Chery S11 / Chery QQ. Manual - part 114
Chery QQ Service Manual
Mechanical Part of SQR 472Engine
25
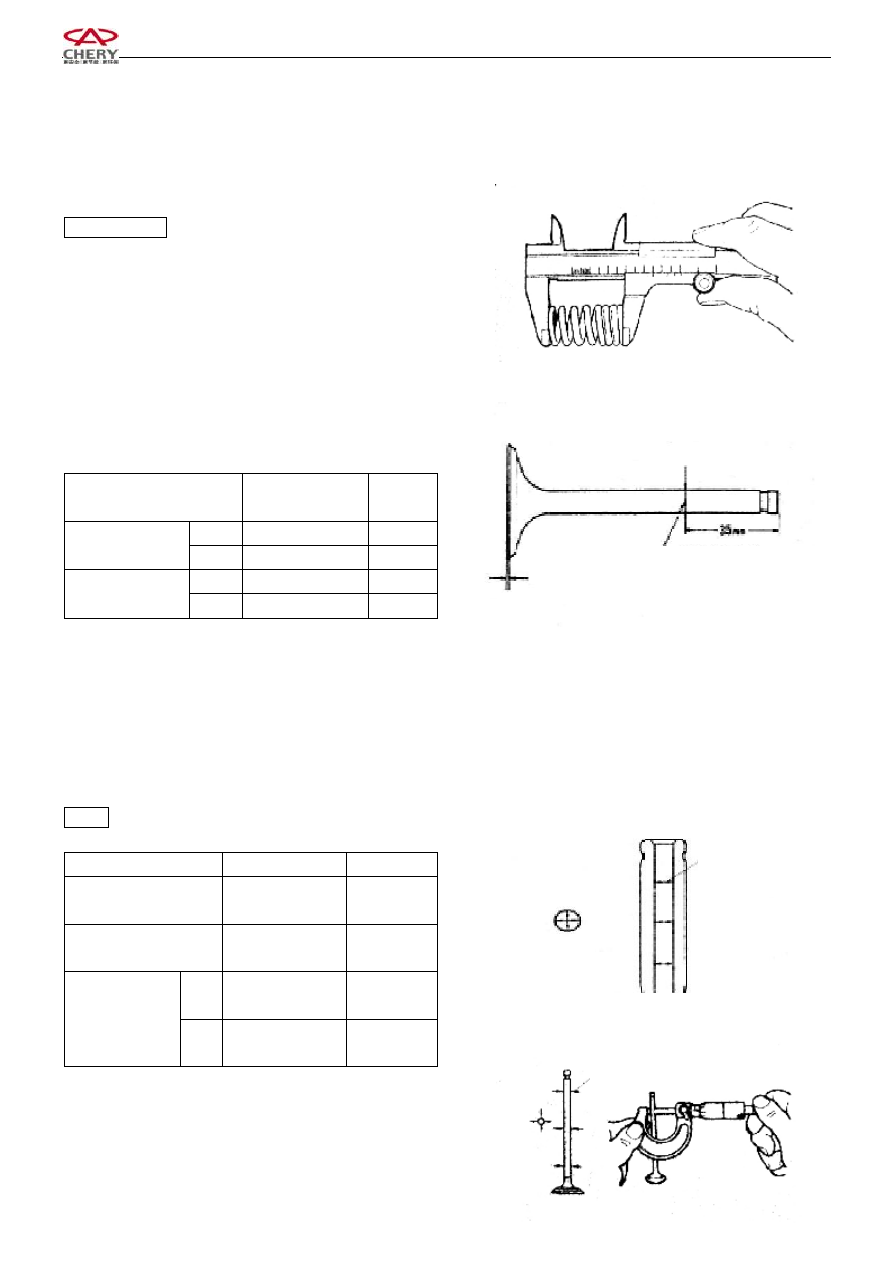
3.2.2 Measure the free state of the spring.
Standard value: 37mm
3.3 Inspection of valve
3.3.1 Check if it is deformed or abrades.
Inspection of valve Unit: mm
Item
Standard value
Limit:
0.10
IN
0.85~1.41
—
Width of seal
EX
1.07~1.36
—
IN
1.0±0.2
0.75
Thickness of top
of valve
EX
1.0±0.2
0.75
3.3.2 Check the clearance of valve guide and valve stem.
3.3.2.1
Measure the inside diameter of valve guide with
dial gauge, the outer diameter of valve stem with
micrometer caliper.
3.3.2.2
Figure out the difference of measured values and
the clearance. If the clearance is beyond the specified
value, replace valve or guide.
Notice: As can be seen from the right picture, at measuring
point, work out the clearance of last abrasion part.
Item
Standard value
Limit: 0.10
Valve guide inside
diameter(mm)
φ5.0
—
Valve guide outer
diameter(mm)
φ5.0
—
IN
0.056~
0.020mm
0.07
Clearance
EX
0.066~
0.030mm
0.08
Thickness
of
Top
Measurement
Position
of
Outer
Diameter
Measurement
Point
Measurement Point
Measurement of Valve Guide Inside Diameter