FANUC Series 0i-MODEL F. For Lathe System OPERATOR'S MANUAL (B-64604EN-1/01) - page 23
 

  Index      Manuals     FANUC Series 0i-MODEL F. For Lathe System OPERATOR'S MANUAL (B-64604EN-1/01)


Search            copyright infringement  


Content      ..     21      22      23      24     ..


FANUC Series 0i-MODEL F. For Lathe System OPERATOR'S MANUAL (B-64604EN-1/01) - page 23


 B-64604EN-1/01

 OPERATION 

2.SETTING AND DISPLAYING DATA


- 347 - 

Setting tool offset values (for 15-inch display unit) 

A tool offset value can be set or modified by using the procedure below. 
 

Procedure 

To set a tool offset value, move the cursor to the tool offset value position. Next, type the desired 

offset value then press MDI key 

To set a tool offset value, move the cursor to the tool offset value position. Next, type the desired 
offset value then press horizontal soft key [INPUT]. 

To modify a tool offset value, type a desired incremental or decremental value then press horizontal 
soft key [+INPUT]. 


Erasing all tool offset values in a batch (for 8.4/10.4-inch display unit) 

By pressing soft key [ERASE], all tool offset values can be erased in a batch. The term "erase" means the 
setting of tool offset values to 0. So, when erasing tool offset values not in a batch but on a one-by-one 
basis, set an individual tool offset value to 0 in tool offset value setting operation. 
 

Procedure 

Pressing soft key [(OPRT)] on the 4th/5th axis offset screen displays soft keys [NO.SRH], 
[+INPUT], [INPUT], [ERASE], [F INPUT], and [F OUTPUT]. 

Press soft key [ERASE]. 

Soft key [ALL] is displayed. 
If the tool geometry/wear compensation is enabled (bit 6 (NGW) of parameter No.8136 is 0), soft 
keys [GEOMETRY] and [WEAR] are displayed in addition to soft key [ALL]. 


Fig. 2.1.8 (f) 4th/5th axis offset screen (erase operation) (10.4inch) 


Pressing soft key [ALL] clears all tool offset values. Pressing soft key [WEAR] clears all wear offset 
values. Pressing soft key [GEOMETRY] clears all geometry offset values. 


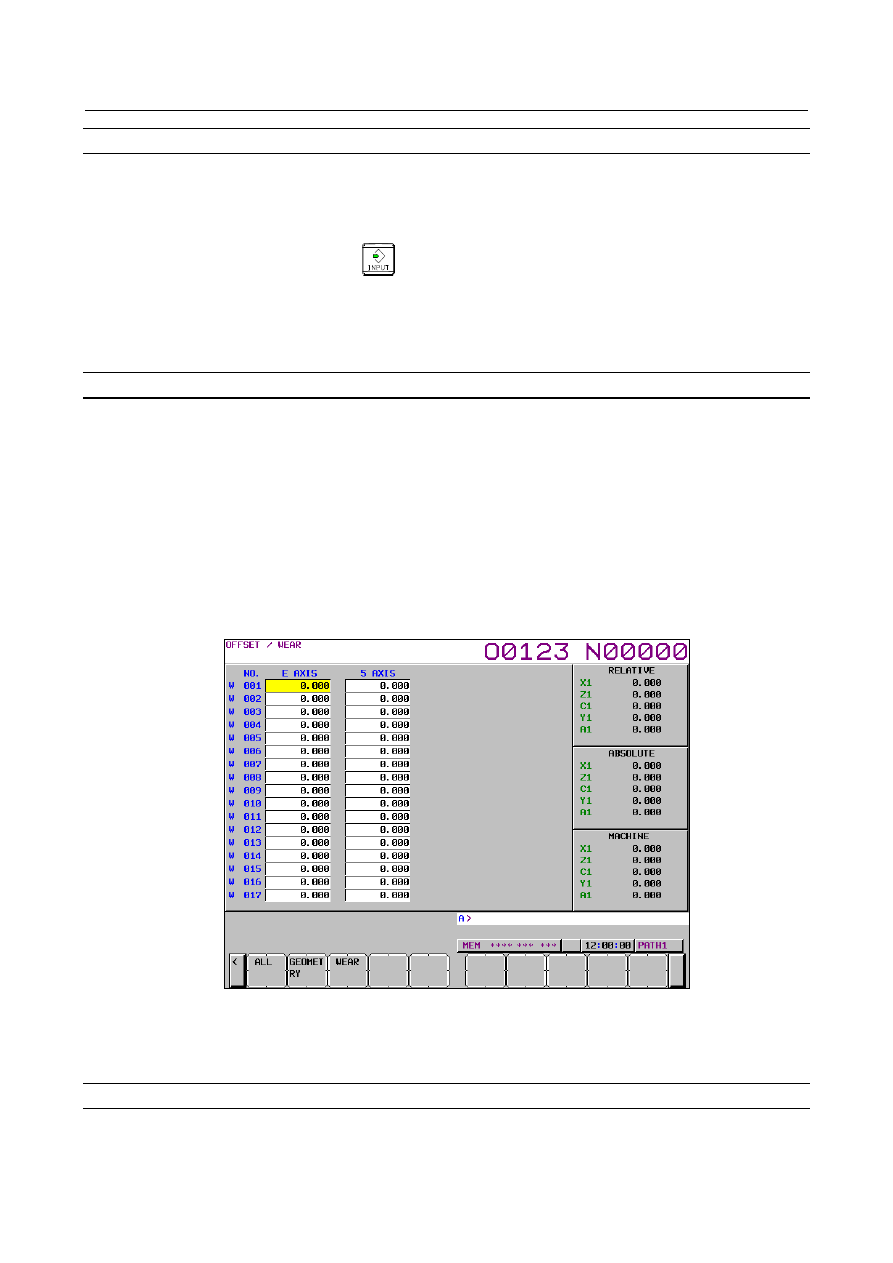
Erasing all tool offset values in a batch (for 15-inch display unit) 

By pressing horizontal soft key [ERASE], all tool offset values can be erased in a batch. The term "erase" 
means the setting of tool offset values to 0. So, when erasing tool offset values not in a batch but on a 
one-by-one basis, set an individual tool offset value to 0 in tool offset value setting operation. 

2.SETTING AND DISPLAYING DATA

 OPERATION 

 B-64604EN-1/01


- 348 - 


Procedure 

Press horizontal soft key [ERASE] on the 4th/5th axis offset screen. 

Horizontal soft key [ALL] is displayed. 
If the tool geometry/wear compensation is enabled (bit 6 (NGW) of parameter No.8136 is 0), 
horizontal soft keys [GEOMETRY] and [WEAR] are displayed in addition to horizontal soft key 
[ALL]. 


Fig. 2.1.8 (g) 4th/5th axis offset screen (erase operation) (15-inch display unit) 


Press horizontal soft key [ALL], then pressing horizontal soft key [EXEC] clears all tool offset 
values.  
Pressing horizontal soft key [WEAR] clears all wear offset values. Pressing horizontal soft key 
[GEOMETRY] clears all geometry offset values. 


2.1.9 

Chuck and Tail Stock Barriers 

The chuck and tail stock barrier function prevents damage to the machine by checking whether the tool 
nose fouls either the chuck or tail stock. Specify an area into which the tool may not enter 
(entry-inhibition area). This is done using the special setting screen, according to the shapes of the chuck 
and tail stock. If the tool nose should enter the set area during a machining operation, this function stops 
the tool and outputs an alarm message. The tool can be cleared from the area only by retracting it in the 
direction opposite to that in which the tool entered the area. 
 

NOTE 


The "chuck and tail stock barriers" function is available, when bit 1 (BAR) of 
parameter No.8134 is 1. 


Setting the chuck and tail stock barriers (for 8.4/10.4-inch display unit) 

  - 

Setting the shapes of the chuck and tail stock 

Press function key 

Press the continuous menu key 

. Then, press chapter selection soft key [CHUCK TAIL]. 

Pressing the page key 

 or 

  toggles the display between the chuck barrier setting screen 

and tail stock barrier setting screen. 

 B-64604EN-1/01

 OPERATION 

2.SETTING AND DISPLAYING DATA


- 349 - 


Fig. 2.1.9 (a) Chuck barrier setting screen (10.4-inch display unit) 


Fig. 2.1.9 (b) Tail stock barrier setting screen (10.4-inch display unit) 


Position the cursor to each item defining the shape of the chuck or tail stock, enter the corresponding 
value, then press soft key [INPUT]. The value is set. Pressing soft key [+INPUT] after a value has 
been entered adds the entered value to the current value, the new setting being the sum of the two 
values. 


Items CX and CZ, both on the chuck barrier setting screen, and item TZ on the tail stock barrier 
setting screen can also be set in another way. Manually move the tool to the desired position, then 
press soft key [SETTING] to set the coordinate(s) of the tool in the workpiece coordinate system. If 
a tool having an offset other than 0 is manually moved to the desired position with no compensation 
applied, compensate for the tool offset in the set coordinate system. Items other than CX, CZ, and 
TZ cannot be set by using soft key [SETTING]. 

2.SETTING AND DISPLAYING DATA

 OPERATION 

 B-64604EN-1/01


- 350 - 

Example 
 

When an alarm is issued, the tool stops before the entry-inhibition area if bit 7 (BFA) of 
parameter No. 1300 is set to 1. If bit 7 (BFA) of parameter No. 1300 is set to 0, the tool stops at 
a more inside position than the specified figure because the CNC and machine system stop with 
some delay in time. 


For safety, therefore, set an area a little larger than the determined area. The distance between 
the boundaries of these two areas, L, is calculated from the following equation, based on the 
rapid traverse rate. 


L = (Rapid traverse rate) 

×


7500

1


When the rapid traverse rate is 15 m/min, for example, set an area having a boundary 2 mm 
outside that of the determined area. 


The shapes of the chuck and tail stock can be set using parameters Nos. 1330 to 1336 and Nos. 
1341 to 1348 


NOTE 


Set G23 mode before attempting to specify the shapes of the chuck and tail 
stock. 


Setting the chuck and tail stock barriers (for 15-inch display unit) 

  - 

Setting the shapes of the chuck and tail stock 

Press function key 

Press vertical soft key [NEXT PAGE] several times until soft key [CHUCK TAIL] is displayed. 

Press vertical soft key [CHUCK TAIL]. 

Pressing the page key 

 or 

  toggles the display between the chuck barrier setting screen 

and tail stock barrier setting screen. 


Fig. 2.1.9 (c) Chuck barrier setting screen (15-inch display unit) 

 B-64604EN-1/01

 OPERATION 

2.SETTING AND DISPLAYING DATA


- 351 - 


Fig. 2.1.9 (d) Tail stock barrier setting screen (15-inch display unit) 


Position the cursor to each item defining the shape of the chuck or tail stock, enter the corresponding 
value, then press horizontal soft key [INPUT]. The value is set. Pressing horizontal soft key 
[+INPUT] after a value has been entered adds the entered value to the current value, the new setting 
being the sum of the two values. 


Items CX and CZ, both on the chuck barrier setting screen, and item TZ on the tail stock barrier 
setting screen can also be set in another way. Manually move the tool to the desired position, then 
press horizontal soft key [SETTING] to set the coordinate(s) of the tool in the workpiece coordinate 
system. If a tool having an offset other than 0 is manually moved to the desired position with no 
compensation applied, compensate for the tool offset in the set coordinate system. Items other than 
CX, CZ, and TZ cannot be set by using horizontal soft key [SETTING]. 
Example 
 

When an alarm is issued, the tool stops before the entry-inhibition area if bit 7 (BFA) of 
parameter No. 1300 is set to 1. If bit 7 (BFA) of parameter No. 1300 is set to 0, the tool stops at 
a more inside position than the specified figure because the CNC and machine system stop with 
some delay in time. 


For safety, therefore, set an area a little larger than the determined area. The distance between 
the boundaries of these two areas, L, is calculated from the following equation, based on the 
rapid traverse rate. 


L = (Rapid traverse rate) 

×


7500

1


When the rapid traverse rate is 15 m/min, for example, set an area having a boundary 2 mm 
outside that of the determined area. 


The shapes of the chuck and tail stock can be set using parameters Nos. 1330 to 1336 and Nos. 
1341 to 1348 


NOTE 


Set G23 mode before attempting to specify the shapes of the chuck and tail 
stock. 


  - 

Reference position return 

Return the tool to the reference position along the X- and Z-axes. 
The chuck-tail stock barrier function becomes effective only once reference position return has been 
completed after power on. 

2.SETTING AND DISPLAYING DATA

 OPERATION 

 B-64604EN-1/01


- 352 - 

When an absolute position detector is provided, reference position return need not always be performed. 
The positional relationship between the machine and the absolute position detector, however, must be 
determined. 
 

 -  G22/G23 

When G22 (stored stroke limit on) is specified, the chuck and tail stock area becomes an entry-inhibition 
area. When G23 (stored stroke limit off) is specified, the entry-inhibition area is canceled. 
Each of G22; and G23; should be commanded independently of another commands in a block. 
Even if G22 is specified, the entry-inhibition area for the tail stock can be disabled by issuing a tail stock 
barrier selection signal *TSB. When the tail stock is pushed up against a workpiece or separated from the 
workpiece by using the auxiliary functions, PMC signals are used to enable or disable the tail stock 
setting area. 
 

Table 2.1.9 (a) 

G code 

Tail stock barrier selection signal

Chuck barrier 

Tail stock barrier 

“0” Valid 

Valid 

G22 

“1” Valid 

Invalid 

G23 Unrelated 

Invalid  Invalid 

G22 is selected when the power is turned on. Using G23, bit 7 of parameter No. 3402, however, it can be 
changed to G23. 
 

Explanation 

  - 

Setting the shape of the chuck barrier 


  Chuck holding the outer 

face of a tool 

 Chuck holding the 

inner face of a tool

L1 

W1 

CZ

A

X

CX

Z

W

L1

L

W1

A

CX 

CZ

Origin of 
workpiece 
coordinate system

Note)    The hatched areas indicate entry-inhibition areas.

Origin of 
workpiece 
coordinate system 


Fig. 2.1.9 (e)   


Table2.1.9 (b) 

Symbol Description 

TY 

Chuck-shape selection (0: Holding the inner face of a tool, 1: Holding the outer face of a tool) 

CX 

Chuck position (along X-axis) 

CZ 

Chuck position (along Z-axis) 

Length of chuck jaws 

Depth of chuck jaws (radius) 

L1 

Holding length of chuck jaws 

W1 

Holding depth of chuck jaws (radius) 


 B-64604EN-1/01

 OPERATION 

2.SETTING AND DISPLAYING DATA


- 353 - 

TY : Selects a chuck type, based on its shape. Specifying 0 selects a chuck that holds the inner face of a 

tool. Specifying 1 selects a chuck that holds the outer face of a tool. A chuck is assumed to be 
symmetrical about its Z-axis. 

CX, CZ : 
 

Specify the coordinates of a chuck position, point A, in the workpiece coordinate system. These 
coordinates are not the same as those in the machine coordinate system. The unit of data is indicated 
in Table 2.1.9 (c). 
The direction of the the chuck and of the tail stock are defined by a big and small relation between 
CZ and TZ (Z coordinate of a tail stock). Please refer to "Setting of direction of chuck and of tail 
stock" for details. 


 CAUTION 

1  Whether diameter programming or radius programming is used for the axis 

determines the programming system. When diameter programming is used for 
the axis, use diameter programming to enter data for the axis. 

2  The CZ is used to define the direction of the chuck and of the tail stock. Even 

when you not use the forbidden area for a chuck, please set to CZ. 


Table 2.1.9 (c) 

Unit of data 

Increment system 

IS-A IS-B 

Valid data range 

Metric input 

0.001 mm 

0.0001 mm 

-99999999 to +99999999 

Inch input 

0.0001 inch 

0.00001 inch 

-99999999 to +99999999 

 
L, L1, W, W1 : Define the figure of a chuck. The unit of data is indicated in Table 2.1.9 (c). 
 

 CAUTION 

1  Always specify W and W1 in radius. When radius programming is used for the 

Z-axis, specify L and L1 in radius. 

2  If you not use the forbidden area for a chuck, please set 0 to L, L1, W and W1. 


  - 

Setting the shape of a tail stock barrier 


Workpiece 
coordinate system
origin


L

L1

L2

D3

D 2

D1

D

TZ

Workpiece B


Fig. 2.1.9 (f) 


Table 2.1.9 (d)   

Symbol Description 

TZ 

Tail stock position (along the Z-axis) 

Tail stock length 

2.SETTING AND DISPLAYING DATA

 OPERATION 

 B-64604EN-1/01


- 354 - 

Symbol Description 

Tail stock diameter 

L1 

Tail stock length (1) 

D1 

Tail stock diameter (1) 

L2 

Tail stock length (2) 

D2 

Tail stock diameter (2) 

D3 

Tail stock hole diameter (3) 

 
TZ : Specifies the Z coordinate of the chuck position, point B, in the workpiece coordinate system. These 

coordinates are not the same as those in the machine coordinate system. The unit of data is indicated 
in Table 2.1.9 (c). A tail stock is assumed to be symmetrical about its Z-axis. 
The direction of the chuck and of the tail stock is defined by a big and small relation between CZ (Z 
coordinate of a chuck) and TZ. Please refer to "Setting of direction of chuck and of tail stock" for 
details. 


 CAUTION 

1  Whether diameter programming or radius programming is used for the Z-axis 

determines the programming system. 

2  The TZ is used to define the direction of the chuck and of the tail stock. Even 

when you not use the forbidden area for a tail stock, please set to TZ. 


L, L1, L2, D, D1, D2, D3 : 
 

Define the figure of a tail stock. The valid data range is indicated in Table 2.1.9 (c). 

 CAUTION 

1  Always specify D, D1, D2, and D3 in diameter programming. When radius 

programming is used for the Z-axis, specify L, L1, and L2 in radius. 

2  If you not use the forbidden area for a tail stock, please set 0 to L, L1, L2, D, D1, 

D2 and D3. 


  - 

Setting the entry-inhibition area for the tail stock tip 

The tip angle of the tail stock is 60 degrees. The entry-inhibition area is set around the tip, assuming the 
angle to be 90 degrees, as shown below. 

90

°

60

°


Fig. 2.1.9 (g) 


Setting of direction of chuck and of tail stock 

Setting of direction of forbidden area for a chuck and of forbidden area for a tail stock is decided by a big 
and small relation between parameter No.1336 (CZ) and parameter No.1348 (TZ). When set to CZ<TZ, 
the direction of the chuck and of the tail stock becomes direction shown in Fig. 2.1.9 (h). When set to 
CZ>TZ, the direction of the chuck and of the tail stock becomes direction shown in Fig. 2.1.9 (i).   
 
When you use only forbidden area for a chuck, please set the following to parameter No.1348 (TZ).   


When you set the direction of the chuck as shown in Fig. 2.1.9 (h), please set a value that is larger 
than CZ to TZ   


When you set the direction of the chuck as shown in Fig. 2.1.9 (i), please set a value that is smaller 
than CZ to TZ   


 B-64604EN-1/01

 OPERATION 

2.SETTING AND DISPLAYING DATA


- 355 - 

When you use only forbidden area for a tail stock, please set the following to parameter No.1336 (CZ).   


When you set the direction of the tail stock as shown in Fig. 2.1.9 (h), please set a value that is 
smaller than TZ to CZ   


When you set the direction of the tail stock as shown in Fig. 2.1.9 (i), please set a value that is larger 
than TZ to CZ 


Fig. 2.1.9 (h)    For parameter No.1336(CZ) < parameter No.1348(TZ) 


Fig. 2.1.9 (i)    For parameter No.1336(CZ) > parameter No.1348(TZ) 


Limitation 

  - 

Correct setting of an entry-inhibition area 

If an entry-inhibition area is incorrectly set, it may not be possible to make the area effective. Avoid 
making the following settings: 

 L 

 L1 or W 

 W1 in the chuck-shape settings. 

 D2 

 D3 in the tail stock-shape settings. 


A chuck setting overlapping that of the tail stock. 


When you use only the chuck or only the tail stock 

Setting of direction of forbidden area for a chuck and of forbidden area for a tail stock is decided by a big 
and small relation between CZ and TZ. Even when you use only the chuck or only the tail stock, please 

TZ 

CZ 

Workpiece 

Chuck 

Tail stock 

Origin of   
workpiece 
coordinate 
system 

CZ 

TZ 

Origin of   
workpiece 
coordinate 
system 

Workpiece 

Tail stock 

Z

Chuck 

2.SETTING AND DISPLAYING DATA

 OPERATION 

 B-64604EN-1/01


- 356 - 

set a big and small relation between CZ and TZ appropriately. Please refer to "Setting of direction of 
chuck and of tail stock" for details.   
 
If you not use the forbidden area for a chuck, please set 0 to L, L1, W and W1 of the chuck-shape 
settings. 
If you not use the forbidden area for a tail stock, please set 0 to L, L1, L2, D, D1, D2 and D3 of the tail 
stock-shape settings. 
 

  - 

Retraction from the entry-inhibition area 

If the tool enters the entry-inhibition area and an alarm is issued, switch to manual mode, retract the tool 
manually, then reset the system to release the alarm. In manual mode, the tool can be moved only in the 
opposite direction to that in which the tool entered the area. 
The tool cannot be moved in the same direction (further into the area) as it was traveling when the tool 
entered the area. 
When the entry-inhibition areas for the chuck and tail stock are enabled, and the tool is already positioned 
within those areas, an alarm is issued when the tool moves. 
When the tool cannot be retracted, change the setting of the entry-inhibition areas, such that the tool is 
outside the areas, reset the system to release the alarm, then retract the tool. Finally, reinstall the original 
settings. 
 

 -  Coordinate system 

An entry-inhibition area is defined using the workpiece coordinate system. Note the following. 
<1> When the workpiece coordinate system is shifted by means of a command or operation, the 

entry-inhibition area is also shifted by the same amount. 

Machine coordinate system

Entry-inhibition
area

Old workpiece
coordinate system

Entry-
inhibition area

New workpiece
coordinate system


Fig. 2.1.9 (j)   


Use of the following commands and operations will shift the workpiece coordinate system. 
Commands: 
 

G54 to G59, G52, G50 (G92 in G code system B or C) 

Operations: 
 

Manual handle interruption, change in offset relative to the workpiece origin, change in tool 
offset (tool geometry offset), operation with machine lock, manual operation with manual 
absolute signal off 

<2> When the tool enters an entry-inhibition area during automatic operation, set the manual 

absolute signal, *ABSM, to “0” (on), then manually retract the tool from the area. If this signal 
is “1”, the distance the tool moves in manual operation is not counted in the tool coordinates in 
the workpiece coordinate system. This results in the state where the tool can never be retracted 
from the entry-inhibition area. 


  - 

Stored stroke check 2/3 

When both stored stroke check 2/3 and the chuck tail stock barrier function are provided, the barrier takes 
priority over the stored stroke check. Stored stroke check 2/3 is ignored. 
 

 B-64604EN-1/01

 APPENDIX 

A.PARAMETERS


- 359 - 

PARAMETERS 

This manual describes all parameters indicated in this manual. 
For those parameters that are not indicated in this manual and other parameters, refer to the parameter 
manual. 
 
Appendix A, "PARAMETERS", consists of the following sections: 
 
A.1  DESCRIPTION OF PARAMETERS ...............................................................................................359 
A.2 DATA TYPE.....................................................................................................................................408 
A.3 STANDARD PARAMETER SETTING TABLES ..........................................................................409 
 

A.1 

DESCRIPTION OF PARAMETERS 


#7 #6 #5 #4 #3 #2 #1 #0 

0001 


FCV 


[Input type]  Setting input 


[Data type]  Bit path 


#1  FCV

 Program format 

0:  Series 0i standard format 
1:  Series 10/11 format 
 

NOTE 

1  Programs created in the Series 10/11 program format can be used 

for operation on the following functions: 
1  Subprogram call M98 
2  Thread cutting with equal leads G32 
3  Canned cycle G90, G92, G94 
4  Multiple repetitive canned cycle G71 to G76 
5  Drilling canned cycle G83.1, G80 to G89 

2  When the program format used in the Series 10/11 is used for this 

CNC, some limits may add. Refer to the Operator’s Manual. 


1022 


Setting of each axis in the basic coordinate system 


[Input type]  Parameter input 


[Data type]  Byte axis 

[Valid data range]  0 to 7 

To determine a plane for circular interpolation, cutter compensation, and so forth (G17: 
Xp-Yp plane, G18: Zp-Xp plane, G19: Yp-Zp plane), specify which of the basic three 
axes (X, Y, and Z) is used for each control axis, or a parallel axis of which basic axis is 
used for each control axis. 
A basic axis (X, Y, or Z) can be specified only for one control axis. 
Two or more control axes can be set as parallel axes for the same basic axis. 

Setting Meaning 

Rotary axis (Neither the basic three axes nor a parallel axis ) 

X axis of the basic three axes 

Y axis of the basic three axes 

Z axis of the basic three axes 

A.PARAMETERS

 APPENDIX 

 B-64604EN-1/01


- 360 - 

Setting Meaning 

Axis parallel to the X axis 

Axis parallel to the Y axis 

Axis parallel to the Z axis 

 
In general, the increment system and diameter/radius specification of an axis set as a 
parallel axis are to be set in the same way as for the basic three axes. 
 

1290 


Distance between two opposite tool posts in mirror image 


[Input type]  Parameter input 


[Data type]  Real path 


[Unit of data]  mm, inch (input unit) 

[Min. unit of data] Depend on the increment system of the reference axis 
[Valid data range]  0 or positive 9 digit of minimum unit of data (refer to the standard parameter setting table 

(B)) 
(When the increment system is IS-B, 0.0 to +999999.999) 
Set the distance between two opposite tool posts in mirror image. 


#7 #6 #5 #4 #3 #2 #1 #0 

1300 


BFA 


[Input type]  Setting input 


[Data type]  Bit path 


#7  BFA

  When the stored stroke check 1, 2, or 3 alarm is issued, an interference alarm is issued 

with the inter-path interference check function (T series) or a chuck/tail stock barrier (T 
series) alarm is issued: 
0:  The tool stops after entering the prohibited area. 
1:  The tool stops before the prohibited area. 
 

NOTE 

1  This parameter is valid even in AI contour control. 
2  This parameter is invalid for the slave axis under axis synchronous 

control. 


1330 


Profile of a chuck 


[Input type]  Parameter input 


[Data type]  Byte path 

[Valid data range]  0 to 1 

Select a chuck figure. 
0 :  Chuck which holds a workpiece on the inner surface 
1 :  Chuck which holds a workpiece on the outer surface 
 

1331 


Dimensions of the claw of a chuck (L) 


[Input type]  Parameter input 


[Data type]  Real path 


[Unit of data]  mm, inch (input unit) 

[Min. unit of data] Depend on the increment system of the applied axis 
[Valid data range]  0 or positive 9 digit of minimum unit of data (refer to the standard parameter setting table 

(B)) 
(When the increment system is IS-B, 0.0 to +999999.999) 

 B-64604EN-1/01

 APPENDIX 

A.PARAMETERS


- 361 - 

Set the length (L) of the claw of the chuck. 
 

NOTE 


Whether to specify this parameter by using a diameter value or 
radius value depends on whether the corresponding axis is based 
on diameter specification or radius specification. 


1332 


Dimensions of the claw of a chuck (W) 


[Input type]  Parameter input 


[Data type]  Real path 


[Unit of data]  mm, inch (input unit) 

[Min. unit of data] Depend on the increment system of the applied axis 
[Valid data range]  0 or positive 9 digit of minimum unit of data (refer to the standard parameter setting table 

(B)) 
(When the increment system is IS-B, 0.0 to +999999.999) 
Set the width (W) of the claw of the chuck. 
 

NOTE 


Specify this parameter by using a radius value at all times. 


1333 


Dimensions of the claw of a chuck (L1) 


[Input type]  Parameter input 


[Data type]  Real path 


[Unit of data]  mm, inch (input unit) 

[Min. unit of data] Depend on the increment system of the applied axis 
[Valid data range]  0 or positive 9 digit of minimum unit of data (refer to the standard parameter setting table 

(B)) 
(When the increment system is IS-B, 0.0 to +999999.999) 
Set the length (L1) of the claw of the chuck. 
 

NOTE 


Whether to specify this parameter by using a diameter value or 
radius value depends on whether the corresponding axis is based 
on diameter specification or radius specification. 


1334 


Dimensions of the claw of a chuck (W1) 


[Input type]  Parameter input 


[Data type]  Real path 


[Unit of data]  mm, inch (input unit) 

[Min. unit of data] Depend on the increment system of the applied axis 
[Valid data range]  0 or positive 9 digit of minimum unit of data (refer to the standard parameter setting table 

(B)) 
(When the increment system is IS-B, 0.0 to +999999.999) 
Set the width (W1) of the claw of the chuck. 
 

NOTE 


Specify this parameter by using a radius value at all times. 


A.PARAMETERS

 APPENDIX 

 B-64604EN-1/01


- 362 - 

1335 


X coordinate of a chuck (CX) 


[Input type]  Parameter input 


[Data type]  Real path 


[Unit of data]  mm, inch (input unit) 

[Min. unit of data] Depend on the increment system of the applied axis 
[Valid data range]  9 digit of minimum unit of data (refer to standard parameter setting table (A)) 

(When the increment system is IS-B, -999999.999 to +999999.999) 
Set the chuck position (X coordinate) in the workpiece coordinate system. 
 

NOTE 


Whether to specify this parameter by using a diameter value or 
radius value depends on whether the corresponding axis is based 
on diameter specification or radius specification.   


1336 


Z coordinate of a chuck (CZ) 


[Input type]  Parameter input 


[Data type]  Real path 


[Unit of data]  mm, inch (input unit) 

[Min. unit of data] Depend on the increment system of the applied axis 
[Valid data range]  9 digit of minimum unit of data (refer to standard parameter setting table (A)) 

(When the increment system is IS-B, -999999.999 to +999999.999) 
Set the chuck position (Z coordinate) in the workpiece coordinate system. 
 

NOTE 


Whether to specify this parameter by using a diameter value or 
radius value depends on whether the corresponding axis is based 
on diameter specification or radius specification.   


1341 


Length of a tail stock (L) 


[Input type]  Parameter input 


[Data type]  Real path 


[Unit of data]  mm, inch (input unit) 

[Min. unit of data] Depend on the increment system of the applied axis 
[Valid data range]  0 or positive 9 digit of minimum unit of data (refer to the standard parameter setting table 

(B)) 
(When the increment system is IS-B, 0.0 to +999999.999) 
Set the length (L) of the tail stock. 
 

NOTE 


Whether to specify this parameter by using a diameter value or 
radius value depends on whether the corresponding axis is based 
on diameter specification or radius specification.   


1342 


Diameter of a tail stock (D) 


[Input type]  Parameter input 


[Data type]  Real path 


[Unit of data]  mm, inch (input unit) 

[Min. unit of data] Depend on the increment system of the applied axis 

 B-64604EN-1/01

 APPENDIX 

A.PARAMETERS


- 363 - 

[Valid data range]  0 or positive 9 digit of minimum unit of data (refer to the standard parameter setting table 

(B)) 
(When the increment system is IS-B, 0.0 to +999999.999) 
Set the diameter (D) of the tail stock. 
 

NOTE 


Specify this parameter by using a diameter value at all times. 


1343 


Length of a tail stock (L1) 


[Input type]  Parameter input 


[Data type]  Real path 


[Unit of data]  mm, inch (input unit) 

[Min. unit of data] Depend on the increment system of the applied axis 
[Valid data range]  0 or positive 9 digit of minimum unit of data (refer to the standard parameter setting table 

(B)) 
(When the increment system is IS-B, 0.0 to +999999.999) 
Set the length (L1) of the tail stock. 
 

NOTE 


Whether to specify this parameter by using a diameter value or 
radius value depends on whether the corresponding axis is based 
on diameter specification or radius specification.   


1344 


Diameter of a tail stock (D1) 


[Input type]  Parameter input 


[Data type]  Real path 


[Unit of data]  mm, inch (input unit) 

[Min. unit of data] Depend on the increment system of the applied axis 
[Valid data range]  0 or positive 9 digit of minimum unit of data (refer to the standard parameter setting table 

(B)) 
(When the increment system is IS-B, 0.0 to +999999.999) 
Set the diameter (D1) of the tail stock. 
 

NOTE 


Specify this parameter by using a diameter value at all times. 


1345 


Length of a tail stock (L2) 


[Input type]  Parameter input 


[Data type]  Real path 


[Unit of data]  mm, inch (input unit) 

[Min. unit of data] Depend on the increment system of the applied axis 
[Valid data range]  0 or positive 9 digit of minimum unit of data (refer to the standard parameter setting table 

(B)) 
(When the increment system is IS-B, 0.0 to +999999.999) 
Set the length (L2) of the tail stock. 
 

A.PARAMETERS

 APPENDIX 

 B-64604EN-1/01


- 364 - 

NOTE 


Whether to specify this parameter by using a diameter value or 
radius value depends on whether the corresponding axis is based 
on diameter specification or radius specification.   


1346 


Diameter of a tail stock (D2) 


[Input type]  Parameter input 


[Data type]  Real path 


[Unit of data]  mm, inch (input unit) 

[Min. unit of data] Depend on the increment system of the applied axis 
[Valid data range]  0 or positive 9 digit of minimum unit of data (refer to the standard parameter setting table 

(B)) 
(When the increment system is IS-B, 0.0 to +999999.999) 
Set the diameter (D2) of the tail stock. 
 

NOTE 


Specify this parameter by using a diameter value at all times. 


1347 


Diameter of a tail stock (D3) 


[Input type]  Parameter input 


[Data type]  Real path 


[Unit of data]  mm, inch (input unit) 

[Min. unit of data] Depend on the increment system of the applied axis 
[Valid data range]  0 or positive 9 digit of minimum unit of data (refer to the standard parameter setting table 

(B)) 
(When the increment system is IS-B, 0.0 to +999999.999) 
Set the diameter (D3) of the tail stock. 
 

NOTE 


Specify this parameter by using a diameter value at all times. 


1348 


Z coordinate of a tail stock (TZ) 


[Input type]  Parameter input 


[Data type]  Real path 


[Unit of data]  mm, inch (input unit) 

[Min. unit of data] Depend on the increment system of the applied axis 
[Valid data range]  9 digit of minimum unit of data (refer to standard parameter setting table (A)) 

(When the increment system is IS-B, -999999.999 to +999999.999) 
Set the tail stock position (Z coordinate) in the workpiece coordinate system. 
 

NOTE 


Whether to specify this parameter by using a diameter value or 
radius value depends on whether the corresponding axis is based 
on diameter specification or radius specification.   


#7 #6 #5 #4 #3 #2 #1 #0 

1401 


     RF0    LRP  


[Input type]  Parameter input 


[Data type]  Bit path 


Content      ..     21      22      23      24     ..