FANUC Series 30i-MODEL B, 31i-MODEL B, 32i-MODEL B. For Machining Center System. OPERATOR'S MANUAL - page 14
B-64484EN-2/02
APPENDIX
A.PARAMETERS
1411
Cutting feedrate
NOTE
When this parameter is set, the power must be turned off before
operation is continued.
[Input type] Setting input
[Data type] Real path
[Unit of data] mm/min, inch/min, degree/min (input unit)
[Min. unit of data] Depend on the increment system of the reference axis
[Valid data range] Refer to the standard parameter setting table (C)
(When the increment system is IS-B, 0.0 to +999000.0)
A cutting feedrate can be specified with this parameter for a machine which does not have
to change the cutting feedrate frequently during machining. This eliminates the need to
specify a cutting feedrate (F code) in the NC program.
1420
Rapid traverse rate for each axis
[Input type] Parameter input
[Data type] Real axis
[Unit of data] mm/min, inch/min, degree/min (machine unit)
[Min. unit of data] Depend on the increment system of the applied axis
[Valid data range] Refer to the standard parameter setting table (C)
(When the increment system is IS-B, 0.0 to +999000.0)
Set the rapid traverse rate when the rapid traverse override is 100% for each axis.
1430
Maximum cutting feedrate for each axis
[Input type] Parameter input
[Data type] Real axis
[Unit of data] mm/min, inch/min, degree/min (machine unit)
[Min. unit of data] Depend on the increment system of the applied axis
[Valid data range] Refer to the standard parameter setting table (C)
(When the increment system is IS-B, 0.0 to +999000.0)
Specify the maximum cutting feedrate for each axis.
1466
Feedrate for retraction in threading cycle G76.7
[Input type] Parameter input
[Data type] Real path
[Unit of data] mm/min, inch/min (machine unit)
[Min. unit of data] Depend on the increment system of the reference axis
[Valid data range] Refer to the standard parameter setting table (C)
(When the increment system is IS-B, 0.0 to +999000.0)
When threading cycle G76.7 is specified, retraction is performed after threading. Set a
feedrate for this retraction.
NOTE
When this parameter is set to 0 or bit 1 (CFR) of parameter No.
1611 is set to 1, the rapid traverse rate set in parameter No. 1420
is used.
- 387 -
A.PARAMETERS
APPENDIX
B-64484EN-2/02
1474
Feedrate regarded as accumulated pulse 0. (corner control by feedrate (for gas cutting machine))
[Input type] Parameter input
[Data type] Real axis
[Unit of data] mm/min, inch/min, deg/min (machine unit)
[Valid data range] 0 to 32767
When a cutting feed block (block A) is followed by another cutting feed block (block B),
execution proceeds to block B if the feedrate in the automatic acceleration/deceleration
circuit for each axis is reduced to the setting of this parameter, and the number of
accumulated pulses in the automatic acceleration/deceleration circuit is assumed to be 0.
This setting is used for corner control by feedrate (for a gas cutting machine).
1496
Critical angle of automatic exact stop check
[Input type] Parameter input
[Data type] Word path
[Unit of data] degree
[Valid data range] 0 to 179
Set the critical internal angle of a corner in 1-degree steps to cause an exact stop in the
automatic exact stop check. If 0 is set, the automatic exact stop check is disabled.
1497
The amount of Minute block movement of automatic exact stop check
[Input type] Parameter input
[Data type] Real path
[Unit of data] mm, inch (input unit)
[Min. unit of data] Depend on the increment system of the reference axis
[Valid data range] 0 or positive 9 digit of minimum unit of data (Refer to the standard parameter setting
table (B))
(When the increment system is IS-B, 0.0 to +999999.999)
Set the amount of Minute block movement of automatic exact stop check. If the amounts
of movements along the two axes of the currently selected plane in a specified block are
both smaller than the setting of this parameter, the automatic exact stop check for that
block is disabled.
#7
#6
#5
#4
#3
#2
#1
#0
1601
NCI
[Input type] Parameter input
[Data type] Bit path
#5 NCI An in-position check:
0: Confirms that the specified feedrate becomes 0 (the acceleration/deceleration delay
becomes 0) at deceleration time and that the machine position has reached a
specified position (the servo positional deviation is within the in-position width set
by parameter No. 1826).
1: Confirms only that the specified feedrate becomes 0 (the acceleration/deceleration
delay becomes 0) at deceleration time.
#7
#6
#5
#4
#3
#2
#1
#0
1610
THLx
JGLx
CTBx
CTLx
[Input type] Parameter input
[Data type] Bit axis
- 388 -
B-64484EN-2/02
APPENDIX
A.PARAMETERS
#0 CTLx Acceleration/deceleration in cutting feed or dry run during cutting feed
0: Exponential acceleration/deceleration is applied.
1: Linear acceleration/deceleration after interpolation is applied.
#1 CTBx Acceleration/deceleration in cutting feed or dry run during cutting feed
0: Exponential acceleration/deceleration or linear acceleration/ deceleration is applied.
(depending on the setting in bit 0 (CTLx) of parameter No. 1610)
1: Bell-shaped acceleration/deceleration is applied.
#4 JGLx Acceleration/deceleration in jog feed
0: Exponential acceleration/deceleration is applied.
1: The same acceleration/deceleration as for cutting feedrate is applied.
(Depending on the settings of bits 1 (CTBx) and 0 (CTLx) of parameter No. 1610)
#5 THLx Acceleration/deceleration in threading cycles
0: Exponential acceleration/deceleration is applied.
1: The same acceleration/deceleration as for cutting feedrate is applied.
(Depending on the settings of bits 1 (CTBx) and 0 (CTLx) of parameter No. 1610)
As the time constant and FL rate, however, the settings of parameters Nos. 1626 and
1627 for threading cycles are used.
#7
#6
#5
#4
#3
#2
#1
#0
1611
CFR
[Input type] Parameter input
[Data type] Bit path
#0 CFR For retraction after threading in the threading cycle G76.7:
0: The type of acceleration/deceleration after interpolation for threading is used
together with the threading time constant
(parameter No.
1626) and FL rate
(parameter No. 1627).
1: The type of acceleration/deceleration after interpolation for rapid traverse is used
together with the rapid traverse time constant.
NOTE
If this parameter is set to 1, a check is made before a retraction to
see that the specified feedrate has become 0 (the delay in
acceleration/deceleration has become 0). For retraction, the rapid
traverse rate (parameter No. 1420) is used, regardless of the
setting of parameter No. 1466. When this parameter is set to 0,
parameter No. 1466 is used as the feedrate for retraction. As
acceleration/deceleration used for retraction, only
acceleration/deceleration after interpolation is used. Rapid traverse
before look-ahead interpolation and optimum torque
acceleration/deceleration are disabled.
1626
Acceleration/deceleration time constant in threading cycles for each axis
[Input type] Parameter input
[Data type] Word axis
[Unit of data] msec
[Valid data range] 0 to 4000
- 389 -
A.PARAMETERS
APPENDIX
B-64484EN-2/02
Set a time constant for acceleration/deceleration after interpolation in the threading cycle
G76.7 for each axis.
1627
FL rate for acceleration/deceleration in threading cycles for each axis
[Input type] Parameter input
[Data type] Real axis
[Unit of data] mm/min, inch/min, degree/min (machine unit)
[Min. unit of data] Depend on the increment system of the applied axis
[Valid data range] Refer to the standard parameter setting table (C)
(When the increment system is IS-B, 0.0 to +999000.0)
Set an FL rate for acceleration/deceleration after interpolation in the threading cycle
G76.7 for each axis. Set 0 at all times except in a special case.
Minimum allowable feedrate for the deceleration function based on acceleration in circular
1732
interpolation
[Input type] Parameter input
[Data type] Real path
[Unit of data] mm/min, inch/min, degree/min (machine unit)
[Min. unit of data] Depend on the increment system of the reference axis
[Valid data range] Refer to the standard parameter setting table (C)
(When the increment system is IS-B, 0.0 to +999000.0)
With the deceleration function based on acceleration in circular interpolation, an optimum
feedrate is automatically calculated so that acceleration produced by changing the move
direction in circular interpolation does not exceed the maximum allowable acceleration
rate specified in parameter No. 1735.
If the radius of an arc is very small, a calculated feedrate may become too low.
In such a case, the feedrate is prevented from decreasing below the value specified in this
parameter.
NOTE
During involute interpolation, the minimum allowable feedrate of
"clamping of acceleration near a basic circle" in involute
interpolation automatic feedrate control is used.
Maximum allowable acceleration rate for the deceleration function based on acceleration in circular
1735
interpolation for each axis
[Input type] Parameter input
[Data type] Real axis
[Unit of data] mm/sec2, inch/sec2, degree/sec2 (machine unit)
[Min. unit of data] Depend on the increment system of the applied axis
[Valid data range] Refer to the standard parameter setting table (D)
(When the machine system is metric system, 0.0 to +100000.0. When the machine system
is inch system, machine, 0.0 to +10000.0.)
Set a maximum allowable acceleration rate for the deceleration function based on
acceleration in circular interpolation.
Feedrate is controlled so that acceleration produced by changing the move direction in
circular interpolation does not exceed the value specified in this parameter.
For an axis with 0 set in this parameter, the deceleration function based on acceleration is
disabled.
If a different value is set in this parameter for each axis, a feedrate is determined from the
smaller of the acceleration rates specified for the two circular axes.
- 390 -
B-64484EN-2/02
APPENDIX
A.PARAMETERS
NOTE
During involute interpolation, the minimum allowable feedrate of
"clamping of acceleration near a basic circle" in involute
interpolation automatic feedrate control is used.
1826
In-position width for each axis
[Input type] Parameter input
[Data type] 2-word axis
[Unit of data] Detection unit
[Valid data range] 0 to 99999999
The in-position width is set for each axis.
When the deviation of the machine position from the specified position (the absolute
value of the positioning deviation) is smaller than the in-position width, the machine is
assumed to have reached the specified position. (The machine is in the in-position state.)
#7
#6
#5
#4
#3
#2
#1
#0
3115
APLx
NDFx
[Input type] Parameter input
[Data type] Bit axis
#3 NDFx In calculation for actual cutting feedrate display, the feedrate of a selected axis is:
0: Considered.
1: Not considered.
#5 APLx When the active offset value modification mode based on manual feed is selected, the
relative position display is automatically:
0: Not preset.
1: Preset.
Use this parameter when returning a modified offset value to the original value before
modification in the active offset value modification mode based on manual feed. The
offset value can be returned to the original value by making a movement on the axis by
manual feed so that the relative position display (counter) indicates the position 0.
3131
Subscript of axis name
[Input type] Parameter input
[Data type] Byte axis
[Valid data range] 0 to 9, 65 to 90
In order to distinguish axes under parallel operation, synchronization control, and tandem
control, specify a subscript for each axis name.
Setting value
Meaning
Each axis is set as an axis other than a parallel axis, synchronization control
0
axis, and tandem control axis.
1 to 9
A set value is used as a subscript.
65 to 90
A set letter (ASCII code) is used as a subscript.
[Example] When the axis name is X, a subscript is added as indicated below.
Setting value
Axis name displayed on a screen such as the position display screen
0
X
1
X1
77
XM
83
XS
- 391 -
A.PARAMETERS
APPENDIX
B-64484EN-2/02
If a multi-path system is used, no extended axis name is used within a path, and no
subscript is set for the axis names, then the path number is automatically used as the
subscript for the axis names. To disable the display of axis name subscripts, set a blank
(32) of ASCII code in the parameter for specifying an axis name subscript.
NOTE
If even one axis in a path uses an extended axis name when bit 2
(EAS) of parameter No. 11308 is set to 0, subscripts cannot be
used for axis names in the path.
#7
#6
#5
#4
#3
#2
#1
#0
3290
GOF
WOF
[Input type] Parameter input
[Data type] Bit path
#0 WOF Setting the tool offset value (tool wear offset) by MDI key input is:
0: Not disabled.
1: Disabled. (With parameters Nos. 3294 and 3295, set the offset number range in
which updating the setting is to be disabled.)
NOTE
When tool offset memory A is selected, the tool offset set in the
parameter WOF is followed.
#1 GOF Setting the tool geometry offset value by MDI key input is:
0: Not disabled.
1: Disabled. (With parameters Nos. 3294 and 3295, set the offset number range in
which updating the setting is to be disabled.)
3294
Start number of tool offset values whose input by MDI is disabled
3295
Number of tool offset values (from the start number) whose input by MDI is disabled
[Input type] Parameter input
[Data type] Word path
[Valid data range] 0 to 999
When the modification of tool offset values by MDI key input is to be disabled using bits
0 (WOF) and 1 (GOF) of parameter No. 3290, parameters Nos. 3294 and 3295 are used to
set the range where such modification is disabled. In parameter No. 3294, set the offset
number of the start of tool offset values whose modification is disabled. In parameter No.
3295, set the number of such values. In the following cases, however, none of the tool
offset values may be modified:
-
When 0 or a negative value is set in parameter No. 3294
-
When 0 or a negative value is set in parameter No. 3295
-
When a value greater than the maximum tool offset number is set in parameter No.
3294
In the following case, a modification to the values ranging from the value set in parameter
No. 3294 to the maximum tool offset number is disabled:
-
When the value of parameter No. 3294 added to the value of parameter No. 3295
exceeds the maximum tool offset number
When the offset value of a prohibited number is input through the MDI panel, the
warning "WRITE PROTECT" is issued.
- 392 -
B-64484EN-2/02
APPENDIX
A.PARAMETERS
[Example] When the following parameter settings are made, modifications to both of the tool
geometry offset values and tool wear offset values corresponding to offset numbers 51 to
60 are disabled:
-
Bit 1 (GOF) of parameter No. 3290 = 1 (to disable tool geometry offset value
modification)
-
Bit 0 (WOF) of parameter No. 3290 = 1 (to disable tool wear offset value
modification)
-
Parameter No. 3294 = 51
-
Parameter No. 3295 = 10
If the setting of bit 0 (WOF) of parameter No. 3290 is set to 0 without modifying the
other parameter settings above, tool geometry offset value modification only is
disabled, and tool wear offset value modification is enabled.
#7
#6
#5
#4
#3
#2
#1
#0
3401
DPI
[Input type] Parameter input
[Data type] Bit path
#0 DPI When a decimal point is omitted in an address that can include a decimal point
0: The least input increment is assumed. (Normal decimal point input)
1: The unit of mm, inches, degree, or second is assumed. (Pocket calculator type
decimal point input)
#7
#6
#5
#4
#3
#2
#1
#0
3402
G23
CLR
G91
G19
G18
G01
[Input type] Parameter input
[Data type] Bit path
#0 G01 G01 Mode entered when the power is turned on or when the control is cleared
0: G00 mode (positioning)
1: G01 mode (linear interpolation)
#1 G18 Plane selected when power is turned on or when the control is cleared
0: G17 mode (plane XY)
1: G18 mode (plane ZX)
#2 G19 Plane selected when power is turned on or when the control is cleared
0: The setting of bit 1 (G18) of parameter No. 3402 is followed.
1: G19 mode (plane YZ)
When this bit is set to 1, set bit 1 (G18) of parameter No. 3402 to 0.
#3 G91 When the power is turned on or when the control is cleared
0: G90 mode (absolute programming)
1: G91 mode (incremental programming)
#6 CLR Reset button on the MDI panel, external reset signal, reset and rewind signal, and
emergency stop signal
0: Cause reset state.
1: Cause clear state.
For the reset and clear states, refer to Appendix in the OPERATOR’S MANUAL.
- 393 -
A.PARAMETERS
APPENDIX
B-64484EN-2/02
#7 G23 When the power is turned on
0: G22 mode (stored stroke check on)
1: G23 mode (stored stroke check off)
#7
#6
#5
#4
#3
#2
#1
#0
3408
C23
[Input type] Parameter input
[Data type] Bit
#7 C23 If bit 6 (CLR) of parameter No. 3402 is set to 1, set G codes of group number 23 to be
placed in the cleared state when the CNC is reset by the
key of the MDI panel, the
external reset signal, the reset & rewind signal, or the emergency stop signal.
The table below indicates the correspondence between bits and G code groups
The setting of a bit has the following meaning:
0: Places the G code group in the cleared state.
1: Does not place G code group in the cleared state.
3410
Tolerance of arc radius
[Input type] Setting input
[Data type] Real path
[Unit of data] mm, inch (input unit)
[Min. unit of data] Depend on the increment system of the reference axis
[Valid data range] 0 or positive 9 digit of minimum unit of data (refer to the standard parameter setting table
(B))
(When the increment system is IS-B, 0.0 to +999999.999)
When a circular interpolation command is executed, the tolerance for the radius between
the start point and the end point is set.
#7
#6
#5
#4
#3
#2
#1
#0
3452
GCC
GC0
[Input type] Parameter input
[Data type] Bit path
#0 GC0 When G00 is specified in the mode of groove cutting by continuous circle motion:
0: A P/S alarm is issued.
1: G01 is assumed to have been specified and is executed.
#4 GCC When groove cutting along a path is stopped, continuous circle motion is:
0: Stopped.
1: Continued.
3490
Clamp value of acceleration in continuous circle motion
[Input type] Parameter input
[Data type] Real path
[Unit of data] mm/sec2, inch/sec2, degree/sec2 (input unit)
[Min. unit of data] Depend on the increment system of the reference axis
[Valid data range] Refer to the standard parameter setting table (D)
Feedrate command F for continuous circle movement can be clamped by specifying I and
K of G12.4/G13.4 and this parameter.
- 394 -

B-64484EN-2/02
APPENDIX
A.PARAMETERS
Clamp feedrate F = SQR (parameter No. 3490 × (I-K)/2) × 60
Continuous circle motion feedrate override is applied to the clamped feedrate.
#7
#6
#5
#4
#3
#2
#1
#0
5000
ASG
MOF
[Input type] Setting input
[Data type] Bit path
#1
MOF When the tool length compensation shift type (bit 6 (TOS) of parameter No. 5006 or bit 2
(TOP) of parameter No. 11400 is set to 1) is used, if the tool length compensation amount
is changed(NOTE 3) in the tool length compensation mode (NOTE 1) when look-ahead blocks
are present(NOTE 2):
0: Compensation is performed for the change in compensation amount as the
movement type.
1: Compensation is not performed for the change until a tool length compensation
command (offset number) and an absolute programming for the compensation axis
are specified.
NOTE
1 The tool length compensation mode refers to the following state:
• Tool length offset (G43/G44)
• Tool length compensation in tool axis direction (G43.1)
• Tool center point control (G43.4/G43.5)
2 "When look-ahead blocks are present" means as follows:
• The modal G code of the G codes (such as tool radius - tool
nose radius compensation) of group 07 is other than G40.
• In the smooth interpolation (G05.1Q2) mode
One look-ahead block during automatic operation and multiple
look-ahead blocks in the AI contour control mode are not included
in the state "when look-ahead blocks are present".
3 Changes in tool length compensation amount are as follows:
• When the tool length compensation number is changed by H
code (or D code for the extended tool selection function for lathe
systems)
• When G43 or G44 is specified to change the direction of tool
length compensation
• When the tool length compensation amount is changed using
the offset screen, G10 command, system variable, PMC window,
and so forth during automatic operation if bit 1 (EVO) of
parameter No. 5001 is set to 1.
#4
ASG When tool compensation memory B/C is valid, the compensation amount to be modified
by the active offset value change mode based on manual feed is:
0: Geometry compensation value
1: Wear compensation value
- 395 -
A.PARAMETERS
APPENDIX
B-64484EN-2/02
NOTE
This parameter is valid when the option for tool compensation
memory B/C is specified.
#7
#6
#5
#4
#3
#2
#1
#0
5001
EVO
EVR
TAL
TLB
TLC
[Input type] Parameter input
[Data type] Bit path
#0 TLC
#1 TLB These bits are used to select a tool length compensation type.
Type
TLB
TLC
Tool length compensation A
0
0
Tool length compensation B
1
0
Tool length compensation C
-
1
The axis to which cutter compensation is applied varies from type to type as described
below.
Tool length compensation A : Z-axis at all times
Tool length compensation B : Axis perpendicular to a specified plane (G17/G18/G19)
Tool length compensation C : Axis specified in a block that specifies G43/G44
#3 TAL Tool length compensation C
0: Generates an alarm when two or more axes are offset
1: Not generate an alarm even if two or more axes are offset
#4 EVR When a tool compensation value is changed in tool radius
- tool nose radius
compensation mode:
0: Enables the change, starting from that block where the next D or H code is specified.
1: Enables the change, starting from that block where buffering is next performed.
#6 EVO If a tool compensation value modification is made for tool length compensation A or tool
length compensation B in the offset mode (G43 or G44):
0: The new value becomes valid in a block where G43, G44, or an H code is specified
next.
1: The new value becomes valid in a block where buffering is performed next.
#7
#6
#5
#4
#3
#2
#1
#0
5003
SUV
SUP
[Input type] Parameter input
[Data type] Bit path
#0 SUP
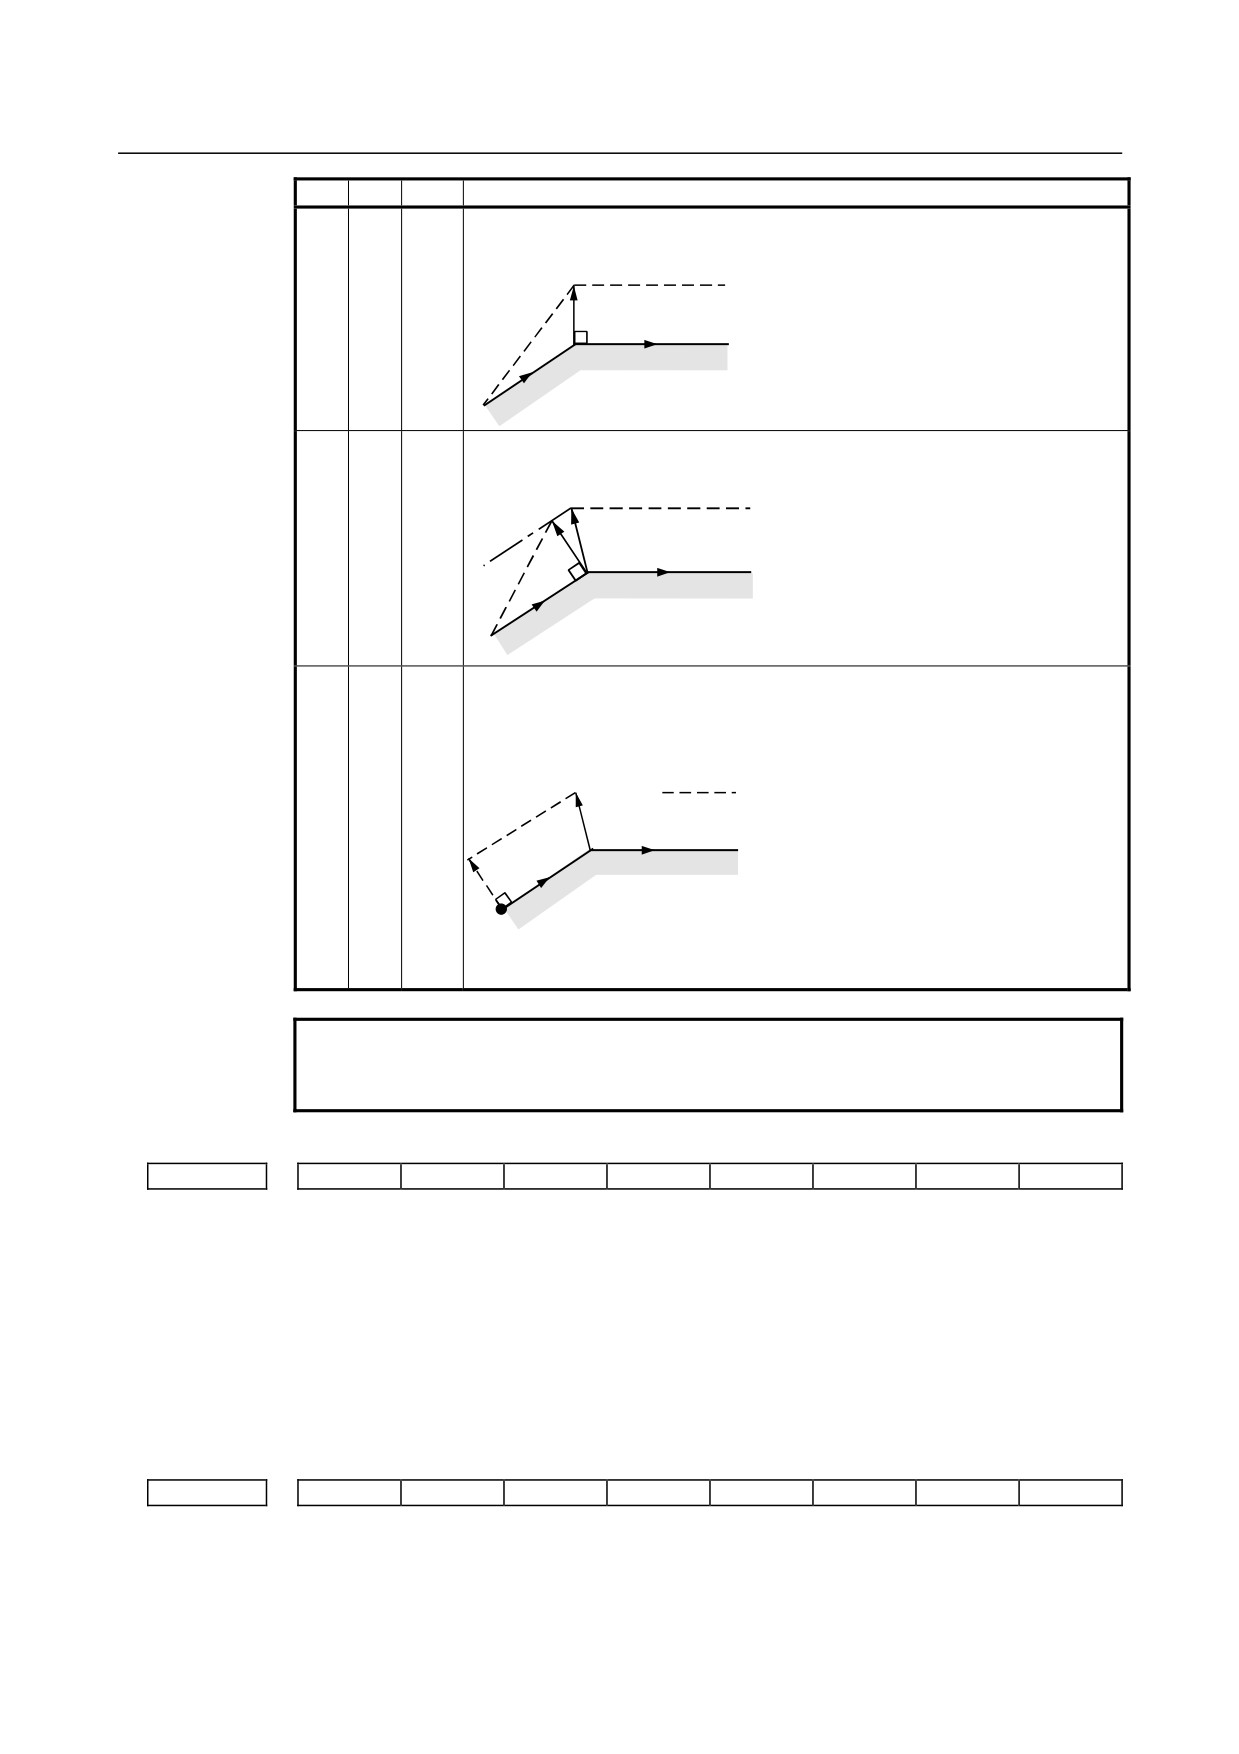
#1 SUV These bits are used to specify the type of startup/cancellation of tool radius - tool nose
radius compensation.
- 396 -
B-64484EN-2/02
APPENDIX
A.PARAMETERS
SUV
SUP
Type
Operation
0
0
Type
A compensation vector perpendicular to the block next to the startup block or
A
the block preceding the cancellation block is output.
Tool nose radius center path /
G41
Tool center path
Programmed path
N2
N1
0
1
Type
A compensation vector perpendicular to the startup block or cancellation block
B
and an intersection vector are output.
Intersection point
Tool nose radius center path /
Tool center path
Programmed path
G41
N2
N1
1
0
Type
When the startup block or cancellation block specifies no movement operation,
1
C
the tool is shifted by the cutter compensation amount in a direction
perpendicular to the block next to the startup or the block before cancellation
block.
Intersection point
Tool nose radius center path /
Tool center path
Programmed path
N3
Shift
G41
N2
When the block specifies movement operation, the type is set according to the
SUP setting; if SUP is 0, type A is set, and if SUP is 1, type B is set.
NOTE
When SUV,SUP = 0,1 (type B), an operation equivalent to that of
FS16i-T is performed.
#7
#6
#5
#4
#3
#2
#1
#0
5005
QNI
[Input type] Parameter input
[Data type] Bit path
#5 QNI With the tool length measurement function or the function for direct input of offset value
measured B, a tool compensation number is selected by:
0: Operation through the MDI panel by the operator
(selection based on cursor
operation).
1: Signal input from the PMC.
#7
#6
#5
#4
#3
#2
#1
#0
5006
TOS
[Input type] Parameter input
[Data type] Bit
- 397 -
A.PARAMETERS
APPENDIX
B-64484EN-2/02
#6 TOS Set a tool length compensation or tool offset operation.
0: Tool length compensation or tool offset operation is performed by an axis
movement.
1: Tool length compensation or tool offset operation is performed by shifting the
coordinate system.
#7
#6
#5
#4
#3
#2
#1
#0
5007
WMH
WMA
TMA
TC3
TC2
[Input type] Parameter input
[Data type] Bit path
#0 TC2
#1 TC3 If a tool length compensation value is set by pressing the [MEASURE] or [+MEASURE]
soft key in tool length measurement, the tool automatically moves to the tool change
position. Specify at which reference position the tool change position is located.
TC3
TC2
Meaning
0
0
The tool change position is at the first reference position.
0
1
The tool change position is at the second reference position.
1
0
The tool change position is at the third reference position.
1
1
The tool change position is at the fourth reference position.
#2 TMA 0: Tool length measurement is enabled along the Z-axis only.
1: Tool length measurement is enabled along each axis.
#3 WMA 0: Surface-based measurement of a workpiece zero point offset value is enabled along
the Z-axis only.
1: Surface-based measurement of a workpiece zero point offset value is enabled along
each axis.
#4 WMH 0: Hole-based measurement of a workpiece zero point offset value is disabled.
1: Hole-based measurement of a workpiece zero point offset value is enabled.
#7
#6
#5
#4
#3
#2
#1
#0
5008
CNV
CNC
[Input type] Parameter input
[Data type] Bit path
#1 CNC
#3 CNV These bits are used to select an interference check method in the tool radius - tool nose
radius compensation mode.
CNV
CNC
Operation
0
0
Interference check is enabled. The direction and the angle of an arc are checked.
0
1
Interference check is enabled. Only the angle of an arc is checked.
1
-
Interference check is disabled.
For the operation taken when the interference check shows the occurrence of an reference
(overcutting) , see the description of bit 5 (CAV) of parameter No. 19607.
NOTE
Checking of only the direction cannot be set.
5010
Limit for ignoring the small movement resulting from tool radius - tool nose radius compensation
[Input type] Setting input
- 398 -
B-64484EN-2/02
APPENDIX
A.PARAMETERS
[Data type] Real path
[Unit of data] mm, inch (input unit)
[Min. unit of data] Depend on the increment system of the reference axis
[Valid data range] 9 digit of minimum unit of data (refer to standard parameter setting table (A))
(When the increment system is IS-B, -999999.999 to +999999.999)
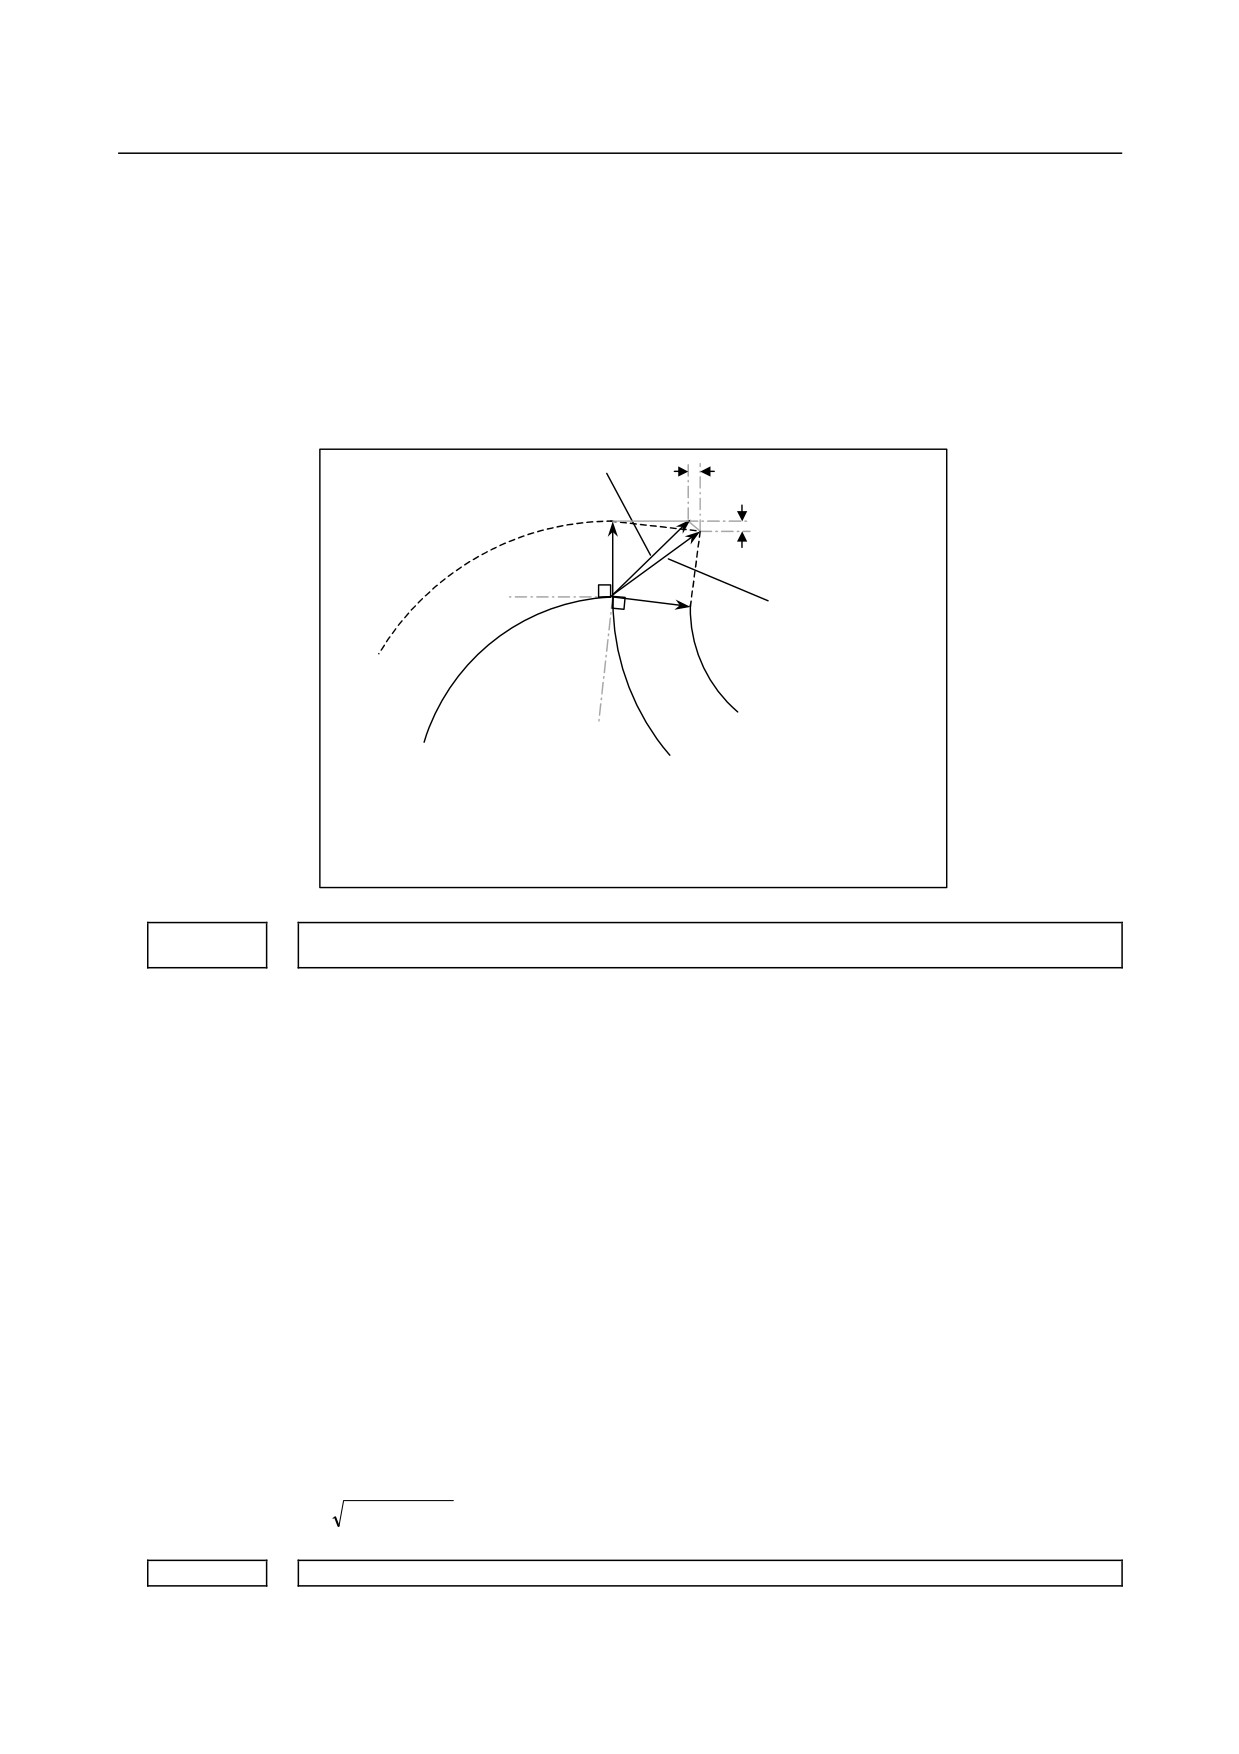
When the tool moves around a corner in cutter compensation or tool nose radius
compensation mode, the limit for ignoring the small travel amount resulting from
compensation is set. This limit eliminates the interruption of buffering caused by the
small travel amount generated at the corner and any change in feedrate due to the
interruption.
ΔVx
If ΔVx ≤ ΔVlimit and ΔVY≤ ΔVlimit,
this vector is ignored.
ΔVY
S
r
Even if ΔVx ≤ ΔVlimit and
ΔVY ≤ ΔVlimit, vector to
r
single-block stop point
Tool center path
remains.
N1
Programmed path
N2
ΔVlimit is determined depending on the setting in parameter No. 5010.
Constant denominator for 3-dimensional tool compensation or tool length compensation in a specified
5011
direction
[Input type] Setting input
[Data type] Real path
[Unit of data] mm, inch (input unit)
[Min. unit of data] Depend on the increment system of the reference axis
[Valid data range] 9 digit of minimum unit of data (refer to standard parameter setting table (A))
(When the increment system is IS-B, -999999.999 to +999999.999)
This parameter sets the value of p in the expressions used for finding a 3-dimensional tool
compensation vector:
Vx = i × r / p
Vy = j × r / p
Vz = k × r / p
where,
Vx,Vy,Vz : Components of a 3-dimensional tool compensation vector along the X-axis,
Y-axis, and Z-axis, or their parallel axes
i,
j,
k
: Values specified in addresses I, J, and K in the program
r
: Compensation value
p
: Value set in this parameter
When 0 is set in this parameter, the following is assumed:
2
2
2
p=
I
+
J
+
K
5022
Distance (L) from reference tool tip position to the reference measurement surface
[Input type] Parameter input
- 399 -
A.PARAMETERS
APPENDIX
B-64484EN-2/02
[Data type] Real axis
[Unit of data] mm, inch (machine unit)
[Min. unit of data] Depend on the increment system of the applied axis
[Valid data range] 9 digit of minimum unit of data (refer to standard parameter setting table (A))
(When the increment system is IS-B, -999999.999 to +999999.999)
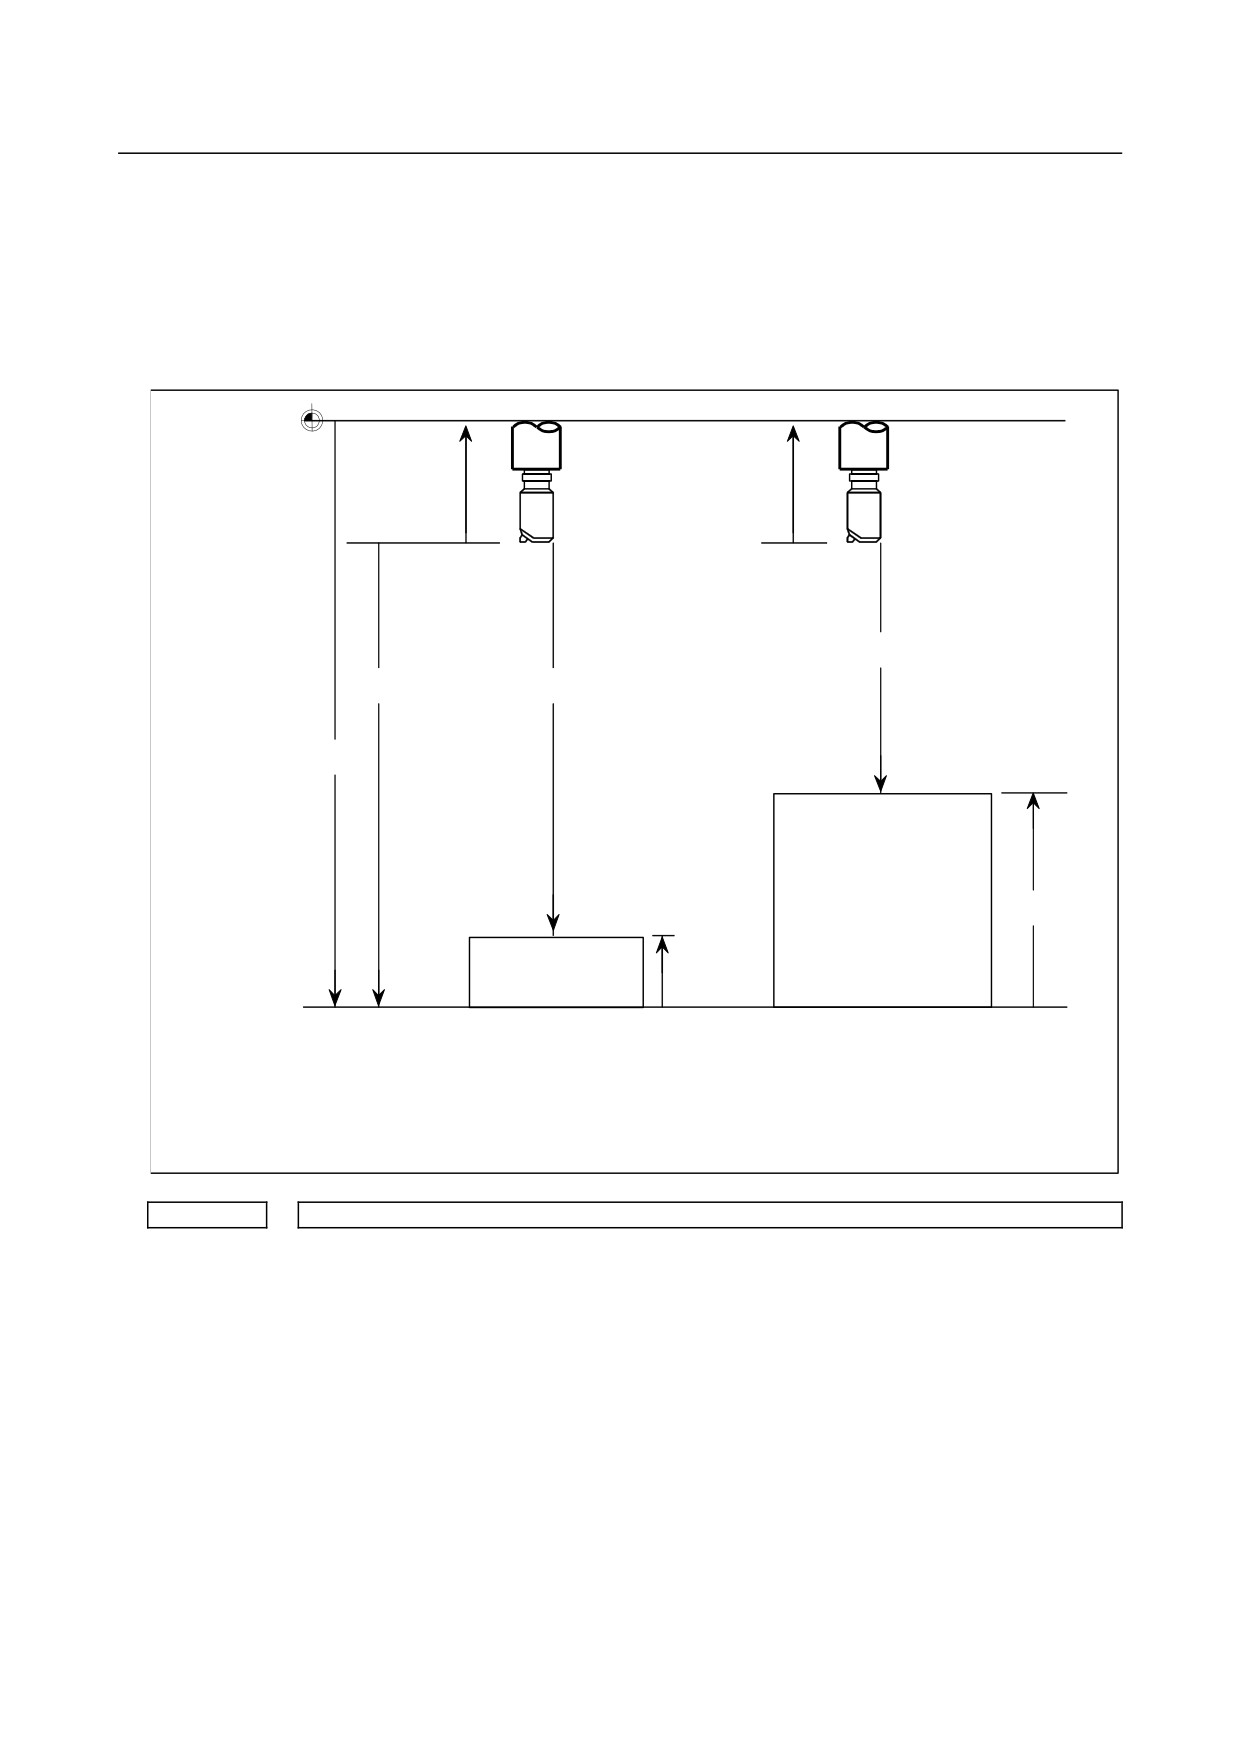
For each axis, this parameter sets the distance from the reference tool tip position to the
reference measurement surface when the machine is at the machine zero point.
Machine zero
point
Tool
Tool
(Tool tip
T01
T01
position of
OFSL
OFSL
reference tool)
Zm
Zt
Zm
L
Measurement surface
Workpiece
Hm
Measurement surface
Reference
measurement
Reference block
Hm
surface
Table on the machine
Table on the machine
L:
Distance from the reference tool tip to the reference measurement surface (machine coordinates of the reference
measurement surface)
Hm: Distance from the reference measurement surface to actual measurement surface
Zm: Distance from the tool tip of the measured tool at the machine zero point to the measurement surface
Zt:
Distance from the tool tip of the measured tool at the machine zero point to the reference measurement surface
OFSL: Tool length compensation (OFSL = Zm-Hm-L)
5032
Direction of tool offset B
[Input type] Parameter input
[Data type] Byte path
[Valid data range] 0 to 7
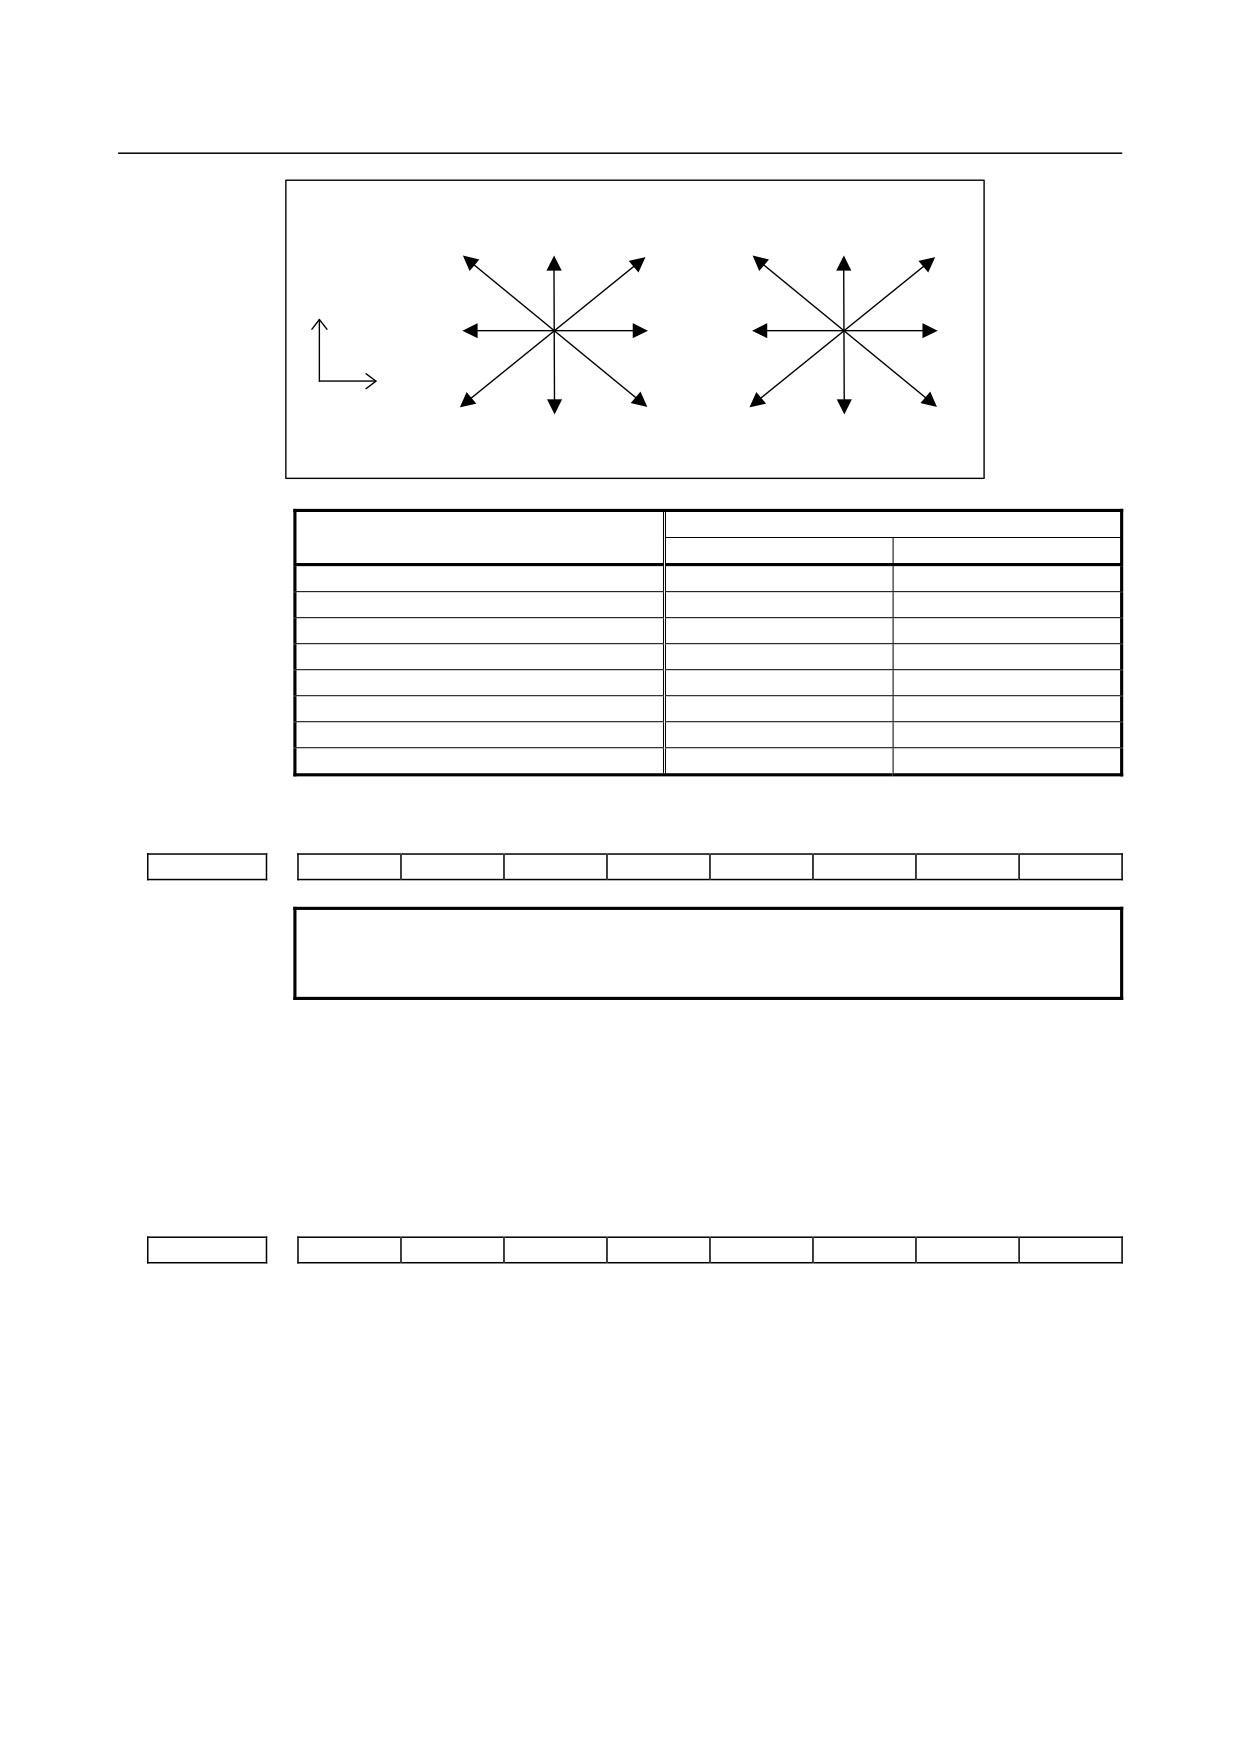
Specify the offset direction of tool offset B (G43, G44).
- 400 -
B-64484EN-2/02
APPENDIX
A.PARAMETERS
When G43 is specified
When G44 is specified
2
6
3
1
7
5
Y
4
0
0
4
X
5
7
1
3
6
2
Offset direction
Setting value of parameter No. 5032
G43
G44
0
X+a
X-a
1
X+a Y+a
X-a Y-a
2
Y+a
Y-a
3
X-a Y+a
X+a Y-a
4
X-a
X+a
5
X-a Y-a
X+a Y+a
6
Y-a
Y+a
7
X+a Y-a
X-a Y+a
a : Offset value set to offset memory number specified by H code
#7
#6
#5
#4
#3
#2
#1
#0
5033
GOB
NOTE
When this parameter is set, the power must be turned off before
operation is continued.
[Input type] Parameter input
[Data type] Bit path
#0 GOB The tool offset B function (for a gas cutting machine) is:
0: Disabled.
1: Enabled.
#7
#6
#5
#4
#3
#2
#1
#0
5041
AON
[Input type] Parameter input
[Data type] Bit path
#6 AON When the tool length compensation value used with tool length compensation A/B is
changed in the active offset value modification mode:
0: The change becomes effective starting with the next block specifying G43, G44, or
an H code.
1: The change becomes effective starting with the next block to be buffered.
- 401 -
A.PARAMETERS
APPENDIX
B-64484EN-2/02
NOTE
1 This parameter is valid when bit 6 (EVO) of parameter No. 5001 is
set to 0.
2 The operation of this parameter set to 1 is valid even if a new
compensation value is further changed by MDI input or a G10
command before the new compensation value becomes effective.
3 The operation of this parameter set to 1 is invalid if a reset
operation is performed before a new compensation value becomes
effective.
#7
#6
#5
#4
#3
#2
#1
#0
5042
OFE
OFD
OFC
OFA
[Input type] Parameter input
[Data type] Bit path
NOTE
When at least one of these parameters is set, the power must be
turned off before operation is continued.
#0 OFA
#1 OFC
#2 OFD
#3
OFE These bits are used to specify the increment system and valid data range of a tool offset
value.
For metric input
OFE
OFD
OFC
OFA
Unit
Valid data range
0
0
0
1
0.01mm
±9999.99mm
0
0
0
0
0.001mm
±9999.999mm
0
0
1
0
0.0001mm
±9999.9999mm
0
1
0
0
0.00001mm
±9999.99999mm
1
0
0
0
0.000001mm
±999.999999mm
For inch input
OFE
OFD
OFC
OFA
Unit
Valid data range
0
0
0
1
0.001inch
±999.999inch
0
0
0
0
0.0001inch
±999.9999inch
0
0
1
0
0.00001inch
±999.99999inch
0
1
0
0
0.000001inch
±999.999999inch
1
0
0
0
0.0000001inch
±99.9999999inch
5081
1st-axis coordinate value of compensation center 1 in grinding-wheel wear compensation
5082
2nd-axis coordinate value of compensation center 1 in grinding-wheel wear compensation
5083
1st-axis coordinate value of compensation center 2 in grinding-wheel wear compensation
5084
2nd-axis coordinate value of compensation center 2 in grinding-wheel wear compensation
5085
1st-axis coordinate value of compensation center 3 in grinding-wheel wear compensation
5086
2nd-axis coordinate value of compensation center 3 in grinding-wheel wear compensation
- 402 -
B-64484EN-2/02
APPENDIX
A.PARAMETERS
[Input type] Parameter input
[Data type] Real path
[Unit of data] mm, inch (input unit)
[Min. unit of data] Depend on the increment system of the reference axis
[Valid data range] 9 digit of minimum unit of data (refer to standard parameter setting table (A))
(When the increment system is IS-B, -999999.999 to +999999.999)
Set the coordinate value
(in the workpiece coordinate system) of the center of
compensation in grinding-wheel wear compensation.
#7
#6
#5
#4
#3
#2
#1
#0
5101
FXY
[Input type] Parameter input
[Data type] Bit path
#0 FXY The drilling axis in the drilling canned cycle, or cutting axis in the grinding canned cycle
is:
0: In case of the Drilling canned cycle:
Z-axis at all times.
In case of the Grinding canned cycle:
G75,G77 command :Y-axis
G78,G79 command :Z-axis
1: Axis selected by the program
#7
#6
#5
#4
#3
#2
#1
#0
5102
QSR
[Input type] Parameter input
[Data type] Bit path
#2 QSR Before a multiple repetitive canned cycle (G70.7 to G73.7) is started, a check to see if the
program contains a block that has the sequence number specified in address Q is:
0: Not made.
1: Made.
When 1 is set in this parameter and the sequence number specified in address Q is not
found, the alarm PS0063 is issued and the canned cycle is not executed.
#7
#6
#5
#4
#3
#2
#1
#0
5104
FCK
[Input type] Parameter input
[Data type] Bit path
#2 FCK In a multiple repetitive canned cycle (G71.7, G72.7), the machining profile is:
0: Not checked.
1: Checked.
The target figure specified by G71.7 or G72.7 is checked for the following before
machining operation:
• If the start point of the canned cycle is less than the maximum value of the
machining profile even when the plus sign is specified for a finishing allowance, the
alarm PS0322, “FINISHING SHAPE WHICH OVER OF STARTING POINT” is
issued.
- 403 -
A.PARAMETERS
APPENDIX
B-64484EN-2/02
• If the start point of the canned cycle is greater than the minimum value of the
machining profile even when the minus sign is specified for a finishing allowance,
the alarm PS0322 is issued.
• If an unmonotonous command of type I is specified for the axis in the cutting
direction, the alarm PS0064,
“THE FINISHING SHAPE IS NOT A
MONOTONOUS CHANGE(FIRST AXES)” or PS0329,
“THE FINISHING
SHAPE IS NOTA MONOTONOUS CHANGE(SECOND AXES)” is issued.
• If an unmonotonous command is specified for the axis in the roughing direction, the
alarm PS0064 or PS0329 is issued.
• If the program does not include a block that has a sequence number specified by
address Q, the alarm PS0063, “THE BLOCK OF A SPECIFIED SEQUENCE
NUMBER IS NOT FOUND” is issued. This check is made, regardless of bit 2
(QSR) of parameter No. 5102.
• If a command (G41/G42) on the blank side in tool nose radius compensation is
inadequate, the alarm PS0328, “ILLEGAL WORK POSITION IS IN THE TOOL
NOSE RADIUS COMPENSATION” is issued.
#7
#6
#5
#4
#3
#2
#1
#0
5105
RF2
RF1
SBC
[Input type] Parameter input
[Data type] Bit path
#0 SBC In a drilling canned cycle, chamfer cycle, or corner rounding cycle:
0: A single block stop is not performed.
1: A single block stop is performed.
#1 RF1 In a multiple repetitive canned cycle (G71.7, G72.7) of type I, roughing is:
0: Performed.
1: Not performed.
NOTE
When a roughing allowance (Δi/Δk) is specified using the Series 15
program format, roughing is performed, regardless of the setting of
this parameter.
#2 RF2 In a multiple repetitive canned cycle (G71.7, G72.7) of type II, roughing is:
0: Performed.
1: Not performed.
NOTE
When a roughing allowance (Δi/Δk) is specified using the Series 15
program format, roughing is performed, regardless of the setting of
this parameter.
#7
#6
#5
#4
#3
#2
#1
#0
5107
ASC
ASU
[Input type] Parameter input
[Data type] Bit path
- 404 -
B-64484EN-2/02
APPENDIX
A.PARAMETERS
#0 ASU For G71.7 or G72.7, movement to the last turning start position is performed by:
0: Cutting feed.
1: Rapid traverse.
For two-cycle operation to move toward the current turning start position, this parameter
selects the feed in the first cycle (movement to the last turning start position). The feed in
the second cycle (movement from the last turning start position to the current turning start
position) follows the feed in the first block of the shape program.
This parameter is valid to both of type-I and type-II commands.
#1 ASC The G71.7/G72.7 TYPE1 commands execute the movement toward the current turning
start position in:
0: Two cycles.
1: One cycle.
You can change the two-cycle operation to move to the current turning start position from
two cycles to one cycle. The feed mode follows the mode (G00, G01) in the first block of
the shape program. This parameter is valid only to type-I commands.
5114
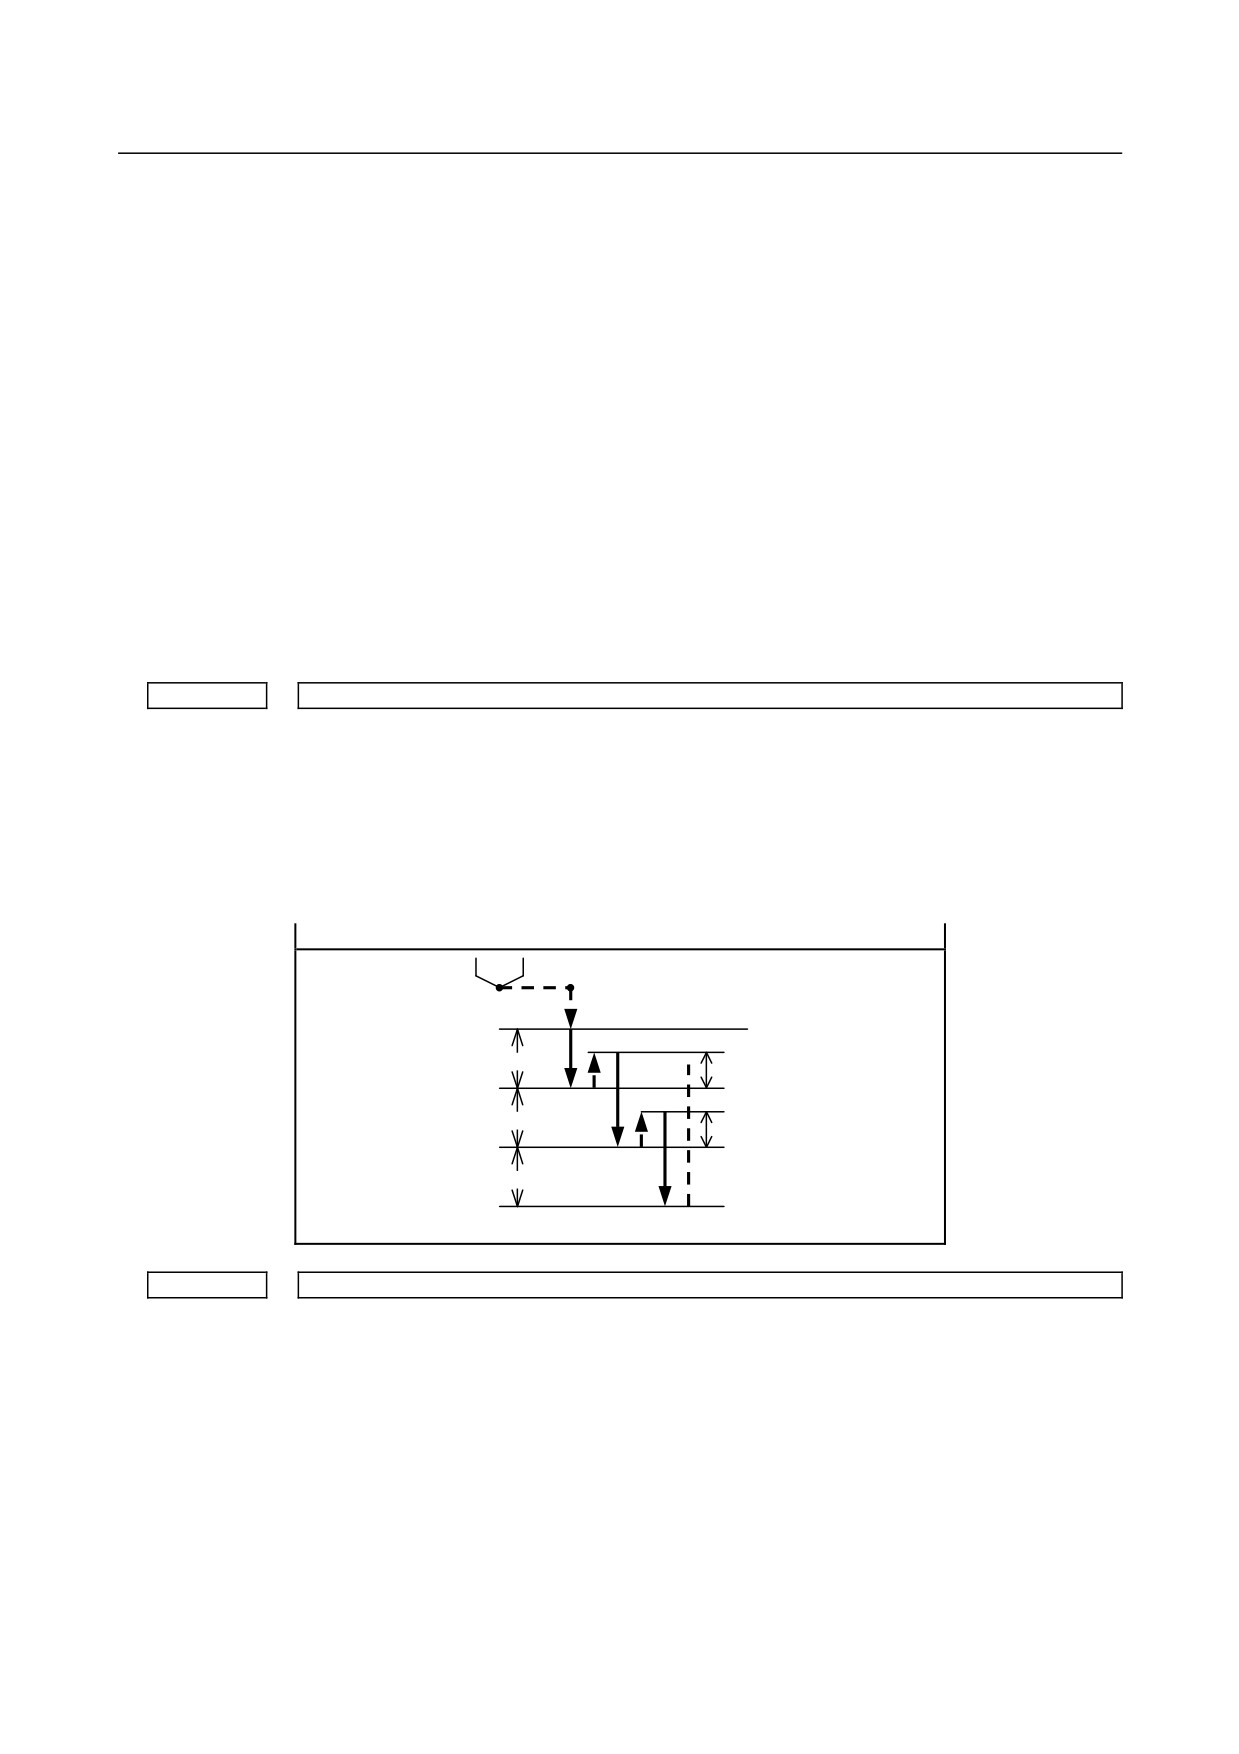
Return value of high-speed peck drilling cycle
[Input type] Parameter input
[Data type] Real path
[Unit of data] mm, inch (input unit)
[Min. unit of data] Depend on the increment system of the reference axis
[Valid data range] 9 digit of minimum unit of data (refer to standard parameter setting table (A))
(When the increment system is IS-B, -999999.999 to +999999.999)
This parameter sets the return value in high-speed peck drilling cycle.
G73
q : Depth of cut
d : Return value
R point
q
d
q
d
q
Z point
5115
Clearance value in a peck drilling cycle
[Input type] Parameter input
[Data type] Real path
[Unit of data] mm, inch (input unit)
[Min. unit of data] Depend on the increment system of the reference axis
[Valid data range] 9 digit of minimum unit of data (refer to standard parameter setting table (A))
(When the increment system is IS-B, -999999.999 to +999999.999)
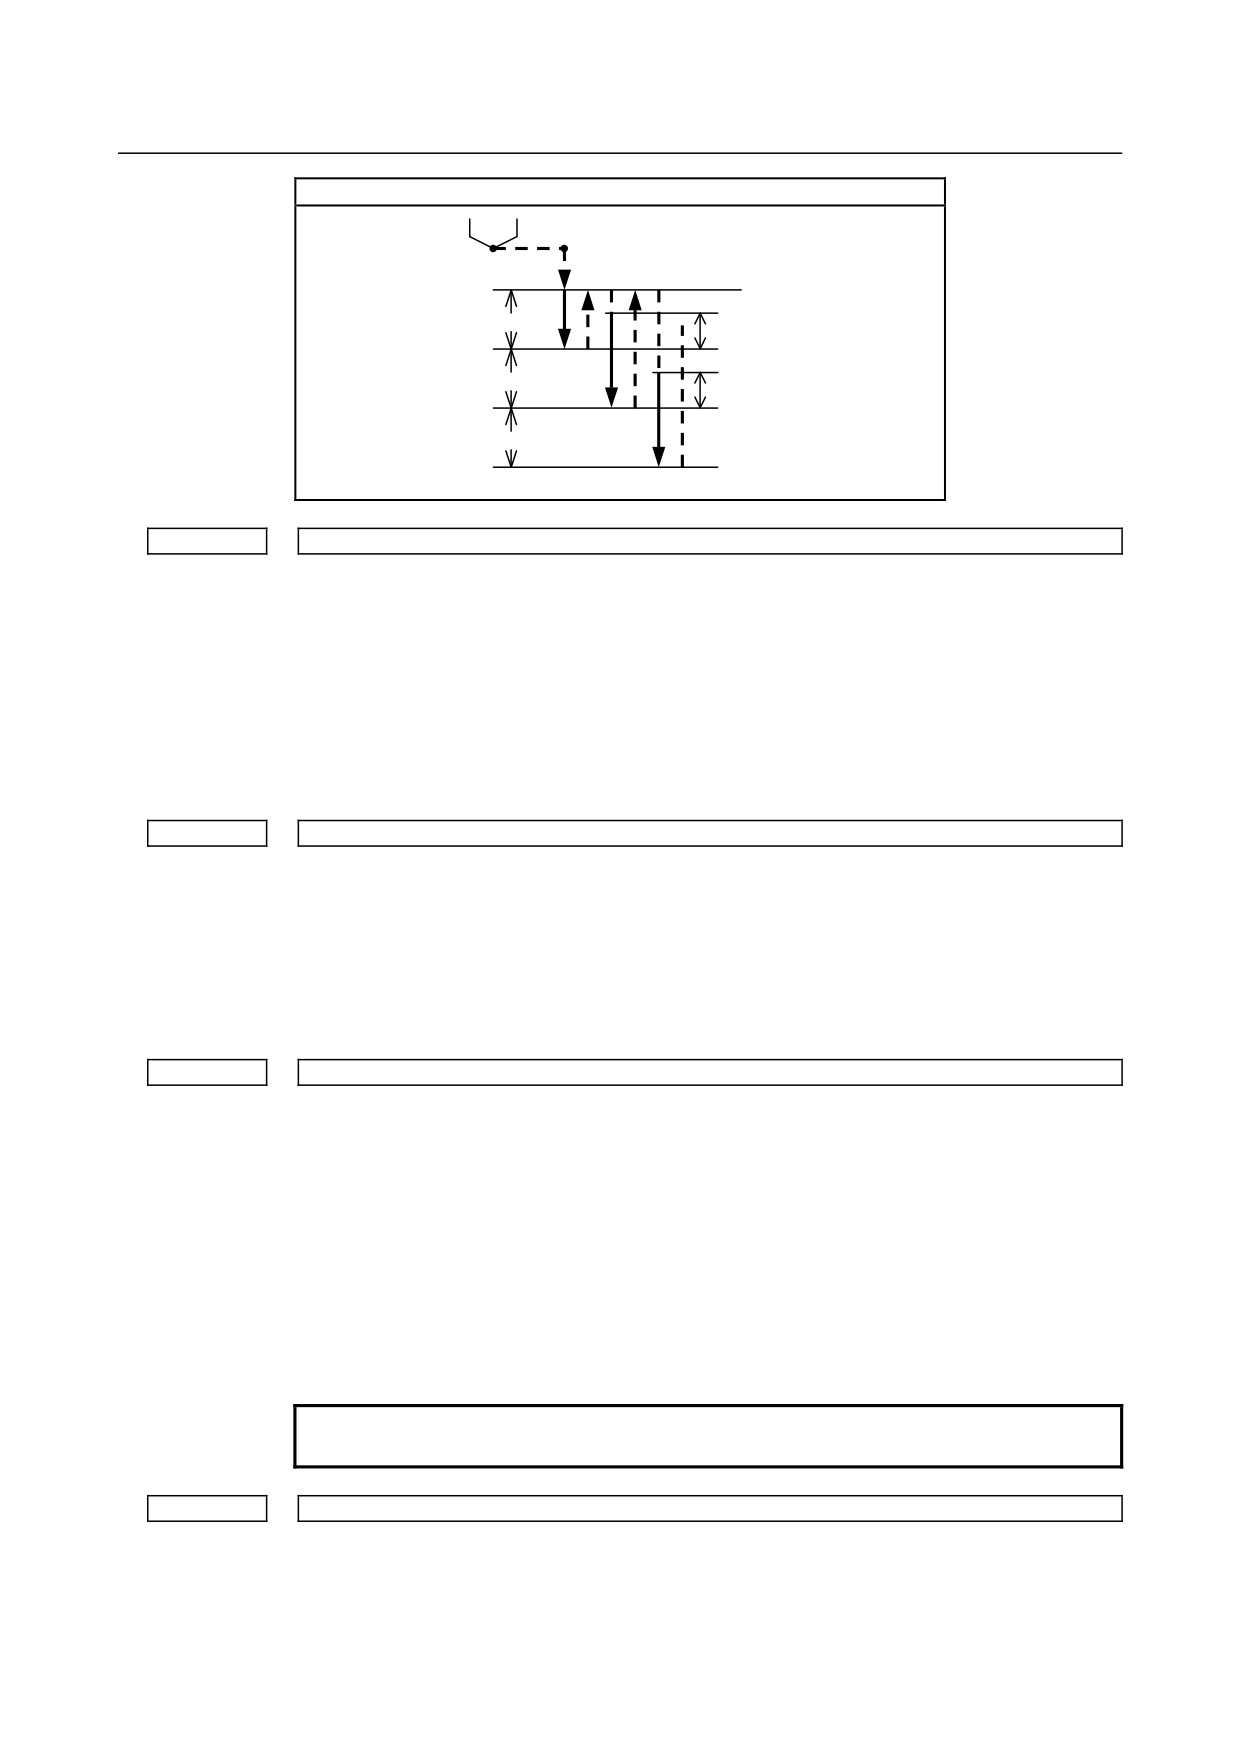
This parameter sets a clearance value in a peck drilling cycle.
- 405 -
A.PARAMETERS
APPENDIX
B-64484EN-2/02
G83
q : Depth of cut
d : Clearance value
R point
q
d
q
d
q
Z point
5130
Cutting value (chamfering value) in thread cutting cycle G76.7
[Input type] Parameter input
[Data type] Byte path
[Unit of data] 0.1
[Valid data range] 0 to 127
This parameter sets a cutting value (chamfering value) in the thread cutting cycle (G76.7)
of a multiple repetitive canned cycle.
Let L b a lead. Then, a cutting value range from 0.1L to 12.7L is allowed.
To specify a cutting value of 10.0L, for example, specify 100 in this parameter.
5131
Cutting angle in thread cutting cycle G76.7
[Input type] Parameter input
[Data type] Byte path
[Unit of data] Degree
[Valid data range] 1 to 89
This parameter sets a thread cutting angle in a thread cutting cycle (G76.7).
When 0 is set, an angle of 45 degrees is specified.
5132
Depth of cut in multiple repetitive canned cycles G71.7 and G72.7
[Input type] Parameter input
[Data type] Real path
[Unit of data] mm, inch (input unit)
[Min. unit of data] Depend on the increment system of the reference axis
[Valid data range] 0 or positive 9 digit of minimum unit of data (refer to the standard parameter setting table
(B))
(When the increment system is IS-B, 0.0 to +999999.999)
This parameter sets the depth of cut in multiple repetitive canned cycles G71.7 and
G72.7.
This parameter is not used with the Series 15 program format.
NOTE
Specify a radius value at all times.
5133
Escape in multiple repetitive canned cycles G71.7 and G72.7
[Input type] Parameter input
[Data type] Real path
[Unit of data] mm, inch (input unit)
- 406 -
B-64484EN-2/02
APPENDIX
A.PARAMETERS
[Min. unit of data] Depend on the increment system of the reference axis
[Valid data range] 0 or positive 9 digit of minimum unit of data (refer to the standard parameter setting table
(B))
(When the increment system is IS-B, 0.0 to +999999.999)
This parameter sets the escape in multiple repetitive canned cycles G71.7 and G72.7.
NOTE
Specify a radius value at all times.
5134
Clearance value in multiple repetitive canned cycles G71.7 and G72.7
[Input type] Parameter input
[Data type] Real path
[Unit of data] mm, inch (input unit)
[Min. unit of data] Depend on the increment system of the reference axis
[Valid data range] 0 or positive 9 digit of minimum unit of data (refer to the standard parameter setting table
(B))
(When the increment system is IS-B, 0.0 to +999999.999)
This parameter sets a clearance value up to the cutting feed start point in multiple
repetitive canned cycles (G71.7/G72.7).
NOTE
Specify a radius value at all times.
5135
Retraction distance in the multiple repetitive canned cycle G73.7 (second axis on the plane)
[Input type] Parameter input
[Data type] Real path
[Unit of data] mm, inch (input unit)
[Min. unit of data] Depend on the increment system of the reference axis
[Valid data range] 9 digit of minimum unit of data (refer to standard parameter setting table (A))
(When the increment system is IS-B, -999999.999 to +999999.999)
This parameter sets a retraction distance along the second axis on the plane in the
multiple repetitive canned cycle G73.7. This parameter is not used with the Series 15
program format.
NOTE
Specify a radius value at all times.
5136
Retraction distance in the multiple repetitive canned cycle G73.7 (first axis on the plane)
[Input type] Parameter input
[Data type] Real path
[Unit of data] mm, inch (input unit)
[Min. unit of data] Depend on the increment system of the reference axis
[Valid data range] 9 digit of minimum unit of data (refer to standard parameter setting table (A))
(When the increment system is IS-B, -999999.999 to +999999.999)
This parameter sets a retraction distance along the first axis on the plane in the multiple
repetitive canned cycle G73.7. This parameter is not used with the Series 15 program
format.
- 407 -
A.PARAMETERS
APPENDIX
B-64484EN-2/02
NOTE
Specify a radius value at all times.
5137
Number of divisions in the multiple repetitive canned cycle G73.7
[Input type] Parameter input
[Data type] 2-word path
[Unit of data] Cycle
[Valid data range] 1 to 99999999
This parameter sets the number of divisions in the multiple repetitive canned cycle G73.7.
This parameter is not used with the Series 15 program format.
5139
Return in multiple repetitive canned cycles G74.7 and G75.7
[Input type] Parameter input
[Data type] Real path
[Unit of data] mm, inch (input unit)
[Min. unit of data] Depend on the increment system of the reference axis
[Valid data range] 0 or positive 9 digit of minimum unit of data (refer to the standard parameter setting table
(B))
(When the increment system is IS-B, 0.0 to +999999.999)
This parameter sets the return in multiple repetitive canned cycles G74.7 and G75.7.
NOTE
Specify a radius value at all times.
5140
Minimum depth of cut in the multiple repetitive canned cycle G76.7
[Input type] Parameter input
[Data type] Real path
[Unit of data] mm, inch (input unit)
[Min. unit of data] Depend on the increment system of the reference axis
[Valid data range] 0 or positive 9 digit of minimum unit of data (refer to the standard parameter setting table
(B))
(When the increment system is IS-B, 0.0 to +999999.999)
This parameter sets a minimum depth of cut in the multiple repetitive canned cycle G76.7
so that the depth of cut does not become too small when the depth of cut is constant.
NOTE
Specify a radius value at all times.
5141
Finishing allowance in the multiple repetitive canned cycle G76.7
[Input type] Parameter input
[Data type] Real path
[Unit of data] mm, inch (input unit)
[Min. unit of data] Depend on the increment system of the reference axis
[Valid data range] 0 or positive 9 digit of minimum unit of data (refer to the standard parameter setting table
(B))
(When the increment system is IS-B, 0.0 to +999999.999)
This parameter sets the finishing allowance in multiple repetitive canned cycle G76.7.
- 408 -
B-64484EN-2/02
APPENDIX
A.PARAMETERS
NOTE
Specify a radius value at all times.
5142
Repetition count of final finishing in multiple repetitive canned cycle G76.7
[Input type] Parameter input
[Data type] 2-word path
[Unit of data] Cycle
[Valid data range] 1 to 99999999
This parameter sets the number of final finishing cycle repeats in the multiple repetitive
canned cycle G76.7.
When 0 is set, only one final finishing cycle is executed.
5143
Tool nose angle in multiple repetitive canned cycle G76.7
[Input type] Parameter input
[Data type] Byte path
[Unit of data] Degree
[Valid data range] 0, 29, 30, 55, 60, 80
This parameter sets the tool nose angle in multiple repetitive canned cycle G76.7.
This parameter is not used with the Series 15 program format.
5145
Allowable value 1 in multiple repetitive canned cycles G71.7 and G72.7
[Input type] Parameter input
[Data type] Real path
[Unit of data] mm, inch (input unit)
[Min. unit of data] Depend on the increment system of the reference axis
[Valid data range] 0 or positive 9 digit of minimum unit of data (refer to the standard parameter setting table
(B))
(When the increment system is IS-B, 0.0 to +999999.999)
If a monotonous command of type I or II is not specified for the axis in the roughing
direction, the alarm PS0064, “THE FINISHING SHAPE IS NOT A MONOTONOUS
CHANGE(FIRST AXES)” or PS0329,
“THE FINISHING SHAPE IS NOTA
MONOTONOUS CHANGE(SECOND AXES)” is issued. When a program is created
automatically, a very small unmonotonous figure may be produced. Set an unsigned
allowable value for such an unmonotonous figure. By doing so, G71.7 and G72.7 cycles
can be executed even in a program including an unmonotonous figure.
[Example] Suppose that a G71 or G71.7 command where the direction of the cutting axis (X-axis) is
minus and the direction of the roughing axis (Z-axis) is minus is specified. In such a case,
when an unmonotonous command for moving 0.001 mm in the plus direction along the
Z-axis is specified in a target figure program, roughing can be performed according to the
programmed figure without an alarm by setting 0.001 mm in this parameter.
- 409 -
A.PARAMETERS
APPENDIX
B-64484EN-2/02
NOTE
A check for a monotonous figure is made at all times during G71.7
and G72.7 cycles. A figure (programmed path) is checked. When
tool nose radius compensation is performed, a path after
compensation is checked. When bit 2 (FCK) of parameter No. 5104
is set to 1, a check is made before G71.7 or G72.7 cycle operation.
In this case, not a path after tool nose radius compensation but a
programmed path is checked.
Note that no alarm is issued when an allowable value is set.
Use a radius value to set this parameter at all times.
5146
Allowable value 2 in multiple repetitive canned cycles G71.7 and G72.7
[Input type] Parameter input
[Data type] Real path
[Unit of data] mm, inch (input unit)
[Min. unit of data] Depend on the increment system of the reference axis
[Valid data range] 0 to cut of depth
If a monotonous command of type I is not specified for the axis in the cutting direction,
the alarm PS0064,
“THE FINISHING SHAPE IS NOT A MONOTONOUS
CHANGE(FIRST AXES)” or PS0329,
“THE FINISHING SHAPE IS NOTA
MONOTONOUS CHANGE(SECOND AXES)” is issued. When a program is created
automatically, a very small unmonotonous figure may be produced. Set an unsigned
allowable value for such an unmonotonous figure. By doing so, G71.7 and G72.7 cycles
can be executed even in a program including an unmonotonous figure.
The allowable value is clamped to the depth of cut specified by a multiple repetitive
canned cycle.
[Example] Suppose that a G71.7 command where the direction of the cutting axis (X-axis) is minus
and the direction of the roughing axis (Z-axis) is minus is specified. In such a case, when
an unmonotonous command for moving 0.001 mm in the minus direction along the
X-axis is specified in a target figure program for moving from the bottom of cutting to the
end point, roughing can be performed according to the programmed figure without an
alarm by setting 0.001 mm in this parameter.
NOTE
A check for a monotonous figure is made at all times during G71.7
and G72.7 cycles. A figure (programmed path) is checked. When
tool nose radius compensation is performed, a path after
compensation is checked. When bit 2 (FCK) of parameter No. 5104
is set to 1, a check is made before G71.7 or G72.7 cycle operation.
In this case, not a path after tool nose radius compensation but a
programmed path is checked.
Note that no alarm is issued when an allowable value is set.
Use a radius value to set this parameter at all times.
5148
Tool retraction direction after orientation in a fine boring cycle or back boring cycle
[Input type] Parameter input
[Data type] Byte axis
[Valid data range] -24 to 24
- 410 -
B-64484EN-2/02
APPENDIX
A.PARAMETERS
This parameter sets an axis and direction for tool retraction after spindle orientation in a
fine boring cycle or back boring cycle. For each boring axis, an axis and direction for tool
retraction after orientation can be set. Set a signed axis number.
[Example] Suppose that:
When the boring axis is the X-axis, the tool retraction direction after orientation is -Y.
When the boring axis is the Y-axis, the tool retraction direction after orientation is +Z.
When the boring axis is the Z-axis, the tool retraction direction after orientation is -X.
Then, set the following (assuming that the first, second, and third axes are the X-axis,
Y-axis, and Z-axis, respectively):
Set -2 in the parameter for the first axis. (The tool retraction direction is -Y.)
Set 3 in the parameter for the second axis. (The tool retraction direction is +Z.)
Set -1 in the parameter for the third axis. (The tool retraction direction is -X.)
Set 0 for other axes.
#7
#6
#5
#4
#3
#2
#1
#0
5160
NOL
OLS
[Input type] Parameter input
[Data type] Bit path
#1 OLS When an overload torque detection signal is received in a peck drilling cycle of a small
diameter, the feedrate and spindle speed are:
0: Not changed.
1: Changed.
#2 NOL When the depth of cut per action is satisfied although no overload torque detection signal
is received in a peck drilling cycle of a small diameter, the feedrate and spindle speed are:
0: Not changed.
1: Changed.
5163
M code that specifies the peck drilling cycle mode of a small diameter
[Input type] Parameter input
[Data type] 2-word path
[Valid data range] 1 to 99999999
This parameter sets an M code that specifies the peck drilling cycle mode of a small
diameter.
Percentage of the spindle speed to be changed at the start of the next advancing after an overload
5164
torque detection signal is received
[Input type] Parameter input
[Data type] Word path
[Unit of data] %
[Valid data range] 1 to 255
This parameter sets the percentage of the spindle speed to be changed at the start of the
next advancing after the tool is retracted because the overload torque detection signal is
received.
S2 = S1 × d1 ÷ 100
S1: Spindle speed to be changed
S2: Spindle speed changed
Set d1 as a percentage.
- 411 -
A.PARAMETERS
APPENDIX
B-64484EN-2/02
NOTE
When 0 is set, the spindle speed is not changed.
Percentage of the spindle speed to be changed at the start of the next advancing when no overload
5165
torque detection signal is received
[Input type] Parameter input
[Data type] Word path
[Unit of data] %
[Valid data range] 1 to 255
This parameter sets the percentage of the spindle speed to be changed at the start of the
next advancing after the tool is retracted without the overload torque detection signal
received.
S2 = S1 × d2 ÷ 100
S1: Spindle speed to be changed
S2: Spindle speed changed
Set d2 as a percentage.
NOTE
When 0 is set, the spindle speed is not changed.
Percentage of the cutting feedrate to be changed at the start of the next cutting after an overload torque
5166
detection signal is received
[Input type] Parameter input
[Data type] Word path
[Unit of data] %
[Valid data range] 1 to 255
This parameter sets the percentage of the cutting feedrate to be changed at the start of
cutting after the tool is retracted and advances because the overload torque detection
signal is received.
F2 = F1 × b1 ÷ 100
F1: Cutting feedrate to be changed
F2: Cutting feedrate changed
Set b1 as a percentage.
NOTE
When 0 is set, the cutting feedrate is not changed.
Percentage of the cutting feedrate to be changed at the start of the next cutting when no overload
5167
torque detection signal is received
[Input type] Parameter input
[Data type] Word path
[Unit of data] %
[Valid data range] 1 to 255
This parameter sets the percentage of the cutting feedrate to be changed at the start of
cutting after the tool is retracted and advances without the overload torque detection
signal received.
F2 = F1 × b2 ÷ 100
F1: Cutting feedrate to be changed
F2: Cutting feedrate changed
Set b2 as a percentage.
- 412 -
B-64484EN-2/02
APPENDIX
A.PARAMETERS
NOTE
When 0 is set, the cutting feedrate is not changed.
5168
Lower limit of the percentage of the cutting feedrate in a peck drilling cycle of a small diameter
[Input type] Parameter input
[Data type] Byte path
[Unit of data] %
[Valid data range] 1 to 255
This parameter sets the lower limit of the percentage of the cutting feedrate changed
repeatedly to the specified cutting feedrate.
FL = F × b3 ÷ 100
F: Specified cutting feedrate
FL: Changed cutting feedrate
Set b3 as a percentage.
5170
Number of the macro variable to which to output the total number of retractions during cutting
[Input type] Parameter input
[Data type] Word path
[Valid data range] 100 to 149
This parameter sets the number of the custom macro common variable to which to output
the total number of times the tool is retracted during cutting. The total number cannot be
output to common variables #500 to #599.
Number of the macro variable to which to output the total number of retractions because of the
5171
reception of an overload torque detection signal
[Input type] Parameter input
[Data type] Word path
[Valid data range] 100 to 149
This parameter sets the number of the custom macro common variable to which to output
the total number of times the tool is retracted after the overload torque detection signal is
received during cutting. The total number cannot be output to common variables #500 to
#599.
5172
Feedrate of retraction to point R when no address I is specified
[Input type] Parameter input
[Data type] Real path
[Unit of data] mm/min, inch/min (input unit)
[Min. unit of data] Depend on the increment system of the reference axis
[Valid data range] Refer to the standard parameter setting table (C)
(When the increment system is IS-B, 0.0 to +999000.0)
This parameter sets the feedrate of retraction to point R when no address I is specified.
5173
Feedrate of advancing to the position just before the bottom of a hole when no address I is specified
[Input type] Parameter input
[Data type] Real path
[Unit of data] mm/min, inch/min (input unit)
[Min. unit of data] Depend on the increment system of the reference axis
[Valid data range] Refer to the standard parameter setting table (C)
(When the increment system is IS-B, 0.0 to +999000.0)
- 413 -
A.PARAMETERS
APPENDIX
B-64484EN-2/02
This parameter sets the feedrate of advancing to the position just before the bottom of a
previously machined hole when no address I is specified.
5174
Clearance in a peck drilling cycle of a small diameter
[Input type] Parameter input
[Data type] Real path
[Unit of data] mm, inch (input unit)
[Min. unit of data] Depend on the increment system of the reference axis
[Valid data range] 9 digit of minimum unit of data (refer to standard parameter setting table (A))
(When the increment system is IS-B, -999999.999 to +999999.999)
This parameter sets the clearance in a peck drilling cycle of a small diameter.
5176
Grinding axis number in Plunge Grinding Cycle(G75)
[Input type] Parameter input
[Data type] Byte path
[Valid data range] 0 to Number of controlled axes
Set the Grinding axis number of Plunge Grinding Cycle(G75).
NOTE
The axis number except for the cutting axis can be specified. When
the axis number which is same to cutting axis is specified, an alarm
PS0456, “ILLEGAL PARAMETER IN GRINDING” is issued at the
time of execution. The Grinding Cycle is executed when this
parameter value is 0, the alarm PS0456 is also issued.
5177
Grinding axis number of Direct Constant Dimension Plunge Grinding Cycle(G77)
[Input type] Parameter input
[Data type] Byte path
[Valid data range] 0 to Number of controlled axes
Set the Grinding axis number of Direct Constant Dimension Plunge Grinding Cycle
(G77).
NOTE
The axis number except for the cutting axis can be specified. When
the axis number which is same to cutting axis is specified, an alarm
PS0456, “ILLEGAL PARAMETER IN GRINDING” is issued at the
time of execution. The Grinding Cycle is executed when this
parameter value is 0, the alarm PS0456 is also issued.
5178
Grinding axis number of Continuous feed surface grinding cycle(G78)
[Input type] Parameter input
[Data type] Byte path
[Valid data range] 0 to Number of controlled axes
Set the Grinding axis number of Continuous feed surface grinding cycle(G78).
- 414 -
B-64484EN-2/02
APPENDIX
A.PARAMETERS
NOTE
The axis number except for the cutting axis can be specified. When
the axis number which is same to cutting axis is specified, an alarm
PS0456, “ILLEGAL PARAMETER IN GRINDING” is issued at the
time of execution. The Grinding Cycle is executed when this
parameter value is 0, the alarm PS0456 is also issued.
5179
Grinding axis number of Intermittent feed surface grinding cycle(G79)
[Input type] Parameter input
[Data type] Byte path
[Valid data range] 0 to Number of controlled axes
Set the Grinding axis number of Intermittent feed surface grinding cycle(G79).
NOTE
The axis number except for the cutting axis can be specified. When
the axis number which is same to cutting axis is specified, an alarm
PS0456, “ILLEGAL PARAMETER IN GRINDING” is issued at the
time of execution. The Grinding Cycle is executed when this
parameter value is 0, the alarm PS0456 is also issued.
5180
Axis number of dressing axis in Plunge grinding cycle(G75)
[Input type] Parameter input
[Data type] Byte path
[Valid data range] 0 to Number of controlled axes
Set the axis number of dressing axis in Plunge grinding cycle(G75).
NOTE
The axis number except for the cutting axis or grinding axis can be
specified. When the axis number which is same to cutting axis or
grinding axis is specified, an alarm PS0456, “ILLEGAL
PARAMETER IN GRINDING” is issued at the time of execution.
The Grinding Cycle is executed when this parameter value is 0 and
address "L" is specified in NC program, the alarm PS0456 is also
issued.
5181
Axis number of dressing axis in Direct constant dimension plunge grinding cycle(G77)
[Input type] Parameter input
[Data type] Byte path
[Valid data range] 0 to Number of controlled axes
Set the axis number of dressing axis in Direct constant dimension plunge grinding
cycle(G77).
- 415 -
A.PARAMETERS
APPENDIX
B-64484EN-2/02
NOTE
The axis number except for the cutting axis or grinding axis can be
specified. When the axis number which is same to cutting axis or
grinding axis is specified, an alarm PS0456, “ILLEGAL
PARAMETER IN GRINDING” is issued at the time of execution.
The Grinding Cycle is executed when this parameter value is 0 and
address "L" is specified in NC program, the alarm PS0456 is also
issued.
5182
Axis number of dressing axis in Continuous feed surface grinding cycle(G78)
[Input type] Parameter input
[Data type] Byte path
[Valid data range] 0 to Number of controlled axes
Set the axis number of dressing axis in Continuous feed surface grinding cycle(G78).
NOTE
The axis number except for the cutting axis or grinding axis can be
specified. When the axis number which is same to cutting axis or
grinding axis is specified, an alarm PS0456, “ILLEGAL
PARAMETER IN GRINDING” is issued at the time of execution.
The Grinding Cycle is executed when this parameter value is 0 and
address "L" is specified in NC program, the alarm PS0456 is also
issued.
5183
Axis number of dressing axis in Intermittent feed surface grinding cycle(G79)
[Input type] Parameter input
[Data type] Byte path
[Valid data range] 0 to Number of controlled axes
Set the axis number of dressing axis in Intermittent feed surface grinding cycle(G79).
NOTE
The axis number except for the cutting axis or grinding axis can be
specified. When the axis number which is same to cutting axis or
grinding axis is specified, an alarm PS0456, “ILLEGAL
PARAMETER IN GRINDING” is issued at the time of execution.
The Grinding Cycle is executed when this parameter value is 0 and
address "L" is specified in NC program, the alarm PS0456 is also
issued.
#7
#6
#5
#4
#3
#2
#1
#0
5200
FHD
PCP
DOV
G84
[Input type] Parameter input
[Data type] Bit path
#0 G84 Method for specifying rigid tapping:
0: An M code specifying the rigid tapping mode is specified prior to the issue of the
G84 (or G74) command. (See parameter No. 5210).
1: An M code specifying the rigid tapping mode is not used. (G84 cannot be used as a
G code for the tapping cycle; G74 cannot be used for the reverse tapping cycle.)
- 416 -