FANUC Series 30i-MODEL B, 31i-MODEL B, 32i-MODEL B. For Machining Center System. OPERATOR'S MANUAL - page 11
7. MEMORY OPERATION
USING Series 15 FORMAT
PROGRAMMING
B-64484EN-2/02
Start-up
Offset cancel
Cycle start point
z
Offset cancel
Start-up
Fig. 7.1.1 (q)
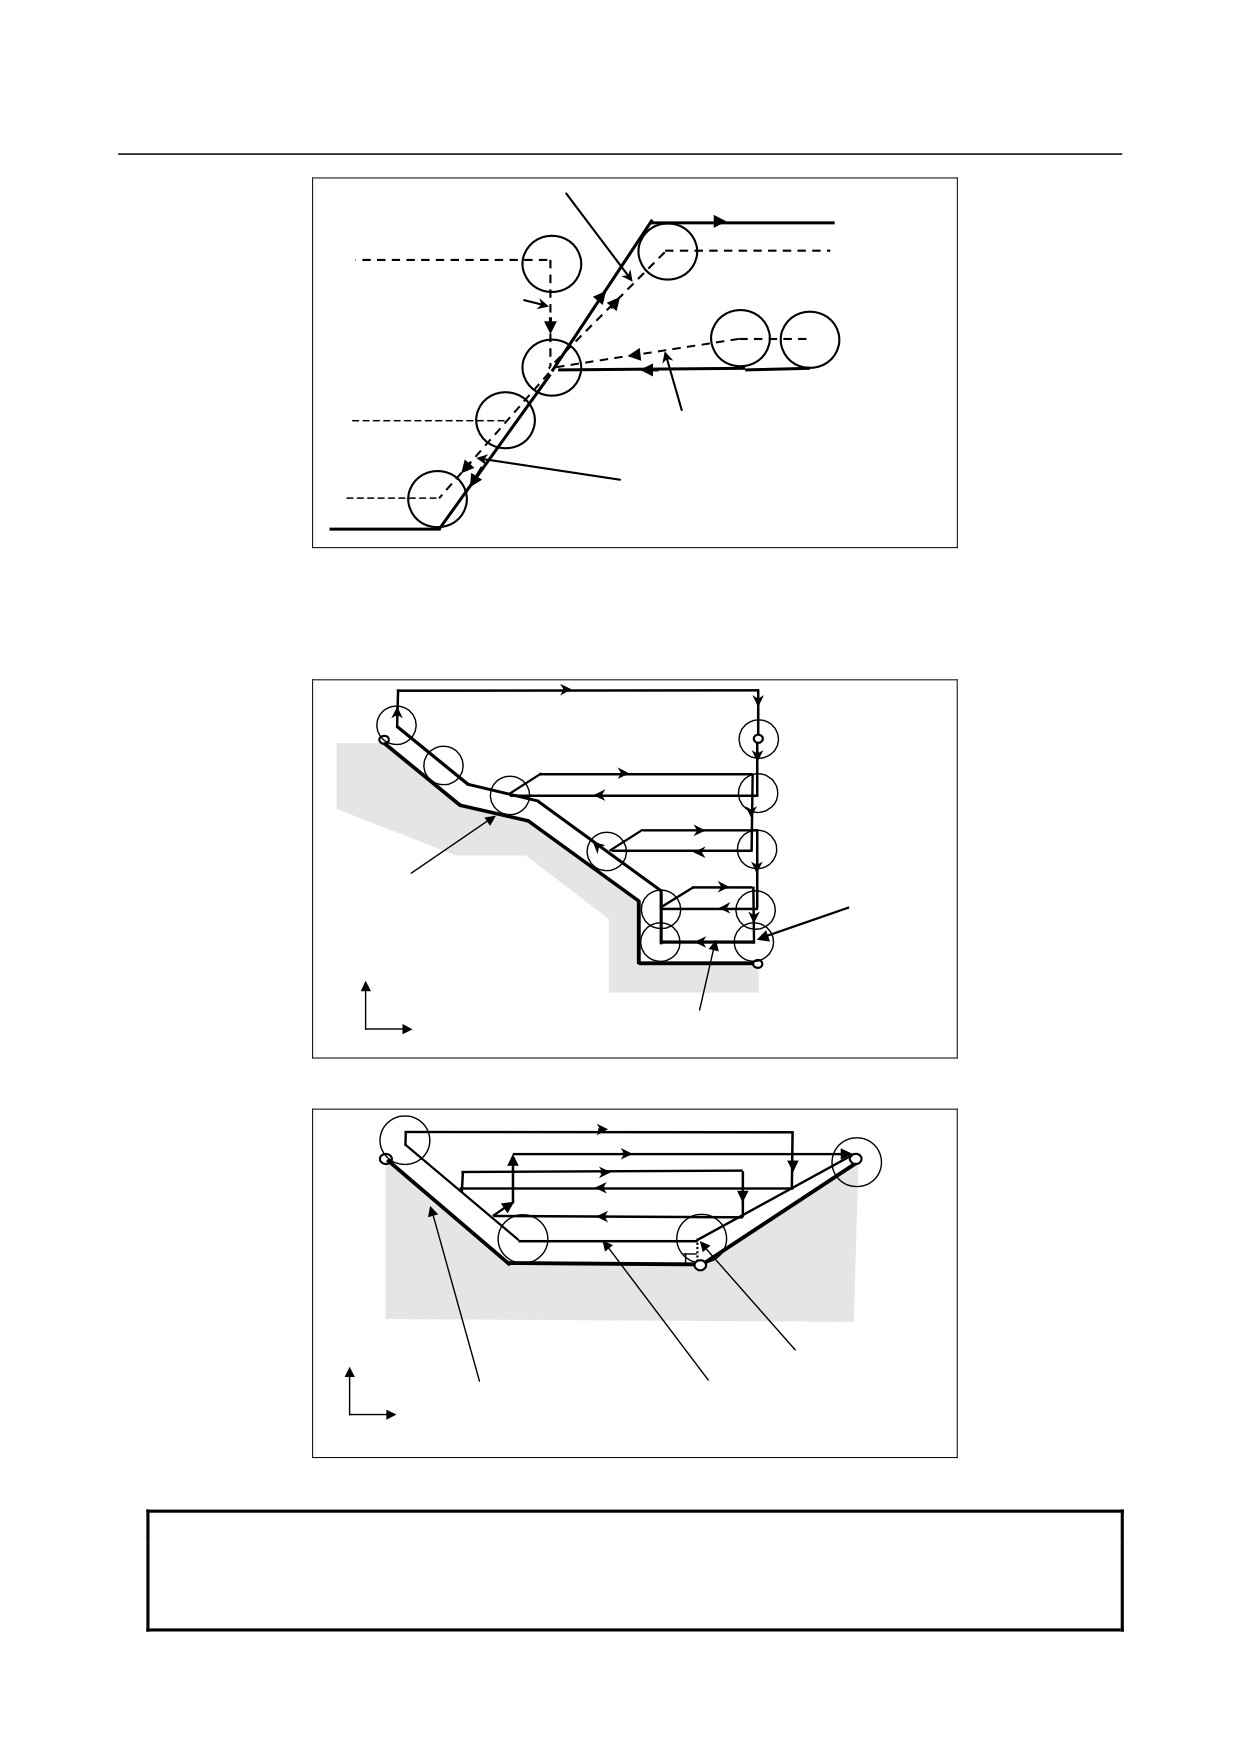
This cycle operation is performed according to the figure determined by the tool nose radius
compensation path when the offset vector is 0 at start point A and start-up is performed in a block
between path A-A'.
B
A
Position between
A-A' in which start-up
Target figure program for
is performed
which tool nose radius
compensation is not applied
+X
A’
Tool nose center path when tool nose radius
+Z
compensation is applied with G42
Fig. 7.1.1 (r) Path when tool nose radius compensation is applied
A
B
A’
Position between
A-A' in which
+X
start-up
is
Target figure program for
f
d
Tool nose center path when tool
which tool nose radius
+Z
nose radius compensation is
compensation is not applied
applied with G42
Fig. 7.1.1 (s)
NOTE
To perform pocketing in the tool nose radius compensation mode, specify the
linear block A-A' outside the workpiece and specify the figure of an actual
pocket. This prevents a pocket from being dug.
- 292 -
7.MEMORY OPERATION
B-64484EN-2/02
PROGRAMMING
USING Series 15 FORMAT
-
Reducing the cycle time
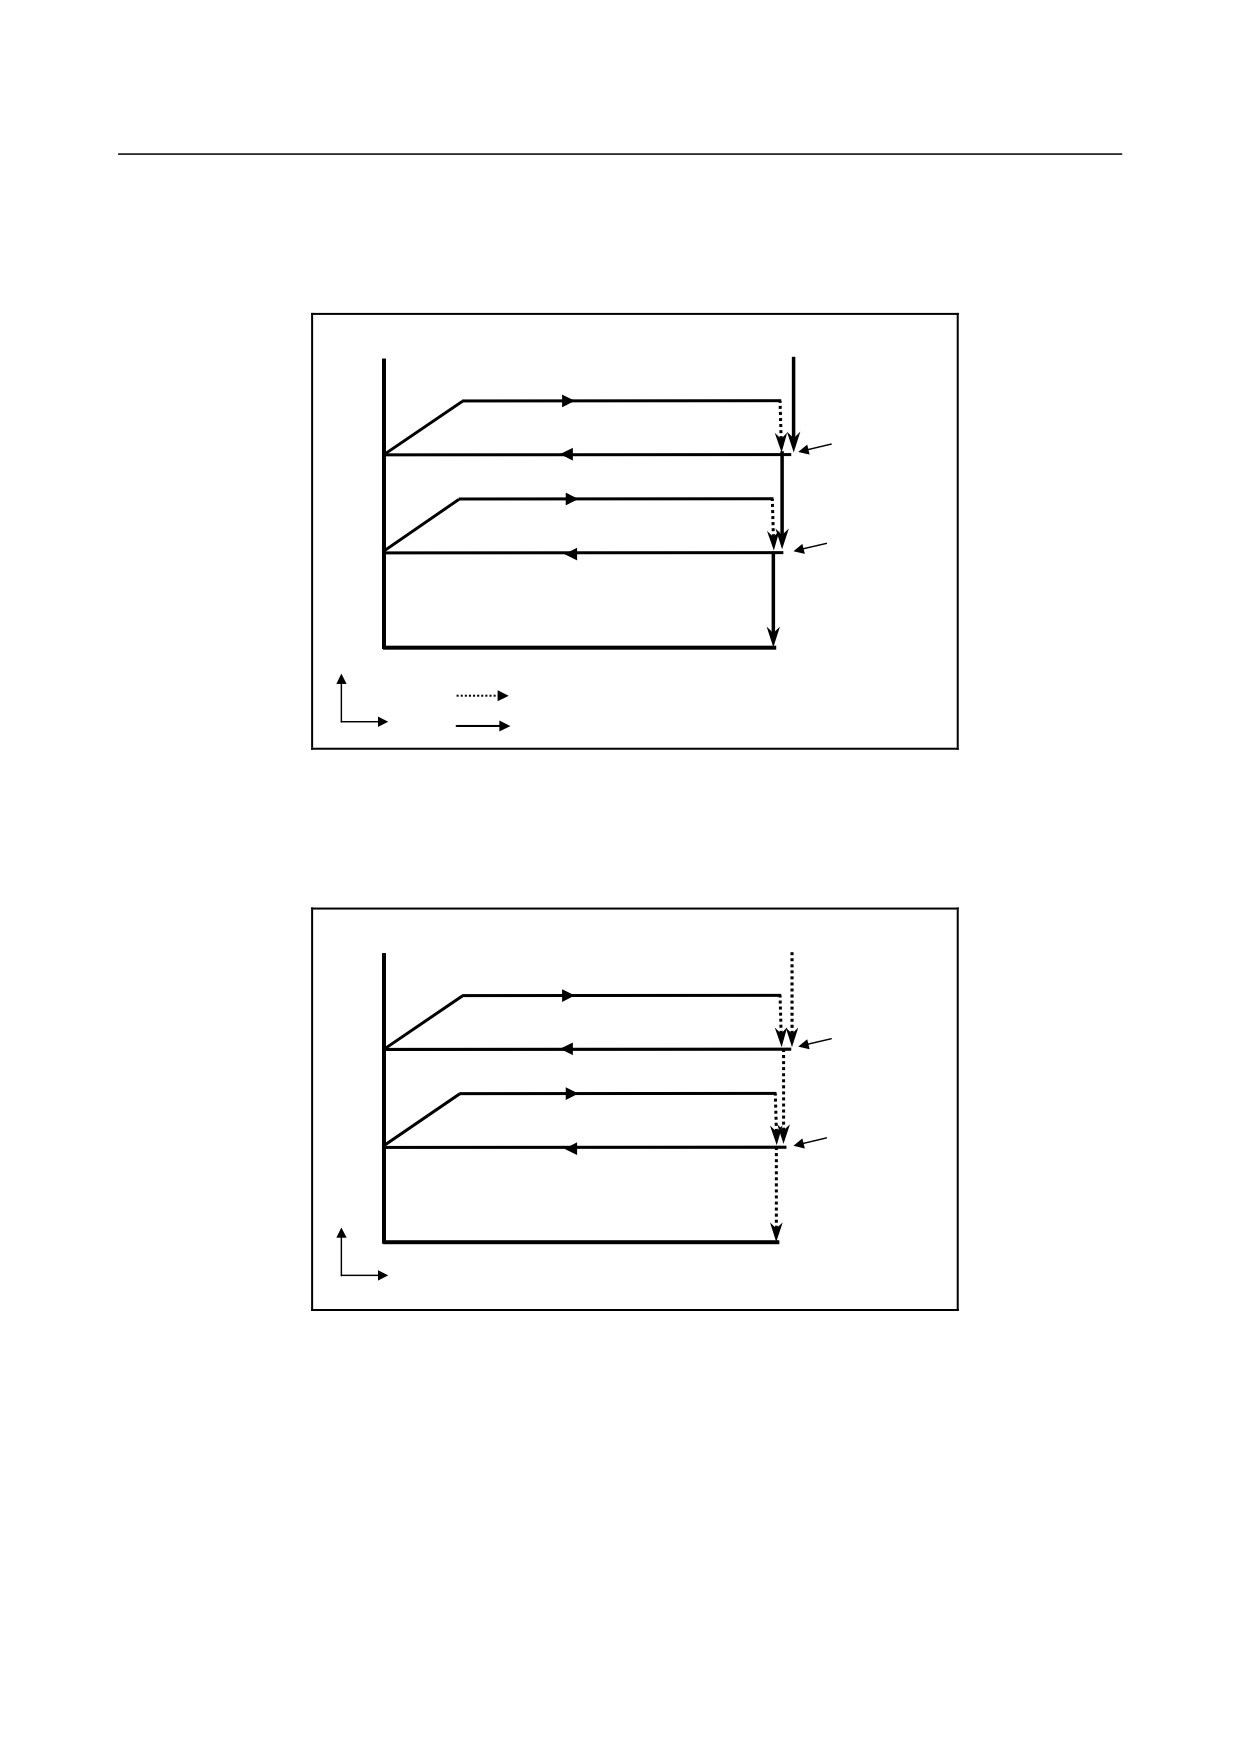
In G71.7 and G72.7, the tool can be moved to the previous turning start point (operation 1) in rapid
traverse by setting bit 0 (ASU) of parameter No. 5107 to 1.
Bit 0 (ASU) of parameter No. 5107 is valid for both type I and II commands.
For the type I command
Operation 1
Previous
turning point
Operation 2
Current
turning point
+X
: Rapid traverse can be selected.
+Z
: The mode specified in the start block is followed.
Fig. 7.1.1 (t)
For the type I G71.7 and G72.7 commands, operations 1 and 2 to the current turning start point that are
usually performed in 2 cycles can be performed in 1 cycle by setting bit 1 (ASC) of parameter No. 5107
to 1. The feed mode specified in the start block in the program for a target figure (G00 or G01) is used.
Bit 1 (ASC) of parameter No. 5107 is valid only for the type I command.
For the type II command
Operation 1
Previous
turning point
Operation 2
Current
turning point
+X
+Z
Fig. 7.1.1 (u)
- 293 -
7. MEMORY OPERATION
USING Series 15 FORMAT
PROGRAMMING
B-64484EN-2/02
7.1.2
Stock Removal in Facing (G72.7)
This cycle is the same as G71.7 except that cutting is performed by an operation parallel to the second
axis on the plane (X-axis for the ZX plane).
Format
ZpXp plane
G72.7 P(ns) Q(nf) U(Δu) W(Δw) I(Δi) K(Δk) D(Δd) F(f ) S(s ) T(t );
N (ns) ;
The move commands for the target figure from A to A’ to B are specified in
- - -
the blocks with sequence numbers ns to nf.
N (nf) ;
YpZp plane
G72.7 P(ns) Q(nf) V(Δw) W(Δu) J(Δk) K(Δi) D(Δd) F(f ) S(s ) T(t );
N (ns) ;
- - -
N (nf) ;
XpYp plane
G72.7 P(ns) Q(nf) U(Δw) V(Δu) I(Δk) J(Δi) D(Δd) F(f ) S(s ) T(t );
N (ns) ;
- - -
N (nf) ;
Δd
: Depth of cut
The cutting direction depends on the direction AA’.
ns
: Sequence number of the first block for the program of finishing shape.
nf
: Sequence number of the last block for the program of finishing shape.
Δu
: Distance of the finishing allowance in the direction of the second axis on the plane
(X-axis for the ZX plane)
Δw : Distance of the finishing allowance in the direction of the first axis on the plane
(Z-axis for the ZX plane)
Δi
: Distance of the finishing allowance for rough cutting in the direction of the second
axis on the plane (X-axis for the ZX plane)
Δk
: Distance of the finishing allowance for rough cutting in the direction of the first axis
on the plane (Z-axis for the ZX plane)
f,s,t : Any F , S, or T function contained in blocks ns to nf in the cycle is ignored, and the F,
S, or T function in this G72.7 block is effective.
Decimal
Unit
Diameter/radius programming
Sign
point input
Depends on the increment
Not
Δd
Radius programming
Not allowed
system for the reference axis.
required
Depends on the increment
Depends on diameter/radius programming
Δu
Required
Allowed
system for the reference axis.
for the second axis on the plane.
Depends on the increment
Depends on diameter/radius programming
Δw
Required
Allowed
system for the reference axis.
for the first axis on the plane.
Depends on the increment
Not
Δi
Radius programming
Allowed
system for the reference axis.
required
Depends on the increment
Not
Δk
Radius programming
Allowed
system for the reference axis.
required
- 294 -
7.MEMORY OPERATION
B-64484EN-2/02
PROGRAMMING
USING Series 15 FORMAT
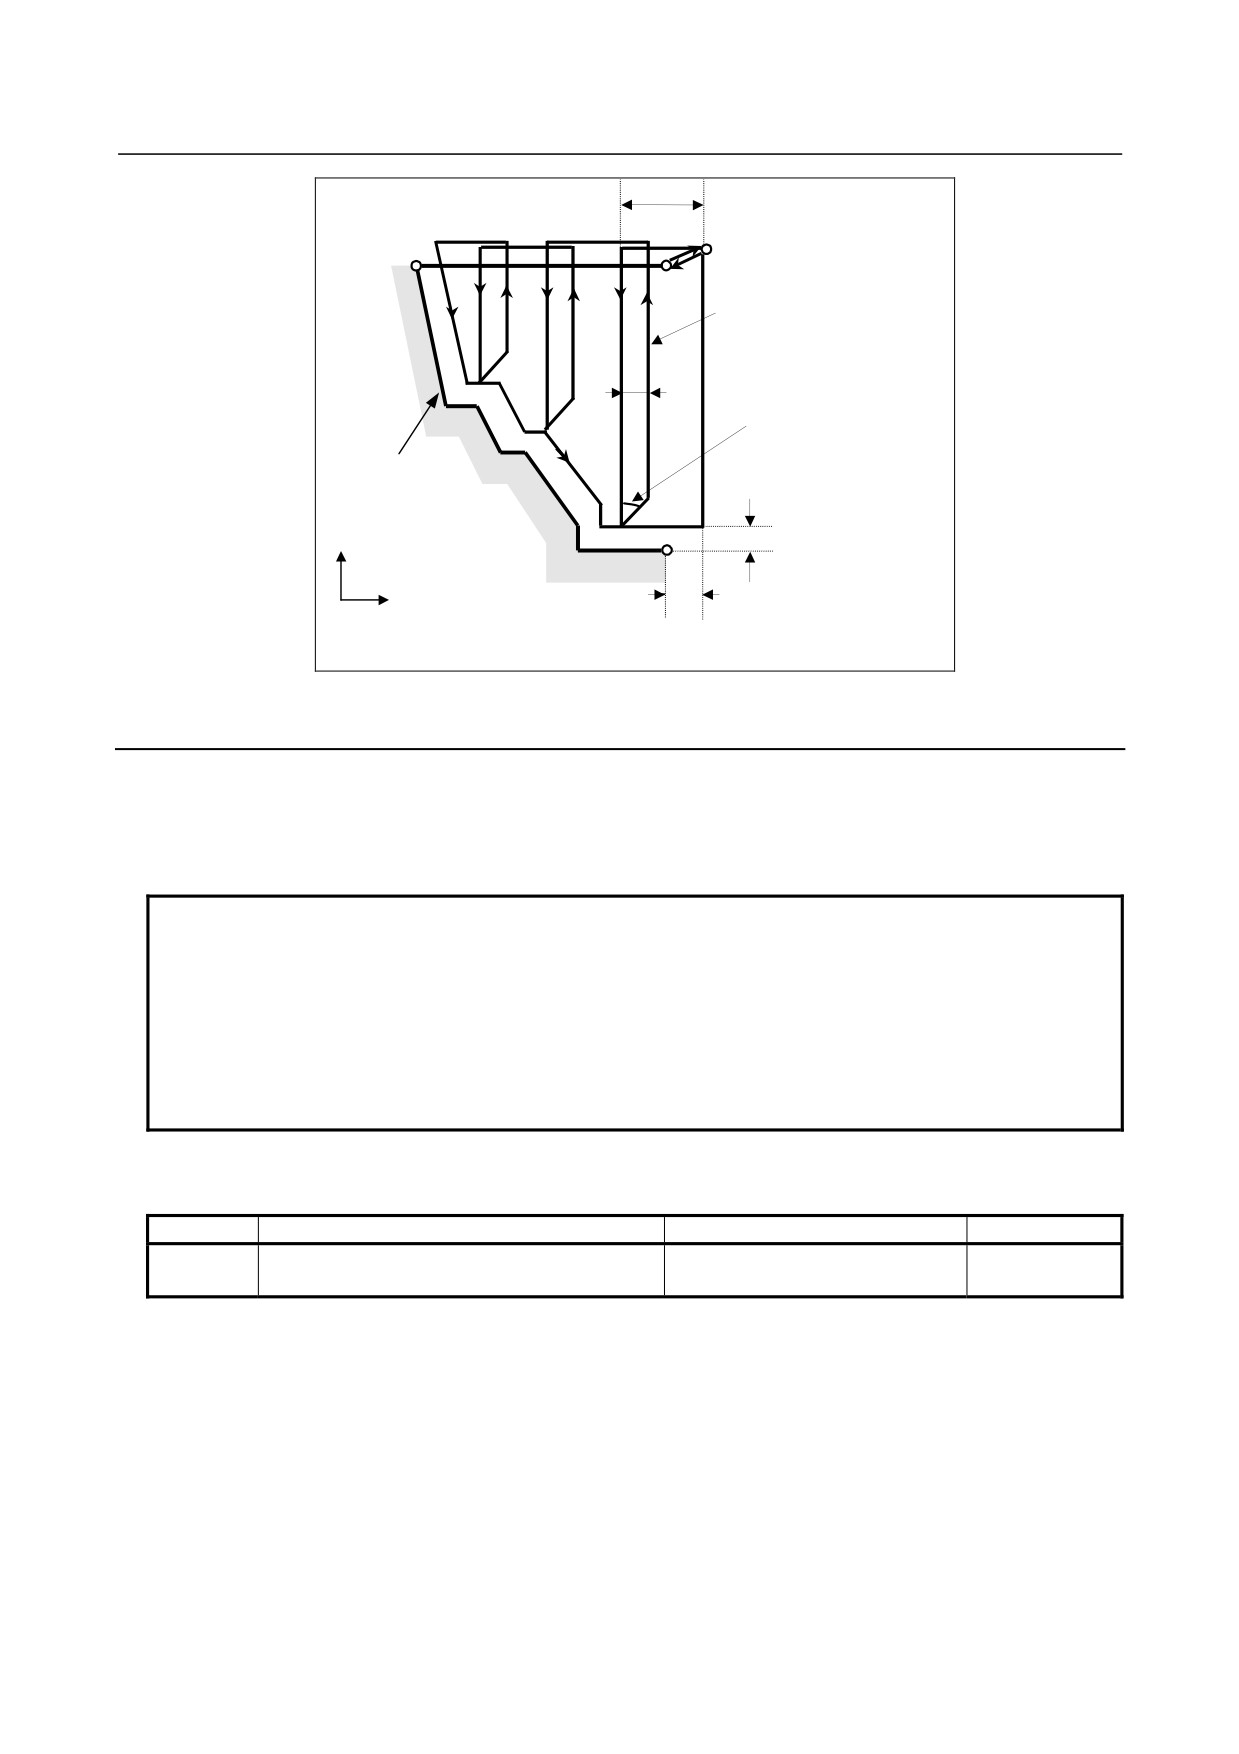
Δd
(F): Cutting feed
(R): Rapid traverse
C
A'
A
Tool path
(F)
e
(R)
(R)
45°
Target figure
(F)
+X
Δu/2
B
+Z
Δw
e: Escaping amount (Parameter No.5133)
Fig. 7.1.2 (a) Cutting path (type I) of the stock removal in facing
without the finishing allowance for rough cutting
Explanation
-
Operations
When a target figure passing through A, A', and B in this order is given by a program, the specified area
is removed by Δd (depth of cut), with the finishing allowance specified by Δu/2 and Δw left.
NOTE
1 F, S, and T functions which are specified in the move command between points
A and B are ineffective and those specified in G72.7 block or the previous block
are effective. M and second auxiliary functions are treated in the same way as F,
S, and T functions.
2 When an option of constant surface speed control is selected, G96 or G97
command specified in the move command between points A and B are
ineffective, and that specified in G72.7 block or the previous block is effective.
-
Escaping amount (e)
The escaping amount (e) is set in parameter No. 5133.
No.
Unit
Diameter/radius programming
Sign
Depends on the increment system for the
5133
Radius programming
Not required
reference axis.
-
Target figure
Patterns
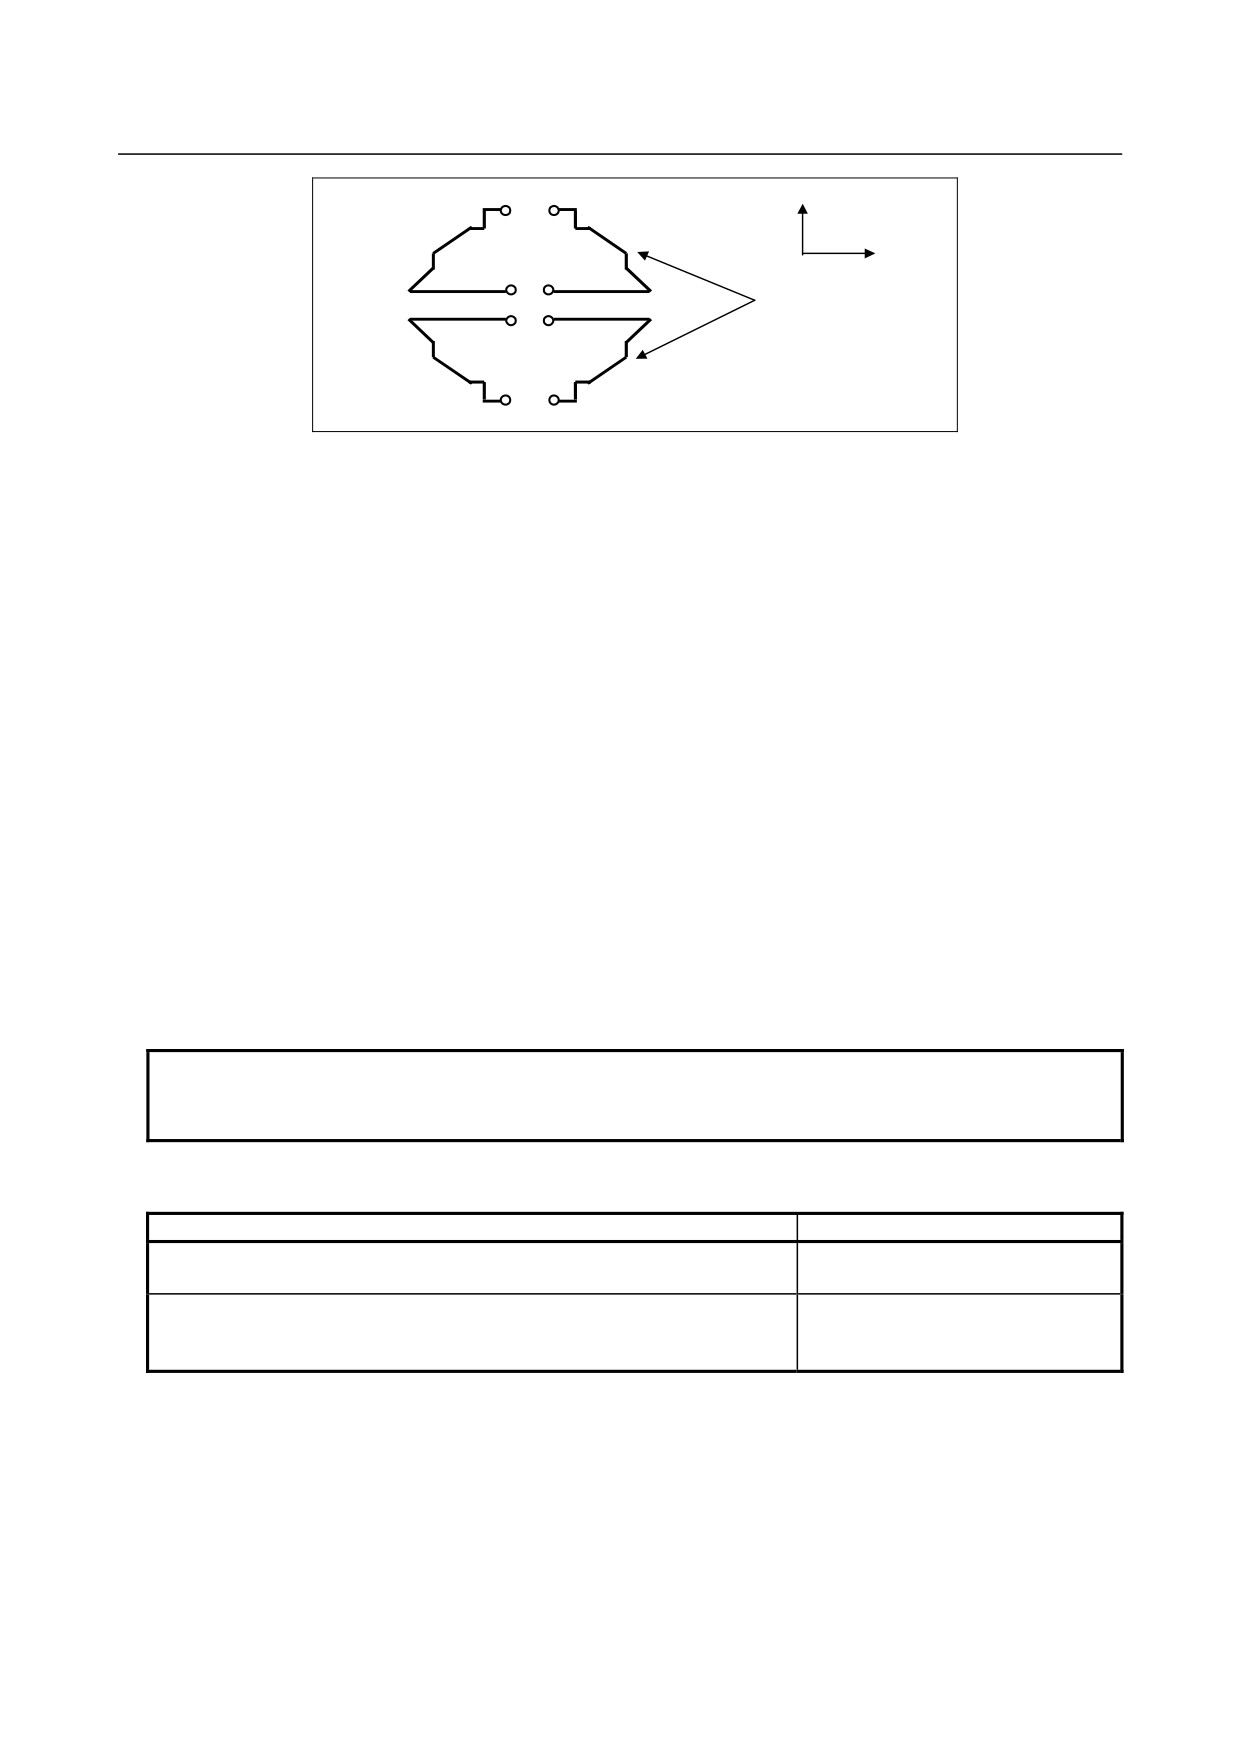
The following four cutting patterns are considered. All of these cutting cycles cut the workpiece with
moving the tool in parallel to the second axis on the plane (X-axis for the ZX plane). At this time, the
signs of the finishing allowances of Δu and Δw are as follows:
- 295 -
7. MEMORY OPERATION
USING Series 15 FORMAT
PROGRAMMING
B-64484EN-2/02
B B
+X
U(-)...W(+)...
U(-)...W(-)...
+Z
A
A
A'
A'
Both linear and circular
interpolation are possible
A'
A'
A
A
U(+)...W(+)...
U(+)...W(-)...
B B
Fig. 7.1.2 (b) Signs of the values specified at U and W in stock removal in facing
Limitation
(1) For W(+), a figure for which a position higher than the cycle start point is specified cannot be
machined.
For W(-), a figure for which a position lower than the cycle start point is specified cannot be
machined.
(2) For type I, the figure must show monotone increase or decrease along the first and second axes on
the plane.
(3) For type II, the figure must show monotone increase or decrease along the second axis on the plane.
-
Start block
In the start block in the program for a target figure (block with sequence number ns in which the path
between A and A’ is specified), G00 or G01 must be specified. If it is not specified, alarm PS0065,
“G00/G01 IS NOT IN THE FIRST BLOCK OF SHAPE PROGRAM” is issued.
When G00 is specified, positioning is performed along A-A’. When G01 is specified, linear interpolation
is performed with cutting feed along A-A’.
In this start block, also select type I or II.
-
Check functions
During cycle operation, whether the target figure shows monotone increase or decrease is always
checked.
NOTE
When tool nose radius compensation is applied, the target figure to which
compensation is applied is checked.
The following checks can also be made.
Check
Related parameter
Checks that a block with the sequence number specified at address Q is
Enabled when bit 2 (QSR) of
contained in the program before cycle operation.
parameter No. 5102 is set to 1.
Checks the target figure before cycle operation.
Enabled when bit 2 (FCK) of
(Also checks that a block with the sequence number specified at address Q
parameter No. 5104 is set to 1.
is contained.)
-
Types I and II
Selection of type I or II
For G71.7 and G72.7, there are types I and II.
When the target figure has pockets, be sure to use type II.
Escaping operation after rough cutting in the direction of the second axis on the plane (X-axis for the ZX
plane) differs between types I and II. With type I, the tool escapes to the direction of 45 degrees. With
type II, the tool cuts the workpiece along the target figure. When the target figure has no pockets,
determine the desired escaping operation and select type I or II.
- 296 -
7.MEMORY OPERATION
B-64484EN-2/02
PROGRAMMING
USING Series 15 FORMAT
Selecting type I or II
In the start block for the target figure (sequence number ns), select type I or II.
(1) When type I is selected
Specify the first axis on the plane (Z-axis for the ZX plane).
Do not specify the second axis on the plane (X-axis for the ZX plane).
(2) When type II is selected
Specify the second axis on the plane (X-axis for the ZX plane) and first axis on the plane (Z-axis for
the ZX plane).
To use type II without movement along the second axis on the plane (X-axis for the ZX plane),
specify the second axis with a travel distance of 0.
-
Type I
G72.7 differs from G71.7 in the following points:
(1) G72.7 cuts the workpiece with moving the tool in parallel with the second axis on the plane (X-axis
on the ZX plane).
(2) In the start block in the program for a target figure (block with sequence number ns), only the first
axis on the plane (Z-axis for the ZX plane) must be specified.
-
Type II
G72.7 differs from G71.7 in the following points:
(1) G72.7 cuts the workpiece with moving the tool in parallel with the second axis on the plane (X-axis
on the ZX plane).
(2) The figure need not show monotone increase or decrease in the direction of the first axis on the
plane (Z-axis for the ZX plane) and it may have concaves (pockets). The figure must show
monotone change in the direction of the second axis on the plane (X-axis for the ZX plane),
however.
(3) When a position parallel to the second axis on the plane (X-axis for the ZX plane) is specified in a
block in the program for the target figure, it is assumed to be at the bottom of a pocket.
(4) After all rough cutting terminates along the second axis on the plane (X-axis for the ZX plane), the
tool temporarily returns to the start point. Then, rough cutting as finishing is performed.
-
Tool nose radius compensation
See the pages on which G71.7 is explained.
-
Reducing the cycle time
See the pages on which G71.7 is explained.
- 297 -
7. MEMORY OPERATION
USING Series 15 FORMAT
PROGRAMMING
B-64484EN-2/02
7.1.3
Pattern Repeating (G73.7)
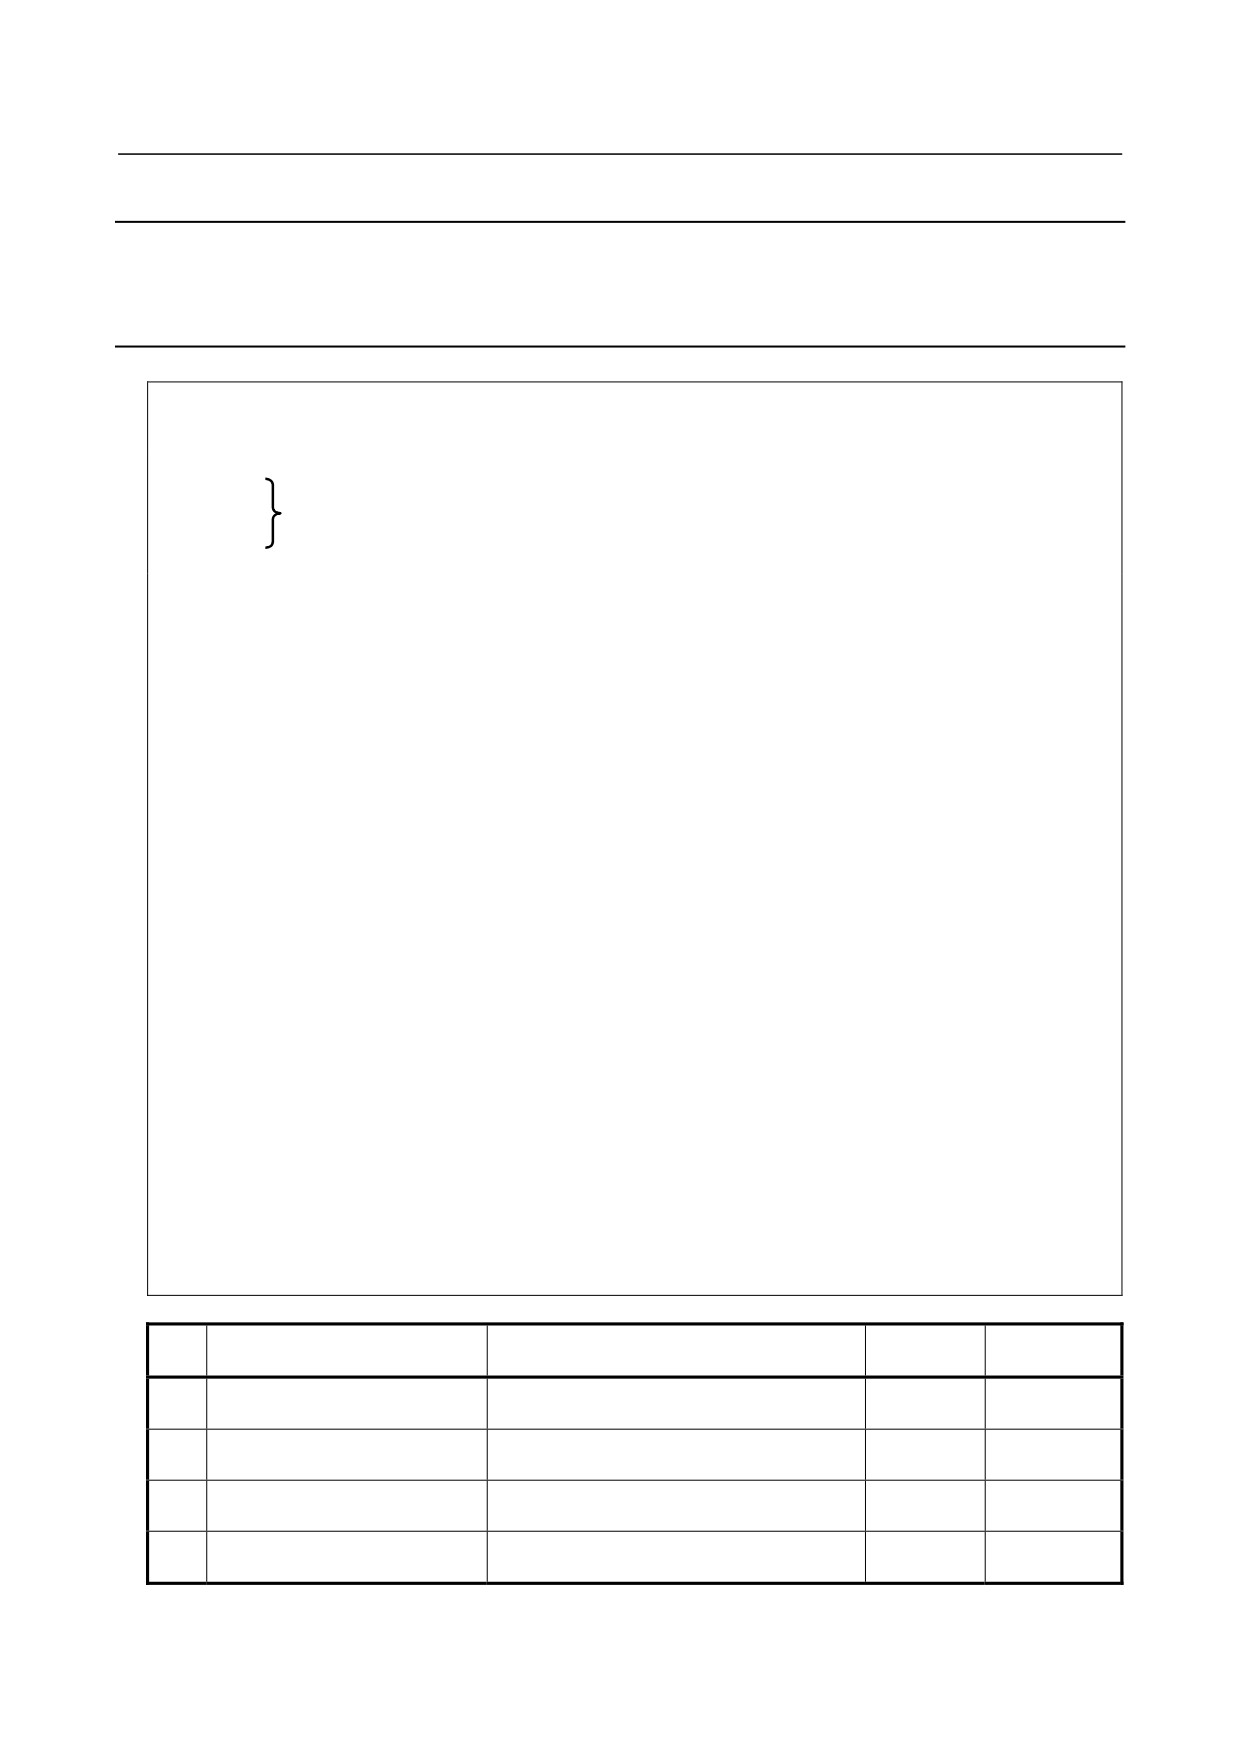
This function permits cutting a fixed pattern repeatedly, with a pattern being displaced bit by bit. By this
cutting cycle, it is possible to efficiently cut work whose rough shape has already been made by a rough
machining, forging or casting method, etc.
Format
ZpXp plane
G73.7 P(ns) Q(nf) U(Δu) W(Δw) I(Δi) K(Δk) D(d) F(f ) S(s ) T(t ) ;
N (ns) ;
The move commands for the target figure from A to A’ to B are specified in
- - -
the blocks with sequence numbers ns to nf.
N (nf) ;
YpZp plane
G73.7 P(ns) Q(nf) V(Δw) W(Δu) J(Δk) K(Δi) D(d) F(f ) S(s ) T(t ) ;
N (ns) ;
- - -
N (nf) ;
XpYp plane
G73.7 P(ns) Q(nf) U(Δw) V(Δu) I(Δk) J(Δi) D(d) F(f ) S(s ) T(t ) ;
N (ns) ;
- - -
N (nf) ;
Δi
: Distance of escape in the direction of the second axis on the plane (X-axis for the ZX
plane)
Δk
: Distance of escape in the direction of the first axis on the plane (Z-axis for the ZX
plane)
d
: The number of division
This value is the same as the repetitive count for rough cutting.
ns
: Sequence number of the first block for the program of finishing shape.
nf
: Sequence number of the last block for the program of finishing shape.
Δu
: Distance of the finishing allowance in the direction of the second axis on the plane
(X-axis for the ZX plane)
Δw : Distance of the finishing allowance in the direction of the first axis on the plane (Z-axis
for the ZX plane)
f,s,t : Any F, S, and T function contained in the blocks between sequence number "ns" and
"nf" are ignored, and the F, S, and T functions in this G73.7 block are effective.
Decimal
Unit
Diameter/radius programming
Sign
point input
Depends on the increment
Δi
Radius programming
Required
Allowed
system for the reference axis.
Depends on the increment
ΔK
Radius programming
Required
Allowed
system for the reference axis.
Depends on the increment
Depends on diameter/radius programming
Δu
Required
Allowed
system for the reference axis.
for the second axis on the plane.
Depends on the increment
Depends on diameter/radius programming
Δw
Required
Allowed
system for the reference axis.
for the first axis on the plane.
- 298 -
7.MEMORY OPERATION
B-64484EN-2/02
PROGRAMMING
USING Series 15 FORMAT
Δk+Δw
D
Δw
Δi+Δu/2
Δu/2
C
A
(R)
B
(R)
(F)
Δu/2
A'
Δw
+X
(F): Cutting feed
Target figure
(R): Rapid traverse
+Z
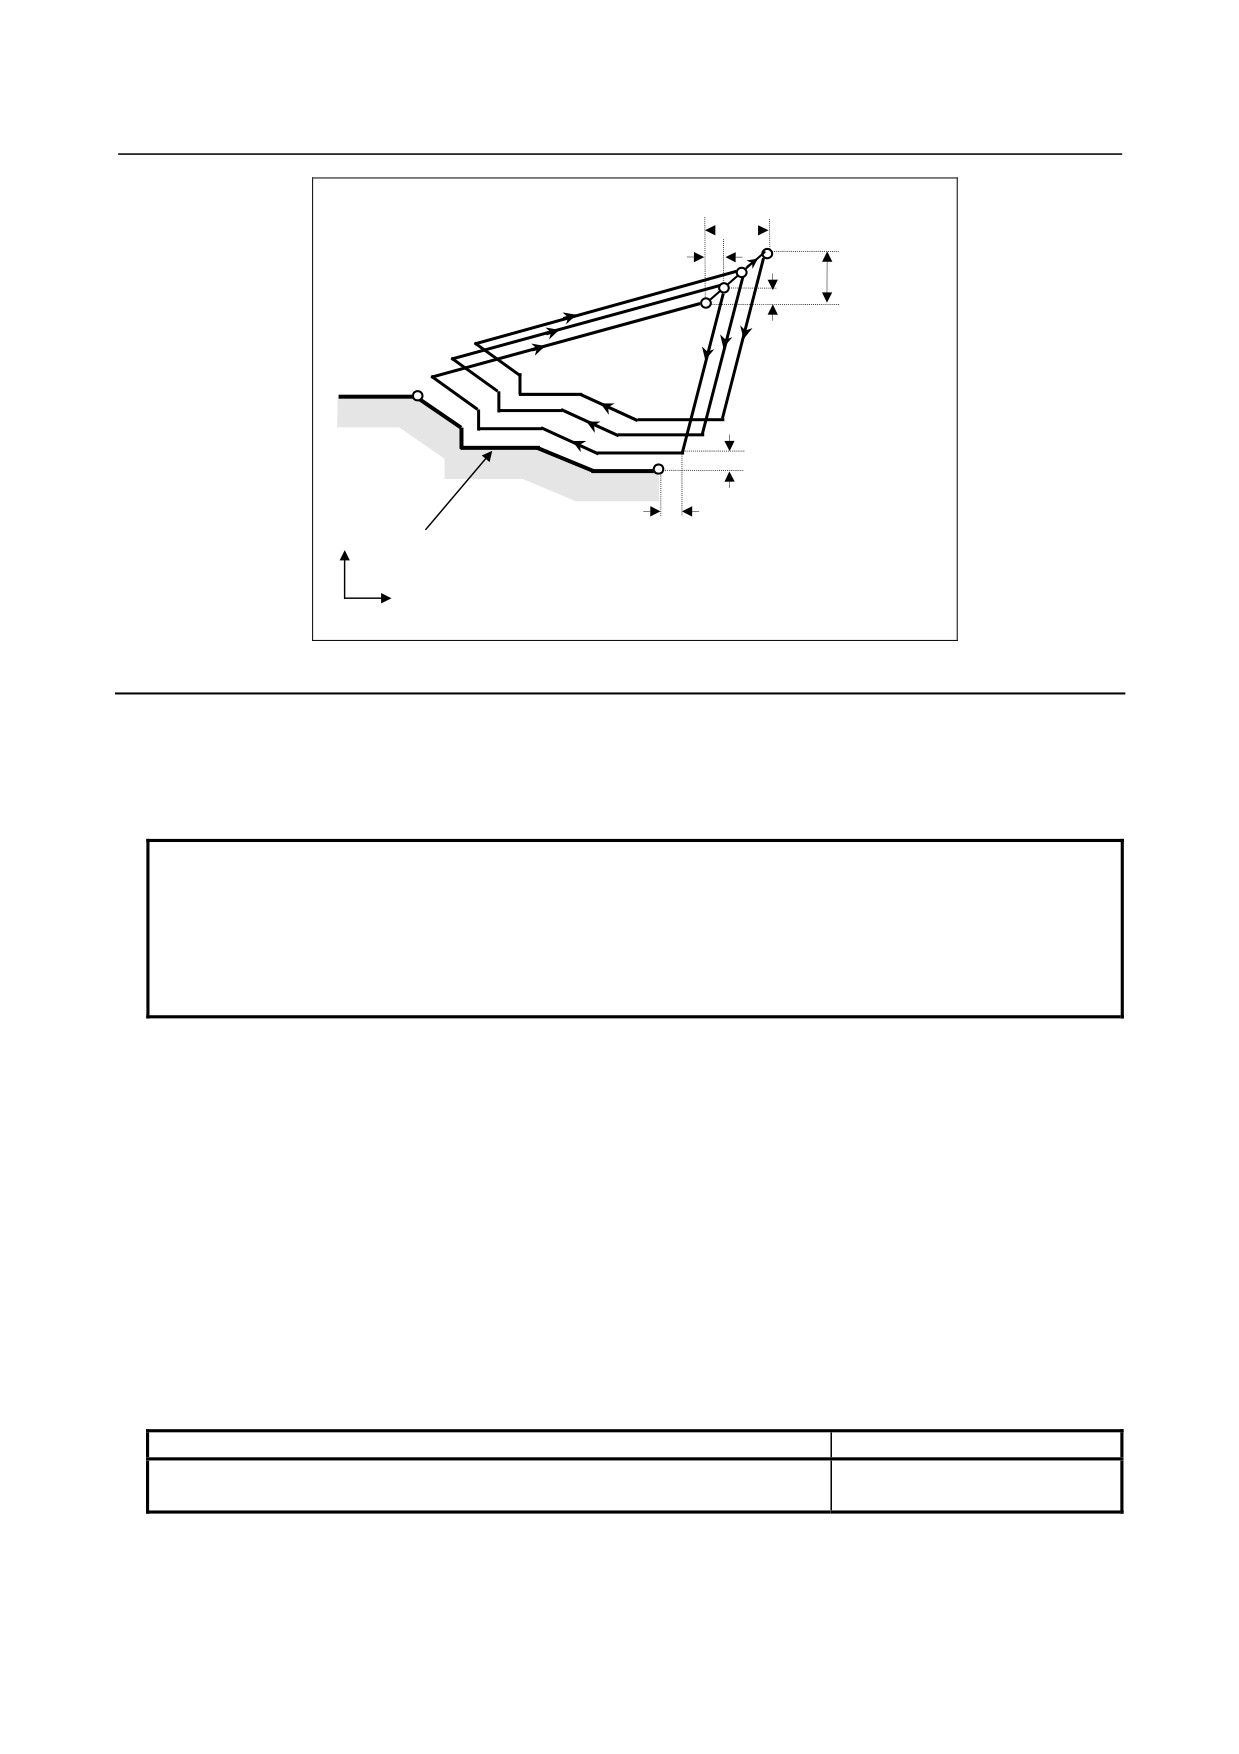
Fig. 7.1.3 (a) Cutting path in pattern repeating
Explanation
-
Operations
When a target figure passing through A, A', and B in this order is given by a program, rough cutting is
performed the specified number of times, with the finishing allowance specified by Δu/2 and Δw left.
NOTE
1 After cycle operation terminates, the tool returns to point A.
2 F, S, and T functions which are specified in the move command between points
A and B are ineffective and those specified in G73.7 block or the previous block
are effective. M and second auxiliary functions are treated in the same way as F,
S, and T functions.
-
Target figure
Patterns
As in the case of G71.7, there are four target figure patterns. Be careful about signs of Δu, Δw, Δi, and Δk
when programming this cycle.
-
Start block
In the start block in the program for a target figure (block with sequence number ns in which the path
between A and A’ is specified), G00 or G01 must be specified. If it is not specified, alarm PS0065,
“G00/G01 IS NOT IN THE FIRST BLOCK OF SHAPE PROGRAM” is issued.
When G00 is specified, positioning is performed along A-A’. When G01 is specified, linear interpolation
is performed with cutting feed along A-A’.
-
Check functions
The following check can be made.
Check
Related parameter
Checks that a block with the sequence number specified at address Q is
Enabled when bit 2 (QSR) of
contained in the program before cycle operation.
parameter No. 5102 is set to 1.
- 299 -
7. MEMORY OPERATION
USING Series 15 FORMAT
PROGRAMMING
B-64484EN-2/02
-
Tool nose radius compensation
Like G71.7, this cycle operation is performed according to the figure determined by the tool nose radius
compensation path when the offset vector is 0 at start point A and start-up is performed in a block
between path A-A'.
- 300 -
7.MEMORY OPERATION
B-64484EN-2/02
PROGRAMMING
USING Series 15 FORMAT
7.1.4
Finishing Cycle (G70.7)
After rough cutting by G71.7, G72.7 or G73.7, the following command permits finishing.
Format
G70.7 P(ns) Q(nf) ;
ns : Sequence number of the first block for the program of finishing shape.
nf : Sequence number of the last block for the program of finishing shape.
Explanation
-
Operations
The blocks with sequence numbers ns to nf in the program for a target figure are executed for finishing.
The F, S, T, M, and second auxiliary functions specified in the G71.7, G72.7, or G73.7 block are ignored
and the F, S, T, M, and second auxiliary functions specified in the blocks with sequence numbers ns to nf
are effective.
When cycle operation terminates, the tool is returned to the start point in rapid traverse and the next
G70.7 cycle block is read.
-
Target figure
Check function
Following check can be made.
Check
Related parameter
Checks that a block with the sequence number specified at address Q is
Enabled when bit 2 (QSR) of
contained in the program before cycle operation.
parameter No. 5102 is set to 1.
-
Storing P and Q blocks
When rough cutting is executed by G71.7, G72.7, or G73.7, up to three memory addresses of P and Q
blocks are stored. By this, the blocks indicated by P and Q are immediately found at execution of G70.7
without searching memory from the beginning for them. After some G71.7, G72.7, and G73.7 rough
cutting cycles are executed, finishing cycles can be performed by G70.7 at a time. At this time, for the
fourth and subsequent rough cutting cycles, the cycle time is longer because memory is searched for P
and Q blocks.
Example
G71.7 P100 Q200 - - - ;
N100 - - - ;
- - - ;
- - - ;
N200 - - - ;
G71.7 P300 Q400 - - - ;
N300 - - - ;
- - - ;
- - - ;
N400 - - - ;
- - - ;
- - - ;
G70.7 P100 Q200 ;
(Executed without a search for the first to third cycles)
G70.7 P300 Q400 ;
(Executed after a search for the fourth and subsequent
cycles)
- 301 -
7. MEMORY OPERATION
USING Series 15 FORMAT
PROGRAMMING
B-64484EN-2/02
NOTE
The memory addresses of P and Q blocks stored during rough cutting cycles by
G71.7, G72.7, and G73.7 are erased after execution of G70.7.
All stored memory addresses of P and Q blocks are also erased by a reset.
-
Return to the cycle start point
In a finishing cycle, after the tool cuts the workpiece to the end point of the target figure, it returns to the
cycle start point in rapid traverse.
NOTE
The tool returns to the cycle start point always in the nonlinear positioning mode
regardless of the setting of bit 1 (LRP) of parameter No. 1401.
Before executing a finishing cycle for a target figure with a pocket cut by G71.7
or G72.7, check that the tool does not interfere with the workpiece when
returning from the end point of the target figure to the cycle start point.
-
Tool nose radius compensation
When using tool nose radius compensation, specify a tool nose radius compensation command (G41 or
G42) before a multiple repetitive canned cycle command (G70.7) and specify the cancel command (G40)
after the multiple repetitive canned cycle command (G70.7).
Program example
G42;
Specify this command before a multiple repetitive canned cycle command.
G70.7P10Q20;
G40;
Specify this command after a multiple repetitive canned cycle command.
Like G71.7, this cycle operation is performed according to the figure determined by the tool nose radius
compensation path when the offset vector is 0 at start point A and start-up is performed in a block
between path A-A'.
- 302 -
7.MEMORY OPERATION
B-64484EN-2/02
PROGRAMMING
USING Series 15 FORMAT
Example
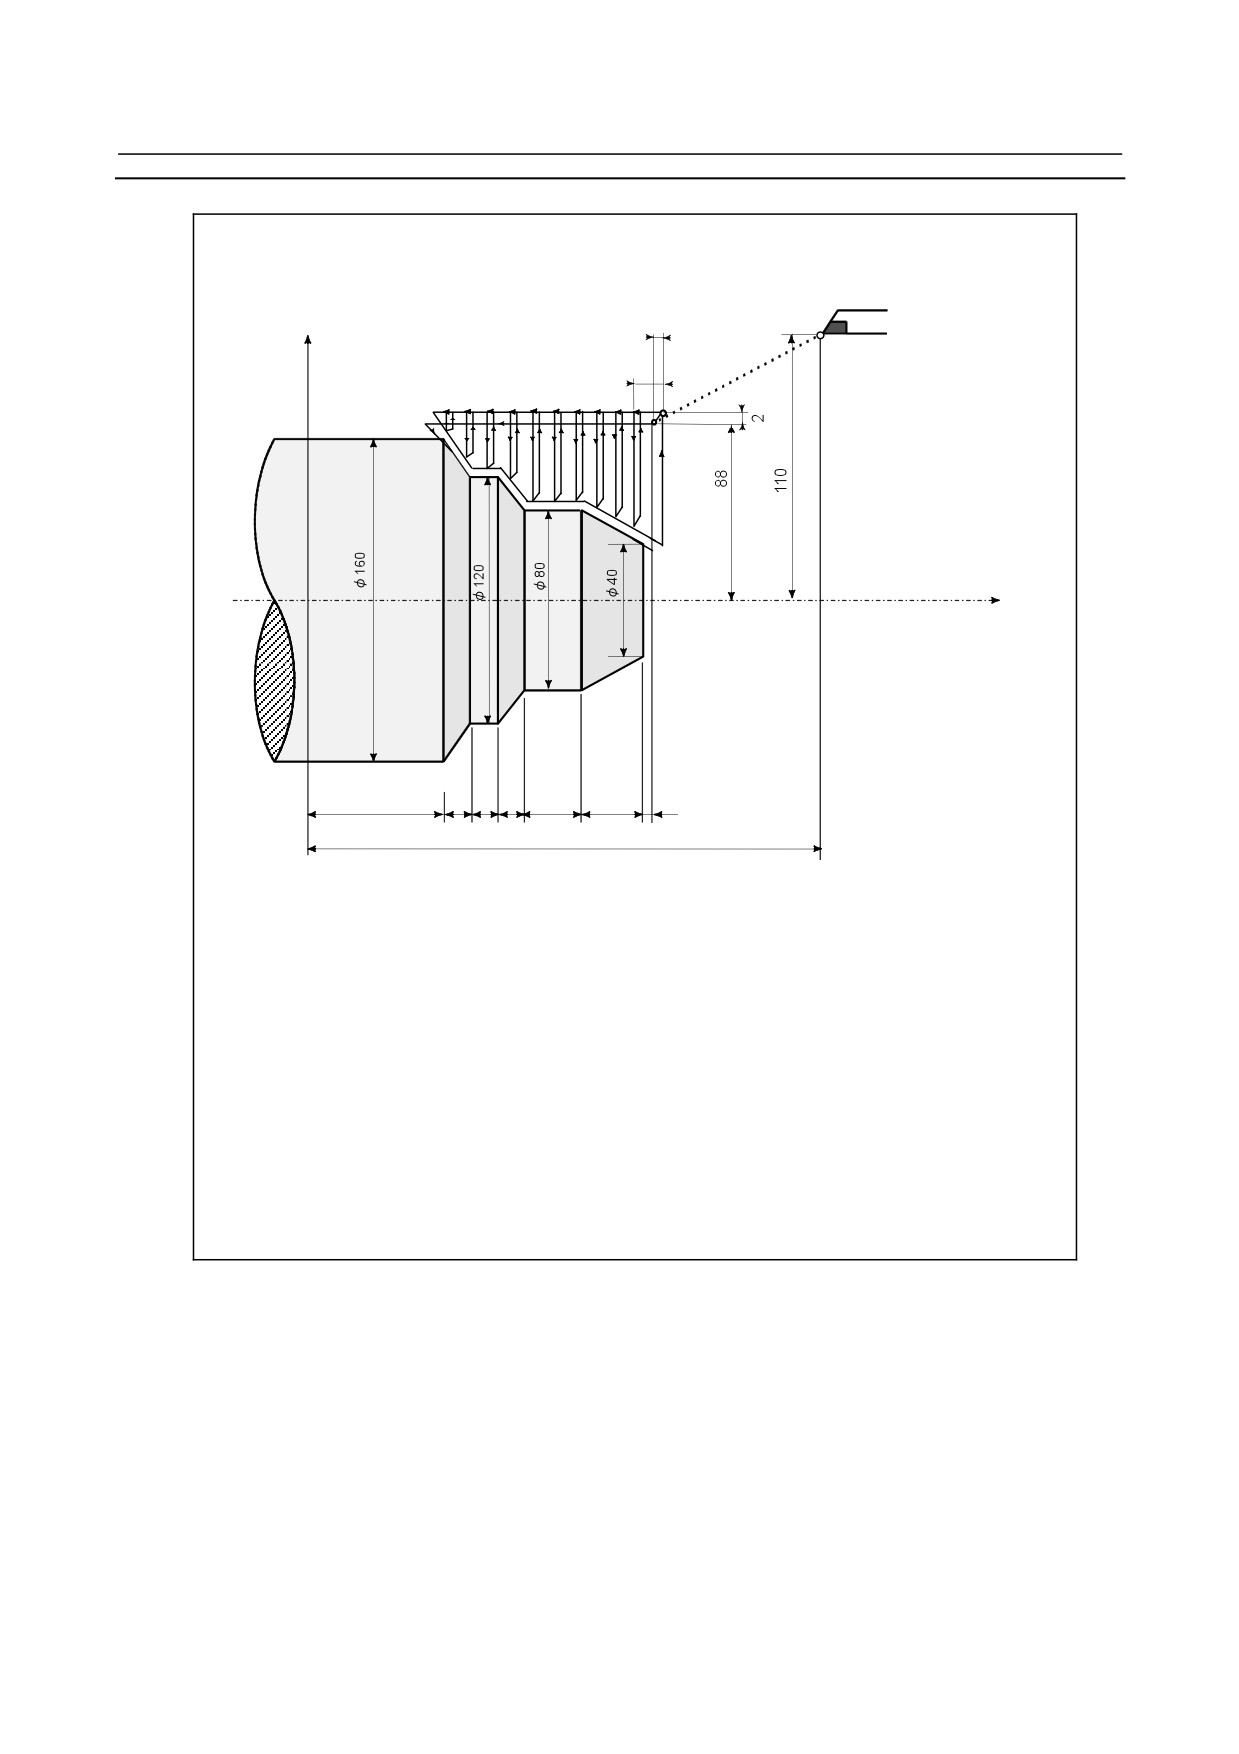
Stock removal in facing (G72.7)
X axis
2
Start point
7
Z axis
60
10
10
10
20
20
2
190
(Diameter designation for X axis, metric input)
N011
G90 G92 X220.0 Z190.0 ;
N012
G00 X176.0 Z132.0 ;
N013
G72.7 P014 Q019 U4.0 W2.0 D7000 F0.3 S550 ;
N014
G00 Z56.0 S700 ;
N015
G90 G01 X120.0 Z70.0 F0.15 ;
N016
Z80.0 ;
N017
X80.0 Z90.0 ;
N018
Z110.0 ;
N019
X36.0 Z132.0 ;
N020
G70.7 P014 Q019 ;
Parameter No.5133=1.0 (Escaping amount)
Finishing allowance (4.0 in diameter in the X direction, 2.0 in the Z direction)
- 303 -
7. MEMORY OPERATION
USING Series 15 FORMAT
PROGRAMMING
B-64484EN-2/02
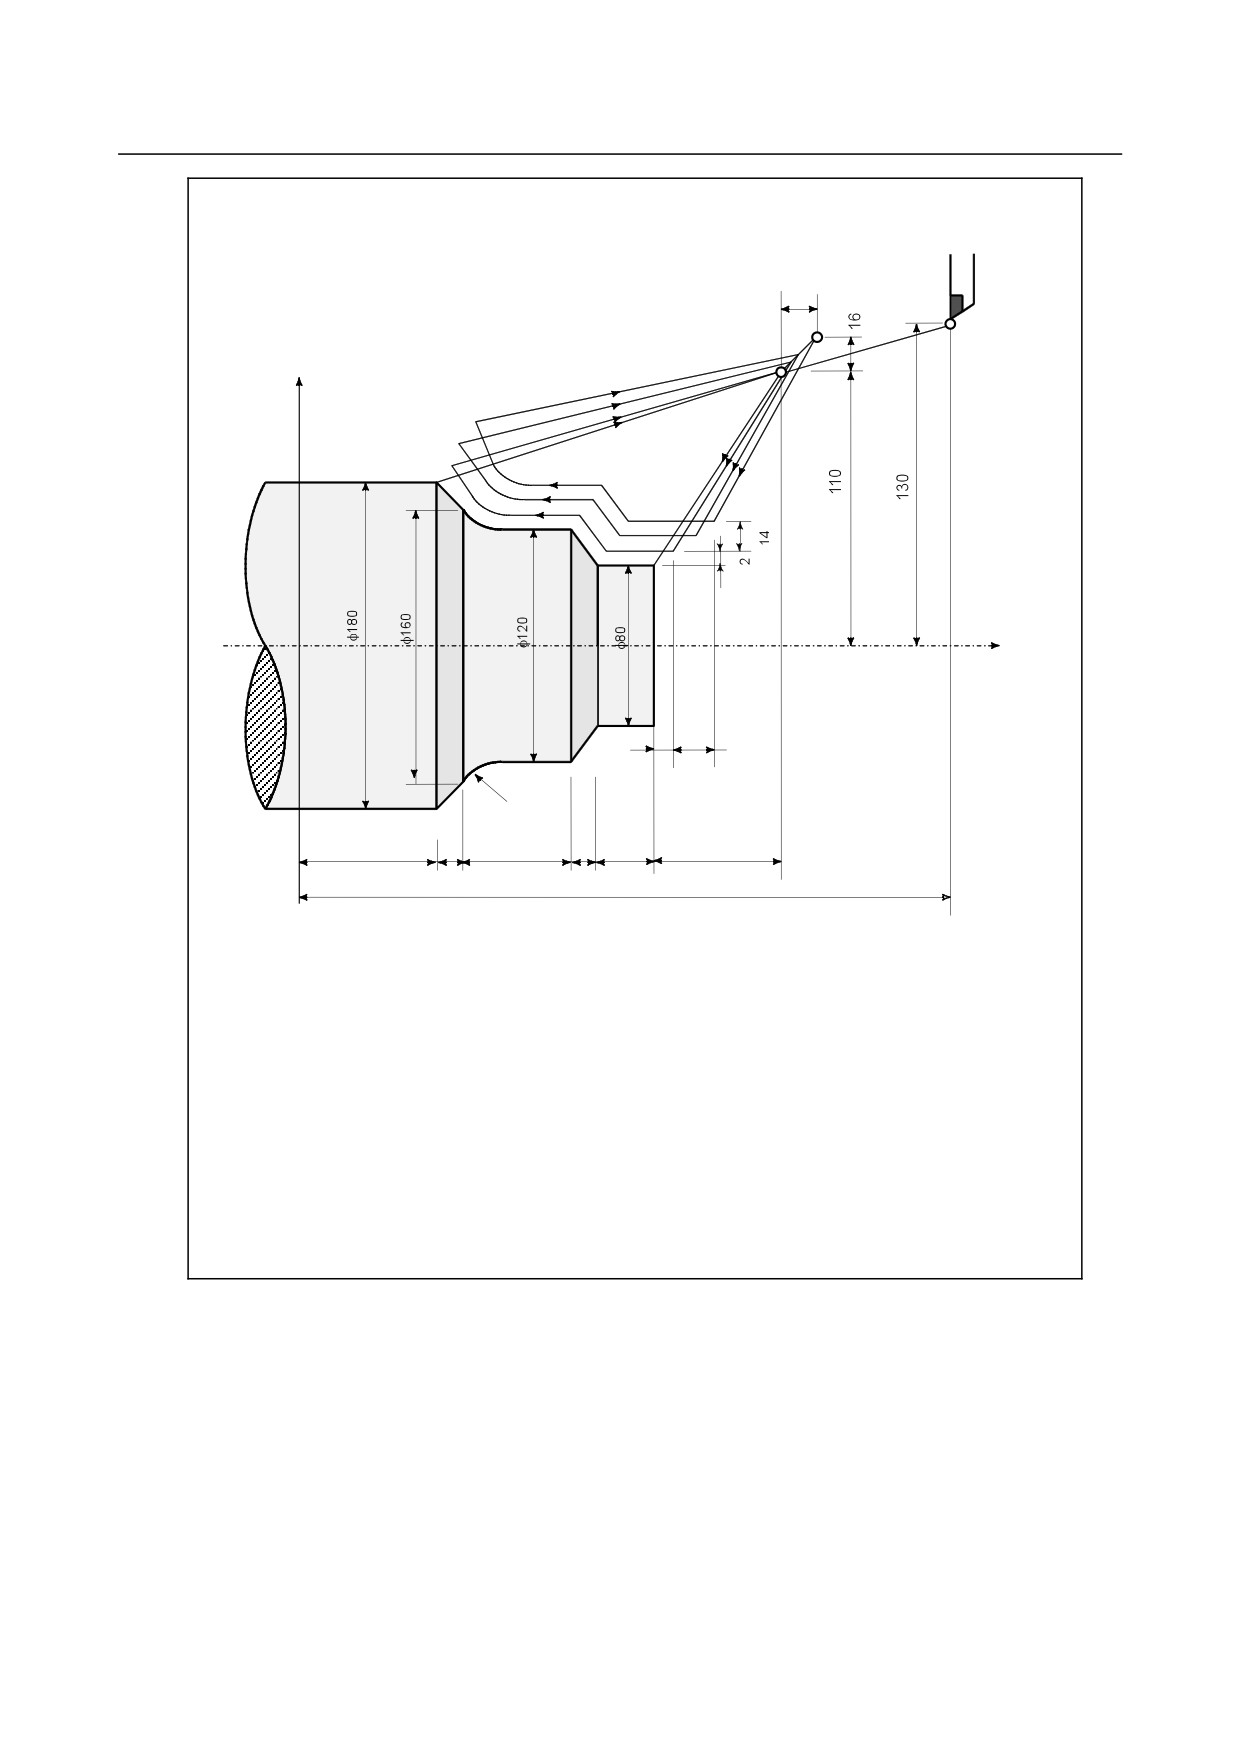
Pattern repeating (G73.7)
16
B
X axis
Z axis
0
2
14
20
40
10
40
10
20
40
220
(Diameter designation, metric input)
N011
G90 G92 X260.0 Z220.0 ;
N012
G00 X220.0 Z160.0 ;
N013
G73.7 P014 Q019 U4.0 W2.0 I14.0 K14.0 D3 F0.3 S0180 ;
N014
G00 X80.0 Z120.0 ;
N015
G01 Z100.0 F0.15 S0600 ;
N016
X120.0 Z90.0;
N017
Z70.0 S0400 ;
N018
G02 X160.0 Z50.0 R20.0 ;
N019
G01 X180.0 Z40.0 S0280 ;
N020
G70.7 P014 Q019 ;
- 304 -
7.MEMORY OPERATION
B-64484EN-2/02
PROGRAMMING
USING Series 15 FORMAT
7.1.5
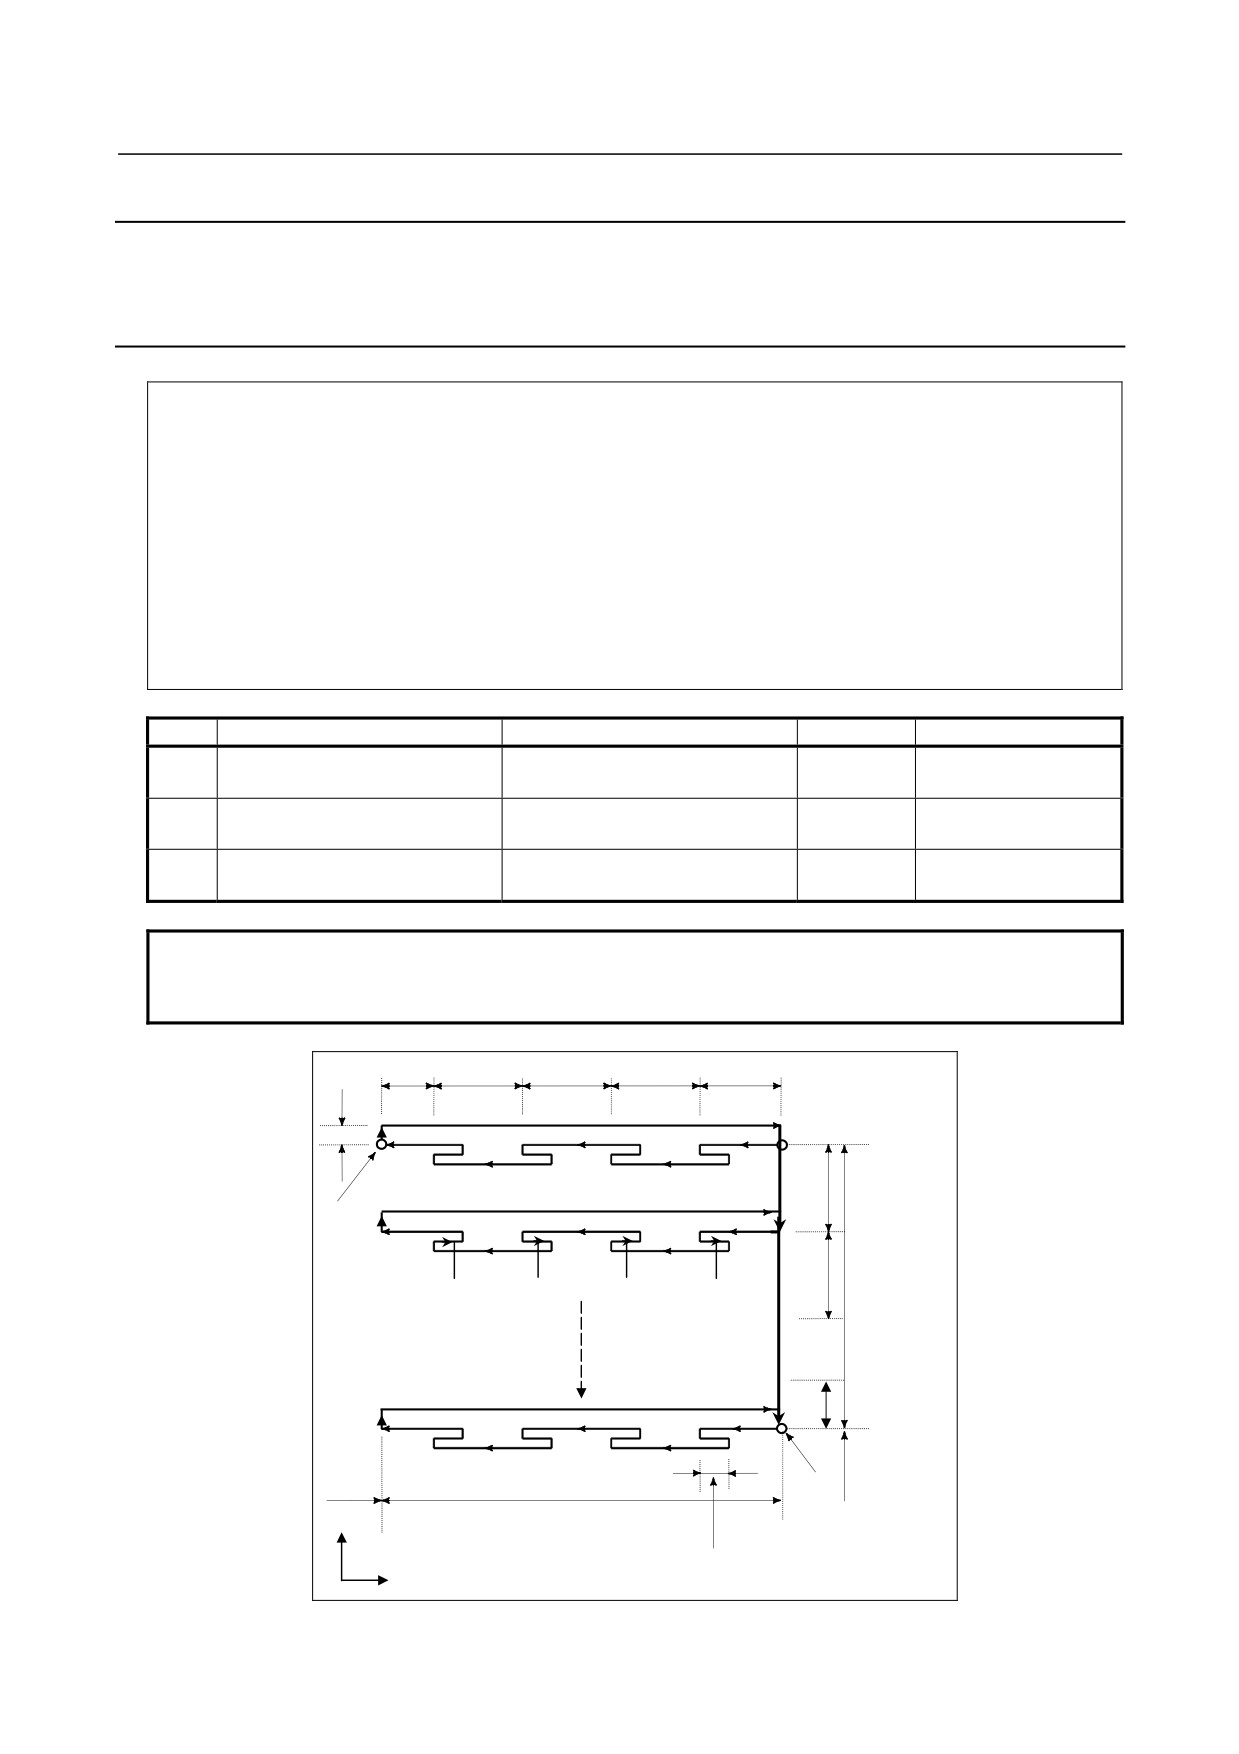
End Face Peck Drilling Cycle (G74.7)
This cycle enables chip breaking in outer diameter cutting. If the second axis on the plane (X-axis
(U-axis) for the ZX plane) and address P are omitted, operation is performed only along the first axis on
the plane (Z-axis for the ZX plane), that is, a peck drilling cycle is performed.
Format
G74.7X_ Z_ I(Δi) K(Δk) D(Δd) F(f ) ;
X_,Z_ : Coordinate of the second axis on the plane (X-axis for the ZX plane) at point B and
Coordinate of the first axis on the plane (Z-axis for the ZX plane) at point C
For an absolute command, coordinates (X,Z)
For an incremental command, travel distance (Δx, Δz)
Δi
: Travel distance in the direction of the second axis on the plane (X-axis for the ZX
plane)
Δk
: Depth of cut in the direction of the first axis on the plane (Z-axis for the ZX plane)
Δd
: Relief amount of the tool at the cutting bottom
f
: Feedrate
Unit
Diameter/radius programming
Sign
Decimal point input
Depends on the increment
Not
Δi
Radius programming
Allowed
system for the reference axis.
required
Depends on the increment
Not
Δk
Radius programming
Allowed
system for the reference axis.
required
Depends on the increment
Δd
Radius programming
Note
Not allowed
system for the reference axis.
NOTE
Normally, specify a positive value for Δd. When X and Δi are omitted, specify a
value with the sign indicating the direction in which the tool is to escape.
Δk'
Δk
Δk
Δk
Δk
[0<Δk’≤Δk]
Δd
A
Δi
C
(R)
(R)
(F)
(F)
(F)
(F)
(F)
Δx/2
(R)
(R)
(R)
(R)
Δi
[0<Δi’≤Δi]
Δi’
X
Z
B
Δz
+X
(R) ... Rapid traverse
e
(F) ... Cutting feed
+Z e: Return amount (parameterNo.5139)
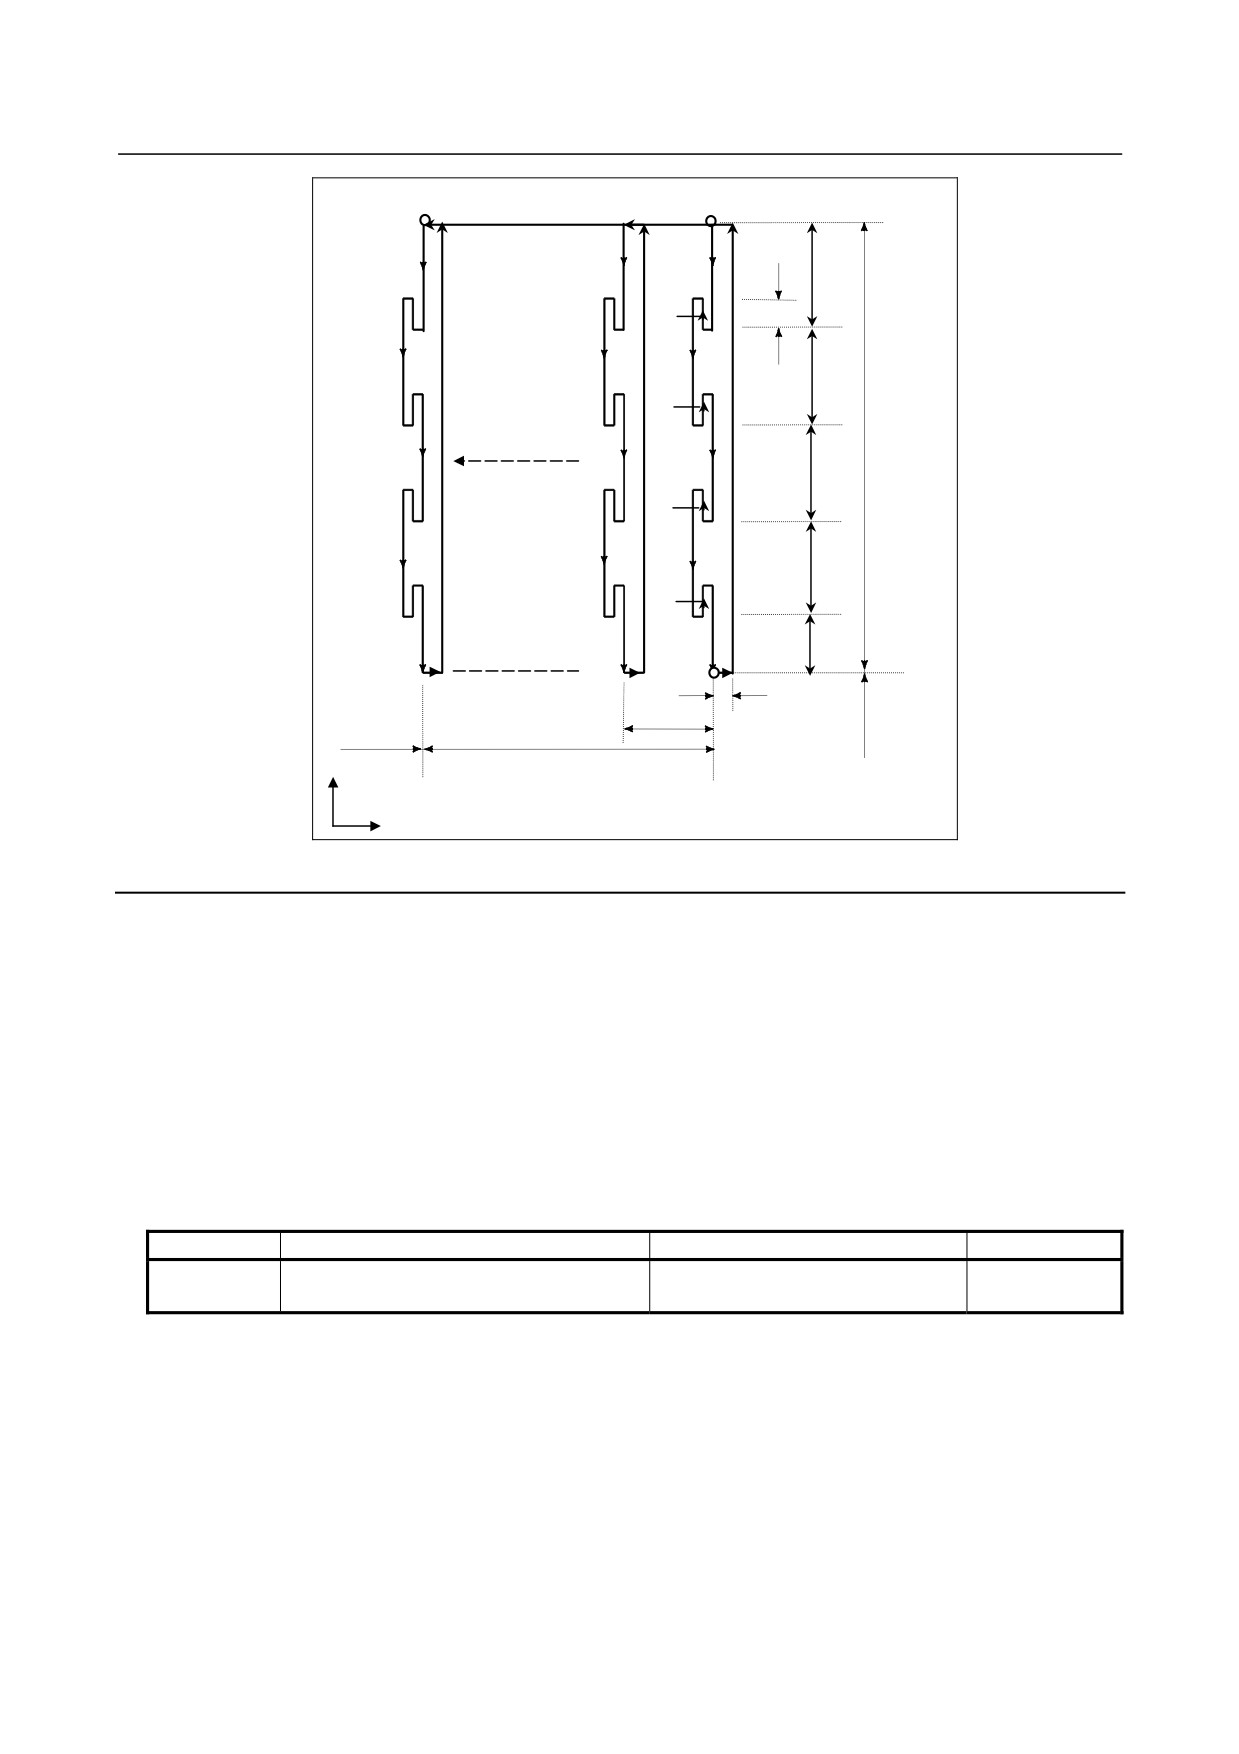
Fig. 7.1.5 (a) Cutting path in end face peck drilling cycle
- 305 -
7. MEMORY OPERATION
USING Series 15 FORMAT
PROGRAMMING
B-64484EN-2/02
Explanation
-
Operations
A cycle operation of cutting by Δk and return by e is repeated.
When cutting reaches point C, the tool escapes by Δd. Then, the tool returns in rapid traverse, moves to
the direction of point B by Δi, and performs cutting again.
-
Return amount (e)
Set a return amount in parameter No. 5139.
No.
Unit
Diameter/radius programming
Sign
Depends on the increment system for
5139
Radius programming
Not required
the reference axis.
-
Tool nose radius compensation
Tool nose radius compensation cannot be applied.
7.1.6
Outer Diameter / Internal Diameter Drilling Cycle (G75.7)
This cycle is equivalent to G74.7 except that the second axis on the plane (X-axis for the ZX plane)
changes places with the first axis on the plane (Z-axis for the ZX plane). This cycle enables chip breaking
in end facing. It also enables grooving during outer diameter cutting and cutting off (when the Z-axis and
Q are omitted for the first axis on the plane).
Format
G75.7 X_ Z_ I(Δi) K(Δk) D(Δd) F (f ) ;
X_,Z_ : Coordinate of the second axis on the plane (X-axis for the ZX plane) at point B and
Coordinate of the first axis on the plane (Z-axis for the ZX plane) at point C
For an absolute command, coordinates (X,Z)
For an incremental command, travel distance (Δx, Δz)
Δi
: Depth of cut in the direction of the second axis on the plane (X-axis for the ZX
plane)
Δk
: Travel distance in the direction of the first axis on the plane (Z-axis for the ZX
plane)
Δd
: Relief amount of the tool at the cutting bottom
f
: Feedrate
Diameter/radius
Decimal
Unit
Sign
programming
point input
Depends on the increment system
Δi
Radius programming
Not required
Allowed
for the reference axis.
Depends on the increment system
Δk
Radius programming
Not required
Allowed
for the reference axis.
Depends on the increment system
Δd
Radius programming
Note
Not allowed
for the reference axis.
NOTE
Normally, specify a positive value for Δd. When Z and Δk are omitted, specify a
value with the sign indicating the direction in which the tool is to escape.
- 306 -
7.MEMORY OPERATION
B-64484EN-2/02
PROGRAMMING
USING Series 15 FORMAT
C
(R)
A
(R)
(F)
Δi
e
(R)
(F)
Δi
(R)
Δx/2
(F)
Δi
(R)
(F)
Δi
(R)
(F)
Δi’
B
Δd
Δk
X
Z
Δz
+X
(R) ... Rapid traverse
(F) ... Cutting feed
e: Return amount (parameter No.5139)
+Z
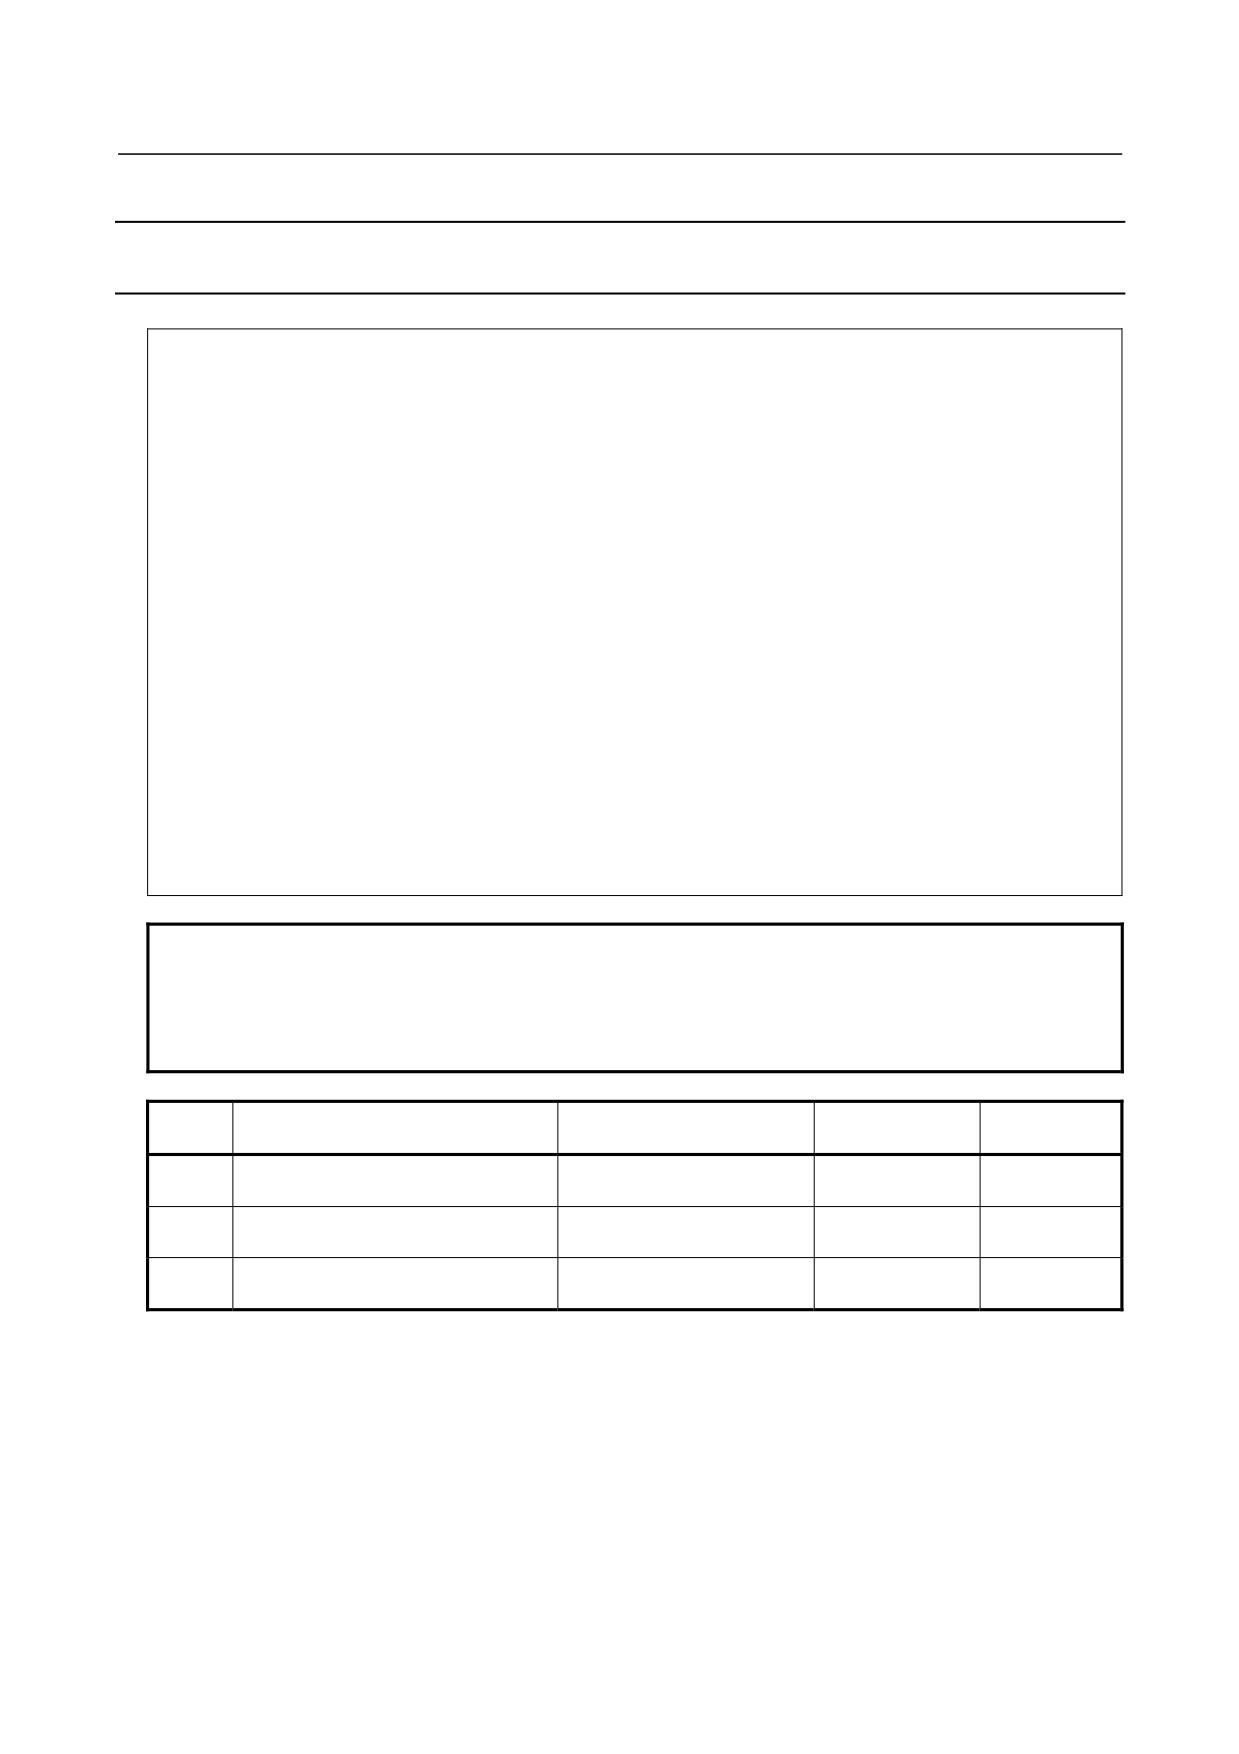
Fig. 7.1.6 (a) Outer diameter/internal diameter drilling cycle
Explanation
-
Operations
A cycle operation of cutting by Δi and return by e is repeated.
When cutting reaches point B, the tool escapes by Δd. Then, the tool returns in rapid traverse, moves to
the direction of point C by Δk, and performs cutting again.
Both G74.7 and G75.7 are used for grooving and drilling, and permit the tool to relief automatically. Four
symmetrical patterns are considered, respectively.
-
Return amount (e)
Set a return amount (e) in parameter No. 5139.
No.
Unit
Diameter/radius programming
Sign
Depends on the increment system for the
5139
Radius programming
Not required
reference axis.
-
Tool nose radius compensation
Tool nose radius compensation cannot be applied.
- 307 -
7. MEMORY OPERATION
USING Series 15 FORMAT
PROGRAMMING
B-64484EN-2/02
7.1.7
Multiple Threading Cycle (G76.7)
This threading cycle allows selection of four cut methods.
Format
G76.7 X_ Z_ I(i) K(k) D(Δd) A(a) F(L) P(p) Q(q) ;
X_,Z_ : Coordinates of the cutting end point (point D in the figure) in the direction of the
length
For an absolute command, coordinates (X,Z)
For an incremental command, travel distance (Δx, Δz)
a
: Angle of tool nose (thread angle) in degree units, the range being 0 to 120.
(If omitted, the angle is assumed 0 degrees.)
i
: Taper amount
If i = 0, ordinary straight threading can be made.
k
: Height of thread
Δd
: Depth of cut in 1st cut
L
: Lead of thread
p
: Cut method (if omitted and if P0 is specified, the method is single-edged cutting with
a constant cutting amount.)
P1: Single-edged cutting with a constant cutting amount
P2: Both-edge zigzag thread cutting with a constant cutting amount
P3: Single-edged cutting with a constant depth of cut
P4: Both-edge zigzag thread cutting with a constant depth of cut
q
: Threading start angle shift
(0.001-degree units, range being 0 to 360 degrees)
NOTE
1 Address A is invalid even if a decimal point is added. That is, if 120 degrees is to
be specified, A120. is regarded as equivalent to A120.
2 Using cut methods P2 to P4 requires the multiple repetitive canned cycle II
option.
Diameter/radius
Decimal
Unit
Sign
programming
point input
Depends on the increment system
i
Radius programming
Required
Allowed
for the reference axis.
Depends on the increment system
k
Radius programming
Not required
Allowed
for the reference axis.
Depends on the increment system
Δd
Radius programming
Not required
Not allowed
for the reference axis.
- 308 -
7.MEMORY OPERATION
B-64484EN-2/02
PROGRAMMING
USING Series 15 FORMAT
E
(R)
A
(R)
(R)
Δx/2
B
(F)
Δd
D
i
k
X
r
C
Z
Δz
+X
+Z
r: Thread chamfering amount (parameter No.5130)
Fig. 7.1.7 (a) Cutting path in multiple threading cycle
Explanation
This cycle performs threading so that the length of the lead only between C and D is made as specified in
the F code. In other sections, the tool moves in rapid traverse.
CAUTION
Notes on threading are the same as those on G33 threading. For feed hold in a
threading cycle, however, see "Feed hold in a threading cycle" described below.
-
Cut methods
Four cut methods are available.
Tool tip
Tool tip
√2⋅Δd / 2
a
B
1st
a
Δd
2nd
Δd√n
3rd
k
1st
k
4th
2nd
5th
3rd
nth
6th
d (finishing allowance)
d (finishing allowance)
Both-edge zigzag thread cutting with constant
One-edge thread cutting with constant cutting
cutting amount (P2)
amount(P1)
Fig. 7.1.7 (b) Single-edge cutting/both-edge zigzag thread cutting with a constant cutting amount (P1/2)
- 309 -
7. MEMORY OPERATION
USING Series 15 FORMAT
PROGRAMMING
B-64484EN-2/02
Tool tip
Tool tip
a
a
Δd
Δd
Δd
Δd
Δd
k
Δd
k
Δd
Δd
Δd
d (finishing allowance)
d (finishing allowance)
One-edge thread cutting with constant depth of cut
Both-edge zigzag thread cutting with constant
(P3)
depth of cut (P4)
Fig. 7.1.7 (c) Single-edge cutting/both-edge zigzag thread cutting with a constant cut-in value (P3/4)
-
Repetitive count in finishing
The last finishing cycle (cycle in which the finishing allowance is removed by cutting) is repeated.
Set a repetitive count in parameter No. 5142.
If the setting is 0, it is assumed to be 1.
+X
k
+Z
Last finishing cycle
d (finishing allowance)
-
Minimum cut-in value
If cut-in with a constant cutting amount is selected (P1, P2), it can be clamped to a minimum cut-in value
so that the cut-in value does not become too small.
Set a minimum cut-in value in parameter No. 5140.
No.
Unit
Diameter/radius programming
Sign
Depends on the increment system for the
5140
Radius programming
Not required
reference axis.
-
Finishing allowance
Set a finishing allowance in parameter No. 5141.
No.
Unit
Diameter/radius programming
Sign
Depends on the increment system for the
5141
Radius programming
Not required
reference axis.
NOTE
Specify a value smaller than the height of thread as the finishing allowance.
(dNo.5141<k)
- 310 -
7.MEMORY OPERATION
B-64484EN-2/02
PROGRAMMING
USING Series 15 FORMAT
-
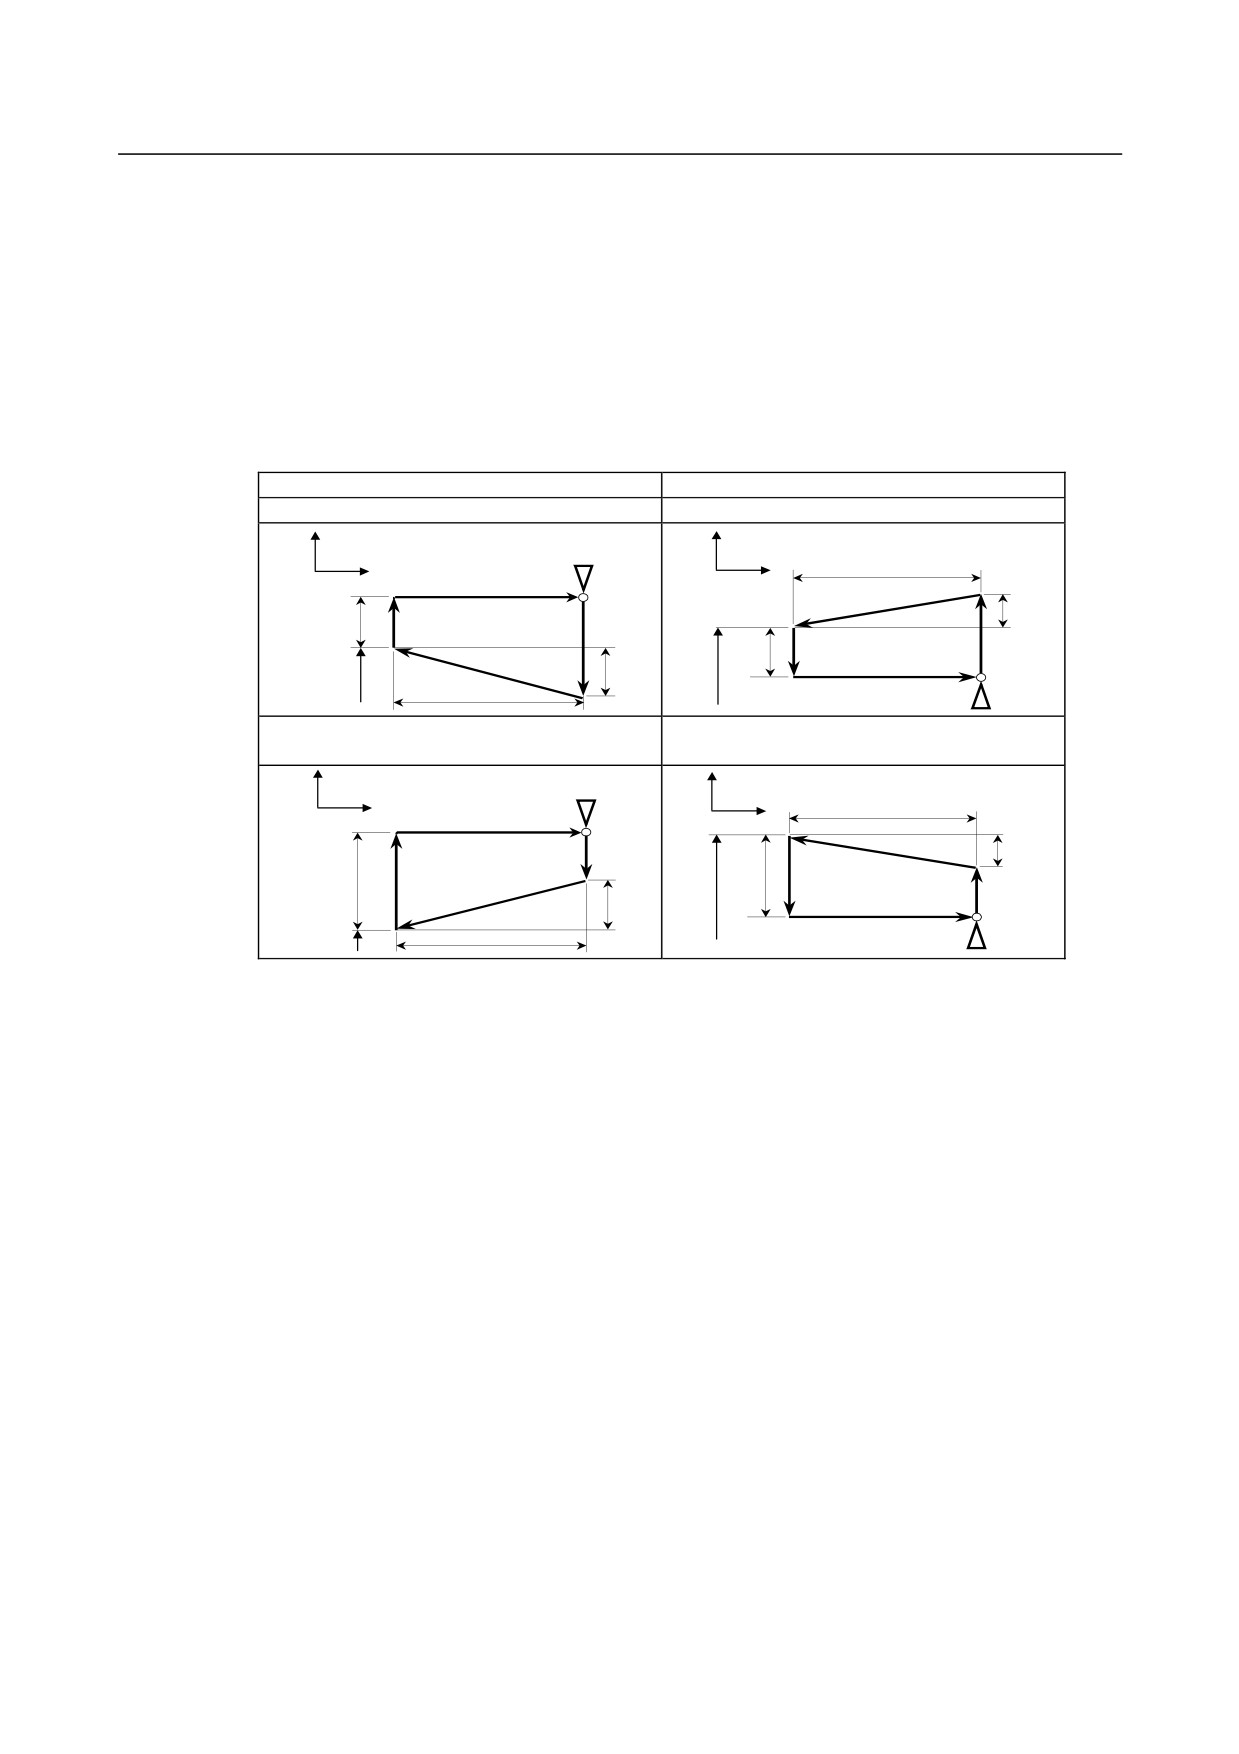
Relationship between the sign of the taper amount and tool path
The signs of incremental dimensions for the cycle shown in Fig. 7.1.7 (a) are as follows:
Cutting end point in the direction of the length for X and Z:
Minus (determined according to the directions of paths A-C and C-D)
Taper amount (i)
: Minus (determined according to the direction of path A-C)
Height of thread (k)
: Plus (always specified with a plus sign)
Depth of cut in the first cut (Δd)
: Plus (always specified with a plus sign)
The four patterns shown in the Table 7.1.7 (a) are considered corresponding to the sign of each address. A
female thread can also be machined.
Table 7.1.7 (a)
Outer diameter machining
Internal diam eter m achining
1.
Δx < 0, Δz < 0, i < 0
2.
Δx > 0, Δz < 0, i > 0
X
X
Z
Z
Δz
4
(R)
2
(F)
i
Δx/2
3
(R)
1
(R)
X/2
Δx/2
3
(R)
1
(R)
i
X/2
2
(F)
4
(R)
Δz
3.
Δx < 0, Δz < 0, i > 0
4.
Δx > 0, Δz < 0, i < 0
at |i| ≤ |Δx / 2|
at |i| ≤ |Δx / 2|
X
X
Z
Z
Δz
4
(R)
i
1
(R)
2
(F)
X/2
Δx/2
3
(R)
Δx/2
3
(R)
2
(F)
1
(R)
i
4
(R)
Δz
X/2
-
Acceleration/deceleration after interpolation for threading
Acceleration/deceleration after interpolation for threading is acceleration/deceleration of exponential
interpolation type. By setting bit 5 (THLx) of parameter No. 1610, the same acceleration/deceleration as
for cutting feed can be selected. (The settings of bits 1 (CTBx) and 0 (CTLx) of parameter No. 1610 are
followed.) However, as a time constant and FL feedrate, the settings of parameters Nos. 1626 and 1627
for the threading cycle are used.
-
Time constant and FL feedrate for threading
The time constant for acceleration/deceleration after interpolation for threading specified in parameter No.
1626 and the FL feedrate specified in parameter No. 1627 are used.
-
Thread chamfering
Thread chamfering can be performed in this threading cycle. A signal from the machine tool initiates
thread chamfering.
Assuming that the lead is set to L with parameter No. 5130, the thread chamfering value may be set to
any value in the range of 0.1L to 12.7L, in 0.1L steps.
A thread chamfering angle between 1 to 89 degrees can be specified in parameter No. 5131. When a
value of 0 is specified in the parameter, an angle of 45 degrees is assumed.
For thread chamfering, the same type of acceleration/deceleration after interpolation, time constant for
acceleration/deceleration after interpolation, and FL feedrate as for threading are used.
- 311 -
7. MEMORY OPERATION
USING Series 15 FORMAT
PROGRAMMING
B-64484EN-2/02
-
Retraction after chamfering
The Table 7.1.7 (b) lists the feedrate, type of acceleration/deceleration after interpolation, and time
constant of retraction after chamfering.
Table 7.1.7 (b)
Bit 0 (CFR) of
Parameter No.
parameter No.
Description
1466
1611
0
Other than 0
Uses the type of acceleration/deceleration after interpolation for threading,
time constant for threading (parameter No. 1626), FL feedrate (parameter
No. 1627), and retraction feedrate specified in parameter No. 1466.
0
0
Uses the type of acceleration/deceleration after interpolation for threading,
time constant for threading (parameter No. 1626), FL feedrate (parameter
No. 1627), and rapid traverse rate specified in parameter No. 1420.
1
Before retraction a check is made to see that the specified feedrate has
become 0 (delay in acceleration/deceleration is 0), and the type of
acceleration/deceleration after interpolation for rapid traverse is used
together with the rapid traverse time constant and the rapid traverse rate
(parameter No. 1420).
By setting bit 4 (ROC) of parameter No. 1403 to 1, rapid traverse override can be disabled for the feedrate
of retraction after chamfering.
NOTE
During retraction, the machine does not stop with an override of 0% for the
cutting feedrate regardless of the setting of bit 4 (RF0) of parameter No. 1401.
-
Shifting the start angle
Address Q can be used to shift the threading start angle.
The start angle (Q) increment is 0.001 degrees and the valid setting range is between 0 and 360 degrees.
No decimal point can be specified.
-
Feed hold in a threading cycle
When the threading cycle retract function is not used, the machine stops at the end point of retraction
after chamfering (point E on the cutting path for a multiple threading cycle) by feed hold applied during
threading.
-
Feed hold when the threading cycle retract function is used
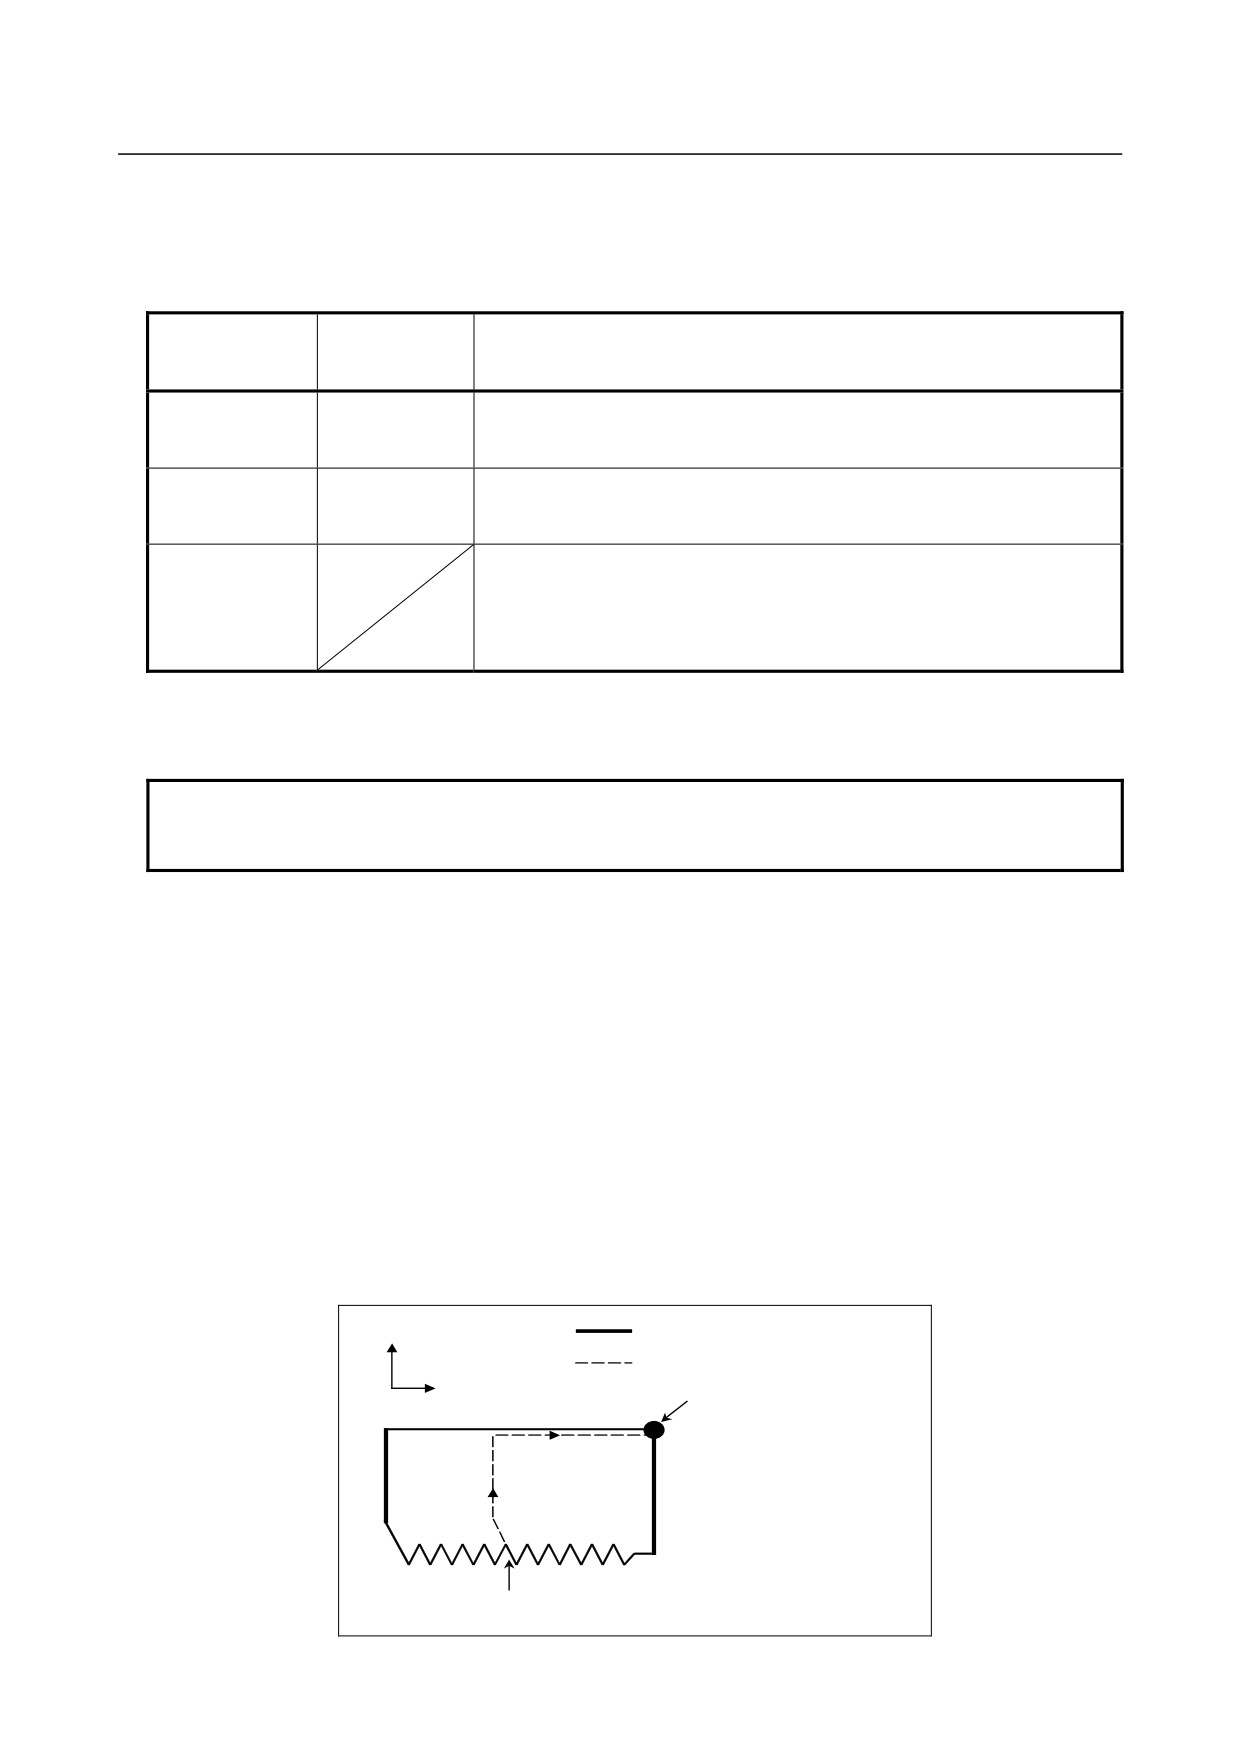
When the "threading cycle retract" option function is used, feed hold may be applied during threading in a
multiple threading cycle (G76). In this case, the tool quickly retracts in the same way as for the last
chamfering in a threading cycle and returns to the start point in the current cycle.
When cycle start is triggered, the multiple threading cycle resumes.
X-axis
Ordinary cycle
Motion at feed hold
Z-axis
Start point
in the current cycle
Rapid traverse
Cutting feed
Feed hold is applied at this point
- 312 -
7.MEMORY OPERATION
B-64484EN-2/02
PROGRAMMING
USING Series 15 FORMAT
The angle of chamfering during retraction is the same as that of chamfering at the end point.
CAUTION
Another feed hold cannot be performed during retraction.
-
Inch threading
Inch threading specified with address E is allowed.
-
Tool nose radius compensation
Tool nose radius compensation cannot be applied.
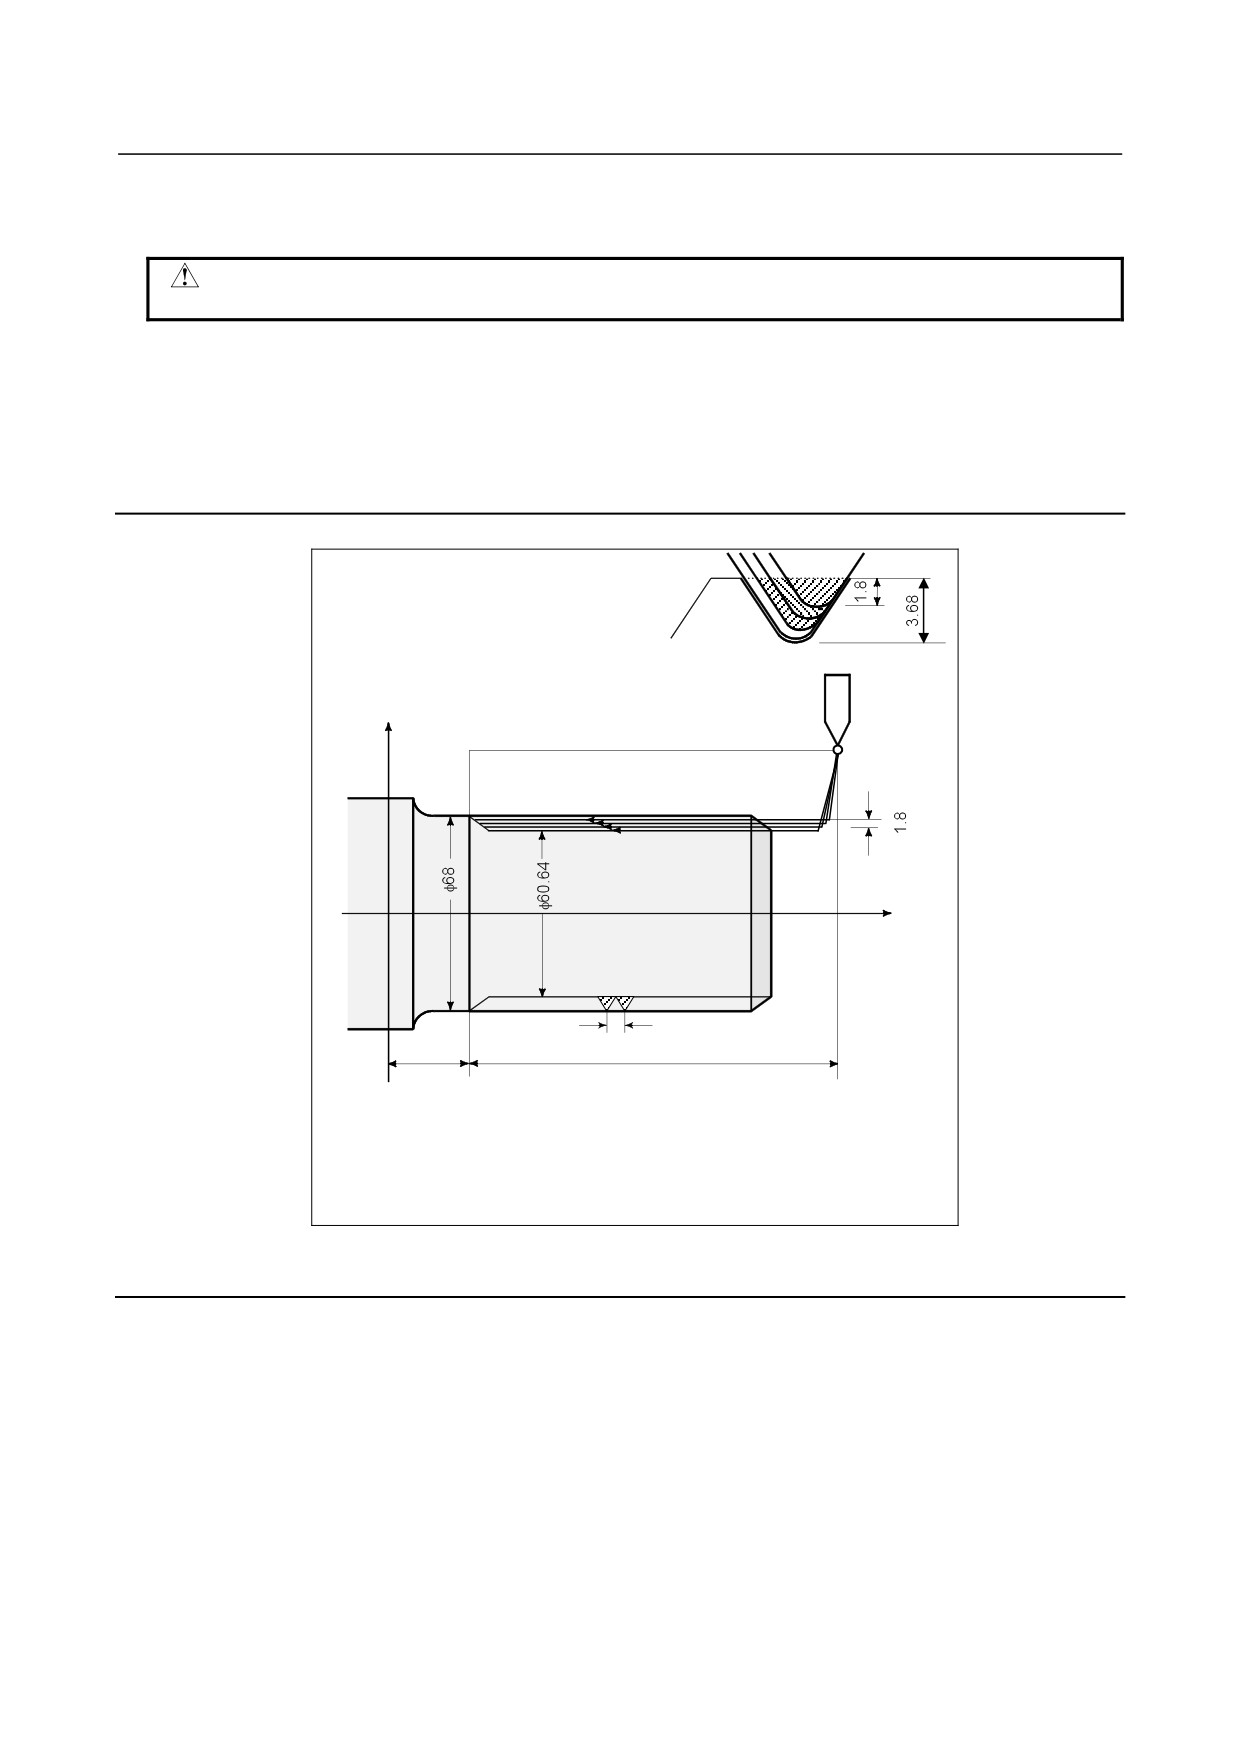
Example
X axis
Z axis
0
6
25
105
G00 X80.0 Z130.0;
G76.7 X60.64 Z25.0 K3680 D1800 A60 P1 F6.0 ;
Parameter No.5130 = 10(1.0L)
7.1.8
Restrictions on Multiple Repetitive Cycle
Programmed commands
-
Program memory
Programs using G70.7, G71.7, G72.7, or G73.7 must be stored in the program memory. The use of the
mode in which programs stored in the program memory are called for operation enables these programs to
be executed in other than the MEM mode. Programs using G74.7, G75.7, or G76.7 need not be stored in
the program memory.
-
Blocks in which data related to a multiple repetitive cycle is specified
The addresses P, Q, X, Z, U, W, and R should be specified correctly for each block.
- 313 -
7. MEMORY OPERATION
USING Series 15 FORMAT
PROGRAMMING
B-64484EN-2/02
In a block in which G70.7, G71.7, G72.7, or G73.7 is specified, the following functions cannot be
specified:
• Custom macro calls (simple call, modal call, and subprogram call)
-
Blocks in which data related to a target figure is specified
In the block which is specified by address P of a G71.7, G72.7 or G73.7, G00 or G01 code in group 01
should be commanded. If it is not commanded, alarm PS0065, “G00/G01 IS NOT IN THE FIRST
BLOCK OF SHAPE PROGRAM” is generated.
In blocks with sequence numbers between those specified at P and Q in G70.7, G71.7, G72.7, and G73.7,
the following commands can be specified:
• Dwell (G04)
• G00, G01, G02, and G03
When a circular interpolation command (G02, G03) is used, there must be no radius difference
between the start point and end point of the arc. If there is a radius difference, the target finishing
figure may not be recognized correctly, resulting in a cutting error such as excessive cutting.
• Custom macro branch and repeat command
The branch destination must be between the sequence numbers specified at P and Q, however.
High-speed branch specified by bits 1 and 4 of parameter No. 6000 is invalid. No custom macro call
(simple, modal, or subprogram call) cannot be specified.
When G70.7, G71.7, G72.7, or G73.7 is executed, the sequence number specified by address P and Q
should not be specified twice or more in the same program.
When #1 = 2500 is executed using a custom macro, 2500.000 is assigned to #1. In such a case, P#1 is
equivalent to P2500.
Relation with other functions
-
Manual intervention
While a multiple repetitive cycle (G70.7, G71.7, G72.7, G73.7, G74.7, G75.7, and G76.7) is being
executed, it is possible to stop the cycle and to perform manual intervention.
The setting of manual absolute on or off is effective for manual operation.
-
Interruption type macro
Any interruption type macro program cannot be executed during execution of a multiple repetitive cycle.
-
Program restart and tool retract and recover
These functions cannot be executed in a block in a multiple repetitive cycle.
-
Axis name and second auxiliary functions
Even if address U, V, W, or A is used as an axis name or second auxiliary function, data specified at
address U, V, W, or A in a G71.7, G72.7, or G73.7 block is assumed to be that for the multiple repetitive
cycle.
-
Tool nose radius compensation
When using tool nose radius compensation, specify a tool nose radius compensation command (G41,
G42) before a multiple repetitive canned cycle command (G70.7, G71.7, G72.7, G73.7) and specify the
cancel command (G40) outside the programs (from the block specified with P to the block specified with
Q) specifying a target finishing figure. If tool nose radius compensation is specified in the program
specifying a target finishing figure, alarm PS0325,
“UNAVAILABLE COMMAND IS IN SHAPE
PROGRAM”, is issued.
- 314 -

B-64484EN-2/02
PROGRAMMING
8.AXIS CONTROL FUNCTIONS
8 AXIS CONTROL FUNCTIONS
Chapter 8, "AXIS CONTROL FUNCTIONS", consists of the following sections:
8.1 CHOPPING FUNCTION
315
8.2 CHOPPING FUNCTION BY FLEXIBLE SYNCHRONOUS CONTROL
321
8.3 PARALLEL AXIS CONTROL
323
8.1
CHOPPING FUNCTION
Overview
When contour grinding is performed, the chopping function can be used to grind the side face of a
workpiece. By means of this function, while the grinding axis (the axis with the grinding wheel) is being
moved vertically, a contour program can be executed to initiate movement along other axes.
In addition, a servo delay compensation function is supported for chopping operations. When the grinding
axis is moved vertically at high speed, a servo delay and acceleration/deceleration delay occur. These
delays prevent the tool from actually reaching the specified position. The servo delay compensation
function compensates for any displacement by increasing the feedrate. Thus, grinding can be performed
almost up to the specified position.
There are two types of chopping functions: that specified by programming, and that activated by signal
input.
Format
G81.1 Z_ Q_ R_ F_ ;
Z :Upper dead point
(For an axis other than the Z-axis, specify the axis address.)
Q :Distance between the upper dead point and lower dead point
(Specify the distance as an incremental value, relative to the upper dead point.)
R :Distance from the upper dead point to point R
(Specify the distance as an incremental value, relative to the upper dead point.)
F :Feedrate during chopping
G80 ; Cancels chopping
NOTE
For the chopping axis, specify a linear axis. It is not possible to perform a
chopping operation on a rotation axis.
Explanation
-
Chopping activated by signal input
Before chopping can be started, the chopping axis, reference position, upper dead point, lower dead point,
and chopping feedrate must be set using the parameter screen (or the chopping screen).
Chopping is started once chopping start signal CHPST has been set to 1. This signal is ignored, however,
during chopping axis movement.
When chopping hold signal *CHLD is set to 0 during chopping, the tool immediately moves to point R.
Again setting the chopping hold signal to 1 restarts chopping.
Chopping can also be stopped by setting chopping start signal CHPST to 0, but only when chopping was
started by using that signal.
- 315 -

8.AXIS CONTROL FUNCTIONS
PROGRAMMING
B-64484EN-2/02
Method of starting chopping
Method of stopping chopping
State
Signal CHPST = 0
Stopped
Signal CHPST = 1
G80
Stopped
Signal CHPST = 0
Not stopped
G81.1
G80
Stopped
NOTE
1 Switching to manual mode or suspending automatic operation, by means of feed
hold, does not stop chopping.
2 In chopping mode, a chopping axis move command or canned cycle command
cannot be specified.
3 If a G81.1 command is specified during chopping started by the signal, chopping
is not stopped. If point R, the upper dead point, lower dead point, or chopping
feedrate has been modified by using the G81.1 command, chopping is
continued, using the modified data.
4 The use of chopping start signal CHPST to start chopping is not enabled
immediately after power-on; it is not enabled until the completion of manual
reference position return.
5 For the chopping axis, specify a linear axis. It is not possible to perform a
chopping operation on a rotation axis.
-
Chopping feedrate (feedrate of movement to point R)
From the start of chopping to point R, the tool moves at the rapid traverse rate (specified by parameter No.
1420).
The override function can use either the normal rapid traverse override or chopping feedrate override, one
of which can be selected by setting ROV (bit 0 of parameter No. 8360).
When the chopping feedrate override is selected, settings between 110% and 150% are clamped to 100%.
-
Chopping feedrate (feedrate of movement from point R)
Between point R, reached after the start of chopping, and the point where the chopping is canceled, the
tool moves at the chopping feedrate (specified by parameter No. 8374).
The chopping feedrate is clamped to the maximum chopping feedrate (set with parameter No. 8375) if the
specified feedrate is greater than the maximum chopping feedrate.
The feedrate can be overridden by 0% to 150% by applying the chopping feedrate override signal.
-
Setting chopping data
Set the following chopping data:
• Chopping axis: Parameter No. 8370
• Reference point (point R): Parameter No. 8371
• Upper dead point: Parameter No. 8372
• Lower dead point: Parameter No. 8373
• Chopping feedrate: Parameter No. 8374
• Maximum chopping feedrate: Parameter No. 8375
All data items other than the chopping axis and maximum chopping feedrate can be set on the chopping
screen.
NOTE
Chopping data can be changed using the program command, the parameter
screen, and the chopping screen. If, during a chopping operation, the upper
dead point, lower dead point, or feedrate for chopping is specified or set, servo
delay compensation temporarily stops even if the same value is used. Also, the
upper dead point or lower dead point may be exceeded.
- 316 -
B-64484EN-2/02
PROGRAMMING
8.AXIS CONTROL FUNCTIONS
-
Chopping after the upper dead point or lower dead point has been changed
When the upper dead point or lower dead point is changed while chopping is being performed, the tool
moves to the position specified by the old data. Then, chopping is continued using the new data.
When movement according to the new data starts, the servo delay compensation function stops the servo
delay compensation for the old data, and starts the servo delay compensation for the new data.
The following describes the operations performed after the data has been changed.
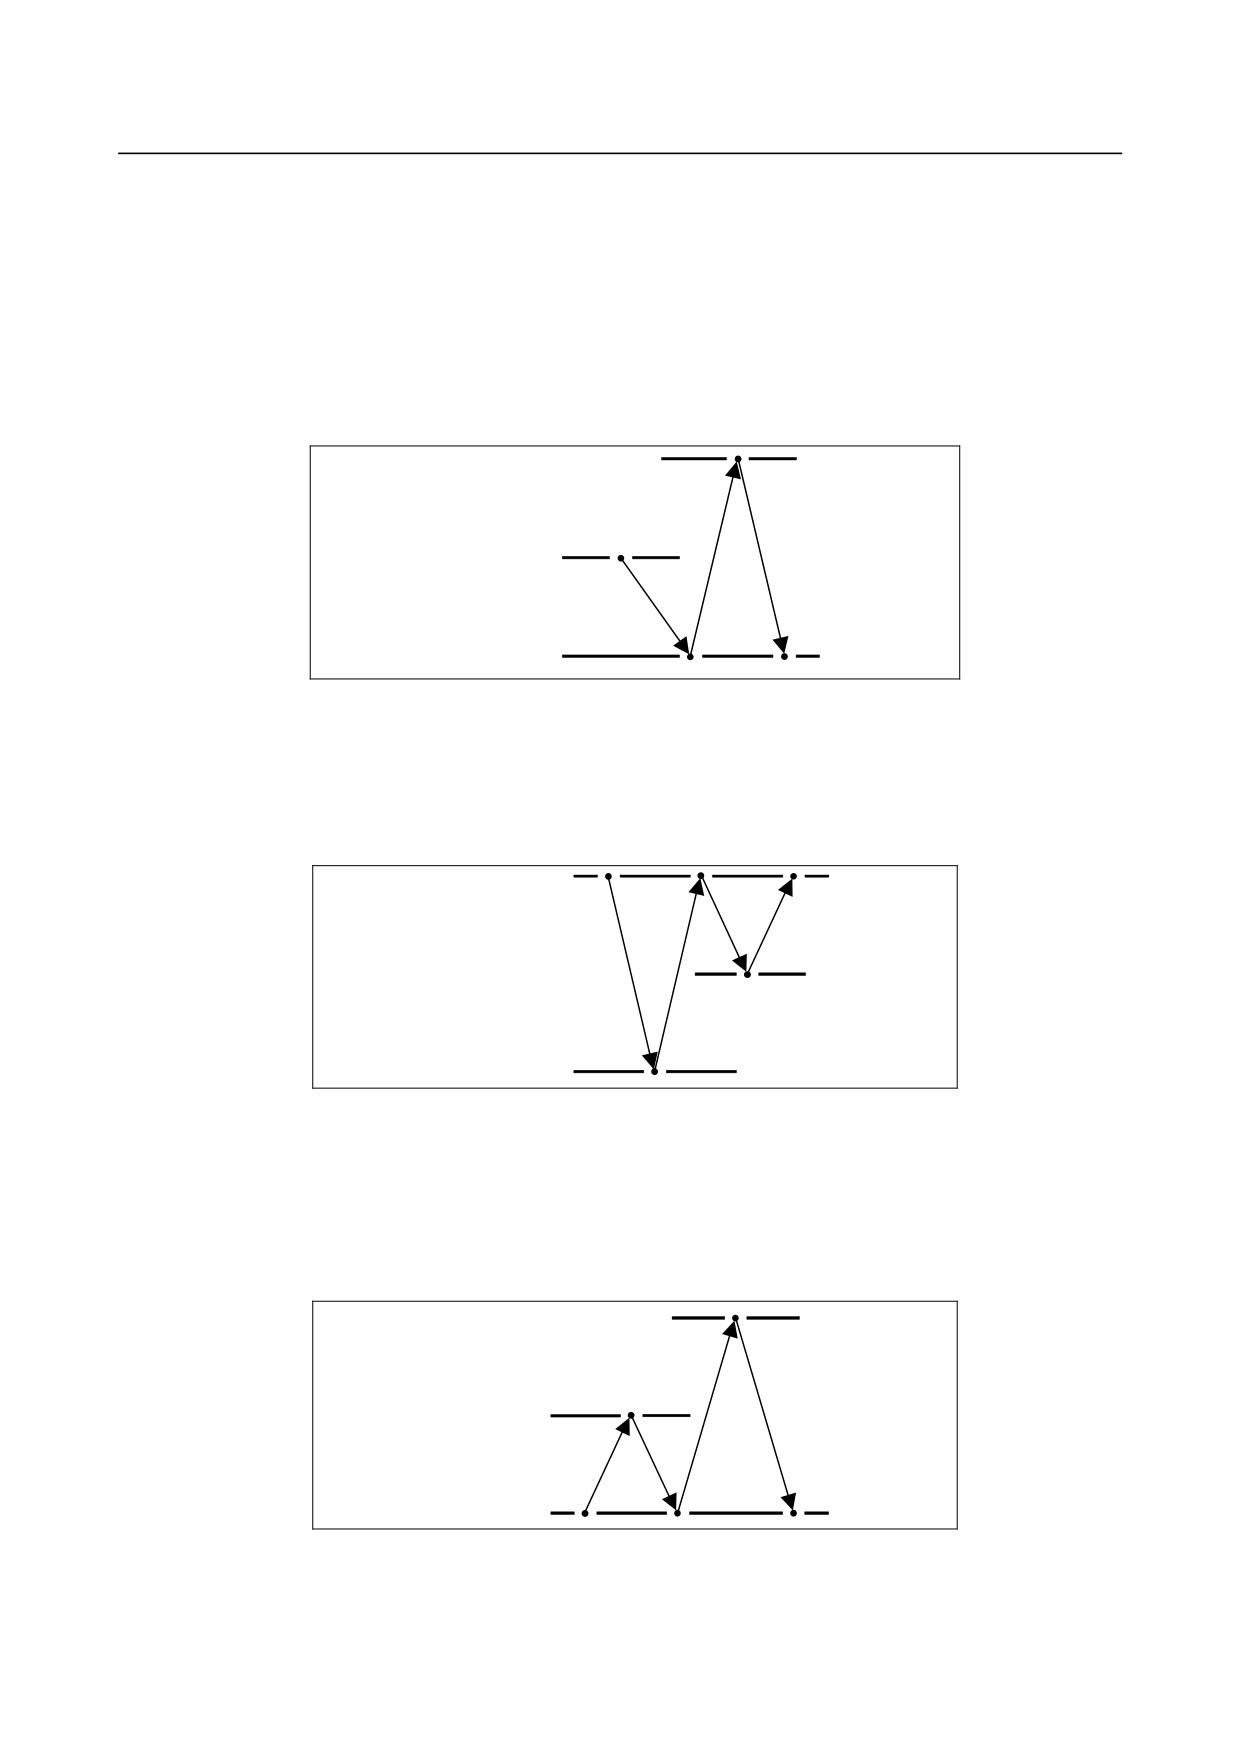
(1) When the upper dead point is changed during movement from the upper dead point to the lower
dead point
New upper dead point
Previous upper dead point
Previous lower dead point
The tool first moves to the lower dead point, then to the new upper dead point.
Once movement to the lower dead point has been completed, the previous servo delay compensation
is set to 0, and servo delay compensation is performed based on the new data.
(2) When the lower dead point is changed during movement from the upper dead point to the lower
dead point
Previous upper dead point
New lower dead point
Previous lower dead point
The tool first moves to the previous lower dead point, then to the upper dead point, and finally to the
new lower dead point.
Once movement to the upper dead point has been completed, the previous servo delay compensation
is set to 0, and servo delay compensation is performed based on the new data.
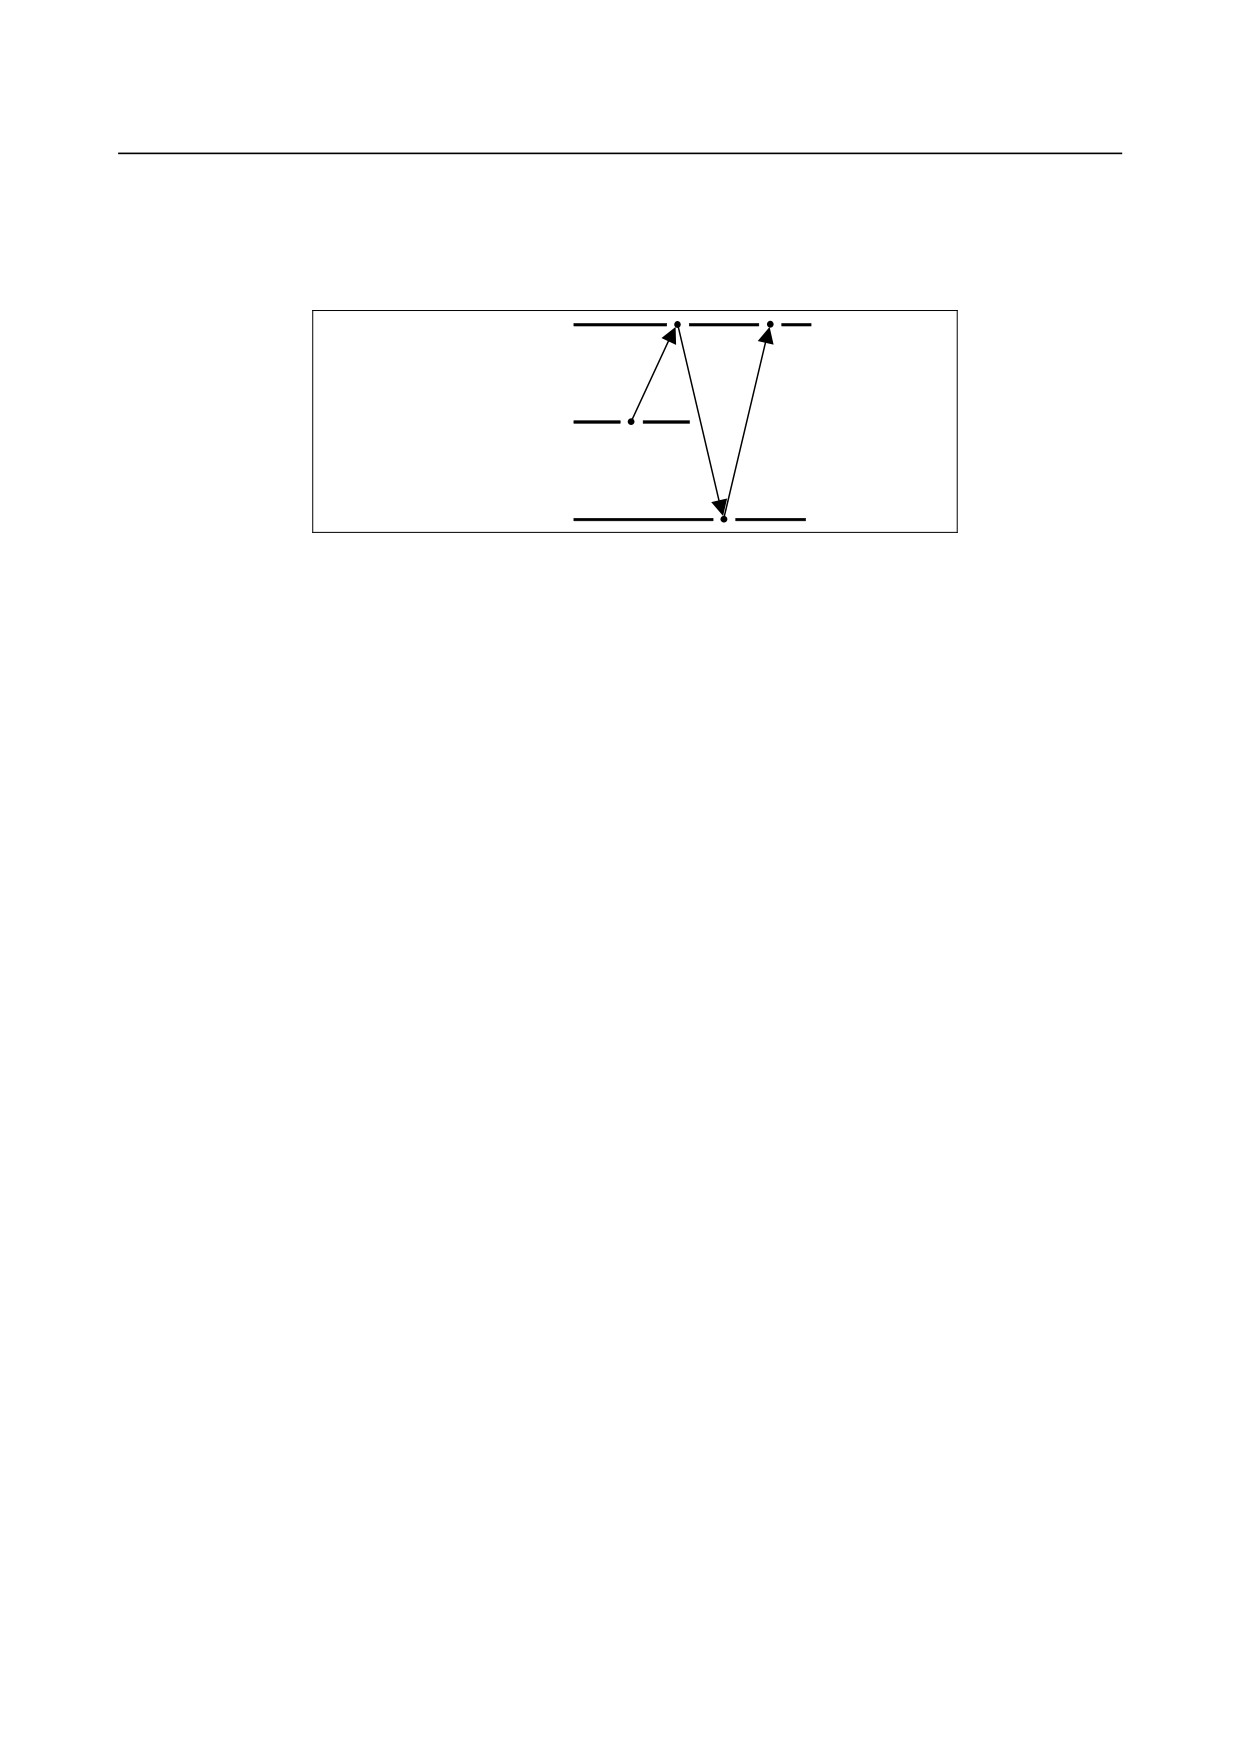
(3) When the upper dead point is changed during movement from the lower dead point to the upper
dead point
New upper dead point
Previous upper dead point
Previous lower dead point
The tool first moves to the previous upper dead point, then to the lower dead point, and finally to the
new upper dead point.
- 317 -
8.AXIS CONTROL FUNCTIONS
PROGRAMMING
B-64484EN-2/02
Once movement to the lower dead point has been completed, the previous servo delay compensation
is set to 0, and servo delay compensation is performed based on the new data.
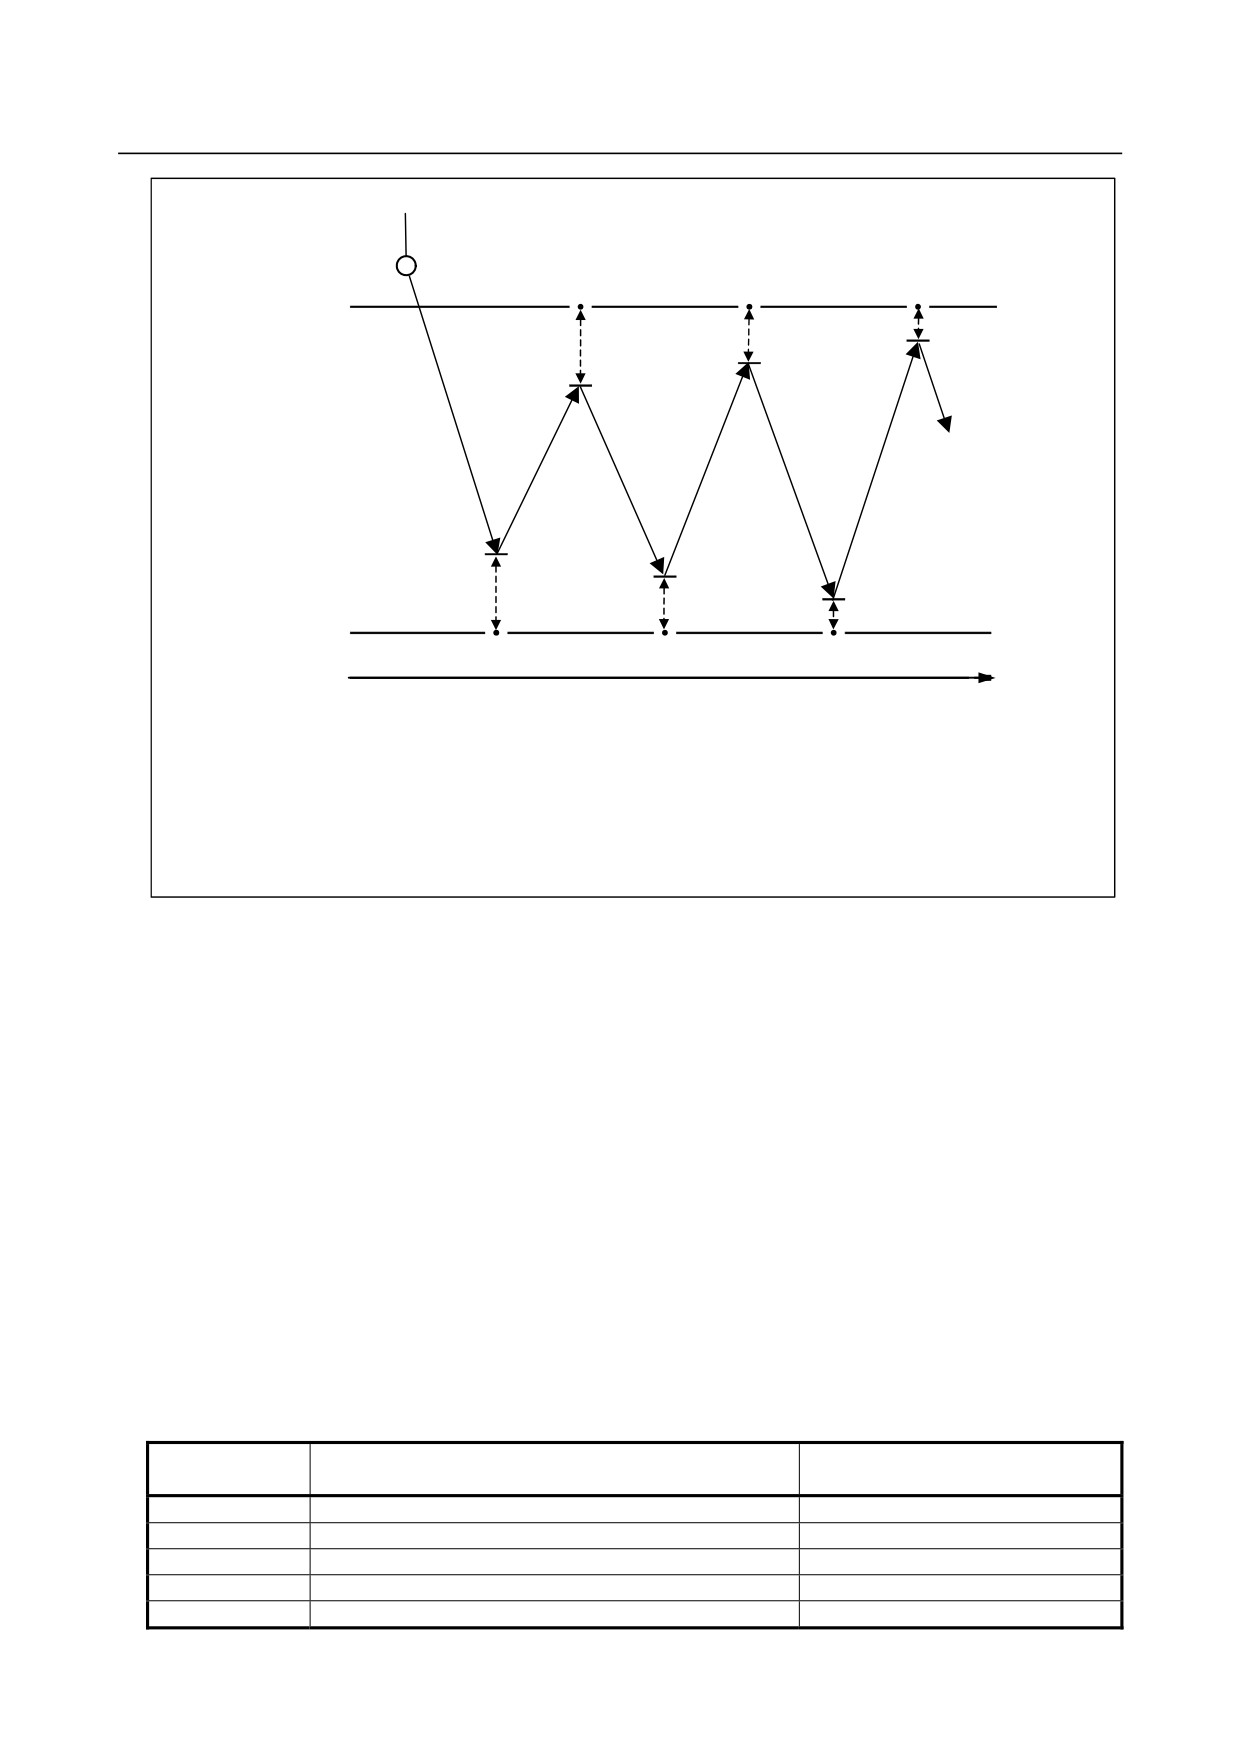
(4) When the lower dead point is changed during movement from the lower dead point to the upper
dead point
Previous upper dead point
Previous lower dead point
New lower dead point
The tool first moves to the upper dead point, then to the new lower dead point.
Once movement to the upper dead point has been completed, the previous servo delay compensation
is set to 0, and servo delay compensation is performed based on the new data.
-
Servo delay compensation function
When high-speed chopping is performed with the grinding axis, a servo delay and
acceleration/deceleration delay occur. These delays prevent the tool from actually reaching the specified
position. The control unit measures the difference between the specified position and the actual tool
position, and automatically compensates for the displacement of the tool.
To compensate for this displacement, an amount of travel equal to the distance between the upper and
lower dead points, plus an appropriate compensation amount, is specified. When a chopping command is
specified, the feedrate is determined so that the chopping count per unit time equals the specified count.
When the difference between the displacement of the tool from the upper dead point and the displacement
of the tool from the lower dead point becomes smaller than the setting of parameter No. 8377, after the
start of chopping, the control unit performs compensation.
When compensation is applied, the chopping axis moves beyond the specified upper dead point and lower
dead point, and the chopping feedrate increases gradually.
When the difference between the actual machine position and the specified position becomes smaller than
in-position width (parameter No. 1826), the control unit stops further compensation, and the tool continue
moving at its current feedrate.
A coefficient for the compensation amount for the displacement which has generated by the servo delay
and the acceleration /deceleration delay during chopping can be specified in parameter No. 8376.
-
If servo delay compensation can cause the chopping speed to exceed the
maximum allowable chopping feedrate:
Servo delay compensation during a chopping operation can gradually increase the chopping speed. If the
chopping speed is about to exceed the maximum allowable chopping feedrate, it is clamped to the
maximum allowable chopping feedrate. In servo delay compensation, the distance specified in a
movement command is increased by a compensation amount that matches the distance yet to go before
the top and bottom dead points are reached, and the chopping speed is also increased, so that the distance
yet to go can be compensated for.
If the chopping speed is clamped to the maximum allowable chopping feedrate, the increase in the
distance specified in the movement command stops as soon as the speed is clamped.
- 318 -
B-64484EN-2/02
PROGRAMMING
8.AXIS CONTROL FUNCTIONS
Point R
Upper dead point
L2
L4
L6
L1
L3
L5
Lower dead point
Time
Displacement between the tool and the upper dead point: L2, L4, L6
Displacement between the tool and the lower dead point: L1, L3, L5
Compensation starts when:
| L3 - L2 | < (parameter No. 8377)
When the following condition is satisfied, compensation is no longer applied, and the tool
continues to move at its current feedrate:
| L6 | < in-position width (parameter No. 1826)
-
Acceleration
For the acceleration/declaration along the chopping axis, acceleration/deceleration after cutting feed
interpolation is effective.
-
Mode switching during chopping
If the mode is changed during chopping, chopping does not stop. In manual mode, the chopping axis
cannot be moved manually. It can, however, be moved manually by means of the handle interrupt.
-
Reset during chopping
When a reset is performed during chopping, the tool immediately moves to point R, after which chopping
mode is canceled.
If an emergency stop or servo alarm occurs during chopping, chopping is canceled, and the tool stops
immediately.
-
Stopping chopping
The Table 8.1 (a) lists the operations and commands that can be used to stop chopping, the positions at
which chopping stops, and the operation performed after chopping stops:
Table 8.1 (a)
Operation/
Stop position
Operation after chopping stops
command
G80
Point R
Canceled
CHPST : “0”
The tool moves to the lower dead point, then to point R
Canceled
*CHLD : “0”
Point R
Restart after *CHLD goes "1"
Reset
Point R
Canceled
Emergency stop
The tool stops immediately
Canceled
- 319 -

8.AXIS CONTROL FUNCTIONS
PROGRAMMING
B-64484EN-2/02
Operation/
Stop position
Operation after chopping stops
command
Servo alarm
The tool stops immediately
Canceled
PS alarm
The tool moves to the lower dead point, then to point R
Canceled
OT alarm
The tool moves from the upper or lower point to point R
Canceled
-
Background editing
When an alarm of background editing or battery alarm is issued, the tool does not stop at point R.
-
Single block signal
Even when single block signal SBK is input during chopping, chopping continues.
Limitation
- Workpiece coordinate system
While chopping is being performed, do not change the workpiece coordinate system for the chopping
axis.
- PMC axis
When the chopping axis is selected as the PMC axis, chopping is not started.
- Mirror image
While chopping is being performed, never attempt to apply the mirror image function about the chopping
axis.
- Move command during chopping
If a move command is specified for the chopping axis while chopping is being performed, an alarm
PS5050, “ILL-COMMAND IN G81.1 MODE” is issued.
- Program restart
When a program contains G codes for starting chopping (G81.1) and stopping chopping (G80), an
attempt to restart that program results in an alarm PS5050, “ILL-COMMAND IN G81.1 MODE” being
output.
When a program that does not include the chopping axis is restarted during chopping, the coordinates and
amount of travel set for the chopping axis are not affected after the restart of the program.
- Canned Cycle
While chopping is being performed, do not be specified canned cycle.
- Inch/Metric conversion commands
While chopping is being performed, do not be specified inch/metric conversion commands.
- General purpose retract
While chopping is being performed, do not be performed retraction. The chopping motion does not stop
by retraction.
- Stored stroke check
Stored stroke check 1-I (parameter Nos. 1320 and 1321) is only effective during chopping motion.
- Arbitrary angular axis control
Do not set angular axis and perpendicular axis of arbitrary angular axis control to chopping axis.
- 320 -
B-64484EN-2/02
PROGRAMMING
8.AXIS CONTROL FUNCTIONS
- Three-dimensional coordinate conversion / Tilted working plane command
While chopping is being performed, do not be specified three-dimensional coordinate conversion / tilted
working plane command.
- Cs contour control axis
Do not set Cs contour control axis to chopping axis.
- Composite control
Do not set composite control axis to chopping axis.
- Polygon turning
Do not set control axis for polygon turning to chopping axis.
Example
Example)
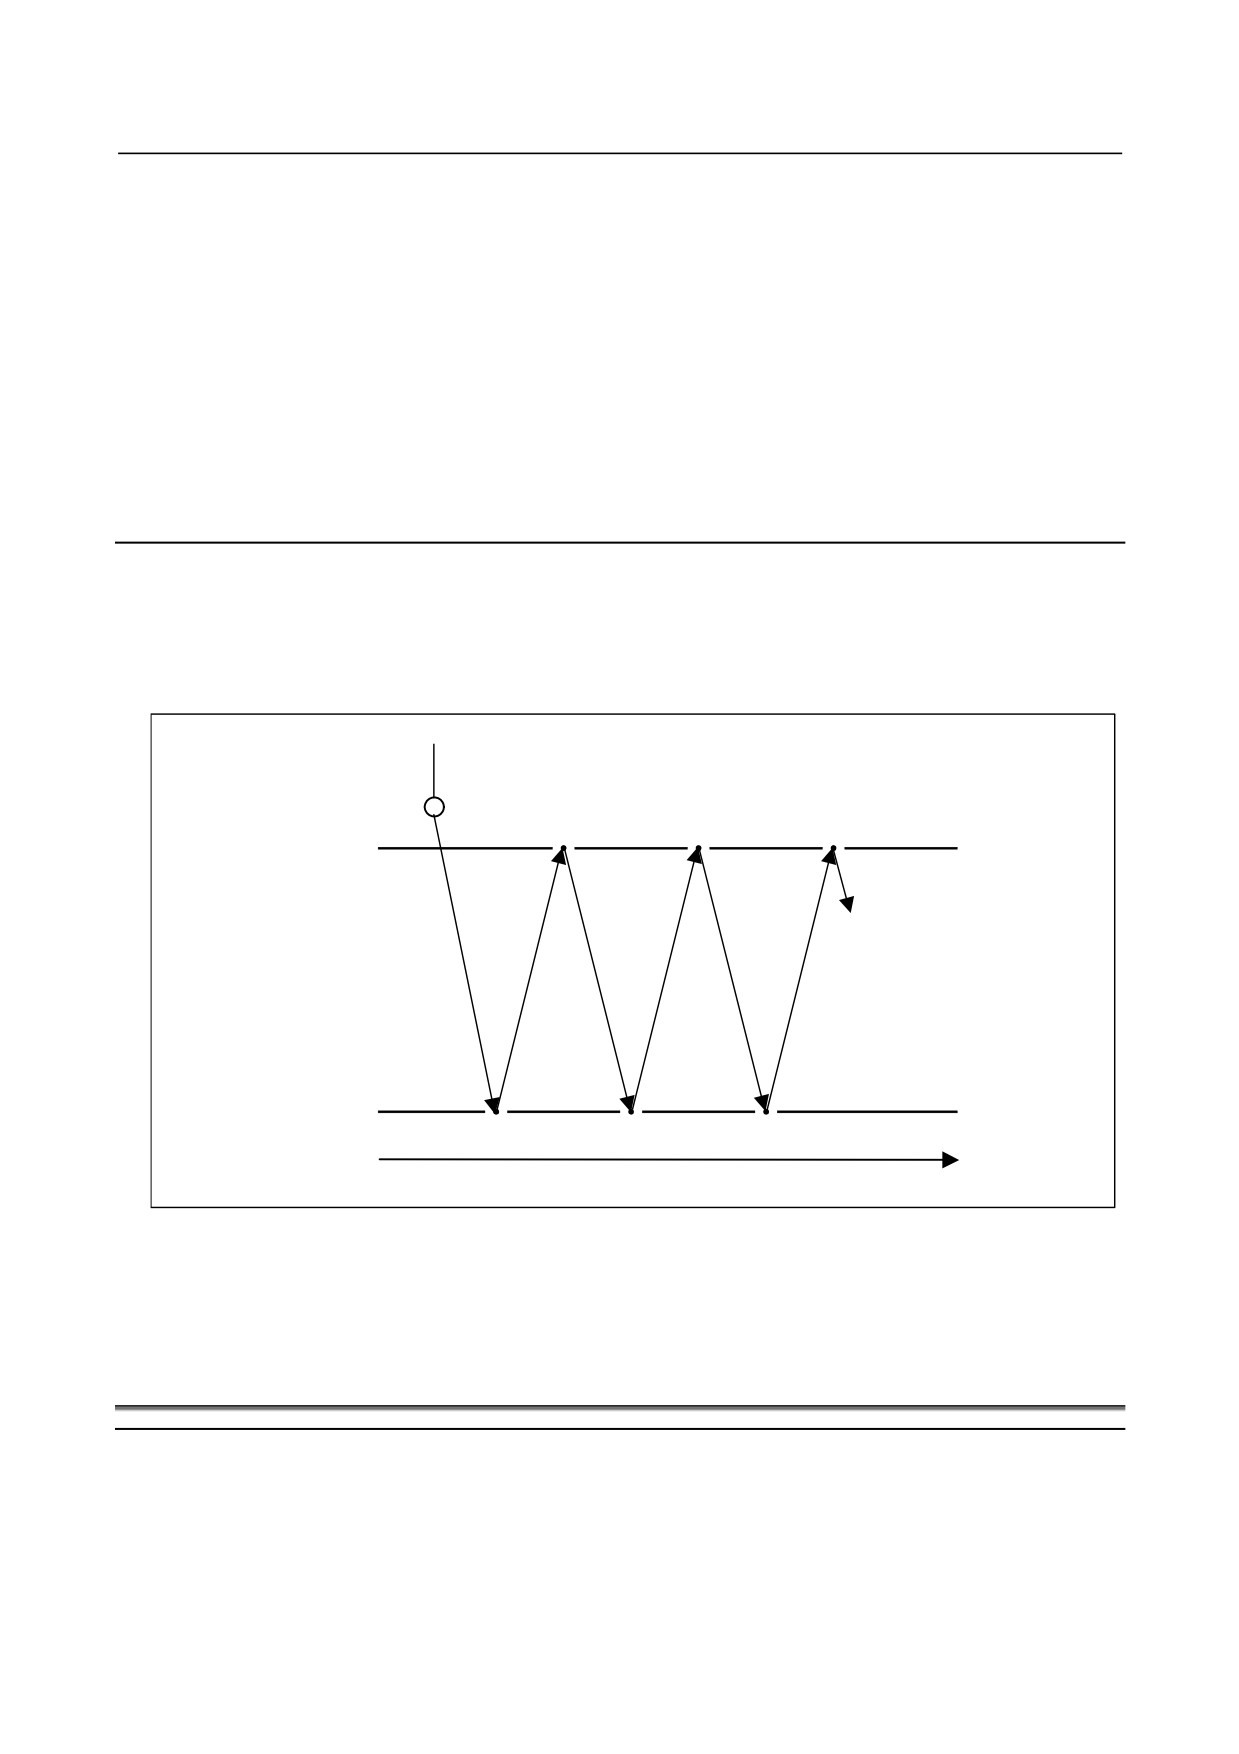
G90 G81.1 Z100. Q-25. R10. F3000 ;
•
Perform rapid traverse to position the tool to Z110. (point R).
•
Then, perform reciprocating movement along the Z-axis between Z100. (upper dead point) and
Z75. (lower dead point) at 3000 mm/min. Chopping override is enabled.
Point R
(Z110. )
Upper dead point
(Z100. )
Lower dead point
(Z75. )
Time
To cancel chopping, specify the following command:
G80 ;
•
The tool stops at point R.
8.2
CHOPPING FUNCTION BY FLEXIBLE SYNCHRONOUS
CONTROL
Overview
This function enables the chopping of simultaneous 2-axis control by using a flexible synchronous
control with the chopping.
It is possible to synchronize an axis with a chopping axis. This function is suitable for the taper hole
processing by a grinder etc.
- 321 -