FANUC MANUAL GUIDE i. OPERATOR’S MANUAL - page 19
2.TURNING
CYCLE MACHINING TYPES
B-63874EN/05
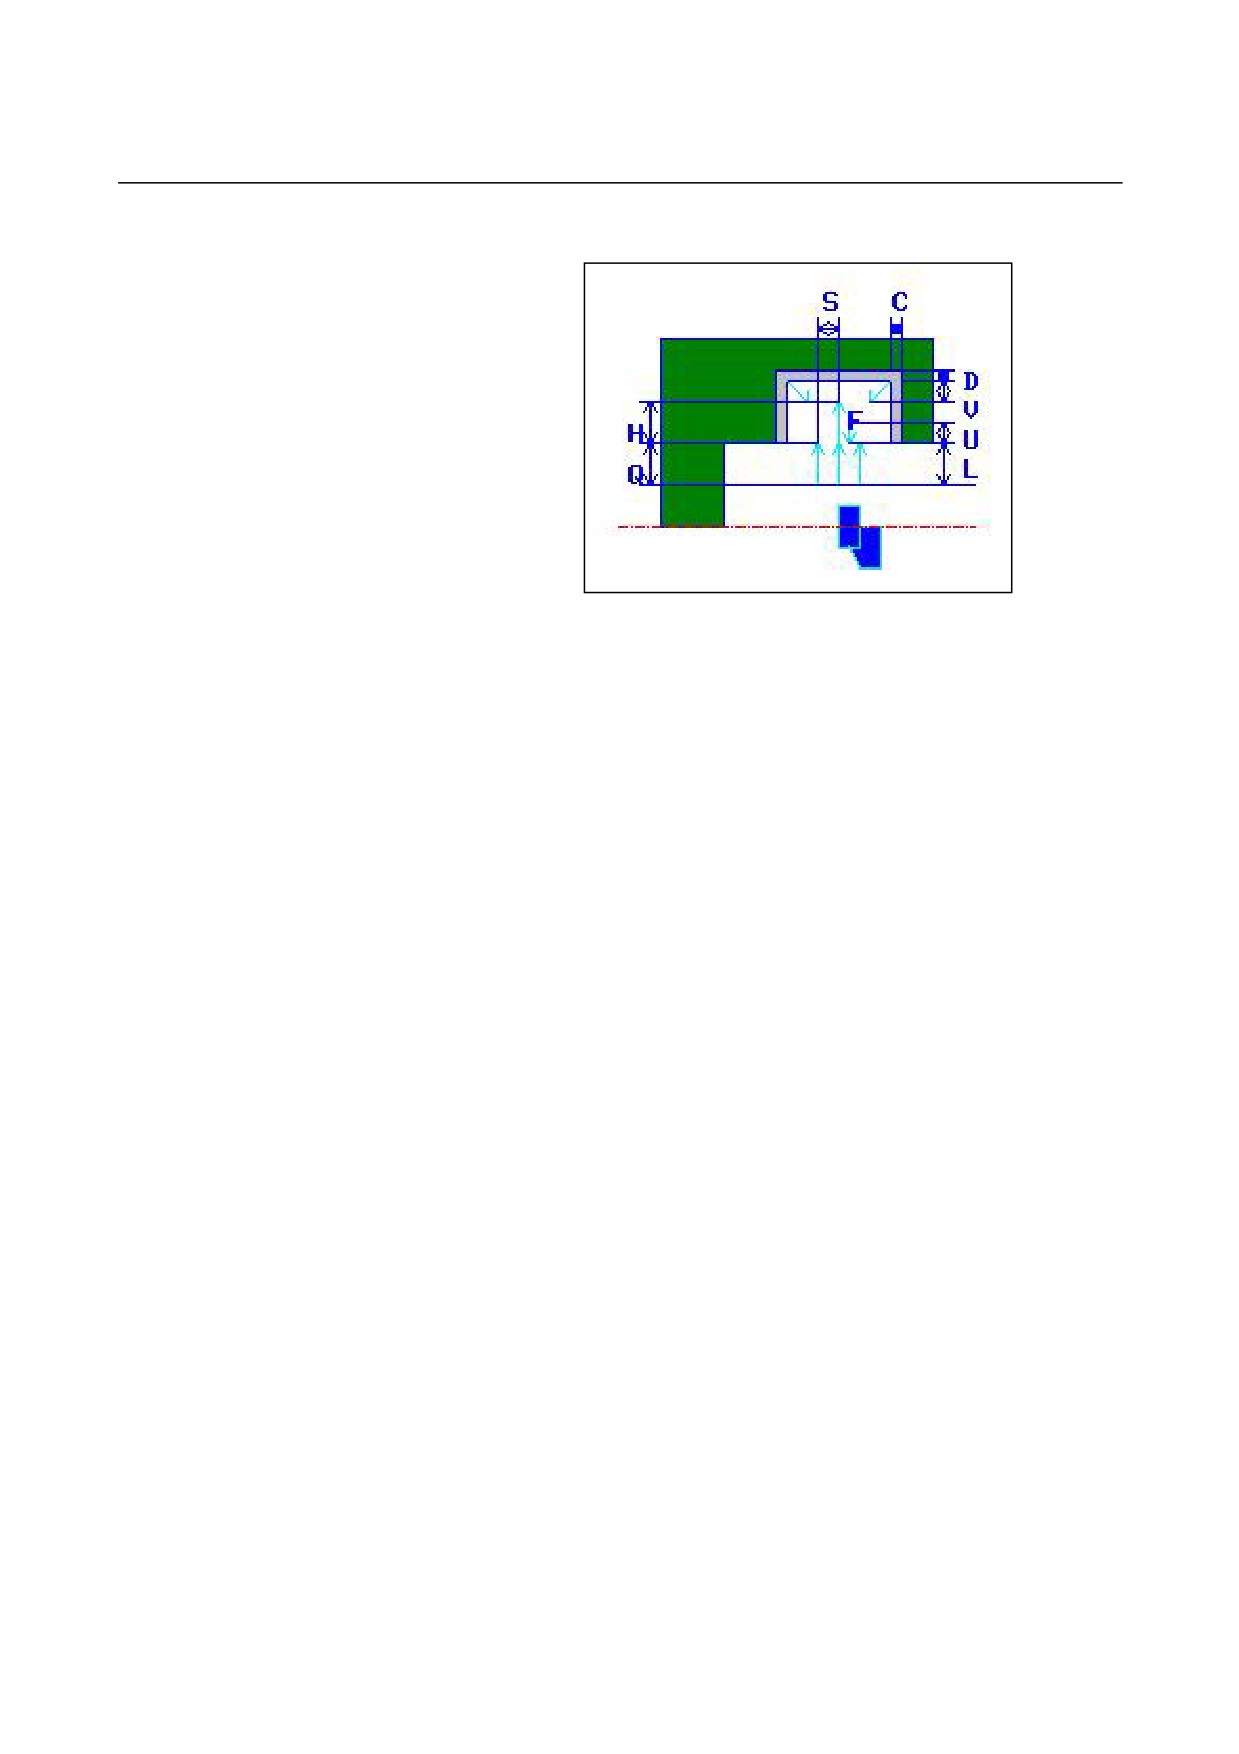
• Tool path
<1> The tool moves to the position "cut-in start point + clearance (L,
M)" by rapid traverse.
<2> After moving to the center of the groove (in the Z-axis direction)
by rapid traverse, the tool cuts in in the X-axis direction at the
feedrate
(F) specified for the cutting direction. If pecking is
specified, the tool cuts a specified pecking amount while
retracting in the -X-axis direction between pecking cycles.
<3> When the tool reaches the groove bottom (but the finishing
allowance) in the X-axis direction, the tool retracts in the -X-axis
direction, shifts by a cut-in amount through the width in the
-Z-axis direction, and then cuts in the X-axis direction.
<4> After step <3> is repeated until one groove wall is reached, the
tool cuts another wall.
<5> After all portions are cut, the tool moves to the position "cut-in
start point
+ clearance (M)" in the Z-axis direction by rapid
traverse and is pulled out from the workpiece.
- 522 -
B-63874EN/05
CYCLE MACHINING TYPES
2.TURNING
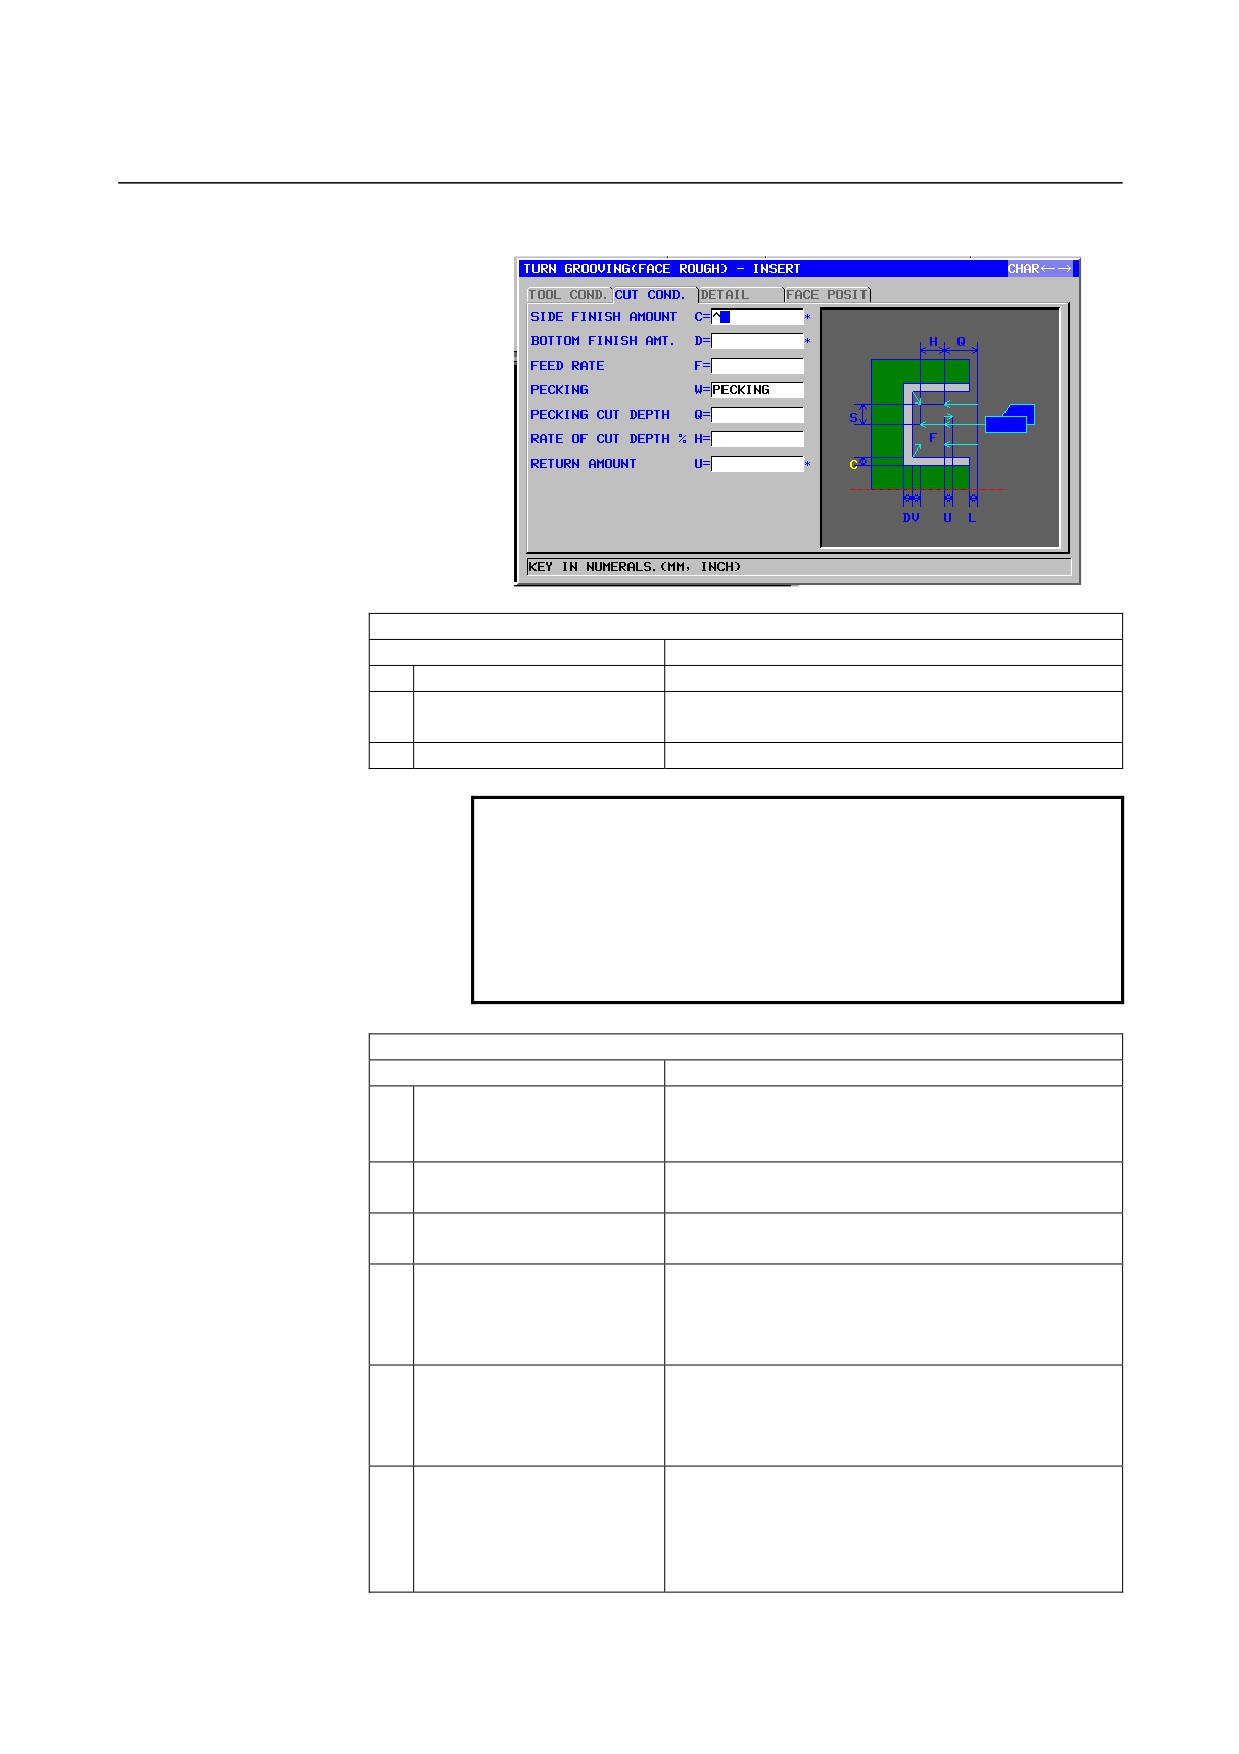
End face roughing: G1132
TOOL COND.
Data item
Meaning
R
NOSE RADIUS
Tool nose radius of a grooving tool. (positive value)
B
TOOL WIDTH
Tool width of a grooving tool (radius value, positive
value)
J*
IMAGINARY TOOL NOSE
Imaginary tool nose position of a grooving tool.
NOTE
1 Tab ‘TOOL COND.’ is enabled when bit 0 (TLG) of
parameter No. 27102 = 1.
2 The operator ordinarily sets the above data on the
tab of ‘TOOL DATA’ in Tool Offset window.
Therefore, it is not necessary to display the tab
‘TOOL COND.’
CUT COND.
Data item
Meaning
C*
SIDE FINISH AMOUNT
Finishing allowance for the side faces of a groove.
The blank is regarded as 0. (radius value, positive
value)
D*
BOTTOM FINISH AMT.
Finishing allowance for the bottom of a groove. The
blank is regarded as 0. (radius value, positive value)
F
FEED RATE
Feedrate for cutting in the tool axis direction
(positive value)
W
PECKING
[NOTHIN] : Does not perform pecking in cutting for
grooving (initial value).
[PECKIN] : Performs pecking in cutting for
grooving.
Q
PECKING CUT DEPTH
Depth of cut in the tool axis direction per pecking
operation (radius value, positive value)
Remark) This data item is indicated only when
[PECKIN] is selected for PECKING.
H
RATE OF CUT DEPTH
Change rate for the depth of cut. Specify a change
rate in steps of 1%. A second depth of cut and
subsequent ones are sequentially multiplied by a
specified change rate. (1 to 200, positive value)
(COPY)
- 523 -
2.TURNING
CYCLE MACHINING TYPES
B-63874EN/05
CUT COND.
Data item
Meaning
U*
ESCAPE AMOUNT
Distance by which the tool retracts from a cutting
surface after each cut by pecking.
(radius value,
positive value)
(COPY)
DETAIL
Data item
Meaning
L
CLEARANCE
Distance between the top surface of a groove and a
machining start point (approach point) in the Z-axis
direction (radius value, positive value)
Remark) By referring to the parameter No. 27176
(minimum clamp value), the system sets
the data as an initial value.
P
DWELL
Dwell time applicable when the tool reaches the
bottom of a groove.
(in seconds, positive value)
(COPY)
Z
APROCH MOTION
[Z→X]
: From the current position to the
machining start point, the tool moves in
the Z-axis direction and then in the
X-axis direction. (initial value)
[X→Z]
: From the current position to the
machining start point, the tool moves in
the Z-axis direction and then in the
X-axis direction.
[2 AXES]
: From the current position to the
machining start point, the tool moves
simultaneously in the X- and Z-axis
directions.
S
CUT DEPTH FOR WIDTH
Depth of each cut in the grooving tool width direction
(radius value, positive value)
(COPY)
V*
ESCAPE AMOUNT
Distance by which the tool retracts from a cutting
surface after each cut. The blank is regarded as 0.
(radius value, positive value)
Remark) By referring to the parameter No. 27177
(minimum clamp value), the system sets
the data as an initial value.
- 524 -
B-63874EN/05
CYCLE MACHINING TYPES
2.TURNING
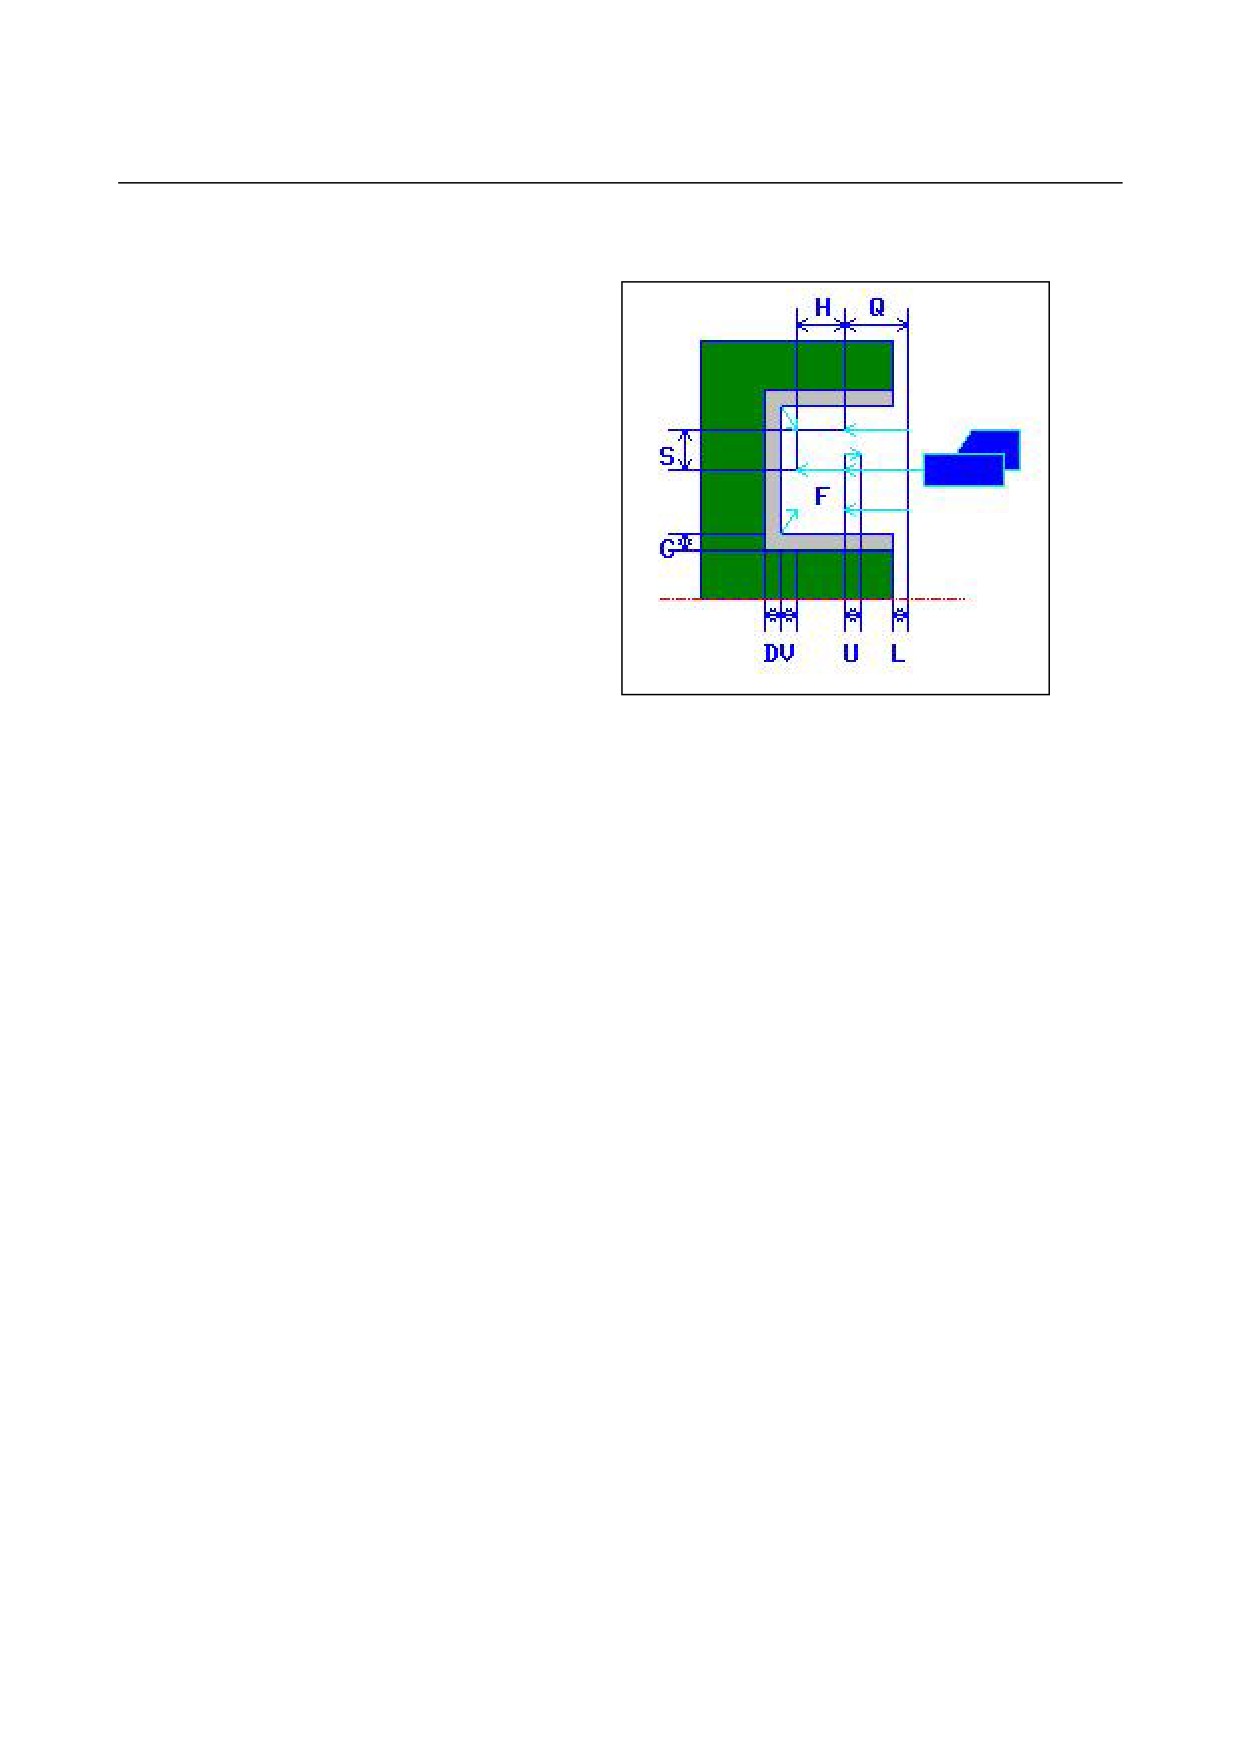
• Tool path
<1> The tool moves to the position "cut-in start point + clearance (L,
M)" by rapid traverse.
<2> After moving to the center of the groove (in the X-axis direction)
by rapid traverse, the tool cuts in in the -Z-axis direction at the
feedrate
(F) specified for the cutting direction. If pecking is
specified, the tool cuts a specified pecking amount while
retracting in the +Z-axis direction between pecking cycles.
<3> When the tool reaches the groove bottom (but the finishing
allowance) in the Z-axis direction, the tool retracts in the +Z-axis
direction, shifts by a cut-in amount through the width in the
-X-axis direction, and then cuts in the Z-axis direction.
<4> After step <3> is repeated until one groove wall is reached, the
tool cuts another wall.
<5> After all portions are cut, the tool moves to the position "cut-in
start position + clearance (M)" in the Z-axis direction by rapid
traverse.
- 525 -
2.TURNING
CYCLE MACHINING TYPES
B-63874EN/05
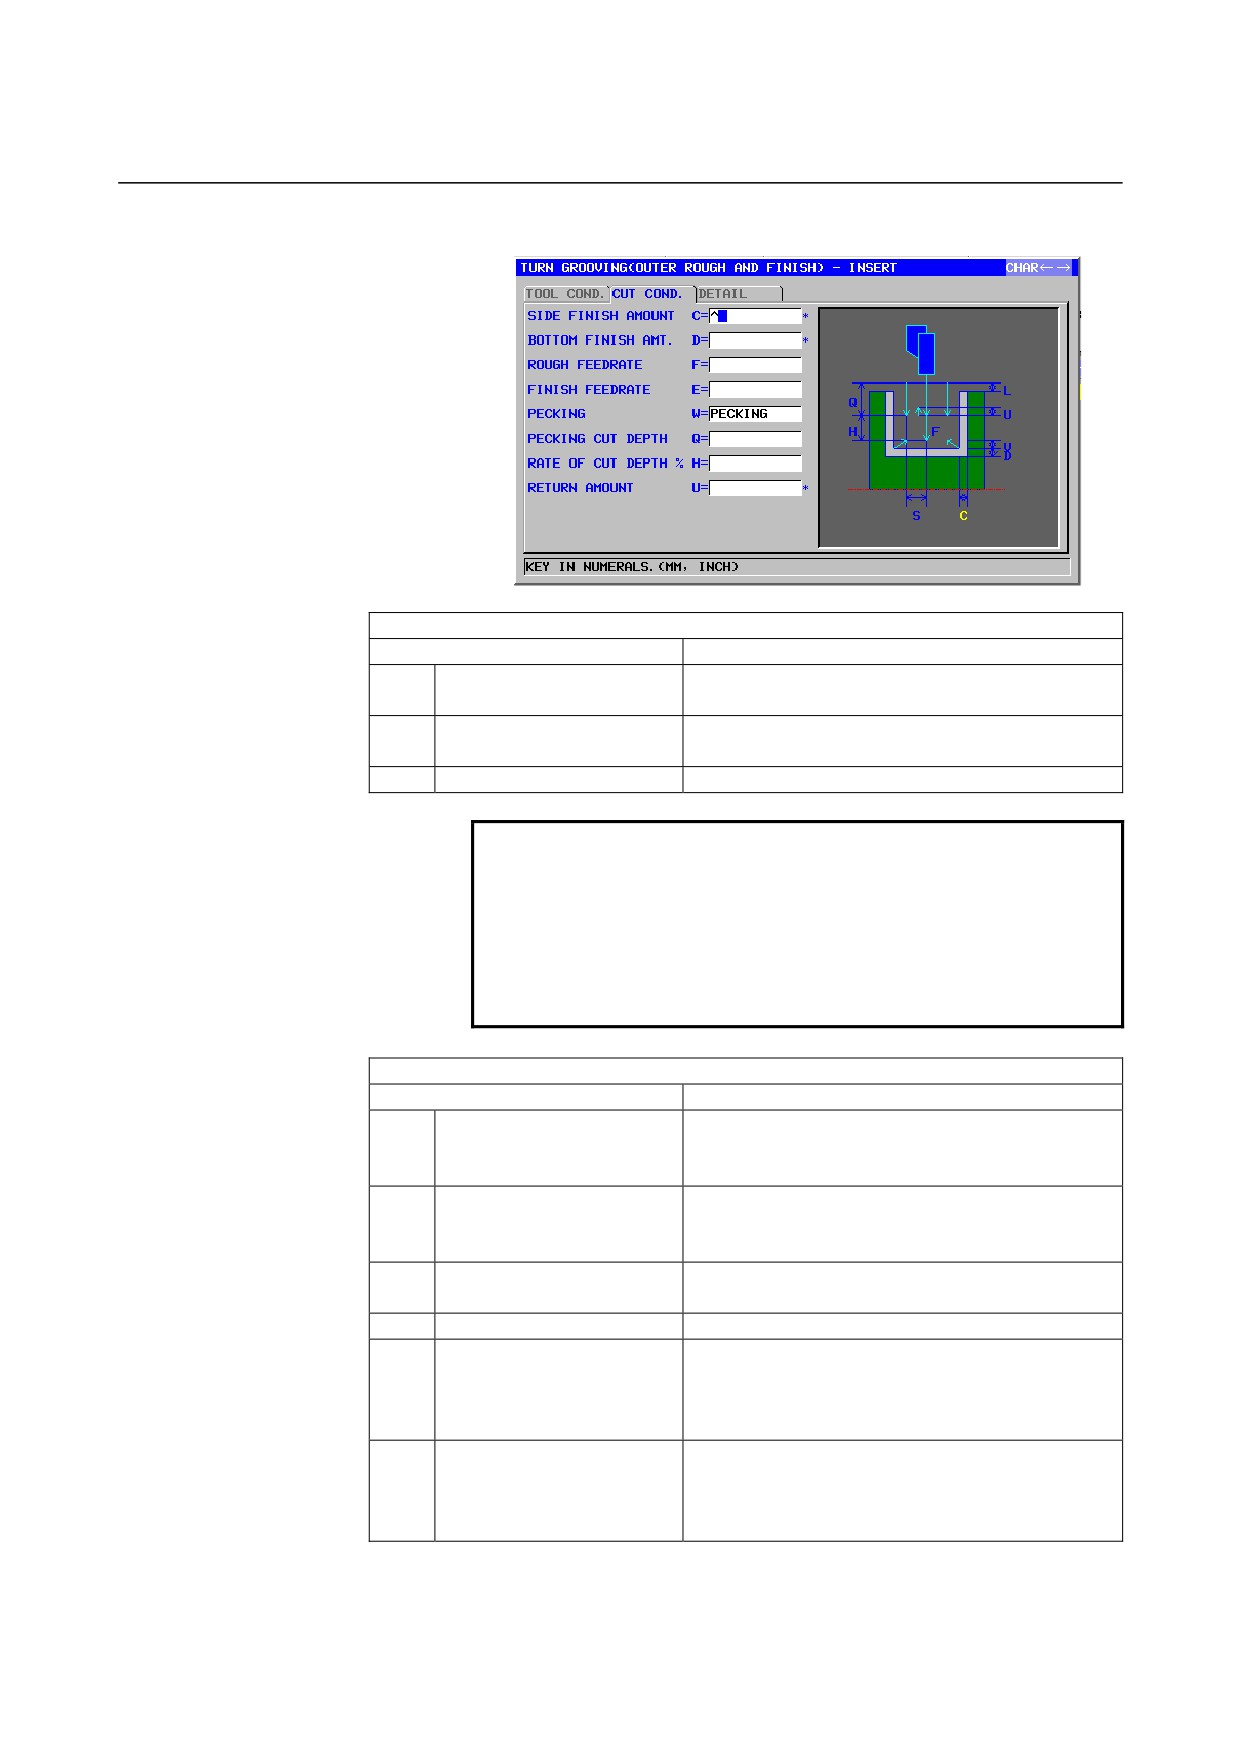
Outer surface roughing and finishing: G1133
TOOL COND.
Data item
Meaning
R
NOSE RADIUS
Tool nose radius of a grooving tool. (positive
value)
B
TOOL WIDTH
Tool width of a grooving tool (radius value,
positive value)
J
IMAGINARY TOOL NOSE
Imaginary tool nose position of a grooving tool.
NOTE
1 Tab ‘TOOL COND.’ is enabled when bit 0 (TLG) of
parameter No. 27102 = 1.
2 The operator ordinarily sets the above data on the
tab of ‘TOOL DATA’ in Tool Offset window.
Therefore, it is not necessary to display the tab
‘TOOL COND.’
CUT COND.
Data item
Meaning
C*
SIDE FINISH AMOUNT
Finishing allowance for the side faces of a groove.
The blank is regarded as 0. (radius value, positive
value)
D*
BOTTOM FINISH AMT.
Finishing allowance for the bottom of a groove.
The blank is regarded as 0. (radius value, positive
value)
F
ROUGH FEEDRATE
Feedrate for roughing in the tool axis direction
(positive value)
E
FINISH FEEDRATE
Feedrate for finishing (positive value)
W
PECKING
[NOTHIN] : Does not perform pecking in cutting
for grooving (initial value).
[PECKIN] : Performs pecking in cutting for
grooving.
Q
PECKING CUT DEPTH
Depth of cut in the tool axis direction per pecking
operation (radius value, positive value)
Remark) This data item is indicated only when
[PECKIN] is selected for PECKING.
- 526 -
B-63874EN/05
CYCLE MACHINING TYPES
2.TURNING
CUT COND.
Data item
Meaning
H
RATE OF CUT DEPTH
Change rate for the depth of cut. Specify a change
rate in steps of 1%. A second depth of cut and
subsequent ones are sequentially multiplied by a
specified change rate. (1 to 200, positive value)
(COPY)
U*
ESCAPE AMOUNT
Distance by which the tool retracts from a cutting
surface after each cut by pecking.
(radius value,
positive value)
(COPY)
DETAIL
Data item
Meaning
L
CLEARANCE
Distance between the top surface of a groove and
a machining start point (approach point) in the
Z-axis direction (radius value, positive value)
Remark) By referring to the parameter No. 27176
(minimum clamp value), the system sets
the data as an initial value.
P
DWELL
Dwell time applicable when the tool reaches the
bottom of a groove.
(in seconds, positive value)
(COPY)
Z
APROCH MOTION
[Z→X]
: From the current position to the
machining start point, the tool moves
in the Z-axis direction and then in the
X-axis direction. (initial value)
[X→Z]
: From the current position to the
machining start point, the tool moves
in the Z-axis direction and then in the
X-axis direction.
[2 AXES]
: From the current position to the
machining start point, the tool moves
simultaneously in the X- and Z-axis
directions.
S
CUT DEPTH FOR WIDTH
Depth of each cut in the grooving tool width
direction (radius value, positive value)
(COPY)
K
CUT END POSITION
[CENTER]
: Cuts both of the right and left side
faces of a groove evenly in
finishing.
[CORNER] : Cuts one side face and the entire
bottom successively then cuts the
other side face only in finishing.
(COPY)
V*
ESCAPE AMOUNT
Distance by which the tool retracts from a cutting
surface when finishing is completed (radius value,
positive value)
Remark1) This item is displayed only when
[CORNER] is selected as a cutting end
position. The default value is 0.
Remark2) By referring to the parameter No. 27177
(minimum clamp value), the system
sets the data as an initial value.
- 527 -

2.TURNING
CYCLE MACHINING TYPES
B-63874EN/05
DETAIL
Data item
Meaning
A
CUT DEPTH DIRECTION
As to X axis Cut direction,
[-X]
: Cuts in the -X direction.
[+X]
: Cuts in the +X direction.
Remark) This data item is enable when the
parameter No.27100#0 = 1.
(COPY)
• Tool path
Groove roughing and finishing are continued, using the same tool. See
respective descriptions about the tool path for details of roughing and
finishing.
- 528 -
B-63874EN/05
CYCLE MACHINING TYPES
2.TURNING
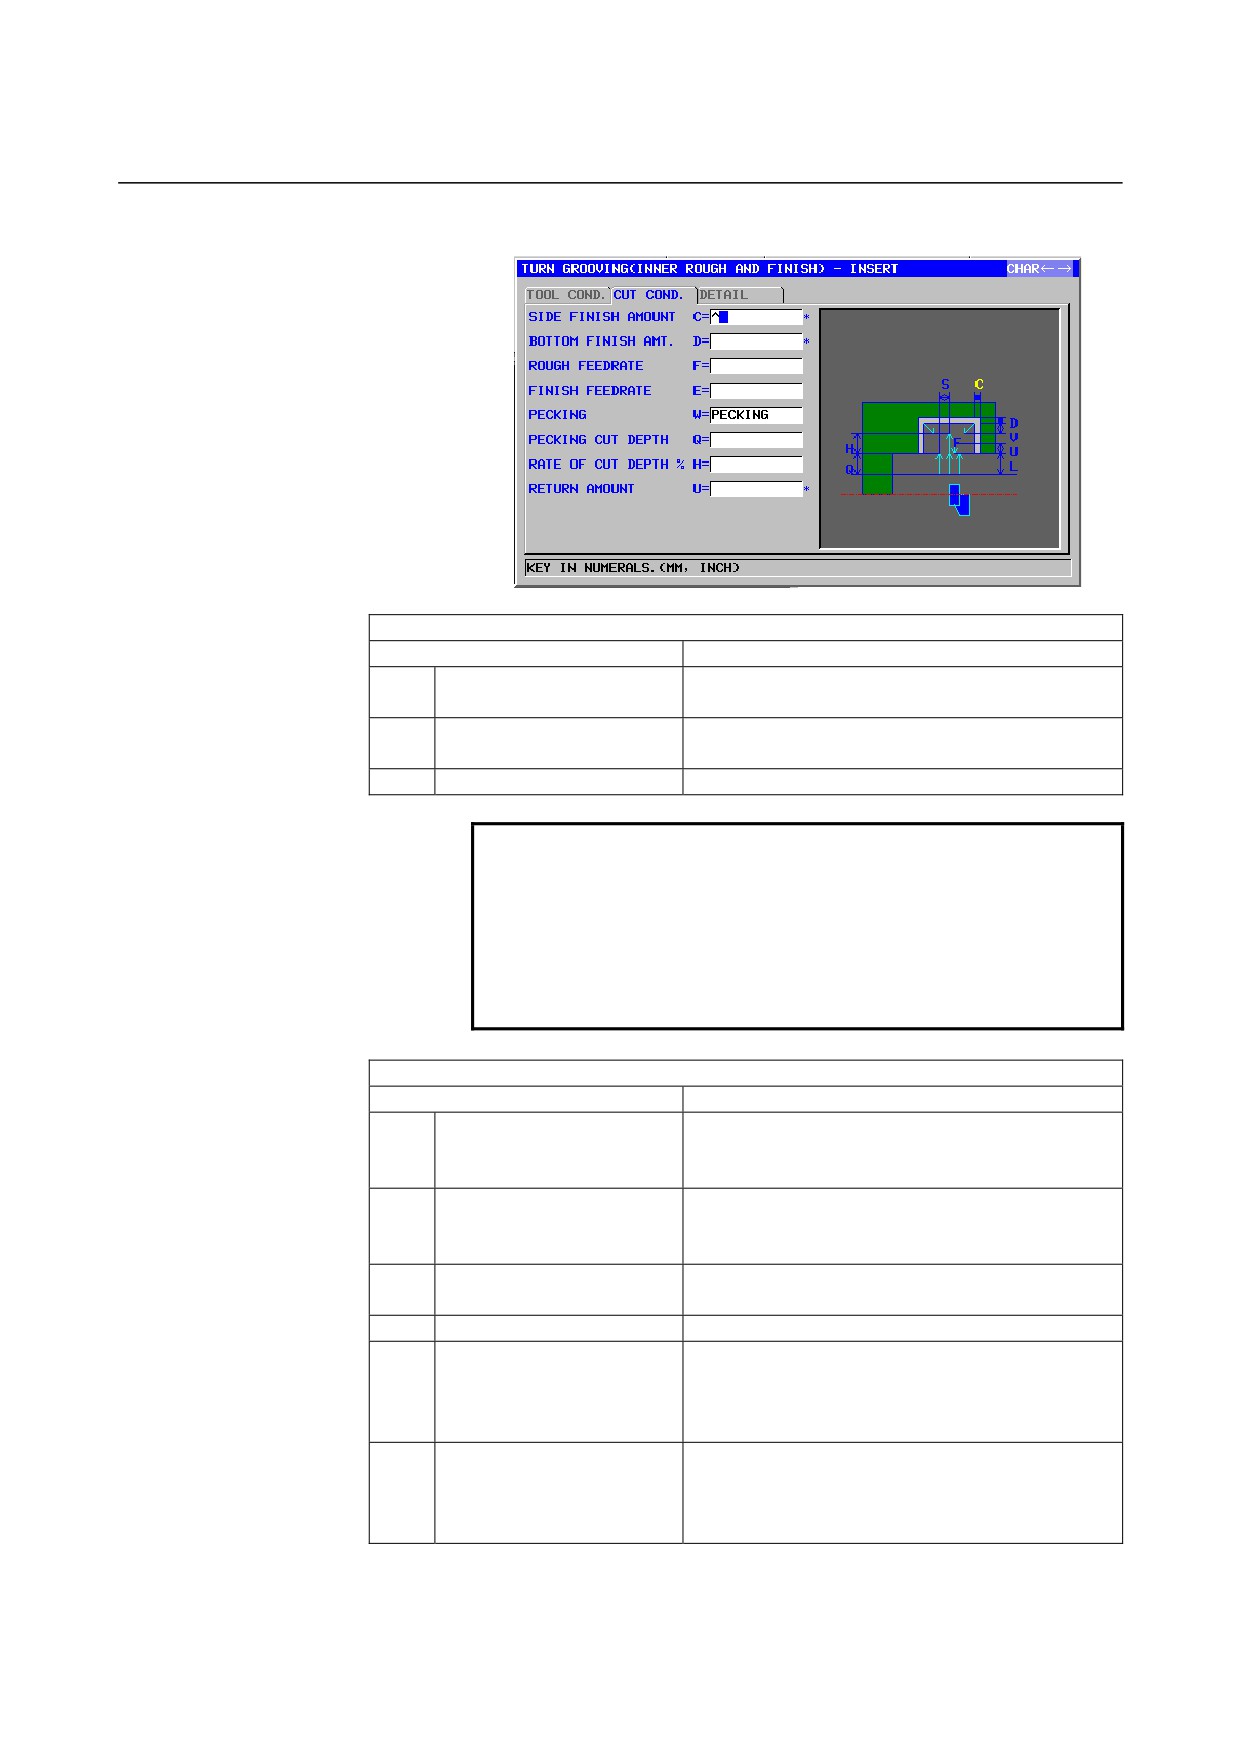
Inner surface roughing and finishing: G1134
TOOL COND.
Data item
Meaning
R
NOSE RADIUS
Tool nose radius of a grooving tool. (positive
value)
B
TOOL WIDTH
Tool width of a grooving tool (radius value,
positive value)
J*
IMAGINARY TOOL NOSE
Imaginary tool nose position of a grooving tool.
NOTE
1 Tab ‘TOOL COND.’ is enabled when bit 0 (TLG) of
parameter No. 27102 = 1.
2 The operator ordinarily sets the above data on the
tab of ‘TOOL DATA’ in Tool Offset window.
Therefore, it is not necessary to display the tab
‘TOOL COND.’
CUT COND.
Data item
Meaning
C*
SIDE FINISH AMOUNT
Finishing allowance for the side faces of a groove.
The blank is regarded as 0. (radius value, positive
value)
D*
BOTTOM FINISH AMT.
Finishing allowance for the bottom of a groove.
The blank is regarded as 0. (radius value, positive
value)
F
ROUGH FEEDRATE
Feedrate for roughing in the tool axis direction
(positive value)
E
FINISH FEEDRATE
Feedrate for finishing (positive value)
W
PECKING
[NOTHIN] : Does not perform pecking in cutting
for grooving (initial value).
[PECKIN] : Performs pecking in cutting for
grooving.
Q
PECKING CUT DEPTH
Depth of cut in the tool axis direction per pecking
operation (radius value, positive value)
Remark) This data item is indicated only when
[PECKIN] is selected for PECKING.
- 529 -
2.TURNING
CYCLE MACHINING TYPES
B-63874EN/05
CUT COND.
Data item
Meaning
H
RATE OF CUT DEPTH
Change rate for the depth of cut. Specify a change
rate in steps of 1%. A second depth of cut and
subsequent ones are sequentially multiplied by a
specified change rate. (1 to 200, positive value)
(COPY)
U*
ESCAPE AMOUNT
Distance by which the tool retracts from a cutting
surface after each cut by pecking.
(radius value,
positive value)
(COPY)
DETAIL
Data item
Meaning
L
CLEARANCE
Distance between the top surface of a groove and
a machining start point (approach point) in the
Z-axis direction (radius value, positive value)
Remark) By referring to the parameter No. 27176
(minimum clamp value), the system sets
the data as an initial value.
P
DWELL
Dwell time applicable when the tool reaches the
bottom of a groove. (in seconds, positive value)
(COPY)
Z
APROCH MOTION
[Z→X]
: From the current position to the
machining start point, the tool moves
in the Z-axis direction and then in the
X-axis direction.
[X→Z]
: From the current position to the
machining start point, the tool moves
in the Z-axis direction and then in the
X-axis direction. (initial value)
[2 AXES]
: From the current position to the
machining start point, the tool moves
simultaneously in the X- and Z-axis
directions.
S
CUT DEPTH FOR WIDTH
Depth of each cut in the grooving tool width
direction (radius value, positive value)
(COPY)
K
CUT END POSITION
[CENTER]
: Cuts both of the right and left side
faces of a groove evenly in
finishing.
[CORNER] : Cuts one side face and the entire
bottom successively then cuts the
other side face only in finishing.
(COPY)
V*
ESCAPE AMOUNT
Distance by which the tool retracts from a cutting
surface when finishing is completed (radius value,
positive value)
Remark1) This item is displayed only when
[CORNER] is selected as a cutting end
position. The default value is 0.
Remark2) By referring to the parameter No. 27177
(minimum clamp value), the system
sets the data as an initial value.
- 530 -

B-63874EN/05
CYCLE MACHINING TYPES
2.TURNING
DETAIL
Data item
Meaning
A
CUT DEPTH DIRECTION
As to X axis Cut direction,
[-X]
: Cuts in the -X direction.
[+X]
: Cuts in the +X direction.
Remark) This data item is enable when the
parameter No.27100#0 = 1.
(COPY)
• Tool path
Groove roughing and finishing are continued, using the same tool. See
respective descriptions about the tool path for details of roughing and
finishing.
- 531 -
2.TURNING
CYCLE MACHINING TYPES
B-63874EN/05
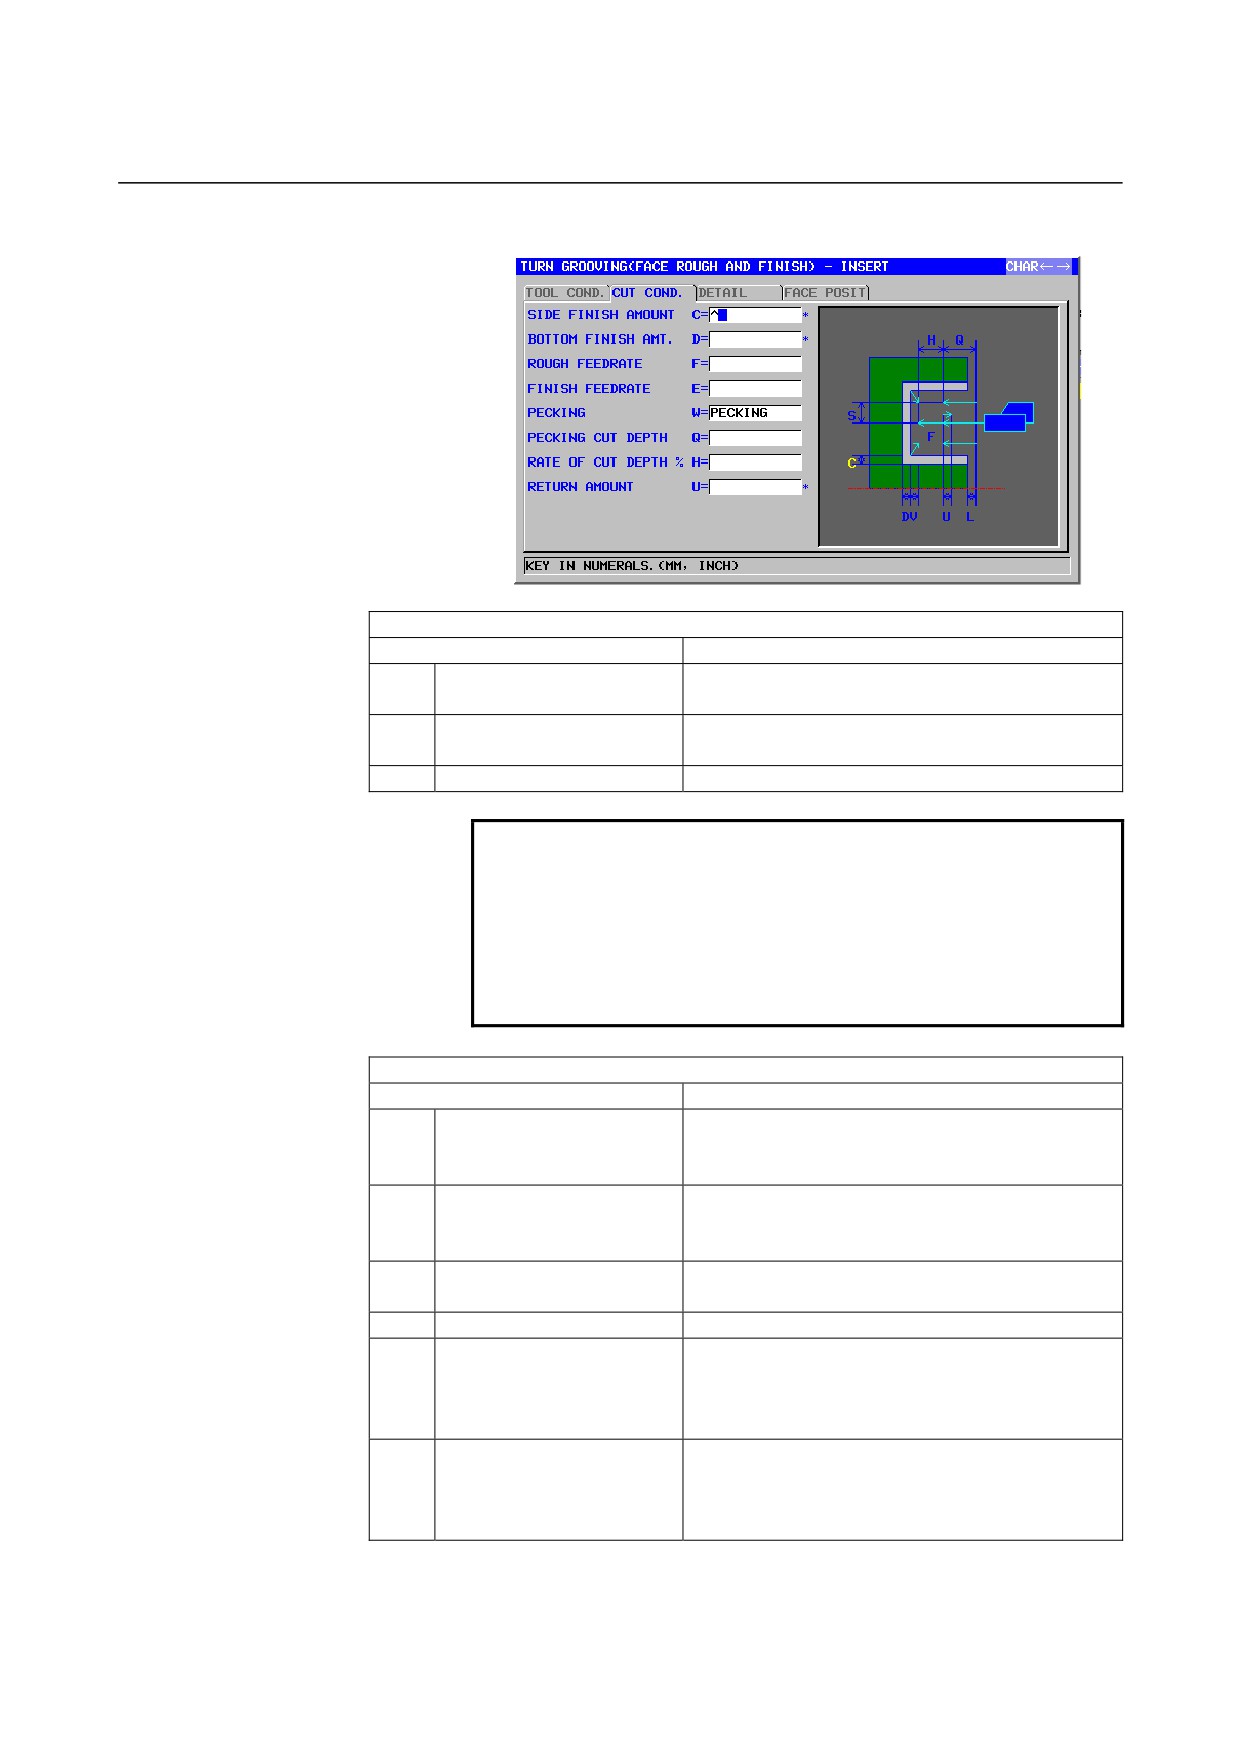
End face roughing and finishing: G1135
TOOL COND.
Data item
Meaning
R
NOSE RADIUS
Tool nose radius of a grooving tool. (positive
value)
B
TOOL WIDTH
Tool width of a grooving tool (radius value,
positive value)
J
IMAGINARY TOOL NOSE
Imaginary tool nose position of a grooving tool.
NOTE
1 Tab ‘TOOL COND.’ is enabled when bit 0 (TLG) of
parameter No. 27102 = 1.
2 The operator ordinarily sets the above data on the
tab of ‘TOOL DATA’ in Tool Offset window.
Therefore, it is not necessary to display the tab
‘TOOL COND.’
CUT COND.
Data item
Meaning
C*
SIDE FINISH AMOUNT
Finishing allowance for the side faces of a groove.
The blank is regarded as 0. (radius value, positive
value)
D*
BOTTOM FINISH AMT.
Finishing allowance for the bottom of a groove.
The blank is regarded as 0. (radius value, positive
value)
F
ROUGH FEEDRATE
Feedrate for roughing in the tool axis direction
(positive value)
E
FINISH FEEDRATE
Feedrate for finishing (positive value)
W
PECKING
[NOTHIN] : Does not perform pecking in cutting
for grooving (initial value).
[PECKIN] : Performs pecking in cutting for
grooving.
Q
PECKING CUT DEPTH
Depth of cut in the tool axis direction per pecking
operation (radius value, positive value)
Remark) This data item is indicated only when
[PECKIN] is selected for PECKING.
- 532 -
B-63874EN/05
CYCLE MACHINING TYPES
2.TURNING
CUT COND.
Data item
Meaning
H
RATE OF CUT DEPTH
Change rate for the depth of cut. Specify a change
rate in steps of 1%. A second depth of cut and
subsequent ones are sequentially multiplied by a
specified change rate. The default is 100%,
meaning that the depth of cut remains unchanged.
(1 to 200, positive value)
(COPY)
U*
ESCAPE AMOUNT
Distance by which the tool retracts from a cutting
surface after each cut by pecking.
(radius value,
positive value)
(COPY)
DETAIL
Data item
Meaning
L
CLEARANCE
Distance between the top surface of a groove and
a machining start point (approach point) in the
Z-axis direction (radius value, positive value)
Remark) By referring to the parameter No. 27176,
the system sets the data as an initial
value.
P
DWELL
Dwell time applicable when the tool reaches the
bottom of a groove. (in seconds, positive value)
(COPY)
Z
APROCH MOTION
[Z→X]
: From the current position to the
machining start point, the tool moves
in the Z-axis direction and then in the
X-axis direction. (initial value)
[X→Z]
: From the current position to the
machining start point, the tool moves
in the Z-axis direction and then in the
X-axis direction.
[2 AXES]
: From the current position to the
machining start point, the tool moves
simultaneously in the X- and Z-axis
directions.
S
CUT DEPTH FOR WIDTH
Depth of each cut in the grooving tool width
direction (radius value, positive value)
(COPY)
K
CUT END POSITION
[CENTER]
: Cuts both of the right and left side
faces of a groove evenly in
finishing.
[CORNER] : Cuts one side face and the entire
bottom successively then cuts the
other side face only in finishing.
(COPY)
V*
ESCAPE AMOUNT
Distance by which the tool retracts from a cutting
surface when finishing is completed (radius value,
positive value)
Remark1) This item is displayed only when
[CORNER] is selected as a cutting end
position. The default value is 0.
Remark2) By referring to the parameter No.
27177, the system sets the data as an
initial value.
- 533 -
2.TURNING
CYCLE MACHINING TYPES
B-63874EN/05
• Tool path
Groove roughing and finishing are continued, using the same tool. See
respective descriptions about the tool path for details of roughing and
finishing.
- 534 -
B-63874EN/05
CYCLE MACHINING TYPES
2.TURNING
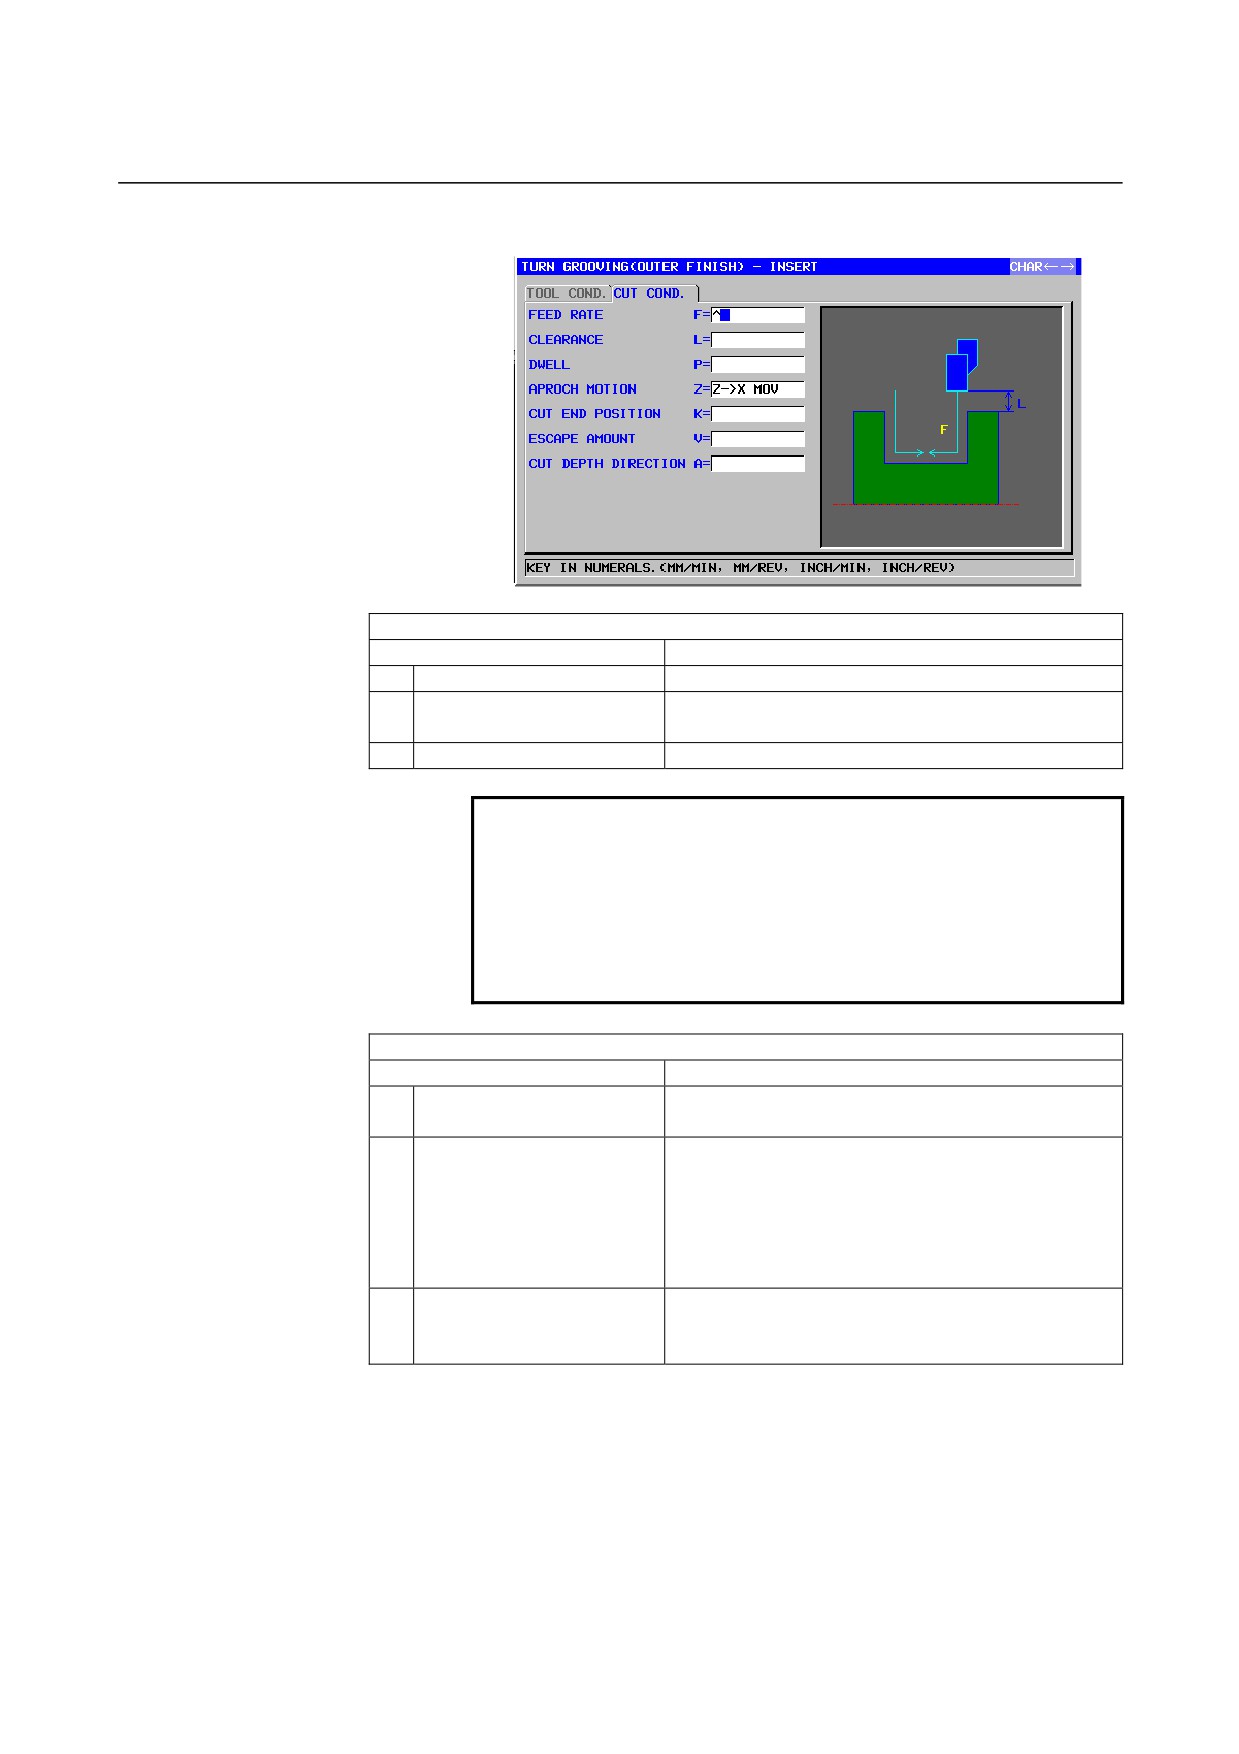
Outer surface finishing: G1136
TOOL COND.
Data item
Meaning
R
NOSE RADIUS
Tool nose radius of a grooving tool. (positive value)
B
TOOL WIDTH
Tool width of a grooving tool (radius value, positive
value)
J
IMAGINARY TOOL NOSE
Imaginary tool nose position of a grooving tool.
NOTE
1 Tab ‘TOOL COND.’ is enabled when bit 0 (TLG) of
parameter No. 27102 = 1.
2 The operator ordinarily sets the above data on the
tab of ‘TOOL DATA’ in Tool Offset window.
Therefore, it is not necessary to display the tab
‘TOOL COND.’
CUT COND.
Data item
Meaning
F
FEED RATE
Feedrate for finishing in the tool axis direction
(positive value)
L
CLEARANCE
Distance between the top surface of a groove and a
machining start point (approach point) in the Z-axis
direction (radius value, positive value)
Remark) By referring to the parameter No. 27176
(minimum clamp value), the system sets
the data as an initial value.
P
DWELL
Dwell time applicable when the tool reaches the
bottom of a groove.
(in seconds, positive value)
(COPY)
- 535 -

2.TURNING
CYCLE MACHINING TYPES
B-63874EN/05
CUT COND.
Data item
Meaning
Z
APROCH MOTION
[Z→X]
: From the current position to the
machining start point, the tool moves in
the Z-axis direction and then in the
X-axis direction. (initial value)
[X→Z]
: From the current position to the
machining start point, the tool moves in
the Z-axis direction and then in the
X-axis direction.
[2 AXES]
: From the current position to the
machining start point, the tool moves
simultaneously in the X- and Z-axis
directions.
K
CUT END POSITION
[CENTER]
: Cuts both of the right and left side
faces of a groove evenly in finishing.
[CORNER] : Cuts one side face and the entire
bottom successively then cuts the
other side face only in finishing.
(COPY)
V
ESCAPE AMOUNT
Distance by which the tool retracts from a cutting
surface when finishing is completed (radius value,
positive value)
Remark1) This item is displayed only when
[CORNER] is selected as a cutting end
position. The default value is 0.
Remark2) By referring to the parameter No. 27177
(minimum clamp value), the system sets
the data as an initial value.
A
CUT DEPTH DIRECTION
As to X axis Cut direction,
[-X]
: Cuts in the -X direction.
[+X]
: Cuts in the +X direction.
Remark) This data item is enable when the
parameter No.27100#0 = 1.
(COPY)
- 536 -
B-63874EN/05
CYCLE MACHINING TYPES
2.TURNING
• Tool path
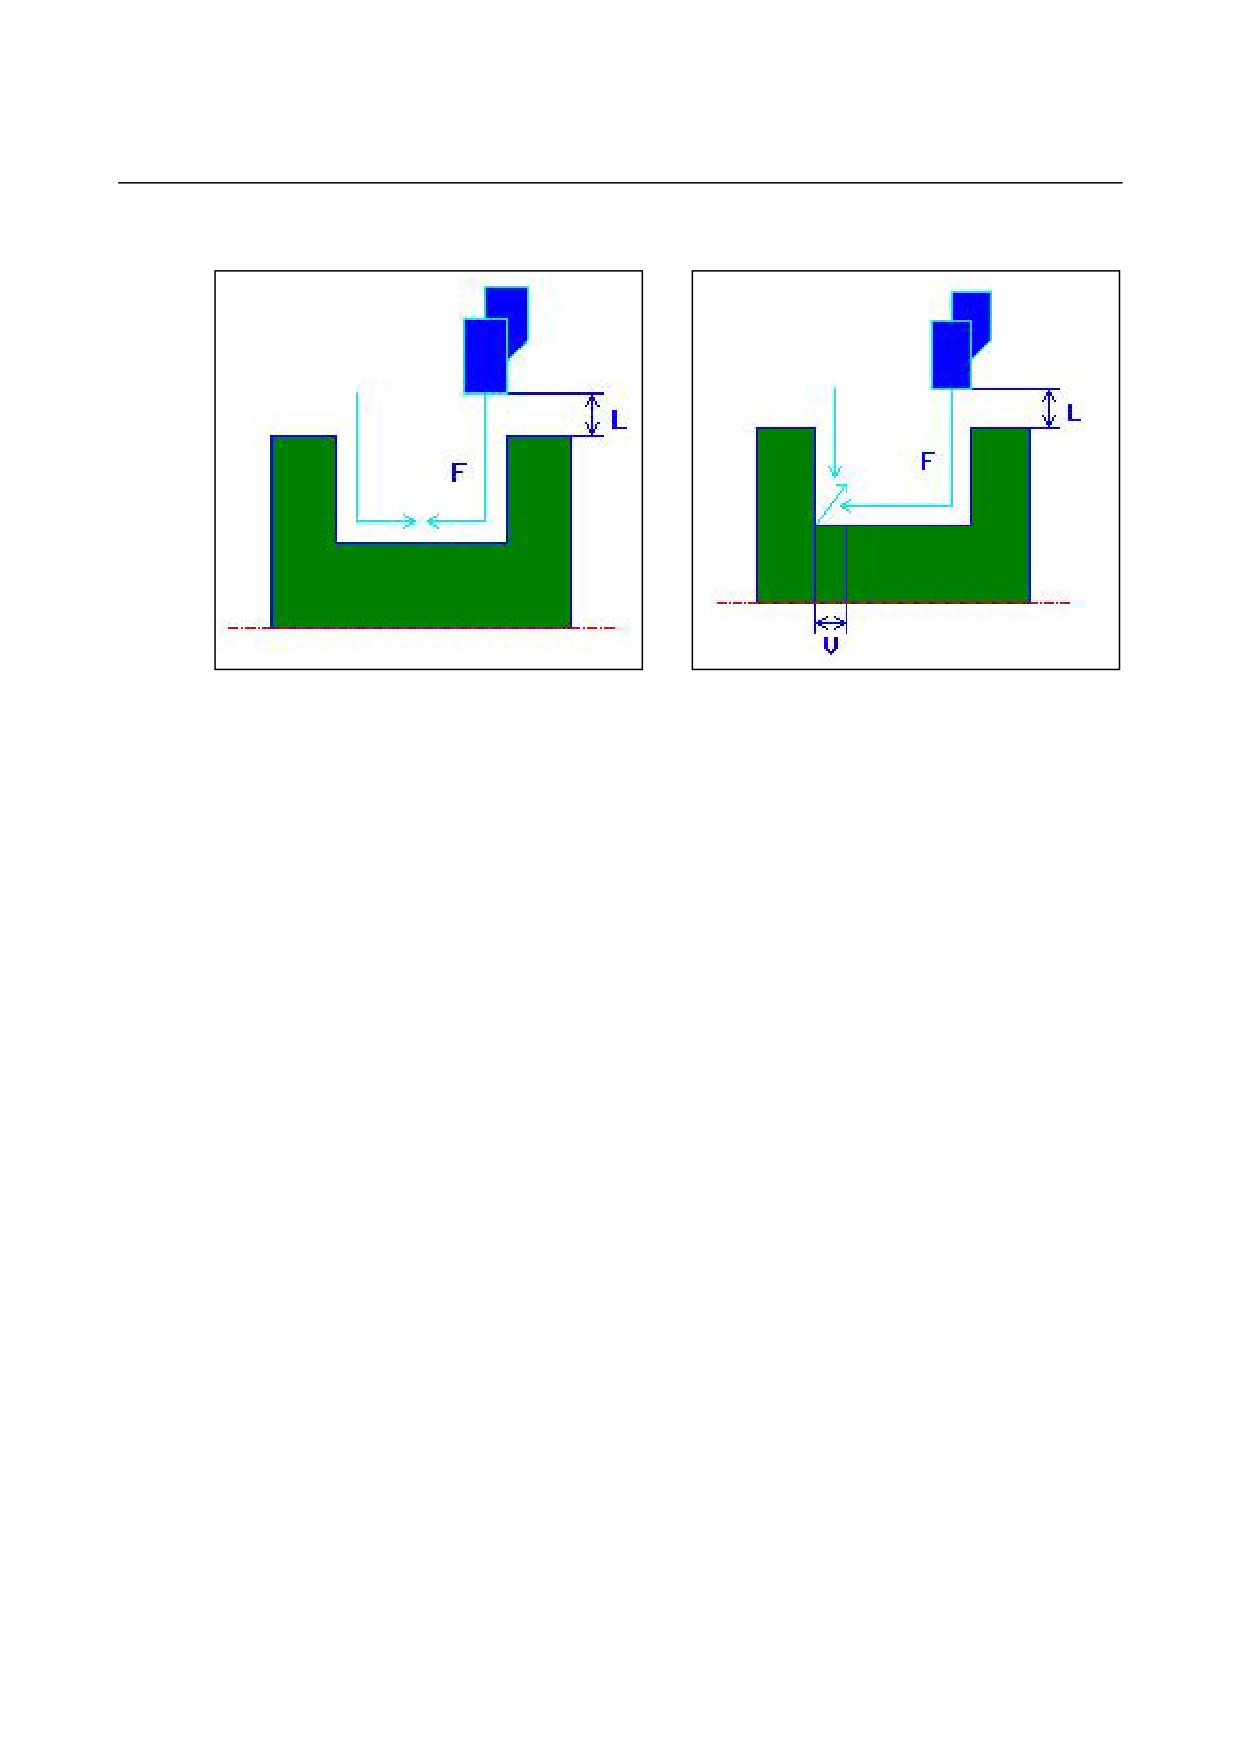
Cutting end position [CENTER]
Cutting end position [CORNER]
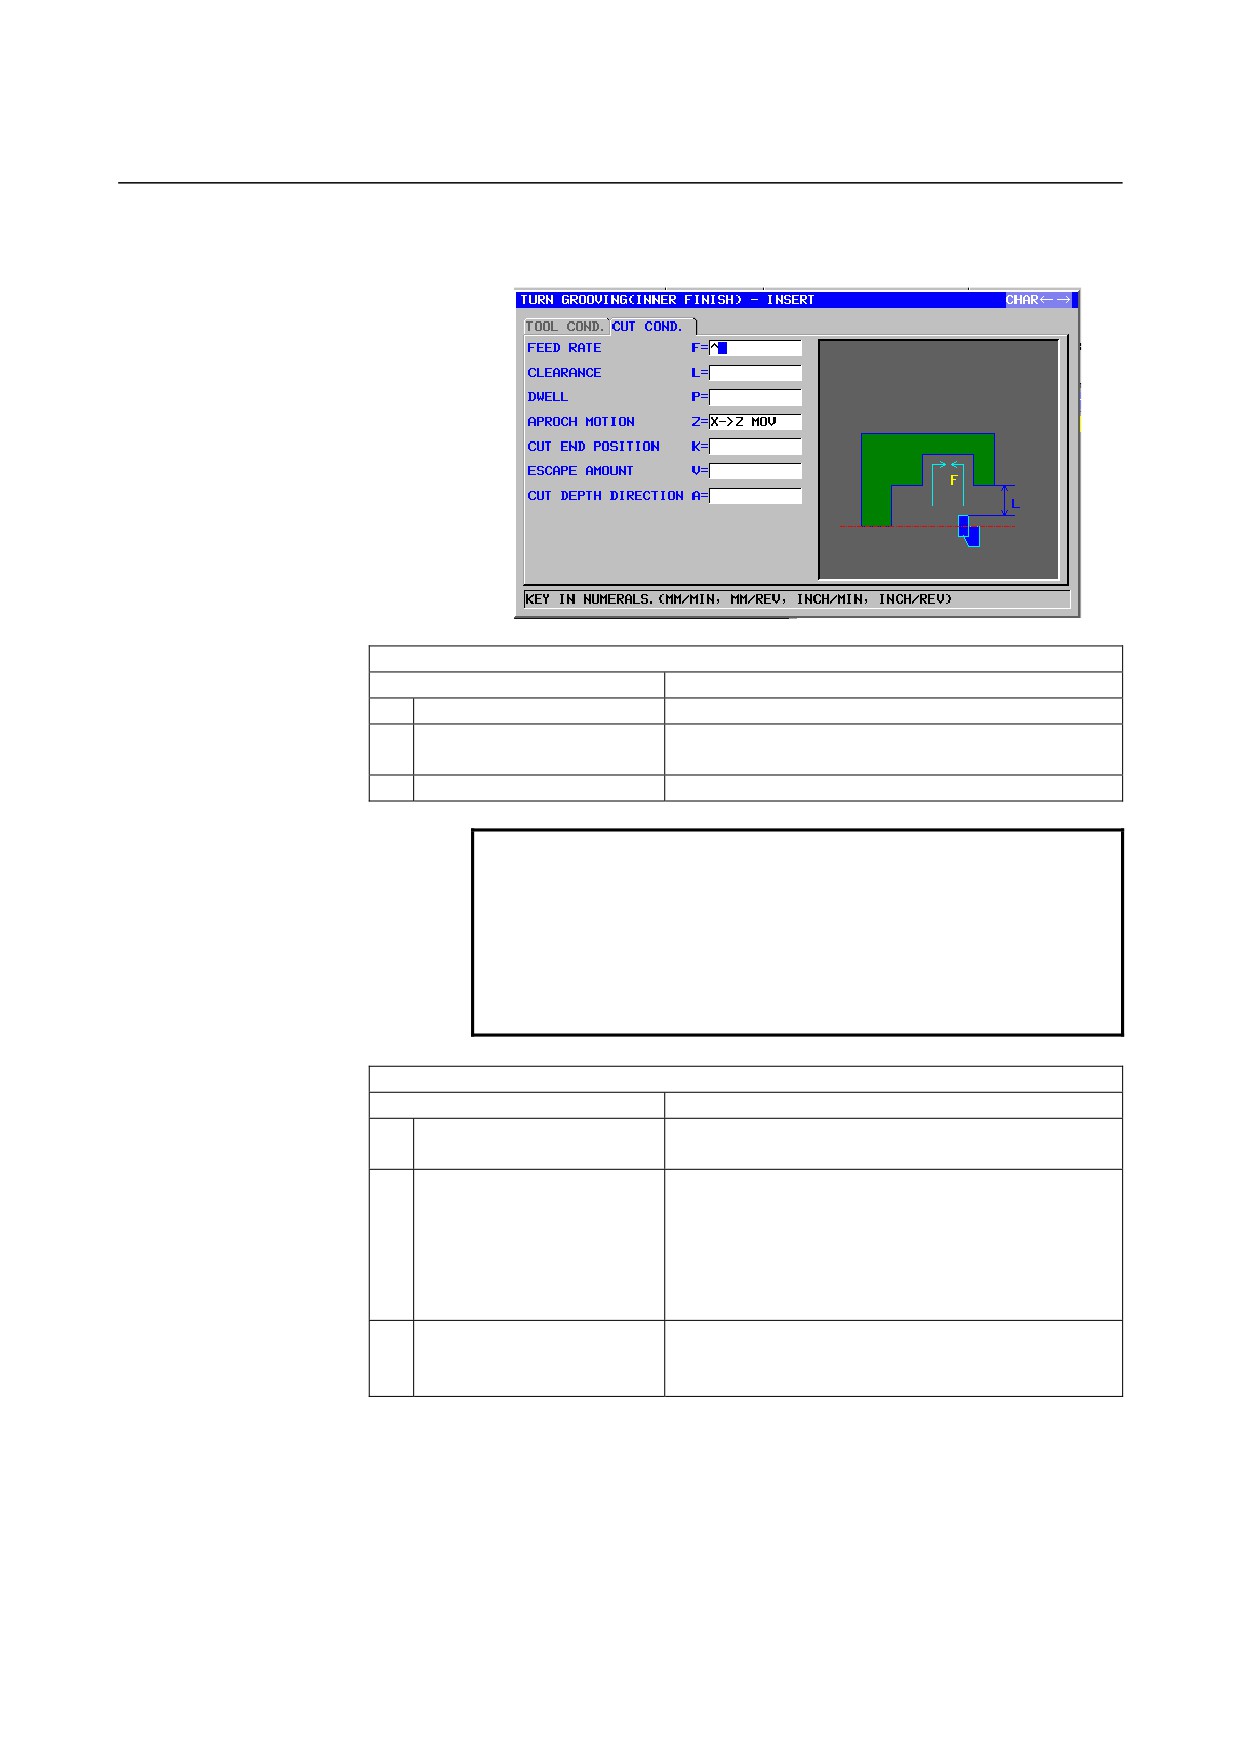
<1> The tool moves to the position "cut-in start position + clearance
(L, M)" by rapid traverse.
<2> If [CENTER] is specified as the cutting end position, the tool
cuts in one of the groove walls and continues cutting to the center
(in the Z-axis direction) of the groove at the finishing feedrate.
After retracting in the X-axis direction, the tool performs the
same cutting operation for the other groove wall.
<3> If [CORNER] is specified as the cutting end point, the tool cuts
in to the bottom from the wall in the -Z-axis direction, and
retracts by a return clearance in the X- and Z-axis directions and
then in the X-axis direction. After this, the tool starts cutting
from the other groove wall and continues cutting to the edge of
the bottom, and then retracts by a return clearance in the X- and
Z-axis directions.
<4> The tool moves to the position "cut-in start point + clearance (L)"
in the X-axis direction by rapid traverse.
- 537 -
2.TURNING
CYCLE MACHINING TYPES
B-63874EN/05
Inner surface finishing: G1137
TOOL COND.
Data item
Meaning
R
NOSE RADIUS
Tool nose radius of a grooving tool. (positive value)
B
TOOL WIDTH
Tool width of a grooving tool (radius value, positive
value)
J
IMAGINARY TOOL NOSE
Imaginary tool nose position of a grooving tool.
NOTE
1 Tab ‘TOOL COND.’ is enabled when bit 0 (TLG) of
parameter No. 27102 = 1.
2 The operator ordinarily sets the above data on the
tab of ‘TOOL DATA’ in Tool Offset window.
Therefore, it is not necessary to display the tab
‘TOOL COND.’
CUT COND.
Data item
Meaning
F
FEED RATE
Feedrate for finishing in the tool axis direction
(positive value)
L
CLEARANCE
Distance between the top surface of a groove and a
machining start point (approach point) in the Z-axis
direction (radius value, positive value)
Remark) By referring to the parameter No. 27176
(minimum clamp value), the system sets
the data as an initial value.
P
DWELL
Dwell time applicable when the tool reaches the
bottom of a groove.
(in seconds, positive value)
(COPY)
- 538 -

B-63874EN/05
CYCLE MACHINING TYPES
2.TURNING
CUT COND.
Data item
Meaning
Z
APROCH MOTION
[Z→X]
: From the current position to the
machining start point, the tool moves in
the Z-axis direction and then in the
X-axis direction.
[X→Z]
: From the current position to the
machining start point, the tool moves in
the Z-axis direction and then in the
X-axis direction. (initial value)
[2 AXES]
: From the current position to the
machining start point, the tool moves
simultaneously in the X- and Z-axis
directions.
K
CUT END POSITION
[CENTER]
: Cuts both of the right and left side
faces of a groove evenly in finishing.
[CORNER] : Cuts one side face and the entire
bottom successively then cuts the
other side face only in finishing.
(COPY)
V
ESCAPE AMOUNT
Distance by which the tool retracts from a cutting
surface when finishing is completed (radius value,
positive value)
Remark1) This item is displayed only when
[CORNER] is selected as a cutting end
position. The default value is 0.
Remark2) By referring to the parameter No. 27177
(minimum clamp value), the system sets
the data as an initial value.
A
CUT DEPTH DIRECTION
As to X axis Cut direction,
[-X]
: Cuts in the -X direction.
[+X]
: Cuts in the +X direction.
Remark) This data item is enable when the
parameter No.27100#0 = 1.
(COPY)
- 539 -
2.TURNING
CYCLE MACHINING TYPES
B-63874EN/05
• Tool path
Cutting end position [CENTER]
Cutting end position [CORNER]
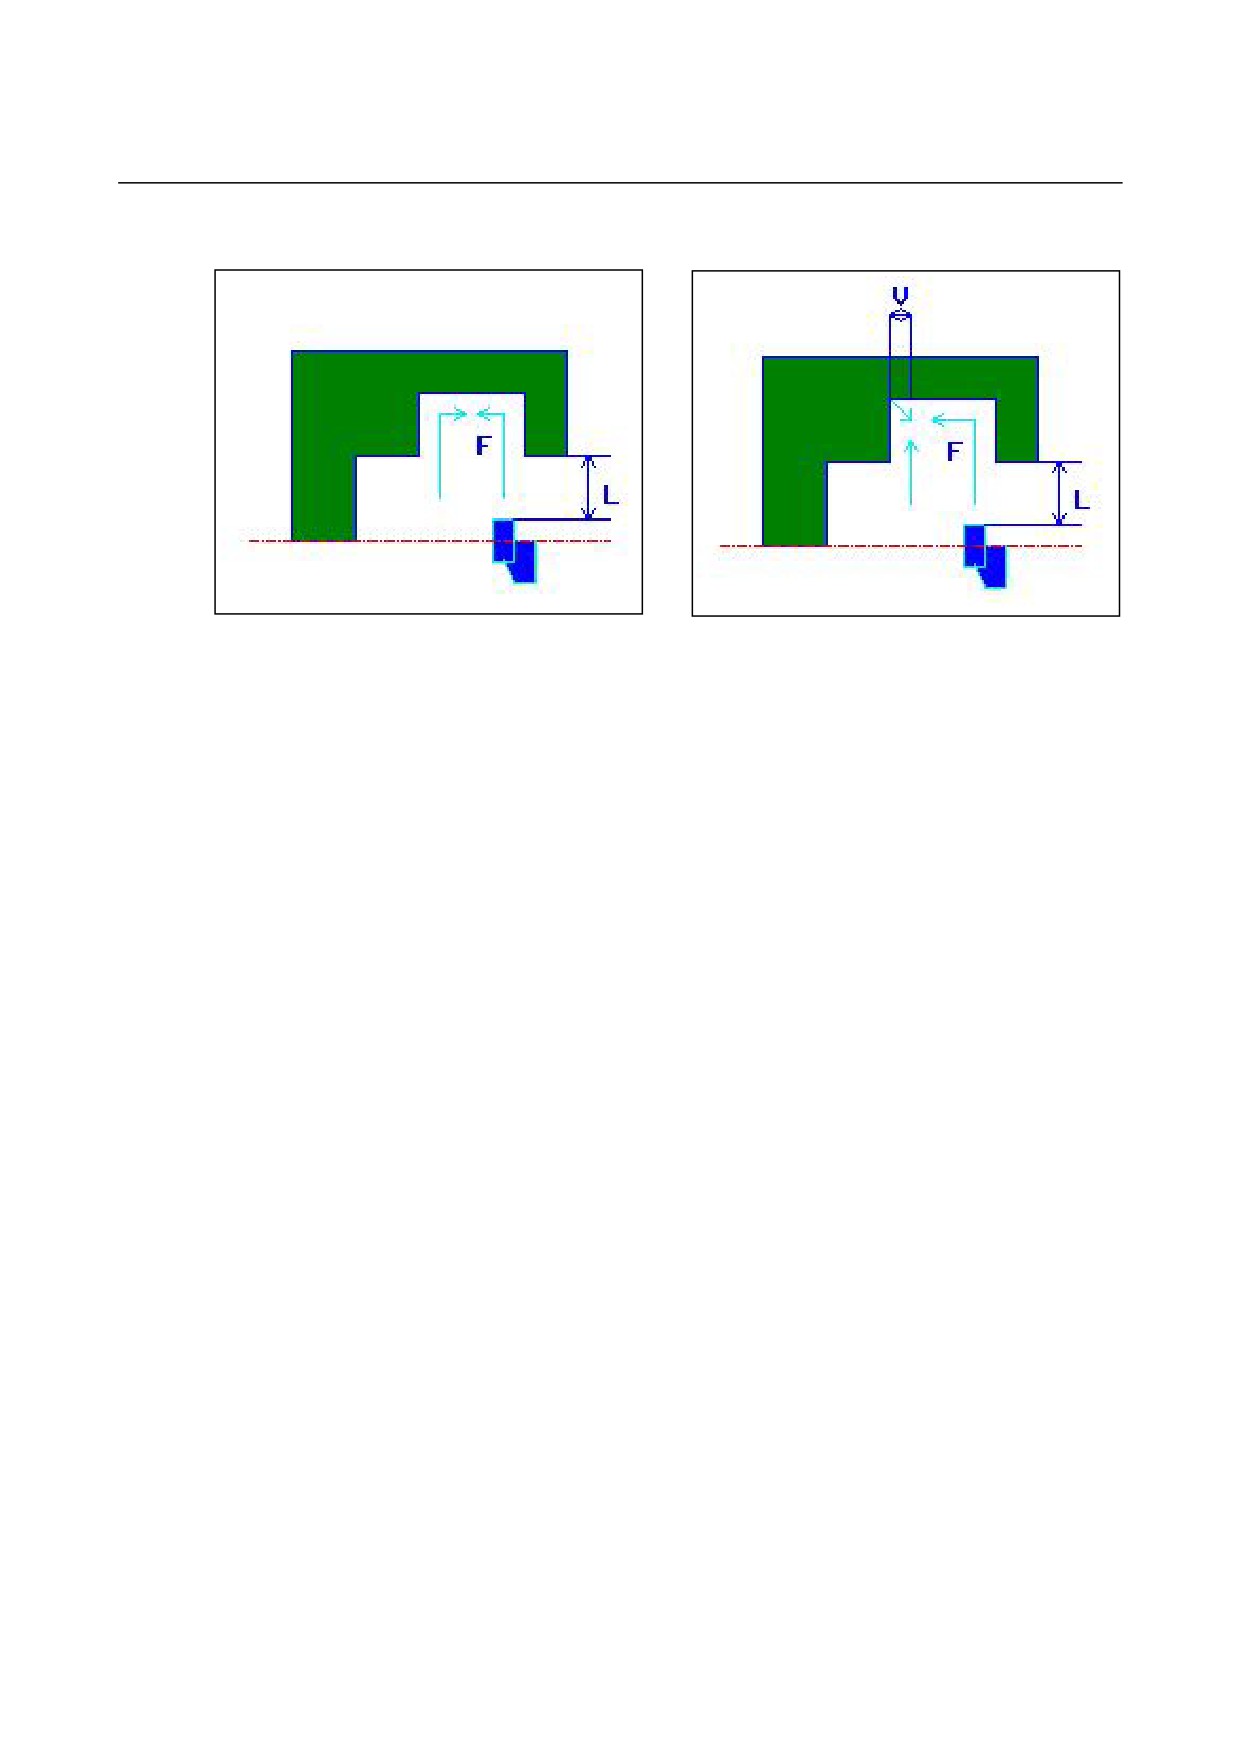
<1> The tool moves to the position "cut-in start position + clearance
(L, M)" by rapid traverse.
<2> If [CENTER] is specified as the cutting end position, the tool
cuts in one of the groove walls and continues cutting to the center
(in the Z-axis direction) of the groove at the finishing feedrate.
After retracting in the X-axis direction, the tool performs the
same cutting operation for the other groove wall.
<3> If [CORNER] is specified as the cutting end point, the tool cuts
in to the bottom from the wall in the -Z-axis direction, and
retracts by a return clearance in the X- and Z-axis directions and
then in the X-axis direction. After this, the tool starts cutting
from the other groove wall and continues cutting to the edge of
the bottom, and then retracts by a return clearance in the X- and
Z-axis directions.
<4> The tool retracts to the position "cut-in start point + clearance
(L)" in the X-axis direction.
<5> The tool moves to the position "cut-in start position + clearance
(M)" in the Z-axis direction by rapid traverse and then is pulled
out from the workpiece.
- 540 -
B-63874EN/05
CYCLE MACHINING TYPES
2.TURNING
End face finishing: G1138
TOOL COND.
Data item
Meaning
R
NOSE RADIUS
Tool nose radius of a grooving tool. (positive value)
B
TOOL WIDTH
Tool width of a grooving tool (radius value, positive
value)
J
IMAGINARY TOOL NOSE
Imaginary tool nose position of a grooving tool.
NOTE
1 Tab ‘TOOL COND.’ is enabled when bit 0 (TLG) of
parameter No. 27102 = 1.
2 The operator ordinarily sets the above data on the
tab of ‘TOOL DATA’ in Tool Offset window.
Therefore, it is not necessary to display the tab
‘TOOL COND.’
CUT COND.
Data item
Meaning
F
FEED RATE
Feedrate for finishing in the tool axis direction
(positive value)
L
CLEARANCE
Distance between the top surface of a groove and a
machining start point (approach point) in the Z-axis
direction (radius value, positive value)
Remark) By referring to the parameter No. 27176
(minimum clamp value), the system sets
the data as an initial value.
P
DWELL
Dwell time applicable when the tool reaches the
bottom of a groove. (in seconds, positive value)
(COPY)
- 541 -

2.TURNING
CYCLE MACHINING TYPES
B-63874EN/05
CUT COND.
Data item
Meaning
Z
APROCH MOTION
[Z→X]
: From the current position to the
machining start point, the tool moves in
the Z-axis direction and then in the
X-axis direction. (initial value)
[X→Z]
: From the current position to the
machining start point, the tool moves in
the Z-axis direction and then in the
X-axis direction.
[2 AXES]
: From the current position to the
machining start point, the tool moves
simultaneously in the X- and Z-axis
directions.
K
CUT END POSITION
[CENTER]
: Cuts both of the right and left side
faces of a groove evenly in finishing.
[CORNER] : Cuts one side face and the entire
bottom successively then cuts the
other side face only in finishing.
(COPY)
V
ESCAPE AMOUNT
Distance by which the tool retracts from a cutting
surface when finishing is completed (radius value,
positive value)
Remark1) This item is displayed only when
[CORNER] is selected as a cutting end
position. The default value is 0.
Remark2) By referring to the parameter No. 27177
(minimum clamp value), the system sets
the data as an initial value.
- 542 -
B-63874EN/05
CYCLE MACHINING TYPES
2.TURNING
• Tool path
Cutting end position [CENTER]
Cutting end position [CORNER]
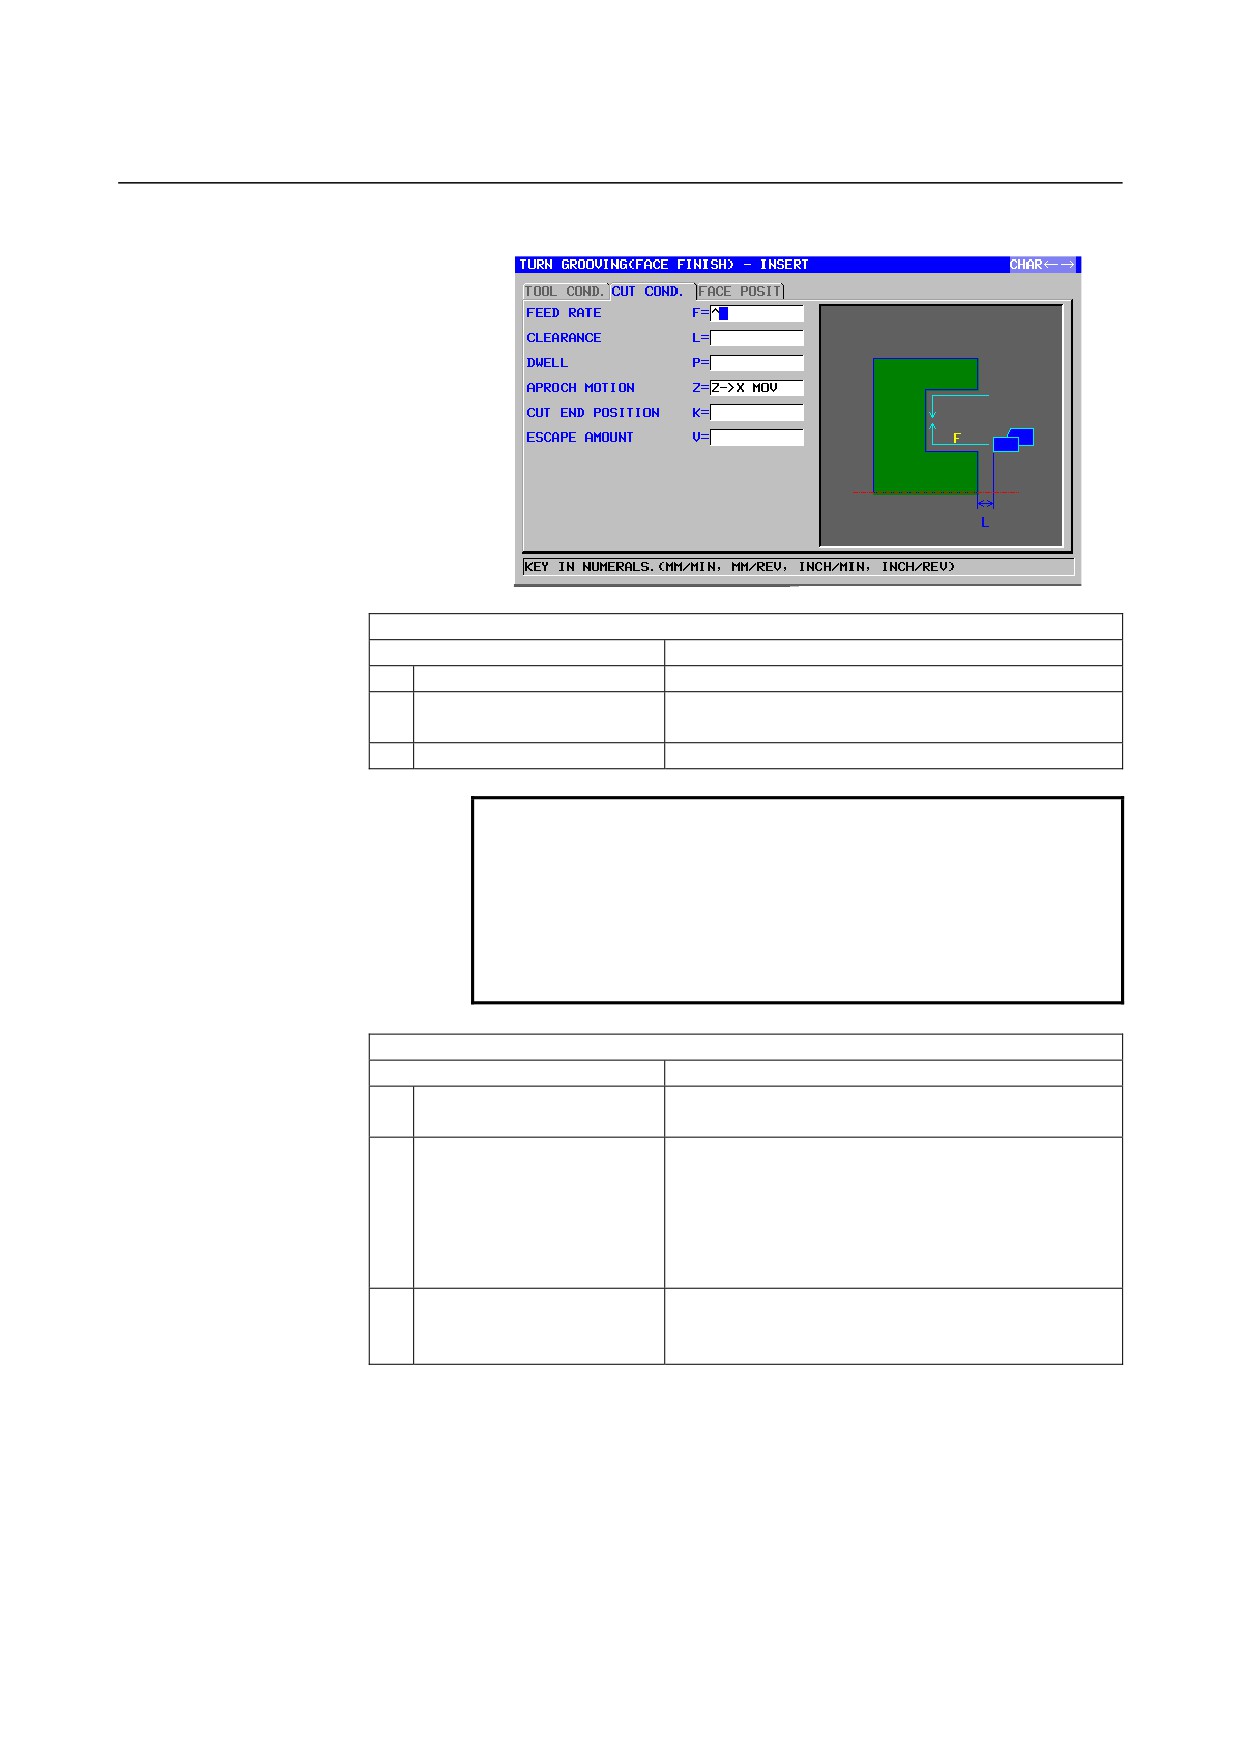
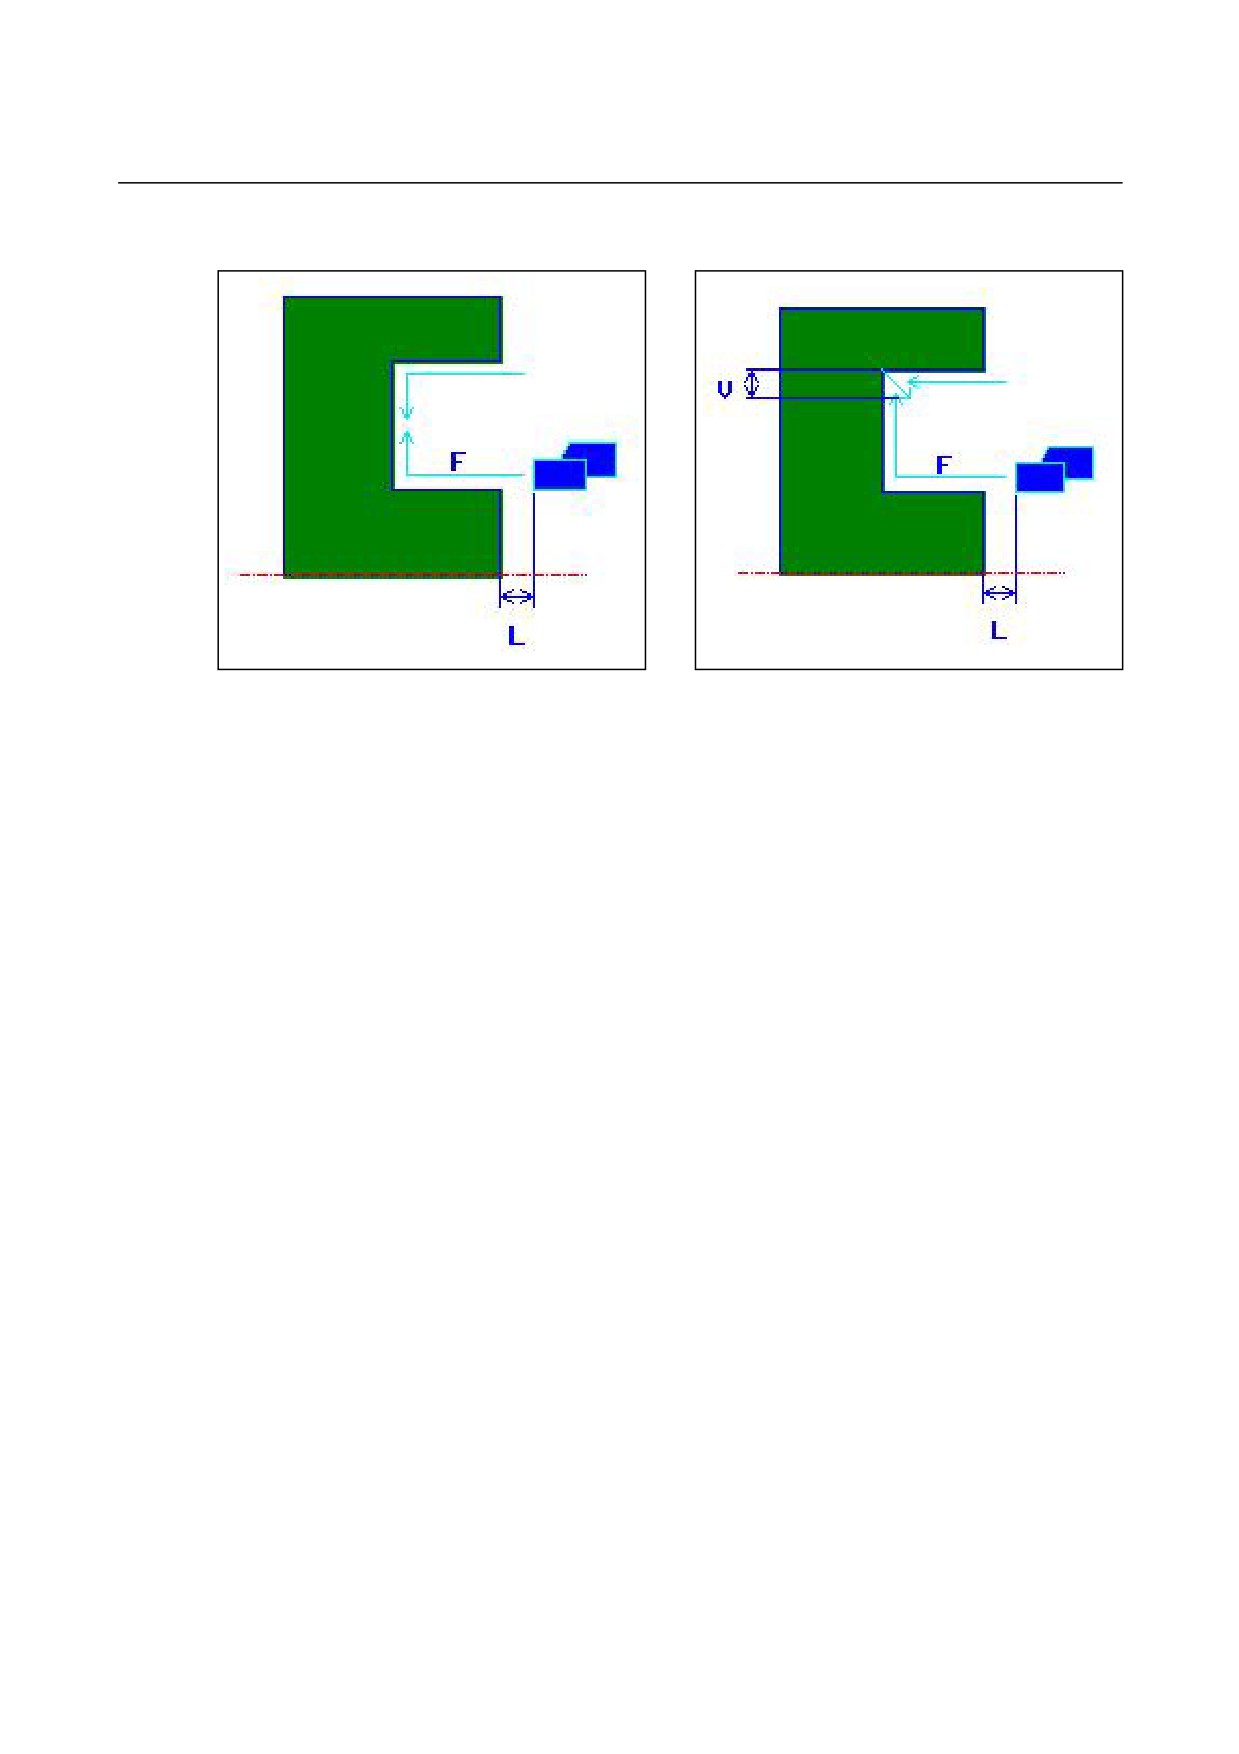
<1> The tool moves to the position "cut-in start position + clearance
(L, M)" by rapid traverse.
<2> If [CENTER] is specified as the cutting end position, the tool
cuts in one of the groove walls and continues cutting to the center
(in the X-axis direction) of the groove at the finishing feedrate.
After retracting in the Z-axis direction, the tool performs the
same cutting operation for the other groove wall.
<3> If [CORNER] is specified as the cutting end point, the tool cuts
in to the bottom from the wall in the +X-axis direction, and
retracts by a return clearance in the X- and Z-axis directions and
then in the Z-axis direction. After this, the tool starts cutting from
the other groove wall and continues cutting to the edge of the
bottom, and then retracts by a return clearance in the X- and
Z-axis directions.
<4> The tool moves to the position "cut-in start point + clearance
(M)" in the Z-axis direction by rapid traverse.
- 543 -
2.TURNING
CYCLE MACHINING TYPES
B-63874EN/05
2.3.2
Fixed Form Figure Blocks for Turning Grooving
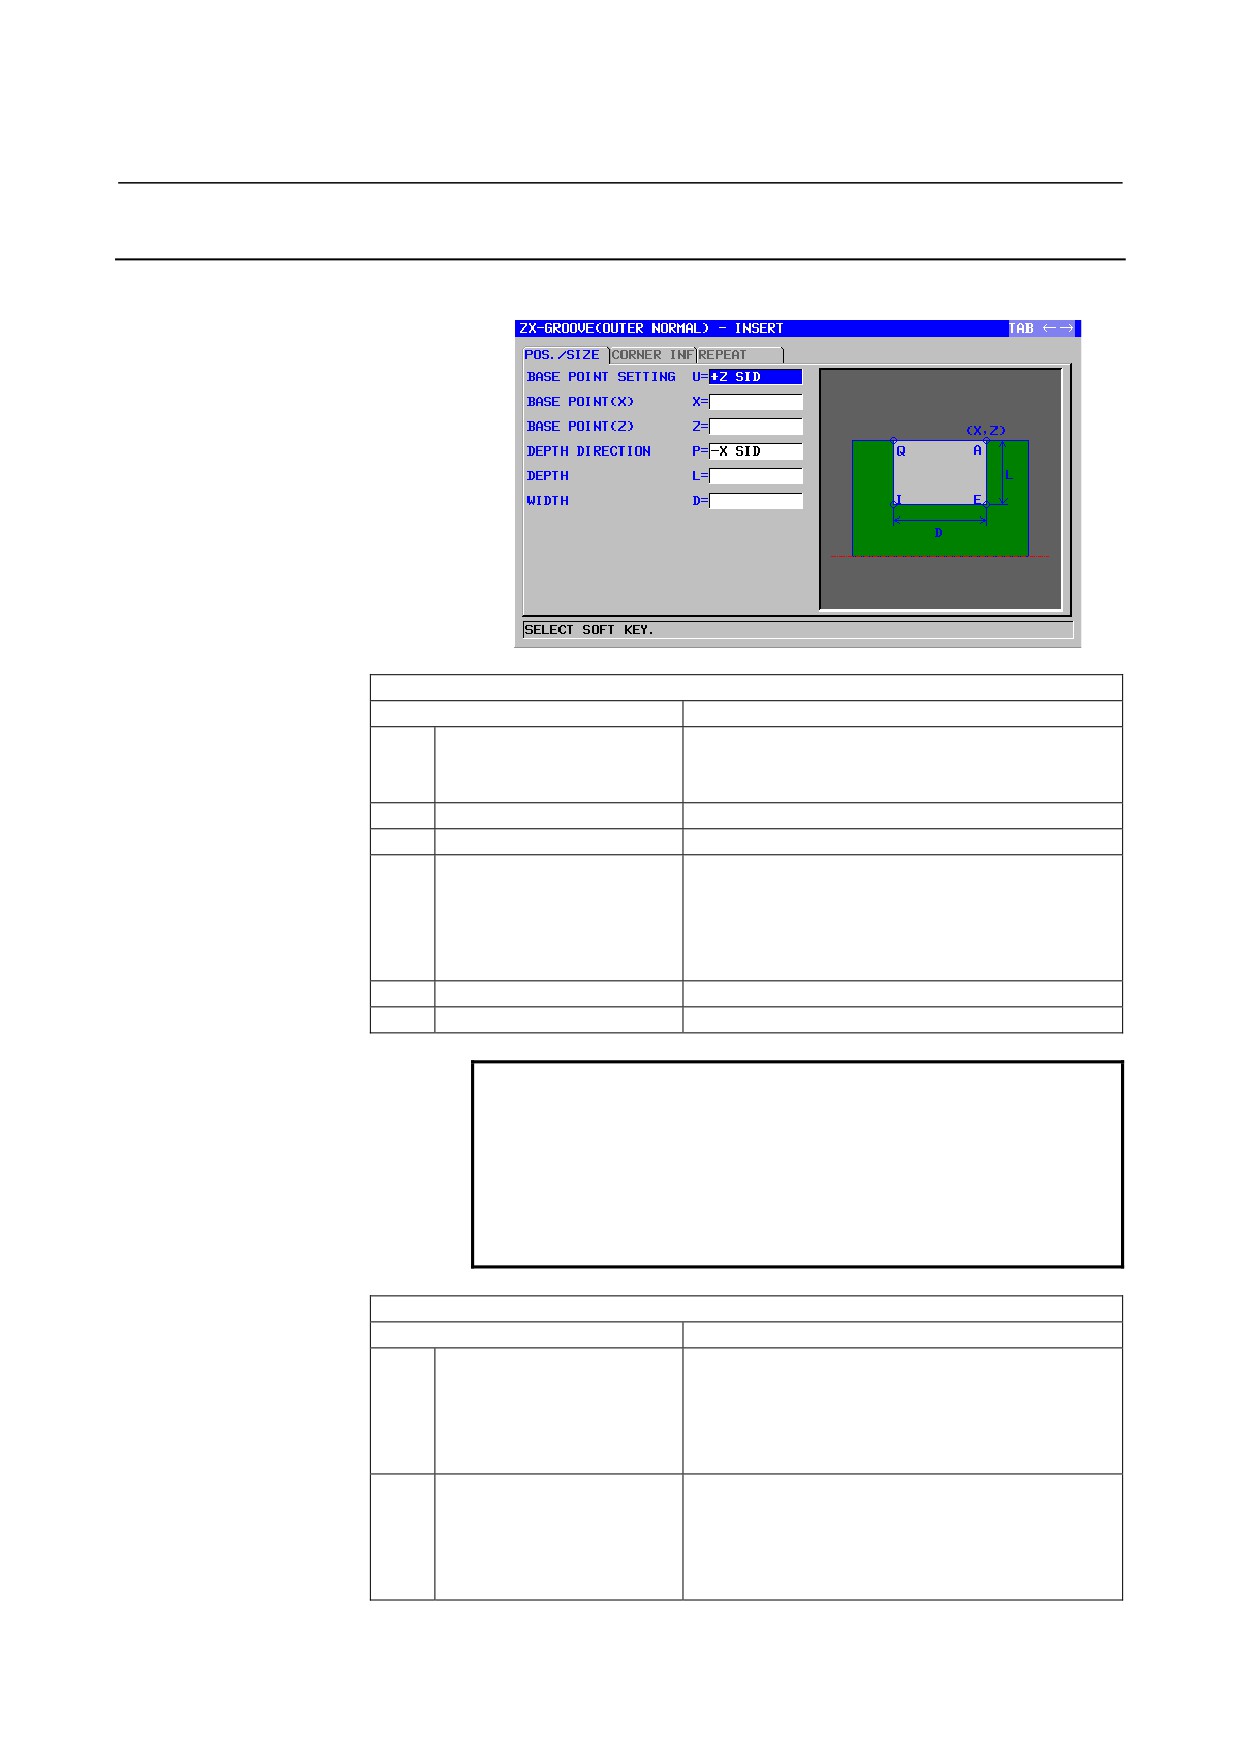
Outer normal groove: G1470 (ZX plane)
POS./SIZE
Data item
Meaning
U
BASE POINT SETTING
[+Z]
: Sets the base point in the +Z direction.
(initial value)
[-Z]
: Sets the base point in the -Z direction.
X
BASE POINT (X)
X coordinate of the reference position of a groove
Z
BASE POINT (Z)
Z coordinate of the reference position of a groove
P
DEPTH DIRECTION
As to X axis Depth direction,
[-X]
: Depth is in the -X direction.
[+X]
: Depth is in the +X direction.
Remark) This data item is enable when the
parameter No.27100#0 = 1.
L
DEPTH
Groove depth (radius value, positive value)
D
WIDTH
Groove width (radius value, positive value)
NOTE
1 Tab ‘TOOL COND.’ is enabled when bit 0 (TLG) of
parameter No. 27102 = 1.
2 The operator ordinarily sets the above data on the
tab of ‘TOOL DATA’ in Tool Offset window.
Therefore, it is not necessary to display the tab
‘TOOL COND.’
CORNER INFO
Data item
Meaning
A
CORNER TYPE-1
For corner (1) of the reference position
[NOTHIN]
: Specifies neither chamfering nor
corner rounding (initial value).
[CHAMFR] : Specifies chamfering.
[ARC]
: Specifies corner rounding.
B
CORNER SIZE
Chamfer amount or corner radius (radius value,
positive value)
Remark) This data item is indicated only when
[CHAMFR] or [ARC] is selected for
CORNER TYPE-1.
- 544 -
B-63874EN/05
CYCLE MACHINING TYPES
2.TURNING
CORNER INFO
Data item
Meaning
E
CORNER TYPE-2
For corner (2)
[NOTHIN]
: Specifies neither chamfering nor
corner rounding (initial value).
[CHAMFR] : Specifies chamfering.
[ARC]
: Specifies corner rounding.
F
CORNER SIZE
Chamfer amount or corner radius (radius value,
positive value)
Remark) This data item is indicated only when
[CHAMFR] or [ARC] is selected for
CORNER TYPE-2.
I
CORNER TYPE-3
For corner (3)
[NOTHIN]
: Specifies neither chamfering nor
corner rounding (initial value).
[CHAMFR] : Specifies chamfering.
[ARC]
: Specifies corner rounding.
J
CORNER SIZE
Chamfer amount or corner radius (radius value,
positive value)
Remark) This data item is indicated only when
[CHAMFR] or [ARC] is selected for
CORNER TYPE-3.
Q
CORNER TYPE-4
For corner (4)
[NOTHIN]
: Specifies neither chamfering nor
corner rounding (initial value).
[CHAMFR] : Specifies chamfering.
[ARC]
: Specifies corner rounding.
R
CORNER SIZE
Chamfer amount or corner radius (radius value,
positive value)
Remark) This data item is indicated only when
[CHAMFR] or [ARC] is selected for
CORNER TYPE-4.
REPEAT
Data item
Meaning
M*
GROOVE NUMBER
Number of grooves of the same figure to be
machined. The blank is regarded as 1. (positive
value)
S
PITCH
Distance between the reference positions of two
adjacent grooves (radius value, positive value)
W*
PITCH DIRECTION
[-Z]
: Places a second and subsequent grooves
in the -Z direction (initial value).
[+Z]
: Places a second and subsequent grooves
in the +Z direction.
- 545 -
2.TURNING
CYCLE MACHINING TYPES
B-63874EN/05
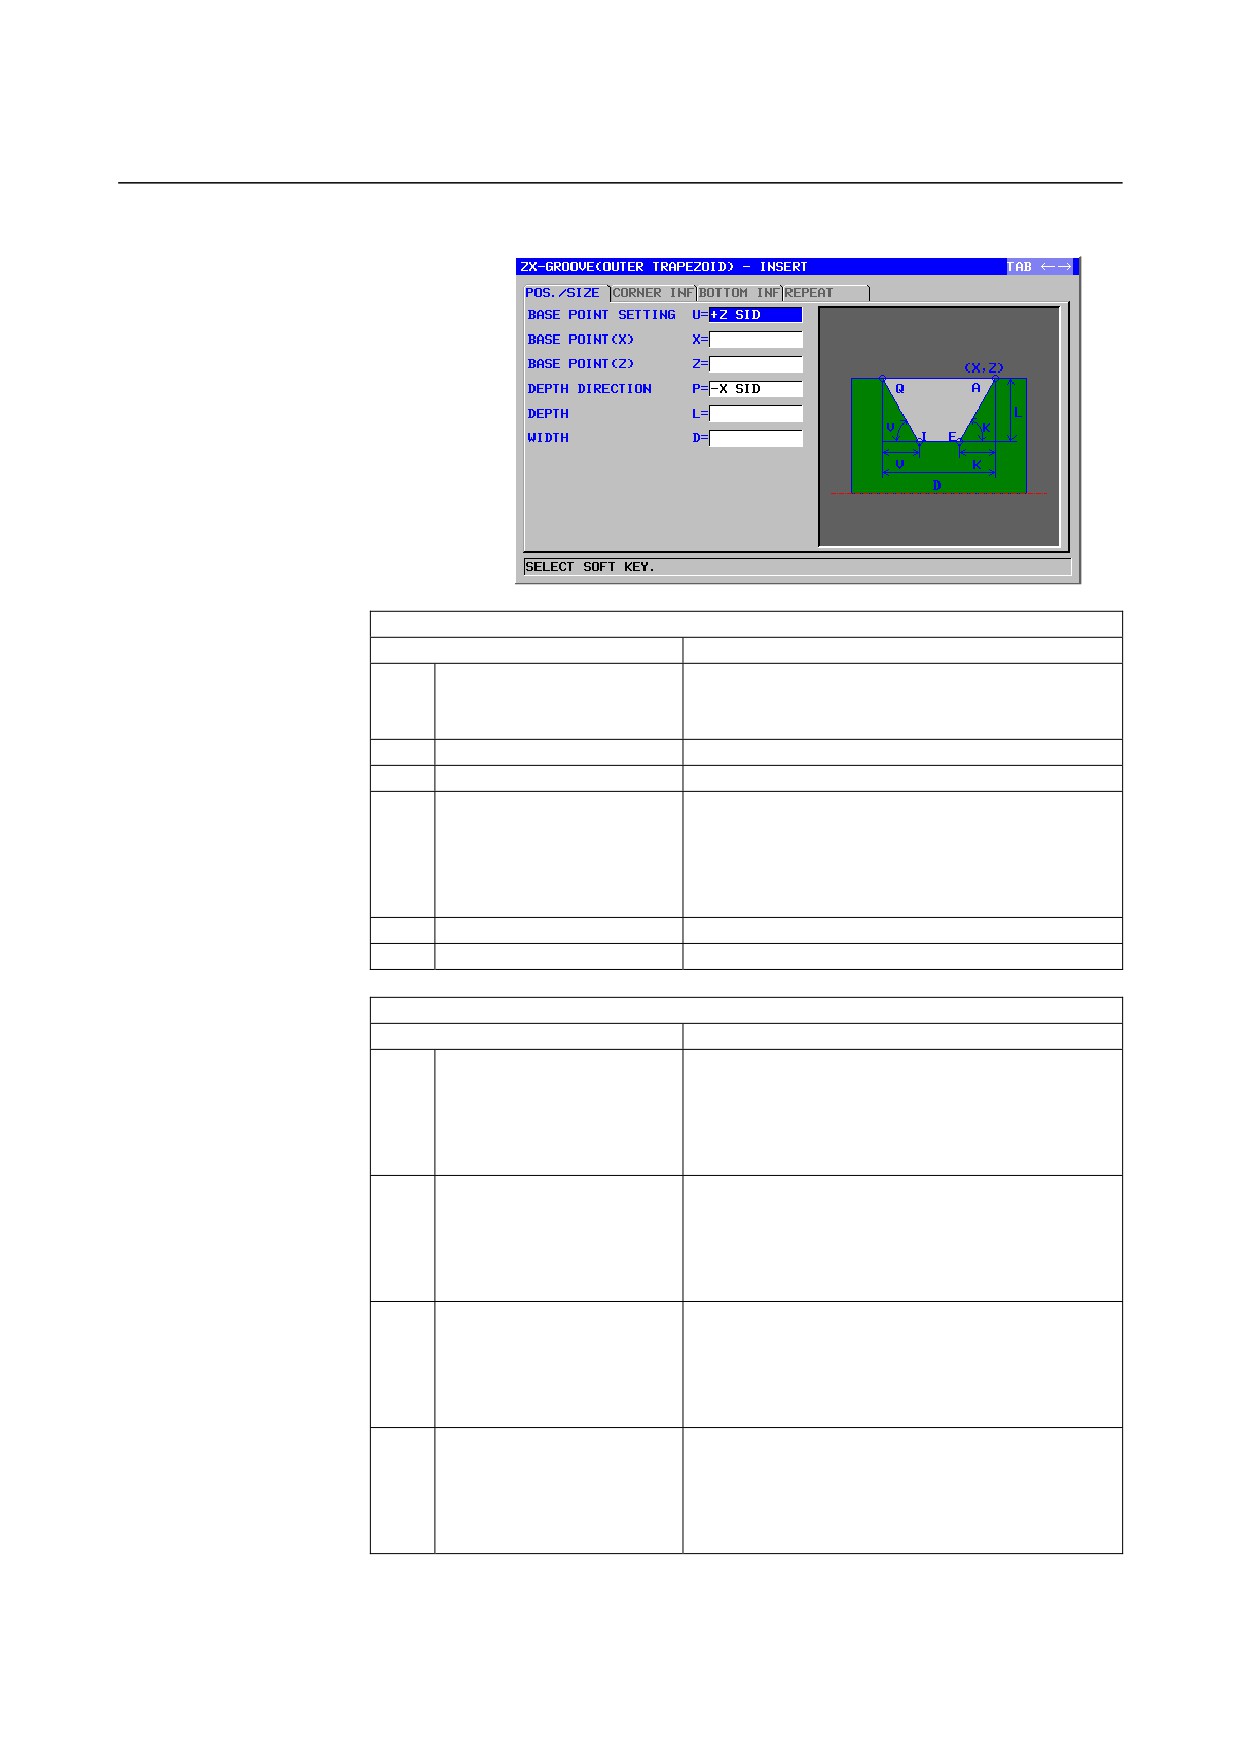
Outer trapezoidal groove: G1471 (ZX plane)
POS./SIZE
Data item
Meaning
U
BASE POINT SETTING
[+Z]
: Sets the base point in the +Z direction.
(initial value)
[-Z]
: Sets the base point in the -Z direction.
X
BASE POINT (X)
X coordinate of the reference position of a groove
Z
BASE POINT (Z)
Z coordinate of the reference position of a groove
P
DEPTH DIRECTION
As to X axis Depth direction,
[-X]
: Depth is in the -X direction.
[+X]
: Depth is in the +X direction.
Remark) This data item is enable when the
parameter No.27100#0 = 1.
L
DEPTH
Groove depth (radius value, positive value)
D
WIDTH
Groove width (radius value, positive value)
CORNER INFO
Data item
Meaning
A
CORNER TYPE-1
For corner (1) of the reference position
[NOTHIN]
: Specifies neither chamfering nor
corner rounding (initial value).
[CHAMFR] : Specifies chamfering.
[ARC]
: Specifies corner rounding.
B
CORNER SIZE
Chamfer amount or corner radius (radius value,
positive value)
Remark) This data item is indicated only when
[CHAMFR] or [ARC] is selected for
CORNER TYPE-1.
E
CORNER TYPE-2
For corner (2)
[NOTHIN]
: Specifies neither chamfering nor
corner rounding (initial value).
[CHAMFR] : Specifies chamfering.
[ARC]
: Specifies corner rounding.
F
CORNER SIZE
Chamfer amount or corner radius (radius value,
positive value)
Remark) This data item is indicated only when
[CHAMFR] or [ARC] is selected for
CORNER TYPE-2.
- 546 -
B-63874EN/05
CYCLE MACHINING TYPES
2.TURNING
CORNER INFO
Data item
Meaning
I
CORNER TYPE-3
For corner (3)
[NOTHIN]
: Specifies neither chamfering nor
corner rounding (initial value).
[CHAMFR] : Specifies chamfering.
[ARC]
: Specifies corner rounding.
J
CORNER SIZE
Chamfer amount or corner radius (radius value,
positive value)
Remark) This data item is indicated only when
[CHAMFR] or [ARC] is selected for
CORNER TYPE-3.
Q
CORNER TYPE-4
For corner (4)
[NOTHIN]
: Specifies neither chamfering nor
corner rounding (initial value).
[CHAMFR] : Specifies chamfering.
[ARC]
: Specifies corner rounding.
R
CORNER SIZE
Chamfer amount or corner radius (radius value,
positive value)
Remark) This data item is indicated only when
[CHAMFR] or [ARC] is selected for
CORNER TYPE-4.
BOTTOM INFO
Data item
Meaning
H
BOTTOM TYPE
[WIDTH]
: Specifies the difference between the
groove entry of each side face and
the width of the groove bottom (initial
value).
[ANGLE]
: Specifies the angle of a side face of a
groove.
K*
BOTTOM SIZE/ANGLE
Difference between the groove entry of the side
face on the reference position side and the width
of the groove bottom when [WIDTH] is specified
(radius value, positive value).
Inclination angle of the side face on the reference
position side when [ANGLE] is specified (positive
value).
The blank is regarded as 0 for both.
V*
BOTOM SIZE/ANGLE
Difference between the groove entry of the side
face on the side opposite to the reference position
side and the width of the groove bottom when
[WIDTH] is specified (radius value, positive value).
Inclination angle of the side face on the side
opposite to the reference position side when
[ANGLE] is specified (positive value).
The blank is regarded as 0 for both.
- 547 -

2.TURNING
CYCLE MACHINING TYPES
B-63874EN/05
REPEAT
Data item
Meaning
M*
GROOVE NUMBER
Number of grooves of the same figure to be
machined. The blank is regarded as 1. (positive
value)
S
PITCH
Distance between the reference positions of two
adjacent grooves (radius value, positive value)
W*
PITCH DIRECTION
[-Z]
: Places a second and subsequent grooves
in the -Z direction (initial value).
[+Z]
: Places a second and subsequent grooves
in the +Z direction.
- 548 -
B-63874EN/05
CYCLE MACHINING TYPES
2.TURNING
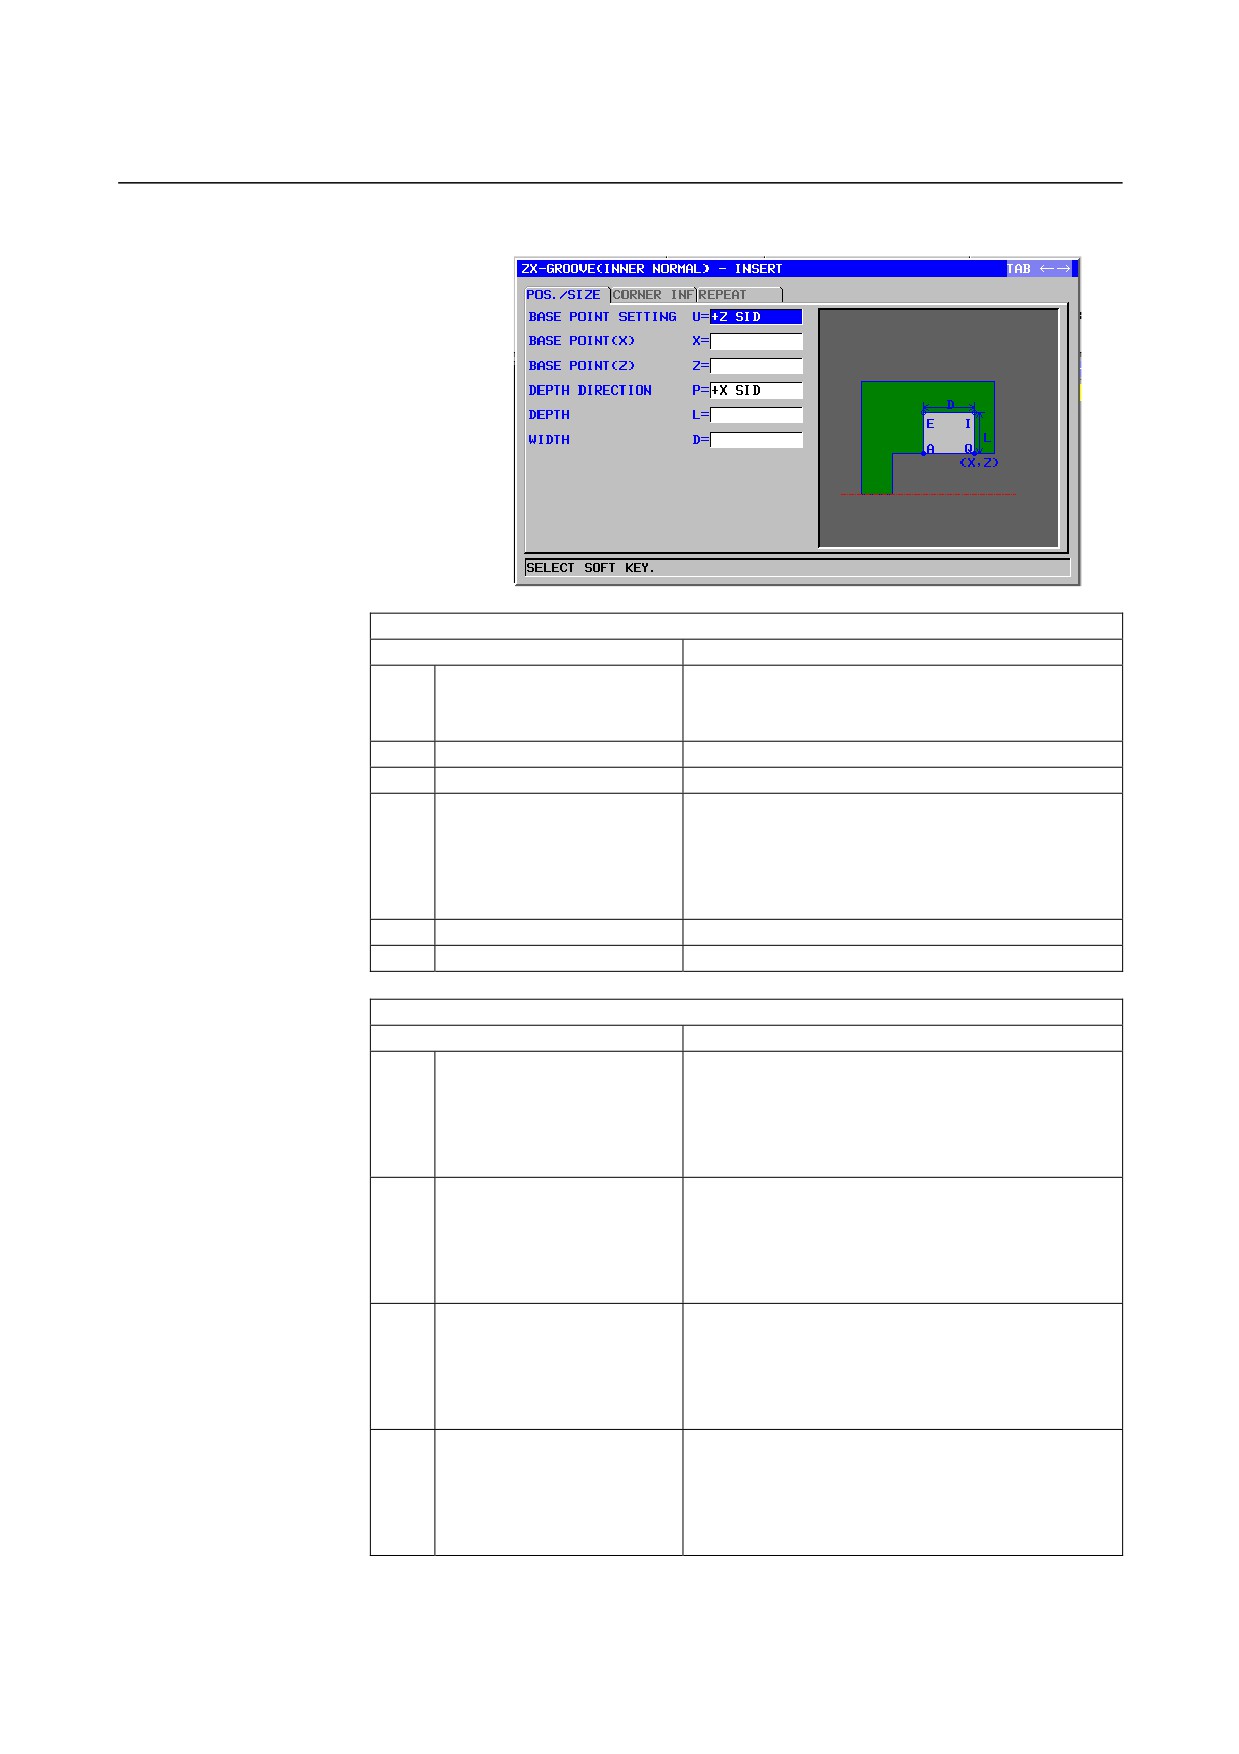
Inner normal groove: G1472 (ZX plane)
POS./SIZE
Data item
Meaning
U
BASE POINT SETTING
[+Z]
: Sets the base point in the +Z direction.
(initial value)
[-Z]
: Sets the base point in the -Z direction.
X
BASE POINT (X)
X coordinate of the reference position of a groove
Z
BASE POINT (Z)
Z coordinate of the reference position of a groove
P
DEPTH DIRECTION
As to X axis Depth direction,
[-X]
: Depth is in the -X direction.
[+X]
: Depth is in the +X direction.
Remark) This data item is enable when the
parameter No.27100#0 = 1.
L
DEPTH
Groove depth (radius value, positive value)
D
WIDTH
Groove width (radius value, positive value)
CORNER INFO
Data item
Meaning
A
CORNER TYPE-1
For corner (1) of the reference position
[NOTHIN]
: Specifies neither chamfering nor
corner rounding (initial value).
[CHAMFR] : Specifies chamfering.
[ARC]
: Specifies corner rounding.
B
CORNER SIZE
Chamfer amount or corner radius (radius value,
positive value)
Remark) This data item is indicated only when
[CHAMFR] or [ARC] is selected for
CORNER TYPE-1.
E
CORNER TYPE-2
For corner (2)
[NOTHIN]
: Specifies neither chamfering nor
corner rounding (initial value).
[CHAMFR] : Specifies chamfering.
[ARC]
: Specifies corner rounding.
F
CORNER SIZE
Chamfer amount or corner radius (radius value,
positive value)
Remark) This data item is indicated only when
[CHAMFR] or [ARC] is selected for
CORNER TYPE-2.
- 549 -
2.TURNING
CYCLE MACHINING TYPES
B-63874EN/05
CORNER INFO
Data item
Meaning
I
CORNER TYPE-3
For corner (3)
[NOTHIN]
: Specifies neither chamfering nor
corner rounding (initial value).
[CHAMFR] : Specifies chamfering.
[ARC]
: Specifies corner rounding.
J
CORNER SIZE
Chamfer amount or corner radius (radius value,
positive value)
Remark) This data item is indicated only when
[CHAMFR] or [ARC] is selected for
CORNER TYPE-3.
Q
CORNER TYPE-4
For corner (4)
[NOTHIN]
: Specifies neither chamfering nor
corner rounding (initial value).
[CHAMFR] : Specifies chamfering.
[ARC]
: Specifies corner rounding.
R
CORNER SIZE
Chamfer amount or corner radius (radius value,
positive value)
Remark) This data item is indicated only when
[CHAMFR] or [ARC] is selected for
CORNER TYPE-4.
REPEAT
Data item
Meaning
M*
GROOVE NUMBER
Number of grooves of the same figure to be
machined. The blank is regarded as 1. (positive
value)
S
PITCH
Distance between the reference positions of two
adjacent grooves (radius value, positive value)
W*
PITCH DIRECTION
[-Z]
: Places a second and subsequent grooves
in the -Z direction (initial value).
[+Z]
: Places a second and subsequent grooves
in the +Z direction.
- 550 -
B-63874EN/05
CYCLE MACHINING TYPES
2.TURNING
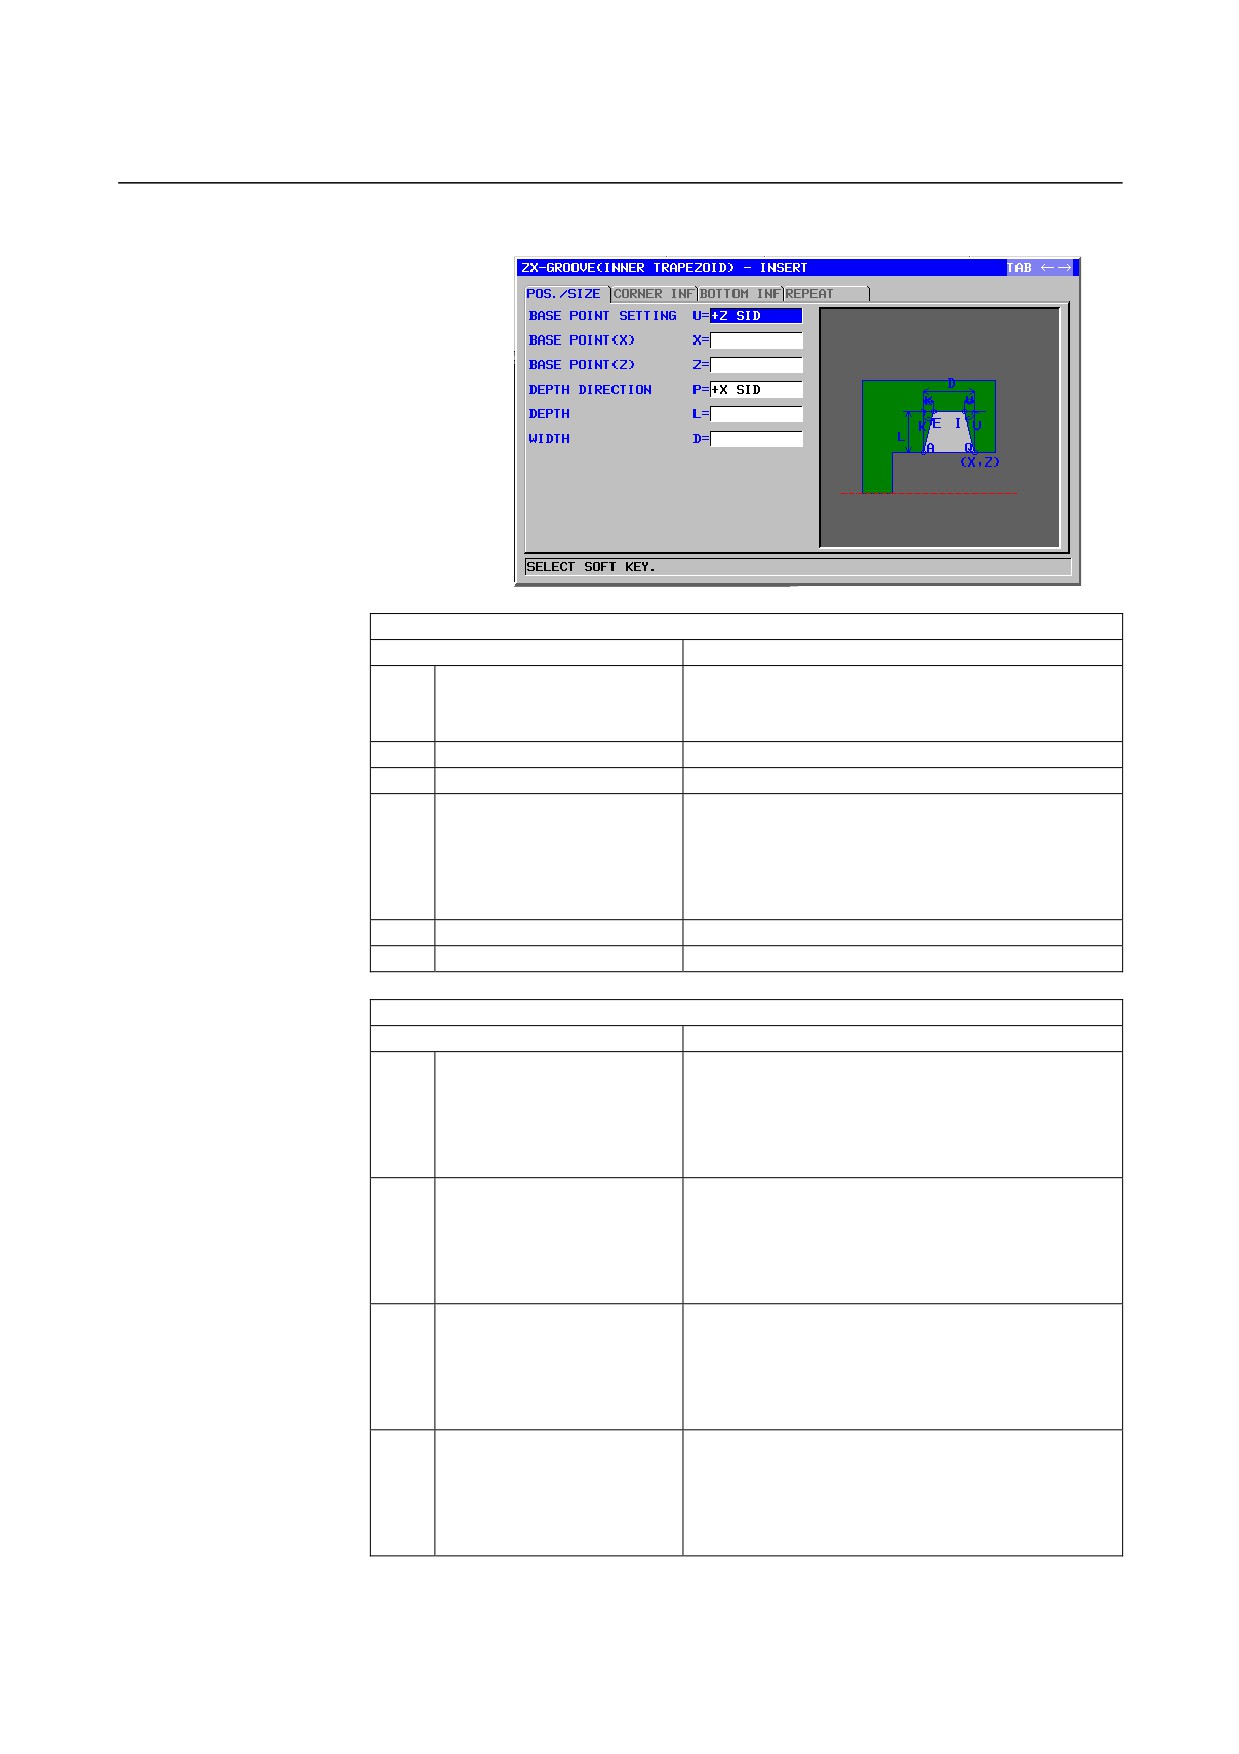
Inner trapezoidal groove: G1473 (ZX plane)
POS./SIZE
Data item
Meaning
U
BASE POINT SETTING
[+Z]
: Sets the base point in the +Z direction.
(initial value)
[-Z]
: Sets the base point in the -Z direction.
X
BASE POINT (X)
X coordinate of the reference position of a groove
Z
BASE POINT (Z)
Z coordinate of the reference position of a groove
P
DEPTH DIRECTION
As to X axis Depth direction,
[-X]
: Depth is in the -X direction.
[+X]
: Depth is in the +X direction.
Remark) This data item is enable when the
parameter No.27100#0 = 1.
L
DEPTH
Groove depth (radius value, positive value)
D
WIDTH
Groove width (radius value, positive value)
CORNER INFO
Data item
Meaning
A
CORNER TYPE-1
For corner (1) of the reference position
[NOTHIN]
: Specifies neither chamfering nor
corner rounding (initial value).
[CHAMFR] : Specifies chamfering.
[ARC]
: Specifies corner rounding.
B
CORNER SIZE
Chamfer amount or corner radius (radius value,
positive value)
Remark) This data item is indicated only when
[CHAMFR] or [ARC] is selected for
CORNER TYPE-1.
E
CORNER TYPE-2
For corner (2)
[NOTHIN]
: Specifies neither chamfering nor
corner rounding (initial value).
[CHAMFR] : Specifies chamfering.
[ARC]
: Specifies corner rounding.
F
CORNER SIZE
Chamfer amount or corner radius (radius value,
positive value)
Remark) This data item is indicated only when
[CHAMFR] or [ARC] is selected for
CORNER TYPE-2.
- 551 -