FANUC MANUAL GUIDE i. OPERATOR’S MANUAL - page 16
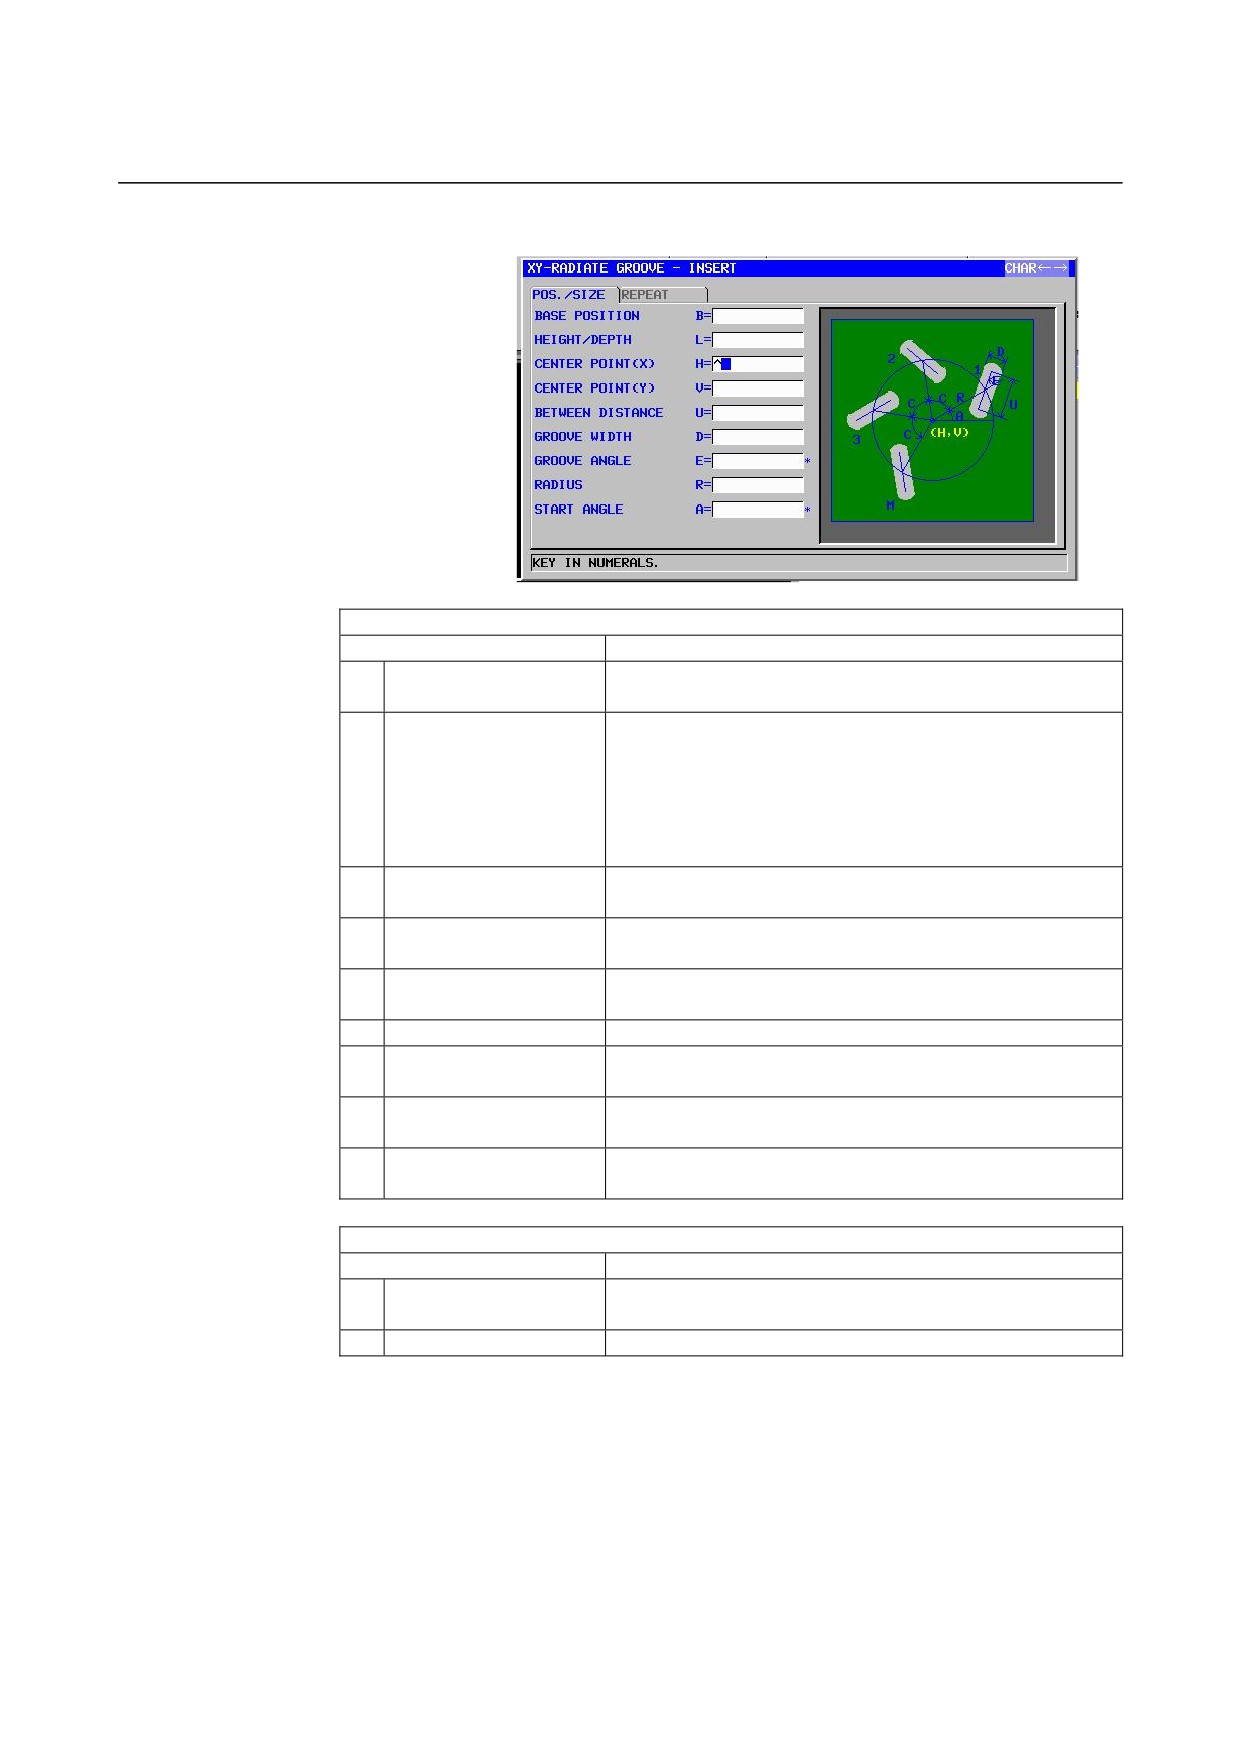
1.MILLING
CYCLE MACHINING TYPES
B-63874EN/05
DETAIL
Data item
Meaning
X
ESCAPE RAD./DIST.
Radius when [ARC] is specified.
Straight line length when [TANGEN] or [VERTIC] is
specified. (radius value, positive value)
Remark) By referring to the parameter No.27010
(minimum clamp value), the system sets the
data as Initial value.
Y*
ESCAPE ANGLE
Center angle of the arc when [ARC] is specified. The
default is 90 degrees. (positive value)
Remark) This data item is indicated only when [ARC]
is selected for ESCAPE TYPE.
(COPY)
Z
APROCH MOTION
[2 AXES]
: When moving from the current position to
the machining start point, the tool first
moves in the machining plane in two-axis
synchronous operation and then moves
along the tool axis. (initial value)
[3 AXES]
: The tool moves from the current position
to the machining start point in three-axis
synchronous operation.
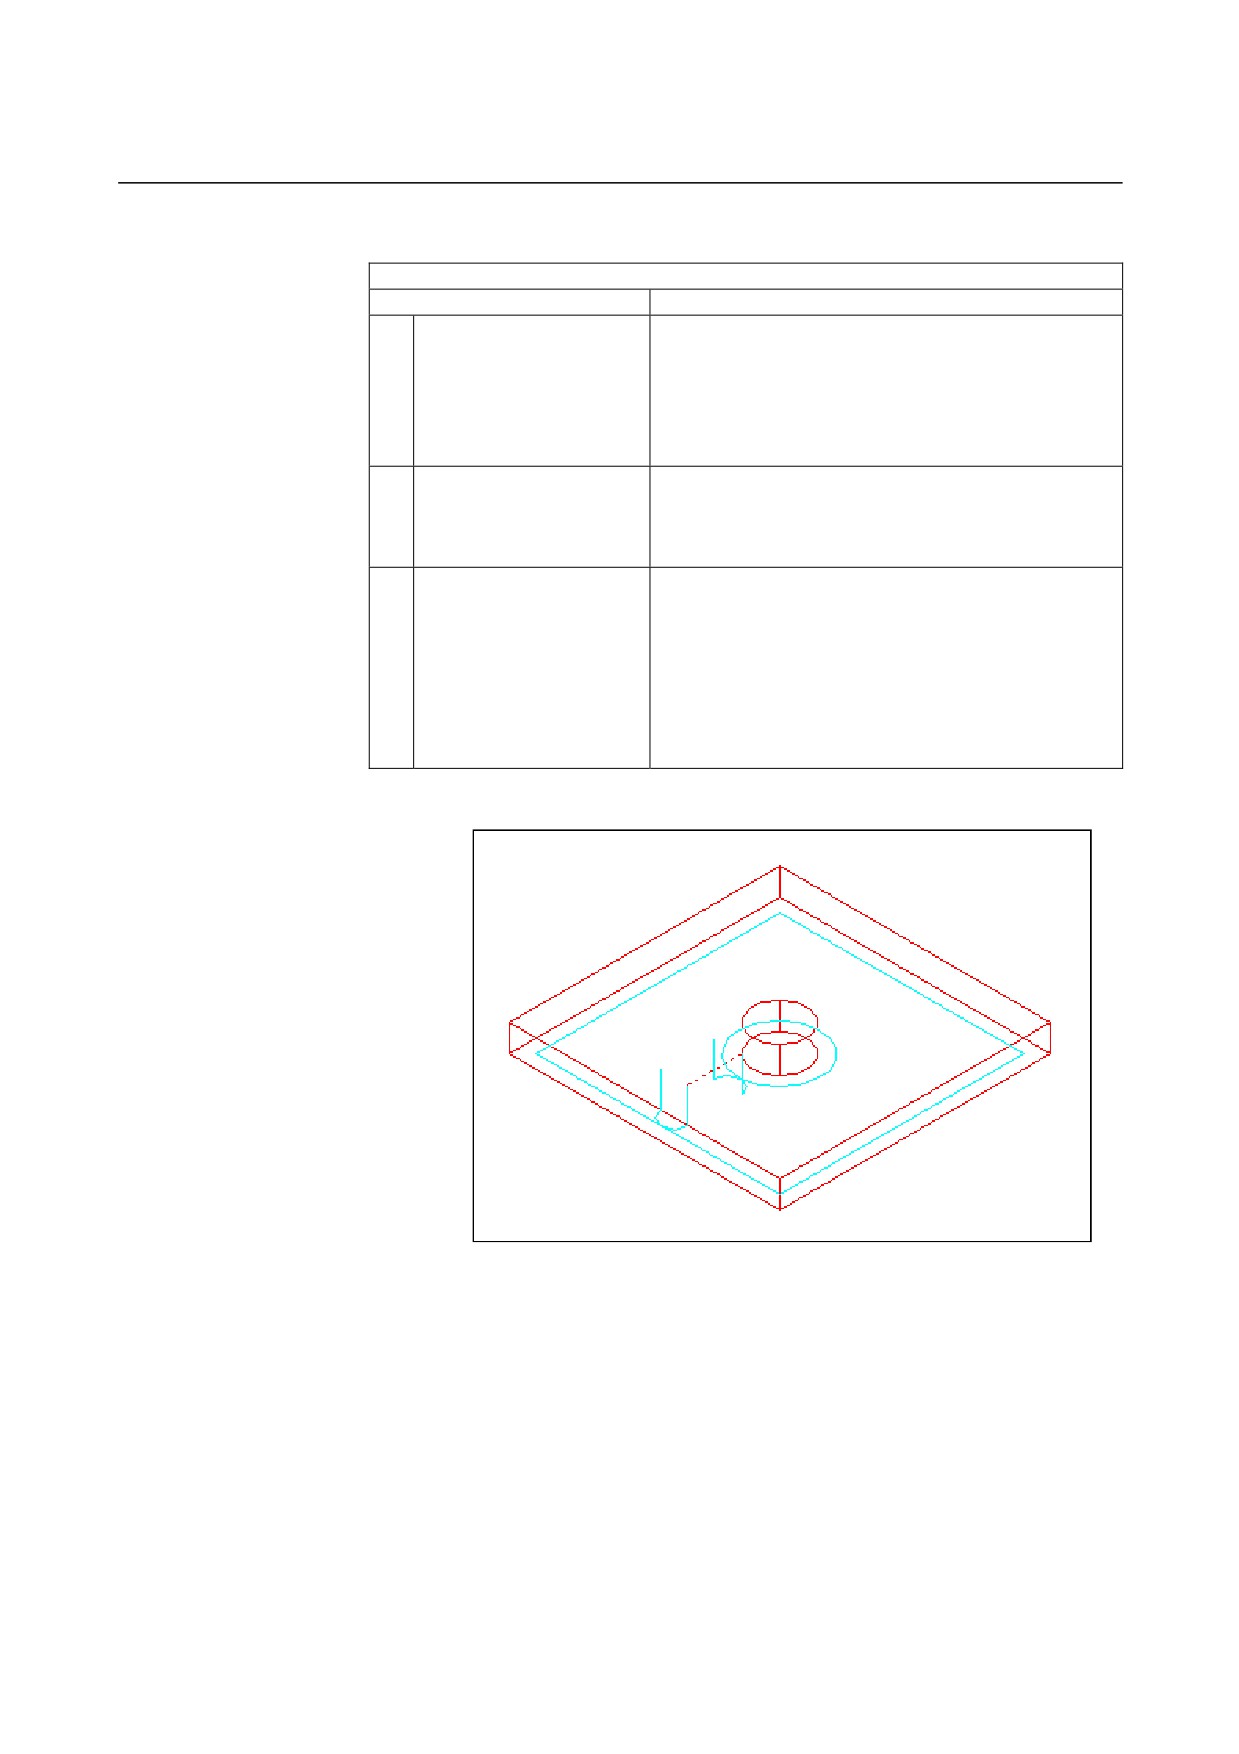
• Tool path
The side-face contour of pocket and island machining profiles is
finished. The tool path for it is the same as for contouring (side-face
finishing).
See descriptions about contouring (side-face finishing) for details.
The specifications for the following points differ in part, though.
No in-feed machining is performed in the tool radius direction or tool
axis direction.
Even if it is anticipated that the tool may interfere with a pocket or
island machining profile during finishing, no tool path that can avoid
interference is created.
- 432 -
B-63874EN/05
CYCLE MACHINING TYPES
1.MILLING
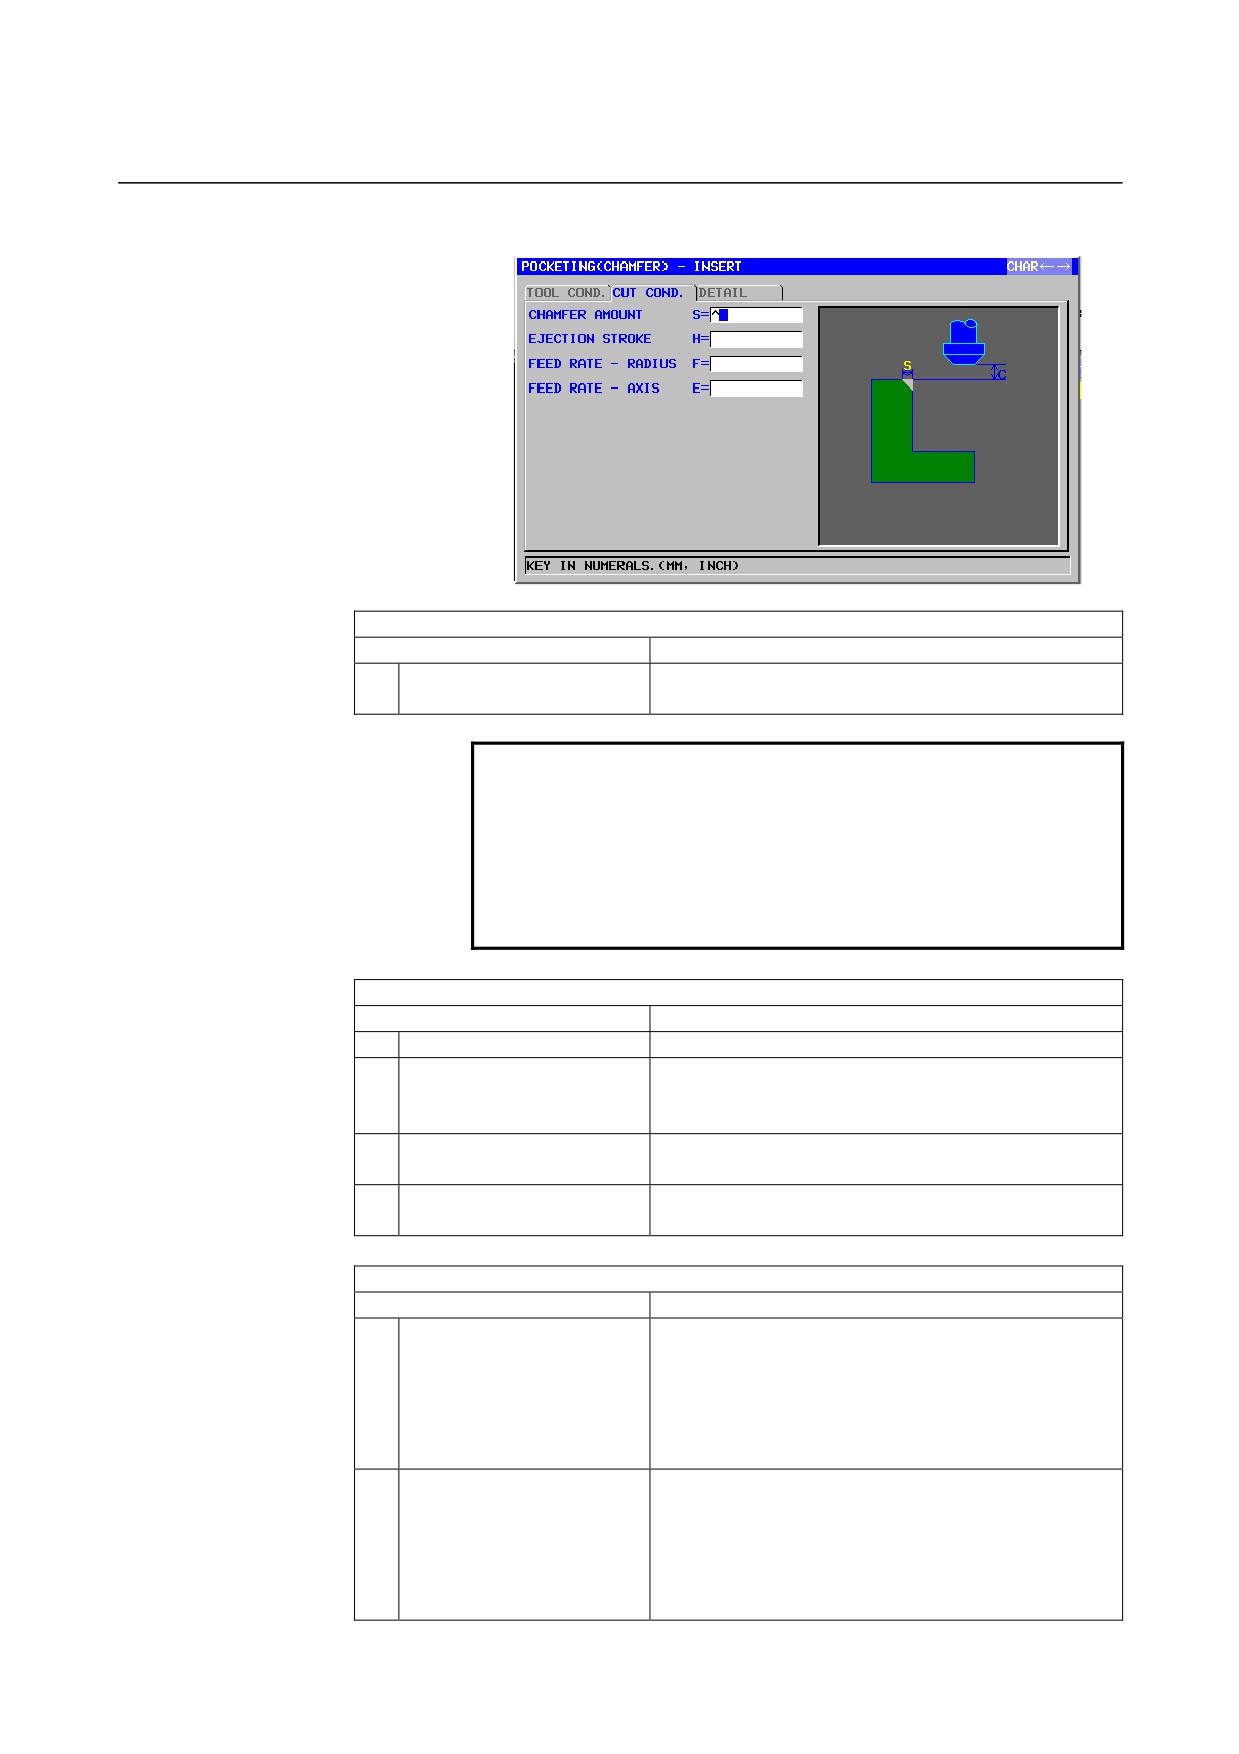
Chamfer: G1043
TOOL COND.
Data item
Meaning
K
TOOL SMALL DIAMETER
Diameter of the tip of a chamfering tool (positive
value)
NOTE
1 Tab ‘TOOL COND.’ is enabled when bit 0 (TLG) of
parameter No. 27002 = 1.
2 The operator ordinarily sets the above data on the
tab of ‘TOOL DATA’ in Tool Offset window.
Therefore, it is not necessary to display the tab
‘TOOL COND.’
CUT COND.
Data item
Meaning
S
CHAMFER AMOUNT
Chamfer length (radius value, positive value)
H
EJECTION STROKE
Distance between the tip of a chamfering tool and an
actually cut position in the tool axis direction (radius
value, positive value)
F
FEED RATE - RADIUS
Feedrate applicable when cutting is performed in the
tool radius direction
E
FEED RATE - AXIS
Feedrate applicable when cutting is performed in the
tool axis direction
DETAIL
Data item
Meaning
W
UP CUT/DOWN CUT
[UP CUT]
: Performs machining in up-cut mode,
assuming that the tool is rotating
clockwise.
[DWNCUT] : Performs machining in down-cut mode,
assuming that the tool is rotating
clockwise. (initial value)
C
CLEARANCE OF AXIS
Distance between the surface of a blank being
machined and a cutting start point (point R) in the tool
axis direction (radius value, positive value)
Remark) By referring to the parameter No.27009
(minimum clamp value), the system sets the
data as Initial value.
- 433 -
1.MILLING
CYCLE MACHINING TYPES
B-63874EN/05
DETAIL
Data item
Meaning
P
APPROACH TYPE
[ARC]
: Approaches a side face along an arc.
[TANGEN]: Approaches a side face along the straight
line tangent to the first figure in side face
cutting.
[VERTIC] : Approaches a side face along the straight
line normal to the first figure in side face
cutting.
(COPY)
R
APPROACH RAD./DIST.
Radius when [ARC] is specified.
Straight line length when [TANGEN] or [VERTIC] is
specified. (radius value, positive value)
Remark) By referring to the parameter No.27010
(minimum clamp value), the system sets the
data as Initial value.
A*
APPROACH ANGLE
Center angle of the arc when [ARC] is specified. The
default is 90 degrees. (positive value)
Remark) This data item is indicated only when [ARC]
is selected for APPROACH TYPE.
(COPY)
Q
ESCAPE TYPE
[ARC]
: Retracts from a side face along an arc.
[TANGEN]: Retracts from a side face along the
straight line tangent to the last figure in
side face cutting.
[VERTIC] : Retracts from a side face along the
straight line normal to the last figure in
side face cutting.
(COPY)
X
ESCAPE RAD./DIST.
Radius when [ARC] is specified.
Straight line length when [TANGEN] or [VERTIC] is
specified. (radius value, positive value)
Remark) By referring to the parameter No.27010
(minimum clamp value), the system sets the
data as Initial value.
Y*
ESCAPE ANGLE
Center angle of the arc when [ARC] is specified. The
default is 90 degrees. (positive value)
Remark) This data item is indicated only when [ARC]
is selected for ESCAPE TYPE.
(COPY)
Z
APROCH MOTION
[2 AXES]
: When moving from the current position to
the machining start point, the tool first
moves in the machining plane in two-axis
synchronous operation and then moves
along the tool axis. (initial value)
[3 AXES]
: The tool moves from the current position
to the machining start point in three-axis
synchronous operation.
•
Tool path
The top surface of a wall of a pocket is chamfered. The tool path for it
is the same as for contouring (chamfering).
See descriptions about contouring (chamfering) for details.
- 434 -
B-63874EN/05
CYCLE MACHINING TYPES
1.MILLING
1.6.2
Fixed Form Figure Blocks for Pocketing (XY Plane)
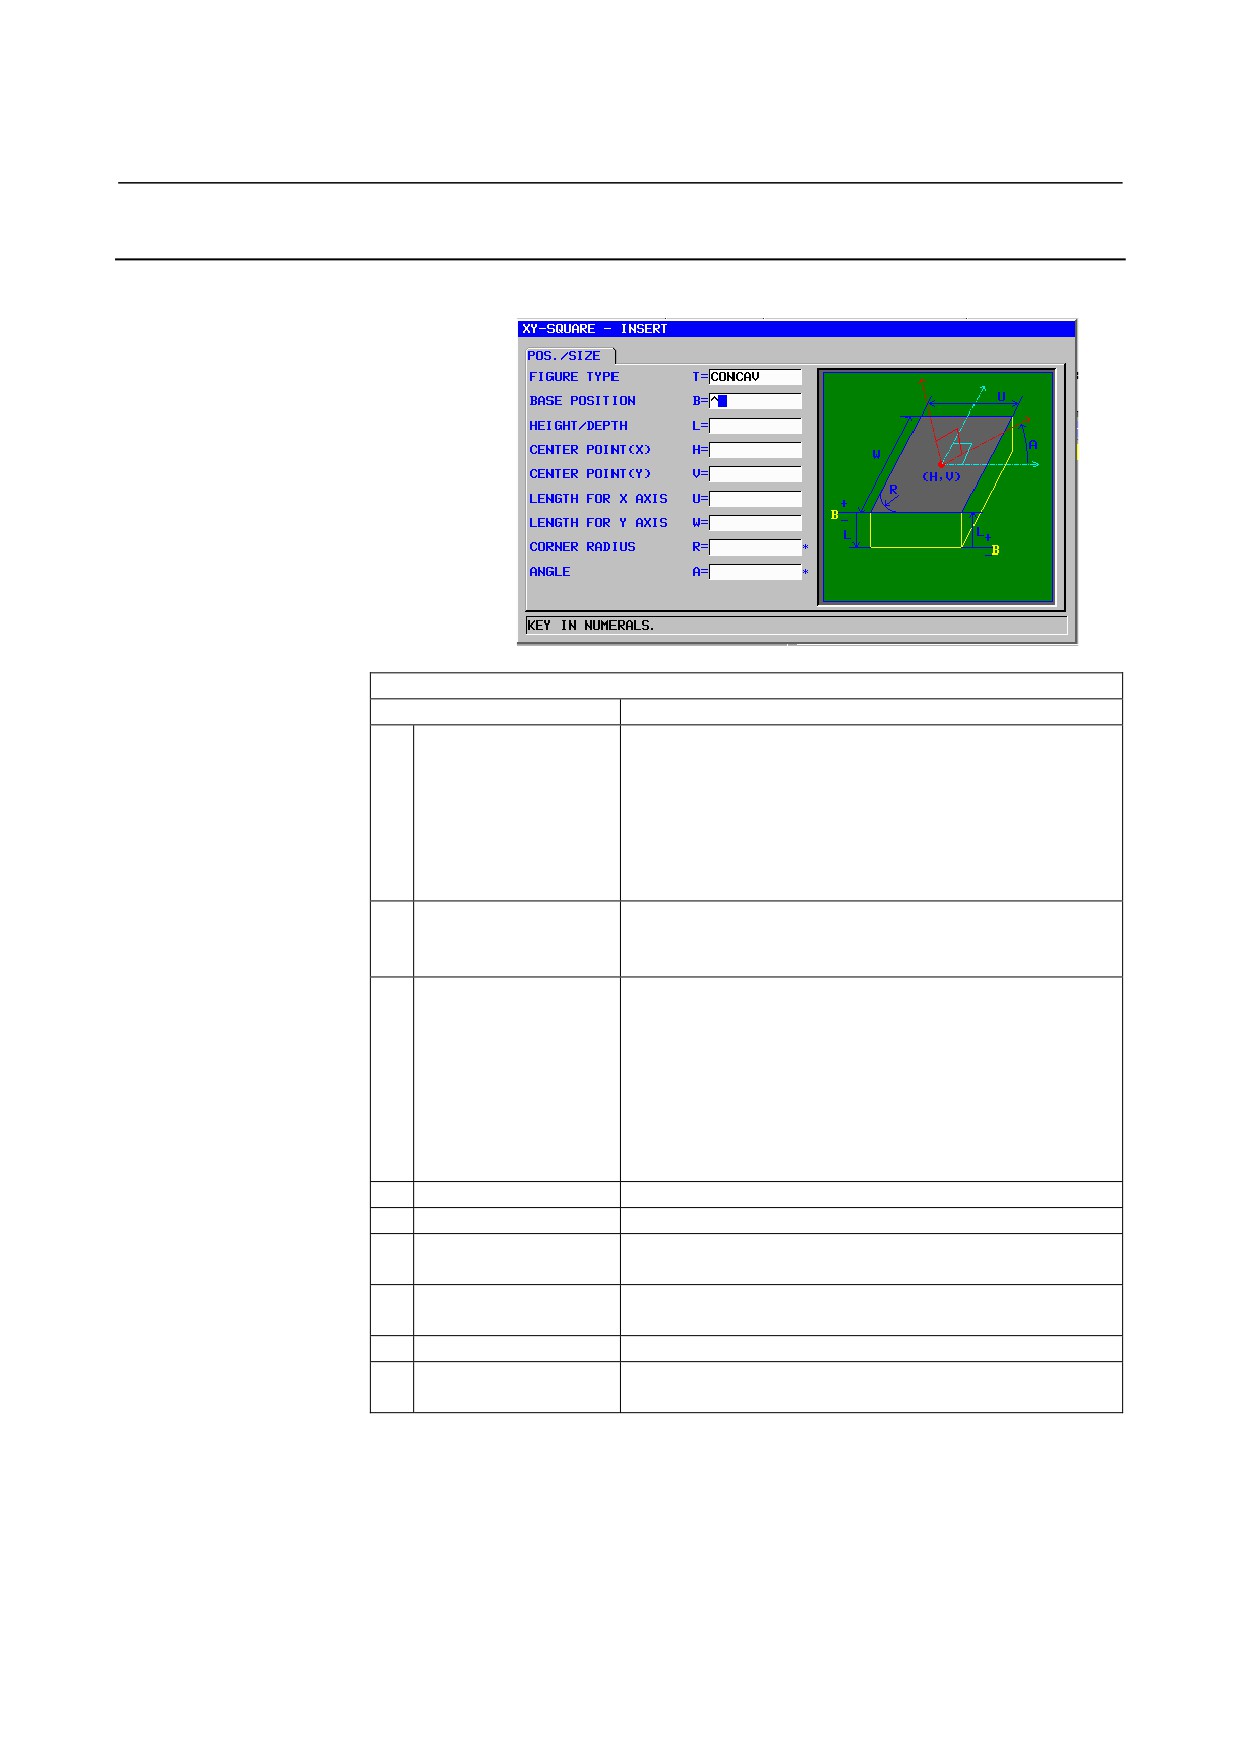
Square: G1220 (XY plane)
POS./SIZE
Data item
Meaning
T
FIGURE TYPE
[FACE]
:
Used as a figure for facing
[CONVEX]
:
Used as an outer figure for contouring
[CONCAVE] :
Used as an inner figure for contouring or
as a figure for pocketing
[GROOVE] : Used as a figure for grooving
Remark) When pocketing is selected as machining type,
be sure to select [CONCAVE].
B
BASE POSITION
Z coordinate of the top surface of a workpiece subject to
pocketing or the bottom of a pocket (in the tool axis
direction)
L
HEIGHT/DEPTH
When the top surface of a workpiece is selected as the
BASE POSITION, specify the distance to the bottom of a
pocket by using a negative value (radius value).
→ Depth
When the bottom of a pocket is selected as the BASE
POSITION, specify the distance to the top surface of the
pocket by using a positive value (radius value).
→ Height
H
CENTER POINT (X)
X coordinate of the center position of a rectangular figure
V
CENTER POINT (Y)
Y coordinate of the center position of a rectangular figure
U
LENGTH FOR X
Length of the side in the X-axis direction (radius value,
AXIS
positive value)
W
LENGTH FOR Y
Length of the side in the Y-axis direction (radius value,
AXIS
positive value)
R*
CORNER RADIUS
Radius for corner rounding (positive value)
A*
ANGLE
Inclination angle of a rectangular figure relative to the
X-axis (positive or negative value)
- 435 -
1.MILLING
CYCLE MACHINING TYPES
B-63874EN/05
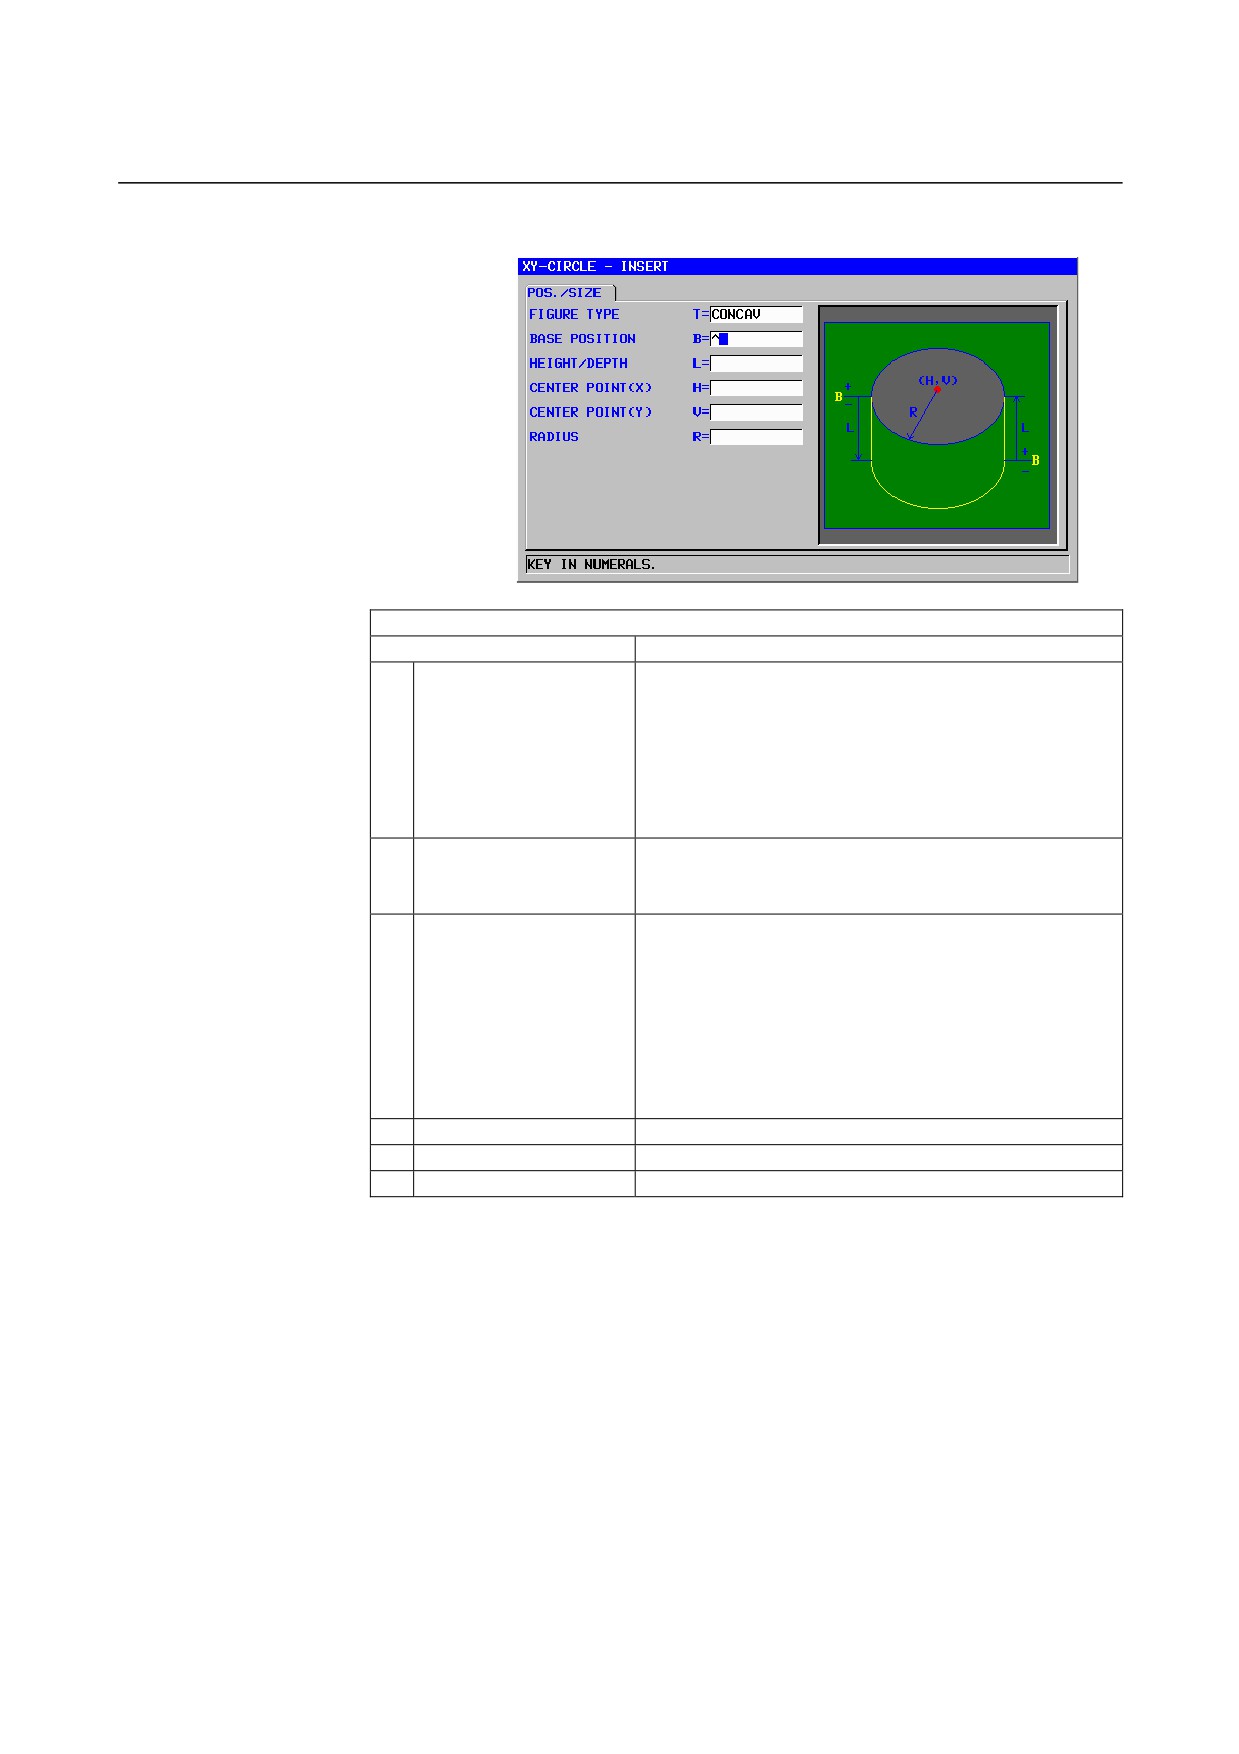
Circle: G1221 (XY plane)
POS./SIZE
Data item
Meaning
T
FIGURE TYPE
[FACE]
: Used as a figure for facing
[CONVEX]
: Used as an outer figure for contouring
[CONCAVE] : Used as an inner figure for contouring or
as a figure for pocketing
[GROOVE] : Used as a figure for grooving
Remark) When pocketing is selected as machining type,
be sure to select [CONCAVE].
B
BASE POSITION
Z coordinate of the top surface of a workpiece subject to
pocketing or the bottom of a pocket (in the tool axis
direction)
L
HEIGHT/DEPTH
When the top surface of a workpiece is selected as the
BASE POSITION, specify the distance to the bottom of
a pocket by using a negative value (radius value).
→ Depth
When the bottom of a pocket is selected as the BASE
POSITION, specify the distance to the top surface of the
pocket by using a positive value (radius value).
→ Height
H
CENTER POINT (X)
X coordinate of the center position of a circular figure
V
CENTER POINT (Y)
Y coordinate of the center position of a circular figure
R
RADIUS
Radius of a circular figure (radius value, positive value)
- 436 -
B-63874EN/05
CYCLE MACHINING TYPES
1.MILLING
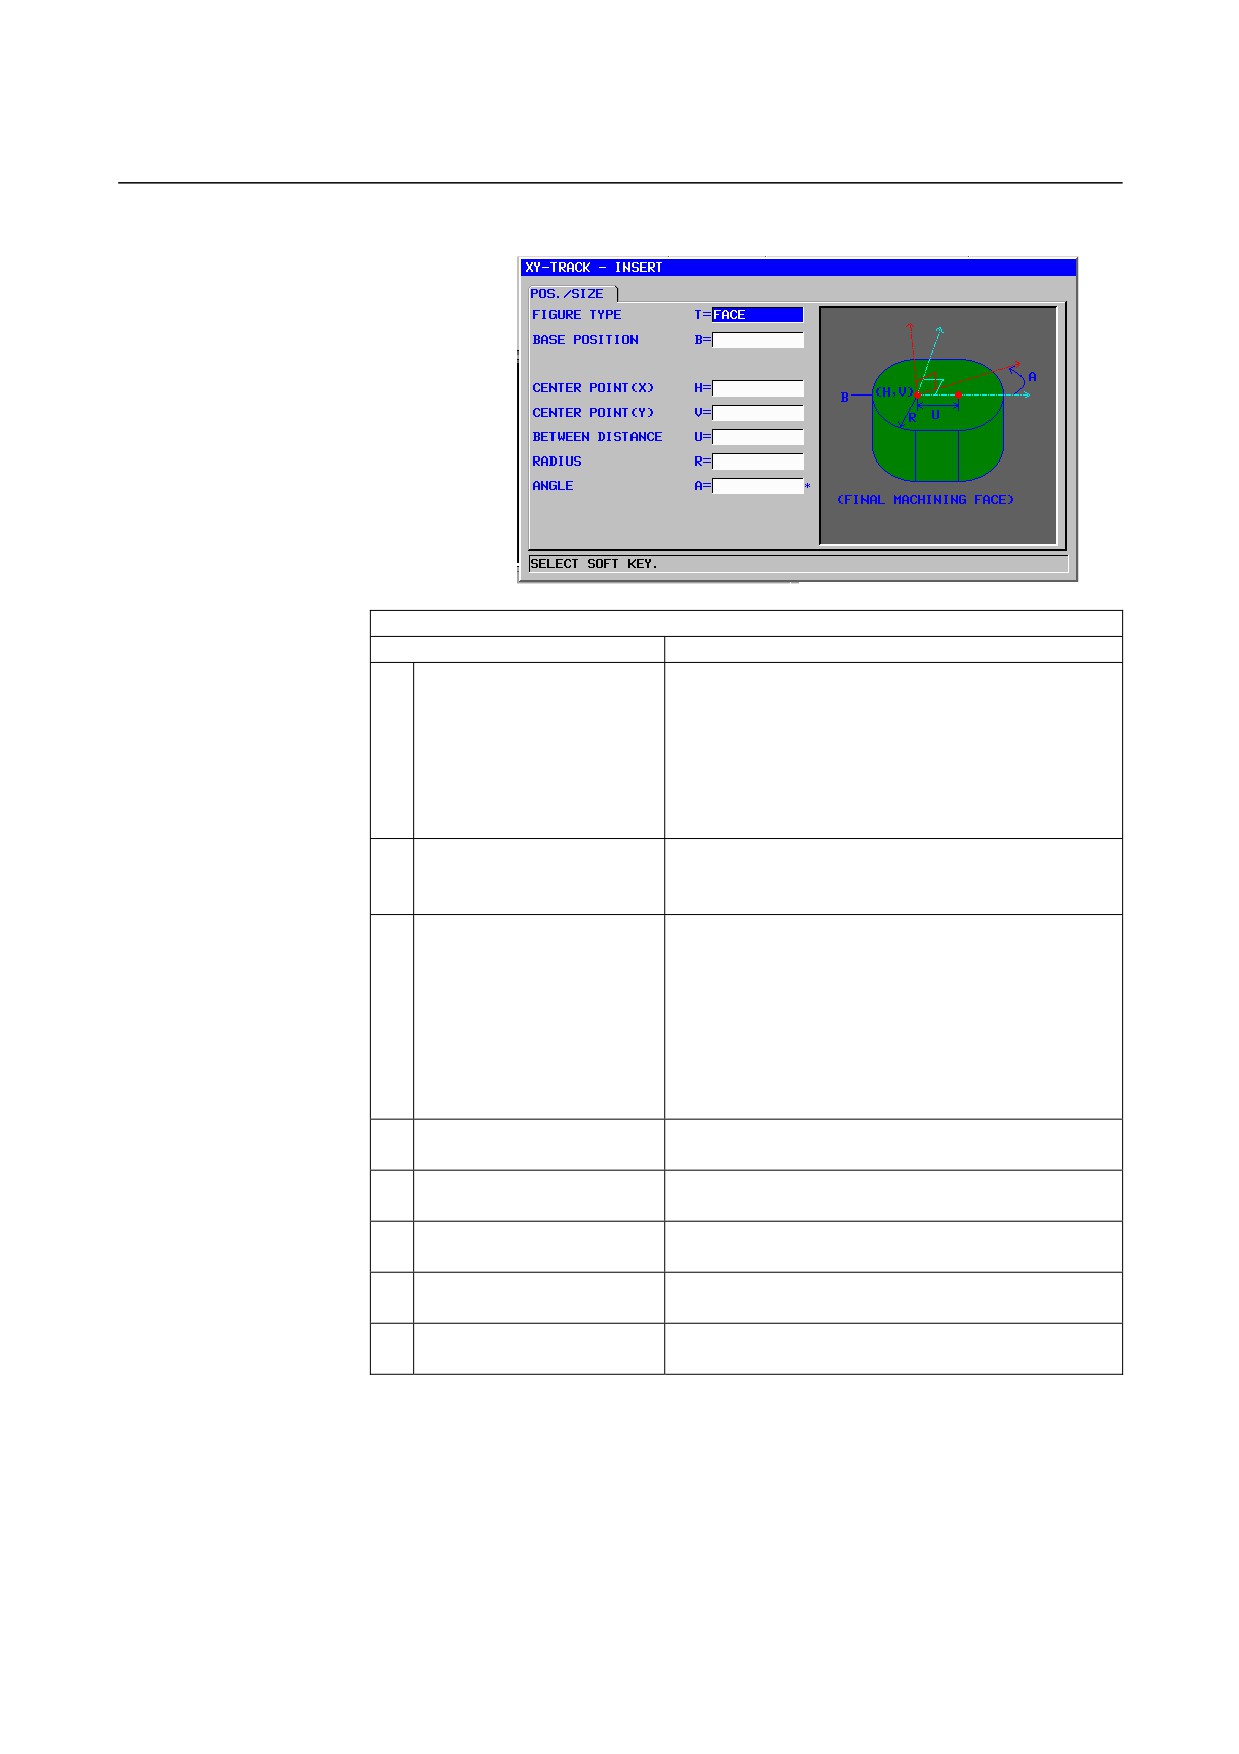
Track: G1222 (XY plane)
POS./SIZE
Data item
Meaning
T
FIGURE TYPE
[FACE]
: Used as a figure for facing
[CONVEX]
: Used as an outer figure for contouring
[CONCAVE] : Used as an inner figure for contouring
or as a figure for pocketing
[GROOVE] : Used as a figure for grooving
Remark) When pocketing is selected as machining
type, be sure to select [CONCAVE].
B
BASE POSITION
Z coordinate of the top surface of a workpiece
subject to pocketing or the bottom of a pocket (in the
tool axis direction)
L
HEIGHT/DEPTH
When the top surface of a workpiece is selected as
the BASE POSITION, specify the distance to the
bottom of a pocket by using a negative value (radius
value). → Depth
When the bottom of a pocket is selected as the
BASE POSITION, specify the distance to the top
surface of the pocket by using a positive value
(radius value). → Height
H
CENTER POINT (X)
X coordinate of the center position of the left
semicircle
V
CENTER POINT (Y)
Y coordinate of the center position of the left
semicircle
U
BETWEEN DISTANCE
Distance between the centers of the right and left
semicircles (radius value, positive value)
R
RADIUS
Radius of the left and right semicircles (radius value,
positive value)
A*
ANGLE
Inclination angle of a track figure relative to the
X-axis (positive or negative value)
- 437 -
1.MILLING
CYCLE MACHINING TYPES
B-63874EN/05
1.6.3
Fixed Form Figure Blocks for Pocketing (YZ Plane, XC Plane)
The same fixed-figure block types as for the XY plane explained in
the previous subsection are available for the YZ plane and the XC
plane (polar coordinate interpolation plane). They are provided with
the following G codes.
The data to be set for the YZ and XC planes is the same as for the XY
plane except that the XY plane is changed to the YZ or XC plane and
that the direction in which the tool moves to cut is changed to the
X-axis (YZ plane) or the Z-axis (XC plane).
Square
: G1320 (YZ plane)
Circle
: G1321 (YZ plane)
Track
: G1322 (YZ plane)
Square
: G1520 (XC plane, polar coordinate interpolation plane)
Circle
: G1521 (XC plane, polar coordinate interpolation plane)
Track
: G1522 (XC plane, polar coordinate interpolation plane)
NOTE
When performing machining (polar coordinate
interpolation) on the XC plane, note the following:
(When bit 2 of parameter No. 27000 = 0)
The mode needs to be switched to the polar
coordinate interpolation mode beforehand.
Specifically, enter G12.1 before the machining
type.
Enter G13.1 for canceling polar coordinate
interpolation as required.
(When bit 2 of parameter No. 27000 = 1)
G12.1 and G13.1 are automatically output before
and after cycle machining, respectively.
- 438 -
B-63874EN/05
CYCLE MACHINING TYPES
1.MILLING
1.6.4
Arbitrary Figure Blocks for Pocketing (XY Plane)
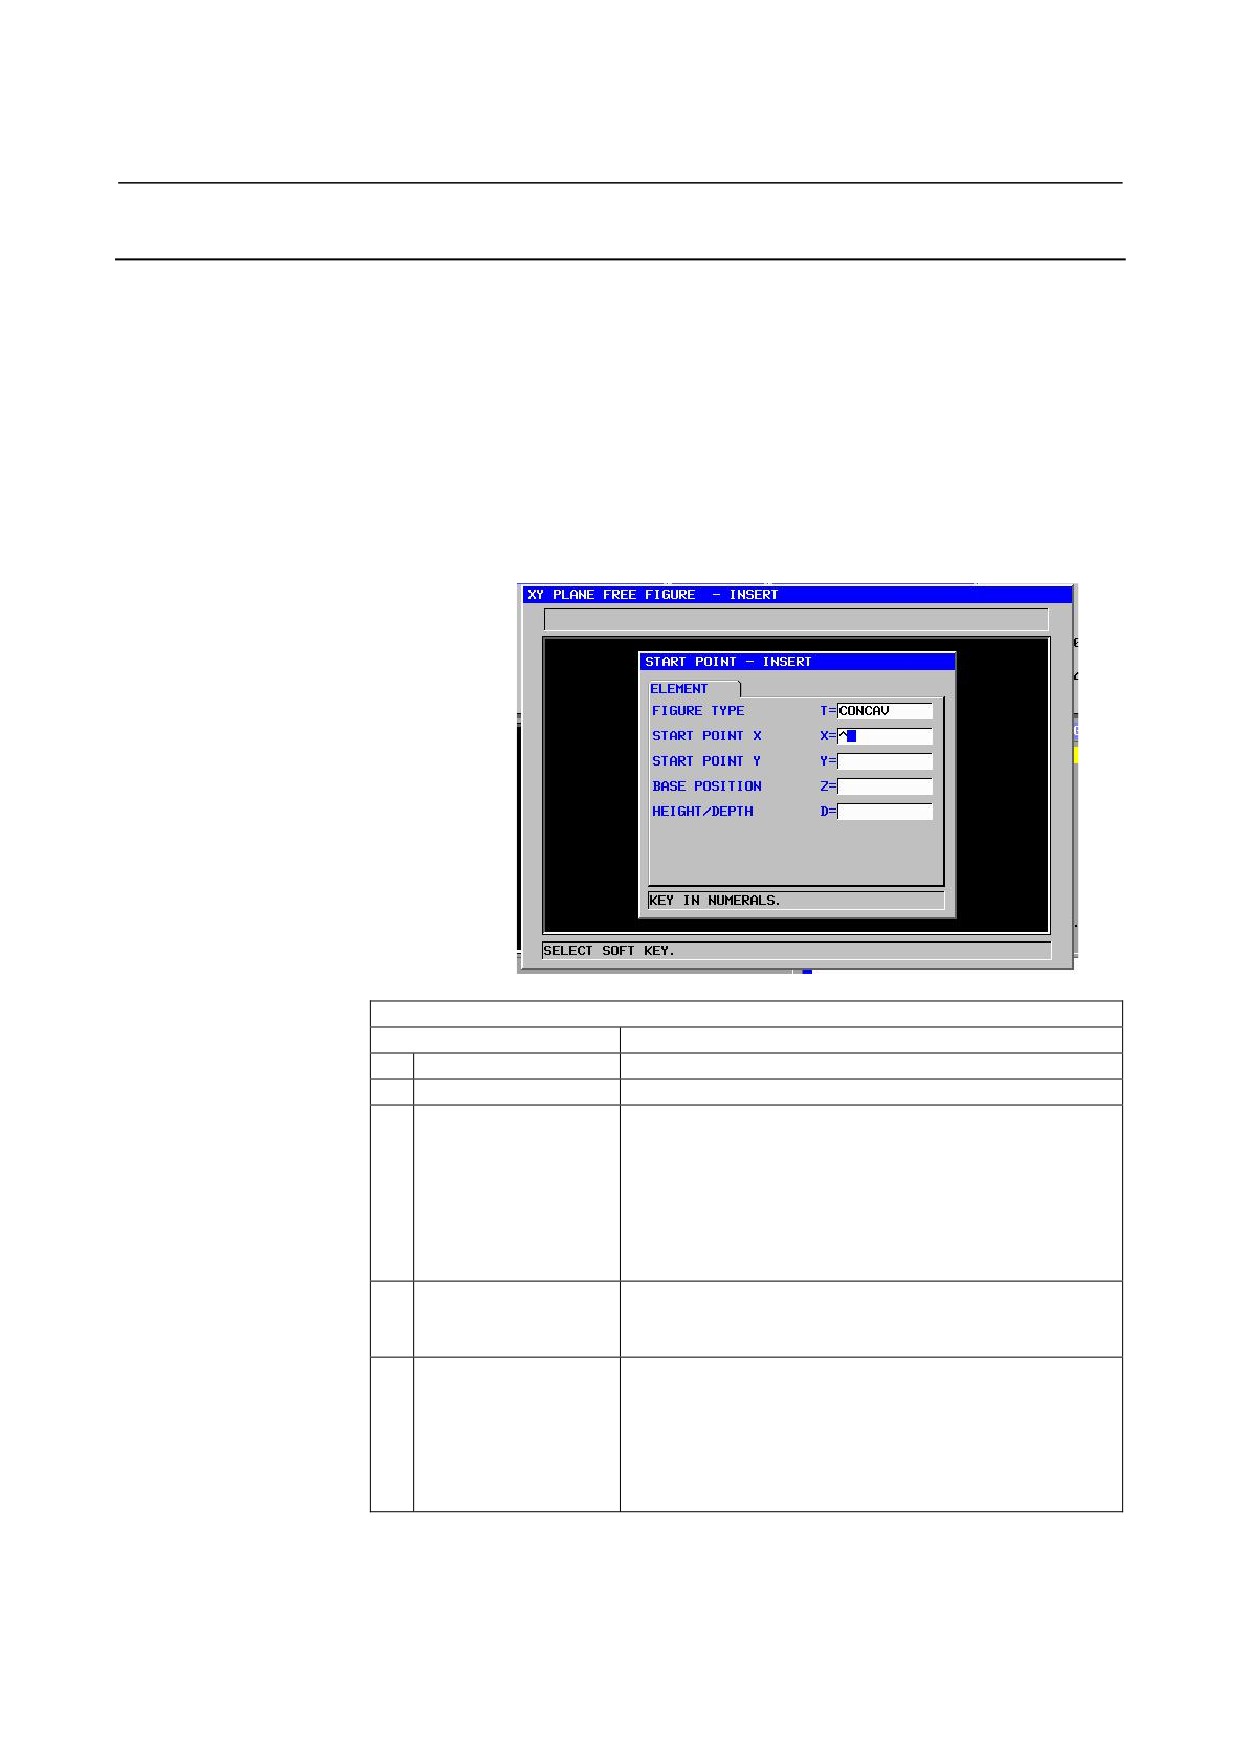
When an arbitrary figure for pocketing is input, data such as a figure
type and machining reference position is specified in the start point
block. Other data items to be input such as a straight line and arc are
exactly the same as for arbitrary figures of other machining types.
So, this subsection describes only the start point block of an arbitrary
figure for pocketing.
For other arbitrary figures, see Chapter
5, "DETAILED
DESCRIPTIONS ABOUT ENTERING ARBITRARY FIGURES," in
Part II.
Start point: G1200 (XY plane)
ELEMENT
Data item
Meaning
X
START POINT X
X coordinate of the start point of an arbitrary figure
Y
START POINT Y
Y coordinate of the start point of an arbitrary figure
T
FIGURE TYPE
[FACE]
: Used as a figure for facing
[CONVEX]
: Used as an outer figure for contouring
[CONCAVE] : Used as an inner figure for contouring or as
a figure for pocketing
[GROOVE] : Used as a figure for grooving
Remark) When pocketing is selected as machining type,
be sure to select [CONCAVE].
B
BASE POSITION
Z coordinate of the top surface of a workpiece subject to
pocketing or the bottom of a pocket (in the tool axis
direction)
L
HEIGHT/DEPTH
When the top surface of a workpiece is selected as the
BASE POSITION, specify the distance to the bottom of a
pocket by using a negative value (radius value). → Depth
When the bottom of a pocket is selected as the BASE
POSITION, specify the distance to the top surface of the
pocket by using a positive value (radius value). → Height
- 439 -
1.MILLING
CYCLE MACHINING TYPES
B-63874EN/05
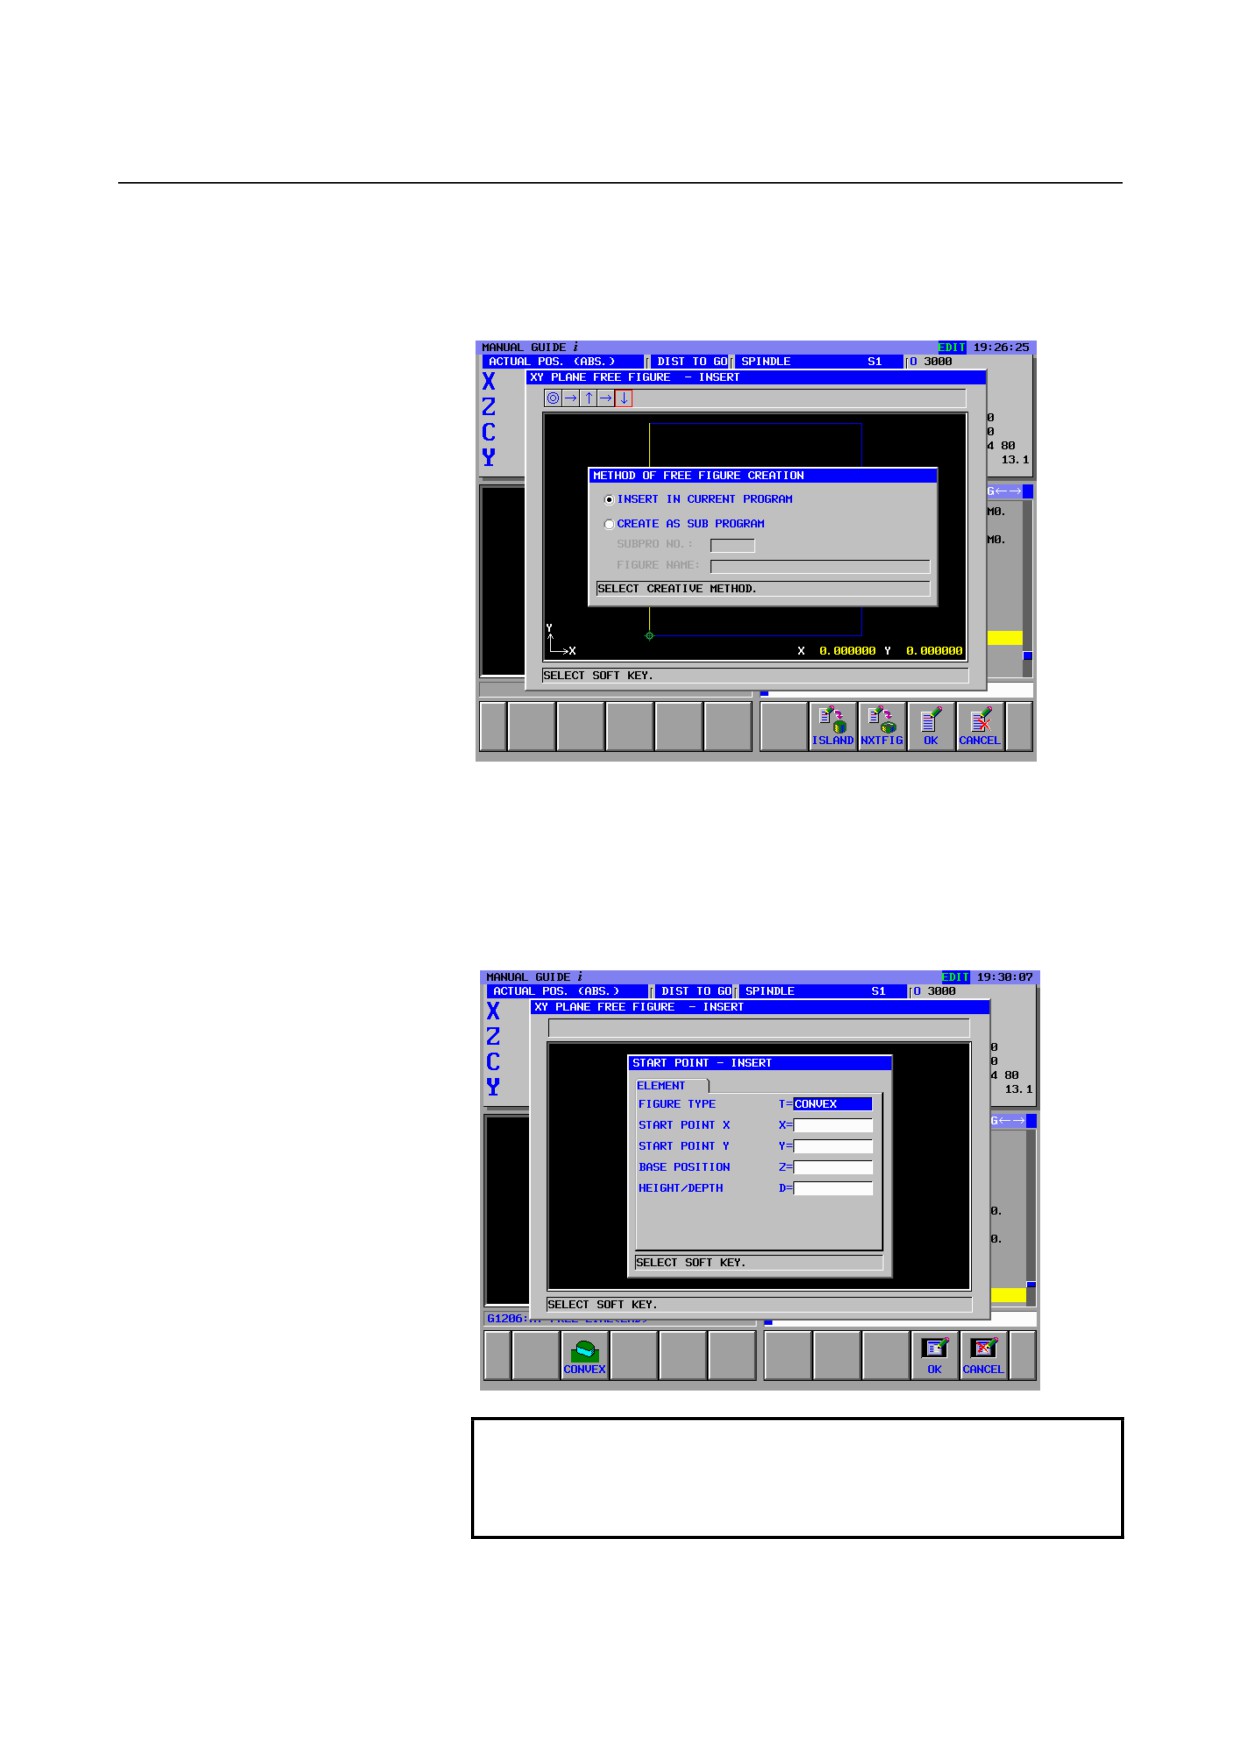
Input of Island :
After inputting the outer wall figure of Pocket, the following screen is
displayed by pushing the soft-key [CREATE].
If there is a island, push the soft-key [ISLAND] in order to input the
island figure. The following START POINT screen is displayed.
As to the input data item
[FIGURE TYPE] is set “CONVEX”
automatically. ( When a outer wall, it is set “CONCAV”.)
After that, input the island figure as the same of a outer wall figure.
NOTE
As to the soft-key [NXTFIG], it is used in the case
of inputting the other pocket figure one after
another.
- 440 -
B-63874EN/05
CYCLE MACHINING TYPES
1.MILLING
1.6.5
Arbitrary Figure Blocks for Pocketing (YZ Plane, XC Plane,
ZC Plane, XA Plane)
The same arbitrary-figure block types as for the XY plane explained
in the previous subsection are available for the YZ plane, the XC
plane (polar coordinate interpolation plane), ZC plane and XA plane
(cylindrical surface). Their start points are specified with the
following G codes.
The data to be set for the YZ, XC, ZC and XA planes is the same as
for the XY plane except that the XY plane is changed to the YZ, XC,
ZC, or XA plane and that the direction in which the tool moves to cut
is changed to the X-axis (YZ and ZC planes) or the Z-axis (XC and
XA plane ).
Start point : G1300 (YZ plane)
Start point : G1500 (XC plane, polar coordinate interpolation plane)
Start point : G1600 (ZC plane, cylindrical surface)
Start point : G1700 (XA plane, cylindrical surface)
NOTE
1
When performing machining (polar coordinate
interpolation) on the XC plane, note the following:
(When bit 2 of parameter No. 27000 = 0)
The mode needs to be switched to the polar
coordinate interpolation mode beforehand.
Specifically, enter G12.1 before the machining
type.
Enter G13.1 for canceling polar coordinate
interpolation as required.
(When bit 2 of parameter No. 27000 = 1)
G12.1 and G13.1 are automatically output before
and after cycle machining, respectively.
2
When performing machining (cylindrical
interpolation) on the ZC and XA plane, note the
following:
(When bit 3 of parameter No. 27000 = 0)
The mode needs to be switched to the cylindrical
coordinate interpolation mode beforehand.
Specifically, enter G07.1C (cylinder radius) before
the machining type.
Enter G07.1C0 for canceling cylindrical
interpolation as required.
(When bit 3 of parameter No. 27000 = 1)
G07.1C (cylinder radius) and G07.1C0 are
automatically output before and after cycle
machining, respectively.
3
The following parameter setting is necessary to
execute XA plane cycle.
• No.27003#2=1, 27003#1=0 and 27003#0=0
- 441 -
1.MILLING
CYCLE MACHINING TYPES
B-63874EN/05
1.7
GROOVING
1.7.1
Machining Type Blocks for Grooving
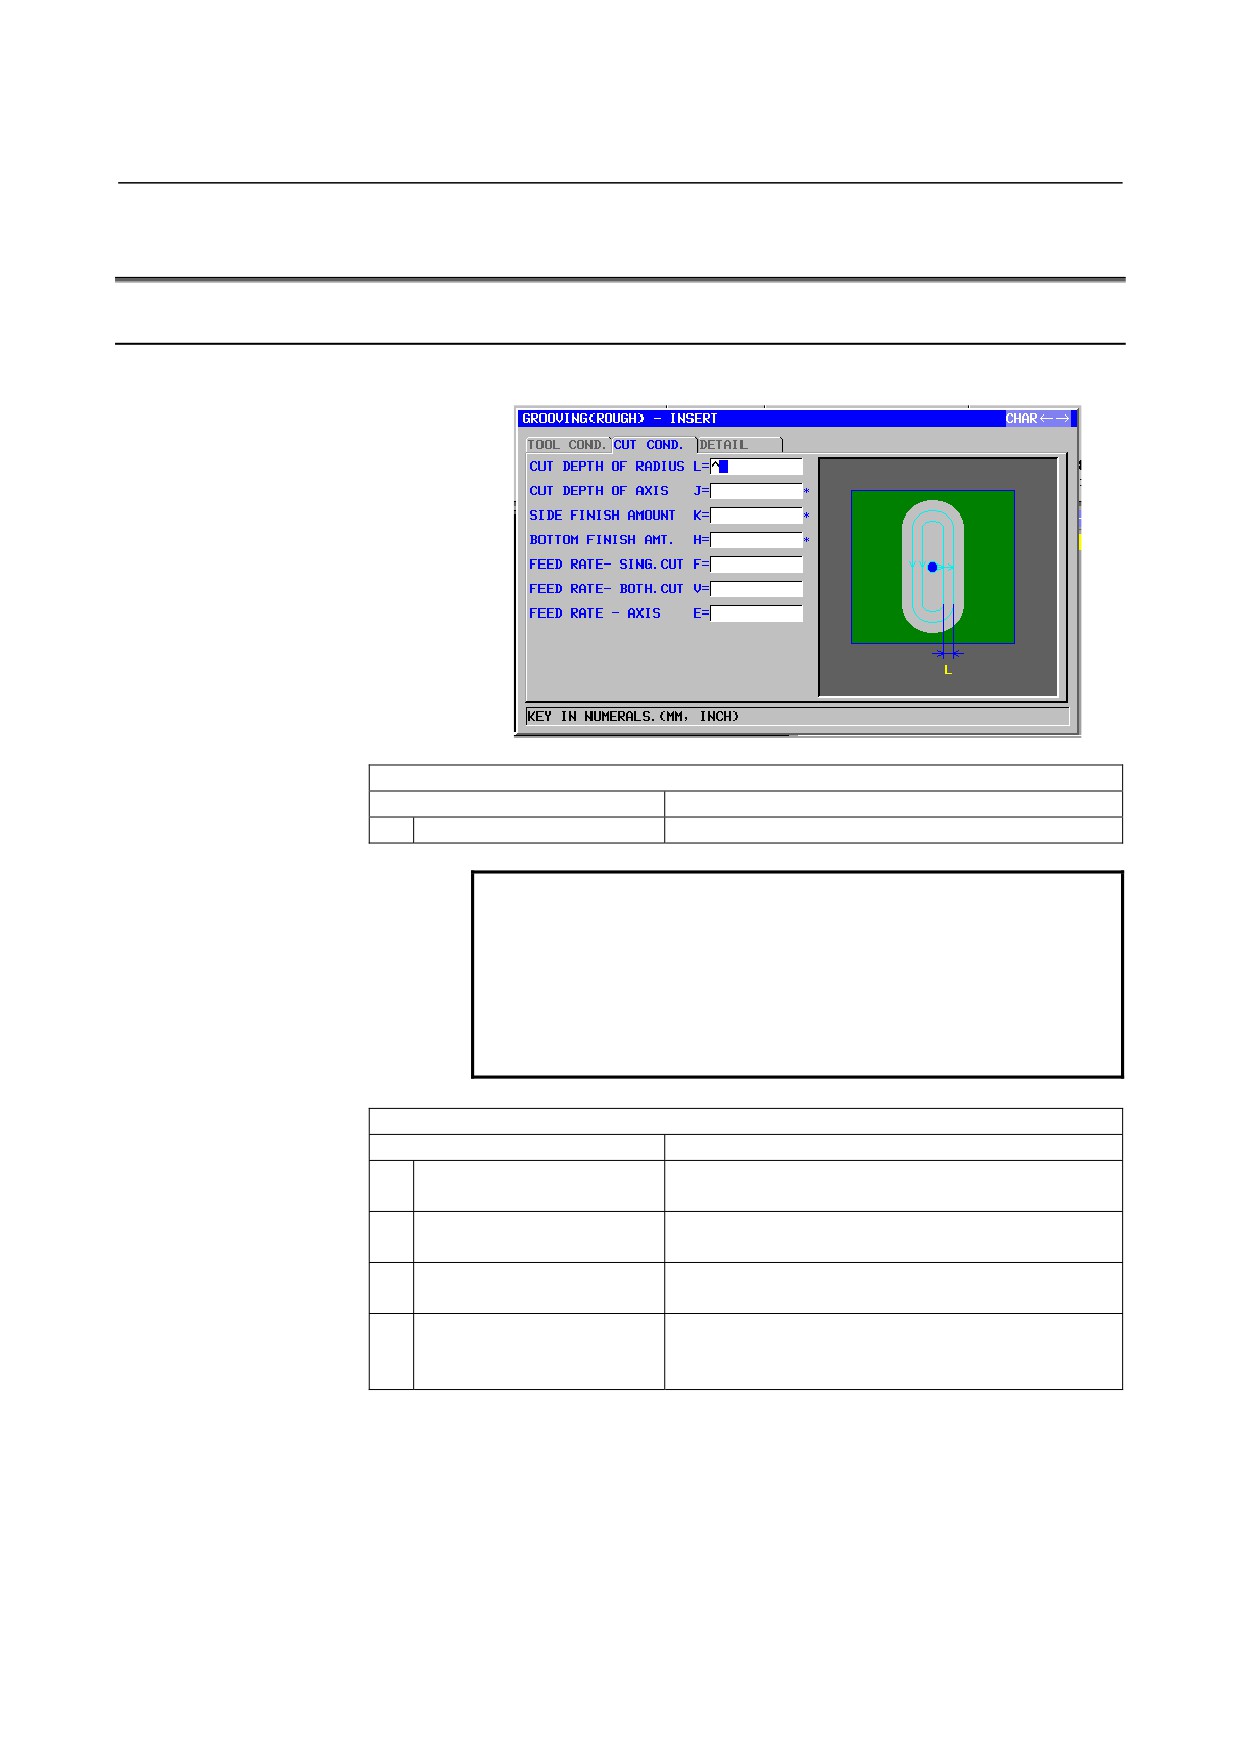
Roughing: G1050
TOOL COND.
Data item
Meaning
D
TOOL DIAMETER
End mill diameter
NOTE
1 Tab ‘TOOL COND.’ is enabled when bit 0 (TLG) of
parameter No. 27002 = 1.
2 The operator ordinarily sets the above data on the
tab of ‘TOOL DATA’ in Tool Offset window.
Therefore, it is not necessary to display the tab
‘TOOL COND.’
CUT COND.
Data item
Meaning
L
CUT DEPTH OF RADIUS
Depth of cut on the side face (tool radius direction)
per cutting operation (radius value, positive value)
J
CUT DEPTH OF AXIS
Depth of cut in the tool axis direction per cutting
operation (radius value, positive value)
K*
SIDE FINISH AMOUNT
Finishing allowance on the side face. The blank is
regarded as 0. (radius value, positive value)
H*
BOTTOM FINISH AMT.
Finishing allowance at the bottom in side face
machining. The blank is regarded as 0. (radius
value, positive value)
- 442 -
B-63874EN/05
CYCLE MACHINING TYPES
1.MILLING
CUT COND.
Data item
Meaning
F
FEED RATE- SING.CUT
Feedrate applicable when only the one-side cutter
portion of an end mill is used for cutting. This
feedrate is used for cutting in retract operation and
on the side face other than initial cutting.
V
FEED RATE- BOTH.CUT
Feedrate applicable when the entire front side of an
end mill is used for cutting. This feedrate is used for
initial cutting.
E
FEED RATE- AXIS
Feedrate applicable when cutting is performed in the
tool axis direction toward the bottom of a side face
being machined
DETAIL
Data item
Meaning
W
UP CUT/DOWN CUT
[UP CUT]
: Performs machining in up-cutting
mode, assuming that the tool is
rotating clockwise.
[DWNCUT] : Performs machining in down-cutting
mode, assuming that the tool is
rotating clockwise.
(COPY)
B
CLEARANCE OF RADIUS
Distance between the wall of a groove and a tool
retract position in the tool radius direction (radius
value, positive value)
Remark1) When one groove cutting operation is
completed, the tool performs a retract
operation in the tool axis direction from the
side face of the groove by this clearance
amount.
Remark2) By referring to the parameter No.27009
(minimum clamp value), the system sets
the data as Initial value.
C
CLEARANCE OF AXIS
Distance between the surface of a blank being
machined and a cutting start point (point R) in the
tool axis direction (radius value, positive value)
Remark) By referring to the parameter No.27009
(minimum clamp value), the system sets
the data as Initial value.
Z
APROCH MOTION
[2 AXES]
: When moving from the current position
to the machining start point, the tool first
moves in the machining plane in
two-axis synchronous operation and
then moves along the tool axis. (initial
value)
[3 AXES]
: The tool moves from the current
position to the machining start point in
three-axis synchronous operation.
- 443 -
1.MILLING
CYCLE MACHINING TYPES
B-63874EN/05
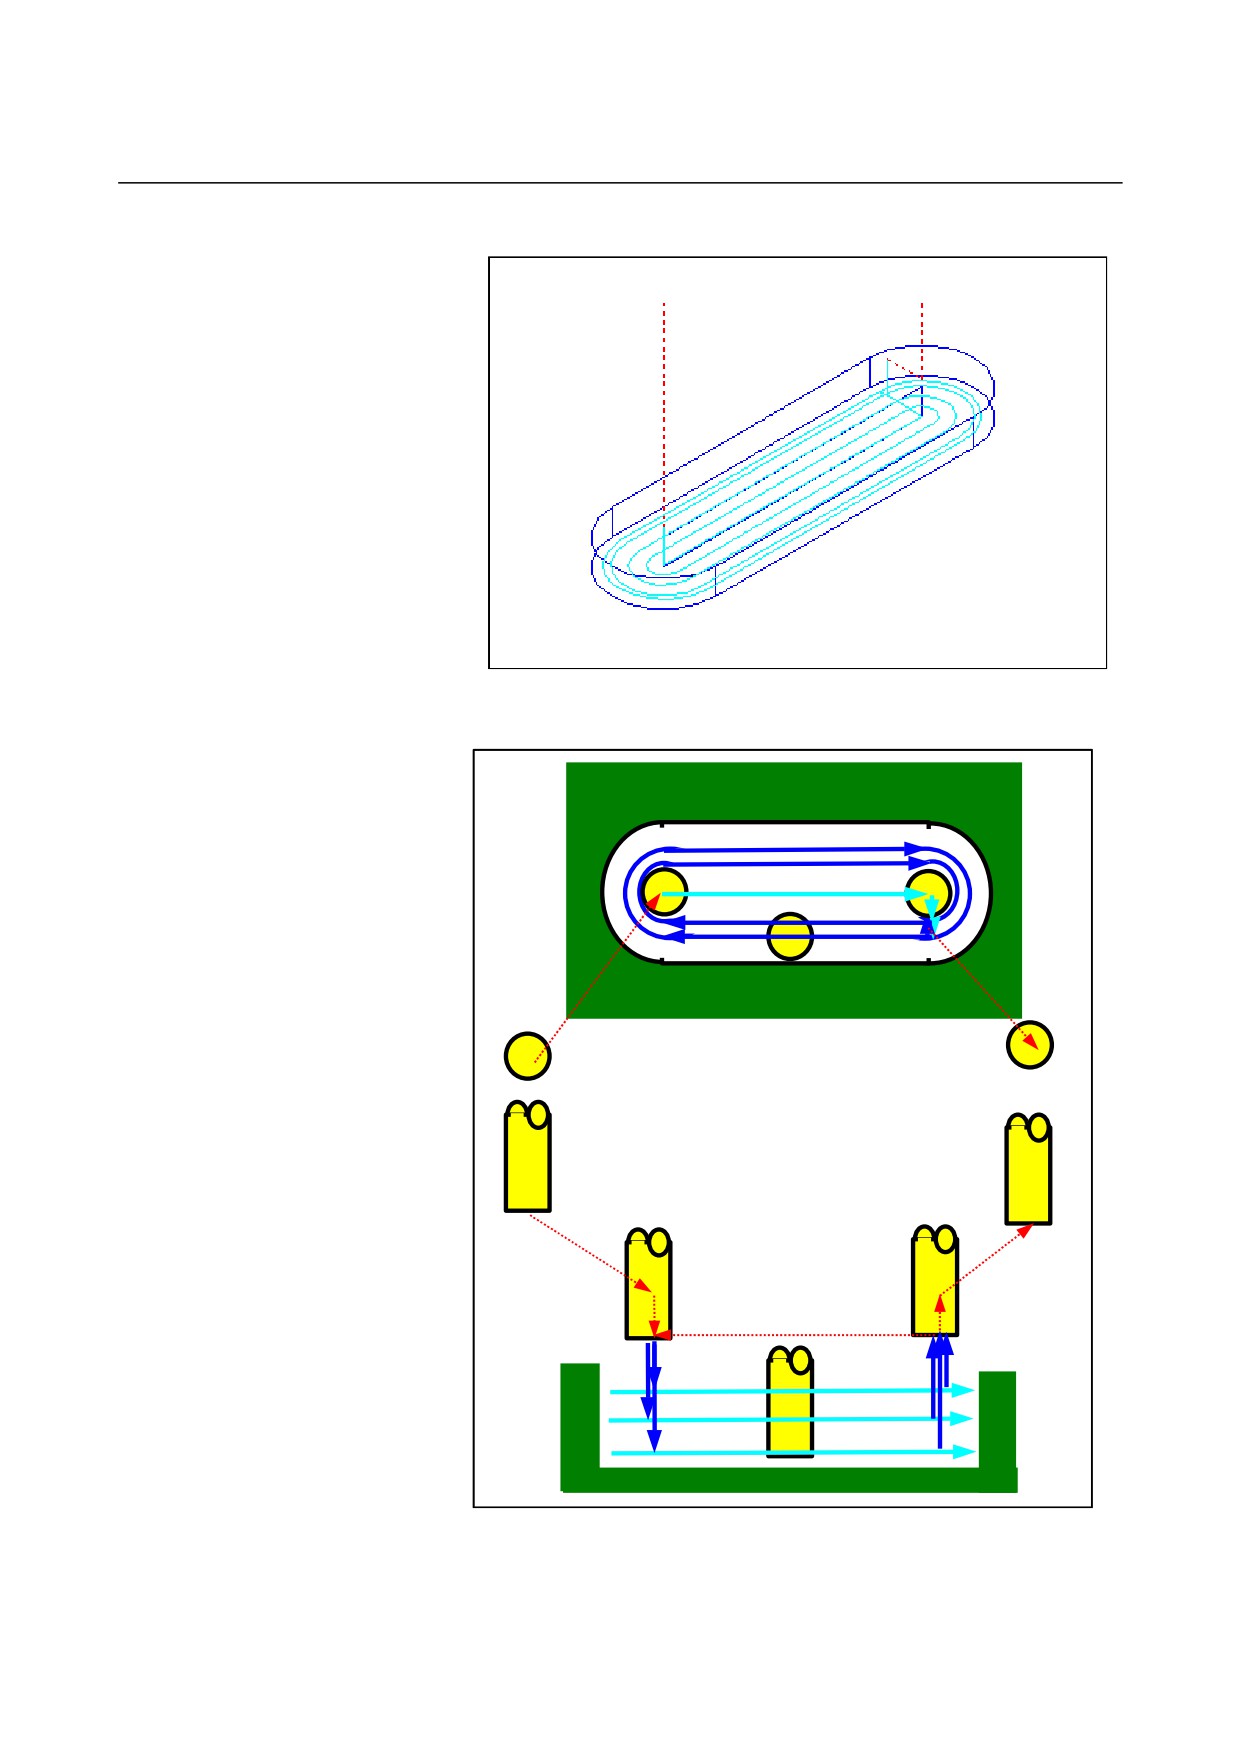
• Tool path
The following tool path is created to cut off the inside of a groove
machining profile.
In-feed machining in the tool radius direction
Approach
Retract
In-feed machining in the
tool axis direction
<1> The tool approaches a point above the cutting start point of a
groove machining profile.
- 444 -
B-63874EN/05
CYCLE MACHINING TYPES
1.MILLING
<2> The tool cuts in the groove machining profile in the tool radius
direction.
<3> The tool cuts in the groove machining profile in the tool axis
direction.
<4> Step <2> and <3> are repeated until the cutting allowance is
removed.
<5> The tool retracts.
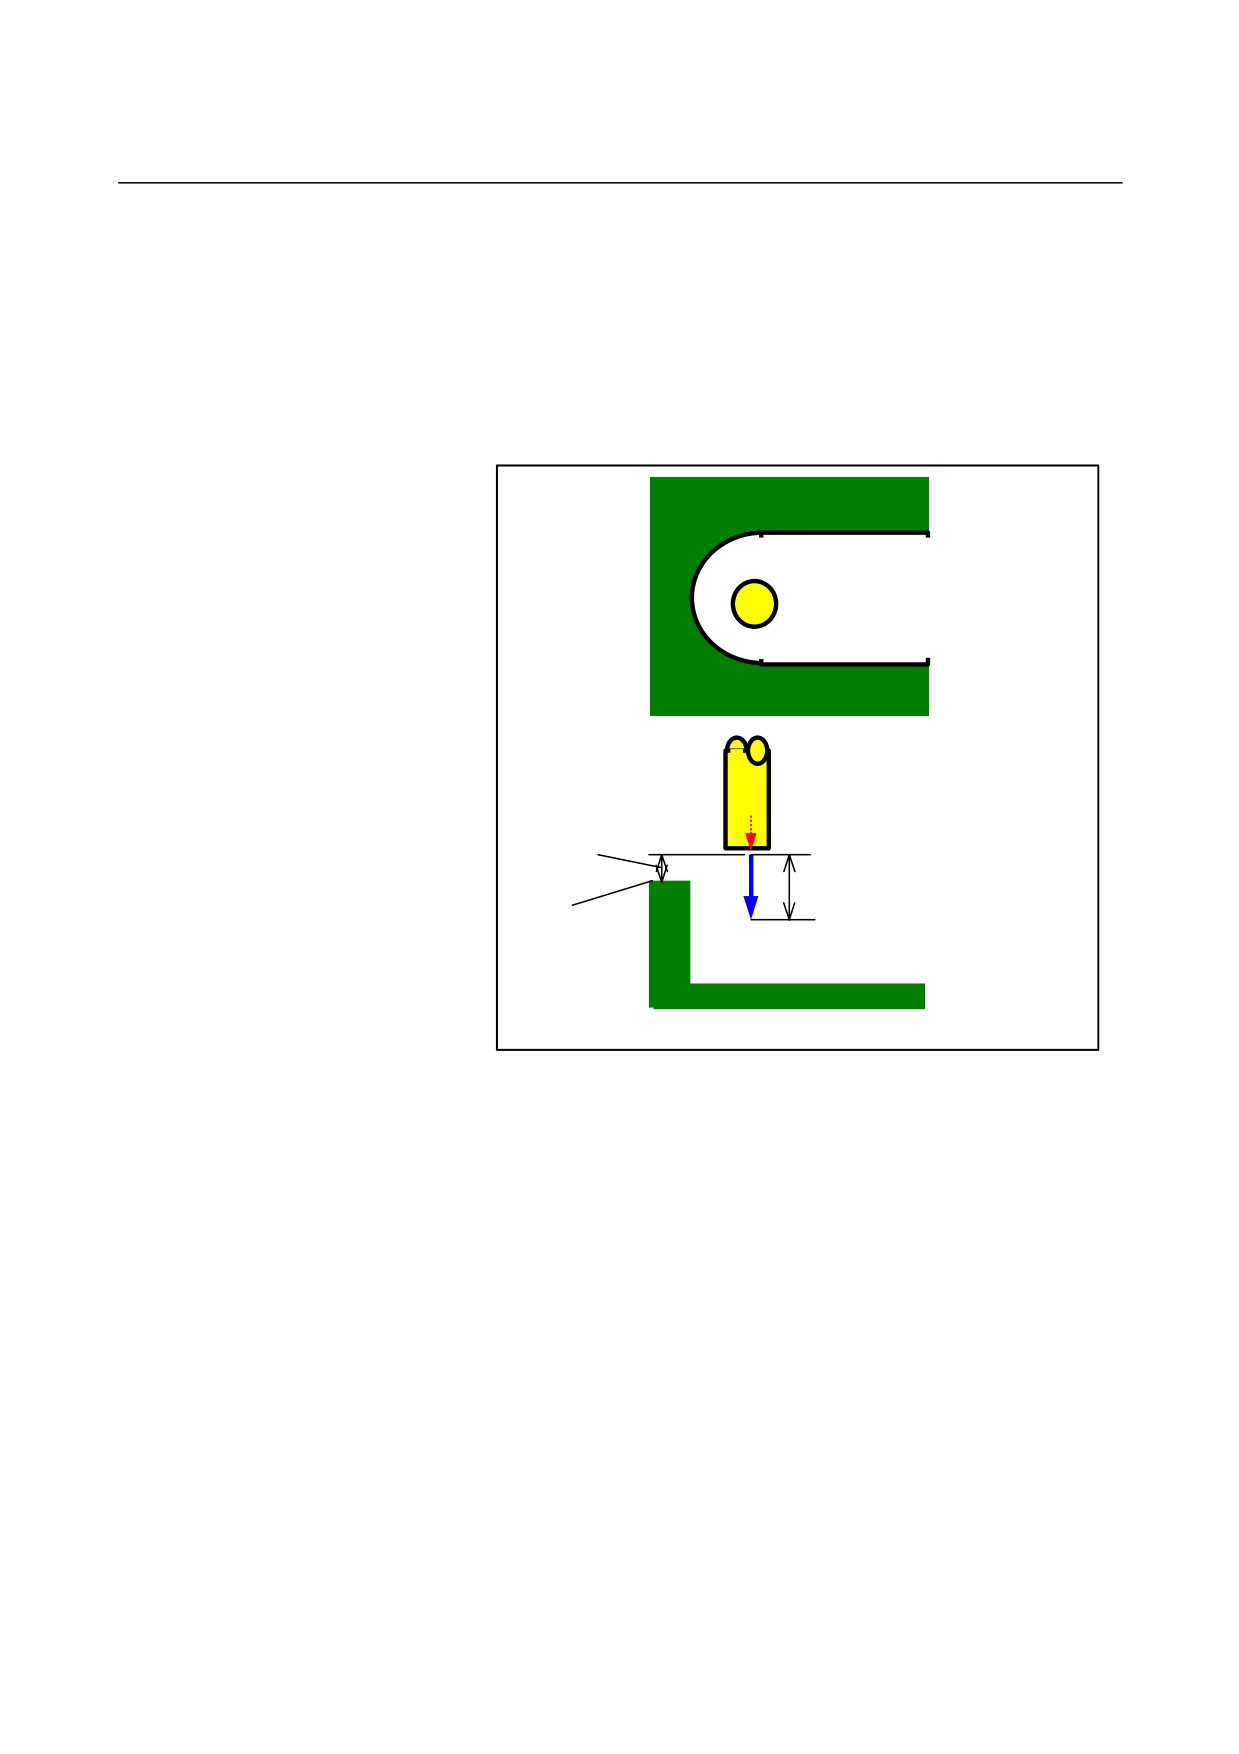
- Approach
Cutting start point
Clearance Ct in the tool
axis direction
Amount to be cut in the first in-feed
Ft
machining cycle in the tool axis
direction
Groove machining
profile top surface
height
<1> The tool moves to the position "groove machining profile top
surface height + clearance (Ct) in the tool axis direction" by rapid
traverse.
<2> The tool cuts in by the amount to be cut in the first in-feed
machining cycle in the tool axis direction at the feedrate (Ft)
specified for cutting in the tool axis direction.
- 445 -
1.MILLING
CYCLE MACHINING TYPES
B-63874EN/05
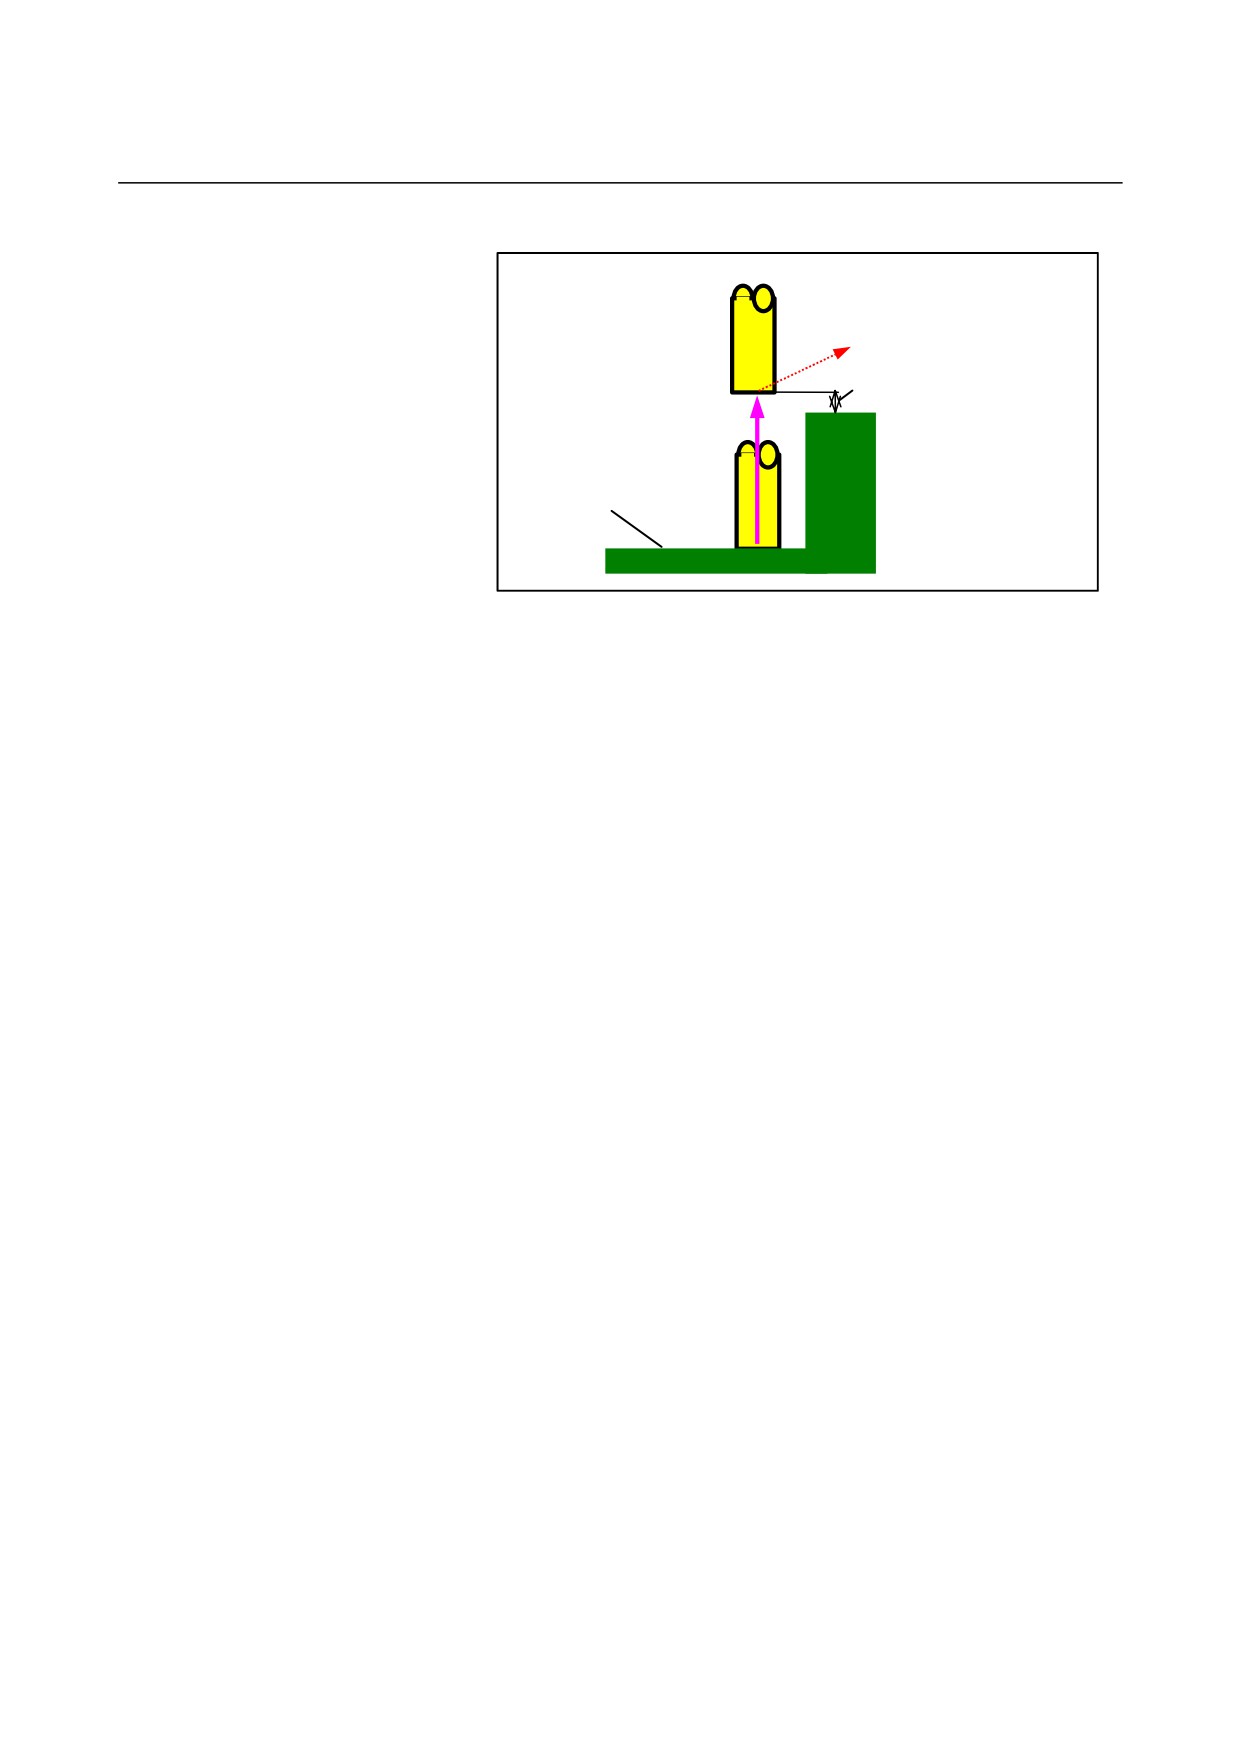
- Retract
Ftm
Clearance Ct in the tool axis
direction
Groove machining profile
bottom surface
heightdirection
<1> The tool retracts from the groove machining profile bottom
surface height to the position "groove machining profile top
surface height + clearance (Ct) in the tool axis direction" at the
feedrate (Ftm) specified for movement in the tool axis direction.
- 446 -
B-63874EN/05
CYCLE MACHINING TYPES
1.MILLING
Bottom face finishing: G1051
TOOL COND.
Data item
Meaning
D
TOOL DIAMETER
End mill diameter
NOTE
1 Tab ‘TOOL COND.’ is enabled when bit 0 (TLG) of
parameter No. 27002 = 1.
2 The operator ordinarily sets the above data on the
tab of ‘TOOL DATA’ in Tool Offset window.
Therefore, it is not necessary to display the tab
‘TOOL COND.’
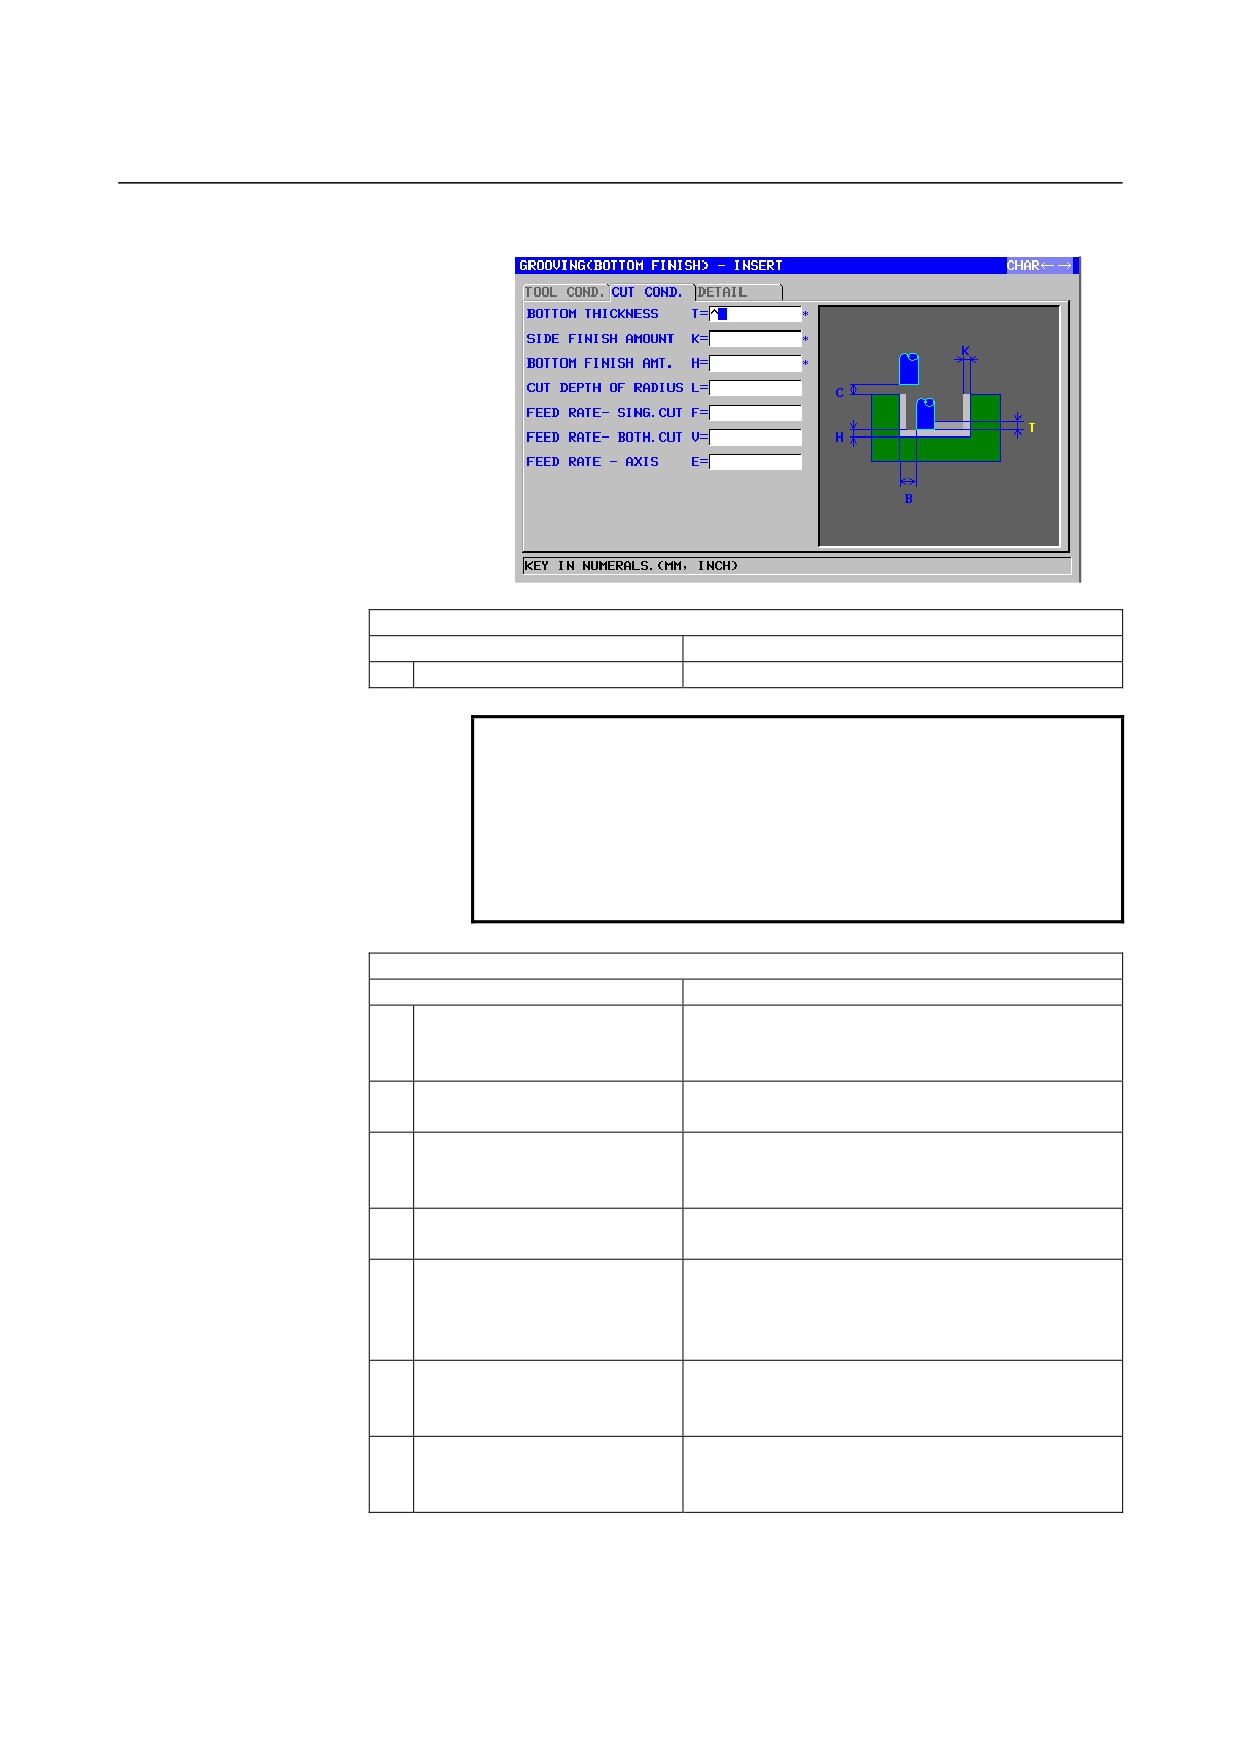
CUT COND.
Data item
Meaning
T*
BOTTOM THICKNESS
Cutting allowance of the bottom of a groove. The
blank is regarded as 0. (radius value, positive
value)
K*
SIDE FINISH AMOUNT
Finishing allowance of the side face. The blank
is regarded as 0. (radius value, positive value)
H*
BOTTOM FINISHI AMT.
Finishing allowance of the bottom of a groove.
The blank is regarded as 0. (radius value, positive
value)
L
CUT DEPTH OF RADIUS
Depth of cut on the side face (tool radius direction)
per cutting operation (radius value, positive value)
F
FEED RATE- SING.CUT
Feedrate applicable when only the one-side cutter
portion of an end mill is used for cutting. This
feedrate is used for cutting in retract operation and
on the side face other than initial cutting.
V
FEED RATE- BOTH.CUT
Feedrate applicable when the entire front side of
an end mill is used for cutting. This feedrate is
used for initial cutting.
E
FEED RATE- AXIS
Feedrate applicable when cutting is performed in
the tool axis direction toward the bottom of a side
face being machined
- 447 -

1.MILLING
CYCLE MACHINING TYPES
B-63874EN/05
DETAIL
Data item
Meaning
W
UP CUT/DOWN CUT
[UP CUT]
: Performs machining in up-cutting
mode, assuming that the tool is
rotating clockwise.
[DWNCUT] : Performs machining in down-cutting
mode, assuming that the tool is
rotating clockwise.
(COPY)
B
CLEARANCE OF RADIUS
Distance between the wall of a groove and a tool
retract position in the tool radius direction (radius
value, positive value)
Remark1) When one groove cutting operation is
completed, the tool performs a retract
operation in the tool axis direction from the
side face of the groove by this clearance
amount.
Remark2) By referring to the parameter No.27009
(minimum clamp value), the system sets
the data as Initial value.
C
CLEARANCE OF AXIS
Distance between the surface of a blank being
machined and a cutting start point (point R) in the
tool axis direction (radius value, positive value)
Remark) By referring to the parameter No.27009
(minimum clamp value), the system sets
the data as Initial value.
Z
APROCH MOTION
[2 AXES]
: When moving from the current position
to the machining start point, the tool first
moves in the machining plane in
two-axis synchronous operation and
then moves along the tool axis. (initial
value)
[3 AXES]
: The tool moves from the current
position to the machining start point in
three-axis synchronous operation.
- 448 -
B-63874EN/05
CYCLE MACHINING TYPES
1.MILLING
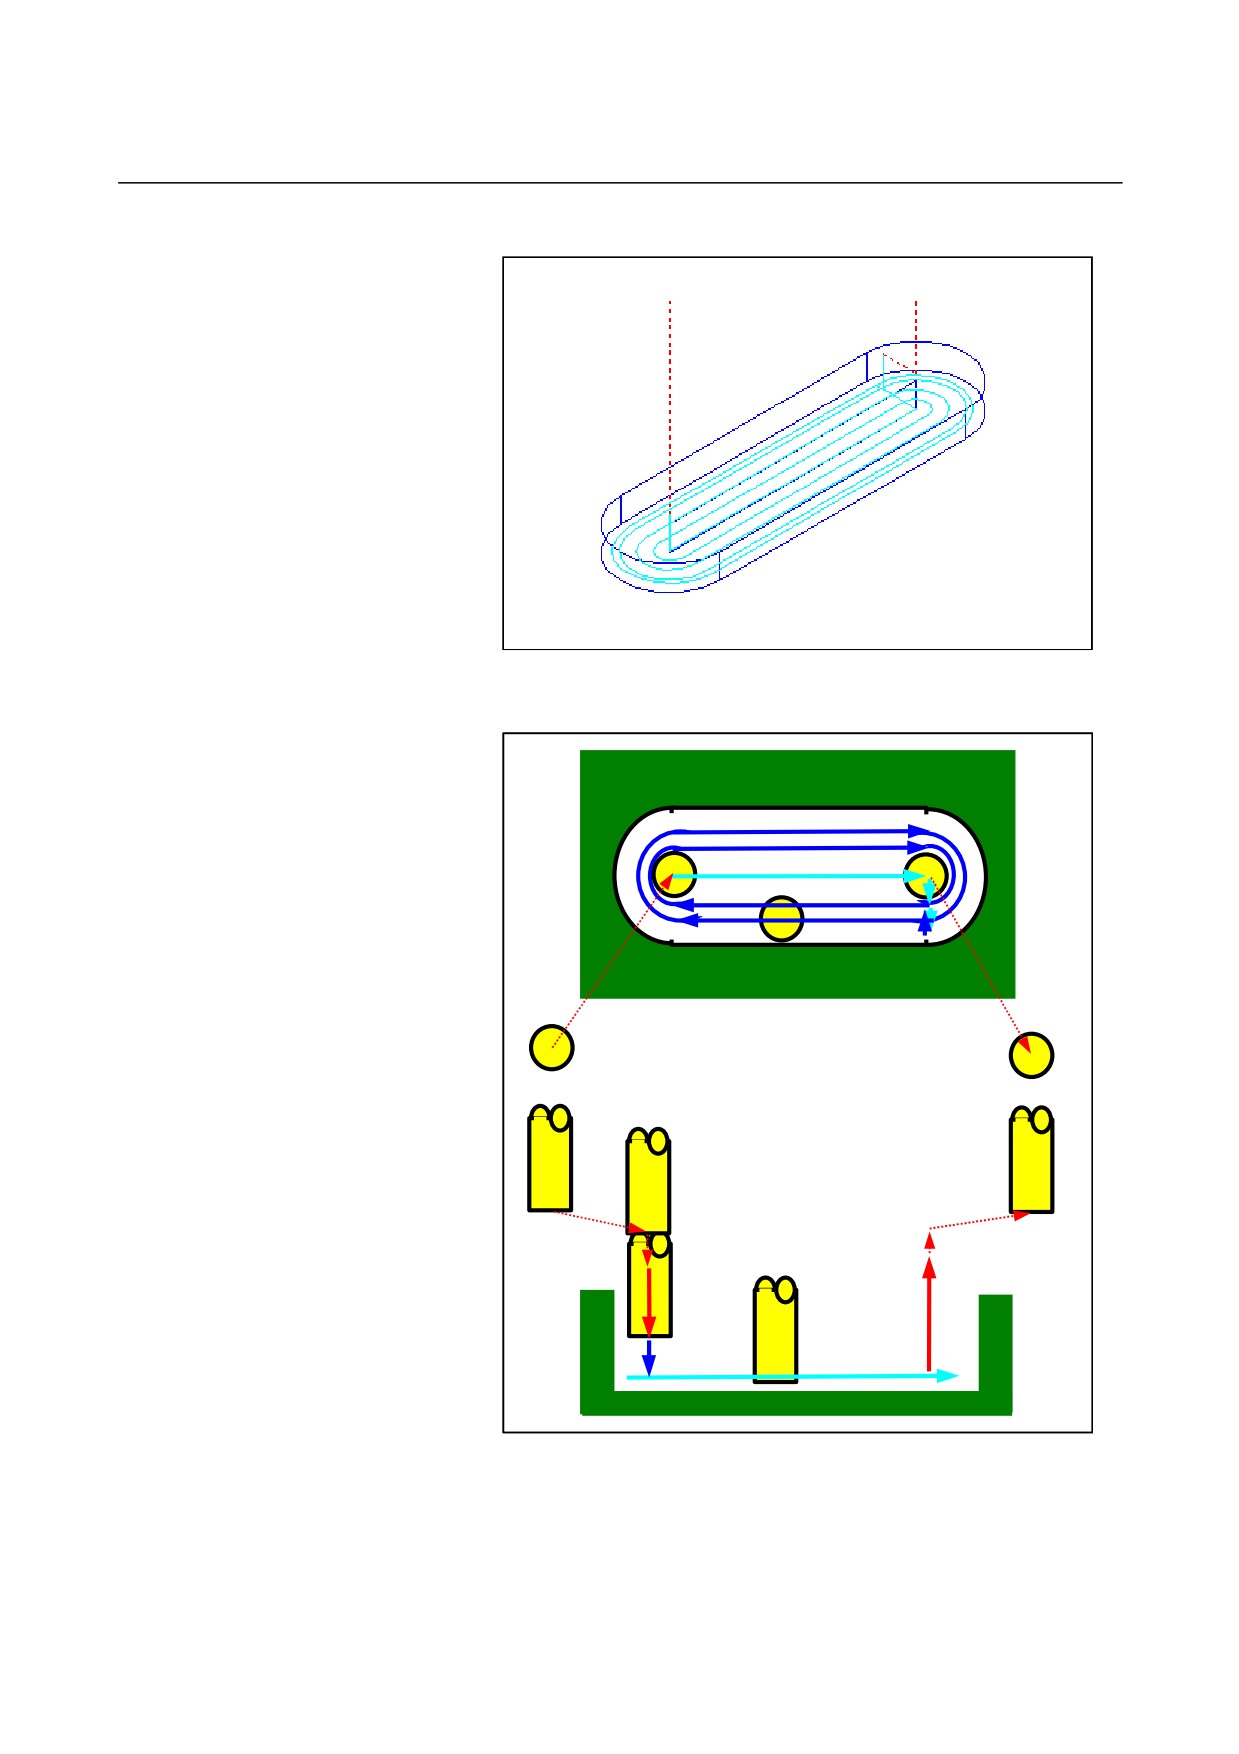
• Tool path
The following tool path is created to cut off the inside of a groove
machining profile.
In-feed machining in the tool
radius direction
Approach
Retract
<1> The tool approaches a point above the cutting start point of a
groove machining profile.
<2> The tool cuts in the groove machining profile in the tool radius
direction.
<3> The tool retracts.
- 449 -
1.MILLING
CYCLE MACHINING TYPES
B-63874EN/05
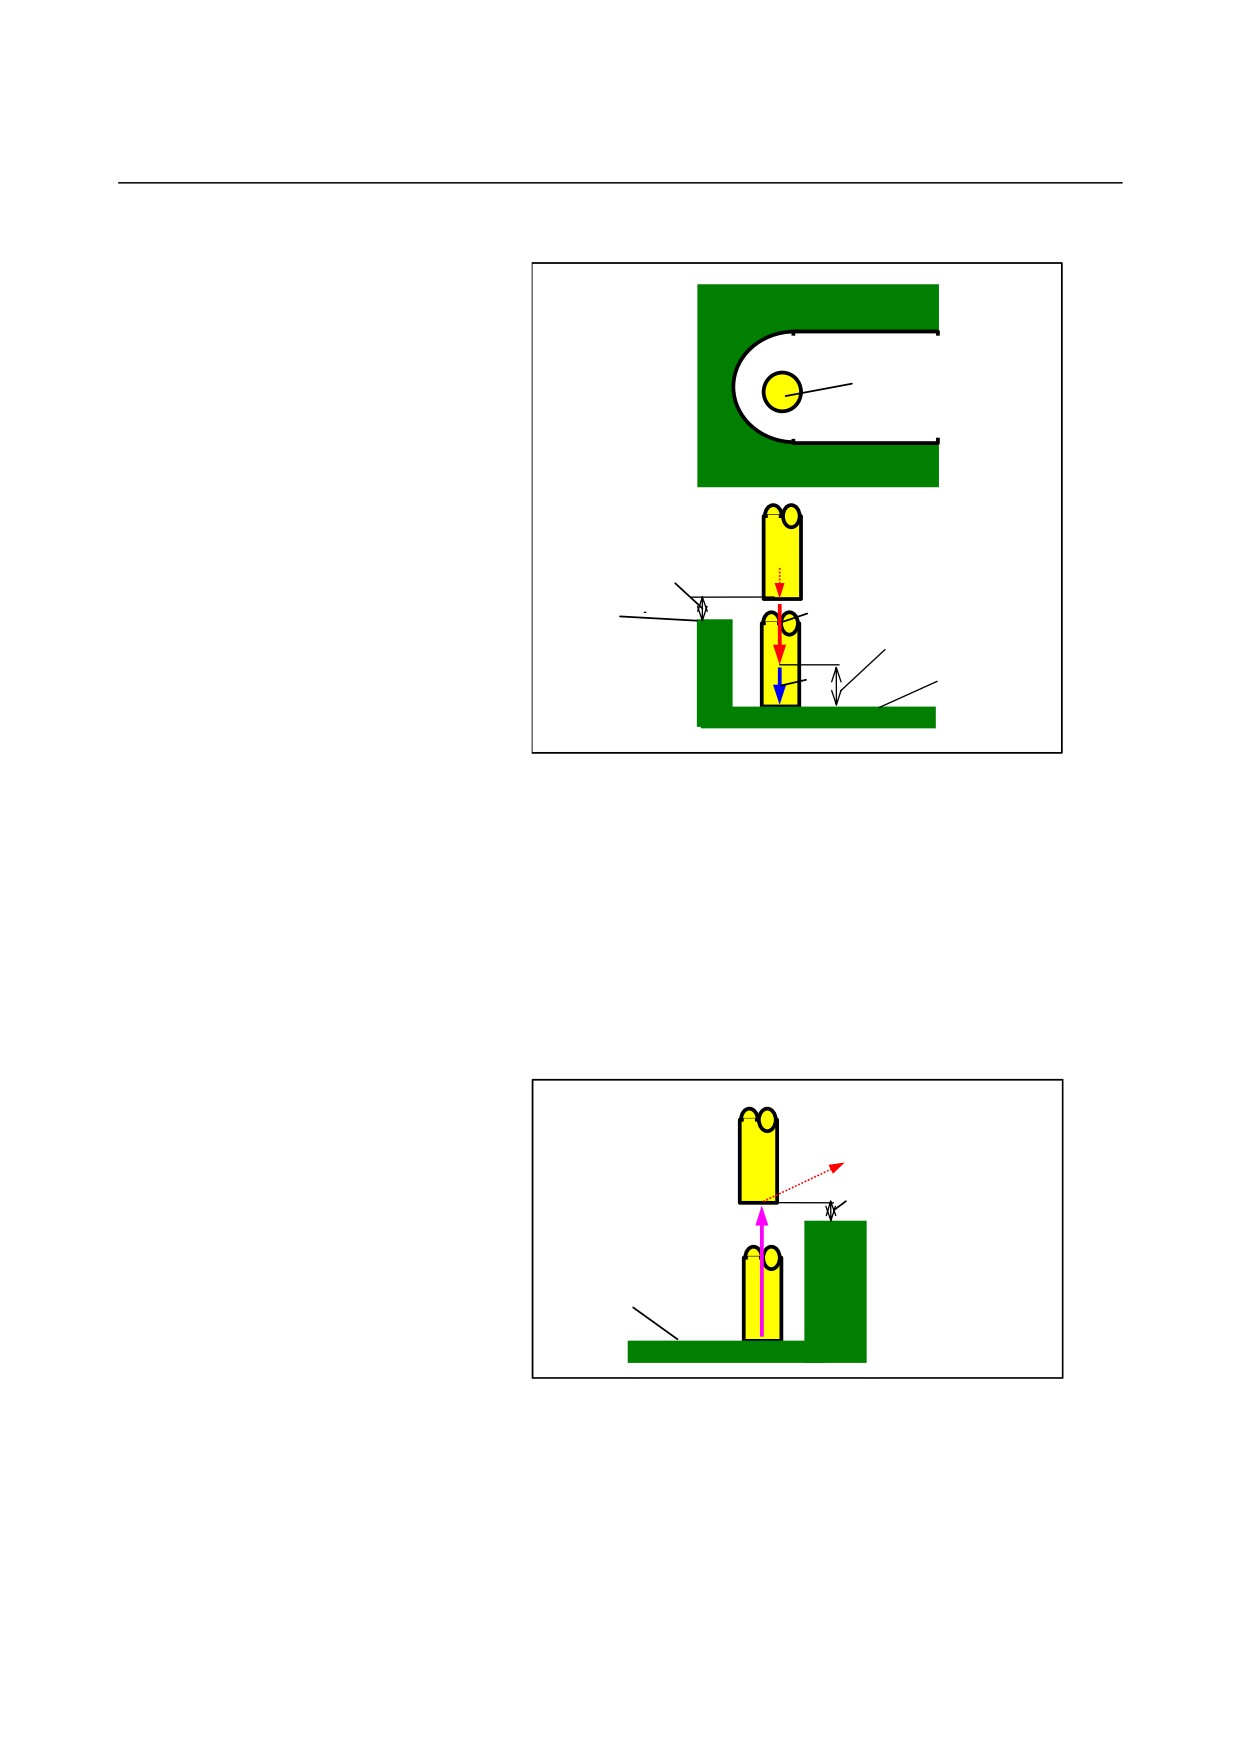
- Approach
Cutting start
point
Clearance Ct in the tool axis
direction
Groove
Ftm
Ct + cutting allowance in the
machining profile
tool axis direction
top surface
height
Groove machining profile
Ft
bottom surface height
<1> The tool moves to the position "groove machining profile top
height
+ clearance
(Ct) in the tool axis direction" by rapid
traverse.
<2> The tool moves to the position "groove machining profile bottom
surface height + clearance (Ct) in the tool axis direction" at the
feedrate (Ftm) specified for cutting in the tool axis direction.
<3> The tool cuts in to the height of the groove machining profile
bottom surface at the feedrate (Ft) specified for cutting in the tool
axis direction.
- Retract
Clearance Ct in the tool axis
direction
Ftm
Groove machining profile
bottom surface height
<1> The tool retracts from the height of the groove machining profile
bottom surface to the position "groove machining profile top
surface height + clearance (Ct) in the tool axis direction" at the
feedrate (Ftm) specified for movement in the tool axis direction.
- In-feed machining in the tool radius direction
This operation is the same as grooving (roughing).
See descriptions about grooving (roughing) for details.
- 450 -
B-63874EN/05
CYCLE MACHINING TYPES
1.MILLING
Side face finishing: G1052
TOOL COND.
Data item
Meaning
I
INPUT
[INPUT] : Inputs a cutter compensation value directly.
[REF.]
: Inputs a cutter compensation number to
read a cutter compensation value by that
number.
D
TOOL DIAMETER
End mill diameter (positive value)
Remark) This item is indicated only when [INPUT] is
selected for INPUT.
M
CUTTER COMP.NO.
Cutter compensation number of an end mill (positive
value)
Remark) This item is indicated only when [REF.] is
selected for INPUT.
NOTE
1 Tab ‘TOOL COND.’ is enabled when bit 0 (TLG) of
parameter No. 27002 = 1.
2 The operator ordinarily sets the above data on the
tab of ‘TOOL DATA’ in Tool Offset window.
Therefore, it is not necessary to display the tab
‘TOOL COND.’
3 Tab ‘TOOL COND.’ is not enabled when bit 3
(GF3) of parameter No. 27081 = 1.
CUT COND.
Data item
Meaning
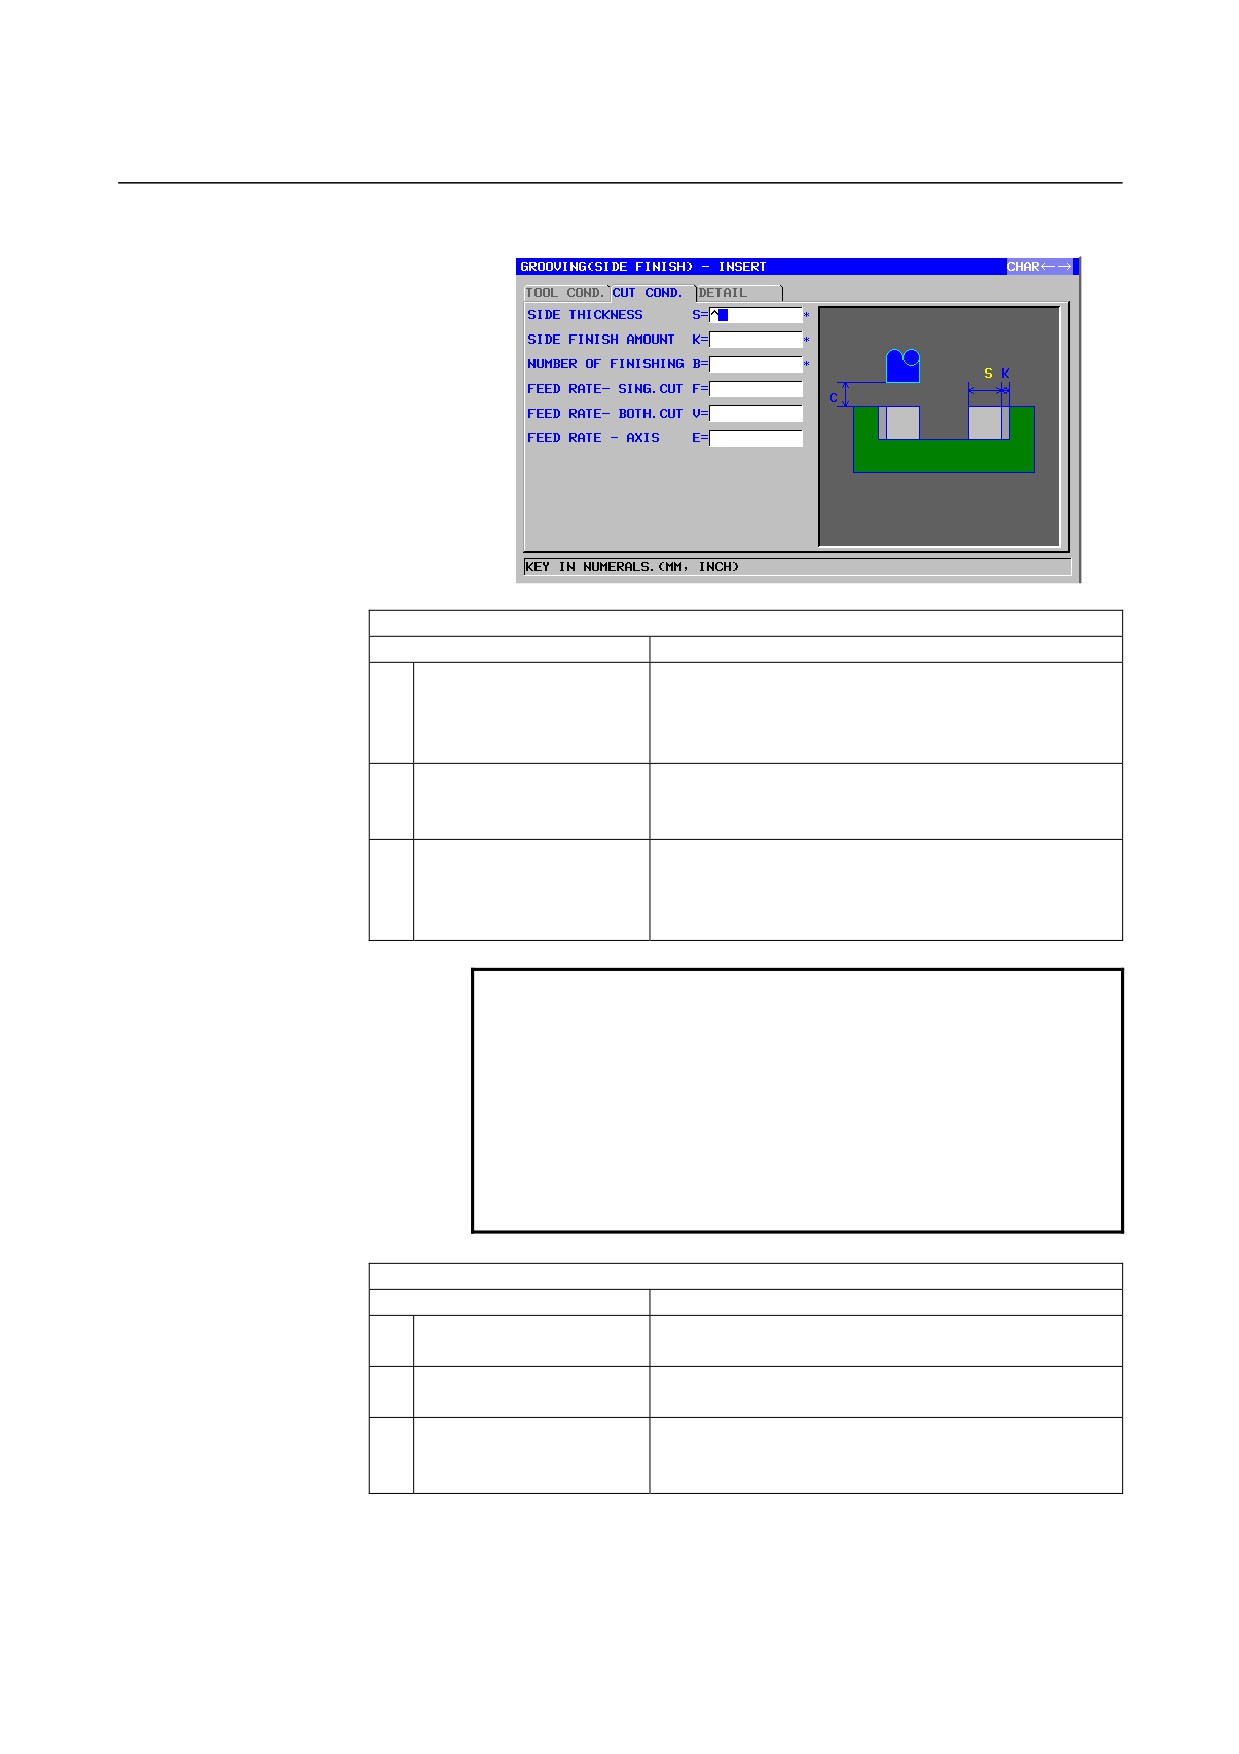
S*
SIDE THICKNESS
Cutting allowance of the side face. The blank is
regarded as 0. (radius value, positive value)
K*
SIDE FINISH AMOUNT
Finishing allowance of the side face. The blank is
regarded as 0. (radius value, positive value)
B
NUMBER OF FINISHING
Number of cuts for finishing (positive value)
Remark) Depth of each cut = (side surplus
thickness)/(number of finishing cuts)
- 451 -
1.MILLING
CYCLE MACHINING TYPES
B-63874EN/05
CUT COND.
Data item
Meaning
F
FEED RATE-SING.CUT
Feedrate applicable when only the one-side cutter
portion of an end mill is used for cutting. This feedrate
is used for cutting in retract operation and on the side
face other than initial cutting.
V
FEED RATE- BOTH.CUT
Feedrate applicable when the entire front side of an
end mill is used for cutting. This feedrate is used for
initial cutting.
E
FEED RATE- AXIS
Feedrate applicable when cutting is performed in the
tool axis direction toward the bottom of a side face
being machined
DETAIL
Data item
Meaning
W
UP CUT/DOWN CUT
[UP CUT]
: Performs machining in up-cutting mode,
assuming that the tool is rotating
clockwise.
[DWNCUT] : Performs machining in down-cutting
mode, assuming that the tool is rotating
clockwise.
(COPY)
C
CLEARANCE OF AXIS
Distance between the surface of a blank being
machined and a cutting start point (point R) in the tool
axis direction (radius value, positive value)
Remark) By referring to the parameter No.27009
(minimum clamp value), the system sets the
data as Initial value.
P
APPROACH TYPE
[ARC]
: Approaches a side face along an arc.
[TANGEN]: Approaches a side face along the straight
line tangent to the first figure in side face
cutting.
[VERTIC] : Approaches a side face along the straight
line normal to the first figure in side face
cutting.
(COPY)
R
APPROACH RAD./DIST.
Radius when [ARC] is specified.
Straight line length when [TANGEN] or [VERTIC] is
specified. (radius value, positive value)
Remark) By referring to the parameter No.27010
(minimum clamp value), the system sets the
data as Initial value.
A*
APPROACH ANGLE
Center angle of the arc when [ARC] is specified. The
default is 90 degrees. (positive value)
Remark) This data item is indicated only when [ARC]
is selected for APPROACH TYPE.
(COPY)
- 452 -
B-63874EN/05
CYCLE MACHINING TYPES
1.MILLING
DETAIL
Data item
Meaning
Q
ESCAPE TYPE
[ARC]
: Retracts from a side face along an arc.
[TANGEN]: Retracts from a side face along the
straight line tangent to the last figure in
side face cutting.
[VERTIC] : Retracts from a side face along the
straight line normal to the last figure in
side face cutting.
(COPY)
X
ESCAPE RAD./DIST.
Radius when [ARC] is specified.
Straight line length when [TANGEN] or [VERTIC] is
specified. (radius value, positive value)
Remark) By referring to the parameter No.27010
(minimum clamp value), the system sets the
data as Initial value.
Y*
ESCAPE ANGLE
Center angle of the arc when [ARC] is specified. The
default is 90 degrees. (positive value)
Remark) This data item is indicated only when [ARC]
is selected for ESCAPE TYPE.
(COPY)
Z
APROCH MOTION
[2 AXES]
: When moving from the current position to
the machining start point, the tool first
moves in the machining plane in two-axis
synchronous operation and then moves
along the tool axis. (initial value)
[3 AXES]
: The tool moves from the current position
to the machining start point in three-axis
synchronous operation.
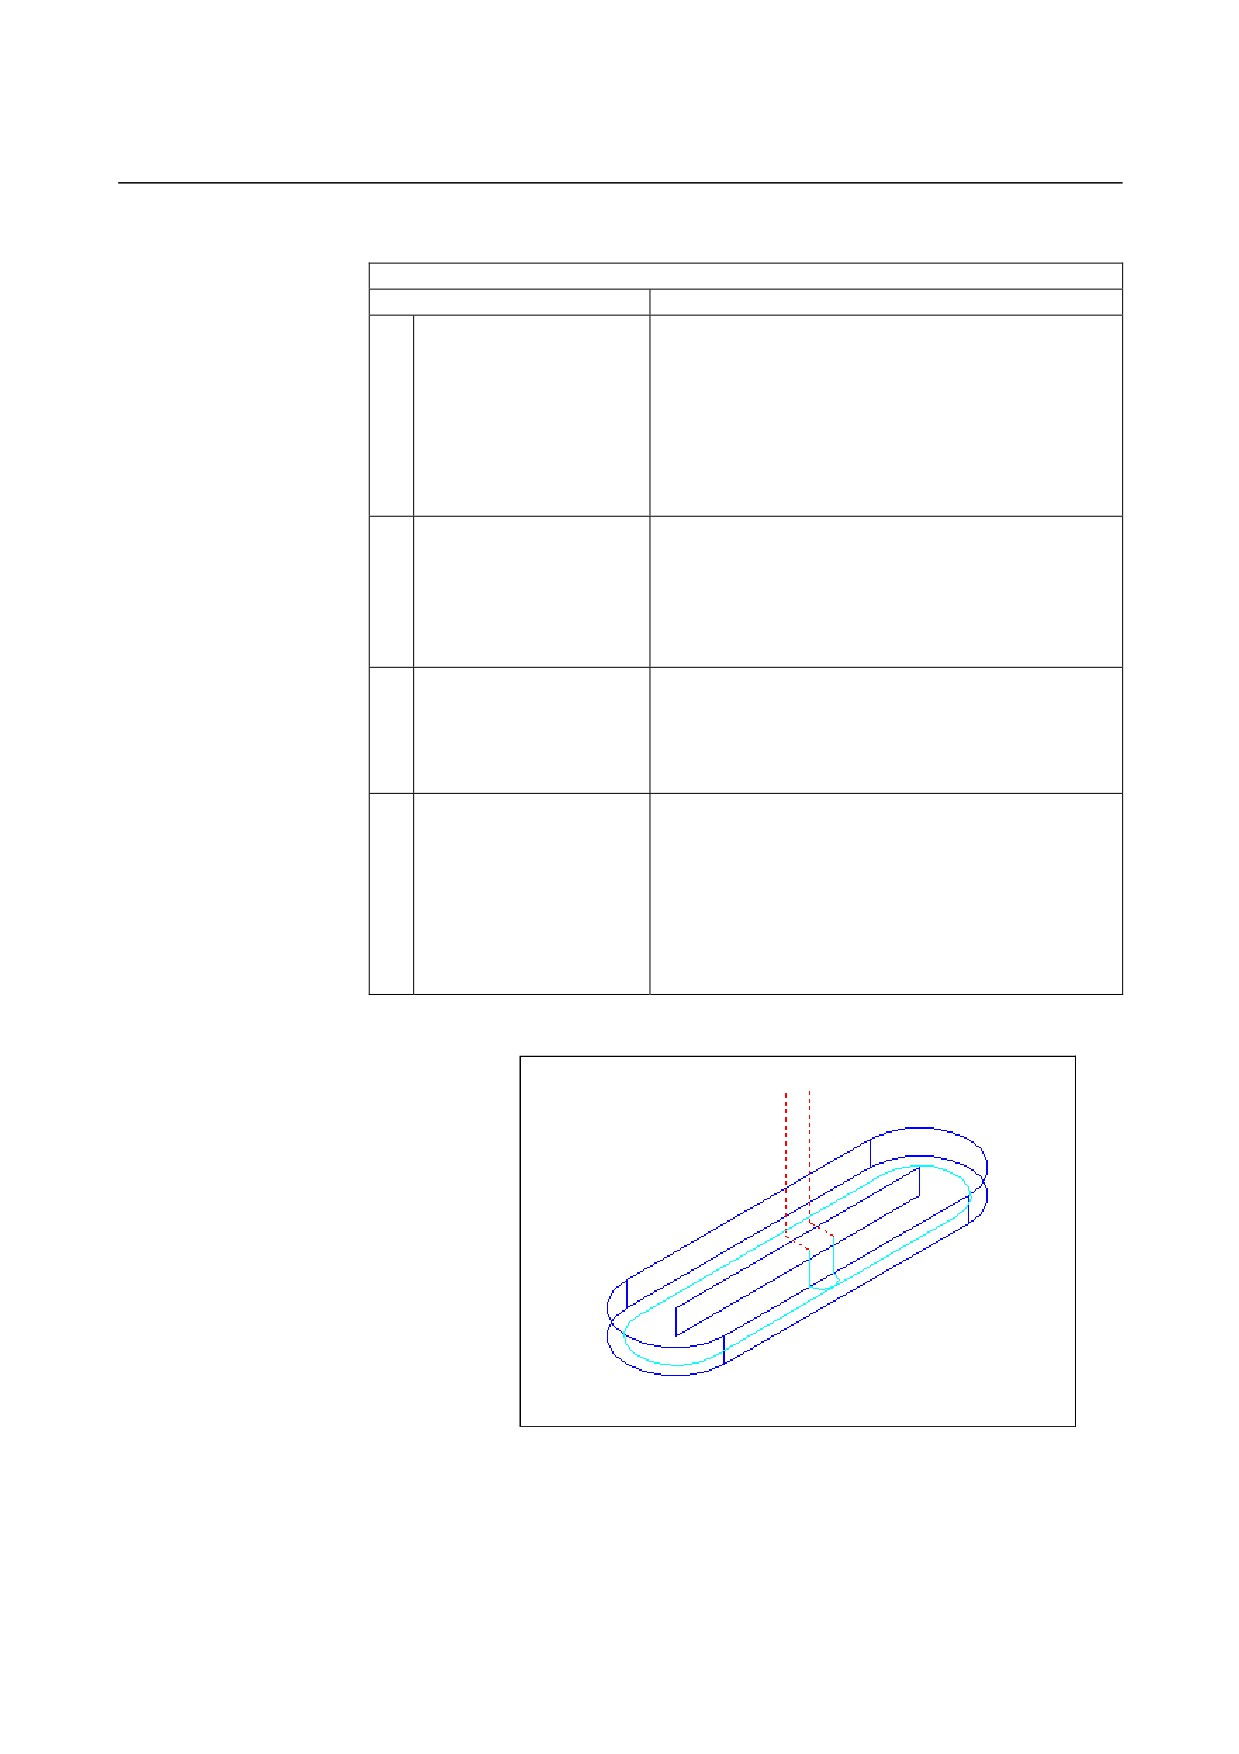
• Tool path
The side-face contour of a groove machining profile is finished.
The tool path for it is the same as for contouring (side-face finishing).
See descriptions about contouring (side-face finishing) for details.
- 453 -
1.MILLING
CYCLE MACHINING TYPES
B-63874EN/05
Chamfer: G1053
TOOL COND.
Data item
Meaning
K
TOOL SMALL DIAMETER
Diameter of the tip of a chamfering tool (positive
value)
NOTE
1 Tab ‘TOOL COND.’ is enabled when bit 0 (TLG) of
parameter No. 27002 = 1.
2 The operator ordinarily sets the above data on the
tab of ‘TOOL DATA’ in Tool Offset window.
Therefore, it is not necessary to display the tab
‘TOOL COND.’
CUT COND.
Data item
Meaning
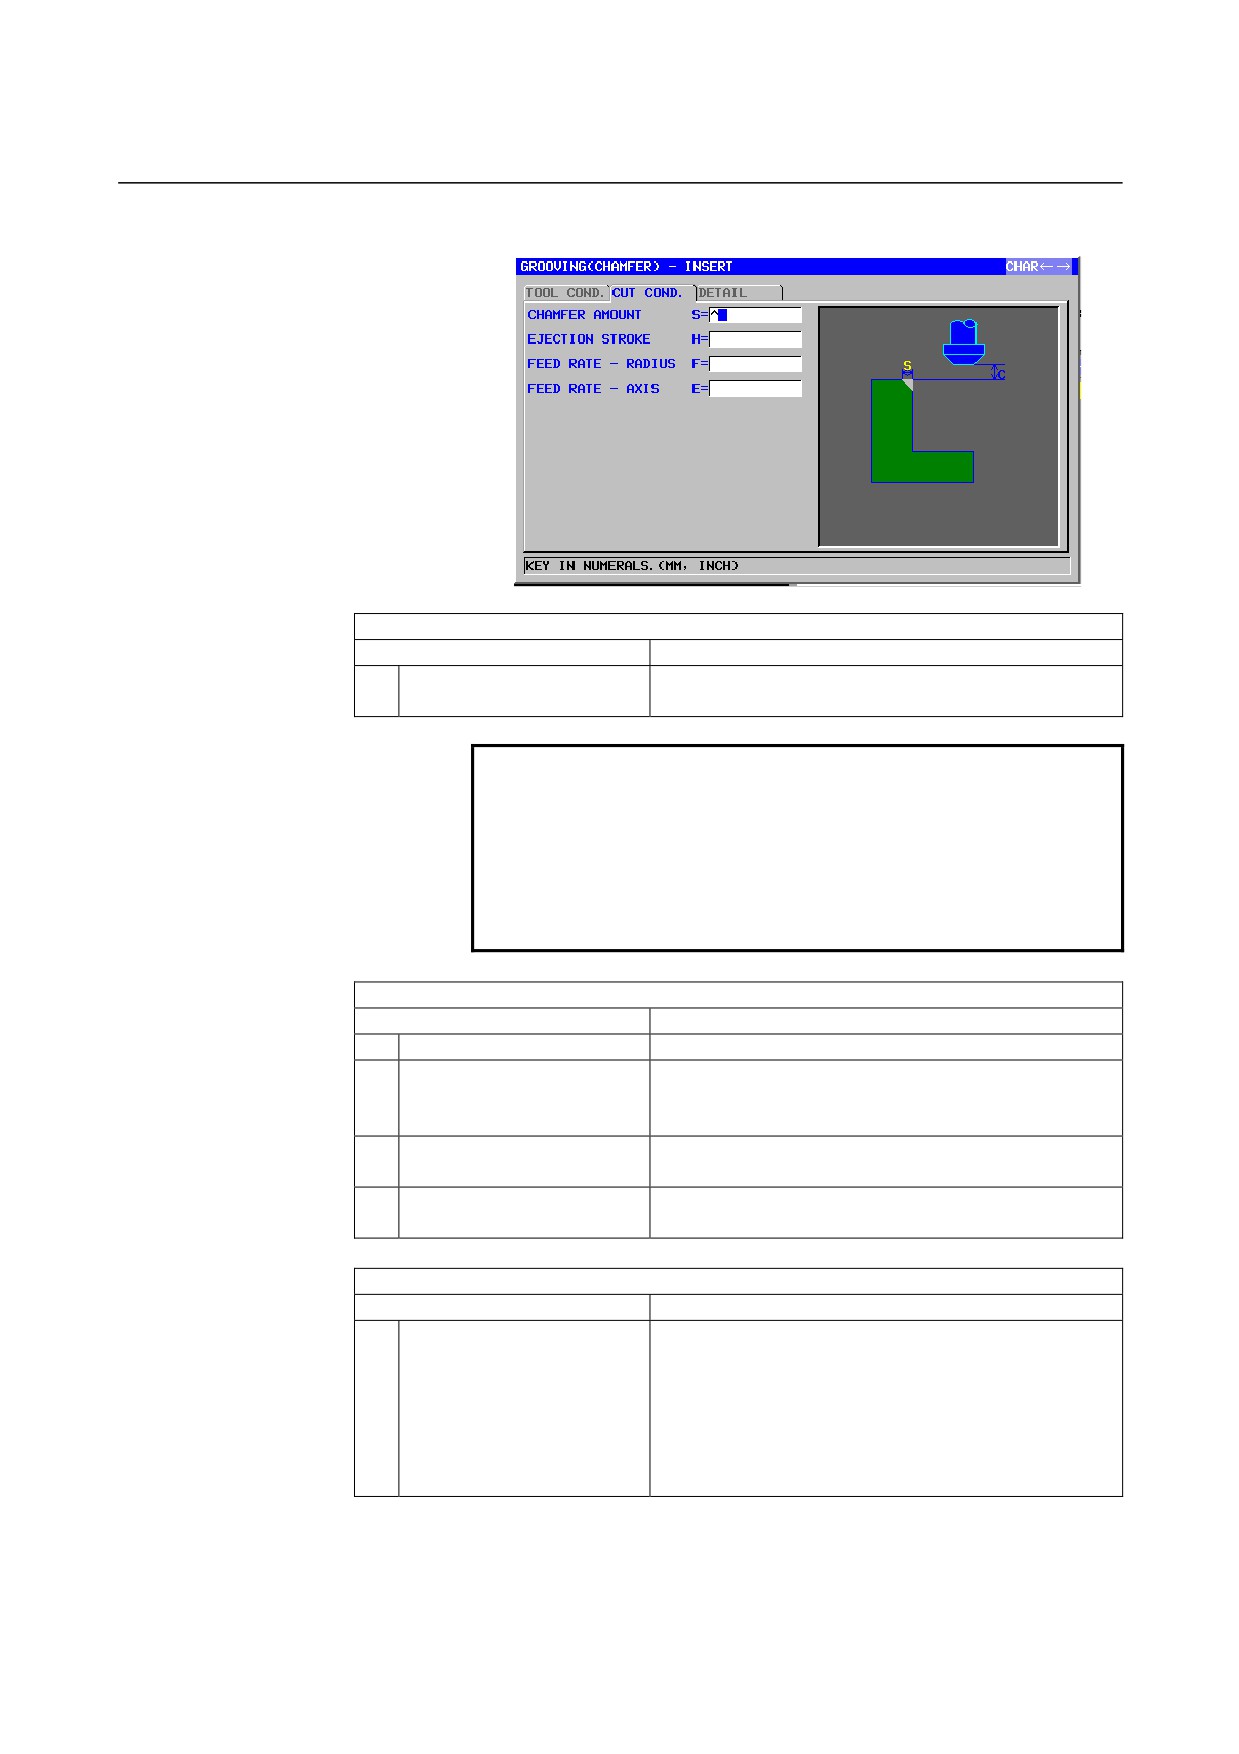
S
CHAMFER AMOUNT
Chamfer length (radius value, positive value)
H
EJECTION STROKE
Distance between the tip of a chamfering tool and an
actually cut position in the tool axis direction (radius
value, positive value)
F
FEED RATE - RADIUS
Feedrate applicable when cutting is performed in the
tool radius direction
E
FEED RATE - AXIS
Feedrate applicable when cutting is performed in the
tool axis direction
DETAIL
Data item
Meaning
W
UP CUT/DOWN CUT
[UP CUT]
: Performs machining in up-cutting mode,
assuming that the tool is rotating
clockwise.
[DWNCUT] : Performs machining in down-cutting
mode, assuming that the tool is rotating
clockwise.
(COPY)
- 454 -
B-63874EN/05
CYCLE MACHINING TYPES
1.MILLING
DETAIL
Data item
Meaning
C
CLEARANCE OF AXIS
Distance between the surface of a blank being
machined and a cutting start point (point R) in the tool
axis direction (radius value, positive value)
Remark) By referring to the parameter No.27009
(minimum clamp value), the system sets the
data as Initial value.
P
APPROACH TYPE
[ARC]
: Approaches a side face along an arc.
[TANGEN]: Approaches a side face along the straight
line tangent to the first figure in side face
cutting.
[VERTIC] : Approaches a side face along the straight
line normal to the first figure in side face
cutting.
(COPY)
R
APPROACH RAD./DIST.
Radius when [ARC] is specified.
Straight line length when [TANGEN] or [VERTIC] is
specified. (radius value, positive value)
Remark) By referring to the parameter No.27010
(minimum clamp value), the system sets the
data as Initial value.
A*
APPROACH ANGLE
Center angle of the arc when [ARC] is specified. The
default is 90 degrees. (positive value)
Remark) This data item is indicated only when [ARC]
is selected for APPROACH TYPE.
(COPY)
Q
ESCAPE TYPE
[ARC]
: Retracts from a side face along an arc.
[TANGEN]: Retracts from a side face along the
straight line tangent to the last figure in
side face cutting.
[VERTIC] : Retracts from a side face along the
straight line normal to the last figure in
side face cutting.
(COPY)
X
ESCAPE RAD./DIST.
Radius when [ARC] is specified.
Straight line length when [TANGEN] or [VERTIC] is
specified. (radius value, positive value)
Remark) By referring to the parameter No.27010
(minimum clamp value), the system sets the
data as Initial value.
Y*
ESCAPE ANGLE
Center angle of the arc when [ARC] is specified. The
default is 90 degrees. (positive value)
Remark) This data item is indicated only when [ARC]
is selected for ESCAPE TYPE.
(COPY)
Z
APROCH MOTION
[2 AXES]
: When moving from the current position to
the machining start point, the tool first
moves in the machining plane in two-axis
synchronous operation and then moves
along the tool axis. (initial value)
[3 AXES]
: The tool moves from the current position
to the machining start point in three-axis
synchronous operation.
- 455 -
1.MILLING
CYCLE MACHINING TYPES
B-63874EN/05
• Tool path
The top surface of a wall of a groove is chamfered. The tool path for it
is the same as for contouring (chamfering).
See descriptions abut contouring (chamfering) for details.
- 456 -
B-63874EN/05
CYCLE MACHINING TYPES
1.MILLING
1.7.2
Fixed Form Figure Blocks for Grooving (XY Plane)
As fixed form figures for grooving, a "square", "circle", "track", and
"radial grooves" are available. When any of these pattern figures is
specified, a groove with a specified width is cut along the contour.
NOTE
Each of a "square", "circle", and "track" is a closed
figure. In actual grooving, sets of a start point and
end point are determined, and cutting from the start
point to the end point of a set is repeated.
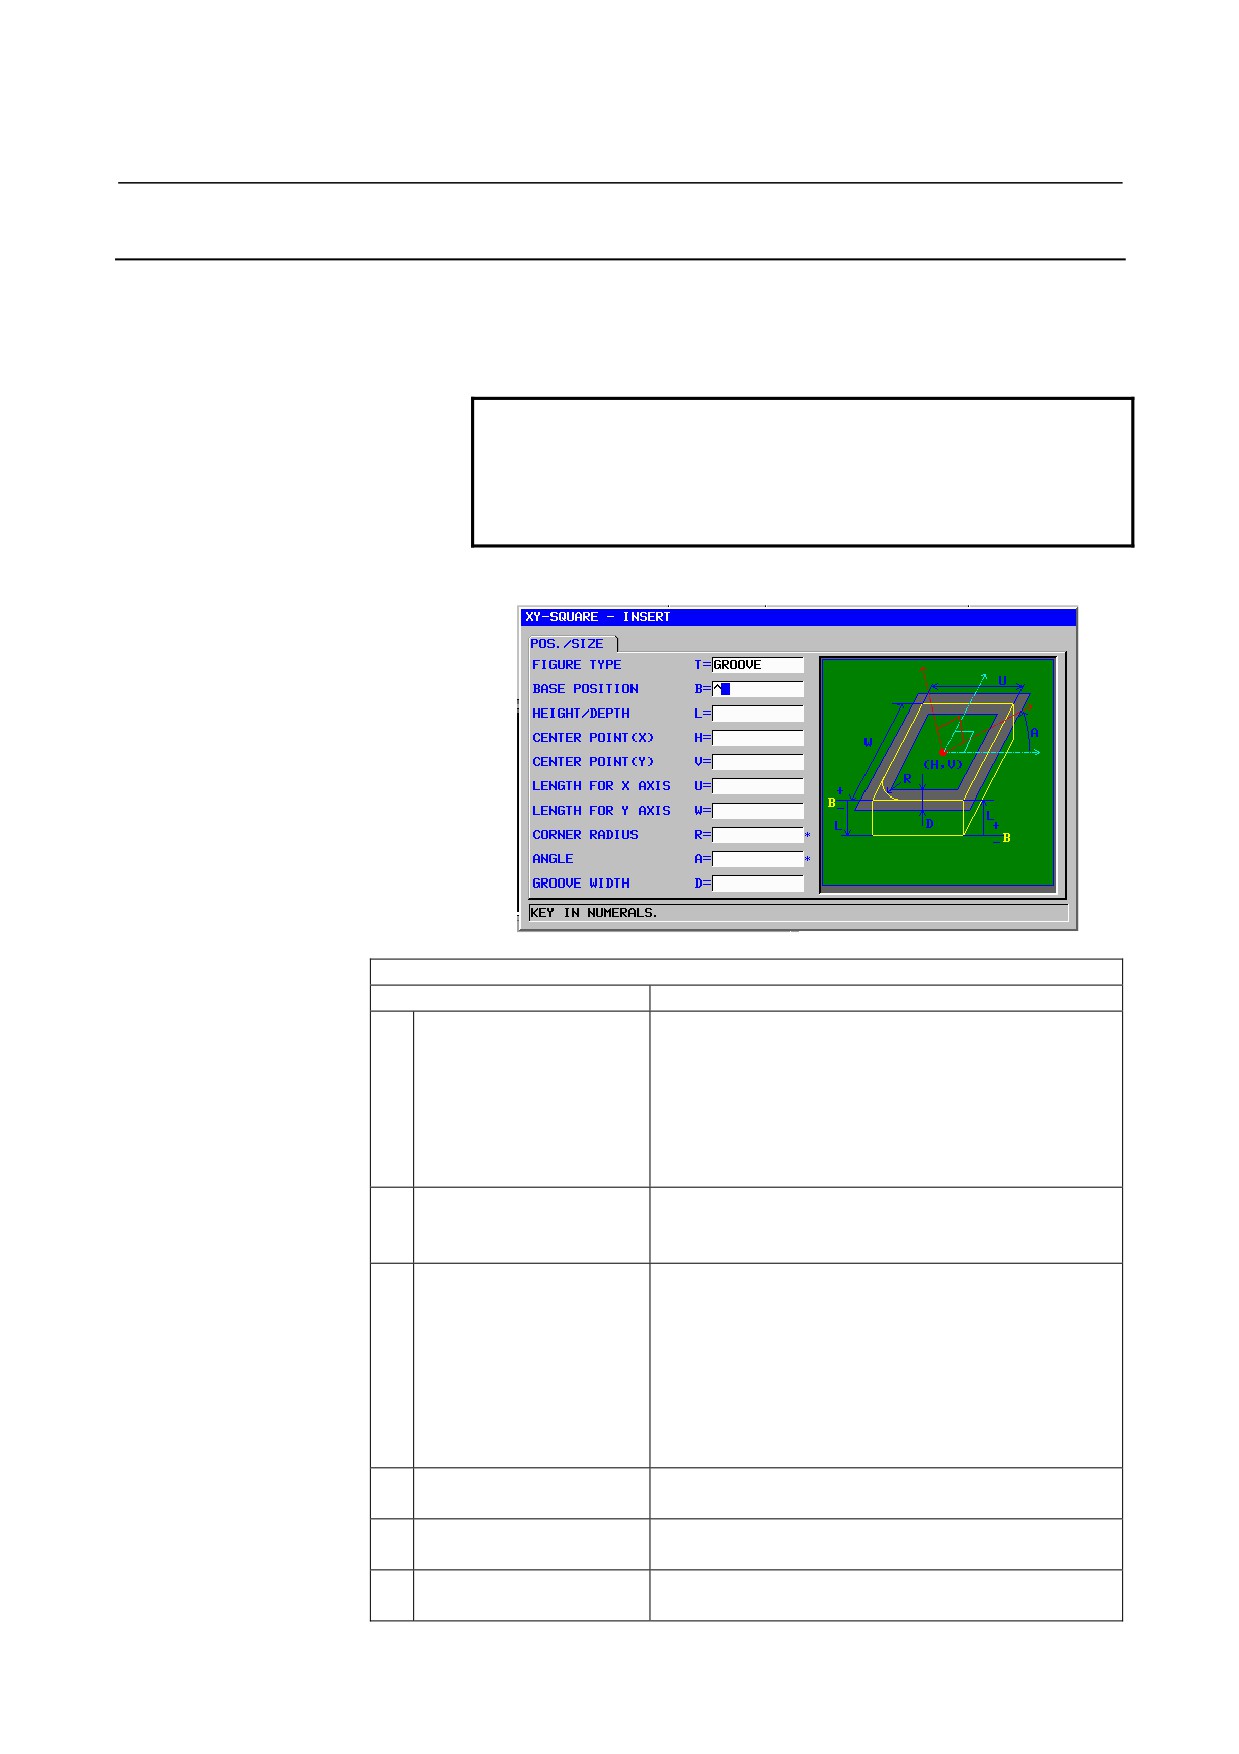
Square: G1220 (XY plane)
POS./SIZE
Data item
Meaning
T
FIGURE TYPE
[FACE]
: Used as a figure for facing
[CONVEX]
: Used as an outer figure for contouring
[CONCAVE] : Used as an inner figure for contouring
or as a figure for pocketing
[GROOVE] : Used as a figure for grooving
Remark) When grooving is selected as machining
type, be sure to select [GROOVE].
B
BASE POSITION
Z coordinate of the top surface or the bottom of the
side face of a part to be subject to contouring (in the
tool axis direction)
L
HEIGHT/DEPTH
When the top surface of a workpiece is selected as
the BASE POSITION, specify the distance to the
bottom of the side face by using a negative value
(radius value). → Depth
When the bottom of a side face is selected as the
BASE POSITION, specify the distance to the top
surface of the workpiece by using a positive value
(radius value). → Height
H
CENTER POINT (X)
X coordinate of the center position of a rectangular
figure
V
CENTER POINT (Y)
Y coordinate of the center position of a rectangular
figure
U
LENGTH FOR X AXIS
Length of the side in the X-axis direction (radius value,
positive value)
- 457 -

1.MILLING
CYCLE MACHINING TYPES
B-63874EN/05
POS./SIZE
Data item
Meaning
W
LENGTH FOR Y AXIS
Length of the side in the Y-axis direction (radius value,
positive value)
R*
CORNER RADIUS
Radius for corner rounding (positive value)
A*
ANGLE
Inclination angle of a rectangular figure relative to the
X-axis (positive or negative value)
D
GROOVE WIDTH
Groove width (radius value, positive value)
- 458 -
B-63874EN/05
CYCLE MACHINING TYPES
1.MILLING
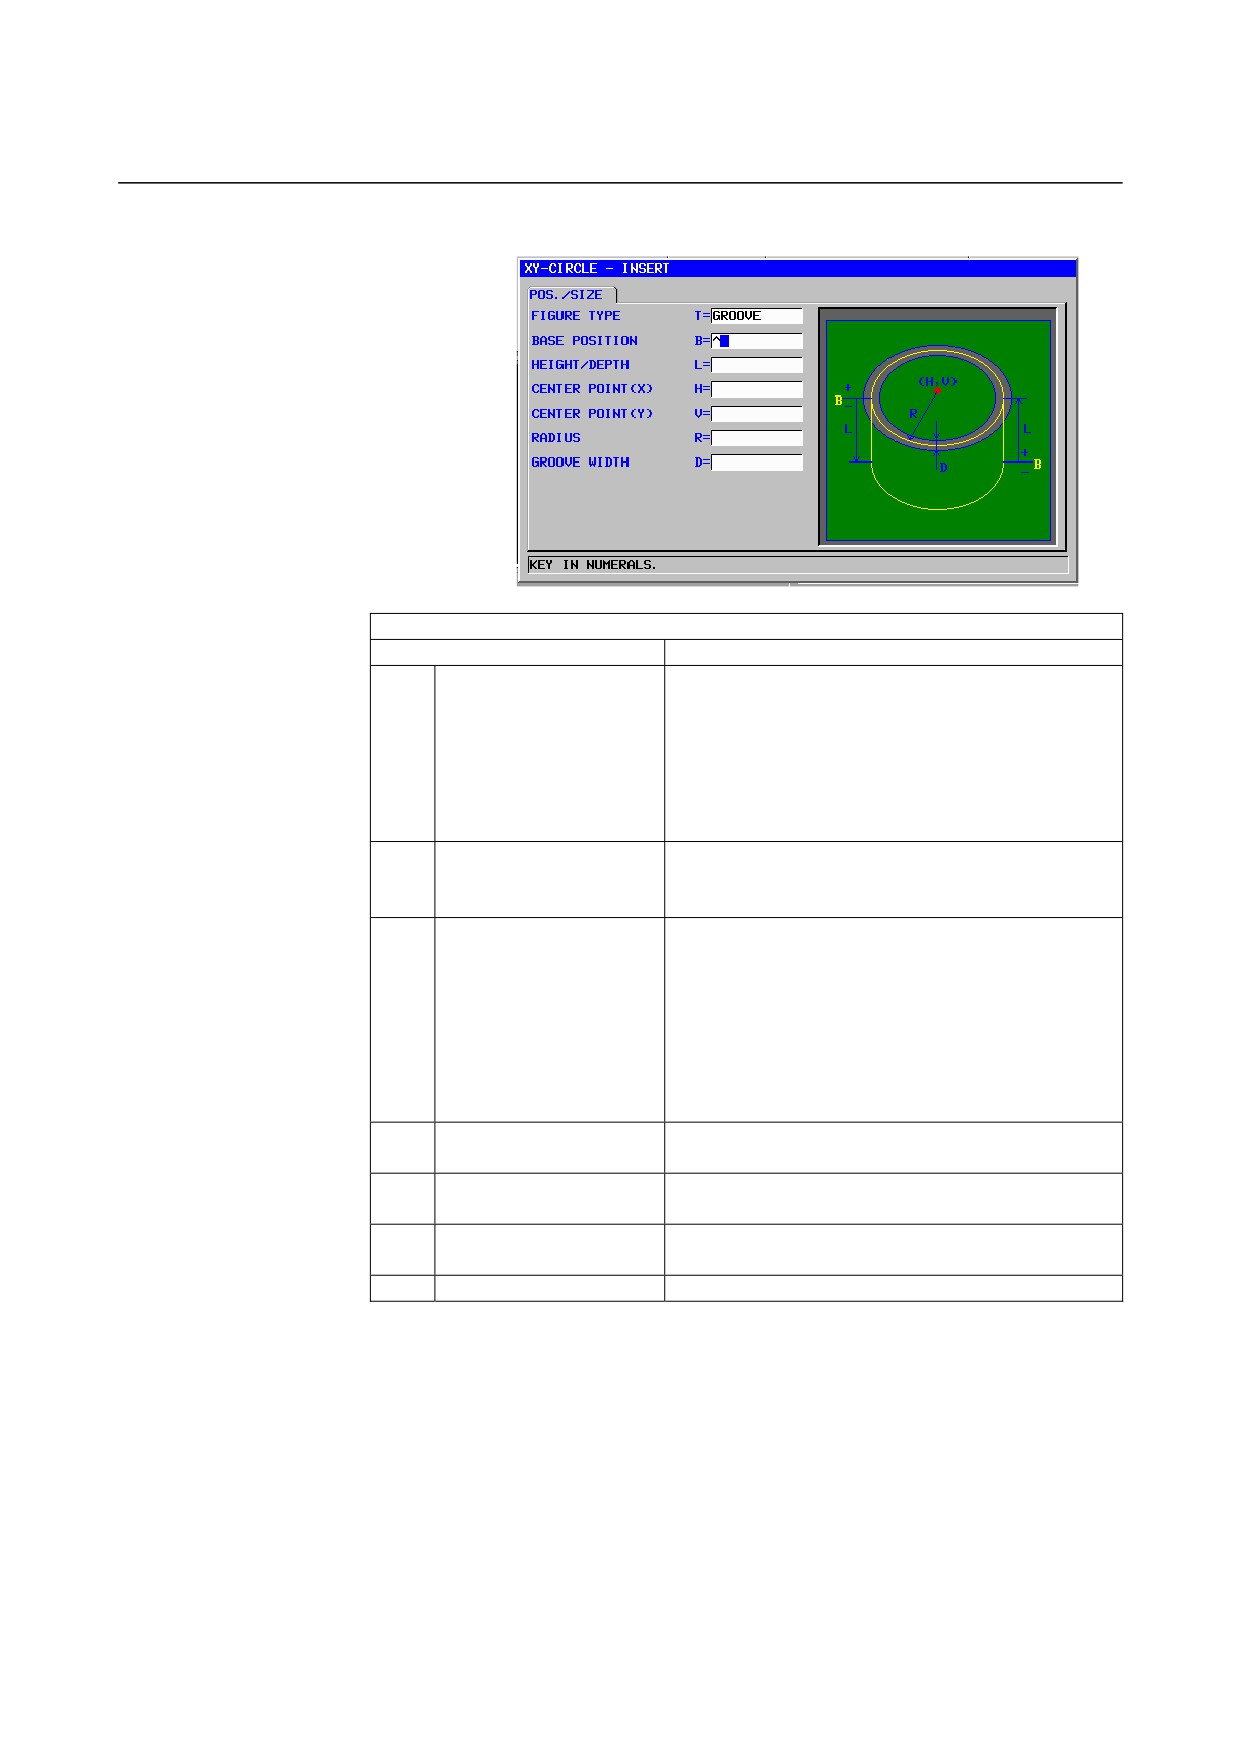
Circle: G1221 (XY plane)
POS./SIZE
Data item
Meaning
T
FIGURE TYPE
[FACE]
: Used as a figure for facing
[CONVEX]
: Used as an outer figure for contouring
[CONCAVE] : Used as an inner figure for contouring
or as a figure for pocketing
[GROOVE] : Used as a figure for grooving
Remark) When grooving is selected as machining
type, be sure to select [GROOVE].
B
BASE POSITION
Z coordinate of the bottom of a groove or the top
surface of a workpiece subject to grooving (in the
tool axis direction)
L
HEIGHT/DEPTH
When the top surface of a workpiece is selected as
the BASE POSITION, specify the distance to the
bottom of the groove by using a negative value
(radius value). → Depth
When the bottom of a groove is selected as the
BASE POSITION, specify the distance to the top
surface of the groove by using a positive value
(radius value).
→ Height
H
CENTER POINT (X)
X coordinate of the center position of a circular
figure
V
CENTER POINT (Y)
Y coordinate of the center position of a circular
figure
R
RADIUS
Radius of a circular figure (radius value, positive
value)
D
GROOVE WIDTH
Groove width (radius value, positive value)
- 459 -
1.MILLING
CYCLE MACHINING TYPES
B-63874EN/05
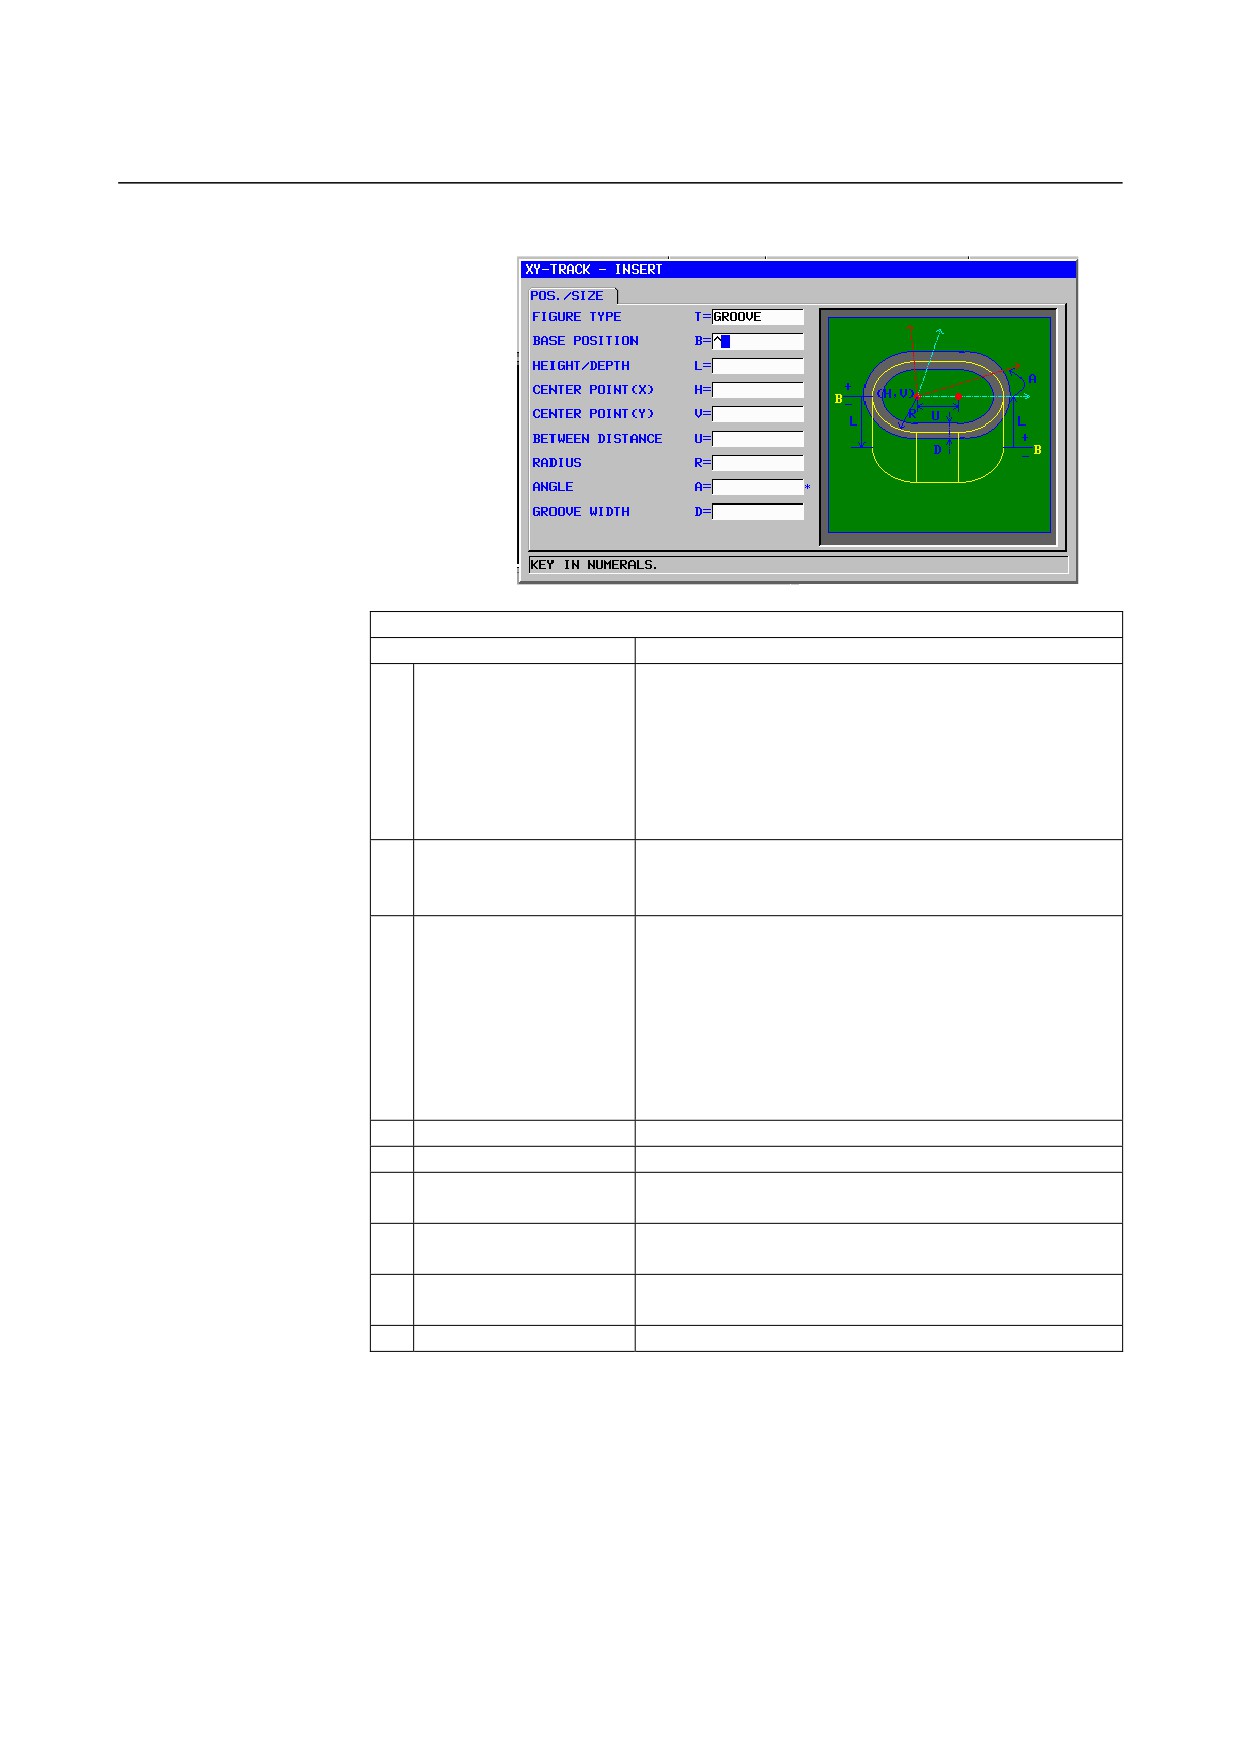
Track: G1222 (XY plane)
POS./SIZE
Data item
Meaning
T
FIGURE TYPE
[FACE]
: Used as a figure for facing
[CONVEX]
: Used as an outer figure for contouring
[CONCAVE] : Used as an inner figure for contouring or
as a figure for pocketing
[GROOVE] : Used as a figure for grooving
Remark) When grooving is selected as machining type,
be sure to select [GROOVE].
B
BASE POSITION
Z coordinate of the bottom of a groove or the top
surface of a workpiece subject to grooving (in the tool
axis direction)
L
HEIGHT/DEPTH
When the top surface of a workpiece is selected as the
BASE POSITION, specify the distance to the bottom of
the groove by using a negative value (radius value).
→ Depth
When the bottom of a groove is selected as the BASE
POSITION, specify the distance to the top surface of the
groove by using a positive value (radius value).
→ Height
H
CENTER POINT (X)
X coordinate of the center position of a left semicircle
V
CENTER POINT (Y)
Y coordinate of the center position of a left semicircle
U
BETWEEN DISTANCE
Distance between the centers of the right and left
semicircles (radius value, positive value)
R
RADIUS
Radius of the left and right semicircles (radius value,
positive value)
A*
ANGLE
Inclination angle of a track figure relative to the X-axis
(positive or negative value)
D
GROOVE WIDTH
Groove width (radius value, positive value)
- 460 -
B-63874EN/05
CYCLE MACHINING TYPES
1.MILLING
Radial grooves: G1223 (XY plane)
POS./SIZE
Data item
Meaning
B
BASE POSITION
Z coordinate of the bottom of a groove or the top surface of
a workpiece subject to grooving (in the tool axis direction)
L
HEIGHT/DEPTH
When the top surface of a workpiece is selected as the
BASE POSITION, specify the distance to the bottom of the
groove by using a negative value (radius value). → Depth
When the bottom of a groove is selected as the BASE
POSITION, specify the distance to the top surface of the
groove by using a positive value (radius value). → Height
H
CENTER POINT (X)
X coordinate of the center position of a circle where radial
grooves are placed
V
CENTER POINT (Y)
Y coordinate of the center position of a circle where radial
grooves are placed
U
BETWEEN DISTANCE
Distance between the centers of two semicircles along a
radial groove (in a track figure) (radius value, positive value)
D
GROOVE WIDTH
Width of a radial groove (radius value, positive value)
E*
GROOVE ANGLE
Groove inclination angle in an arc where radial grooves are
placed, in the radial direction (positive or negative value)
R
RADIUS
Radius of an arc where radial grooves are placed (radius
value, positive value)
A*
START ANGLE
Center angle of the first groove position relative to the
X-axis (positive or negative value)
REPEAT
Data item
Meaning
C*
PITCH ANGLE
Center angle formed by two adjacent grooves (positive or
negative value)
M*
BROOVE NUMBER
Number of grooves to be cut (positive value)
- 461 -