FANUC Series 16i/160i/160is-MB, Series 18i/180i/180is-MB5, Series 18i/180i/180is-MB. Operator's Manual - page 40
B-63534EN/02
APPENDIX
A. TAPE CODE LIST
TAPE CODE LIST
A
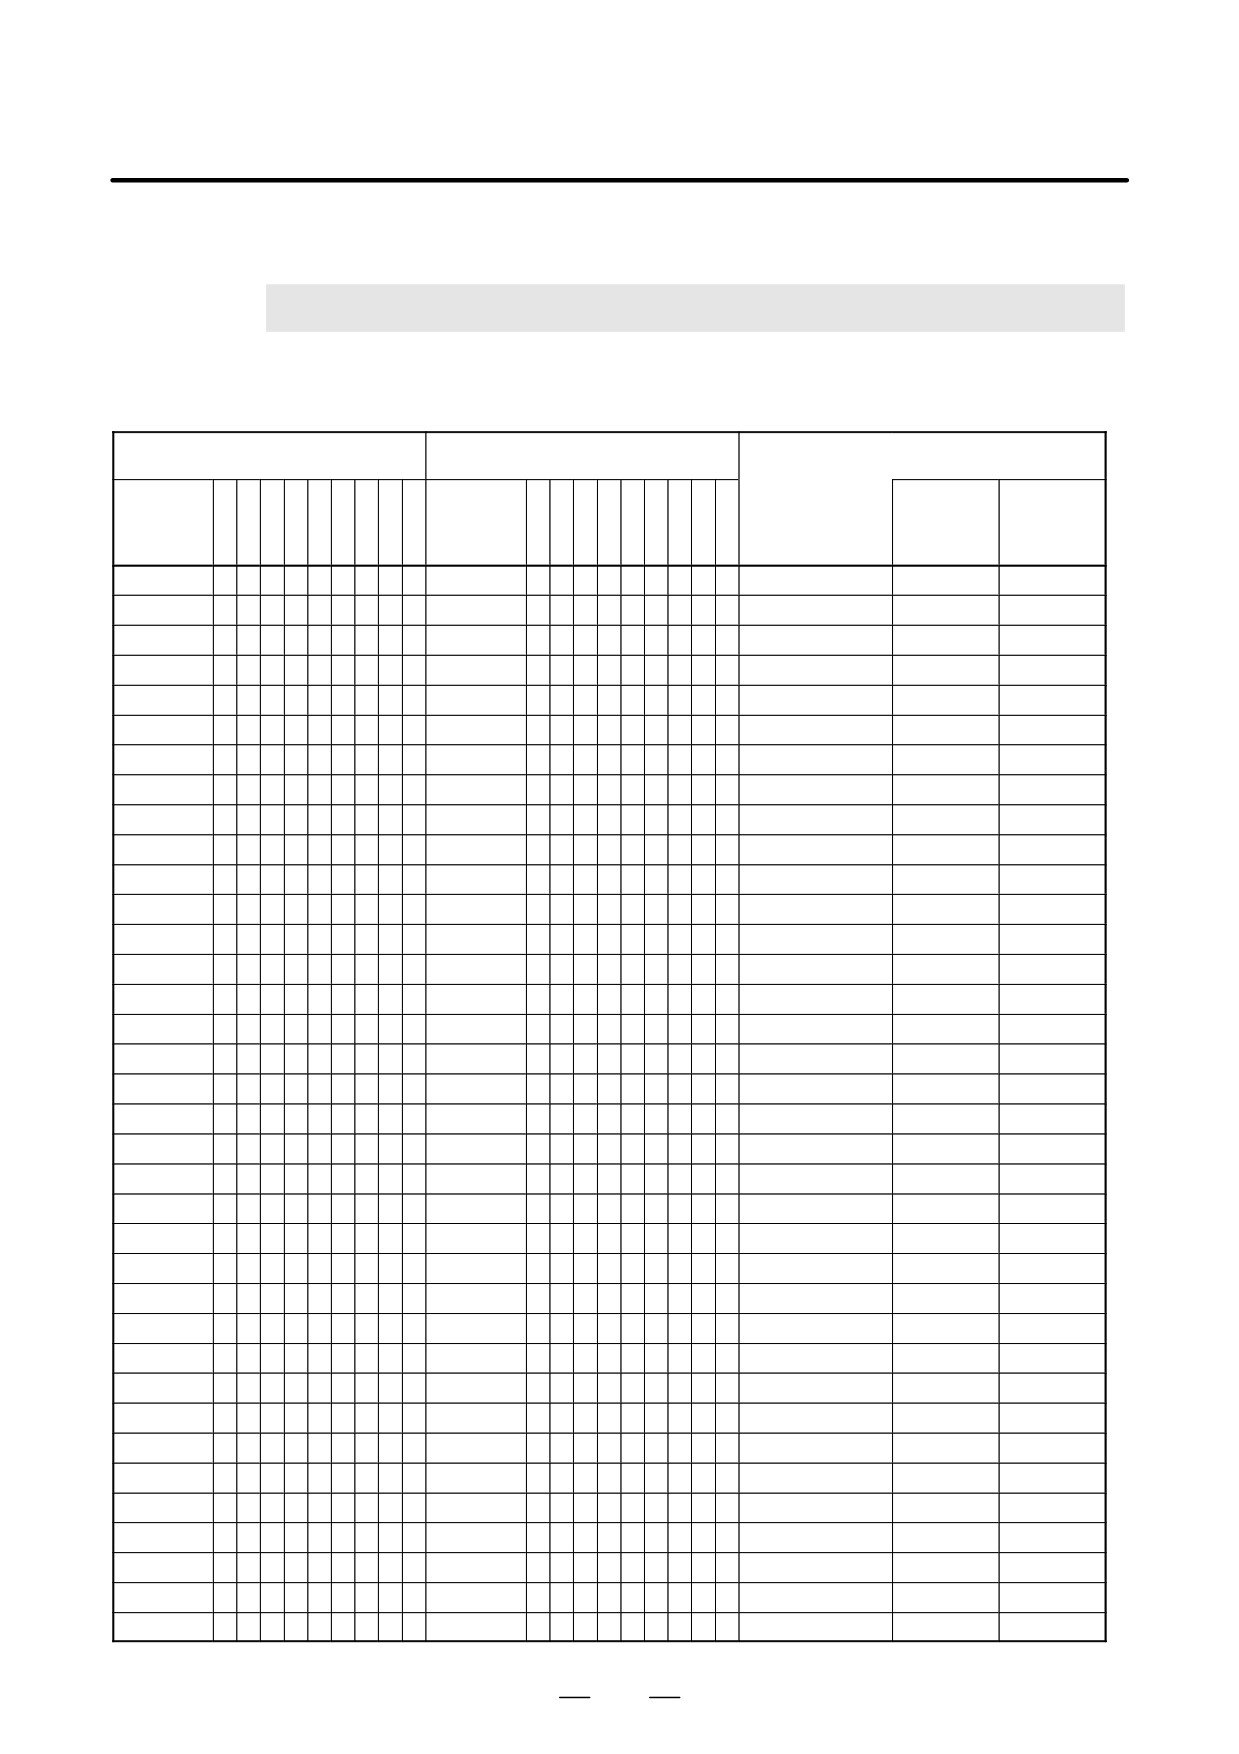
ISO code
EIA code
Meaning
Without
With
Character
8
7
6
5
4
3
2
1
Character
8
7
6
5
4
3
2
1
CUSTOM
CUSTOM
MACURO B
MACRO B
0
f
f
f
0
f
f
Number
0
1
f
f
f
f
f
1
f
f
Number
1
2
f
f
f
f
f
2
f
f
Number
2
3
f
f
f
f
f
3
f
f
f
f
Number
3
4
f
f
f
f
f
4
f
f
Number
4
5
f
f
f
f
f
5
f
f
f
f
Number
5
6
f
f
f
f
f
6
f
f
f
f
Number
6
7
f
f
f
f
f
f
f
7
f
f
f
f
Number
7
8
f
f
f
f
f
8
f
f
Number
8
9
f
f
f
f
f
9
f
f
f
f
Number
9
A
f
f
f
a
f
f
f
f
Address A
B
f
f
f
b
f
f
f
f
Address B
C
f
f
f
f
f
c
f
f
f
f
f
f
Address C
D
f
f
f
d
f
f
f
f
Address D
E
f
f
f
f
f
e
f
f
f
f
f
f
Address E
F
f
f
f
f
f
f
f
f
f
f
f
f
Address F
G
f
f
f
f
f
g
f
f
f
f
f
f
Address G
H
f
f
f
h
f
f
f
f
Address H
I
f
f
f
f
f
i
f
f
f
f
f
f
Address I
J
f
f
f
f
f
j
f
f
f
f
f
Address J
K
f
f
f
f
f
k
f
f
f
f
Address K
L
f
f
f
f
f
l
f
f
f
f
Address L
M
f
f
f
f
f
m
f
f
f
f
Address M
N
f
f
f
f
f
n
f
f
f
f
Address N
O
f
f
f
f
f
f
f
o
f
f
f
f
Address O
P
f
f
f
p
f
f
f
f
f
f
Address P
Q
f
f
f
f
f
q
f
f
f
f
Address Q
R
f
f
f
f
f
r
f
f
f
f
Address R
S
f
f
f
f
f
s
f
f
f
f
Address S
T
f
f
f
f
f
t
f
f
f
f
Address T
U
f
f
f
f
f
u
f
f
f
f
Address U
V
f
f
f
f
f
v
f
f
f
f
Address V
W
f
f
f
f
f
f
f
w
f
f
f
f
Address W
X
f
f
f
f
f
x
f
f
f
f
f
f
Address X
Y
f
f
f
f
f
y
f
f
f
f
Address Y
Z
f
f
f
f
f
z
f
f
f
f
Address Z
1153
A. TAPE CODE LIST
APPENDIX
B-63534EN/02
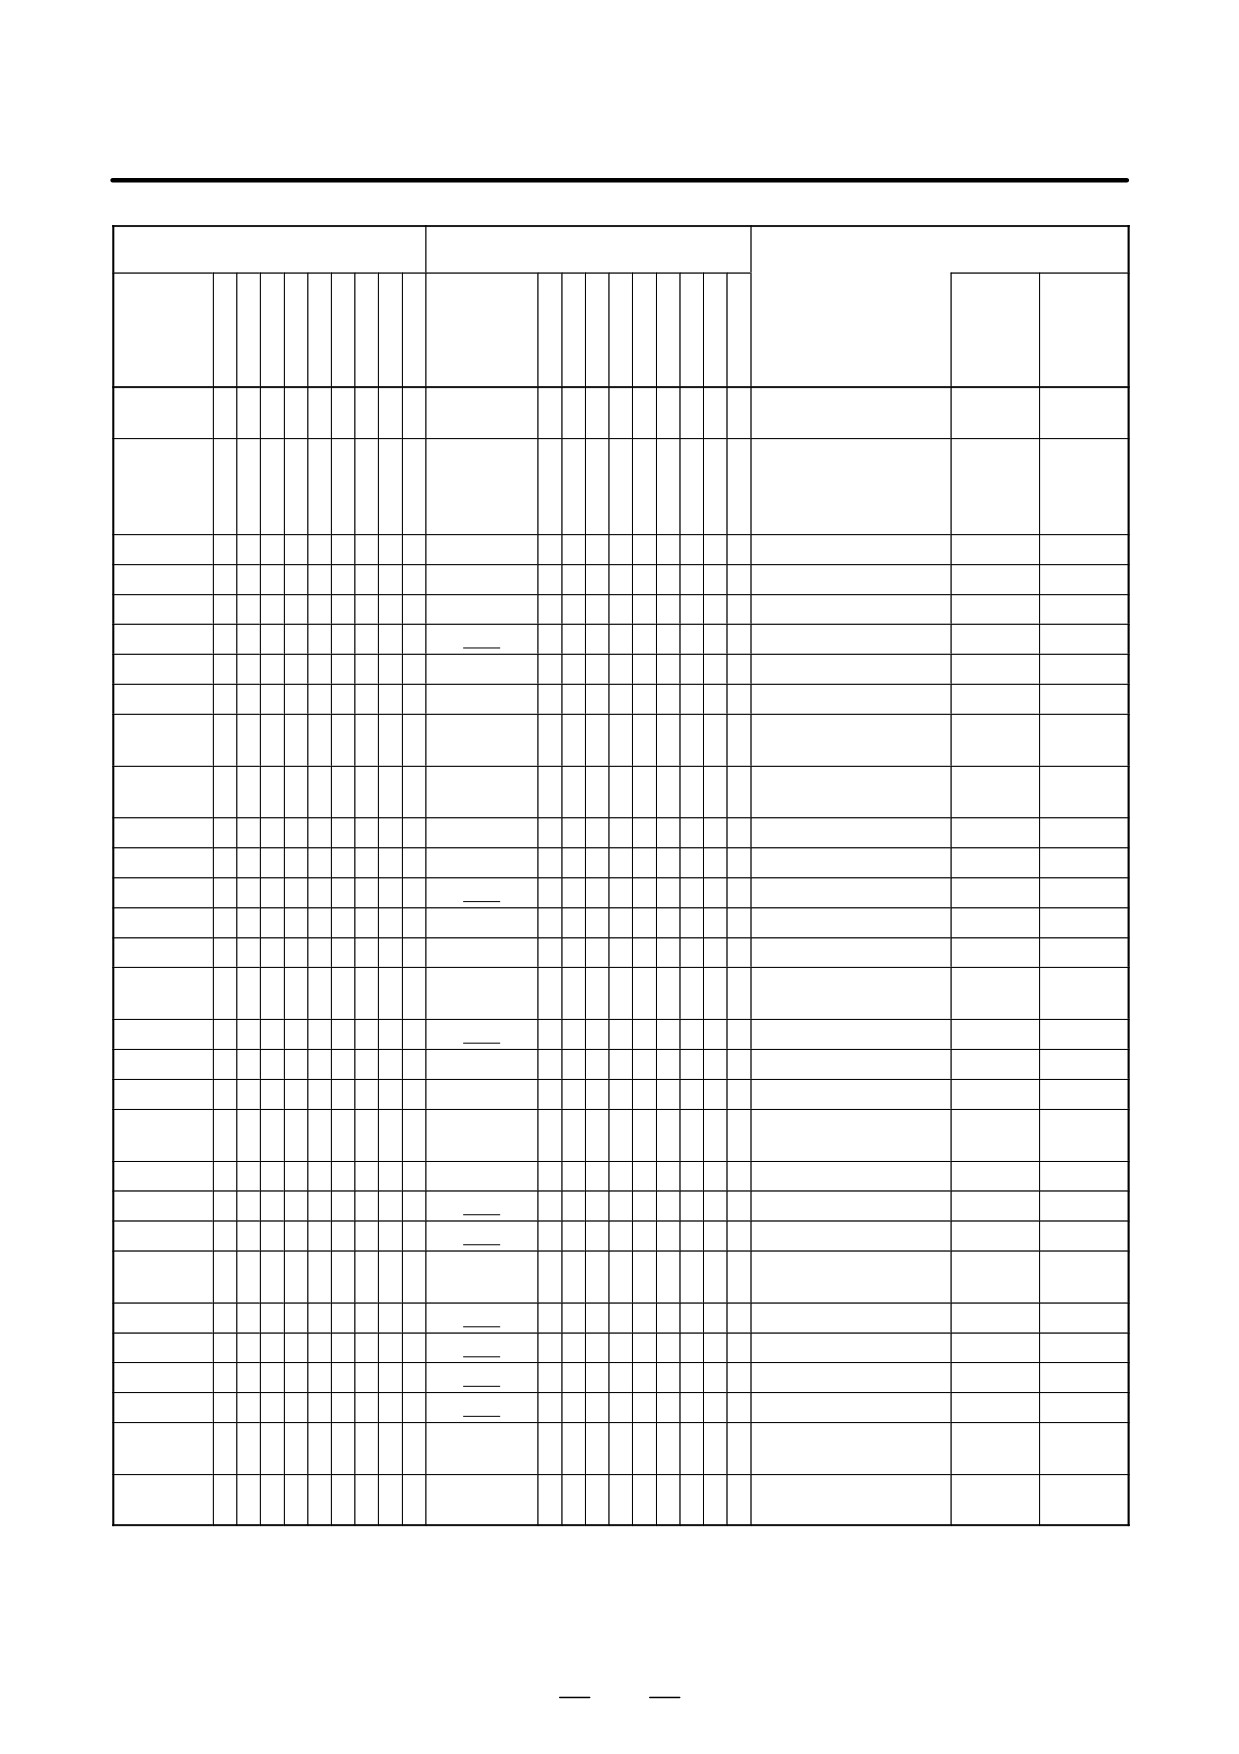
ISO code
EIA code
Meaning
Without
With
CUSTOM
CUSTOM
Character
8
7
6
5
4
3
2
1
Character
8
7
6
5
4
3
2
1
MACRO
MACRO
B
B
DEL
f
f
f
f
f
f
f
f
f
Del
f
f
f
f
f
f
f
f
Delete
×
×
(deleting a mispunch)
NUL
f
Blank
f
No punch. With EIA
×
×
code, this code cannot
be used in a significant
information section.
BS
f
f
f
BS
f
f
f
f
Backspace
×
×
HT
f
f
f
Tab
f
f
f
f
f
f
Tabulator
×
×
LF or NL
f
f
f
CR or EOB
f
f
End of block
CR
f
f
f
f
f
Carriage return
×
×
SP
f
f
f
SP
f
f
Space
j
j
%
f
f
f
f
f
ER
f
f
f
f
Absolute rewind stop
(
f
f
f
(2-4-5)
f
f
f
f
Control out
(start of comment)
)
f
f
f
f
f
(2-4-7)
f
f
f
f
Control in
(end of comment)
+
f
f
f
f
f
+
f
f
f
f
Plus sign
∆
–
f
f
f
f
f
-
f
f
Minus sign
:
f
f
f
f
f
Colon (address O)
/
f
f
f
f
f
f
f
/
f
f
f
f
Optional block skip
f
f
f
f
f
f
f
f
f
f
f
Period (decimal point)
#
f
f
f
f
f
Parameter
Sharp
(No. 6012)
$
f
f
f
Dollar sign
∆
f
&
f
f
f
f
f
&
f
f
f
f
Ampersand
∆
f
’
f
f
f
f
f
___
Apostrophe
∆
f
f
f
f
f
f
Parameter
∆
Asterisk
(No. 6010)
,
f
f
f
f
f
,
f
f
f
f
f
f
Comma
;
f
f
f
f
f
f
f
Semicolon
∆
∆
<
f
f
f
f
f
Left angle bracket
∆
∆
=
f
f
f
f
f
f
f
Parameter
∆
Equal sign
(No. 6011)
>
f
f
f
f
f
f
f
Right angle bracket
∆
∆
?
f
f
f
f
f
f
f
Question mark
∆
f
@
f
f
f
Commercial at mark
∆
f
”
f
f
Quotation mark
∆
∆
[
f
f
f
f
f
f
f
Parameter
∆
Left square bracket
(No. 6013)
]
f
f
f
f
f
f
f
Parameter
∆
Right square bracket
(No. 6014)
1154

B-63534EN/02
APPENDIX
A. TAPE CODE LIST
NOTE
1
The symbols used in the remark column have the following meanings.
(Space) : The character will be registered in memory and has a specific meaning.
It it is used incorrectly in a statement other than a comment, an alarm occurs.
×
:
The character will not be registered in memory and will be ignored.
∆
:
The character will be registered in memory, but will be ignored during program
execution.
f
:
The character will be registered in memory. If it is used in a statement other than
a comment, an alarm occurs.
j
:
If it is used in a statement other than a comment, the character will not be
registered in memory. If it is used in a comment, it will be registered in memory.
2
Codes not in this table are ignored if their parity is correct.
3
Codes with incorrect parity cause the TH alarm. But they are ignored without generating the
TH alarm when they are in the comment section.
4
A character with all eight holes punched is ignored and does not generate TH alarm in EIA code.
1155
B. LIST OF FUNCTIONS AND
TAPE FORMAT
APPENDIX
B-63534EN/02
LIST OF FUNCTIONS AND TAPE FORMAT
B
Some functions cannot be added as options depending on the model.
In the tables below,
I
:presents a combination of arbitrary axis
addresses using X,Y,Z,A,B and C (such as X_Y_Z_A_).
x = 1st basic axis (X usually)
y = 2nd basic axis (Y usually)
z = 3rd basic axis (Z usually)
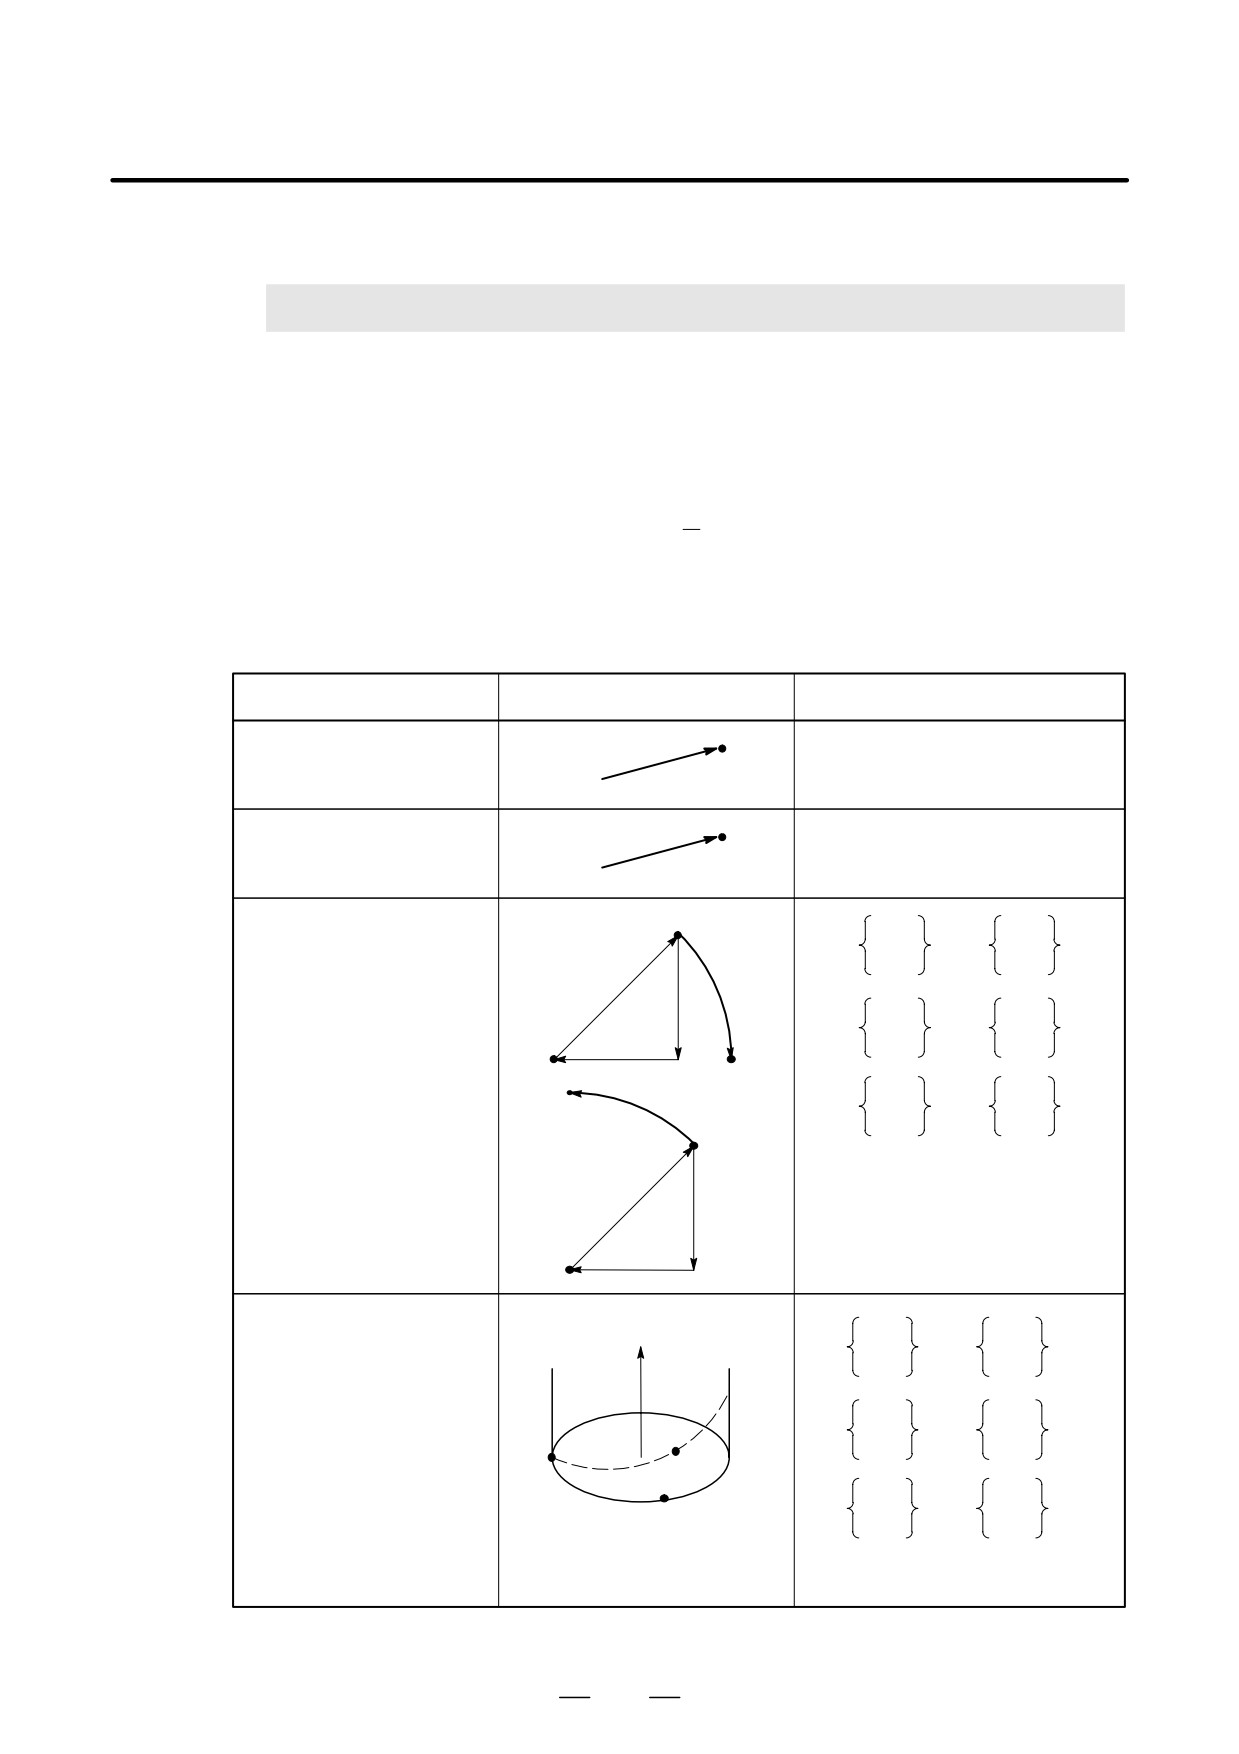
Functions
Illustration
Tape format
I
P
Positioning (G00)
G00
I
P_ ;
Start point
IP
Linear interpolation (G01)
G01
I
P_ F_;
Start point
Start
point
G02
R_
Circular interpolation
G17
X_ Y_
F_ ;
I_ J_
(G02, G03)
G03
G02
R
J
G02
R_
G18
X_ Z_
F_ ;
G03
I_ K_
I
(x, y)
(x,
y)
G03
G02
R_
G19
Y_ Z_
F_ ;
G03
J_ K_
Start
point
R
J
I
Z
G02
R_
Helical interpolation
G17
X_ Y_
α_ F_ ;
(G02, G03)
G03
I_ J_
G02
R_
G18
X_ Z_
α_ F_ ;
G03
I_ K_
(xyz)
G02
R_
Start
G19
Y_ Z_
α_ F_ ;
point
(x, y)
G03
J_ K_
(In case of X-Y plane)
α : Any axis other than circular
interpolation axes.
1156

B. LIST OF FUNCTIONS AND
B-63534EN/02
APPENDIX
TAPE FORMAT
Functions
Illustration
Tape format
Dwell (G04)
X_
G04
;
P_
High-speed cycle
See II 19.1
G05 P10_L_;
machining (G05)
P10_:Number of the machining
cycle to be called first:
(P10001 to P10999)
L_
:Repetition count of the
machining cycle
(L1 to L999/L1 applies when
this parameter is omitted.)
High-speed remote bufferA
See II 19.3.1
G05: Turns binary input operation
(G05)
on.
Subsequently, enter data for binary
input operation.
If, in data for binary input operation,
the amounts of travel along all axes
are specified as 0, binary input op-
eration is turned off.
High-speed remote bufferB
See II 19.3.2
G05 P01: Turns binary input opera-
(G05)
tion on.
Subsequently, enter data for binary
input operation.
If, in data for binary input operation,
the amounts of travel along all axes
are specified as 0, binary input op-
eration is turned off.
High-precision contour
See II 19.8
G05 P10000; Starts high-precision
control (G05)
contour control mode
G05 P0;
Ends high-precision
contour control mode
AI high-precision contour
See II 22.1
G05 P10000; Starts AI high-preci-
control (G05)
sion contour control mode
G05 P0;
Ends AI high-preci-
sion contour control mode
AI nano high-precision
See II 22.1
G05 P10000; Starts AI nano high-
contour control (G05)
precision contour control mode
G05 P0;
Ends AI nano high-
precision contour control mode
(Note)
For all of the high precision contour
control, AI high precision contour
control, and AI nano high precision
contour control functions, the same
command format is used.
(G05P10000)
Which function to apply depends on
the option specification.
AI contour control (G05.1)
See II 19.7
G05.1 Q1; AI contour control mode
on
G05.1 Q0; AI contour control mode
off
1157
B. LIST OF FUNCTIONS AND
TAPE FORMAT
APPENDIX
B-63534EN/02
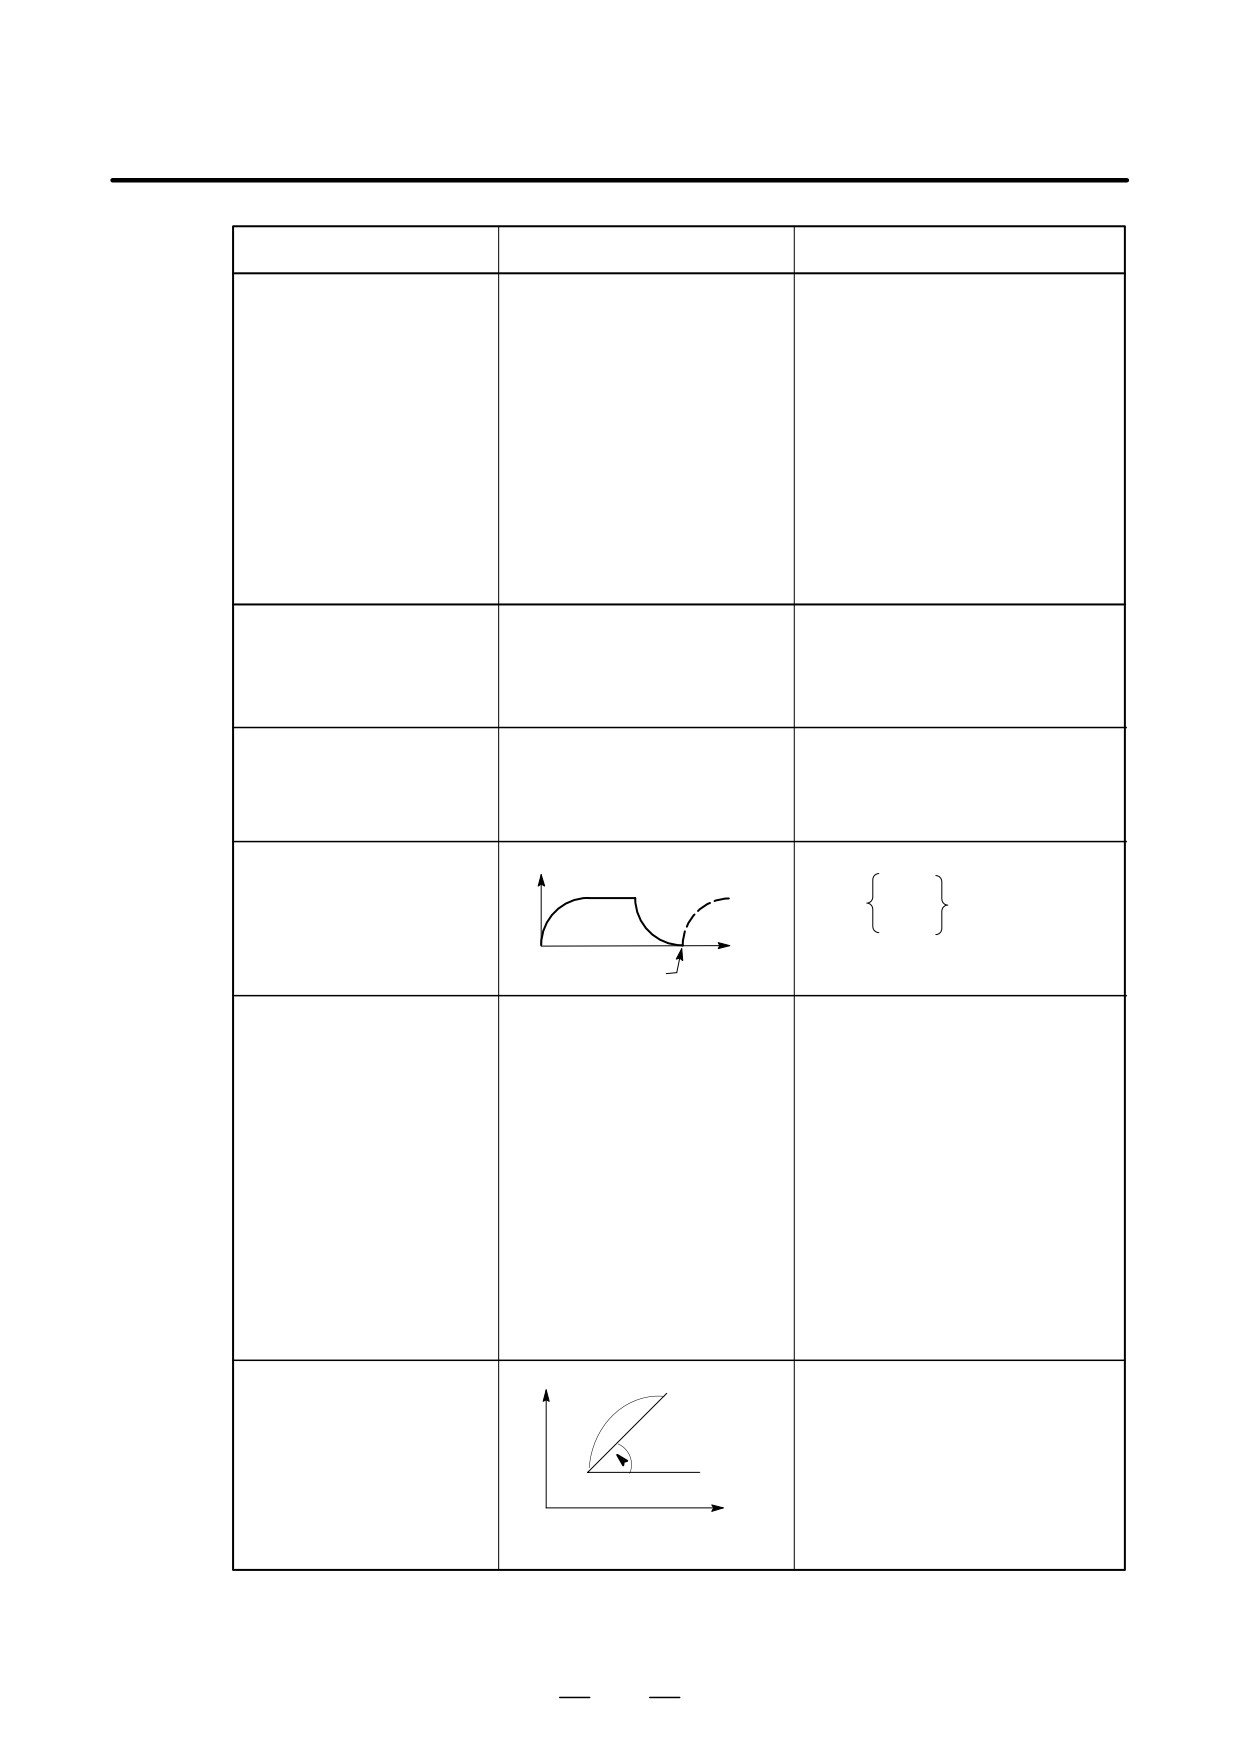
Functions
Illustration
Tape format
AI nano contour control
See II 19.7
G05.1 Q1; AI nano contour control
(G05.1)
mode on
G05.1 Q0; AI nano contour control
mode off
(Note)
For both of the AI contour control
and AI nano contour control func-
tions, the same command format is
used. (G05.1 Q1)
Which function to apply depends on
the option specification. If, however,
the AI nano contour control option is
specified, AI contour control can be
issued by appropriately setting NAM
(bit 0 of parameter No. 7503).
Cylindrical interpolation
G07 IP r ; Cylindrical interpolation
(G07.1)
mode on
r : Radius of cylinder
G07 IP 0 ; Cylindrical interpolation
mode off
Advanced preview control
G08 P1:
(G08)
Look-ahead control mode on
G08 P0:
Look-ahead control mode off
Velocity
Exact stop (G09)
G01
IP_;
G09
G02
G03
Time
In-position check
Change of offset
Tool offset memory A
value by program
G10 L11 P_R_;
(G10)
Tool offset memory B
G10 L10 P_R_;(Geomerty offset
value)
G10 L11 P_R_;(Wear offset
value)
Tool offset memory C
G10 L10 P_R_;(Geomerty offset
value/H)
G10 L11 P_R_;(Wear offset
value/H)
G10 L12 P_R_;(Geomerty offset
value/D)
G10 L13 P_R_;(Wear offset
value/D)
Local coordinate
Polar coordinate
G17 G16 Xp_ Yp_ .
;
Yp
Yp
(G15, G16)
G18 G16 Zp_ Xp_ .
;
G19 G16 Yp_ Zp_ .
;
Xp
G15 ; Cancel
(x y)
Xp
Work coordinate system
1158
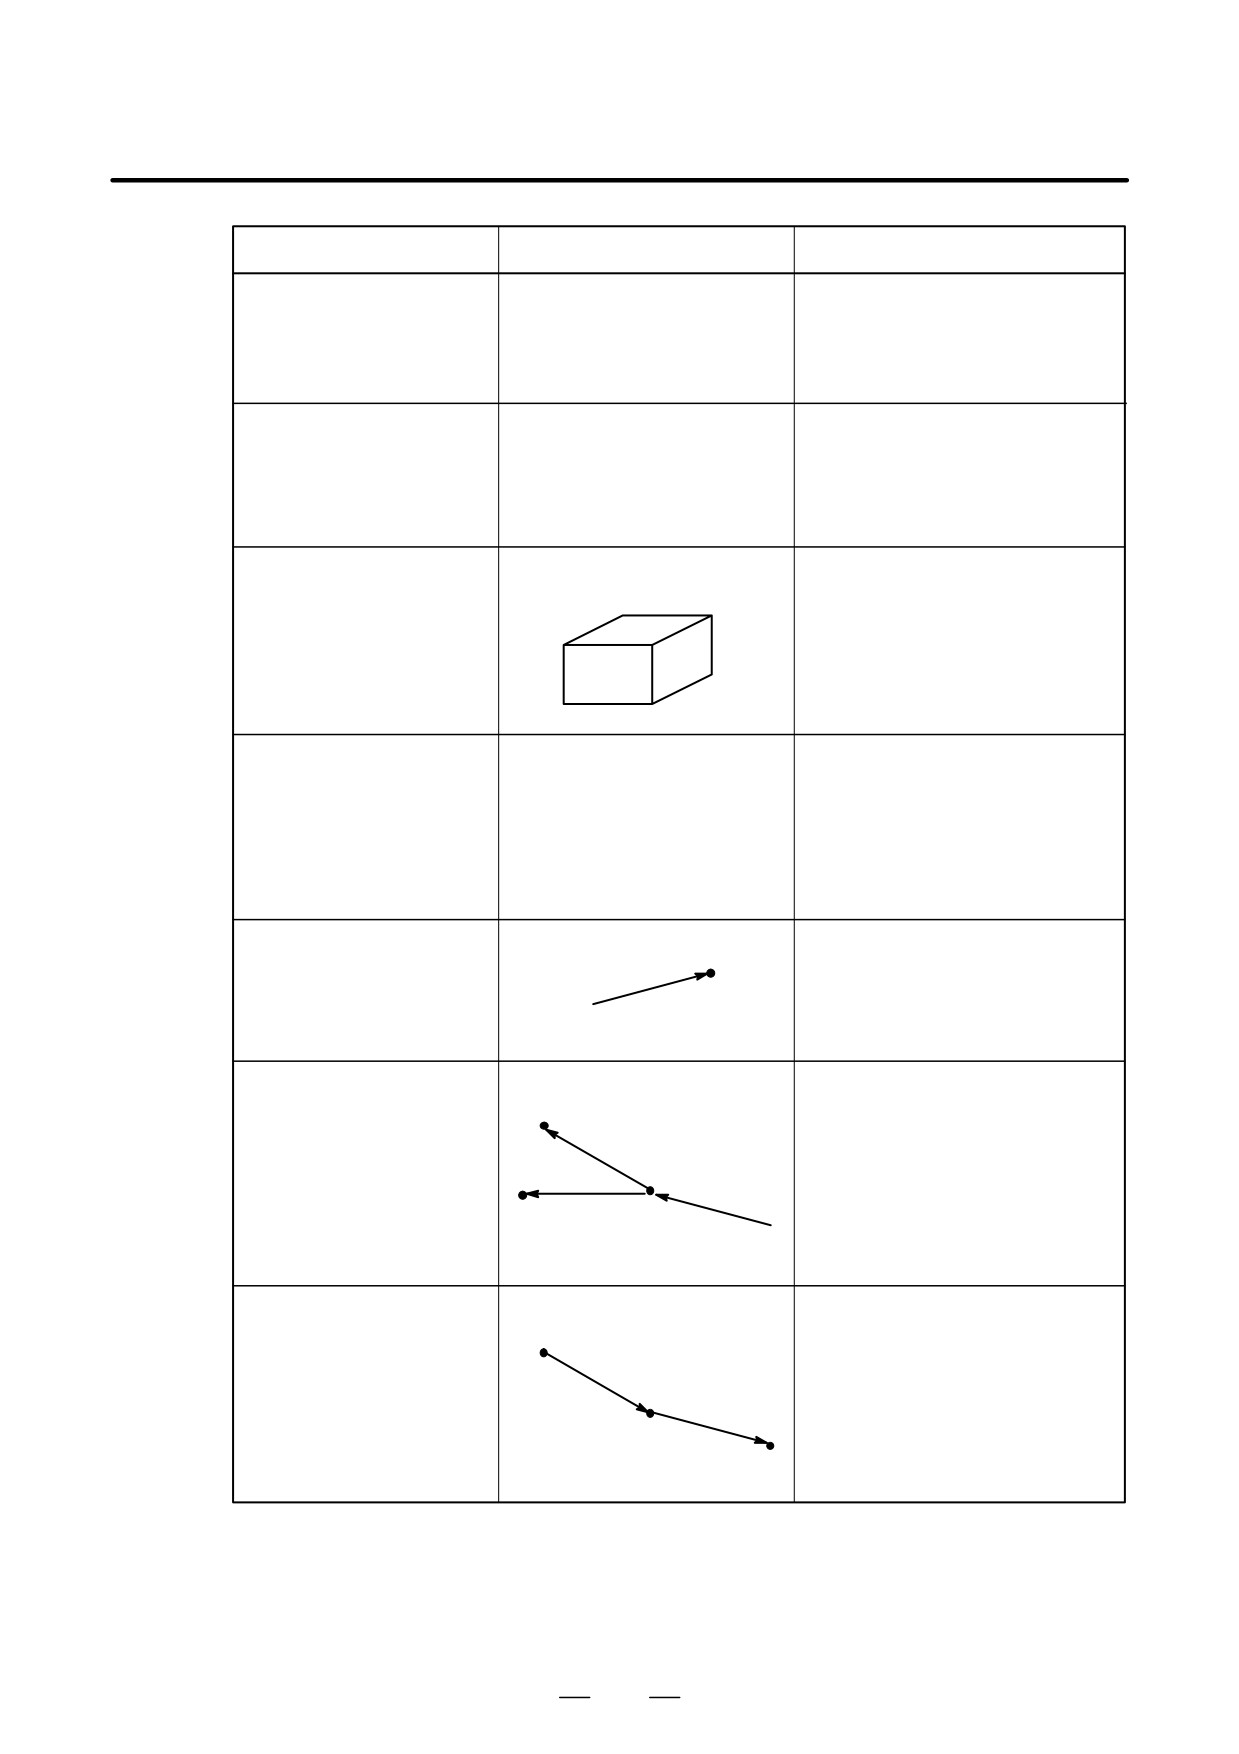
B. LIST OF FUNCTIONS AND
B-63534EN/02
APPENDIX
TAPE FORMAT
Functions
Illustration
Tape format
Plane section
G17 ;
(G17, G18, G19)
G18 ;
G19 ;
Inch/millimeter
G20 ;
Inch input
conversion (G20, G21)
G21 ;
Millimeter input
Stored stroke check
(XYZ)
G22 X_Y_Z_I_J_K_;
(G22, G23)
G23 Cancel;
(IJK)
Spindle speed
G25;
fluctuation detection
Spindle speed fluctuation
(G25, G26)
detection off
G26; P_Q_R;
Spindle speed fluctuation
detection on
I
P
Reference position return
G27
I
P_ ;
check (G27)
Start point
Reference position
(G28)
G28
I
P_ ;
Reference position return
(G28)
Intermediateposition
G30
I
P_ ;
2nd, reference position re-
I
P
turn (G30)
2nd reference
position (G30)
Start point
Reference position
G29
I
P_ ;
Return from reference
position to start point
(G29)
I
P
Intermediateposition
1159
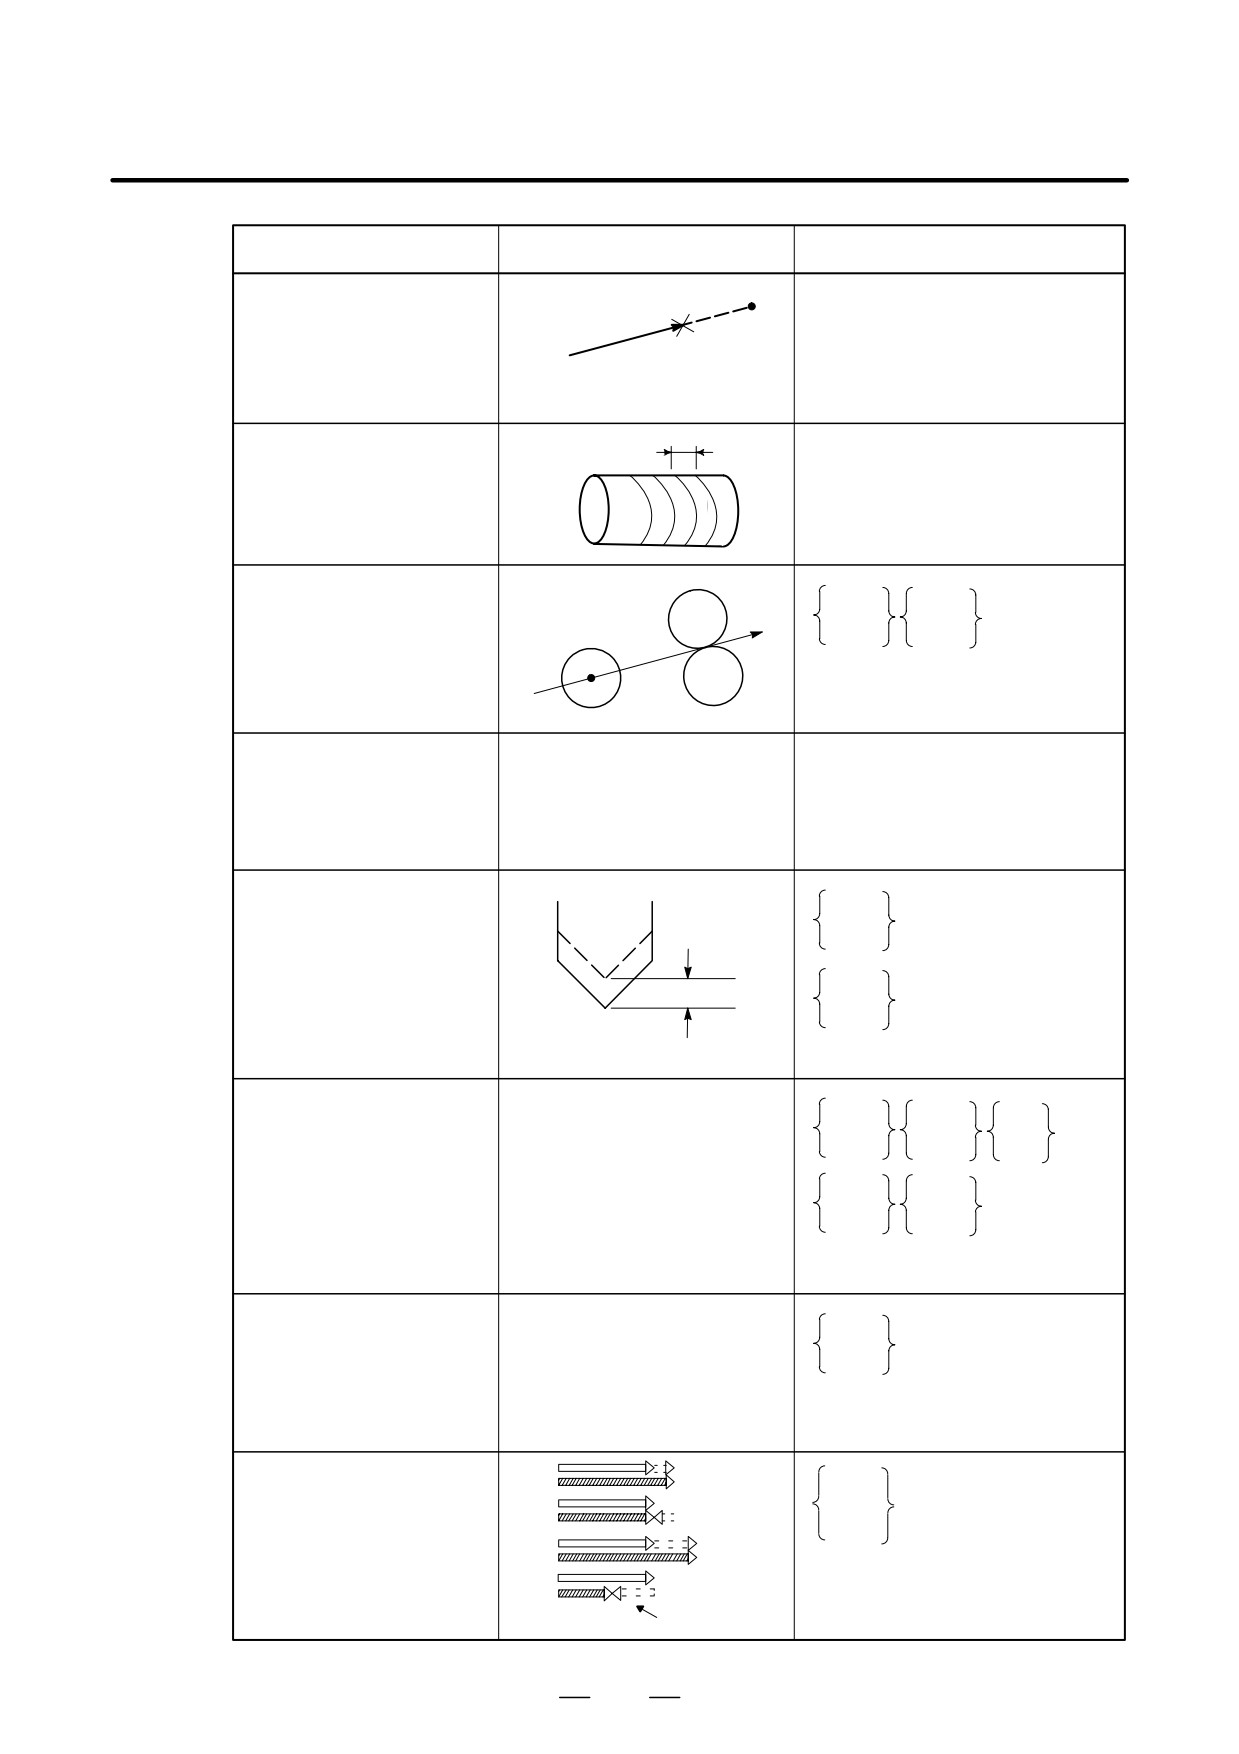
B. LIST OF FUNCTIONS AND
TAPE FORMAT
APPENDIX
B-63534EN/02
Functions
Illustration
Tape format
I
P
Skip function (G31)
G31
I
P_ F_;
Skip signal
Start point
F
Thread cutting (G33)
G33
I
P_ F_;
!F : Lead
G41
Cutter compensation C
G17
ÇÇÇ
G41
(G40 - G42)
G18
D_ ;
G42
G40
ÇÇÇ
G19
ÇÇÇ
ÇÇÇ
D : Tool offset
ÇÇÇ
ÇÇÇ
G42
G40 : Cancel
Tool
Ç Ç
G41.1 (G151)
Normal direction control
Normal direction control
Left
(G40.1, G41.1, G42.1)
G42.1 (G152)
(G150, G151, G152)
Normal direction control
Right
G40.1 (G150)
Normal direction control
Cancel
G43
Tool length offset A
Z_ H_ ;
(G43, G44, G49)
Offset
G44
G43
Z
H_ ;
G44
H : Tool offset
G49 : Cancel
G17
Z_
G43
Tool length offset B
G18
Y_
H_ ;
(G43, G44, G49)
G19
G44
X_
G17
G43
G18
H_ ;
G19
G44
H : Tool offset
G49 : Cancel
Tool length offset C
G43
(G43, G44, G49)
α_ H_ ;
G44
α : Address of an arbitrary axis
H : Tool offset
G49 : Cancel
G 45
Increase
G45
Tool offset
G46
IP
_ D_;
(G45 - G48)
IP
G 46
Decrease
G47
G48
Double
G 47
increase
D : Tool offset
G 48
IP
Double
decrease
Offset value
1160
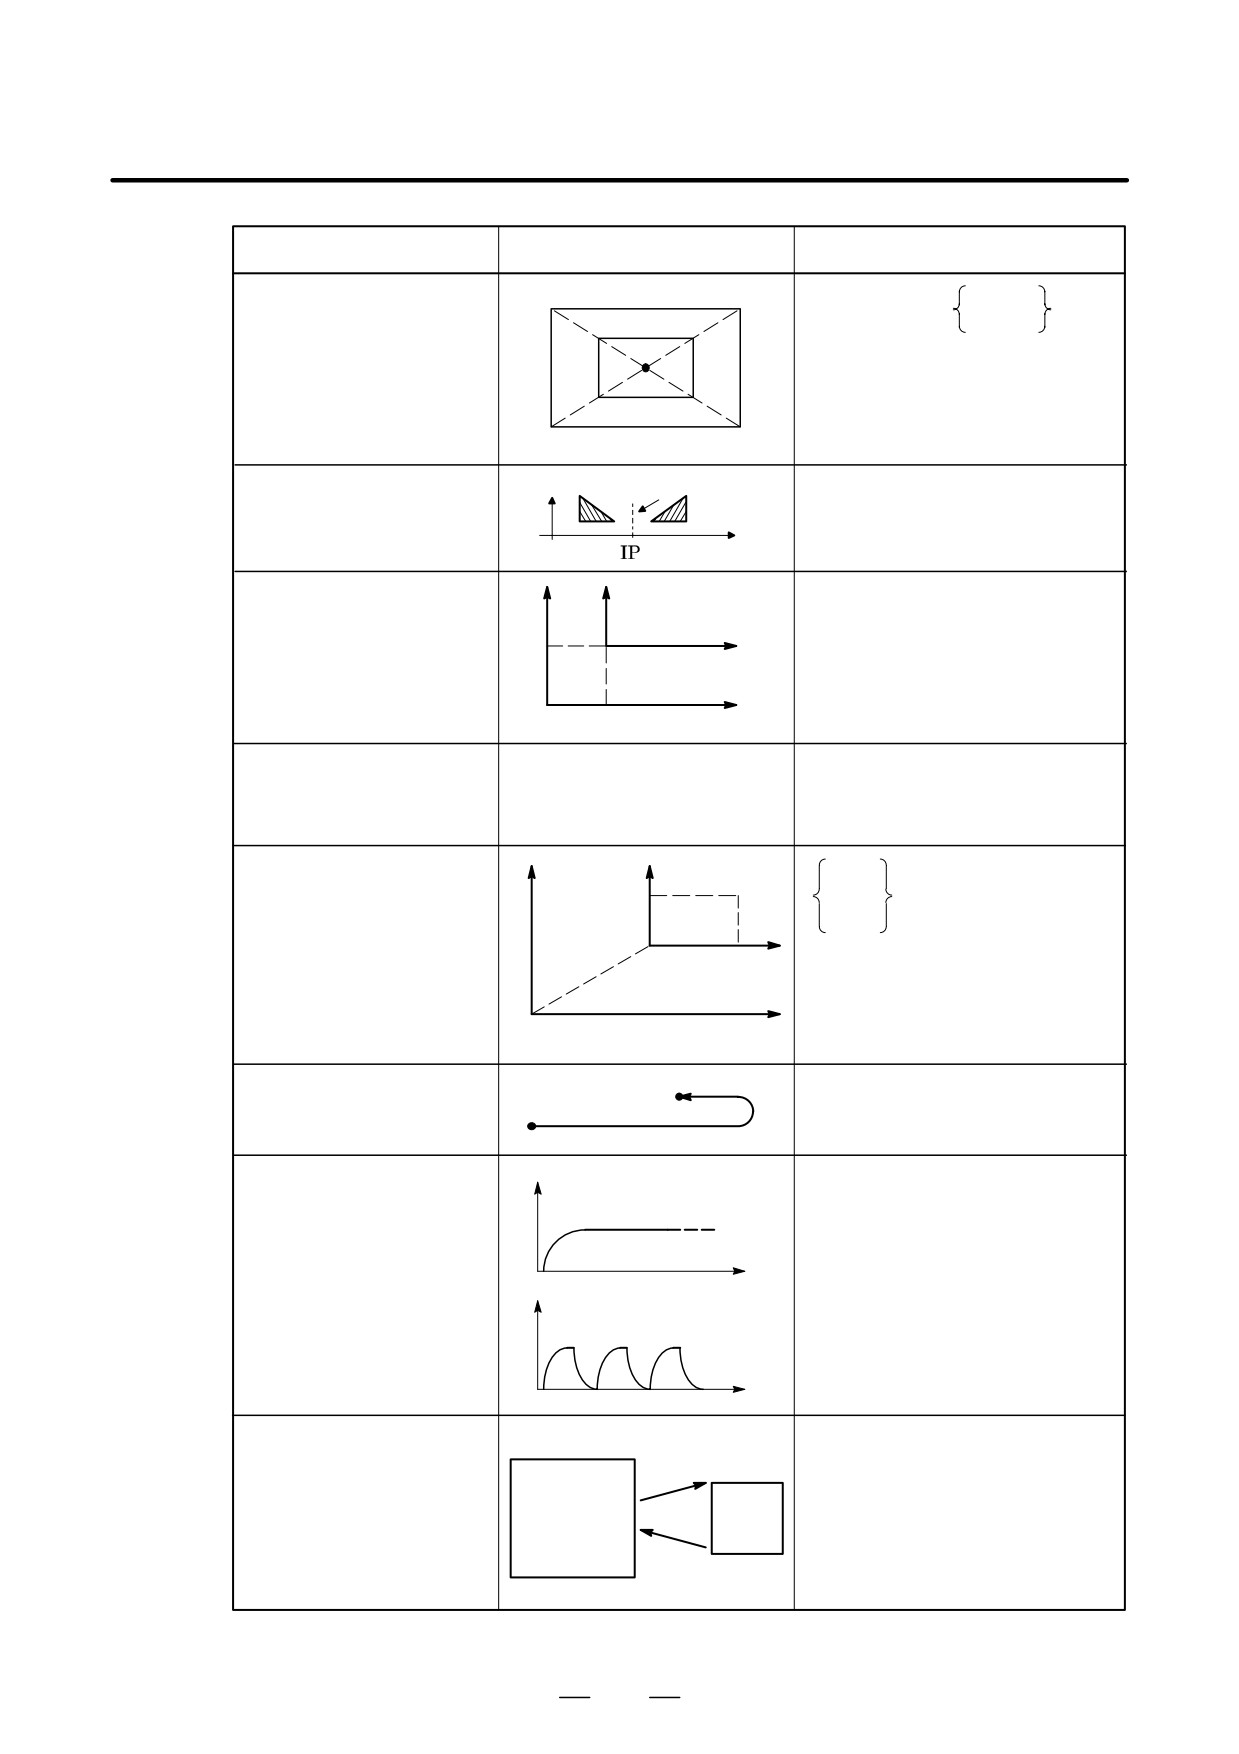
B. LIST OF FUNCTIONS AND
B-63534EN/02
APPENDIX
TAPE FORMAT
Functions
Illustration
Tape format
P4
P3
P_
Scaling (G50, G51)
G51 X_ Y_ Z_
I_ J_ K_
P4’
P3’
I
P
P, I, J, K : Scaling magnification
X, Y, Z : Control position of scaling
G50 ; Cancel
P1’
P2’
P1
P2
Mirror
Programmable mirror
G51.1
IP
_ ;
image (G50.1, G51.1)
G50.1 ; ……Cancel
Setting of local
G52
IP_ ;
Local coordinate
coordinate system
system
x
(G52)
I
P
Work coordinate
y
system
Command in machine
G53
IP_ ;
coordinate system
(G53)
Selection of work
G54
coordinate system
Work zero
I
P
:
I
P_ ;
(G54 - G59)
point
G59
offset
Work coordinate
system
Machine coordinate system
Single direction
I
P
G60
I
P_ ;
positioning (G60)
Cutting mode/Exact
G64_ ; Cutting mode
stop mode, Tapping
v
G61_ ; Exact stop mode
mode, Automatic
G63_ ; Tapping mode
corner override
G64
G62_ ; Automatic corner override
t
v
G61
t
One-shot call
Custom macro
(G65, G66, G67)
G65 P_ L_
Macro
<Argument assignment> ;
O_ ;
P : Program No.
G65 P_L _ ;
L : Number of repeatition
M99 ;
Modal call
G66
P_L_
<Argument
G67 ; Cancel
assignment>;
1161
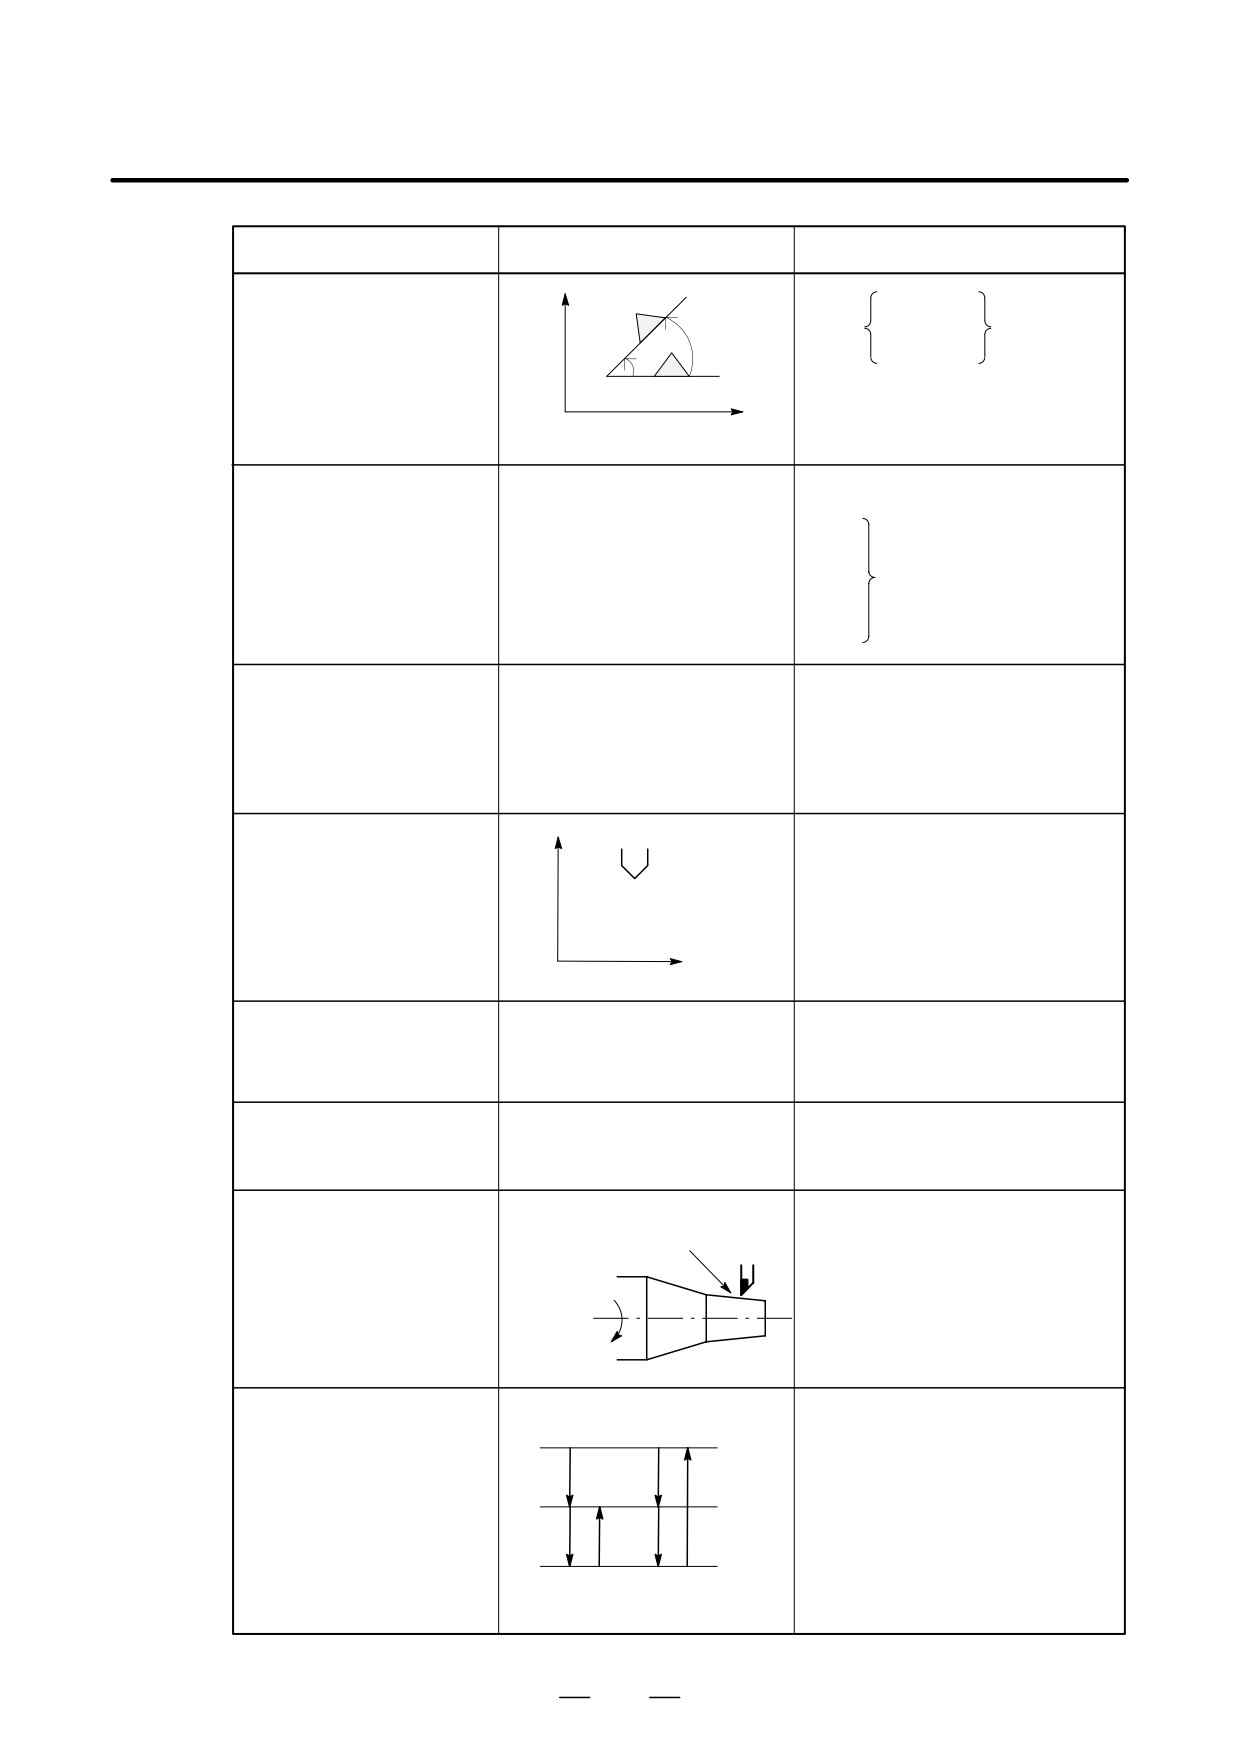
B. LIST OF FUNCTIONS AND
TAPE FORMAT
APPENDIX
B-63534EN/02
Functions
Illustration
Tape format
Coordinate system
Y
G17 X_ Y_
rotation (G68, G69)
G68
R α ;
G18 Z_ X_
a
G19 Y_ Z_
(x y)
G69 ; Cancel
X
(In case of X-Y plane)
G80 ;
Cancel
Canned cycles
Refer to II.14. FUNCTIONS TO
(G73, G74, G80 - G89)
SIMPLIFY PROGRAMMING
G73
G74
G76
X_ Y_ Z_ P_ Q_ R_ F_ K_ ;
G81
:
G89
G90_ ; Absolute command
Absolute/incremental
programming (G90/G91)
G91_ ; Incremental command
G90_ G91_ ;
Combined use
Change of workpiece
G92
_ ; Change of workpiece
ÇÇ
I
P
coordinate system (G92)
coordinate system
I
Ç
Maximum spindle speed
G92 S_ ; Constant surface speed
clamp (G92)
control
Maximum spindle speed
clamp
G92.1
I
P
0;
Workpiece coordinate
system preset (G92.1)
Feed per minute, Feed
mm/min
inch/min
G94 F_ ; Feed per munute
per revolution (G94, G95)
mm/rev
inch/rev
G95 F_ ; Feed per revolution
G96 S_ ; Constant surface speed
Constant surface speed
Surface speed (m/min or
control on (surface speed
control (G96, G97)
feet/min)
specification)
Spindle
G97 S_ ; Constant surface speed
speed
control off (spindle
N (min-1)
speed specification)
G98
G98_ ;
Initial point return / R point
Initial
return (G98, G99)
level
G99_ ;
G99
R level
Z point
1162
B-63534EN/02
APPENDIX
C. RANGE OF COMMAND VALUE
RANGE OF COMMAND VALUE
C
Linear axis
D In case of millimeter
Increment system
input, feed screw is
IS-B
IS-C
millimeter
Least input increment
0.001 mm
0.0001 mm
Least command increment
0.001 mm
0.0001 mm
Max. programmable dimension
±99999.999 mm
±9999.9999 mm
Max. rapid traverse Note
240000 mm/min
100000 mm/min
Feedrate range Note
1 to 240000 mm/min
1 to 100000 mm/min
Incremental feed
0.001, 0.01, 0.1,
0.0001, 0.001, 0.01,
1 mm/step
0.1 mm/step
Tool compensation
0 to ±999.999 mm
0 to ±999.9999 mm
Dwell time
0 to 99999.999 sec
0 to 99999.999 sec
D In case of inch input,
Increment system
feed screw is millimeter
IS-B
IS-C
Least input increment
0.0001 inch
0.00001 inch
Least command increment
0.001 mm
0.0001 mm
Max. programmable dimension
±9999.9999 inch
±393.70078 inch
Max. rapid traverse Note
240000 mm/min
100000 mm/min
Feedrate range Note
0.01 to 9600
0.01 to 4000
inch/min
inch/min
Incremental feed
0.0001, 0.001, 0.01,
0.00001, 0.0001,
0.1 inch/step
0.001, 0.01 inch/step
Tool compensation
0 to ±99.9999 inch
0 to ±99.9999 inch
Dwell time
0 to 99999.999 sec
0 to 9999.9999 sec
1163
C. RANGE OF COMMAND VALUE
APPENDIX
B-63534EN/02
D In case of inch input,
Increment system
feed screw is inch
IS-B
IS-C
Least input increment
0.0001 inch
0.00001 inch
Least command increment
0.0001 inch
0.00001 inch
Max. programmable dimension
±9999.9999 inch
±9999.9999 inch
Max. rapid traverse Note
9600 inch/min
4000 inch/min
Feedrate range Note
0.01 to 9600
0.01 to 4000
inch/min
inch/min
Incremental feed
0.0001, 0.001, 0.01,
0.00001, 0.0001,
0.1 inch/step
0.001, 0.01 inch/step
Tool compensation
0 to ±99.9999 inch
0 to ±99.9999 inch
Dwell time
0 to 99999.999 sec
0 to 9999.9999 sec
D In case of millimeter
Increment system
input, feed screw is inch
IS-B
IS-C
Least input increment
0.001 mm
0.0001 mm
Least command increment
0.0001 inch
0.00001 inch
Max. programmable dimension
±99999.999 mm
±9999.9999 mm
Max. rapid traverse Note
9600 inch/min
4000 inch/min
Feedrate range Note
1 to 240000 mm/min
1 to 100000 mm/min
Incremental feed
0.001, 0.01, 0.1, 1
0.0001, 0.001, 0.01,
mm/step
0.1 mm/step
Tool compensation
0 to ±999.999 mm
0 to ±999.9999 mm
Dwell time
0 to 99999.999 sec
0 to 9999.9999 sec
1164
B-63534EN/02
APPENDIX
C. RANGE OF COMMAND VALUE
Rotation axis
Increment system
IS-B
IS-C
Least input increment
0.001 deg
0.0001 deg
Least command increment
0.001 deg
0.0001 deg
Max. programmable dimension
±99999.999 deg
±9999.9999 deg
Max. rapid traverse Note
240000 deg/min
100000 deg/min
Feedrate range Note
1 to 240000 deg/min
1 to 100000 deg/min
Incremental feed
0.001, 0.01, 0.1,
0.0001, 0.001, 0.01,
1 deg/step
0.1 deg/step
NOTE
The feedrate range shown above are limitations depending
on CNC interpolation capacity. As a whole system,
limitations depending on servo system must also be
considered.
1165
D. NOMOGRAPHS
APPENDIX
B-63534EN/02
NOMOGRAPHS
D
1166
B-63534EN/02
APPENDIX
D. NOMOGRAPHS
D.1
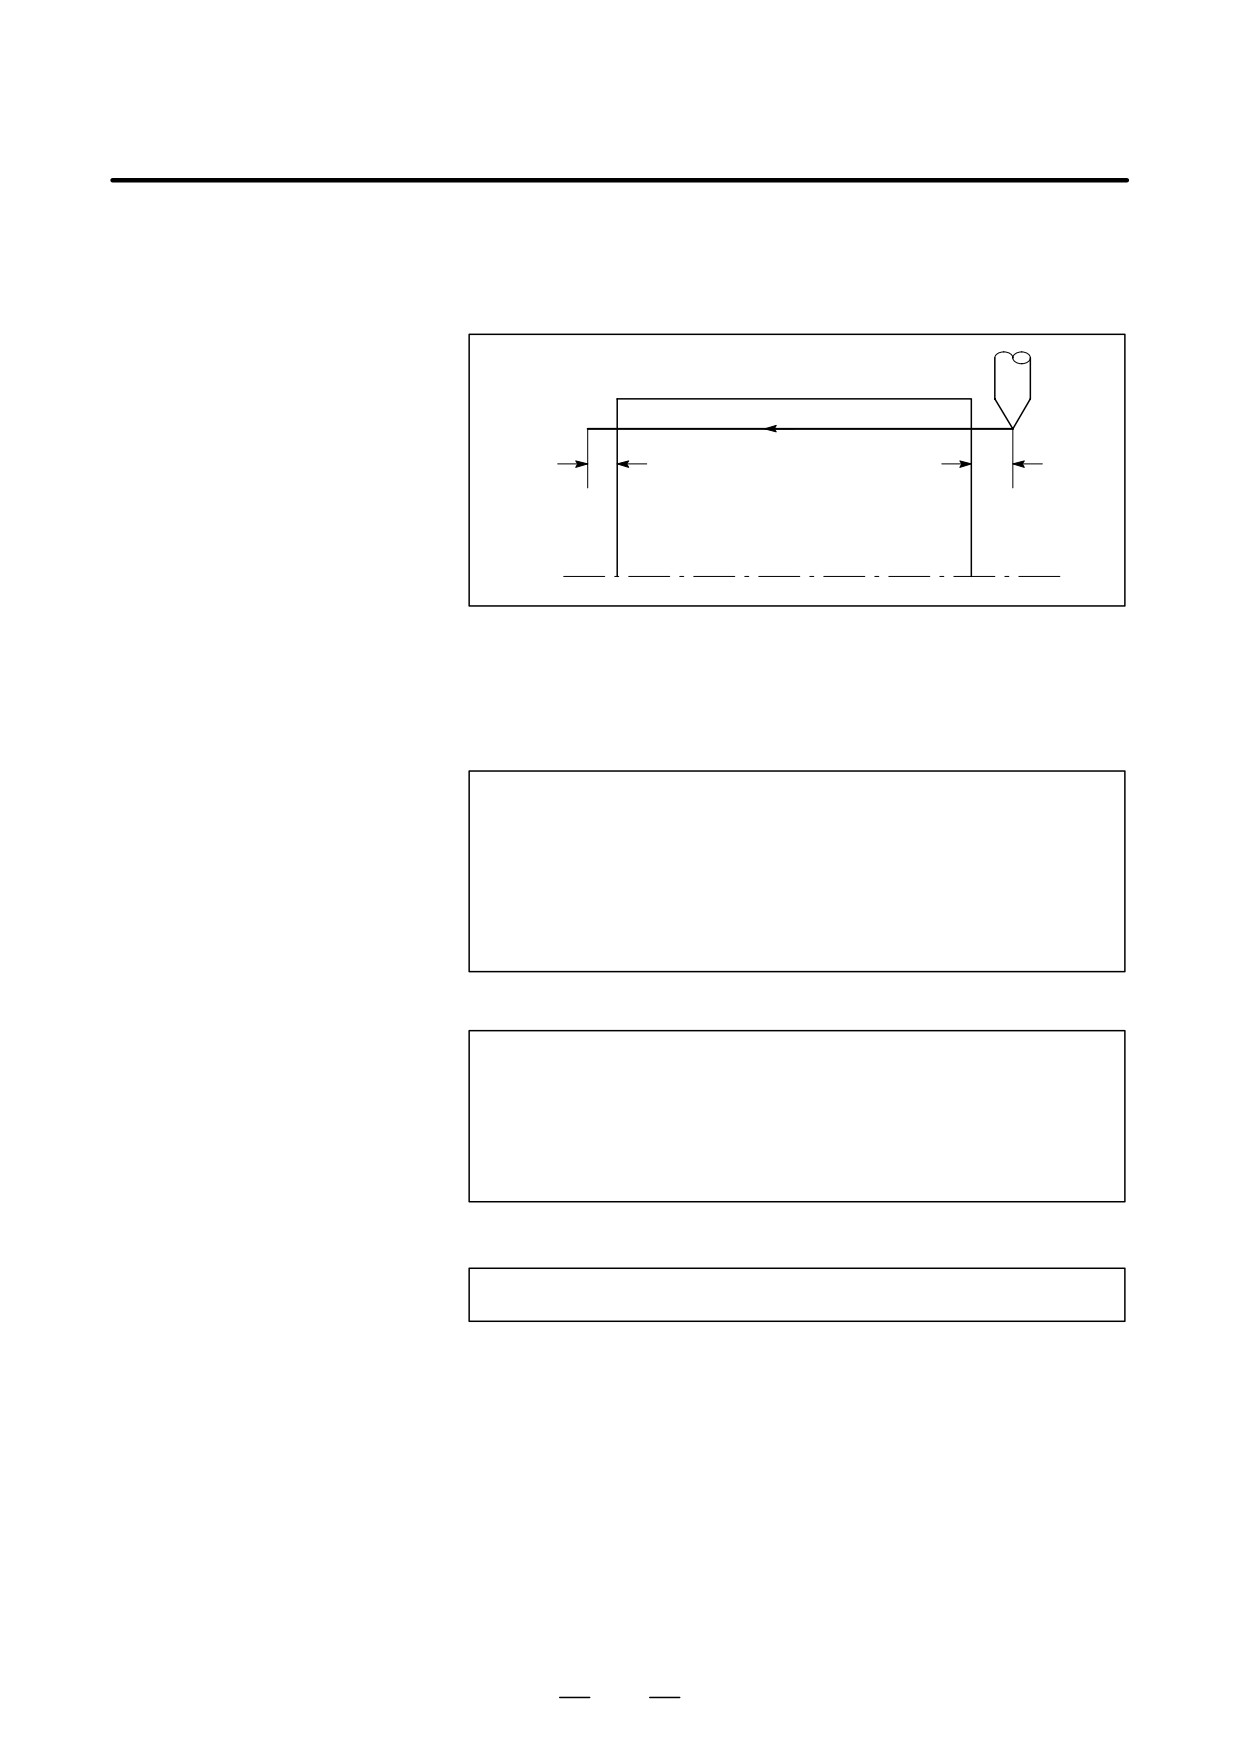
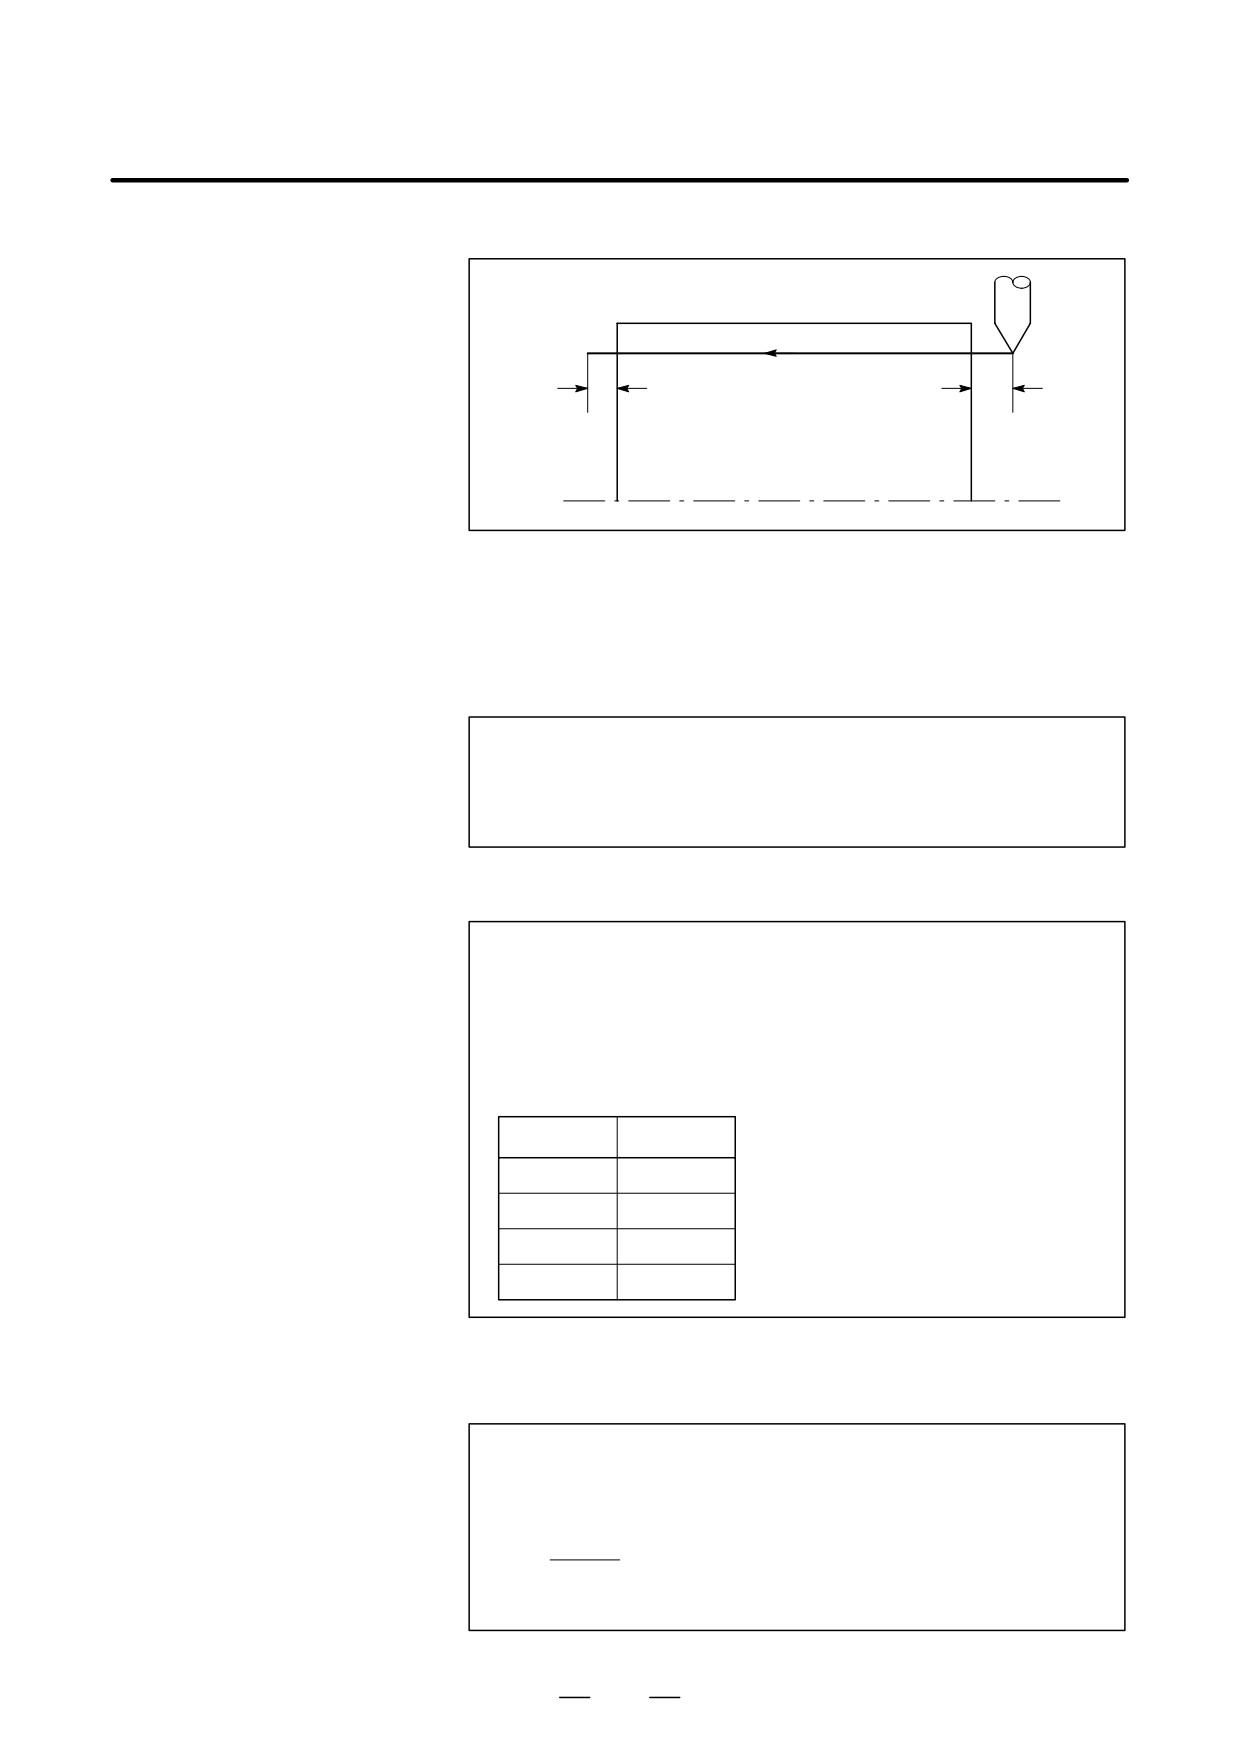
The leads of a thread are generally incorrect in δ1 and δ2, as shown in Fig.
D.1 (a), due to automatic acceleration and deceleration.
INCORRECT
Thus distance allowances must be made to the extent of δ1 and δ2 in the
THREADED LENGTH
program.
δ
2
δ
1
Fig. D.1 (a) Incorrect thread position
Explanations
D How to determine δ2
d2 + T1V
(mm)
(1)
1
V+
60RL
T1
: Time constant of servo system (sec)
V
: Cutting speed (mm/sec)
Time constant T1 (sec) of
R
: Spindle speed (rpm)
the servo system: Usually
L
: Thread feed (mm)
0.033 s.
D How to determine δ1
t
d1 + {t-T1 ) T1 exp(-
)}V
(2)
T1
t
a + exp(-
)
(3)
T1
Time constant T1 (sec) of
T1
: Time constant of servo system (sec)
the servo system: Usually
V
: Cutting speed (mm/sec)
0.033 s.
The lead at the beginning of thread cutting is shorter than the specified
lead L, and the allowable lead error is ∆L. Then as follows.
a+DL
L
When the value of HαI is determined, the time lapse until the thread
accuracy is attained. The time HtI is substituted in (2) to determine δ1:
Constants V and T1 are determined in the same way as for δ2. Since the
calculation of δ1 is rather complex, a nomography is provided on the
following pages.
1167
D. NOMOGRAPHS
APPENDIX
B-63534EN/02
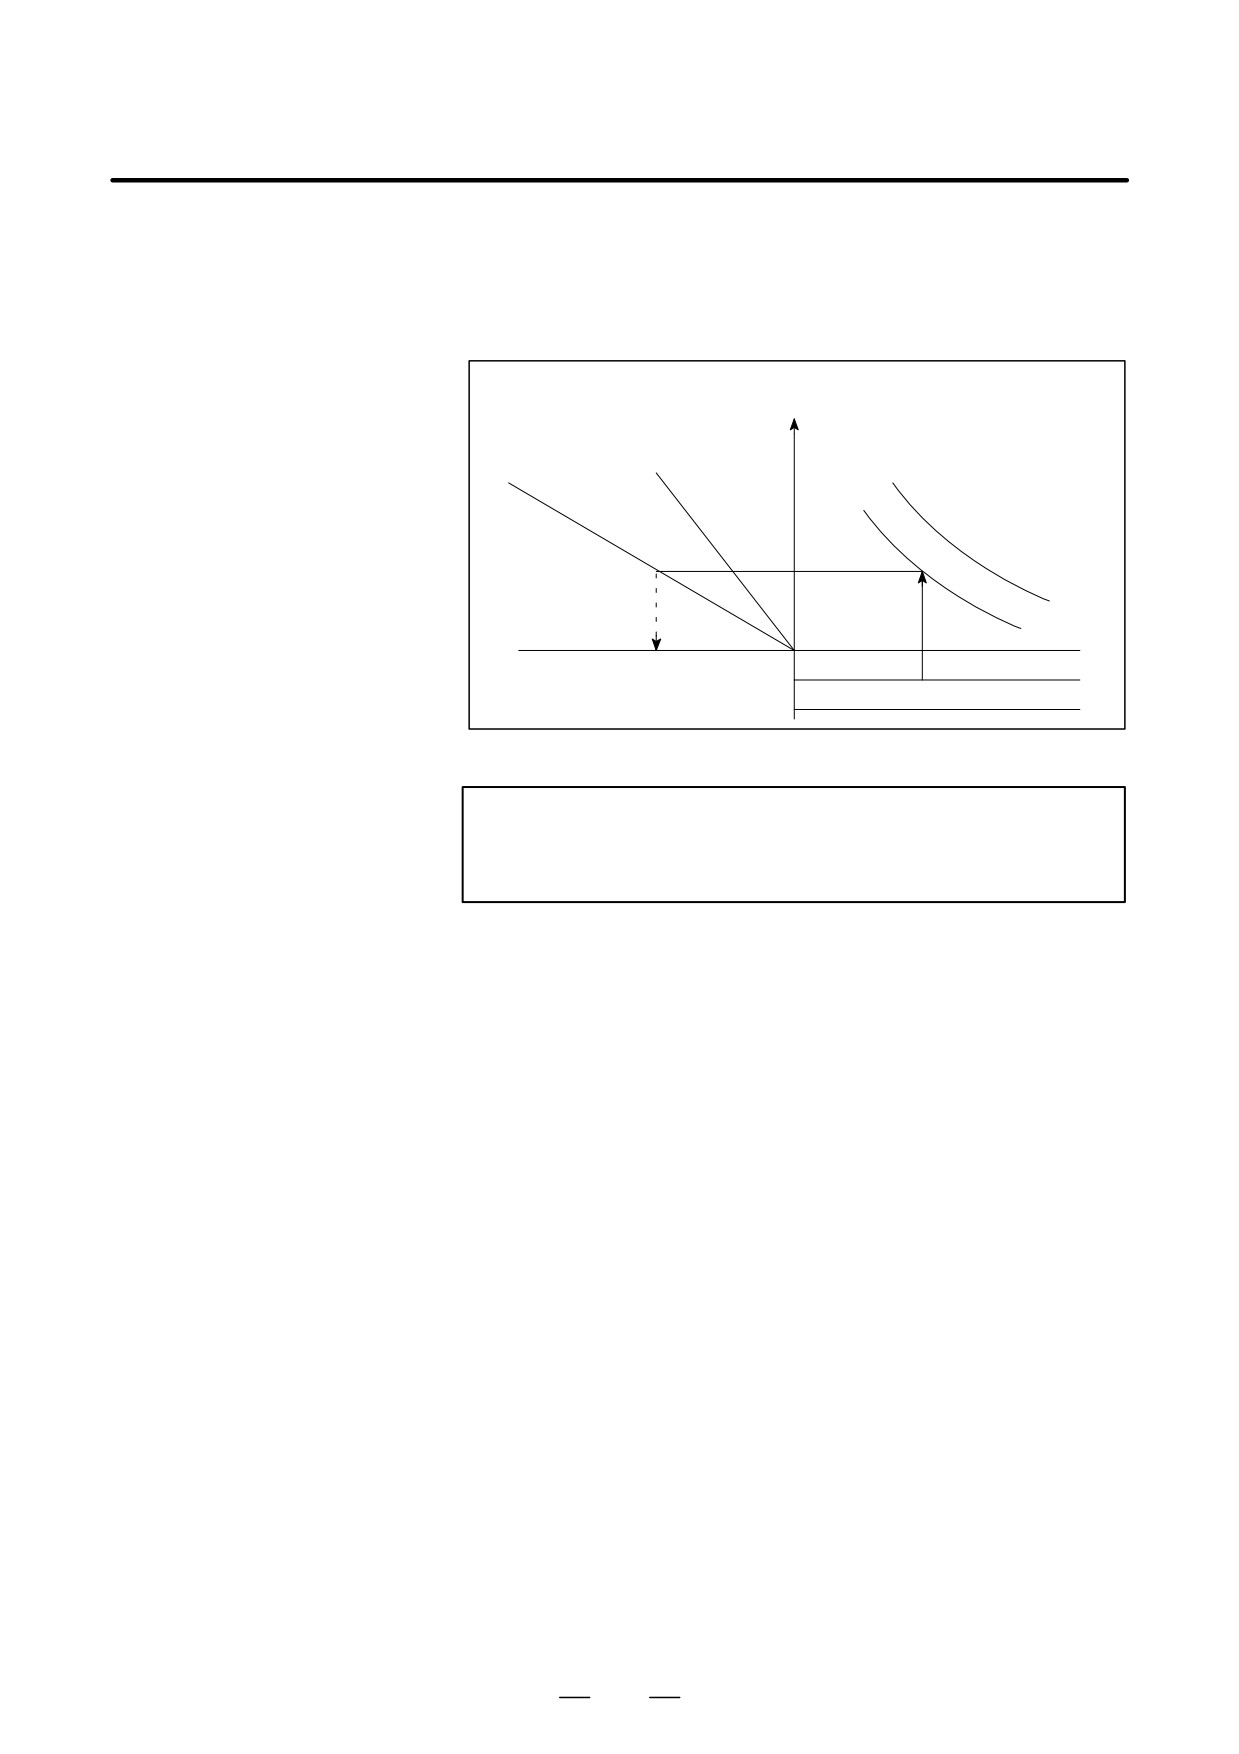
First specify the class and the lead of a thread. The thread accuracy, α,
D How to use nomograph
will be obtained at (1), and depending on the time constant of cutting feed
acceleration/ deceleration, the δ1 value when V = 10mm / s will be
obtained at (2). Then, depending on the speed of thread cutting, δ1 for
speed other than 10mm/ s can be obtained at (3).
δ1(V=10mm/
sec)
V=20mm/
V=40mm/
sec
sec
Time constant of
servo system
(2)
T1
(3)
(1)
T2
δ1
a
0
L
See the graph in reference later in
the manual for an actual example.
L
Fig. D.1 (b) Nomograph
NOTE
The equations for δ1, and δ2 are for when the acceleration/
deceleration time constant for cutting feed is 0.
1168
B-63534EN/02
APPENDIX
D. NOMOGRAPHS
D.2
SIMPLE
CALCULATION OF
INCORRECT THREAD
LENGTH
δ2
δ1
Fig. D.2 (a) Incorrect threaded portion
Explanations
D How to determine δ2
d2 +LR
1800 *
(mm)
R : Spindle speed (min-1)
* When time constant T of the
L : Thread lead (mm)
servo system is 0.033 s.
D How to determine δ1
d1 +LR
(-1-lna)
1800 *
(mm)
+ d2(-1-lna)
(mm)
R : Spindle speed (min-1)
* When time constant T of the
L : Thread lead (mm)
servo system is 0.033 s.
Following a is a permited value of thread.
a
-1-lna
0.005
4.298
0.01
3.605
0.015
3.200
0.02
2.912
Examples
R=350rpm
L=1mm
a=0.01
then
1
d2 +350
+ 0.194
(mm)
1800
d1 + d2
3.605 + 0.701 (mm)
1169
D. NOMOGRAPHS
APPENDIX
B-63534EN/02
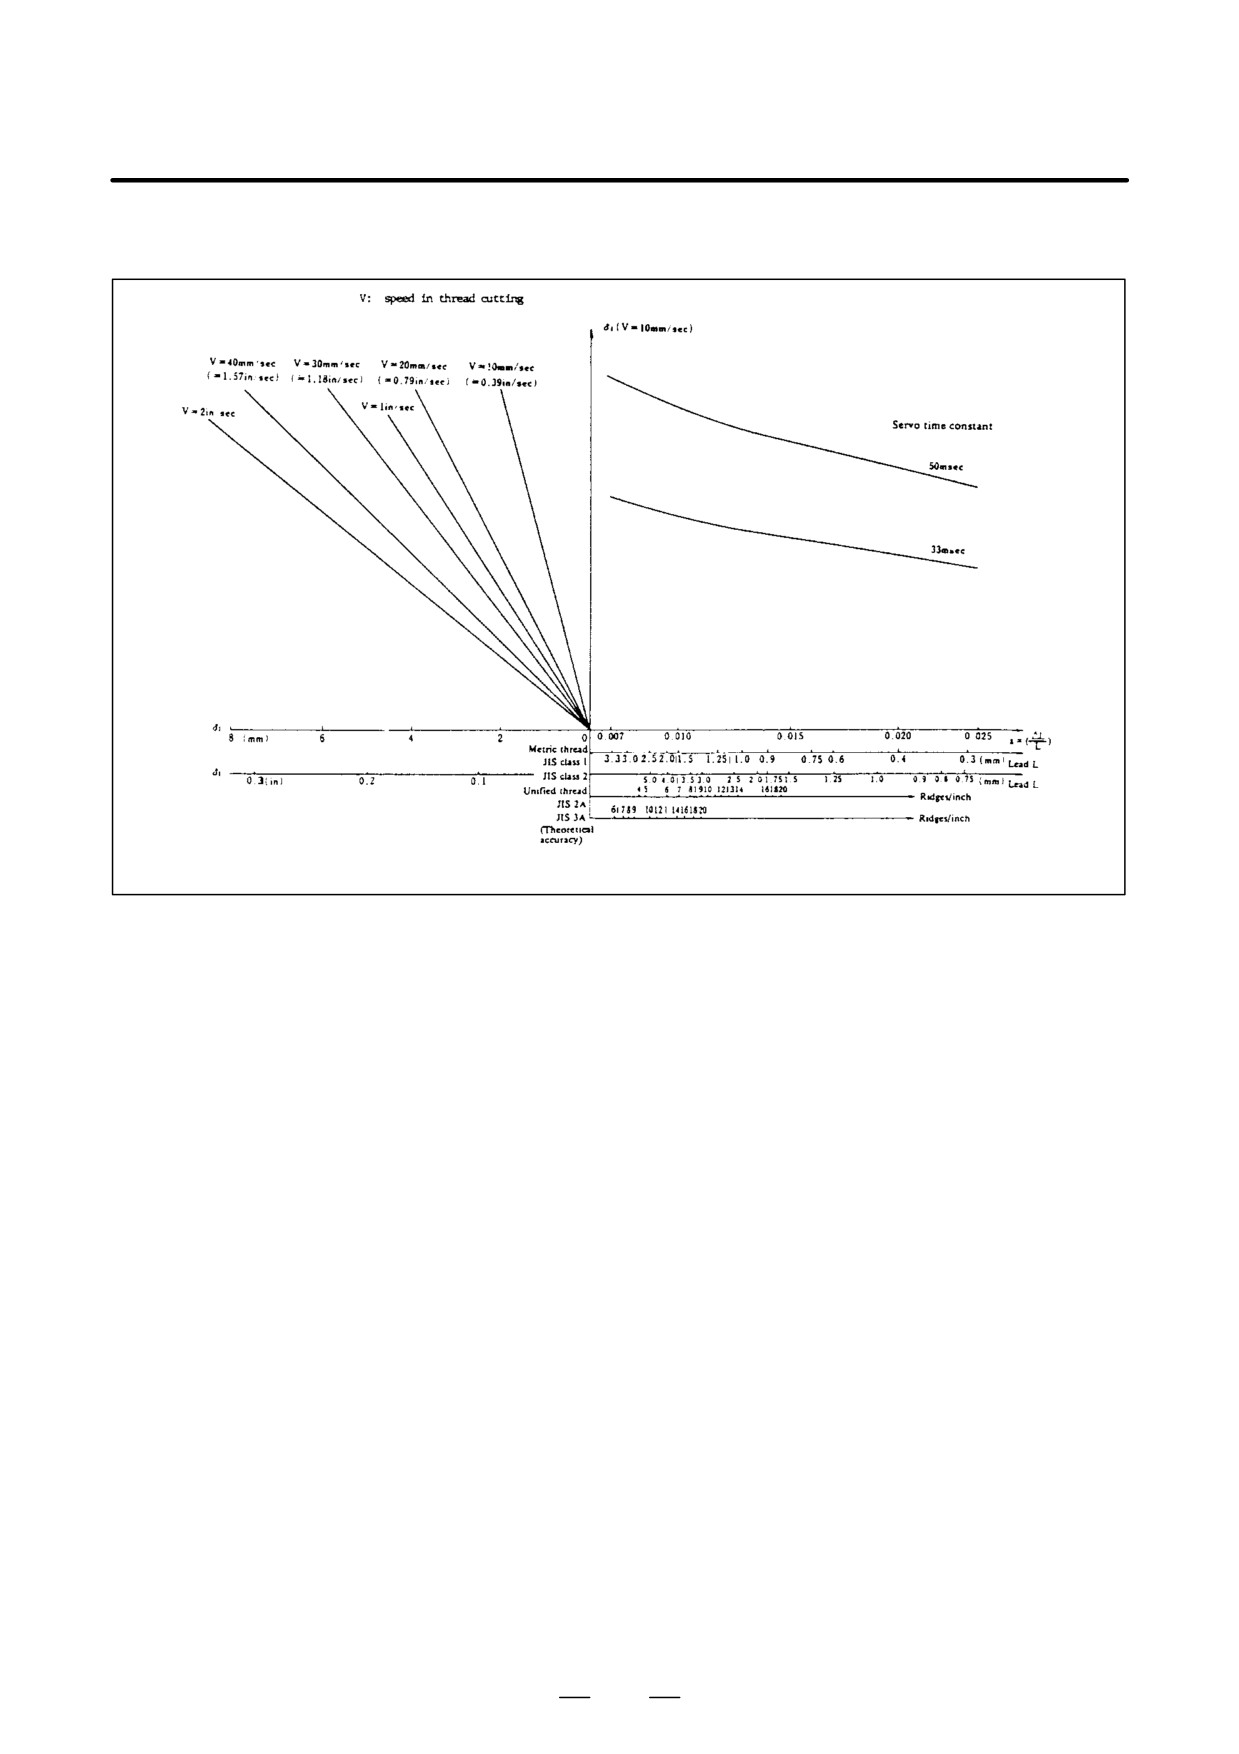
D Reference
Fig. D.2 (b) Nomograph for obtaining approach distance δ1
1170
B-63534EN/02
APPENDIX
D. NOMOGRAPHS
D.3
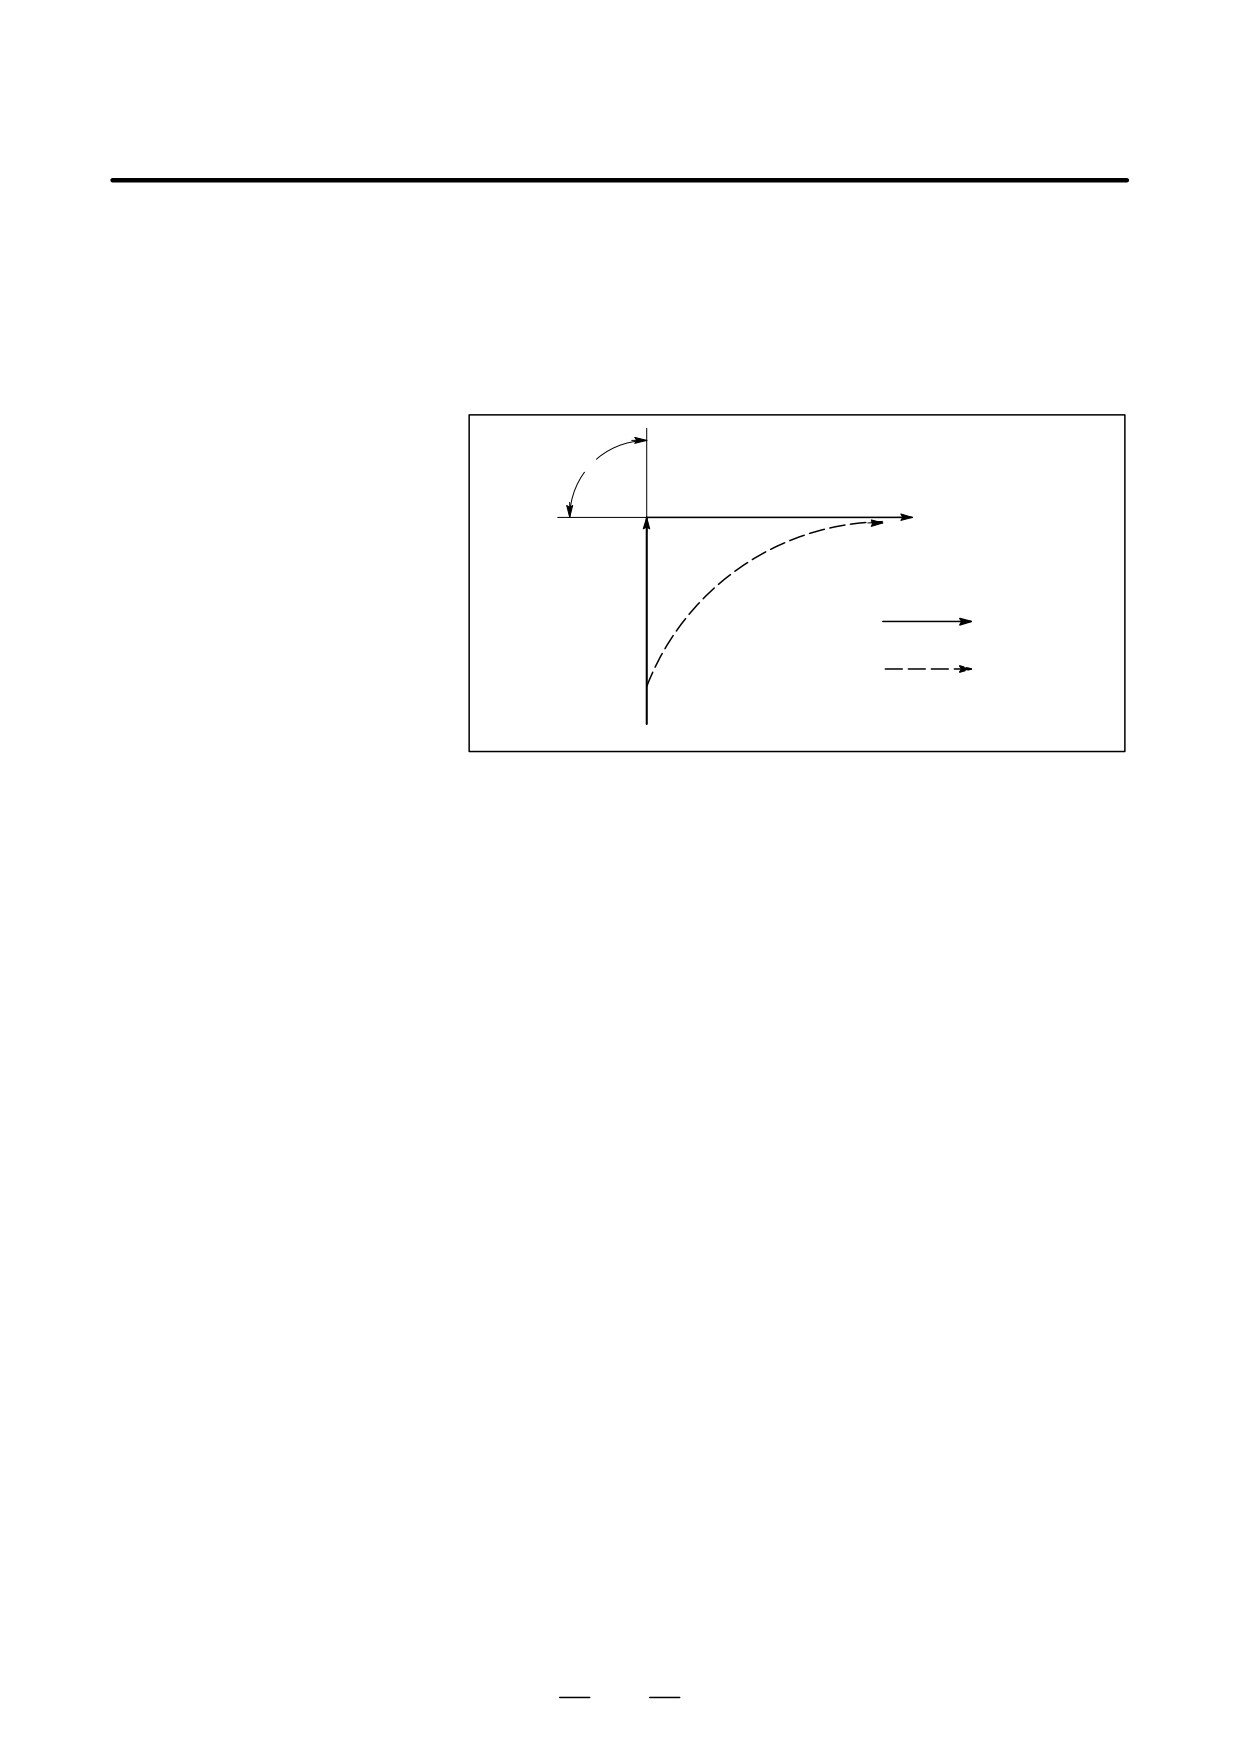
When servo system delay (by exponential acceleration/deceleration at
cutting or caused by the positioning system when a servo motor is used)
TOOL PATH AT
is accompanied by cornering, a slight deviation is produced between the
CORNER
tool path (tool center path) and the programmed path as shown in Fig. D.3
(a).
Time constant T1 of the exponential acceleration/deceleration is fixed to
0.
θ
V2
Programmed path
Tool path
V1
Fig. D.3 (a) Slight deviation between the tool path and
the programmed path
This tool path is determined by the following parameters:
• Feedrate (V1, V2)
• Corner angle (q)
• Exponential acceleration / deceleration time constant (T1) at
cutting (T1 = 0)
• Presence or absence of buffer register.
The above parameters are used to theoretically analyze the tool path and
above tool path is drawn with the parameter which is set as an example.
When actually programming, the above items must be considered and
programming must be performed carefully so that the shape of the
workpiece is within the desired precision.
In other words, when the shape of the workpiece is not within the
theoretical precision, the commands of the next block must not be read
until the specified feedrate becomes zero. The dwell function is then used
to stop the machine for the appropriate period.
1171
D. NOMOGRAPHS
APPENDIX
B-63534EN/02
Analysis
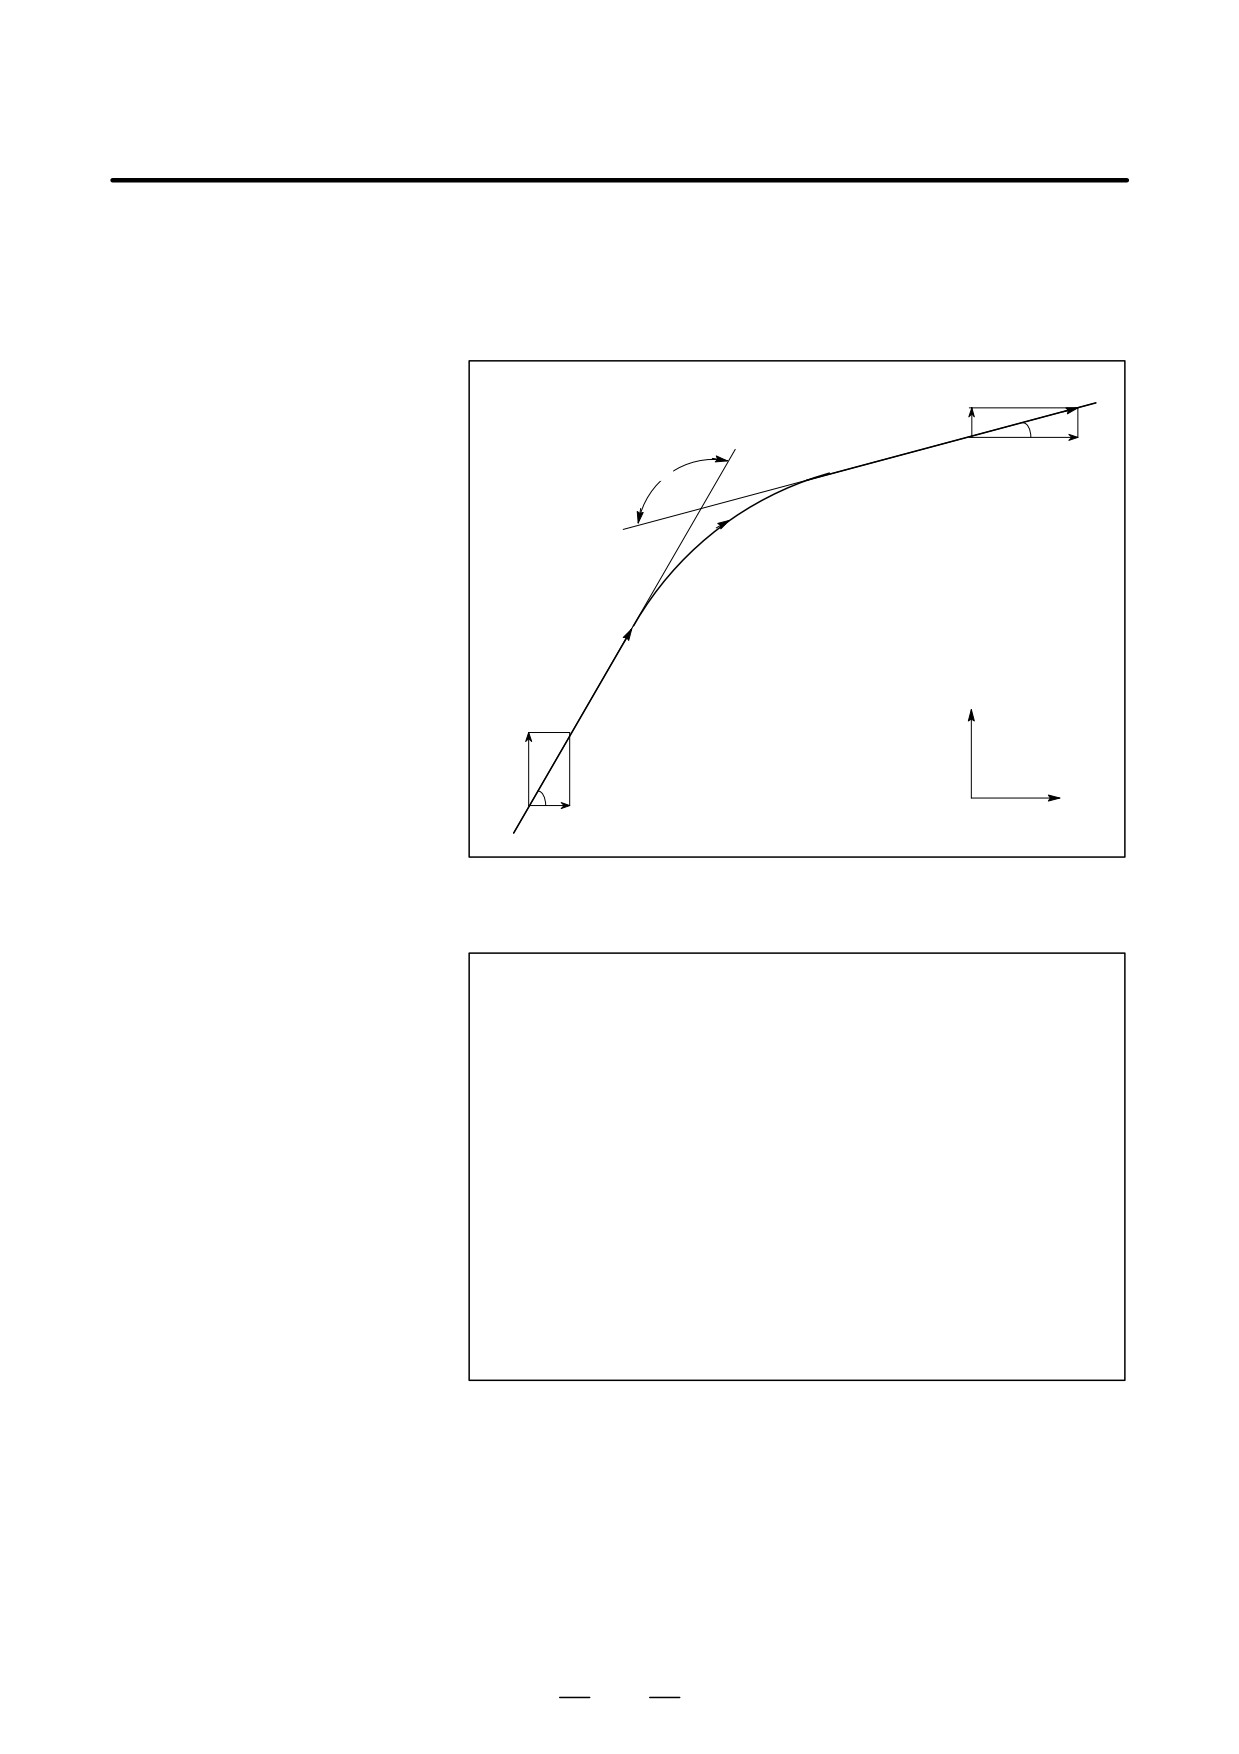
The tool path shown in Fig. D.3 (b) is analyzed based on the following
conditions:
Feedrate is constant at both blocks before and after cornering.
The controller has a buffer register.
(The error differs with the reading
speed of the tape reader, number of characters of the next block, etc.)
V
VY2
φ2
VX2
θ
V
Z
VY1
φ1
0
VX1
X
Fig. D.3 (b) Example of tool path
D Description of conditions
and symbols
VX1 + V cos f1
VY1 + V sin f1
VX2 + V cos f2
VY2 + V sin f2
V
: Feedrate at both blocks before and after cornering
VX1 : X-axis component of feedrate of preceding block
VY1 : Y-axis component of feedrate of preceding block
VX2 : X-axis component of feedrate of following block
VY2 : Y-axis component of feedrate of following block
θ
: Corner angle
φ1
: Angle formed by specified path direction of preceding block
and X-axis
φ2
: Angle formed by specified path direction of following block
and X-axis
1172
B-63534EN/02
APPENDIX
D. NOMOGRAPHS
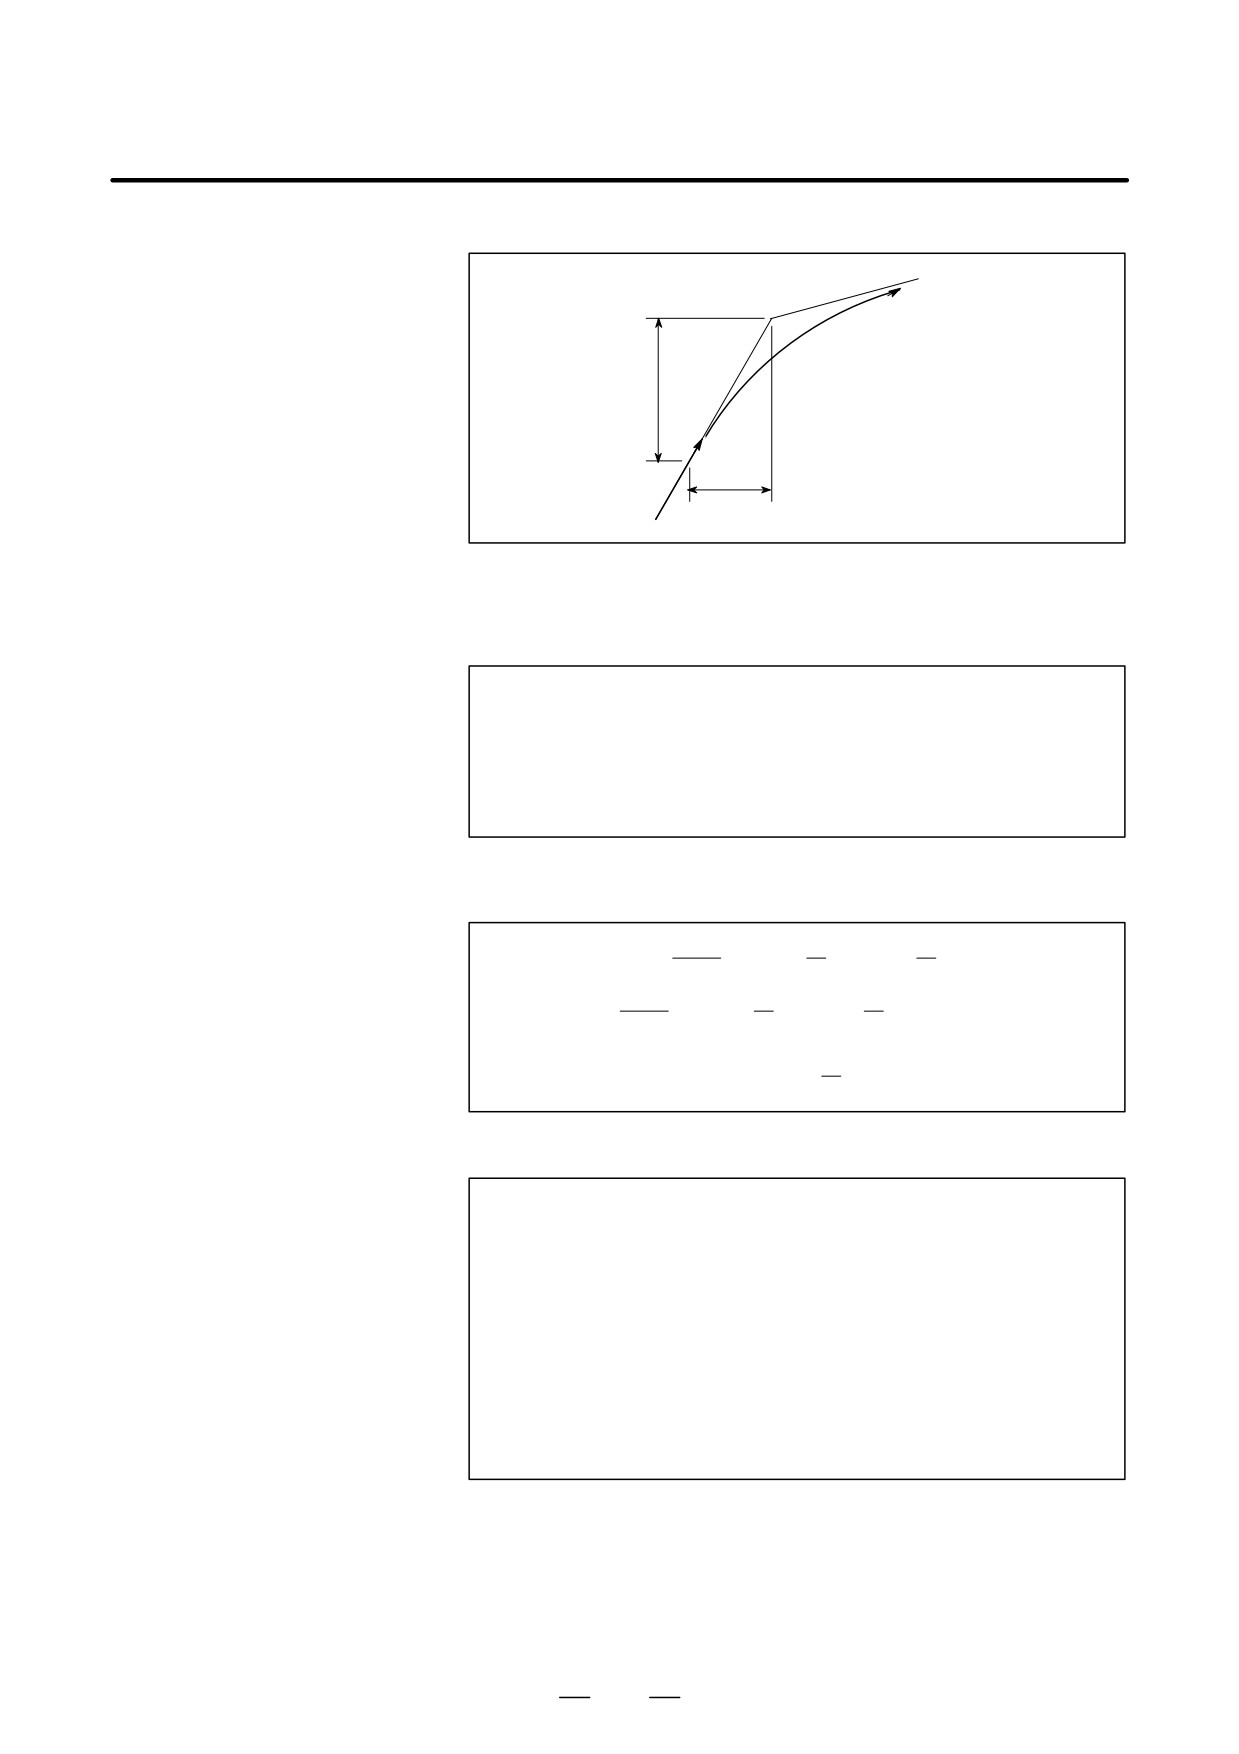
D Initial value calculation
0
Y0
V
X0
Fig. D.3 (c) Initial value
The initial value when cornering begins, that is, the X and Y coordinates
at the end of command distribution by the controller, is determined by the
feedrate and the positioning system time constant of the servo motor.
X0 + VX1(T1 ) T2)
Y0 + VY1(T1 ) T2)
T1:Exponential acceleration / deceleration time constant. (T=0)
T2:Time constant of positioning system (Inverse of position loop gain)
D Analysis of corner tool
The equations below represent the feedrate for the corner section in
path
X-axis direction and Y-axis direction.
VX1
VX(t) + (VX2-VX1)[1-
T1-T2 {T1 exp(
T1)-T2 exp(
T2
VX1
+ VX2[1-
T1-T2 {T1 exp(
T1)-T2 exp(
T2
t
VY(t) +VY1-VY2
{T1 exp(-
)} ) VY2
T1-T2
T1)-T2 exp(-T
2
Therefore, the coordinates of the tool path at time t are calculated from the
following equations:
t
X(t) + ŕ
VX(t)dt-X0
0
t
t
+VX2-VX1
{T12 exp(-
exp(-
)}-VX2(T1 ) T2-t)
T1-T2
T1)-T22
T2
t
Y(t) + ŕ
VY(t)dt-Y0
0
t
t
+VY2-VY1
{T12 exp(-
exp(-
)}-VY2(T1 ) T2-t)
T1-T2
T1)-T22
T2
1173
D. NOMOGRAPHS
APPENDIX
B-63534EN/02
D.4
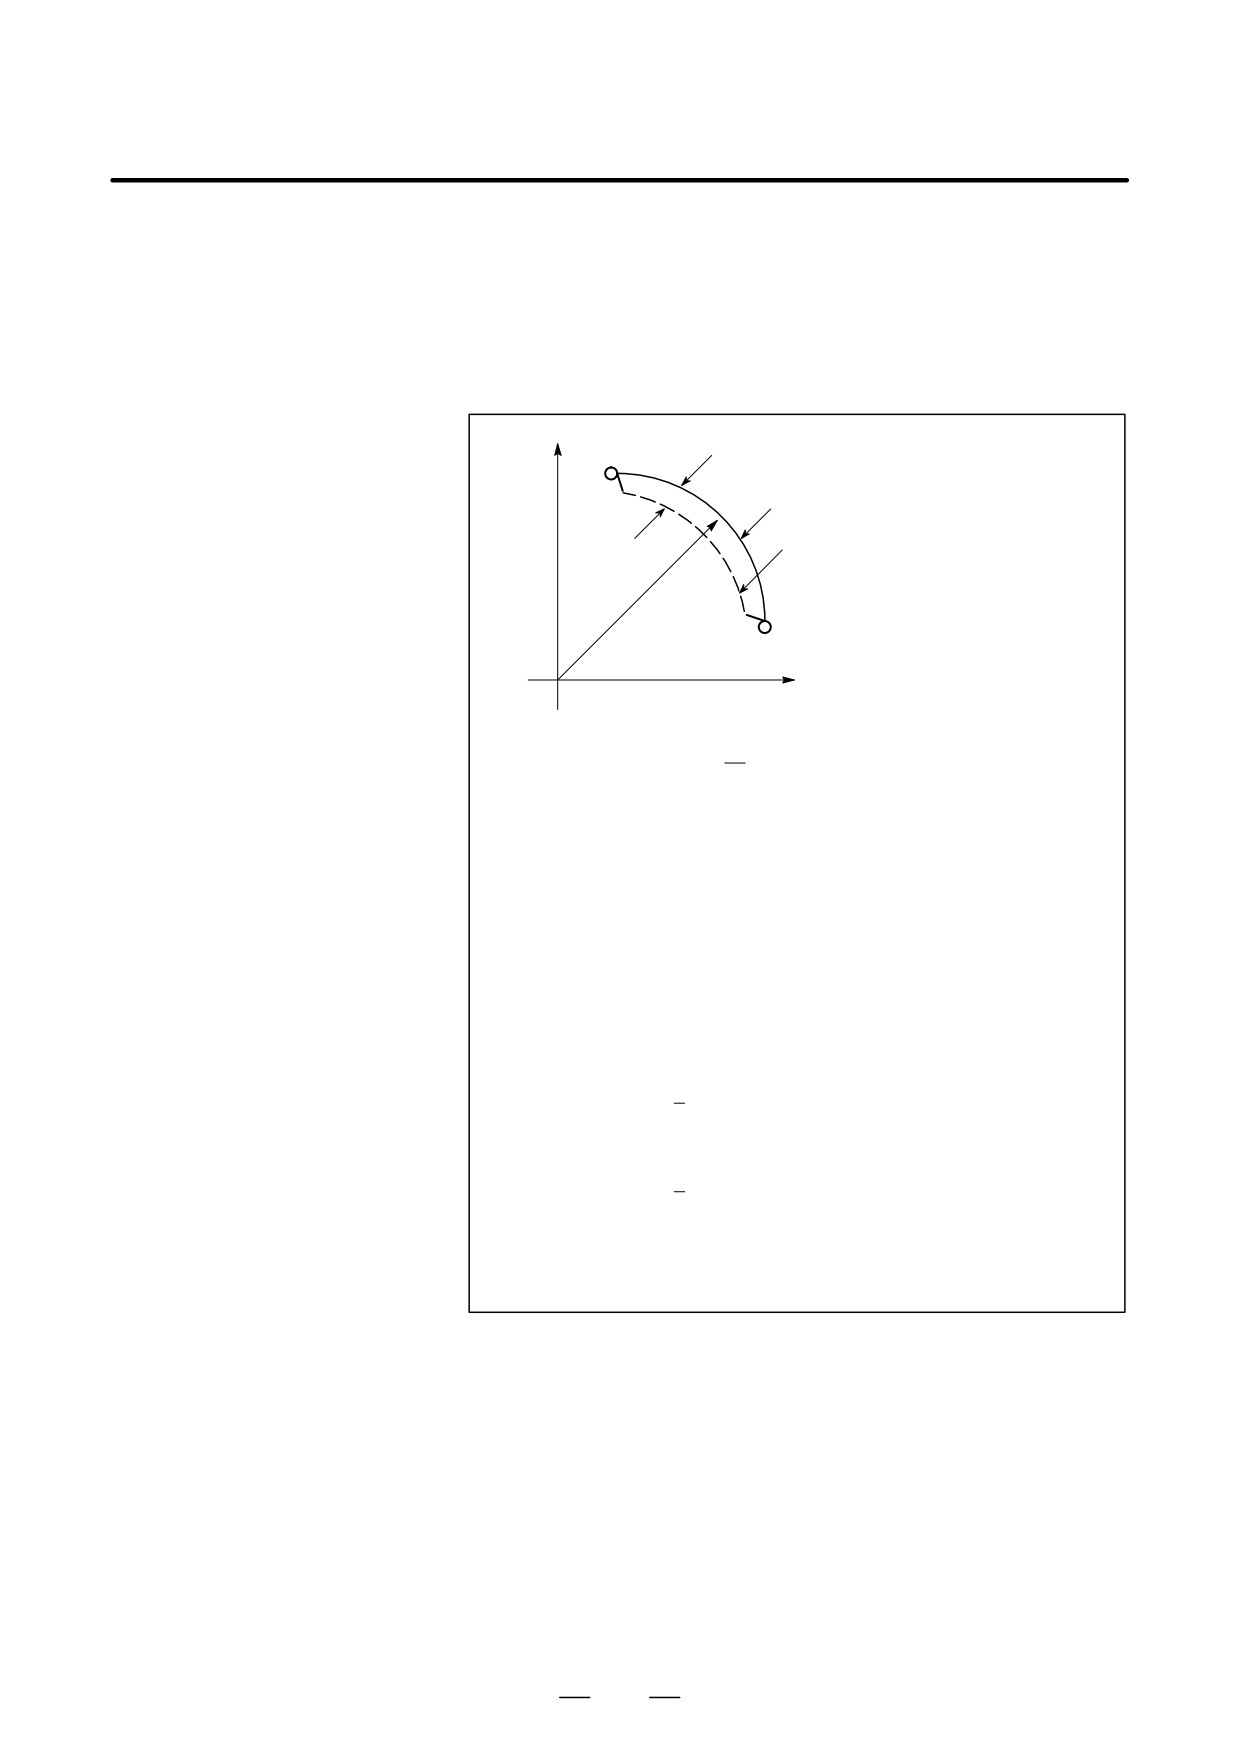
When a servo motor is used, the positioning system causes an error
between input commands and output results. Since the tool advances
RADIUS DIRECTION
along the specified segment, an error is not produced in linear
ERROR AT CIRCLE
interpolation. In circular interpolation, however, radial errors may be
CUTTING
produced, sepecially for circular cutting at high speeds.
This error can be obtained as follows:
X
Dr
Command path
Actual path
r
Z
1
Dr +
(T12 ) T22(1 * a2))V2
(1)
2
r
Dr
: Maximum radius error (mm)
v
: Feedrate (mm/s)
r
: Circle radius (mm)
T1
: Exponential acceleration/deceleration time constant (sec)
at cutting (T=0)
T2
: Time constant of positoning system (sec).
(Inverse of positon loop gain)
a
: Feed forward coefficient (%)
In the case of bell-shaped acceleration/deceleration and linear acceleration/
deceleration after cutting feed interpolation, an approximation of this radius
error can be obtained with the following expression:
Linear acceleration/deceleration after cutting feed interpolation
Dr + ǒ 1
24T12 )2T22(1*a2)Ǔ
r
Bell-shaped acceleration/deceleration after cutting feed interpolation
Dr + ǒ 1
48T12 )2T22(1*a2)Ǔ
r
Thus, the radius error in the case of bell-shaped acceleration/deceleration
and linear acceleration/deceleration after interpolation is smaller than in
case of exponential acceleration/deceleration by a factor of 12, excluding
any error caused by a servo loop time constant.
Since the machining radius r (mm) and allowable error ∆r (mm) of the
workpiece is given in actual machining, the allowable limit feedrate v
(mm /sec) is determined by equation (1).
Since the acceleration/deceleration time constant at cutting which is set
by this equipment varies with the machine tool, refer to the manual issued
by the machine tool builder.
1174

E. STATUS WHEN TURNING POWER ON,
B-63534EN/02
APPENDIX
WHEN CLEAR AND WHEN RESET
STATUS WHEN TURNING POWER ON, WHEN CLEAR
AND WHEN RESET
E
Parameter CLR (No. 3402#6) is used to select whether resetting the CNC
places it in the cleared state or in the reset state (0: reset state/1: cleared
state).
The symbols in the tables below mean the following :
f:The status is not changed or the movement is continued.
×:The status is cancelled or the movement is interrupted.
Item
When turning power on
Cleared
Reset
Setting
Offset value
f
f
f
data
Data set by the MDI
f
f
f
setting operation
Parameter
f
f
f
Various
Programs in memory
f
f
f
data
Contents in the buffer
×
×
f : MDI mode
storage
× : Other mode
Display of sequence
f
f (Note 1)
f (Note 1)
number
One shot G code
×
×
×
Modal G code
Initial G codes.
Initial G codes.
f
(The G20 and G21 codes return to
(G20/G21 are not
the same state they were in when
changed.)
the power was last turned off.)
F
Zero
Zero
f
S, T, M
×
f
f
K (Number of repeats)
×
×
×
Work coordinate value
Zero
f
f
1175

E. STATUS WHEN TURNING POWER ON,
WHEN CLEAR AND WHEN RESET
APPENDIX
B-63534EN/02
Item
When turning power on
Cleared
Reset
Action in
Movement
×
×
×
opera-
Dwell
×
×
×
tion
Issuance of M, S and
×
×
×
T codes
Tool length compensa-
×
Depending on
f : MDI mode
tion
parameter
Other modes depend
LVK(No.5003#6)
on parameter
LVK(No.5003#6).
Cutter compensation
×
×
f : MDI mode
× : Other modes
Storing called subpro-
×
× (Note 2)
f : MDI mode
gram number
× : Other modes
(Note 2)
Output
CNC alarm signal
Extinguish if there is no cause for
Extinguish if there is
Extinguish if there is
signals
AL
the alarm
no cause for the
no cause for the alarm
alarm
Reference position
×
f
f
return completion LED
(× : Emergency
(× : Emergency stop)
stop)
S, T and B codes
×
f
f
M code
×
×
×
M, S and T strobe sig-
×
×
×
nals
Spindle revolution sig-
×
f
f
nal (S analog signal)
CNC ready signal
ON
f
f
MA
Servo ready signal
ON (When other than servo
ON (When other
ON (When other than
SA
alarm)
than servo alarm)
servo alarm)
Cycle start LED (STL)
×
×
×
Feed hold LED (SPL)
×
×
×
NOTE
1
When heading is performed, the main program number is displayed.
2
When a reset is performed during execution of a subprogram, control returns the head of main
program.
Execution cannot be started from the middle of the subprogram.
1176
F. CHARACTER-TO-CODES
B-63534EN/02
APPENDIX
CORRESPONDENCE TABLE
CHARACTER-TO-CODES CORRESPONDENCE TABLE
F
Char-
Char-
Code
Comment
Code
Comment
acter
acter
A
065
6
054
B
066
7
055
C
067
8
056
D
068
9
057
E
069
032
Space
F
070
!
033
Exclamation mark
G
071
”
034
Quotation mark
H
072
#
035
Hash sign
I
073
$
036
Dollar sign
J
074
%
037
Percent
K
075
&
038
Ampersand
L
076
’
039
Apostrophe
M
077
(
040
Left parenthesis
N
078
)
041
Right parenthesis
O
079
042
Asterisk
P
080
+
043
Plus sign
Q
081
,
044
Comma
R
082
-
045
Minus sign
S
083
046
Period
T
084
/
047
Slash
U
085
:
058
Colon
V
086
;
059
Semicolon
W
087
<
060
Left angle bracket
X
088
=
061
Equal sign
Y
089
>
062
Right angle bracket
Z
090
?
063
Question mark
0
048
@
064
HAtI mark
1
049
[
091
Left square bracket
2
050
^
092
3
051
]
094
Right square bracket
4
052
_
095
Underscore
5
053
1177

G. ALARM LIST
APPENDIX
B-63534EN/02
ALARM LIST
G
1) Program errors (P/S alarm)
Number
Message
Contents
000
PLEASE TURN OFF POWER
A parameter which requires the power off was input, turn off power.
001
TH PARITY ALARM
TH alarm (A character with incorrect parity was input). Correct the tape.
002
TV PARITY ALARM
TV alarm (The number of characters in a block is odd). This alarm will
be generated only when the TV check is effective.
003
TOO MANY DIGITS
Data exceeding the maximum allowable number of digits was input.
(Refer to the item of max. programmable dimensions.)
004
ADDRESS NOT FOUND
A numeral or the sign “ - ” was input without an address at the beginning
of a block. Modify the program .
005
NO DATA AFTER ADDRESS
The address was not followed by the appropriate data but was followed
by another address or EOB code. Modify the program.
006
ILLEGAL USE OF NEGATIVE SIGN
Sign “ .” input error (Sign “ - ” was input after an address with which it
cannot be used. Or two or more “ - ” signs were input.)
Modify the program.
007
ILLEGAL USE OF DECIMAL POINT
Decimal point “ - ” input error (A decimal point was input after an address
with which it can not be used. Or two decimal points were input.)
Modify the program.
009
ILLEGAL ADDRESS INPUT
Unusable character was input in significant area.
Modify the program.
010
IMPROPER G-CODE
An unusable G code or G code corresponding to the function not pro-
vided is specified. Modify the program.
011
NO FEEDRATE COMMANDED
Feedrate was not commanded to a cutting feed or the feedrate was in-
adequate. Modify the program.
014
CAN NOT COMMAND G95
A synchronous feed is specified without the option for threading / syn-
chronous feed.
015
TOO MANY AXES COMMANDED
The number of the commanded axes exceeded that of simultaneously
controlled axes.
020
OVER TOLERANCE OF RADIUS
In circular interpolation (G02 or G03), difference of the distance between
the start point and the center of an arc and that between the end point
and the center of the arc exceeded the value specified in parameter No.
3410.
021
ILLEGAL PLANE AXIS COMMAN-
An axis not included in the selected plane (by using G17, G18, G19) was
DED
commanded in circular interpolation. Modify the program.
022
NO CIRCULAR RADIUS
When circular interpolation is specified, neither R (specifying an arc ra-
dius), nor I, J, and K (specifying the distance from a start point to the cen-
ter) is specified.
025
CANNOT COMMAND F0 IN
F0 (fast feed) was instructed by F1 -digit column feed in circular inter-
G02/G03
polation. Modify the program.
027
NO AXES COMMANDED IN
No axis is specified in G43 and G44 blocks for the tool length offset type
G43/G44
C.
Offset is not canceled but another axis is offset for the tool length offset
type C. Modify the program.
028
ILLEGAL PLANE SELECT
In the plane selection command, two or more axes in the same direction
are commanded.
Modify the program.
1178

B-63534EN/02
APPENDIX
G. ALARM LIST
Number
Message
Contents
029
ILLEGAL OFFSET VALUE
The offset values specified by H code is too large.
Modify the program.
030
ILLEGAL OFFSET NUMBER
The offset values specified by D/H code for tool length offset, cutter com-
pensation or 3-dimensional cutter compensation is too large. Other-
wise, the number specified by P code for the additional workpiece coor-
dinate system is too large.
Modify the program.
031
ILLEGAL P COMMAND IN G10
In setting an offset amount by G10, the offset number following address
P was excessive or it was not specified.
Modify the program.
032
ILLEGAL OFFSET VALUE IN G10
In setting an offset amount by G10 or in writing an offset amount by sys-
tem variables, the offset amount was excessive.
033
NO SOLUTION AT CRC
A point of intersection cannot be determined for cutter compensation C.
Modify the program.
034
NO CIRC ALLOWED IN ST-UP /
The start up or cancel was going to be performed in the G02 or G03
EXT BLK
mode in cutter compensation C. Modify the program.
035
CAN NOT COMMANDED G39
G39 is commanded in cutter compensation B cancel mode or on the
plane other than offset plane. Modify the program.
036
CAN NOT COMMANDED G31
Skip cutting (G31) was specified in cutter compensation mode.
Modify the program.
037
CAN NOT CHANGE PLANE IN CRC
G40 is commanded on the plane other than offset plane in cutter com-
pensation B. The plane selected by using G17, G18 or G19 is changed
in cutter compensation C mode. Modify the program.
038
INTERFERENCE IN CIRCULAR
Overcutting will occur in cutter compensation C because the arc start
BLOCK
point or end point coincides with the arc center.
Modify the program.
041
INTERFERENCE IN CRC
Overcutting will occur in cutter compensation C. Two or more blocks
are consecutively specified in which functions such as the auxiliary
function and dwell functions are performed without movement in the cut-
ter compensation mode. Modify the program.
042
G45/G48 NOT ALLOWED IN CRC
Tool offset (G45 to G48) is commanded in cutter compensation. Modify
the program.
044
G27-G30 NOT ALLOWED IN FIXED
One of G27 to G30 is commanded in canned cycle mode.
CYC
Modify the program.
045
ADDRESS Q NOT FOUND
In canned cycle G73/G83, the depth of each cut (Q) is not specified. Al-
(G73/G83)
ternatively, Q0 is specified. Correct the program.
046
ILLEGAL REFERENCE RETURN
Other than P2, P3 and P4 are commanded for 2nd, 3rd and 4th refer-
COMMAND
ence position return command.
047
ILLEGAL AXIS SELECT
For startup of three-dimensional tool compensation or three-dimen-
sional coordinate conversion, two or more axes were specified in the
same direction (basic and parallel axes.)
048
BASIC 3 AXIS NOT FOUND
For startup of three-dimensional tool compensation or three-dimen-
sional coordinate conversion, the three basic axes used when Xp,Yp,
and Zp are omitted were not specified in parameter No. 1022.
049
ILLEGAL OPERATION (G68/G69)
The commands for three-dimensional coordinate conversion (G68,
G69) and tool length compensation (G43, G44, G45) are not nested.
Modify the program.
050
CHF/CNR NOT ALLOWED IN THRD
Chamfering or corner R is commanded in the thread cutting block.
BLK
Modify the program.
051
MISSING MOVE AFTER CHF/CNR
Improper movement or the move distance was specified in the block
next to the chamfering or corner R block.
Modify the program.
052
CODE IS NOT G01 AFTER CHF/
The block next to the chamfering or corner R block is not G01,G02,or
CNR
G03. Modify the program.
1179

G. ALARM LIST
APPENDIX
B-63534EN/02
Number
Message
Contents
053
TOO MANY ADDRESS COM-
For systems without the arbitary angle chamfering or corner R cutting,
MANDS
a comma was specified. For systems with this feature, a comma was fol-
lowed by something other than R or C Correct the program.
055
MISSING MOVE VALUE IN CHF/
In the arbitrary angle chamfering or corner R block, the move distance
CNR
is less than chamfer or corner R amount.
058
END POINT NOT FOUND
In a arbitrary angle chamfering or corner R cutting block, a specified axis
is not in the selected plane. Correct the program.
059
PROGRAM NUMBER NOT FOUND
In an external program number search, a specified program number
was not found. Otherwise, a program specified for searching is being
edited in background processing. Alternatively, the program with the
program number specified in a one-touch macro call is not found in
memory. Check the program number and external signal. Or discontin-
ue the background eiting.
060
SEQUENCE NUMBER NOT FOUND
Commanded sequence number was not found in the sequence number
search. Check the sequence number.
070
NO PROGRAM SPACE IN
The memory area is insufficient.
MEMORY
Delete any unnecessary programs, then retry.
071
DATA NOT FOUND
The address to be searched was not found. Or the program with speci-
fied program number was not found in program number search.
Check the data.
072
TOO MANY PROGRAMS
The number of programs to be stored exceeded 63 (basic), 125 (option),
200 (option), or
400 (option). Delete unnecessary programs and
execute program registeration again.
073
PROGRAM NUMBER ALREADY IN
The commanded program number has already been used.
USE
Change the program number or delete unnecessary programs and
execute program registeration again.
074
ILLEGAL PROGRAM NUMBER
The program number is other than 1 to 9999.
Modify the program number.
075
PROTECT
An attempt was made to register a program whose number was pro-
tected.
076
ADDRESS P NOT DEFINED
Address P (program number) was not commanded in the block which
includes an M98, G65, or G66 command. Modify the program.
077
SUB PROGRAM NESTING ERROR
The subprogram was called in five folds. Modify the program.
078
NUMBER NOT FOUND
A program number or a sequence number which was specified by ad-
dress P in the block which includes an M98, M99, M65 or G66 was not
found. The sequence number specified by a GOTO statement was not
found. Otherwise, a called program is being edited in background pro-
cessing. Correct the program, or discontinue the background editing.
079
PROGRAM VERIFY ERROR
In memory or program collation,a program in memory does not agree
with that read from an external I/O device. Check both the programs in
memory and those from the external device.
080
G37 ARRIVAL SIGNAL NOT AS-
In the automatic tool length measurement function (G37), the measure-
SERTED
ment position reach signal (XAE, YAE, or ZAE) is not turned on within
an area specified in parameter 6254 (value ε).
This is due to a setting or operator error.
081
OFFSET NUMBER NOT FOUND IN
Tool length automatic measurement (G37) was specified without a H
G37
code. (Automatic tool length measurement function) Modify the pro-
gram.
082
H-CODE NOT ALLOWED IN G37
H code and automatic tool compensation (G37) were specified in the
same block. (Automatic tool length measurement function) Modify the
program.
083
ILLEGAL AXIS COMMAND IN G37
In automatic tool length measurement, an invalid axis was specified or
the command is incremental. Modify the program.
1180

B-63534EN/02
APPENDIX
G. ALARM LIST
Number
Message
Contents
085
COMMUNICATION ERROR
When entering data in the memory by using Reader / Puncher interface,
an overrun, parity or framing error was generated. The number of bits
of input data or setting of baud rate or specification No. of I/O unit is in-
correct.
086
DR SIGNAL OFF
When entering data in the memory by using Reader / Puncher interface,
the ready signal (DR) of reader / puncher was off.
Power supply of I/O unit is off or cable is not connected or a P.C.B. is de-
fective.
087
BUFFER OVERFLOW
When entering data in the memory by using Reader / Puncher interface,
though the read terminate command is specified, input is not interrupted
after 10 characters read. I/O unit or P.C.B. is defective.
088
LAN FILE TRANS ERROR
File data transfer over the OSI-Ethernet was terminated as a result of
(CHANNEL-1)
a transfer error.
089
LAN FILE TRANS ERROR
File data transfer over the OSI-Ethernet was terminated as a result of
(CHANNEL-2)
a transfer error.
090
REFERENCE RETURN INCOM-
1. The reference position return cannot be performed normally be-
PLETE
cause the reference position return start point is too close to the ref-
erence position or the speed is too slow. Separate the start point far
enough from the reference position, or specify a sufficiently fast
speed for reference position return.
2. During reference position return with the absolute-position detector,
if this alarm occurs even though condition 1 is satisfied, do the fol-
lowing:
After turning the servo motor for the axis at least one turn, turn the
power off and then on again. Then perform reference position re-
turn.
091
REFERENCE RETURN INCOM-
In the automatic operation halt state, manual reference position return
PLETE
cannot be performed.
092
AXES NOT ON THE REFERENCE
The commanded axis by G27 (Reference position return check) did not
POINT
return to the reference position.
094
P TYPE NOT ALLOWED (COORD
P type cannot be specified when the program is restarted. (After the au-
CHG)
tomatic operation was interrupted, the coordinate system setting opera-
tion was performed.) Perform the correct operation according to th oper-
ator’s manual.
095
P TYPE NOT ALLOWED (EXT OFS
P type cannot be specified when the program is restarted.
(After the
CHG)
automatic operation was interrupted, the external workpiece offset
amount changed.)
096
P TYPE NOT ALLOWED (WRK OFS
P type cannot be specified when the program is restarted. (After the au-
CHG)
tomatic operation was interrupted, the workpiece offset amount
changed.)
097
P TYPE NOT ALLOWED (AUTO
P type cannot be directed when the program is restarted. (After power
EXEC)
ON, after emergency stop or P/S alarm 94 to 97 were reset, no
automatic operation is performed.) Perform automatic operation.
098
G28 FOUND IN SEQUENCE RE-
A command of the program restart was specified without the reference
TURN
position return operation after power ON or emergency stop, and G28
was found during search. Perform the reference position return.
099
MDI EXEC NOT ALLOWED AFT.
After completion of search in program restart, a move command is given
SEARCH
with MDI.
100
PARAMETER WRITE ENABLE
On the PARAMETER(SETTING) screen, PWE(parameter writing en-
abled) is set to 1. Set it to 0, then reset the system.
101
PLEASE CLEAR MEMORY
The power turned off while rewriting the memory by program edit opera-
tion. If this alarm has occurred, press <RESET> while pressing
<PROG>, and only the program being edited will be deleted.
Register the deleted program.
1181

G. ALARM LIST
APPENDIX
B-63534EN/02
Number
Message
Contents
109
FORMAT ERROR IN G08
A value other than 0 or 1 was specified after P in the G08 code, or no
value was specified.
110
DATA OVERFLOW
The absolute value of fixed decimal point display data exceeds the al-
lowable range. Modify the program.
111
CALCULATED DATA OVERFLOW
The result of calculation is out of the allowable range (-1047 to -10-29,
0, and 10-29 to 1047).
112
DIVIDED BY ZERO
Division by zero was specified. (including tan 90°)
113
IMPROPER COMMAND
A function which cannot be used in custom macro is commanded.
Modify the program.
114
FORMAT ERROR IN MACRO
There is an error in other formats than <Formula>.
Modify the program.
115
ILLEGAL VARIABLE NUMBER
A value not defined as a variable number is designated in the custom
macro or in high-speed cycle cutting.
The header contents are improper in a high-speed cycle cutting. This
alarm is given in the following cases:
1. The header corresponding to the specified machining cycle number
called is not found.
2. The cycle connection data value is out of the allowable range
(0 - 999).
3. The number of data in the header is out of the allowable range
(0 - 32767).
4. The start data variable number of executable format data is out of
the allowable range (#20000 - #85535).
5. The storing data variable number of executable format data is out of
the allowable range (#85535).
6. The storing start data variable number of executable format datais
overlapped with the variable number used in the header.
Modify the program.
116
WRITE PROTECTED VARIABLE
The left side of substitution statement is a variable whose substitution
is inhibited. Modify the program.
118
PARENTHESIS NESTING ERROR
The nesting of bracket exceeds the upper limit (quintuple).
Modify the program.
119
ILLEGAL ARGUMENT
The SQRT argument is negative, BCD argument is negative, or other
values than 0 to 9 are present on each line of BIN argument.
Modify the program.
122
QUADRUPLICATE MACRO
A total of four macro calls and macro modal calls are nested. Correct
MODAL-CALL
the program.
123
CAN NOT USE MACRO COMMAND
Macro control command is used during DNC operation.
IN DNC
Modify the program.
124
MISSING END STATEMENT
DO - END does not correspond to 1 : 1. Modify the program.
125
FORMAT ERROR IN MACRO
<Formula> format is erroneous. Modify the program.
126
ILLEGAL LOOP NUMBER
In DOn, 1x n x3 is not established. Modify the program.
127
NC, MACRO STATEMENT IN SAME
NC and custom macro commands coexist.
BLOCK
Modify the program.
128
ILLEGAL MACRO SEQUENCE
The sequence number specified in the branch command was not 0 to
NUMBER
9999. Or, it cannot be searched. Modify the program.
129
ILLEGAL ARGUMENT ADDRESS
An address which is not allowed in <Argument Designation > is used.
Modify the program.
130
ILLEGAL AXIS OPERATION
An axis control command was given by PMC to an axis controlled by
CNC. Or an axis control command was given by CNC to an axis con-
trolled by PMC. Modify the program.
1182