FANUC Series 16i/160i/160is-MB, Series 18i/180i/180is-MB5, Series 18i/180i/180is-MB. Operator's Manual - page 37
11. SETTING AND DISPLAYING DATA
OPERATION
B-63534EN/02
OFFSET
01234 N12345
No. GEOMETRY
(MACHINE)
001
100.000
X-12345.678
002
200.000
Y-12345.678
003
300.000
Z-12345.678
004
400.000
A-12345.678
005
500.000
B-12345.678
006
600.000
C-12345.678
007
700.000
U-12345.678
008
800.000
V-12345.678
009
900.000
(T)
12345678
010
-999.999
(M)
12345678
(HM)
-12345.678
>
JOG **** *** *** ALM
13:14:15
OFST
OFFSET
SETTING
WORK
(OPRT)
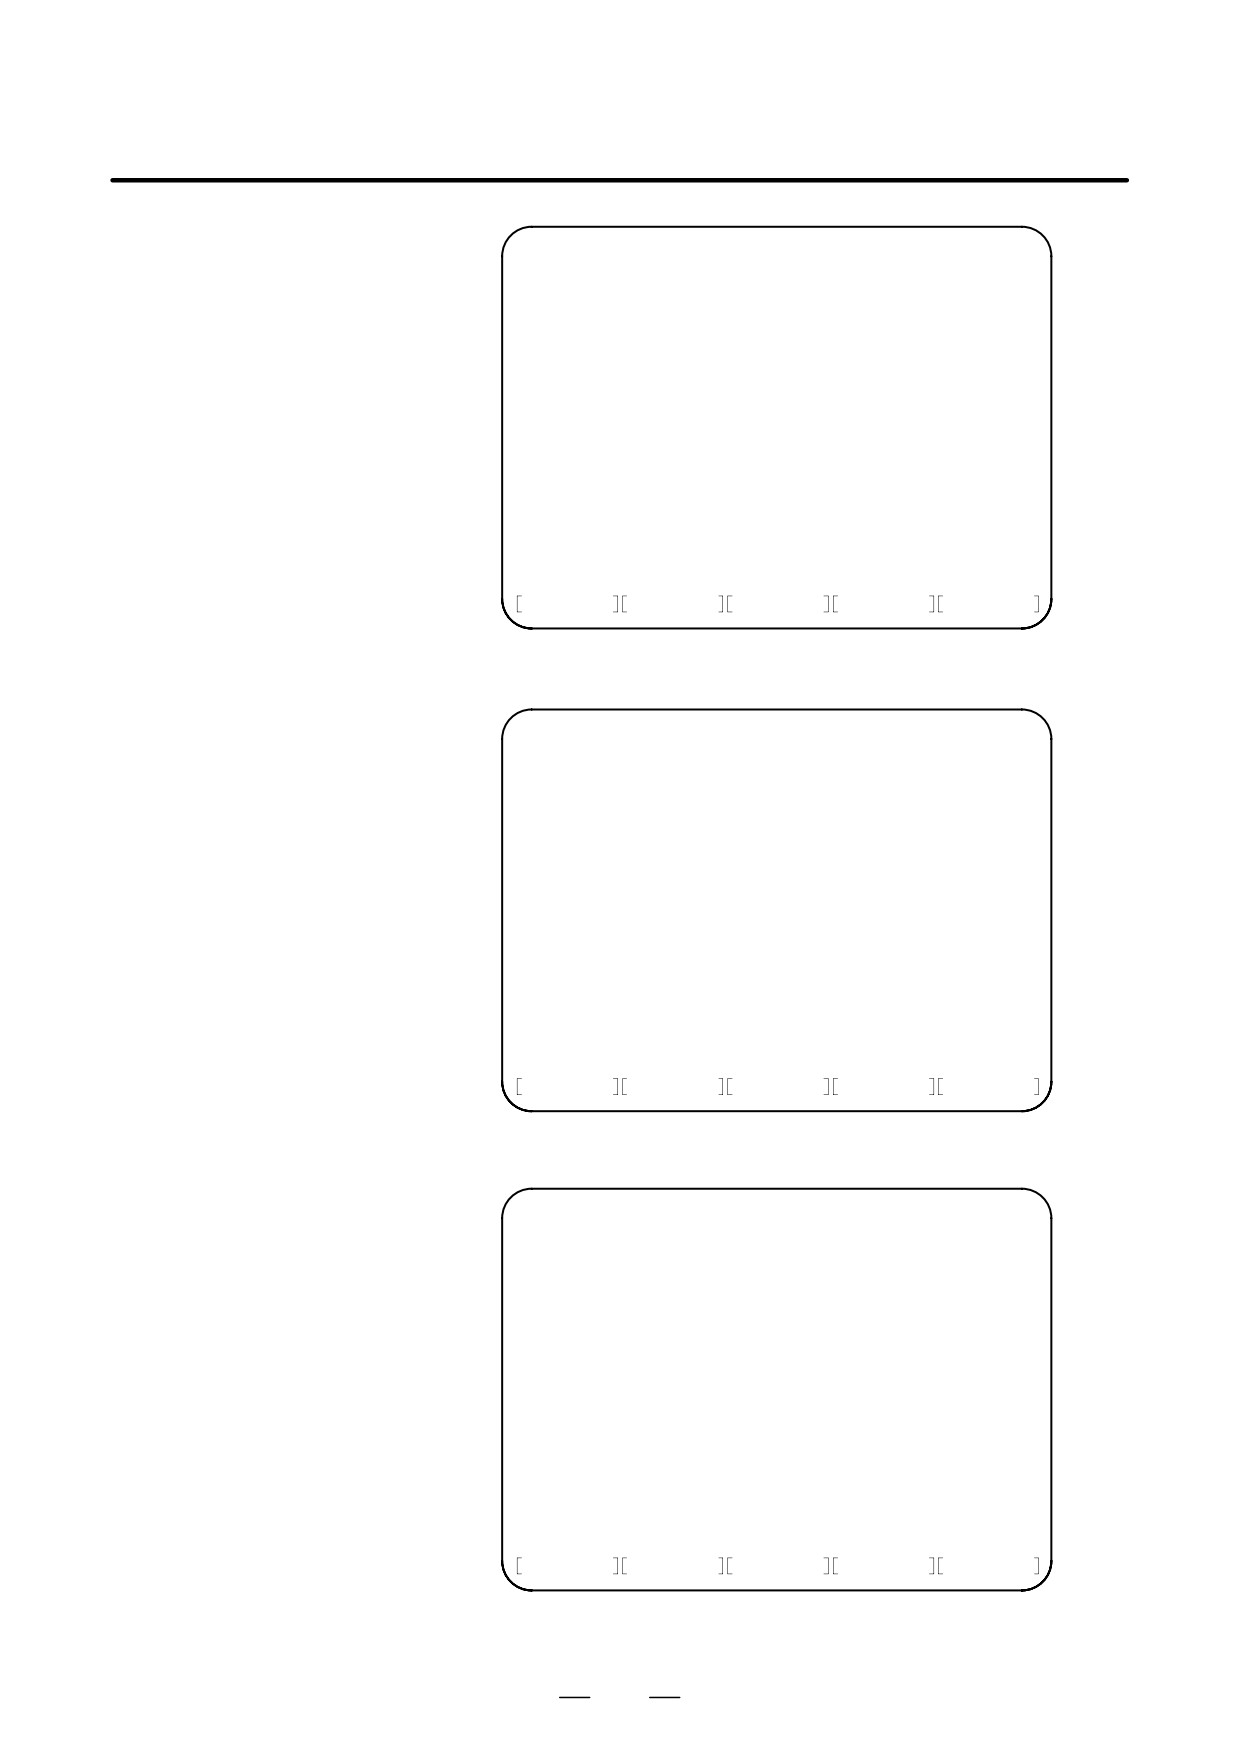
Tool length offset measurement screen for tool offset memory A
OFFSET
01234 N12345
No.
GEOMETRY
WEAR
(MACHINE)
001
100.000
100.000
X-12345.678
002
200.000
200.000
Y-12345.678
003
300.000
300.000
Z-12345.678
004
400.000
400.000
A-12345.678
005
500.000
500.000
B-12345.678
006
600.000
600.000
C-12345.678
007
700.000
700.000
U-12345.678
008
800.000
800.000
V-12345.678
009
900.000
900.000
(T)
12345678
010
-999.999
-999.999
(M)
12345678
(HM)
-12345.678
>
JOG **** *** *** ALM
13:14:15
OFST
OFFSET
SETTING
WORK
(OPRT)
Tool length offset measurement screen for tool offset memory B
OFFSET
01234 N12345
(LENGTH)
(MACHINE)
No.
GEOMETRY WEAR
X-12345.678
001
100.000
100.000
Y-12345.678
002
200.000
200.000
Z-12345.678
003
300.000
300.000
A-12345.678
004
400.000
400.000
B-12345.678
005
500.000
500.000
C-12345.678
006
600.000
600.000
U-12345.678
007
700.000
700.000
V-12345.678
008
800.000
800.000
(T)
12345678
009
900.000
900.000
(M)
12345678
010
-999.999
-999.999
(HM)
-12345.678
>
JOG **** *** *** ALM
13:14:15
OFST
OFFSET
SETTING
WORK
(OPRT)
Tool length offset measurement screen for tool offset memory C
1060

OPERATION
11. SETTING AND DISPLAYING DATA
B-63534EN/02
NOTE
RESET
Pressing the
key resets the displayed T and M
addresses to 0.
Once MEM or MDI mode has been
selected, however, the modal T and M codes are displayed.
4
Use the numeric keys to enter the distance from the base measurement
surface to the measurement surface, then press soft key [HM INPUT]
to set the distance. For details of the measurement surface and base
measurement surface, see Explanations, below.
5
Select the tool for which the tool length offset value is to be measured.
While ”OFST” is blinking at the bottom of the tool length offset
measurement screen, a T code or M code can be specified in manual
handle feed or jog feed mode (manual numeric command). First,
enter Ttttt (where tttt is a T code number), then press the cycle start
button on the machine operator’s panel or MDI panel. The Ttttt
command is executed, thus selecting the tool to be measured. Then,
usually, enter the M06 command to move the tool to the spindle
position. Once the tool for which the tool length offset is to be
measured has been selected at the spindle position, position the cursor
to the tool offset number with which the tool length offset for the
selected tool is to be stored. The positioning of the cursor to the offset
number is usually done by the operator. Some machines, however,
automatically position the cursor to an appropriate tool offset number
upon the completion of tool selection, if bit 5 (QNI) of parameter No.
5005 is set to 1.
6
Perform manual handle feed or jog feed to move the tool until it
touches the measurement surface of the workpiece or reference block.
7
Press soft key [MEASURE B]. The tool length offset is stored in the
tool offset memory. If tool offset memory B or C is being used, the
tool length offset is set as the tool geometry value, while 0 is set as the
tool wear offset. The cursor remains positioned to the set tool offset
number. To automatically advance the cursor to the next tool offset
number upon the completion of the setting an offset, press soft key
[MEASURE B+], instead of [MEASURE B].
8
Once the tool length offset has been set, the tool is automatically
moved to the tool change position.
9
This completes tool length offset measurement for a single tool. To
measure the tool length offsets of other tools, repeat steps 5 to 8.
10
Once the tool length offsets of all tools have been measured, set the
tool offset measurement mode switch on the machine operator’s
panel to OFF. The ”OFST” blinking indication is cleared from the
bottom of the screen.
1061
11. SETTING AND DISPLAYING DATA
OPERATION
B-63534EN/02
Explanations
D Definition of tool length
In general, the tool length offset value can be defined in either of the
offset value
following two ways. Both methods are based on the same concept: The
difference between the tip position of the tool and that of a reference tool
is used as the tool offset.
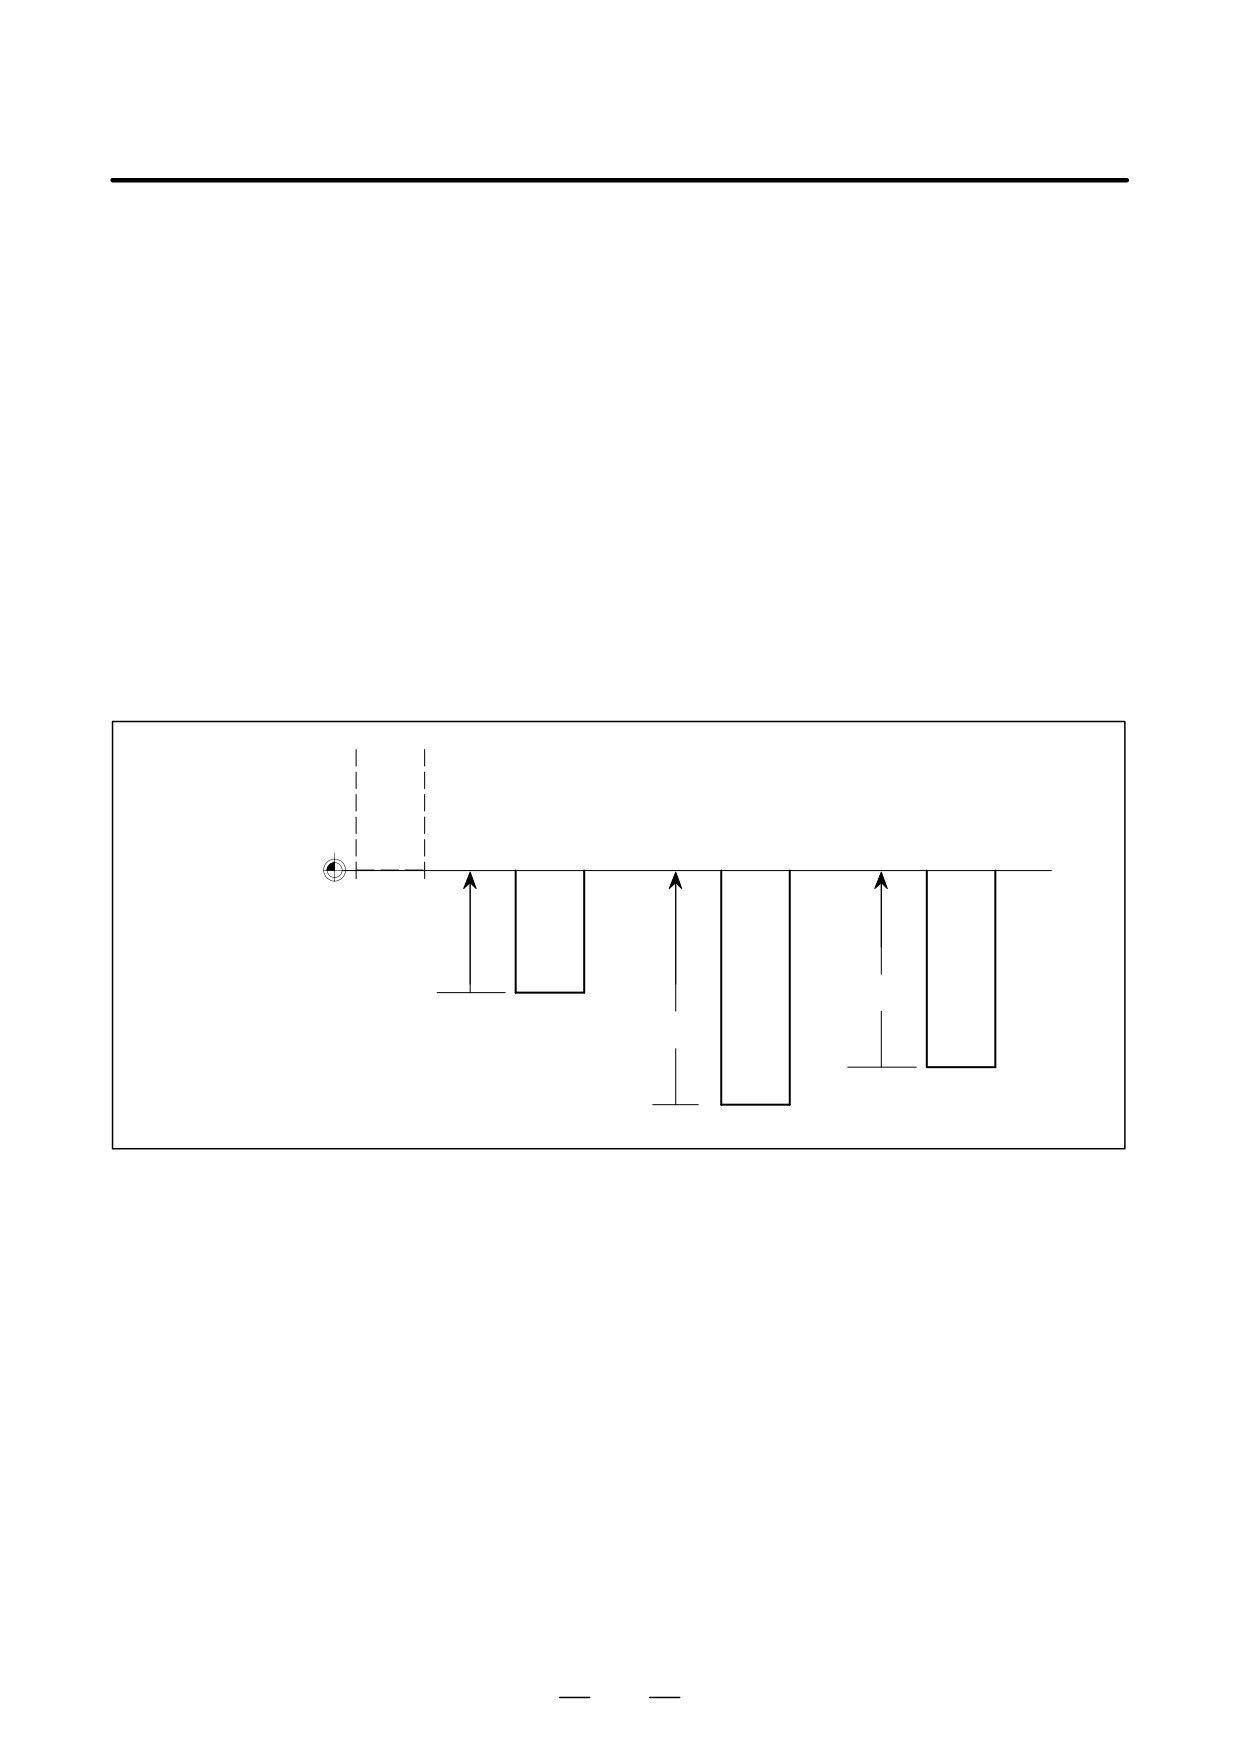
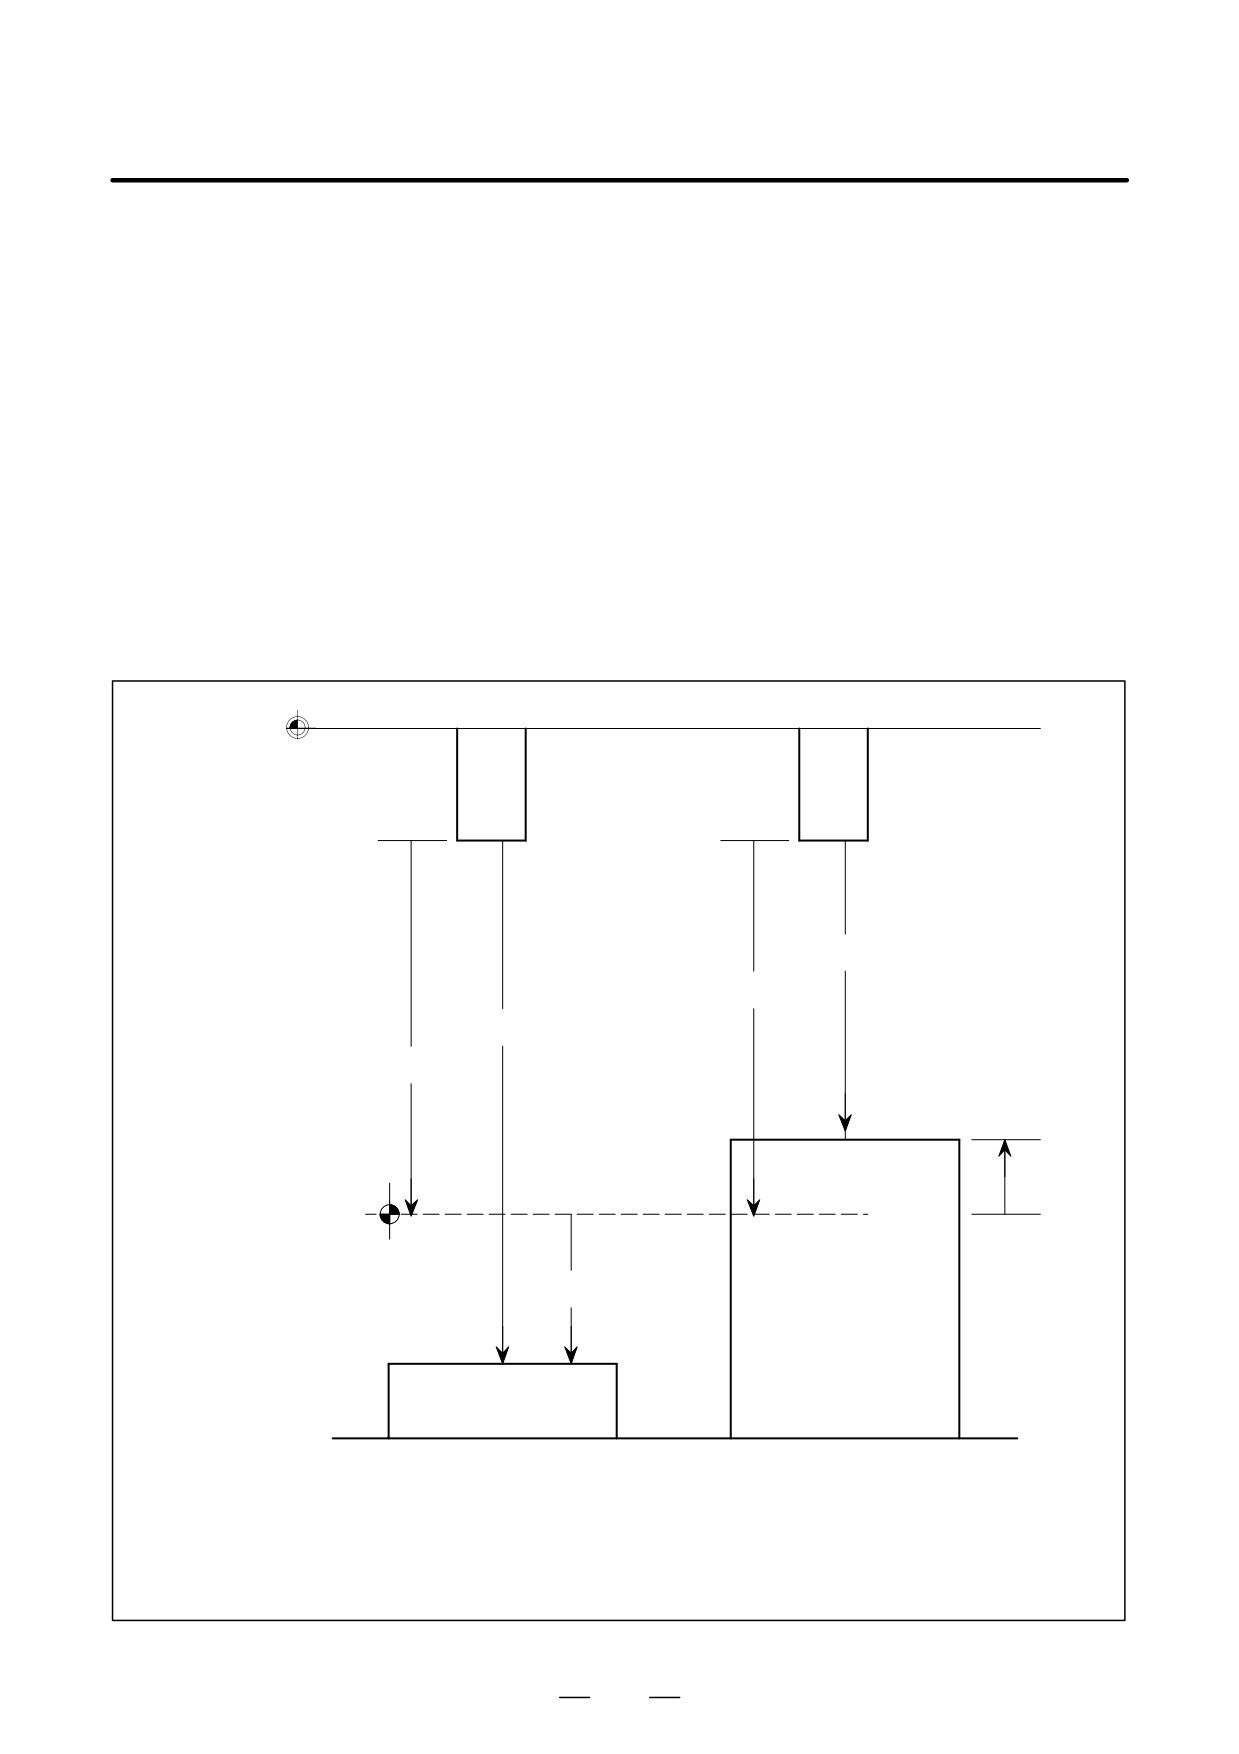
(1) Definition 1
The first method involves using the actual tool length as the tool length
offset. In this case, the reference tool is an imaginary tool which has
its tip at the machine zero point when the machine is positioned to the
Z-axis machine zero point. The difference between the tip position of
the tool to be measured and that of the reference tool, that is, the
distance along the Z-axis from the machine zero point to the tip of the
tool when the machine is positioned to the Z-axis machine zero point,
is defined as the tool length offset.
Refer-
ence
tool
Machine zero
point
(Reference tool
Tool
Tool
tip position)
T01
T03
Tool
OFSL01
T02
OFSL03
OFSL02
OFSL01 : Tool length offset for tool T01
OFSL02 : Tool length offset for tool T02
OFSL03 : Tool length offset for tool T03
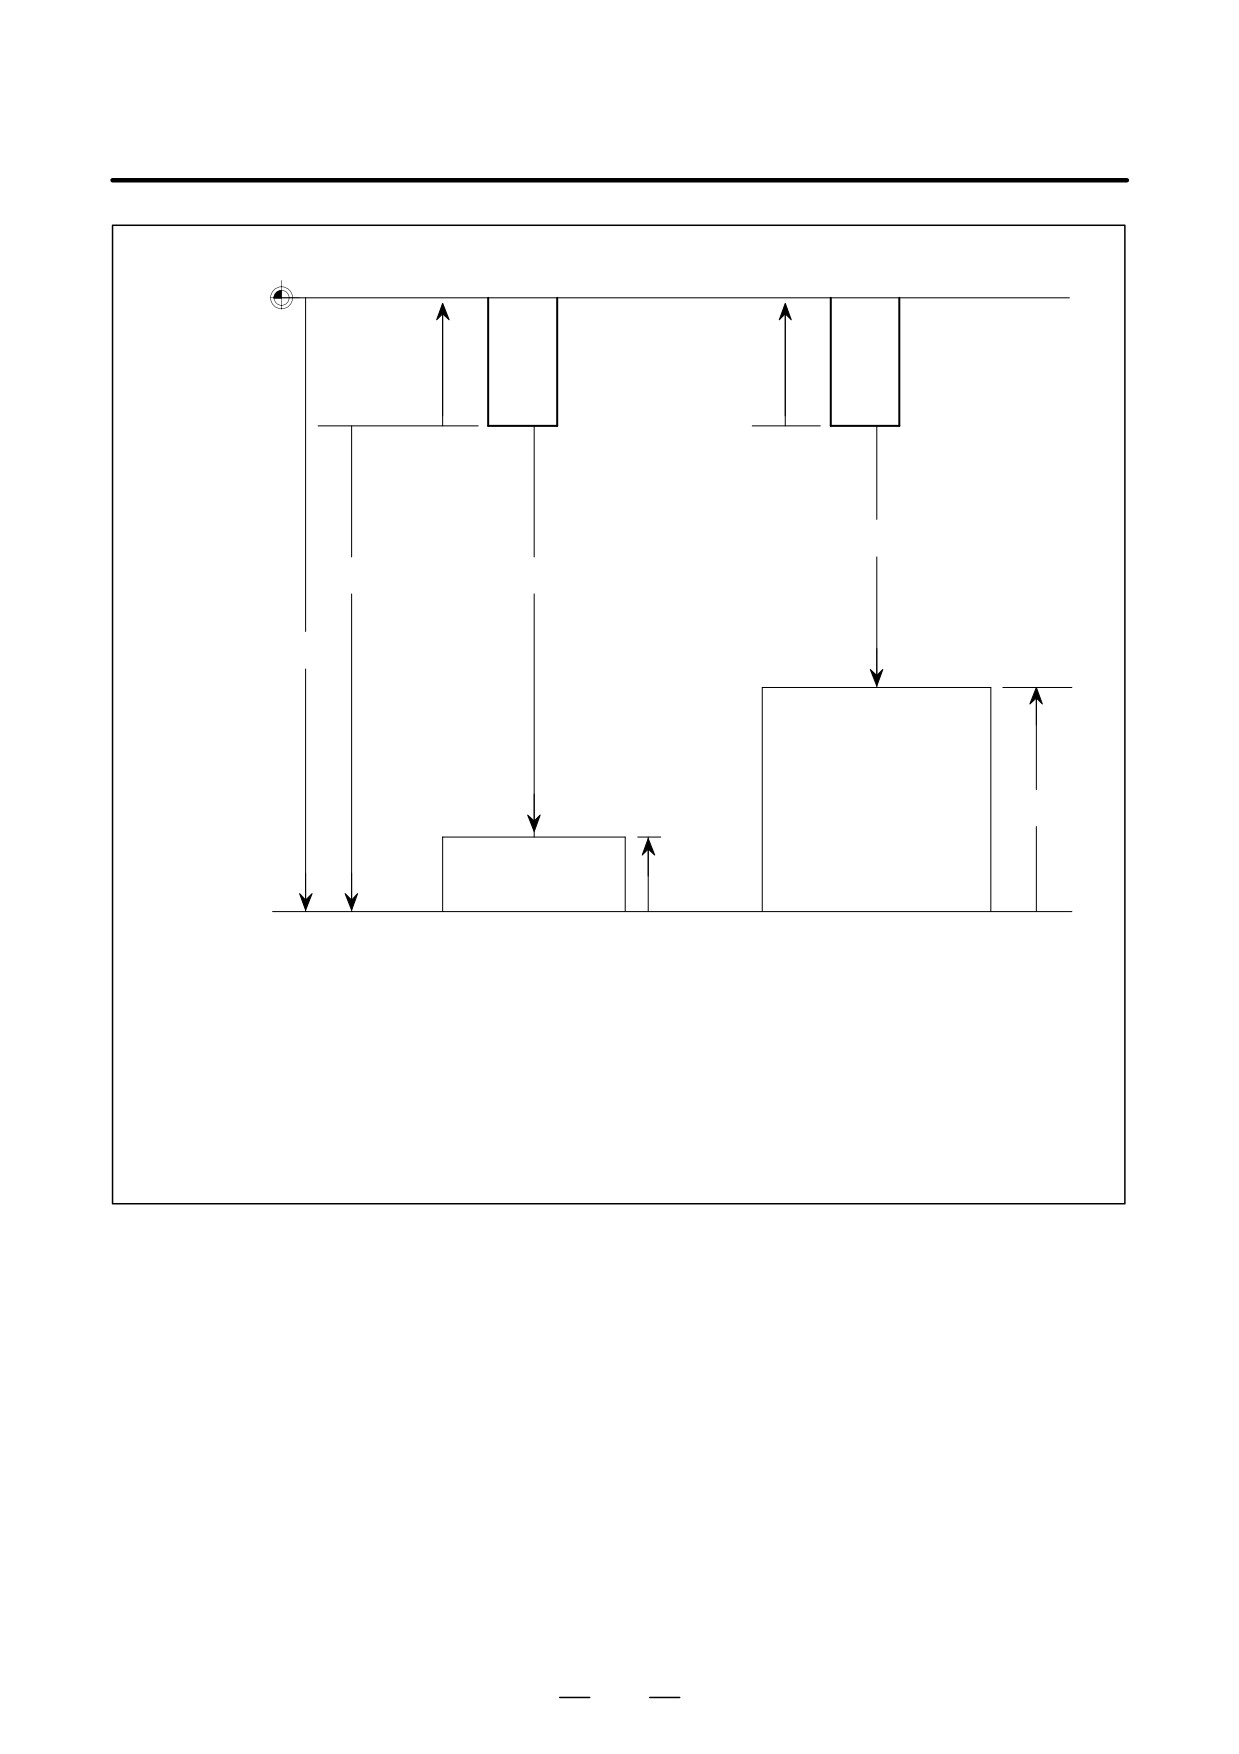
Also, with this function, the tool is manually moved by means of jog
feed until its tip touches the top surface of the workpiece or reference
block. This surface is called the measurement surface. Assume that
the top surface of the machines table is set as the measurement surface,
although this is actually not allowed because the machine would be
damaged. In such a case, distance L from the machine zero point to
the machine table top surface is specific to that machine. Set distance
L in a parameter (No. 5022). Assume Zt to be the machine coordinate
of the tool at the position where it would touch the machine table top
surface if that surface were set as the measurement surface. The tool
length offset (OFSL) can then be easily calculated from L and Zt.
Because the machine table top surface cannot actually be used as the
measurement surface, however, that surface is defined as the base
measurement surface and the distance from the base measurement
surface to the actual measurement surface, that is, the height of the
workpiece or reference block (Hm) must be set. The tool length offset
value (OFSL) can thus be obtained from the formula shown below.
1062
OPERATION
11. SETTING AND DISPLAYING DATA
B-63534EN/02
Machine zero
point
(Reference tool
OFSL
Tool
OFSL
Tool
tip position)
01
T01
Zm
Zt
Zm
L
Measurement
surface
Workpiece
!Hm
Measurement
surface
Reference block
Hm
Base measure-
ment surface
Machine table
Machine table
L
: Distance from the reference tool tip position to the base measurement surface (machine coordinate
of the measurement surface)
Hm
: Distance from the base measurement surface to the actual measurement surface
Zm
: Distance from the tip of the tool to be measured to the measurement surface when the tool is
positioned to the machine zero point
(Zt
: Distance from the tip of the tool to be measured to the base measurement surface when the tool is
positioned to the machine zero point)
OFSL : Tool length offset value (OFSL = Zm - Hm - L)
Defining the actual tool length as the tool length offset has the
advantage of eliminating the need for remeasuring, even if the
workpiece is changed, provided the tool is not worn. Another
advantage is that the tool length offset need not be re-set when
multiple workpieces are machined. In this case, assign a workpiece
coordinate system to each workpiece, using G54 to G59, and set the
workpiece origin offset for each workpiece. For an explanation of how
to measure the workpiece origin offset, see ”Measuring the workpiece
origin offset”, below.
1063
11. SETTING AND DISPLAYING DATA
OPERATION
B-63534EN/02
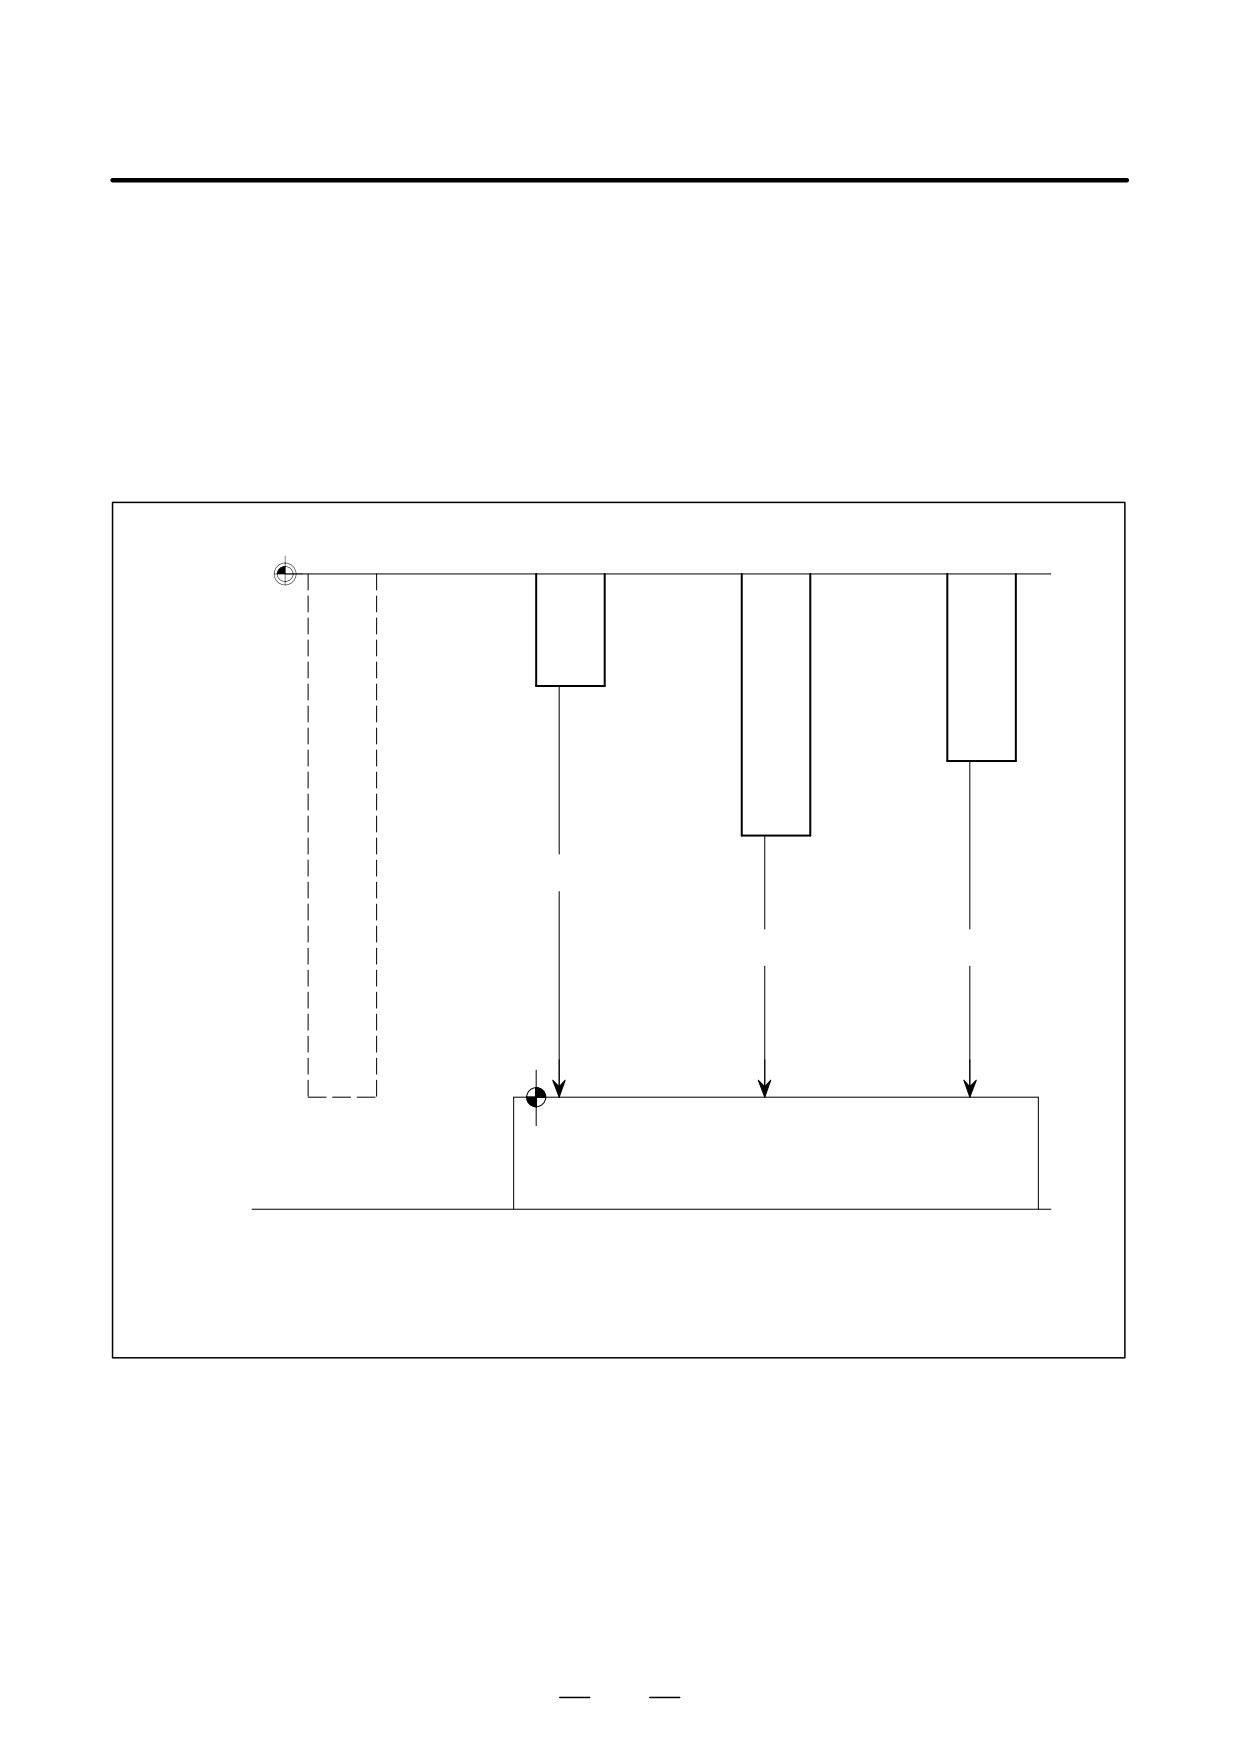
(2) Definition 2
In the second definition method, the tool length offset is the distance
from the tool tip position to the workpiece coordinate system origin
when the machine is positioned to the Z-axis zero point. A tool length
offset defined in this way will be equal to the difference between the
length of the tool to be measured and that of the reference tool, in the
same way as with definition 1. The reference tool for definition 2 is,
however, an imaginary tool which has a tip at the workpiece coordinate
system origin when the machine is positioned to the Z-axis zero point.
Machine
zero point
Tool
Tool
T01
T03
Tool
T02
Refer-
ence
tool
OFSL01
OFSL02
OFSL03
Workpiece
coordinate
system origin
Workpiece
OFSL01 : Tool length offset for tool T01
OFSL02 : Tool length offset for tool T02
OFSL03 : Tool length offset for tool T03
1064
OPERATION
11. SETTING AND DISPLAYING DATA
B-63534EN/02
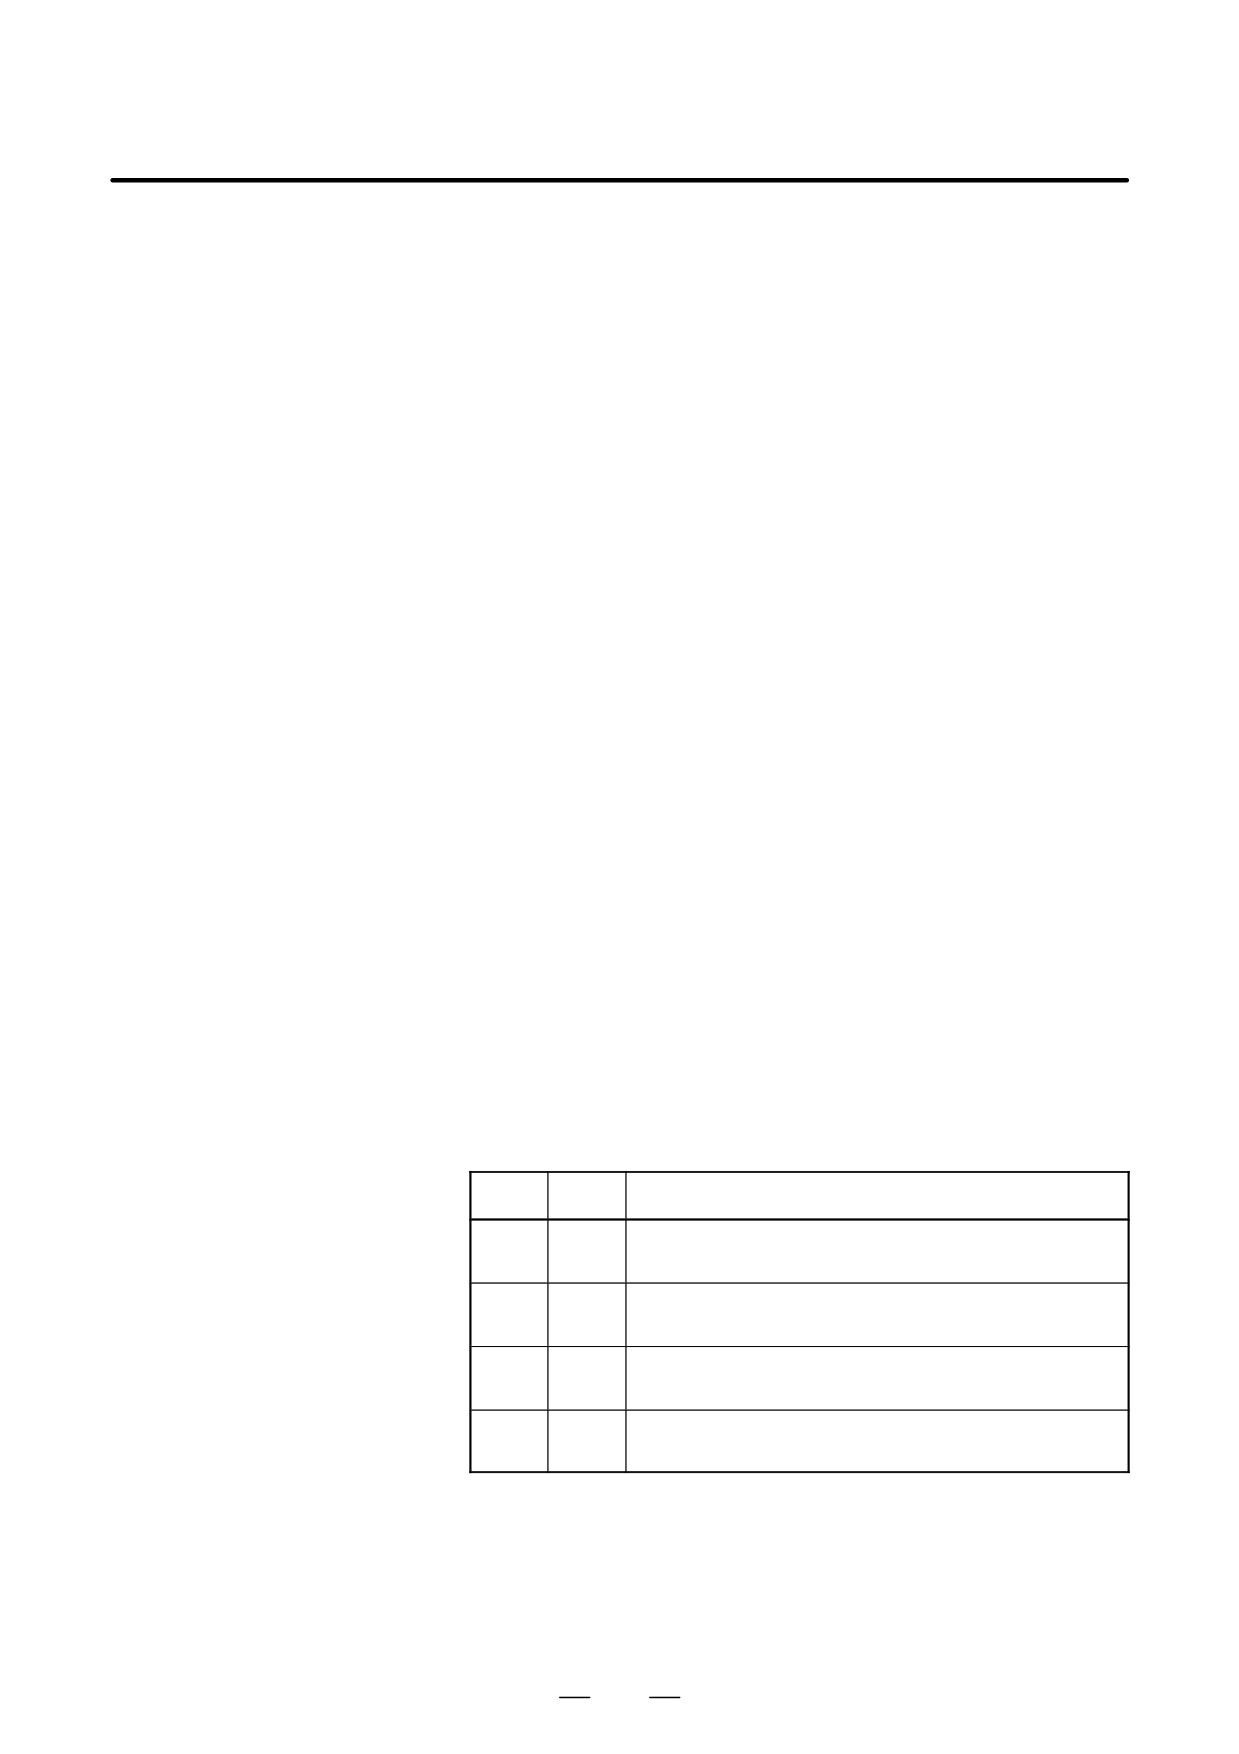
The base measurement surface for this definition is located at the
workpiece coordinate system origin. Because the tip of the reference
tool is also located at the workpiece coordinate system origin, distance
L from the reference tool tip position to the base measurement surface
is 0. Set, therefore, 0 in the parameter for distance L (No. 5022). The
actual measurement surface is usually the same as the base
measurement surface, located at the workpiece coordinate system
origin. If, however, the measurement surface is the top surface of the
reference block, or if the workpiece coordinate system origin is located
on other than the top surface of the workpiece (for example, when the
origin is shifted from the workpiece top surface by an amount equal
to the cutting allowance), set the distance from the base measurement
surface to the actual measurement surface as Hm, such that the tool
length offset (OFSL) can be calculated using the same formula as that
used for definition 1.
Machine
zero point
Tool
Tool
T01
T01
Zm
OFSL
Zm
OFSL
Measurement
surface
Hm
Workpiece coordinate
system origin
(base measurement
surface)
Hm
Workpiece
Measurement
surface
Reference block
Machine table
Machine table
L
: Distance from the reference tool tip position to the base measurement surface (= 0)
Hm
: Distance from the base measurement surface to the actual measurement surface
Zm
: Distance from the tip of the tool to be measured to the measurement surface when the
tool is positioned to the machine zero point
OFSL : Tool length offset (OFSL = Zm - Hm - L)
1065
11. SETTING AND DISPLAYING DATA
OPERATION
B-63534EN/02
The reference tool for definition 2 has a tip at the workpiece coordinate
system origin when the machine is positioned to the Z-axis zero point.
Whenever the workpiece is changed, therefore, the tool length offset
must be remeasured. Remeasuring is not, however, necessary if the
difference between the workpiece coordinate system origin for a new
workpiece and that when the tool length offset value was measured is
set as the new workpiece origin offset (any of G54 to G59). In such
a case, the tool length offset need not be modified, even when the
workpiece is changed.
Taking a different point of view, definition 2 can be thought of as
setting the workpiece origin offset as the tool length offset for each
tool.
D Measuring the tool
Because the tool is usually mounted in parallel with the Z-axis, the tool
length offset along a
length offset is measured by moving the tool along the Z-axis. Some
specified axis
machines, however, have their W-axis in parallel with the Z-axis, making
it necessary to measure the tool length offset by moving the tool along the
W-axis. Moreover, some machines, when fitted with an attachment,
support the mounting of the tool in parallel with an axis other than the
Z-axis. For such a machine, the tool length offset can be measured along
a specified axis by setting bit 2 (TMA) of parameter No. 5007 to 1. To
measure the tool length offset along an axis other than the Z-axis, first set
distance L from the reference tool tip position to the base measurement
surface, for each of the axes along which the tool length offset may be
measured, in parameter No. 5022, in addition to distance L along the
Z-axis. Next, set distance Hm from the base measurement surface to the
actual measurement surface for the axis along which the tool length offset
is to be measured (see Explanations, below). Finally, move the tool along
that axis until it touches the workpiece or reference block, then enter the
name of that axis before pressing soft key [MEASURE B] or [MEASURE
B+]. When the tool offset is measured along the W-axis, for example,
enter W then press soft key [MEASURE B] or [MEASURE B+].
D Tool change position
The tool change position must be set beforehand, using bits 1 (TC3) and
0 (TC2) of parameter No. 5007.
TC3
TC2
Meaning
0
0
The tool change position is the first reference position
(G28)
0
1
The tool change position is the second reference position
(G30 P2)
1
0
The tool change position is the third reference position
(G30 P3)
1
1
The tool change position is the fourth reference position
(G30 P4)
1066
OPERATION
11. SETTING AND DISPLAYING DATA
B-63534EN/02
Procedure for measuring the workpiece origin offset
In addition to the workpiece origin offset along the tool lengthwise axis,
that is, the Z-axis, the workpiece origin offsets along the X- and Y-axes,
on a plane perpendicular to the Z-axis, can also be measured easily. The
workpiece origin offsets along the X- and Y-axes can be measured
regardless of whether the workpiece origin is located on a surface of the
workpiece or at the center of a hole to be machined. For details of this
measurement, refer to the manual supplied by the machine tool builder.
Measuring the Z-axis
1
Select a tool using an MDI command, then move it to the spindle
workpiece origin offset
position (see the explanation of the procedure for measuring the tool
length offset). The tool length offset for the selected tool must be
measured beforehand.
2
Press mode selection switch HANDLE or JOG.
MODE
EDIT
MEMORY
REMOTE
MDI
3
Set the workpiece origin offset measurement mode switch on the
machine operator’s panel to ON. The workpiece origin offset screen
HANDLE
JOG
ZERO
TEACH
RETURN
appears and ”WOFS” blinks in the status display at the bottom of the
screen.
4
Enter the tool length offset for the selected tool. Enter the offset using
numeric keys then press soft key [TL INPUT].
WORK COORDINATES
01234 N12345
(G54)
No.
DATA
NO.
DATA
00
X-12345.678
02
X-12345.678
(EXT)
Y-12345.678
(G55)
Y-12345.678
Z-12345.678
Z-12345.678
A-12345.678
A-12345.678
01
X-12345.678
03
X-12345.678
(G54)
Y-12345.678
(G56)
Y-12345.678
Z-12345.678
Z-12345.678
A-12345.678
A-12345.678
(MACHINE) Z-12345.678
(TL)
-12345.678
>
JOG **** *** *** ALM
13:14:15
WOFS
OFFSET
SETTING
WORK
(OPRT)
5
Position the cursor to the workpiece origin offset number to be used to
store the offset (any of G54 to G59). No problem will arise even if the
cursor is positioned to the offset for other than the Z-axis.
6
Move the tool by means of manual handle feed or jog feed until it
touches the top surface of the workpiece.
7
Enter the axis name, Z, press soft key [MEASURE B], then press soft
key [INPUT]. The Z-axis workpiece origin offset value is set and the
cursor is positioned to the set Z-axis workpiece origin offset. There is
no need to enter Z provided the parameter has been set so that only the
Z-axis workpiece origin offset is to be measured (bit 3 (WMA) of No.
5007 = 0).
1067
11. SETTING AND DISPLAYING DATA
OPERATION
B-63534EN/02
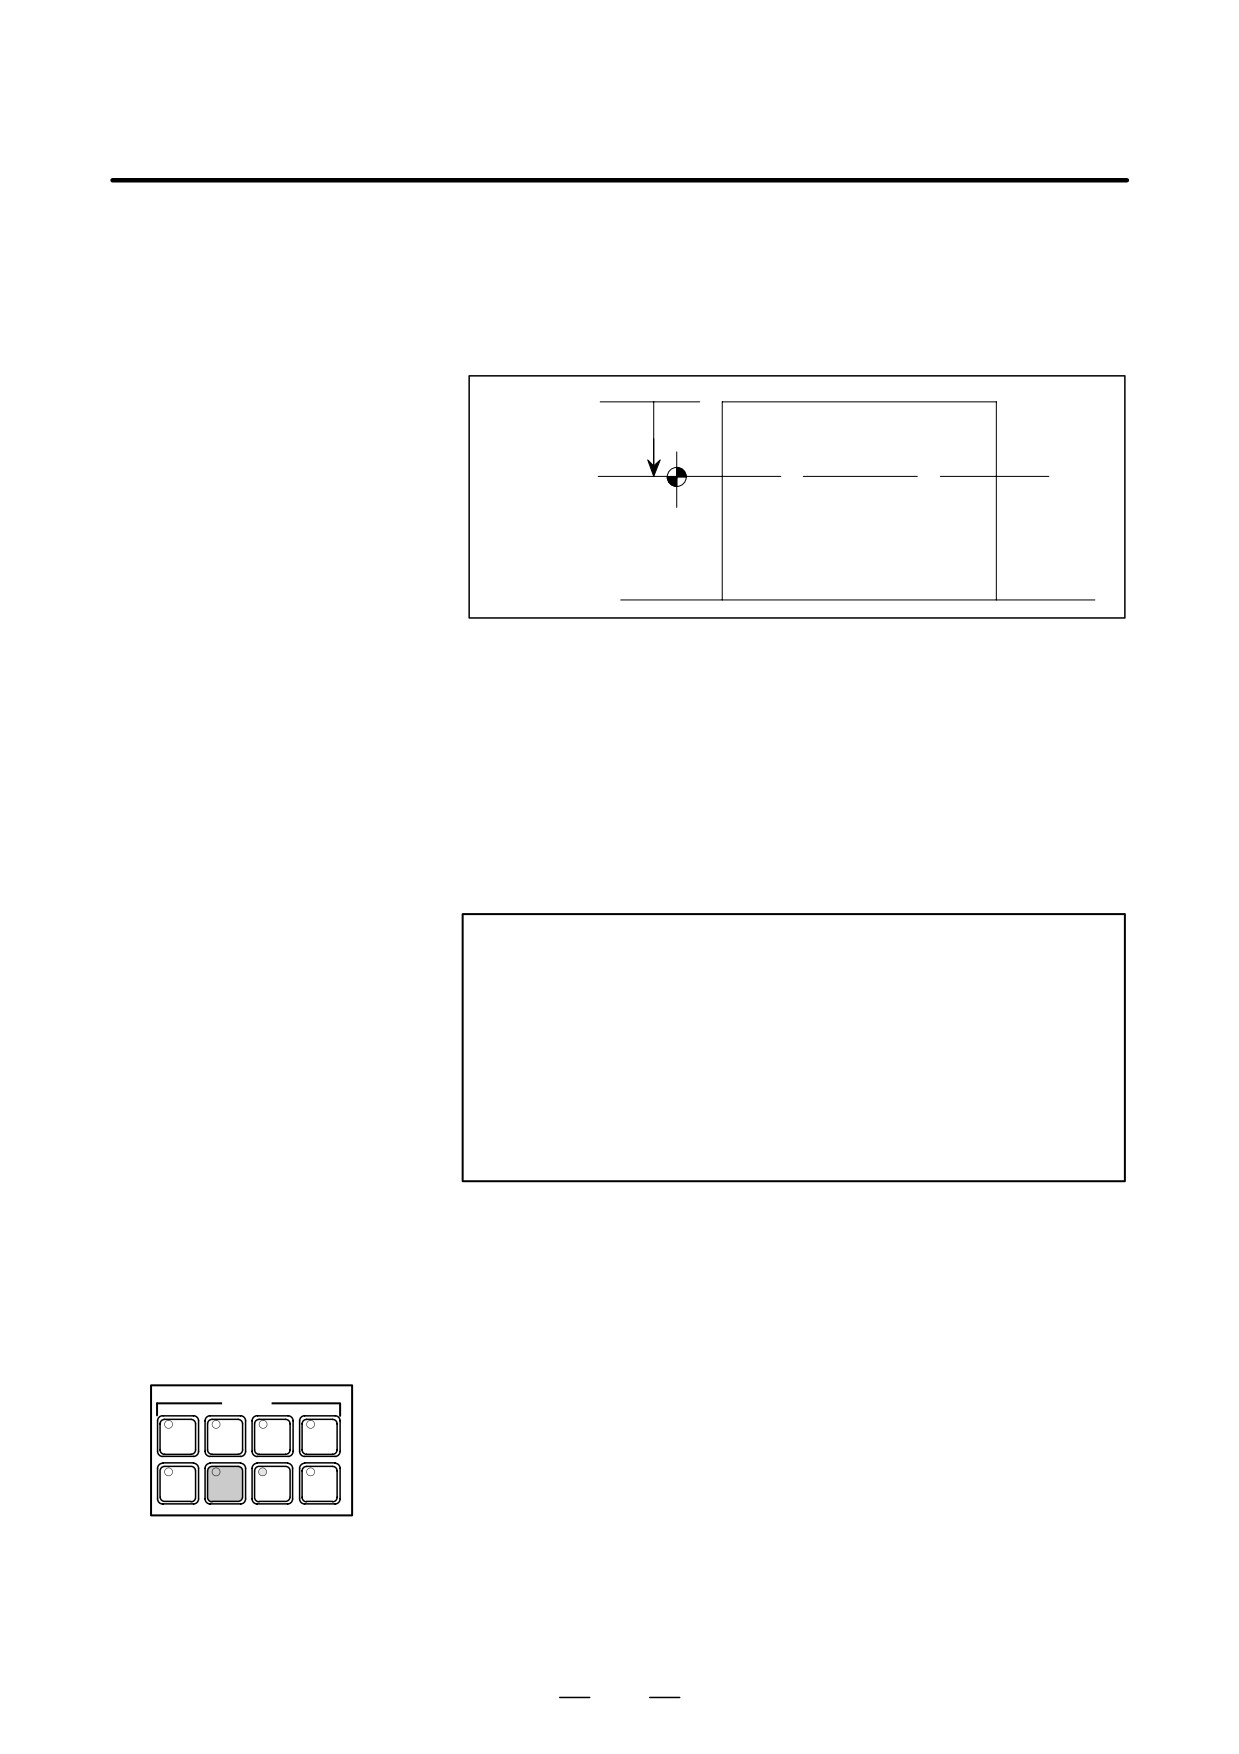
To set the workpiece origin on other than the workpiece top surface
(for example, when the origin is shifted from the workpiece top
surface by an amount equal to the cutting allowance), enter the
amount of shift (S in the following figure) using the numeric keys,
press soft key [MEASURE B], then press soft key [INPUT].
S
Workpiece
origin
Workpiece
8
To measure any subsequent workpiece origins, retract the tool from
the workpiece, then repeat steps 5 to 7.
Measuring the X-/Y-axis
To set the X- or Y-axis workpiece origin offset on a specified surface of
workpiece origin offset
the workpiece, set bit 3 (WMA) of parameter No. 5007 to 1, then follow
based on a reference
the same procedure as that for measuring the Z-axis workpiece origin
offset. In step 4, however, enter the cutter compensation value for the
surface
selected tool, instead of the tool length offset. After entering the cutter
compensation value with the numeric keys, press soft key [TL INPUT].
NOTE
When entering the cutter compensation value, ensure that
its sign is entered correctly.
⋅ When the measurement surface is located in the positive
(+) direction relative to the tool, enter a minus (-) sign.
⋅ When the measurement surface is located in the
negative (-) direction relative to the tool, enter a plus (+)
sign.
Measuring the X-/Y-axis
1
Connect a measurement probe, fitted with a sensor, to the spindle.
workpiece origin offset
2
Press mode selection switch HANDLE or JOG.
based on a reference
hole
3
Set the workpiece origin offset measurement mode switch on the
machine operator’s panel to ON. The workpiece origin offset screen
appears and ”WOFS” blinks in the status display at the bottom of the
MODE
screen, indicating that the preparation required prior to measuring the
EDIT
MEMORY
REMOTE
MDI
workpiece origin offset has been completed.
HANDLE
JOG
ZERO
TEACH
4
Position the cursor to the workpiece origin offset number to be used to
RETURN
store the offset (any of G54 to G59). No problem will arise even if the
cursor is positioned to the offset for other than the X- or Y-axis.
5
Move the tool by means of manual handle feed or jog feed until the
measurement probe touches the circumference of the hole. Do not
move the tool along more than one axis at any one time.
1068
OPERATION
11. SETTING AND DISPLAYING DATA
B-63534EN/02
6
As soon as the sensor detects contact with the circumference, input a
skip signal to the machine, thus stopping the axial movement of
manual handle feed or jog feed. Simultaneously, the position at
which feed stopped is stored as the first measurement point. The
machine coordinates of the stored measurement point are displayed at
the bottom right of the screen, as follows:
WORK COORDINATES
01234 N12345
(G54)
(TL)
-12345.678
No.
DATA
(MACHINE)
00
X-12345.678
X-12345.678
(EXT)
Y-12345.678
Y-12345.678
Z-12345.678
Z-12345.678
A-12345.678
(HOLE MEASURED)
#1
X-12345.678
00
X-12345.678
Y-12345.678
(G54)
Y-12345.678
#2
X-12345.678
Z-12345.678
Y-12345.678
A-12345.678
#3
X-12345.678
Y-12345.678
>
JOG **** *** *** ALM
13:14:15
WOFS
OFFSET
SETTING
WORK
(OPRT)
7
Move the measurement probe to the second measurement point. At
this time, the CNC interlocks the machine to prevent the probe from
moving in the direction in which it was moved so as to touch the
current measurement point. For example, when the probe touched the
measurement point after being moved in the +X direction, movement
of the probe to the next measurement point is allowed only in the -X
direction. Movement in the +X, +Y, or -Y direction is interlocked
until the skip signal is set to 0. Once the probe touches the second
measurement point, follow the same procedure as that for storing the
first measurement point.
8
Once the probe has touched the third measurement point, press soft
key [MEASURE B], then [CENTER]. This calculates the center of
the hole from the coordinates of the three measured points, then sets
the X- and Y-axis workpiece origin offsets. To cancel and restart
measurement at any point, press the
RESET
key. Pressing the
RESET
key
clears the coordinates of all stored measurement points.
Explanations
D Z-axis workpiece origin
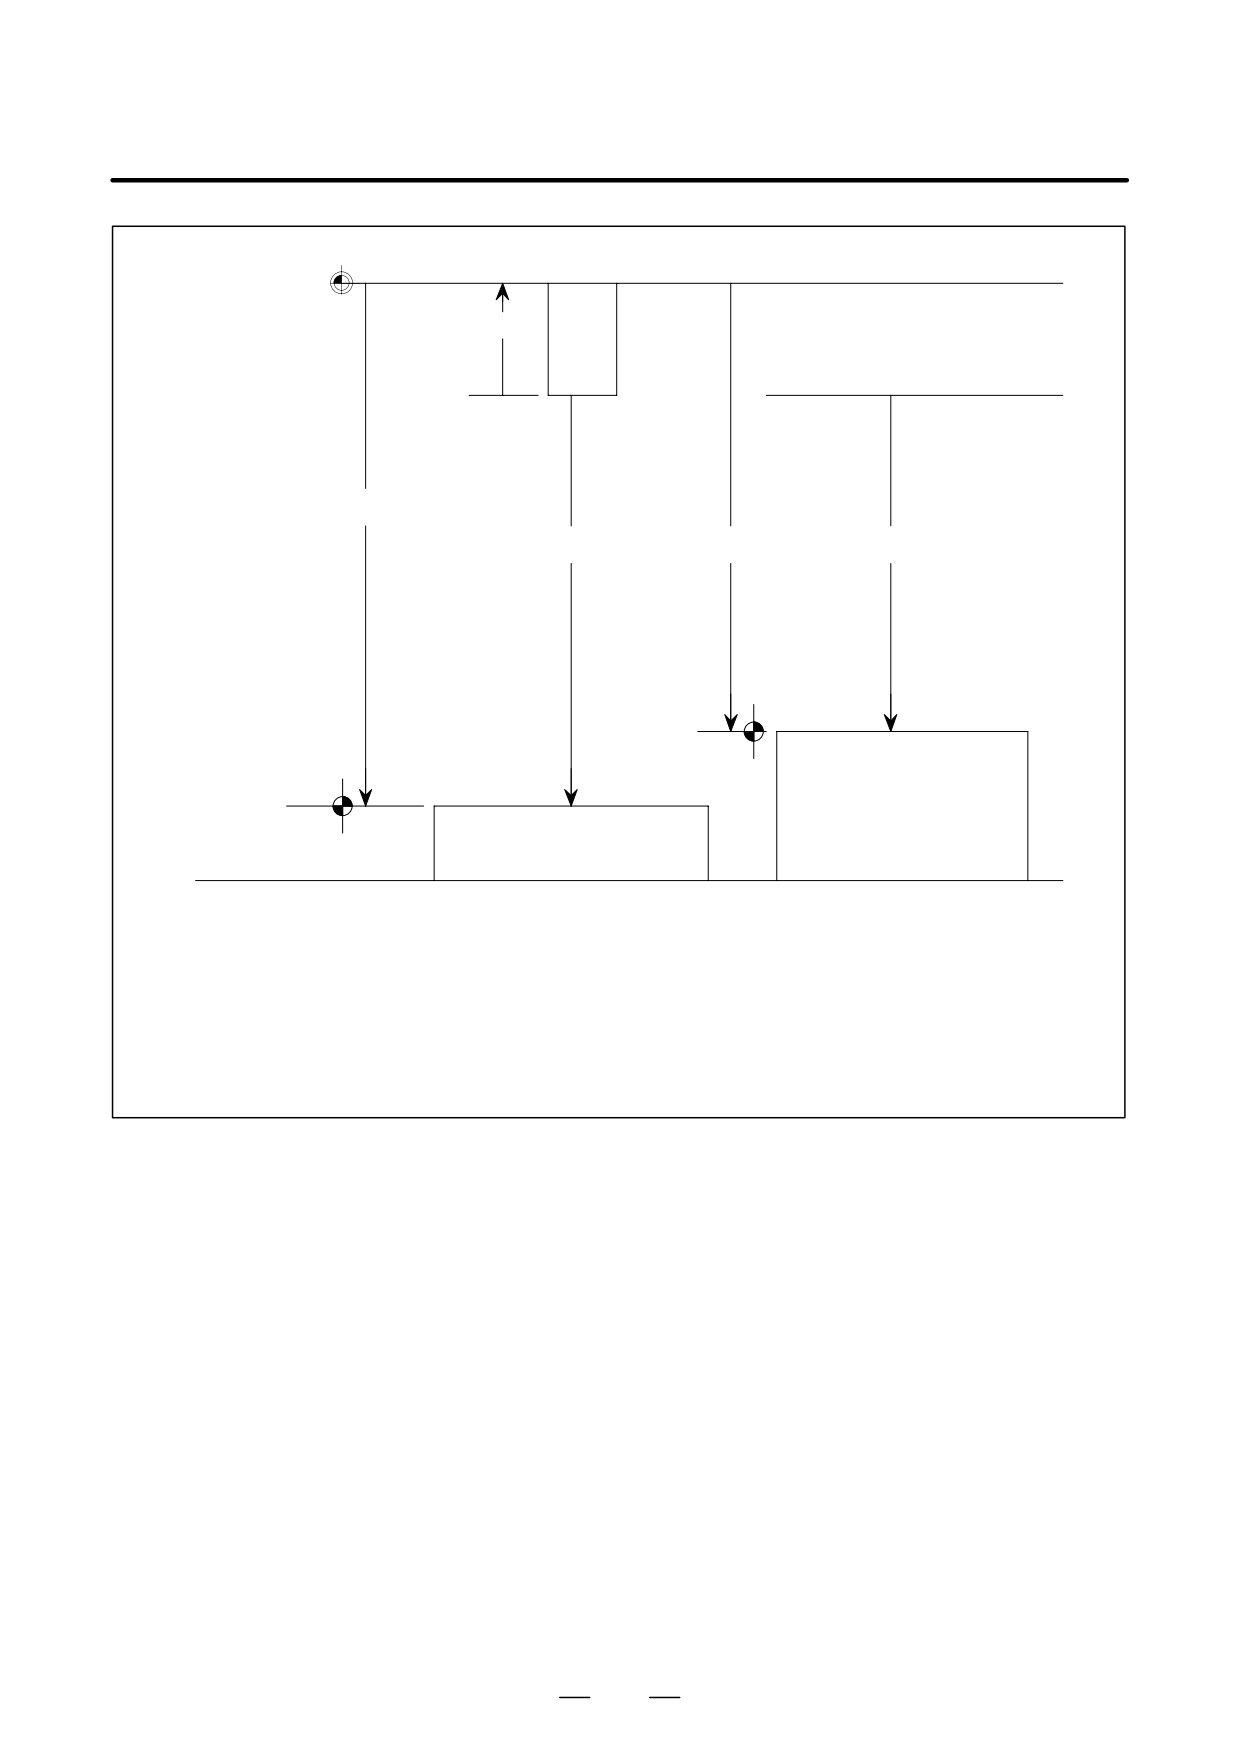
Definitions 1 and 2, described in ”Definition of tool length offset” in
offset
Explanations for measuring the tool length offset, also apply to the
general concept of the Z-axis workpiece origin offset, as follows:
(1) Definition 1
In definition 1, the Z-axis workpiece origin offset is defined as the
distance from the machine zero point to the origin of the workpiece
coordinate system.
1069
11. SETTING AND DISPLAYING DATA
OPERATION
B-63534EN/02
Machine zero
point
Tool
OFSL
OFSWG54
ZmG54
OFSWG55!
ZmG55
Workpiece
origin
(G55)
Workpiece
origin
Workpiece (G55)
(G54)
Workpiece (G54)
OFSL
: Tool length offset for the tool used to measure the workpiece origin offset
ZmG54
: Amount of movement from the machine zero point to the origin of the G54 workpiece
when measured with a tool having a length of OFSL
ZmG55
: Amount of movement from the machine zero point to the origin of the G55 workpiece
when measured with a tool having a length of OFSL
OFSWG54 : Workpiece origin offset for the G54 workpiece
OFSWG55 : Workpiece origin offset for the G55 workpiece
As can be seen from the above figure, the Z-axis workpiece origin
offset can be calculated from the following formula:
OFSW = Zm - OFSL
where
OFSW : Workpiece origin offset
OFSL : Tool length offset for the tool used to measure the
workpiece origin offset
Zm
: Amount of movement from the machine zero point to the
workpiece origin when measured with a tool having a
length of OFSL
1070
OPERATION
11. SETTING AND DISPLAYING DATA
B-63534EN/02
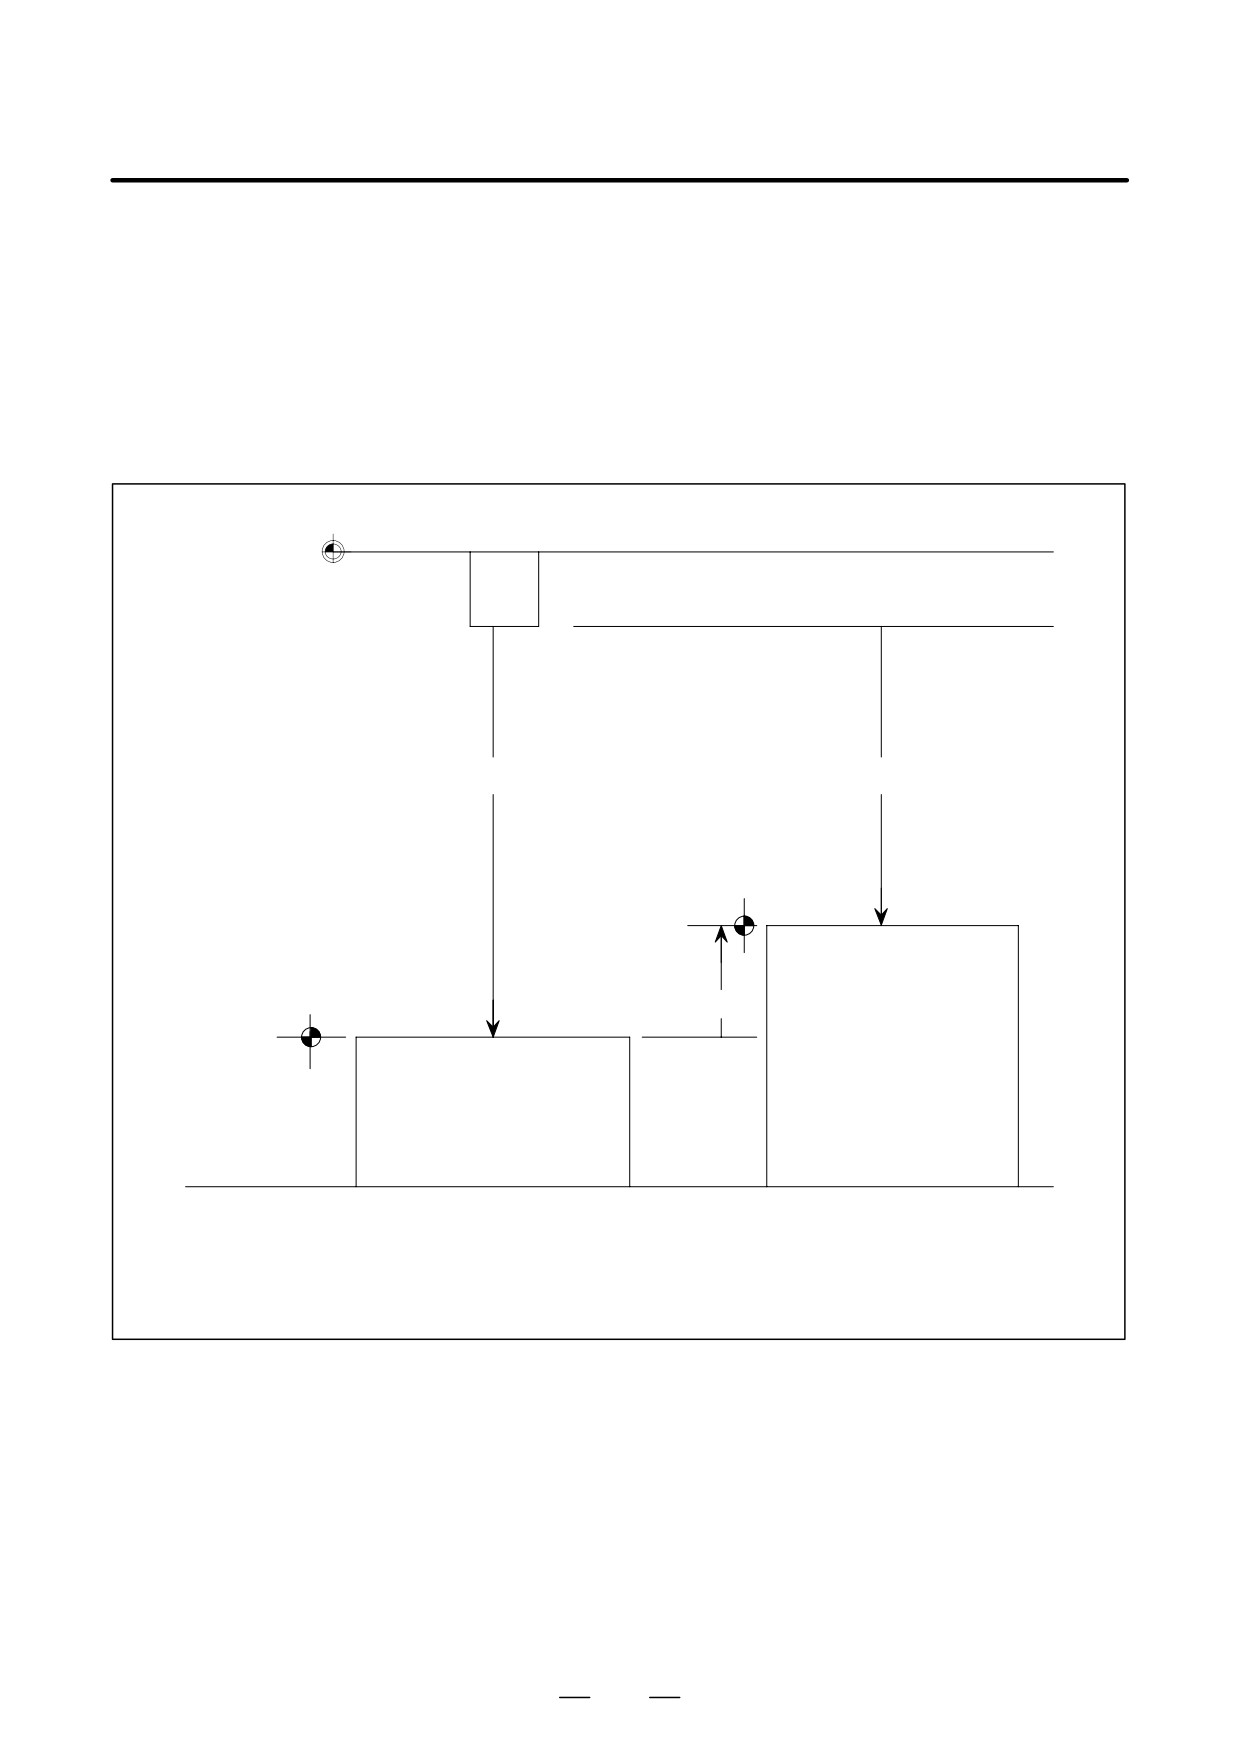
(2) Definition 2
The tool length offset in definition 2 equals the Z-axis workpiece
origin offset, as described above. Usually in this case, therefore, the
workpiece origin offset need not be set. If, however, the workpiece is
changed after its tool length offset has been measured, or if multiple
workpieces are machined, the workpiece origin coordinates can be set
as follows when assigning workpiece coordinate systems to G54 to
G59, thus eliminating the need to remeasure the tool length offset.
Machine
zero point
Tool
OFSL
ZmG55
Workpiece
origin
(G55)
OFSWG55
Workpiece
origin
Workpiece (G55)
(G54)
Workpiece (G54)
OFSL
: Tool length offset measured for the G54 workpiece
ZmG55
: Amount of movement from the machine zero point to the origin of the G55 workpiece when
measured with a tool having a length of OFSL
OFSWG55 : Workpiece origin offset for the G55 workpiece (The workpiece origin offset for the G54 work
piece is 0.)
For definition 2, the workpiece origin offset can be calculated using
the same formula as that used for definition 1:
OFSW = Zm - OFSL
where
OFSW : Workpiece origin offset
OFSL : Tool length offset for the tool used to measure the
workpiece origin offset
Zm
: Amount of movement from the machine zero point to the
workpiece origin when measured with a tool having a
length of OFSL
1071
11. SETTING AND DISPLAYING DATA
OPERATION
B-63534EN/02
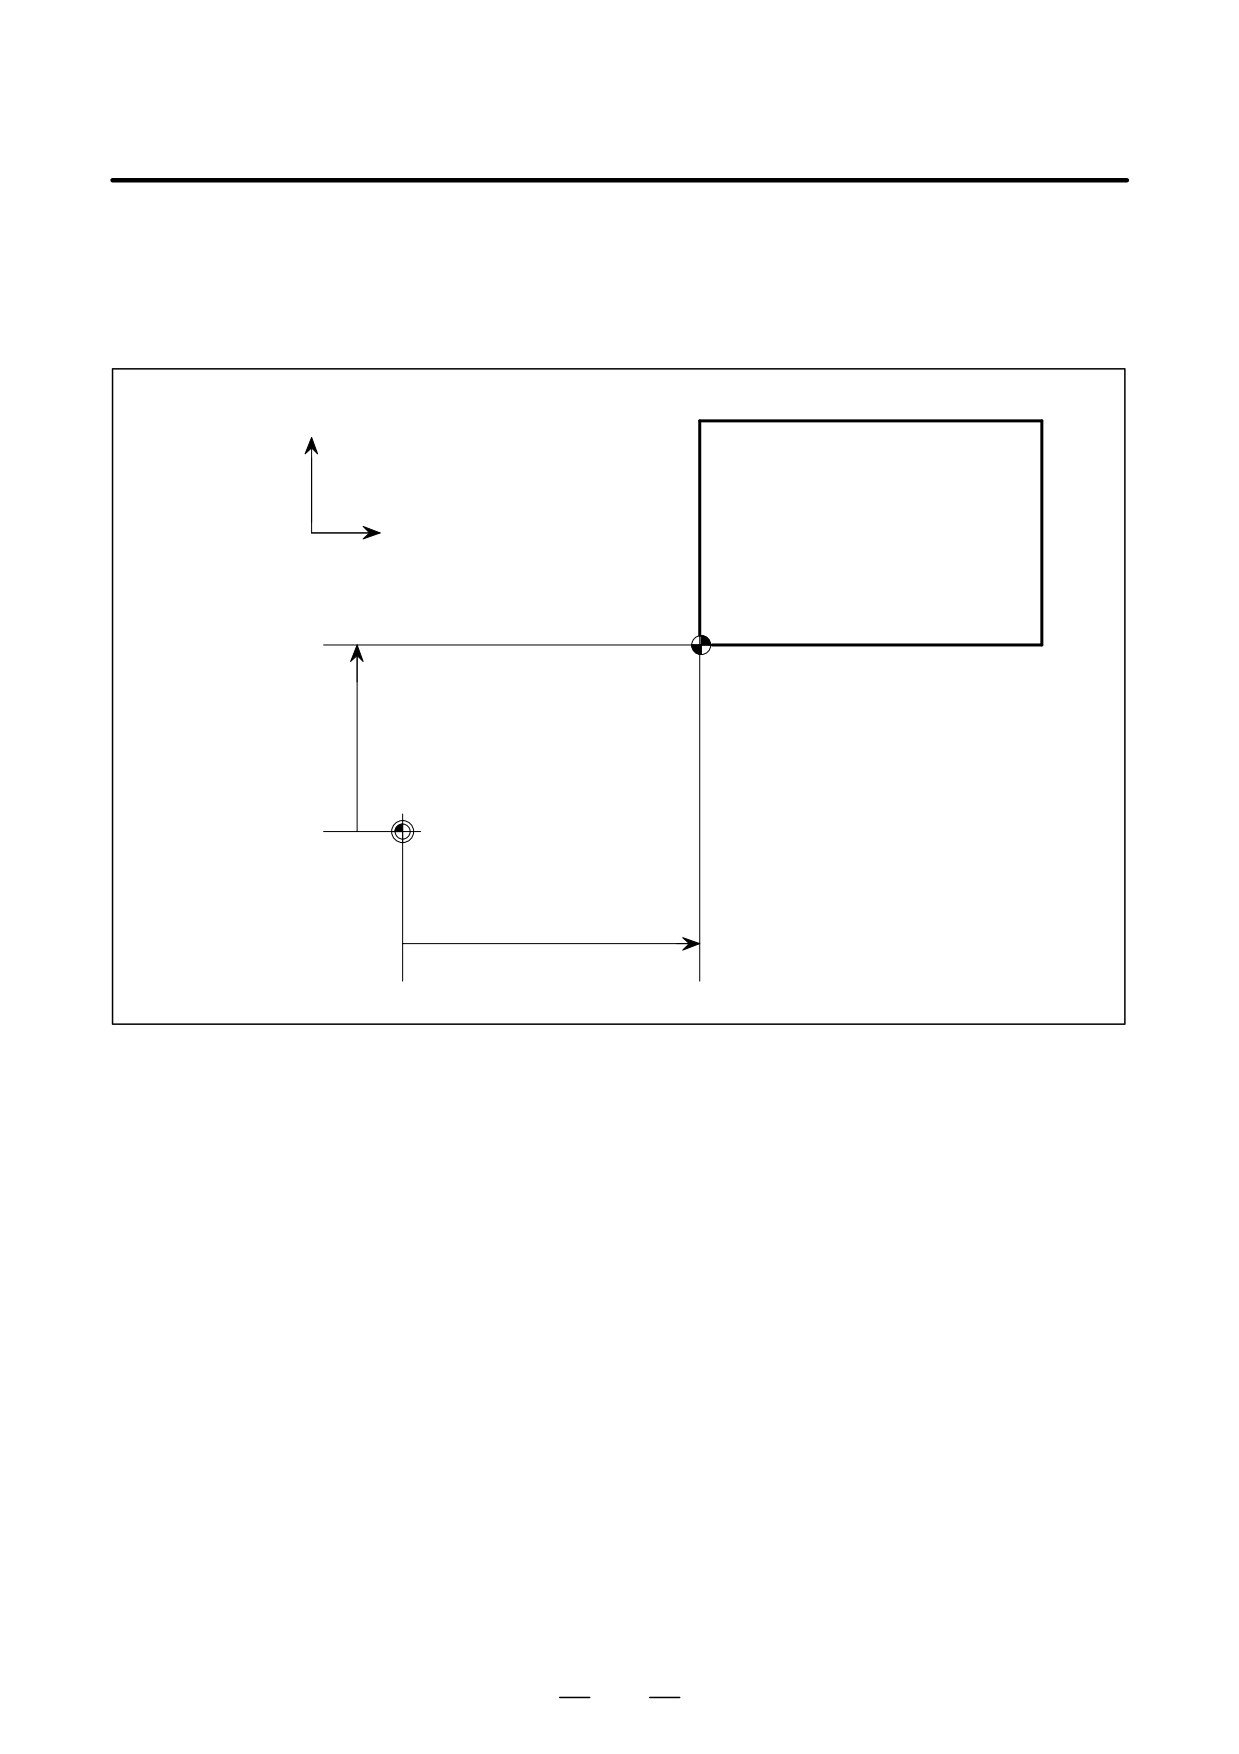
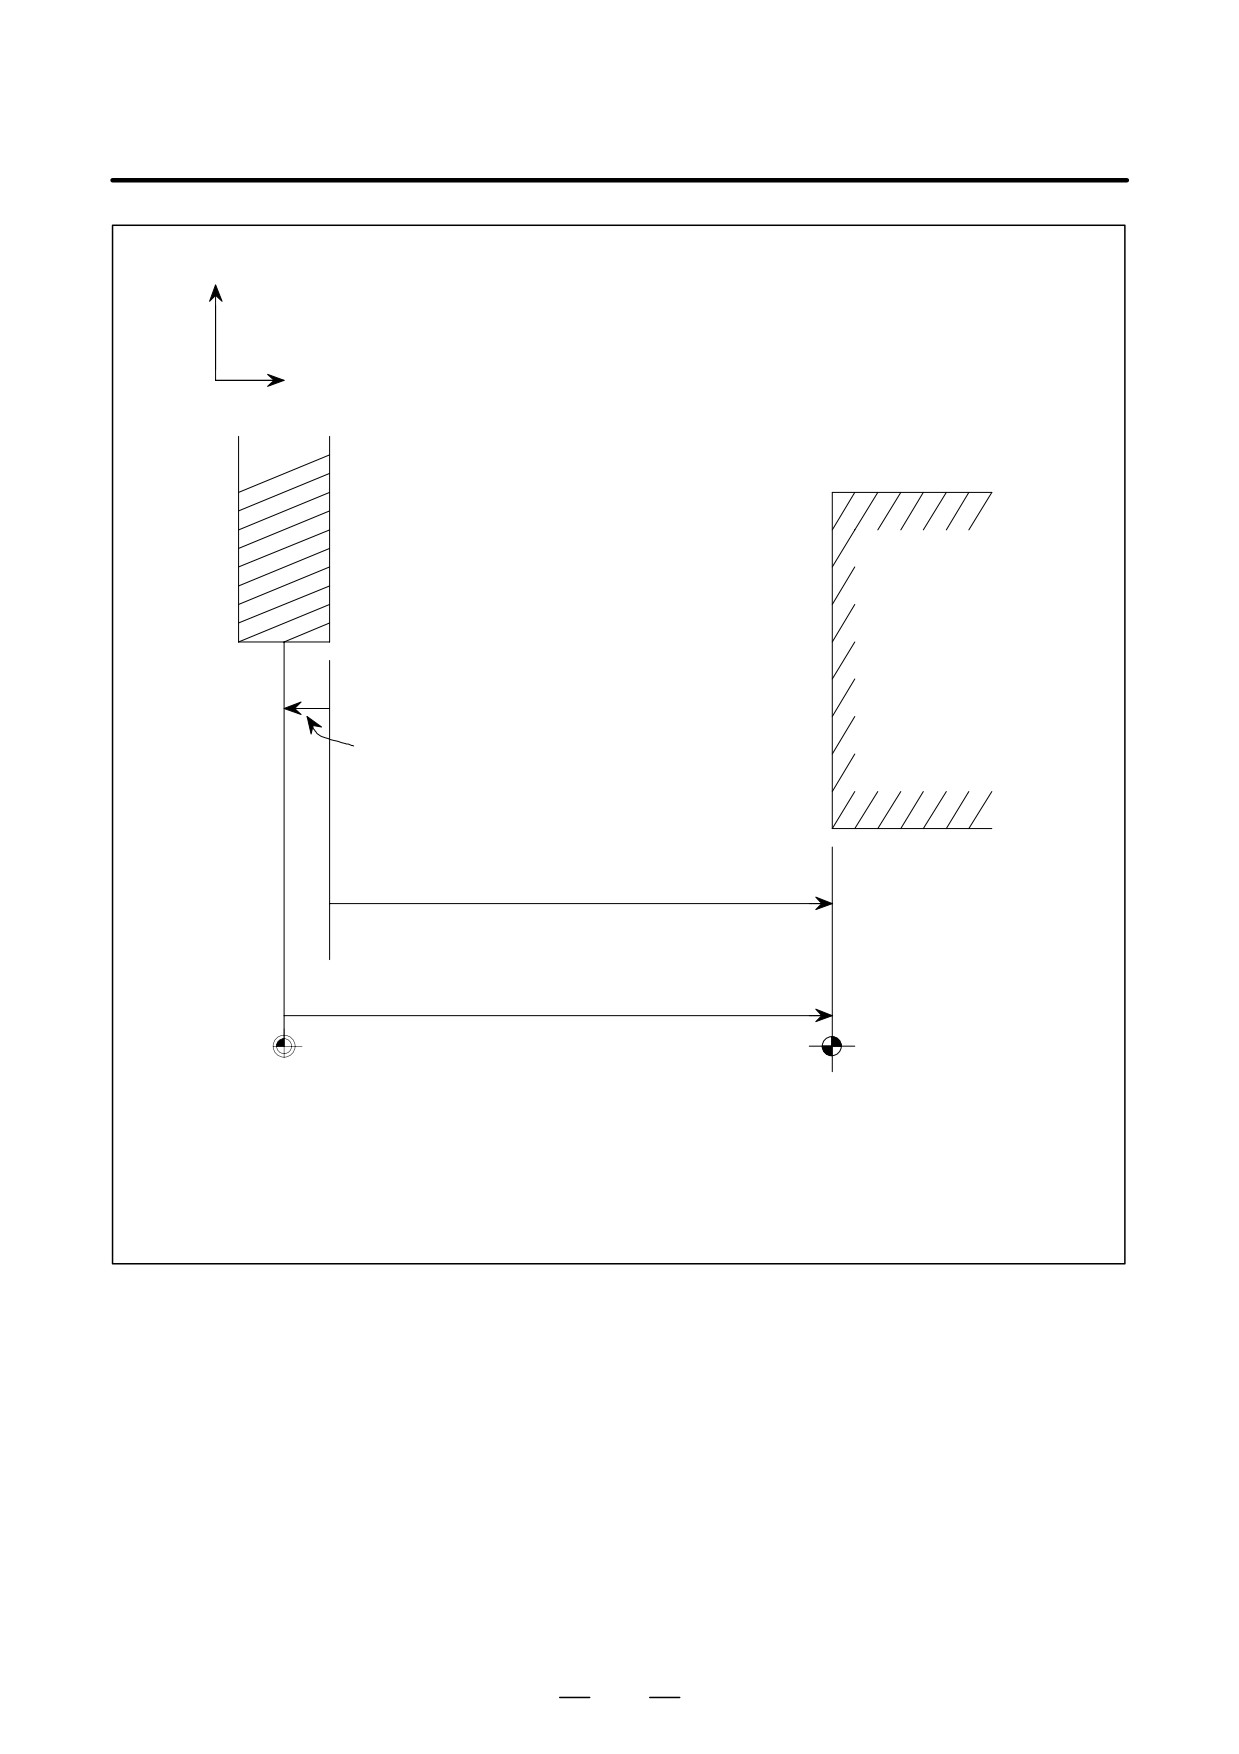
D X-/Y-axis workpiece
The X- and Y-axis workpiece origin offsets can be measured regardless
origin offset
of whether the workpiece origin is located on a surface of the workpiece
or at the center of a hole to be machined.
(1) When the workpiece origin is located on a surface
+Y
+X
Workpiece
Workpiece
origin
Y-axis workpiece
origin offset
Machine zero
point
X-axis workpiece origin offset
In the above case, the workpiece origin is located on a side surface of
the workpiece. The measurement of the X-/Y-axis workpiece origin
offset when the origin is located on a surface of the workpiece is the
same as that for the Z-axis workpiece origin offset, but with the
following exception: The tool length offset for the tool used to
measure the offset is used to calculate the Z-axis workpiece origin
offset, while the cutter compensation value for the tool is used to
calculate the X-/Y-axis workpiece origin offset.
1072
OPERATION
11. SETTING AND DISPLAYING DATA
B-63534EN/02
+Z
+X
Tool
Workpiece
OFSR
Xm
OFSW
Machine
Workpiece
zero point
origin
OFSR
: Cutter compensation value for the tool used to measure the workpiece origin offset
Xm
: Amount of movement from the machine zero point to the workpiece origin when
measured with a tool having a length of OFSR
OFSW : Workpiece origin offset
As can be seen from the above figure, the workpiece origin offset can
be calculated from the following formula:
OFSW = Xm - OFSR
Pay particularly careful attention, however, to the sign of the cutter
compensation value OFSR:
The sign of OFSR is - when the measurement surface is located in the
positive (+) direction relative to the tool center.
The sign of OFSR is + when the measurement surface is located in the
negative (-) direction relative to the tool center.
1073
11. SETTING AND DISPLAYING DATA
OPERATION
B-63534EN/02
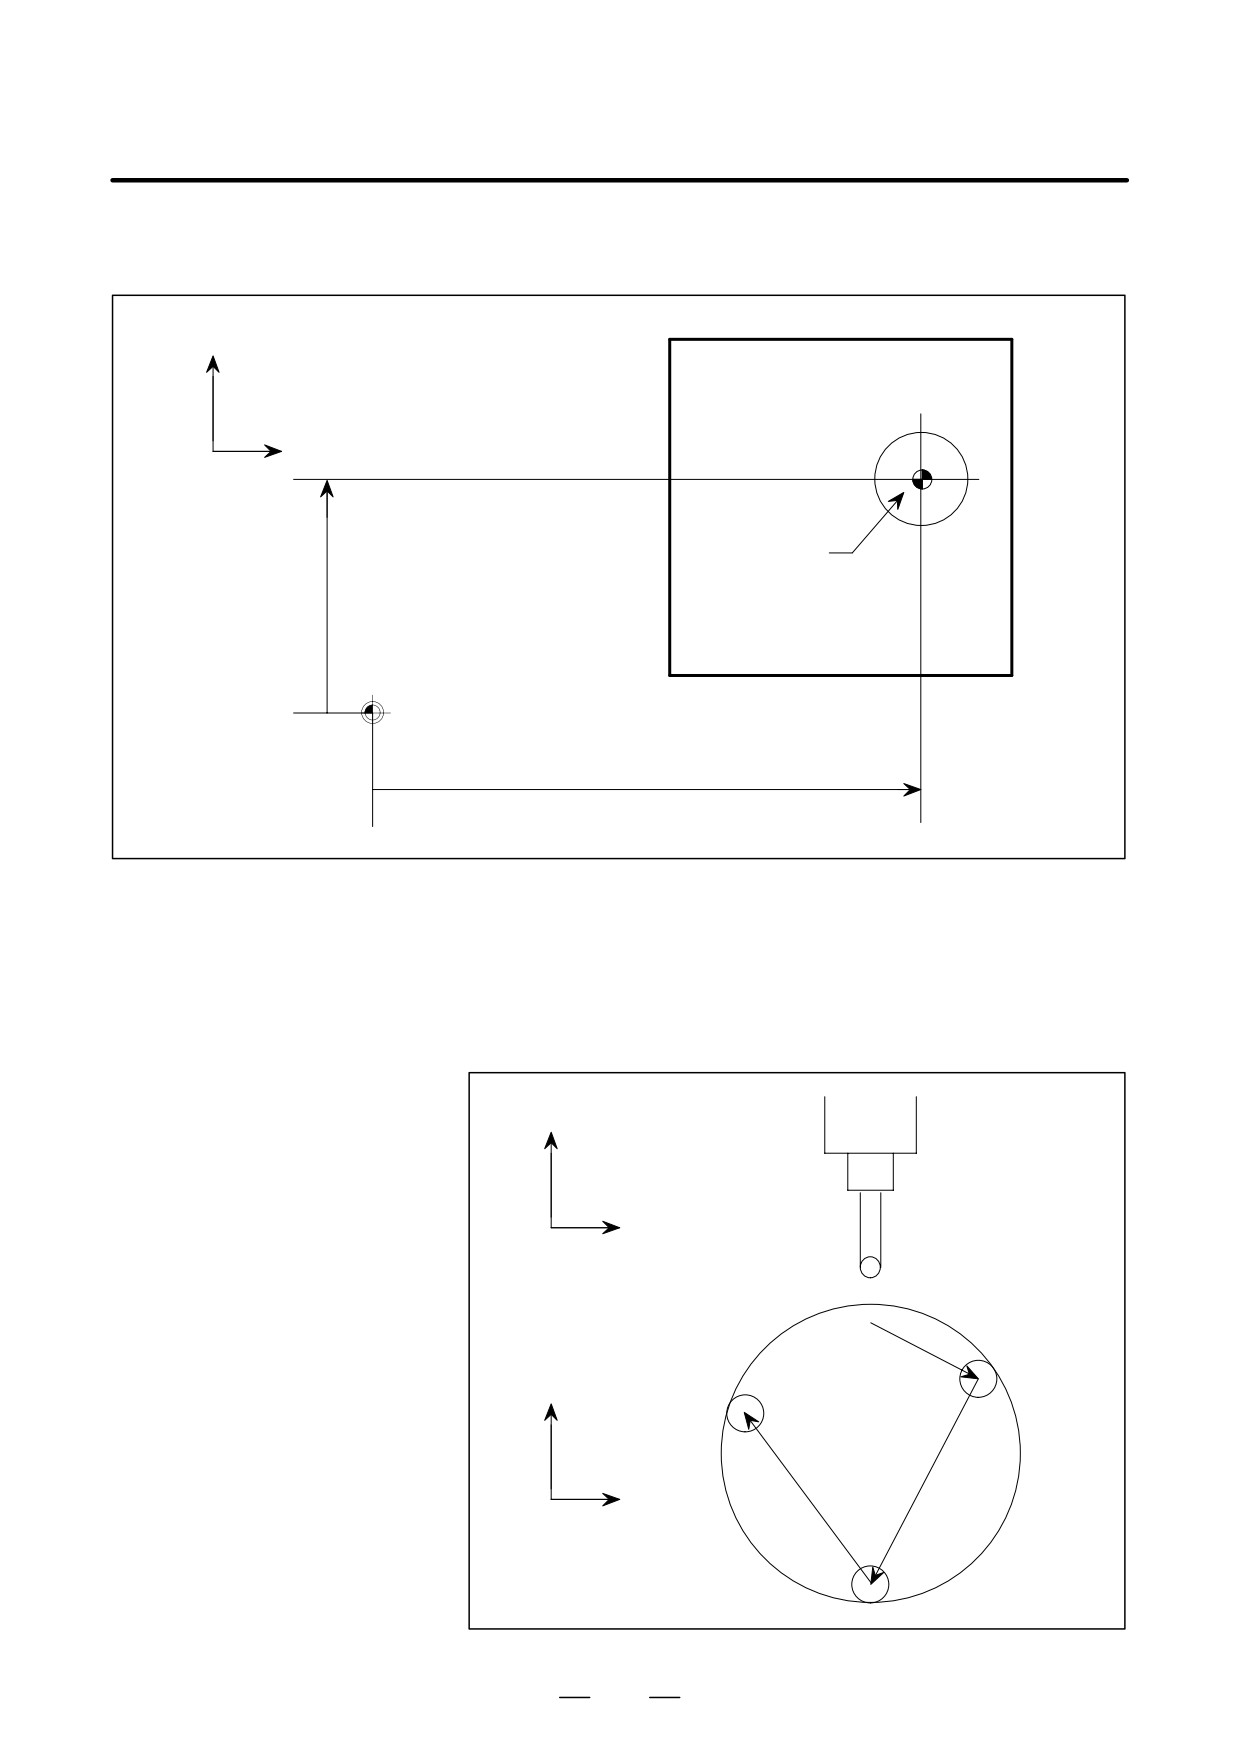
(2) When the workpiece origin is located at the center of a hole.
+Y
+X
Workpiece
origin
Y-axis workpiece
origin offset
Machine
zero point
X-axis workpiece origin offset
In the above case, the workpiece origin is located at the center of a hole
in the workpiece. A measurement probe having a sensor at its tip is
used to measure the positions of three arbitrary points on the
circumference of the hole. The three points prescribe a unique circle,
the center of which is set as the X-/Y-axis workpiece origin. Set bit
4 (WMH) of parameter No. 5007 to 1 before starting the measurement.
+Z
Measurement probe
+X
having a sensor
+Y
+
X
1074
OPERATION
11. SETTING AND DISPLAYING DATA
B-63534EN/02
D Using a skip signal
A measurement probe, fitted with a sensor, can also be used to measure
the Z-axis workpiece origin offset or measure the X-/Y-axis workpiece
origin offset based on a surface, in the same way as when measuring the
X-/Y-axis workpiece origin offset based on a hole. By inputting a skip
signal as soon as the probe touches the workpiece surface, feed is
automatically stopped. Subsequently, apply the same procedure as that
for each measurement.
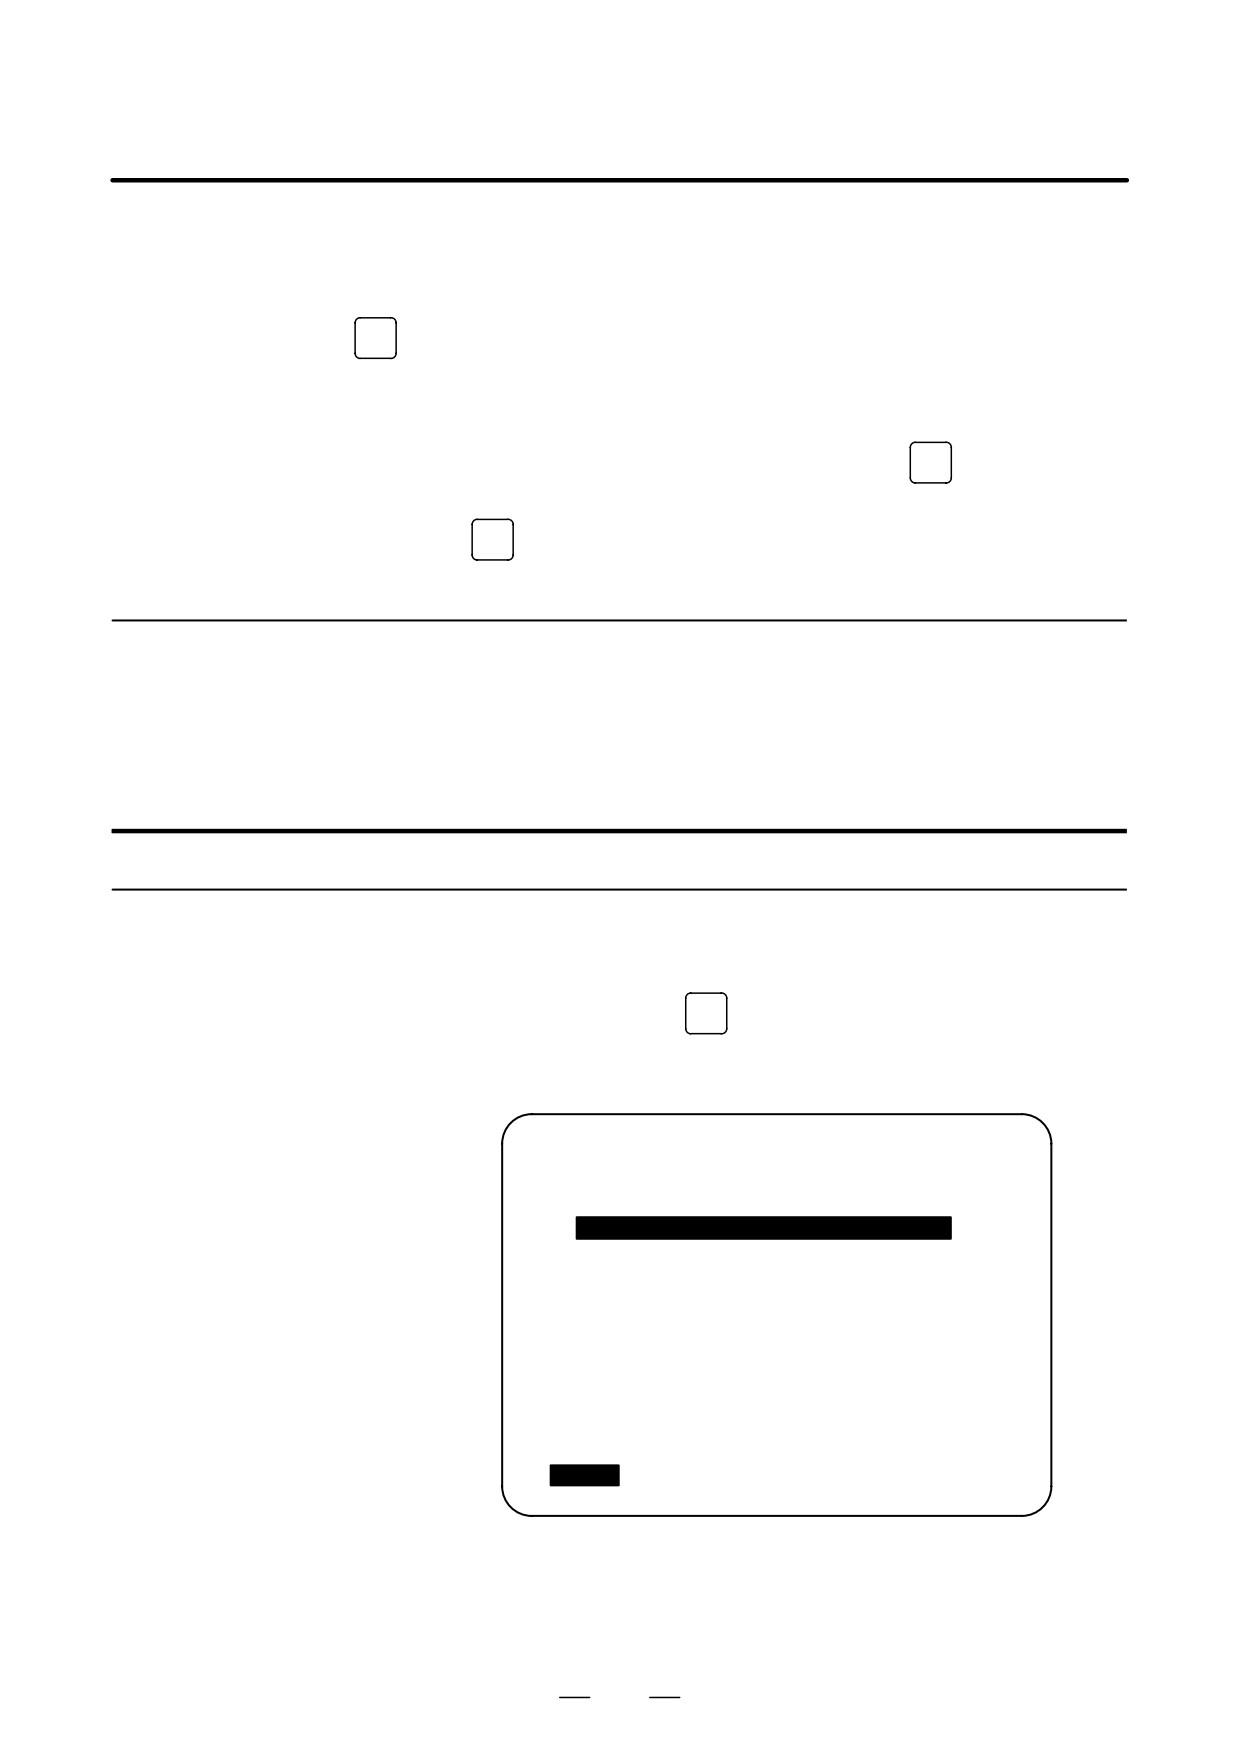
There are the following screens for the fixture offset function: Screen for
11.4.15
checking the currently selected fixture offset value (fixture offset (ACT)
Displaying and Setting
screen) and screen for setting and checking eight groups of fixture offset
Rotary Table Dynamic
values (fixture offset screen).
Fixture Offset
Procedure for displaying the fixture offset (ACT) screen
Procedure
OFFSET
1
Press function key
SETTING
F-ACT
2
Press continuous menu key
several times until
[F-ACT]
appears.
3
Press soft key [F-ACT].
Continuous menu key
The following fixture offset (ACT) screen appears:
FIXTURE OFFSET (ACT)
ACT(P=01)
X
0.000
Y
0.000
Z
0.000
C
0.000
B
0.000
A
0.000
[
]
[
]
[
]
[
]
[
]
Explanations
This screen displays the currently selected fixture offset number (P) and
fixture offset vector data.
1075
11. SETTING AND DISPLAYING DATA
OPERATION
B-63534EN/02
Procedure for displaying the fixture offset screen and setting data on the screen
Procedure
OFFSET
1
Press function key
SETTING
F OFFSET
2
Press continuous menu key
several times until
[F-OFS]
appears.
3
Press soft key [F-OFS].
Continuous menu key
The following fixture offset screen appears:
FIXTURE OFFSET
NO.01
NO.02
X
0.000
X
0.000
Y
0.000
Y
0.000
Z
0.000
Z
0.000
C
0.000
C
0.000
B
0.000
B
0.000
A
0.000
A
0.000
[NO.SRH] [
]
[ PUNCH ] [ +INPUT ]
[ INPUT ]
Explanations
On this screen, eight groups of fixture offset values can be set and
checked.
Press soft key [(OPRT)] to display the above operation soft keys.
D Entering numeric values
- Use the page and cursor keys, and soft key [NO. SRH] to place the
cursor at a desired item to be set.
- Enter data, then press soft key [INPUT].
- To add a value to already set data, press soft key [+INPUT].
The displayed data is now changed to the set data.
Data can also be set using the INPUT MDI key.
D Number of groups of
NO. 01 to NO. 08 indicates the number of a group of fixture offset values.
fixture offset values
There are eight groups. Soft key [NO. SRH] can be used to search for a
desired group number.
D Outputting fixture offset
Soft key [PUNCH] can be used to output fixture offset values to an
values
external device. For details of the output format and how to input data,
see Section II.14.14,
“ROTARY TABLE DYNAMIC FIXTURE
OFFSET,” in this manual.
1076
OPERATION
11. SETTING AND DISPLAYING DATA
B-63534EN/02
11.5
When the CNC and machine are connected, parameters must be set to
determine the specifications and functions of the machine in order to fully
SCREENS
utilize the characteristics of the servo motor or other parts.
DISPLAYED BY
This chapter describes how to set parameters on the MDI panel.
SYSTEM
FUNCTION KEY
Parameters can also be set with external input/output devices such as the
Handy File (see III-8).
#SYSTEM#
In addition, pitch error compensation data used for improving the
precision in positioning with the ball screw on the machine can be set or
displayed by the operations under function key
SYSTEM
See III-7 for the diagnostic screens displayed by pressing function key
SYSTEM
11.5.1
When the CNC and machine are connected, parameters are set to
determine the specifications and functions of the machine in order to fully
Displaying and Setting
utilize the characteristics of the servo motor. The setting of parameters
Parameters
depends on the machine. Refer to the parameter list prepared by the
machine tool builder.
Normally, the user need not change parameter setting.
Procedure for displaying and setting parameters
Procedure
1
Set 1 for PARAMETER WRITE to enable writing. See the procedure
for enabling/disabling parameter writing described below.
2
Press function key
SYSTEM
3
Press chapter selection soft key [PARAM] to display the parameter
screen.
PARAMETER (SETTING)
O0010 N00002
0000
SEQ
INI ISO TVC
0
0
0
0
0
0
0
0
0001
FCV
0
0
0
0
0
0
0
0
0012
MIR
X
0
0
0
0
0
0
0
0
Y
0
0
0
0
0
0
0
0
Z
0
0
0
0
0
0
0
0
0020 I/O CHANNEL
0
0022
0
> _
THND **** *** ***
16:05:59
[ PARAM
]
[ DGNOS ] [ PMC ] [ SYSTEM ] [ (OPRT) ]
4
Move the cursor to the parameter number to be set or displayed in
either of the following ways:
S Enter the parameter number and press soft key [NO.SRH] .
1077
11. SETTING AND DISPLAYING DATA
OPERATION
B-63534EN/02
S Move the cursor to the parameter number using the page keys,
and PAGE
, and cursor keys,
,
,
, and
PAGE
5
To set the parameter, enter a new value with numeric keys and press
soft key [INPUT]. The parameter is set to the entered value and the
value is displayed.
6
Set 0 for PARAMETER WRITE to disable writing.
Procedure for enabling/displaying parameter writing
1
Select the MDI mode or enter state emergency stop.
OFFSET
2
Press function key
SETTING
3
Press soft key [SETING] to display the setting screen.
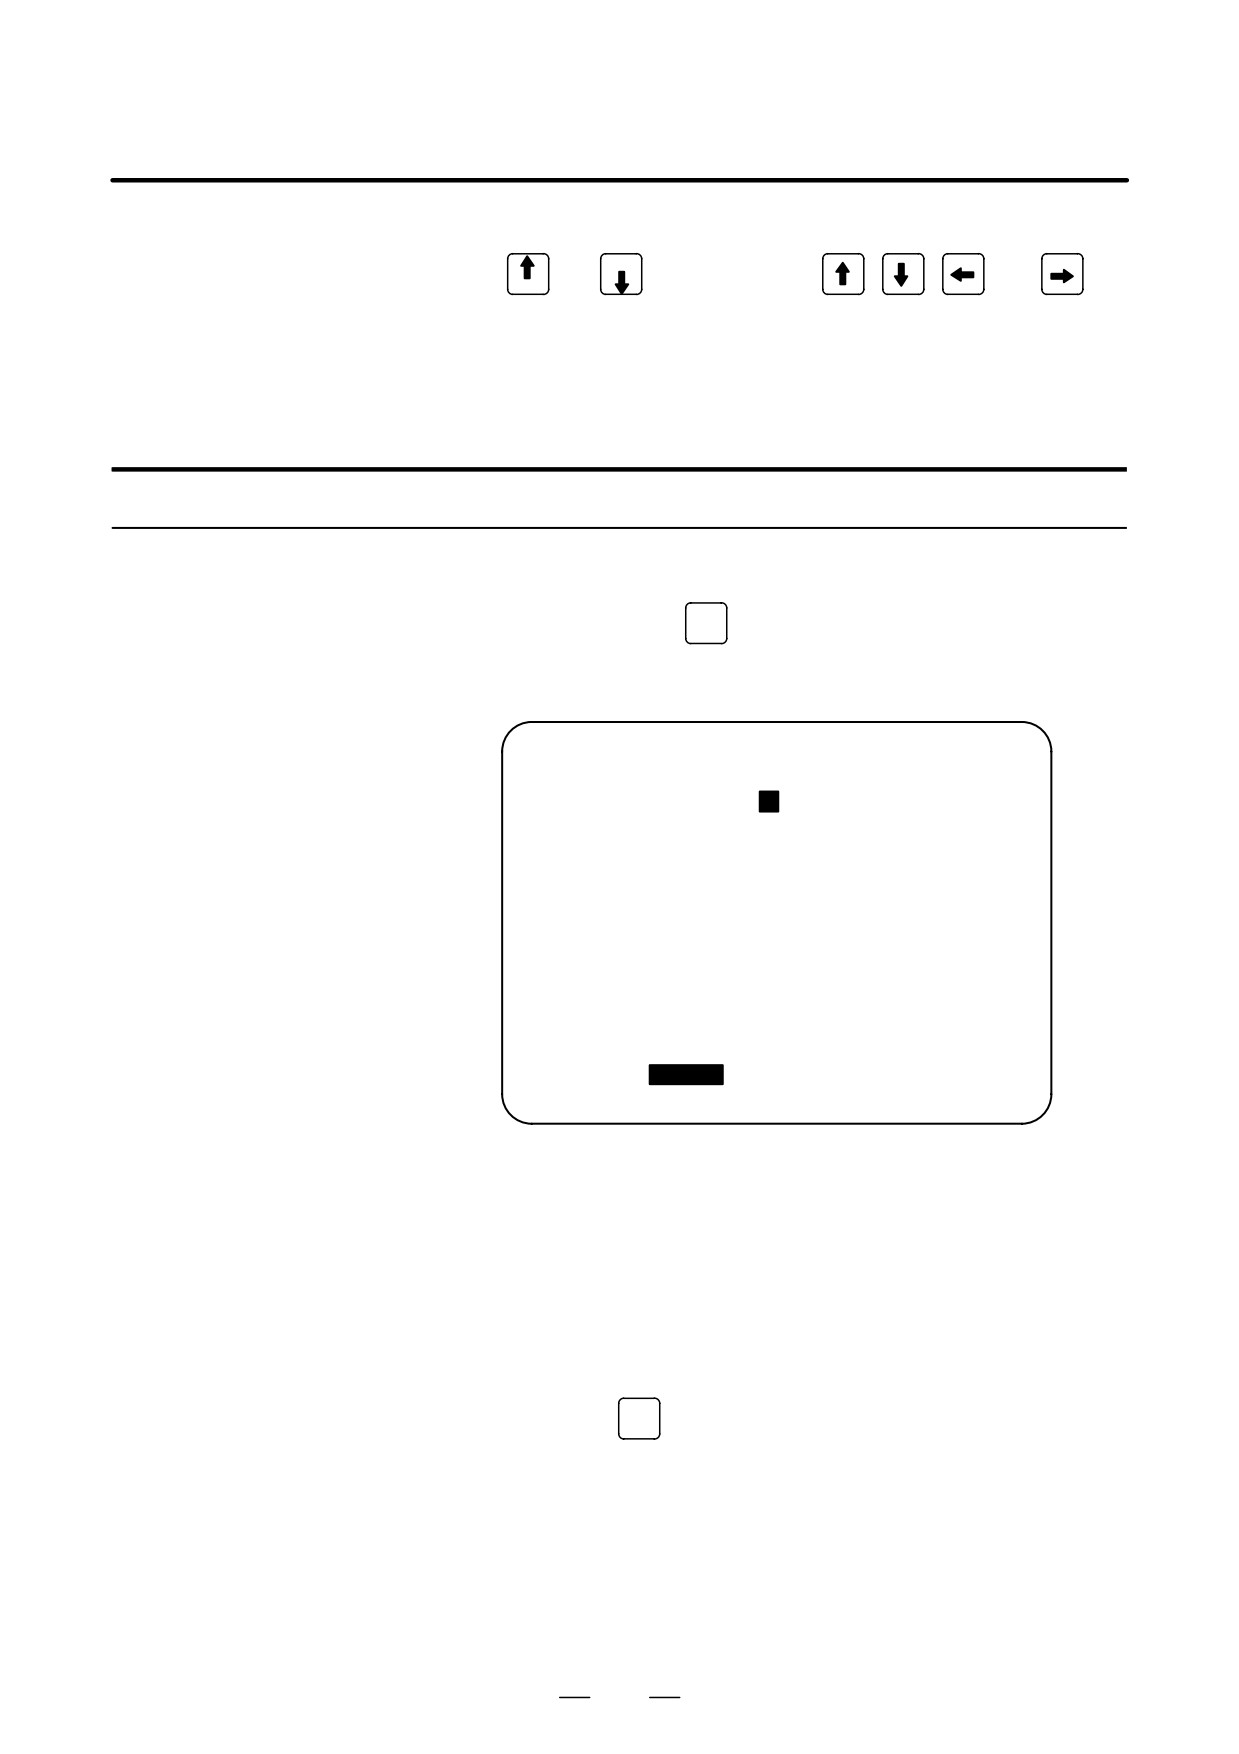
SETTING (HANDY)
O0001 N00000
PARAMETER WRITE
=
1
(0:DISABLE 1:ENABLE)
TV CHECK
=
0
(0:OFF
1:ON)
PUNCH CODE
=
1
(0:EIA
1:ISO)
INPUT UNIT
=
0
(0:MM
1:INCH)
I/O CHANNEL
=
0
(0-3:CHANNEL NO.)
SEQUENCE NO.
=
0
(0:OFF
1:ON)
TAPE FORMAT
=
0
(0:NO CNV 1:F10/11)
SEQUENCE STOP
=
0
(PROGRAM NO.)
SEQUENCE STOP
=
11(SEQUENCE NO.)
> _
S 0 T0000
MDI **** *** ***
16:05:59
[ OFFSET ] [
SETING
]
[ WORK ] [
]
[ (OPRT) ]
4
Move the cursor to PARAMETER WRITE using cursor keys.
5
Press soft key [(OPRT)], then press [ON :1] to enable parameter
writing.
At this time, the CNC enters the P/S alarm state (No. 100).
6
After setting parameters, return to the setting screen. Move the cursor
to PARAMETER WRITE and press soft key [(OPRT)] , then press
[OFF :0].
7
Depress the
RESET
key to release the alarm condition. If P/S alarm No.
000 has occurred, however, turn off the power supply and then turn it
on, otherwise the P/S alarm is not released.
Explanations
D Setting parameters with
See III-8 for setting parameters with external input/output devices such
external input/output
as the Handy File.
devices
1078
OPERATION
11. SETTING AND DISPLAYING DATA
B-63534EN/02
D Parameters that require
Some parameters are not effective until the power is turned off and on
turning off the power
again after they are set. Setting such parameters causes P/S alarm 000.
In this case, turn off the power, then turn it on again.
D Parameter list
Refer to the Parameter Manual (B-63530EN) for the parameter list.
D Setting data
Some parameters can be set on the setting screen if the parameter list
indicates ”Setting entry is acceptable”. Setting 1 for PARAMETER
WRITE is not necessary when three parameters are set on the setting
screen.
11.5.2
If pitch error compensation data is specified, pitch errors of each axis can
be compensated in detection unit per axis.
Displaying and Setting
Pitch error compensation data is set for each compensation point at the
Pitch Error
intervals specified for each axis. The origin of compensation is the
Compensation Data
reference position to which the tool is returned.
The pitch error compensation data is set according to the characteristics
of the machine connected to the NC. The content of this data varies
according to the machine model. If it is changed, the machine accuracy
is reduced.
In principle, the end user must not alter this data.
Pitch error compensation data can be set with external devices such as the
Handy File (see Chapter III-8). Compensation data can also be written
directly with the MDI panel.
The following parameters must be set for pitch error compensation. Set
the pitch error compensation value for each pitch error compensation
point number set by these parameters.
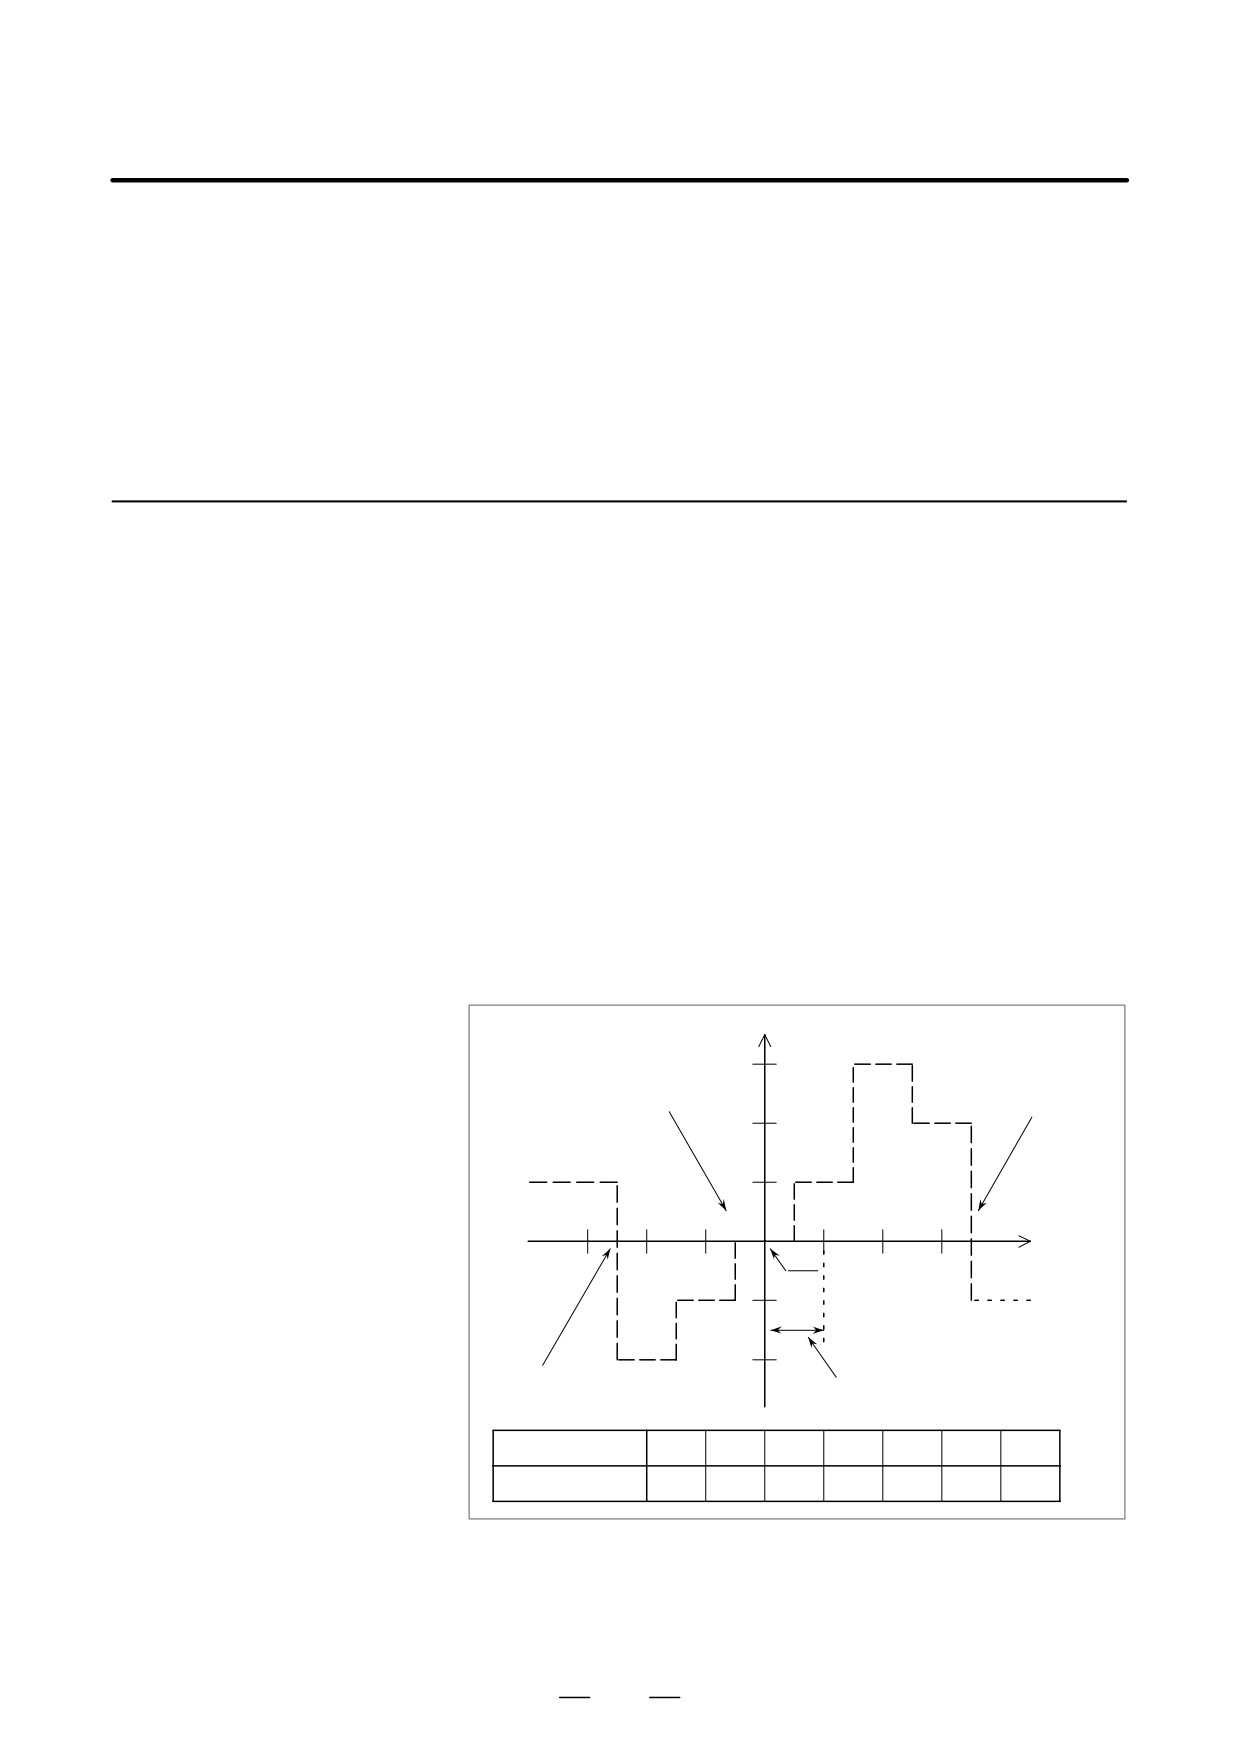
In the following example, 33 is set for the pitch error compensation point
at the reference position.
Pitch error compensation value (absolute value)
Compensation number pa-
3
rameter for the compensa-
Compensation number parameter
tion point having the largest
for the reference position (No.
value (No. 3622)
3620)
2
1
31
32
33
34
35
36
37
Reference posi-
-1
tion
Compensationmagnification
parameter (No. 3623)
-2
Compensation number parameter
Compensation interval
for the compensation point having
the smallest value (No. 3621)
parameter (No. 3624)
Compensation
31
32
33
34
35
36
37
position number
Compensation
+3
-1
-1
+1
+2
-1
-3
value to be set
D Number of the pitch error compensation point at the reference position
(for each axis): Parameter 3620
D Number of the pitch error compensation point having the smallest
value (for each axis): Parameter 3621
1079

11. SETTING AND DISPLAYING DATA
OPERATION
B-63534EN/02
D Number of the pitch error compensation point having the largest value
(for each axis): Parameter 3622
D Pitch error compensation magnification (for each axis): Parameter
3623
D Interval of the pitch error compensation points (for each axis):
Parameter 3624
D Travel distance per revolution of pitch error compensation of the
rotary axis type (for each axis): Parameter 3625
Bidirectional pitch error
The bidirectional pitch error compensation function allows independent
compensation
pitch error compensation in different travel directions. (When the movement
is reversed, compensation is automatically carried out as in a backlash.)
To use this function, specify pitch error compensation for each travel
direction, that is, separately for the positive and negative directions of a
movement.
When using bidirectional pitch error compensation (setting the BDP bit
(bit 0 of parameter 3605) to 1), specify the following parameters in
addition to the pitch error compensation parameter.
D Number of the pitch error compensation point at the negative end (for
travel in the positive direction, for each axis): Parameter 3620
D Number of the pitch error compensation point at the positive end (for
travel in the positive direction, for each axis): Parameter 3621
D Number of the pitch error compensation point at the negative end (for
travel in the negative direction, for each axis): Parameter 3626
D Number of the pitch error compensation point at the positive end (for
travel in the negative direction, for each axis): Parameter 3627
Procedure for displaying and setting the pitch error compensation data
1
Set the following parameters:
D Number of the pitch error compensation point at the reference
position (for each axis): Parameter 3620
D Number of the pitch error compensation point having the smallest
value (for each axis): Parameter 3621
D Number of the pitch error compensation point having the largest
value (for each axis): Parameter 3622
D Pitch error compensation magnification (for each axis): Parameter
3623
D Interval of the pitch error compensation points (for each axis):
Parameter 3624
D Travel distance per revolution of pitch error compensation of the
rotary axis type (for each axis): Parameter 3625
When using bidirectional pitch error compensation (setting the BDP
bit (bit 0 of parameter 3605) to 1), specify the following parameters
in addition to the pitch error compensation parameter.
D Number of the pitch error compensation point at the negative end
(for travel in the positive direction, for each axis): Parameter 3620
1080
OPERATION
11. SETTING AND DISPLAYING DATA
B-63534EN/02
D Number of the pitch error compensation point at the positive end
(for travel in the positive direction, for each axis): Parameter 3621
D Number of the pitch error compensation point at the negative end
(for travel in the negative direction, for each axis): Parameter 3626
D Number of the pitch error compensation point at the positive end
(for travel in the negative direction, for each axis): Parameter 3627
2
Press function key
SYSTEM
3
Press the continuous menu key
, then press chapter selection soft
PITCH
key [PITCH].
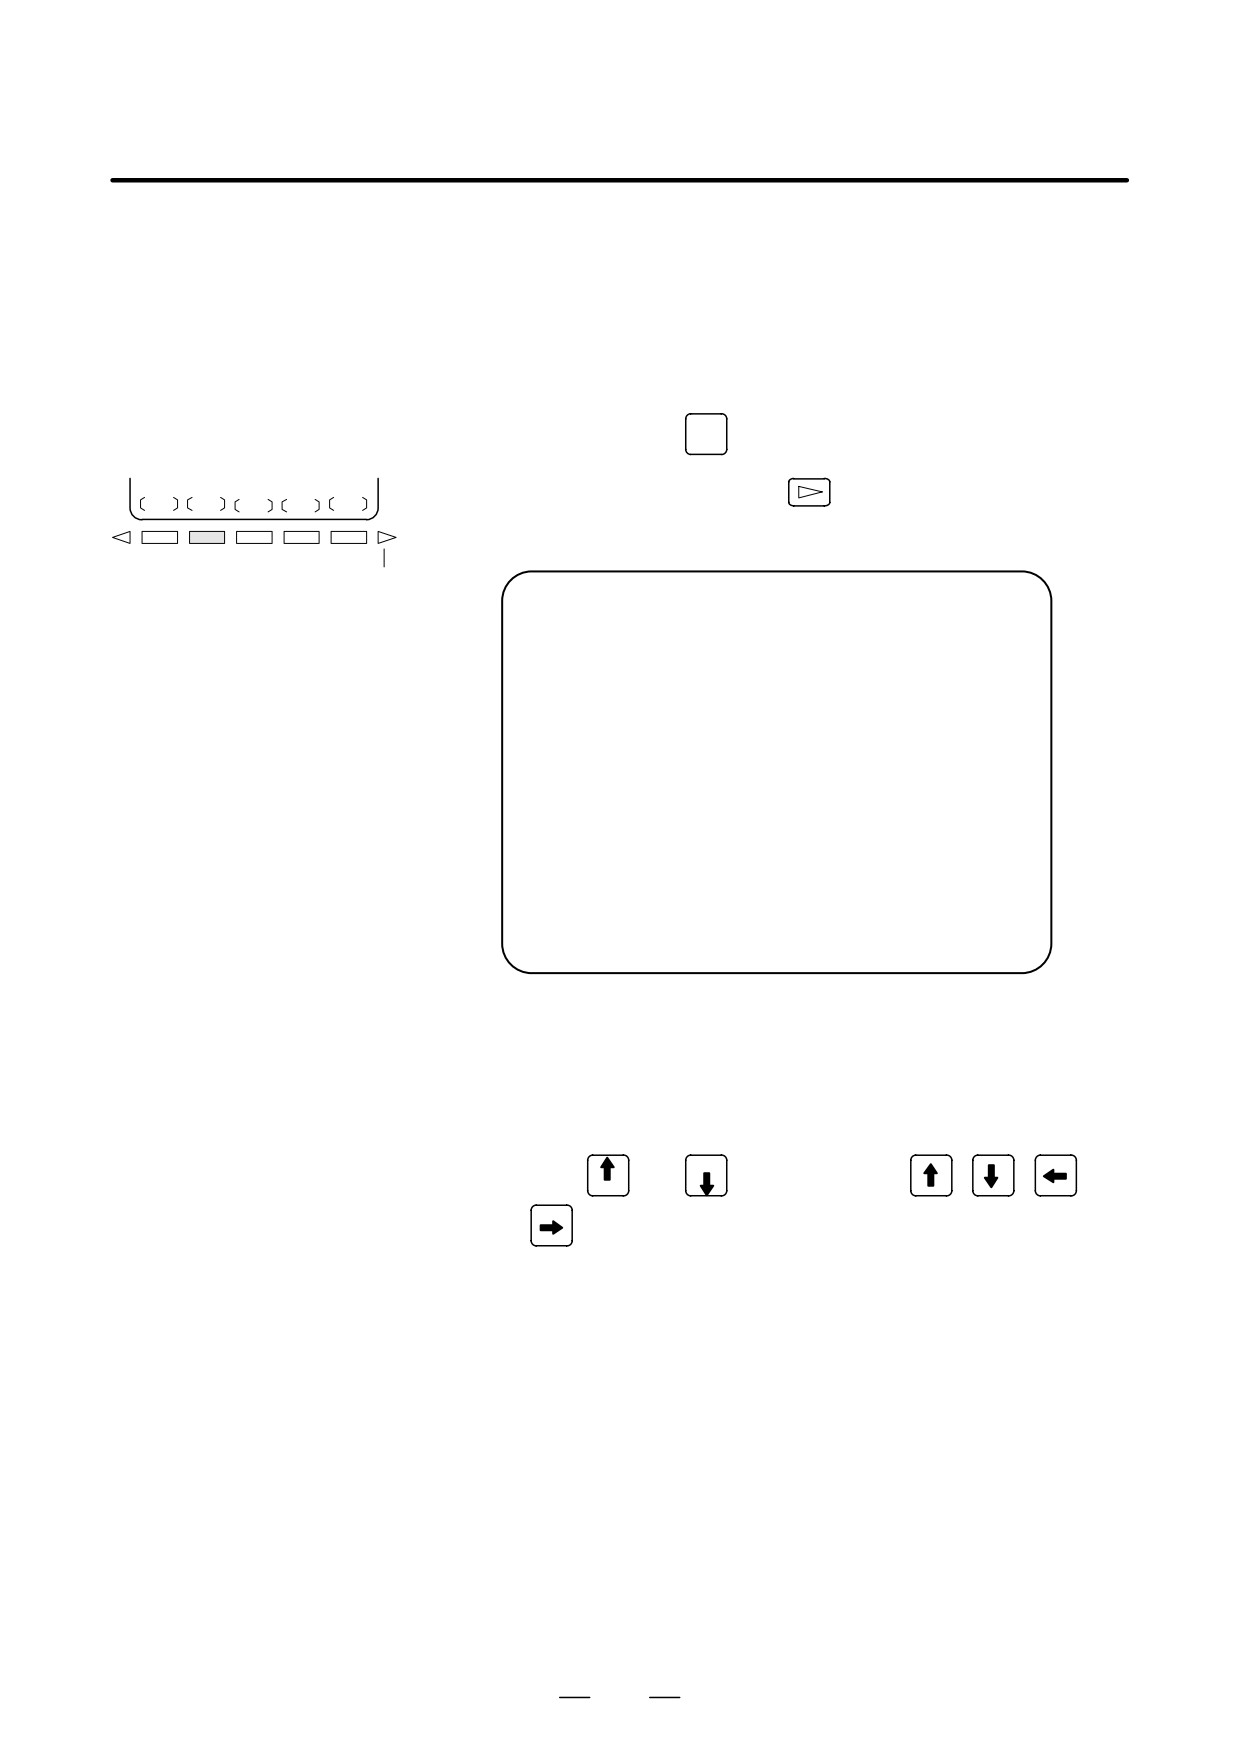
The following screen is displayed:
Continuous menu key
PIT-ERROR SETTING
O0000 N00000
NO. DATA
NO. DATA
NO. DATA
0000
0
0010
0
0020
0
0001
0
0011
0
0021
0
0002
0
0012
0
0022
0
0003
0
0013
0
0023
0
(X)
0004
0
0014
0
0024
0
0005
0
0015
0
0025
0
0006
0
0016
0
0026
0
0007
0
0017
0
0027
0
0008
0
0018
0
0028
0
0009
0
0019
0
0029
0
> _
MEM **** *** ***
16:05:59
[ NO.SRH ] [ ON:1 ] [ OFF:0 ] [ +INPUT ] [ -INPUT ]
4
Move the cursor to the compensation point number to be set in either
of the following ways:
D Enter the compensation point number and press the [NO.SRH] soft
key.
D Move the cursor to the compensation point number using the page
keys,
and PAGE
, and cursor keys,
,
,
, and
PAGE
5
Enter a value with numeric keys and press the [INPUT] soft key.
1081
11. SETTING AND DISPLAYING DATA
OPERATION
B-63534EN/02
The program number, sequence number, and current CNC status are
11.6
always displayed on the screen except when the power is turned on, a
DISPLAYING THE
system alarm occurs, or the PMC screen is displayed.
PROGRAM NUMBER, If data setting or the input/output operation is incorrect, the CNC does not
accept the operation and displays a warning message.
SEQUENCE
This section describes the display of the program number, sequence
NUMBER, AND
number, and status, and warning messages displayed for incorrect data
setting or input/output operation.
STATUS, AND
WARNING
MESSAGES FOR
DATA SETTING OR
INPUT/OUTPUT
OPERATION
11.6.1
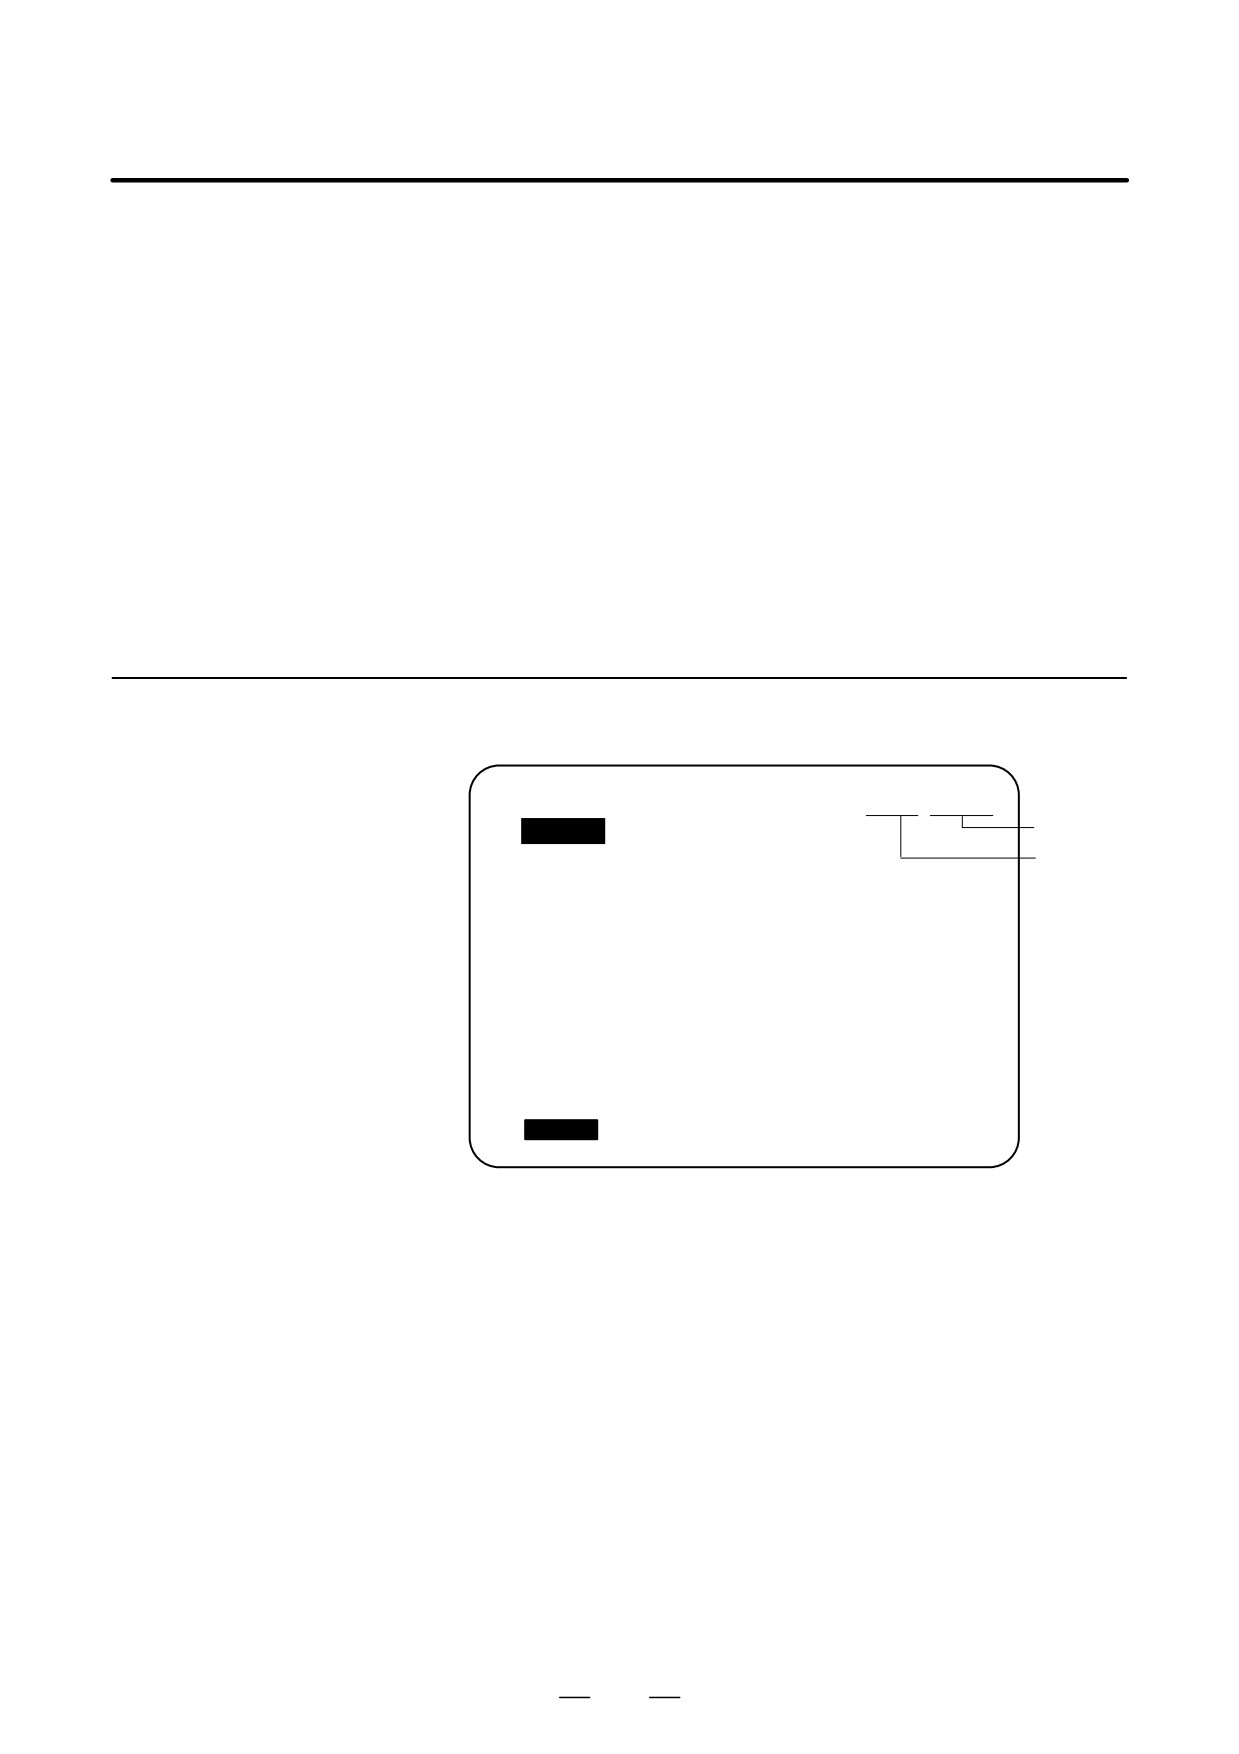
The program number and sequence number are displayed at the top right
on the screen as shown below.
Displaying the Program
Number and Sequence
Number
PROGRAM
O2000 N00130
Sequence
O2000 ;
No.
N100 G92 X0 Y0 Z70. ;
Program
N110 G91 G00 Y-70. ;
No.
N120 Z-70. ;
N130 G42 G39 I-17.5
N140 G41 G03 X-17.5 Y17.5 R17.5 ;
N150 G01 X-25. ;
N160 G02 X27.5 Y27.5 R27.5
N170 G01 X20. ;
N180 G02 X45. Y45. R45. ;
> _
EDIT **** *** ***
16:05:59
[ PRGRM
]
[ CHECK ] [ CURRNT ] [ NEXT ] [ (OPRT) ]
The program number and sequence number displayed depend on the
screen and are given below:
On the program screen in the EDIT mode on Background edit screen :
The program No. being edited and the sequence number just prior to the
cursor are indicated.
Other than above screens :
The program No. and the sequence No. executed last are indicated.
Immediately after program number search or sequence number
search :
Immediately after the program No. search and sequence No. search, the
program No. and the sequence No. searched are indicated.
1082
OPERATION
11. SETTING AND DISPLAYING DATA
B-63534EN/02
11.6.2
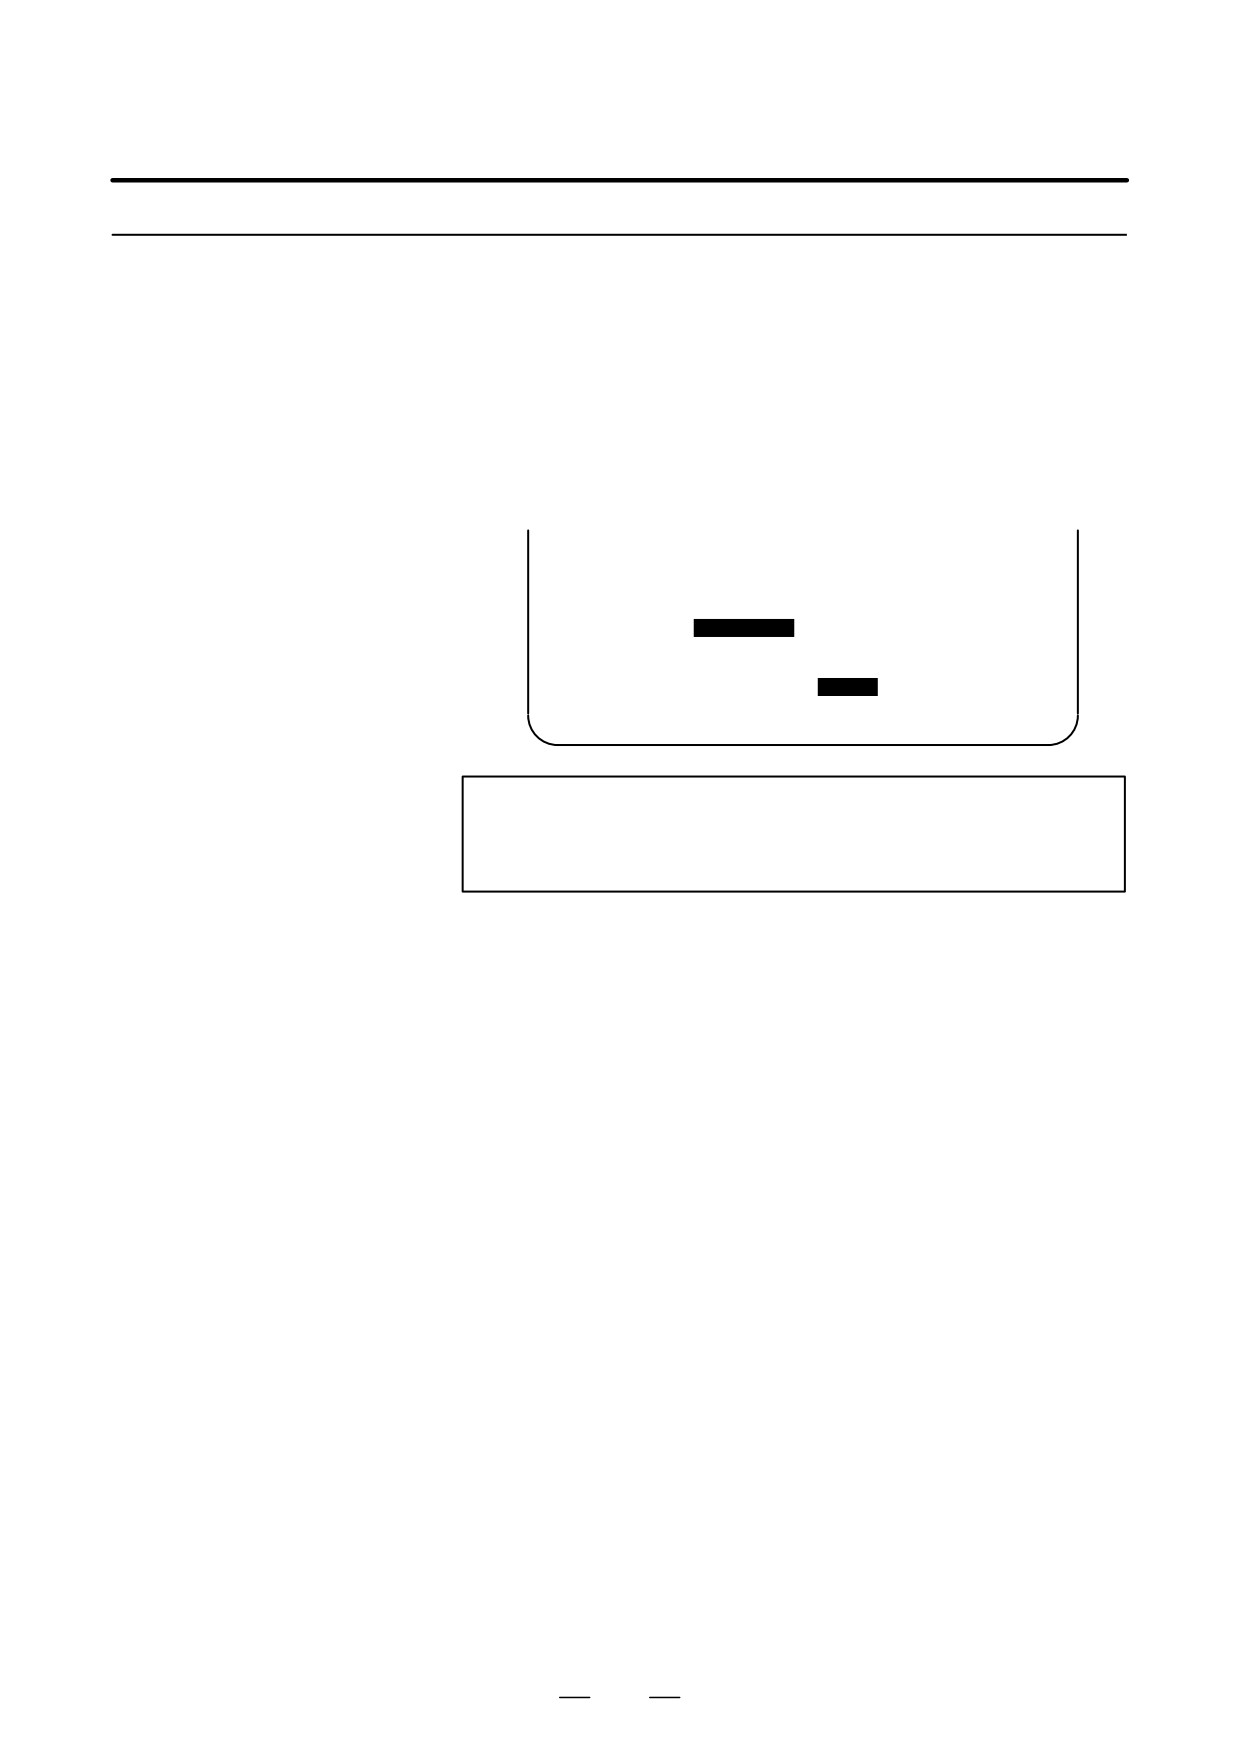
The current mode, automatic operation state, alarm state, and program
editing state are displayed on the next to last line on the screen allowing
Displaying the Status
the operator to readily understand the operation condition of the system.
and Warning for Data
If data setting or the input/output operation is incorrect, the CNC does not
Setting or Input/Output
accept the operation and a warning message is displayed on the next to last
Operation
line of the screen. This prevents invalid data setting and input/output
errors.
Explanations
Description of each display
(9) Data is out of range.
(Note) Actually, this is displayed in the area starting from (2).
(5)
(Note) Actually, 5 is displayed in
--EMG--
the area for (3) and (4).
(1)
(2)
(3)
(4)
(6)
(7)
(8)
EDIT STOP MTN FIN ALM hh:mm:ss INPUT
(10)
(Display soft keys)
HEAD1
NOTE
Actually, (10) is displayed at the position where (8) is now
displayed.
(1) Current mode
MDI
:
Manual data input, MDI operation
MEM : Automatic operation (memory operation)
RMT
:
Automatic operation (DNC operation, or such like)
EDIT
:
Memory editing
HND
:
Manual handle feed
JOG
:
Jog feed
TJOG : TEACH IN JOG
THND : TEACH IN HANDLE
INC
:
Manual incremental feed
REF
:
Manual reference position return
(2) Automatic operation
****
:
Reset (When the power is turned on or the state in which
status
program execution has terminated and automatic operation has
terminated.)
STOP : Automatic operation stop (The state in which one block has
been executed and automatic operation is stopped.)
HOLD : Feed hold (The state in which execution of one block has been
interrupted and automatic operation is stopped.)
STRT : Automatic operation start-up (The state in which the system
operates automatically)
(3) Axis moving
MTN
:
Indicates that the axis is moving.
status/dwell status
DWL
:
Indicates the dwell state.
***
:
Indicates a state other than the above.
(4) State in which an
FIN
:
Indicates the state in which an auxiliary function is being
auxiliary function is
executed. (Waiting for the complete signal from the PMC)
being executed
***
:
Indicates a state other than the above.
1083
11. SETTING AND DISPLAYING DATA
OPERATION
B-63534EN/02
(5) Emergency stop or
--EMG--
:
: Indicates emergency stop.(Blinks in reversed display.)
reset status
--RESET-- : Indicates that the reset signal is being received.
(6) Alarm status
ALM
: Indicates that an alarm is issued.
(Blinks in reversed display.)
BAT
: Indicates that the battery is low.
(Blinks in reversed display.)
Space : Indicates a state other than the above.
(7) Current time
hh:mm:ss - Hours, minutes, and seconds
(8) Program editing status
INPUT
: Indicates that data is being input.
OUTPUT : Indicates that data is being output.
SRCH
: Indicates that a search is being performed.
EDIT
: Indicates that another editing operation is being performed
(insertion, modification, etc.)
LSK
: Indicates that labels are skipped when data is input.
RSTR
: Indicates that the program is being restarted
Space
: Indicates that no editing operation is being performed.
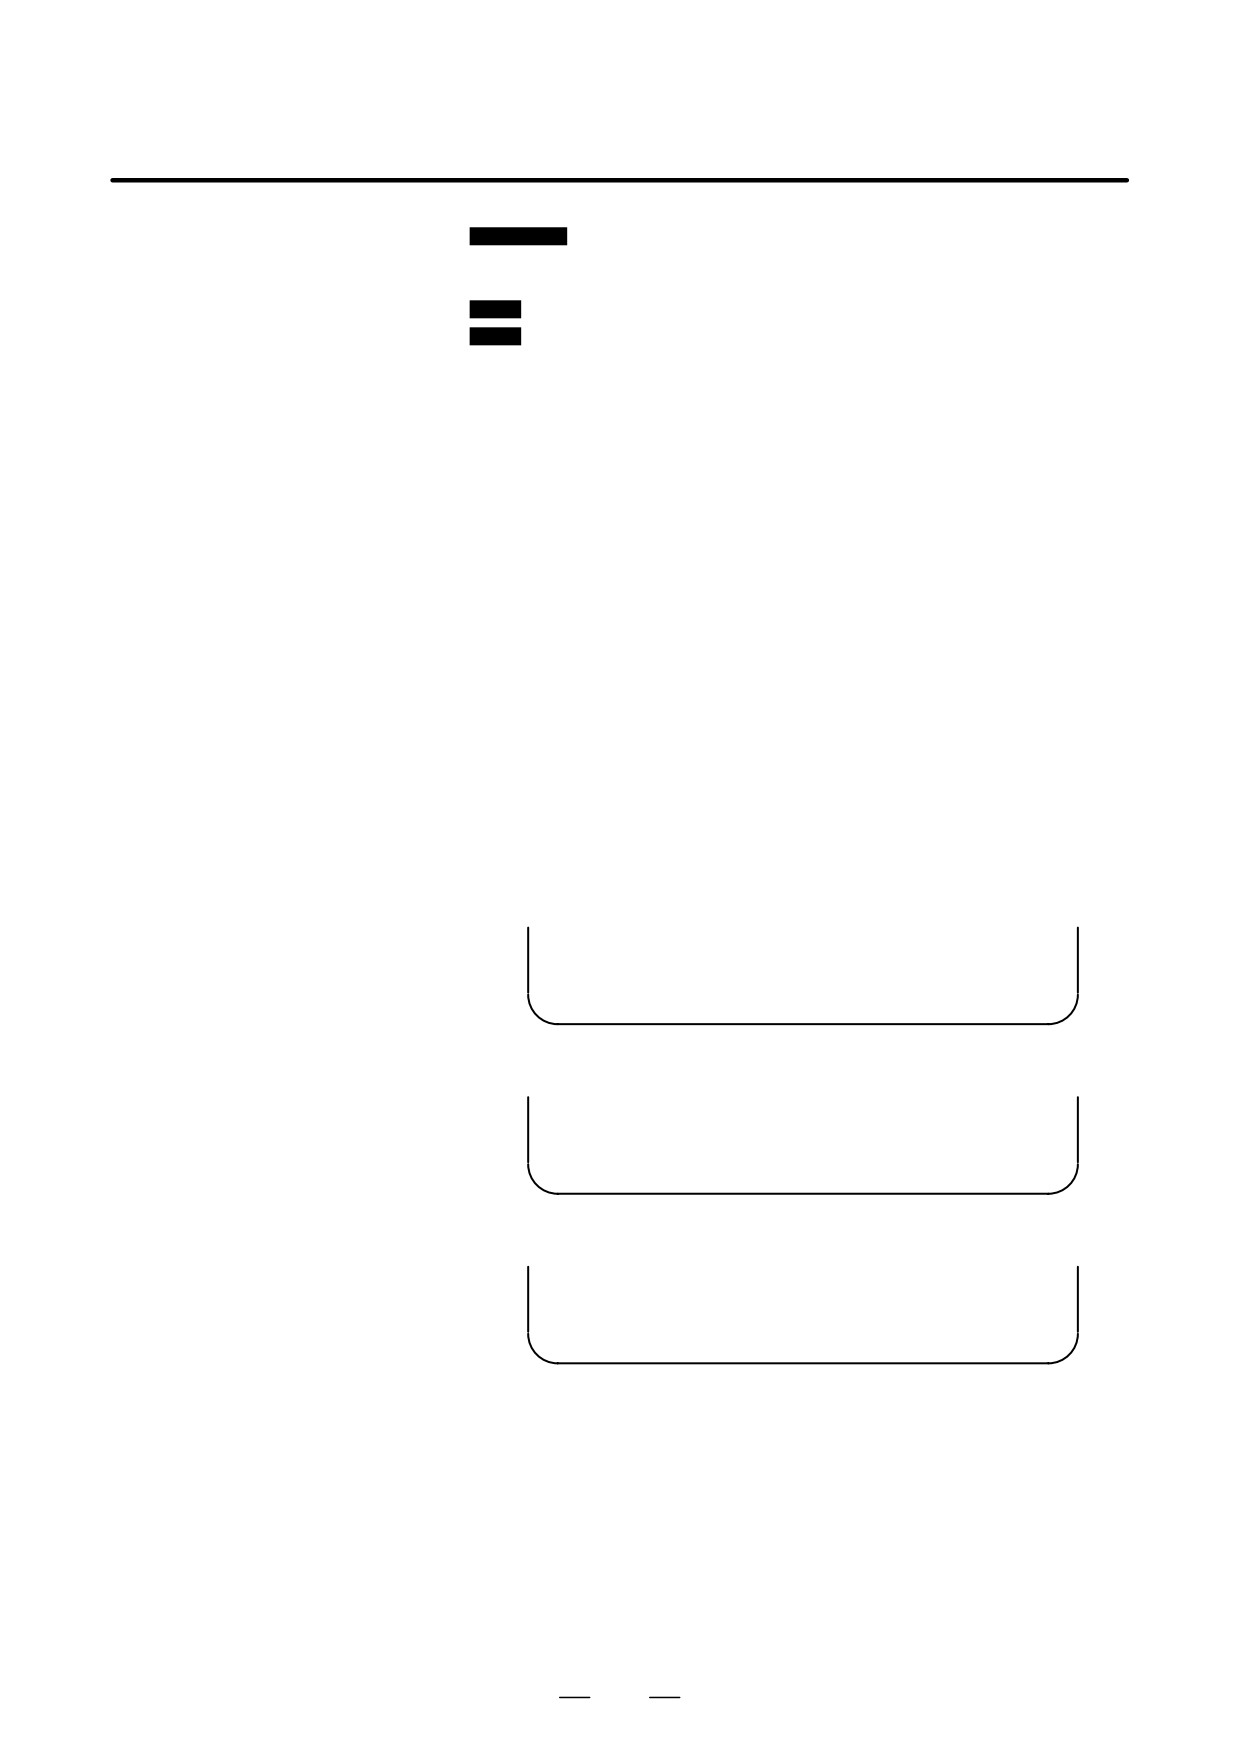
(9) Warning for data setting
When invalid data is entered (wrong format, value out of range, etc.),
or input/output
when input is disabled (wrong mode, write disabled, etc.), or when
operation
input/output operation is incorrect (wrong mode, etc.), a warning message
is displayed. In this case, the CNC does not accept the setting or
input/output operation (retry the operation according to the message).
The following are examples of warning messages:
Example 1)
When a parameter is entered
> 1
EDIT WRONG MODE
(Display sof tkeys)
Example 2)
When a parameter is entered
> 999999999
MDI TOO MANY DIGITS
(Display soft keys)
Example 3)
When a parameter is output to an external input/output device
> _
MEM WRONG MODE
(Display soft keys)
(10) Tool post name
PATH1 : Tool post 1 is selected.
(for the two-path
PATH2 : Tool post 2 is selected.
control)
Other names can be used depending on the settings of parameters 3141
to 3147.
The tool post name is displayed at the position where (8) is now displayed.
While the program is edited, (8) is displayed.
1084
OPERATION
11. SETTING AND DISPLAYING DATA
B-63534EN/02
11.7
By pressing the function key
MESSAGE
, data such as alarms, alarm history
SCREENS
data, and external messages can be displayed.
DISPLAYED BY
For information relating to alarm display, see Section III.7.1. For
MESSAGE
FUNCTION KEY
information relating to alarm history display, see Section III.7.2.
For information relating to external message display, see the relevant
#MESSAGE#
manual supplied by the machine tool builder.
11.7.1
External operator messages can be preserved as history data.
Preserved history data can be displayed on the external operator message
External Operator
history screen.
Message History
Display
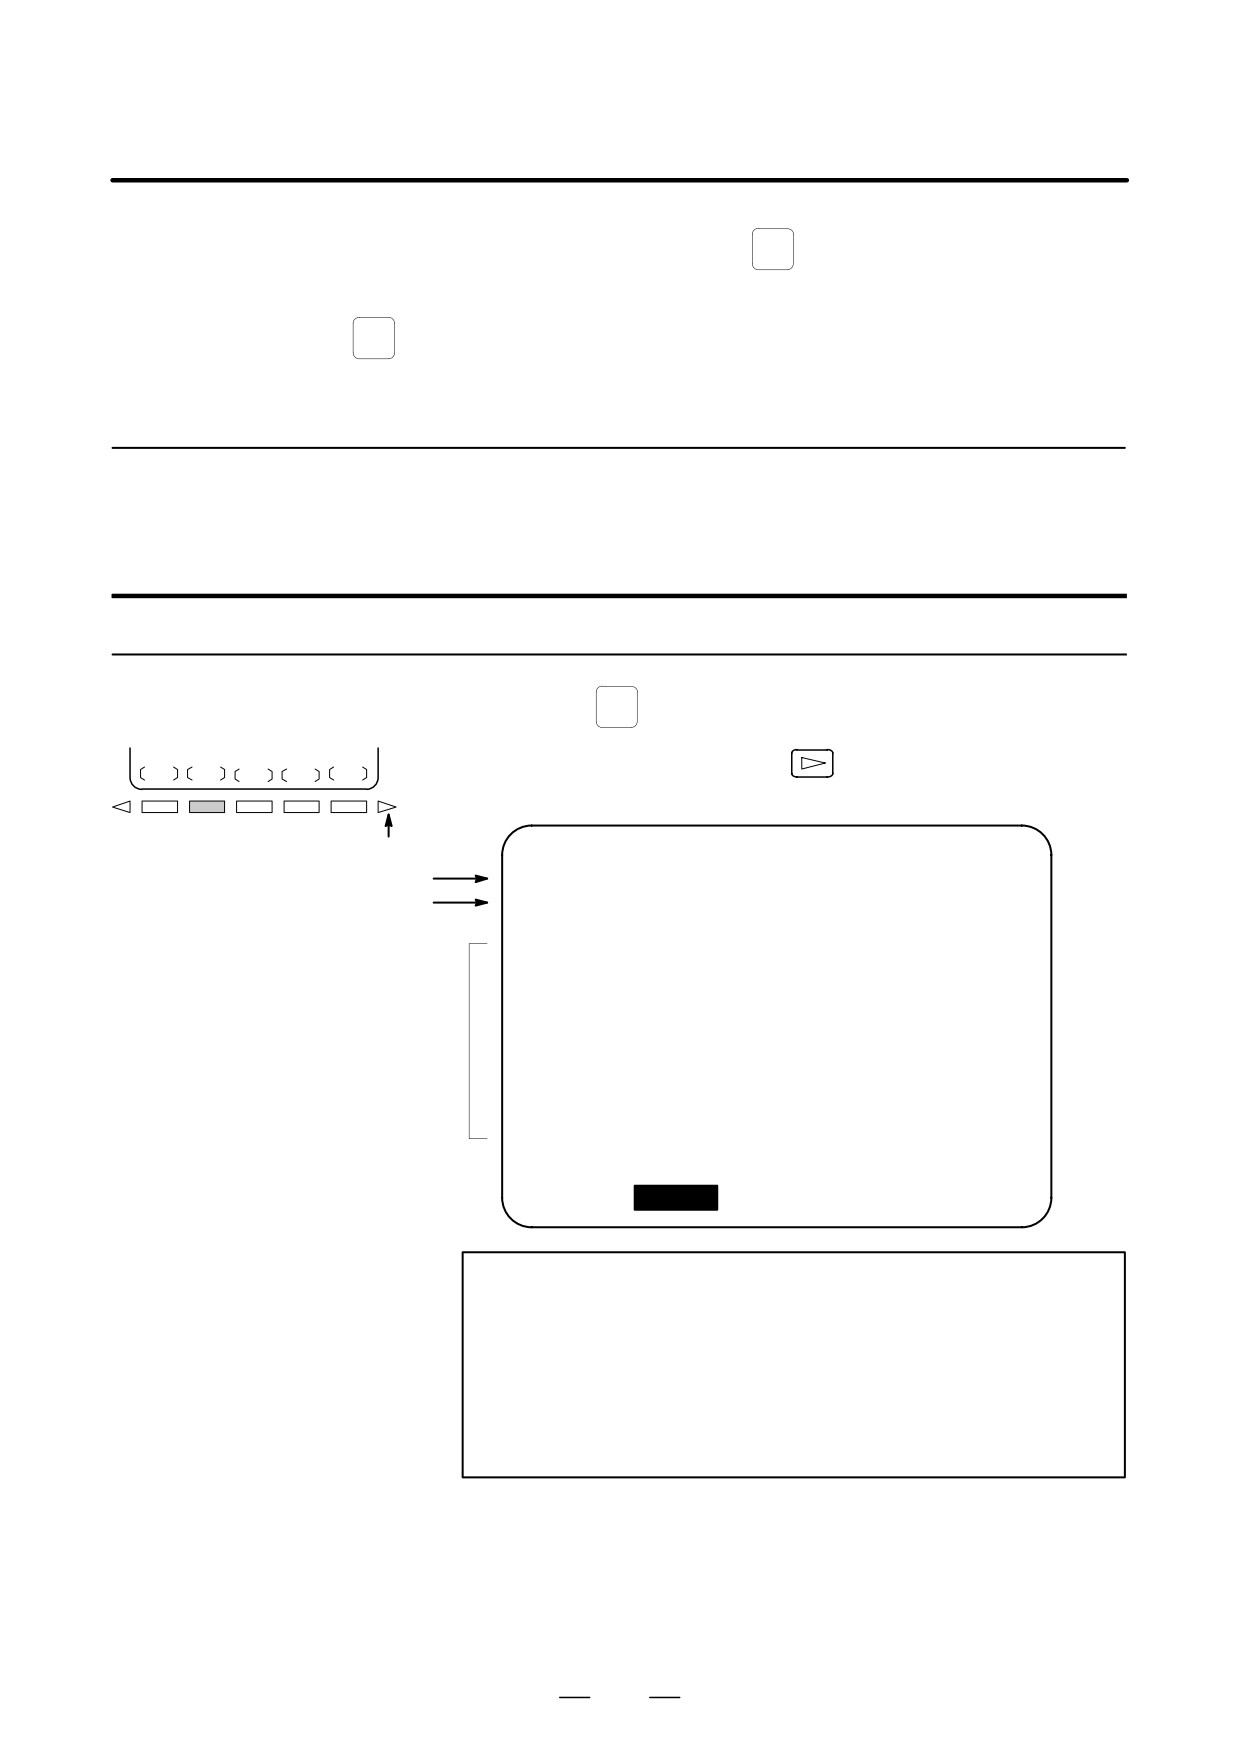
Procedure for external operator message history display
Procedure
1 Press the
MESSAGE
function key.
MSGHIS
2 Press the continuous menu key
, then press the chapter selection
soft key [MSGHIS]. The screen shown below appears.
Continuous menu key
MESSAGE HISTORY
O0000 N00000
Date and Page number
01/09/12 17:25:00
PAGE:1
Message nuumber
NO. ****
Display range
(Up to 255 characters)
MEM STRT MIN FIN ALM 09:36:48
[
]
[ MSGHIS
]
[
]
[
]
[ (OPRT) ]
NOTE
Up to 255 characters can be specified for an external
operator message. By setting MS1 and MS0 (bits 7 and 6
of parameter No. 3113), however, the number of characters
that can be preserved as external operator message history
data can be restricted, and the number of history data items
selected.
Explanations
D Updating external
When an external operator message number is specified, updating of the
operator message
external operator message history data is started; this updating is
history data
continued until a new external operator message number is specified or
deletion of the external operator message history data is specified.
1085
11. SETTING AND DISPLAYING DATA
OPERATION
B-63534EN/02
D Clearing external
To clear external operator message history data, press the [CLEAR] soft
operator message
key. This clears all external operator message history data. (Set MSGCR
history data
(bit 0 of parameter No. 3113) to 1.)
Note that when MS1 and MS0 (bits 7 and 6 of parameter No. 3113), used
to specify the number of external operator message history data items to
be displayed, are changed, all existing external operator message history
data is cleared.
Limitations
D Two-path control
When two-path control is exercised, the external operator messages for
system 1 are displayed. (The external operator messages for system 2 are
not displayed.)
D Option
Before this function can be used, the external data input function or
optional external message function must be selected.
1086

OPERATION
11. SETTING AND DISPLAYING DATA
B-63534EN/02
11.8
When screen indication isn’t necessary, the life of the back light for LCD
can be put off by turning off the back light.
CLEARING THE
The screen can be cleared by pressing specific keys. It is also possible to
SCREEN
specify the automatic clearing of the screen if no keys are pressed during
a period specified with a parameter.
But, the life of the back light may be contracted all the more when the
clearing of screen and re-indication of screen are repeated beyond the
necessity.
This effect can be expected when a screen is cleared for more than one
hour.
11.8.1
Holding down the
CAN
key and pressing an arbitrary function key clears
Erase Screen Display
the screen.
Procedure for erase screen display
Procedure
D Clearing the screen
Hold down the
CAN
key and press an arbitrary function key (such as
POS
and
PROG
).
D Restoring the screen
Press an arbitrary function key.
D Limitations
Erase screen display function can not be used with the
160i/180i/160is/180is.
1087

11. SETTING AND DISPLAYING DATA
OPERATION
B-63534EN/02
11.8.2
The CNC screen is automatically cleared if no keys are pressed during the
period (in minutes) specified with a parameter. The screen is restored by
Automatic Erase
pressing any key.
Screen Display
Procedure for automatic erase screen display
D Clearing the screen
The CNC screen is cleared once the period (minutes) specified with
parameter No. 3123 has elapsed, provided the following conditions are
satisfied:
Conditions for clearing the CNC screen
D Parameter No. 3123 is set to other than 0.
D None of the following keys have been pressed:
MDI keys
Soft keys
External input keys
D No alarm has been issued.
D Restoring the screen
The cleared CNC screen is restored once at least one of the following
conditions is satisfied:
Conditions for restoring the CNC screen
D Any of the following keys has been pressed:
MDI keys
Soft keys
Externally input keys
D An alarm has been issued.
Some machines feature a special key for restoring the screen. For an
explanation of the location and use of this key, refer to the corresponding
manual, supplied by the machine tool builder.
Explanations
D Clearing the screen
If parameter No. 3123 is set to 0, clearing of the screen using the
CAN
key
using
CAN
+ function key
and a function key (III-11.8.1) is disabled.
D Specified period
The period specified with parameter No. 3123 is valid only for tool post
1.
D Alarm for another path
The screen is not cleared if an alarm is issued for tool post 1 or 2 or the
loader before the specified period elapses.
CAUTION
Pressing any key while the screen is being cleared restores
the screen. In such a case, however, the function assigned
to the pressed key is initiated. Do not press the
DELET
,
INSERT
, or
ALTER
key to restore the screen, therefore.
1088
OPERATION
11. SETTING AND DISPLAYING DATA
B-63534EN/02
D Limitations
Automatic erase screen display function can not be used with the
160i/180i/160is/180is.
1089