FANUC Series 0i-MODEL F Plus. CONNECTION MANUAL (FUNCTION) - page 255
 

  Index      Manuals     FANUC Series 0i-MODEL F Plus. CONNECTION MANUAL (FUNCTION) B-64693EN-1/01


Search            copyright infringement  


Content      ..     253      254      255      256     ..


FANUC Series 0i-MODEL F Plus. CONNECTION MANUAL (FUNCTION) - page 255


11. TOOL FUNCTIONS


B-64693EN-1/01


- 1994 - 


#7 

#6 

#5 

#4 

#3 

#2 

#1 

#0 

5003 


LVK 


[Input type]  Parameter input 


[Data type]  Bit path 


#6  LVK

  By reset, Tool length compensation vector is 

0: 

Canceled 

1: 

Not canceled. 


#7 

#6 

#5 

#4 

#3 

#2 

#1 

#0 

5007 


3OF 

3OC 


[Input type]  Parameter input 


[Data type]  Bit path 


#6  3OC

  If tool length compensation is not cancelled before 3-dimensional coordinate conversion 

is specified, an alarm is: 
0: 

Not raised. 

1: 

Raised. (alarm PS0049 ,” ILLEGAL COMMAND (G68,G69)”) 


#7  3OF

  If 3-dimensional coordinate conversion is not nested with a command for tool length 

compensation, or if 3-dimensional coordinate conversion is specified during tool length 
compensation and another command for tool length compensation is specified: 
0: 

No alarm is issued. 

1: 

The alarm PS0049 ,” ILLEGAL COMMAND (G68,G69)” is issued. 


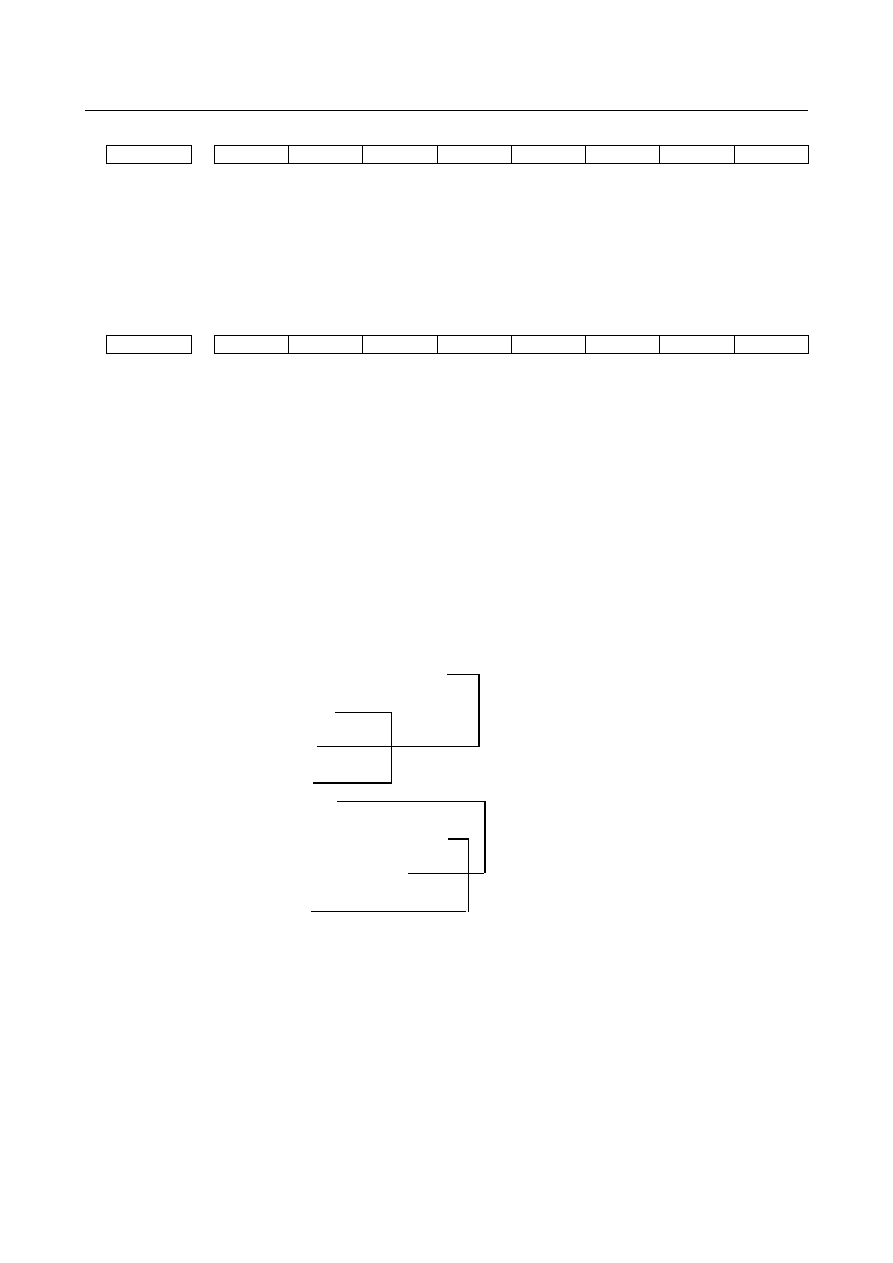
Example 1) An alarm is raised in the following cases:

1

) G68 X_ Y_ Z_ I_ J_ K_ R_ ;

    :
   G43 H1 ;
    :
   G69 ;
    :
   G49 ;
2) G43 H1 ;
    :
      G68 X_ Y_ Z_ I_ J_ K_ R_ ;
    :
   G49(G43H2,H2 etc.) ;
    :
   G69 ;

 PS0049 raised

 PS0049 raised


B-64693EN-1/01


11. TOOL FUNCTIONS


- 1995 - 

Example 2) No alarm is raised in the following cases:
3) G68 X_ Y_ Z_ I_ J_ K_ R_ ;
    :
   G43 H1 ;
    :
   G49 ;
    :
   G69 ;
4) G43 H1 ;
    :
      G68 X_ Y_ Z_ I_ J_ K_ R_ ;
    :
   G69 ;
    :
   G49 ;


NOTE 


A command to cancel tool length compensation (G28, etc.) will not 
cause an alarm to be raised. If a command like this is specified in 
the G68 mode, program as indicated in 3) above. 

  G43 H1 ;
  :
  G68 X_ Y_ Z_ I_ J_ K_ R_ ;
  :
  G28 X_ Y_ Z_ ;                  

 Offset is cancelled.

  :                                 No alarm is raised.
  G69 ;


Alarm and message 

Number 

Message 

Description 

PS0027 

NO AXES 
COMMANDED IN 
G43/G44 

No axis is specified in G43 and G44 blocks for the tool length offset type C. 
Offset is not canceled but another axis is offset for the tool length offset 
type C.   
Multiple axes were specified for the same block when the tool length 
compensation type is C. 

PS0049 

ILLEGAL 
COMMAND(G68,G69) 

When 3-dimensional coordinate conversion (G68 or G69) was specified, 
the tool compensation was not canceled. Or, programs of 3-dimensional 
coordinate conversion (G68, G69) and tool compensation (G43, G44 or 
G49) were not nested. Or, the 3-dimensional coordinate conversion was 
specified during the tool length compensation and another tool length 
compensation was specified. 

PS0336 

TOOL COMPENSATION 
COMMANDED MORE 
TWO AXES 

For a tool length compensation C, an attempt was made to command the 
offset to other axes without canceling the offset. Or, for a tool length 
compensation C, multiple axes are specified in G43 or G44 block.   


Reference item 

Manual name 

Item name 

OPERATOR’S MANUAL (B-64694EN) 

Tool length compensation 


11. TOOL FUNCTIONS


B-64693EN-1/01


- 1996 - 

11.4.3 

Tool Length Compensation Shift Types 

M


Overview 

A tool length offset operation can be performed by shifting the program coordinate system. The 
coordinate system containing the axis subject to tool length compensation is shifted by the tool length 
compensation value. A tool length compensation shift type can be selected with bit 6 (TOS) of parameter 
No. 5006 or bit 2 (TOP) of parameter No. 11400. If no move command is specified together with the G43, 
G44, or G49 command, the tool will not move along the axis. If a move command is specified together 
with the G43, G44, or G49 command, the coordinate system will be shifted first, then the tool will move 
along the axis. 
One of the following three methods is available, depending on the type of axis that can be subject to tool 
length compensation: 

Tool length compensation A 
Compensates the value of the tool length on the Z axis. 

Tool length compensation B 
Compensates the value of the tool length on one of the X, Y, and Z axis. 

Tool length compensation C 
Compensates the value of the tool length on a specified axis. 


Explanation 

  - 

Offset direction 

If the tool length compensation value specified with an H code (and stored in offset memory) is G43, the 
coordinate system is shifted to the + side; if G44, to the - side. If the sign of the tool length compensation 
value is -, the coordinate system is shifted to the - side if G43 and to the + side if G44. G43 and G44 are 
modal G codes; they remain valid until another G code in the same group is used. 
 

  - 

Specifying a tool length compensation value 

The tool length compensation value corresponding to the number (offset number) specified with an H 
code (and stored in offset memory) is used. The tool length compensation corresponding to the offset 
number 0 always means 0. It is not possible to set a tool length compensation value corresponding to H0. 
 

  - 

Compensation axis 

Specify one of tool length compensation types A, B, and C, using bits 0 (TLC) and 1 (TLB) of parameter 
No. 5001. 
 

  - 

Specifying offset on two or more axes 

Tool length compensation B enables offset on two or more axes by specifying offset axes in multiple 
blocks. 
 
To perform offset on X and Y axes 
G19 G43 H_;


Performs offset on the X axis.


G18 G43 H_;


Performs offset on the Y axis.


Tool length compensation C suppresses the generation of an alarm even if offset is performed on two or 
more axes at the same time, by setting bit 3 (TAL) of parameter No. 5001 to 1. 
 

  - 

Tool length compensation cancel 

To cancel offset, specify either G49 or H0. Canceling offset causes the shifting of the coordinate system 
to be undone. If no move command is specified at this time, the tool will not move along the axis. 


B-64693EN-1/01


11. TOOL FUNCTIONS


- 1997 - 

  - 

Staring and canceling tool length compensation 

Once a command for starting or canceling tool length compensation (*2) is issued in a mode such as 
cutter compensation (*1), no look-ahead block interpretation is carried out until the tool length 
compensation start or cancel request block is finished. So, the following operations occur. 

The spindle decelerates to a stop in the start or cancel block. 

The compensation vector for tool compensation becomes perpendicular to the block just before the 
start or cancel block, resulting in an overcut or insufficient cut, because no look-ahead interpretation 
is carried out. 

No command specified after the start or cancel block is executed until the block is finished. 

 
*1  No look-ahead block interpretation is carried out for the following commands: 

G codes, except G40, in group 07 


(for such modes as cutter compensation (G41/G42)) 

*2  The following commands are included. 

Tool length compensation (G43/G44)   


  - 

Operation when a tool compensation value is changed in the tool length 
compensation mode 

Bit 1 (MOF) of parameter No. 5000 can be used to specify what operation to perform when a tool length 
compensation value is changed (*3) in the cutter compensation mode (*1) and tool length compensation 
mode (*2). 

If bit 1 (MOF) of parameter No. 5000 = 0: 


The axis is shifted by the amount of change in the tool length compensation value. 

If bit 1 (MOF) of parameter No. 5000 = 1: 


Until an absolute command is issued to the compensated axis since the change of the tool length 
compensation value, the axis is shifted by the amount of change in the tool length compensation 
value. 

 
*1  The following commands are included. 

G codes, except G40, in group 07 


Cutter compensation (G41/G42) 

 
*2  The following commands are included. 

Tool length compensation (G43/G44) 

 
*3  “Changing a tool length compensation value” pertains to: 

Issuing the H code (or, with the extended tool select function in the lathe system, D code) in a 
program 

Changing a compensation value on the offset screen, by the G10 command, system variables, 
or the window function if bit 6 (EVO) of parameter No. 5001 = 1. 


11. TOOL FUNCTIONS


B-64693EN-1/01


- 1998 - 

Caution 

  CAUTION 

1  Specifying tool length compensation (a shift type) first and then executing an 

incremental command causes the tool length compensation value to be reflected 
in the coordinates only, not in the travel distance of the machine; executing an 
absolute command causes the tool length compensation value to be reflected in 
both the movement of the machine and the coordinates. 

2  If a programmable mirror image is effective, the tool length offset is applied in the 

specified direction. 

3  No scaling magnification is applied to the tool length offset value. 
4  No coordinate system rotation is applied to the tool length offset value. Tool length 

offset is effective in the direction in which the offset is applied. 

5  The tool length offset operation is independent of the cutter compensation offset 

operation. 

6  3-dimensional coordinate conversion is applied to tool length offset. If tool length 

offset is made effective to multiple axes, the tool length offset must be canceled for 
one axis at a time. 

7  With the WINDOW command, changing bit 6 (TOS) of parameter No. 5006 or bit 2 

(TOP) of parameter No. 11400 during automatic operation does not cause the tool 
length offset type to be changed. 

8  If offset has been performed on two or more axes with tool length compensation B, 

a G49 command causes the offset to be canceled on all axes; H0 causes the 
offset to be canceled only on the axis vertical to the specified plane. 

9  If the tool length compensation value is changed by changing the offset number, 

this simply means that the value is replaced by a new tool length compensation 
value; it does not mean that a new tool length compensation value is added to the 
old tool length compensation. 

10 If using cutter compensation, set bit 2 (OFH) of parameter No. 5001 to 0, specify 

tool length compensation with an H code, and specify cutter compensation with a 
D code. 

11 If reference position return (G28 or G30) has been specified, tool length offset is 

canceled for the axis specified at the time of positioning on the reference point; 
however, tool length offset is not canceled for an un-specified axis. If reference 
position return has been specified in the same block as that containing tool length 
offset cancel (G49), tool length offset is canceled for both the specified and 
un-specified axes at the time of positioning on the mid-point. 

12 With a machine coordinate system command (G53), tool length offset is canceled 

for the axis specified at the time of positioning on the specified point. 

13 The tool length compensation vector canceled by specifying G53, G28, or G30 

during tool length compensation is restored as described below: 


For tool length compensation types A and B, if bit 6 (EVO) of parameter No. 5001 
is 1, the vector is restored in the block buffered next; for all of tool length 
compensation types A, B, and C, it is restored in a block containing an H, G43, or 
G44 command if parameter is 0. 

14 When a tool compensation shift type is used, no look-ahead interpretation is made 

if a command for starting or canceling compensation such as tool length 
compensation is issued in the tool radius/ tool-nose radius compensation mode. 
As a result, it is likely that an overcut or insufficient cut may occur. To avoid this 
problem, issue the command before the tool radius/ tool-nose radius 
compensation mode is entered or in a place where machining is not affected. 

B-64693EN-1/01


11. TOOL FUNCTIONS


- 1999 - 

Parameter 


#7 

#6 

#5 

#4 

#3 

#2 

#1 

#0 

5000 


MOF 


[Input type]  Setting input 


[Data type]  Bit path 


#1  MOF

  When the tool length compensation shift type (bit 6 (TOS) is set to 1 of parameter No. 

5006 or bit 2 (TOP) of parameter No. 11400 is set to 1) is used, if the tool length 
compensation amount is changed

(NOTE 3)

  in the tool length compensation mode 

(NOTE 1)


when look-ahead blocks are present

(NOTE 2)

0: 

Compensation is performed for the change in compensation amount as the 
movement type. 

1: 

Compensation is not performed for the change until a tool length compensation 
command (offset number) and an absolute programming for the compensation axis 
are specified. 


NOTE 

1  The tool length compensation mode refers to the following state: 

-  Tool length offset (G43/G44)   

2  "When look-ahead blocks are present" means as follows: 

-  The modal G code of the G codes (such as tool radius - tool 

nose radius compensation) of group 07 is other than G40. 


One look-ahead block during automatic operation and multiple 
look-ahead blocks in the AI contour control mode are not included 
in the state "when look-ahead blocks are present". 

3  Changes in tool length compensation amount are as follows: 

-  When the tool length compensation number is changed by H 

code (or D code for the extended tool selection function for lathe 
systems) 

-  When G43 or G44 is specified to change the direction of tool 

length compensation 

-  When the tool length compensation amount is changed using 

the offset screen, G10 command, system variable, PMC window, 
and so forth during automatic operation if bit 1 (EVO) of 
parameter No. 5001 is set to 1. 

-  When the tool length compensation vector is restored after being 

temporarily canceled by G53, G28, or G30 during tool length 
compensation. 


#7 

#6 

#5 

#4 

#3 

#2 

#1 

#0 

5001 


TAL 


TLB 

TLC 


[Input type]  Parameter input 


[Data type]  Bit path 


#0  TLC


#1  TLB

  These bits are used to select a tool length compensation type. 

Type 

TLB 

TLC 

Tool length compensation A 

Tool length compensation B 

11. TOOL FUNCTIONS


B-64693EN-1/01


- 2000 - 

Type 

TLB 

TLC 

Tool length compensation C 

The axis to which cutter compensation is applied varies from type to type as described 
below. 
Tool length compensation A : Z-axis at all times 
Tool length compensation B : Axis perpendicular to a specified plane (G17/G18/G19) 
Tool length compensation C : Axis specified in a block that specifies G43/G44 


#3  TAL

  Tool length compensation C 

0: 

Generates an alarm when two or more axes are offset 

1: 

Not generate an alarm even if two or more axes are offset 


#7 

#6 

#5 

#4 

#3 

#2 

#1 

#0 

5006 


TOS 


[Input type]  Parameter input 


[Data type]  Bit 


#6  TOS

  Set a tool length compensation or tool offset operation. 

0: 

Tool length compensation or tool offset operation is performed by an axis 
movement. 

1: 

Tool length compensation or tool offset operation is performed by shifting the 
coordinate system. 


#7 

#6 

#5 

#4 

#3 

#2 

#1 

#0 

11400 


TOP 


[Input type]  Parameter input 


[Data type]  Bit path 


#2  TOP

  Set a tool length compensation or tool offset operation. 

0: 

Tool length compensation or tool offset operation is performed by an axis 
movement. 

1: 

Tool length compensation or tool offset operation is performed by shifting the 
coordinate system. 


NOTE 


This parameter is an-individual path parameter having the same 
function as bit 6 (TOS) of parameter No. 5006. 


To use different compensation types for individual paths, set the 
parameter TOS with 0 and specify a compensation type for each 
path separately, using the parameter TOP. If the parameter TOS is 
1, the parameter TOP is assumed to be 1 even if it is 0. 


Reference item 

Manual name 

Item name 

OPERATOR’S MANUAL (For Machining 
Center System)(B-64694EN-2) 

Tool length compensation shift types 


B-64693EN-1/01


11. TOOL FUNCTIONS


- 2001 - 

11.4.4 

Second Geometry Tool Offset 

T


Overview 

To compensate for the difference in tool mounting position and in selected position, this function adds 32 
sets of second geometry tool offset for each of the X, Z, and Y axes for all paths (up to 2000 sets for all 
paths and up to 999 sets for a single path). 
In contrast to this offset, the ordinary tool geometry offset is called the first geometry tool offset. 
It is possible to apply a tool offset value (tool wear offset + tool geometry offset) in the reverse direction, 
using an appropriate signal. 
This function may be used if the compensation value differs even with a single tool for a mechanical 
reason depending on the mounting position (inside/outside) or the selected position (right/left). 
 

NOTE 

1  To use the second geometry tool offset, the geometry and wear compensation 

are required. 

2  To use the second geometry tool offset for the Y axis, the Y axis offset is 

required. 


Example 

O (workpiece origin)

Z

X

T01/Z (first) : 5

T11 to T16/X
  (second) : 120

T16/Z (second) : - 190

T13/Z (second) : - 70

T12/Z (second) : - 30

T01

T12

T13

T16

T11

-

-

-

-

T11/Z (second) : 10

O

X

Z

T01/X (first) : 20

First path (standard turret)

Second path

(linear turret)


Fig. 11.4.4   

 
In the machine configuration shown in the Fig. 11.4.4, for the offset data for the tool mounted to the first 
path (standard turret), set the offset data of the tool itself as the first geometry tool offset data. (The 
second geometry tool offset data is 0.) For the offset data for the tool mounted to the second path (linear 
turret), set the offset data of the tool itself as the first geometry tool offset data and the offset data from 
the workpiece origin at the mounting position as the second geometry tool offset data. Usually, the offset 
data of the tool itself is measured separately from the offset data at the mounting position, these data can 
be set separately by using the second geometry tool offset. 


Content      ..     253      254      255      256     ..