Dubai Building Code (2021) - page 25
 

  Index      Manuals     Dubai Building Code (2021)


Search            copyright infringement  


Content      ..     23      24      25      26     ..


Dubai Building Code (2021) - page 25


Dubai Building Code

Part K: Villas

K 37

K.5.3.2 

Minimum clear heights

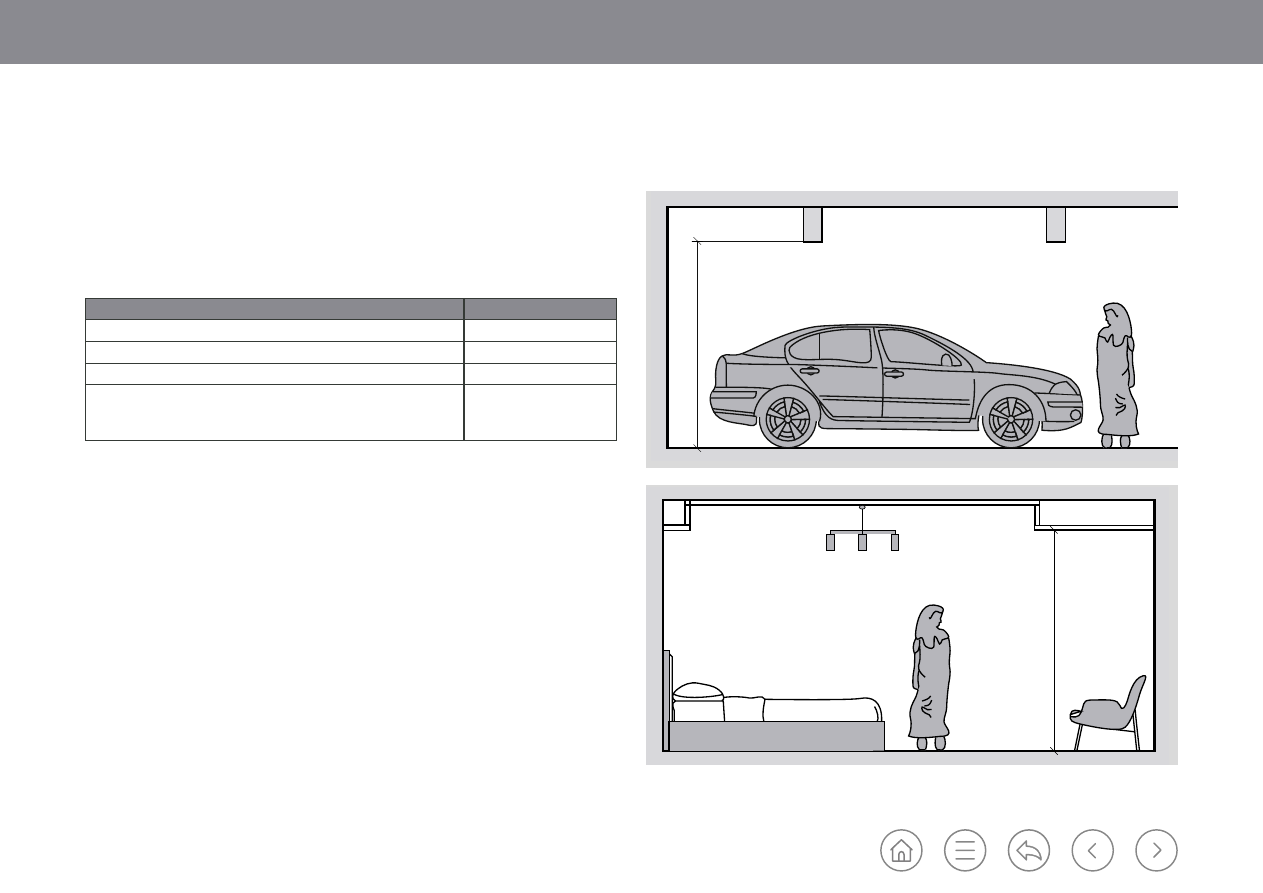
Clear heights shall be not less than the minimum values given in Table K.3. Clear 

heights shall be calculated from FFL to any structural suspended element or ceiling 

soffits, as shown in Figure K.19.

Table K.3 

Minimum clear heights

Space use

Minimum clear heights (m)

Living and bedroom spaces 

2.7 

Any other spaces 

2.3 

Staircases

2.3 

Rooms under staircases (non-habitable only)

NOTE: Non-habitable rooms under staircases may include utility rooms, 

powder rooms and storage

2.03 

2.7 m

2.3 m

2.7 m

2.3 m

Figure K.19 

Measurement of minimum clear heights

Dubai Building Code

Part K: Villas

K 38

K.5.4 

Openings

K.5.4.1 

Doors

Door clear widths shall be not less than the values given in Table K.4 and Figure K.20.

Door location

Minimum door clear width (mm)

Entry doors, general

915

Bathrooms and toilets

710

Table K.4 

Minimum door clear width

Figure K.20 

Door minimum clear width

K.5.4.2 

Windows and daylighting

K.5.4.2.1  Minimum area of windows

Villa/townhouse bedrooms, living rooms and kitchens shall be equipped with 

windows with net glazing area not less than 10% of the habitable space floor area 

(see Figure K.21). Daylight modelling to justify lighting levels can be used to reduce 

minimum opening percentage requirements. Lux levels from daylight shall achieve a 

minimum of 150 lux in bedrooms and living rooms.

Figure K.21 

Window glazing area to room area ratio

01

915

02

Key

01: Door clear width

02: Door

A

W

≥ 

10% ofA

01

Key

01: Habitable space

A: Room area

W: Window net glazing area

Dubai Building Code

Part K: Villas

K 39

01

d<3X

w=X

The following requirements and recommendations apply to windows.
a)  When windows are equipped with mechanical opening means, they shall  

be positioned at a height between 900 mm to 1,500 mm from the room FFL. 

b)  The operable portion of the window shall be positioned at a safe height.  

The window sill shall be positioned at a height of not less than 900 mm from  

the interior FFL.

c)  The required amount of daylighting can be provided through skylights or windows 

or combination of both for all building spaces. The skylight glazing should be 

positioned at a slope of 15° or more from vertical and directly connected to the 

space it serves.

d)  Windows may only face neighbouring plots when the required setback is achieved 

and when the requirements for external fire spread are achieved as per Sections 

2.7 and 2.8, Ch. 1 of UAE FLSC 

[Ref. K.1]

e) 

Housekeeper’s rooms shall be provided with adequate natural lighting and 

equipped with windows with net glazing area not less than 8% of the room floor 

area.

K.5.4.2.2  Habitable room conditions for natural lighting

For rooms to be adequately naturally lit through windows, the room depth should not 

exceed three times its width (see Figure K.22).

When the room depth exceeds three times the width in which the window of the 

room is located, additional natural lighting should be provided through an additional 

window adhering to the criteria set in Figure K.22. The additional window can be 

along any of the room’s other sides with direct access to daylighting. 

Figure K.22 

Windows in rooms

K.5.4.2.3  Access to views

Direct line of sight (views) shall be provided to the outdoor environment from 

habitable spaces.

Key

01: Additional opening

Dubai Building Code

Part K: Villas

K 40

K.5.5 

Circulation and egress

K.5.5.1 

Hallways and corridors

Hallways and corridors shall have a minimum clear width of 1.0 m and a clear 

headroom of 2.3 m without obstructions (see Figure K.23).

Figure K.23 

Corridor example

Key

01: Bedroom

02: Ensuite toilet

03: Internal corridor

K.5.5.2 

Stairs

K.5.5.2.1  General

Spiral stairs, winders and open stairs are permitted for all uses other than access  

and exit from basements.  
Basements shall have standard enclosed exit stair of 1,000 mm clear width leading  

to discharge level. 

K.5.5.2.2  Stairway width

All stairways shall have at least 1,000 mm clear width.

The required width of a stairway shall be measured from wall to the clear available 

width of the step (see Figure K.24). The maximum projections of handrails allowed 


in the required width is 100 mm on each side, at a height of 865 mm to 965 mm  

(see Figure K.24).

Figure K.24  Handrail encroachment

Key

01: Handrail

02: Dual guardrail

03: Wall

04: Handrail

05: Tread

06: Open side

07: Stair

> 1,000

100

865-965

1,065

01

02

03

04

05

06

07

Dubai Building Code

Part K: Villas

K 41

01

02

A

A

B

B

Figure K.25 

Stair risers

Key

01: Riser height = A - B

02: Riser height = A + B

K.5.5.2.3  Stair risers and treads

Stair riser height as measured in Figure K.25 shall be in the range 100 mm 


to 180 mm.

Riser heights shall be as uniform as possible throughout each stair flight between 

landings.

Where riser heights are adjusted to meet acceptable stair treads, flights and 

arrangements, there shall be no more than 10 mm difference in riser height within  

a single flight.

Minimum stair tread depth shall be not less than 280 mm (see Figure K.26).
The tread slope shall not exceed 21 mm/m (2% slope).

Tread depth shall be as uniform as possible throughout the stair. There shall be no 

more than 10 mm difference in tread depth within a single flight. 

280

100-180

Figure K.26 

Step dimensions

Dubai Building Code

Part K: Villas

K 42

1,000

1,000

280

305

Figure K.27 

Example of a villa stair 

K.5.5.2.4  Landings

An intermediate landing is not required on stairways in villas regardless of the floor 

to floor height. Intermediate landings are recommended if the floor to floor height 

exceeds typical practice (e.g. > 4m). 

For enclosed staircases, the stair shall have a landing at the door opening and the 

landing width shall be not less than the required stairway width.
The maximum landing area that a door can encroach in its swing is one half of the 

required landing width.

Landing width shall not decrease in width along the direction of egress travel, as 

shown in Figure K.27.

The landing width shall be not less than 1,000 mm. The landing width is not required 

to exceed 1,000 mm in the direction of travel, provided that the stairway has a 

straight run.

The landing slope shall not exceed 21 mm/m (2% slope).

Key

01: Continuous

02: Dual guardrail

03: Equal to tread depth

Dubai Building Code

Part K: Villas

K 43

K.5.5.2.5  Handrails

Stairs shall have handrails on the open side of the stair as shown in Figure K.28.
Handrails on stairs shall be located between 865 mm and 965 mm above the surface 

of the tread, measured vertically to the top of the rail from the leading edge of the 

tread.

The height of required handrails that form part of a guardrail (see Figure K.24) can 

exceed 965 mm, but shall not exceed 1,065 mm, measured vertically to the top of the 

rail from the leading edge of the tread.

Handrails shall be installed to provide a clearance of not less than 57 mm between 

the handrail and the wall to which it is fastened.

Handrails shall continue for the full length of each flight of stair.
Inside handrails shall be continuous and graspable between flights at landings.
Handrails shall have circular cross-section with an outside diameter of not less than 

32 mm and not more than 51 mm.

Handrail shape that is other than circular (see Figure K.29) shall be with a perimeter 

dimension of not less than 100 mm, but not more than 160 mm, and with the largest 

cross-sectional dimension not more than 57 mm, provided that graspable edges are 

rounded so as to provide a radius of not less than 3.2 mm.

Handrail brackets shall not project horizontally beyond the sides of the handrail 

within 38 mm of the bottom of the handrail. For each additional 13 mm of handrail 

perimeter dimension above 100 mm, the vertical clearance dimension of 38 mm may 

be reduced by 3.2 mm.

Handrail brackets shall have edges with radius not less than 0.25 mm.

Figure K.28   Handrail specifications

305

57

32- 51

38

865 - 965

01

03

02

01

57

Key

01: One tread depth handrail extension

02: Return of handrail to wall required

03: Handrail turn required

(a) handrail height

(b) handrail extension

(c) handrail separation from wall

(d) handrail alternative profiles

305

57

32- 51

38

865 - 965

01

03

02

01

57

305

57

32- 51

38

865 - 965

01

03

02

01

57

Dubai Building Code

Part K: Villas

K 44

K.5.5.2.6  Guardrails

Guardrails as shown in Figure K.30 shall be provided for every stairway where the 

elevated surface is more than 760 mm from finished ground level.

Such guardrails shall not encroach on the required clear width of the stairway.
The height of guardrails shall be measured vertically to the top of the guardrail from 

the surface adjacent thereto.
Guardrails shall be a minimum of 1,200 mm high. In case of stairway or ramp 

handrails that form part of a guardrail, the height of the guardrail can be reduced to 

1,065 mm.

Open guardrails, shall have intermediate rails or an ornamental pattern up to a height 

of 865 mm, such that a sphere 100 mm in diameter is not able to pass through any 

opening.
The triangular openings formed by the riser, tread, and bottom element of a guardrail 

at the open side of a stair shall be of such size that a sphere 150 mm in diameter is 

not able to pass through the triangular opening.

Guardrails at landings or balconies over stairways shall also conform to K.5.2.5.2.

Dubai Building Code

Part K: Villas

K 45

K.5.5.2.7  Exterior stairways

Outside stairs more than 11 m above the finished ground level, shall be provided with 

an opaque visual obstruction not less than 1,200 mm in height.

K.5.5.2.8  Spiral or curved stairs and winders

Spiral or curved stairs (see Figure K.31) shall meet the following requirements.

a)  The clear width of the stairs shall be not less than 1,000 mm.
b)  Curved stair headroom shall be not less than 2,300 mm and spiral stair headroom 

shall be not less than 2,030 mm.

c)  Spiral stairs shall have a tread depth not less than 190 mm at a point 305 mm 

from the narrower edge (see Figure K.32).

d)  Curved stairs shall have tread depth of not less than 255 mm at a point 305 mm 

from the narrowest edge (see Figure K.33).

e)  The height of risers shall not exceed 240 mm.
f)  All treads shall be identical.
g) 

Handrails shall be provided in accordance with K.5.5.2.5.

h)  The turn of the stairway shall be such that the outer handrail is at the right side 

of descending users.

i) 

Winders (see Figure K.31) shall have a tread depth of not less than 150 mm 


at their narrowest, and a tread depth of not less than 280 mm when measured  

at a point 305 mm from narrowest edge.

Spiral stairs have limited capacity for circulation and movement and are not 

recommended to be utilized as the main stairway of the villa.

Figure K.31 

Examples of curved stairs, spiral stairs and winders

Figure K.32 

Spiral stairs

305

190

660

Dubai Building Code

Part K: Villas

K 46

280 

280

2,300

2,300

2,030

2,300

865-965

865-965

865-965

305

02

01

100-180

> 255

305

Figure K.33 

Curved stairs

K.5.5.2.9  Surfaces

Stair treads and landings shall be free of projections or lips that could trip stair users.
Stair treads and landings within the same stairway shall have consistent surface 

traction.

K.5.5.2.10  Minimum headroom

Head room in stairways shall be not less than 2.3 m, measured vertically above a 

plane, parallel to the most forward projection of the stair tread (see Figure K.34).

Figure K.34 

Staircase arrangement

Key

01: 1 tread depth extension for handrail

02: Handrail

Dubai Building Code

Part K: Villas

K 47

K.5.5.3 

Ramps

If ramps are provided for access, they shall conform to 

C.5.9.1

.

K.5.5.4 

Elevators

If elevators are provided, their design shall conform to 

D.5

 and 

D.6

.

K.5.5.5 

Means of egress

Means of egress shall conform to Ch. 3 of UAE FLSC 

[Ref. K.1]

.

K.5.6 

Access and vehicular requirements

K.5.6.1 

Building access

The following provisions shall be included when setting the villa/townhouse access 

strategy during the design process. 
a)  The design shall allow for pedestrian access. 
b) 

Access routes for firefighting shall be provided in accordance with Ch.2 


of UAE FLSC 

[Ref. K.1]

c)  All parts of the site to which vehicles may have access shall be hard-surfaced  

and drained.

K.5.6.2 

Firefighting vehicle access

For cluster housing developments (with shared communal facilities), a fire truck 

accessway with a width not less than 6 m shall be provided to within a travel distance 

of 60 m from every point on the projected plan area of any building in the housing 

developments, as shown in Figure 2.10, Ch. 2 of UAE FLSC 

[Ref. K.1]

.

K.5.6.3 

Vehicle access and movement

K.5.6.3.1  General requirements

Vehicle access shall be located away from any traffic intersections depending on road 

type, vehicle type and other factors as approved by the Authority. 
Vehicle access shall conform to RTA ROW requirements and shall be designed in 

accordance with the RTA Dubai access management manual 

[Ref. K.3]

 and RTA 

Geometric design manual for Dubai roads 

[Ref. K.4]

.

Vehicular entries and exits shall be separated from any local road intersection  

by at least 6 m from the chamfered edge of the plot (see Figure K.35).
Access shall be as defined in the affection plan or DCR and subject to the agreement 

and approval from RTA.

Vehicle access shall not be located opposite a T junction, as shown in Figure K.36.

Dubai Building Code

Part K: Villas

K 48

6 m

Figure K.35 

Building vehicle access

Figure K.36 

T junction vehicle access


6 m

Key

Plot limit

Dubai Building Code

Part K: Villas

K 49

The minimum width of internal roads shall be 3 m wide clear unobstructed.
The vehicular roadway and parking area should be provided with exterior lighting 

to illuminate the surface area. Lighting shall be designed, arranged and installed to 

confine direct rays within plot limits and to direct light away from adjacent structures, 

premises or streets. Lighting fixtures should be shielded to avoid light pollution. 

K.5.6.3.2  Vehicular ramps

Ramps allocated for vehicular access shall conform to Table K.5.

Villas/townhouses can have a single lane ramp to be used for access and exit as 

shown in Figure K.37.

Ramp type 

Maximum slope 

percentage 

Minimum single 

lane width (m)

Minimum inner 

circle radius (m)

Minimum vertical 

clear height above 

any point (m)

Straight  

See Figure K.37

12%

3

-

2.4

Curved

12%

3.5

4

2.4

Helical

8%

5

6

2.4

Table K.5 

Ramp slope and width

Figure K.37 

Ramp for villas, single lane

Key

01: Curb or structure

02: Ramp

3.0 m

01

02

Vehicular ramps shall be equipped with the following: 
a) 

Floor surfaces shall be of broom finish texture or provided with anti-slip 

treatment. 

b)  Ramps shall be free from any projections or obstacles that can obstruct safe 

movement or use.

c)  Corners of structural elements adjacent to ramps shall be covered with protective 

materials.

d) 

Ramps shall be provided with adequately sized reflective mirrors to enhance 

visibility at directional changes, turns and in areas where visibility is difficult. 

e)  Ramps shall be equipped with all necessary connections for rainwater drainage.
f) 

Floor surfaces shall be non-combustible, graded and equipped with drainage in 

accordance with Table 3.37, Ch. 3 of UAE FLSC 

[Ref. K.1]

.  

Dubai Building Code

Part K: Villas

K 50

Figure K.38 

Parking slope

Villa type

Minimum parking requirement

Villa

1 bay per villa

Townhouse

1 bay per townhouse

Table K.6 

Parking requirement

Tandem parking shall be allowed within the plot limit.
The maximum slope in which parking is allowed shall 

be 4% as shown in Figure K.38.

4%

4%

K.5.6.4 

Parking areas and garage 

Parking areas (covered or uncovered) shall be provided for vehicles within the plot limits in accordance with  

Table K.6, unless the requirement of the DCR or affection plan differs. DCR and affection plan requirements shall 

take precedence over Table K.6.

All parking lots shall be provided with durable and well-drained surfaces.
Parking spaces under buildings or basement parking shall account for the presence of columns and adjacent walls.

Dubai Building Code

Part K: Villas

K 51

Figure K.39 

Garage minimum dimensions (single and double)

Key

01: Single garage – open

02: Single garage

03: Double garage

If the villa or townhouse provides more than two parking bays, they shall meet the 

requirements for parking sizes and manoeuvring given in 

B.7.2.4

.

K.5.6.5 

Maintenance ladders

Maintenance ladders shall conform to 

B.7.3.3

.

K.5.7 

Sanitary requirements

K.5.7.1 

General requirements

Every villa/townhouse shall include sanitary facilities, including a water closet, sink 

and a bathtub or shower.
Water closet, wash basins, showers and baths shall have a smooth and readily 

cleanable non-absorbent surface.

All sanitary fixture finishing materials and fixed fittings shall be moisture-proof and 

the floors of these fixtures shall be made of non-slip materials. 
Lighting shall be provided in all sanitary facilities.

Appropriate ventilation should be provided in all sanitary facilities in accordance with 

K.10.1.6. 
In toilets, bathrooms and shower rooms, the floor finish material shall have a smooth, 

hard, non-absorbent surface. 

Intersections of such floors with walls shall have a smooth, hard, non-absorbent 

vertical base that extends upward to the walls to a height of not less than 100 mm.

Walls and partitions within 600 mm of sanitary fixtures shall have a smooth, hard, 

non-absorbent surface, up to a height of not less than 1,200 mm above FFL. The 

finished material should be moisture-proof.
Shower compartments and walls above bathtubs shall be finished with a smooth, 

non-absorbent surface to a height of not less than 1,800 mm above the drain outlet.

Table K.7 

Garage minimum dimensions

Garage type

Minimum width (m)

Minimum length (m)

Single garage – open

3

5.5 

Single garage – enclosed

3.6 

6.0 

Double garage – enclosed

6.0 

6.0 

Garages shall conform to Table K.7 and Figure K.39.

Dubai Building Code

Part K: Villas

K 52

400

750

750

750

400

400

600

600

750

750

400

750

K.5.7.2 

Fixture clearances

Fixed fittings in sanitary facilities shall conform to the fixture clearances in Figure 

K.40 and as follows:

a)  The centres of water closet, wash basins and faucets shall be not less than:

1)  400 mm from any side wall, partition, vanity  

or other obstruction; and

2) 

750 mm from the centre of an adjacent fixture. 

b)  There shall be a 750 mm clearance in front of the water closet or wash basin to 

any wall or door leaf, and 600 mm clearance to any opposite fixture.

Figure K.40  Fixture clearances

K.5.8 

Amenities

K.5.8.1 

Gymnasiums, exercise rooms

If exercise rooms are provided, the location of these spaces shall be studied to avoid 

creating noise impact and privacy concerns for neighbours and adjacent structures. 

Acoustic treatment of these spaces is recommended. 

K.5.8.2 

Swimming pools

K.5.8.2.1  General requirements

This section applies to private pools within individual villa plots. Community 

swimming pools shall comply with 

B.8.3.2

Swimming pools and decks shall be constructed of non-toxic, inert, impervious and 

durable materials.
Swimming pools shall be provided with adequate lighting, both above and under the 

water surface in order to provide an adequate illumination for the overall area of the 

pool.
Operable windows adjacent to the pool shall have a minimum sill height of 1,200 mm 

above the indoor FFL.
Swimming pools shall conform to the safety requirements of DM-PH & SD-GU80-

PRSPS2 

[Ref. K.5]

.

K.5.8.2.2 

Swimming pool floors

The slope in the floor in the shallow area of the pool shall not exceed 12%.
The slope in the floor in the deep end of the pool shall not exceed 33%.

The designed water depth as measured at the shallowest point in the shallow area 

shall be not less than 850 mm and not higher than 1,200 mm.

Dubai Building Code

Part K: Villas

K 53

K.5.8.2.3  Swimming pool fences

Outdoor swimming pools shall be surrounded by a fence that meets the following 

requirements.
a) 

The top of the fence shall be not less than 1,200 mm above FFL.

b) 

The vertical clearance between FFL and bottom of the fence shall not exceed 


50 mm.

c)  Any openings in the fence shall not allow the passage of a 100 mm diameter 

sphere.

d)  The fence enclosure shall be equipped with self-closing and self-latching gates.
e)  Gates in fences shall be equipped with a locking device. Gates shall open away 

from the pool.

Swimming pool fences are not required in the following conditions. 
1)  A swimming pool fence is not required where the walls of adjacent structures 

can perform as a fence or a protective barrier to the swimming pool. Doors with 

direct access to the pool through the wall shall be equipped with an audio alarm 

that provides an audio warning when the door is opened, or the door shall be 

self-closing with self-latching devices.

2) 

A swimming pool that has a power safety cover conforming to ASTM F1346 is 

not required to have a swimming pool fence.

3)  Where the pool is adjacent to the edge of a natural body of water and public 

access is not allowed along the shoreline, a barrier is not required between the 

water body and the pool.

4)  Where the pool wall structure is used as a barrier, the wall shall have a minimum 

height of 1,200 mm above FFL for the entire perimeter of the pool. The pool 

access ladder or steps shall be capable of being secured, locked or removed to 

prevent access.

K.5.8.2.4  Decks and walkways

Swimming pools shall be surrounded by a continuous unobstructed deck or walkway, 

which shall be not less than 1.2 m wide, excluding the width of the coping or the 

interior portion of a gutter. The deck or walkway shall be immediately adjacent to the 

pool as shown in Figure K.41.

Figure K.41 

Swimming pool setback and walkway requirements

The deck or walkway shall be constructed in impervious material with a smooth,  

non-slip and easily cleanable surface.

All decks and walkways shall have a 2% slope, in order to drain water effectively 


to deck drains.

1.2 m

1.2 m

1.2

 m

1.2 m

01

02

03

Key

01: Swimming pool

02: Adjacent structure

03: Plot limit

Dubai Building Code

Part K: Villas

K 54

K.5.9 

Waste storage

K.5.9.1 

General

All villas and townhouses shall be provided with a suitable area for the storage of 

general waste and recycling. This shall be either:
a)  a dedicated waste storage area within the boundary of the property with a 

minimum of one 240 l bin for general waste, and one 240 l bin for recycling, with 

a maximum allowable container size of 360 l; or 

b)  a communal waste storage area for the consolidated storage of waste and 

recycling from multiple properties. This shall be adequately roofed and enclosed 

and located in a convenient and accessible location. Communal waste storage 

areas shall be provided with larger bulk containers for waste and recycling of up to 

2,500 l as appropriate. 

K.5.9.2 

Specification of waste storage areas

All waste storage areas shall meet the following requirements.
a)  Waste storage areas shall be convenient and easily accessible for residents and 

waste contractors alike. Where access by a waste management contractor is 

required, suitable and unimpeded access shall be provided for waste collection 

vehicles to allow the easy removal of waste and recycling from the property. 

b) 

Access to waste storage areas shall be sufficient to facilitate the easy entry, exit 

and manoeuvring of waste and recycling containers. Where a change in floor level 

exists, any longitudinal gradient falling away from the storage location shall not 

exceed 8.33% (1:12). Access paths should be free of kerbs and steps, and avoid 

difficult turns and bends. Drop kerbs shall be provided where access paths meet 

roadways. 

c)  The distance that residents have to travel in order to access waste storage areas, 

whether separated or as part of the building, should be no more than 50 m, 

excluding any vertical distance.

d)  The distance that waste contractors have to travel in order to access waste 

storage areas, from the location where the waste collection vehicle can safely 

stop, should be no more than 30 m for bins of up to 240 l, or 15 m for containers 

greater than 240 l. Manual manoeuvring of waste containers greater than 1,500 l 

in capacity should be avoided as far as is possible.

e)  To limit the effect of odour, waste storage areas shall not be placed in close 

proximity to the property and any ventilation openings shall be located away from 

the windows.

f) 

The waste storage area shall meet the requirements for fire safety as detailed in 

B.8.5

.

Where a waste storage room or enclosed waste storage area is provided, including 

those provided for communal waste storage, the following additional requirements 

shall be met.
1)  Waste storage areas shall have a concrete pad designed to handle the load of 

the bins and any other equipment.

2) 

Floor and wall surfacing shall be finished with non-slip concrete, ceramic tiles, 

or similar impervious and waterproof material to facilitate cleaning. Textured 

finishes should be avoided, as they attract dirt and detritus. Walls, floors and 

ceilings shall be finished with a light colour.

3)  A water supply and adequate drainage shall be provided to facilitate cleaning of 

the waste storage area and waste containers. This may be provided direct from 

the water supply network or from a high-level tank. All drains and gullies should 

be connected to the drainage pipes of the development and have cleanable 

filters and/or grates to prevent blockages to the drainage system caused by 

waste residue.

4) 

Lighting shall be provided with sealed (ingress protection rated) bulkhead 

fittings to protect against water from cleaning and washdown.

Dubai Building Code

Part K: Villas

K 55

5)  All windows shall be airtight and protected by a metal mesh wire screen in order 

to prevent insects and rodents from accessing the waste storage area.

6)  All doors shall be provided with ventilation louvers or mechanical ventilation. 

Doors shall open to the outside and be fitted with automatic door closers. They 

shall be of a sufficient width to allow waste containers to pass into and out of 

the waste storage area. 

K.5.9.3 

Dimensions of waste storage areas

Suitable storage space for waste and recycling shall be calculated and determined 

based on the type and number of containers required and the collection frequency. 

The storage space provision shall be sized for two days of waste and recycling 

generation as a minimum. 
In order to determine the area required for waste storage, the following requirements 

shall be met:
a)  The required number of containers shall be calculated based on estimates of the 

potential waste and recycling quantity to be generated by the development, using 

suitable metrics for estimating the waste and recycling produced, such as the 

expected occupancy of the development, and number of bedrooms. A suggested 

waste generation rate of 2.5 kg/bedroom is provided by the Authority.

b)  Waste storage areas shall accommodate all required containers according to 

their standard size. The type of container required shall be determined based 

on the quantity of waste and recycling generated by the development, and the 

practicalities of access to the development and removal of waste and recycling by 

the waste management contractor. 

c)  Guideline dimensions and examples of typical container sizes are shown  

in Table K.8 and Table K.9. Container sizes vary by manufacturer. Typical 

standards for waste containers are provided in BS EN 840-1 to BS EN 840-4  

and these shall be taken into account when determining the waste storage 

requirements.

d)  The dimensions of the waste storage area shall allow for manoeuvring of the 

required containers so as to provide suitable access to the containers as well as 

easy removal and return to the waste storage area. This shall include a minimum 

clearance of 150 mm between individual containers and between containers and 

any surrounding walls. Any doors or openings through which waste containers 

must pass through shall be wide enough to accommodate the relevant waste 

container sizes.

Capacity (litres)

Capacity (m

3

)

Width (mm)

Length (mm)

Height (mm)

240

0.24

580

715

1,060

360

0.36

660

880

1,100   

Table K.8 

Wheeled bins

Table K.9 

Eurobins and bulk storage containers

Capacity (litres)

Capacity (m

3

)

Width (mm)

Length (mm)

Height (mm)

660

0.66

720

1,250

1,320  

1,100

1.1

980

1,250

1,355

2,500

2.5

1,370

2,040

1,540  

K.5.10  Materials of construction

K.5.10.1  Asbestos-containing materials

Asbestos-containing materials shall not be used.

K.5.10.2  Lead or heavy metals containing material

Paints or other materials that contain a percentage of lead or other heavy metals 

that is more than the prescribed limits set by Dubai Municipality shall not be used, 

unless the metal is encapsulated in systems such as a photovoltaic cell. All paints and 

materials containing lead or other heavy metals shall be accredited/certified from 

Dubai Central Laboratory or any source approved by the Authority.

Dubai Building Code

Part K: Villas

K 56

K.5.13  Screening of building equipment 

All outdoor mechanical equipment should be concealed from public view by solid 

walls, screens, fences, parapet walls, enclosing structures or landscape. 

K.5.10.3 

Interior finishes

Interior finishes shall conform to Section 2.14 and Table 1.12, Ch. 1 of 


UAE FLSC 

[Ref. K.1]

.

K.5.11  Fire separation

Townhouses shall be separated from adjacent townhouses with a 2 h fire-rated wall 

as required by Table 1.2, Ch. 1 of UAE FLSC 

[Ref. K.1]

. The wall shall extend from the 

foundation to the roof. The fire resistance rating can be reduced to 1 h for sprinkler 

protected townhouses as permitted by Table 1.11b, Ch. 1 of UAE FLSC 

[Ref. K.1]

The percentage of unprotected openings in exterior walls shall conform to Table 1.4 

in Ch. 1 of UAE FLSC 

[Ref. K.1]

K.5.12  Exterior environment

K.5.12.1  Surfaces shading

At least 50% of the hardscape of the development shall achieve at least one of the 

following:
a)  demonstrate an SRI of at least 29;
b) 

use an open grid pavement system (see Figure K.42);

c)  be shaded by vegetation;
d) 

be shaded by materials with an SRI equal to or greater than those specified in 

K.7.2.7; or

e)  be shaded by solar panels.

K.5.12.2 

Exterior light pollution and controls 

Exterior landscape lighting shall be aimed or shielded to prevent the lighting of the 

night sky or neighbouring plots.

Figure K.42 

Open grid pavement system

Dubai Building Code

Part K: Villas

K 57

K.6 

Accessibility

Accessibility provisions for people of determination in villas and townhouses are 

optional. Where accessibility provisions are to be made, they shall conform to 

Part C


and to Volume 1 of Approved Document M 

[Ref. K.6]

.

Dubai Building Code

Part K: Villas

K 58

K.7 

Building envelope

K.7.1 

Structural

K.7.1.1 

Strength and stability

K.7.1.1.1  General

Any part of the building envelope presents a hazard if it becomes detached from 

the building. The building envelope and associated openings shall be designed and 

constructed to safely resist the loads required by K.8 and those mentioned in this 

section.
The building envelope shall:
a)  be capable of safely sustaining, and transmitting to the supporting structure 

of the building, all static and dynamic design loads (i.e. dead, imposed, 

thermal, seismic, wind, etc.) without fracture or permanent deterioration of its 

performance;

b) 

be securely fixed to and supported by the structure of the building. This shall 

comprise both vertical support and horizontal restraints;

c)  be made, where necessary, to accommodate differential movement of the cladding 

and the supporting structure of the building, such as differential settlement, 

inter-storey drifts, etc.;

d) 

be of durable materials/products. The service life of the fixings shall be not less 

than the building envelope. Fixings shall be corrosion-resistant and of a material 

type appropriate for the local environment and exposure conditions;

e)  not fully or partially detach from the building (although it may break under the life 

safety structural performance level as described in K.8); and

f)  not be a source of noise or be at risk of resonant excitation caused by wind.

K.7.1.1.2  Wind loads

Wind loads shall be calculated in accordance with K.8.4.11. 


NOTE: Pressure coefficients might vary across the building envelope. Higher pressure 

is expected at corners.

K.7.1.1.3  Load resistance and transmission

The building envelope shall be capable of resisting and transmitting to its points 

of support all static and dynamic design loads without fracture or permanent 

deterioration of its performance. 

There shall be no significant irreversible deformation of surfaces resulting from such 

design loads.

K.7.1.1.4 

Permanent fixture loading

Building envelopes which are intended to support permanent fixtures and/or 

maintenance equipment attached to either internal or external faces shall be capable 

of withstanding, without excessive deflection or permanent deterioration of its 

performance, the forces arising from these fixtures, including during use.  

K.7.1.1.5  Operational forces

Without any reduction in its performance, the building envelope shall be capable 

of sustaining and transferring a single concentrated load of 0.89 kN (200 lb) in 

accordance with Section 4.5.1 of ASCE/SEI 7-16, or be provided with a guardrail.
Balustrades and guardrails at balconies, terraces, roofs and changes in level greater 

than 760 mm shall conform to K.5.2.5.2.  

K.7.1.1.6  Thermal movements

The building envelope shall be capable of accommodating changes in dimension and 

shape of its components resulting from changes in service temperatures, and from 

differential service temperatures between the inside and outside of the building, 

without any reduction in its performance.

Dubai Building Code

Part K: Villas

K 59

K.7.1.1.7 

Deflection

Under the action of the most onerous combination of loads, the deflections of 

building envelope components shall be limited such that no defect occurs, and 

deflections are fully recovered after removal of loads. 
The allowable limit deflection shall be determined by material properties, the distance 

between points of attachment and the method of attachment. 

NOTE: The deflections given in Table K.10 are generally acceptable in line with Part 3 

of the CWCT Standard for systemised building envelopes 

[Ref. K.7]

.

Component

Measurement

Maximum deflection 

Storey-height 

assemblies, other 

than masonry

Between points 

of attachment to 

structure

1/200 for span ≤ 3,000 mm

5 mm + 1/300 for 3,000 mm < span < 7,500 mm

1/250 for span ≥ 7,500 mm

Opaque infill panels 

in secondary framing, 

excluding glass

Between points 

of support

1/360 for brittle material such as stone
1/90 for non-brittle materials such as aluminium or steel
Manufacturer recommendation shall also be sought.

Framing containing 

glass:
Single glass
Insulating glass units

Between ends  

of frame
Between ends 

of unit

1/125 span of member
1/175 span of double-glazed unit
Manufacturer recommendation shall also be sought.

Table K.10  Maximum recoverable deflection under design load

For deflection limits of main structural elements refer to K.8.

K.7.1.1.8  Fixings

Fixings to secure the building envelope shall be selected based on the proven 

performance of the fixing. Manufacturer test data is generally determined using 


a European technical assessment (ETA), a British Standard (BS), a European Norm 

(EN) or an ASTM International (ASTM) standard.

The strength of fixings shall be selected based on tests using materials 

representative of the material into which the fixing is to be anchored, taking account 

of any inherent weaknesses that might affect the strength of the fixing (e.g. cracks 


in concrete due to shrinkage and flexure, or voids in masonry construction). 

The design of any component shall address the consequences of failure of any 

individual fixing.
Fixings shall not be welded.

K.7.1.2 

Structural use of glass

Glass used structurally, or glass that is not supported by load-bearing framing or that 

is providing in-plane restraints to components, shall be designed with redundancy 

in the system. The redundancy shall be such that if failure or breakage of the glass 

occurs, the loading is shared by adjacent components.

NOTE: The Institution of Structural Engineer’s report on structural use of glass in 

buildings 

[Ref. K.8]

 gives further guidance.

K.7.1.3 

Structural use of silicone

The structural use of silicone in the building envelope shall be in accordance with 

ETAG 002 

[Ref. K.9]

.

Dubai Building Code

Part K: Villas

K 60

K.7.1.4 

Materials

Building envelope materials and components shall meet the requirements given  

in K.8.3


and IBC 

[Ref. K.2]

, Section 1404, Section 1405 and Ch. 23 to Ch. 26.

The properties of glass used in the structural design shall be in accordance with 

ASTM E1300. 

K.7.1.5 

Impact resistance

The building envelope shall be capable of withstanding applied or transferred impacts 

that might occur during normal use (whether accidental, e.g. an object being kicked, 

or deliberate, e.g. during maintenance) without sustaining damage that is not 

repairable and without deterioration of its performance. 
The test energy impacts for opaque areas should be not less than those given in 

Table K.11, in accordance with CWCT TN 75 

[Ref. K.10]

Soft and hard body testing shall follow the procedures in CWCT TN 76 

[Ref. K.11]

.

Table K.11 

Exposure categories and impact test energy for opaque or opaque areas

Areas of 

exposure

Description

Soft body

Hard body

Safety Serviceability Safety Serviceability

Areas within 

1.5 m of 

ground or 

adjacent 

finished floor 

level (FFL)

Area accessible to the public 

and building users with little 

incentive to exercise care. 

Chance of accident occurring 

and of misuse. 

500J

120J

10J

10J

Area accessible primarily to 

those with some incentive to 

exercise care. Some chance of 

accident occurring or of misuse. 

500J

120J

10J

6J

Areas between 

1.5 m to 6 m 

above ground 

or above 

adjacent FFL

Area liable to impacts from 

thrown or kicked objects. 
Might also be subject to impact 

during maintenance which might 

impose a higher impact energy. 

350J

120J

10J

6J

Areas more 

than 6 m 

above ground 

or above 

adjacent FFL

Area mainly subject to impact 

during maintenance which might 

impose a higher impact energy.

350J

120J

3J

3J

When subjected to the serviceability impact in Table K.11, materials and products 

used in the building envelope shall achieve the following performance.
a)  Brittle materials shall present no failure or damage.
b) 

Other materials shall present no harm to surface finish, no indentation or damage.

Serviceability impacts shall not adversely affect the structural safety of the building, 

or damage any part of the building such that it could fall or cause serious injury to 

people inside or outside the building. 

Dubai Building Code

Part K: Villas

K 61

The impact strength for glazing and plastic glazing sheet materials shall be obtained 

from the safety and security recommendations in BS 6262-4.

K.7.1.6 

Load combination

Loads shall be factored and combined in accordance with ASCE/SEI 7-16. 

K.7.2 

Energy conservation

K.7.2.1 

Energy compliance method

There are two compliance routes for energy performance, as shown in Figure K.43. 

Figure K.43  Flow chart for energy compliance method

Where the performance method in Figure K.43 is to be used, the reference building 

shall be equal in shape, size and orientation to the proposed building. Calculation 

shall be determined in accordance with ASHRAE 90.1:2019, Appendix G, except for 

the minimum requirements for building envelope, equipment efficiencies and other 

parameters and conditions that are listed in the elemental method in Figure K.43. 

Compliance will be demonstrated if the annual energy consumption of the proposed 

building is equal to or lower than the annual energy consumption of the reference 

building.

K.7.2.2 

Building envelope performance

K.7.2.2.1  Non-glazed elements

With the exception of non-conditioned enclosed parking areas, the average thermal 

transmittance for external walls, roofs, and exposed floors (the underside of the 

floor is exposed to ambient conditions) shall not exceed the values in Table K.12 and 

Figure K.44. 

Table K.12  Thermal transmittance for non-glazed elements of roof, external wall and exposed floor

Element

Average thermal transmittance (W/m

2

K)

Roof 

≤0.3 

External wall and exposed floor

≤0.57

ENERGY COMPLIANCE 

METHOD

ELEMENTAL METHOD

PERFORMANCE METHOD

All buildings shall conform to:

K.7.2.2 Building envelope 

performance

K10.1.5 Energy efficiency – HVAC 

equipment and systems

K.10.5 Lighting

Using a calculation tool such as 

dynamic thermal modelling

Calculation shall compare the 

annual energy consumption of the 

proposed building with that of a 

reference building.

Dubai Building Code

Part K: Villas

K 62

0.57 W/m

2

K

1 m

0.57 W/m

2

K

0.3 W/m

2

K

Figure K.44 

Thermal transmittance for non-glazed elements of roof, external wall and exposed

While the U-value for external walls can be achieved using aerated concrete blocks, 

the use of insulation for the entire building envelope is recommended. Insulation 

materials shall conform to Sections 4 to 7, Ch. 1 of UAE FLSC 

[Ref. K.1]

.

If columns and beams within the building envelope are not insulated, the glazing 

thermal transmittance requirement (see K.7.2.2.2) shall be improved by 10%. As an 

example, if glazing thermal transmittance is 2.1 W/m

2

K in K.7.2.2.2, the improved 

value should be 1.9 W/m

2

K.

For the floor area that is in contact with the ground, the thermal transmittance 

requirement shall be achieved by installing 1 m of perimeter insulation as shown in 

Figure K.44. 

K.7.2.2.2  Glazed elements – Fenestration 

The glazing vertical surfaces shall meet the performance criteria in Table K.13 based 

on window-to-wall ratio (WWR).

Table K.13 

Performance criteria for glazed vertical surfaces based on WWR

Glazed vertical 

surfaces 

Window to external wall ratio
<40%

40% to 60%

>60%

Thermal transmittance 

(U-value) (W/m

2

K)

≤2.1 

≤1.9 

≤1.7 

Shading coefficient

≤0.4 

≤0.32 

≤0.25 

Light transmittance

≥40%

≥32%

≥25%

Dubai Building Code

Part K: Villas

K 63

For skylights, the performance criteria in Table K.14 shall be met depending on the 

glazing area over the total roof area.

Skylights

Percentage of glazed roof based on total roof area 

≤10%     

>10%

Thermal transmittance (U-value) (W/m

2

K)

≤1.9

≤1.9 

Shading coefficient 

≤0.32 

≤0.25 

Light transmittance

≥32%

 ≥25% 

Table K.14 

Performance criteria for glazed roof based on total roof area

Thermal transmittance values are overall U-values for the glazed elements. Overall 

U-values are calculated as the area-weighted averages of the centre of pane U-value 

(glazing and panel) and frame U-value including all edge effects (spacer and frame) 

and thermal bridges. Glazed elements having back-insulated panels shall also meet 

the thermal transmittance requirement including framing, edges effects and thermal 

bridges.

NOTE: The thermal transmittance of an insulating glass unit is higher when the 

glazing is installed horizontally instead of vertically.

K.7.2.3 

Shade effect calculation

The use of external shading is recommended. The impact of external shading  

(where used) and adjacent buildings can be taken into account when calculating 

external load criteria. Examples of shading devices are shown in Figure K.45.

Figure K.45 

Examples of shading arrangements

Key

01: Vertical shading

02: Horizontal shading

01

02

The impact of external shade factors on the building’s thermal load shall be 

calculated when the performance method (see K.7.2.1) is used to verify energy 

compliance.

01

02

Dubai Building Code

Part K: Villas

K 64

K.7.2.4 

Thermal bridges

For all air-conditioned buildings, thermal bridges shall be either eliminated or 

insulated to reduce the amount of heat transfer. Thermal bridging can occur at 

connection points between concrete or steel beams, external walls and columns and 

around doors and windows (see Figure K.46).

NOTE: The BRE publication 

[Ref. K.12]

 on assessing the effects of thermal bridging 

at junctions and around openings gives further details.

Figure K.46 

Example of thermal bridge in buildings

K.7.2.5 

Durability

The building envelope shall be designed and specified to limit degradation due to 

environmental factors throughout the design life of the building.

K.7.2.6 

Sealing of windows and doors

Doors and window frames on the building exterior shall be sealed.

Sealing materials shall conform to Sections 4 to 7, Ch. 1 of UAE FLSC 

[Ref. K.1]

They shall also prevent the transmission of air and sound that might occur as a result 

of pressure differences across the exterior of the building. 

K.7.2.7 

Heat island effect reduction

Opaque building envelope surfaces shall have an SRI value not less than that shown 

in Table K.15 and Figure K.47, for a minimum of 75% of the roof area.

Table K.15 

Building envelope SRI value requirements

Element

SRI value

Steep sloped roofs (slopes steeper than 1:6)

≥29

Flat and low sloped roofs (slopes lower than or equal to 1:6)

≥78

External walls 

≥29

Dubai Building Code

Part K: Villas

K 65

K.7.3 

Exterior lighting pollution 

Permanently installed exterior lighting shall meet the 

following requirements.
a) 

All exterior light fixtures on the building site, other 

than architectural accent lighting, shall be shielded, 

so that the full light emitted by the fixture, either 

directly or indirectly by reflection or by refraction 

from any part of the fixture, is projected below the 

horizontal plane passing through the lowest part of 

the fixture (see Figure K.48).

b)  Architectural accent lighting shall be aimed or 

shielded to prevent the lighting of the night sky. 

Wall washing lights shall spill no more than 10% of 

the lighting past the building façade.

Figure K.48 

Example of downward directed lighting projected below the 

horizontal plane of the lowest part of the fixture

K.7.4 

Moisture

K.7.4.1 

General

Moisture control is fundamental to the functioning 

of any building. Controlling moisture is important to 

protect occupants from adverse health effects and to 

protect the building, its mechanical systems and its 

contents from physical or chemical damage.
The building envelope shall protect the building and 

occupants from: 
a)  harmful effects caused by ground moisture;
b)  precipitation (including windblown spray); and 
c)  the risk of interstitial or surface condensation.

K.7.4.2 

Ground moisture

The building envelope shall:
a)  resist the passage of moisture from the ground to 

the inside of the building;

b)  not be damaged by moisture from the ground; and
c)  not carry moisture from the ground to any part 

which could be damaged.

For building envelope walls that are not subject to 

groundwater pressure, a damp-proof course shall 

be provided at least 150 mm above the level of the 

adjoining ground, as shown in Figure K.49, unless there 

is a part of the building design that protects the wall. 

The damp-proof course shall be continuous with any 

damp-proof membrane in the floor.

Dubai Building Code

Part K: Villas

K 66

Key

01: Out

02: In

03: Internal ground level 

04: Continuous damp-proof course between wall and floor membrane

05: At least 150 mm if wall is an external wall

06: External ground floor

07: External pavement

08: Insulation

09: Compacted soil

10: Soil

Diagram 8 of the Building Regulations (2010),  Approved Document Part C, 2004 Edition with 2010 and 2013 

amendments. Contains public sector information licensed under the Open Government Licence v3.0)

Guidance on protection for building envelope walls that are subject to groundwater 

pressure can be found in BS 8102.

K.7.4.3 

Precipitation including windblown spray 

K.7.4.3.1  General

The building envelope shall resist the penetration of precipitation:
a)  to the inside of the building; and
b)  to any part of the building envelope that might be damaged by moisture.

K.7.4.3.2  Horizontal and inclined surfaces

Horizontal surfaces or inclined surfaces in the building envelope (see Figure K.50) 

shall:
a)  be jointless and impermeable to moisture; 
b)  have sealed joints and be impermeable to moisture; or, 
c)  have overlapping joints and be impermeable or be backed by a material which 

directs precipitation towards the outer face.

Figure K.50  Horizontal, inclined or vertical surfaces

Key

01: Vertical surfaces

02: Inclined surfaces

03:Horizontal surfaces

01

02

04

05

03

06

07

08

09

10

75°

01

02

03

Dubai Building Code

Part K: Villas

K 67

K.7.4.3.3  Vertical surfaces

Vertical surfaces in the building envelope (see 

Figure K.50) shall meet the following requirements 

as appropriate to the external wall build-up type. 

Examples of external wall build-up type are given in 

Figure K.51.

a)  Solid external walls: The wall shall hold moisture 

arising from rainwater until the moisture can be 

released in a dry period, without penetrating to 

the inside of the building or causing damage to the 

building. If the wall is insulated, the insulation shall 

provide resistance to the ingress of moisture to 

keep the wall dry. 

b)  Solid external walls with air cavities or with 

rainscreens: The outer leaf of an external cavity wall 

shall either be separated from the inner leaf by a 

drained air space or prevent the precipitation from 

being carried to the inner leaf. 

c)  Curtain walling, doors and windows: Joints between 

curtain walling, doors, windows and interfaces 

with other walls shall resist the penetration of 

precipitation to the inside of the building and not 

permit moisture to reach any part of the building 

which could be damaged.

Key

01: Cladding

02: Thermal insulation layer  

(vapour resistance layer on the outer face)

03: Block wall

04: Plaster

05: Cavity

06: Glass

07: Framing

08: Plaster or gypsum board

09: Aerated blockwork

10: Out

11: In

Figure K.51 

Examples of external wall build-up types

08

10

11

11

10

11

10

09

09

10

11

(d) Solid external walls with cavities

(c) Solid external walls with rainscreens

(b) Windows, doors or curtain walls

(a) Solid external walls

Dubai Building Code

Part K: Villas

K 68

K.7.4.3.4  Flashing

Flashing shall be installed to prevent moisture from entering the building envelope or 

redirect moisture to the exterior. Flashing shall be installed at:

a)  perimeters of exterior door and window assemblies; 
b)  penetrations and terminations of exterior wall assemblies;
c)  exterior wall intersections with roofs, balconies and similar projections; and
d)  built-in gutters from which moisture could enter the wall.

K.7.4.4 

Risk of interstitial or surface condensation

The building envelope shall:
a)  be designed and constructed such that its structural and thermal performance is 

not adversely affected by interstitial condensation; and

b)  not promote surface condensation or mould growth. 
The following technical solutions may be used to minimize condensation risk, 

depending on the wall type.
1)  Curtain walling, skylight, doors and windows can incorporate thermal breaks in 

the glazed framed systems. 

2)  Roofs and solid external walls can include a vapour resistance layer.
3)  Interfaces and junctions between different elements of the building envelope 

(such as windows) can ensure continuity of the vapour barrier by extending and 

overlapping the vapour resistance layer between elements.

NOTE: BS 5250 gives further guidance on control of condensation in buildings. While 

the guidance provides principles to control condensation, some commentary and 

forms of construction given in the annexes might not be applicable to delete Dubai 

climate.  

K.7.5 

Acoustics

The building envelope shall meet the acoustic requirements of K.10.4.

K.7.6 

Protection from falling, collision and impact

K.7.6.1 

Protection against impact with glazing

Safety glazing shall be installed in critical locations in doors, side panels and low-level 

glazing as shown in Figure K.52 and Figure K.53.

Key

01: Floor level

Figure K.52 

Figure based on Diagram 5.1 of the Building Regulations (2010), Approved Document 

Part K, 2013 Edition. Contains public sector information licensed under the Open 

Government Licence v3.0)


Content      ..     23      24      25      26     ..