Dubai Building Code (2021) - page 24
 

  Index      Manuals     Dubai Building Code (2021)


Search            copyright infringement  


Content      ..     22      23      24      25     ..


Dubai Building Code (2021) - page 24


Dubai Building Code

Part K: Villas

K 5

Flight: 

Continuous run of stair treads from one landing 

to another.

Floor finish: 

Exposed floor surfaces of buildings 

including coverings applied over a floor or stair, 

including risers.

Floor height: 

Vertical distance from top to top of two 

successive finished floor surfaces. For the topmost 

storey, from the top of the floor finish to the top of the 

ceiling joists or, where there is no ceiling, to the top of 

the roof surface.

Floor or storey: 

Portion of a building located between 

the upper surface of a floor and the upper surface of 

the floor or roof next above.

Garage:

 Building or structure, or any part thereof, used 

or intended for parking or storage of vehicles, which 

may or may not include a roof.

Gate level:

 Defined height on the plot’s boundary at 

the vehicular or pedestrian access point to the plot. 

It is an elevation difference between the road level 

(existing or future) and the level of the plot’s access 

point.
The gate level of a plot is a minimum height of +300 

mm from the edge of the road level or a slope of 

between 2-5% from the edge of the road to the plot’s 

access point.

Gross area (GA): 

Floor area within the inside perimeter 

of the exterior walls of a building. The measurement 

excludes shafts and courtyards, but includes corridors, 

stairways, ramps, closets, base of atria (or similar 

voids) and the thickness of interior walls, columns or 

other features.

Ground floor: 

First floor in the building above the gate 

level. 

Guardrail:

 Vertical protective barrier erected along 

elevated walking surfaces, exposed edges of stairways, 

balconies and similar areas that minimizes the 

possibility of fall from elevated surfaces to lower level.

Guard room:

 Room, unit, or residential space on the 

same plot of land as the main building, or located 

within the main building, designated for the occupancy 

of the guard.

Habitable space: 

Space in a building for living, sleeping 

or eating involving occupancy for continuous period of 

time. Bathrooms, toilet rooms, closets, halls, storage 

or utility spaces and similar areas are not habitable 

spaces. 

Handrail:

 Horizontal or sloping rail intended for 

handhold and grasping by hand for guidance or 

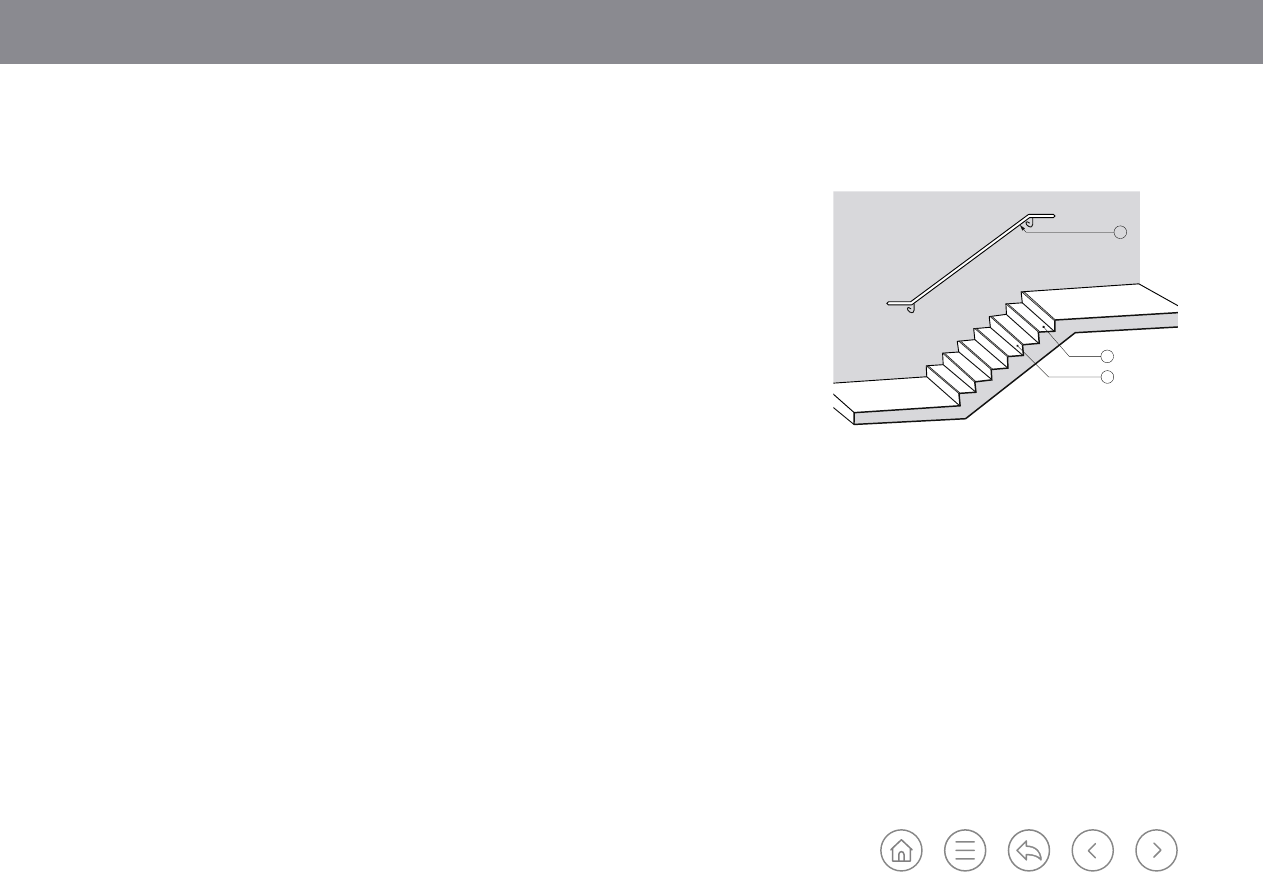
support (see Figure K.3).

Hardscape: 

Area of a project site, excluding buildings, 

made with hard materials, including roads, car parks, 

patios, courtyards and walkways.

Housekeeper’s room: 

Attached or separate room or 

unit on the same plot of land as the main building, 

designated for the residence of housekeepers or other 

maintenance staff such as gardeners, guards and 

drivers. 

Landing: 

Floor area at the top of a flight of stairs or 

between two flights of stairs, or a platform or part of a 

floor structure at the end of a ramp or at the entrance 

to an elevator car.

Level:

 Ground or floor surface, or part of a surface, 

having a slope of not more than 2% at any point and in 

any direction.

01

03

02

Figure K.3 

Stair components

Key

01: Handrail

02: Riser

03: Tread

Dubai Building Code

Part K: Villas

K 6

Low-rise building:


Building height less than or up to  

15 m, measured in accordance with the UAE FLSC 


[Ref. K.1]

. A more detailed definition is given in 


UAE FLSC.

Massing: 

Overall mass or size of a building or project, 

its physical volume or magnitude.

Masterplan: 

Comprehensive plan to guide the long-

term physical development of a specific area based 

on identified objectives, strategies, and timelines 

for implementation. Includes plans for land use, 

community facilities and utilities, transportation of 

goods and people, and energy use and conservation. 

Zoning ordinances and policies are developed for 

different areas or zoning districts based on the 

masterplan.

Means of egress: 

Continuous and unobstructed route 

from any point in a building or structure to a public 

way.

Neighbour: 

Any adjacent plot excluding roads and 

sikkas.

Net area (NA):

 Actual occupied area, not including 

unoccupied accessory areas such as corridors, 

stairways, ramps, toilet rooms, mechanical rooms and 

closets. 

Net floor height:

 Net distance between the finished 

floor level (FFL) of a floor and the exposed surface of 

the floor celling. 

Parapet wall: 

Part of any wall entirely above the roof 

line.

Plot: 

Area of land that is:

a) 

clearly defined (by landmarks, coordinates, distinct 

number, and the lengths of its sides and location);

b)  intended for construction under any approved plan 

or division project, or by any other method; and 

c)  legally authorized to be used for construction or 

building as one unit.

Plot area: 

Total area of a plot between its boundary 

lines as measured on a horizontal plane.

Plot boundary: 

Boundary dividing one plot from 

another, or from a street or any public place.

Plot coverage:

 Horizontal area occupied by all main 

and annex buildings on the same plot, calculated from 

the external surfaces of external walls or useful roofed 

balconies in the ground or upper floors, whichever have 

more floor projections.

Public way: 

Street, alley, or other plot of land open 

to the outside air, leading to a street, that has 

been deeded, dedicated or otherwise permanently 

appropriated for public use, and has a clear width and 

height of not less than 3 m.

Ramp: 

Inclined solid flat plane that is steeper than 5% 

from the horizontal.

Reflectance: 

Measure of light reflected in a given 

direction by a surface and which is expressed in a unit 

term from 0 to 100 scale, respectively, that represents 

a grey scale progression from the notional extremes of 

total light absorption (black) to total light reflection 

(white).

Riser: 

Near-vertical element in a set of stairs,  

forming the space between one step and the next  

(see Figure K.3).

Road or street:

 Public or private road allocated for 

vehicles or pedestrian use or both, except for sikka as 

defined in land use classification and regulations in 

Dubai.

Shading device:

 Projecting fixture that extends outside 

the external wall of any building, or a cover (such as 

a louver), to protect any door or window from rain or 

solar effect.

Shaft:

 Enclosed unoccupied space extending through 

one or more stories of a building, connecting vertical 

openings in successive floors, or floors and roof.

Sidewalk:

 Hard-surfaced walk or raised path along and 

parallel to the side of the street for pedestrians.

Sikka:

 Public or private path separating two adjacent 

plots or a group of adjacent plots, that can be used by 

pedestrians as a primary or secondary access to any 

plot.

Dubai Building Code

Part K: Villas

K 7

Space:

 Identifiable area including room, toilet, hall, 

assembly area, entrance, storage room, alcove, 

courtyard or lobby.

Stair: 

Change in elevation, consisting of one or more 

risers.

Staircase: 

Space inside the building within which the 

stairs are erected.

Stairway:

 One or more flights of stairs, either 

exterior or interior, with necessary landings and 

platforms connecting them to form a continuous and 

uninterrupted passage from one level to another.

Structure:

 Constructed, erected material or 

combination of materials which requires being located 

on the ground or attached to something located on the 

ground.

Swimming pool:

 Constructed pool for swimming, 

bathing or wading whether above or below the ground 

surface regardless of depth or water surface area.

Terraces:

 Covered or uncovered platform or roof, 

protected by a guardrail or parapet wall and supported 

by the structure of the floor below.

Townhouses:

 Multiple villas connected by one or more 

walls to a series of similar villas. 

Tread:

 Stepping space in a stair flight to set the foot 

(see Figure K.3). 

Vehicle access:

 Roadway, usually paved, intended to 

provide ingress and egress of vehicular traffic from a 

public right-of-way to a building entrance or parking 

area.

Vehicular gate: 

Barrier intended for use at a vehicular 

entrance or exit to a facility, building or portion thereof.

Villa:

 Separate building located on a separate plot 

allocated with all its floors for the dwelling of one 

single family with an independent car parking space in 

addition to independent external open space.

Water closet: 

Toilet bowl and its attached accessories.

K.2.3 

Accessibility

Accessibility: 

Ease of independent approach, entry, 

evacuation and/or use of a building and its services 

and facilities by all of the building’s potential users, 

regardless of disability, age or gender, and with an 

assurance of individual health, safety and welfare.

People of determination:

 People with specific needs 

or disabilities, who are suffering from a temporary or 

permanent, full or partial deficiency or infirmity in their 

physical, sensory, mental, communication, educational 

or psychological abilities.

K.2.4 

Building envelope

Building elevation: 

View showing the image of one side 

of the building. A flat representation of one façade.

Building envelope: 

Physical barrier between the 

exterior and the conditioned environment of a building 

to resist air, water, moisture, heat, cold, light, and noise 

transfer. For an air-conditioned building, the building 

envelope comprises the elements of a building that 

separate conditioned spaces from the exterior. Crown 

extensions to the façade to cover plant screen cladding 

are part of the building envelope. The building envelope 

does not include the physical barrier below ground.

Containment:

 Glass barrier resisting penetration and 

preventing people from falling even after failure or 

breakage.

Damp-proof course:

 Layer of waterproof material or 

construction in the wall of a building near the ground, 

to prevent rising damp.

Damp-proof membrane:

 Material applied to prevent 

moisture transmission.

Drained air space:

 Air layer within a wall that allows 

any entering water or moisture to be drained out.

Glazed element:

 Individual element within a building 

envelope that lets in light, including windows, plastic 

panels, clerestories, skylights, doors that are more than 

one half glass, and glass block walls.

Dubai Building Code

Part K: Villas

K 8

Glazing: 

Glass that is installed as one of the 

components of a wall, floor, ceiling or roofing system. 

Groundwater pressure: 

Pressure of groundwater held 

within a soil or rock, in gaps between particles.

Guardrail: 

Vertical protective barrier erected along 

elevated walking surfaces, exposed edges of stairways, 

balconies and similar areas that minimizes the 

possibility of fall from elevated surfaces to lower level.

Interstitial condensation: 

Condensation which occurs 

within or between layers of a construction.

Light transmittance:

 Percentage of incident light 

that passes through the glazed elements. When this 

percentage increases, the amount of daylight that 

passes into the building will increase.

Moisture:

 Water or other liquid diffused in a small 

quantity as vapour, within a solid, or condensed on a 

surface.

Mould:

 Type of fungus that grows on damp or decaying 

material surfaces.

Operational forces:

 Forces sustained by the building 

envelope during operation of the building, e.g. impact 

from equipment or occupants. 

Shading coefficient (SC): 

Ratio of solar heat gain at 

normal incidence through glazing to that occurring 

through an approximately 3 mm thick clear float glass.

Shading device:

 Projecting fixture that extends outside 

the external wall of any building, or a cover (such as 

a louver), to protect any door or window from rain or 

solar effect.

Skylight or overhead glazing:


Glass or other 

transparent or translucent glazing material installed at 

a slope of 15° or more from vertical.

Solar reflectance index (SRI):

 Index that combines 

reflectivity and emissivity, measuring a material’s 

ability to reject solar heat. SRI is defined such that a 

standard black (reflectance 0.05 and emittance 0.90) is 

0 and a standard white (reflectance 0.80 and emittance 

0.90) is 100. Materials with higher SRI absorb less heat 

and can reduce heat island effect.

Solid metal panels: 

Factory manufactured panel 

consisting of solid metal skin or skins without a core. 

Solid metal panels could be aluminium, steel, copper, 

zinc, stainless steel, titanium, etc.  

Surface condensation:

 Condensation which occurs  

on a visible surface within a building.

Thermal bridge: 

Component or assembly of 

components penetrating through an otherwise 

continuous thermal line through which heat is 

transferred at a substantially higher rate than through 

the surrounding envelope areas. Examples could be a 

metal fastener, concrete beam, balcony slab or column. 

Thermal insulation: 

Materials/products or the 

methods and processes used to reduce heat transfer. 

Heat energy can be transferred by conduction, 

convection or radiation. The flow of heat can 

be delayed by addressing one or more of these 

mechanisms and is dependent on the physical 

properties of the material employed to do this.

Thermal transmittance:

 Rate of transfer of heat 

through a material(s) or assembly, expressed as a 

U-value. 

Vapour resistance layer: 

Material layer within a wall or 

roof build-up with a high resistance to moisture vapour.

Window-to-wall ratio (WWR):

 Percentage determined 

by dividing the glazed area by the total external wall 

area of the building envelope. WWR can be calculation 

per orientation or per entire building.

Dubai Building Code

Part K: Villas

K 9

K.2.5 

Structure

Geotechnical laboratory:

 Physical or legal entity in 

charge of carrying out geotechnical soil investigations 

and licensed to practice investigation activities in Dubai 

in accordance with the applicable legislation. 

Geotechnical Specialist Contractor:

 Physical or legal 

person in charge of carrying out specialist geotechnical 

works and design. It is licensed to practice geotechnical 

construction and design activities in Dubai in 

accordance with the applicable legislation. 

Serviceability: 

Condition beyond which a structure or 

member becomes unfit for service and is judged to be 

no longer useful for its intended use. 

K.2.6 

Incoming utilities

K.2.6.1 

Electrical

Accessory: 

Device, other than current-using 

equipment, associated with such equipment or with the 

wiring of an installation.

Active power:

 Real component of the apparent power, 

expressed in watts (W)/kilowatts (kW)/megawatts 

(MW).

Alternating current (AC):

 Electric current that reverses 

its direction many times a second at regular intervals.

Ambient temperature:

 Temperature of the air or other 

medium where the equipment is to be used.

Apparent power:

 Product of voltage (in volt) and 

current (in amps). It is usually expressed in kilovolt-

ampere (kVA) or megavolt-ampere (MVA) and consist 

of a real component (active power) and an imaginary 

component (reactive power).

Appliance:

 Item of current-using equipment other than 

a luminaire or an independent motor.

Arc fault detection device (AFDD):

 Devices 

that protect specifically against arc faults. They 

automatically trip a circuit when they detect dangerous 

electric arcs.

Barrier:

 Part providing a defined degree of protection 

against contact with live parts from any usual direction 

of access.

Bonding conductor: 

Protective conductor providing 

equipotential bonding.

Bunched cables: 

Two or more cables that are contained 

within a single conduit, duct, or trunking, or if not 

enclosed, are not separated from each other by a 

specified distance.

Cable tray:

 Cable support consisting of a continuous 

base with raised edges and no covering. A cable tray is 

non-perforated, where less than 30% of the material is 

removed from the base.

Cable trunking:

 Manufactured enclosure for the 

protection of cables, normally of rectangular cross-

section, of which one side is removable.

Circuit: 

Assembly of electrical equipment supplied from 

the same origin and protected against overcurrent by 

the same protective devices.

Circuit breaker:

 Device capable of making, carrying 

and breaking normal load current and making 

and automatically breaking, under predetermined 

conditions, abnormal currents such as short-circuit 

currents. It usually operates infrequently, although 

some types are suitable for frequent operation.

Cleat:

 Component of a support system, which consist 

of elements spaced at intervals along the length of the 

cable or conduit and which mechanically retains the 

cable or conduit.

Conductor:

 Material or device that conducts or 

transmits electricity.

Dubai Building Code

Part K: Villas

K 10

Conduit:

 Part of closed wiring system for cables in 

electrical installations, allowing them to be drawn in 

and/or replaced, but not inserted laterally.

Connector:

 Part of a cable coupler or of appliance 

coupler which is provided with female contacts and is 

intended to be attached to the end of the flexible cable 

remote from the supply.

Current-carrying capacity of a conductor: 

Maximum 

current which can be carried by a conductor under 

specified conditions without its steady state 

temperature exceeding a specified value.

Current-using equipment:

 Equipment which converts 

electrical energy into another form of energy, such as 

light, heat or motive power.

Demand factor:

 Ratio of maximum demand of the 

system to the total connected load.

Direct current (DC):

 Unidirectional flow of an electric 

charge.

Distribution board:

 Assembly containing switching 

or protective devices (e.g. fuses, circuit breakers, and 

residual current operated devices) associated with 

one or more outgoing circuits, fed from one or more 

incoming circuits, together with terminals for the 

neutral and protective circuit conductors. It may also 

include signalling and other control devices. Means 

of isolation may be included in the board or may be 

provided separately.

Diversity factor (or diversity): 

Ratio of sum of 

individual maximum demands of the different type of 

load during a specified period to the maximum demand 

of the power station during the same period.

Duct:

 Enclosure of metal or insulating material, other 

than conduit or cable trunking, intended for the 

protection of cables which are drawn in after erection 

of the ducting. 

Earth:

 Conductive mass of the earth, whose electric 

potential at any point is conventionally taken as zero.

Earth continuity conductor (ECC):

 A conductor used 

for some measures of protection against electric 

shock and intended for connecting together any of the 

following parts:
a)  exposed conductive parts;
b)  extraneous-conductive-parts; 
c)  the main earthing terminal; 
d)  earth electrode(s); or
e) 

the earthed point of the source, or an artificial 

neutral.

Earth electrode:

 Conductor or group of conductors 

in intimate contact with and providing an electrical 

connection to earth.

Earth electrode resistance: 

Resistance of an earth 

electrode to earth.

Earth fault current:

 Fault current which flows to earth.

Earth fault loop impedance:

 Impedance of the earth 

fault current loop starting and ending at the point of 

earth fault. 

Earth leakage:

 Current which flows to earth, or to 

extraneous-conductive parts, in a circuit which is 

electrically sound.

Earth leakage circuit breaker (ELCB):

 Safety device 

with high earth impedance which interrupts the circuit 

if a dangerous voltage (50 V AC or over) is detected.

Earthing:

 Connection of the exposed conductive parts 

of an installation to the main earthing terminal of that 

installation.

Earthing conductor:

 Protective conductor connecting 

the main earthing terminal of an installation to an 

earth electrode or to other means of earthing.

Electric shock:

 Dangerous physiological effect resulting 

from the passing of an electric current through a 

human body or livestock.

Electrical installation:

 Assembly of associated electrical 

equipment supplied from a common origin to fulfil 

a specific purpose and having certain coordinated 

characteristics.

Enclosure: 

Part providing protection of equipment 

against certain external influences and in any direction 

protection against direct contact.

Dubai Building Code

Part K: Villas

K 11

Equipment:

 Any item for purposes such as generation, 

conversion, transmission, distribution or utilization 

of electrical energy, such as machines, transformers, 

apparatus, measuring instruments, protective devices, 

wiring systems, accessories, appliances and luminaires.

Equipotential bonding:

 Electrical connection 

maintaining various exposed conductive parts and 

extraneous conductive-parts at substantially the same 

potential.

Exposed conductive part:

 Conductive part of 

equipment which can be touched, and which is not a 

live part, but which may become live under fault. 

External influence: 

Any influence external to an 

electrical installation which affects the design and safe 

operation of that installation.

Extra-low voltage:

 Normally not exceeding 50 V AC  

or 120 V ripple free DC, whether between conductors 

or to Earth. 

Fault:

 Circuit condition in which current flows through 

an abnormal or unintended path, which can result from 

an insulation failure or a bridging of insulation. 

Fault current:

 Current resulting from a fault.

Final circuit:

 Circuit connected directly to current-using 

equipment, or to a socket outlet or socket outlets 

or other outlet points for the connection of such 

equipment.

Fixed equipment:

 Equipment designed to be fastened 

to a support or otherwise secured in a specific location.

Flexible cable: 

Cable in which the structure and 

materials make it suitable to be flexed while in service.

Fuse:

 Device which, by the melting of one or more of 

its specially designed and proportioned components, 

opens the circuit in which it is inserted by breaking the 

current when this exceeds a given value for a defined 

time. The fuse comprises all the parts that form the 

complete device.

Fuse element:

 Part of a fuse designed to melt when the 

fuse operates.

Fuse link:

 Part of a fuse including the fuse element(s), 

which requires replacement by a new or renewable fuse 

link after the fuse has operated and before the fuse is 

put back into service.

Insulation:

 Non-conductive material enclosing, 

surrounding or supporting a conductor.

Inverter: 

Device which converts the direct current (DC) 

to alternating current (AC).

Isolator:

 Mechanical switching device which, in the 

open position, meets the requirements specified for 

the isolating function. 

Live part:

 Conductor or conductive part intended to be 

energised in normal use, including a neutral conductor.

Low smoke and fume (LSF) cable:

 Cable rated Class 

Cca-s1b, d2, a2 in accordance with BS EN 13501-6.

Low voltage:

 Normally exceeding extra-low voltage 

but not exceeding 1,000 V AC or 1,500 V DC between 

conductors, or 600 V AC or 900 V DC between 

conductors and earth. The actual voltage of the 

installation may differ from the nominal value by a 

quantity within normal tolerances.

Luminaire:

 Equipment which distributes, filters or 

transforms the light from one or more lamps, and 

which includes any parts necessary for supporting, 

fixing and protecting the lamps, but not the lamps 

themselves, and, where necessary, circuit auxiliaries 

together with the means for connecting them to the 

supply.

Main earthing terminal:

 Terminal or bar provided for 

the connection of protective conductors, including 

equipotential bonding conductors, and conductors for 

functional earthing, if any, to the means of earthing.

Maximum demand: 

Summation of all electrical power 

demand that has occurred during a specified period, 

measured in kW or kVA.

Neutral conductor:

 Conductor of a three-phase 4-wire 

system or the conductor of a single-phase installation 

which is earthed at the source of the supply.

Non-combustible: 

Material which is classified as 


Class A1 in accordance with BS EN 13501-1.

Dubai Building Code

Part K: Villas

K 12

Nominal voltage: 

Voltage by which an installation  

(or part of an installation) is designated. 

Overcurrent: 

Current exceeding the rated value. For 

conductors the rated value is the current- carrying 

capacity.

Overload:

 Overcurrent occurring in a circuit which is 

electrically sound.

Plug:

 Accessory having pins designed to engage with 

the contact of a socket outlet and incorporating means 

for the electrical connection and mechanical retention 

of a flexible cable or cord. 

Point (in wiring):

 Termination of the fixed wiring 

intended for the connection of current-using 

equipment.

Protective device: 

Device which detects abnormal 

and intolerable conditions, which initiates appropriate 

corrective action to provide protection against electric 

shock under fault-free conditions. Backup protection is 

provided to operate when a system fault is not cleared 

or abnormal condition not detected in the required 

time because of failure or inability of other protection 

to operate or failure of appropriate circuit breaker.

PVC: 

Polyvinyl chloride as insulation or sheath of cable.

PV: 

Solar photovoltaic.

PV array: 

Mechanically and electrically integrated 

assembly of PV modules, and other necessary 

components, to form a DC power supply unit.

PV generator: 

Assembly of PV array.

PV installation:

 Erected equipment of PV power supply 

system.

PV module: 

Smallest completely environmentally 

protected assembly of interconnected PV cells.

PV string:

 Circuit in which PV modules are connected 

in series, for a PV array to generate the required 

output voltage.

Reactive power:

 Imaginary component of the apparent 

power expressed in kVAr or MVAr.

Residual current:

 Vector sum of the instantaneous 

values of current flowing through all live conductors of 

a circuit at a point in the electrical installation.

Residual current device (RCD):

 Mechanical switching 

device or association of devices intended to cause the 

opening of the contacts when the residual current 

attains a given value under specified conditions.

Residual current operated circuit breaker with integral 

overcurrent protection (RCBO):

 Residual current 

operating device designed to perform the functions of 

protection against overall load and/or short circuit.

Residual current operated circuit breaker without 

integral overcurrent protection (RCCB):

 Residual 

current operated switching device not designed to 

perform the functions of protection against overload 

and/or short circuit. 

Resistance area:

 Surface area of ground (around an 

earth electrode only) on which a significant voltage 

gradient may exist.

Ring circuit:

 Circuit arranged in the form of a ring and 

connected to a single point of supply.

Short-circuit current:

 Overcurrent resulting from a 

fault of negligible impedance between live conductors 

having a difference in potential under normal operating 

conditions.

Shrouded:

 Enclosure used to cover the cable and cable 

gland when the cable is entering an item of equipment, 

to avoid water and dust ingress.

Socket outlet:

 Device, provided with female contacts, 

which is intended to be installed with the fixed wiring, 

and intended to receive a plug. A luminaire track 

system is not regarded as a socket outlet system.

Stationary appliance: 

Electrical equipment which is 

either fixed, or equipment having a mass exceeding 


18 kg and not provided with a carrying handle.

Switch:

 Mechanical device capable of making, carrying 

and breaking current under normal circuit conditions, 

which can include specified operating overload 

conditions, and carrying for a specified abnormal circuit 

conditions such as those of short-circuit, and which 

can also be capable of making, but not breaking, short-

circuit currents.

Dubai Building Code

Part K: Villas

K 13

Wiring system: 

Assembly made up of cables or busbars 

and parts which secure and, if necessary, enclosed the 

cable or busbar.

XLPE cable: 

Cross linked polyethylene as insulation of 

cable.

K.2.6.2 

Telecommunications

Building entry point (BEP):

 Point where external ducts 

physically enter a building. This can be a standalone 

location or incorporated into another telecoms space. 

Cable pathway:

 Any system used to route cables, such 

as cable ducting, cable ladder, cable tray, conduit, duct 

and maintenance chamber.

Fibre to the x (FTTx):

 Delivery of optical fibre signals 

directly to a location. For SP telecom services the x 

may be defined as B (building), C (cabinet), H (home), 

P (premise). 

Optical network terminal (ONT):

 Active component of 

the FTTx optical network located at a tenant premises.

Optical splitter:

 Passive component of the FTTx optical 

network taking signal from either one or two input 

optical cores and equally dividing the signal to the 

splitter outputs. 

Passive optical network (PON):

 Point to multipoint 

FTTx network architecture utilizing unpowered optical 

splitters. Variants of PON using the same topology and 

passive components include GPON, XG-PON,  

XGS-PON and NG-PON2.

Service Provider (SP):

 Provider of telecommunication 

services. SPs in Dubai include du and Etisalat.

K.2.7 

Indoor environment

K.2.7.1 

HVAC systems and occupant comfort

Air contaminants:

 Unwanted airborne constituents 

that might reduce acceptability or adequacy of the air 

quality.

Air leakage:

 Air that escapes from or to a building 

through a joint, coupling, junction, or the surfaces 

which enclose the building. The flow of uncontrolled air 

within a building through cracks or openings. 

Air ventilation: 

The share of supply air that is outdoor 

air, plus any recirculated air that has been filtered or 

otherwise treated to maintain acceptable indoor air 

quality.

Commissioning: 

Quality-oriented process for achieving, 

verifying, and documenting that the performance 

of facilities, systems, and assemblies meets defined 

objectives and criteria.

Condensation:

 Process through which a gas or vapour 

changes to liquid form. Also defined as the water which 

is produced in this process.

Cooling coil: 

Coiled arrangement of tubing or pipe for 

the transfer of heat between a cold fluid and air.

Cooling load:

 Amount of cooling that a building 

will require to meet the conditions specified by the 

Authority. The cooling load is determined by the 

output of the heat load calculation required by the 

Authority.

Dubai Building Code

Part K: Villas

K 14

Diversity factor: 

Relates to the thermal characteristics 

of the building envelope, temperature swings and 

occupancy load.

Ductwork:

 Airtight devices that carry conditioned air 

throughout the building. This includes terminal fixtures 

to distribute air.

Ductwork leakage: 

Escape of air through cracks and 

gaps when air-conditioning ductwork is not airtight. 

Ductwork leakage will result in an increase in energy 

consumption of supply and return air fans. 

Exhaust air: 

Air removed from a building space and 

discharged to the outside of the building through a 

mechanical or natural ventilation system.

Global warming potential (GWP):

 Contribution of 

greenhouse gases released to the atmosphere in the 

global warming phenomenon. 

Heat load calculation:

 Process of calculating the total 

heat generated inside the building by various sources. 

Heating, ventilation and air-conditioning system 

(HVAC): 

Equipment, distribution systems, and 

terminals that provide either individually or collectively, 

the processes of heating, ventilating, or air-

conditioning to a building or a portion of a building.

Make-up air (dedicated replacement air):

 Air 

deliberately brought into the building from the 

outdoors and supplied to the vicinity of an exhaust 

hood to replace the air and cooking effluent being 

exhausted. Make-up air is generally filtered and fan-

forced, and it may be heated or cooled depending on 

the requirements of the application.

Mechanical system: 

Those systems within a building 

which include components of mechanical plant or 

machinery. These systems include, but are not limited 

to, the HVAC system of a building.

Mechanical ventilation:

 Ventilation provided by 

mechanically powered equipment, such as fans.

Mixed mode ventilation: 

Combination of mechanical 

and natural ventilation.

Natural ventilation (passive ventilation):

 Ventilation 

provided by thermal, wind or diffusion effects through 

windows, doors, or other openings in the building.

Occupancy sensor:

 Device that detects the presence or 

absence of people within an area and causes lighting, 

equipment, or appliances to be regulated accordingly.

Outdoor air: 

Outside air supplied to a building space 

through mechanical or natural ventilation to replace air 

in the building that has been exhausted.

Refrigerants: 

Working fluids of refrigeration cycles, 

which absorb heat at low temperatures and reject heat 

at higher temperatures.

Replacement air:

 Outdoor air that is used to replace air 

removed from a building through an exhaust system. 

Replacement air can be derived from one or more 

of the following: make-up air, supply air, transfer air, 

and infiltration. However, the ultimate source of all 

replacement air is outdoor. 

Relative humidity:

 Ratio of partial density of water 

vapour in the air to the saturation density of water 

vapour at the same temperature and the same total 

pressure.

Space pressurization:

 Static pressure difference 

between the adjacent spaces of a building, with the air 

tending to move from higher pressure spaces to lower-

pressure spaces.

Supply air: 

Air entering a space from an air-

conditioning, heating, or ventilating system for the 

purpose of comfort conditioning. Supply air is generally 

filtered, fan-forced, and heated, cooled, humidified, 

or dehumidified as necessary to maintain specified 

temperature and humidity conditions. Only the 

quantity of outdoor air within the supply airflow is 

used as replacement air. 

Thermal comfort: 

Condition of mind which expresses 

satisfaction with the thermal environment. The 

thermal comfort measurement is subjective in nature 

as it depends on environmental and personal factors.

Dubai Building Code

Part K: Villas

K 15

Thermal insulation: 

Materials/products or the 

methods and processes used to reduce heat transfer. 

Heat energy can be transferred by conduction, 

convection or radiation. The flow of heat can 

be delayed by addressing one or more of these 

mechanisms and is dependent on the physical 

properties of the material employed to do this.

K.2.7.2 

Water

Backflow: 

Flow upstream, that is in a direction contrary 

to the intended normal direction of flow, within or from 

a water fitting.

Deadleg:

 A length of water system pipework leading to 

a fitting through which water only passes infrequently 

when there is draw off from the fitting, providing the 

potential for stagnation.

Electrical trace heating tape:

 Electrical multicored 

wire installed with thermal insulation around a pipe 

to maintain hot water return temperatures when a 

pumped hot water secondary system is not installed. 

Legionella bacteria: 

Causative agent of Legionnaires’ 

disease and its lesser form, Pontiac fever. Legionella 

generally infects the lungs through inhalation of 

contaminated aerosol. Legionella bacteria grow in 

water between 20 °C and 45 °C and can be spread by 

water droplets.

Microbiological bacteria:

 Microorganism capable of 

causing disease that may be transmitted via the water 

supply.

Non-potable water:

 Water that is not suitable for 

drinking but can be used for other purposes depending 

on its quality.

Potable water: 

Drinking water that is suitable for 

human consumption.

Pumped hot water return: 

Domestic hot water return 

system that uses a to pump generate circulation in the 

pipework system. 

Thermal balancing valve:

 Automatic valve that 

balances hot water return subcircuits.

Thermostatic mixing valve:

 Valve with one outlet, 

which mixes hot and cold water and automatically 

controls the mixed water to a user-selected or pre-set 

temperature.

Water outlet: 

Opening for the discharge of water via a 

plumbing fixture such as a tap or showerhead.

K.2.7.3 

Drainage

Cesspit:

 Holding tank installed below ground that is 

used for the temporary collection of faecal matter.

Discharge stack:

 Main (generally vertical) pipe 

conveying discharges from sanitary fittings.

Drainage system:

 System composed of drainage 

equipment, and other components collecting waste 

water and discharging by means of gravity, or effluent 

pumping plant which can be part of a gravity drainage 

system. 

Floor gully:

 Discharge fitting intended to receive water 

from floors through apertures in a grating or from 

waste pipes that connect to the floor gully body 


or trap. 

Greywater:

 Waste water not containing faecal matter 

or urine.

Inspection chamber:

 Chamber construction that 

provides access into the drainage system. The chamber 

dimensions only permit access to the sewer or drain 

line from ground level.

Manhole:

 Chamber construction that provides access 

into the drainage. The chamber dimensions permit man 

entry at the sewer drain level (if required). 

Rainwater:

 Water resulting from natural precipitation 

that has not been deliberately contaminated.

Rainwater pipe:

 Pipe used to collect and transport 

rainwater from building roof areas to another drainage 

system.

Rodding eye:

 Removable fitting that provides access 

into the drainage system for cleaning and maintenance. 

Rodding point:

 Small diameter connection into 

the drainage systems that permits entry into the 

system for cleaning or inspection of the downstream 

connection.

Sanitary fittings:

 Fittings supplied with water that 

are used for cleaning and washing (i.e. baths, showers, 

wash basins, bidets and water closets).

Dubai Building Code

Part K: Villas

K 16

Sanitation pipework:

 Arrangement of discharge 

pipework, with or without ventilated pipes, connected 

to a drainage system.

Septic tank: 

Tank installed below ground in which 

sewage is collected and allowed to decompose through 

bacterial activity before draining to a soakaway.

Soakaway: 

Buried drainage feature that used to 

manage surface water on site and infiltrate into the 

surrounding ground 

Upper floor:

 Any floor above the lowest level, which 

could be a basement level.

Ventilation pipework:

 Main vertical ventilating pipe, 

connected to a discharge stack, to limit pressure 

fluctuations within the discharge stack. 

Wastewater: 

Water which is contaminated by use and 

all water discharging into the drainage system.

Water trap: 

Device that prevents foul air by means of a 

water seal.

Dubai Building Code

Part K: Villas

K 17

K.2.8 

Acronyms and abbreviations

AC

alternating current

ACI

American Concrete Institute

AHU

air handling unit

AISC

American Institute of Steel Construction

ANSI

American National Standards Institute

ASCE

American Society of Civil Engineers

ASHRAE

American Society of Heating, Refrigeration, and 

Air-Conditioning Engineers.

ASTM

ASTM International 

ATC

Applied Technology Council

BAPV

Building attached photovoltaics

BEP

building entry point

BIPV

Building integrated photovoltaics

BRE

Building Research Establishment

BS

British Standard 

BS EN

British Standard European Norm

cap.

capita

CFC

Chlorofluorocarbon

CFR

Code of Federal Regulations

Ch.

chapter

CIRIA

Construction Industry Research and Information 

Association

CO

2

carbon dioxide

CPSC

Consumer Product Safety Commission 

CPT

cone penetration test

CRR

cyclic resistance ratio

CSR

cyclic stress ratio

CWCT

Centre for Window and Cladding Technology

d

depth

du

SP in Dubai

DB 

distribution board

DCD

Dubai Civil Defence

DC

direct current

DCR

developmental control regulations

DEWA

Dubai Electricity and Water Authority

DMD

Dubai Municipality datum

DP

double pole

DRRG

distributed renewable resource generation

ECC

earth continuity conductor

EIAC

Emirates International Accreditation Centre

EID

Etisalat Identification

ELCB

earth leakage circuit breaker

EMI

electro-magnetic interference 

ESMA

Emirates Authority for Standardisation and 

Metrology

Etisalat

SP in Dubai

FFL

finished floor level

FIC

final inspection chamber

FM

Factory Mutual

FS

factor of safety

FTTx

fibre to the x

G

ground level floor

GA

gross area

GAID

Global Alliance for ICT and development

GIFR

geotechnical investigation factual report

GIR

geotechnical interpretative report

GRP

glass reinforced plastic

h

height

HDPE

high density polyethylene

HDRF

heavy duty return flange

HSE

Health and Safety Executive 

HVAC

heating ventilation and air- conditioning

IBC

International Building Code

ICE

Institution of Civil Engineering

ICT

information and communications technology

IEC

International Electrotechnical Commission

IET

Institution of Engineering and Technology

ISO

International Organization for Standardization 

ISP

inside plant

IT

Information technology

l

length

LPG

liquefied petroleum gas

MCB

miniature circuit breaker

MCCB

moulded case circuit breaker

MEP

mechanical, electrical and public health

MMR

meet-me-room

MRI

mean recurrence interval

NA

net area

NFPA

National Fire Protection Association

NOC

no objection certificate

Dubai Building Code

Part K: Villas

K 18

ODF

optical distribution frame

ODP

ozone depletion potential

OLT

optical line terminal

ONT

optical network terminal

OSP

outside plant

PV

photovoltaic

PCI

Precast/prestressed Concrete Institute

PoE

power-over-ethernet

PON

passive optical network

psi

pound per square inch

PV

photovoltaic

PVC-U

unplasticized poly (vinyl chloride)

RFI

radio frequency interference 

RCBO

Residual current operated circuit breaker with 

integral overcurrent protection

RCCB

Residual current operated circuit breaker 

without integral overcurrent protection

RTA

Roads and Transport Authority

SCI

Steel Construction Institute

SIRA

Security Industry Regulatory Agency

SLD

single line diagram

SM

singlemode

SMACNA

Sheet Metal and Air-Conditioning Contractors 

National Association

SPT

standard penetration test 

SP

service provider

STP

shielded twisted pair

K.2.9 

Notation

Notation 

Definitions

EI

stiffness

F

a

short period site coefficient at 0.2 s period

F

PGA

site coefficient for peak ground acceleration

h

D

hydrostatic pressure

H

building height

h

w

thickness of concrete wall

MCE

R

risk-targeted maximum considered earthquake

MCE

G

maximum considered earthquake geometric 

mean 

PGA

M

MCE

G

 peak ground acceleration adjusted for site 

effects (F

PGA

)

S

1

MCE

R

, 5% damped spectral responses 

acceleration parameter at a period of 1s 

S

S

MCE

R

, 5% damped spectral responses 

acceleration parameter at short period

S

S LS

life safety, 5% damped spectral responses 

acceleration parameter at short period

S

1 LS

life safety, 5% damped spectral responses 

acceleration parameter at a period of 1 s 

T

L

long-period transition period (s)

V

ref

reference wind speed (m/s) in accordance with 

ASCE/SEI 7-16 (i.e. 3 s gust speed at 10 m 

above the ground in exposure category C)

w

k

crack width limit

SI

International system of units

SRI

solar reflectance index

TMS

The Masonry Society

TN

technical note

TO

telecommunications outlet

TRA

Telecommunications Regulatory Authority

UAE FLSC

UAE Fire and Life Safety Code of Practice

UK NA

United Kingdom National Annex

UL

Underwriters Laboratories

UTP

unshielded twisted pair

UV

under voltage

VOC

volatile organic compound 

w

width

WWR

window to wall ratio

Dubai Building Code

Part K: Villas

K 19

K.3 

References

K.3.1 

General

Ref. K.1

  UAE MINISTRY OF INTERIOR GENERAL 

COMMAND OF CIVIL DEFENCE, 2018. UAE Fire and 

Life Safety Code of Practice (UAE FLSC). United Arab 

Emirates: Ministry of Interior General Command of 

Civil Defence.

Ref. K.2

 INTERNATIONAL CODE COUNCIL, 2015. 

International Building Code. Washington: International 

Code Council. 

K.3.2 

Architecture

ASTM F1346 - 91, Standard performance specification 

for safety covers and labelling requirements for all 

covers for swimming pools, spas and hot tubs.
BS EN 840-1, Mobile waste and recycling containers 

– Containers with 2 wheels with a capacity up to 400 l  

for comb listing devices - Dimensions and design.
BS EN 840-4, Mobile waste and recycling containers - 

Containers with 4 wheels with a capacity up to  

1,700 l with fat lid(s), for wide trunnion or BG and/or 

wide comb lifting devices- Dimensions and design.

Ref. K.3

 ROADS AND TRANSPORT AUTHORITY, 

undated. Dubai access management manual. Dubai: 

Roads and Transport Authority.

Ref. K.4

 ROADS AND TRANSPORT AUTHORITY, 

2017. Geometric design manual for Dubai roads. Dubai: 

Roads and Transport Authority.

Ref. K.5

 PUBLIC HEALTH AND SAFETY 

DEPARTMENT, 2020. DM-PH&SD-GU80-PRSPS2 – 

Private swimming pools safety guidelines. Dubai: Public 

Health and Safety Department.

K.3.3 

Accessibility

Ref. K.6

 GREAT BRITAIN, 2015. The Building 

Regulations 2010, Approved Document M: Access to 

and use of buildings – Volume 1: Dwellings. London: 

The National Building Specification (NBS).

K.3.4 

Building envelope

ANSI Z97.1, Safety glazing materials used in buildings
ASCE/SEI 7-16, Minimum design loads and associated 

criteria for buildings and other structures

ASHRAE 90.1:2019, Energy standard for buildings 

except low rise residential buildings
ASTM D1929, Standard test method for determining 

ignition temperature of plastics
ASTM E1300, Standard practice for determining load 

resistance of glass in buildings
BS 5250, Code of practice for control of condensation 

in building

BS 6262-4, Glazing for buildings – Code of practice 


for safety related to human impact

BS 8414-1, Fire performance of external cladding 

systems – Test method for non-load-bearing external 

cladding systems fixed to, and supported by, a masonry 

substrate

BS 8414-2, Fire performance of external cladding 

systems – Test method for non-load-bearing external 

cladding systems fixed to, and supported by, 


a structural steel frame

BS EN 12600, Glass in building – Pendulum test – 

Impact test method and classification for flat glass
BS EN 13501-1, Fire classification of construction 

products and building elements – Classification using 

data from reaction to fire tests
FM 4881, Evaluating exterior wall systems
ISO 13785-2, Reaction-to-fire tests for façades – 


Part 2: Large-scale test
NFPA 285, Standard fire test method for evaluation 

of fire propagation characteristics of exterior wall 

assemblies containing combustible components

Ref. K.7 

CENTRE FOR WINDOW AND CLADDING 

TECHNOLOGY, 2005. Standard for systemised 

building envelopes. Bath: Centre for Window and 

Cladding Technology.

Ref. K.8

 THE INSTITUTION OF STRUCTURAL 

ENGINEERS, 2014. Structural use of glass in buildings. 

2nd edition.

Dubai Building Code

Part K: Villas

K 20

Ref. K.9

 EUROPEAN ORGANISATION FOR 

TECHNICAL APPROVALS. ETAG 002. 3rd amendment, 

2012. Guideline for European technical approval for 

structural sealant glazing systems (SSGS). Brussels: 

European Organisation for Technical Approvals.

Ref. K.10

 CENTRE FOR WINDOW AND CLADDING 

TECHNOLOGY, undated. Impact performance of 

building envelopes: Guidance on specification, Technical 

note 75. Bath: Centre for Window and Cladding 

Technology.

Ref. K.11

 CENTRE FOR WINDOW AND CLADDING 

TECHNOLOGY, undated. Impact performance of 

building envelopes: Method for impact testing cladding 

panels, Technical note 76. Bath: Centre for Window and 

Cladding Technology.

Ref. K.12

 BUILDING RESEARCH ESTABLISHMENT, 

2006. Assessing the effects of thermal bridging at 

junctions and around openings, IP 1/06.  

Bracknell: BRE. 

Ref. K.13

 CONSUMER PRODUCT SAFETY 

COMMISSION, 2016. Safety standard for architectural 

glazing materials. 16 CFR 1201. Bethesda: CPSC 

Ref. K.14

 CENTRE FOR WINDOW AND CLADDING 

TECHNOLOGY, 2010. Safety and fragility of glazed 

roofing: Guidance on specification. Technical note 66. 

Bath: Centre for Window and Cladding Technology.

Ref. K.15

 CENTRE FOR WINDOW AND CLADDING 

TECHNOLOGY, 2010. Safety and fragility of glazed 

roofing: Testing and assessment, Technical note 67. 

Bath: Centre for Window and Cladding Technology.

Ref. K.16

 BUILDING RESEARCH ESTABLISHMENT, 

2013. BR 135, Fire performance of external thermal 

insulation for walls of multi-storey buildings.  

Watford: Building Research Establishment.

K.3.5 

Structure

K.3.5.1 

General

ASCE/SEI 7-16, Minimum design loads and associated 

criteria for buildings and other structures
ASCE 37, Design loads on structures during 

construction

Ref. K.17

 NATIONAL CENTRE FOR METEOROLOGY 

AND SEISMOLOGY. Climate yearly report. Available 

from: 

www.ncm.ae/en/climate-reports-yearly.

html?id=26/.


Ref. K.18

 KILPATRICK, J., SIFTON, V. AND GIBBONS 

M., 2020. Dubai Wind Design Parameters Review, Final 

Report. Milton Keynes: RWDI.

Ref. K.19

 IDRISS, I.M. AND BOULANGER, R.W., 

2008. Soil liquefaction during earthquakes. Oakland: 

Earthquake Engineering Research Institute.

K.3.5.2 

Concrete

ACI 89-S15, Shrinkage cracking in fully restrained 

concrete members
ACI 215R, Considerations for design of concrete 

structures subjected to fatigue loading 
ACI 224R, Control of cracking in concrete structures
ACI 318-19, Building code requirements for structural 

concrete and commentary

ACI 435R, Control of deflection in concrete structures
BS 8500-1, Concrete – Complementary British 

Standard to BS EN 206 – Part 1: Method of specifying 

and guidance for the specifier
BS EN 206, Concrete – Specification, performance, 

production and conformity

Ref. K.20

 CONCRETE SOCIETY, 2005. TR43,  

Post-tensioned concrete floors- design handbook. 


2nd edition. Camberley: Concrete Society. 

Ref. K.21

 PRECAST/PRESTRESSED CONCRETE 

INSTITUTE, 2017. Design handbook – Precast and 

prestressed concrete. 8th edition and errata volumes I 

and II. Chicago: PCI.

Ref. K.22

 CONSTRUCTION INDUSTRY RESEARCH 

AND INFORMATION ASSOCIATION, 2018. C766, 

Control of cracking caused by restrained deformation 

in concrete. 3rd edition. London: CIRIA.

Dubai Building Code

Part K: Villas

K 21

Ref. K.23

 APPLIED TECHNOLOGY COUNCIL, 1999. 

ATC Design Guide 1 – Minimizing floor vibration. 

California: Applied Technology Council.

K.3.5.3 

Steel

AISC 341, Seismic provisions for structural steel 

buildings

AISC 360, Specification for structural steel buildings
BS EN 12944 Part 1 to 9, Paints and varnishes – 

Corrosion protection of steel structures by protective 

paint system 

Ref. K.24

 FISHER AND WEST, 2003. Design Guide 


3: Serviceability design considerations for steel 

buildings. 2nd edition. Chicago: American Institute of 

Steel Construction.

Ref. K.25

 MURRAY, ALLEN AND UNGAR, 2016. 

Design Guide 11: Vibrations of steel-framed structural 

systems due to human activity. 2nd edition. Chicago: 

American Institute of Steel Construction.

Ref. K.26

 SMITH, A.L., HICKS, S.J. AND DEVINE, P.J., 

2009. SCI P354, Design of floors for vibration: A new 

approach. Berkshire: Steel Construction Institute.  

K.3.5.4 

Masonry

BS EN 1996-1-1, Eurocode 6 – Design of masonry 

structures – Part 1-1: General rules for reinforced and 

unreinforced masonry structure

BS EN 1996-2, Eurocode 6 – Design of masonry 

structures – Part 2: Design considerations, selection 


of materials and execution of masonry

BS EN 1996-3, Eurocode 6 – Design of masonry 

structures – Part 3: Simplified calculation methods 


for unreinforced masonry structures
TMS 402/602, Building code requirements  

and specifications for masonry structures

K.3.5.5 

Geotechnics

K.3.5.5.1  Geotechnical investigation and testing

BS 1377, Methods of test for soils for civil engineering 

purposes
BS 5930, Code of practice for ground investigations
BS 10175, Investigation of potentially contaminated 

sites – Code of practice

BS EN ISO 14688, Geotechnical investigation and 

testing – Identification and classification of soil

BS EN ISO 14689, Geotechnical investigation and 

testing – Identification, description and classification 

of rock
BS EN ISO 17892, Geotechnical investigation and 

testing – Laboratory testing of soil
BS 22475, Geotechnical investigation and testing – 

Sampling methods and groundwater measurements
BS EN ISO 22476, Geotechnical investigation and 

testing – Field testing

BS EN ISO 22282, Geotechnical investigation and 

testing – Geohydraulic testing

K.3.5.5.2  Geotechnical design

BS 6031, Code of practice for earthworks
BS 8081, Code of practice for grouted anchors
BS 8102, Code of practice for protection of below 

ground structures against water from the ground

BS EN 1997-1:2004+A1:2013, Eurocode 7 – 

Geotechnical design

NA+A1:2014 to BS EN 1997-1:2004+A1:2013, UK 

National Annex to Eurocode 7 – Geotechnical design – 

General rules

BS EN 1997-2:2007, Eurocode 7 – Ground 

investigation and design – Ground investigation and 

testing

NA to BS EN 1997-2:2007, UK National Annex 

to Eurocode 7 – Geotechnical design – Ground 

investigation and testing

BS EN 1993-5:2007, Eurocode 3 – Design of steel 

structures – Piling
NA to BS EN 1993-5:2007, UK National Annex to 

Eurocode 3 – Design of steel structures – Piling

Ref. K.27

 BURLAND J. CHAPMAN T. SKINNER H, and 

BROWN M., 2012. Manual of geotechnical engineering, 

volume I and II. London: ICE Publishing.

Ref. K.28

 CIRIA, 2016. C750, Groundwater control – 

Design and practice. London: CIRIA.

Dubai Building Code

Part K: Villas

K 22

K.3.5.5.3  Execution of geotechnical works

ASTM D1195M Standard test method for repetitive 

static plate load rests of soils and flexible pavement 

components, for use in evaluation and design of airport 

and highway pavements
ASTM D5778 Standard test method for electronic 

friction cone and piezocone penetration testing of soils

BS EN 1536, Execution of special geotechnical works – 

Bored piles

BS EN 1537, Execution of special geotechnical works – 

Ground anchors

BS EN 1538, Execution of special geotechnical works – 

Diaphragm walls
BS EN 12063, Execution of special geotechnical works 

–Sheet piles walls

BS EN 12699, Execution of special geotechnical works 

– Displacement piles

BS EN 12715, Execution of special geotechnical works 

– Grouting

BS EN 12716, Execution of special geotechnical works 

– Jet grouting

BS EN 14199, Execution of special geotechnical works 

– Micro piles

BS EN 14475, Execution of special geotechnical works 

– Reinforced fill

BS EN 14490, Execution of special geotechnical works 

– Soil nailing

BS EN 14679, Execution of special geotechnical works 

– Deep soil mixing

BS EN 14731, Execution of special geotechnical works 

– Ground treatment by deep vibrations

BS EN 15237, Execution of special geotechnical works 

– Vertical drains

K.3.6 

Incoming utilities

K.3.6.1 

Electrical

BS 546, Specification – Two-pole and earthing-pin 

plugs, socket-outlets and socket-outlet adaptors
BS 1363, 13 A plugs, socket-outlets, adapters and 

connection units 

BS 4177, Specification for cooker control units

BS 4444, Guide to electrical earth monitoring and 

protective conductor proving

BS 4573, Specification for 2-pin reversible plugs and 

shaver socket-outlets

BS 4607, Non-metallic conduits and fittings for 

electrical installations – Specification for fittings and 

components of insulating material

BS 4662, Boxes for flush mounting of electrical 

accessories – Requirements, test methods and 

dimensions.

BS 5467, Electric cables – Thermosetting insulated, 

armoured cables of rated voltages of 600/1,000 V and 

1,900/3,300 V for fixed installations

BS 5733, General requirements for electrical 

accessories – Specification
BS 6004, Electric cables – PVC insulated and PVC 

sheathed cables for voltages up to and including 

300/500 V, for electric power and lighting
BS 6121, Mechanical cable glands

BS 6231, Electric cables – Single core PVC insulated 

flexible cables of rated voltage 600/1,000 V for 

switchgear and controlgear wiring

BS 6724, Electric cables – Thermosetting insulated, 

armoured cables of rated voltages of 600/1,000 V 

and 1,900/3,300 V, having low emission of smoke and 

corrosive gases when affected by fire – Specification
BS 7211, Electric cables – Thermosetting insulated 

and thermoplastic sheathed cables for voltages 

up to and including 450/750 V for electric power 

and lighting and having low emission of smoke and 

corrosive gases when affected by fire

BS 7430, Code of practice for protective earthing of 

electrical installations

BS 7629-1, Electric cables – Specification for 


300/500 V fire-resistant, screened, fixed installation 

cables having low emission of smoke and corrosive 

gases when affected by fire – Part 1: Multicore cables
BS 7671, Requirements for electrical installations – 

IET wiring regulations

BS 7769, Electric cables – Calculation of the current 

rating

Dubai Building Code

Part K: Villas

K 23

BS 7846, Electric cables – Thermosetting insulated, 

armoured, fire-resistant cables of rated voltage 

600/1,000 V for fixed installations, having low 

emission of smoke and corrosive gases when affected 

by fire – Specification
BS 7889, Electric cables – Thermosetting insulated, 

non-armoured cables with a voltage of 600/1,000 V, 

for fixed installations 
BS 8436, Electric cables – Specification for 


300/500 V screened electrical cables having low 

emission of smoke and corrosive gases when affected 

by fire, for use in walls, partitions and building voids – 

Multicore cables

BS EN 13501-1, Fire classification of construction 

products and building elements – Part 1: Classification 

using data from reaction to fire tests

BS EN 50085, Cable trunking systems and cable 

ducting systems for electrical installations

BS EN 50214, Flat polyvinyl chloride sheathed flexible 

cables
BS EN 50522, Earthing of power installations 

exceeding 1 kV a.c.

BS EN 50525, Electric cables – Low voltage energy 

cables of rated voltages up to and including  

450/750 V (U0/U)
BS EN 60079, Explosive atmospheres

BS EN 60204, Safety of machinery – Electrical 

equipment of machines

BS EN 60269, Low-voltage fuses – General 

requirements
BS EN 60309, Plugs, socket-outlets and couplers for 

industrial purposes

BS EN 60335-2, Household and similar electrical 

appliances – Part 2: Safety

BS EN 60423, Conduit systems for cable management 

– Outside diameters of conduits for electrical 

installations and threads for conduits and fittings

BS EN 60570, Electrical supply track systems for 

luminaires
BS EN 60669, Switches for household and similar 

fixed-electrical installations
BS EN 60898, Electrical accessories – Circuit-breakers 

for overcurrent protection for household and similar 

installations

BS EN 60947, Low-voltage switch gear and 

controlgear
BS EN 61008-1, Residual current operated circuit-

breakers without integral overcurrent protection for 

household and similar uses (RCCBs) – Part 1: General 

rules
BS EN 61009-1, Residual current operated circuit-

breakers with integral overcurrent protection for 

household and similar uses (RCBOs) – Part 1: General 

rules

BS EN 61140, Protection against electric shock – 

Common aspects for installation and equipment
BS EN 61386, Conduit systems for cable management

BS EN 61439, Low-voltage switchgear and controlgear 

assemblies
BS EN 61535, Installation couplers intended for 

permanent connection in fixed installations

BS EN 61537, Cable management
BS EN 61558, Safety of transformers, reactors, power 

supply units and combinations thereof

BS EN 62423, Type F and type B residual current 

operated circuit-breakers with and without integral 

overcurrent protection for household and similar uses
BS EN 62606, General requirements for arc fault 

detection devices
IEC 60038, IEC standard voltages

IEC 60364, Low voltage electrical installations
IEC 61140, Protection against electric shock – 

Common aspects for installation and equipment

IEC 61439, Low-voltage switchgear and controlgear 

assemblies

Ref. K.29

 INSTITUTION OF ENGINEERING AND 

TECHNOLOGY, 2018. Electrician’s guide to the 

building regulations. 5th edition. Stevenage: IET.

Dubai Building Code

Part K: Villas

K 24

Ref. K.30

 INSTITUTION OF ENGINEERING AND 

TECHNOLOGY, 2018. Guidance note 8: Earthing and 

bonding. 4th edition. Stevenage: IET.

K.3.6.2 

Telecommunications

BS EN 13501-6, Fire classification of construction 

products and building elements – Part 6: Classification 

using data from reaction to fire tests on power, control 

and communication cables 

IEC/EN 60332-1-2, Tests on electrical and optical fibre 

cables under fire conditions – Test for vertical flame 

propagation for a single wire of cable – Procedure for 

1kW pre-mixed flame
ISO/IEC 11801-1, Information technology – Generic 

cabling for customer premises – Part 1: General 

requirements

ISO/IEC 11801-4, Information technology – Generic 

cabling for customer premises – Part 4: Single-tenant 

homes

ISO/IEC 14763-1, Information technology – 

Implementation and operation of customer premises 

cabling – Part 1: Administration
ISO/IEC 14763-2, Information technology – 

Implementation and operation of customer premises 

cabling – Part 2: Planning and installation
ISO/IEC 30129, Information technology – 

Telecommunications bonding networks for buildings 

and other structures

ITU-T G.657 Characteristics of a bending-loss 

insensitive single-mode optical fibre and cable

Ref. K.31

 TELECOMMUNICATION REGULATORY 

AUTHORITY, undated. In-Building Telecommunication 

Network – Specification Manual Guidelines for FTTx 


in new Buildings. United Arab Emirates: TRA. 

K.3.7 

Indoor environment

K.3.7.1 

HVAC systems and occupant comfort

ANSI/UL 181, Standard for factory-made air ducts 

and air connectors

ASHRAE 15, Safety standard for refrigeration systems
ASHRAE 62.2, Ventilation and acceptable indoor air 

quality in residential buildings

ASHRAE 90.1:2019, Energy standard for buildings 

except low-rise residential buildings

ASHRAE 90.2:2018, Energy efficient design of low-rise 

residential buildings

ASHRAE 111, Measurement, testing, adjusting, and 

balancing of building HVAC systems
ASHRAE 169:2013, Climatic data for building design 

standards
ASTM E84, Standard test method for surface burning 

characteristics of building materials
ASTM E2231, Standard practice for specimen 

preparation and mounting of pipe and duct insulation 

materials to assess surface burning characteristics

BS 5422, Method for specifying thermal insulating 

materials for pipes, tanks, vessels, ductwork and 

equipment operating within a temperature range − 


40 °C to +700 °C

ISO 16890-1, Air filters for general ventilation – 

Part 1: Technical specifications, requirements and 

classification system based upon particulate matter 

efficiency (ePM)
SMACNA, HVAC Duct construction standards, 

depending on the specific application
UL 586, Standard for safety for high-efficiency, 

particulate, air filter units
UL 723, Standard for test for surface burning 

characteristics of building materials

UL 867, Standard for electrostatic air cleaners
UL 900, Standard for air filter units
UAE.S 5010-1:2019, Labelling – Energy efficiency 

label for electrical appliances – Part 1: Household 


air-conditioners

Ref. K.32

 ASHRAE, 2019. ASHRAE Handbook – HVAC 

applications. Atlanta: American Society of Heating, 

Refrigerating and Air-Conditioning Engineers Inc

Ref. K.33 

ASHRAE, 2017. ASHRAE Handbook – 

Fundamentals. Atlanta: American Society of Heating, 

Refrigerating and Air-Conditioning Engineers Inc.

Dubai Building Code

Part K: Villas

K 25

Ref. K.34

 Dubai Central Laboratory Department, 

2020. Specific rules for FA certification of low emitting 

materials as per Al Sa’fat – Dubai Green Building 

evaluation system.DM-DCLD-RD-DP21-2180 (IC). 

Dubai: Dubai Municipality

Ref. K.35

 SHEET METAL AND AIR-CONDITIONING 

CONTRACTORS’ NATIONAL ASSOCIATION, 2005. 

HVAC duct construction standards – Metal and 

flexible. Virginia: Sheet Metal and Air-Conditioning 

Contractors National Association. 

Ref. K.36

 ASHRAE, 2020. ASHRAE Handbook – HVAC 

systems and equipment. Atlanta: American Society of 

Heating Refrigerating and Air-Conditioning Engineers 

Inc.

Ref. K.37

 ASHRAE, 2018. ASHRAE Handbook – 

Refrigeration. Atlanta: American Society of Heating 

Refrigerating and Air-Conditioning Engineers Inc.

K.3.7.2 

Water

BS EN 806, Specification for installations inside 

buildings conveying water for human consumption
BS EN 8558, Guide to the design, installation, testing 

and maintenance of services supplying water for 

domestic use within buildings and their curtilages – 

Complementary guidance to BS EN 806
BS 5422, Method for specifying thermal insulating 

materials for pipes, tanks, vessels, ductwork and 

equipment operating within a temperature range − 


40 °C to +700 °C

Ref. K.38

 DUBAI ELECTRICITY AND WATER 

AUTHORITY. DEWA Circulars and Regulations [online 

database]. Available from: 

www.dewa.gov.ae/en/

builder/useful-tools/dewa-circulars


[viewed 7 October 2020].

Ref. K.39

 HEALTH AND SAFETY EXECUTIVE, 2013. 

Approved code of practice – Legionnaires’ disease – 

The control of legionella bacteria in water systems, L8. 

4th edition. London: HSE.

Ref. K.40

 HEALTH AND SAFETY EXECUTIVE, 2014. 

Legionnaires’ disease – Technical guidance – Part 2: 

The control of legionella bacteria in hot and cold water 

systems, HSG 274. London: HSE.

Ref. K.41

 HEALTH AND SAFETY EXECUTIVE, 2013. 

Legionnaires’ disease – Technical guidance – Part 3: 

The control of legionella bacteria in other risk systems. 

HSG 274. London: HSE.

Ref. K.42

 GREAT BRITAIN. Water Supply (Water 

Fittings) (Amendment) Regulations 1999. London: The 

Stationery Office.

Ref. K.43

 DUBAI MUNICIPALITY HEALTH AND 

SAFETY DEPARTMENT, 2010 (undergoing revision). 

Guidelines for the control of Legionella in water 

systems. Dubai: Dubai Municipality.

K.3.7.3 

Drainage

BS EN 124-1, Gully tops and manhole tops for 

vehicular and pedestrian areas – Part 1: Definitions, 

classification, general principles of design, performance 

requirements and test methods

BS EN 752, Drain and sewer systems outside buildings 

– Sewer system management

BS EN 1329-1, Plastic piping systems for soil and 

waste discharge (low and high temperature) within the 

building structure – Part 1: Unplasticized poly (vinyl 

chloride) (PVC-U) – Specification for pipes and fittings

BS EN 1610, Construction and testing of drains and 

sewers
BS EN 12056, Gravity drainage systems inside 

buildings
BS EN 13476-1, Plastic piping systems for non-

pressure underground drainage and sewerage 

– Structured-wall piping systems of plasticized 

poly(vinyl chloride) (PVC-U), polypropylene (PP) and 

polyethylene (PE) – Part 1: General requirements and 

performance characteristics

BS 5255, Specification for thermoplastics waste pipe 

and fittings

BS 6297, Code or practice for the design and 

installation of drainage fields for use in wastewater 

treatment

K.3.7.4 

Acoustics

Ref. K.44 

GREAT BRITAIN 2015. Building Regulations 

2010. Approved Document E – Resistance to the 

passage of sound, 2015 ed. London: NBS

Dubai Building Code

Part K: Villas

K 26

K.4 

Scope

This standalone Part details the requirements for the design of detached villas and 

townhouses of not more than three stories in height.
Cross-references to other Parts relate to the design of systems or spaces such as 

elevators, prayer rooms, assembly areas, electrical or IT rooms and underground 

parking which may be added to a villa/townhouse but it is not common practice.
Villas and townhouses converted to retail, restaurant, clinics or other non-residential 

use shall conform to 

Parts A

 to 

J

.

K.5 

Architecture

K.5.1 

General architectural requirements

Villas and townhouses shall be designed according to the planning limitations 

and provisions required by the Authorities, as stipulated in development control 

regulations (DCR) and/or affection plans. Limitations on development include, but 

are not limited to: 
a)  setbacks; 
b)  access locations; 
c) 

the Datum Level; 

d)  service lines; 
e)  any other planning restriction.
Villas and townhouses located in heritage areas should respect the identity of these 

areas and shall adhere to any conservation requirements imposed by the Authorities. 
The villa/townhouse or development should take the following into account:
1)  Arabic and Islamic cultural identity; 
2)  local architectural character; 
3)  relationship with the surrounding environment;
4)  compatibility with the planning limitations and urban planning themes of 

surrounding developments. 

The massing of the proposed structure should take into account the visual privacy of 

adjacent residential buildings in the surrounding properties and neighbourhoods.
Space for utility provision and other services as required by the concerned service 

providing Authorities shall be provided within the plot limits.

Dubai Building Code

Part K: Villas

K 27

K.5.2 

Development limitations

K.5.2.1 

Gate level

The gate level is a defined height on the plot’s boundary at the vehicular or 

pedestrian access point to the plot. It is an elevation difference between the road 

level (existing or future) and the level of the plot’s access point.
The gate level of a plot shall be a minimum height of +300 mm from the edge of  

the road level or a slope of between 2-5% from the edge of the road to the plot’s 

access point.

K.5.2.2 

Building height

Villa and townhouse heights shall follow the provisions noted within plot DCRs and 

affection plans as provided by permitting Authorities.
Villa and townhouse height shall be calculated from the approved road edge level 

at the plot main access to the average roof finish floor level as shown in Figure K.4. 

Ground level should be elevated from adjacent roads for protection from flooding. 

The maximum total building height shall be limited to 16 m. 

Figure K.4 

Villa/townhouse height

03

01

2%-5%

Key

01: Roof structure

02: Roof level

03: Ground floor

04: Total building height

05: Building height

06: Gate level 

07: Road edge level

Plot limit

Dubai Building Code

Part K: Villas

K 28

K.5.2.3 

Annexes

It is permitted to build annexes to residential villas/townhouses without any setback 

from the plot boundary.
Annexes can be used as private garages, housekeeper’s rooms, external kitchens, 

amenities such as a gym or enclosed swimming pool, or as a majlis. 
Annexes shall conform to the following requirements. 
a)  Setback shall be not less than 1.5 m between the annex and the main villa 

building. In townhouses the annex can be attached to the main townhouse 

building. See Figure K.5 and Figure K.6.

b)  Annexes shall either be attached to plot boundary or follow building setback 

requirements in accordance with K.5.2.4.

c) 

The area of the annex shall not exceed 60% of the main building gross area (GA).

d)  The maximum height of the annex shall be limited to 5.5 m.

K.5.2.4 

Building setbacks

Building setbacks shall follow the permitting Authorities’ requirements as noted in 

the DCR or affection plan. DCR and affection plan limitations shall take precedence 

over the requirements of this section.

Villas shall be separated or exterior walls shall be fire resistance rated to prevent 

external fire spread as required by Ch. 1 of UAE FLSC 

[Ref. K.1]

.

When setback limitations are not defined, setbacks shall be in accordance with 


Table K.1 and Figure K.5 to Figure K.9. For standalone villas, the distance between 

multiple buildings within the same plot shall be not less than 1.5 m measured from 

the least horizontal distance between buildings. Setbacks for annexes shall conform 

to K.5.2.3.

Villa type

Setback from road (Z) 

(m)

Setback from 

neighbour (X) (m)

Setback from sikka 

(Y) (m)

Villa

Townhouse/attached 

villa

Table K.1 

Setback requirement

Figure K.5 

Setback plan - Villas 

Key

01: Villa

02: Annex

X: Setback from neighbours

Y: Setback from sikka

Z: Setback from road

01

02

Dubai Building Code

Part K: Villas

K 29

Figure K.6  Setback plan – Townhouses 

Figure K.7 

Setback from neighbours (X) and road (Z) for standalone villas

Figure K.8 

Setback from road (Z) and sikka (Y) for standalone villas

Key

01: Villa

02: Annex

03: Neighbour

Y: Setback from sikka

Z: Setback from road

Key

X: Setback from 

neighbour

Z: Setback from road

Key

Y: Setback from sikka

Z: Setback from road

Z

X X

Z

Z

Y

Y

Z

03

03

02

01

01

02

Dubai Building Code

Part K: Villas

K 30

2.7 m

02

01

3 m

Figure K.9 

Adjacent townhouses with separated structural foundations

The following structures shall be allowed within setbacks up to the plot limit: 
a)  plot fencing; 
b)  site enhancement landscape and hardscape; 
c)  basement and villa substructure; 
d)  pergolas and lightweight parking shading structures; 
e)  internal roads
f)  parking areas; and
g)  villa annexes.

K.5.2.5 

Balconies, building projections and terraces

K.5.2.5.1  Limitations

Balconies and building projections shall conform to the DCR or affection plan. DCR 

and affection plan limitations shall take precedence over the requirements of this 

section.
Balconies and building projections shall meet the following requirements. 
a) 

They are situated at an elevated level from ground floor, not less than 2.7 m from 

finished floor level (see Figure K.10).

b)  Balconies and projections shall follow setback requirements and shall not project 

beyond the plot limit.

c)  Decorative projections up to 300 mm in depth are allowed within villa setback not 

less than 2.7 m above FFL. At roof, decorative projections are allowed up to 900 

mm in depth.

d)  The minimum horizontal distance of projections from adjacent villas/townhouses 

or neighbouring plot limits shall be not less than 3 m. 

e)  Balconies shall be provided with life safety features, such as fall protection and 

guardrails in accordance with K.5.2.5.2.

f)  Privacy of neighbouring plots should be taken into account when setting the 

location and orientations of balconies.

Figure K.10 

Projection

Key

01: Ground level

02: Neighbour

Key

Plot limit

Dubai Building Code

Part K: Villas

K 31

K.5.2.5.2  Guardrails for fall protection

Guardrails are required for any space, walking or standing which is elevated 760 mm 

above the FFL.
The guard height from FFL (or lowest stepping feature), shall be not less than 


1,200 mm. 

Figure K.11  Guard specifications

The separation distance between vertical posts or members, curved frames or design 

features, of balcony, guardrail or handrail shall not allow the passage of a 100 mm 

diameter sphere.

Horizontal climbable elements are not permitted within 865 mm height of the 

bottom of the guardrail, i.e. (B) in Figure K.11.
If the design demands any gap between finished floor surface and the bottom most 

horizontal component of the railing, such gap shall be not more than 100 mm. 
The balcony, handrail and guard assembly shall be able to withstand the loads 

specified in ASCE/SEI 7-16.

If the design demands usage of glass panels in the balcony construction, such glass 

shall be laminated glass which holds in place if shattered and withstand the loads 

specified in ASCE/SEI 7-16. See 

E.9.2

.

Key

01: Gaps more than 100 mm not acceptable

02: Stepping feature within 865 mm from base of guardrail not acceptable

100

01

02

100

≥ 

1,200

≥ 

865

100

Dubai Building Code

Part K: Villas

K 32

Figure K.12  Gross area (highlighted areas are included in area definition)

Key

01: GA boundary at plot boundary/townhouse separation line

Figure K.13 

Gross area separation at townhouse centreline

Key

01: Toilet

02: Kitchen

03: Guest bedroom

04: Dining

05: Living

06: Majlis

07: Ensuite bedroom

K.5.2.6 

Gross area (GA)

GA shall be calculated from within the inside perimeter 

of the exterior walls of the building excluding vents, 

shafts and courtyards.
GA includes corridors, stairways, the thickness of 

interior walls, columns or other features. A sample plan 

is provided in Figure K.12.

GA for townhouses shall be calculated from the 

centreline of the shared wall between the two villas. 

See Figure K.13.

Dubai Building Code

Part K: Villas

K 33

01

02

03

03

04

Figure K.14 

Plot coverage (highlighted areas are included)

K.5.2.7 

Plot coverage

Plot coverage shall be calculated as the horizontal area 

occupied by all main and annex buildings on the same 

plot, calculated from the external surfaces of external 

walls or useful roofed balconies in the ground or upper 

floors, whichever have more floor projections.
The following shall be excluded (see Figure K.14): 

a)  lightweight structures such as canopies, parking 

shades and pergolas; and

b)  ornamental and non-accessible building projections 

such as roof eaves and window shades.

Key

01: Villa

02: Swimming pool

03: Pergolas

04: Garage

05: Annex

Plot limit

Dubai Building Code

Part K: Villas

K 34

Figure K.15 

Villa basement limit

Key

01: Terrace

02: Upper floor

03: Ground floor

04: Gate level

05: Basement floor

K.5.2.8 

Floors general requirements 

K.5.2.8.1 

Ground floor

A villa or townhouse may have more than one ground floor where a split-level 

entrance has been provided and where the plot has a significant level difference.

K.5.2.8.2  Basements

The basement shall not extend beyond the plot limits.
The clear unobstructed height of the basement and semi-basement shall be not less 

than the values given in K.5.3.2. 
Habitable spaces located in basement floors shall be provided with daylighting 


as required in K.5.4.2.
The basement slab soffit level shall not exceed 1.5 m above the building gate level as 

shown in Figure K.15.

1.5 m

01

02

03

04

05

Dubai Building Code

Part K: Villas

K 35

Figure K.16 

Roof coverage and setback

Key

01: Staircase or elevator room

02: Roof structure, not more than 50% of roof area

03: Roof

K.5.2.8.3  Roof

Accessible roofs shall be provided with life safety features such as fall protection and 

guardrails in accordance with K.5.2.5.2.
Waterproofing and thermal insulation material shall be fitted on the rooftop in order 

to protect it from water leaks and solar gain effects. 

Structures on roof level shall not exceed 50% of the roof floor area. 

Roof structures shall be set back a minimum of 1.5 m from the building façade.  

The staircases or elevator room are excluded from the 1.5 m setback requirement, 

but they shall be calculated as part of the 50% construction area as shown 


in Figure K.16. 
Roofs occupying more than 50% of the roof floor area or not provided with a setback 

shall be treated as a regular floor.

Dubai Building Code

Part K: Villas

K 36

K.5.3 

Minimum space requirements

K.5.3.1 

Minimum room sizes

The net area and clear dimension of a room/space shall be not less than the values 

given in Table K.2 and Figure K.17. 

Table K.2 

Minimum room sizes

Space use

Minimum area (m

2

)

Minimum dimension – 

length and width of a room 

(m)

Living space (bedroom, living room, etc.)

10.5

3

Housekeeper’s rooms/guard rooms – 

single occupancy (without toilet)

5.5

2.1

Enclosed kitchen 

5.4

1.8

Bathroom and toilets 

In accordance with fixture clearances noted in K.5.7

Figure K.17 

Minimum bedroom sizes

Figure K.18 

Manoeuvring space within kitchen

1.2 m

1.2 m

Manoeuvring space between kitchen counters or in adjacency to single-sided kitchen 

counter shall be not less than 1.2 m (see Figure K.18).

3.0 m

3.0 m

A

10.5 m2


Content      ..     22      23      24      25     ..