Dubai Building Code (2021) - page 10
 

  Index      Manuals     Dubai Building Code (2021)


Search            copyright infringement  


Content      ..     8      9      10      11     ..


Dubai Building Code (2021) - page 10


Dubai Building Code

Part C: Accessibility

C 77

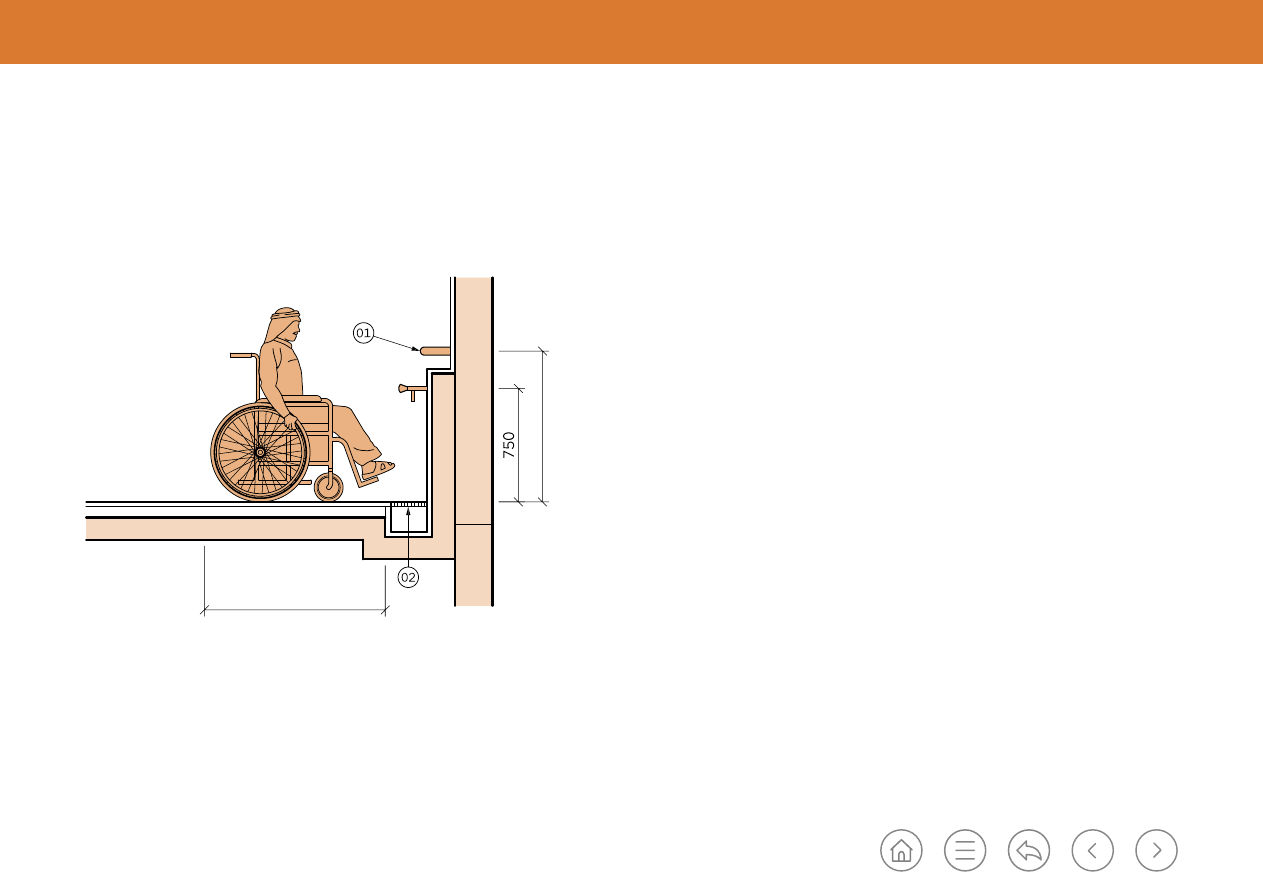
For a level approach to an ablution unit, a wall-mounted grab bar between 850 mm 

and 1,050 mm above FFL is preferable, as shown in Figure C.105. An approaching 

free space of 1,300 mm length shall be provided.

1,300

850-1,050

Figure C.105  Level approach to ablution faucet

Key

01: Wall mounted grab bar

02: Stainless steel grating

Dubai Building Code

Part C: Accessibility

C 78

750-1,200

400

C.8.7 

Drinking fountains

For drinking fountains in urban spaces and buildings the following and Figure C.106 

apply.
a)  Two fountains with different heights shall be provided: one between 750 mm and 

1,200 mm above the ground or FFL and an accessible fountain between 750 mm 

and 900 mm above the ground or FFL.

b)  Drinking fountains shall allow a frontal approach and provide the knee and toe 

clearance specified in C.5.6.2.

c)  If the push button is manual, it shall be an accessible mechanism that is easy 

to operate. It shall be positioned between 700 mm and 1,200 mm above FFL or 

ground level.

d) 

Water shall be attainable at a height of between 750 mm and 900 mm above FFL, 

and near to the approaching space (see Figure C.106). The design should prevent 

the user from getting wet during use.

e)  The spout shall be located a minimum 400 mm from the back vertical support and 

a maximum 125 mm from the front edge of the fountain unit, including bumpers.

f) 

Drinking fountains should be provided with bottle fillers.

g)  Where possible, drinking fountains should be located in an alcove to avoid a 

protrusion hazard.

h)  Drinking fountains should be installed against a visually contrasting background 

to increase their visibility.

Figure C.106 

Drinking fountain dimensions

Key

01: Bottle filler

Dubai Building Code

Part C: Accessibility

C 79

C.9  Accessibility features in buildings

C.9.1 

Hearing enhancement systems

Hearing enhancement systems that operate using induction loops, infrared or radio 

frequency are commonly used to provide enhanced levels of sound. They enable 

sound signals to be transmitted to persons using hearing aids without interference 

from background noise or excessive reverberation levels.
A hearing enhancement system shall be provided in the following building types and 

occupancies:
a)  public use reception areas;

b)  meeting rooms and waiting areas for more than 25 people;

c)  auditoriums;

d)  accessible service counters;

e)  theatres;

f)  mosques;
g)  cinemas; and
h)  concert halls.
Expert advice should be sought when selecting a hearing enhancement system 

appropriate for the situation and purpose. 
The guidance on the provision of hearing enhancement systems given in BS 8300 

should be followed.

Hearing enhancement systems are compatible with language translation systems. 

A sign should be posted indicating that an enhancement system is available. Where 

a hearing enhancement system is provided, the accessibility symbol for hearing 

impairment shall be provided. 
To aid the effectiveness of a hearing enhancement system, rooms shall be designed 

with sound absorbing surfaces to reduce the transference of noise (see 

Part H

).

Assistive listening receivers for a hearing enhancement system shall be provided 

in accordance with Table C.24. For induction loop systems, it is not mandatory to 

provide hearing aid compatible receivers.

Number of occupants 

Minimum number of receivers

Minimum number of receivers 

to be hearing aid compatible

50 or less

2

2

51 to 500

2 plus 1 per 25 over 50

1 per 4 receivers

501 to 1,000

20 plus 1 per 50 over 500

1 per 4 receivers

1,001 and above

40 plus 1 per 100 over 1,000

1 per 4 receivers

Table C.24  Minimum number of receivers 

C.9.2 

Provisions for service animals

In theatres, cinemas, conference rooms, auditoriums and facilities where people are 

expected to sit or wait, some seats should have a space for a service animal near their 

owner.
In large buildings, such as shopping malls, leisure or entertainment facilities, and 

mass transport facilities, it is recommended that a relief facility is provided for 

assistance animals.
The following requirements and recommendations apply to the design of relief 

facilities.
a)  They shall not connect directly to spaces used by persons but shall be connected 

to an accessible route.

b) 

They should have a minimum area of 3,000 mm × 4,000 mm and be surrounded 

by a 1,200 mm high fence. The entrance should be easy to find and operate by a 

visually impaired person. The surface should be cleanable, with a smooth finish 

and a slope for drainage.

c)  A waste bin and a supply of plastic bags should be provided close to the entrance.
d) 

Relief facilities should have an accessible sign stating, “For service animals only”.

Dubai Building Code

Part C: Accessibility

C 80

C.10 

Accessibility requirements for specific building types and occupancies

C.10.1 

General

This section specifies requirements for specific building types and occupancies. 


The requirements of C.4 to C.9 and C.11 shall be met in addition to the requirements 

of C.10.

C.10.2 

Assembly buildings and spaces

C.10.2.1 

Cultural buildings, libraries, museums and exhibition rooms

The following requirements and recommendations apply to cultural buildings, 

libraries, museums and exhibition rooms.
a)  Exhibitions should be designed to allow exploration, discovery and enjoyment of 

different sensorial experiences by different abled people. Different users perceive 

information using different senses. Lights, smells, sounds, colours and other 

multi-sensorial elements can be used to assist visitors.

b)  Audio guides should be provided for exhibitions to explain, guide and assist the 

visitors. Induction loops shall be provided when acoustic information is provided.

c)  Visual displays shall conform to C.11.5.

C.10.2.2  Theatres, cinemas, conference rooms and auditoriums

Theatres, cinemas, conference rooms and auditoriums shall conform to the following 

requirements.
a)  Venues shall have the capability to support subtitles, sign language and audio 

description where performances offer them.

b)  Stages shall be accessible (see C.10.2.4).
c)  Accessible toilets shall be located in proximity to seating areas, and not more than 

150 m away.

C.10.2.3  Accessible auditorium seating spaces

C.10.2.3.1  General

The following requirements and recommendations apply to auditorium seating.
a)  It shall be connected by an accessible route to the seating area, and an access 

aisle to the designated wheelchair spaces.

b)  Accessible seating may be provided with either designated wheelchair spaces or 

removable seating that can be converted to wheelchair spaces.

c) 

Wheelchair spaces shall be provided according to Table C.25 and Figure C.107. 

Criteria

Minimum dimensions (mm)

Width – single space

900

Width – two adjacent spaces

850

Length – front or rear approach

1,300

Length – side approach

1,500

Manoeuvring space

1,500 x 1,500

Seating access aisle

1,000

Table C.25  Wheelchair space requirements for auditoriums

Dubai Building Code

Part C: Accessibility

C 81

Figure C.107 

Wheelchair space for auditoriums

(c) Front or rear entry

(d) Side entry

(a) Single space

(b) Two spaces

900

850

850

1,300

1,500

A variety of seating locations shall be provided for 

wheelchair users and their companions, to allow choice 

of seating levels and comfortable line of sight. An 

example is shown in Figure C.108.

1,300

1,000

1,000

1,000

Ø1,500

1,300

1,000

1,000

1,000

Ø1,500

Figure C.108 

Example of reserved seating spaces in an auditorium

Key

01: Front seating

02: Aisle seating

03: Rear seating

04: Removable seats 

05: Companion seat 

06: Accessible aisle

07: Rear wall

08: Steps

09: Guard

10: Wheelchair space

Dubai Building Code

Part C: Accessibility

C 82

The number of wheelchair spaces shall conform to Table C.26.

Number of wheelchair spaces

One reserved wheelchair space

For every 50 seats or fraction thereof up to 500 seats

One reserved wheelchair space

For every 100 seats or fraction thereof above first 500

Table C.26  Required number of wheelchair spaces

Wheelchair sitting spaces shall not overlap the accessible aisle minimum width.

For facilities with fixed seats, it is recommended that wheelchair spaces are arranged 

into groups of a maximum two for 50% of the accessible seating capacity. Each 

group of wheelchair spaces can have at least an equal number of fixed seats, to allow 

a person accompanying a wheelchair user to be seated next to them.

Companion seats conforming to the following should be provided for 50% of 

wheelchair spaces.
1)  In row seating, companion seats shall be located to provide shoulder alignment 

with adjacent wheelchair spaces.

2) 

The floor surface of the companion seats shall be at the same elevation as the 

floor surface of the wheelchair space.

3)  Companion seats shall be equivalent in size, quality, comfort and amenities to 

the seating in the immediate area. Companion seats can be movable.

For removable or foldable seats provided in the designated wheelchair spaces, the 

conversion process shall be quick and easy.
Both the surface of wheelchair spaces and the clear manoeuvring space shall be level, 

having a maximum longitudinal gradient of 2%.

Aisle seats shall have foldable or retractable armrests.

In auditoriums with raked floors, wheelchair spaces should have a handrail and 

guardrails located at any change of level where no barrier is provided by other means.
A space at the front of the hall or room where a sign language interpreter can easily 

be seen shall have an independent overhead light.

A sufficient number of designated accessible seats for people with hearing 

impairments should be provided in front of the sign language interpreter.
Wheelchair designated sitting spaces shall be marked with the symbol for people of 

determination.

C.10.2.3.2  Lines of sight over seated spectators

Where spectators are expected to remain seated during events, spectators in 

wheelchair spaces shall be afforded lines of sight as shown in Figure C.109 and 


Figure C.110.

Figure C.109  Line of sight over the heads of seated 

spectators (modified figure based on 2010 ADA 

Standards for Accessible Design, US Department of 

Justice 2010. Figure 802.2.1.1.)

Figure C.110  Lines of sight between the heads 


of seated spectators (modified figure based on 

2010 ADA Standards for Accessible Design, US 

Department of Justice 2010, Figure 802.2.1.2. 

Dubai Building Code

Part C: Accessibility

C 83

C.10.2.3.3  Lines of sight over standing spectators

Where spectators are expected to stand during events, spectators in wheelchair 

spaces shall be afforded lines of sight as shown in Figure C.111 and Figure C.112.

Figure C.111  Lines of sight over the heads 


of standing spectators (modified figure based on 

2010 ADA Standards for Accessible Design, US 

Department of Justice 2010, Figure 802.2.2.2.1.)

Figure C.112  Lines of sight between the heads of 

standing spectators (modified figure based on 

2010 ADA Standards for Accessible Design, US 

Department of Justice 2010, Figure 802.2.2.2.)

C.10.2.4  Stages and backstage

Stages shall be accessible to everyone via a ramp or lift. In an exceptional case a lift 

platform can be provided to make a stage accessible. The lift platform shall conform 

to C.5.9.4.
All controls to be operated by a speaker/performer shall be operable by a seated 

person.
It should be possible to use the assistive listening system on the stage. 
The stage area shall contain space for wheelchair manoeuvring clearances.
Buildings for public events with a capacity of more than 300 spectators should have 

an accessible backstage area with an accessible toilet, including a shower, a changing 

room and a space with an accessible mirror.
The route between the backstage and the stage shall be an accessible route.

C.10.2.5  Libraries and reading 

areas 

Seating allocated to people of 

determination should be on a direct 

route, which is free of obstructions and 

located so that it is easily identifiable 

by visually impaired people. The aisle 

spacing for accessing the seating area 

shall be minimum of 1,000 mm  

(see Figure C.113).

Space should be provided nearby for 

storage of a wheelchair, to allow a 

wheelchair user to transfer from their 

wheelchair to a seat.
Seating designated for people of 

determination should not obstruct 

other users.

1,000

Ø1,500

1,500

1,500

1,000

Figure C.113 

Circulation spaces between study tables/desks (© British 

Standards Institute. Figure extracted from BS 8300:2018. Permission to 

reproduce extracts from British Standards is granted by BSI Standards Limited 

(BSI). No other use of this material is permitted).

Key

01: Double side desk

02: Single side desk

Dubai Building Code

Part C: Accessibility

C 84

C.10.2.6  Mosques and prayer rooms

Mosques and prayer rooms shall conform to the following requirements.
a)  In addition to the clear area provided at the entrance in accordance with C.5.6.1,  

a “KEEP CLEAR” mat shall be provided if the clear entrance is not guaranteed.

b)  Seating shall be provided at entrances and at other locations where people are 

required to remove their shoes.

c)  Seating should be provided within the prayer hall to accommodate people who 

cannot bend to pray.

d)  The route to the designated area crossing the prayer hall’s carpeting shall have 

low pile carpeting or be level with circulation area (see C.7.2.1).

e)  The accessible sanitary provision shall be a minimum of one accessible toilet and 

one accessible ablution space within each prayer room for each gender.

C.10.2.7  Public spaces

C.10.2.7.1  General

The following requirements and recommendations apply to public spaces, such as 

parks, beaches and open spaces for public use, including their facilities, services and 

urban furniture.
a)  All urban furniture and signage shall not interfere with the accessible route. 
b)  Where a public space is designed exclusively or mainly for pedestrians, all areas 

between buildings or lots shall be as level as possible. A physical speed-calming 

element shall be installed at all entrances to the area to limit vehicles to 10 km/h.

c)  In outdoor spaces it is recommended that resting places are located at maximum 

intervals of 100 m. Benches with and without arms should be provided to 

accommodate people of various sizes.

d)  Publicly accessible toilets shall be installed near the accessible route (see C.8.1). 

It is recommended that they are located on the same level as the accessible 

entrance.

e)  Electric mobility device chargers with an interaction space shall be installed in the 

following locations:
1)  accessible routes in the vicinity of park entrances;
2)  along public beaches;
3)  near tourist attractions;
4)  in shopping malls; and
5)  in other places as appropriate.

f)  The provision of continuous shaded paths is encouraged. Shaded areas should be 

provided at minimum intervals of 50 m in streets and squares. Each second area 

should be provided with seating places and space for wheelchair users without 

invading the accessible route.

Dubai Building Code

Part C: Accessibility

C 85

C.10.2.7.2  Parks, beaches and natural spaces

Information about the nearest publicly accessible toilets and interest points within a 

park or beach shall as a minimum be installed at every route intersection. 
Supplementary routes can be provided at beaches and natural landscape areas where 

walking would be difficult.

A supplementary route shall conform to the following.
a)  It shall have a minimum clear width of 1,500 mm and be free of obstacles.
b)  Where the natural slope of the terrain allows it, the route’s running gradient shall 

be not greater than 5% and the crossfall gradients shall be a maximum of 2%.

c)  It shall reach as close as possible to the water’s edge or natural landscape area 

(see Figure C.114).

d)  There should be a minimum of one accessible unit of each utility (such as toilets, 

lounges, beach cafes and restaurants, showers, changing rooms, furniture and 

emergency services). 

e)  The utilities should be installed as close as possible to each other and shall be 

connected by an accessible route. Access to the utilities shall be via an accessible 

route from access point and from the accessible route to the water's edge or 

natural landscape area (see Figure C.114).

8%

1,500

1,500

1,500

Figure C.114 

Accessible route at a beach

Key

01: Sign

02: Accessible route

03: Water closet

04: Shower

05: Café

06: Awnings area

07: Rope

Dubai Building Code

Part C: Accessibility

C 86

C.10.2.7.3  Access to lakes and seas

An orientation rope shall be provided at the point of access into the water. This rope 

shall remain floating and its length be adapted to the specific conditions of each 

swimming area (see Figure C.115).

Figure C.115 

Orientation rope 

Key

01: Approx. 400 mm diameter buoy every 10 m

02: Acoustic information point in the first buoy

03: Approx. 200 mm diameter buoy every 10 m

04: Rope

C.10.2.7.4  Outdoor showers

Outdoor accessible showers shall be provided at accessible beaches and swimming 

pools. A minimum of one shower shall be provided for every 150 m of beach length. 
These showers shall be linked via an accessible route and interaction space. They shall 

be a minimum 1,800 mm in width and shall be provided with an accessible bench (see 

Figure C.116). The bench should be bolted to the floor to prevent overturning.

Each shower shall be controlled by a button placed between 700 mm and 1,200 mm 

above the floor surface. The button shall be operable with an elbow or a closed fist 

(see Figure C.116).

700-1,200

Figure C.116 

Outdoor shower

Key

01: Shower jet

Dubai Building Code

Part C: Accessibility

C 87

C.10.2.7.5  Playgrounds

Playgrounds that offer a variety of play options (visual, auditory and tactile) are 

preferred. To be accessible, a playground shall conform to the following requirements.
a) 

Each playground shall conform to the basic requirements for accessibility of fixed 

accessible furniture (see C.7.3).

b)  Playground surfaces shall consist of rubber or compacted sand.
c) 

The surfaces shall be smooth, firm and free of any sharp objects or projections, in 

order to avoid injuries.

d)  Playgrounds shall be designed to allow all children, regardless of their functional 

limitations, and according to the age group for which the playgrounds are 

intended, to enjoy and use a minimum of 50% of individual and group expected 

activities. 

e)  All materials exposed to sun radiation shall not reach temperatures that can harm 

the users.

f)  Materials used to construct children's games (especially sliding ones) shall 

not contain plastics or metals that produce electrostatic discharges that can 

deprogram hearing aids. Any existing playground that produces this effect shall be 

marked with a magnetic warning sign (see Figure C.117).

The provisions of the Americans with Disability Act (ADA) 

[Ref. C.2]

 should  

be followed.

Figure C.117 

Example of ISO and ANSI 

magnetic warning signs

C.10.2.8  Swimming pools

C.10.2.8.1  General

For a public use swimming pool, an accessible deck shall be provided on at least two 

sides of the pool. An accessible route shall link the pool with facilities and common 

areas. 

For a residential pool serving multiple units, the pool deck and amenities should 

be accessible. Other private use swimming pool accessibility provisions should be 

according to operation and users’ needs.
Public use swimming pools longer than 25 m, and other bathing pools, shall have a 

minimum of one accessible means of entering the water.
Access to the water shall be by sloped entry or assisted elevation chair if the pool 

length exceeds 25 m.
Communication shall be provided in visual and audio format simultaneously. 
The ADA 

[Ref. C.2]

 requirements for accessible swimming pools should be followed. 

The following accessibility features shall also be provided:
a)  a safety ladder;
b)  underwater illumination if the pool will be used at night; and
c)  connection of the swimming pool to an accessible changing room for each gender 

in accordance with C.7.6.

Dubai Building Code

Part C: Accessibility

C 88

C.10.2.8.2  Sloped entries

Sloped entries shall extend to a depth of not less than 600 mm and not more than 

750 mm below the stationary water level (Figure C.118).
Handrails shall be provided on the sloped entry.

C.10.2.8.3  Pool chair lifts

Pool chair lifts shall be located where the water level does not exceed 1,200 mm 

within the swimming pool area.
Pool chair lifts shall be located over the deck and at a minimum of 400 mm from the 

edge of the pool.

A clear deck space of 1,500 mm × 1,500 mm shall be provided parallel to the seat 

(see Figure C.119).

The height of the chair lift seat shall be between 400 mm and 500 mm from the pool 

deck level when in the raised position.
Seat width shall be a minimum of 400 mm.
Seats shall be at a minimum depth of 450 mm below the stationary water level when 

submerged.

1,500

1,500

Figure C.119 

Swimming pool chair lift

Key

01: Minimum required space

Dubai Building Code

Part C: Accessibility

C 89

C.10.2.9  Recreational buildings and amusement parks

The following requirements and recommendations apply to recreational buildings and 

amusements parks.
a)  When the nature of the facility requires auditorium seating places, accessible 

seating spaces shall be provided. These seating spaces shall conform to the 

requirements for auditorium seating spaces in C.10.2.3.

b)  Amusement facilities should provide equal use for people of determination.
c)  Where providing different amusement facilities in the same recreational building 

or amusement park, at least 50% of them should be accessible.

d)  Amusement facilities shall have wheelchairs or other personal mobility devices 

available for users.

The ADA 

[Ref. C.2]

 requirements for the provision of recreational facilities, including 

amusement rides, boating facilities, fishing piers, golf facilities and spas, should be 

followed.

C.10.2.10  Dining spaces

The following requirements and recommendations apply to dining rooms. 

NOTE:  An example accessible dining room is shown in Figure C.120.

a)  An accessible route shall be provided to at least half of the dining areas.
b) 

Illumination of a minimum 100 lux shall be provided in at least 10% of the dining 

room.

c)  Acoustic treatment should be incorporated into dining rooms.
d) 

At least 10% of the tables shall conform to C.7.3.3 and shall be connected by an 

accessible route. 

e)  An accessible route with a minimum clear width of 1,000 mm shall be provided to 

reach the accessible tables, all food service areas, condiments and utensils.

f)  Where self-service aisles or counters are provided, all food, condiments and 

cutlery shall be within the reach ranges specified in C.5.7. Counters shall conform 

to C.7.3.5.

g) 

For heavy traffic areas and expected two-way passage, a minimum clear passage 

of 1,500 mm should be maintained.

h)  Space for children strollers and mobility devices shall be provided.
i) 

A minimum of 10% of seats shall be movable.

Figure C.120 

Example of an accessible dining space

1,000

Dubai Building Code

Part C: Accessibility

C 90

C.10.2.11  Kitchen and kitchenettes

C.10.2.11.1 General

Kitchen work surface shall have sections of a maximum depth of 600 mm and 

maximum height of 850 mm above finish floor for wheelchair users. These sections 

shall be kept clear of floor-mounted cupboards, equipment or legs.
Kitchens shall conform to the clearances specified in either C.10.2.11.2 or 

C.10.2.11.3.

C.10.2.11.2 Pass-through kitchen

In pass-through kitchens (see Figure C.121) a minimum clearance of 1,200 mm shall 

be provided.

Figure C.121  Clearance for pass-through kitchens (modified figure based on 2010 ADA Standards for Accessible 

Design, US Department of Justice 2010,  Figure 804.2.1.)

1,200

C.10.2.11.3 U-shaped kitchen

In U-shaped kitchens (see Figure C.122) a manoeuvring clearance of 1,500 mm shall 

be provided.

Figure C.122  Manoeuvring clearance for U-shaped kitchens (modified figure based on 2010 ADA Standards for 

Accessible Design, US Department of Justice 2010, Figure 804.2.2. )

Kitchens should be designed in accordance with the ADA 

[Ref. C.2]

 and BS 8300.

Ø1,500

Ø1,500

Dubai Building Code

Part C: Accessibility

C 91

C.10.2.12  Transport buildings, stations and terminals

C.10.2.12.1 General

This subsection specifies general accessibility requirements for transport related 

buildings such as: 
a)  railway and metro stations;
b)  underground railway and rapid transit stations;
c)  airports and terminals; and
d)  sea terminals.
All platforms and waiting areas shall be connected by accessible routes. Accessible 

ticket sales and information counters and seating areas shall be provided. Audio and 

visual communication systems shall be provided.
In addition, accessible transportation facilities should be designed in accordance with 

the ADA 

[Ref. C.2]

 and BS 8300.

C.10.2.12.2 Bus shelters

A bus shelter shall conform to the following requirements.
a)  The location of the shelter shall not encroach upon the accessible pedestrian 

route, public space or transportation platform.

b)  An accessible route shall be provided, free of protruding obstacles on both sides 

and with a minimum clear height of 2,100 mm. The route shall have a minimum 

clear width of 1,200 mm.

c)  There shall be no obstacle between the space covered by the bus shelter and the 

transport vehicle.

d)  Any glazed walls shall be marked (see C.7.2.3).

e)  A minimum of one fixed bench shall be provided. 

f)  A minimum of one standing support shall be provided, located at a height 

between 700 mm and 750 mm above the floor surface and separated from the 

wall or vertical enclosure by a minimum of 200 mm.

g)  The bus shelter shall have a minimum average illumination of 50 lux, measured at 

ground level, during off-service hours. The minimum average illumination shall be 

100 lux at the boarding time.

h)  The boarding area platform shall have a detectable warning surface.
i)  Bus signposts shall not obstruct the accessible routes. No elements shall protrude 

below the accessible route clear height requirement.

C.10.2.12.3 Gangways

A gangway shall be used for embarking and disembarking from a berth and to and 

from a vessel.

A gangway shall have a maximum gradient of 8%, measured from the vessel or berth 

surface to the gangway’s intersection with the berth surface or vessel landing deck 

(see Figure C.123).

The width of the gangway should be appropriate to the vessel infrastructure, but 

shall be not less than 1,000 mm. It is recommended that this is increased to  

1,800 mm for vessels with high pedestrian traffic (see Figure C.124).

The gangway/ramp interface with the berth surface and the vessel landing deck 

should be levelled and not exceed a vertical gap of 13 mm chamfered.
A gangway/ramp run with a rise greater than 150 mm should have handrails on both 

sides and be of a uniform height above the floor. 

The handrails should extend horizontally at least 300 mm beyond the top and 

bottom of the gangway/ramp and return to the wall, or post. 

Dubai Building Code

Part C: Accessibility

C 92

An upper and lower handrail should be provided on each side of the gangway/ramp. 

The upper handrail should be 865 mm to 965 mm and the lower handrail 650 mm to 

750 mm above the gangway/ramp surface to the top of the handrail. 

Handrails shall have: 

a) a circular section with an outside diameter of 30 mm to 40 mm; and
b)

a reflectance contrast of at least 30 points LRV.

The full run of the gangway/ramp, including all landings, should be evenly illuminated 

to at least 100 lux at all interior and exterior gangway/ramps and landings.

The gangway/ramp shall have an anti-slip and non-reflective surface.

Figure C.123 

Gangway ramp

8%

Key

01: Vessel

02: Landing

03: Berth

Dubai Building Code

Part C: Accessibility

C 93

C.10.2.13 

Sport buildings and exercise rooms 

C.10.2.13.1 Exercise rooms

An accessible route shall be provided between equipment in sports and exercise 

rooms.
Exercise machines and equipment shall have a clear interaction space. Interaction 

spaces shall be provided on the access side of the equipment to allow transfer. One 

interaction space can be shared between two pieces of equipment. 

C.10.2.13.2 Sport buildings

Accessible sports facilities shall conform to the International Paralympics 

Committee’s requirements 

[Ref. C.3]

.

For sports facilities, an accessible route shall be provided to connect the boundary of 

each activity area.

For court sports, at least one accessible route shall connect both sides of the court.
Where bowling lanes are provided, a minimum of 5%, but not less than 1, shall be on 

an accessible route conforming to C.5.
Tiered auditorium seating for sports facilities shall conform to C.10.2.3.

C.10.3 

Residential buildings 

C.10.3.1  General

Apartment buildings, staff accommodation and labour accommodation buildings shall 

have an accessible route for accessing the buildings and residential amenities. 
A video doorbell should be provided to facilitate communication with residents for 

people of determination.

C.10.3.2  Adaptable units in residential buildings

For new housing developments with more than ten units, a minimum of 2% of the 

total units and all common spaces in the building should be adaptable to meet the 

accessibility needs and conform to the accessibility requirements of this Part. 
This allows low-cost conversion of a house to meet the accessibility needs of any 

future residents who are persons of determination.
Volume 1, Section 2 of Approved Document M 

[Ref C.4]

 provides guidelines for 

designing adaptable accessible units.
All adaptable accessible units in new housing buildings shall conform to the following 

requirements.
a)  The entrance and internals doors shall conform to C.5.8.
b)  Wall-mounted switches and socket outlets shall conform to C.5.7.4.
c) 

The bathroom shall contain sufficient space clearances to contain a minimum 

of one accessible bathtub or shower, accessible sink and water closet with 

appropriate space clearances.

d)  All walls, ducts and boxings shall be strong enough to support grab rails, seats or 

other adaptations that could impose a load up to 1.5 kN/m

2

.

Dubai Building Code

Part C: Accessibility

C 94

e) In accessible residential units with more than one level, at least the kitchen, one

bathroom and one living room or bedroom shall be accessible from the entrance

door without any level changes.

f) Inside an adaptable accessible unit, manoeuvring space inside the kitchen shall be

a minimum 1,200 mm free of door openings and fixed elements, and 1,500 mm

where turning is required as shown in Figure C.125.

Figure C.125 

Manoeuvring space in an adaptable kitchen

Inside an adaptable accessible unit, at 

least one bedroom shall conform to the 

following requirements and  

Figure C.126.

1) A clear access route of 1,000 mm

shall be provided from the doorway

to the window or balcony.

2) A clear access zone of 1,000 mm

shall be provided to one side and

the foot of the bed.

3)

A clear space of 1,200 mm ×

1,200 mm shall be provided at

direction changes.

In duplexes and units of two or more 

levels a lift platform may be provided.

on Diagram 3.9 of the Building Regulations (2010), Approved Document Part M, Volume 1, 2015 Edition with 

2016 amendments. Contains public sector information licensed under the Open Government Licence v3.0)

Dubai Building Code

Part C: Accessibility

C 95

C.10.4 

Hotel buildings

C.10.4.1  General

All common spaces in hotel establishment shall be accessible.
Accessible hotel rooms should be dispersed between different hotel room types as 

necessary in accordance with C.10.4.2 and C.10.4.3. 

C.10.4.2  Accessible guest room with mobility features

A minimum number of accessible guest room with mobility features shall be provided 

in accordance with Table C.27.

Hotel rooms count 

Accessible guest rooms with mobility features

50 to 500

2% of total number of rooms

Above 500

1% for additional rooms over 500

Table C.27  Number of accessible guest room with mobility features

Accessible rooms should be located at the lower levels of the hotel, preferably in the 

first three guest room floors of the building. 

An accessible toilet with grab bars, an accessible shower and a sink shall be provided 

(see Figure C.127 and Figure C.128).
50% of the accessible hotel rooms shall contain roll-in showers. The other 50% shall 

contain accessible bathtubs (see Figure C.129). An alarm string shall be provided at 

the shower or tub.

The accessible rooms shall be provided with audible and visual fire alarms in 

accordance with Ch. 8 of UAE FLSC 

[Ref. C.1]

.

Controls shall be placed at a height of 400 mm to 1,200 mm, except for those to be 

used from the bed. These should be placed within ready reach of occupants. Electric 

outlets shall conform to the ranges and locations specified in C.5.7.

A clear route shall be provided to the bed with a minimum clear space of 1,500 mm  

× 1,500 mm beside the bed not obstructed by any furniture (see Figure C.130).

The bed shall have a maximum height of 500 mm.

A dressing mirror shall be provided, in which the user can see their reflection from a 

distance of 250 mm to 2,000 mm.
Shelves and drawers shall be provided between 700 mm and 1,200 mm from the 

floor. Clothes hangers should be provided between 1,100 mm and 1,400 mm above 

the floor.

A minimum illumination of 200 lux shall be provided in the guest room area.
Connecting rooms shall have accessible doors.
A viewing device should be provided in the door, with its bottom at a height of 

between 900 mm and 1,200 mm.
Changes in level or lip in the washroom or shower area shall be limited to a maximum 

5 mm.

Dubai Building Code

Part C: Accessibility

C 96

Figure C.127 

Example of double-sided transfer toilet with roll-in shower

Ø1,500

1,300

Ø1,500

Ø1,500

1,300

Ø1,500

Figure C.128 

Example of single-sided transfer toilet with roll-in shower

Dubai Building Code

Part C: Accessibility

C 97

Figure C.129 

Accessible guest bathroom with bathtub

Key

01: Vertical grab bars

02: Horizontal grab bars

03: Emergency pull chord

04: Emergency call bell

Figure C.130 

Example of two accessible guest rooms, one with roll-in shower and the other with accessible bathtub

Dubai Building Code

Part C: Accessibility

C 98

C.10.4.3  Accessible guest rooms with communication features

It is recommended that a minimum number of guest rooms with communication 

features are provided in accordance with Table C.28. This provision can be separate 

from that specified in C.10.4.2 and is not required to conform to C.10.4.2.

Hotel rooms count 

Accessible guest rooms with communication features 

50 to 500

4% of total number of rooms

Above 500 rooms

2% for additional rooms over 500

Table C.28  Number of accessible guest rooms with communication features

Where provided, such a guest room shall:
a)  provide compatibility with adaptive equipment used by people with hearing 

impairments; 

b)  contain telephone interface jacks that are compatible with both digital and 

analogue signal use; 

c) 

contain visible notification devices to alert room occupants of incoming telephone 

calls and a door knock or bell; and

d)  contain telephones with volume controls compatible with the telephone system.
The ADA 

[Ref. C.2]

 requirements for the provision of guest rooms with 

communication features and telephones should be followed.

C.10.5 

Education buildings

The following requirements and recommendations apply to education buildings, as 

necessary.
a)  At building entrances, an accessible route shall be provided, segregated from 

vehicle circulation.

b)  There should be an accessible route from the bus yard to the building entrance.
c)  Seats with different characteristics should be provided dependent on the 

students’ needs. Space flexibility shall be provided to guarantee that places can 

be provided for wheelchair users, left-handed users, and people of large stature, 

limited mobility or breathing, and their communication accessories.

d)  Accessible seats at desks shall be removable and the dimensions of the desks 

shall allow use by people in wheelchairs. 

e)  In children’s schools and nurseries, toilets and furniture of the appropriate height 

shall be provided (see C.8.3.4.4).

f)  Accessible toilets shall be provided for teachers, students and visitors.
g) 

For students using assistive devices such as computers or optical character 

recognition systems, electrical socket outlets should be provided as close as 

possible to their seats. The cables between the devices and the socket outlets 

shall not obstruct the circulation routes.

Dubai Building Code

Part C: Accessibility

C 99

C.10.6 

Healthcare buildings

In addition to accessibility and design requirements imposed by DHA regulations and 

guidelines 

[Ref. C.5 to Ref. C.15]

, the following requirements and recommendations 

apply to health and social care buildings.

a)  Horizontal and vertical circulation should be designed to ease the movement of 

beds and gurneys, particularly at changes of directions, at access to rooms from 

corridors, and in the dimensions of elevator cabins.

b)  Corridors shall have handrails along their entire lengths.
c)  All private patient rooms shall be accessible.
d)  A minimum of one accessible toilet room for each gender shall be provided in each 

department or area.

C.10.7 

Business and industrial buildings

All offices, industrial and laboratory facilities including common areas shall be 

accessible. 
Accessible workstations shall be provided and adapted individually for employees 

with functional limitation. Offices, industries and laboratory facilities shall conform to 

the following requirements for accessible working areas.
a)  The access aisles to workstations shall allow for an accessible route with a 

minimum clear width of 1,000 mm. 

b)  Manoeuvring space shall be provided for persons in wheelchairs to approach the 

accessible working area.

c)  Work counters used by people of determination shall conform to C.7.3.5.
d) 

Lighting levels at work areas shall be a minimum of 200 lux. 

e)  Information on visual displays shall be supplemented by tactile and/or auditory 

information, colour contrasted, and located on a glare-free surface.

Dubai Building Code

Part C: Accessibility

C 100

C.11 

Signage and wayfinding accessibility requirement

C.11.1 

Wayfinding guidance for accessibility

Wayfinding can be particularly challenging for some people of determination. 
EXAMPLE: Someone who has hearing impairment will rely on visual information but 

might not be able to hear someone providing directions. Someone who is blind will 

not be able to see a directory, but if it is in a predictable location and has information 

in a tactile format, they can read it and use sound and even smell to gather more 

information about their environment.

It is important to provide wayfinding information in a variety of different formats: 

visual, auditory, olfactory and physical. All people use different forms of information 

gathering to find their way to their destination, but this is especially important for 

people of determination.
Depending on the diversity of the population, visual, acoustic and tactile references 

shall be used to guide a person to avoid risks and to reduce confusion.

C.11.2 

General requirements 

Signs with texts and symbols, visual references and tactile information like high-

embossed characters or Braille text shall be provided.

Signs provided to assist a person in the wayfinding process shall conform to the 

following requirements.
a)  Colour coding shall be used to differentiate zones or hierarchies of text messages. 

Colours that create confusion for the colour-blind should be avoided. For example, 

red and green should not be used together where contrasting colours are 

required. 

b)  Signage shall be positioned in a manner that wheelchair users or children can see 

it easily.

c) 

Letters, numbers, symbols and pictographs shall be glare-free and presented in 

high reflectance contrast.

d)  Signage with text shall be provided in English and Arabic languages.
e)  The colour contrast between text and its background shall have a minimum clear 

reflectance contrast of 50 points LRV.

f)  Accessibility pictograms shall conform to ISO 7000.
The ADA 

[Ref. C.2]

 requirements for accessible signage and wayfinding should be 

followed.

C.11.3 

Tactile maps and signage

C.11.3.1  General features

Tactile maps that offer embossed visual information and acoustic information should 

be provided when possible. 
Tactile maps should include only essential information: location of services and 

routes, and position of elements such as information, main services and toilets.
Terms and concepts used should be easy to understand.

Graphic plane representation (lines, surfaces) should be defined through 

embossment, textures and colour contrasts.
The signs and lettering of the map shall be represented through visual contrast 

between fonts and background colours. The font size should be a minimum of 20 mm 

in a sans serif type font. The information shall also be represented in Braille.

The maximum area of horizontal fixed tactile maps should be 800 mm × 450 mm.

The symbols used shall be clearly differentiated (by form, colour and texture) and 

shall be easily associated with their representation.

For complex tactile maps, buttons for oral information shall be provided.

Dubai Building Code

Part C: Accessibility

C 101

C.11.3.2  Location of tactile maps

When a tactile map is provided, it shall be located 

within the accessible route and its location shall be 

indicated with a tactile orientation and warning surface. 

A map should be located in a well-lit area. Obstacles in 

front of a tactile map, such as glass protections, shall 

be avoided.
When mounted in a busy public place, a tactile map 

shall include sound information.
In a large building or open space for public use (park, 

beach), a tactile map shall be located in proximity to 

the main entrance area. In a building with more than 

one floor, it shall be located near the stairs or the 

elevator.

When fixed to a vertical surface, a tactile map shall be 

centred between 1,250 mm and 1,750 mm above the 

floor. On horizontal or inclined surfaces, the height 

shall be between 900 mm and 1,200 mm from the 

floor and the inclination shall be between 30º and 45º 

from the horizontal level.

C.11.3.3  Raised characters for tactile signage

Tactile signage should be provided. Letters, numbers, 

symbols and pictographs should be raised a minimum 

of 0.8 mm and should be between 16 mm and 50 mm 

high. If a tactile sign is mounted on a wall, its centre 

should be at a maximum height of 1,500 mm above the 

floor.

Long messages should be avoided for letters and 

symbols in high embossment.
Raised characters should be provided for rooms’ 

or spaces’ identification signage. This signage shall 

preferably represent a single icon or character, for 

example, the number of an elevator floor, restrooms 

icon.

High embossment characters shall be sans serif upper 

case.
The tactile signage shall be in high embossment and 

not engraved.
Symbol height shall be not less than 30 mm. The 

embossment thickness shall be between 2 mm and 5 

mm for letters and 2 mm for symbols.

Tactile surfaces shall have a reflectance contrast with 

the surrounding surfaces of a minimum 50 points LRV.

C.11.4 

Braille

Braille dots shall have a domed or rounded shape (see 

Figure C.131). 


The indication of an upper case letter or letters shall 

only be used before the first word of sentences, proper 

nouns and names, individual letters of the alphabet, 

initials and acronyms.
Braille characters should be located beneath the 

corresponding text, at a minimum distance of 10 mm 

from the edge of the sign.

Braille characters shall be separated 10 mm minimum 

from any other tactile characters or borders.
The ADA 

[Ref. C.2]

 requirements for Braille signage 

may be followed. 

Figure C.131 

Example of Braille characters

Top view

Side view

Dubai Building Code

Part C: Accessibility

C 102

C.11.5 

Position of signage

Signs shall be mounted outside the accessible route.
Signs shall be well illuminated at all times and be positioned such that lighting and 

sunshine do not produce shadows or glare on the signs. 

Backgrounds of signs in reflective or strong visual textures should be avoided. 

Obstacles between signs and the observers shall be avoided.
Signs on walls should be centred at a height of 1.5 m. If this space is intended for use 

mainly by children, the bottom edge of any sign should be at a maximum height of 

1.25 m (see Figure C.132 and Figure C.133).

When the sign is mounted on a horizontal or inclined plane, inclination should be 

between 30 º and 45 º from the horizontal level (see Figure C.134).

Interior signage at doors should be positioned at the latch side of the door.

Figure C.132  Vertical visual reach – Close distance

1.25 

m

Figure C.133  Vertical visual reach – Far distance

1.5 

m

Figure C.134 

Inclined sign and tactile maps

Dubai Building Code

Part C: Accessibility

C 103

C.11.6 

Accessibility signs and symbols

Signs to facilities should incorporate the approved accessibility symbols for people of 

determination in UAE (see Figure C.135).

Signs should be provided to inform people who have hearing impairment of locations 

in the building where hearing enhancement systems are installed, and where they can 

obtain the necessary equipment for them.

Accessibility Symbol representing people of determination which is 

to be used for any information and/or service for the group, including 

wayfinding, and to indicate all accessibility in the built environment. 

Visual impairment symbol to indicate services, aids and equipment 

and facilities that support the specific group.

Hearing impairment symbol to indicate services, aids and equipment 

and facilities that support the specific group, such as induction loops.

Figure C.135  Accessibility symbols (© British Standards Institute. Figure extracted from BS 8300:2018. 

Permission to reproduce extracts from British Standards is granted by BSI Standards Limited (BSI). No other 

use of this material is permitted).

C.11.7 

Combination of communication processes

To ensure an accessible communication process, a combination of different 

communication channels shall be provided depending on the building type or 

occupancies. The communication shall include a minimum of two of the three 

channels of communication: acoustic, visual and tactile.
Several possible valid combinations of an accessible communication process are 

shown in Figure C.136.

Alphabetical and symbolic 

writing

+

Tactile references/guiding tactile 

pavement

+

Braille

Alphabetical and symbolic 

writing

+

Alphabetical and symbolic 

embossed writing

+

Alphabetical and symbolic 

writing

+

Alphabetical and symbolic 

embossed writing

+

Alphabetical and symbolic 

writing

+

Oral information

+

Alphabetical writing

+

Braille

+

Light signal

+

Simultaneous sound signal

+

Oral communication

+

Sign language/written text

+

Figure C.136 

Accessible communication combinations

Dubai Building Code

Part D: Vertical transportation

D 2

D.1  Performance statements

Performance statement

The performance statement will be met 

by following the requirements of:

The building shall provide a safe, 

sustainable, adequate and effective 

vertical transportation service.

D.4 to D.9

Dubai Building Code

Part D: Vertical transportation

D 3

Door opening time:

 Period of time (s) measured from 

the instant the car doors start to open until they are 

800 mm apart. 

Door pre-opening time:

 Time-saving feature allowing 

the elevator doors to open in the safe zone while 

arriving at landing within 200 mm from the landing 

level.

Flight time:

 Time between the instant the car doors are 

locked and the time when the elevator is level at the 

next adjacent floor.

Grouping:

 Elevators in a common lobby serving all or 

part of the floors as one group.

Gross area (GA):

 Floor area within the inside perimeter 

of the exterior walls of a building. The measurement 

excludes shafts and courtyards, but includes corridors, 

stairways, ramps, closets, base of atria (or similar 

voids) and the thickness of interior walls, columns or 

other features. 

Handling capacity (HC5):

 Average number of 

passengers that an elevator or group of elevators can 

transport in a period of 5 min.

Handling capacity (HC5%):

 Percentage of the 

occupant load that an elevator group can transport in a 

period of 5 min.

High depth:

 A building more than 7 m below or more 

than two basements below the level of exit discharge, 

measured in accordance with the UAE FLSC 

[Ref. D.1]

A more detailed definition is given in UAE FLSC.

D.2 

Definitions

D.2.1 

Terms

Acceleration:

 Rate of change of speed or velocity of an 

elevator (m/s

2

).

Arrival rate:

 Rate at which passengers arrive for 

service by an elevator system, in persons per 5 min or 

percentage of building population per 5 min.

Average time to destination:

 Average period of time (s) 

from when a passenger either registers a landing call 

or joins a queue until the responding elevator begins to 

open its doors at the destination floor.

Average waiting time:

 Average period of time (s) from 

when a passenger either registers a landing call or joins 

a queue until the responding elevator begins to open its 

doors at the boarding floor.

Boarding floor:

 Floor that provides entry into a 

building, including ground floors, basements, parking, 

podium parking, and connections between towers and 

car parks at high level.

Capacity factor:

 Filling rate of an elevator during each 

trip, measured in percentage to rated load.

Door closing time:

 Period of time (s) measured from 

the instant the car doors start to close until the doors 

are locked. 

Door dwell time: 

Period of time (s) the elevator doors 

are open for a fixed length of time (dwell) after an 

elevator arrives at a floor. Passengers can then alight or 

board. These times are different to the landing calls and 

car calls.

High-rise building:

 Building height greater than or 

equal to 23 m and up to 90 m, measured in accordance 

with the UAE FLSC 

[Ref. D.1]

. A more detailed 

definition is given in UAE FLSC.

Jerk: 

Rate of change of acceleration (m/s

3

).

Occupant load:

 Total number of persons that might 

occupy a building or portion thereof.

Occupiable floor:

 Floor designed for human occupancy 

in which individuals congregate for accommodation, 

amusement, work, educational or similar purposes. 

Rated capacity:

 Load (kg and number of people) for 

which an elevator has been built and at which it is 

designed to operate.

Rated speed (v):

 Speed (m/s) for which an elevator has 

been built and at which it is designed to operate.

Super high-rise building:

 Building height greater than 

90 m, measured in accordance with the UAE FLSC 


[Ref. D.1]

. A more detailed definition is given in 


UAE FLSC.

Swing mode elevator:

 Elevator that is used for multiple 

purposes, e.g. passenger/service, passenger/fire/

service, or fire/service.

Zoning:

 Virtual separation of the floors in the buildings 

based on the elevator groups, such that the elevators 

serving one zone do not serve the other zone.

Dubai Building Code

Part D: Vertical transportation

D 4

D.2.2 

Acronyms and abbreviations

AC

alternating current

ASME

American Society of Mechanical Engineers

BS EN

British Standard European Norm

Ch.

chapter

CSA

Canadian Standards Association

d

depth

DBC

Dubai Building Code

DCD

Dubai Civil Defence

DCS

destination control system

DD

destination dispatch

GA

gross area

h

height

HC

handling capacity

HCDC

hall call destination control

RCC

reinforced concrete

s

seconds

UAE FLSC

United Arab Emirates Fire and Life Safety Code 

of Practice

VT

vertical transportation

VVVF

variable voltage and variable frequency

w

width

Dubai Building Code

Part D: Vertical transportation

D 5

D.3  References

ASME A17.1/CSA B44, Safety code for elevators and 

escalators
ASME A17.2, Guide for inspection of elevators, 

escalators and moving walks
ASME A17.3, Safety code for existing elevators and 

escalators
ASME A17.4, Guide for emergency personnel
ASME A17.5/CSA B44.1, Elevator and escalator 

electrical equipment
ASME A17.6, Standard for elevator suspension, 

compensation and governor systems
ASME A17.7/B44.7, Performance-based safety code 

for elevators and escalators
BS EN 81-20, Safety rules for the construction and 

installation of lifts – Lifts for the transport of persons 

and goods – Part 20: Passenger and goods passenger 

lifts
BS EN 81-21, Safety rules for the construction and 

installation of lifts – Lifts for the transport of persons 

and goods – Part 21: New passenger and goods 

passenger lifts in existing building
BS EN 81-22, Safety rules for the construction and 

installation of lifts – Lifts for the transport of persons 

and goods – Part 22: Electric lifts with inclined path

BS EN 81-28, Safety rules for the construction 

and installation of lifts – Part 28: Remote alarm on 

passenger and goods passenger lifts

BS EN 81-31, Safety rules for the construction and 

installation of lifts – Lifts for the transport of goods 

only – Part 31: Accessible goods only lifts

BS EN 81-40, Safety rules for the construction and 

installation of lifts – Special lifts for the transport of 

persons and goods – Part 40: Stairlifts and inclined 

lifting platforms intended for persons with impaired 

mobility
BS EN 81-41, Safety rules for the construction and 

installation of lifts – Special lifts for the transport of 

persons and goods – Part 41: Vertical lifting platforms 

intended for use by persons with impaired mobility
BS EN 81-50, Safety rules for the construction and 

installation of lifts – Examinations and tests – Part 50: 

Design rules, calculations, examinations and tests of lift 

components
BS EN 81-58, Safety rules for the construction and 

installation of lifts – Examination and tests – Part 58: 

Landing doors fire resistance test

BS EN 81-70, Safety rules for the construction 

and installation of lifts – Particular applications 

for passenger and goods passenger lifts – Part 70: 

Accessibility to lifts for persons including persons with 

disability
BS EN 81-71, Safety rules for the construction 

and installation of lifts – Particular applications to 

passenger lifts and goods passenger lifts – Part 71: 

Vandal resistant lifts

BS EN 81-72, Safety rules for the construction 

and installation of lifts – Particular applications 

for passenger and goods passenger lifts – Part 72: 

Firefighters lifts

BS EN 81-73, Safety rules for the construction 

and installation of lifts – Particular applications 

for passenger and goods passenger lifts – Part 73: 

Behaviour of lifts in the event of fire

BS EN 81-76, Safety rules for the construction 

and installation of lifts – Particular applications for 

passengers and goods passenger lifts – Part 76: 

Evacuation of persons with disabilities using lifts
BS EN 81-77, Safety rules for the construction and 

installations of lifts – Particular applications for 

passenger and goods passenger lifts – Part 77: Lifts 

subject to seismic conditions
BS EN 81-80, Safety rules for the construction and 

installation of lifts – Existing lifts – Part 80: Rules for 

the improvement of safety of existing passenger and 

goods passenger lifts
BS EN 81-82, Safety rules for the construction and 

installation of lifts – Existing lifts – Part 82: Rules for 

the improvement of the accessibility of existing lifts for 

persons including persons with disability

BS EN 115-1, Safety of escalators and moving walks – 

Part 1: Construction and installation


Content      ..     8      9      10      11     ..