Dubai Building Code (2021) - page 8
 

  Index      Manuals     Dubai Building Code (2021)


Search            copyright infringement  


Content      ..     6      7      8      9     ..


Dubai Building Code (2021) - page 8


Dubai Building Code

Part C: Accessibility

C 25

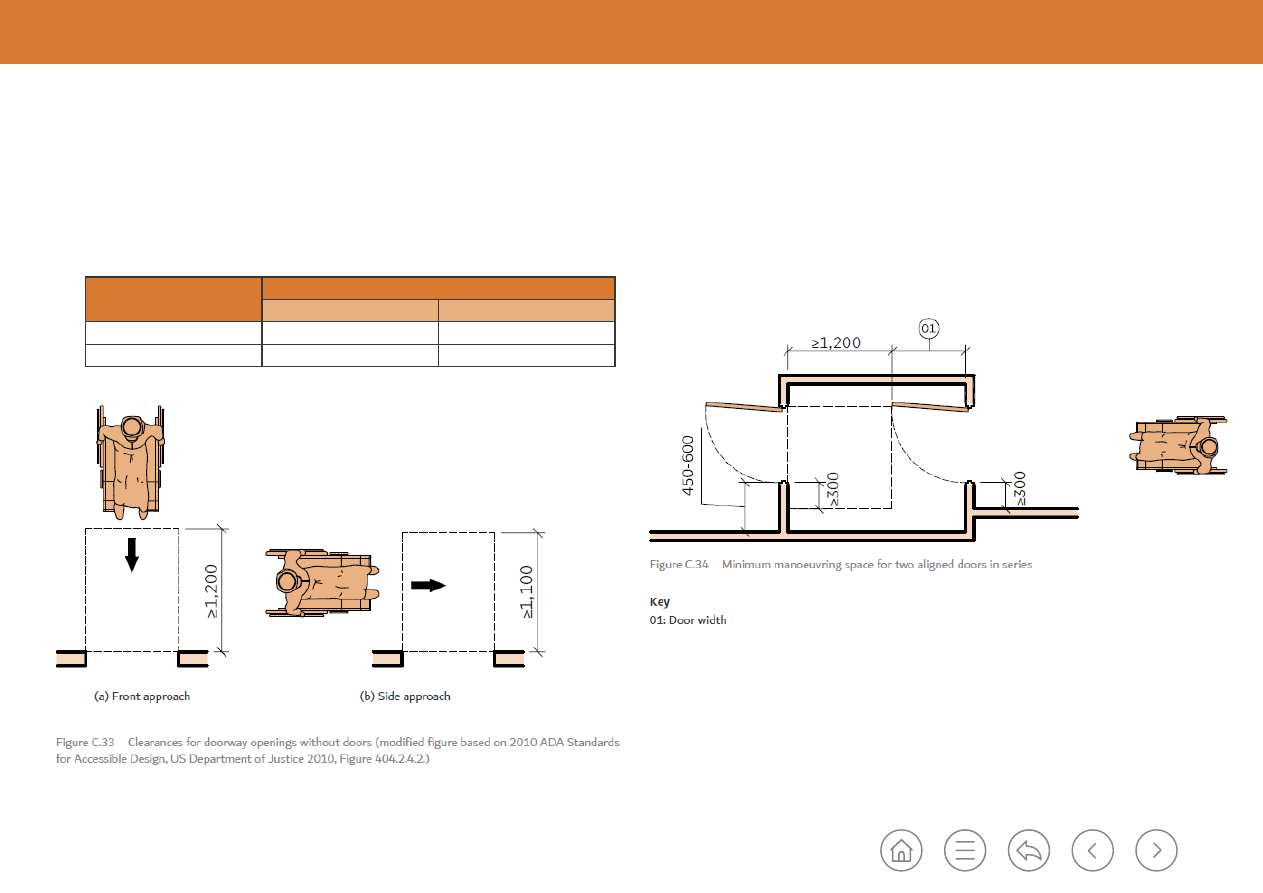
C.5.8.3.2  Manoeuvring spaces for doorways without doors

Manoeuvring spaces shall be designed with the dimensions in Table C.12 and 

Figure C.33. 

Approach direction

Minimum manoeuvring clearance as shown in Figure C.33
Perpendicular to doorway (mm) Parallel to doorway (mm)

From front (a)

1,200

0

From front (b)

1,100

0

Table C.12  Manoeuvring clearances for doorway openings without doors

C.5.8.3.3  Manoeuvring spaces for two doors in series

Two doors installed in series shall have a minimum space of 1,200 mm between them 

plus the width of the door swinging into that space. Two different arrangements are 

shown in Figure C.34 and Figure C.35.

Dubai Building Code

Part C: Accessibility

C 26

C.5.8.4 

Power-assisted and automatic accessible doors

Power-assisted and automatic accessible doors can be swinging or sliding. They can 

be activated in one of the following two ways:
a) manually: controlled by a push pad, coded entry system, card swipe or remote-

control device; or

b) automatically: controlled by a motion sensor or hands-free proximity reader such

as that shown in Figure C.36. 

Figure C.36 

Automatic door controlled by a sensor

Automatic sliding doors are preferable. They are most convenient to use and do not 

require guardrails for door-swing protection.
Power-assisted and automatic doors are not required to conform to the manual door 

requirements of C.5.8.3.

Dubai Building Code

Part C: Accessibility

C 27

Where power-assisted swinging doors are selected, they shall:
1)  take a minimum of 3 s to move from a closed to a fully open position;
2)  remain fully open for a minimum of 5 s;
3)  require a maximum force of 66 N to stop door movement; and
4)  have one of the following to indicate a door opening into the path:

i) 

a floor marking as shown in Figure C.37;

ii) 

variation of floor surface materials; or

iii) a guardrail.

The location of the door control panel shall be indicated before reaching the door.
The controls for opening the door shall:
i)  be positioned clear of the door-swing and located between 900 mm and  

1,200 mm above the floor;

ii)  be positioned on the latch side of the door whenever possible, and adjacent to 

the door; and

iii)  consist of activation pads that are operable with a closed fist, elbow, or one 

hand, and without twisting or turning.

Figure C.37  Power-assisted door floor mark

Dubai Building Code

Part C: Accessibility

C 28

C.5.9 

Vertical circulation

C.5.9.1 

Ramps

C.5.9.1.1  Accessible and pedestrian ramp requirements

The following requirements and recommendations apply to accessible and pedestrian 

ramps.
a)  Where ramps are used for means of egress, the width and number of ramps 

required shall conform to with Section 3.7, Ch.3 of UAE FLSC 

[Ref. C.1]

.

b) 

Ramps shall be provided when a change in level has a gradient greater than 5%. 

c)  When ramps are provided, it is recommended that stepped access is also provided 

for use by people with an ambulant disability. 

d) 

The slope of a ramp shall meet the specifications given in Table C.13.

e) 

The maximum cross-slope gradient shall be 2%.

f)  Ramp landings shall be provided if the ramp run exceeds 10 m (see C.5.9.1.3).
g)  If a series of ramp runs rises more than 2.4 m, an alternative means of step-free 

access, such as an enclosed elevator or a lift platform conforming to C.5.9.3, 

should be provided.

Ramp rise

Slope

Length between landings

Recommended 

(%)

Maximum  

(%)

Recommended 

(m)

Maximum  

(m)

More than 1,000 mm

5 to 6

8.33

4

10

500 mm to 1,000 mm

≤7

8.33

Less than 500 mm

≤8

8.33

Table C.13  Ramp rises

C.5.9.1.2  Ramp runs

Ramp runs shall be designed in accordance with Figure C.38 and Figure C.39. The 

following requirements and recommendations apply to ramp runs.
a)  The usable clear width shall be a minimum of 1,000 mm when measured between 

handrails.

b)  The ramp level change should be indicated through a tactile warning surface or 

change in the floor surface material with a difference of 30 points LRV.

c) 

Open ramps shall have outside edge protection as shown in Figure C.39.

d)  Guardrails shall be provided in accordance with 

B.6.4.1.8.

Dubai Building Code

Part C: Accessibility

C 29

Figure C.38 

Maximum rise and length for ramps

Figure C.39 

Section of a ramp

Dubai Building Code

Part C: Accessibility

C 30

C.5.9.1.3  Ramp landings

Landings shall be provided in accordance with Figure C.40 and Figure C.41, and shall 

conform to the following requirements.
a)

A landing of not less than 1,500 mm × 1,500 mm shall be provided at both ends

of a flight of ramps.

b)

A landing of not less than 1,500 mm × 1,500 mm shall be provided where a ramp

run changes direction.

c) Intermediate landings shall have a minimum length of 1,500 mm, and a minimum

width equal to the width of the ramp.

d)

Landings should be level, with a maximum 2% slope both in the direction of travel

and as a cross-slope.

e) Doors and door swings shall be located a minimum of 1,500 mm away from the

start or end of each ramp run, in accordance with Figure C.42.

f)

Landings subject to wet conditions shall be designed to prevent the accumulation

of water.

Figure C.40  Ramp landing arrangements (modified figure based on 2010 ADA Standards for Accessible Design, 

US Department of Justice 2010, Figure 405.7.)

Key

01: Landing, at least as wide as ramp run

02: Landing 

03: Ramp run

04: First or last landing

Dubai Building Code

Part C: Accessibility

C 31

1,00

0

8.33%

1,500

1,00

0

1,500

8.33%

1,500

Figure C.41 

Ramp landing encroaching corridors

Key

01: Ramp

02: Corridor

Figure C.42 

Ramp landing near doors 

Key

01: Ramp

C.5.9.1.4  Ramp edge protection

Ramps requiring handrails shall be designed with edge protection conforming to one 

of the following.
a) 

The floors or ground surfaces of ramp runs and landings shall extend a minimum 

of 300 mm beyond the inside face of a handrail (see Figure C.43).

300

300

Figure C.43  Extended floor or ground surface edge protection (modified figure based on 2010 ADA Standards 

for Accessible Design, US Department of Justice 2010, Figure 405.9.1.)

b) 

A curb or barrier shall be provided in accordance with Figure C.44. The curb or 

barrier shall prevent the passage of a 100 mm diameter sphere, where any portion 

of the sphere is within 100 mm of the finish floor or ground surface.

300

Figure C.44  Curb or barrier edge protection (modified figure based on 2010 ADA Standards for Accessible 

Design, US Department of Justice 2010, Figure 405.9.2.)

Dubai Building Code

Part C: Accessibility

C 32

C.5.9.1.5  Curved ramps

Circular curved ramps are not recommended as an accessible means of circulation, as 

they continually change direction. Curvilinear ramps with small radii can also create 

compound cross-slopes. 
If curved ramps are provided, they shall be designed in accordance with Table C.14.

Ramp component 

Minimum design criteria

Ramp run slope

5% max.

Cross-slope

2% max. at any point in the ramp surface

Min. clear width between handrails

1,500 mm

Min. interior radius of the ramp curve

1,500 mm, and increase according to the ramp 

height

Max. ramp run length between landings

10 m

Min. landing size

1,500 mm × 1,500 mm at the smallest dimension

Table C.14  Design criteria for curved ramps

A level landing shall be provided at the beginning and end of the ramp surface. Any 

crossfall shall be towards the centre of curvature (see Figure C.45).

1,500

1,500

1,500

1,50

0

5%

2%

Figure C.45 

Curved ramp

Key

01: Landing 

02: Ramp run

Dubai Building Code

Part C: Accessibility

C 33

C.5.9.1.6  Ramp handrails 

Ramp handrails shall conform to the following requirements.
a) 

Handrails shall conform to 

B.6.4.1.7.

b)  Ramps with a change in level greater than 300 mm shall have continuous 

handrails on both sides. 

c)  Any ramp wider than 2,100 mm shall have an additional intermediate handrail. 

Each segment of the ramp shall have a clear width of 1,000 mm.

d) 

Handrails shall be mounted at a height between 865 mm and 965 mm. All 

pedestrian ramps shall have an additional handrail, mounted at a height between 

650 mm and 750 mm, to facilitate use by children and people of short stature 

(see Figure C.46). Handrail height shall be measured vertically from the finished 

ramp surface.

e) 

Handrails shall be safely secured. The handrail section and its mounting system 

should not interfere with the continuous gripping surface. The handrail shall be 

separated from the supporting wall by a minimum of 57 mm.

f) 

Handrails shall have a reflectance contrast of not less than 30 points LRV against 

their background.

g) 

Handrail materials exposed to the sun shall not reach temperatures that can harm 

the users.

h) 

Handrails shall extend horizontally above the landing for 300 mm minimum 

beyond the bottom and top of the ramp runs.  Extensions shall return to a wall, 

guardrail, or the landing surface, or shall be continuous to the handrail of an 

adjacent ramp run.

57

650-75

0

865-96

5

Figure C.46  Handrail heights

Dubai Building Code

Part C: Accessibility

C 34

C.5.9.2 

Stairs

Stairs shall conform to 

B.6.4.1.

C.5.9.3 

Elevators

C.5.9.3.1  General

The location, arrangement and total number of elevators in a building shall conform 

to 

Part D

.

As part of the overall elevator provision, at least one accessible elevator (or lift 

platform as described in C.5.9.4) shall be provided in every building with more than 

one floor, with the following exemptions:

a)  two-storey restaurants, where an equal level of amenities, views, exterior 

terraces and seating options are provided on both storeys. Guest facilities on 

the accessible level (such as washrooms, food counters and stations) shall be 

accessible and connected to an accessible route. The non-accessible floor seating 

and dining area shall be not more than 30% of the overall dining area;

b)  service and utility spaces not intended for occupancy, such as mechanical plant 

rooms;

c) 

two-storey buildings (G+1) where the non-accessible floor area is less than 


250 m

2

 of the gross area. The space shall not be used for retail, mall, healthcare or 

public transportation and shall not be intended for public use;

d) 

two-storey buildings with a maximum occupant load of five people on the non-

accessible floor;

e)  plot areas less than 250 m

2

; and

f)  mosques providing two levels of praying area, where the lower level provides 

accessible male and female prayer halls and the upper level serves as an extension 

to the praying area. 

C.5.9.3.2  Accessible elevator requirements

Elevators serving public areas shall be accessible from the accessible entrance level. 

Where different means of vertical circulation are provided there shall be a sign 

indicating the direction to the accessible elevator 

In addition to the minimum and recommended elevator specifications given in 

Part D

the following requirements and recommendations apply to accessible elevators.
a)  Depending on the number and position of the doors, the dimensions of the 

elevator cabin shall be as shown in Table C.15, and the recommended cabin sizes 

in 

Part D

 depending on building occupancy.

Cabin type

Minimum (width × depth)  

(mm)

Recommended (width × depth) 

(mm)

One entrance cabin

1,200 × 1,500 

1,500 × 1,500

Cabin with two opposing 

entrances

1,200 × 1,500

1,500 × 1,500

Cabin for stretchers 

1,100 × 2,100

1,200 × 2,300

Table C.15  Dimensions of accessible elevator cabins 

Dubai Building Code

Part C: Accessibility

C 35

b) The dimensions should be appropriate for the

intended number of users and in all instances shall

be equal to or greater than the specified minimum

dimensions of the cabin.

c) The number of elevators required and travel

distance between elevators shall conform to 

Part D

.

d) Wheelchair users should be provided with enough

room to turn around inside the elevator and exit

forwards. Where this is not possible, a mirror shall

be installed inside the elevator to aid reversing out.

The size and position shall be selected to be as

non-visually distracting as possible.

e) The elevator doors shall have a minimum width of

900 mm and a minimum height of 2,100 mm

(see Figure C.47).

f) The elevator doors shall be automatic and shall

remain open for a minimum of 3 s. The doors shall

present a colour contrast against the lobby walls.

g) Where a user is in the doorway, the door shall

automatically reopen and shall not produce a force

greater than 135 N. Sensors should be located at

two levels so that lower items can be detected.

h) A minimum clear manoeuvring space of

1,500 mm × 1,500 mm shall be provided in front of

the elevator access door and in front of the hall

call button.

i)

Floor indicators shall be located at a height range of

1,800 mm to 2,000 mm (see Figure C.47).

1,500

1,500

1,500

900

300

2,100

1,800-2,000

900-1,200

Dubai Building Code

Part C: Accessibility

C 36

j)  A minimum of two handrails shall be installed on each of the side walls at a height 

of 900 mm ± 100 mm from the floor.

k)  Buttons shall be located at a height between 900 mm and 1,200 mm above the 

floor. They shall present high-embossed Arabic (0, 1, 2, 3 etc.) numerals (see 

Figure C.48 and Figure C.49). Braille numerals shall be located on the left lower 

side of each button in accordance with Figure C.48.

l) 

For elevators serving multiple floors, the keypad should be installed at a maximum 

height of 1,200 mm so that all floors can be called.

Figure C.48 

Example of buttons path 

with Braille language

m) 

The button to reach the exit floor (usually ground floor) should be raised a 

minimum of 3 mm from the other buttons and be circled with a green line not less 

than 2 mm wide, as shown in Figure C.48.

n) 

Call buttons at each floor may contain tactile icons instead of digits. These should 

be colour-contrasted against the background.

o)  Where touch screens or buttons are installed, a tactile button shall be included to 

activate an alternative interface for blind or visually-impaired passengers, e.g. an 

audible floor count system.

p)  Braille and tactile signage shall be provided on the door jamb at a height of  

1,500 mm.

q)  The elevator shall have a hands-free intercom that allows two-way 

communication, enabling permanent contact between passengers in the elevator 

and a rescue service. The intercom shall have a sign (graphic and tactile) 

indicating the phone number of the alarm centre and the appropriate number to 

report an emergency.

r)  Audible signals shall sound or an audible voice announcement shall be made when 

each floor is reached. Visual signals should be provided in public use buildings for 

hearing impaired people.

s)  To allow users with hearing impairment to communicate in an emergency one of 

the following options shall be provided:
1)  an audio/visual intercom; or
2)  a means of sending and receiving emergency SMS text messages from inside 

the cab, either by maintaining the necessary network coverage or through an 

alternative system.

t) 

Lights should be installed to provide a uniform illumination of a minimum of 


100 lux.

u)  In panoramic elevators it is recommended that a full height opaque wall or corner 

section 800 mm wide is provided.

Figure C.49 

Example of a keypad with raised dot in 

number five key

Dubai Building Code

Part C: Accessibility

C 37

C.5.9.4 

Lift platforms

For buildings other than private residences, lift platforms shall be installed only 


where restrictions in the building do not allow the installation of a passenger  

elevator (for example, in existing buildings to navigate changes in floor level).

The following requirements and recommendations apply to vertical lift platforms.
a) 

The lift platform shall have the minimum dimensions shown in Figure C.50.

b) 

A landing of 1,500 mm × 1,500 mm shall be provided to give access to the 

platform, and shall be kept free of obstacles.

c)  A side interaction space in front of the lift-calling button shall be located at  

a height between 900 mm and 1,200 mm.

d)  The platform access shall have a minimum clear width of 900 mm and be free  

of obstacles.

e)  Side protection shall be provided to separate users from the walls of the lift 

platform shaft.

f)  Inside the platform cabin, a minimum of two handrails shall be provided  

at a height between 865 mm and 965 mm from the floor.

g)  The control buttons shall be located at a height between 900 mm and 1,200 mm. 

They shall have a continuous pressure button operation and shall be operable 

with the elbow or a closed fist.

h)  There should be an additional external control for the platform that can be used 

by authorized personnel when necessary.

i)  If the cabin is open or not fully enclosed with half height enclosure only reaching 

halfway up the cabin, the maximum travel height shall be 2,000 mm in public use 

buildings and 3,000 mm in private housing.

Figure C.50  Lift platform dimensions

865

900-1,200

1,220

900

1,500

1,500

1,500

Dubai Building Code

Part C: Accessibility

C 38

C.5.9.5 

Escalators and moving walks

C.5.9.5.1  General

Escalators and inclined moving walks are not usually considered part of an accessible 

route. However, they can be made more accessible. Signage leading to an accessible 

route shall be provided for escalators and moving walks.
Escalators and moving walks shall conform to 

Part D

.

C.5.9.5.2  Escalators

Escalators shall include the following:

a)  horizontal and vertical edges to the tread nosing of all steps, finished in yellow;

b)  handrails that include colour contrast dots or similar;

c)  clear information on the direction of travel (e.g. at traffic lights); and
d)  approach route and exit area flooring that visually contrasts with the surrounding 

floor in texture and colour.

At both ends of the flight, the escalator shall move horizontally for a minimum of four 

treads before changing direction vertically.
An audio system indicating the start and end of escalators is recommended.

C.5.9.5.3  Moving walks

Moving walks are considered complementary elements of accessible routes and shall 

conform to the following requirements.

a)  The moving surface shall present a maximum gradient of 5%.

b)  The beginning and the end of the moving walk shall comprise a surface that 

visually contrasts with the surroundings.

c)  The direction of travel shall be marked.
An audio system indicating the start and end of moving walks is recommended.

C.5.10 

Temporary facilities in outdoor spaces

The following requirements and recommendations apply to temporary facilities and 

signs located on sidewalks, squares and other outdoor spaces (including signs and 

terraces for cafes and restaurants).
a)  The minimum clear width and height requirements for accessible routes shall be 

maintained. 

b)  The facility shall not interrupt any guidance element (such as façades, walls and 

guardrails) without providing an alternative.

c)  The facility should not encroach upon an accessible route. Where an accessible 

route is adjacent to a terrace, the perimeter of the terrace should be protected by 

a continuous element with a minimum height of 900 mm (except at the access 

to the terrace). The continuous element shall be detectable by people with visual 

impairment.

d) 

Where terraces are installed close to vehicular routes, elements such as traffic 

bollards and other rigid obstacles shall be installed at minimum intervals of  

1,200 mm (see Figure C.51).

Dubai Building Code

Part C: Accessibility

C 39

1,200

Figure C.51 

Terrace on the sidewalk adjacent to an accessible route

Key

01: Bollards

Dubai Building Code

Part C: Accessibility

C 40

C.6  Building access and vehicular requirements

C.6.1 

Vehicular entries and accessible routes

The level and minimum width of an accessible route shall not be affected by a 

vehicular entry (see Figure C.52). The level difference between an accessible sidewalk 

and a vehicular access should be resolved as shown in Figure C.53 or Figure C.54.

Barrier access and queuing on a vehicular access shall not obstruct an accessible 

route.

Figure C.52 

Unacceptable vehicle entry

5%

5%

5%

Figure C.53 

Possible solution for vehicle entry

Figure C.54  Depression of sidewalk – Possible vehicle entry alternative

Dubai Building Code

Part C: Accessibility

C 41

C.6.2 

Curb ramps

C.6.2.1 

General

All curb ramp types described in C.6.2.2 shall conform to the following.
a) 

The running gradient shall be not more than 8%. Depending on the height of the 

sidewalk, the length shall conform to Table C.16. The curb height shall be not less 

than 75 mm and not more than 150 mm.

b)  The total width of curb ramps in pedestrian crossings shall be the same as that 

of the accessible route. The total width shall be not less than 1,200 mm, with no 

interruptions by any obstacle or raised pavement. 

c)  Curb ramps shall not interfere with the accessible route. Curb ramps shall be free 

of any obstruction such as signposts, traffic lights and similar items.

d)  Curb ramps shall have tactile warning paving at 300 mm from the curb edge to 

driveways.

e)  Curb ramp edge surfaces shall be completely level with the road.
f)  The colour and texture of the curb ramp should be similar to the accessible route.
g)  The surface of the curb ramp shall conform to C.7.2.1.
h) 

The maximum cross-slope gradient shall be 2%.

i)  Curb ramps shall be located or protected to prevent obstruction by parked 

vehicles.

j)  Curb ramps located on both sides of a street should align.
k)  Visual, audible and tactile warning devices shall be provided when a pedestrian 

crossing is required.

Sidewalk height 

(mm)

Central passage dimensions

Flared sides

Length (mm) Width (mm)

Max. gradient 

(%)

Length (mm) Max. gradient 

(%)

100

1,250

Equal to 

crossing area 

width – 


1,200 min.

8

1,250

8

150

1,875

1,875

200 (only 

for existing 

sidewalks)

2,500

2,500

Table C.16  Dimensions and gradients of curb ramps

Dubai Building Code

Part C: Accessibility

C 42

C.6.2.2 

Types of curb ramps

C.6.2.2.1 

Curb ramps with flared sides

Curb ramps with flared sides are preferred. They shall have three slopes 


(see Figure C.55). 
In exceptional cases, the flared sides of ramps located in parking and drop-off areas 

can have higher cross-slope gradients, but shall not exceed 12%.

Figure C.55  Example of flared side curb ramps

1,2

00

Key

01: Accessible route

02: Drain grids outside the intersection

C.6.2.2.2  Returned curb ramps

Returned curb ramps comprise a single slope placed longitudinally from the crossing 

direction, creating two different levels of variable height on its sides  

(see Figure C.56).

The level change on the curb side edges should be protected by a barrier or urban 

furniture.

Figure C.56 

Example of returned curb ramp

Key

01: Accessible route

1,200

8%

Dubai Building Code

Part C: Accessibility

C 43

C.6.2.2.3  Curb ramps in curb extensions

Curb ramps in curb extensions are appropriate when the sidewalk is narrow. 

Extensions in the street corners can be created to reduce the pedestrian crossing 

distance (see Figure C.57).

Figure C.57 

Example of curb ramps in curb extensions

C.6.2.2.4  Lowered sidewalk curb ramps

Lowered sidewalk curb ramps are permitted when the sidewalk width does not allow 

the use of other curb cut types (see Figure C.58).

Two running slopes lower the sidewalk’s full width to the roadway level. A minimum 

1,200 mm long landing should be provided between the two slopes. The border level 

with the roadway shall include a tactile warning pavement.
This is the only curb ramp that is permitted to obstruct the pedestrian route.

5%

5%

2,400

2,400

1,200

1,200

75-120

Figure C.58 

Example of lowered curb cut in a corner

Key

01: Accessible route

Dubai Building Code

Part C: Accessibility

C 44

C.6.3 

Pickup and drop-off areas

Drop-off areas shall comply with Dubai Access Management manual requirements 

[Ref. C.16]

 Chapter 7.2. Accessible drop-off areas shall include curb ramps 

conforming to C.6.2.
Passenger drop-off and pickup areas shall provide a vehicular pull-up space in 

accordance with 

[Ref. C.16]

.

C.6.4 

Accessible parking 

C.6.4.1 

Accessible parking provision

Public or private parking areas associated with a public street, open space or building 

shall have accessible parking spaces. These parking spaces shall be reserved for 

holders of accessible parking stickers issued by any authorized jurisdiction.
The number of accessible parking spaces shall be obtained from Table C.17.

For hospitals and healthcare facilities, 10% of the overall parking capacity should be 

accessible.

Accessible van parking should be provided at a rate of 10% of overall accessible 

parking count. At least one accessible van parking space should be provided for each 

building or facility.
Accessible parking spaces shall conform to the minimum dimensions in Table C.18. 

Use of the building, establishment or area

Minimum number of accessible spaces

 All buildings except private housing

25 to 500 total parking 

spaces

2% of the total, and a 

minimum of one

More than 500 total 

parking spaces

1% for additional 

parking spaces over 

500

Buildings with reserved seating space for 

wheelchair users, such as cinemas and sport 

facilities

One for every two reserved seating spaces for 

wheelchair users

Buildings and open spaces without parking 

facilities but with the following uses:
a)  administration headquarters;

b)  hospitals;

c)  education buildings;

d)  sport facilities; 

e)  beaches with accessible routes;

f)  rehabilitation and day care centres; and

g)  clinics.

Two bays in the public areas, as close as possible 

to the building entrance (maximum 50 m)

Table C.17  Minimum number of accessible parking spaces

Parking type

Parking space dimensions (m)

Car – angled and perpendicular

2.5 m × 5.5 m

Car – parallel – along the sidewalk

2.5 m × 6.0 m

Accessible van

3.35 m × 5.5 m

Table C.18  Parking dimensions


Content      ..     6      7      8      9     ..