Rexroth: Screw Assemblies. Catalog (R999001185/2018-10) - page 10
136
Screw Assemblies | Ball Screw Assemblies BASA
Accessories
Ball Nut with Front Lube Unit
Front lube unit
The front lube unit (VSE) has been designed for the long-term,
The front lube unit can be combined with the following nut types:
maintenance-free operation of the Ball Screw Assembly. It is
-–
FEM-E-S
-- FED-E-B
attached to the nut and delivers lube oil continuously to the rolling
-–
FEM-E-C
-- FDM-E-S
elements.
-–
SEM-E-S
-- FDM-E-C
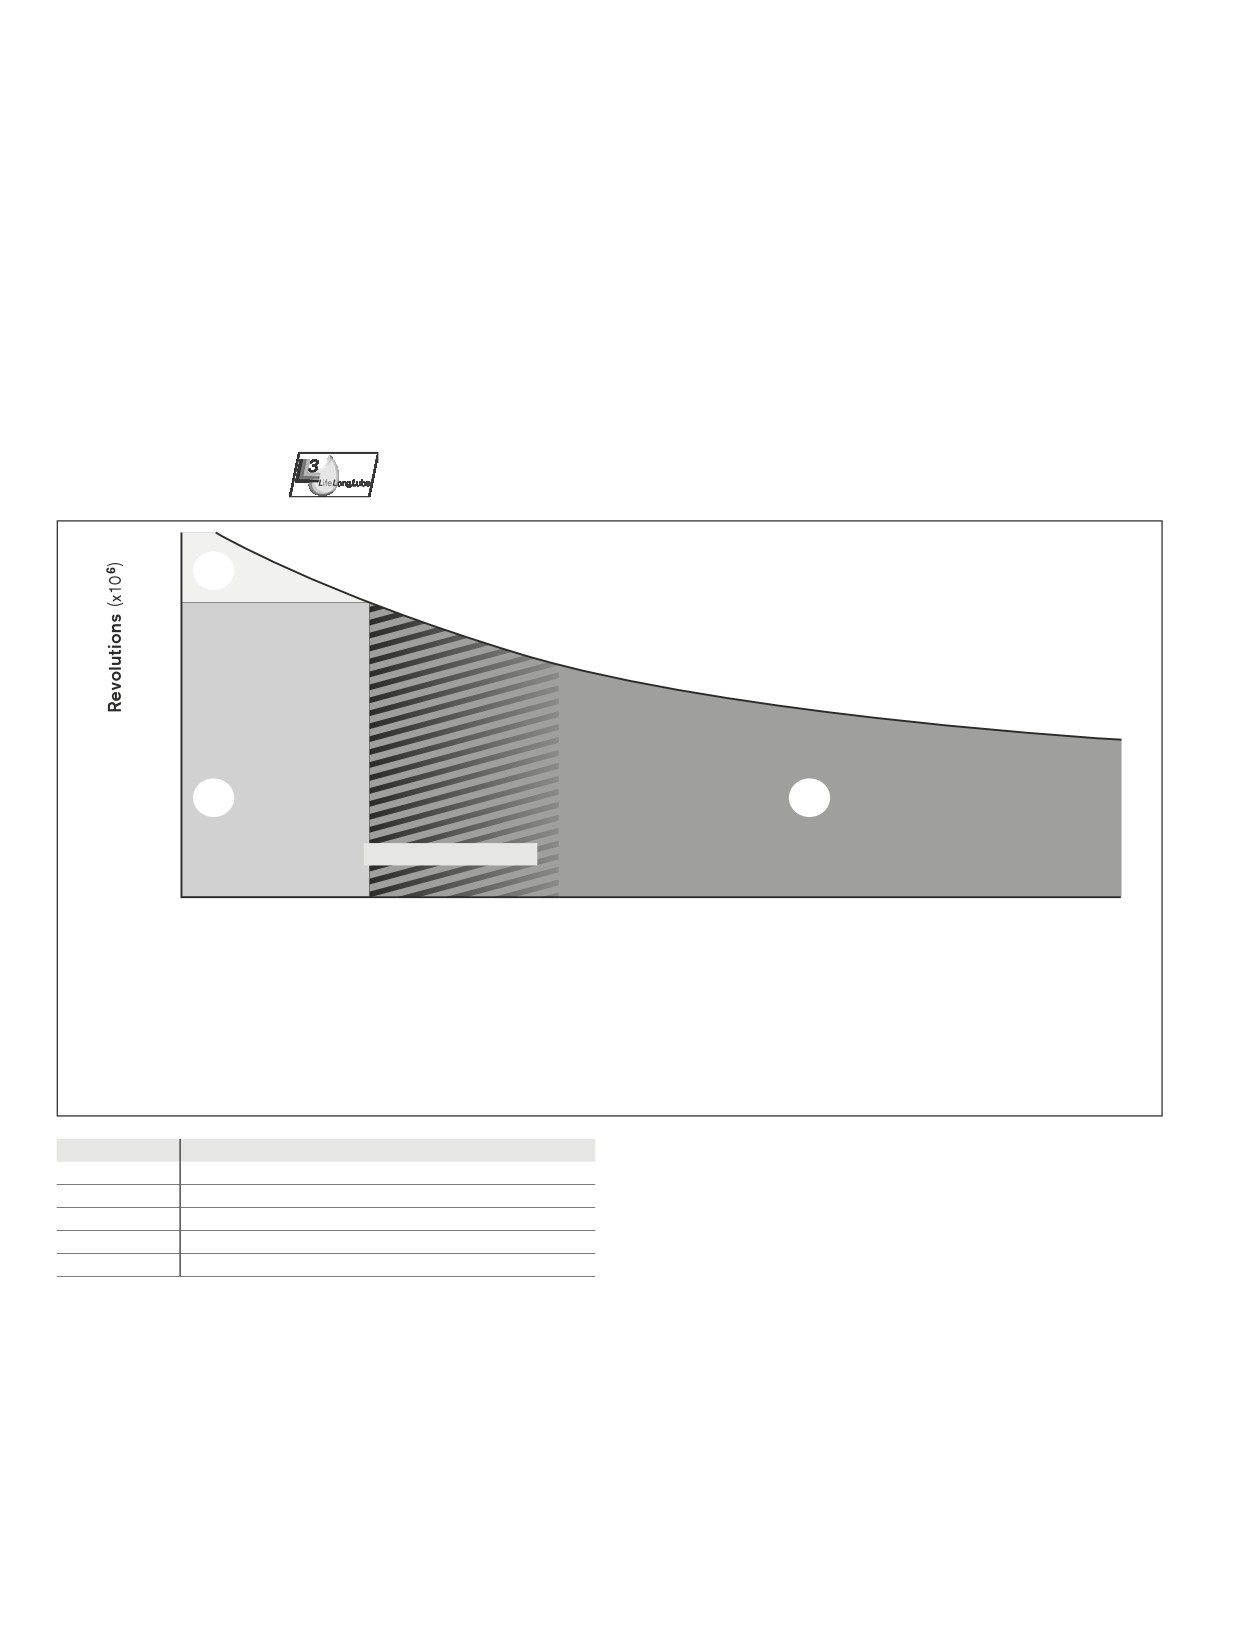
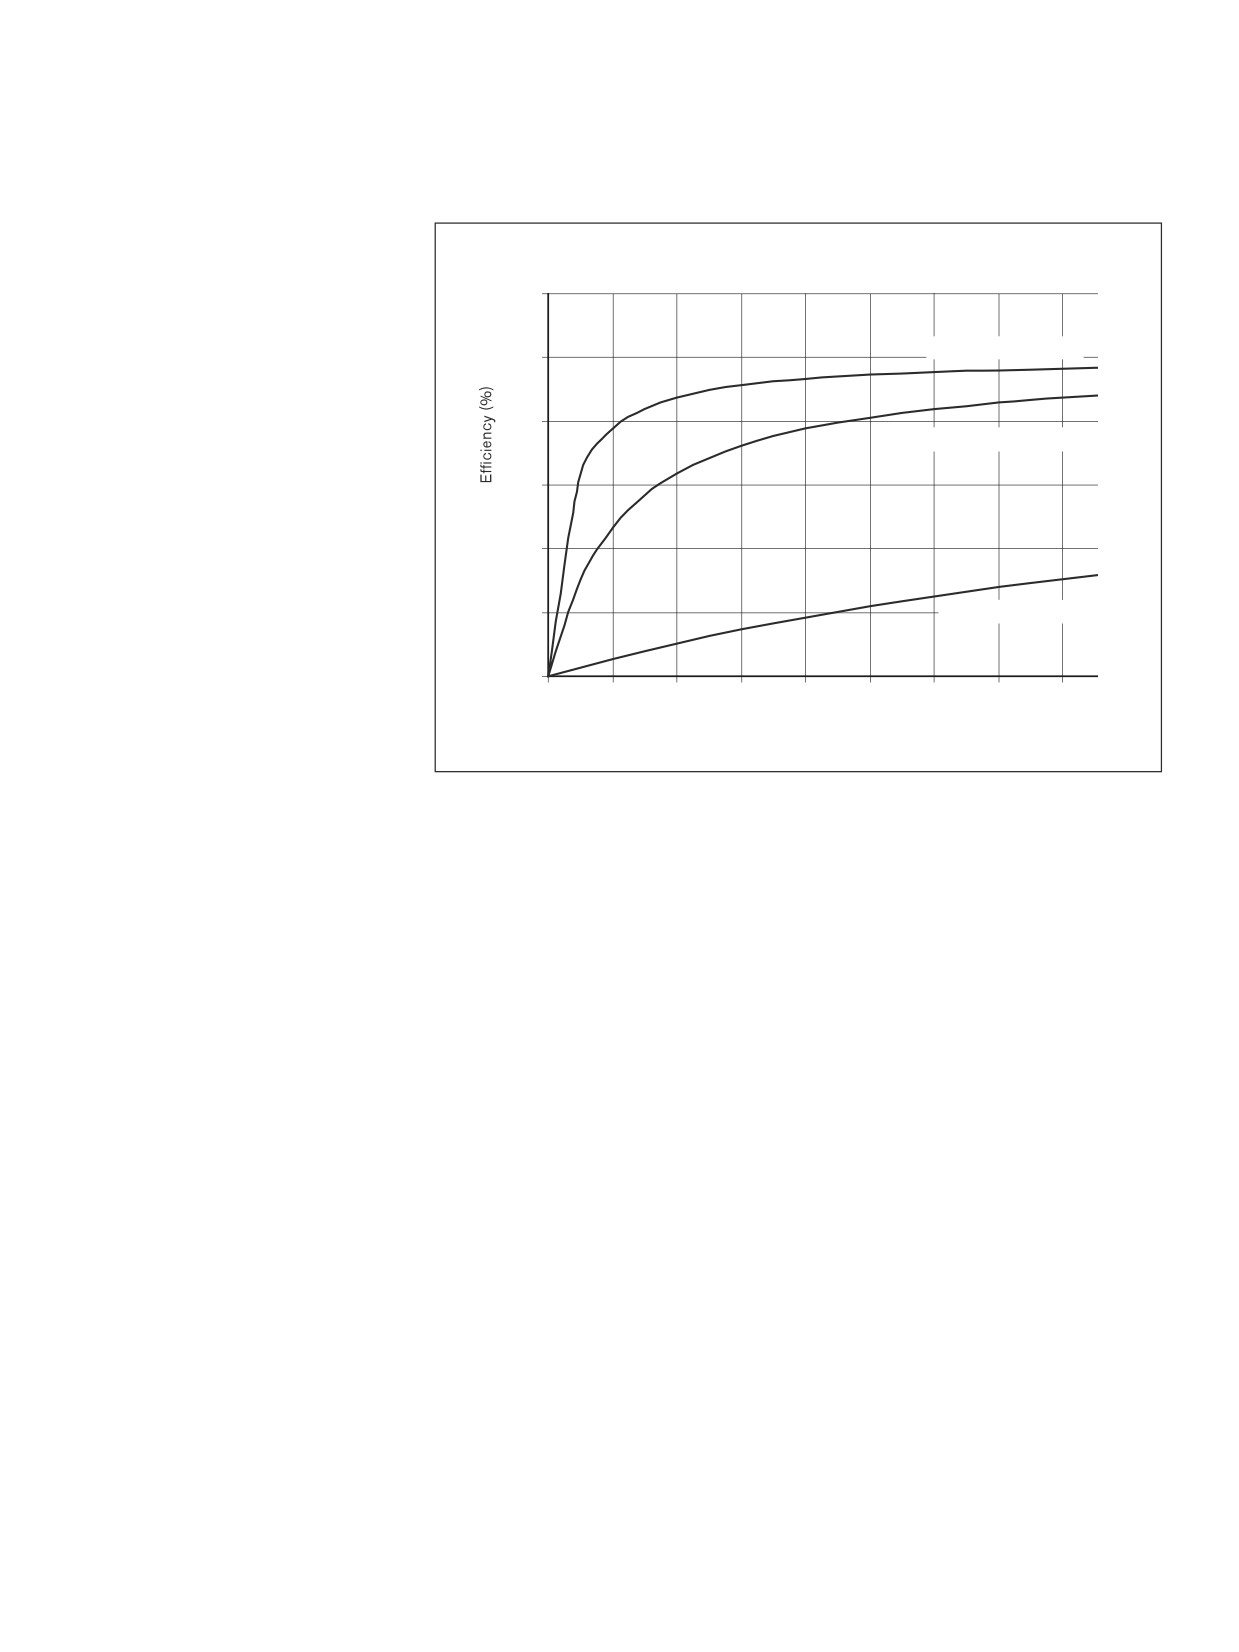
For travel up to 300 million revolutions without relubrication.
--
SEM-E-C
Lifelong lubrication
1
Lifelong lubrication
3
300
2
Maintenance-free up to 300 x 106 revolutions
3
Relubrication required
100
10
2
1
Normal operating load
1
10%
15%
20%
25 %
30 %
relative load (% C)
Results confirmed by our extensive tests:
1
For axial loads of 15-35% of the dynamic load rating C, the ball nut will
3
After 300 million revolutions, the ball nut should be relubricated as
be lubed for life.
usual. The front lube unit does not have to be removed from the nut.
2
For axial loads of < 15% of the dynamic load rating C, the Ball Screw
Assembly will require no maintenance for up to 300 million revolutions.
Lead (mm)
Travel s with Front Lube Units1) (km)
5
1,500
10
3,000
20
6,000
32
9,600
40
12,000
1) max. load up to 0.15C
137
Accessories
Technical data
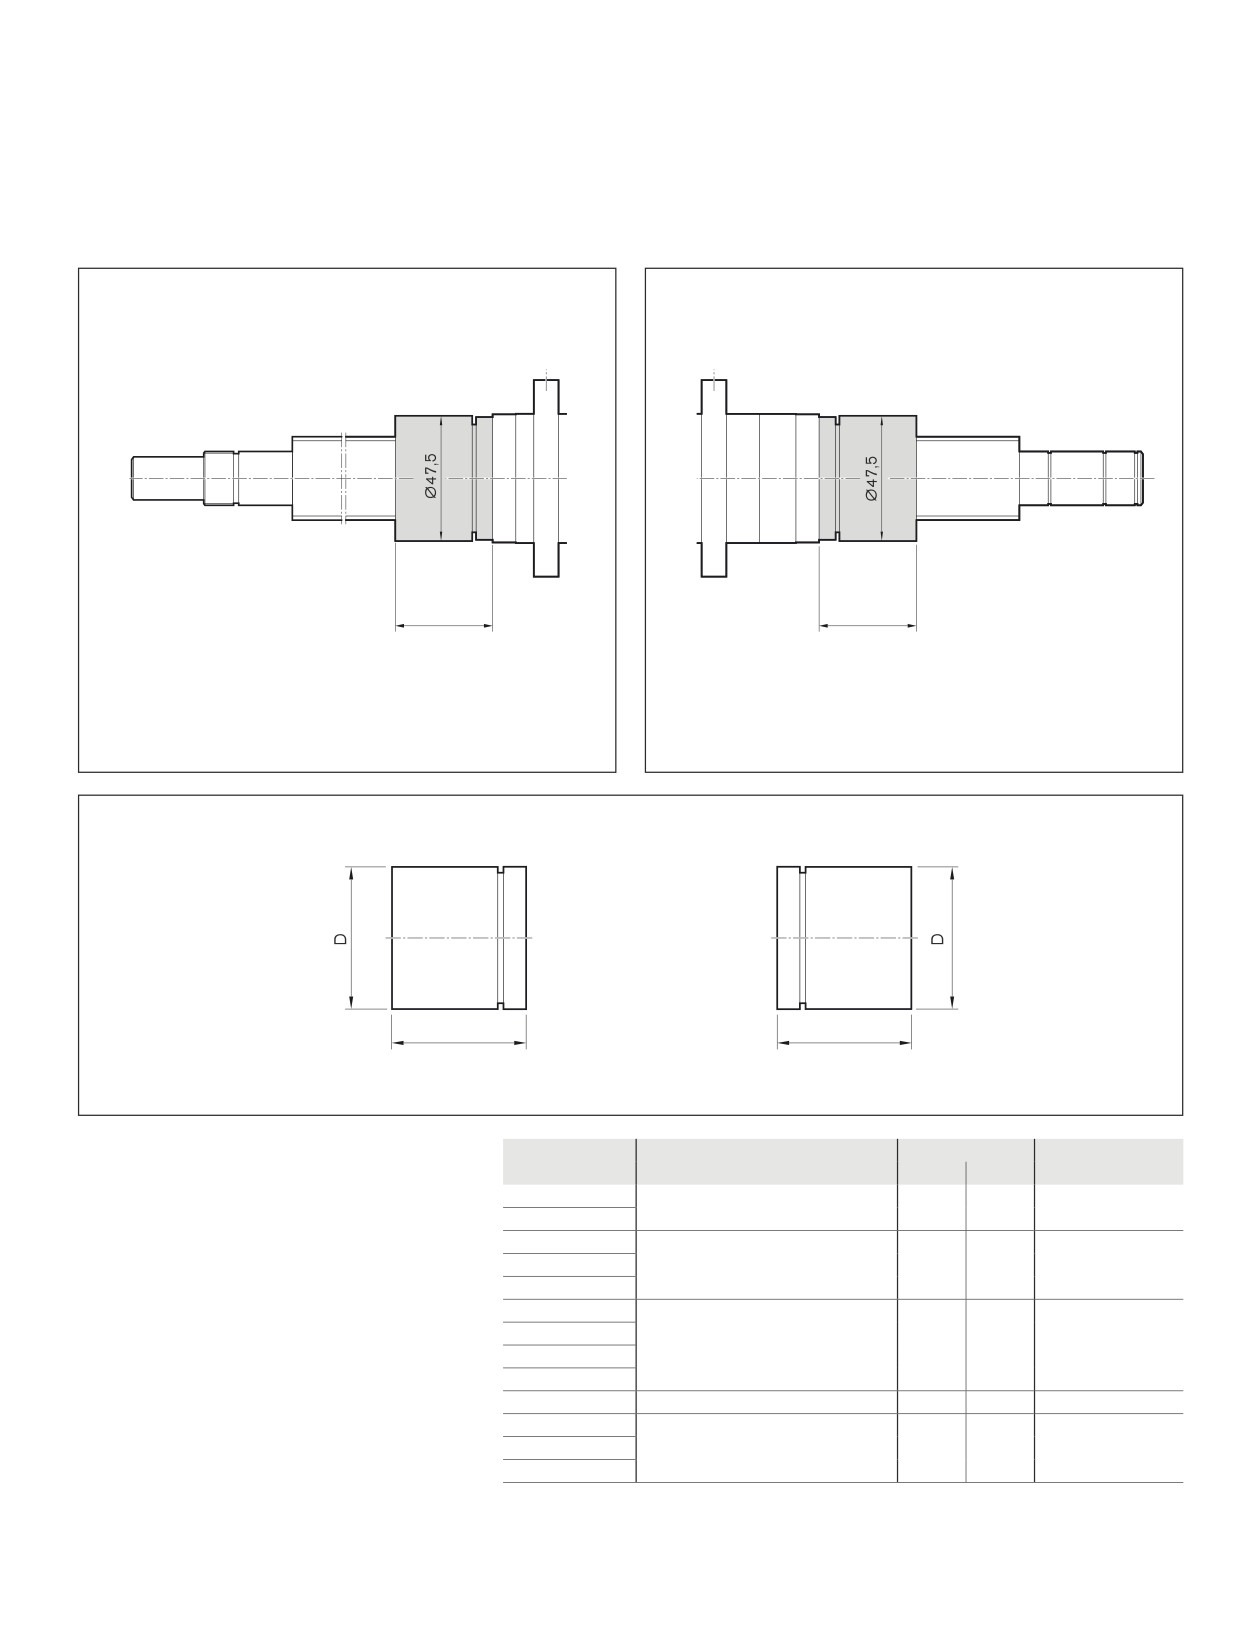
Ball Screw Assembly with front lube unit
R151735020
R151735020
max. 51
max. 51
Front lube unit
max. L
max. L
Size of VSE
Part number
(mm)
Weight (kg)
Note: The front lube unit is delivered ready-
d0 x P
D
L
m
mounted to the Ball Screw Assembly.
20 x 5 R
R151715000
32.60
51.00
0,021
Only installation by the manufacturer is
20 x 20 R
permitted.
25 x 5 R
R151725010
37.50
51.00
0,027
25 x 10 R
25 x 25 R
32 x 5 R
R151735020
47.50
51.00
0,042
32 x 10 R
32 x 20 R
32 x 32 R
40 x 5 R
R151745030
55.50
53.00
0,055
40 x 10 R
R151745040
62.30
51.00
0,070
40 x 20 R
40 x 40 R
138
Screw Assemblies | Ball Screw Assemblies BASA
Accessories
Ball Nut with Front Lube Unit
BASA
32 x 10R x 3,969
FEM-E-S - 5
00
1
3
T7
R
81K203
31K200
1000
0
2
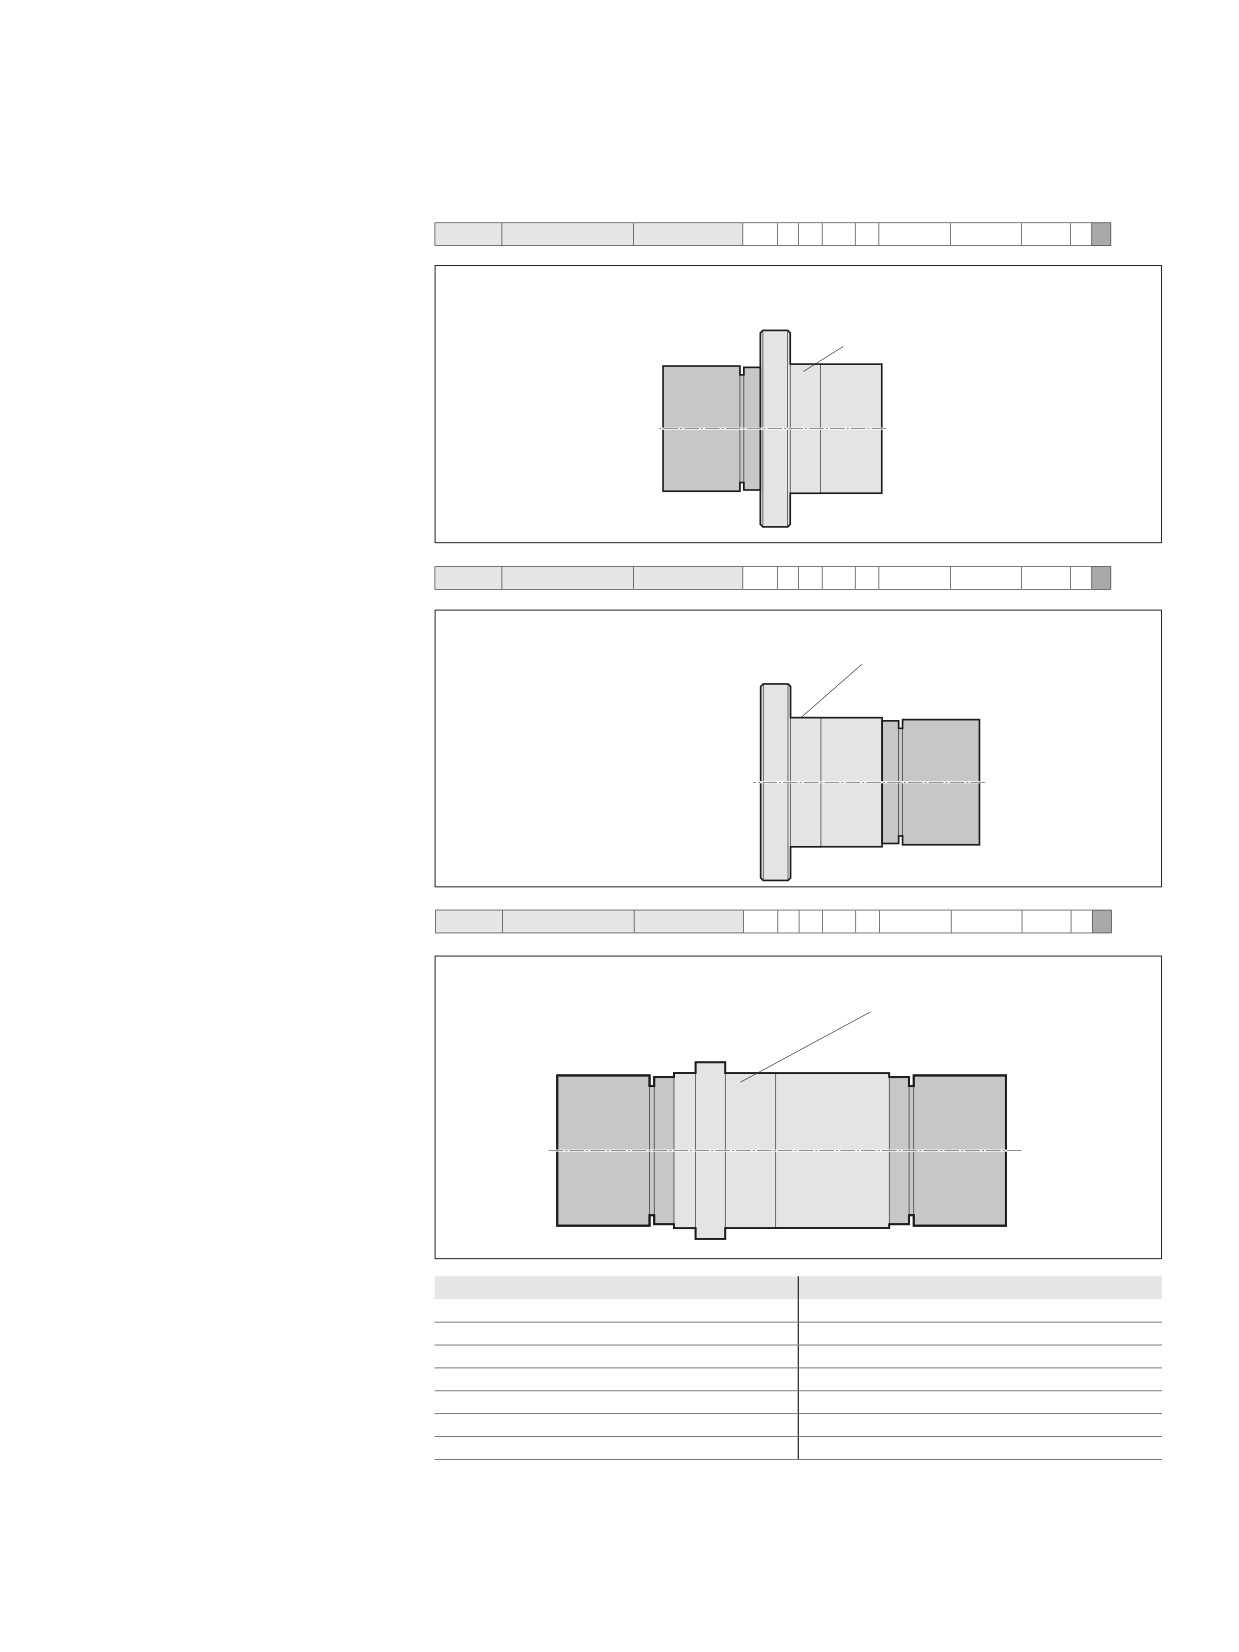
Ordering example for front lube unit with
illustration of mounting orientation
Front lube unit on left, nut with initial greasing
Nut Unit
Front lube unit
Centering diameter D1
(VSE)
BASA
32 x 10R x 3,969
FEM-E-S - 5
00
1
3
T7
R
81K203
31K200
1000
0
3
Front lube unit on right, nut with initial greasing
Nut unit
Centering diameter D1
Front lube unit
(VSE)
BASA
40 x 20R x 6
FED-E-B - 8
00
1
3
T7
R
81K250
31K300
1000
0
4
Front lube unit on two sides, nut with initial greasing
Nut unit
Centering diameter D1
Front lube unit
Front lube unit
(VSE)
(VSE)
Nut type
Mounting orientation
Mounting orientation of
FEM-E-S
2, 3
the front lube unit on nut types
FEM-E-C
2, 3
SEM-E-S
2, 3
SEM-E-C
2, 3
FED-E-B
4
FDM-E-S
2, 3
FDM-E-C
2, 3
139
Accessories
Measuring pads
Alignment of the Ball Screw Assembly
in the machine
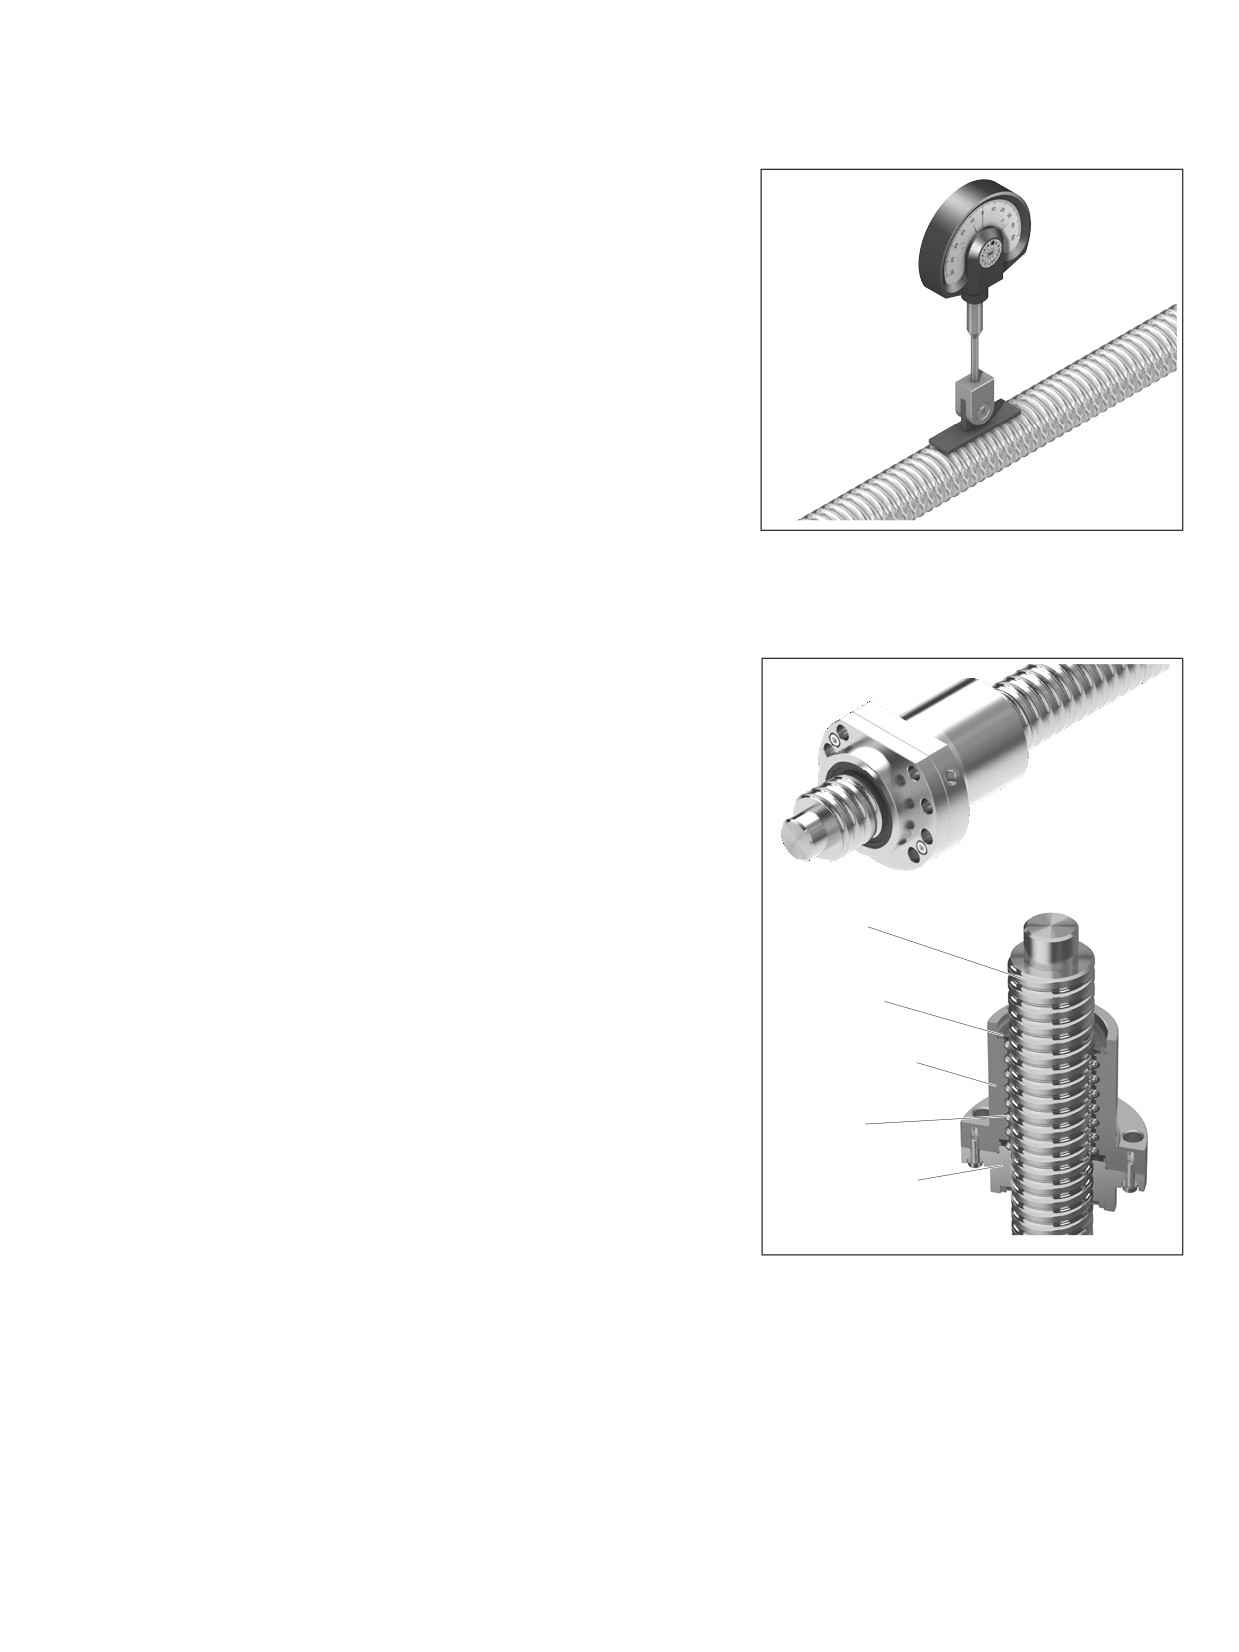
A gauge with a self-aligning contact pad is available from
Rexroth for easy alignment of the Ball Screw Assembly.
Two pads of different lengths are available which can be used
depending on the screw lead:
--
Part number R3305 131 19, length 33 mm for leads < 20
-–
Part number R3305 131 21, length 50 mm for leads > 20
Dial gauge not supplied as standard with the
Ball Screw Assembly
Arrestor nut
Assembly/set-up/ features
--
Installation on flange with hexagon socket screws for fixing the arrestor nut
--
Centering diameter prevents radial displacement
-–
Wiper seal is not mounted on the nut, but on the arrestor nut.
(This keeps dirt out of the space between the arrestor nut and the screw)
--
Length of the safety nut determines the safety factor
(Standard: 2-fold safety as against the static load capacity)
--
Multiple-thread arrestor nuts are used for multiple-thread screws
Recommended installation
The force or mass must always lie on the arrestor nut so that there is no
tensile loading of the fastening screws.
Screw
The fixed bearing of the screw should be located at the top.
Inspection may only be carried out by trained service engineers.
Seal
Design
Please consult our staff
Ball nut
Balls
Arrestor nut with
negative profile
Mode of operation
The ball nut with arrestor nut comprises the ball nut (for example, FEM-E-C) and an additional arrestor nut whose negative profile locks into
the screw raceway. The ball nut with arrestor nut basically works in the same way as a normal ball nut. If the ball nut fails to work
(for example, owing to a loss of balls), the arrestor nut thread comes into contact with the screw. This prevents an uncontrolled dropping of
the nut.
Use
In critical applications in non-horizontal operation (for example, in order to prevent damage to property). The arrestor nut is fitted to the nut
from below in the direction of force.
Arrestor nuts are not safety components within the meaning of the European Machinery Directive 2006/42/EC. Responsibility for the
safety of the structural design / specific application therefore still lies with you and the manufacturer. Particular attention must be paid to
ensuring that there are no hazards to people. Therefore, in particular in the case of vertically loaded axes, the structure must incorporate an
additional safety catch/holding device which prevents a drive component failure! The falling of the nut must be prevented in all cases.
140
Screw Assemblies | Ball Screw Assemblies BASA
Technical data
Technical notes
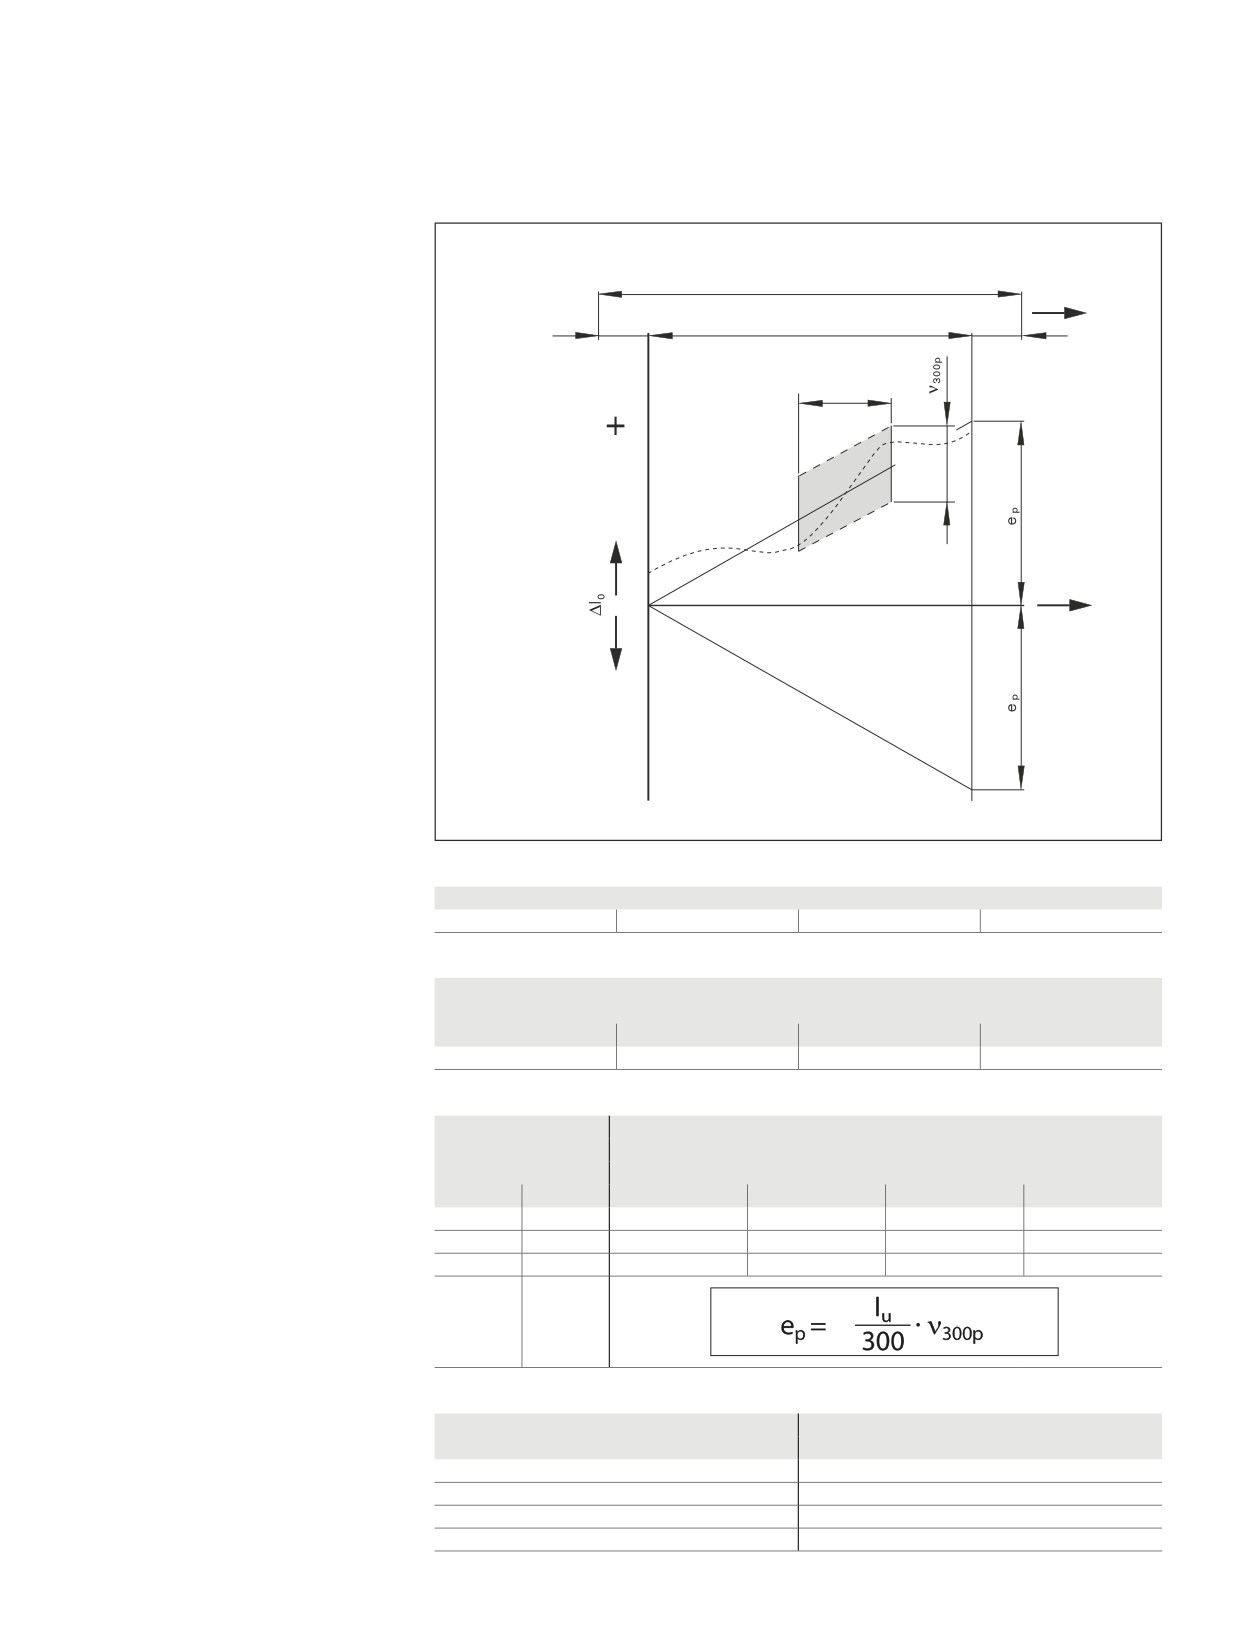
ISO 3408-1 defines a Ball Screw
Assembly as follows:
120
A ball screw drive (BASA) is a unit consist-
ing of a ball screw shaft, ball nut, and balls
Ball Screw Assembly
that is able to convert rotary motion into
100
linear motion, and vice versa.
Advantages over the Acme screw drive
80
Planetary Screw Assembly
--
The maximum mechanical efficiency of
an Acme screw drive is 50%, whereas a
60
Planetary Screw Assembly can achieve
90%, and a Ball Screw Assembly 98%.
--
Higher life expectancy due to negligible
40
wear during operation
--
Less drive power required
-–
No stick-slip effect
20
Acme screw
--
More precise positioning
-–
Higher travel speed
-–
Less heat-up
0
0
1
2
3
4
5
6
7
8
Lead angle (°)
Due to the high level of effectivity (low
friction level between the screw and the
nut), ball screw drives are not self-locking.
cc
Safety information
If installing in a non-horizontal position,
Selection criteria for ball screw drives
customers should check whether separate
protection against falling loads is necessary,
The factors below are significant when rating a ball screw drive:
e.g. an arrestor nut. With particularly critical
--
Degree of accuracy required
applications in vertical operation, we recom-
(lead deviation)
mend installing arrestor nuts.
--
Load
Please consult us.
--
Service life
-–
critical speed
-–
buckling load
-–
rigidity/permissible clearance or desired preload
-–
characteristic speed (max. permissible linear speed)
The following points should be taken into consideration when selecting a PLSA that is to be
both cost-efficient and optimally designed:
--
The lead is a crucial factor in the load-bearing capacity (conditional on the maximum
possible ball diameter) and the drive torque.
--
The calculation of the service life should be based on average loads and average
speeds, not on maximum values.
--
In order for us to provide you with a customized solution, installation drawings or
sketches of the nut environment should be enclosed.
cc
Note
Radial and eccentric forces relative to the screw must be avoided, as they can negatively
affect the ball screw drive’s performance and shorten its service life.
Where special conditions of use are involved, please consult us.
141
Technical data
Load ratings and service life
Load rating:
Sealing
The calculations for the load capacities and
Short stroke applications will increase the
Ball screw drives need protection from
service lives are based on ISO 3408-5. The
number of times a rolling load passes over
contamination. Flat protective covers,
dynamic load capacities in the tables are
each point within the load zone.
bellows-type dust boots, or the AGK drive
above the ISO 3408-5 values. These values
This reduces the load rating.
unit are particularly suitable for this. Since
have been confirmed in tests.
there are many applications in which these
Critical speed and buckling load
methods do not provide sufficient protec-
Static load rating C0
The critical speed and buckling load can be
tion, we have developed a gapless lip-type
The static load rating is an axial, concentri-
checked using the corresponding charts.
seal which ensures an optimal sealing
cally acting force that induces a permanent
For precise calculations
effect and maintains high efficiency due to
deformation of 0.0001 x the ball diameter
see formula 12
15 , in the section “Design
the low friction level. This means that the
between the ball and the ball track.
Calculations3.”
standard versions of our ball screw drives
are supplied with seals. At the customer’s
Dynamic load rating C
Characteristic speed d0 · n
request, the seals can be omitted entirely
The dynamic load rating is an axial, concen-
Due to their structural design, Rexroth Ball
or special seals are used. For applications
trically acting force of constant magnitude
Screw Assemblies can be operated at very
where it appears that it is not possible to
and direction under which 90% of a suffi-
high speeds. Characteristic speeds of up
avoid severe contamination of the screw,
ciently large number of identical BASAs can
to 150,000 are possible depending on the
we have developed a reinforced variant of
achieve a nominal service life of one million
nut type.
the standard seal. The sealing effect has
revolutions.
d0 · n
≤
150,000
been enhanced even further by increasing
d0
= nominal diameter
(mm)
the preload. You should note the consider-
Correction factor for tolerance grades
n
= speed
(rpm)
ably higher frictional torque (see the techni-
The static load rating C0 and the dynamic
The theoretically possible maximum linear
cal data) compared to standard seals which
load rating C must be multiplied by the
speed vmax (m/min) is specified on the page
leads to greater heat generation. You can
correction factor fac as appropriate for the
featuring the relevant nut. Actually attain-
easily recognize the reinforced seal by its
specific tolerance grade of the screw.
able speeds are heavily dependent among
dark-green color.
other factors on preload and duty cycle.
Tolerance grade T
3
5
7
9
They are generally restricted by the critical
Permissible operating temperatures
fac
1
1
0,9
0,8
speed. (See “Design Calculations”).
Ball screw drives permit operation at
continuous temperatures of up to 80 °C
Service life
Material, hardness
with temporary peaks of 100 °C (measure-
The nominal service life is expressed by the
BASAs are made of high-quality, heat-
ments taken on the outer shell of the nut in
number of revolutions (or number of operat-
treatable steel, carbon chrome alloy steels
each case).
ing hours at constant speed) that will be
or case-hardened steels. The screw and
attained or exceeded by 90% of a repre-
nut raceways have a minimum Rockwell
sentative sample of identical BASAs before
hardness of HRC 58.
Permissible operating temperatures:
the first signs of material fatigue become
Ball screw drives made from stainless steel
-10 °C ≤ Toperation ≤ 80 °C
evident. The nominal life is designated as
(DIN EN 10088) are available on request.
L or Lh h, depending on whether it is speci-
Normally, the screw ends are not hardened.
Permissible storage temperature
fied in revolutions or hours.
-15 °C ≤ Tbearing ≤ 80 °C
Short stroke
Bearing
Short stroke applications = stroke ≤ nut
When calculating the life expectancy of the
length
overall system, the end bearings must be
Lubrication:
considered separately.
During a short stroke, the planets do not
make a real turn. It is therefore impossible
for an adequate lubricating film to form. This
may result in premature wear.
To avoid this, it is sufficient to perform
longer strokes at regular intervals with
simultaneous relubrication as “lubricating
strokes”.
Please consult our regional centers re-
garding short stroke applications.
You can find your local contact person
142
Screw Assemblies | Ball Screw Assemblies BASA
Technical data
Acceptance Conditions and Tolerance Grades
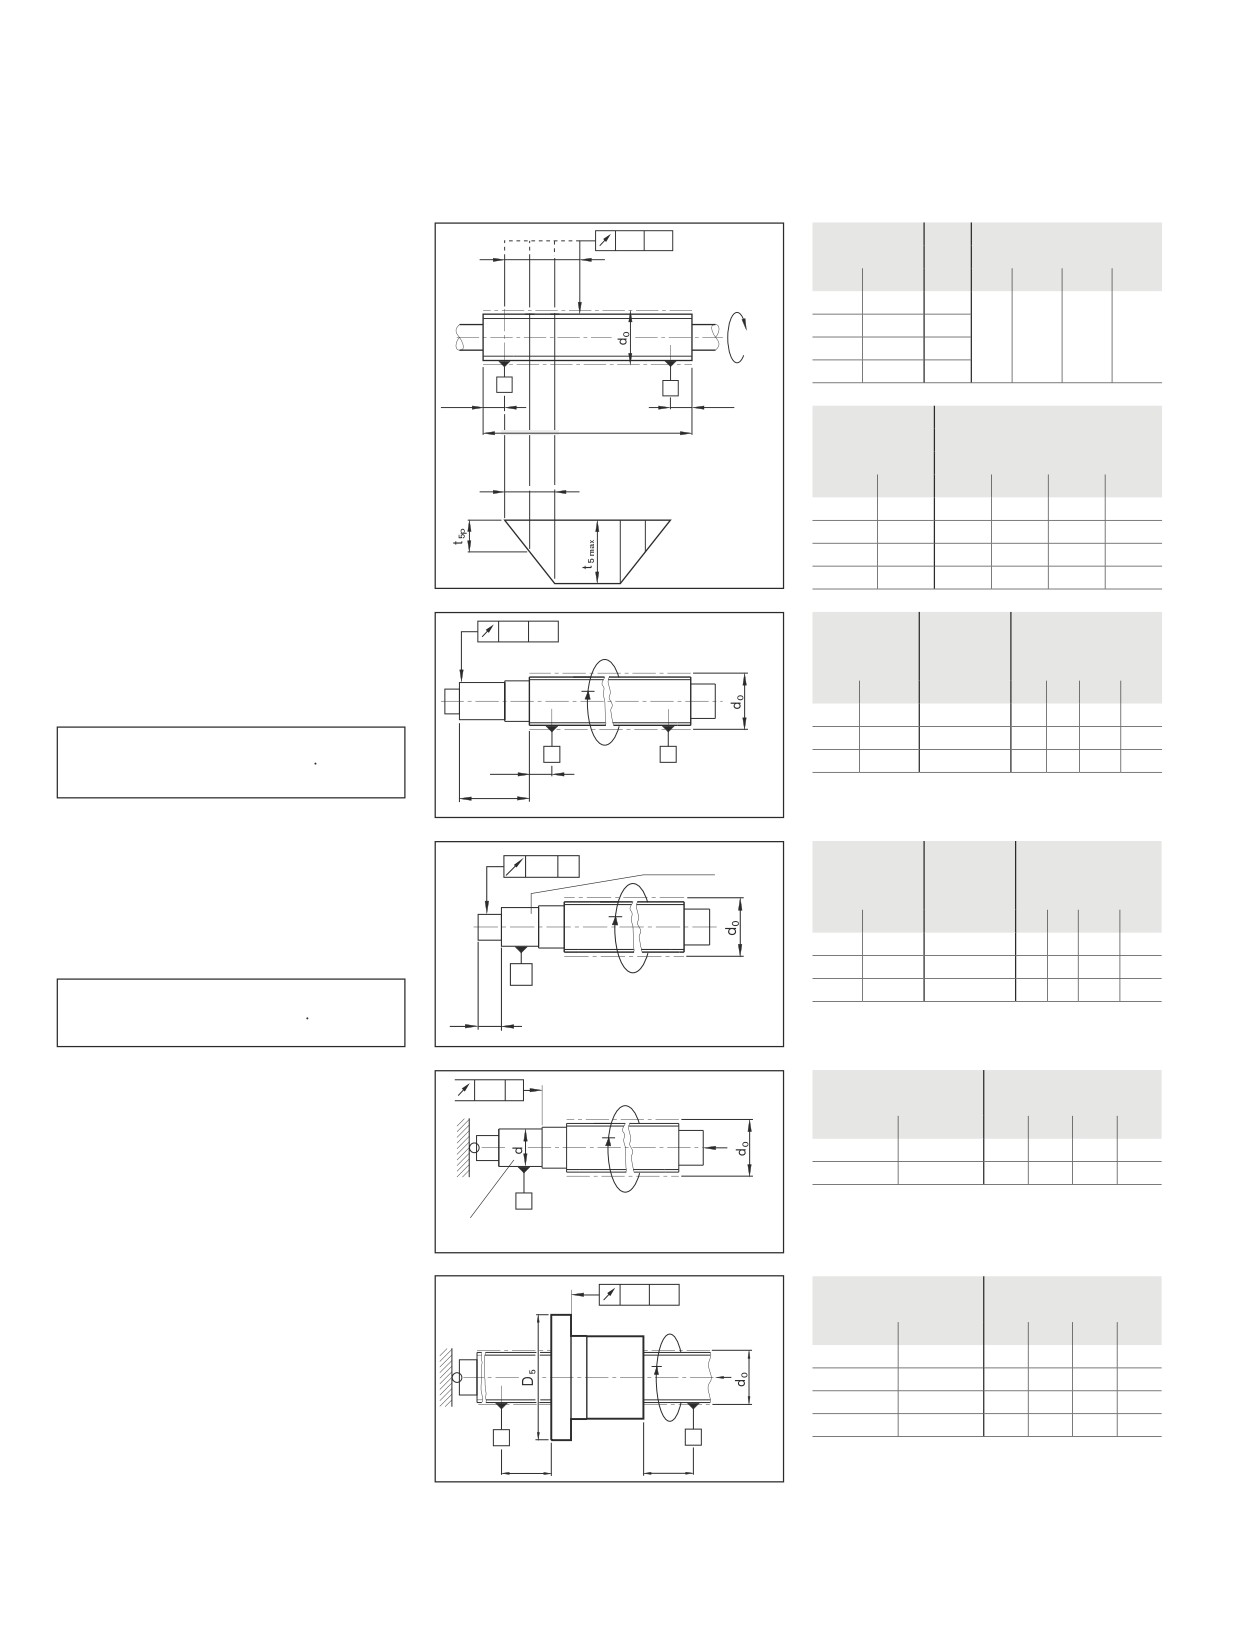
Permissible travel deviation
T
Ball Screw Assembly with precision screw
According to ISO 3408-3
l1
l0
Symbol definitions:
le
le
(excerpt)
lu
l0
= nominal travel
l1
= thread length
300
∆l0
= travel deviation
lu
= Useful travel
le
= excess travel (the closer tolerances for
travel and hardness do not apply here)
c
= travel compensation
(target travel deviation)
(standard: c = 0)
ep
= tolerance mean target travel deviation
ν300p= permissible travel deviation within
300 mm travel
a
= actual
p
= permissible
c = 0
Tolerance grade
Tolerance grades of
3
5
7
9
precision screws
ν300p (µm)
Permissible travel deviation
Tolerance grade
within 300 mm travel
3
5
7
9
12
23
52
130
Useful
Tolerance for target travel
Permissible target
travel lu
ep (µm)
travel deviation
Tolerance grade
>
≤
3
5
7
9
0
100
8
18
44
110
100
200
10
20
48
120
200
315
12
23
52
130
315
d0
le
Non-usable length le
(mm)
(mm)
(Excess travel)
6, 8
15
Modified compared to ISO 3408-3
12, 16
20
20, 25, 32, 40
40
50, 63, 80
50

143
Technical data
Lead P
Minimum number of measurements for tolerance grade
Minimum number of measurements within
(mm)
3
5
7
9
300 mm (measuring interval) and excess
1
10
6
3
2
travel to be taken into consideration.
2
10
6
3
2
2.5
10
6
3
2
5
10
6
3
2
10
5
3
1
1
12
5
3
1
1
16
5
3
1
1
20
4
3
1
1
25
4
3
1
1
30
3
2
1
1
32
3
2
1
1
40
2
1
1
1
64
2
1
1
1
144
Screw Assemblies | Ball Screw Assemblies BASA
Technical data
Acceptance Conditions and Tolerance Grades
d0
l5
t5p in µm for l5
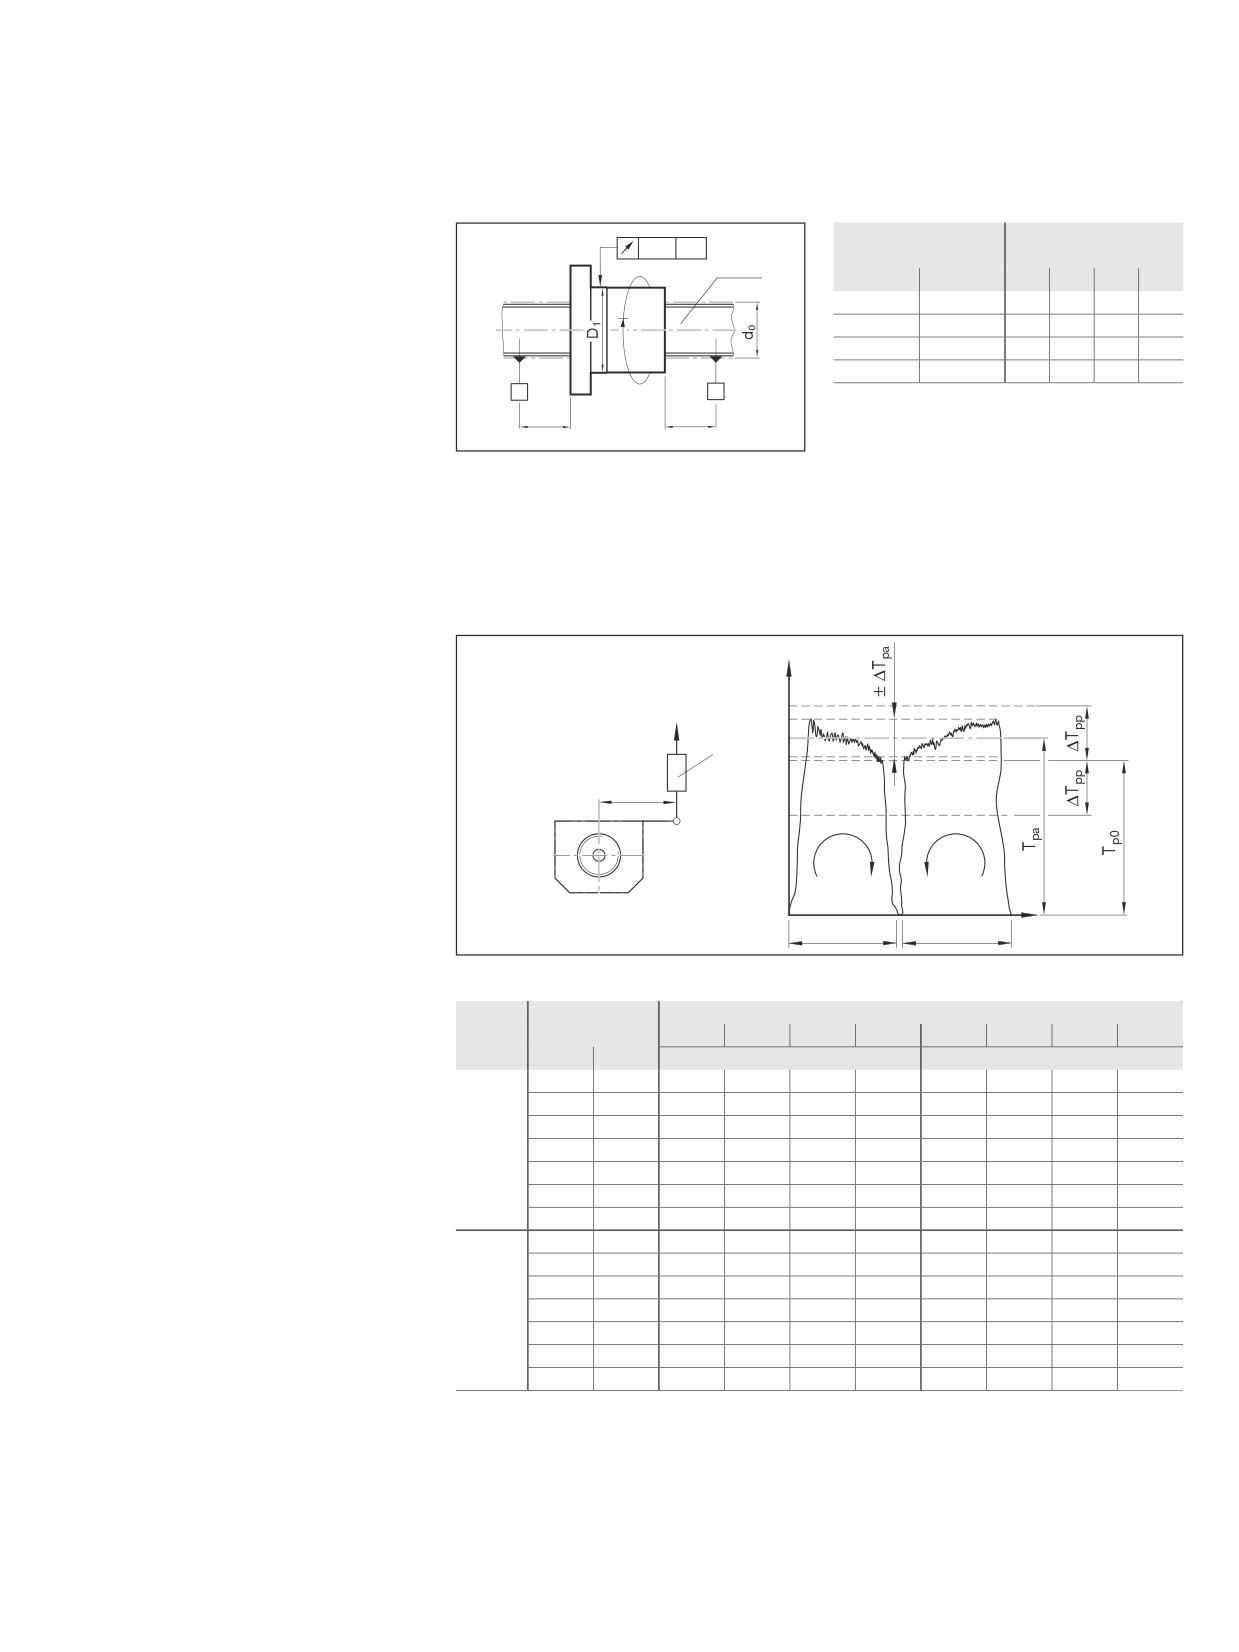
Run-outs and location deviations
t5p
AA'
l5
l5
l5
for tolerance grade
Based on DIN ISO 3408-3
Over
Up to
3
5
7
9
= 6
12
80
25
32
40
60
Radial run-out t5 of the outer diameter of
12
25
160
the screw over the length l5 used to deter-
25
50
315
mine the straightness relative to AA'.
50
100
630
A
A'
2 d
0
2 d0
l1/d0
t5max in µm
l1
for l1 ≥ 4 l5
Tolerance grade
l
5
l
5
Over
Up to
3
5
7
9
A
A'
40
50
64
80
120
40
60
75
96
120
180
60
80
125
160
200
300
80
100
200
256
320
480
Nominal
Reference
t6p in µm for l6 ≤ l
Coaxial deviation t6
of the bearing journal in
t6p
AA'
diameter
length
Tolerance grade
relation to AA' where l6 ≤ l.
d0
l
Table value t6p applies if I6 ≤ reference
Over
Up to
3
5
7
9
length I.
= 6
20
80
12
20
40
50
20
50
125
16
25
50
63
l6a
A
A'
50
125
200
20
32
63
80
Where l6 > l, then
t6a ≤t
2 d0
6p
l
l6
Nominal
Reference
t7p in µm for l7 ≤ l
Radial run-out t7 of the journal diameter of
Bearing seat
t7p
C
diameter
length
Tolerance grade
the ball screw shaft relative to the bearing
d0
l
diameter for l7 ≤ l.
Over
Up to
3
5
7
9
Table value t7p applies if I7 ≤ reference
= 6
20
80
6
8
12
14
length I.
20
50
125
8
10
16
18
C
50
125
200
10
12
20
23
l7a
Where l7 > l, then
t7a ≤t
l7
7p
l
Nominal diameter
t8p in µm
Axial run-out t8
of the shaft (bearing) face of
t8p
C
d0
for tolerance grade
the ball screw shaft relative to the bearing
Over
Up to
3
5
7
9
diameter.
F
= 6
63
4
5
6
8
63
125
5
6
8
10
C
Bearing seat
Flange diameter
t9p in µm
Axial run-out t9
of the ball nut location face
t9p
AA'
D5
for tolerance grade
in relation to A and A' (for preloaded ball
Over
Up to
3
5
7
9
nuts only).
16
32
12
16
20
-
F
32
63
16
20
25
-
63
125
20
25
32
-
125
250
25
32
40
-
A
A'
2 d0
2 d0
145
Technical data
Technical data
Outer diameter
t10p in µm
Radial run-out t10 of the outer diameter
t10p
AA'
D1
for tolerance grade
D1 of the ball nut relative to A and A' (for
fixed
Over
Up to
3
5
7
9
preloaded and rotating ball nuts only).
16
32
12
16
20
-
When measuring, fix the ball screw shaft to
32
63
16
20
25
-
prevent rotation.
63
125
20
25
32
-
125
250
25
32
40
-
A
A'
2 d0
2 d0
Please contact us for the permissible axial
and radial run-out with a driven nut
Limiting deviation ∆Tpp for the dynamic drag
Y
torque Tp0 resulting from preloading (for
preloaded ball nuts only)
F, F
t
1
Symbol definitions:
l
X = travel
Y
= Dynamic drag torque with preload
1
= Dynamometer
Tp = F · l without wiper
Tt
= Ft · l with wiper
ln
= Length of ball nut
lu - ln
lu - ln
X
lu / d0
Tp0 (Nm)
Tolerance grade
applies
3
5
7
9
3
5
7
9
to
>
≤
∆Tpp (% of Tp0); lu ≤ 4000 mm
∆Tpp (% of Tp0); lu > 4000 mm
≤ 40
0
0.4
40
50
50
-
60
60
70
-
0.4
0.6
35
40
40
-
50
50
60
-
0.6
1.0
30
35
40
-
40
45
50
-
1.0
2.5
25
30
35
-
35
40
45
-
2.5
6.3
20
25
30
-
30
35
40
-
6.3
10.0
15
20
30
-
25
30
35
-
10.0
15
20
30
-
25
30
35
-
> 40
0
0.4
50
60
60
-
60
60
70
-
0.4
0.6
40
45
45
-
50
50
60
-
0.6
1.0
35
40
45
-
40
45
50
-
1.0
2.5
30
35
40
-
35
40
45
-
2.5
6.3
25
30
35
-
30
35
40
-
6.3
10.0
20
25
35
-
25
30
35
-
10.0
20
25
35
-
25
30
35
-
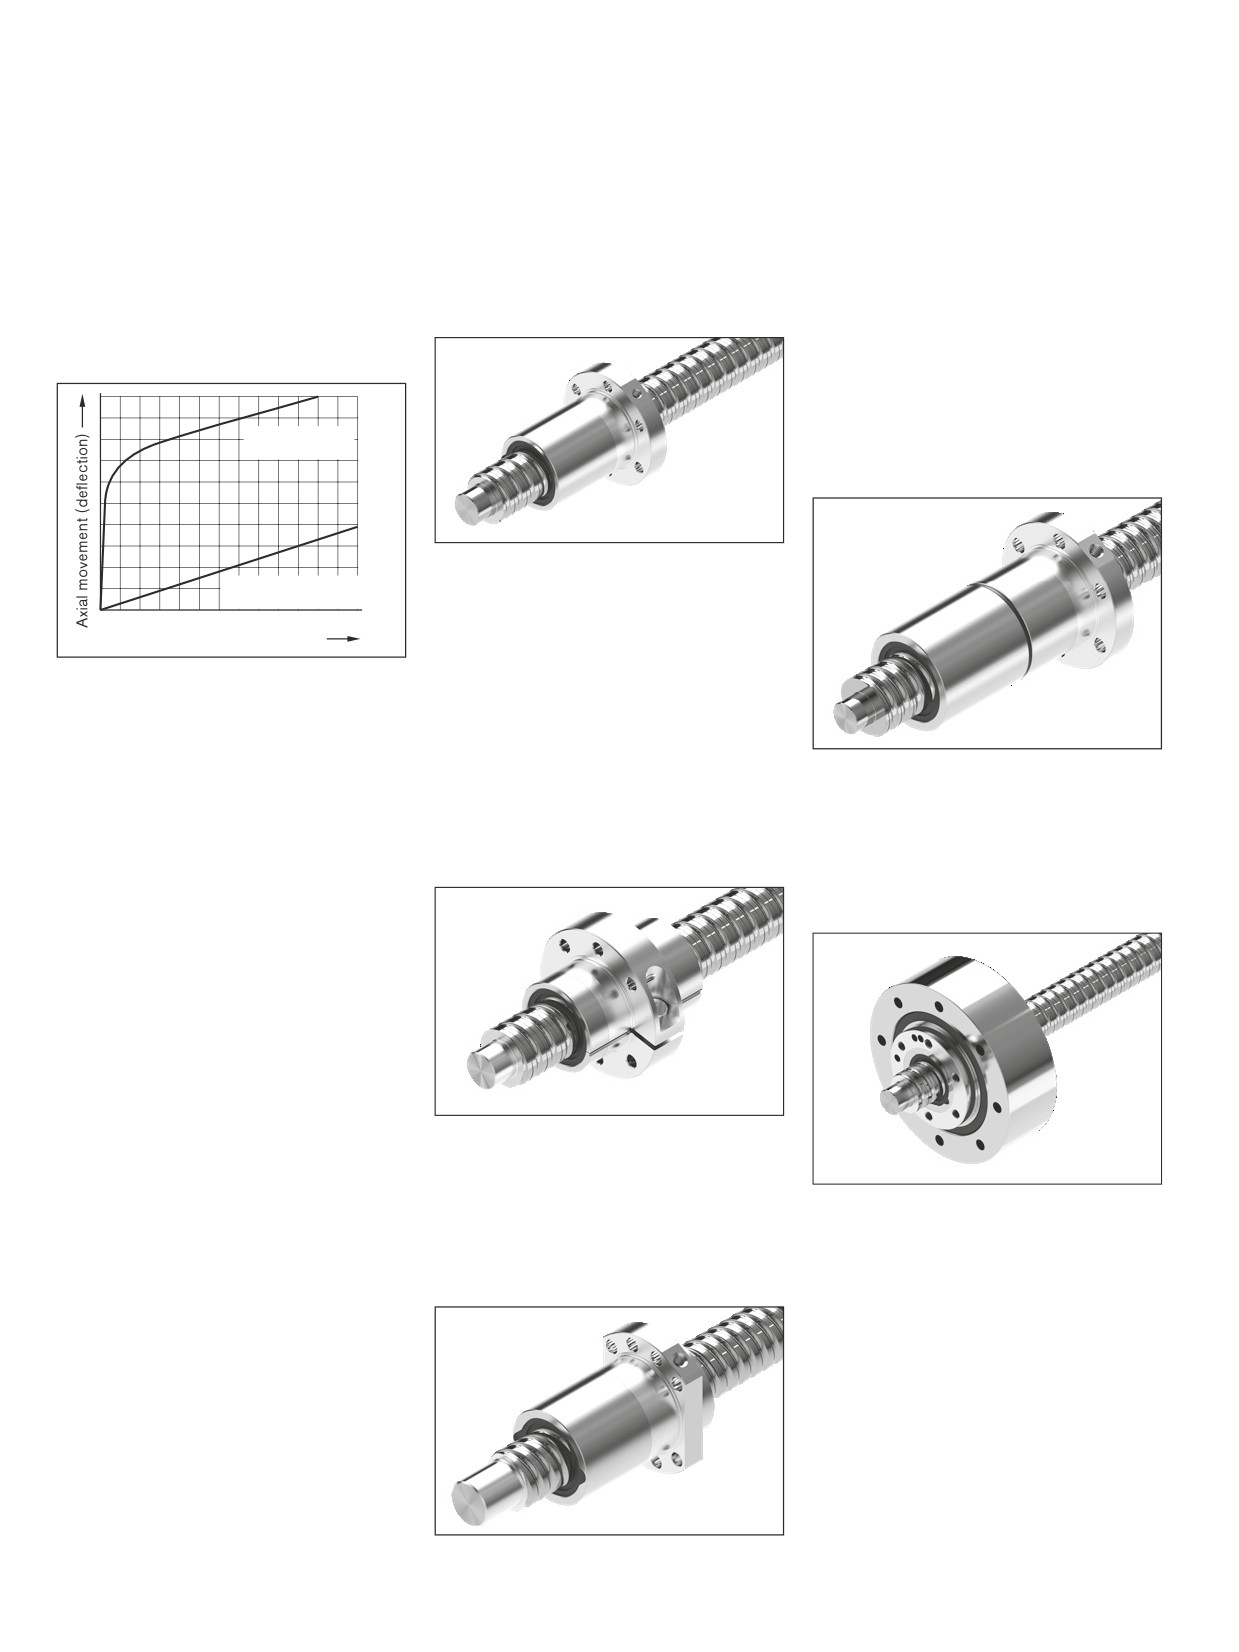
146
Screw Assemblies | Ball Screw Assemblies BASA
Technical data
Preload and rigidity
Nut system preload
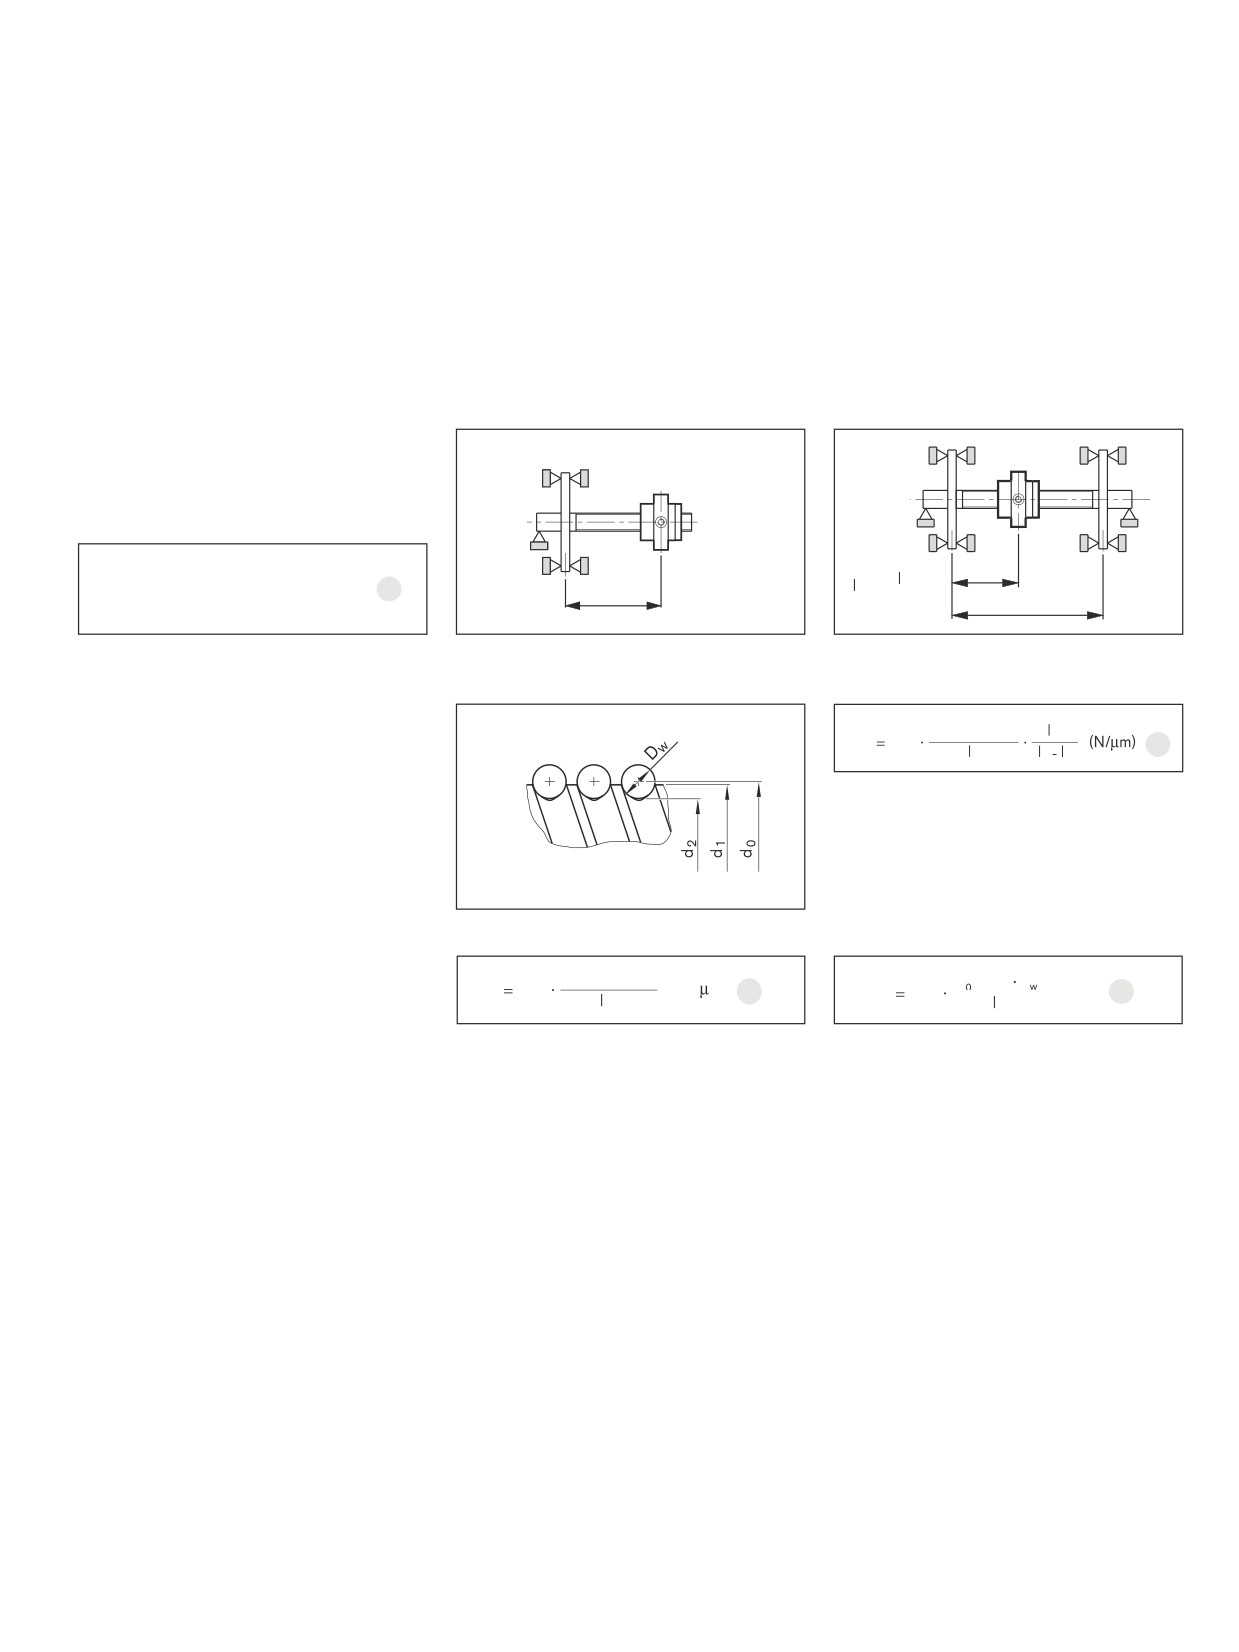
Preloaded single nut
Double nut
Single nuts can be preloaded in an
Bracing two single nuts eliminates the axial
In addition to single nuts with reduced
optimum way with preload classes C1, C2
play due to production-related issues and
backlash, Rexroth supplies preloaded or
or C3 by means of ball size selection.
increases rigidity, which improves position-
adjustable-preload nut systems.
ing accuracy.
To prevent the service life from being short-
ened, the preload should not amount to
1/3 of the average operating load. Depend-
ing on the application, we preload the nut
Single nut with
system with preload classes C4 or C5.
backlash
Preloaded and adjustable-
preload nut systems
Adjustable-preload single nut
Using adjustable-preload single nuts, the
Axial load
design process can be more favorably
priced for many applications.
With the same preload, the rigidity
You set the zero backlash or the preloading
behavior of these different Rexroth nut
radially by means of a slot that is approxi-
systems is virtually identical. The reason:
mately 0.1 mm wide; refer to the section
Installation of adjustable-preload single
entitled “Installation”.
nuts and preloaded single nuts is much
Depending on the application, we preload
more compact. The screw is typically far
the nut system with preload classes C1,
Driven nut FAR
less rigid than the nut unit (for details
C2 or C3. The maximum preload is preload
You can preload Series HP driven nuts like
see “Overall axial rigidity...”).
class C3.
a single nut using
preload classes C1, C2 or C3 by means of
ball size selection.
Single nut with flange FED
The HP series single nut with flange is
preloaded in an optimum way with preload
classes C1 or C2 by means of ball size
selection.
147
Technical data
Rigidity
Rigidity of the screw RS
The rigidity of a Ball Screw Assembly is
The rigidity of the screw RS depends on the
also affected by all adjoining parts such as
type of bearing used.
bearings, housing bores, nut housings, etc.
See the corresponding tables for rigidity
values.
Overall axial rigidity Rbs of the Ball Screw
Assembly
1 Fixed bearing of the ball screw shaft on
2 Fixed bearing of the ball screw shaft on
The overall axial rigidity Rbs is made up of
one end.
both ends.
the component rigidity of the bearing Rfb,
the screw RS and the nut unitRnu.
lS2
1
1
1
1
S
=
+
+
16
lS1
S2 ≤
Rbs Rfb RS Rnu
2
lS
Note:
Please note that in most cases the rigid-
2
(d0-0,71·D
w
)
S
ity RS of the screw will be significantly lower
R
165
18
S2
S2
S S2
than the rigidity Rnu of the nut unit. With
size 40 x 10, for example, the rigidity Rnu
of the nut unit is two to three times greater
than the rigidity RS of a 500 mm-long
The lowest screw rigidity occurs at the
screw.
center of the screw RS2min
( lS2 = lS/2) and thus equals:
Rigidity of the bearing Rfb
The rigidity of the bearings corresponds to
the values in the bearing manufacturer’s
catalog.
2
2
(d
0
-0,71·D
w
)
(d -0,71 D )
165
(N/ m)
0
19
See the dimension tables in this catalog
R
S1
17
RS2min
660
(N/µm)
S1
S
for the rigidity values of the bearings that
Rexroth can provide.
RS1 = rigidity of the screw
(N/mm)
RS2 = rigidity of the screw
(N/mm)
Rigidity in the area of the nut unit Rnu
d0
= nominal diameter
(mm)
d0
= nominal diameter
(mm)
The rigidity in the area of the preloaded nut
Dw = ball diameter
(mm)
Dw = ball diameter
(mm)
unit is calculated on the basis of
lS1
= Bearing - nut distance
(mm)
lS
= distance between
ISO 3408-4.
bearing and bearing
(mm)
See the corresponding tables for rigidity
lS2
= distance between
values.
bearing and nut
(mm)
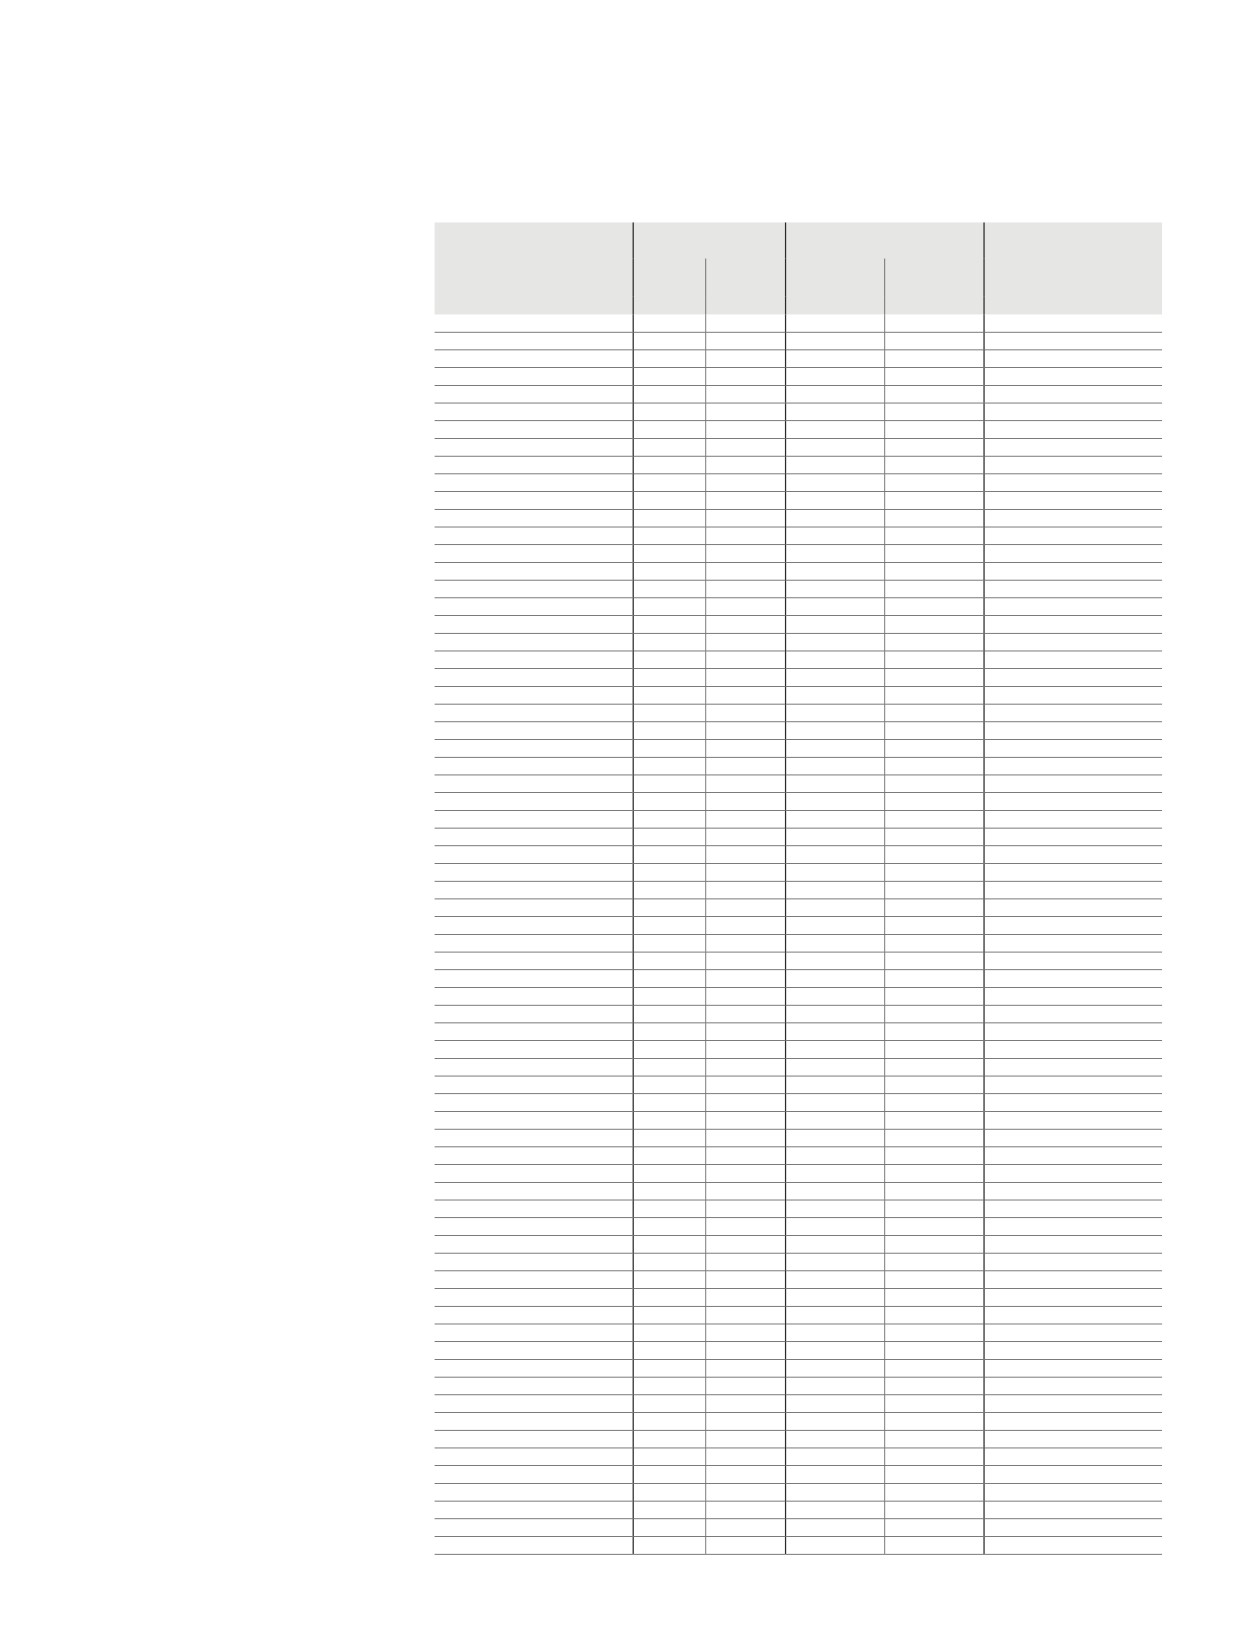
148
Screw Assemblies | Ball Screw Assemblies BASA
Technical data
Preload and rigidity of single nuts
Size
Load ratings
Backlash of single nut
Rigidity of the screw
Dynamic drag torque, preload, and
rigidity for screws of tolerance grades 3,
dyn. C
stat. C0
Standard
Reduced
R
S
5, 7 with single nuts ZEV-E-S,
(C0)
(C00)
N·m
d0 x P x Dw - i
(N)
(N)
(mm)
(mm)
(
µm
)
FEP-E-S (C1 only),
6 x 1R x 0.8 - 3
1 080
1 030
0.01
0.005
5
FEM-E-S, FEM-E-C,
6 x 2R x 0.8 - 3
1 070
1 020
0.01
0.005
5
SEM-E-S and SEM-E-C
8 x 1R x 0.8 - 4
1 310
1 850
0.01
0.005
9
(pay attention to the centering diameter
8 x 2R x 1.2 - 4
2 360
2 950
0.01
0.005
9
8 x 2.5R x 1.588 - 3
2 640
2 800
0.02
0.010
8
D1 that is to be set)
8 x 5R x 1.588 - 3
2 500
2 650
0.02
0.010
8
ZEM-E-S, ZEM-E-K, ZEM-E-A,
12 x 2R x 1.2 - 4
2 690
4 160
0.01
0.005
21
FED-E-B, FAR-B-S
12 x 5R x 2 - 3
4 560
5 800
0.02
0.010
18
12 x 10R x 2 - 2
3 000
3 600
0.02
0.010
18
16 x 5R x 3 - 3
11 300
11 800
0.04
0.020
32
T0
= overall dynamic drag torque
16 x 5R/L x 3 - 4
14 800
16 100
0.04
0.020
32
T0
= Tp0 + TRD
16 x 10R x 3 - 3
11 500
12 300
0.04
0.020
32
C
= dynamic axial load capacity
16 x 16R x 3 - 2
7 560
7 600
0.04
0.020
32
16 x 16R x 3 - 3
11 200
12 000
0.04
0.020
32
C0
= static load rating
16 x 16R x 3 - 6
17 800
24 200
0.04
0.020
32
FPR = pre-tensioning force
20 x 5R/L x 3 - 4
17 200
21 500
0.04
0.020
53
TRD = dynamic drag torque of the 2 seals
20 x 5R x 3 - 5
21 000
27 300
0.04
0.020
53
20 x 10R x 3 - 4
16 900
21 300
0.04
0.020
53
RS
= rigidity of the screw
20 x 20R x 3.5 - 2
10 900
12 100
0.04
0.020
52
Rnu = rigidity of the nut
20 x 20R x 3.5 - 3
16 000
18 800
0.04
0.020
52
Tp0 = dynamic drag torque without seals
20 x 20R x 3.5 - 6
25 700
38 100
0.04
0.020
52
d0
= nominal diameter
20 x 40R x 3.5 - 4
14 000
26 200
0.04
0.020
52
25 x 5R/L x 3 - 4
19 100
27 200
0.04
0.020
86
P
= lead
25 x 5R x 3 - 7
31 400
48 700
0.04
0.020
86
Dw = ball diameter
25 x 10R x 3 - 4
18 800
27 000
0.04
0.020
86
i
= Number of load-bearing gears
25 x 10R x 3 - 5
23 200
34 200
0.04
0.020
86
25 x 25R 3.5 - 2
12 100
15 100
0.04
0.020
84
25 x 25R x 3.5 - 3
17 600
23 300
0.04
0.020
84
25 x 25R x 3.5 - 4.8
19 700
39 400
0.04
0.020
84
25 x 25R x 3.5 - 6
28 500
47 100
0.04
0.020
84
32 x 5R/L x 3.5 - 4
25 900
40 000
0.04
0.020
144
32 x 5R x 3.5 - 5
31 700
50 600
0.04
0.020
144
The values given for dynamic drag torque
32 x 10R x 3.969 - 5
38 000
58 300
0.04
0.020
141
are proven practical indicators for the nut
32 x 20R x 3.969 - 2
16 200
21 800
0.04
0.020
141
preloading.
32 x 20R x 3.969 - 3
23 600
33 700
0.04
0.020
141
32 x 20R x 3.969 - 6
38 300
67 300
0.04
0.020
141
32 x 32R x 3.969 - 2
16 100
22 000
0.04
0.020
141
Note:
32 x 32R x 3.969 - 3
23 400
34 000
0.04
0.020
141
To measure the dynamic drag torque, see
32 x 32R x 3.969 - 4.8
26 300
57 600
0.04
0.020
141
32 x 32R x 3.969 - 6
37 900
68 000
0.04
0.020
141
the “Installation” section page 155.
32 x 64R x 3.969 - 4
21 100
49 000
0.04
0.020
141
40 x 5R/L x 3.5 - 5
34 900
64 100
0.04
0.020
232
40 x 10R/L x 6 - 4
60 000
86 400
0.07
0.035
211
40 x 10R x 6 - 5
73 400
109 300
0.07
0.035
211
40 x 10R x 6 - 6
86 500
132 200
0.07
0.035
211
40 x 12R x 6 - 4
59 900
86 200
0.07
0.035
211
40 x 16R x 6 - 4
59 600
85 900
0.07
0.035
211
40 x 20R x 6 - 3
45 500
62 800
0.07
0.035
211
40 x 20R x 6 - 8
95 500
171 100
0.07
0.035
211
40 x 25R x 6 - 4
56 900
85 800
0.07
0.035
211
40 x 25R x 6 - 8
91 400
171 700
0.07
0.035
211
40 x 30R x 6 - 4
56 300
85 100
0.07
0.035
211
40 x 30R x 6 - 8
90 400
170 300
0.07
0.035
211
40 x 40R x 6 - 2
30 600
40 300
0.07
0.035
211
40 x 40R x 6 - 3
44 400
62 300
0.07
0.035
211
40 x 40R x 6 - 6
71 500
124 500
0.07
0.035
211
50 x 5R x 3.5 - 5
38 400
81 300
0.04
0.020
373
50 x 10R x 6 - 6
95 600
166 500
0.07
0.035
345
50 x 12R x 6 - 6
95 500
166 400
0.07
0.035
345
50 x 16R x 6 - 6
95 300
166 000
0.07
0.035
345
50 x 20R x 6.5 - 3
57 500
87 900
0.07
0.035
340
50 x 20R x 6.5 - 5
90 800
149 700
0.07
0.035
340
50 x 20R x 6.5 - 8
116 500
240 000
0.07
0.035
340
40 x 25R x 6.5 - 4
56 900
85 800
0.07
0.035
211
50 x 25R x 6.5 - 6
92 600
175 100
0.07
0.035
340
50 x 30R x 6.5 - 4
71 300
118 800
0.07
0.035
340
50 x 30R x 6.5 - 8
114 500
237 700
0.07
0.035
340
50 x 40R x 6.5 - 2
38 500
55 800
0.07
0.035
340
50 x 40R x 6.5 - 3
55 800
85 900
0.07
0.035
340
50 x 40R x 6.5 - 6
89 300
171 500
0.07
0.035
340
For sizes 63 and 80, see the next page.
149
Technical data
Size
Rigidity and dynamic drag torque of the single nuts
with preload class C1
Preload class C2
Preload class C3
Rnu
Fpr
Tp0
Rnu
Fpr
Tp0
Rnu
Fpr
Tp0
(N/mm)
(N)
(Nm)
(N/mm)
(N)
(Nm)
(N/mm)
(N)
(Nm)
d0 x P x Dw - i
Tolerance grade 3; 5; 7
Tolerance grade 3; 5; 7
Tolerance grade 3; 5; 7
6 x 1R x 0,8 - 3
-
-
-
-
-
-
-
-
-
6 x 2R x 0,8 - 3
-
-
-
-
-
-
-
-
-
8 x 1R x 0,8 - 4
-
-
-
-
-
-
-
-
-
8 x 2R x 1,2 - 4
-
-
-
-
-
-
-
-
-
8 x 2,5R x 1,588 - 3
70
44
0,004
-
-
-
-
-
-
8 x 5R x 1,588 - 3
70
42
0,003
-
-
-
-
-
-
12 x 2R x 1,2 - 4
-
-
-
-
-
-
-
-
-
12 x 5R x 2 - 3
100
76
0,009
-
-
-
-
-
-
12 x 10R x 2 - 2
60
50
0,006
-
-
-
-
-
-
16 x 5R x 3 - 3
160
190
0,030
-
-
-
-
-
-
16 x 5R/L x 3 - 4
210
250
0,040
240
370
0,060
290
620
0,100
16 x 10R x 3 - 3
160
190
0,030
190
290
0,050
220
480
0,080
16 x 16R x 3 - 2
100
130
0,020
120
190
0,030
140
320
0,050
16 x 16R x 3 - 3
160
190
0,030
180
280
0,050
210
470
0,070
16 x 16R x 3 - 6
250
280
0,050
290
430
0,070
-
-
-
20 x 5R/L x 3 - 4
270
290
0,060
310
430
0,090
360
720
0,140
20 x 5R x 3 - 5
340
350
0,070
390
530
0,110
450
880
0,180
20 x 10R x 3 - 4
270
280
0,060
300
420
0,090
360
710
0,140
20 x 20R x 3,5 - 2
130
180
0,040
150
270
0,060
180
460
0,090
20 x 20R x 3,5 - 3
200
270
0,050
230
400
0,080
280
670
0,130
20 x 20R x 3,5 - 6
330
410
0,080
380
620
0,130
-
-
-
20 x 40R x 3,5 - 4
230
280
0,060
-
-
-
-
-
-
25 x 5R/L x 3 - 4
320
320
0,080
360
480
0,120
430
800
0,200
25 x 5R x 3 - 7
560
520
0,130
-
-
-
-
-
-
25 x 10R x 3 - 4
320
310
0,080
370
470
0,120
430
790
0,200
25 x 10R x 3 - 5
400
390
0,100
-
-
-
-
-
-
25 x 25R 3,5 - 2
160
200
0,050
180
300
0,080
220
510
0,130
25 x 25R x 3,5 - 3
240
290
0,070
270
440
0,110
320
740
0,180
25 x 25R x 3,5 - 4,8
370
390
0,100
-
-
-
-
-
-
25 x 25R x 3,5 - 6
400
440
0,110
450
680
0,170
-
-
-
32 x 5R/L x 3,5 - 4
390
430
0,140
440
650
0,210
520
1 080
0,350
32 x 5R x 3,5 - 5
490
530
0,170
-
790
-
-
-
-
32 x 10R x 3,969 - 5
510
630
0,200
580
950
0,300
690
1 590
0,510
32 x 20R x 3,969 - 2
200
270
0,090
230
410
0,130
270
680
0,220
32 x 20R x 3,969 - 3
300
390
0,130
350
590
0,190
410
990
0,320
32 x 20R x 3,969 - 6
500
610
0,200
570
920
0,290
-
-
-
32 x 32R x 3,969 - 2
200
270
0,090
220
400
0,130
270
670
0,210
32 x 32R x 3,969 - 3
300
390
0,120
340
590
0,190
400
980
0,310
32 x 32R x 3,969 - 4,8
470
530
0,170
-
-
-
-
-
-
32 x 32R x 3,969 - 6
490
610
0,190
560
910
0,290
-
-
-
32 x 64R x 3,969 - 4
350
420
0,140
-
-
-
-
-
-
40 x 5R/L x 3,5 - 5
580
580
0,230
660
870
0,350
770
1 460
0,580
40 x 10R/L x 6 - 4
510
1 000
0,400
580
1 500
0,600
690
2 500
1,000
40 x 10R x 6 - 5
650
1 230
0,490
740
1 850
0,730
870
3 080
1,220
40 x 10R x 6 - 6
770
1 440
0,580
880
2 160
0,870
1 030
3 610
1,440
40 x 12R x 6 - 4
510
1 000
0,400
590
1 500
0,600
690
2 500
1,000
40 x 16R x 6 - 4
510
990
0,400
590
1 490
0,600
690
2 490
0,990
40 x 20R x 6 - 3
380
760
0,300
440
1 140
0,460
510
1 900
0,760
40 x 20R x 6 - 8
850
1 530
0,610
960
2 290
0,920
-
-
-
40 x 25R x 6 - 4
500
950
0,380
570
1 420
0,568
680
2 350
0,940
40 x 25R x 6 - 8
830
1 460
0,584
940
2 190
0,876
-
-
-
40 x 30R x 6 - 4
490
940
0,376
570
1 410
0,564
670
2 350
0,940
40 x 30R x 6 - 8
810
1 450
0,580
930
2 170
0,868
-
-
-
40 x 40R x 6 - 2
240
510
0,200
280
770
0,310
330
1 280
0,510
40 x 40R x 6 - 3
370
740
0,300
420
1 110
0,440
500
1 850
0,740
40 x 40R x 6 - 6
600
1 140
0,460
690
1 720
0,690
-
-
-
50 x 5R x 3,5 - 5
690
640
0,320
780
960
0,480
910
1 600
0,800
50 x 10R x 6 - 6
910
1 590
0,800
1 040
2 390
1,200
1 220
3 990
1,990
50 x 12R x 6 - 6
920
1 590
0,800
1 050
2 390
1,190
1 230
3 980
1,990
50 x 16R x 6 - 6
920
1 590
0,790
1 050
2 380
1,190
1 240
3 970
1,990
50 x 20R x 6,5 - 3
480
960
0,480
540
1 440
0,720
640
2 400
1,200
50 x 20R x 6,5 - 5
790
1 510
0,760
900
2 270
1,140
1 060
3 790
1,890
50 x 20R x 6,5 - 8
1 030
1 860
0,930
1 180
2 800
1,400
-
-
-
50 x 25R x 6.5 - 4
620
1 200
0,600
710
1 790
0,90
840
2 990
1,500
50 x 25R x 6,5 - 6
780
1 480
0,740
890
2 220
1,110
-
-
-
50 x 30R x 6,5 - 4
620
1 190
0,595
700
1 780
0,890
830
2 970
1,485
50 x 30R x 6,5 - 8
1 020
1 830
0,915
1 160
2 750
1,375
-
-
-
50 x 40R x 6,5 - 2
300
640
0,320
350
960
0,480
410
1 610
0,800
50 x 40R x 6,5 - 3
460
930
0,470
520
1 400
0,700
620
2 330
1,160
50 x 40R x 6,5 - 6
750
1 430
0,710
860
2 140
1,070
-
-
-
For sizes 63 and 80, see the next page.
150
Screw Assemblies | Ball Screw Assemblies BASA
Technical data
Preload and rigidity of single nuts
Size
Load ratings
Backlash of single nut
Rigidity of the screw
Standard
Reduced
RS
dyn. C
stat. C0
(C0)
(C00)
N·m
d0 x P x Dw - i
(N)
(N)
(mm)
(mm)
(
µm
)
63 x 10R x 6 - 6
106,600
214,300
0.07
0.035
569
63 x 20R x 6.5 - 3
63,800
112,100
0.07
0.035
563
63 x 20R x 6.5 - 5
100,700
190,300
0.07
0.035
563
63 x 20R x 6.5 - 8
130,800
292,000
0.07
0.035
563
63 x 40R x 6.5 - 2
44,300
74,300
0.07
0.035
563
63 x 40R x 6.5 - 3
64,100
114,100
0.07
0.035
563
63 x 40R x 6.5 - 6
100,000
230,600
0.07
0.035
563
80 x 10R x 6.5 - 6
130,100
291,700
0.07
0.035
938
80 x 20R x 12.7 - 6
315200
534,200
0.11
0.055
832
Preload and rigidity of double nuts
Size
Load ratings
Rigidity of the screw
Dynamic drag torque, preload, and
RS
rigidity for screws of tolerance grades 3,
dyn. C
stat. C0
5, 7 with double nuts
N·m
(
)
d0 x P x Dw - i
(N)
(N)
µm
FDM-E-S, FDM-E-C
16 x 5R x 3 - 4
14,800
16,100
32
20 x 5R x 3 - 4
17,200
21,500
53
T0
= overall dynamic drag torque
25 x 5R x 3 - 4
19,100
27,200
86
T0
= Tp0 + TRD
25 x 10R x 3 - 4
18,800
27,000
86
C
= dynamic axial load capacity
32 x 5R x 3.5 - 4
25,900
40,000
144
C0
= static load rating
32 x 10R x 3.969 - 5
38,000
58,300
141
TRD = dynamic drag torque of the 2 seals
40 x 5R x 3.5 - 5
34,900
64,100
232
RS
= rigidity of the screw
40 x 10R x 6 - 4
60,000
86,400
211
Rnu = rigidity of the nut
40 x 10R x 6 - 6
86,500
132,200
211
Tp0 = dynamic drag torque without seals
40 x 20R x 6 - 3
45,500
62,800
211
d0
= nominal diameter
50 x 5R x 3.5 - 5
38,400
81,300
373
P
= lead
50 x 10R x 6 - 4
66,500
109,000
345
Dw = ball diameter
50 x 10R x 6 - 6
95,600
166,500
345
i
= number of ball track turns
50 x 20R x 6.5 - 5
90,800
149,700
340
63 x 10R x 6 - 4
74,200
140,500
569
63 x 10R x 6 - 6
106,600
214,300
569
63 x 20R x 6.5 - 5
100,700
190,300
563
The values given for dynamic drag torque
80 x 10R x 6.5 - 6
130,100
291,700
938
are proven practical indicators for the nut
80 x 20R x 12.7 - 6
315,200
534,200
832
preloading.
Note:
To measure the dynamic drag torque, see
the “Installation” section page 155.