Ford Galaxy / Ford S-MAX. Manual - part 1006


  Index      Ford     Ford Galaxy / Ford S-MAX - service repair manual 2006 year


Search            


Content   ..  1004  1005  1006  1007   ..


Ford Galaxy / Ford S-MAX. Manual - part 1006


Body Repairs - General Information - 
Tools and Equipment for Body Repairs

S-MAX/Galaxy 2006.5 (02/2006-)


Print


Description and Operation 

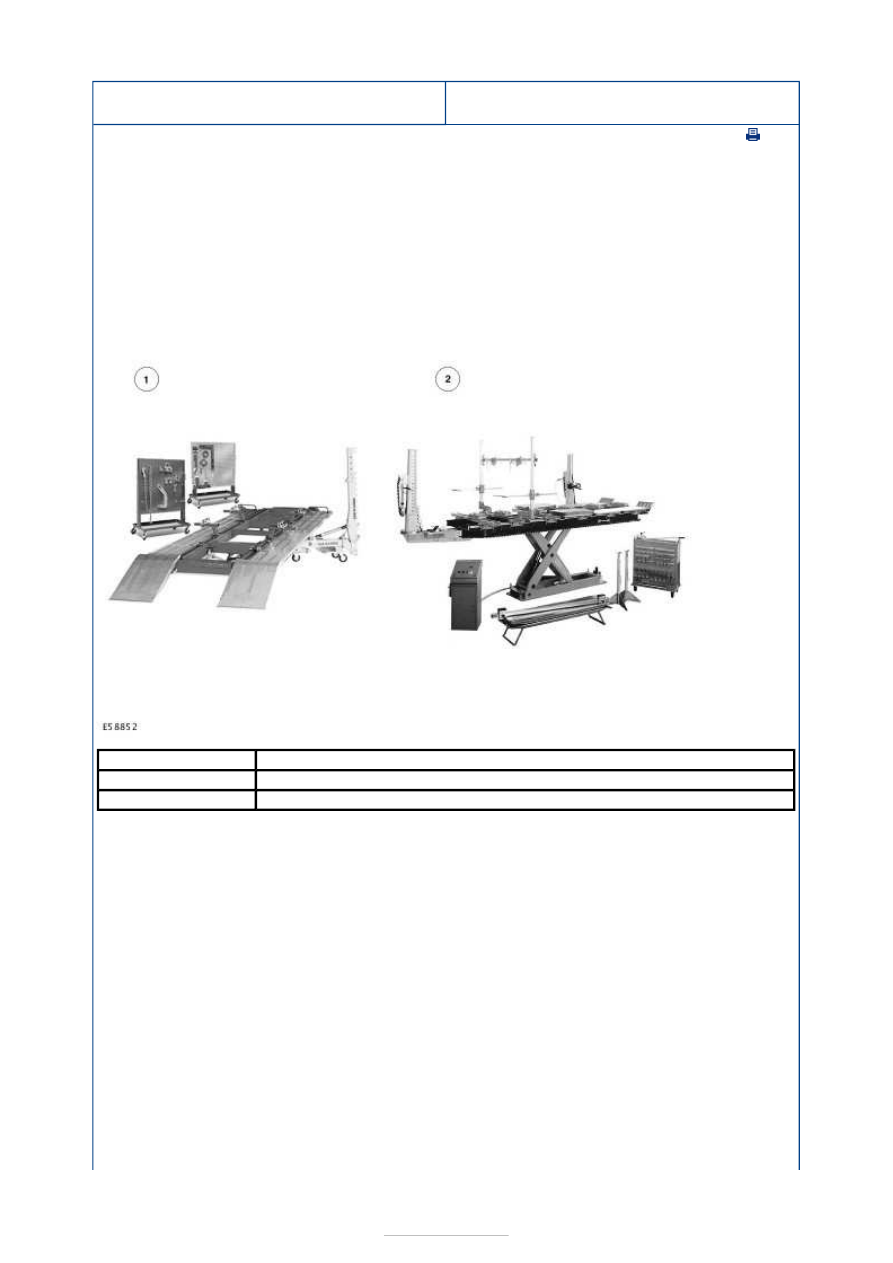
Alignment systems 

NOTE: Please refer to the Ford Service Equipment Catalog for information on the body 
tools recommended by Ford. 

Straightening and alignment repairs are often required to restore a vehicle body to its 
original shape after accident damage. 

Universal aligning and measuring systems and universal alignment angle systems are 
suitable for this work. 

Basically, the aligning and measuring system must satisfy the following requirements: 

Universally applicable to all types of passenger car. Can also be used on light commercial 
and off-road vehicles.  
Accepts the forces involved during straightening.  
High stability and mobility.  
Can accept all or part of the weight of the vehicle.  
Quick to set up.  
Simple to use. 

Stationary design with drive-on ramp. 
Height-adjustable aligning platform. 
Universal gauge extensions with fast anchoring ability around the whole circumference 

of the aligning platform.  
Facility to test individual body measurement points, with or without aggregates being 
removed. 

Alignment angle devices survey the vehicle at several points on the body. These are 
usually points which are also used in production. In addition, a recording over the rocker 
panels is possible. A measuring system is not needed, because the necessary body points 

Description

Description

1

Universal aligning and measuring system

2

Universal alignment angle system

-
-
-


are specified with gauges. For this purpose, vehicle specific or universal gauges are 
available. 

Universal alignment systems consist of a vehicle mounting (universal clamps at the 
rocker panels) and a pulling device. In addition, a measuring system is required. 

NOTE: Because universal clamps are used, the rocker panel area must be reworked for 
optical and corrosion protection reasons after the repair is completed. 

Pay attention to the following points: 

Clean the attachment areas.  
Anchor the vehicle free of stress on the relevant system.  
Support the aggregates to take strain off the body. 

Measuring systems 

In order to exactly diagnose a damaged vehicle body, measuring systems are required. 
Depending on the measuring method, the systems vary in having mechanical, optical, 
acoustic and electronic measuring devices. In some cases, hybrid versions of particular 
systems are found.  

NOTE: When working with each measuring system, the manufacturer's instructions 
provided in the description of the measuring equipment must be followed. 

Basically, the measuring systems must meet the following requirements: 

Universally applicable to all types of passenger car. Also can be used on light commercial 
and off-road vehicles.  
Suitable for all accident damage.  
Fast capture of body measurement points in the underfloor and external areas.  
Data catalog to record all measurement points (length, width and height) both with and 
without the aggregates being installed.  

NOTE: Basic and in-depth training is offered on the following topics. You will find an 
overview of the complete range of training offered in the Ford Service Organization 
training brochure. 

Beam compass 

The beam compass is a very practical and straightforward aid for measuring bodywork and 
especially floor assemblies. The beam compass can be used to detect dimensional 
variations across the length and the width by means of comparison measurements and 
diagonal measurements. 

As a basic principal, body reference points should be chosen which are shown in the body 
frame measurement data sheet. 

NOTE: To be able to determine difference in measurements, the same reference points 
must always be chosen on both sides. For this purpose the beam compass must be 
positioned symmetrically.  

Comparison measurements can also be made on the outside of the body. Depending on the 
damage, left/right measurements (symmetry measurements) and diagonal measurements 
can be made using the beam compass, telescopic rod or a measuring tape. 

Laser measuring systems 

These systems use laser beams which are projected in one or more planes. 

By the use of two parallel laser heads which can be turned, symmetrical points of a vehicle 
body can be tested and compared. Using the linear scales which are attached to the 
measuring points, the measurement data is read off with the aid of the projected laser 
beams. 

The integral inclination gauge also allows differences in height to be quickly checked.  

Mechanical measuring system 

The use of mechanical measuring equipment is an easy and effective way to check a vehicle 
frame and chassis assembly quickly, exactly and reliably. 

In many cases an assessment of the damage can be made with the help of this system, 
without the need for elaborate setting up.  

Because of its self-centering mount, measurement can be carried out by one person.  

Further advantages: 

Fast deployment.  
Simple to use.  
Can be extended using adapters, measuring probes and measuring tubes. 

Measuring systems which are firmly mounted on an aligning platform require more work in 
setting them up. They are used to constantly check measurements during alignment work. 

This type of mechanical measuring system has measuring scales and measuring slides in 
three measuring axes. So that the body can be measured, the vehicle is secured on the 
aligning platform base frame using four universal chassis clamps. The exact fixing points 
are given in each respective data sheet. 

Ultrasonic and mechanical-electronic measuring systems 

These measuring systems can be combined with all current aligning platforms. In addition 
these measuring systems can be used independently of an aligning platform by using a 
vehicle lift or suitable support stands.  


Acoustic or ultrasonic measuring systems use ultrasonic emitters and sensors to survey a 
body. 

To do this, ultrasonic emitters are mounted on the vehicle using special attachments. 
During the measuring process the ultrasonic emitters constantly send out signals which are 
received by sensors (microphones) and then passed to a computer. The measurements are 
displayed on the computer screen and are compared with the required values supplied by 
the vehicle manufacturer.  

The ways in which mechanical-electronic measuring systems can be used are similar to 
those of the acoustic measuring systems. They can also be set up on a suitable 
understructure, without an alignment jig. After this system has been arranged under the 
vehicle floor and adjusted to three undamaged vehicle measuring points, the measuring 
arm is brought up to the required measuring points and the readings compared with the 
reference values. The data is transmitted to a computer where it is evaluated and the 
results displayed on a screen. 

Welding gear 

As in the past, the dominant process in body construction is resistance welding, in 
particular spot welding. Depending on body type, up to 5000 spot welds are applied, either 
by welding robots or in the multi-point welding machine.  

Resistance spot welding permits very high energy to be concentrated on a relatively small 
area of the workpiece in the shortest possible time and when high pressure is applied, a 
permanent joint is formed. During repairs the resistance spot welds used in production 
must be re-created accordingly. 

Description

Description

1

Ultrasound measuring instrument

2

Mechanical-electronic measuring system 


Content   ..  1004  1005  1006  1007   ..