Chery S11 / Chery QQ. Manual - part 224
 

  Index      Chery     Chery S11 / Chery QQ - service repair manual


Search            


Content   ..  222  223  224  225   ..


Chery S11 / Chery QQ. Manual - part 224


               SQR7080 维修手册                                                                                          372 发动机机械部分


4 Remove the main bush of the crankshaft, the 
crankshaft, the crankshaft bush, and the axial thrust 
plate of crankshaft 
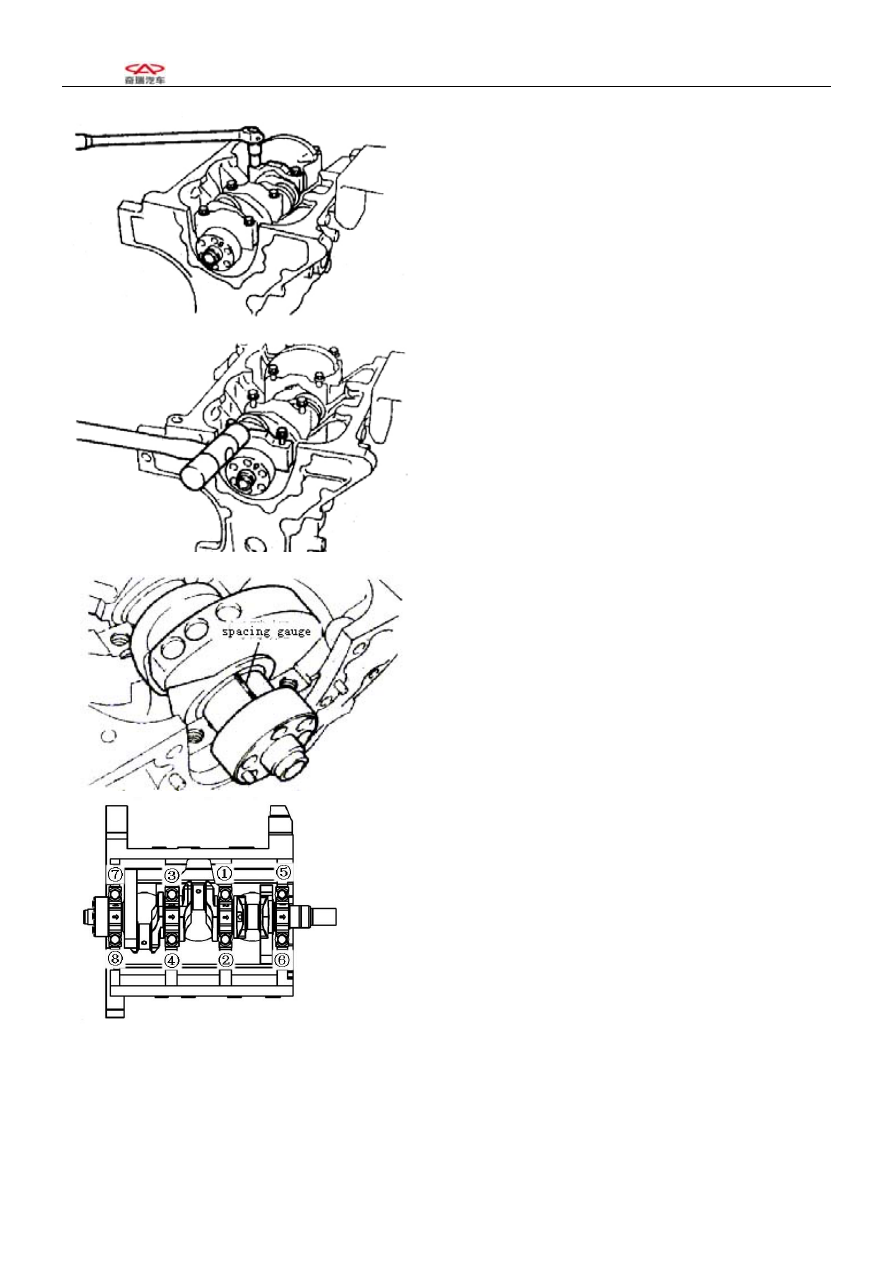
Check the radial clearance of the crankshaft 
(1) Remove the crankshaft bearing cover; use a resin 
hammer to knock the bearing cover off gently. 
(2) Clean the inside of the bushes, the inside of the 
bearing cover, the cylinder walls, the axle diameter, 
etc. Make thorough checks for any tears and wears as 
well as other damages. 

   
(3) Use a clearance+6 gauge to adjust the radial 
clearance
 of the crankshaft; tighten the bolts of 
bearing bush cover with specified torque. [Torque] 
70±3.5N.m 


[Attention] Tighten the bolts of the crankshaft bearing 
cover in three times to the regulated value, in the 
sequence as shown in the right figure. 
Attention: Don’t turn the crankshaft after 
tightening ,because of the clearance gauge. 

39 

               SQR7080 维修手册                                                                                          372 发动机机械部分


(4) Remove the bearing cover and measure the 
maximum width of the spacing. If it goes beyond the 
limit, replace the bush.   
[Benchmark]:0.025-0.069mm 
[Limit]:0.10mm 


5 Disassembling of connecting rod assembly of the 
piston 


(1). Use the piston ring pliers to remove the primary 
ring, the secondary ring and the oil ring 
[Attention] Do not mix up the pistons and piston rings 
for each unit of assembly. 
(2). Use SST to remove the piston, connecting rod and 
piston pin 

 Remove the piston pin to take off the piston and the 

connecting rod by using SST. 


7-3 Clearing 
7-3-1 Cylinder body 

Warning  Wear eye glasses during the clearing 

operation to protect your eyes. 
1. Use flat chisel to clear the cylinder body, the 
cylinder cover, the oil bottom casing, the oil pump and 
the oil seal. 


7-3-2 Piston 

Waring Wear eye glassed in the process of cleaning to 

protect your eyes. 
1. Use the old ring to clean the accumulated carbon in 
the ring groove. 
2. Clean the accumulated carbon at various parts with 
detergents. 
[Attention] Do not use metal brush or some other hard 
sutstance to do the cleaning. 

Mark 

SST 

SST 

40 

               SQR7080 维修手册                                                                                          372 发动机机械部分


7-4 Routine checks 
7-4-1 Cylinder block 
1. Checks on the levelness of cylinder top surface 
(1). Use a ruler and feeler to do the measurements of 
the six parts as shown in the right figure. 
[Limit]        0.08mm 
2. The use of cylinder meter: Measure the values at the 
parts as shown in the right figure and work out the 
maximum value and the minimum value. Replace the 
cylinder body or do the boring of the cylinder if the 
values exceed the limits.   
    [Limit]   0.03mm 

[ Reference] Circularity:A-B or a-b 
                      Cylindricity:A-a or B-b 
[Reference] Cylinder standard diameter: 

φ72.00-72.01mm 

Bottom dead
center 

Top dead
center 

7-4-2 Piston 

1. Check the clearance between the piston pinholes. 
(1) Use a caliper to measure the positions of the piston shown in the following figure, with the 
maximum value as the size of the piston pin diameter. 


  (2) Use the inner diameter centi-meter to measure the positions of the piston hole diameter shown as 
the following figure, take the minimum value as the size of the pinhole diameter. 


41 

               SQR7080 维修手册                                                                                          372 发动机机械部分


  (3) Work out the clearance on the basis of the size difference between the hole diameter and the   

pin diameter. Replace the piston pin or the piston if the result exceeds the benchmark value. 

[Benchmark]  0.004-0.009mm 
[Limit]
   0.015mm 


1.  Measurement of the piston diameter 
(1) Make the measurement at the position 11mm 
below the piston skirt and along the vertical direction 
of the piston pin. 
[Benchmark] 

φ72 

–0.013

–0.025


2.  Check the clearance between the piston ring and 
the ring groove 
(1)   Use a feeler to measure the rings   


Benchmark 

(mm) 

Limit (mm) 

Primary ring

0.03~0.06 

0.12 

Secondary 

ring 

0.03~0.06 0.11 


3.  Check the clearance of piston ring ends 

(1) Put the piston ring in the position which is 45 

mm under the cylinder hole top surface,in order to 
make the piston ring keep flattened,you can press the 
piston ring with piston top surface,then use a piston 
gauge to measure the open clearance. 


Benchmark 

(mm) 

Limit (mm)

Primary ring

0.25-0.40 

0.65 

Secondary 

ring 

0.35~0.50 0.65 

Oil ring 

0.20~0.70 

1.00 


42 


Content   ..  222  223  224  225   ..