FANUC Series 0i-MODEL F. For Lathe System OPERATOR'S MANUAL (B-64604EN-1/01) - page 9
 

  Index      Manuals     FANUC Series 0i-MODEL F. For Lathe System OPERATOR'S MANUAL (B-64604EN-1/01)


Search            copyright infringement  


Content      ..     7      8      9      10     ..


FANUC Series 0i-MODEL F. For Lathe System OPERATOR'S MANUAL (B-64604EN-1/01) - page 9


 B-64604EN-1/01

 PROGRAMMING 


- 121 - 

4.FUNCTIONS TO SIMPLIFY 

PROGRAMMING

4.5.1 

Traverse Grinding Cycle (G71) 

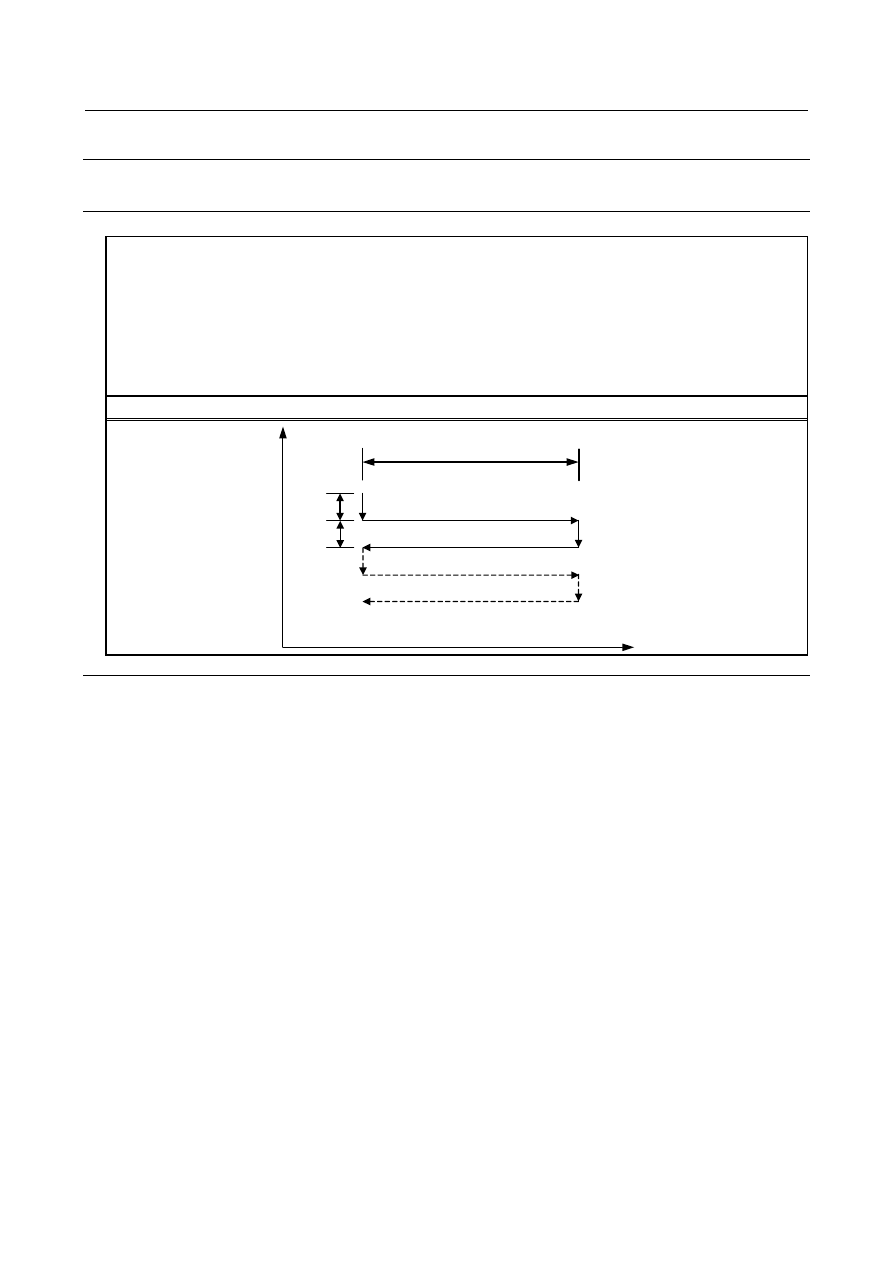
A traverse grinding cycle can be executed. 
 

Format 

G71 A_ B_ W_ U_ I_ K_ H_ ; 

A_  :  First depth of cut (The cutting direction depends on the sign.) 
B_  :  Second depth of cut (The cutting direction depends on the sign.) 
W_  :  Grinding range (The grinding direction depends on the sign.) 
U_ : Dwell time 
I_  :  Feedrate for A and B 
K_  :  Feedrate for W 
H_  :  Repetitive count (from 1 to 9999) 

G71


α


X

W

<1>(I)

<2>U

<3>(K)

<4>(I)

<5>U

<6>(K)


Explanation 

The traverse grinding cycle consists of six operations. 
The operations from <1> to <6> are repeated until the repetitive count specified in address H is reached. 
In the case of single block operation, the operations from <1> to <6> are executed with one cycle start 
operation. 
 

  - 

Operation sequence in a cycle 

<1> Cutting with a grinding wheel 


By the first depth of cut specified in A, cutting is performed by cutting feed in the X-axis 
direction. The feedrate specified in I is used. 

<2> Dwell 


A dwell operation is performed for the time specified in U. 

<3> Grinding 


A movement is made by the distance specified in W by cutting feed. Set a grinding axis in 
parameter No.5176. The feedrate specified in K is used. 

<4> Cutting with a grinding wheel 


By the second depth of cut specified in B, cutting is performed by cutting feed in the 
X-axis direction. The feedrate specified in I is used. 

<5> Dwell 


A dwell operation is performed for the time specified in U. 

<6> Grinding (return direction) 


A movement is made at the feedrate specified in K in the reverse direction by the distance 
specified in W. 


 PROGRAMMING 

 B-64604EN-1/01


- 122 - 

4. FUNCTIONS TO SIMPLIFY 

PROGRAMMING 

Limitation 

 -  Cutting axis 

As a cutting axis, the first controlled axis is used. By setting bit 0 (FXY) of parameter No. 5101 to 1, the 
axis can be switched using a plane selection command (G17, G18, or G19). 

 -  Grinding axis 

Specify a grinding axis by setting an axis number for other than the cutting axis in parameter No. 5176. 
Specify a grinding command in W without using an axis name. The axis name corresponding to the set 
axis number can also be used for specification. 

  - 

A, B, W 

The commands of A, B, and W are all incremental commands. 
When none of A and B are specified or A=B=0, spark-out operation (execution of only movement in the 
grinding direction) is performed. 

 -  H 

When H is not specified or H=0, the specification of H=1 is assumed. 
The specification of H is valid only in the block where H is specified. 

 -  Clear 

The data A, B, W, U, I, and K in the canned cycle is modal information common to G71, G72, G73, and 
G74. So, the data remains valid until new data is specified. The data is cleared when a G code of group 00 
other than G04 or a G code of group 01 other than G71, G72, G73, and G74 is specified. The 
specification of H is valid only in the block where H is specified. 

 -  B code 

During the canned cycle, no B code (second auxiliary function) can be specified. 
 

NOTE 

1  If no grinding axis is specified when G71 is specified, alarm PS0455, “ILLEGAL 

COMMAND IN GRINDING” is issued. 

2  If the specified cutting axis number and grinding axis number are the same, 

alarm PS0456, “ILLEGAL PARAMETER IN GRINDING” is issued. 

3  Even if G90 (absolute command) is specified while this cycle is valid, each of the 

A, B, and W commands is an incremental command. 


 B-64604EN-1/01

 PROGRAMMING 


- 123 - 

4.FUNCTIONS TO SIMPLIFY 

PROGRAMMING

4.5.2 

Traverse Direct Constant-Size Grinding Cycle (G72) 

A traverse direct constant-size grinding cycle can be executed. 
 

Format 

G72 P_ A_ B_ W_ U_ I_ K_ H_ ; 

P_  :  Gage number (1 to 4) 
A_  :  First depth of cut (The cutting direction depends on the sign.) 
B_  :  Second depth of cut (The cutting direction depends on the sign.) 
W_  :  Grinding range (The grinding direction depends on the sign.) 
U_ : Dwell time 
I_  :  Feedrate for A and B 
K_  :  Feedrate for W 
H_  :  Repetitive count (from 1 to 9999) 

G72


α


X

W

<1>(I)

<2>U

<3>(K)

<4>(I)

<5>U

<6>(K)


Explanation 

If the multi-step skip option is specified, a gage number can be specified. The method of gage number 
specification is the same as for the multi-step skip option. If the multi-step skip option is not specified, the 
conventional skip signal is used. 
The commands and operations other than gage number specification are the same as for G71. 
 

  - 

Operation performed when the skip signal is input 

A G72 cycle can be terminated after interrupting the current operation (or after ending the current 
operation) by inputting the skip signal during execution of the cycle. 
Each operation of the sequence performed when the skip signal is input is described below. 
 

If the skip signal is input during operation <1> or <4> (movement by A or B), cutting is immediately 
stopped to return to coordinate 

α

 selected as the cycle start point. 


(End) 

Skip signal 


Skip signal 

(End) 


If the skip signal is input during operation <2> or <5> (dwell), dwell operation is immediately 
stopped to return to coordinate 

α

 selected as the cycle start point. 

 PROGRAMMING 

 B-64604EN-1/01


- 124 - 

4. FUNCTIONS TO SIMPLIFY 

PROGRAMMING 

If the skip signal is input during operation <3> or <6> (grinding feed), the tool returns to coordinate 

α

 selected as the cycle start point after the end of movement over W. 


(End) 

Skip signal 


Skip signal 

(End) 


Limitation 

 -  Cutting axis 

As a cutting axis, the first controlled axis is used. By setting bit 0 (FXY) of parameter No. 5101 to 1, the 
axis can be switched using a plane selection command (G17, G18, or G19). 
 

 -  Grinding axis 

Specify a grinding axis by setting an axis number for other than the cutting axis in parameter No. 5177. 
Specify a grinding command in W without using an axis name. The axis name corresponding to the set 
axis number can also be used for specification. 
 

 -  P 

If a value other than P1 to P4 is specified, the skip function is disabled. 
The specification of P is valid only in the block where P is specified. 
 

  - 

A, B, W 

The commands of A, B, and W are all incremental commands. 
When none of A and B are specified or A=B=0, spark-out operation (execution of only movement in the 
grinding direction) is performed. 
 

 -  H 

When H is not specified or H=0, the specification of H=1 is assumed. 
The specification of H is valid only in the block where H is specified. 
 

 -  Clear 

The data A, B, W, U, I, and K in the canned cycle is modal information common to G71, G72, G73, and 
G74. So, the data remains valid until new data is specified. The data is cleared when a G code of group 00 
other than G04 or a G code of group 01 other than G71, G72, G73, and G74 is specified. The 
specification of P or H is valid only in the block where P or H is specified. 
 

 -  B code 

During the canned cycle, no B code (second auxiliary function) can be specified. 
 

NOTE 

1  If no grinding axis is specified when G72 is specified, alarm PS0455, “ILLEGAL 

COMMAND IN GRINDING” is issued. 

2  If the specified cutting axis number and grinding axis number are the same, 

alarm PS0456, “ILLEGAL PARAMETER IN GRINDING” is issued. 

3  Even if G90 (absolute command) is specified while this cycle is valid, each of the 

A, B, and W commands is an incremental command. 

 B-64604EN-1/01

 PROGRAMMING 


- 125 - 

4.FUNCTIONS TO SIMPLIFY 

PROGRAMMING

NOTE 

4  If a value from P1 to P4 is specified without specifying the multi-step skip option, 

alarm PS0370, “G31P/G04Q ERROR” is issued. 


4.5.3 

Oscillation Grinding Cycle (G73) 

An oscillation grinding cycle can be executed. 
 

Format 

G73 A_ (B_) W_ U_ K_ H_ ; 

A_  :  First depth of cut (The cutting direction depends on the sign.) 
B_  :  Second depth of cut (The cutting direction depends on the sign.) 
W_  :  Grinding range (The grinding direction depends on the sign.) 
U_ : Dwell time 
K_  :  Feedrate for W 
H_  :  Repetitive count (from 1 to 9999) 

G73


α


X

W

A(B) 

<1>U

<2>(K)

<3>U

<4>(K)


Explanation 

The oscillation grinding cycle consists of four operations. 
The operations from <1> to <4> are repeated until the repetitive count specified in address H is reached. 
In the case of single block operation, the operations from <1> to <4> are executed with one cycle start 
operation. 
 

  - 

Operation sequence in a cycle 

<1> Dwell 


A dwell operation is performed for the time specified in U. 

<2> Cutting + grinding with a grinding wheel 


Cutting feed is performed on the cutting axis (X-axis) and a grinding axis at the same time. The 
amount of movement on the cutting axis (depth of cut) is the first depth of cut specified in A, 
and the amount of movement on a grinding axis is the distance specified in W. Set a grinding 
axis in parameter No.5178. The feedrate specified in K is used. 

<3> Dwell 


A dwell operation is performed for the time specified in U. 

<4> Cutting + grinding with a grinding wheel (return direction) 


Cutting feed is performed on the cutting axis (X-axis) and a grinding axis at the same time. The 
amount of movement on the cutting axis (depth of cut) is the second depth of cut specified in B, 
and the amount of movement on the grinding axis is the distance specified in W. The feedrate 
specified in K is used. 


 PROGRAMMING 

 B-64604EN-1/01


- 126 - 

4. FUNCTIONS TO SIMPLIFY 

PROGRAMMING 

Limitation 

 -  Cutting axis 


As a cutting axis, the first controlled axis is used. By setting bit 0 (FXY) of parameter No. 5101 to 1, 

the axis can be switched using a plane selection command (G17, G18, or G19). 
 

 -  Grinding axis 


Specify a grinding axis by setting an axis number for other than the cutting axis in parameter No. 

5178. Specify a grinding command in W without using an axis name. The axis name corresponding to the 
set axis number can also be used for specification. 
 

 -  B 

If B is not specified, B=A is assumed. 
The specification of B is valid only in the block where B is specified. 
 

  - 

A, B, W 

The commands of A, B, and W are all incremental commands. 
When none of A and B are specified or A=B=0, spark-out operation (execution of only movement in the 
grinding direction) is performed. 
 

 -  H 

When H is not specified or H=0, the specification of H=1 is assumed. 
The specification of H is valid only in the block where H is specified. 
 

 -  Clear 

The data A, W, U, and K in the canned cycle is modal information common to G71, G72, G73, and G74. 
So, the data remains valid until new data is specified. The data is cleared when a G code of group 00 other 
than G04 or a G code of group 01 other than G71, G72, G73, and G74 is specified. The specification of B 
or H is valid only in the block where B or H is specified. 
 

 -  B code 

During the canned cycle, no B code (second auxiliary function) can be specified. 
 

NOTE 

1  If no grinding axis is specified when G73 is specified, alarm PS0455, “ILLEGAL 

COMMAND IN GRINDING” is issued. 

2  If the specified cutting axis number and grinding axis number are the same, 

alarm PS0456, “ILLEGAL PARAMETER IN GRINDING” is issued. 

3  Even if G90 (absolute command) is specified while this cycle is valid, each of the 

A, B, and W commands is an incremental command. 


 B-64604EN-1/01

 PROGRAMMING 


- 127 - 

4.FUNCTIONS TO SIMPLIFY 

PROGRAMMING

4.5.4 

Oscillation Direct Constant-Size Grinding Cycle (G74) 

An oscillation direct constant-size grinding cycle can be executed. 
 

Format 

G74 P_ A_ (B_) W_ U_ K_ H_ ; 

P_  :  Gage number (1 to 4) 
A_  :  First depth of cut (The cutting direction depends on the sign.) 
B_  :  Second depth of cut (The cutting direction depends on the sign.) 
W_  :  Grinding range (The grinding direction depends on the sign.) 
U_ : Dwell time 
K_  :  Feedrate for W 
H_  :  Repetitive count (from 1 to 9999) 

G74


α


X

W

A(B) 

<1>U

<2>(K)

<3>U

<4>(K)


Explanation 

If the multi-step skip option is specified, a gage number can be specified. The method of gage number 
specification is the same as for the multi-step skip option. If the multi-step skip option is not specified, the 
conventional skip signal is used. 
The commands and operations other than gage number specification are the same as for G73. 
 

  - 

Operation performed when the skip signal is input 

A G74 cycle can be terminated after interrupting the current operation (or after ending the current 
operation) by inputting the skip signal during execution of the cycle. 
Each operation of the sequence performed when the skip signal is input is described below. 
 

If the skip signal is input during operation <1> or <3> (dwell), dwell operation is immediately 
stopped to return to coordinate 

α

 selected as the cycle start point. 

If the skip signal is input during operation <2> or <4> (A, B, grinding feed), the tool returns to 
coordinate 

α

 selected as the cycle start point after the end of movement over W. 

(End) 

Skip signal 


(End) 

Skip signal 


 PROGRAMMING 

 B-64604EN-1/01


- 128 - 

4. FUNCTIONS TO SIMPLIFY 

PROGRAMMING 

Limitation 

 -  Cutting axis 

As a cutting axis, the first controlled axis is used. By setting bit 0 (FXY) of parameter No. 5101 to 1, the 
axis can be switched using a plane selection command (G17, G18, or G19). 
 

 -  Grinding axis 

Specify a grinding axis by setting an axis number for other than the cutting axis in parameter No. 5179. 
Specify a grinding command in W without using an axis name. The axis name corresponding to the set 
axis number can also be used for specification. 
 

 -  P 

If a value other than P1 to P4 is specified, the skip function is disabled. 
The specification of P is valid only in the block where P is specified. 
 

 -  B 

If B is not specified, B=A is assumed. 
The specification of B is valid only in the block where B is specified. 
 

  - 

A, B, W 

The commands of A, B, and W are all incremental commands. 
When none of A and B are specified or A=B=0, spark-out operation (execution of only movement in the 
grinding direction) is performed. 
 

 -  H 

When H is not specified or H=0, the specification of H=1 is assumed. 
The specification of H is valid only in the block where H is specified. 
 

 -  Clear 

The data A, W, U, and K in the canned cycle is modal information common to G71, G72, G73, and G74. 
So, the data remains valid until new data is specified. The data is cleared when a G code of group 00 other 
than G04 or a G code of group 01 other than G71, G72, G73, and G74 is specified. The specification of P, 
B, or H is valid only in the block where P, B, or H is specified. 
 

 -  B code 

During the canned cycle, no B code (second auxiliary function) can be specified. 
 

NOTE 

1  If no grinding axis is specified when G74 is specified, alarm PS0455, “ILLEGAL 

COMMAND IN GRINDING” is issued. 

2  If the specified cutting axis number and grinding axis number are the same, 

alarm PS0456, “ILLEGAL PARAMETER IN GRINDING” is issued. 

3  Even if G90 (absolute command) is specified while this cycle is valid, each of the 

A, B, and W commands is an incremental command. 

4  If a value from P1 to P4 is specified without specifying the multi-step skip option, 

alarm PS0370, “G31P/G04Q ERROR” is issued. 


 B-64604EN-1/01

 PROGRAMMING 


- 129 - 

4.FUNCTIONS TO SIMPLIFY 

PROGRAMMING

4.6 

CHAMFERING AND CORNER R 

Overview 

A chamfering or corner R block can automatically be inserted between linear interpolation (G01) along a 
single axis and that along a single axis normal to that single axis. 
Chamfering or corner R is inserted for a command to move the tool along two axes on the plane 
determined by the plane selection (G17, G18, or G19) command. 
 

NOTE 


When bit 2 (CCR) of parameter No.8134 is 1, this function can be used.   


Format 

 -  Chamfering 
 

First axis on the selected plane 

 second axis on the selected plane 


(G17 plane: X

P


 Y

P

, G18 plane: Z

P


 X

P

, G19 plane: Y

P


 Z

P

Format 

G17 plane:  G01 X

P

(U)_ J(C)

±

j ; 

G18 plane:  G01 Z

P

(W)_ I(C)

±

i ; 

G19 plane:  G01 Y

P

(V)_ K(C)

±

k ;


Explanation Tool 

movement 

X

P

(U)__ 

Y

P

(V)__ 

Z

P

(W)__


Specifies movement from point a to 
point b with an absolute or incremental 
programming in the figure on the right. 
X

P

 is the address of the X-axis of the 

three basic axes or an axis parallel to 
the X-axis. Y

P

 is the address of the 

Y-axis of the three basic axes or an axis 
parallel to the Y-axis. Z

P

 is the address 

of the Z-axis of the three basic axes or 
an axis parallel to the Z-axis. 

I(C)

±

J(C)

±

K(C)

±

Specify the distance between points b 
and c in the figure shown at right with a 
sign following address I, J, K, or C. (Use 
I, J, or K when bit 4 (CCR) of parameter 
No. 3405 is set to 0 or C when the bit is 
set to 1.) 

a

d

 c

 c

 b

 i, j, k

 i, j, k

 45

°

 45

°

Positive direction along
the second axis on the
selected plane

Negative direction
along the second axis
on the selected plane

Start point


Moves from a to d and c. 

(Positive direction along the second axis on the 
selected plane when a plus sign is specified at I, J, K, 
or C or negative direction when a minus sign is 
specified at I, J, K, or C) 


 PROGRAMMING 

 B-64604EN-1/01


- 130 - 

4. FUNCTIONS TO SIMPLIFY 

PROGRAMMING 

 -  Chamfering 
 

Second axis on the selected plane 

 first axis on the selected plane 


(G17 plane: Y

P


 X

P

, G18 plane: X

P


 Z

P

, G19 plane: Z

P


 Y

P

)


Format 

G17 plane:  G01 Y

P

(V)_ I(C)

±

i ; 

G18 plane:  G01 X

P

(U)_ K(C)

±

k ; 

G19 plane:  G01 Z

P

(W)_ J(C)

±

j ;


Explanation Tool 

movement 

X

P

(U)__ 

Y

P

(V)__ 

Z

P

(W)__


Specifies movement from point a to 
point b with an absolute or incremental 
programming in the figure on the right. 
X

P

 is the address of the X-axis of the 

three basic axes or an axis parallel to 
the X-axis. Y

P

 is the address of the 

Y-axis of the three basic axes or an axis 
parallel to the Y-axis. Z

P

 is the address 

of the Z-axis of the three basic axes or 
an axis parallel to the Z-axis. 

I(C)

±

J(C)

±

K(C)

±

Specify the distance between points b 
and c in the figure shown at right with a 
sign following address I, J, K, or C. (Use 
I, J, or K when bit 4 (CCR) of parameter 
No. 3405 is set to 0 or C when the bit is 
set to 1.) 

Moves from a to d and c. 

(Positive direction along the first axis on the selected 
plane when a plus sign is specified at I, J, K, or C or 
negative direction when a minus sign is specified at I, 
J, K, or C) 
 

 d 


c


 b 

i, j, k 

i, j, k 

 45

°


Positive direction 
along the first axis on 
the selected plane


 45

°


Negative direction 
along the first axis on 
the selected plane


Start point 


 -  Corner R 
 

First axis on the selected plane 

 second axis on the selected plane 


(G17 plane: X

P


 Y

P

, G18 plane: Z

P


 X

P

, G19 plane: Y

P


 Z

P

Format 

G17 plane:  G01 X

P

(U)_ R

±

r ; 

G18 plane:  G01 Z

P

(W)_ R

±

r ; 

G19 plane:  G01 Y

P

(V)_ R

±

r ;


Explanation Tool 

movement 

X

P

(U)__ 

Y

P

(V)__ 

Z

P

(W)__


Specifies movement from point a to 
point b with an absolute or incremental 
programming in the figure on the right. 
X

P

 is the address of the X-axis of the 

three basic axes or an axis parallel to 
the X-axis. Y

P

 is the address of the 

Y-axis of the three basic axes or an axis 
parallel to the Y-axis. Z

P

 is the address 

of the Z-axis of the three basic axes or 
an axis parallel to the Z-axis. 

R

±


Specify the radius of the arc connecting 
points d and c in the figure shown at 
right with a sign following address R. 


a


d

  c

  c

  b

  r

  r

Positive direction along
the second axis on the
selected plane

Negative direction along
the second axis on the
selected plane

Start point


Moves from a to d and c. 

(Positive direction along the second axis on the 
selected plane when +r is specified at R or negative 
direction when -r is specified at R) 


 B-64604EN-1/01

 PROGRAMMING 


- 131 - 

4.FUNCTIONS TO SIMPLIFY 

PROGRAMMING

 -  Corner R 
 

Second axis on the selected plane 

 first axis on the selected plane 


(G17 plane: Y

P


 X

P

, G18 plane: X

P


 Z

P

, G19 plane: Z

P


 Y

P

Format 

G17 plane:  G01 Y

P

(V)_ R

±

r ; 

G18 plane:  G01 X

P

(U)_ R

±

r ; 

G19 plane:  G01 Z

P

(W)_ R

±

r ;


Explanation Tool 

movement 

X

P

(U)__ 

Y

P

(V)__ 

Z

P

(W)__


Specifies movement from point a to 
point b with an absolute or incremental 
programming in the figure on the right. 
X

P

 is the address of the X-axis of the 

three basic axes or an axis parallel to 
the X-axis. Y

P

 is the address of the 

Y-axis of the three basic axes or an axis 
parallel to the Y-axis. Z

P

 is the address 

of the Z-axis of the three basic axes or 
an axis parallel to the Z-axis. 

R

±


Specify the radius of the arc connecting 
points d and c in the figure shown at 
right with a sign following address R. 

Moves from a to d and c. 

(Positive direction along the first axis on the selected 
plane when +r is specified at R or negative direction 
when -r is specified at R) 


  d

  c

 c 

 b 


r


Positive direction 
along the first axis on 
the selected plane


Negative direction 
along the first axis on 
the selected plane


 a  Start point 


Explanation 

By G01 specified for chamfering or corner R, the tool must be moved only along one of the two axes on 
the selected plane. The command in the next block must move the tool only along the other axis on the 
selected plane. 
Example: 
 

When the A-axis is set as an axis parallel to the basic X-axis (by setting parameter No. 1022 to 5), 
the following program performs chamfering between cutting feed along the A-axis and that along 
the Z-axis: 
 

G18 A0 Z0 


G00 A100.0 Z100.0 


G01 A200.0 F100 K30.0 

 Z200.0 


The following program causes an alarm. (Because chamfering is specified in the block to move the 
tool along the X-axis, which is not on the selected plane) 
 

G18 A0 Z0 


G00 A100.0 Z100.0 


G01 X200.0 F100 K30.0 

 Z200.0 


The following program also causes an alarm. (Because the block next to the chamfering command 
moves the tool along the X-axis, which is not on the selected plane) 
 

G18 A0 Z0 


G00 A100.0 Z100.0 


G01 Z200.0 F100 I30.0 

 X200.0 

A radius value is specified at I, J, K, R, and C. 
 
In an incremental programming, use point b in the figure in "Format" as the start point in the block next to 
a chamfering or corner R block. That is, specify the distance from point b. Do not specify the distance 
from point c. 
 

 PROGRAMMING 

 B-64604EN-1/01


- 132 - 

4. FUNCTIONS TO SIMPLIFY 

PROGRAMMING 

Example 

270.0

K3.0

Cutting start point

End point

530.0

X

Z

φ

86

0

φ

26

8

N003

N004

N002

R6

N001 G18 ;
N002 G00 X268.0 Z530.0 ;
N003 G01 Z270.0 R6.0 ;
N004 X860.0 K-3.0 ;
N005 Z0 ;


Limitation 

 -  Alarms 

In the following cases, an alarm is issued: 

1)  Chamfering or corner R is specified in a block for threading (alarm PS0050, “CHF/CNR NOT 

ALLOWED IN THRD BLK”). 

2) 

G01 is not specified in the block next to the G01 block in which chamfering or corner R is specified 
(alarm PS0051, “MISSING MOVE AFTER CNR/CHF” or PS0052, “CODE IS NOT G01 AFTER 
CHF/CNR”). 

3)  An axis which is not on the selected plane is specified as a move axis in the block in which 

chamfering or corner R is specified or the next block (alarm PS0051 or PS0052). 

4) 

A plane selection command (G17, G18, or G19) is specified in the block next to the block in which 
chamfering or corner R is specified (alarm PS0051). 

5)  When bit 4 (CCR) of parameter No. 3405 is set to 0 (to specify chamfering at I, J, or K), two or 

more of I, J, K, and R are specified in G01 (alarm PS0053, “TOO MANY ADDRESS 
COMMANDS”). 

6)  Chamfering or corner R is specified in the G01 block to move the tool along more than one axis 

(alarm PS0054, “NO TAPER ALLOWED AFTER CHF/CNR”). 

7) 

The travel distance along an axis specified in the block in which chamfering or corner R is specified 
is smaller than the amount of chamfering or corner R (alarm PS0055, “MISSING MOVE VALUE 
IN CHF/CNR”). (See the Fig. 4.6 (a).) 

The solid line indicates
the tool path when
chamfering is not
performed.

50.0

      G18
      G01 W30.0 F100.0 I50.0 ;
   G01 U100.0 ;

z

x

Chamfering block to

be inserted

50.0

30.0 (smaller than 50.0)


Fig. 4.6 (a) Example of machining which causes alarm PS0055 


 B-64604EN-1/01

 PROGRAMMING 


- 133 - 

4.FUNCTIONS TO SIMPLIFY 

PROGRAMMING

8)  An invalid combination of a move axis and I, J, or K is specified for chamfering (alarm PS0306, 

“MISMATCH AXIS WITH CNR/CHF”). 

9) 

An invalid sign is specified at I, J, K, R, or C (chamfering or corner R in the direction opposite to the 
movement in the next block is specified) (alarm PS0051). (See the Fig. 4.6 (b).) 

The solid line indicates the
tool path when chamfering
is not performed.
(negative X direction)

      G18
   G01 W100.0 F100.0 I50.0 ;
   G01 U-100.0 ;

z

x

Chamfering block to
be inserted (positive X
direction)


Fig. 4.6 (b) Example of machining which causes alarm PS0051 


  - 

Single block operation 

When the block in which chamfering or corner R is specified is executed in the single block mode, 
operation continues to the end point of the inserted chamfering or corner R block and the machine stops 
in the feed hold mode at the end point. When bit 0 (SBC) of parameter No. 5105 is set to 1, the machine 
stops in the feed hold mode also at the start point of the inserted chamfering or corner R block. 
 

  - 

Cutter compensation or tool nose radius compensation 

When applying cutter or tool nose radius compensation, note the following points: 
 
1. 

If the amount of inner chamfering or corner R is too small as compared with compensation and 
cutting is generated, alarm PS0041, “INTERFERENCE IN CUTTER COMPENSATION” is issued. 
(See the Fig. 4.6 (c).) 

Example of machining which does not
cause alarm PS0041

Example of machining which
causes alarm PS0041

(The solid line indicates the programmed path after chamfering.    The
dotted line indicates the tool center path or tool nose radius center path.)


Fig. 4.6 (c) 

 
2.  A function is available which intentionally changes the compensation direction by specifying the I, J, 

or K command in the G01 block in the cutter or tool nose radius compensation mode (see the 
explanations of cutter or tool nose radius compensation). To use this function when the chamfering 
and corner R function is enabled (bit 2 (CCR) of parameter No. 8134 is set to 1), set bit 4 (CCR) of 
parameter No. 3405 to 1 so that the I, J, and K commands are not used as chamfering commands. 
Operation to be performed under each condition is explained below. 
 
(1)  When the chamfering and corner R function is not used (bit 2 (CCR) of parameter No.8134 = 

0) 


In the G01 block in the cutter or tool nose radius compensation mode, the cutter or tool nose 
radius compensation direction can be specified at address I, J, or K. 


No chamfering is performed. 


 PROGRAMMING 

 B-64604EN-1/01


- 134 - 

4. FUNCTIONS TO SIMPLIFY 

PROGRAMMING 

(2)  When the chamfering and corner R function is used (bit 2 (CCR) of parameter No.8134 = 1) 

(2-1) When bit 4 (CCR) of parameter No. 3405 is set to 0 
 

In the G01 block in the cutter or tool nose radius compensation mode, chamfering can be 
specified at address I, J, or K. Corner R can also be specified at address R. 


The cutter or tool nose radius compensation direction cannot be specified. 

(2-2) When bit 4 (CCR) of parameter No. 3405 is set to 1 
 

In the G01 block in the cutter or tool nose radius compensation mode, the cutter or tool 
nose radius compensation direction can be specified at address I, J, or K. 


Chamfering or corner R can also be specified at address C or R. 

 B-64604EN-1/01

 PROGRAMMING 


- 135 - 

4.FUNCTIONS TO SIMPLIFY 

PROGRAMMING

4.7 

MIRROR IMAGE FOR DOUBLE TURRET (G68, G69) 

Overview 

When a unit has a double turret consisting of two tool posts which face each other on the same controlled 
axis, mirror image can be applied to the X-axis with a G code command. Symmetrical cutting can be 
performed by creating a machining program for the facing tool posts as if they were in the coordinate 
system on the same side. 


Format 

G68 : 

Double turret mirror image on


G69 : 

Mirror image cancel


Explanation 

Mirror image can be applied to the X-axis of the three basic axes that is set by parameter No. 1022 with 
the G code command. 
When G68 is designated, the coordinate system is shifted to the double turret side, and the X-axis sign is 
reversed from the programmed command to perform symmetrical cutting. This function is called the 
mirror image for double turret. 
To use this function, set the distance between the two tool posts to a parameter No. 1290. 
Use this command in the independent block, do not use other commands in the same line.   


Example 

- For 

turning 

Offset value of tool
post B

Tool post B

120

120

60

180

Z

φ

120

φ

80

φ

40

X

<1>

<2>

Offset value of tool
post A

Tool post A

<3>


X40.0 Z180.0 T0101 ; 

Position tool post A at <1> 

G68 ; 

Shift the coordinate system by the distance A to B (120mm), and turn mirror 
image on. 

X80.0 Z120.0 T0202 ; 

Position tool post B at <2> 

G69 ; 

Shift the coordinate system by the distance B to A, and cancel mirror image. 

X120.0 Z60.0 T0101 ; 

Position tool post A at <3> 


 PROGRAMMING 

 B-64604EN-1/01


- 136 - 

4. FUNCTIONS TO SIMPLIFY 

PROGRAMMING 

NOTE 


A diameter value is specified for the X-axis. 


Limitation 

NOTE 

1  When the G68 command based on this function is enabled, the X-axis 

coordinate value that can be read with the custom macro system variables 
#5041 and up or #100101 and up (current specified position (in the workpiece 
coordinate system)) is a position with mirror image applied. 

2  This function cannot be used together with the balance cut function. The 

operation depends on the combination of the systems as follows: 


System in which this function is used 

- One-path 

system 


System in which this function does not operate 

-  System with two paths 


4.8 

DIRECT DRAWING DIMENSION PROGRAMMING 

Overview 

Angles of straight lines, chamfering value, corner R values, and other dimensional values on machining 
drawings can be programmed by directly inputting these values. In addition, the chamfering and corner R 
can be inserted between straight lines having an optional angle. 
This programming is only valid in memory operation mode. 
 

NOTE 


When bit 2 (NDD) of parameter No.8137 is 0, this function can be used. 


Format 

Examples of command formats for the G18 plane (ZX plane) are shown. This function can be specified in 
the following formats also for the G17 plane (XY plane) and G19 plane (YZ plane). 
The following formats are changed as follows: 
 

For the G17 plane: Z 

 X, X 

 Y 


For the G19 plane: Z 

 Y, X 

 Z 


Table 4.8 (a) Commands table 


Commands 

Movement of tool 

X2_ (Z2_), A_ ; 

(X1 , Z1)

(X2 , Z2)

A

X

Z


Content      ..     7      8      9      10     ..