FANUC Series 0i-MODEL F. For Lathe System OPERATOR'S MANUAL (B-64604EN-1/01) - page 6
 

  Index      Manuals     FANUC Series 0i-MODEL F. For Lathe System OPERATOR'S MANUAL (B-64604EN-1/01)


Search            copyright infringement  


Content      ..     4      5      6      7     ..


FANUC Series 0i-MODEL F. For Lathe System OPERATOR'S MANUAL (B-64604EN-1/01) - page 6


 B-64604EN-1/01

 PROGRAMMING 


- 73 - 

4.FUNCTIONS TO SIMPLIFY 

PROGRAMMING

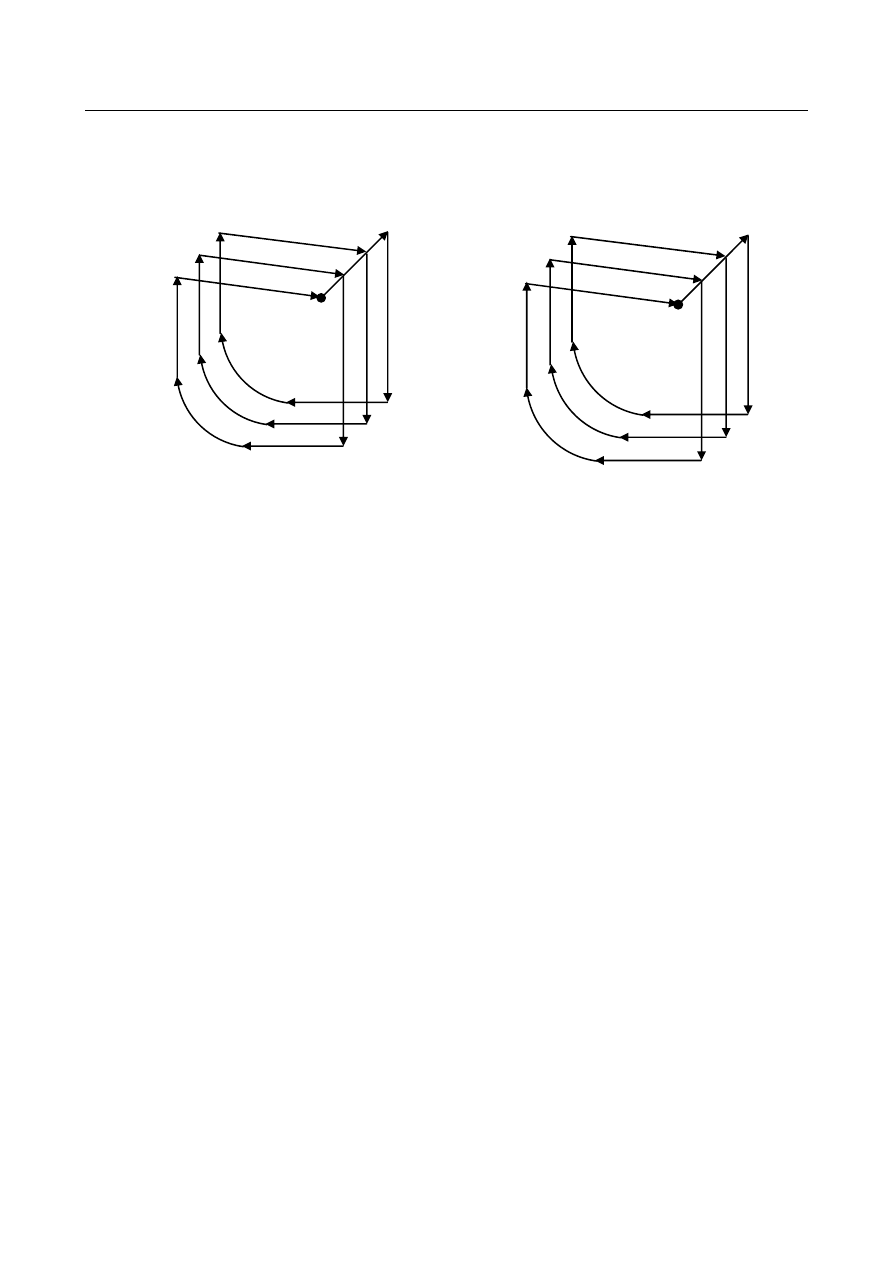
When bit 2 (PRS) of parameter No. 5125 is set to 1, in case the O0001 is executed by the single block 
operation, the stop position of single block operation are the end point of each cycles and the end point of 
escape from the cycle start point as shown in Fig. 4.2.3 (e). 
 
“S” in following figures stands for the single stop position. 

S

S

S


S


Fig. 4.2.3 (d)    PRS(No.5125#2)=0 


Fig. 4.2.3 (e)    PRS(No.5125#2)=1 


 PROGRAMMING 

 B-64604EN-1/01


- 74 - 

4. FUNCTIONS TO SIMPLIFY 

PROGRAMMING 

4.2.4 

Finishing Cycle (G70) 

After rough cutting by G71, G72 or G73, the following command permits finishing. 
 

Format 

G70 P(ns) Q(nf) ; 

ns : Sequence number of the first block for the program of finishing shape. 
nf  : Sequence number of the last block for the program of finishing shape. 


Explanation 

 -  Operations 

The blocks with sequence numbers ns to nf in the program for a target figure are executed for finishing. 
The F, S, T, M, and second auxiliary functions specified in the G71, G72, or G73 block are ignored and 
the F, S, T, M, and second auxiliary functions specified in the blocks with sequence numbers ns to nf are 
effective. 
When cycle operation terminates, the tool is returned to the start point in rapid traverse and the next G70 
cycle block is read. 
 

 -  Target figure 
 Check 

function 

The following check can be made. 
 

Check Related 

parameter 

Checks that a block with the sequence number specified at address 
Q is contained in the program before cycle operation. 

Enabled when bit 2 (QSR) of parameter 
No. 5102 is set to 1. 


  - 

Storing P and Q blocks 

When rough cutting is executed by G71, G72, or G73, up to three memory addresses of P and Q blocks 
are stored. By this, the blocks indicated by P and Q are immediately found at execution of G70 without 
searching memory from the beginning for them. After some G71, G72, and G73 rough cutting cycles are 
executed, finishing cycles can be performed by G70 at a time. At this time, for the fourth and subsequent 
rough cutting cycles, the cycle time is longer because memory is searched for P and Q blocks. 
 

Example 


G71 P100 Q200 ...; 

 N100 

...; 

 ...; 
 ...; 
 N200 

...; 


G71 P300 Q400 ...; 

 N300 

...; 

 ...; 
 ...; 
 N400 

...; 

 ...; 
 ...; 
 

G70 P100 Q200 ;  (Executed without a search for the first to third cycles) 


G70 P300 Q400 ;  (Executed after a search for the fourth and subsequent 

cycles) 


 B-64604EN-1/01

 PROGRAMMING 


- 75 - 

4.FUNCTIONS TO SIMPLIFY 

PROGRAMMING

NOTE 


The memory addresses of P and Q blocks stored during rough cutting cycles by 
G71, G72, and G73 are erased after execution of G70. 


All stored memory addresses of P and Q blocks are also erased by a reset. 


  - 

Return to the cycle start point 

In a finishing cycle, after the tool cuts the workpiece to the end point of the target figure, it returns to the 
cycle start point in rapid traverse. 
 

NOTE 


The tool returns to the cycle start point always in the nonlinear positioning mode 
regardless of the setting of bit 1 (LRP) of parameter No. 1401. 


Before executing a finishing cycle for a target figure with a pocket cut by G71 or 
G72, check that the tool does not interfere with the workpiece when returning 
from the end point of the target figure to the cycle start point. 


  - 

Tool nose radius compensation 

When using tool nose radius compensation, specify a tool nose radius compensation command (G41 or 
G42) before a multiple repetitive canned cycle command (G70) and specify the cancel command (G40) 
after the multiple repetitive canned cycle command (G70). 
 
Program example 
G42;..............................Specify this command before a multiple repetitive canned cycle command. 
G70P10Q20; 
G40;..............................Specify this command after a multiple repetitive canned cycle command. 
 
Like G71, this cycle operation is performed according to the figure determined by the tool nose radius 
compensation path when the offset vector is 0 at start point A and start-up is performed in a block 
between path A-A'. 
 

 PROGRAMMING 

 B-64604EN-1/01


- 76 - 

4. FUNCTIONS TO SIMPLIFY 

PROGRAMMING 

Example 


Stock removal in facing (G72)


(Diameter designation for X axis, metric input)


N010  G50 X220.0 Z190.0 ; 
N011  G00 X176.0 Z132.0 ; 
N012 G72 

W7.0 

R1.0 

N013  G72 P014 Q019 U4.0 W2.0 F0.3 S550 ; 
N014  G00 Z56.0 S700 ; 
N015  G01 X120.0 W14.0 F0.15 ; 
N016 W10.0 

N017 X80.0 

W10.0 

N018 W20.0 

N019 X36.0 

W22.0 

N020  G70 P014 Q019 ; 
 
Escaping amount:    1.0 
Finishing allowance (4.0 in diameter in the X direction, 2.0 in the Z direction) 


φ

120


φ

80


φ

40


φ

16


20

  2


88 

Start point


Z axis

X axis


20

10 


60 

 10 

 190


7

2

2


 10


 B-64604EN-1/01

 PROGRAMMING 


- 77 - 

4.FUNCTIONS TO SIMPLIFY 

PROGRAMMING

Pattern repeating (G73)

(Diameter designation, metric input)

φ

80

φ

180

Z axis

X axis

 220

 B

2

130

 16

 16

11

0

14

φ

160

2

14

0

20

φ

120

40

10

40

20

40

10

N010

G50 X260.0 Z220.0 ;

N011

G00 X220.0 Z160.0 ;

N012

G73 U14.0 W14.0 R3 ;

N013

G73 P014 Q019 U4.0 W2.0 F0.3 S0180 ;

N014

G00 X80.0 W-40.0 ;

N015

G01 W-20.0 F0.15 S0600 ;

N016

X120.0 W-10.0;

N017

W-20.0 S0400 ;

N018

G02 X160.0 W-20.0 R20.0 ;

N019

G01 X180.0 W-10.0 S0280 ;

N020

G70 P014 Q019 ;


 PROGRAMMING 

 B-64604EN-1/01


- 78 - 

4. FUNCTIONS TO SIMPLIFY 

PROGRAMMING 

4.2.5 

End Face Peck Drilling Cycle (G74) 

This cycle enables chip breaking in outer diameter cutting. If the second axis on the plane (X-axis 
(U-axis) for the ZX plane) and address P are omitted, operation is performed only along the first axis on 
the plane (Z-axis for the ZX plane), that is, a peck drilling cycle is performed. 
 

Format 

G74R (e) ; 

G74X(U)_ Z(W)_ P(

Δ

i) Q(

Δ

k) R(

Δ

d) F (f ) ; 

e : 

Return 

amount 


  This designation is modal and is not changed until the other value is designated. 

Also this value can be specified by the parameter No. 5139, and the parameter is 
changed by the program command. 

X_,Z_  :  Coordinate of the second axis on the plane (X-axis for the ZX plane) at point B and 
 

  Coordinate of the first axis on the plane (Z-axis for the ZX plane) at point C 

U_,W_ :  Travel distance along the second axis on the plane (U for the ZX plane) from point A 

to B 


  Travel distance along the first axis on the plane (W for the ZX plane) from point A to 


  (When G code system A is used. In other cases, X_,Z_ is used for specification.) 

Δ

:  Travel distance in the direction of the second axis on the plane (X-axis for the ZX 

plane) 

Δ

:  Depth of cut in the direction of the first axis on the plane (Z-axis for the ZX plane) 

Δ

:  Relief amount of the tool at the cutting bottom 

f : 

Feedrate 


 Unit 

Diameter/radius 

programming 

Sign 

Decimal point 

input 

Depends on the increment system for 
the reference axis. 

Radius programming 

Not required 

Allowed 

Δ

Depends on the increment system for 
the reference axis. 

Radius programming 

Not required 

Not allowed 

Δ

Depends on the increment system for 
the reference axis. 

Radius programming 

Not required 

Not allowed 

Δ

Depends on the increment system for 
the reference axis. 

Radius programming 

NOTE 

Allowed 


NOTE 


Normally, specify a positive value for 

Δ

d. When X (U) and 

Δ

i are omitted, specify 

a value with the sign indicating the direction in which the tool is to escape. 


 B-64604EN-1/01

 PROGRAMMING 


- 79 - 

4.FUNCTIONS TO SIMPLIFY 

PROGRAMMING

 U/2

 W

Δ

d

Δ

i’

 C


Δ

k'


Δ

k


Δ

k


Δ

k


Δ

k

 A


(R)

 (R)


(F)

 (R)

 (R)

 (R)


(F)

 (F)

 (F)

 (F)


Δ

i


Δ

i

 e

 B

[0 < 

Δ

k’ 


Δ

k]

 X

 Z

 (R)

[0 < 

Δ

i’ 


Δ

i]

(R) ... Rapid traverse
(F) ... Cutting feed

+X

+Z


Fig. 4.2.5 (a) Cutting path in end face peek drilling cycle 


Explanation 

 -  Operations 

A cycle operation of cutting by 

Δ

k and return by e is repeated. 

When cutting reaches point C, the tool escapes by 

Δ

d. Then, the tool returns in rapid traverse, moves to 

the direction of point B by 

Δ

i, and performs cutting again. 


NOTE 

1  While both e and 

Δ

d are specified by the same address, the meanings of them 

are determined by specifying the X, Y, or Z axis. When the axis is specified, 

Δ

is used. 

2  The cycle machining is performed by G74 command with specifying the axis. 


  - 

Tool nose radius compensation 

Tool nose radius compensation cannot be applied. 
 

 PROGRAMMING 

 B-64604EN-1/01


- 80 - 

4. FUNCTIONS TO SIMPLIFY 

PROGRAMMING 

4.2.6 

Outer Diameter / Internal Diameter Drilling Cycle (G75) 

This cycle is equivalent to G74 except that the second axis on the plane (X-axis for the ZX plane) 
changes places with the first axis on the plane (Z-axis for the ZX plane). This cycle enables chip breaking 
in end facing. It also enables grooving during outer diameter cutting and cutting off (when the Z-axis 
(W-axis) and Q are omitted for the first axis on the plane). 
 

Format 

G75R (e) ; 

G75X(U)_ Z(W)_ P(

Δ

i) Q(

Δ

k) R(

Δ

d) F (f ) ; 

e : 

Return 

amount 


  This designation is modal and is not changed until the other value is designated. 

Also this value can be specified by the parameter No. 5139, and the parameter is 
changed by the program command. 

X_, Z_  : Coordinate of the second axis on the plane (X-axis for the ZX plane) at point B and
 

  Coordinate of the first axis on the plane (Z-axis for the ZX plane) at point C 

U_, W_  : Travel distance along the second axis on the plane (U for the ZX plane) from point 

A to B 


  Travel distance along the first axis on the plane (W for the ZX plane) from point A 

to C 


  (When G code system A is used. In other cases, X_,Z_ is used for specification.) 

Δ

: Depth of cut in the direction of the second axis on the plane (X-axis for the ZX 

plane) 

Δ

: Travel distance in the direction of the first axis on the plane (Z-axis for the ZX 

plane) 

Δ

: Relief amount of the tool at the cutting bottom 

f : 

Feedrate 


 Unit 

Diameter/radius 

programming

Sign 

Decimal point 

input 

Depends on the increment system for 
the reference axis. 

Radius programming 

Not required 

Allowed 

Δ

Depends on the increment system for 
the reference axis. 

Radius programming 

Not required 

Not allowed 

Δ

Depends on the increment system for 
the reference axis. 

Radius programming 

Not required 

Not allowed 

Δ

Depends on the increment system for 
the reference axis. 

Radius programming 

NOTE 

Allowed 


NOTE 


Normally, specify a positive value for 

Δ

d. When Z (W) and 

Δ

k are omitted, 

specify a value with the sign indicating the direction in which the tool is to 
escape. 


 B-64604EN-1/01

 PROGRAMMING 


- 81 - 

4.FUNCTIONS TO SIMPLIFY 

PROGRAMMING


W


Δ

d

A

 (R)


(F)


Δ

i

  e

Z

Δ

k

  X


(F)

 (F)

(F)

 (F)

 (R)


U/2 

(R) ... Rapid traverse 
(F) ... Cutting feed


(R)

B


Δ

i


Δ

i


Δ

i

+X


+Z


Δ

i’

 (R)

 (R)

 (R)


Fig. 4.2.6 (b) Outer diameter/internal diameter drilling cycle   


Explanation 

 -  Operations 

A cycle operation of cutting by 

Δ

i and return by e is repeated. 

When cutting reaches point B, the tool escapes by 

Δ

d. Then, the tool returns in rapid traverse, moves to 

the direction of point C by 

Δ

k, and performs cutting again. 

 
Both G74 and G75 are used for grooving and drilling, and permit the tool to relief automatically. Four 
symmetrical patterns are considered, respectively. 
 

  - 

Tool nose radius compensation 

Tool nose radius compensation cannot be applied. 

 PROGRAMMING 

 B-64604EN-1/01


- 82 - 

4. FUNCTIONS TO SIMPLIFY 

PROGRAMMING 

4.2.7 

Multiple Threading Cycle (G76) 

This threading cycle performs one edge cutting by the constant amount of cut. 
 

Format 

G76 P(m) (r) (a) Q(

Δ

dmin) R(d ) ; 

G76 X(U)_ Z(W)_ R(i ) P(k ) Q(

Δ

d) F (L ) ; 

m  : Repetitive count in finishing (1 to 99) 
 

  This value can be specified by the parameter No. 5142, and the parameter is changed by 

the program command. 

r  : Chamfering amount (0 to 99) 
 

  When the thread lead is expressed by L, the value of L can be set from 0.0L to 9.9L in 

0.1L increment (2-digit number). This value can be specified by the parameter No. 5130, 
and the parameter is changed by the program command. 

a  : Angle of tool nose 
 

  One of six kinds of angle, 80

°

, 60

°

, 55

°

, 30

°

, 29

°

, and 0

°

, can be selected, and specified 

by 2-digit number. This value can be specified by the parameter No. 5143, and the 
parameter is changed by the program command. 

m, r, and a are specified by address P at the same time. 

(Example)  When m=2, r=1.2L, a=60

°

, specify as shown below (L is lead of thread). 


P   02   12   60 

m


Δ

dmin  :  Minimum cutting depth 


  When the cutting depth of one cycle operation becomes smaller than this limit, the 

cutting depth is clamped at this value. This value can be specified by parameter 
No. 5140, and the parameter is changed by the program command. 

d : 

Finishing 

allowance 


  This value can be specified by parameter No. 5141, and the parameter is changed 

by the program command. 

X_, Z_  :  Coordinates of the cutting end point (point D in the Fig. 4.2.7 (a)) in the direction of 

the length 

U_, W_  :  Travel distance to the cutting end point (point D in the Fig. 4.2.7 (a)) in the direction 

of the length 


  (When G code system A is used. In other cases, X_,Z_ is used for specification.) 

i : 

Taper 

amount 


  If i = 0, ordinary straight threading can be made. 

:  Height of thread 

Δ

:  Depth of cut in 1st cut   

:  Lead of thread 


 Unit 

Diameter/radius 

programming 

Sign 

Decimal point 

input 

Δ

dmin 

Depends on the increment system for 
the reference axis. 

Radius programming 

Not required 

Not allowed 

Depends on the increment system for 
the reference axis. 

Radius programming 

Not required 

Allowed 

Depends on the increment system for 
the reference axis. 

Radius programming 

Required 

Allowed 

Depends on the increment system for 
the reference axis. 

Radius programming 

Not required 

Not allowed 

 B-64604EN-1/01

 PROGRAMMING 


- 83 - 

4.FUNCTIONS TO SIMPLIFY 

PROGRAMMING

 Unit 

Diameter/radius 

programming 

Sign 

Decimal point 

input 

Δ

Depends on the increment system for 
the reference axis. 

Radius programming 

Not required 

Not allowed 


  W

 (F)

 (R)

 A 

 U/2


Δ

d


  i


Z


r


k


 (R)


+X 

+Z 

 (R)


Fig. 4.2.7 (a) Cutting path in multiple threading cycle 


  k

Δ

d


Δ

d

n

 1st

  3rd

 2nd

  nth

Tool nose

a

B

d


Fig. 4.2.7 (b) Detail of cutting 


  - 

Repetitive count in finishing 

The last finishing cycle (cycle in which the finishing allowance is removed by cutting) is repeated. 
 

 PROGRAMMING 

 B-64604EN-1/01


- 84 - 

4. FUNCTIONS TO SIMPLIFY 

PROGRAMMING 

+X

+Z

k

d (finishing allowance)

Last finishing cycle


Fig. 4.2.7 (c) 


Explanation 

 -  Operations 

This cycle performs threading so that the length of the lead only between C and D is made as specified in 
the F code. In other sections, the tool moves in rapid traverse. 
The time constant for acceleration/deceleration after interpolation and FL feedrate for thread chamfering 
and the feedrate for retraction after chamfering are the same as for thread chamfering with G92 (canned 
cycle). 
 

NOTE 

1  The meanings of the data specified by address P, Q, and R determined by the 

presence of X (U) and Z (W). 

2  The cycle machining is performed by G76 command with X (U) and Z (W) 

specification. 

3  The values specified at addresses P, Q, and R are modal and are not changed 

until another value is specified. 

4  Specify a value smaller than the height of thread as the finishing allowance. (d < 

k) 


 CAUTION 


Notes on threading are the same as those on G32 threading. For feed hold in a 
threading cycle, however, see "Feed hold in a threading cycle" described below. 


  - 

Relationship between the sign of the taper amount and tool path 

The signs of incremental dimensions for the cycle shown in Fig. 4.2.7 (a) are as follows: 
Cutting end point in the direction of the length for U and W:   
Minus (determined according to the directions of paths A-C and C-D) 
Taper amount (i): 

Minus (determined according to the direction of path A-C) 

Height of thread (k): 

Plus (always specified with a plus sign) 

Depth of cut in the first cut (

Δ

d): 

Plus (always specified with a plus sign) 

The four patterns shown in the Table 4.2.7 (a) are considered corresponding to the sign of each address. A 
female thread can also be machined. 
 

 B-64604EN-1/01

 PROGRAMMING 


- 85 - 

4.FUNCTIONS TO SIMPLIFY 

PROGRAMMING

Table 4.2.7 (a) 

Outer diameter machining 

Internal diameter machining 

1. U < 0, W < 0, i < 0 

2. U > 0, W < 0, i > 0 

Z


U/2


3(R)


4(R)


1(R)

2(F)


W


i

X


X

Z

U/2

3(R)

4(R)


1(R)

2(F)


W


i

X


3. U < 0, W < 0, i > 0 

at |i|

|U/2| 

4. U > 0, W < 0, i < 0 

at |i|

|U/2| 

Z


U/2 

3(R) 

4(R)


1(R)

2(F)


W


i


X

Z

U/2

3(R)

4(R)


1(R)

2(F)


W


i

X


 -  Acceleration/deceleration after interpolation for threading 

Acceleration/deceleration after interpolation for threading is acceleration/deceleration of exponential 
interpolation type. By setting bit 5 (THLx) of parameter No. 1610, the same acceleration/deceleration as 
for cutting feed can be selected. (The settings of bits 1 (CTBx) and 0 (CTLx) of parameter No. 1610 are 
followed.) However, as a time constant and FL feedrate, the settings of parameter No. 1626 and No. 1627 
for the threading cycle are used. 
 

  - 

Time constant and FL feedrate for threading 

The time constant for acceleration/deceleration after interpolation for threading specified in parameter No. 
1626 and the FL feedrate specified in parameter No. 1627 are used. 
The FL feedrate is valid only for exponential acceleration/deceleration after interpolation.


 -  Thread chamfering 

Thread chamfering can be performed in this threading cycle. A signal from the machine tool initiates 
thread chamfering. 
The maximum amount of thread chamfering (r) that can be specified in the command is 99 (9.9L). The 
amount can be specified in a range from 0.1L to 12.7L in 0.1L increments in parameter No. 5130. 
A thread chamfering angle between 1 to 89 degrees can be specified in parameter No. 5131. When a 
value of 0 is specified in the parameter, an angle of 45 degrees is assumed. 
For thread chamfering, the same type of acceleration/deceleration after interpolation, time constant for 
acceleration/deceleration after interpolation, and FL feedrate as for threading are used. 
 

NOTE 


Common parameters for specifying the amount and angle of thread chamfering 
are used for this cycle and G92 threading cycle. 


 PROGRAMMING 

 B-64604EN-1/01


- 86 - 

4. FUNCTIONS TO SIMPLIFY 

PROGRAMMING 

  - 

Retraction after chamfering 

The Table 4.2.7 (b) lists the feedrate, type of acceleration/deceleration after interpolation, and time 
constant of retraction after chamfering. 
 

Table 4.2.7 (b) 

Bit 0 (CFR) of 

parameter No. 1611 

Parameter No. 

1466 

Description 

Other than 0 

Uses the type of acceleration/deceleration after interpolation for threading, 
time constant for threading (parameter No. 1626), FL feedrate (parameter 
No. 1627), and retraction feedrate specified in parameter No. 1466. 

0 0 

Uses the type of acceleration/deceleration after interpolation for threading, 
time constant for threading (parameter No. 1626), FL feedrate (parameter 
No. 1627), and rapid traverse rate specified in parameter No. 1420. 

1  

Before retraction a check is made to see that the specified feedrate has 
become 0 (delay in acceleration/deceleration is 0), and the type of 
acceleration/deceleration after interpolation for rapid traverse is used 
together with the rapid traverse time constant and the rapid traverse rate 
(parameter No. 1420). 

 
By setting bit 4 (ROC) of parameter No. 1403 to 1, rapid traverse override can be disabled for the feedrate 
of retraction after chamfering. 
 

NOTE 


During retraction, the machine does not stop with an override of 0% for the 
cutting feedrate regardless of the setting of bit 4 (RF0) of parameter No. 1401. 


  - 

Shifting the start angle 

The threading start angle cannot be shifted. 
However, if the Series 10/11 format is used, the threading start angle can be shifted. 
Please refer to the "MEMORY OPERATION USING Series 10/11 FORMAT". 
 

  - 

Feed hold in a threading cycle (threading cycle retract) 

When feed hold is applied during threading in a combined threading cycle (G76), the tool quickly retracts 
in the same way as for the last chamfering in a threading cycle and returns to the start point in the current 
cycle. 
When cycle start is triggered, the multiple threading cycle resumes. 


F e e d  h o ld  is  a p plied   a t  th is   po in t

Sta rt  p o in t 
in   the   c urre n t c yc le


O rd in a ry  c yc le


R a p id   tra ve rs e

M o tio n   a t  fe ed   h old


X -a xis


Z -a xis


C u ttin g fe ed


Fig. 4.2.7 (d) 

 
The angle of chamfering during retraction is the same as that of chamfering at the end point. 
 

 B-64604EN-1/01

 PROGRAMMING 


- 87 - 

4.FUNCTIONS TO SIMPLIFY 

PROGRAMMING

 CAUTION 


Another feed hold cannot be performed during retraction. 


 -  Inch threading 

Inch threading specified with address E is not allowed. 
 

  - 

Tool nose radius compensation 

Tool nose radius compensation cannot be applied. 
 

Example 

G80 X80.0 Z130.0;


G76 P011060 Q100 R200 ;


G76 X60.64 Z25.0 P3680 Q1800 F6.0 ;


 1.8


3.6

8


6

 105

 25 

 1.8


X axis


Z axis


ϕ

68


ϕ

60.64


Fig. 4.2.7 (e) 


4.2.8 

Restrictions on Multiple Repetitive Canned Cycle (G70-G76) 

Programmed commands 

 -  Program memory 

Programs using G70, G71, G72, or G73 must be stored in the program memory. The use of the mode in 
which programs stored in the program memory are called for operation enables these programs to be 
executed in other than the MEM mode. Programs using G74, G75, or G76 need not be stored in the 
program memory. 
 

  - 

Blocks in which data related to a multiple repetitive canned cycle is specified 

The addresses P, Q, X, Z, U, W, and R should be specified correctly for each block. 
 
In a block in which G70, G71, G72, or G73 is specified, the following functions cannot be specified: 

Custom macro calls (simple call, modal call, and subprogram call) 


 PROGRAMMING 

 B-64604EN-1/01


- 88 - 

4. FUNCTIONS TO SIMPLIFY 

PROGRAMMING 

  - 

Blocks in which data related to a target figure is specified 

In the block which is specified by address P of a G71, G72 or G73, G00 or G01 code in group 01 should 
be commanded. If it is not commanded, alarm PS0065, “G00/G01 IS NOT IN THE FIRST BLOCK OF 
SHAPE PROGRAM” is generated. 
 
In blocks with sequence numbers between those specified at P and Q in G70, G71, G72, and G73, the 
following commands can be specified: 
(1) Dwell 

(G04) 

(2)  G00, G01, G02, and G03 
 

When a circular interpolation command (G02, G03) is used, there must be no radius difference   


between the start point and end point of the arc. If there is a radius difference, the target finishing   


figure may not be recognized correctly, resulting in a cutting error such as excessive cutting. 

(3)  Custom macro branch and repeat command 
 

The branch destination must be between the sequence numbers specified at P and Q, however.   


High-speed branch specified by bits 1 and 4 of parameter No. 6000 is invalid. No custom macro call   


(simple, modal, or subprogram call) cannot be specified. 

(4)  Direct drawing dimension programming command and chamfering and corner R command 
 

Direct drawing dimension programming and chamfering and corner R require multiple blocks to be 
specified. The block with the last sequence number specified at Q must not be an intermediate block   


of these specified blocks. 

 
When G70, G71, G72, or G73 is executed, the sequence number specified by address P and Q should not 
be specified twice or more in the same program. 
When #1 = 2500 is executed using a custom macro, 2500.000 is assigned to #1. In such a case, P#1 is 
equivalent to P2500. 
 

Relation with other functions 

 -  Manual intervention 

After manual intervention is performed with the manual absolute on command before the execution of a 
multiple repetitive canned cycles (G70 to G76) or after the stop of the execution, when a cycle operation 
starts, the manual intervention amount is canceled even with an incremental cycle start command. When 
only the first plane axis is specified in G74 or only the second plane axis is specified in G74, however, the 
manual intervention amount is canceled only along the specified axis. 


Manual intervention

Cancellation

Example of G72


Fig. 4.2.8 (a)     


  - 

Interruption type macro 

Any interruption type macro program cannot be executed during execution of a multiple repetitive canned 
cycle. 
 

  - 

Program restart and tool retract and recover 

These functions cannot be executed in a block in a multiple repetitive canned cycle. 


Content      ..     4      5      6      7     ..