FANUC Series 0i-MODEL F. For Lathe System OPERATOR'S MANUAL (B-64604EN-1/01) - page 3
 

  Index      Manuals     FANUC Series 0i-MODEL F. For Lathe System OPERATOR'S MANUAL (B-64604EN-1/01)


Search            copyright infringement  


Content      ..     1      2      3      4      ..


FANUC Series 0i-MODEL F. For Lathe System OPERATOR'S MANUAL (B-64604EN-1/01) - page 3


 B-64604EN-1/01

 PROGRAMMING 

3.INTERPOLATION FUNCTION


- 25 - 

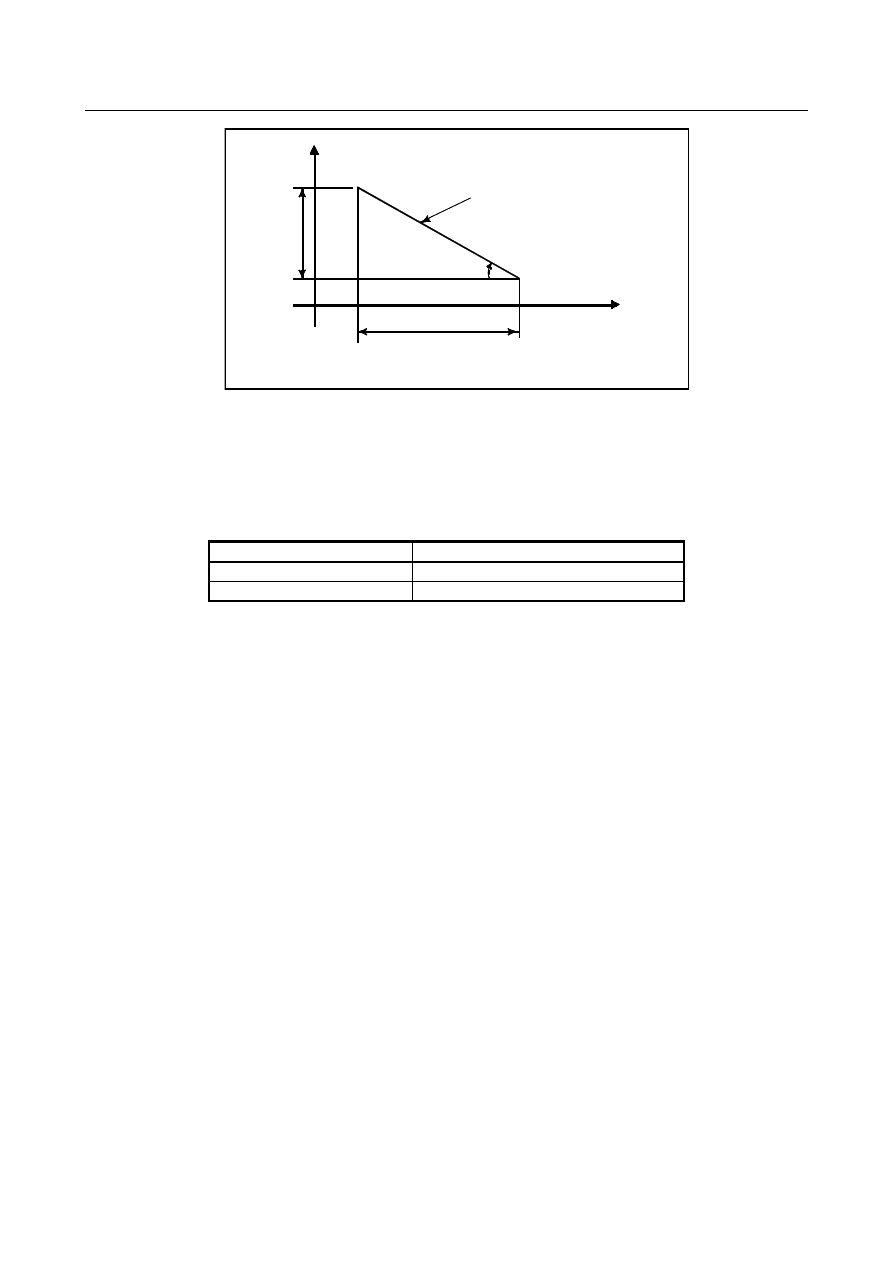
X

Tapered thread

LX

α

LZ

Z

α≤

45

°

 lead is LZ

α≥

45

°

 lead is LX


Fig. 3.2 (c) LZ and LX of a tapered thread 

 
In general, the lag of the servo system, etc. will produce somewhat incorrect leads at the starting and 
ending points of a thread cut. To compensate for this, a threading length somewhat longer than required 
should be specified. 
Table 3.2 (a) lists the ranges for specifying the thread lead. 
 

Table 3.2 (a) Ranges of lead sizes that can be specified 


Least command increment 

Metric input 

0.0001 to 500.0000 mm 

Inch input 

0.000001 to 9.999999 inch 


- Continuous 

threading 


The "continuous threading" is effective for G32. 
 

3.INTERPOLATION FUNCTION

 PROGRAMMING 

 B-64604EN-1/01


- 26 - 

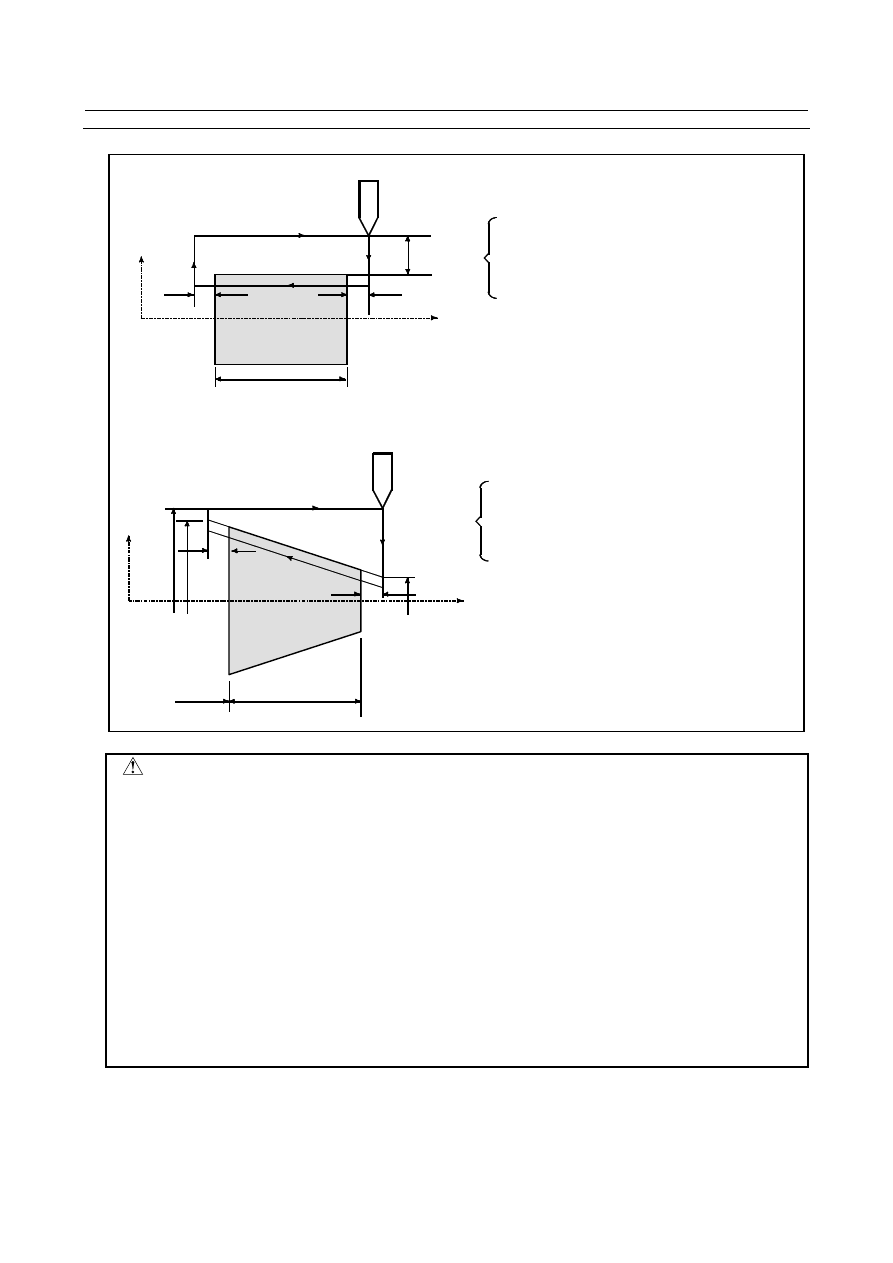
Example 

Z axis

X axis

δ

2

δ

1

30mm

70

The following values are used in programming :
Thread lead :4mm

δ

1

=3mm

δ

2

=1.5mm

Depth of cut :1mm (cut twice)
(Metric input, diameter programming)

  G00  U-62.0 ;
  G32  W-74.5 F4.0 ;
  G00  U62.0  ;
    W74.5  ;
    U-64.0 ;
        (For the second cut, cut 1mm more)
  G32  W-74.5  ;
  G00  U64.0  ;

    W74.5  ;

1. Straight threading

Z axis

X axis

δ

2

δ

1

40

The following values are used in programming :
Thread lead : 3.5mm in the direction of the Z axis

δ

1

=2mm

δ

2

=1mm

Cutting depth in the X axis direction is 1mm (cut twice)
(Metric input, diameter programming)
    G00 X 12.0 Z72.0 ;
    G32 X 41.0 Z29.0 F3.5 ;
    G00 X 50.0 ;
        Z 72.0 ;
    X 10.0 ;
        (Cut 1mm more for the second cut)
    G32 X 39.0 Z29.0    ;
    G00 X 50.0    ;
        Z 72.0    ;

30

0

φ

50

φ

43

φ

14

2.Tapered threading


 WARNING 

1  Feedrate override is effective (fixed at 100%) during threading. 
2  It is very dangerous to stop feeding the thread cutter without stopping the 

spindle. This will suddenly increase the cutting depth. Thus, the feed hold 
function is ineffective while threading. If the feed hold button is pressed during 
threading, the tool will stop after a block not specifying threading is executed as 
if the SINGLE BLOCK button were pushed. However, the feed hold lamp (SPL 
lamp) lights when the FEED HOLD button on the machine control panel is 
pushed. Then, when the tool stops, the lamp is turned off (Single Block stop 
status).  

3  When the FEED HOLD button is pressed again in the first block after threading 

mode that does not specify threading (or the button has been held down), the 
tool stops immediately at the block that does not specify threading. 

4  When threading is executed in the single block status, the tool stops after 

execution of the first block not specifying threading. 

 B-64604EN-1/01

 PROGRAMMING 

3.INTERPOLATION FUNCTION


- 27 - 

 WARNING 

5  When the mode was changed from automatic operation to manual operation 

during threading, the tool stops at the first block not specifying threading as 
when the feed hold button is pushed as mentioned in Warning 3. 


However, when the mode is changed from one automatic operation mode to 
another, the tool stops after execution of the block not specifying threading as for 
the single block mode in Note 4. 

6  When the previous block was a threading block, cutting will start immediately 

without waiting for detection of the one-spindle-rotation signal even if the present 
block is a threading block. 

(Example) 

G00 Z0.0 X50.0 ;      One-rotation signal is 
G32 Z10.0 F_ ;      : Detected 
Z20.0 ;             : Not detected 
G32 Z30.0 ;         : Not detected 

7  Because the constant surface speed control is effective during scroll thread or 

tapered screw cutting and the spindle speed changes, the correct thread lead 
may not be cut. Therefore, do not use the constant surface speed control during 
threading. Instead, use G97. 

8  A movement block preceding the threading block must not specify chamfering or 

corner R. 

9  A threading block must not specifying chamfering or corner R. 
10 The spindle speed override function is disabled during threading. The spindle 

speed is fixed at 100%. 

11 Thread cycle retract function is ineffective to G32. 
12 If tool offset (with the T code or G43.7) is specified in during of the threading 

mode, or in a block for threading, alarm PS0509, “TOOL OFFSET COMMAND 
IS NOT AVAILABLE”, is issued. 


3.3 

VARIABLE LEAD THREADING (G34) 

Specifying an increment or a decrement value for a lead per screw revolution enables variable lead 
threading to be performed. 


Fig. 3.3 (a) Variable lead screw 


NOTE 


When bit 1 (NVL) of parameter No.8137 is 0, this function can be used. 


3.INTERPOLATION FUNCTION

 PROGRAMMING 

 B-64604EN-1/01


- 28 - 

Format 

G34 

IP

_ F_ K_ Q_ ; 

IP

_ : End point 

F_  : Lead in longitudinal axis direction at the start point 
K_  : Increment and decrement of lead per spindle revolution 
Q_  : Shift amount of starting angle of thread cutting


Explanation 

Address other than K are the same as in straight/taper thread cutting with G32. 
The K value depends on the increment system of the reference axis, as indicated in Table 3.3 (a). 
If the specified K value exceeds the range indicated in Table 3.3 (a), if the maximum lead is exceeded 
after a change due to the K value, or if the lead value is negative, an alarm PS0313, "ILLEGAL LEAD 
COMMAND", will be issued. 
 

Table 3.3 (a) Range of valid K values 

Increment system 

of reference axis 

Metric input (mm/rev) 

Inch input (inch/rev) 

IS-A 

±

0.001 to 

±

500.000 

±

0.00001 to 

±

50.00000 

IS-B 

±

0.0001 to 

±

500.0000 

±

0.000001 to 

±

50.000000 

IS-C 

±

0.00001 to 

±

50.00000 

±

0.0000001 to 

±

5.0000000 


Table3.3 (b) Range of valid lead values 

Metric input (mm) 

Inch input (inch) 

0.0001 

to 500.0000 

0.000001  to 50.000000 


- Continuous 

threading 


The "continuous threading" is effective for G34. 
 

 CAUTION 


The "thread cutting cycle retract" is not effective for G34. 


Example 

Lead at the start point: 8.0 mm 
Lead increment: 0.3 mm/rev 
 

G34 Z-72.0 F8.0 K0.3 ; 


3.4 

CIRCULAR THREADING (G35, G36) 

Using the G35 and G36 commands, a circular thread, having the specified lead in the direction of the 
major axis, can be machined. 

L

L:  Lead


Fig. 3.4 (a) Circular threading 


 B-64604EN-1/01

 PROGRAMMING 

3.INTERPOLATION FUNCTION


- 29 - 

NOTE 


This function is an optional function. 


Format 

A sample format for the G18 plane (Z-X plane) is indicated below. When using the format for the G17 
plane (X-Y plane), change the addresses Z, X, K, and I to X, Y, I, and J respectively. When using the 
format for the G19 plane (Y-Z plane), change the addresses Z, X, K, and I to Y, Z, J, and K respectively. 
 

G35 I_ 

K_ 

G36 

X(U)_ Z(W)_ 

R_ 

F_ Q_ ; 

 
G35  : Clockwise circular threading command 
G36  : Counterclockwise circular threading command 
 
X(U), Z(W) : Specify the arc end point (in the same way as for G02, G03). 
 
I, K  : Specify the arc center relative to the start point, using relative coordinates (in the 

same way as for G02, G03). 

: Specify the arc radius. 

: Specify the lead in the direction of the major axis. 

: Specify the shift of the threading start angle 


  (0° to 360°, with least input increment of 0.001) 


  (The value cannot be programmed with a decimal point.) 


F

X

Z

K

R

I

End point (Z, X)

Arc center

Start point


Explanation 

  -  Specifying the arc radius 

If R is specified with I and K, only R is effective. 
 

 -  Shift angle 

If an angle greater than 360

°

 is programmed, it is set to 360

°


- Continuous 

threading 


The "continuous threading" is effective for G35, G36. 
 

-  Thread cutting cycle retract   

The "thread cutting cycle retract" is not effective for G35, G36. 

3.INTERPOLATION FUNCTION

 PROGRAMMING 

 B-64604EN-1/01


- 30 - 


Automatic tool compensation 

The G36 command is used to specify the following two functions: Automatic tool compensation X and 
counterclockwise circular threading. The function for which G36 is to be used depends on bit 3 (G36) of 
parameter No. 3405. 


When parameter G36 is set to 0, the G36 command is used for automatic tool compensation X. 


When parameter G36 is set to 1, the G36 command is used for counterclockwise circular threading. 

G37.1 can be used to specify automatic tool compensation X and G37.2 can be used to specify automatic 
tool compensation Z. 
 (Specification 

method) 

 G37.1 

X_ 

 G37.2 

Z_ 


G code when bit 3 (G36) of parameter No. 3405 is set to 1 

G code 

G code group 

Function 

G35 

Clockwise circular threading 

G36 

01 

Counterclockwise circular threading 

G37 

Automatic tool compensation Z 

G37.1 

Automatic tool compensation X 

G37.2 

00 

Automatic tool compensation Z 


Limitation 

  -  Range of specifiable arc 

An arc must be specified such that it falls within a range in which the major axis of the arc is always the 
Z-axis or always the X-axis, as shown in Fig. 3.4 (b) and Fig. 3.4 (c). If the arc includes a point at which 
the major axis changes from the X-axis to Z-axis, or vice versa, as shown in Fig. 3.4 (d), an alarm PS5058, 
"G35/G36 FORMAT ERROR", is issued. 


X

45

°

Z

Start point

End point


Fig. 3.4 (b) Range in which the Z-axis is the major axis 


X

45

°

Z

Start point

End point


Fig. 3.4 (c) Range in which the X-axis is the major axis 

 B-64604EN-1/01

 PROGRAMMING 

3.INTERPOLATION FUNCTION


- 31 - 


X

45

°

Z

Start point

End point

The major axis changes at this point.


Fig. 3.4 (d) Example of arc specification which causes an alarm 


  -  End point not on an arc 

If the end point is not on an arc, a movement on an axis is made to a position of which coordinate matches 
the corresponding coordinate of the end point. Then, a movement is made on another axis to reach the end 
point. 

Start point

Center

End point

r

Center

End point

r

Start point


Fig. 3.4 (e) Movement when the end point is not on an arc 


3.5 

CONTINUOUS THREADING 

Threading blocks can be programmed successively to eliminate a discontinuity due to a discontinuous 
movement in machining by adjacent blocks. 
 

Explanation 

Since the system is controlled in such a manner that the synchronism with the spindle does not deviate in 
the joint between blocks wherever possible, it is possible to performed special threading operation in 
which the lead and shape change midway. 

G32

G32

G32


Fig. 3.5 (a) Continuous threading (Example of G32 in G code system A) 

 
Even when the same section is repeated for threading while changing the depth of cut, this system allows 
a correct machining without impairing the threads. 
 

3.INTERPOLATION FUNCTION

 PROGRAMMING 

 B-64604EN-1/01


- 32 - 

Available threading commands 

G32: Constant lead threading (G code system A) 
G33: Constant lead threading (G code system B/C) 
G34: Variable lead threading 
G35, G36: Circular threading 
 

- Start 

angle 

The address Q (Angle for shifting the threading start angle) is only effective the first threading command 
block of continuous threading. 
In the continuous threading, the addresses Q of the threading in the blocks after the first are ignored. 
 

3.6 

MULTIPLE THREADING 

Using the Q address to specify an angle between the one-spindle-rotation signal and the start of threading 
shifts the threading start angle, making it possible to produce multiple-thread screws with ease. 

L

L : Lead


Fig. 3.6 (a) Multiple thread screws. 


Format 

(Constant lead threading) 
G32 

IP

 _ F_ Q_ ;   

IP

 :  End point 

F_ :  Lead in longitudinal direction 

G32 

IP

 _ Q_ ; 

Q_ :   Angle for shifting the threading start angle 
 

(Increment: 0.001 degrees, Valid setting range: 0 to 360 degrees) 


Explanation 

  -  Available threading commands 

G32: Constant lead threading 
G34: Variable lead threading 
G35, G36: Circular threading 
G76/G78: Multiple threading cycle (Only when the FS10/11 tape format is used.) 
G92: Threading cycle 
 

Limitation 

 -  Start angle 

The start angle is not a continuous state (modal) value. It must be specified each time it is used. If a value 
is not specified, 0 is assumed. 
 

  -  Start angle increment 

The start angle (Q) increment is 0.001 degrees. Note that no decimal point can be specified. 
Example: 

 B-64604EN-1/01

 PROGRAMMING 

3.INTERPOLATION FUNCTION


- 33 - 


For a shift angle of 180 degrees, specify Q180000. 


Q180.000 cannot be specified, because it contains a decimal point. 

Note: Q1 is the command of 0.001 degree for the angle for shifting the threading start angle, regardless of 

the setting of the followings.   

Increment system IS-A/B/C(Parameter No.1013#1,#0) 

Pocket calculator type decimal point programming (Bit 0(DPI) of parameter No.3401) 

The least input increment is 10 times greater than the least command increment (Bit 7(IPR) of 
parameter No.1004) 


  -  Specifiable start angle range 

A start angle (Q) of between 0 and 360000 (in 0.001-degree units) can be specified. If a value greater than 
360000 (360 degrees) is specified, it is rounded down to 360000 (360 degrees). 
If a minus value is specified, it works as a plus value. 
Example: 
 

If Q-90000 (-90 degrees) is specified, it works as Q90000 (90 degrees). 


  -  Multiple threading cycle (G76 (G code system A/B)) (G78 (G code system C)) 

The address Q of the G76/G78 multiple threading cycle command is used for the minimum cutting depth 
or the depth of cut in 1st cut. For this reason, the angle for shifting the threading start angle can not be 
commanded. 
However, if the FS10/11 tape format is used, in G76/G78 multiple threading cycle, the address Q is 
possible to specify the angle for shifting the threading start angle. 
 

Example 

Program for producing double-threaded screws (with start angles of 0 and 180 
degrees) 

X40.0 ; 
W-38.0 F4.0 Q0 ; 
X72.0 ; 
W38.0 ; 
X40.0 ; 
W-38.0 F4.0Q180000 ; 
X72.0 ; 
W38.0 ; 


 PROGRAMMING 

 B-64604EN-1/01


- 34 - 

4. FUNCTIONS TO SIMPLIFY 

PROGRAMMING 

FUNCTIONS TO SIMPLIFY PROGRAMMING 

Chapter 4, "FUNCTIONS TO SIMPLIFY PROGRAMMING", consists of the following sections: 
 
4.1  CANNED CYCLE (G90, G92, G94)..................................................................................................34 
4.2  MULTIPLE REPETITIVE CANNED CYCLE (G70-G76) ...............................................................52 
4.3 CANNED 

CYCLE 

FOR DRILLING .................................................................................................91 

4.4 RIGID 

TAPPING..............................................................................................................................106 

4.5  CANNED GRINDING CYCLE (FOR GRINDING MACHINE)....................................................119 
4.6  CHAMFERING AND CORNER R ..................................................................................................129 
4.7  MIRROR IMAGE FOR DOUBLE TURRET (G68, G69) ...............................................................135 
4.8  DIRECT DRAWING DIMENSION PROGRAMMING .................................................................136 
 

4.1 

CANNED CYCLE (G90, G92, G94) 

There are three canned cycles : the outer diameter/internal diameter cutting canned cycle (G90), the 
threading canned cycle (G92), and the end face turning canned cycle (G94). 
 

NOTE 

1  Explanatory figures in this section use the ZX plane as the selected plane, 

diameter programming for the X-axis, and radius programming for the Z-axis. 
When radius programming is used for the X-axis, change U/2 to U and X/2 to X. 

2  A canned cycle can be performed on any plane (including parallel axes for plane 

definition). When G-code system A is used, however, U, V, and W cannot be set 
as a parallel axis. 

3  The direction of the length means the direction of the first axis on the plane as 

follows: 


ZX plane: Z-axis direction 


YZ plane: Y-axis direction 


XY plane: X-axis direction 

4  The direction of the end face means the direction of the second axis on the 

plane as follows: 


ZX plane: X-axis direction 


YZ plane: Z-axis direction 


XY plane: Y-axis direction 


 B-64604EN-1/01

 PROGRAMMING 


- 35 - 

4.FUNCTIONS TO SIMPLIFY 

PROGRAMMING

4.1.1 

Outer Diameter/Internal Diameter Cutting Cycle (G90) 

This cycle performs straight or taper cutting in the direction of the length. 
 

4.1.1.1 

Straight cutting cycle 

Format 

G90X(U)_Z(W)_F_; 

X_,Z_  : Coordinates of the cutting end point (point A' in the Fig. 4.1.1.1 (a)) in the direction 

of the length 

U_,W_ : Travel distance to the cutting end point (point A' in the Fig. 4.1.1.1 (a)) in the 

direction of the length 

F_ : 

Cutting 

feedrate 


X/2

X axis

Z axis

2(F)

3(F)

1(R)

4(R)

Z

W

U/2

A’

A

(R)....Rapid traverse
(F) ....Cutting feed


Fig. 4.1.1.1 (a) Straight cutting cycle 


Explanation 

 -  Operations 

A straight cutting cycle performs four operations: 
(1)  Operation 1 moves the tool from the start point (A) to the specified coordinate of the second axis on 

the plane (specified X-coordinate for the ZX plane) in rapid traverse. 

(2)  Operation 2 moves the tool to the specified coordinate of the first axis on the plane (specified 

Z-coordinate for the ZX plane) in cutting feed. (The tool is moved to the cutting end point (A') in the 
direction of the length.) 

(3)  Operation 3 moves the tool to the start coordinate of the second axis on the plane (start X-coordinate 

for the ZX plane) in cutting feed. 

(4)  Operation 4 moves the tool to the start coordinate of the first axis on the plane (start Z-coordinate for 

the ZX plane) in rapid traverse. (The tool returns to the start point (A).) 


NOTE 


In single block mode, operations 1, 2, 3 and 4 are performed by pressing the 
cycle start button once. 


  - 

Canceling the mode 

To cancel the canned cycle mode, specify a group 01 G code other than G90, G92, or G94. 
 

 PROGRAMMING 

 B-64604EN-1/01


- 36 - 

4. FUNCTIONS TO SIMPLIFY 

PROGRAMMING 

4.1.1.2 

Taper cutting cycle 

Format 

G90 X(U)_Z(W)_R_F_; 

X_,Z_  : Coordinates of the cutting end point (point A' in the Fig. 4.1.1.2 (a)) in the direction 

of the length 

U_,W_ : Travel distance to the cutting end point (point A' in the Fig. 4.1.1.2 (a)) in the 

direction of the length 

R_ 

: Taper amount (R in the Fig. 4.1.1.2 (a)) 

F_ : 

Cutting 

feedrate 


3 (F )

X/2

4 (R )

Z

U /2

1 (R )

W

Z   a xis

2 (F )

R

X a xis

A

A ’

(R ) ....R a p id   tra ve rs e
(F ) ....C u ttin g   fe e d


Fig. 4.1.1.2 (a) Taper cutting cycle 


Explanation 

The figure of a taper is determined by the coordinates of the cutting end point (A') in the direction of the 
length and the sign of the taper amount (address R). For the cycle in the Fig. 4.1.1.2 (a), a minus sign is 
added to the taper amount. 
 

NOTE 


The increment system of address R for specifying a taper depends on the 
increment system for the reference axis. Specify a radius value at R. 


 -  Operations 

A taper cutting cycle performs the same four operations as a straight cutting cycle. 
However, operation 1 moves the tool from the start point (A) to the position obtained by adding the taper 
amount to the specified coordinate of the second axis on the plane (specified X-coordinate for the ZX 
plane) in rapid traverse. 
Operations 2, 3, and 4 after operation 1 are the same as for a straight cutting cycle. 
 

NOTE 


In single block mode, operations 1, 2, 3, and 4 are performed by pressing the 
cycle start button once. 


  - 

Relationship between the sign of the taper amount and tool path 

The tool path is determined according to the relationship between the sign of the taper amount (address R) 
and the cutting end point in the direction of the length in the absolute or incremental programming as 
Table 4.1.1.2 (a). 

 B-64604EN-1/01

 PROGRAMMING 


- 37 - 

4.FUNCTIONS TO SIMPLIFY 

PROGRAMMING


Table 4.1.1.2 (a) 

Outer diameter machining 

Internal diameter machining 

1. U < 0, W < 0, R < 0 

2. U > 0, W < 0, R > 0 

X

Z

U/2

3(F)

4(R)

1(R)

2(F)

W

R

X


X

Z

U/2

3(F)

4(R)

1(R)

2(F)

W

R

X


3. U < 0, W < 0, R > 0 

at |R|

|U/2| 

4. U > 0, W < 0, R < 0 

at |R|

|U/2| 

X

Z

U/2

3(F)

4(R)

1(R)

2(F)

W

R

X


X

Z

U/2

3(F)

4(R)

1(R)

2(F)

W

R

X


  - 

Canceling the mode 

To cancel the canned cycle mode, specify a group 01 G code other than G90, G92, or G94. 
 

4.1.2 

Threading Cycle (G92) 

4.1.2.1 

Straight threading cycle 

Format 

G92 X(U)_Z(W)_F_Q_; 

X_,Z_  : Coordinates of the cutting end point (point A' in the Fig. 4.1.2.1 (a)) in the direction 

of the length 

U_,W_ : Travel distance to the cutting end point (point A' in the Fig. 4.1.2.1 (a)) in the 

direction of the length 

Q_ 

: Angle for shifting the threading start angle 


  (Increment: 0.001 degrees, Valid setting range: 0 to 360 degrees) 

F_ 

: Thread lead (L in the Fig. 4.1.2.1 (a)) 


 PROGRAMMING 

 B-64604EN-1/01


- 38 - 

4. FUNCTIONS TO SIMPLIFY 

PROGRAMMING 


X/2


X axis


Z axis


L


1(R)

2(F)

3(R)


4(R)


Detailed chamfered thread


(The chamfered angle in the left figure is 45 

degrees or less because of the    delay in the 

servo system.)


Approx. 

45

°


(R) ... Rapid traverse 
(F).... Cutting feed


A

A’

U/2


Fig. 4.1.2.1 (a) Straight threading 


Explanation 

The ranges of thread leads and restrictions related to the spindle speed are the same as for threading with 
G32. 
 

 -  Operations 

A straight threading cycle performs four operations: 
(1)  Operation 1 moves the tool from the start point (A) to the specified coordinate of the second axis on 

the plane (specified X-coordinate for the ZX plane) in rapid traverse. 

(2)  Operation 2 moves the tool to the specified coordinate of the first axis on the plane (specified 

Z-coordinate for the ZX plane) in cutting feed. At this time, thread chamfering is performed. 

(3)  Operation 3 moves the tool to the start coordinate of the second axis on the plane (start X-coordinate 

for the ZX plane) in rapid traverse. (Retraction after chamfering) 

(4)  Operation 4 moves the tool to the start coordinate of the first axis on the plane (start Z-coordinate for 

the ZX plane) in rapid traverse. (The tool returns to the start point (A).) 
 

 CAUTION 


Notes on this threading are the same as in threading in G32. However, a stop by 
feed hold is as follows; Stop after completion of path 3 of threading cycle. 


NOTE 


In the single block mode, operations 1, 2, 3, and 4 are performed by pressing 
cycle start button once. 


  - 

Canceling the mode 

To cancel the canned cycle mode, specify a group 01 G code other than G90, G92, or G94. 
 

 -  Acceleration/deceleration after interpolation for threading 

Acceleration/deceleration after interpolation for threading is acceleration/deceleration of exponential 
interpolation type. By setting bit 5 (THLx) of parameter No. 1610, the same acceleration/deceleration as 
for cutting feed can be selected. (The settings of bits 1 (CTBx) and 0 (CTLx) of parameter No. 1610 are 
followed.) However, as a time constant and FL feedrate, the settings of parameter No. 1626 and No. 1627 
for the threading cycle are used. 

 B-64604EN-1/01

 PROGRAMMING 


- 39 - 

4.FUNCTIONS TO SIMPLIFY 

PROGRAMMING

  - 

Time constant and FL feedrate for threading 

The time constant for acceleration/deceleration after interpolation for threading specified in parameter No. 
1626 and the FL feedrate specified in parameter No. 1627 are used. 
The FL feedrate is valid only for exponential acceleration/deceleration after interpolation. 
 

 -  Thread chamfering 

Thread chamfering can be performed. A signal from the machine tool, initiates thread chamfering. The 
chamfering distance r is specified in a range from 0.1L to 12.7L in 0.1L increments by parameter No. 
5130. (In the above expression, L is the thread lead.) 
A thread chamfering angle between 1 to 89 degrees can be specified in parameter No. 5131. When a 
value of 0 is specified in the parameter, an angle of 45 degrees is assumed. 
For thread chamfering, the same type of acceleration/deceleration after interpolation, time constant for 
acceleration/deceleration after interpolation, and FL feedrate as for threading are used. 
 

NOTE 


Common parameters for specifying the amount and angle of thread chamfering 
are used for this cycle and threading cycle with G76. 


  - 

Retraction after chamfering 

The Table 4.1.2.1 (a) lists the feedrate, type of acceleration/deceleration after interpolation, and time 
constant of retraction after chamfering. 
 

Table 4.1.2.1 (a) 

Bit 0 (CFR) of 

parameter No. 1611 

Parameter No. 

1466 

Description 

Other than 0 

Uses the type of acceleration/deceleration after interpolation for threading, 
time constant for threading (parameter No. 1626), FL feedrate (parameter 
No. 1627), and retraction feedrate specified in parameter No. 1466. 

0 0 

Uses the type of acceleration/deceleration after interpolation for threading, 
time constant for threading (parameter No. 1626), FL feedrate (parameter 
No. 1627), and rapid traverse rate specified in parameter No. 1420. 

1  

Before retraction a check is made to see that the specified feedrate has 
become 0 (delay in acceleration/deceleration is 0), and the type of 
acceleration/deceleration after interpolation for rapid traverse is used 
together with the rapid traverse time constant and the rapid traverse rate 
(parameter No. 1420). 

 
By setting bit 4 (ROC) of parameter No. 1403 to 1, rapid traverse override can be disabled for the feedrate 
of retraction after chamfering. 
 

NOTE 


During retraction, the machine does not stop with an override of 0% for the 
cutting feedrate regardless of the setting of bit 4 (RF0) of parameter No. 1401. 


  - 

Shifting the start angle 

Address Q can be used to shift the threading start angle. 
The start angle (Q) increment is 0.001 degrees and the valid setting range is between 0 and 360 degrees. 
No decimal point can be specified. 
 

 PROGRAMMING 

 B-64604EN-1/01


- 40 - 

4. FUNCTIONS TO SIMPLIFY 

PROGRAMMING 

  - 

Feed hold in a threading cycle (Threading cycle retract) 

When feed hold is applied during threading (operation 2), the tool immediately retracts with chamfering 
and returns to the start point on the second axis (X-axis), then the first axis (Z-axis) on the plane. 

F e e d   h o ld   is   effec te d  h e re .

Sta rt  p o in t

O rd in a ry  c yc le

R a p id   tra ve rs e

M o tio n   a t fe e d   h o ld

X a xis

Z   a xis

C u ttin g   fe e d


The chamfered angle is the same as that at the end point. 
 

 CAUTION 


Another feed hold cannot be made during retreat.   


 -  Inch threading 

Inch threading specified with address E is not allowed. 
 

4.1.2.2 

Taper threading cycle 

Format 

G92 X(U)_Z(W)_R_F_Q_; 

X_,Z_  : Coordinates of the cutting end point (point A' in the Fig. 4.1.2.2 (a)) in the direction 

of the length 

U_,W_ : Travel distance to the cutting end point (point A' in the Fig. 4.1.2.2 (a)) in the 

direction of the length 

Q_ 

: Angle for shifting the threading start angle 


  (Increment: 0.001 degrees, Valid setting range: 0 to 360 degrees) 

R_ 

: Taper amount (R in the Fig. 4.1.2.2 (a)) 

F_ 

: Thread lead (L in the Fig. 4.1.2.2 (a)) 


Content      ..     1      2      3      4      ..