FANUC Series Series 16i-TB, Series 18i-TB, Series 160i-TB, Series 180i-TB. OPERATOR’S MANUAL - page 10
B-63524EN/01
PROGRAMMING
14. COMPENSATION FUNCTION
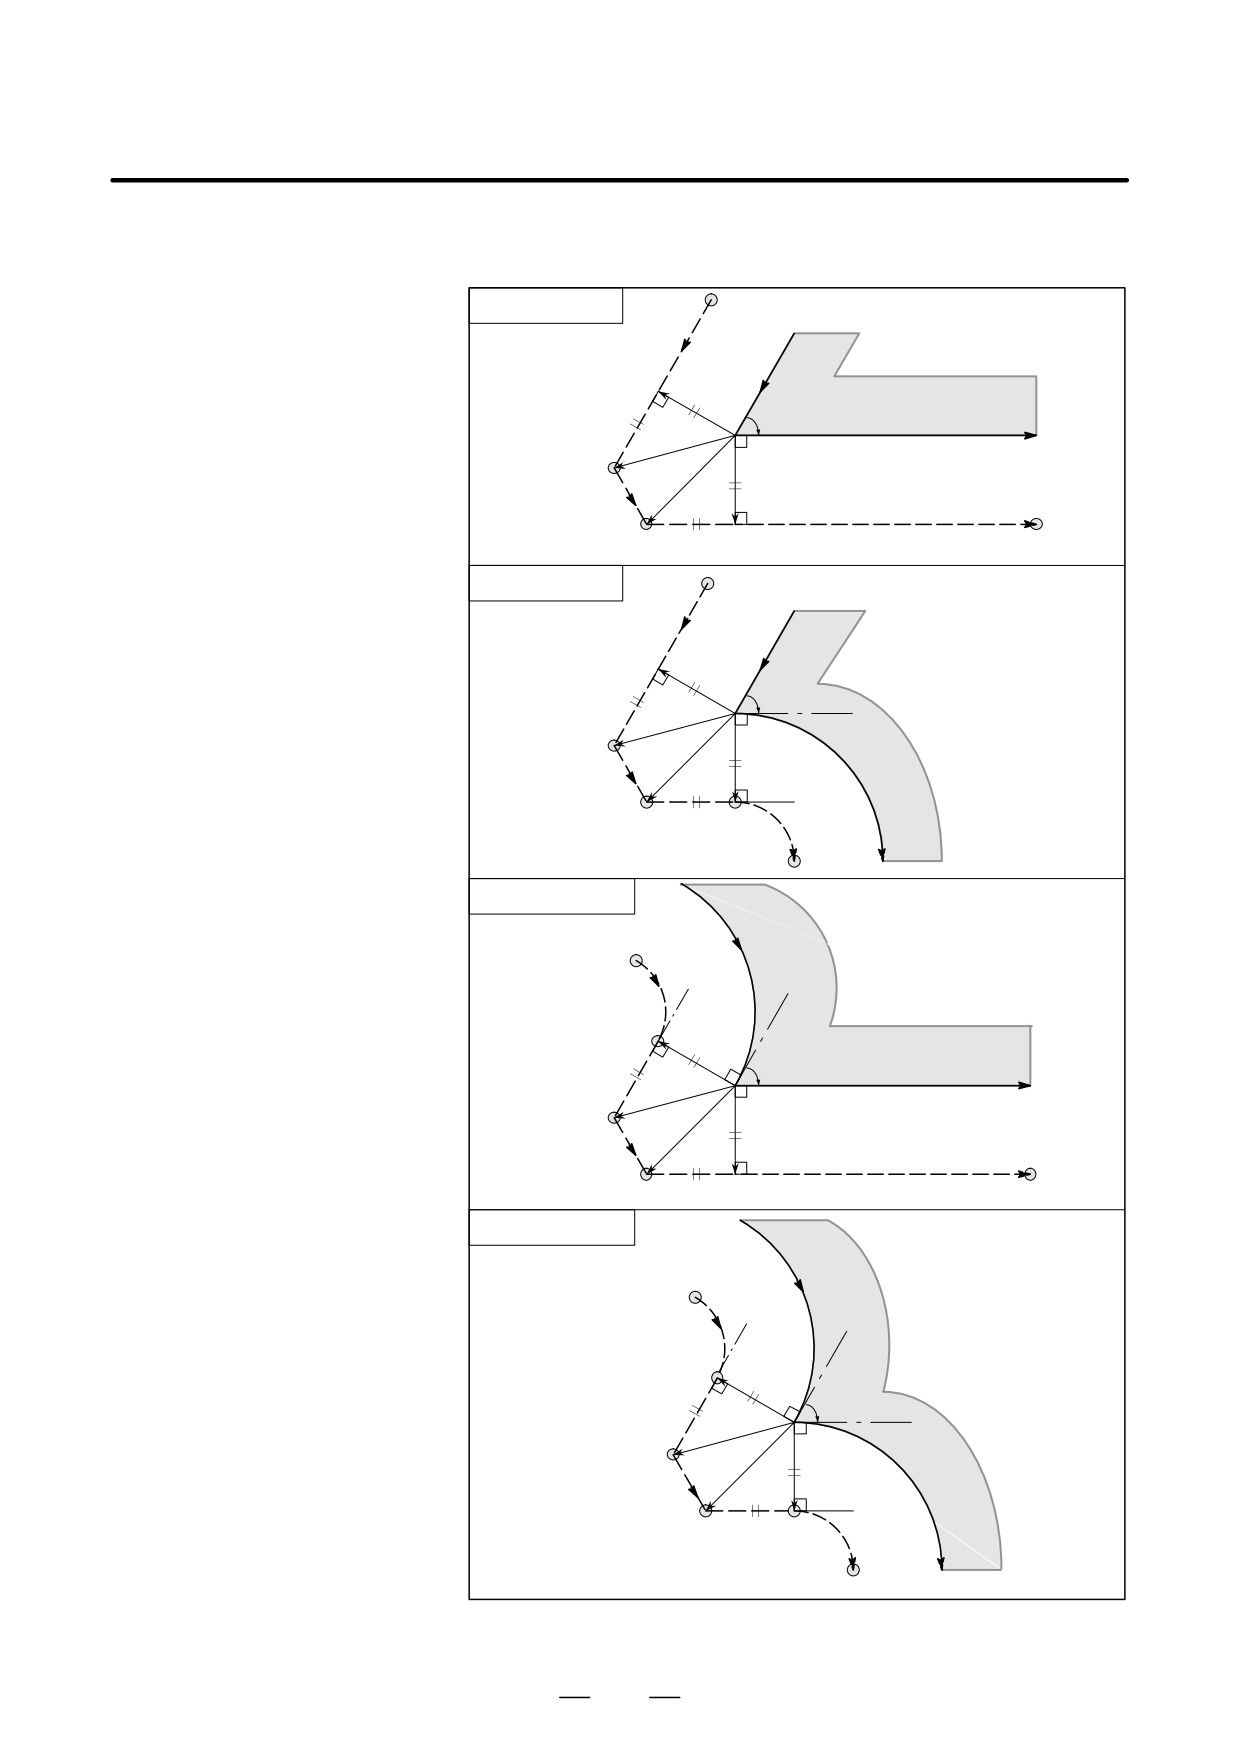
D Tool movement around
the outside corner at an
acute angle
Linear→Linear
(α<90°)
L
Workpiece
α
r
L
Programmed path
S
r
L
Tool nose radius center path
L
L
Linear→Circular
L
α
r
L
S
r
Work-
L
piece
L
C
Programmed path
Tool nose radius
center path
Circular→Linear
C
S
Workpiece
r
α
L
Programmed path
r
L
Tool nose radius center path
L
L
Circular→Circular
C
S
α
r
L
Work-
r
piece
L
L
C
Tool nose radius
center path
Programmed path
249
14. COMPENSATION FUNCTION
PROGRAMMING
B-63524EN/01
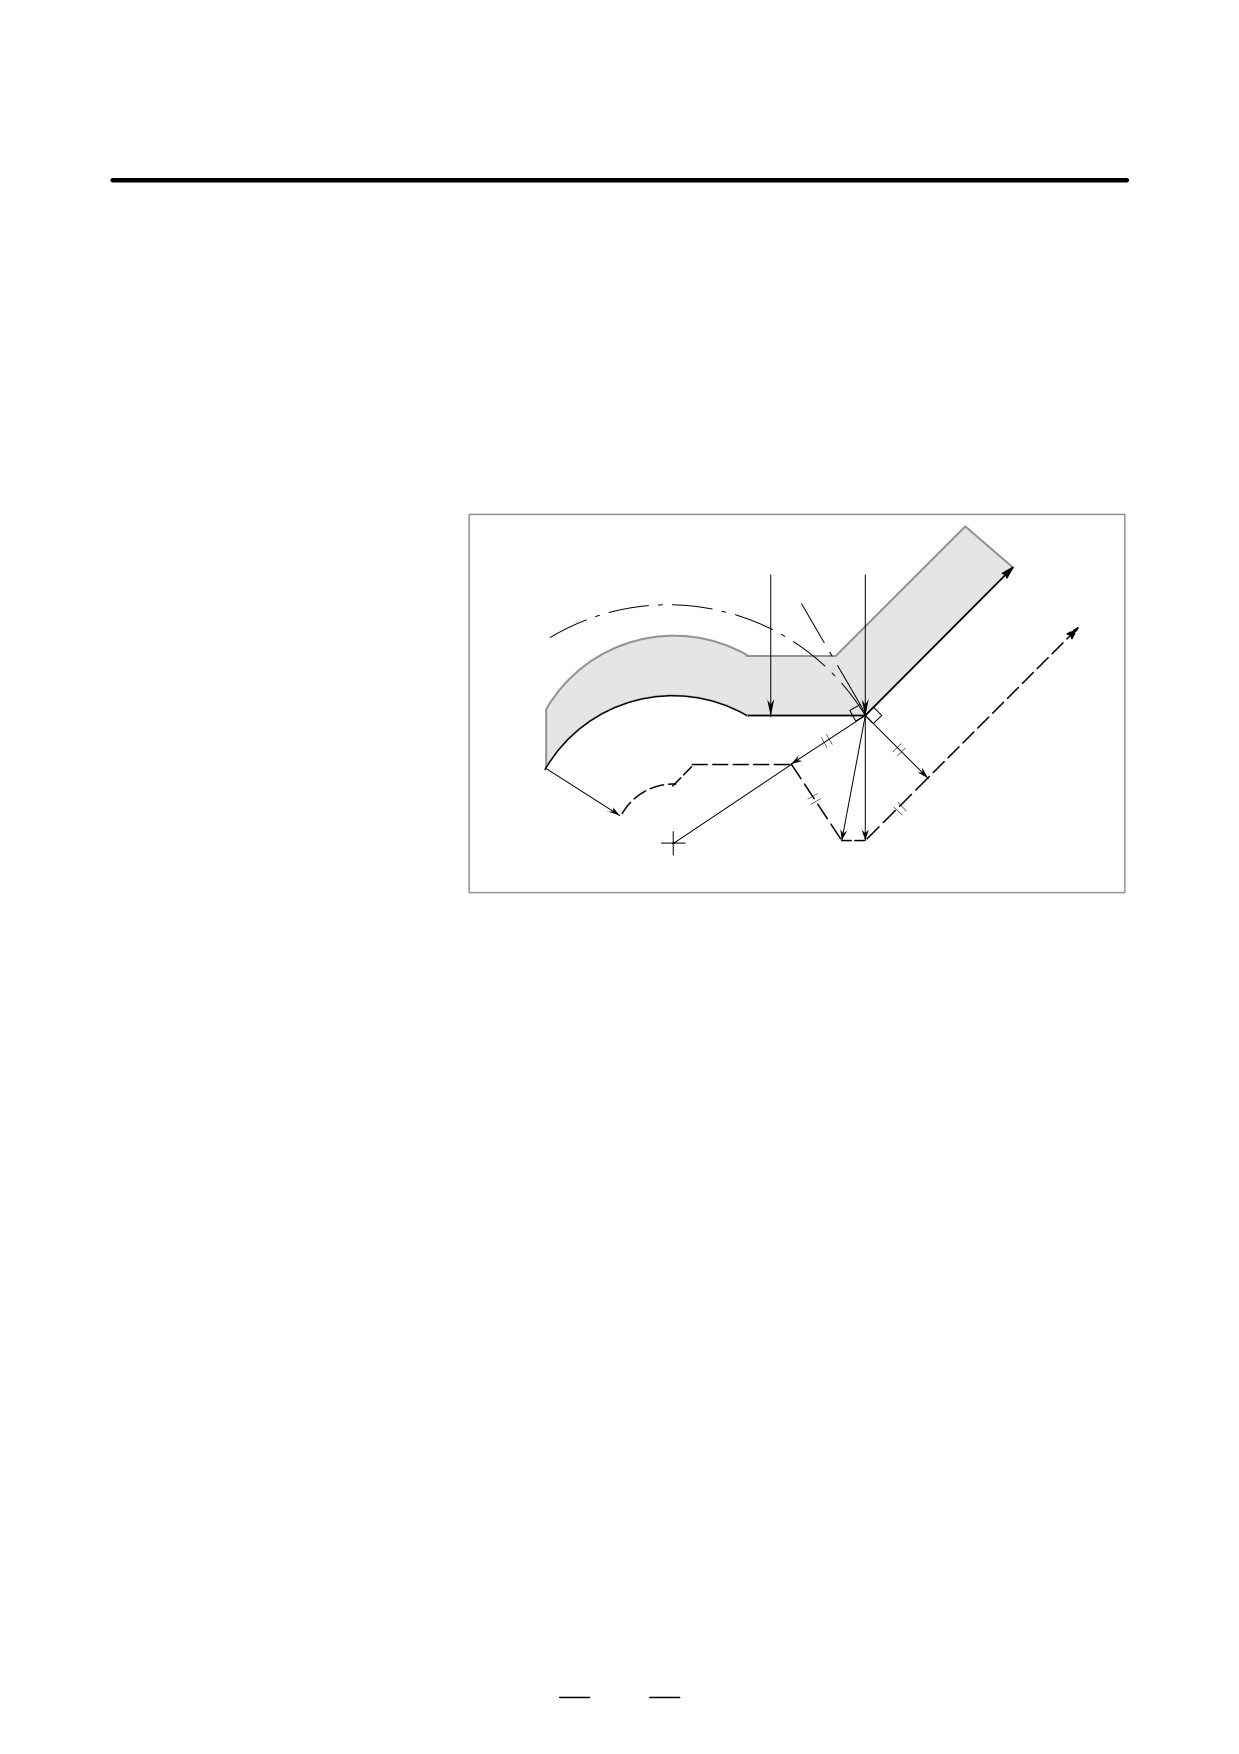
D When it is exceptional
S
End position for the arc
If the end of a line leading to an arc is programmed as the end of the arc
is not on the arc
by mistake as illustrated below, the system assumes that tool nose radius
compensation has been executed with respect to an imaginary circle that
has the same center as the arc and passes the specified end position. Based
on this assumption, the system creates a vector and carries out
compensation. The resulting tool nose radius center path is different from
that created by applying tool nose radius compensation to the
programmed path in which the line leading to the arc is considered
straight.
Leading of the arc End the arc
Work-
Imaginary circle
piece
Programmed path
r
r
Tool nose radius
S
center path
r
C
L
L
L
Center of the arc
The same description applies to tool movement between two circular
paths.
250
B-63524EN/01
PROGRAMMING
14. COMPENSATION FUNCTION
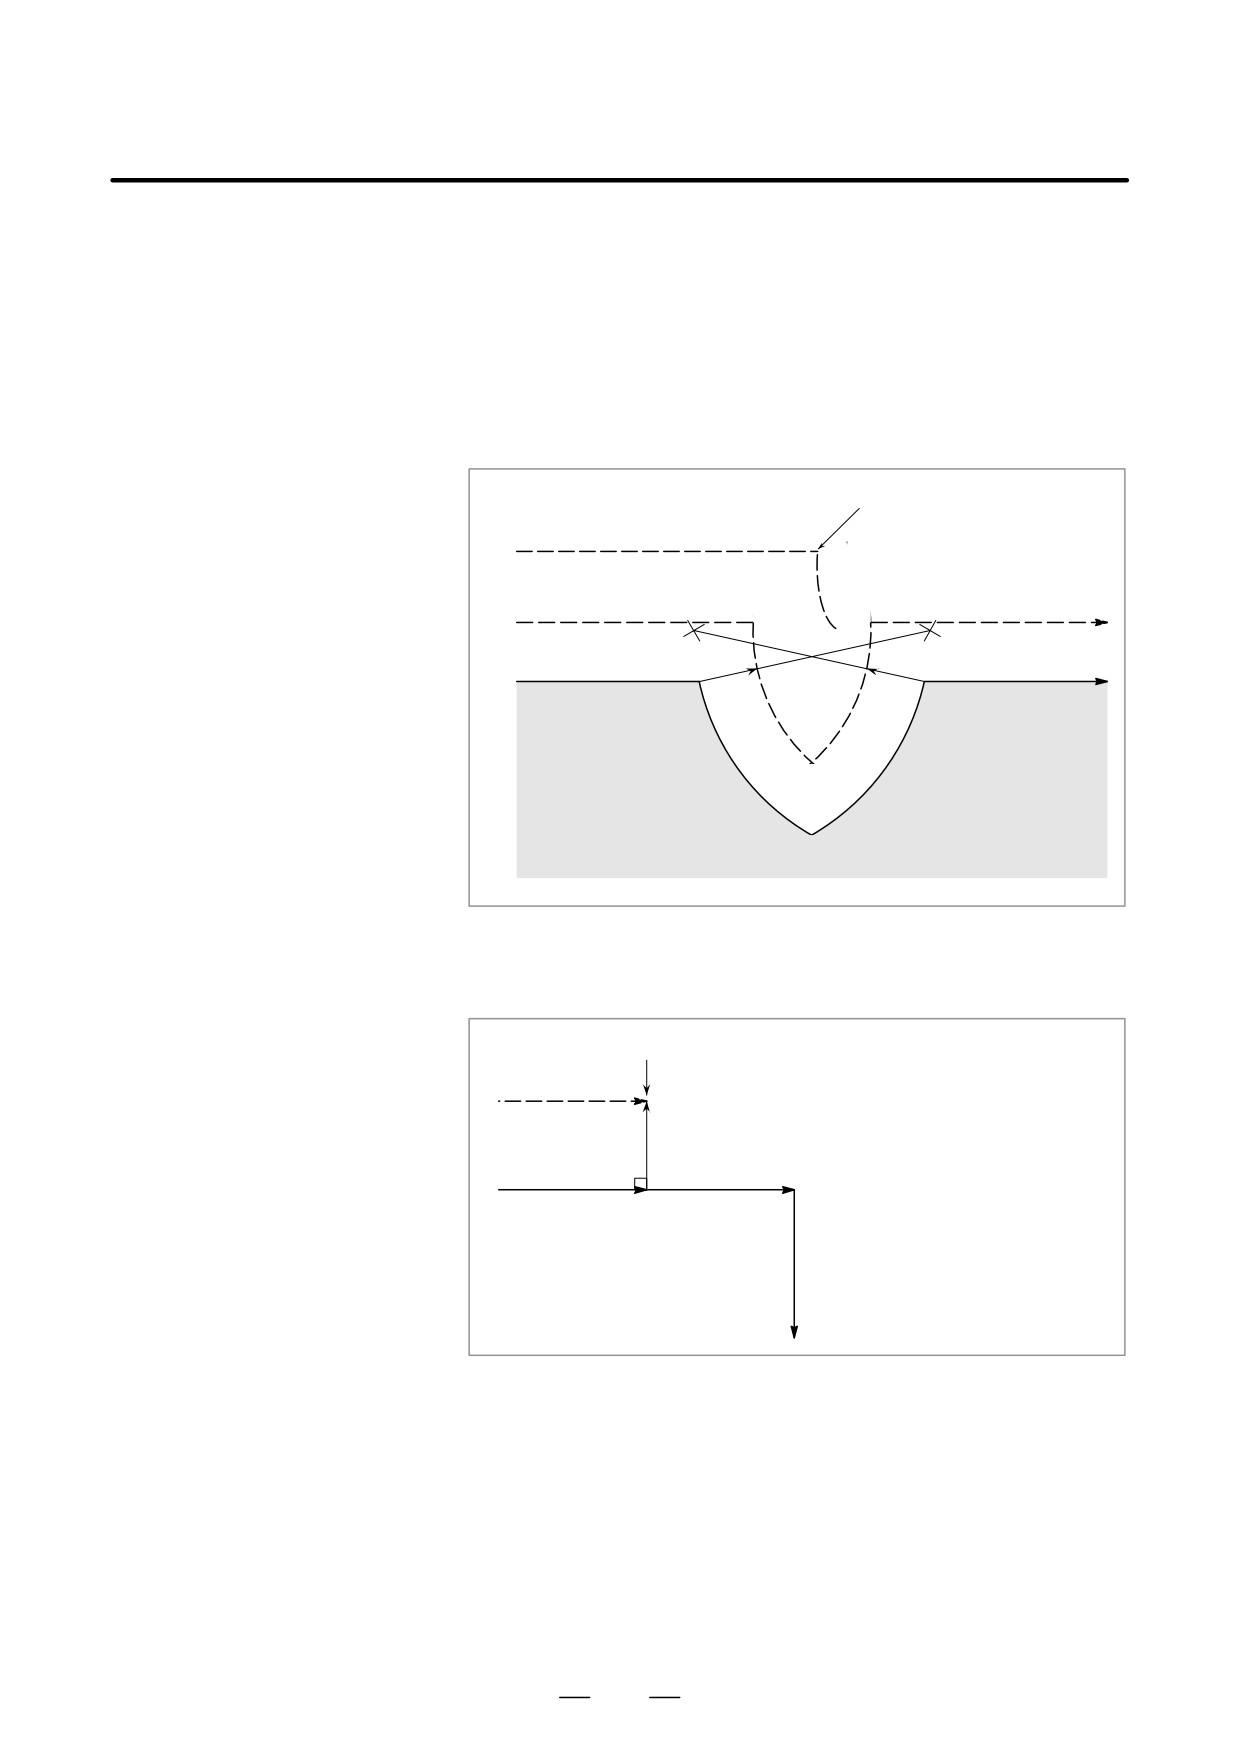
S There is no inner
If the tool nose radius compensation value is sufficiently small, the two
intersection
circular Tool nose radius center paths made after compensation intersect
at a position (P). Intersection P may not occur if an excessively large
value is specified for tool nose radius compensation. When this is
predicted, P/S alarm (No.33) occurs at the end of the previous block and
the tool is stopped. In the example shown below, Tool nose radius center
paths along arcs A and B intersect at P when a sufficiently small value is
specified for tool nose radius compensation. If an excessively large value
is specified, this intersection does not occur.
Alarm(No.033)occurs and the tod
stops
When the tool nose radius
compensation value is large
When the tool nose radius
compensation value is small
Center of the arc B
Center of the arc A
r
r
Programmed path
Arc A
Arc B
P
S The center of the arc is
If the center of the arc is identical with the start position or end point, P/S
identical with the start
alarm (No. 038) is displayed, and the tool will stop at the end position of
position or the end
the preceding block.
position
Alarm(No.038)is displayed and the tool
(G41)
stops
N5 G01 W100.0 ;
N6 G02 W100.0 I0 J0 ;
N7 G03 U-100.0 I-100.0 ;
Tool nose radius
center path
r
N5
N6
Programmed path
N7
251
14. COMPENSATION FUNCTION
PROGRAMMING
B-63524EN/01
D Change in the offset
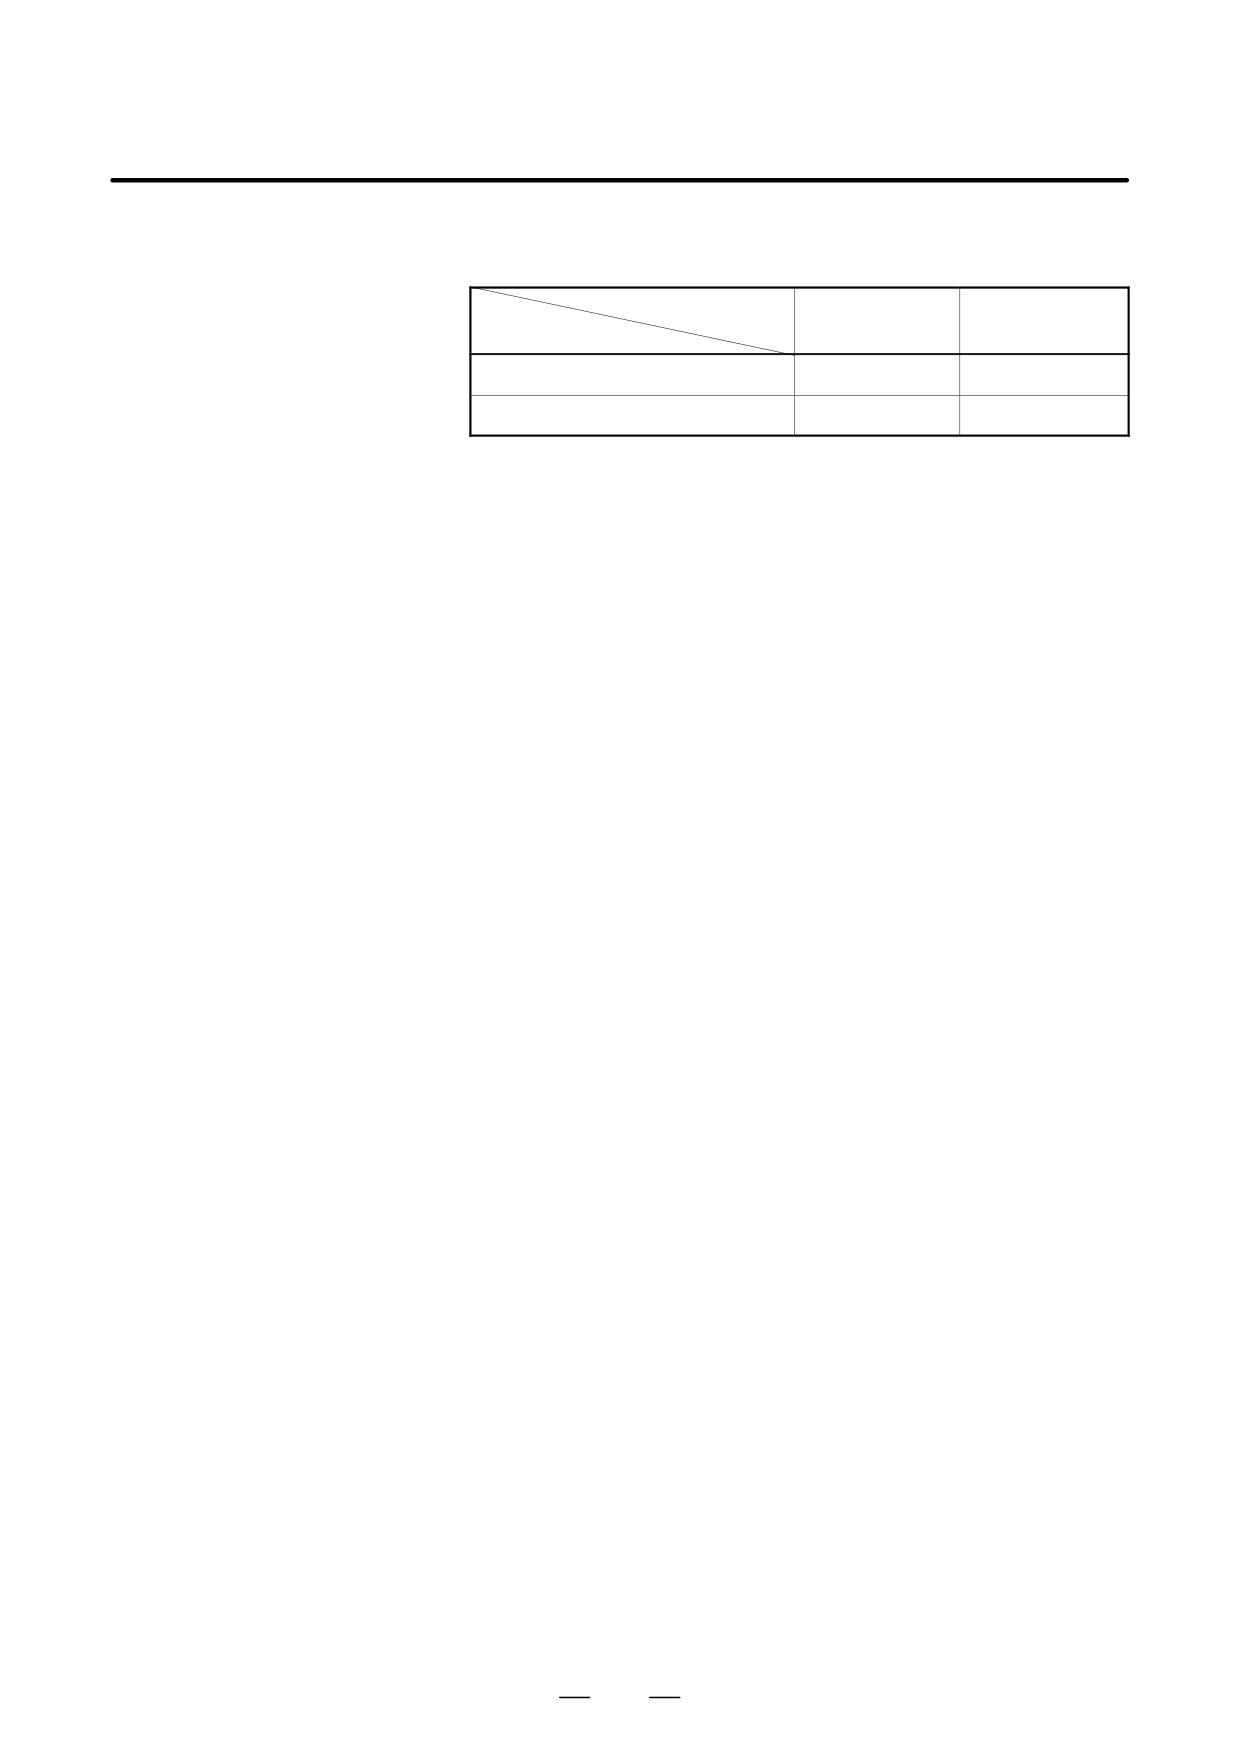
The offset direction is decided by G codes (G41 and G42) for tool nose
direction in the offset
radius and the sign of tool nose radius compensation value as follows.
mode
Sign of offset value
+
-
G code
G41
Left side offset
Right side offset
G42
Right side offset
Left side offset
The offset direction can be changed in the offset mode. If the offset
direction is changed in a block, a vector is generated at the intersection
of the tool nose radius center path of that block and the tool nose radius
center path of a preceding block. However, the change is not available in
the start-up block and the block following it.
252
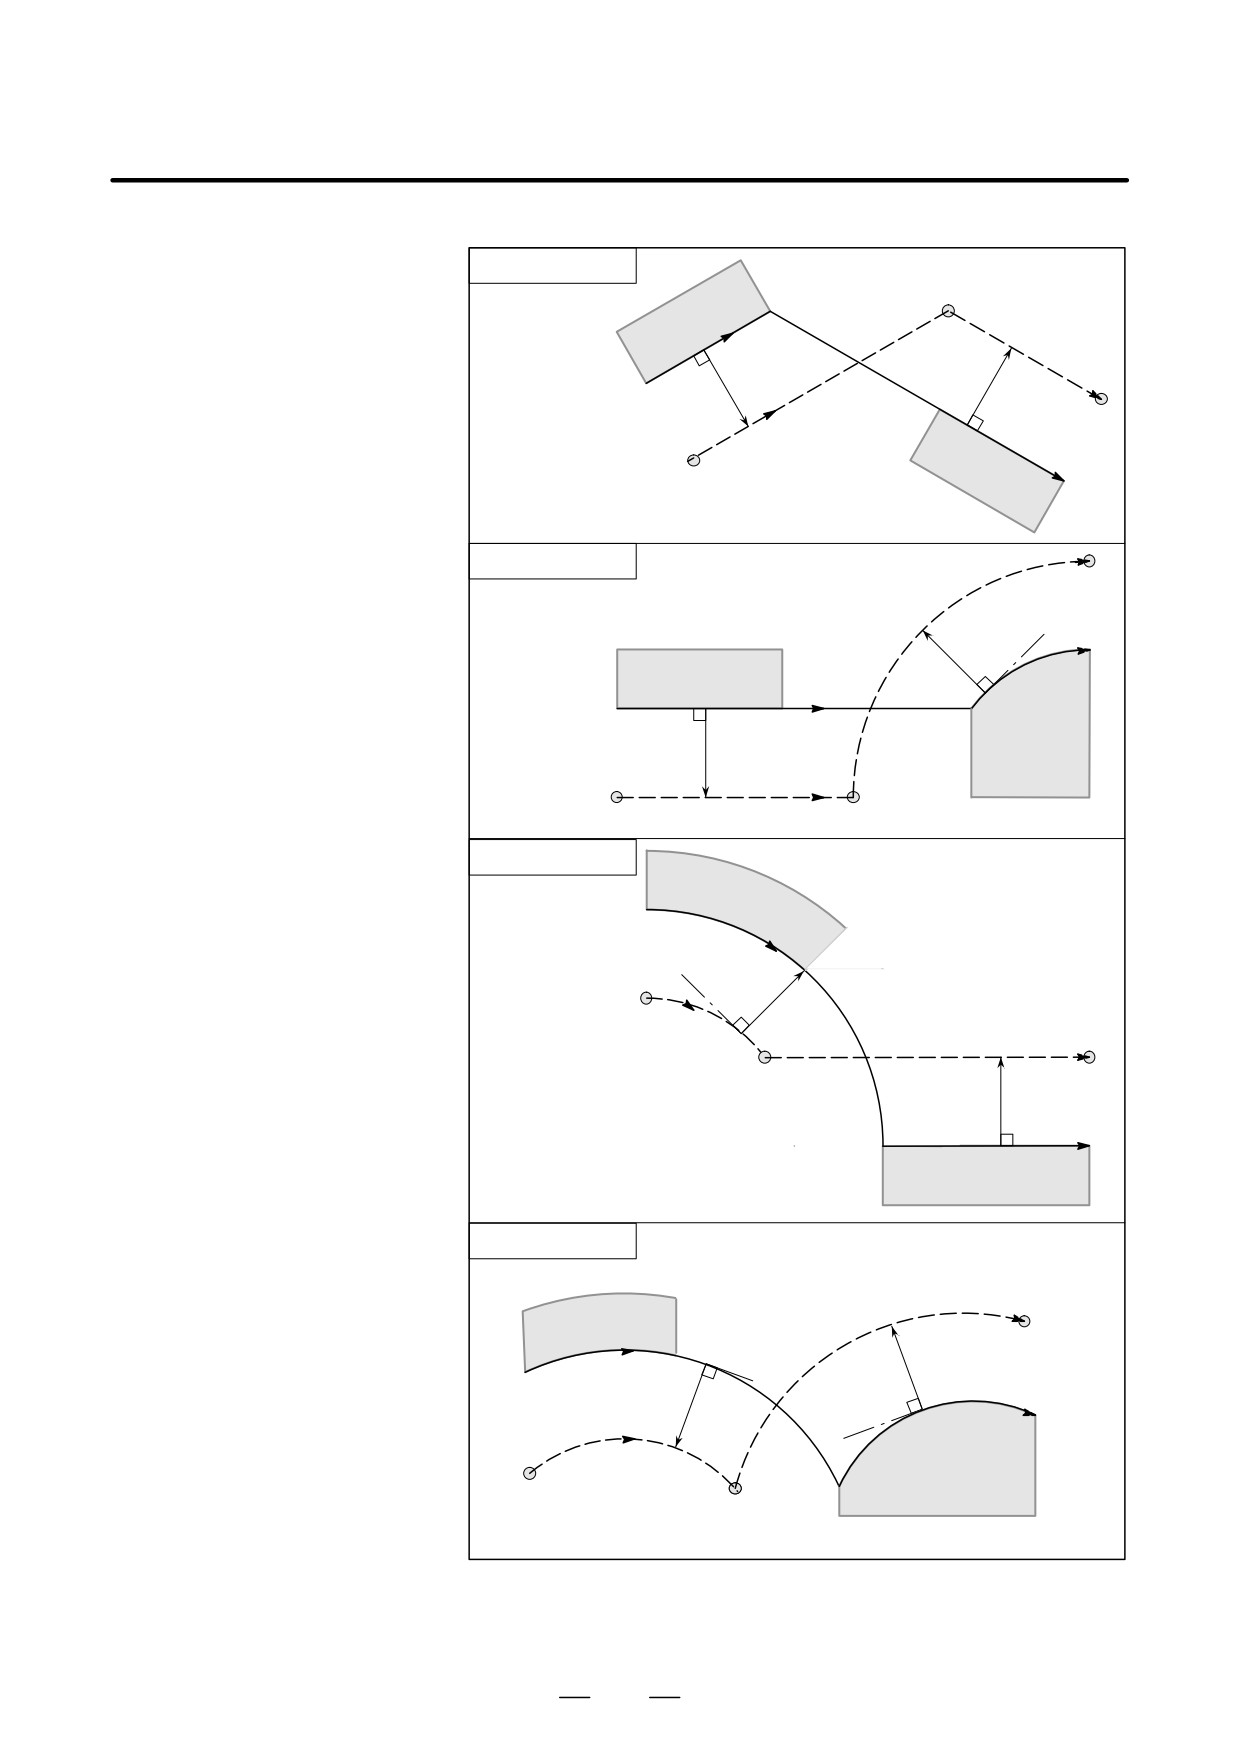
B-63524EN/01
PROGRAMMING
14. COMPENSATION FUNCTION
S
Tool nose radius center
path with an intersection
Linear→Linear
S
Workpiece
L
G42
r
r
Programmed path
L
G41
Tool nose radius center path
Workpiece
Linear→Circular
C
r
Workpiece
G41
G42
Programmed path
r
Workpiece
Tool nose radius center path
L
S
Circular→Linear
Workpiece
G42
Programmed path
r
Tool nose radius
C
center path
L
S
r
G41
Workpiece
Circular→Circular
C
Workpiece
G42
r
Programmed path
r
G41
C
Tool nose radius
Workpiece
center path
S
253
14. COMPENSATION FUNCTION
PROGRAMMING
B-63524EN/01
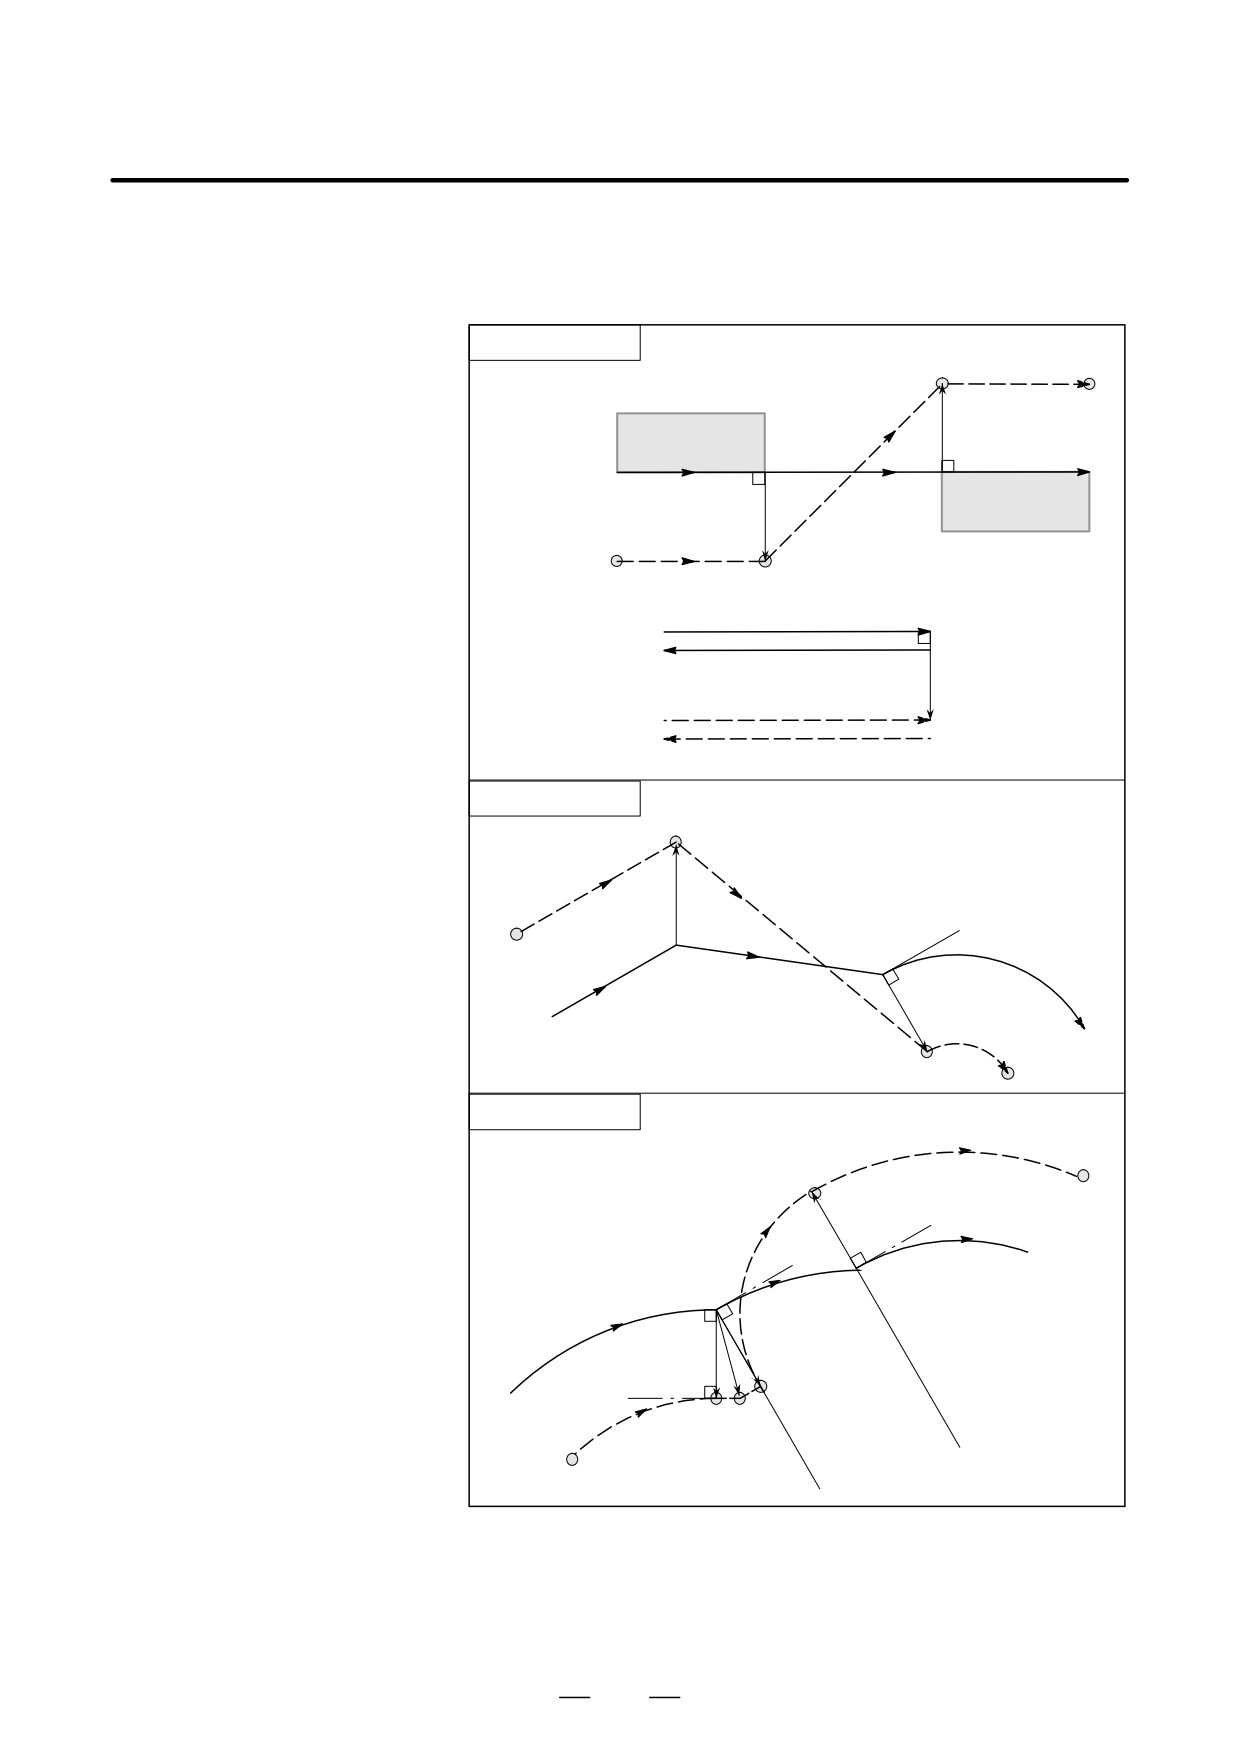
S
Tool nose radius center
When changing the offset direction in block A to block B using G41 and
path without an
G42, if intersection with the offset path is not required, the vector normal
intersection
to block B is created at the start point of block B.
Linear→Linear
S
L
Workpiece
r
G42
(G42)
G41
A
B
Programmed path
L
r
Workpiece
L
Tool nose radius center path
G42
Programmed path
G41
Tool nose radius center path
S
L
Linear→Circular
S
L
L
Tool nose radius
A
center path
G41
G42
B
r
Programmed path
S
Circular→Circular
C
S
An arc whose end position
r
is not on the arc
C
G41
Programmed path
(G42)
G42
r
r
C
L SL
Tool nose radius
center path
Center
Center
254
B-63524EN/01
PROGRAMMING
14. COMPENSATION FUNCTION
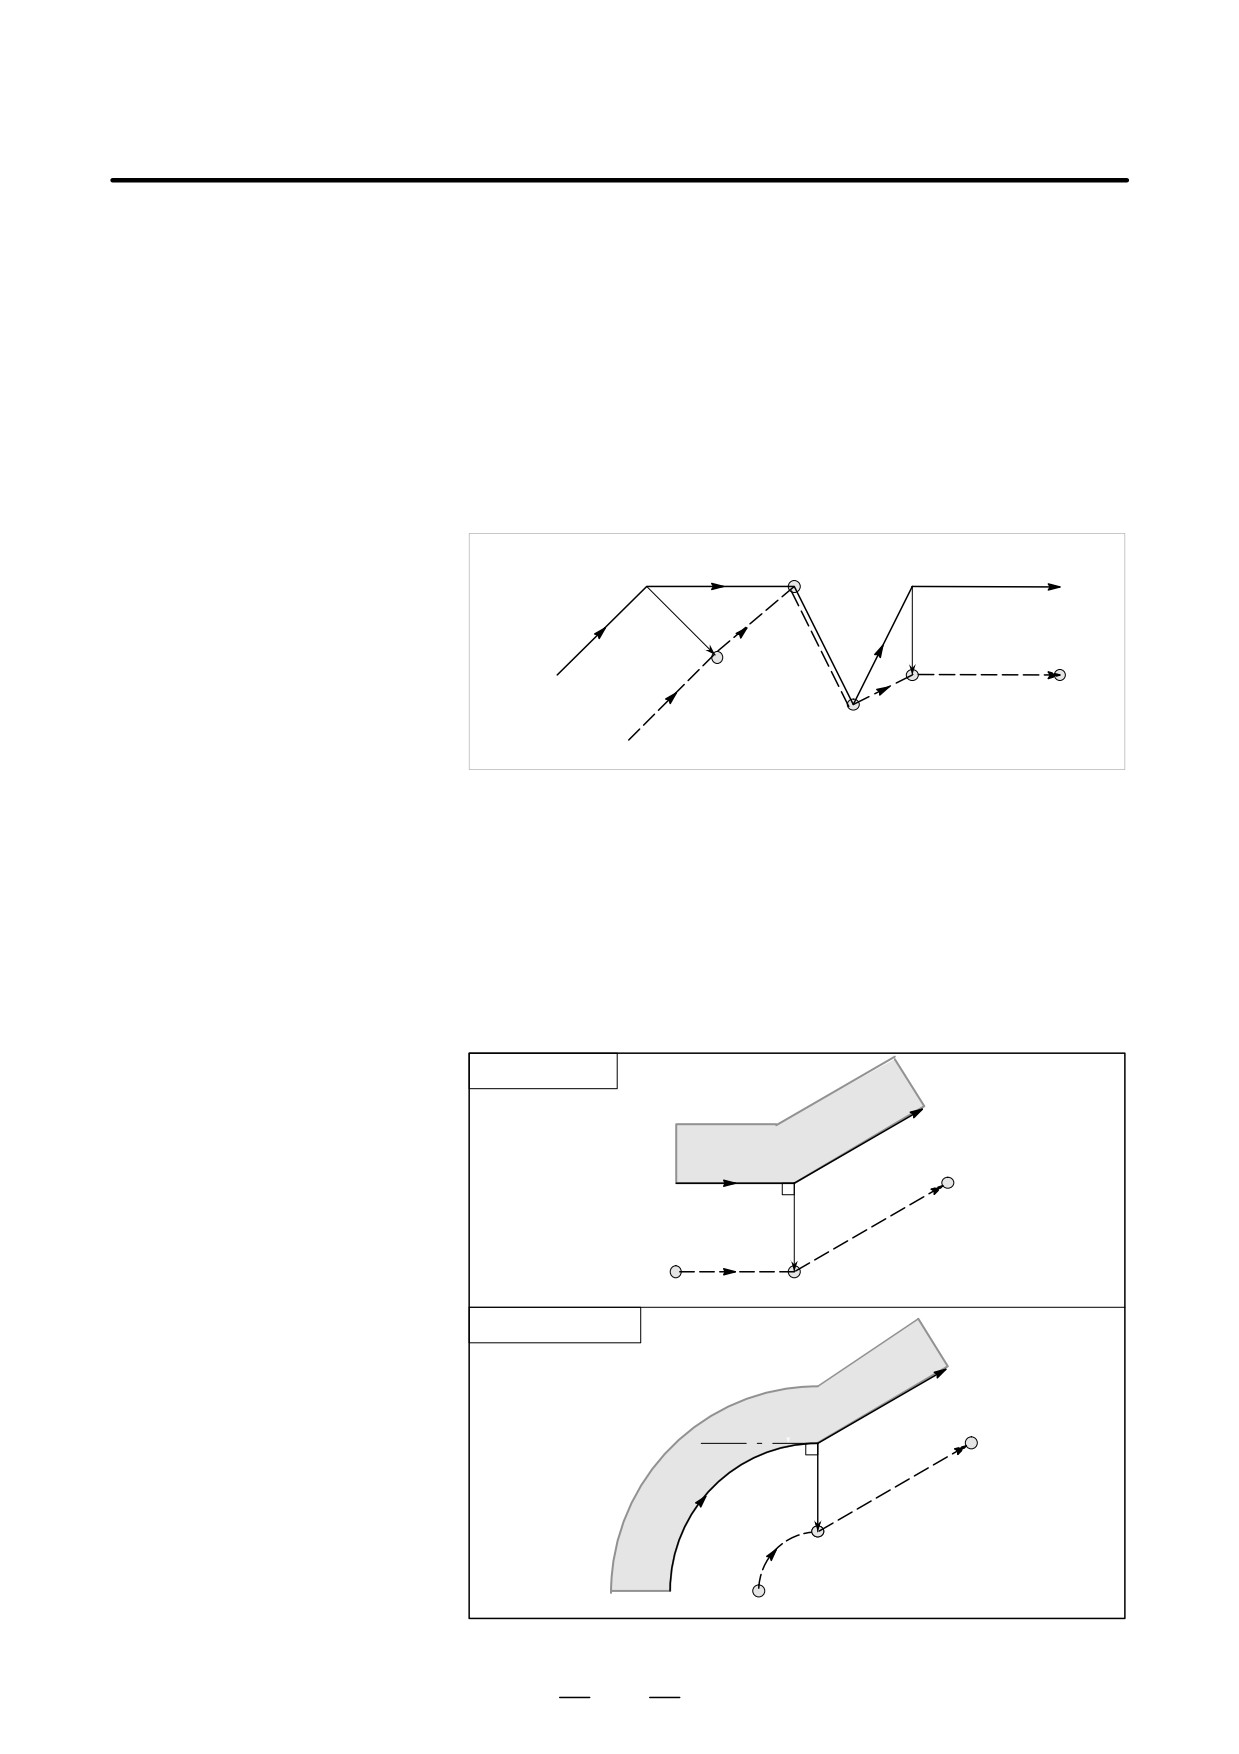
D Temporary tool nose
If the following command is specified in the offset mode, the offset mode
radius compensation
is temporarily canceled then automatically restored. The offset mode can
cancel
be canceled and started as described in Subsections II-14.3.2 and
II-14.3.4.
S Specifying G28
If G28 is specified in the offset mode, the offset mode is canceled at an
(automatic return to the
intermediate position. If the vector still remains after the tool is returned
reference position) in
to the reference position, the components of the vector are reset to zero
the offset mode
with respect to each axis along which reference position return has been
made.
Intermediate position
G28
S
r
G00
r
S
(G42 G00)
S
S
Reference position
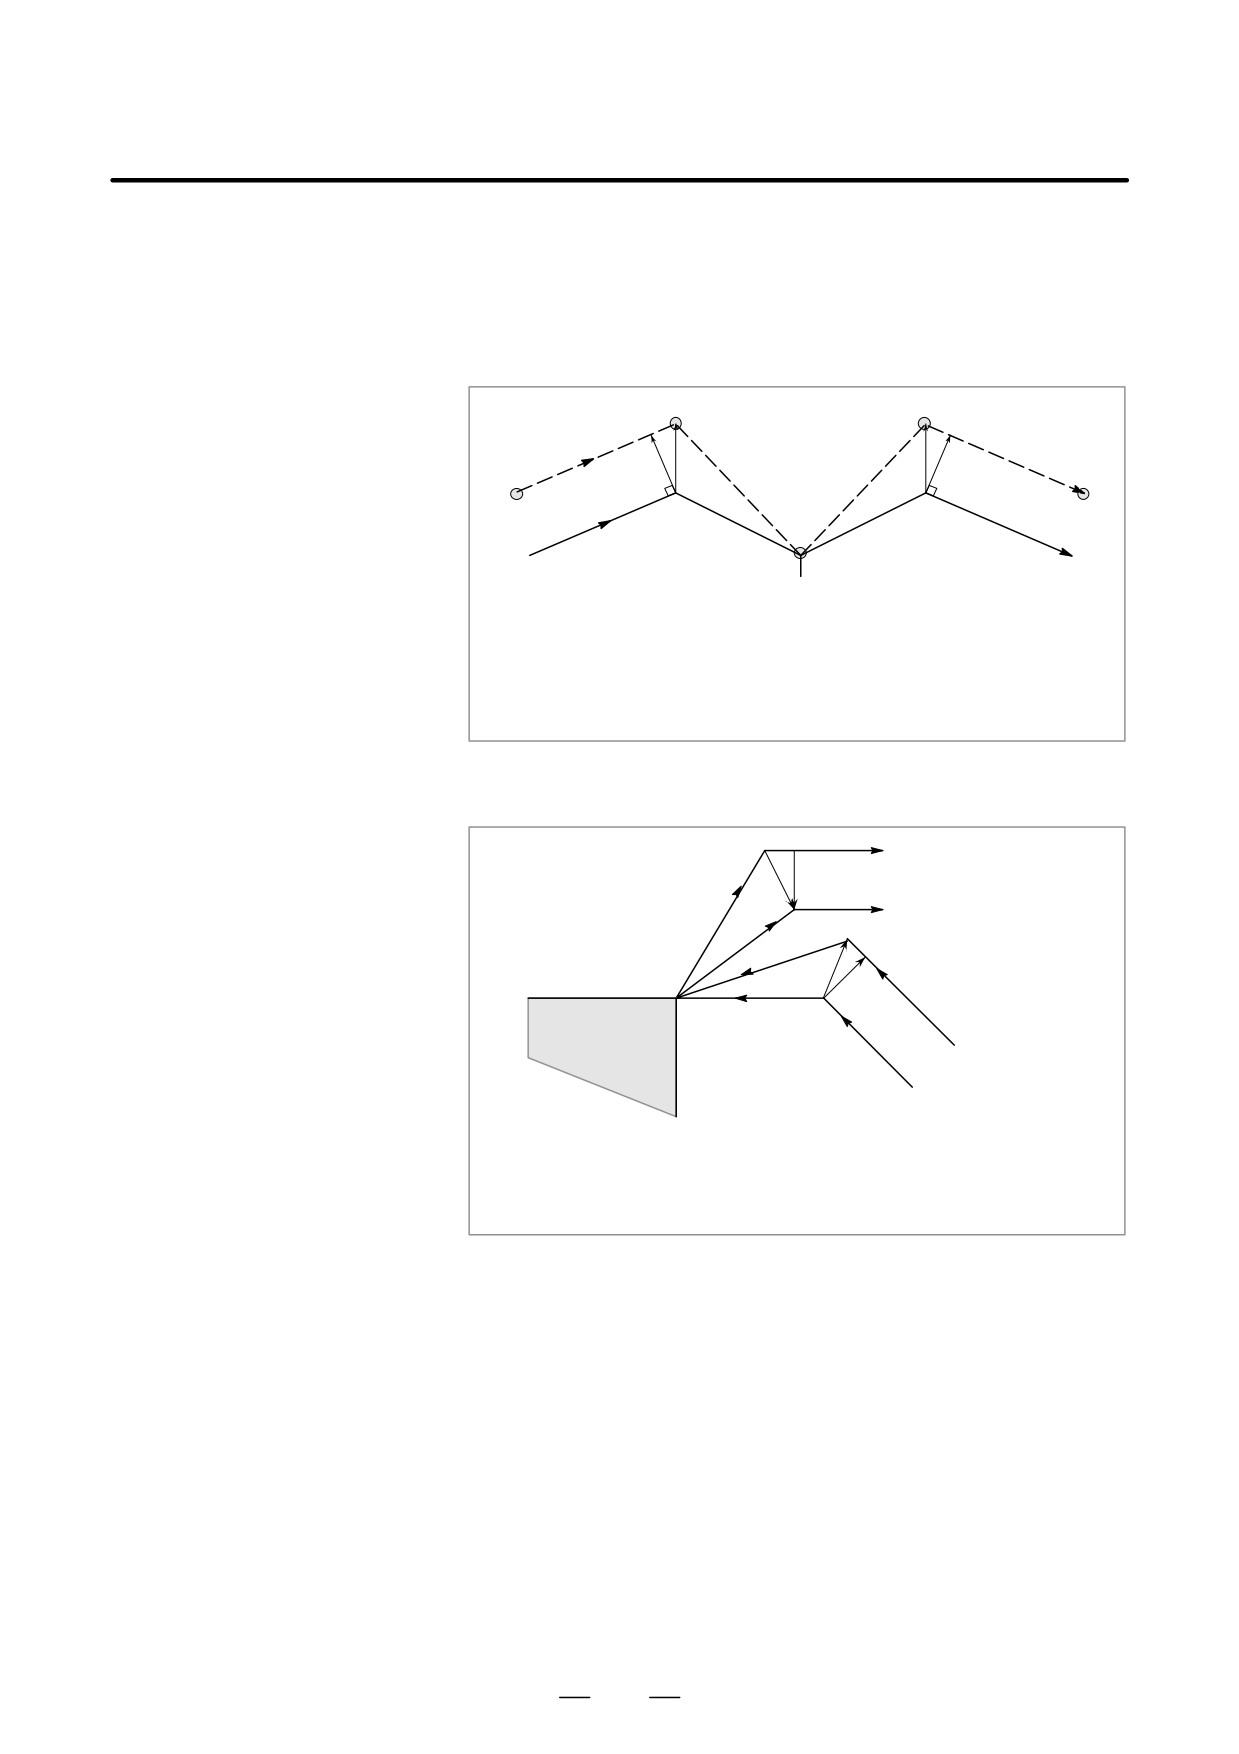
S Tool nose radius
The offset vector can be set to form a right angle to the moving direction
compensation G code in
in the previous block, irrespective of machining inner or outer side, by
the offset mode
commanding the tool nose radius compensation G code (G41, G42) in the
offset mode, independently. If this code is specified in a circular
command, correct circular motion will not be obtained.
When the direction of offset is expected to be changed by the command
of tool nose radius compensation G code (G41, G42), refer to “Change
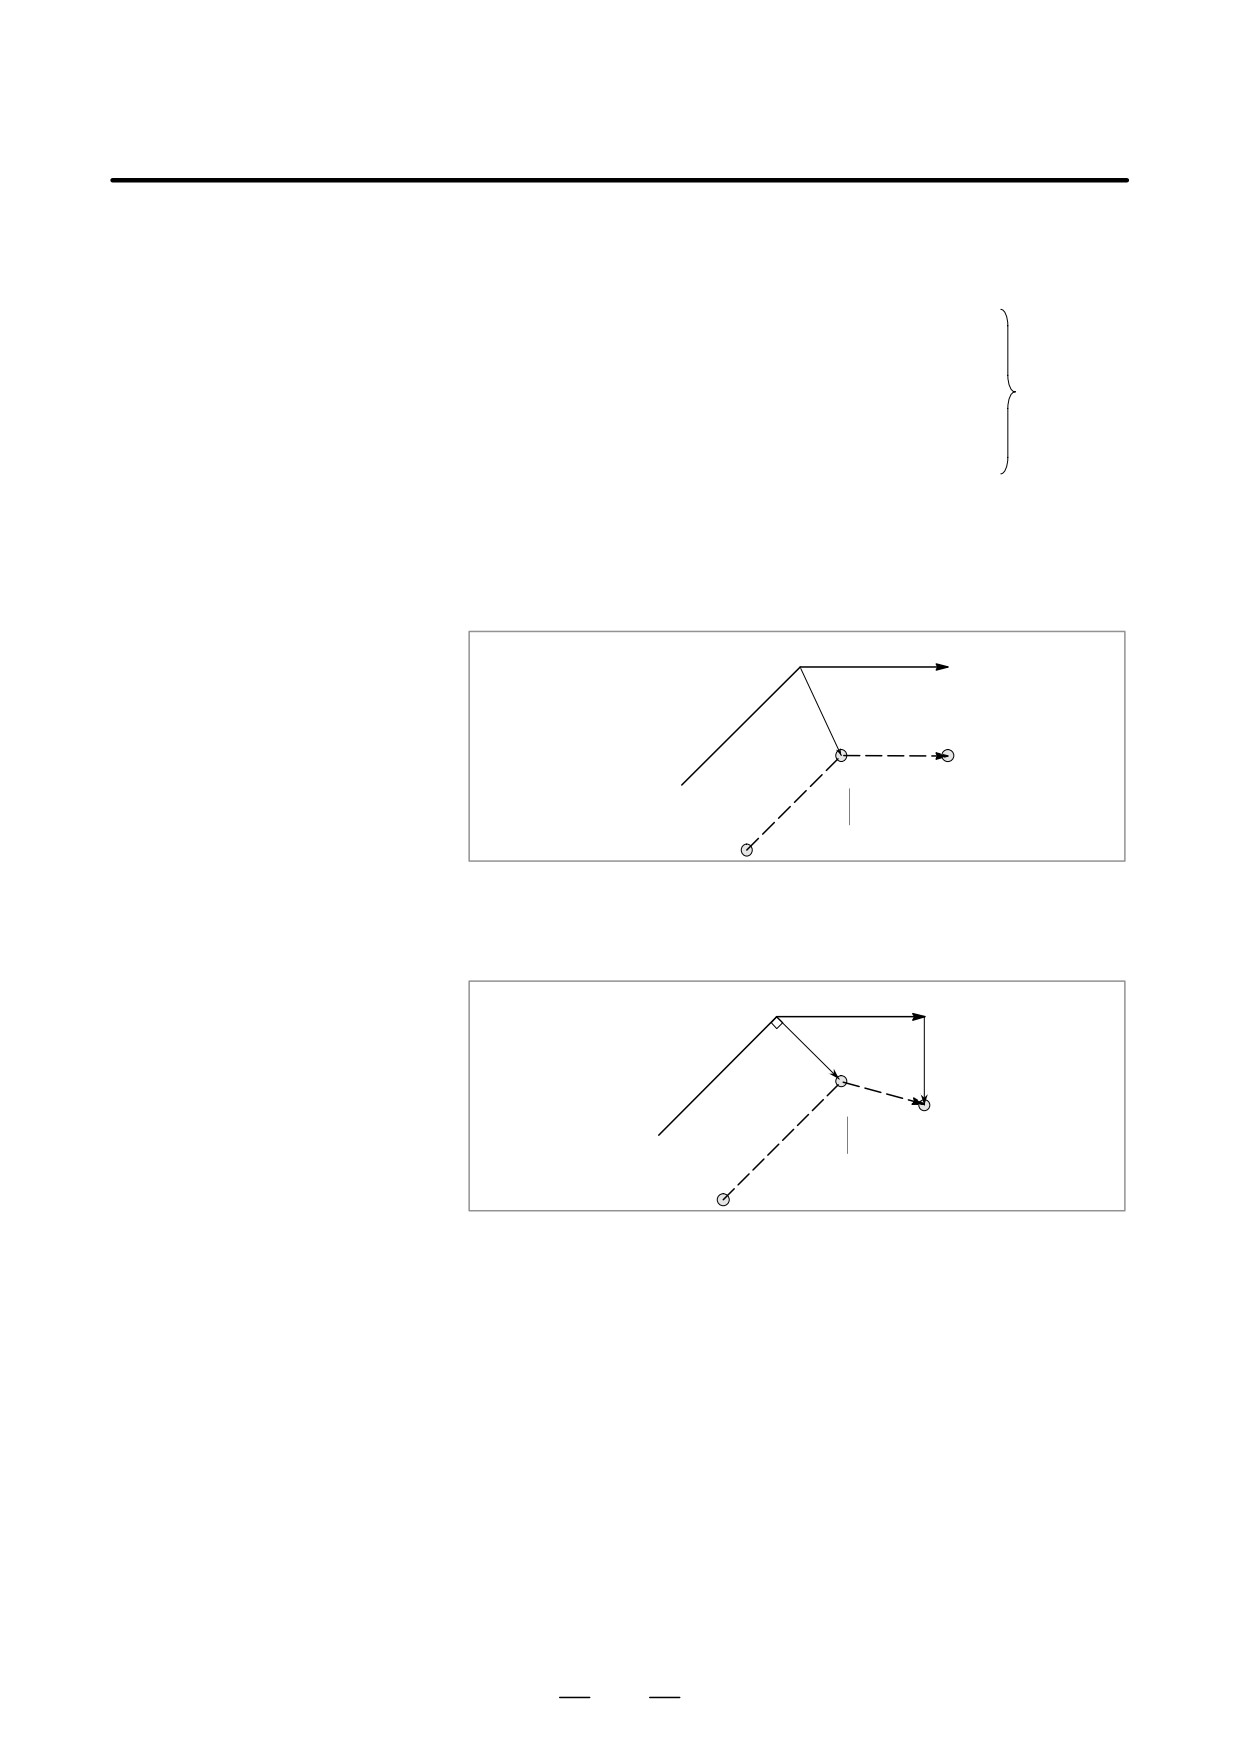
in the offset direction in the offset mode” in Subsec.14.3.3.
Linear→Linear
G42 mode
A block specified by G42
r
L
L
Tool nose radius center path
S
Intersection
Circular→Linear
A block specified by G42
G42 mode
r
L
C
S Intersection
Programmed path
255
14. COMPENSATION FUNCTION
PROGRAMMING
B-63524EN/01
D Command cancelling the
During offset mode, if G50 is commanded,the offset vector is temporarily
offset vector temporality
cancelled and thereafter offset mode is automatically restored.
In this case, without movement of offset cancel, the tool moves directly
from the intersecting point to the commanded point where offset vector
is canceled. Also when restored to offset mode, the tool moves directly
to the intersecting point.
D Workpiece coordinate
S
S
system setting (G50)
Tool nose radius
center path
L
L
L
L
N6
S
N5
N8
Programmed path
N7
G92 block
(G41)
N5 G91 G01 U700.0 W300.0 ;
N6 U600.0 W-300.0 ;
N7 G50 X200.0 Z100.0 ;
N8 G01 X800.0 Z400.0 ;
D Canned cycles
See Sections II-14.1 (G90, G92, G94) and II-14.2 (G70 to G76) for the
(G90, G92, G94) and
tool nose radius compensation is related canned cycles.
Multiple repetitive cycles
N8
(G71 to G76)
r
S
N7
S
r
Tool nose radius
center path
S
N6
(G41)
N5
Programmed path
(G42)
N5 G01 U500.0 W600.0 ;
N6 W-800.0 ;
N7 G90 U-600.0 Z-800.0 I-300.0 ;
N8 U1200.0 W500.0 ;
256
B-63524EN/01
PROGRAMMING
14. COMPENSATION FUNCTION
D A block without tool
The following blocks have no tool movement. In these blocks, the tool
movement
will not move even if tool nose radius compensation is effected.
1. M05 ; M code output
2. S21 ; S code output
3. G04 X10.0 ; Dwell
Com-
4. G10 P01 X10 Z20 R10.0 ; . tool nose radius compen-
mands 1
sation value setting
to 6 are of
5. (G17) Z200.0 ; Move command not included
no
in the offset plane.
move-
6. G98 ; G code only
ment.
7. X0 ; Move distance is zero.
S
A block without tool
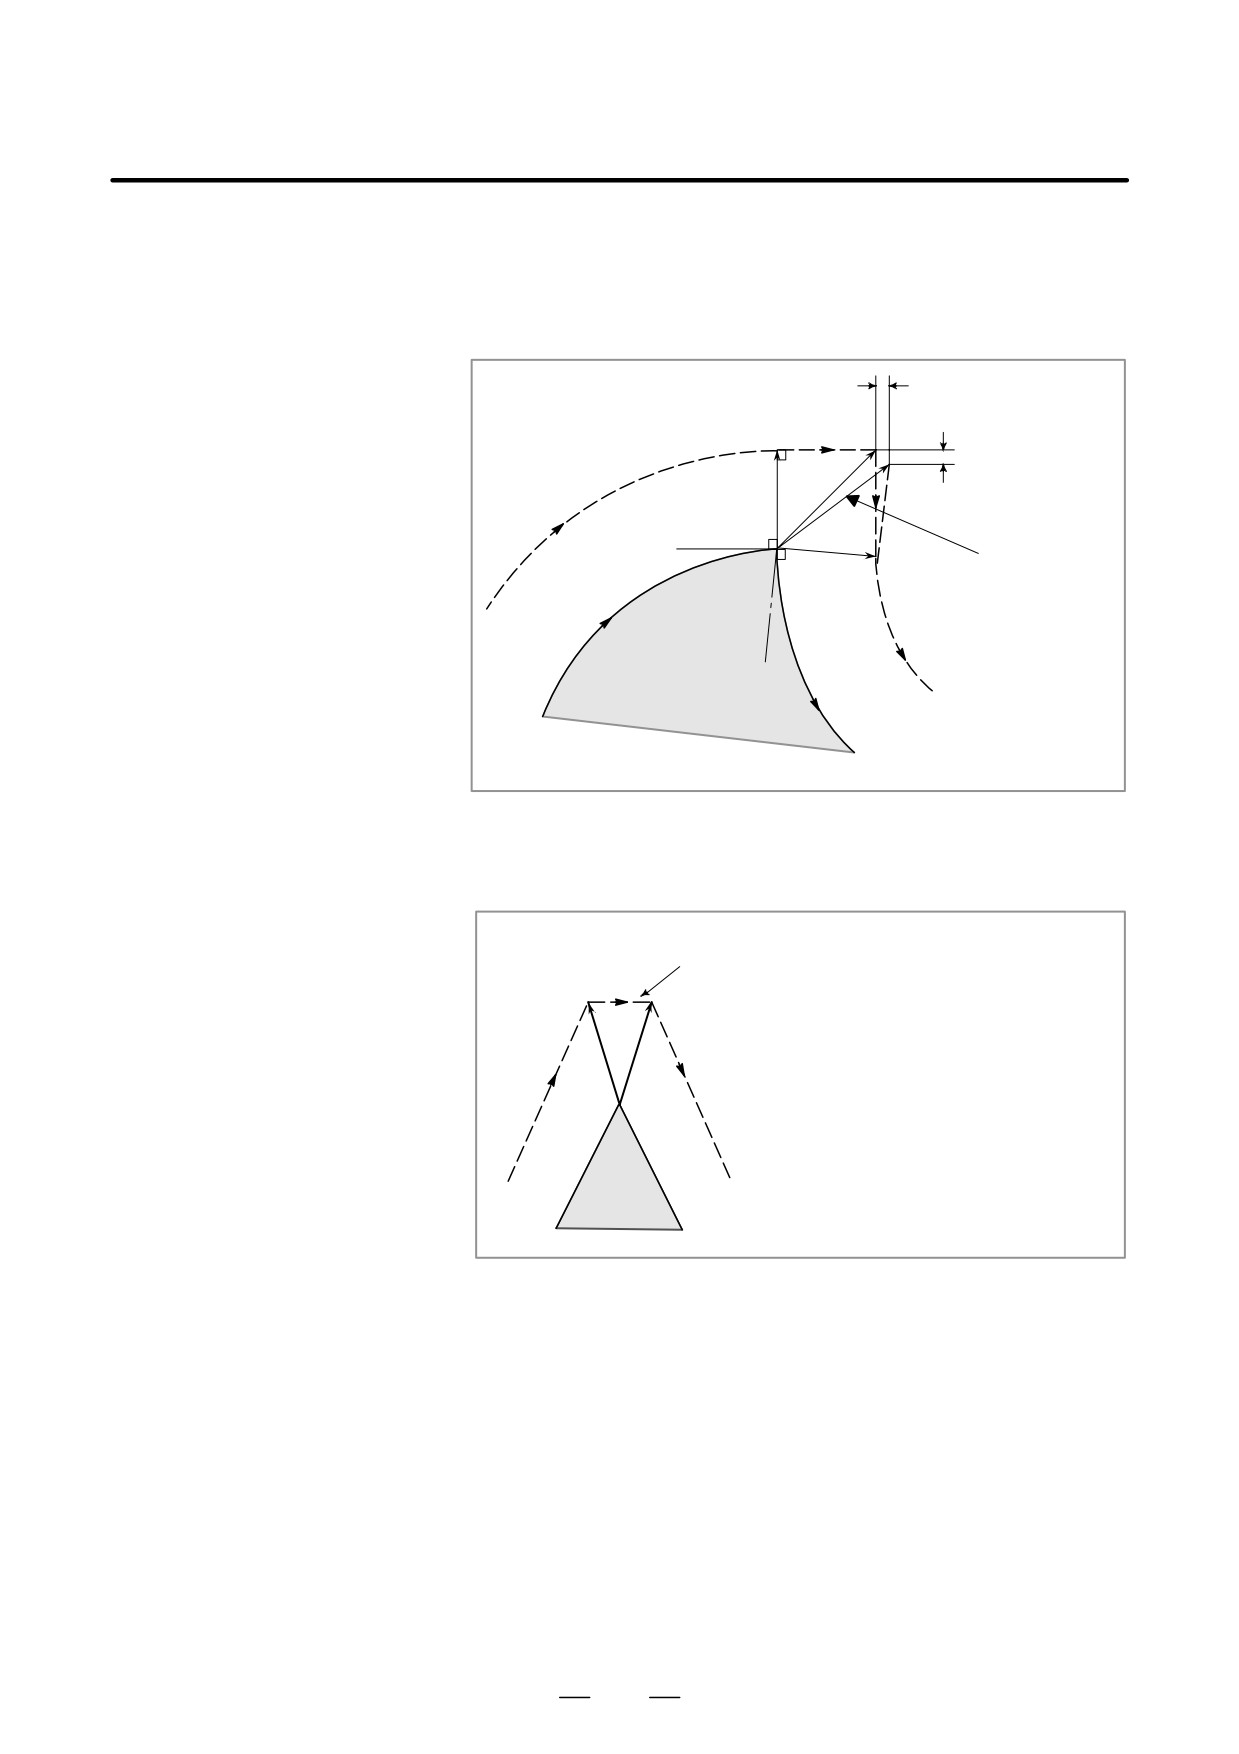
When a single block without tool movement is commanded in the offset
movement specified in
mode, the vector and Tool nose radius center path are the same as those
offset mode
when the block is not commanded. This block is executed at the single
block stop point.
N6 U100.0 W100.0 ;
N7
N8
N7 G04 Z100.0 ;
Programmed path
N8 U100.0 ;
N6
Tool nose radius center path
L
SS
L
Block N7 is executed here.
However, when the move distance is zero, even if the block is commanded
singly, tool motion becomes the same as that when more than one block
of without tool movement are commanded, which will be described
subsequently.
N6 G91 U100.0 W100.0 ;
N7
N8
Programmed path
N7 S21 ;
N8 G04 X10.0 ;
N9 W100.0 ;
N6
L
SSS
L
Tool nose radius center path
Block N7 and N8 are
executed here.
257
14. COMPENSATION FUNCTION
PROGRAMMING
B-63524EN/01
D Corner movement
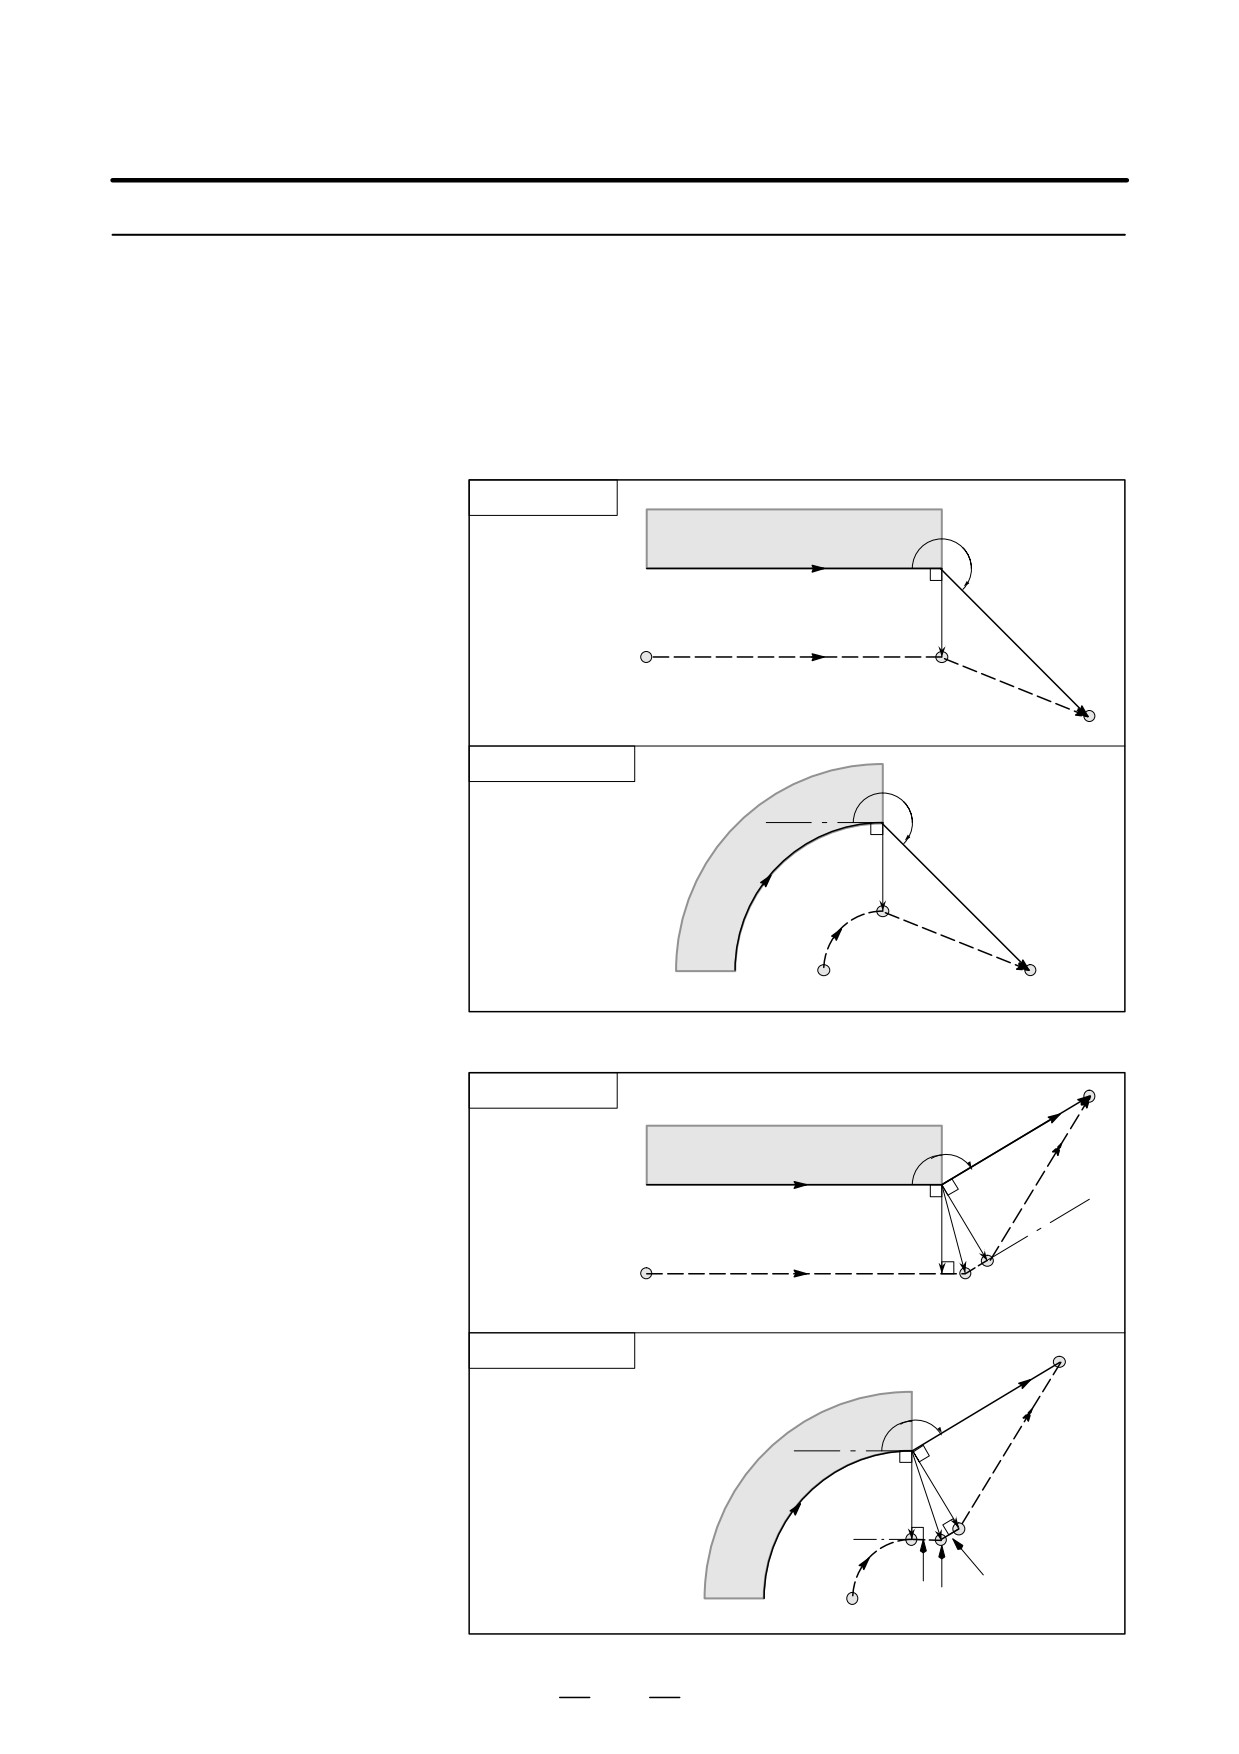
When two or more vectors are produced at the end of a block, the tool
moves linearly from one vector to another. This movement is called the
corner movement.
If these vectors almost coincide with each other, the corner movement
isn’t performed and the latter vector is ignored.
nVx
Tool nose radius center path
nVY
r
r
This vector is ignored, if
∆Vxx∆V Limit, and
∆VYx∆V Limit
Programmed path
If ∆Vxx∆Vlimit and ∆Vyx∆Vlimit, the latter vector is ignored. The
∆Vlimit is set in advance by parameter (No. 5010).
If these vectors do not coincide, a move is generated to turn around the
corner. This move belongs to the latter block.
This move belongs to block N7, thus, the feedrate
is equal to that in block N7.
If the block N7 is G00 mode, the tool is moved at
S
G00 mode, while if it is G01, G02, G03, the tool is
moved at G01 mode.
N6
N7
D Interruption of manual
For manual operation during the tool nose radius compensation, refer to
operation
Section III-3.5, “Manual Absolute ON and OFF.”
258
B-63524EN/01
PROGRAMMING
14. COMPENSATION FUNCTION
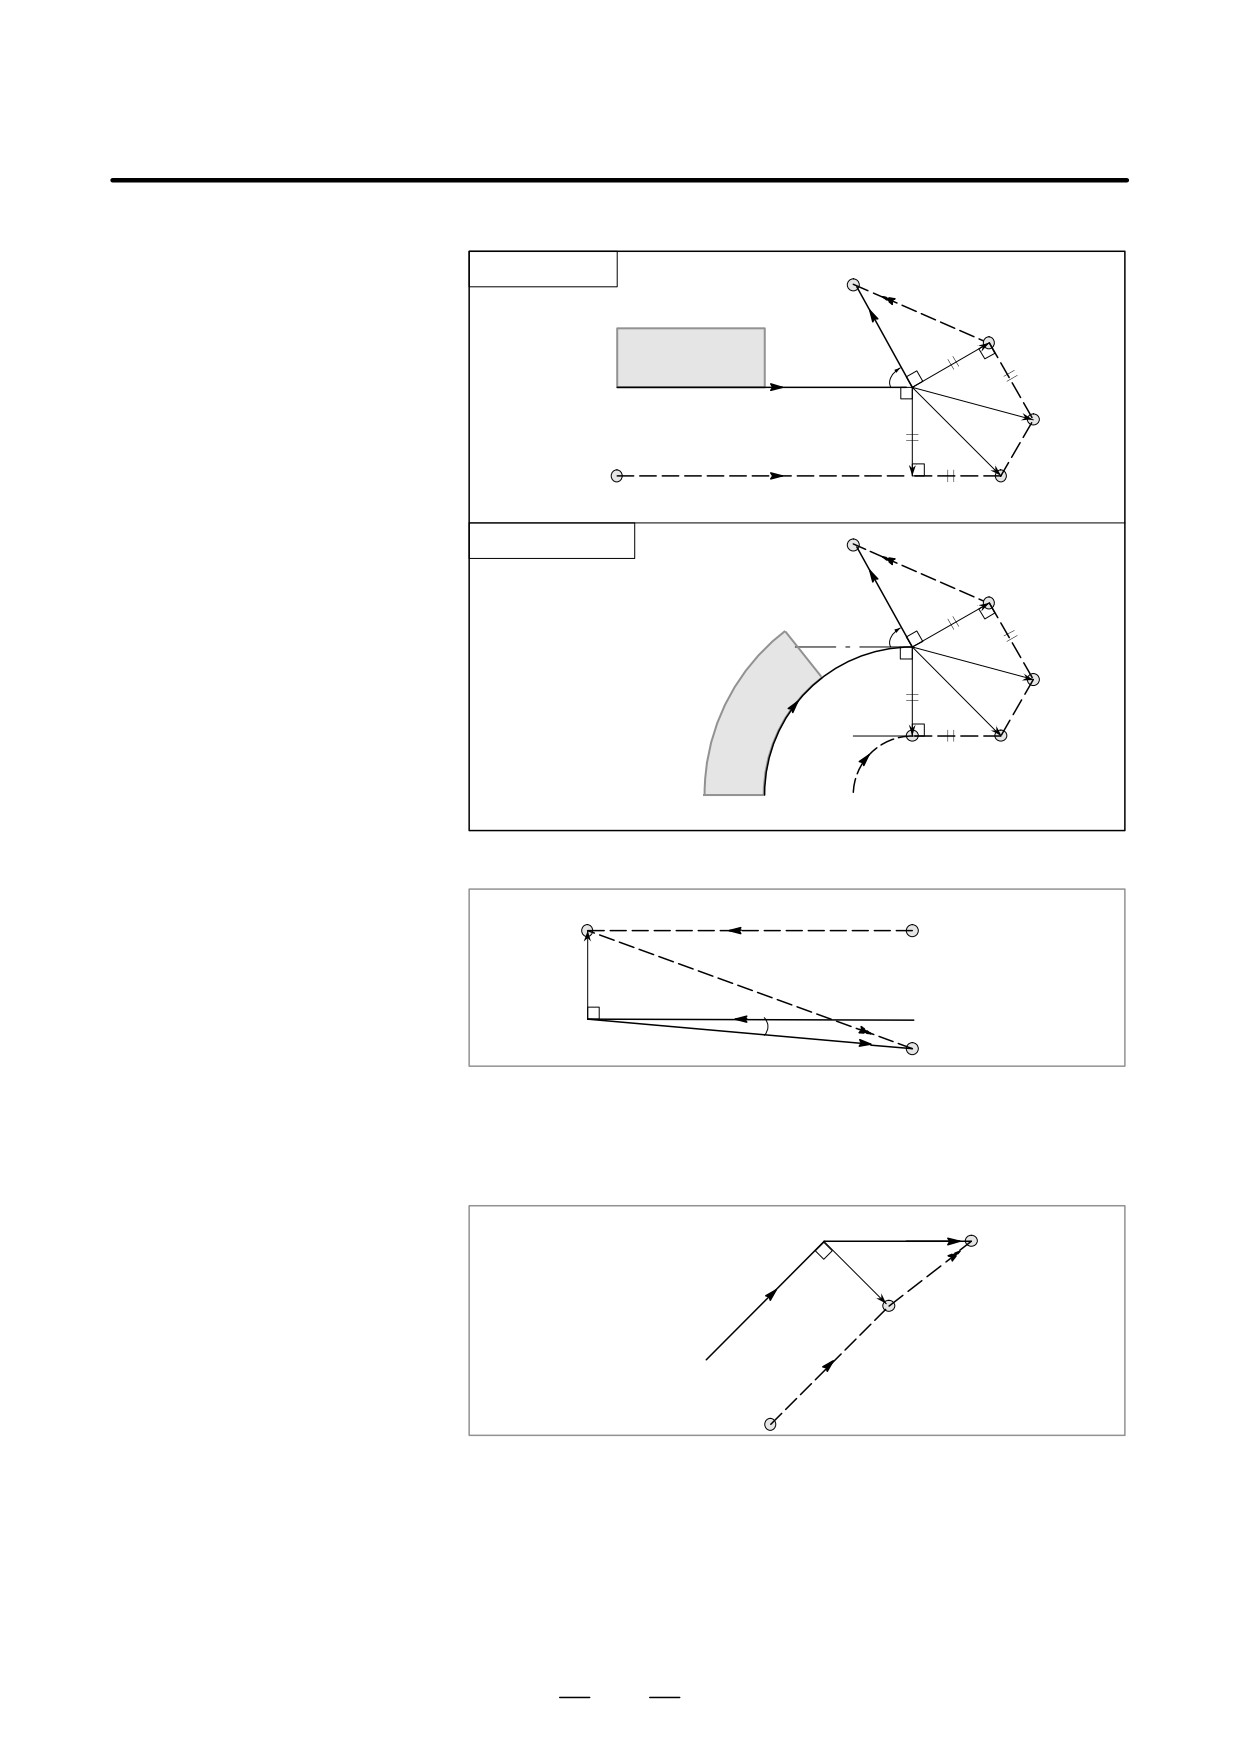
14.3.4
Tool Movement in
Offset Mode Cancel
Explanations
D Tool movement around
an inside corner
Linear→Linear
(180°xα)
Workpiece
α
Programmed path
r
G40
L
S
Tool nose radius center path
L
Circular→Linear
α
r
G40
Work-
piece
S
C
L
Programmed path Tool nose radius center path
D Tool movement around
an outside corner at an
Linear→Linear
obtuse angle
G40
(90°xα<180°)
α
Workpiece
L
Programmed path
r
Tool nose radius center path
L
S
Intersection
Circular→Linear
G40
α
L
Work-
r
r
piece
S
C
L
L Intersection
Programmed path Tool nose radius center path
259
14. COMPENSATION FUNCTION
PROGRAMMING
B-63524EN/01
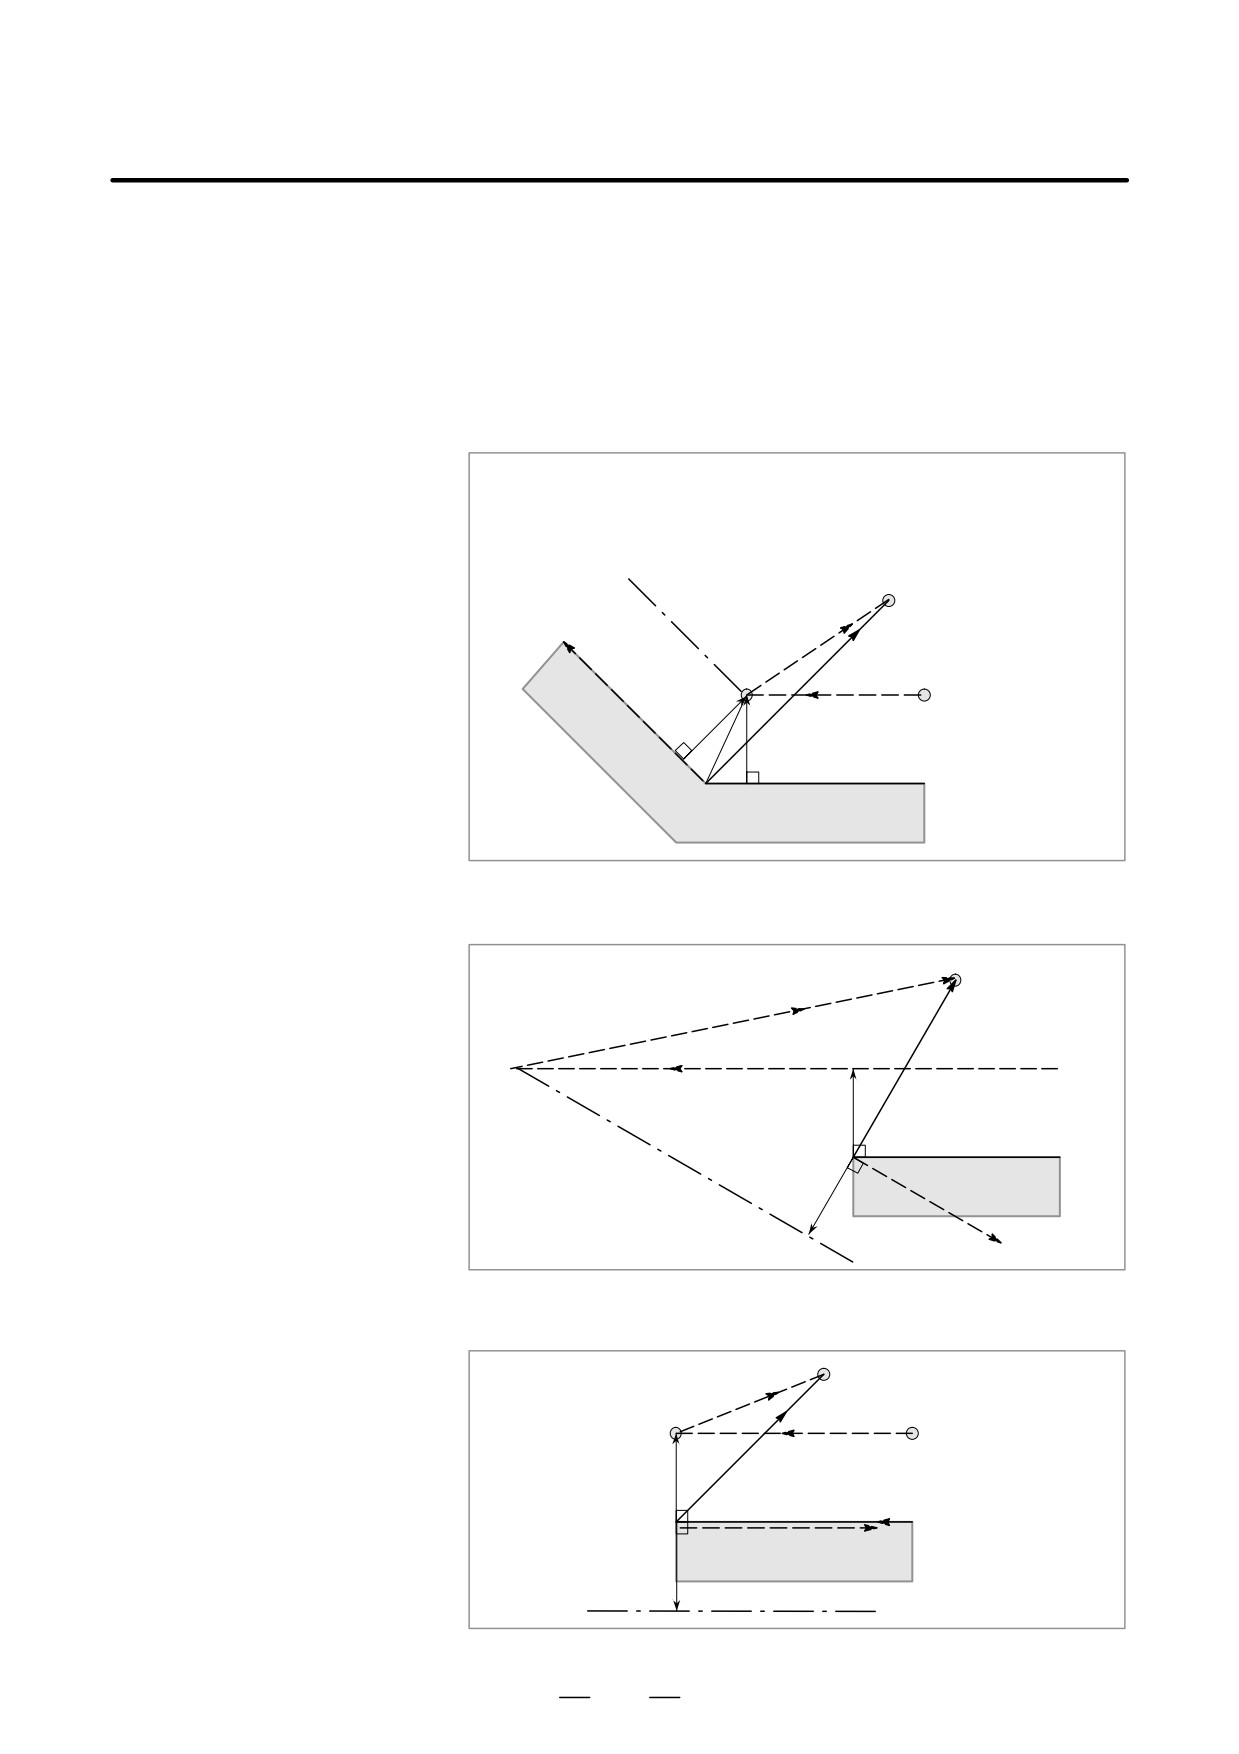
D Tool movement around
an outside corner at an
Linear→Linear
acute angle
L
(α<90°)
G40
Workpiece
α
r
L
Programmed path
S
r
Tool nose radius center path
L
L
L S
Circular→Linear
L
r
α
L
r
L
Work-
piece
S
L
C
Tool nose radius center path
Programmed path
D Tool movement around
the outside linear→linear
Tool nose radius center path
S
at an acute angle less
L
than 1 degree (α<1°)
L
r
Programmed path
G42
1°or less
G40
D A block without tool
When a block without tool movement is commanded together with an
movement specified
offset cancel, a vector whose length is equal to the offset value is produced
together with offset
in a normal direction to tool motion in the earlier block, the vector is
cancel
cancelled in the next move command.
N6 G91 U100.0 W100.0 ;
N7
N8
N7 G40 ;
N8 U0 W100.0 ;
N6
L
Programmed path
SS
L
Tool nose radius center path
260
B-63524EN/01
PROGRAMMING
14. COMPENSATION FUNCTION
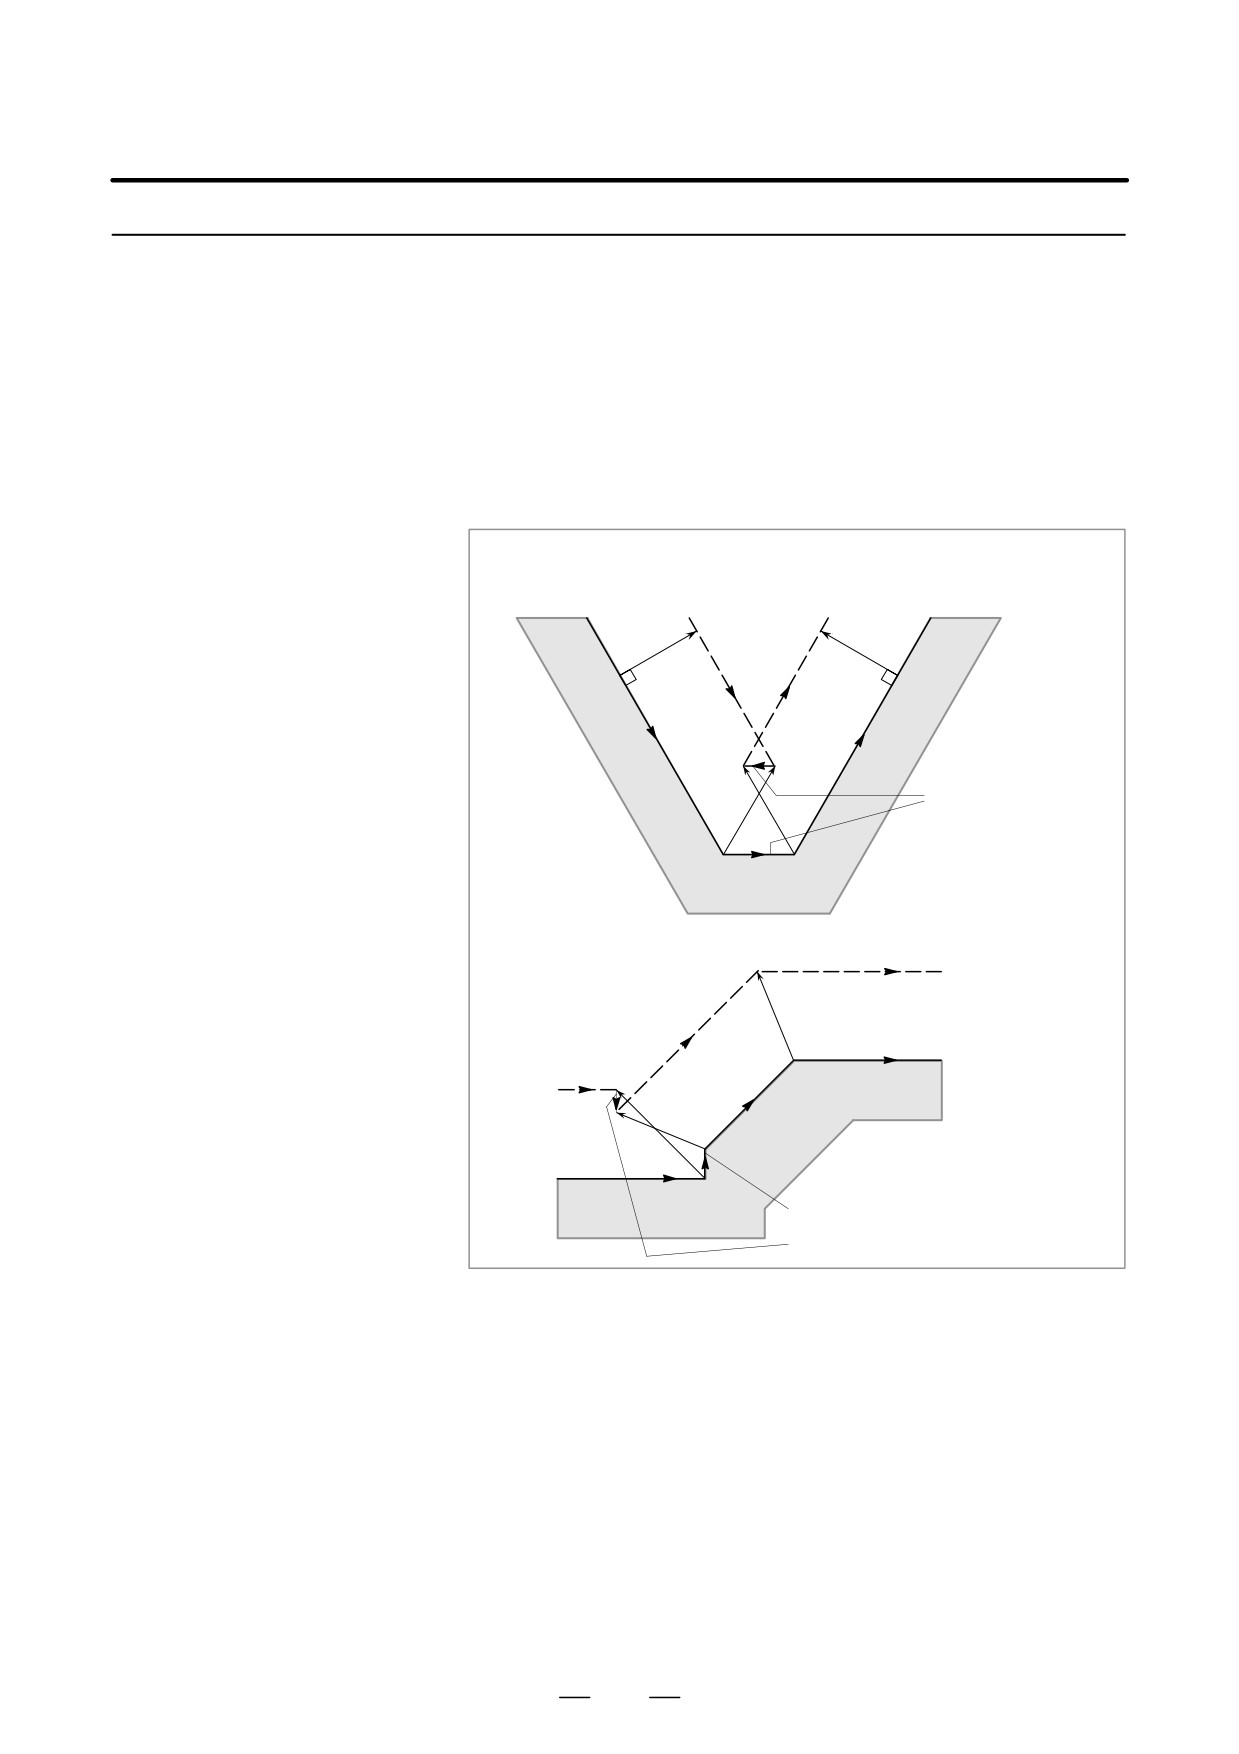
D Block containing G40
and I_J_K_
S The previous block
If a G41 or G42 block precedes a block in which G40 and I_, J_, K_ are
contains G41 or G42
specified, the system assumes that the path is programmed as a path from
the end position determined by the former block to a vector determined
by (I,J), (I,K), or (J,K). The direction of compensation in the former block
is inherited.
N1 (G42 mode) ;
In the N1 block, the tool nose radius center
N2 G40 Xa Yb I_ J_ ;
moves towards P.
In the N2 block, the tool nose radius center
moves towards E.
E(a, b)
(I, J)
(G40)
N2
Tool nose radius center path
P
S
N1
r
r
Programmed path
(G42)
Workpiece
In this case, note that the CNC obtains an intersection of the tool path
irrespective of whether inner or outer side machining is specified
E
G40
Tool nose radius
X
center path
S
r
Programmed path
(G42)
r
(I, J)
When an intersection is not obtainable, the tool comes to the normal
position to the previous block at the end of the previous block.
E
G40
Tool nose radius center path
X
S
r
Programmed path
(G42)
(I, J)
r
261
14. COMPENSATION FUNCTION
PROGRAMMING
B-63524EN/01
14.3.5
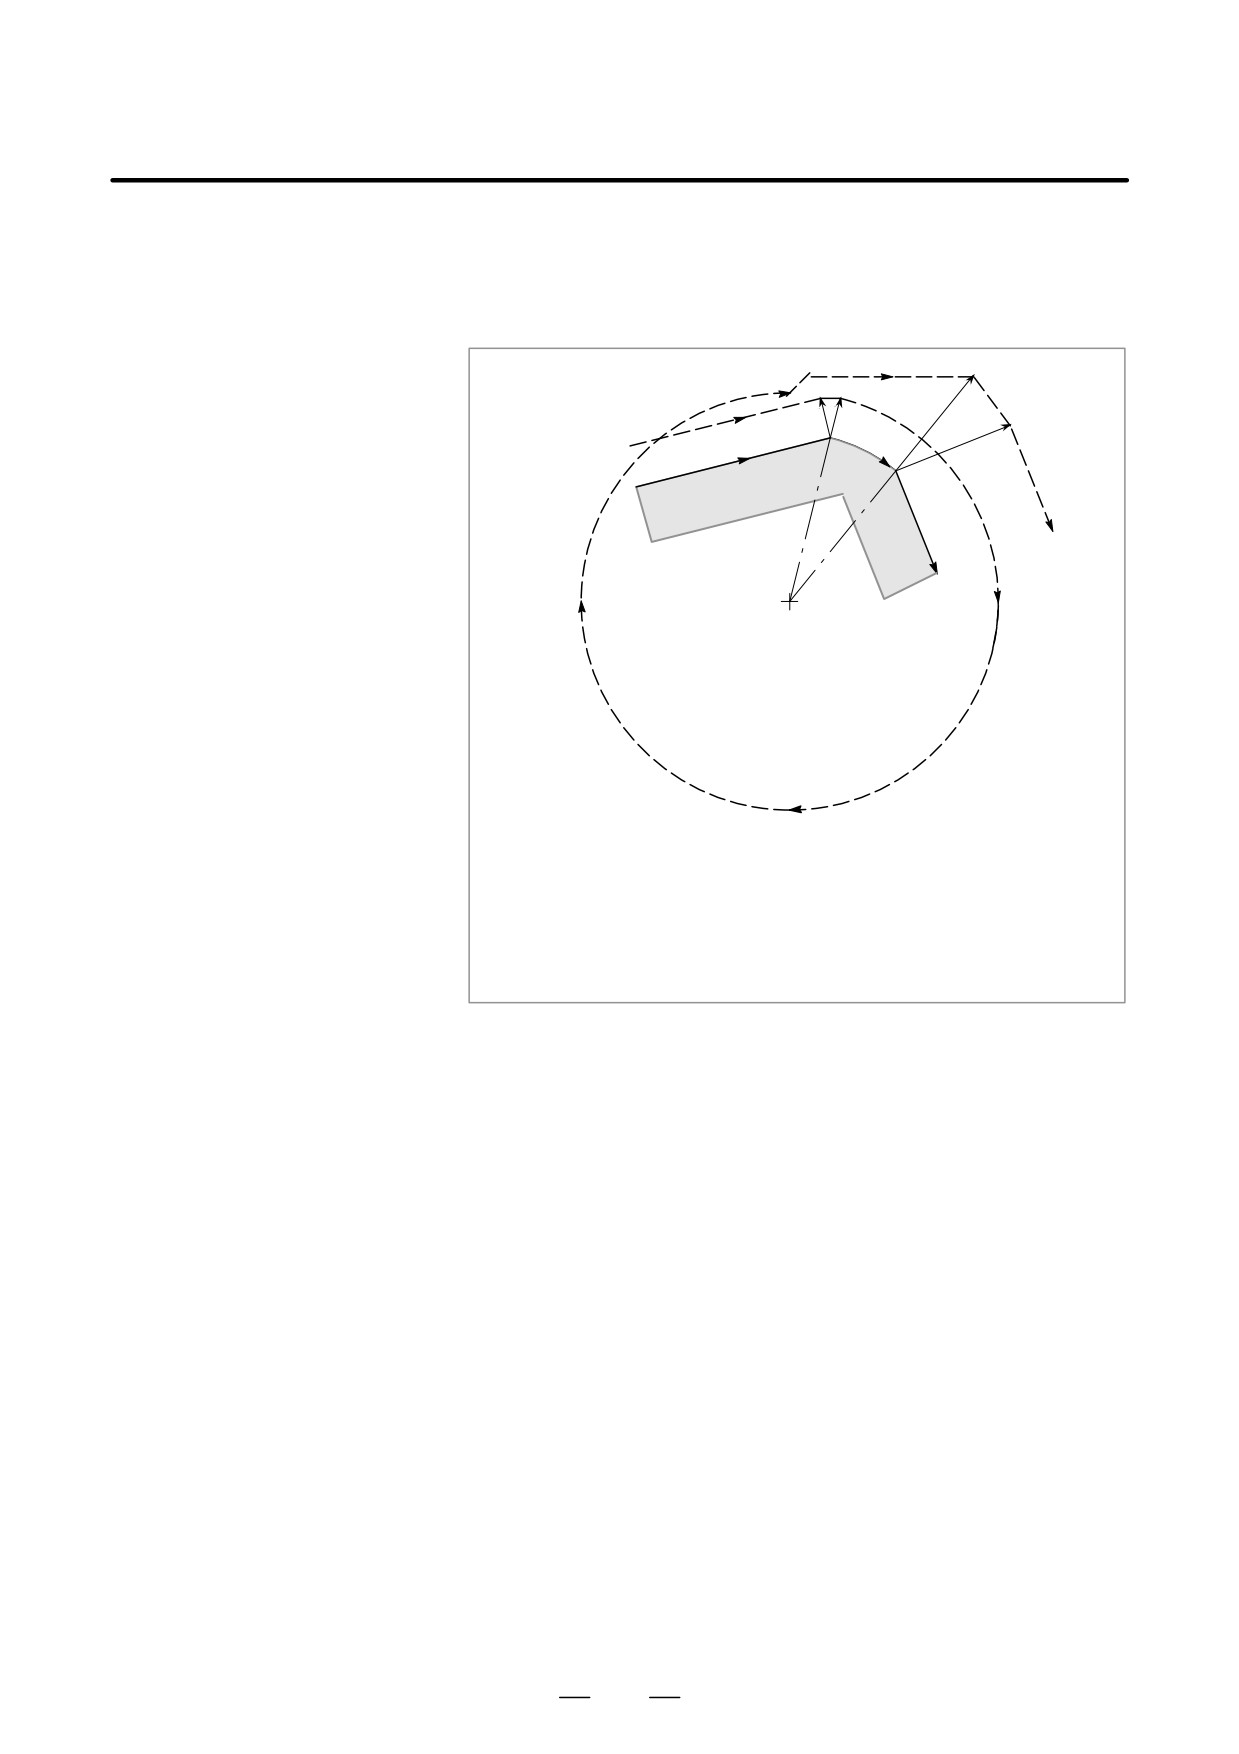
Tool overcutting is called interference. The interference check function
checks for tool overcutting in advance. However, all interference cannot
Interference Check
be checked by this function. The interference check is performed even if
overcutting does not occur.
Explanations
D Criteria for detecting
(1) The direction of the tool nose radius path is different from that of the
interference
programmed path (from 90 degrees to 270 degrees between these
paths).
Tool nose radius center path
Programmed path
The directions of
these two paths are
different (180°).
Tool nose radius center path
Programmed path
The directions of
these two paths are
different (180°).
262
B-63524EN/01
PROGRAMMING
14. COMPENSATION FUNCTION
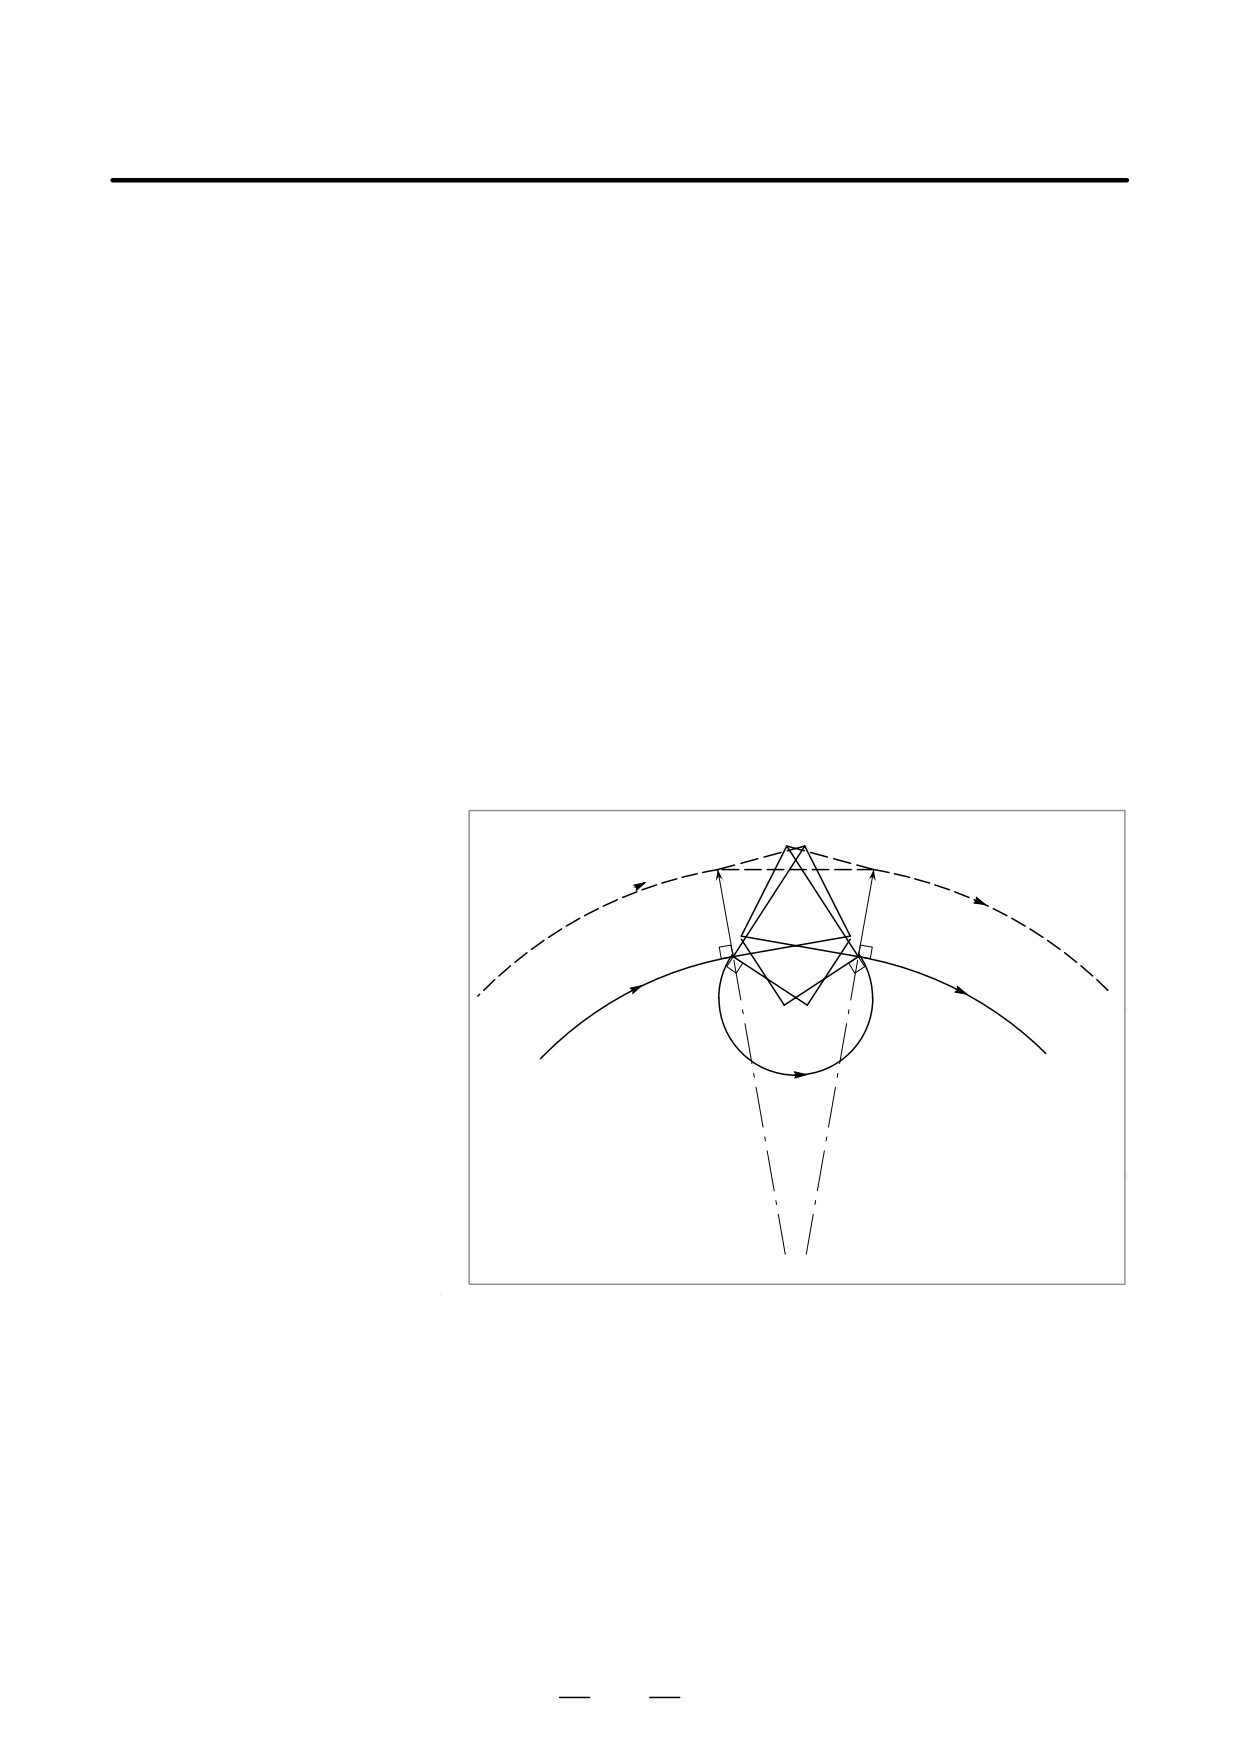
(2) In addition to the condition (1), the angle between the start point and
end point on the Tool nose radius center path is quite different from
that between the start point and end point on the programmed path
in circular machining(more than 180 degrees).
Tool nose radius center path
r2
r1
N5
N6
Programmed path
N7
Center
(G41)
N5 G01 U200.0 W800.0 T1 ;
N6 G02 U-160.0 W320.0 I-800.0 K-200.0 T2 ;
N7 G01 U-500.0 W200.0 ;
(Tool compensation value corresponding to T1 : r1 = 200.0)
(Tool compensation value corresponding to T2 : r2 = 600.0)
In the above example, the arc in block N6 is placed in the one quadrant.
But after tool nose radius compensation, the arc is placed in the four
quadrants.
263
14. COMPENSATION FUNCTION
PROGRAMMING
B-63524EN/01
D Correction of
(1) Removal of the vector causing the interference
interference in advance
When tool nose radius compensation is performed for blocks A, B
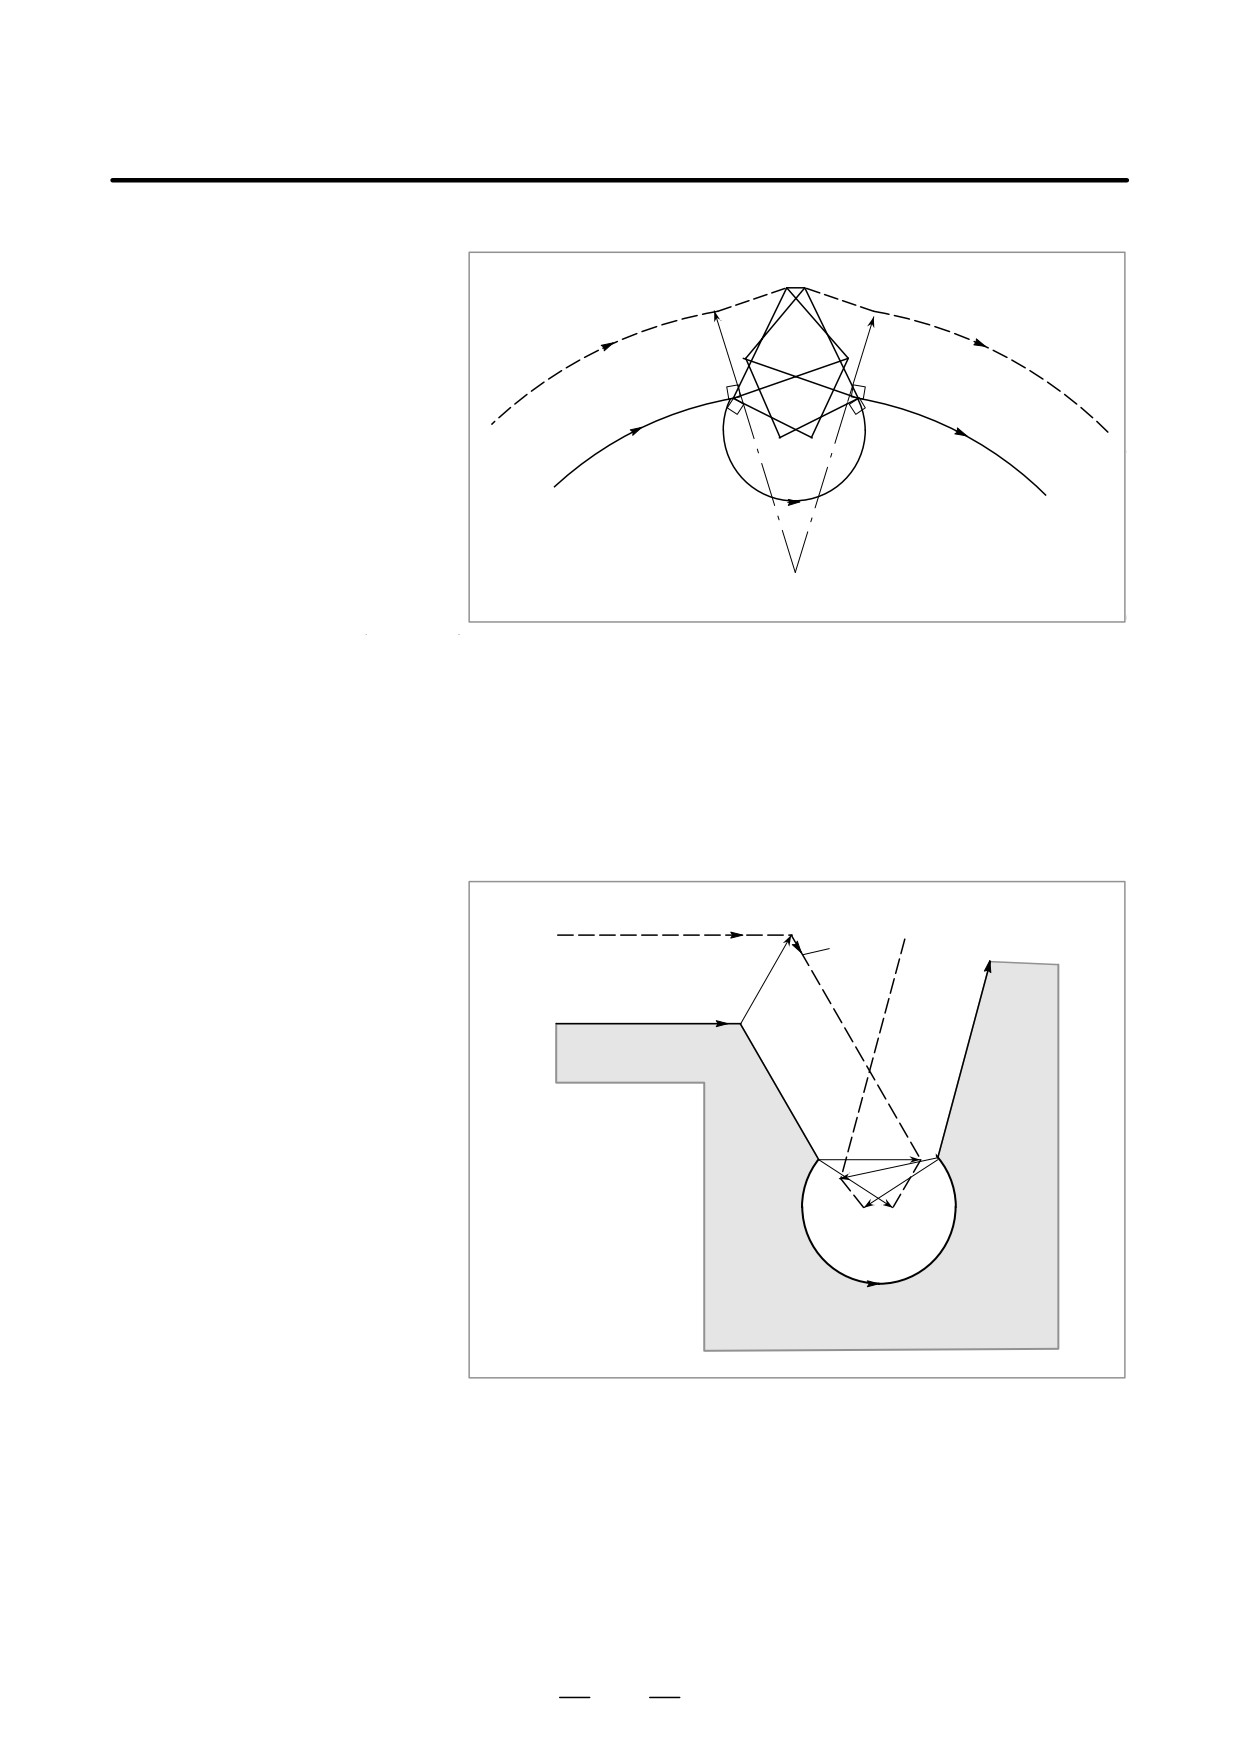
and C and vectors V1, V2, V3 and V4 between blocks A and B, and
V5, V6, V7 and V8 between B and C are produced, the nearest vectors
are checked first. If interference occurs, they are ignored. But if the
vectors to be ignored due to interference are the last vectors at the
corner, they cannot be ignored.
Check between vectors V4 and V5
Interference V4 and V5 are ignored.
Check between V3 and V6
Interference V3 and V6 are ignored
Check between V2 and V7
Interference V2 and V7 are Ignored
Check between V1 and V8
Interference V1 and V8 are cannot be ignored
If while checking, a vector without interference is detected,
subsequent vectors are not checked. If block B is a circular
movement, a linear movement is produced if the vectors are
interfered.
(Example 1) The tool moves linearly from V1 to V8
V7
V2
S
V1
8
V
C
Tool nose radius
V6
S
C
center path
r
V3
r
Programmed
A
C
V5
V4
path
R
V4, V5 : Interference
V3, V6 : Interference
V2, V7 : Interference
V1, V8 : No Interference
O1 O2
264
B-63524EN/01
PROGRAMMING
14. COMPENSATION FUNCTION
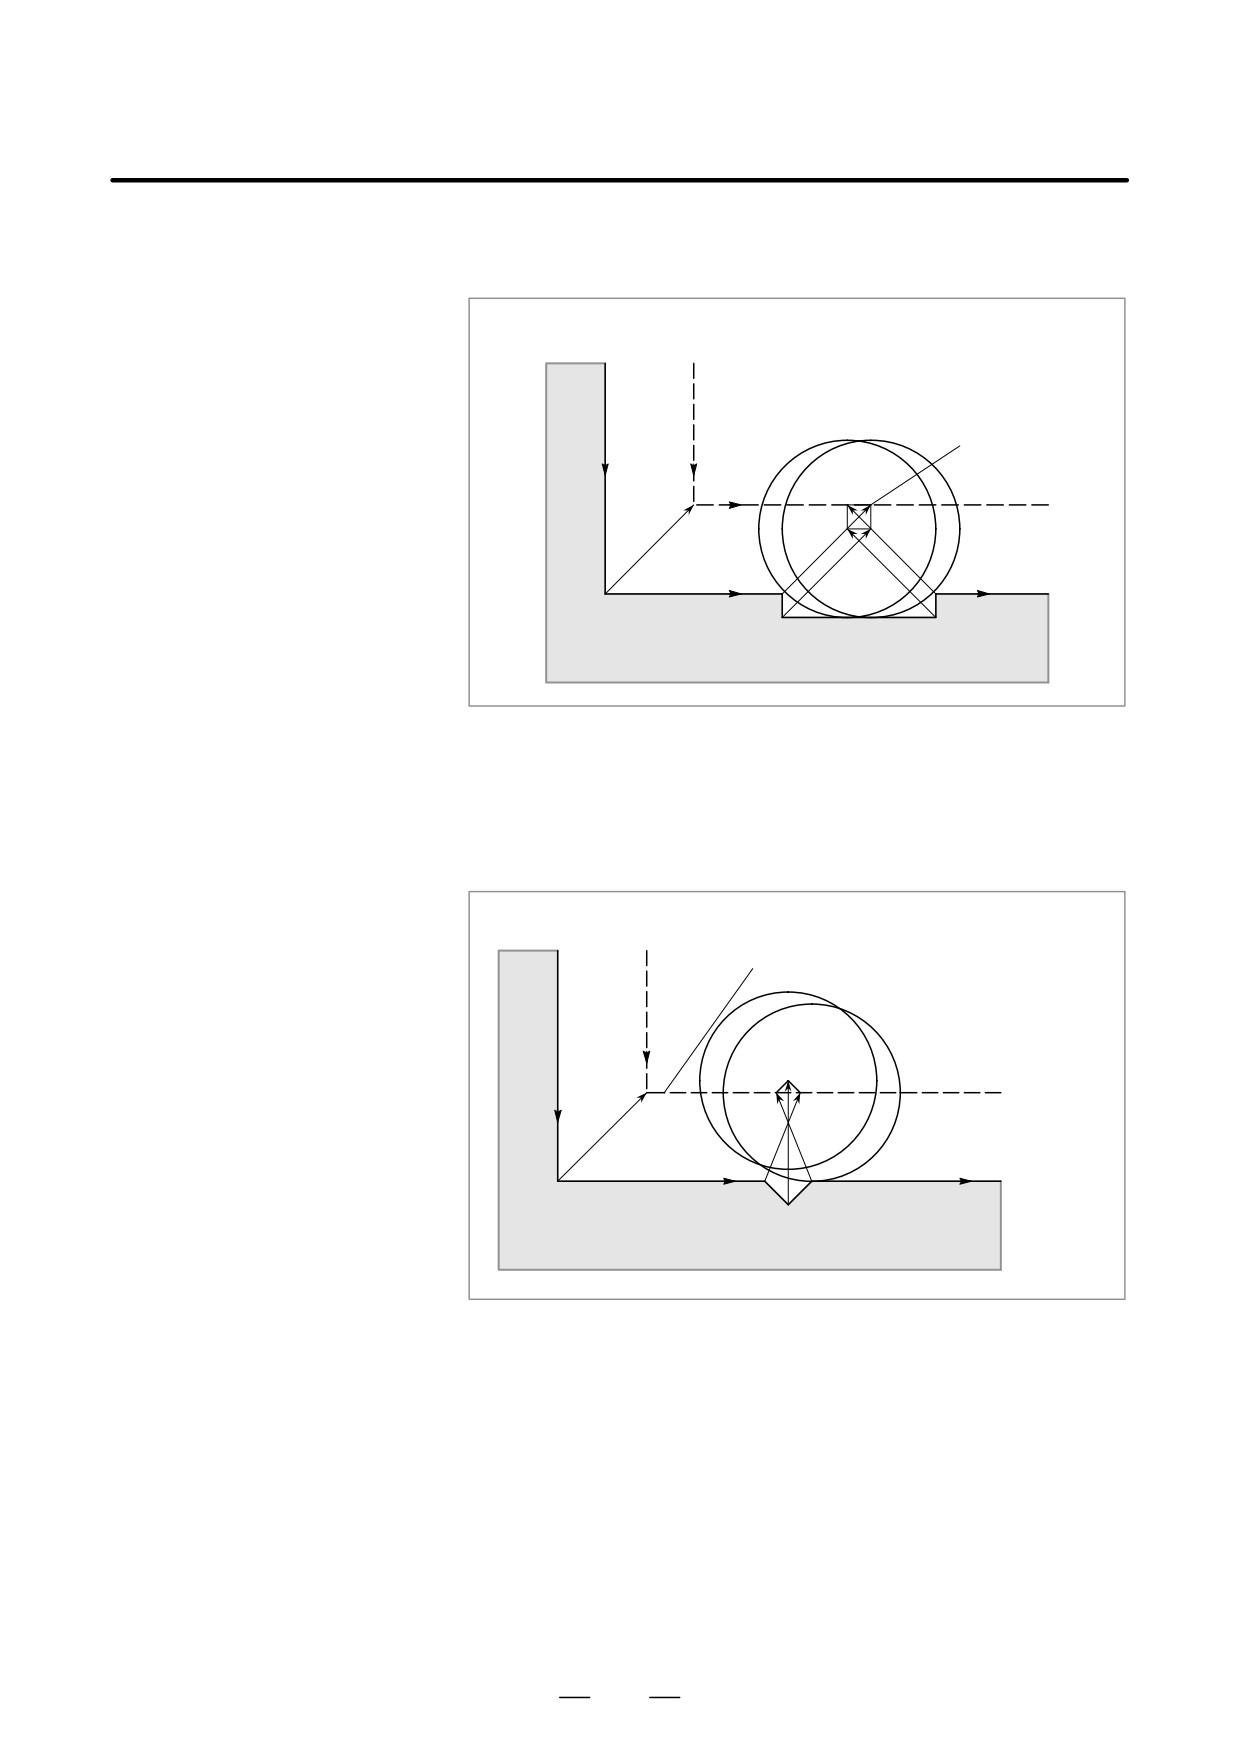
(Example 2) The tool moves linearly from V1, V2, V7, to V8
V2
S
V7
V1
V8
Tool nose radius
C
S
V3
C
center path
V6
r
r
A
V5
V4
C
Programmed path
R
V4, V5 : Interference
V3, V6 : Interference
O1 O2
V2, V7 : No Interference
(2)
If the interference occurs after correction (1), the tool is stopped with
an alarm.
If the interference occurs after correction (1) or if there are only one
pair of vectors from the beginning of checking and the vectors
interfere, the P/S alarm (No. 41) is displayed and the tool is stopped
immediately after execution of the preceding block. If the block is
executed by the single block operation, the tool is stopped at the end
of the block.
Tool nose radius center path
Stopped
Programmed path
C
A
V1
V6
V5
V2
B
After ignoring vectors V2 and V5 because of interference,
interference also occurs between vectors V1 and V6. The alarm is
displayed and the tool is stopped.
265
14. COMPENSATION FUNCTION
PROGRAMMING
B-63524EN/01
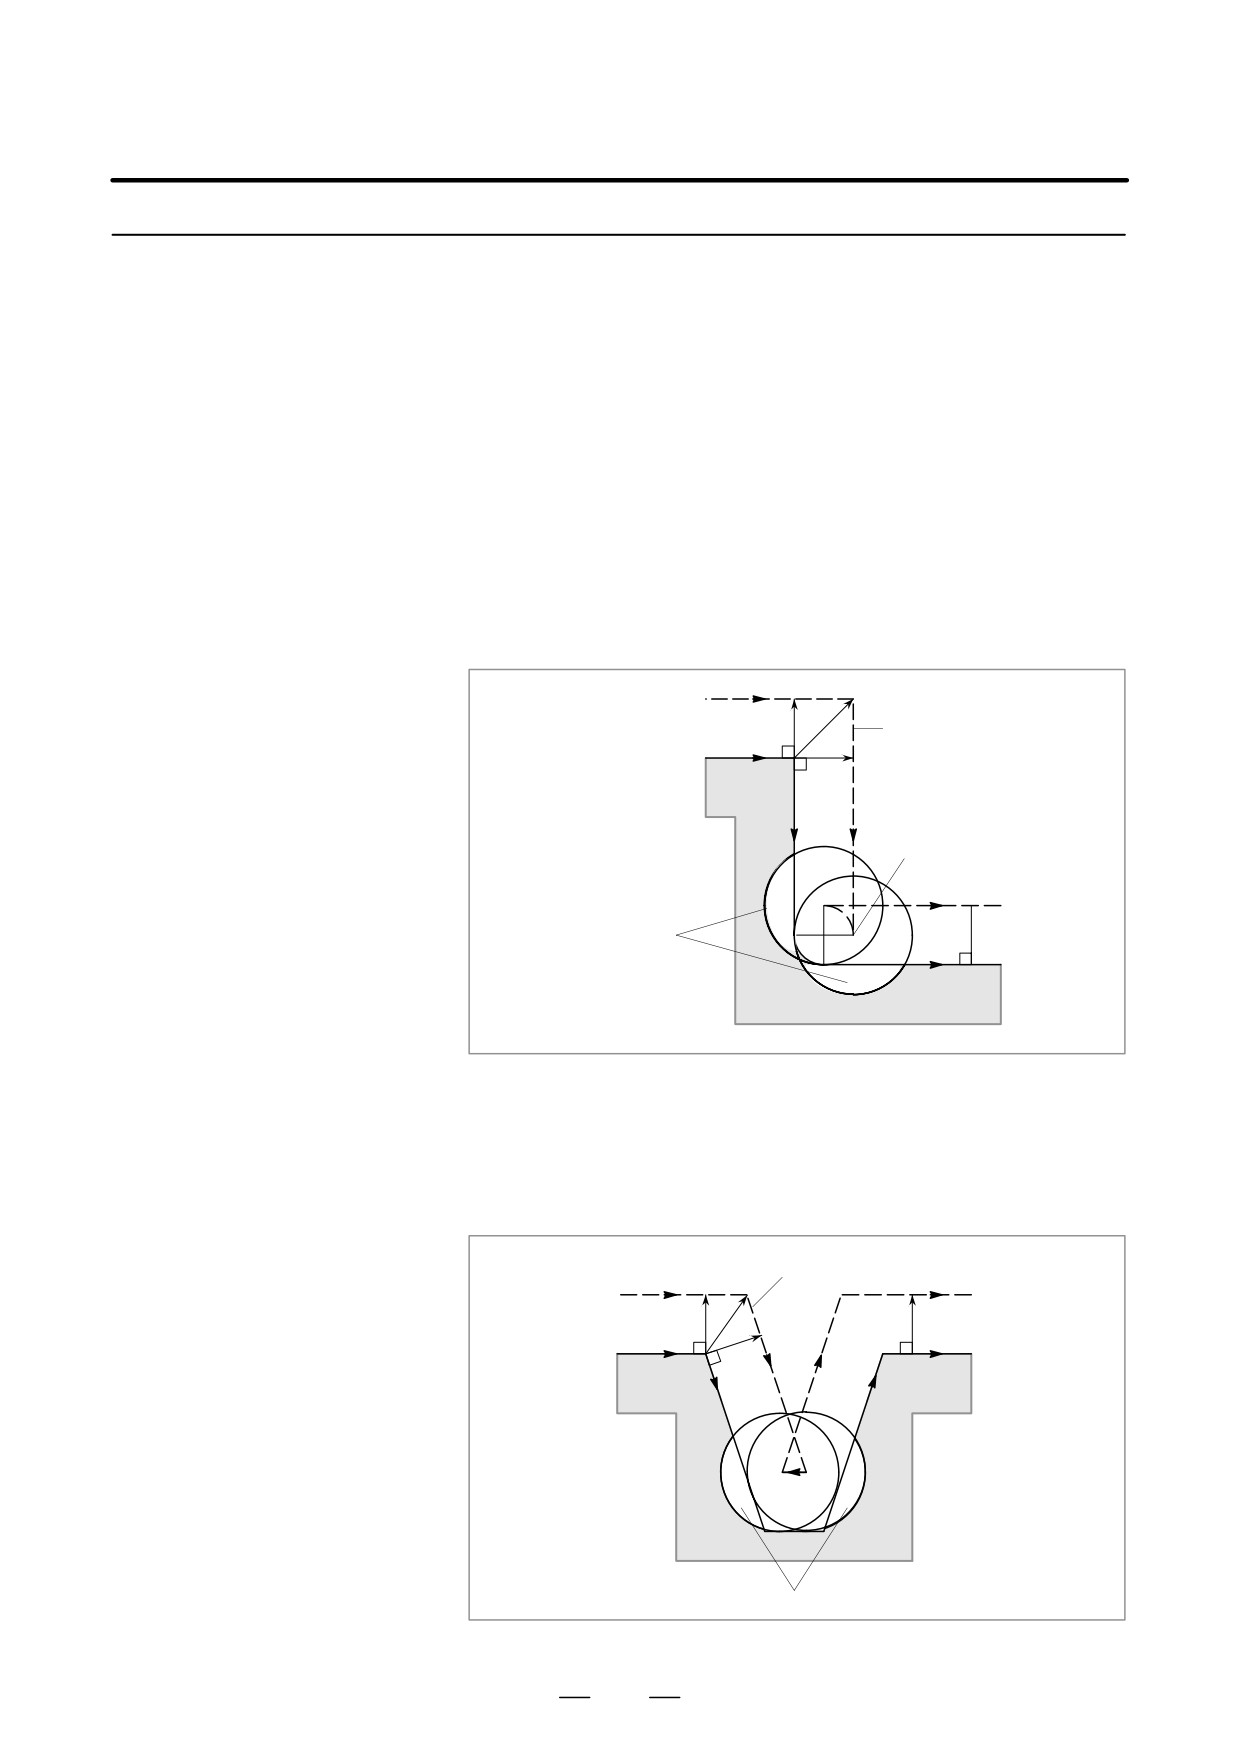
D When interference is
(1) Depression which is smaller than the tool nose radius
assumed although actual
compensation value
interference does not
occur
Programmed path
Tool nose radius
center path
Stopped
A
C
B
There is no actual interference, but since the direction programmed in
block B is opposite to that of the path after tool nose radius compensation
the tool stops and an P/S alarm (No. 041) is displayed.
(2) Groove which is smaller than the tool nose radius compensation
value
Programmed
Tool nose radius
path
center path
Stopped
A
B
C
Like (1) , the direction is reverse in block B.
266
B-63524EN/01
PROGRAMMING
14. COMPENSATION FUNCTION
14.3.6
Overcutting by Tool
Nose Radius
Compensation
Explanations

D Machining an inside
When the radius of a corner is smaller than the cutter radius, because the
corner at a radius
inner offsetting of the cutter will result in overcuttings, an alarm is
smaller than the tool
displayed and the CNC stops at the start of the block. In single block
nose radius
operation, the overcutting is generated because the tool is stopped after
the block execution.
Tool nose radius center path
An alarm is generated
and the operation
Programmed path
stops
Workpiece
An alarm is generated and
the operation stops here in
single block operation
Ç
ÇÇ
If the CNC does not
ÇÇ
stop, overcutting occurs
Ç
ÇÇÇÇ
ÇÇ
D Machining a groove
Since the tool nose radius compensation forces the path of the center of
smaller than the tool
the tool to move in the reverse of the programmed direction, overcutting
nose radius
will result. In this case an alarm is displayed and the CNC stops at the start
of the block.
An alarm is displayed and the
Tool nose radius center path
operation stops
Programmed path
Workpiece
ÇÇÇÇÇ
ÇÇÇÇÇÇ
ÇÇÇÇÇÇ
ÇÇÇÇÇ
Overcutting if the operation would not stop
267
14. COMPENSATION FUNCTION
PROGRAMMING
B-63524EN/01
D Machining a step smaller
When machining of the step is commanded by circular machining in the
than the tool nose radius
case of a program containing a step smaller than the tool nose radius, the
path of the center of tool with the ordinary offset becomes reverse to the
programmed direction. In this case, the first vector is ignored, and the tool
moves linearly to the second vector position. The single block operation
is stopped at this point. If the machining is not in the single block mode,
the cycle operation is continued. If the step is of linear, no alarm will be
generated and cut correctly. However uncut part will remain.
Linear movement Stop position after execution of a single
block
S
Tool nose radius center path
The first vector is ignored
Ç
Ç
Ç
Programmed path
Ç
Ç
Center of the circular
ÇÇÇÇÇÇ
machining
ÇÇÇÇÇ
Workpiece
ÇÇ
An overcutting will result if the first vector is not ignored.
However, tool moves linearly.
14.3.7
In chamfering or corner arcs, tool nose radius compensation only be
performed when an ordinary intersection exists at the corner.
Correction in
In offset cancel mode, a start-up block or when exchanging the offset
Chamfering and Corner
direction, compensation cannot be performed, an P/S alarm (No. 39) is
Arcs
displayed and the tool is stopped.
In inner chamfering or inner corner arcs, if the chamfering value or corner
arc value is smaller than the tool nose radius value, the tool is stopped with
an P/S alarm (No. 39) since overcutting will occur.
Tool nose
Tool nose
Stopped
Stopped
radius
radius
here
here
center path
center path
Programmed
Programmed
path
path
The valid inclination angle of the programmed path in the blocks before
and after the corner is 1 degree or less so that the P/S alarm (No. 52, 54)
generated by the calculating error of tool nose radius compensation does
not occur.
When this angle is 1 degree or less, the alarm is not generated.
268
B-63524EN/01
PROGRAMMING
14. COMPENSATION FUNCTION
D When machining area
The following example shows a machining area which cannot be cut
remains or an alarm is
sufficiently.
generated
ÇÇÇÇÇ
ÇÇÇÇÇÇ
ÇÇÇÇÇrÇÇ
ÇÇÇÇÇ22.5_
ÇÇÇÇÇÇÇ
ȏ2
ÇÇÇÇÇÇÇÇÇÇ
Tool nose radius
ÇÇÇÇÇÇ Ç
Machining area
center path
remaining
ÇÇÇÇÇÇ
ÇÇrÇÇÇÇ
Programmed path
ÇÇÇÇÇÇ
with chamfering
ÇÇÇÇ
ȏ1
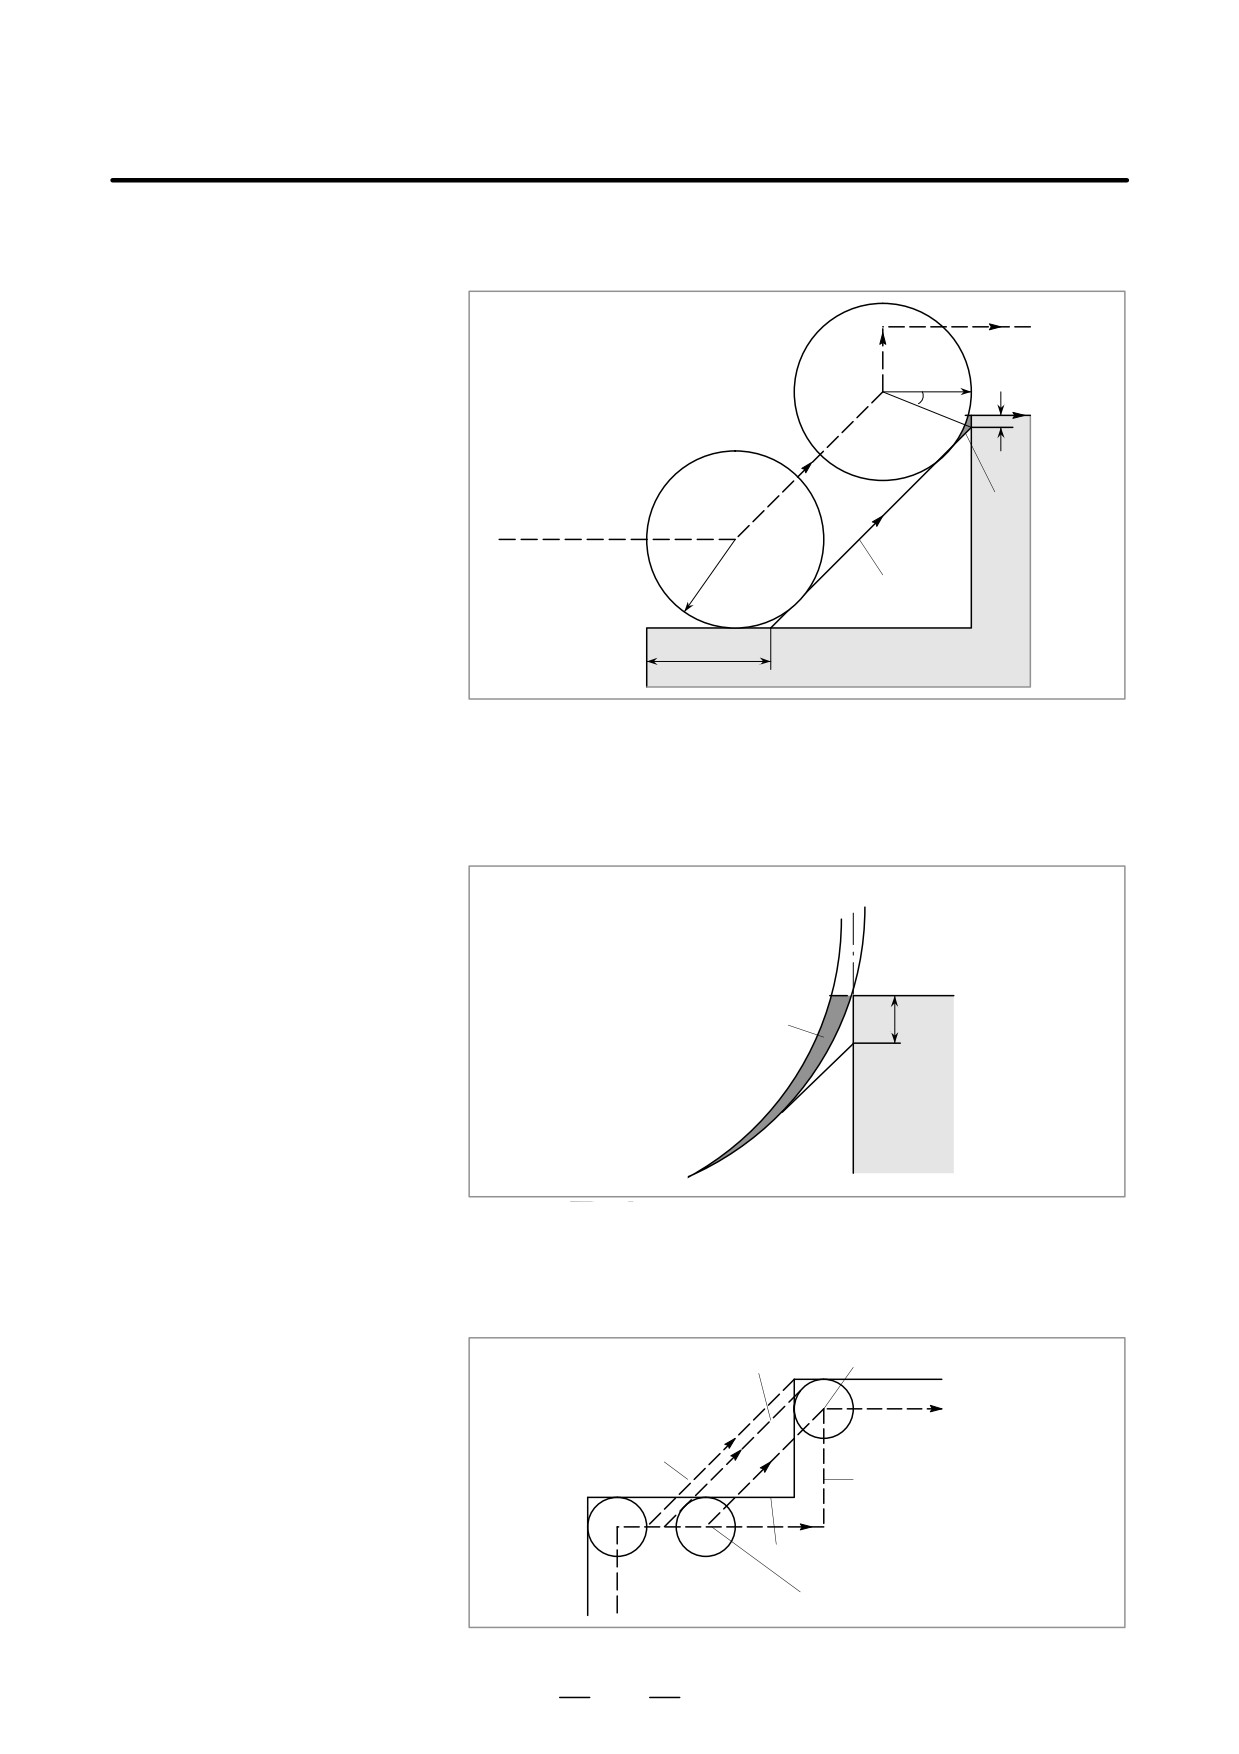
In inner chamfering, if the portion of the programmed path that is not a
part of the chamfering (in the above figure ȏ1 or ȏ2) is in following
range, insufficiently cut are will exist.
0xȏ1 or ȏ2tr@tan 22.5° (r: too nose radius)
Enlarged view on the remaining machining area
2
1
3
ȏ2
Although the tool should be positioned at 2 in the above figure, the tool
is positioned at 1 (the tool nose is tangent to line L).
Thus, area 3 is not machined.
P/S alarm No. 52 or 55 is displayed in the following cases :
Limit of programmed path with chamfering
End point P2
ÇÇÇ
ÇÇÇ
The alarm is displayed
at this path
Tool nose center path without
ÇÇ
ÇÇ
chamfering
P1
Ç
ÇÇ
Tool nose center path with chamfering
ÇÇÇÇÇ
Programmed
Tool nose radius
path
center path
Start point
269
14. COMPENSATION FUNCTION
PROGRAMMING
B-63524EN/01
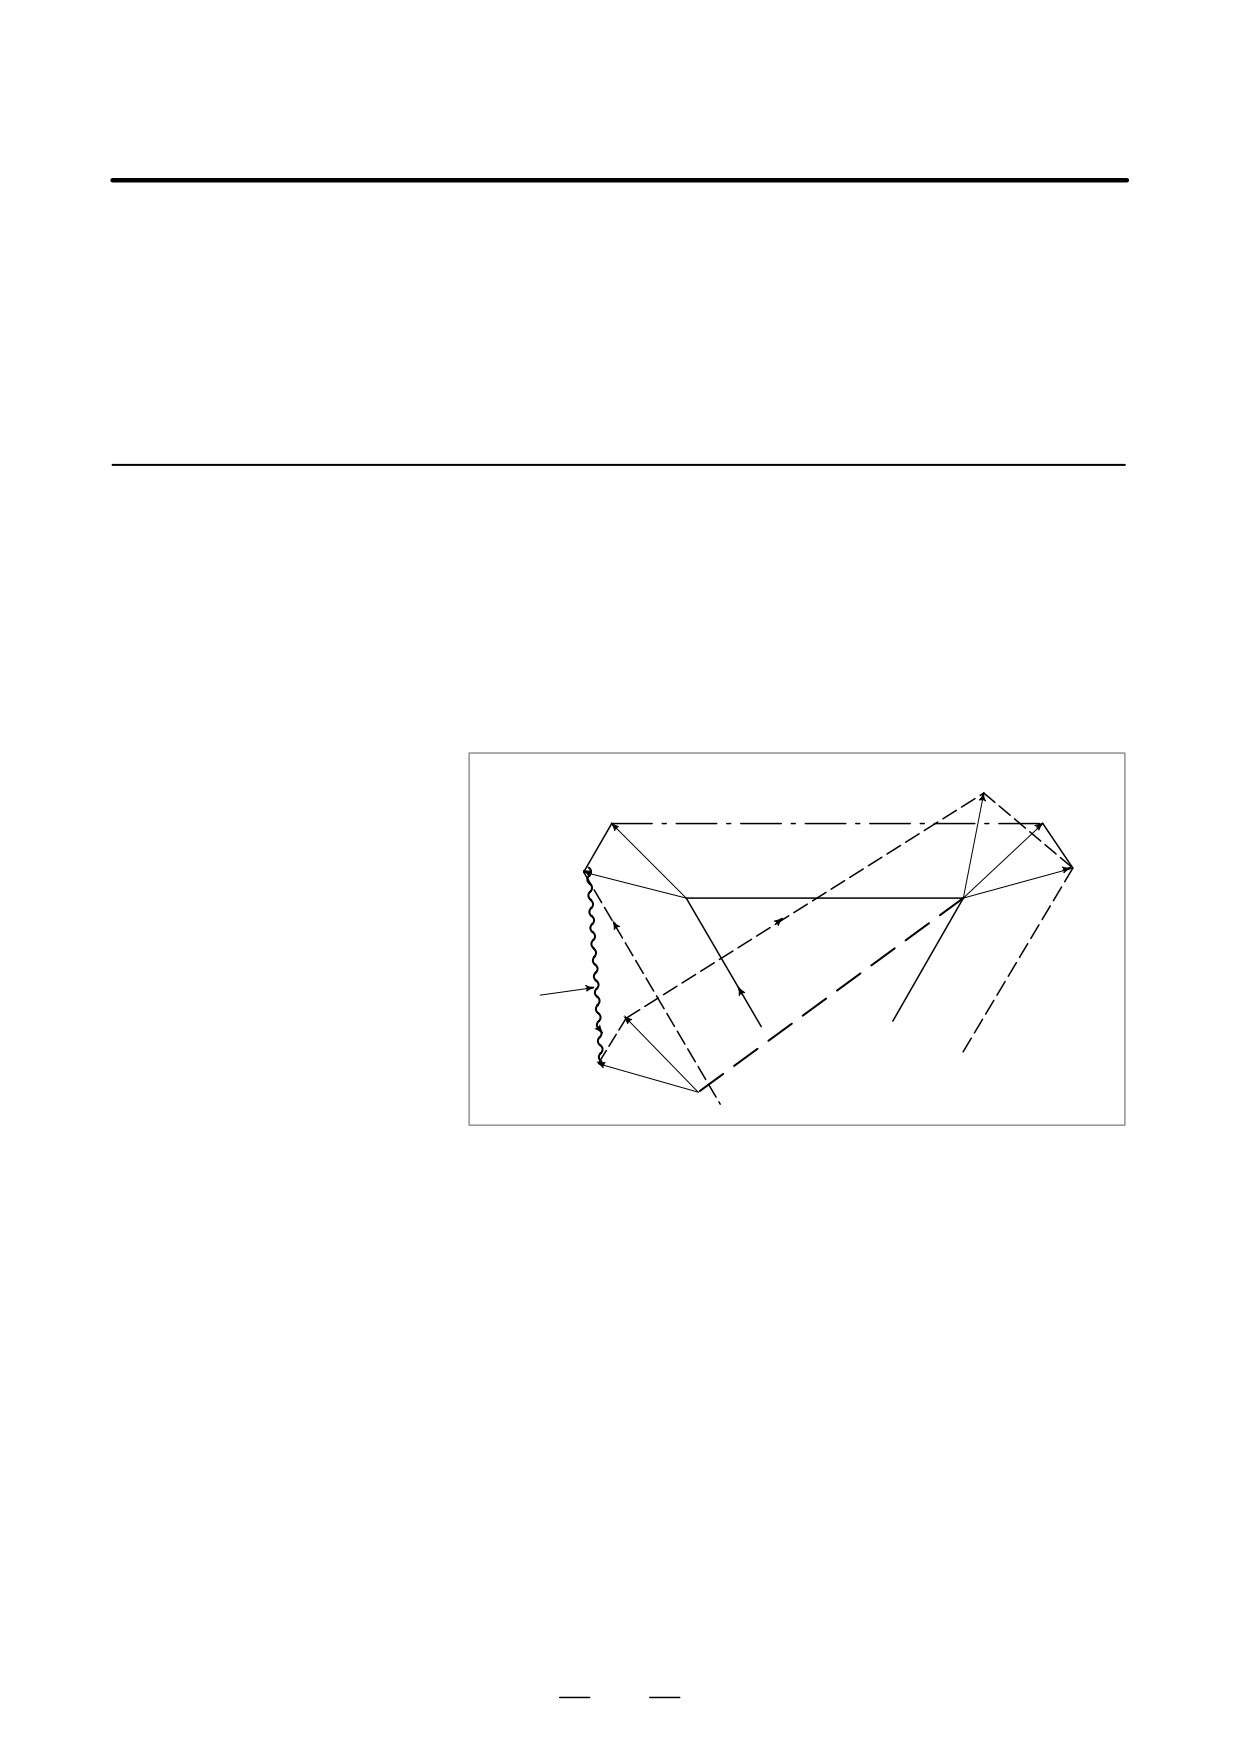
In outer chamfering with an offset, a limit is imposed on the programmed
path. The path during chamfering coincides with the intersection points
P1 or P2 without chamfering, therefore, outer chamfering is limited. In
the figure above, the end point of the tool center path with chamfering
coincides with the intersection point (P2) of the next block without
chamfering. If the chamfering value is more than the limit value
specified, P/S alarm No. 52 or 55 will be displayed.
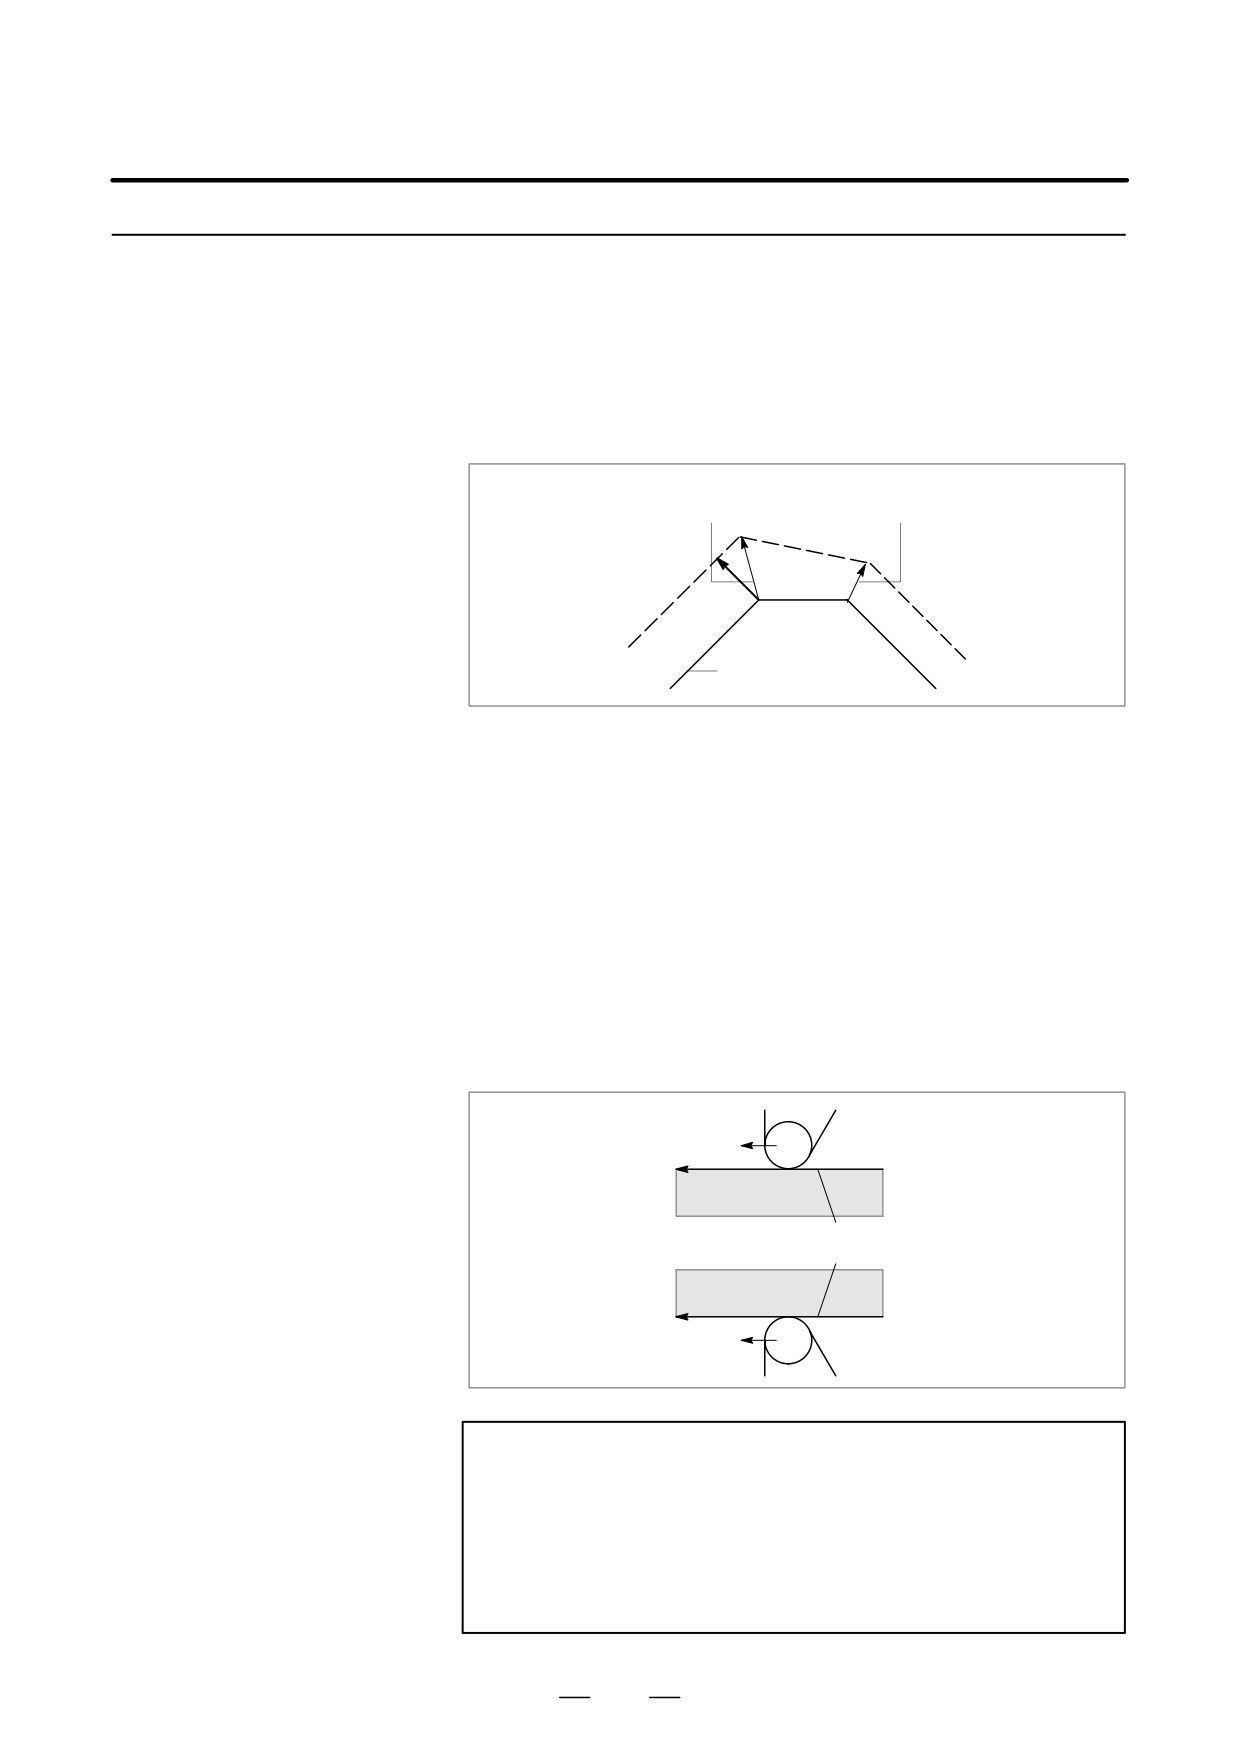
Tool nose radius compensation is not performed for commands input
14.3.8
from the MDI.
Input Command from
However, when automatic operation using absolute commands is
MDI
temporarily stopped by the single block function, MDI operation is
performed, then automatic operation starts again, the tool path is as
follows :
In this case, the vectors at the start position of the next block are translated
and the other vectors are produced by the next two blocks. Therefore,
from next block but one, tool nose radius compensation is accurately
performed.
VC1’
VB2
VC1
VC2
VB1
PC
PB
Command
for MDI
VB2’
PA
PD
VB1’
PB’
When position PA, PB, and PC are programmed in an absolute command,
tool is stopped by the single block function after executing the block from
PA to PB and the tool is moved by MDI operation. Vectors VB1 and VB2
are translated to VB1’ and VB2’ and offset vectors are recalculated for the
vectors VC1 and VC2 between block PB-PC and PC-PD.
However, since vector VB2 is not calculated again, compensation is
accurately performed from position PC.
270
B-63524EN/01
PROGRAMMING
14. COMPENSATION FUNCTION
14.3.9
General Precautions
for Offset Operations
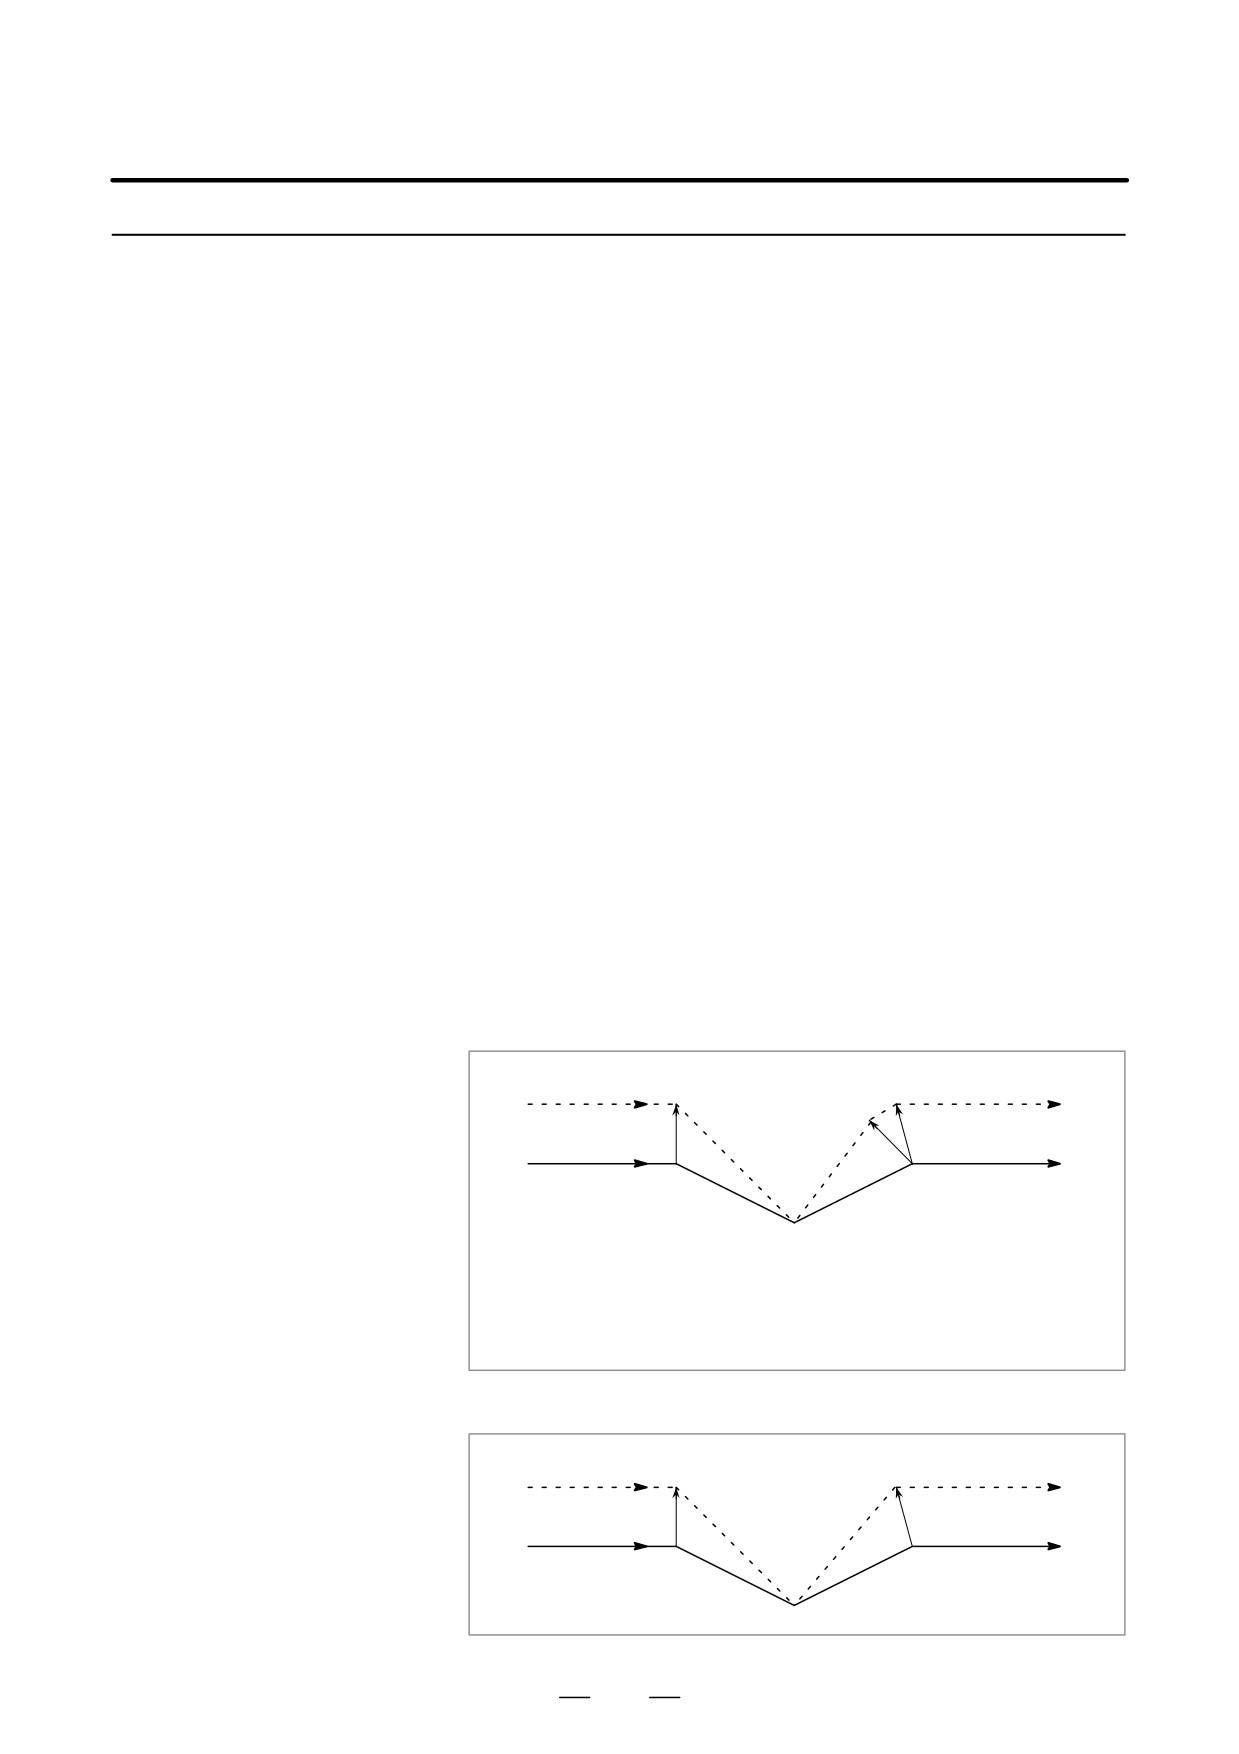
D Changing the offset
In general, the offset value is changed in cancel mode, or when changing
value
tools. If the offset value is changed in offset mode, the vector at the end
point of the block is calculated for the new offset value.
Calculated from offset
Calculated from offset
value in block N6
value in block N7
N7
N6
N8
Programmed path
When some vectors are produced between blocks N6 and N7, the vector
at the end point of the present blocks is calculated using the offset value
of the block N6.
D The polarity of the offset
When a negative offset value is specified, the program is executed for the
amount and the tool
figure which is created by exchanging G41 for G42 or G42 for G41 in the
nose center path
process sheet.
A tool machining an inner profile will machine the occur profile, and tool
machining the outer profile will machine the inner profile.
An example is shown below. In general, CNC machining is programmed
assuming a positive offset value. When a program specifies a tool path
as shown in 1, the tool will move as shown in 2 if a negative offset is
specified. The tool in 2 will move as shown in 1 when the sign of the offset
value is reserved.
1
Programmed path
2
WARNING
When the sign of the offset value is reversed, the offset
vector of the tool nose is reversed but the imaginary tool
nose direction does not change.
Therefore, do not reverse the sign of the offset value when
starting the machining meeting the imaginary tool nose to
the start point.
271
14. COMPENSATION FUNCTION
PROGRAMMING
B-63524EN/01
14.3.10
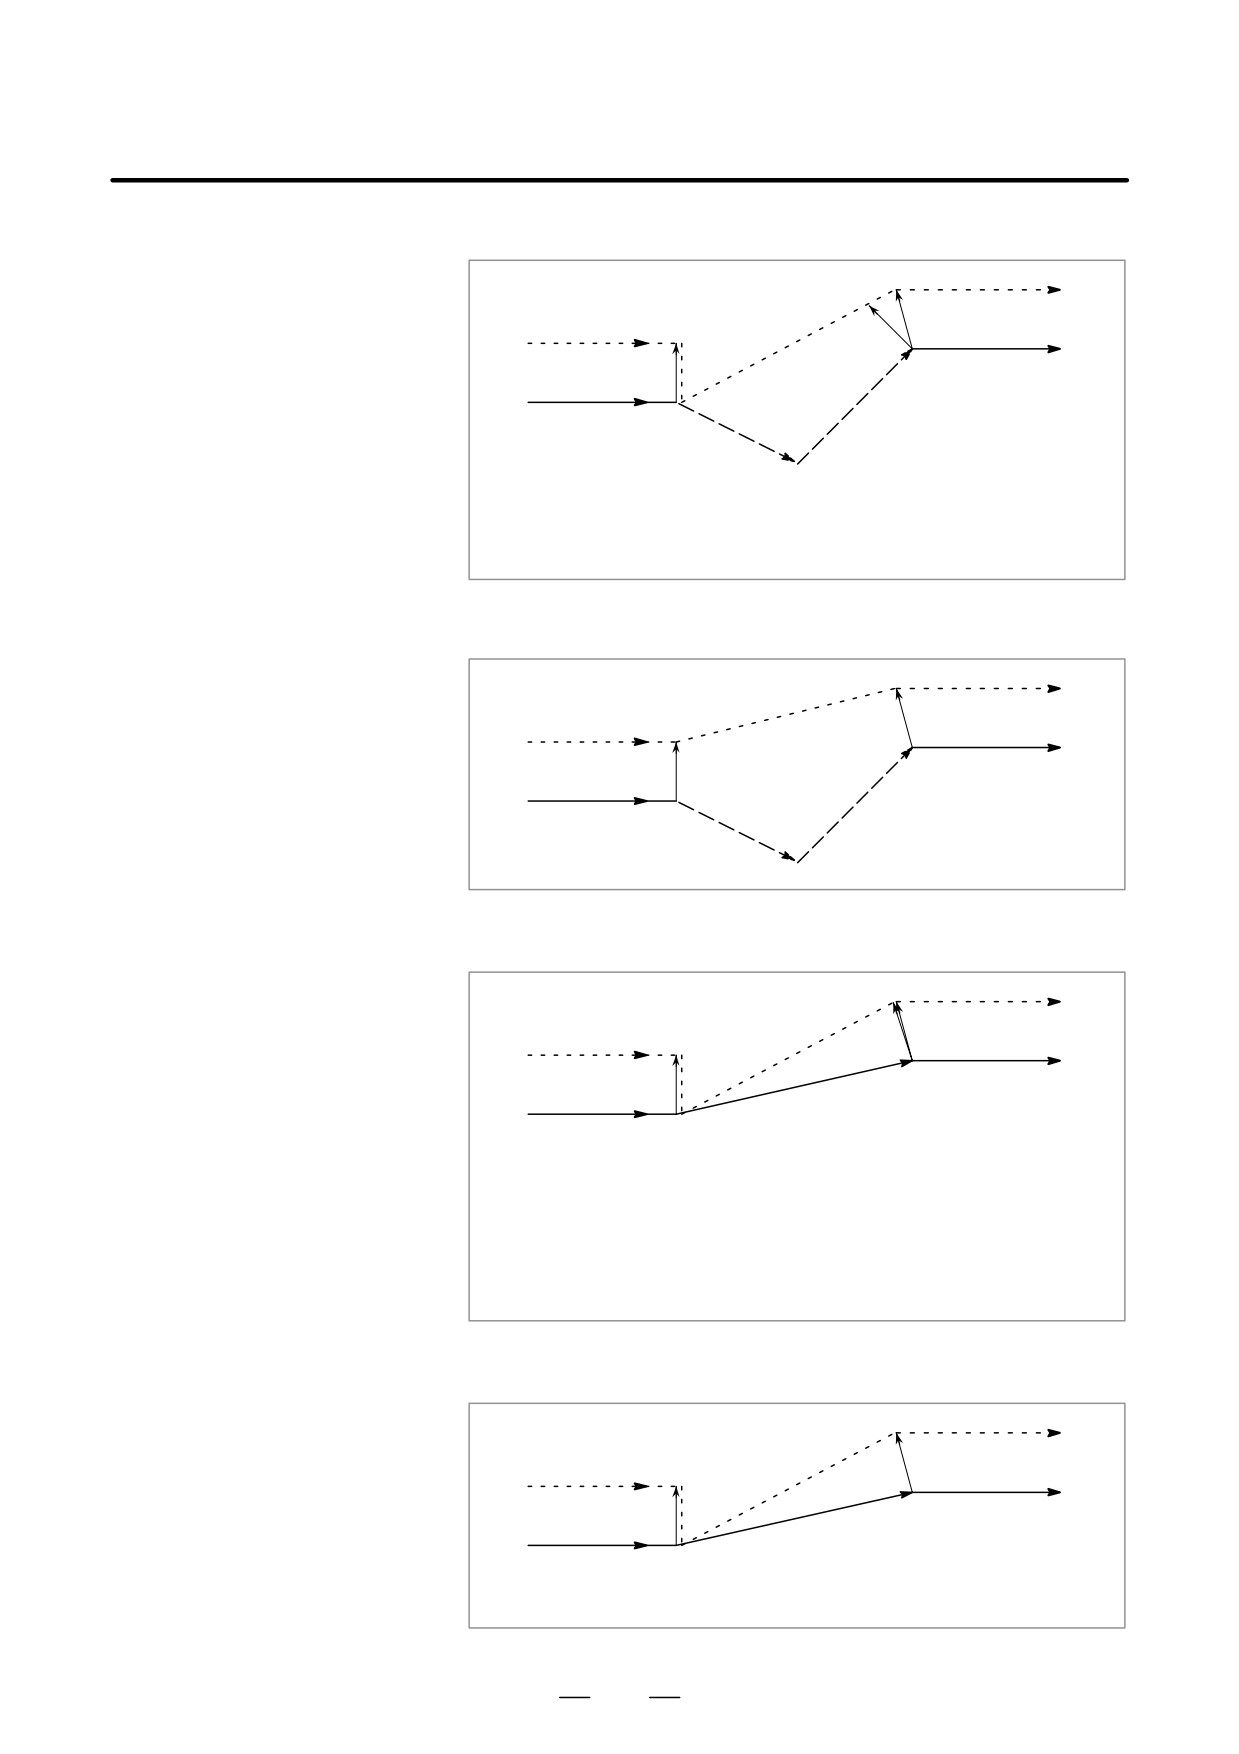
D When a G53 command is executed in tool-tip radius compensation
mode, the tool-tip radius compensation vector is automatically
G53, G28, G30, and
canceled before positioning, that vector being automatically restored
G30.1 Commands in
by a subsequent move command. The format for restoring the tool-tip
Tool-tip Radius
radius compensation vector is the FS16 type when bit 2 (CCN) of
Compensation Mode
parameter No. 5003 is set to 0, or the FS15 type when the bit is set to
1.
D When a G28, G30, or G30.1 command is executed in tool-tip radius
compensation mode, the tool-tip radius compensation vector is
automatically canceled before automatic reference position return,
that vector being automatically restored by a subsequent move
command. The timing and format for canceling and restoring the
tool-tip radius compensation vector are the FS15 type when bit 2
(CCN) of parameter No. 5003 is set to 1, or the FS16 type when the
bit is set to 0.
Explanations
D G53 command in tool-tip
When a G53 command is executed in tool-tip radius compensation mode,
radius compensation
a vector having a length equal to the offset is created, at the end of the
mode
preceding block, perpendicular to the direction in which the tool moves.
When the tool moves to a specified position according to the G53
command, the offset vector is canceled. When the tool moves according
to the next command, the offset vector is automatically restored.
The format for restoring the tool-tip radius compensation vector is the
start-up type when bit 2 (CCN) of parameter No. 5003 is set to 0, or the
intersection vector type (FS15 type) when the bit is set to 1.
S G53 command in offset
- When bit 2 (CCN) of parameter No. 5003 is set to 0
mode
Start-up
r
r
s
s
G00
(G41 G00)
G53
G00
O×××× ;
s
G41 G00_ ;
:
G53 X_ Z_ ;
:
- When bit 2 (CCN) of parameter No. 5003 is set to 1
[FS15 type]
r
s
s
G00
(G41 G00)
G53
G00
s
272
B-63524EN/01
PROGRAMMING
14. COMPENSATION FUNCTION
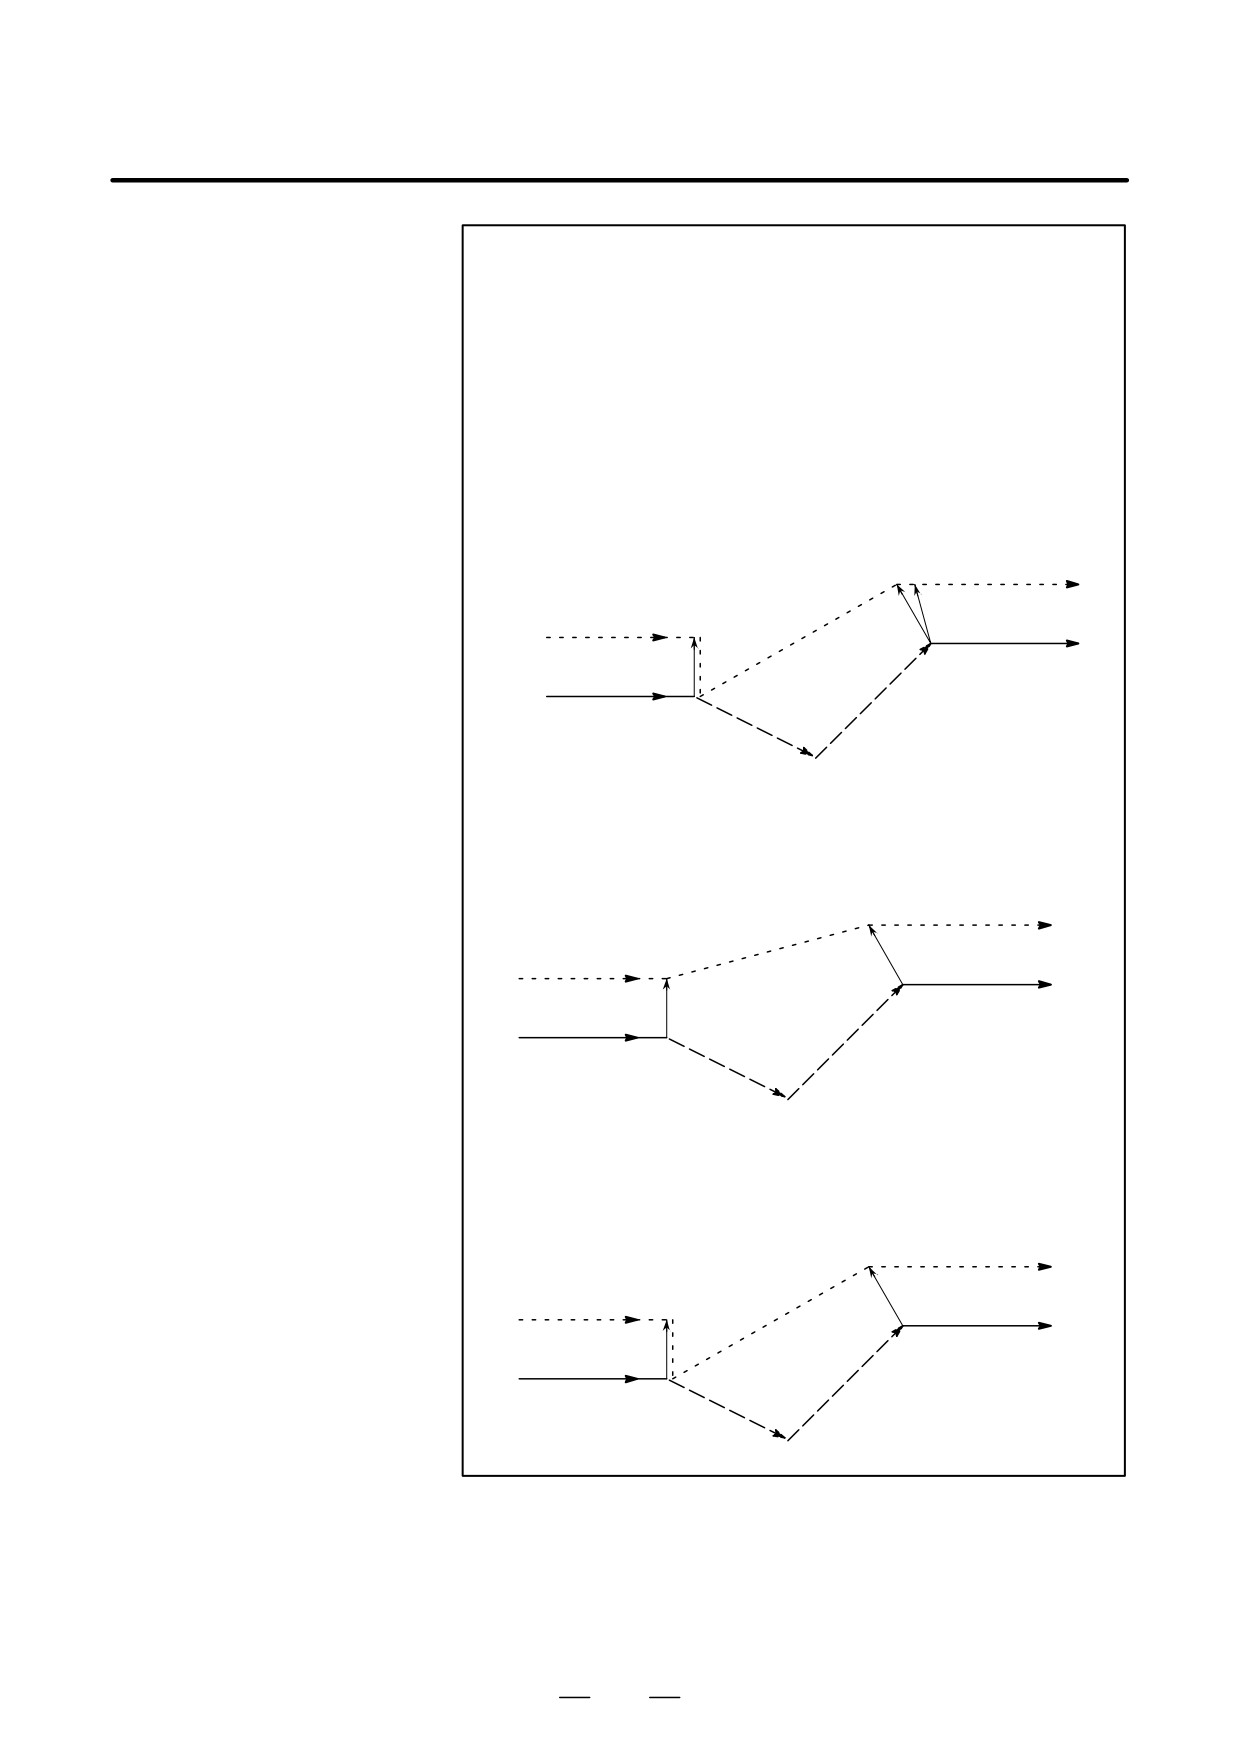
S Incremental G53
- When bit 2 (CCN) of parameter No. 5003 is set to 0
command in offset mode
Start-up
r
s
G00
r
s
(G41 G00)
G00
G53
O×××× ;
G41 G00_ ;
:
G53 U_ W_ ;
:
- When bit 2 (CCN) of parameter No. 5003 is set to 1
[FS15 type]
s
G00
r
G00
(G41 G00)
s
G53
S G53 command
- When bit 2 (CCN) of parameter No. 5003 is set to 0
specifying no movement
in offset mode
Start-up
r
s
G00
r
G00
s
(G41 G00)
G53
O×××× ;
G90 G41_ ;
:
G00 X20. Y20. ;
G53 X20. Y20. ;
:
- When bit 2 (CCN) of parameter No. 5003 is set to 1
[FS15 type]
s
r
G00
G00
s
(G41 G00)
G53
273
14. COMPENSATION FUNCTION
PROGRAMMING
B-63524EN/01
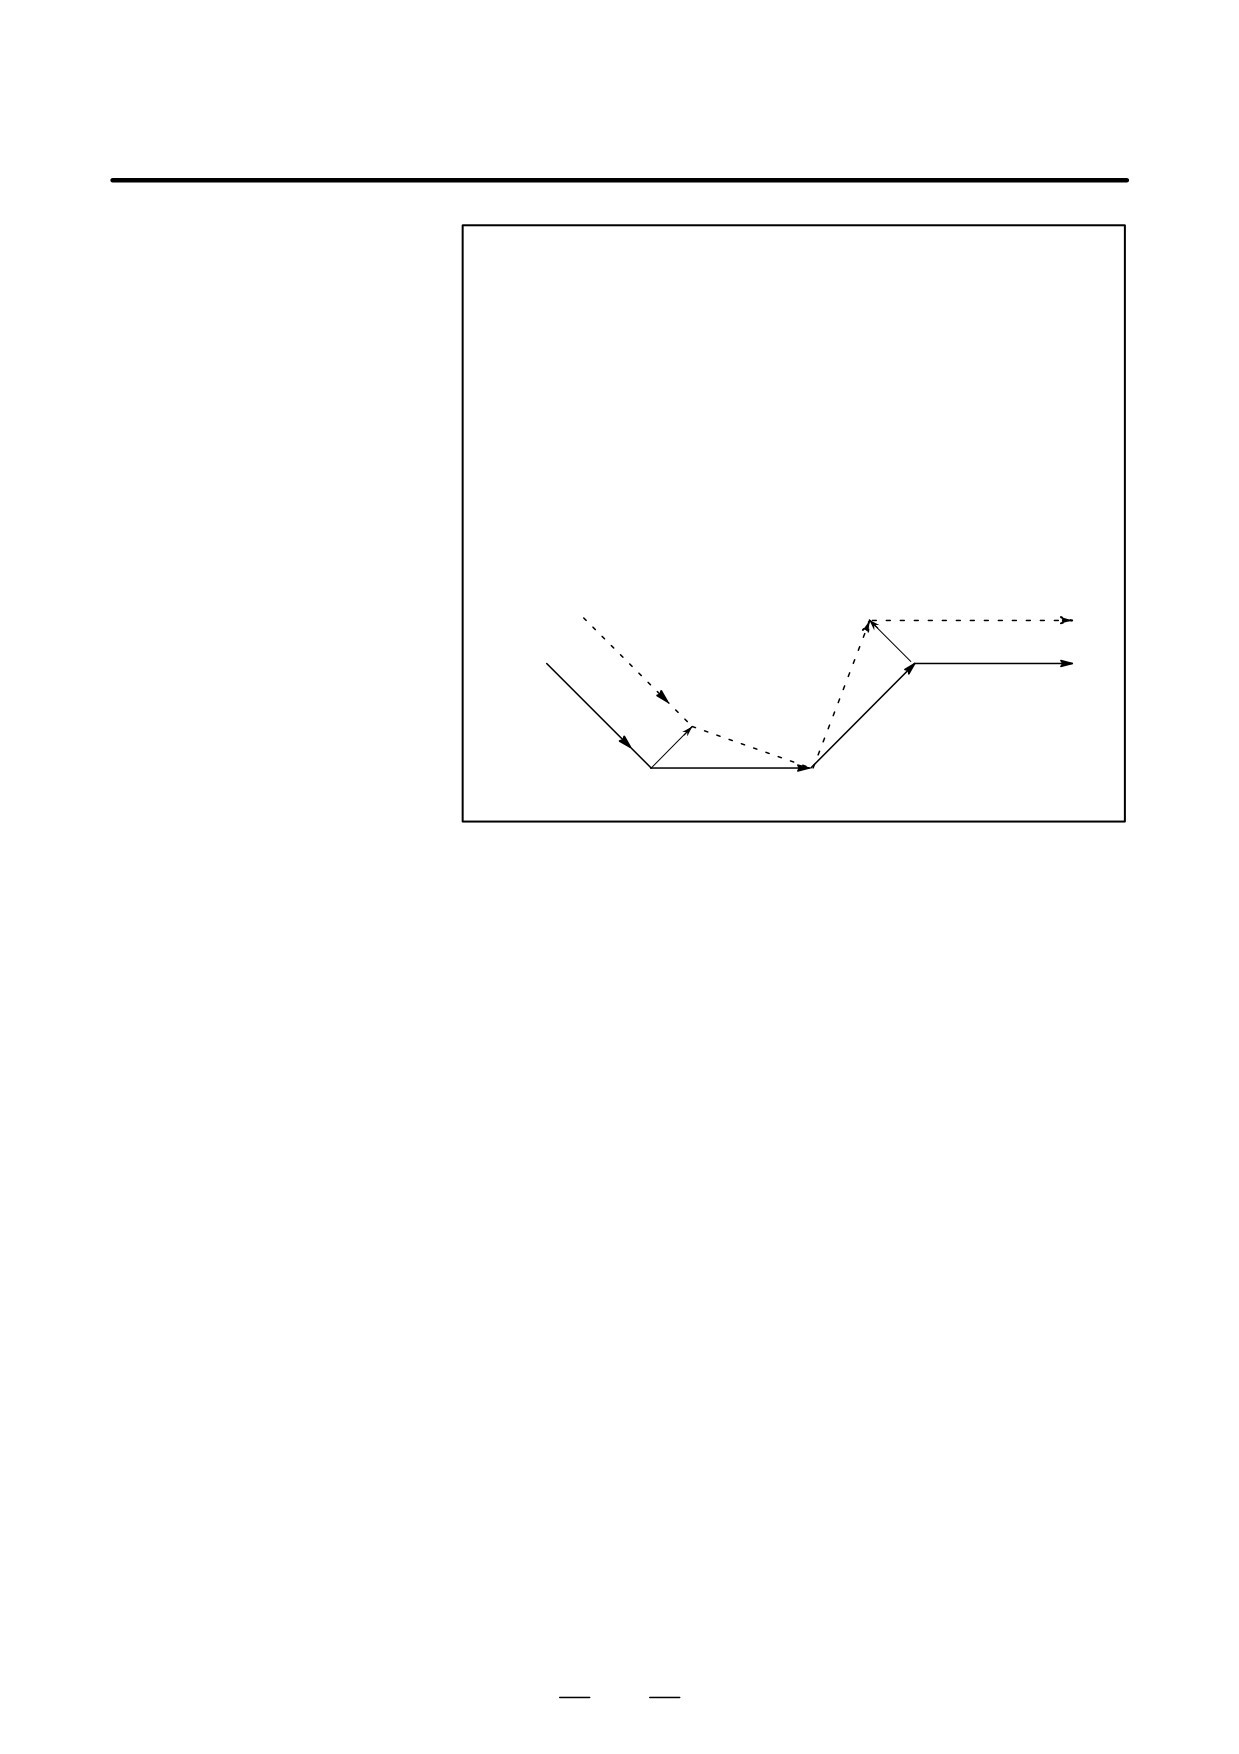
WARNING
1
When a G53 command is executed in tool-tip radius
compensation mode when all-axis machine lock is applied,
positioning is not performed for those axes to which
machine lock is applied and the offset vector is not
canceled. When bit 2 (CCN) of parameter No. 5003 is set
to 0 or each-axis machine lock is applied, the offset vector
is canceled.
Example 1)
When bit 2 (CCN) of parameter No. 5003 is set to 0 and
all-axis machine lock is applied
s
r
G00
s
(G41 G00)
G00
G53
Example 2)
When bit 2 (CCN) of parameter No. 5003 is set to 1 and
all-axis machine lock is applied
[FS15 type]
r
s
G00
(G41 G00)
s
G00
G53
Example 3)
When bit 2 (CCN) of parameter No. 5003 is set to 1 and
each-axis machine lock is applied
[FS15 type]
s
G00
r
s
(G41 G00)
G00
G53
274
B-63524EN/01
PROGRAMMING
14. COMPENSATION FUNCTION
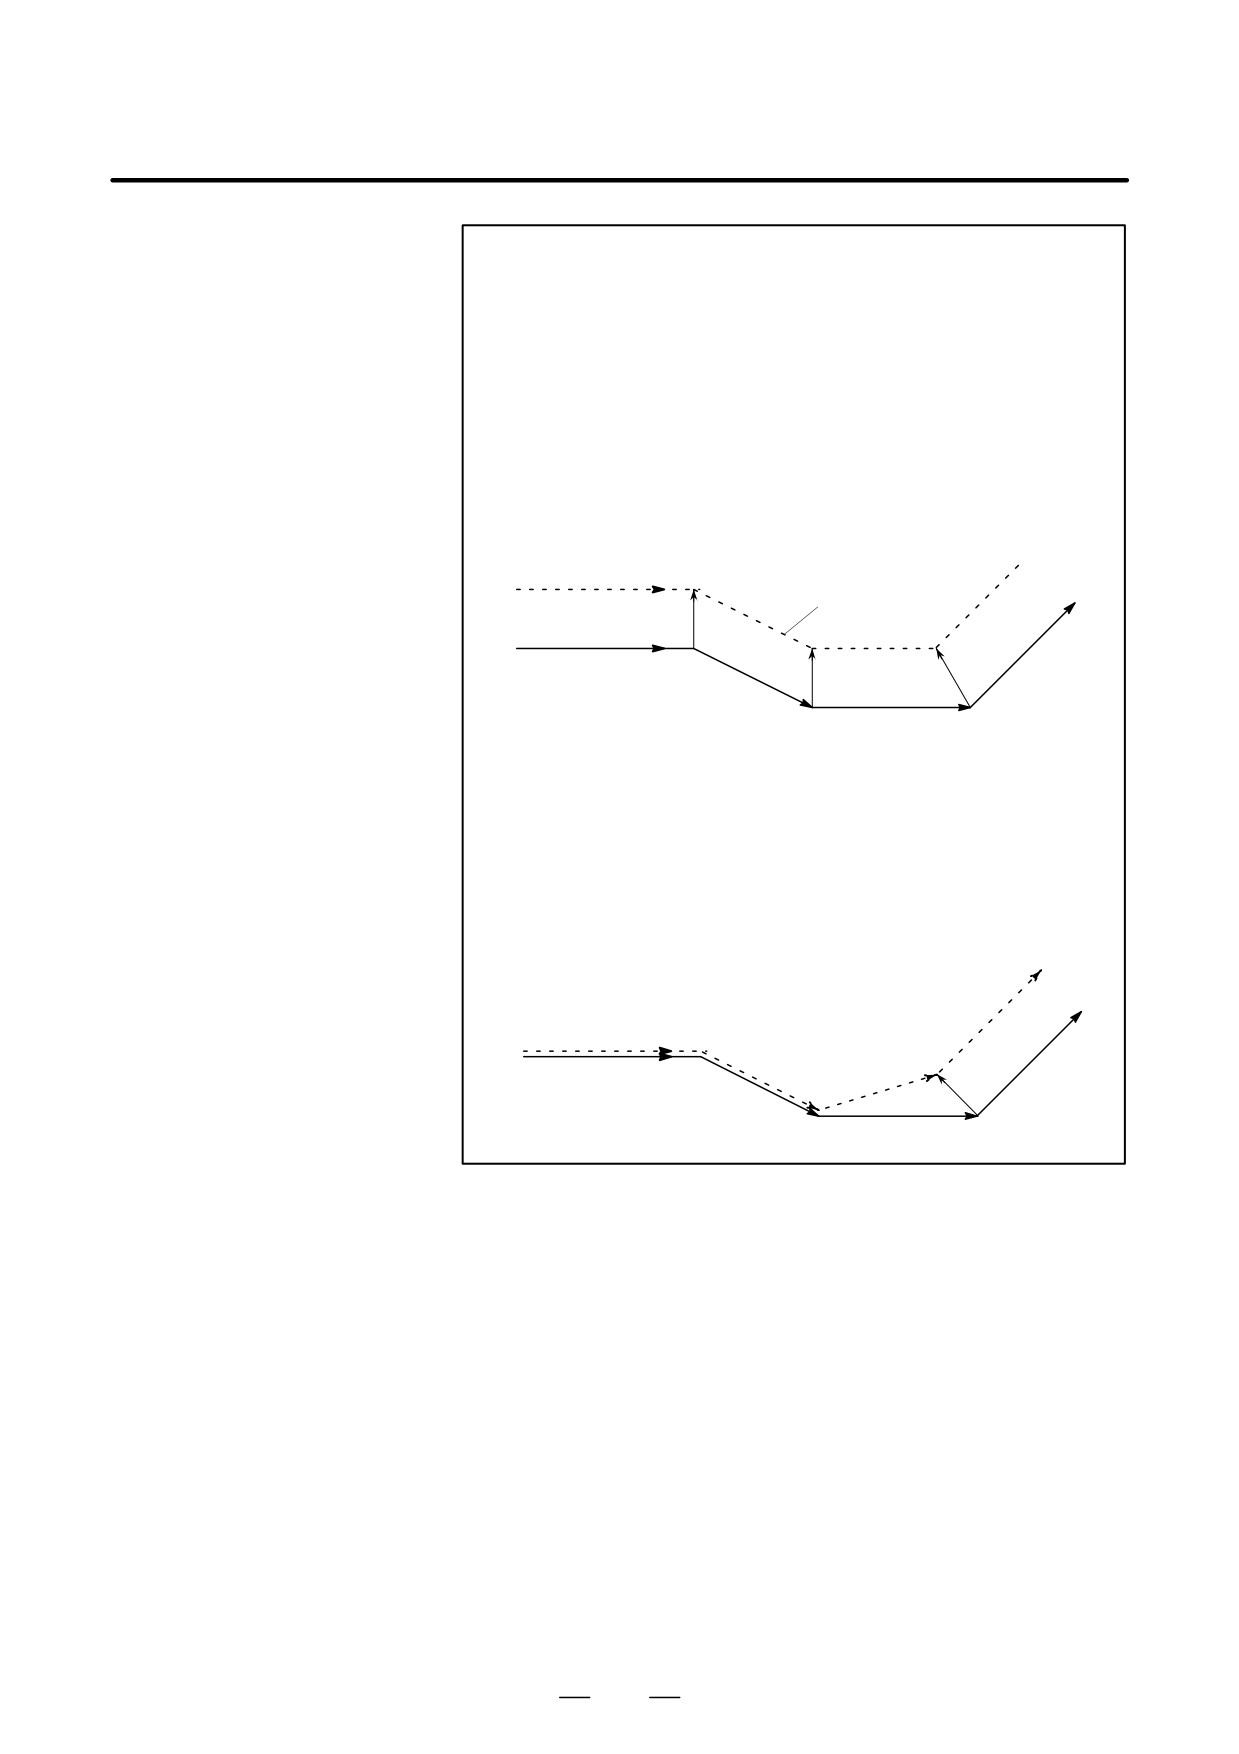
WARNING
2
When a compensation axis is specified in a G53 command
in tool-tip radius compensation mode, the vectors for other
compensation axes are also canceled. This also applies
when bit 2 (CCN) of parameter No. 5003 is set to 1. (The
FS15 cancels only the vector for the specified axis. Note
that the FS15 type cancellation differs from the actual FS15
specification in this point.)
Example)
When bit 2 (CCN) of parameter No. 5003 is set to 0
[FS15 type]
s
G00
G00
(G41 X_ Z_)
r
s
G53 Z_
s
275
14. COMPENSATION FUNCTION
PROGRAMMING
B-63524EN/01
NOTE
1
When an axis not included in the tool-tip radius
compensation plane is specified in a G53 command, a
vector perpendicular to the direction in which the tool moves
is created at the end of the preceding block and the tool
does not move. Offset mode is automatically resumed from
the next block (in the same way as when two or more blocks
specifying no movement are consecutively executed).
Example)
When bit 2 (CCN) of parameter No. 5003 is set to 0
G53 Y_
Start-up
r
s
(G41 G00 X_ Z_)
G00
r
G00
s
s
G00
2
When a G53 command is specified as a start-up block, the
next block actually becomes the start-up block. When bit
2 (CCN) of parameter No. 5003 is set to 1, however, the next
block creates an intersection vector.
Example)
When bit 2 (CCN) of parameter No. 5003 is set to 0
G00
s
Start-up
G00
r
G41 G53
s
G00
s
D G28, G30, G30.1
When a G28, G30, or G30.1 command is executed in tool-tip radius
command in tool-tip
compensation mode, the operation specified in the command is
radius compensation
performed according to the FS15 format if bit 2 (CCN) of parameter No.
mode
5003 is set to 1. An intersection vector is created at the end of the
preceding block and a perpendicular vector is created at the intermediate
position. The offset vector is canceled when the tool moves from the
intermediate position to the reference position. The offset vector is
restored as an intersection vector by the next block.
276
B-63524EN/01
PROGRAMMING
14. COMPENSATION FUNCTION
S G28, G30, or G30.1
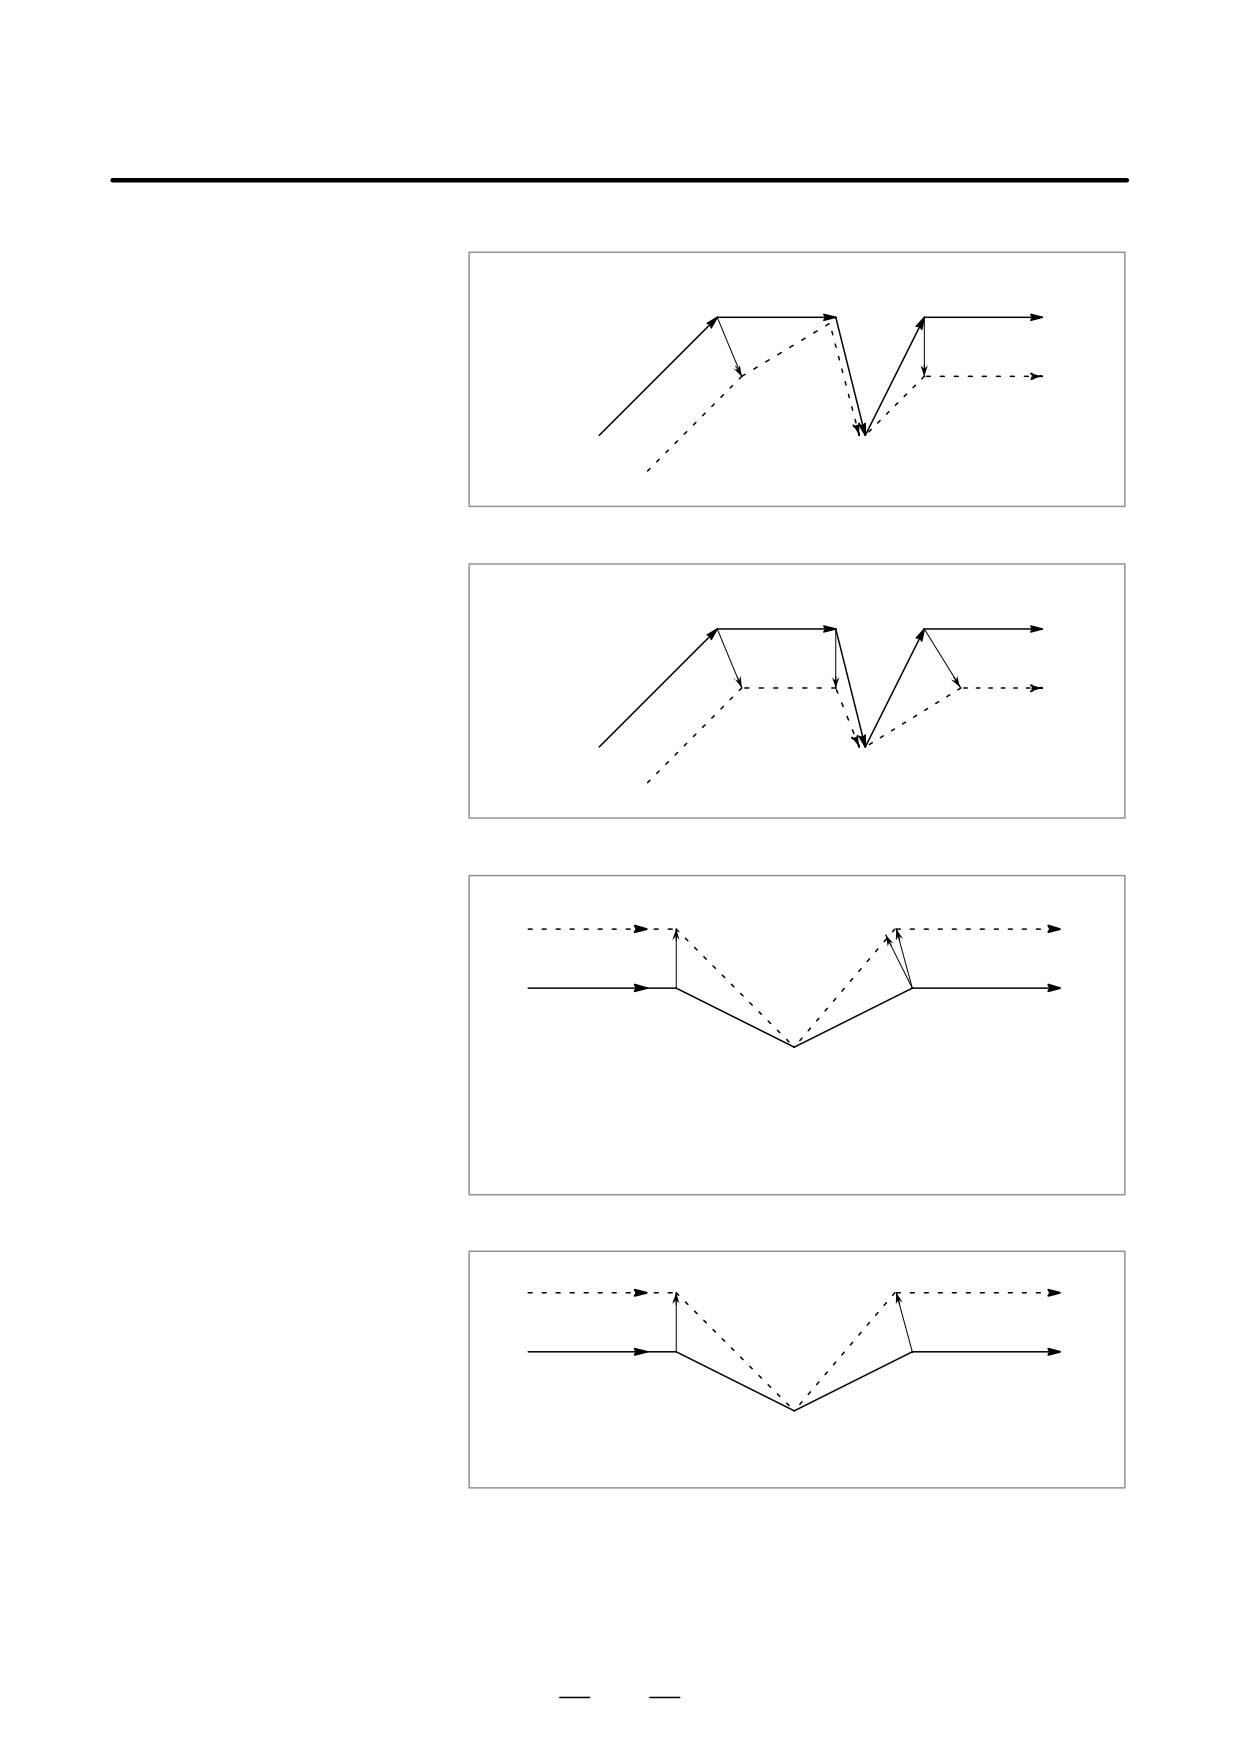
- When bit 2 (CCN) of parameter No. 5003 is set to 0
command in offset mode
Intermediate position
O×××× ;
(with movement to both
G91 G41_ ;
s
G28/30/30.1
s
s
G01
an intermediate position
:
and reference position
G28 X40. Z0 ;
r
G00
:
performed)
s
(G42 G01)
Reference position or floating
reference position
- When bit 2 (CCN) of parameter No. 5003 is set to 1
[FS15 type]
Intermediate position
s
G28/30/30.1
s
G01
s
r
G00
s
(G42 G01)
Reference position or floating
reference position
S G28, G30, or G30.1
- When bit 2 (CCN) of parameter No. 5003 is set to 0
command in offset mode
Start-up
(with movement to an
intermediate position not
r
performed)
r
s
s
G01
(G41 G01)
Intermediate position
G00
O×××× ;
G28/30/30.1
s
G91 G41_ ;
:
Reference position or floating
G28 X0 Y0 ;
reference position
:
- When bit 2 (CCN) of parameter No. 5003 is set to 1
[FS15 type]
s
r
(G41 G01)
s
G01
Intermediate position
G00
G28/30/30.1
s
Reference position or
floating reference position
277
14. COMPENSATION FUNCTION
PROGRAMMING
B-63524EN/01
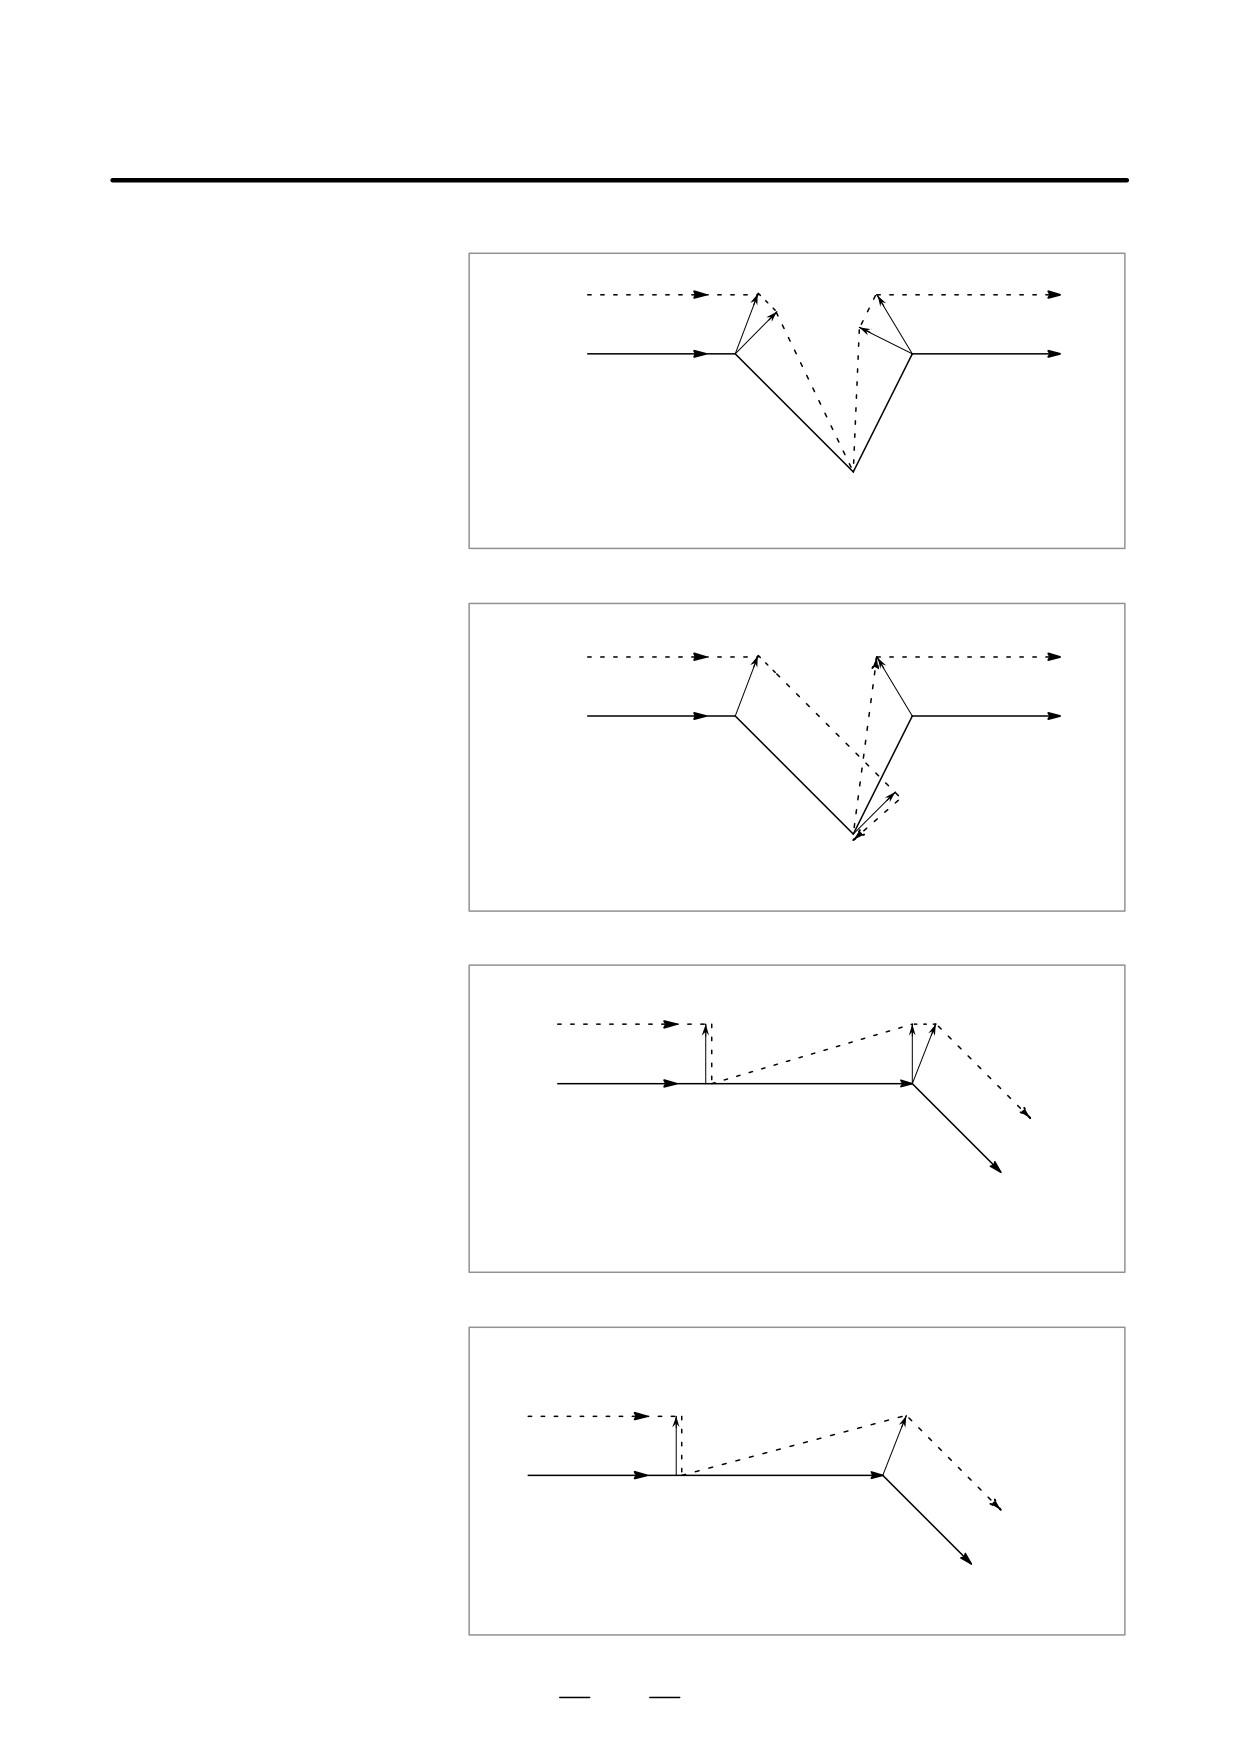
S G28, G30, or G30.1
- When bit 2 (CCN) of parameter No. 5003 is set to 0
command in offset mode
Start-up
(with movement to a
reference position not
performed)
r
r
(G41 G01)
s
s
G01
O×××× ;
G91 G41_ ;
G00
:
G28/30/30.1
G28 X40. Y-40. ;
:
s
Reference position or floating reference
position=Intermediate position
- When bit 2 (CCN) of parameter No. 5003 is set to 1
[FS15 type]
(G41 G01)
s
s
G01
G00
r
G28/30/30.1
s
Reference position or floating reference
position=Intermediate position
S
G28, G30, or G30.1
- When bit 2 (CCN) of parameter No. 5003 is set to 0
command in offset mode
(with no movement)
G28/30/30.1
Start-up
(G41 G01)
r
r
s
s
G00
O×××× ;
G91 G41_ ;
G01
:
G28 X40. Y-40. ;
:
Reference position or floating reference
position=Intermediate position
- When bit 2 (CCN) of parameter No. 5003 is set to 1
[FS15 type]
G28/30/30.1
(G41 G01)
r
s
s
G00
G01
Reference position or floating reference
position=Intermediate position
278