FANUC Series 0i-MODEL D, Series 0i Mate-MODEL D. OPERATOR'S MANUAL - page 3
4.INTERPOLATION FUNCTIONS PROGRAMMING
B-64304EN/02
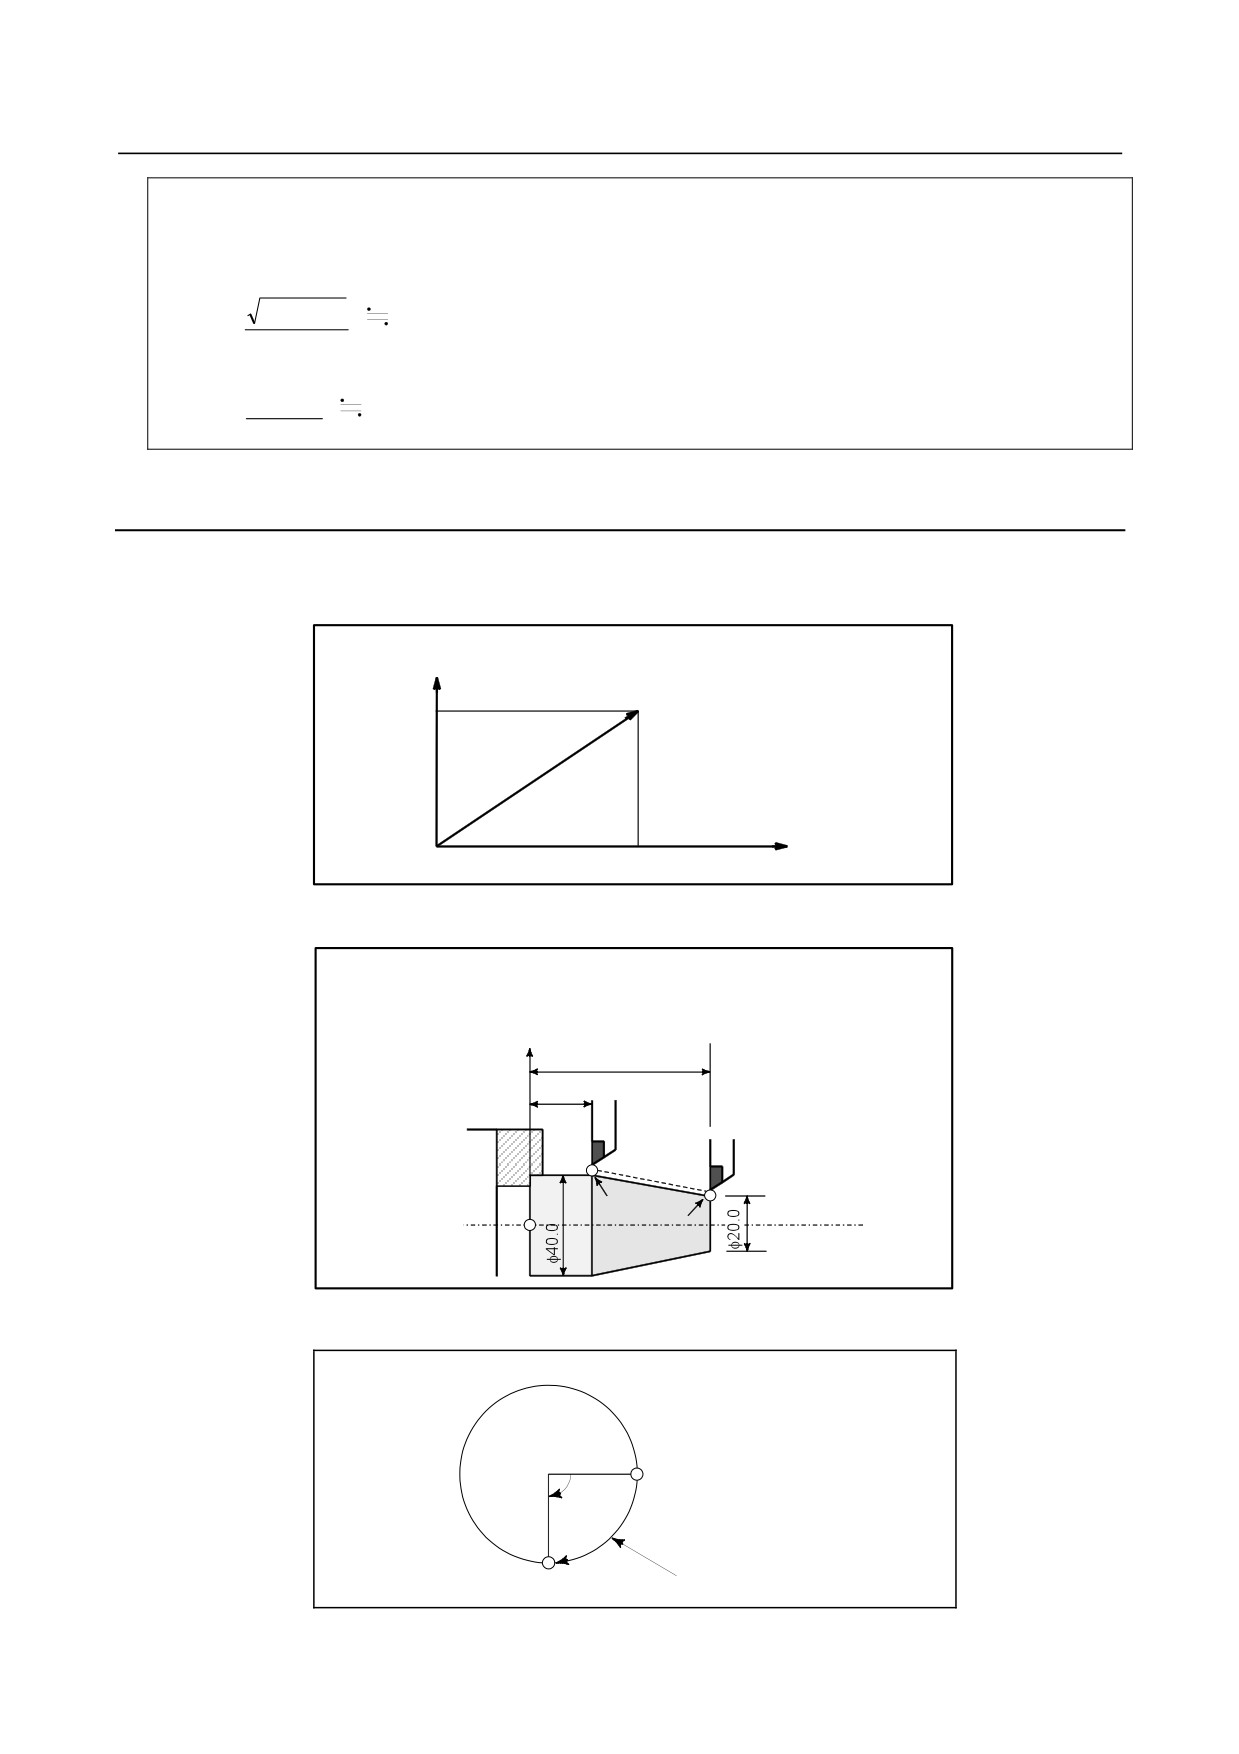
A calculation example is as follows.
G91 G01 X20.0B40.0 F300.0 ;
This changes the unit of the C axis from 40.0 deg to 40mm with metric input. The
time required for distribution is calculated as follows:
20
2 +
402
0.14907(min)
300
The feedrate for the C axis is
40
268.3deg/ min
0.14907
In simultaneous 3 axes control, the feedrate is calculated the same way as in 2 axes control.
Example
-
Linear interpolation
• For milling machining
(G91) G01X200.0Y100.0F200.0;
Y axis
(End point)
100.0
X axis
0 (Start point)
200.0
• For lathe cutting
(Diameter programming)
G01X40.0Z20.1F20; (Absolute programming)
or
G01U20.0W-25.9F20; (Incremental programming)
X
46.0
20.1
End
Start
point
Z
point
-
Feedrate for the rotary axis
G91G01C-90.0 F300.0 ;Feed rate of 300deg/min
(Start point)
90°
Feedrate is 300 deg/min
(End point)
- 36 -
B-64304EN/02
PROGRAMMING
4.INTERPOLATION FUNCTIONS
4.3
CIRCULAR INTERPOLATION (G02, G03)
The command below will move a tool along a circular arc.
Format
Arc in the XpYp plane
G02
I_ J_
G17
Xp_ Yp_
F_ ;
G03
R_
Arc in the ZpXp plane
G02
I_ K_
G18
Zp_ Xp_
F_ ;
G03
R_
Arc in the YpZp plane
G02
J_ K_
G19
Yp_ Zp_
F_ ;
G03
R_
Command
Description
G17
Specification of arc on XpYp plane
G18
Specification of arc on ZpXp plane
G19
Specification of arc on YpZp plane
G02
Circular Interpolation : Clockwise direction (CW)
G03
Circular Interpolation : Counterclockwise direction (CCW)
Xp_
Command values of X axis or its parallel axis (set by parameter No. 1022)
Yp_
Command values of Y axis or its parallel axis (set by parameter No. 1022)
Zp_
Command values of Z axis or its parallel axis (set by parameter No. 1022)
I_
Xp axis distance from the start point to the center of an arc with sign
J_
Yp axis distance from the start point to the center of an arc with sign
K_
Zp axis distance from the start point to the center of an arc with sign
R_
Arc radius (with sign, radius value for lathe cutting)
F_
Feedrate along the arc
T
NOTE
The U-, V-, and W-axes can be used with G-codes B and C.
Explanation
-
Direction of the circular interpolation
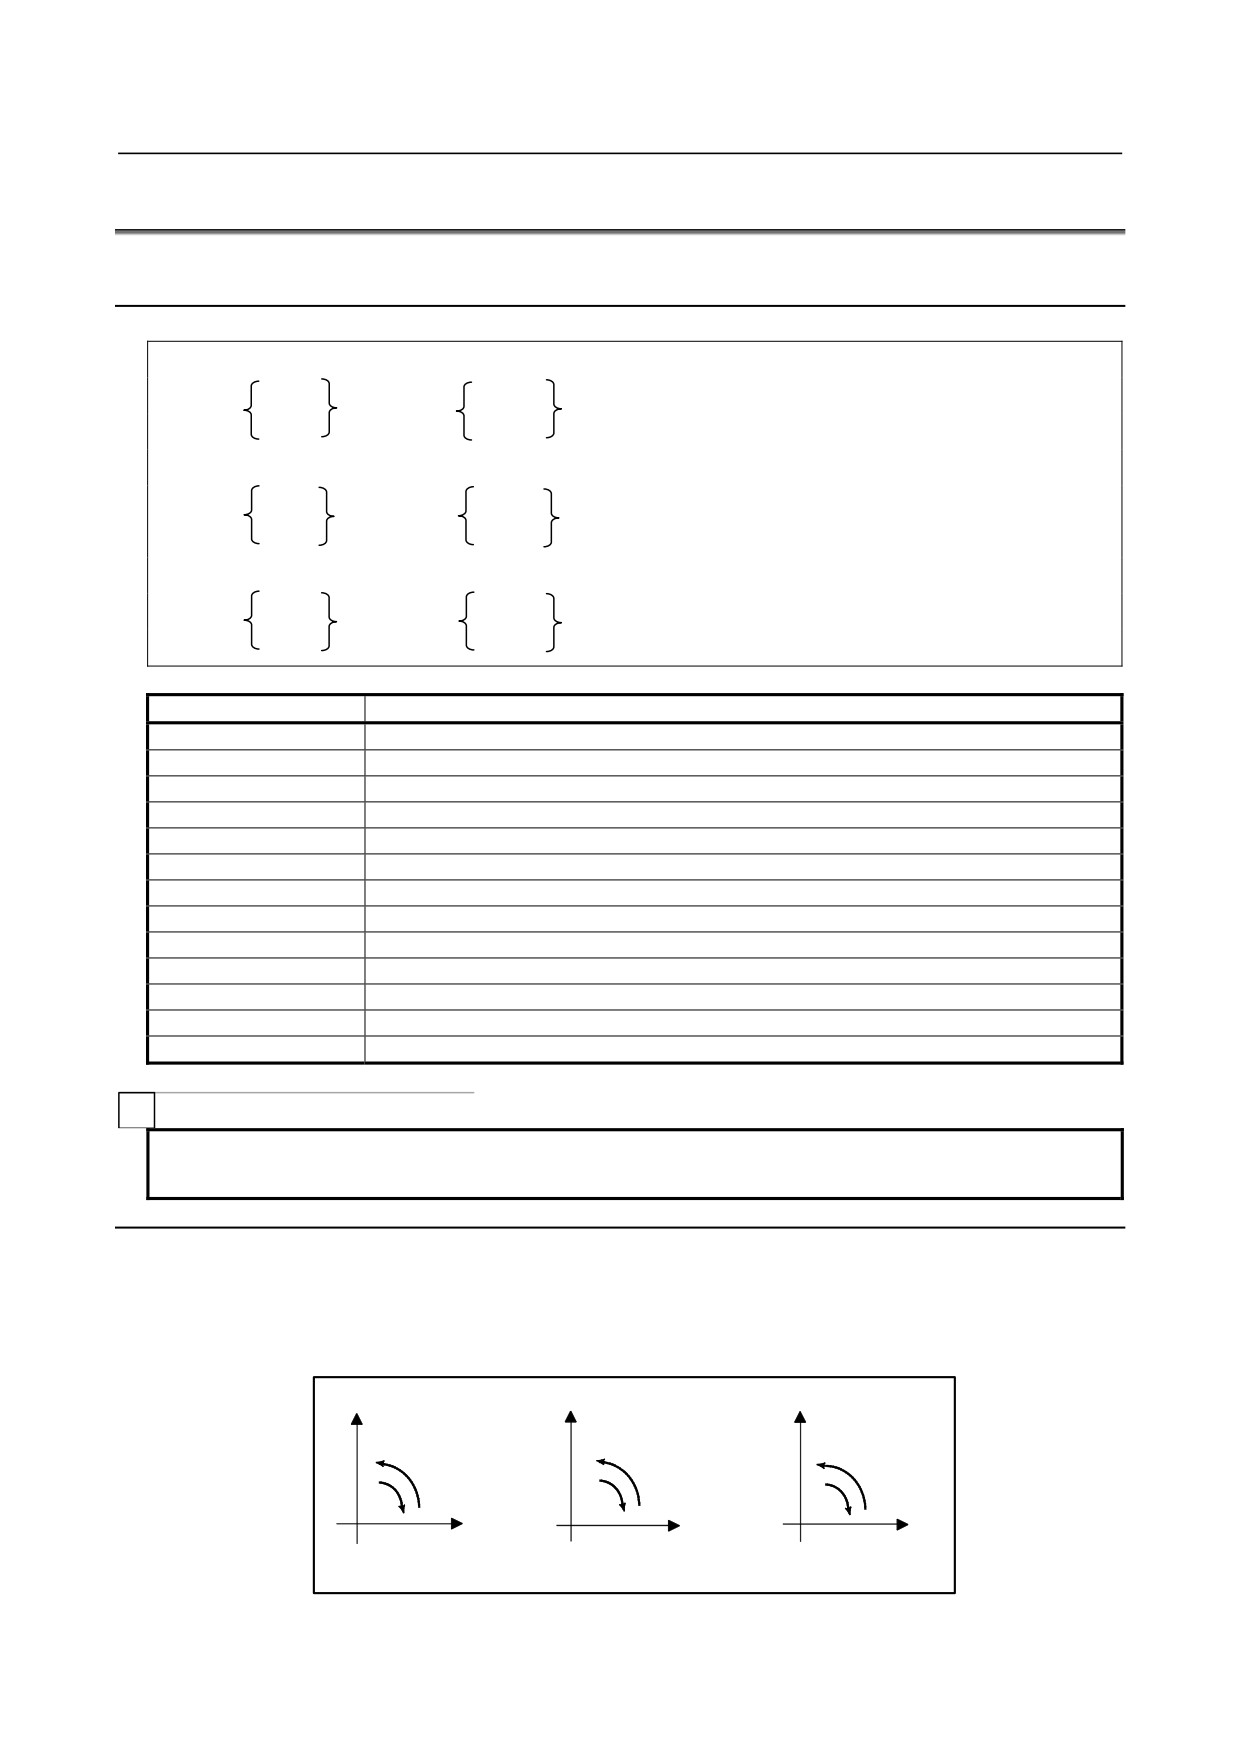
"Clockwise"(G02) and "counterclockwise"(G03) on the XpYp plane (ZpXp plane or YpZp plane) are
defined when the XpYp plane is viewed in the positive-to-negative direction of the Zp axis (Yp axis or
Xp axis, respectively) in the Cartesian coordinate system. See the figure below.
Y
X
Z
G03
G03
G03
G02
G02
G02
Z
Y
X
G17
G18
G19
- 37 -
4.INTERPOLATION FUNCTIONS PROGRAMMING
B-64304EN/02
-
Distance moved on an arc
The end point of an arc is specified by address Xp, Yp or Zp, and is expressed as an absolute or
incremental value according to G90 or G91. For the incremental value, the distance of the end point
which is viewed from the start point of the arc is specified with sign.
-
Distance from the start point to the center of arc
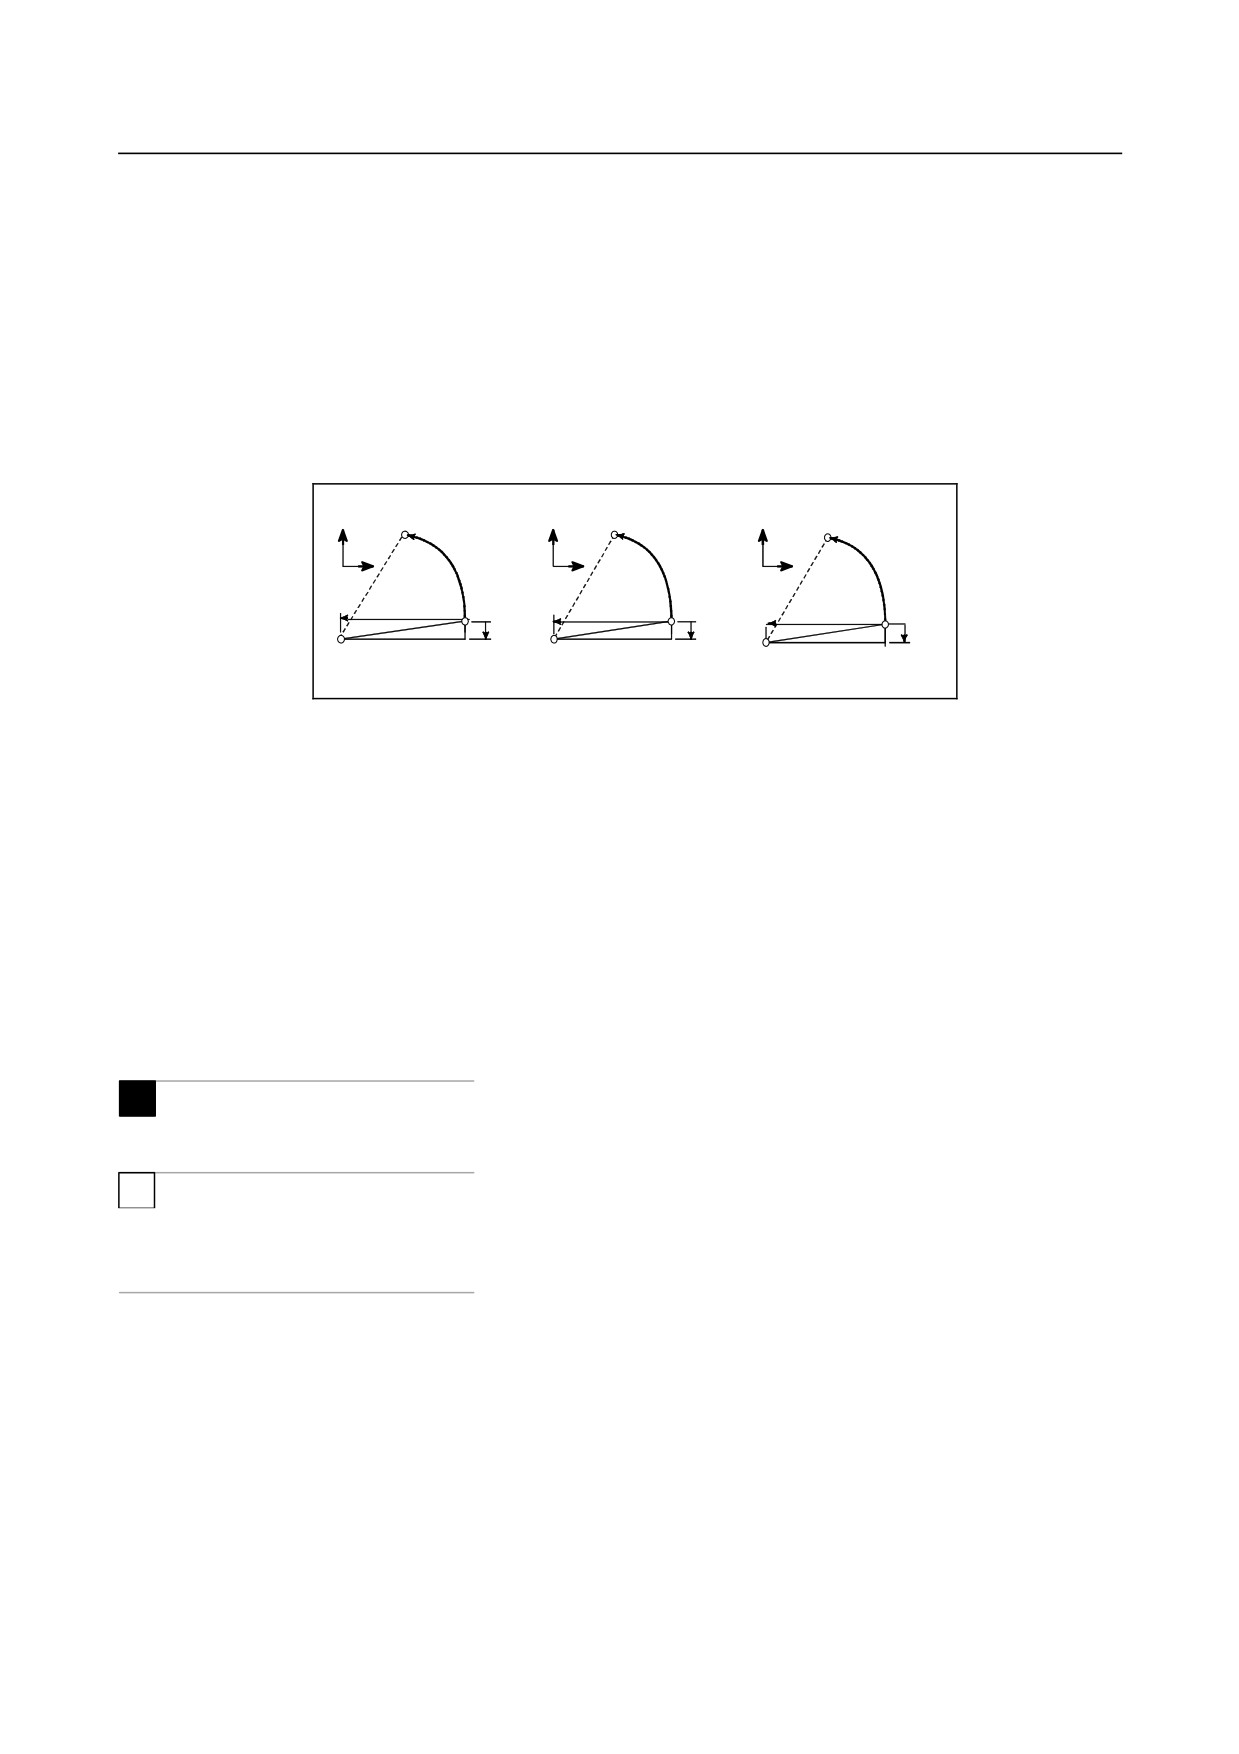
The arc center is specified by addresses I, J, and K for the Xp, Yp, and Zp axes, respectively. The
numerical value following I, J, or K, however, is a vector component in which the arc center is seen from
the start point, and is always specified as an incremental value irrespective of G90 and G91, as shown
below.
I, J, and K must be signed according to the direction.
End point (x,y)
End point (z,x)
End point (y,z)
y
x
z
x
Start
z
Start
y
Start
j
i
point
k
point
point
j
i
k
Center
Center
Center
I0, J0, and K0 can be omitted.
If the difference between the radius at the start point and that at the end point exceeds the permitted value
in a parameter (No.3410), an alarm PS0020 occurs.
-
Command for a circle
When Xp, Yp, and Zp are omitted (the end point is the same as the start point) and the center is specified
with I, J, and K, a 360° arc (circle) is specified.
G02 I_ ; Command for a circle
-
Arc radius
The distance between an arc and the center of a circle that contains the arc can be specified using the
radius, R, of the circle instead of I, J, and K.
In this case, one arc is less than 180°, and the other is more than 180° are considered.
M
When an arc exceeding 180° is commanded, the radius must be specified with a negative value.
T
An arc exceeding 180° cannot be specified (a negative value cannot be used for the radius). If specified,
alarm PS0023 is issued.
If Xp, Yp, and Zp are all omitted, if the end point is located at the same position as the start point and
when R is used, an arc of 0° is programmed
G02R_ ; (The cutter does not move.)
- 38 -
B-64304EN/02
PROGRAMMING
4.INTERPOLATION FUNCTIONS
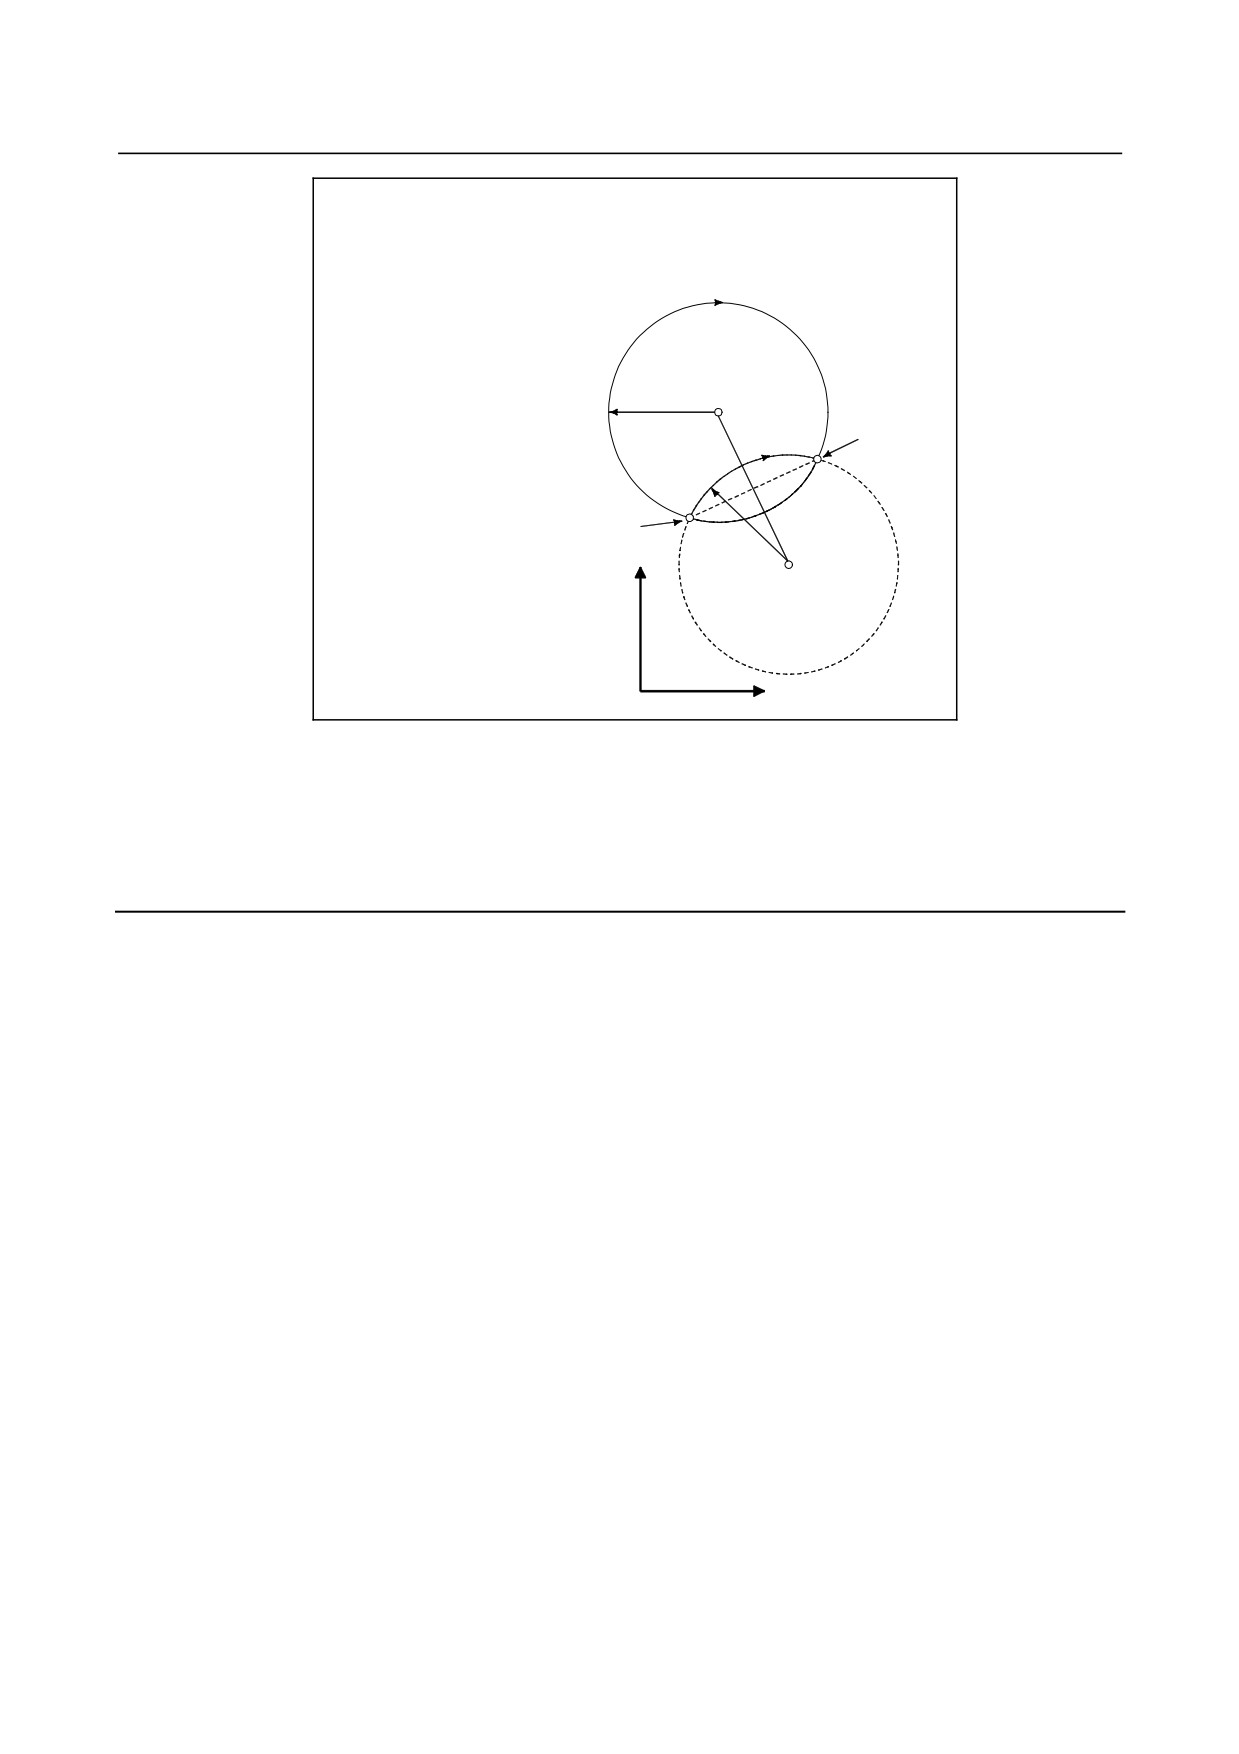
For arc <1> (less than 180°)
G91 G02 X60.0 Y55.0 R50.0 F300.0 ;
For arc <2> (greater than 180°)
G91 G02 X60.0 Y55.0 R-50.0 F300.0 ;
<2>
r=50mm
End point
<1>
Start point
r=50mm
Y
X
-
Feedrate
The feedrate in circular interpolation is equal to the feedrate specified by the F code, and the feedrate
along the arc (the tangential feedrate of the arc) is controlled to be the specified feedrate.
The difference between the specified feedrate and the actual feedrate of the tool must fall within ±2%.
However, this feedrate is measured along the arc after the tool radius compensation is applied
Limitation
-
Simultaneously specifying R with I, J, and K
If I, J, K, and R addresses are specified simultaneously, the arc specified by address R takes precedence
and the other are ignored.
-
Specifying an axis that is not contained in the specified plane
If an axis not comprising the specified plane is commanded, an alarm PS0028 occurs.
For example,
For milling machining:
If the X-axis and a U-axis parallel to the X-axis are specified when the XY plane is specified
For lathe cutting:
If the X-axis and a U-axis parallel to the X-axis are specified when the ZX plane is specified with G code
system B or C
-
Specifying a semicircle with R
When an arc having a center angle approaching 180° is specified, the calculated center coordinates may
contain an error. In such a case, specify the center of the arc with I, J, and K.
-
Difference in the radius between the start and end points
If the difference in the radius between the start and end points of the arc exceeds the value specified in
parameter No. 3410, alarm PS0020 is generated.
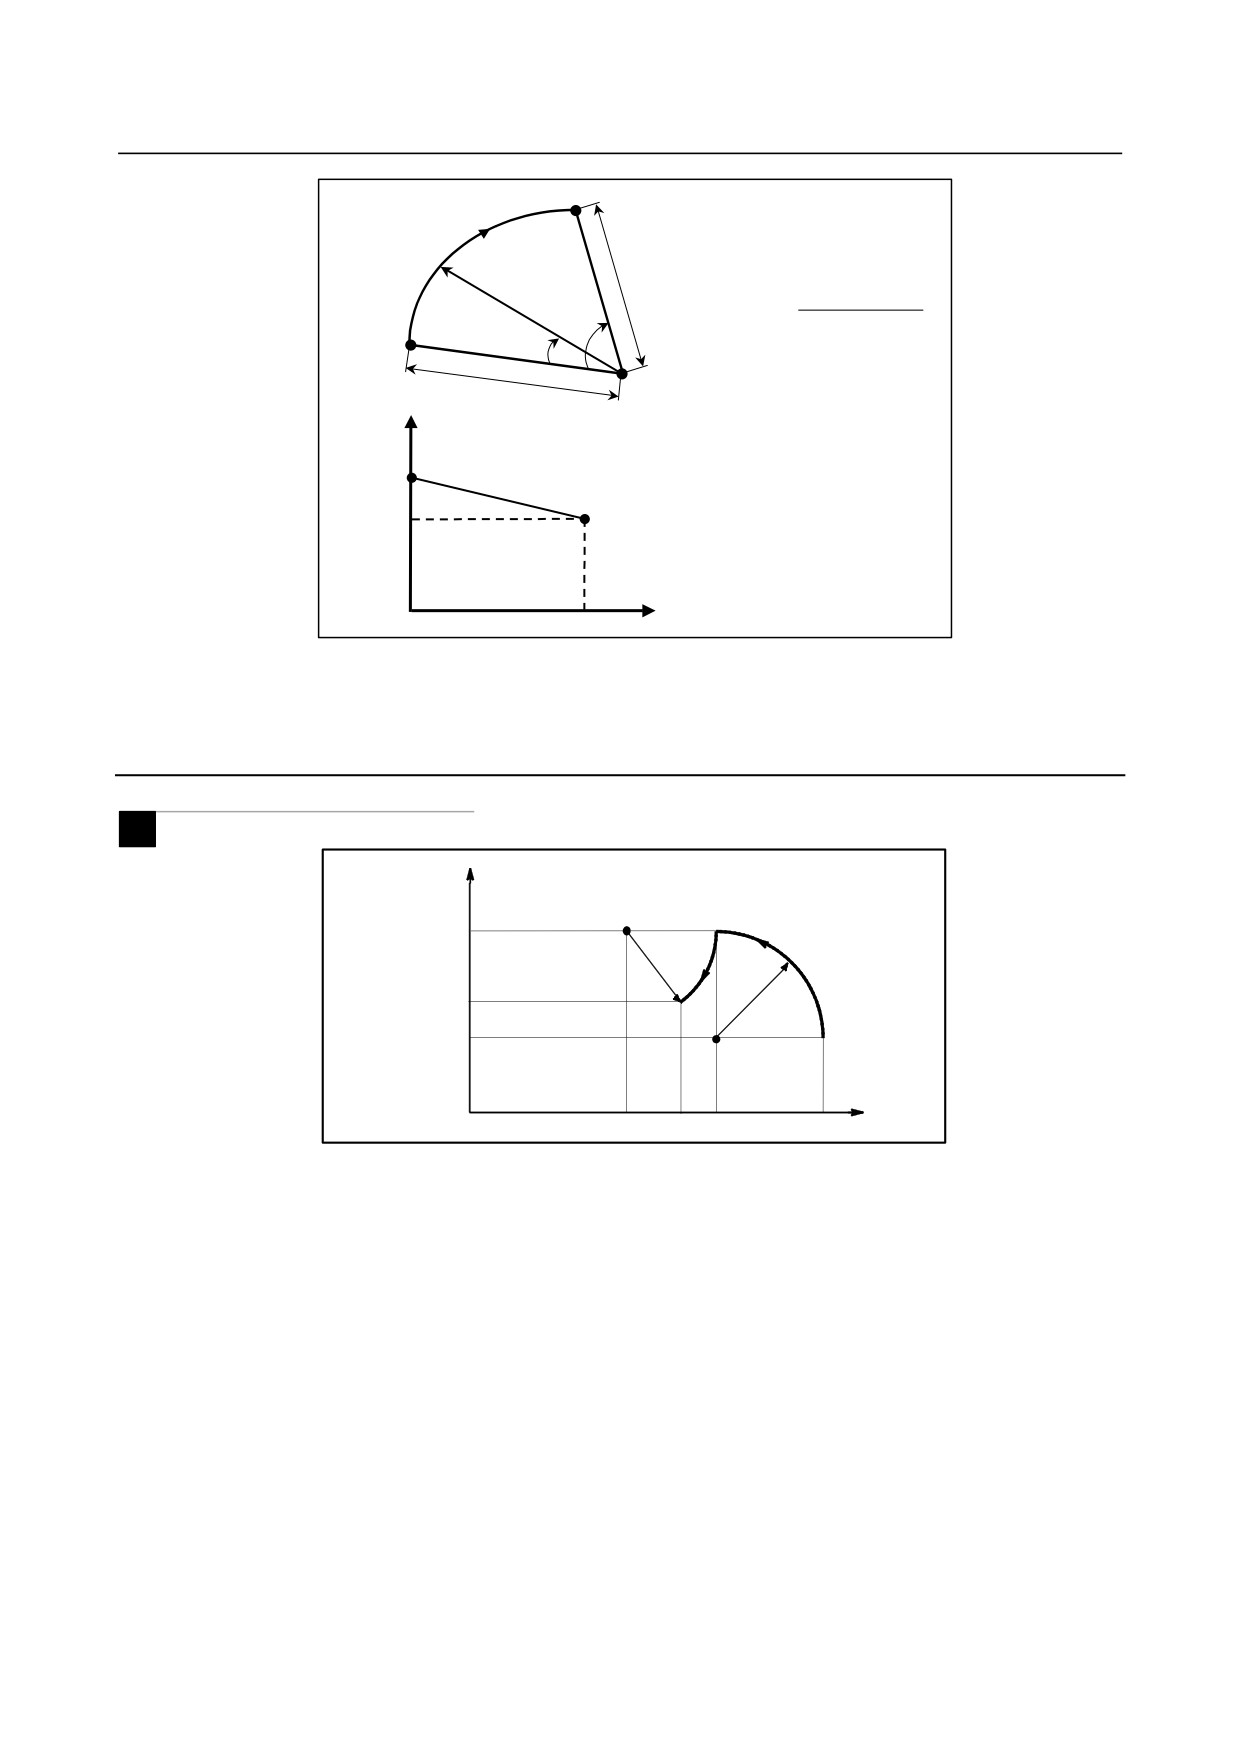
When an end point does not lie on the arc, a spiral results, as shown below.
- 39 -
4.INTERPOLATION FUNCTIONS PROGRAMMING
B-64304EN/02
End point
γe
γ(t)
(γe
−γs)θ
(t
)
γ(t)
=γs
+
θ
θ
θ(t)
Start point
Center
γs
Radius
Start point
γs
End point
γe
Center θ
θ
The arc radius changes linearly with the center angle θ(t). Spiral interpolation is performed using a
circular command that specifies one arc radius for the start point and another arc radius for the end point.
To use spiral interpolation, set a large value in parameter No. 3410, used to specify the limit on the arc
radius error.
Example
M
Y axis
100
50
60
60
40
X axis
0
90
120
140
200
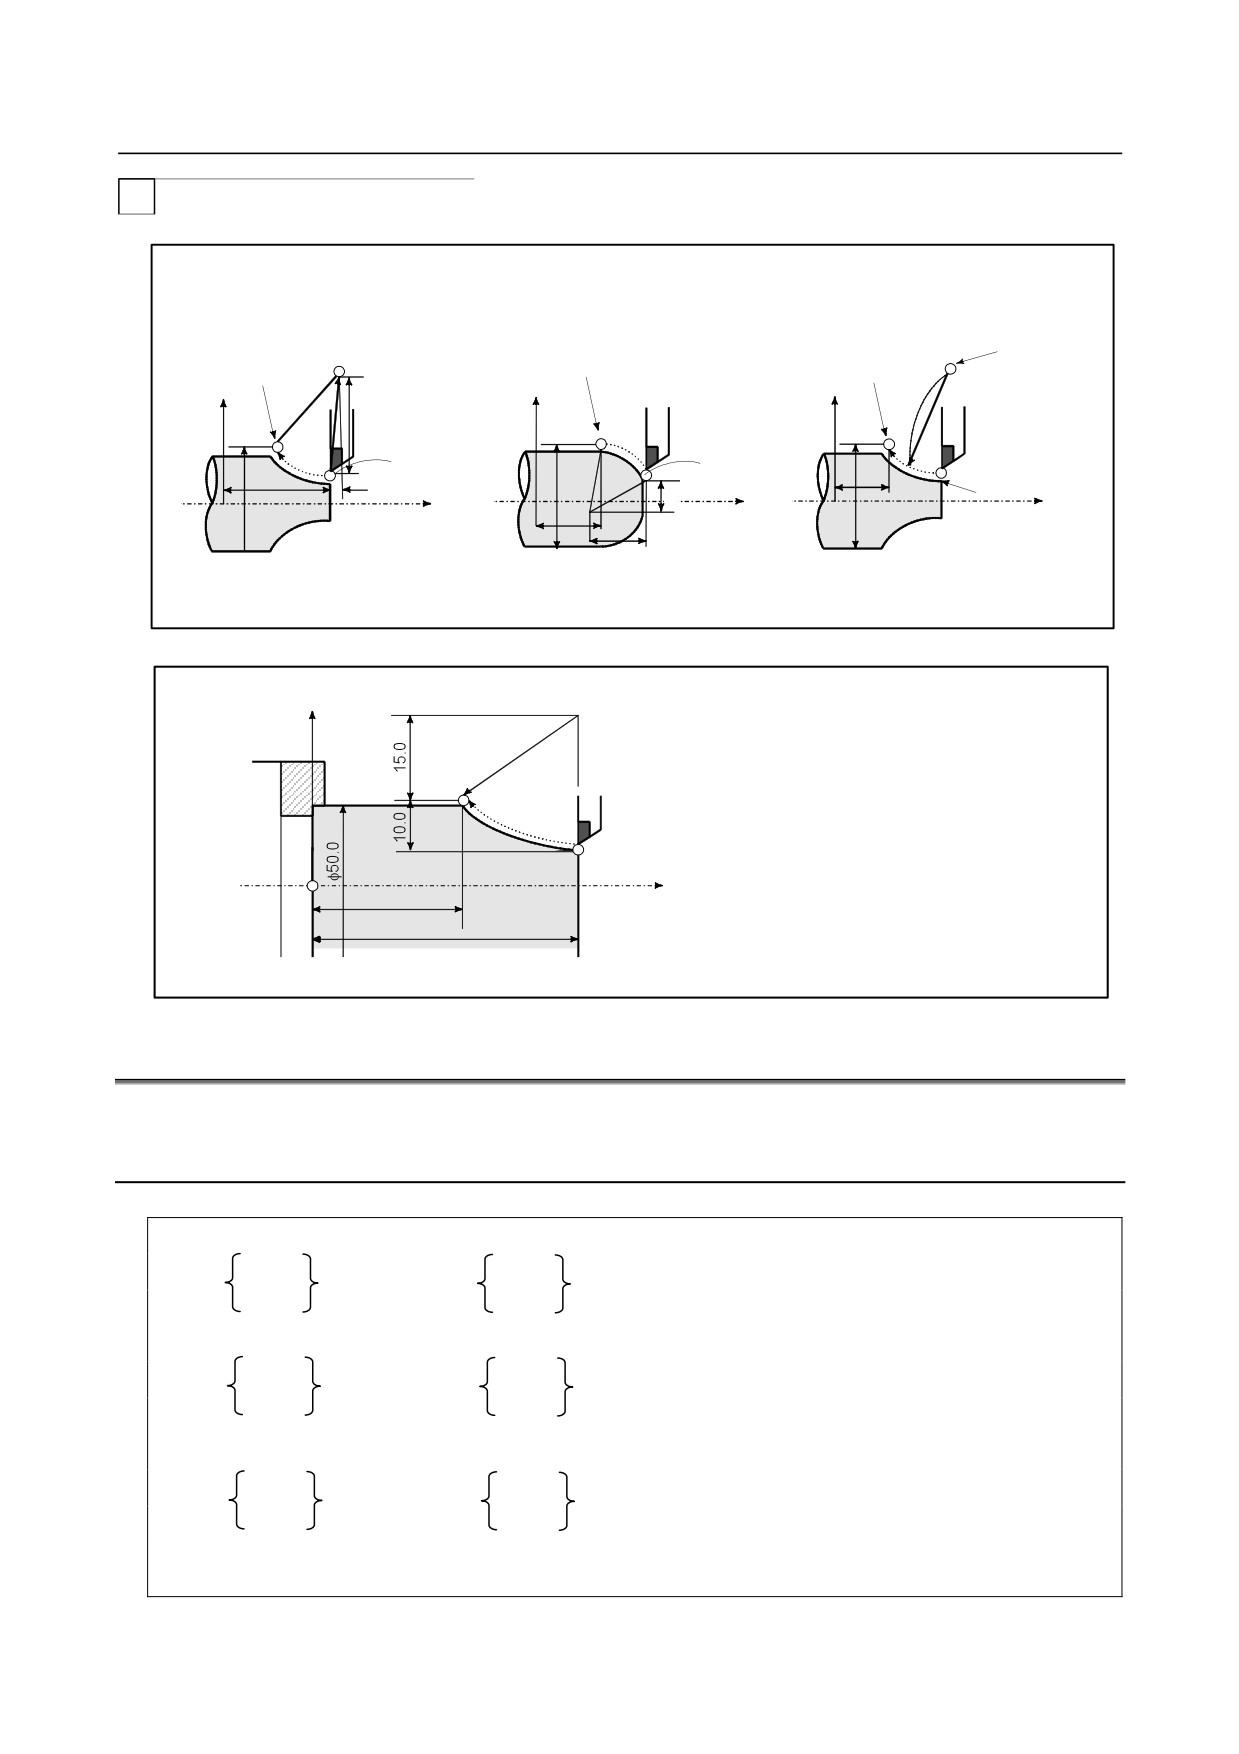
The above tool path can be programmed as follows;
(1) In absolute programming
G92 X200.0 Y40.0 Z0 ;
G90 G03 X140.0 Y100.0 R60.0 F300. ;
G02 X120.0 Y60.0 R50.0 ;
or
G92 X200.0 Y40.0 Z0 ;
G90 G03 X140.0 Y100.0 I-60.0 F300. ;
G02 X120.0 Y60.0 I-50.0 ;
(2) In incremental programming
G91 G03 X-60.0 Y60.0 R60.0 F300. ;
G02 X-20.0 Y-40.0 R50.0 ;
or
G91 G03 X-60.0 Y60.0 I-60.0 F300. ;
G02 X-20.0 Y-40.0 I-50.0 ;
- 40 -
B-64304EN/02
PROGRAMMING
4.INTERPOLATION FUNCTIONS
T
-
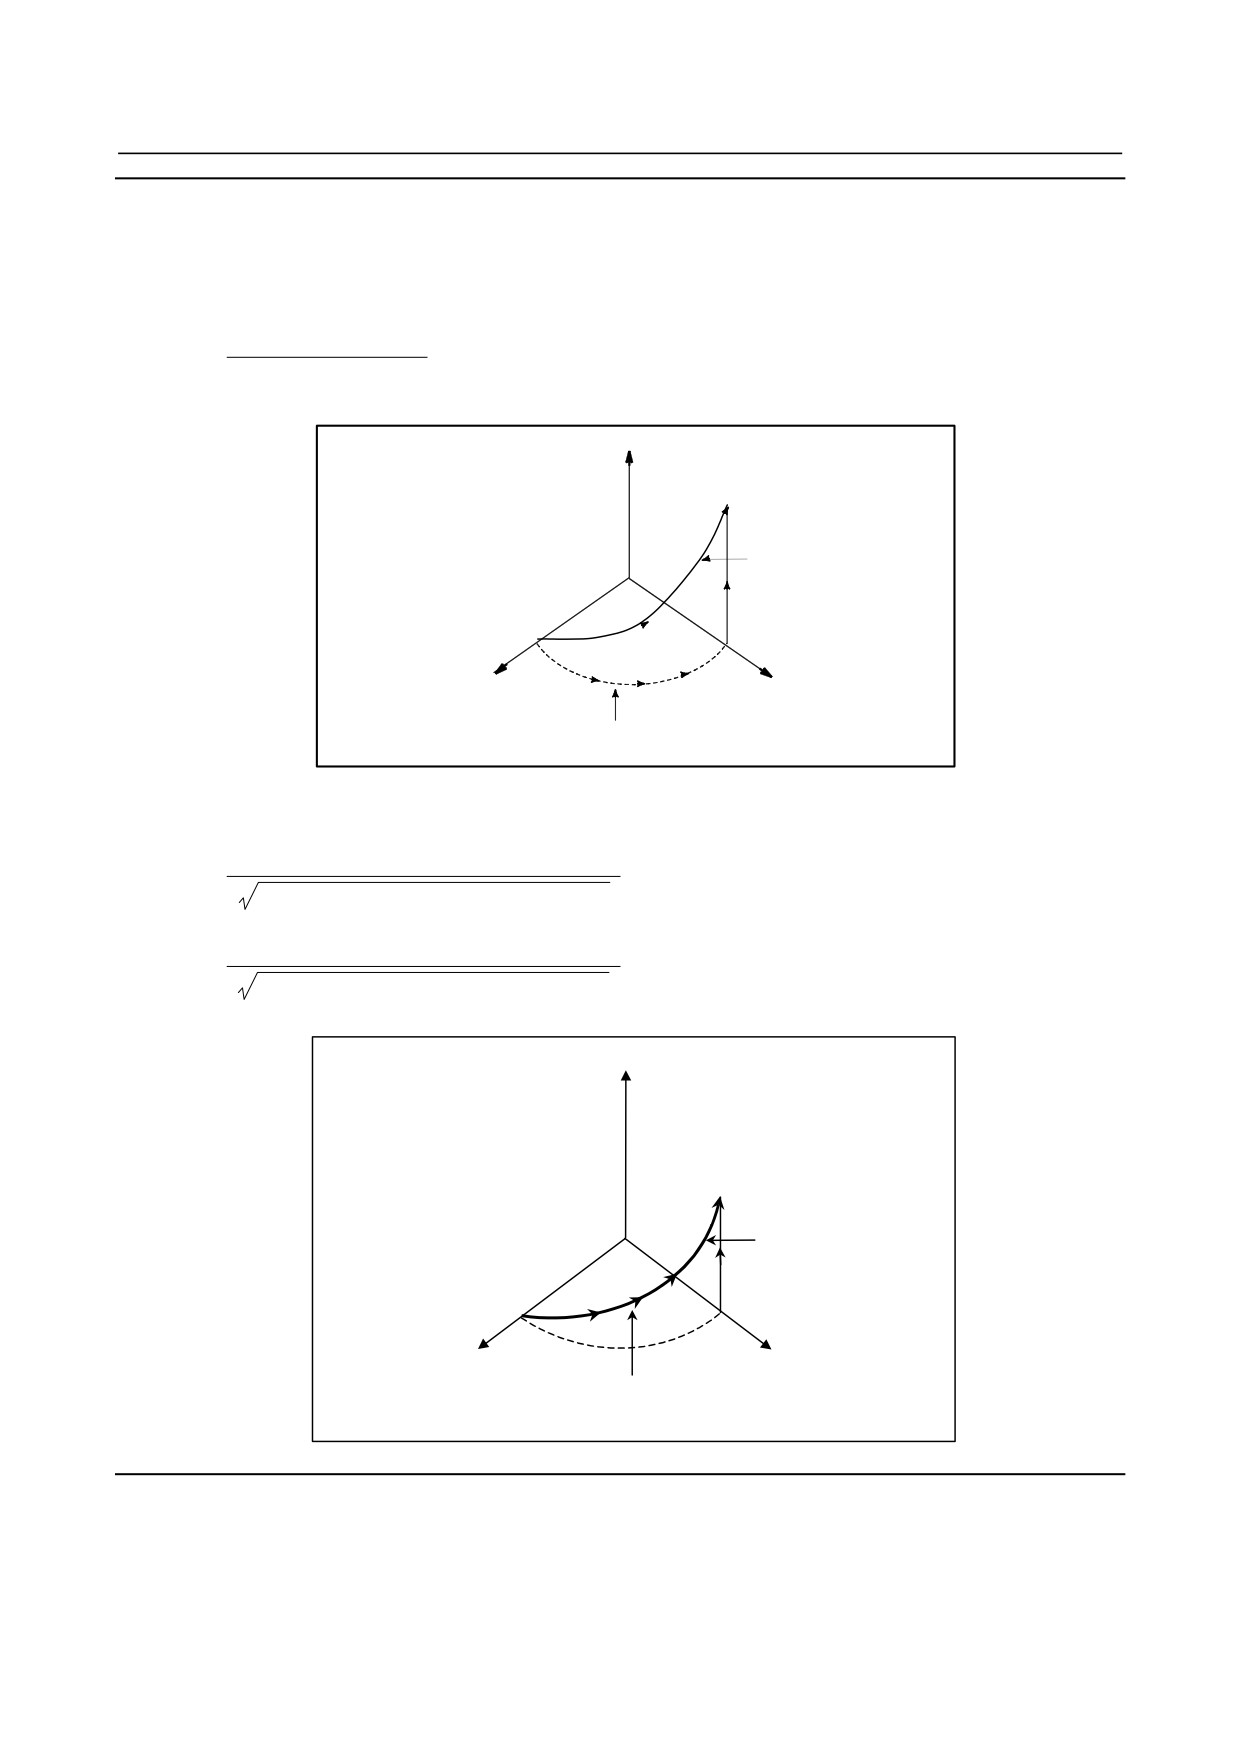
Command of circular interpolation X, Z
G02X_Z_I_K_F_;
G03X_Z_I_K_F_;
G02X_Z_R_F_;
Center of arc
Center of arc
End point
End point
End point
X-axis
X-axis
X-axis
I
R
(Diameter
(Diameter
(Diameter programming)
programming)
programming)
Start point
Start point
X
X
X
Z
Start point
K
Z
I
Z-axis
Z-axis
Z-axis
Z
K
(Absolute programming)
(Absolute programming)
(Absolute programming)
X
R25.0
(Diameter programming)
G02X50.0Z30.0I25.0F0.3; or
G02U20.0W-20.0I25.0F0.3; or
G02X50.0Z30.0R25.0F0.3 or
G02U20.0W-20.0R25.F0.3;
Z
30.0
50.0
4.4
HELICAL INTERPOLATION (G02, G03)
Helical interpolation which moved helically is enabled by specifying up to two other axes which move
synchronously with the circular interpolation by circular commands.
Format
Arc in the XpYp plane
G02
I_ J_
G17
Xp_ Yp_
α_ (β_) F_ ;
G03
R_
Arc in the ZpXp plane
G02
K_ I_
G18
Zp_ Xp_
α_ (β_) F_ ;
G03
R_
Arc in the YpZp plane
G02
J_ K_
G19
Yp_ Zp_
α_ (β_) F_ ;
G03
R_
α, β : Any one axis where circular interpolation is not applied.
Up to two other axes can be specified.
- 41 -
4.INTERPOLATION FUNCTIONS PROGRAMMING
B-64304EN/02
Explanation
A tangential velocity of an arc in a specified plane or a tangential velocity about the linear axis can be
specified as the feedrate, depending on the setting of bit 5 (HTG) of parameter No.1403.
An F command specifies a feedrate along a circular arc, when HTG is specified to 0. Therefore, the
feedrate of the linear axis is as follows:
Length of linear axis
F ×
Length of circular arc
Determine the feedrate so the linear axis feedrate does not exceed any of the various limit values.
Z
Tool path
X
Y
The feedrate along the circumference of two circular
interpolated axes is the specified feedrate.
If HTG is set to 1, specify a feedrate along the tool path about the linear axis. Therefore, the tangential
velocity of the arc is expressed as follows:
Length of arc
F ×
(Length of arc)2 + (Length of linear axis)2
The velocity along the linear axis is expressed as follows:
Length of linear axis
F ×
(Length of arc)2 + (Length of linear axis)2
Z
Tool path
X
Y
The feedrate along the tool path is specified.
Limitation
• Cutter compensation (M series) or tool nose radius compensation (T series) is applied only for a
circular arc.
• Tool offset and tool length compensation (M series) cannot be used in a block in which a helical
interpolation is commanded.
- 42 -

B-64304EN/02
PROGRAMMING
4.INTERPOLATION FUNCTIONS
4.5
CYLINDRICAL INTERPOLATION (G07.1)
In cylindrical interpolation function, the amount of movement of a rotary axis specified by angle is
converted to the amount of movement on the circumference to allow linear interpolation and circular
interpolation with another axis.
Since programming is enabled with the cylinder side face expanded, programs such as a program for
grooving cylindrical cams can be created very easily.
Format
G07.1 IP r; Starts the cylindrical interpolation mode
(enables cylindrical interpolation).
:
:
:
G07.1 IP 0; The cylindrical interpolation mode is cancelled.
IP : An address for the rotary axis
r
: The radius of the workpiece
Specify G07.1 IPr; and G07.1 IP0; in separate blocks.
G107 can be used instead of G07.1.
Explanation
-
Plane selection (G17, G18, G19)
To specify a G code for plane selection, set the rotary axis in parameter No. 1022 as a linear axis that is
one of the basic three axes of the basic coordinate system or an axis parallel to one of the basic axes. For
example, when rotary axis C-axis is assumed to be parallel to the X-axis, specifying G17, axis address C,
and Y at the same time can select a plane formed by the C-axis and Y-axis (the Xp-Yp plane).
T
NOTE
The U-, V-, and W-axes can be used with G-codes B and C.
-
Feedrate
A feedrate specified in the cylindrical interpolation mode is the feedrate on the circumference.
-
Circular interpolation (G02, G03)
Circular interpolation can be performed between the rotary axis set for cylindrical interpolation and
another linear axis. Radius R is used in commands in the same way as described.
The unit for a arc radius is not degrees but millimeters (for metric input) or inches (for inch input).
<Example Circular interpolation between the Z axis and C axis>
For the C axis of parameter (No.1022), 5 (axis parallel with the X axis) is to be set. In this case, the
command for circular interpolation is
G18 Z_C_;
G02 (G03) Z_C_R_;
For the C axis of parameter (No.1022), 6 (axis parallel with the Y axis) may be specified instead. In
this case, however, the command for circular interpolation is
G19 C_Z_;
G02 (G03) Z_C_R_;
- 43 -
4.INTERPOLATION FUNCTIONS PROGRAMMING
B-64304EN/02
-
Tool radius/tool nose radius compensation
To perform tool radius/tool nose radius compensation in the cylindrical interpolation mode, cancel any
ongoing tool radius/tool nose radius compensation mode before entering the cylindrical interpolation
mode. Then, start and terminate tool radius/tool nose radius compensation within the cylindrical
interpolation mode.
-
Cylindrical interpolation accuracy
In the cylindrical interpolation mode, the amount of travel of a rotary axis specified by an angle is once
internally converted to a distance of a linear axis on the outer surface so that linear interpolation or
circular interpolation can be performed with another axis. After interpolation, such a distance is converted
back to an angle. For this conversion, the amount of travel is rounded to a least input increment.
So when the radius of a cylinder is small, the actual amount of travel can differ from a specified amount
of travel. Note, however, that such an error is not accumulative.
If manual operation is performed in the cylindrical interpolation mode with manual absolute on, an error
can occur for the reason described above.
⎡MOTION REV
⎡
2×2πR
⎤⎤
The actual amount of
travel
=
×
Specified value×
⎢
⎢
⎥⎥
⎣
2×2πR
⎣
MOTION REV⎦⎦
MOTION REV : The amount of travel per rotation of the rotary axis (360°)
R
: Workpiece radius
[ ]
: Rounded to the least input increment
Limitation
-
Arc radius specification in the circular interpolation
In the cylindrical interpolation mode, an arc radius cannot be specified with word address I, J, or K.
-
Positioning
In the cylindrical interpolation mode, positioning operations (including those that produce rapid traverse
cycles such as G28, G53, G73, G74, G76, G80 to G89) cannot be specified. Before positioning can be
specified, the cylindrical interpolation mode must be cancelled. Cylindrical interpolation (G07.1) cannot
be performed in the positioning mode (G00).
-
Cylindrical interpolation mode setting
In the cylindrical interpolation mode, the cylindrical interpolation mode cannot be reset. The cylindrical
interpolation mode must be cancelled before the cylindrical interpolation mode can be reset.
-
Rotary axis
Only one rotary axis can be set for cylindrical interpolation. Therefore, it is impossible to specify more
than one rotary axis in the G07.1 command.
-
Rotary axis roll-over
If a rotary axis using the roll-over function is specified at the start of the cylindrical interpolation mode,
the roll-over function is automatically disabled in the cylindrical interpolation mode. After the cylindrical
interpolation mode is canceled, the roll-over function is enabled automatically.
-
Tool radius/tool nose radius compensation
If the cylindrical interpolation mode is specified when tool radius/tool nose radius compensation is
already being applied, correct compensation is not performed. Specify compensation in the cylindrical
interpolation mode.
-
Canned cycle for drilling
Canned cycles (G73, G74, and G81 to G89 for M series / G80 to G89 for T series) for drilling, cannot be
specified during cylindrical interpolation mode.
- 44 -
B-64304EN/02
PROGRAMMING
4.INTERPOLATION FUNCTIONS
-
Tool offset
A tool offset must be specified before the cylindrical interpolation mode is set. No offset can be changed
in the cylindrical interpolation mode.
M
-
Coordinate system setting
In the cylindrical interpolation mode, a workpiece coordinate system (G92, G54 to G59) or local
coordinate system (G52) cannot be specified.
-
Index table indexing function
Cylindrical interpolation cannot be specified when the index table indexing function is being used.
T
-
Coordinate system setting
In the cylindrical interpolation mode, a workpiece coordinate system (G50, G54 to G59) and local
coordinate system (G52) cannot be specified.
-
Mirror image for double turret
Mirror image for double turret, G68 and G69, cannot be specified during cylindrical interpolation mode.
- 45 -
4.INTERPOLATION FUNCTIONS PROGRAMMING
B-64304EN/02
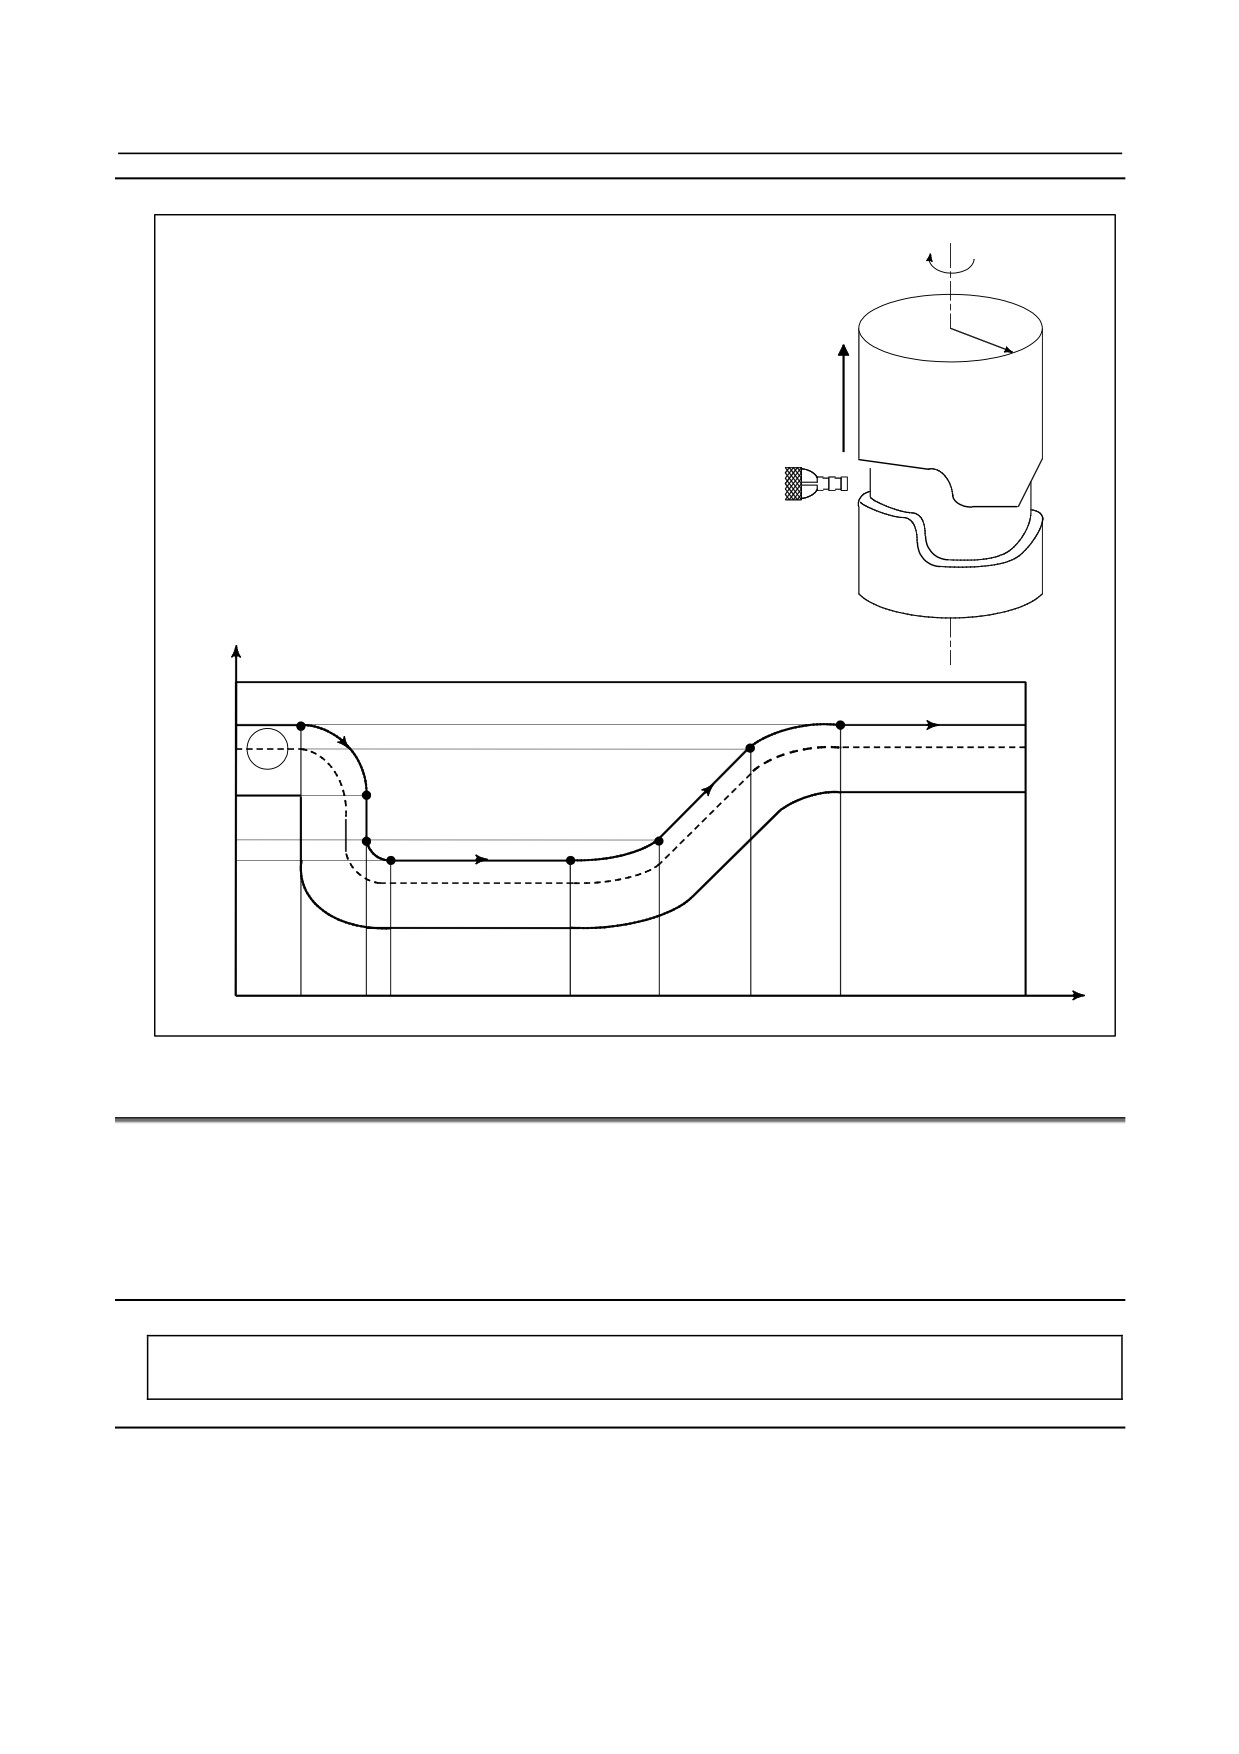
Example
Example of a Cylindrical Interpolation
C
O0001 (CYLINDRICAL INTERPOLATION );
N01 G00 G90 Z100.0 C0 ;
N02 G01 G91 G18 Z0 C0 ;
N03 G07.1 C57299 ;*
Z
R
N04 G90 G01 G42 Z120.0 D01 F250. ;
N05 C30.0 ;
N06 G03 Z90.0 C60.0 R30.0 ;
N07 G01 Z70.0 ;
N08 G02 Z60.0 C70.0 R10.0 ;
N09 G01 C150.0 ;
N10 G02 Z70.0 C190.0 R75.0 ;
N11 G01 Z110.0 C230.0 ;
N12 G03 Z120.0 C270.0 R75.0 ;
N13 G01 C360.0 ;
N14 G40 Z100.0 ;
N15 G07.1 C0 ;
N16 M30 ;
(* A command with a decimal point can also be used.)
Z
mm
N05
N12
N13
120
110
N06
N11
90
N07
70
N08
N09
N10
60
C
0
30
60 70
150
190
230
270
360
deg
4.6
SKIP FUNCTION (G31)
Linear interpolation can be commanded by specifying axial move following the G31 command, like G01.
If an external skip signal is input during the execution of this command, execution of the command is
interrupted and the next block is executed.
The skip function is used when the end of machining is not programmed but specified with a signal from
the machine, for example, in grinding. It is used also for measuring the dimensions of a workpiece.
Format
G31 IP ;
G31 : One-shot G code (If is effective only in the block in which it is specified)
Explanation
The coordinate values when the skip signal is turned on can be used in a custom macro because they are
stored in the custom macro system variable #5061 to #5065, as follows.
#5061
:
First axis coordinate value
#5062
:
Second axis coordinate value
#5063
:
Third axis coordinate value
#5064
:
Fourth axis coordinate value
- 46 -
B-64304EN/02
PROGRAMMING
4.INTERPOLATION FUNCTIONS
#5065
:
Fifth axis coordinate value
CAUTION
Disable feedrate override, dry run, and automatic acceleration/deceleration
(however, these become available by setting bit 7 (SKF) of parameter No.6200
to 1.) when the feedrate per minute is specified, allowing for an error in the
position of the tool when a skip signal is input. These functions are enabled
when the feedrate per rotation is specified.
NOTE
If G31 command is issued while tool radius/tool nose radius compensation is
applied, an alarm PS0035 is displayed. Cancel the tool radius compensation with
the G40 command before the G31 command is specified.
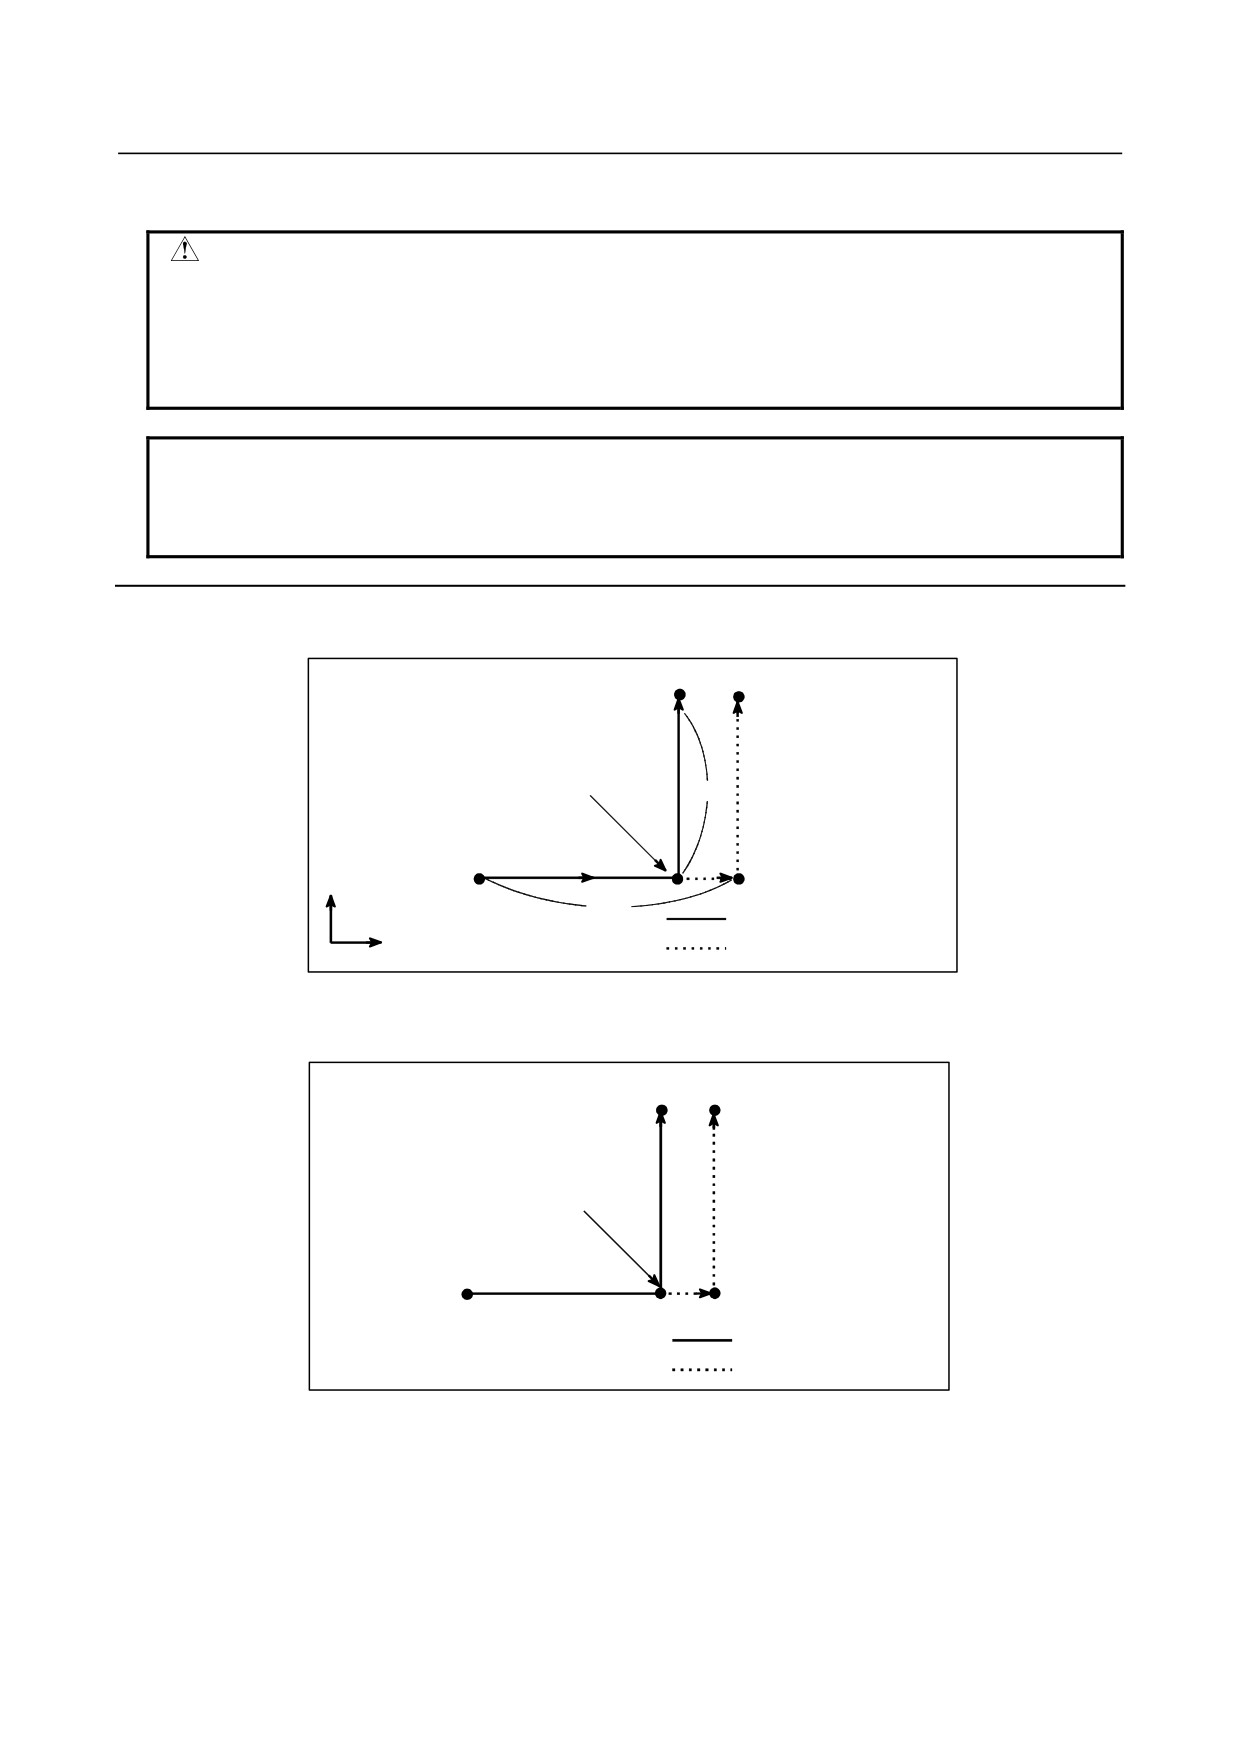
Example
-
The next block to G31 is an incremental programming
G31 G91 X100.0 F100;
Y50.0;
Skip signal is input here
50.0
Y
100.0
Actual motion
X
Motion without skip signal
Fig. 4.6 (a) The next block is an incremental programming
-
The next block to G31 is an absolute programming for 1 axis
G31 G90 X200.0 F100;
Y100.0
Y100.0;
Skip signal is input here
X200.0
Actual motion
Motion without skip signal
Fig. 4.6 (b) The next block is an absolute programming for 1 axis
- 47 -
4.INTERPOLATION FUNCTIONS PROGRAMMING
B-64304EN/02
-
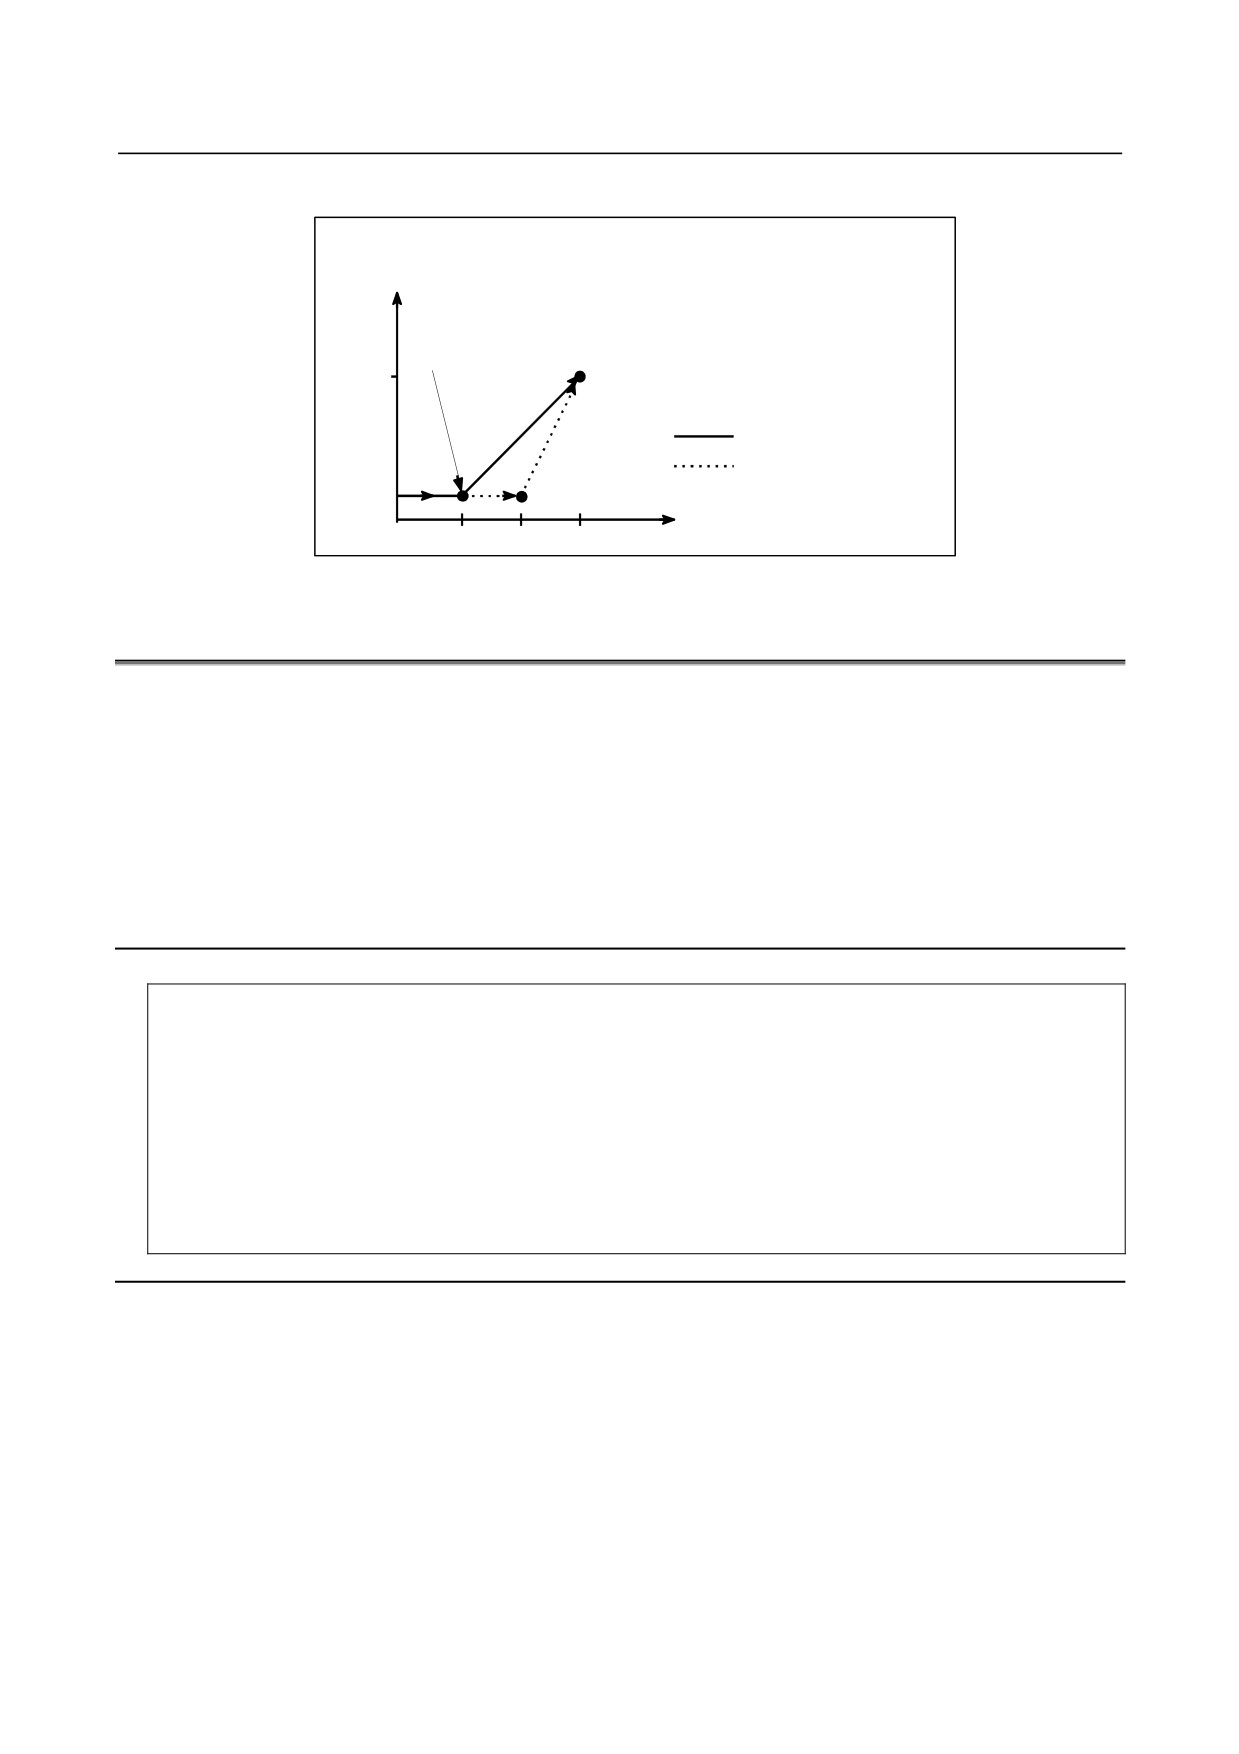
The next block to G31 is an absolute programming for 2 axes
G31 G90 X200.0 F100;
X300.0 Y100.0;
Y
Skip signal is input here
100
(300,100)
Actual motion
Motion without skip signal
X
100
200
300
Fig. 4.6 (c) The next block is an absolute programming for 2 axes
4.7
MULTI-STEP SKIP (G31)
In a block specifying P1 to P4 after G31, the multi-step skip function stores coordinates in a custom
macro variable when a skip signal (four or eight signals, or four signals when high-speed skip signals are
used) is turned on. In the block where Q1 to Q4 are specified after G04, dwell can be skipped when skip
signals (four or eight signals, or four signals when high-speed skip signals are used) are input.
A skip signal from equipment such as a fixed-dimension size measuring instrument can be used to skip
programs being executed.
In plunge grinding, for example, a series of operations from rough machining to spark-out can be
performed automatically by applying a skip signal each time rough machining, semi-fine machining,
fine-machining, or spark-out operation is completed.
Format
Move command
G31 IP_ F_ P_ ;
IP_ : End point
F_ : Feedrate
P_ : P1 to P4
Dwell
G04X(U,P)_ (Q_ );
X(U,P)_ : Dwell time
Q_ : Q1 to Q4
Explanation
Multi-step skip is caused by specifying P1, P2, P3, or P4 in a G31 block. For an explanation of selecting
(P1, P2, P3, or P4), refer to the manual supplied by the machine tool builder.
Specifying Q1, Q2, Q3, or Q4 in G04 (dwell command) enables dwell skip in a similar way to specifying
G31. A skip may occur even if Q is not specified. For an explanation of selecting (Q1, Q2, Q3, or Q4),
refer to the manual supplied by the machine tool builder.
-
Correspondence to skip signals
Parameters Nos. 6202 to 6205 can be used to specify which signals are enabled of four or eight (four
when high-speed skip signals are used) skip signals. Specification is not limited to one-to-one
correspondence. It is possible to specify that one skip signal correspond to two or more Pn's or Qn's (n=1,
2, 3, 4). Also, bits 0 (DS1) and 7 (DS8) parameter No.6206 can be used to specify dwell.
- 48 -

B-64304EN/02
PROGRAMMING
4.INTERPOLATION FUNCTIONS
CAUTION
Dwell is not skipped when Qn is not specified and bits 0 (DS1) and 7 (DS8)
parameter No.6206 are not set.
4.8
HIGH-SPEED SKIP SIGNAL (G31)
The skip function operates based on a high-speed skip signal (connected directly to the NC; not via the
PMC) instead of an ordinary skip signal. In this case, up to eight signals can be input.
Delay and error of skip signal input is 0 - 2 msec at the NC side (not considering those at the PMC side).
This high-speed skip signal input function keeps this value to 0.1 msec or less, thus allowing high
precision measurement.
For details, refer to the appropriate manual supplied from the machine tool builder.
Format
G31 IP_ ;
G31; One-shot G code (If is effective only in the block in which it is specified)
4.9
TORQUE LIMIT SKIP
Overview
Executing the move command following G31P99 (or G31P98) while overriding the torque limit*1 on the
servo motor enables cutting feed in to be performed in the same way as in linear interpolation (G01). If,
during the movement with this command, the torque of the servo motor reaches the torque limit value
(torque limit on the servo motor multiplied by the override) due to pressing or other causes or a skip
signal (including a high-speed skip signal) is input, any remaining move commands will be canceled, and
the next block is executed. (The operation of canceling any remaining move commands and executing the
next block is called a skip operation in the remainder of this document.)
It is possible to override the torque limit on the servo motor with the following command methods:
(1) Execute the torque limit override command in the PMC window.
Execute the torque limit command in the PMC window in advance. If the torque limit override
command is not set in advance, alarm PS0035 is issued. If the command falls outside the range, alarm
PS0036 is issued.
*1 : The torque limit on the servo motor is automatically set to a value conforming to the motor type
setting.
Format
G31 P98 α_ F_ ;
G31 P99 α_ F_ ;
G31 : Skip command (one-shot G code)
P98
: Performs a skip operation if the torque of the servo motor reaches the limit value.
P99
: Performs a skip operation if the torque of the servo motor reaches the limit value or if
a skip signal is input.
α
: Axis address on any one axis
F
: Feedrate
- 49 -
4.INTERPOLATION FUNCTIONS PROGRAMMING
B-64304EN/02
-
Conditions for performing a skip operation
Command
Condition
G31P98
G31P99
The torque limit value is reached.
A skip operation is performed.
A skip operation is performed.
A skip signal is input.
No skip operation is performed.
A skip operation is performed.
-
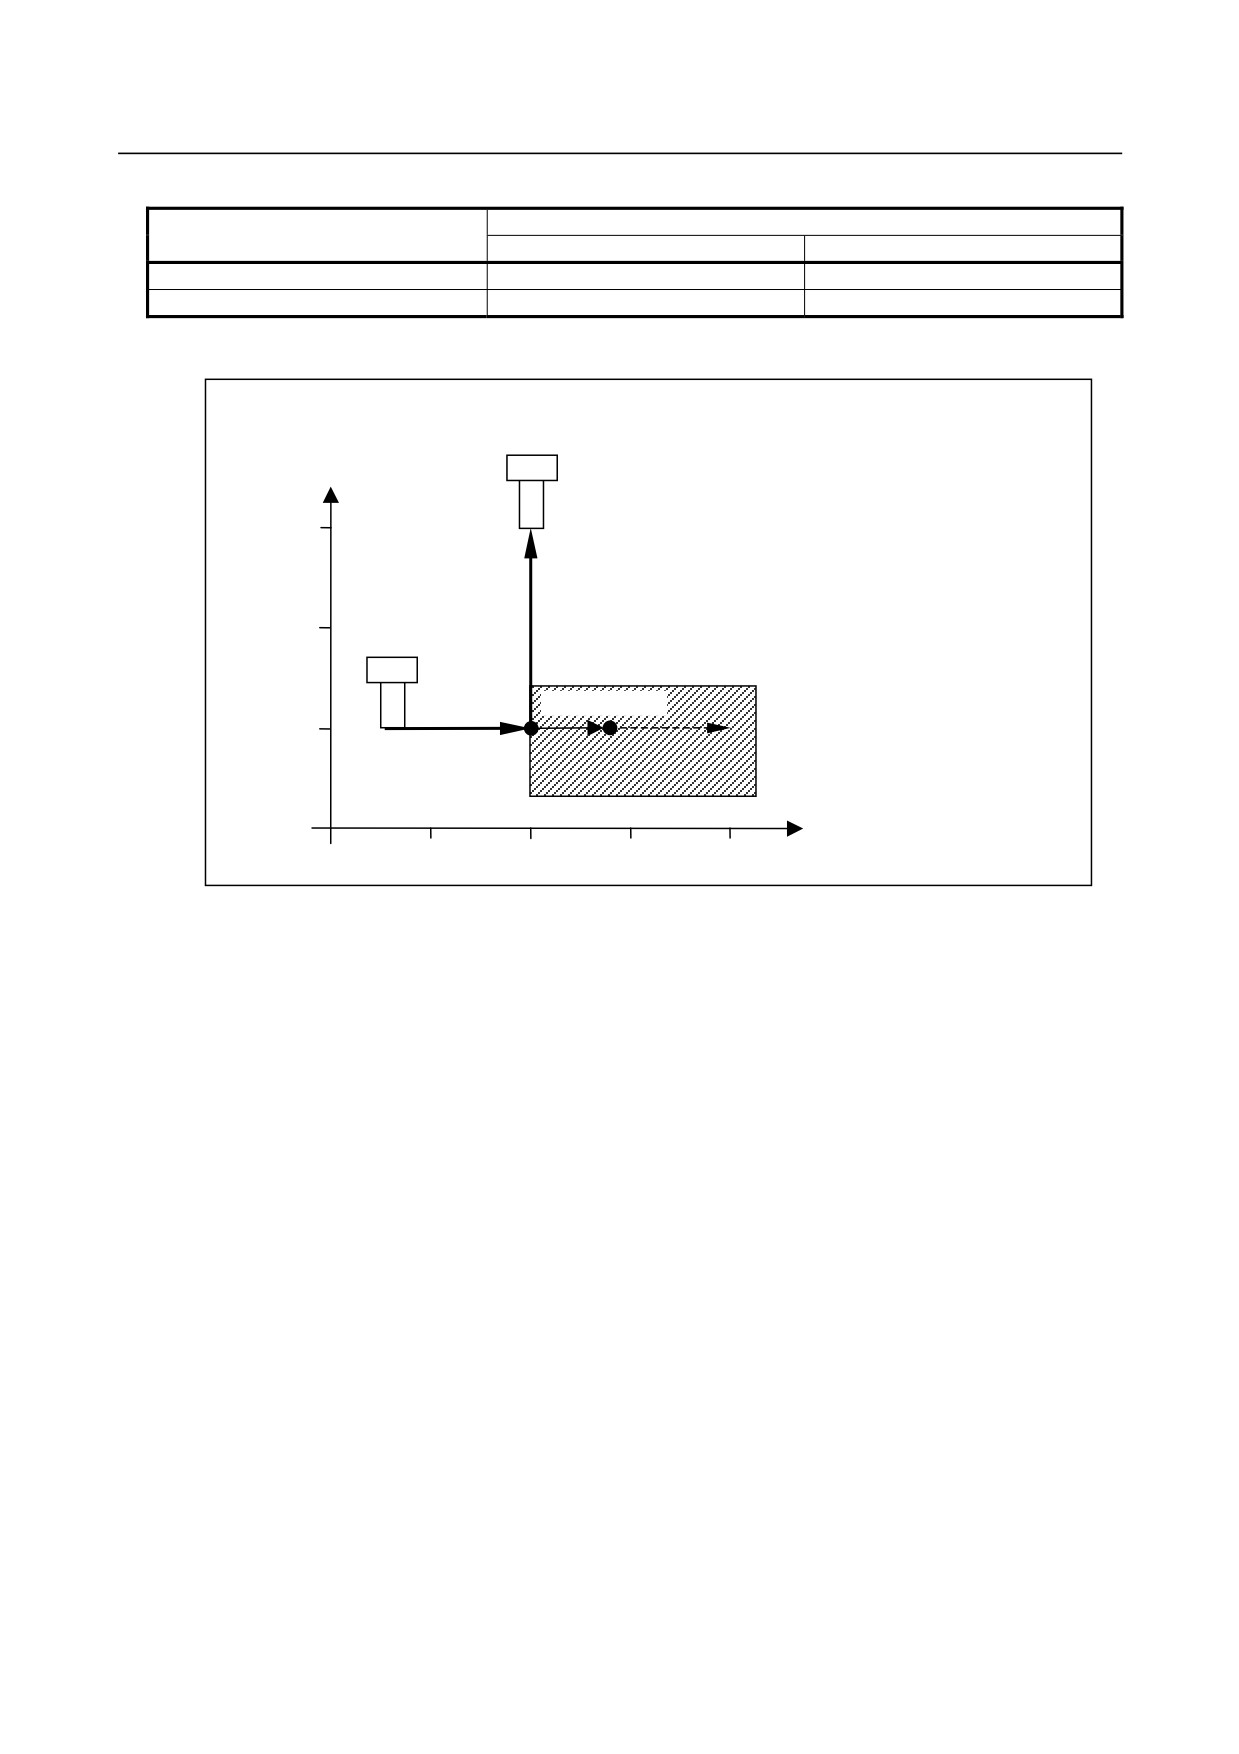
Operation during a torque limit skip
(Example)
N1 G31 P99 Z400.0 F100.0 ;
N2 G01 X300.0 F500.0 ;
X
A
: Machine stop position
300.0
B
: Current position of the CNC when the
torque limit is reached
C : N1 command end point position
N2
200.0
Error amount
100.0
N1
C
A
B
100.0
200.0
300.0
400.0
Z
A torque limit skip presses a specified axis against a previously prepared part or other item while the
torque limit command is being executed on the servo motor, and then performs a skip operation when the
servo motor reaches the torque limit value. A skip operation is performed with the fact that the torque
limit value as detected in the servo motor is reached. It is, therefore, not necessary to input a skip signal
using a separate sensor or other device unlike with normal skip functions.
(1) At point A, the machine comes in contact with the object under measurement and stops. At this time,
because the torque limit value is not reached, no skip operation is performed, move commands are
continuously output, and the current position of the CNC is updated.
(2) Because move commands are output but the machine remains stopped, there occurs a difference
(error amount) between the current position of the CNC and the machine position, and torque is
applied to the servo motor.
(3) When the torque limit value is reached, a skip operation is performed at machine stop position, point
A, and the N2 command is executed. Assuming that the current position of the CNC when the torque
limit is reached is point B, the error amount during the torque limit skip is (A - B).
-
Torque limit command
When no torque limit command is issued in the torque limit skip command in the PMC or other windows,
alarm PS0035 is issued.
When no toque limit command is issued, the torque limit override value is either 0% or 100%.
The torque limit command is issued as shown in the following programming example.
(Program example)
O0012 ;
:
Mxx ; (Specify a torque limit from the PMC via the window)
- 50 -
B-64304EN/02
PROGRAMMING
4.INTERPOLATION FUNCTIONS
:
G31 P99 X200. F100. ; (Torque limit skip command)
:
G01 X100. F500. ; (Move command with the torque limit being still effective)
:
Myy ; (Cancel the torque limit from the PMC)
:
M30 ;
-
Positional deviation limit during the torque limit command
While the torque limit skip command is being executed, the positional deviation limit check with the
settings of parameters Nos. 1828 and 1829 is not performed. Instead, the positional deviation limit check
with the settings of parameter No. 6287 is performed. If the positional deviation exceeds the limit, alarm
SV0004 is issued and an instantaneous stop occurs.
-
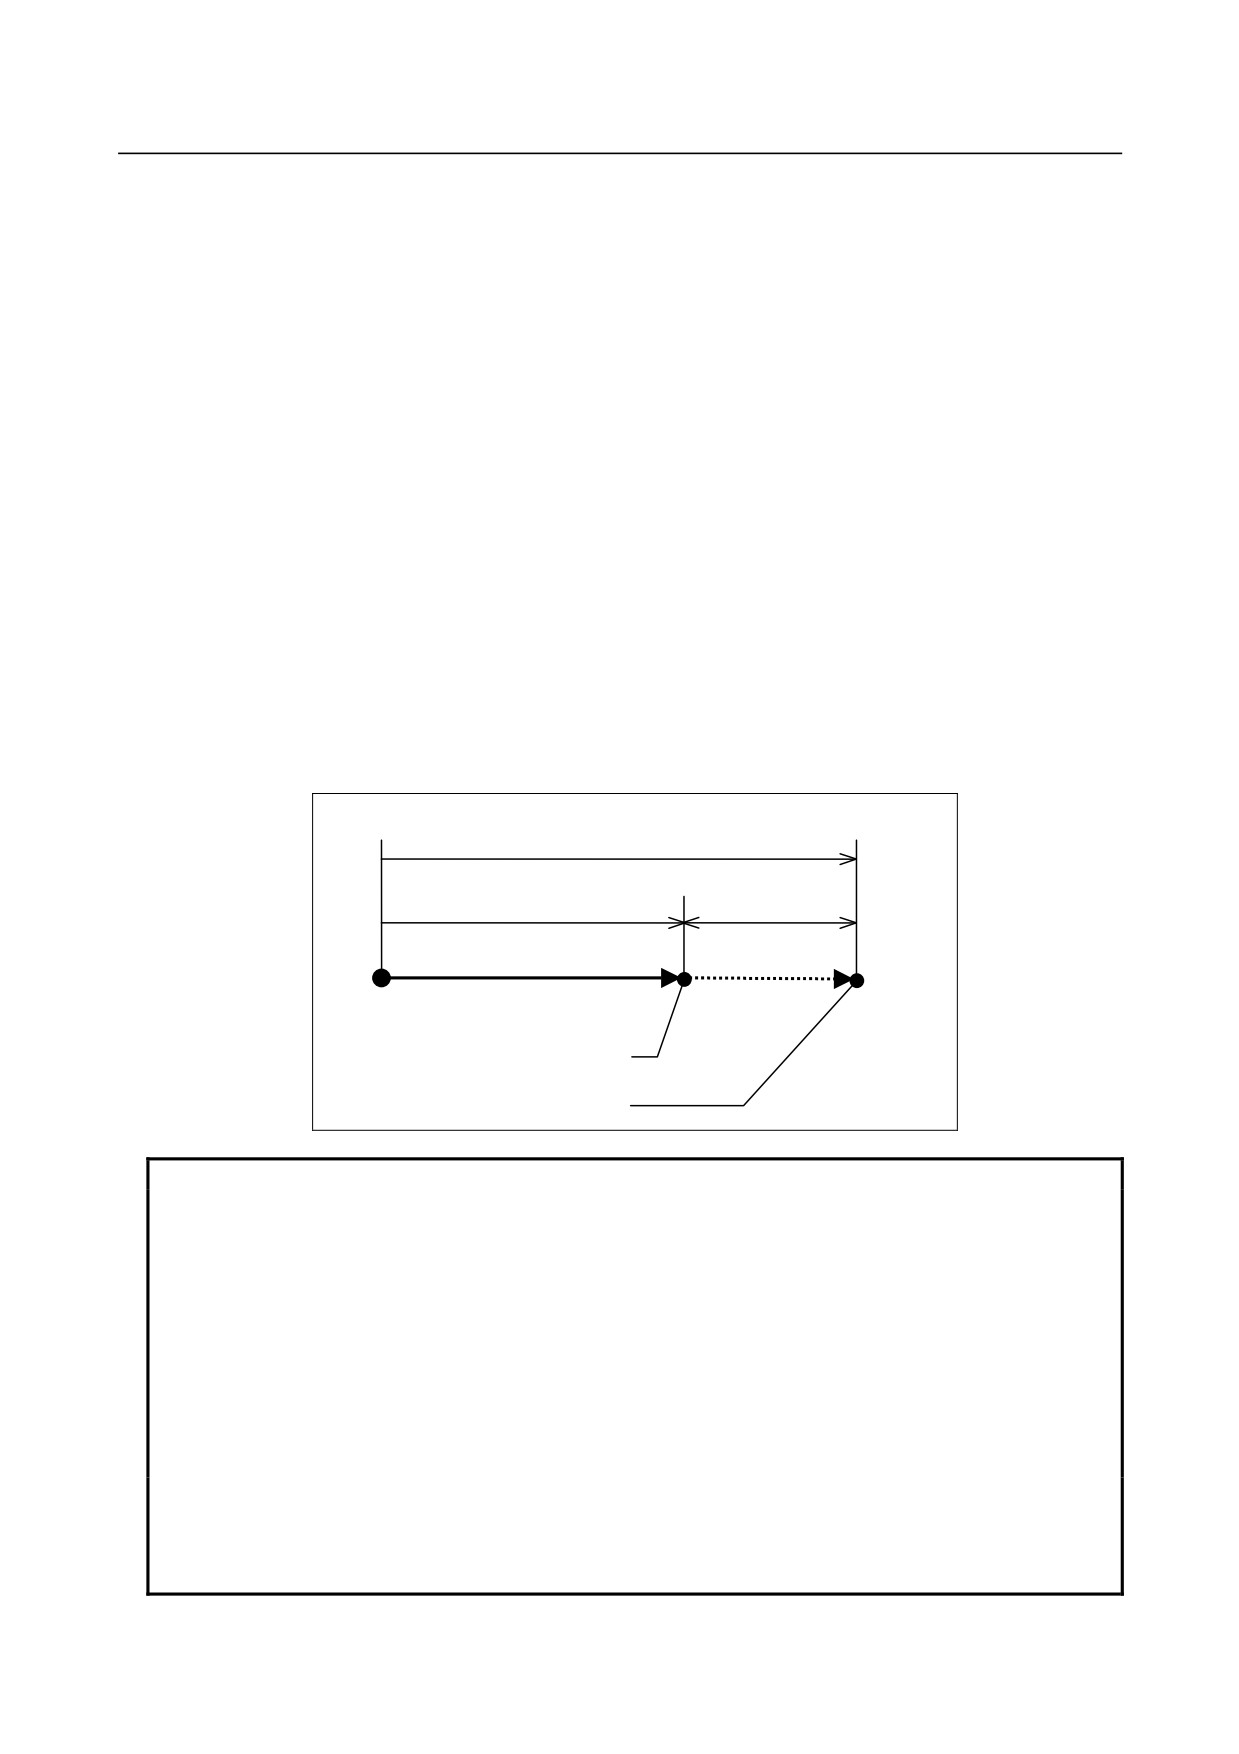
Custom macro variables
When the torque limit skip command is executed, the custom macro system variables #5061 to #5065
(skip signal position) store the coordinate position assumed at the end of the skip. In reality, there is a
deviation due to the delay of the servo system between the machine position and the current position of
the CNC when a skip operation is executed. This deviation can be determined from the positional
deviation of the servo. By setting bit 2 (TSE) of parameter No. 6201, it is possible to select whether or not
the skip signal position to be stored in system variables should be compensated for with the error
(positional deviation) of the servo system.
Position during a skip operation
Current position of the CNC
Machine position
Error
Coordinate origin
Stop point
Position compensated for by
reflecting the delay
Position not reflecting the delay
NOTE
1 Specify only a single axis with the torque limit skip command. If no axis is
specified or an attempt is made to specify more than one, alarm PS0369 is
issued.
2 Do not issue the torque limit skip command in G41 or G42 mode. Otherwise,
alarm PS0035 is issued.
3 A torque limit arrival signal is output regardless of the torque limit skip command.
4 Do not issue the torque limit skip command for an axis being synchronized with
synchronization control (such as synchronization control or electronic gear box
(M series)).
5 Do not specify the torque limit skip command in a continuous block.
6 The higher the movement speed, the larger the error between the position at
which the machine stops and the position at which a skip is actually detected.
Also, the error increases as the speed is varied during movement. Do not vary
the speed with override and so on.
- 51 -

5.FEED FUNCTIONS
PROGRAMMING
B-64304EN/02
5 FEED FUNCTIONS
Chapter 5, "FEED FUNCTIONS", consists of the following sections:
5.1 OVERVIEW
52
5.2 RAPID TRAVERSE
54
5.3 CUTTING FEED
54
5.4 CUTTING FEEDRATE CONTROL
59
5.5 FEEDRATE INSTRUCTION ON IMAGINARY CIRCLE FOR A ROTARY AXIS
63
5.6 DWELL
67
5.1
OVERVIEW
The feed functions control the feedrate of the tool. The following two feed functions are available:
-
Feed functions
1.
Rapid traverse
When the positioning command (G00) is specified, the tool moves at a rapid traverse feedrate set in
the CNC (parameter No. 1420).
2.
Cutting feed
The tool moves at a programmed cutting feedrate.
-
Override
Override can be applied to a rapid traverse rate or cutting feedrate using the switch on the machine
operator's panel.
-
Automatic acceleration/deceleration
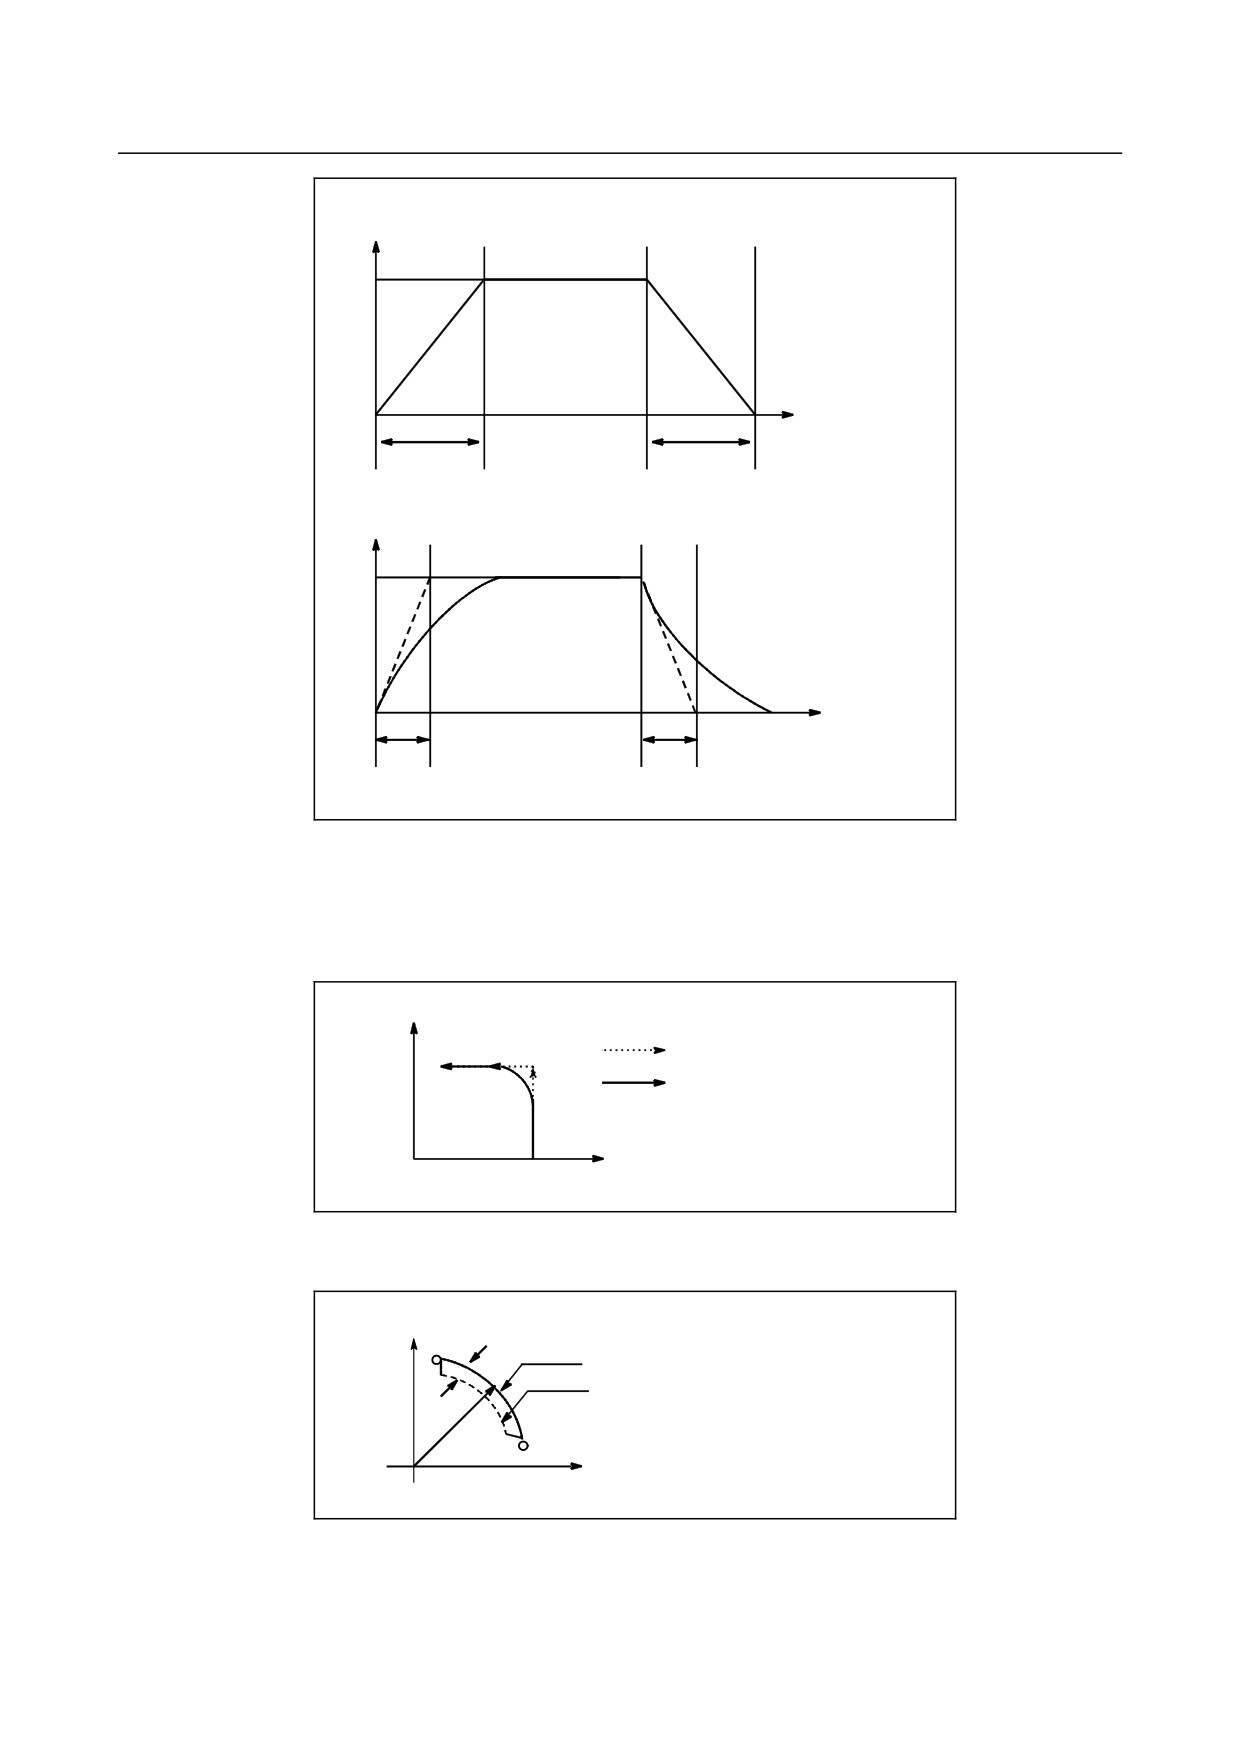
To prevent a mechanical shock, acceleration/deceleration is automatically applied when the tool starts and
ends its movement (Fig. 5.1(a)).
- 52 -
B-64304EN/02
PROGRAMMING
5.FEED FUNCTIONS
Rapid traverse rate
FR : Rapid traverse
FR
rate
TR : Acceleration/
deceleration time
constant for rapid
traverse rate
0
Time
TR
TR
Feedrate
FC : Feedrate
FC
TC : Acceleration/
deceleration time
constant for a
cutting feedrate
Time
0
TC
TC
Fig. 5.1 (a) Automatic acceleration/deceleration (example)
-
Tool path in a cutting feed
When the movement direction changes between a specified block and the next block during cutting feed,
the tool path may be rounded because of the relationship between the time constant and feedrate (Fig.
5.1(b)).
Y
Programmed path
Actual tool path
0
X
Fig. 5.1 (b) Example of tool path between two blocks
In circular interpolation, a radial error occurs (Fig. 5.1(c)).
Y
Δr : Error
Programmed path
Actual tool path
r
0
X
Fig. 5.1 (c) Example of radial error in circular interpolation
The rounded-corner path shown in Fig. 5.1(b) and the error shown in Fig. 5.1 (c) depend on the feedrate.
So, the feedrate needs to be controlled for the tool to move as programmed.
- 53 -

5.FEED FUNCTIONS
PROGRAMMING
B-64304EN/02
5.2
RAPID TRAVERSE
Format
G00 IP_ ;
G00 : G code (group 01) for positioning (rapid traverse)
IP_
: Dimension word for the end point
Explanation
The positioning command (G00) positions the tool by rapid traverse. In rapid traverse, the next block is
executed after the specified feedrate becomes 0 and the servo motor reaches a certain range set by the
machine tool builder (in-position check).
A rapid traverse rate is set for each axis by parameter No. 1420, so no rapid traverse feedrate need be
programmed.
The following overrides can be applied to a rapid traverse rate with the switch on the machine operator's
panel: F0, 25%, 50%, 100%
F0: Allows a fixed feedrate to be set for each axis by parameter No. 1421.
It is also possible to select the rapid traverse override in steps of 1% or 0.1% in the range of 0% to 100%.
For detailed information, refer to the appropriate manual of the machine tool builder.
5.3
CUTTING FEED
Overview
Feedrate of linear interpolation
(G01), circular interpolation
(G02, G03), etc. are commanded with
numbers after the F code.
In cutting feed, the next block is executed so that the feedrate change from the previous block is
minimized.
M
Four modes of specification are available:
1.
Feed per minute (G94)
After F, specify the amount of feed of the tool per minute.
2.
Feed per revolution (G95)
After F, specify the amount of feed of the tool per spindle revolution.
3.
Inverse time feed (G93)
Specify the inverse time (FRN) after F.
4.
One-digit F code feed
Specify a desired one-digit number after F. Then, the feedrate set with the CNC for that number is
set.
T
Two modes of specification are available:
1.
Feed per minute (G98)
After F, specify the amount of feed of the tool per minute.
2.
Feed per revolution (G99)
After F, specify the amount of feed of the tool per spindle revolution.
- 54 -
B-64304EN/02
PROGRAMMING
5.FEED FUNCTIONS
Format
M
Feed per minute
G94 ; G code (group 05) for feed per minute
F_ ; Feedrate command (mm/min or inch/min)
Feed per revolution
G95 ; G code (group 05) for feed per revolution
F_ ; Feedrate command (mm/rev or inch/rev)
Inverse time feed (G93)
G93 ; Inverse time feed command G code (05 group)
F_ ; Feedrate command (1/min)
One-digit F code feed
Fn ;
n : Number from 1 to 9
T
Feed per minute
G98 ; G code (group 05) for feed per minute
F_ ; Feedrate command (mm/min or inch/min)
Feed per revolution
G99 ; G code (group 05) for feed per revolution
F_ ; Feedrate command (mm/rev or inch/rev)
Explanation
-
Direction of the cutting feedrate
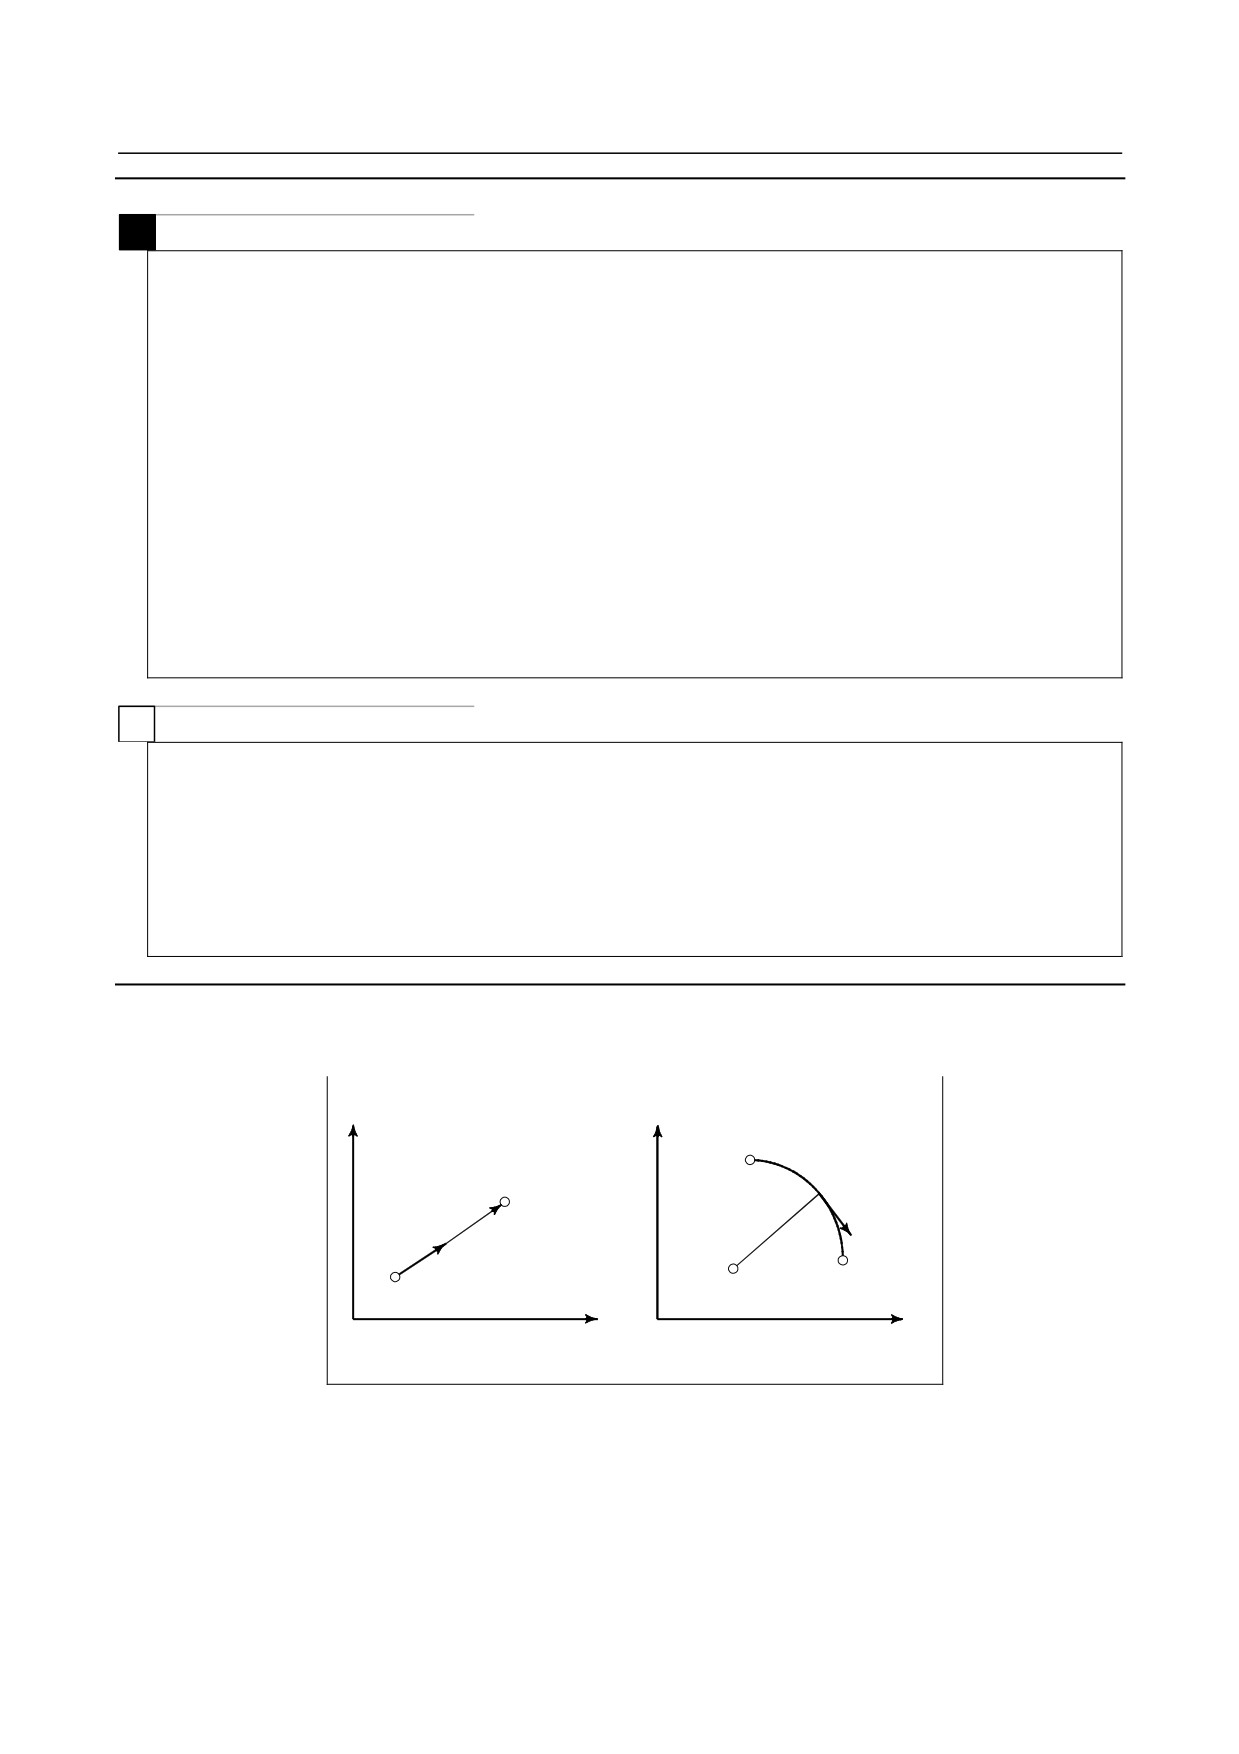
Cutting feed is controlled so that the tangential feedrate is always set at a specified feedrate.
Y
Y
Start
End point
point
F
F
Start
point
Center
End
X
X
Linear interpolation
Circular interpolation
Fig. 5.3 (a) Tangential feedrate (F)
-
Feed per minute
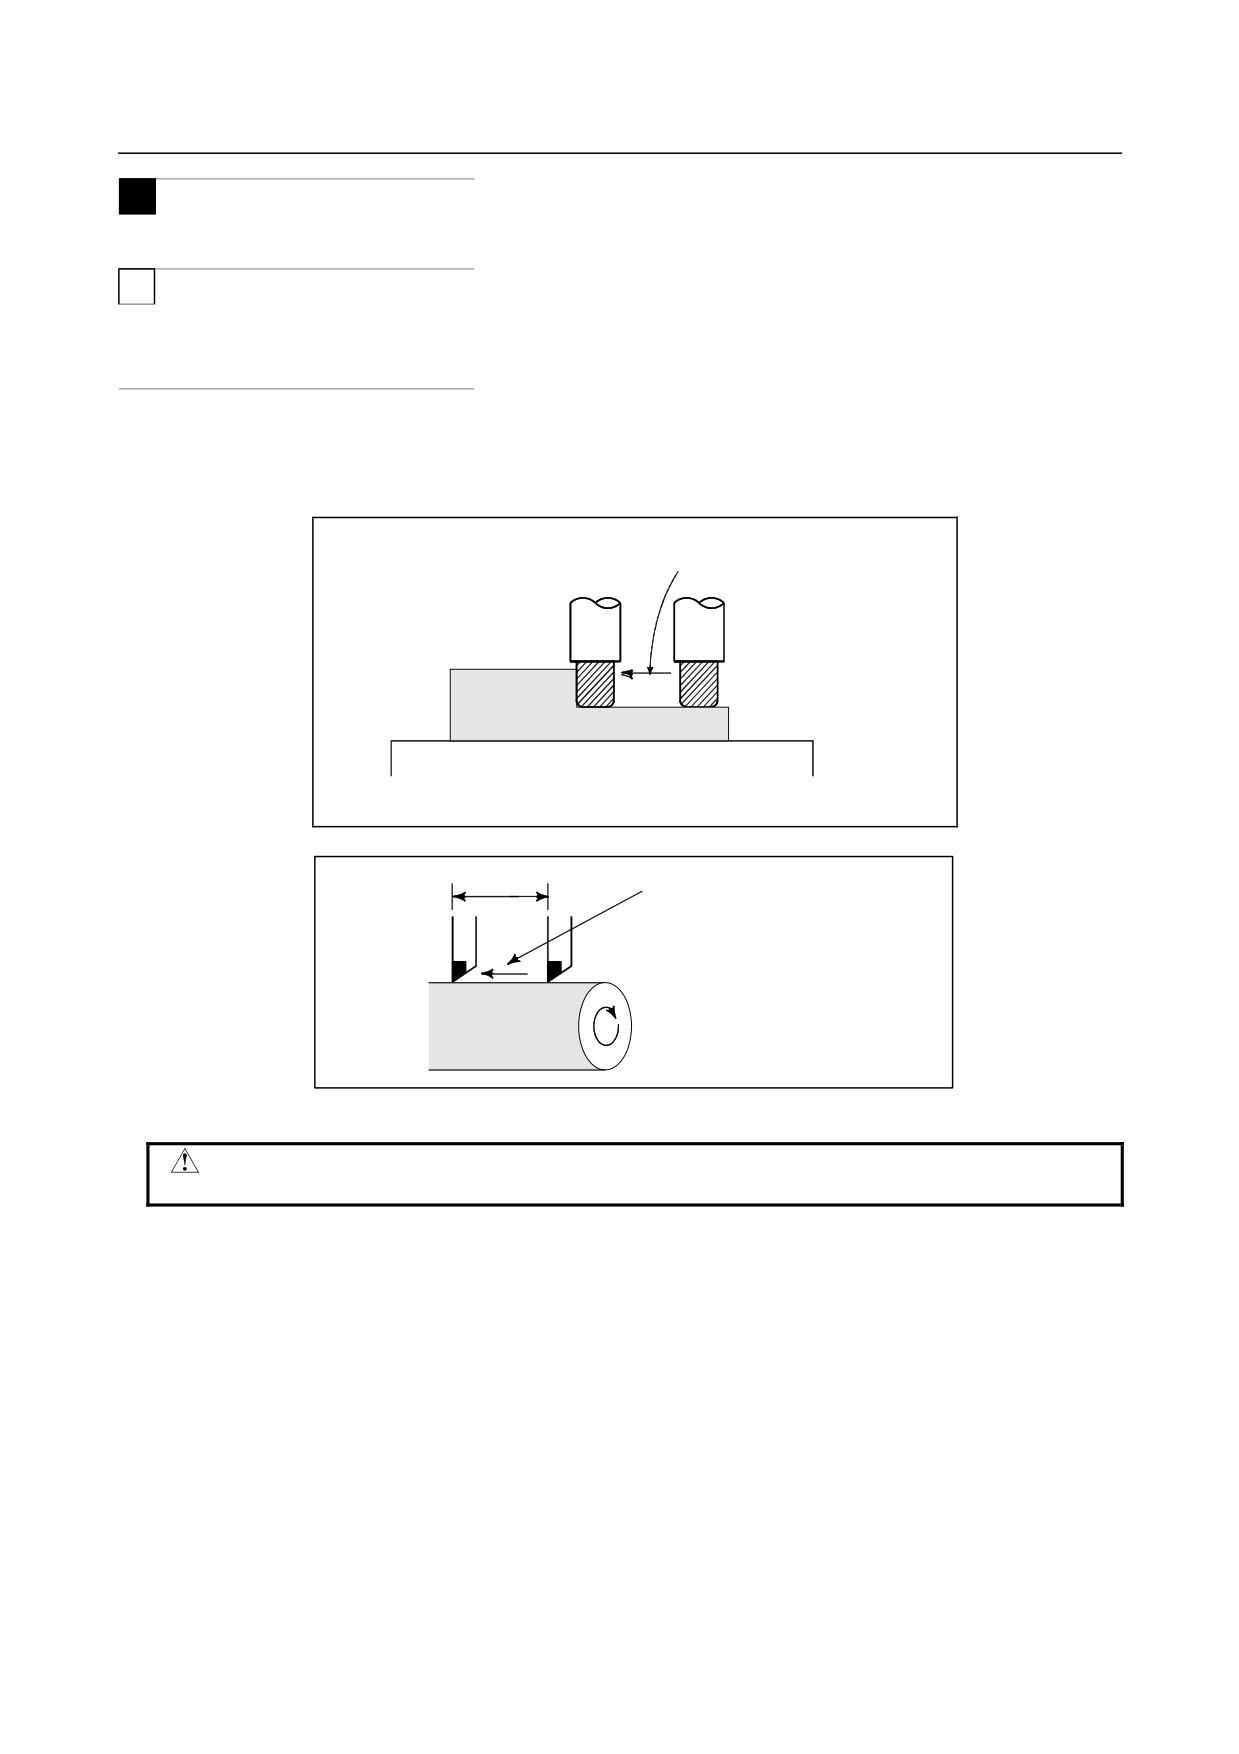
After specifying G code for feed per minute (in the feed per minute mode), the amount of feed of the tool
per minute is to be directly specified by setting a number after F. G code for feed per minute is a modal
code. Once a G code for feed per minute is specified, it is valid until G code for feed per revolution (feed
per revolution) is specified.
- 55 -
5.FEED FUNCTIONS
PROGRAMMING
B-64304EN/02
M
At power-on, the feed per minute mode is set.
T
Either the feed per minute mode or the feed per revolution mode is selected during power-on is
determined by bit 4 (FPM) of parameter No. 3402.
An override from 0% to 254% (in 1% steps) can be applied to feed per minute with the switch on the
machine operator's panel. For detailed information, see the appropriate manual of the machine tool
builder.
• For milling machining
Feed amount per minute
(mm/min or inch/min)
Tool
Workpiece
Table
• For lathe cutting
Feed amount per minute
F
(mm/min or Íinch/min)
Fig. 5.3 (b) Feed per minute
CAUTION
No override can be used for some commands such as for threading.
-
Feed per revolution
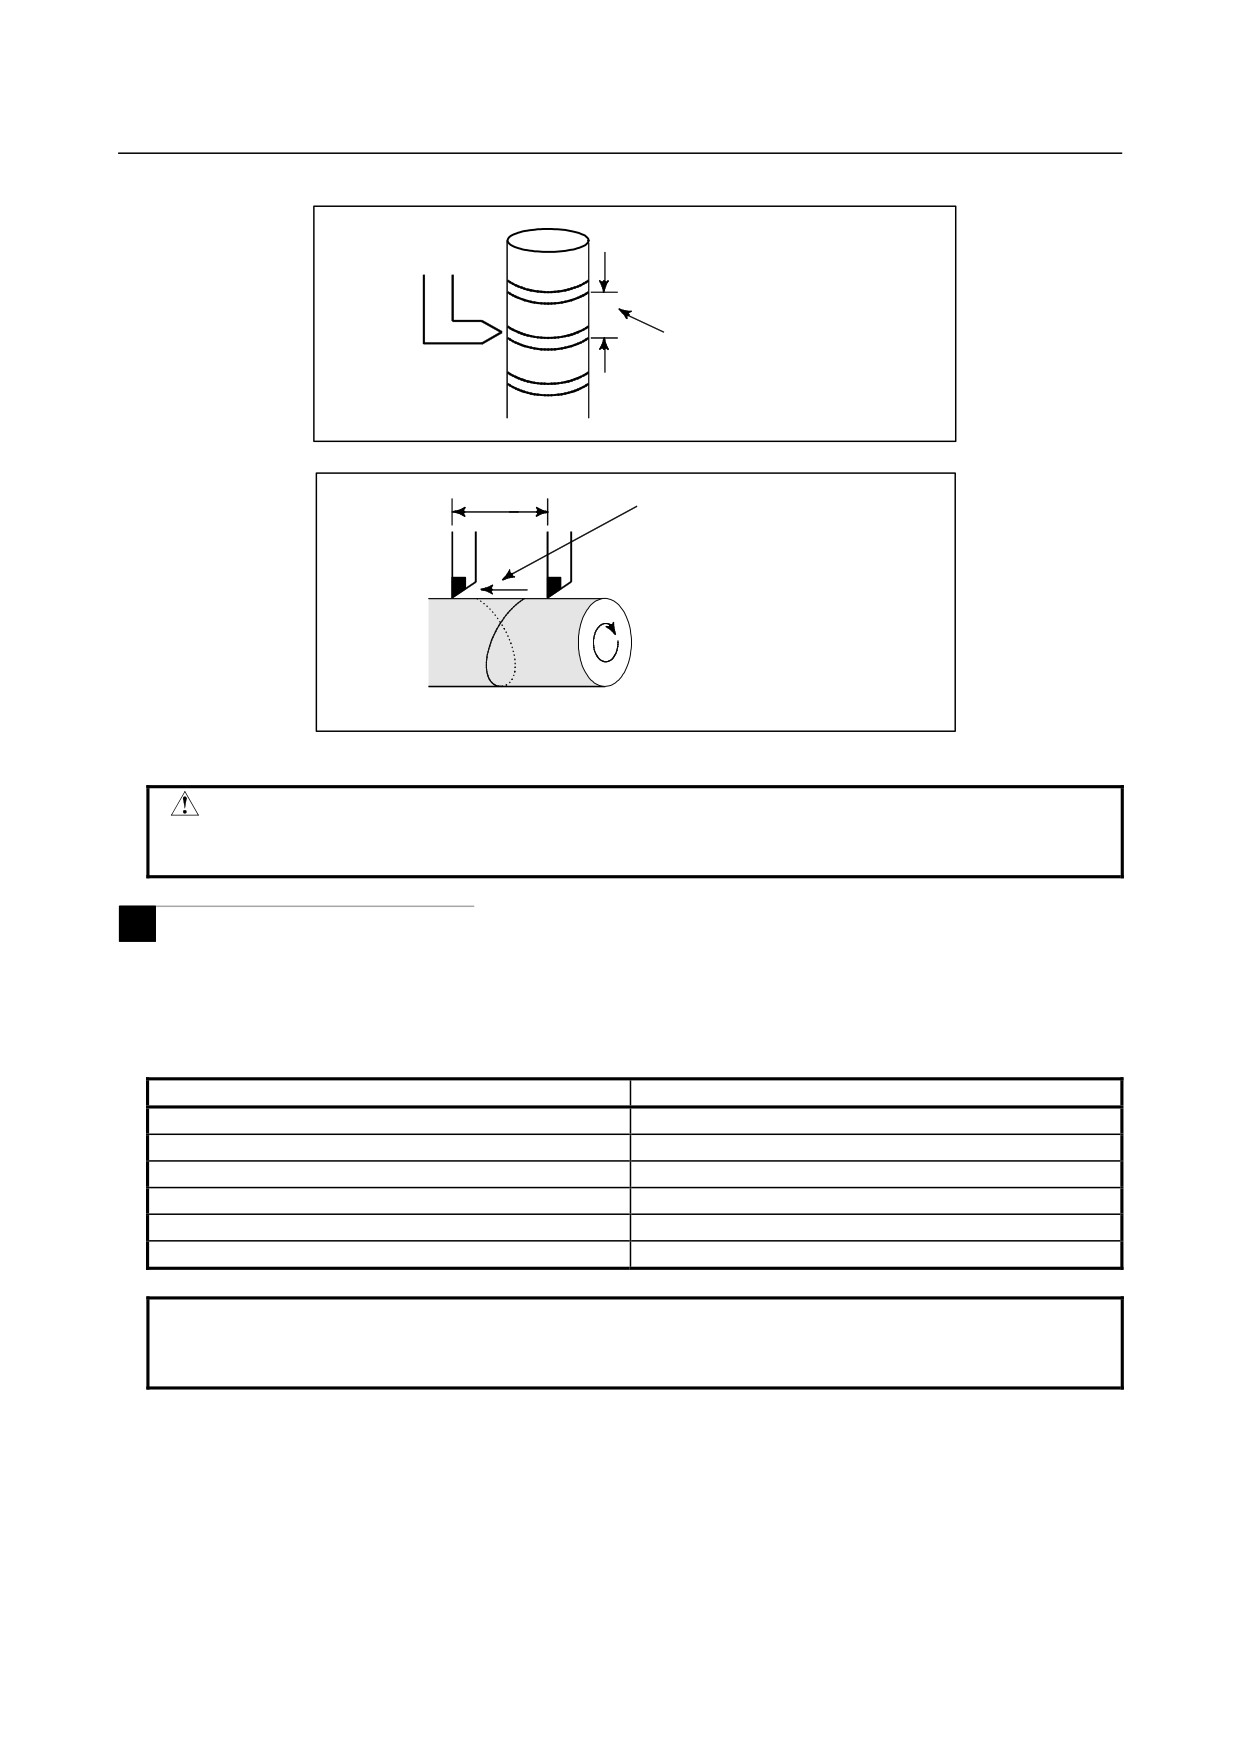
After specifying G code for feed per revolution (in the feed per revolution mode), the amount of feed of
the tool per spindle revolution is to be directly specified by setting a number after F. G code for feed per
revolution is a modal code. Once a G code for feed per revolution is specified, it is valid until G code for
feed per minute (feed per minute) is specified.
An override from 0% to 254% (in 1% steps) can be applied to feed per revolution with the switch on the
machine operator's panel. For detailed information, see the appropriate manual of the machine tool
builder.
If bit 0 (NPC) of parameter No. 1402 has been set to 1, feed per revolution commands can be specified
even when a position coder is not being used. (The CNC converts feed per revolution commands to feed
per minute commands.)
- 56 -
B-64304EN/02
PROGRAMMING
5.FEED FUNCTIONS
• For milling machining
F
Feed amount per spindle
revolution (mm/rev or inch/rev)
• For lathe cutting
F
Feed amount per spindle revolution
(mm/rev or inch/rev)
Fig. 5.3 (c) Feed per revolution
CAUTION
When the speed of the spindle is low, feedrate fluctuation may occur.
The slower the spindle rotates, the more frequently feedrate fluctuation occurs.
M
-
Inverse time feed
When G code for inverse time feed is specified, the inverse time specification mode (G93 mode) is set.
Specify the inverse time (FRN) with an F code.
A value from 0.001 to 9999.999 can be specified as FRN, regardless of whether the input mode is inches
or metric, or the increment system is IS-B or IS-C.
F code specification value
FRN
F1
0.001
F1
(*1)
1.000
F1.0
1.000
F9999999
9999.999
F9999
(*1)
9999.000
F9999.999
9999.999
NOTE
*1 Value specified in fixed-point format with bit 0 (DPI) of parameter No. 3401 set to
1
G code for inverse time feed is a modal G code and belongs to group 05 (includes G code for feed per
revolution and G code for feed per minute).
When an F value is specified in inverse time specification mode and the feedrate exceeds the maximum
cutting feedrate, the feedrate is clamped to the maximum cutting feedrate.
In the case of circular interpolation, the feedrate is calculated not from the actual amount of movement in
the block but from the arc radius. This means that actual machining time is longer when the arc radius is
longer than the arc distance and shorter when the arc radius is shorter than the arc distance. Inverse time
feed can also be used for cutting feed in a canned cycle.
- 57 -
5.FEED FUNCTIONS
PROGRAMMING
B-64304EN/02
NOTE
1 In the inverse time specification mode, an F code is not handled as a modal
code and therefore needs to be specified in each block. If an F code is not
specified, alarm PS0011 (FEED ZERO (COMMAND)) is issued.
2 When F0 is specified in inverse time specification mode, alarm PS0011 (FEED
ZERO (COMMAND)) is issued.
3 Inverse time feed cannot be used when PMC axis control is in effect.
4 If the calculated cutting feedrate is smaller than the allowable range, alarm
PS0011 (FEED ZERO (COMMAND)) is issued.
Example
• For linear interpolation (G01)
1
feedrate
FRN =
=
time(min)
distance
Feedrate: mm/min
(for metric input)
inch/min (for inch input)
Distance: mm
(for metric input)
inch
(for inch input)
-
To end a block in 1 (min)
1
1
FRN
=
=
=1
time(min)
1(min)
Specify F1.0.
-
To end a block in 10 (sec)
1
1
FRN
=
=
=
6
time(sec) / 60
10 / 60(sec)
Specify F6.0.
-
To find the movement time required when F0.5 is specified
1
1
TIME(min) =
=
=
2
FRN
2 (min) is required.
-
To find the movement time required when F10.0 is specified
1×60
60
TIME(min)
=
=
=
6
FRN
10
6 (sec) is required.
• For circular interpolation (G02, G03)
1
feedrate
FRN =
=
time(min)
arcradius
Feedrate: mm/min (for metric input)
inch/min (for inch input)
Arc radius: mm
(for metric input)
inch
(for inch input)
NOTE
In the case of circular interpolation, the feedrate is calculated not from the actual
amount of movement in the block but from the arcadias.
- 58 -

B-64304EN/02
PROGRAMMING
5.FEED FUNCTIONS
M
-
One-digit F code feed
When a one-digit number from 1 to 9 is specified after F, the feedrate set for that number in a parameter
Nos. 1451 to 1459 is used. When F0 is specified, the rapid traverse rate is applied.
The feedrate corresponding to the number currently selected can be increased or decreased by turning on
the switch for changing one-digit F feedrate on the machine operator's panel, then by rotating the manual
pulse generator.
The increment/decrement, ΔF, in feedrate per scale of the manual pulse generator is as follows:
F
max
ΔF
=
100
X
Fmax : Feedrate upper limit for F1-F4 set by parameter (No.1460), or feedrate upper limit for F5-F9 set
by parameter (No.1461)
X
: Any value of 1-127 set by parameter No.1450
The feedrate set or altered is kept even while the power is off. The current feed rate is displayed on the
LCD screen.
-
Cutting feedrate clamp
Parameter No. 1430 can be used to specify the maximum cutting feedrate for each axis. When the cutting
feedrate along an axis exceeds the maximum feedrate for the axis as a result of interpolation, the cutting
feedrate is clamped to the maximum feedrate.
Reference
See Appendix D for range of feedrate command value.
5.4
CUTTING FEEDRATE CONTROL
Cutting feedrate can be controlled, as indicated in Table 5.4 (a).
Table 5.4 (a) Cutting Feedrate Control
Function name
G code
Validity of G code
Description
The tool is decelerated at the end point of a
This function is valid for
Exact stop
G09
block, then an in-position check is made.
specified blocks only.
Then the next block is executed.
Once specified, this function is
The tool is decelerated at the end point of a
Exact stop mode
G61
valid until G62 (M series), G63,
block, then an in-position check is made.
or G64 is specified.
Then the next block is executed.
Once specified, this function is
The tool is not decelerated at the end point of
Cutting mode
G64
valid until G61, G62 (M series),
a block, but the next block is executed.
or G63 is specified.
The tool is not decelerated at the end point of
Once specified, this function is
a block, but the next block is executed.
Tapping mode
G63
valid until G61, G62 (M series),
When G63 is specified, feedrate override and
or G64 is specified.
feed hold are invalid.
When the tool moves along an inner corner
Automatic
Once specified, this function is
during tool radius compensation, override is
Automa
G62 (M
tic
override for inner
valid until G61, G63, or G64 is
applied to the cutting feedrate to suppress the
series)
corner
corners
specified.
amount of cutting per unit of time so that a
override
good surface finish can be produced.
(M
Internal circular
This function is valid in the tool
series)
- (M
The internal circular cutting feedrate is
cutting feedrate
radius compensation mode,
series)
changed.
change
regardless of the G code.
- 59 -
5.FEED FUNCTIONS
PROGRAMMING
B-64304EN/02
NOTE
1 The purpose of in-position check is to check that the servo motor has reached
within a specified range (specified with a parameter by the machine tool builder).
In-position check is not performed when bit 5 (NCI) of parameter No. 1601 is set
to 1.
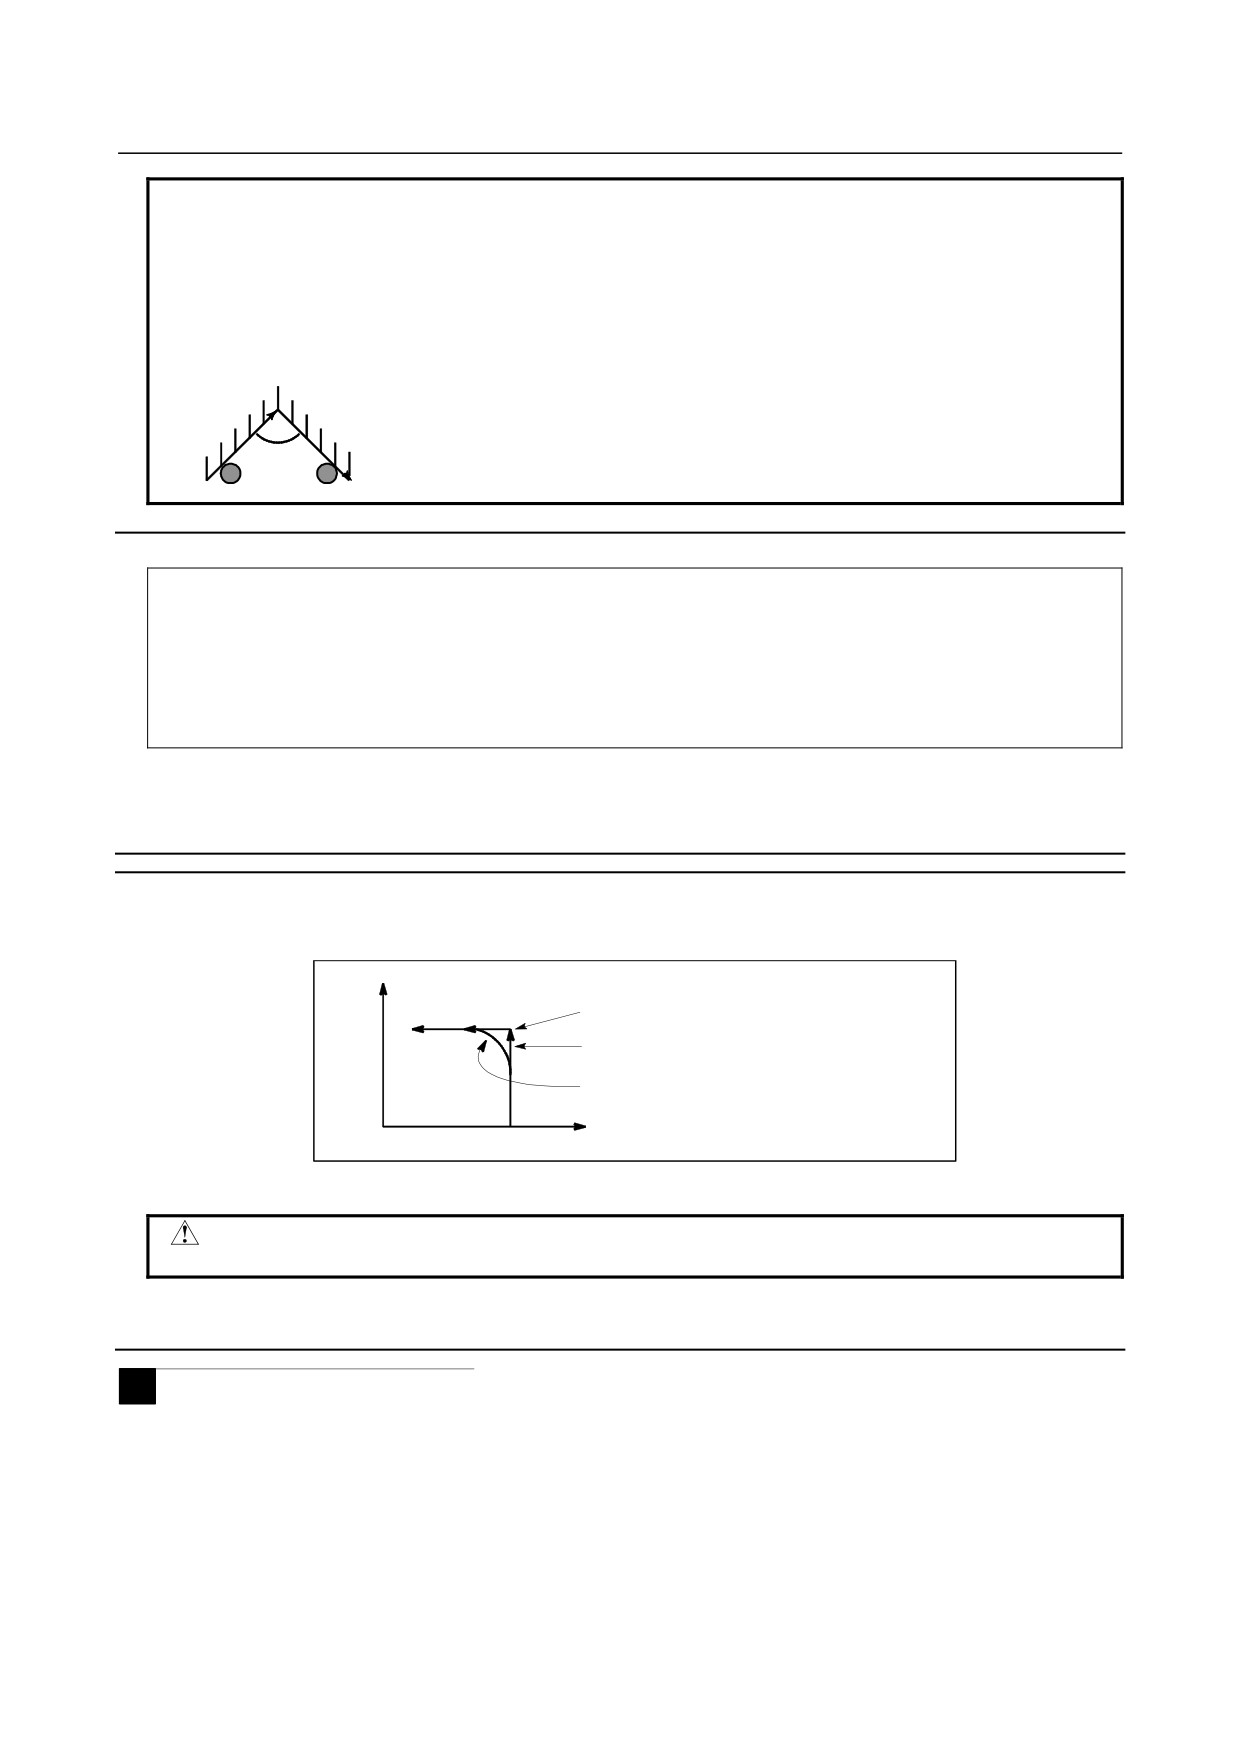
2 Inner corner angle θ: 2° < θ ≤ α ≤ 178°
(α is a set value)
Workpiece
θ
Tool
Format
Exact stop
G09 IP_ ;
Exact stop mode
G61 ;
Cutting mode
G64 ;
Tapping mode
G63 ;
Automatic corner override
G62 ;
5.4.1
Exact Stop (G09, G61), Cutting Mode (G64), Tapping Mode
(G63)
Explanation
The inter-block paths followed by the tool in the exact stop mode, cutting mode, and tapping mode are
different (Fig. 5.4.1 (a)).
Y
In-position check
(2)
Tool path in the exact stop mode
(1)
Tool path in the cutting mode or tapping mode
0
X
Fig. 5.4.1 (a) Example of tool paths from block (1) to block (2)
CAUTION
The cutting mode (G64 mode) is set at power-on or system clear.
5.4.2
Automatic Corner Override (M Series)
M
When tool radius compensation is performed, the movement of the tool is automatically decelerated at an
inner corner and internal circular area. This reduces the load on the tool and produces a smoothly
machined surface.
- 60 -
B-64304EN/02
PROGRAMMING
5.FEED FUNCTIONS
5.4.2.1 Automatic override for inner corners (G62)
M
Explanation
-
Override condition
When G62 is specified, and the tool path with tool radius compensation applied forms an inner corner, the
feedrate is automatically overridden at both ends of the corner.
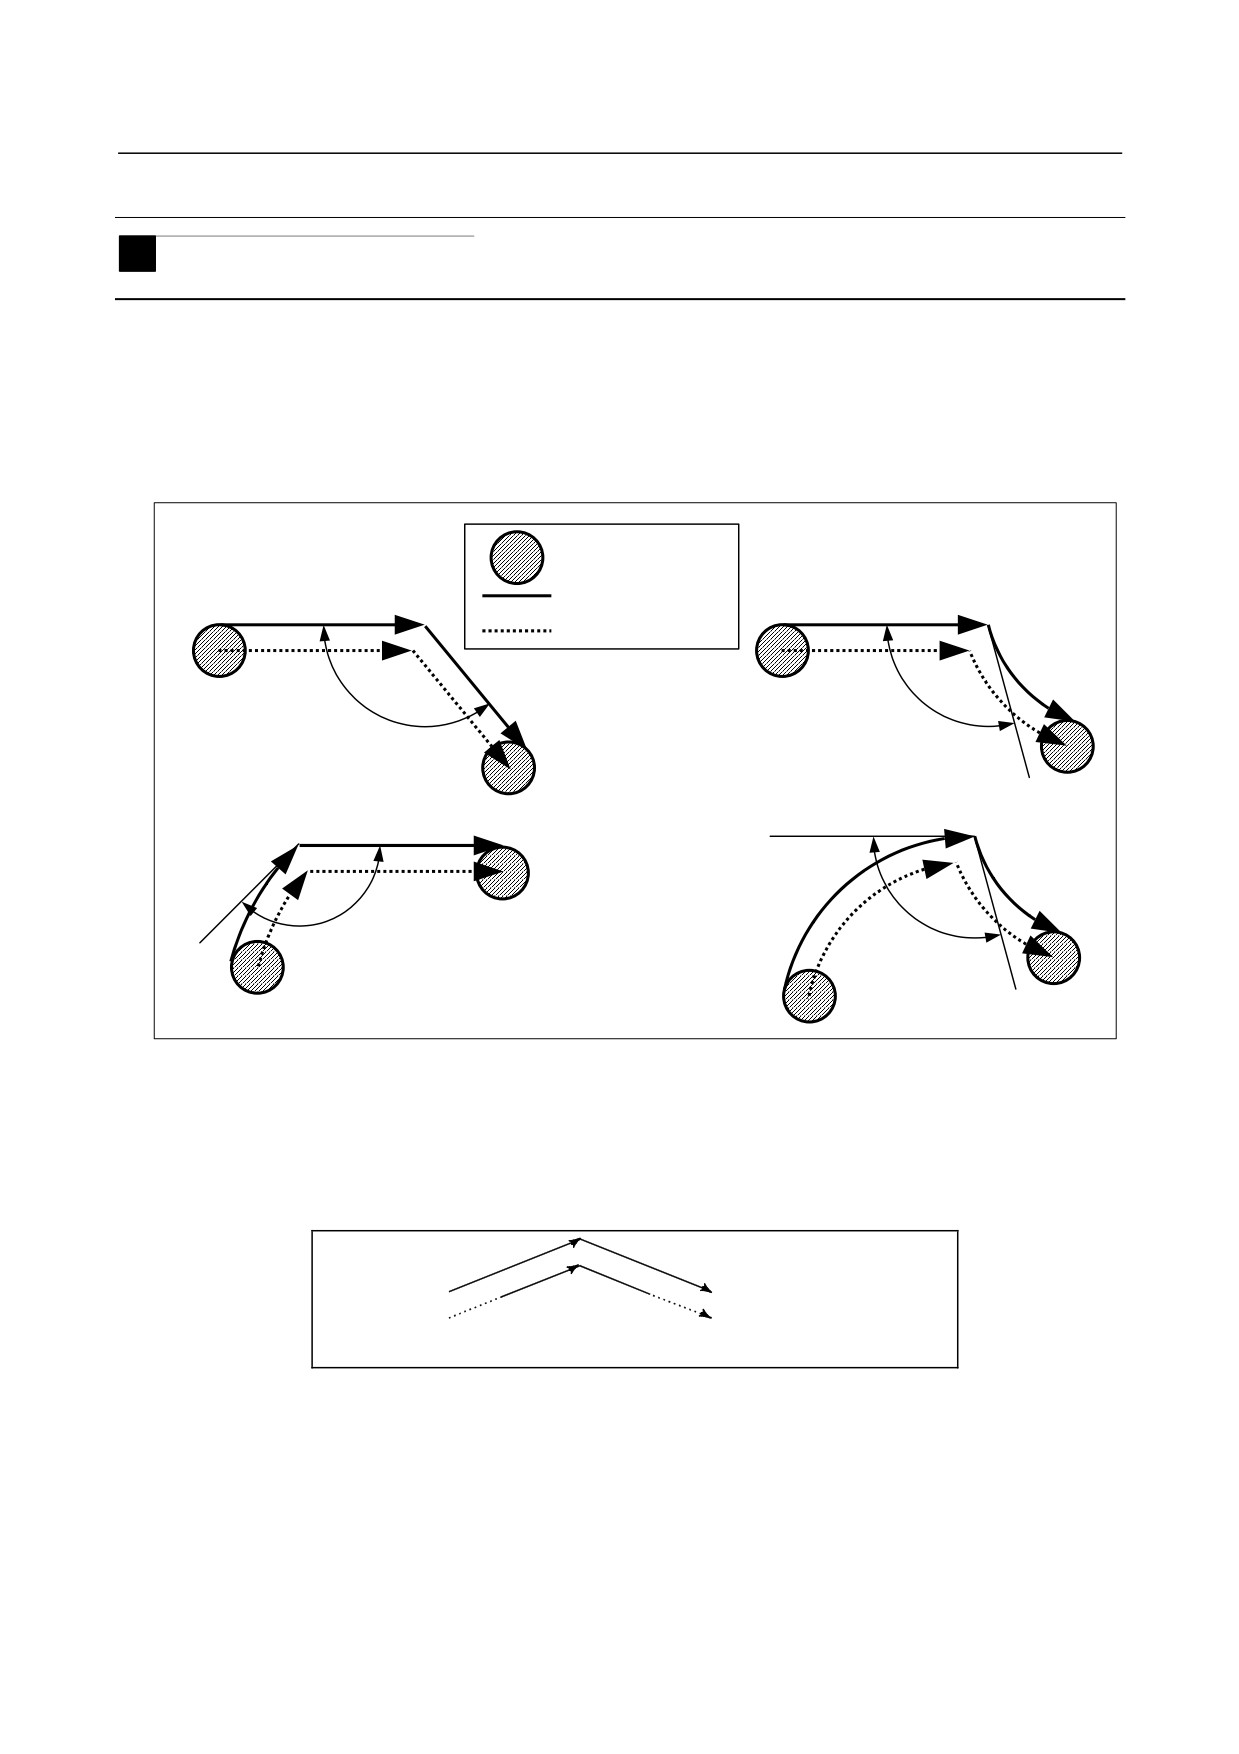
There are four types of inner corners (Fig. 5.4.2(a)).
2°≤θ≤θp≤178° in Fig. 5.4.2(a)qp is a value set with parameter No. 1711. When θ is approximately equal
to θp, the inner corner is determined with an error of 0.001° or less.
: Tool
1. Straight line-straight line
2. Straight line-arc
: Programmed path
: Tool center path
θ
θ
3. Arc-straight line
4. Arc-arc
θ
θ
Fig. 5.4.2(a) Inner corner
-
Override range
When a corner is determined to be an inner corner, the feedrate is overridden before and after the inner
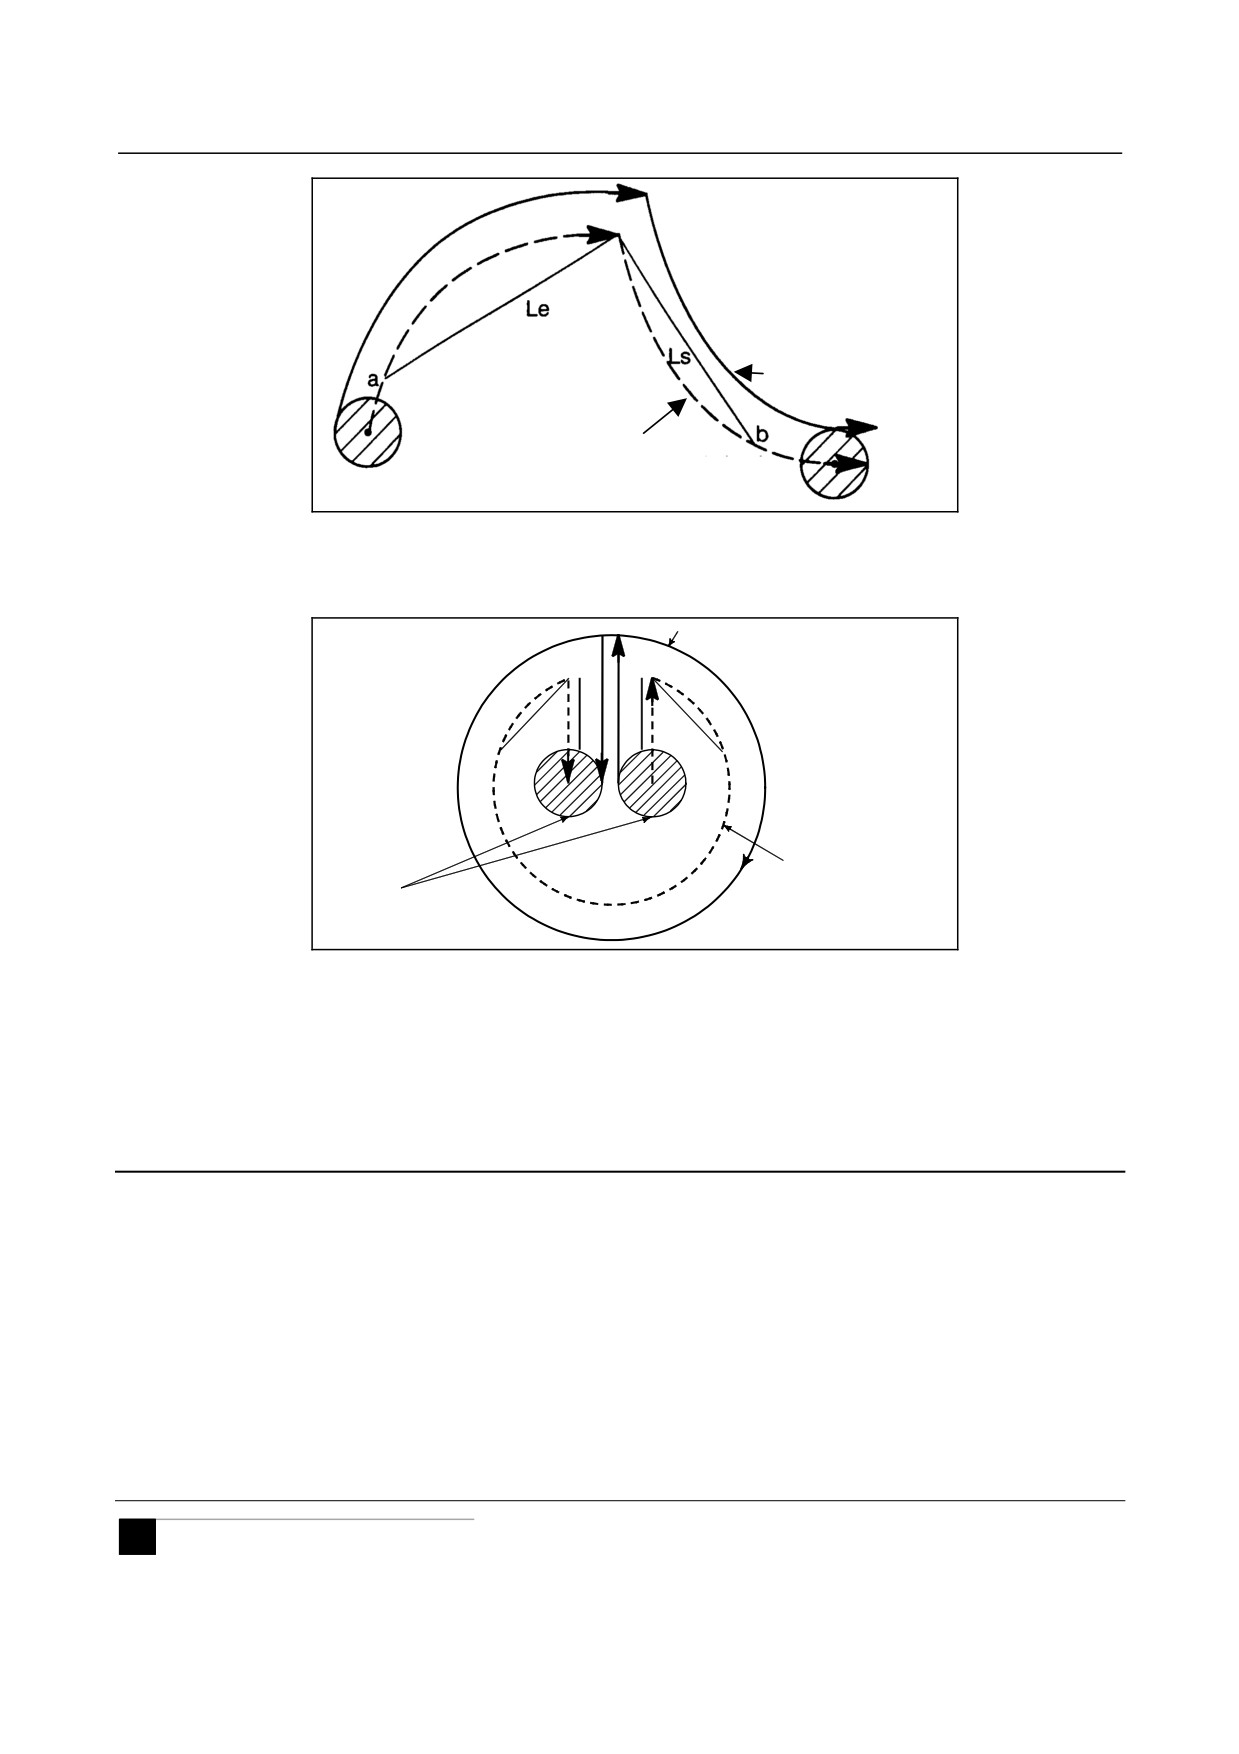
corner. The distances Ls and Le, where the feedrate is overridden, are distances from points on the tool
center path to the corner (Fig. 5.4.2(b), Fig. 5.4.2(c), Fig. 5.4.2(d)). Ls and Le are set with parameter Nos.
1713 and 1714.
Programmed path
Le
Ls
a
b
Tool center path
The feedrate is overridden from point a to point b.
Fig. 5.4.2.1 (b) Override Range (Straight Line to Straight Line)
When a programmed path consists of two arcs, the feedrate is overridden if the start and end points are in
the same quadrant or in adjacent quadrants (Fig. 5.4.2(c)).
- 61 -
5.FEED FUNCTIONS
PROGRAMMING
B-64304EN/02
Programmed path
Tool center path
The feedrate is overridden from point a to b.
Fig. 5.4.2(c) Override Range (Arc to Arc)
Regarding program (2) of an arc, the feedrate is overridden from point a to point b and from point c to
point d (Fig. 5.4.2(d)).
Programmed path
d
a
Le
Ls
Le
Ls
c
b
(2)
Tool center path
Tool
Fig. 5.4.2(d) Override Range (Straight Line to Arc, Arc to Straight Line)
-
Override value
An override value is set with parameter No. 1712. An override value is valid even for dry run and
one-digit F code feed specification.
In the feed per minute mode, the actual feedrate is as follows:
F = (automaticoverrideforinner corners)×(feedrate override)
Limitation
-
Acceleration/deceleration before interpolation
Override for inner corners is disabled during acceleration/deceleration before interpolation.
-
Start-up/G41, G42
Override for inner corners is disabled if the corner is preceded by a start-up block or followed by a block
including G41 or G42.
-
Offset
Override for inner corners is not performed if the offset is zero.
5.4.2.2 Internal circular cutting feedrate change
M
For internally offset circular cutting, the feedrate on a programmed path is set to a specified feedrate (F)
by specifying the circular cutting feedrate with respect to F, as indicated below (Fig. 5.4.2(e)). This
function is valid in the tool radius compensation mode, regardless of the G62 code.
- 62 -
B-64304EN/02
PROGRAMMING
5.FEED FUNCTIONS
Rc
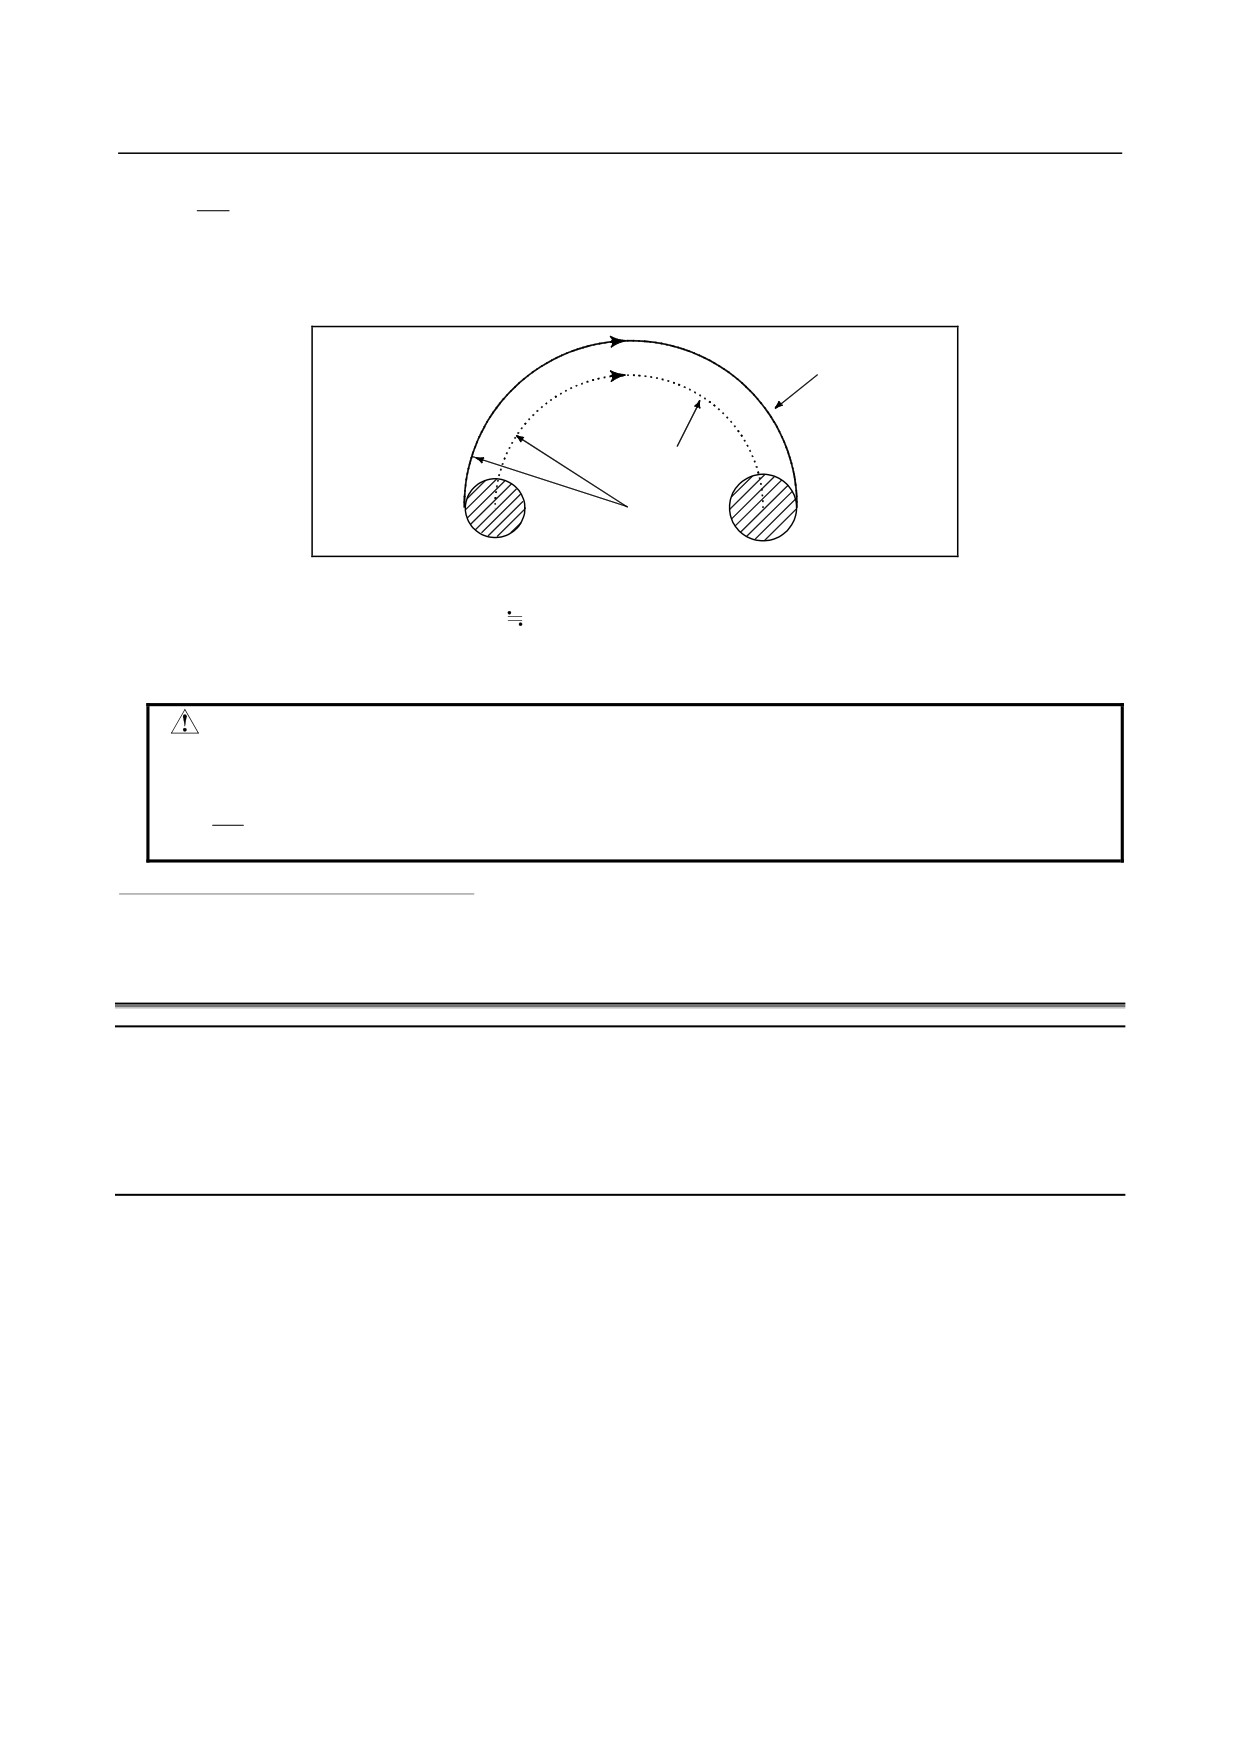
F =
Rp
Rc : Tool center path radius
Rp : Programmed radius
It is also valid for the dry run and the one-digit F code feed command.
Programmed
Rc Tool center
path
Rp
Fig. 5.4.2(e) Internal circular cutting feedrate change
If Rc is much smaller than Rp, Rc/Rp
0; the tool stops. A minimum deceleration ratio (MDR) is to be
specified with parameter No. 1710. When Rc/Rp≤MDR, the feedrate of the tool is (F×MDR).
When parameter No. 1710 is 0, the minimum deceleration ratio (MDR) is 100%.
CAUTION
When internal circular cutting must be performed together with override for inner
corners, the feedrate of the tool is as follows:
Rc
F
×
× (override for the inner corners)
×
(feedrate override)
Rp
5.5
FEEDRATE INSTRUCTION ON IMAGINARY CIRCLE FOR
A ROTARY AXIS
Overview
This function acquires movement feedrate on imaginary circle by synthetic movement distance is
calculated from movement distance of a rotary axis by using instruction angle and the parameter of an
imaginary radius (No.1465).
Then, movement feedrate on imaginary circle is feedrate of a rotary axis.
Explanation
Cutting feedrate
-
Conventional method
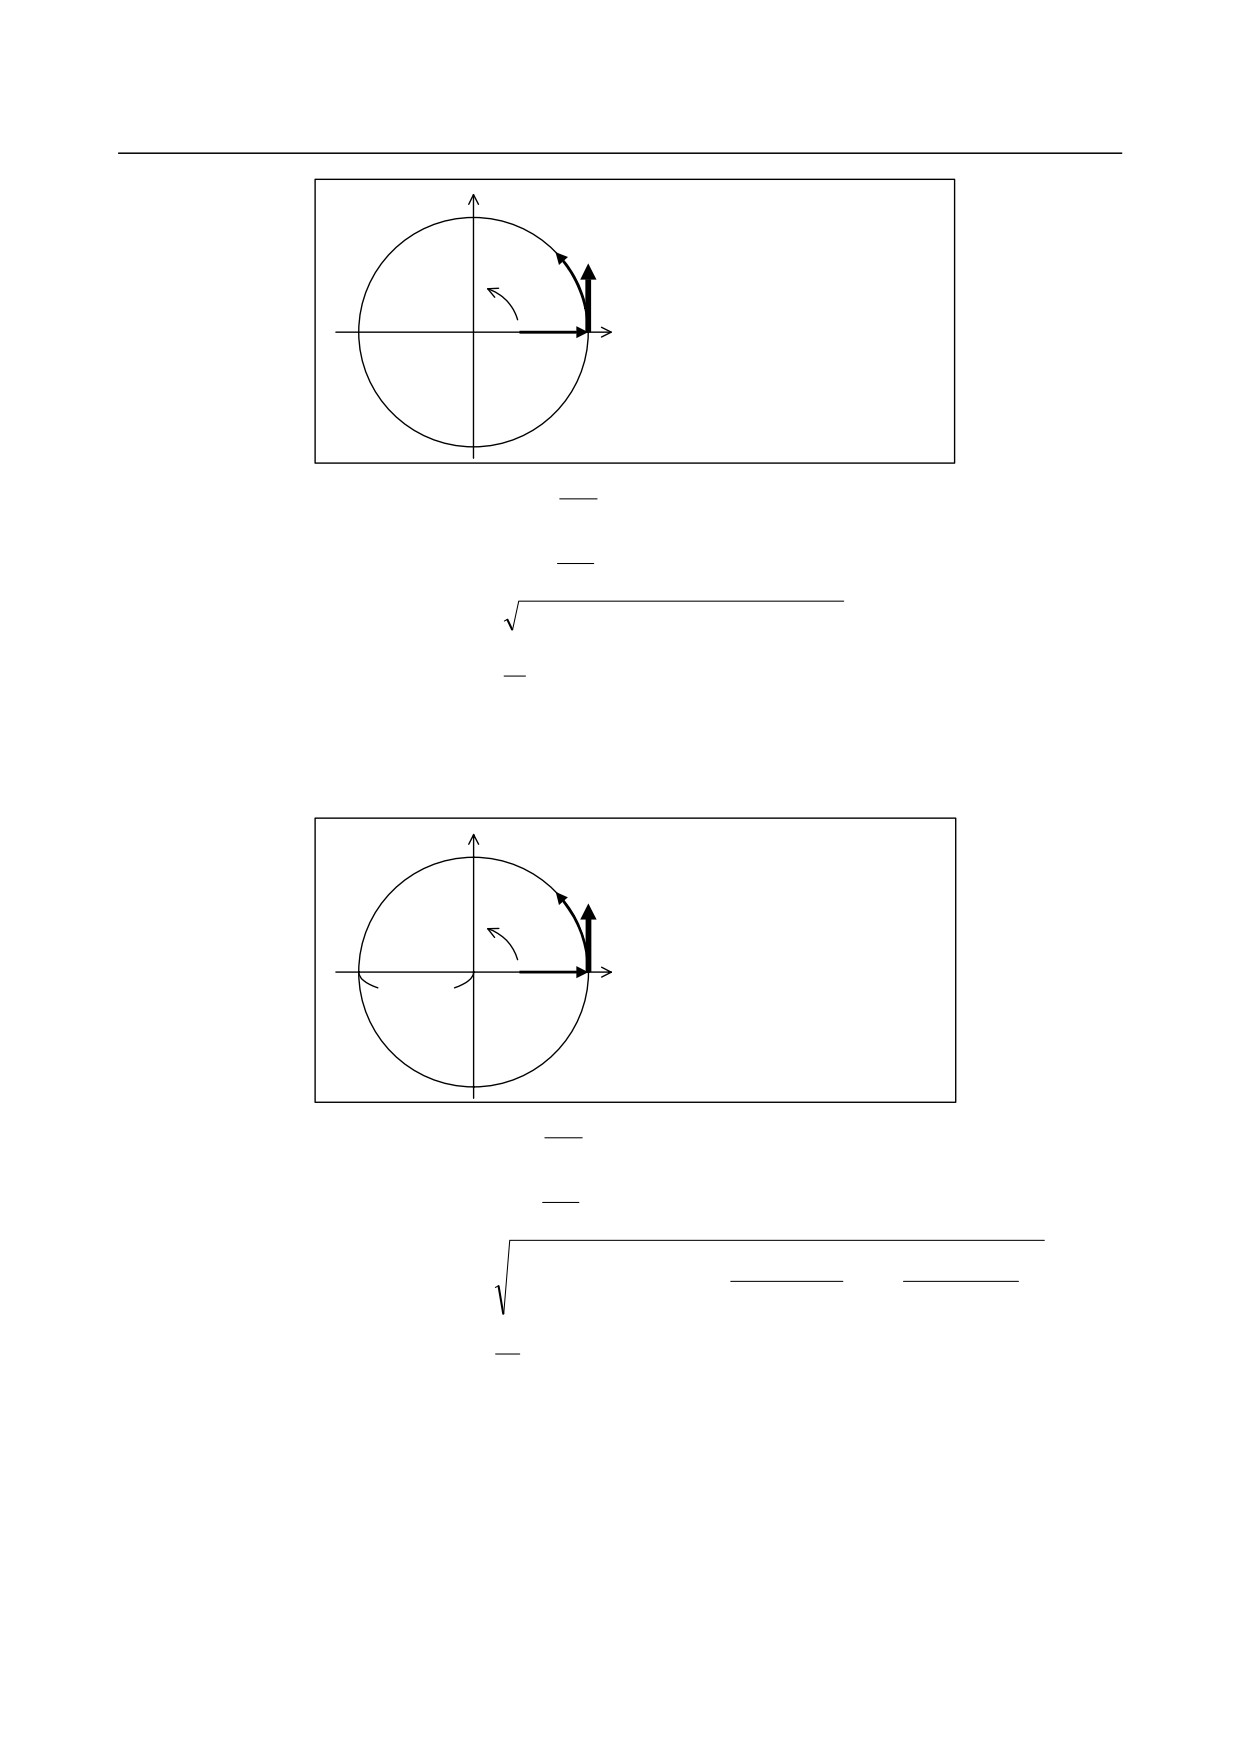
In linear interpolation of a linear axis and a rotary axis, 1deg in movement angle of a rotary axis is
interpolated as 1mm in movement distance (1inch at inch input).
- 63 -
5.FEED FUNCTIONS
PROGRAMMING
B-64304EN/02
Y
Instruction speed
(deg/min)
Program example
N1G91G01X10.F10.;
N2C10.F10.;
C
N2
It instructs in a instruction feedrate
of a rotary axis at a feedrate of a
rotary axis.
N1
X
ΔX
Feedrate of liner axis(X axis)
F
=
F
×
X
(mm /min )
L
C
Δ
Feedrate of rotary axis(C axis)
F
=
F
×
C
(deg /min )
L
2
2
2
2
2
Synthetic movement distance
L
=
ΔX
+ΔY
+ΔZ
+ΔB
+
ΔC
(mm )
L
Movement time
T =
( min
)
F
-
Feedrate instruction on imaginary circle of a rotary axis
In this function, synthetic movement distance is obtained based on movement distance of a rotary axis
requested from instruction angle and the parameter of an imaginary radius(parameter No.1465).
Y
Instruction
feedrate(mm/min)
Program example
N1G91G01X10.F10.
N2C10.
C
N2
Instruction feedrate is feedrate of
a rotary axis on imaginary circle in
Imaginary
N1
X a radius specified by the
parameter.
radius
Then, feedrate element of a rotary
axis can be excluded by setting 0
in imaginary radius
ΔX
Feedrate of liner axis(X axis)
F
=
F
×
X
(mm /min )
L′
ΔC
Feedrate of rotary axis(C axis)
F
=
F
×
C
(deg /min )
L′
2
2
⎛π
×l
×ΔB⎞
⎛π
×l
×ΔC
⎞
2
2
2
B
C
Synthetic movement distance
L′=
ΔX
+ΔY
+
ΔZ
+⎜
⎟
+⎜
⎟
(mm )
⎝
180
⎠
⎝
180
⎠
L′
Movement time
T′
=
(min )
F
lB , lC : imaginary radius(parameter No.1465)
It becomes feedrate from which movement feedrate on imaginary circle is instructed by this. <Example 1
reference>
In this function, feedrate of a axis becomes L / L′ times for the feedrate displayed on the NC screen
from difference of the method of obtaining movement distance. Especially, a movement of a axis
quickens when small value is set to an imaginary radius. Note input of the parameter enough.
- 64 -

B-64304EN/02
PROGRAMMING
5.FEED FUNCTIONS
Cutting feedrate is clamped based on the maximum cutting feedrate parameter (No.1430) and feedrate of
an actual axis (data before this function is converted). Therefore, it is possible to instruct at feedrate more
than setting the maximum cutting feedrate by setting big value in an imaginary radius (parameter
No.1465). When small value is set in an imaginary radius, it is clamped at the feedrate following setting
the maximum cutting feedrate.
Moreover, dry run becomes effective as for this function, too.
Advanced preview control (T series) / AI advanced preview control (M series)
/ AI contour control (M series)
Advanced preview control (T series) / AI advanced preview control (M series) / AI contour control (M
series) is done to movement feedrate on imaginary circle.
Therefore, It is likely not to become feedrate in the calculation in this function by feedrate control of
advanced preview control (T series) / AI advanced preview control (M series) / AI contour control (M
series). Then, feedrate of advanced preview control (T series) / AI advanced preview control (M series) /
AI contour control
(M series) is clamped at parameter(No.1432). Moreover, it is clamped at
parameter(No.8465), When the parameter(No.8465) is not 0.
0mm in imaginary radius
When an imaginary radius is assumed 0mm, synthesized distance is as follows because the movement
distance of a rotary axis becomes 0mm.
2
2
2
L′ =
ΔX
+ΔY Δ
A movement feedrate of a linear axis can be instruction feedrate F by excluding feedrate element of a
rotary axis.<Example 2 reference>
Moreover, it moves at the maximum cutting feedrate in case of this setting and instruction only in a rotary
axis.
Examples
When the following block is instructed on IS-B,
G91 G01 C10. F10. ;
(1) The calculation is as follows, when 10.000(10mm) is set in an imaginary radius(parameter No.1465).
2
2
⎛π
×l
×ΔB⎞
⎛π
×10
(mm)
×10
(deg)
⎞
C
L′
=
⎜
⎟
=
⎜
⎟
=1.7453292⋅
⋅
⋅
⎜
⎟
(
mm)
⎝
180
⎠
⎝
180
⎠
10
(
deg )
F
C
=10
(
mm/ min
)
×
=
57.2957795⋅
⋅
⋅
(deg
/
min)
1.7453292⋅
⋅
⋅
(
mm)
L′
1.7453292⋅
⋅
⋅
(mm)
T′
=
=
=
0.17453292⋅⋅⋅
=10.4719755⋅
⋅
⋅
(min)
(sec)
F
10
(mm /
min)
Therefore, the movement time becomes about 10.472(sec), and the rotation feedrate becomes about
57.296(deg/min). The feedrate on 10.000mm in an imaginary radius becomes 10.000mm/min at
instruction feedrate in Fig.5.5(a).
(2) The calculation is as follows, when 36.000(36mm) is set in an imaginary radius(parameter No.1465).
2
2
⎛π
×l
×ΔB⎞
⎛π
×36
(mm)
×10
(deg)
⎞
C
L′
=
⎜
⎟
=
⎜
⎟
=
6.28318530⋅
⋅
⋅
⎜
⎟
(
mm)
⎝
180
⎠
⎝
180
⎠
10
(
deg )
F
C
=10
(
mm/
min
)
×
=15.9154943⋅
⋅
⋅
(deg
/
min)
6.28318530⋅
⋅
⋅
(
mm)
L′
6.28318530⋅
⋅
⋅
(mm)
T′
=
=
=
0.628318530⋅⋅⋅
=
37.6991118⋅
⋅
⋅
(min)
(sec)
F
10
(mm /
min)
- 65 -