FANUC Series 16i/160i/160is-MB, Series 18i/180i/180is-MB5, Series 18i/180i/180is-MB. Operator's Manual - page 2

1. GENERAL
GENERAL
B-63534EN/02
Related manuals of
The following table lists the manuals related to SERVO MOTOR a series
SERVO MOTOR a series
Specification
Manual name
number
FANUC AC SERVO MOTOR a seriesDESCRIPTIONS
B-65142
FANUC AC SERVO MOTOR a series
B-65150
PARAMETER MANUAL
FANUC AC SPINDLE MOTOR a seriesDESCRIPTIONS
B-65152
FANUC AC SPINDLE MOTOR α series
B-65160
PARAMETER MANUAL
FANUC SERVO AMPLIFIER a seriesDESCRIPTIONS
B-65162
FANUC SERVO MOTOR a series
B-65165
MAINTENANCE MANUAL
Either of the following servo motors and the corresponding spindle can
be connected to the CNC covered in this manual.
D FANUC SERVO MOTOR ai series
D FANUC SERVO MOTOR a series
This manual mainly assumes that the FANUC SERVO MOTOR i series
of servo motor is used. For servo motor and spindle information, refer to
the manuals for the servo motor and spindle that are actually connected.
6
GENERAL
1. GENERAL
B-63534EN/02
1.1
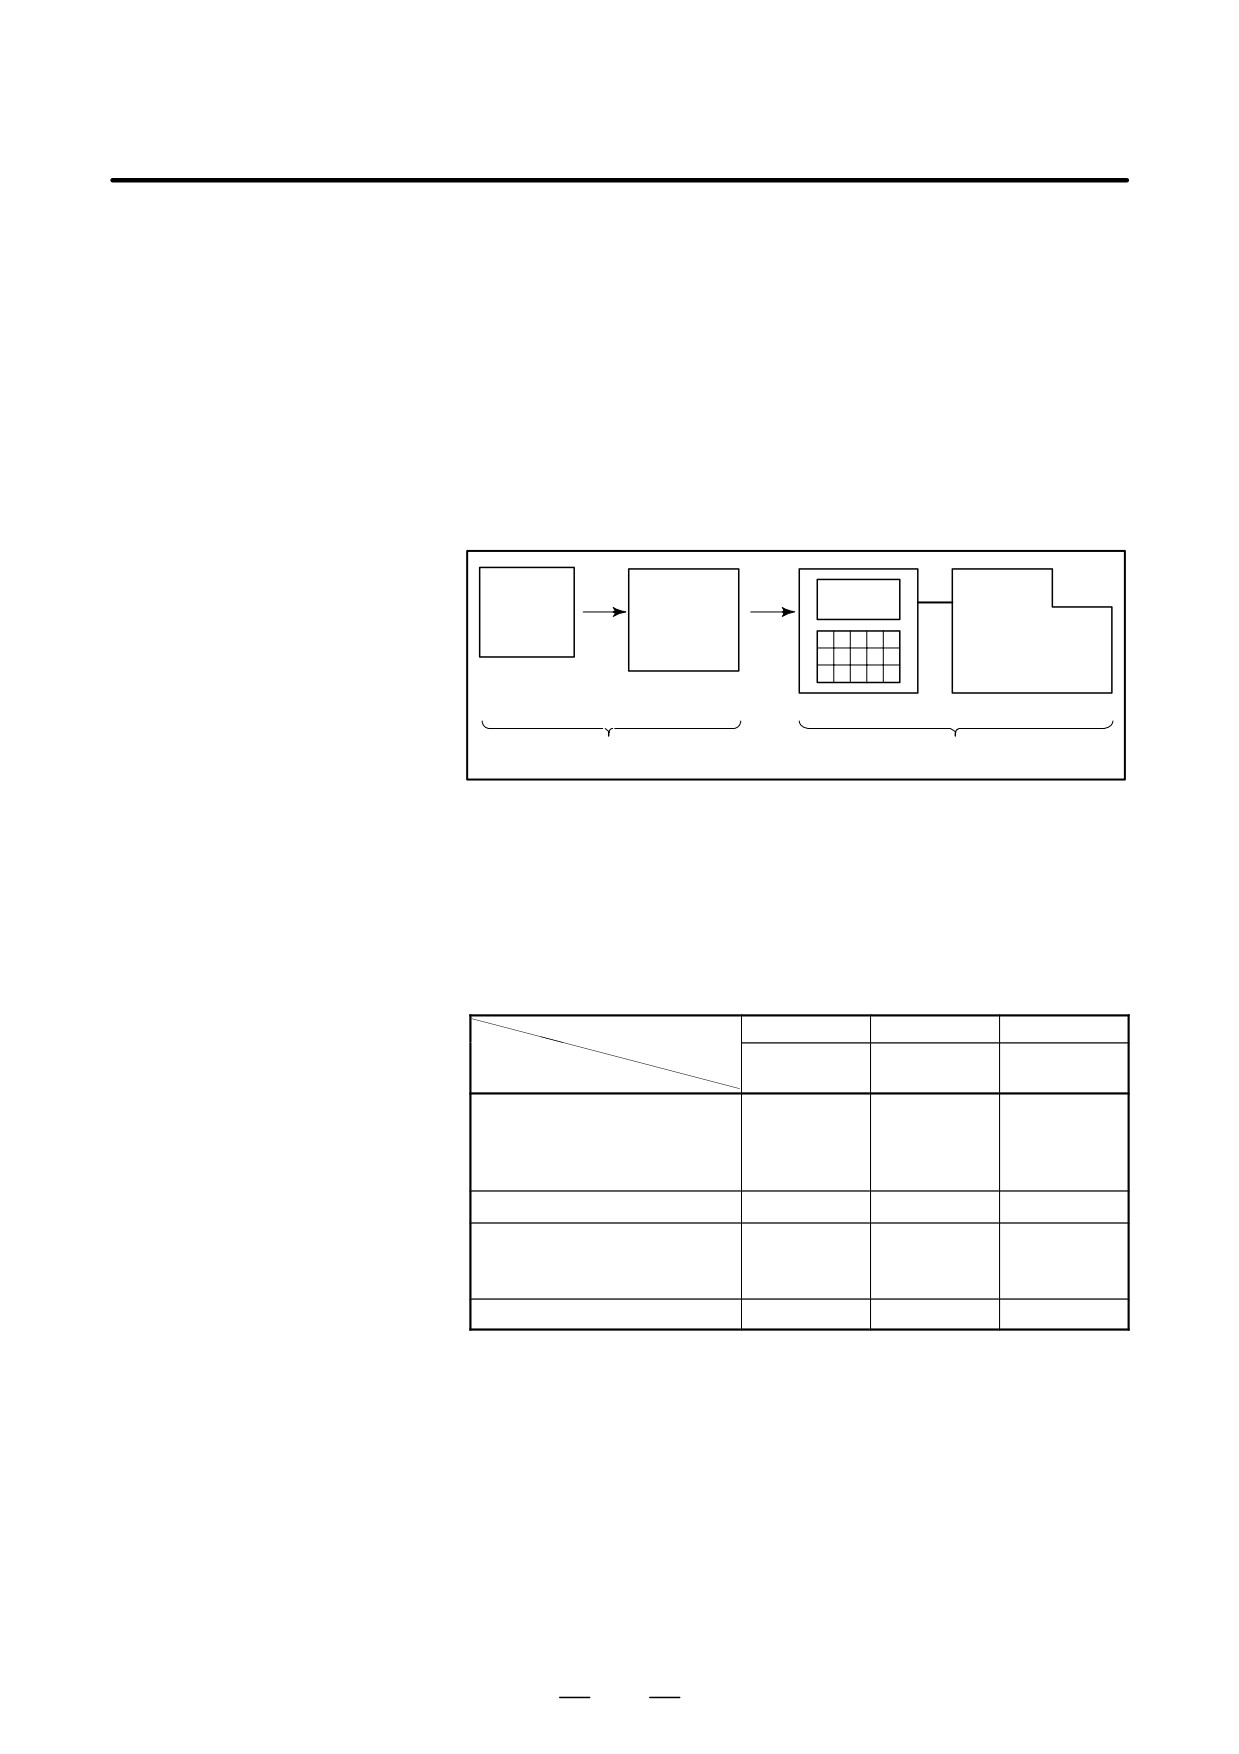
When machining the part using the CNC machine tool, first prepare the
program, then operate the CNC machine by using the program.
GENERAL FLOW OF
1) First, prepare the program from a part drawing to operate the CNC
OPERATION OF CNC
machine tool.
MACHINE TOOL
How to prepare the program is described in the Chapter II.
PROGRAMMING.
2) The program is to be read into the CNC system. Then, mount the
workpieces and tools on the machine, and operate the tools according
to the programming. Finally, execute the machining actually.
How to operate the CNC system is described in the Chapter III.
OPERATION.
Part
Part
drawing
programming
CNC
MACHINE TOOL
CHAPTER II PROGRAMMING
CHAPTER III OPERATION
Before the actual programming, make the machining plan for how to
machine the part.
Machining plan
1. Determination of workpieces machining range
2. Method of mounting workpieces on the machine tool
3. Machining sequence in every machining process
4. Machining tools and machining
Decide the machining method in every machining process.
Machining process
1
2
3
Hole
Face cutting
Side cutting
Machining procedure
machining
1. Machining method
: Rough
Semi
Finish
2. Machining tools
3. Machining conditions
: Feedrate
Cutting depth
4. Tool path
7
1. GENERAL
GENERAL
B-63534EN/02
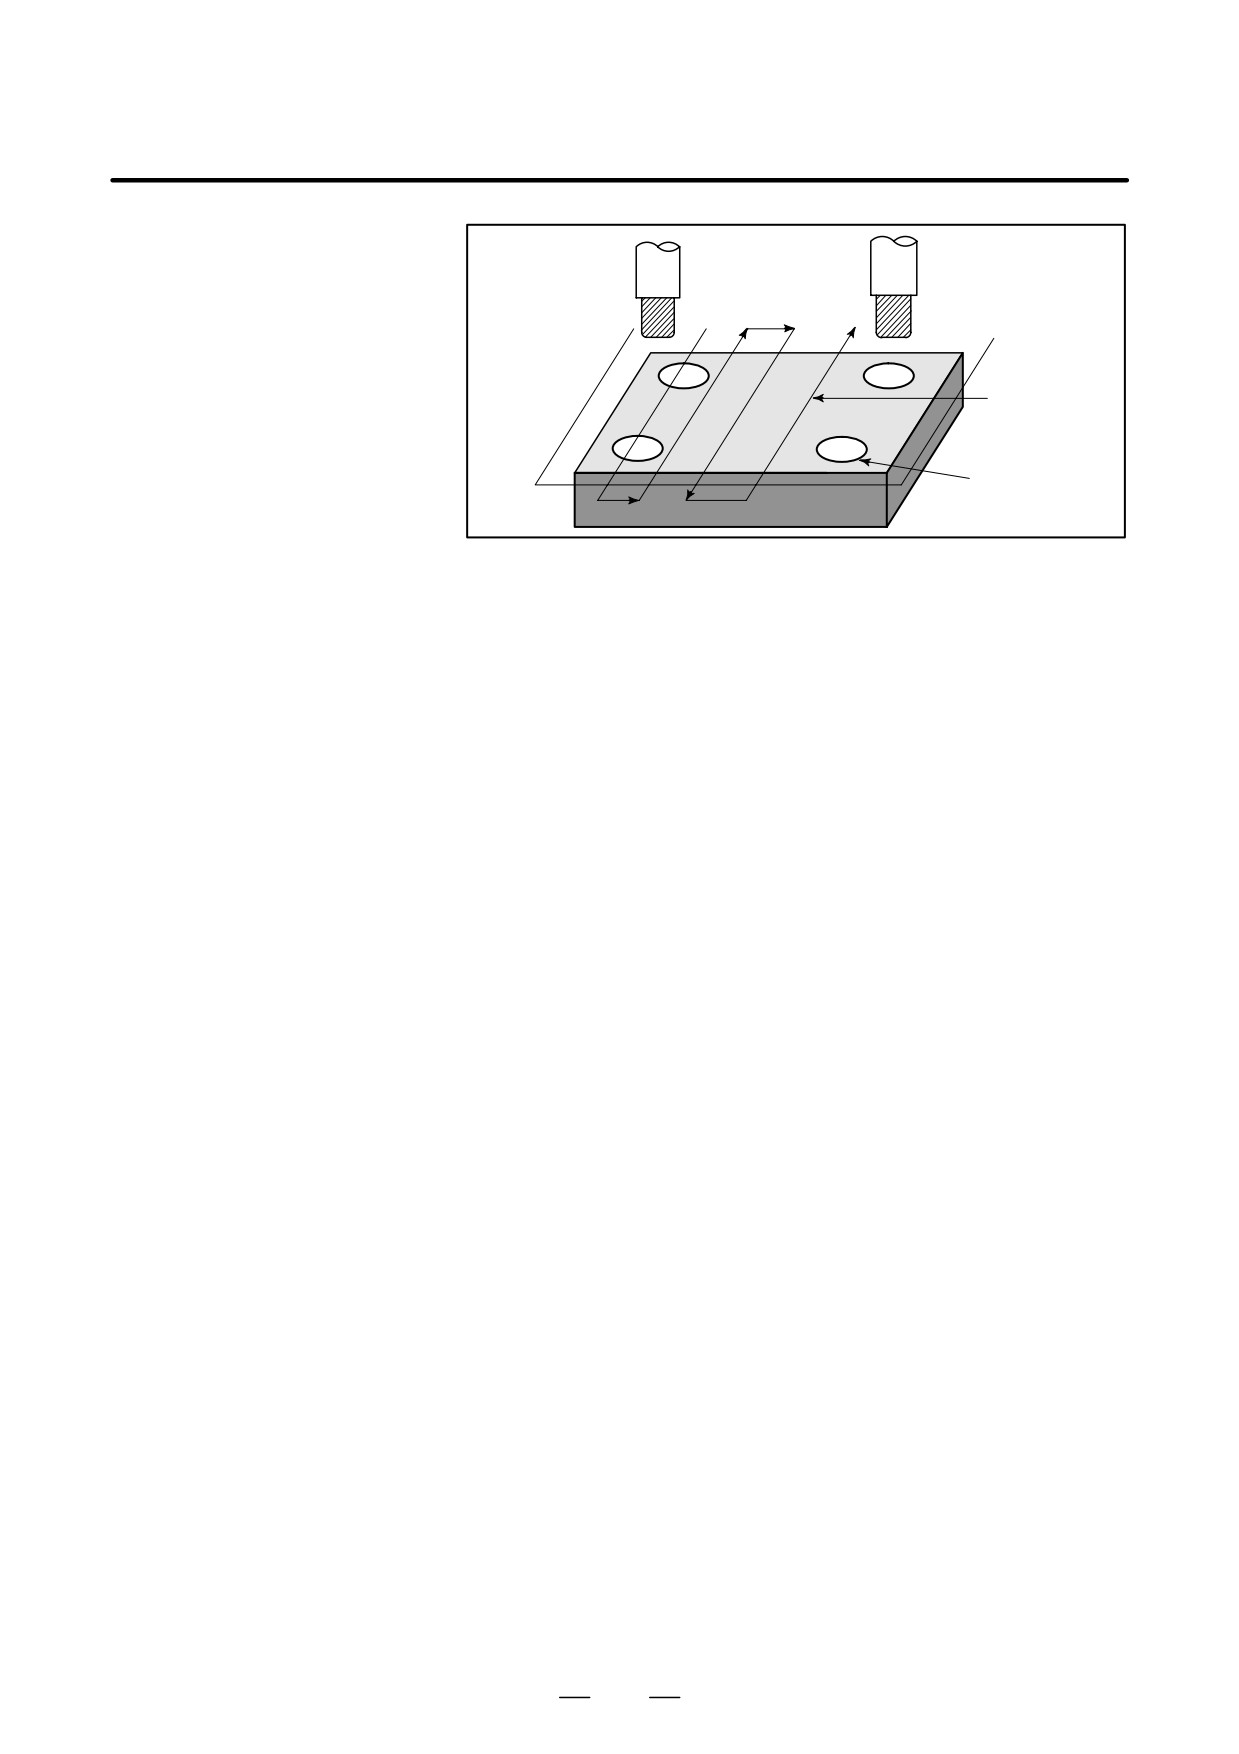
Tool
Side cutting
Face cutting
Hole machining
Prepare the program of the tool path and machining condition
according to the workpiece figure, for each machining.
8

GENERAL
1. GENERAL
B-63534EN/02
1.2
NOTES ON READING
CAUTION
THIS MANUAL
1
The function of an CNC machine tool system depends not
only on the CNC, but on the combination of the machine
tool, its magnetic cabinet, the servo system, the CNC, the
operator ’s panels, etc. It is too difficult to describe the
function, programming, and operation relating to all
combinations. This manual generally describes these from
the stand-point of the CNC. So, for details on a particular
CNC machine tool, refer to the manual issued by the
machine tool builder, which should take precedence over
this manual.
2
Headings are placed in the left margin so that the reader can
easily access necessary information. When locating the
necessary information, the reader can save time by
searching though these headings.
3
This manual describes as many reasonable variations in
equipment usage as possible. It cannot address every
combination of features, options and commands that
should not be attempted.
If a particular combination of operations is not described, it
should not be attempted.
1.3
NOTES ON VARIOUS
CAUTION
KINDS OF DATA
Machining programs, parameters, variables, etc. are stored
in the CNC unit internal non-volatile memory. In general,
these contents are not lost by the switching ON/OFF of the
power. However, it is possible that a state can occur where
precious data stored in the non-volatile memory has to be
deleted, because of deletions from a maloperation, or by a
failure restoration. In order to restore rapidly when this kind
of mishap occurs, it is recommended that you create a copy
of the various kinds of data beforehand.
9
II. PROGRAMMING
1. GENERAL
PROGRAMMING
B-63534EN/02
1.1
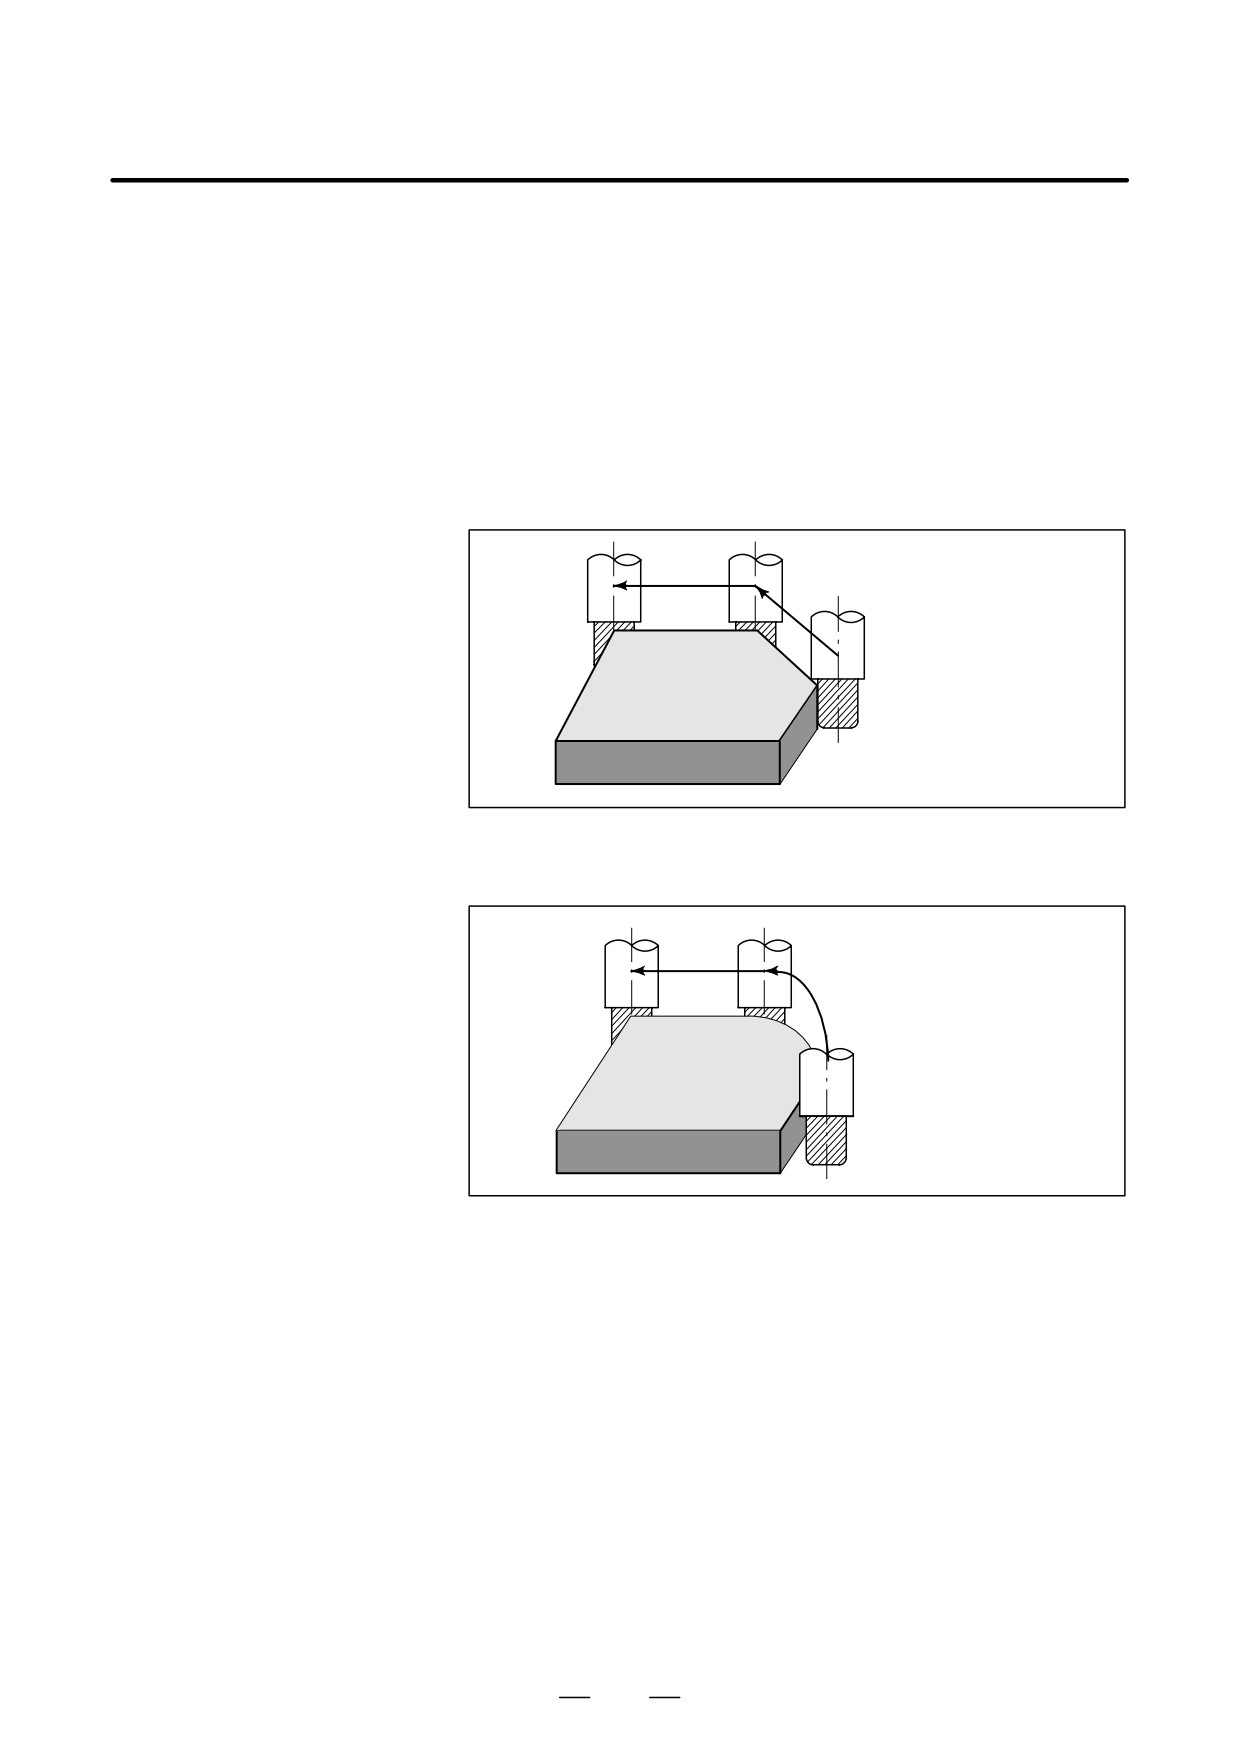
The tool moves along straight lines and arcs constituting the workpiece
parts figure (See II-4).
TOOL MOVEMENT
ALONG WORKPIECE
PARTS FIGURE-
INTERPOLATION
Explanations
The function of moving the tool along straight lines and arcs is called the
interpolation.
D Tool movement along a
straight line
Tool
Program
G01 X_ _ Y_ _ ;
X_ _ ;
Workpiece
Fig. 1.1 (a) Tool movement along a straight line
D Tool movement along an
arc
Program
G03X_ _Y_ _R_ _;
Tool
Workpiece
Fig. 1.1 (b) Tool movement along an arc
14
PROGRAMMING
1. GENERAL
B-63534EN/02
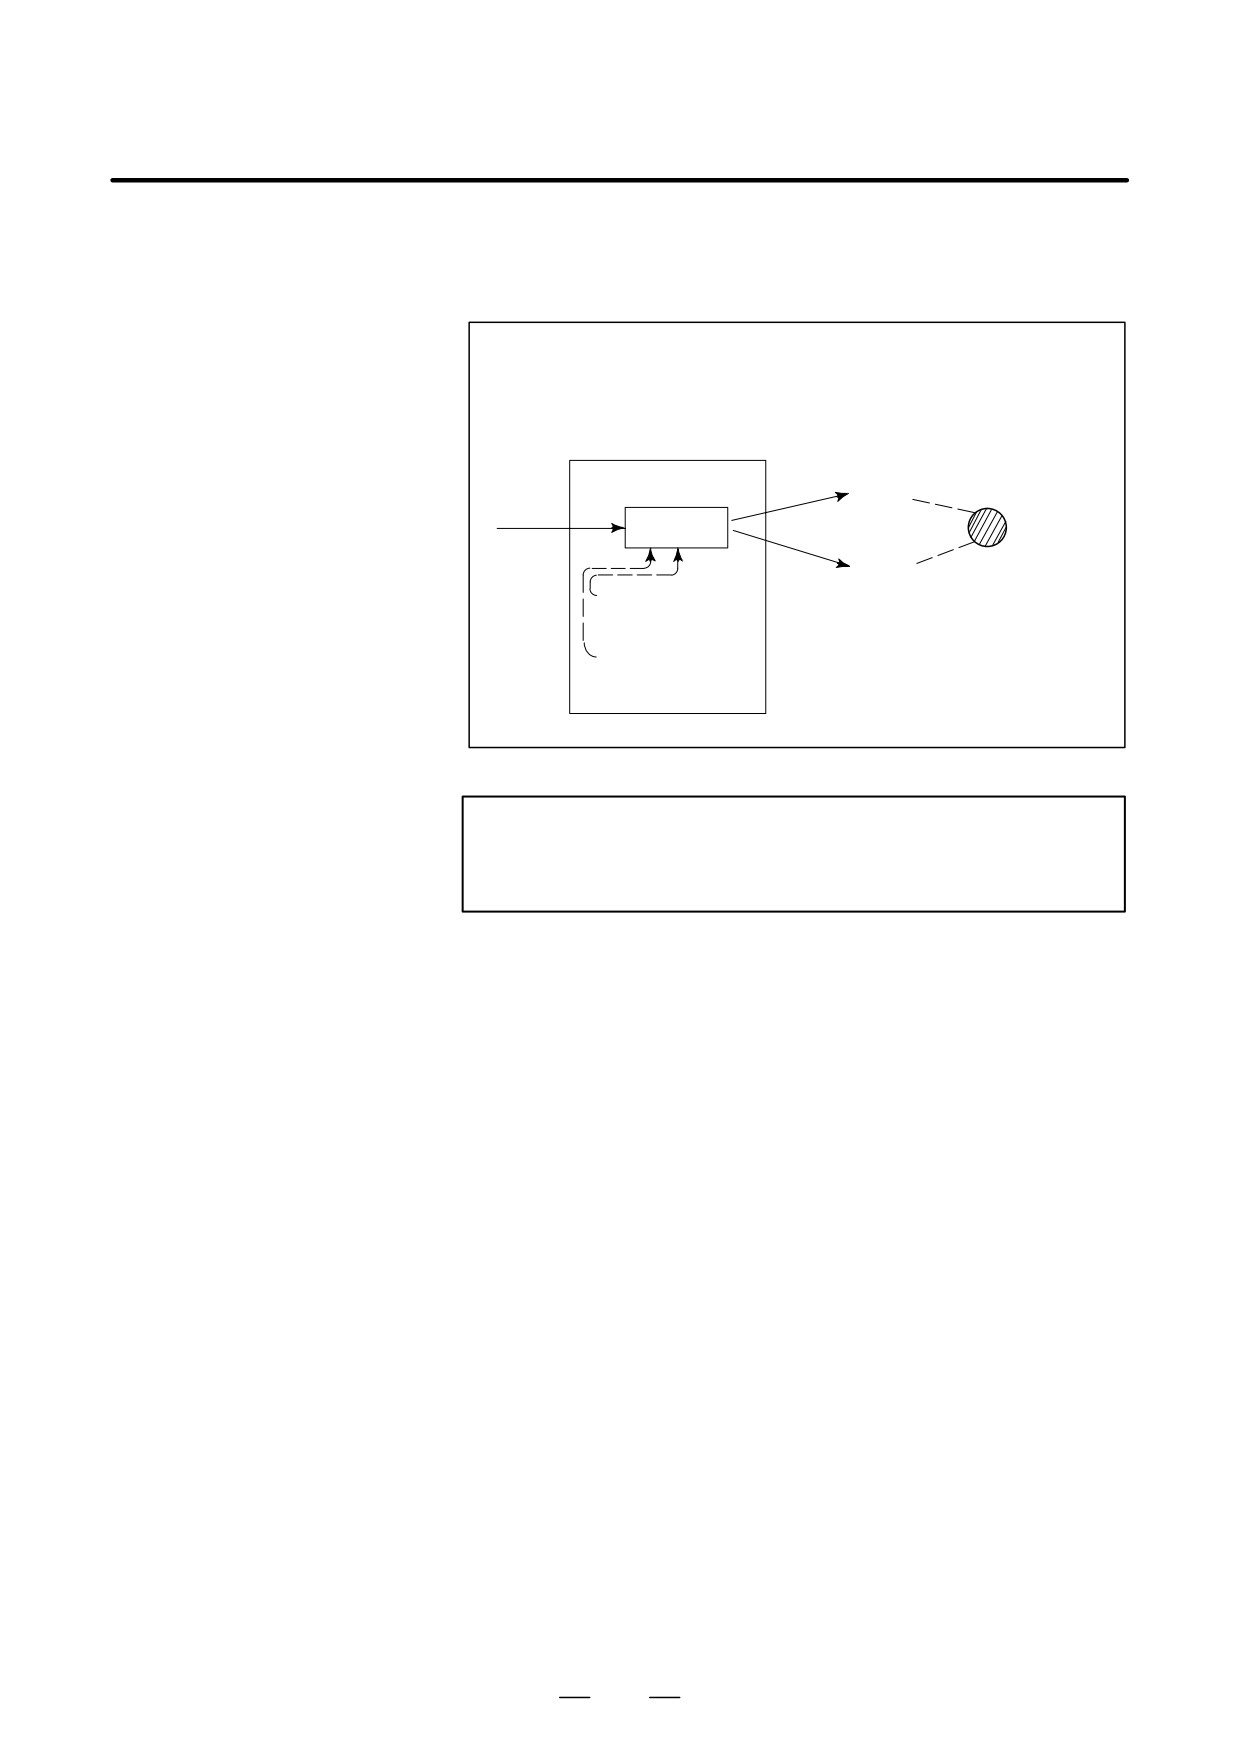
Symbols of the programmed commands G01, G02, ... are called the
preparatory function and specify the type of interpolation conducted in
the control unit.
(a) Movement along straight line
(b) Movement along arc
G01 Y_ _;
G03X--Y--R--;
X- -Y- - - -;
Control unit
X axis
Tool
Interpolation
move-
ment
Y axis
a)Movement
along straight
line
b)Movement
along arc
Fig. 1.1 (c) Interpolation function
NOTE
Some machines move tables instead of tools but this
manual assumes that tools are moved against workpieces.
15
1. GENERAL
PROGRAMMING
B-63534EN/02
1.2
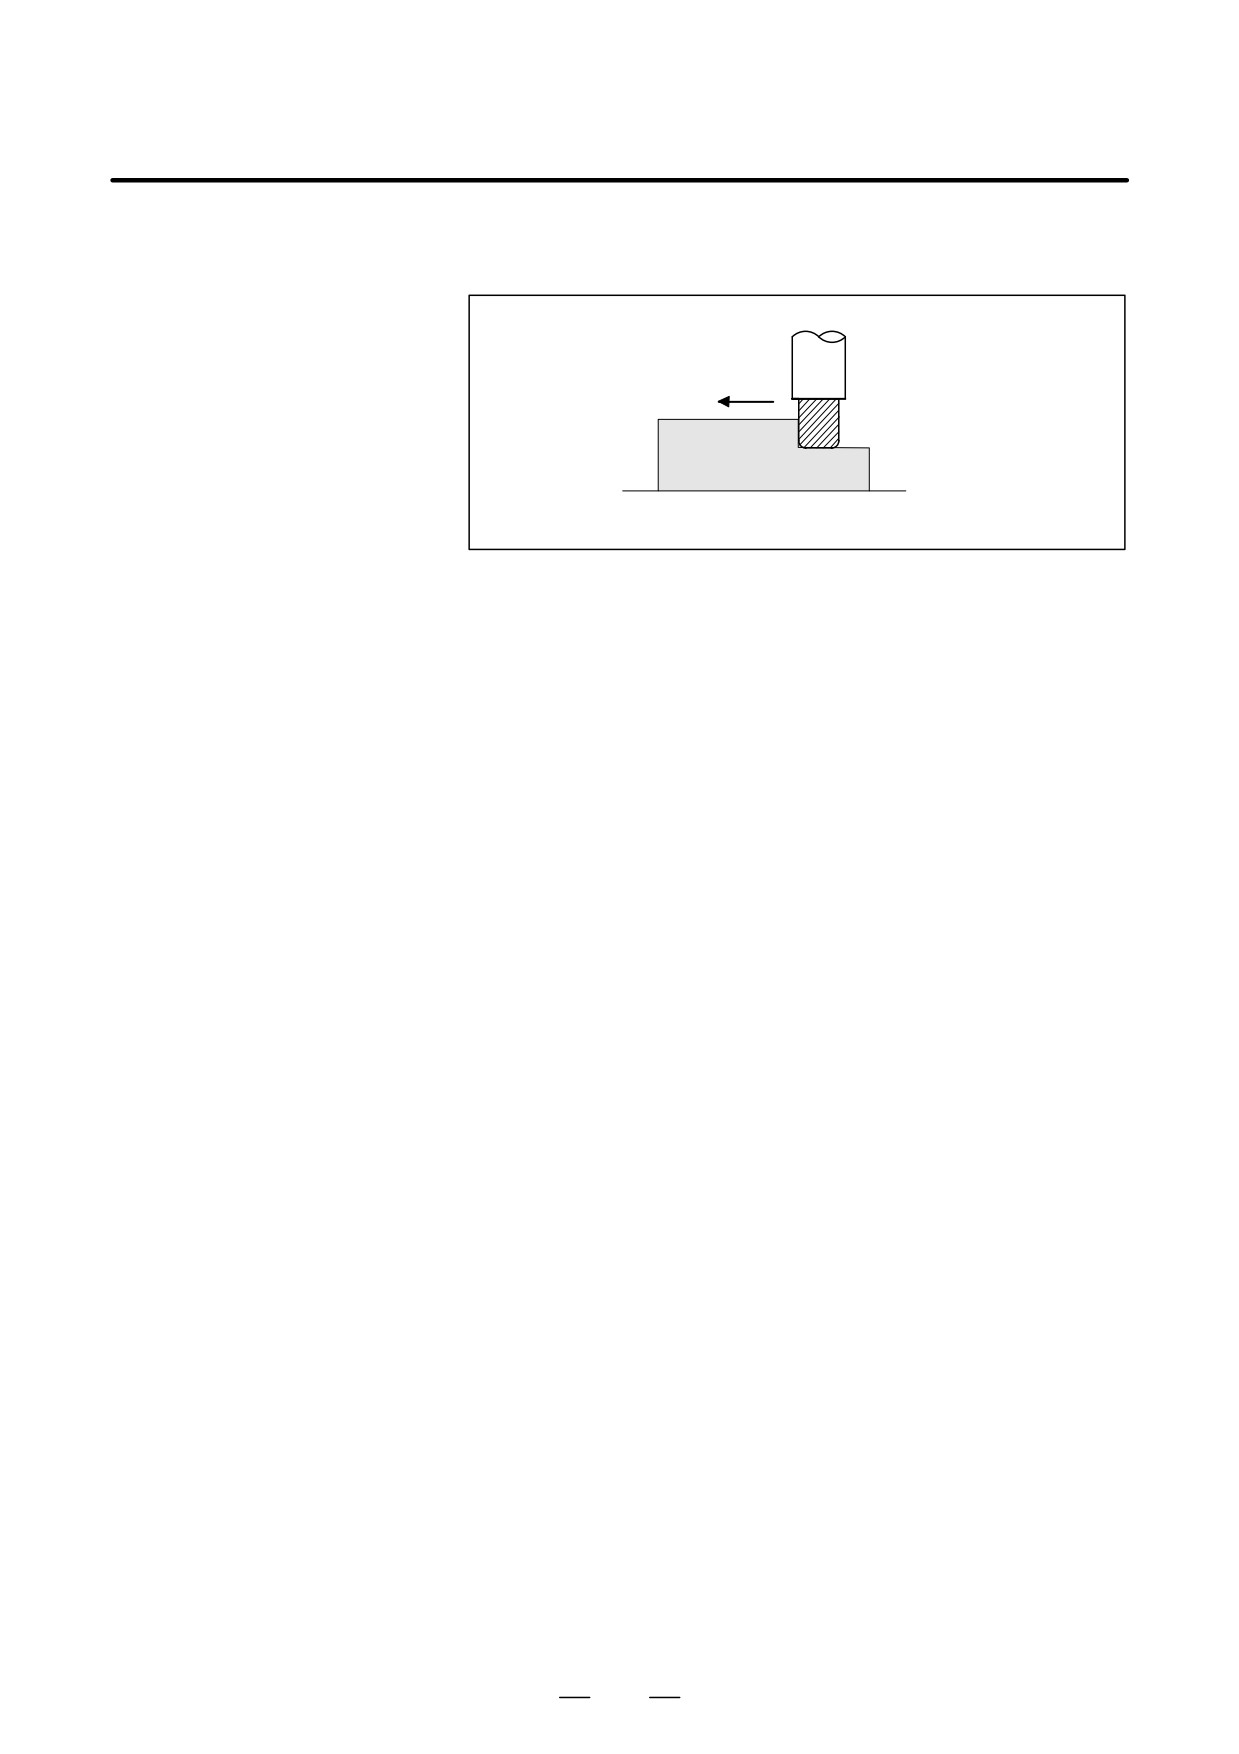
Movement of the tool at a specified speed for cutting a workpiece is called
the feed.
FEED-FEED
FUNCTION
mm/min
Tool
F
Workpiece
Table
Fig. 1.2 (a) Feed function
Feedrates can be specified by using actual numerics. For example, to feed
the tool at a rate of 150 mm/min, specify the following in the program:
F150.0
The function of deciding the feed rate is called the feed function (See
II-5).
16
PROGRAMMING
1. GENERAL
B-63534EN/02
1.3
PART DRAWING AND
TOOL MOVEMENT
1.3.1
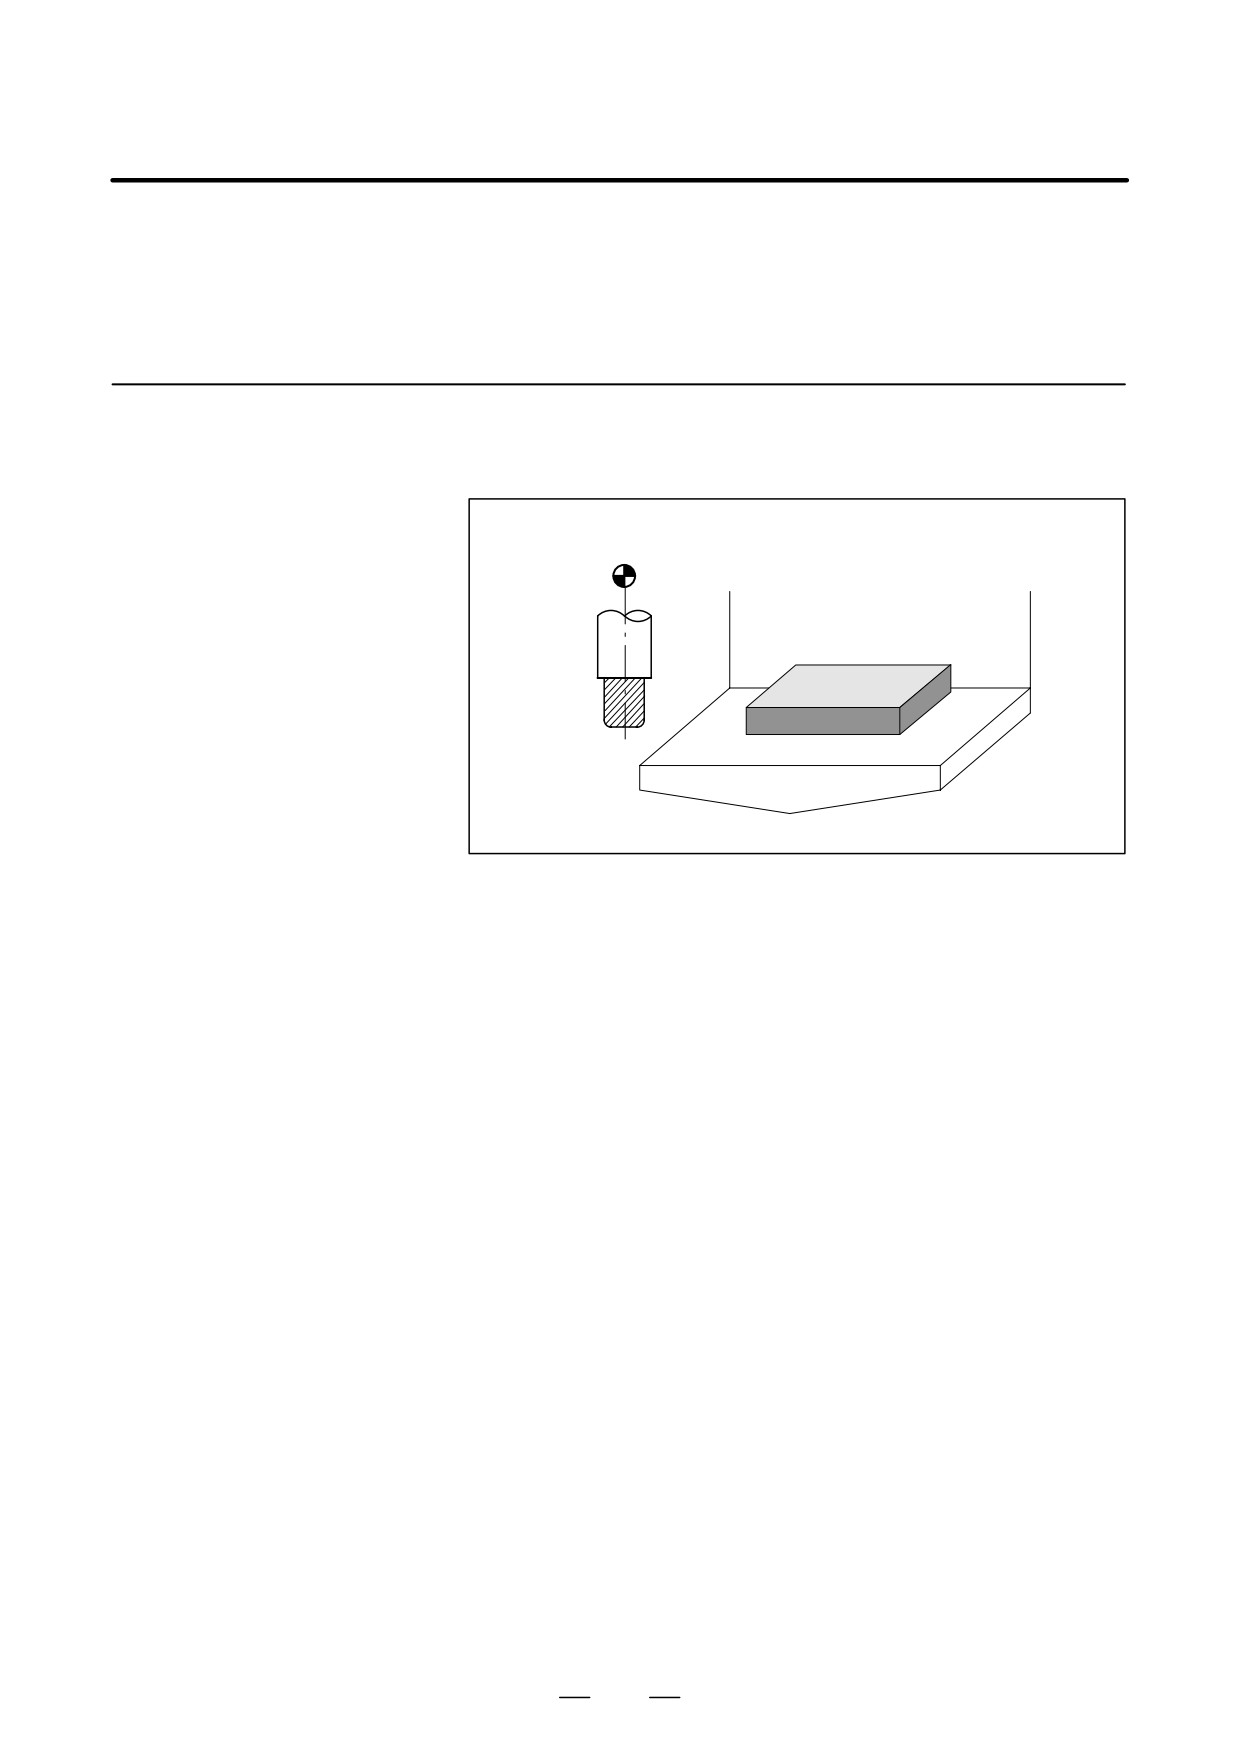
A CNC machine tool is provided with a fixed position. Normally, tool
change and programming of absolute zero point as described later are
Reference Position
performed at this position. This position is called the reference position.
(Machine-Specific
Position)
Reference position
Tool
Workpiece
Table
Fig. 1.3.1 (a) Reference position
Explanations
The tool can be moved to the reference position in two ways:
(1) Manual reference position return (See III-3.1)
Reference position return is performed by manual button operation.
(2) Automatic reference position return (See II-6)
In general, manual reference position return is performed first after the
power is turned on. In order to move the tool to the reference position
for tool change thereafter, the function of automatic reference position
return is used.
17
1. GENERAL
PROGRAMMING
B-63534EN/02
1.3.2
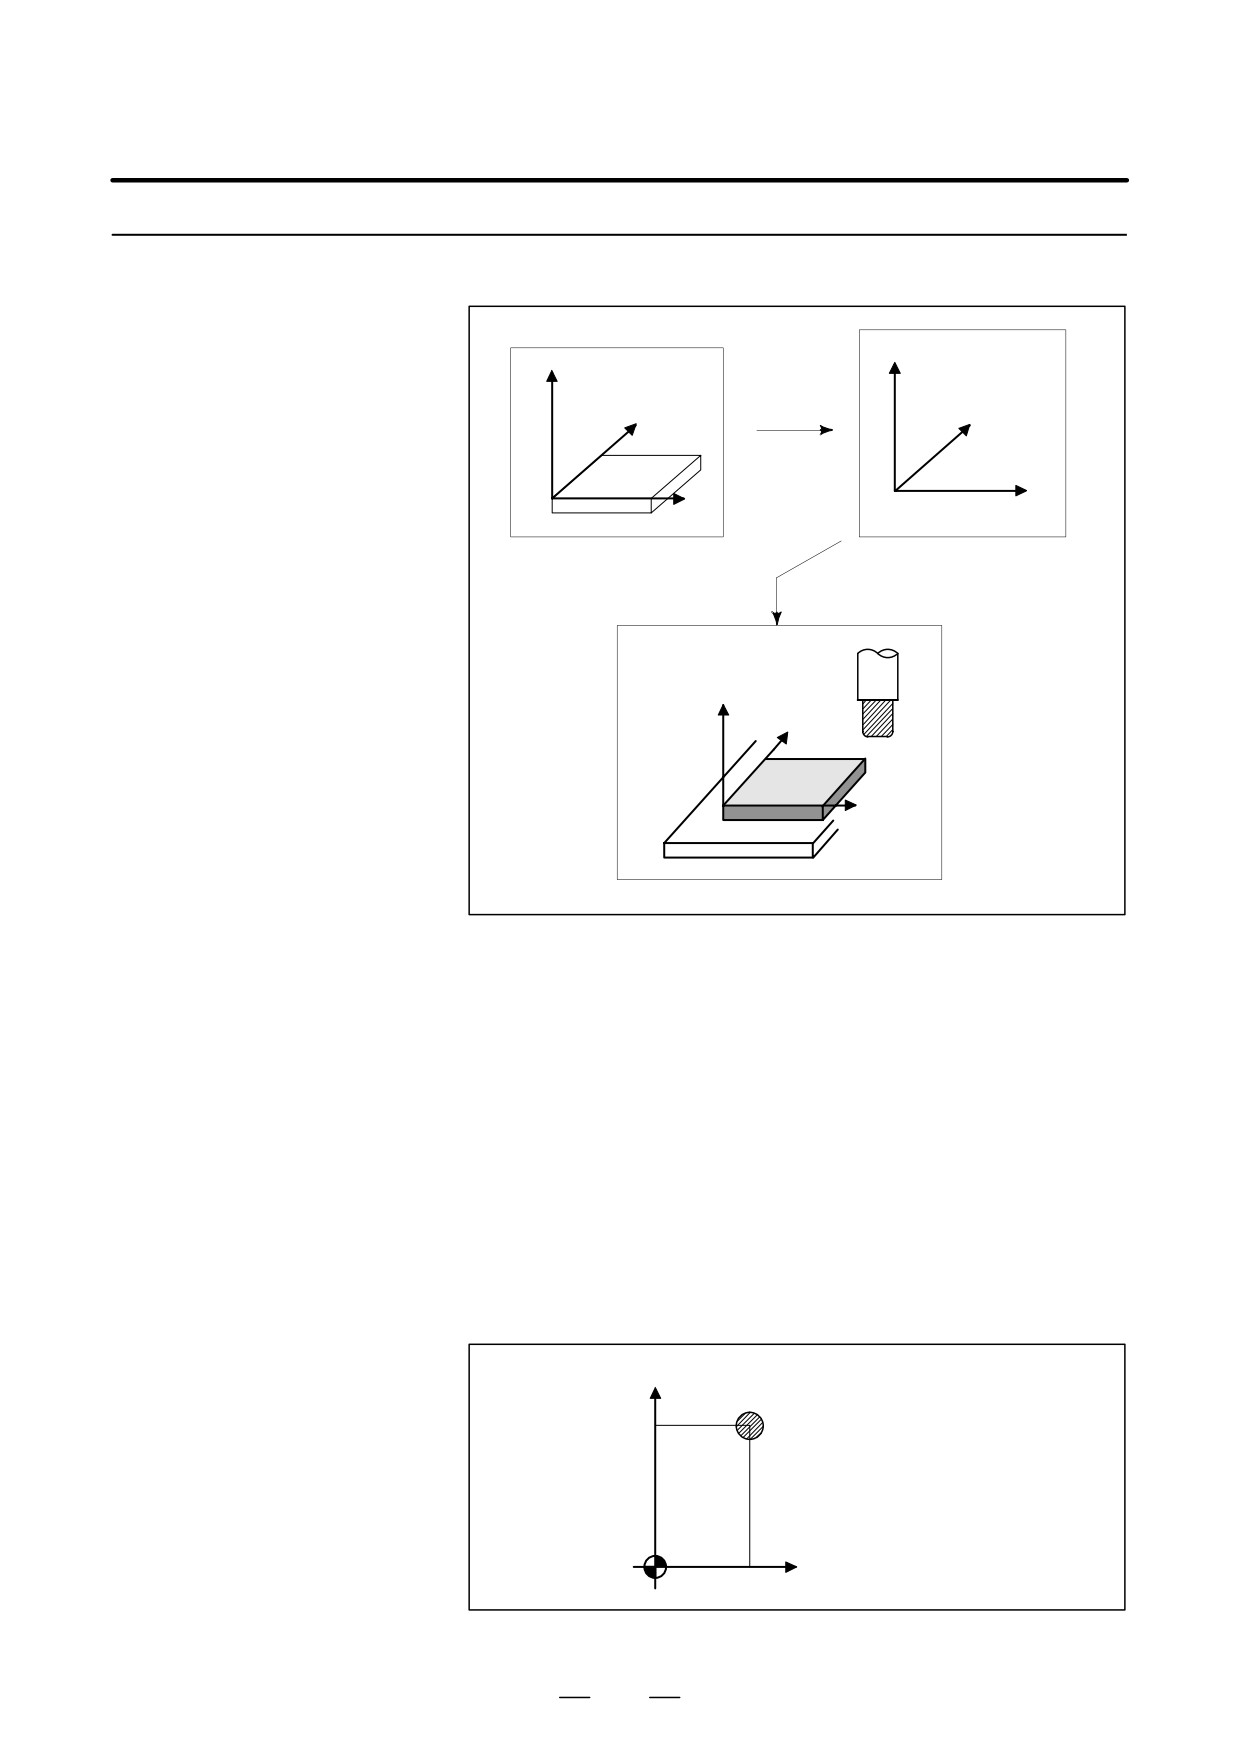
Coordinate System on
Part Drawing and
Z
Coordinate System
Z
Specified by CNC -
Program
Y
Y
Coordinate System
X
X
Coordinate system
Part drawing
CNC
Command
Tool
Z
Y
Workpiece
X
Machine tool
Fig. 1.3.2 (a) Coordinate system
Explanations
D Coordinate system
The following two coordinate systems are specified at different locations:
(See II-7)
(1) Coordinate system on part drawing
The coordinate system is written on the part drawing. As the program
data, the coordinate values on this coordinate system are used.
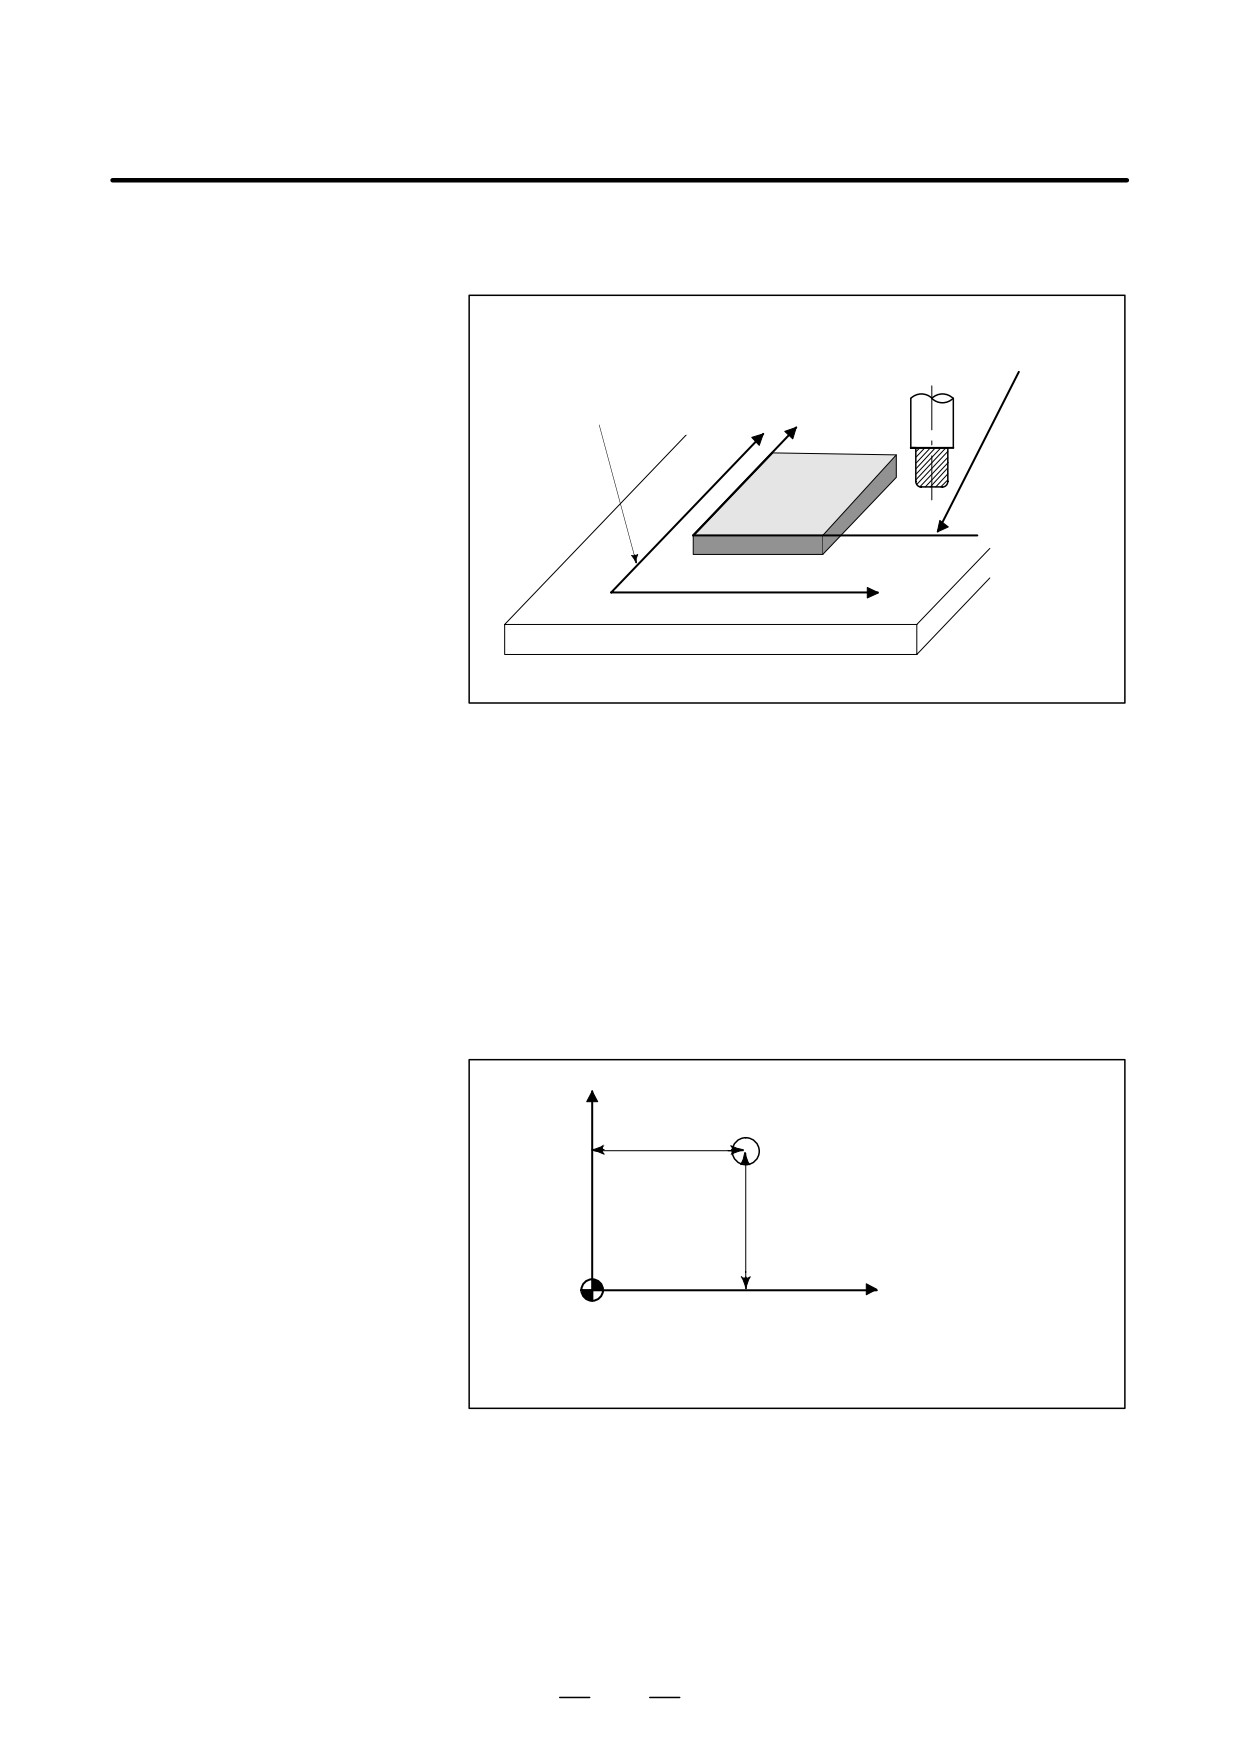
(2) Coordinate system specified by the CNC
The coordinate system is prepared on the actual machine tool table.
This can be achieved by programming the distance from the current
position of the tool to the zero point of the coordinate system to be set.
Y
230
Present tool position
300
Distance to the zero point of a coor-
Program
dinate system to be set
zero point
X
Fig. 1.3.2 (b) Coordinate system specified by the CNC
18
PROGRAMMING
1. GENERAL
B-63534EN/02
The positional relation between these two coordinate systems is
determined when a workpiece is set on the table.
Coordinate system on
part drawing estab-
lished on the work-
Coordinate system spe-
piece
cified by the CNC estab-
lished on the table
Y Y
Workpiece
X
X
Table
Fig. 1.3.2 (c) Coordinate system specified by CNC and coordinate
systemon part drawing
The tool moves on the coordinate system specified by the CNC in
accordance with the command program generated with respect to the
coordinate system on the part drawing, and cuts a workpiece into a shape
on the drawing.
Therefore, in order to correctly cut the workpiece as specified on the
drawing, the two coordinate systems must be set at the same position.
D Methods of setting the
To set the two coordinate systems at the same position, simple methods
two coordinate systems
shall be used according to workpiece shape, the number of machinings.
in the same position
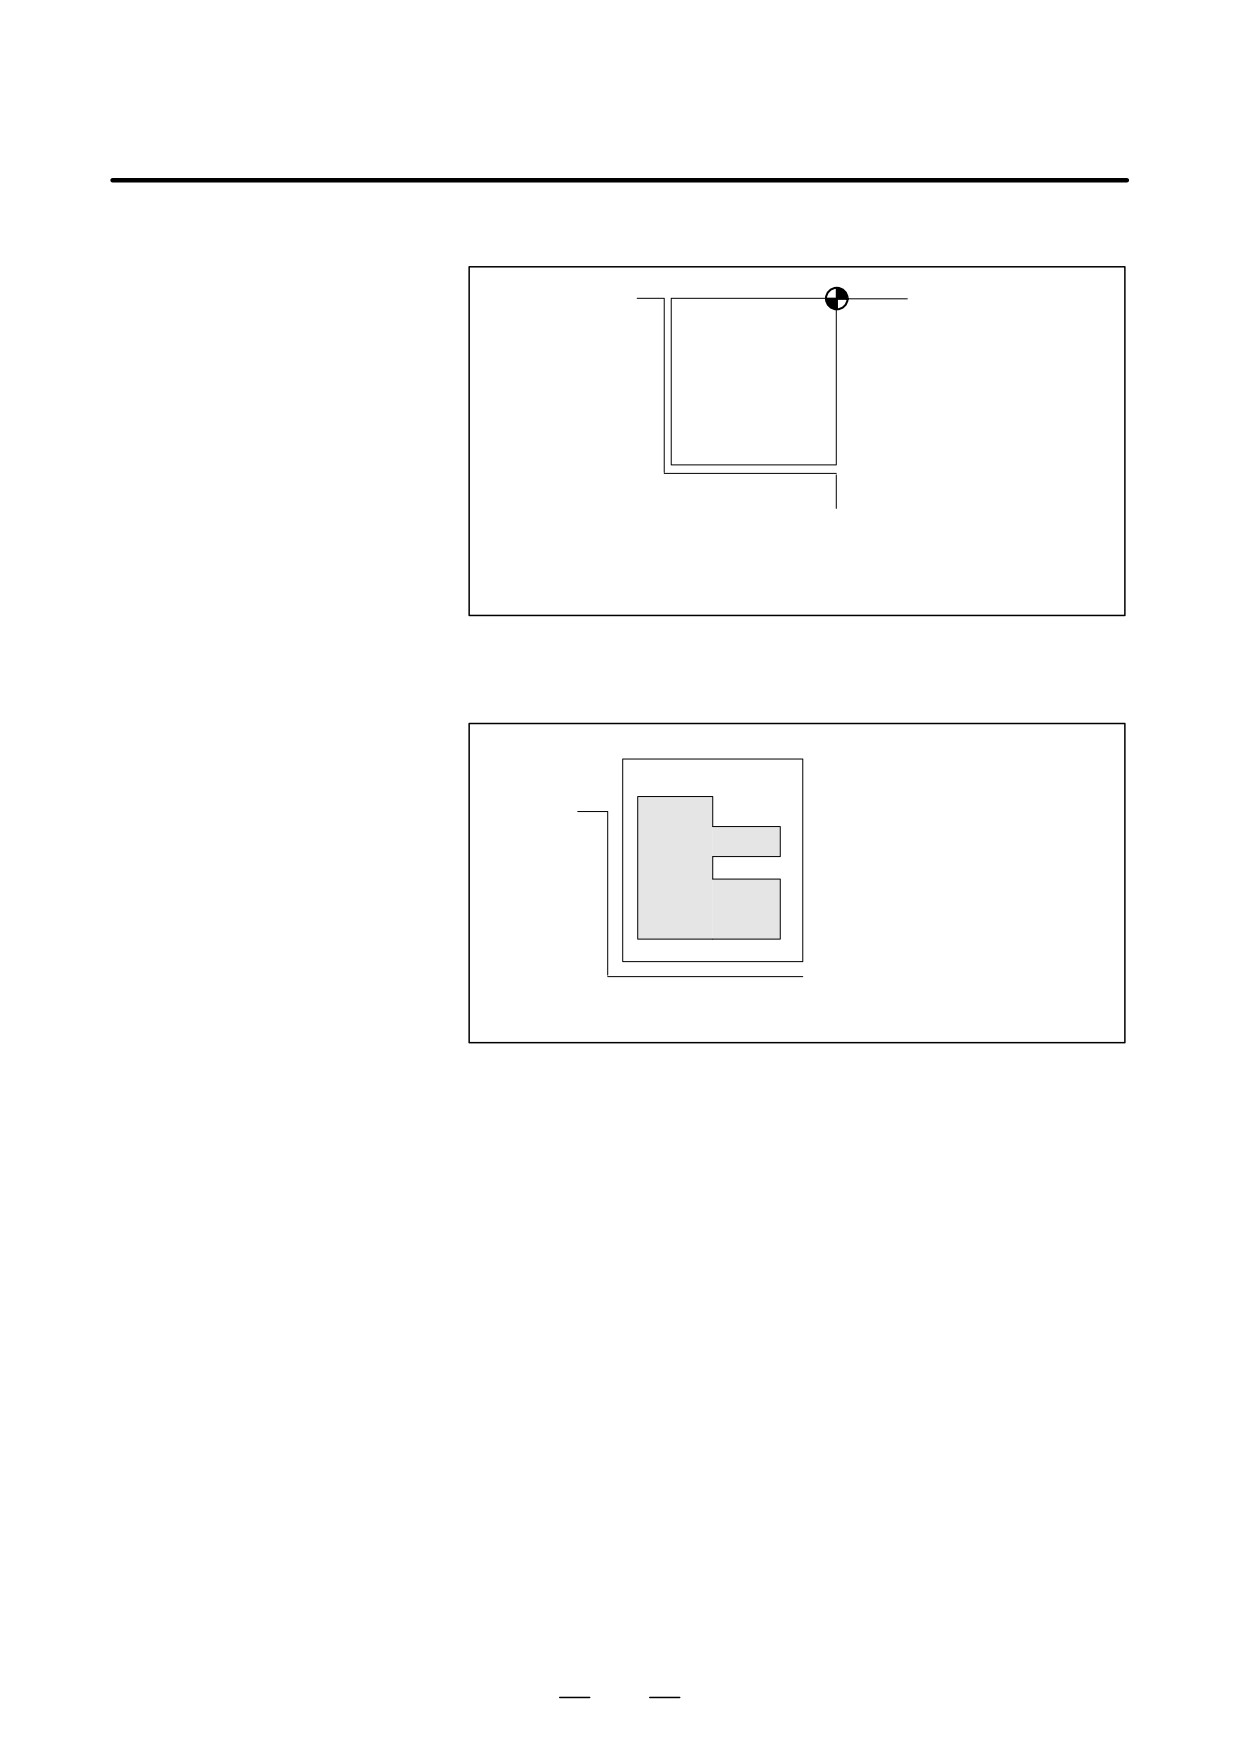
(1) Using a standard plane and point of the workpiece.
Y
Workpiece’s
Fixed distance
standard point
Fixed distance
Program
zero point
X
Bring the tool center to the workpiece standard point.
And set the coordinate system specified by CNC at this position.
19
1. GENERAL
PROGRAMMING
B-63534EN/02
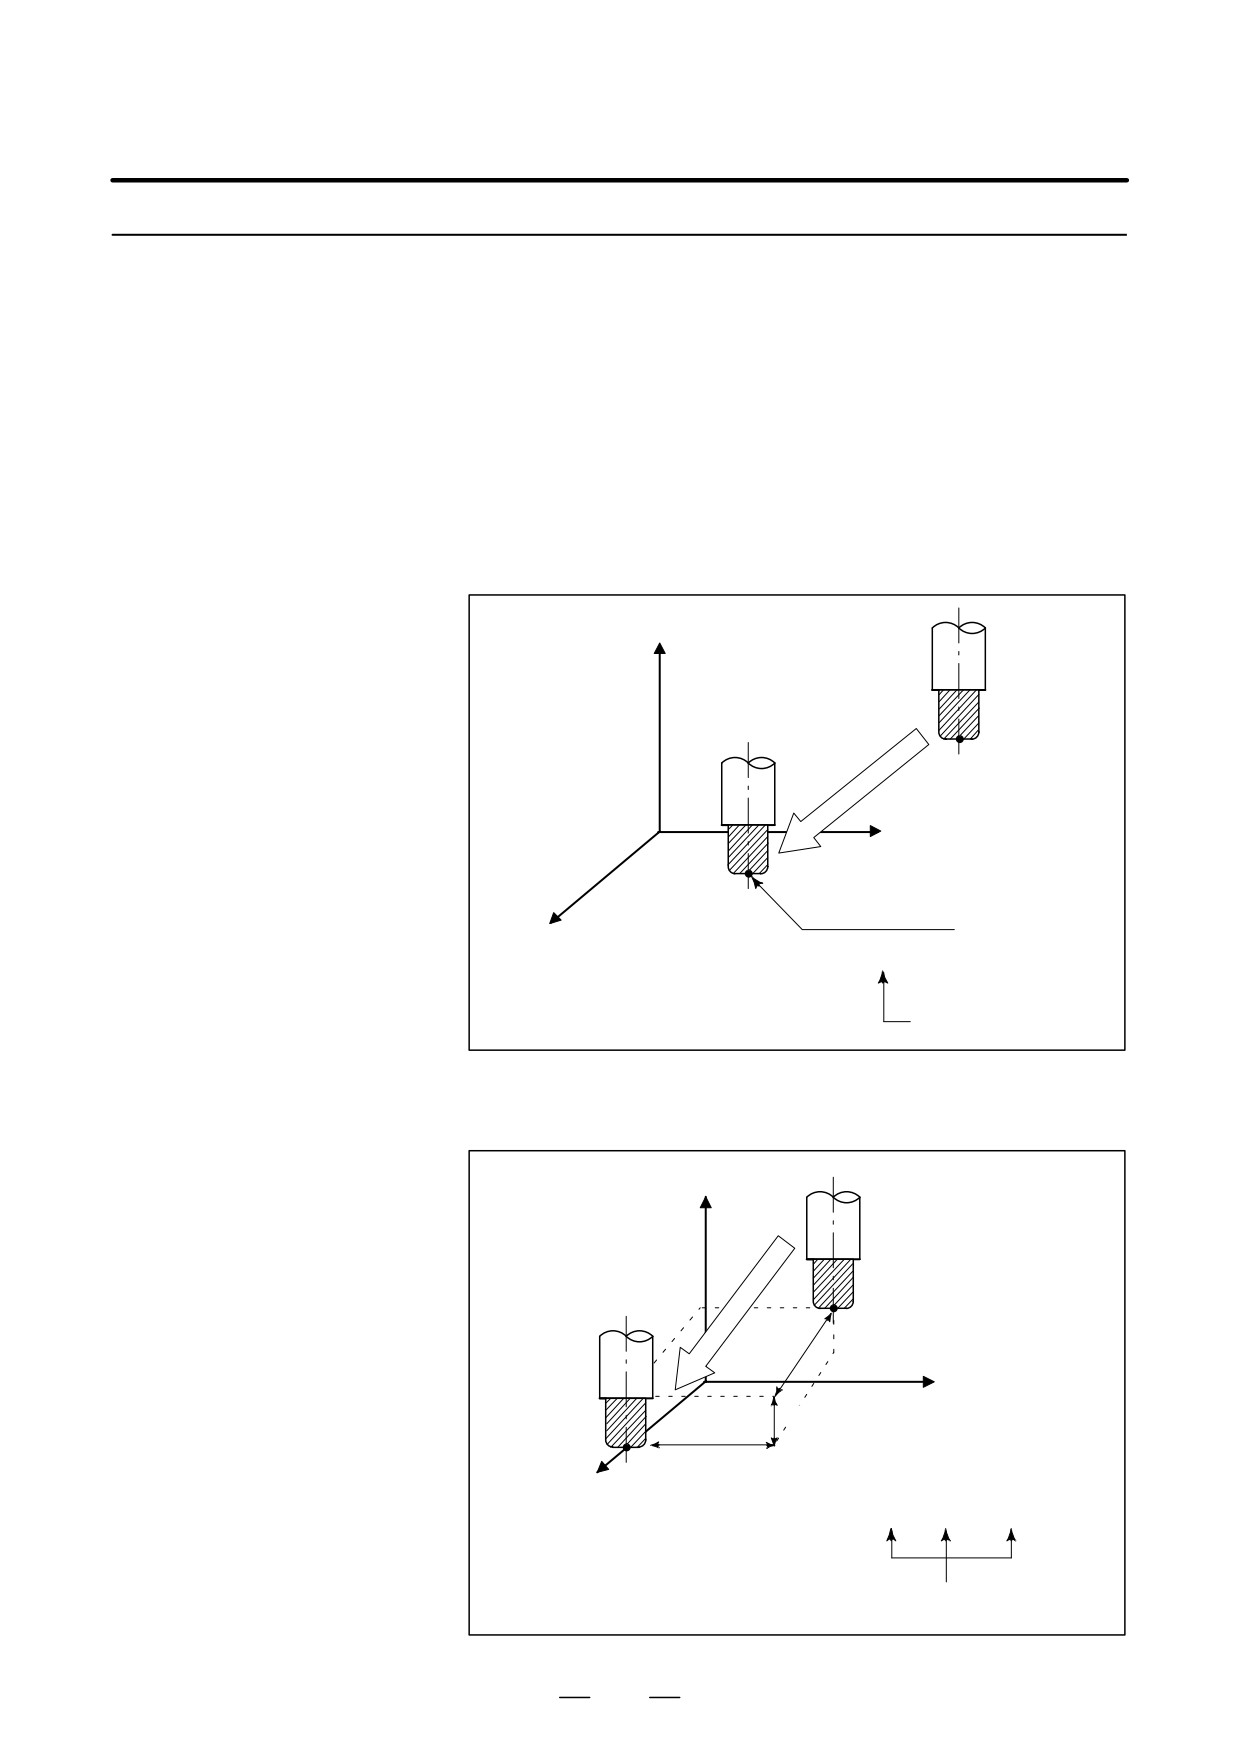
(2) Mounting a workpiece directly against the jig
Program zero point
Jig
Meet the tool center to the reference position. And set the coordinate system
specified by CNC at this position. (Jig shall be mounted on the predetermined
point from the reference position.)
(3) Mounting a workpiece on a pallet, then mounting the workpiece and
pallet on the jig
ÂÂÂÂÂÂÂ
ÂPalletÂÂÂÂÂ
 ÂÂÂÂ
Â
ÂÂ
Jig
Â
ÂÂ
Workpiece
Â
ÂÂ
ÂÂÂÂÂÂÂ
ÂÂÂÂÂÂÂ
(Jig and coordinate system shall be specified by the same as (2)).
20
PROGRAMMING
1. GENERAL
B-63534EN/02
1.3.3
How to Indicate
Command Dimensions
for Moving the Tool -
Absolute, Incremental
Commands
Explanations
Command for moving the tool can be indicated by absolute command or
incremental command (See II-8.1).
D Absolute command
The tool moves to a point at “the distance from zero point of the
coordinate system” that is to the position of the coordinate values.
Z
Tool
A
Y
X
B(10.0,30.0,20.0)
Command specifying movement from G90 X10.0 Y30.0 Z20.0 ;
point A to point B
Coordinates of point B
D Incremental command
Specify the distance from the previous tool position to the next tool
position.
Z
Tool
A
X=40.0
Y
Z=-10.0
B
X
Y=-30.0
Command specifying movement from
G91 X40.0 Y-30.0 Z-10.0 ;
point A to point B
Distance and direction for
movement along each axis
21

1. GENERAL
PROGRAMMING
B-63534EN/02
1.4
The speed of the tool with respect to the workpiece when the workpiece
is cut is called the cutting speed.
CUTTING SPEED -
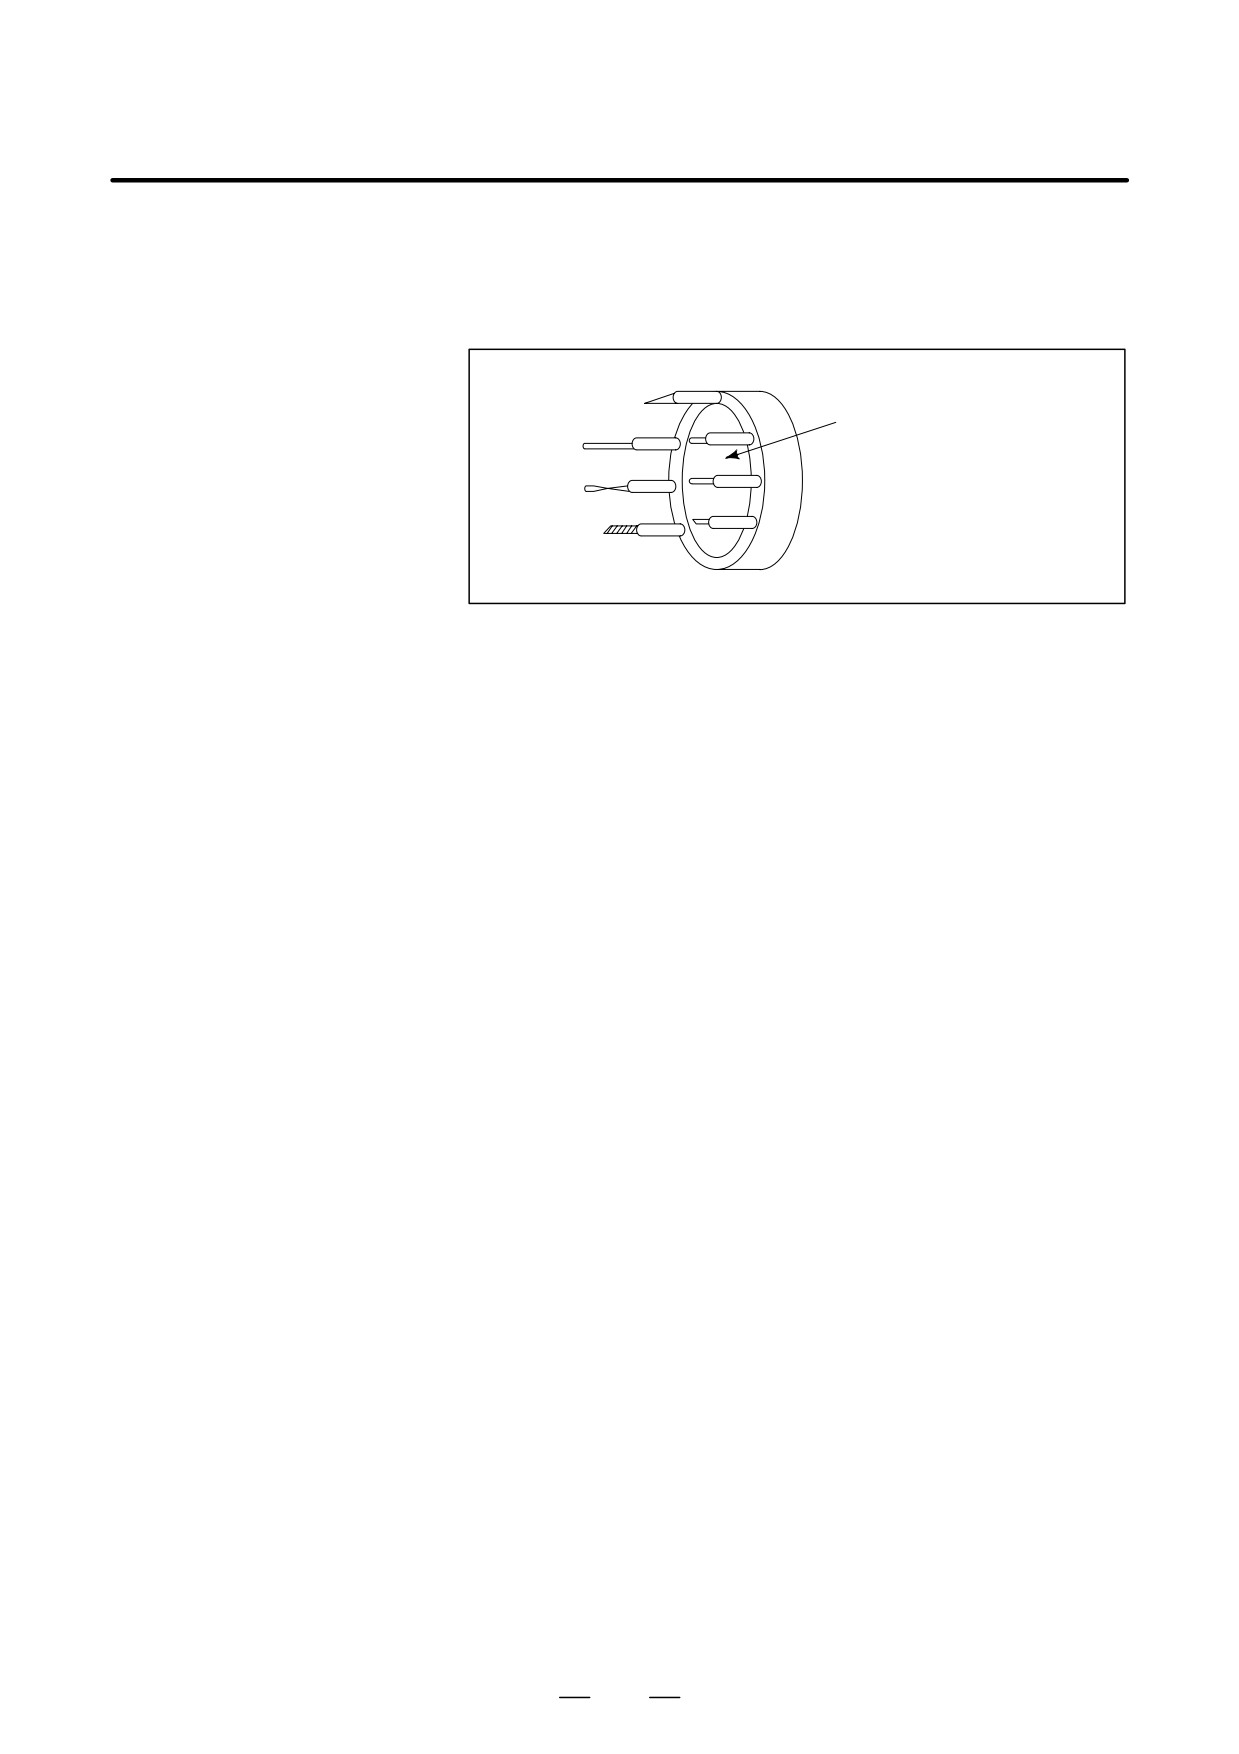
As for the CNC, the cutting speed can be specified by the spindle speed
SPINDLE SPEED
in rpm unit.
FUNCTION
Tool
Tool diameter
Spindle speed N
min-1
f D mm
V: Cutting speed
m/min
Workpiece
Examples
<When a workpiece should be machined with a tool 100 mm in
diameter at a cutting speed of 80 m/min. >
The spindle speed is approximately 250 rpm, which is obtained from
N=1000v/πD. Hence the following command is required:
S250;
Commands related to the spindle speed are called the spindle speed
function ( See II-9) .
22
PROGRAMMING
1. GENERAL
B-63534EN/02
1.5
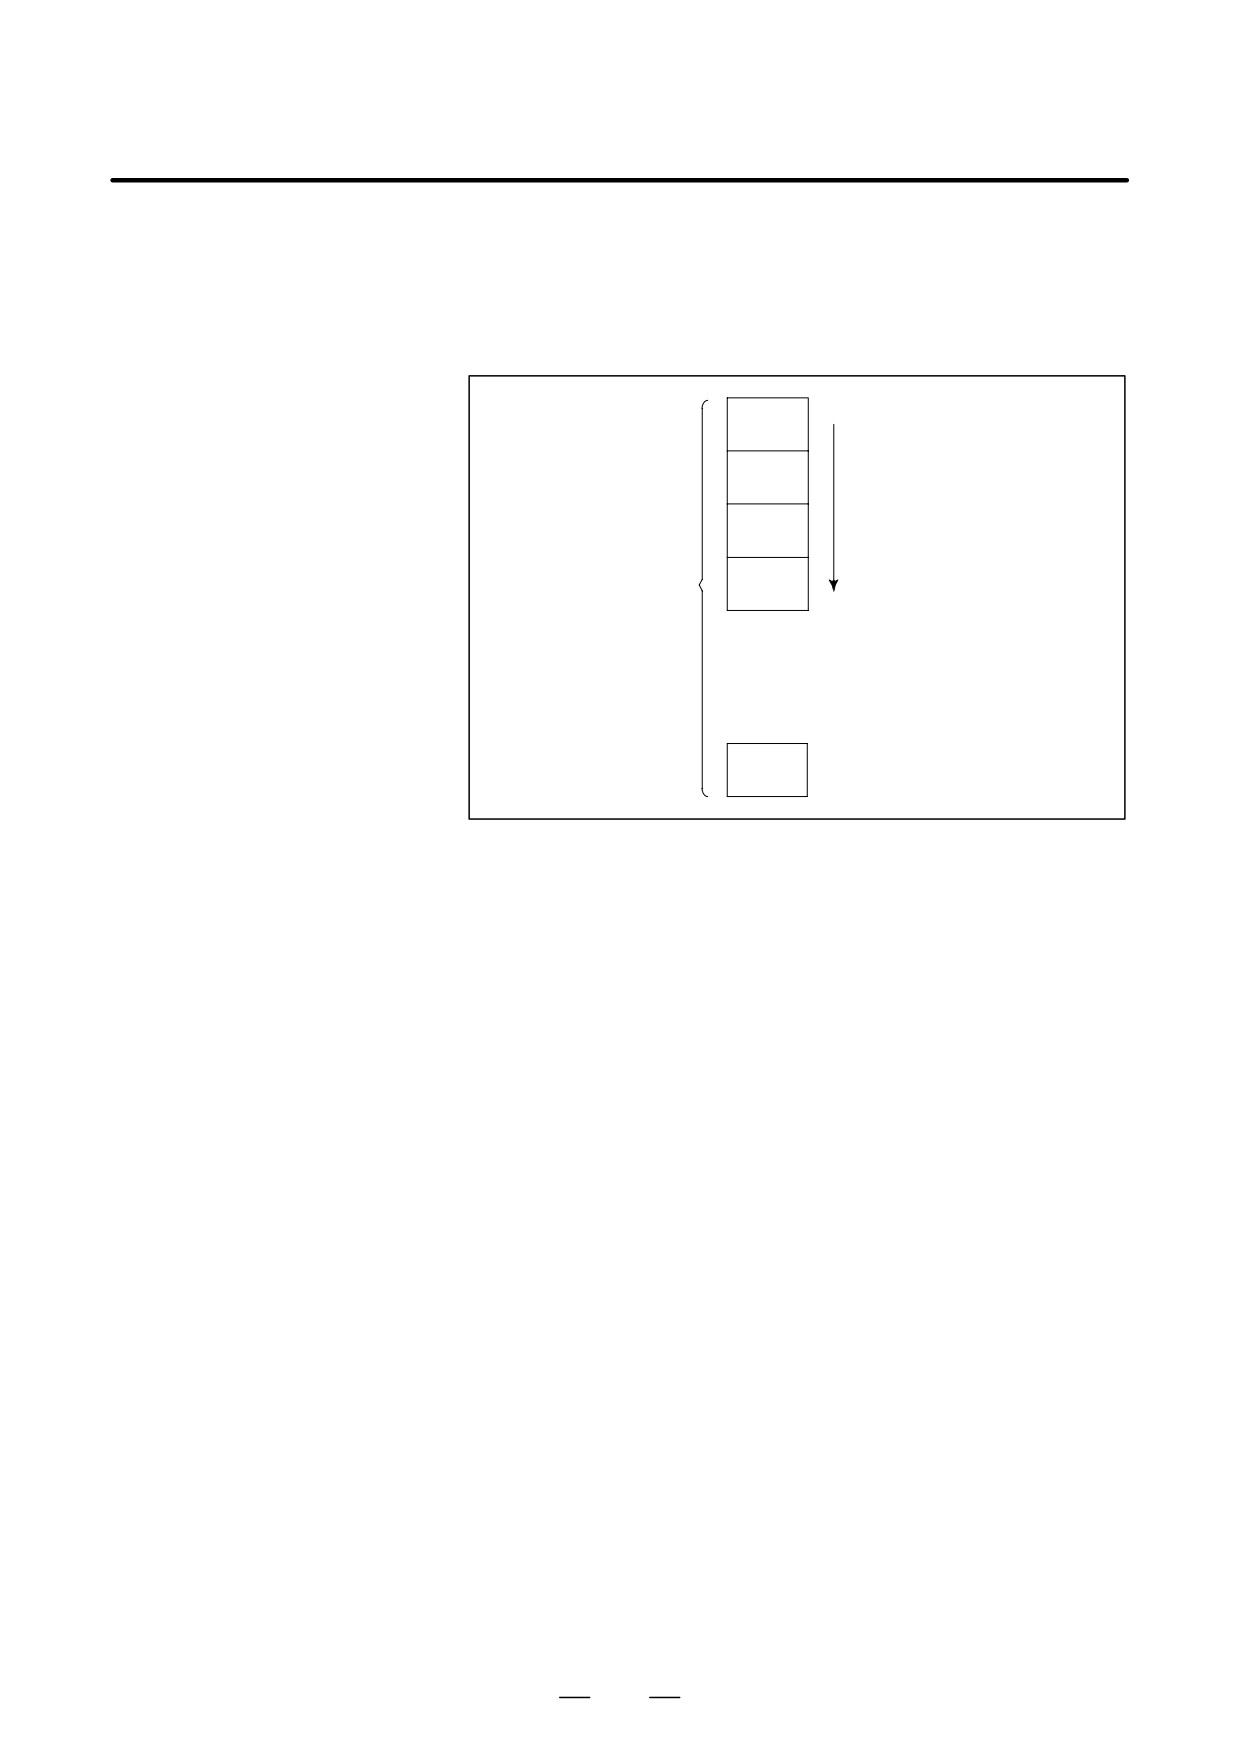
When drilling, tapping, boring, milling or the like, is performed, it is
necessary to select a suitable tool. When a number is assigned to each tool
SELECTION OF TOOL
and the number is specified in the program, the corresponding tool is
USED FOR VARIOUS
selected.
MACHINING - TOOL
FUNCTION
Tool number
01
ATC magazine
02
Examples
<When No.01 is assigned to a drilling tool>
When the tool is stored at location 01 in the ATC magazine, the tool
can be selected by specifying T01. This is called the tool function (See
II-10).
23

1. GENERAL
PROGRAMMING
B-63534EN/02
1.6
When machining is actually started, it is necessary to rotate the spindle,
and feed coolant. For this purpose, on-off operations of spindle motor and
COMMAND FOR
coolant valve should be controlled.
MACHINE
OPERATIONS -
MISCELLANEOUS
Tool
FUNCTION
Coolant
Workpiece
The function of specifying the on-off operations of the components of the
machine is called the miscellaneous function. In general, the function is
specified by an M code (See II-11).
For example, when M03 is specified, the spindle is rotated clockwise at
the specified spindle speed.
24
PROGRAMMING
1. GENERAL
B-63534EN/02
1.7
A group of commands given to the CNC for operating the machine is
called the program. By specifying the commands, the tool is moved along
PROGRAM
a straight line or an arc, or the spindle motor is turned on and off.
CONFIGURATION
In the program, specify the commands in the sequence of actual tool
movements.
Block
Block
Tool movement sequence
Block
Program
Block
⋅
⋅
⋅
⋅
Block
Fig. 1.7 (a) Program configuration
A group of commands at each step of the sequence is called the block.
The program consists of a group of blocks for a series of machining. The
number for discriminating each block is called the sequence number, and
the number for discriminating each program is called the program
number (See II-12).
25
1. GENERAL
PROGRAMMING
B-63534EN/02
Explanations
The block and the program have the following configurations.
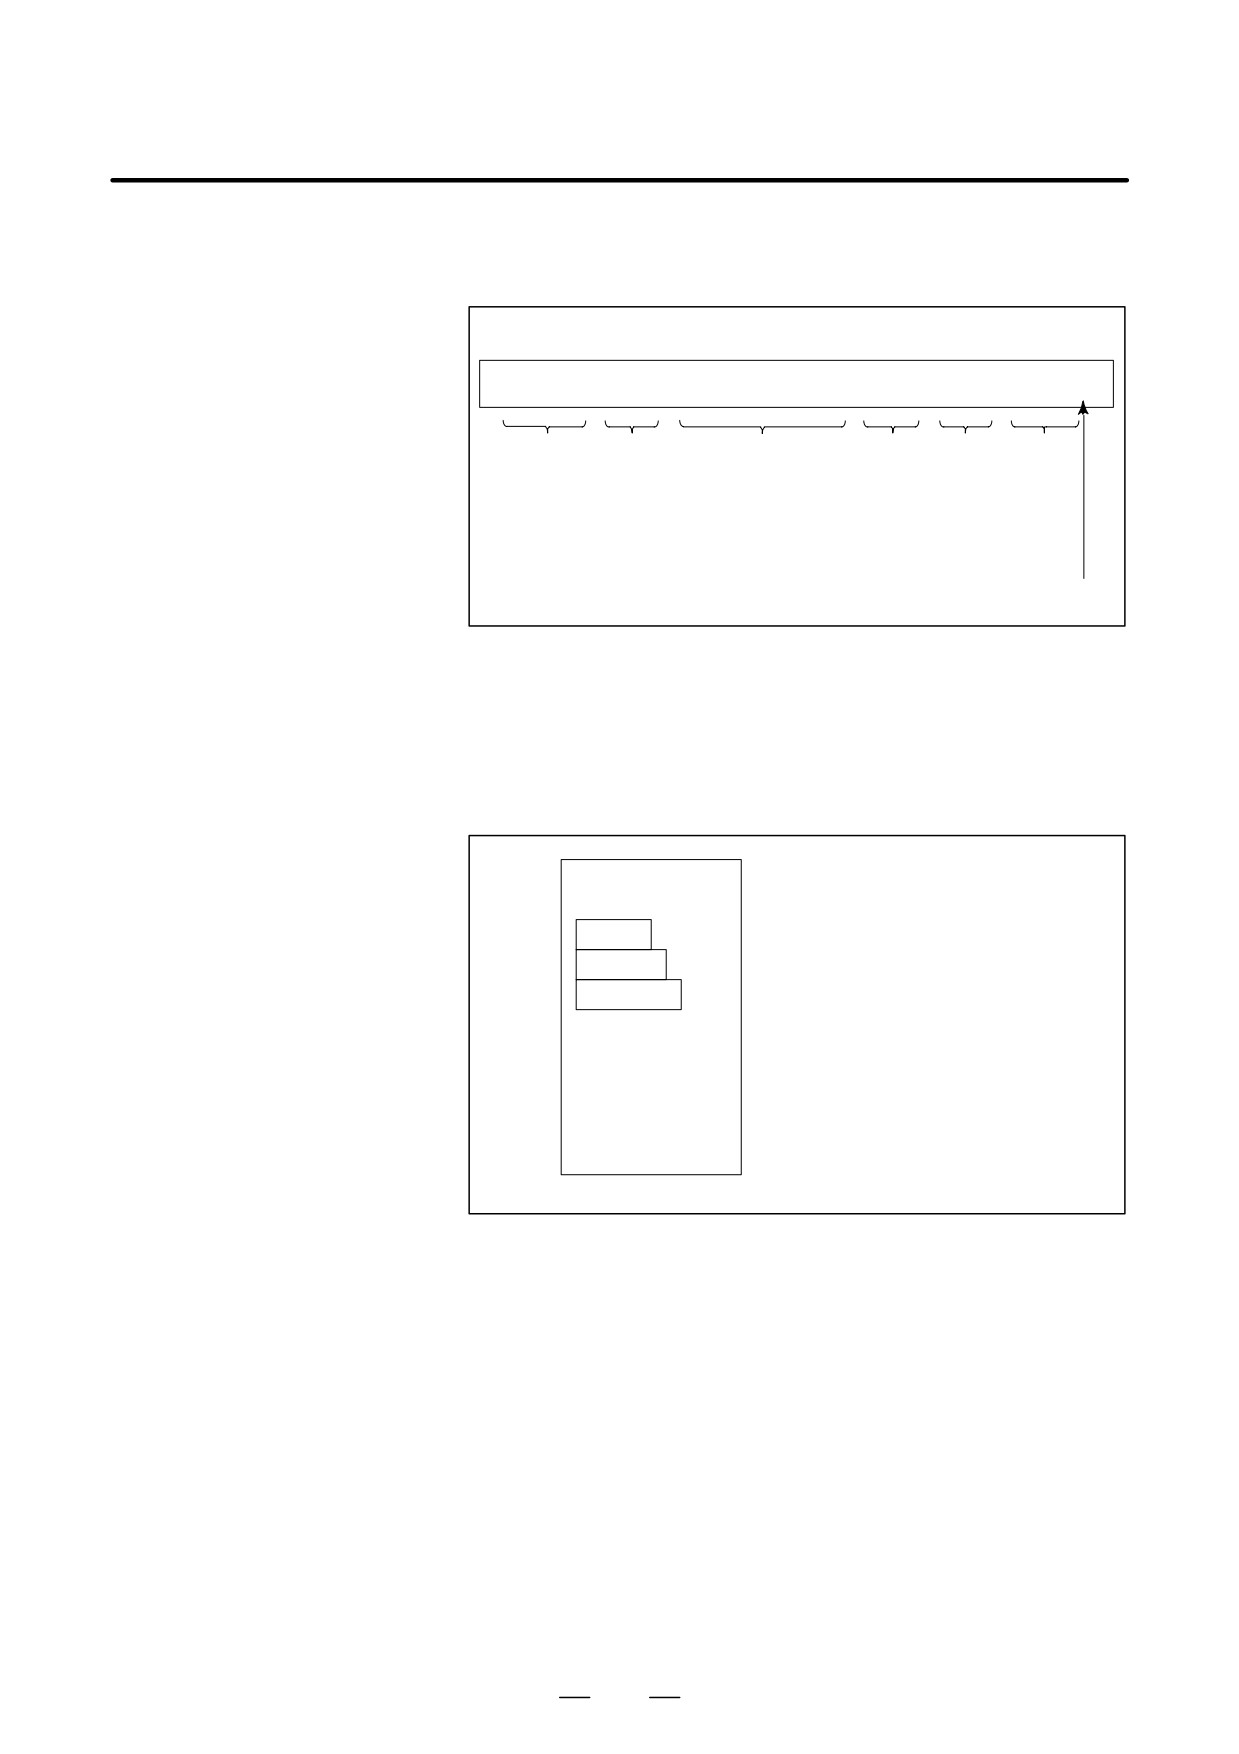
D Block
1 block
N ffff G ff Xff.f Yfff.f M ff S ff T ff ;
Sequence Preparatory Dimension word Miscel-
Spindle Tool
number function
laneous
function func-
function
tion
End of
block
Fig. 1.7 (b) Block configuration
A block starts with a sequence number to identify the block and ends with
an end-of-block code.
This manual indicates the end-of-block code by ; (LF in the ISO code and
CR in the EIA code).
D Program
;
Offff;
Program number
Block
Block
Block
⋅
⋅
⋅
⋅
⋅
⋅
M30 ;
End of program
Fig. 1.7 (c) Program configuration
Normally, a program number is specified after the end-of-block (;) code
at the beginning of the program, and a program end code (M02 or M30)
is specified at the end of the program.
26
PROGRAMMING
1. GENERAL
B-63534EN/02
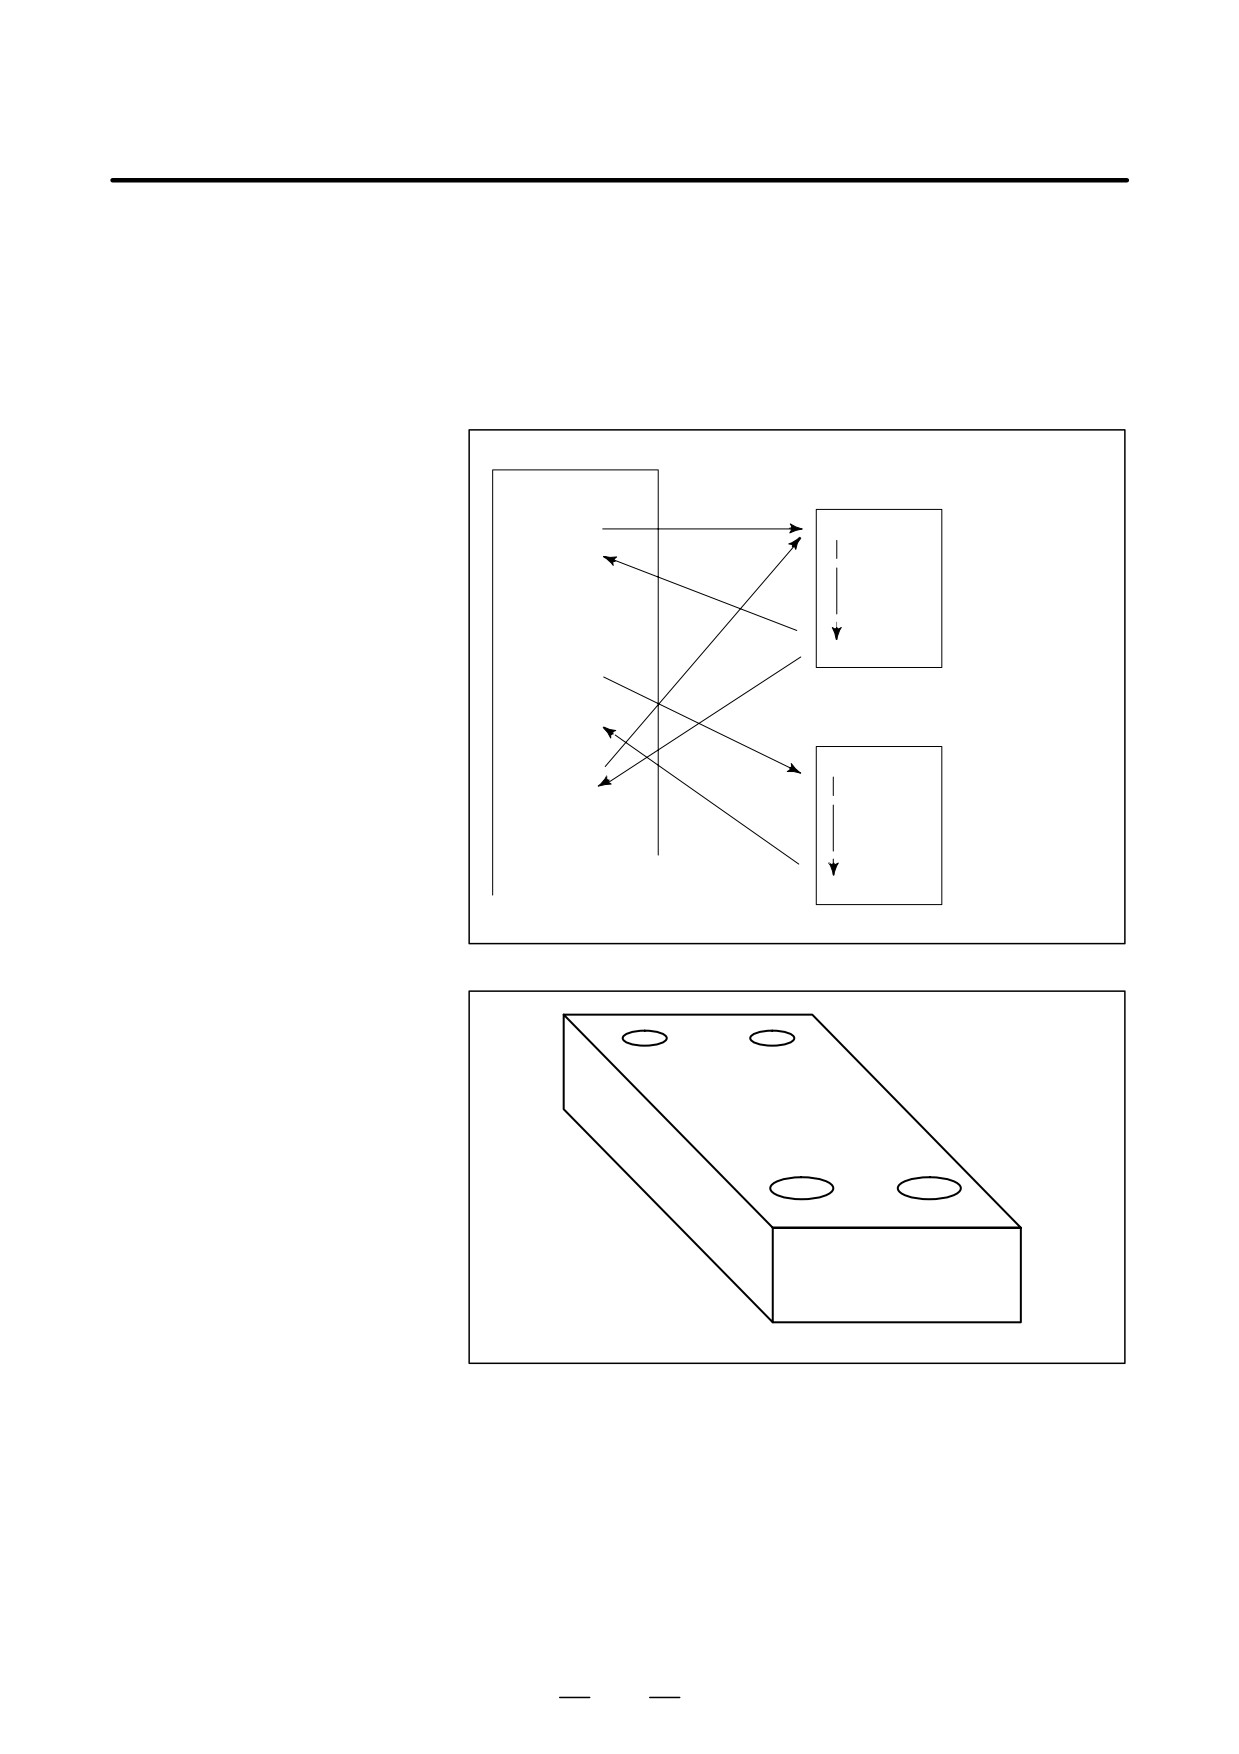
D Main program and
When machining of the same pattern appears at many portions of a
subprogram
program, a program for the pattern is created. This is called the
subprogram. On the other hand, the original program is called the main
program. When a subprogram execution command appears during
execution of the main program, commands of the subprogram are
executed. When execution of the subprogram is finished, the sequence
returns to the main program.
Main program
⋅
Subprogram #1
⋅
M98P1001
O1001
Program for
hole #1
⋅
⋅
⋅
M99
M98P1002
⋅
⋅
Subprogram #2
O1002
Program for
M98P1001⋅
hole #2
⋅
⋅
⋅
M99
Hole #1
Hole #1
Hole #2
Hole #2
27
1. GENERAL
PROGRAMMING
B-63534EN/02
1.8
TOOL FIGURE AND
TOOL MOTION BY
PROGRAM
Explanations
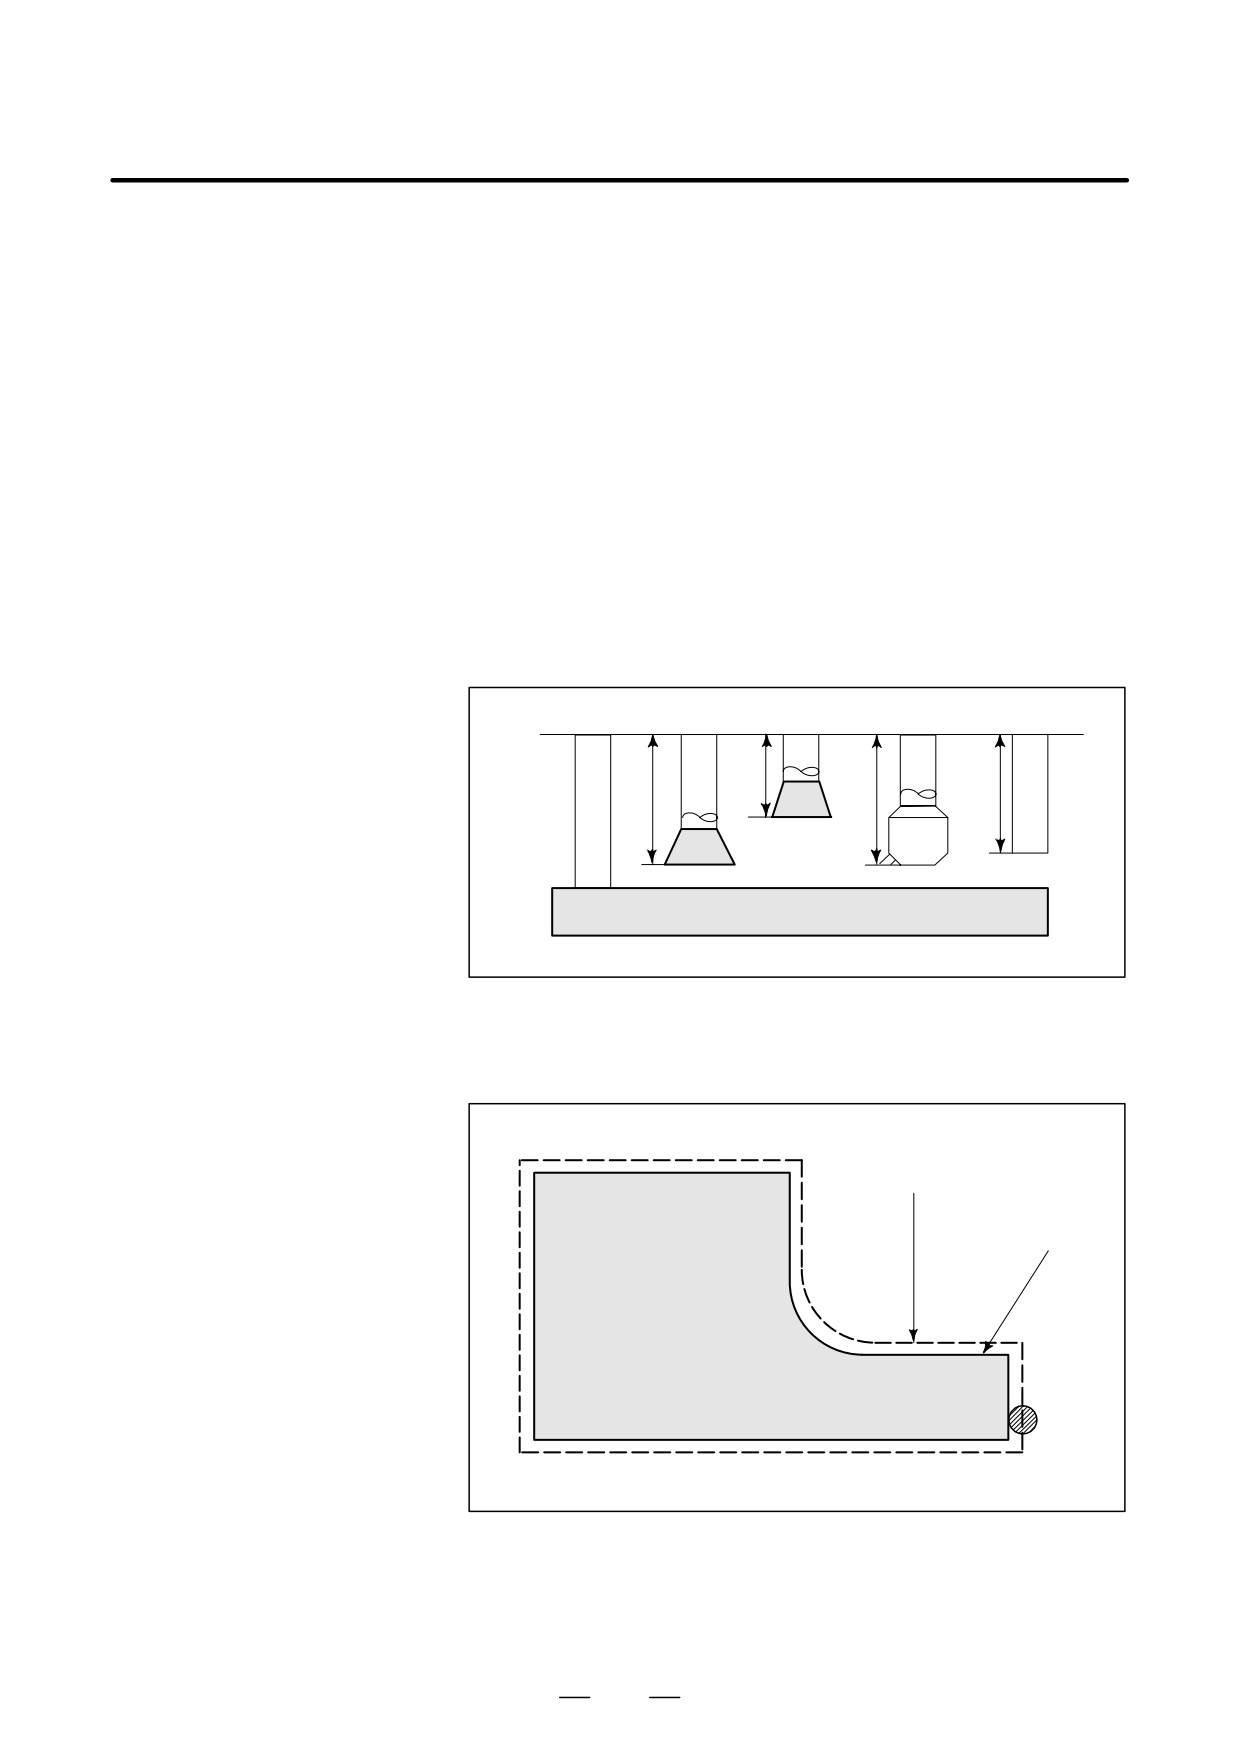
D Machining using the end
Usually, several tools are used for machining one workpiece. The tools
of cutter - Tool length
have different tool length. It is very troublesome to change the program
compensation function
in accordance with the tools.
(See II-14.1)
Therefore, the length of each tool used should be measured in advance.
By setting the difference between the length of the standard tool and the
length of each tool in the CNC (data display and setting : see III-11),
machining can be performed without altering the program even when the
tool is changed. This function is called tool length compensation.
ÇÇÇ
ÂÂ
ÇÇÇ
ÂÂ
H1
H2
H3
H4
StandardÇÇ
ÂÂ
tool
ÇÇÇ
ÂÂ
ÇÇÇ
ÂÂ
ÇÇÇ
Workpiece
D Machining using the side
Because a cutter has a radius, the center of the cutter path goes around the
of cutter - Cutter
workpiece with the cutter radius deviated.
compensation function
(See II-14.4,14.5,14.6)
Cutter path using cutter
compensation
Machined part
figure
Workpiece
Cutter
If radius of cutters are stored in the CNC (Data Display and Setting : see
III-11), the tool can be moved by cutter radius apart from the machining
part figure. This function is called cutter compensation.
28
PROGRAMMING
1. GENERAL
B-63534EN/02
1.9
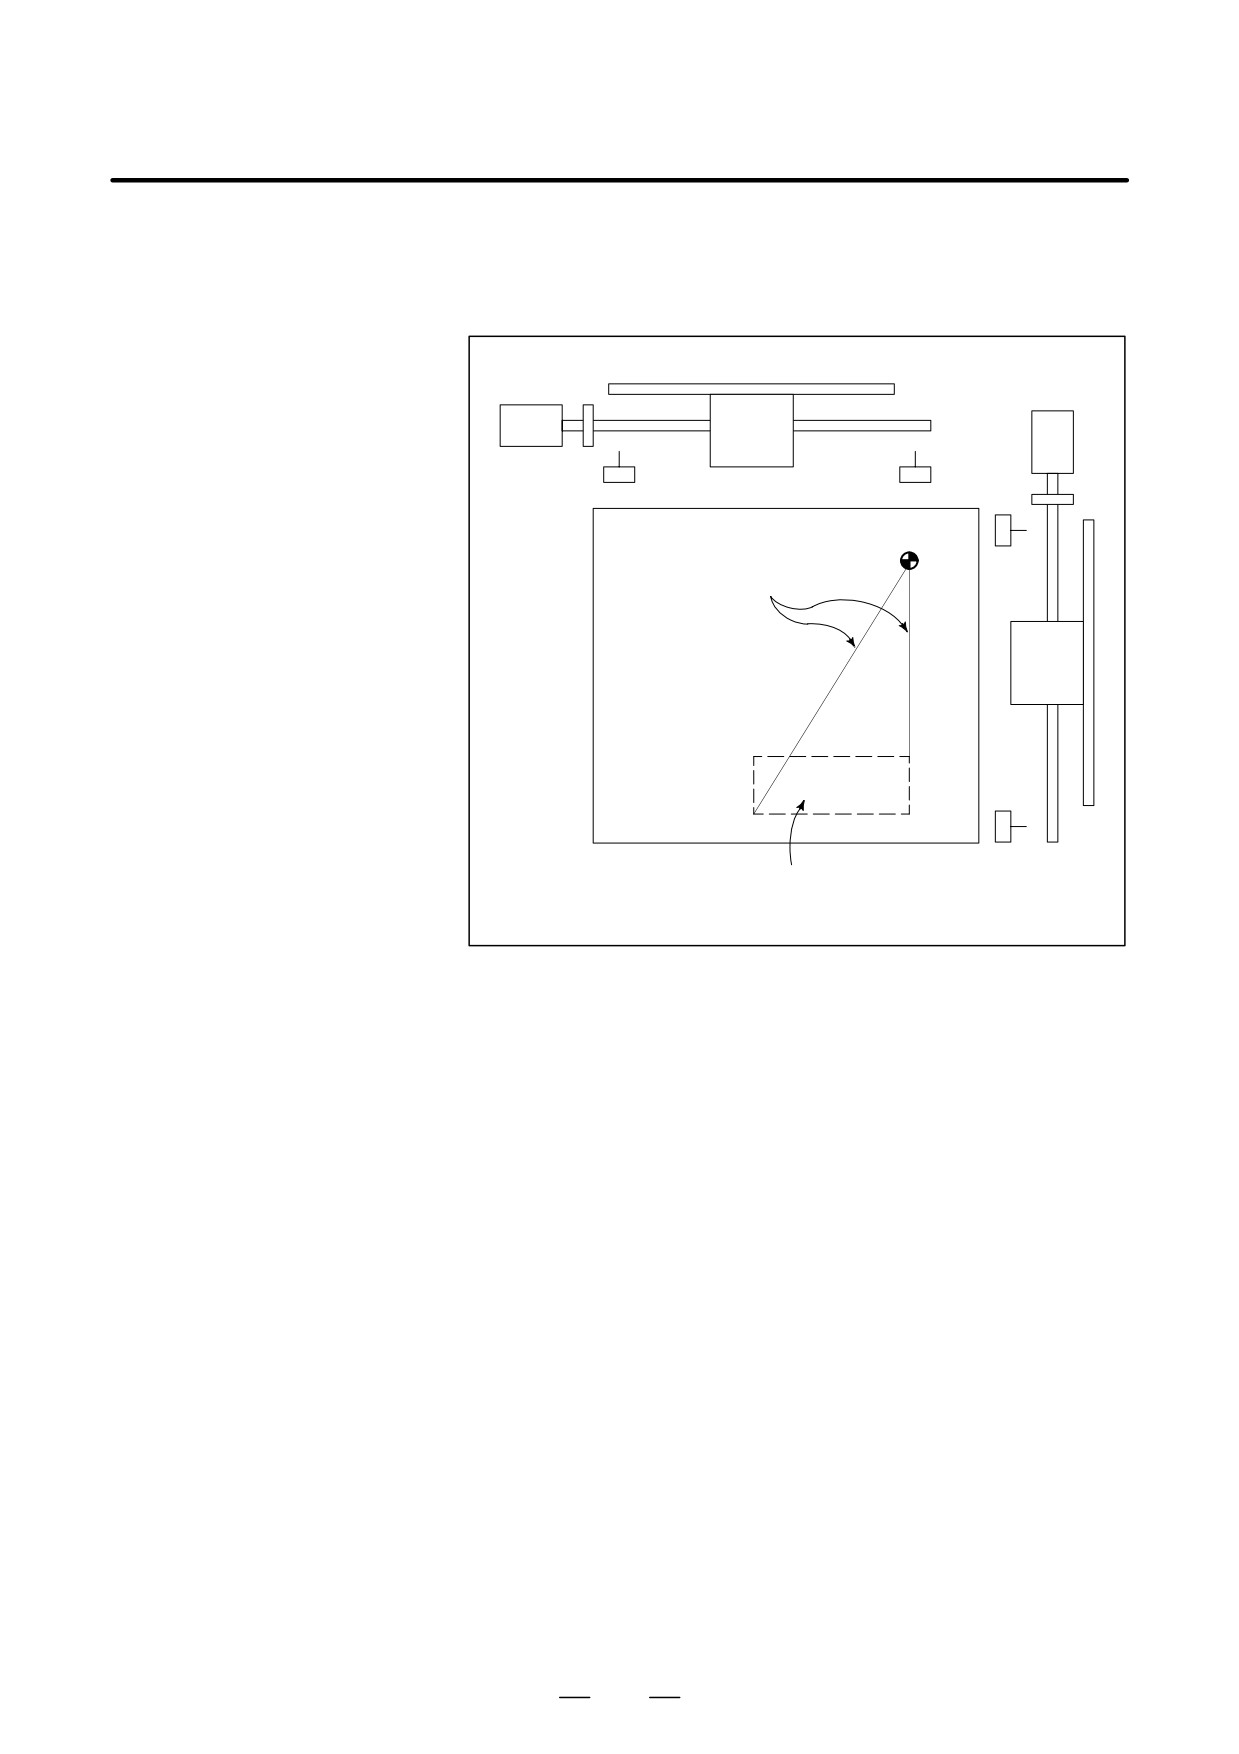
Limit switches are installed at the ends of each axis on the machine to
prevent tools from moving beyond the ends. The range in which tools can
TOOL MOVEMENT
move is called the stroke.
RANGE - STROKE
Table
Motor
Limit switch
Machine zero point
Specify these distances.
ÇÇÇÇÇÇ
ÇÇÇÇÇÇ
ÇÇÇÇÇÇ
Tools cannot enter this area. The area is specified by data in memory or
a program.
Besides strokes defined with limit switches, the operator can define an
area which the tool cannot enter using a program or data in memory. This
function is called stroke check (see III-6.3).
29
B-63534EN/02
PROGRAMMING
2. CONTROLLED AXES
2.1
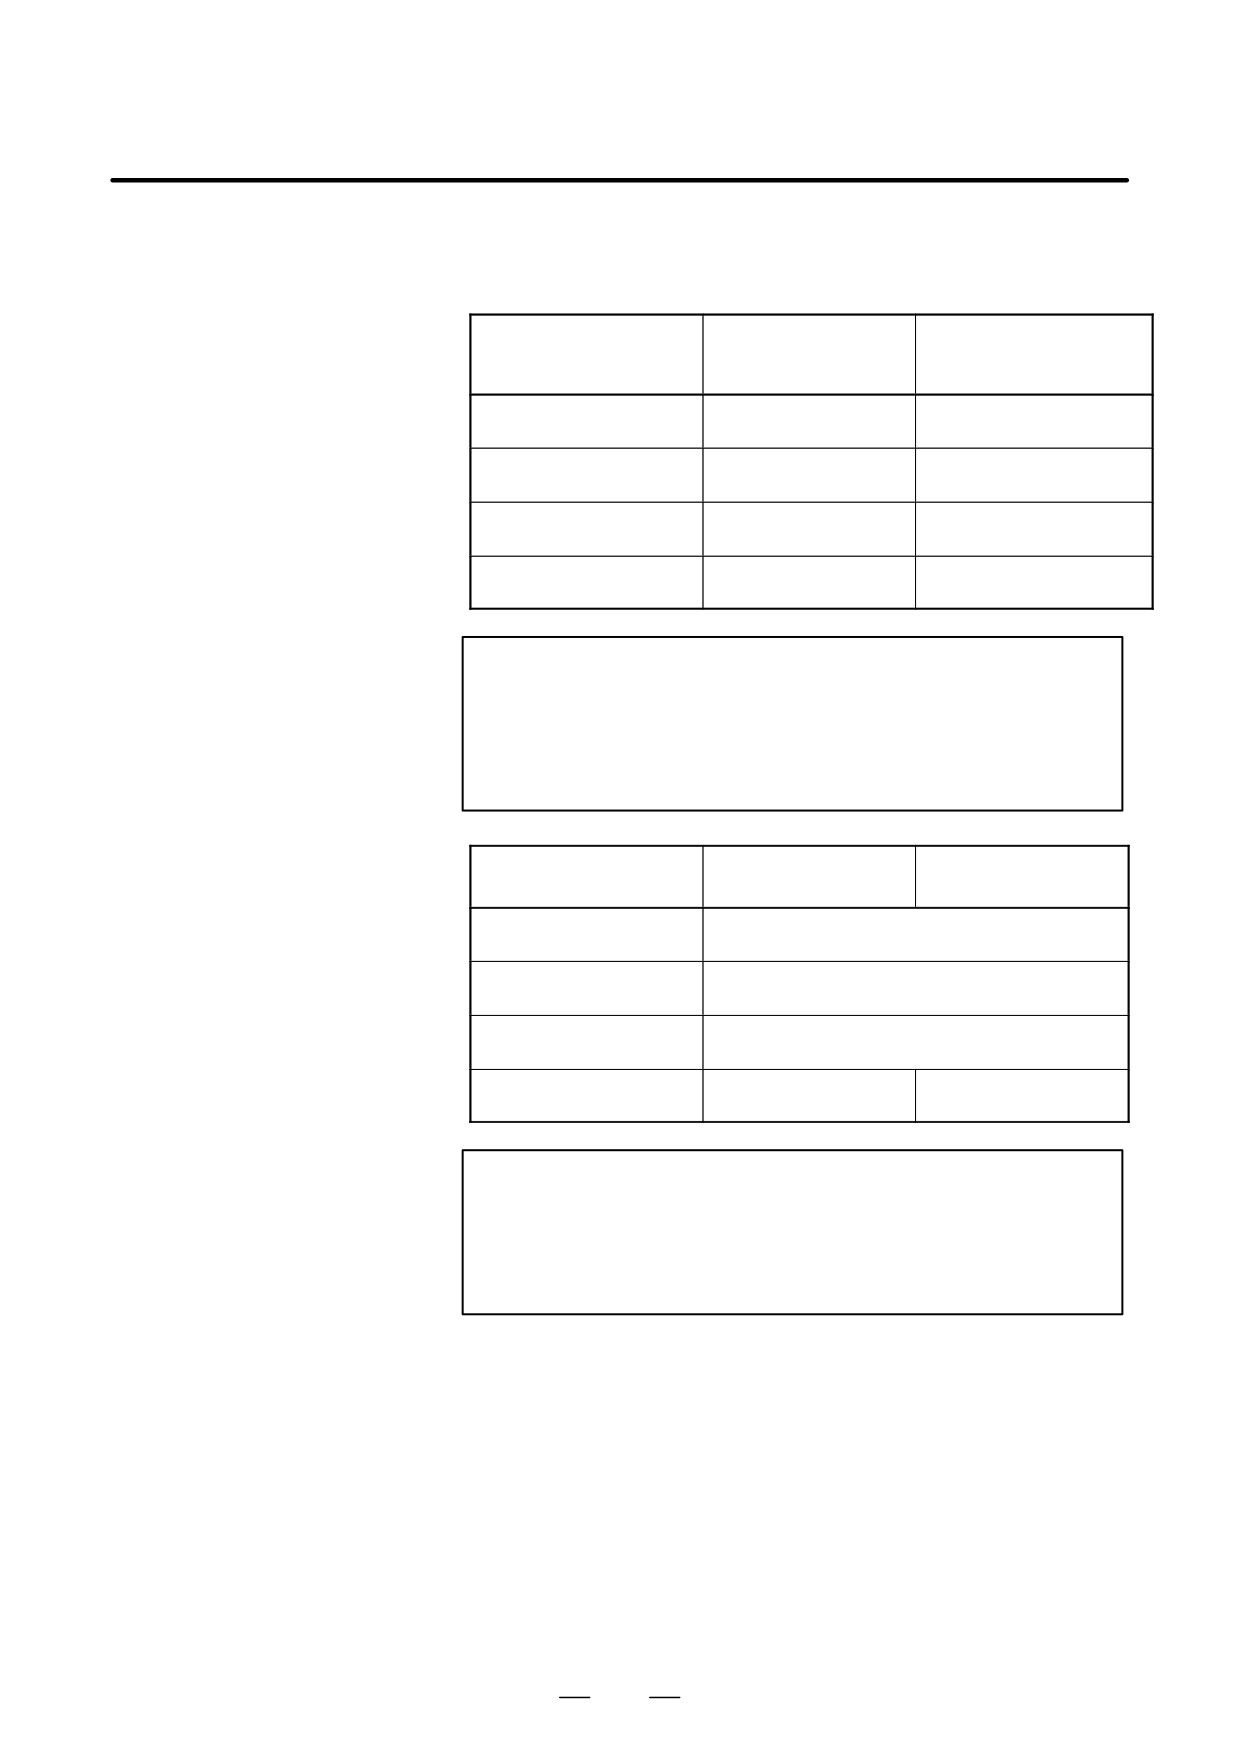
CONTROLLED AXES
Series 16i, Series 160i,
16i-MB, 160i-MB,
16i-MB, 160i-MB,
Series 160is
Item
160is-MB
160is-MB
(two-path control)
No. of basic controlled
3 axes for each path
3 axes
axes
(6 axes in total)
Controlled axes
Max. 8 axes
Max. 8 axes for each path
expansion (total)
(included in Cs axis)
(included in Cs axis)
Basic simultaneously
2 axes for each path
2 axes
controlled axes
(4 axes in total)
Simultaneously controlled
Max. 6 axes
Max. 6 axes for each path
axes expansion (total)
NOTE
The number of simultaneously controllable axes for manual
operation jog feed, manual reference position return, or
manual rapid traverse) is 1 or 3 (1 when bit 0 (JAX) of
parameter 1002 is set to 0 and 3 when it is set to 1).
Series 18i, Series 180i,
18i-MB5, 180i-MB5,
18i-MB, 180i-MB,
Item
Series 180is
180is-MB5
180is-MB
No. of basic controlled
3 axes
axes
Controlled axes expan-
Max. 6 axes (included in Cs axis)
sion (total)
Basic simultaneously
2 axes
controlled axes
Simultaneously controlled
Max. 5 axes
Max. 4 axes
axes expansion (total)
NOTE
The number of simultaneously controllable axes for manual
operation jog feed, manual reference position return, or
manual rapid traverse) is 1 or 3 (1 when bit 0 (JAX) of
parameter 1002 is set to 0 and 3 when it is set to 1).
31

2. CONTROLLED AXES
PROGRAMMING
B-63534EN/02
2.2
The names of three basic axes are always X, Y, and Z. The name of an
additional axis can be set to A, B, C, U, V, or W by using parameter 1020.
AXIS NAME
Parameter No. 1020 is used to determine the name of each axis.
When this parameter is set to 0 or a character other than the valid
characters is specified, an axis name from 1 to 8 is assigned by default.
In two-path control, the basic three axis names are fixed to X, Y, and Z
for either path, but the name of an additional axis can be selected from A,
B, C, U, V, and W by parameter 1020. Duplicate axis names cannot be
used in the same path, but the same axis name can be used in different
paths.
Limitations
D Default axis name
When a default axis name (1 to 8) is used, operation in the MEM mode
and MDI mode is disabled.
D Duplicate axis names
If a duplicate axis name is specified in the parameter, operation is enabled
only for the axis specified first.
NOTE
In two-path control, axis information displayed on the CRT
screen, such as the current position, may contain an axis
name with a suffix indicating the related path (X1, X2, etc).
This is intended to provide a comprehensible indication of
the path to which the axis belongs. The suffix cannot be
used in a program ; the axis name should be specified as X,
Y, Z, U, V, W, A, B, or C.
32

B-63534EN/02
PROGRAMMING
2. CONTROLLED AXES
2.3
The increment system consists of the least input increment (for input) and
least command increment (for output). The least input increment is the
INCREMENT SYSTEM
least increment for programming the travel distance. The least command
increment is the least increment for moving the tool on the machine. Both
increments are represented in mm, inches, or deg.
The increment system is classified into IS-B and IS-C. Select IS-B or
IS-C using bit 1 (ISC) of parameter 1004. When the IS-C increment
system is selected, it is applied to all axes and the 1/10 increment system
option is required.
Name of in-
Least input incre-
Least command
Maximum
crement sys-
ment
increment
stroke
tem
0.001mm
0.001mm
99999.999mm
IS-B
0.0001inch
0.0001inch
9999.9999inch
0.001deg
0.001deg
99999.999deg
0.0001mm
0.0001mm
9999.9999mm
IS-C
0.00001inch
0.00001inch
999.99999inch
0.0001deg
0.0001deg
9999.9999deg
The least command increment is either metric or inch depending on the
machine tool. Set metric or inch to the parameter INM (No.100#0).
For selection between metric and inch for the least input increment, G
code (G20 or G21) or a setting parameter selects it.
Combined use of the inch system and the metric system is not allowed.
There are functions that cannot be used between axes with different unit
systems (circular interpolation, cutter compensation, etc.). For the
increment system, see the machine tool builder’s manual.
33

2. CONTROLLED AXES
PROGRAMMING
B-63534EN/02
2.4
Maximum stroke = Least command increment
99999999
See 2.3 Incremen System.
MAXIMUM STROKE
Table 2.4 (a) Maximum strokes
Increment system
Maximum stroke
Metric machine system
"99999.999 mm
"99999.999 deg
IS-B
Inch machine system
"9999.9999 inch
"99999.999 deg
Metric machine system
"9999.9999 mm
"9999.9999 deg
IS-C
Inch machine system
"999.99999 inch
"9999.9999 deg
NOTE
1
A command exceeding the maximum stroke cannot be
specified.
2
The actual stroke depends on the machine tool.
34

3. PREPARATORY FUNCTION
B-63534EN/02
PROGRAMMING
(G FUNCTION)
PREPARATORY FUNCTION (G FUNCTION)
3
A number following address G determines the meaning of the command
for the concerned block.
G codes are divided into the following two types.
Type
Meaning
One-shot G code
The G code is effective only in the block in which it is
specified.
Modal G code
The G code is effective until another G code of the
same group is specified.
(Example )
G01 and G00 are modal G codes in group 01.
G01X ;
Z;
G01 is effective in this range.
X;
G00Z ;
35
3. PREPARATORY FUNCTION
(G FUNCTION)
PROGRAMMING
B-63534EN/02
Explanations
1. When the clear state (bit 6 (CLR) of parameter No. 3402) is set at
power-up or reset, the modal G codes are placed in the states
described below.
(1) The modal G codes are placed in the states marked with
as
indicated in Table 3.
(2) G20 and G21 remain unchanged when the clear state is set at
power-up or reset.
(3) Which status G22 or G23 at power on is set by parameter G23 (No.
3402#7). However, G22 and G23 remain unchanged when the
clear state is set at reset.
(4) The user can select G00 or G01 by setting bit 0 (G01) of parameter
No. 3402.
(5) The user can select G90 or G91 by setting bit 3 (G91) of parameter
No. 3402.
(6) The user can select G17, G18, or G19 by setting bit 1 (parameterG18)
and bit 2 (parameter G19) of parameter No. 3402.
2.G codes other than G10 and G11 are one-shot G codes.
3.When a G code not listed in the G code list is specified, or a G code
that has no corresponding option is specified, P/S alarm No. 010 is
output.
4.Multiple G codes can be specified in the same block if each G code
belongs to a different group. If multiple G codes that belong to the
same group are specified in the same block, only the last G code
specified is valid.
5.If a G code belonging to group 01 is specified in a canned cycle, the
canned cycle is cancelled. This means that the same state set by
specifying G80 is set. Note that the G codes in group 01 are not
affected by a G code specifying a canned cycle.
6.G codes are indicated by group.
7.The group of G60 is switched according to the setting of the MDL bit
(bit 0 of parameter 5431). (When the MDL bit is set to 0, the 00 group
is selected. When the MDL bit is set to 1, the 01 group is selected.)
36
3. PREPARATORY FUNCTION
B-63534EN/02
PROGRAMMING
(G FUNCTION)
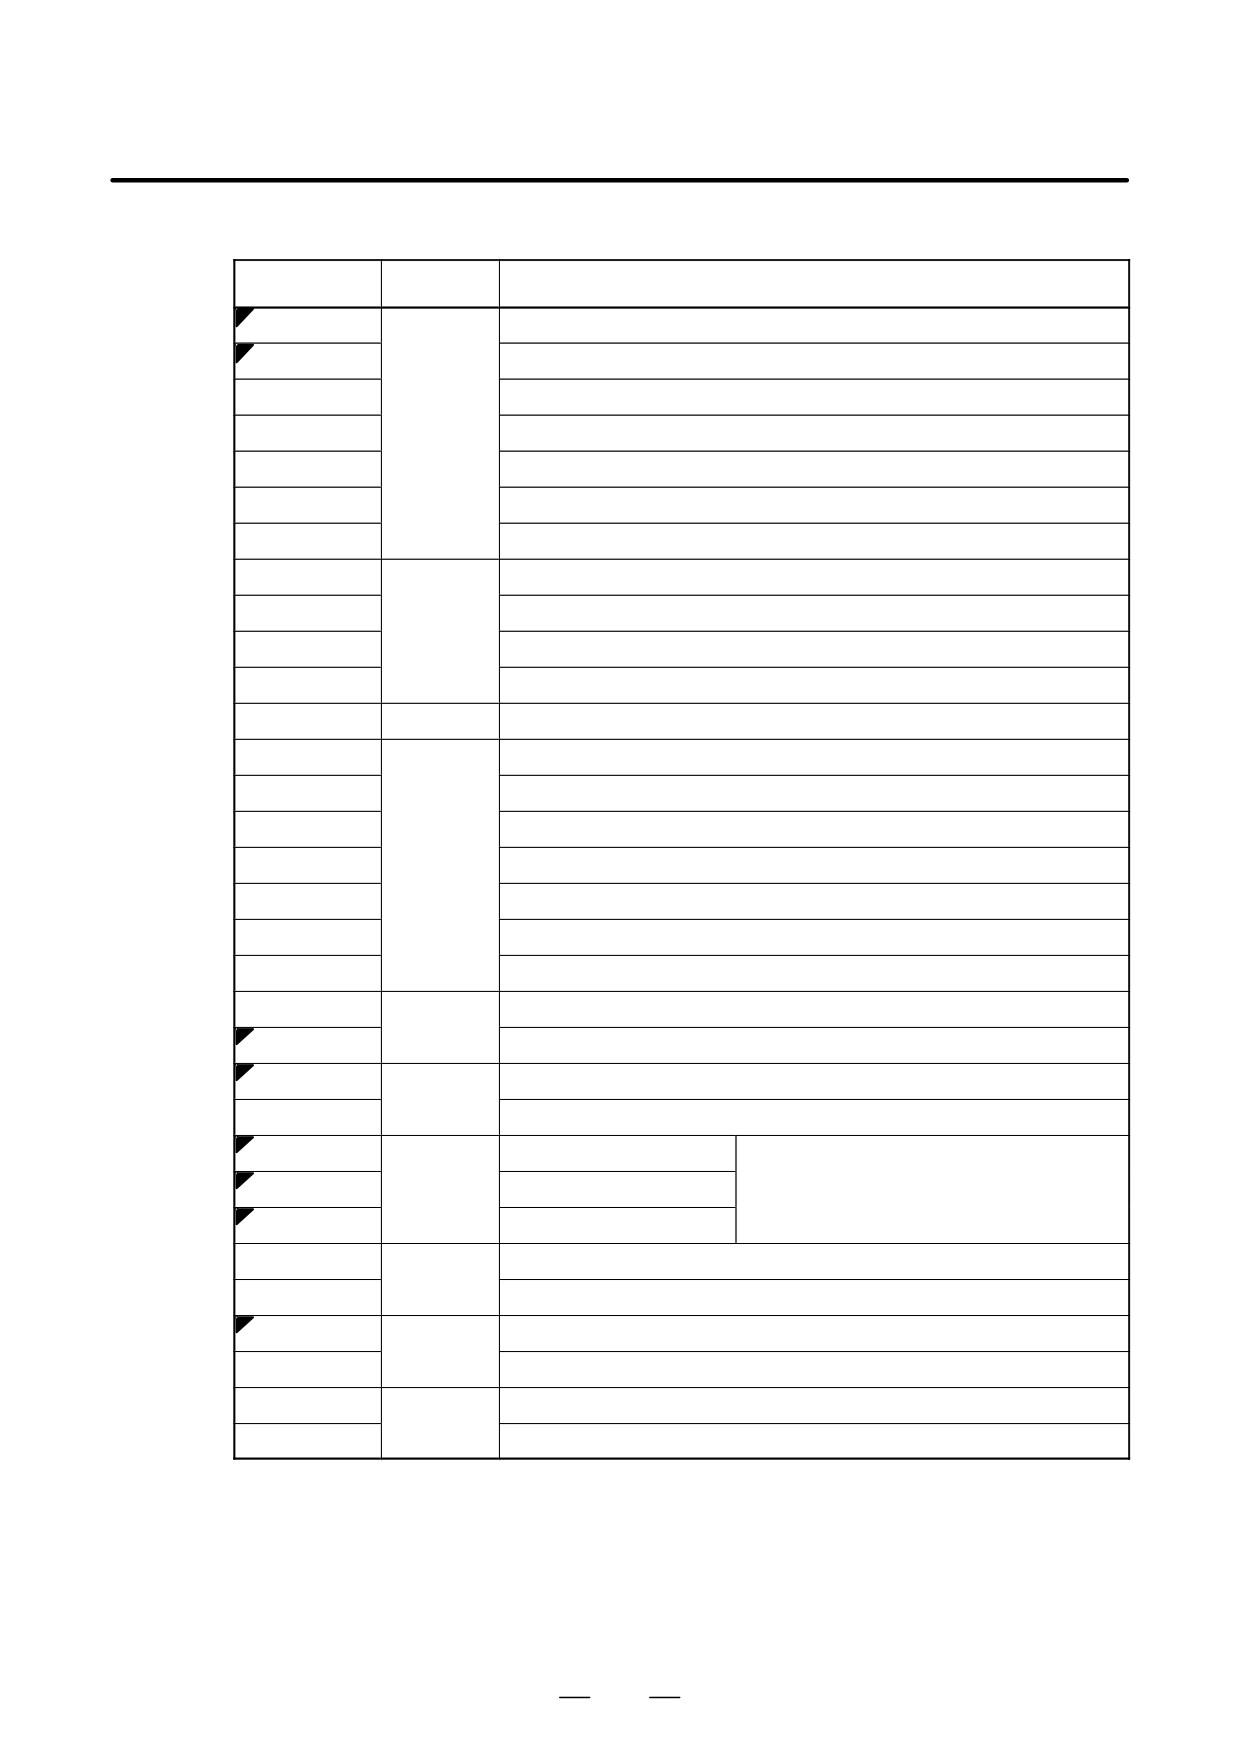
G code list for M series (1/4)
G code
Group
Function
G00
Positioning
G01
Linear interpolation
G02
Circular interpolation/Helical interpolation CW
G03
01
Circular interpolation/Helical interpolation CCW
G02.2, G03.2
Involute interpolation
G02.3, G03.3
Exponential function interpolation
G02.4, G03.4
Three-dimensional circular interpolation
G04
Dwell, Exact stop
G05
High speed cycle machining
00
G05.1
AI contour/AI nano contour/Smooth interpolation
G05.4
HRV3 on/off
G06.2
01
NURBS interpolation
G07
Hypothetical axis interpolation
G07.1 (G107)
Cylindrical interpolation
G08
Advanced prevew control
G09
00
Exact stop
G10
Programmable data input
G10.6
Tool retract and return
G11
Programmable data input mode cancel
G12.1
Polar coordinate interpolation mode
21
G13.1
Polar coordinate interpolation cancel mode
G15
Polar coordinates command cancel
17
G16
Polar coordinates command
G17
XpYp plane selection
Xp: X axis or its parallel axis
G18
02
ZpXp plane selection
Yp: Y axis or its parallel axis
G19
YpZp plane selection
Zp: Z axis or its parallel axis
G20
Input in inch
06
G21
Input in mm
G22
Stored stroke check function on
04
G23
Stored stroke check function off
G25
Spindle speed fluctuation detection off
24
G26
Spindle speed fluctuation detection on
37
3.
PREPARATORY FUNCTION
(G FUNCTION)
PROGRAMMING
B-63534EN/02
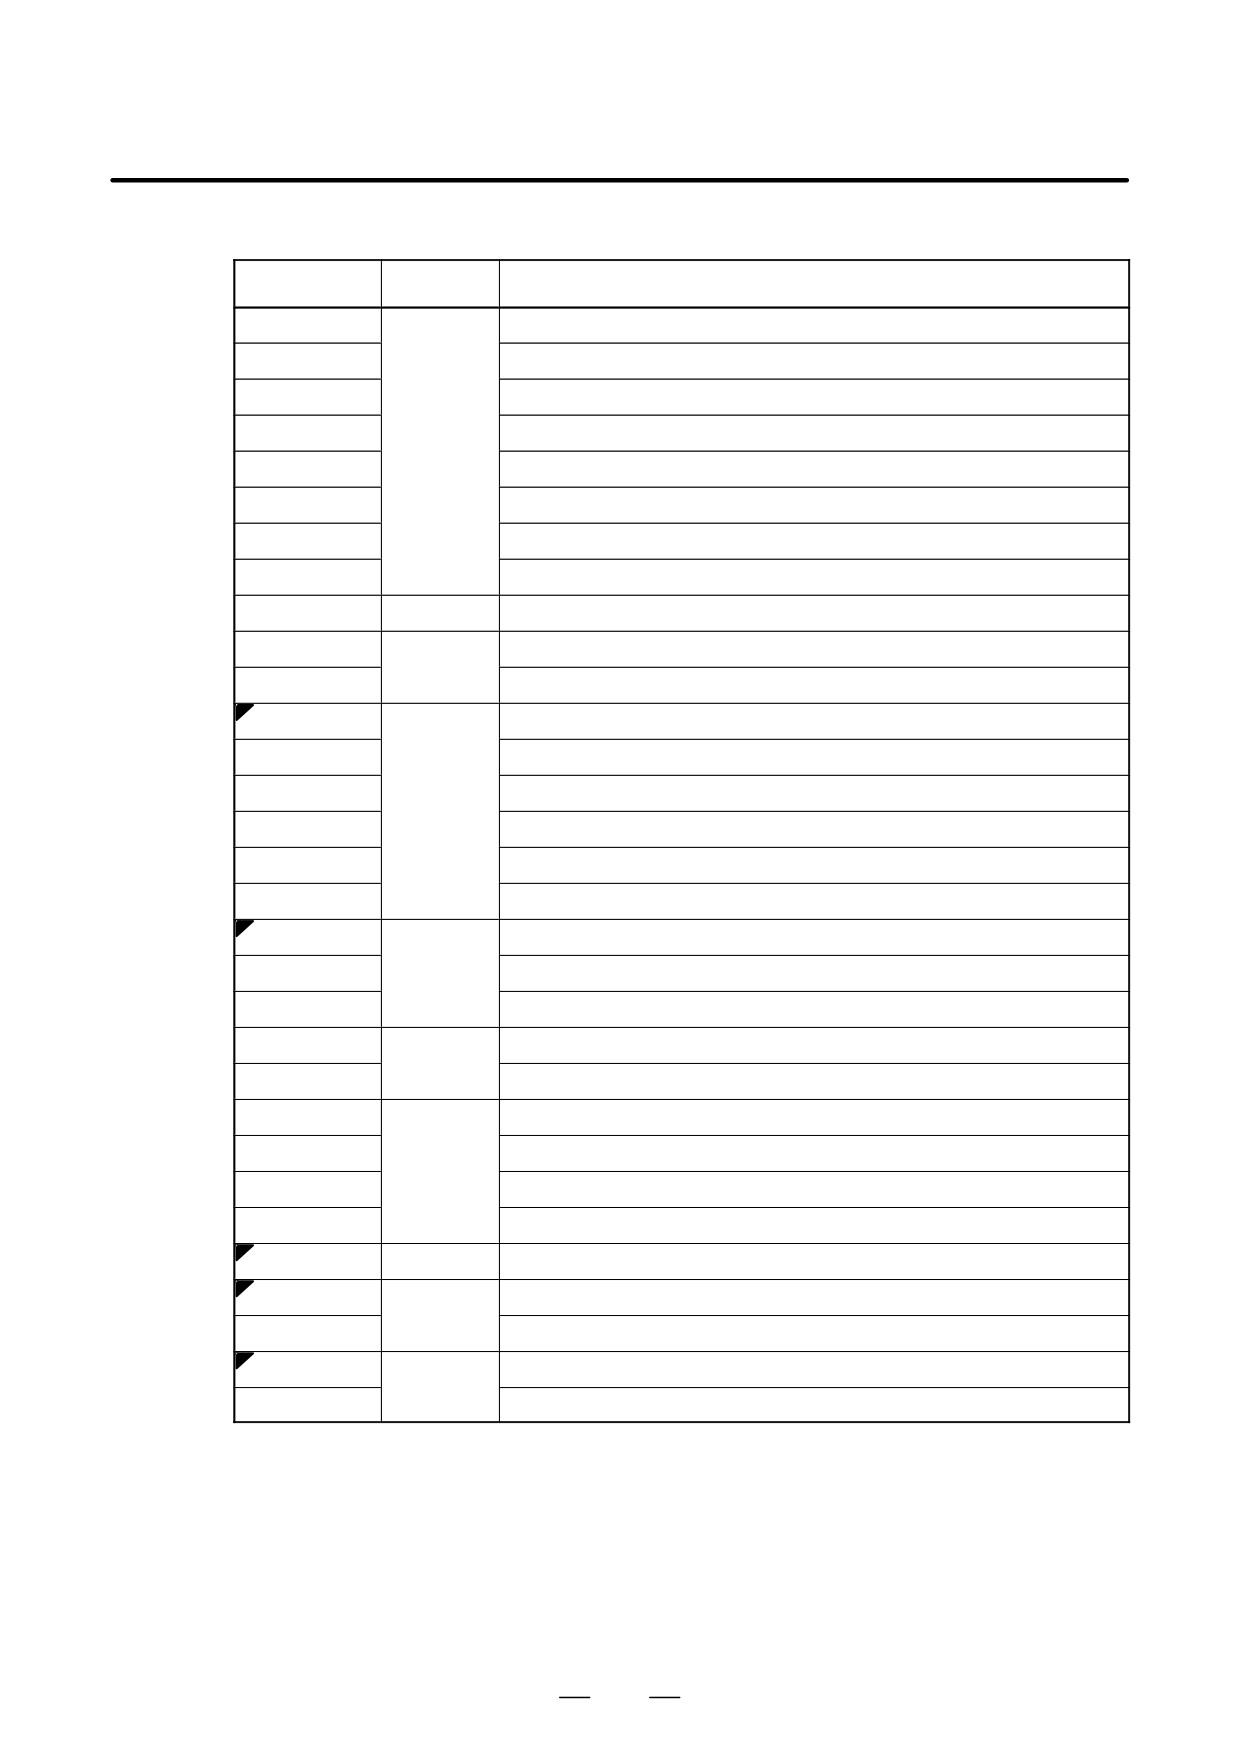
G code list for M series (2/4)
G code
Group
Function
G27
Reference position return check
G28
Automatic return to reference position
G29
Automatic return from reference position
G30
2nd, 3rd and 4th reference position return
00
G30.1
Floating reference point return
G31
Skip function
G31.8
EGB skip function
G31.9
Continuous high-speed skip function
G33
01
Thread cutting
G37
Automatic tool length measurment
00
G39
Corner offset circular interpolation
G40
Cutter compensation cancel/three-dimensional tool compensation cancel
G41
Cutter compensation left/three-dimensional tool compensation
G41.2
Three-dimensional cutter compensation (Tool side compensation) left side
07
G41.3
Three-dimensional cutter compensation (Leading edge offset)
G42
Cutter compensation right
G42.2
Three-dimensional cutter compensation (Tool side compensation) right side
G40.1 (G150)
Normal direction control cancel mode
G41.1 (G151)
19
Normal direction control left side on
G42.1 (G152)
Normal direction control right side on
G43
Tool length compensation + direction
08
G44
Tool length compensation - direction
G45
Tool offset increase
G46
Tool offset decrease
00
G47
Tool offset double increase
G48
Tool offset double decrease
G49
08
Tool length compensation cancel
G50
Scaling cancel
11
G51
Scaling
G50.1
Programmable mirror image cancel
22
G51.1
Programmable mirror image
38

3. PREPARATORY FUNCTION
B-63534EN/02
PROGRAMMING
(G FUNCTION)
G code list for M series (3/4)
G code
Group
Function
G52
Local coordinate system setting
00
G53
Machine coordinate system selection
G54
Workpiece coordinate system 1 selection
14
G54.1
Additional workpiece coordinate system selection
G54.2
23
Rotary table dynamic fixture offset
G55
Workpiece coordinate system 2 selection
G56
Workpiece coordinate system 3 selection
G57
14
Workpiece coordinate system 4 selection
G58
Workpiece coordinate system 5 selection
G59
Workpiece coordinate system 6 selection
G60
00
Single direction positioning
G61
Exact stop mode
G62
Automatic corner override
15
G63
Tapping mode
G64
Cutting mode
G65
00
Macro call
G66
Macro modal call
12
G67
Macro modal call cancel
G68
Coordinate rotation/three-dimensional coordinate conversion
16
G69
Coordinate rotation cancel/three-dimensional coordinate conversion cancel
G72.1
Rotation copy
00
G72.2
Linear copy
G73
Peck drilling cycle
09
G74
Counter tapping cycle
G75
01
Plunge grinding cycle (for grinding machine)
G76
09
Fine boring cycle
G77
Direct constant-dimension plunge grinding cycle(for grinding machine)
G78
01
Continuous-feed surface grinding cycle(for grinding machine)
G79
Intermittent-feed surface grinding cycle(for grinding machine)
39