FANUC Series 0i-MODEL F Plus. CONNECTION MANUAL (FUNCTION) - page 281
 

  Index      Manuals     FANUC Series 0i-MODEL F Plus. CONNECTION MANUAL (FUNCTION) B-64693EN-1/01


Search            copyright infringement  


Content      ..     279      280      281      282     ..


FANUC Series 0i-MODEL F Plus. CONNECTION MANUAL (FUNCTION) - page 281


12. PROGRAM COMMAND


B-64693EN-1/01


- 2202 - 

  - 

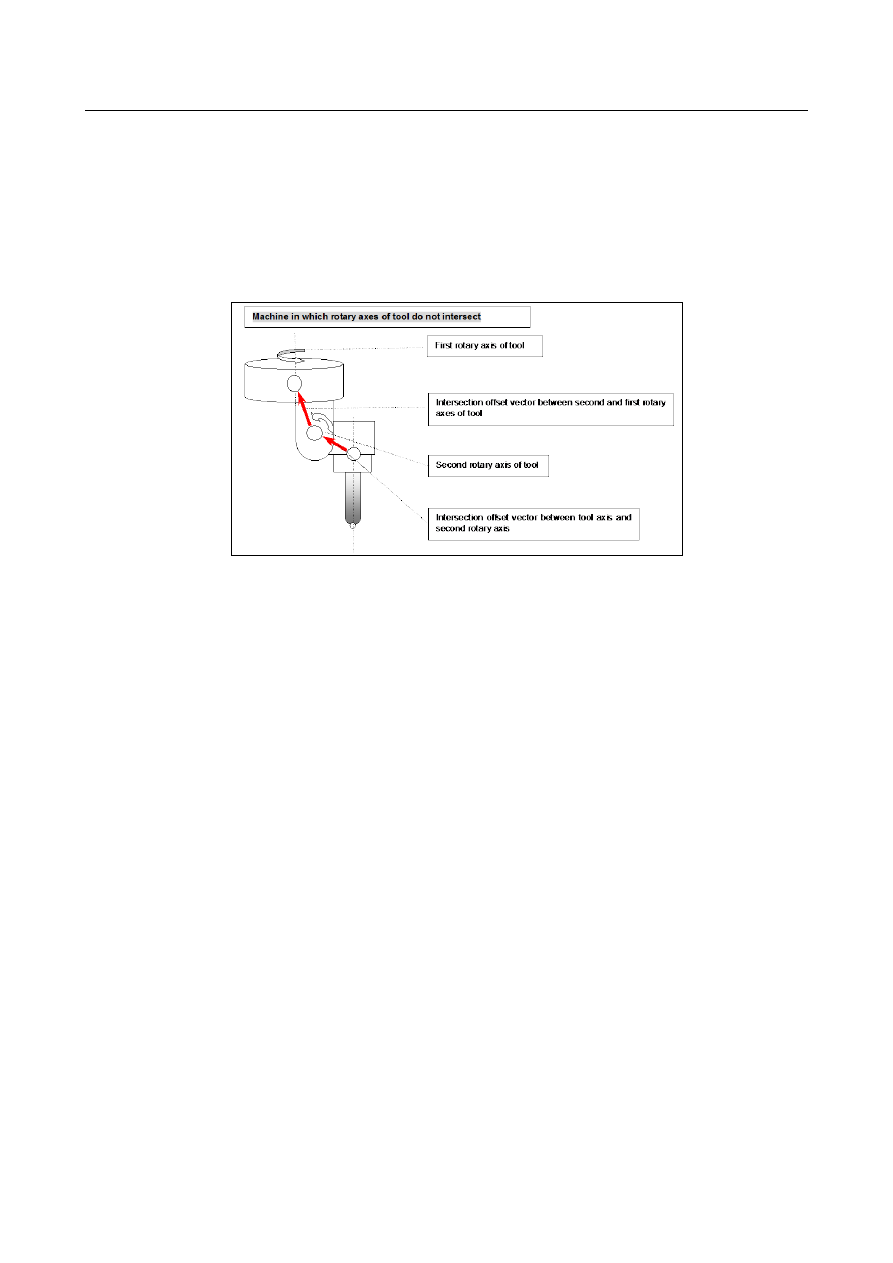
When the rotation axes of the tool do not intersect 

Explained below is a mechanism in which the rotation axes of the tool do not intersect each other. 
The Fig.  12.16.3.1 (c) is an example of a mechanism in which the first and second rotation axes of the 
tool do not intersect. 
When both the master and slave are at 0 degrees, a vector from a point on the second rotation axis of the 
tool to a point on the first rotation axis of the tool is set as an intersection offset vector between the 
second rotation axis of the tool and the first rotation axis of the tool in parameters Nos. 19712 to 19714. 
The controlled point can be shifted by setting a shift vector from the point mentioned above in 
parameters. 


Fig. 12.16.3.1 (c) Mechanism in which the rotation axes of the tool do not intersect 


(2) Examples of setting parameters 

There are many parameters related to this function. 
Therefore, it is recommended that parameters for a target machine be set based on some examples. These 
examples are given below. 
 

  <1>  Example of setting parameters for a composite type machine 

In the machine explained in this example, the first axis is X, the second axis is Y, the third axis is Z, the 
fourth axis is A, the fifth axis is B, and the sixth axis is C. 
Fig. 12.16.3.1 (d) is an example of setting parameters for a composite type machine. 
Rotation axis A is a table rotation axis on the X-axis. 
Rotation axis B is a tool rotation axis on the Y-axis. 

B-64693EN-1/01


12. PROGRAM COMMAND


- 2203 - 


Fig. 12.16.3.1 (d) Composite type machine example 

 
In the above composite type machine (Fig.  12.16.3.1 (d)), if rotation axis B is at 0 degrees, assume the 
following: 
Tool holder offset value = 2.0 
Rotary table position = (5.0, 2.0, -15.0) 
Intersection offset vector between the tool axis and tool rotation axis = (3.0, 0, 2.0) 
 
Then, the parameters for the above composite type machine are set as follows: 
 

Table 12.16.3.1 (a) Example of setting parameters for a composite type machine 

Parameter No. 

Setting 

example


Description


19665#4 

Automatic calculation for controlled-point shifting 

19665#5 

Controlled-point shift 

19666 

2.0 

Tool holder offset value 

19667 

X0.0 
Y0.0 
Z0.0 

Controlled-point shift vector 

19680 

21 

Mechanical unit type 

19681 

5(B) 

Controlled axis number for the first rotation axis 

19682 

2(Y) 

Axis direction of the first rotation axis 

19684 

Rotation direction of the first rotation axis 

19685 

0.0 

Rotation angle when the first rotation axis is a hypothetical axis 

19686 

4(A) 

Controlled axis number for the second rotation axis 

19687 

1(X) 

Axis direction of the second rotation axis 

19689 

Rotation direction of the second rotation axis 

19690 

0.0 

Rotation angle when the second rotation axis is a hypothetical axis 

19696#0 

The first rotation axis is an ordinary rotation axis. 

19696#1 

The second rotation axis is an ordinary rotation axis. 

19697 

Direction of the reference tool axis 

19700 

5.0 

Rotary table position (X-axis) 

19701 

2.0 

Rotary table position (Y-axis) 

19702 

-15.0 

Rotary table position (Z-axis) 

12. PROGRAM COMMAND


B-64693EN-1/01


- 2204 - 

Parameter No. 

Setting 

example


Description


19703 

0.0 

Intersection offset vector between the first and second rotation axes of the 
table (X-axis) 

19704 

0.0 

Intersection offset vector between the first and second rotation axes of the 
table (Y-axis) 

19705 

0.0 

Intersection offset vector between the first and second rotation axes of the 
table (Z-axis) 

19709 

3.0 

Intersection offset vector between the tool axis and the first rotation axis of the 
tool (X-axis) 

19710 

0.0 

Intersection offset vector between the tool axis and the first rotation axis of the 
tool (Y-axis) 

19711 

2.0 

Intersection offset vector between the tool axis and the first rotation axis of the 
tool (Z-axis) 

19712 

0.0 

Intersection offset vector between the second and first rotation axes of the tool 
(X-axis) 

19713 

0.0 

Intersection offset vector between the second and first rotation axes of the tool 
(Y-axis) 

19714 

0.0 

Intersection offset vector between the second and first rotation axes of the tool 
(Z-axis) 


  CAUTION (Machine configurations resulting in an alarm) 


In the machine settings shown below, there may be no angle solution when 
G53.1 is issued. 


So, specifying G53.1 results in an alarm. 
<1> The table rotation axis and tool rotation axis are on the same axis. 
 

Example: Parameter No. 19682 = parameter No. 19687 = 1 (X) 

<2> The tool axis direction and tool rotation axis are in the same axis direction. 
 

Example: Parameter No. 19682 = parameter No. 19697 = 3 (Z) 


  <2> Example of setting parameters for a tool rotation type machine 

Fig. 12.16.3.1 (e) is an example of setting parameters for a tool rotation type machine. 
Rotation axis C is a tool rotation axis (master) on the Z-axis. 
Rotation axis B is a tool rotation axis (slave) on the Y-axis. 


Fig. 12.16.3.1 (e) Tool rotation type machine example 


B-64693EN-1/01


12. PROGRAM COMMAND


- 2205 - 

In the above tool rotation type machine (Fig.  12.16.3.1  (e)), if rotation axes B and C are at 0 degrees, 
assume the following: 
Tool holder offset value = 2.0 
Intersection offset vector between the tool axis and the second rotation axis of the tool = (5.0,0,3.0) 
Intersection offset vector between the second and first rotation axes of the tool = (3.0,3.0,8.0) 
 
Then, the parameters for the above tool rotation type machine are set as follows: 
 

Table 12.16.3.1 (b) Setting parameters for a tool rotation type machine 

Parameter 

No. 

Setting 

example


Description


19665#4 

Automatic calculation for controlled-point shifting 

19665#5 

Controlled-point shift 

19666 

2.0 

Tool holder offset value 

19667 

X0.0 
Y0.0 
Z0.0 

Controlled-point shift vector 

19680 

Mechanical unit type 

19681 

6(C) 

Controlled axis number for the first rotation axis 

19682 

3(Z) 

Axis direction of the first rotation axis 

19684 

Rotation direction of the first rotation axis 

19685 

0.0 

Rotation angle when the first rotation axis is a hypothetical axis 

19686 

5(B) 

Controlled axis number for the second rotation axis 

19687 

2(Y) 

Axis direction of the second rotation axis 

19689 

Rotation direction of the second rotation axis 

19690 

0.0 

Rotation angle when the second rotation axis is a hypothetical axis 

19696#0 

The first rotation axis is an ordinary rotation axis. 

19696#1 

The second rotation axis is an ordinary rotation axis. 

19697 

Direction of the reference tool axis 

19700 

0.0 

Rotary table position (X-axis) 

19701 

0.0 

Rotary table position (Y-axis) 

19702 

0.0 

Rotary table position (Z-axis) 

19703 

0.0 

Intersection offset vector between the first and second rotation axes of the table (X-axis) 

19704 

0.0 

Intersection offset vector between the first and second rotation axes of the table (Y-axis) 

19705 

0.0 

Intersection offset vector between the first and second rotation axes of the table (Z-axis) 

19709 

5.0 

Intersection offset vector between the tool axis and the first rotation axis of the tool 
(X-axis) 

19710 

0.0 

Intersection offset vector between the tool axis and the first rotation axis of the tool 
(Y-axis) 

19711 

3.0 

Intersection offset vector between the tool axis and the first rotation axis of the tool 
(Z-axis) 

19712 

3.0 

Intersection offset vector between the second and first rotation axes of the tool (X-axis) 

19713 

3.0 

Intersection offset vector between the second and first rotation axes of the tool (Y-axis) 

19714 

8.0 

Intersection offset vector between the second and first rotation axes of the tool (Z-axis) 


12. PROGRAM COMMAND


B-64693EN-1/01


- 2206 - 

  CAUTION (Machine configurations resulting in an alarm) 


In the machine settings shown below, there may be no angle solution when 
G53.1 is issued. 


So, specifying G53.1 results in an alarm.   
<1> 

The first rotation axis (master) and second rotation axis (slave) of the 

tool are on the same axis. 


Example: Parameter No. 19682 = parameter No. 19687 = 1 (X) 

<2> 

The tool axis direction and the second rotation axis (slave) of the tool 

are in the same axis direction. 


Example: Parameter No. 19697 = parameter No. 19687 = 3 (Z) 


  <3> Example of setting parameters for a table rotation type machine 

Fig. 12.16.3.1 (f) is an example of setting parameters for a table rotation type machine. 
Rotation axis A is a table rotation axis (master) on the X-axis. 
Rotation axis B is a table rotation axis (slave) on the Y-axis. 


Fig. 12.16.3.1 (f) Table rotation type machine example 

 
In the above table rotation type machine (Fig.  12.16.3.1  (f)), if rotation axes A and B are at 0 degrees, 
assume the following: 
Tool holder offset value = 2.0 
Rotary table position = (-10.0,-30.0,0) 
Intersection offset vector between the first and second rotation axes of the table = (0,8.0,8.0) 
 
Then, the parameters for the above table rotation type machine are set as follows: 
 

Table 12.16.3.1 (c) Setting parameters for a table rotation type machine 

Parameter 

No. 

Setting 

example


Description


19665#4 

Automatic calculation for controlled-point shifting 

19665#5 

Controlled-point shift 

19666 

2.0 

Tool holder offset value 

19667 

X0.0 
Y0.0 
Z0.0 

Controlled-point shift vector 

19680 

12 

Mechanical unit type 

19681 

4(A) 

Controlled axis number for the first rotation axis 

19682 

1(X) 

Axis direction of the first rotation axis 

19684 

Rotation direction of the first rotation axis 

19685 

0.0 

Rotation angle when the first rotation axis is a hypothetical axis 

19686 

5(B) 

Controlled axis number for the second rotation axis 

B-64693EN-1/01


12. PROGRAM COMMAND


- 2207 - 

Parameter 

No. 

Setting 

example


Description


19687 

2(Y) 

Axis direction of the second rotation axis 

19689 

Rotation direction of the second rotation axis 

19690 

0.0 

Rotation angle when the second rotation axis is a hypothetical axis 

19696#0 

The first rotation axis is an ordinary rotation axis. 

19696#1 

The second rotation axis is an ordinary rotation axis. 

19697 

Direction of the reference tool axis 

19700 

-10.0 

Rotary table position (X-axis) 

19701 

-30.0 

Rotary table position (Y-axis) 

19702 

0.0 

Rotary table position (Z-axis) 

19703 

0.0 

Intersection offset vector between the first and second rotation axes of the table (X-axis) 

19704 

8.0 

Intersection offset vector between the first and second rotation axes of the table (Y-axis) 

19705 

8.0 

Intersection offset vector between the first and second rotation axes of the table (Z-axis) 

19709 

0.0 

Intersection offset vector between the tool axis and the first rotation axis of the tool 
(X-axis) 

19710 

0.0 

Intersection offset vector between the tool axis and the first rotation axis of the tool 
(Y-axis) 

19711 

0.0 

Intersection offset vector between the tool axis and the first rotation axis of the tool 
(Z-axis) 

19712 

0.0 

Intersection offset vector between the second and first rotation axes of the tool (X-axis) 

19713 

0.0 

Intersection offset vector between the second and first rotation axes of the tool (Y-axis) 

19714 

0.0 

Intersection offset vector between the second and first rotation axes of the tool (Z-axis) 


  CAUTION (Machine configurations resulting in an alarm) 


In the machine settings shown below, there may be no angle solution when 
G53.1 is issued. 


So, specifying G53.1 results in an alarm. 
<1>The first rotation axis (master) and second rotation axis (slave) of the tool 

are on the same axis. 


Example: Parameter No. 19682 = parameter No. 19687= 1 (X) 

<2>The tool axis direction and the first rotation axis (master) of the table are in 

the same axis direction. 


Example: Parameter No. 19697 = parameter No. 19682 = 3 (Z) 


NOTE 

1  By setting bit 0 (NSC) of parameter No. 19605 to 1, control point shifting in the 

tilted working plane indexing of table rotation type can be disabled. 

2  The alarm PS5459, "MACHINE PARAMETER INCORRECT" is issued, when 

tool axis direction control (G53.1/G53.6) is specified on the following condition 
that parameter is set incorrectly by setting bit 7 (AIR) of parameter No.11221 to 
1. 
- In case that the movement range of rotation axis (parameter No.19741, 19742, 
19743, 19744) is set to the roll-over axis (bit 0 (ROAx) of parameter No.1008 is 
1) 
- In case that roll-over is set effective (bit 0 (ROAx) of parameter No.1008 is set 
to 1) for the rotary axis (B type) (bit 0 (ROTx) of parameter No.1006 is set to 1 
and bit 1 (ROSx) of parameter No.1006 is set to 1) 


12. PROGRAM COMMAND


B-64693EN-1/01


- 2208 - 

Second Rotation Axis Control in Tool Axis Direction Control Where the End 
Point is a Singular Point 

When the end point of tool axis direction control (G53.1/G53.6) during execution of the tilted working 
plane indexing is a singular point, the second rotation axis is controlled so that the direction of the second 
feature coordinate system matches that of the workpiece coordinate system.   
To enable this function, set bit 4 (CFW) of parameter No. 11221 to 1.   
 
When bit 4 (CFW) of parameter No. 11221 is se to 0, if the end point of tool axis direction control 
(G53.1/G53.6) is a singular point, the second rotation axis does not operate and only the first rotation axis 
turns.  As a result, the X-  and Y-directions of the feature coordinate system depend on the second 
rotation axis immediately before tool axis direction control. (Fig. 12.16.3.1 (g), Fig. 12.16.3.1 (h)) 


Fig. 12.16.3.1 (g) Before G53.1                             Fig. 12.16.3.1 (h) After G53.1 

The second rotation axis (B-axis) does not turn. 

 
When this function is enabled (bit 4 (CFW) of parameter No. 11221 = 1), the second rotation axis is 
controlled so that the direction of the second feature coordinate system matches that of the workpiece 
coordinate system. (Fig. 12.16.3.1 (i), Fig. 12.16.3.1 (j)) 


Fig. 12.16.3.1 (i) Before G53.1                       Fig. 12.16.3.1 (j) After G53.1   

The second rotation axis (B-axis) moves so that the 

direction of the second feature coordinate system 
matches that of the workpiece coordinate system. 


B-64693EN-1/01


12. PROGRAM COMMAND


- 2209 - 

12.16.3.2 

Tool center point retention type tool axis direction control 

In tilted working plane indexing, tool center point retention type tool axis direction control (G53.6) can 
be specified so that tool can be perpendicular to the tilted plane with the tool center point maintained on 
the workpiece. In tool center point retention type tool axis direction control, end point of tool center point 
can be specified. Then tool center point moves on the feature coordinate system fixed on the workpiece. 
The cycle time can be shortened by moving tool axis direction and tool center point simultaneously. 
By specifying the distance between the tool center point to the rotation center with R, it is possible to 
move the tool so that it is perpendicular to the titled plane while retaining the rotation center shifted from 
the tool center point. 
 

Explanation 

Fig. 12.16.3.2 (a) and Fig. 12.16.3.2 (b) show tool center point retention type tool axis direction control 
with R not specified. The tool moves so that it is perpendicular to the tilted plane while retaining the tool 
center point on the workpiece. 
This function can be used by specifying G53.6 and specifying a tool length offset number with H (D for 
the T series). (If H (D) has the modal information for the currently used tool, this function can be used 
without specifying H (D).) 
 
O0002(TCP-HOLD-TYPE) 
G00 B0 C0 
G5.1 Q1 
G68.2 X0 Y0 Z0 I90.0 J45.0 K0 
G53.6 H1 (G53.6 D1 for the T series) 


Control point 

Tool length vector 

Tool center 
point 

Workpiece coordinate system 


Fig. 12.16.3.2 (a) Operation of tool center point retention type tool axis direction control   

(tool rotation type) 


Content      ..     279      280      281      282     ..