FANUC Series 0i-MODEL F Plus. CONNECTION MANUAL (FUNCTION) - page 101
 

  Index      Manuals     FANUC Series 0i-MODEL F Plus. CONNECTION MANUAL (FUNCTION) B-64693EN-1/01


Search            copyright infringement  


Content      ..     99      100      101      102     ..


FANUC Series 0i-MODEL F Plus. CONNECTION MANUAL (FUNCTION) - page 101


4. REFERENCE POSITION ESTABLISHMENT


B-64693EN-1/01


- 762 - 

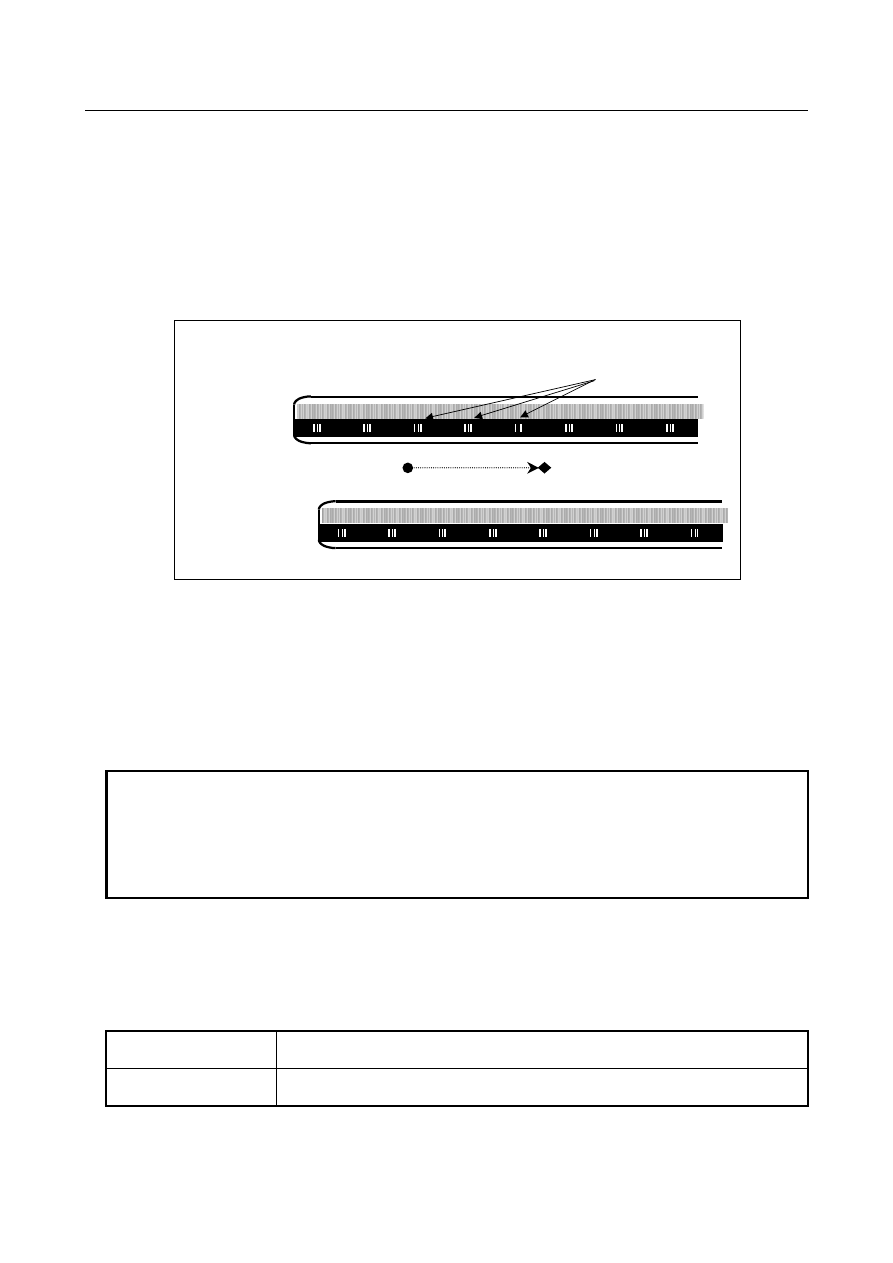
Reference position establishment with axis synchronous control axes 

With axis synchronous control axes, a reference position is established as follows. When a reference mark 
for the master or slave axis is detected, a stop takes place temporarily. Then, a feed operation is 
performed again at the reference position return FL feedrate. This sequence is repeated until a reference 
mark is detected for both the master and slave axes. Then the absolute position is calculated for both the 
master and slave axes, and the reference position establishment signal (ZRF1, ZRF2, ...) are set to 1. 
After the reference position has been established by the above operation, a synchronization error is 
corrected. (Checking for excessive synchronization error alarm 2 is made even during reference position 
establishment.) 


Scale end


Reference mark


(1) 

(2) 

(3) 

(a) 

(b) 

(c) 

Master axis 

Slave axis 

Start point 

End Point 

(Example of 3 points measurement system)


In the above example, the following sequence is executed. 
a. 

When the reference mark (1) of the master axis is detected, both master axis and slave axis stop. 

b. 

Both the axes begin to move again at a reference position return FL feedrate. 

c. 

When the reference mark (a) of the slave axis is detected, both axes stop again. 

d. 

Both the axes begin to move again at FL feedrate. 

e. 

Both axes repeat the operation until all point ((2) -> (b) ->(3)) are detected. 

f. 

When the slave axis detects the third reference mark (c), both the axes end the reference position 
establishment. 


NOTE 


In case of this function is used with axis synchronous control axes, if the value of 
parameters Nos. 1883 and 1884 (Distance 1, 2 from the scale zero point to 
reference position) for both the master and slave axes is 0, the reference 
position is not established. Also, the reference position establishment signals 
(ZRF1, ZRF2, ...) are not set to "1". 


  - 

PMC control axis 

In PMC axis control, if the reference position return command (axis control command code 05H) is issued for 
an axis having a distance coded linear scale, reference position return is performed according to the reference 
position return sequence for the distance coded linear scale. 
Specifically, the following operations take place: 
 

Before reference position 
establishment 

The reference position is established by detecting two, three or four reference marks. 
Movement to the reference position is not performed.


After reference position 
establishment 

Positioning at the reference position is performed. 


  - 

Arbitrary angular axis control 

There are the following limitations when the angular axis control is used. 

B-64693EN-1/01


4. REFERENCE POSITION ESTABLISHMENT


- 763 - 

(a)  It is necessary to use the linear scale with the distance coded reference mark for both the 

perpendicular axis and the angular axis. 

(b)  When the reference point of the perpendicular axis is established, it is necessary to establish the 

reference point of the angular axis previously. When perpendicular axis is commanded first or 
perpendicular axis and angular axis are commanded simultaneously, the alarm  DS0020, 
"REFERENCE RETURN INCOMPLETE", is generated. 

(c)  During the reference position establishment operation of the angular axis, the command in the 

perpendicular axis is invalid in the manual reference point return. 


Note 

(1)  In the case of the actual interval of reference marks is different from parameter setting value, the 

alarm DS1449, "REFERENCE MARK ARE DIFFERENT FROM PARAMETER", occurs. 

(2)  This function is disabled if any of the following conditions is satisfied: 

Either parameter 1821 (mark-1 interval) or parameter 1882 (mark-2 interval) is set to 0. 

Parameters Nos. 1821 and 1882 have identical settings. 

The difference between the settings made for parameters Nos. 1821 and 1882 is greater than or 
equal to twice either setting. 

The absolute-position detection function is enabled (bit 5 (APCx) of parameter No.1815 is 1). 

(3)  A difference of parameter No.1821 (mark-1 interval) and No.1882 (mark-2 interval) must be more 

than 4. 
Example) 
 

When the scale, which is that mark1 interval is 20.000mm and mark2 interval is 20.004mm, is 
used on IS-B machine: 


When the detection unit of 0.001mm is selected, parameter No.1821 and No.1882 must be set 
20000 and 20004, and the difference of them is 4. 


To use such a scale, please adjust the detection unit by modification of parameter No. 1820 
(CMR) and No.2084/2085 (flexible feed gear) to make the difference of No.1821 and 1882 
more than 4 as following examples. 
(a)  Set the detection unit=0.0001mm, and parameter  No.1821  is set to 200000,  parameter 

No.1882 is set to 200040 

(b)  Set the detection unit=0.0005mm, and parameter  No.1821  is set to 40000,  parameter   

No.1882 is set to 40008 


NOTE 


When the detection unit is changed, parameters relating to the detection unit 
(such as the effective area and positional deviation limit) must also be changed 
accordingly. 

 
(4)  In this procedure, the axis does not stop until two, three or four reference marks are detected. If this 

procedure is started at the position near the scale end, the axis does not stop until over travel alarm 
occurs. Please care to start at the position that has enough distance from scale end. 


Scale end


Reference marks


Start point (Bad) 

Start point (Good) 


(5)  When the axis used this function, the following function can not be used. 

Absolute position detection 

(6)  If axial movement is made in the direction opposite to that of reference position return, the 

movement is reversed to the direction of reference position return after three or four reference marks 

4. REFERENCE POSITION ESTABLISHMENT


B-64693EN-1/01


- 764 - 

have been detected. Steps 3 to 5 of the basic procedure for establishing a reference position are 
carried out to establish the reference position. 

(7)  Straightness compensation function 
 

When the reference position establishment of moving axis is executed after the establishment of 
compensation axis, the compensation axis is moved by straightness compensation amount when the 
reference point of moving axis is established. 

(8)  The reference position establishment is not performed during synchronous control is activated. 
(9)  The reference position establishment is not performed during composite control is activated. 
(10)  The reference position establishment is not performed during superimposed control is activated. 
(11)  No reference position can be established during flexible synchronization control. 
 

Parameter 


#7 

#6 

#5 

#4 

#3 

#2 

#1 

#0 

1802 


DC2x 

DC4x 


[Input type]  Parameter input 


[Data type]  Bit axis 


#1  DC4x

  When the reference position is established on the linear scale with reference marks: 

0: 

An absolute position is established by detecting three reference marks. 

1: 

An absolute position is established by detecting four reference marks. 


#2  DC2x

  Reference  position  establishment  operation  for a linear scale with reference  marks is 

performed as follows: 
0: 

The setting of bit 1 (DC4) of parameter No. 1802 is followed. 

1: 

An absolute position is established by detecting two reference marks. 


NOTE 

1  When this parameter is set to 1, specify the direction of the scale 

zero point by setting bit 4 (SCP) of parameter No. 1817. 

2  When a rotary encoder with absolute address reference marks is 

used, this parameter is invalid. Even when this parameter is set to 
1, the setting of bit 1 (DC4) of parameter No. 1802 is followed. 


#7 

#6 

#5 

#4 

#3 

#2 

#1 

#0 

1815 


DCRx 

DCLx 

OPTx 

RVSx 


[Input type]  Parameter input 


[Data type]  Bit axis 


NOTE 


When at least one of these parameters is set, the power must be 
turned off before operation is continued. 


#0


RVSx

  When the scale without rotary data is used: 

0: 

The CNC does not maintain the rotary data. 

1: 

The CNC maintains the rotary data. 

This parameter is effective in the axis that satisfies either of the following conditions. 

The axis is rotary axis B type and the movable range is more than one rotation. 

Bit 6 (RVLx) of parameter No.11802 is 1. 


B-64693EN-1/01


4. REFERENCE POSITION ESTABLISHMENT


- 765 - 

NOTE 

1  In the case of a rotary axis B type whose movable range is over 

one rotation, a rotary scale with rotary data had better be used. 
Otherwise, a machine coordinate value may get out over a rotation, 
in the case of moving over 180 degree during turning off. 

2  This parameter is available for the axis that is rotary axis B type or 

the axis whose bit 6 (RVLx) of parameter No.11802 is 1. This 
parameter is available for the axis with an absolute position 
detector (absolute Pulsecoder), a distance coded rotary scale 
interface (phase A/B) or a rotary scale with distance-coded 
reference marks (serial). 

3  If this parameter is available, the machine coordinate value just 

before CNC turns off is saved. In the case of moving over the 
following amounts during turning off or before reference position 
return, a machine coordinate value may get out over a rotation 
because CNC saves a machine coordinate value just before CNC 
turns off and in following turning on get from the value. 
In case of the rotary axis B type : 
 

Over 180 degree 

In case of the linear axis type : 
 

Over 1/4 of values set to parameter No.11810. 

4  If this parameter is changed, the correspondence between the 

machine position and the absolute position detector is lost. So, 
establish the reference position again. (Bit 4 (APZx) of parameter 
No.1815 is set to 0, and an alarm DS0300, “APC ALARM: NEED 
REF RETURN” is issued. The cause that sets bit 4 (APZx) of 
parameter No.1815 to 0 is indicated in bit 0 of diagnosis data 
No.310). 

5  Absolute coordinate value is set by machine coordinate value. 

However, after CNC turns on, the workpiece offset such as G92 
and G52 executed before CNC turns off is not set. 

6  This function cannot be used together with the bit 3 (SCRx) of 

parameter No. 1817 that convert scale data. 

7  In case of the rotary axis B type and the amount of one rotation of 

rotary axis is 360, set the parameter No.1869 to 0. Moreover, set 
the parameter No.1240 to 0 because the reference position must 
be 0 degree. 

8  In case of the rotary axis B type and the amount of one rotation of 

rotary axis is not 360, set the parameter No.1869 to the amount of 
one rotation. Moreover, set the parameter No.1240 to 0 because 
the reference position must be 0 degree. 

9  In case of the linear axis type, set the amount of the movement per 

one motor rotation to the parameter No.11810. 

10 This parameter cannot be used together with the stored stroke limit 

check immediately after power-on (bit 0 (DOTx) of parameter 
No.1311 is 1). 


#1  OPTx

  The separate position detector is: 

0: 

Not to be used (semi-closed system) 

1: 

To be used (full-closed system) 


4. REFERENCE POSITION ESTABLISHMENT


B-64693EN-1/01


- 766 - 

NOTE 


Set 1 when this function is used. 


#2  DCLx

  As a separate position detector, a linear scale with reference marks or a linear scale with 

an absolute address zero point is: 
0: 

Not used. 

1: 

Used. 


NOTE 


Set 1 when this function is used. 


#3  DCRx

  As a scale with absolute address reference marks: 

0: 

A rotary encoder with absolute address reference marks is not used. 

1: 

A rotary encoder with absolute address reference marks is used. 


NOTE 


When using a rotary encoder with absolute address reference 
marks, bit 2 (DCLx) of parameter No. 1815 set also to 1. 


#7 

#6 

#5 

#4 

#3 

#2 

#1 

#0 

1817 


SCPx 


[Input type]  Parameter input 


[Data type]  Bit axis 


NOTE 


When this parameter is set, the power must be turned off before 
operation is continued. 


#4  SCPx

  For  two-point  measurement  (when bit 2 (DC2)  of  parameter No.  1802  is set to 1), the 

scale zero point direction is: 
0: 

On the minus side. (The reference  position  is located in the plus direction  when 
viewed from the scale zero point.) 

1: 

On the plus side. (The reference  position  is located in the minus direction  when 
viewed from the scale zero point.) 


NOTE 

1  This parameter is valid when bit 2 (DC2) of parameter No. 1802 is 

set to 1. 

2  If this parameter is set to an incorrect value, an incorrect coordinate 

system is established. In such a case, reverse the setting then 
perform reference position establishment operation again. 


B-64693EN-1/01


4. REFERENCE POSITION ESTABLISHMENT


- 767 - 


Reference position


  Machine coordinate system 


9.940 

9.960


9.980 

Mark 1


Mark 2


Mark 1


Mark 2


Mark 1


Mark 1


Mark 2


Mark 1


Mark 1


Mark 2


Mark 1 = mark 2


0.020 

Scale zero point 

0.040 

 When parameter SCP = 0 


 When parameter SCP = 1 


Reference position


Machine coordinate system 


9.940 

9.960


9.980 

Mark 1


Mark 2


Mark 1


Mark 2


Mark 1


Mark 1


Mark 2


Mark 1


Mark 1


Mark 2


Mark 1 = Mark 2


0.020 

Scale zero point 

0.040 


#7 

#6 

#5 

#4 

#3 

#2 

#1 

#0 

1818 


RF2x 

RFSx 


[Input type]  Parameter input 


[Data type]  Bit axis 


#0  RFSx

  If G28 is specified for an axis for which a reference position is not established (ZRF = 0) 

when a linear scale with an absolute  address  zero  point  or a linear scale with absolute 
address reference marks is used: 
0: 

A movement is made to the reference position after reference position establishment 
operation. 

1: 

No movement is made after reference  position  establishment  operation, but the 
operation is completed. 


NOTE 


This parameter disables movement based on the G28 command to 
a reference position. So, use this parameter only in special cases. 


#1  RF2x

  If G28 is specified for an axis for which a reference position is already established (ZRF 

= 1) when a linear scale with an absolute address zero point or a linear scale with absolute 
address reference marks is used: 
0: 

A movement is made to the reference position. 

1: 

No movement is made to the intermediate position  and  reference  position, but the 
operation is completed. 


NOTE 


This parameter disables movement based on the G28 command to 
a reference position. So, use this parameter only in special cases. 


4. REFERENCE POSITION ESTABLISHMENT


B-64693EN-1/01


- 768 - 


#7 

#6 

#5 

#4 

#3 

#2 

#1 

#0 

1819 


DATx 


[Input type] 

Parameter input


[Data type] 

Bit axis


#2  DATx

  When a linear scale with an absolute  address  zero  point  or a linear scale with absolute 

address reference marks is used, the automatic setting of parameters Nos. 1883 and 1884 
at manual reference position return time is: 
0: 

Not performed. 

1: 

Performed. 

The automatic setting procedure is as follows: 
<1>  Set an appropriate value in parameters Nos. 1815, 1821, and 1882. 
<2>  Position the machine at the reference position by manual operation. 
<3>  Set this parameter to 1. 

Alarm PS5220, “REFERENCE POINT ADJUSTMENT MODE”, occurs. 

<4>  Perform a manual reference  position  return  operation. Upon completion  of manual 

reference position return operation, parameters Nos. 1883 and 1884 are set, and this 
parameter is automatically set to 0. 
Make a reset to release alarm PS5220. 


1869 


The amount of one rotation of rotary axis B type (each axis) 


NOTE 


When this parameter is set, the power must be turned off before 
operation is continued. 


[Input type]  Parameter input 


[Data type]  Real axis 


[Unit of data]  deg 

[Min. unit of data]  Depend on the increment system of the applied axis 
[Valid data range]  0 or positive 9 digit of minimum unit of data (Refer to the standard parameter setting 

table (B)) 
(When the increment system is IS-B, 0.0 to +999999.999) 
Normally, the amount of one rotation of rotary axis is 360, and the machine position 0 is 
the reference position.   
In this case, this parameter is set to 0. 
 
For instance, when this parameter is set to 523.000, the amount of one rotation become 
523.000 (in the case of IS-B), if it is necessary to set it arbitrarily. 
 

NOTE 

1  This parameter is available for only the rotary axis B type with an 

absolute position detector (absolute Pulsecoder) or a rotary scale 
with distance-coded reference marks (serial), as for the bit 3 
(SCRx) of parameter No. 1817 is set to 1 or the bit 0 (RVSx) of 
parameter No. 1815 is set to 1. 

2  In the case that the amount of one rotation of rotary axis is 360, this 

parameter is set to 0.If it is necessary to set an amount of one 
rotation of rotary axis arbitrarily, this parameter is set to the amount 
of one rotation. 

B-64693EN-1/01


4. REFERENCE POSITION ESTABLISHMENT


- 769 - 

NOTE 

3  When this parameter is set, machine position and position on 

absolute position detector become uncorresponding. So, establish 
the reference position again. (Consequently, the bit 4 (APZx) of 
parameter No. 1815 (indicating that the correspondence is 
established) is set to 0, and an alarm DS0300, “APC ALARM: 
NEED REF RETURN”, occurs. Why the bit 4 (APZx) of parameter 
No. 1815 is set to 0 can be checked using bit 0 of diagnosis data 
No.310). 

4  This parameter No. 1869 is common in movable range that is 

under one rotation (the bit 3 (SCRx) of parameter No. 1817 is set to 
1) and movable range that is over one rotation (the bit 0 (RVSx) of 
parameter No. 1815 is set to 1). 

5  Please set 0 to this parameter if the distance coded rotary scale 

interface (phase A/B) is used. 


1821 


Reference counter size for each axis 


NOTE 


When this parameter is set, the power must be turned off before 
operation is continued. 


[Input type]  Parameter input 


[Data type]  2-word axis 


[Unit of data]  Detection unit 


[Valid data range]  0 to 999999999 

Set the interval of reference mark 1 of distance coded linear scale. 
 

1882 


Interval of reference mark 2 


NOTE 


When this parameter is set, the power must be turned off before 
operation is continued. 


[Input type]  Parameter input 


[Data type]  2-word axis 


[Unit of data]  Detection unit 

[Valid data range]  0 to 999999999 

Set the interval of reference mark 2 of distance coded linear scale. 
 

1883 


Distance 1 from the scale zero point to reference position 


NOTE 


When this parameter is set, the power must be turned off before 
operation is continued. 


[Input type]  Parameter input 


[Data type]  2-word axis 


[Unit of data]  Detection unit 

[Valid data range]  -999999999 to 999999999 


Content      ..     99      100      101      102     ..