Dubai Building Code (2021) - page 20
 

  Index      Manuals     Dubai Building Code (2021)


Search            copyright infringement  


Content      ..     18      19      20      21     ..


Dubai Building Code (2021) - page 20


Dubai Building Code

Part G: Incoming utilities

G 145

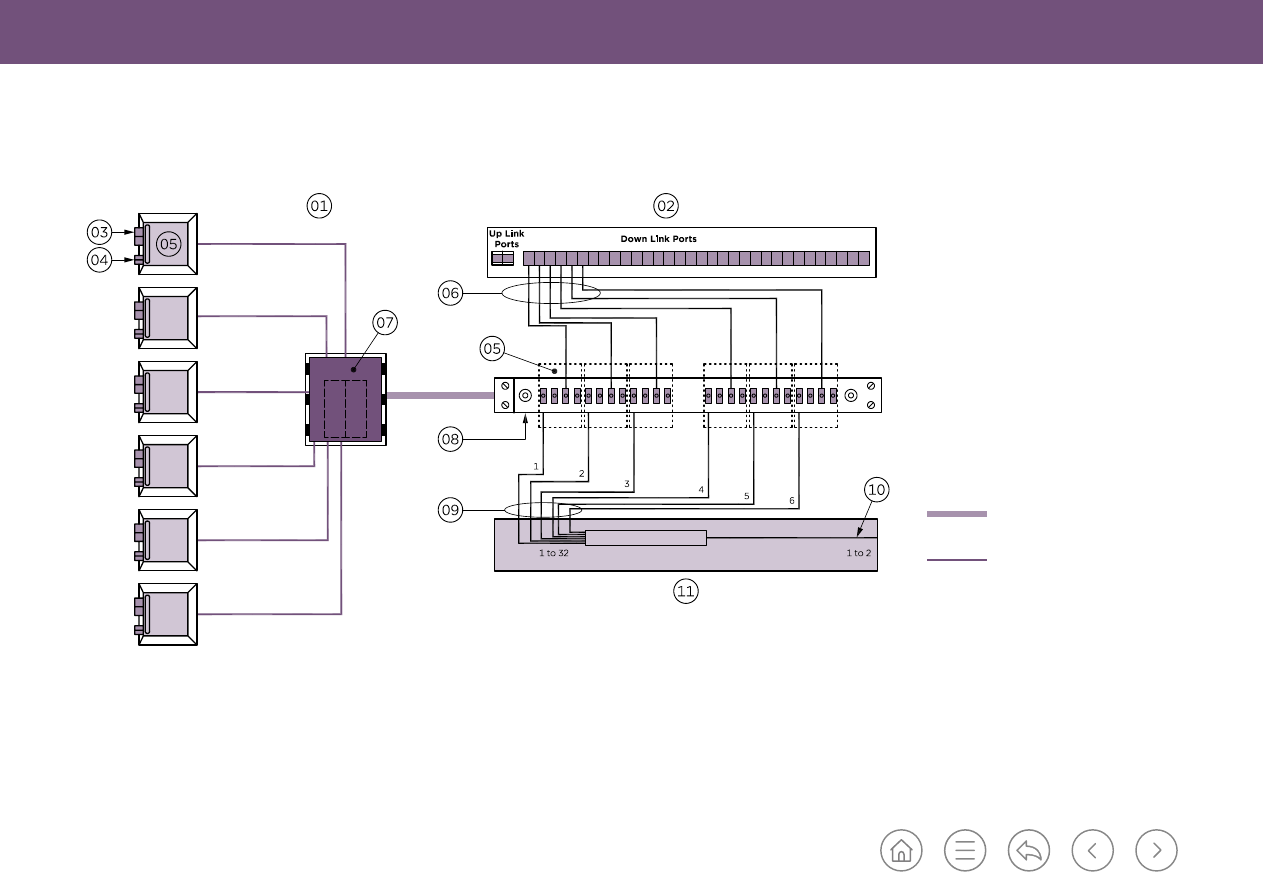
Figure G.82  Example SLD for a building with less than 256 units

2 x 32 Splitter

Key

01: Core assignment SLD – with 


SC/APC fibre patch panel

02: 2 × 32 LC/APC splitter for du

03: SC/APC port 1, 2

04: LC/APC port 3, 4

05: Tenant connections (1 to 6)

06: Simplex fibre patch cords 


(LC/APC to SC/APC)

07: Mini ODF Splice Cabinet

08: 24 port SC/APC fibre patch panel

09: Fibre pigtail SC/APC

10: Uplink cable

11: Splice tray with 2 x 32 patch free 

splitters for Etisalat 

Tight buffer or micro 

modules LSZH indoor 

multicore fibre cable
4-core flat profile LSZH 

indoor drop fibre cable

Dubai Building Code

Part H: Indoor environment

H 2

H.1 

Performance statements

Performance statement

The performance statement will be met 

by following the requirements of:

The building shall provide fixed building 

services that:
a) 

are energy-efficient;

b)  have effective controls;
c) 

ensure optimal operational efficiency;

d)  facilitate the health and comfort of 

the occupants.

H.4, H.8

The building shall provide a reliable 

supply of safe water with sanitary 

fittings selected to reduce water 

consumption.

H.5, H.8

The building shall provide drainage 

systems to collect and convey drainage 

flows in a safe and efficient manner.

H.6, H.8

The building shall safeguard people from 

undue noise being transmitted from 

adjacent spaces, occupancies and the 

exterior.

H.10

The building shall provide artificial 

lighting to enable safe movement when 

there is insufficient natural light.

H.7, H.8

The building shall provide appropriate 

digital services enablement, ensuring 

interoperability and future-proofing of 

communications.

H.11

Dubai Building Code

Part H: Indoor environment

H 3

Building management system (BMS):

 Computer-

based control system which controls and monitors the 

mechanical and electrical equipment in a building, such 

as ventilation, lighting, power systems, fire systems, 

and security systems, or controls and monitors a 

number of buildings.

Building services: 

All necessary services required to 

operate the building such as plumbing, mechanical, 

electrical and others.

Commissioning:

 Quality-oriented process for achieving, 

verifying, and documenting that the performance 

of facilities, systems, and assemblies meets defined 

objectives and criteria.

Condensation: 

Process through which a gas or vapour 

changes to liquid form. Also defined as the water which 

is produced in this process.

Control systems:

 Localized controls that allow users to 

change/adjust the level of lighting and air-conditioning 

in a space.

Cooling coil:

 Coiled arrangement of tubing or pipe for 

the transfer of heat between a cold fluid and air.

Cooling load:

 Amount of cooling that a building 

will require to meet the conditions specified by the 

Authority. The cooling load is determined by the 

output of the heat load calculation required by the 

Authority.

H.2  Definitions

H.2.1 

Terms

H.2.1.1 

HVAC and occupant comfort

Air contaminants:

 Unwanted airborne constituents 

that might reduce acceptability or adequacy of the  

air quality.

Air leakage: 

Air that escapes from or to a building 

through a joint, coupling, junction, or the surfaces 

which enclose the building. The flow of uncontrolled air 

within a building through cracks or openings. 

Air ventilation: 

Share of supply air that is outdoor 

air, plus any recirculated air that has been filtered or 

otherwise treated to maintain acceptable indoor air 

quality.

Air volume:

 Amount (volume) of air delivered to a 

space through ventilation, typically specified in litres 

per second or cubic metres per minute.

Building envelope: 

Physical barrier between the 

exterior and the conditioned environment of a building 

to resist air, water, moisture, heat, cold, light, and noise 

transfer. For an air-conditioned building, the building 

envelope comprises the elements of a building that 

separate conditioned spaces from the exterior. Crown 

extensions to the façade to cover plant screen cladding 

are part of the building envelope. The building envelope 

does not include the physical barrier below ground.

Cooling tower approach:

 Difference between the 

leaving water temperature and the entering air wet-

bulb temperature in a cooling tower.

Demand controlled ventilation (DCV):

 Ventilation 

system that provides for the automatic reduction of 

outdoor air intake below design rates, when the actual 

occupancy of spaces served by the system is less than 

design occupancy. Demand is often assessed by using 

the measure of the amount of carbon dioxide (CO

2

) in 

a space to reflect occupancy levels.

Diversity factor:

 Relates to the thermal characteristics 

of the building envelope, temperature swings and 

occupancy load.

Ductwork: 

Airtight devices that carry conditioned air 

throughout the building. This includes terminal fixtures 

to distribute air.

Ductwork leakage:

 Escape of air through cracks and 

gaps when air-conditioning ductwork is not airtight. 

Ductwork leakage results in an increase in energy 

consumption of supply and return air fans. 

Exhaust air: 

Air removed from a building space and 

discharged to the outside of the building through a 

mechanical or natural ventilation system.

Global warming potential (GWP):

 Contribution of 

greenhouse gases released to the atmosphere in the 

global warming phenomenon. 

Dubai Building Code

Part H: Indoor environment

H 4

Heat load calculation:

 Process of calculating the total 

heat generated inside the building by various sources.

Heating, ventilation and air-conditioning system 

(HVAC): 

Equipment, distribution systems, and 

terminals that provide either individually or collectively, 

the processes of heating, ventilating, or air-

conditioning to a building or a portion of a building.

Make-up air (dedicated replacement air):

 Air 

deliberately brought into the building from the 

outdoors and supplied to the vicinity of an exhaust 

hood to replace the air and cooking effluent being 

exhausted. Make-up air is generally filtered and fan-

forced, and it can be heated or cooled depending on 

the requirements of the application.

Mechanical system:

 Those systems within a building 

which include components of mechanical plant or 

machinery. These systems include, but are not limited 

to, the HVAC system of a building.

Mechanical ventilation:

 Ventilation provided by 

mechanically powered equipment, such as fans.

Minimum efficiency reporting value (MERV):

 Filtering 

efficiency of an air filter that has been evaluated 

using the ASHRAE 52.2 test procedure. An air filter’s 

performance is determined by comparing airborne 

particle counts upstream and downstream of the 

air filter (or other air cleaning device) under test 

conditions. A higher MERV rating equates to higher air 

filtration efficiency.

Mixed mode ventilation: 

Combination of mechanical 

and natural ventilation.

Monitoring equipment: 

Equipment used to measure, 

and record status or conditions related to a building 

or to verify pre-set conditions and provide control or 

alarm functions if conditions vary.

Natural ventilation (passive ventilation):

 Ventilation 

provided by thermal, wind or diffusion effects through 

windows, doors, or other openings in the building.

Negative pressure: 

Pressure less than that in adjoining 

spaces.

Occupancy sensor: 

Device that detects the presence or 

absence of people within an area and causes lighting, 

equipment, or appliances to be regulated accordingly.

Outdoor air: 

Outside air supplied to a building space 

through mechanical or natural ventilation to replace air 

in the building that has been exhausted.

Refrigerants:

 Working fluids of refrigeration cycles, 

which absorb heat at low temperatures and reject heat 

at higher temperatures.

Replacement air:

 Outdoor air that is used to replace air 

removed from a building through an exhaust system. 

Replacement air can be derived from one or more 

of the following: make-up air, supply air, transfer air, 

and infiltration. However, the ultimate source of all 

replacement air is outdoor. 

Relative humidity: 

Ratio of partial density of water 

vapour in the air to the saturation density of water 

vapour at the same temperature and the same total 

pressure.

Space pressurization: 

Static pressure difference 

between the adjacent spaces of a building, with the air 

tending to move from higher-pressure spaces to lower-

pressure spaces.

Supply air:

 Air entering a space from an air-

conditioning, heating, or ventilating system for the 

purpose of comfort conditioning. Supply air is generally 

filtered, fan-forced, and heated, cooled, humidified, 

or dehumidified as necessary to maintain specified 

temperature and humidity conditions. Only the 

quantity of outdoor air within the supply air flow is 

used as replacement air. 

Thermal comfort: 

Condition of mind which expresses 

satisfaction with the thermal environment. The 

thermal comfort measurement is subjective in nature 

as it depends on environmental and personal factors.

Thermal insulation: 

Materials/products or the 

methods and processes used to reduce heat transfer. 

Heat energy can be transferred by conduction, 

convection or radiation. The flow of heat can 

be delayed by addressing one or more of these 

mechanisms and is dependent on the physical 

properties of the material employed to do this.

Dubai Building Code

Part H: Indoor environment

H 5

Thermal transmittance: 

Rate of transfer of heat 

through a material(s) or assembly, expressed as a 

U-value.

Transfer air: 

Air transferred from one room to another 

through openings in the room envelope, whether it is 

transferred intentionally or not. The driving force for 

transfer air is generally a small pressure differential 

between the rooms.

Zoning:

 Virtual separation of the floors in the buildings 

based on the elevator groups, such that the elevators 

serving one zone do not serve the other zone.

H.2.1.2 

Water supplies

Backflow: 

Flow upstream, that is in a direction contrary 

to the intended normal direction of flow, within or from 

a water fitting.

Deadleg: 

Length of water system pipework leading to 

a fitting through which water only passes infrequently 

when there is draw off from the fitting, providing the 

potential for stagnation.

Electrical trace heating tape: 

Electrical multicored 

wire installed with thermal insulation around a pipe 

to maintain hot water return temperatures when a 

pumped hot water secondary system is not installed. 

Legionella bacteria: 

Causative agent of Legionnaires’ 

disease and its lesser form, Pontiac fever. Legionella 

generally infects the lungs through inhalation of 

contaminated aerosol. Legionella bacteria grow in 

water between 20 °C and 45 °C and can be spread by 

water droplets.

Microbiological bacteria:

 Microorganism capable of 

causing disease that can be transmitted via the water 

supply.

Non-potable water:

 Water that is not suitable for 

drinking but can be used for other purposes depending 

on its quality.

Potable water:

 Drinking water that is suitable for 

human consumption.

Pumped hot water return:

 Domestic hot water return 

system that uses a pump to generate circulation in the 

pipework system. 

Raw water tank: 

Tank that stores non-potable water 

and has not received any form of water treatment.

Thermal balancing valve: 

Automatic valve that 

balances hot water return subcircuits.

Thermostatic mixing valve: 

Valve with one outlet, 

which mixes hot and cold water and automatically 

controls the mixed water to a user-selected or pre-set 

temperature.

Water outlet: 

Opening for the discharge of water via a 

plumbing fixture such as a tap or showerhead. 

H.2.1.3 

Drainage

Cesspit:

 Holding tank installed below ground that is 

used for the temporary collection of faecal matter.

Discharge stack:

 Main (generally vertical) pipe 

conveying discharges from sanitary fittings.

Drainage system: 

System composed of drainage 

equipment, and other components collecting waste 

water and discharging by means of gravity, or effluent 

pumping plant which can be part of a gravity drainage 

system. 

Floor gully: 

Discharge fitting intended to receive water 

from floors through apertures in a grating or from 

waste pipes that connect to the floor gully body 


or trap. 

Grease trap: 

Appliance used to intercept fats, oils and 

grease from kitchen appliances. 

Greywater: 

Waste water not containing faecal matter 

or urine.

Inspection chamber: 

Chamber construction that 

provides access into the drainage system. The chamber 

dimensions only permit access to the sewer or drain 

line from ground level.

Manhole: 

Chamber construction that provides access 

into the drainage system. The chamber dimensions 

permit a person entry at the sewer drain level (if 

required). 

Dubai Building Code

Part H: Indoor environment

H 6

Oil separator: 

Below-ground vessel used to intercept 

contaminated drainage flows that incorporate oil or 

petrol.

Rainwater: 

Water resulting from natural precipitation 

that has not been deliberately contaminated.

Rainwater pipe: 

Pipe used to collect and transport 

rainwater from building roof areas to another drainage 

system.

Rodding eye:

 Removable fitting that provides access 

into the drainage system for cleaning and maintenance. 

Rodding point:

 Small diameter connection into 

the drainage systems that permits entry into the 

system for cleaning or inspection of the downstream 

connection.

Sanitary fittings:

 Fixed appliances supplied with water 

that are used for cleaning and washing (i.e. baths, 

showers, wash basins, bidets, water closets, urinals, 

dishwashers and washing machines).

Sanitation pipework:

 Arrangement of discharge 

pipework, with or without ventilated pipes, connected 

to a drainage system.

Septic tank:

 Tank installed below ground in which 

sewage is collected and allowed to decompose through 

bacterial activity before draining to a soakaway.

Soakaway:

 Buried drainage feature used to manage 

surface water on-site and infiltrate into the 

surrounding ground.

Upper floor: 

Any floor above the lowest level, which 

could be a basement level.

Ventilation pipework: 

Main vertical ventilating pipe, 

connected to a discharge stack, to limit pressure 

fluctuations within the discharge stack. 

Wastewater:

 Water which is contaminated by use and 

all water discharging into the drainage system.

Water trap:

 Device that the prevents foul air by means 

of a water seal.

H.2.1.4 

Acoustics

Noise:

 Unwanted sound.

Reverberation time:

 Time, measured in seconds (s), 

taken for the sound to decay by 60 dB after a sound 

source has been stopped.

Reverberation:

 Persistence of sound in a space after a 

sound source has been stopped.

Sound pressure level:

 Physical intensity of sound, 

measured in decibels (dB).

H.2.1.5 

Fire safety 

Exit:

 Portion of a means of egress that is separated 

from all other spaces of the building or structure by 

construction, location or equipment as required to 

provide a protected way of travel from exit access to 

the exit discharge. 

Exit access:

 Portion of a means of egress that leads to 

an exit.

Exit discharge: 

Portion of a means of egress between 

the termination of an exit and a public way. 

High-rise building:

 Building height greater than or 

equal to 23 m and up to 90 m, measured in accordance 

with the UAE FLSC 

[Ref. H.1]

. A more detailed 

definition is given in UAE FLSC.

Super high-rise building:

 Building height greater than 

90 m, measured in accordance with the UAE FLSC 


[Ref. H.1]

. A more detailed definition is given in 


UAE FLSC.

H.2.1.6 

Lighting

Electronic ballast:

 A piece of equipment required 

to control the starting and operating voltages of 

fluorescent lights. Electronic lighting ballasts use solid 

state circuitry and can greatly reduce or eliminate any 

flicker in the lamps. 

Lighting power density:

 Electrical power consumed 

by the lighting installation per unit floor area (W/m

2

or unit length, linear metre (W/lm) of an illuminated 

space.

Lux:

 Unit of illuminance, measuring luminous flux per 

unit area. 

Dubai Building Code

Part H: Indoor environment

H 7

H.2.1.7 

Digital services enablement and ICT

Application programming interface (API):

 Computing 

interface provided by an application, system, or service; 

which provides other applications with a method to 

connect and interact with it. 

BACnet: 

Communication protocol for building 

automation and control networks. BACnet interfaces 

are widely implemented in HVAC and BMS systems 

worldwide and likely to be supported long-term.

Cable pathway:

 Any system used to route cables, such 

as cable ducting, cable ladder, cable tray, conduit, duct 

and maintenance chamber.

Data governance: 

Set of processes to manage the 

availability, usability, integrity and security of data in 

enterprise systems.

Digital services enablement:

 Process of future-

proofing a building’s smart application potential, by 

providing the fundamental connectivity requirements 

in terms of infrastructure, systems and technology 

throughout the design, construction and building 

operation stages of a project. This approach allows 

for future implementation of smart functionalities, 

use cases and downstream initiatives that might 

not initially be defined, thereby providing flexibility 

in terms of timescale and adaptability in terms of 

meeting operator or occupier functional requirements. 

Such initiatives might include, but are not limited 

to, analytics, alerts, calculations, dashboards and 

prediction models.

Fieldbus: 

Family of process control protocols that are 

widely used for real-time distributed control. 

Internet of Things (IoT):

 System of devices embedded 

with sensors, software and network connectivity, 

that are provided with unique identifiers. The devices 

have the ability of being responsive, as they collect 

and exchange data over a network without requiring 

human-to-human or human-to-computer interaction.

Interoperability:

 Ability of different suppliers’ products 

to share data and intelligence in a more open way 

which provides opportunities to create new use cases 

by combining and integrating various functions across 

different operational systems and their smart devices. 

Interoperability is a key principle for smart buildings, 

IoT and ICT infrastructure design.

JavaScript Object Notation (JSON):

 Open standard 

data interchange format using a text format.

Konnex (KNX):

 Field protocol which overlaps with 

BACnet use cases and which supports communication 

scenarios between products common in building 

control. Device capabilities are sufficiently standardized 

such that it is possible to combine devices from 

different manufacturers into a common system or 

network. 

LonWorks:

 Internationally standardized proprietary 

protocol that overlaps with BACnet use cases. It offers 

several physical communications solutions for field 

devices..

Main equipment room (MER):

 Equipment room 

accommodating the centralized network switching 

and communications equipment supporting building 

systems and the information technology (IT) 

application servers belonging to the landlord, anchor 

tenant or owner-occupier. 

M-Bus:

 Communication protocol developed to 

provide a communications interface specifically for 

consumption meters.

Message queueing telemetry transport (MQTT): 

Open 

IoT protocol which supports the publish/subscribe 

method for messaging between devices.

Modbus:

 General-purpose digital communications bus 

which suits devices with very constrained capabilities. 

Modbus is commonly offered in devices such as 

electrical meters and some HVAC applications.

Open platform communications (OPC):


Communications standard used for system 

integration. Object payloads are typically binary 

in construction with the origin and consumer 

applications both typically MS Windows applications. 

Recent standardization efforts extend OPC to allow 

implementation on C and Java platforms as well as 

Windows API, and add methods of expressing the 

communications as XML or web services. 

Dubai Building Code

Part H: Indoor environment

H 8

Operational technology:

 Hardware, software, gateways 

and devices that support the monitoring and control of 

various processes within a facility. The term is typically 

used to cover facility and process systems such as BMS 

and SCADA, as opposed to traditional corporate IT 

systems. 

Secondary equipment room (SER):

 Equipment room 

accommodating distributed network switching and 

communications equipment supporting building 

systems and the IT application servers belonging to the 

landlord, anchor tenant or owner-occupier. Equivalent 

alternative name is the secondary communications 

room.

Sensor networks: 

Network of interconnected sensor 

nodes that collect data about the surrounding 

environment.

Smart gateway:

 Gateway device which provides a smart 

interface to allow a subsystem operating on a closed 

protocol to communicate over an encrypted TCP/IP 

connection using an open IoT protocol.

Smart interface/IoT interface:

 Interface which 

allows internet scalable addressability and security; 

communication is over an encrypted TCP/IP 

connection, using open IoT protocols. 

Smart meter: 

Smart meters provide near-real-time 

information on energy consumption. It helps to control 

and manage energy use, save money, switch energy 

supplier more quickly, and reduce carbon emissions. 

Supervisory control and data acquisition (SCADA):


System used to monitor and control process-based 

plant or equipment. SCADA systems are typically 

deployed in main utility controls (e.g. power, water, gas, 

sewage) and/or where a control system is required to 

integrate other individual control systems. 

Use case: 

Interaction between a user and smart 

functionality within a smart or digital building. The 

use case describes how the user is expected to use a 

technology for the completion of a task.

Dubai Building Code

Part H: Indoor environment

H 9

DEWA

Dubai Electricity and Water Authority

DHA

Dubai Healthcare Authority

DHCP

dynamic host configuration protocol

DIES

Dubai’s Integrated Energy Strategy 

ESMA

Emirates Authority for Standardization and 

Metrology

FCU

fan coil unit

FGI

Facility Guidelines Institute 

FIC

final inspection chamber

GRP

glass-reinforced plastic

HSE

Health and Safety Executive

HTM

health technical memoranda

HVAC

heating ventilation and conditioning

ICNIRP

International Commission on Non-Ionizing 

Radiation Protection

ICT

information and communications technology

IEC

International Electrotechnical Commission

IEEE

Institute of Electrical and Electronic Engineers 

IES

Illuminating Engineering Society

IETF

Internet Engineering Task Force 

IFC

industry foundation classes

IoT

Internet of Things

IP

internet protocol

ISO

International Organization for Standardization 

IT

Information technology

JSON

JavaScript object notation

KNX

konnex

LAN

local area network 

LoRaWAN

long range wide area network 

LPWAN

low power wide area network 

MER

main equipment room

MERV

minimum efficiency reporting value 

MQTT

message queueing telemetry transport 

NFPA

National Fire Protection Association 

OPC

open platform communications 

OT

operational technology 

PAPA

passive air pressure attenuators

PoE

power over ethernet

PVC-U

unplasticized poly(vinyl chloride)

QR

quick response code

SCADA

supervisory control and data acquisition system 

SCS

structured cabling system 

SDN

software-defined networking 

SER

secondary equipment rooms

SI

International system of units

SMACNA

Sheet Metal and Air-Conditioning Contractors 

National Association

TCP/IP

transmission control protocol/internet protocol

TO

telecommunications outlet

TRA

Telecommunications Regulatory Authority

TSE

treated sewage effluent 

TVOC

total volatile organic compound

H.2.2 

Acronyms and abbreviations

AAV

air admittance valve

AHU

air handling unit

AMCA

Air Movement and Control Association 

International, Inc.

ANSI

American National Standards Institute

API

application programming interface

ASHRAE

American Society of Heating, Refrigeration, and 

Air-Conditioning Engineers

ASME

American Society of Mechanical Engineers

ASTM

ASTM International

AV

audio visual

BACnet

building automation and control network

BDNS

building device naming standard 

BICSI

Building Industry Consulting Service 

International

BIM

building information modelling

BMS

building management system

BS EN

British Standard European Norm

CAFM

computer aided facilities management 

cap.

capita

CIBSE

Chartered Institution of Building Services 

Engineers 

CNS

common network system

CO

carbon monoxide

CO

2

carbon dioxide

DCD

Dubai Civil Defence 

DCV

demand controlled ventilation 

Dubai Building Code

Part H: Indoor environment

H 10

TWA

time weighted average

UAE FLSC

UAE Fire and Life Safety Code of Practice

UL

Underwriters Laboratories

VOC

volatile organic compound 

VPN

virtual private network

XML

extensible mark-up language

Dubai Building Code

Part H: Indoor environment

H 11

H.3 

References

H.3.1 

Essential references

H.3.1.1 

General 

Ref. H.1

 UAE MINISTRY OF INTERIOR GENERAL 

COMMAND OF CIVIL DEFENCE, 2018. UAE Fire and 

Life Safety Code of Practice (UAE FLSC). United Arab 

Emirates: Ministry of Interior General Command of 

Civil Defence.

Ref. H.2

 DUBAI HEALTH AUTHORITY, 2012. Hospital 

regulations. UAE: Ministry of Health and Prevention.

Ref. H.3

 DUBAI HEALTH AUTHORITY, 2012. 

Standards for day surgery centers. Dubai: Dubai Health 

Authority.

Ref. H.4

 DUBAI HEALTH AUTHORITY, 2012. 

Outpatient care facilities regulation. 

Ref. H.5

 DUBAI HEALTH AUTHORITY, 2012. Clinical 

laboratory regulation. Dubai: Dubai Health Authority.

Ref. H.6

 DUBAI HEALTH AUTHORITY, 2012. 

Diagnostic imaging services regulation. Dubai: Dubai 

Health Authority.

Ref. H.7

 DUBAI HEALTH AUTHORITY, 2013. Dental 

laboratory regulation. Dubai: Dubai Health Authority.

Ref. H.8

 DUBAI HEALTH AUTHORITY, 2014. School 

clinic regulation. Dubai: Dubai Health Authority.

Ref. H.9

 DUBAI HEALTH AUTHORITY, 2016. 

Regulation for oncology services. Dubai: Dubai Health 

Authority.

Ref. H.10

 DUBAI HEALTH AUTHORITY, 2016. 

Regulation for optical center and optometry services. 

Dubai: Dubai Health Authority.

Ref. H.11

 DUBAI HEALTH AUTHORITY, 2013. 

Regulation for renal dialysis services. Dubai: Dubai 

Health Authority.

Ref. H.12

 DUBAI HEALTH AUTHORITY, 2019. DHA 

Health facility guidelines – Part A – Administrative 

provisions. Dubai: Dubai Health Authority.

Ref. H.13

 DUBAI HEALTH AUTHORITY, 2019. DHA 

Health facility guidelines – Part B – Health facility 

briefing and design – Planning preliminaries. Dubai: 

Dubai Health Authority.

Ref. H.14

 DUBAI HEALTH AUTHORITY, 2019. DHA 

Health facility guidelines – Part C – Access, mobility, 

OH&S. Dubai: Dubai Health Authority.

Ref. H.15

 DUBAI HEALTH AUTHORITY, 2019. 

DHA Health facility guidelines – Part D – Infection 

prevention and control. Dubai: Dubai Health Authority.

Ref. H.16

 DUBAI HEALTH AUTHORITY, 2019. DHA 

Health facility guidelines – Part E – Engineering. 

Dubai: Dubai Health Authority. 

H.3.1.2 

HVAC and occupant comfort 

ANSI/AMCA 230, Laboratory methods of testing air 

circulating fans for rating and certification
ANSI/CSA FC 1, Stationary fuel cell power systems
ANSI MSS SP-69, Pipe hangers and supports – 

Selection and application

ANSI/UL 181, Standard for factory-made air ducts 

and air connectors
ANSI Z21.8, Installation of domestic gas conversion 

burners

ASTM A53, Standard specification for pipe, steel, black 

and hot-dipped, zinc-coated, welded and seamless

ASTM A106, Standard specification for seamless 

carbon steel pipe for high-temperature service

ASTM A254, Standard specification for copper-brazed 

steel tubing

ASTM A539, Standard specification for electric-

resistance-welded coiled steel tubing for gas and fuel 

oil lines (withdrawn 2004)

ASTM B42, Standard specification for seamless copper 

pipe, standard sizes

ASTM B43, Standard specification for seamless red 

brass pipe, standard sizes

ASTM B75, Standard specification for seamless copper 

tube

Dubai Building Code

Part H: Indoor environment

H 12

ASTM B88, Standard specification for seamless copper 

water tube

ASTM B135, Standard specification for seamless brass 

tube

ASTM B280, Standard specification for seamless 

copper tube for air-conditioning and refrigeration field 

service

ASTM B302, Standard specification for threadless 

copper pipe, standard sizes

ASTM D2996, Standard specification for filament-

wound "fiberglass" (glass-fiber-reinforced 

thermosetting-resin) pipe
ASTM E84, Standard test method for surface burning 

characteristics of building materials
ASTM E2231, Standard practice for specimen 

preparation and mounting of pipe and duct insulation 

materials to assess surface burning characteristics

ASHRAE 15, Safety standard for refrigeration systems
ASHRAE 34, Designation and safety classification of 

refrigerant

ASHRAE 52.2:2017, Method of testing general 

ventilation air-cleaning devices for removal efficiency 

by particle size

ASHRAE 62.1:2019, Ventilation and acceptable indoor 

air quality

ASHRAE 62.2, Ventilation and acceptable indoor air 

quality in residential buildings

ASHRAE 90.1:2019, Energy standard for buildings 

except low-rise residential buildings

ASHRAE 111, Measurement, testing, adjusting, and 

balancing of building HVAC systems
ASHRAE 154:2016, Ventilation for commercial cooking
ASHRAE 170, Ventilation of health care facilities
ASHRAE 169:2013, Climatic data for building design 

standards

ASHRAE 180, Standard practice for inspection and 

maintenance of commercial building HVAC systems

ASME CSD-1, Controls and safety devices for 

automatically fired boilers

ASTM E779, Standard test method for determining air 

leakage rate by fan pressurization

BS EN 13829, Thermal performance of buildings – 

Determination of air permeability of buildings. Fan 

pressurization method

DW/172, Specification for kitchen ventilation systems
ISO 16890-1, Air filters for general ventilation – 

Part 1: Technical specifications, requirements and 

classification system based upon particulate matter 

efficiency (ePM)

ISO/IEC 17025, General requirements for the 

competence of testing and calibration laboratories

NFPA 2, Hydrogen technologies code
NFPA 31, Standard for the installation of oil burning 

equipment

NFPA 33, Standard for spray application using 

flammable or combustible materials
NFPA 37, Standard for the installation and use of 

stationary combustion engines and gas turbines

NFPA 54, National fuel gas code
NFPA 61, Standard for the prevention of fires and dust 

explosions in agricultural and food processing facilities

NFPA 69, Standard on explosion prevention systems
NFPA 70, National electrical code
NFPA 85, Boiler and combustion systems hazards code
NFPA 88A, Standard for parking structures
NFPA 91, Standard for exhaust systems for air 

conveying of vapors, gases, mists, and particulate solids

NFPA 211, Standard for chimneys, fireplaces, vents, 

and solid fuel-burning appliances

NFPA 499, Recommended practice for the 

classification of combustible dusts and of hazardous 

(classified) locations for electrical installations in 

chemical process areas

Dubai Building Code

Part H: Indoor environment

H 13

NFPA 654, Standard for the prevention of fire and dust 

explosions from the manufacturing, processing, and 

handling of combustible particulate solids

NFPA 853, Standard for the installation of stationary 

fuel cell power systems

SMACNA, HVAC Duct construction standards, 

depending on the specific application
UL 103, Standard for factory-built chimneys for 

residential type and building heating appliances

UL 507, Standard for electric fans
UL 586, Standard for safety for high-efficiency, 

particulate, air filter units
UL 641, Standard for type L low-temperature venting 

systems

UL 723, Standard for test for surface burning 

characteristics of building materials

UL 726, Standard for type L low-temperature venting 

systems

UL 731, Standard for oil-fired unit heaters
UL 737, Standard for fireplace stoves
UL 834, Standard for heating, water supply, and power 

boilers – Electric
UL 875, Standard for electric dry-bath heaters
UL 867, Standard for electrostatic air cleaners

UL 900, Standard for air filter units
UL 1261, Standard for electric water heaters for pools 

and tubs

UL 1482, Standard for solid fuel type room heaters
UL 2200, Standard for stationary engine generator 

assemblies

UAE.S 5010-5, Labelling – Energy efficiency label for 

electrical appliances – Part 5: Commercial and central 

air-conditioners

Ref. H.17

 ASHRAE, 2019. ASHRAE Handbook – 

HVAC applications. Atlanta, USA: American Society of 

Heating Refrigerating and Air-Conditioning Engineers 

Inc.

Ref. H.18

 ASHRAE, 2017. ASHRAE Handbook – 

Fundamentals. Atlanta, USA: American Society of 

Heating Refrigerating and Air-Conditioning Engineers 

Inc.

Ref. H.19

 Dubai Central Laboratory Department, 

2020. Specific rules for FA certification of low emitting 

materials as per Al Sa’fat – Dubai Green Building 

evaluation system. DM-DCLD-RD-DP21-2180 (IC). 

Dubai: Dubai Municipality.

Ref. H.20

 SMACNA, 2005. HVAC duct construction 

standards – Metal and flexible. Virginia, USA: Sheet 

Metal and Air-Conditioning Contractors National 

Association.

Ref. H.21

 SMACNA, 2003. Fibrous glass duct 

construction standards. Virginia, USA: Sheet Metal and 

Air-Conditioning Contractors National Association.

Ref. H.22

 ASHRAE, 2020. ASHRAE Handbook – HVAC 

systems and equipment. Atlanta, USA: American 

Society of Heating Refrigerating and Air-Conditioning 

Engineers Inc.

Ref. H.23

 ASME, 2019. Boiler and pressure vessel code. 

New York, USA: The American Society of Mechanical 

Engineers.

Ref. H.24

 ASHRAE, 2018. ASHRAE Handbook – 

Refrigeration. Atlanta, USA: American Society of 

Heating Refrigerating and Air-Conditioning Engineers 

Inc.

Dubai Building Code

Part H: Indoor environment

H 14

H.3.1.3 

Water supplies

BS EN 806, Specification for installations inside 

buildings conveying water for human consumption
BS EN 1825-1, Grease separators. Principles of design, 

performance, and testing, marking and quality control
BS EN 8558, Guide to the design, installation, testing 

and maintenance of services supplying water for 

domestic use within their buildings and their curtilages
BS 5422, Method for specifying thermal insulating 

materials for pipes, tanks, vessels, ductwork and 

equipment operating within a temperature range  

-40 °C to +700 °C 

Ref. H.25

 HEALTH AND SAFETY EXECUTIVE, 2013. 

Approved Code of Practice L8 – Legionnaires’ disease 

– The control of legionella bacteria in water systems. 

London: HSE.

Ref. H.26

 HEALTH AND SAFETY EXECUTIVE, 2013. 

Legionnaires’ disease – Technical guidance – Part 1: 

The control of legionella bacteria in evaporative cooling 

systems. HSG274 Part 1. London: HSE.

Ref. H.27

 HEALTH AND SAFETY EXECUTIVE, 2014. 

Legionnaires’ disease – Technical guidance – Part 2: 

The control of legionella bacteria in hot and cold water 

systems. HSG274 Part 2. London: HSE.

Ref. H.28

 HEALTH AND SAFETY EXECUTIVE, 2013. 

Legionnaires’ disease – Technical guidance – Part 3: 

The control of legionella bacteria in other risk systems. 

HSG274 Part 3. London: HSE.

Ref. H.29

 HEALTH AND SAFETY EXECUTIVE, 2017. 

Control of legionella and other infectious agents in 

spa-pool systems. HSG272. London: HSE.

Ref. H.30

 HEALTH AND SAFETY EXECUTIVE, 2014. 

Health and safety in care homes. HSG220. London: 

HSE.

Ref. H.31

 GREAT BRITAIN. Water Industry Act 1999. 

The Water Supply (Water Fittings)  Regulations. 

London: The Stationery Office.

Ref. H.32

 DUBAI ELECTRICITY AND WATER 

AUTHORITY (DEWA). Circulars and Regulations 

[online database]. Available from: 

www.dewa.gov.ae/

en/builder/useful-tools/dewa-circulars

.

Ref. H.33

 DUBAI MUNICIPALITY HEALTH AND 

SAFETY DEPARTMENT, 2010 (undergoing revision). 

Guidelines for the control of Legionella in water 

systems. Dubai: Dubai Municipality.

Ref. H.34

 DUBAI MUNICIPALITY HEALTH AND 

SAFETY DEPARTMENT, 2020. Private swimming pools 

safety guidelines. DM-PH&SD-GU80-PRSPS2. Dubai: 

Dubai Municipality.

Ref. H.35

 DUBAI MUNICIPALITY HEALTH AND 

SAFETY DEPARTMENT, 2019. Public swimming pools 

safety guidelines. DM-PH&SD-GU81-PSPS2. Dubai: 

Dubai Municipality.

Ref. H.36

 DUBAI ELECTRICITY AND WATER 

AUTHORITY (DEWA). 2020. Water transmission 

planning guidelines for development projects. Dubai: 

Water Transmission Planning Department. 

H.3.1.4 

Drainage

BS EN 124-1, Gully tops and manhole tops for 

vehicular and pedestrian areas – Definitions, 

classification, general principles of design, performance 

requirements and test methods
BS EN 752, Drain and sewer systems outside buildings
BS EN 1329-1, Plastic piping systems for soil and 

waste discharge (low and high temperature) within the 

building structure – Unplasticized poly(vinyl chloride) 

(PVC-U) – Specification for pipes and fittings

BS EN 1610, Construction and testing of drains and 

sewers
BS EN 8588, Separator systems for light liquids (oil 

and petrol) – Principles of product design, performance 

testing, marking and control
BS EN 12056, Gravity drainage systems inside 

buildings

Dubai Building Code

Part H: Indoor environment

H 15

BS EN 12380, Air admittance valves for drainage 

systems – Requirements, test methods and evaluation 

of conformity
BS EN 13476, Plastic piping systems for non-pressure 

underground drainage and sewerage – Structured 

wall piping systems of plasticized poly vinyl chloride 

(PVC-U), polypropylene – General requirements and 

performance characteristics

BS 5255, Specification for thermoplastic waste 

pipework and fittings

BS 6297, Code or practice for the design and 

installation of drainage fields for use in wastewater 

treatment

H.3.1.5 

Lighting

ASHRAE 90.1, Energy standard for buildings except 

low-rise residential buildings

BS EN 12464-1, Light and lighting – Lighting of work 

places – Part 1: Indoor work places
ISO 8995-1, Lighting of work places – Part 1: Indoor

Ref. H.37

 ILLUMINATING ENGINEERING SOCIETY, 

2011. The lighting handbook: Reference and 

application. 10th ed. USA: IES.

H.3.1.6 

Commissioning

Ref. H.38

 CIBSE, 2006. Commissioning Code A: Air 

distribution systems. London: CIBSE.

Ref. H.39

 CIBSE, 2002. Commissioning Code B: Boilers. 

London: CIBSE.

Ref. H.40

 CIBSE, 2001. Commissioning Code C: 

Automatic controls. London: CIBSE.

Ref. H.41

 CIBSE, 2002. Commissioning Code R: 

Refrigerating systems. London: CIBSE.

Ref. H.42

 CIBSE, 2010. Commissioning Code W: Water 

distribution systems. London: CIBSE.

Ref. H.43

 CIBSE, 2018. Commissioning Code L: 

Lighting. England: CIBSE.

H.3.1.7 

Acoustics

BS 8233, Guidance on sound insulation and noise 

reduction for buildings

Ref. H.44

 GREAT BRITAIN, 2015. The Building 

Regulations, 2010, Approved Document E: Resistance 

to the passage of sound. London: The National Building 

Specification (NBS).

Ref. H.45

 DEPARTMENT OF HEALTH, 2013. Health 

Technical Memorandum 08-01: Acoustics. Surrey: 

HMSO.

Ref. H.46

 THE FACILITY GUIDELINES INSTITUTE, 

2014. Guidelines for design and construction of 

hospitals and outpatient facilities. USA: American 

Hospital Association.

Ref. H.47

 DEPARTMENT FOR EDUCATION, 2015. 

Building Bulletin 93 (BB93): Acoustic design of schools 

– Performance standards. London: Department for 

Education.

Ref. H.48

 BRITISH COUNCIL FOR OFFICES, 2019. 

Guide to specification. London: BCO.

Ref. H.49

 FEDERAL TRANSIT ADMINISTRATION, 

2018. Transit noise and vibration impact assessment 

manual. Washington: U.S. Department of 

Transportation. 

Ref. H.50

 ASSOCIATION OF NOISE CONSULTANTS, 

2020. Measurement and assessment of ground borne 

noise and vibration (red book). London: Association of 

Noise Consultants.

H.3.1.8 

Digital services enablement and ICT

BS EN 13501-6, Fire classification of construction 

products and building elements – Classification using 

data from reaction to fire tests on power, control and 

communication cables

IEC 60332-1-2, Tests on electrical and optical fibre 

cables under fire conditions – Part 1-2: Test for 

vertical flame propagation for a single wire of cable – 

Procedure for 1kW pre-mixed flame
IEC 60332-3, Tests on electrical and optical fibre 

cables under fire conditions – Part 3-10: Test for 

vertical flame propagation for bunched cables

IEEE 802.3, Standard for ethernet (and suite of 

standards and protocols)

ISO 16739-1, Industry Foundation Classes (IFC) 

for data sharing in the construction and facility 

management industries – Part 1: Data schema

Dubai Building Code

Part H: Indoor environment

H 16

ISO 19650, Organization and digitization of 

information about buildings and civil engineering 

works, including building information modelling 

(BIM) — Information management using building 

information modelling.

ISO 29481-1, Building information models – 

Information delivery manual – Part 1: Methodology 

and format

ISO/IEC 11801-1, Information technology – Generic 

cabling for customer premises – Part 1: General 

requirements

ISO/IEC 11801-2, Information technology – Generic 

cabling for customer premises – Part 2: Office 

premises

ISO/IEC 11801-3, Information technology – Generic 

cabling for customer premises – Part 3: Industrial 

premises

ISO/IEC 11801-4, Information technology – Generic 

cabling for customer premises – Part 4: Single-tenant 

homes

ISO/IEC 11801-5, Information technology – Generic 

cabling for customer premises – Part 5: Data centres
ISO/IEC 11801-6, Information technology – Generic 

cabling for customer premises – Part 6: Distributed 

building services

ISO/IEC 14763-1, Information technology – 

Implementation and operation of customer premises 

cabling – Part 1: Administration
ISO/IEC 14763-2, Information technology – 

Implementation and operation of customer premises 

cabling – Part 2: Planning and installation
ISO/IEC 14763-3, Information technology – 

Implementation and operation of customer premises 

cabling – Part 3: Testing of optical fibre cabling
ISO/IEC 30129, Information technology – 

Telecommunications bonding networks for buildings 

and other structures

ISO/IEC 30141, Internet of Things (IoT) – Reference 

architecture.
ISO/IEC 61158, Industrial communication networks 

– Fieldbus specifications – Part 1: Overview and 

guidance for the IEC 61158 and IEC 61784 series

Ref. H.51

 TELECOMMUNICATIONS REGULATORY 

AUTHORITY, 2018. Internet of Things (IoT) Regulatory 

Policy v1.0. Telecommunications. UAE: TRA.

Ref. H.52

 TELECOMMUNICATIONS REGULATORY 

AUTHORITY, 2019. Internet of Things (IoT) Regulatory 

Procedure v1.0. UAE: TRA.

Ref. H.53

 BUILDING DEVICE NAMING STANDARD 

(BDNS). Available from: 

github.com/theodi/BDNS


[viewed: 08 September 2020].

Ref. H.54

 TELECOMMUNICATIONS REGULATORY 

AUTHORITY, 2009. Use of 2.4 GHz and 5.8 GHz bands 

for Wireless Local Area Network (WLAN) and radio 

local area network (RLAN) v1.0. UAE: TRA.

Ref. H.55

 TELECOMMUNICATIONS REGULATORY 

AUTHORITY, 2016. Regulations for fixed radio 

systems, v2.0. UAE: TRA.

Ref. H.56

 TELECOMMUNICATIONS REGULATORY 

AUTHORITY, 2019. TS HS 001 – Technical 

specification – Requirements for health and safety. 

UAE: TRA.

Ref. H.57

 INTERNATIONAL COMMISSION ON 

NON-IONIZING RADIATION PROTECTION, 2020. 

Guidelines for limiting exposure to electromagnetic 

fields (100 KHz to 300 GHz). Oberschleissheim: 

ICNIRP.

Dubai Building Code

Part H: Indoor environment

H 17

H.3.2 

Further reading

H.3.2.1 

Water supplies and drainage

BS EN 12201, Polyethylene (PE) pipes for water 

supply, and for drainage and sewerage under pressure 

– Dimensions

BS 6700, Design, installation, testing and maintenance 

of service supplying water for domestic use within 

buildings and their curtilages – Specification
CHARTED INSTITUTION OF BUILDING SERVICES 

ENGINEERS, 2014. Guide G – Public health and 

plumbing engineering guide. London: CIBSE.
CHARTERED INSTITUTE OF PLUMBING AND 

HEATING ENGINEERING, 2002. Plumbing engineering 

services design guide. Essex: CIPHE. 

H.3.2.2 

Acoustics

INSTITUTE OF ACOUSTICS AND ASSOCIATION OF 

NOISE CONSULTANTS, 2014. Acoustics of Schools: A 

design guide. London: IOA and ANC.

H.3.2.3 

Digital services enablement and ICT

BICSI, 2020. Telecommunications distribution methods 

manual (TDMM), 14th edition. Florida: BICSI.

ANSI/BICSI 007-2020, Information communication 

technology design and implementation practices for 

intelligent buildings and premises. Florida: BICSI.

ANSI/BICSI 003-2018, Building information modelling 

(BIM). Florida: BICSI.

BICSI, 2018. Information technology systems. 

Installation methods manual, 7th edition. Florida: 

BICSI.
BICSI, 2018. Essential of bonding and grounding, 1st 

edition. Florida: BICSI.

Brick Schema. Available from <

brickschema.org/

[viewed 8 September 2020].

Dubai Building Code

Part H: Indoor environment

H 18

H.4  HVAC systems and occupant comfort 

H.4.1 

General 

This section sets out the minimum requirements and basis of design for heating, 

ventilation and air-conditioning (HVAC) systems and thermal comfort within 

buildings. Relevant sustainability criteria and cross-references to  

UAE FLSC 

[Ref. H.1] 

are included. 

HVAC systems shall be designed to minimize energy usage and ensure the comfort of 

building occupants. Systems shall be selected to ensure long life, easy maintenance, 

and simple and effective controls. 

For systems or applications not covered by this section, design solutions and 

guidance shall be obtained from the current edition of the ASHRAE handbooks, 

guides and standards.
The requirements for healthcare buildings, and all relevant codes and standards, are 

identified within the Dubai Health Authority (DHA) Regulations 


[Ref. H.2 to Ref. H.11]

 and DHA Health facility guidelines 

[Ref. H.12 to Ref. H.16]

.

H.4.2 

Protection of structure 

The building or structure shall not be weakened by the installation of mechanical 

systems. 
Mechanical equipment to be supported by the structure and any associated seismic 

bracing shall be coordinated with the Structural Engineer. Installation of mechanical 

systems over structural joints should be avoided. If that is not possible, flexible 


ducts/pipes may be used. 
Where any portion of the building or structure needs to be altered or replaced in the 

process of installing or repairing any mechanical system, the building or structure 

shall be left in a safe structural condition in accordance with 

Part F

Penetrations of floor/ceiling assemblies, and any assemblies that are required to have 

a fire-resistance rating, shall be protected in accordance with Section 3, Ch. 1 of UAE 

FLSC 

[Ref. H.1]

.

H.4.3 

Equipment and appliance location 

HVAC equipment and appliances shall not be installed in a hazardous location unless 

listed and approved for the specific installation.
Fuel-fired appliances shall not be in, or obtain combustion air from, any of the 

following rooms or spaces:
a)  sleeping rooms;
b)  bathrooms;
c)  toilet rooms;
d)  storage closets;
e)  surgical rooms.
This subsection does not apply to direct-vent appliances that obtain all combustion 

air directly from the outdoors.
Appliances shall not be installed where they might be subject to mechanical damage 

unless protected by approved barriers.
Appliances installed in outdoor locations shall be approved by the Authority for 

outdoor installation.
Mechanical equipment and systems shall not be installed in an elevator shaft. 
Individual heat rejection equipment having a power rating greater than 4.0 kW, and 

which exhausts externally, shall be installed not less than 3 m above the external 

ground level of the building.
To reduce damage to property from leaks, fan coil units shall be installed in wet areas 

in residential apartment buildings.

Dubai Building Code

Part H: Indoor environment

H 19

H.4.4 

Access and service space

HVAC equipment and appliances shall be accessible for inspection, service, repair and 

replacement. Access shall not necessitate disabling the function of a fire-resistance-

rated assembly, or removing any of the following: 
a)  permanent construction; 
b)  other appliances; and
c)  venting systems or other piping or ducts not connected to the appliance being 

inspected, serviced, repaired or replaced.

The requirements given in ASHRAE 180 shall be met for HVAC systems.
A level working space at least 762 mm × 762 mm shall be provided in front of the 

control side to service an appliance. Rooms containing appliances shall be provided 

with a door and an unobstructed access path measuring not less than  

915 mm wide × 2.3 m high. Where equipment and appliances requiring access are 

installed on roofs or elevated structures at a height exceeding 4,800 mm, such access 

shall be provided by a permanent approved means of access.

H.4.5 

Acoustic requirements and noise criteria

Ch. 49, Table 1 of the ASHRAE HVAC applications handbook 

[Ref. H.17]

 identifies 

design guidelines for acceptable noise levels for HVAC-related background noise 

for a range of typical building and room types.  These design guidelines shall be 

used as the basis for determining acceptable noise levels for the specific occupancy. 

If a higher or lower value is considered desirable, an analysis of economics, space 

use and user needs shall be obtained from an Acoustic Consultant to determine an 

appropriate value.
An experienced Acoustic Consultant shall be engaged to provide guidance on 

acoustically critical spaces such as (but not limited to) audio control rooms, 

broadcasting studios, places of worship, lecture theatres, cinemas, shopping malls, 

gymnasium located over habitable spaces, school auditoria and for all performing arts 

spaces. 

NOTE: Further details are given in H.10.

Dubai Building Code

Part H: Indoor environment

H 20

H.4.6 

Building HVAC energy load

H.4.6.1 

General

Building HVAC loads typically dominate a building’s energy consumption (see 


Figure H.1). To minimize the building HVAC energy load, the envelope design and 

fabric selections shall meet the minimum performance requirements for the building 

envelope (see 

Part E

) and, where necessary, the building energy load targets 

identified in ASHRAE 90.1.

Figure H.1  Typical building energy load profile

The energy load of air-conditioned buildings shall be calculated in accordance with 

H.4.6.2 to H.4.6.7.

H.4.6.2 

Outdoor design conditions 

The design criteria values shown in Table H.1 shall be used for outdoor design 

conditions in Dubai.

Design criteria

Value to be used

Dry bulb temperature

46 °C

Wet-bulb temperature

29 °C

Dubai city latitude (North)

25 °N

Extent of variation in the temperature on the day 

of design (outdoor daily range)

13.8 °C

Climate zone

0B (as given in Table a-6 of ASHRAE 169:2013)

Table H.1 

Outdoor design conditions for Dubai

H.4.6.3 

Indoor design conditions

The design criteria values shown in Table H.2 shall be used for indoor design 

conditions in Dubai.

Design criteria

Value to be used

Dry bulb temperature

24 °C ±1.5 °C

Relative humidity 

50% ±5%

Table H.2 

Indoor design conditions for Dubai

03

02

01

09

08

07

06

05

04

Key

01: AHU – 5% 
02: Auxillary equipment and loads – 15% 
03: Chiller – 35% 
04: FCU – 10% 
05: Lights – 10% 
06: Package AC units – 5% 
07: Primary pump – 5% 
08: Secondary pump – 5% 
09: Split AC – 10% 

Dubai Building Code

Part H: Indoor environment

H 21

Indoor design conditions might vary depending on the occupancy or use of the 

building. The ASHRAE HVAC applications handbook 

[Ref. H.17] 

shall be used as the 

reference for all indoor design conditions for specific occupancies or usage.

When diversity factors to be used in heat load calculations are not known, the 

coefficients indicated in ASHRAE Fundamentals handbook 

[Ref. H.18]

, Ch. 18 shall 

be used. 
The following safety factors shall be applied:

a)  sensible heat: ≤10%; 
b)  latent heat: ≤5%.

H.4.6.4 

Outdoor air design conditions 

All buildings that are fully air-conditioned shall be provided with an outdoor air 

system. The system shall ensure that the building is provided with treated outdoor 

air for at least 95% of the year. The following maximum design temperatures shall be 

used: 
a)  dry bulb temperature: 34 °C; 
b)  wet bulb temperature: 32 °C.

H.4.6.5 

Heat gain and loss calculations

Heat load calculations shall be carried out for each air-conditioned space, including 

peak load incidence in that space. The calculations shall be carried out using software 

registered with the Authority.

H.4.6.6 

External load criteria

The building envelope shall meet the requirements in 

Part E

 to determine thermal 

transmittance and shading coefficients.

The following parameters shall be taken into account in the building load calculations:
a)  building envelope orientation;
b)  building envelope design and construction details;
c) 

building floor plans;

d)  building elevations and sections;
e)  impact of external shading factors (see 

E.5.3

); and

f)  any special requirements for the building use or operation.

H.4.6.7 

Internal load criteria

H.4.6.7.1  Occupancy

The total number of occupants within the building shall be determined based on 

room occupancy data provided by the client or Architect. Occupant loads shall be 

determined in accordance with 

B.5.1

.

Where occupancy density for each space is not identified, the default occupancy 

density values stated in ASHRAE 62.1, ASHRAE 62.2 and ASHRAE 170 shall be 

used. 

H.4.6.7.2  Lighting

Project-specific lighting loads shall be used. Where lighting loads are not available, 

they shall be determined based on the recommendations in ASHRAE 90.1.

H.4.6.7.3  Electrical equipment loads

Project specific electrical equipment loads shall be used. Where equipment loads are 

not available, they shall be as recommended in ASHRAE 90.1 for each application 

type.

Dubai Building Code

Part H: Indoor environment

H 22

H.4.7 

Thermal comfort criteria

HVAC systems shall be capable of providing the range of internal conditions in 


Table H.3, for 95% of the year. 

Variable

Lower limit  

Upper limit

Dry bulb temperature 

22.5 °C

25.5 °C

Relative humidity 

30% (min)

60% (max)

Table H.3 

Thermal comfort requirements

For occupant comfort, normal occupied spaces shall have an average air velocity 

between 0.2 m/s and 0.3 m/s.

H.4.8 

Energy conservation and efficiency: building systems

H.4.8.1 

Minimum efficiency of HVAC systems

HVAC equipment and systems shall meet the minimum energy efficiency 

requirements and test procedures, approved by Emirates Authority for 

Standardization and Metrology (ESMA), as specified in the following tables of 


UAE.S 5010-5:
a)  Table 1: Split and packaged unit including cassette type unit; 
b)  Table 2: Water source heat pumps;
c)  Table 4: Multiple split unit.

Chillers shall meet the minimum efficiency requirements and test procedures given in 

Table 6.8.1 to Table 6.8.3 of ASHRAE 90.1:2019. 

The chiller equipment requirements shall be met for all chillers, including those where 

the leaving fluid design temperature is <4.5 °C.

H.4.8.2 

Exhaust air energy recovery

For buildings with a requirement for treated outdoor air of over 1,000 l/s, energy 

recovery systems shall be provided to handle at least 50% of the total exhausted 

air. The energy recovery systems shall have at least 70% sensible load recovery 

efficiency.
Figure H.2 shows a typical energy recovery wheel.

Figure H.2 

Ventilation energy recovery thermal wheel

Key

01: Plate heat exchanger 

02: Rotary heat exchanger

01

02

01

02

Dubai Building Code

Part H: Indoor environment

H 23

H.4.8.3 

Demand controlled ventilation 

Demand controlled ventilation (DCV) using carbon dioxide (CO

2

) sensing shall be 

used in spaces larger than 100 m

2

 and having a maximum design occupancy density 

greater than or equal to 25 people per 100 m

2

. Default occupancy density values 

from ASHRAE 62.1 and ASHRAE 62.2, shall be used when the actual occupancy is 

not known.
CO

2

 concentration set-point shall be kept below 800 ppm.

An alarm shall be triggered if CO

2

 concentration rises above 1,000 ppm. This alarm 

can either be automatically monitored by a central control system, if available, or give 

a local audible or visual indication when activated.

For all buildings with DCV, the CO

2

 sensors and systems shall be checked and 

recalibrated in accordance with the manufacturer’s recommendations. Recalibration 

shall be carried out at intervals not exceeding 12 months, and shall be carried out by 

specialized companies.

H.4.8.4 

Pipe and duct insulation 

The following shall be insulated to minimize heat loss and prevent condensation:
a)  all pipes carrying refrigerant, hot water or chilled water; and
b)  ducts supplying conditioned air (including prefabricated ducts). 
This shall include pipes and ducts passing through conditioned and unconditioned 

spaces.
Pipes and ducts shall be encased in thermal insulation in accordance with BS 5422  

or ASHRAE 90.1.

H.4.9 

Infiltration/air leakage 

H.4.9.1 

Performance

Air-conditioned buildings with a cooling load of 1 MW or greater shall achieve an 

air leakage that does not exceed 5 m

3

/h/m

2

 into or out of the building, at an applied 

pressure difference of 50 Pa. 
Air tightness testing shall be carried out to verify compliance, in accordance with  

BS EN 13829 or ASTM E779 or as approved by the Authority. 
Positive pressure, with respect to atmosphere, shall always be maintained in the 

building. 

H.4.9.2 

Air loss from entrances/exits 

Loss of conditioned air from a main entrance to an air-conditioned building shall 


be mitigated by a lobby or door barrier system. 

H.4.10  Ventilation and air quality

H.4.10.1  General

An adequate supply of outdoor air shall be provided to facilitate the health  

and comfort of the occupants of buildings and to limit condensation.
Adequate space pressurization shall be provided to reduce moisture and contaminant 

transfer between adjacent spaces, thereby reducing contamination of occupied 

spaces and unwanted condensation and mould growth. Space pressurization  

(via return, transfer or exhaust air) in space or location shall be designed at an 

expected air quality classification in accordance with the Authority requirements 


(if any) or refer to tables 5.16.1, 6.2.2.1, 6.5 of ASHRAE 62.1:2019.

Dubai Building Code

Part H: Indoor environment

H 24

H.4.10.2  Minimum ventilation requirements for adequate indoor air quality

All air-conditioned buildings shall be ventilated either mechanically or by mixed mode. 

They shall meet the minimum requirements of ASHRAE 62.1, ASHRAE 62.2 and 

ASHRAE 170. 

Occupancy density shall be determined in accordance with 

B.5.1

 where possible.  

If the occupancy is not listed in 

B.5.1

, the outdoor air flow rate shall be based 


on the default occupancy density values stated in ASHRAE 62.1, ASHRAE 62.2 


and ASHRAE 170. 

H.4.10.3  Indoor air quality 

Air filters for general ventilation shall meet the efficiency classification given 


in ISO 16890-1 based upon particulate matter.

The maximum limit for the indoor air contaminants stated in Table H.4 shall 


not be exceeded. 
Indoor air quality testing shall be carried out prior to occupancy. A test report 

showing compliance with these requirements shall be submitted to the Authority. 

Contaminant

Maximum limit

Sampling duration

Formaldehyde

<0.08 (ppm)

Total volatile organic compound 

(TVOC)

<300 μg/m³

8 h continuous monitoring (8 h 

time-weighted average [TWA])

Suspended Particulates  

(<10 μm)

<150 μg/m³

Table H.4 

Schedule, duration of sampling and maximum limit for contaminants

Air quality testing shall be carried out by specialized companies or laboratories 

accredited by the Authority.

Air quality testing equipment shall have an initial and periodical calibration certificate 

as specified in ISO/IEC 17025. Calibration certification shall be carried out either 

annually or as specified by the manufacturer, whichever is the more frequent, 


and shall be carried out by an external calibration facility, accredited by the Authority. 

The initial and periodical calibration certificates shall be saved in a dedicated register. 

The calibration certificate shall be checked by the Authority to validate the accuracy 

of the readings. Calibration certificates shall also be provided when renewing 


the indoor air quality certificate of the building.

Paints, coatings, adhesives and sealants used in the building shall not exceed  

the allowed limits for volatile organic compound (VOC) specified by the Dubai 


Central Laboratory 

[Ref. H.19]

. These materials shall be accredited/certified from 

Dubai Central Laboratory, or any other laboratory approved by the Authority.

Carpet systems (carpets or new permanently installed carpet padding) shall  

be certified/accredited by the Dubai Central Laboratory, or any other laboratory 

approved by the Authority. Carpets shall not be installed in labour accommodation, 

educational facilities or any other places as determined by the Authority.

NOTE: Alternative filtration techniques, such as electronic filters and air cleaners 

using photocatalytic oxidation, should be approved by the Authority prior to 

installation/use due to negative health effects that can arise from exposure to ozone 

and its volatile reaction products. Substantial technical evidence is required on the 

use of these techniques and should be validated by international agencies and test 

standards. They are not considered to be a replacement for mechanical filtration, 


but can be used as aids to achieve better indoor air quality.

Dubai Building Code

Part H: Indoor environment

H 25

H.4.10.4 

Air inlets and exhausts 

Outdoor air inlets for all ventilation systems, including doors, operable windows and 

mixed mode ventilation systems, shall be located at a suitable distance from potential 

sources of contamination as specified in ASHRAE 62.1, ASHRAE 62.2 and the 

ASHRAE HVAC applications handbook 

[Ref. H.17]

NOTE: This is to reduce the possibility of odour, smoke or other air contaminants 

entering the ventilation system.

Exhaust air shall be discharged in such a way that it does not get drawn back into the 

building or the building ventilation system. It also shall not become a nuisance to the 

building occupants or occupants of nearby buildings or to pedestrians.
Air inlets and exhaust louvers/vents shall be positioned such as to prevent 

recirculation of air, and separated by a distance not less than the minimum given in 

Table 5-1 of ASHRAE 62.1:2019. Air inlets and exhausts shall be located relative to 

prevailing wind directions, using wind rose diagrams for the building. Air inlets shall 

be positioned at upwind or windward direction. Exhausts (such as from kitchens, 

toilets and smoke extract) shall discharge at downwind or leeward direction. 
Intake air shall be drawn into the system through sand trap louvers sized for at 

least 1 m/s across the face area of the louver, to provide an 80% or higher filtration 

efficiency at coarse sand grain size (355 μm to 425 μm).

H.4.10.5  Isolation of pollutant sources 

All buildings with activities producing hazardous fumes or chemicals (such as print 

rooms and laboratories) shall be provided with dedicated air extraction systems for 

those spaces. The system shall create negative pressure and exhaust the fumes or 

chemicals, to prevent them from entering adjacent rooms.  

H.4.10.6  Pandemic air quality measures

The recent pandemic has meant that many Owners and tenants are looking to 

enhance ventilation solutions to improve air quality and to control airborne diseases 

and pollutants. The research and technologies in this field are evolving and later 

editions of the DBC might include specific design requirements. In the interim, 

Owners wishing to add filtration and purification systems to control airborne 

infectious diseases in epidemic/pandemic situations, or to control bacterial pollutants 

in the air, shall consult the Authorized Department in DM for advice and approval of 

the proposed technology.

H.4.11  Natural ventilation

Natural ventilation of occupied spaces via windows, doors or other openings is 

permitted but shall not be relied upon to provide ventilation and thermal comfort. 

Operating mechanisms for such openings shall be accessible so that the openings are 

readily operable by the building occupants. 

Dubai Building Code

Part H: Indoor environment

H 26

H.4.12  Mechanical ventilation 

H.4.12.1  General

The ventilation system design and selection shall be determined by the mechanical 

design Engineer for the given application, taking into account all relevant issues 

associated with the building design, usage, configuration and commissioning, 

operation and maintenance of the system. 
Mechanical ventilation shall be provided by a method of supply air and return or 

exhaust air (see Figure H.3). The amount of supply air shall be approximately equal 

to the amount of return and exhaust air. The system shall not be prohibited from 

producing negative or positive pressure. Air handling units shall deliver filtered and 

conditioned air within the building. Air handling units shall be American Heating and 

Refrigeration Institute or Eurovent certified.

Mechanical ventilation installations shall meet the requirements given in Ch. 16 of 

the ASHRAE Fundamentals handbook 

[Ref. H.18]

.

Figure H.3 

1998. Modified figure based on Figure 1, Good practice guide 257, The Department of the Environment, 

Transport and the Regions (DETR). Contains public sector information licensed under the Open Government 

Licence v3.0)

Key

01: Exhaust air outlet 

02: Exhaust air louver  

03: Shut-off damper  

04: Heat recovery (alternative to recirculation, 


if required) 

05: Fresh air intake – Sandtrap louver  

06: Outdoor air intake   

07: Supply/extract fan  

08: Recirculating damper (if required)  

09: Mixing box (if required)  

10: Filter  

11: Cooling coil  

12: Dehumidifier (if required)  

13: Attenuator  

14: Recirculation system (if required)   

15: Draw-through arrangement (refer to SMACNA)   

16: Extract grille  

17: Control  

18: Occupied zone  

19: Air terminal units coupled with, but not limited to;

a) Constant air volume system;   

b) Variable air volume system;  

c) Fan coil units.  

01

03

03

06

02

04

13

07

11

12

10

08

08

05

09      

18

17

14

15

19

16

07

Dubai Building Code

Part H: Indoor environment

H 27

H.4.12.2  Ducts and duct connectors

Duct sizing shall be based on the recommended velocity and pressure drop ranges 

given in Ch. 21 of the ASHRAE Fundamentals handbook 

[Ref. H.18]

All metallic duct systems shall be constructed in accordance with SMACNA HVAC 

duct construction standards – Metal and flexible 

[Ref. H.20]

.

Ch. 10 of UAE FLSC 

[Ref. H.1]

 requires flexible air ducts to be tested and classified 

in accordance with ANSI/UL 181, and only used when the air temperature in the 

ducts does not exceed 250 °C or as vertical ducts serving not more than two adjacent 

stories in height. 

In accordance with Ch. 10 of UAE FLSC 

[Ref. H.1]

, pipe and duct insulation and 

coverings, duct linings, vapour retarder facings, adhesives, fasteners, tapes and 

supplementary materials added to air ducts, plenums, panels, and duct silencers used 

in duct systems, shall have, in the form in which they are used, a maximum flame 

spread index of 25 without evidence of continued progressive combustion and a 

maximum smoke developed index of 50 when tested in accordance with ASTM E84 

or UL 723. When fire testing pipe and duct insulation and coverings, duct linings (and 

their adhesives and tapes), the specimen preparation and mounting procedures of 

ASTM E2231 shall be followed.

Fibrous duct construction shall conform to the latest SMACNA fibrous glass duct 

construction standards 

[Ref. H.21]

.

Flexible duct connectors shall not pass through any wall, partition, or enclosure of a 

vertical shaft that is required to have a fire resistance rating of 1 h or more. Flexible 

duct connectors shall not pass through floors.
In accordance with Ch. 10 of UAE FLSC 

[Ref. H.1]

, ventilation ducts shall not pass 

through smokeproof enclosures, exit stairs, exit passageways or (unless unavoidable) 

the firefighting lobby. Where having the ventilation duct within the firefighting lobby 

cannot be avoided, that part of the duct that is within the lobby shall be enclosed in 

fire-resisting construction at least equal to that of the elements of structure.

H.4.12.3  Shafts as air ducts

In accordance with Ch. 10 of UAE FLSC 

[Ref. H.1]

, shafts used for air ducts shall not 

accommodate:
a)  exhaust ducts used for the removal of smoke- and grease-laden vapours from 

cooking equipment;

b) 

ducts used for the removal of flammable vapours;

c)  ducts used for moving, conveying, or transporting stock, vapour, or dust;
d) 

ducts used for the removal of non-flammable corrosive fumes and vapours;

e)  refuse and linen chutes;
f)  piping, except for non-combustible piping conveying water or other non-

hazardous or nontoxic materials; and

g)  combustible storage.

Dubai Building Code

Part H: Indoor environment

H 28

H.4.12.4  Plenums

Plenum design shall meet the requirements given in the ASHRAE Fundamentals 

handbook 

[Ref. H.18]

 and in Table 10.1, Ch. 10 of UAE FLSC 

[Ref. H.1]

Supply, return, exhaust, relief and ventilation air plenums shall be limited to 

uninhabited crawl spaces, areas above a ceiling or below the floor, attic spaces and 

mechanical equipment rooms. Plenums shall be limited to one fire compartment. 

Fuel-fired appliances shall not be installed within a plenum. 

Plenum enclosures shall be constructed of non-combustible materials permitted for 

the type of construction classification of the building.

All materials within plenums shall be non-combustible or as permitted by Table 10.1, 

Ch. 10 of UAE FLSC 

[Ref. H.1]

.

Plenums shall not be used as part of a smoke management system.

H.4.12.5 

Air filters

HVAC systems shall be provided with approved air filters to the minimum 

recommended efficiency reporting value in accordance with the ASHRAE HVAC 

systems and equipment handbook 

[Ref. H.22]

 and in Table E-1 of  

ASHRAE 52.2:2017. Filters shall also be installed in the return air system, upstream 

from any heat exchanger or cooling coil. 

Media type air filters shall conform to UL 900. 
High efficiency particulate air filters shall conform to UL 586. 
Electrostatic-type air filters shall conform to UL 867. 
Air filters utilized within dwelling units shall be designed for the intended application 

and are not required to be approved.

Ducts shall be constructed to allow an even distribution of air over the entire filter.

Ductwork shall be effectively sealed to limit air leakage in the system. The application 

of duct sealing and air leakage shall meet the requirements of ASHRAE 111 and 

SMACNA HVAC duct construction standards, depending on the specific application.

H.4.12.6  Ductwork air leakage

Air ductwork shall be designed, built and installed in such a way as to minimize air 

leakage. 
The following shall be pressure tested prior to occupancy:
a)  ductwork attached to equipment and having an external static pressure of more 

than 250 Pa;

b)  ductwork exposed to external ambient conditions or within unconditioned spaces. 
Pressure testing shall be carried out in accordance with the Authority’s approved 

methodology to verify that air leakage does not exceed the permitted maximum. 
Ductwork leakage testing shall be carried out by a company that is specialized in 

commissioning of buildings and is approved by the Authority. 

Dubai Building Code

Part H: Indoor environment

H 29

H.4.12.7 

Exhaust ventilation systems

Mechanical exhaust ventilation systems (see Figure H.4) shall meet the requirements 

of the ASHRAE Fundamentals handbook 

[Ref. H.18]

 and ASHRAE 62.1.

The air removed by every mechanical exhaust system shall be discharged outdoors 

at a point where it will not cause a nuisance and at distances no less than those 

specified in Table 5-1 of ASHRAE 62.1:2019. The air shall be discharged to a location 

from which it cannot again be readily drawn in by a ventilating system. Air shall not 

be exhausted into an attic or crawl space.

on Figure 1, Good practice guide 257, The Department of the Environment, Transport and the Regions (DETR). 

Contains public sector information licensed under the Open Government Licence v3.0)

Key

01: Exhaust air outlet 

02: Positively pressurized extract ductwork shall   


02: 

not run within the occupied spaces 

03: Wet or contaminated zone 

04: Occupied zone 

05: Supply air through air inlet 

06: Exhaust air louver 

07: Relief air damper 

08: Filter 

09: Extract fan 

10: Extract grille

11: Control

H.4.12.8 

Mechanical ventilation in fire mode 

HVAC systems in a building shall be designed to shut down automatically in a fire, 

unless they are an integral part of a smoke management system.
Air duct smoke detectors shall be provided in accordance with Ch. 10 of  

UAE FLSC 

[Ref. H.1]

Each air distribution system shall be provided with at least one manually operable 

means for stopping the operation of the supply, return, and exhaust fan(s) in an 

emergency.
The means of manual operation shall be located in the emergency command centre 

or in a dedicated protected room.

H.4.12.9  Fire and smoke dampers

Fire dampers, smoke dampers and/or combined fire and smoke dampers shall be 

provided as required by Ch. 10 of UAE FLSC 

[Ref. H.1]

.

H.4.12.10  Smoke control and pressurization systems

Smoke control and pressurization systems shall be provided when required by 

Section 3, Ch. 10 of UAE FLSC 

[Ref. H.1]

. The design of the systems shall be in 

accordance with Ch. 10 of UAE FLSC 

[Ref. H.1]

.

NOTE: Roof ventilation systems as required by Table 10.26, Ch. 10 of  

UAE FLSC 

[Ref. H.1] 

are no longer mandated by Dubai Civil Defence (DCD) for 

warehouses <900 m² in built-up ground floor areas.

The installation of electrical wiring and equipment associated with smoke control 

systems shall be in accordance with NFPA 70. 

06

01

07

05

04

03

02

11

10

08

09

Dubai Building Code

Part H: Indoor environment

H 30

H.4.12.11  Ventilation for vehicle parking areas  

Mechanical ventilation shall be provided to ensure the carbon monoxide (CO) 

concentration within enclosed parking areas (see 

B.7.2.3.2

) is maintained below 

50 ppm. The concentration shall be maintained by providing at least six outside air 

changes per hour, or by installing a variable air volume ventilation system that is 

controlled by an input response from the CO monitoring equipment.
CO monitoring equipment shall be installed, with at least one CO sensor per 400 m

2


floor area of parking. An audible alarm shall be triggered when the CO concentration 

reaches or exceeds 75 ppm in at least 5% of the monitored locations.

Outdoor air shall be provided for each parking level.

Occupied areas, such as offices, shopping centres, hotels, elevator lobbies, waiting 

rooms and ticket booths connected to an enclosed parking space, shall be supplied 

with conditioned air under positive pressure when compared with the adjoining 

parking area.

For smoke clearance purposes, ventilation systems shall be capable of providing ten 

air changes per hour and shall meet the requirements of Section 3.5, Ch. 10 of  

UAE FLSC 

[Ref. H.1]

.

Where a building management system (BMS) is installed, CO concentration shall be 

monitored to allow real time profiling and management of air quality.

CO monitoring equipment shall be checked and recalibrated every 6 months or 

according to manufacturer specification by a specialized calibration company, 

certified by the Authority.

Natural ventilation of vehicle parking areas shall conform to 

B.7.2.3.2

 and NFPA 88A.

NOTE: The definition of open parking in NFPA 88A exceeds the current requirements 

of UAE FLSC 

[Ref. H.1]

, but DCD refers to NFPA 88A as it supersedes the edition 

referenced in UAE FLSC 

[Ref. H.1]

.

H.4.12.12  Motors and fans

Motors and fans shall be sized to provide the required air movement and shall 

conform to Ch. 21 and Ch. 45 of the ASHRAE HVAC systems and equipment 

handbook 

[Ref. H.22]

.

Motors in areas that contain flammable vapours or dusts shall be of a type approved 

for such environments.
A manually operated remote control, installed at an approved location, shall be 

provided to shut off fans or blowers in flammable vapour or dust systems.

Electrical equipment and appliances used in operations that generate explosive or 

flammable vapours, fumes or dusts shall be interlocked with the ventilation system so 

that the equipment and appliances cannot be operated unless the ventilation fans are 

in operation.

Motors for fans used to convey flammable vapours or dusts shall be located outside 

the duct or shall be protected with approved shields and dustproofing. Motors and 

fans shall be provided with a means of access for servicing and maintenance.

Parts of fans in contact with explosive or flammable vapours, fumes or dusts shall be 

of non-ferrous or non-sparking materials, or their casing shall be lined or constructed 

of such material. When the size and hardness of materials passing through a fan 

can produce a spark, both the fan and the casing shall be of non-sparking materials. 

When fans are required to be spark resistant, their bearings shall not be within the 

airstream, and all parts of the fan shall be grounded. 

Fans in systems handling materials that can clog the blades, and fans in buffing or 

woodworking exhaust systems, shall be of the radial-blade or tube-axial type.

Fans located in systems conveying corrosives shall be of materials that are resistant 

to the corrosive or shall be coated with corrosion resistant materials.

Dubai Building Code

Part H: Indoor environment

H 31

H.4.12.13 

Clothes dryer exhausts

Dryer exhaust systems shall be independent of all other systems and shall convey the 

moisture, and any products of combustion, to the outside of the building. 

Clothes dryer exhaust ducts shall be fire rated, and the fire-resistance rating shall be 

maintained in accordance with Table 1.9, Ch. 1 of UAE FLSC 

[Ref. H.1]

. Fire dampers, 

combination fire/smoke dampers and any similar devices that will obstruct the 

exhaust flow shall not be used in clothes dryer exhaust ducts. 

Each vertical riser shall be provided with a means for cleanout. 
Screens shall not be installed at the exhaust termination.

H.4.12.14 

Domestic kitchen exhaust equipment

Where domestic range hoods and domestic appliances equipped with downdraft 

exhaust are located within dwelling units, such hoods and appliances shall discharge 

to exterior through sheet metal ducts constructed of galvanized steel, stainless steel, 

aluminium or copper. Such ducts shall have smooth inner walls and shall be airtight 

and equipped with a backdraft damper.
Where installed in accordance with the manufacturer’s installation instructions and 

where mechanical ventilation is otherwise provided, ductless range hoods are not 

required to discharge to the outdoors.

H.4.12.15  Commercial kitchens

H.4.12.15.1 Kitchen hood ventilation systems

Commercial kitchen hood ventilation systems shall be designed for the type of 

cooking appliance and hood served. The design shall follow the requirements of the 

ASHRAE HVAC applications  and Fundamentals handbooks 

[Ref. H.17, Ref. H.18]

Section 2.18, Ch. 10 of UAE FLSC 

[Ref. H.1]

; and DW/172.

Fire dampers, combination fire/smoke dampers and any similar devices that will 

obstruct the exhaust flow shall not be incorporated in kitchen hood ventilation 

systems. 
Exhaust duct systems shall not have openings other than as required for correct 

operation and maintenance of the system. Any section of duct system that cannot be 

accessed from the duct entry or discharge shall be provided with cleanout openings. 

Cleanout openings shall be equipped with tight-fitting doors constructed of steel 

having a thickness not less than that required for the duct.
Exhaust equipment, including fans shall be of an approved design for the  

application. Exhaust fan motors shall be located outside of the exhaust airstream.
Exhaust fans shall be positioned so that the discharge will not have an impact on the 

roof, other equipment or appliances or parts of the structure.


Content      ..     18      19      20      21     ..