Dubai Building Code (2021) - page 4
 

  Index      Manuals     Dubai Building Code (2021)


Search            copyright infringement  


Content      ..     2      3      4      5     ..


Dubai Building Code (2021) - page 4


Dubai Building Code

Part B: Architecture

B 47

B.6.4.1.7   Handrails

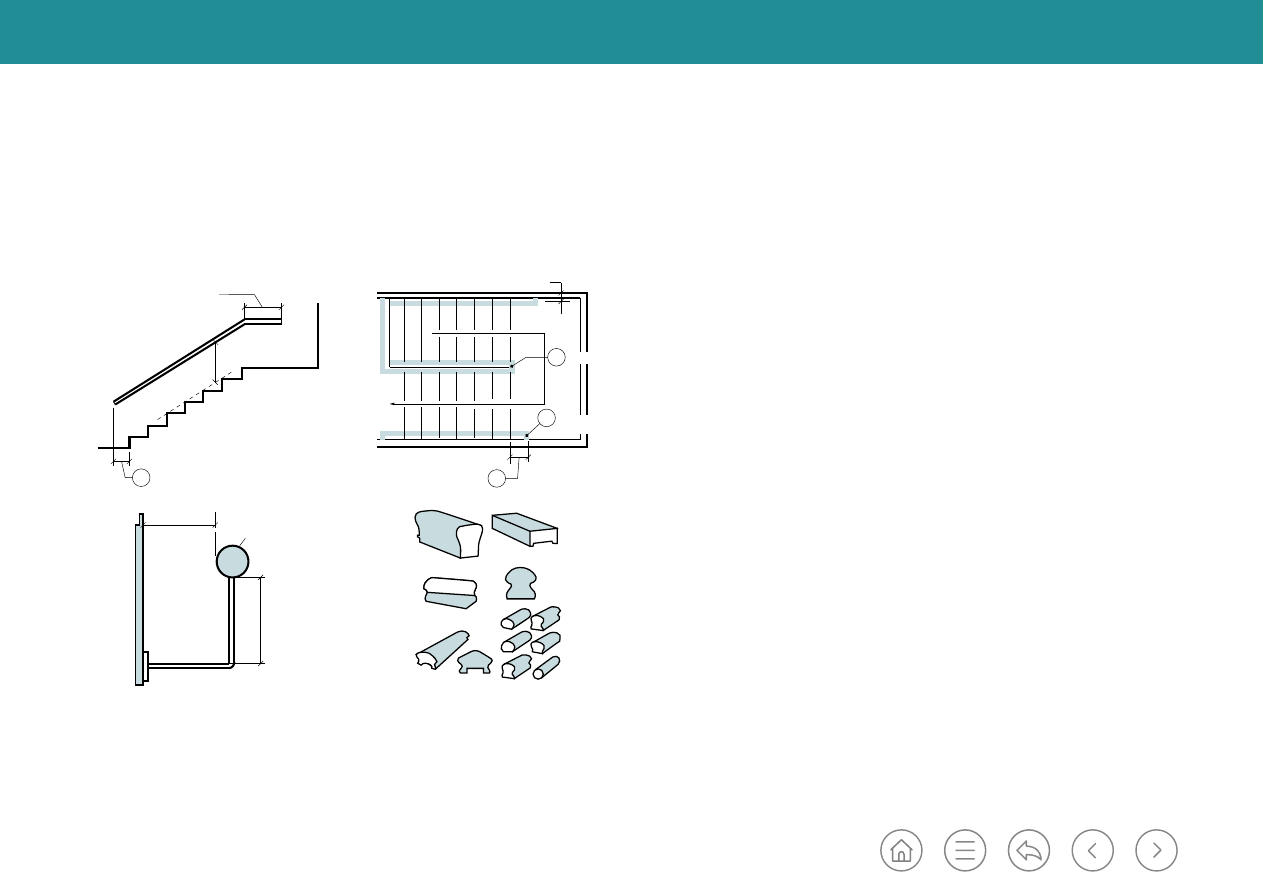
Stairs shall have handrails on both sides in accordance with the arrangement  

and dimensions shown in Figure B.33.

Handrails on stairs shall be located between 865 mm and 965 mm above the surface 

of the tread, measured vertically to the top of the rail from the leading edge of  

the tread.
Regular use stairs and external steps shall have an additional handrail, mounted  

at a height between 650 mm and 750 mm, to facilitate use by children and people  

of short stature.

Handrails forming part of a guardrail can exceed 965 mm, but shall not exceed 1,065 

mm (see B.6.4.1.8), measured vertically to the top of the rail from the leading edge  

of the tread.

Handrails shall be installed to provide a clearance of not less than 57 mm between 

the handrail and the wall to which it is fastened.

Handrails shall be provided within 760 mm of all portions of the required means 


of egress width in stairs. Where intermediate handrails are provided, the clear width 

between handrails shall be a minimum of 760 mm along the natural path of travel. 

Handrails shall continue for the full length of each flight of stair.
Inside handrails shall be continuous and graspable between flights at landings.
Handrails shall have circular cross-section with an outside diameter of not less than 

32 mm and not more than 51 mm.

305

57

32- 51

38

865 - 965

01

03

02

01

57

305

57

32- 51

38

865 - 965

01

03

02

01

57

305

57

32- 51

38

865 - 965

01

03

02

01

57

305

57

32- 51

38

865 - 965

01

03

02

01

57

Figure B.33  Handrail specifications 

Key

01: One tread depth handrail extension

02: Return of handrail to wall required

03: Handrail turn required

(a) handrail height

(c) handrail separation from wall

(d) handrail alternative profiles 

(b) handrail extension

Dubai Building Code

Part B: Architecture

B 48

Handrail shape that is other than circular (see Figure B.34) shall be with a perimeter 

dimension of not less than 100 mm, but not more than 160 mm, and with the largest 

cross-sectional dimension not more than 57 mm, provided that graspable edges are 

rounded so as to provide a radius of not less than 3.2 mm.

Handrail brackets shall not project horizontally beyond the sides of the handrail 

within 38 mm of the bottom of the handrail and provided that, for each additional 

13 mm of handrail perimeter dimension greater than 100 mm, the vertical clearance 

dimension of 38 mm is reduced by 3.2 mm.

Handrail brackets shall have edges with radius not less than 0.25 mm.
Handrails shall have a reflectance contrast of not less than 30 points LRV against its 

background.

Handrail materials exposed to the sun shall not reach temperatures that can harm 

the users.

B.6.4.1.8   Guardrails

Guardrails as shown in Figure B.35 shall be provided for every stairway where the 

elevated surface is more than 760 mm from finished ground level.

Such guardrails shall not encroach on the required clear width of the stairway.
Guardrails shall be not less than 1,200 mm high, measured vertically to the top of the 

guardrail from the leading edge of the tread.
In case of stairway or ramp handrails that form part of a guardrail, the height of the 

guardrail can be reduced to 1,065 mm.
Open guardrails shall have intermediate rails or an ornamental pattern up to a height 

of 865 mm, such that a sphere 100 mm in diameter is not able to pass through any 

opening.

Dubai Building Code

Part B: Architecture

B 49

Figure B.36 

Example stair signage 

NO ACCESS TO ROOF

7

DOWN TO GROUND FLOOR

FOR EXIT DISCHARGE

WING A

ﺔﮭﺟﻟا 

FLOOR

ﻖﺑﺎطﻟا

ﺢطﺳﻟا ﻰﻠﻋ جرﺧﻣ دﺟوﯾ ﻻ

ءﻼﺧﻹا لﺟأ نﻣ ﻲﺿرﻷا ﻖﺑﺎطﻟا ﻰﻟا بورﮭﻟا

The triangular openings formed by the riser, tread, and bottom element of a guardrail 

at the open side of a stair shall be of such size that a sphere 150 mm in diameter  

is not able to pass through the triangular opening.
Guardrails at landings or balconies over stairways shall also conform to B.4.2.5.2.

All staircases shall include signage indicating the floor level, wing of the building (if 

applicable), and direction of egress (see Figure B.36).

Signage shall be in English and Arabic and shall conform to B.11.4.5.

Signage shall be provided inside the staircase at floor landings. It is not required on 

mid-landings and shall not be located on door leaves. It shall be clearly visible for stair 

users, located at a height of not less than 1,220 mm from the floor landing to the 

bottom of the sign. The top of the signage shall be located not more than  

2,135 mm above the floor landing.
Lettering shall be not less than 25 mm high.

B.6.4.1.10  Exterior stairways

An open outside exit stair shall not be provided in any building at more than 15 m 

from finished ground level.
Outside stairs more than 11 m above the finished ground level, shall be provided 


with an opaque visual obstruction not less than 1,200 mm in height.
Outside stairs shall be separated from the interior of the building by construction 

with the required fire resistance rating in accordance with Table 3.4, Ch. 3 of 


UAE FLSC 

[Ref. B.1]

.

B.6.4.1.11  Scissor or interlocking stairs

In accordance with Ch. 3 of the UAE FLSC 

[Ref. B.1]

, interlocking or scissor stairways 

(see Figure B.37) shall be counted as a single exit. As such, the two interlocking 

sections of a scissor staircase (see Figure B.38) are not required to be separated by 

fire resisting construction.

02

01

01

01

01

02

02

02

Figure B.37 

Scissor stairways in plan

Key

01: Section 1

02: Section 2 

Dubai Building Code

Part B: Architecture

B 50

> 255

305

3)  All treads shall be identical.
4) 

Handrails shall be provided in accordance with B.6.4.1.7.

5)  The turn of the stairway shall be such that the outer handrail is at the right side 

of descending users.

Curved stairs shall have tread depth of not less than 255 mm at a point 305 mm 

from narrowest edge (see Figure B.40).

B.6.4.1.12  Winders, spiral or curved stairs

Winders, spiral or curved stairs (see Figure B.38) are not permitted in means of 

egress, with the following exceptions:
a)  industrial occupancies where the winders provide access/egress from equipment 

areas;

b)  storage occupancies where the winders provide access/egress from mezzanines 

which are only used for storage and not office space; and

c)  retail areas where the winders provide access/egress from mezzanines where 

goods are stored.

Winders may be used in stairs which are not exit stairs.
Winders shall have a minimum tread depth of 150 mm at their narrowest, and a 

minimum tread depth of 280 mm when measured 305 mm from the narrowest edge.

Figure B.38 

Examples of curved stairs, spiral stairs and winders

305

190

660

Figure B.39 

Spiral stairs

Spiral stairs shall meet the following requirements.
1)  Spiral stairs shall have:

i)  a minimum clear width of 660 mm;
ii)  a minimum headroom of 2,030 mm;
iii) a maximum riser height of 240 mm.

2)  Treads shall have a depth not less than 190 mm at a point 305 mm from the 

narrower edge (see Figure B.39).

Figure B.40 

Curved stairs

Dubai Building Code

Part B: Architecture

B 51

280 

280

2,300

2,030

2,030

2,300

865-965

865-965

865-965

305

02

01

100-180

B.6.4.1.13  Equipment access

Industrial equipment access shall meet the following requirements.
a) 

Horizontal dimension of walkway, landing or platform shall be not less than 


560 mm.

b)  Stair or ramp width shall be not less than 560 mm.
c)  Tread width shall be not less than 560 mm.
d)  Tread depth shall be not less than 255 mm.
e)  Riser height shall be not more than 230 mm
f) 

Height between landings shall be not more than 3,660 mm.

g) 

Head room shall be not less than 2,030 mm.

h)  Width of door opening shall be not less than 560 mm.
i)  Railings shall be 865 mm to 965 mm in height and may terminate directly above 

top and bottom risers.

B.6.4.1.14  Surfaces and floor markings

Stair treads and landings shall be free of projections or lips that could trip stair users.
Stair treads and landings within the same stairway shall have consistent surface 

traction.
Where contrasting marking is applied to stairs, such marking shall meet the following 

requirements.
a)  Exit stair treads shall incorporate a marking strip that is applied as a paint/

coating or be made from a material that is integral with the nosing of each step.

b)  Surface-applied marking strips using adhesive-backed tapes shall not be used.
c)  The marking strip shall be installed along the horizontal leading edge of the step 

and shall extend the full width of the step.

d)  The marking strip shall have a horizontal width between 25 mm and 51 mm.

e)  The marking strip shall be not more than 13 mm from the leading edge of each 

step and shall not overlap the leading edge of the step by more than 13 mm down 

the vertical face of the step. See Figure B.32.

B.6.4.1.15  Minimum headroom

Head room in stairways shall be not less than 2.03 m, measured vertically above a 

plane, parallel to the most forward projection of the stair tread (see Figure B.41), and 

not less than 2.3 m above landings.

Figure B.41 

Staircase arrangement

Key

01: 1 tread depth extension for handrail

02: Handrail

Dubai Building Code

Part B: Architecture

B 52

B.6.4.1.16  Examples of compliant stair arrangements

The stairway designs in Figure B.42 are deemed to be compliant with B.6.4.1 for the 

following reasons. 
a) 

They have regular flights and consistent dimensions of steps.

b) 

There is a direct exit at discharge level from under the stair flight.

c)  Where two doors on opposite sides are provided, each door swing does not 

obstruct more than half of the required landing width.

Straight run stairs are acceptable, provided that the height between landings is not 

more than 3,660 mm.

B.6.4.2 

Ramps

Pedestrian ramps in buildings shall conform to 

C.5.9

Guardrails shall conform to B.6.4.1.8. Handrails shall conform to 

C.5

 or B.6.4.1.7. as 

applicable.

Materials of construction and fire resistance of ramps shall conform to Section 3.7, 

Ch. 3 of UAE FLSC 

[Ref. B.1]

.

B.6.4.3 

Elevators 

Elevators and vertical transportation systems shall conform to 

Part D

.

Figure B.42  Examples of compliant stair treads, flights and arrangements

Dubai Building Code

Part B: Architecture

B 53

915

01

02

Figure B.43 

Minimum door clear width

Key

01: Door clear width

02: Door

B.6.5 

Building openings 

B.6.5.1 

Doors 

The door clear width shall be not less than the minimum values given in Table B.7 and 

Figure B.43. 

Figure B.44 

Clearances between two adjacent doors.

1.2 m

The clear distance between two doors openings shall be not less than 1.2 m, as 

shown in Figure B.44.

Accessible door requirements are given in 

C.5.8

The design of doors as exits shall conform to the applicable requirements of Section 

3.2, Ch. 3 of UAE FLSC 

[Ref. B.1]

 depending upon the location and purpose of the 

door, including:

Door location

Minimum door clear width (mm)

Entry doors, general

915

Bathrooms and toilets (excluding toilet stalls)

815

Exit doors, exit access doors 

915 or greater depending upon the occupant load 

served, as specified in Section 3, Ch. 3 of UAE 

FLSC 

[Ref. B.1]

Table B.7  Minimum door clear width

a)  direction of door swing;
b)  limitations on when a particular door 

type (side hinged, powered, sliding, 

revolving, turnstile) can be used;

c)  door hardware; 
d)  encroachment of the door swing into 

corridors/stairs;

e) 

fire resistance rating; and

f)  security arrangement.

Dubai Building Code

Part B: Architecture

B 54

Table B.8 

Minimum percentage of window to floor area

Occupancy 

Use 

Minimum window glazing area 
(percentage of window net glazing 

area to room area)

Business

Offices – workstation areas

10%

Residential and hotel

Living, bedroom spaces (excluding 

kitchen area) 

10%

Educational 

Schools, nurseries and kindergartens 

– classrooms

10%

Assembly

Mosques

10%

Figure B.45 

Window glazing area to room area ratio

A

W

≥ 

10% ofA

01

B.6.5.2 

Windows and daylighting

B.6.5.2.1   Minimum area of windows

Daylighting provisions for habitable and occupiable spaces shall conform to Table B.8 

and Figure B.45. Housekeeper's rooms shall be provided with adequate daylighting 

similar to living spaces as shown in Table B.8 and Figure B.45. 

The following requirements and recommendations apply to windows.
a)  When windows are equipped with mechanical opening means, this shall be 

positioned at a height between 900 mm to 1,200 mm from the room FFL. 

Window latches for non-accessible spaces can be positioned higher than 1,200 

mm.

b)  Operable portion of the window shall be positioned at a safe height and equipped 

by means of fall protection, according to 

E.9.4

c)  The required amount of daylighting can be provided through skylights or windows 

or combination of both for all building spaces. The skylight glazing should be 

positioned at a slope of 15° or more from vertical and directly connected to the 

space it serves.

d)  Windows may only face neighbouring plots when the required setback is achieved 

and when the requirements for external fire spread are achieved as per Sections 

2.7 and 2.8, Ch. 1 of UAE FLSC 

[Ref. B.1]

Daylighting modelling to justify lightling levels can be used to reduce minimum 

opening percentage requirements, provided that minimum lux levels are achieved. Lux 

levels from daylight shall achieve a minimum of 150 lux in bedrooms and living rooms.

Key

01: Room

A: Room area

W: Window net glazing area

Dubai Building Code

Part B: Architecture

B 55

B.6.5.2.2   Daylighting 

For habitable spaces to receive adequate natural light through windows, the room 

depth should not exceed three times the width of the wall in which the window is 

located (see Figure B.46).

When the room depth exceeds three times the width, additional daylighting should 

be provided through an additional window meeting the criteria set in B.6.5.2.1, and 

along any of the other sides of the room that have direct access to daylighting. 

Figure B.46 

Windows in rooms

Key

01: Additional opening

01

d<3X

w=X

B.6.5.2.3   Access to views

Business, residential, educational and hotel occupancies shall provide direct line of 

sight (views) to the outdoor environment in occupiable spaces as shown in  

Figure B.47.

Figure B.47  Line of sight to the outdoor

B.6.5.2.4   Safety of windows

Safety requirements for windows are provided in 

E.9

.

Dubai Building Code

Part B: Architecture

B 56

B.6.6 

Openings between floors

B.6.6.1 

Convenience openings and communicating spaces

Convenience openings and communicating spaces are described in Table 1.9, Ch. 1 of 

UAE FLSC 

[Ref. B.1]

.

Convenience openings for escalators and stairs shall conform to the fire safety 

requirements given in Table 1.9, Ch. 1 of UAE FLSC 

[Ref. B.1]

 depending upon 

whether or not the building is required to be sprinkler protected. 

Floor voids forming a communicating space of maximum 3 floors shall conform to 

the fire safety requirements of Table 1.9, Ch. 1 of UAE FLSC 

[Ref. B.1]

 depending 

upon whether or not the building is required to be sprinkler protected.

B.6.6.2 

Atria

In most cases, an atrium shall be separated from the rest of the building by 1 h fire 

resisting construction, as required by Table 1.9, Ch. 1 of UAE FLSC 

[Ref. B.1]

.  

This does not apply if an engineered smoke control system is provided, in accordance 

with Section 2.7, Ch. 10 of UAE FLSC 

[Ref. B.1]

B.6.6.3 

Courtyards

Courtyards provided through buildings to give light to habitable or occupable spaces 

may be located anywhere within the height of a building.
Courtyards shall be a maximum of 23 m high, measured from the base of the 

courtyard to the opening at the top of the courtyard, and achieve a minimum of  

6 m x 6 m in plan (see Figure B.48 where "h" is the height of the courtyard).

Buildings with courtyards greater than 15 m high, measured from the base of the 

courtyard to the opening at the top of the courtyard, shall be fully sprinkler protected 

in accordance with Ch. 9 of UAE FLSC 

[Ref. B.1]

.

6 m

6 m

6 m

6 m

h

Figure B.48 

Courtyard dimensions

Dubai Building Code

Part B: Architecture

B 57

Courtyards with in plan dimensions less than 6 m x 6 m are not permitted unless the 

enclosing walls of the courtyard achieve the same fire resistance rating as the floor 

through which they pass, as required by Table 1.9, Ch. 1 and Table 10.2, Ch. 10 of 

UAE FLSC 

[Ref. B.1]

.

Courtyards may be shaded or covered by a light weight or translucent roofing system, 

provided that it is 50% perforate. 

B.6.6.4 

Shafts

Shafts passing through multiple floors for the passage of MEP services, elevator 

hoistways and stairs shall achieve the same fire resistance rating as the floor through 

which they pass, as required by Table 1.9, Ch. 1 and Table 10.2, Ch. 10 of  

UAE FLSC 

[Ref. B.1]

.

Shafts provided through buildings to give light to habitable or occupiable spaces 

remote from an external wall are not permitted unless the fire resistance rating of 

UAE FLSC 

[Ref. B.1]

 is achieved. This means that the shaft construction shall be 

fire resistance rated, and any window assemblies in the shaft shall be permanently 

closed and fire resistance rated in accordance with the fire testing and certification 

requirements given in Table 1.18, Ch 1 of UAE FLSC 

[Ref. B.1]

Glazed elevators contained entirely within an atrium or communicating space do not 

need to be fire resistance rated. 

Dubai Building Code

Part B: Architecture

B 58

B.7  Building access and vehicular requirements

B.7.1 

Building access

The following provisions shall be included when setting the building access strategy 

during the design process. 
a) 

Public and service entrances shall be clearly located and identified with signage 


as in accordance with B.11. The location of car parking and the main entrance 

shall be clearly identified with signage in accordance with B.11.

b)  Buildings shall allow for smooth pedestrian access with crossings and pathways. 

Pathways shall be provided for building entries from surrounding streets, parking 

bays and external sidewalk. 

c)  Accessible routes shall be provided in accordance with 

C.5

.

d)  Buildings providing pick-up and drop-off areas shall conform to Chapter 7.2  

of Dubai access management manual requirements 

[Ref. B.37]

e) 

For mixed-use buildings containing residential occupancy and other public 


or business occupancies, the residential pedestrian access point and lobbies shall 

be separated from those serving public/business occupancies. For other mixed-

use buildings, the segregation of pedestrian access points for different building 

occupancies is recommended for privacy and security. 

f)  The number and location of exits discharging directly from the building to outside 

shall be in accordance with B.4.3.1. 

g) 

Access routes and accessways for fire trucks shall be provided in accordance 

with Ch. 2 of UAE FLSC 

[Ref. B.1]

. Fire trucks shall be able to reach, within the 

required distances and as applicable, the building entry points, breeching inlets 

and the perimeter façade of the building. 

h) 

Public roadways carrying heavy volumes of traffic shall not be used for access 

unless an alternative access point cannot be provided, and it is agreed with RTA 

and the Authority. 

B.7.2 

Vehicle access and movement

B.7.2.1 

General requirements

Vehicle access shall be located away from any traffic intersections depending on road 

type, vehicle type and other factors as approved by RTA.
Vehicle access shall conform to RTA requirements. Public rights of way shall be 

designed in accordance with the RTA Dubai access management manual 

[Ref. B.37]


and RTA Geometric design manual for Dubai roads 

[Ref. B.38]

.

Building developments which are deemed by the Authority to have an impact on the 

traffic generation for the surrounding roads and properties shall submit a traffic 

impact assessment (TIA) or traffic impact study (TIS) to the Authorities.

Vehicle access shall be separated from local road intersection or minor T junctions by 

not less than 15 m from the chamfered edge of the plot (see Figure B.49 and 


Figure B.50).  For other road intersections, Dubai access management manual 

requirements 

[Ref. B.37]

 shall be followed.

If the building is facing more than one road, the vehicle access point should be from 

the secondary road, or as specified on the affection plan, as shown in Figure B.49.

Segregation between light and heavy vehicle parking areas inside plots shall  

be provided in accordance with B.7.3.

Vehicle access shall not be located opposite a T junction, as shown in Figure B.50.

Dubai Building Code

Part B: Architecture

B 59

15 m

Figure B.49 

Building vehicle access 

Key

Plot limit

Figure B.50 

T junction vehicle access

Key

Plot limit


15 m

Dubai Building Code

Part B: Architecture

B 60

Internal roads within plot limits shall be not less than:
a) 

3 m clear width road or pavement for one-way traffic;

b) 

6 m clear width road or pavement for two-way traffic.

All vehicular roadways and parking areas shall be provided with exterior lighting to 

illuminate the surface area in accordance with 

H.7

. All internal roads or access to 

plots shall be lit to a CIE 115 (lighting class M5, L

av

 ≥ 0.5 cd/m

2

 with uniformity  

U

0

 ≥ 0.35) 

[Ref. B.39]

. Lighting shall be designed, arranged and installed to confine 

direct rays onto the plots and to direct light away from adjacent structures or streets. 
All parts of the site to which vehicles might have access shall be hard surfaced and 

drained.
All vehicular manoeuvring to take place within plot limits without impacting ROW

B.7.2.2 

Vehicular ramps

Ramps allocated for vehicular access shall conform to Table B.9 and the following.
a)  Curved and helical vehicular ramps are not preferred. 
b)  Any curved portion of vehicular ramps shall conform to the requirements for 

curved ramps.

c) 

Lane separation for ramps shall be provided through curbs, walls or other 

structural segregation.

d) 

Where a curb is used between lanes to separate traffic flows, each lane shall meet 

the minimum width requirement. Curbs shall be not less than 300 mm in width, 

and not less than 150 mm in height.

Ramp type 

Maximum slope 

percentage 

Minimum single 

lane width (m)

Minimum inner 

circle radius (m)

Minimum vertical 

clear height above 

any point (m)

Straight 

See Figure B.51

12%

3

-

2.4

Curved 

See Figure B.52

12%

3.5

4

2.4

Helical
See Figure B.53

8%

5

6

2.4

Table B.9  Ramp slope and width

Figure B.51 

Straight ramp

Key

01: Curb or structure

02: Lane separation

3.0 m

3.0 m

01

02

01

Dubai Building Code

Part B: Architecture

B 61

Figure B.52 

Curved ramp

3.5 m

3.5 m

4.0 m

Vehicular ramps shall meet the following requirements. 
1) 

Floor surfaces shall be of broom finish texture or provided with anti-slip 

treatment. 

2)  Ramps shall be free from any projections or obstacles that could obstruct safe 

movement or use.

3)  Corners of structural elements adjacent to ramps shall be covered with 

protective materials.

4) 

Ramps shall be provided with reflective mirrors that are appropriately sized 


to enhance visibility at directional changes, turns and in areas where visibility  

is difficult. 

5)  Ramps shall be equipped with all necessary connections for rainwater drainage.
6) 

Floor surfaces shall be non-combustible, graded and equipped with drainage 


in accordance with Table 3.37, Ch. 3 of UAE FLSC 

[Ref. B.1]

.  

Vehicular ramps shall not be used for means of egress, as specified in Table 3.37, 


Ch. 3 of UAE FLSC 

[Ref. B.1]

, with the following exception. For one level below 


or one level above discharge level of parking, vehicular ramps may be used as one of 

the means of egress, provided that no shutters or doors are installed in such ramps. 

Figure B.53  Helical ramp

< 8%

Dubai Building Code

Part B: Architecture

B 62

Ramp design should provide blended transitions to horizontal parking levels.  

The transition should be equal to half the percentage of ramp’s slope, according  

to the dimensions given in Table B.10 and Figure B.54.

Ramp slope, *R 

Transition slope, *T 

Transition length, *L 

(minimum) (m)

12%

6%

3.6

10%

5%

3

8%

4%

2.4

Table B.10  Transition and ramp slopes recommendations

Figure B.54 

Vehicle ramp slope transition

*T

*T

*L

*L

*R

2.4 m

2.4 m

Mechanical parking can substitute for vehicular ramps, provided that following 

requirements are met.
i)  A TIA shall be submitted.
ii) 

 The system used shall be provided with an inspection certificate for installation 

and safety in accordance with BS EN 14010:2003+A1:2009.

iii)  Building occupants shall not be able to access the structure. A suitable and 

airconditioned waiting area shall be provided adjacent to the parking exits. 

iv)   An emergency auto response system shall be provided, to enable continuity  

of use and avoid impact on ROW and traffic flow in the event of system failure.

v) 

The system shall be capable of operating at 25% minimum capacity through 


a standby generator in case of electrical outage. 

vi) 

 The net floor height of the parking levels shall match the system specification 

requirements, and may be less than the minimum clear heights given in B.5.3. 

vii) 

The mechanical parking shall meet the fire safety requirements of 


UAE FLSC 

[Ref. B.1]

Dubai Building Code

Part B: Architecture

B 63

Figure B.55 

Parking at slope

4%

4%

B.7.2.3 

Parking floors and structures

B.7.2.3.1   General

Parking areas within a building shall be separated from other occupancies.  

Occupiable spaces adjacent to or within parking areas shall be provided with  

thermal and acoustic treatment. Ventilation separation conforming to 

Part H

,  

and fire separation conforming to Table 1.9, Ch. 1 of UAE FLSC 

[Ref. B.1]

, shall be 

provided. 
Parking areas clear height shall conform to B.5.3. 

Floor surfaces shall be non-absorbent, non-combustible, graded and equipped 


with drainage in accordance with Table 3.37, Ch. 3 of UAE FLSC 

[Ref. B.1]

.  

The area of floor used for parking of cars or other vehicles shall be sloped to facilitate 

the movement of liquids to a drain or toward the main vehicle entry doorway. 

The slope in areas where vehicles are parked shall be not more than 4% (as shown 


in Figure B.55). Accessible parking slopes shall be limited to a maximum of 2%. 

Vehicle guards not less than 1,200 mm in height shall be placed where the vertical 

distance from the floor of a drive lane or parking bay to the ground or surface directly 

below is greater than 300 mm, such as parking on podiums roof or adjacent to ramps. 

The guards shall conform to Clause 4.5.3 of ASCE/SEI 7-16. Mechanical parking 

facilities are exempt from this requirement.

B.7.2.3.2   Open versus enclosed parking

Open parking has permanent wall openings for natural ventilation at each parking 

level. The exterior sides of the structure shall have uniformly distributed openings  

on two or more sides. The area of such openings in external walls on a level shall  

be not less than 20% of the total perimeter wall area of each level. The aggregate 

length (i.e. total of widths) of the openings deemed to be providing natural 

ventilation shall be not less than 40% of the perimeter of the level. Open parking 

facilities shall conform to NFPA 88A for natural ventilation. 
Parking facilities that do not meet the definition of open parking shall be designed 


as enclosed parking with mechanical ventilation as required by 

H.4.12.11

.

Dubai Building Code

Part B: Architecture

B 64

120

750

01

02

Figure B.56 

Vehicle wheel stopper

Key

01: Wall/obstruction

02: Wheel stopper

B.7.2.3.3   Parking areas technical requirements 

Parking areas (covered or uncovered) shall be provided for vehicles within  

the plot limits.

Parking shall not impede fire exit doors, their access and exit discharge path.

Wheel stoppers of a maximum height of 120 mm and a minimum width of 200 mm 

shall be installed as shown in Figure B.56 where parking bays are adjacent to fences, 

walls, buildings or walkways. Wheel stops should be avoided where they might  

be in the path of pedestrians moving to or from parked vehicles.

Figure B.57 

Vehicle access barriers

Key

01: Entry or exit barrier

02: Entry or exit

03: Road

6.0 m

01

02

03

For parking entry and exit, a straight, and preferably level, 6 m long access should be 

provided before vehicle access barriers as shown in Figure B.57. Parking areas shall 

be provided with directional arrows and traffic signs, as described in B.11.
A fixed mirror shall be provided for blind corners.

No parking area shall be allowed to be utilized as both a parking bay and a loading 

space.
Basement parking areas shall account for the presence of columns and adjacent 

walls, which shall be covered with protective angle guards of suitable material. Round 

columns do not require protective angle guards.

Dubai Building Code

Part B: Architecture

B 65

Figure B.58 

Dead end parking

Key

01: Turning bay

02: Maximum eight parking spaces to dead end

8

7

6

5

4

3

2

1

1.8 m

6.0 m 

5.5 m

5.5 m

01

02

Dead-end driveways should be avoided. If they are to be included in design,  

they should serve a maximum of eight spaces with manoeuvring space provided  

(see Figure B.58). Tandem parking may be used in the following situations:

a)  residential parking provision of the same residential unit, when the unit requires 

two parking bays according to B.7.2.6.1. Tandem parking shall be limited to two 

bays. 

b)  hotel facilities, for parking operated solely through a valet parking service.  

Tandem parking shall be limited to three bays.

Dubai Building Code

Part B: Architecture

B 66

B.7.2.4 

Car parking bay dimensions

The dimension of car parking bays and driveways shall be not less than the minimum 

values given in Table B.11.

Figure B.59 

Parallel parking

6.0 m

2.5 m

2.5 m

3.0 m

3.0 m

3.3 m

45°

01

02

03

5.5 m

2.5 m

2.8 m

Figure B.60 

45° angle parking

Key

01: Typical width

02: Typical length

03: Width of bays bounded by 

structural elements

Table B.11  Minimum dimensions for parking

Parking type

Driveway type

Bay width (m)

Bay length (m)

Driveway width 

(m)

Parallel 

(See Figure B.59)

One way

2.5

6

3

45°

(See Figure B.60)

One way

2.5

5.5

3.3

60°

(See Figure B.61)

One way

2.5

5.5

3.8

75°

(See Figure B.62)

One way

2.5

5.5

5.5

90°

One way

2.5

5.5 

5.5 

90°

(See Figure B.63)

Two way

2.5

5.5*

6

* For perpendicular (90°) parking bays, the dimensions may be reduced to 5 m × 2.5 m in the following 

circumstances: 
a) all perpendicular bays in plots less than 30 m in length;

b) up to 10% of perpendicular bays in plots of 30 m length or greater.

In designing parking spaces, bays bounded by building structural elements or walls 

shall have an additional space of 300 mm from the structural element if it interrupts 

the opening of vehicle doors or manoeuvring or at the end of the driveway.

Dubai Building Code

Part B: Architecture

B 67

75°

01

02

2.5 m

5.5 m

5.5 m

3.0 m

Figure B.62 

75° angle parking

5.5 m

6.0 m

2.5 m

5.5 m

2.8 m

90°

02

01

03

5.5 m

Figure B.63 

90° angle parking

3.8 m

3.0 m

60°

2.5 m

5.5 m

Figure B.61 

60° angle parking

Key

01: Typical width

02: Typical length

Key

01: Typical width

02: Typical length

03: Width of bays bounded by structural elements

Dubai Building Code

Part B: Architecture

B 68

B.7.2.5 

Bus parking bays

Bus parking provisions within plot limits shall conform to Table B.12, Figure B.64 

and Figure B.65.

The parking dimensions and manoeuvring clearances are based on a 12 m long bus. 

A vehicular manoeuvring analysis shall be conducted to determine requirements  

for alternative bus sizes and other parking angles. 

Table B.12  Bus parking dimensions

Angle of parking  Bay width (m)

Bay length (m)

Transition length 

(m)

Manoeuvring 

width minimum 

(m)

Parallel to the 

road

13 

16 

4.5 

Angular – 45°

13 

-

Perpendicular 

13 

-

15 

Figure B.64 

Parallel bus parking

Key

01: Driveway curb line

02: One way

03: Driveway

04: Transition length

16.0 m 

16.0 m 

4.5 m

4.0 m

13.0 m 

01

02

03

04

04

Dubai Building Code

Part B: Architecture

B 69

B.7.2.6 

Parking provisions in buildings 

B.7.2.6.1   Parking ratios 

Parking ratios shall be determined in accordance with Table B.13 for the relevant 

building occupancy. Parking requirements set out in the affection plan or DCR shall 

take precedent over Table B.13.

Occupancy

Use

Parking ratio 

Assembly 

Cinema

1 bay for every 50 m

2

 of NA for staff 

office and food and beverage use

1 bay for every 70 m

2

 of retail NA

1 bay for every 3 seats or 20 m

2

 of NA of 

cinema screen viewing area, whichever is 

greater

Exhibition/conference centre

1 bay for every 50 m

2

 of exhibition/

conference NA

Mosques – residential areas and suburbs

1 bay for every 18 worshippers

Mosques – town centres, industrial areas 

and public spaces

1 bay for every 15 worshippers

Library

1 bay for every 50 m

2

 of library NA

Business 

Office

1 bay for every 50 m

2

 of office NA

Government centre

1 bay for each 50 m

2

 of office NA

Retail, malls

Retail shops

1 bay for every 70 m

2

 of retail NA

Mall 

1 bay for every 50 m

2

 of retail NA

Motor fuel 

dispensing 

facilities

Petrol/gas station

2 bays for petrol station
1 additional bay for every 70 m

2

 of 

supporting services NA

Educational

Children nursery

1 bay per classroom
1 bay for every 50 m

2

 of staff office NA

1 bus parking

Occupancy

Use

Parking ratio 

Educational

Kindergarten

1 bay per classroom
1 bay for every 50 m

2

 of staff office NA

1 bus parking for every 3 classrooms

School

1 bay per classroom
1 bay for every 50 m

2

 of staff office NA

1 bus parking for every 3 classrooms

University

1 bay for every 50 m

2

 of classroom NA 

excluding sports hall
1 bus parking for every 200 students

10% additional parking for visitors

Educational institute

1 bay for every 50 m

2

 of classroom NA

Residential

Studio 

1 bay per unit

1 Bedroom 

1 bay per unit 

2 Bedroom

1 bay per unit

3 Bedroom

2 bays per unit

4 Bedroom

2 bays per unit 

5 Bedroom, duplex, penthouse

3 bays per unit

Staff accommodation

1 bay for every 450m

2

 of residential unit 

NA
1 bus parking for every 650 m

2

 of 

residential unit NA

Labour accommodation

Bus calculation based on total number 

of labours/2 shifts (depends on bus 

capacity) 

Student accommodation

1 bay for every 40 residents

Bus parking for 50% of staff residing 

within complex

Table B.13  Parking ratios

Dubai Building Code

Part B: Architecture

B 70

Occupancy

Use

Parking ratio 

Hotel 

establishment

Hotel – Standard room 

1 bay for every 5 rooms

Hotel – Suite room

1 bay for every 2 suites

Hotel apartment 

1 bay for every 1 apartment up to 150 m

2


2 bays for every 1 apartment above  

150 m

2

Hotel food and beverage, management 

office, retail

1 bay for every 50 m

2

 of related space NA

Hotel meeting, ballroom, function hall 

1 bay for every 20 m

2

 of related space NA

Healthcare

Refer to DHA  guidelines, Part B 

[Ref. B.3 

to Ref. B.18]

Healthcare centres

1 bay per each patient bed
1 bay per each 50 m

2

 of NA for internal 

clinics, staff offices and all occupiable 

spaces

Industrial

Light medium industry

1 bay for every 70 m

2

 of management 

office NA

Heavy industry

1 bay for every 70 m

2

 for office if area 

exceeds 10% 

Warehouse

1 bay for every 70 m

2

 of management 

office NA

Parking ratios for any building occupancy not listed in Table B.13 should  

be determined in accordance with RTA parking rates requirements 

[Ref. B.40]

When the building includes a mix of occupancies, the parking provided should 

conform to the requirement for each specific occupancy.

Parking for sport stadiums and event arenas shall be determined according  

to a transport study of the type of sport or event, the number of seats, visitors  

and the public parking and transportation network.

B.7.2.6.2   Preferred parking 

For buildings that have more than 20 parking bays, designated preferred parking 

shall be provided for a combination of hybrid vehicles, electrical vehicles and carpool 

vehicles. 
The number of preferred parking bays shall be calculated based on the total  

vehicle parking bays required for the building, as defined in B.7.2.6.1. 
The percentage required for preferred parking is 5%. This percentage does 


not include parking bays provided for people of determination (see 

C.6.4

).

B.7.2.6.3   Charging equipment for electrical vehicles in malls 

For shopping malls, where preferred parking bays are provided in accordance with 

B.7.2.6.2, necessary charging equipment for electrical vehicles shall be provided for 

20% of the total preferred parking bays. Charging equipment shall conform to 

G.5

.

Table B.13  Parking ratios (continued)

Dubai Building Code

Part B: Architecture

B 71

B.7.2.7 

Bicycle parking provision in building 

Bicycle parking should be located within the building or within a shaded area at 

ground level (see Figure B.66) in easily accessible locations within the plot limit and 

no more than 30 m from the building entrance.

Parking shall not impede fire exit doors, their access and exit discharge path.

Figure B.66 

Shaded bike areas and indoor bike rack area

For student accommodation and labour accommodation buildings, bicycle parking 

facilities shall be provided for 10% of building occupants. 
Other buildings shall be provided with bicycle parking equivalent to 5% of the 

building car parking requirement as specified in B.7.2.6.1.

The dimensions for cycle stands shall be not less than the minimum values given  

in Table B.14 and Figure B.67.

Parking angle

Inclined stand width 

(X) (m)

Distance between two 

stands (D) (m)

Inclined stand depth 

(Y) (m)

25°

1.60

0.85

0.80

45°

1.45

0.60

1.45

90°

0.65

1.90

Table B.14  Bicycle stand minimum dimensions

Figure B.67 

Bicycle stand minimum dimensions

D

X

Y

Dubai Building Code

Part B: Architecture

B 72

B.7.3 

Service and maintenance access to buildings 

B.7.3.1 

Loading and unloading areas 

B.7.3.1.1   General

The site layout shall allow for loading and unloading of vehicles to take place within 

the plot boundaries. Loading areas shall be located and designed such that the 

vehicle intended to use them can manoeuvre safely and conveniently to and from  

a ROW and can complete loading and unloading without obstructing or interfering 

with any ROW or any parking bay.

Loading and unloading spaces shall be provided for service vehicles within 


the plot limits off the public street/area.
The access driveway width for heavy vehicles shall be not less than 9 m two way. One 

way driveway and gates for truck access shall be not less than 4.5 m wide.
In general, off-street loading areas shall not be located in front of any type  

of building, including industrial buildings. Off-street loading areas shall be located  

on rear or side of buildings in accordance with the plot-defined access in the affection 

plan and DCRs.
All off-street loading areas shall be drained. They shall be lit in accordance with  

Part H

.

Loading and offloading areas may be located in the facility basement levels, provided 

that appropriate clear height and manoeuvring clearances are maintained to suit the 

size of vehicles accessing the facility. 

B.7.3.1.2   Minimum bays and areas clearances 

The clearances for off-street loading and unloading shall be not less than  

the minimum values given in Table B.15 and shown in Figure B.68

Truck length (m)

Loading area width (m) Loading bay size (m)

Height clearance (m)

12

4

4 x 4

4.5

15

4

4 x 4

5

20

4

4 x 4

5

Table B.15  Required clearances

Figure B.68 

Clearance requirements for loading areas

Key

01: Dock leveller

02: Loading area (Truck length)

03: Height clearance

4.0

01

02

03

Dubai Building Code

Part B: Architecture

B 73

B.7.3.1.3   Building types requirements

Space for loading and unloading should be provided for buildings based on the 

building occupancy and operations. 

The off-street loading and unloading area provided for specific uses shall be 

determined according to the truck sizes as shown in Table B.16. 

Table B.16 

Loading truck size requirement based on use

Use

Minimum loading area/truck size provision 

required

Hotels, malls 

1 loading area for a 12 m truck 

Industrial 

1 loading area for a 15 m truck 

Any other required off-street loading area

1 loading area for a 9 m truck 

B.7.3.1.4   Truck turning radii and clearances

For trucks and other heavy vehicles, shallow parking angles of 10° to 45° are 

generally appropriate. Aisle widths are dependent on the design of vehicles but 

typically around 15 m to 20 m.
The clearances for loading and unloading bays for 12 m and 15 m long vehicles  

shall conform to:
a) 

Figure B.69 and Figure B.70 for 90° loading and unloading bays; and

b) 

Figure B.71 and Figure B.72 for 10° and 45° loading and unloading bays.

If a vehicular manoeuvring analysis has been conducted, manoeuvring requirements 

based on analysis results can be used instead. For other types of vehicles, minimum 

turning radii shall be determined using a vehicular manoeuvring analysis. 

Figure B.69  Loading/unloading area with (90°) manoeuvring for 12 m long trucks

Key

01: Dock leveller

02: Loading area (Truck length)

03: Loading bay

04: Draw forward before turning

4.0 m

12.0 m

4.0 m

4.0 m

4.0 m

4.0 m

4.0 m

12.0 m

01

02

03

04

Dubai Building Code

Part B: Architecture

B 74

4.0 m

4.0 m

13.7 m

15.0 m

01

02

4.0 m

4.0 m

4.0 m

4.0 m

03

Figure B.70  Loading/unloading area with (90°) manoeuvring for 15 m long trucks

Key

01: Dock leveller

02: Loading area (Truck length)

03: Loading bay

Figure B.71  Loading/unloading area with (10° and 45°) manoeuvring for 12 m long trucks

04

12.0

 m

12.0

 m

4.0 m

12.0 m

45°

10°

4.0 m

4.0 m

4.0 m

03

4.0 m

02

4.0 m

4.0 m

4.0 m

01

15.0 m

Key

01: Dock leveller

02: Side loading

03: End loading

04: Draw forward before turning

Dubai Building Code

Part B: Architecture

B 75

Figure B.72  Loading/unloading area with (10° and 45°) manoeuvring for 15 m long trucks

15.0 m

15.0 m

4.0 m

10°

45°

01

02

03

04

4.0 m

4.0 m

4.0 m

4.0 m

18.0 m

12.0 m

4.0 m

4.0 m

4.0 m

Key

01: Dock leveller

02: Side loading

03: End loading

04: Draw forward before turning

Dubai Building Code

Part B: Architecture

B 76

B.7.3.2 

Service ramps 

Service ramps shall have a width of not less than 1.2 m and a slope of not more than 

8%. Service ramps used by waste containers shall be sized to allow for clear passage 

and manoeuvring of containers. 

At the building entrance door, the ramp landing shall be level, with a 2% maximum 

slope where drainage is required.

Landing platforms shall be at least 1.2 m deep if doors swing inwards, and 1.5 m 


deep if doors swing outwards, as shown in Figure B.73.

If the vertical height requires two ramps to achieve the properly graded slope,  

the ramps shall be not longer than 10 m or provided with an intermediate landing. 

The two ramps shall be separated by a level-landing platform of at least 1.2 m long 

with 90° or 180° turns.
The ramp surface should be hard surfaced and anti-slip.

Handrails and fall protection shall be provided in accordance with B.6.4.1.7 


and B.6.4.1.8.

Figure B.73 

Service ramp

Dubai Building Code

Part B: Architecture

B 77

B.7.3.3 

Maintenance ladders

When a building space requires access by ladder, the ladder shall meet the following 

requirements.
a) 

Ladders inclined at an angle of 75° to 90° shall be provided with handrails 


on each side. The handrail shall extend not less than 900 mm above the platform, 

parapet wall or roof edge. 

b)  There shall be a clear width between handrails of not less than 500 mm. 
c) 

Ladders with a climbing height of more than 6 m shall be provided with back 

guards, cages or self-retracting lifelines. The climbing height shall be measured  

to the top of the parapet wall or roof. 

d)  When cages are provided, they shall encircle the ladder entirely and have clear 

width of not less than 800 mm. 

e) 

Ladders shall be protected from corrosion.

f) 

Ladders shall be provided with a clear bottom landing that is not less than 


900 mm × 900 mm.

g) 

Ladders dimensions shall be not less than the minimum values given 


in Table B.17 and Figure B.74. 

Maximum riser 

height, R (mm)

Minimum rung 

radius (mm)

Minimum ladder 

width, W (mm)

Minimum toe 

clearance (mm)

Minimum side 

clearance (mm)

350

20

800

150

400

Table B.17  Service ladder minimum dimensions

01

6,000

900

W

R

Figure B.74 

Service ladder requirements

Key

01: Maximum height without cage

Dubai Building Code

Part B: Architecture

B 78

Ladders are permitted to provide access to the following areas only:

1)  spaces frequented by personnel for maintenance, repair or monitoring  

of equipment;

2)  non-occupiable spaces accessed only by catwalks and crawl spaces;
3) 

raised areas used primarily for purposes of security, life safety or fire safety 

including, but not limited to, observation galleries, prison guard towers, fire 

lookout towers or lifeguard stands; and

4)  non-occupied roofs that are not required to have stairway access.

B.7.3.4 

Access to utilities

UAE FLSC 

[Ref. B.1]

 does not permit ladder access in lieu of stairs to roofs, to 

liquefied petroleum gas (LPG) tanks on roofs, solar power generation systems on 

roofs or fire pump rooms. 

At least one RCC protected exit stairway shall extend to all roofs.

At least one RCC protected exit stairway shall reach the level of an LPG tank 

installation. Cat ladders, alternate stairs and temporary stairs are not permitted  

(see Ch. 11 of UAE FLSC 

[Ref. B.1]

). 

Solar power generation systems on roofs shall be accessed by one RCC protected exit 

stairway in accordance with Ch. 14 of UAE FLSC 

[Ref. B.1]

A fire pump room shall be in the basements or the ground floor, within 6 m visibility 

of a protected exit stair leading to ground floor in accordance with Table 1.9, Ch. 1 

of UAE FLSC 

[Ref. B.1]

. Hatch entry, cat ladders, spiral stairs, winding stairs are not 

allowed to access the fire pump room. 


Content      ..     2      3      4      5     ..