Kawasaki Ninja 650R, ER-6f, ER-6f ABS Motorcycle. Service Manual (2009-2011 year) - page 10
 

  Index      Manuals     Kawasaki Ninja 650R, ER-6f, ER-6f ABS Motorcycle. Service Manual (2009-2011 year)


Search            copyright infringement  


Content      ..     8      9      10      11     ..


Kawasaki Ninja 650R, ER-6f, ER-6f ABS Motorcycle. Service Manual (2009-2011 year) - page 10


CRANKSHAFT/TRANSMISSION 9-15

Crankcase Splitting

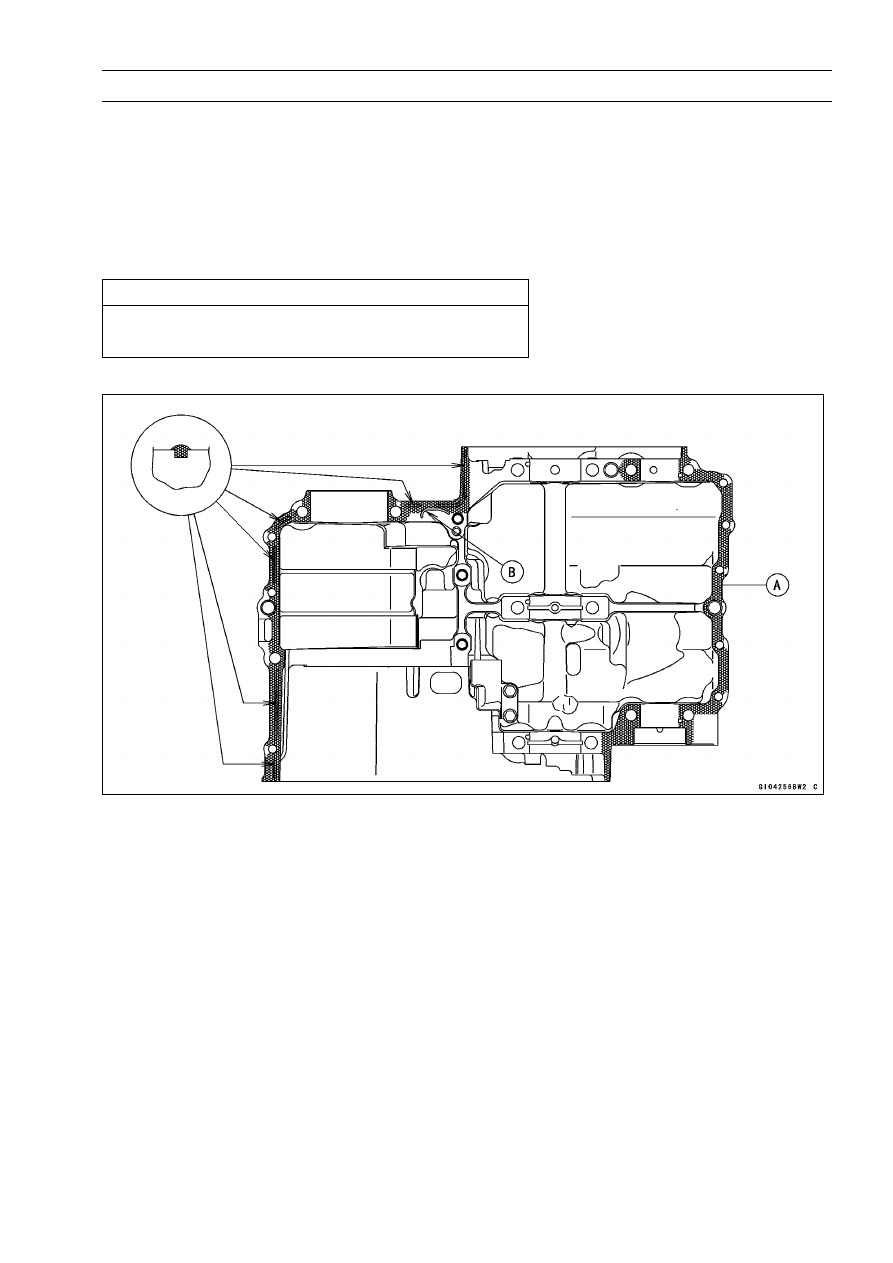
Apply liquid gasket [A] to the mating surface of the lower
crankcase half.

Sealant - Kawasaki Bond (Liquid Gasket-Black):

92104

-1064

NOTE

Especially, apply a liquid gasket carefully so that it shall
be filled up on the grooves.

CAUTION

Do not apply liquid gasket around the crankshaft
main bearing inserts, and oil passage holes.

Do not apply liquid gasket to the oil passage [B].

9-16 CRANKSHAFT/TRANSMISSION

Crankcase Splitting

Fit the lower crankcase half to the upper crankcase half.

Insert [A] the breather pipe [B] on the upper crankcase
half through the hole [C] on the lower crankcase half.

NOTE

Make the application finish within 20 minutes when
the liquid gasket to the mating surface of the lower
crankcase half is applied.

Moreover fit the case and tighten the case bolts just
after finishing the application of the liquid gasket.

The M9 bolts [1

6] (see the next figure) have copper

plated washers, replace them with new ones.

Apply molybdenum disulfide oil solution to both sides [A]
of the M9 bolts washers and the threads [B] of the M9
bolts.

Apply molybdenum disulfide oil solution to flange [A] and
the threads [B] of the M8 bolts which is tightening order is
[7

10] only (see the next figure).

CRANKSHAFT/TRANSMISSION 9-17

Crankcase Splitting

Tighten the lower crankcase bolts using the following
steps.

Following the sequence numbers on the lower crankcase
half, tighten the M9 bolts [1, 2] L= 113 mm (4.45 in.) with
washers.

Torque - Crankcase Bolts (M9): 44 N·m (4.5 kgf·m, 32 ft·lb)

Tighten the M9 bolts [3, 4] L= 83 mm (3.27 in.) with wash-
ers.

Torque - Crankcase Bolts (M9): 44 N·m (4.5 kgf·m, 32 ft·lb)

Tighten the M9 bolts [5, 6] L= 113 mm (4.45 in.) with
washers.

Torque - Crankcase Bolts (M9): 44 N·m (4.5 kgf·m, 32 ft·lb)

Tighten the M8 bolts [7

10].

Torque - Crankcase Bolts (M8): 35 N·m (3.6 kgf·m, 26 ft·lb)

Tighten the M8 bolts [A] (do not apply molybdenum disul-
fide oil solution).

Torque - Crankcase Bolts (M8): 27.5 N·m (2.8 kgf·m, 20

ft·lb)

Tighten the M6 bolts [B].

Torque - Crankcase Bolts (M6): 19.6 N·m (2.0 kgf·m, 14

ft·lb)

The upper crankcase bolts have copper plated washers,
replace them with new ones.

Tighten the upper crankcase bolts with washers.

Torque - Upper Crankcase Bolts [A]: 27.5 N·m (2.8 kgf·m,

20 ft·lb)

After tightening all crankcase bolts, check the following
items.

Wipe up the liquid gasket that seeps out around the
crankcase mating surface.

Crankshaft and balancer shaft turn freely.

9-18 CRANKSHAFT/TRANSMISSION

Crankshaft and Connecting Rods

Crankshaft Removal

Split the crankcase (see Crankcase Splitting).

Remove:

Camshaft Chain [A]
Crankshaft [B]

Crankshaft Installation

NOTE

If the crankshaft is replaced with a new one, refer to
the Connecting Rod Big End Bearing/Crankshaft Main
Bearing Insert Selection in the Specifications.

CAUTION

If the crankshaft, bearing inserts, or crankcase
halves are replaced with new ones, select the bear-
ing inserts and check clearance with a plastigage
(press gauge) before assembling engine to be sure
the correct bearing inserts are installed.

Apply molybdenum disulfide oil solution to the crankshaft
main bearing inserts.

Align [A] the timing mark on the balancer gear [B] with the
timing mark on the balancer drive gear [C] of the crank-
shaft.

Install the crankshaft with the camshaft chain [A] hanging
on it.

Connecting Rod Removal

Split the crankcase (see Crankcase Splitting).

Remove the connecting rod nuts [A].

Remove the crankshaft (see Crankshaft Removal).

NOTE

Mark and record the locations of the connecting rods
and their big end caps so that they can be reassembled
in their original positions.

Remove the connecting rods from the crankshaft.

CAUTION

Discard the connecting rod bolts. To prevent dam-
age to the crankpin surfaces, do not allow the con-
necting rod bolts to bump against the crankpins.

CRANKSHAFT/TRANSMISSION 9-19

Crankshaft and Connecting Rods

Connecting Rod Installation

CAUTION

To minimize vibration, the connecting rods should
have the same weight mark.

Big End Cap [A]
Connecting Rod [B]
Weight Mark, Alphabet [C]
Diameter Mark [D]: “

” or no mark

CAUTION

If the connecting rods, big end bearing inserts, or
crankshaft are replaced with new ones, select the
bearing insert and check clearance with a plasti-
gage (press gauge) before assembling engine to be
sure the correct bearing inserts are installed.

Apply molybdenum disulfide oil solution [A] to the inner
surfaces of upper and lower bearing inserts.

Do not apply any grease or oil [B] to the cap inside and
cap insert outside.

Install the inserts so that their nails [C] are on the same
side and fit them into the recess of the connecting rod and
cap.

CAUTION

Wrong application of oil and grease could cause
bearing damage.

When installing the inserts [A], be careful not to damage
the insert surface with the edge of the connecting rod [B]
or the cap [C]. One way to install inserts is as follows.

Installation [D] to Cap
Installation [E] to Connecting Rod
Push [F]
Spare Dowel Pin [G]
Connecting Rod Bolts [H]

Remove debris and clean the surface of inserts.

Apply molybdenum disulfide oil solution [MO] to the
threads and seating surfaces of the big end nuts and
bolts.

Install the crankshaft (see Crankshaft Installation).

Install each connecting rod on its original crankpin.

NOTE

Install each connecting rod so that its oil jet [A] faces the
exhaust side (the front [B]) (see Engine Oil Flow Chart
in the Engine Lubrication System chapter).

Install the cap on the connecting rod, aligning the weight
and diameter marks.

9-20 CRANKSHAFT/TRANSMISSION

Crankshaft and Connecting Rods

The connecting rod big end is bolted using the “plastic
region fastening method”.

This method precisely achieves the needed clamping
force without exceeding it unnecessarily, allowing the
use of thinner, lighter bolts further decreasing connecting
rod weight.

There are two types of the plastic region fastening. One is
a bolt length measurement method and other is a rotation
angle method. Observe one of the following two, but the
bolt length measurement method is preferable because
this is a more reliable way to tighten the big end nuts.

CAUTION

The connecting rod bolts are designed to stretch
when tightened. Never reuse the connecting rod
bolts. See the table below for correct bolt and nut
usage.

CAUTION

Be careful not to overtighten the nuts.
The bolts must be positioned on the seating surface
correctly to prevent the bolt heads from hitting the
crankcase.

(1) Bolt Length Measurement Method

Be sure to clean the bolts, nuts, and connecting rods
thoroughly with a high-flash point solvent, because the
new connecting rods, bolts, and nuts are treated with an
anti-rust solution.

WARNING

Clean the bolts, nuts, and connecting rods in a well
-ventilated area, and take care that there is no spark
or flame anywhere near the working area. This in-
cludes any appliance with a pilot light. Because of
the danger of highly flammable liquids, do not use
gasoline or low-flash point solvents to clean them.

CAUTION

Immediately dry the bolts and nuts with com-
pressed air after cleaning.
Clean and dry the bolts and nuts completely.

Apply a small amount of molybdenum disulfide oil solution
to the following.

Threads [A] of Nuts and Bolts
Seating Surfaces [B] of Nuts and Connecting Rods

CRANKSHAFT/TRANSMISSION 9-21

Crankshaft and Connecting Rods

Install new bolts in reused connecting rods.

Dent both bolt head and bolt tip with a punch as shown.

Before tightening, use a point micrometer to measure the
length of new connecting rod bolts and record the values
to find the bolt stretch.

Connecting Rod [A]
Mark here with a punch [B].
Nuts [C]
Fit micrometer pins into punch marks [D].

Tighten the big end nuts until the bolt elongation reaches
the length specified in the table.

Check the length of the connecting rod bolts.
If the stretch is more than the usable range, the bolt has
stretched too much. An overelongated bolt may break in
use.

Bolt Length

after tightening

Bolt Length

before tightening

=

Bolt Stretch

Connecting Rod Assy

Bolt

Nut

Usable Range of Connecting

Rod Bolt Stretch

Attached to new

connecting rod

New

Use the bolts attached
to new connecting rod.

New

0.24

0.36 mm

(0.0094

0.0142 in.)

Used

Used

Replace the bolts with
new ones.

New

0.20

0.32 mm

(0.0079

0.0126 in.)

(2) Rotation Angle Method

If you don’t have a point micrometer, you may tighten the
nuts using the “Rotation Angle Method”.

Be sure to clean the bolts and nuts thoroughly with a high
-flash point solvent, because the new bolts and nuts are
treated with an anti-rust solution.

WARNING

Clean the bolts and nuts in a well-ventilated area,
and take care that there is no spark or flame any-
where near the working area. This includes any ap-
pliance with a pilot light. Because of the danger
or highly flammable liquids, do not use gasoline or
low-flash point solvents to clean them.

CAUTION

Immediately dry the bolts and nuts with com-
pressed air after cleaning.
Clean and dry the bolts and nuts completely.

9-22 CRANKSHAFT/TRANSMISSION

Crankshaft and Connecting Rods

Install new bolts in reused connecting rods.

Apply a small amount of molybdenum disulfide oil solution
to the following.

Threads [A] of Nuts and Bolts
Seating Surfaces [B] of Nuts and Connecting Rods

First, tighten the nuts to the specified torque. See the
table below.

Next, tighten the nuts 120° ±5° .

Mark [A] the connecting rod big end caps and nuts so that
nuts can be turned 120° [B] properly.

Connecting Rod Assy

Bolt

Nut

Torque + Angle

N·m (kgf·m, ft·lb)

Attached to new

connecting rod

18 (1.8, 13.0) + 120°

New

Use the bolts attached
to new connecting rod.

New

20 (2.0, 15) + 120°

Used

24 (2.4, 17.4) + 120°

Used

Replace the bolts with

new ones.

New

25 (2.6, 18.8) + 120°

Crankshaft/Connecting Rod Cleaning

After removing the connecting rods from the crankshaft,
clean them with a high-flash point solvent.

Blow the crankshaft oil passages with compressed air to
remove any foreign particles or residue that may have
accumulated in the passages.

Connecting Rod Bend

Remove the connecting rod big end bearing inserts, and
reinstall the connecting rod big end cap.

Select an arbor [A] of the same diameter as the connect-
ing rod big end, and insert the arbor through the connect-
ing rod big end.

Select an arbor of the same diameter as the piston pin
and at least 100 mm (3.94 in.) long, and insert the arbor
[B] through the connecting rod small end.

On a surface plate, set the big-end arbor on V block [C].

With the connecting rod held vertically, use a height
gauge to measure the difference in the height of the
arbor above the surface plate over a 100 mm (3.94 in.)
length to determine the amount of connecting rod bend.
If connecting rod bend exceeds the service limit, the con-
necting rod must be replaced.

Connecting Rod Bend

Service Limit: TIR 0.2/100 mm (0.008/3.94 in.)

CRANKSHAFT/TRANSMISSION 9-23

Crankshaft and Connecting Rods

Connecting Rod Twist

With the big-end arbor [A] still on V block [C], hold the
connecting rod horizontally and measure the amount that
the arbor [B] varies from being paralleled with the surface
plate over a 100 mm (3.94 in.) length of the arbor to de-
termine the amount of connecting rod twist.
If connecting rod twist exceeds the service limit, the con-
necting rod must be replaced.

Connecting Rod Twist

Service Limit: TIR 0.2/100 mm (0.008/3.94 in.)

Connecting Rod Big End Side Clearance

Measure connecting rod big end side clearance.

Insert a thickness gauge [A] between the big end and ei-
ther crank web to determine clearance.

Connecting Rod Big End Side Clearance

Standard:

0.13

0.38 mm (0.0051

0.0150 in.)

Service Limit: 0.58 mm (0.023 in.)

If the clearance exceeds the service limit, replace the con-
necting rod with new one and then check clearance again.
If the clearance is too large after connecting rod replace-
ment, the crankshaft also must be replaced.

Connecting Rod Big End Bearing Insert/Crankpin
Wear

Measure the bearing insert/crankpin [A] clearance with
plastigage [B].

Tighten the big end nuts to the specified torque (see Con-
necting Rod Installation).

NOTE

Do not move the connecting rod and crankshaft during
clearance measurement.

CAUTION

After measurement, replace the connecting rod
bolts and nuts.

Connecting Rod Big End Bearing Insert/Crankpin
Clearance

Standard:

0.017

0.041 mm (0.0007

0.0016 in.)

Service Limit: 0.08 mm (0.003 in.)

9-24 CRANKSHAFT/TRANSMISSION

Crankshaft and Connecting Rods

If the clearance is within the standard, no bearing replace-
ment is required.
If the clearance is between 0.042 mm (0.00165 in.) and
the service limit (0.08 mm, 0.003 in.), replace the bear-
ing inserts [A] with inserts painted blue [B]. Check in-
sert/crankpin clearance with the plastigage. The clear-
ance may exceed the standard slightly, but it must not be
less than the minimum in order to avoid bearing seizure.
If the clearance exceeds the service limit, measure the
diameter of the crankpins.

Crankpin Diameter

Standard:

37.984

38.000 mm (1.4954

1.4961 in.)

Service Limit: 37.97 mm (1.4949 in.)

If any crankpin has worn past the service limit, replace the
crankshaft with a new one.
If the measured crankpin diameters are not less than the
service limit, but do not coincide with the original diameter
markings on the crankshaft, make new marks on it.

Crankpin Diameter Marks

None 37.984

37.992 mm (1.4954

1.4957 in.)

37.993

38.000 mm (1.4958

1.4961 in.)

: Crankpin Diameter Marks, “

” or no mark.

Measure the connecting rod big end inside diameter, and
mark each connecting rod big end in accordance with the
inside diameter.

Tighten the connecting rod big end nuts to the specified
torque (see Connecting Rod Installation).

NOTE

The mark already on the big end should almost coincide
with the measurement.

Connecting Rod Big End Inside Diameter Marks

None

41.000

41.008 mm (1.6142

1.6145 in.)

41.009

41.016 mm (1.6145

1.6148 in.)

Big End Cap [A]
Connecting Rod [B]
Weight Mark, Alphabet [C]
Diameter Mark (Around Weight Mark) [D]: “

” or no

mark

CRANKSHAFT/TRANSMISSION 9-25

Crankshaft and Connecting Rods

Select the proper bearing insert [A] in accordance with the
combination of the connecting rod and crankshaft coding.

Size Color [B]

Bearing Insert

Connecting Rod Big End

Inside Diameter Marking

Crankpin Diameter

Marking

Size Color

Part Number

None

Brown

92139-0116

None

None

Black

92139-0115

None

Blue

92139-0114

Install the new inserts in the connecting rod and check
insert/crankpin clearance with the plastigage.

Crankshaft Side Clearance

Insert a thickness gauge [A] between the crankcase main
bearing and the crank web at the No. 2 journal [B] to
determine clearance.
If the clearance exceeds the service limit, replace the
crankcase halves as a set.

NOTE

The upper and lower crankcase halves are machined
at the factory in the assembled state, so the crankcase
halves must be replaced as a set.

Crankshaft Side Clearance

Standard:

0.05

0.20 mm (0.0020

0.0079 in.)

Service Limit: 0.40 mm (0.016 in.)

Crankshaft Runout

Measure the crankshaft runout.
If the measurement exceeds the service limit, replace the
crankshaft.

Crankshaft Runout

Standard:

TIR 0.02 mm (0.0008 in.) or less

Service Limit: TIR 0.05 mm (0.002 in.)

9-26 CRANKSHAFT/TRANSMISSION

Crankshaft and Connecting Rods

Crankshaft Main Bearing Insert/Journal Wear

Using a plastigage (press gauge) [A], measure the bear-
ing insert/journal [B] clearance.

NOTE

Tighten the crankcase bolts to the specified torque (see
Crankcase Assembly).

Do not turn the crankshaft during clearance measure-
ment.

Journal clearance less than 0.025 mm (0.00098 in.) can
not be measured by plastigage, however, using genuine
parts maintains the minimum standard clearance.

Crankshaft Main Bearing Insert/Journal Clearance

Standard:

0.012

0.036 mm (0.0005

0.0014 in.)

Service Limit: 0.07 mm (0.003 in.)

If the clearance is within the standard, no bearing replace-
ment is required.
If the clearance is between 0.037 mm (0.0015 in.) and
the service limit (0.07 mm, 0.003 in.), replace the bearing
inserts [A] with inserts painted blue [B]. Check insert/jour-
nal clearance with the plastigage. The clearance may ex-
ceed the standard slightly, but it must not be less than the
minimum in order to avoid bearing seizure.
If the clearance exceeds the service limit, measure the
diameter of the crankshaft main journal.

Crankshaft Main Journal Diameter

Standard:

37.984

38.000 mm (1.4954

1.4961 in.)

Service Limit: 37.96 mm (1.4945 in.)

If any journal has worn past the service limit, replace the
crankshaft with a new one.
If the measured journal diameters are not less than the
service limit, but do not coincide with the original diameter
markings on the crankshaft, make new marks on it.

Crankshaft Main Journal Diameter Marks

None

37.984

37.992 mm (1.4954

1.4957 in.)

1

37.993

38.000 mm (1.4958

1.4961 in.)

: Crankshaft Main Journal Diameter Marks, “1” or no

mark.

CRANKSHAFT/TRANSMISSION 9-27

Crankshaft and Connecting Rods

Measure the main bearing inside diameter, and mark the
upper crankcase half in accordance with the inside diam-
eter.

Crankcase Main Bearing Inside Diameter Marks: “

” or

no mark.

Tighten the crankcase bolts to the specified torque (see
Crankcase Assembly).

NOTE

The mark already on the upper crankcase half should
almost coincide with the measurement.

Crankcase Main Bearing Inside Diameter Marks

41.000

41.008 mm (1.6142

1.6145 in.)

None 41.009

41.016 mm (1.6145

1.6148 in.)

□□□

: Crankcase Main Bearing Inside Diameter Marks, “

mark or no mark

No.1 Journal [A]
No.2 Journal [B]
No.3 Journal [C]

Select the proper bearing insert [A] in accordance with the
combination of the crankcase and crankshaft coding.

Size Color [B]

Bearing Insert*

Crankcase Main Bearing

Inside Diameter Marking

Crankshaft Main

Journal Diameter

Marking

Size Color

Part Number

1

Brown

92028-1905

None

1

None

Black

92028-1904

None

None

Blue

92028-1903

* The bearing inserts for Nos. 1, 2 and 3 journals have oil groove.

Install the new inserts in the crankcase halves and check
insert/journal clearance with the plastigage.

9-28 CRANKSHAFT/TRANSMISSION

Balancer

Balancer Removal

Split the crankcase (see Crankcase Splitting).

Pull the balancer shaft [A] with the balancer gear out of
the crankcase.

Balancer Installation

Apply molybdenum disulfide oil solution to the inside of
the balancer shaft bearing insert.

Align [A] the timing mark on the balancer gear [B] with the
timing mark on the balancer drive gear [C] of the crank-
shaft.

Assemble the crankcase (see Crankcase Assembly).

Balancer Shaft Bearing Insert/Journal Clearance

Measure the bearing insert/journal clearance using a
plastigage.

Split the crankcase and wipe each bearing insert and jour-
nal surface clean of oil.

Cut strips of plastigage to bearing insert width, and place
a strip on each journal parallel to the balancer shaft so that
the plastigage will be compressed between the journal
and the bearing insert.

Install the lower crankcase half, and tighten the case bolts
to the specified torque (see Crankcase Assembly).

CRANKSHAFT/TRANSMISSION 9-29

Balancer

NOTE

Do not turn the balancer shaft during clearance mea-
surement.

Remove the lower crankcase half and measure the plas-
tigage width [A] to determine the bearing insert/journal [B]
clearance.

Balancer Shaft Bearing Insert/Journal Clearance

Standard:

0.011

0.033 mm (0.0004

0.0013 in.)

Service Limit: 0.08 mm (0.003 in.)

If the clearance is within the standard, no bearing insert
replacement is required.

If the clearance is between 0.034 mm (0.00134 in.) and
the service limit (0.08 mm (0.003 in.)), replace the bearing
inserts [A] with inserts painted blue [B] Check insert/jour-
nal clearance with a plastigage. The clearance may ex-
ceed the standard slightly, but it must not be less than the
minimum in order to avoid bearing seizure.
If the clearance exceeds the service limit, measure the
diameter of the balancer shaft journal.

Balancer Shaft Journal Diameter

Standard:

27.987

28.000 mm (1.1019

1.1024 in.)

Service Limit: 27.96 mm (1.1008 in.)

If either journal has worn past the service limit, replace
the balancer shaft with a new one.
If the measured journal diameters are not less than the
service limit, but do not coincide with the original diameter
markings on the balancer shaft, write new marks on it.

Balancer Shaft Diameter Marks

None

27.987

27.993 mm (1.1019

1.1021 in.)

27.994

28.000 mm (1.1021

1.1024 in.)

: Balancer Shaft Journal Diameter Marks, “

” mark or

no mark.

9-30 CRANKSHAFT/TRANSMISSION

Balancer

Put the lower crankcase half on the upper crankcase half
without bearing inserts, and tighten the case bolts to the
specified torque and sequence (see Crankcase Assem-
bly).

Measure the crankcase bearing bore diameter for the bal-
ancer shaft, and mark the upper crankcase half in accor-
dance with the bore diameter.

NOTE

The mark already on the upper crankcase half should
almost coincide with the measurement.

Crankcase Bearing Bore Diameter Marks

31.000

31.008 mm (1.2205

1.2208 in.)

None

31.009

31.016 mm (1.2208

1.2211 in.)

□□

: Crankcase Bearing Bore Diameter Marks, “

” mark

or no mark.

No.1 Journal [A]
No.2 Journal [B]

Select the proper bearing insert in accordance with the
combination of the crankcase and the balancer shaft cod-
ing.

Install the new inserts in the crankcase and check in-
sert/journal clearance with a plastigage.

Bearing Insert*

Crankcase Bearing

Inside Diameter

Marking

Balancer Shaft

Journal Diameter

Marking

Size Color

Part Number

Brown

92139-0119

None

None

Black

92139-0118

None

None

Blue

92139-0117

*The bearing insert for Nos. 1 and 2 journals have oil grooves.

CRANKSHAFT/TRANSMISSION 9-31

External Shift Mechanism

Shift Pedal Removal

Remove:

Shift Pedal Bolt [A]
Shift Pedal [B]

Shift Pedal Installation

Align the punch mark [A] on the shift shaft with the punch
mark [B] on the shift pedal.

Tighten the shift pedal bolt securely.

Torque - Shift Pedal Bolt: 12 N·m (1.2 kgf·m, 106 in·lb)

Be sure the shift pedal position is as shown in the figure.

Shift Pedal [A]
Bolt [B] of Left Footpeg Stay

External Shift Mechanism Removal

Drain the engine oil (see Engine Oil Change in the Peri-
odic Maintenance chapter).

Remove:

Engine Sprocket (see Engine Sprocket Removal in the
Final Drive chapter)
Shift Pedal (see Shift Pedal Removal)
Neutral Switch Lead Connector [A]
Shift Shaft Cover Bolts [B]
Shift Shaft Cover Screw [C]
Shift Shaft Cover [D]

Remove the shift shaft assembly [A].

9-32 CRANKSHAFT/TRANSMISSION

External Shift Mechanism

Remove:

Clutch (see Clutch Removal in the Clutch chapter)
Gear Positioning Lever Bolt [A]
Spacer [B]
Gear Positioning Lever [C]
Washer and Spring

External Shift Mechanism Installation

Install the gear positioning lever [A] as shown in the figure.

Spring [B]
Washer [C]
Spacer [D]
Bolt [E]

Hook the spring at gear positioning lever, pushing up [F]
the hook portion, as shown in the figure.

Apply a non-permanent locking agent to the gear posi-
tioning lever bolt and tighten it.

Torque - Gear Positioning Lever Bolt: 12 N·m (1.2 kgf·m,

106 in·lb)

Apply molybdenum disulfide oil solution to the rubbing
surface [A] between the lever [B] and pawl [C], and move
them two or three times up and down to lubricate them.

Be sure that the collar [D] is on the shaft.

Be sure that the spring hook portions [E] are as shown.

Install the shift shaft assembly [A].

Be sure that the washer [B] is on the shaft.

Be sure that the dowel pins [C] are in position.

When the new needle bearing [A] is installed in the shift
shaft cover [B], press and insert the new needle bearing
until it is bottomed.

Special Tool - Bearing Driver Set: 57001-1129

When the new oil seal [C] is installed in the shift cover,
press and insert the new oil seal so that its surface is flush
with the end of the hole.

Special Tool - Bearing Driver Set: 57001-1129

Apply engine oil to the needle bearing.

Apply grease to the oil seal lips.

CRANKSHAFT/TRANSMISSION 9-33

External Shift Mechanism

Replace the shift shaft cover gasket with a new one.

Install the shift shaft cover.

Apply a non-permanent locking agent to the shift shaft
cover screw [A] and bolts [B, C].

Do not apply a non-permanent locking agent to the shift
shaft cover bolts [D, E].

First tighten the cover bolts, then tighten the cover screw.

Torque - Shift Shaft Cover Bolts: 9.8 N·m (1.0 kgf·m, 87

in·lb)

Shift Shaft Cover Screw: 4.9 N·m (0.50 kgf·m, 43

in·lb)

External Shift Mechanism Inspection

Examine the shift shaft [A] for any damage.
If the shaft is bent, straighten or replace it.
If the serration [B] are damaged, replace the shaft.
If the springs [C] are damaged in any way, replace them.
If the shift mechanism arm [D] is damaged in any way,
replace the shaft.

Check the return spring pin [A] is not loose.
If it is loose, unscrew it, apply a non-permanent locking
agent to the threads, and tighten it.

Torque - Shift Shaft Return Spring Pin: 29 N·m (3.0 kgf·m,

21 ft·lb)

Check the gear positioning lever [A] and its spring for
breaks or distortion.
If the lever or spring are damaged in any way, replace
them.

Visually inspect the shift drum cam [B].
If they are badly worn or if they show any damage, replace
it.

9-34 CRANKSHAFT/TRANSMISSION

Transmission

Transmission Assy Removal

Remove:

Shift Shaft Assembly (see External Shift Mechanism Re-
moval)
Neutral Switch Holder Screw [A]
Neutral Switch Holder [B] and Pin
Shift Drum Holder [C] and Pin

Remove the collar [A] and the O-ring [B] from the output
shaft [C].

Remove:

Clutch (see Clutch Removal in the Clutch chapter)
Transmission Case Bolts [A]

If the transmission assy is to be disassembled, remove
the following.

Shift Rod Plate Bolt and Plate [B]
Gear Positioning Lever [C] (see External Shift Mecha-
nism Removal)

Pull the transmission assy out of the crankcase.

Transmission Assy Installation

Be sure that the dowel pins [A] are in position.

Apply grease to the new O-ring [B] on the oil pipe [C].

Install the transmission assy on the crankcase.

Tighten:

Torque - Transmission Case Bolts: 20 N·m (2.0 kgf·m, 15

ft·lb)

CRANKSHAFT/TRANSMISSION 9-35

Transmission

If the gear positioning lever [A] was removed, install it (see
External Shift Mechanism Installation).
If the shift rod plate [B] was removed, install it.

Apply a non-permanent locking agent to the shift rod plate
bolt, and tighten it.

Torque - Shift Rod Plate Bolt [C]: 9.8 N·m (1.0 kgf·m, 87

in·lb)

Set the gear positioning lever to the neutral position [D].

Check that the drive and output shaft turn freely.

Install:

Pin [A]
Shift Drum Holder [B]
Pin [C]
Neutral Switch Holder [D]

Apply a non-permanent locking agent to the neutral switch
holder screw [E] and tighten it.

Torque - Neutral Switch Holder Screw: 4.9 N·m (0.50 kgf·m,

43 in·lb)

Apply grease to the new O-ring [A], and install its position
on the output shaft.

Apply grease to the oil seal lips.

Install the collar [B].

When the new oil seal [C] is installed, press in it onto the
collar so that the surface of the oil seal is flush with the
surface [D] of the crankcase.

Apply high-temperature grease to the outer circum-
ference [E] of the oil seal so that it will go into place
smoothly.

Transmission Assy Disassembly

Remove the transmission assy (see Transmission Assy
Removal).

Remove the following from the transmission case [A].

Shift Rods [B]
Shift Forks [C]
Drive Shaft [D]
Output Shaft [E]

9-36 CRANKSHAFT/TRANSMISSION

Transmission

Remove:

Shift Drum Cam Bolt [A]
Shift Drum [B] and Pin
Shift Drum [C]

Transmission Assy Assembly

When the new ball bearing [A] and new race [B] are in-
stalled in the transmission case [C], press and insert them
until they are bottomed.

Special Tool - Bearing Driver Set: 57001-1129

NOTE

Install the new ball bearing and new race so that the
stepped side [D] faces inside of the transmission case.

When the ball bearing [E] for shift drum is installed in the
transmission case, insert the ball bearing until it is bot-
tomed.

Install the shift drum bearing holder [A].

Apply a non-permanent locking agent to the threads of the
shift drum bearing holder screws [B], and tighten them.

Torque - Shift Drum Bearing Holder Screws: 4.9 N·m (0.50

kgf·m, 43 in·lb)

Install the drive shaft bearing holder [A].

Apply a non-permanent locking agent to the threads of
the drive shaft bearing holder screw [B] and tighten it.

Torque - Drive Shaft Bearing Holder Screw: 4.9 N·m (0.50

kgf·m, 43 in·lb)

CRANKSHAFT/TRANSMISSION 9-37

Transmission

Install the following on the transmission case [A].

Shift Drum [B]
Pin [C]
Shift Drum Cam [D]

Align the pin with the hole on the shift drum cam.

Apply a non-permanent locking agent to the shift drum
cam bolt [E] and tighten it.

Torque - Shift Drum Cam Bolt: 12 N·m (1.2 kgf·m, 106 in·lb)

Install the following as a set.

Drive Shaft [F]
Output Shaft [G]

Install the forks as shown in the figure.

Position the one [H] with shortest ears on the drive shaft
and place the pin in the center groove in the shift drum.

The two forks [J] on the output shaft are identical.

Install the shift rods.

The rod [K] length of the output shaft side is shorter than
the rod [L] length of the drive shaft side.

Apply molybdenum disulfide oil solution to the transmis-
sion gears shown with X marks [M].

Be sure that the spacer [N] is on the output shaft.

Install the transmission assy (see Transmission Assy In-
stallation).

Transmission Shaft Removal

Refer to the Transmission Assy Disassembly.

Transmission Shaft Installation

Refer to the Transmission Assy Assembly.

9-38 CRANKSHAFT/TRANSMISSION

Transmission

Transmission Shaft Disassembly

Remove the transmission shafts (see Transmission Assy
Disassembly).

Remove the circlips, disassemble the transmission
shafts.

Special Tool - Outside Circlip Pliers: 57001-144

The 5th gear [A] on the output shaft has three steel balls
assembled into it for the positive neutral finder mecha-
nism. Remove the 5th gear.

Set the output shaft in a vertical position holding the 3rd
gear [B].

Spin the 5th gear quickly [C] and pull it off upward.

Transmission Shaft Assembly

Apply engine oil to the bushings, needle bearings and
shafts.

Install the gear bushings [A] on the shaft with their holes
[B] aligned.

Replace any circlips removed with new ones.

Install the circlips [A] so that the opening [B] is aligned
with a spline groove [C].

The drive shaft gears can be recognized by size: the gear
with the smallest diameter is 1st gear, and the largest one
is 6th gear. Be sure that all parts are put back in the cor-
rect sequence and all circlips and washers are properly in
place.

Install the 3rd/4th gear onto the drive shaft with their oil
holes aligned.

Install the 6th gear bushing onto the drive shaft with their
oil holes aligned.

The output shaft gears can be recognized by size: the
gear with the largest diameter is 1st gear, and the small-
est one is 6th gear. Be sure that all parts are put back
in the correct sequence and all circlips and washers are
properly in place.

Install the 5th and 6th gears onto the output shaft with
their oil holes aligned.

Install the 3rd/4th gear bushings onto the output shaft with
their oil holes aligned.

CRANKSHAFT/TRANSMISSION 9-39

Transmission

Fit the steel balls into the 5th gear holes in the output
shaft, aligning oil hole as shown in the figure.

5th Gear [A]
Output Shaft [B]
Steel Balls [C]
Oil Holes [D]

CAUTION

Do not apply grease to the balls to hold them in
place. This will cause the positive neutral finder
mechanism to malfunction.

After assembling the 5th gear with steel balls in place on
the output shaft, check the ball-locking effect that the 5th
gear doesn’t come out of the output shaft when moving it
up and down by hand.

Check that each gear spins or slides freely on the trans-
mission shafts without binding after assembly.

9-40 CRANKSHAFT/TRANSMISSION

Transmission

1. Drive Shaft
2. 1st Gear
3. 2nd Gear
4. 3rd Gear
5. 4th Gear
6. 5th Gear
7. 6th (Top) Gear
8. Bushing
9. Toothed Washer,

34 mm (1.34 in.)

10. Circlip

11. Bushing

12. Thrust Washer,

30 mm (1.18 in.)

13. Needle Bearing
14. Circlip
15. Output Shaft
16. Spacer,

39 mm (1.54 in.)

17. Washer,

40 mm (1.57 in.)

18. Bushing
19. Toothed Washer,

38 mm (1.50 in.)

20. Shim,

28 mm (1.10 in.)

21. Steel Ball
22. Circlip,

32.2 mm (1.268 in.)

23. Thrust Washer,

25 mm (0.98 in.)

CRANKSHAFT/TRANSMISSION 9-41

Transmission

Shift Drum and Fork Removal

Refer to the Transmission Assy Disassembly.

Shift Drum and Fork Installation

Refer to the Transmission Assy Assembly.

Shift Drum Disassembly

Refer to the Transmission Assy Disassembly.

Shift Drum Assembly

Refer to the Transmission Assy Assembly.

Shift Fork Bending

Visually inspect the shift forks, and replace any fork that is
bent. A bent fork could cause difficulty in shifting, or allow
the transmission to jump out of gear when under power.

90° [A]

Shift Fork/Gear Groove Wear

Measure the thickness of the shift fork ears [A], and mea-
sure the width [B] of the gear grooves.
If the thickness of a shift fork ear is less than the service
limit, the shift fork must be replaced.

Shift Fork Ear Thickness

Standard:

5.9

6.0 mm (0.232

0.236 in.)

Service Limit: 5.8 mm (0.23 in.)

If the gear groove is worn over the service limit, the gear
must be replaced.

Gear Groove Width

Standard:

6.05

6.15 mm (0.238

0.242 in.)

Service Limit: 6.3 mm (0.25 in.)

Shift Fork Guide Pin/Drum Groove Wear

Measure the diameter of each shift fork guide pin [A], and
measure the width [B] of each shift drum groove.
If the guide pin on any shift fork is less than the service
limit, the fork must be replaced.

Shift Fork Guide Pin Diameter

Standard:

6.9

7.0 mm (0.272

0.276 in.)

Service Limit: 6.8 mm (0.27 in.)

If any shift drum groove is worn over the service limit, the
drum must be replaced.

Shift Drum Groove Width

Standard:

7.05

7.20 mm (0.278

0.283 in.)

Service Limit: 7.3 mm (0.29 in.)

9-42 CRANKSHAFT/TRANSMISSION

Transmission

Gear Dog and Gear Dog Hole Damage

Visually inspect the gear dogs [A] and gear dog holes [B].
Replace any damaged gears or gears with excessively
worn dogs or dog holes.

CRANKSHAFT/TRANSMISSION 9-43

Ball Bearing, Needle Bearing, and Oil Seal

Ball and Needle Bearing Replacement

CAUTION

Do not remove the ball or needle bearings unless it
is necessary. Removal may damage them.

Using a press or puller, remove the ball bearing and/or
needle bearings.

NOTE

In the absence of the above mentioned tools, satisfac-
tory results may be obtained by heating the case to ap-
proximately 93°C (200°F) max., and tapping the bearing
in or out.

CAUTION

Do not heat the case with a torch. This will warp the
case. Soak the case in oil and heat the oil.

Using a press and the bearing driver set [A], install the
new ball bearing until it stops at the bottom of its housing.

The new needle bearings must be pressed into the
crankcase so that the end is flush with the end of the
hole.

Special Tool - Bearing Driver Set: 57001-1129

Ball and Needle Bearing Wear

CAUTION

Do not remove the bearings for inspection.

Re-

moval may damage them.

Check the ball bearings.

Since the ball bearings are made to extremely close toler-
ances, the wear must be judged by feel rather than mea-
surement. Clean each bearing in a high-flash point sol-
vent, dry it (do not spin the bearing while it is dry), and oil
it with engine oil.

Spin [A] the bearing by hand to check its condition.
If the bearing is noisy, does not spin smoothly, or has any
rough spots, replace it.

Check the needle bearings.

The rollers in a needle bearing normally wear very little,
and wear is difficult to measure. Instead of measuring,
inspect the bearing for abrasion, color change, or other
damage.
If there is any doubt as to the condition of a needle bear-
ing, replace it.

Oil Seal Inspection

Inspect the oil seals.
Replace it if the lips are misshapen, discolored (indicating
that the rubber has deteriorated), hardened or otherwise
damaged.

WHEELS/TIRES 10-1

10

Wheels/Tires

Table of Contents

Exploded View........................................................................................................................

10-2

Specifications .........................................................................................................................

10-4

Special Tools ..........................................................................................................................

10-5

Wheels (Rims) ........................................................................................................................

10-6

Front Wheel Removal .......................................................................................................

10-6

Front Wheel Installation ....................................................................................................

10-6

Rear Wheel Removal........................................................................................................

10-7

Rear Wheel Installation.....................................................................................................

10-8

Wheel Inspection ..............................................................................................................

10-9

Axle Inspection..................................................................................................................

10-10

Balance Inspection............................................................................................................

10-10

Balance Adjustment ..........................................................................................................

10-10

Balance Weight Removal..................................................................................................

10-11

Balance Weight Installation...............................................................................................

10-11

Tires........................................................................................................................................

10-13

Air Pressure Inspection/Adjustment..................................................................................

10-13

Tire Inspection ..................................................................................................................

10-13

Tire Removal.....................................................................................................................

10-13

Tire Installation..................................................................................................................

10-13

Tire Repair ........................................................................................................................

10-15

Hub Bearing............................................................................................................................

10-16

Hub Bearing Removal.......................................................................................................

10-16

Hub Bearing Installation....................................................................................................

10-16

Hub Bearing Inspection.....................................................................................................

10-16

Hub Bearing Lubrication ...................................................................................................

10-17

10-2 WHEELS/TIRES

Exploded View


Content      ..     8      9      10      11     ..