Subaru Impreza 3 / Impreza WRX / Impreza WRX STI. Manual - part 444
 

  Index      Subaru     Subaru Impreza 3 / Impreza WRX / Impreza WRX STI - service repair manual 2008-2014 year


Search            


Content   ..  442  443  444  445   ..


Subaru Impreza 3 / Impreza WRX / Impreza WRX STI. Manual - part 444


6MT-113

Shifter Fork and Rod

MANUAL TRANSMISSION AND DIFFERENTIAL

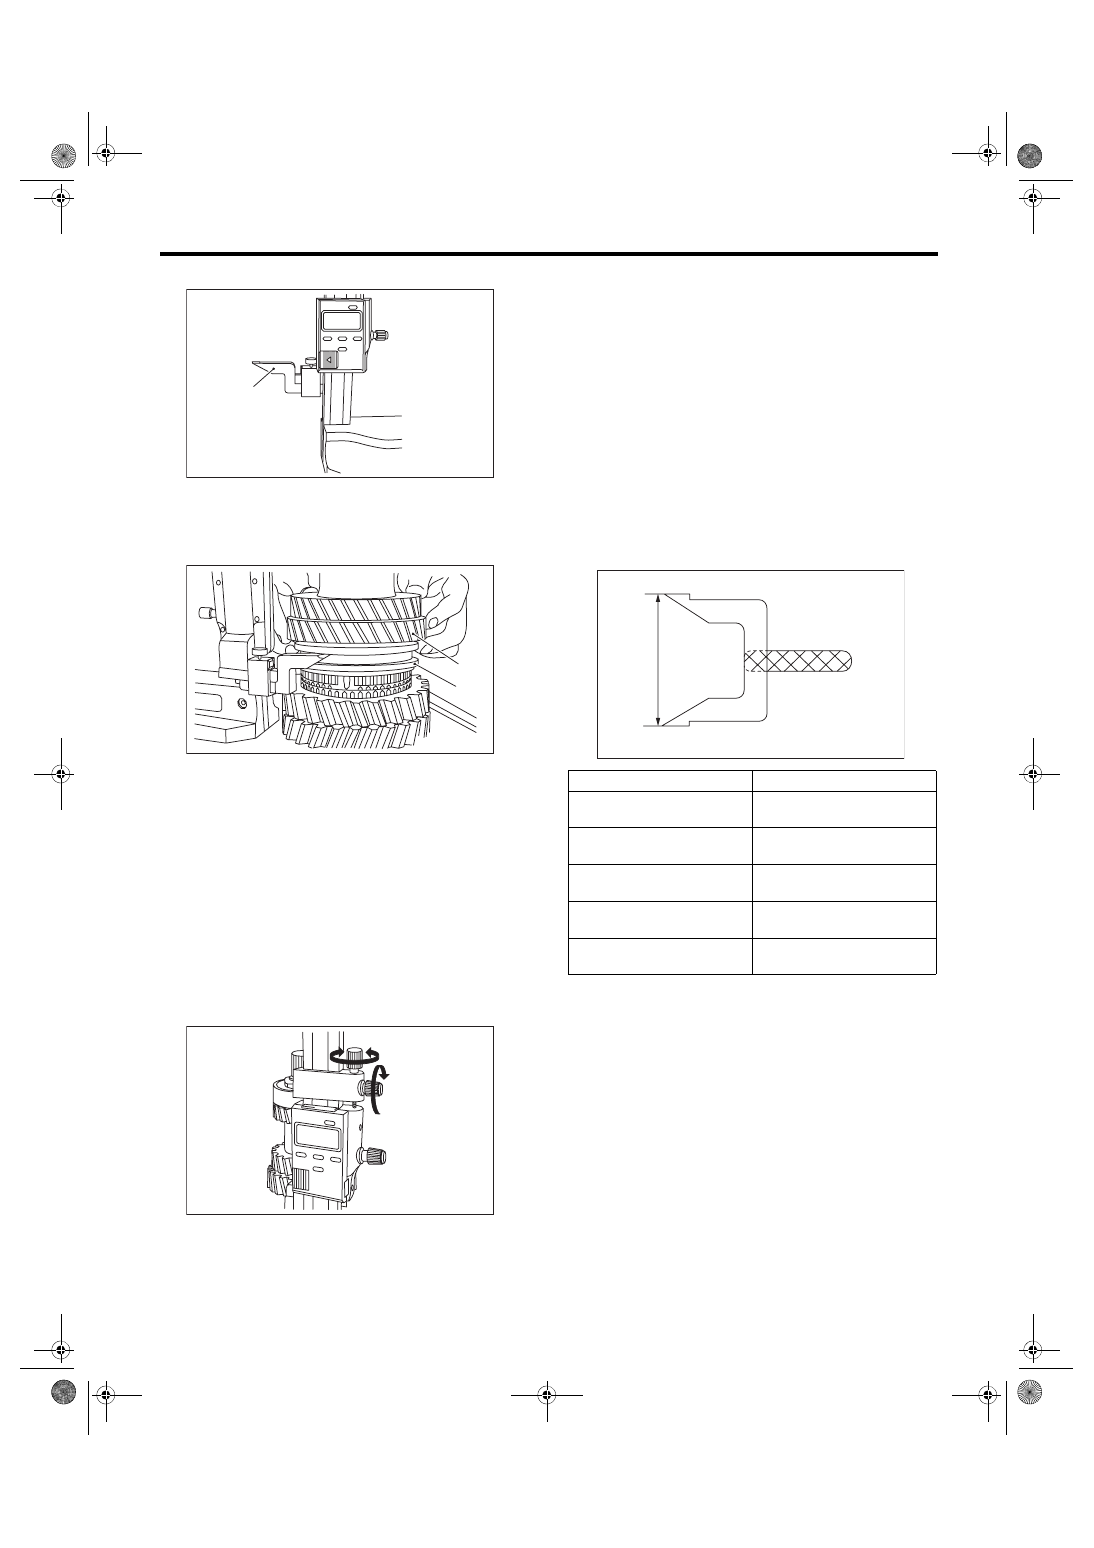
6) Set the height gauge indicator upside down.

7) Shift up the 1st-2nd sleeve all the way to the 2nd

driven gear side, and measure “B2”.

NOTE:

• Set the height gauge indicator near the measure-

ment target, and lock dial (1) as shown in the figure.

Turn dial (2), and set the indicator to the 2nd side

end surface of the sleeve.

• The  measurement  is  to  be  performed  with  two

persons, while holding the sleeve straight.

• Turn approximately 72° at a time, and measure

the sleeve in 5 locations. Round down the 2 highest

and 2 lowest measurement values. The remaining

center value is used as the measurement value.

8) According to both of the measurements, calcu-

late the neutral position of the 1st-2nd sleeve. From

the  following  calculation,  select  a  fork  rod  which

matches the calculated value.

Calculation: T = (B1 + B2) / 2

T: 1st-2nd sleeve center position

B1: Height from the adapter plate end to the sleeve

end, when shifted to 1st gear

B2: Measured height from the adapter plate end to

the sleeve end, when shifted to 2nd gear: +55 mm

(2.17 in)
NOTE:

Attach the indicator upside down in comparison to

the setting procedures for the zero point. Add “d1”

[Value: 55 mm (2.17 in)] from the figure below to

“B2”, and measure “B2”.

2. 3RD-4TH FORK ROD SELECTION

NOTE:

In the following conditions, perform the procedures

below.

• Main shaft replacement

• 3rd,  and  3rd  to  6th  drive  gear  and  bushing  re-

placement

• 3rd,  and  3rd  to  6th  synchro  assembly  replace-

ment

• 3rd-4th hub and sleeve assembly replacement

1) Insert the main shaft assembly into the adapter

plate.

(A) Indicator

(A) 2nd driven gear
(B) 1st-2nd sleeve

MT-00703

(A)

MT-00704

(A)

(B)

MT-00585

(2)

(1)

T mm (in)

Lot No. (marking)

62.58 — 62.78

(2.4638 — 2.4717)

32801AA310 (5)

62.78 — 62.98

(2.4717 — 2.4795)

32801AA320 (4)

62.98 — 63.18

(2.4795 — 2.4874)

32801AA330 (2)

63.18 — 63.38

(2.4874 — 2.4953)

32801AA340 (1)

63.38 — 63.58

(2.4953 — 2.5031)

32801AA350 (3)

MT-00705

d1

6MT-114

Shifter Fork and Rod

MANUAL TRANSMISSION AND DIFFERENTIAL

2) Set the height gauge to the adapter plate. Lower

the height gauge indicator to the top surface of the

snap ring groove, and set to the zero point on the

upper side of the main rear bearing.

ST 18853AA000 HEIGHT GAUGE

NOTE:

• The height gauge will be set on the adapter plate

during the measurement. Use a scraper to remove

any gasket material remaining on the end face.

• During  measurement,  do  not  place  the  height

gauge in the shaded area shown in the figure.

3) Use a height gauge to measure “C1” and “C2” as

shown in the figure.

(1) Shift up the 3rd-4th sleeve all the way to the

4th drive gear side, and measure “C2”.

(A) Ball bearing

MT-00706

(A)

MT-00583

(A) 3rd drive gear
(B) 4th drive gear

(A) 4th drive gear

MT-00707

C1

C2

(A)

(B)

MT-00708

(A)

6MT-115

Shifter Fork and Rod

MANUAL TRANSMISSION AND DIFFERENTIAL

NOTE:

• Set the height gauge indicator near the measure-

ment target, and lock dial (1) as shown in the figure.

• Turn dial (2), and set the indicator to the 4th side

end surface of the sleeve.

• The  measurement  is  to  be  performed  with  two

persons, while holding the sleeve straight.

• Turn approximately 72° at a time, and measure

the sleeve in 5 locations. Round down the 2 highest

and 2 lowest measurement values. The remaining

center value is used as the measurement value.

(2) Set the height gauge indicator upside down.

(3) Shift down the 3rd-4th sleeve all the way to

the 3rd drive gear side, and measure “C1”.

NOTE:

• Set the height gauge indicator near the measure-

ment target, and lock dial (1) as shown in the figure.

Turn dial (2), and set the indicator to the 3rd side

end surface of the sleeve.

• Turn approximately 72° at a time, and measure

the sleeve in 5 locations. Round down the 2 highest

and 2 lowest measurement values. The remaining

center value is used as the measurement value.

(A) Indicator

MT-00585

(2)

(1)

MT-00710

(A)

(A) 3rd drive gear

MT-00711

(A)

MT-00585

(2)

(1)

6MT-116

Shifter Fork and Rod

MANUAL TRANSMISSION AND DIFFERENTIAL

4) According to both of the measurements, calcu-

late the neutral position of the 3rd-4th sleeve. From

the  following  calculation,  select  a  fork  rod  which

matches the calculated value.

Calculation: T = (C1 + C2) / 2

T: 3rd-4th sleeve center position

C1: Measured depth from the main shaft rear bear-

ing snap ring groove to the sleeve end, when shift-

ed to 3rd gear: +55 mm (2.17 in)

C2: Measured depth from the main shaft rear bear-

ing snap ring groove to the sleeve end, when shift-

ed to 4th gear
NOTE:

Attach the indicator upside down in comparison to

the setting procedures for the zero point. Add “d1”

[Value: 55 mm (2.17 in)] from the figure below to

“C1”, and measure “C1”.

3. 5TH-6TH FORK ROD SELECTION

NOTE:

In the following conditions, perform the procedures

below.

• Main shaft replacement

• 3rd to 6th drive gear and bushing replacement

• 3rd to 6th synchro ring assembly replacement

• 3rd-4th hub and sleeve assembly replacement

• 5th-6th hub and sleeve assembly replacement

1) Insert the main shaft assembly into the adapter

plate.

2) Set the height gauge to the adapter plate. Lower

the height gauge indicator to the upper face of the

snap ring groove or the upper side of the main rear

bearing. Set to zero point.

ST 18853AA000 HEIGHT GAUGE

NOTE:

• The height gauge will be set on the adapter plate

during the measurement. Use a scraper to remove

any gasket material remaining on the end face.

• During  measurement,  do  not  place  the  height

gauge in the shaded area shown in the figure.

T mm (in)

Lot No. (marking)

M.SFT
Snap ring
805072010
[t = 1.65 mm 
(0.065 in)]

M.SFT
Snap ring
805072011
[t = 1.95 mm 
(0.077 in)]

M.SFT
Snap ring
805072012
[t = 2.25 mm 
(0.089 in)]

137.22 — 

137.52

(5.4024 — 

5.4142)

32809AA171 

(none)

32809AA181 

(2)

32809AA191 

(4)

137.52 — 

137.82

(5.4142 — 

5.4260)

32809AA161 

(1)

32809AA171 

(none)

32809AA181 

(2)

137.82 — 

138.12

(5.4260 — 

5.4379)

32809AA141 

(3)

32809AA161 

(1)

32809AA171 

(none)

T = Thickness

MT-00705

d1

(A) Ball bearing

MT-00706

(A)

MT-00583


Content   ..  442  443  444  445   ..