Lexus SC300 / Lexus SC400. Manual - part 387
B.
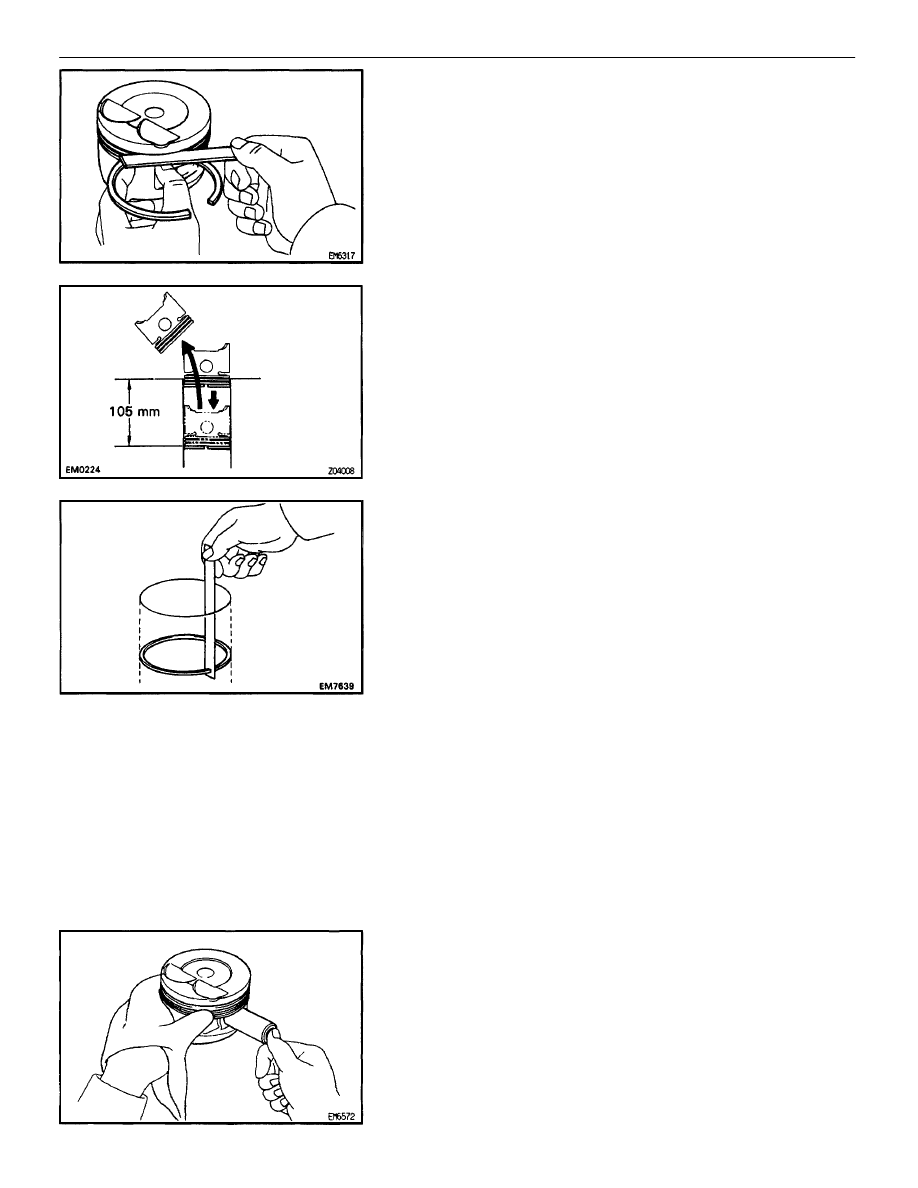
Inspect piston ring groove clearance
Using a feeler gauge, measure the clearance between new
piston ring and the wall of the ring groove
Ring groove clearance:
No.1
0.020 – 0.060 mm (0.0008 – 0.0024 in.)
No.2
0.015 – 0.055 mm (0.0006 – 0.0022 in.)
If the clearance is not as specified, replace the piston.
C.
Inspect piston ring and gap
(a) Insert the piston ring into the cylinder bore.
(b) Using a piston, push the piston ring a little beyond the bottom
of the ring travel, 105 mm (4.13 in.) from the top of the cylinder
block.
(c) Using a feeler gauge, measure the end gap.
Standard end gap:
No.1
0.250 – 0.450 mm (0.0098 – 0.0177 in.)
No.2
0.350 – 0.600 mm (0.0138 – 0.0236 in.)
Oil (Side rail)
0.160 – 0.500 mm (0.0059 – 0.0197 in.)
Maximum end gap:
No.1
1.05 mm (0.0413 in.)
No.2
1.20 mm (0.0472 in.)
Oil (Side rail)
1.10 mm (0.0433 in.)
If the end gap is greater than maximum, replace the piston
ring. If the end gap is greater than maximum, even with a new
piston ring, replace the cylinder block.
D.
Inspect piston pin fit
At 60
°
C (140
°
F), you should be able to push the piston pin
into the piston pin hole with your thumb.
–
1UZ–FE ENGINE
ENGINE MECHANICAL
EG–171