Hummer H1 (2006+). Manual - part 261
9-22 Axles, Suspension and Frame
__________________________________________
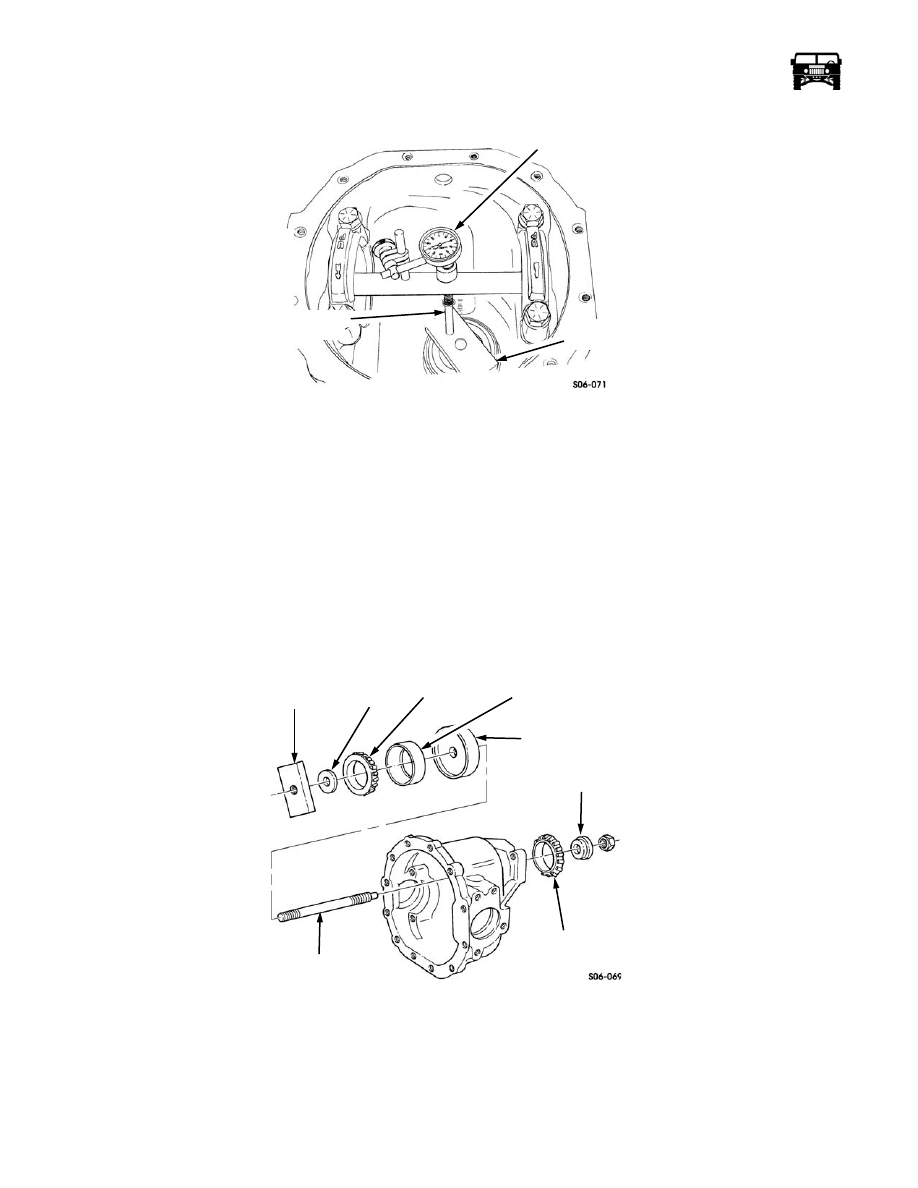
Figure 9-37: Gauge Setting
13. After the zero setting is obtained, rotate the gauge shaft until the dial indicator plunger does not touch the gauge block.
14. Record the dial indicator reading. Example: If the pointer moved counterclockwise and stops between 0 and 11, add 100
inches to measurement for shim thickness. If the pointer moves counterclockwise and stops between 84 and 99, correct shim
thickness is indicated.
15. This reading indicates the shim thickness required for a pinion etched with a zero (0) on the pinion head. If the pinion being
installed has a plus (+) or minus (-) etching, then an adjustment of the shim thickness is required. Example: If a pinion is
etched +3, then 0.003 inches less shim thickness is required. Subtract 0.003 inches from the indicator reading. If a pinion is
etched -3, then 0.003 inches more shim thickness is required. Add 0.003 inches to the indicator reading.
16. Remove the dial indicator from the arbor (Figure 9-36).
17. Remove the four bolts, two bearing caps, discs and the arbor from the housing.
18. Remove the nut, pilot washer, front the pinion bearing and stud assembly from the housing (Figure 9-38).
Figure 9-38: Pinion Front Bearing and Depth Tool Removal
19. Remove the gauge block, pilot washer, rear pinion bearing, rear pinion bearing cup and the gauge block from the stud.
20. Note the pinion depth variance marked on the pinion gear. If number is preceded by a plus (+) sign, add that amount in
thousands to the standard setting of 2.547 in. (6.46 cm). If the number is preceded by minus (-) sign, subtract that amount in
thousands from the standard setting of 2.547 in. (6.46 cm). The result of this addition or subtraction is the desired pinion depth.
Record for reference (Figure 9-39).
DIAL
INDICATOR
GAUGE
BLOCK
INDICATOR
PLUNGER
GAUGE
BLOCK
PILOT
WASHER
RING PINION
BEARING CUP
GAUGE
BLOCK
FRONT PINION
BEARING
PILOT
WASHER
REAR PINION
BEARING
STUD