Content .. 1414 1415 1416 1417 ..
Dodge Ram Truck 1500-2500-3500. Manual - part 1416
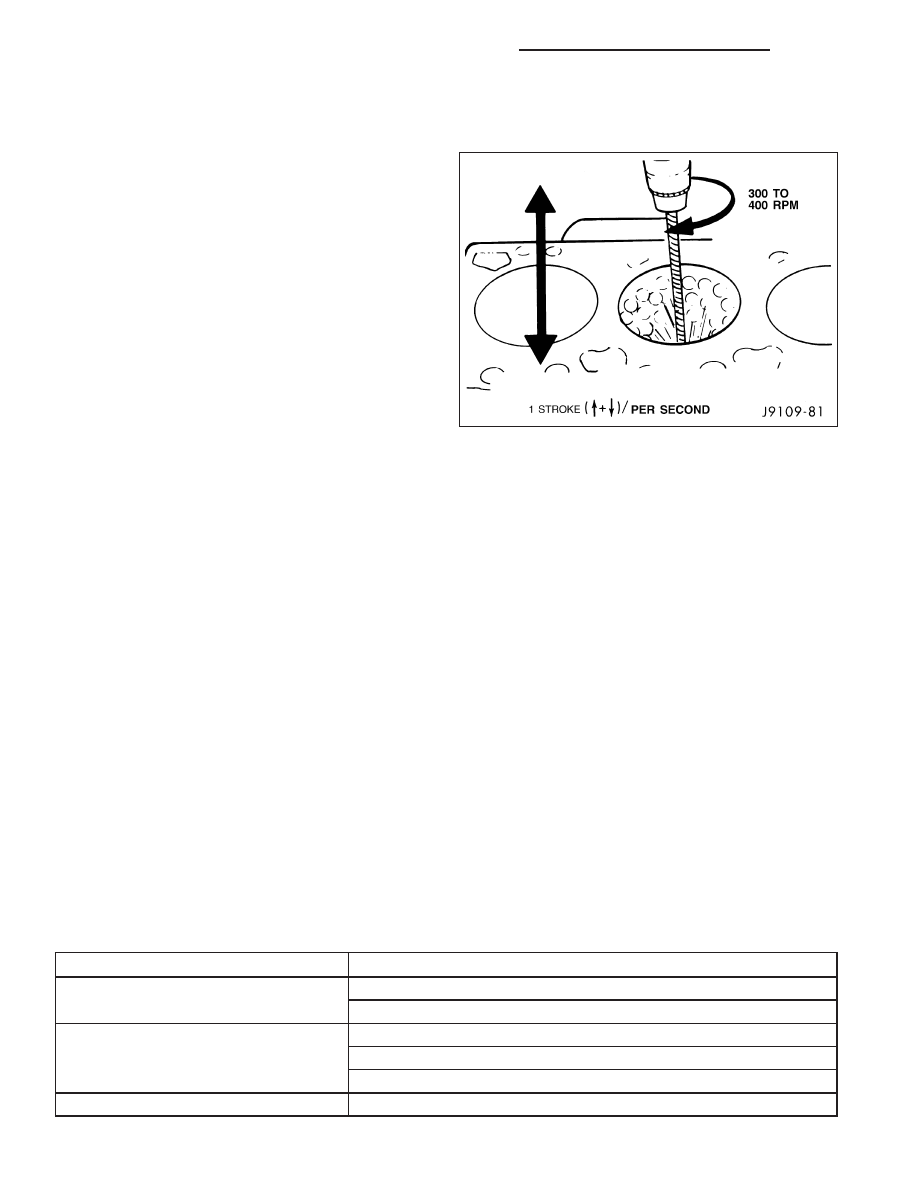
5. A correctly honed surface will have a crosshatch appearance with the lines at 15° to 25° angles. For the rough
hone, use 80 grit honing stones. To finish hone, use 280 grit honing stones.
6. Use a drill, a fine grit Flex-hone and a mixture of
equal parts of mineral spirits and SAE 30W engine
oil to de-glaze the bores.
7. The crosshatch angle is a function of drill speed
and how fast the hone is moved vertically.
8. Vertical
strokes
MUST be
smooth
continuous
passes along the full length of the bore.
9. Inspect the bore after 10 strokes.
10. Use a strong solution of hot water and laundry
detergent to clean the bores. Clean the cylinder
bores immediately after de-glazing.
11. Rinse the bores until the detergent is removed
and blow the block dry with compressed air.
12. Check the bore cleanliness by wiping with a
white, lint free, lightly oiled cloth. If grit residue is
still present, repeat the cleaning process until all residue is removed. Wash the bores and the complete block
assembly with solvent and dry with compressed air. Place a clean shop towel around the top main bearing
saddle to deflect water and residue from piston cooling nozzels. Remove directed piston cooling nozzles if
installed.
13. Be sure to remove the tape covering the lube holes, rod journals, and piston cooling nozzles after the cleaning
process is complete.
STANDARD PROCEDURE—CYLINDER BORE REPAIR
Cylinder bore(s) can be repaired by one of two methods:
•
Method 1:—Over boring and using oversize pistons and rings.
•
Method 2:—Boring and installing a repair sleeve to return the bore to standard dimensions.
METHOD 1—OVERSIZE BORE
Cylinder bore(s) can be repaired by one of two methods:
Oversize pistons and rings are available in two sizes - 0.50 mm (0.0197 inch) and 1.00 mm (0.0393 inch).
Any combination of standard, 0.50 mm (0.0197 inch) or 1.00 mm (0.0393 inch) overbore may be used in the same
engine.
If more than 1.00 mm (0.0393 inch) overbore is needed, a repair sleeve can be installed (refer to Method 2—Repair
Sleeve).
Cylinder block bores may be bored twice before use of a repair sleeve is required. The first bore is 0.50 mm
(0.0197 inch) oversize. The second bore is 1.00 mm (0.0393 inch) oversize.
After boring to size, use a honing stone to chamfer the edge of the bore.
CYLINDER BORE DIMENSION CHART
DESCRIPTION
MEASUREMENT
BORING DIAMETER DIMENSION
1st. REBORE - 102.469 mm (4.0342 in.)
2nd. REBORE - 102.969 mm (4.0539 in.)
HONING DIAMETER DIMENSIONS
STANDARD - 102.020 ± 0.020 mm (4.0165 ± 0.0008 in.)
1st. REBORE - 102.520 ± 0.020 mm (4.0362 ± 0.0008 in.)
2nd. REBORE - 103.020 ± 0.020 mm 4.0559 ± 0.0008 in.)
CHAMFER DIMENSIONS
Approx. 1.25 mm (0.049 in.) by 30°
9 - 2586
ENGINE - 5.9L DIESEL - SERVICE INFORMATION
DR/DH