Chery Fora (Elara A520). Manual - part 55
 

  Index      Chery     Chery Fora (Elara A520) - service repair manual


Search            


Content   ..  53  54  55  56   ..


Chery Fora (Elara A520). Manual - part 55


CHERY A21 SERVICE MANUAL


MECHANISM OF 2.0NALC ENGINE 

23 


b:


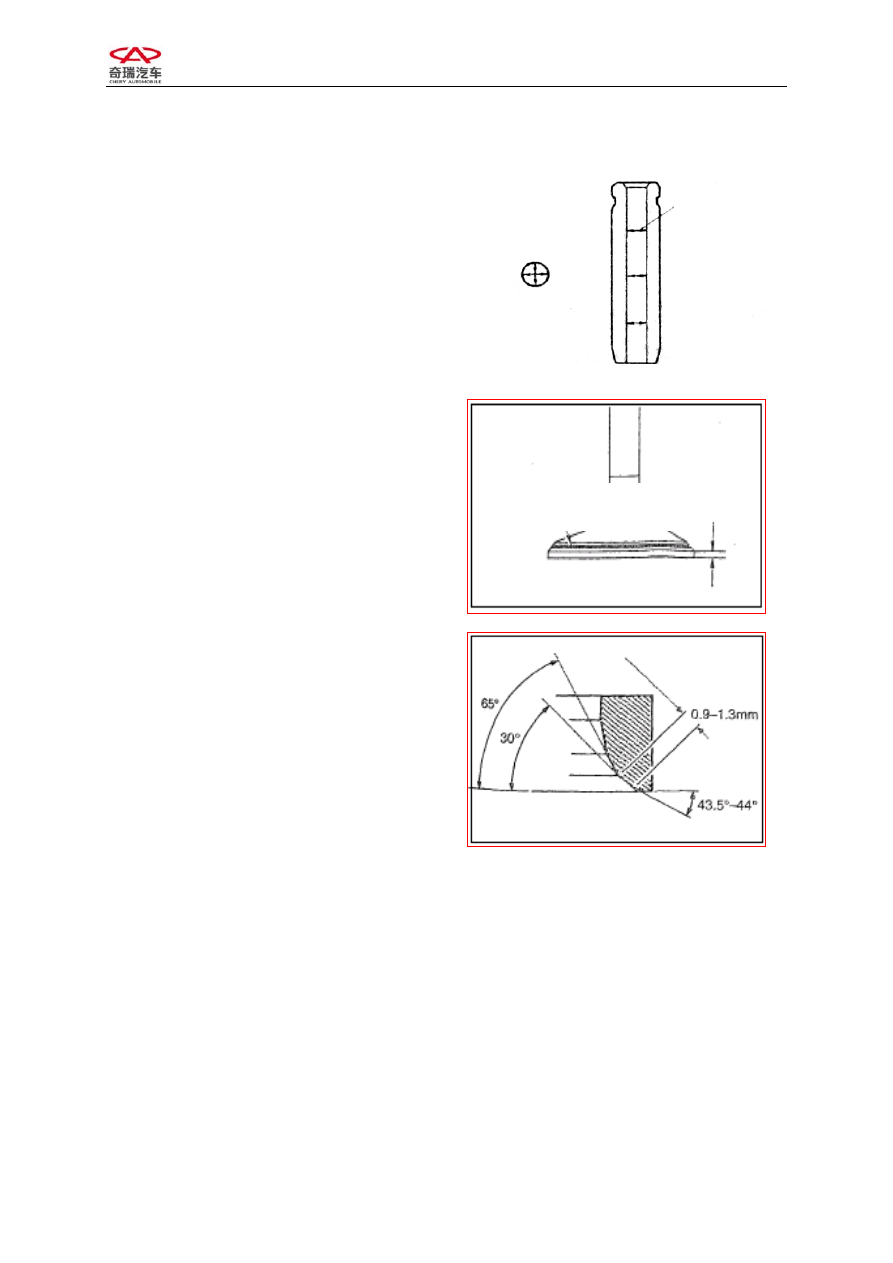
Use internal micrometer guage to 
measure the internal diameter of valve 
guide and the measuring point is a 
quartering point of guide. 

c:


Calculate the difference of measured 
value and the clearance. 

Replace the valve or the guide if the value 
exceeds the limit value.   


d:


Examine the contact bandwidth of 
valve. 


e:


Check the valve seat insert. 


Measuring Point 

Contact Position (Should be 

the Center of Slope) 

Edge 

Thickness

CHERY A21 SERVICE MANUAL


MECHANISM OF 2.0NALC ENGINE 

24 


Standard 

Value 

Outer Diameter 

of Valve stem 

(mm) 

IN 

¢5.98±0.008

EX 

¢5.96±0.008

Inner Diameter 

of Valve guide 

(mm) 

IN 

¢5.4±0.1 

EX 

¢5.4±0.1 

Clearance 

(mm) 

IN 

0.02 

EX 

0.04 

Thickness of 

Valve Top 

(mm) 

IN 

0.3±0.15 

EX 

0.3±0.15 

Seal Bandwidth 

(mm) 

IN 1.158 

EX 1.306 


CHERY A21 SERVICE MANUAL


MECHANISM OF 2.0NALC ENGINE 

25 


f:


Examine the protruding capacity of 
valve stem. 

And Examine the protruding high of valve 

stem with vernier caliper.

(See picture) 


Standard Value

(mm)

Protruding Capacity 

Of Intake Valve 

stem 

47.5 

Protruding Capacity 

Of Exhaust Valve 

stem 

47.5 


5)


Examine the axial clearance of camshaft. 

Replace the camshaft if the value of axial 
clearance exceeds the normal value. 

 Standard 

Value 

Intake camshaft 

0.015—0.02 

Exhaust camshaft 

0.015—0.02 


Top of Valve Stem

Protruding High of Valve Stem 

Seat of Valve Spring 

CHERY A21 SERVICE MANUAL


MECHANISM OF 2.0NALC ENGINE 

26 

6)


Examine the planeness of cylinder 

a:


Clear the lower surface of cylinder head. 

b:


With the help of ruler and feeler gauge, 
check whether the lower surface of 
cylinder head is warped.(Measure it in 
the sequence of A, C, D, E, F, G in the 
picture) 


Standard 

Value 

Cylinder head planeness 

0.04 


Content   ..  53  54  55  56   ..