Chery Fora (Elara A520). Manual - part 46
 

  Index      Chery     Chery Fora (Elara A520) - service repair manual


Search            


Content   ..  44  45  46  47   ..


Chery Fora (Elara A520). Manual - part 46


43 


2) 

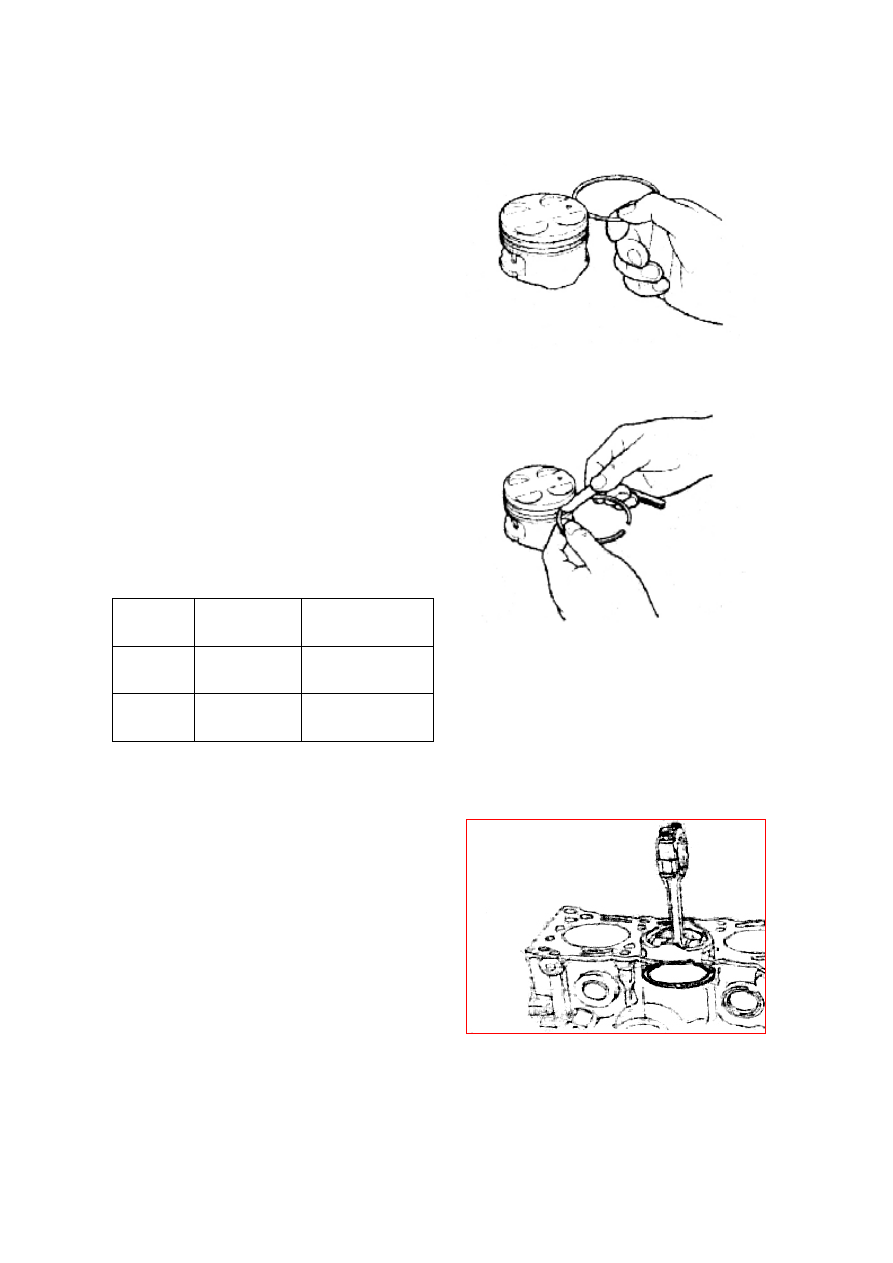
Check the clearance between piston ring 
and ring slot.   

a. 

Use  piston  ring  to  clean  up  the  carbon 
deposit in the ring slot. 


b. 

Use  feeler  gauge  to  measure  the 
clearance  between  the  piston  ring  and 
ring slot. 


Standard 

value(mm) 

Wearing limit 

(mm) 

First 

ring 

0.04--0.08 


Second 

ring 

0.01--0.025 


If  the  measured  clearance  exceeds  wearing 
limit, please replace it with new piston.   


3) 

Check the end clearance of piston ring 

a. 

Put the piston ring at the position 45mm 
below  the  top  surface  of  cylinder 
aperture,  and  push  the  piston  ring  into 
cylinder with piston. 


44 


b.  Use feeler gauge to measure the orifice. 


If  the  measured  clearance  value  exceeds  the 
limit, please Replace with a new piston ring.   


Standard value 

(mm) 

Limit (mm) 

First 

ring 

0.2-0.4 


Second   

ring 

0.4-0.6 


Oil 

ring 

0.2-0.9 


4) 

Check the piston pin and the diameter of piston pin 

a. 

Use  micrometer  caliper  to  measure  the  outer  edges  of  the  part  shown  in  the  following 
figure, and select the maximum value as the diameter size of piston pin. 


b. 

Use  inner  micrometer  caliper  to  measure  the  outer  edges of  the  parts of  the  piston  pin 
hole shown in the following figure, and select the minimum value as the diameter size of 
piston pin hole. 


45 


Standard size 

Wearing limit 

Clearance between piston pin and piston pin hole 

0.002-0.013 


5)


Check  the  connecting  rod  journal  and 
the connecting rod bearing. 

a.


Check  the  diameter  of  connecting  rod 
journal. 

Use  micrometer  caliper  to  measure  the 
connecting rod journal. 


Rotate  the  crankshaft  for  90°,  and  carry  out 
measurement. 

Calculate  the  roundness  and  cylindericity 
after two measurements. 


Standard 

value 

Wearing 

limit 

Diameter 


Roundness 


Cylindericity 


b.


Check the radial clearance of connecting 
rod bearing. 

Use  clearance  gauge  to  measure  the  radial 
clearance  of  connecting  rod  bearing.  Firstly 
clean  the  connecting  rod  journal  and 
connecting  rod  bearing,  and  then  put  the 
clearance  gauge  onto  the  journal,  and  fasten 
the bearing bush to specified torque.   

Note:  The  crankshaft  should  not  be  rotated 
during this process. 


46 


Loosen the connecting rod bolt, dismantle the 
bearing  cap;  and  use  the  measuring  rule  on 
the  clearance  gauge  packaging  bag  to 
measure  the  width  of  the  widest  portion  of 
the  flattened  clearance  gauge,  and  get  the 
clearance value. 


If  the  measured  clearance  exceeds  limit,  you 
should replace the connecting rod bearing. 

Note:  When  replacing  bearing  bushing,  you 
should  use  the  specified  brand  and  model  of 
the same manufacturer. 


Standard value 

Wearing 

limit 

clearance 

0.15 

0.50 


6)


Check  the  flatness  of  the  cylinder  block 
surface. 

a:


Clean the cylinder block surface. 

b:


Use  ruler  and  feeler  gauge  to  check 
whether  the  cylinder  block  surface  is 
warped or not. 

C:


If  the  warping  amount  is  excessive, 
please rectify it. 

If  it  exceeds  the  limit,  please  replace  the 
cylinder block. 

The  maximum  summation  of  the  permitted 
worn  thickness  of  the  cylinder  block  and 
cylinder head is: 


Standard value 

Limit 
value 

warping 

amount 

0.04 


Plastic Gauge 


Content   ..  44  45  46  47   ..