FANUC Series 0i-MODEL D, Series 0i Mate-MODEL D. For Lathe System USER’S MANUAL - page 10
6. MEMORY OPERATION
USING Series 10/11 FORMAT
PROGRAMMING
B-64304EN-1/01
- Operations
A taper cutting cycle performs the same four operations as a straight
cutting cycle.
However, operation 1 moves the tool from the start point (A) to the
position obtained by adding the taper amount to the specified
coordinate of the second axis on the plane (specified X-coordinate for
the ZX plane) in rapid traverse.
Operations 2, 3, and 4 after operation 1 are the same as for a straight
cutting cycle.
NOTE
In single block mode, operations 1, 2, 3, and 4 are
performed by pressing the cycle start button once.
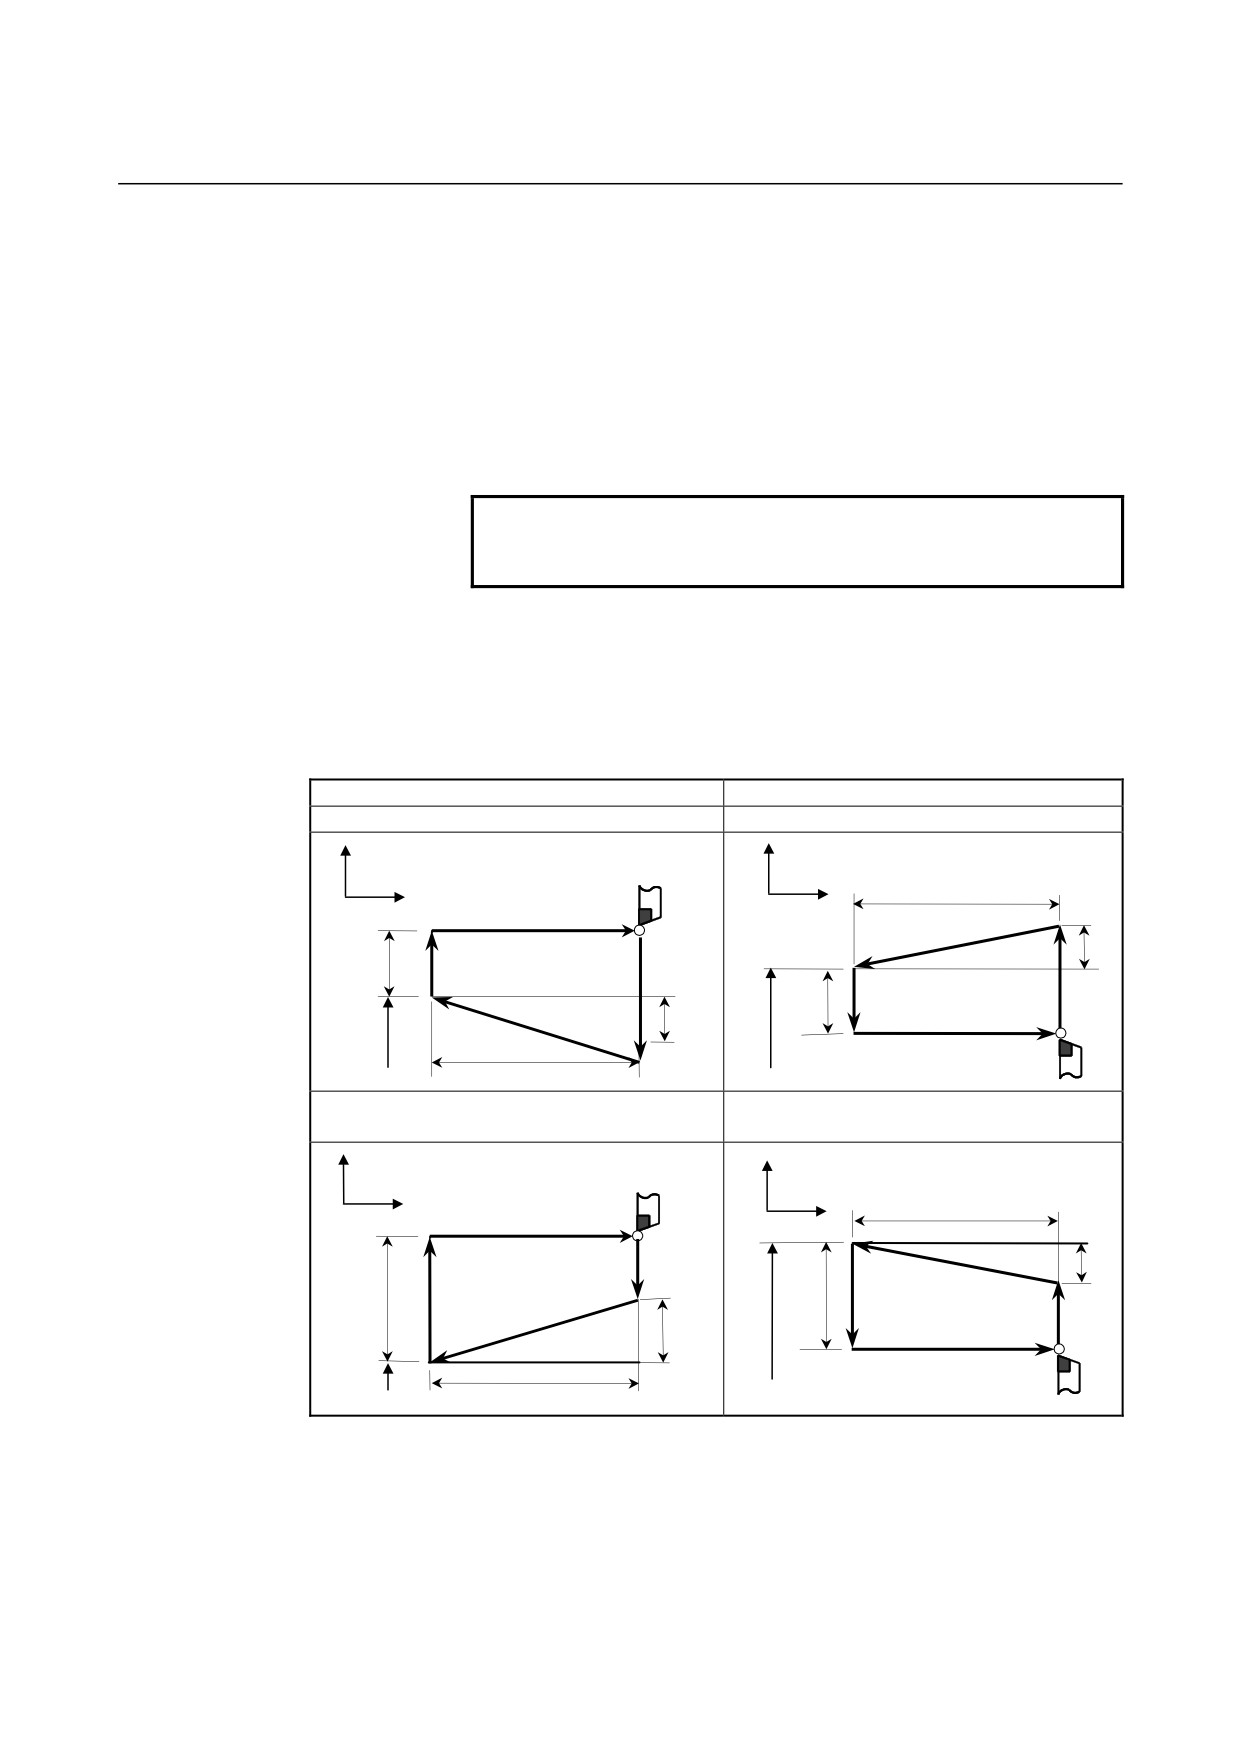
- Relationship between the sign of the taper amount and tool path
The tool path is determined according to the relationship between the
sign of the taper amount (address I, J, or K) and the cutting end point
in the direction of the
length in the absolute or incremental
programming as follows.
Outer diameter machining
Internal diameter machining
1. U < 0, W < 0, I < 0
2. U > 0, W < 0, I > 0
X
X
W
Z
Z
4(R)
2(F)
I
U/2
3(F)
1(R)
X
U/2
3(F)
1(R)
I
X
2(F)
4(R)
W
3. U < 0, W < 0, I > 0
4. U > 0, W < 0, I < 0
at |I|≤|U/2|
at |I|≤|U/2|
X
X
Z
W
Z
4(R)
1(R)
I
2(F)
X
U/2
3(F)
U/2
3(F)
2(F)
1(R)
I
4(R)
W
X
- Canceling the mode
To cancel the canned cycle mode, specify a group 01 G code other
than G90, G92, or G94.
- 254 -
6.MEMORY OPERATION
B-64304EN-1/01
PROGRAMMING
USING Series 10/11 FORMAT
6.3.2
Threading Cycle (G92)
6.3.2.1
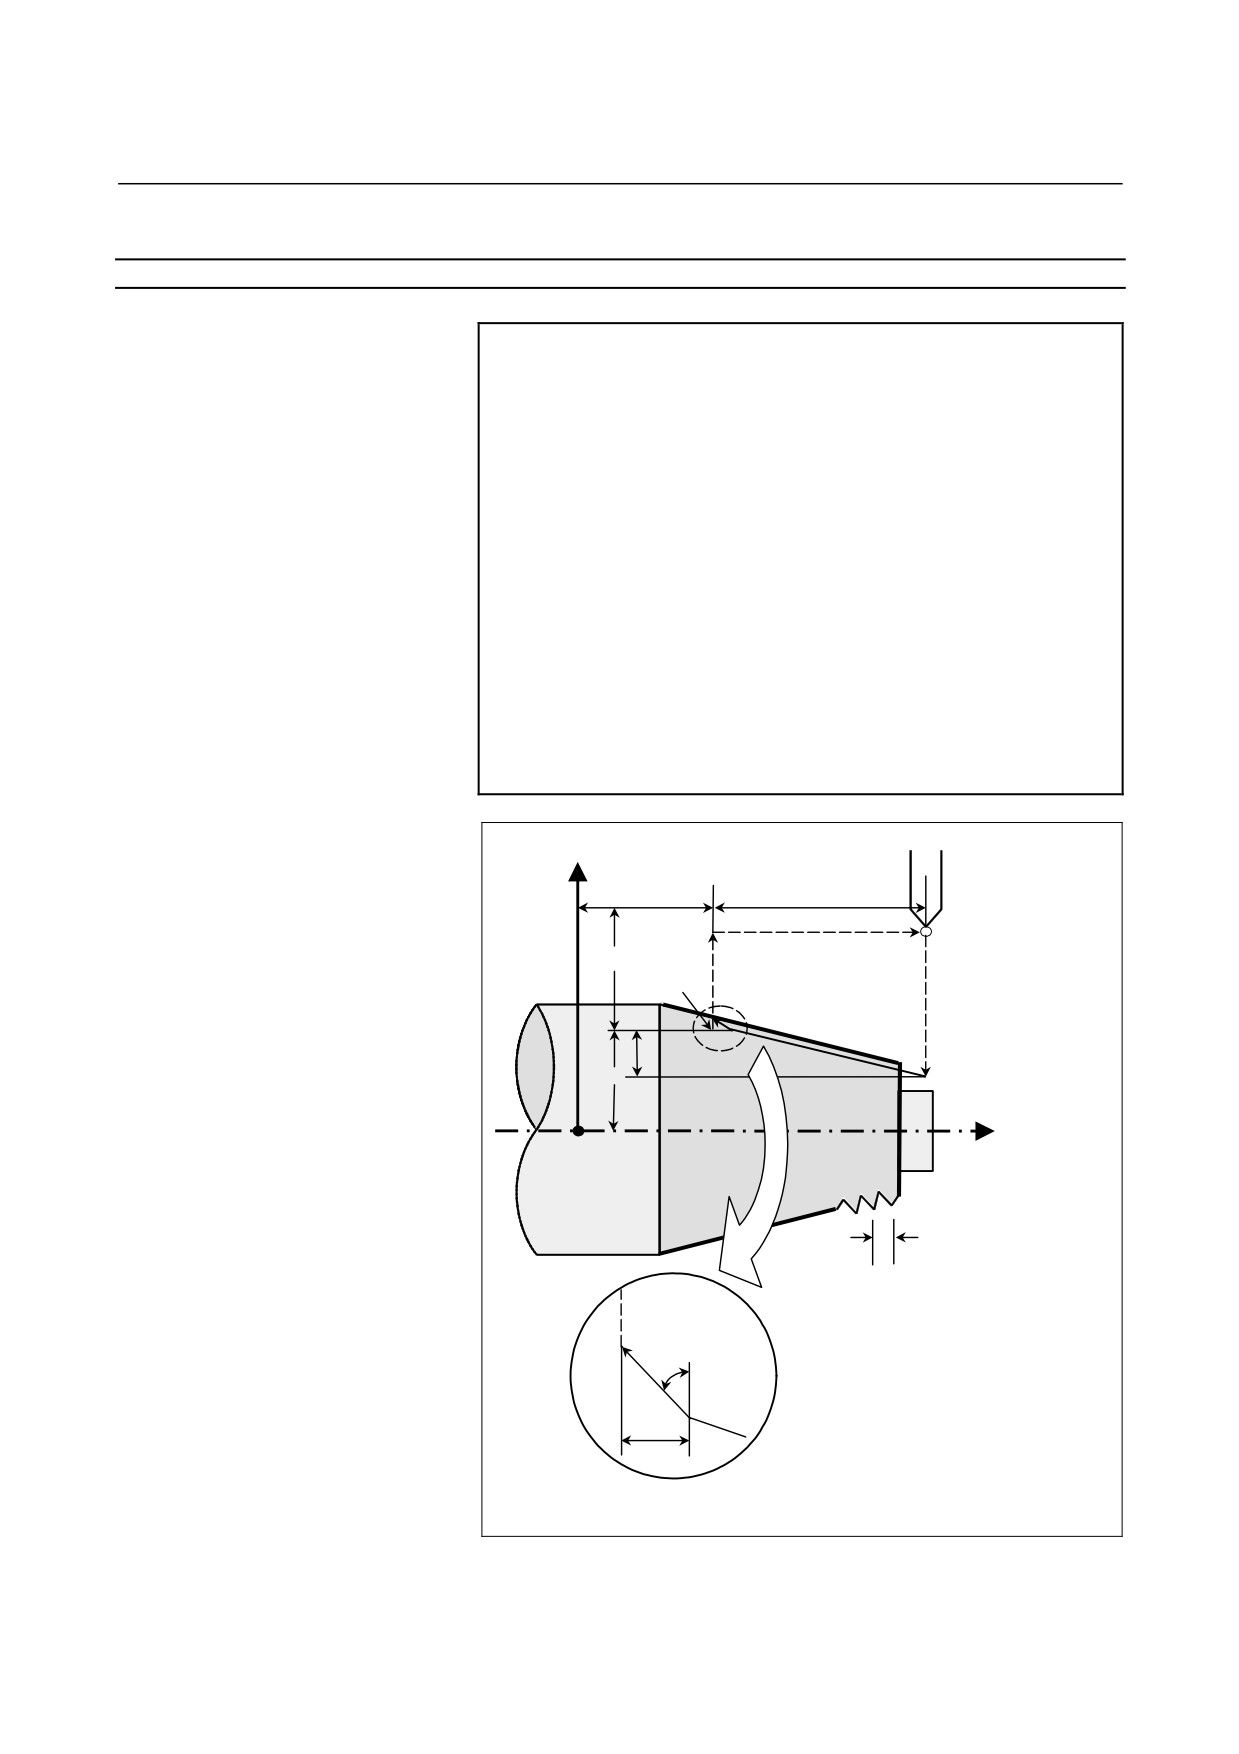
Straight threading cycle
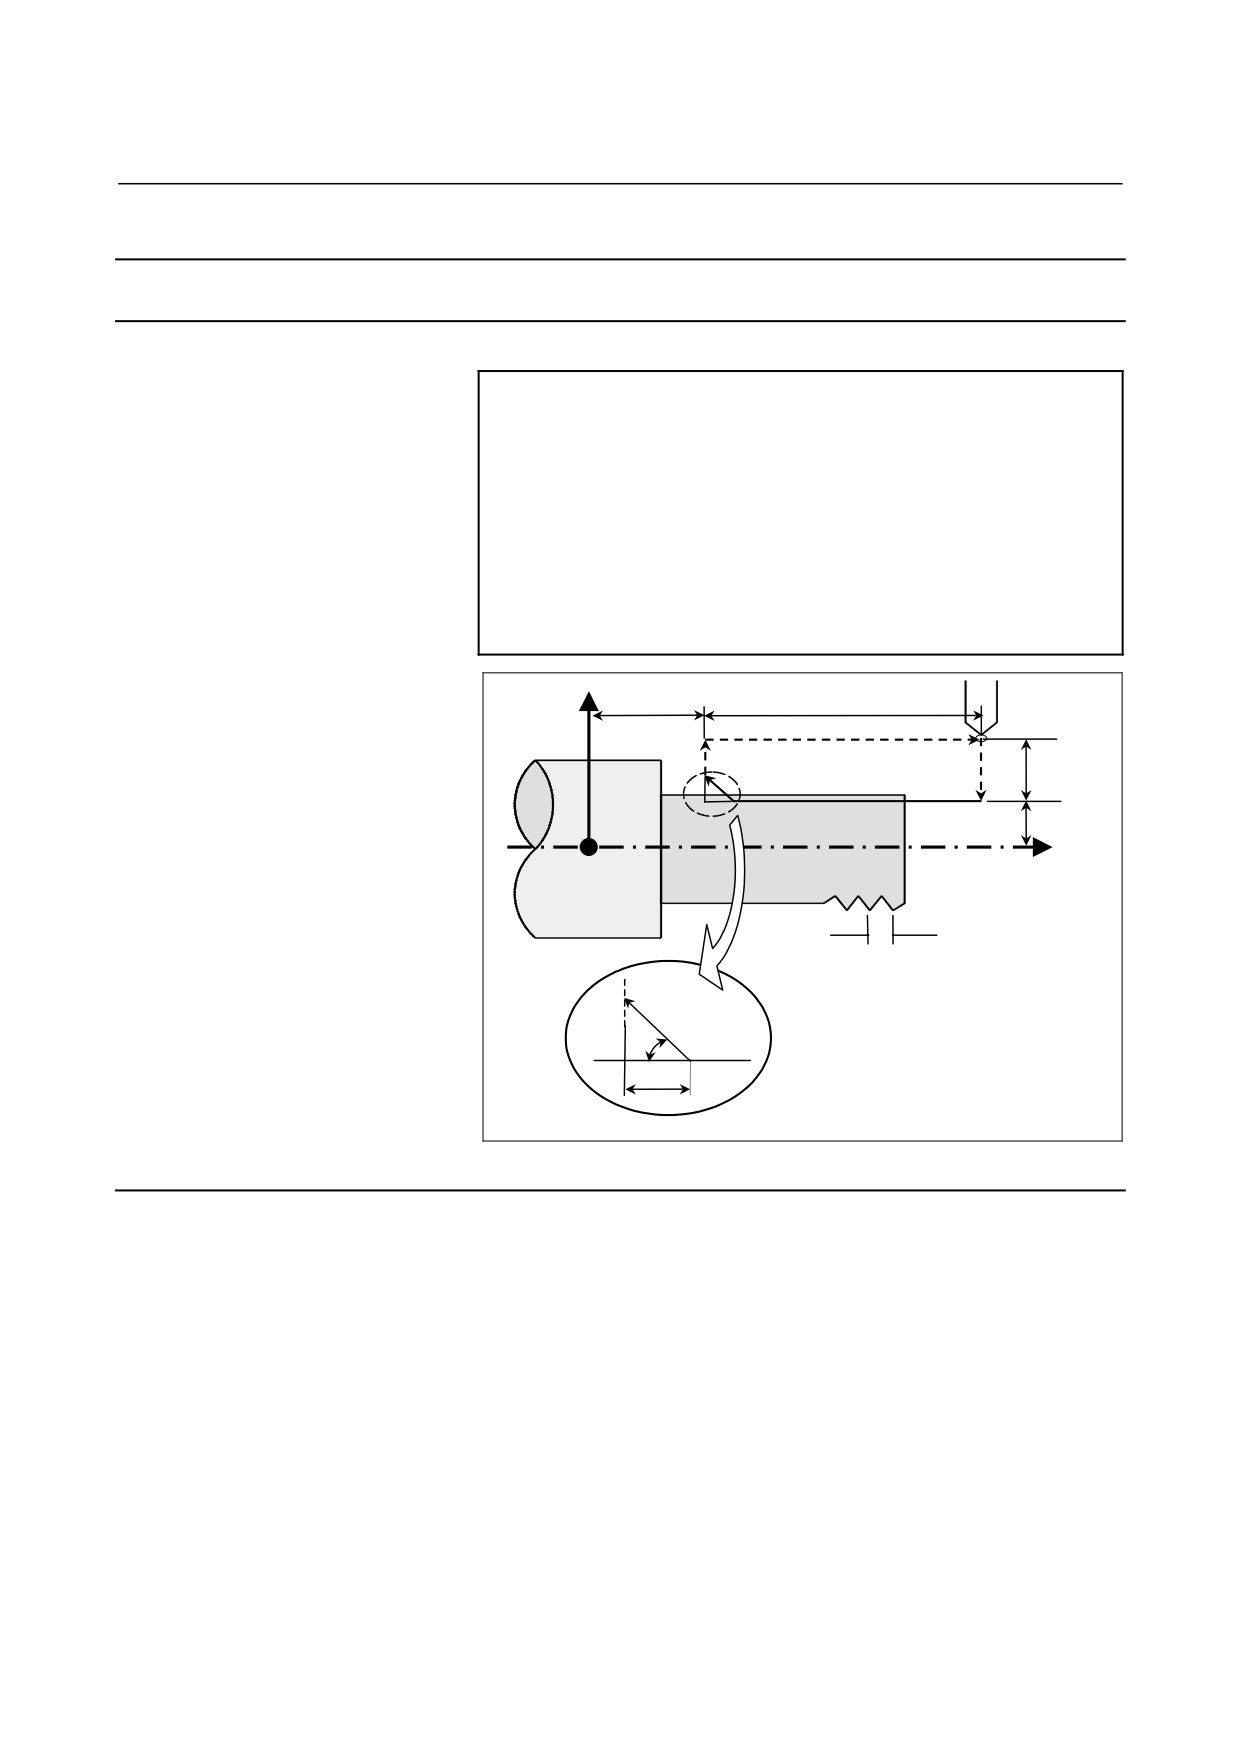
Format
G92 X(U)_Z(W)_F_Q_;
X_,Z_ : Coordinates of the cutting end point (point A' in the
figure below) in the direction of the length
U_,W_ : Travel distance to the cutting end point (point A' in
the figure below) in the direction of the length
Q_
: Angle for shifting the threading start angle
(Increment: 0.001 degrees,
Valid setting range: 0 to 360 degrees)
F_
: Thread lead (L in the figure below)
X axis
Z
W
4(R)
3(R)
A
U/2
2(F)
1(R)
A’
X/2
Z axis
(R) ... Rapid traverse
(F)
Cutting feed
L
Approx.
(The chamfered angle in the left figure is 45
45°
degrees or less because of the delay in the
r
servo system.)
Detailed chamfered thread
Fig. 6.3.2 (c) Straight threading
Explanation
The ranges of thread leads and restrictions related to the spindle speed
are the same as for threading with G32.
- Operations
A straight threading cycle performs four operations:
(1) Operation
1 moves the tool from the start point
(A) to the
specified coordinate of the second axis on the plane (specified
X-coordinate for the ZX plane) in rapid traverse.
(2) Operation 2 moves the tool to the specified coordinate of the first
axis on the plane (specified Z-coordinate for the ZX plane) in
cutting feed. At this time, thread chamfering is performed.
(3) Operation 3 moves the tool to the start coordinate of the second
axis on the plane (start X-coordinate for the ZX plane) in rapid
traverse.
(Retraction after chamfering)
- 255 -

6. MEMORY OPERATION
USING Series 10/11 FORMAT
PROGRAMMING
B-64304EN-1/01
(4) Operation 4 moves the tool to the start coordinate of the first axis
on the plane
(start Z-coordinate for the ZX plane) in rapid
traverse.
(The tool returns to the start point (A).)
CAUTION
Notes on this threading are the same as in
threading in G32. However, a stop by feed hold is
as follows; Stop after completion of path 3 of
threading cycle.
NOTE
In the single block mode, operations 1, 2, 3, and 4
are performed by pressing cycle start button once.
- Canceling the mode
To cancel the canned cycle mode, specify a group 01 G code other
than G90, G92, or G94.
- Acceleration/deceleration for threading after interpolation
Acceleration/deceleration for threading after interpolation is
acceleration/deceleration of exponential interpolation type.
By
setting bit
5
(THLx) of parameter No.
1610, the same
acceleration/deceleration as for cutting feed can be selected.
(The
settings of bit
0 (CTLx) of parameter No.
1610 are followed.)
However, as a time constant and FL feedrate, the settings of parameter
No. 1626 and No. 1627 for the threading cycle are used.
- Time constant and FL feedrate for threading
The time constant for acceleration/deceleration after interpolation for
threading specified in parameter No.
1626 and the FL feedrate
specified in parameter No. 1627 are used.
- Thread chamfering
Thread chamfering can be performed. A signal from the machine
tool, initiates thread chamfering. The chamfering distance r is
specified in a range from
0.1L to
12.7L in
0.1L increments by
parameter No. 5130.
(In the above expression, L is the thread lead.)
A thread chamfering angle between 1 to 89 degrees can be specified in
parameter No. 5131. When a value of 0 is specified in the parameter,
an angle of 45 degrees is assumed.
For thread chamfering, the same type of acceleration/deceleration after
interpolation, time constant for acceleration/deceleration after
interpolation, and FL feedrate as for threading are used.
NOTE
Common parameters for specifying the amount and
angle of thread chamfering are used for this cycle
and threading cycle with G76.
- 256 -
6.MEMORY OPERATION
B-64304EN-1/01
PROGRAMMING
USING Series 10/11 FORMAT
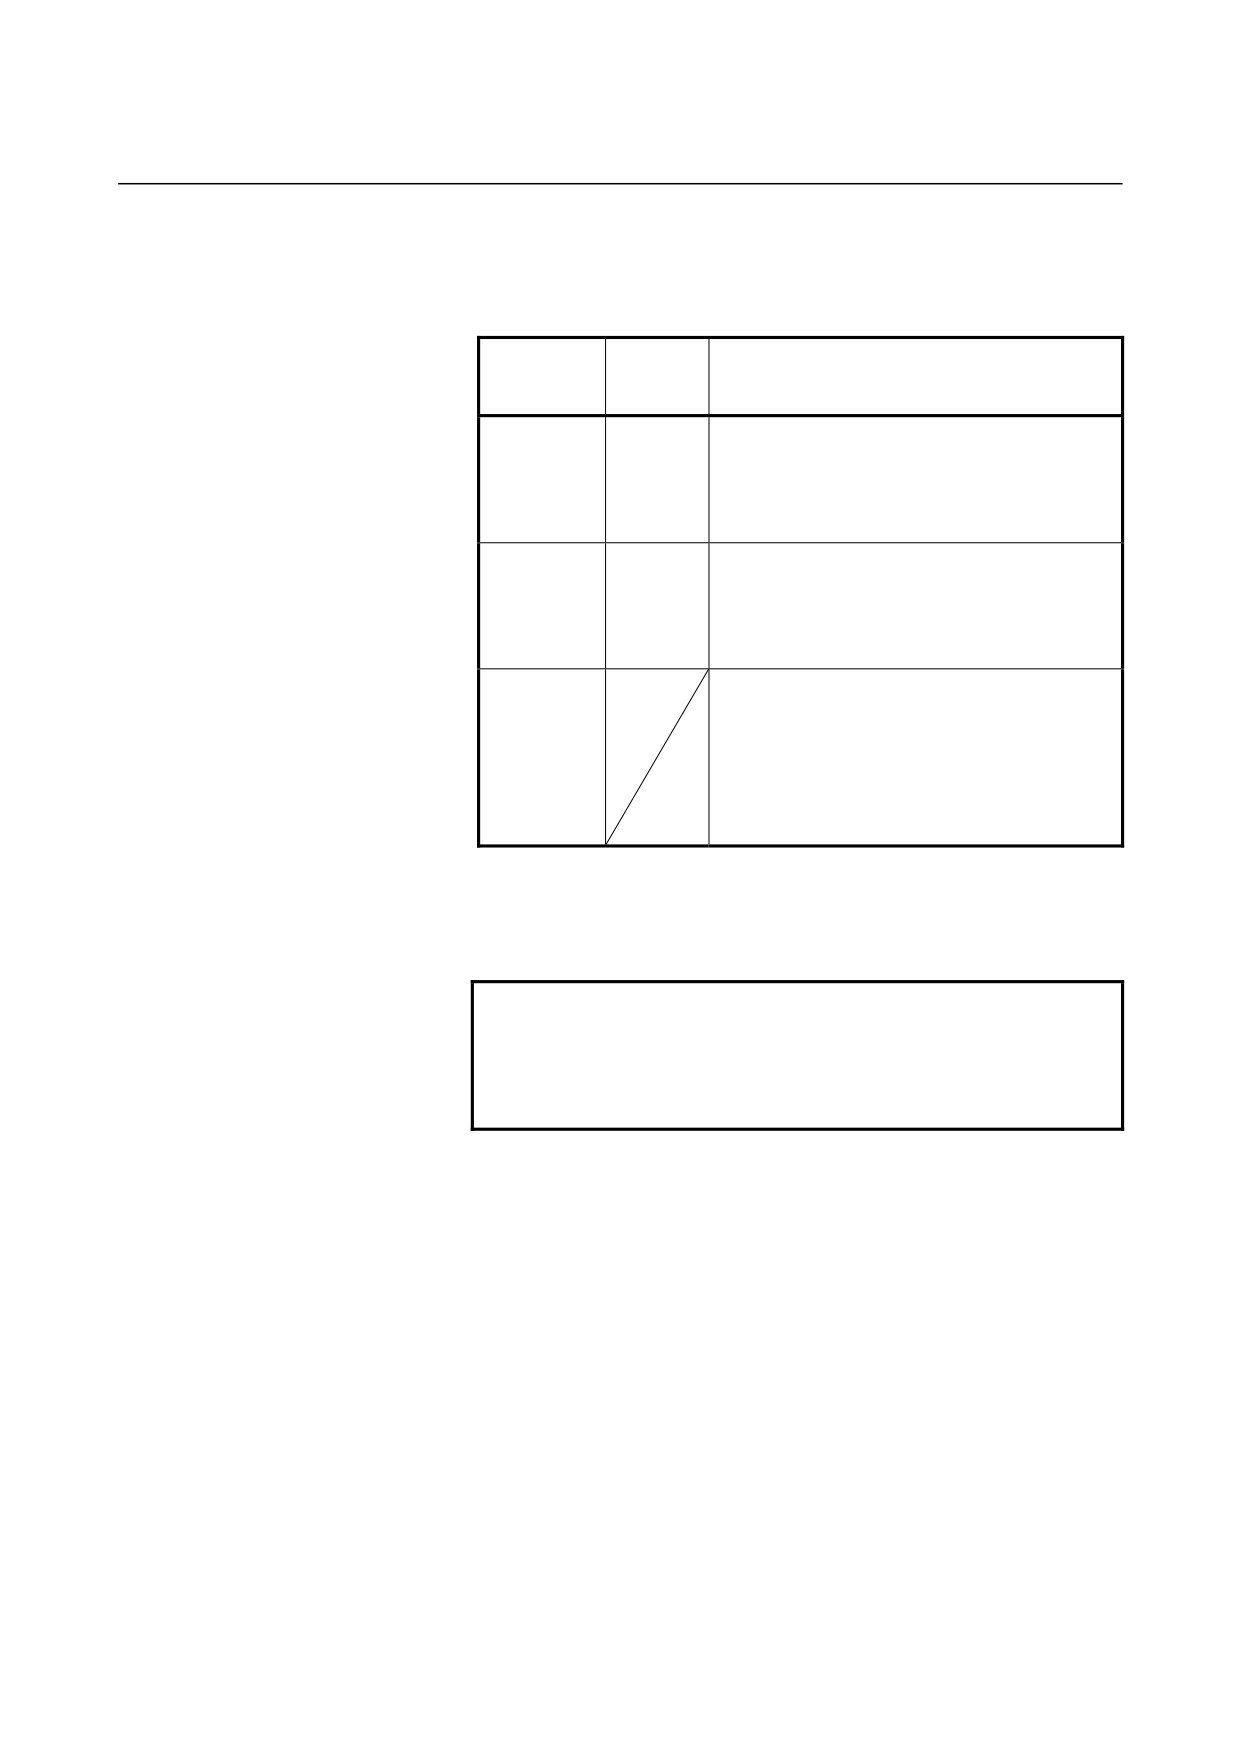
- Retraction after chamfering
The following table lists the feedrate, type of acceleration/deceleration
after interpolation, and time constant of retraction after chamfering.
Parameter
Parameter
CFR
Description
No. 1466
(No. 1611#0)
0
Other than
Uses the type of acceleration/deceleration after
0
interpolation for threading, time constant for
threading (parameter No. 1626), FL feedrate
(parameter No. 1627), and retraction feedrate
specified in parameter No. 1466.
0
0
Uses the type of acceleration/deceleration after
interpolation for threading, time constant for
threading (parameter No. 1626), FL feedrate
(parameter No. 1627), and rapid traverse rate
specified in parameter No. 1420.
1
Before retraction a check is made to see that the
specified feedrate has become 0 (delay in
acceleration/deceleration is 0), and the type of
acceleration/deceleration after interpolation for
rapid traverse is used together with the rapid
traverse time constant and the rapid traverse
rate (parameter No. 1420).
By setting bit 4 (ROC) of parameter No. 1403 to 1, rapid traverse
override can be disabled for the feedrate of retraction after
chamfering.
NOTE
During retraction, the machine does not stop with
an override of 0% for the cutting feedrate
regardless of the setting of bit 4 (RF0) of parameter
No. 1401.
- Shifting the start angle
Address Q can be used to shift the threading start angle.
The start angle (Q) increment is 0.001 degrees and the valid setting
range is between 0 and 360 degrees. No decimal point can be
specified.
- 257 -
6. MEMORY OPERATION
USING Series 10/11 FORMAT
PROGRAMMING
B-64304EN-1/01
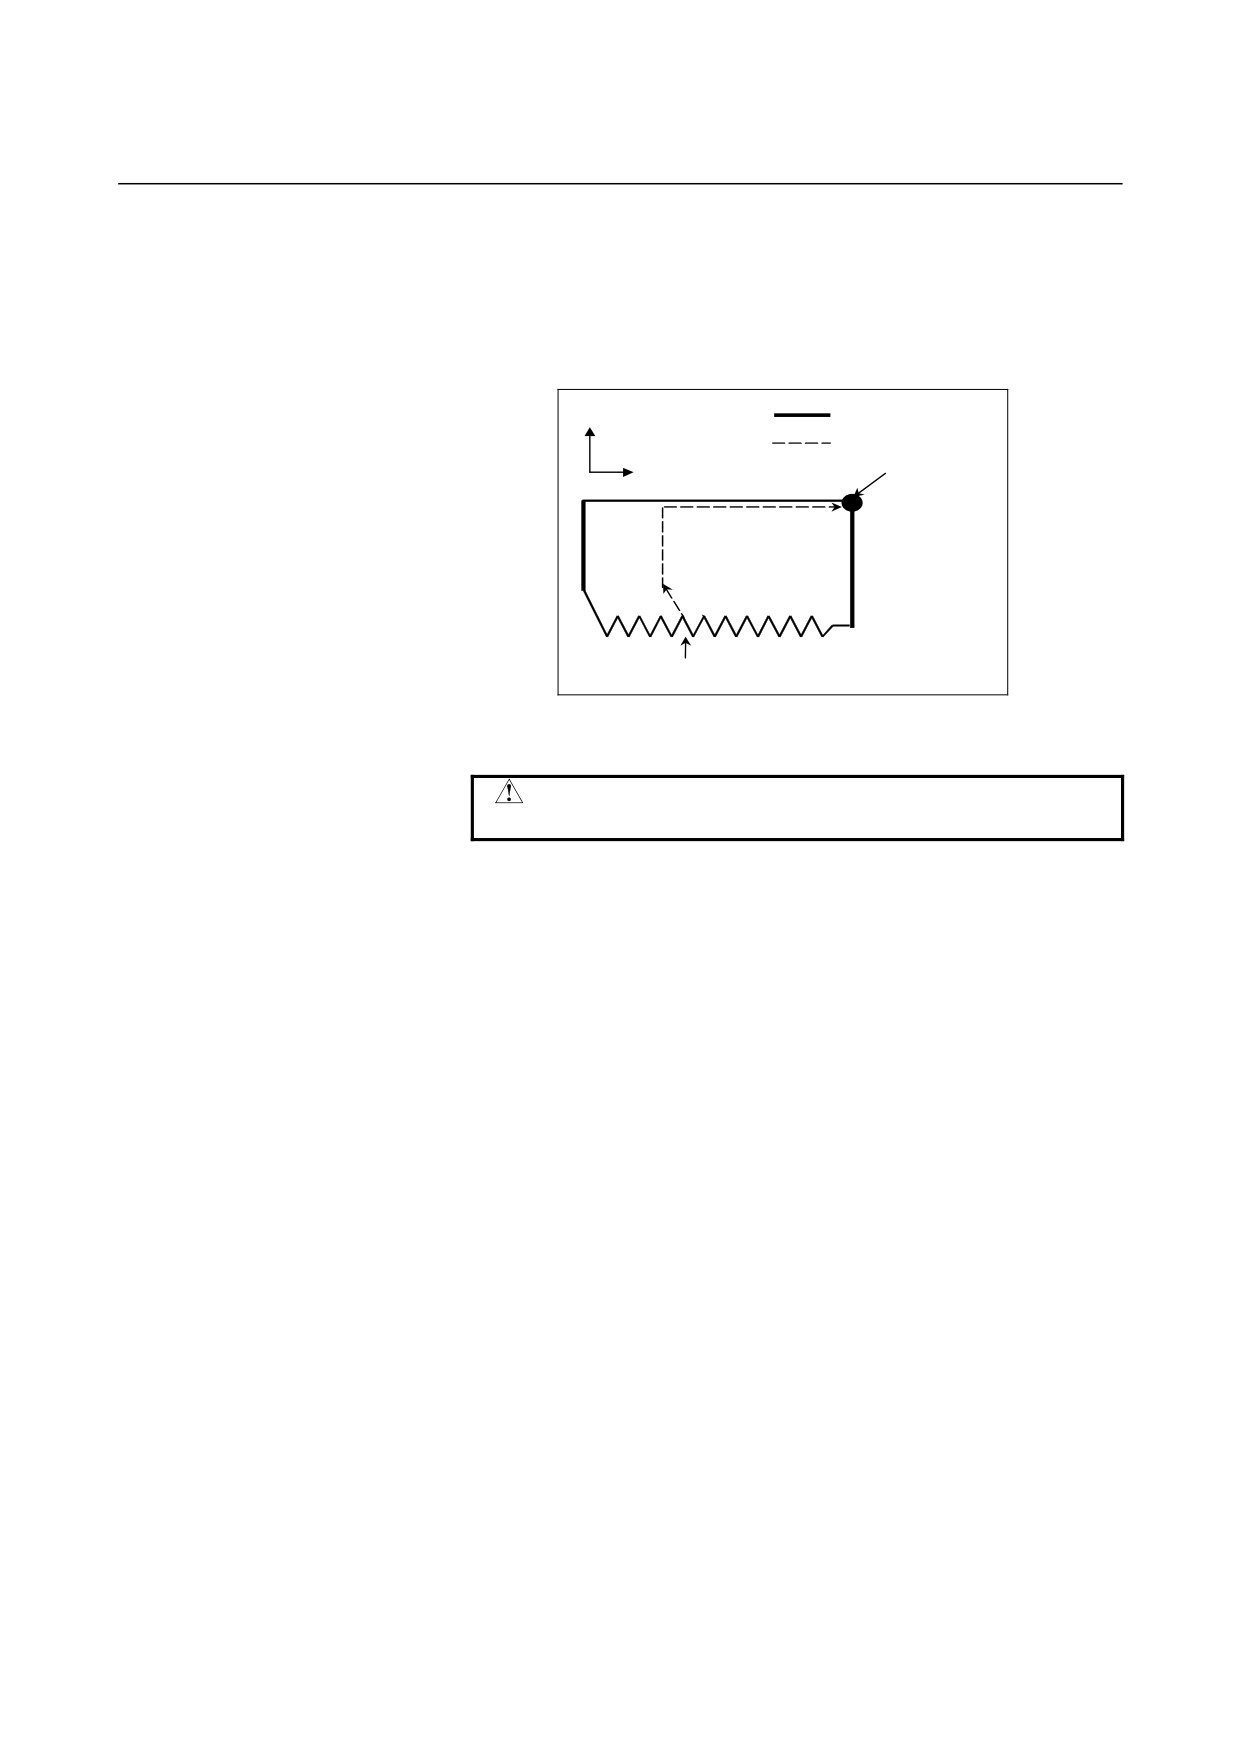
Feed hold in a threading cycle (threading cycle retract)
Feed hold may be applied during threading (operation 2). In this
case, the tool immediately retracts with chamfering and returns to the
start point on the second axis (X-axis), then the first axis (Z-axis) on
the plane.
Ordinary cycle
X axis
Motion at feed hold
Z axis
Start point
Rapid traverse
Cutting feed
Feed hold is effected here.
The chamfered angle is the same as that at the end point.
CAUTION
Another feed hold cannot be made during retreat.
- Inch threading
Inch threading specified with address E is allowed.
- 258 -
6.MEMORY OPERATION
B-64304EN-1/01
PROGRAMMING
USING Series 10/11 FORMAT
6.3.2.2
Taper threading cycle
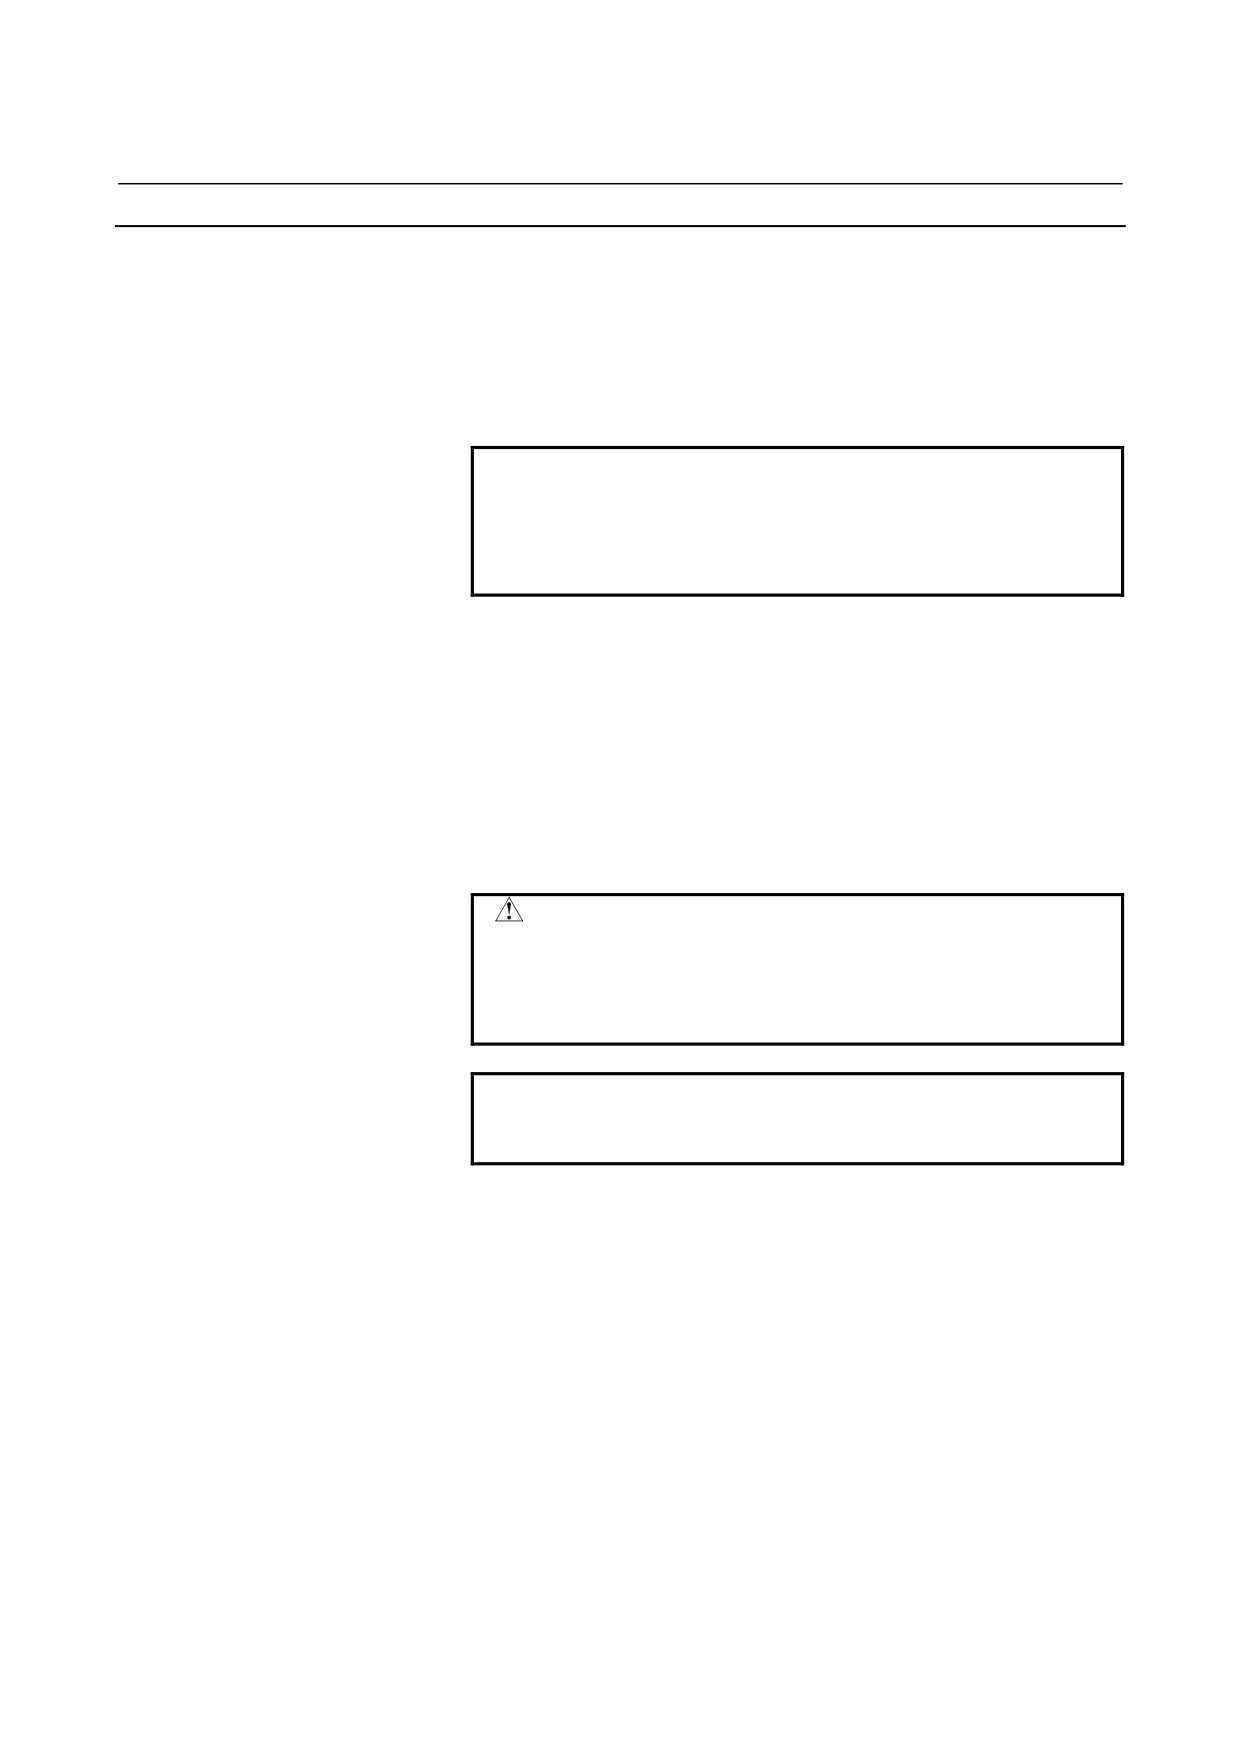
Format
ZpXp-plane
G92 X(U)_ Z(W)_ I_ F_ Q_ ;
YpZp-plane
G92 Y(V)_ Z(W)_ K_ F_ Q_ ;
XpYp-plane
G92 X(U)_ Y(V)_ J_ F_ Q_ ;
X_,Y_,Z_
: Coordinates of the cutting end point (point A' in
the figure below) in the direction of the length
U_,V_,W_ : Travel distance to the cutting end point (point A'
in the figure below) in the direction of the length
Q_
: Angle for shifting the threading start angle
(Increment: 0.001 degrees,
Valid setting range:
0 to 360 degrees)
I_,J_,K
: Taper amount (I in the figure below)
F_
: Thread lead (L in the figure below)
X axis
Z
W
A
4(R)
U/2
(R)
Rapid traverse
3(R)
1(R)
A’
(F)
Cutting feed
2(F)
I
X/2
Z axis
L
(The chamfered angle in the left figure
is 45 degrees or less because of the
Approx. 45°
delay in the servo system.)
r
Detailed chamfered thread
Fig. 6.3.2 (d) Taper threading cycle
- 259 -
6. MEMORY OPERATION
USING Series 10/11 FORMAT
PROGRAMMING
B-64304EN-1/01
Explanation
The ranges of thread leads and restrictions related to the spindle speed
are the same as for threading with G32.
The figure of a taper is determined by the coordinates of the cutting
end point (A') in the direction of the length and the sign of the taper
amount (address I, J, or K). For the cycle in the figure above, a
minus sign is added to the taper amount.
NOTE
The increment system of address I, J, or K for
specifying a taper depends on the increment
system for the reference axis. Specify a radius
value at I, J, or K.
- Operations
A taper threading cycle performs the same four operations as a straight
threading cycle.
However, operation 1 moves the tool from the start point (A) to the
position obtained by adding the taper amount to the specified
coordinate of the second axis on the plane (specified X-coordinate for
the ZX plane) in rapid traverse.
Operations 2, 3, and 4 after operation 1 are the same as for a straight
threading cycle.
CAUTION
Notes on this threading are the same as in
threading in G32. However, a stop by feed hold is
as follows; Stop after completion of path 3 of
threading cycle.
NOTE
In the single block mode, operations 1, 2, 3, and 4
are performed by pressing cycle start button once.
- 260 -
6.MEMORY OPERATION
B-64304EN-1/01
PROGRAMMING
USING Series 10/11 FORMAT
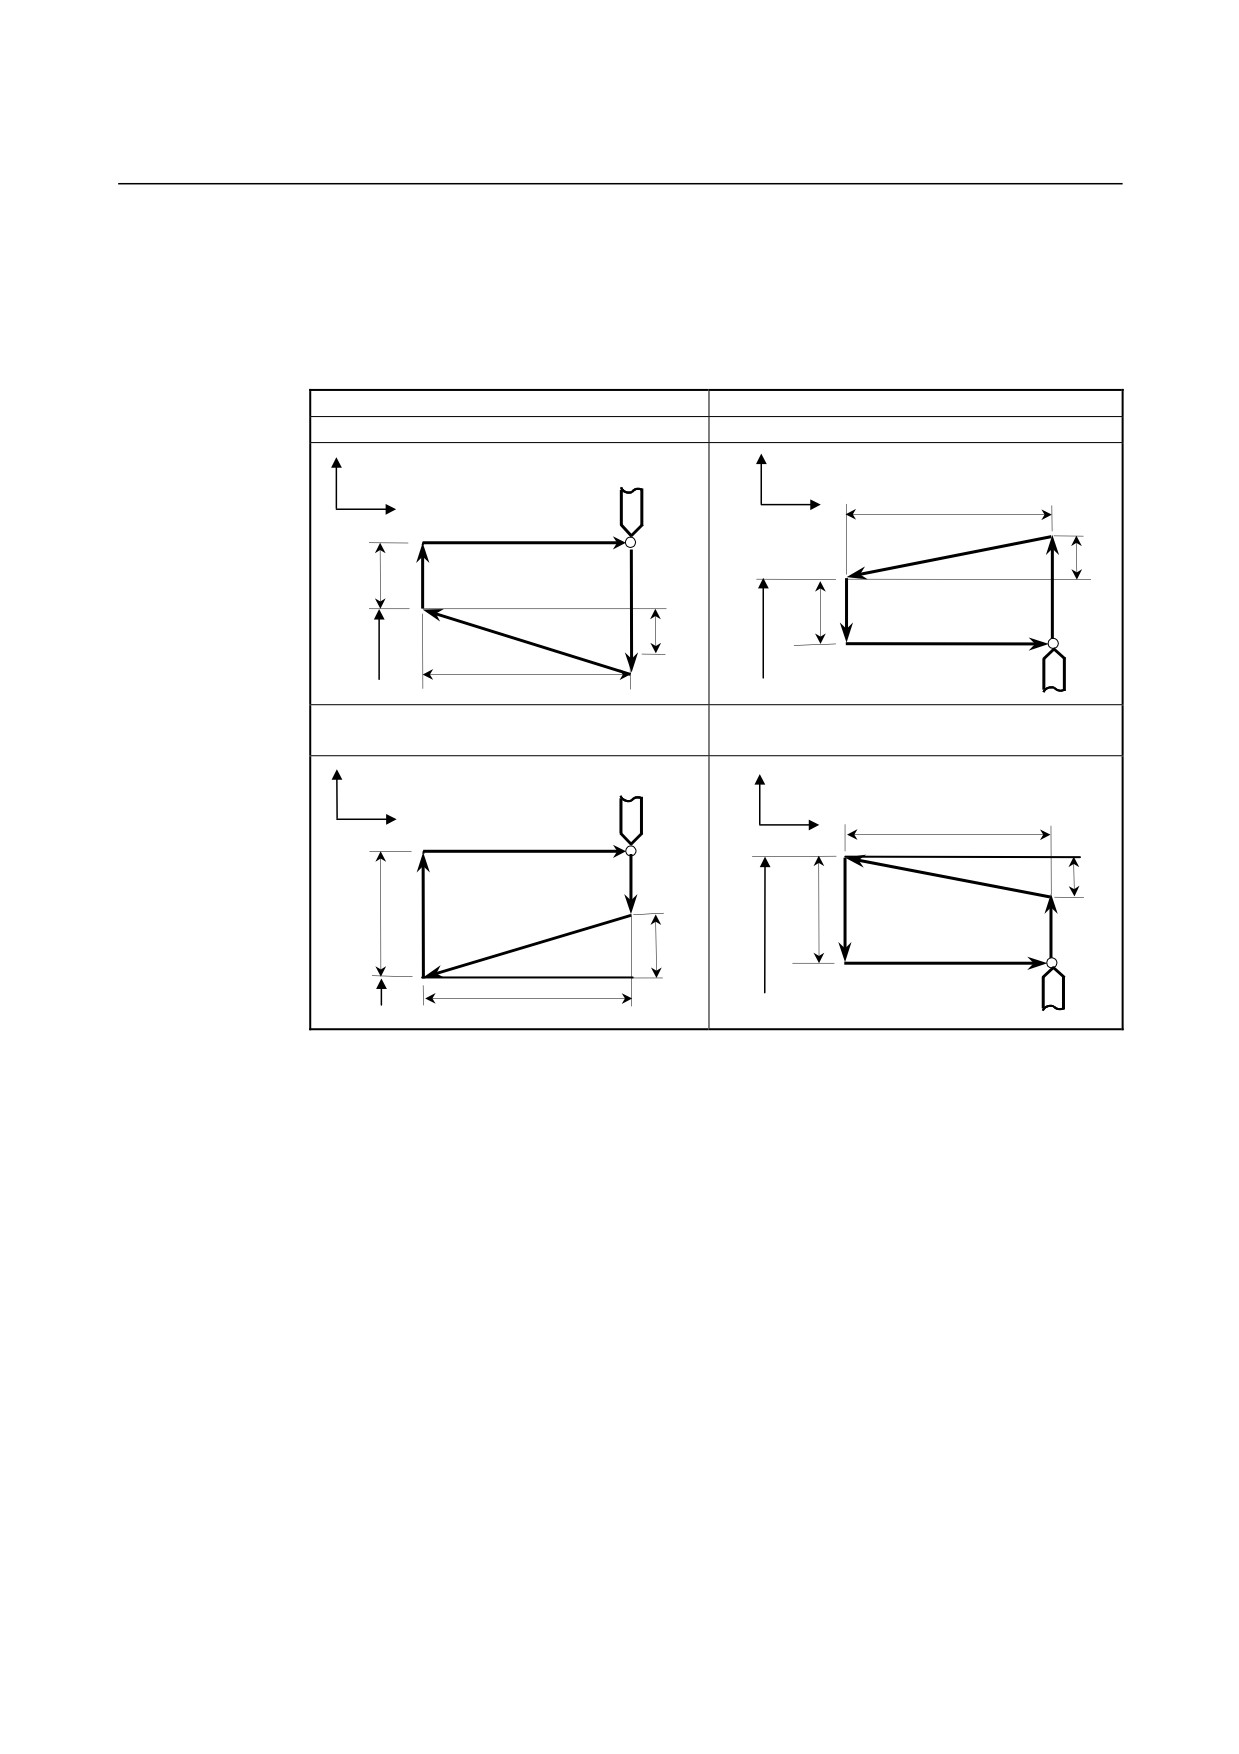
- Relationship between the sign of the taper amount and tool path
The tool path is determined according to the relationship between the
sign of the taper amount (address I, J, or K) and the cutting end point
in the direction of the
length in the absolute or incremental
programming as follows.
Outer diameter machining
Internal diameter machining
1. U < 0, W < 0, I < 0
2. U > 0, W < 0, I > 0
X
X
W
Z
Z
4(R)
2(F)
I
U/2
3(F)
1(R)
X
U/2
3(F)
1(R)
I
X
2(F)
4(R)
W
3. U < 0, W < 0, I > 0
4. U > 0, W < 0, I < 0
at |I|≤|U/2|
at |I|≤|U/2|
X
X
Z
W
Z
4(R)
1(R)
I
2(F)
X
U/2
3(F)
U/2
3(F)
2(F)
1(R)
I
4(R)
W
X
- Canceling the mode
To cancel the canned cycle mode, specify a group 01 G code other
than G90, G92, or G94.
- Acceleration/deceleration for threading after interpolation
- Time constant and FL feedrate for threading
- Thread chamfering
- Retraction after chamfering
- Shifting the start angle
- Threading cycle retract
- Inch threading
See the pages on which a straight threading cycle is explained.
- 261 -
6. MEMORY OPERATION
USING Series 10/11 FORMAT
PROGRAMMING
B-64304EN-1/01
6.3.3
End Face Turning Cycle (G94)
6.3.3.1
Face cutting cycle
Format
G94 X(U)_Z(W)_F_;
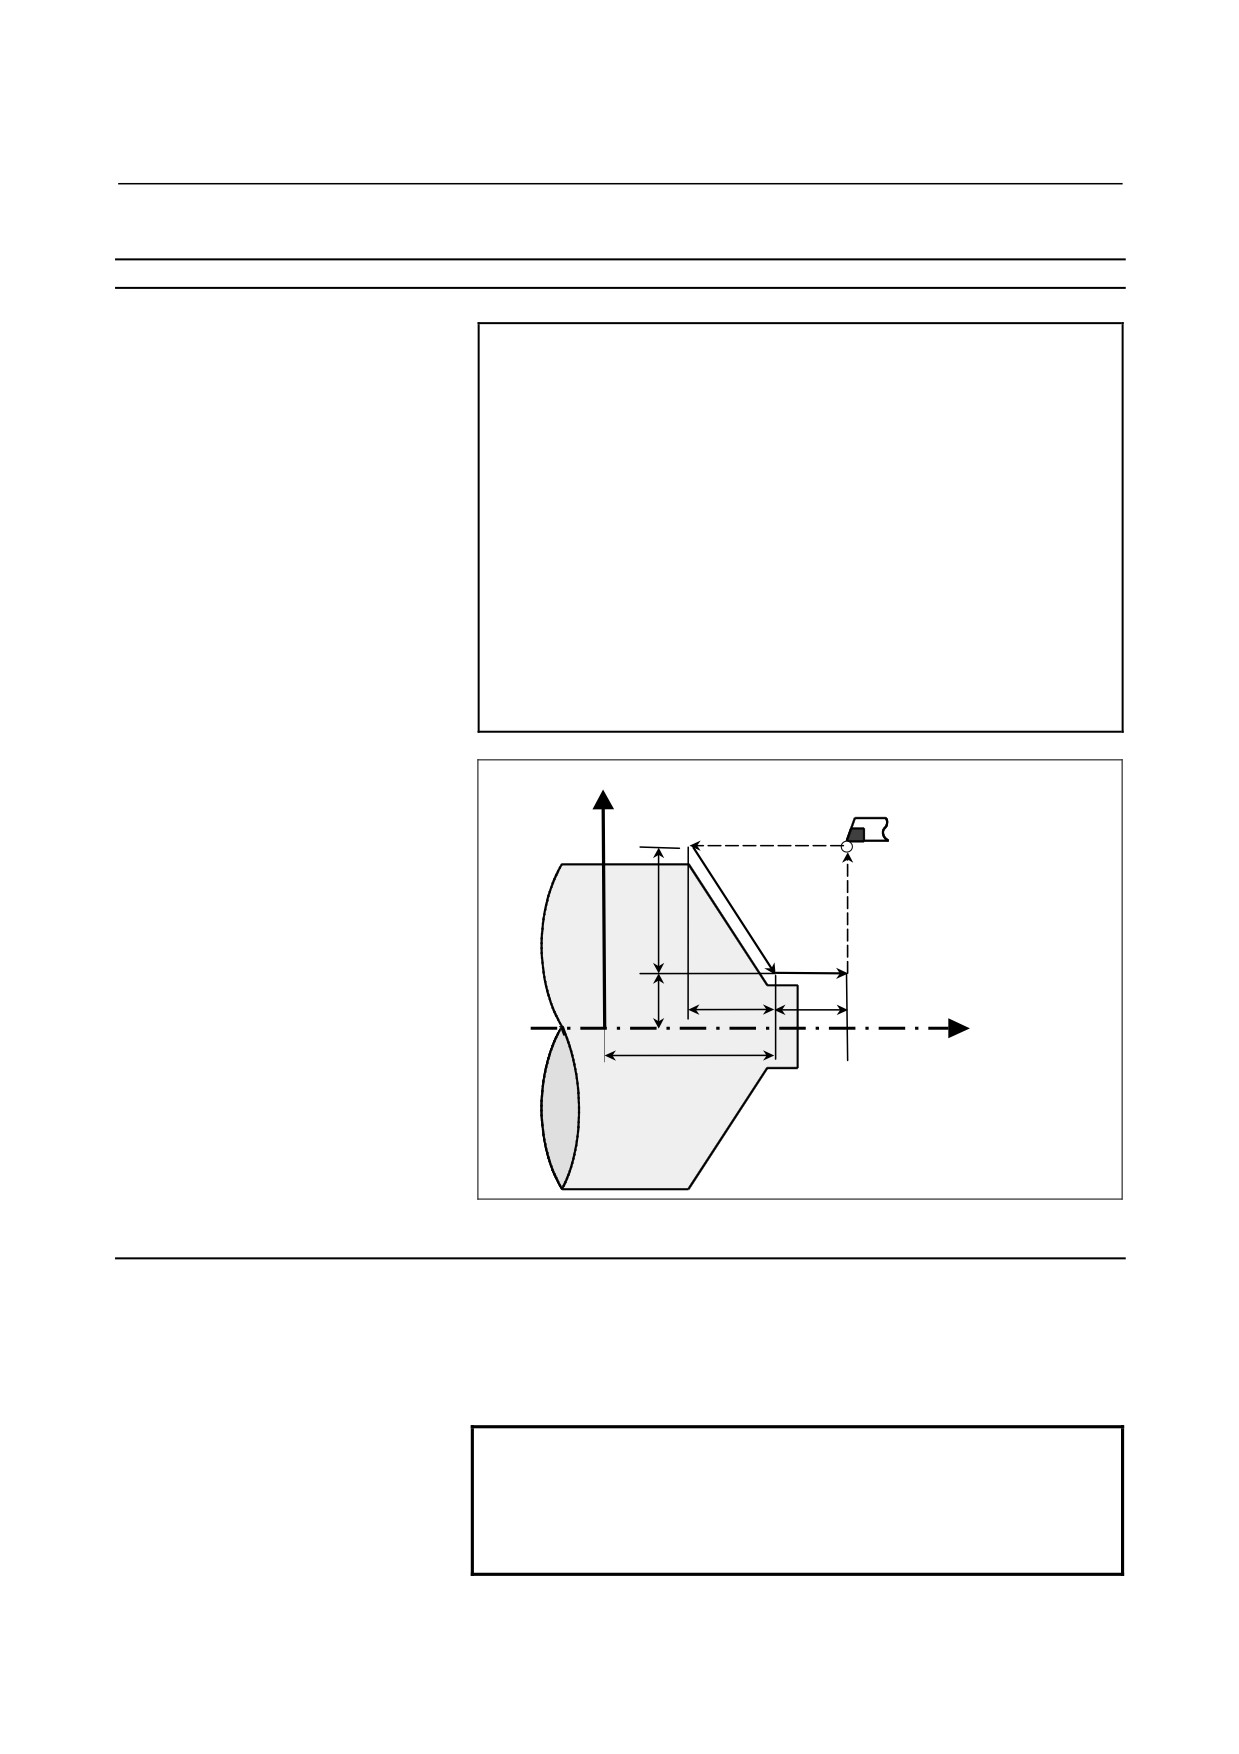
X_,Z_ : Coordinates of the cutting end point (point A' in the
figure below) in the direction of the end face
U_,W_ : Travel distance to the cutting end point (point A' in
the figure below) in the direction of the end face
F_
: Cutting feedrate
X axis
1
(R)
(R)
Rapid traverse
A
(F)
Cutting feed
2
(F)
4
(R)
U/2
A’
3
(F)
X/2
W
Z axis
Z
Fig. 6.3.3 (e) Face cutting cycle
Explanation
- Operations
A face cutting cycle performs four operations:
(1) Operation
1 moves the tool from the start point
(A) to the
specified coordinate of the first axis on the plane
(specified
Z-coordinate for the ZX plane) in rapid traverse.
(2) Operation 2 moves the tool to the specified coordinate of the
second axis on the plane (specified X-coordinate for the ZX
plane) in cutting feed.
(The tool is moved to the cutting end
point (A') in the direction of the end face.)
(3) Operation 3 moves the tool to the start coordinate of the first axis
on the plane (start Z-coordinate for the ZX plane) in cutting feed.
(4) Operation 4 moves the tool to the start coordinate of the second
axis on the plane (start X-coordinate for the ZX plane) in rapid
traverse.
(The tool returns to the start point (A).)
NOTE
In single block mode, operations 1, 2, 3, and 4 are
performed by pressing the cycle start button once.
- 262 -
6.MEMORY OPERATION
B-64304EN-1/01
PROGRAMMING
USING Series 10/11 FORMAT
- Canceling the mode
To cancel the canned cycle mode, specify a group 01 G code other
than G90, G92, or G94.
- 263 -
6. MEMORY OPERATION
USING Series 10/11 FORMAT
PROGRAMMING
B-64304EN-1/01
6.3.3.2
Taper cutting cycle
Format
ZpXp-plane
G94 X(U)_ Z(W)_ K _ F_ ;
YpZp-plane
G94 Y(V)_ Z(W)_ J _ F_ ;
XpYp-plane
G94 X(U)_ Y(V)_ I _ F_ ;
X_,Y_,Z_
: Coordinates of the cutting end point (point A' in
the figure below) in the direction of the end face
U_,V_,W_ : Travel distance to the cutting end point (point A'
in the figure below) in the direction of the end
face
I_,J_,K_
: Taper amount (K in the figure below)
F_
: Cutting feedrate
X axis
1(R)
A
(R)
Rapid traverse
2(F)
4(R)
(F)
Cutting feed
U/2
A’
3(F)
X/2
K
W
Z axis
Z
Fig. 6.3.3 (f) Taper cutting cycle
Explanation
The figure of a taper is determined by the coordinates of the cutting
end point (A') in the direction of the end face and the sign of the taper
amount (address I, J, or K). For the cycle in the figure above, a
minus sign is added to the taper amount.
NOTE
The increment system of address I, J, or K for
specifying a taper depends on the increment
system for the reference axis. Specify a radius
value at I, J, or K.
- 264 -
6.MEMORY OPERATION
B-64304EN-1/01
PROGRAMMING
USING Series 10/11 FORMAT
- Operations
A taper cutting cycle performs the same four operations as a face
cutting cycle.
However, operation 1 moves the tool from the start point (A) to the
position obtained by adding the taper amount to the specified
coordinate of the first axis on the plane (specified Z-coordinate for the
ZX plane) in rapid traverse.
Operations 2, 3, and 4 after operation 1 are the same as for a face
cutting cycle.
NOTE
In single block mode, operations 1, 2, 3, and 4 are
performed by pressing the cycle start button once.
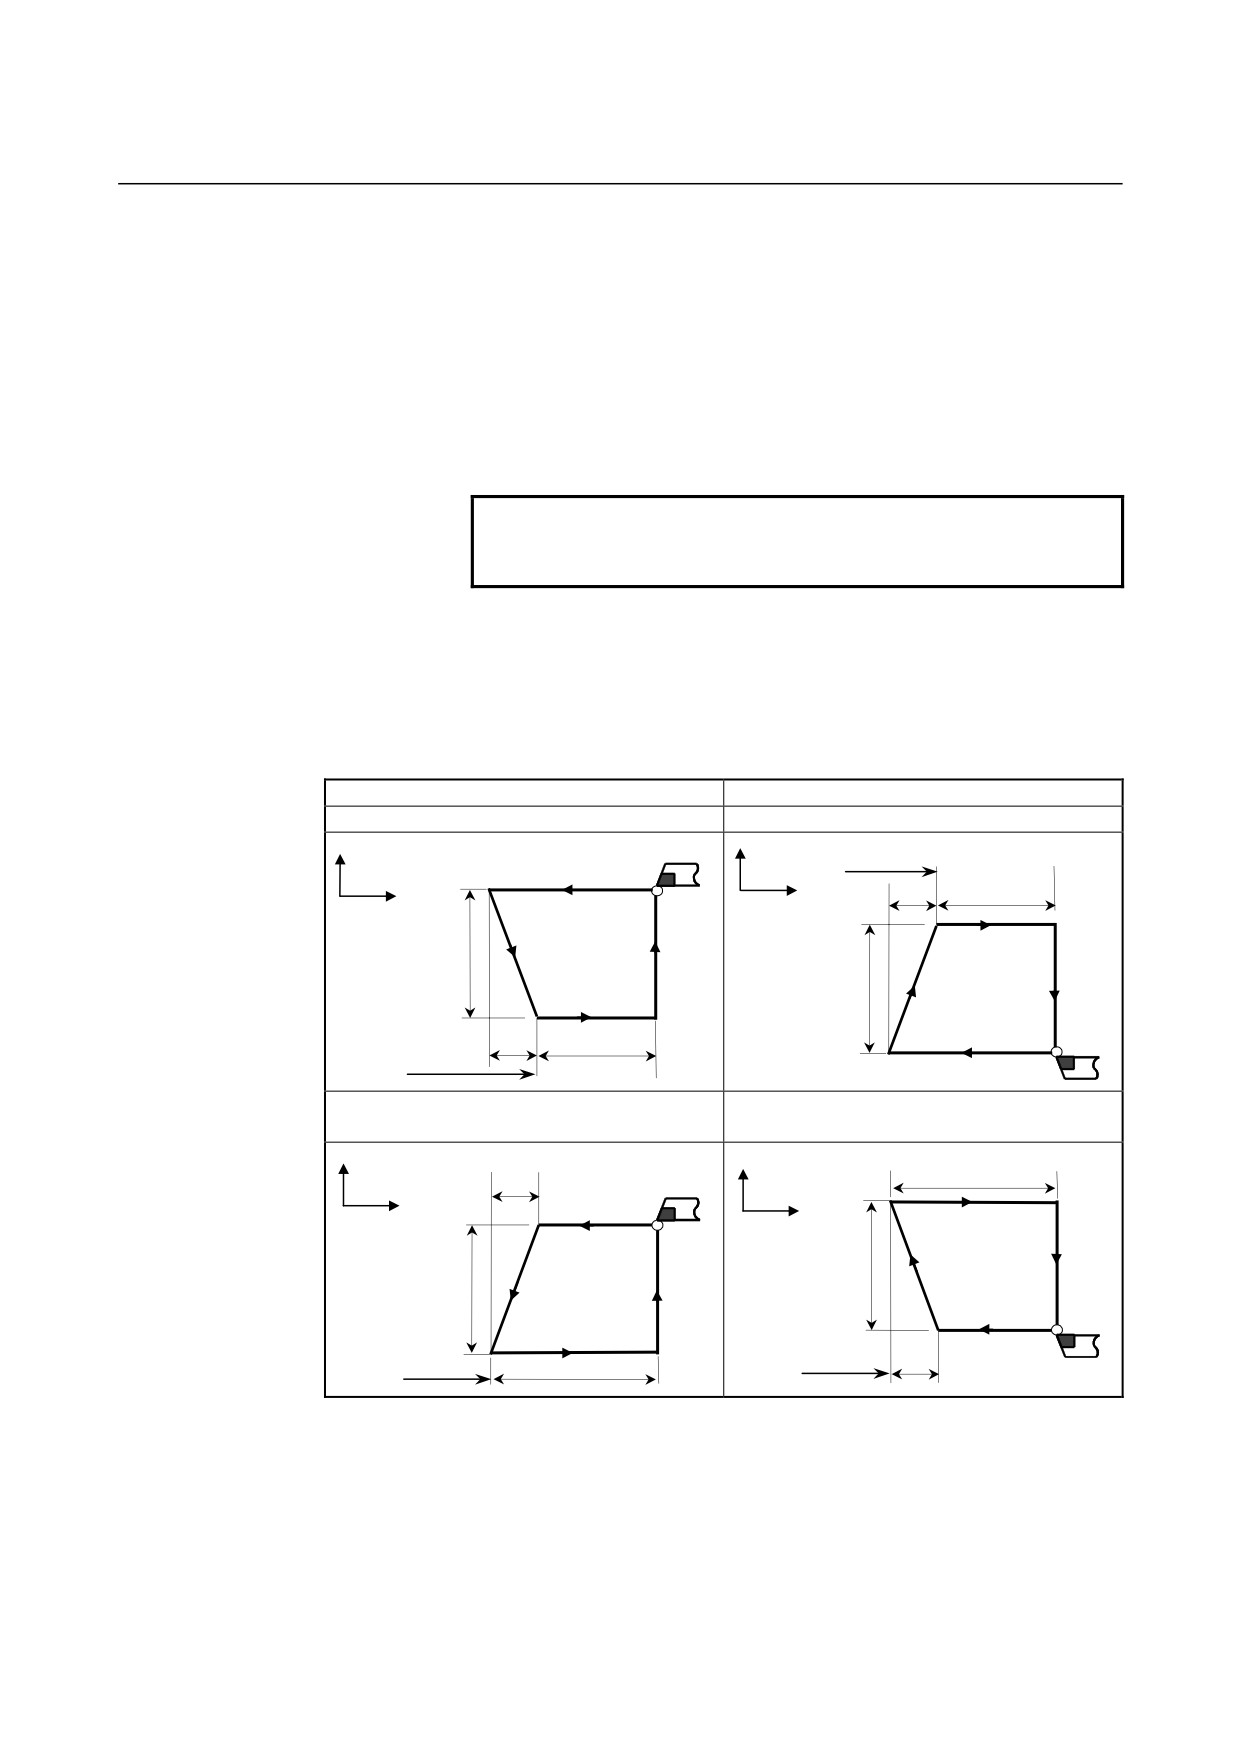
- Relationship between the sign of the taper amount and tool path
The tool path is determined according to the relationship between the
sign of the taper amount (address I, J, or K) and the cutting end point
in the direction of the
end face in the absolute or incremental
programming as follows.
Outer diameter machining
Internal diameter machining
1. U < 0, W < 0, K < 0
2. U > 0, W < 0, K > 0
X
Z
X
1(R)
Z
K
W
Z
3(F)
U/2
2(F)
4(R)
U/2
2(F)
4(R)
3(F)
1(R)
K
W
Z
3. U < 0, W < 0, K > 0
4. U > 0, W < 0, K < 0
at |K|≤|W|
at |K|≤|W|
X
W
X
K
Z
Z
3(F)
1(R)
2(F)
4(R)
U/2
U/2
2(F)
4(R)
1(R)
3(F)
Z
K
Z
W
- Canceling the mode
To cancel the canned cycle mode, specify a group 01 G code other
than G90, G92, or G94.
- 265 -
6. MEMORY OPERATION
USING Series 10/11 FORMAT
PROGRAMMING
B-64304EN-1/01
6.3.4
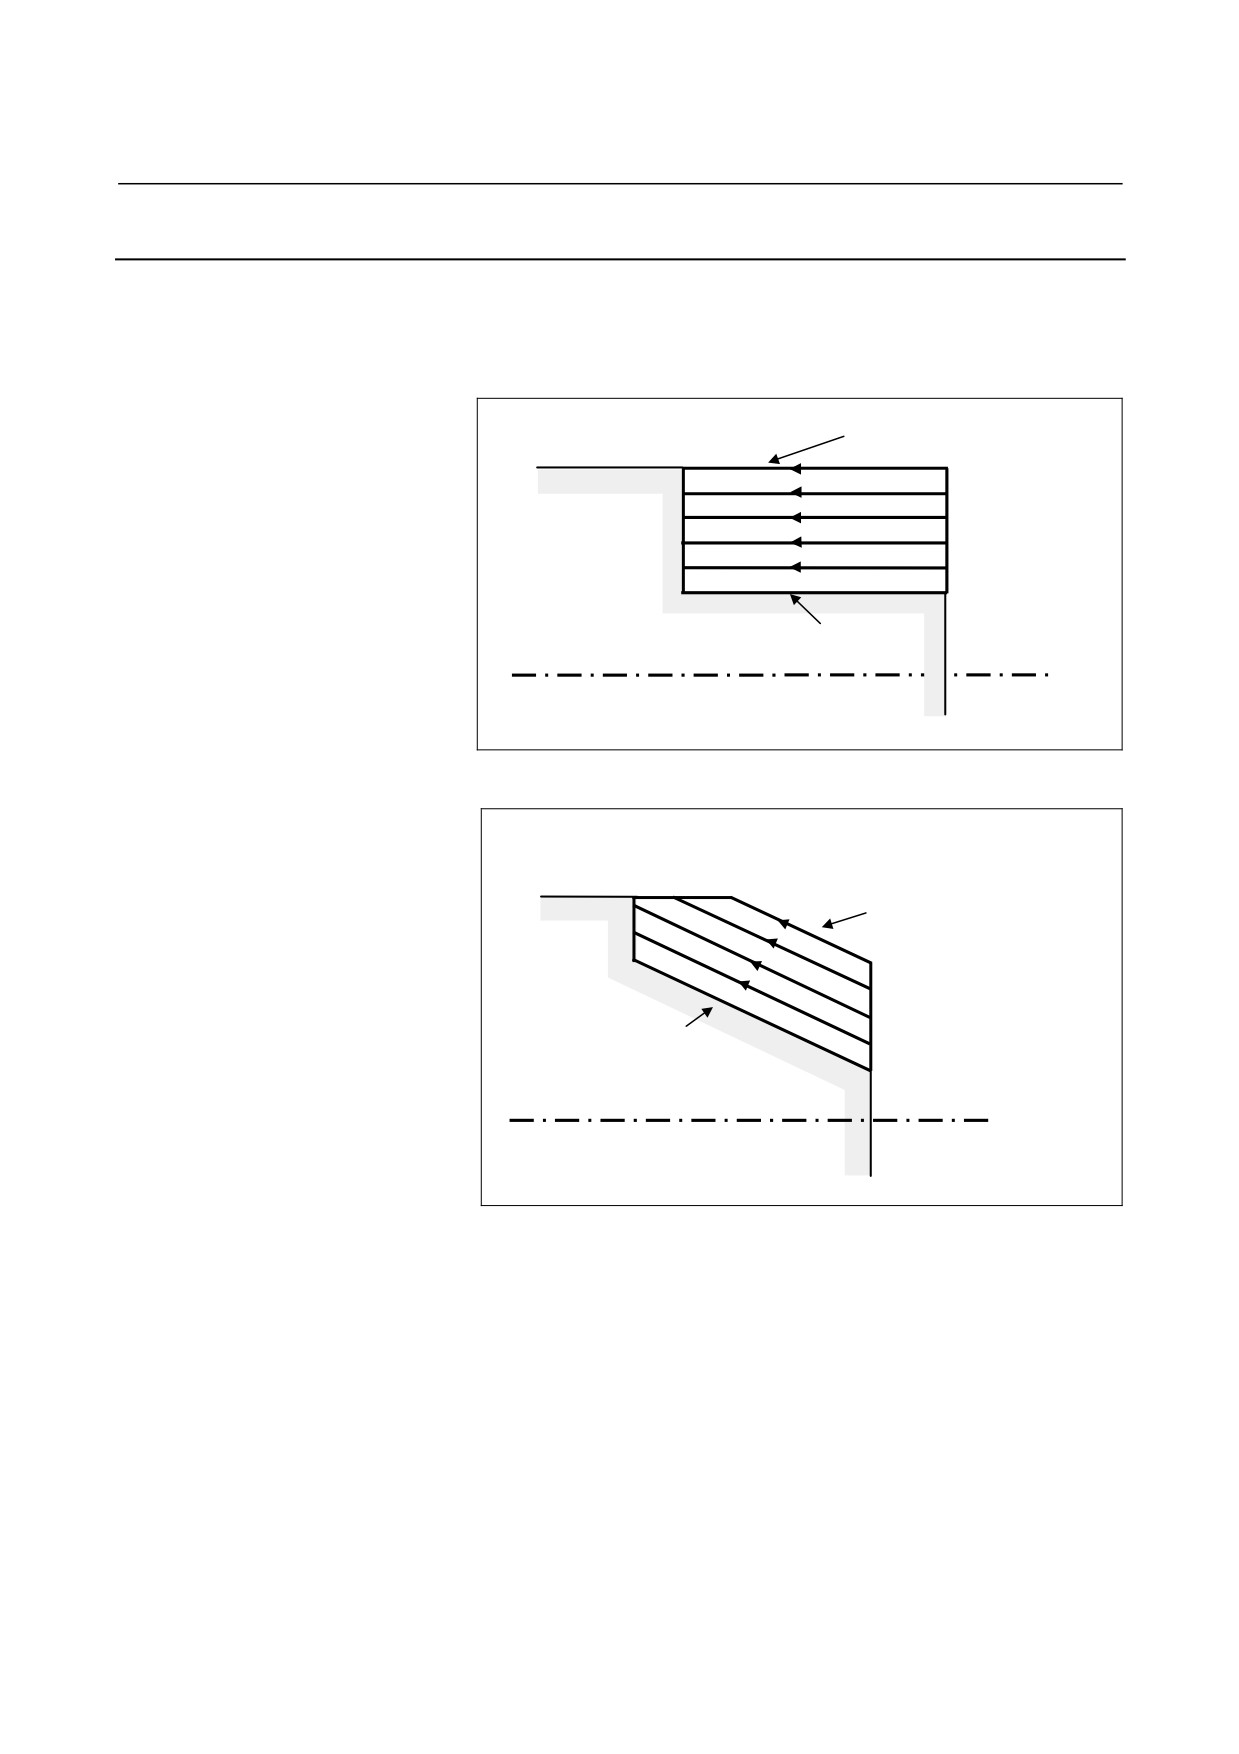
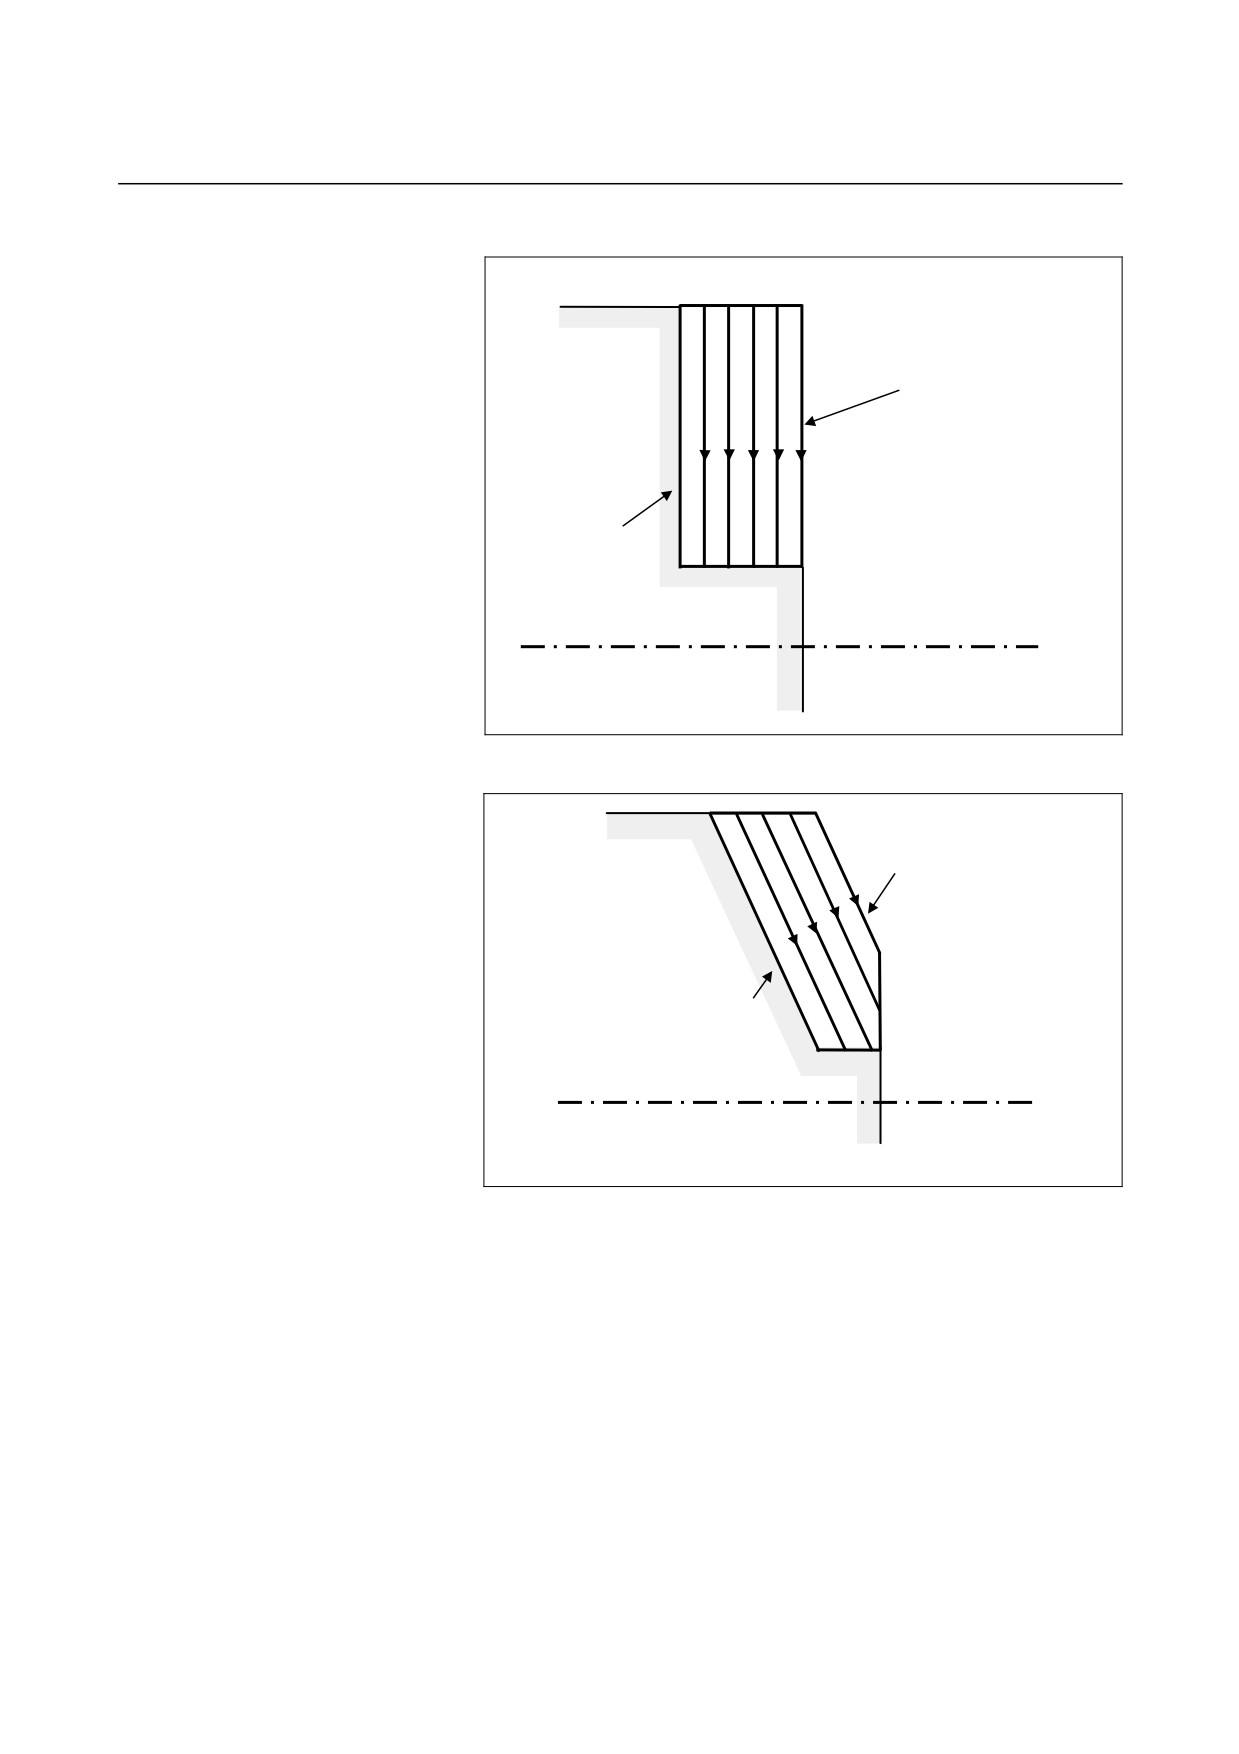
How to Use Canned Cycles
An appropriate canned cycle is selected according to the shape of the
material and the shape of the product.
- Straight cutting cycle (G90)
Shape of material
Shape of
product
- Taper cutting cycle (G90)
Shape of material
Shape of product
- 266 -
6.MEMORY OPERATION
B-64304EN-1/01
PROGRAMMING
USING Series 10/11 FORMAT
- Face cutting cycle (G94)
Shape of material
Shape of product
- Face taper cutting cycle (G94)
Shape of material
Shape of product
- 267 -
6. MEMORY OPERATION
USING Series 10/11 FORMAT
PROGRAMMING
B-64304EN-1/01
6.3.5
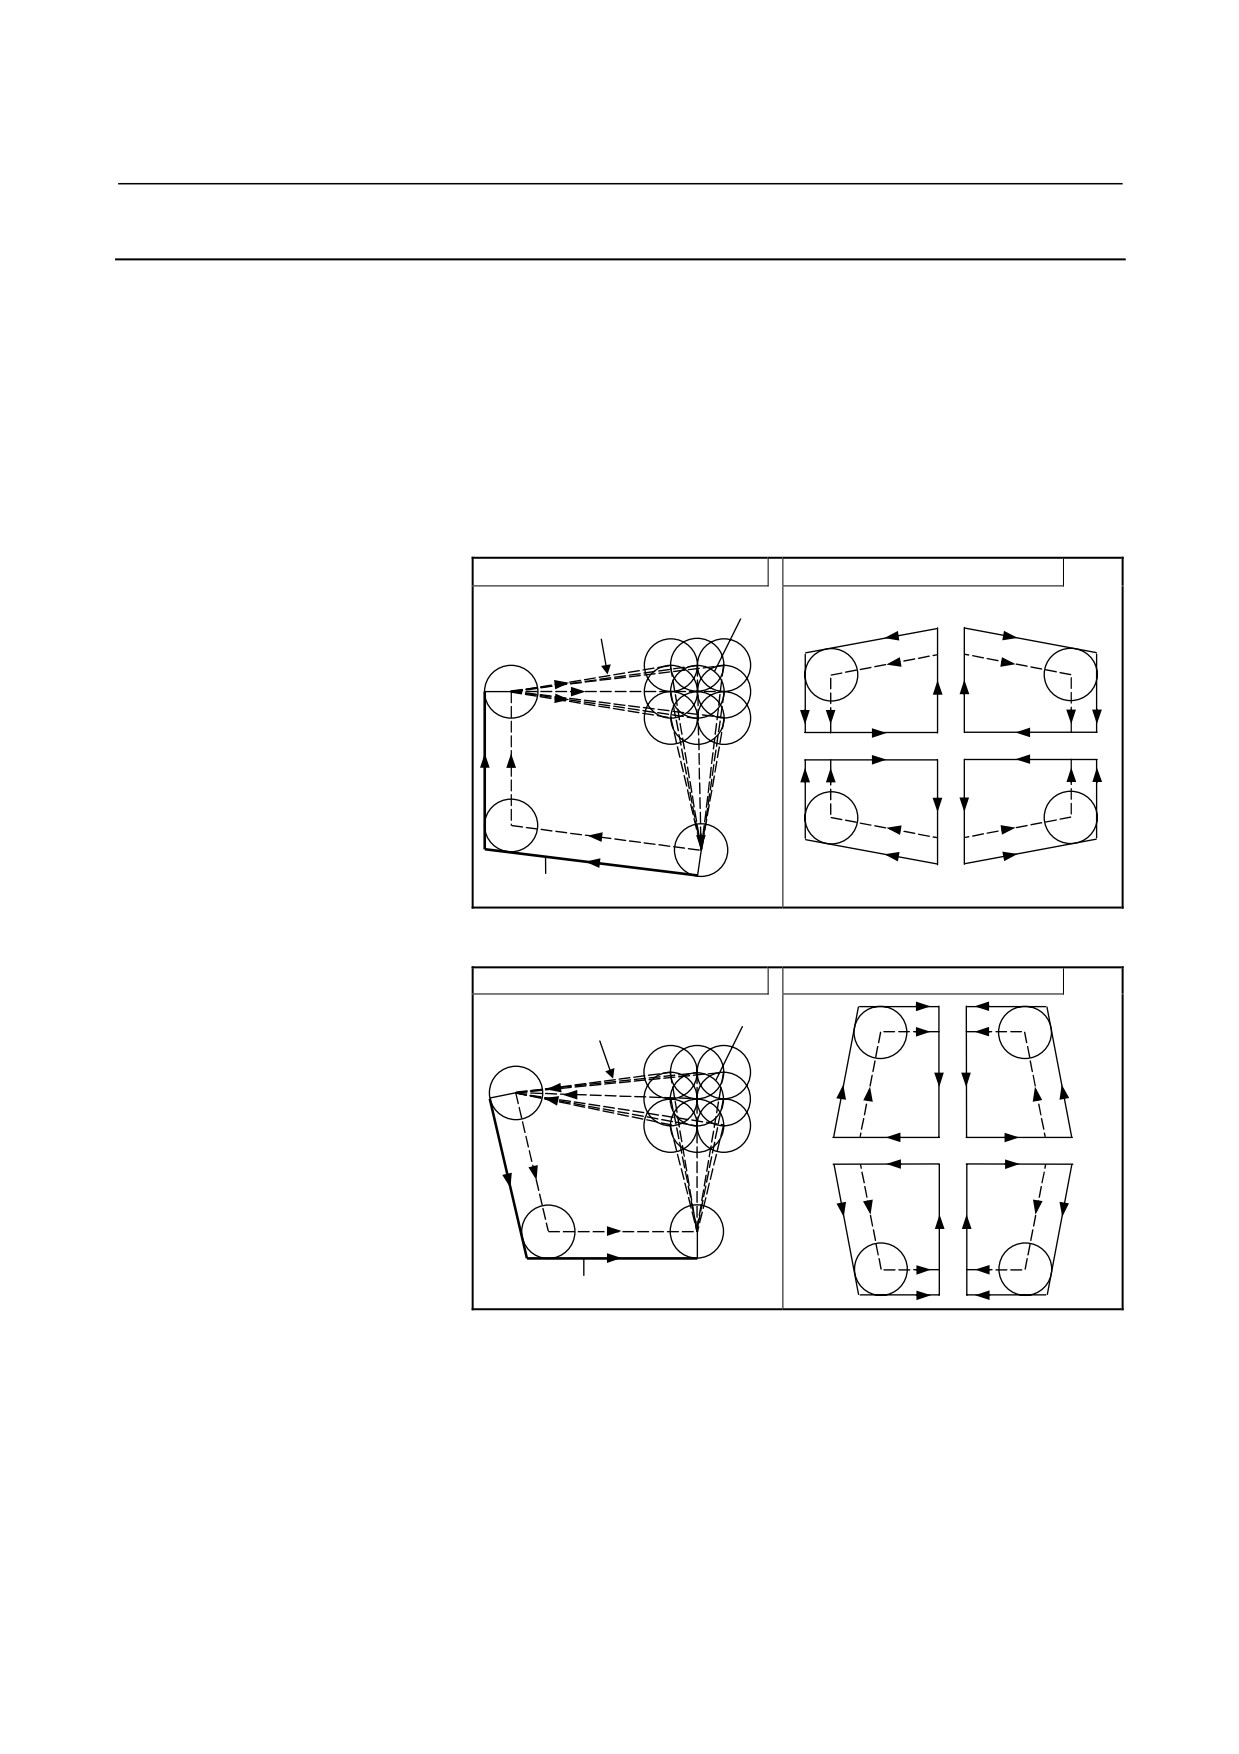
Canned Cycle and Tool Nose Radius Compensation
When tool nose radius compensation is applied, the tool nose center
path and offset direction are as shown below. At the start point of a
cycle, the offset vector is canceled. Offset start-up is performed for
the movement from the start point of the cycle. The offset vector is
temporarily canceled again at the return to the cycle start point and
offset is applied again according to the next move command. The
offset direction is determined depending of the
cutting
pattern
regardless of the G41 or G42 mode.
Outer diameter/internal diameter cutting cycle (G90)
Tool nose radius center path
Offset direction
0
Tool nose radius center path
8
3
Whole tool nose
4
5
7
1
2
6
Whole tool nose
Whole
tool nose
Programmed path
End face cutting cycle (G94)
Tool nose radius center path
Offset direction
0
Tool nose radius center path
8
Whole tool nose
4
3
5
7
1
2
6
Whole
Whole tool nose
tool nose
Programmed path
Threading cycle (G92)
Tool nose radius compensation cannot be applied.
- 268 -
6.MEMORY OPERATION
B-64304EN-1/01
PROGRAMMING
USING Series 10/11 FORMAT
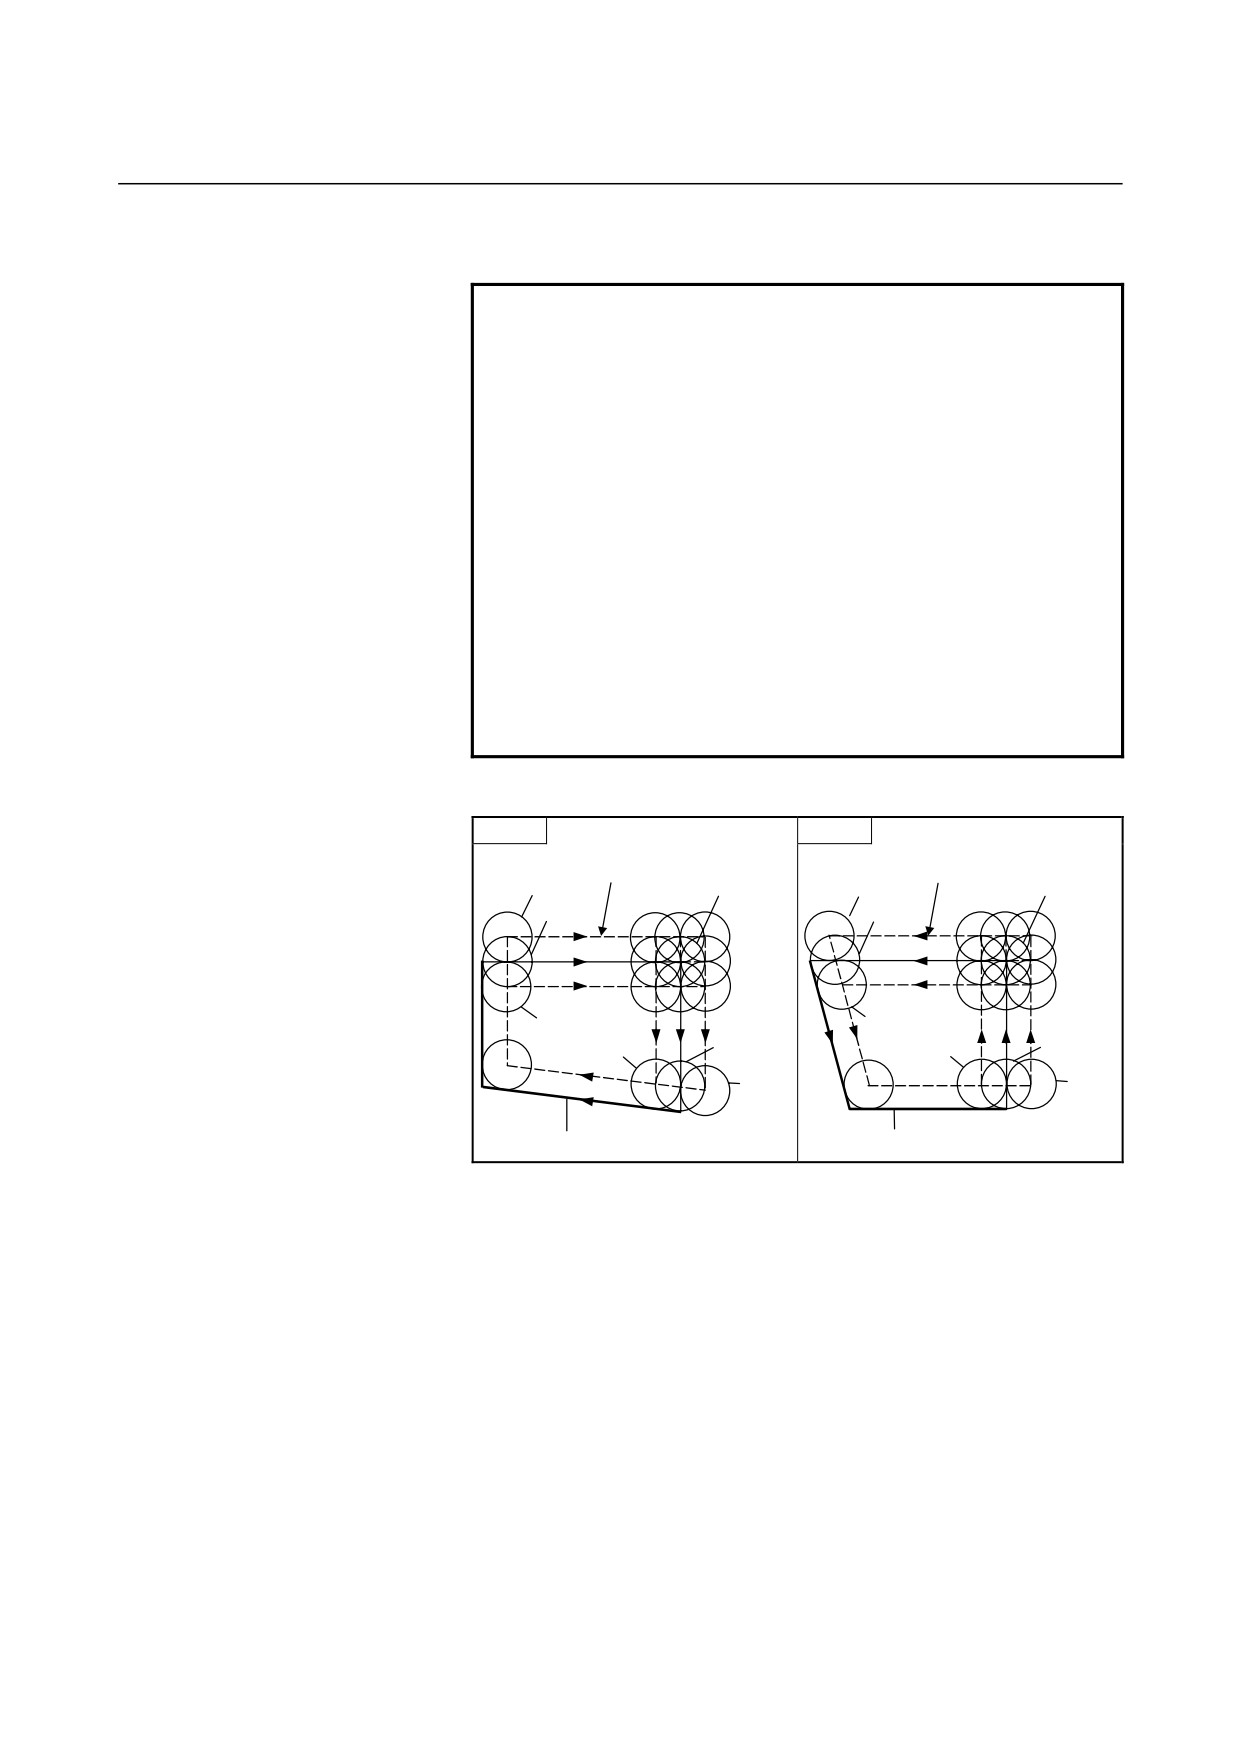
Differences between this CNC and the Series 0i-C
NOTE
This CNC is the same as the Series 0i-C in the
offset direction, but differs from the series in the
tool nose radius center path.
• For this CNC
Cycle operations of a canned cycle are replaced
with G00 or G01. In the first block to move the
tool from the start point, start-up is performed.
In the last block to return the tool to the start
point, offset is canceled.
• For the Series 0i-C
This series differs from this CNC in operations in
the block to move the tool from the start point
and the last block to return it to the start point.
For details, refer to "Series 0i-C Operator's
Manual."
How compensation is applied for the Series 0i-C
G90
G94
Tool nose radius center path
Tool nose radius center path
4,8,3
0
4,8,3
0
8
8
3
5,0,7
3
5,0,7
4
4
5
7
5
7
2
2
1,6,2
1
1,6,2
1
6
6
Whole
Whole
4,5,1
8,0,6
tool nose4,5,1
8,0,6
tool nose
3,7,2
3,7,2
Programmed path
Programmed path
- 269 -
6. MEMORY OPERATION
USING Series 10/11 FORMAT
PROGRAMMING
B-64304EN-1/01
6.3.6
Restrictions on Canned Cycles
Limitation
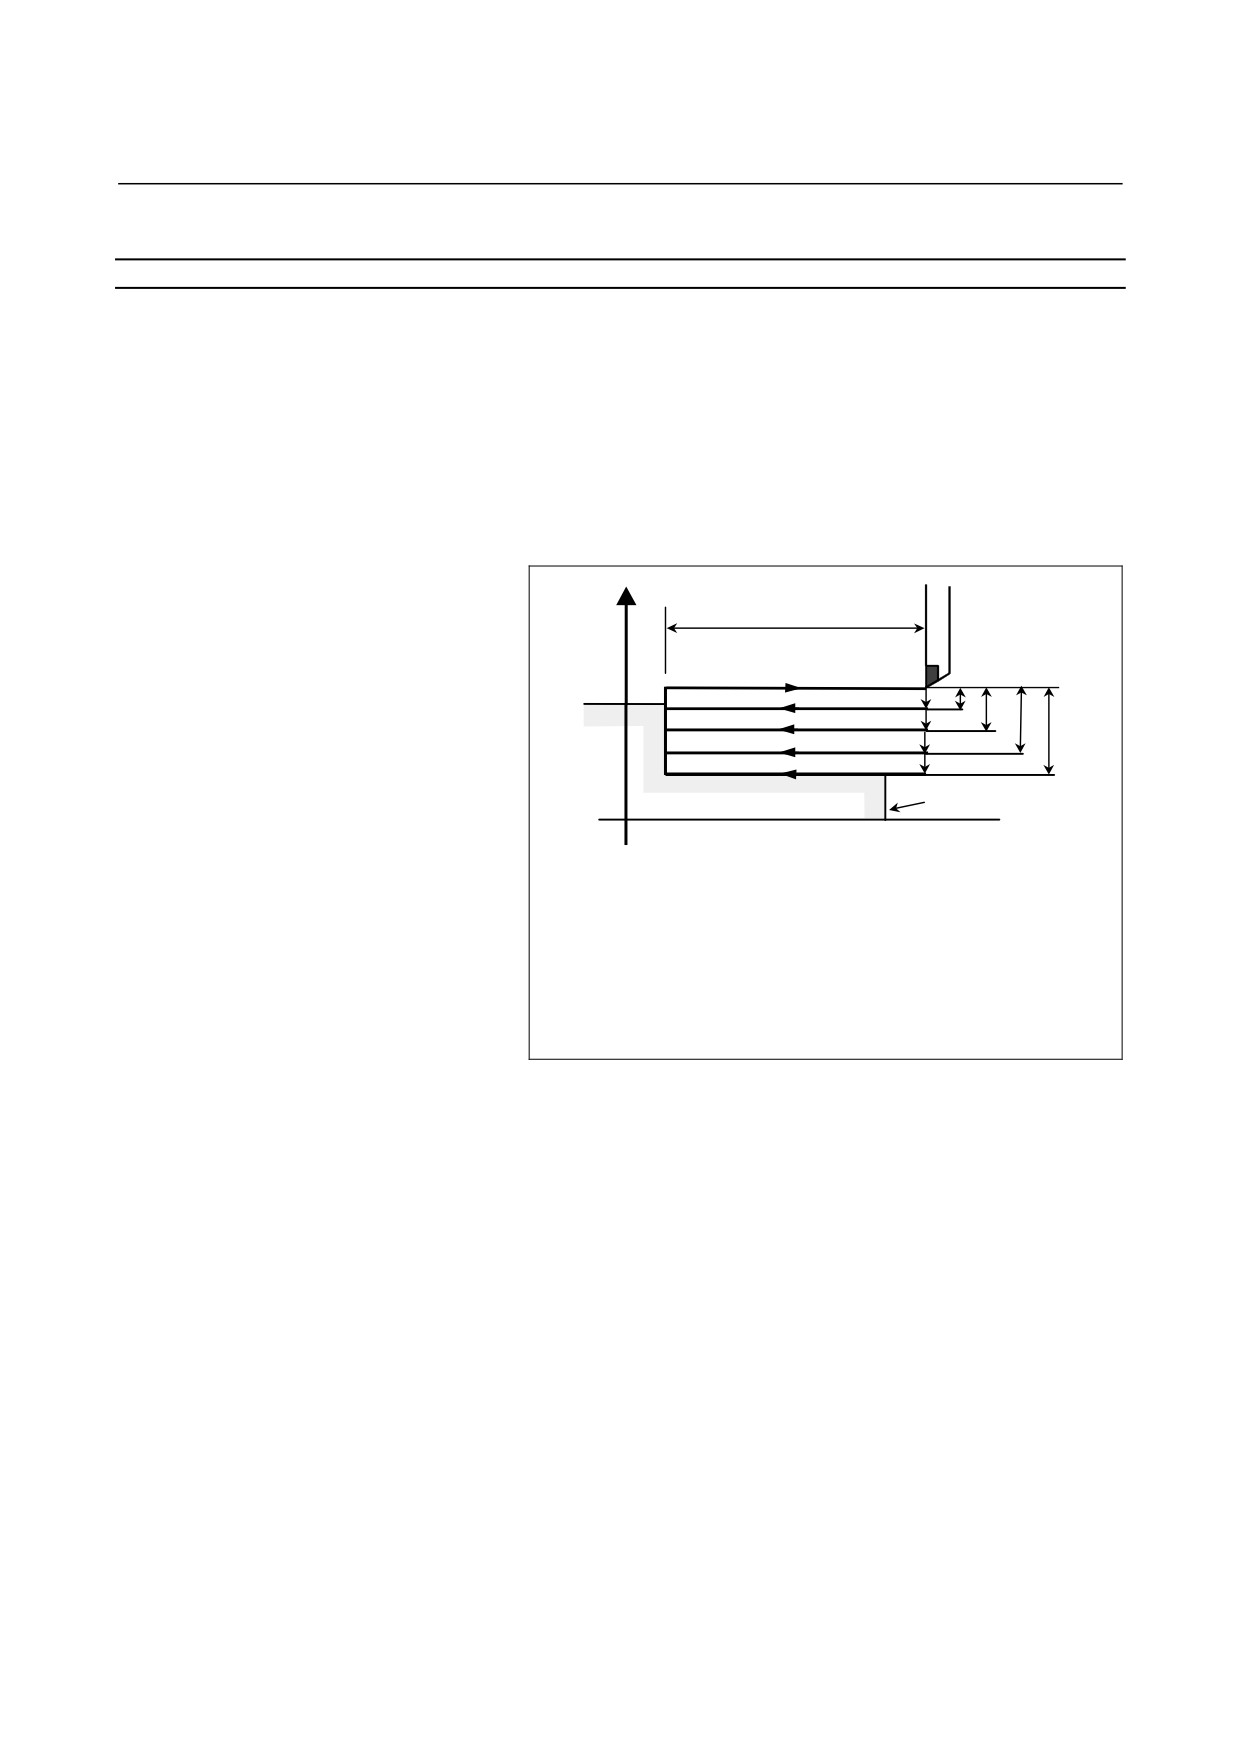
- Modal
Since data items X (U), Z (W), and R in a canned cycle are modal
values common to G90, G92, and G94. For this reason, if a new X
(U), Z (W), or R value is not specified, the previously specified value
is effective.
Thus, when the travel distance along the Z-axis does not vary as
shown in the program example below, a canned cycle can be repeated
only by specifying the travel distance along the X-axis.
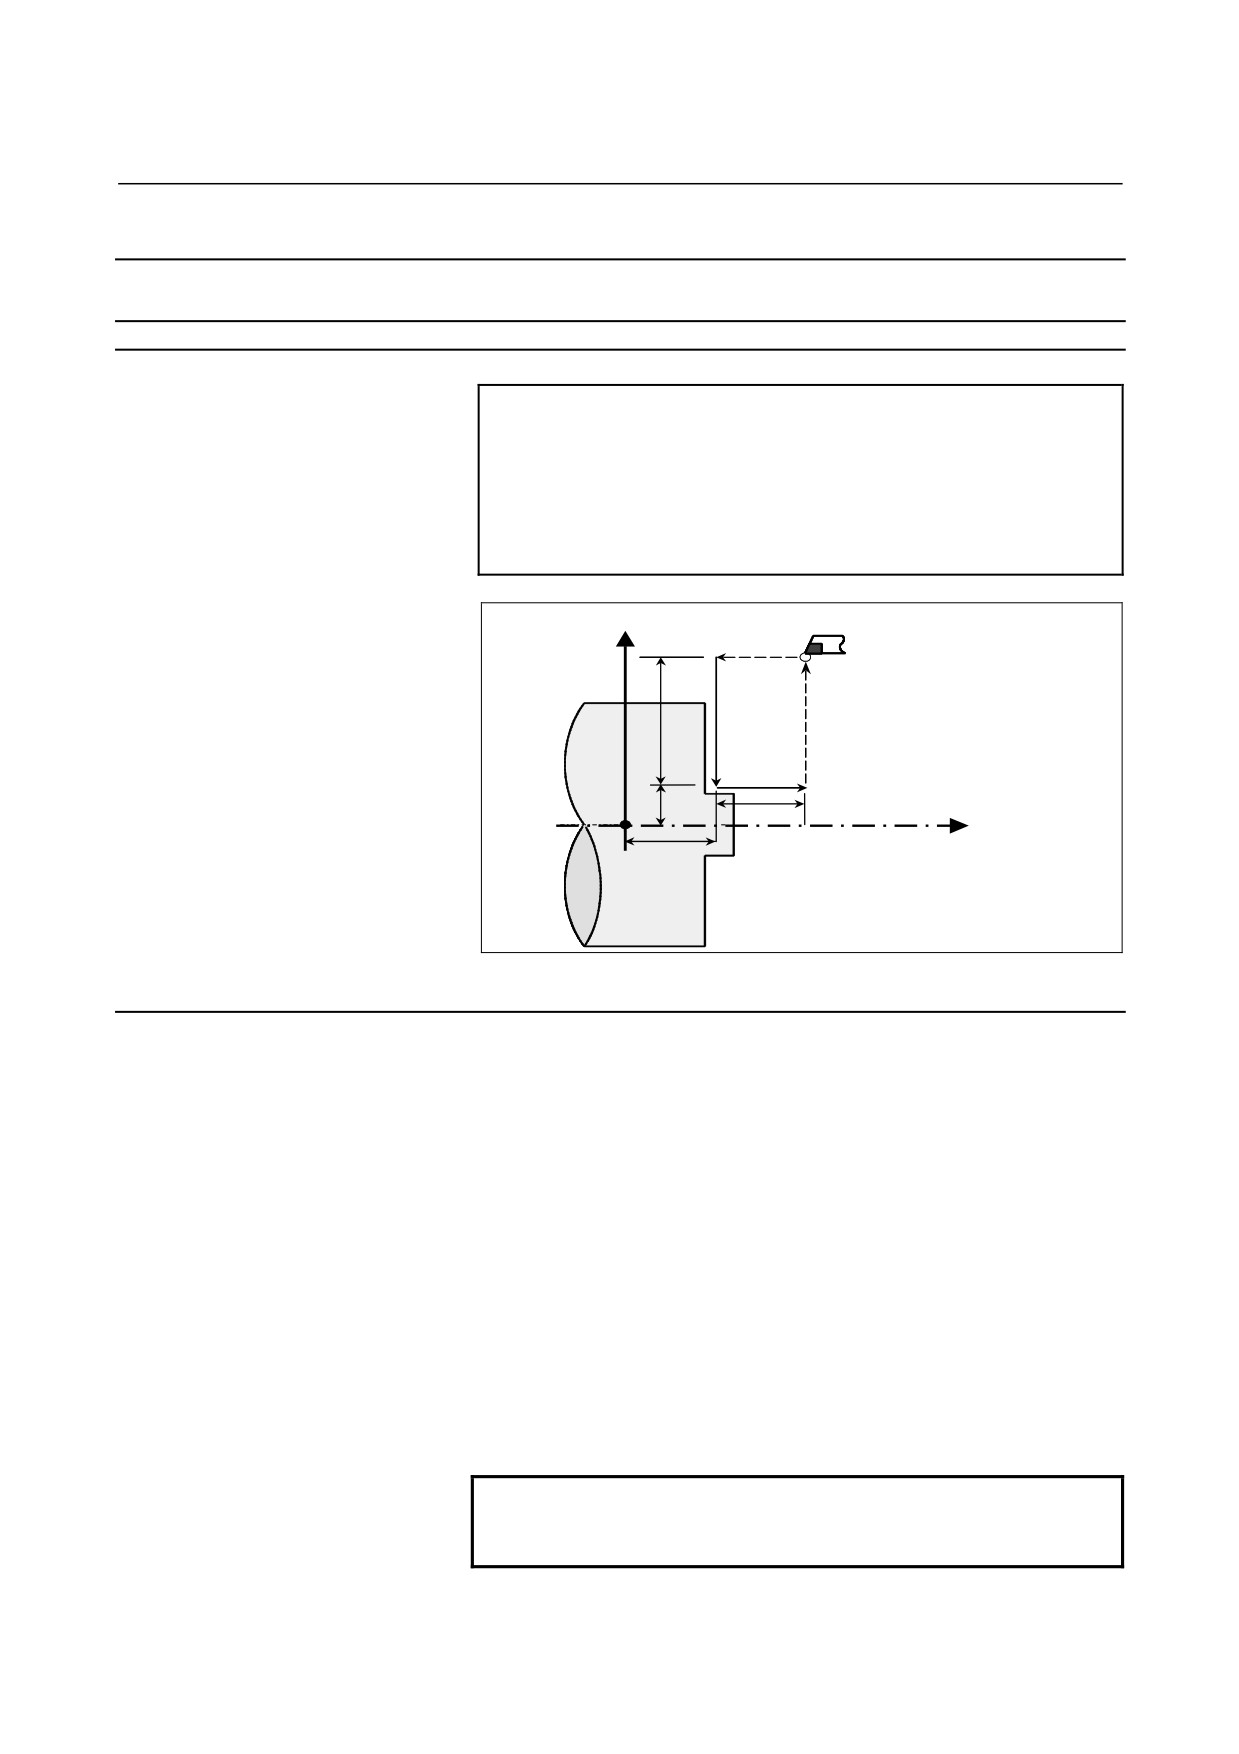
Example
X axis
66
4
8
12
16
Workpiece
0
The cycle in the above figure is executed by the following
program:
N030 G90 U-8.0 W-66.0 F0.4;
N031 U-16.0;
N032 U-24.0;
N033 U-32.0;
The modal values common to canned cycles are cleared when a
one-shot G code other than G04 is specified.
Since the canned cycle mode is not canceled by specifying a one-shot
G code, a canned cycle can be performed again by specifying modal
values. If no modal values are specified, no cycle operations are
performed.
When G04 is specified, G04 is executed and no canned cycle is
performed.
- 270 -
6.MEMORY OPERATION
B-64304EN-1/01
PROGRAMMING
USING Series 10/11 FORMAT
- Block in which no move command is specified
In a block in which no move command is specified in the canned cycle
mode, a canned cycle is also performed. For example, a block
containing only EOB or a block in which none of the M, S, and T
codes, and move commands are specified is of this type of block.
When an M, S, or T code is specified in the canned cycle mode, the
corresponding M, S, or T function is executed together with the
canned cycle. If this is inconvenient, specify a group 01 G code
(G00 or G01) other than G90, G92, or G94 to cancel the canned cycle
mode, and specify an M, S, or T code, as in the program example
below. After the corresponding M, S, or T function has been
executed, specify the canned cycle again.
Example
N003 T0101;
:
:
N010 G90 X20.0 Z10.0 F0.2;
N011 G00 T0202;
← Cancels the canned cycle mode.
N012 G90 X20.5 Z10.0;
- Plane selection command
Specify a plane selection command (G17, G18, or G19) before setting
a canned cycle or specify it in the block in which the first canned
cycle is specified.
If a plane selection command is specified in the canned cycle mode,
the command is executed, but the modal values common to canned
cycles are cleared.
If an axis which is not on the selected plane is specified, alarm
PS0330 is issued.
- Parallel axis
When G code system A is used, U, V, and W cannot be specified as a
parallel axis.
- Reset
If a reset operation is performed during execution of a canned cycle
when any of the following states for holding a modal G code of group
01 is set, the modal G code of group 01 is replaced with the G01
mode:
•
Reset state (bit 6 (CLR) of parameter No. 3402 = 0)
•
Cleared state (bit 6 (CLR) of parameter No. 3402 = 1) and state
where the modal G code of group 01 is held at reset time (bit 1
(C01) of parameter No. 3406 = 1)
Example of operation)
If a reset is made during execution of a canned cycle (X0 block)
and the X20.Z1. command is executed, linear interpolation (G01)
is performed instead of the canned cycle.
- 271 -
6. MEMORY OPERATION
USING Series 10/11 FORMAT
PROGRAMMING
B-64304EN-1/01
6.4
MULTIPLE REPETITIVE CANNED CYCLE
The multiple repetitive canned cycle is canned cycles to make CNC
programming easy. For instance, the data of the finish workpiece
shape describes the tool path for rough machining. And also, a
canned cycles for the threading is available.
NOTE
1 Explanatory figures in this section use the ZX plane
as the selected plane, diameter programming for
the X-axis, and radius programming for the Z-axis.
When radius programming is used for the X-axis,
change U/2 to U and X/2 to X.
2 A multiple repetitive canned cycle can be
performed on any plane (including parallel axes for
plane definition). When G code system A is used,
however, U, V, and W cannot be set as a parallel
axis.
- 272 -
6.MEMORY OPERATION
B-64304EN-1/01
PROGRAMMING
USING Series 10/11 FORMAT
6.4.1
Stock Removal in Turning (G71)
There are two types of stock removal in turning : Type I and II.
Format
ZpXp plane
G71 P(ns) Q(nf) U(∆u) W(∆w) I(∆i) K(∆k) D(∆d) F(f ) S(s )
T(t );
The move command between A and B is specified in the
N (ns) ;
blocks from sequence number ns to nf.
N (nf) ;
YpZp plane
G71 P(ns) Q(nf) V(∆w) W(∆u) J(∆k) K(∆i) D(∆d) F(f ) S(s )
T(t );
N (ns) ;
N (nf) ;
XpYp plane
G71 P(ns) Q(nf) U(∆w) V(∆u) I(∆k) J(∆i) D(∆d) F(f ) S(s ) T(t );
N (ns) ;
N (nf) ;
∆d
: Depth of cut
The cutting direction depends on the direction AA'.
ns
: Sequence number of the first block for the program of finishing
shape.
nf
: Sequence number of the last block for the program of finishing
shape.
∆u
: Distance of the finishing allowance in the direction of the second
axis on the plane (X-axis for the ZX plane)
∆w : Distance of the finishing allowance in the direction of the first axis
on the plane (Z-axis for the ZX plane)
∆i
: Distance of the finishing allowance of the roughing in the direction
of the second axis on the plane (X-axis for the ZX plane)
∆k
: Distance of the finishing allowance of the roughing in the direction
of the first axis on the plane (Z-axis for the ZX plane)
f,s,t : Any F , S, or T function contained in blocks ns to nf in the cycle is
ignored, and the F, S, or T function in this G71 block is effective.
NOTE
Even if pocket calculator type decimal point
programming is specified (DPI (bit 0 of parameter
No. 3401) = 1), the unit of address D is least input
increment. In addition, when a decimal point is
input in address D, the alarm (PS0007) is issued.
- 273 -
6. MEMORY OPERATION
USING Series 10/11 FORMAT
PROGRAMMING
B-64304EN-1/01
Diameter/radius
Decimal
Unit
Sign
programming
point input
Depends on the
∆d
increment system for the
Radius programming
Not required
Not allowed
reference axis.
Depends on
Depends on the
diameter/radius
∆u
increment system for the
Required
Allowed
programming for the
reference axis.
second axis on the plane.
Depends on
Depends on the
diameter/radius
∆w
increment system for the
Required
Allowed
programming for the first
reference axis.
axis on the plane.
Depends on the
∆i
increment system for the
Radius programming
Not required
Allowed
reference axis.
Depends on the
∆k
increment system for the
Radius programming
Not required
Allowed
reference axis.
(R)
C
B
A
(R)
∆d
(F)
45°
e
(F)
Target figure
∆u/2
A’
+X
(F): Cutting feed
∆W
+Z
(R): Rapid traverse
e: Escaping amount (parameter No.5133)
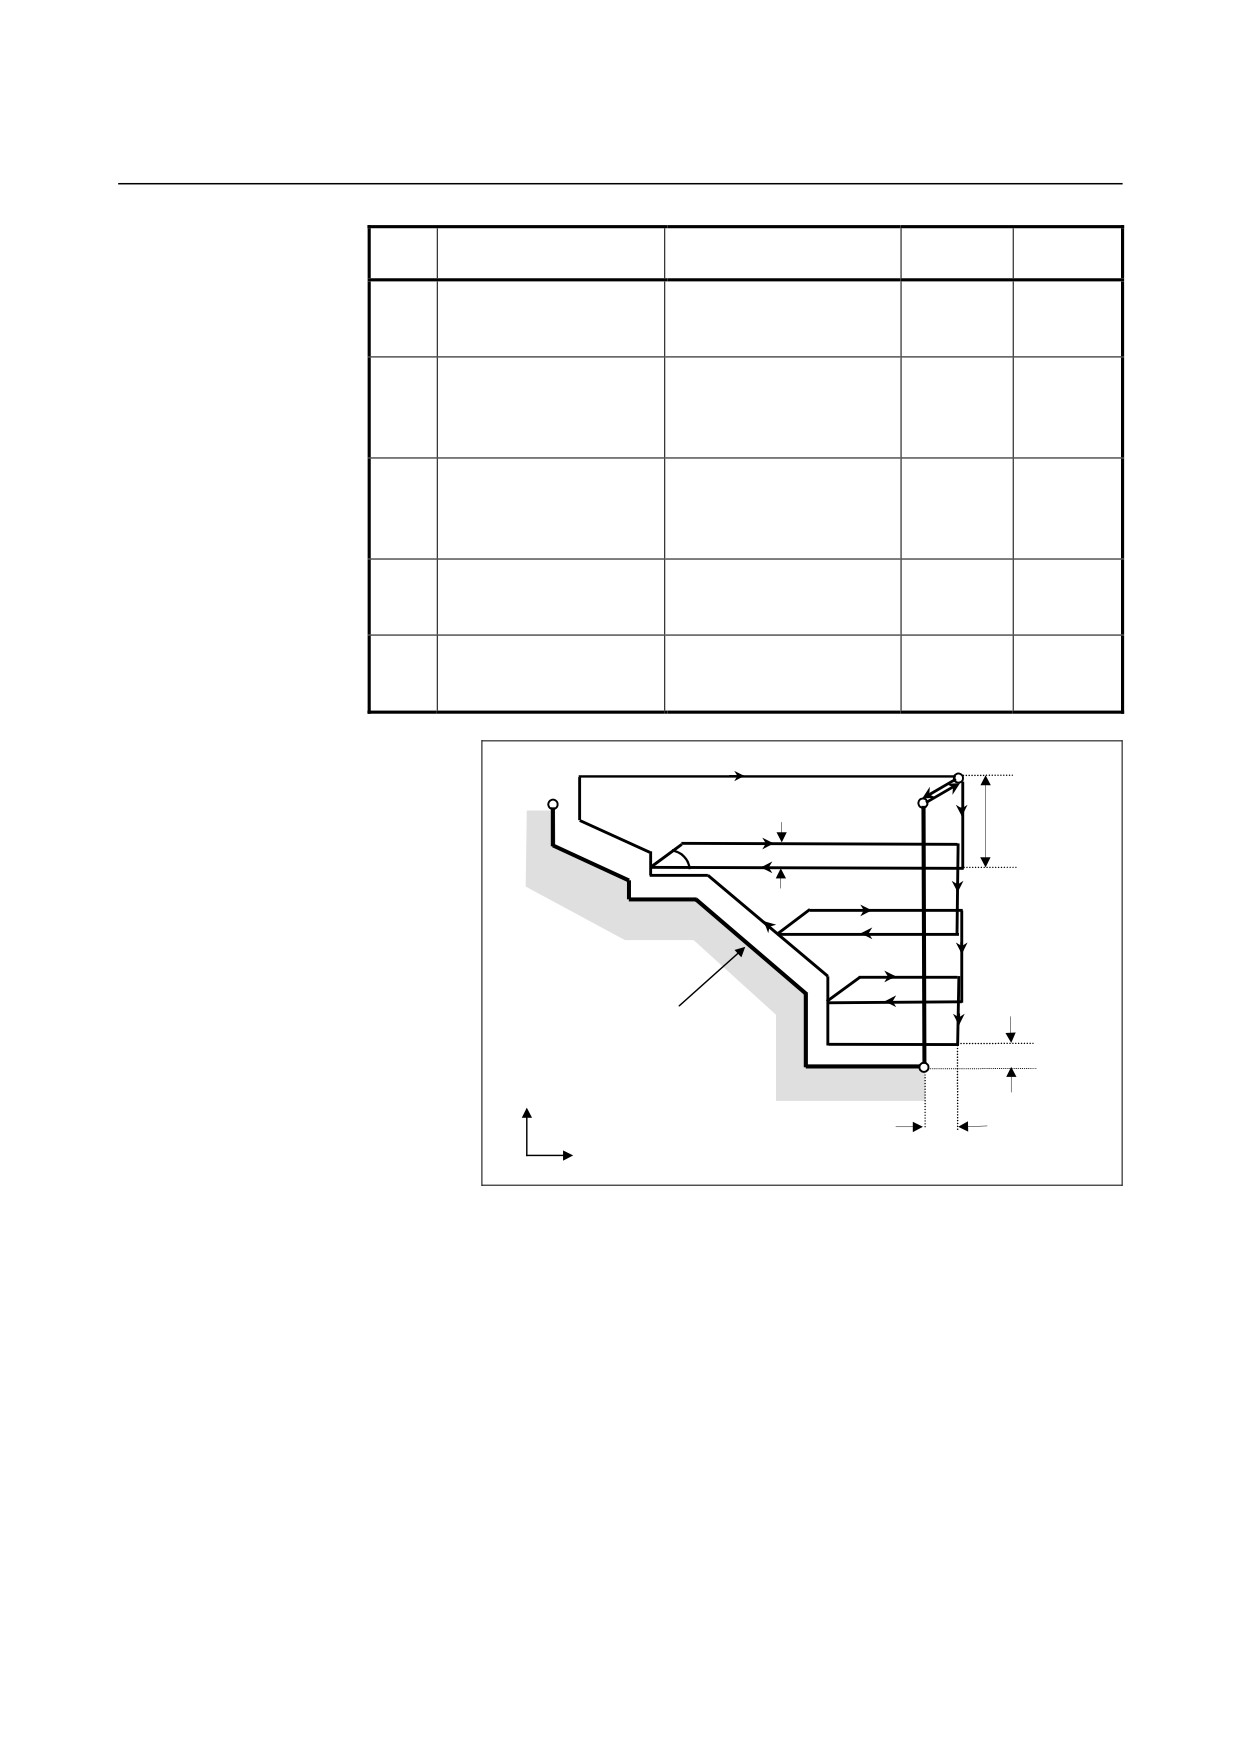
Fig. 6.4.1 (a) Cutting path of an outer surface rough cutting cycle
without rough cutting finishing allowance (type I)
- 274 -
6.MEMORY OPERATION
B-64304EN-1/01
PROGRAMMING
USING Series 10/11 FORMAT
C
B
(R)
A
(R)
∆d
(R)
(F)
45°
e
(F)
Target figure
∆i
∆u/2
+X
A’
(F): Cutting feed
∆K
+Z
(R): Rapid
∆W
e: Escaping amount (parameter No.5133)
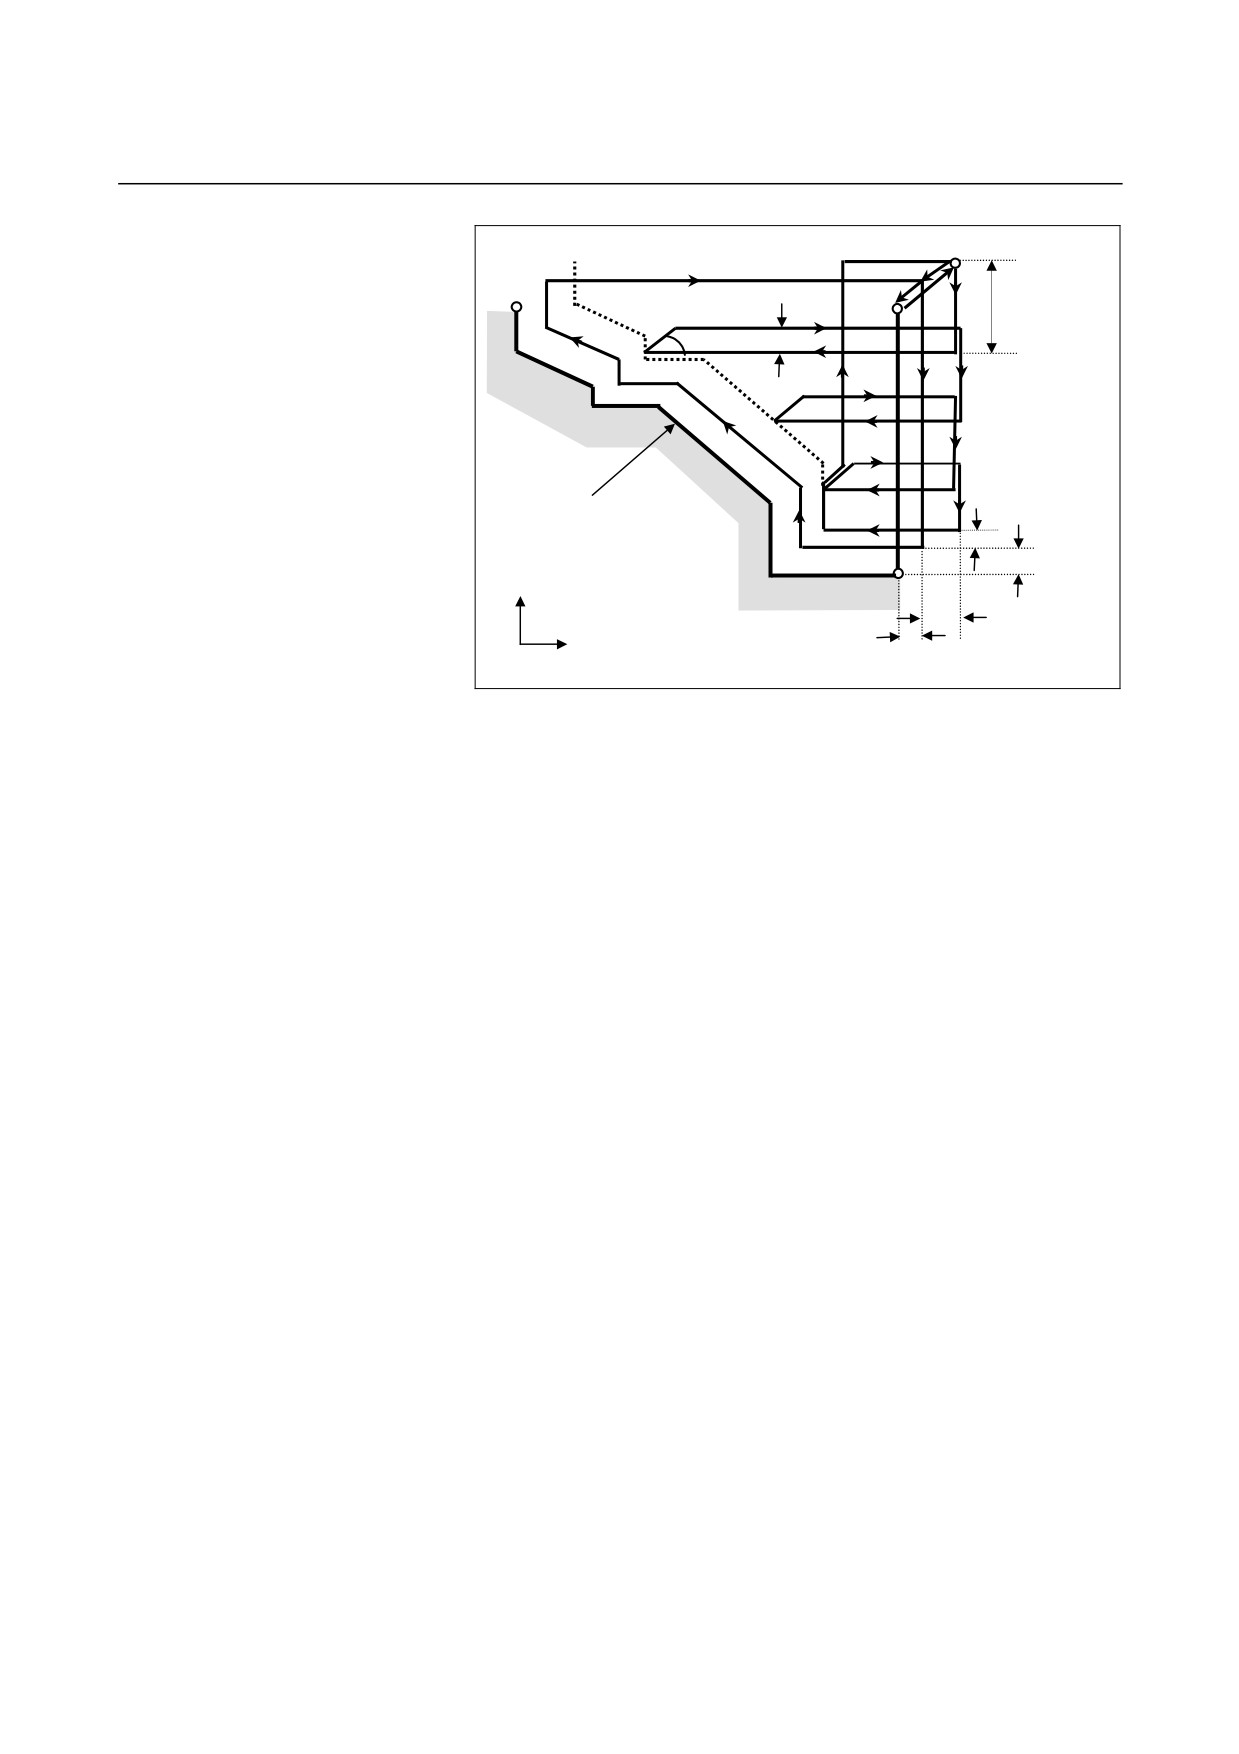
Fig. 6.4.1 (b) Cutting path of an outer surface rough cutting cycle with
rough cutting finishing allowance (type I)
- 275 -
6. MEMORY OPERATION
USING Series 10/11 FORMAT
PROGRAMMING
B-64304EN-1/01
Explanation
- Operations
If a target figure passing through A, A’, and B in this order is given by
the program, a workpiece is cut away by depth of cut ∆d at a time.
The machining path varies as follows depending on whether the rough
machining finishing allowance is specified.
(1) When the rough cutting finishing allowance is not specified
Cutting is performed by depth of cut
∆d with finishing
allowances ∆u/2 and ∆w left, and rough cutting as finishing is
performed according to the target figure program after the last
machining.
(2) When the rough cutting finishing allowance is specified
Cutting is performed by depth of cut ∆d with cutting allowances
∆u/2+∆i and ∆w+∆k left, and the tool returns to the start point
(A) after the last cutting is performed. Then, rough machining as
finishing is performed along the target figure to remove cutting
allowances ∆i and ∆k.
Upon completion of rough machining as finishing, the block next to
the sequence block specified by Q is executed.
NOTE
1 F, S, and T functions which are specified in the
move command between points A and B are
ineffective and those specified in G71 block or the
previous block are effective. M and second
auxiliary functions are treated in the same way as
F, S, and T functions.
2 When the constant surface speed control function
is enabled (bit 0 (SSC) of parameter No. 8133 is
set to 1), the G96 or G97 command specified in the
move command between points A and B is
ignored. If you want to enable the G96 or G97
command, specify the command in the G71 or
previous block.
- Escaping amount (e)
The escaping amount (e) is set in parameter No. 5133.
Diameter/radius
No.
Unit
Sign
programming
Depends on the increment
Not
5133
Radius programming
system for the reference axis.
required
- 276 -
6.MEMORY OPERATION
B-64304EN-1/01
PROGRAMMING
USING Series 10/11 FORMAT
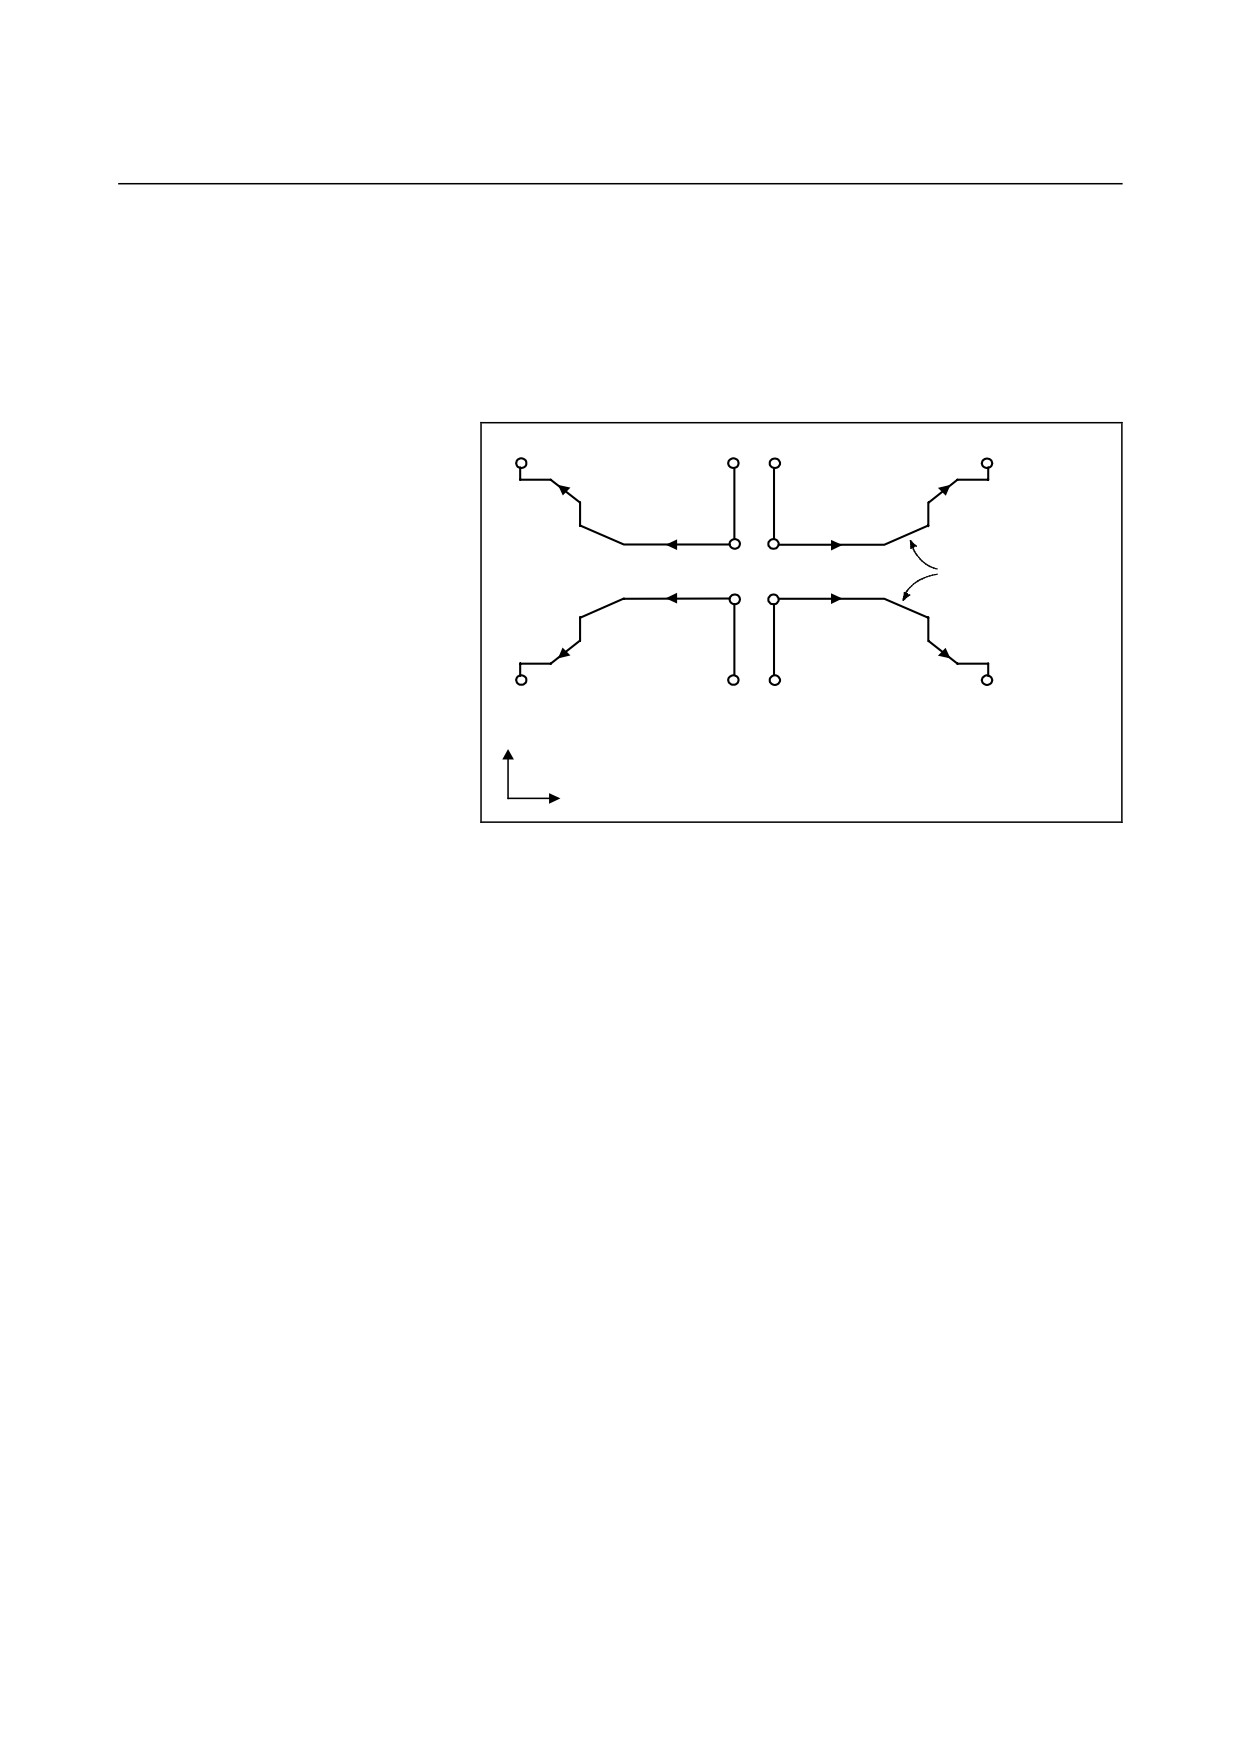
- Target figure
Patterns
The following four cutting patterns are considered. All of these
cutting cycles cut the workpiece with moving the tool in parallel to the
first axis on the plane (Z-axis for the ZX plane). At this time, the
signs of the finishing allowances of ∆u and ∆w are as follows:
B
A
A
B
U(+)…W(+)
U(+)…W(-)
A'
A'
Both linear and
A'
A'
circular interpolation
are possible
U(-)…W(+)
U(-)…W(-)
B
A
A
B
+X
+Z
Fig. 6.4.1 (c) Four target figure patterns
Limitation
(1) For U(+), a figure for which a position higher than the cycle start
point is specified cannot be machined.
For U(-), a figure for which a position lower than the cycle start
point is specified cannot be machined.
(2) For type I, the figure must show monotone increase or decrease
along the first and second axes on the plane.
(3) For type II, the figure must show monotone increase or decrease
along the first axis on the plane.
Start block
In the start block in the program for a target figure
(block with
sequence number ns in which the path between A and A' is specified),
G00 or G01 must be specified. If it is not specified, alarm PS0065 is
issued.
When G00 is specified, positioning is performed along A-A'. When
G01 is specified, linear interpolation is performed with cutting feed
along A-A'.
In this start block, also select type I or II.
- 277 -

6. MEMORY OPERATION
USING Series 10/11 FORMAT
PROGRAMMING
B-64304EN-1/01
Check functions
During cycle operation, whether the target figure shows monotone
increase or decrease is always checked.
NOTE
When tool nose radius compensation is applied,
the target figure to which compensation is applied
is checked.
The following checks can also be made.
Check
Related parameter
Checks that a block with the sequence
Enabled when bit 2 (QSR) of
number specified at address Q is contained
parameter No. 5102 is set to
in the program before cycle operation.
1.
Checks the target figure before cycle
Enabled when bit 2 (FCK) of
operation.
parameter No. 5104 is set to
(Also checks that a block with the sequence
1.
number specified at address Q is contained.)
- Types I and II
Selection of type I or II
For G71, there are types I and II.
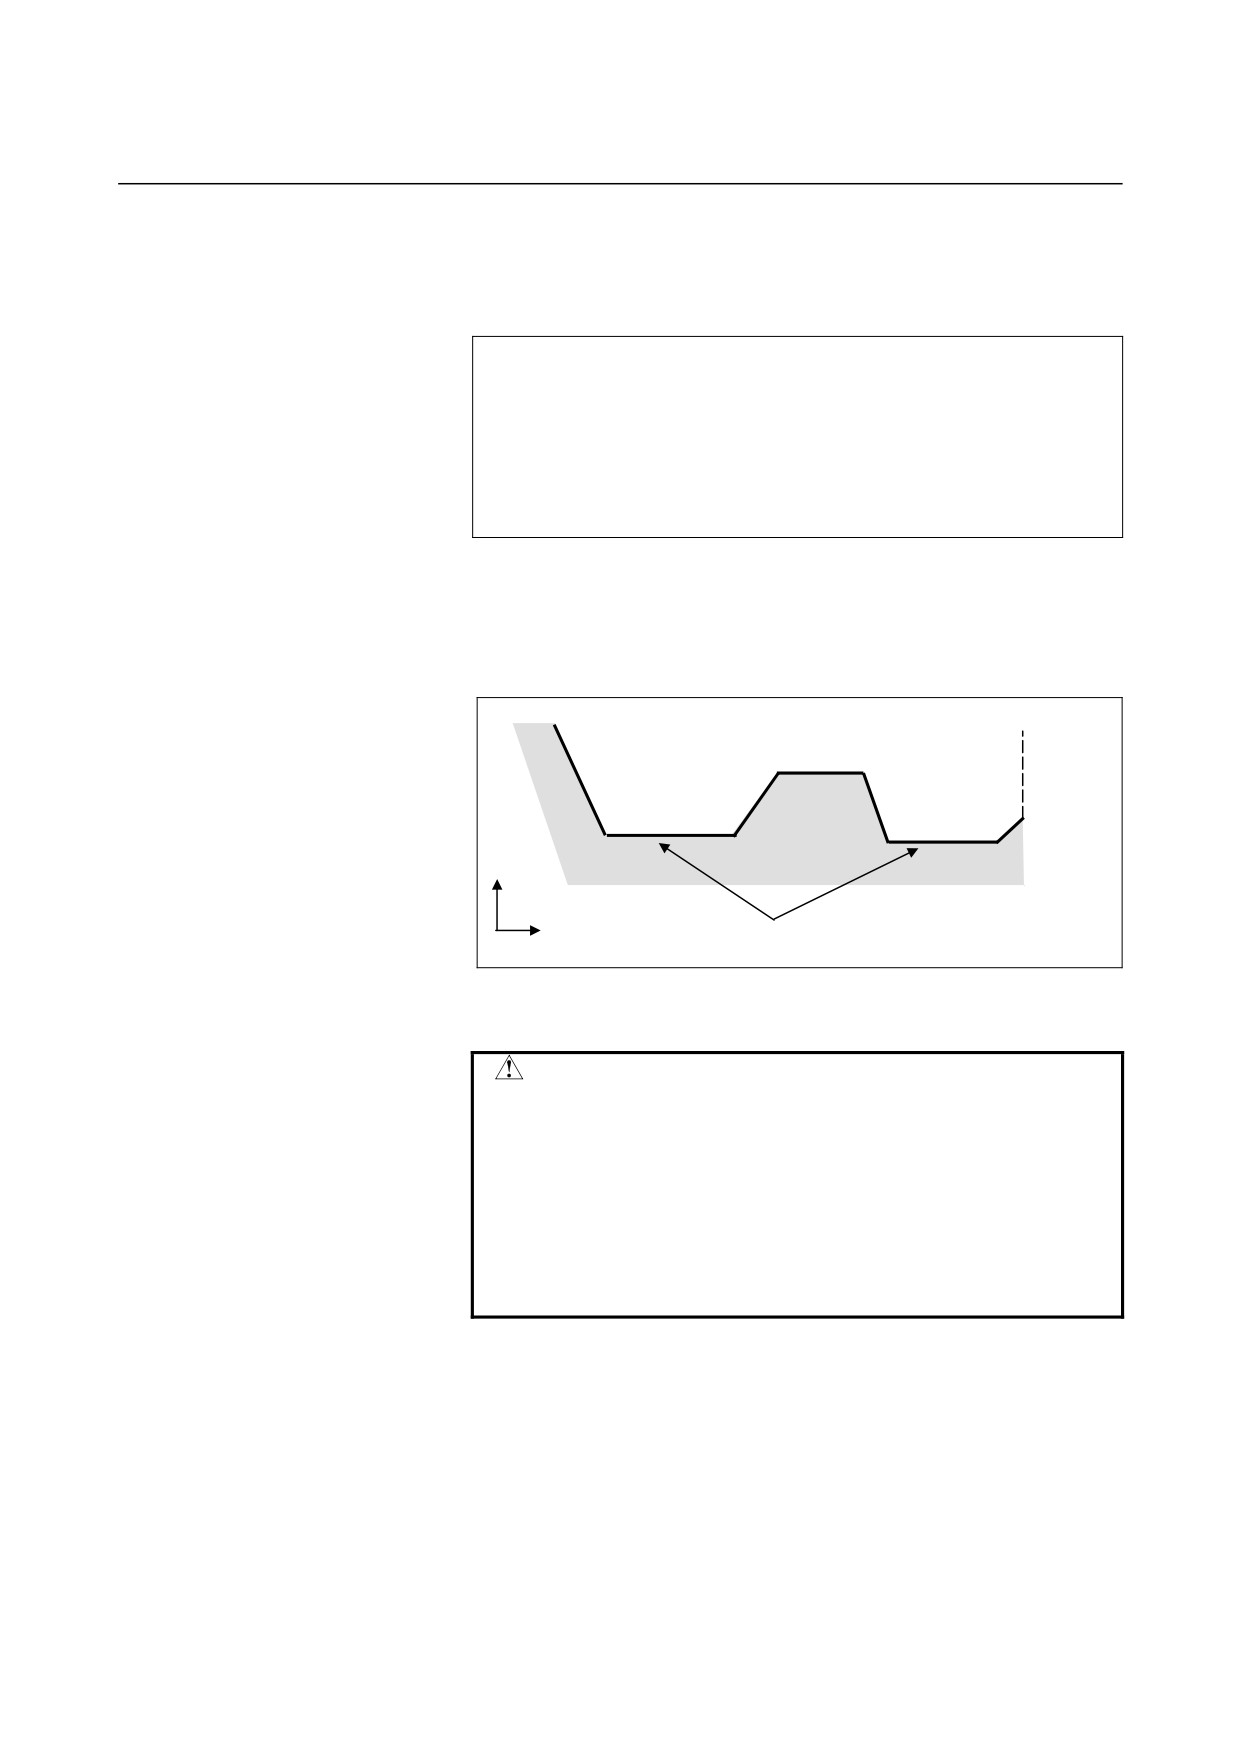
When the target figure has pockets, be sure to use type II.
Escaping operation after rough cutting in the direction of the first axis
on the plane (Z-axis for the ZX plane) differs between types I and II.
With type I, the tool escapes to the direction of 45 degrees. With
type II, the tool cuts the workpiece along the target figure. When the
target figure has no pockets, determine the desired escaping operation
and select type I or II.
Selecting type I or II
In the start block for the target figure (sequence number ns), select
type I or II.
(1) When type I is selected
Specify the second axis on the plane (X-axis for the ZX plane).
Do not specify the first axis on the plane (Z-axis for the ZX
plane).
(2) When type II is selected
Specify the second axis on the plane (X-axis for the ZX plane)
and first axis on the plane (Z-axis for the ZX plane).
When you want to use type II without moving the tool along the
first axis on the plane (Z-axis for the ZX plane), specify the
incremental programming with travel distance 0 (W0 for the ZX
plane).
- 278 -
6.MEMORY OPERATION
B-64304EN-1/01
PROGRAMMING
USING Series 10/11 FORMAT
- Type I
(1) In the block with sequence number ns, only the second axis on
the plane (X-axis (U-axis) for the ZX plane) must be specified.
Example
ZX plane
G71 V10.0 R5.0 ;
G71 P100 Q200
;
N100 X(U)_ ;
(Specifies only the second axis on the plane.)
:
;
:
;
N200…………;
(2) The figure along path A'-B must show monotone increase or
decrease in the directions of both axes forming the plane (Z- and
X-axes for the ZX plane). It must not have any pocket as
shown in the figure below.
B
A
A’
X
Z
No pockets are allowed.
Fig. 6.4.1 (d) Figure which does not show monotone increase or
decrease (type I)
CAUTION
If a figure does not show monotone change along
the first or second axis on the plane, alarm PS0064
or 0329 is issued. If the movement does not show
monotone change, but is very small, and it can be
determined that the movement is not dangerous,
however, the permissible amount can be specified
in parameters Nos. 5145 and 5146 to specify that
the alarm is not issued in this case.
- 279 -
6. MEMORY OPERATION
USING Series 10/11 FORMAT
PROGRAMMING
B-64304EN-1/01
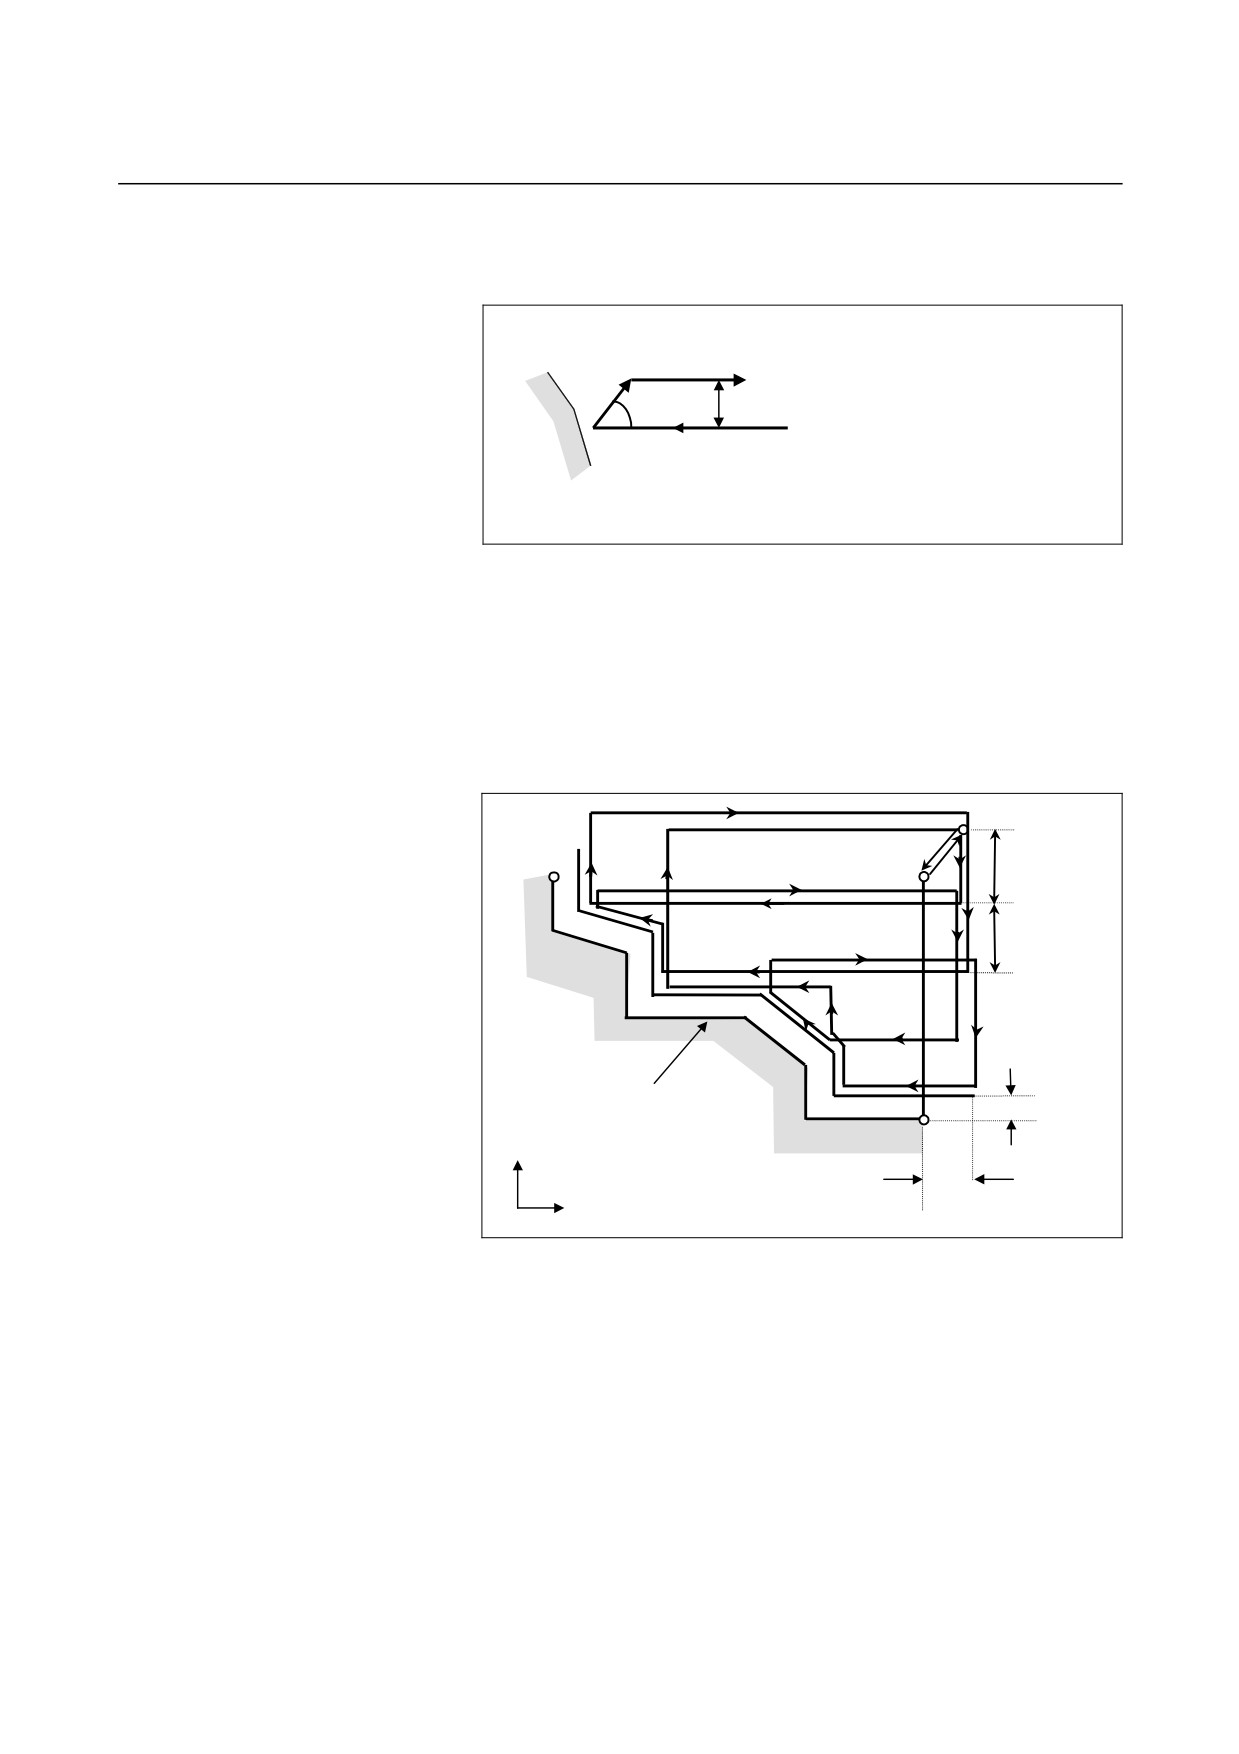
(3) The tool escapes to the direction of 45 degrees in cutting feed
after rough cutting.
Escaping amount e (specified in the
45°
command or parameter No. 5133)
Fig. 6.4.1 (e) Cutting in the direction of 45 degrees (type I)
(4) Immediately after the last cutting, rough cutting is performed as
finishing along the target figure. Bit 1 (RF1) of parameter No.
5105 can be set to 1 so that rough cutting as finishing is not
performed. When the rough cutting finishing allowance is
specified, however, rough cutting as finishing is performed.
- Type II
(R)
(F)
C
(R)
B
A
∆d
(R)
(F)
∆d
(F)
Target figure
∆u/2
A’
+X
(F): Cutting feed
∆W
+Z
(R): Rapid traverse
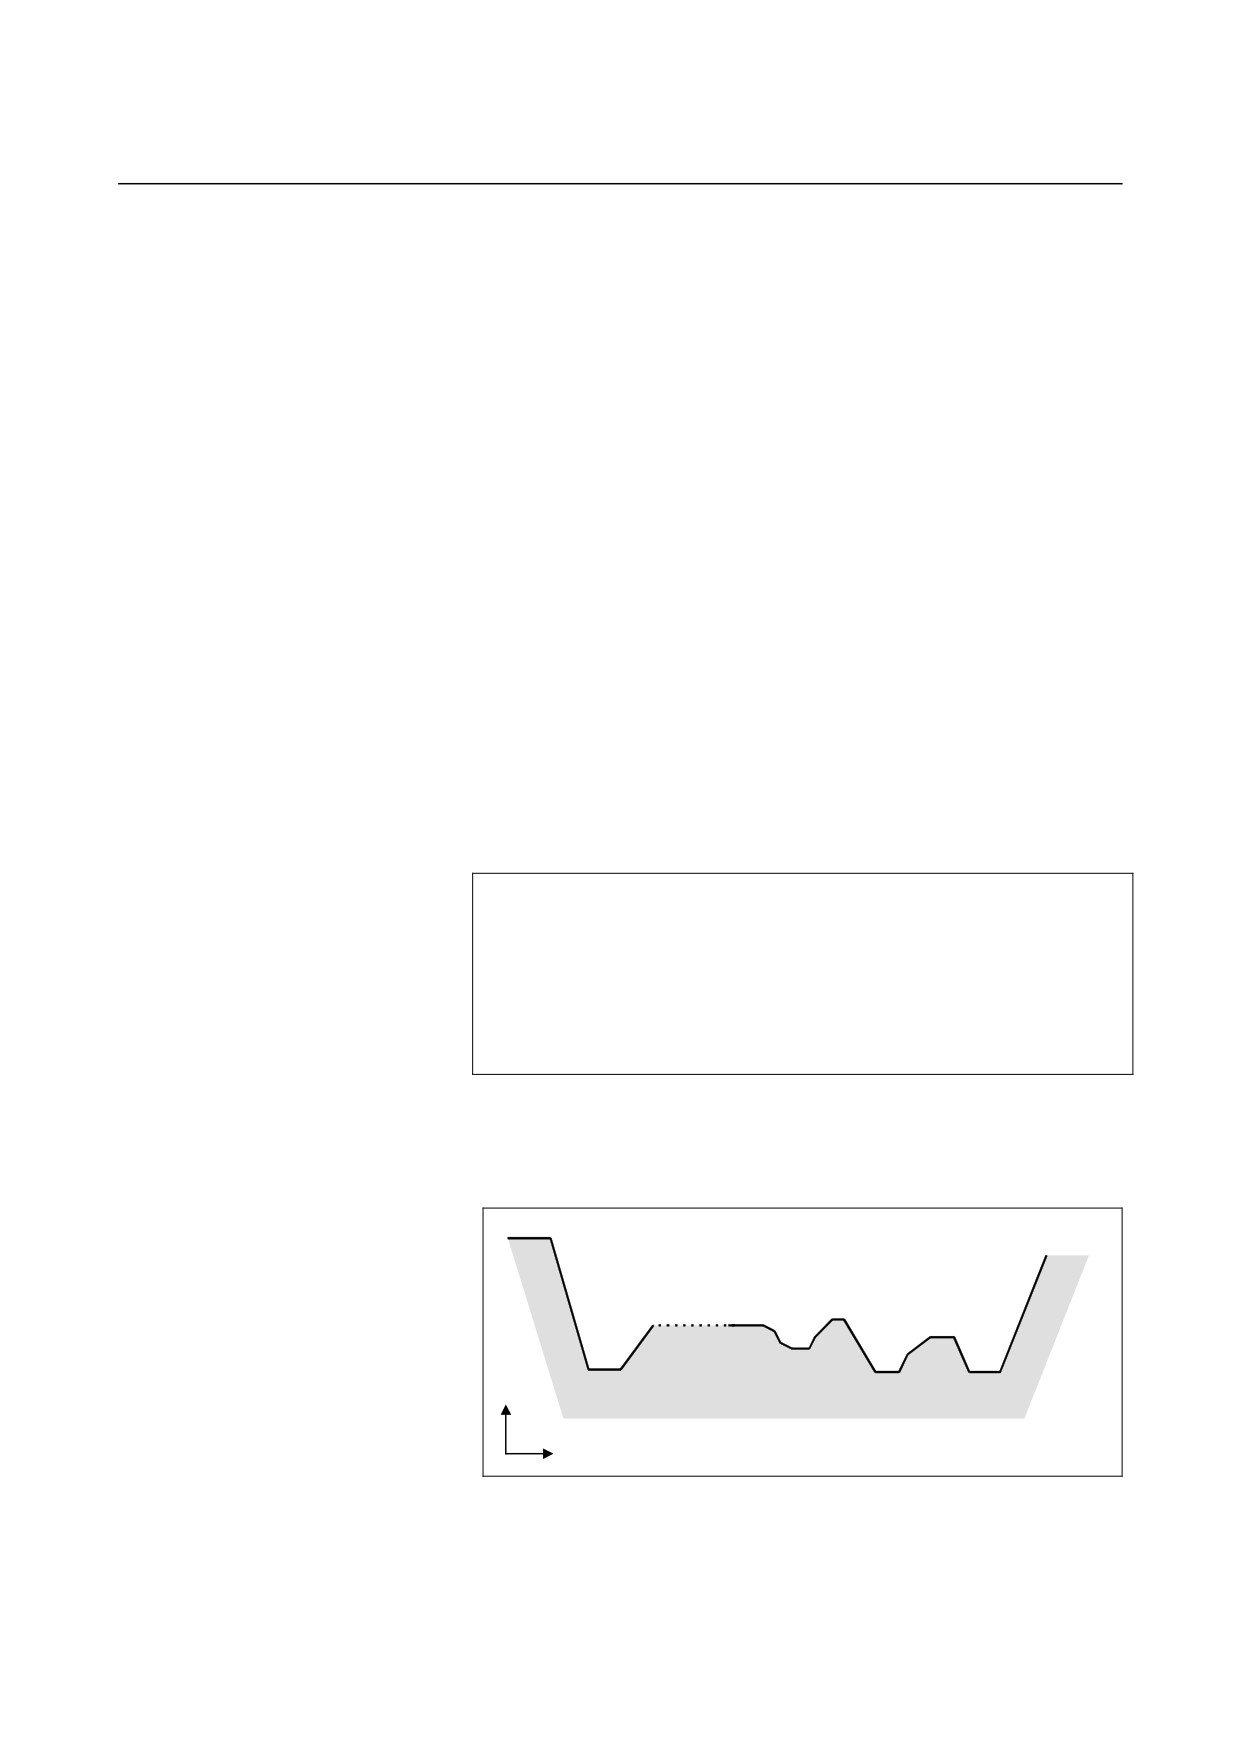
Fig. 6.4.1 (f) Cutting path in stock removal in turning (type II)
When the figure program for instructing a target figure passing
through A, A’, and B in this order is specified, a workpiece is cut
away by depth of cut ∆d at a time. In type II, cutting is performed
along the figure after rough cutting in the direction of the plane first
axis (z-axis for the ZX plane).
The machining path varies as follows depending on whether the rough
machining finishing allowance is specified.
- 280 -
6.MEMORY OPERATION
B-64304EN-1/01
PROGRAMMING
USING Series 10/11 FORMAT
(1) When the rough cutting finishing allowance is not specified
Cutting is performed by depth of cut
∆d with finishing
allowances ∆u/2 and ∆w left, and the tool returns to the start
point
(A) after the last cutting is performed
(one pocket is
assumed because Pn→Pm is parallel to the z-axis in the above
figure, and the zone is cut). Then, rough machining as finishing
is performed according to the finishing figure program with
finishing allowances ∆u/2 and ∆w left.
(2) When the rough cutting finishing allowance is specified
Cutting is performed by depth of cut ∆d with cutting allowances
∆u/2+∆i and ∆w+∆k left, and the tool returns to the start point
(A) after the last cutting is performed. Then, rough machining as
finishing is performed along the target figure to remove cutting
allowances ∆i and ∆k.
Upon completion of rough machining as finishing, the block next to
the sequence block specified by Q is executed.
Type II differs from type I in the following points:
(1) In the block with sequence number ns, the two axes forming the
plane (X-axis (U-axis) and Z-axis (W-axis) for the ZX plane)
must be specified. When you want to use type II without
moving the tool along the Z-axis on the ZX plane in the first
block, specify W0.
Example
ZX plane
G71 V10.0 R5.0;
G71 P100 Q200
;
N100 X(U)_ Z(W)_ ;
(Specifies the two axes forming the plane.)
:
;
:
;
N200…………;
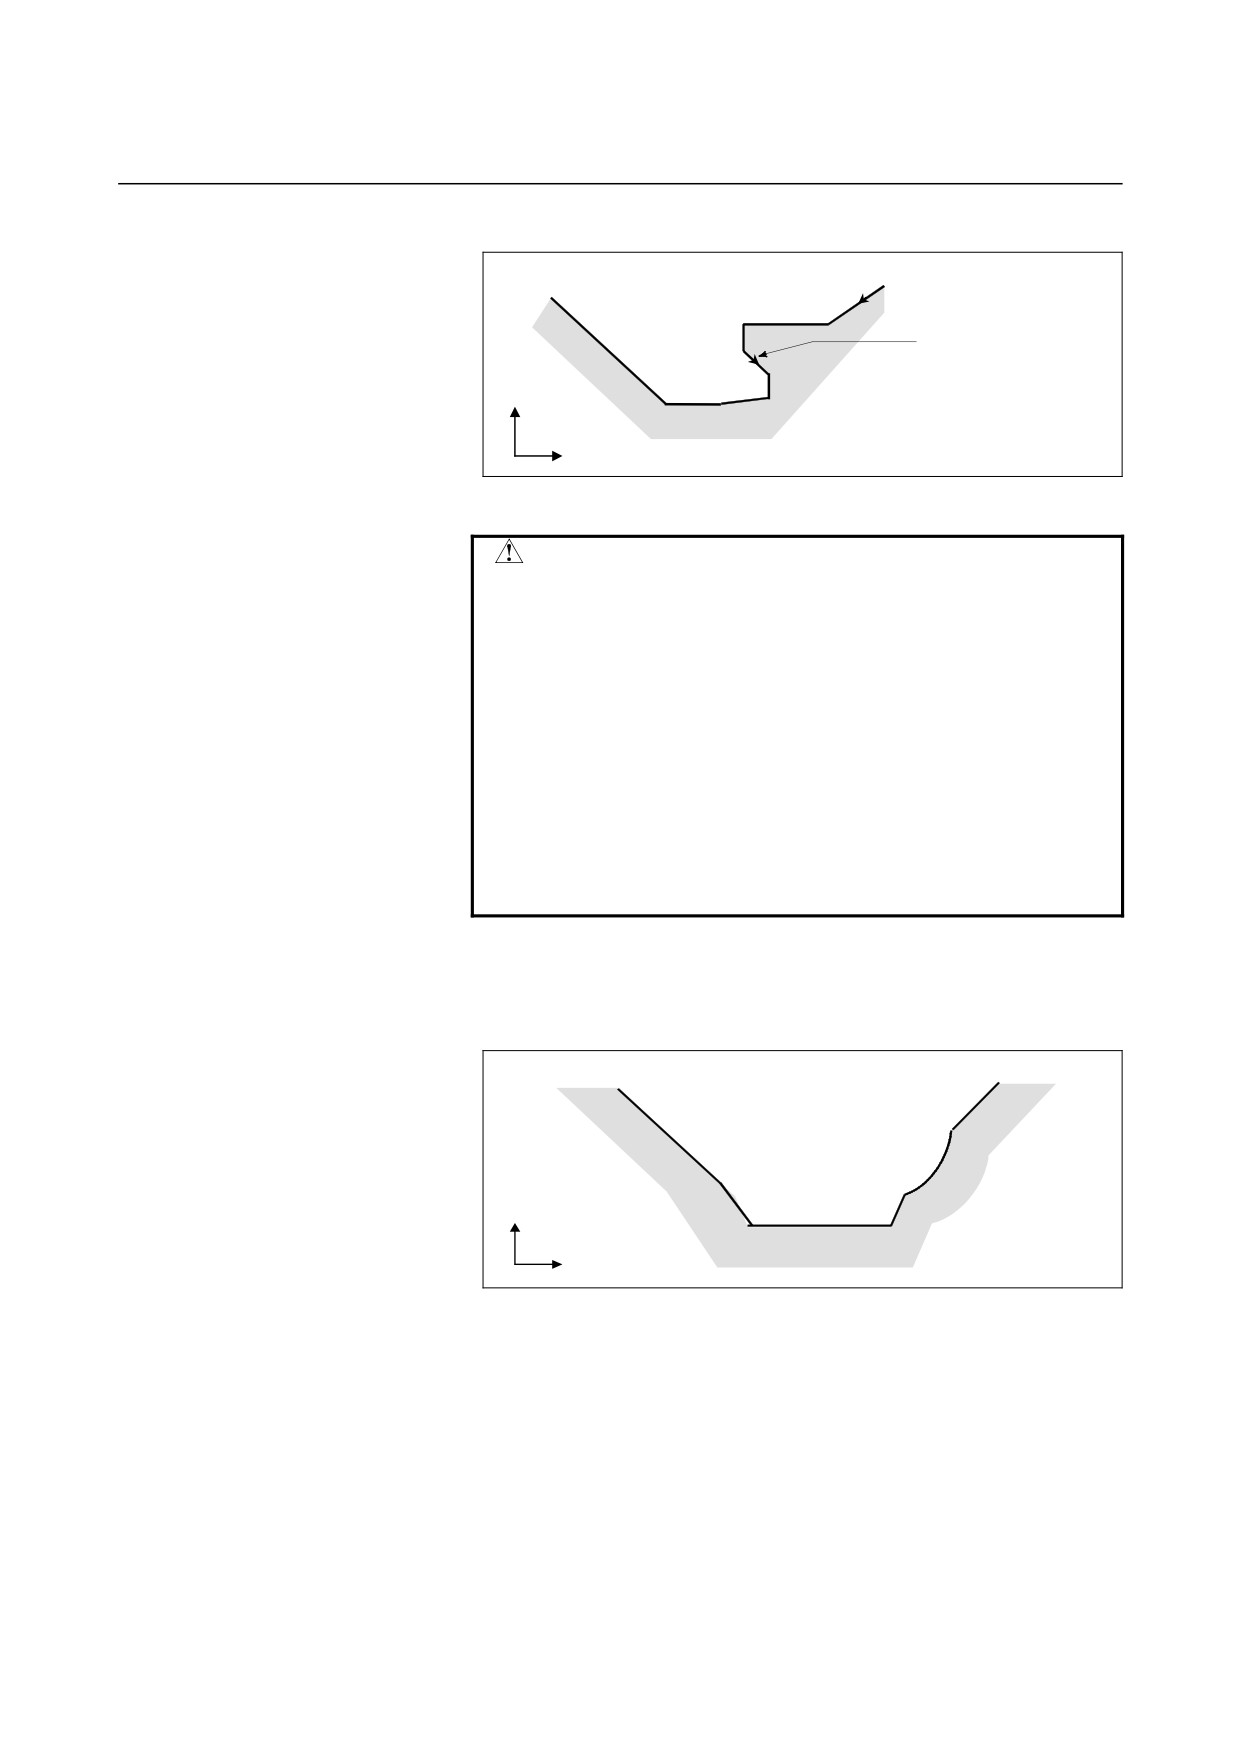
(2) The figure need not show monotone increase or decrease in the
direction of the second axis on the plane (X-axis for the ZX
plane) and it may have concaves (pockets).
+X
10
3
2
1
+Z
Fig. 6.4.1 (g) Figure having pockets (type II)
The figure must show monotone change in the direction of the
first axis on the plane (Z-axis for the ZX plane), however. The
following figure cannot be machined.
- 281 -
6. MEMORY OPERATION
USING Series 10/11 FORMAT
PROGRAMMING
B-64304EN-1/01
Monotone change is not
observed along the Z-
axis.
+X
+Z
Fig. 6.4.1 (h) Figure which cannot be machined (type II)
CAUTION
For a figure along which the tool moves backward
along the first axis on the plane during cutting
operation (including a vertex in an arc command),
the cutting tool may contact the workpiece. For
this reason, for a figure which does not show
monotone change, alarm PS0064 or PS0329 is
issued. If the movement does not show monotone
change, but is very small, and it can be determined
that the movement is not dangerous, however, the
permissible amount can be specified in parameter
No. 5145 to specify that the alarm is not issued in
this case.
The first cut portion need not be vertical. Any figure is
permitted if monotone change is shown in the direction of the
first axis on the plane (Z-axis for the ZX plane).
+X
+Z
Fig. 6.4.1 (i) Figure which can be machined (type II)
- 282 -
6.MEMORY OPERATION
B-64304EN-1/01
PROGRAMMING
USING Series 10/11 FORMAT
(3) After turning, the tool cuts the workpiece along its figure and
escapes in cutting feed.
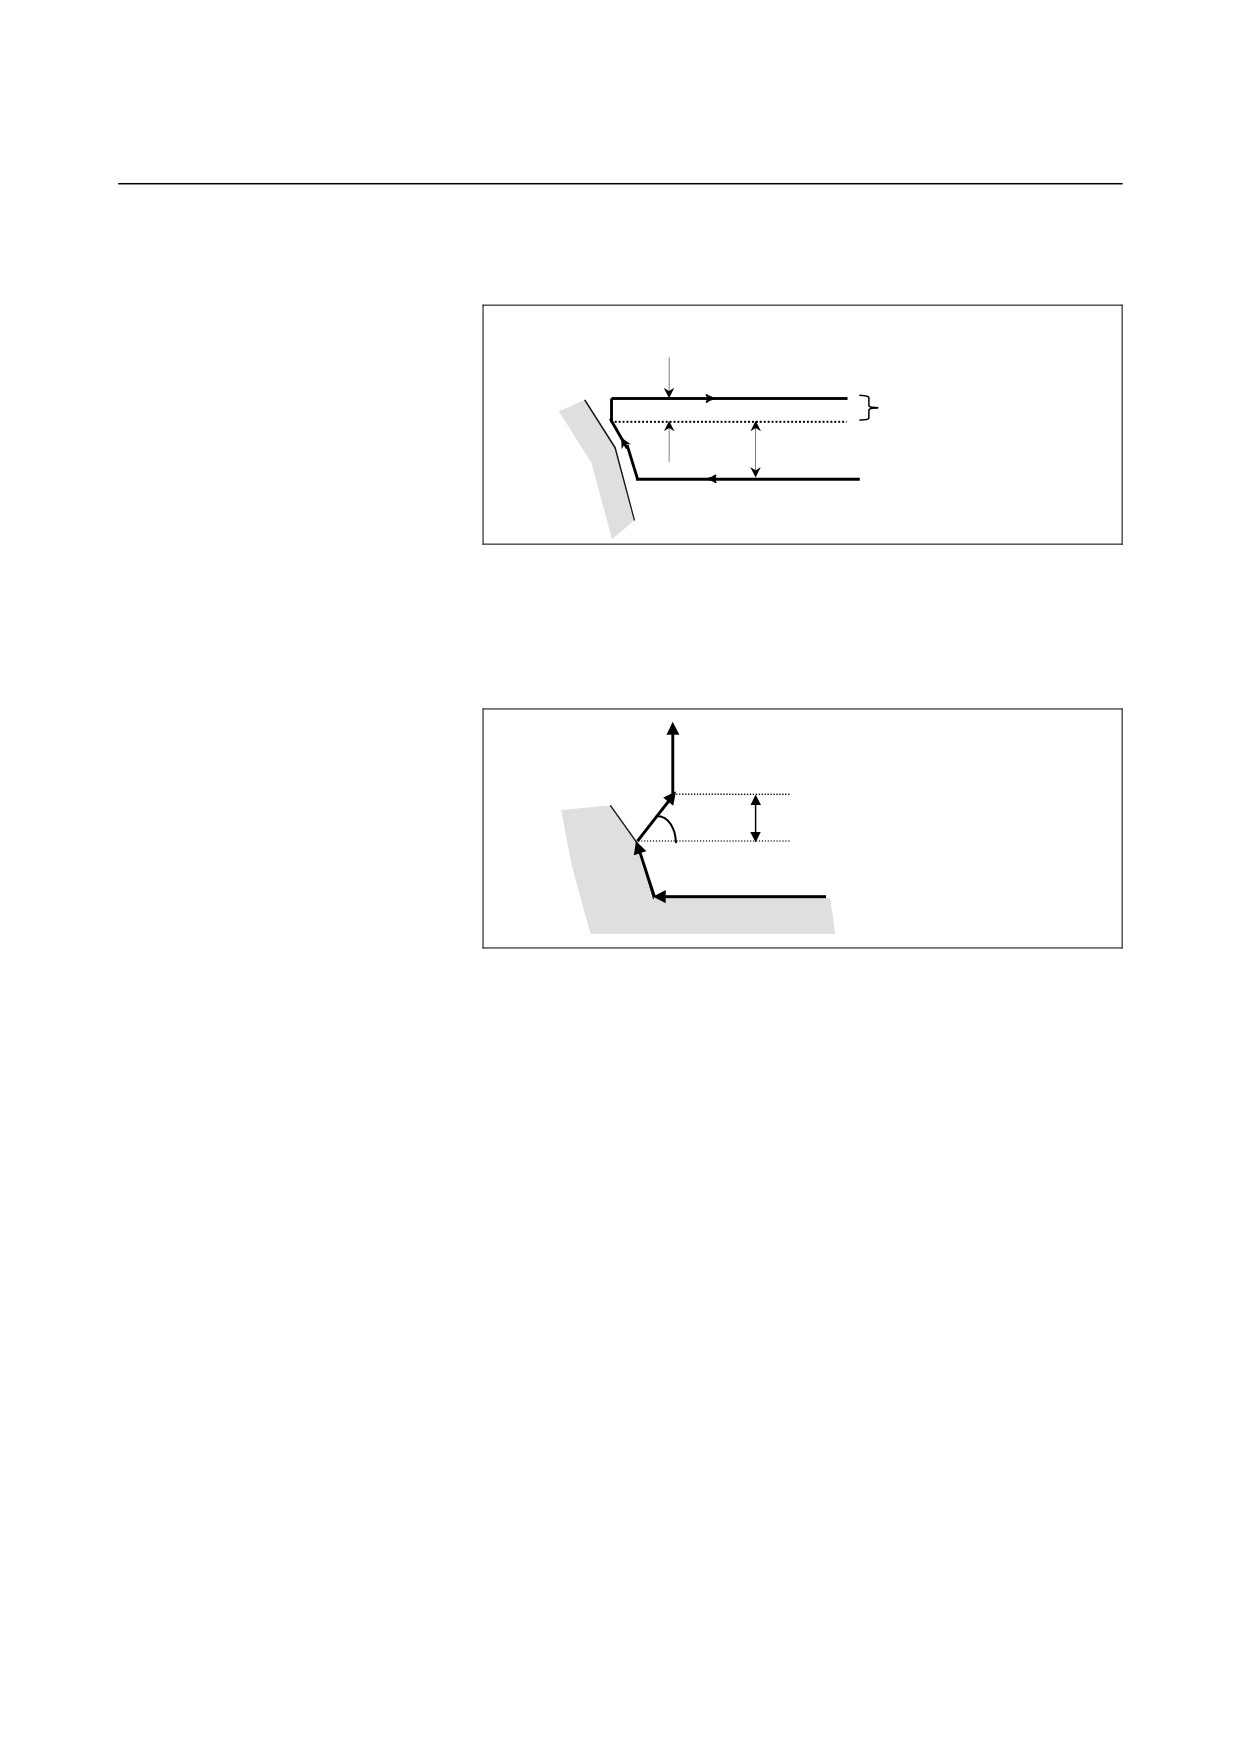
Escaping amount e (specified in the command or
parameter No. 5133)
Escaping after cutting
Depth of cut
∆d
(specified in the
command or parameter No. 5132)
Fig. 6.4.1 (j) Cutting along the workpiece figure (type II)
The escaping amount e after cutting is set in parameter No. 5133.
When moving from the bottom, however, the tool escapes to the
direction of 45 degrees.
e (specified in the command or
45°
parameter No. 5133)
Bottom
Fig. 6.4.1 (k) Escaping from the bottom to the direction of 45 degrees
(4) When a position parallel to the first axis on the plane (Z-axis for
the ZX plane) is specified in a block in the program for the target
figure, it is assumed to be at the bottom of a pocket.
(5) After all rough cutting terminates along the first axis on the plane
(Z-axis for the ZX plane), the tool temporarily returns to the
cycle start point. At this time, when there is a position whose
height equals to that at the start point, the tool passes through the
point in the position obtained by adding depth of cut ∆d to the
position of the figure and returns to the start point.
Then, rough cutting is performed as finishing along the target
figure. At this time, the tool passes through the point in the
obtained position (to which depth of cut ∆d is added) when
returning to the start point.
Bit 2 (RF2) of parameter No. 5105 can be set to 1 so that rough
cutting as finishing is not performed.
- 283 -