FANUC Series 30i/300i/300is-MODEL A. Machining Center System. User's manual - page 58
 

  Index      Manuals     FANUC Series 30i/300i/300is-MODEL A. Machining Center System. User's manual (B-63944EN/03)


Search            copyright infringement  


Content      ..     56      57      58      59     ..


FANUC Series 30i/300i/300is-MODEL A. Machining Center System. User's manual - page 58


15.COMPENSATION FUNCTION

 PROGRAMMING 

B-63944EN/03


- 420 - 

O3 
N10 G5.1 Q1 
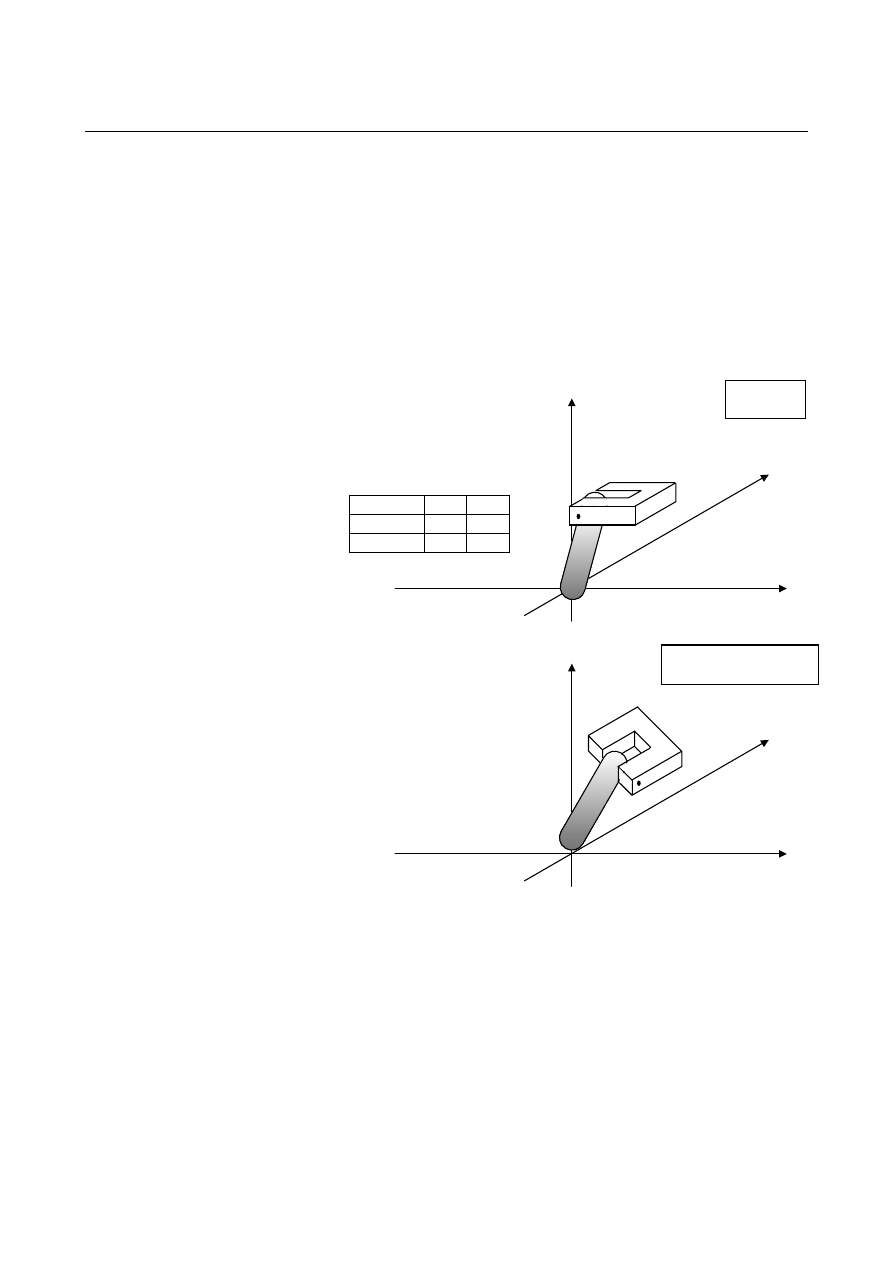
N20 G90 G01 B1.0 C0 F1000 ;  B  axis  machine  position  is  between 

the upper limit and the singular 
point 

N25 G54.4 P1                                     
N30 G43.4 H1 
N40 X0 Y0 Z0 
N50 B90.0 C90.0 


 N40 end


 B 

Absolute 3.0

0.0

Machine 1.0

0.0


  In the middle of N50 

B-63944EN/03

 PROGRAMMING 

15.COMPENSATION FUNCTION


- 421 - 


This time, machine position moves to B90.0,C90.0 during N50. As the 
result, B axis does not move over the lower limit of B axis movable 
range. 
 
In O2, the case that B axis moves over the limit of movable range is 
the case that machine position does not make the singular point 
posture during N50. 
When parameter No.11204 has 0, whether the tool posture is a 
singular point posture or not is judged strictly. So when the tool 
posture is almost a singular point posture, the tool posture is not 
regarded as a singular point posture. 
When parameter No.11204 has a proper value and the tool posture in 
the machine coordinate system is regarded as a singular point posture, 
there is the possibility that the position passes the singular point. 
In the above example, when parameter No.11204 has 0.1, the machine 
position come to make the singular point posture during N50 in O2, 
and B axis passes the singular point and moves to B90.0,C90.0 during 
N50. 
 
O2 
N10 G5.1 Q1 
N20 G90 G01 B-1.0 C0 F1000 ;  B  axis  is  between  the  lower  limit 

and the singular point. 

N25 G54.4 P1                                         
N30 G43.4 H1 
N40 X0 Y0 Z0 
N50 B90.0 C90.0 
 
O2 is executed with the parameter No.11204=0.1. 


 N50 end 

 B 

Absolute 90.0 90.0 
Machine 90.0 90.0 


15.COMPENSATION FUNCTION

 PROGRAMMING 

B-63944EN/03


- 422 - 


At N50, the machine position moves to B90.0,C90.0. As the result, B 
axis does not move over the lower limit of B axis movable range. 
 

 N40 end 

 B 

Absolute 1.0

0.0

Machine -1.0

0.0


 N50 end 

 B 

Absolute 90.0

90.0

Machine 90.0

90.0


  In the middle of N50 

B-63944EN/03

 PROGRAMMING 

15.COMPENSATION FUNCTION


- 423 - 

  - Error for which the singular point processing is unnecessary 

Even if tool direction compensation must be performed in a 5-axis 
machine, the above mentioned singular point processing becomes 
unnecessary if all workpiece setting errors in rotation directions are 0 
(only X, Y, and Z directions) or there is only an error about the 
rotation axis closer to the workpiece. 
In this case, rotation axis compensation is performed simply by 
shifting the rotation axis closer to the workpiece by a distance 
corresponding to the error; the above mentioned singular point 
processing is not carried out. 
 
[Tool rotation type example] 
 

In a tool rotation type, specify the C-axis (rotating about the 
Z-axis) and B-axis (rotating about the Y-axis), respectively, as 
the master and slave rotation axes. 


The C-axis is a rotation axis closer to the workpiece. 


No singular point posture processing is carried out if the 
workpiece setting errors in rotation directions are: 


Rotation direction error 

a (rotation error about the X-axis): 0

° 


Rotation direction error 

b (rotation error about the Y-axis): 0

° 


Rotation direction error 

c (rotation error about the Z-axis): 

α

°


The B-axis will move as directed.  The C-axis will move to a 
position compensated by 

α°

 with respect to the specified 

position. 

 
[Table rotation type example] 
 

In a table rotation type, specify the A-axis (rotating about the 
X-axis) and C-axis (rotating about the Z-axis), respectively, as 
the master and slave rotation axes. 


The C-axis is a rotation axis closer to the workpiece. 


No singular point posture processing is carried out if the 
workpiece setting errors in rotation directions are: 


Rotation direction error 

a (rotation error about the X-axis): 0

° 


Rotation direction error 

b (rotation error about the Y-axis): 0

° 


Rotation direction error 

c (rotation error about the Z-axis): 

α

°


The A-axis will move as directed.  The C-axis will move to a 
position compensated by 

α°

 with respect to the specified 

position. 

 
[Composite type example] 
 

In a composite type, specify the B-axis (rotating about the 
Y-axis) and C-axis (rotating about the Z-axis), respectively, as 
the tool and table rotation axes. 


The C-axis is a rotation axis closer to the workpiece. 


No singular point posture processing is carried out if the 
workpiece setting errors in rotation directions are: 


Rotation direction error 

a (rotation error about the X-axis): 0

° 


Rotation direction error 

b (rotation error about the Y-axis): 0

° 


Rotation direction error 

c (rotation error about the Z-axis): 

α

°


The B-axis will move as directed.  The C-axis will move to a 
position compensated by 

α°

 with respect to the specified 

position. 

15.COMPENSATION FUNCTION

 PROGRAMMING 

B-63944EN/03


- 424 - 

  - Absolute position display 

Whether absolute coordinates in the workpiece setting error mode are 
to be displayed in the workpiece coordinate system or workpiece 
setting coordinate system can be chosen by using bit 6 (DAK) of 
parameter No. 3106. 
 

  - Custom macro variables 

To system variables #5041 through #5048 (current position on each 
axis), the coordinates in the workpiece coordinate system are assigned. 
 

  - Range of rotary axes movements 

In the case that Tilted working plane command or Type II of Tool 
center point control or Type II of Tool radius compensation for 5-axis 
machining is used, there are the parameters No.19741 to No.19744 to 
limit the range of rotary axes movements. When tool direction is 
compensated (bit 0 (RCM) of parameter No.11200=1), the rotary axes 
are compensated after the range of rotary axes movements are limited. 
Therefore, when the rotary axes are compensated, the rotary axes 
positions may be out of the range of rotary axes movements. 
Therefore, in the case that the rotary axes have the range of 
movements, set the stored stroke limit check to prevent a movement 
over the range. 


B-63944EN/03

 PROGRAMMING 

15.COMPENSATION FUNCTION


- 425 - 

Examples 
 - Example 1 

O1 represents a program that cuts each side of a square. 


Fig. 15.5 (e) Operation when there is no workpiece setting error 

 
Suppose that the workpiece is displaced from the "correct workpiece 
setting position" as shown in Fig. 15.5 (f). 


Fig. 15.5 (f) Operation when there is a workpiece setting error 

Y

Workpiece coordinate system G55 (XYZ) 

Correct workpiece setting position 

N50

N60 

N70

N80 Workpiece 

Workpiece setting coordinate system (X'Y'Z')

X

Y

Workpiece coordinate system G55 (XYZ) 

Correct workpiece setting position 

Displaced workpiece. 
Operation is performed to cut four sides. 

X'

Y'

N50

N60

N70

N80

Δ

=10.000

=20.000

=-20.000 

Workpiece

O1 ; 
N10 G55 ; 

Set coordinate system   

N20 G90 G00 X0 Y0 Z300.0 B0 C0 ; Move to initial position   
N30 G01 G43 H01 Z40.0 F500. ; 

Start tool length compensation 


H01 is tool length compensation number.

N40 X50.0 Y50.0 Z20.0 ; 

Z-axis height of machining plane is 20.0. 

N50 X150.0 ; 
N60 Y150.0 ; 
N70 X50.0 ; 
N80 Y50.0 ; 
N90 X0 Y0 Z40.0 ; 
N100 G49 Z300.0 ; 

Cancel tool length compensation 


Move to initial position on Z-axis 

N110 M30; 

15.COMPENSATION FUNCTION

 PROGRAMMING 

B-63944EN/03


- 426 - 

 
The workpiece coordinate system, when rotated by -20.000 deg about 
the Z-axis, shifted by 10.000 in the X direction, and shifted by 20.000 
in the Y direction, is to match the workpiece setting coordinate 
system. 
At this time, set the following workpiece setting error values: 

(Workpiece setting error No. 01) 

x 10.000 
y 20.000 
z 0.000 
a 0.000 
b 0.000 
c -20.000 

 
To validate the workpiece setting error, add N15 and N115 to O1 as 
indicated below. 


When O1 is executed, the tool moves to cut each side of the displaced 
workpiece as shown by the solid lines in Fig. 15.5 (f) . 
 

O1 ; 
N10 G55 ; 

Set coordinate system 

N15 G54.4 P1 

Workpiece setting error   compensation mode ON

N20 G90 G00 X0 Y0 Z300.0 B0 C0 ; Move to initial position 
N30 G01 G43 H01 Z40.0 F500. ; 

Start tool length compensation 


H01 is tool length compensation number. 

N40 X50.0 Y50.0 Z20.0 ; 

Z-axis height of machining plane is 20.0. 

N50 X150.0 ; 
N60 Y150.0 ; 
N70 X50.0 ; 
N80 Y50.0 ; 
N90 X0 Y0 Z40.0 ; 
N100 G49 Z300.0 ; 

Cancel tool length compensation 


Move to initial position on Z-axis 

N115 G54.4 P0 ; 

Workpiece setting error   compensation mode OFF

N110 M30; 

B-63944EN/03

 PROGRAMMING 

15.COMPENSATION FUNCTION


- 427 - 

 - Example 2 

O2 is a program for cutting each side of a square by using tool center 
point control. 
The machine is of tool rotation type, the C-axis is the master rotation 
axis and rotates about the Z-axis, and the B-axis is the slave axis and 
rotates about the Y-axis.  For cutting on the plane normal to the 
movement direction, the tool is tilted 45 deg relative to the +Z 
direction. 


Fig. 15.5 (g) Operation of tool center point control when there is no 

workpiece setting error 


Workpiece coordinate system XYZ 

Correct workpiece setting position 

N50

N70

N110

Workpiece 

N90

O2 ; 
N10 G55 ; 

Set coordinate system   

N20 G90 G00 X0 Y0 Z300.0 B0 C0 ; 

Move to initial position 

N30 G01 G43.4 H01 Z40.0 F500. ; 

Start tool center point control 


H01 is tool length compensation number.

N40 X50.0 Y50.0 Z20.0 B45.0 C-90.0 ;  Z-axis height of machining plane is 20.0. 
N50 X150.0 ; 
N60 C0.0 ; 
N70 Y150.0 ; 
N80 C90.0 ; 
N90 X50.0 ; 
N100 C180.0 ; 
N110 Y50.0 ; 
N120 X0 Y0 Z40.0 B0.0 C0.0 ; 
N130 G49 Z300.0 ; 

Cancel tool length compensation 


Move to initial position on Z- axis 

N140 M30; 


Content      ..     56      57      58      59     ..