Rexroth: Screw Assemblies. Catalog (R999001185/2018-10) - page 18
256
Screw Assemblies | Planetary Screw Assemblies PLSA
Technical data
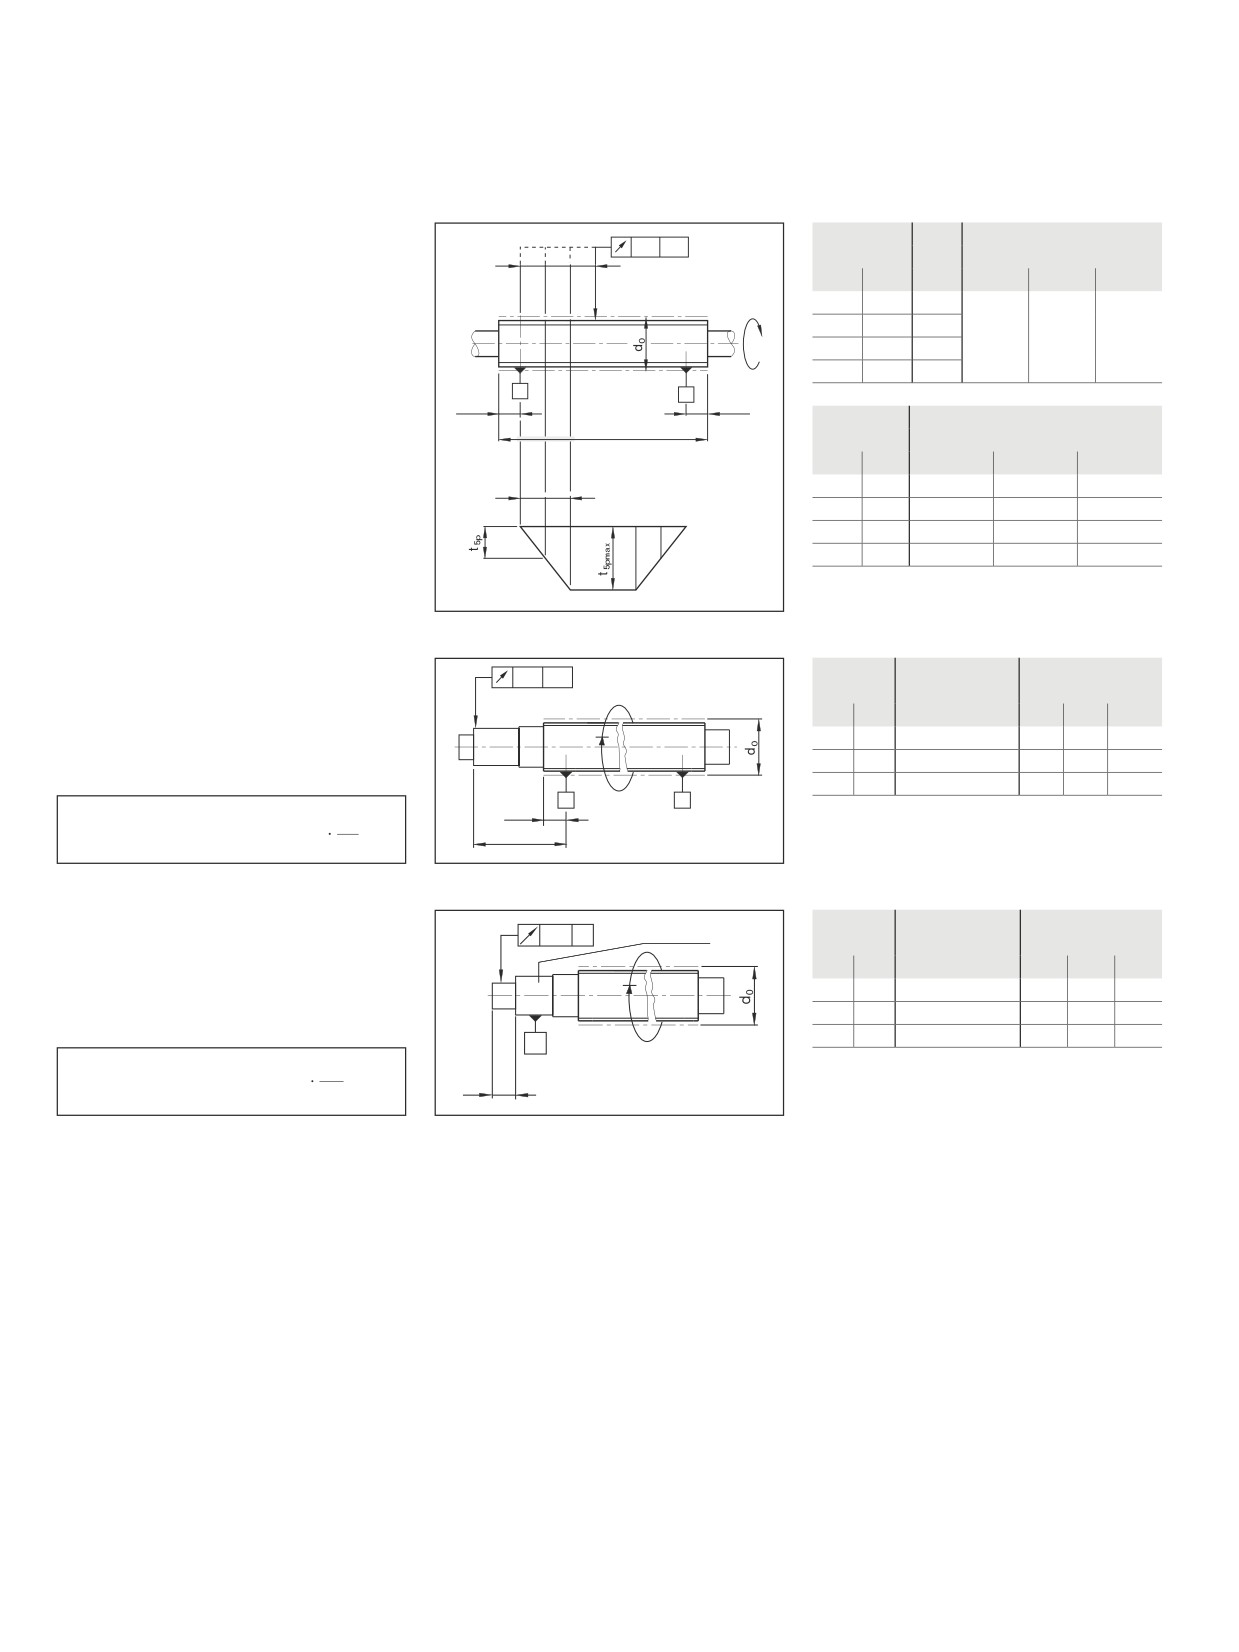
Acceptance Conditions and Tolerance Grades
d0
l5
t5pmax in µm for l5
Run-outs and location deviations
t
5p
AA'
l5
l5
l5
Tolerance grade
based on DIN ISO 3408-3
>
≤
5
7
9
6
12
80
32
40
60
Radial run-out t5 of the outer diameter of
12
25
160
the screw over the length l5 used to deter-
25
50
315
mine the straightness in relation to AA’.
50
100
630
A
A'
2
d 0
2 d 0
l1/d0
t5pmax in µm for l1 ≥ 4l5
l 1
Tolerance grade
>
≤
5
7
9
l
5
l
5
40
64
80
120
40
60
96
120
180
A
A
60
80
160
200
300
80
100
256
320
480
d0
Reference
t6p in µm for l6 ≤ l
Coaxial deviation t6
of the bearing journal in
t
6p
AA'
length l
Tolerance grade
relation to AA' where l6 ≤ l.
>
≤
5
7
9
Tabular value t6p applies if I6 ≤ reference
6
20
80
20
40
50
length I.
20
50
125
25
50
63
50
125
200
32
63
80
A
A'
2 d 0
l6
Where l6
> l, then
t 6a ≤ t
l6
6p
l
d0
Reference
t7p in µm for l7 ≤ l
Coaxial deviation t7 of the journal diame-
t
Bearing seat
C
7p
length l
Tolerance grade
ter of the screw in relation to the bearing
>
≤
5
7
9
diameter for l7 > l.
6
20
80
8
12
14
Tabular value t7p applies if I7 ≤ reference
20
50
125
10
16
18
length I.
50
125
200
12
20
23
C
l7
d0
= nominal diameter
t 7a ≤ t
Where l7 > l, then
7p
l 7
l
Planetary Screw Assemblies PLSA | Screw Assemblies
257
Technical data
d0
t8p in µm
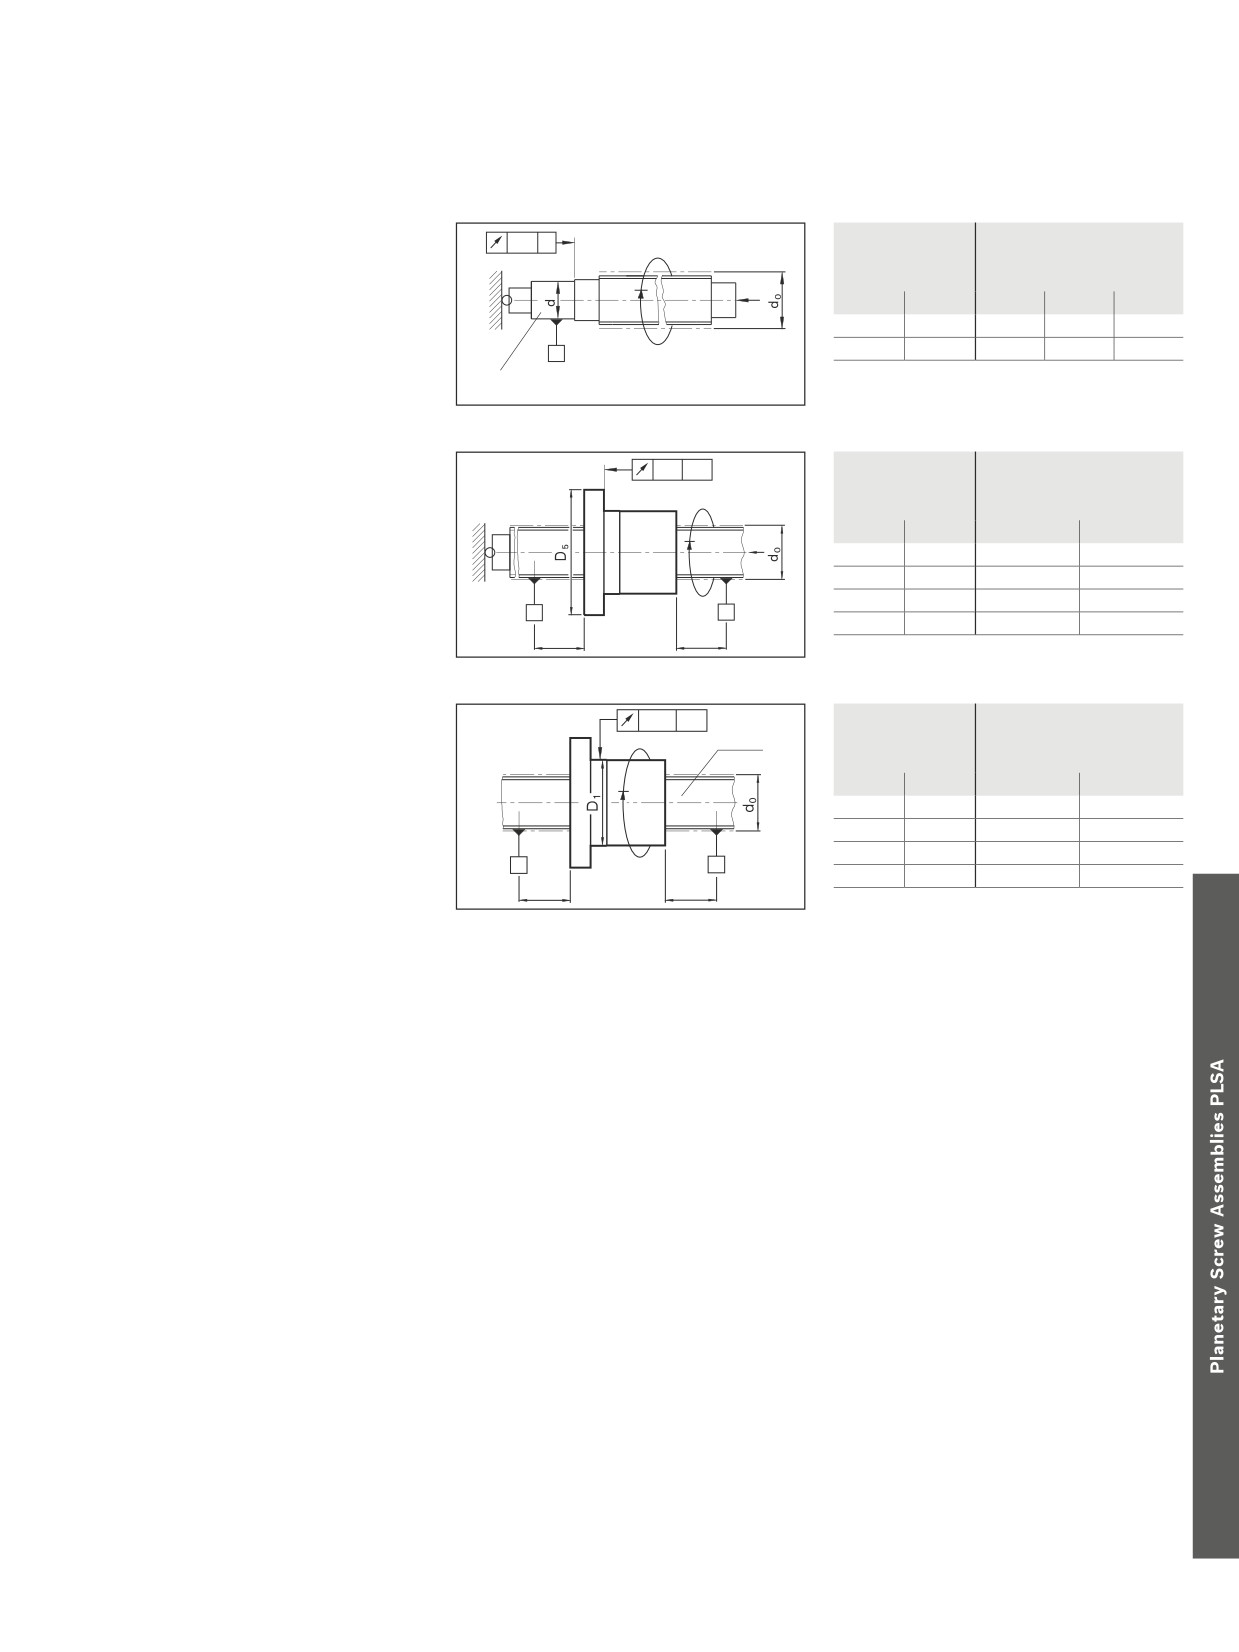
Axial run-out t8
of the shaft (bearing) face of
t
C
8p
for tolerance grade
the screw in relation to the bearing diameter.
F
>
≤
5
7
9
6
63
5
6
8
63
125
6
8
10
C
Bearing seat
Flange diameter
t9p in µm
Axial run-out t9
of the nut location face
t9p
AA'
D5
for tolerance grade
in relation to A and A' (for preloaded ball
nuts only).
>
≤
5
7
F
16
32
16
20
32
63
20
25
63
125
25
32
A
A'
125
250
32
40
2 d0
2 d0
Outer diameter
t10p in µm
Radial run-out t10 of the outer diameter D1
t10p
AA'
fixed
D1
for tolerance grade
of the nut unit in relation to A and A' (for
preloaded and rotating nuts only). Fix screw
>
≤
5
7
to prevent rotation before carrying out the
16
32
16
20
measurement.
32
63
20
25
63
125
25
32
A
A'
125
250
32
40
2 d0
2 d0
258
Screw Assemblies | Planetary Screw Assemblies PLSA
Technical data
Preload, Rigidity, Friction Torques
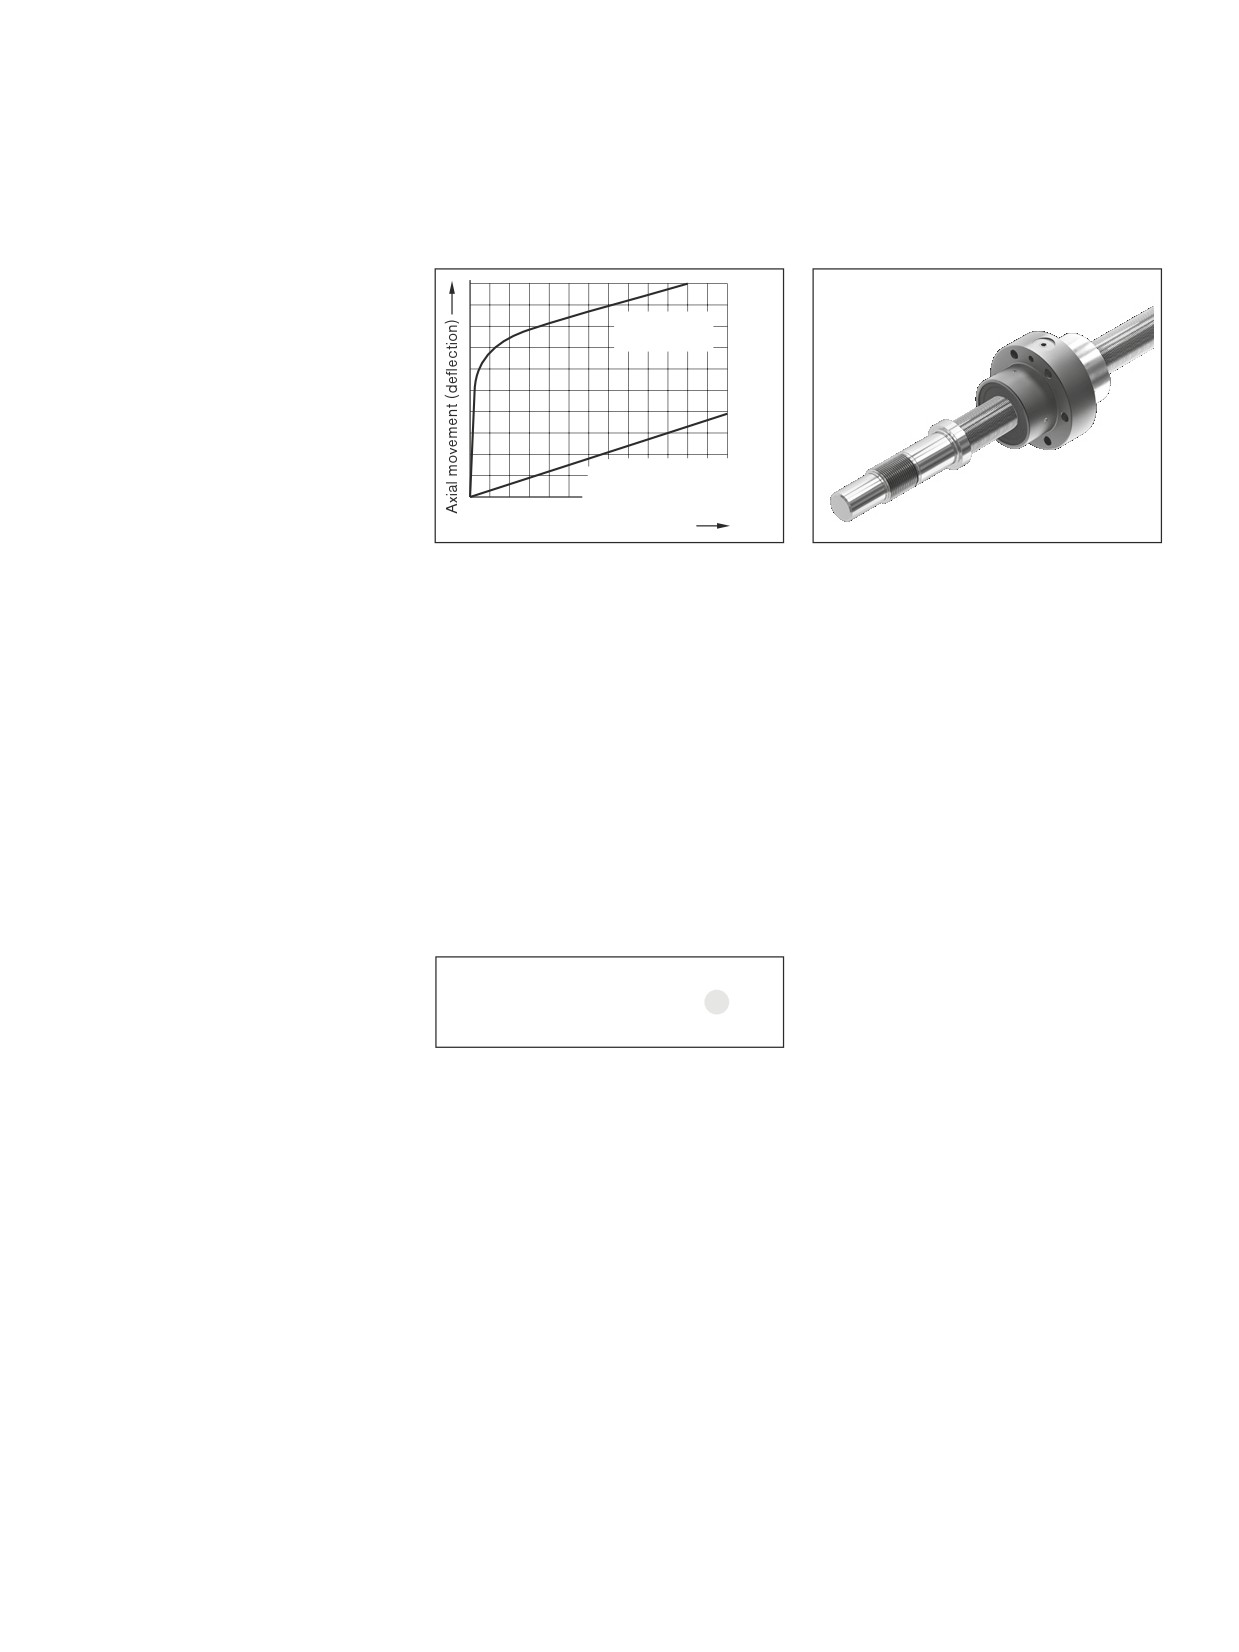
Nut system preload
In addition to single nuts with reduced backlash, Rexroth supplies preloaded nut systems.
Single nut with
backlash
Preloaded and adjustable-
preload nut systems
Axial load
With preloaded nut systems, the deformation due to load cycling is significantly less than
that of systems without preload.
Preloaded nut systems should therefore be used in applications requiring a high degree of
rigidity.
The preload of the Planetary Screw Assembly will decrease over time as a function of the
load and the operating hours.
The screw is typically far less rigid than the nut unit (for details see “Overall axial rigidity...”).
Rigidity
The rigidity of a Planetary Screw Assembly is also influenced by all adjoining parts such as
bearings, housing bores, nut housings etc.
Overall axial rigidity Rbs of the
The overall axial rigidity Rbs is made up of the component rigidity of the bearing Rfb, the
Planetary Screw Assembly
screw RS and the nut unitRnu.
1
1
1
1
=
+
+
16
Rbs Rfb RS Rnu
Rigidity of the bearing Rfb
The rigidity of the bearings corresponds to the values found in the bearing manufacturer’s
catalog. See the dimension tables in this catalog for the rigidity values of the bearings that
Rexroth can provide.
Rigidity of the screw RS
The rigidity of the screw RS depends on the type of bearing used.
See the corresponding tables for rigidity values.
Note:
Please note that in most cases the rigidity RS of the screw will be significantly lower than
the rigidity Rnu of the nut unit.
Planetary Screw Assemblies PLSA | Screw Assemblies
259
Technical data
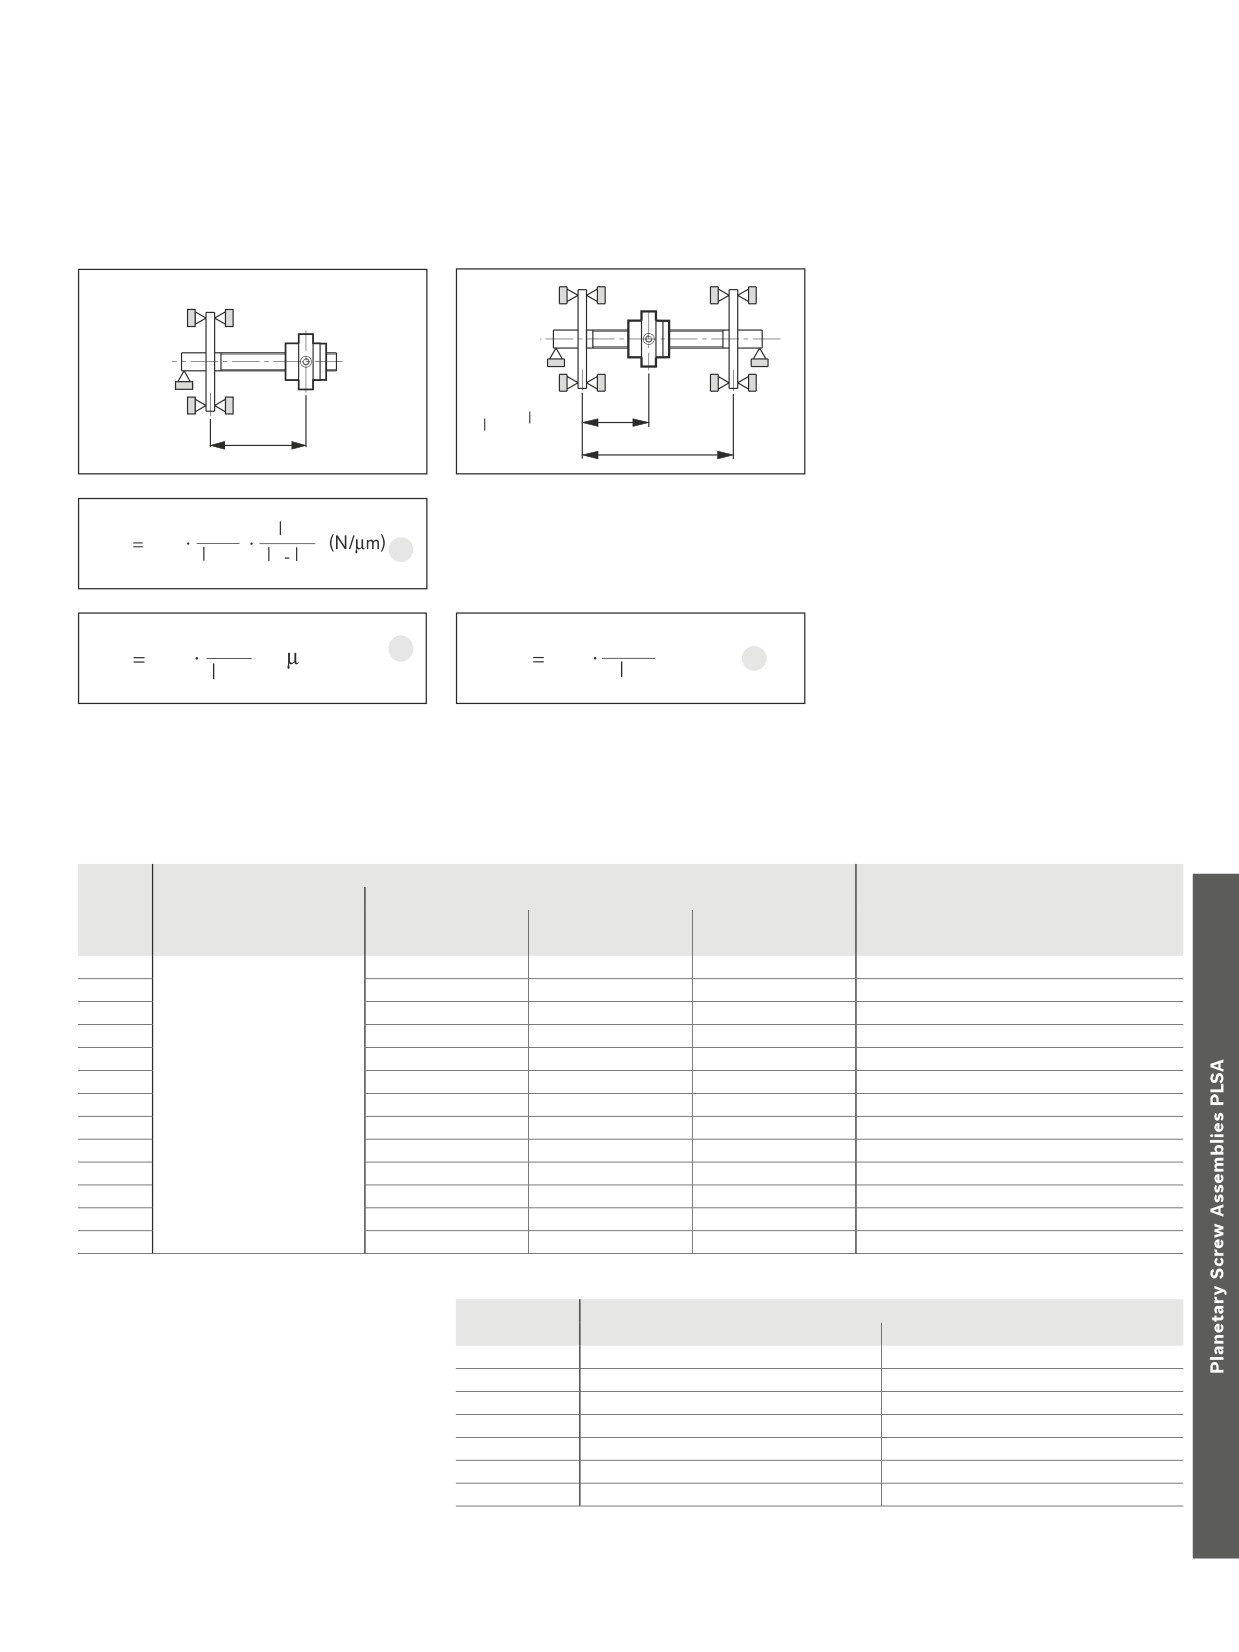
1 PLSA shaft is fixed at one end
2 PLSA shaft is fixed at both ends
RS/RS1 /RS2 = rigidity of the screw (N/µm)
d0
= nominal diameter
(mm)
lS
= distance between bearing
and bearing
(mm)
lS2
= distance between bearing
and nut
(mm)
lS2
S
lS1
S2 ≤
2
lS
The lowest screw rigidity occurs at the
(d0)2
S
center of the screw RS2min
R
165
S2
18
S2
S S2
( lS2 = lS/2) and thus equals:
2
(d0)
(d0)2
17
R
165
(N/ m)
RS2min
660
(N/µm)
19
S1
S1
S
Rigidity in the area of the nut unit Rnu
See the corresponding tables for rigidity values.
Preload and rigidity
d0 x P
Single nut FEM / ZEM
backlash
(preload class C2)
standard (mm)
Rnu (N/µm)
Tp0 (Nm)
Tp0 (Nm)
RS
N·m
(
µm
)
max.
min.
max.
20 x 5
0,03
400
0.29
0.66
66
25 x 5
460
0.42
0.92
103
25 x 10
290
0.42
0.92
103
30 x 5
620
0.57
1.24
149
30 x 10
420
0.57
1.24
149
39 x 5
750
0.88
1.92
251
39 x 10
500
0.88
1.92
251
48 x 5
1,080
1.24
2.72
380
48 x 10
760
1.24
2.72
380
60 x 10
1,030
1.79
3.94
594
60 x 20
700
1.79
3.94
594
75 x 10
1,400
2.61
5.17
928
75 x 20
1,000
2.61
5.17
928
d0 x P
Dynamic drag torque TRD approx. (Nm)
Frictional torque of the seals
Lip seal
Gap-type seal/cover plate wiper
Seal torque of the nuts
20 x 5
0.10
0
25 x 5/10
0.10
0
d0 x P = size
30 x 5/10
0.15
0
RS
= rigidity of the screw
39 x 5/10
0.25
0
Rnu = rigidity of the nut
48 x 5/10
0.35
0
TRD = dynamic drag torque of the 2 seals
60 x 10/20
0.50
0
Tp0 = dynamic drag torque without seals
75 x 10/20
0.70
0
T0
= overall dynamic drag torque
T0
= Tp0 + TRD
The values given for dynamic drag torque are proven practical indicators for the nut
preloading.
260
Screw Assemblies | Planetary Screw Assemblies PLSA
Installation
Installation
Delivery condition
Rexroth PLSAs are normally delivered prelubricated with an initial supply of grease. Relubri-
cation is possible, and cartridges and cans of this grease are available. If another lubricant is
used, you will need to check that it is compatible with the initial lubrication grease.
In special cases, a Ball Screw Assembly with only a preservative coating can be ordered
and supplied via the appropriate ordering code.
cc
Note
The selected lubricant must be in the nut before the machine is started.
cc
Note
In systems with a gap-type seal (Option 4), the user must additionally apply the stroke-de-
pendent amount of grease. (See section on Lubrication).
Cleaning
Various cleaning agents can be used to degrease and wash the assembly:
--
aqueous cleaning agents
-–
organic cleaning agents
cc
Note
Immediately after cleaning, thoroughly dry all parts and apply a preservative coating or
anti-corrosion oil.
In all cases, take care to observe the appropriate legal regulations (environmental protec-
tion, health and safety at work, etc.) as well as the specifications for the cleaning agent
(e.g. handling).
Storage
Planetary Screw Assemblies are high-quality systems that must be treated with due care. In
order to prevent damage and contamination, the elements should not be removed from the
protective wrapping until immediately before installation. Once they have been removed from
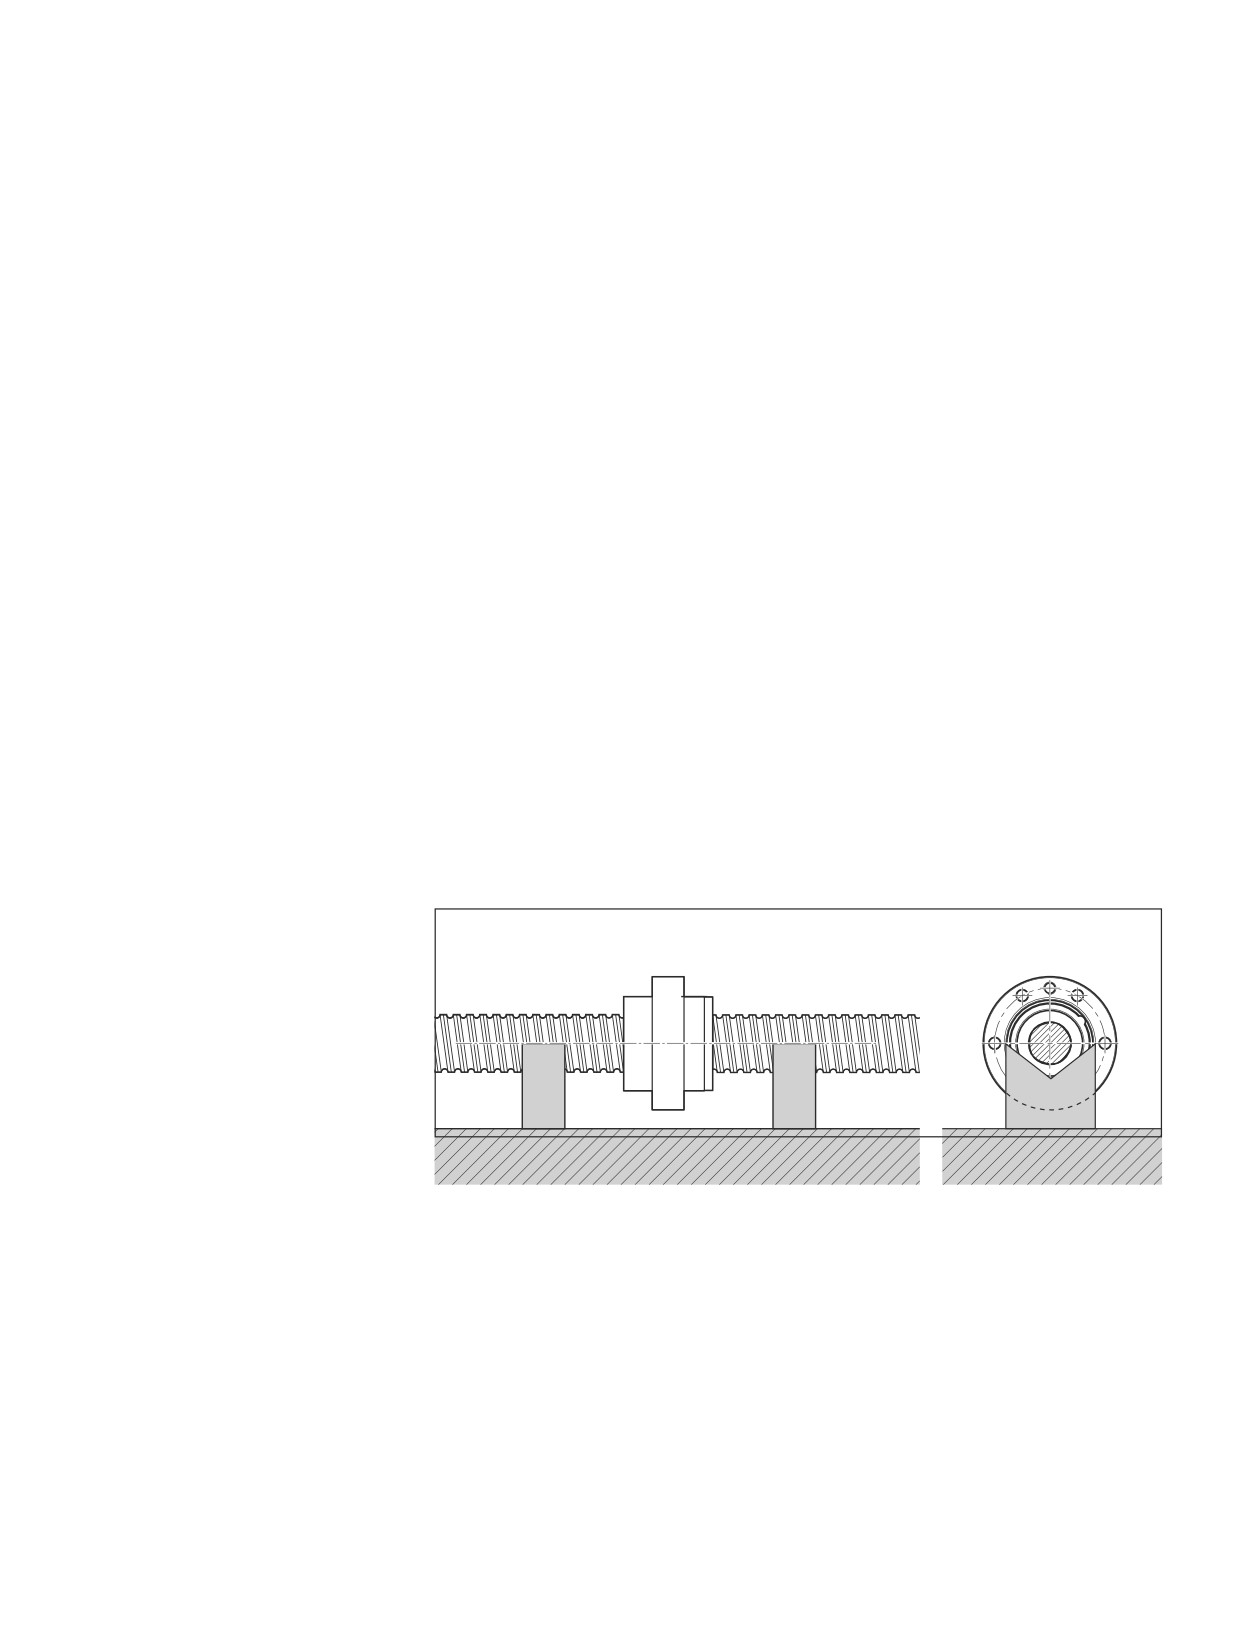
the packaging, they must be set down on V-shaped cradles.
Installation in the machine
It is not normally necessary to remove the preservative coating before installation.
--
If the Planetary Screw Assembly is contaminated, it must first be cleaned
(see “Cleaning”) and re-oiled
--
Push the nut unit into the mounting bore, taking care to avoid any impact force or
misalignment.
--
Tighten the mounting screws using a torque wrench if necessary. Maximum tightening
torque for the steel/steel material pairing (Rm ≥ 370 N/mm2), see table.
--
For the steel/aluminum and aluminum/aluminum material pairings (Rm ≥ 280 N/mm2), the
maximum tightening torques specified in the follow table apply.
When driving screws into aluminum, the length of thread engagement should be at least
1.5 times the screw diameter.
Planetary Screw Assemblies PLSA | Screw Assemblies
261
Installation
Steel/aluminum and aluminum/aluminum
Steel/steel material pairing
Tightening torques for fastening screws
material pairings
Screw
Tightening torque (Nm)
according to VDI 2230
Screw
Tightening torque (Nm)
diameter
Strength classes as per
where µG = µK = 0.125
diameter
Strength classes as per
(mm)
DIN ISO 898:
(mm)
DIN ISO 898:
8.8
10.9
12.9
8.8
10.9
12.9
M3
1.2
1.2
1.2
M3
1.3
1.8
2.1
M4
2.4
2.4
2.4
M4
2.7
3.8
4.6
Mounting screws
M5
4.8
4.8
4.8
M5
5.5
8.0
9.5
M6
8.5
8.5
8.5
M6
9.5
13.0
16.0
cc
Always make sure the screws
M8
20.0
20.0
20.0
M8
23.0
32.0
39.0
are secure where there are high screw
M10
41.0
41.0
41.0
M10
46.0
64.0
77.0
loads!
M12
70.0
70.0
70.0
M12
80.0
110.0
135.0
M14
110.0
110.0
110.0
M14
125.0
180.0
215.0
M16
175.0
175.0
175.0
M16
195.0
275.0
330.0
M18
250.0
250.0
250.0
M18
280.0
400.0
470.0
M20
345.0
345.0
345.0
M20
390.0
560.0
650.0
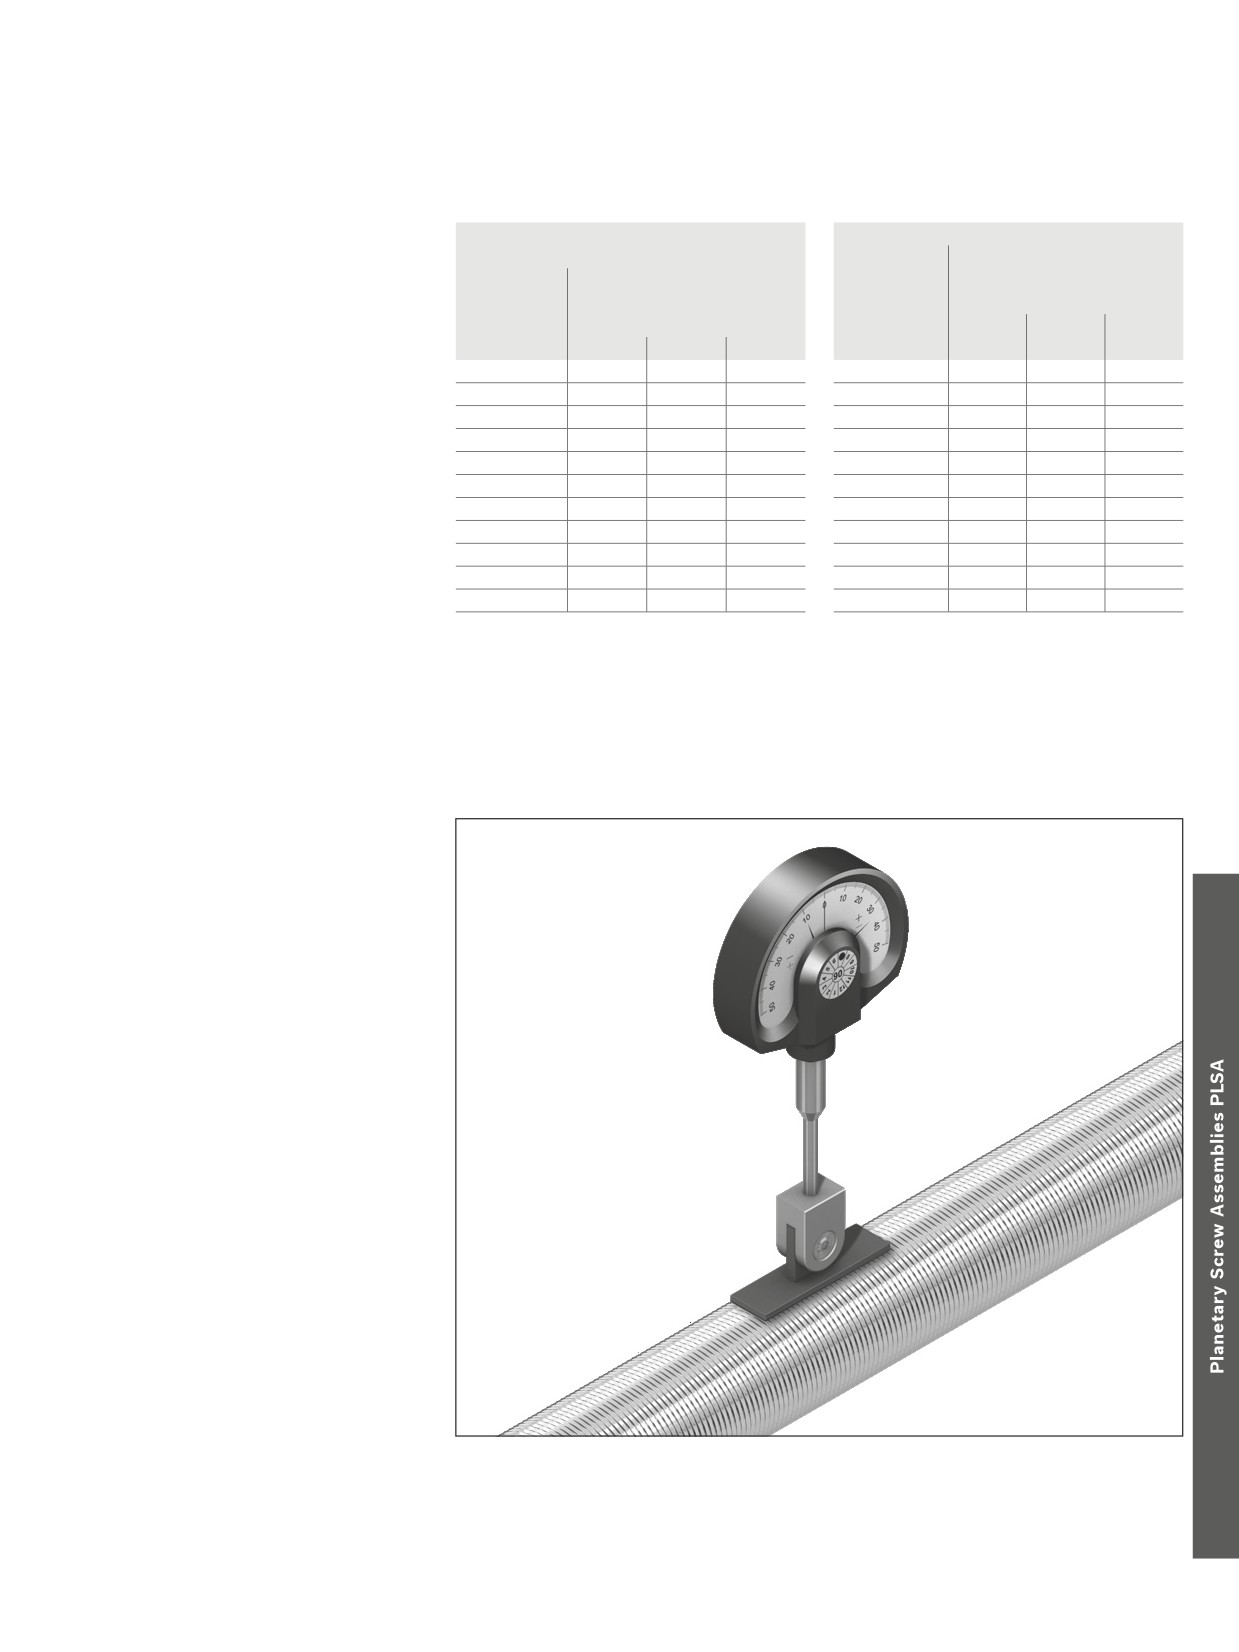
Alignment of the Planetary Screw Rexroth can provide a gauge with a self-aligning contact pad for easy alignment of the
Assembly in the machine
Planetary Screw Assembly.
Two pads of different lengths are available which can be used depending on the screw
lead:
--
material no. R3305 131 19: length 33 mm
-–
material no. R3305 131 21: length 50 mm
Dial gauge not supplied as standard with the Planetary Screw Assembly
262
Screw Assemblies | Planetary Screw Assemblies PLSA
Installation
Installation Tolerances
To ensure that a PLSA can actually achieve the calculated service life and performance,
its system-related requirements and limitations must be taken into account at the design
stage. Screw assemblies are not suitable for transferring radial forces and torques, such
as may be caused by misalignments during installation. The following sections illustrate the
most important principles for achieving designs that will be compatible with the screw drive
system and its requirements.
When using PLSAs, the specified installation tolerances must be observed when designing
and building the adjoining structures. The first basic principle is: The higher the PLSA’s
precision and preload, the more accurate the adjoining structures must be.
This applies in particular to applications in which the nut travels close up to the end
bearings since, in this area, the risk of distortive stresses and therefore of additional loads
is very high.
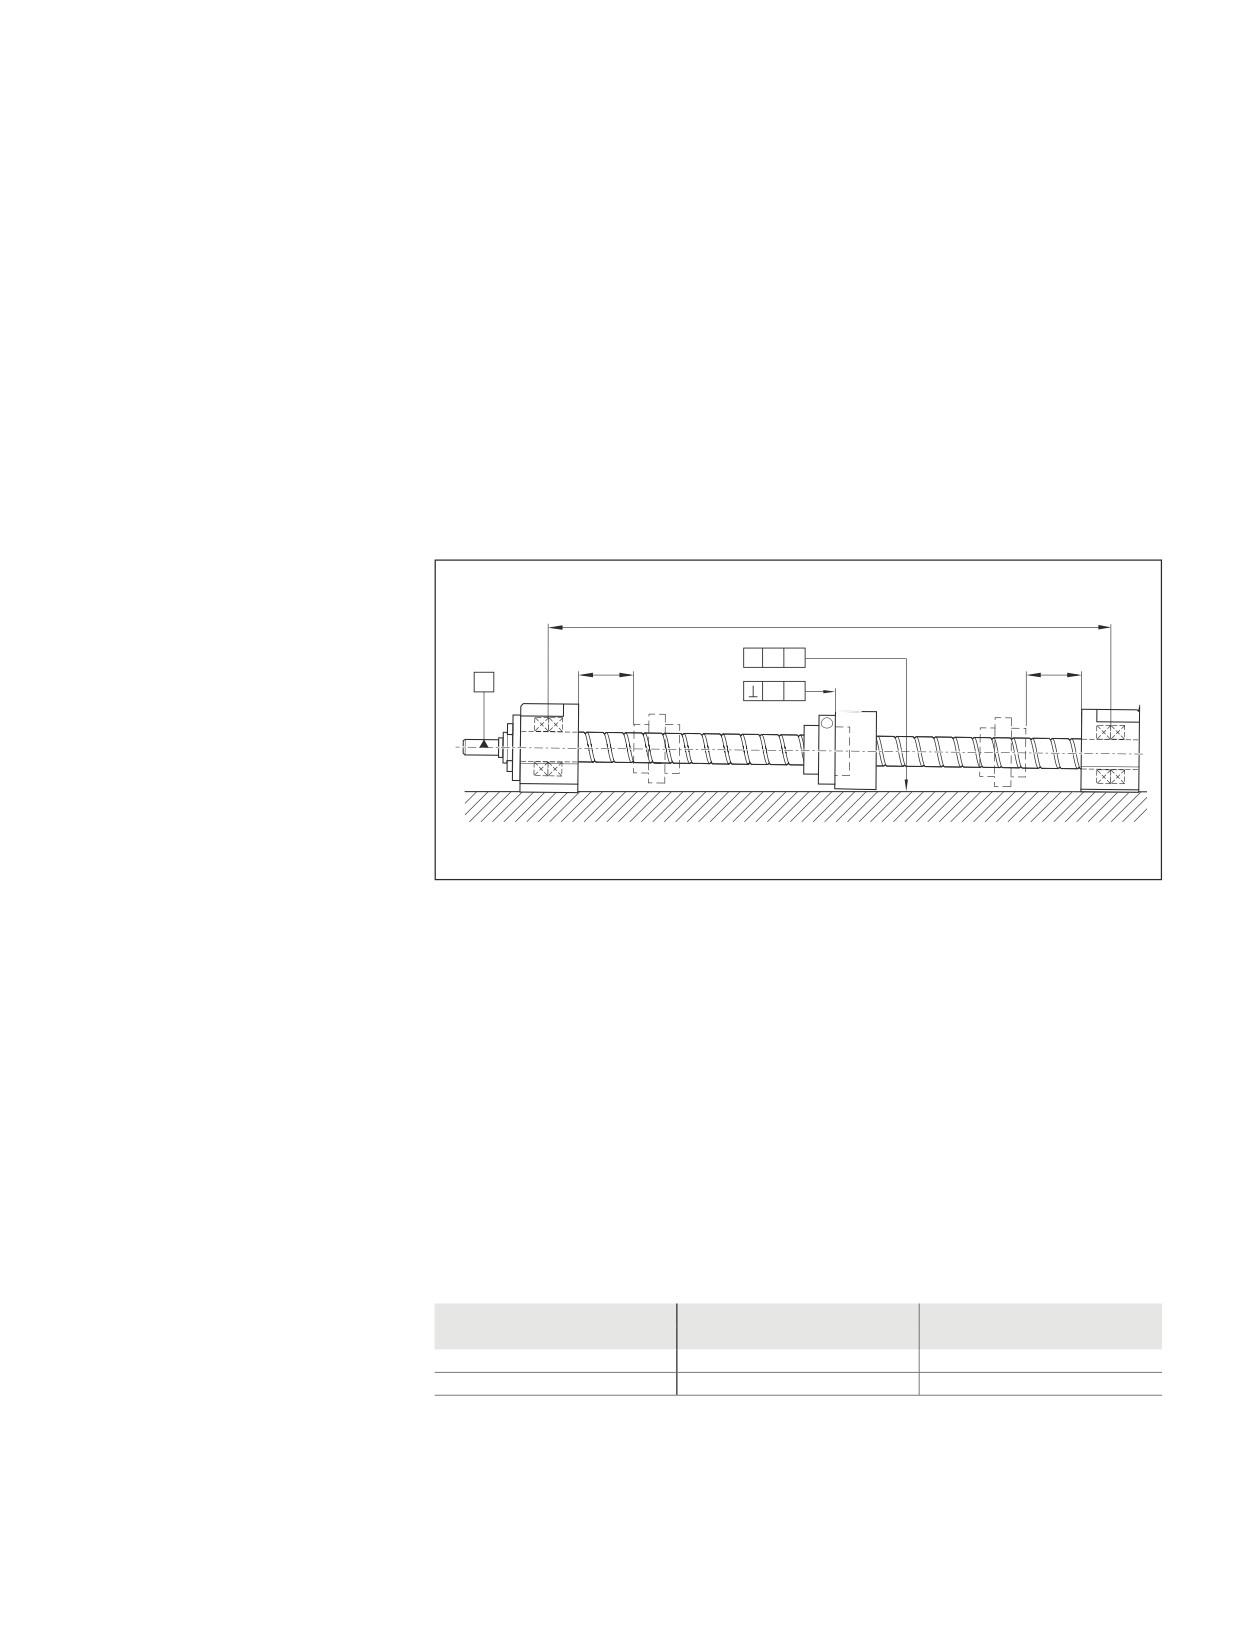
L
2 · d0
//
Y
A
2 · d
0
A
X
A
Parallelism offset and details of the rectangularity between the screw shaft axis and the
location face of the nut housing.
L
= distance between end bearings (mm)
d0
= nominal diameter of screw (mm)
X
= permissible deviation from rectangularity (mm)
The tolerance applies to a surface that must lie between two planes spaced at a
distance X from each other which are perpendicular to the reference axis A.
Y
= Permissible parallelism offset between the guide and the screw axis (mm)
The table shows the most important recommended tolerances for Planetary Screw Assem-
blies as a function of the preload. These tolerances include the rectangularity of the nut
housing (or adjoining structure) relative to the screw axis. The tolerances for parallelism
between the guide and the screw axis must also be complied with.
Any alignment errors can lead to premature breakdown of the Planetary Screw Assembly!
Option
X
Y
Preload
(mm)
(mm)
Backlash
0.02
0.02
Preload
0.01
0.01
Planetary Screw Assemblies PLSA | Screw Assemblies
263
Lubrication
Lubrication
cc
Do not use greases containing solid particles (e.g. graphite or MoS2)!
cc
If other lubricants are used, this may lead to a reduction in the relubrication intervals, the achievable travel in short-stroke
applications, and the load capacities. Possible chemical interactions between the plastic materials, lubricants and preservative
oils must also be taken into account.
cc
If your application makes greater environmental demands (i.e. cleanroom, vacuum, foodstuff application, strong or aggres-
sive metalworking fluids, or extreme temperatures) please contact us, since a special test, and possibly a special lubricant, will be
required. Please have all information about your application to hand.
cc
When using in other sectors, e.g.: food industry, clean room, vacuum etc. or at extreme temperatures, or if the lubrication is
exposed to process media, the standard initial lubrication and anti-corrosion agents used prior to shipment may not be suitable,
or they may be incompatible with the relubrication lubricant. In this case, please consult us in advance!
cc
Even under normal operating conditions, the system must be relubricated at the latest after 2 years due to aging of the
grease. Please note the reduced load ratings according to the technical notes.
Recommendation:
In general, you should not apply the grease all in one go; rather, apply several smaller amounts.
Grease lubrication
Planetary Screw Assemblies are designed to be lubricated with NLGI Class 2 grease. The advantage of grease lubrication is that the Plane-
tary Screw Assembly can run long distances on one supply of grease.
Lubricating grease
We recommend using Dynalub 510 with the following properties:
--
NLGI grade 2 lithium-based high-performance grease as per DIN 51818
(KP2K-20 according to DIN 51825)
--
Good water resistance
-–
Corrosion protection
Under conventional environmental conditions, this ground-fiber, homogeneous grease is
ideally suited for the lubrication of linear elements:
--
For loads of up to 50% C
-–
For short-stroke applications ≥ 1 mm
--
For the permissible speed range for Planetary Screw Assemblies
The product and material safety data sheets are available on our website at
Material numbers for Dynalub 510:
--
R3416 037 00 (cartridge 400 g)
-–
R3416 035 00 (hobbock 25 kg)
For more information on Dynalub 510, see Page 263.
264
Screw Assemblies | Planetary Screw Assemblies PLSA
Lubrication
Initial lubrication of the PLSA
Fully assembled PLSAs are prelubricated with Dynalub 510 before shipment. In versions
(Basic lubrication)
without prelubrication, the initial lubrication quantities according to Table 1 must be applied
to the nut unit via the lube hole prior to commissioning. Please follow the described proce-
dure.
In versions with a gap-type seal, the stroke-dependent lubrication quantity according to
Table 1 must additionally be applied when commissioning is carried out.
Relubrication of the Planetary
Stroke > nut length L:
Screw Assemblies
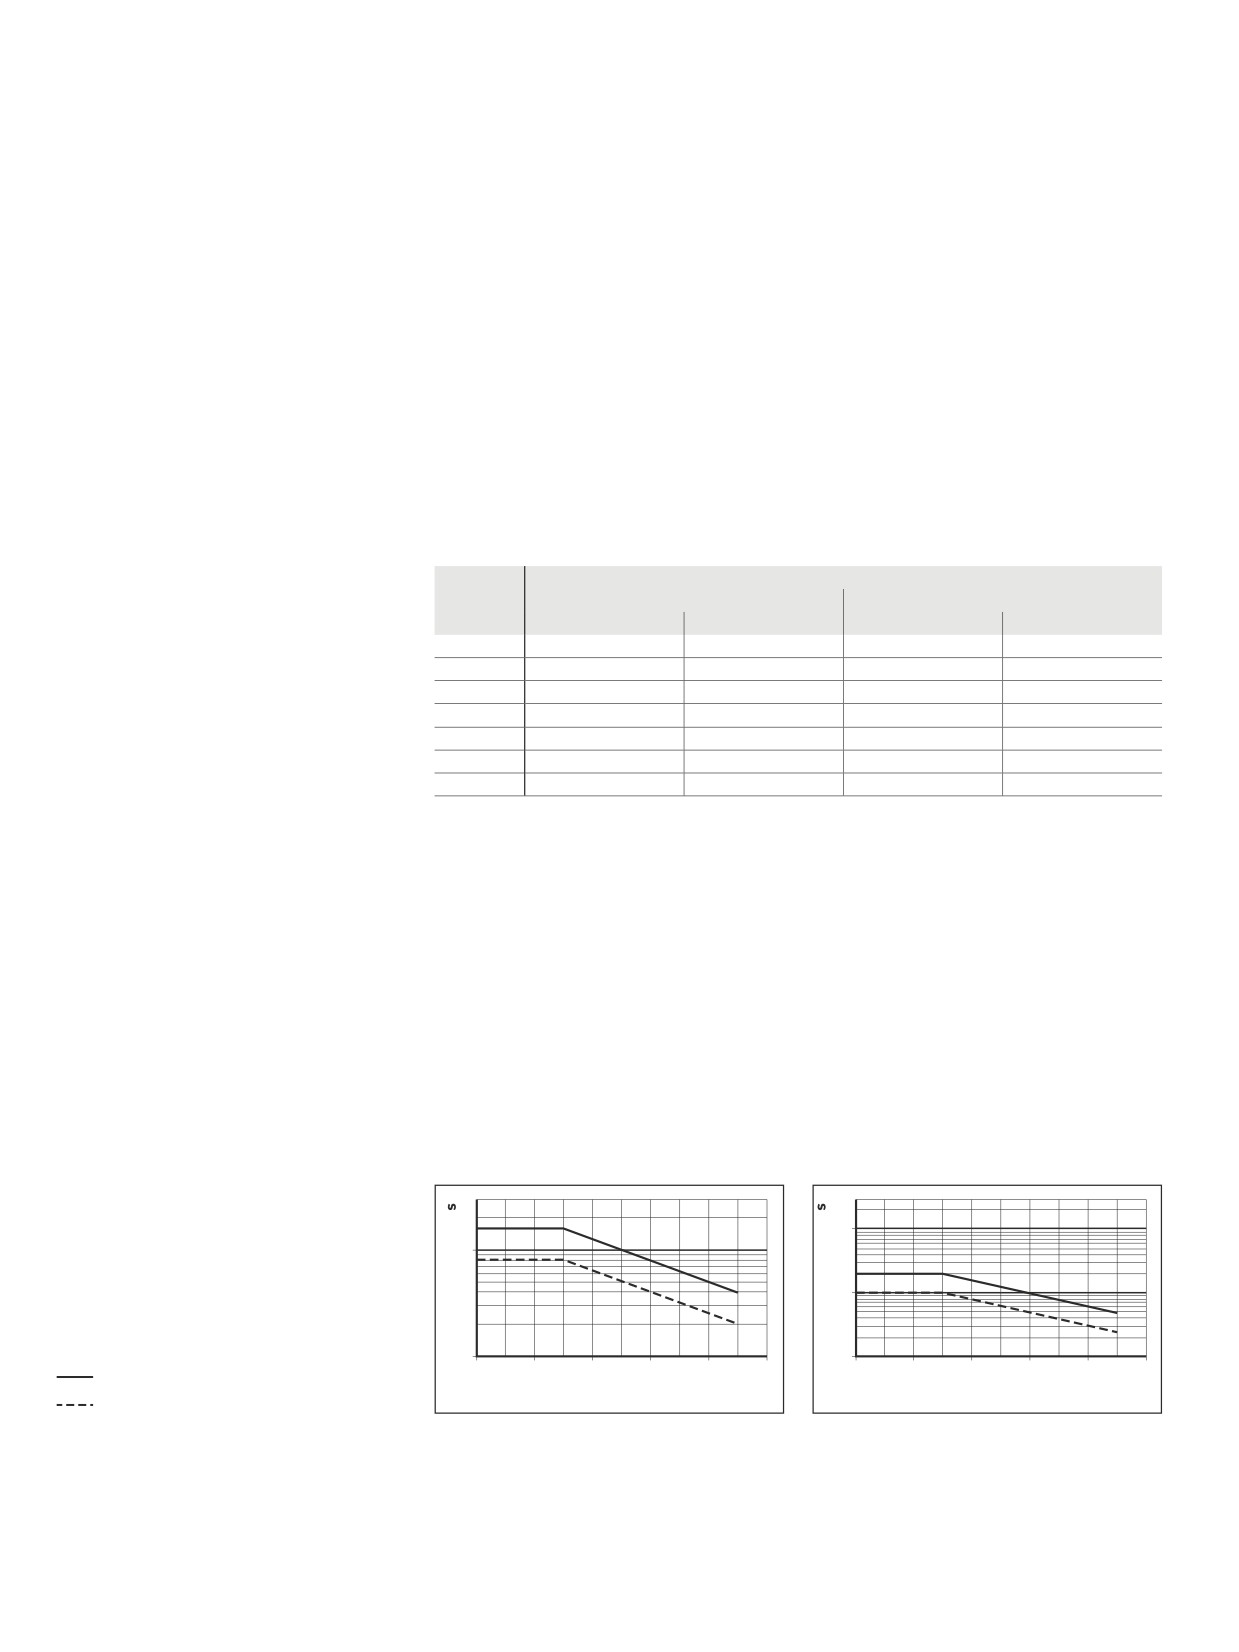
If the relubrication interval according to Diagram 1 or Diagram 2 has been reached,
relubricate the amount stated in Table 1.
Stroke < nut length L:
Carry out a lubricating stroke on a regular basis (if possible)! Reducing the relubrication
interval according to Table 1 by a factor of at least 3 means that the relubrication quantity
can be reduced by the same factor. Please follow the described procedure.
Lubricant quantity (cm3)
d0 x P
Gap-type seal/cover plate wiper
Lip seal
Initial lubrication
Relubrication
Initial lubrication
Relubrication
20 x 5
10 + Ls / 115
5 + Ls / 115
10
5,0
25 x 5/10
10 + Ls / 90
5 + Ls / 90
10
5,0
30 x 5/10
20 + Ls / 75
10 + Ls / 75
20
10,0
39 x 5/10
35 + Ls / 60
17,5 + Ls / 60
35
17,5
48 x 5/10
50 + Ls / 50
25 + Ls / 50
50
25,0
60 x 10/20
150 + Ls / 40
75 + Ls / 40
150
75,0
75 x 10/20
250 + Ls / 30
125 + Ls / 30
250
125,0
Table 1
Ls = stroke length (mm)
The nut is prelubricated; the stroke-dependent quantity of grease must be applied before
the assembly is commissioned.
Apply the stated quantity of grease through the nut unit in several partial amounts. The nut
unit must be moved through the full stroke during this process.
Conditions:
--
Temperature ≤ 60 °C
-–
Relubrication interval applies as long as the lubricant is not spun off by the screw or
removed.
Load-dependent
Relubrication interval for
Relubrication interval for
relubrication intervals
gap-type seal/wiper
lip-type seal
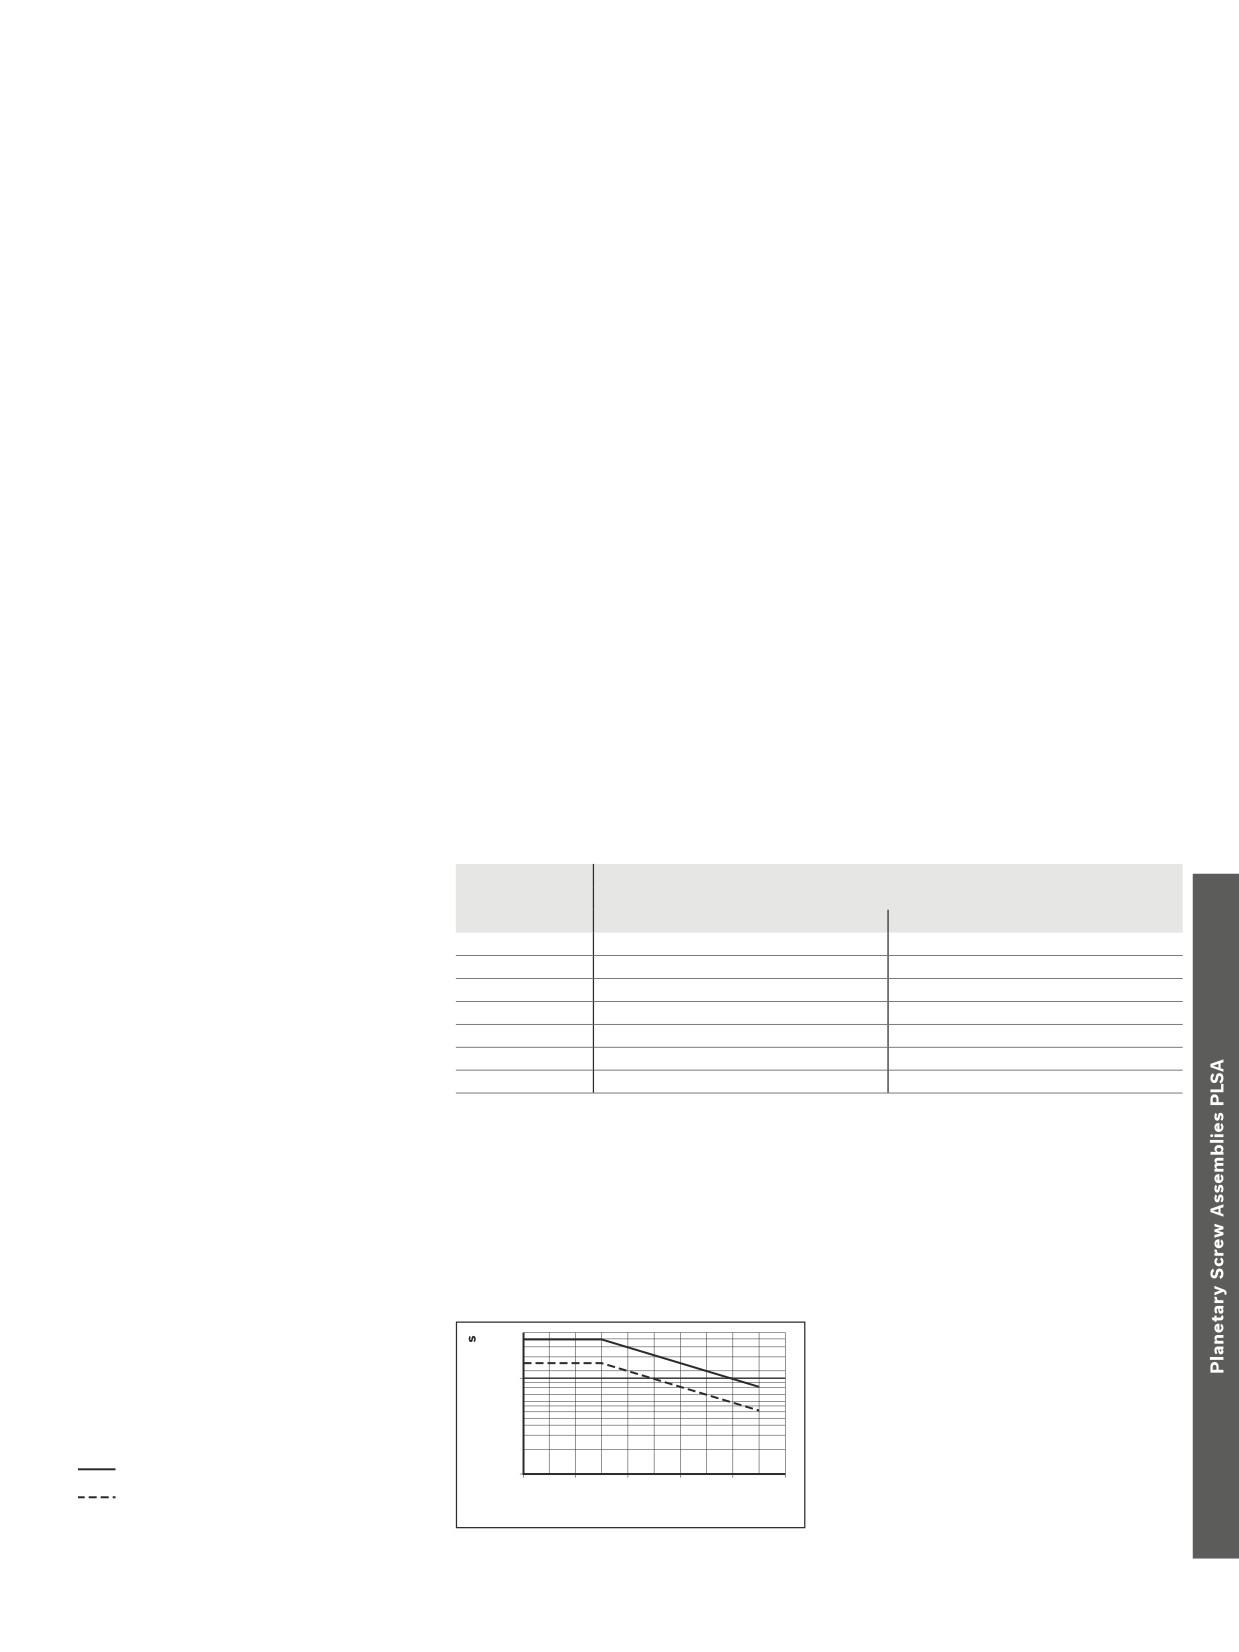
10,0
10
s
= relubrication interval
(106 revs.)
Fm
= average load
(N)
1,0
C = dynamic load capacity
(N)
d0 = nominal diameter
(mm)
1
0,1
0
0,1
0,2
0,3
0,4
0,5
0
0,1
0,2
0,3
0,4
0,5
d0 <
60 mm
Fm/C
Fm/C
d0 ≥
60 mm
Diagramm 1
Diagramm 2
Planetary Screw Assemblies PLSA | Screw Assemblies
265
Lubrication
Oil lubrication
Oil lubricant
We recommend using Shell Tonna S 220, which has the following properties:
--
Special demulsifying oil CLP or CGLP as per DIN 51517-3 for machine bed tracks and
tool guides
--
A blend of highly refined mineral oils and additives
-–
Can be used even when mixed with significant quantities of metalworking fluids
We recommend using piston distributors from SKF. These should be installed as close as
possible to the lube ports of the nut units. Long lines and small line diameters should be
avoided, and the lines should be laid on an upward slant.
Initial lubrication of the PLSA
(Basic lubrication)
Fully assembled PLSAs are prelubricated with Dynalub 510 before shipment. In versions
without prelubrication, the initial lubrication quantities according to Table 3 must be applied
to the nut unit via the lube hole.
Please follow the described procedure. When using single-line distributor systems, care
should be taken that all lines and the piston distributors (including the connection to the nut
unit) are filled before performing basic lubrication or relubrication.
Position specification
Lube hole: The connection should be at the top wherever possible (horizontal mounting orientation).
Relubrication of the Panetary Screw Assemblies
Apply the relubrication quantity according to Table 3 to the lube port when the specified
relubrication interval has been reached.
The pulse count can be calculated as the quotient (rounded to the next whole figure) of the
relubrication quantity and the piston distributor size.
The lubricant cycle time can then be obtained by dividing the relubrication interval by the
calculated pulse count.
d0 x P
Lubricant quantity (cm3)
Gap-type seal/cover plate wiper/ lip seal
Initial lubrication
Relubrication
20 x 5
2,7
1,4
25 x 5/10
3,0
1,5
30 x 5/10
3,5
1,8
39 x 5/10
12,0
6,0
48 x 5/10
20,0
10,0
60 x 10/20
50,0
25,0
75 x 10/20
80,0
40,0
Table 2
Load-dependent
Apply the oil quantity via the nut unit. The nut unit must be traversed during this process.
relubrication intervals
Conditions:
--
Temperature ≤ 60 °C
-–
Relubrication interval applies as long as the lubricant is not spun off by the screw or
removed.
--
For gap-type seals / Wiper, horizontal mounting only.
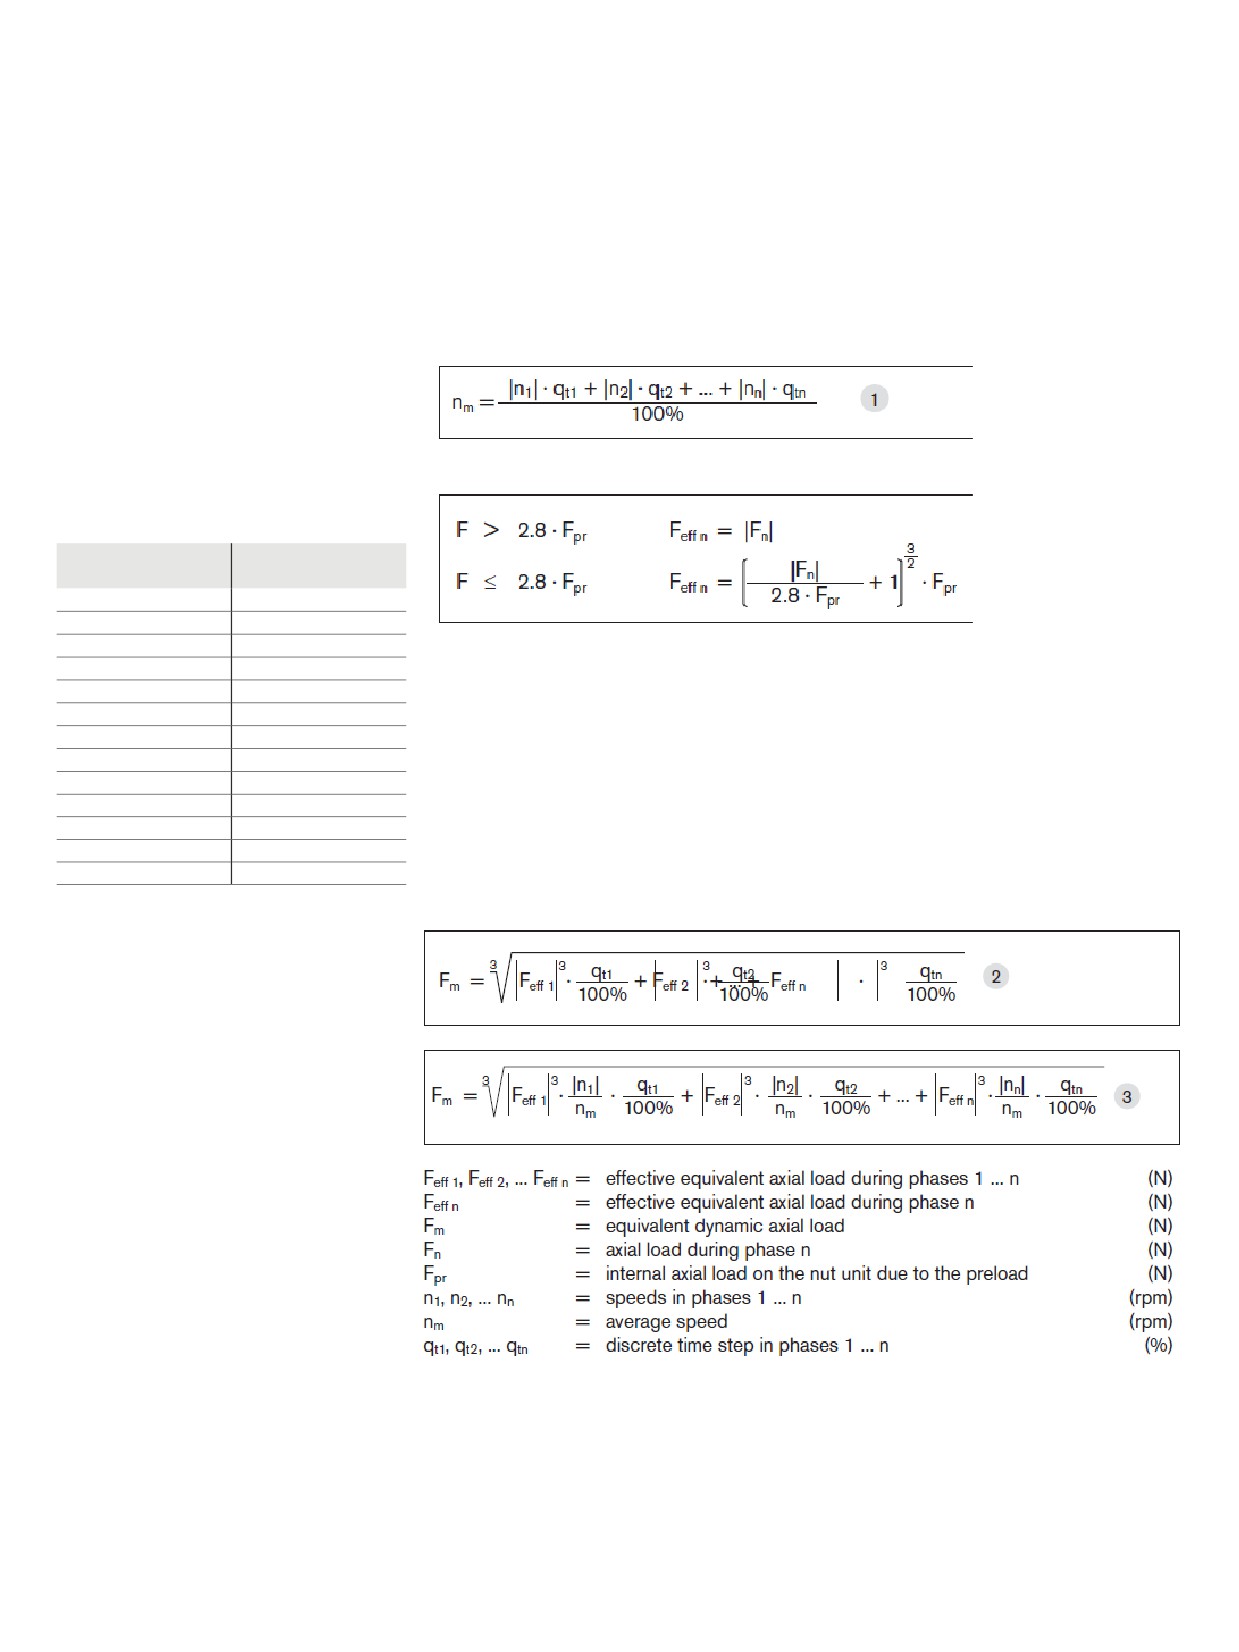
Oil relubrication interval
s
= relubrication interval
(106 revs.)
100.000
Fm = average load
(N)
C = dynamic load capacity
(N)
d0 = nominal diameter
(mm)
d0
<
60 mm
10.000
0
0,1
0,2
0,3
0,4
0,5
d0 ≥
60 mm
Fm/C
Diagramm 3
266
Screw Assemblies | Planetary Screw Assemblies PLSA
Calculation
Calculation
On request, we can perform all calcula-
See section “Design Calculation Service Form” on page 276
tions to your specifications.
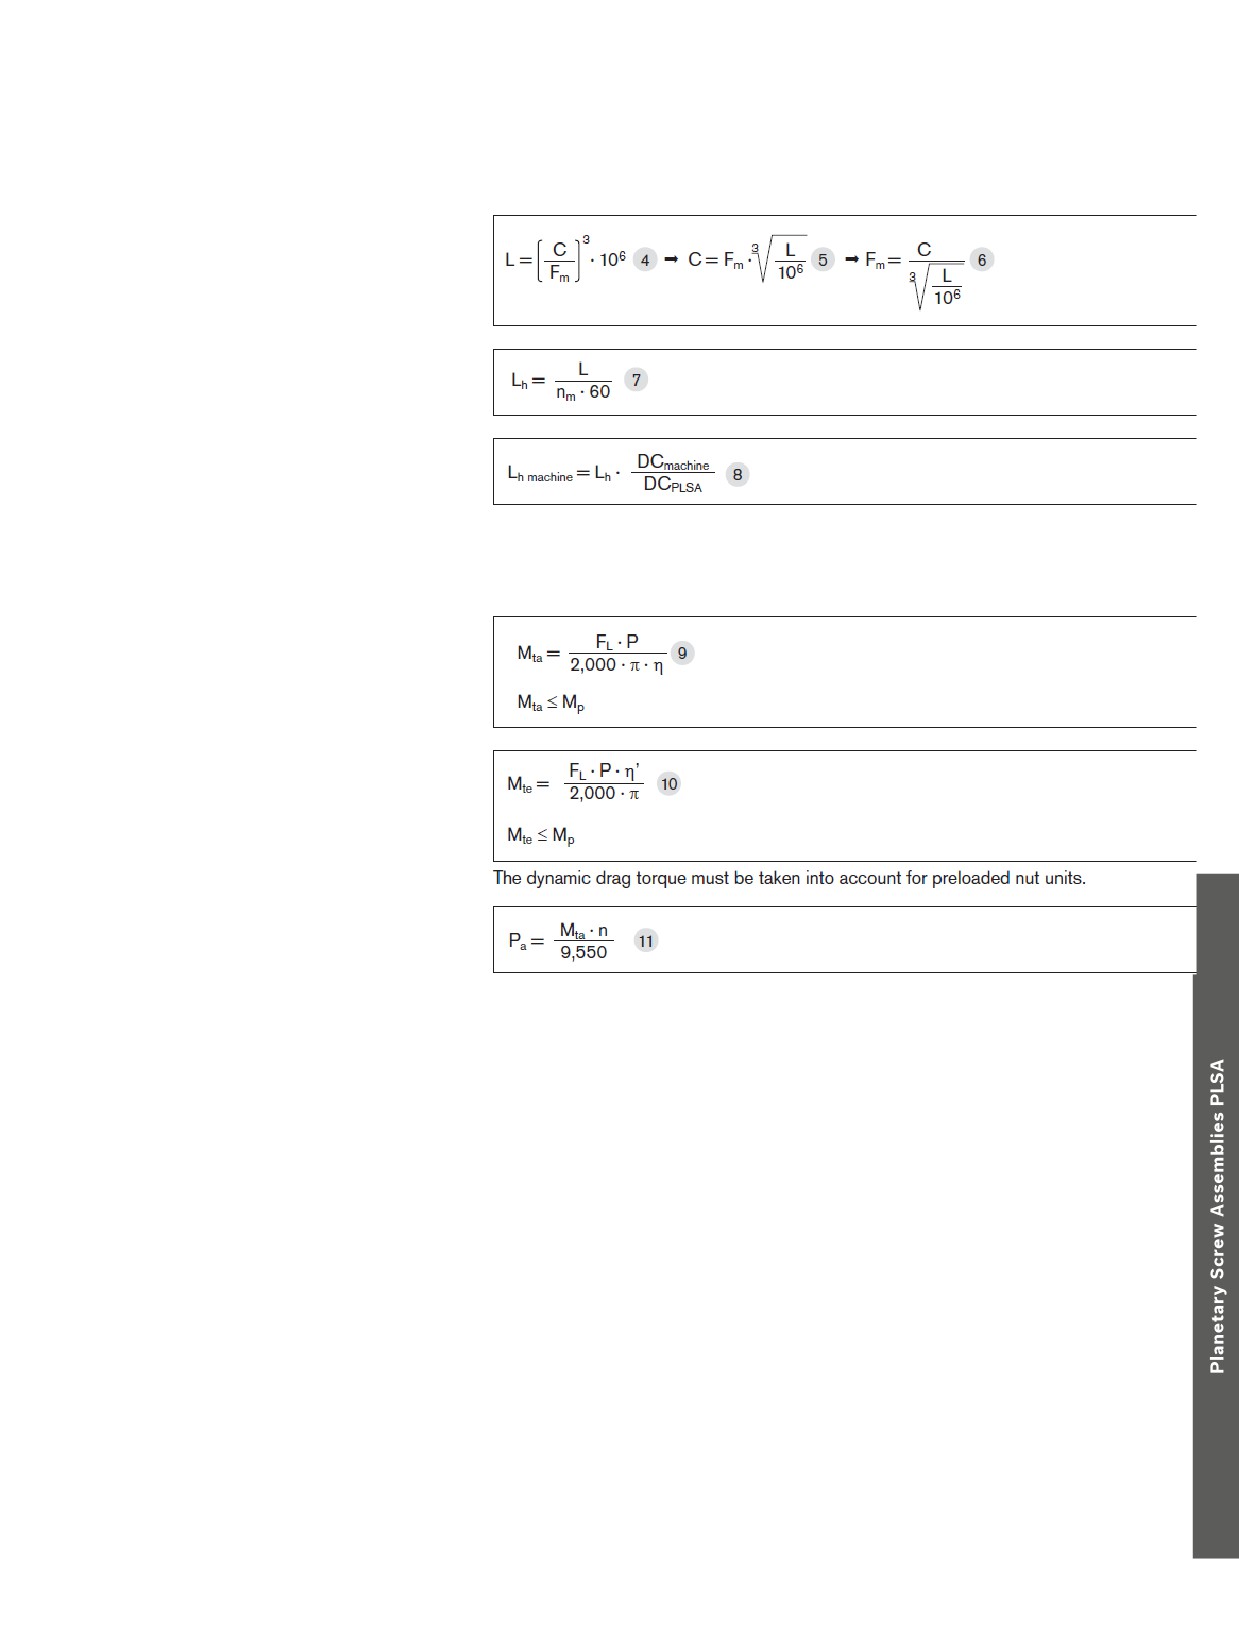
Average speed and average load Where the operating conditions vary (fluctuating speed and load), the service life must be
calculated using the average values Fm and nm.
--
Where the speed fluctuates, the average
speed nm is calculated as follows:
The following applies to the effective equiv-
alent bearing load:
d0 x P
Fpr (N)
20 x 5
1,180
25 x 5
1,580
25 x 10
1,010
30 x 5
1,840
30 x 10
1,470
39 x 5
2,290
39 x 10
1,960
48 x 5
2,700
48 x 10
2,410
60 x 10
2,910
60 x 20
2,320
75 x 10
3,800
75 x 20
3,000
--
where the load fluctuates and the speed
is constant, the average load Fm is cal-
culated as follows:
--
Where both the load and the speed fluc-
tuate, the average load Fm is calculated
as follows:
Planetary Screw Assemblies PLSA | Screw Assemblies
267
Calculation
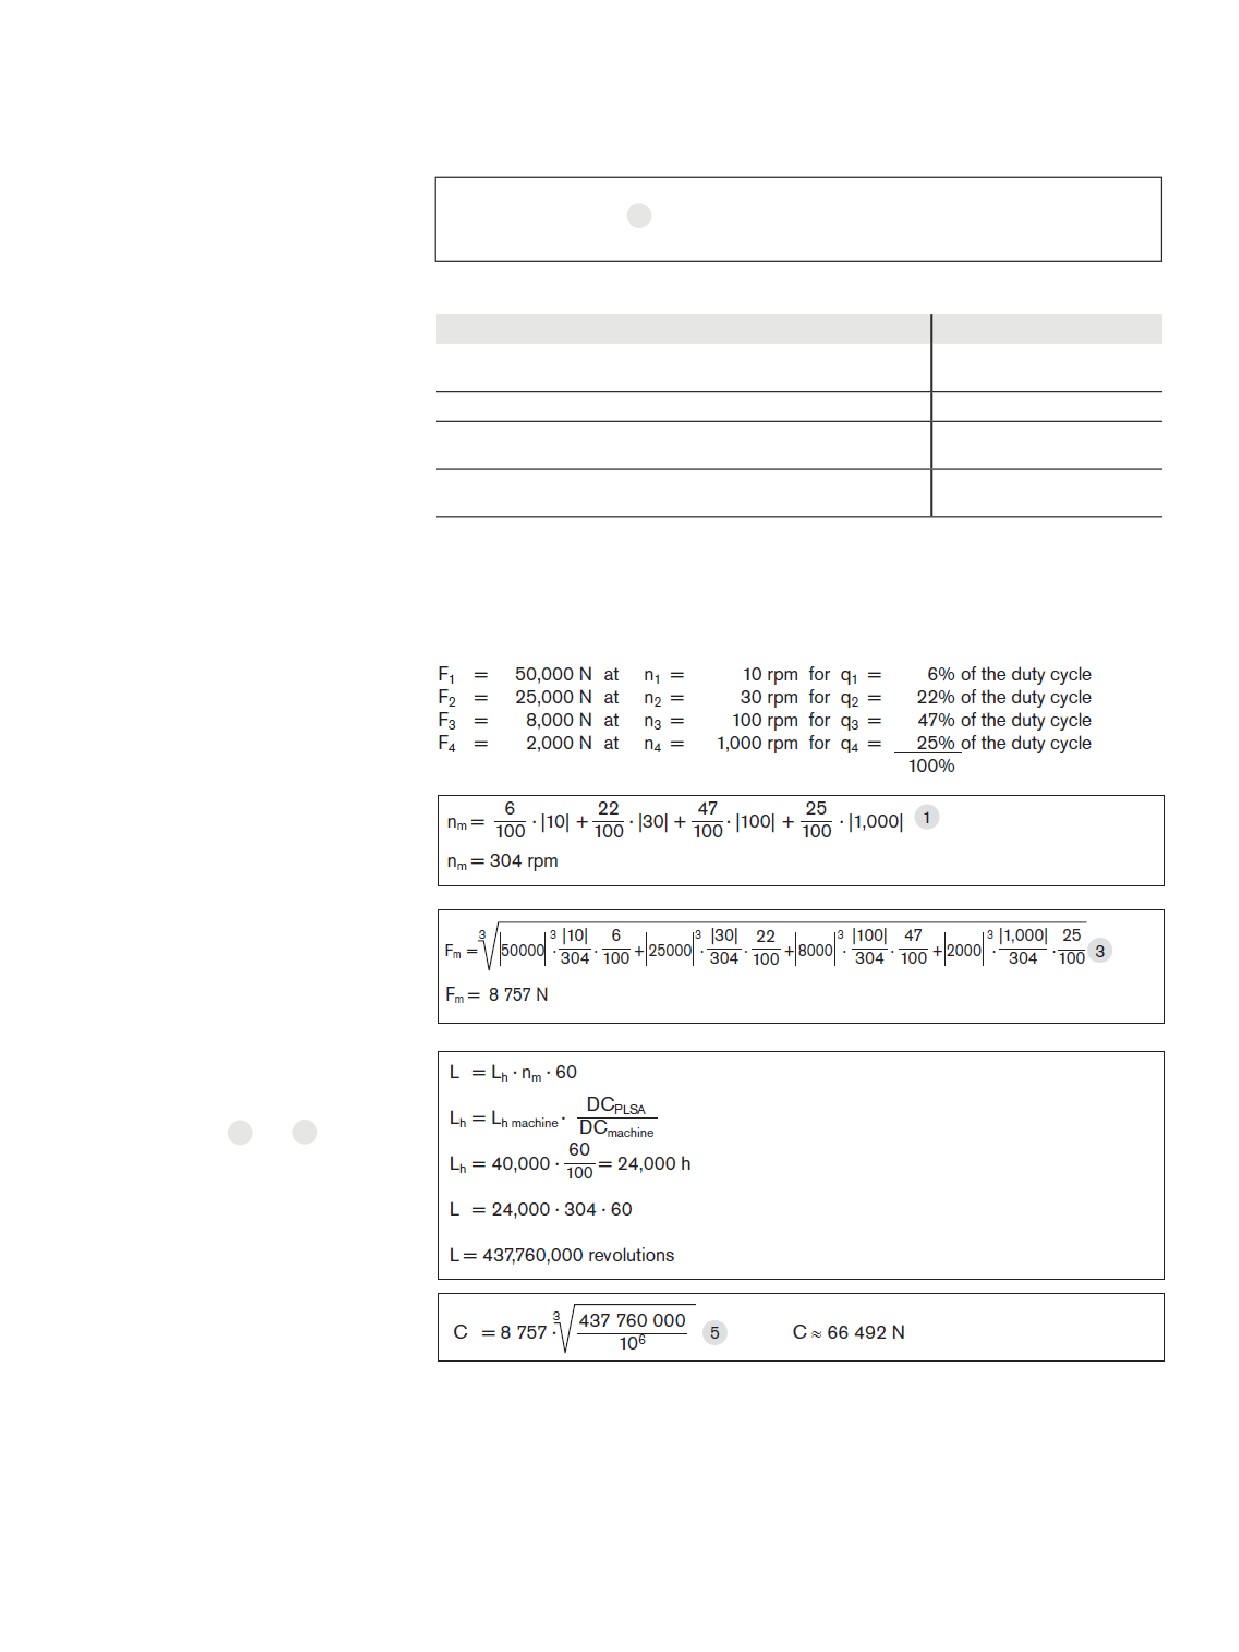
Nominal service life
Service life in revolutions L
Service life in hours Lh
Drive torque and drive power
Drive torque Mta
for conversion of rotary motion into linear
motion:
Transmitted torque Mte
for conversion of linear motion into rotary
motion:
Drive power Pa
C
= dynamic load rating
(N)
DCmachine
= duty cycle of the machine
(%)
DCPLSA
= duty cycle of the PLSA
(%)
FL
= thrust force
(N)
Fm
= equivalent dynamic axial load
(N)
L
= nominal service life in revolutions
(-)
Lh
= nominal service life of the PLSA
(h)
Lh machine
= nominal service life of the machine
(h)
Mp
= maximum permissible drive torque
(Nm)
Mte
= transmitted torque
(Nm)
Mta
= drive torque
(Nm)
n
= speed
(rpm)
nm
= average speed
(rpm)
P
= lead
(mm)
Pa
= drive power
(kW)
η
= mech. efficiency (η ≈ 0.8)
(-)
η´
= mech. efficiency (η´ ≈ 0.7)
(-)
268
Screw Assemblies | Planetary Screw Assemblies PLSA
Calculation
cc
With critical applications, you must
C0
= Static load rating
(N)
pay attention to the information below.
S0 = C0 / (F0 max
)
12
F0 max = Maximum static load
(N)
S0
= Static load safety factor
(-)
Static load safety factor S0
You must verify mathematically any struc-
Design of the static load safety factor in relation to the operating conditions
tural design involving rolling contact with
regard to the static load safety factor.
Operating conditions
Static load safety factor S0
Overhead arrangements and applications representing a high
≥ 12
In this connection, F0 max represents the
hazard potential
maximum load amplitude that can occur,
High dynamic load when at standstill, contamination.
8 - 12
which can affect the screw drive.
Normal design of machinery and plant without full knowledge of the
It does not matter whether this load is
5 - 8
load parameters or connection details.
exerted only for a short period.
Full knowledge of all the load data.
It may represent the peak amplitude of an
3 - 5
Vibration-free operation is ensured.
overall dynamic loading.
For design purposes, the data shown in the
table applies.
If there are health and safety hazards, protection against falling loads must be provided.
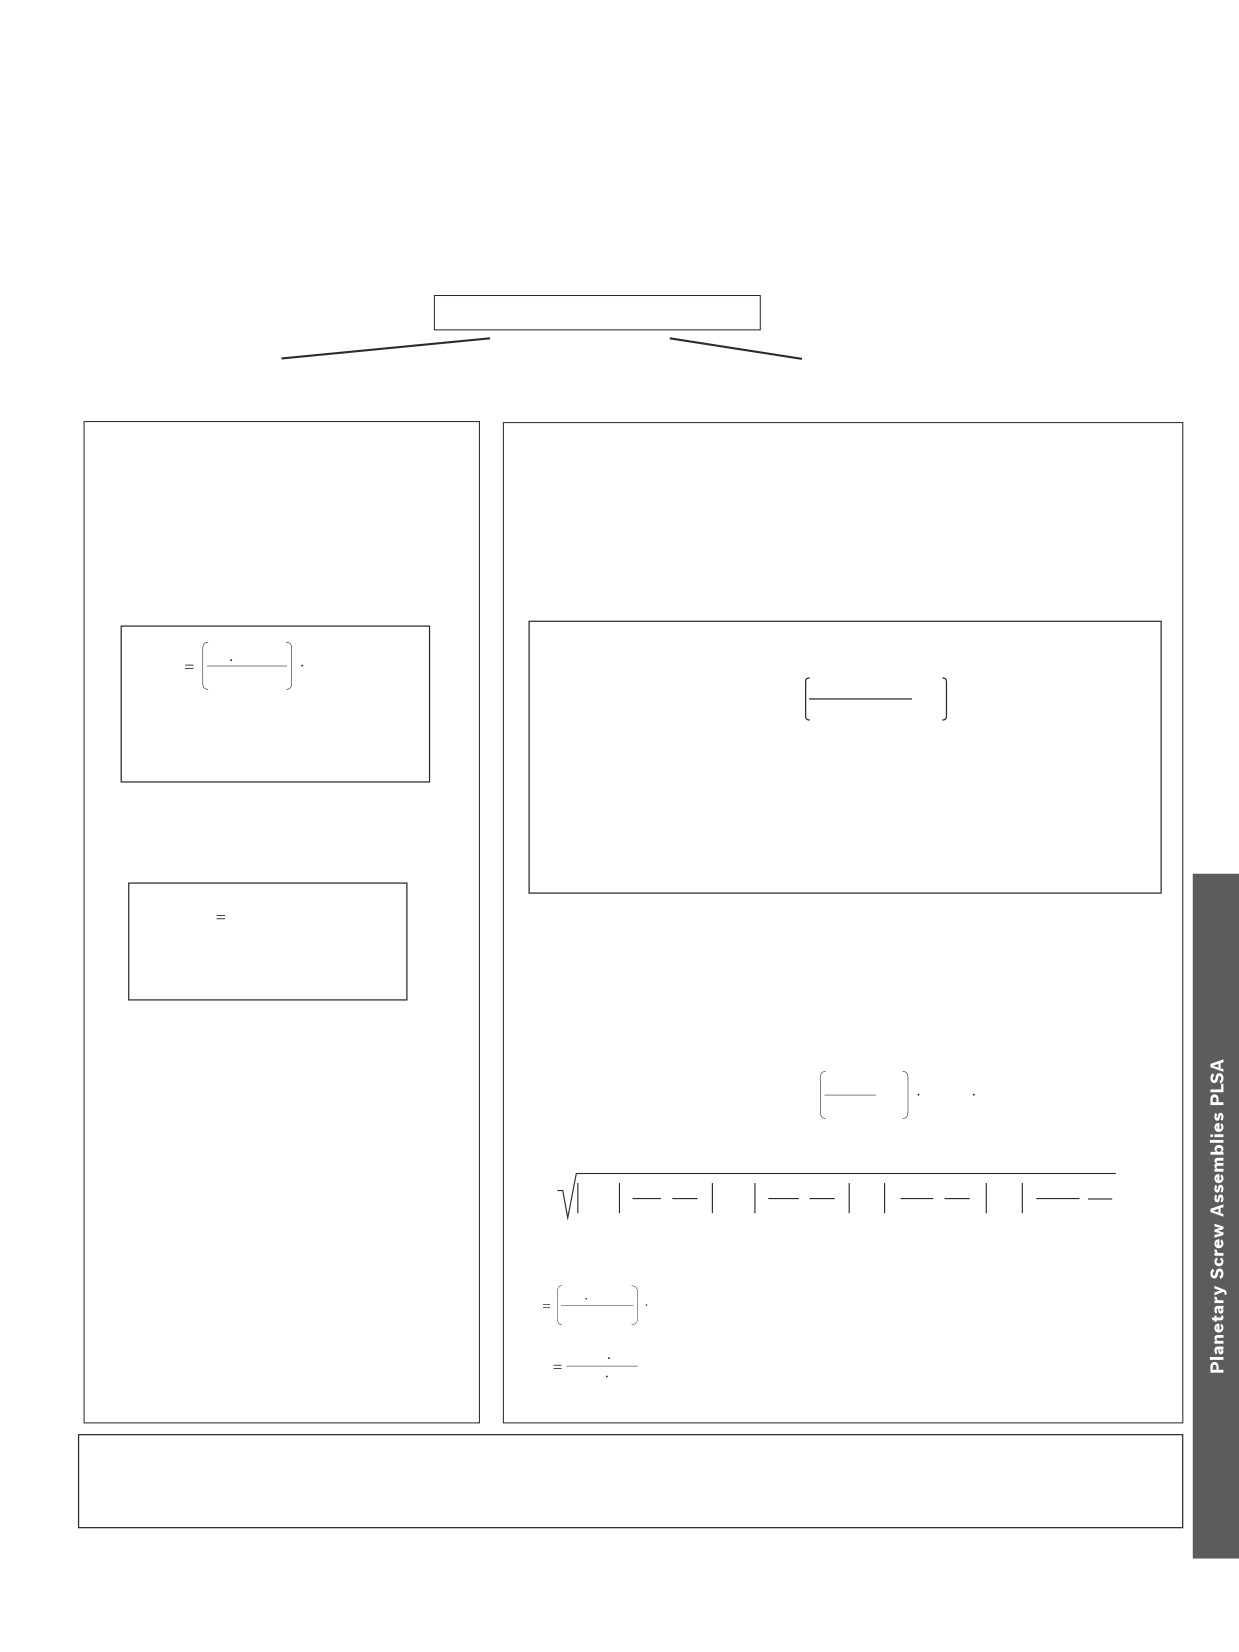
Calculation example Service life
Proposed PLSA: 30 x 5, tolerance grade T5
Operating conditions
The service life of the machine should be
40,000 operating hours with the PLSA
operating 60% of the time.
Calculation procedure
Average torque nm
Average load Fm for variable load and
variable speed
Required service life L
(revolutions)
The service life L can be calculated by
transposing formulas
7 and
8 :
Basic dynamic load rating C
Result and selection
e.g. PLSA, size 30 x 5 R, with single nut
Attention:
Now a selection can be made from the
with flange FEM-E-S, and screw in
Take into account the dynamic load rating
dimension tables:
tolerance grade T5.
of the screw end bearing used!
Dyn. load rating C = 87 KN.
cc
Take into account correction factor
fac of the tolerance grade! See page 255.
Planetary Screw Assemblies PLSA | Screw Assemblies
269
Calculation
Cross-check
Now the following can be selected from the product tables:
Size 30 x 5 R
Backlash
Preload
FEM-E-S, with preload class C0
FEM-E-S, with preload class C2
Load capacity Cdyn. = 87,000 N
Load capacity Cdyn. = 87,000 N
Correction factor fac = 1.0
Correction factor fac = 1.0
Cross-check
Cross-check
Service life of the selected ball
The following applies to the effective
screw drive in revolutions
equivalent bearing load:
3
F
>
2.8 · Fpr
Feff n
= |Fn|
1,0 87 000
L
106
3
8 757
2
|Fn|
F
≤
2.8 · Fpr
Feff n
=
+ 1
· Fpr
2.8 · F
pr
L ≈ 981 · 106 revolutions
Feff n = effective equivalent axial load during phase n
(N)
Fn
= axial load during phase n
(N)
Fpr
= internal axial load on the nut unit due to the preload
(N)
Service life in hours Lh
981 • 106
L
2.8 x Fpr = 2.8 x 1.840 N = 5152 N
h
304 • 60
Lh ≈ 53,760 hours
- F1 = 50,000 N > 5,152 N !Feff1 = 50,000 N
- F2 = 25,000 N > 5,152 N !Feff2 = 25,000 N
- F3 = 8,000 N > 5,152 N !Feff3 = 8,000 N
1,5
2 000
- F4 = 2,000 N < 5,152 N !Feff4 =
+1
1 840 N = 3 010 N
5 152
3
3
|10|
6
3
|30|
22
3 |100|
47
3 |1000|
25
Fm =
50000
·
·
+
25000
·
·
+
8000
·
·
+
3010
·
·
304
100
304
100
304
100
304
100
Fm = 8 826 N
3
1,0 87 000
L
106
8 826
= 957 · 106 revolutions
6
957
10
L
h
= 52,467 hours
304
60
The service life of both PLSAs (with standard backlash/with standard preload) exceeds the required service life
of 40,000 x 60% = 24,000 hours. The selection of a smaller PLSA is consequently possible,
subject to a review of it being undertaken.
270
Screw Assemblies | Planetary Screw Assemblies PLSA
Calculation
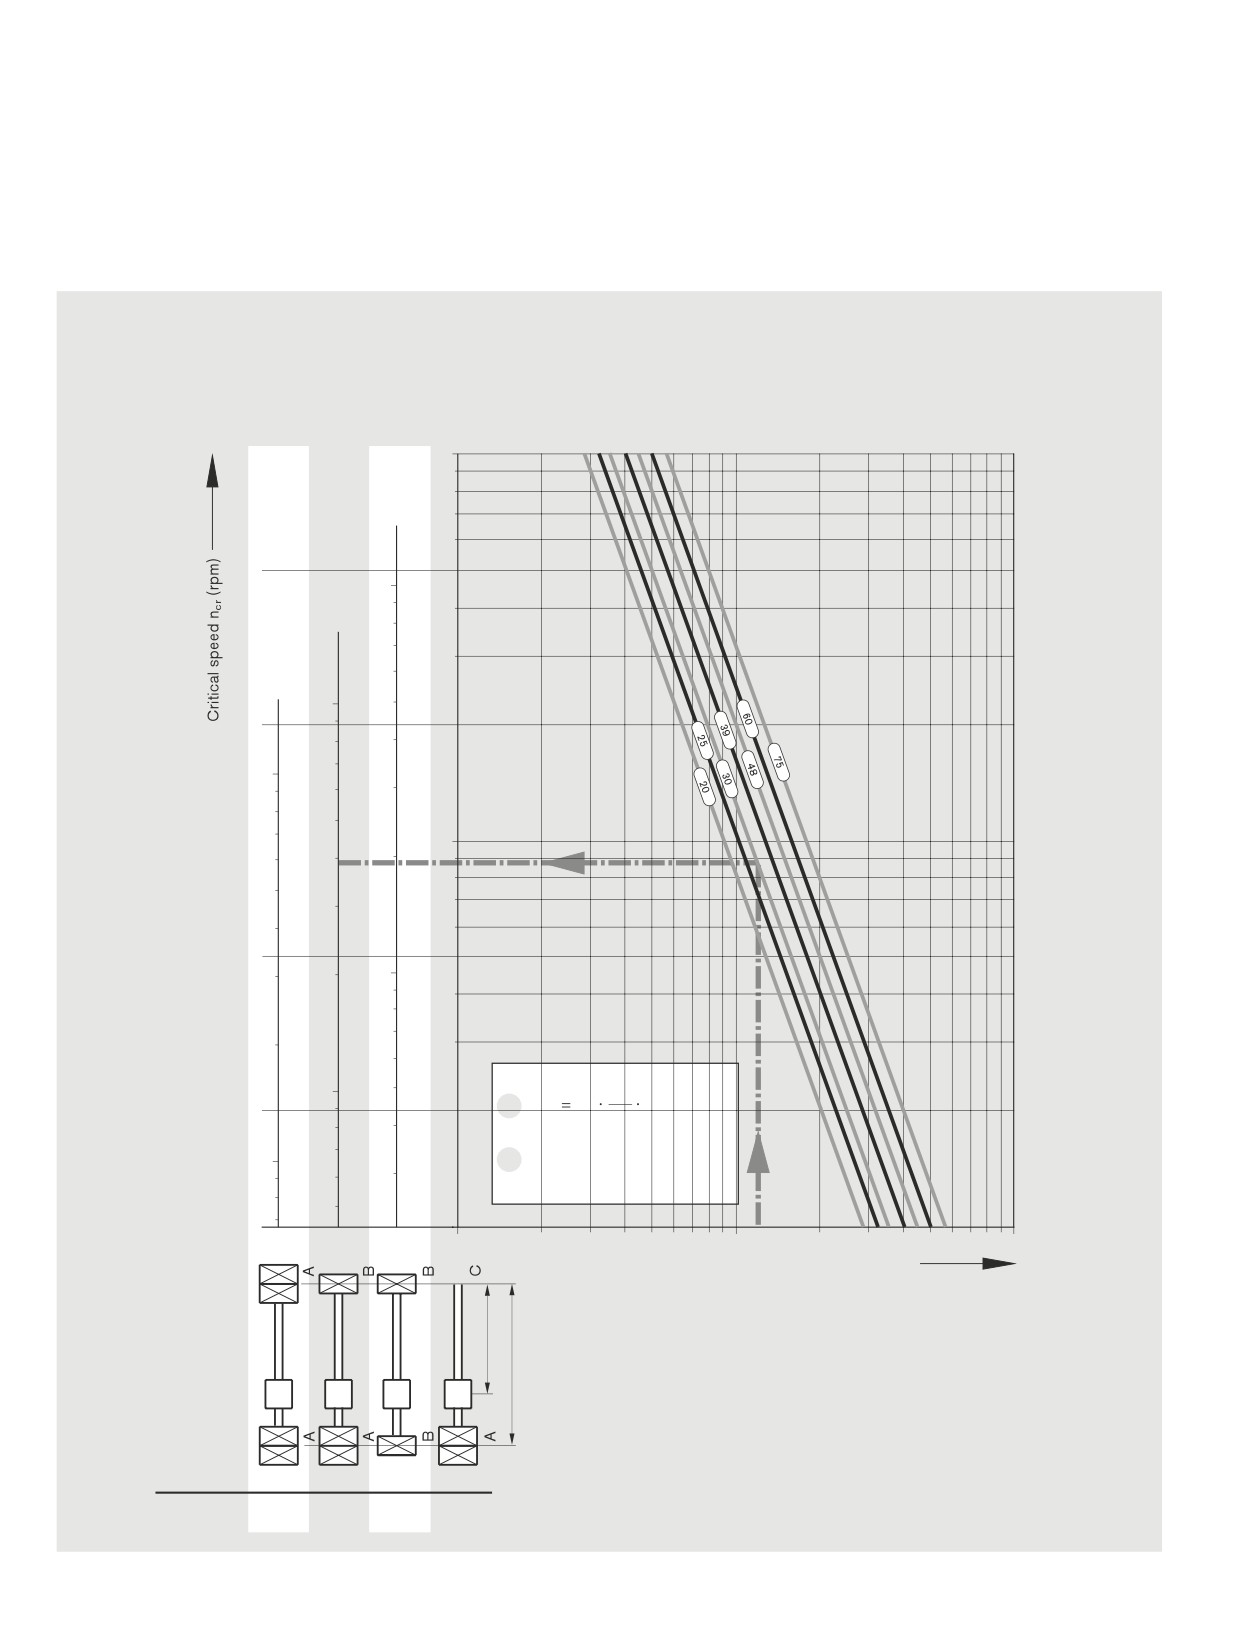
Critical speed ncr
must be made for guidance by a nut with
The characteristic speed and the max.
The critical speed ncr depends on the
backlash. The operating speed should not
permissible linear speed must be taken into
diameter of the screw, the type of end
reach more than 80% of the critical speed.
account, see “Technical Notes”.
fixity, and the free length lcr. No allowance
Example
According to the graph, the critical speed
The maximum operating speed in our
is 3,900 rpm.
calculation example of
Screw diameter
=
30 mm
The permissible operating speed is
n4 = 1,000 rpm is therefore below the
Length lc
=
1,200 mm
3,900 rpm x 0.8 = 3,120 rpm.
permissible operating speed.
End fixity II (fixed bearing - floating bearing)
10000
10000
10000
10000
1000
1000
1000
d2
7
13
ncr fncr
2
10
(rpm)
lcr
ncrp =
0.8 · ncr (rpm)
1000
14
100
100
1000
10000
End fixity:
Length lcr (mm)
A = fixed bearing
ncr
= Critical speed
(rpm)
B = floating bearing
ncrp = Permissible operating speed
(rpm)
C = without bearing
lcr
fncr
= Coefficient determined by bearing
ls
d2
= Root diameter of screw ( see dimension tables)
(mm)
lcr
= Critical length for preloaded nut systems
(mm)
ls
= Bearing - bearing distance
(mm)
For non-preloaded nut systems lcr = ls
For screw ends Form 312, 612, 622, the end fixity can be assumed
to be “fixed”
End fixity
I
II
III
IV
fncr - value
27.4
18.9
12.1
4.3