Takeuchi compact excavator TB125, TB135, TB145 / diesel TNE / diesel Yanmar. Service Manual - page 5
 

  Index      Manuals     Takeuchi compact excavator TB125 (12510003~), TB135 (13510004~), TB145 (14510004~) / diesel TNE / diesel Yanmar. Service Manual


Search            copyright infringement  


Content      ..     3      4      5      6     ..


Takeuchi compact excavator TB125, TB135, TB145 / diesel TNE / diesel Yanmar. Service Manual - page 5


II-44

SPECIFICATIONS

SERVICE STANDARDS

TB125, 135, 145

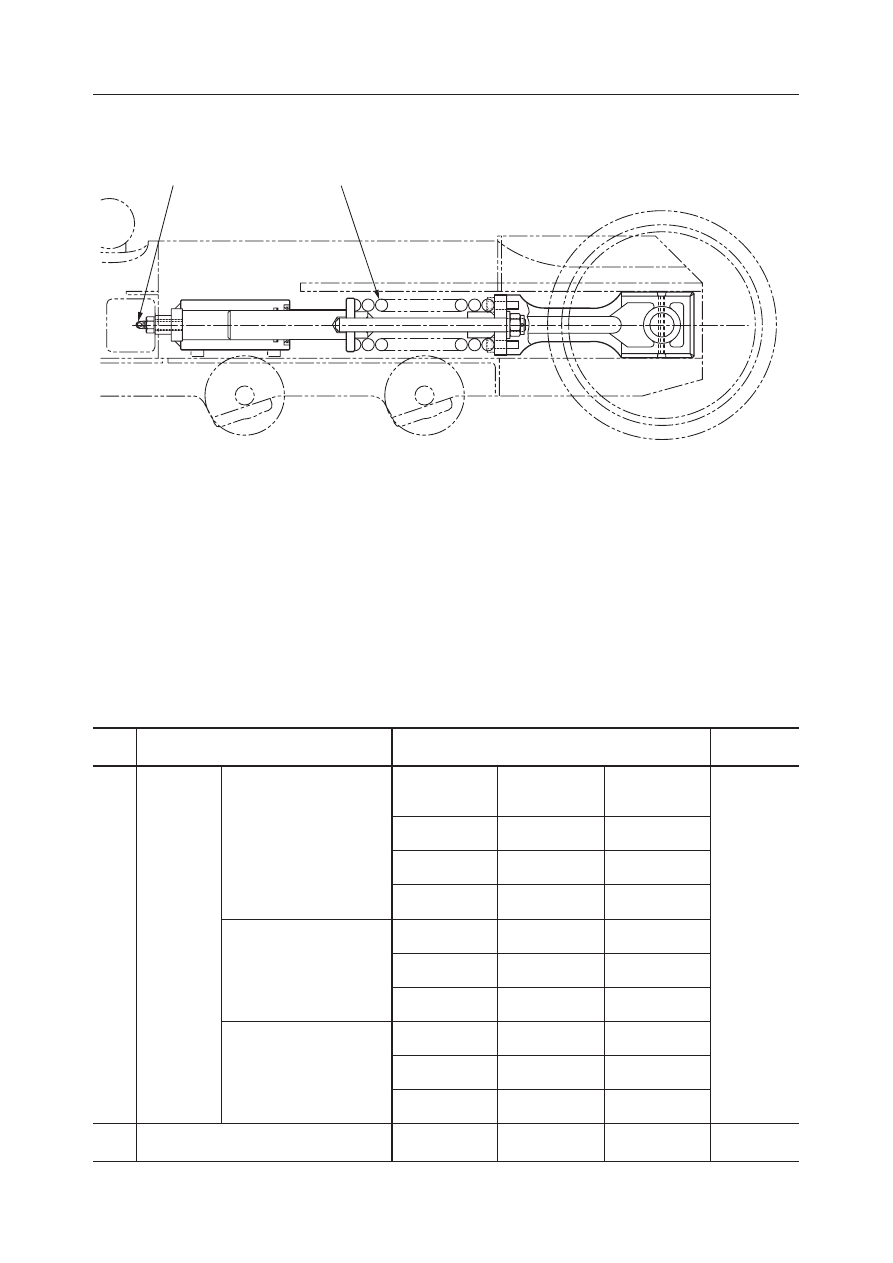
Track Adjuster

Code

Item

Designated Standard

Servicing

Procedure

A

B

Coil Spring

Machine

Model

Basic

Value

Allowable

Value

TB125

TB135

TB145

TB125

TB135

TB145

TB125

TB135

TB145

235

256

270

190

212

237

25.1 (2563)

23.3 (2376)

30.1 (3072)

Replace

Retighten

Length when free

mm

Length when installed

mm

Set Load

kN (kgf)

TB125, TB135,
TB145

177 (18)

Grease discharge valve tightening torque

N·m (kgf·m)

G4B0141

A

B

II-45

SPECIFICATIONS

SERVICE STANDARDS

TB125, 135, 145

ATTACHMENTS

Pin and Bushing Clearances

G4B016

M

N

H

J

G

E

F

C

D

A

B

K

I

P

Q

O

L

L

II-46

SPECIFICATIONS

SERVICE STANDARDS

TB125, 135, 145

Unit: mm

Code

Connection Between

Designated Standard

Servicing

Procedure

A

B

C

D

E

F

G

H

I

J

K

L

M

N

O

P

Q

Basic

Dimensions

Allowable Tolerance

Shaft

Hole

Standard

Clearance

Allowable

Clearance

Replace

Bucket & Arm

Bucket & Link

Arm & Link

Bucket Cylinder & Link

Bucket Cylinder & Arm

Arm & Boom

Arm Cylinder & Arm

Arm Cylinder & Boom

Boom  & Swing Bracket

Boom Cylinder & Boom

Boom Cylinder & Swing Bracket

Swing Bracket & Turntable

Swing Cylinder & Swing Bracket

Swing Cylinder & Turntable

Dozer Blade Cylinder & Dozer Blade

Dozer Blade Cylinder & Lower Frame

Dozer Blade & Lower Frame

35

35

35

35

35

40

40

40

45

40

40

65

40

40

45

45

40

0.14~0.22

0.14~0.22

0.14~0.22

0.12~0.20

0.07~0.18

0.07~0.18

0.12~0.20

0.07~0.20

0.07~0.20

0.14~0.22

0.07~0.20

0.07~0.20

0.16~0.24

0.07~0.21

0.07~0.21

0.07~0.25

0.07~0.25

0.07~0.10

1.0

1.0

1.0

1.0

1.0

1.0

1.0

1.0

1.0

1.0

1.0

1.0

1.0

1.0

1.0

1.0

1.0

-0.02
-0.05

-0.02
-0.05

-0.02
-0.05

-0.02
-0.05

-0.02
-0.05

-0.02
-0.05

-0.02
-0.05

-0.02
-0.05

-0.02
-0.05

-0.02
-0.05

-0.02
-0.05

-0.02
-0.05

-0.02
-0.05

-0.02
-0.05

-0.02
-0.05

-0.02
-0.05

-0.02
-0.05

+0.17
+0.12

+0.17
+0.12

+0.17
+0.12

Link Side

+0.15
+0.10

Cylinder Side

+0.13
+0.05

+0.13
+0.05

+0.15
+0.10

+0.15
+0.05

+0.15
+0.05

+0.17
+0.12

+0.15
+0.05

+0.15
+0.05

+0.19
+0.14

+0.16
+0.05

+0.16
+0.05

+0.20
+0.05

+0.20
+0.05

±

0.05

TB125

II-47

SPECIFICATIONS

SERVICE STANDARDS

TB125, 135, 145

Unit: mm

Code

Connection Between

Designated Standard

Servicing

Procedure

A

B

C

D

E

F

G

H

I

J

K

L

M

N

O

P

Q

Basic

Dimensions

Allowable Tolerance

Shaft

Hole

Standard

Clearance

Allowable

Clearance

Replace

40

40

40

40

40

45

45

45

50

45

45

70

45

45

55

55

40

0.12~0.20

0.12~0.20

0.12~0.20

0.12~0.20

0.07~0.20

0.07~0.20

0.14~0.22

0.07~0.25

0.07~0.25

0.14~0.22

0.07~0.25

0.07~0.25

0.16~0.24

0.07~0.30

0.07~0.30

0.07~0.25

0.07~0.25

0.07~0.10

1.0

1.0

1.0

1.0

1.0

1.0

1.0

1.0

1.0

1.0

1.0

1.0

1.0

1.0

1.0

1.0

1.0

-0.02
-0.05

-0.02
-0.05

-0.02
-0.05

-0.02
-0.05

-0.02
-0.05

-0.02
-0.05

-0.02
-0.05

-0.02
-0.05

-0.02
-0.05

-0.02
-0.05

-0.02
-0.05

-0.02
-0.05

-0.02
-0.05

-0.02
-0.05

-0.02
-0.05

-0.02
-0.05

-0.02
-0.05

+0.15
+0.10

+0.15
+0.10

+0.15
+0.10

Link Side

+0.15
+0.10

Cylinder Side

+0.15
+0.05

+0.15
+0.05

+0.17
+0.12

+0.20
+0.05

+0.20
+0.05

+0.17
+0.12

+0.20
+0.05

+0.20
+0.05

+0.19
+0.14

+0.25
+0.05

+0.25
+0.05

+0.20
+0.05

+0.20
+0.05

±

0.05

TB135

Bucket & Arm

Bucket & Link

Arm & Link

Bucket Cylinder & Link

Bucket Cylinder & Arm

Arm & Boom

Arm Cylinder & Arm

Arm Cylinder & Boom

Boom  & Swing Bracket

Boom Cylinder & Boom

Boom Cylinder & Swing Bracket

Swing Bracket & Turntable

Swing Cylinder & Swing Bracket

Swing Cylinder & Turntable

Dozer Blade Cylinder & Dozer Blade

Dozer Blade Cylinder & Lower Frame

Dozer Blade & Lower Frame

II-48

SPECIFICATIONS

SERVICE STANDARDS

TB125, 135, 145

Unit: mm

Code

Connection Between

Designated Standard

Servicing

Procedure

A

B

C

D

E

F

G

H

I

J

K

L

M

N

O

P

Q

Basic

Dimensions

Allowable Tolerance

Shaft

Hole

Standard

Clearance

Allowable

Clearance

Replace

45

45

45

45

45

50

50

50

55

50

50

85

45

45

55

55

55

0.14~0.22

0.14~0.22

0.14~0.22

0.14~0.22

0.02~0.15

0.02~0.15

0.14~0.22

0.02~0.15

0.02~0.15

0.14~0.22

0.02~0.15

0.02~0.15

0.16~0.24

0.02~0.15

0.02~0.15

0.02~0.17

0.02~0.17

0.14~0.22

1.0

1.0

1.0

1.0

1.0

1.0

1.0

1.0

1.0

1.0

1.0

1.0

1.0

1.0

1.0

1.0

1.0

-0.02
-0.05

-0.02
-0.05

-0.02
-0.05

-0.02
-0.05

-0.02
-0.05

-0.02
-0.05

-0.02
-0.05

-0.02
-0.05

-0.02
-0.05

-0.02
-0.05

-0.02
-0.05

-0.02
-0.05

-0.02
-0.05

-0.02
-0.05

-0.02
-0.05

-0.02
-0.05

-0.02
-0.05

+0.17
+0.12

+0.17
+0.12

+0.17
+0.12

Link Side

+0.17
+0.12

Cylinder Side

+0.1

0

+0.1

0

+0.17
+0.12

+0.1

0

+0.1

0

+0.17
+0.12

+0.1

0

+0.1

0

+0.19
+0.14

+0.1

0

+0.1

0

+0.12

0

+0.12

0

+0.17
+0.12

TB145

Bucket & Arm

Bucket & Link

Arm & Link

Bucket Cylinder & Link

Bucket Cylinder & Arm

Arm & Boom

Arm Cylinder & Arm

Arm Cylinder & Boom

Boom  & Swing Bracket

Boom Cylinder & Boom

Boom Cylinder & Swing Bracket

Swing Bracket & Turntable

Swing Cylinder & Swing Bracket

Swing Cylinder & Turntable

Dozer Blade Cylinder & Dozer Blade

Dozer Blade Cylinder & Lower Frame

Dozer Blade & Lower Frame

II-49

SPECIFICATIONS

SERVICE STANDARDS

TB125, 135, 145

Axial Clearances for Boom, Arm and Bucket

Unit: mm

Code

Item

Designated Standard

Servicing Procedure

A

Side of Boom Foot

Standard Clearance

Allowable Clearance

Adjust shim

0.2~0.5

0.2~0.5

0.2~0.5

B

C

Side of Arm Center

Side of Arm Point

Tooth

<ESCOV13>

<ESCOV17S>

<ESCO18S>

Unit: mm

Code

Item

Designated Standard

Servicing Procedure

A

Wear of Tooth

Basic Dimension

Allowable Values

Replace

Damage to Point

Type

ESCOV13

ESCOV17S

ESCO18S

107

117

135

80

85

100

Even though small, if hole developes

“II-28~30”

A

E5B017

A

E5B018

A

E5B019

II-50

SPECIFICATIONS

STANDARDS FOR JUDGING PERFORMANCE

TB125, 135, 145

STANDARDS FOR JUDGING PERFORMANCE

REFERENCE VALUE TABLE

II-51

SPECIFICATIONS

STANDARDS FOR JUDGING PERFORMANCE

TB125, 135, 145

II-52

SPECIFICATIONS

STANDARDS FOR JUDGING PERFORMANCE

TB125, 135, 145

TB135

13512533~13514050

Hydraulic Oil Pressure

Boom

Arm

Dozer Blade

Slewing

Pilot Pressure

Travel

Travel Speed (5 rev.)

Steel Crawler

Low Speed

High Speed

Rubber Crawler Low Speed

High Speed

Travel Speed (10 m)

Steel Crawler

Low Speed

High Speed

Rubber Crawler Low Speed

High Speed

Travel Curve

Natural Travel Drop

Slew

Slew Time

Overrun When Slewing Stops

Natural Slew Drop

Cylinders

Cylinder Speed

Boom

Extended

Retracted

Arm

Extended

Retracted

Bucket

Extended

Retracted

Dozer Blade

Extended

Retracted

Swing

Extended

Retracted

MPa

MPa

MPa

MPa

MPa

s

s

s

s

s

s

s

s

mm

mm

s

mm

mm

s

s

s

s

s

s

s

s

s

s

13510349~13512532

Standard Values Allowable Values

Standard Values Allowable Values

Standard Values Allowable Values

34.6

20.4

34.6

20.4

17.2

10.1

15.7

9.4

500

0

15.3

193

0

3.7

3.7

4.5

4.3

4.1

2.9

3.9

3.9

6.0

6.0

20.6

 +1

20.6

 +1

19.6

 +1

18.6

 +2

4.2 

±

0.4

30.1 

±

1.5

17.0 

±

1.0

30.1 

±

1.5

17.0 

±

1.0

14.5 

±

1.2

8.3 

±

0.6

13.4 

±

1.0

7.7 

±

0.6

125

 0

0

13.0 

±

1.0

100 

±

50

0

2.9 

±

0.5

2.9 

±

0.5

3.7 

±

0.4

3.5 

±

0.4

3.4 

±

0.4

2.3 

±

0.4

3.4 

±

0.4

3.2 

±

0.4

4.8 

±

0.7

4.8 

±

0.7

-125

-125

-125

Machine Model

Serial Number

Item

Unit

13510004~13510348

13514051~

Standard Values Allowable Values

36.9

21

36.9

21

18.6

10.4

16.7

9.6

500

0

14.9

193

0

3.7

3.9

4.5

4.3

4.1

2.9

4.0

4.0

6.0

6.0

20.6

 +1

20.6

 +1

19.6

 +1

19.1

 +2

4.2 

±

0.4

32.2 

±

1.5

17.5 

±

1.0

32.2 

±

1.5

17.5 

±

1.0

15.6 

±

1.2

8.6 

±

0.6

14.3 

±

1.0

7.9 

±

0.6

125

 0

0

12.6 

±

1.0

100 

±

50

0

2.9 

±

0.5

3.1 

±

0.5

3.7 

±

0.4

3.5 

±

0.4

3.4 

±

0.4

2.3 

±

0.4

3.3 

±

0.4

3.3 

±

0.4

4.8 

±

0.7

4.8 

±

0.7

36.9

21

36.9

21

18.4

10.4

16.7

9.6

500

0

14.8

184

0

3.7

3.9

4.5

4.3

4.1

2.9

3.7

3.7

6.0

6.0

20.6

 +1

20.6

 +1

19.6

 +1

19.1

 +1.5

3.9 

±

0.3

32.2 

±

1.5

17.5 

±

1.0

32.2 

±

1.5

17.5 

±

1.0

15.6 

±

1.2

8.6 

±

0.6

14.3 

±

1.0

7.9 

±

0.6

125

 0

0

12.5 

±

1.0

90 

±

55

0

2.9 

±

0.5

3.1 

±

0.5

3.7 

±

0.4

3.5 

±

0.4

3.4 

±

0.4

2.3 

±

0.4

3.0 

±

0.4

3.0 

±

0.4

4.8 

±

0.7

4.8 

±

0.7

36.4

20.5

36.7

20.8

17.5

10.2

16.6

9.9

500

0

14.9

184

0

3.4

3.6

4.6

4.4

3.9

2.9

3.9

3.9

5.9

5.9

20.6

 +1.2

20.6

 +1.2

19.6

 +1.2

19.1

 +1.5

4.0 

±

0.3

37.1 

±

1.5

17.1 

±

1.0

32.0 

±

1.5

17.4 

±

1.0

14.8 

±

1.2

8.1 

±

1.0

14.2 

±

1.0

8.1 

±

0.7

125

 0

0

12.6 

±

1.0

90 

±

55

0

2.6 

±

0.5

2.8 

±

0.5

3.7 

±

0.5

3.5 

±

0.5

3.2 

±

0.4

2.3 

±

0.4

3.2 

±

0.4

3.2 

±

0.4

4.7 

±

0.7

4.7 

±

0.7

-125

-0.2

-0.2

-0.2

   0

-0.2

-0.2

-0.2

   0

-0.2

-0.2

-0.2

 0

-0.3

-0.3

-0.2

   0

II-53

SPECIFICATIONS

STANDARDS FOR JUDGING PERFORMANCE

TB125, 135, 145

II-54

SPECIFICATIONS

STANDARDS FOR JUDGING PERFORMANCE

TB125, 135, 145

II-55

SPECIFICATIONS

STANDARDS FOR JUDGING PERFORMANCE

TB125, 135, 145

II-56

SPECIFICATIONS

STANDARDS FOR JUDGING PERFORMANCE

TB125, 135, 145

METHODS FOR INSPECTING PERFORMANCE

Hydraulic Oil Pressure (Main Relief Valve Set
Pressure)
Boom, Arm, Dozer Blade

Measuring Method

• Engine

: Rated r.p.m.

• Hydraulic Oil Temp. : 50~60

°

C

• Mount the pressure gauge on the pressure detec-

tion port, operate the desired hydraulic circuit
and measure the relief pressure.

Circuit

Pressure Detection Port

Port Position

Size

Relief Valve

Boom

Arm

Dozer Blade

P1
P2
P3

G1/4
G1/4
G1/4

R1
R2
R3

G4B0211

R1

< TB125,TB135 >

R2

R3

G4B0221

R1

< TB145 >

R2

R3

II-57

SPECIFICATIONS

STANDARDS FOR JUDGING PERFORMANCE

TB125, 135, 145

Adjusting Method

1. Loosen locknut (2), then begin adjusting pressure

by turning setting screw (1).
Turning clockwise ................ raises the set pressure.
Turning counterclockwise .... lowers the set pressure.

2. In order to keep the setting screw from turning

after pressure has been adjusted, tighten the lock-
nut while at the same time holding the setting
screw firmly in place.
• Locknut tightening torque:

20 N·m (2 kgf·m) ...................TB125, TB135
27~31 N·m (2.8~3.2 kgf·m) ...TB145

3. Operate the relief valve once more to confirm that

the pressure that has been set it stabilized.

2

G4B0231

1

< TB125,TB135 >

2

G4B0241

1

< TB145 >

II-58

SPECIFICATIONS

STANDARDS FOR JUDGING PERFORMANCE

TB125, 135, 145

Circuit

Pressure Detection Port

Port Position

Size

Relief Valve

Right Slew

Left Slew

P3

G1/4
G1/4

R1
R2

Hydraulic Oil Pressure (Slewing Relief Valve
Set Pressure)

Measuring Method

• Engine

: Rated r.p.m.

• Hydraulic Oil Temp. : 50~60

°

C

• Mount the pressure gauge on the pressure detec-

tion port and set a solid obstacle so that the
upperstructure cannot slew in the direction to be
measured. Next, operate the circuit to be mea-
sured and measure the relief pressure.

Adjusting Method

1. Loosen locknut (2), then begin adjusting pressure

by turning setting screw (1).
Turning clockwise ................ raises the set pressure.
Turning counterclockwise .... lowers the set pressure.

2. In order to keep the setting screw from turning

after pressure has been adjusted, tighten the lock-
nut while at the same time holding the setting
screw firmly in place.

3. Operate the relief valve once more to confirm that

the pressure that has been set it stabilized.

II-59

SPECIFICATIONS

STANDARDS FOR JUDGING PERFORMANCE

TB125, 135, 145

Pressure Detection Port

Port Position

Size

P4

G1/4

Relief Valve

R4

Hydraulic Oil Pressure (Pilot Relief Valve Set
Pressure)

Measuring Method

• Engine

: Rated r.p.m.

• Hydraulic Oil Temp. : 50~60

˚

C

• Mount pressure gauge on the pressure detection

port and measure the pilot relief pressure.

Adjusting Method

1. Loosen locknut (2), then begin adjusting pressure

by turning setting screw (1).
Turning clockwise ................ raises the set pressure.
Turning counterclockwise .... lowers the set pressure.

2. In order to keep the setting screw from turning

after pressure has been adjusted, tighten the lock-
nut while at the same time holding the setting
screw firmly in place.

3. Operate the relief valve once more to confirm that

the pressure that has been set it stabilized.


Content      ..     3      4      5      6     ..