Kawasaki Ninja 650R, ER-6f ABS, ER-6f Motorcycle. Service Manual (2006-2008 year) - page 3
5-42 ENGINE TOP END
Muffler
Muffler Body Removal
WARNING
To avoid a serious burn, do not remove the muffler
when the engine is still hot. Wait until the muffler
cool down.
• Remove:
Right Frame Cover (see Frame Cover Removal in the
Frame chapter)
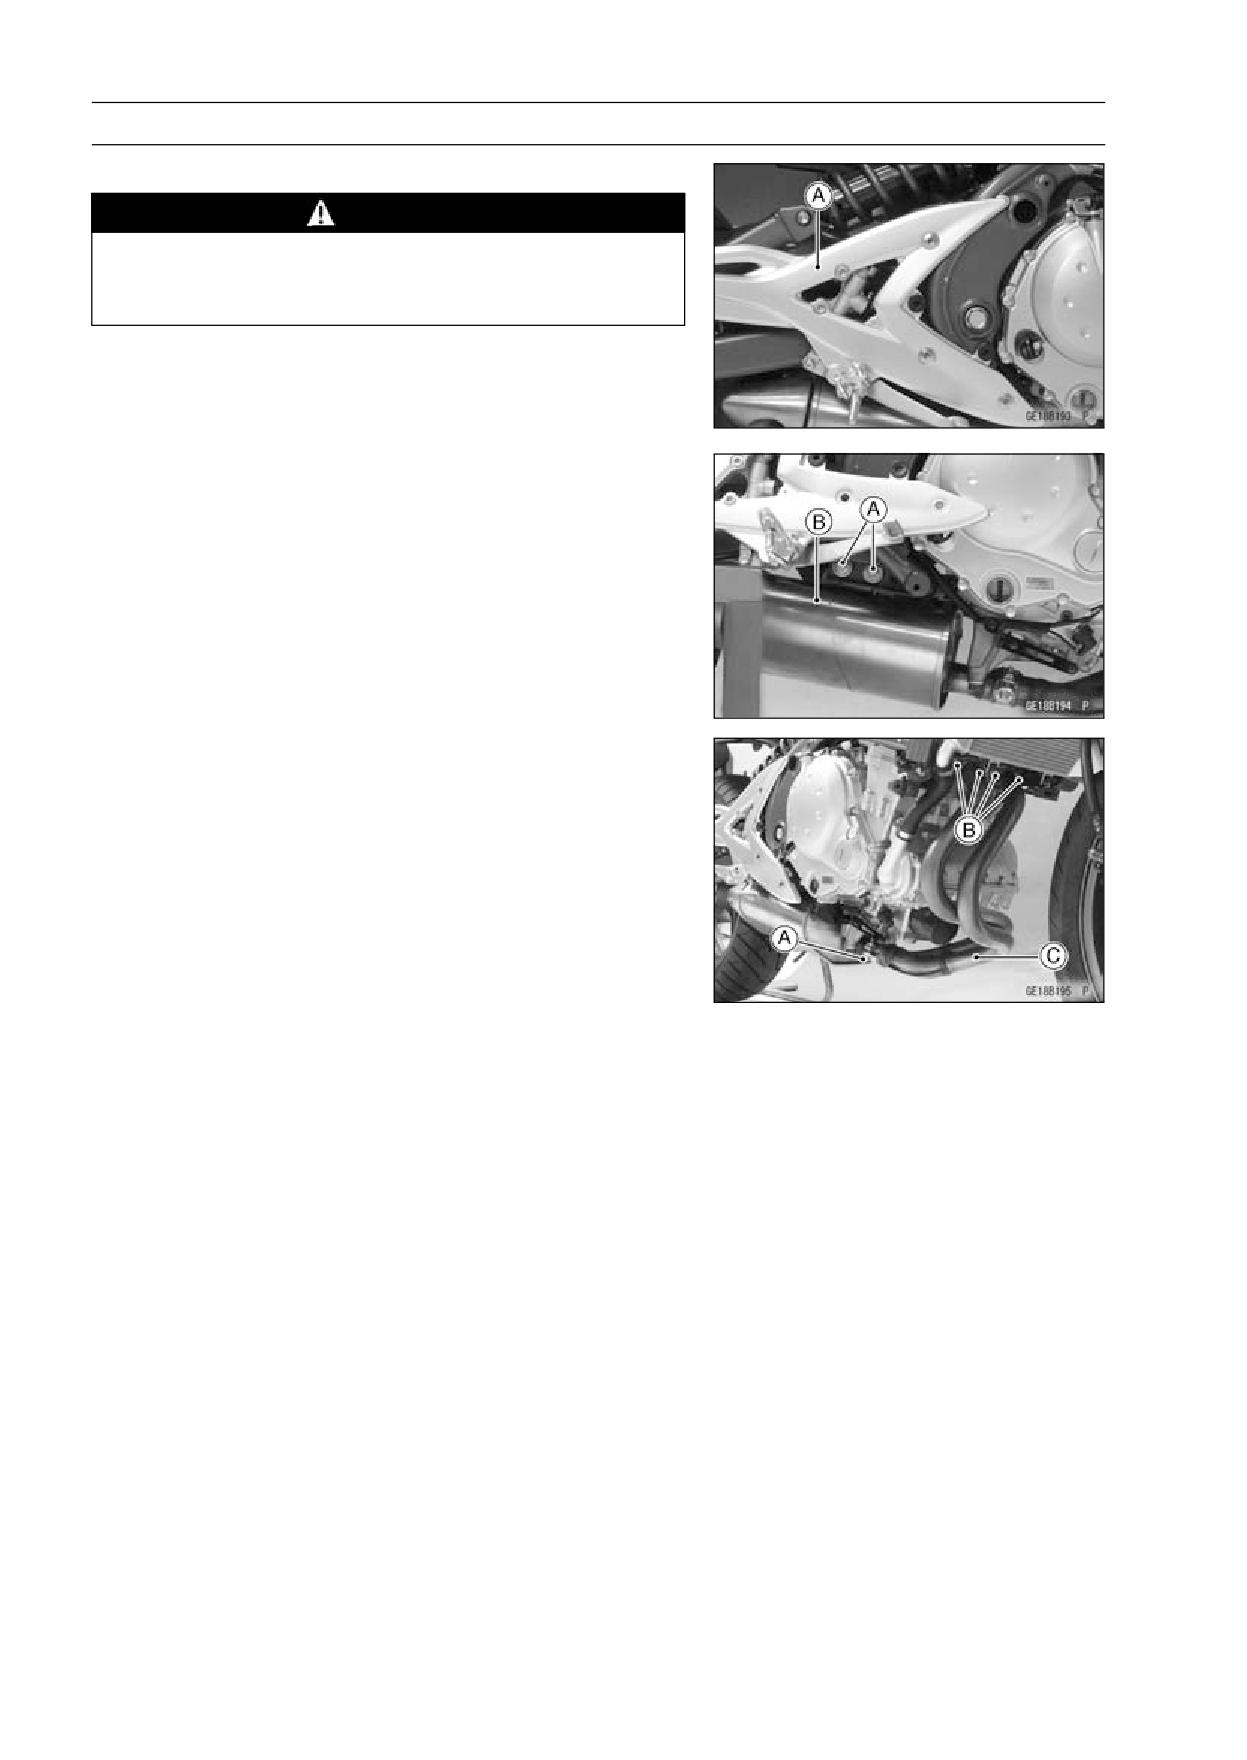
• Remove the bolts and lift up the right footpeg stay [A].
• Remove the muffler body mounting bolts [A] and nut, and
pull the muffler body [B] backward.
Exhaust Pipe Removal
• Remove:
Lower Fairings (see Lower Fairing Removal in the Frame
chapter)
Center Fairings (see Center Fairing Removal in the
Frame chapter)
Muffler Body Clamp Bolt [A]
Exhaust Pipe Manifold Holder Nuts [B]
Exhaust Pipe [C]
Gaskets
ENGINE TOP END 5-43
Muffler
Muffler Body and Exhaust Pipe Installation
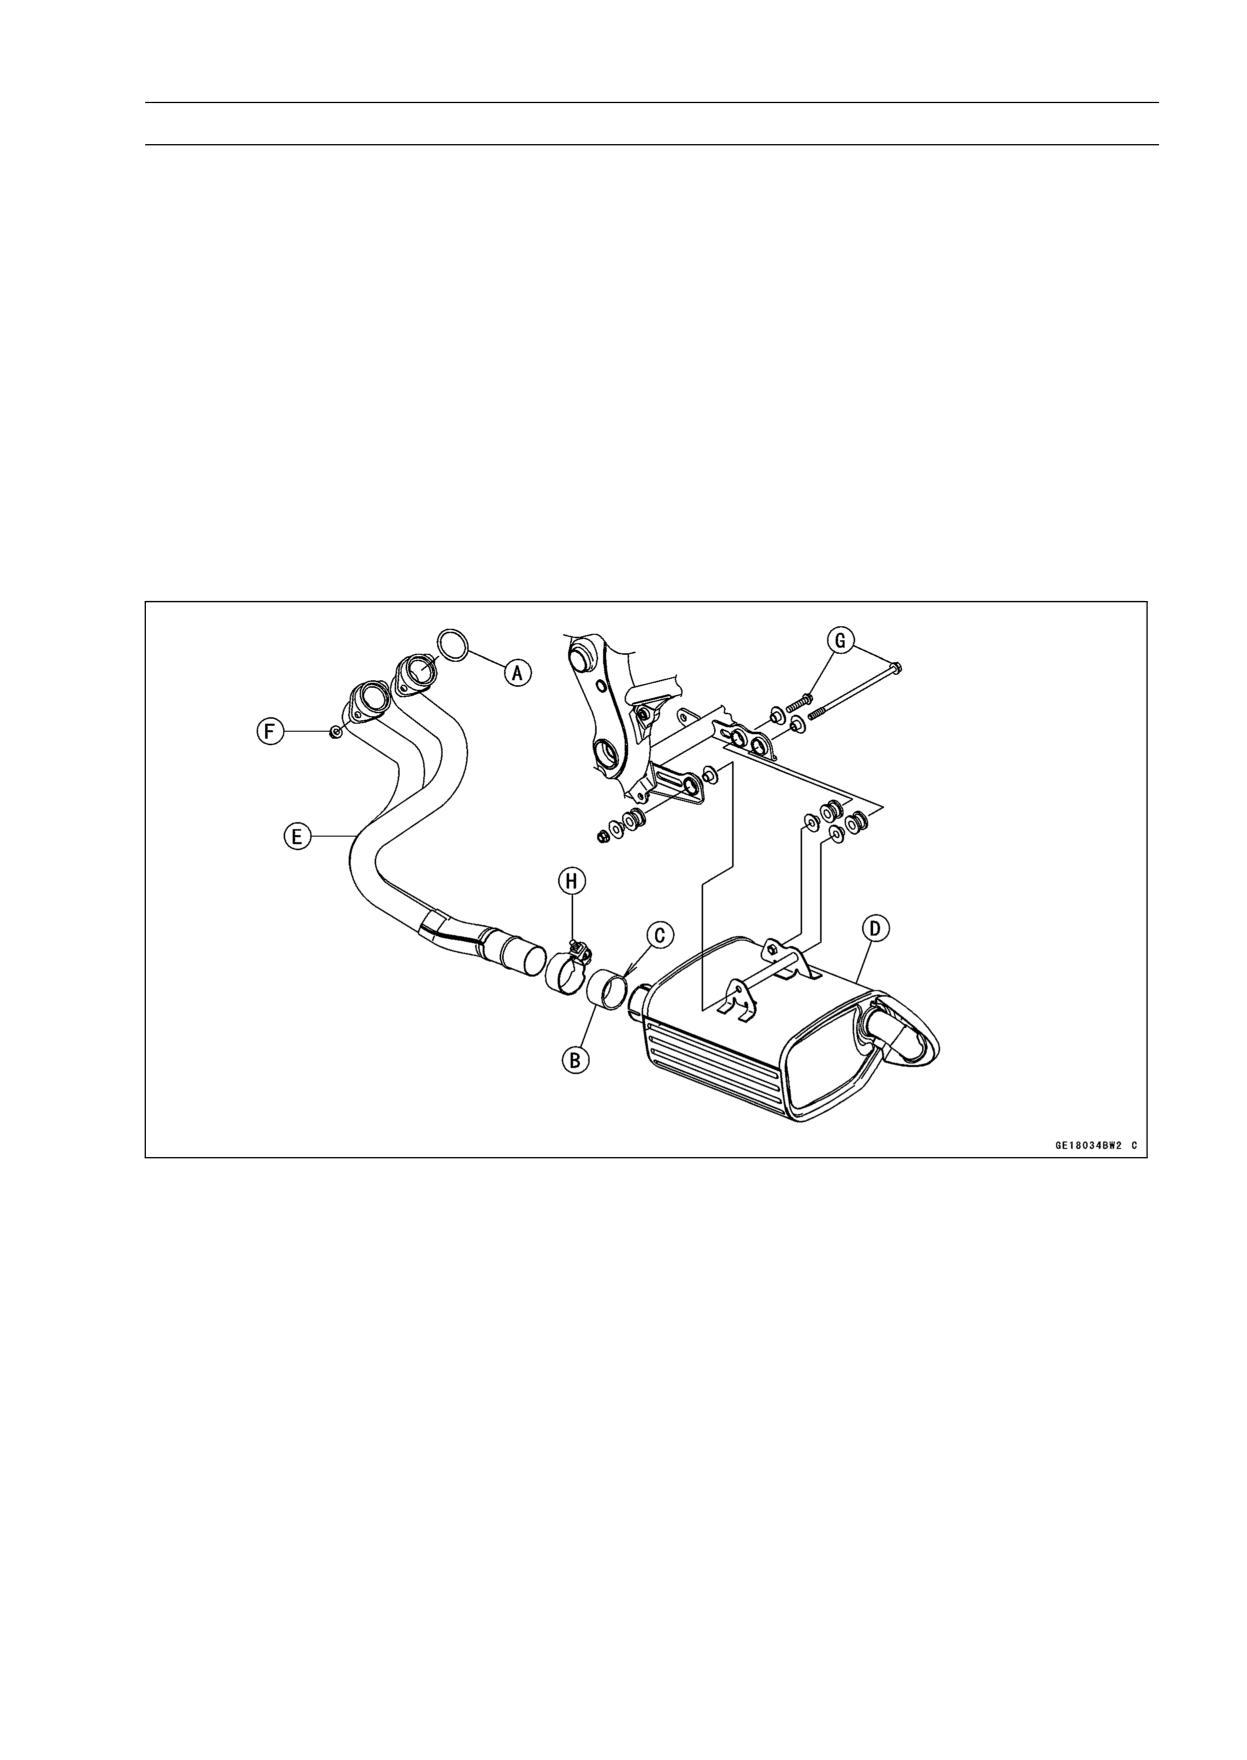
• Replace the exhaust pipe gaskets [A] and muffler body
connection gasket [B] with new ones and install them.
○Install the muffler body connection gasket until it is bot-
tomed so that the chamfer side [C] feces muffler body [D].
• Install:
Muffler Body
Exhaust Pipe [E]
• Tighten:
Torque - Exhaust Pipe Manifold Holder Nut [F]: 17 N·m (1.7
kgf·m, 12 ft·lb)
Muffler Body Mounting Bolts (Front and Rear) [G]:
20 N·m (2.0 kgf·m, 15 ft·lb)
• Tighten the muffler body clamp bolt [H].
○Install the muffler body clamp bolt as shown.
• Thoroughly warm up the engine, wait until the engine
cools down, and retighten all the bolts and nuts.
CLUTCH 6-1
Clutch
Table of Contents
Exploded View
6-2
Specifications
6-4
Special Tool and Sealant
6-5
Clutch Lever and Cable
6-6
Clutch Lever Free Play Inspection
6-6
Clutch Lever Free Play Adjustment
6-6
Clutch Cable Removal
6-6
Clutch Cable Installation
6-6
Clutch Cable Lubrication
6-6
Clutch Lever Installation
6-7
Clutch Lever Adjustment
6-7
6
Clutch Cover
6-8
Clutch Cover Removal
6-8
Clutch Cover Installation
6-8
Release Shaft Removal
6-9
Release Shaft Installation
6-9
Clutch Cover Disassembly
6-9
Clutch Cover Assembly
6-10
Clutch
6-11
Clutch Removal
6-11
Clutch Installation
6-11
Clutch Plate, Wear, Damage Inspection
6-13
Clutch Plate Warp Inspection
6-14
Clutch Spring Free Length Measurement
6-14
Clutch Housing Finger Inspection
6-14
Clutch Housing Spline Inspection
6-14

6-2 CLUTCH
Exploded View
CLUTCH 6-3
Exploded View
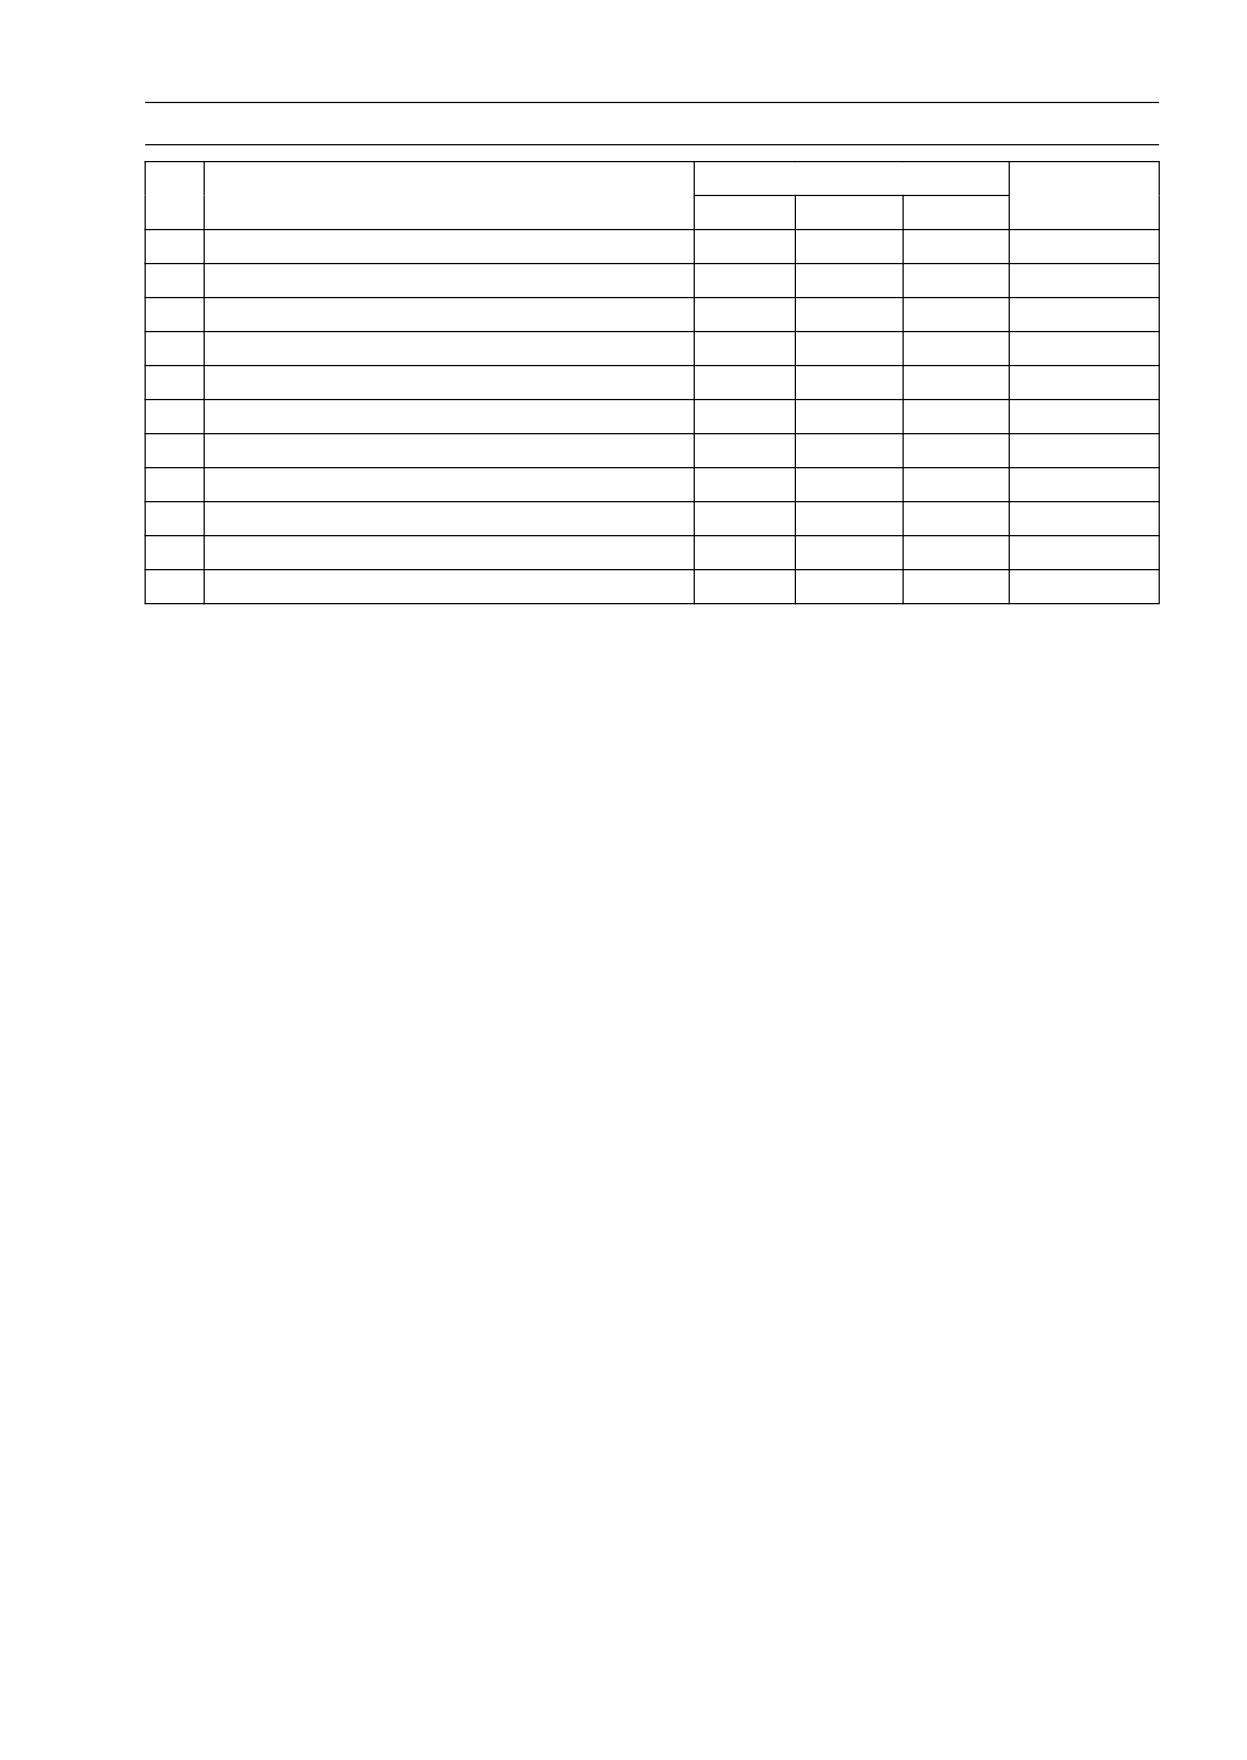
Torque
No.
Fastener
Remarks
N·m
kgf·m
ft·lb
1
Upper Cap on Clutch Cover
3.9
0.40
35 in·lb
2
Lower Cap on Clutch Cover
-
-
-
Hand-tighten
3
Oil Filler Plug
-
-
-
Hand-tighten
4
Clutch Cover Mounting Bolts
9.8
1.0
87 in·lb
5
Clutch Spring Bolts
9.8
1.0
87 in·lb
6
Clutch Hub Nut
132
13.5
98
R
7
Oil Pump Sprocket Bolt
12
1.2
106 in·lb
L, Lh
8
Clutch Lever Clamp Bolts
7.8
0.80
69 in·lb
S
9
Oil Pump Chain Guide Bolts
12
1.2
106 in·lb
L
10
Clutch Cable Holder Bolts
9.8
1.0
87 in·lb
L
11
Clutch Cable Clamp Bolt
9.8
1.0
87 in·lb
CL: Apply cable lubricant.
EO: Apply engine oil.
G: Apply grease.
HG: Apply high-temperature grease.
L: Apply a non-permanent locking agent.
Lh: Left-hand threads
M: Apply molybdenum disulfide grease.
R: Replacement Parts
S: Follow the specified tightening sequence.
W: Apply water.
6-4 CLUTCH
Specifications
Item
Standard
Service Limit
Clutch Lever Free Play
2 ∼ 3 mm (0.08 ∼ 0.12 in.)
- - -
Clutch
Friction Plate Thickness
2.92 ∼ 3.08 mm (0.115 ∼ 0.121 in.)
2.8 mm (0.110 in.)
Friction Plate Warp
0.15 mm (0.16 in.) or less
0.3 mm (0.012 in.)
Steel Plate Warp
0.2 mm (0.008 in.) or less
0.3 mm (0.012 in.)
Clutch Spring Free Length
33.6 mm (1.32 in.)
32.6 mm (1.28 in.)
CLUTCH 6-5
Special Tool and Sealant
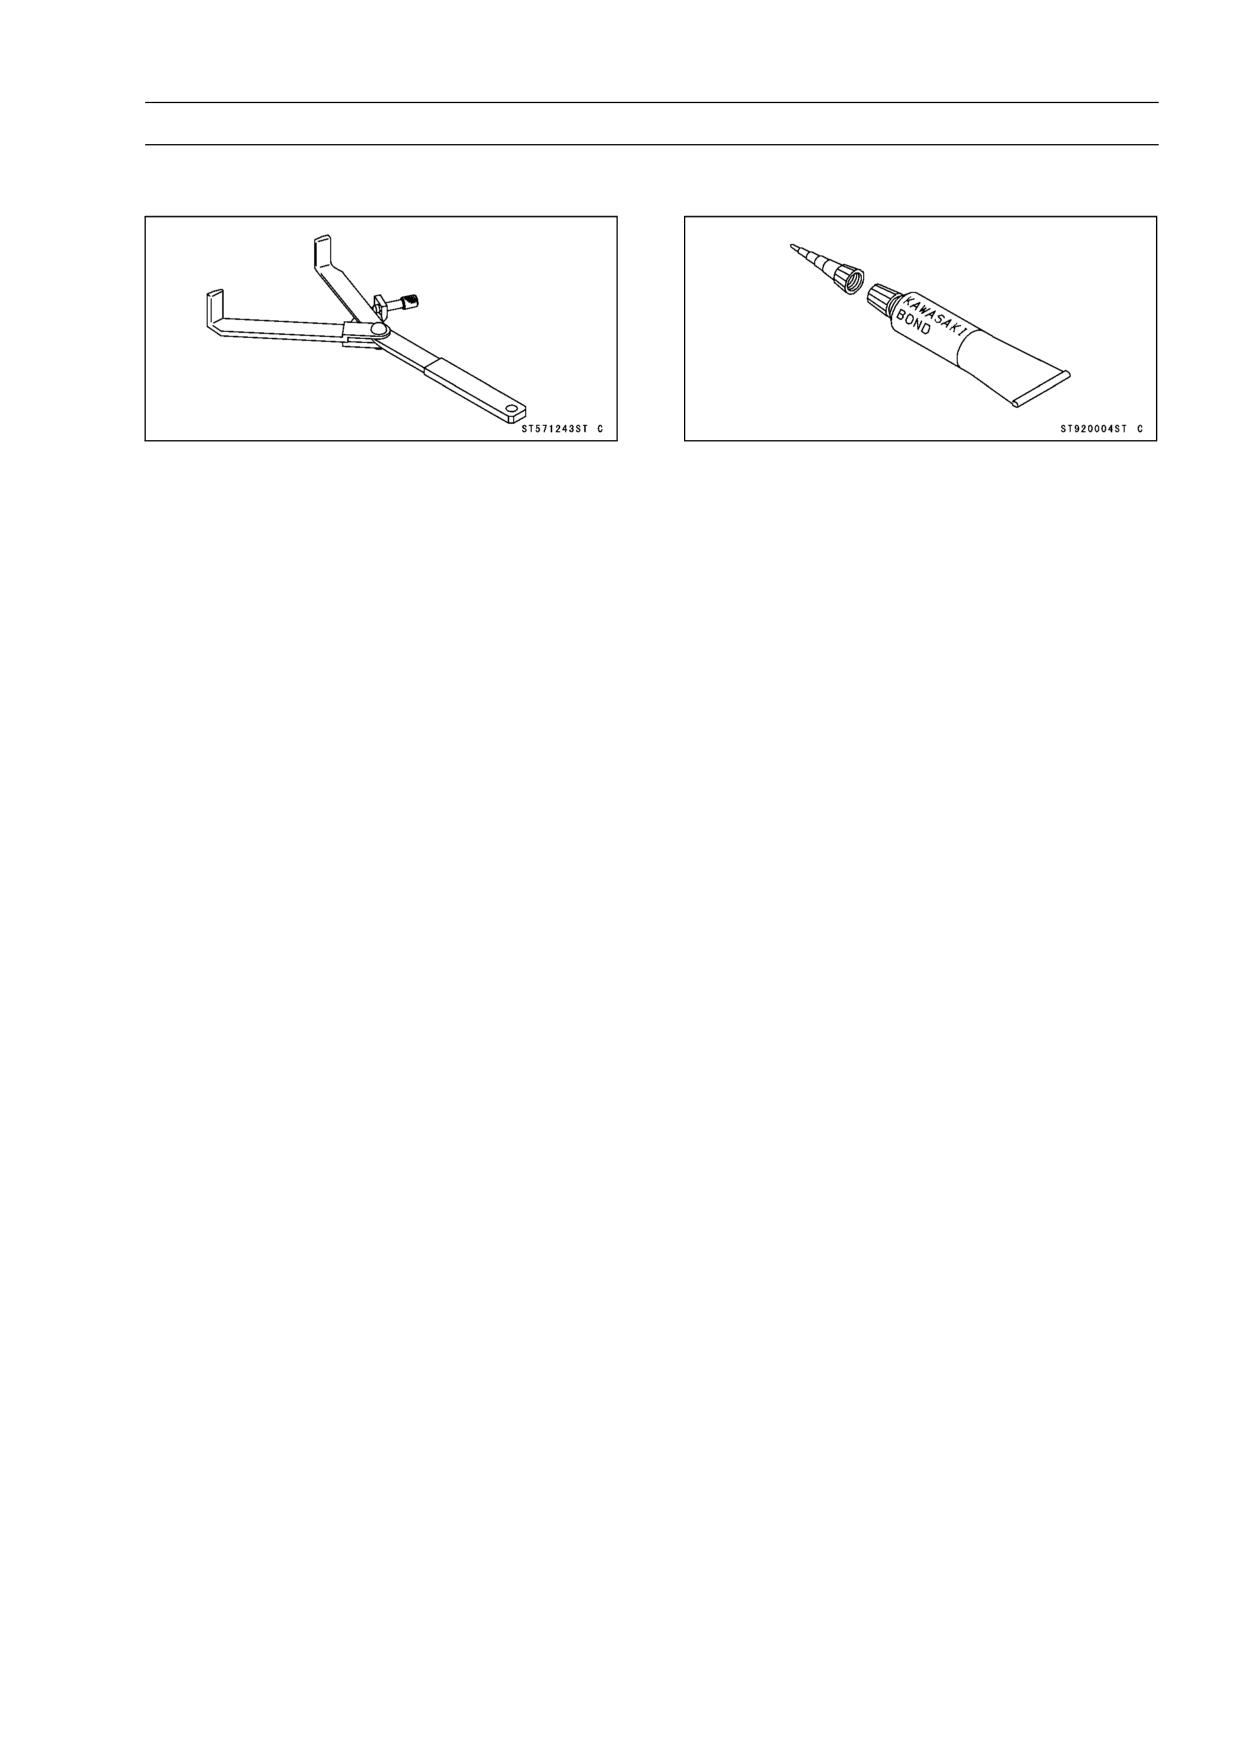
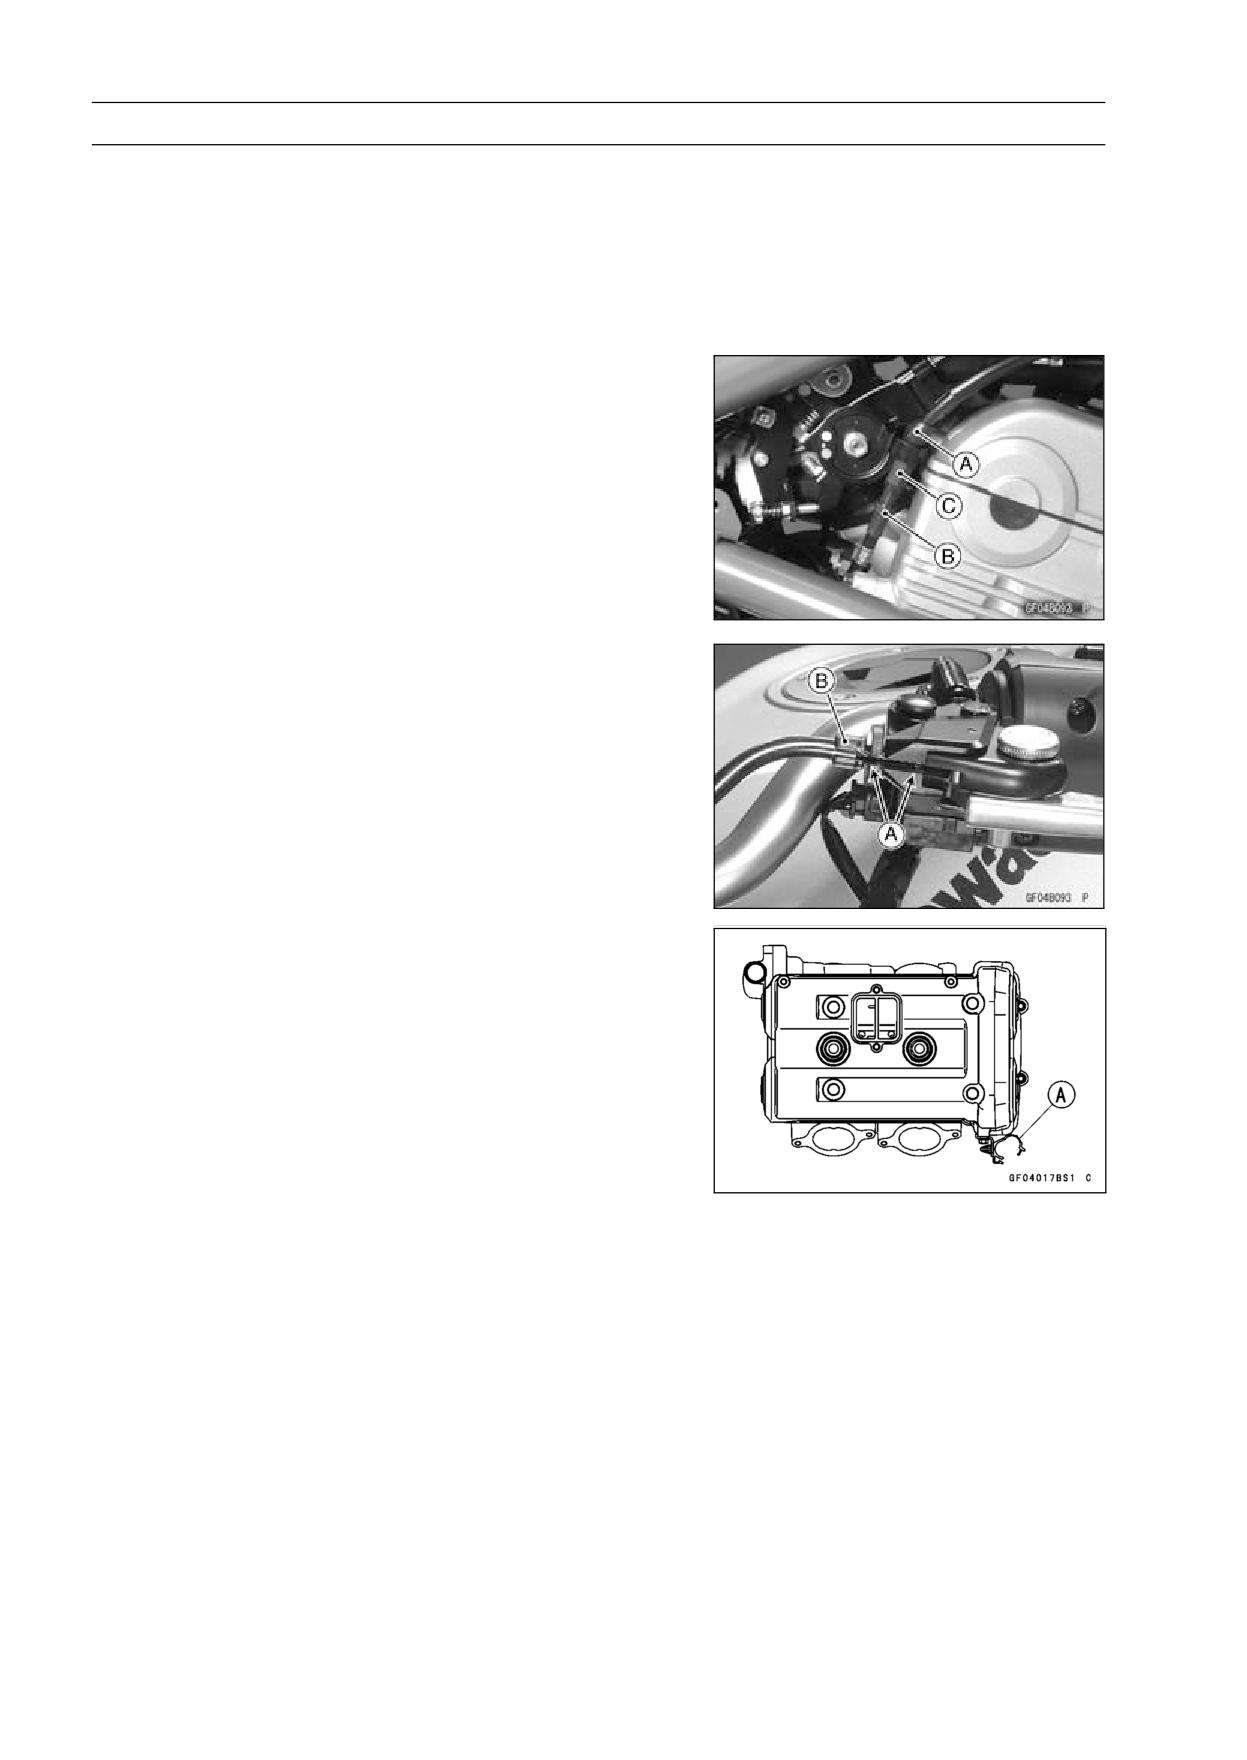
Clutch Holder:
Kawasaki Bond (Silicone Sealant):
57001-1243
92104-0004
6-6 CLUTCH
Clutch Lever and Cable
Clutch Lever Free Play Inspection
• Refer to the Clutch Operation Inspection in the Periodic
Maintenance chapter.
Clutch Lever Free Play Adjustment
• Refer to the Clutch Operation Inspection in the Periodic
Maintenance chapter.
Clutch Cable Removal
• Remove:
Right Frame Cover (see Frame Cover Removal in the
Frame chapter)
Right Center Fairing (see Center Fairing Removal in the
Frame chapter)
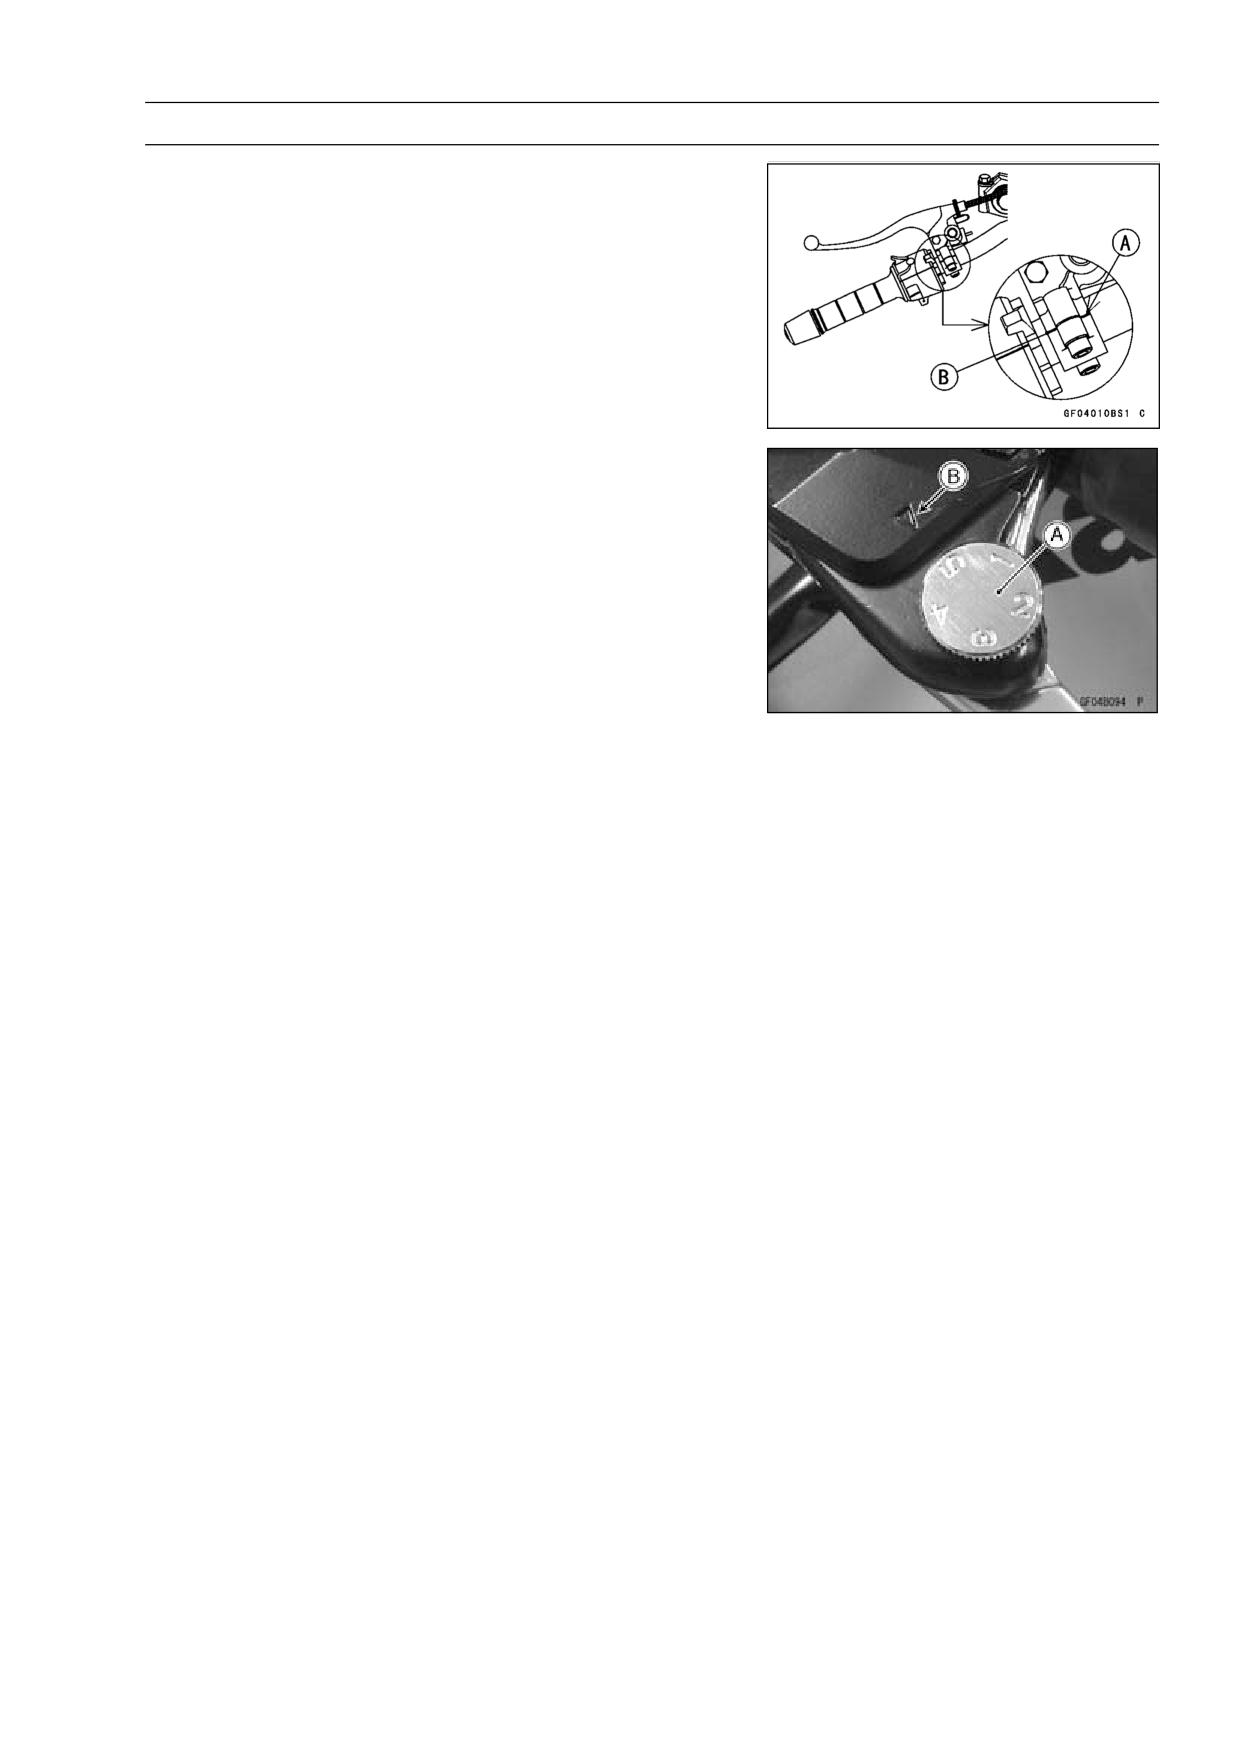
• Slide the dust cover [A] at the middle of clutch cable out
of place.
• Loosen the locknut [B], and turn the adjusting nut [C] to
give the cable plenty of play.
• Screw in the adjuster.
• Line up the slots [A] in the clutch lever and adjuster [B],
and then free the cable from the lever.
• Free the clutch inner cable tip from the clutch release
lever.
• Disconnect the clutch cable clamp [A] on the cylinder
head cover.
• Pull the clutch cable out of the frame.
Clutch Cable Installation
• Run the clutch cable correctly (see Cable, Wire, and Hose
Routing section in the Appendix chapter).
• Adjust the clutch cable (see Clutch Operation Inspection
in the Periodic Maintenance chapter).
Clutch Cable Lubrication
• Refer to the Chassis Parts Lubrication in the Periodic
Maintenance chapter.
CLUTCH 6-7
Clutch Lever and Cable
Clutch Lever Installation
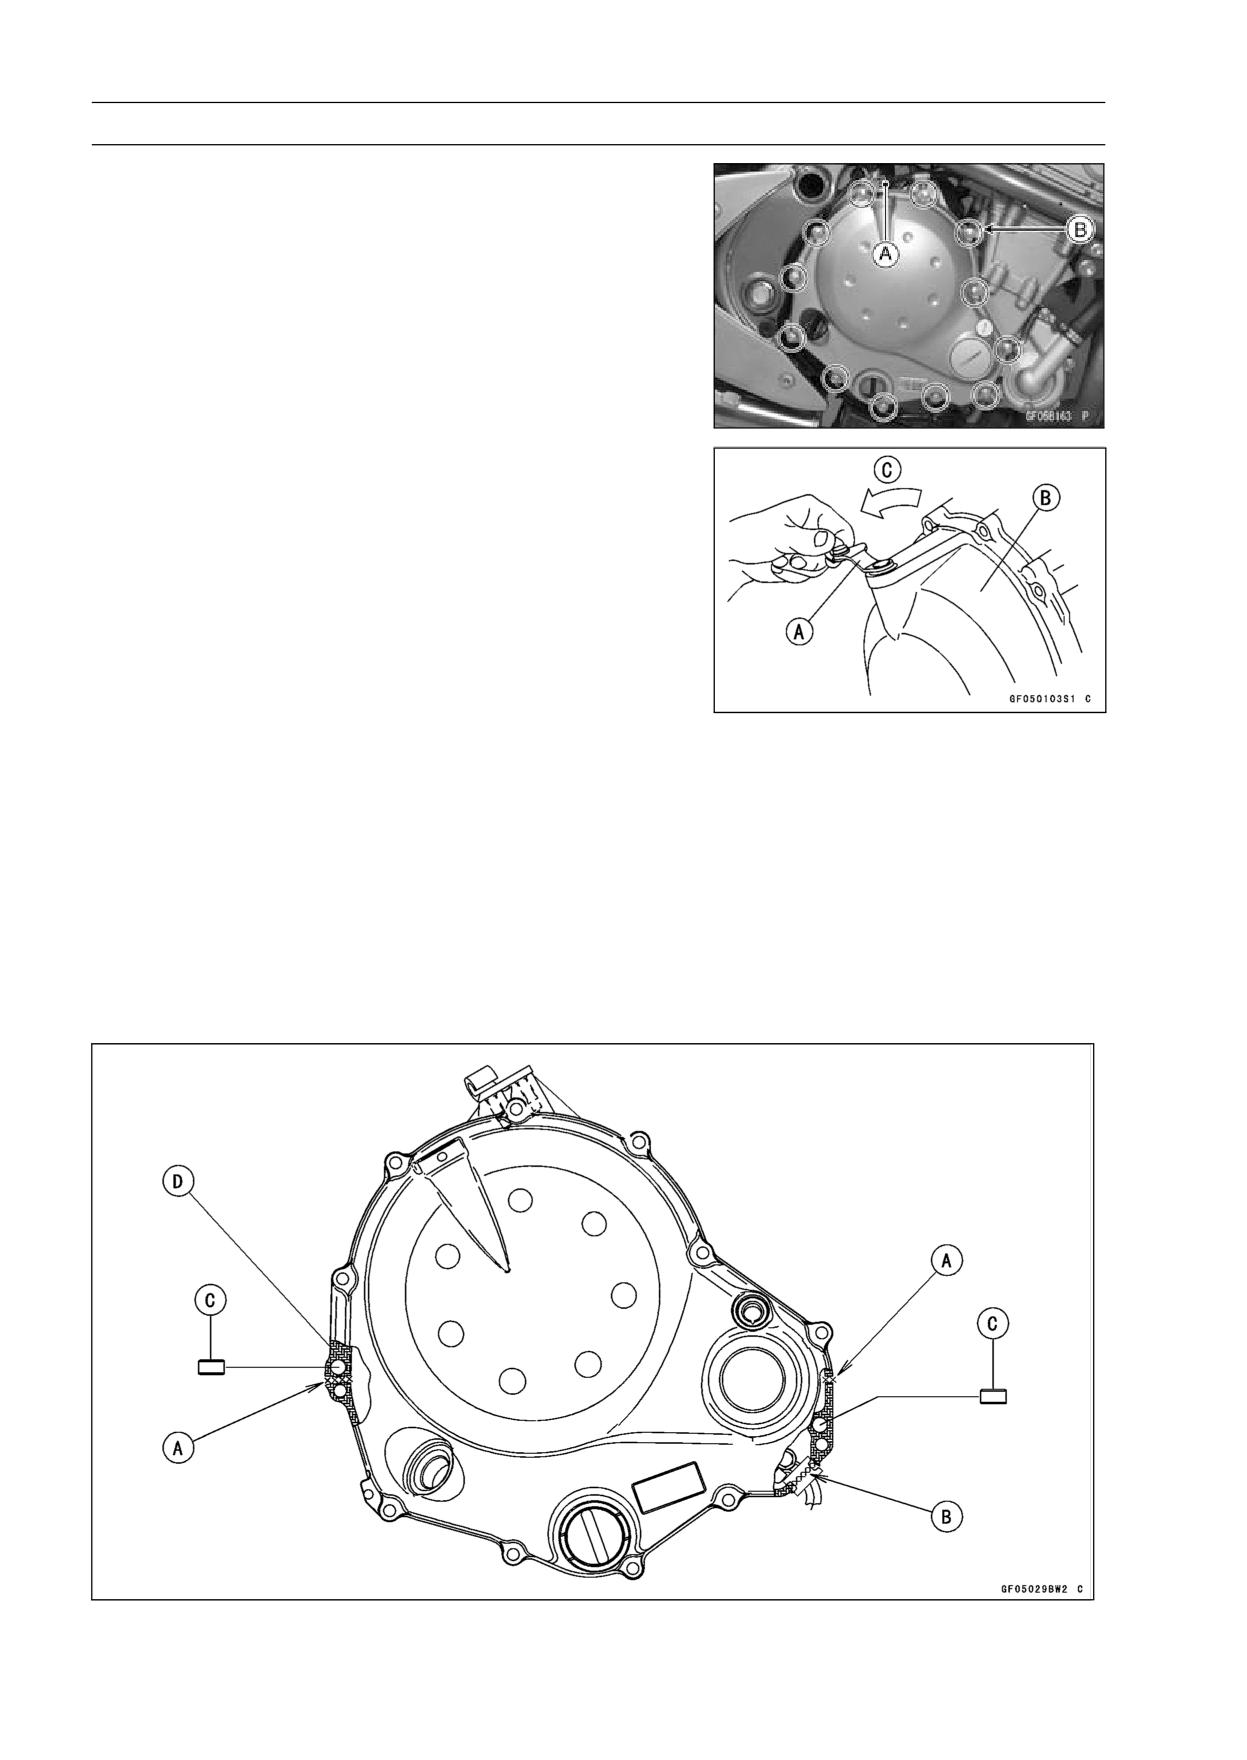
• Install the clutch lever so that the mating surface [B] of the
clutch lever clamp is aligned with the punch mark [A].
• Tighten the upper clamp bolt first, and then the lower
clamp bolt. There will be a gap at the lower part of the
clamp after tightening.
Torque - Clutch Lever Clamp Bolts: 7.8 N·m (0.80 kgf·m, 69
in·lb)
Clutch Lever Adjustment
The adjuster has 5 positions so that the clutch lever posi-
tion can be adjusted to suit the operator’s hand.
• Push the lever forward and turn the adjuster [A] to align
the number with the arrow mark [B] on the lever holder.
○The distance from the grip to the lever is minimum at num-
ber 5 and maximum at number 1.
6-8 CLUTCH
Clutch Cover
Clutch Cover Removal
• Remove:
Engine Oil (Drain, see Engine Oil Change in the Periodic
Maintenance chapter)
Right Frame Cover (see Frame Cover Removal in the
Frame chapter)
Right Center Fairing (see Center Fairing Removal in the
Frame chapter)
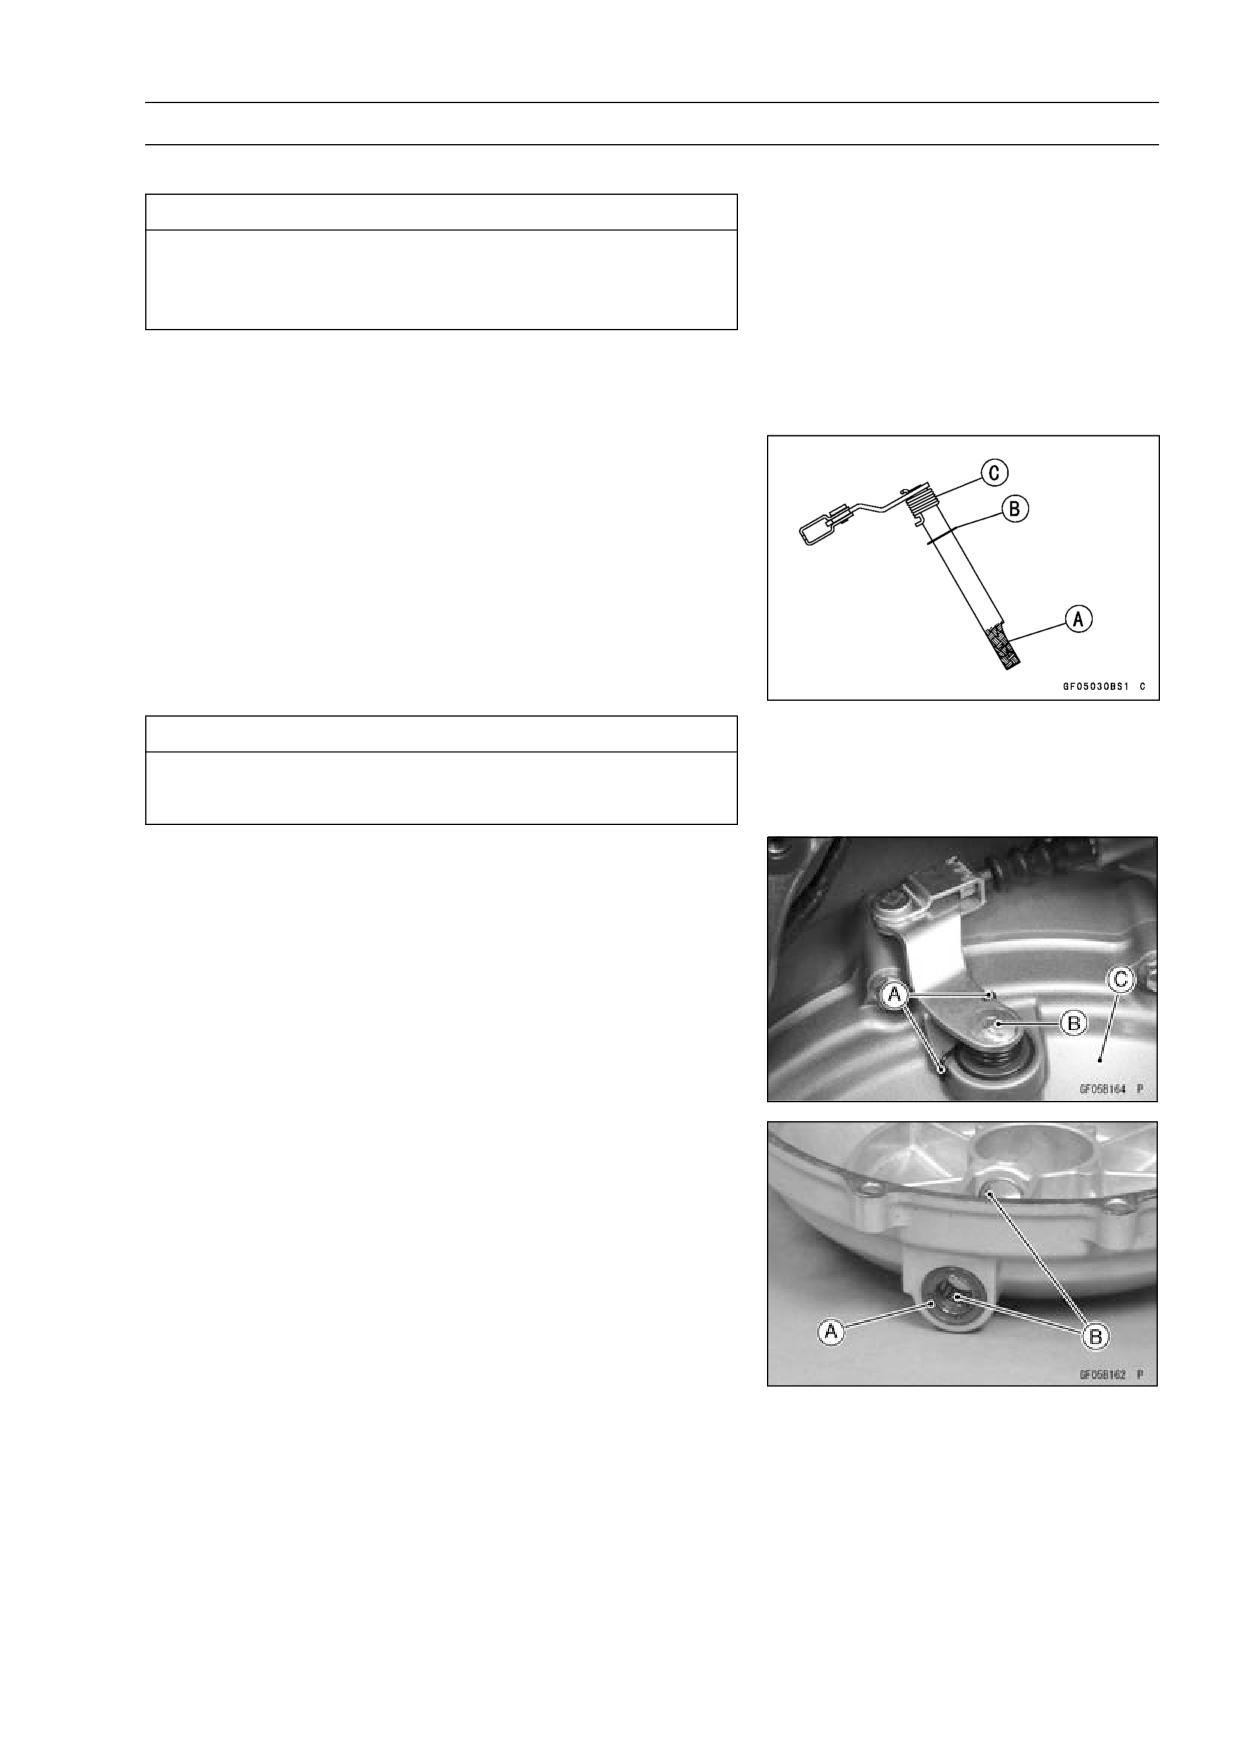
Clutch Cable Lower End [A]
Clutch Cover Mounting Bolts [B]
• Turn the release lever [A] toward the rear as shown, and
remove the clutch cover [B].
About 90° [C]
• Push the release lever toward the front of the motorcycle
and tape the release lever to the clutch cover to prevent
the release shaft from falling out.
Clutch Cover Installation
• Apply silicone sealant to the area [A] where the mating
surface of the crankcase touches the clutch cover gasket
and to the crankshaft sensor lead grommet [B].
Sealant - Kawasaki Bond (Silicone Sealant): 92104-0004
• Be sure that the dowel pins [C] are in position.
• Replace the clutch cover gasket [D] with a new one.
• Tighten the clutch cover mounting bolts.
Torque - Clutch Cover Mounting Bolts: 9.8 N·m (1.0 kgf·m,
87 in·lb)
CLUTCH 6-9
Clutch Cover
Release Shaft Removal
CAUTION
Do not remove the clutch release lever and shaft
assembly unless it is absolutely necessary. If re-
moved, the oil seal replacement may be required.
• Remove the clutch cover (see Clutch Cover Removal).
• Pull the lever and shaft assembly straight out of the clutch
cover.
Release Shaft Installation
• Apply high-temperature grease to the oil seal lips on the
upper ridge of the clutch cover.
• Apply engine oil to the needle bearings in the hole of the
clutch cover.
• Apply molybdenum disulfide grease to the pusher-holding
portion [A] on the release shaft.
• Install the washer [B] and spring [C].
• Insert the release shaft straight into the upper hole of the
clutch cover.
CAUTION
When inserting the release shaft, be careful not to
remove the spring of the oil seal.
• Fit the spring [A] as shown.
Release Shaft [B]
Clutch Cover [C]
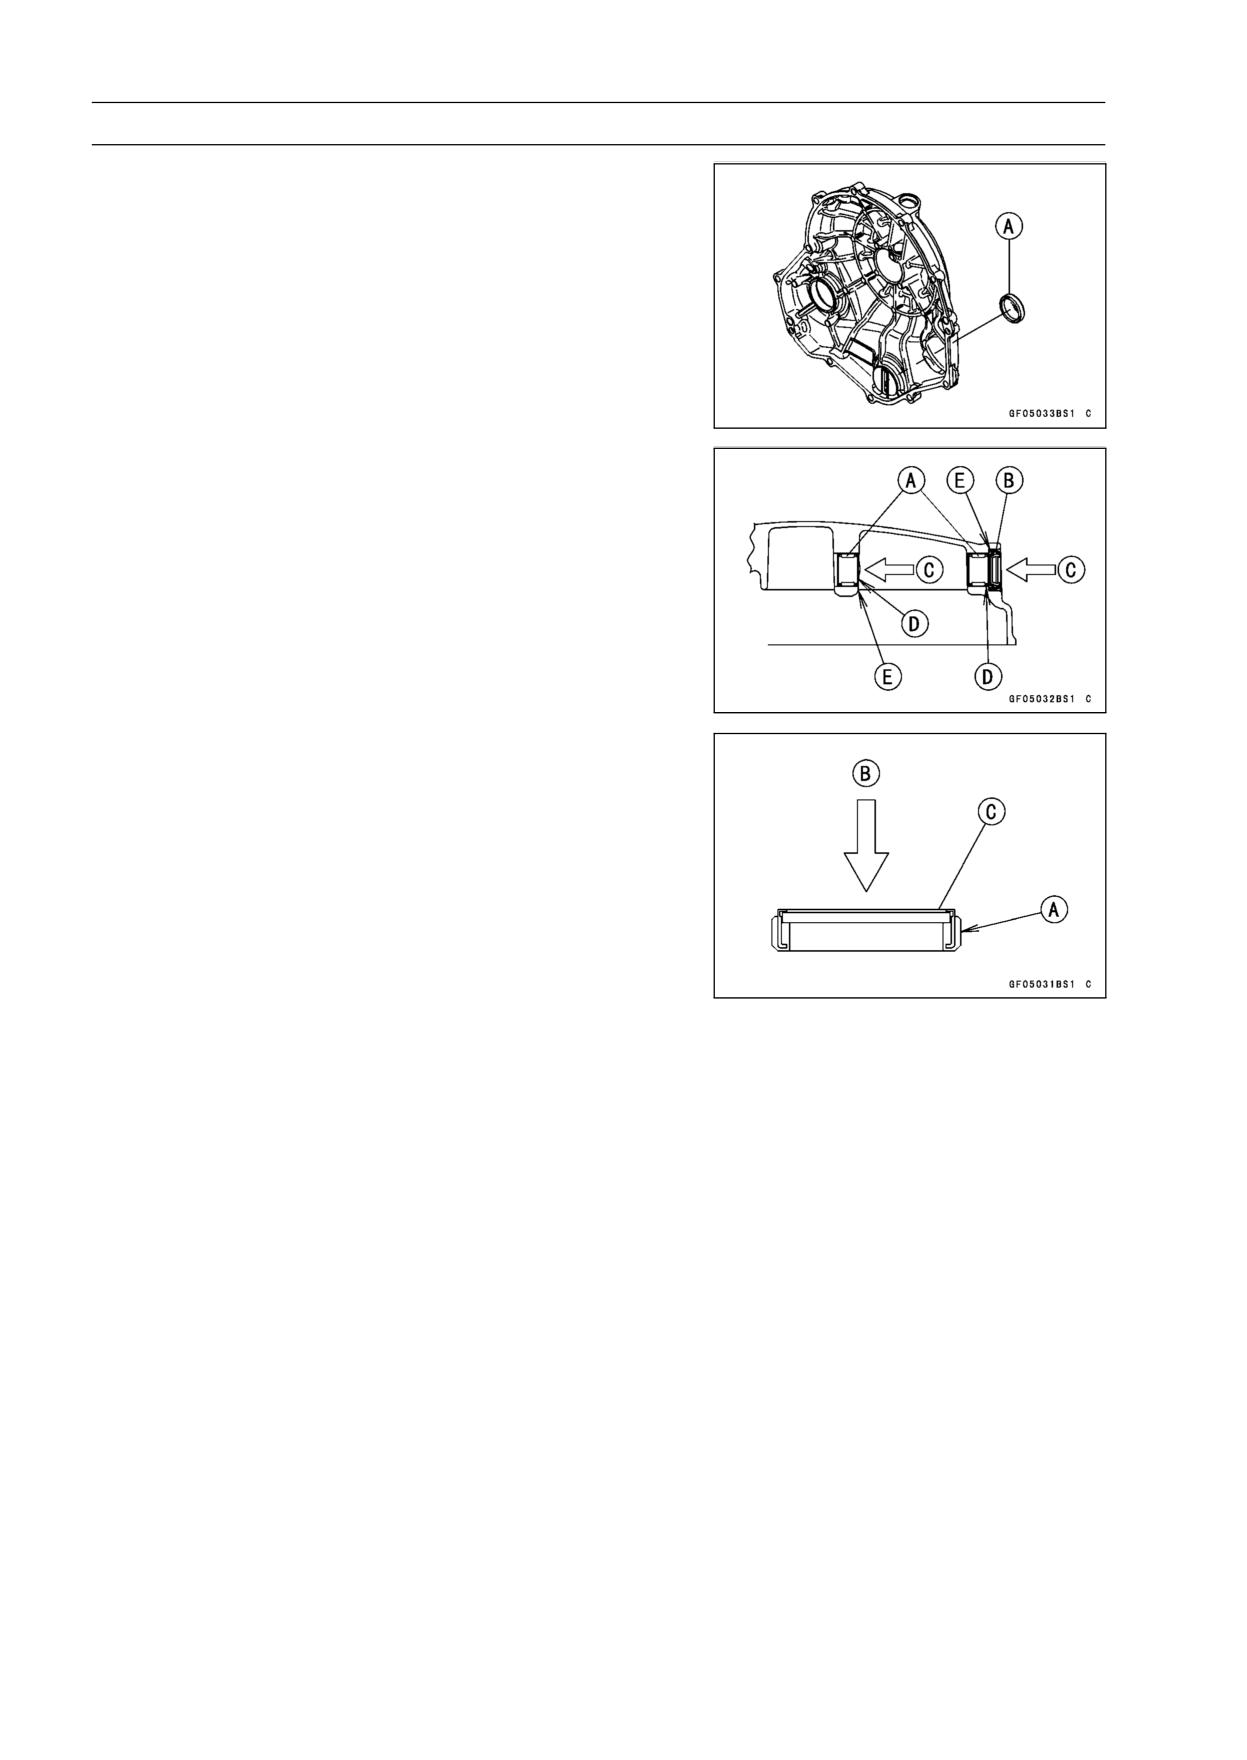
Clutch Cover Disassembly
• Remove:
Oil Seal [A]
Needle Bearings [B]
6-10 CLUTCH
Clutch Cover
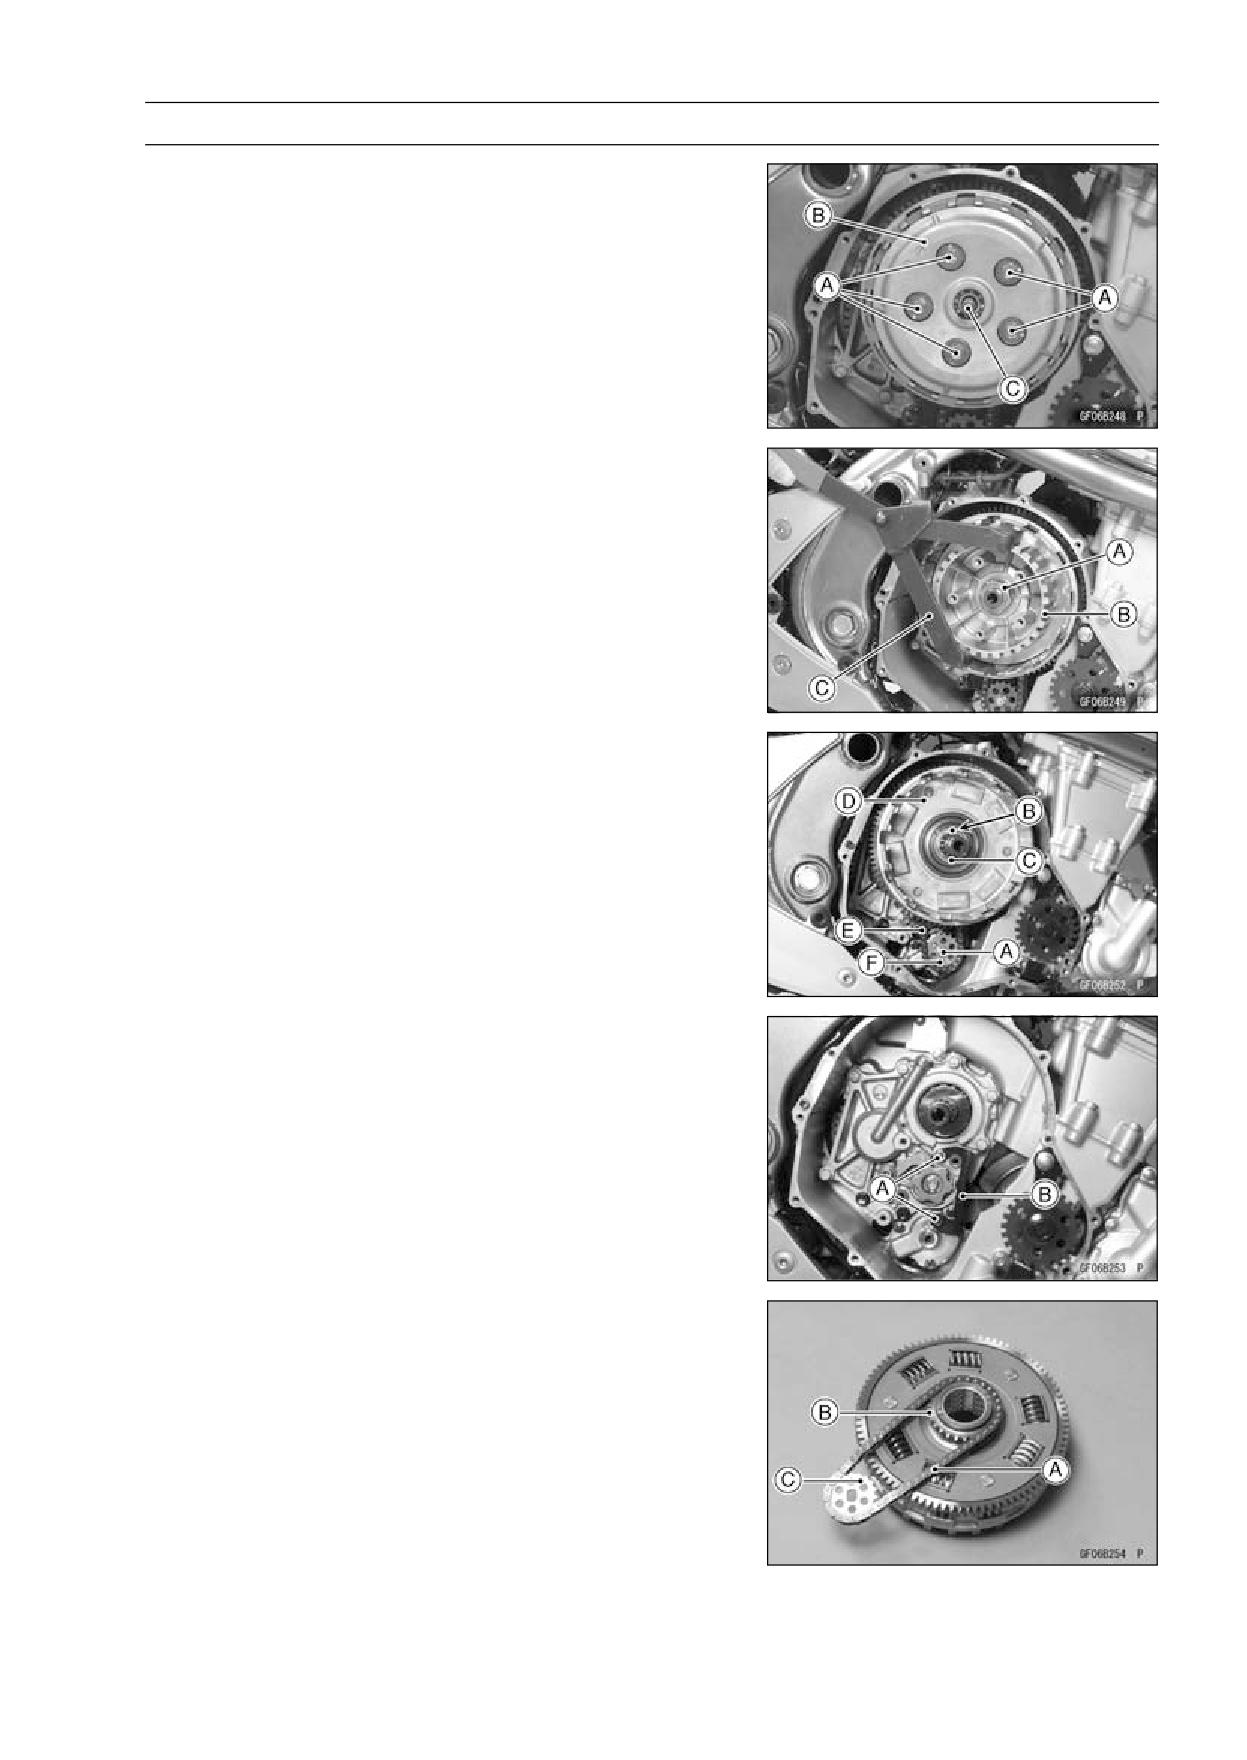
• Remove the oil level gauge [A].
Clutch Cover Assembly
• Replace the needle bearings and oil seal with new ones.
NOTE
○Install the needle bearings so that the manufacture’s
mark face out.
• Install the needle bearings [A] and oil seal [B] position as
shown.
Press [C] the bearing so that the bearing surface [D] is
flushwith the housing end of clutch cover [E].
• Apply water to the rubber of the oil gauge [A] and press
[B] it so that the ring [C] face outside.
CLUTCH 6-11
Clutch
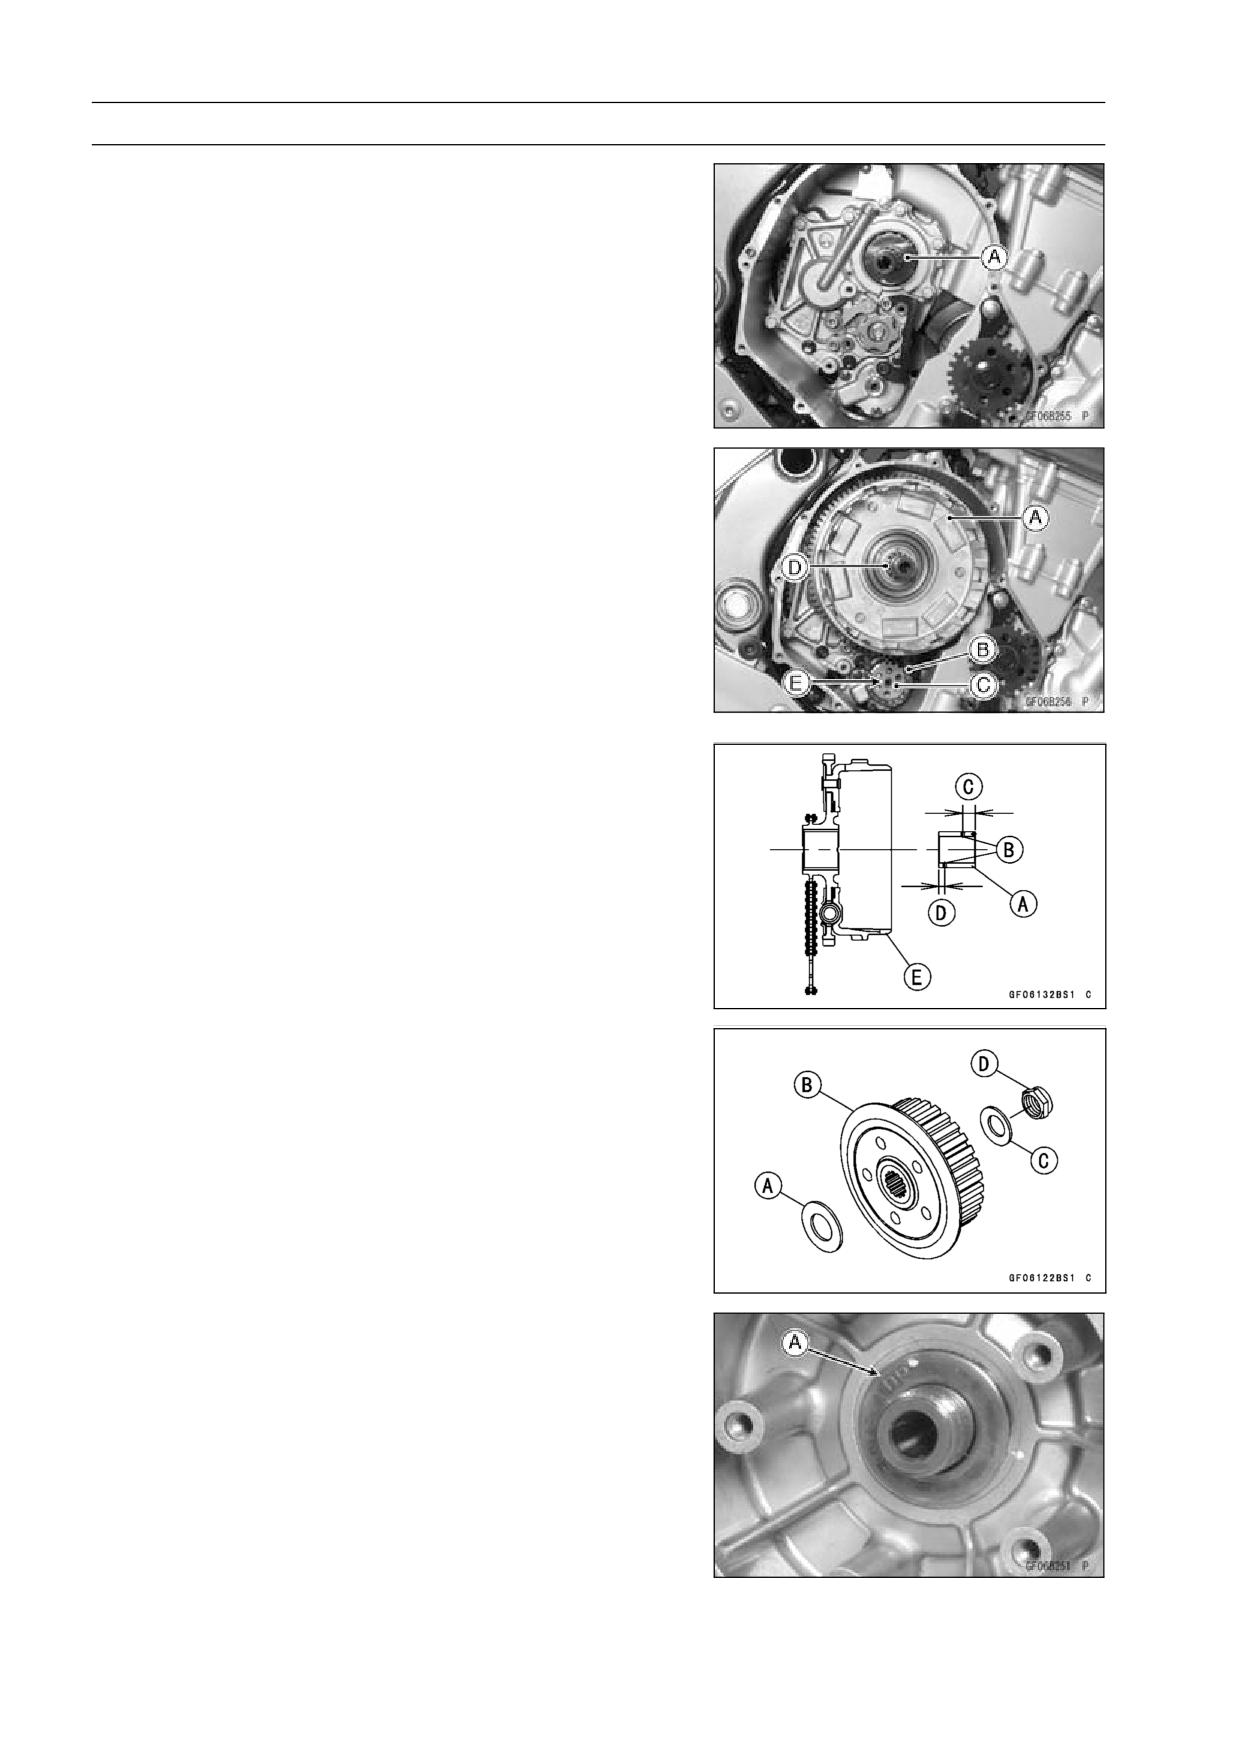
Clutch Removal
• Remove:
Engine Oil (Drain, see Engine Oil Change in the Periodic
Maintenance chapter)
Clutch Cover (see Clutch Cover Removal)
Clutch Spring Bolts [A]
Clutch Springs
Clutch Spring Plate [B] (with thrust bearing and pusher
[C])
• Remove:
Friction Plates, Steel Plates
Clutch Hub Nut [A]
○Holding the clutch hub [B], remove the nut and washer.
Special Tool - Clutch Holder [C]: 57001-1243
• Remove:
Clutch Hub
Spacer
• Remove the oil pump sprocket bolt [A].
NOTE
○The oil pump sprocket bolt has a left-hand threads.
• Using the hole [B], pull out the sleeve [C].
• Remove the following as a set.
Clutch Housing [D]
Oil Pump Chain [E]
Oil Pump Sprocket [F]
• Unscrew the bolts [A] and remove the oil pump chain
guide [B].
Clutch Installation
• Apply a non-permanent locking agent to the oil pump
chain guide bolts and tighten them.
Torque - Oil Pump Chain Guide Bolts: 12 N·m (1.2 kgf·m,
106 in·lb)
• Put the oil pump chain [A] on the clutch housing gear [B]
and the oil pump sprocket [C].
6-12 CLUTCH
Clutch
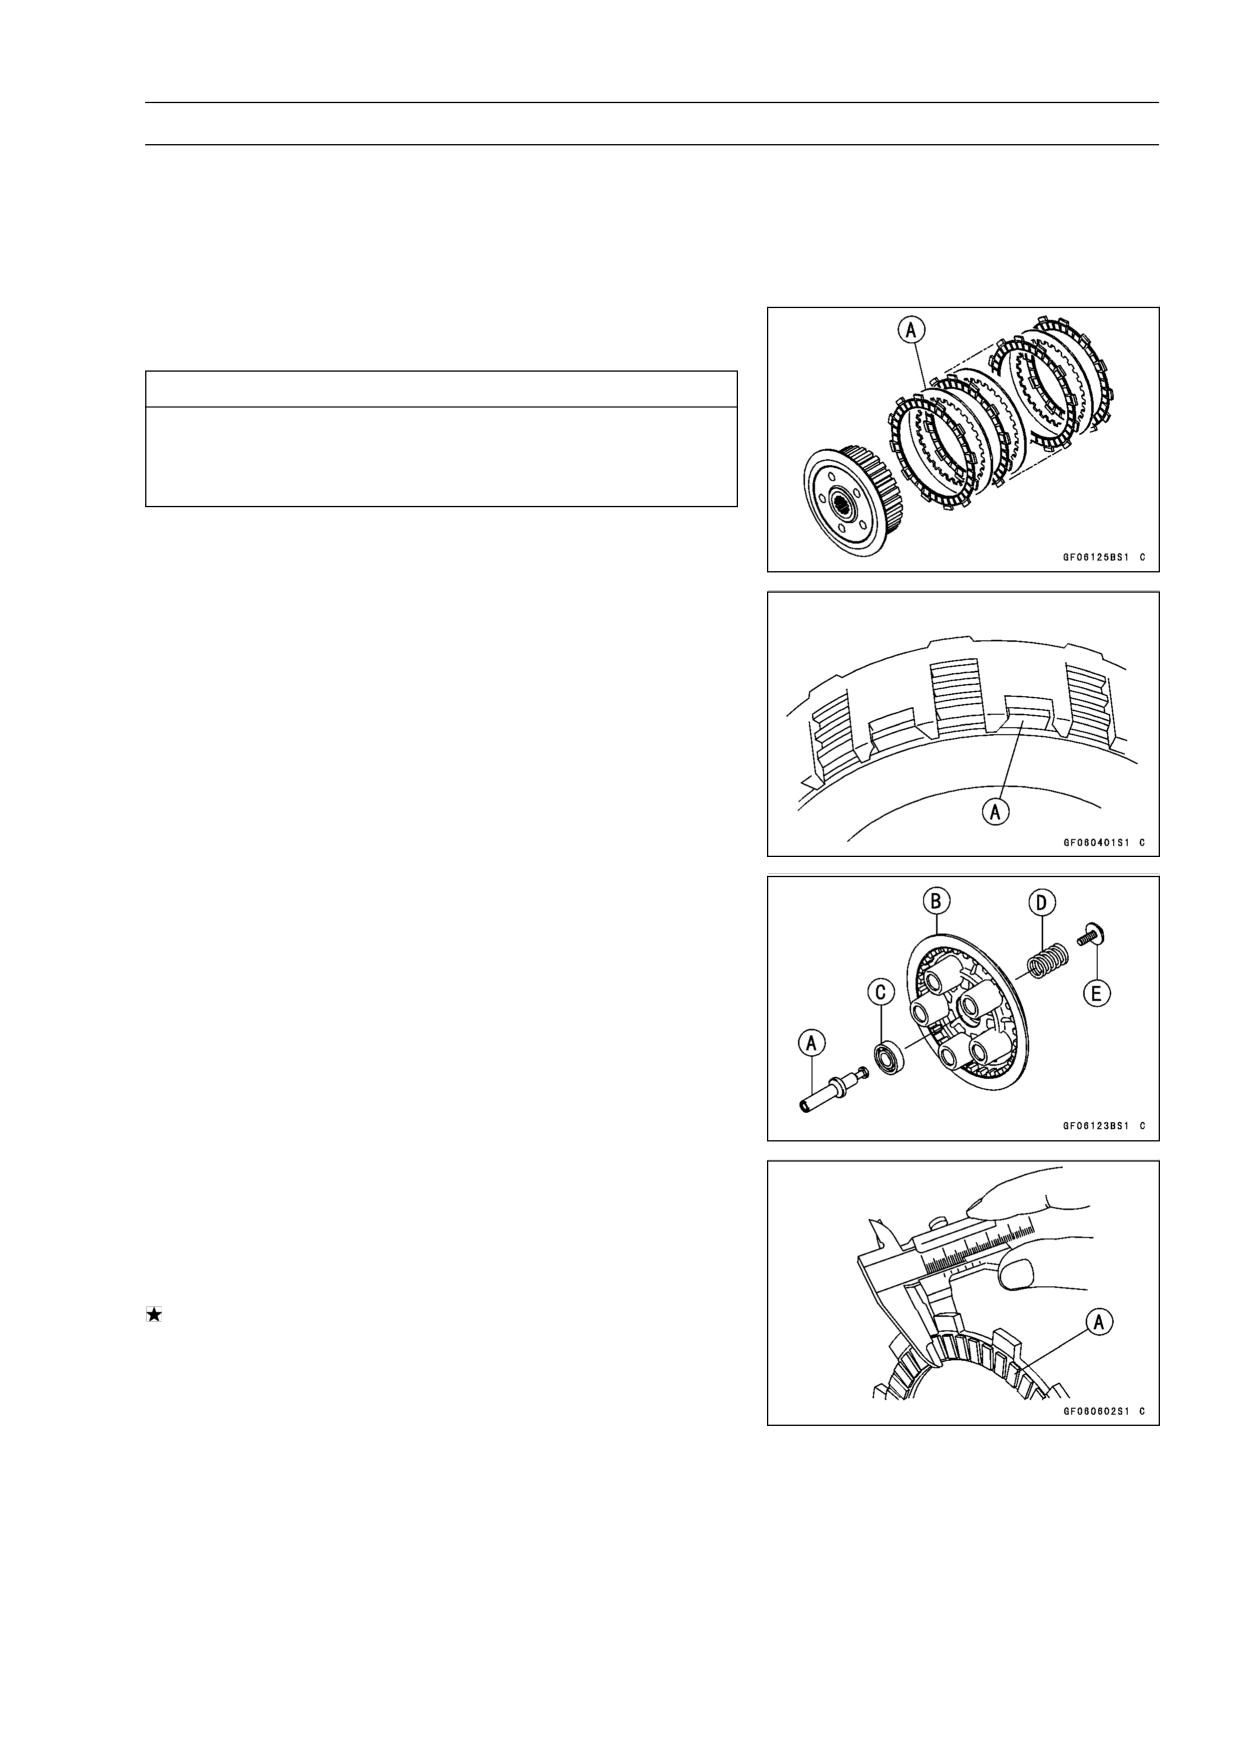
• Be sure that the spacer [A] is in position.
• Insert the following on the drive shaft.
Clutch Housing [A] with Chain [B] and Sprocket [C]
Sleeve [D]
• Align [E] the hole on the oil pump sprocket with the oil
pump shaft.
NOTE
○Insert the sleeve into the clutch housing, noting its di-
rection as shown.
Sleeve [A]
Oil Holes [B]
Long Distance [C]
Short Distance [D]
Clutch Housing [E]
• Install the following parts on the drive shaft.
Spacer [A]
Clutch Hub [B]
Washer [C]
Nut [D]
○Install the washer so that the OUTSIDE mark [A] faces
outward.
CLUTCH 6-13
Clutch
○Replace the clutch hub nut with a new one.
○Holding the clutch hub, tighten the clutch hub nut.
Special Tool - Clutch Holder: 57001-1243
Torque - Clutch Hub Nut: 132 N·m (13.5 kgf·m, 98 ft·lb)
• Install the friction plates and steel plates, starting with a
friction plate and alternating them.
CAUTION
If new dry friction plates and steel plates are in-
stalled, apply engine oil to the surfaces of each
plate to avoid clutch plate seizure.
○For the first steel plate [A], its thickness is 2.6 mm (0.10
in.). The others are 2.3 mm (0.09 in.).
○Install the last friction plate [A] fitting the tangs in the
grooves in the housing as shown.
• Apply molybdenum disulfide grease to the pusher ends
[A] and install it in the clutch spring plate [B].
○Apply engine oil to the bearing [C].
• Install the clutch spring plate and springs [D], and tighten
the clutch spring bolts [E].
Torque - Clutch Spring Bolts: 9.8 N·m (1.0 kgf·m, 87 in·lb)
• Install the clutch cover (see Clutch Cover Installation).
Clutch Plate, Wear, Damage Inspection
• Visually inspect the friction and steel plates for signs of
seizure, overheating (discoloration), or uneven wear.
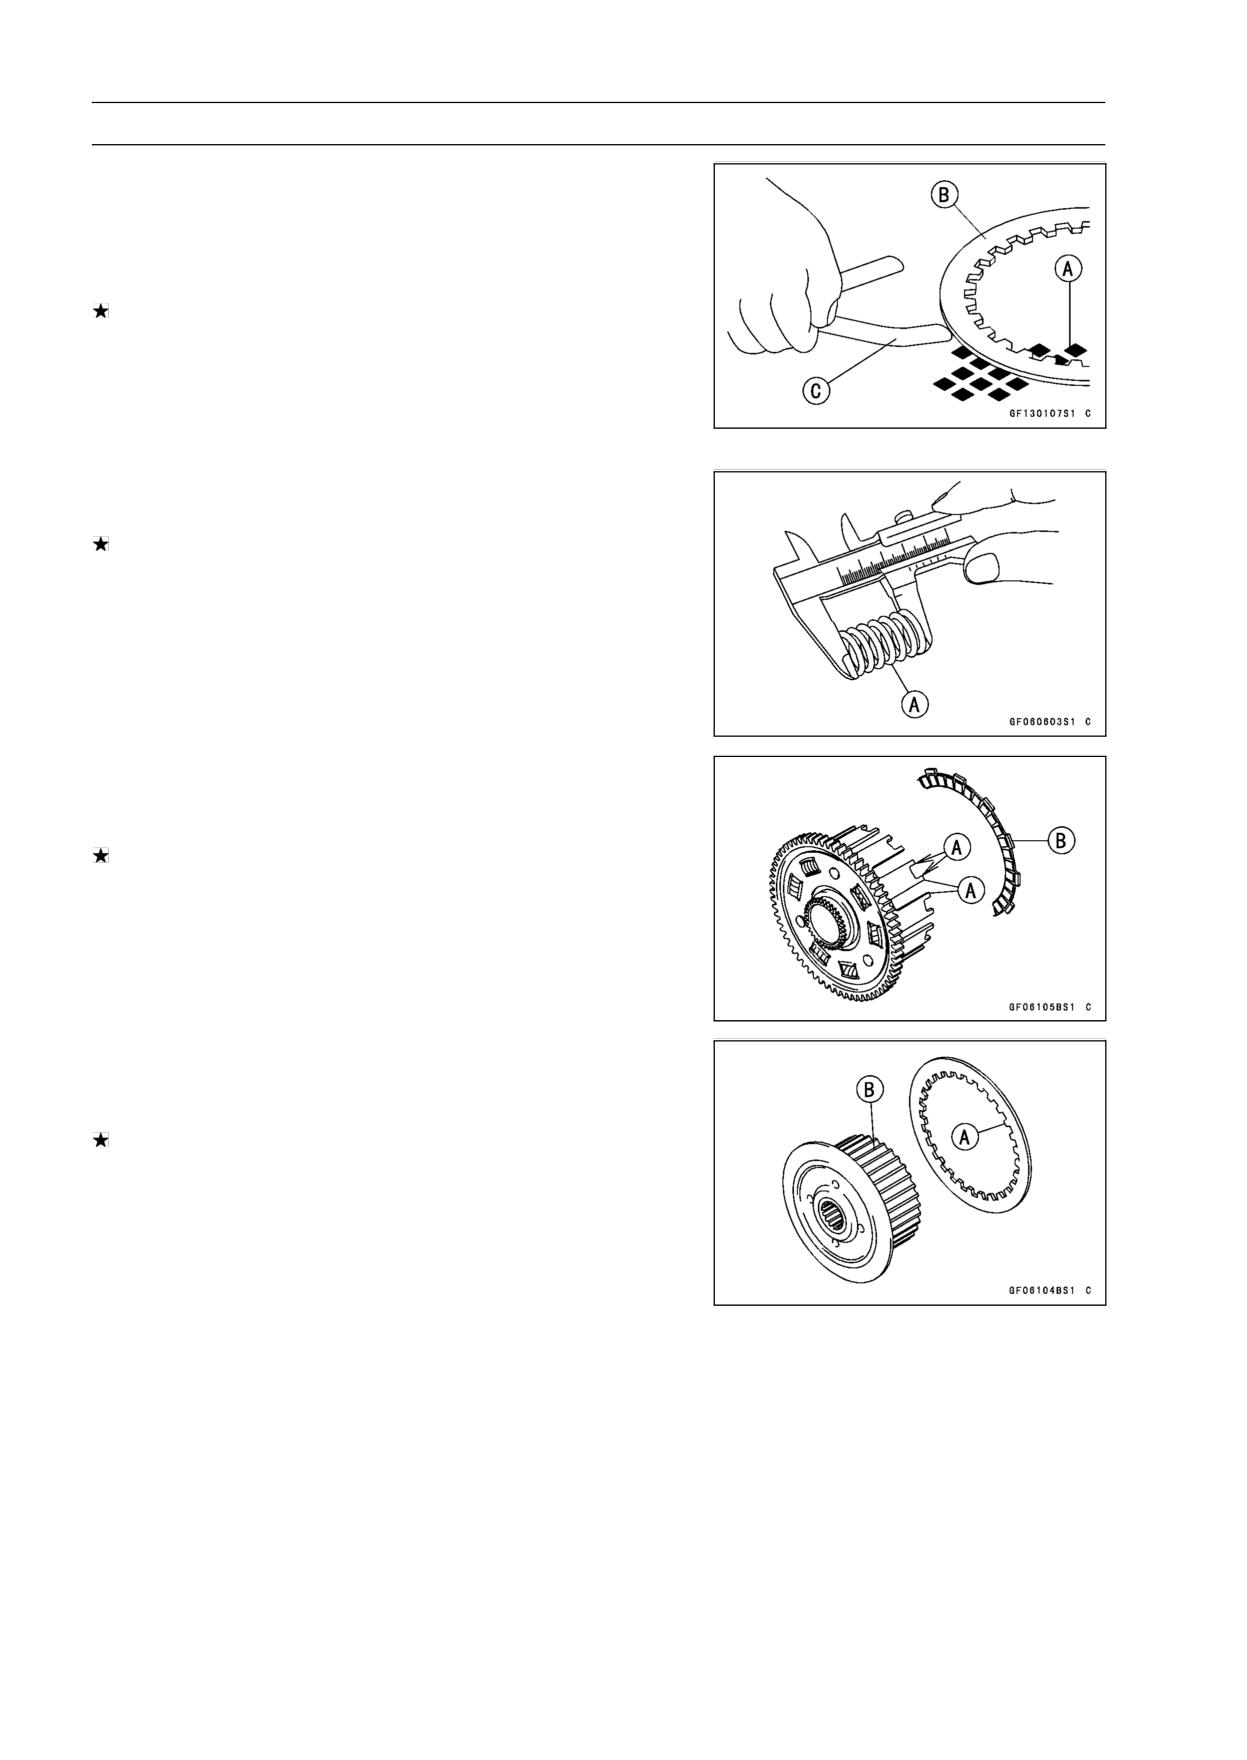
• Measure the thickness of each friction plate [A] at several
points.
If any plates show signs of damage, or if they have worn
past the service limit, replace them with new ones.
Friction Plate Thickness
Standard:
2.92 ∼ 3.08 mm (0.115 ∼ 0.121 in.)
Service Limit:
2.8 mm (0.110 in.)
6-14 CLUTCH
Clutch
Clutch Plate Warp Inspection
• Place each friction plate or steel plate on a surface plate
and measure the gap between the surface plate [A] and
each friction plate or steel plate [B] with a thickness gauge
[C]. The gap is the amount of friction or steel plate warp.
If any plate is warped over the service limit, replace it with
a new one.
Friction and Steel Plate Warp
Standard:
0.15 mm (0.006 in.) or less
Service Limit:
0.3 mm (0.012 in.)
Clutch Spring Free Length Measurement
• Measure the free length of the clutch springs [A].
If any spring is shorter than the service limit, it must be
replaced.
Clutch Spring Free Length
Standard:
33.6 mm (1.32 in.)
Service Limit:
32.6 mm (1.28 in.)
Clutch Housing Finger Inspection
• Visually inspect the clutch housing fingers [A] where the
friction plate tangs [B] hit them.
If they are badly worn or if there are groove cuts where the
tangs hit, replace the housing. Also, replace the friction
plates if their tangs are damaged.
Clutch Housing Spline Inspection
• Visually inspect where the teeth [A] on the steel plates
wear against the clutch hub splines [B].
If there are notches worn into the splines, replace the
clutch hub. Also, replace the steel plates if their teeth are
damaged.
ENGINE LUBRICATION SYSTEM 7-1
Engine Lubrication System
Table of Contents
Exploded View
7-2
Engine Oil Flow Chart
7-4
Specifications
7-6
Special Tools and Sealant
7-7
Engine Oil and Oil Filter
7-8
Oil Level Inspection
7-8
Engine Oil Change
7-8
Oil Filter Replacement
7-8
Oil Pan
7-9
Oil Pan Removal
7-9
Oil Pan Installation
7-10
Oil Pressure Relief Valve
7-11
7
Oil Pressure Relief Valve Removal
7-11
Oil Pressure Relief Valve Installation
7-11
Oil Pressure Relief Valve Inspection
7-11
Oil Pump
7-12
Oil Pump Removal
7-12
Oil Pump Installation
7-13
Oil Pressure Measurement
7-14
Oil Pressure Measurement
7-14
Oil Pressure Switch
7-15
Oil Pressure Switch Removal
7-15
Oil Pressure Switch Installation
7-15
7-2 ENGINE LUBRICATION SYSTEM
Exploded View
ENGINE LUBRICATION SYSTEM 7-3
Exploded View
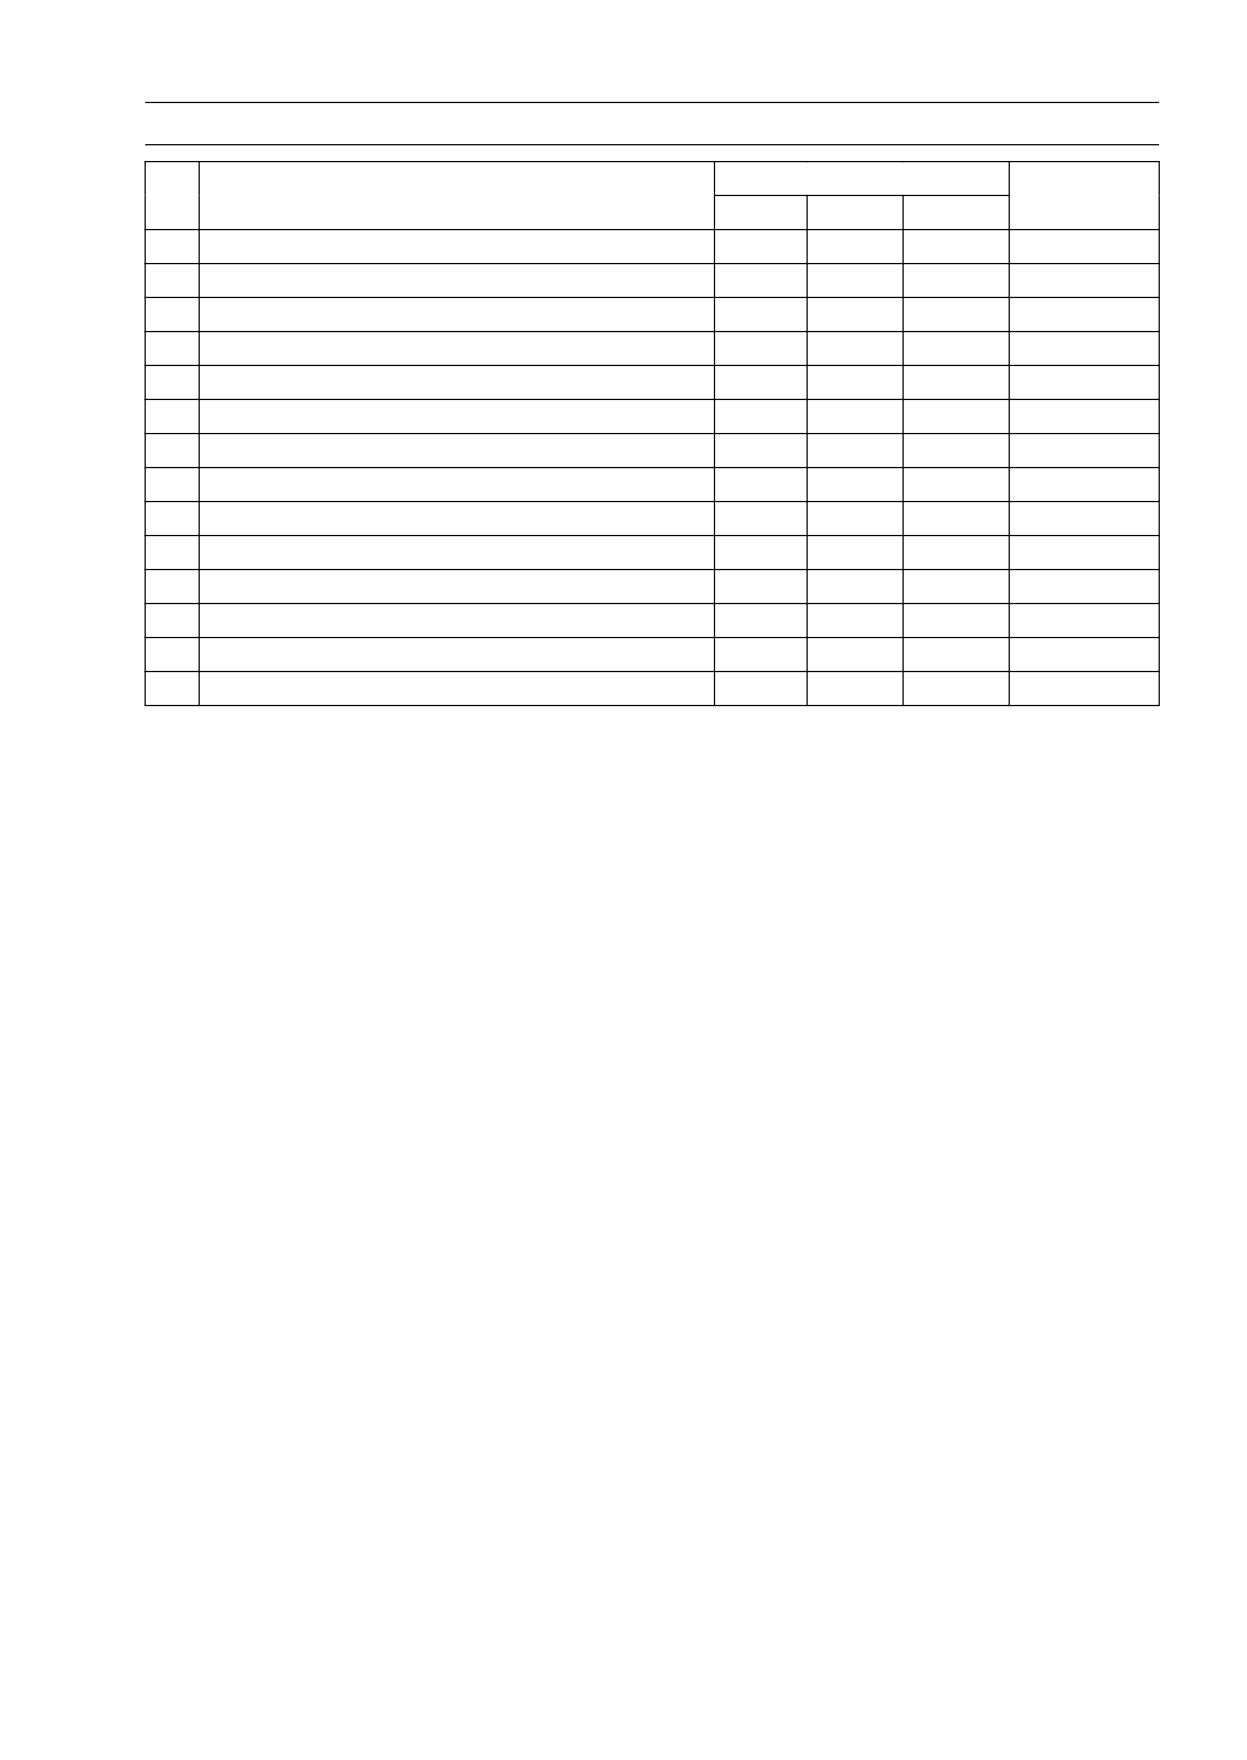
Torque
No.
Fastener
Remarks
N·m
kgf·m
ft·lb
1
Engine Oil Drain Bolt
30
3.0
22
2
Filter Plate Bolts
9.8
1.0
87 in·lb
L
3
Oil Filter
17.2
1.75
13
EO, R
4
Holder Mounting Bolt
25
2.5
18
L
5
Oil Pan Bolts
12
1.2
106 in·lb
6
Oil Pipe Plate Bolt
9.8
1.0
87 in·lb
L
7
Oil Pressure Relief Valve
15
1.5
11
L
8
Oil Pressure Switch
15
1.5
11
SS
9
Oil Pump Cover Bolts
9.8
1.0
87 in·lb
L
10
Oil Pump Sprocket Bolt
12
1.2
106 in·lb
L, Lh
11
Oil Passage Plug
20
2.0
15
L
12
Lower Fairing Bracket Bolts
12
1.2
106 in·lb
L
13
Oil Pump Chain Guide Bolts
12
1.2
106 in·lb
L
14
Oil Plate Bolts
9.8
1.0
87 in·lb
L
EO: Apply engine oil.
G: Apply grease.
L: Apply a non-permanent locking agent.
Lh: Left-hand threads
MO: Apply molybdenum disulfide oil solution.
(mixture of the engine oil and molybdenum disulfide grease in a weight ratio 10 : 1)
R: Replacement Parts
SS: Apply silicone sealant.
7-4 ENGINE LUBRICATION SYSTEM
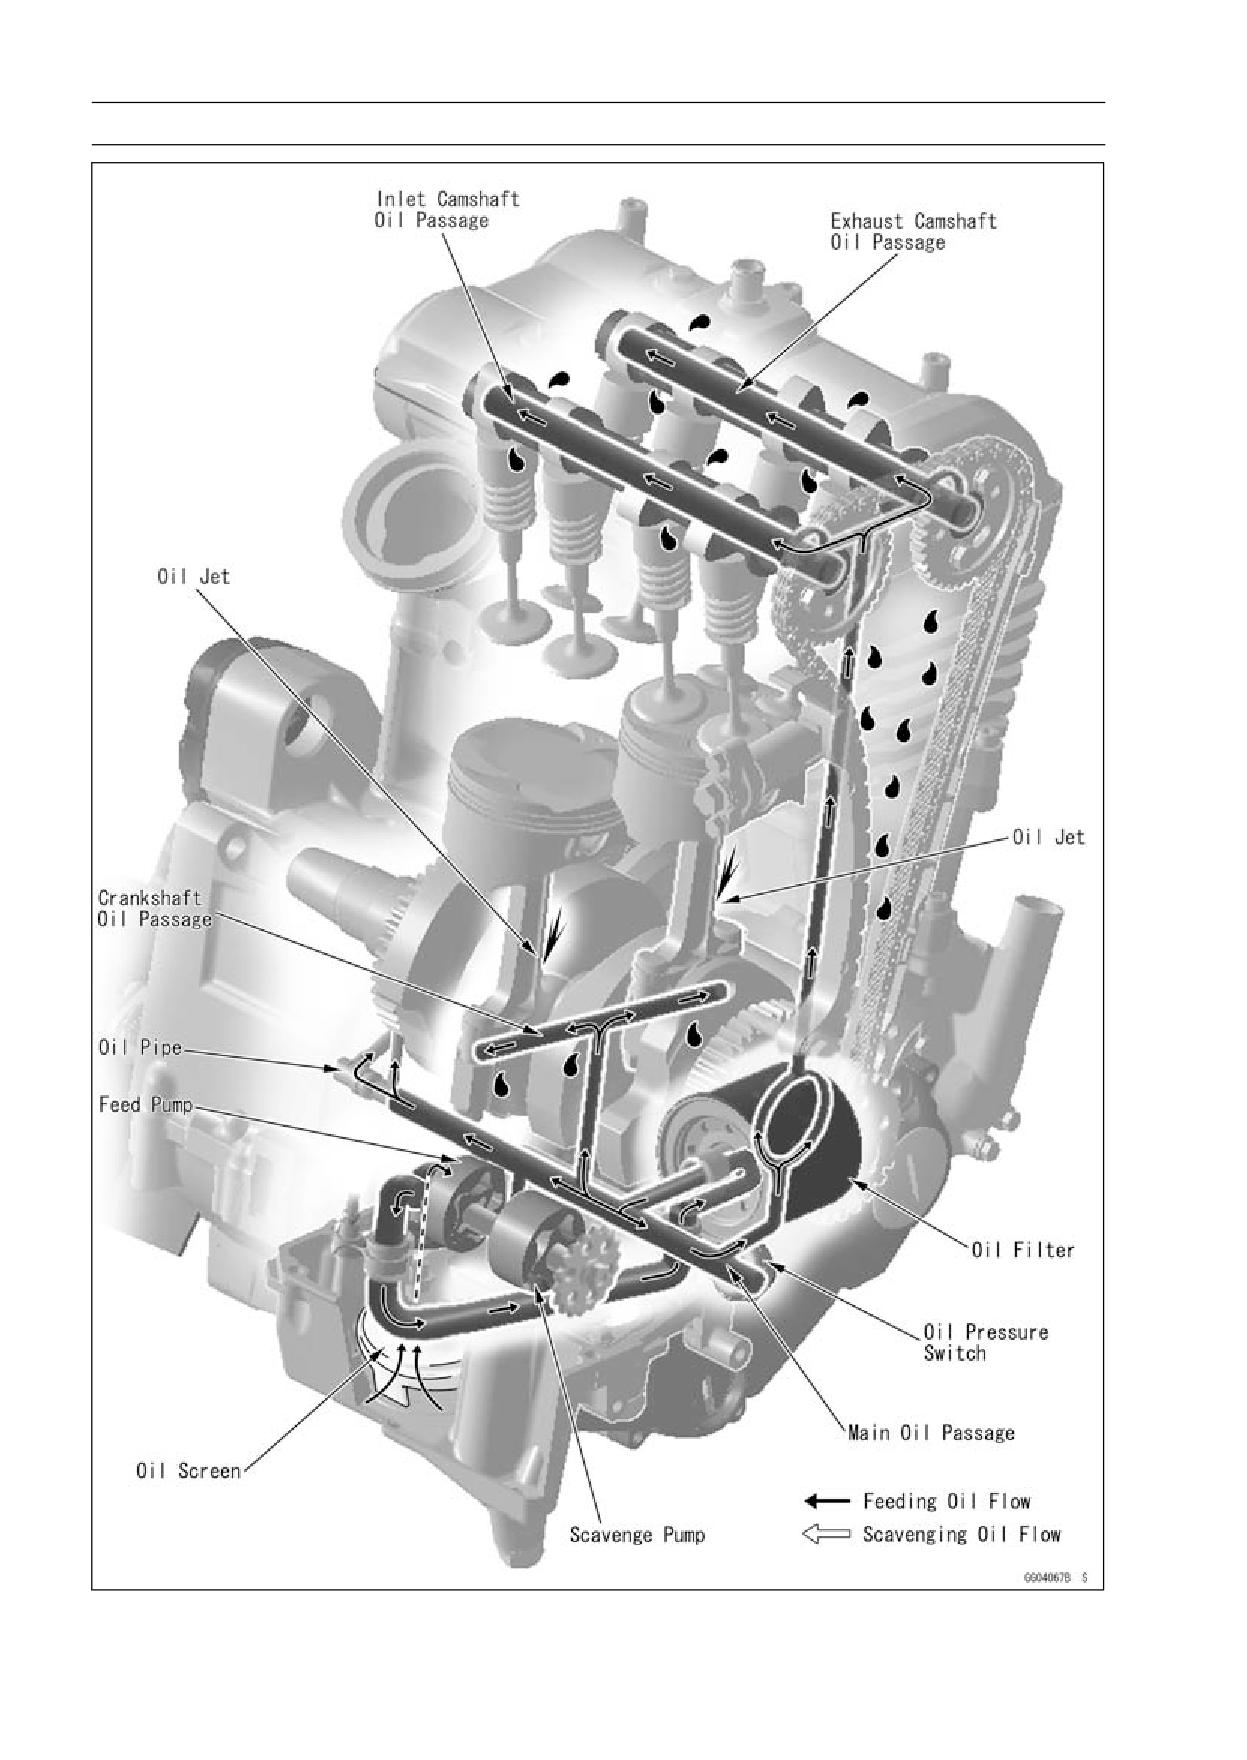
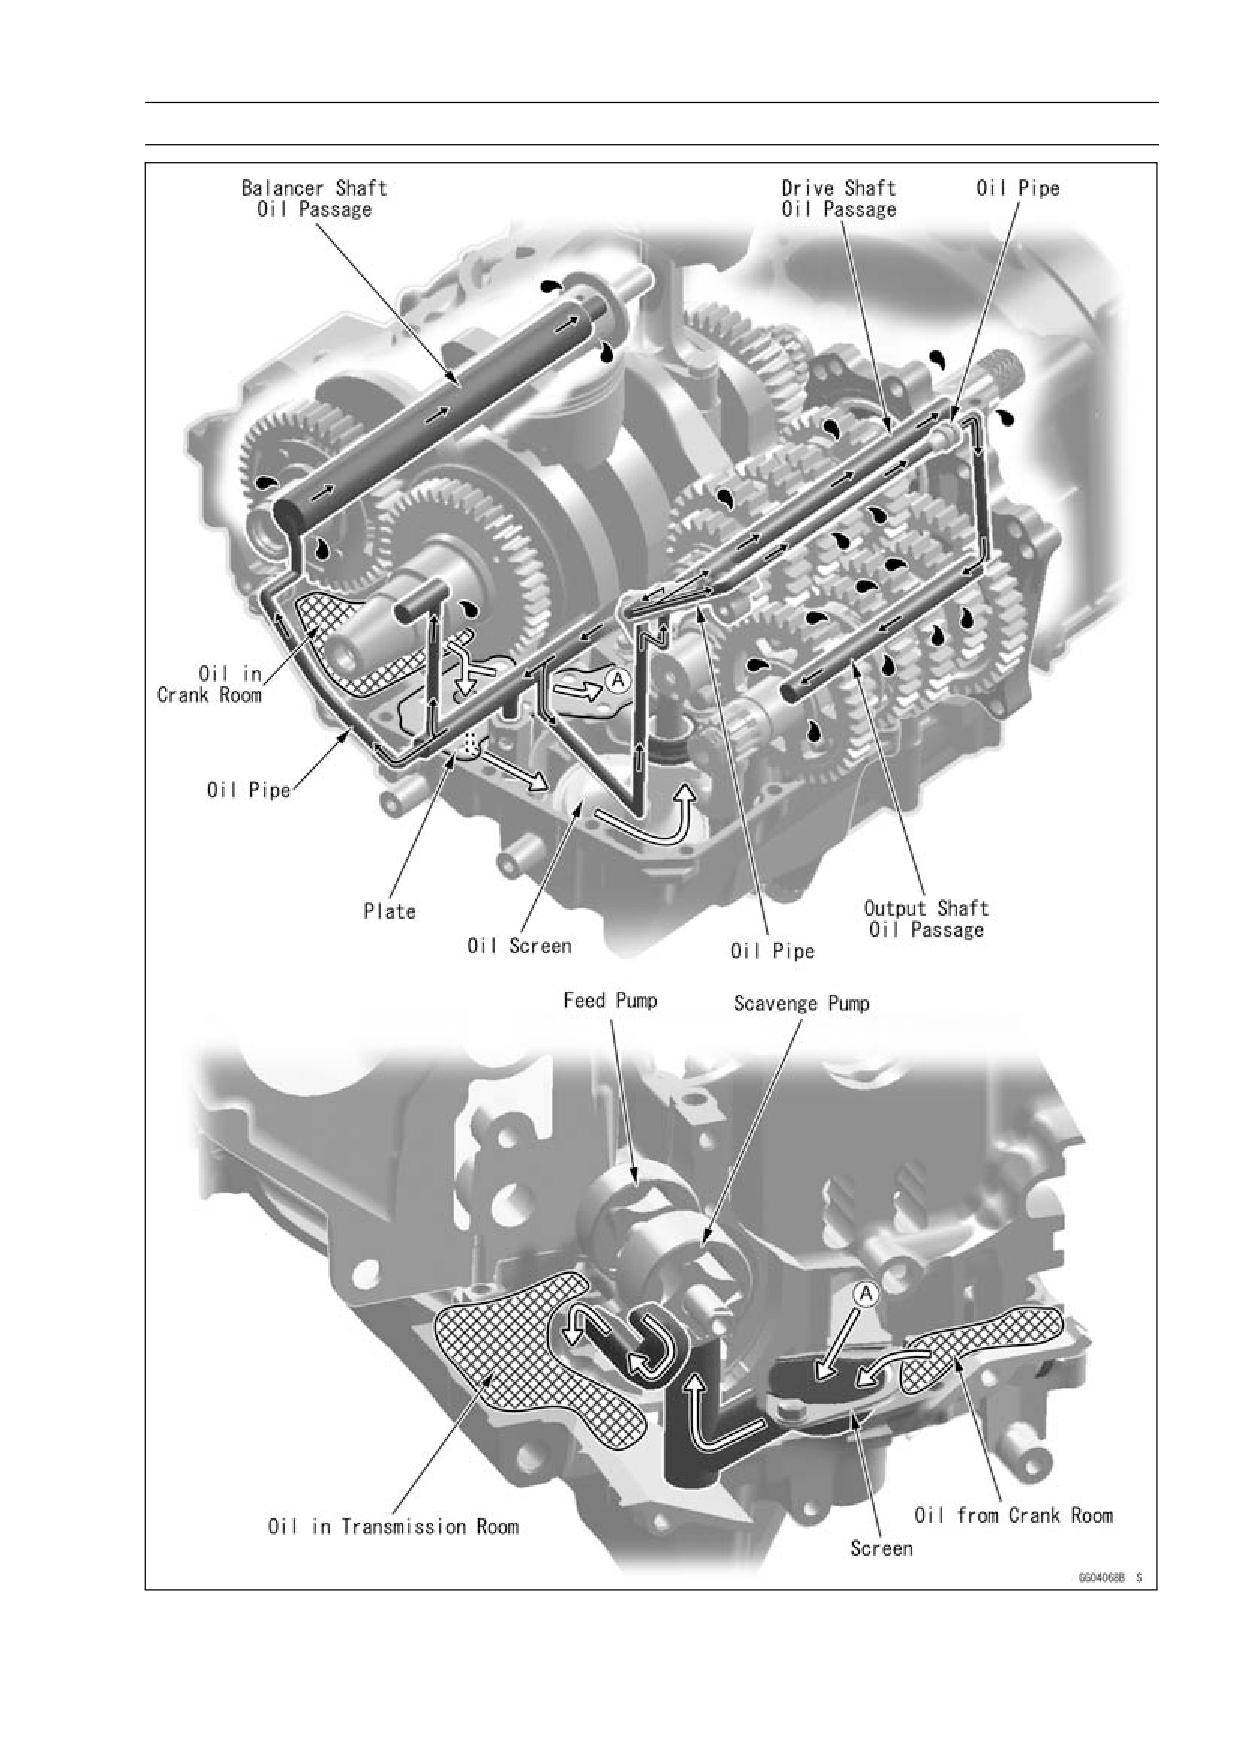
Engine Oil Flow Chart
ENGINE LUBRICATION SYSTEM 7-5
Engine Oil Flow Chart
7-6 ENGINE LUBRICATION SYSTEM
Specifications
Item
Standard
Engine Oil
Type
API SE, SF or SG
API SH, SJ or SL with JASO MA
Viscosity
SAE 10W-40
Capacity:
1.7 L (1.8 US gt) (when filter is not removed)
1.9 L (2.0 US gt) (when filter is removed)
2.4 L (2.5 US gt) (when engine is completely dry)
Level
Between upper and lower level lines
Oil Pressure Measurement
Oil Pressure
216 ∼ 294 kPa (2.2 ∼ 3.0 kgf/cm², 31 ∼ 43 psi) at 4 000 r/min (rpm),
Oil Temperature 90°C (194°F)
ENGINE LUBRICATION SYSTEM 7-7
Special Tools and Sealant
Oil Pressure Gauge, 10 kgf/cm²:
Oil Filter Wrench:
57001-164
57001-1249
Oil Pressure Gauge Adapter, PT3/8:
Kawasaki Bond (Silicone Sealant):
57001-1233
56019-120
7-8 ENGINE LUBRICATION SYSTEM
Engine Oil and Oil Filter
WARNING
Motorcycle operation with insufficient, deteri-
orated, or contaminated engine oil will cause
accelerated wear and may result in engine or trans-
mission seizure, accident, and injury.
Oil Level Inspection
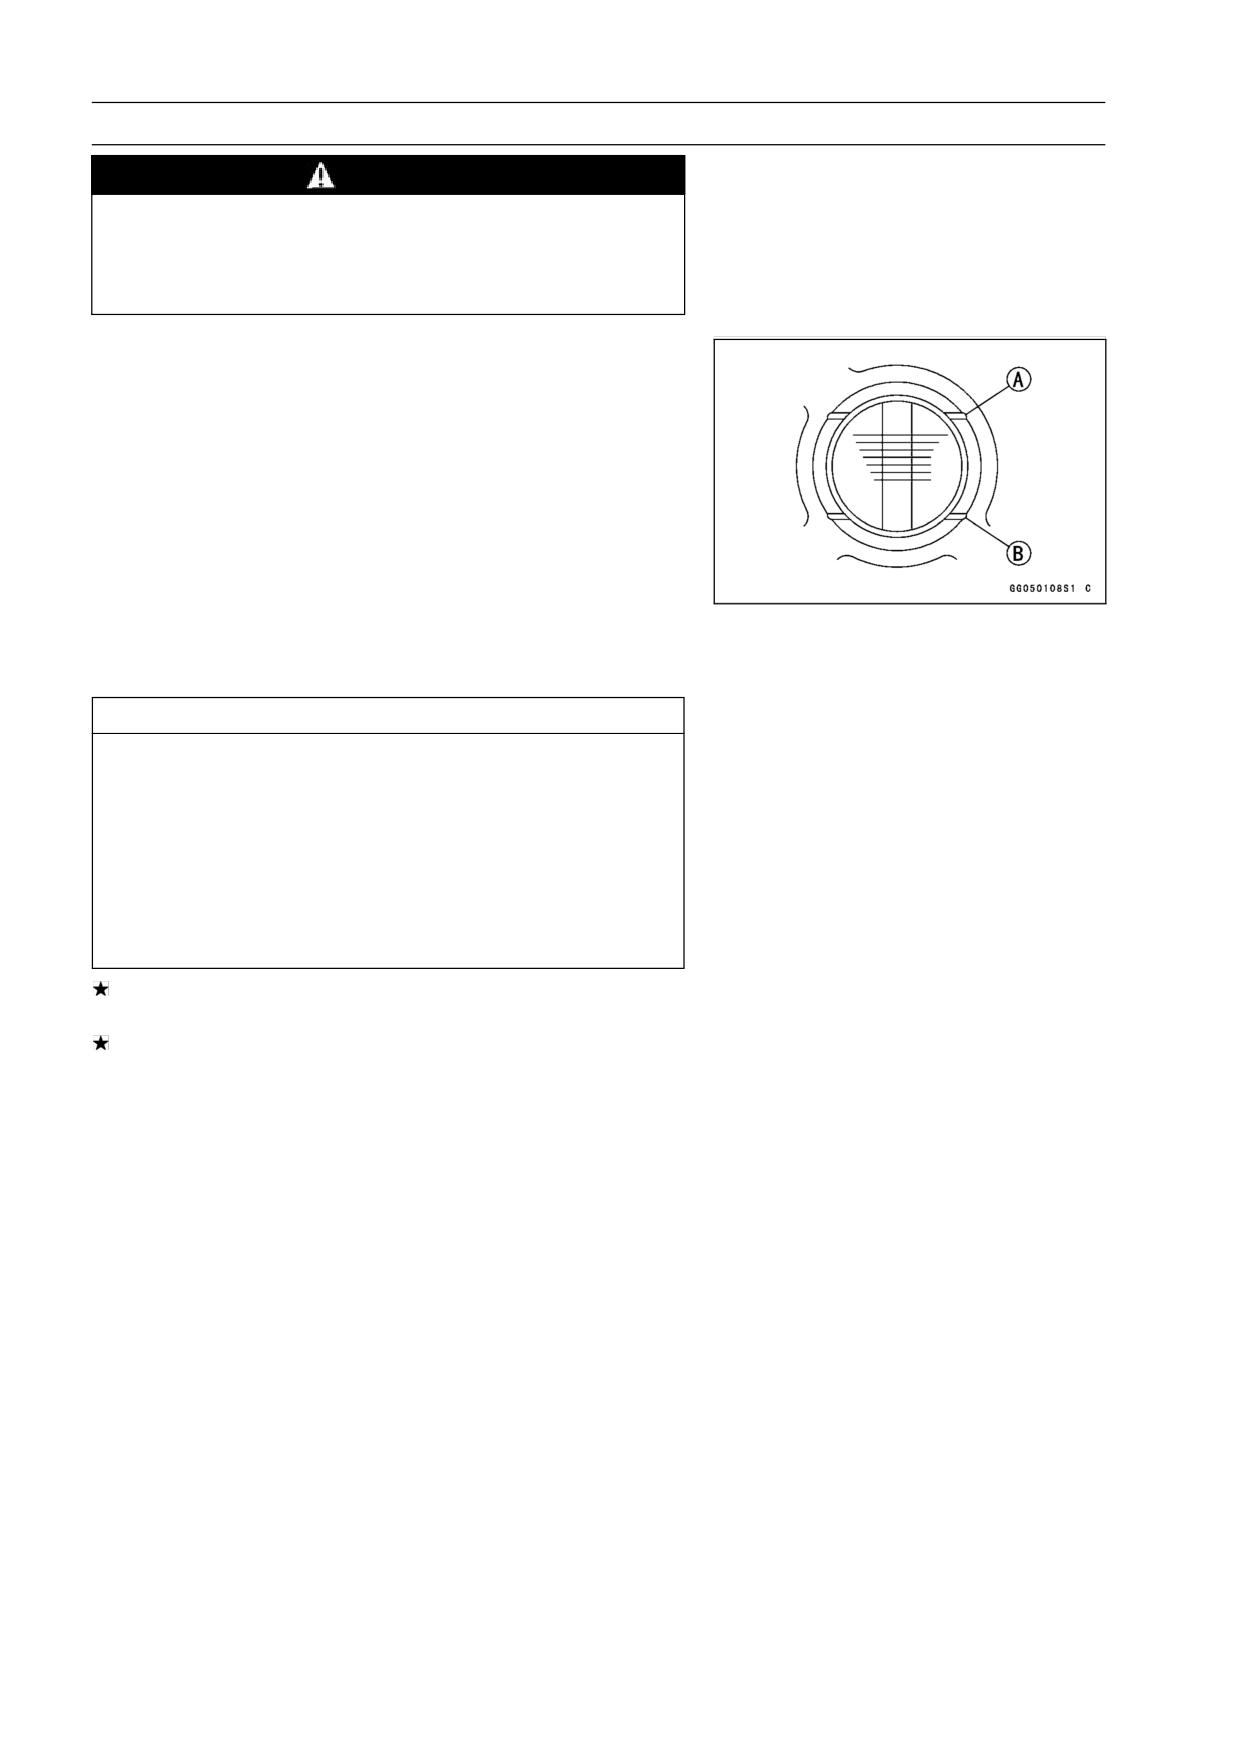
• Check that the engine oil level is between the upper [A]
and lower [B] levels in the gauge.
NOTE
○Situate the motorcycle so that it is perpendicular to the
ground.
○If the motorcycle has just been used, wait several min-
utes for all the oil to drain down.
○If the oil has just been changed, start the engine and
run it for several minutes at idle speed. This fills the oil
filter with oil. Stop the engine, then wait several minutes
until the oil settles.
CAUTION
Racing the engine before the oil reaches every part
can cause engine seizure.
If the engine oil gets extremely low or if the oil pump
or oil passages clog up or otherwise do not function
properly, the oil pressure warning light will light. If
this light stays on when the engine is running above
idle speed, stop the engine immediately and find the
cause.
If the oil level is too high, remove the excess oil, using a
syring or some other suitable device.
If the oil level is too low, add the correct amount of oil
through the oil filter opening. Use the same type and
make of oil that is already in the engine.
NOTE
○If the engine oil type and make are unknown, use any
brand of the specified oil to top off the level in preference
to running the engine with the oil level low. Then at your
earliest convenience, change the oil completely.
Engine Oil Change
• Refer to the Engine Oil Change in the Periodic Mainte-
nance chapter.
Oil Filter Replacement
• Refer to the Oil Filter Replacement in the Periodic Main-
tenance chapter.
ENGINE LUBRICATION SYSTEM 7-9
Oil Pan
Oil Pan Removal
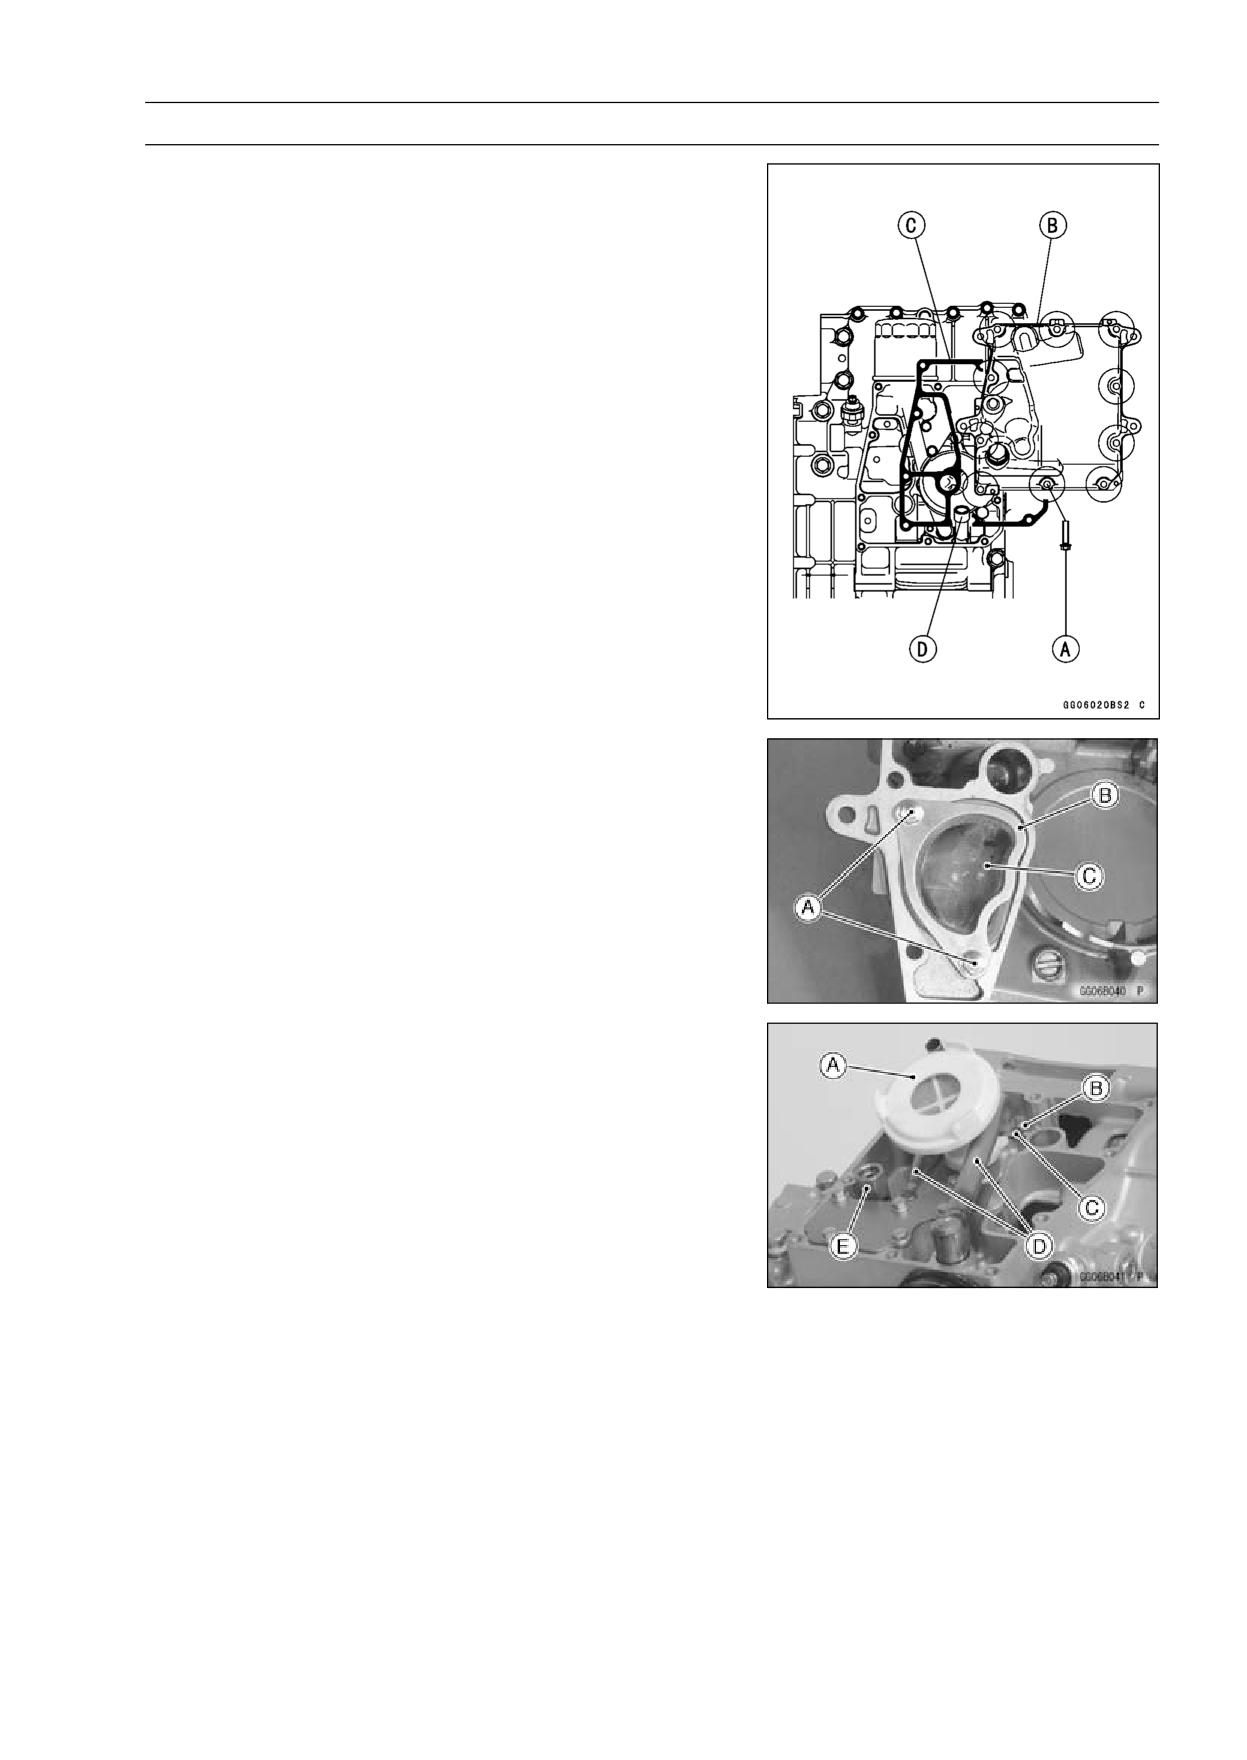
• Remove:
Engine Oil (Drain, see Engine Oil Change in the Periodic
Maintenance chapter)
Exhaust Pipe (see Exhaust Pipe Removal in the Engine
Top End chapter)
Muffler Body (see Muffler Body Removal in the Engine
Top End chapter)
Oil Pan Bolts [A]
Oil Pan [B]
Gasket [C]
Damper [D]
• Remove the following from the oil pan as necessary.
Filter Plate Bolts [A]
Filter Plate [B]
Filter [C]
• Remove the following from the lower crankcase half as
necessary.
Oil Screen [A]
Oil Pipe Plate Bolt [B]
Oil Pipe Plate [C]
Oil Pipes [D]
Oil Pressure Relief Valve [E]
7-10 ENGINE LUBRICATION SYSTEM
Oil Pan
Oil Pan Installation
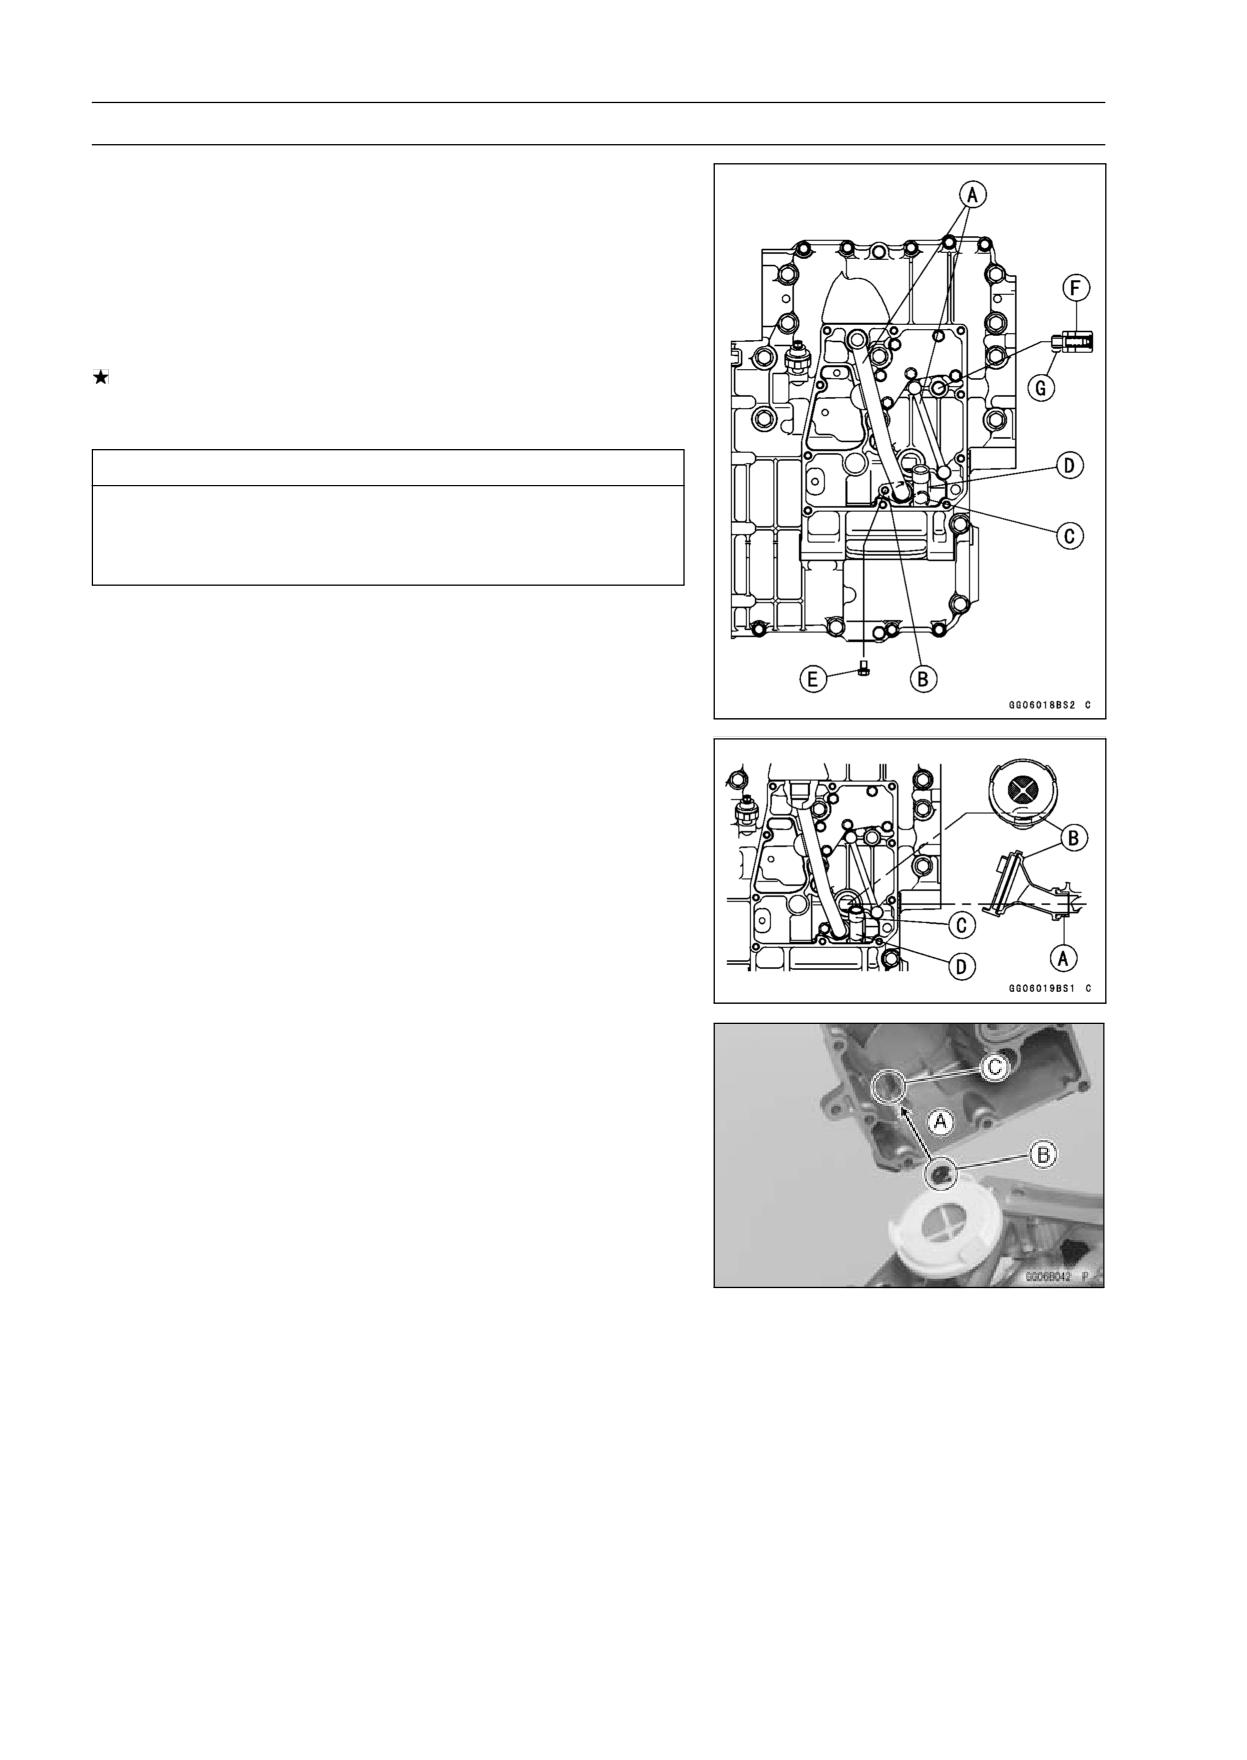
• Apply grease to the O-rings on the oil pipes [A].
• Install the oil pipe plate [B] so that its guide portion [C] fits
the breather pipe [D] as shown.
• Apply a non-permanent locking agent to the oil pipe plate
bolt.
Torque - Oil Pipe Plate Bolt [E]: 9.8 N·m (1.0 kgf·m, 87 in·lb)
If the oil pressure relief valve [F] was removed, install it.
○Apply a non-permanent locking agent to the threads [G]
of the oil pressure relief valve, and tighten it.
CAUTION
Do not apply too much non-permanent locking
agent to the threads. This may block the oil pas-
sage.
Torque - Oil Pressure Relief Valve: 15 N·m (1.5 kgf·m, 11
ft·lb)
• Apply grease to the O-ring [A] on the oil screen [B] and
install it on the lower crankcase half as shown.
• Be sure the damper [C] is on the end of the breather pipe
[D].
• Replace the oil pan gasket with a new one.
• When installing the oil pan, align [A] the damper [B] on
the breather pipe with the hollow [C] on the oil pan.
• Tighten:
Torque - Oil Pan Bolts: 12 N·m (1.2 kgf·m, 106 in·lb)
ENGINE LUBRICATION SYSTEM 7-11
Oil Pressure Relief Valve
Oil Pressure Relief Valve Removal
• Refer to the Oil Pan Removal.
Oil Pressure Relief Valve Installation
• Refer to the Oil Pan Installation.
Oil Pressure Relief Valve Inspection
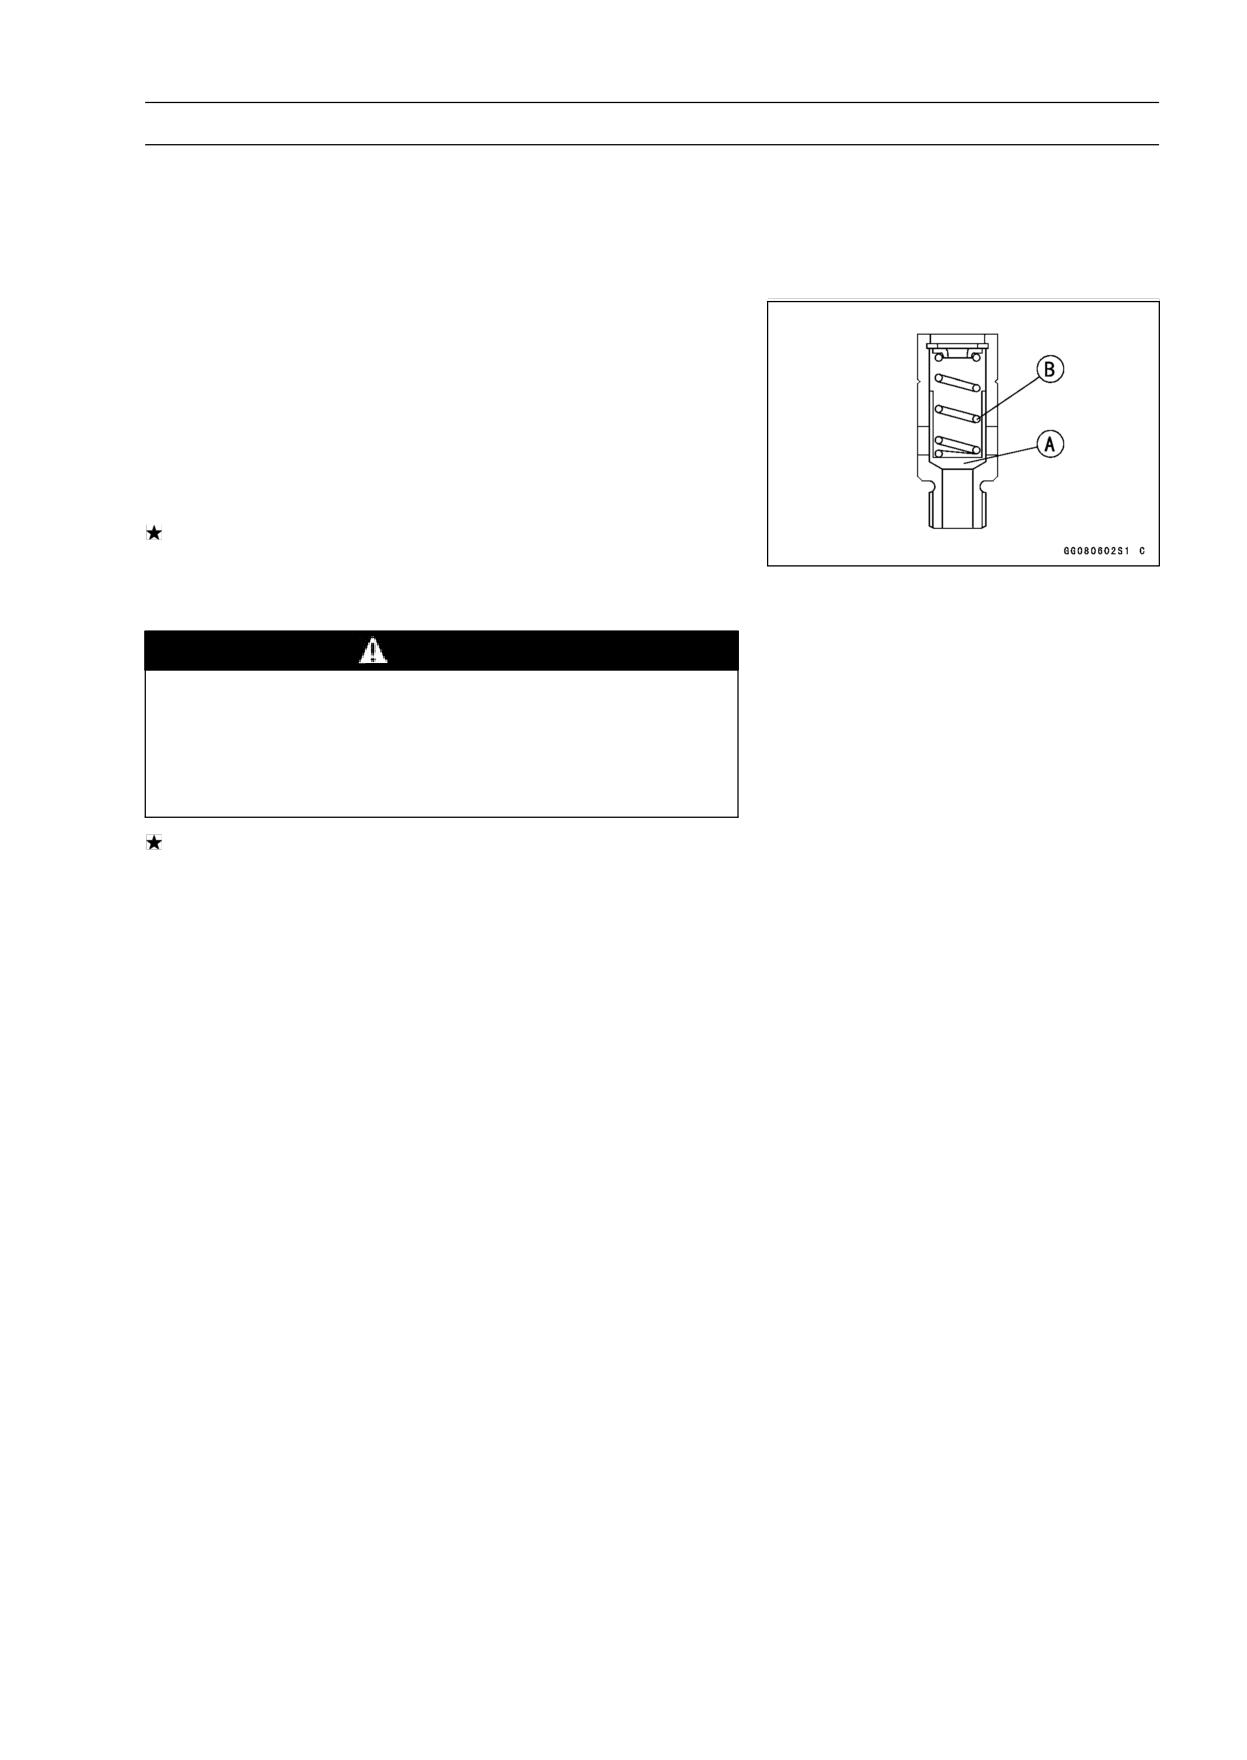
• Check to see if the valve [A] slides smoothly when push-
ing it in with a wooden or other soft rod, and see if it comes
back to its seat by spring [B] pressure.
NOTE
○Inspect the valve in its assembled state. Disassembly
and assembly may change the valve performance.
If any rough spots are found during above inspection,
wash the valve clean with a high-flash point solvent and
blow out any foreign particles that may be in the valve with
compressed air.
WARNING
Clean the oil pressure relief valve in a well
-ventilated area, and take care that there is no
spark or flame anywhere near the working area.
Because of the danger of highly flammable liquids,
do not use gasoline or low-flash point solvent.
If cleaning does not solve the problem, replace the oil
pressure relief valve as an assembly. The oil pressure
relief valve is precision made with no allowance for re-
placement of individual parts.
7-12 ENGINE LUBRICATION SYSTEM
Oil Pump
Oil Pump Removal
• Drain:
Engine Oil (see Engine Oil Change in the Periodic Main-
tenance chapter)
• Remove:
Clutch (see Clutch Removal in the Clutch chapter)
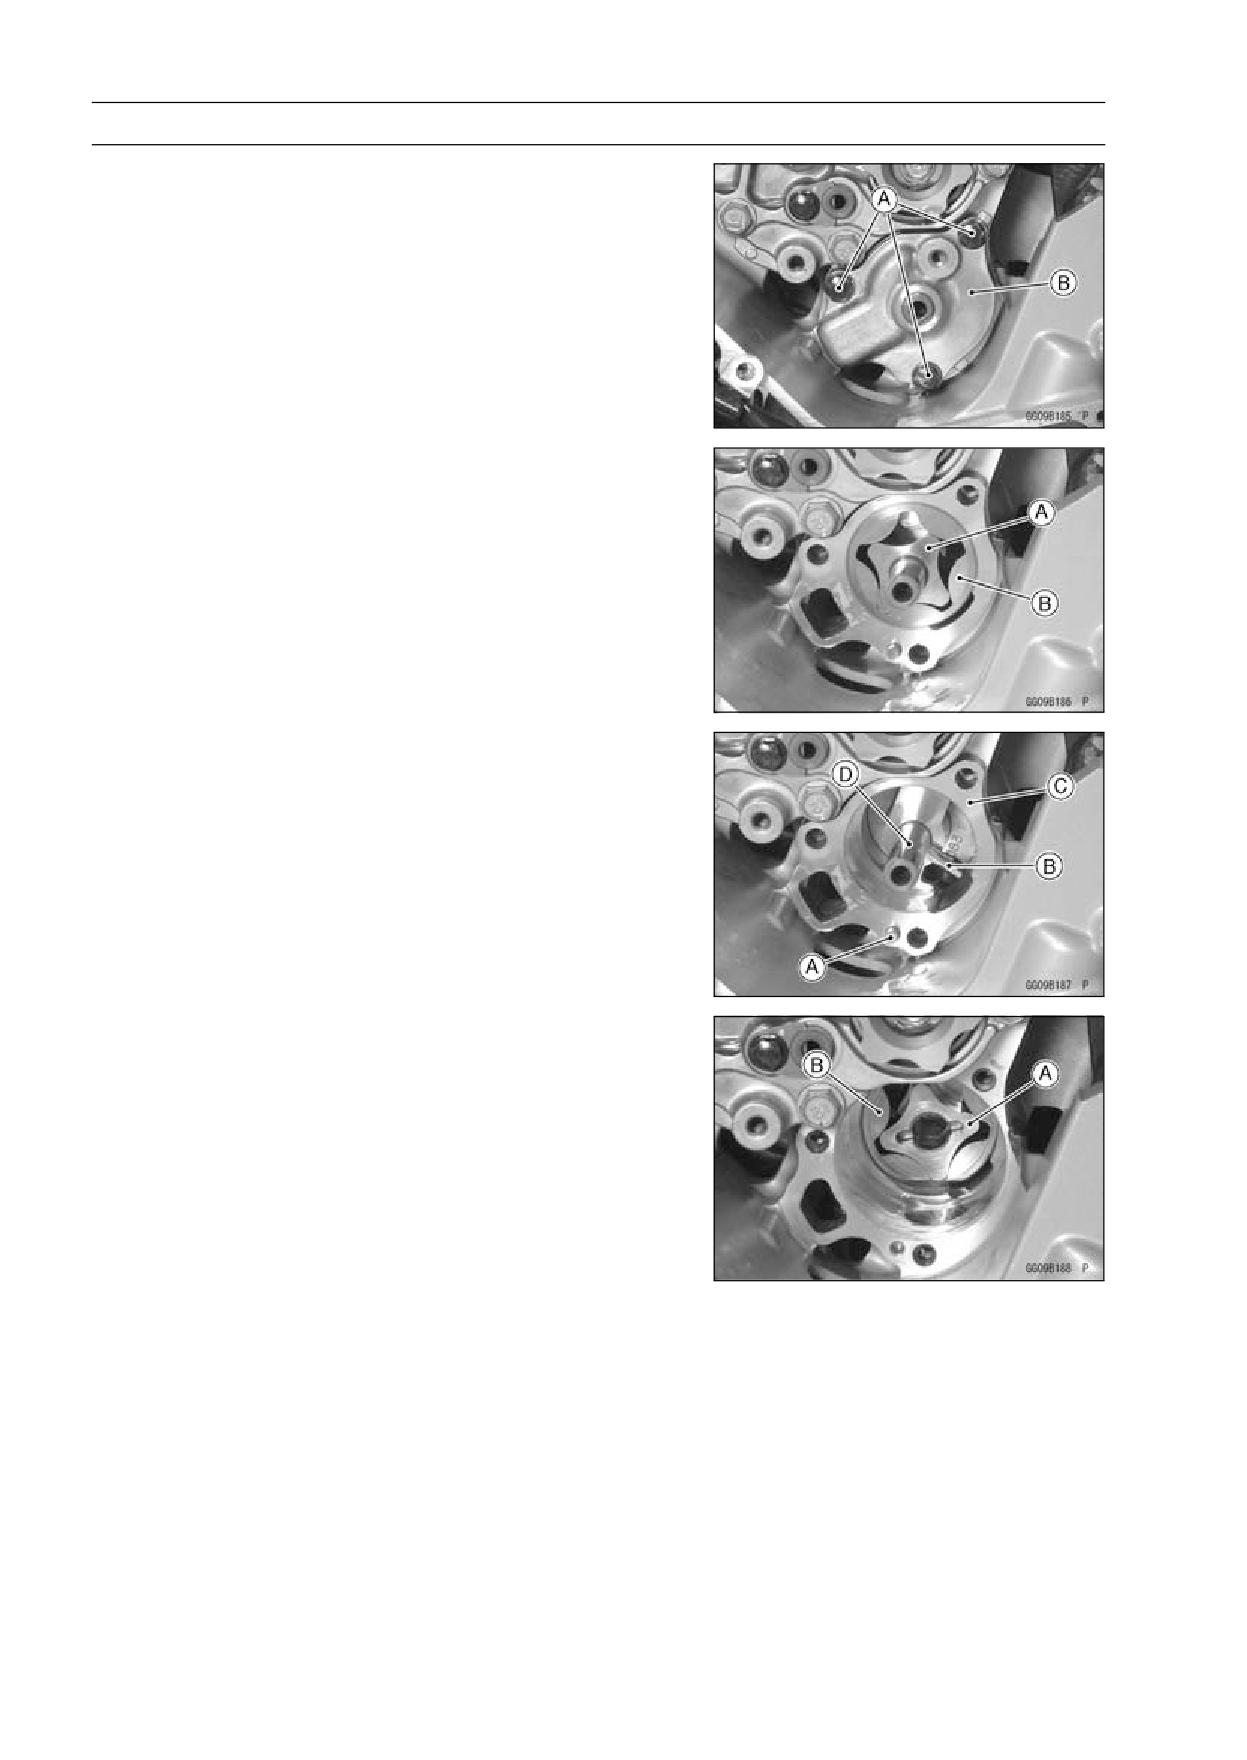
Oil Pump Cover Bolts [A]
Oil Pump Cover [B]
• Remove:
Inner Rotor [A] for Scavenge Pump
Outer Rotor [B] for Scavenge Pump
• Remove:
Dowel Pin [A]
Pin [B]
Oil Pump Body [C] with Oil Pump Shaft [D] and Pin
• Remove:
Inner Rotor [A] for Feed Pump
Outer Rotor [B] for Feed Pump
ENGINE LUBRICATION SYSTEM 7-13
Oil Pump
Oil Pump Installation
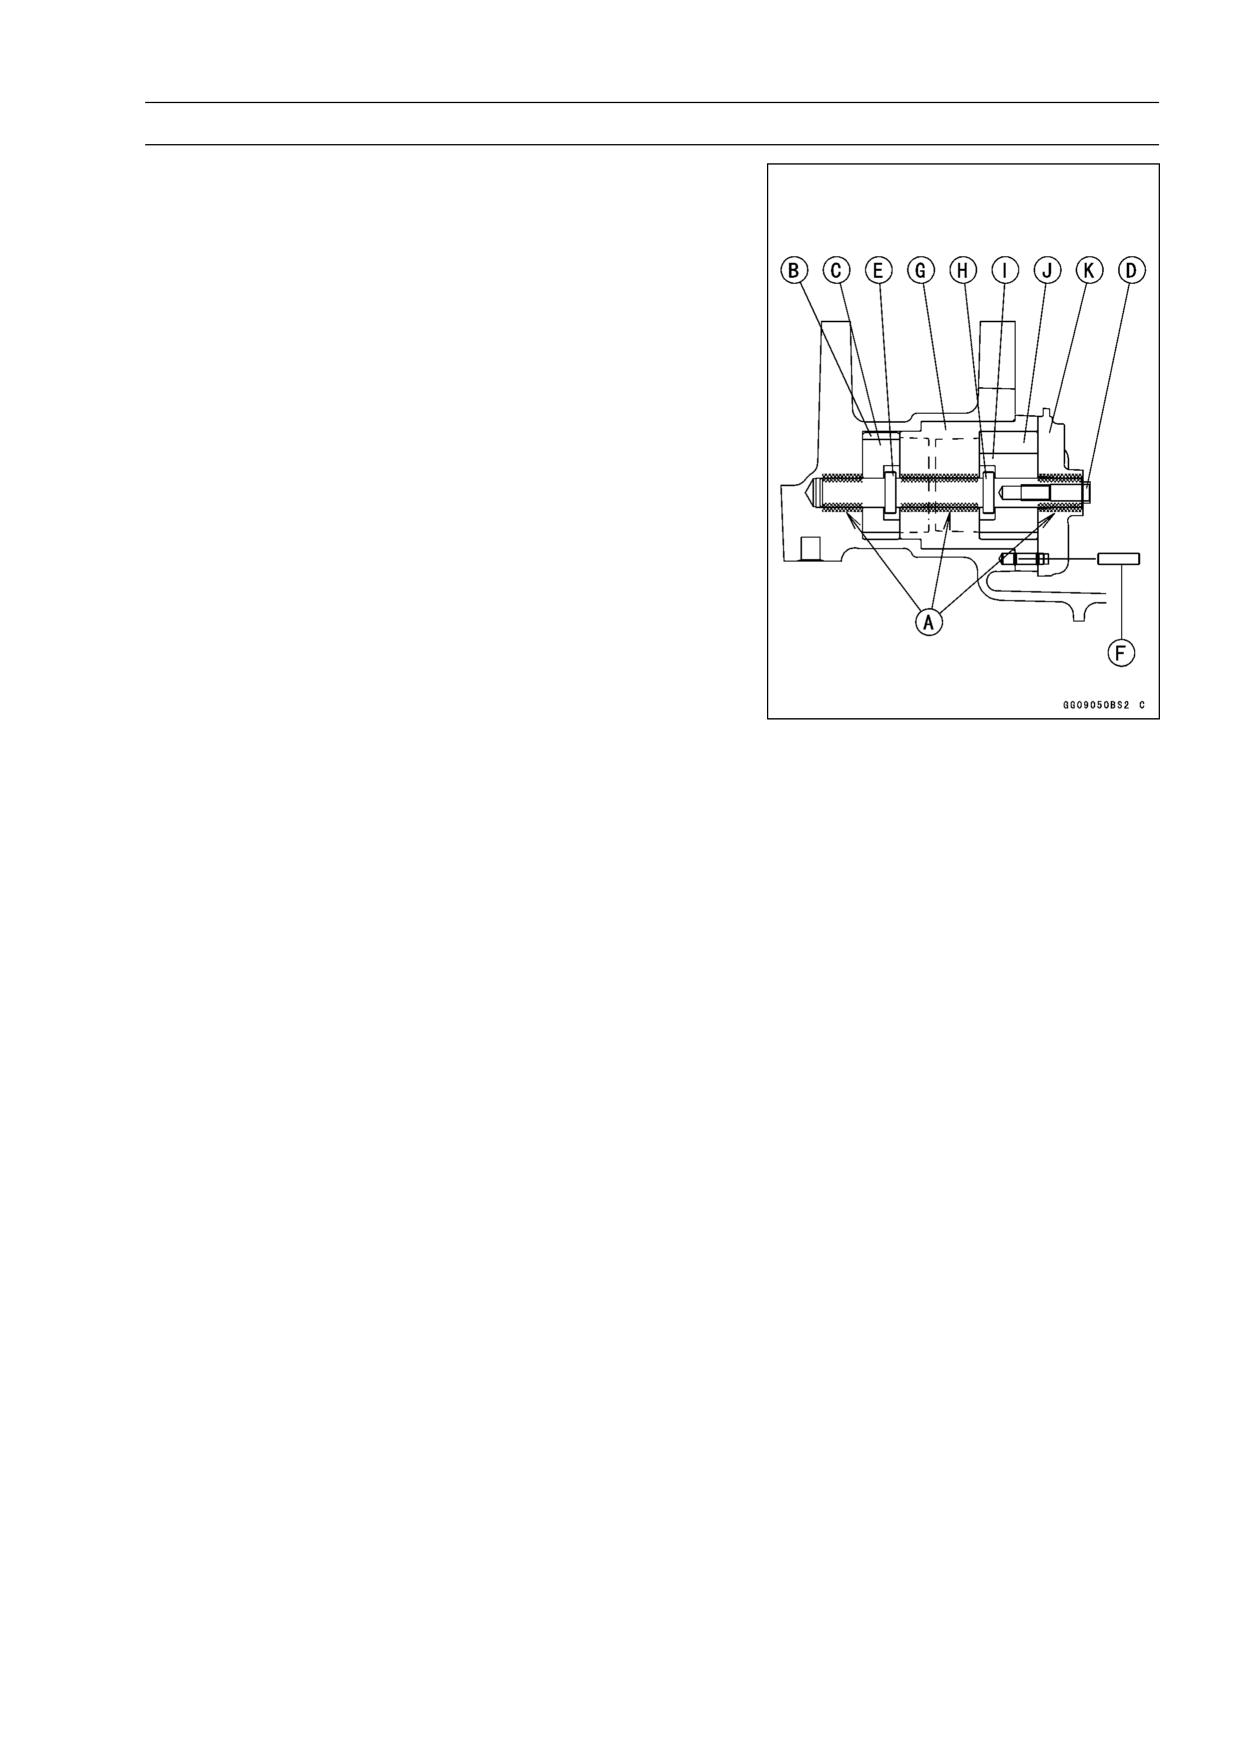
• Apply molybdenum disulfide grease to the portion [A] of
the oil pump shaft as shown.
• Install:
Outer Rotor [B] for Feed Pump
Inner Rotor [C] for Feed Pump
Oil Pump Shaft [D] and Pin [E]
Dowel Pin [F]
Oil Pump Body [G]
Pin [H] and Inner Rotor [I] for Scavenge Pump
Outer Rotor [J] for Scavenge Pump
Oil Pump Cover [K]
NOTE
○The scavenge pump rotors are wider than the feed
pump rotors.
• Apply a non-permanent locking agent to the oil pump
cover bolts and tighten them.
Torque - Oil Pump Cover Bolts: 9.8 N·m (1.0 kgf·m, 87 in·lb)
7-14 ENGINE LUBRICATION SYSTEM
Oil Pressure Measurement
Oil Pressure Measurement
• Remove the right lower fairing (see Lower Fairing Re-
moval in the Frame chapter).
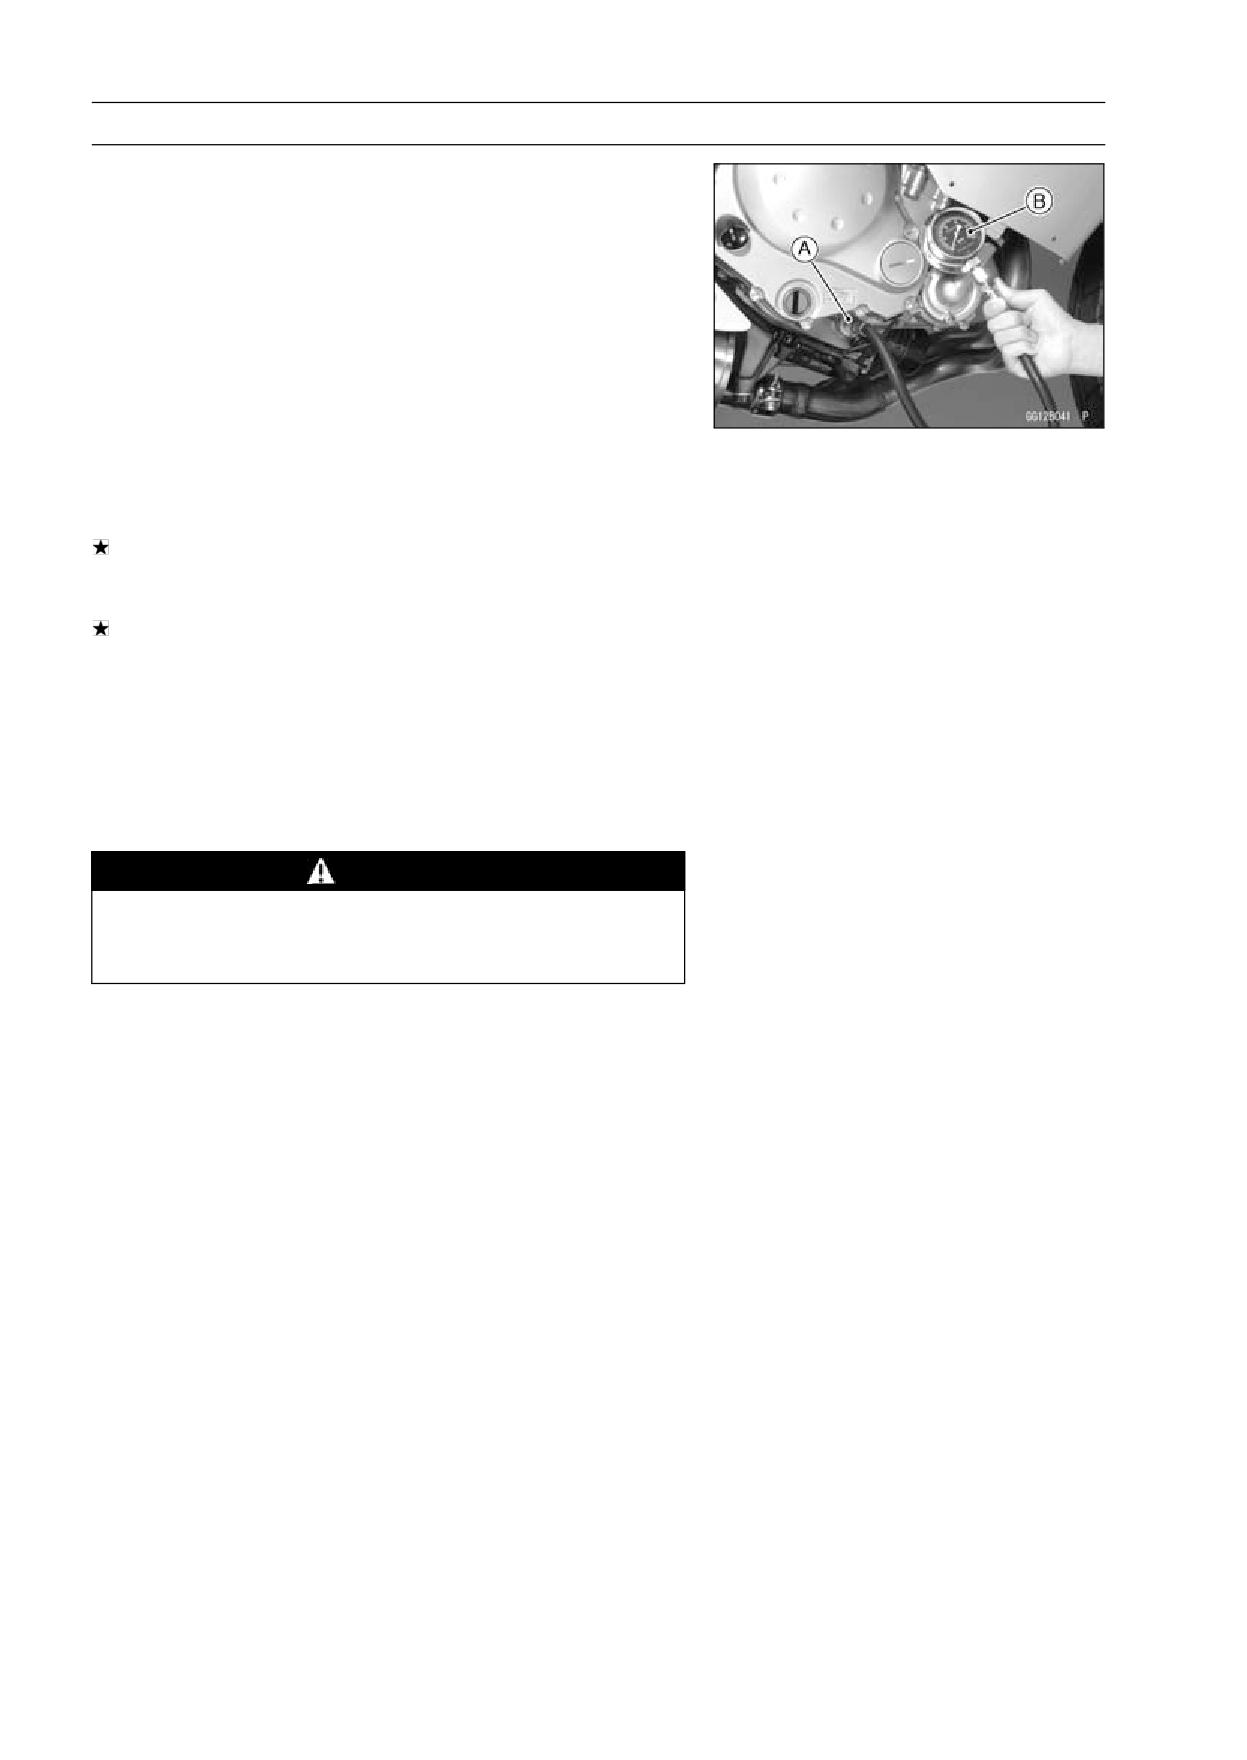
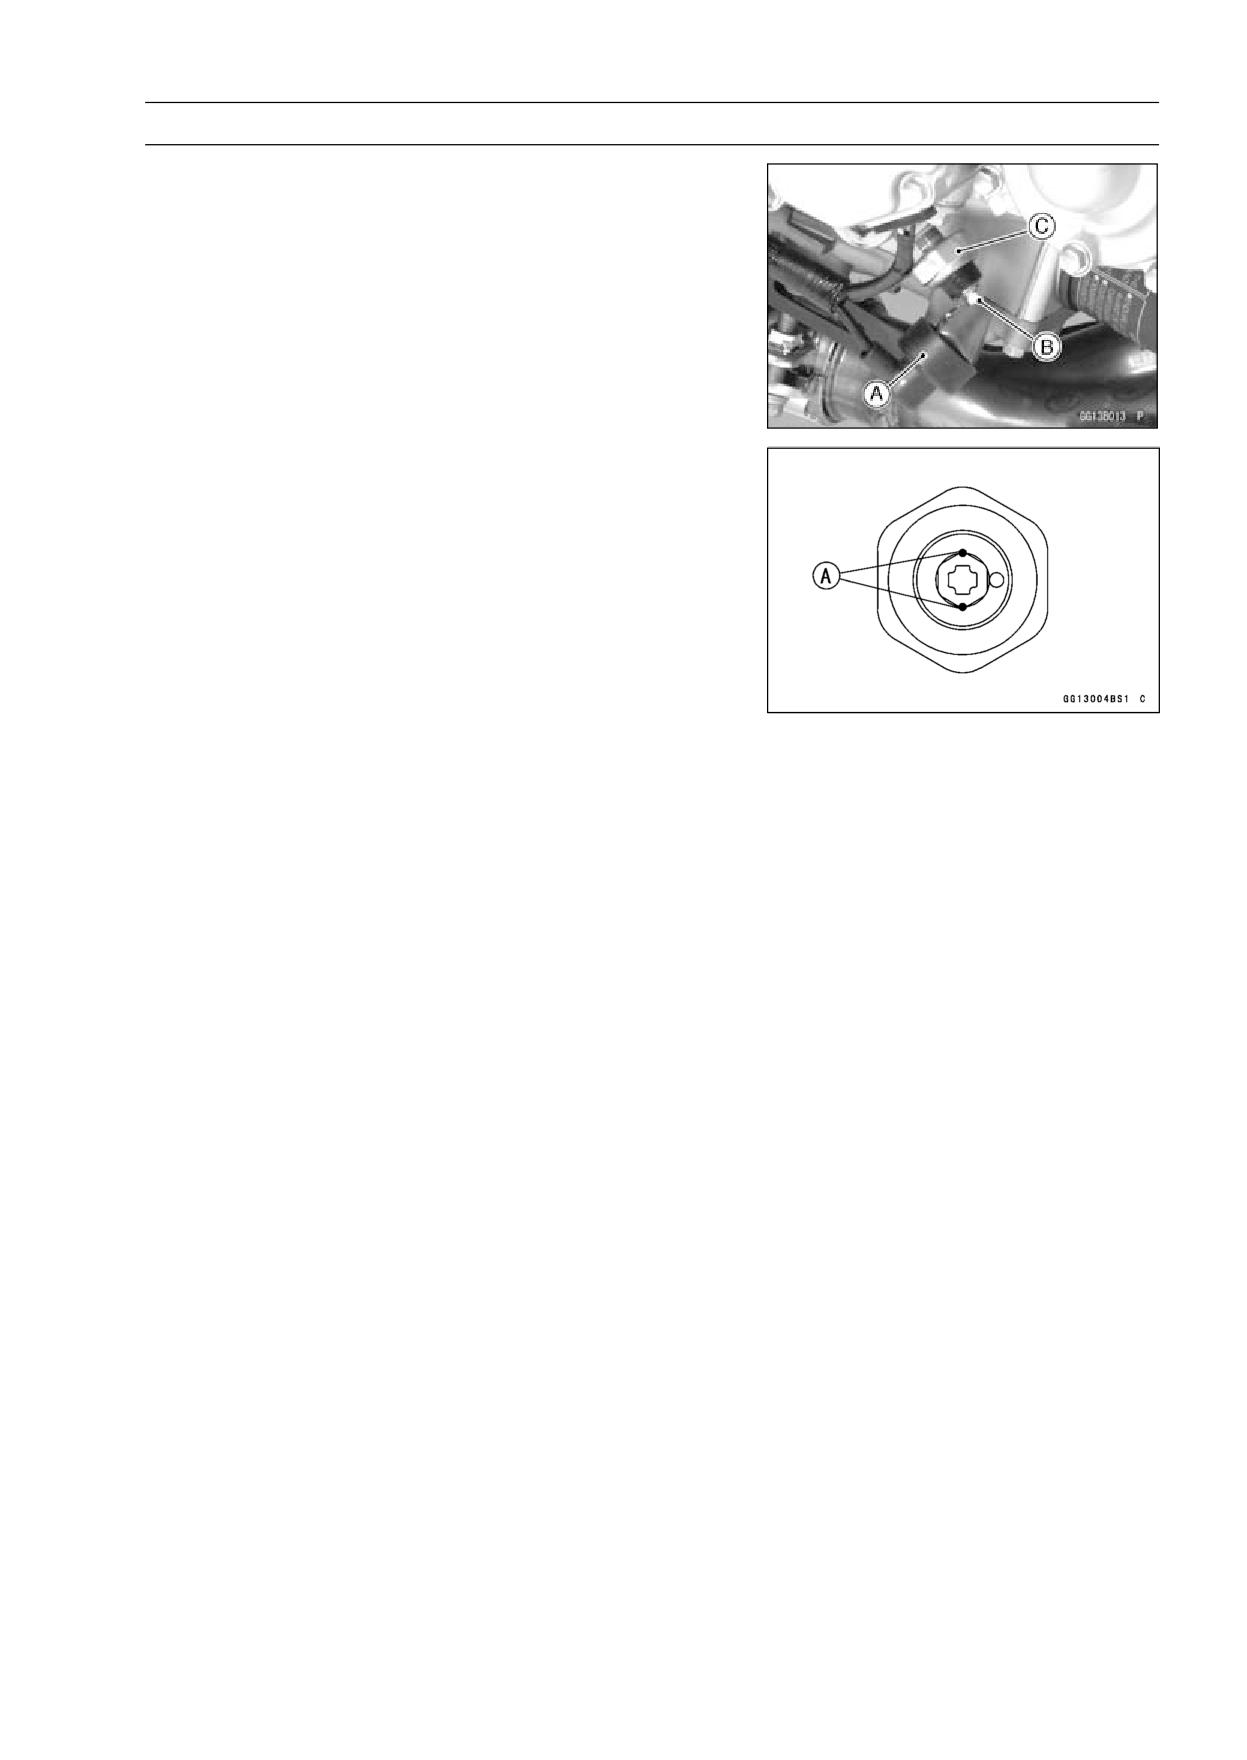
• Remove the oil passage plug, and attach the adapter [A]
and gauge [B] to the plug hole.
Special Tools - Oil Pressure Gauge, 10 kgf/cm²: 57001-164
Oil Pressure Gauge Adapter, PT3/8: 57001
-1233
• Start the engine and warm up the engine.
• Run the engine at the specified speed, and read the oil
pressure gauge.
If the oil pressure is much lower than the standard, check
the oil pump, relief valve, and/or crankshaft bearing insert
wear immediately.
If the reading is much higher than the standard, check the
oil passages for clogging.
Oil Pressure
Standard:
216 ∼ 294 kPa (2.2 ∼ 3.0 kgf/cm², 31 ∼ 43
psi) at 4 000 r/min (rpm), oil temperature.
90°C (194°F)
• Stop the engine.
• Remove the oil pressure gauge and adapter.
WARNING
Take care against burns form hot engine oil that
will drain through the oil passage when the gauge
adapter is removed.
• Apply a non-permanent locking agent to the oil passage
plug, and install it.
Torque - Oil Passage Plug: 20 N·m (2.0 kgf·m, 15 ft·lb)
ENGINE LUBRICATION SYSTEM 7-15
Oil Pressure Switch
Oil Pressure Switch Removal
• Remove:
Engine Oil (Drain, see Engine Oil Change in the Periodic
Maintenance chapter)
Right Lower Fairing (see Lower Fairing Removal in the
Frame chapter)
Switch Cover [A]
Switch Terminal Bolt [B]
Oil Pressure Switch [C]
Oil Pressure Switch Installation
• Apply silicone sealant to the threads of the oil pressure
switch and tighten it.
Sealant - Kawasaki Bond (Silicone Sealant): 56019-120
Torque - Oil Pressure Switch: 15 N·m (1.5 kgf·m, 11 ft·lb)
• Tighten the terminal bolt securely.
• Apply a small amount grease to the terminal so that
grease should not close two breather holes [A] for switch
diaphragm.
ENGINE REMOVAL/INSTALLATION 8-1
Engine Removal/Installation
Table of Contents
Exploded View
8-2
Engine Removal/Installation
8-4
Engine Removal
8-4
Engine Installation
8-7
8
8-2 ENGINE REMOVAL/INSTALLATION
Exploded View
ENGINE REMOVAL/INSTALLATION 8-3
Exploded View
Torque
No.
Fastener
Remarks
N·m
kgf·m
ft·lb
1
Rear Engine Mounting Nuts
44
4.5
32
S
2
Front Engine Mounting Bolts
44
4.5
32
S
3
Engine Mounting Bracket Bolts
25
2.5
18
S
4. Engine Mounting Brackets
5. Collar
S: Follow the specified tightening sequence.

8-4 ENGINE REMOVAL/INSTALLATION
Engine Removal/Installation
Engine Removal
• Support the rear part of the swingarm with a stand.
• Squeeze the brake lever slowly and hold it with a band
[A].
WARNING
Be sure to hold the front brake when removing the
engine, or the motorcycle may fall over. It could
cause an accident and injury.
CAUTION
Be sure to hold the front brake when removing the
engine, or the motorcycle may fall over. The engine
or the motorcycle could be damaged.
• Drain:
Engine Oil (see Engine Oil Change in the Periodic Main-
tenance chapter)
Coolant (see Coolant Change in the Periodic Mainte-
nance chapter)
• Remove:
Seat (see Seat Removal in the Frame chapter)
Lower Fairings (see Lower Fairing Removal in the Frame
chapter)
Upper Inner Fairings (see Upper Inner Fairing Removal
in the Frame chapter)
Windshield (see Windshield Removal in the Frame
chapter)
Meter Cover (see Meter Unit Removal/Installation in the
Electrical System chapter)
Center Fairings (see Center Fairing Removal in the
Frame chapter)
Side Covers (see Side Cover Removal in the Frame
chapter)
Frame Covers (see Frame Cover Removal in the Frame
chapter)
Radiator and Hoses (see Radiator and Radiator Fan Re-
moval in the Cooling System chapter)
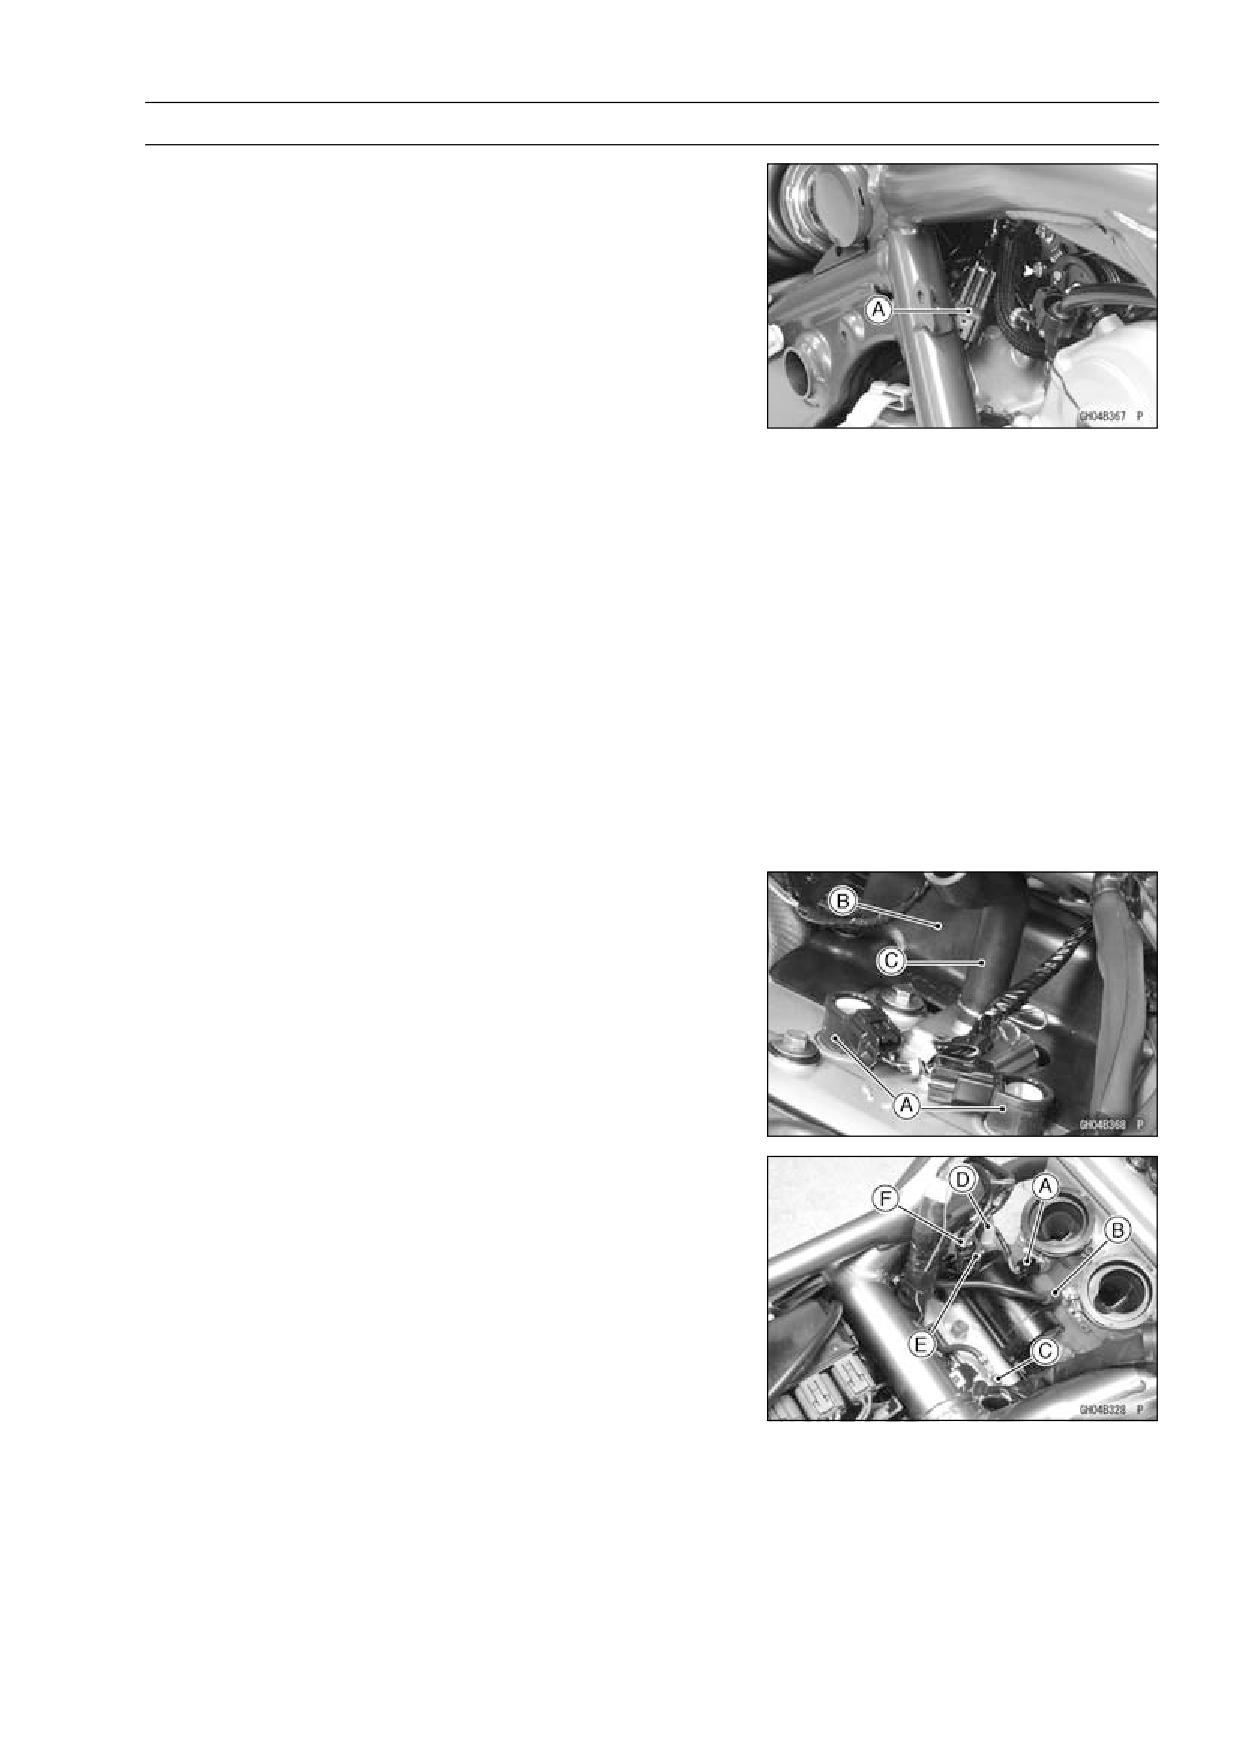
• Pull the clamp [A] on the lower fairing bracket.
• Unscrew the lower fairing bracket bolts (both sides) [B]
and remove the brackets (both sides) [C].
• Disconnect the oil pressure switch terminal [D].
ENGINE REMOVAL/INSTALLATION 8-5
Engine Removal/Installation
• Disconnect the crankshaft sensor lead connector [A].
• Remove:
Exhaust Pipe (see Exhaust Pipe Removal in the Engine
Top End chapter)
Muffler Body (see Muffler Body Removal in the Engine
Top End chapter)
Fuel Tank (see Fuel Tank Removal in the Fuel System
(DFI) chapter)
Air Switching Valve and Hose (see Air Switching Valve
Removal in the Engine Top End chapter)
Air Cleaner Housing (see Air Cleaner Housing
Removal in the Fuel System (DFI) chapter)
Throttle Body Assy (see Throttle Body Assy Removal in
the Fuel System (DFI) chapter)
Clutch Cable (see Clutch Cable Removal in the Clutch
chapter)
• Remove:
Stick Coils [A]
Baffle Plate [B]
Hose [C]
• Remove or Disconnect:
Water Temperature Sensor Lead Connector [A]
Starter Motor Cable [B]
Engine Ground Cable Terminal Bolt [C]
Alternator Lead Connector [D]
Sidestand Switch Lead Connector [E]
Speed Sensor Lead Connector [F]
8-6 ENGINE REMOVAL/INSTALLATION
Engine Removal/Installation
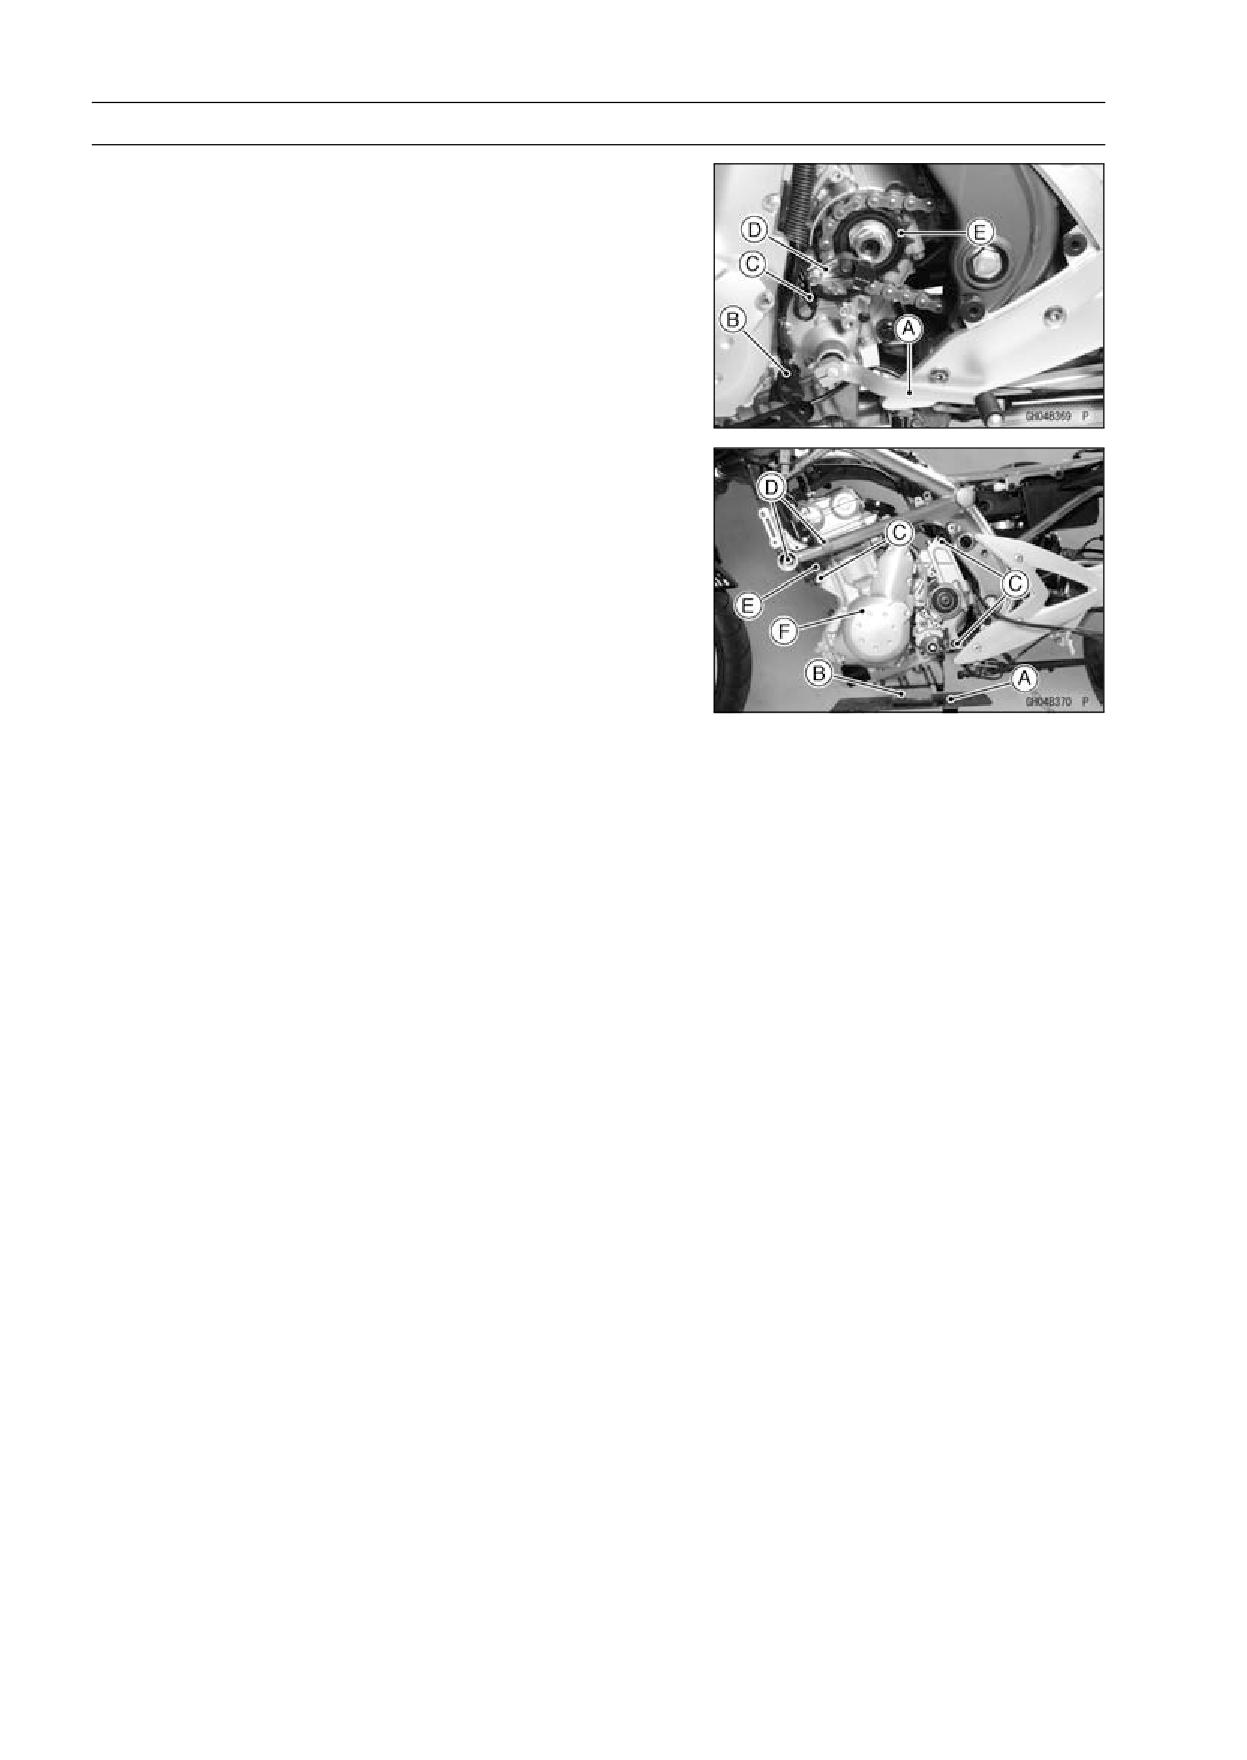
• Remove the engine sprocket cover (see Engine Sprocket
Removal in the Final Drive chapter).
• Remove the shift pedal [A] (see Shift Pedal Removal in
the Crankshaft/Transmission chapter).
• Disconnect:
Oxygen Sensor Lead Connector [B] (Europe Models)
Neutral Switch Lead Terminal [C]
• Remove the bracket [D] and the engine sprocket [E] (see
Engine Sprocket Removal in the Final Drive chapter).
• Support the engine with a stand or jack [A].
○Put a wooden board [B] on the suitable stand.
• Remove the engine mounting bolts [C].
• Remove the engine mounting bracket bolts (both sides)
[D] and remove the brackets [E].
• Remove the engine [F].
ENGINE REMOVAL/INSTALLATION 8-7
Engine Removal/Installation
Engine Installation
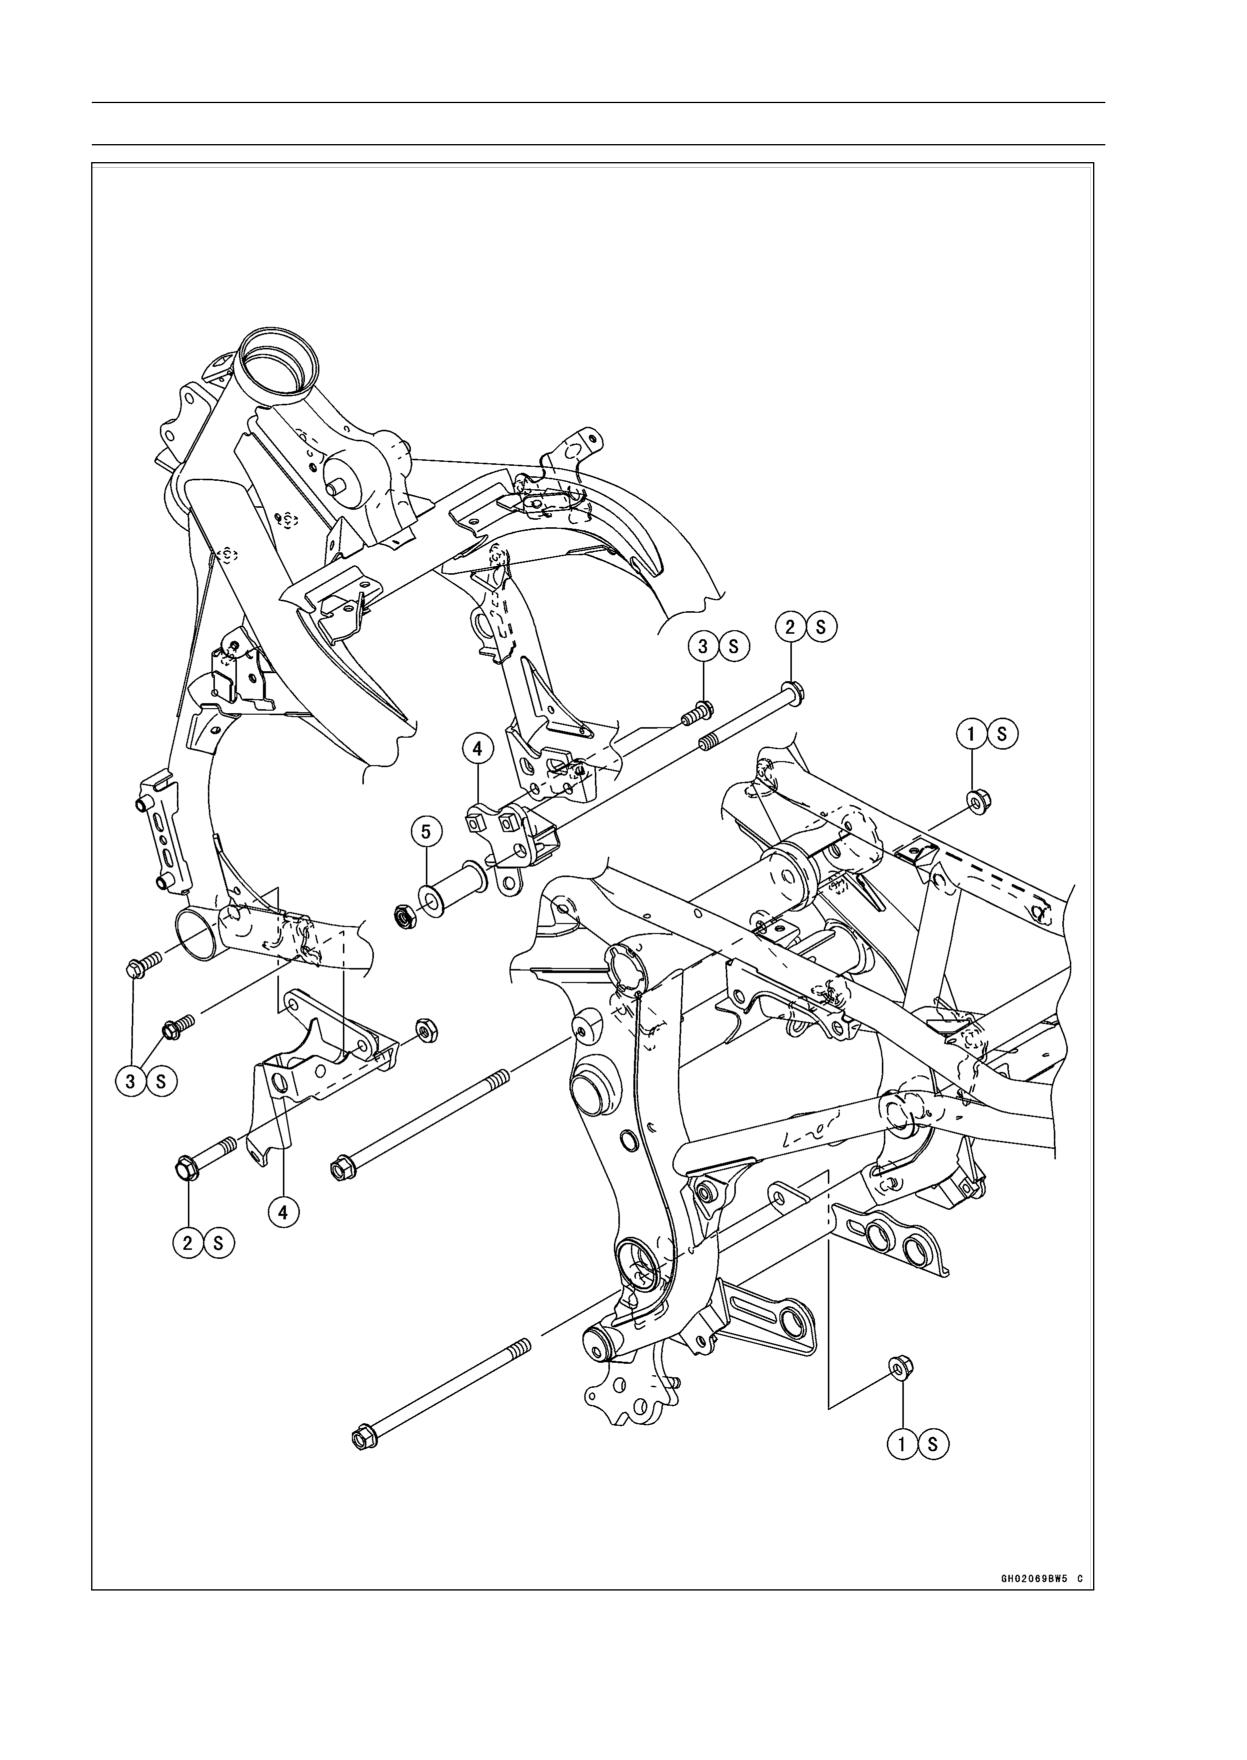
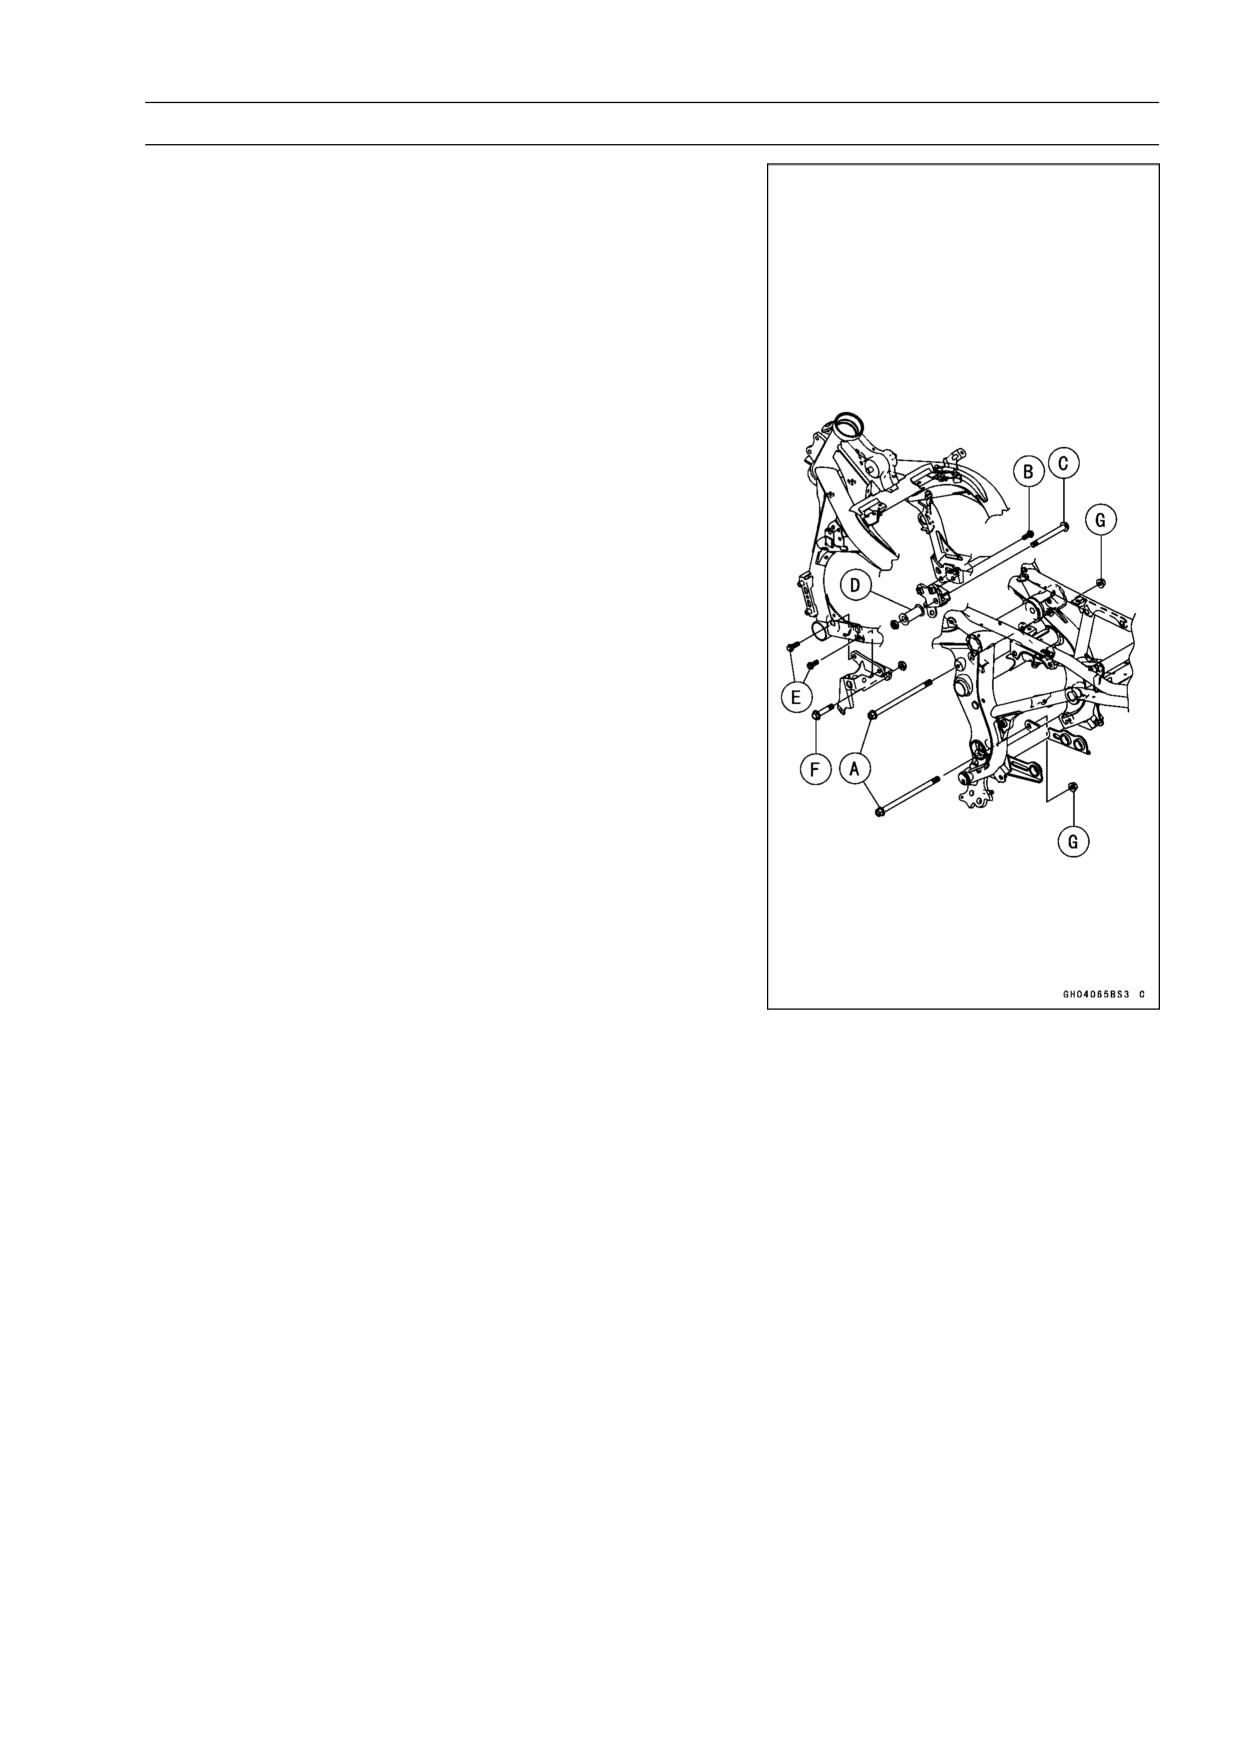
• Firstly, insert the rear engine mounting bolts [A] from the
left side of the engine.
• Secondly, temporally tighten the right engine mounting
bracket bolts [B] and then the right front engine mounting
bolt [C].
○Position the collar [D] as shown.
• Thirdly, temporally tighten the left engine mounting
bracket bolts [E] and then the left front engine mounting
bolt [F].
• Fourthly, temporally tighten the rear engine mounting nuts
[G].
• Fifthly, tighten the rear engine mounting nuts.
Torque - Rear Engine Mounting Nuts: 44 N·m (4.5 kgf·m, 32
ft·lb)
• Sixthly, tighten the right engine mounting bracket bolts.
Torque - Engine Mounting Bracket Bolts:
25 N·m (2.5
kgf·m, 18 ft·lb)
• Seventhly, tighten the right front engine mounting bolt.
Torque - Front Engine Mounting Bolt: 44 N·m (4.5 kgf·m, 32
ft·lb)
• Eighthly, tighten the left engine mounting bracket bolts.
Torque - Engine Mounting Bracket Bolts:
25 N·m (2.5
kgf·m, 18 ft·lb)
• Lastly, tighten the left front engine mounting bolt.
Torque - Front Engine Mounting Bolt: 44 N·m (4.5 kgf·m, 32
ft·lb)
• Install the engine sprocket (see Engine Sprocket Installa-
tion in the Final Drive chapter).
• Run the leads, cables, and hoses correctly (see Cable,
Wire, and Hose Routing section in the Appendix chapter).
• Install the removed parts (see appropriate chapters).
• Adjust:
Throttle Cables (see Throttle Control System Inspection
in the Periodic Maintenance chapter)
Clutch Cable (see Clutch Operation Inspection in the Pe-
riodic Maintenance chapter)
Drive Chain (see Drive Chain Slack Adjustment in the
Periodic Maintenance chapter)
• Fill the engine with engine oil (see Engine Oil Change in
the Periodic Maintenance chapter).
• Fill the engine with coolant and bleed the air from the cool-
ing system (see Coolant Change in the Periodic Mainte-
nance chapter).
• Adjust the idling (see Idle Speed Adjustment in the Peri-
odic Maintenance chapter).
CRANKSHAFT/TRANSMISSION 9-1
Crankshaft/Transmission
Table of Contents
Exploded View
9-2
Specifications
9-6
Special Tools and Sealant
9-9
Crankcase Splitting
9-10
Crankcase Splitting
9-10
Crankcase Assembly
9-11
Crankshaft and Connecting Rods
9-17
Crankshaft Removal
9-17
Crankshaft Installation
9-17
Connecting Rod Removal
9-17
Connecting Rod Installation
9-18
Crankshaft/Connecting Rod Cleaning
9-21
Connecting Rod Bend
9-21
Connecting Rod Twist
9-22
Connecting Rod Big End Side Clearance
9-22
Connecting Rod Big End Bearing Insert/Crankpin Wear
9-22
Crankshaft Side Clearance
9-24
9
Crankshaft Runout
9-24
Crankshaft Main Bearing Insert/Journal Wear
9-24
Balancer
9-27
Balancer Removal
9-27
Balancer Installation
9-27
Balancer Shaft Bearing Insert/Journal Clearance
9-27
Transmission
9-29
Shift Pedal Removal
9-29
Shift Pedal Installation
9-29
External Shift Mechanism Removal
9-29
External Shift Mechanism Installation
9-30
External Shift Mechanism Inspection
9-31
Transmission Assy Removal
9-32
Transmission Assy Disassembly
9-33
Transmission Assy Assembly
9-33
Transmission Assy Installation
9-34
Transmission Shaft Removal
9-35
Transmission Shaft Installation
9-35
Transmission Shaft Disassembly
9-36
Transmission Shaft Assembly
9-36
Shift Drum and Fork Removal
9-39
Shift Drum and Fork Installation
9-39
Shift Drum Disassembly
9-39
Shift Drum Assembly
9-39
Shift Fork Bending
9-39
Shift Fork/Gear Groove Wear
9-39
Shift Fork Guide Pin/Drum Groove Wear
9-40
Gear Dog and Gear Dog Hole Damage
9-40
Ball Bearing, Needle Bearing, and Oil Seal
9-41
Ball and Needle Bearing Replacement
9-41
Ball and Needle Bearing Wear
9-41
Oil Seal Inspection
9-41
9-2 CRANKSHAFT/TRANSMISSION
Exploded View
CRANKSHAFT/TRANSMISSION 9-3
Exploded View
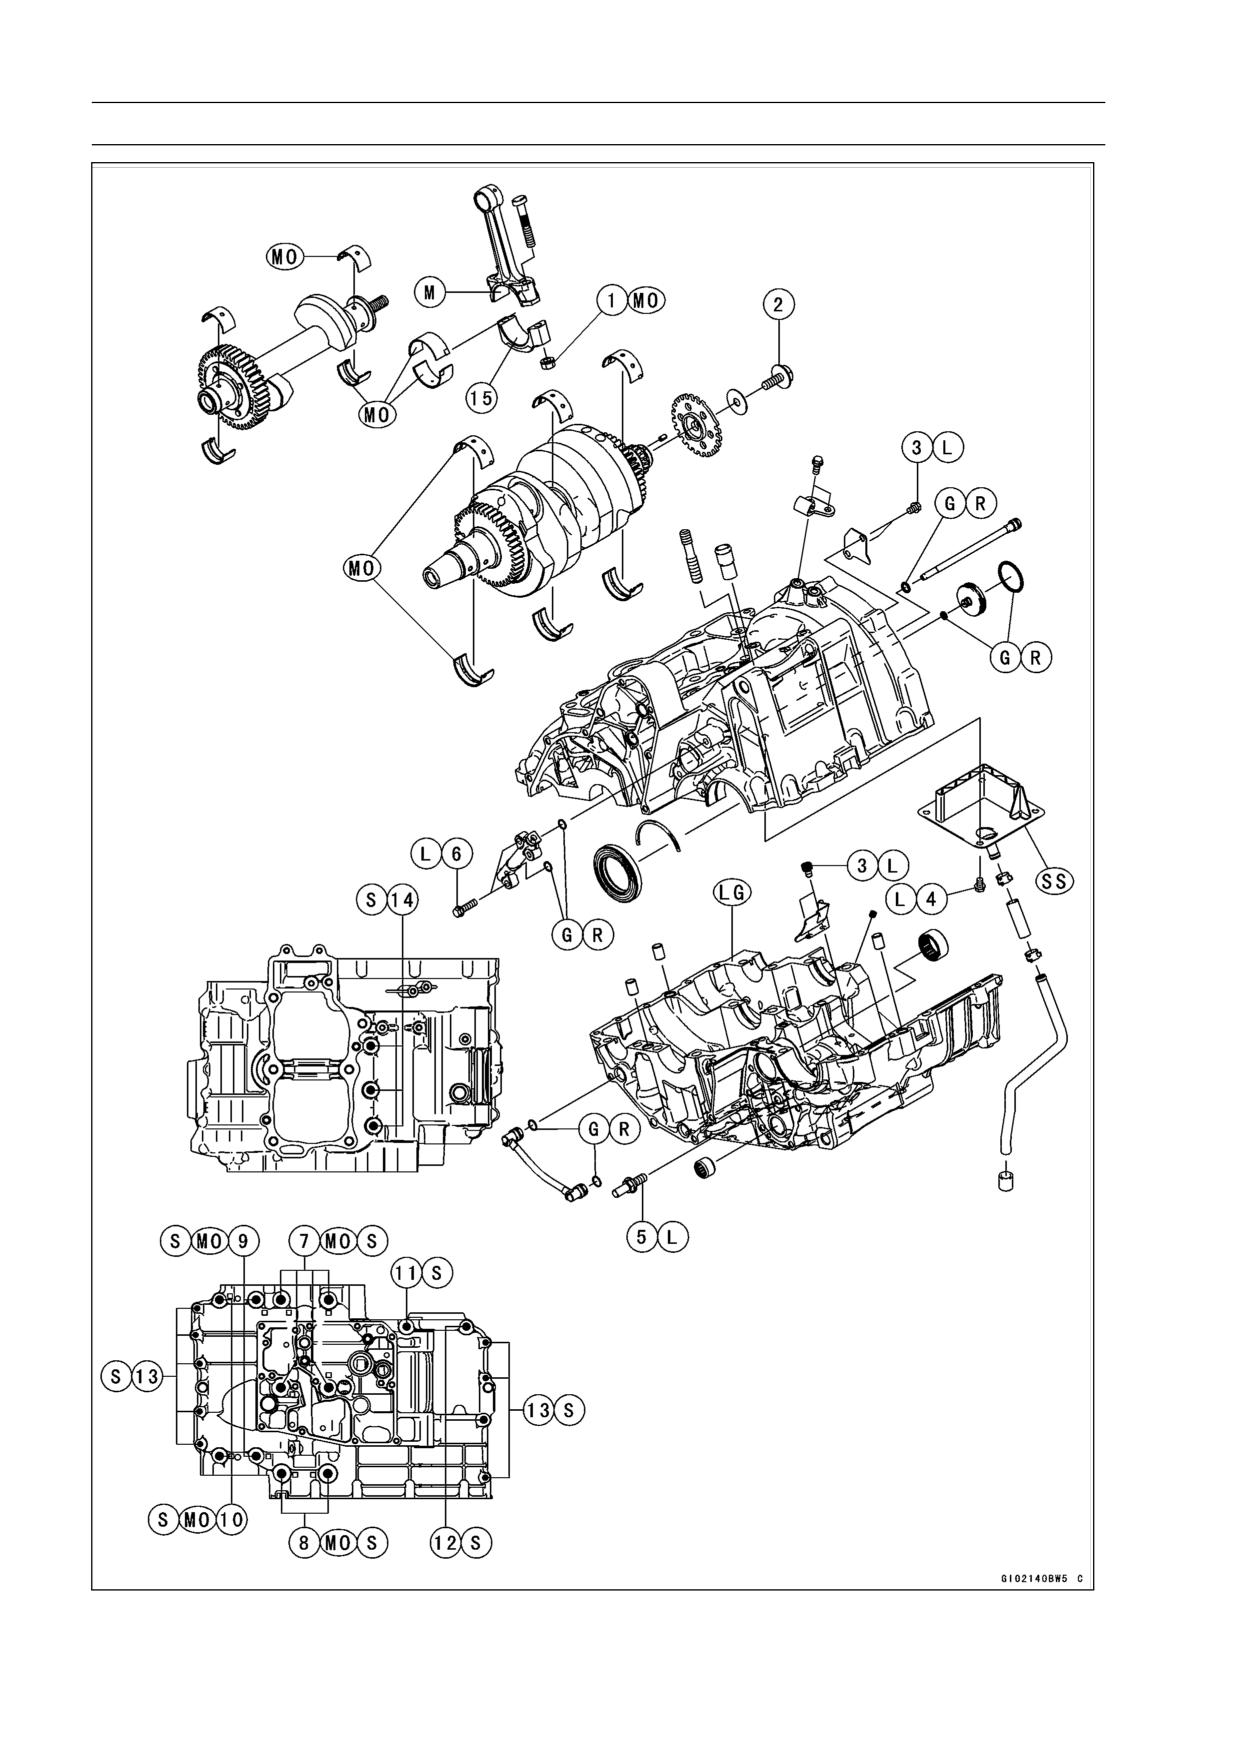
Torque
No.
Fastener
Remarks
N·m
kgf·m
ft·lb
1
Connecting Rod Big End Nuts
see Text
←
←
MO
2
Timing Rotor Bolt
40
4.1
30
3
Oil Plate Bolts
9.8
1.0
87 in·lb
L
4
Breather Plate Bolts
9.8
1.0
87 in·lb
L
5
Shift Shaft Return Spring Pin
29
2.9
22
L
6
Oil Pipe Bolts
9.8
1.0
87 in·lb
L
7
Crankcase Bolts (M9, L = 113 mm)
44
4.5
32
MO, S
8
Crankcase Bolts (M9, L = 83 mm)
44
4.5
32
MO, S
9
Crankcase Bolts (M8, L = 73 mm)
35
3.6
26
MO, S
10
Crankcase Bolts (M8, L = 60 mm)
35
3.6
26
MO, S
11
Crankcase Bolts (M8, L = 110 mm)
27.5
2.8
20
S
12
Crankcase Bolts (M8, L = 50 mm)
27.5
2.8
20
S
13
Crankcase Bolts (M6)
19.6
2.0
15
S
14
Upper Crankcase Bolts
27.5
2.8
20
S
15. Do not apply any grease or oil.
G: Apply grease.
L: Apply a non-permanent locking agent.
LG: Apply liquid gasket.
M: Apply molybdenum disulfide grease.
MO: Apply molybdenum disulfide oil solution.
(mixture of the engine oil and molybdenum disulfide grease in a weight ratio 10 : 1)
R: Replacement Parts
S: Follow the specified tightening sequence.
SS: Apply silicone sealant.
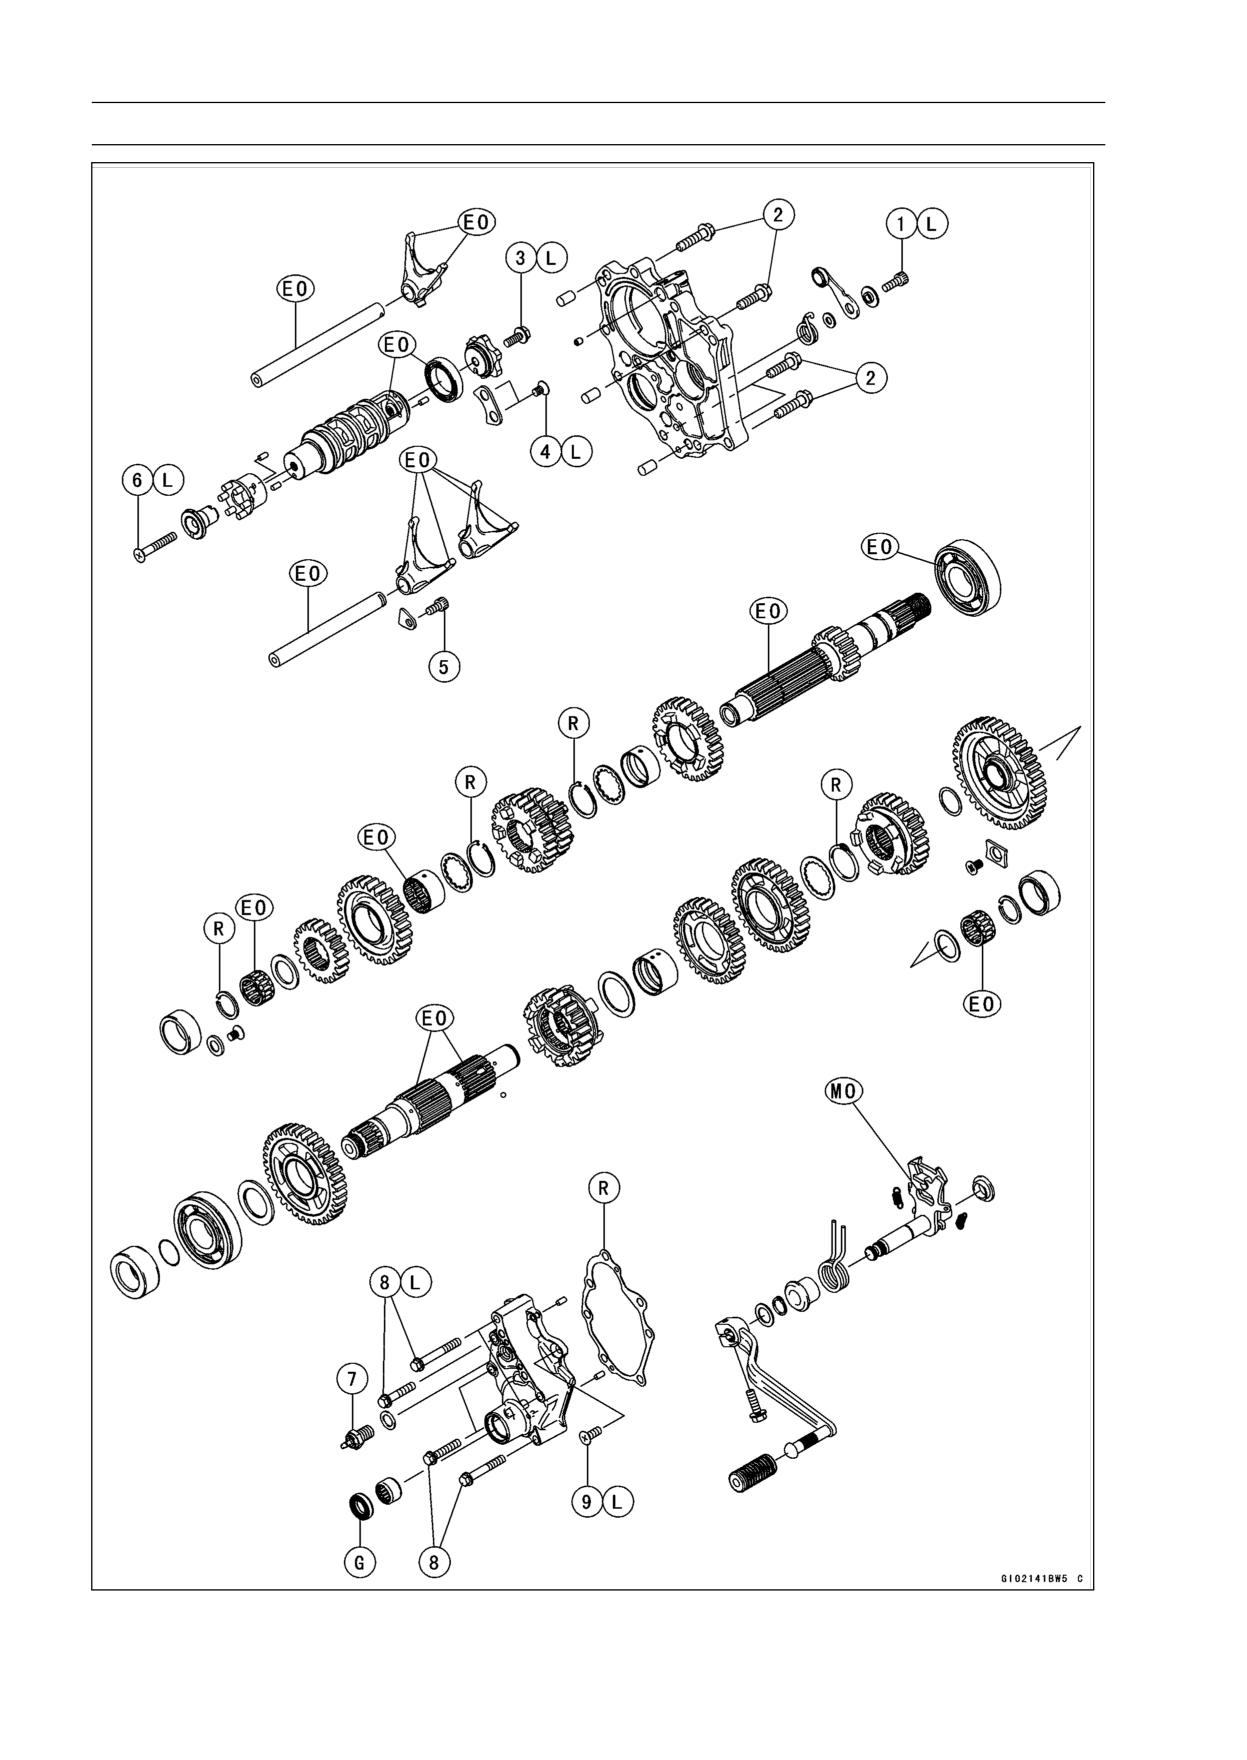
9-4 CRANKSHAFT/TRANSMISSION
Exploded View
CRANKSHAFT/TRANSMISSION 9-5
Exploded View
Torque
No.
Fastener
Remarks
N·m
kgf·m
ft·lb
1
Gear Positioning Lever Bolt
12
1.2
106 in·lb
L
2
Transmission Case Bolts
20
2.0
15
3
Shift Drum Cam Bolt
12
1.2
106 in·lb
L
4
Shift Drum Bearing Holder Screw
4.9
0.50
43 in·lb
L
5
Shift Rod Plate Bolt
9.8
1.0
87 in·lb
6
Neutral Switch Holder Screw
4.9
0.50
43 in·lb
L
7
Neutral Switch
15
1.5
11
8
Shift Shaft Cover Bolts
9.8
1.0
87 in·lb
L (2)
9
Shift Shaft Cover Screw
4.9
0.50
43 in·lb
L
EO: Apply engine oil.
G: Apply grease.
L: Apply a non-permanent locking agent.
MO: Apply molybdenum disulfide oil solution.
(mixture of the engine oil and molybdenum disulfide grease in a weight ratio 10 : 1)
R: Replacement Parts
9-6 CRANKSHAFT/TRANSMISSION
Specifications
Item
Standard
Service Limit
Crankshaft, Connecting Rods
Connecting Rod Bend
- - -
TIR 0.2/100 mm
(0.008/3.94 in.)
Connecting Rod Twist
- - -
TIR 0.2/100 mm
(0.008/3.94 in.)
Connecting Rod Big End Side Clearance
0.13 ∼ 0.38 mm
0.58 mm
(0.0051 ∼ 0.0150 in.)
(0.023 in.)
Connecting Rod Big End Bearing Insert/Crankpin
0.017 ∼ 0.041 mm
0.08 mm
Clearance
(0.0007 ∼ 0.0016 in.)
(0.0031 in.)
Crankpin Diameter:
37.984 ∼ 38.000 mm
37.97 mm
(1.4954 ∼ 1.4961 in.)
(1.4949 in.)
Marking:
None
37.984 ∼ 37.992 mm
- - -
(1.4954 ∼ 1.4957 in.)
○
37.993 ∼ 38.000 mm
- - -
(1.4958 ∼ 1.4961 in.)
Connecting Rod Big End Inside Diameter:
41.000 ∼ 41.016 mm
- - -
(1.6142 ∼ 1.6148 in.)
Marking:
None
41.000 ∼ 41.008 mm
- - -
(1.6142 ∼ 1.6145 in.)
○
41.009 ∼ 41.016 mm
- - -
(1.6145 ∼ 1.6148 in.)
Connecting Rod Big End Bearing Insert Thickness:
Brown
1.475 ∼ 1.480 mm
- - -
(0.05807 ∼ 0.05827 in.)
Black
1.480 ∼ 1.485 mm
- - -
(0.05827 ∼ 0.05846 in.)
Blue
1.485 ∼ 1.490 mm
- - -
(0.05846 ∼ 0.05866 in.)
Connecting Rod Big End Bearing Insert Selection:
Con-rod Big End
Bearing Insert
Crankpin Diameter
Bore Diameter
Marking
Size Color
Part Number
Marking
None
○
Brown
92139-0116
None
None
Black
92139-0115
○
○
○
None
Blue
92139-0114
Connecting Rod Bolt Stretch: (Usable Range)
New Connecting Rod
0.24 ∼ 0.36 mm
- - -
(0.0094 ∼ 0.0142 in.)
Used Connecting Rod
0.20 ∼ 0.32 mm
- - -
(0.0079 ∼ 0.0126 in.)
Crankshaft Side Clearance
0.05 ∼ 0.20 mm
0.40 mm
(0.0020 ∼ 0.0079 in.)
(0.0157 in.)
CRANKSHAFT/TRANSMISSION 9-7
Specifications
Item
Standard
Service Limit
Crankshaft Runout
TIR 0.02 mm (0.0008 in.)
TIR 0.05 mm
or less
(0.0020 in.)
Crankshaft Main Bearing Insert/Journal Clearance
0.012 ∼ 0.036 mm
0.07 mm
(0.0005 ∼ 0.0014 in.)
(0.0028 in.)
Crankshaft Main Journal Diameter:
37.984 ∼ 38.000 mm
37.96 mm
(1.4954 ∼ 1.4961 in.)
(1.4945 in.)
Marking:
None
37.984 ∼ 37.992 mm
- - -
(1.4954 ∼ 1.4957 in.)
1
37.993 ∼ 38.000 mm
- - -
(1.4958 ∼ 1.4961 in.)
Crankcase Main Bearing Inside Diameter:
41.000 ∼ 41.016 mm
- - -
(1.6142 ∼ 1.6148 in.)
Marking:
○
41.000 ∼ 41.008 mm
- - -
(1.6142 ∼ 1.6145 in.)
None
41.009 ∼ 41.016 mm
- - -
(1.6145 ∼ 1.6148 in.)
Crankshaft Main Bearing Insert Thickness:
Brown
1.490 ∼ 1.494 mm
- - -
(0.0587 ∼ 0.0588 in.)
Black
1.494 ∼ 1.498 mm
- - -
(0.0588 ∼ 0.0590 in.)
Blue
1.498 ∼ 1.502 mm
- - -
(0.0590 ∼ 0.0591 in.)
Crankshaft Main Bearing Insert Selection:
Crankcase Main
Crankshaft Main
Bearing Insert*
Bearing Inside
Journal Diameter
Size Color
Part Number
Diameter Marking
Marking
○
1
Brown
92028-1905
None
1
Black
92028-1904
○
None
None
None
Blue
92028-1903
*The bearing inserts for Nos. 1, 2 and 3 journals have oil grooves.
Balancer Shaft
Balancer Shaft Bearing Insert/Journal Clearance
0.011 ∼ 0.033 mm
0.08 mm
(0.0004 ∼ 0.0013 in.)
(0.0031 in.)
Balancer Shaft Journal Diameter:
27.987 ∼ 28.000 mm
27.96 mm
(1.1019 ∼ 1.1024 in.)
(1.1108 in.)
Marking:
None
27.987 ∼ 27.993 mm
- - -
(1.1019 ∼ 1.1021 in.)
○
27.994 ∼ 28.000 mm
- - -
(1.1021 ∼ 1.1024 in.)
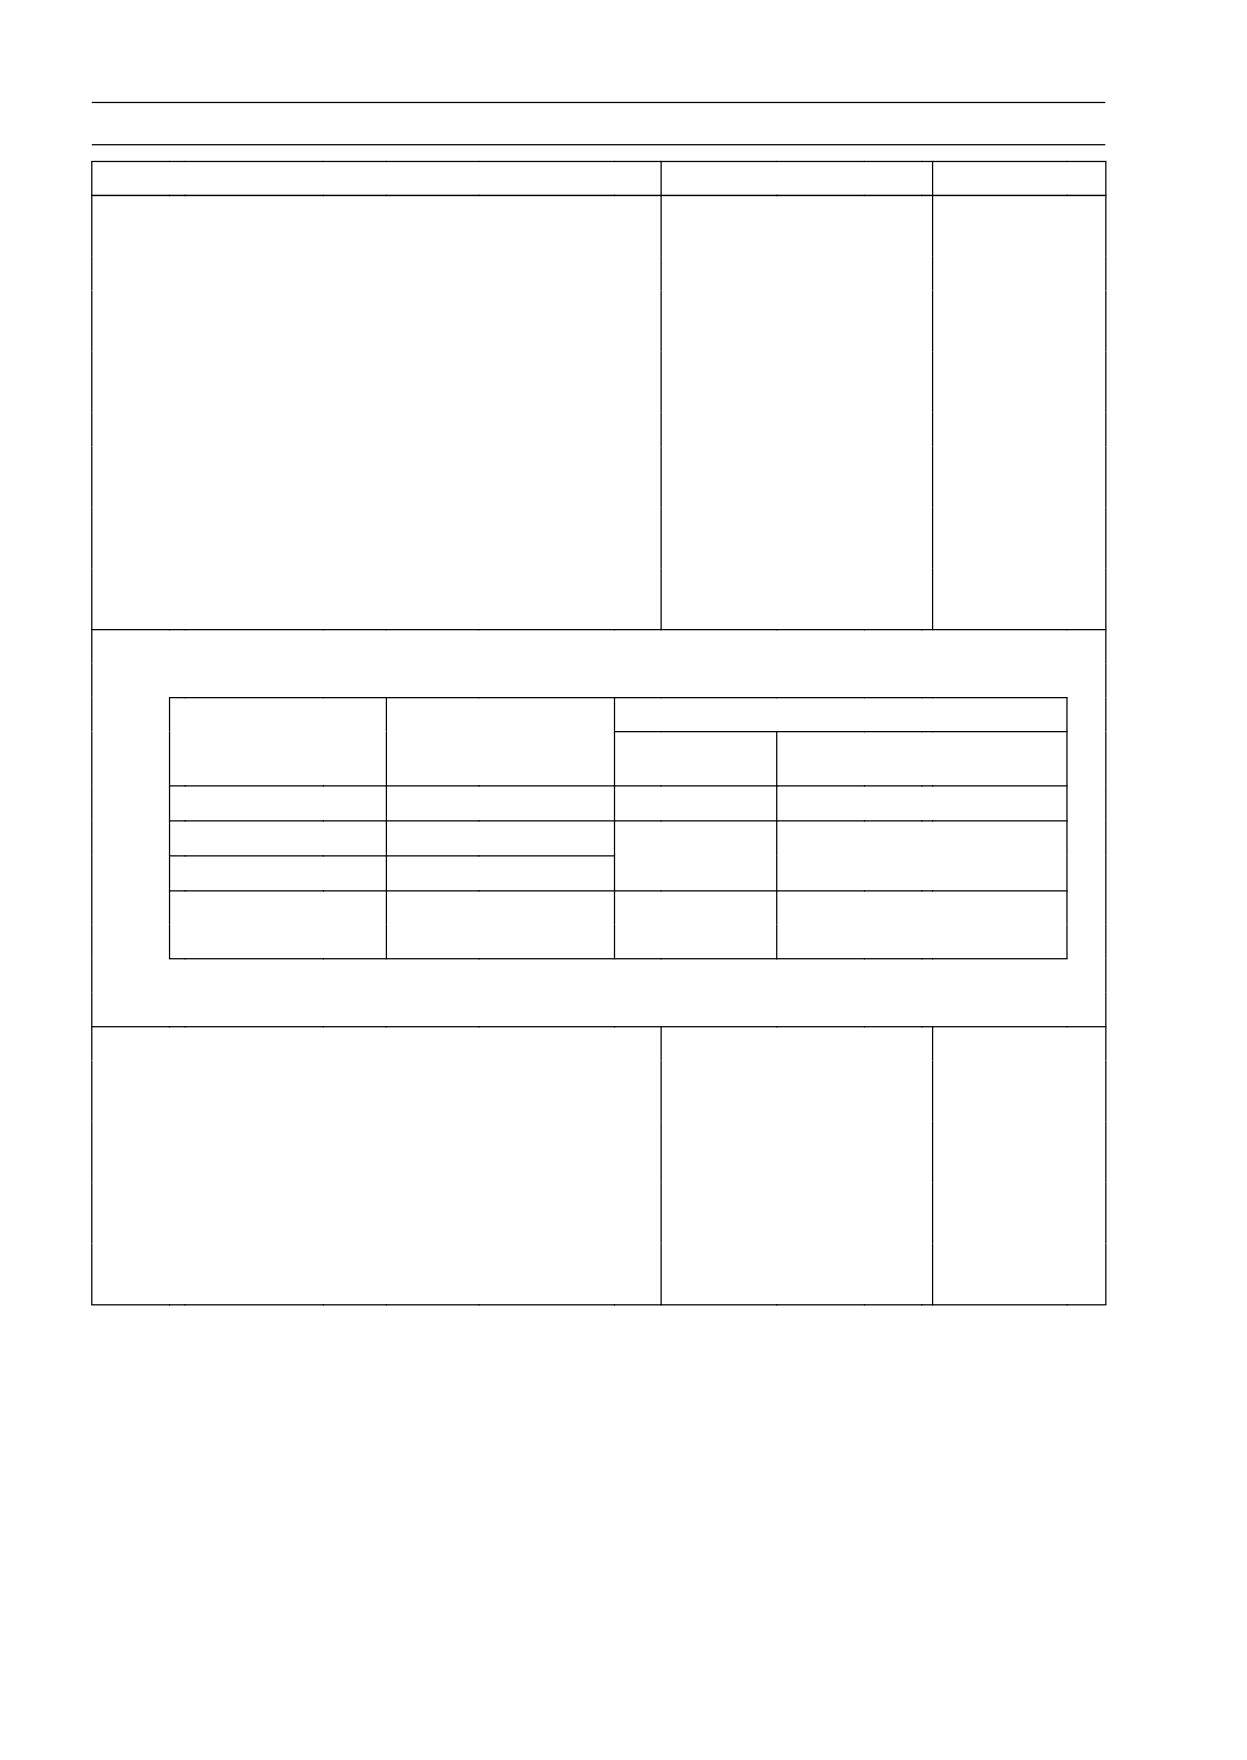
9-8 CRANKSHAFT/TRANSMISSION
Specifications
Item
Standard
Service Limit
Crankcase Bearing Bore Diameter:
31.000 ∼ 31.016 mm
- - -
(1.2205 ∼ 1.2228 in.)
Marking:
○
31.000 ∼ 31.008 mm
- - -
(1.2205 ∼ 1.2208 in.)
None
31.009 ∼ 31.016 mm
- - -
(1.2208 ∼ 1.2211 in.)
Balancer Shaft Bearing Insert Thickness:
Brown
1.490 ∼ 1.494 mm
- - -
(0.0587 ∼ 0.0588 in.)
Black
1.494 ∼ 1.498 mm
- - -
(0.0588 ∼ 0.0590 in.)
Blue
1.498 ∼ 1.502 mm
- - -
(0.0590 ∼ 0.0591 in.)
Balancer Shaft Bearing Insert Selection:
Crankcase Bearing
Balancer Shaft
Bearing Insert*
Bore Diameter
Journal Diameter
Size Color
Part Number
Marking
Marking
○
○
Brown
92139-0119
○
None
Black
92139-0118
None
○
None
None
Blue
92139-0117
*The bearing inserts for Nos. 1,2 journals have oil grooves.
Transmission
Shift Fork Ear Thickness
5.9 ∼ 6.0 mm
5.8 mm
(0.232 ∼ 0.236 in.)
(0.228 in.)
Gear Groove Width
6.05 ∼ 6.15 mm
6.25 mm
(0.238 ∼ 0.242 in.)
(0.246 in.)
Shift Fork Guide Pin Diameter
6.9 ∼ 7.0 mm
6.8 mm
(0.272 ∼ 0.276 in.)
(0.268 in.)
Shift Drum Groove Width
7.05 ∼ 7.20 mm
7.3 mm
(0.278 ∼ 0.283 in.)
(0.287 in.)
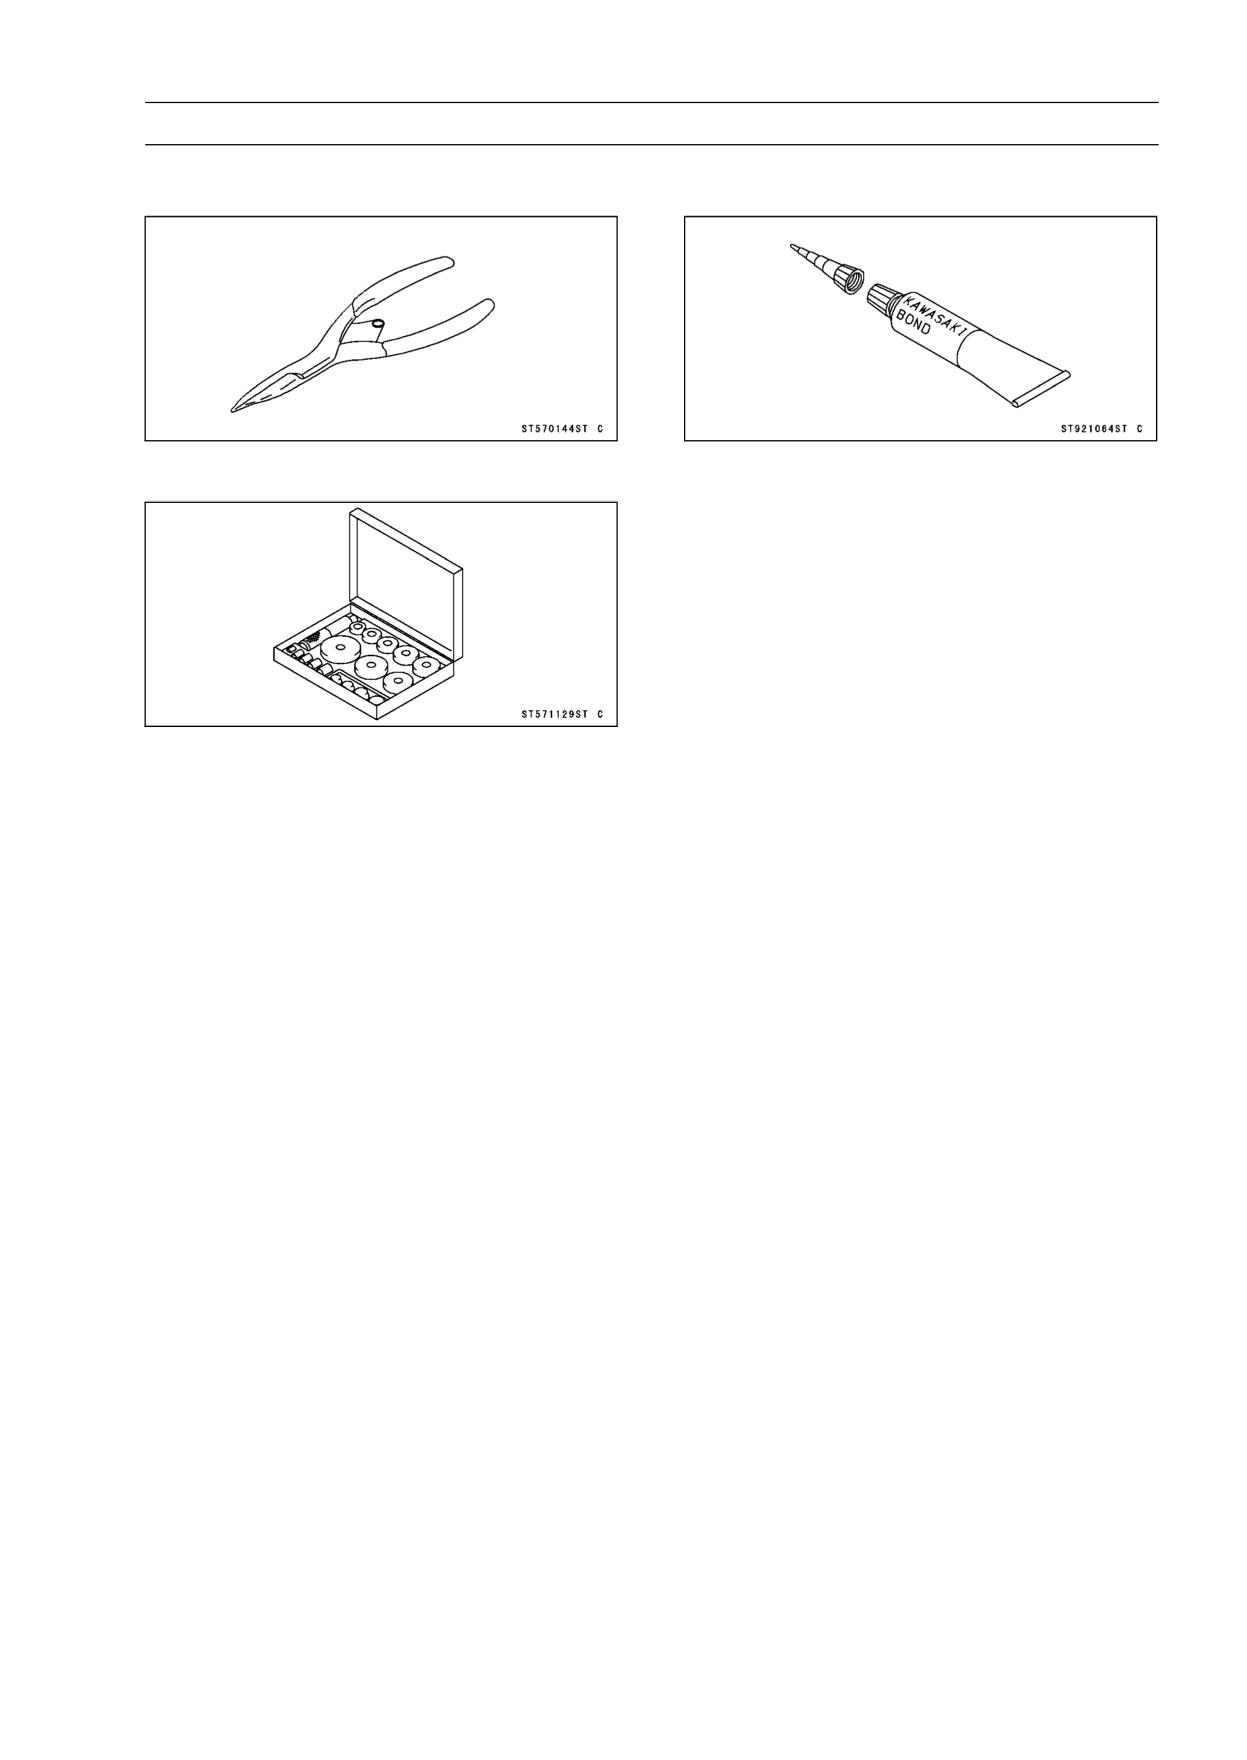
CRANKSHAFT/TRANSMISSION 9-9
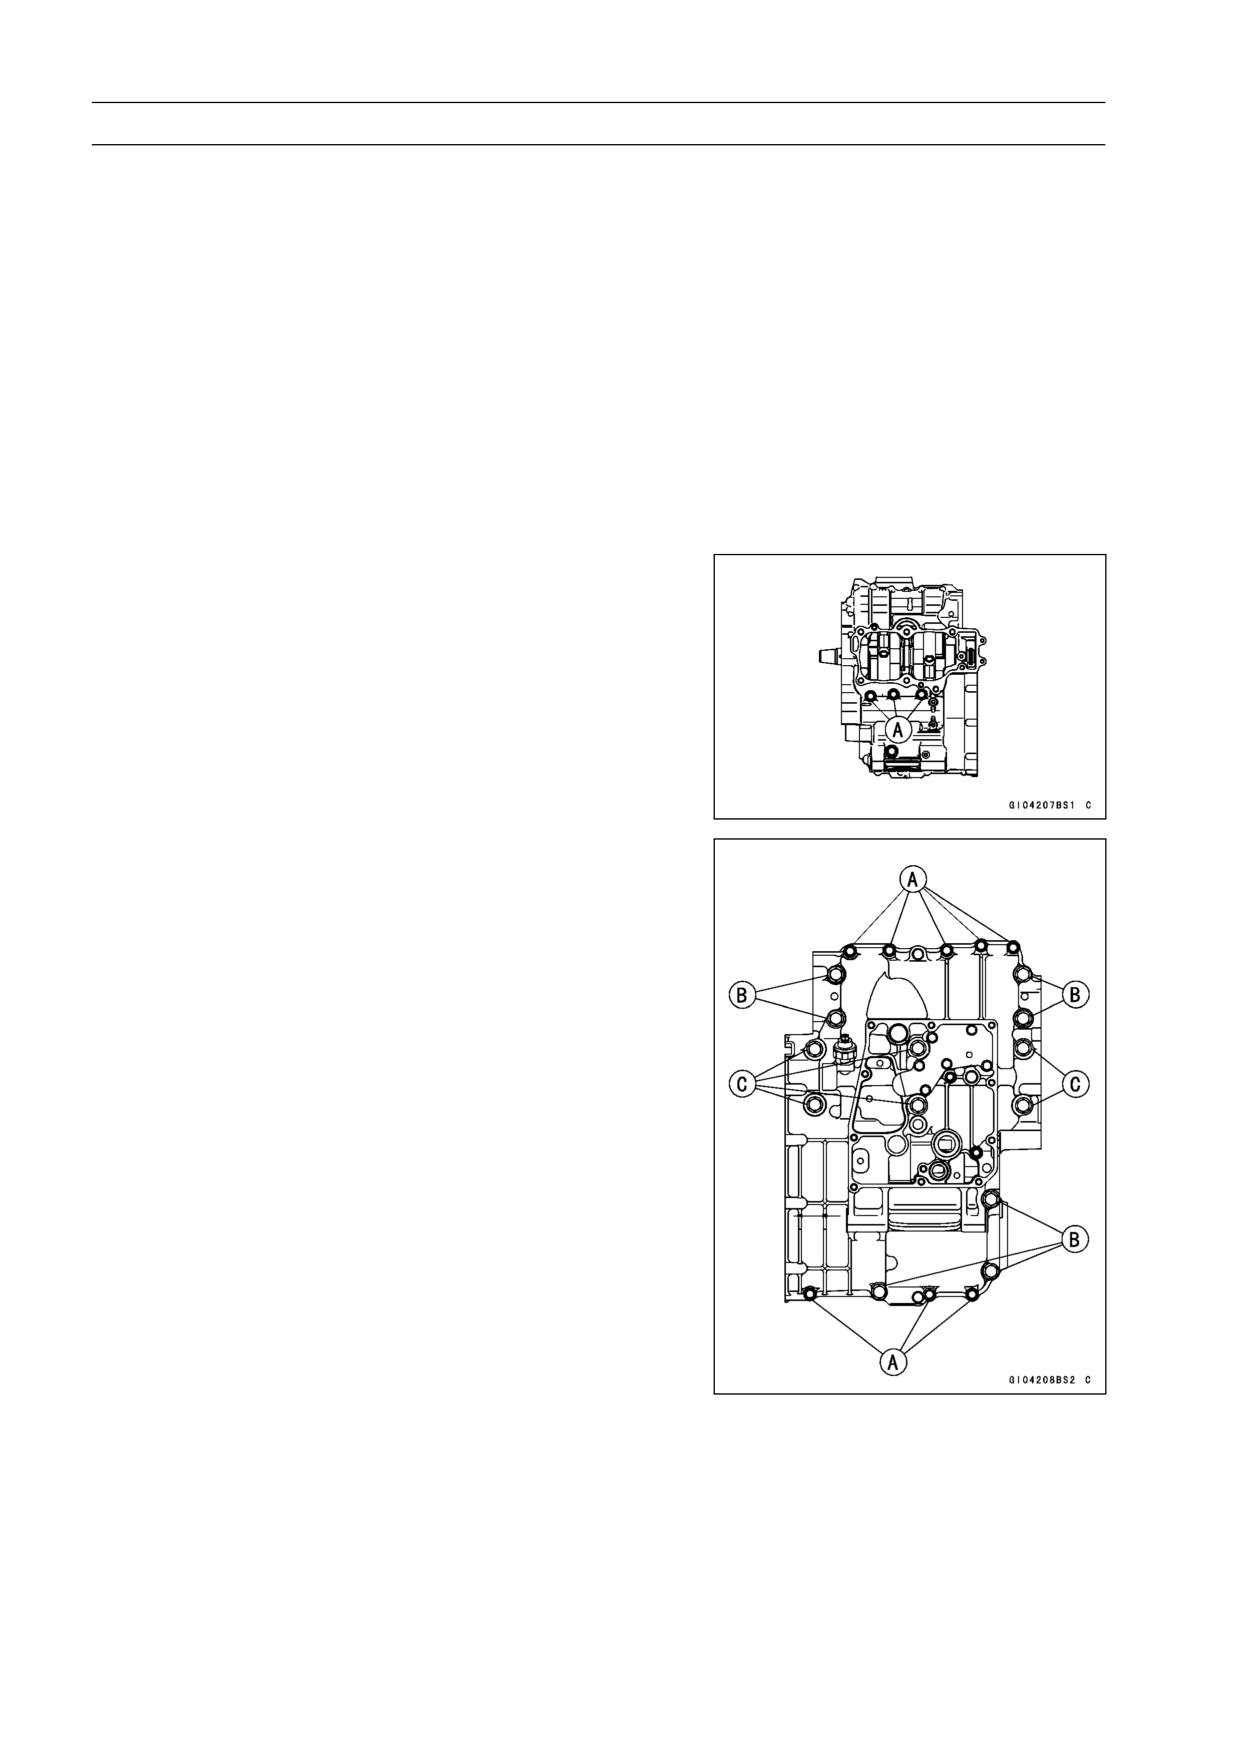
Special Tools and Sealant
Outside Circlip Pliers:
Kawasaki Bond:
57001-144
92104-1064
Bearing Driver Set:
57001-1129
9-10 CRANKSHAFT/TRANSMISSION
Crankcase Splitting
Crankcase Splitting
• Remove:
Engine (see Engine Removal in the Engine Removal/In-
stallation chapter)
Cylinder (see Cylinder Removal in the Engine Top End
chapter)
Pistons (see Piston Removal in the Engine Top End
chapter)
Stater Motor (see Starter Motor Removal in the Electrical
System chapter)
Clutch (see Clutch Removal in the Clutch chapter)
Transmission Assy (see Transmission Assy Removal)
Alternator Rotor (see Alternator Rotor Removal in the
Electrical System chapter)
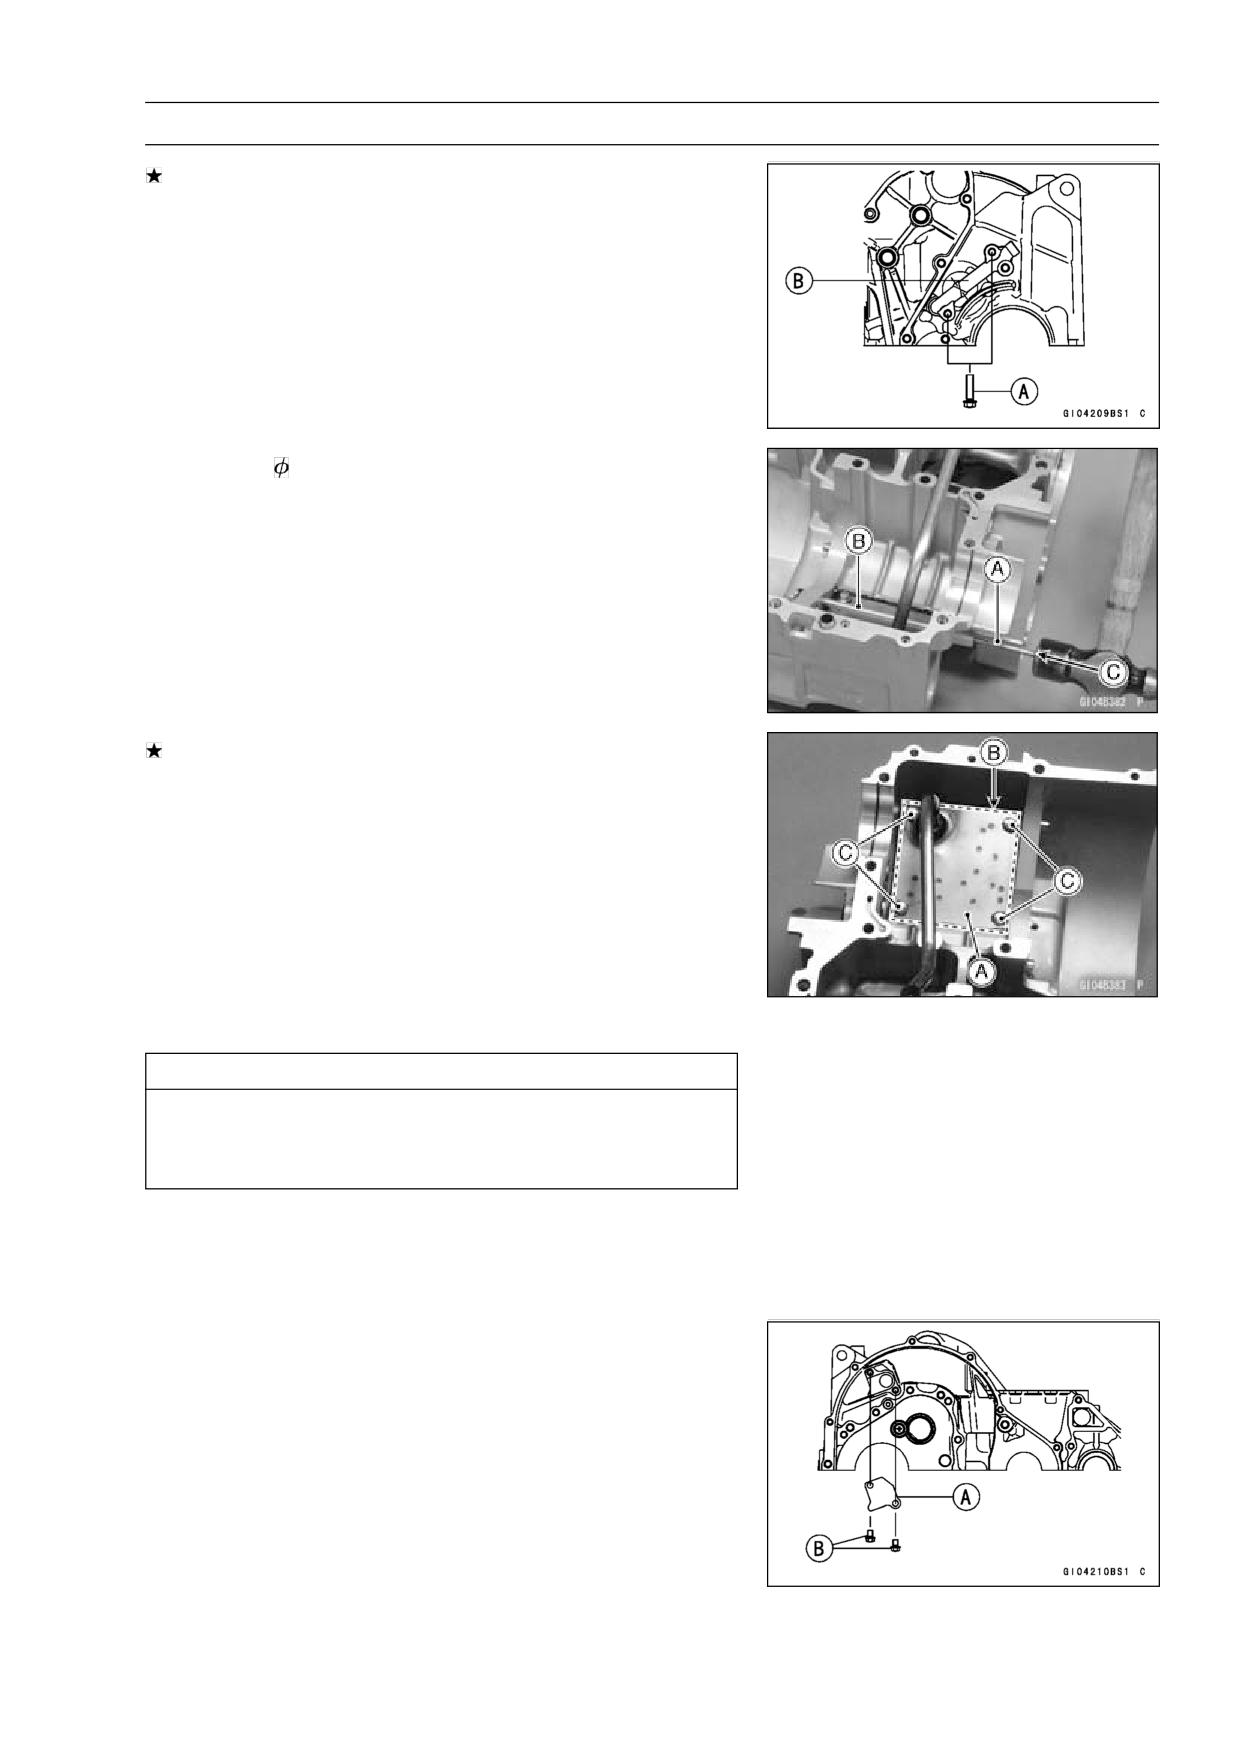
• Remove the upper crankcase bolts [A] and the washers.
• Remove the oil pan, relief valve, oil screen and oil pipes
(see Oil Pan Removal in the Engine Lubrication System
chapter).
• Remove the lower crankcase bolts.
○Firstly loosen the M6 bolts, secondly the M8 bolts and
lastly the M9 bolts.
M6 Bolts [A]
M8 Bolts [B]
M9 Bolts [C] and Washers
• Tap lightly around the crankcase mating surface with a
plastic mallet, and split the crankcase. Take care not to
damage the crankcase.
CRANKSHAFT/TRANSMISSION 9-11
Crankcase Splitting
If the oil pipe is to be removed, follow the next procedure.
○Unscrew the bolts [A] and remove the oil pipe [B].
○Prepare a 5 mm rod [A], and insert it to the hole of the
upper crankcase half.
○Remove the oil pipe [B], tapping [C] the rod as shown.
If the breather plate [A] is to be removed, follow the next
procedure.
○Remove the oil pipe (see above).
○Cut the gasket around the plate [B].
○Remove:
Breather Plate Bolts [C]
Breather Plate with Pipe
Crankcase Assembly
CAUTION
The upper and lower crankcase halves are ma-
chined at the factory in the assembled state, so the
crankcase halves must be replaced as a set.
• With a high-flash point solvent, clean off the mating sur-
faces of the crankcases halves and wipe dry.
• Using compressed air, blow out the oil passages in the
crankcase halves.
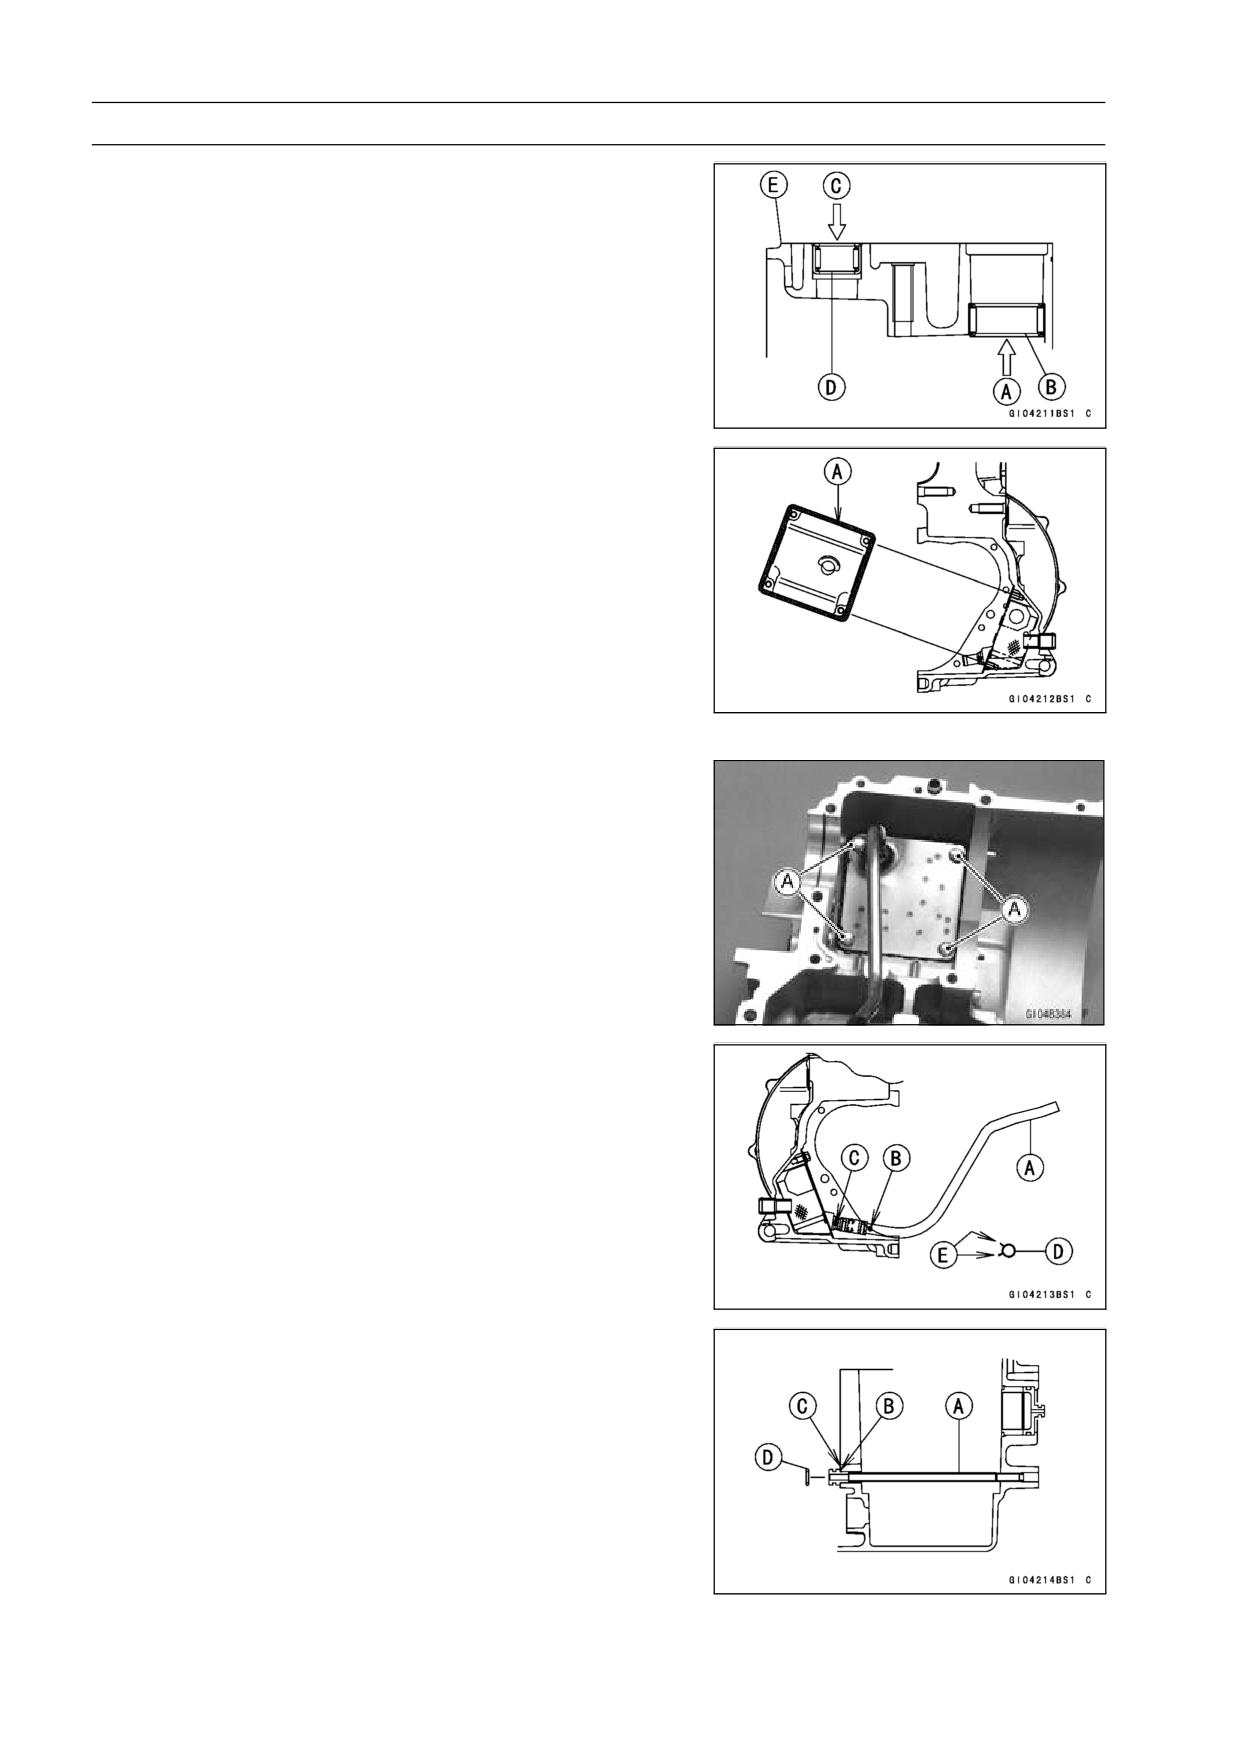
• If the oil plate [A] on the upper crankcase half was re-
moved, install it as shown.
• Apply a non-permanent locking agent to the oil plate bolts
and torque them.
Torque - Oil Plate Bolts [B]: 9.8 N·m (1.0 N·m, 87 in·lb)
9-12 CRANKSHAFT/TRANSMISSION
Crankcase Splitting
• Press and insert [A] the new needle bearing [B] for the
shift drum until it is bottomed.
Special Tool - Bearing Driver Set: 57001-1129
• Press and insert [C] the new needle bearing [D] for the
shift shaft so that the bearing surface is flush with the end
of the hole.
Special Tool - Bearing Driver Set: 57001-1129
Lower Crankcase Half [E]
• Apply silicone sealant to the breather plate mating surface
[A] 1 mm (0.04 in.) or more thick, and then install the
breather plate.
Sealant - Three Bond: TB1207B
NOTE
○Make the application finish within 7 minutes when the
liquid gasket to the mating surface of the breather plate
is applied.
○Moreover fit the plate and tighten the bolts just after
application of the liquid gasket.
• Apply a non-permanent locking agent to the threads and
tighten the bolts [A].
Torque - Breather Plate Bolts: 9.8 N·m (1.0 kgf·m, 87 in·lb)
• Install the breather pipe [A].
○Align the white mark [B] on the pipe with the white mark
[C] on the breather fittling.
○Install the clamp [D] so that the pinch portions [E] face the
white marks.
• Install the oil pipe [A] so that its flange [B] touches to the
surface [C] of the upper crankcase half.
• Apply grease to the O-ring [D] on the oil pipe.
CRANKSHAFT/TRANSMISSION 9-13
Crankcase Splitting
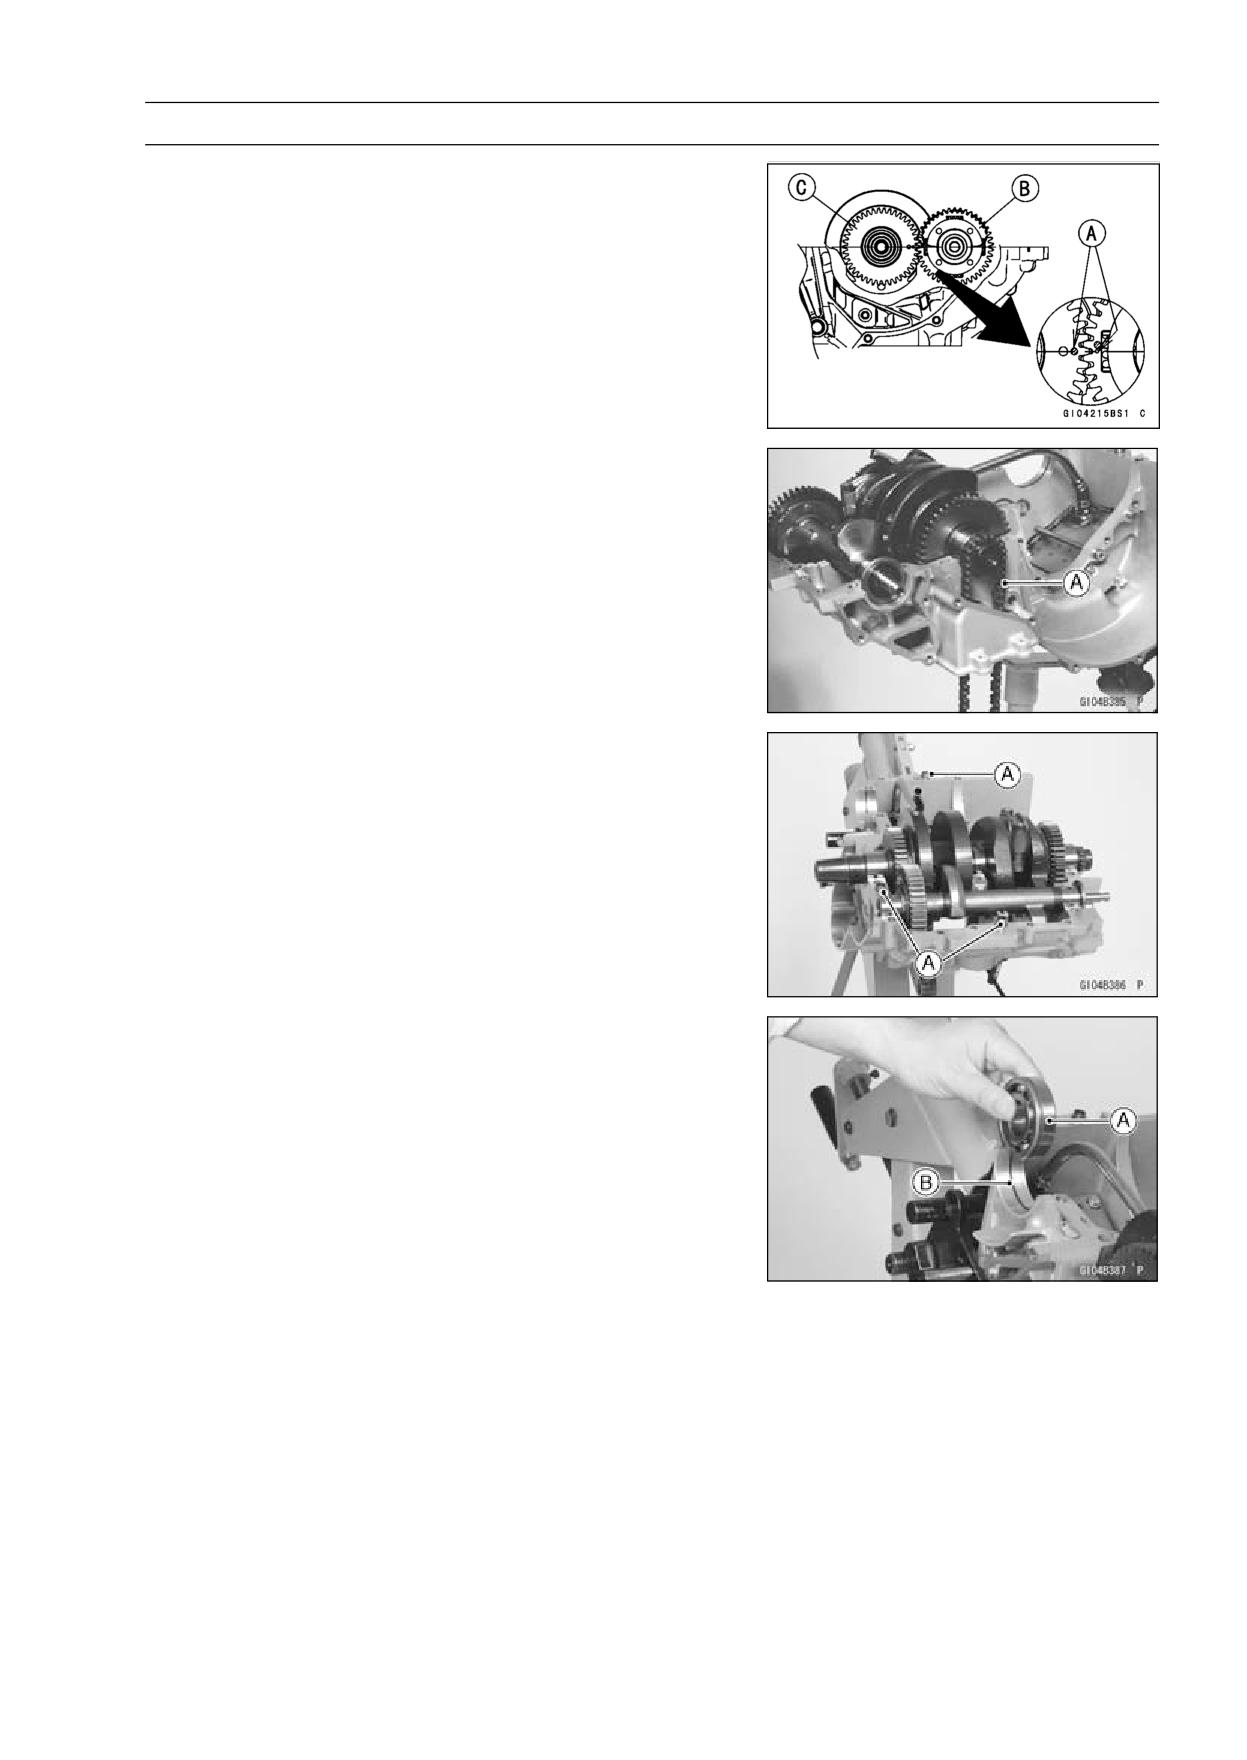
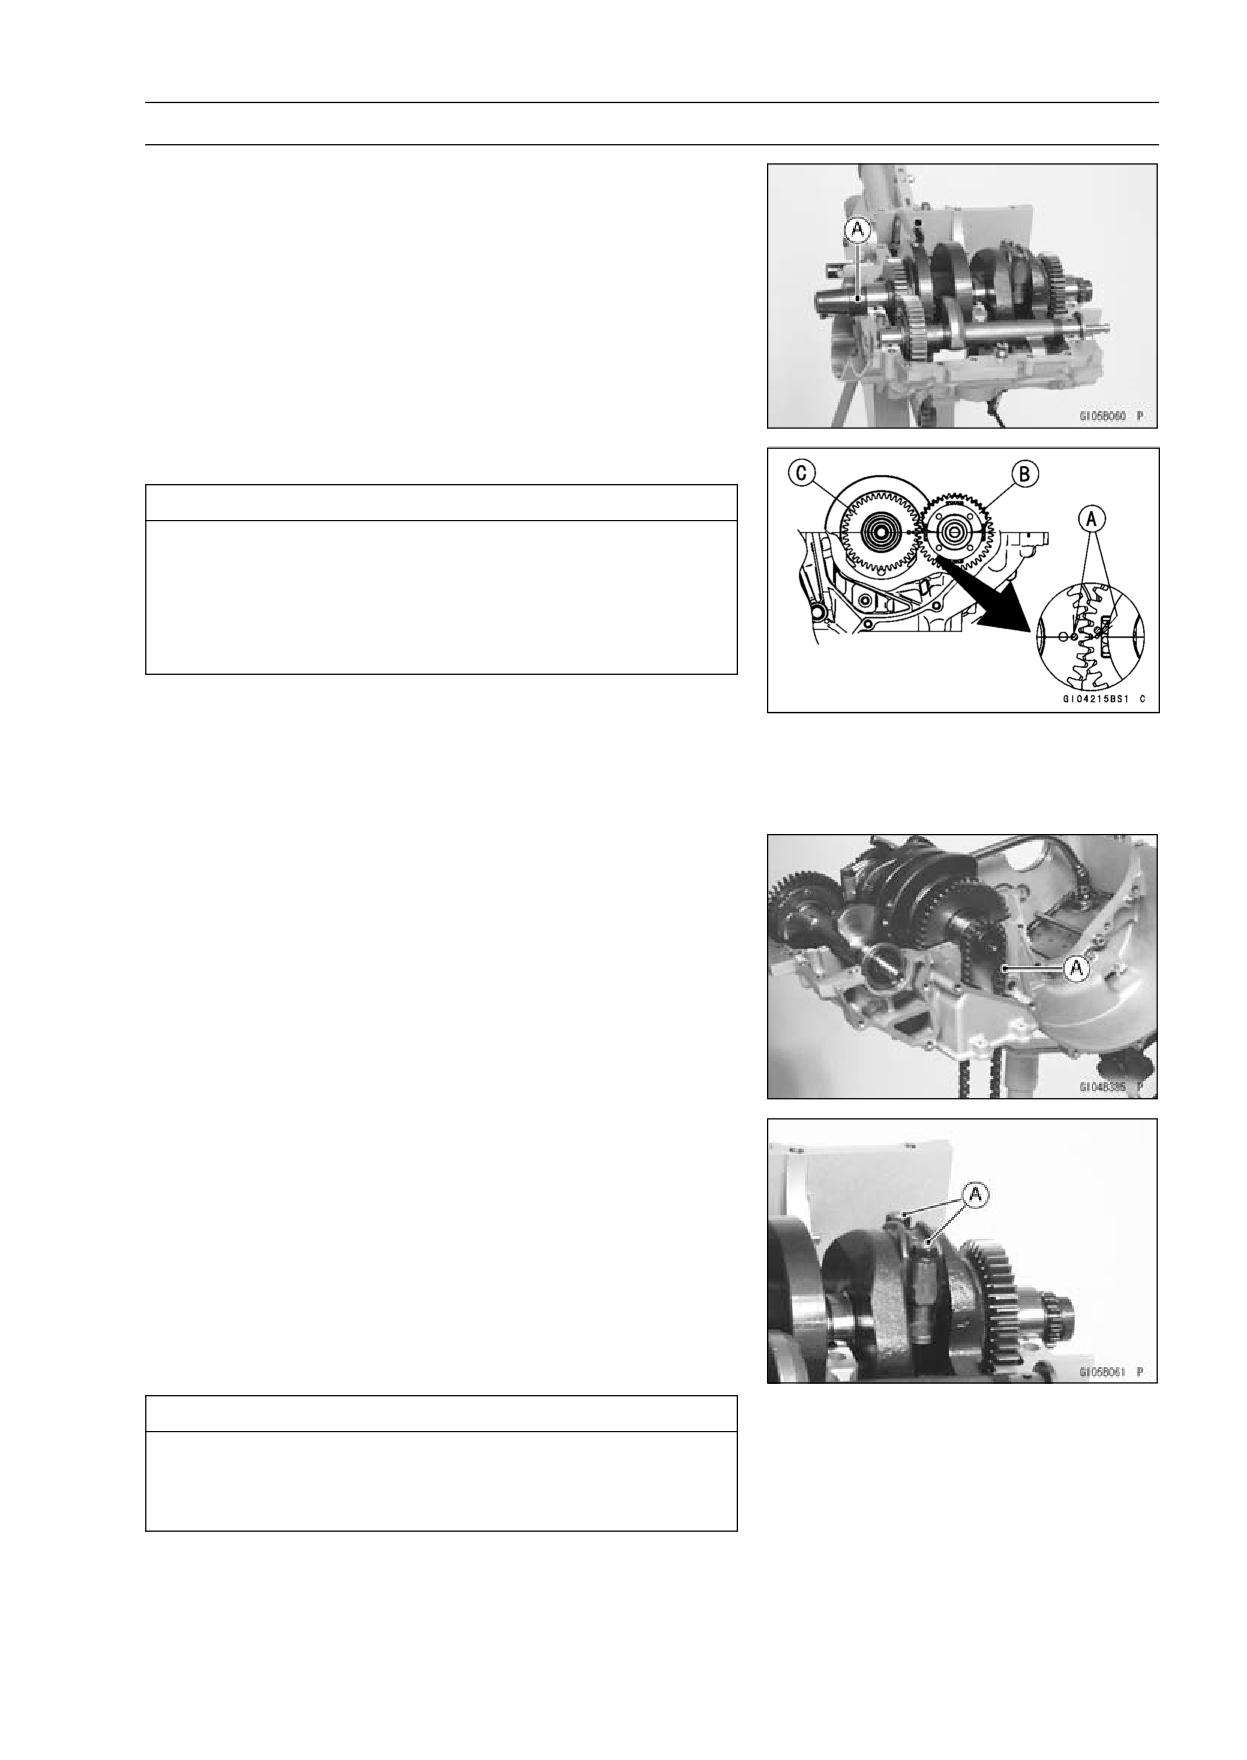
• Install the crankshaft assembly and the balancer shaft as-
sembly on the upper crankcase half.
○Align [A] the timing mark on the balancer gear [B] with the
timing mark on the balancer drive gear [C] of the crank-
shaft.
• Be sure to hang the camshaft chain [A] on the crankshaft.
• Be sure that the dowel pins [A] are in position.
• Set the bearing groove [A] on the positioning ring [B] as
shown.
9-14 CRANKSHAFT/TRANSMISSION
Crankcase Splitting
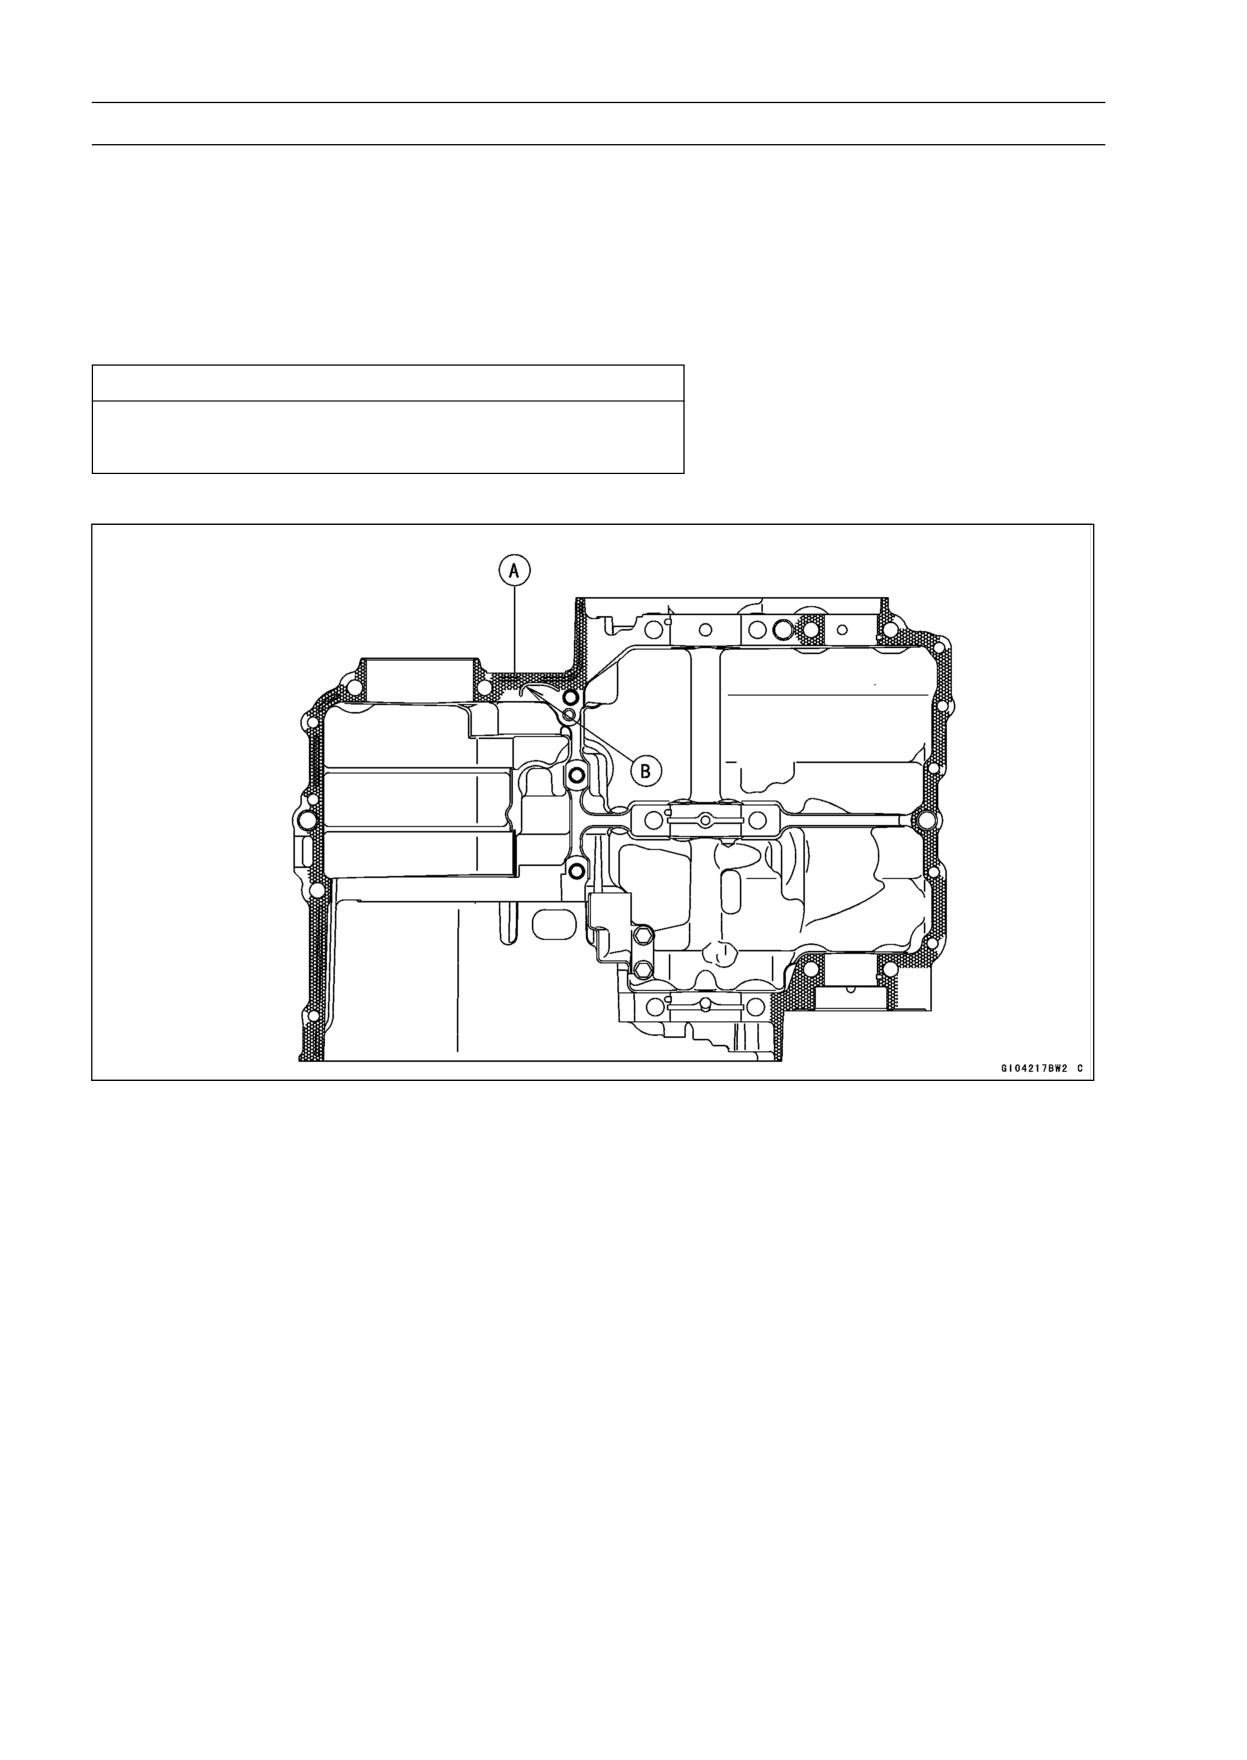
• Apply liquid gasket [A] to the mating surface of the lower
crankcase half.
Sealant - Kawasaki Bond: 92104-1064
NOTE
○Especially, apply a liquid gasket carefully so that it shall
be filled up on the grooves.
CAUTION
Do not apply liquid gasket around the crankshaft
main bearing inserts, and oil passage holes.
○Do not apply liquid gasket to the oil passage [B].
CRANKSHAFT/TRANSMISSION 9-15
Crankcase Splitting
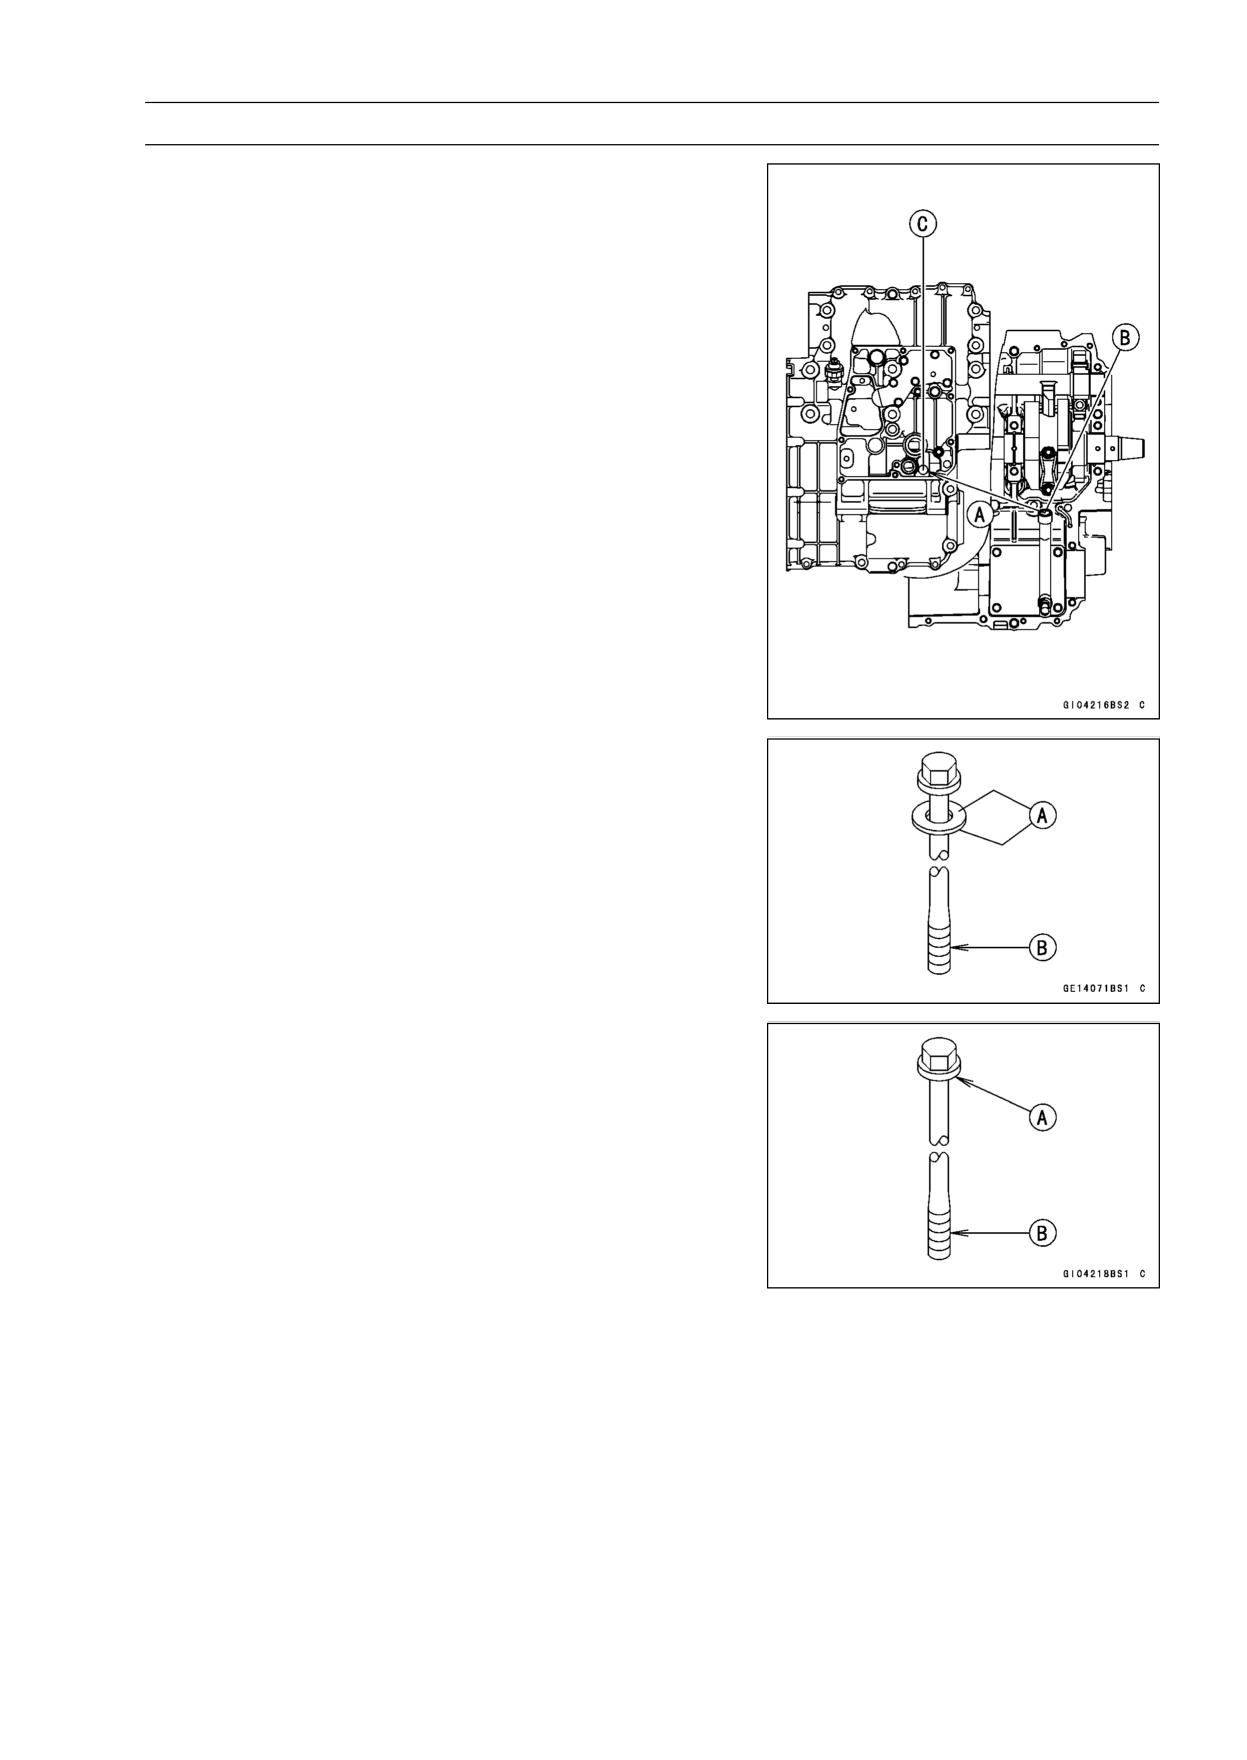
• Fit the lower crankcase half to the upper crankcase half.
○Insert [A] the breather pipe [B] on the upper crankcase
half through the hole [C] on the lower crankcase half.
NOTE
○Make the application finish within 20 minutes when
the liquid gasket to the mating surface of the lower
crankcase half is applied.
○Moreover fit the case and tighten the case bolts just
after finishing the application of the liquid gasket.
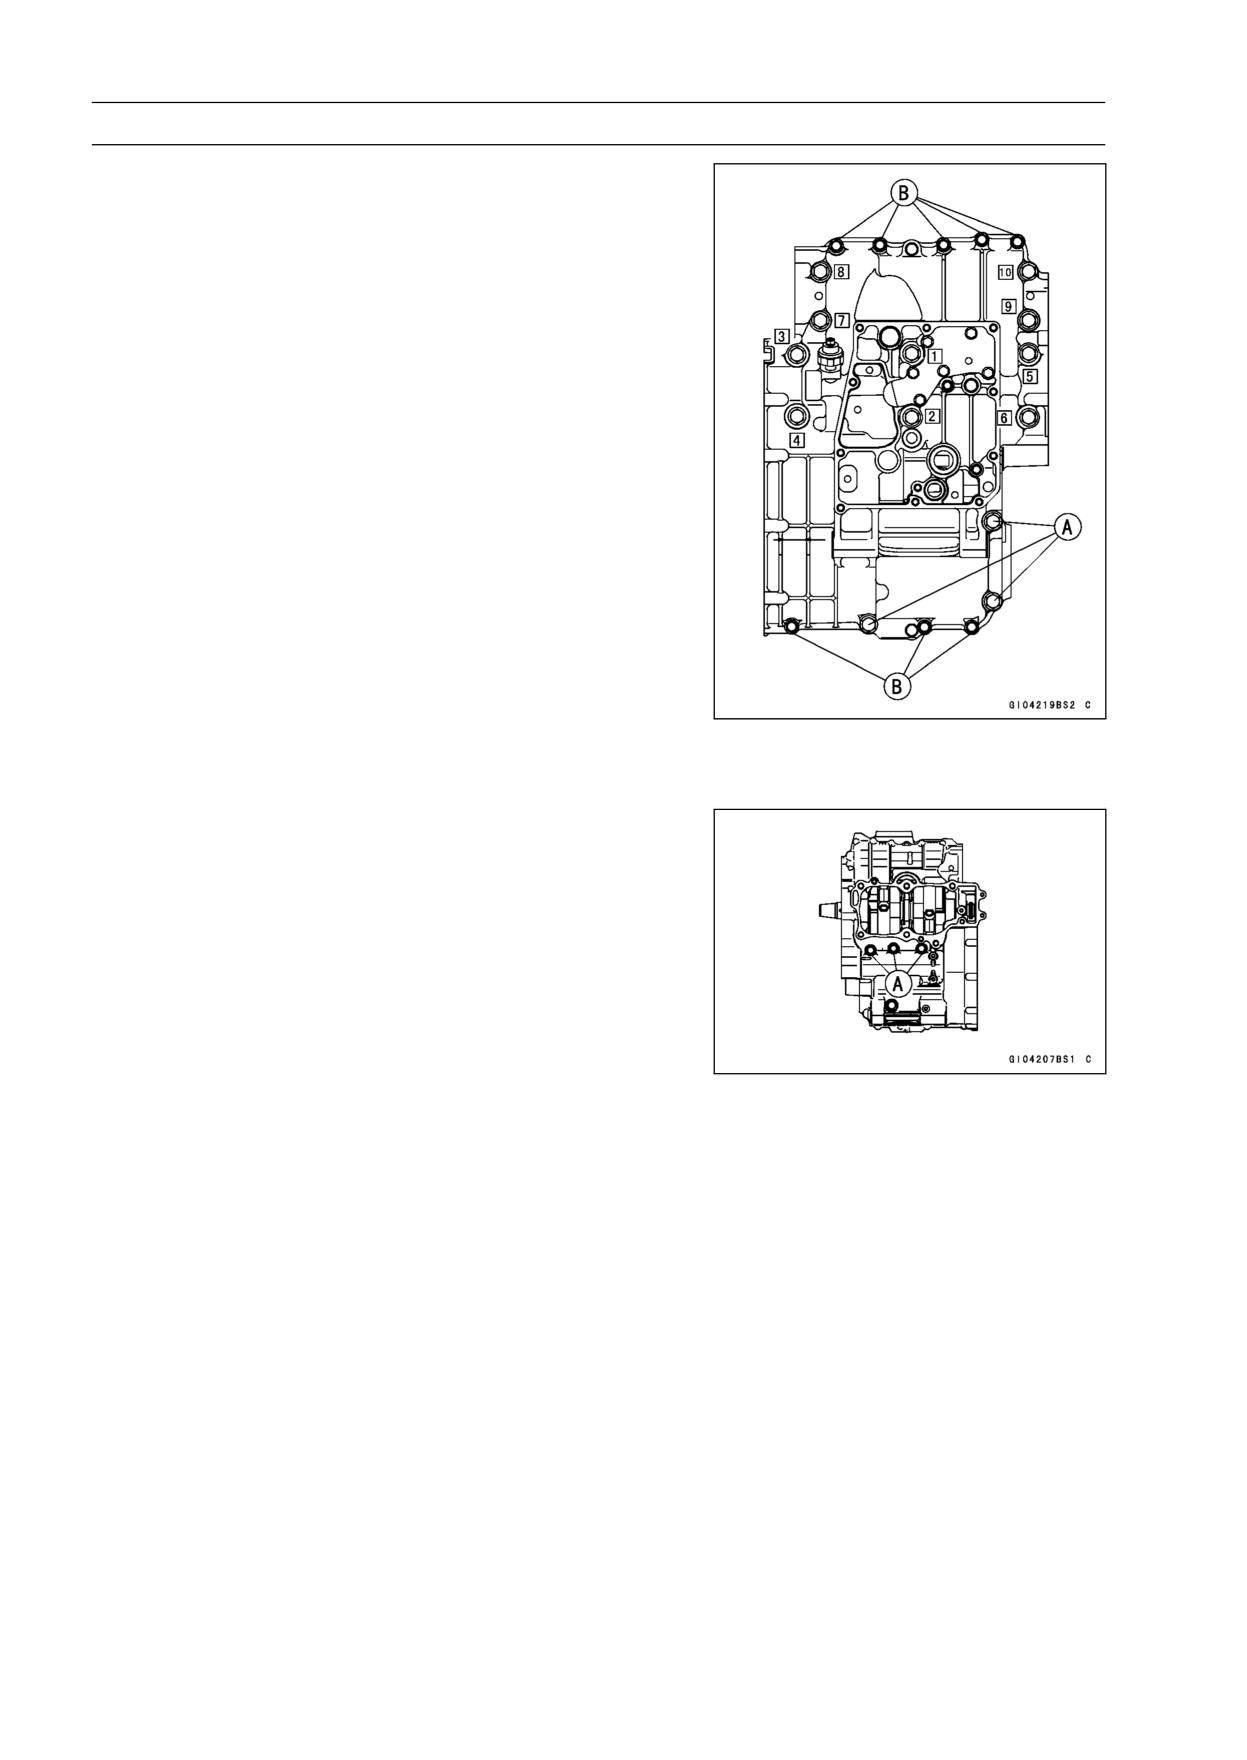
○The M9 bolts [1 ∼ 6] (see the next figure) have copper
plated washers. Replace them with new ones.
• Apply molybdenum disulfide oil solution to both sides [A]
of the M9 bolts washers and the threads [B] of the M9
bolts.
• Apply molybdenum disulfide oil solution to flange [A] and
the threads [B] of the M8 bolts which is tightening order is
[7 ∼ 10] only (see the next figure).
9-16 CRANKSHAFT/TRANSMISSION
Crankcase Splitting
• Tighten the lower crankcase bolts using the following
steps.
○Following the sequence numbers on the lower crankcase
half, tighten the M9 bolts [1, 2] L= 113 mm (4.45 in.) with
washers.
Torque - Crankcase Bolts (M9): 44 N·m (4.5 kgf·m, 32 ft·lb)
○Tighten the M9 bolts [3, 4] L= 83 mm (3.27 in.) with wash-
ers.
Torque - Crankcase Bolts (M9): 44 N·m (4.5 kgf·m, 32 ft·lb)
○Tighten the M9 bolts [5, 6] L= 113 mm (4.45 in.) with
washers.
Torque - Crankcase Bolts (M9): 44 N·m (4.5 kgf·m, 32 ft·lb)
○Tighten the M8 bolts [7 ∼ 10].
Torque - Crankcase Bolts (M8): 35 N·m (3.6 kgf·m, 26 ft·lb)
○Tighten the M8 bolts [A] (Do not apply molybdenum oil
solution).
Torque - Crankcase Bolts (M8):
27.5 N·m (2.8 kgf·m, 20
ft·lb)
○Tighten the M6 bolts [B].
Torque - Crankcase Bolts (M6):
19.6 N·m (2.0 kgf·m, 15
ft·lb)
• Tighten the upper crankcase bolts.
○The upper crankcase bolts have copper plated washers.
Replace them with new ones.
Torque - Upper Crankcase Bolts [A]: 27.5 N·m (2.8 kgf·m,
20 ft·lb)
• After tightening all crankcase bolts, check the following
items.
○Crankshaft and balancer shafts turn freely.
CRANKSHAFT/TRANSMISSION 9-17
Crankshaft and Connecting Rods
Crankshaft Removal
• Split the crankcase (see Crankcase Splitting).
• Remove the crankshaft [A].
Crankshaft Installation
CAUTION
If the crankshaft, bearing inserts, or crankcase
halves are replaced with new ones, select the bear-
ing inserts and check clearance with a plastigage
(press gauge) before assembling engine to be sure
the correct bearing inserts are installed.
• Apply molybdenum disulfide oil solution to the crankshaft
main bearing inserts.
○Align [A] the timing mark on the balancer gear [B] with the
timing mark on the balancer drive gear [C] of the crank-
shaft.
• Install the crankshaft with the camshaft chain [A] hanging
on it.
Connecting Rod Removal
• Split the crankcase (see Crankcase Splitting).
• Remove the connecting rod nuts [A].
• Remove the crankshaft.
NOTE
○Mark and record the locations of the connecting rods
and their big end caps so that they can be reassembled
in their original positions.
• Remove the connecting rods from the crankshaft.
CAUTION
Discard the connecting rod bolts. To prevent dam-
age to the crankpin surfaces, do not allow the con-
necting rod bolts to bump against the crankpins.
9-18 CRANKSHAFT/TRANSMISSION
Crankshaft and Connecting Rods
Connecting Rod Installation
CAUTION
To minimize vibration, the connecting rods should
have the same weight mark.
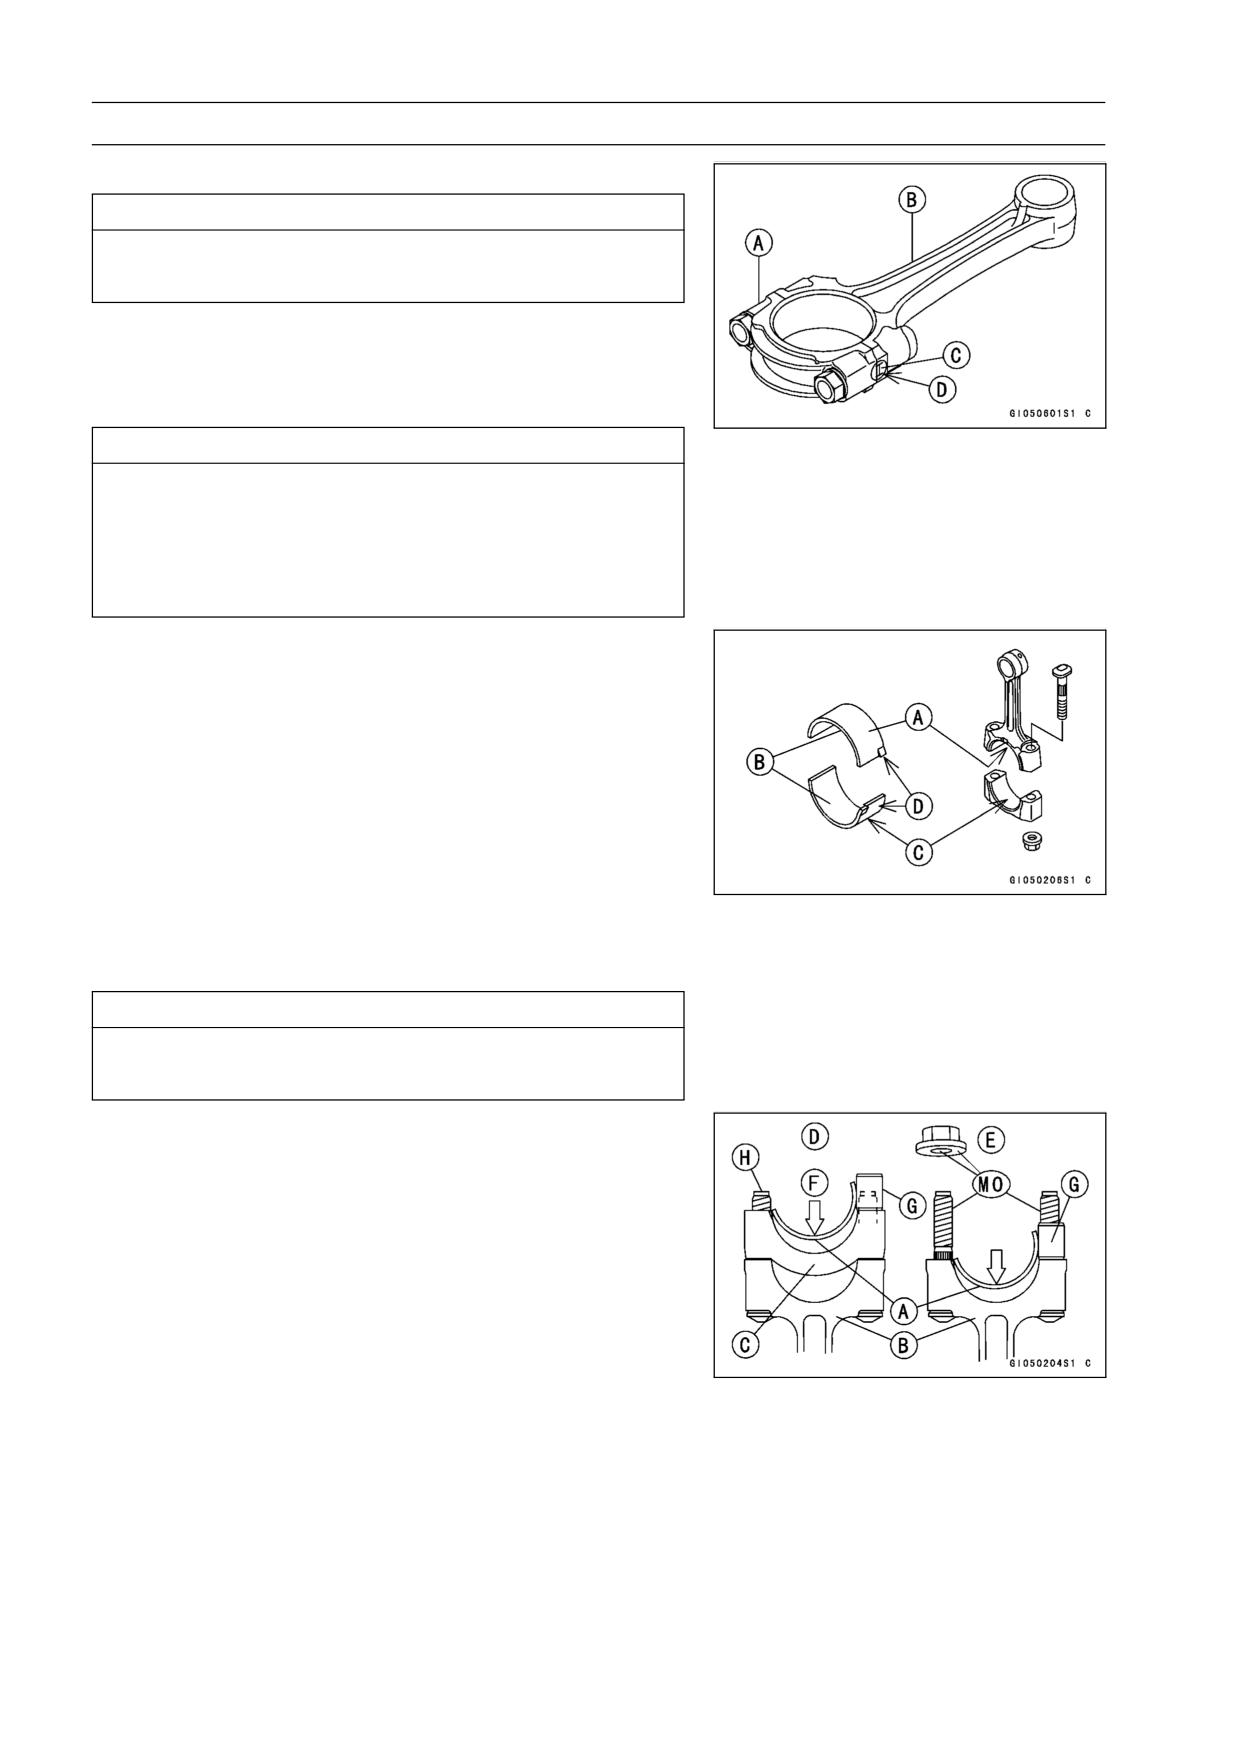
Big End Cap [A]
Connecting Rod [B]
Weight Mark, Alphabet [C]
Diameter Mark [D]: “○” or no mark
CAUTION
If the connecting rods, big end bearing inserts, or
crankshaft are replaced with new ones, select the
bearing insert and check clearance with a plasti-
gage (press gauge) before assembling engine to be
sure the correct bearing inserts are installed.
• Apply molybdenum disulfide grease [A] to the outer sur-
face of the upper insert and the inner surface of the con-
necting rod big end.
• Apply molybdenum disulfide oil solution [B] to the inner
surfaces of upper and lower bearing inserts.
○The molybdenum disulfide oil solution is a mixture of en-
gine oil and molybdenum disulfide grease with a weight
ratio (10 : 1).
○Do not apply any grease or oil [C] to the cap inside and
cap insert outside.
○Install the inserts so that their nails [D] are on the same
side and fit them into the recess of the connecting rod and
cap.
CAUTION
Wrong application of oil and grease could cause
bearing damage.
○When installing the inserts [A], be careful not to damage
the insert surface with the edge of the connecting rod [B]
or the cap [C]. One way to install inserts is as follows.
Installation [D] to Cap
Installation [E] to Connecting Rod
Push [F]
Spare Dowel Pin [G]
Connecting Rod Bolts [H]
• Install the cap on the connecting rod, aligning the weight
and diameter marks.
• Remove debris and clean the surface of inserts.
• Apply molybdenum disulfide oil solution [MO] to the
threads and seating surfaces of the big end nuts and
bolts.
CRANKSHAFT/TRANSMISSION 9-19
Crankshaft and Connecting Rods
• Install the crankshaft (see Crankshaft Installation).
• Install each connecting rod on its original crankpin.
NOTE
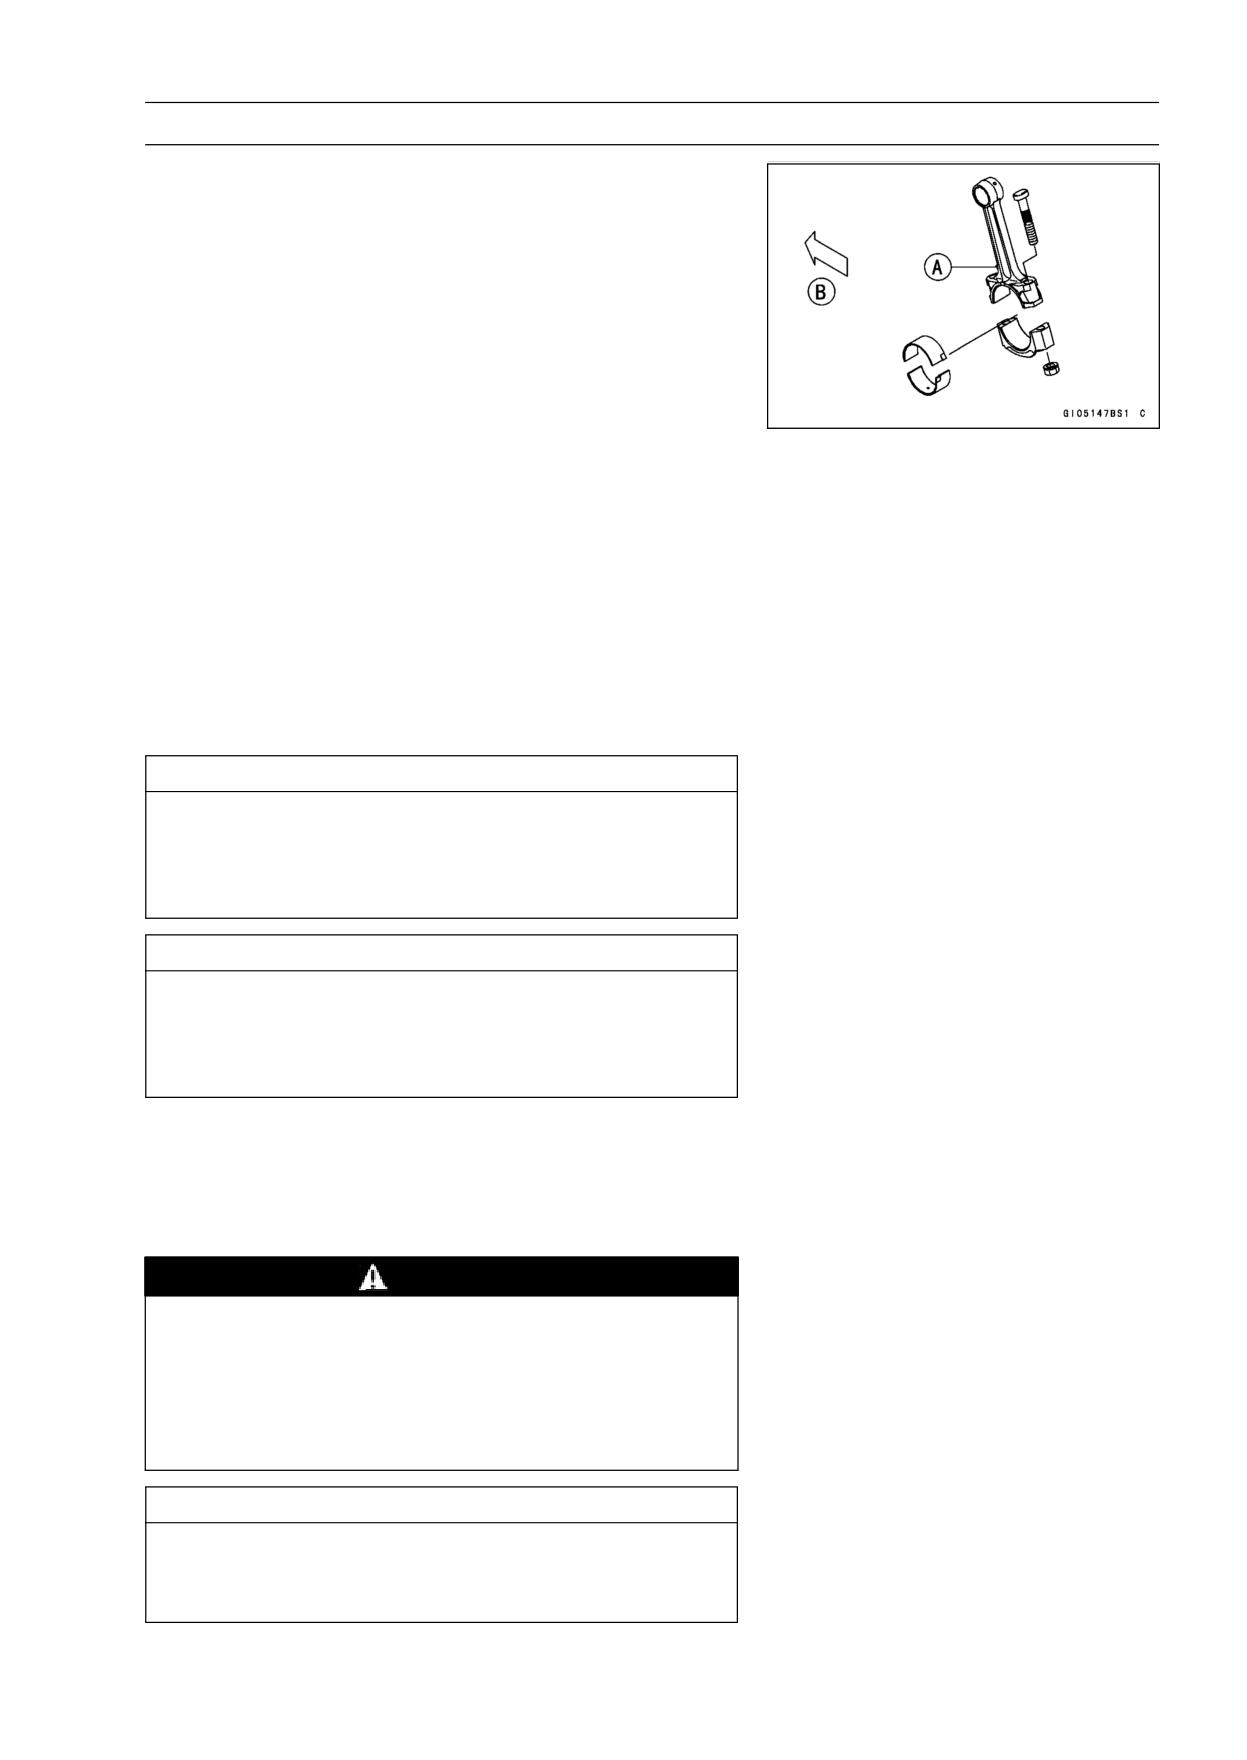
○Install each connecting rod so that its oil jet [A] faces the
exhaust side (the front [B]) (see Engine Oil Flow Chart
in the Engine Lubrication System chapter).
○The connecting rod big end is bolted using the “plastic
region fastening method”.
○This method precisely achieves the needed clamping
force without exceeding it unnecessarily, allowing the
use of thinner, lighter bolts further decreasing connecting
rod weight.
○There are two types of the plastic region fastening. One is
a bolt length measurement method and other is a rotation
angle method. Observe one of the following two, but the
bolt length measurement method is preferable because
this is a more reliable way to tighten the big end nuts.
CAUTION
The connecting rod bolts are designed to stretch
when tightened. Never reuse the connecting rod
bolts. See the table below for correct bolt and nut
usage.
CAUTION
Be careful not to overtighten the nuts.
The bolts must be positioned on the seating surface
correctly to prevent the bolt heads from hitting the
crankcase.
(1) Bolt Length Measurement Method
• Be sure to clean the bolts, nuts, and connecting rods
thoroughly with a high-flash point solvent, because the
new connecting rods, bolts, and nuts are treated with an
anti-rust solution.
WARNING
Clean the bolts, nuts, and connecting rods in a well
-ventilated area, and take care that there is no spark
or flame anywhere near the working area. This in-
cludes any appliance with a pilot light. Because of
the danger of highly flammable liquids, do not use
gasoline or low-flash point solvents to clean them.
CAUTION
Immediately dry the bolts and nuts with com-
pressed air after cleaning.
Clean and dry the bolts and nuts completely.
9-20 CRANKSHAFT/TRANSMISSION
Crankshaft and Connecting Rods
• Install new bolts in reused connecting rods.
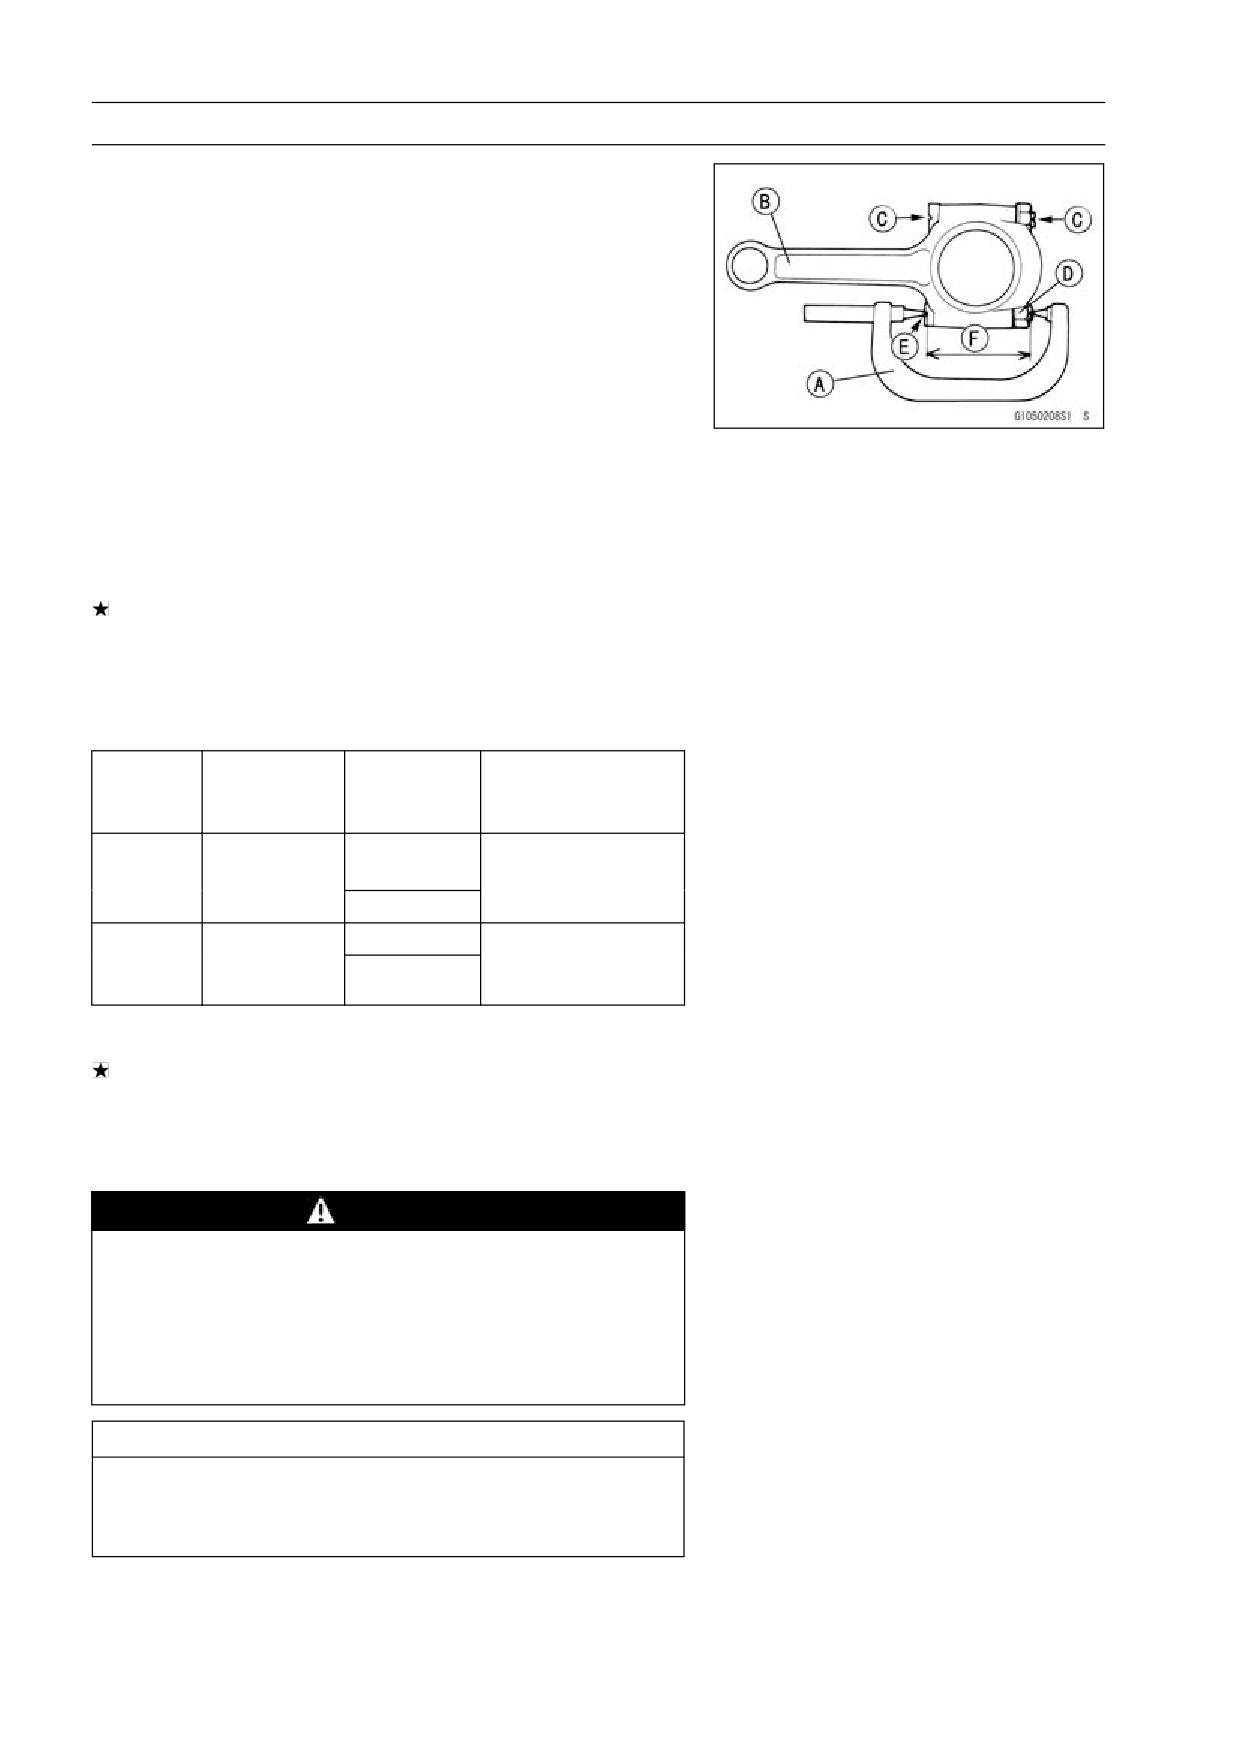
• Dent both bolt head and bolt tip with a punch as shown.
• Before tightening, use a point micrometer [A] to measure
the length of new connecting rod bolts and record the val-
ues to find the bolt stretch.
Connecting Rod [B]
Mark here with a punch [C].
Nuts [D]
Fit micrometer pins into punch marks [E].
• Apply a small amount of molybdenum disulfide oil solution
to the following.
Threads of Nuts and Bolts
Seating Surfaces of Nuts and Con-rods
• Tighten the big end nuts until the bolt elongation reaches
the length specified in the table.
• Check the length [F] of the connecting rod bolts.
If the stretch is more than the usable range, the bolt has
stretched too much. An overelongated bolt may break in
use.
Bolt Length
Bolt Length
-
= Bolt Stretch
after tightening
before tightening
Connect-
Usable Range of
ing Rod
Bolt
Nut
Connecting Rod
Assy
Bolt Stretch
Use the bolts
Attached to
0.24 ∼ 0.36 mm
New
attached to
new con-rod
(0.0094 ∼ 0.0142 in.)
new con-rod.
New
Replace the
Used
0.20 ∼ 0.32 mm
Used
bolts with new
New
(0.0079 ∼ 0.0126 in.)
ones.
(2) Rotation Angle Method
If you don’t have a point micrometer, you may tighten the
nuts using the “Rotation Angle Method”.
• Be sure to clean the bolts and nuts thoroughly with a high
-flash point solvent, because the new bolts and nuts are
treated with an anti-rust solution.
WARNING
Clean the bolts and nuts in a well-ventilated area,
and take care that there is no spark or flame any-
where near the working area. This includes any ap-
pliance with a pilot light. Because of the danger
or highly flammable liquids, do not use gasoline or
low-flash point solvents to clean them.
CAUTION
Immediately dry the bolts and nuts with com-
pressed air after cleaning.
Clean and dry the bolts and nuts completely.
CRANKSHAFT/TRANSMISSION 9-21
Crankshaft and Connecting Rods
• Install new bolts in reused connecting rods.
• Apply a small amount of molybdenum disulfide oil solution
to the following.
Threads [A] of Nuts and Bolts
Seating Surfaces [B] of Nuts and Con-rods
• First, tighten the nuts to the specified torque. See the
table below.
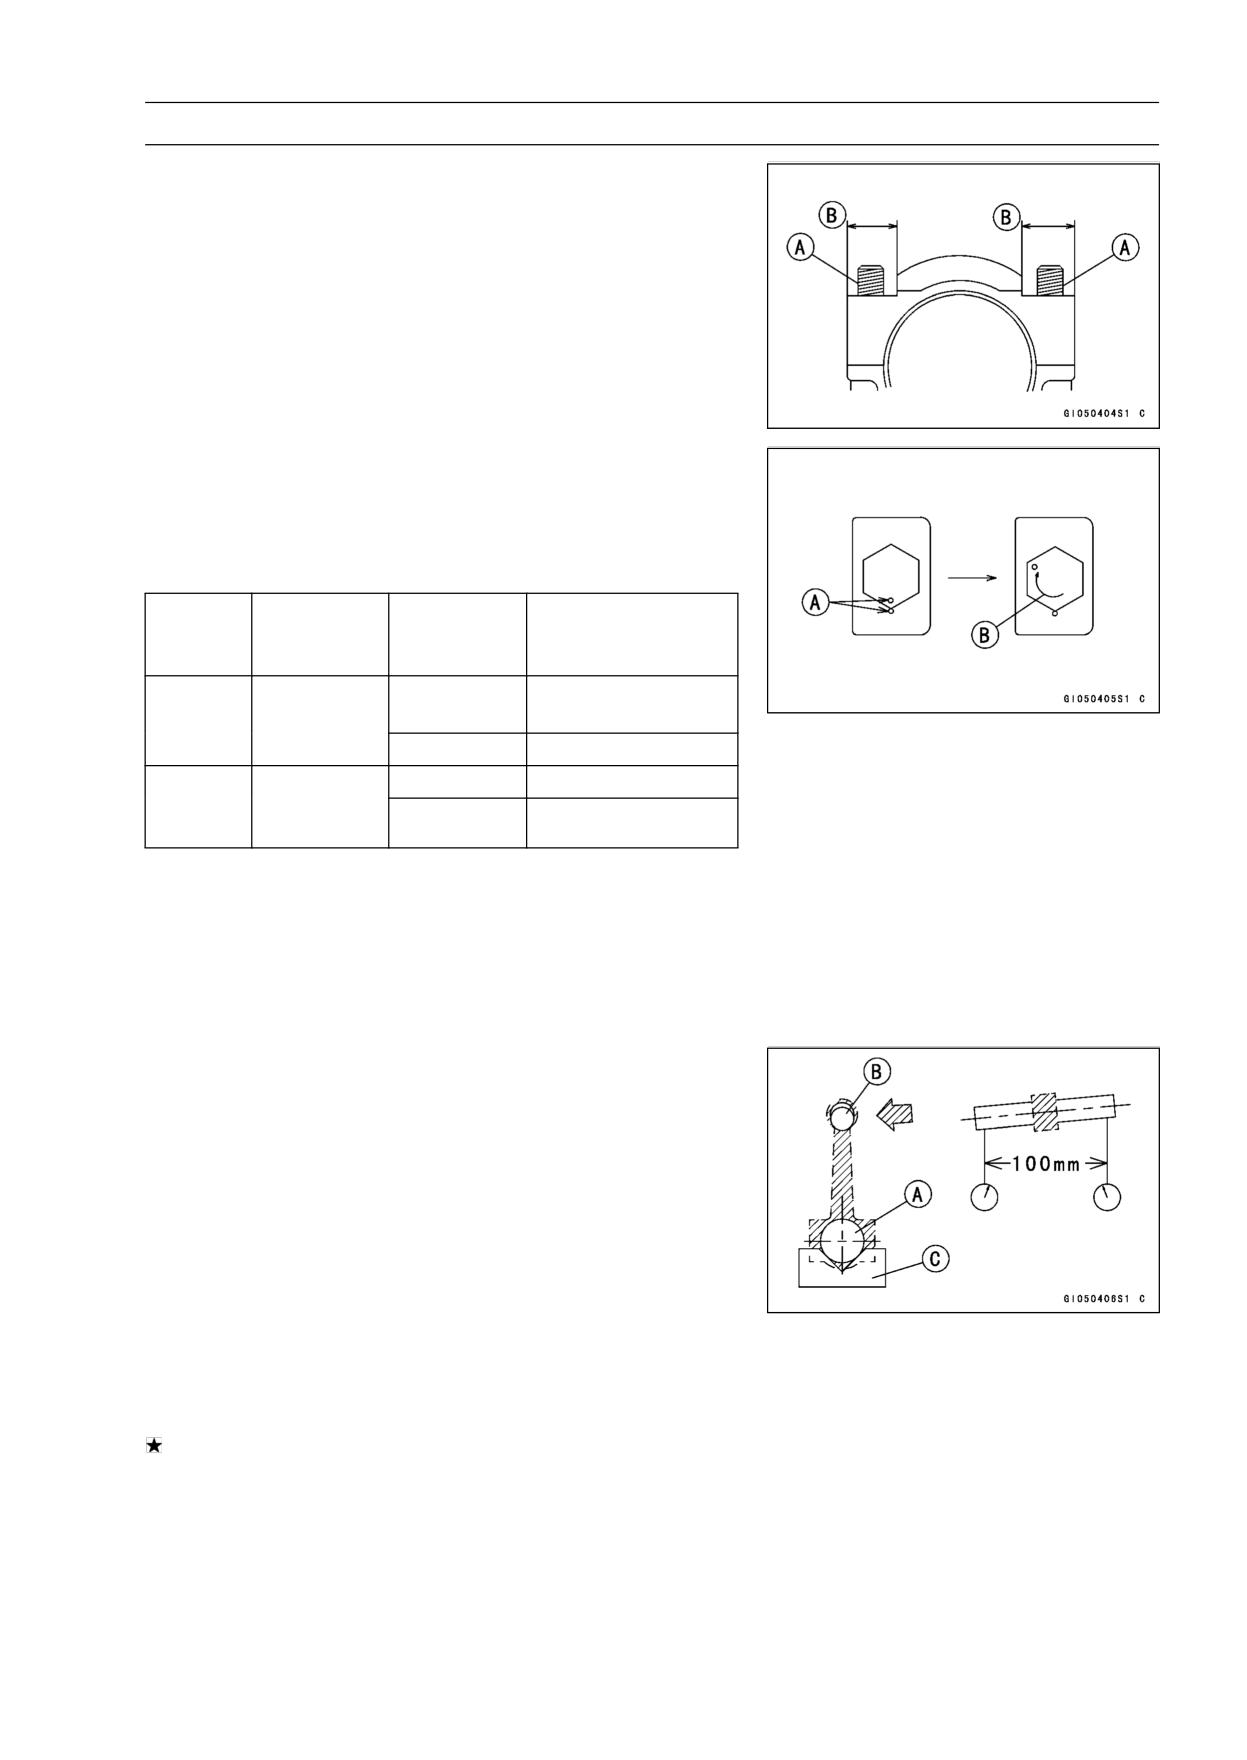
• Next, tighten the nuts 120° ±5° .
○Mark [A] the connecting rod big end caps and nuts so that
nuts can be turned 120° [B] properly.
Connect-
Torque + Angle
ing Rod
Bolt
Nut
N·m (kgf·m, ft·lb)
Assy
Use the bolts
Attached to
18 (1.8, 13.0) + 120°
New
attached to
new con-rod
new con-rod.
New
20 (2.0, 14.5) + 120°
Replace the
Used
24 (2.4, 17.4) + 120°
Used
bolts with
New
25 (2.6, 18.8) + 120°
new ones.
Crankshaft/Connecting Rod Cleaning
• After removing the connecting rods from the crankshaft,
clean them with a high-flash point solvent.
• Blow the crankshaft oil passages with compressed air to
remove any foreign particles or residue that may have
accumulated in the passages.
Connecting Rod Bend
• Remove the connecting rod big end bearing inserts, and
reinstall the connecting rod big end cap.
• Select an arbor [A] of the same diameter as the connect-
ing rod big end, and insert the arbor through the connect-
ing rod big end.
• Select an arbor of the same diameter as the piston pin
and at least 100 mm (3.94 in.) long, and insert the arbor
[B] through the connecting rod small end.
• On a surface plate, set the big-end arbor on V block [C].
• With the connecting rod held vertically, use a height
gauge to measure the difference in the height of the
arbor above the surface plate over a 100 mm (3.94 in.)
length to determine the amount of connecting rod bend.
If connecting rod bend exceeds the service limit, the con-
necting rod must be replaced.
Connecting Rod Bend
Service Limit: TIR 0.2/100 mm (0.008/3.94 in.)

9-22 CRANKSHAFT/TRANSMISSION
Crankshaft and Connecting Rods
Connecting Rod Twist
• With the big-end arbor [A] still on V block [C], hold the
connecting rod horizontally and measure the amount that
the arbor [B] varies from being paralleled with the surface
plate over a 100 mm (3.94 in.) length of the arbor to de-
termine the amount of connecting rod twist.
If connecting rod twist exceeds the service limit, the con-
necting rod must be replaced.
Connecting Rod Twist
Service Limit: TIR 0.2/100 mm (0.008/3.94 in.)
Connecting Rod Big End Side Clearance
• Measure connecting rod big end side clearance.
○Insert a thickness gauge [A] between the big end and ei-
ther crank web to determine clearance.
Connecting Rod Big End Side Clearance
Standard:
0.13 ∼ 0.38 mm (0.0051 ∼ 0.0150 in.)
Service Limit: 0.58 mm (0.023 in.)
If the clearance exceeds the service limit, replace the con-
necting rod with new one and then check clearance again.
If clearance is too large after connecting rod replacement,
the crankshaft also must be replaced.
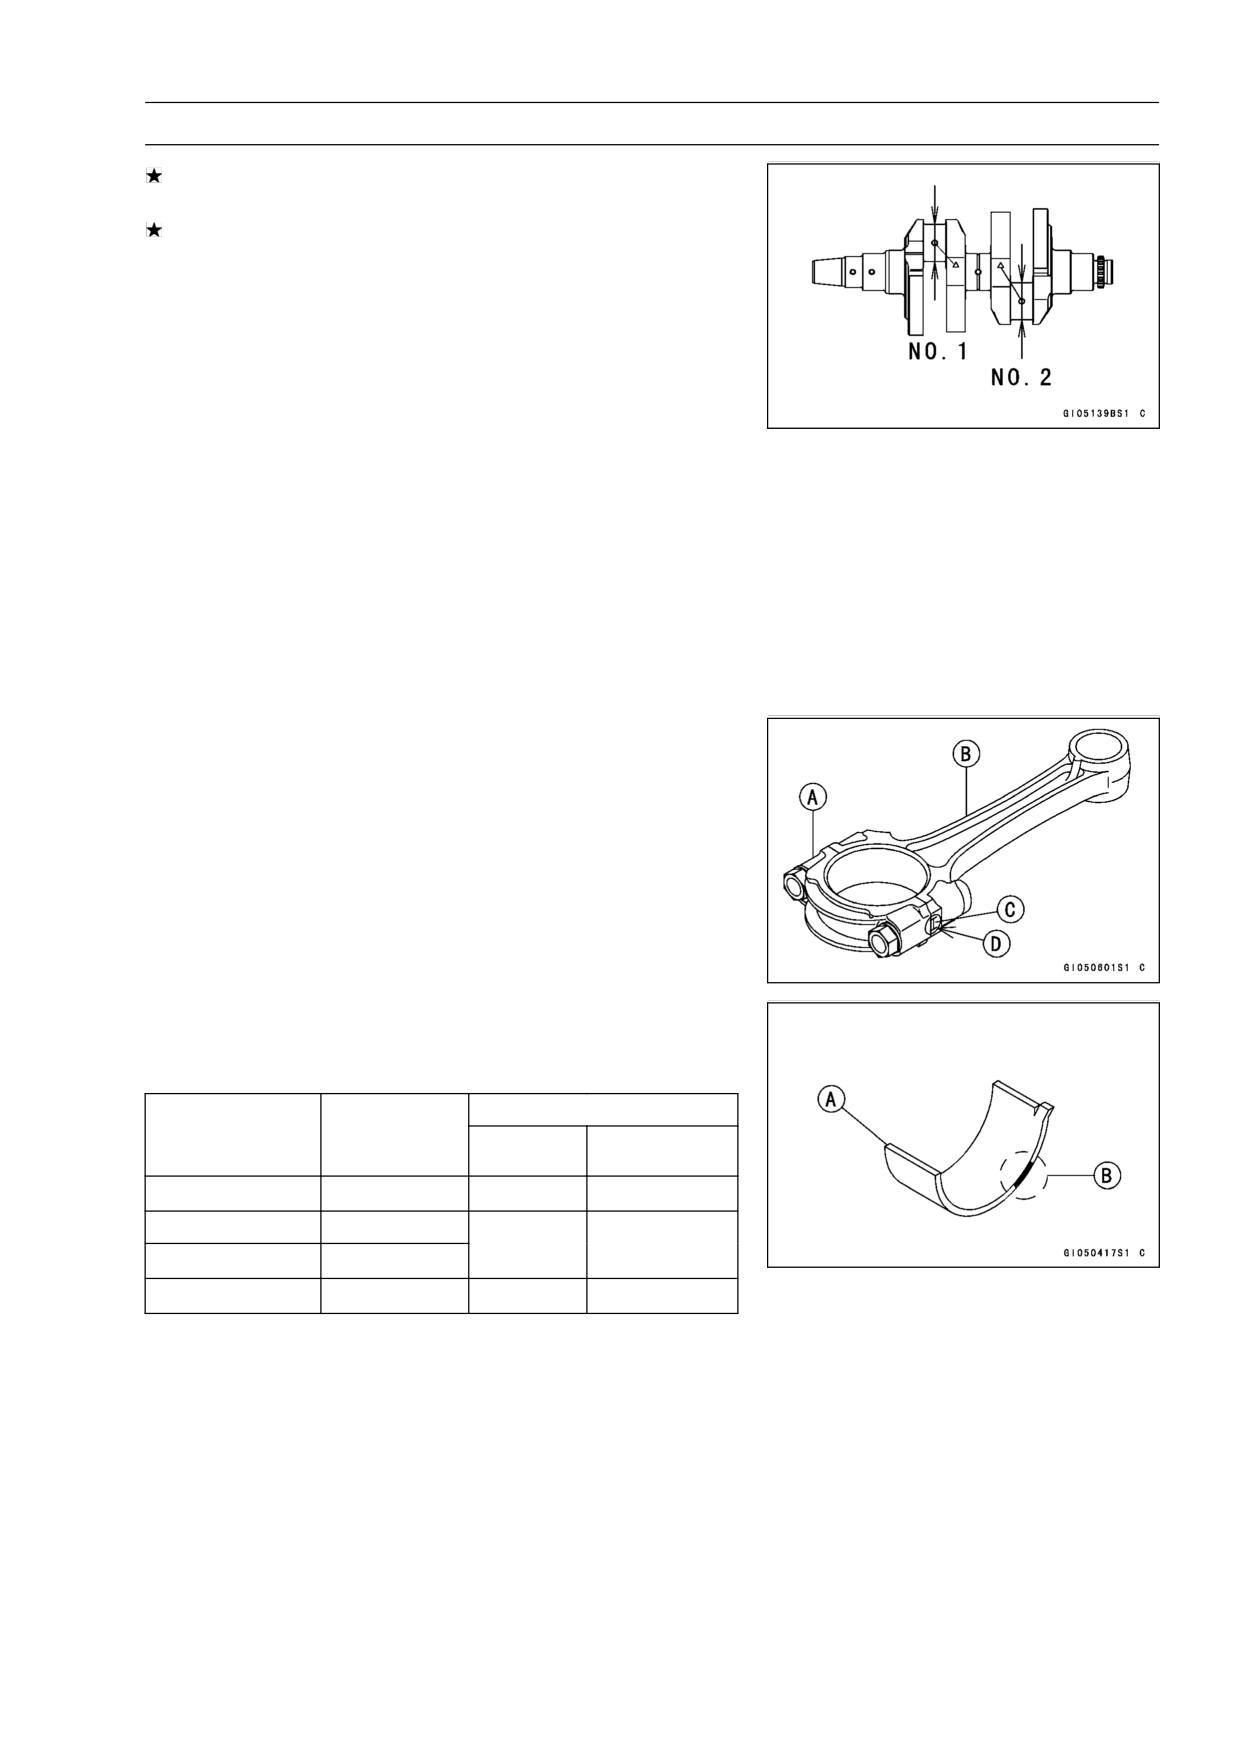
Connecting Rod Big End Bearing Insert/Crankpin
Wear
• Measure the bearing insert/crankpin [B] clearance with
plastigage [A].
• Tighten the big end nuts to the specified torque (see Con-
necting Rod Installation).
NOTE
○Do not move the connecting rod and crankshaft during
clearance measurement.
CAUTION
After measurement, replace the connecting rod
bolts.
Connecting Rod Big End Bearing Insert/Crankpin Clearance
Standard:
0.017 ∼ 0.041 mm (0.0001 ∼ 0.0016 in.)
Service Limit: 0.08 mm (0.0031 in.)
If the clearance is within the standard, no bearing replace-
ment is required.
If the clearance is between 0.042 mm (0.00165 in.) and
the service limit (0.08 mm, 0.0031 in.), replace the bear-
ing inserts [A] with inserts painted blue [B]. Check in-
sert/crankpin clearance with the plastigage. The clear-
ance may exceed the standard slightly, but it must not be
less than the minimum in order to avoid bearing seizure.
If the clearance exceeds the service limit, measure the
diameter of the crankpins.
Crankpin Diameter
Standard:
37.984 ∼ 38.000 mm (1.4954 ∼ 1.4961 in.)
Service Limit:
37.97 mm (1.4949 in.)
CRANKSHAFT/TRANSMISSION 9-23
Crankshaft and Connecting Rods
If any crankpin has worn past the service limit, replace the
crankshaft with a new one.
If the measured crankpin diameters are not less than the
service limit, but do not coincide with the original diameter
markings on the crankshaft, make new marks on it.
Crankpin Diameter Marks
None
37.984 ∼ 37.992 mm (1.4954 ∼ 1.4957 in.)
○
37.993 ∼ 38.000 mm (1.4958 ∼ 1.4961 in.)
∆: Crankpin Diameter Marks, “○” or no mark.
• Measure the connecting rod big end inside diameter, and
mark each connecting rod big end in accordance with the
inside diameter.
• Tighten the connecting rod big end nuts to the specified
torque (see Connecting Rod Installation).
NOTE
○The mark already on the big end should almost coincide
with the measurement.
Connecting Rod Big End Inside Diameter Marks
None
41.000 ∼ 41.008 mm (1.6142 ∼ 1.6145 in.)
○
41.009 ∼ 41.016 mm (1.6145 ∼ 1.6148 in.)
Big End Cap [A]
Connecting Rod [B]
Weight Mark, Alphabet [C]
Diameter Mark (Around Weight Mark) [D]: “○” or no
mark
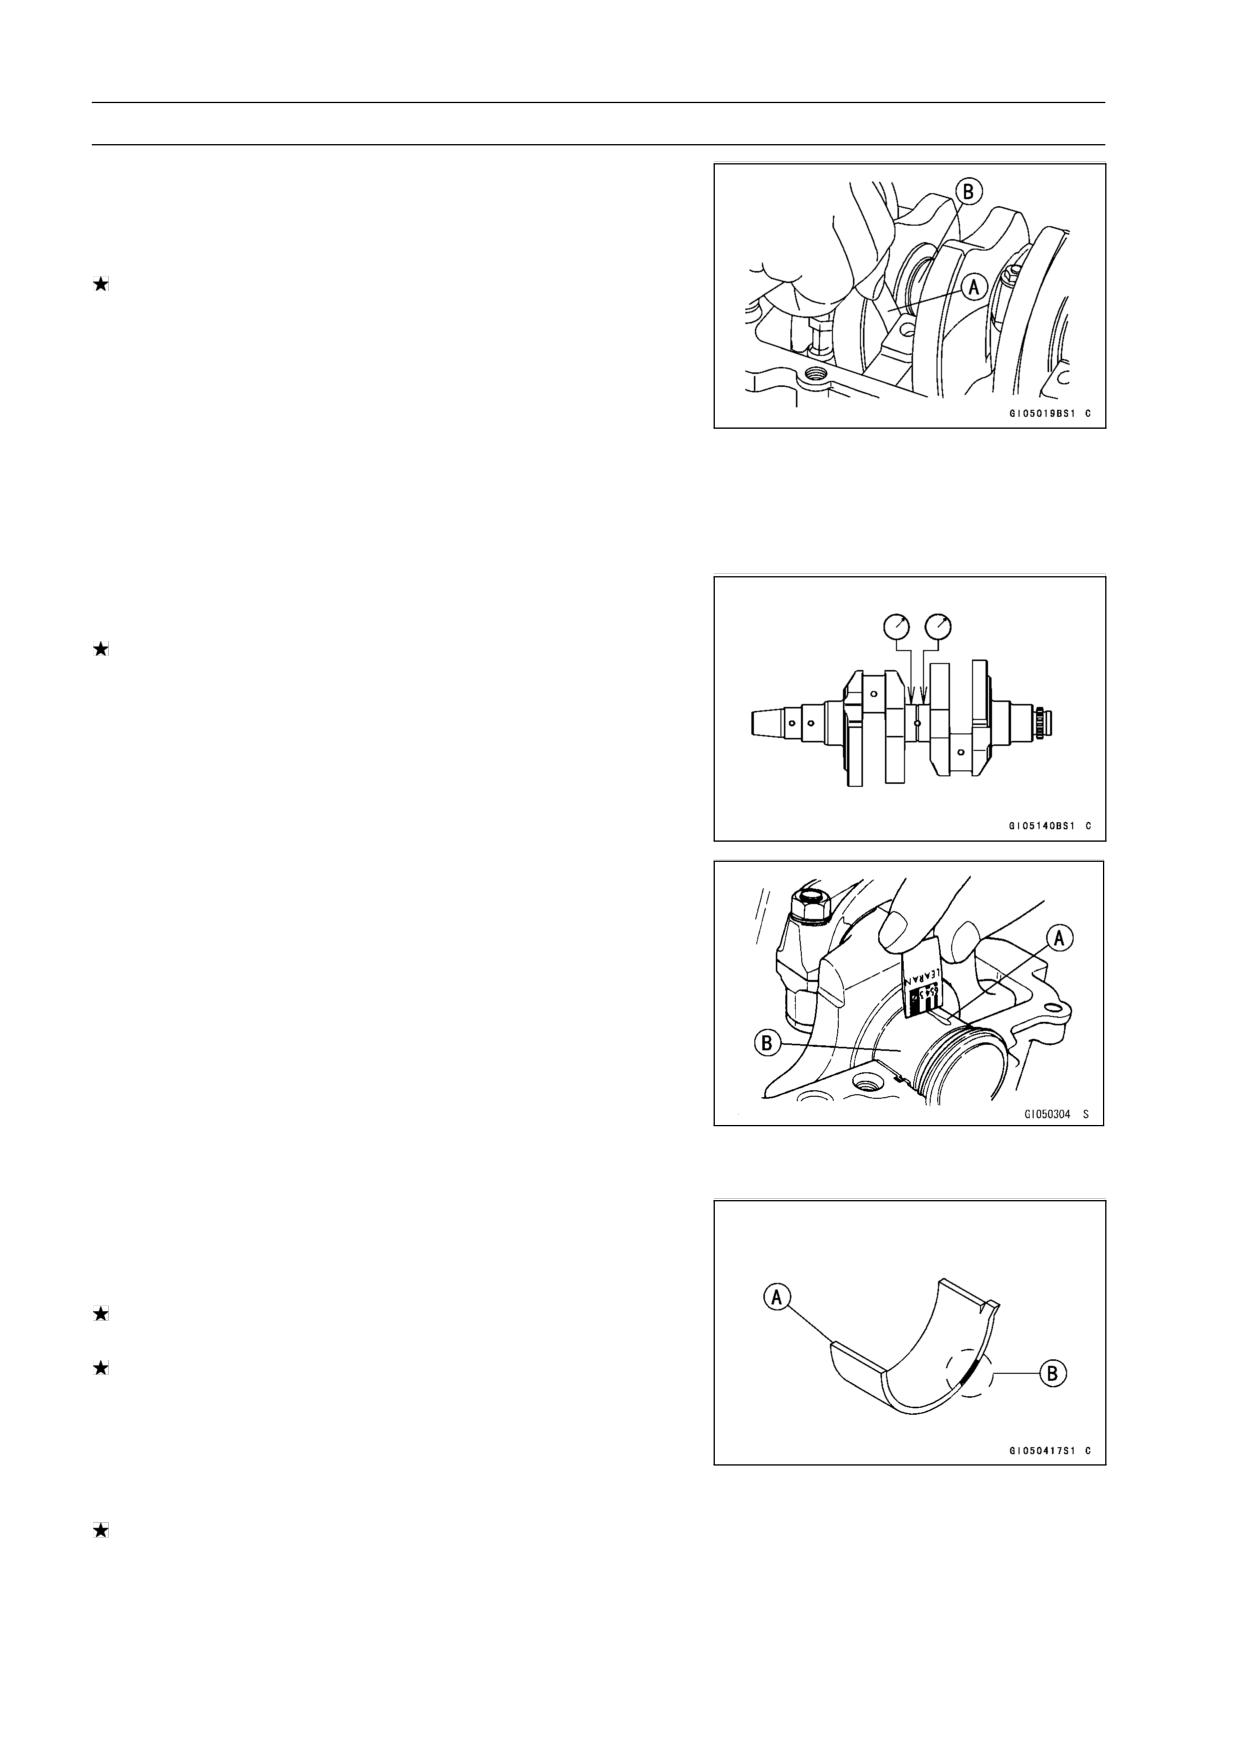
• Select the proper bearing insert [A] in accordance with the
combination of the connecting rod and crankshaft coding.
Size Color [B]
Con-rod Big End
Crankpin
Bearing Insert
Inside Diameter
Diameter
Size Color
Part Number
Marking
Marking
None
○
Brown
92139-0116
None
None
Black
92139-0115
○
○
○
None
Blue
92139-0114
• Install the new inserts in the connecting rod and check
insert/crankpin clearance with the plastigage.
9-24 CRANKSHAFT/TRANSMISSION
Crankshaft and Connecting Rods
Crankshaft Side Clearance
• Insert a thickness gauge [A] between the crankcase main
bearing and the crank web at the No. 2 journal [B] to
determine clearance.
If the clearance exceeds the service limit, replace the
crankcase halves as a set.
NOTE
○The upper and lower crankcase halves are machined
at the factory in the assembled state, so the crankcase
halves must be replaced as a set.
Crankshaft Side Clearance
Standard:
0.05 ∼ 0.20 mm (0.0020 ∼ 0.0079 in.)
Service Limit:
0.40 mm (0.0157 in.)
Crankshaft Runout
• Measure the crankshaft runout.
If the measurement exceeds the service limit, replace the
crankshaft.
Crankshaft Runout
Standard:
TIR 0.02 mm (0.0008 in.) or less
Service Limit: TIR 0.05 mm (0.0020 in.)
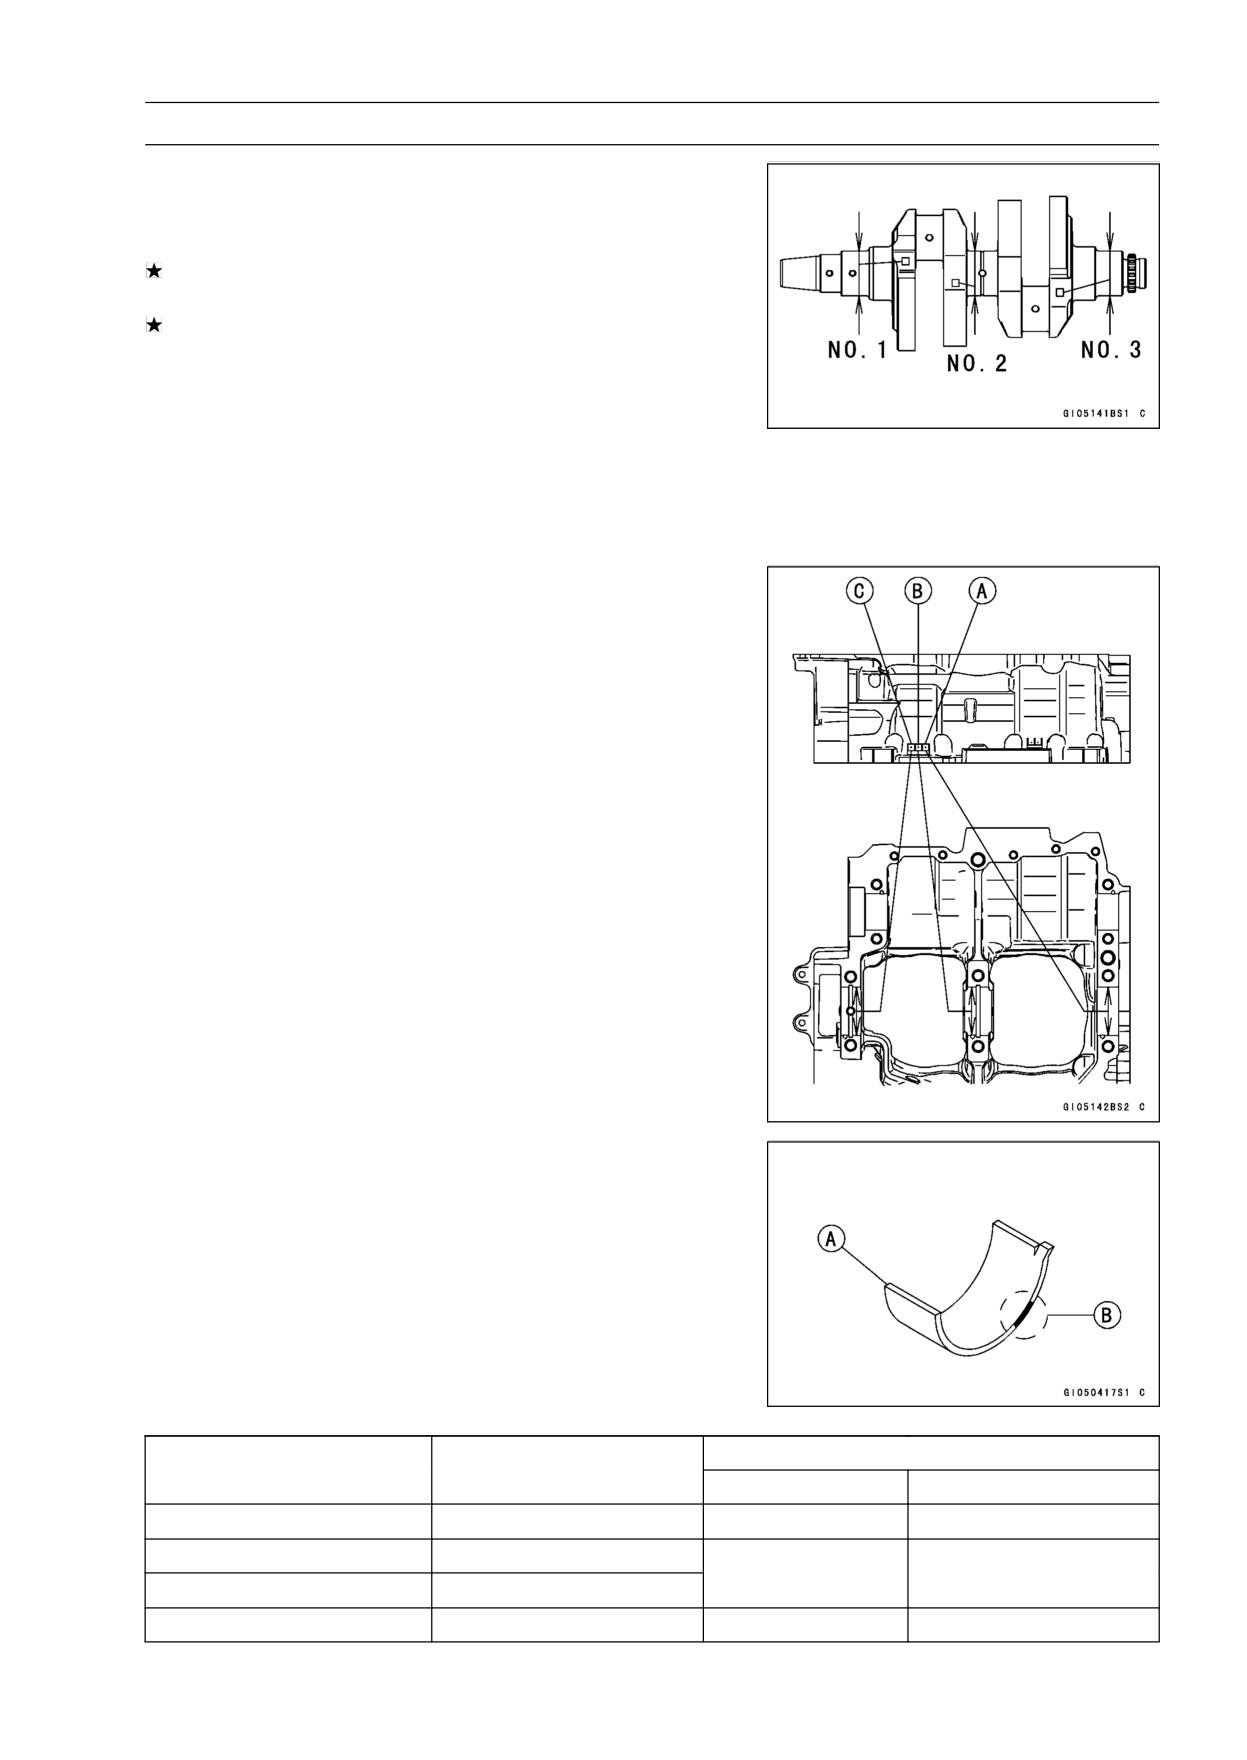
Crankshaft Main Bearing Insert/Journal Wear
• Using a plastigage (press gauge) [A], measure the bear-
ing insert/journal [B] clearance.
NOTE
○Tighten the crankcase bolts to the specified torque (see
Crankcase Assembly).
○Do not turn the crankshaft during clearance measure-
ment.
○Journal clearance less than 0.025 mm (0.00098 in.) can
not be measured by plastigage, however, using genuine
parts maintains the minimum standard clearance.
Crankshaft Main Bearing Insert/Journal Clearance
Standard:
0.012 ∼ 0.036 mm (0.0005 ∼ 0.0014 in.)
Service Limit: 0.07 mm (0.0028 in.)
If the clearance is within the standard, no bearing replace-
ment is required.
If the clearance is between 0.037 mm (0.0015 in.) and the
service limit (0.07 mm, 0.0028 in.), replace the bearing in-
serts [A] with inserts painted blue [B]. Check insert/journal
clearance with the plastigage. The clearance may exceed
the standard slightly, but it must not be less than the min-
imum in order to avoid bearing seizure.
If the clearance exceeds the service limit, measure the
diameter of the crankshaft main journal.
CRANKSHAFT/TRANSMISSION 9-25
Crankshaft and Connecting Rods
Crankshaft Main Journal Diameter
Standard:
37.984 ∼ 38.000 mm (1.4954 ∼ 1.4961 in.)
Service Limit:
37.96 mm (1.4945 in.)
If any journal has worn past the service limit, replace the
crankshaft with a new one.
If the measured journal diameters are not less than the
service limit, but do not coincide with the original diameter
markings on the crankshaft, make new marks on it.
Crankshaft Main Journal Diameter Marks
None 37.984 ∼ 37.992 mm (1.4954 ∼ 1.4957 in.)
1
37.993 ∼ 38.000 mm (1.4958 ∼ 1.4961 in.)
□: Crankshaft Main Journal Diameter Marks, “1” or no
mark.
• Measure the main bearing inside diameter, and mark the
upper crankcase half in accordance with the inside diam-
eter.
Crankcase Main Bearing Inside Diameter Marks: “○” or
no mark.
• Tighten the crankcase bolts to the specified torque (see
Crankcase Assembly).
NOTE
○The mark already on the upper crankcase half should
almost coincide with the measurement.
Crankcase Main Bearing Inside Diameter Marks
○
41.000 ∼ 41.008 mm (1.6142 ∼ 1.6145 in.)
None 41.009 ∼ 41.016 mm (1.6145 ∼ 1.6148 in.)
□□□:Crankcase Main Bearing Inside Diameter Marks, “○”
mark or no mark
No.1 Journal [A]
No.2 Journal [B]
No.3 Journal [C]
• Select the proper bearing insert [A] in accordance with the
combination of the crankcase and crankshaft coding.
Size Color [B]
Crankcase Main Bearing
Crankshaft Main Journal
Bearing Insert*
Inside Diameter Marking
Diameter Marking
Size Color
Part Number
○
1
Brown
92028-1905
None
1
Black
92028-1904
○
None
None
None
Blue
92028-1903
* The bearing inserts for Nos. 1, 2 and 3 journals have oil groove.
9-26 CRANKSHAFT/TRANSMISSION
Crankshaft and Connecting Rods
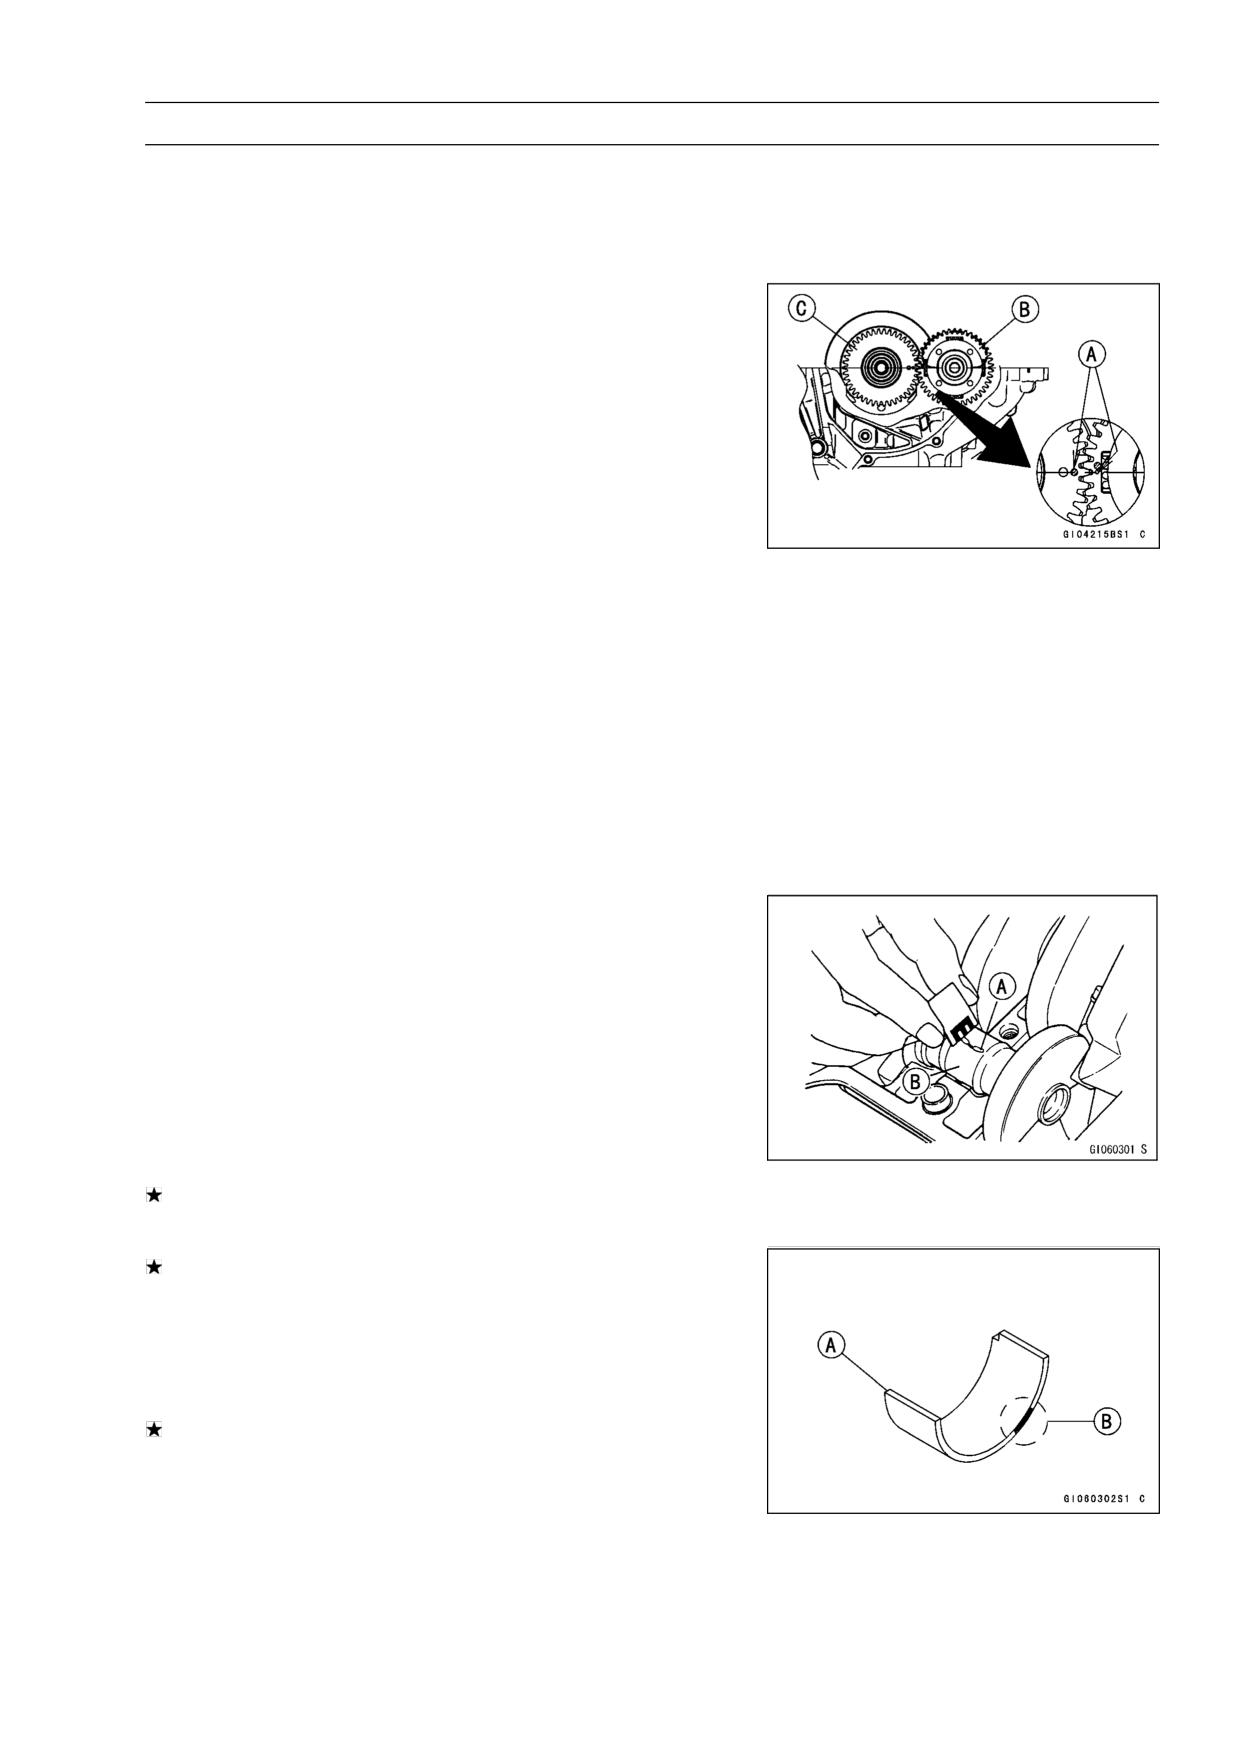
• Install the new inserts in the crankcase halves and check
insert/journal clearance with the plastigage.
CRANKSHAFT/TRANSMISSION 9-27
Balancer
Balancer Removal
• Split the crankcase (see Crankcase Splitting).
• Pull the balancer shaft with the balancer gear out of the
crankcase.
Balancer Installation
• Apply molybdenum disulfide oil solution to the inside of
the balancer shaft bearing insert.
• Align [A] the timing mark on the balancer gear [B] with the
timing mark on the balancer drive gear [C] of the crank-
shaft.
• Assemble the crankcase (see Crankcase Assembly).
Balancer Shaft Bearing Insert/Journal Clearance
• Measure the bearing insert/journal clearance using a
plastigage.
○Split the crankcase and wipe each bearing insert and jour-
nal surface clean of oil.
○Cut strips of plastigage to bearing insert width, and place
a strip on each journal parallel to the balancer shaft so that
the plastigage will be compressed between the journal
and the bearing insert.
○Install the lower crankcase half, and tighten the case bolts
to the specified torque (see Crankcase Assembly).
NOTE
○Do not turn the balancer shaft during clearance mea-
surement.
○Remove the lower crankcase half and measure the plas-
tigage width [A] to determine the bearing insert/journal [B]
clearance.
Balancer Shaft Bearing Insert/Journal Clearance
Standard:
0.011 ∼ 0.033 mm (0.0004 ∼ 0.0013 in.)
Service Limit:
0.08 mm (0.0031 in.)
If the clearance is within the standard, no bearing insert
replacement is required.
If the clearance is between 0.050 mm and the service
limit (0.09 mm), replace the bearing inserts [A] with in-
serts painted blue [B] Check insert/journal clearance with
a plastigage. The clearance may exceed the standard
slightly, but it must not be less than the minimum in order
to avoid bearing seizure.
If the clearance exceeds the service limit, measure the
diameter of the balancer shaft journal.
Balancer Shaft Journal Diameter
Standard:
27.987 ∼ 28.000 mm (1.1019 ∼ 1.1024 in.)
Service Limit:
27.96 mm (1.1008 in.)
9-28 CRANKSHAFT/TRANSMISSION
Balancer
If either journal has worn past the service limit, replace
the balancer shaft with a new one.
If the measured journal diameters are not less than the
service limit, but do not coincide with the original diameter
markings on the balancer shaft, write new marks on it.
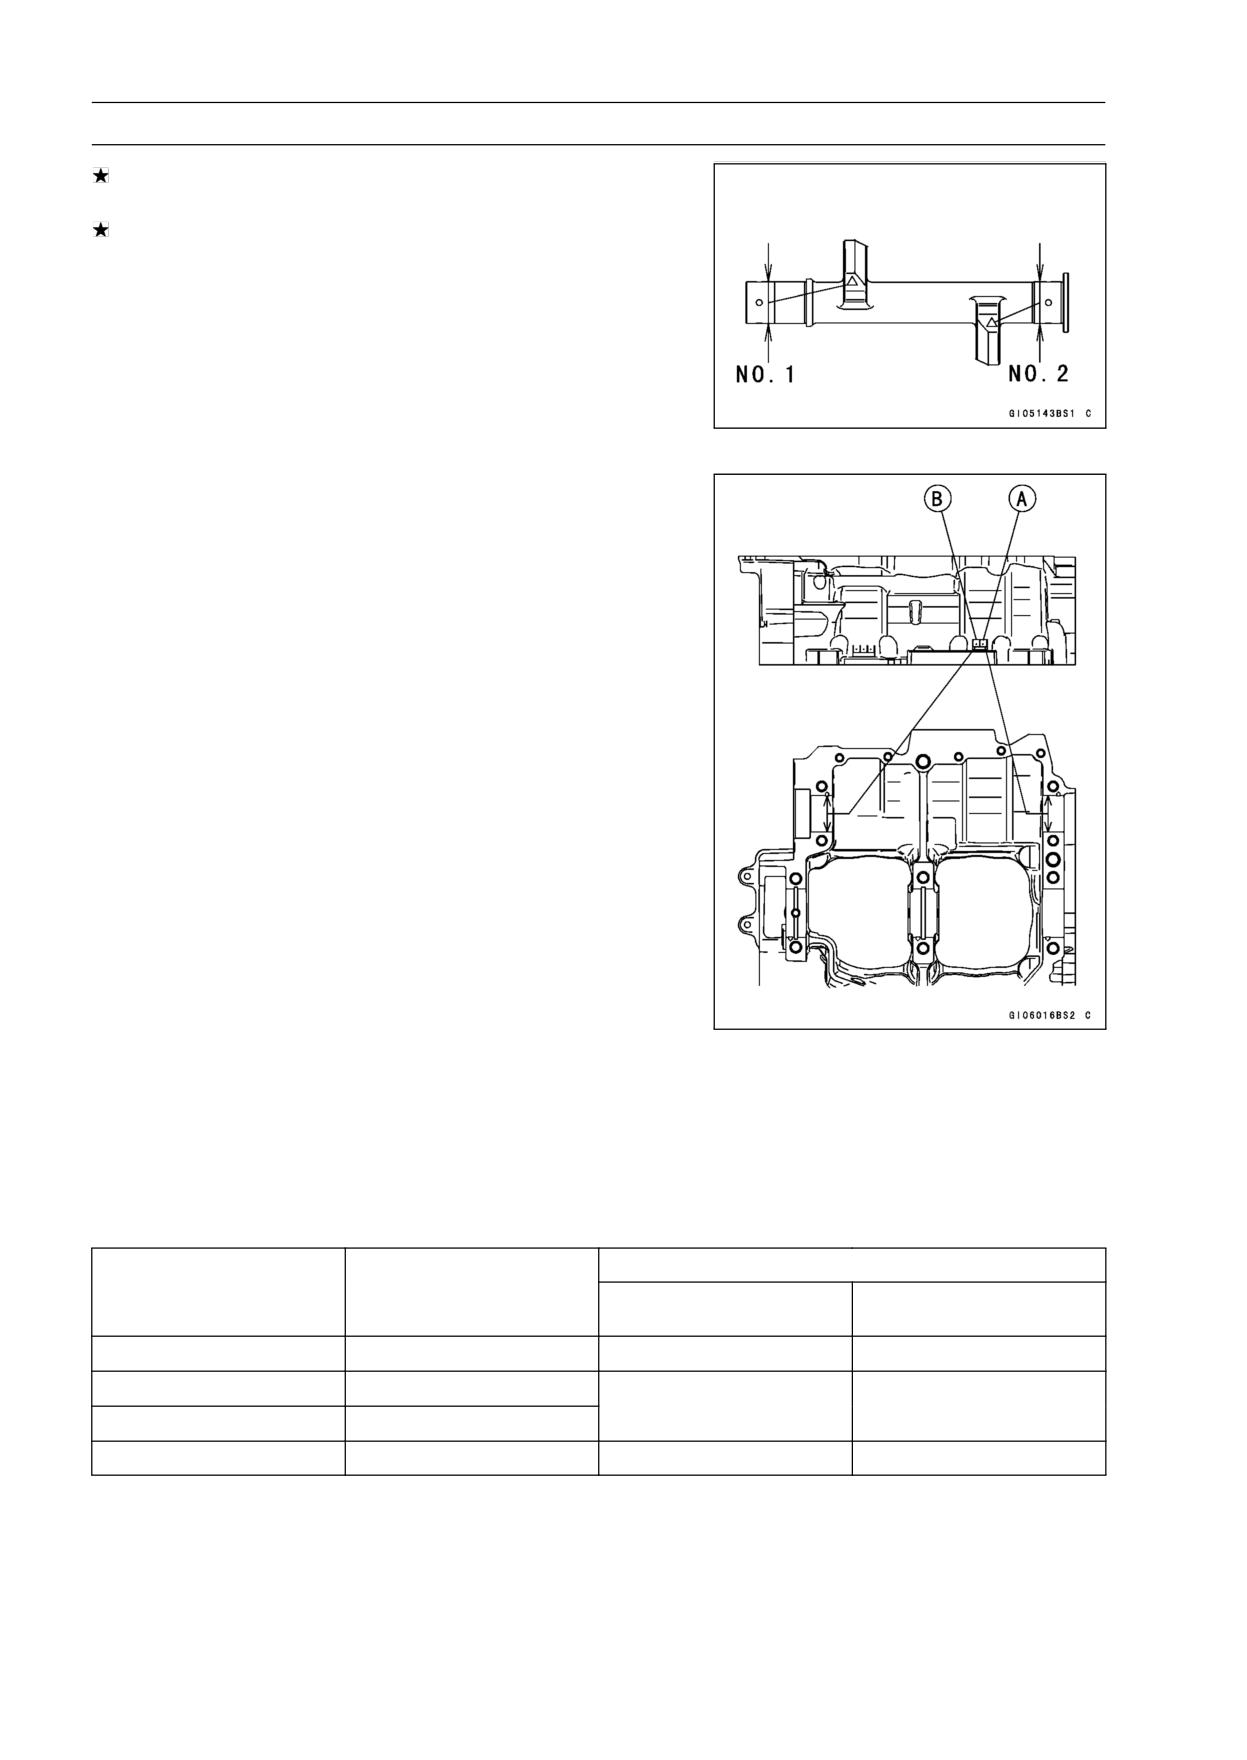
Balancer Shaft Diameter Marks
None
27.987 ∼ 27.993 mm (1.1019 ∼ 1.1021 in.)
○
27.994 ∼ 28.000 mm (1.1021 ∼ 1.1024 in.)
∆: Balancer Shaft Journal Diameter Marks, “○” mark or
no mark.
• Put the lower crankcase half on the upper crankcase half
without bearing inserts, and tighten the case bolts to the
specified torque and sequence (see Crankcase Assem-
bly).
• Measure the crankcase bearing bore diameter for the bal-
ancer shaft, and mark the upper crankcase half in accor-
dance with the bore diameter.
NOTE
○The mark already on the upper crankcase half should
almost coincide with the measurement.
Crankcase Bearing Bore Diameter Marks
○
31.000 ∼ 31.008 mm (1.2205 ∼ 1.2208 in.)
None
31.009 ∼ 31.016 mm (1.2208 ∼ 1.2211 in.)
□□: Crankcase Bearing Bore Diameter Marks, “○” mark
or no mark.
No.1 Journal [A]
No.2 Journal [B]
• Select the proper bearing insert in accordance with the
combination of the crankcase and the balancer shaft cod-
ing.
• Install the new inserts in the crankcase and check in-
sert/journal clearance with a plastigage.
Balancer Shaft Bearing Insert Selection
Crankcase Main
Bearing Insert*
Crankshaft Main
Bearing Bore Diameter
Journal Diameter Mark
Size Color
Part Number
Mark
○
○
Brown
92139-0119
○
None
Black
92139-0118
None
○
None
None
Blue
92139-0117
CRANKSHAFT/TRANSMISSION 9-29
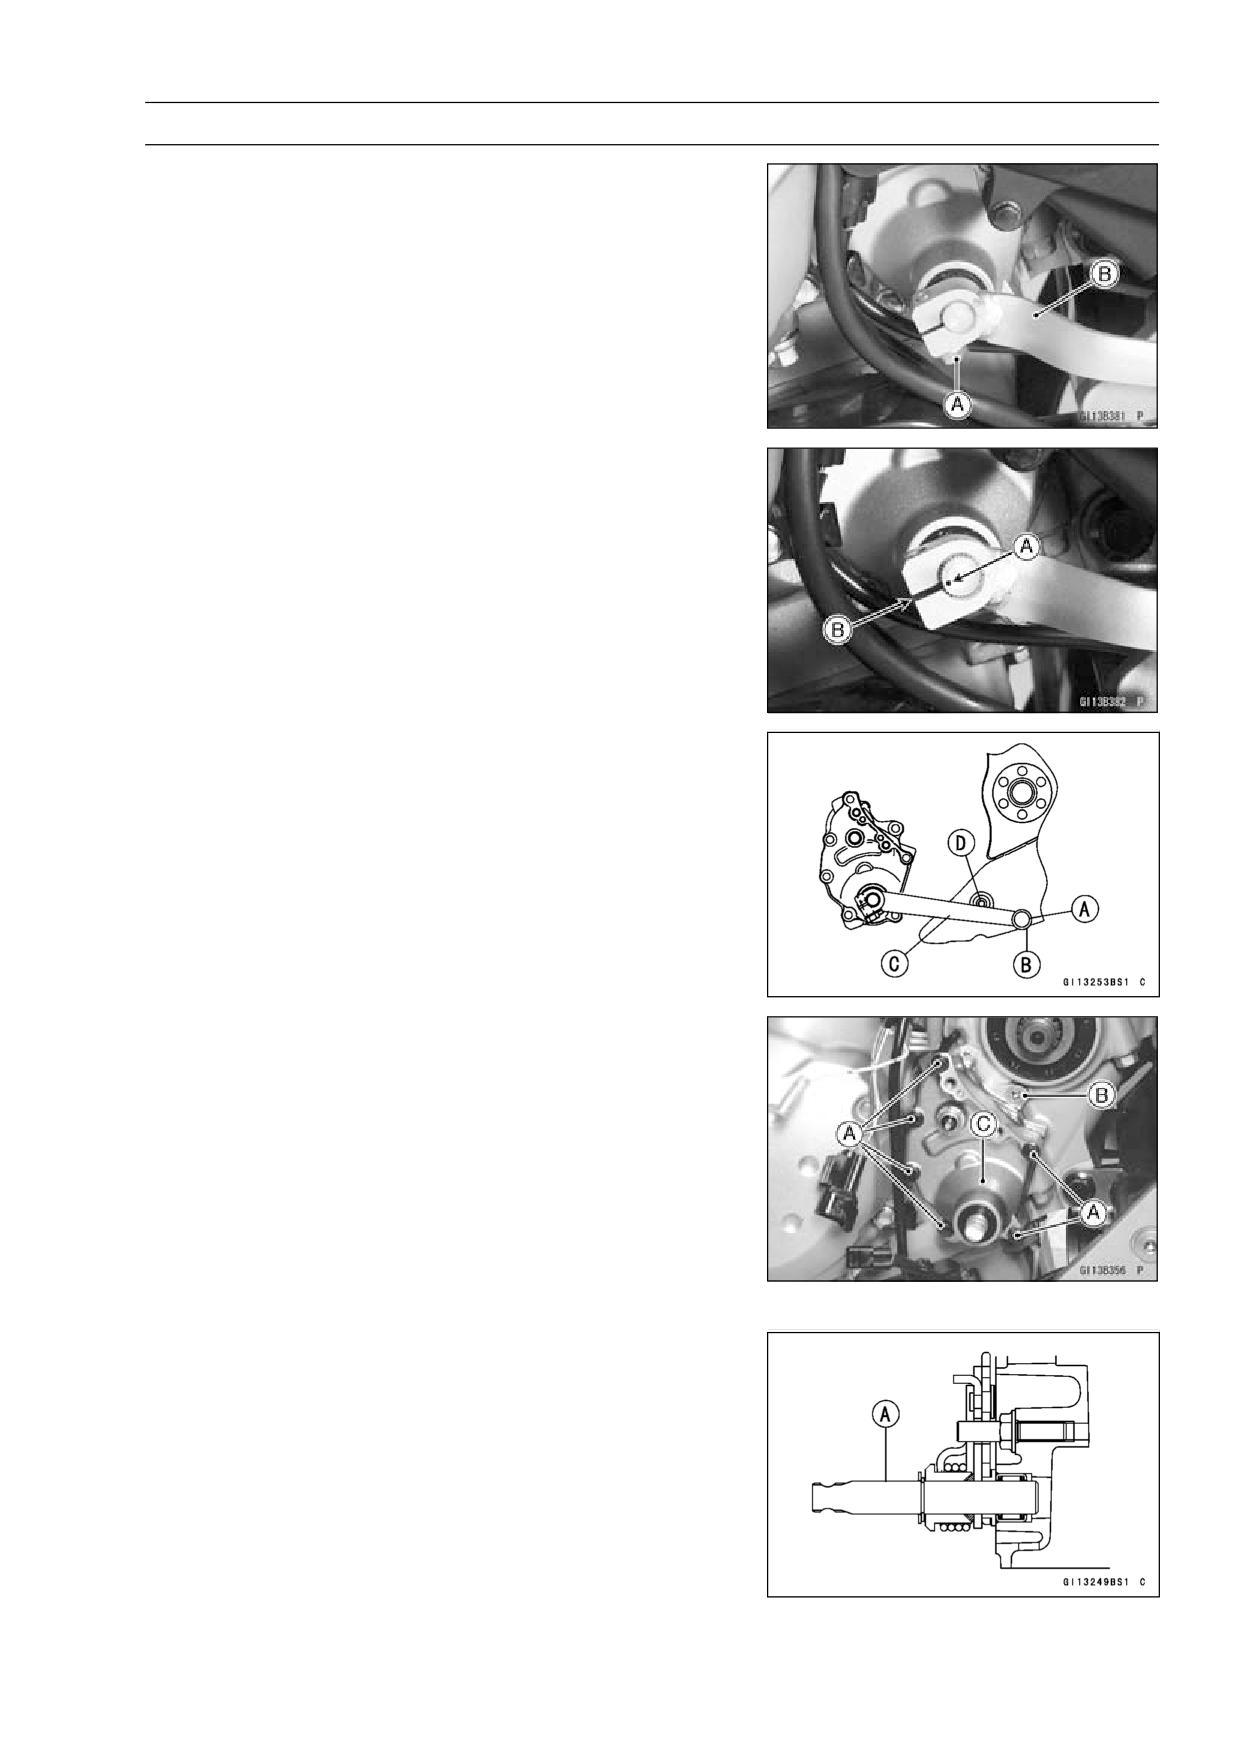
Transmission
Shift Pedal Removal
• Remove:
Shift Lever Bolt [A]
Shift Lever [B]
Shift Pedal Installation
• Align the mark [A] on the shift shaft with the slit [B] on the
shift lever.
• Tighten the shift lever bolt securely.
• Be sure the shift pedal position is as shown.
Shift Pedal Damper [A]
Bottom [B] of Left Footpeg Stay
Shift Lever [C]
Bolt [D] of Left Footpeg Stay
External Shift Mechanism Removal
• Remove:
Engine Oil (Drain, see Engine Oil Change in the Periodic
Maintenance chapter)
Shift Pedal (see Shift Pedal Removal)
Engine Sprocket (see Engine Sprocket Removal in the
Final Drive chapter)
Neutral Switch Lead Connector (Disconnect)
Shift Shaft Cover Bolts [A]
Shift Shaft Cover Screw [B]
Shift Shaft Cover [C]
• Remove the shift shaft assembly [A].
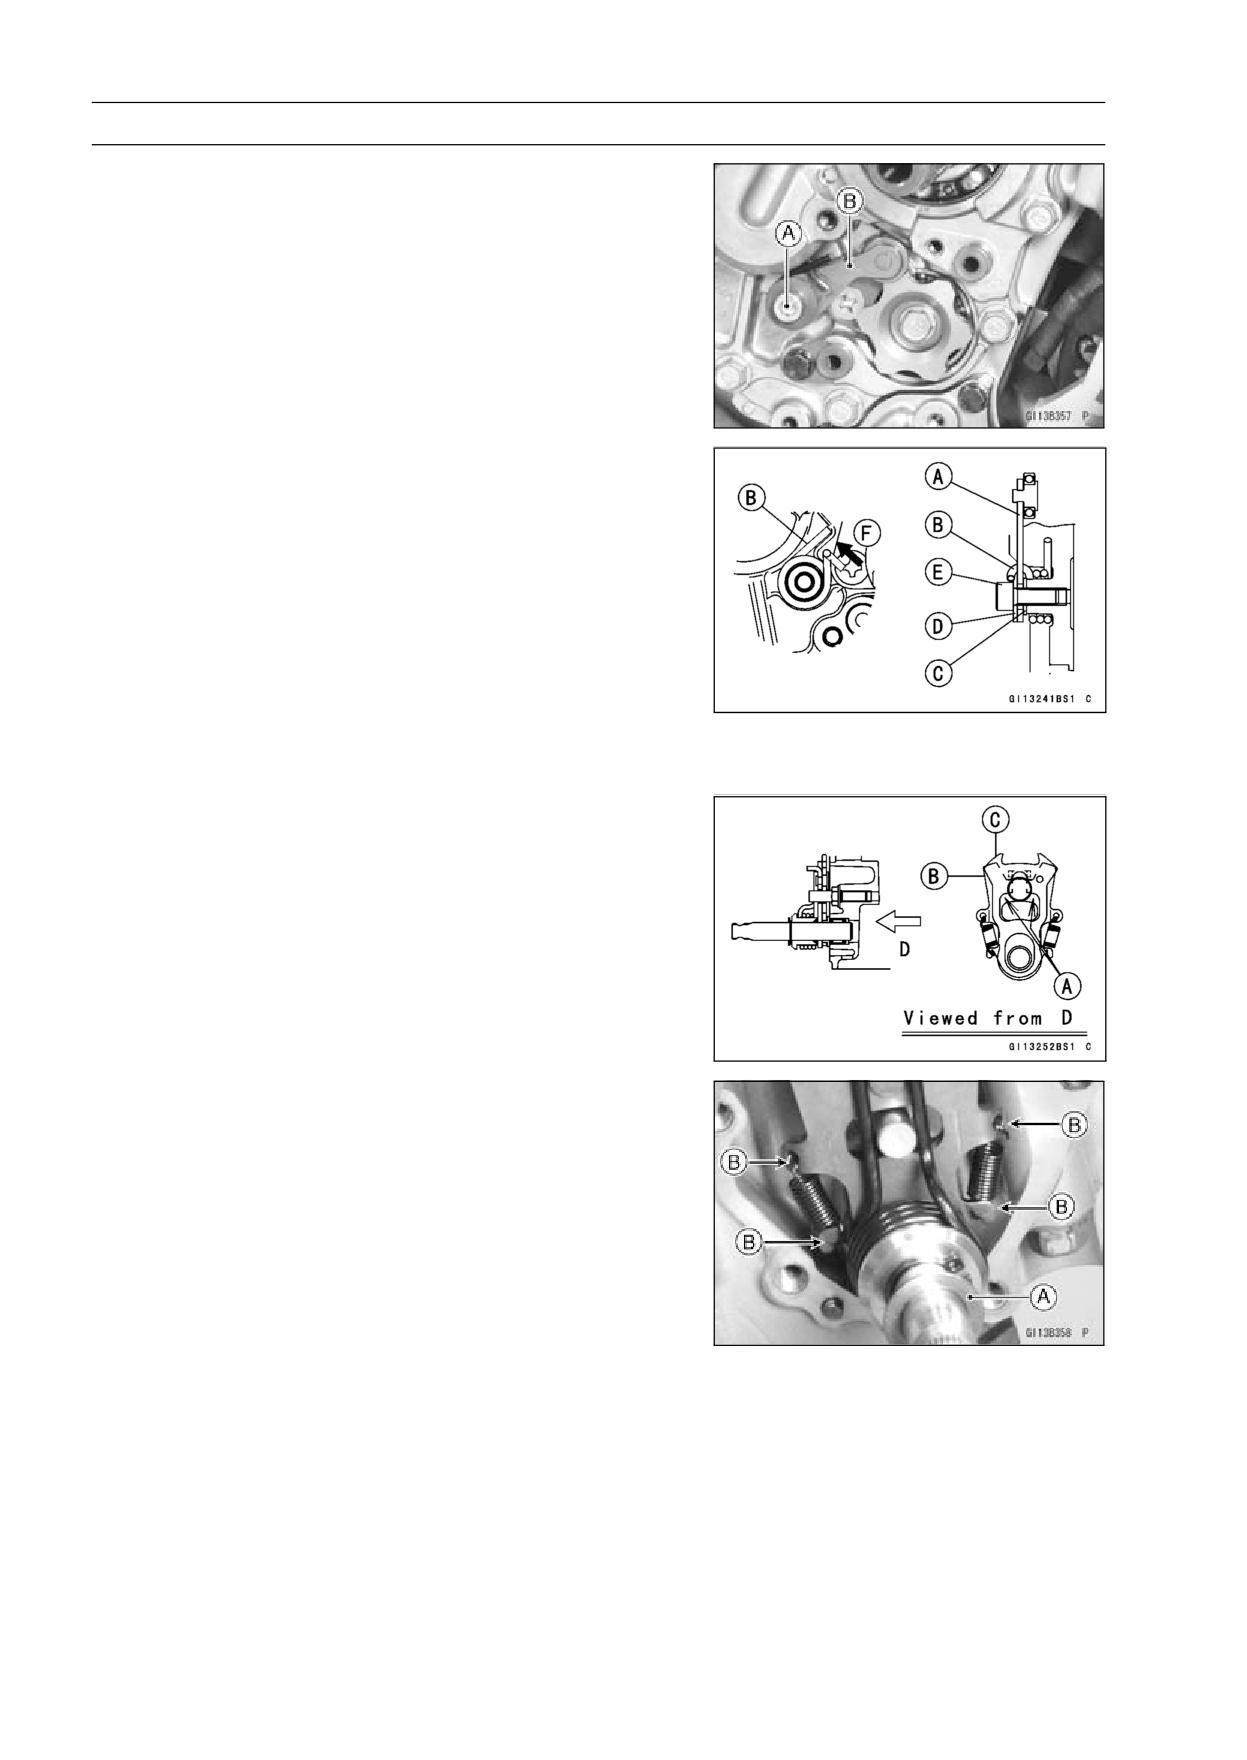
9-30 CRANKSHAFT/TRANSMISSION
Transmission
• Remove:
Clutch (see Clutch Removal in the Clutch chapter)
Gear Positioning Lever Bolt [A]
Gear Positioning Lever [B], Spacer, Washer and Spring
External Shift Mechanism Installation
• Install the gear positioning lever [A] as shown.
Spring [B]
Washer [C]
Spacer [D]
Bolt [E]
○Hook the spring at gear positioning lever, pushing up [F]
the hook portion, as shown.
• Apply a non-permanent locking agent to the gear posi-
tioning lever bolt and tighten it.
Torque - Gear Positioning Lever Bolt: 12 N·m (1.2 kgf·m,
106 in·lb)
• Install the shift shaft assembly.
○Apply [A] molybdenum disulfide oil solution to the rub-
bing surface between the lever [B] and pawl [C] and move
them two or three times up and down to lubricate them.
○Be sure that the washer [A] is on the shaft.
○Be sure that the spring hook portions [B] are as shown.
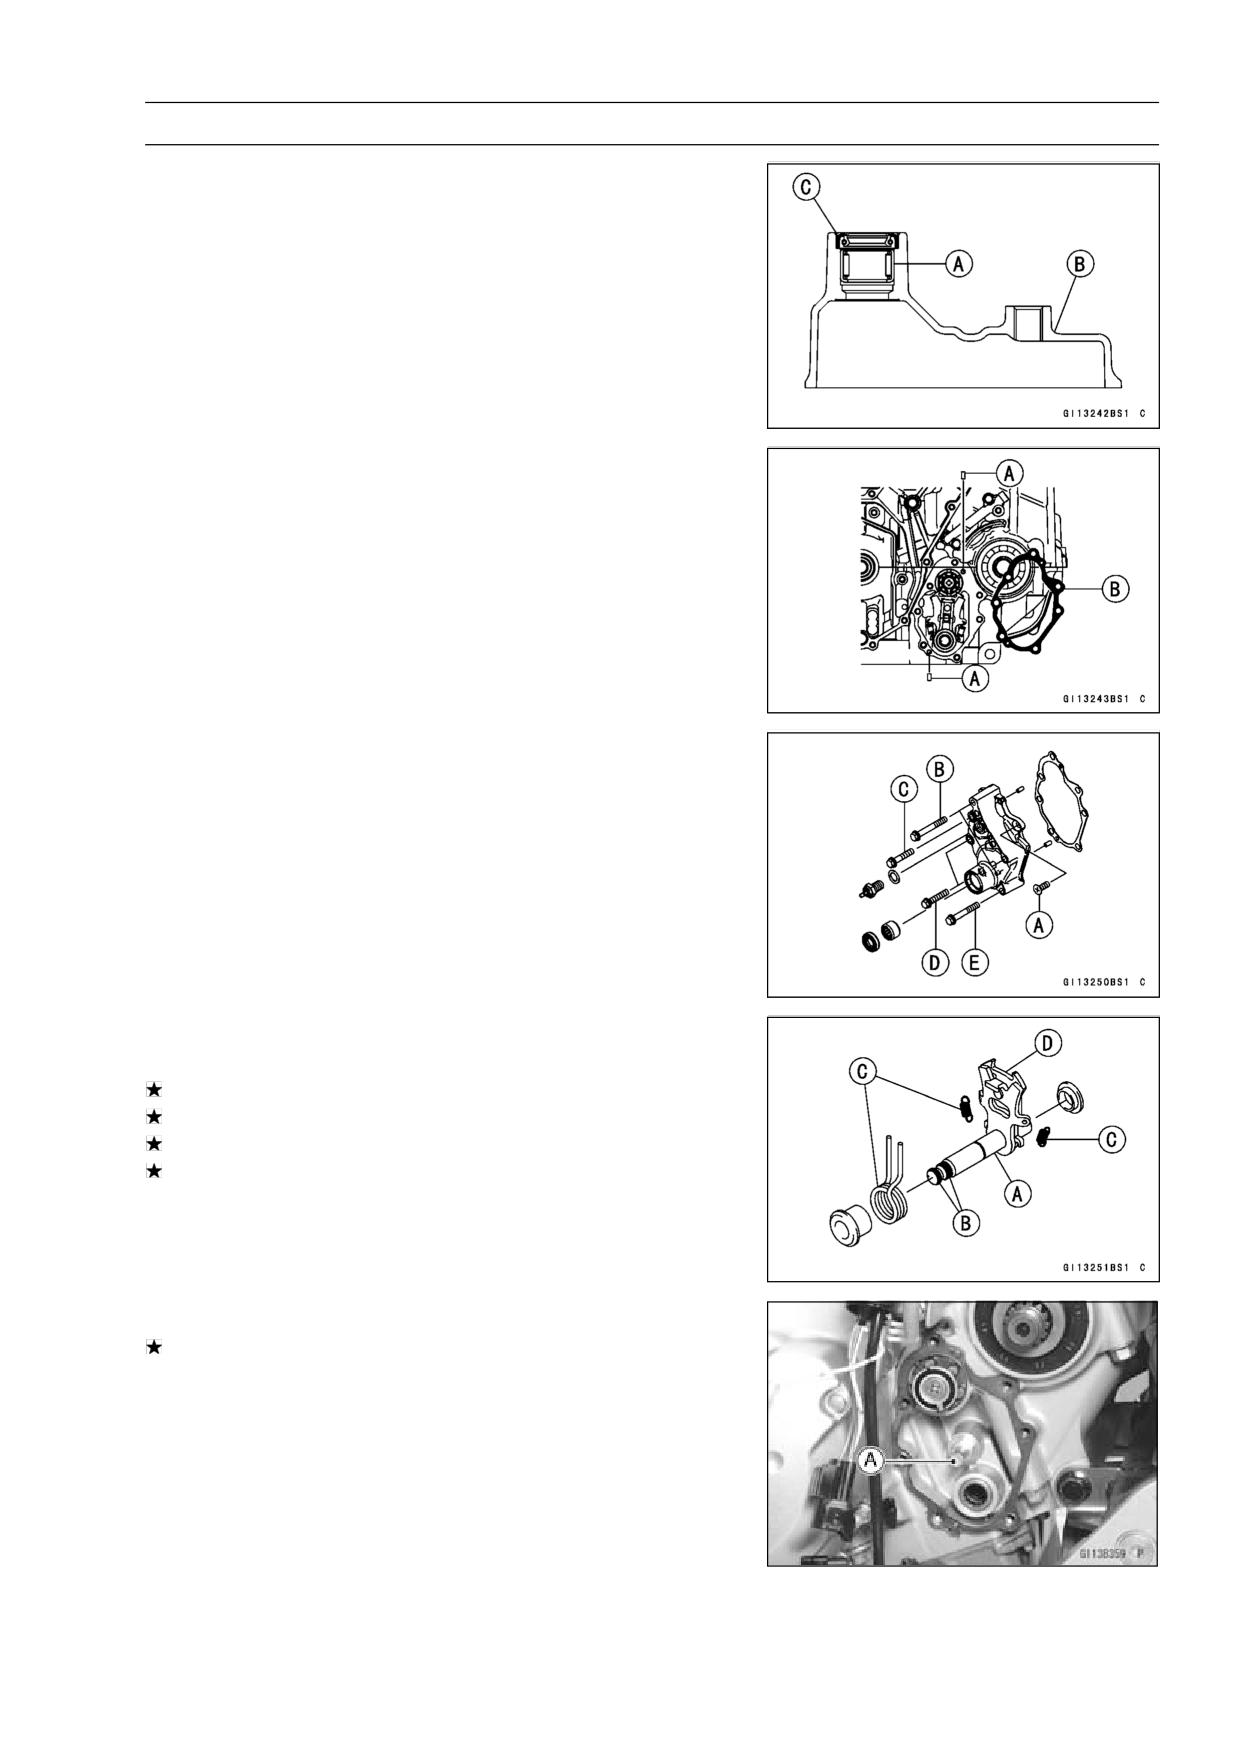
CRANKSHAFT/TRANSMISSION 9-31
Transmission
• When the new needle bearing [A] is installed in the shift
shaft cover [B], press and insert the new needle bearing
until it is bottomed.
Special Tool - Bearing Driver Set: 57001-1129
• When the new oil seal [C] is installed in the shift cover,
press and insert the new oil seal so that its surface is flush
with the end of the hole.
Special Tool - Bearing Driver Set: 57001-1129
• Install the shift shaft cover.
○Be sure that the dowel pins [A] are in position.
○Install the new gasket [B].
• Apply a non-permanent locking agent to the shift shaft
cover screw [A] and bolts [B, C] and tighten them.
○Do not apply a non-permanent locking agent to the shift
shaft cover bolts [D, E].
○Tighten the cover screw lastly.
Torque - Shift Shaft Cover Bolts:
9.8 N·m (1.0 kgf·m, 87
in·lb)
Shift Shaft Cover Screw: 4.9 N·m (0.50 kgf·m, 43
in·lb)
External Shift Mechanism Inspection
• Examine the shift shaft [A] for any damage.
If the shaft is bent, straighten or replace it.
If the serration [B] are damaged, replace the shaft.
If the springs [C] are damaged in any way, replace them.
If the shift mechanism arm [D] is damaged in any way,
replace the arm.
• Check the return spring pin [A] is not loose.
If it is loose, unscrew it, apply a non-permanent locking
agent to the threads, and tighten it.
Torque - Shift Shaft Return Spring Pin: 29 N·m (2.9 kgf·m,
21 ft·lb)
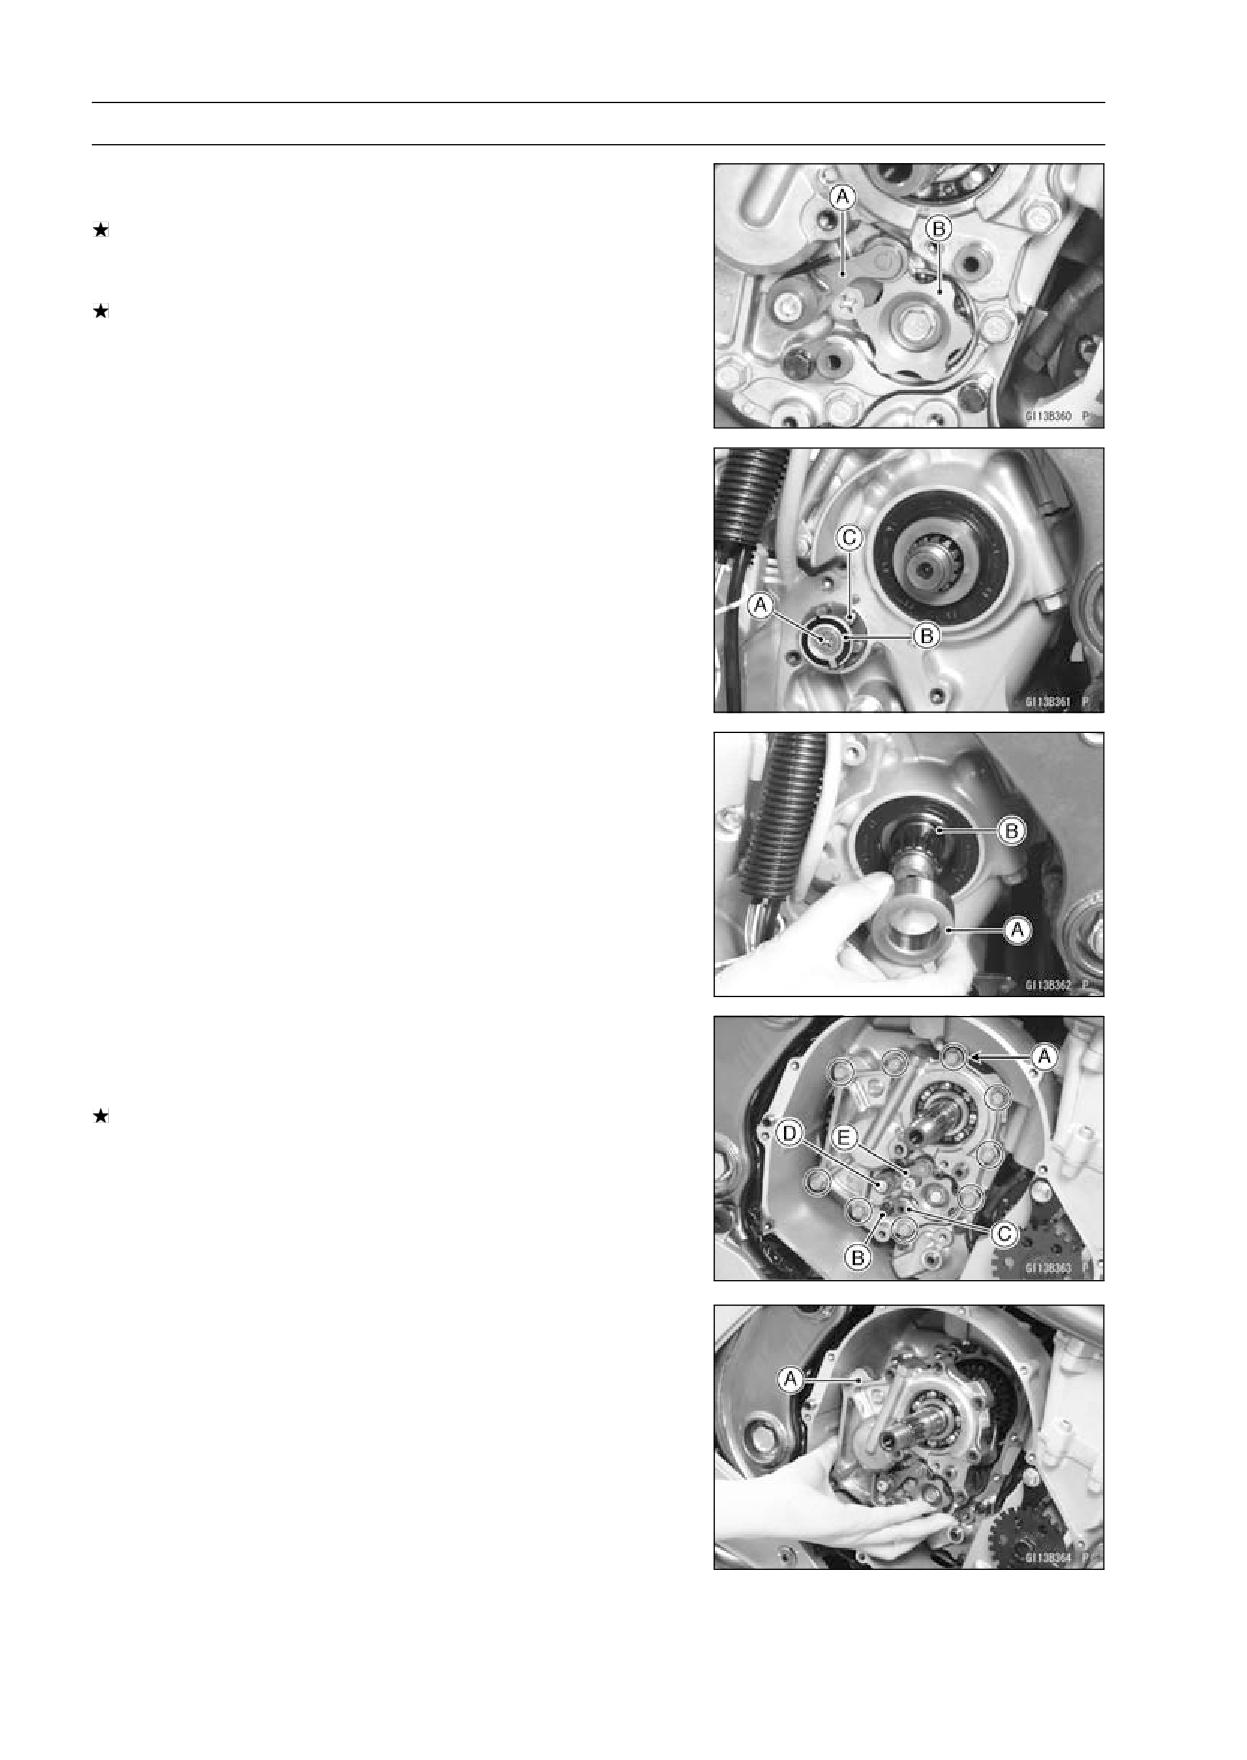
9-32 CRANKSHAFT/TRANSMISSION
Transmission
• Check the gear positioning lever [A] and its spring for
breaks or distortion.
If the lever or spring are damaged in any way, replace
them.
• Visually inspect the shift drum cam [B].
If they are badly worn or if they show any damage, replace
it.
Transmission Assy Removal
• Remove:
Shift Shaft Assembly (see External Shift Mechanism Re-
moval)
Neutral Switch Holder Bolt [A]
Neutral Switch Holder [B] and Pin
Shift Drum Holder [C] and Pin
• Remove:
Collar [A]
O-ring [B]
• Remove:
Clutch (see Clutch Removal in the Clutch chapter)
Transmission Case Bolts [A]
If the transmission assy is to be disassembed, remove the
following.
Shift Rod Plate Bolt [B]
Shift Rod Plate [C]
Gear Positioning Lever Bolt [D]
Gear Positioning Lever [E] with Spring, Washer and
Spacer
• Pull the transmission assy [A] out of the crankcase.
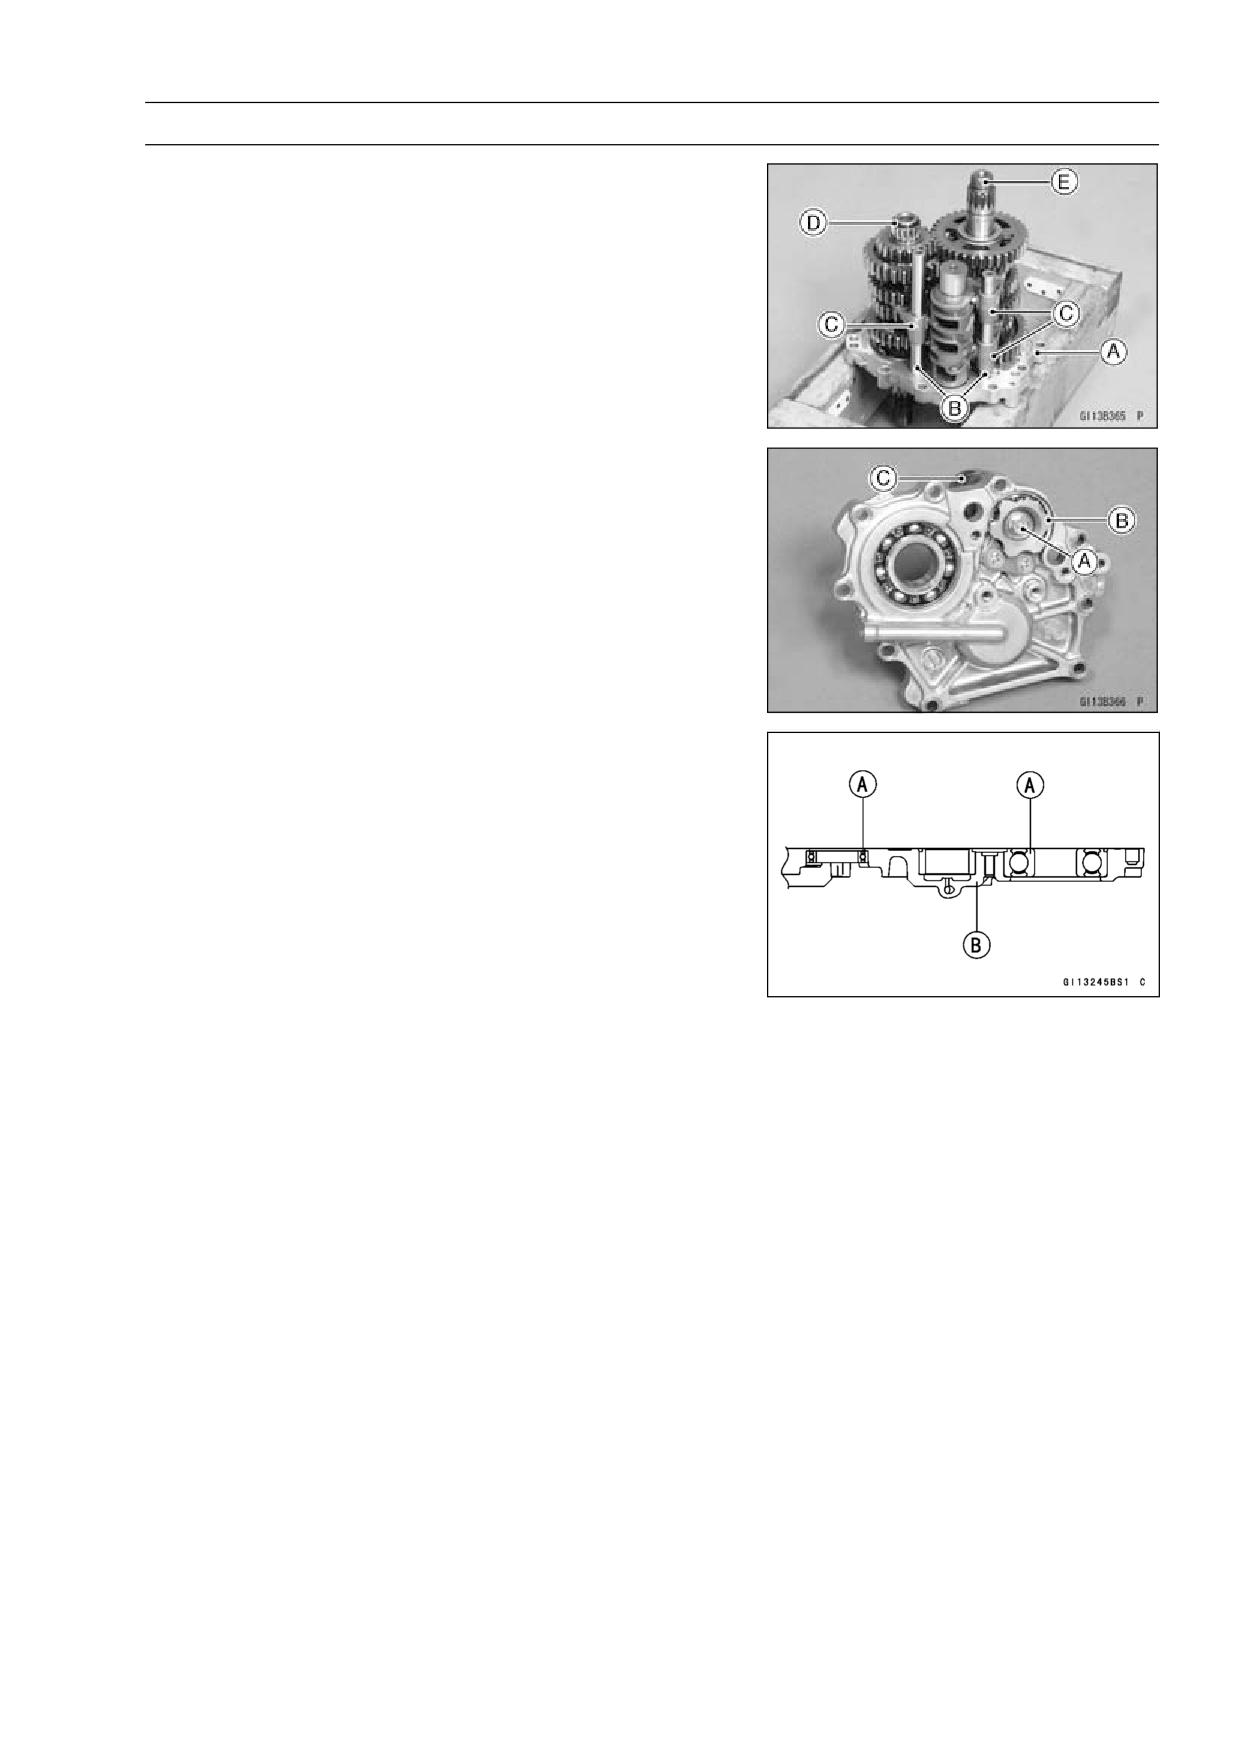
CRANKSHAFT/TRANSMISSION 9-33
Transmission
Transmission Assy Disassembly
• Remove the transmission assy (see Transmission Assy
Removal).
• Remove the following from the transmission case [A].
Shift Rods [B]
Shift Forks [C]
Drive Shaft [D]
Output Shaft [E]
• Remove:
Shift Drum Cam Bolt [A]
Shift Drum [B] and Pin
Shift Drum [C]
Transmission Assy Assembly
• When the new ball bearings [A] are installed in the trans-
mission case [B], press and insert them until they are bot-
tomed.
Special Tool - Bearing Driver Set 57001-1129
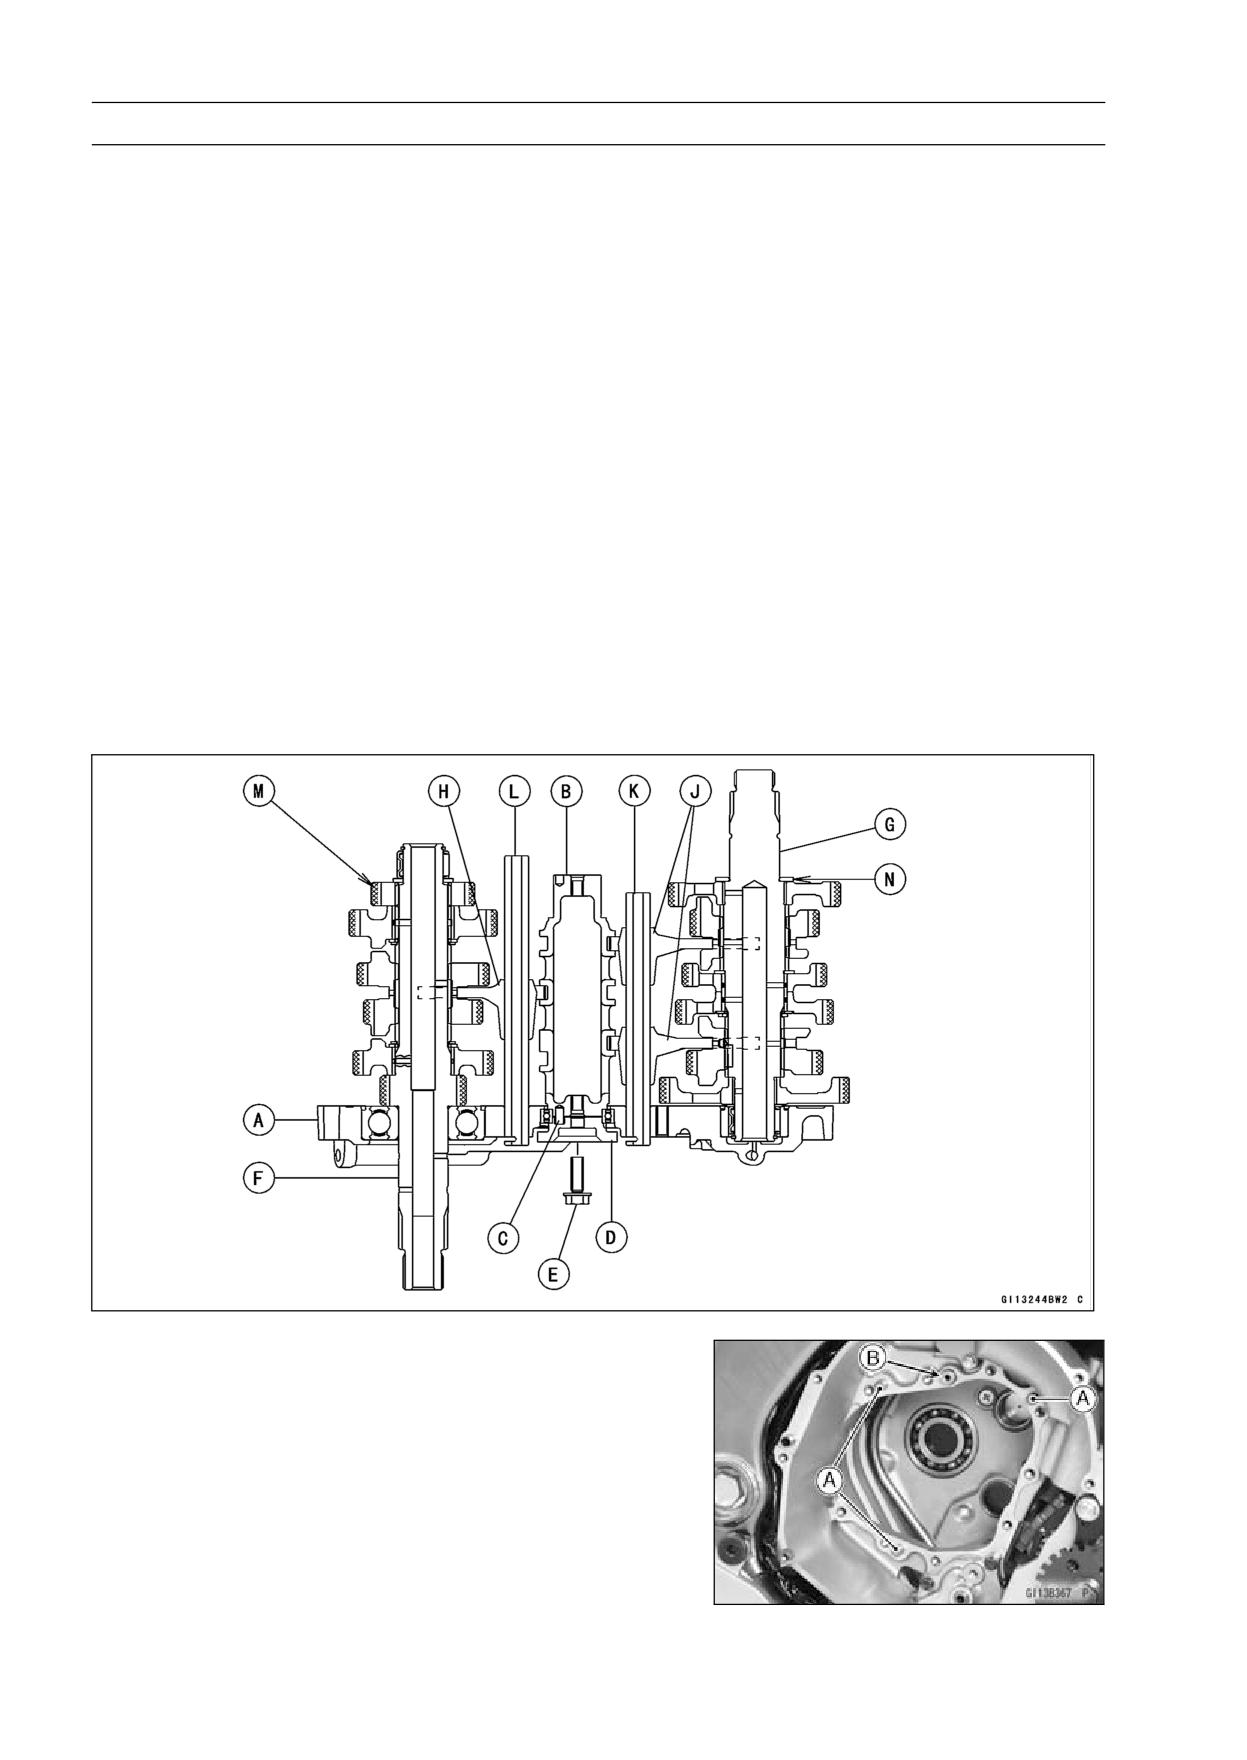
9-34 CRANKSHAFT/TRANSMISSION
Transmission
• Install the following on the transmission case [A].
Shift Drum [B]
Pin [C]
Shift Drum Cam [D]
○Align the pin with the hole on the shift drum cam.
• Apply a non-permanent locking agent to the shift drum
cam bolt [E] and tighten it.
Torque - Shift Drum Cam Bolt: 12 N·m (1.2 kgf·m, 106 in·lb)
• Install the following as a set.
Drive Shaft [F]
Output Shaft [G]
• Install the forks as shown.
○Position the one [H] with shortest ears on the drive shaft
and place the pin in the center groove in the shift drum.
○The two forks [J] on the output shaft are identical.
• Install the shift rods, noting the groove position.
○The rod [K] length of the output shaft side is shorter than
the rod [L] length of the drive shaft side.
• Apply molybdenum disulfide oil solution to the transmis-
sion gears shown with X marks [M].
• Be sure that the spacer [N] is on the output shaft.
Transmission Assy Installation
• Assemble the transmission assy (see Transmission Assy
Assembly).
• Be sure that the dowel pins [A] are in position.
• Apply grease to the O-ring [B] on the oil pipe.
• Install the transmission assy on the crankcase.
• Tighten the transmission case bolts.
Torque - Transmission Case Bolts: 20 N·m (2.0 kgf·m, 15
ft·lb)
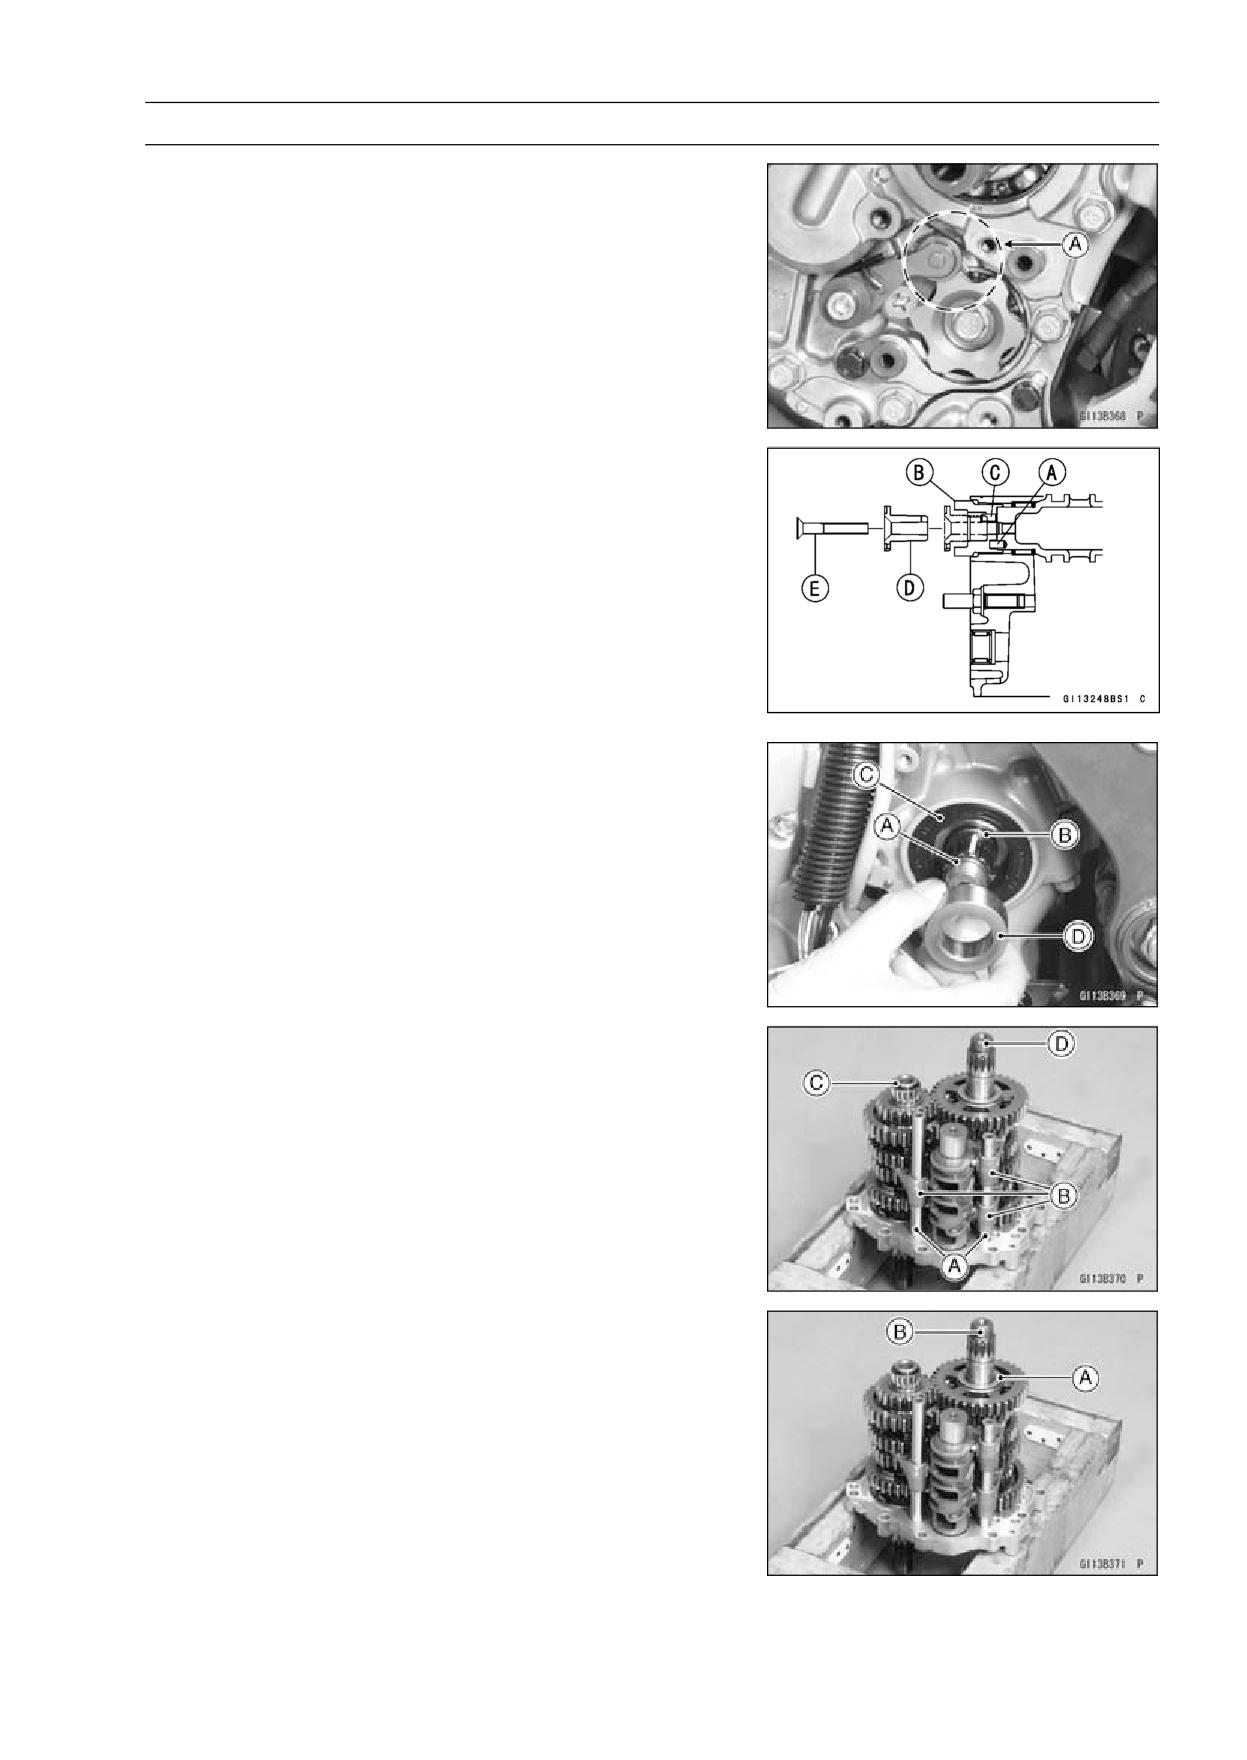
CRANKSHAFT/TRANSMISSION 9-35
Transmission
• Install the gear positioning lever (see External Shift Mech-
anism Installation).
• Install the shift rod plate.
Torque - Shift Rod Plate Bolt: 9.8 N·m (1.0 kgf·m, 87 in·lb)
• Set the gear positioning lever to the neutral position [A].
• Check that the drive and output shaft turn freely.
• Install:
Pin [A]
Shift Drum Holder [B]
Pin [C]
Neutral Switch Holder [D]
Neutral Switch Holder Screw [E]
○Apply a non-permanent locking agent to the neutral switch
holder screw and tighten it.
Torque - Neutral Switch Holder Screw: 4.9 N·m (0.50 kgf·m,
43 in·lb)
• Apply grease to the O-ring [A] and install its position [B]
on the output shaft.
• Apply grease to the lip of the oil seal [C].
• Install the collar [D].
Transmission Shaft Removal
• Remove the transmission assy (see Transmission Assy
Removal).
• Remove:
Shift Rods [A]
Shift Forks [B]
Drive Shaft [C] and Output Shaft [D]
Transmission Shaft Installation
• Be sure that the spacer [A] is on the output shaft [B].
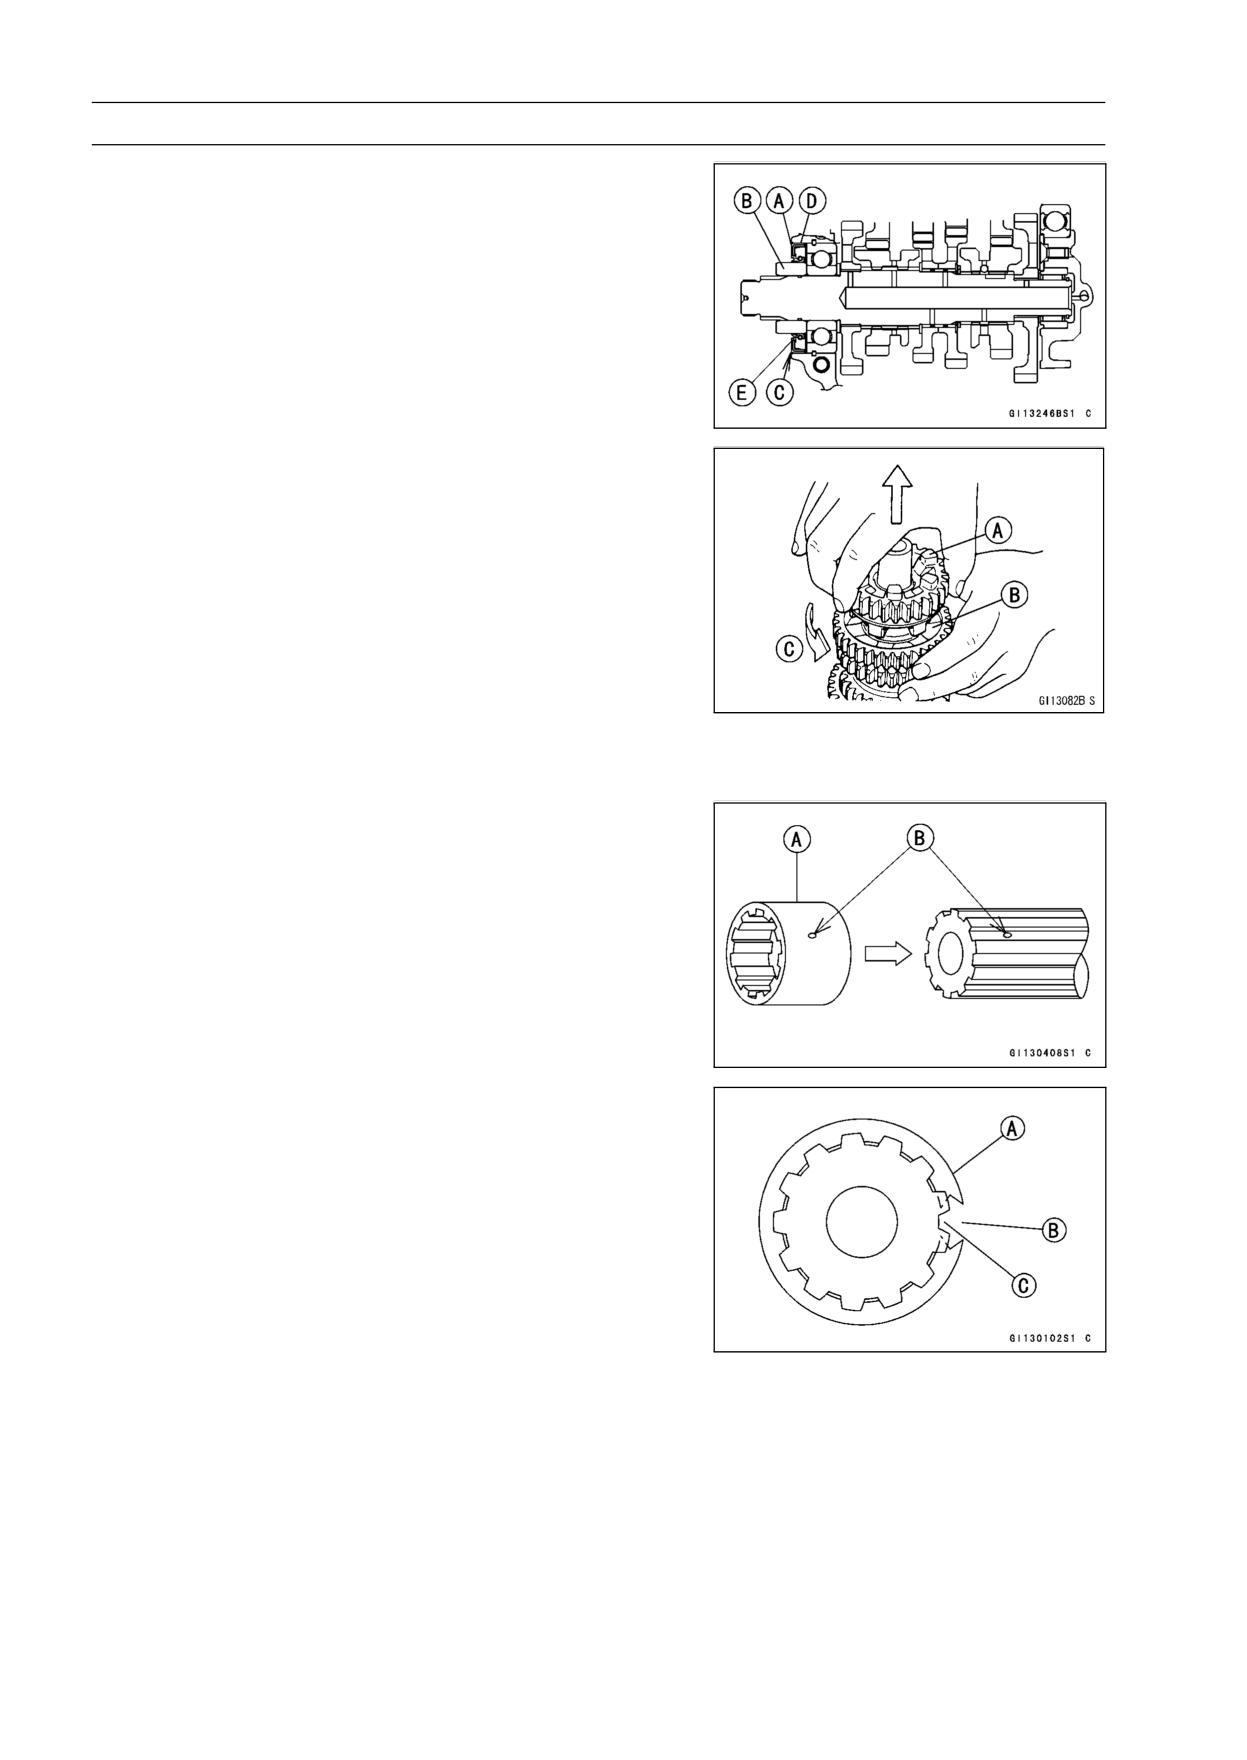
9-36 CRANKSHAFT/TRANSMISSION
Transmission
• Install the transmission assy on the crankcase (see Trans-
mission Assy Installation).
• Press in the oil seal [A] onto collar [B] so that the surface
of the oil seal is flush with the surface [C] of the crankcase.
○Apply oil to the outer circumference [D] of the oil seal so
that it will go into place smoothly.
○Apply grease to the lip [E] of the oil seal.
Transmission Shaft Disassembly
• Remove the transmission shafts (see Transmission Shaft
Removal).
• Remove the circlips, disassemble the transmission
shafts.
Special Tool - Outside Circlip Pliers: 57001-144
• The 5th gear [A] on the output shaft has three steel balls
assembled into it for the positive neutral finder mecha-
nism. Remove the 5th gear.
○Set the output shaft in a vertical position holding the 3rd
gear [B].
○Spin the 5th gear quickly [C] and pull it off upward.
Transmission Shaft Assembly
• Apply engine oil to the bushings, needle bearings and
shafts.
• Install the gear bushings [A] on the shaft with their holes
[B] aligned.
• Replace any circlips removed with new ones.
• Install the circlips [A] so that the opening [B] is aligned
with a spline groove [C].
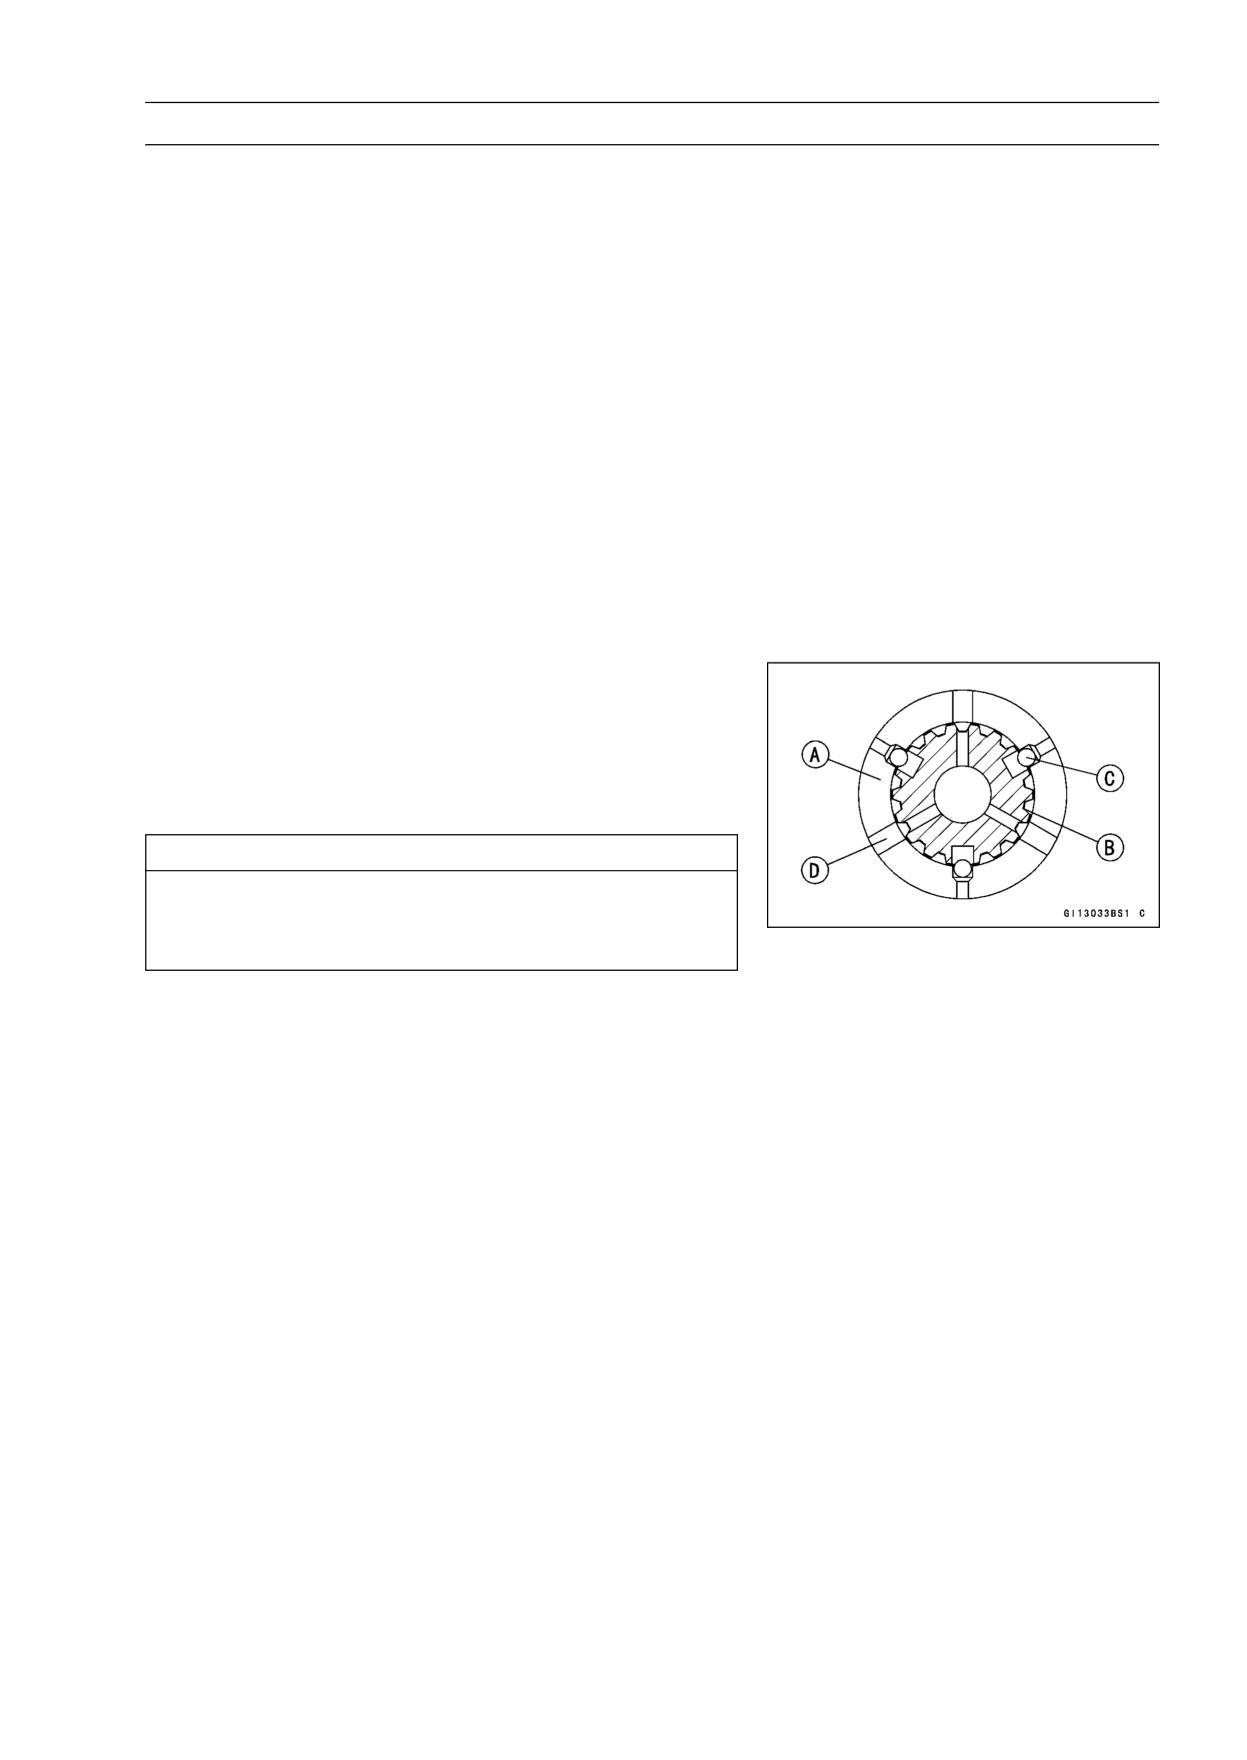
CRANKSHAFT/TRANSMISSION 9-37
Transmission
• The drive shaft gears can be recognized by size: the gear
with the smallest diameter is 1st gear, and the largest one
is 6th gear. Be sure that all parts are put back in the cor-
rect sequence and all circlips and washers are properly in
place.
• Install the 3rd/4th gear onto the drive shaft with their oil
holes aligned.
• Install the 6th gear bushing onto the drive shaft with their
oil holes aligned.
• The output shaft gears can be recognized by size: the
gear with the largest diameter is 1st gear, and the small-
est one is 6th gear. Be sure that all parts are put back
in the correct sequence and all circlips and washers are
properly in place.
• Install the 5th and 6th gears onto the output shaft with
their oil holes aligned.
• Install the 3rd/4th gear bushings onto the output shaft with
their oil holes aligned.
• Fit the steel balls into the 5th gear holes in the output
shaft, aligning three oil holes.
5th Gear [A]
Output Shaft [B]
Steel Balls [C]
Oil Holes [D]
CAUTION
Do not apply grease to the balls to hold them in
place. This will cause the positive neutral finder
mechanism to malfunction.
○After assembling the 5th gear with steel balls in place on
the output shaft, check the ball-locking effect that the 5th
gear doesn’t come out of the output shaft when moving it
up and down by hand.
• Check that each gear spins or slides freely on the trans-
mission shafts without binding after assembly.

9-38 CRANKSHAFT/TRANSMISSION
Transmission
1. 1st Gear
16. Collar
2. 2nd Gear
17. Washer
3. 3rd Gear
18. Nut
4. 4th Gear
19. O-ring
5. 5th Gear
20. Bearing
6. 6th (Top) Gear
21. Spacer,
39 mm (1.54 in.)
7. Ball Bearing
22. Positioning Ring
8. Bushing
23. Washer,
40 mm (1.57 in.)
9. Toothed Washer,
34 mm (1.34 in.)
24. Bushing
10. Circlip
25. Toothed Washer,
38 mm (1.50 in.)
11. Bushing
26. Shim,
28 mm (1.10 in.)
12. Thrust Washer,
30 mm (1.18 in.)
27. Steel Ball
13. Needle Bearing
28. Circlip,
32.2 mm (1.268 in.)
14. Circlip
29. Thrust Washer,
25 mm (0.98 in.)
15. Oil Seal
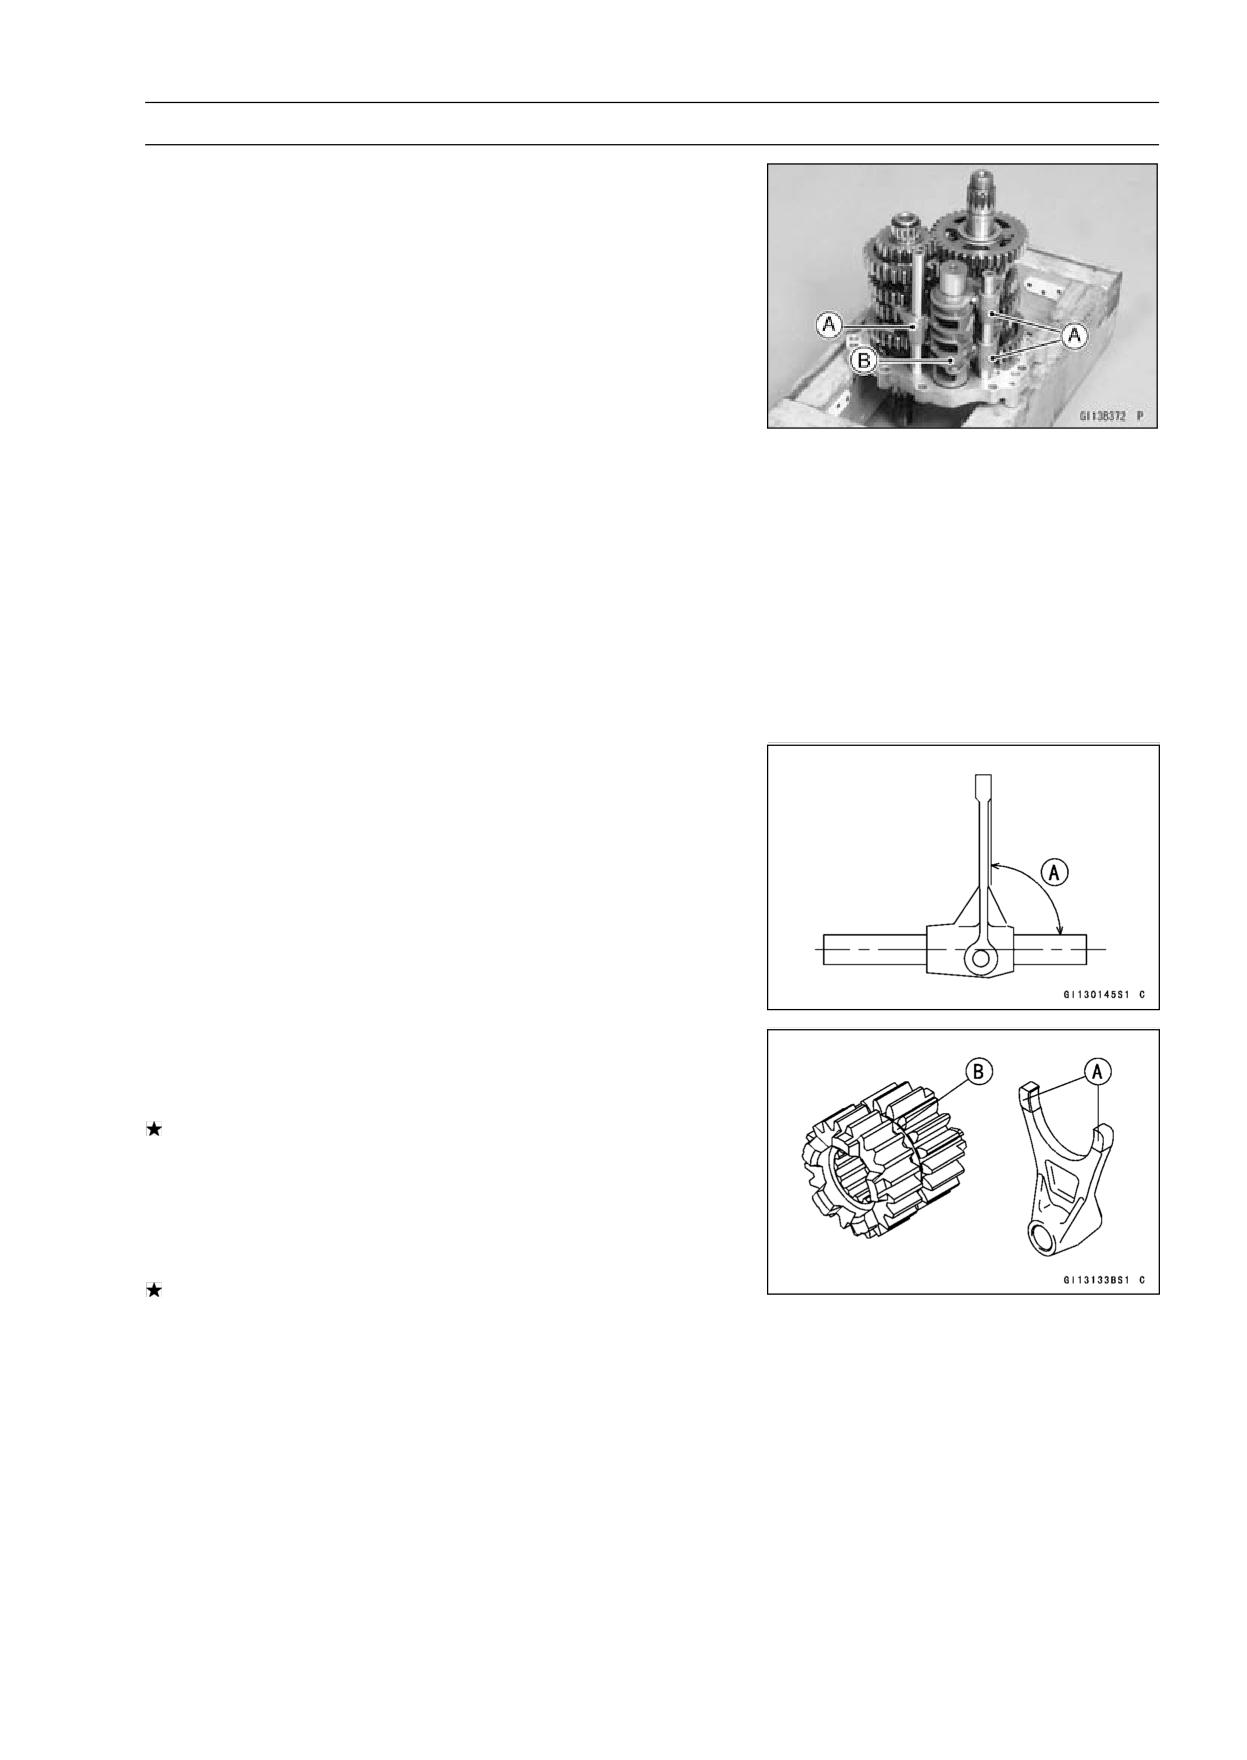
CRANKSHAFT/TRANSMISSION 9-39
Transmission
Shift Drum and Fork Removal
• Remove the transmission assy (see Transmission Assy
Removal).
• Remove the shift forks [A] and shift drum [B] (see Trans-
mission Assy Disassembly).
Shift Drum and Fork Installation
• Refer to the Transmission Assy Assembly and Installa-
tion.
Shift Drum Disassembly
• Refer to the Transmission Assy Removal and Disassem-
bly.
Shift Drum Assembly
• Refer to the Transmission Assy Assembly and Installa-
tion.
Shift Fork Bending
• Visually inspect the shift forks, and replace any fork that is
bent. A bent fork could cause difficulty in shifting, or allow
the transmission to jump out of gear when under power.
90° [A]
Shift Fork/Gear Groove Wear
• Measure the thickness of the shift fork ears [A], and mea-
sure the width [B] of the gear grooves.
If the thickness of a shift fork ear is less than the service
limit, the shift fork must be replaced.
Shift Fork Ear Thickness
Standard:
5.9 ∼ 6.0 mm (0.232 ∼ 0.236 in.)
Service Limit:
5.8 mm (0.228 in.)
If the gear groove is worn over the service limit, the gear
must be replaced.
Gear Groove Width
Standard:
6.05 ∼ 6.15 mm (0.238 ∼ 0.242 in.)
Service Limit:
6.25 mm (0.246 in.)
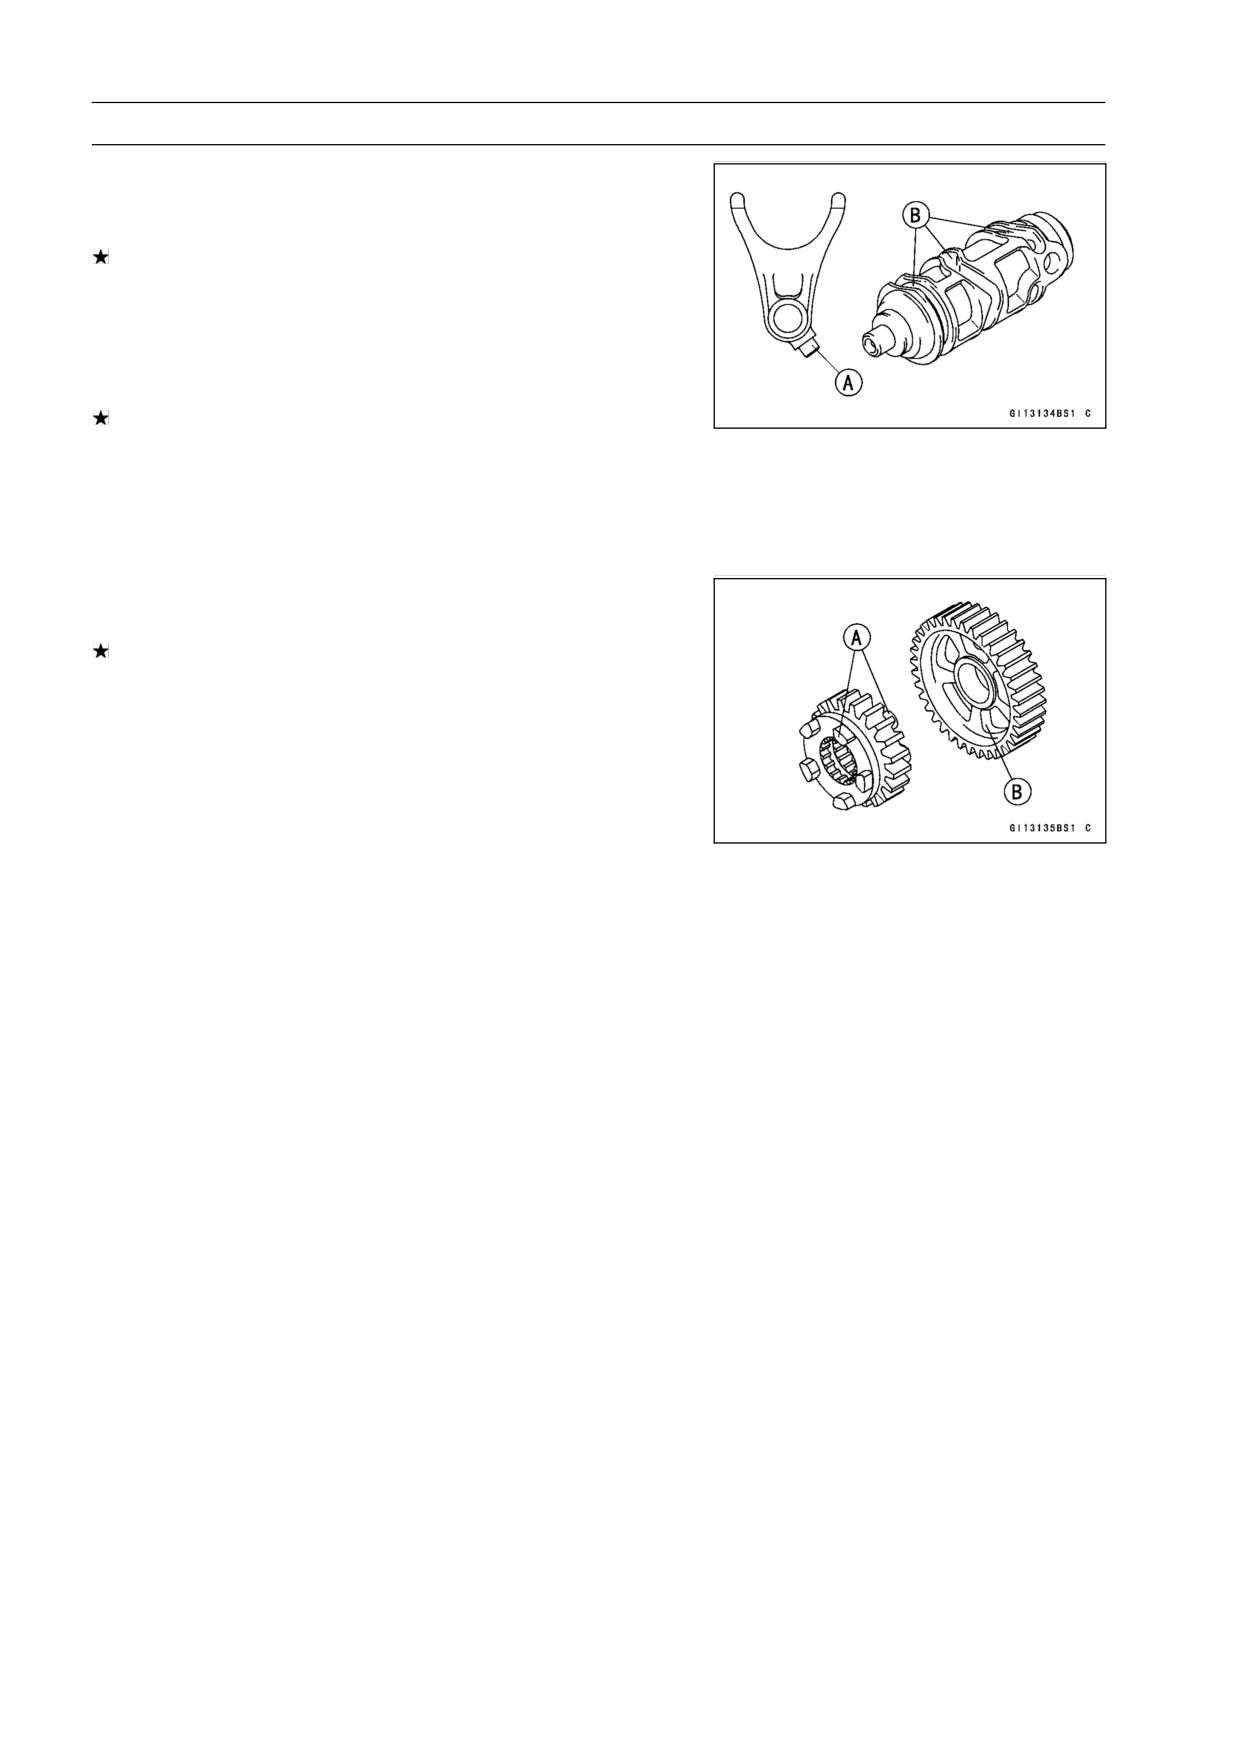
9-40 CRANKSHAFT/TRANSMISSION
Transmission
Shift Fork Guide Pin/Drum Groove Wear
• Measure the diameter of each shift fork guide pin [A], and
measure the width [B] of each shift drum groove.
If the guide pin on any shift fork is less than the service
limit, the fork must be replaced.
Shift Fork Guide Pin Diameter
Standard:
6.9 ∼ 7.0 mm (0.272 ∼ 0.276 in.)
Service Limit: 6.8 mm (0.268 in.)
If any shift drum groove is worn over the service limit, the
drum must be replaced.
Shift Drum Groove Width
Standard:
7.05 ∼ 7.20 mm (0.278 ∼ 0.283 in.)
Service Limit:
7.3 mm (0.287 in.)
Gear Dog and Gear Dog Hole Damage
• Visually inspect the gear dogs [A] and gear dog holes [B].
Replace any damaged gears or gears with excessively
worn dogs or dog holes.
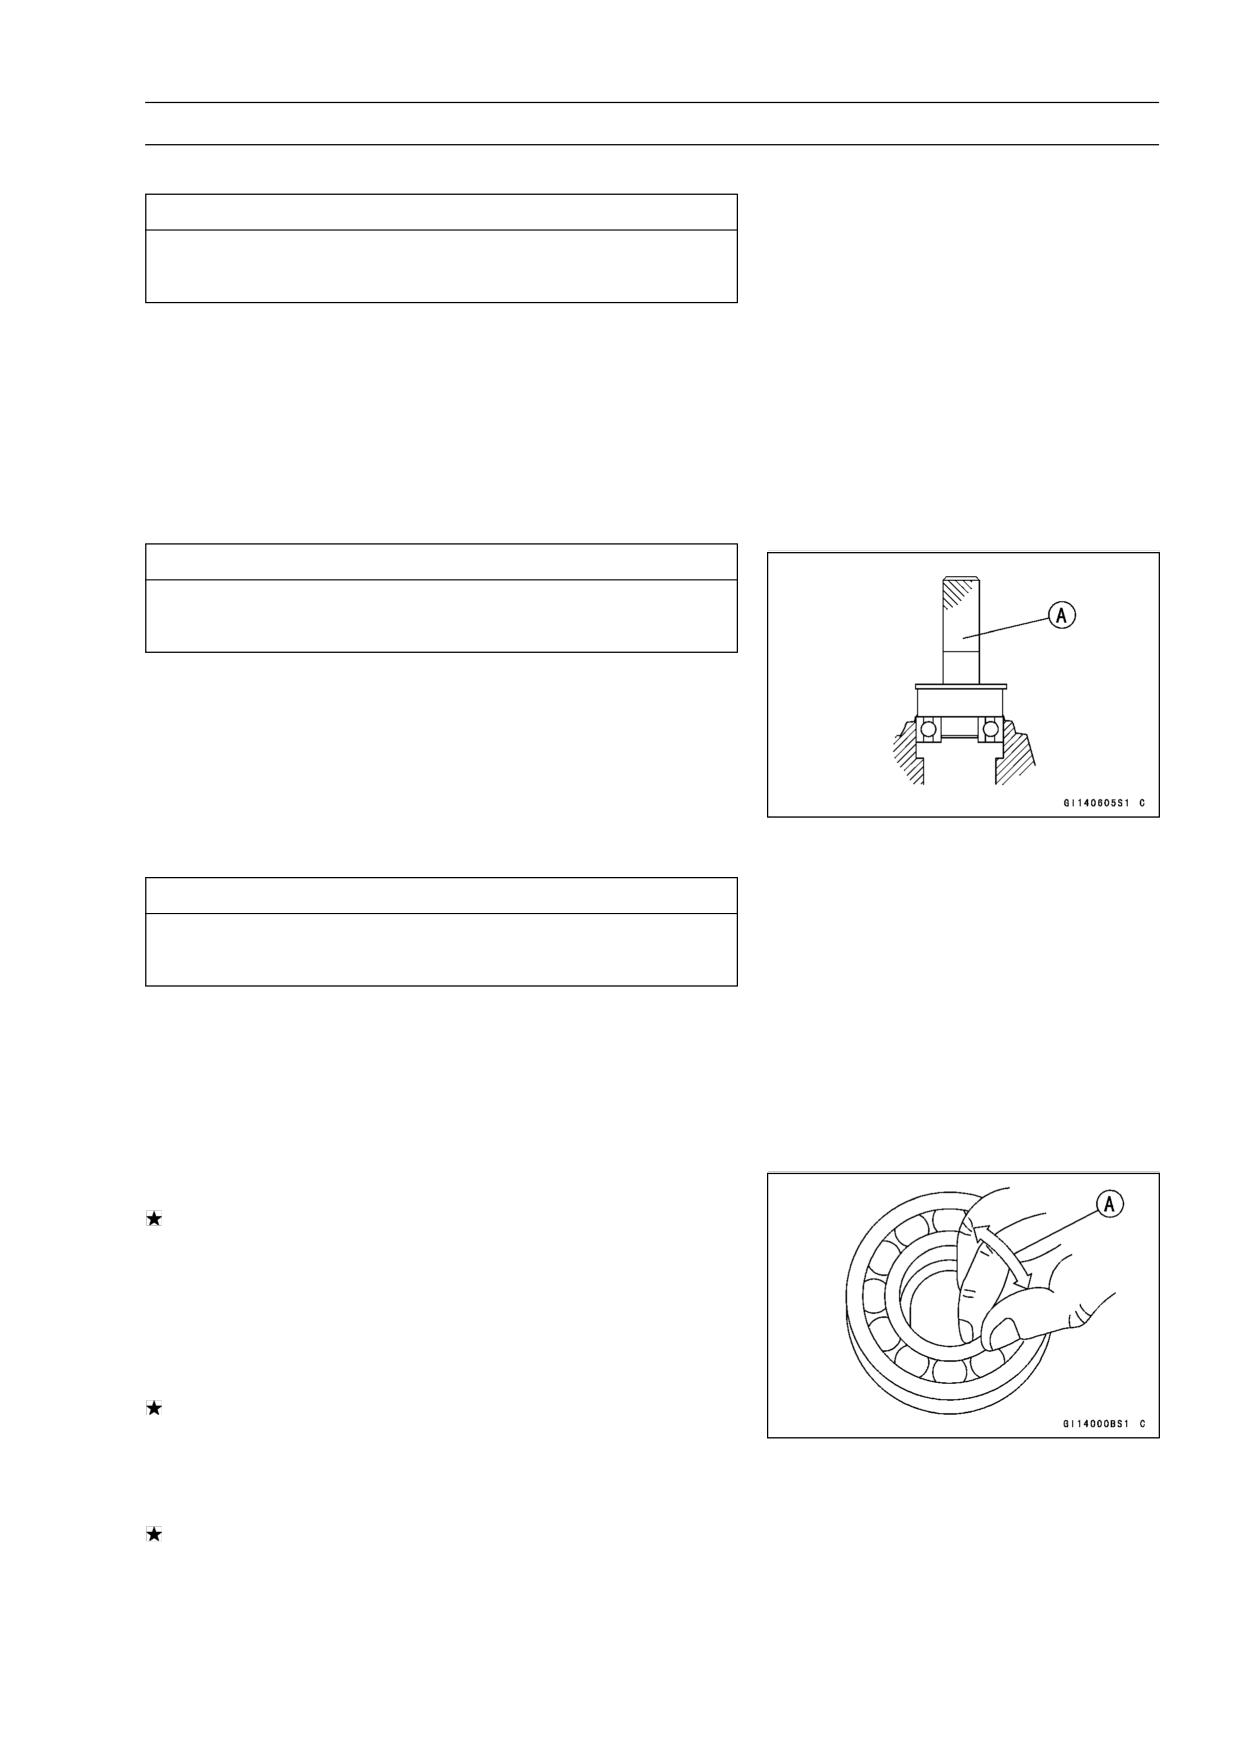
CRANKSHAFT/TRANSMISSION 9-41
Ball Bearing, Needle Bearing, and Oil Seal
Ball and Needle Bearing Replacement
CAUTION
Do not remove the ball or needle bearings unless it
is necessary. Removal may damage them.
• Using a press or puller, remove the ball bearing and/or
needle bearings.
NOTE
○In the absence of the above mentioned tools, satisfac-
tory results may be obtained by heating the case to ap-
proximately 93°C (200°F) max., and tapping the bearing
in or out.
CAUTION
Do not heat the case with a torch. This will warp the
case. Soak the case in oil and heat the oil.
• Using a press and the bearing driver set [A], install the
new ball bearing until it stops at the bottom of its housing.
○The new needle bearings must be pressed into the
crankcase so that the end is flush with the end of the
hole.
Special Tool - Bearing Driver Set: 57001-1129
Ball and Needle Bearing Wear
CAUTION
Do not remove the bearings for inspection. Re-
moval may damage them.
• Check the ball bearings.
○Since the ball bearings are made to extremely close toler-
ances, the wear must be judged by feel rather than mea-
surement. Clean each bearing in a high-flash point sol-
vent, dry it (do not spin the bearing while it is dry), and oil
it with engine oil.
○Spin [A] the bearing by hand to check its condition.
If the bearing is noisy, does not spin smoothly, or has any
rough spots, replace it.
• Check the needle bearings.
○The rollers in a needle bearing normally wear very little,
and wear is difficult to measure. Instead of measuring,
inspect the bearing for abrasion, color change, or other
damage.
If there is any doubt as to the condition of a needle bear-
ing, replace it.
Oil Seal Inspection
• Inspect the oil seals.
Replace it if the lips are misshapen, discolored (indicating
that the rubber has deteriorated), hardened or otherwise
damaged.
WHEELS/TIRES 10-1
Wheels/Tires
Table of Contents
Exploded View
10-2
Specifications
10-4
Special Tools
10-5
Wheels (Rims)
10-6
Front Wheel Removal
10-6
Front Wheel Installation
10-6
Rear Wheel Removal
10-8
Rear Wheel Installation
10-8
Wheel Inspection
10-10
Axle Inspection
10-10
Balance Inspection
10-11
Balance Adjustment
10-11
Balance Weight Removal
10-11
Balance Weight Installation
10-11
Tires
10-13
Air Pressure Inspection/Adjustment
10-13
Tire Inspection
10-13
Tire Removal
10-13
Tire Installation
10-13
10
Tire Repair
10-15
Hub Bearing
10-16
Hub Bearing Removal
10-16
Hub Bearing Installation
10-16
Hub Bearing Inspection
10-16
Hub Bearing Lubrication
10-17
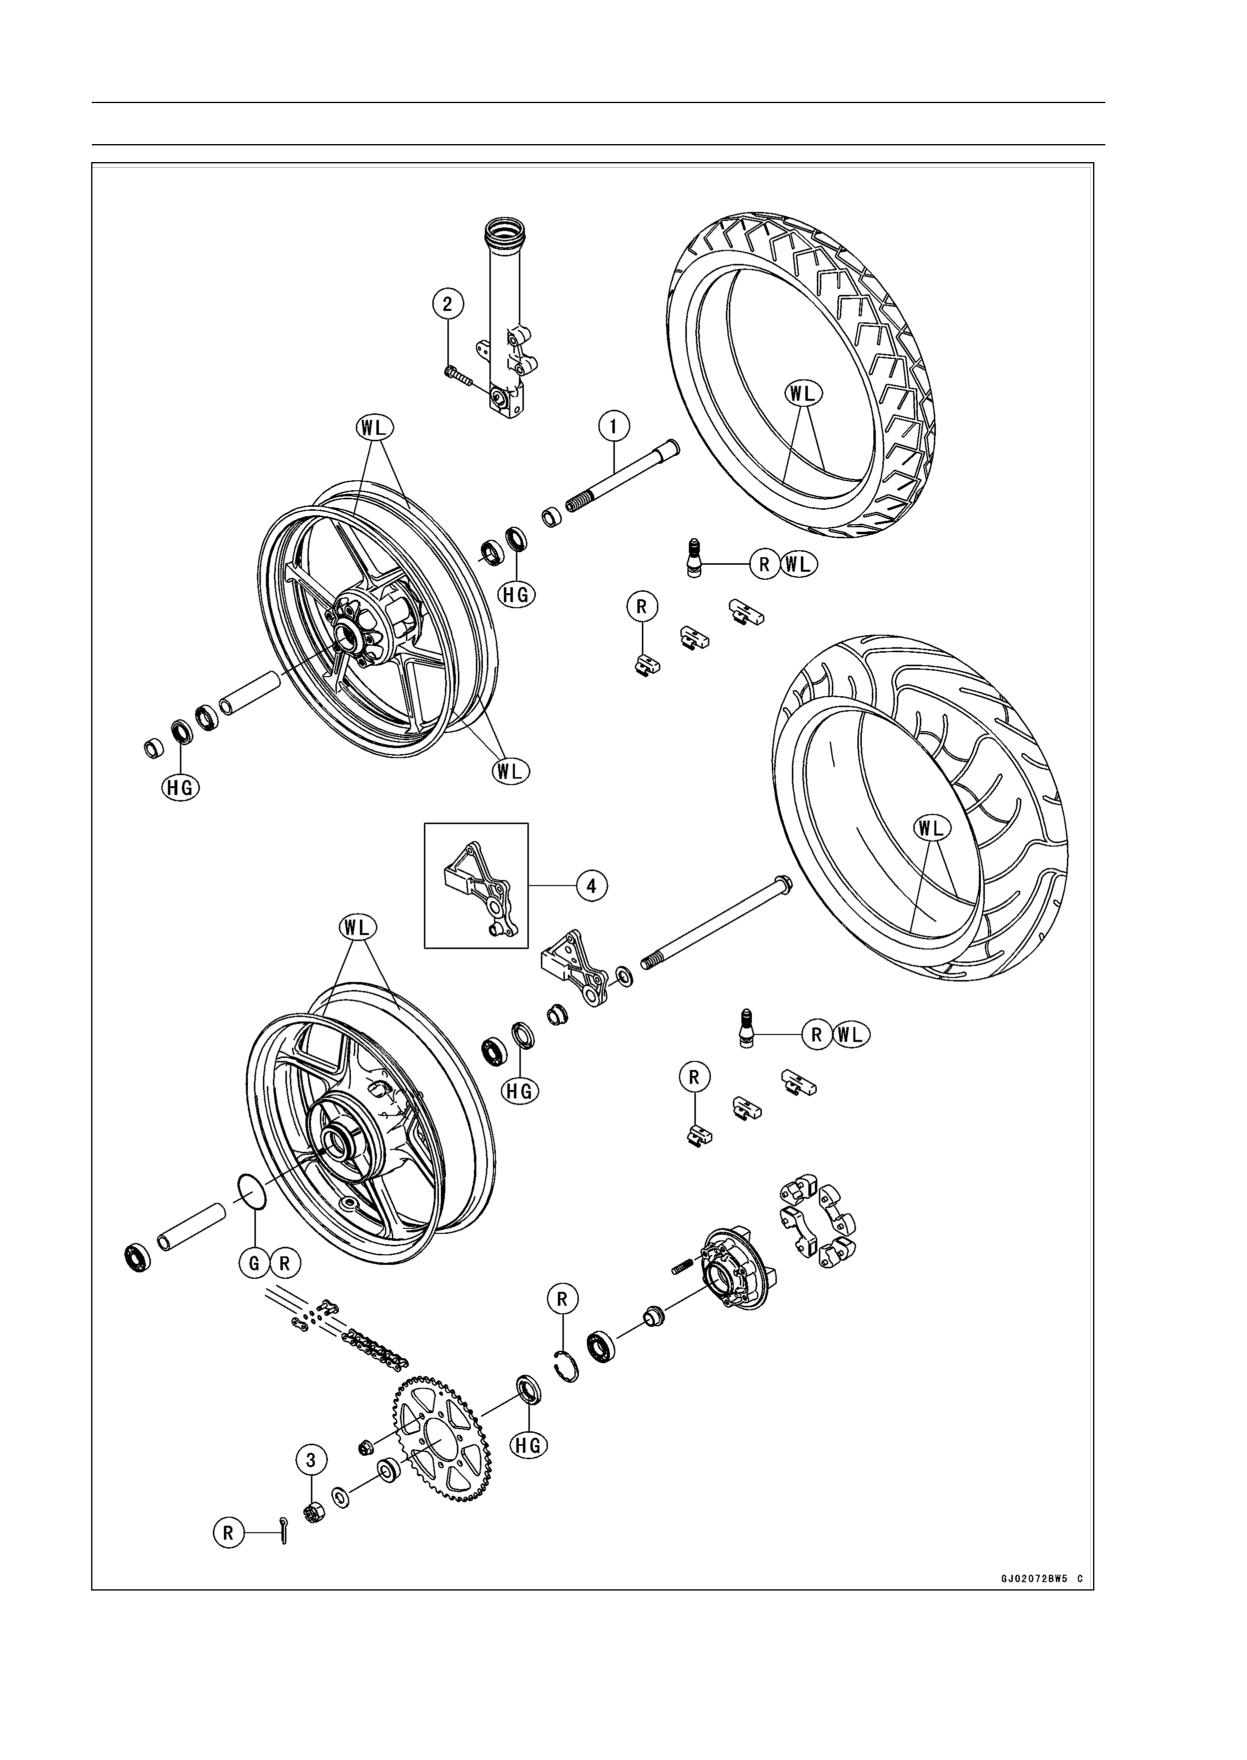
10-2 WHEELS/TIRES
Exploded View
WHEELS/TIRES 10-3
Exploded View
Torque
No.
Fastener
Remarks
N·m
kgf·m
ft·lb
1
Front Axle
108
11.0
80
2
Front Axle Clamp Bolt
34
3.5
25
3
Rear Axle Nut
108
11.0
80
4. Caliper Bracket (EX650B Models)
G: Apply grease.
HG: Apply high-temperature grease.
R: Replacement Parts
WL: Apply soap and water solution or rubber lubricant.
10-4 WHEELS/TIRES
Specifications
Item
Standard
Service Limit
Wheels (Rims)
Rim Runout:
Axial
TIR 0.5 mm (0.02 in.) or less
TIR 1.0 mm (0.04 in.)
Radial
TIR 0.8 mm (0.03 in.) or less
TIR 1.0 mm (0.04 in.)
Axle Runout/100 mm (3.94 in.)
TIR 0.03 mm (0.0012 in.) or less
TIR 0.2 mm (0.008 in.)
Wheel Balance
10 g (0.35 oz.) or less
- - -
Balance Weights
10 g (0.35 oz.), 20 g (0.71 oz.), 30 g
- - -
(1.06 oz.)
Rim Size:
Front
17 × 3.50
- - -
Rear
17 × 4.50
- - -
Tires
Air Pressure (when Cold):
Front
Up to 180 kg (397 lb) load: 225 kPa
- - -
(2.25 kgf/cm², 32 psi)
Rear
Up to 180 kg (397 lb) load: 250 kPa
- - -
(2.50 kgf/cm², 36 psi)
Tread Depth:
Front
4.3 mm (0.17 in.)
1 mm (0.04 in.)
(AT, CH, DE) 1.6 mm
(0.06 in.)
Rear
7.0 mm (0.28 in.)
Up to 130 km/h (80 mph):
2 mm (0.08 in.)
Over 130 km/h (80 mph):
3 mm (0.12 in.)
Standard Tires:
Make, Type
Size
Front
BRIDGESTONE, BATTLAX BT020F
120/70 ZR17 M/C (58 W)
RADIAL GG
Rear
BRIDGESTONE, BATTLAX BT020R
160/60 ZR17 M/C (69 W)
RADIAL
WARNING
Use the same manufacturer’s tires on both front and rear wheels.
WHEELS/TIRES 10-5
Special Tools
Bearing Driver Set:
Bearing Remover Shaft,
13:
57001-1129
57001-1377
Jack:
Jack Attachment:
57001-1238
57001-1608
Bearing Remover Head,
20 ×
22:
57001-1293
10-6 WHEELS/TIRES
Wheels (Rims)
Front Wheel Removal
• Remove:
Brake Caliper Mounting Bolts [A]
Front Brake Calipers [B]
• Loosen:
Axle Clamp Bolt [A]
• Remove the front axle [B].
• Remove the lower fairings (see Lower Fairing Removal in
the Frame chapter).
• Raise the front wheel off the ground with jack.
Special Tools - Jack: 57001-1238
Jack Attachment: 57001-1608
• Pull out the axle to the right and drop the front wheel out
of the forks.
CAUTION
Do not lay the wheel on the ground with the discs
facing down. This can damage or warp the disc.
Place wooden blocks under the wheel so that the
disc does not touch the ground.
Front Wheel Installation
NOTE
○The direction of the wheel rotation [A] is shown by an
arrow [B] on the wheel spoke.
• Check the wheel rotation mark on the front wheel and
install it.
WHEELS/TIRES 10-7
Wheels (Rims)
• Apply high-temperature grease to the grease seal lips.
• Fit the collars [A] on the both sides of the hub.
• Insert the front axle, and tighten the axle.
Torque - Front Axle: 108 N·m (11.0 kgf·m, 80 ft·lb)
• Before tightening the axle clamp bolt on the right front fork
leg, pump the front fork up and down 4 or 5 times to allow
the right front fork leg to seat on the front axle.
NOTE
○Put a block in front of the front wheel to stop moving.
• Tighten the axle clamp bolt [A].
Torque - Front Axle Clamp Bolt: 34 N·m (3.5 kgf·m, 25 ft·lb)
• Install the lower fairing (see Lower Fairing Installation in
the Frame chapter).
• Install the front brake calipers (see Caliper Installation in
the Brakes chapter).
• Check the front brake effectiveness (see Brake Operation
Inspection in the Periodic Maintenance chapter).
WARNING
Do not attempt to drive the motorcycle until a full
brake lever is obtained by pumping the brake lever
until the pads are against the disc. The brake will
not function on the first application of the lever if
this is not done.
10-8 WHEELS/TIRES
Wheels (Rims)
Rear Wheel Removal
• Raise the rear wheel off the ground with stand [A].
• Remove:
Brake Caliper Mounting Bolts [A]
Rear Brake Caliper [B]
• Remove the rear wheel rotation sensor from the caliper
bracket (see Rear Wheel Rotation Sensor Removal in the
Brakes chapter) (EX650B Models).
• Remove:
Cotter Pin [A]
Axle Nut [B]
Washer [C]
Axle [D] with Washer
• Remove the drive chain [A] from the rear sprocket toward
the left.
• Move the rear wheel back and remove it.
CAUTION
Do not lay the wheel on the ground with the disc
facing down. This can damage or warp the disc.
Place wooden blocks under the wheel so that the
disc does not touch the ground.
Rear Wheel Installation
• Apply high-temperature grease to the grease seal lips.
• Fit the collars [A] on the both sides of the hub.

WHEELS/TIRES 10-9
Wheels (Rims)
• Engage the drive chain with the rear sprocket.
• Install the caliper bracket [A] onto the swingarm stop [B].
• Insert the axle from the right side of the wheel, and tighten
the axle nut.
Torque - Rear Axle Nut: 108 N·m (11.0 kgf·m, 80 ft·lb)
• Insert a new cotter pin [A].
NOTE
○When inserting the cotter pin, if the slots in the nut do
not align with the cotter pin hole in the axle, tighten the
nut clockwise [B] up to next alignment.
○It should be within 30°.
○Loosen once and tighten again when the slot goes past
the nearest hole.
• Bend the cotter pin [A] over the nut [B].
WARNING
If the rear axle nut is not securely tightened or the
cotter pin is not installed, an unsafe riding condi-
tion may result.
• Adjust the drive chain slack after installation (see Drive
Chain Slack Inspection in the Periodic Maintenance chap-
ter).
• Install the rear brake caliper (see Caliper Installation in
the Brakes chapter).
• Install the rear wheel rotation sensor (see Rear Wheel Ro-
tation Sensor Installation in the Brakes chapter) (EX650B
Models).
• Check the rear brake effectiveness (see Brake Operation
Inspection in the Periodic Maintenance chapter).
WARNING
Do not attempt to drive the motorcycle until a full
brake pedal is obtained by pumping the brake pedal
until the pads are against the disc. The brake will
not function on the first application of the pedal if
this is not done.

10-10 WHEELS/TIRES
Wheels (Rims)
Wheel Inspection
• Raise the front/rear wheel off the ground with jack.
Special Tools - Jack: 57001-1238
Jack Attachment: 57001-1608
• Spin the wheel lightly, and check for roughness or binding.
If roughness or binding is found, replace the hub bearings.
• Inspect the wheel for small cracks, dents, bending, or
warp.
If there is any damage to the wheel, replace the wheel.
• Remove the wheel, and support it without the tire by the
axle.
• Measure the rim runout, axial [A] and radial [B], with a dial
gauge.
If rim runout exceeds the service limit, check the hub bear-
ings.
If the problem is not due to the bearings, replace the
wheel.
Rim Runout
Standard:
Axial
TIR 0.5 mm (0.02 in.) or less
Radial
TIR 0.8 mm (0.03 in.) or less
Service Limit:
Axial
TIR 1.0 mm (0.04 in.)
Radial
TIR 1.0 mm (0.04 in.)
WARNING
Never attempt to repair a damaged wheel. If there
is any damage besides wheel bearings, the wheel
must be replaced to insure safe operational condi-
tion.
Axle Inspection
• Remove the front and rear axles (see Front/Rear Wheel
Removal).
• Visually inspect the front and rear axle for damages.
If the axle is damaged or bent, replace it.
• Place the axle in V blocks that are 100 mm (3.94 in.) [A]
apart, and set a dial gauge [B] on the axle at a point
halfway between the blocks. Turn [C] the axle to mea-
sure the runout. The difference between the highest and
lowest dial readings is the amount of runout.
If axle runout exceeds the service limit, replace the axle.
Axle Runout/100 mm (3.94 in.)
Standard:
TIR 0.03 mm (0.0012 in.) or less
Service Limit: TIR 0.2 mm (0.008 in.)
WHEELS/TIRES 10-11
Wheels (Rims)
Balance Inspection
• Remove the front and rear wheels (see Front/Rear Wheel
Removal).
• Support the wheel so that it can be spun freely.
• Spin the wheel lightly, and mark [A] the wheel at the top
when the wheel stops.
○Repeat this procedure several times. If the wheel stops
of its own accord in various positions, it is well balanced.
If the wheel always stops in one position, adjust the wheel
balance (see Balance Adjustment).
Balance Adjustment
• If the wheel always stops in one position, provisionally
attach a balance weight [A] on the rim at the marking using
adhesive tape.
• Rotate the wheel 1/4 turn [B], and see whether or not the
wheel stops in this position. If it does, the correct balance
weight is being used.
If the wheel rotates and the weight goes up, replace the
weight with the next heavier size. If the wheel rotates and
the weight goes down, replace the weight with the next
lighter size. Repeat these steps until the wheel remains
at rest after being rotated 1/4 turn.
• Rotate the wheel another 1/4 turn and then another 1/4
turn to see if the wheel is correctly balanced.
• Repeat the entire procedure as many times as necessary
to achieve correct wheel balance.
• Permanently install the balance weight.
Balance Weight Removal
• Insert a regular tip screwdrivers [A] [B] between the rib [C]
and the weight [D] as shown.
• Pry the balance weight with two screwdrivers and remove
the balance weight.
• Discard the used balance weight.
CAUTION
Do not tap the screwdrivers. The rim could be dam-
aged.
Balance Weight Installation
• Check if the weight portion has any play on the blade [A]
and clip [B].
If it does, discard it.
WARNING
If the balance weight has any play on the rib of the
rim, the blade and/or clip have been stretched. Re-
place the loose balance weight. Do not reuse used
balance weight. Unbalanced wheels can create an
unsafe riding condition.
10-12 WHEELS/TIRES
Wheels (Rims)
Balance Weight
Part Number
Weight
41075-0007
10 g (0.35 oz.)
41075-0008
20 g (0.71 oz.)
41075-0009
30 g (1.06 oz.)
NOTE
○Balance weights are available from Kawasaki dealers in
10, 20, and 30 grams (0.35, 0.71, and 1.06 oz.) sizes.
An imbalance of less than 10 grams (0.35 oz.) will not
usually affect running stability.
○Do not use four or more balance weight (more than 90
gram, 3.17 oz.). If the wheel requires an excess bal-
ance weight, disassemble the wheel to find the cause.
• Slip the balance weight [A] onto the rib [B] by pushing or
lightly hammering [C] the clip [D].
Left Side [E]
Right Side [F]
• Be sure to install the balance weight.
○Check that the blade [A] and clip [B] are fully seated on
the rim [C] and that the clip is hooked over the rib [D].
Left Side [E]
Right Side [F]
WHEELS/TIRES 10-13
Tires
Air Pressure Inspection/Adjustment
• Refer to the Air Pressure Inspection in the Periodic Main-
tenance chapter.
Tire Inspection
• Refer to the Wheel/Tire Damage Inspection in the Peri-
odic Maintenance chapter.
Tire Removal
• Remove:
Wheel (see Front/Rear Wheel Removal)
Valve Core (Let out the air)
• To maintain wheel balance, mark the valve stem position
on the tire with chalk so that the tire can be reinstalled in
the same position.
Chalk Mark or Yellow Mark [A]
Air Valve [B]
Align [C]
• Lubricate the tire beads and rim flanges on both sides with
a soap and water solution or rubber lubricant. This helps
the tire beads slip off the rim flanges.
CAUTION
Never lubricate with engine oil or petroleum distil-
lates because they will deteriorate the tire.
• Remove the tire from the rim using a suitable commer-
cially available tire changer.
NOTE
○The tires cannot be removed with hand tools because
they fit the rims too tightly.
Tire Installation
WARNING
Use the same manufacturer’s tires on both front and
rear wheels.
• Inspect the rim and tire, and replace them if necessary.
• Clean the sealing surfaces of the rim and tire, and smooth
the sealing surfaces of the rim with a fine emery cloth if
necessary.
• Remove the air valve and discard it.
CAUTION
Replace the air valve whenever the tire is replaced.
Do not reuse the air valve.
10-14 WHEELS/TIRES
Tires
• Install a new valve in the rim.
○Remove the valve cap, lubricate the stem seal [A] with a
soap and water solution or rubber lubricant, and pull [B]
the valve stem through the rim from the inside out until it
snaps into place.
CAUTION
Do not use engine oil or petroleum distillates to lu-
bricate the stem because they will deteriorate the
rubber.
○The air valve is shown in the figure.
Valve Cap [A]
Valve Core [B]
Stem Seal [C]
Valve Stem [D]
Valve Seat [E]
Valve Opened [F]
• Check the tire rotation mark on the front and rear tires and
install them on the rim accordingly.
Tire Rotation Mark [A]
Rotating Direction [B]
• Position the tire on the rim so that the valve [A] align with
the tire balance mark [B] (the chalk mark made during
removal, or the yellow paint mark on a new tire).
• Install the tire bead over the rim flange using a suitable
commercially available tire changer.
• Lubricate the tire beads and rim flanges with a soap and
water solution or rubber lubricant to help seat the tire
beads in the sealing surfaces of the rim while inflating the
tire.
• Center the rim in the tire beads, and inflate the tire with
compressed air until the tire beads seat in the sealing
surfaces.
WARNING
Be sure to install the valve core whenever inflating
the tire, and do not inflate the tire to more than 400
kPa (4.0 kgf/cm², 57 psi). Overinflation can explode
the tire with possibility of injury and loss of life.
WHEELS/TIRES 10-15
Tires
• Check to see that the rim lines [A] on both sides of the tire
sidewalls are parallel with the rim flanges.
If the rim flanges and tire sidewall rim lines are not parallel,
remove the valve core.
• Lubricate the rim flanges and tire beads.
• Install the valve core and inflate the tire again.
• After the tire beads seat in the rim flanges, check for air
leakage.
○Inflate the tire slightly above standard inflation.
○Use a soap and water solution or submerge the tire, and
check for bubbles that would indicate leakage.
• Adjust the air pressure to the specified pressure (see Air
Pressure Inspection in the Periodic Maintenance chap-
ter).
• Install the air valve cap.
• Adjust the wheel balance (see Balance Adjustment).
Tire Repair
Currently two types of repair for tubeless tires have come
into wide use. One type is called a temporary (external) re-
pair which can be carried out without removing the tire from
the rim, and the other type is called permanent (internal)
repair which requires tire removal. It is generally under-
stood that higher running durability is obtained by perma-
nent (internal) repairs than by temporary (external) ones.
Also, permanent (internal) repairs have the advantage of
permitting a thorough examination for secondary damage
not visible from external inspection of the tire. For these
reasons, Kawasaki does not recommend temporary (exter-
nal) repair. Only appropriate permanent (internal) repairs
are recommended. Repair methods may vary slightly from
make to make. Follow the repair methods indicated by the
manufacturer of the repair tools and materials so that safe
results can be obtained.
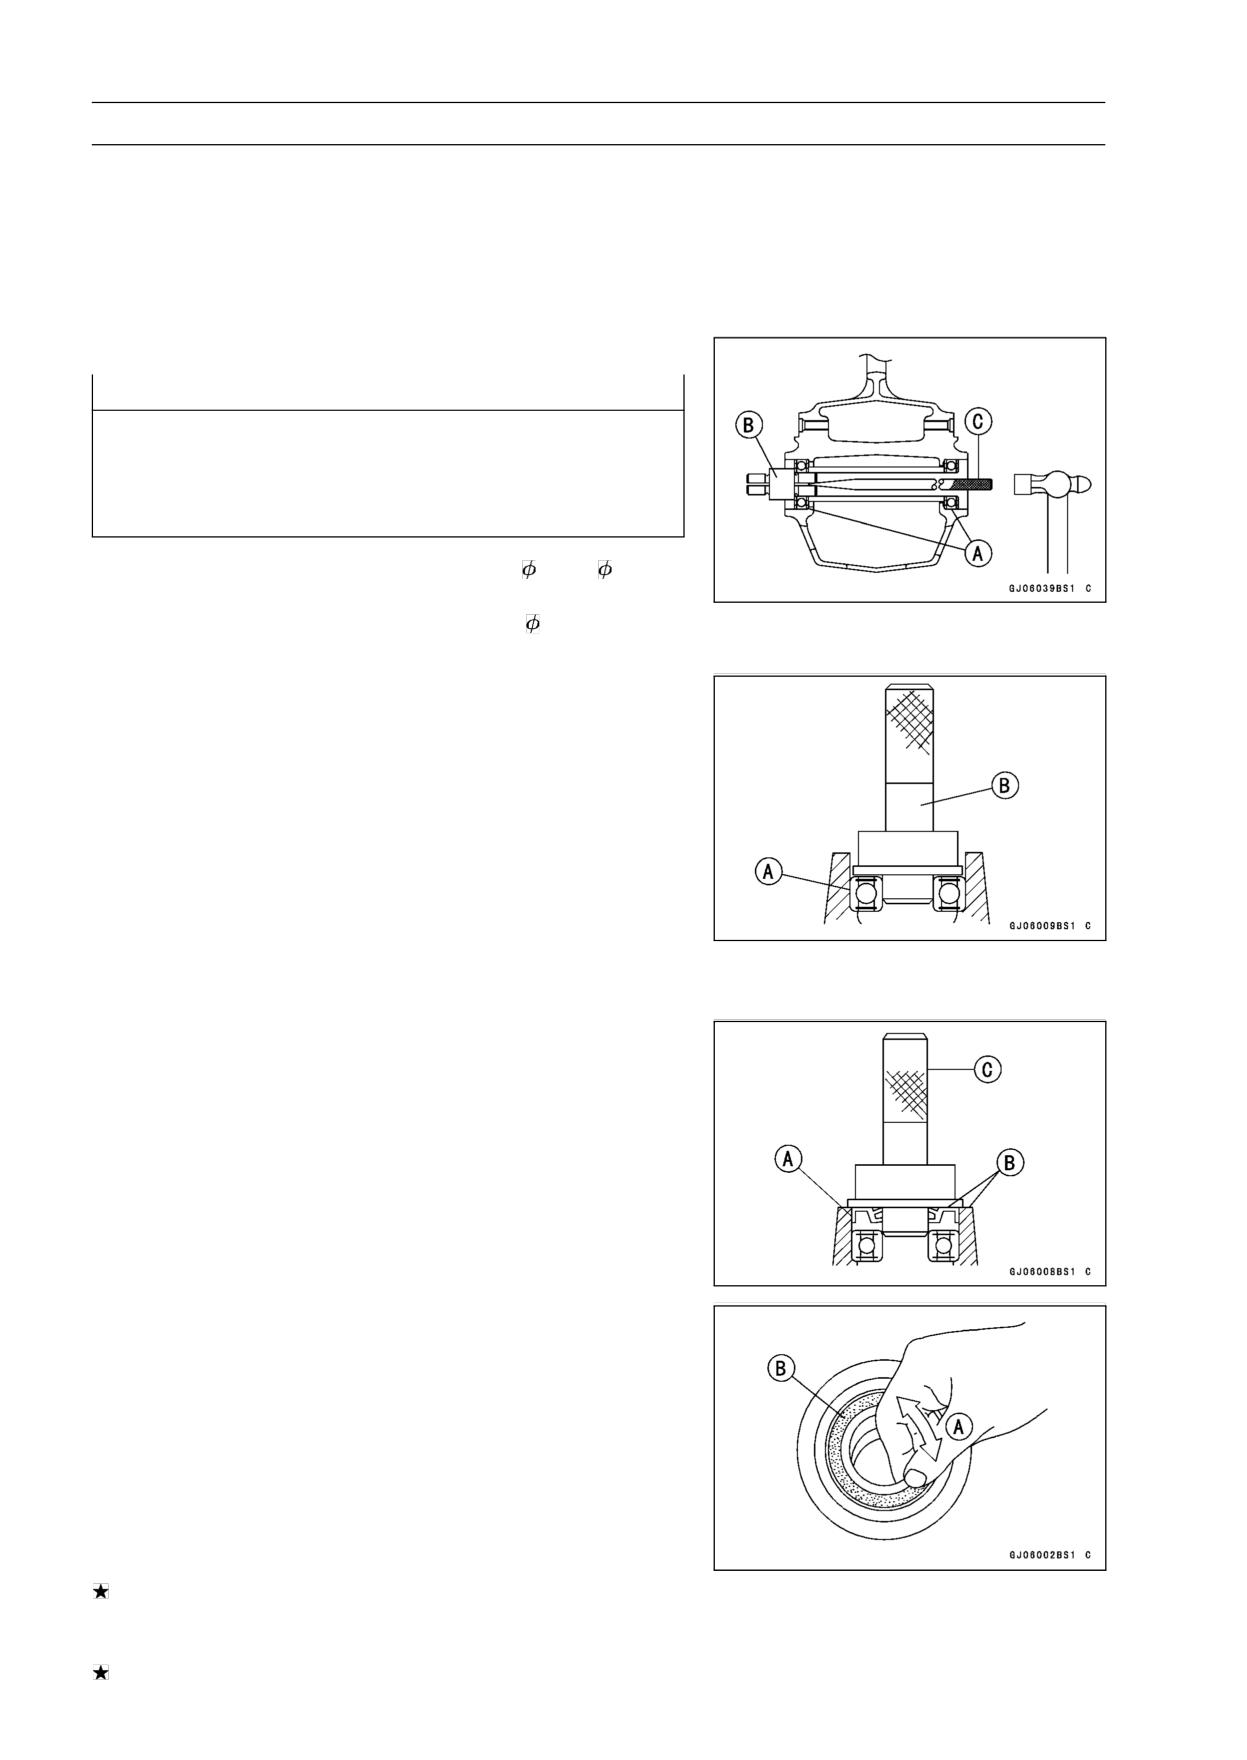
10-16 WHEELS/TIRES
Hub Bearing
Hub Bearing Removal
• Remove the wheel (see Front/Rear Wheel Removal), and
take out the following.
Collars
Coupling (Out of rear hub)
Grease Seals
• Use the bearing remover to remove the hub bearings [A].
CAUTION
Do not lay the wheel on the ground with the disc
facing down. This can damage or warp the disc.
Place wooden blocks under the wheel so that the
disc does not touch the ground.
Special Tools - Bearing Remover Head,
20 ×
22 [B]:
57001-1293
Bearing Remover Shaft,
13 [C]:
57001
-1377
Hub Bearing Installation
• Before installing the hub bearings, blow any dirt or foreign
particles out of the hub with compressed air to prevent
contamination of the bearings.
• Replace the bearings with new ones.
NOTE
○Install the bearings so that the marked side faces out.
• Install the bearings by using the bearing driver set which
does not contact the bearing inner race.
• Press in each bearing [A] right until they are bottomed.
Special Tool - Bearing Driver Set [B]: 57001-1129
• Replace the grease seals with new ones.
• Press in the grease seals [A] so that the seal surface is
flush [B] with the end of the hole.
○Apply high-temperature grease to the grease seal lips.
Special Tool - Bearing Driver Set [C]: 57001-1129
Hub Bearing Inspection
Since the hub bearings are made to extremely close tol-
erances, the clearance can not normally be measured.
NOTE
○Do not remove any bearings for inspection. If any bear-
ings are removed, they will need to be replaced with
new ones.
• Turn each bearing in the hub back and forth [A] while
checking for plays, roughness or binding.
If bearing play, roughness or binding is found, replace the
bearing.
• Examine the bearing seal [B] for tears or leakage.
If the seal is torn or is leaking, replace the bearing.
WHEELS/TIRES 10-17
Hub Bearing
Hub Bearing Lubrication
NOTE
○Since the hub bearings are packed with grease and
sealed, lubrication is not required.
FINAL DRIVE 11-1
Final Drive
Table of Contents
Exploded View
11-2
Specifications
11-4
Special Tools
11-5
Drive Chain
11-6
Drive Chain Slack Inspection
11-6
Drive Chain Slack Adjustment
11-6
Wheel Alignment Inspection/Adjustment
11-6
Drive Chain Wear Inspection
11-6
Drive Chain Lubrication
11-6
Drive Chain Removal
11-6
Drive Chain Installation
11-7
Sprocket, Coupling
11-10
Engine Sprocket Removal
11-10
Engine Sprocket Installation
11-11
Rear Sprocket Removal
11-11
Rear Sprocket Installation
11-11
Coupling Installation
11-12
Coupling Bearing Removal
11-12
Coupling Bearing Installation
11-12
Coupling Bearing Inspection
11-13
Coupling Bearing Lubrication
11-13
Coupling Damper Inspection
11-13
11
Sprocket Wear Inspection
11-13
Rear Sprocket Warp Inspection
11-14
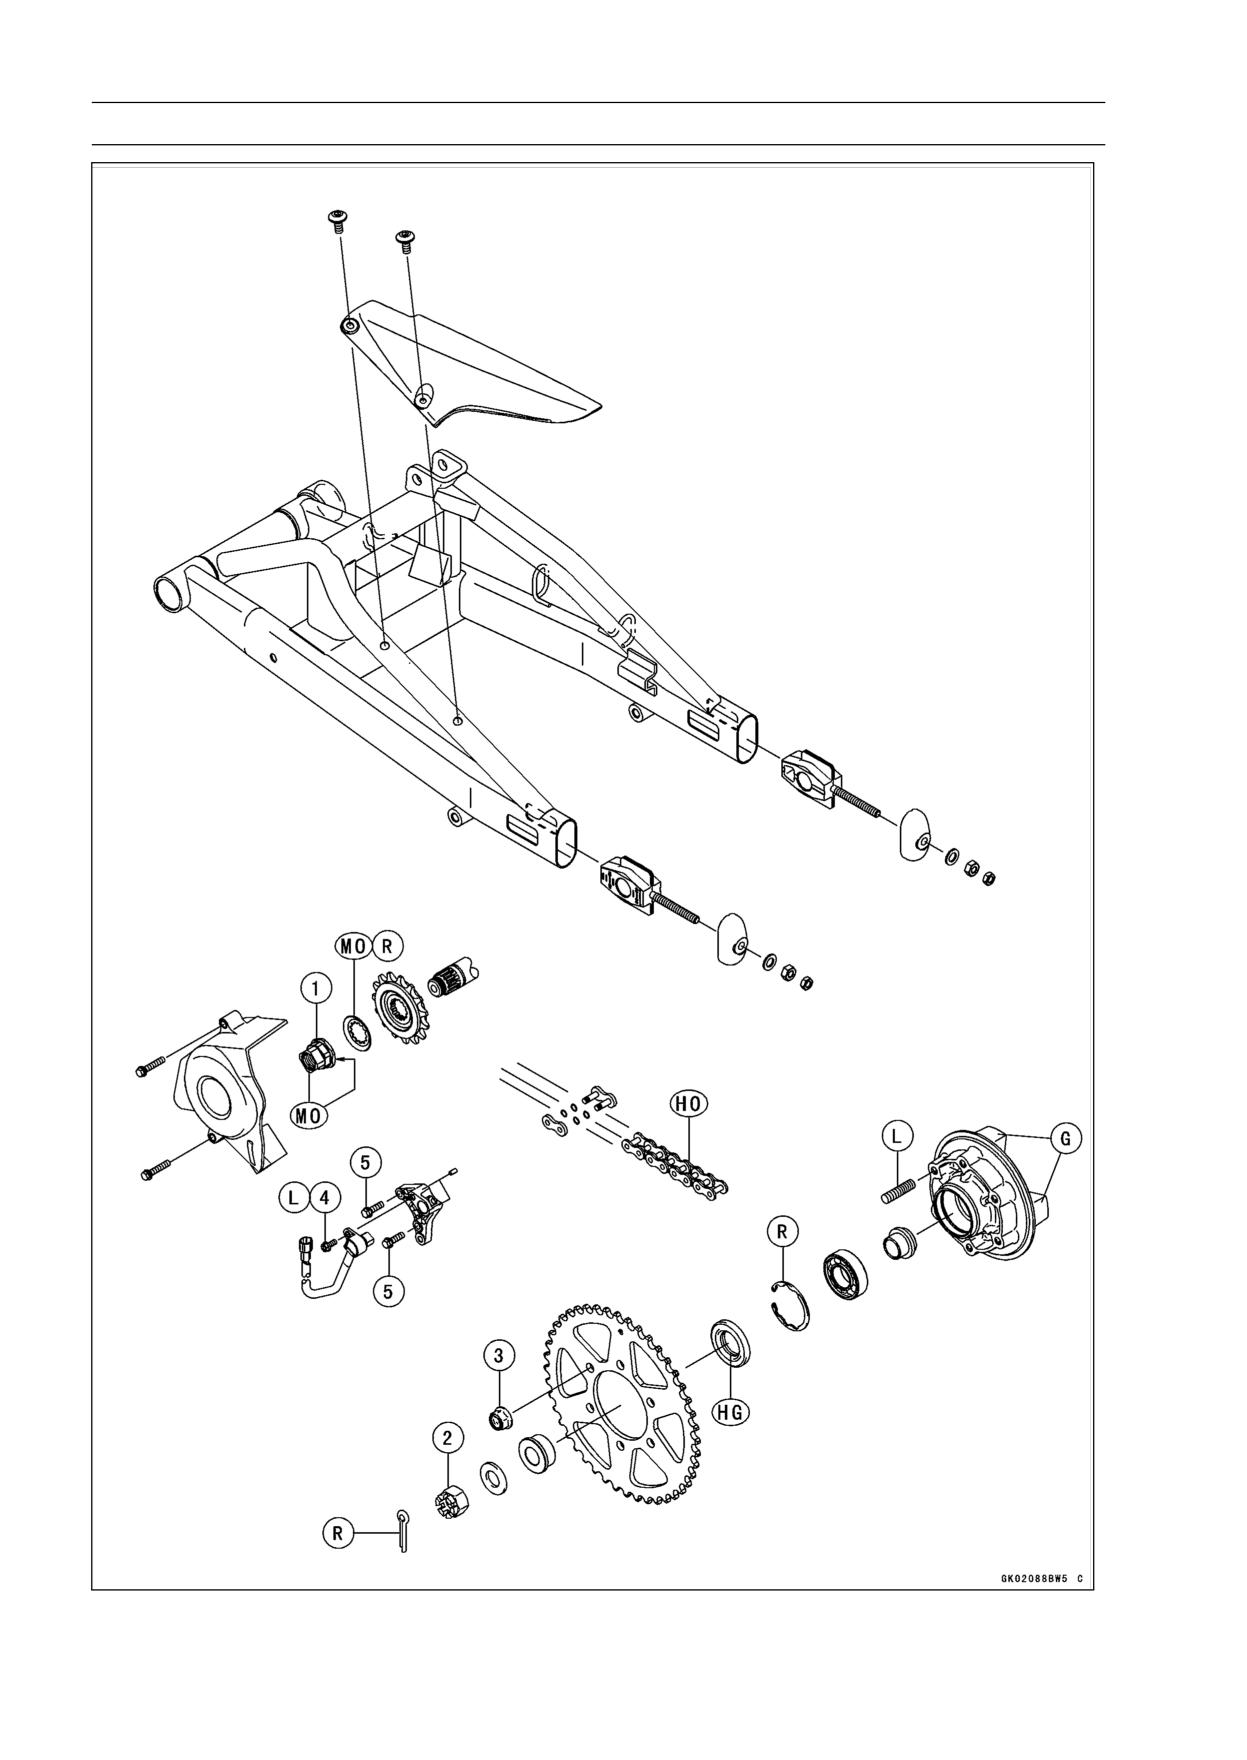
11-2 FINAL DRIVE
Exploded View
FINAL DRIVE 11-3
Exploded View
Torque
No.
Fastener
Remarks
N·m
kgf·m
ft·lb
1
Engine Sprocket Nut
125
12.7
92
MO
2
Rear Axle Nut
108
11.0
80
3
Rear Sprocket Nuts
59
6.0
44
4
Speed Sensor Bolt
7.8
0.80
69 in·lb
L
5
Speed Sensor Bracket Bolts
9.8
1.0
87 in·lb
G: Apply grease.
HG: Apply high-temperature grease.
HO: Apply heavy oil.
L: Apply a non-permanent locking agent.
MO: Apply molybdenum disulfide oil solution.
(mixture of the engine oil and molybdenum disulfide grease in a weight ratio 10 : 1)
R: Replacement Parts
11-4 FINAL DRIVE
Specifications
Item
Standard
Service Limit
Drive Chain
Drive Chain Slack
30 ∼ 40 mm (1.2 ∼ 1.6 in.)
- - -
Drive Chain Wear (20-link Length)
317.5 ∼ 318.2 mm (12.50 ∼ 12.53 in.)
323 mm (12.7 in.)
Standard Chain:
Make
ENUMA
- - -
Type
EK520MVXL1
- - -
Link
114 links
- - -
Sprockets
Rear Sprocket Warp
0.4 mm (0.016 in.) or less
0.5 mm (0.020 in.)
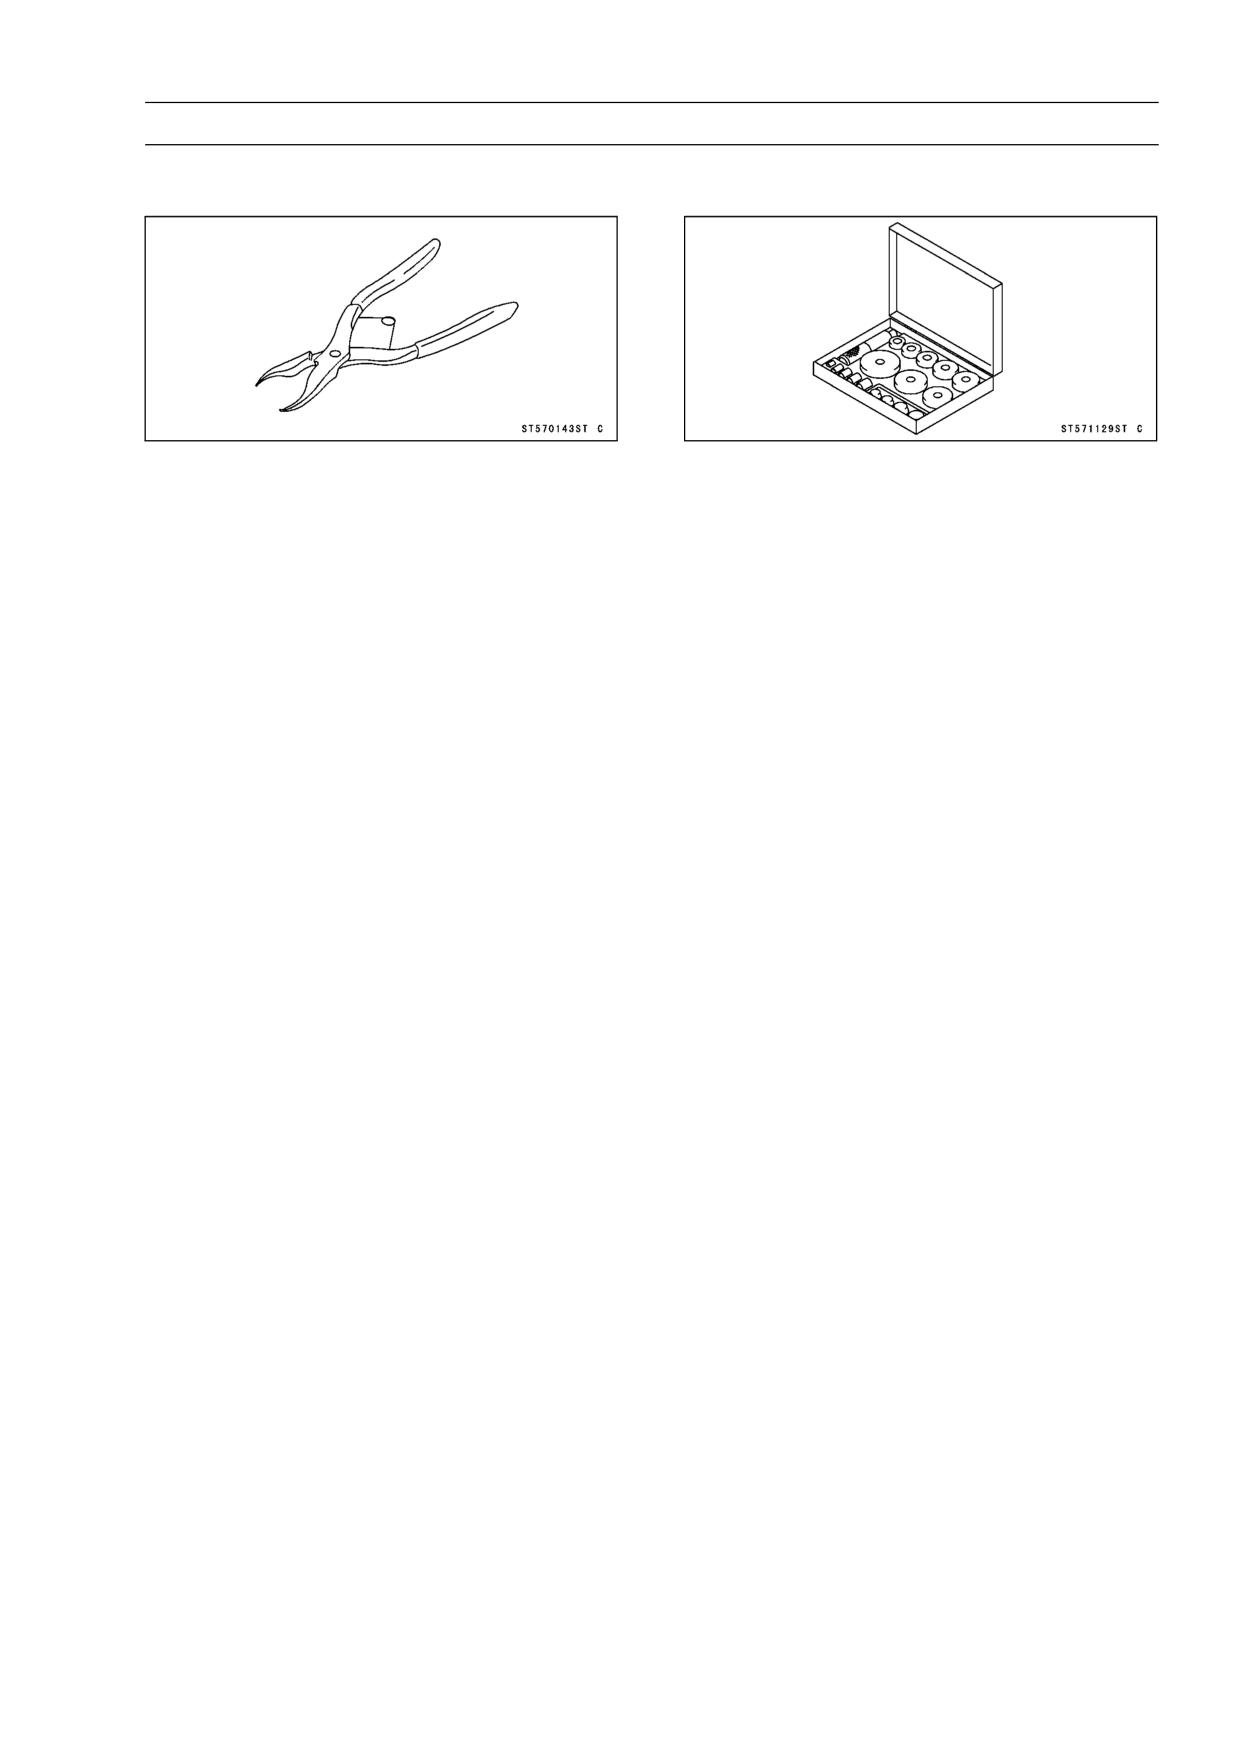
FINAL DRIVE 11-5
Special Tools
Inside Circlip Pliers:
Bearing Driver Set:
57001-143
57001-1129
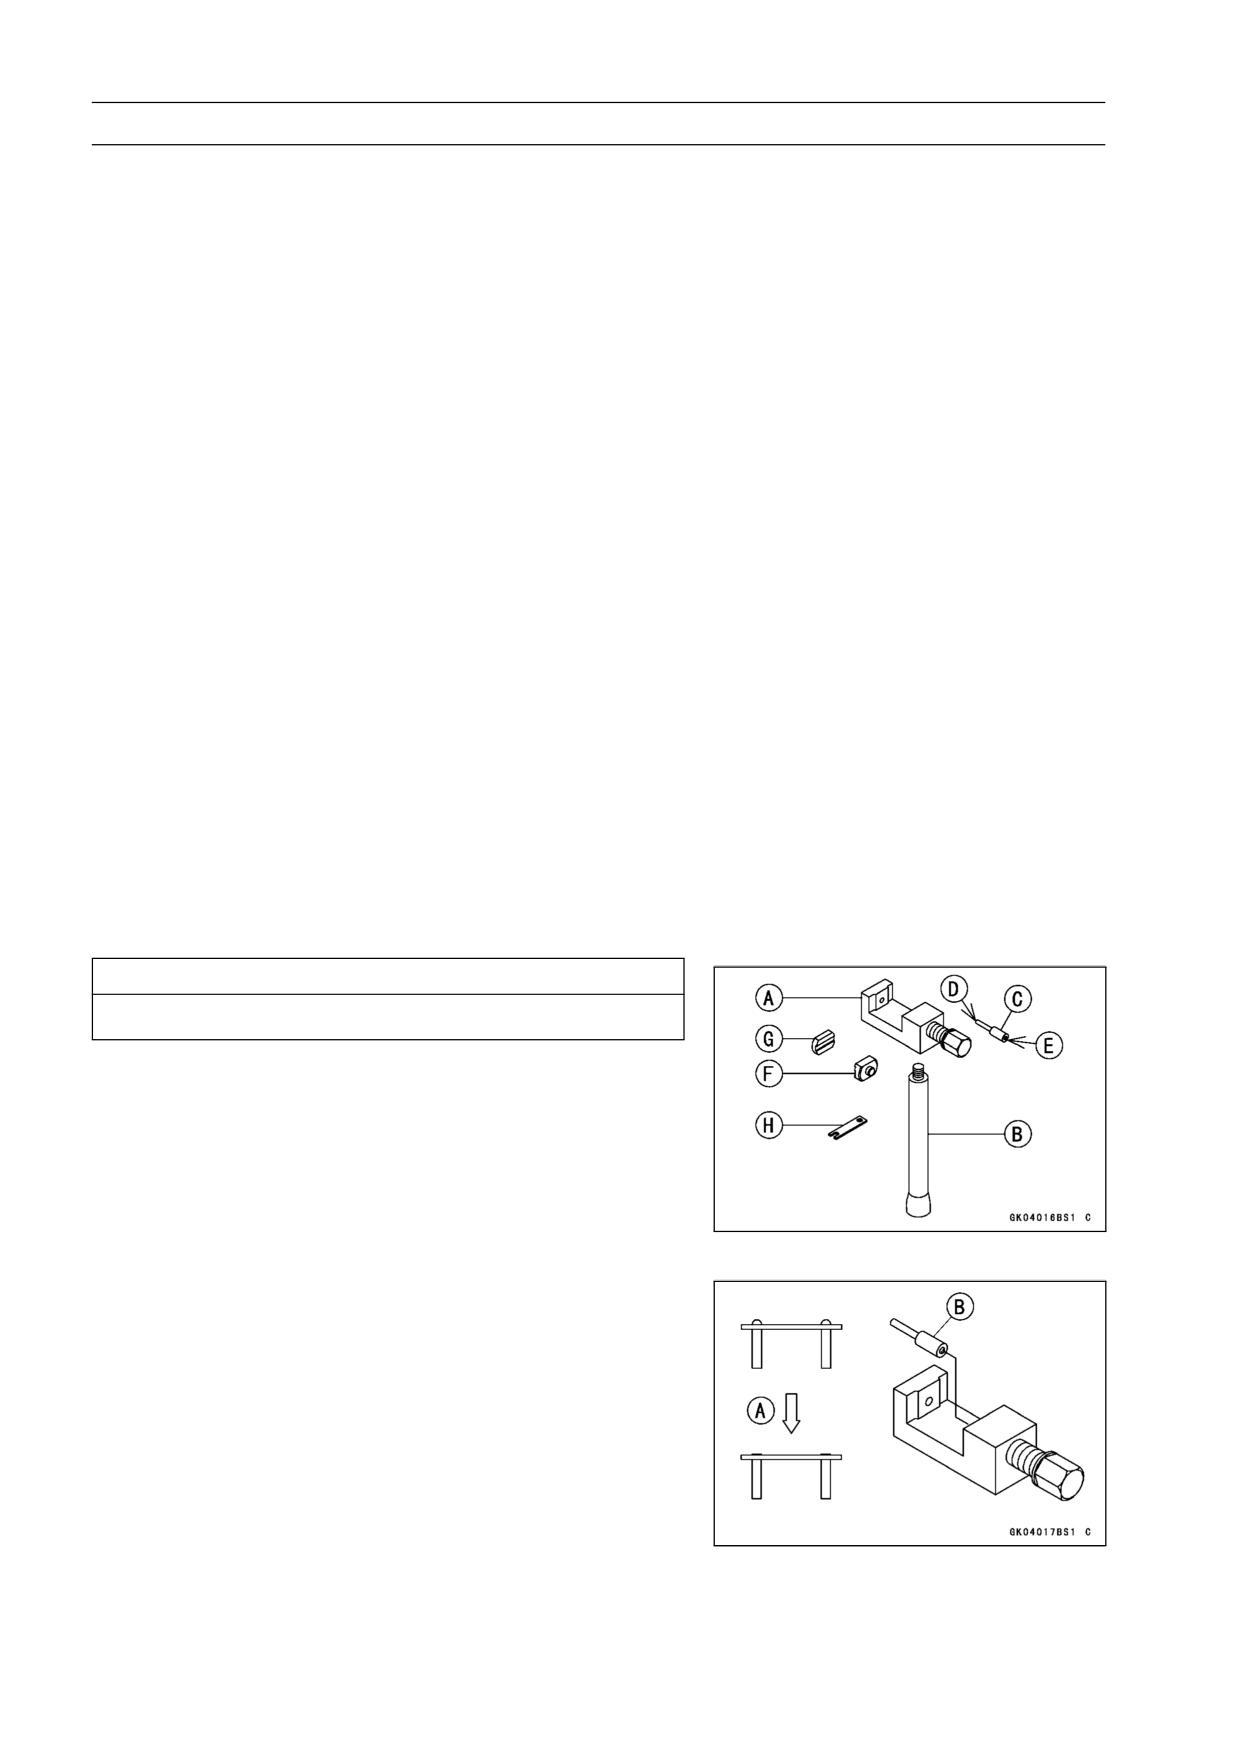
11-6 FINAL DRIVE
Drive Chain
Drive Chain Slack Inspection
• Refer to the Drive Chain Slack Inspection in the Periodic
Maintenance chapter.
Drive Chain Slack Adjustment
• Refer to the Drive Chain Slack Adjustment in the Periodic
Maintenance chapter.
Wheel Alignment Inspection/Adjustment
• Refer to the Wheel Alignment Inspection in the Periodic
Maintenance chapter.
Drive Chain Wear Inspection
• Refer to the Drive Chain Wear Inspection in the Periodic
Maintenance chapter.
Drive Chain Lubrication
• Refer to the Drive Chain Lubrication Condition Inspection
in the Periodic Maintenance chapter.
Drive Chain Removal
NOTE
○Since the drive chain is installed through the swingarm,
the chain cannot be removed other than by cutting it.
Prepare the new link pin, link plate, grease seals, and
tools for rejoining the chain.
• Using a suitable tool, cut the drive chain by removing the
link pins.
Recommended Tool: EK Joint Tool #50
CAUTION
Read the Tool Manual before removing.
Body [A]
Handlebar [B]
Cutting and Riveting Pin [C]
For Cutting [D]
For Riveting [E]
Plate Holder (a) [F]
Plate Holder (b) [G]
Gauge [H]
• Grind [A] the pin head to make it flat.
• Set the cutting and riveting pin [B] as shown.
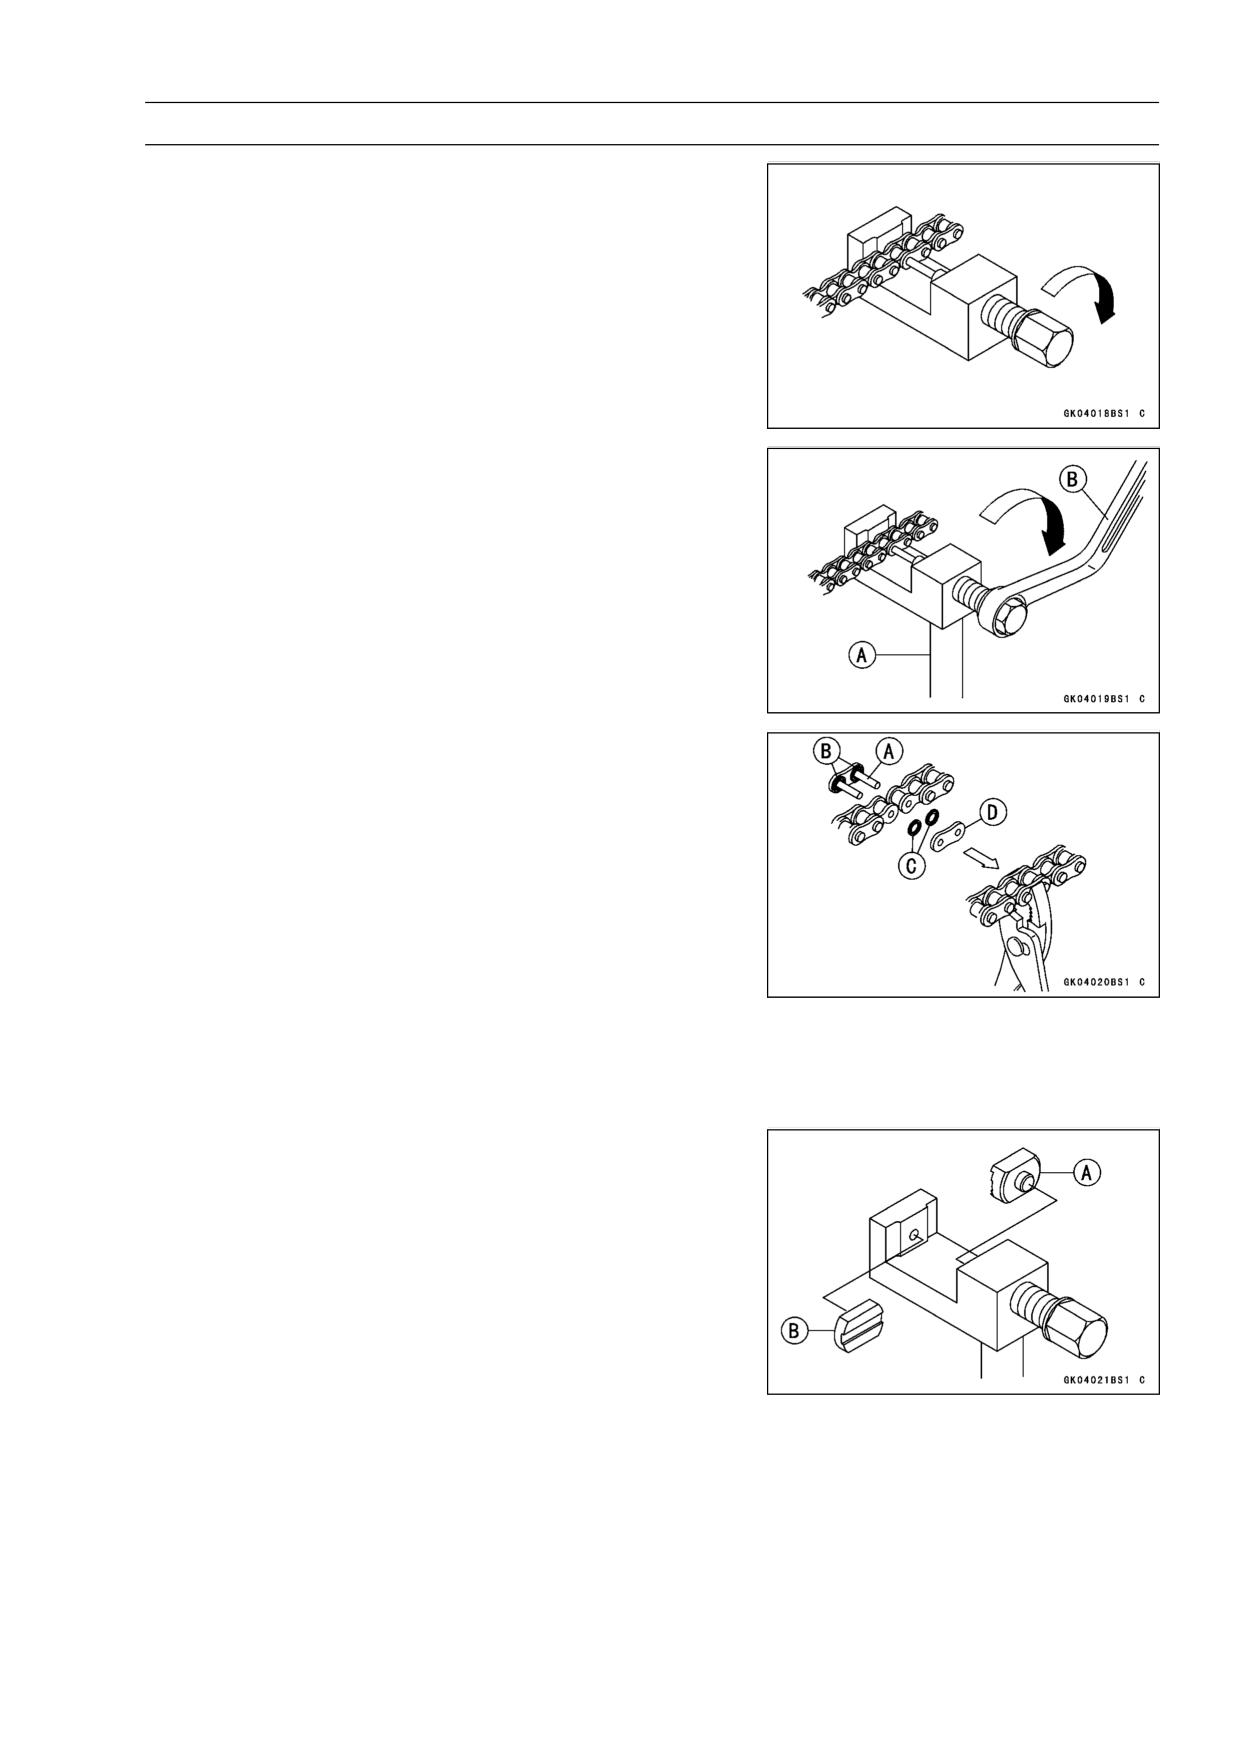
FINAL DRIVE 11-7
Drive Chain
• Screw the pin holder until it touches chain pin.
• Be sure that the cutting pin hits center of chain pin.
• Screw the handlebar [A] into body.
• Turn the pin holder with wrench [B] clockwise to extract
chain pin.
Drive Chain Installation
• Engage the new drive chain to the old drive chain and pull
the end of the old drive chain until they are changing the
position.
• Remove the old drive chain from the new drive chain.
• Apply grease to the link pins [A] and grease seals [B] [C].
• Engage the drive chain on the rear sprocket through the
swingarm.
• Insert the link pins in the drive chain ends.
• Install the grease seals [C].
• Install the link plate so that the mark [D] faces out.
• Push the link plate by hand or plier to fix it.
• In case of grease seal chain, be sure to set the grease
seals correctly.
• Set the plate holder (a) [A] and plate holder (b) [B] on the
body.
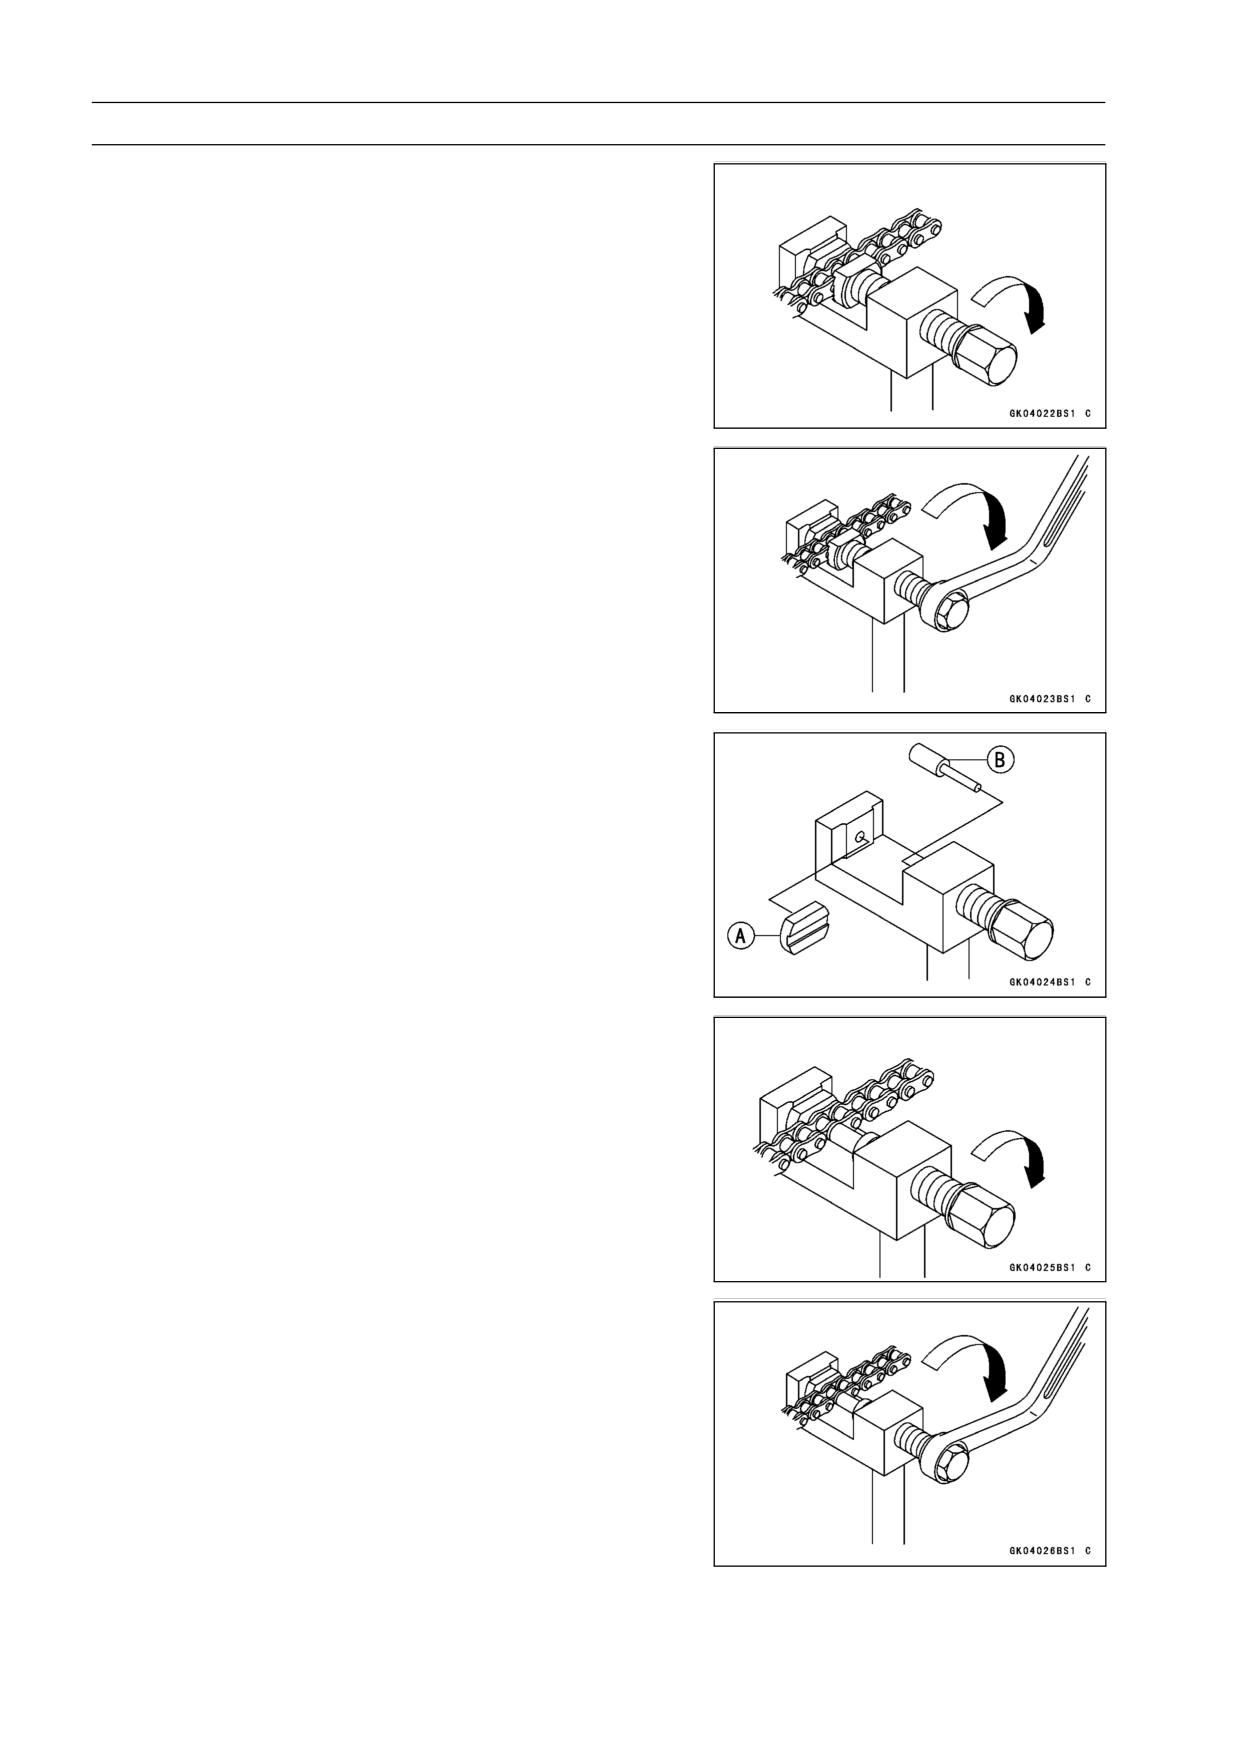
11-8 FINAL DRIVE
Drive Chain
• Fit the plate holder (a) to link plate.
• Turn the pin holder by hand until plate holder (b) touches
the other link plate.
• Turn the pin holder by wrench clockwise until two pins of
link come into groove of plate holder (a).
• Take off the plate holder (a).
• Set the plate holder (b) [A] and cutting and riveting pin [B]
as shown.
• Turn the pin holder until riveting pin touches link pin.
• Turn the wrench clockwise until tip of riveting pin hits of
link pin.
• Rivet it.
• Same work for the other link pin.
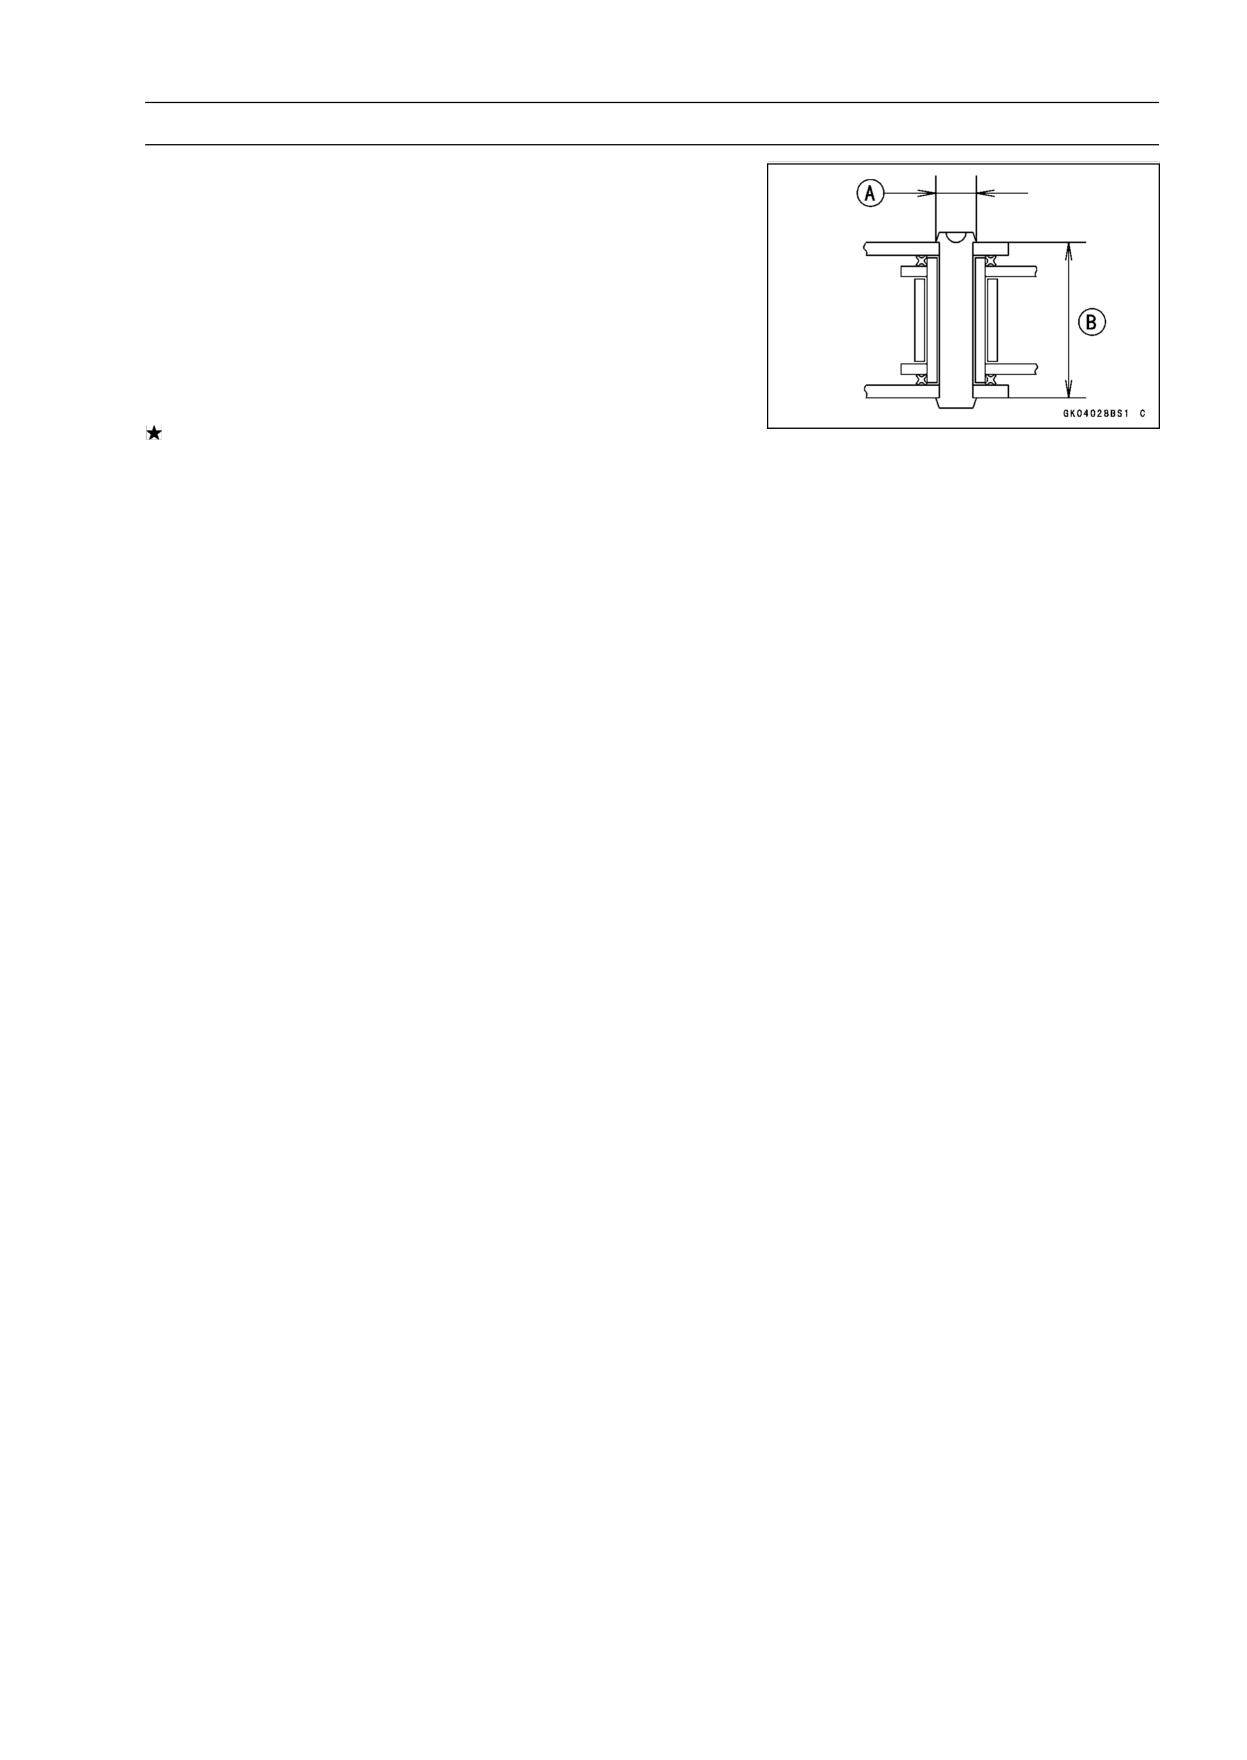
FINAL DRIVE 11-9
Drive Chain
• After staking, check the staked area of the link pin for
cracks.
• Measure the outside diameter [A] of the link pin and link
plates width [B].
Link Pin Outside Diameter
Standard:
5.7 ∼ 6.0 mm (0.22 ∼ 0.24 in.)
Link Plates Outside Width
Standard:
17.25 ∼ 17.45 mm (0.679 ∼ 0.687 in.)
If the reading exceeds the specified length, cut and rejoin
the chain again.
• Check:
Movement of the Rollers
• Adjust the drive chain slack after installing the chain (see
Drive Chain Slack Adjustment in the Periodic Mainte-
nance chapter).
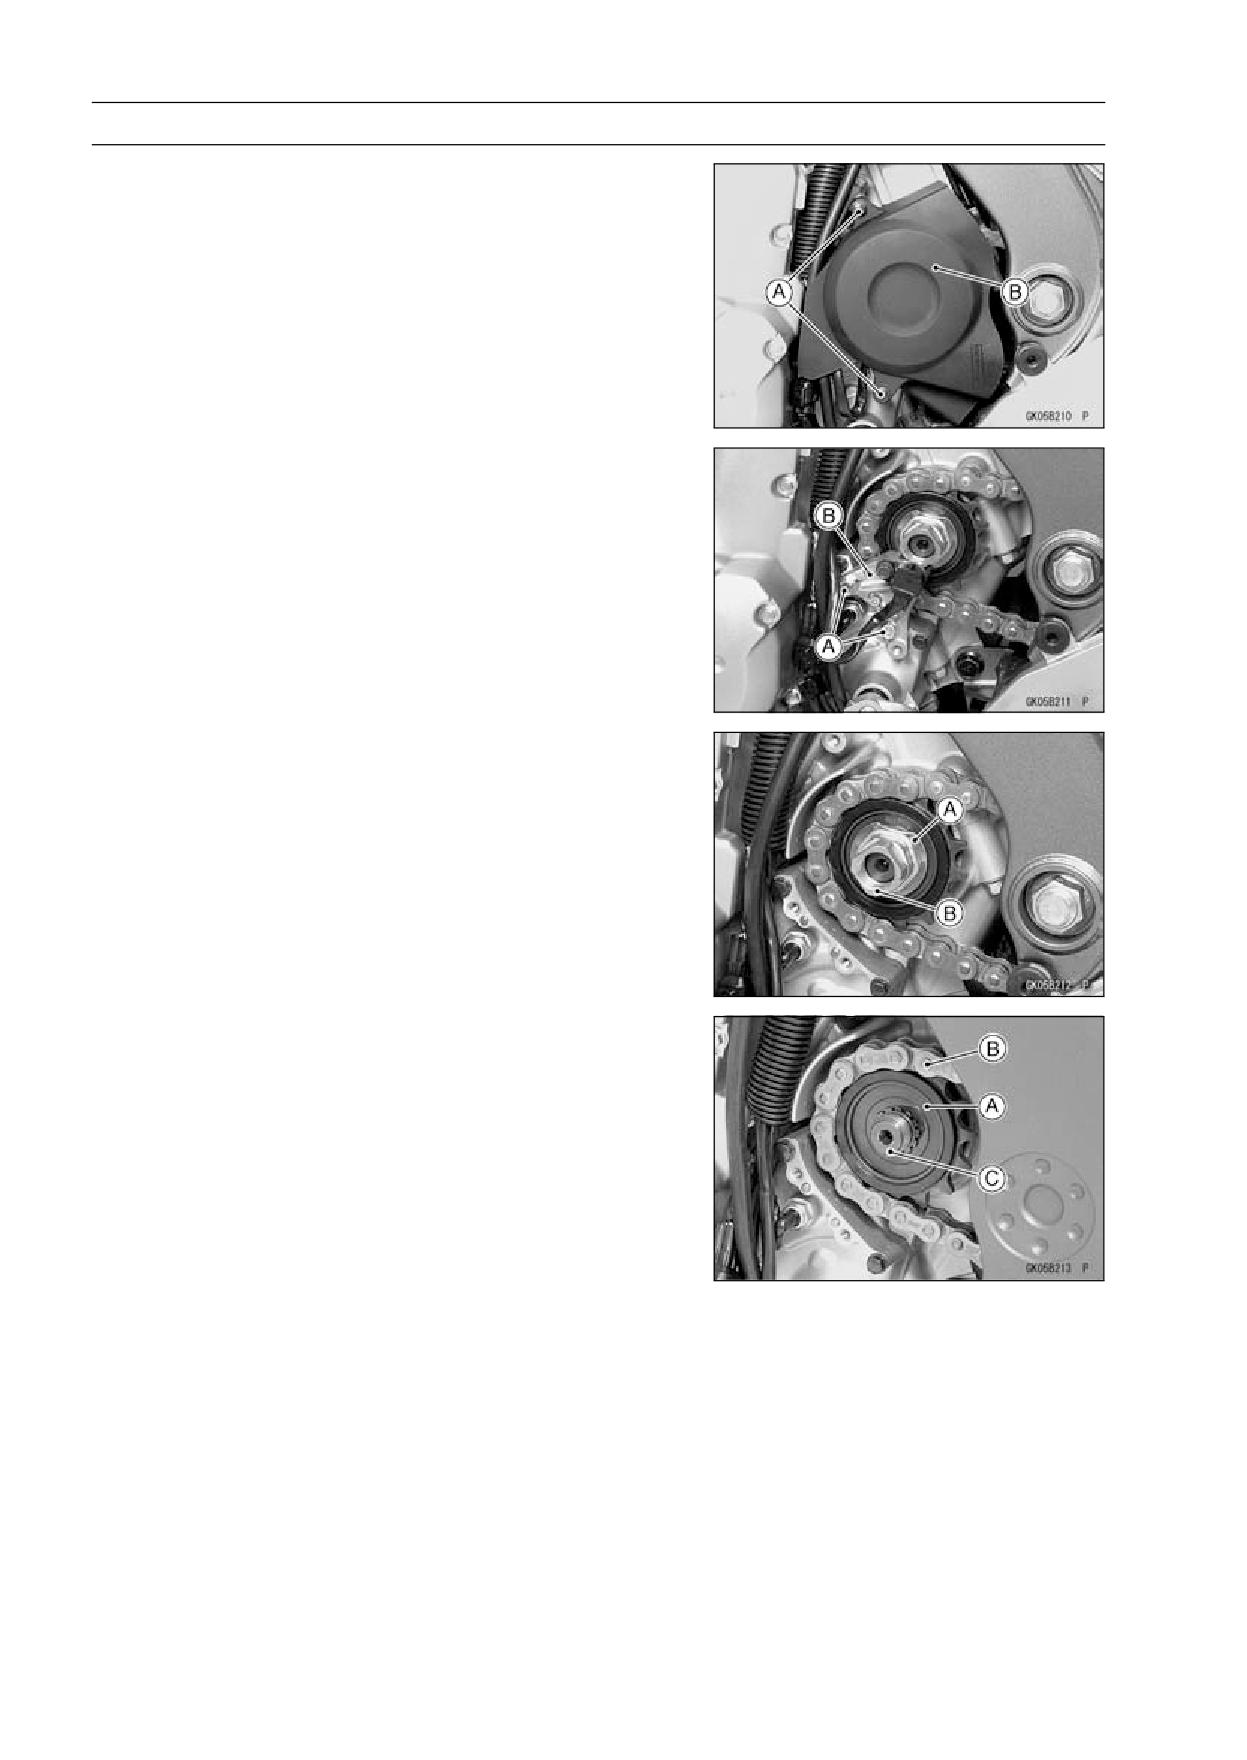
11-10 FINAL DRIVE
Sprocket, Coupling
Engine Sprocket Removal
• Remove:
Engine Sprocket Cover Bolts [A]
Engine Sprocket Cover [B]
• Remove:
Speed Sensor Bracket Bolts [A]
Speed Sensor Bracket [B]
• Flatten out the bended washer [A].
• Remove the engine sprocket nut [B] and washer.
NOTE
○When loosening the engine sprocket nut, hold the rear
brake on.
• Raise the rear wheel off the ground with stand.
• Remove the axle cotter pin, and loosen the rear axle nut.
• Loosen the drive chain (see Drive Chain Slack Adjust-
ment in the Periodic Maintenance chapter).
• Remove the drive chain from the rear sprocket toward the
right.
• Pull the engine sprocket [A] with drive chain [B] off the
output shaft [C].
• Disengage the drive chain from the engine sprocket.
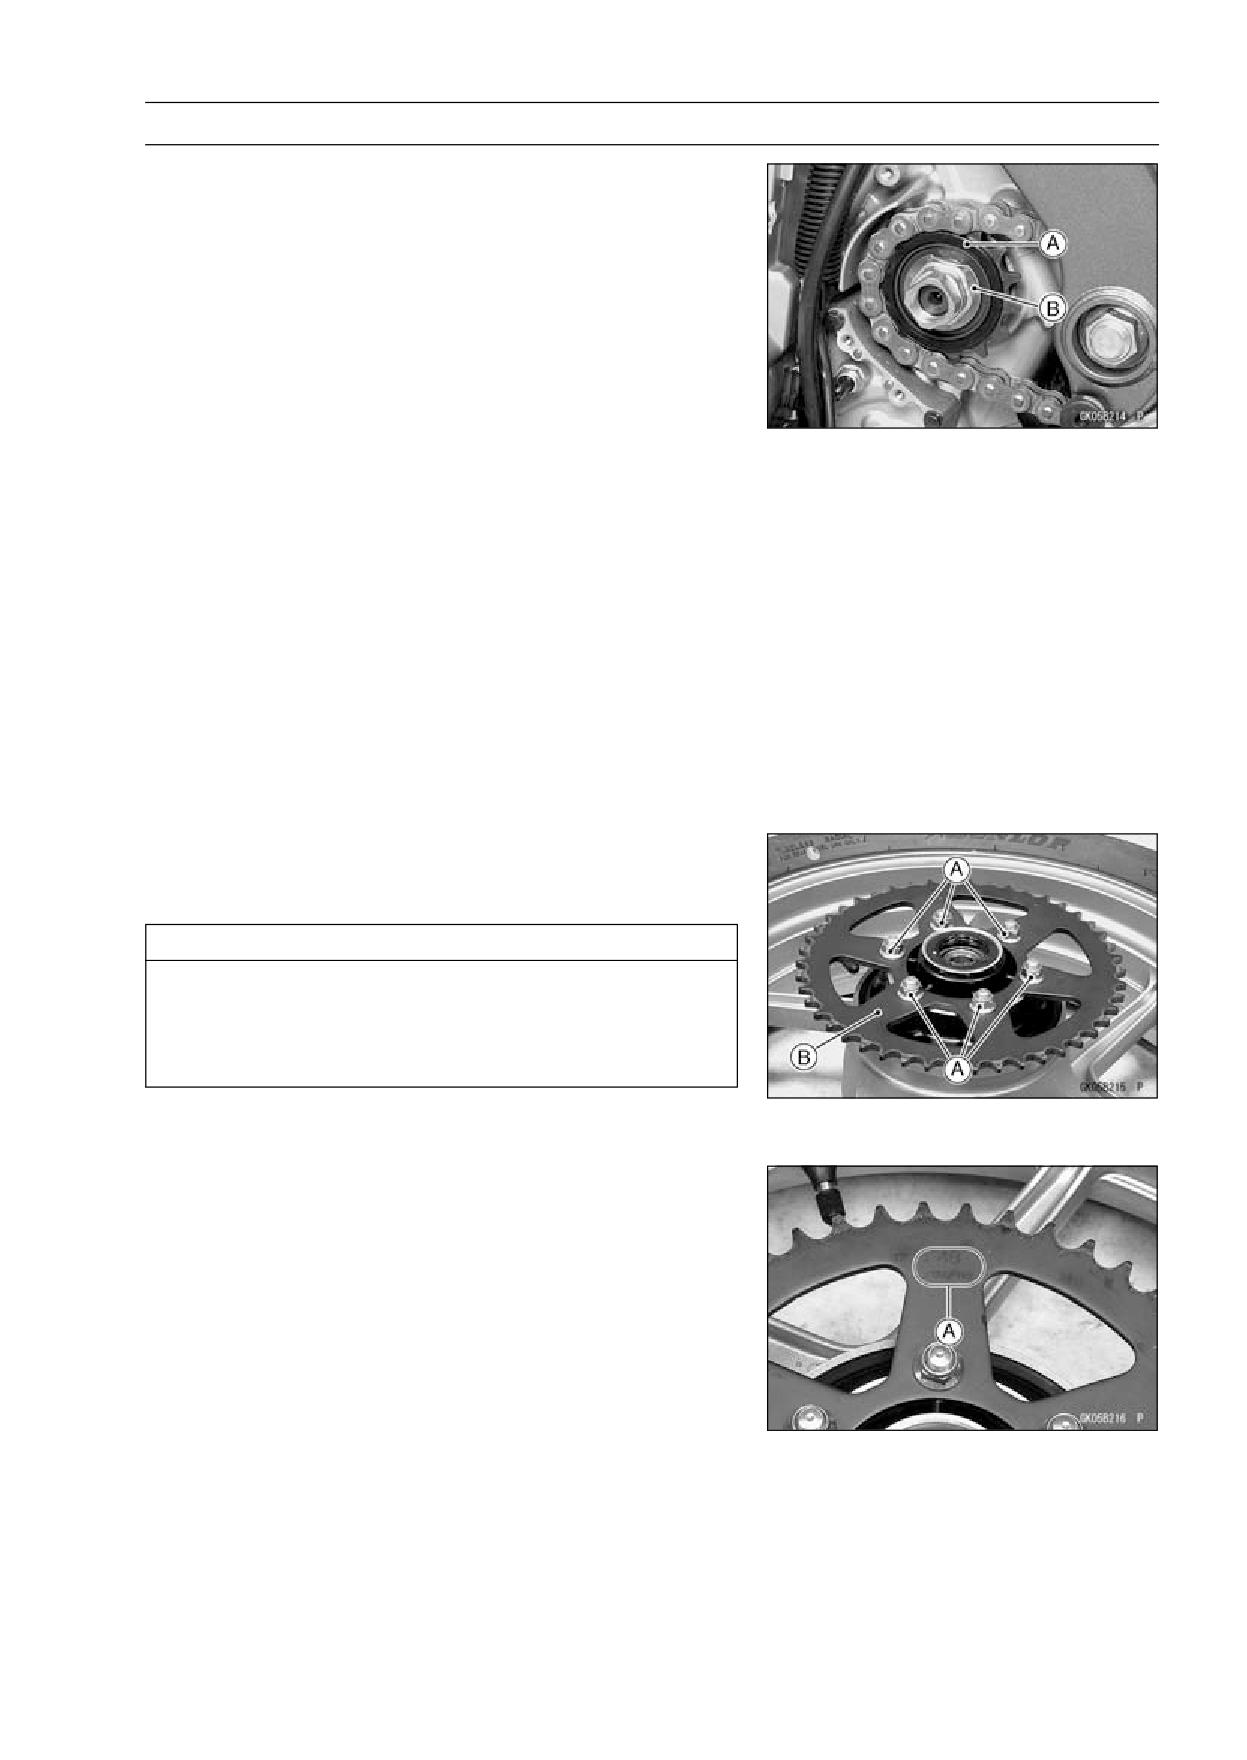
FINAL DRIVE 11-11
Sprocket, Coupling
Engine Sprocket Installation
• Replace the sprocket washer and axle cotter pin.
• Install the engine sprocket [A] so that “OUTSIDE” letters
face outward.
• Apply molybdenum disulfide oil solution to the threads
of the output shaft and seating surface of the engine
sprocket nut.
• After torquing the engine sprocket nut, bend the one side
of the washer [B] over the nut.
NOTE
○Tighten the engine sprocket nut while applying the rear
brake.
• Tighten:
Torque - Engine Sprocket Nut: 125 N·m (12.7 kgf·m, 92 ft·lb)
Speed Sensor Bracket Bolts: 9.8 N·m (1.0 kgf·m,
87 in·lb)
• Install the engine sprocket cover, and tighten the bolts.
• Adjust the drive chain slack after installing the sprocket
(see Drive Chain Slack Adjustment in the Periodic Main-
tenance chapter).
• Bend the end of axle cotter pin surely after tightening the
axle nut (see Rear Wheel Installation in the Wheels/Tires
chapter).
Rear Sprocket Removal
• Remove the rear wheel (see Rear Wheel Removal in the
Wheels/Tires chapter).
CAUTION
Do not lay the wheel on the ground with the disc
facing down. This can damage or warp the disc.
Place wooden blocks under the wheel so that the
disc does not touch the ground.
• Remove the rear sprocket nuts [A].
• Remove the rear sprocket [B].
Rear Sprocket Installation
• Install the sprocket facing the tooth number marking [A]
outward.
• Tighten the rear sprocket nuts.
Torque - Rear Sprocket Nuts: 59 N·m (6.0 kgf·m, 44 ft·lb)
• Install the rear wheel (see Rear Wheel Installation in the
Wheels/Tires chapter).
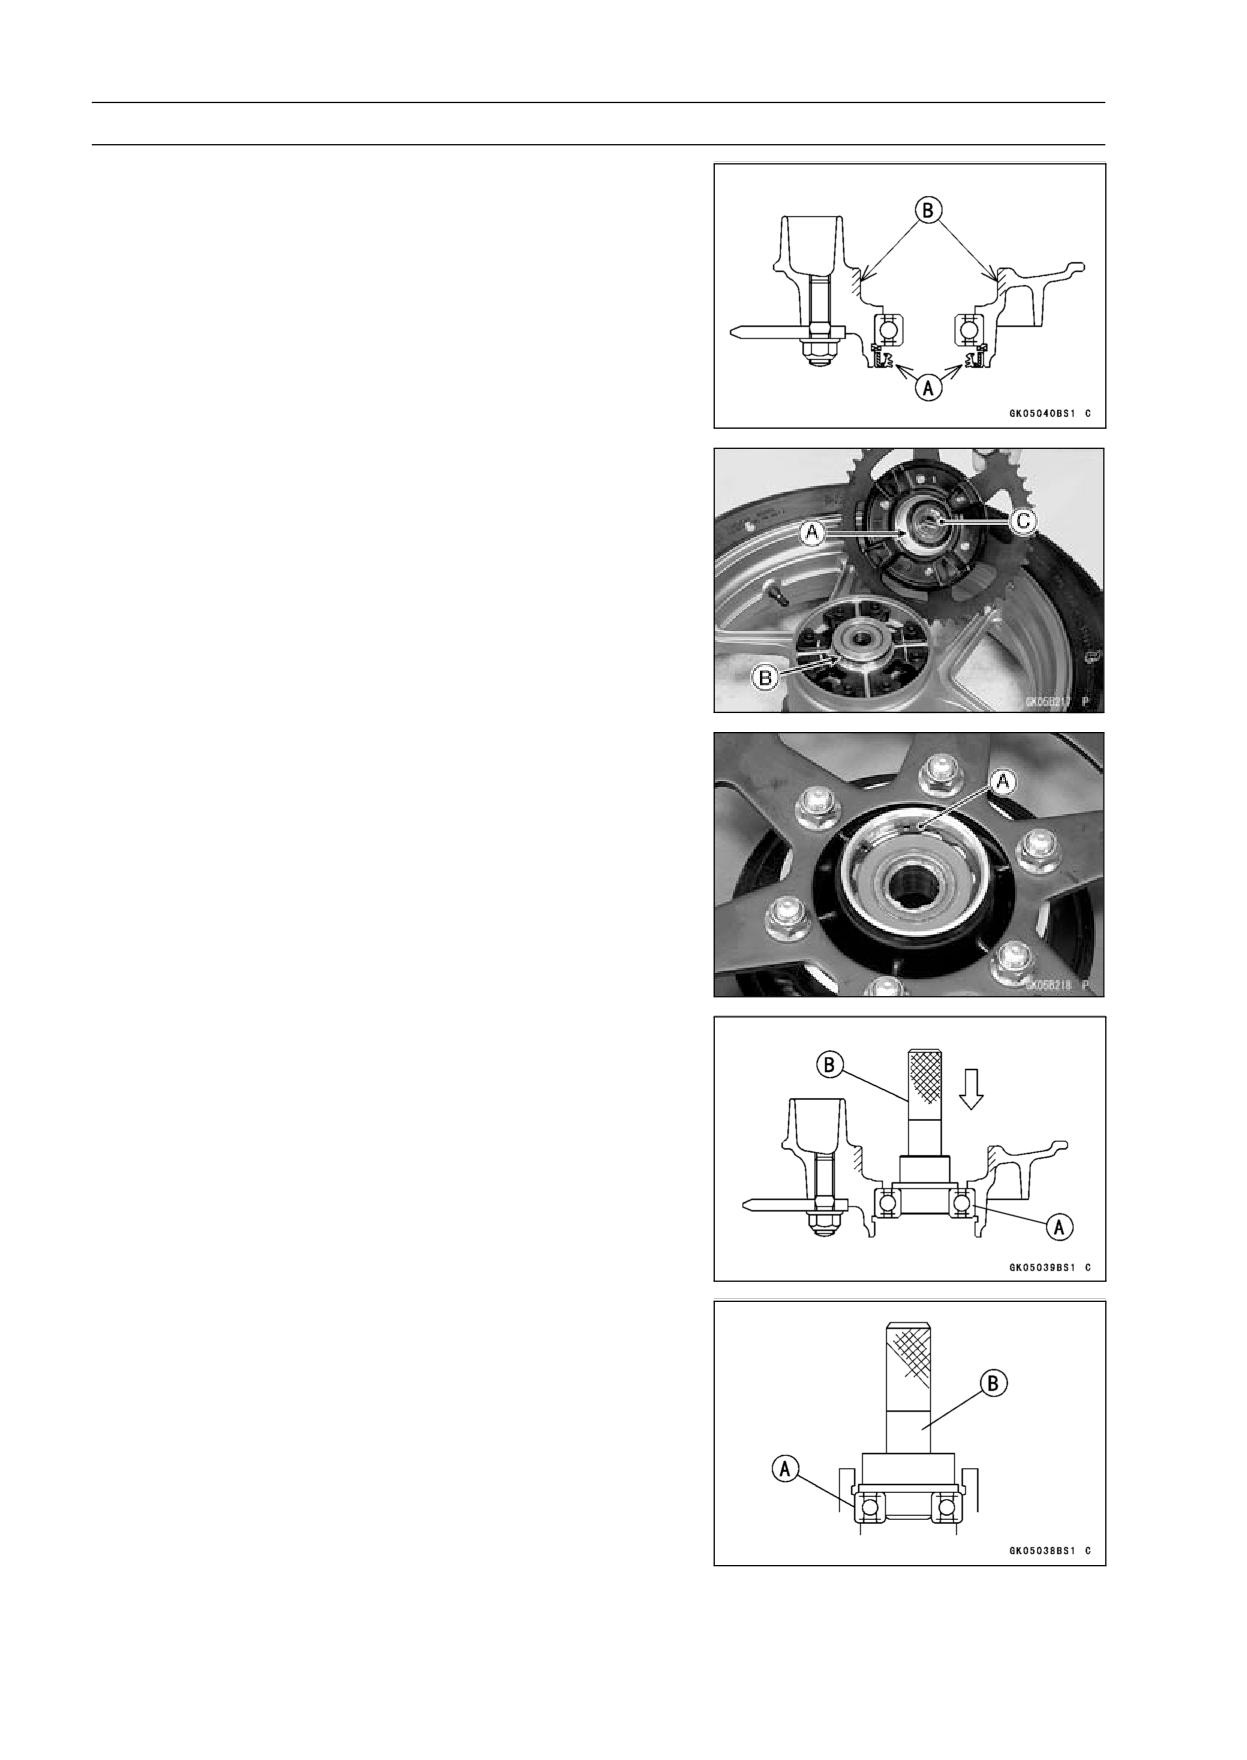
11-12 FINAL DRIVE
Sprocket, Coupling
Coupling Installation
• Apply high-temperature grease to the coupling grease
seal lips [A].
• Apply grease to the coupling internal surface [B].
• Grease the following.
Wheel Flange Portion [A]
O-ring [B]
• Install the collar [C].
Coupling Bearing Removal
• Remove:
Coupling
Grease Seal
Circlip [A]
Special Tool - Inside Circlip Pliers: 57001-143
• Remove the bearing [A] by tapping from the wheel side.
Special Tool - Bearing Driver Set [B]: 57001-1129
Coupling Bearing Installation
• Replace the bearing with a new one.
• Press in the bearing [A] until it is bottomed.
Special Tool - Bearing Driver Set [B]: 57001-1129
• Replace the circlip with a new one.
Special Tool - Inside Circlip Pliers: 57001-143
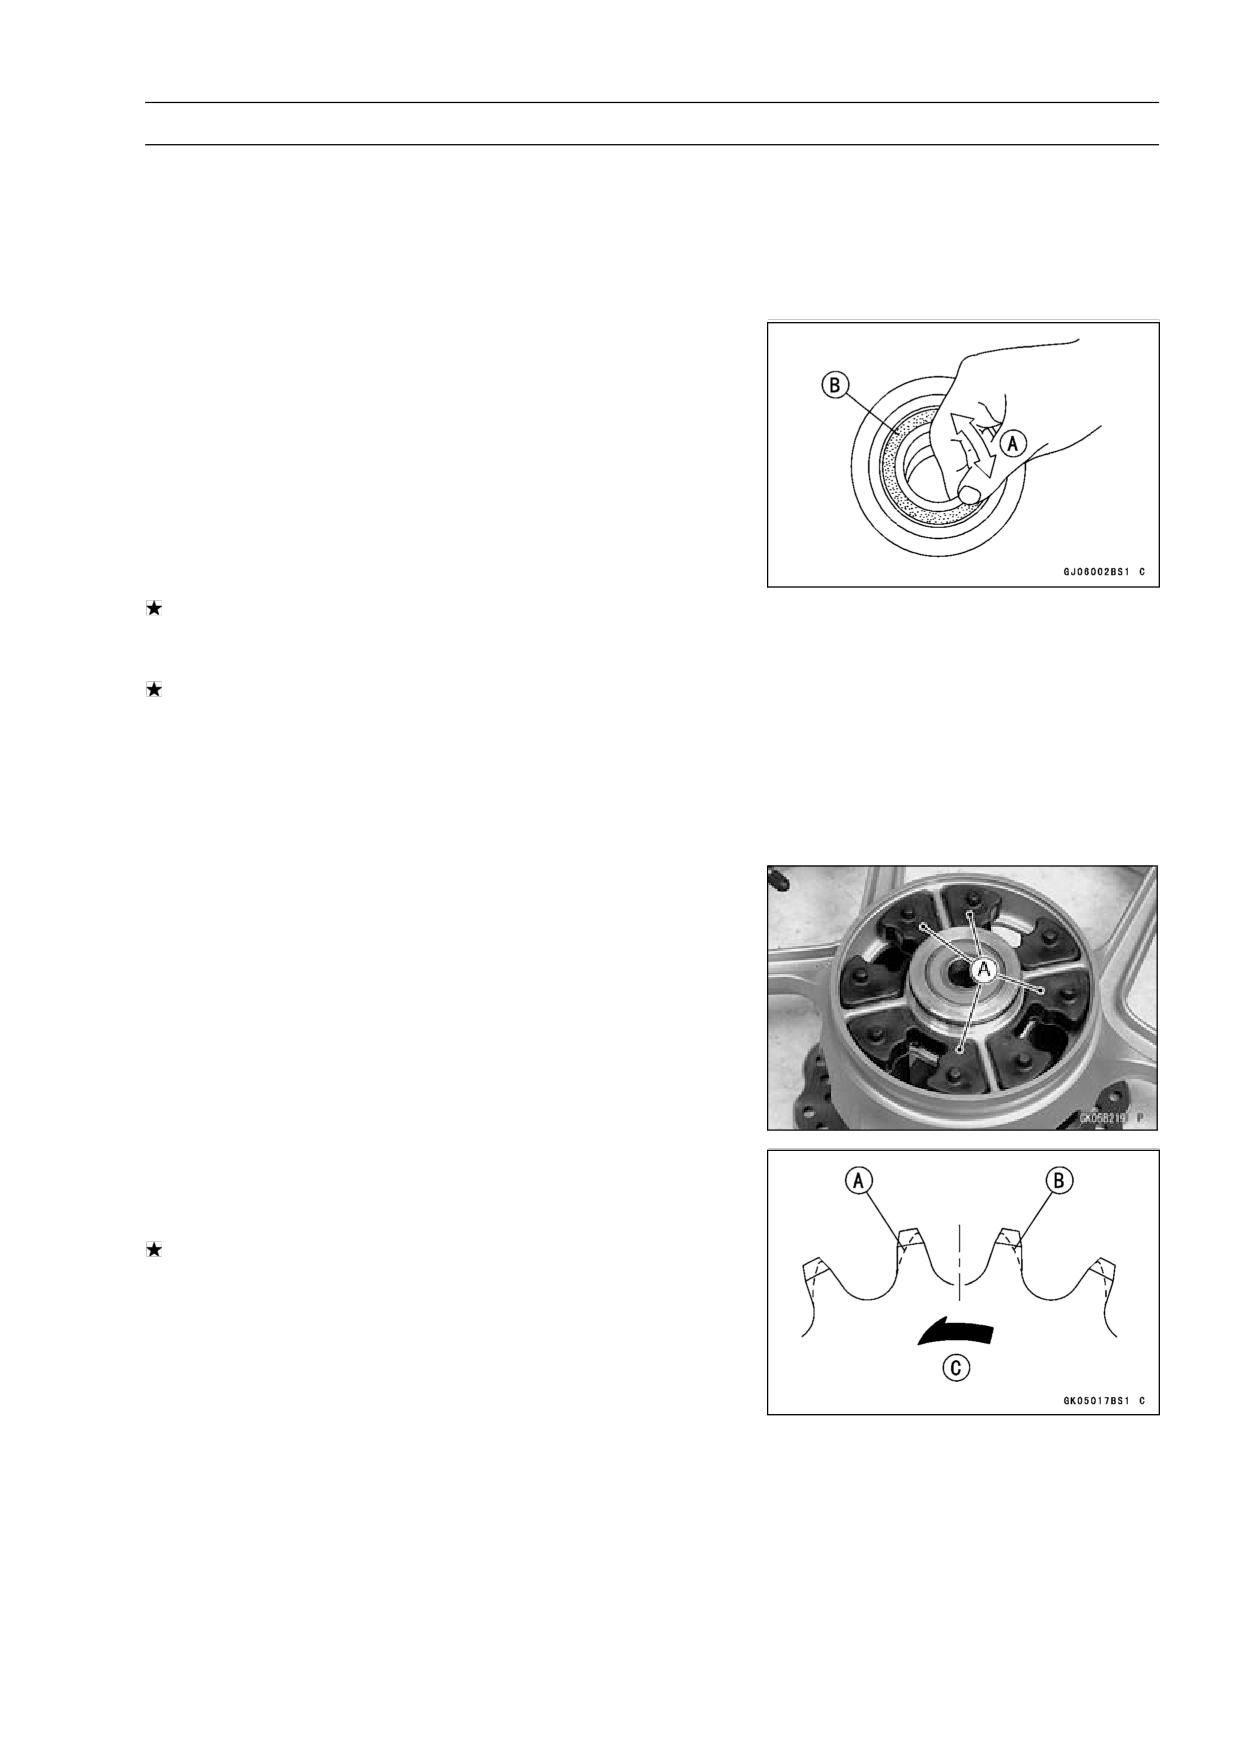
FINAL DRIVE 11-13
Sprocket, Coupling
• Replace the grease seal with a new one.
• Press in the grease seal so that the seal surface is flush
with the end of the hole.
○Apply high-temperature grease to the grease seal lips.
Special Tool - Bearing Driver Set: 57001-1129
Coupling Bearing Inspection
Since the coupling bearing is made to extremely close
tolerances, the clearance can not normally be measured.
NOTE
○It is not necessary to remove the coupling bearing for
inspection. If the bearing is removed, it will need to be
replaced with a new one.
• Turn the bearing in the coupling back and forth [A] while
checking for plays, roughness or binding.
If the bearing play, roughness or binding is found, replace
the bearing.
• Examine the bearing seal [B] for tears or leakage.
If the seal is torn or is leaking, replace the bearing.
Coupling Bearing Lubrication
NOTE
○Since the coupling bearing is packed with grease and
sealed, lubrication is not required.
Coupling Damper Inspection
• Remove the rear wheel coupling, and inspect the rubber
dampers [A].
• Replace the damper if it appears damaged or deterio-
rated.
Sprocket Wear Inspection
• Visually inspect the engine and rear sprocket teeth for
wear and damage.
If the teeth are worn as illustrated, replace the sprocket,
and inspect the drive chain wear (see Drive Chain Wear
Inspection in the Periodic Maintenance chapter).
Worn Tooth (Engine Sprocket) [A]
Worn Tooth (Rear Sprocket) [B]
Direction of Rotation [C]
NOTE
○If a sprocket requires replacement, the chain is proba-
bly worn also. When replacing a sprocket, inspect the
chain.
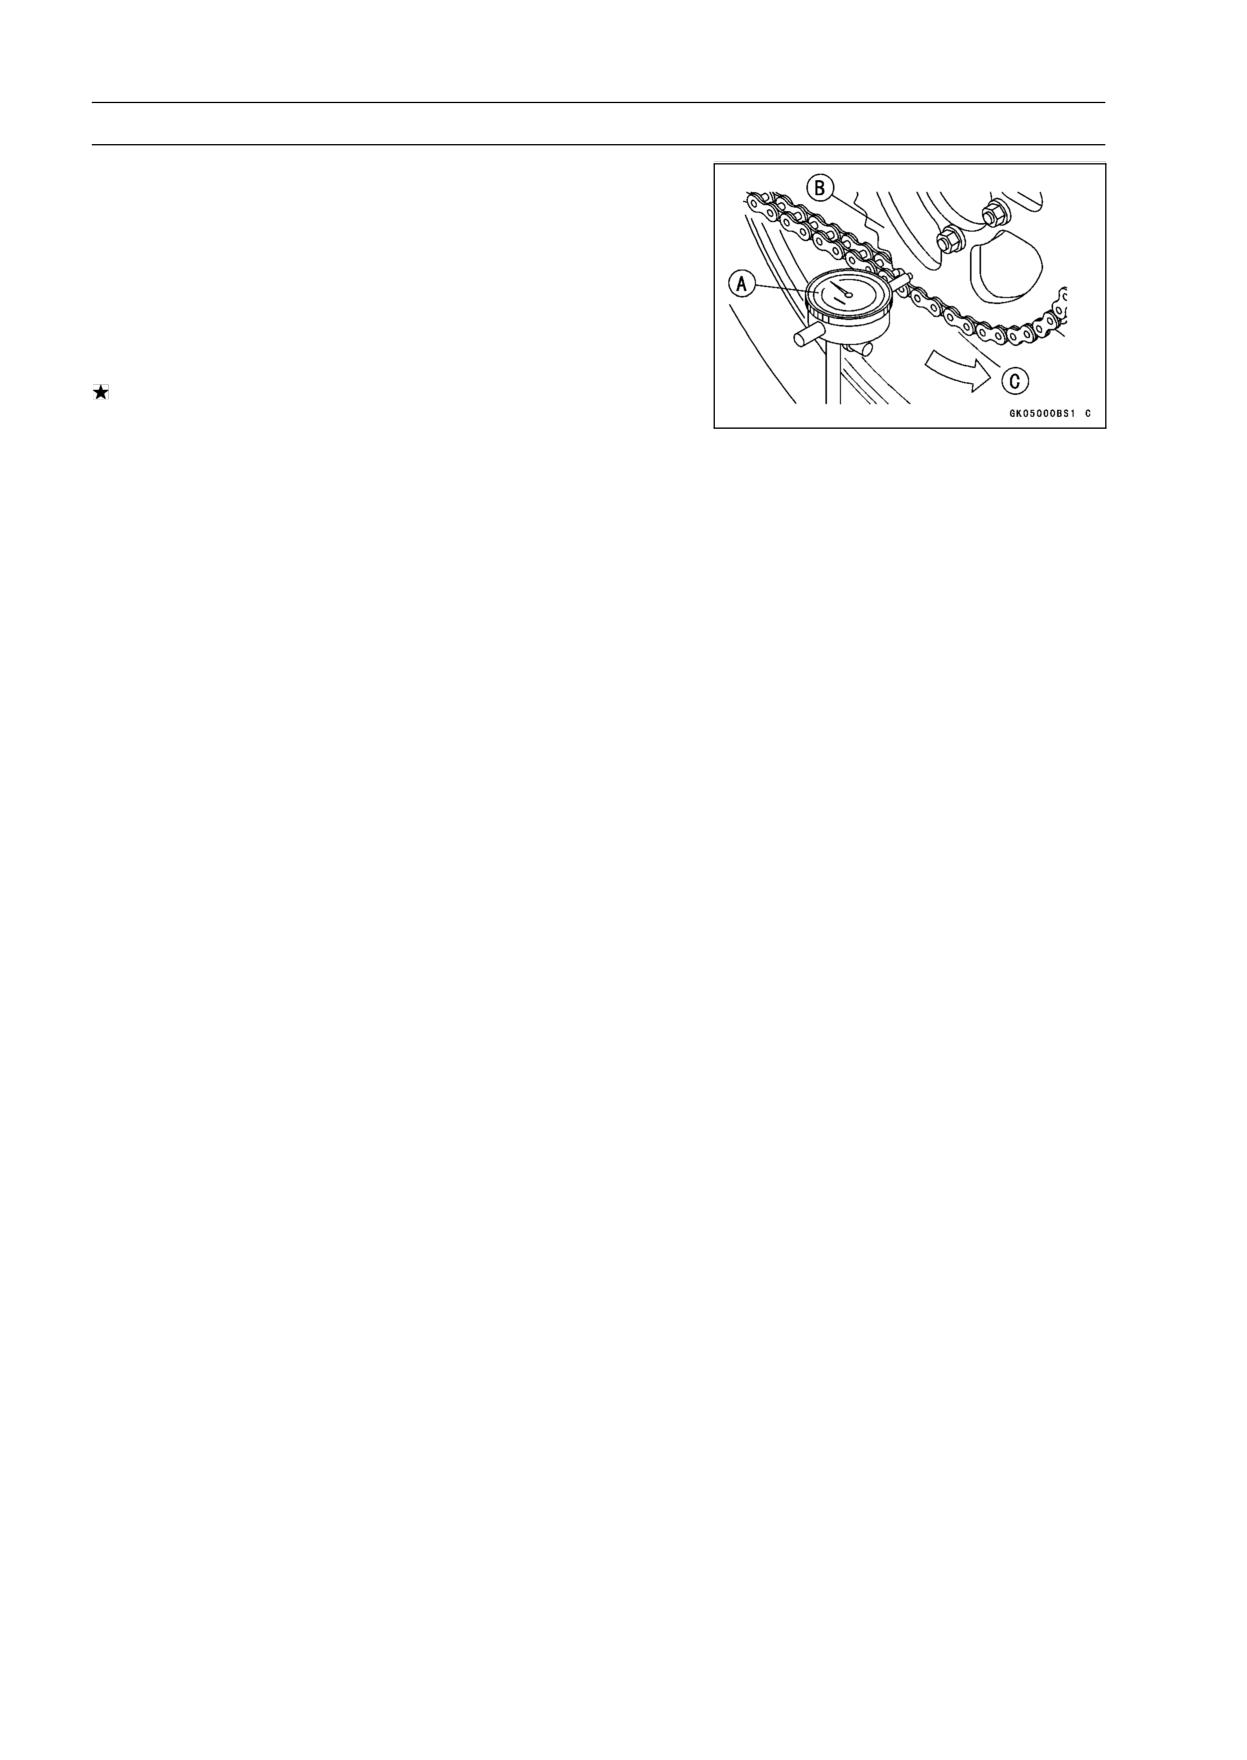
11-14 FINAL DRIVE
Sprocket, Coupling
Rear Sprocket Warp Inspection
• Raise the rear wheel off the ground with stand so that it
will turn freely.
• Set a dial gauge [A] against the rear sprocket [B] near the
teeth as shown, and rotate [C] the rear wheel to measure
the sprocket runout (warp). The difference between the
highest and lowest dial gauge readings is the amount of
runout (warp).
If the runout exceeds the service limit, replace the rear
sprocket.
Rear Sprocket Warp
Standard:
0.4 mm (0.016 in.) or less
Service Limit:
0.5 mm (0.020 in.)
BRAKES 12-1
Brakes
Table of Contents
Exploded View
12-3
Brake Hose Removal/Installation.
12-28
Specifications
12-12
Brake Hose Inspection
12-28
Special Tools
12-13
Anti-Lock Brake System
12-29
Brake Lever, Brake Pedal
12-14
ABS Servicing Precautions
12-32
Brake Lever Position Adjustment.
12-14
ABS Troubleshooting Outline
12-34
Brake Pedal Position Inspection ..
12-14
Inquiries to Rider
12-37
Brake Pedal Position Adjustment.
12-14
Self-diagnosis Outline
12-39
Brake Pedal Removal
12-15
Self-diagnosis Procedures
12-39
Brake Pedal Installation
12-15
Service Code Clearing
Calipers
12-17
Procedures
12-40
Front Caliper Removal
12-17
How to Read Service Codes
12-42
Rear Caliper Removal
12-17
How to Erase Service Codes
12-42
Caliper Installation
12-17
ABS Indicator Light (LED)
Front Caliper Disassembly
12-18
Inspection
12-44
Front Caliper Assembly
12-18
ABS Indicator Light (LED) is
Rear Caliper Disassembly
12-18
Unlit (When the Ignition Switch
Rear Caliper Assembly
12-18
turned to ON)
12-44
Caliper Fluid Seal Damage
12-18
Solenoid Valve Inspection
Rear Caliper Dust Boot and
(Service Code 13,14,17,18)
12-45
Friction Boot Damage
12-18
ABS Solenoid Valve Relay
Caliper Piston and Cylinder
Inspection (Service Code 19)
12-45
Damage
12-19
Front, Rear Wheel Rotation
Rear Caliper Holder Shaft Wear ..
12-19
Difference Abnormal (Service
Brake Pads
12-20
Code 25)
12-47
12
Front Brake Pad Removal
12-20
ABS Pump Motor Relay
Front Brake Pad Installation
12-20
Inspection (Service Code 35)
12-47
Rear Brake Pad Removal
12-20
Front Wheel Rotation Sensor
Rear Brake Pad Installation
12-20
Signal Abnormal (Service Code
Brake Pad Wear Inspection
12-20
42)
12-48
Master Cylinder
12-21
Front Wheel Rotation Sensor
Front Master Cylinder Removal ...
12-21
Wiring Inspection (Service Code
Front Master Cylinder Installation
12-21
43)
12-49
Rear Master Cylinder Removal
12-22
Rear Wheel Rotation Sensor
Rear Master Cylinder Installation.
12-22
Signal Abnormal (Service Code
Front Master Cylinder
44)
12-50
Disassembly
12-22
Rear Wheel Rotation Sensor
Rear Master Cylinder
Wiring Inspection (Service Code
Disassembly
12-22
45)
12-51
Master Cylinder Assembly
12-22
Power Supply Voltage Abnormal
Master Cylinder Inspection
12-23
(Under-Voltage) (Service Code
Brake Disc
12-24
52)
12-51
Brake Disc Removal
12-24
Power Supply Voltage Abnormal
Brake Disc Installation
12-24
(Over-Voltage) (Service Code
Brake Disc Wear
12-24
53)
12-52
Brake Disc Warp
12-24
ECU Inspection (Service Code
Brake Fluid
12-25
55)
12-53
Brake Fluid Level Inspection
12-25
ABS Hydraulic Unit Removal
12-53
Brake Fluid Change
12-25
ABS Hydraulic Unit Installation
12-54
Brake Line Bleeding
12-25
ABS Hydraulic Unit Inspection
12-55
Brake Hose
12-28
12-2 BRAKES
Front Wheel Rotation Sensor
Wheel Rotation Sensor Rotor
Removal
12-55
Inspection
12-57
Front Wheel Rotation Sensor
Brake Hose and Pipe
Installation
12-56
Removal/Installation
12-57
Rear Wheel Rotation Sensor
Brake Hose and Pipe Inspection..
12-58
Removal
12-56
ABS Solenoid Valve Relay Fuse
Rear Wheel Rotation Sensor
Removal
12-58
Installation
12-56
ABS Motor Relay Fuse Removal .
12-58
Wheel Rotation Sensor
Fuse Installation
12-58
Inspection
12-57
Fuse Inspection
12-59
Wheel Rotation Sensor Air Gap
Inspection
12-57
BRAKES 12-3
Exploded View
Dummy Page
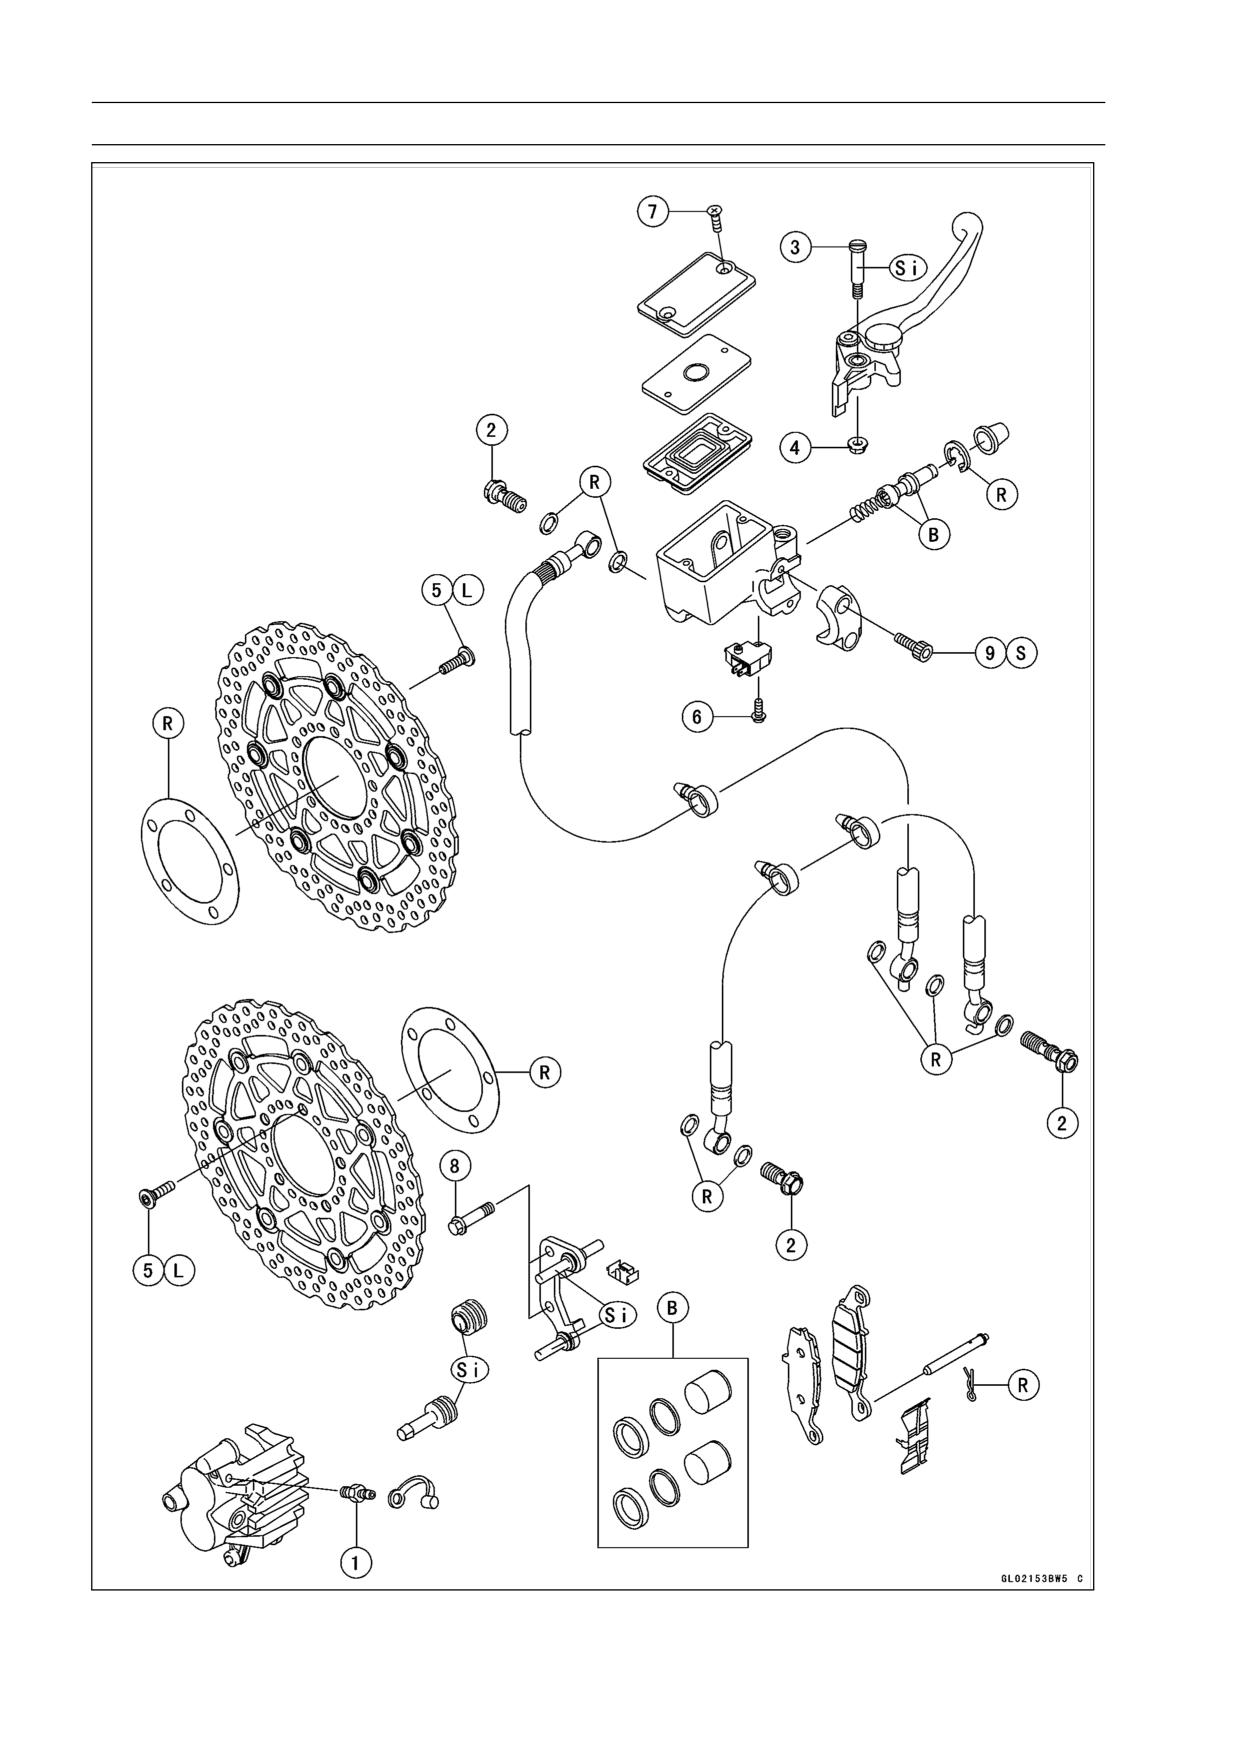
12-4 BRAKES
Exploded View
BRAKES 12-5
Exploded View
Torque
No.
Fastener
Remarks
N·m
kgf·m
ft·lb
1
Bleed Valve
7.8
0.80
69 in·lb
2
Brake Hose Banjo Bolts
25
2.5
18
3
Brake Lever Pivot Bolt
1.0
0.10
9 in·lb
Si
4
Brake Lever Pivot Bolt Locknut
5.9
0.60
52 in·lb
5
Front Brake Disc Mounting Bolts
27
2.8
20
L
6
Front Brake Light Switch Screw
1.0
0.10
9 in·lb
7
Front Brake Reservoir Cap Screws
1.0
0.10
9 in·lb
8
Front Caliper Mounting Bolts
34
3.5
25
9
Front Master Cylinder Clamp Bolts
8.8
0.90
78 in·lb
S
B: Apply brake fluid.
L: Apply a non-permanent locking agent.
R: Replacement Parts
S: Follow the specified tightening sequence.
Si: Apply silicone grease (ex. PBC grease).
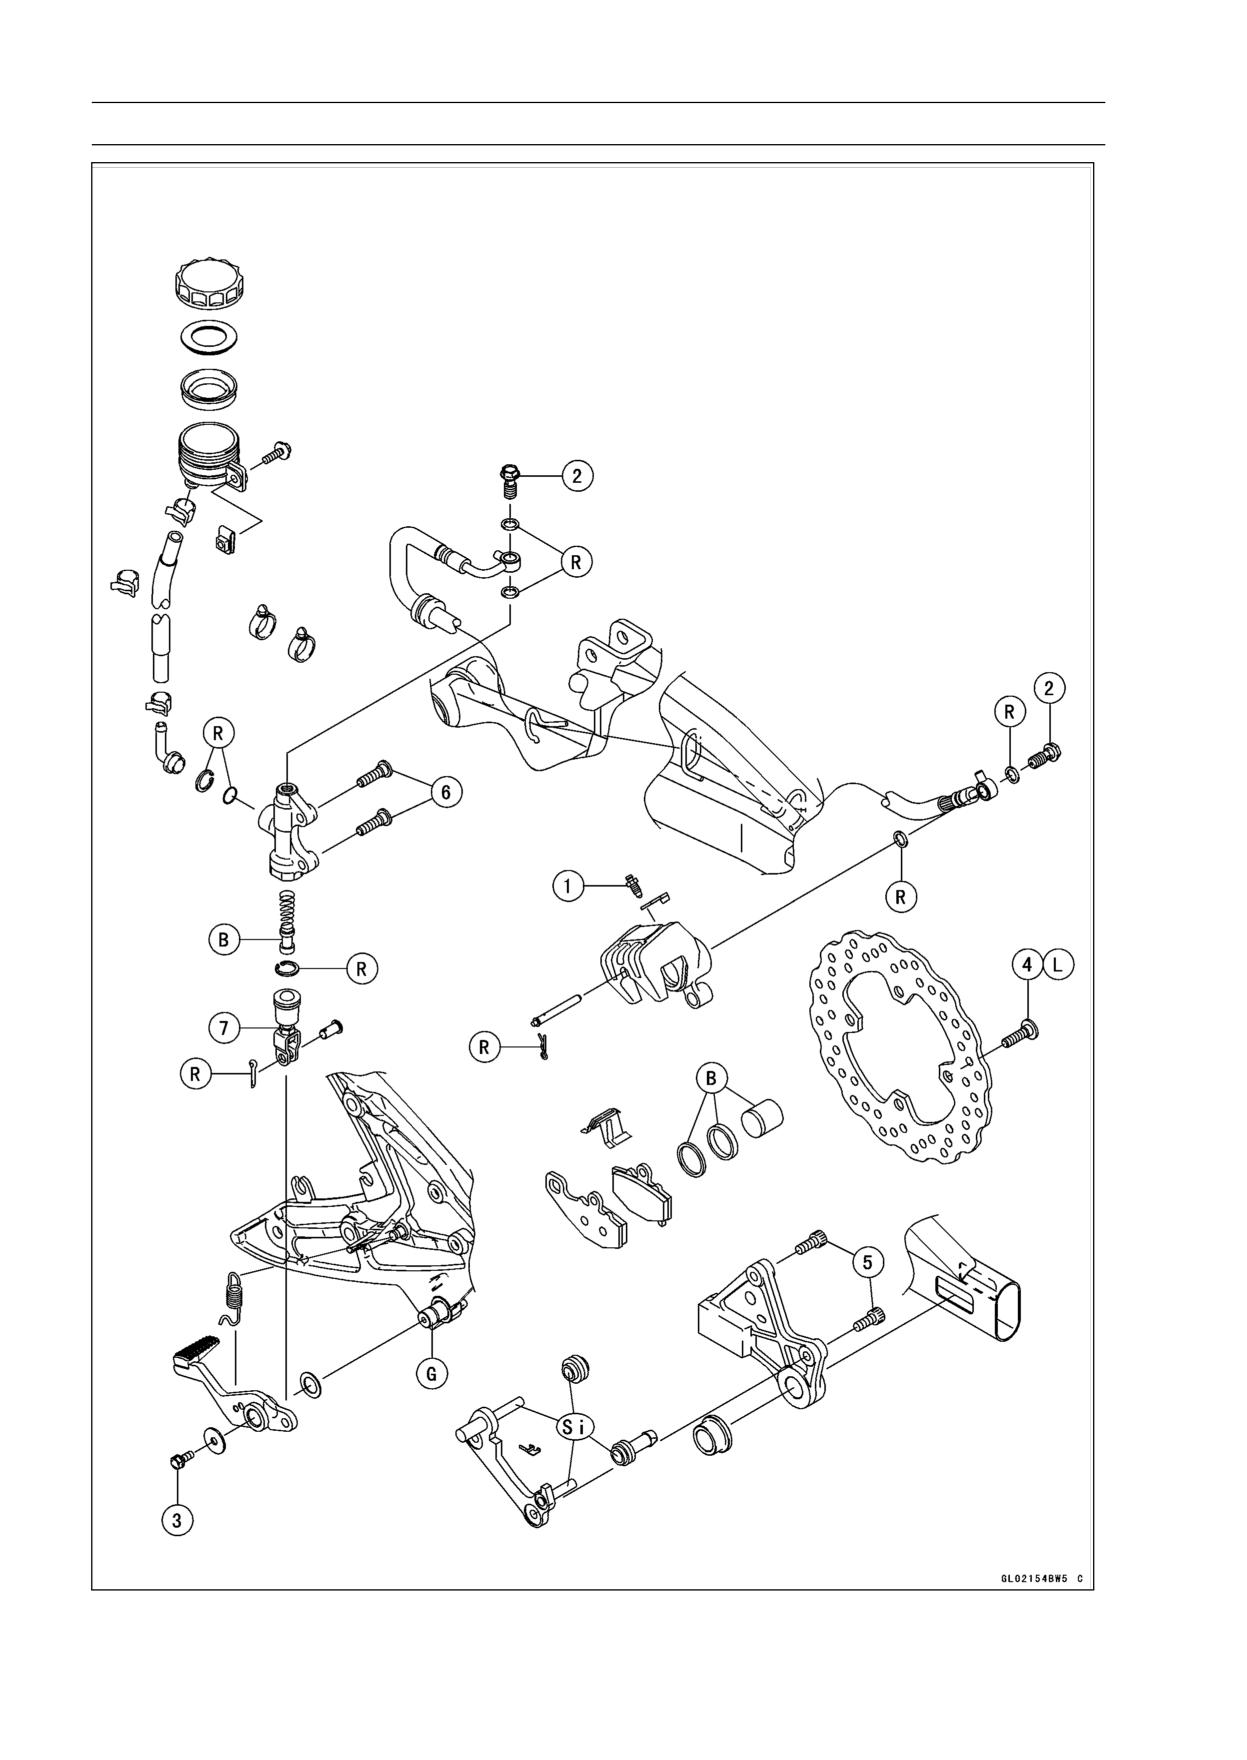
12-6 BRAKES
Exploded View
BRAKES 12-7
Exploded View
Torque
No.
Fastener
Remarks
N·m
kgf·m
ft·lb
1
Bleed Valve
7.8
0.80
69 in·lb
2
Brake Hose Banjo Bolts
25
2.5
18
3
Brake Pedal Bolt
8.8
0.90
78 in·lb
4
Rear Brake Disc Mounting Bolts
27
2.8
20
L
5
Rear Caliper Mounting Bolts
25
2.5
18
6
Rear Master Cylinder Mounting Bolts
25
2.5
18
7
Rear Master Cylinder Push Rod Locknut
18
1.8
13
B: Apply brake fluid.
G: Apply grease.
L: Apply a non-permanent locking agent.
R: Replacement Parts
Si: Apply silicone grease (ex. PBC grease).
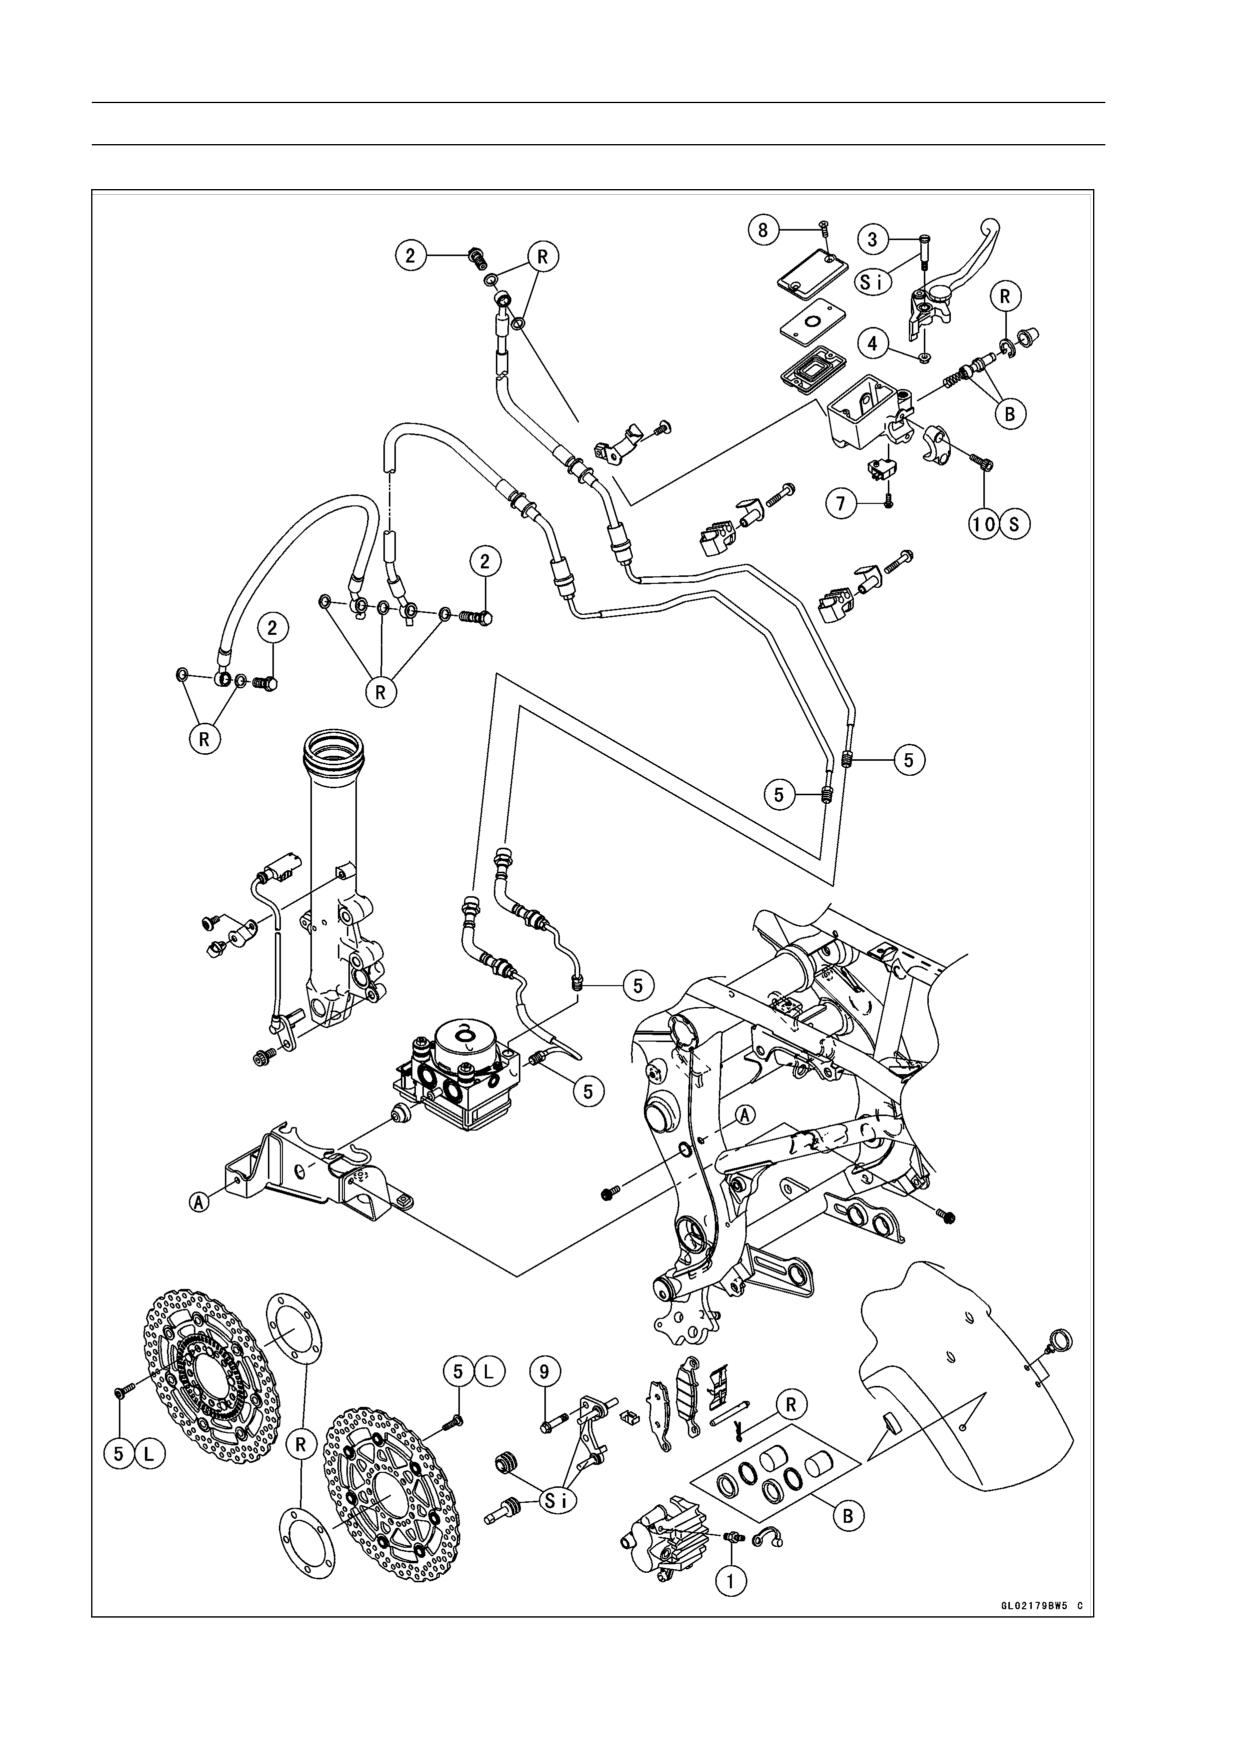
12-8 BRAKES
Exploded View
EX650B Models