Kawasaki Ninja 250R Motorcycle. Service Manual (2008-2012 year) - page 2
ENGINE TOP END 5-1
Engine Top End
Table of Contents
Exploded View
5-2
Cylinder Head Removal
5-23
Exhaust System
5-6
Cylinder Head Installation
5-23
Specifications
5-8
Cylinder Head Warp Inspection ...
5-24
Special Tools and Sealant
5-10
Cylinder Head Cleaning
5-25
Clean Air System
5-12
Valves
5-26
Vacuum Switch Valve Removal ...
5-12
Valve Clearance Inspection
5-26
Vacuum Switch Valve Installation
5-12
Valve Clearance Adjustment
5-26
Vacuum Switch Valve Operation
Valve Removal
5-26
5
Test
5-12
Valve Installation
5-26
Vacuum Switch Valve Unit Test
5-12
Valve Guide Removal
5-26
Air Suction Valve Removal
5-13
Valve Guide Installation
5-26
Air Suction Valve Installation
5-13
Valve-to-Guide Clearance
Air Suction Valve Inspection
5-13
Measurement (Wobble
Clean Air System Hose
Method)
5-27
Inspection
5-14
Valve Seat Inspection
5-28
Cylinder Head Cover
5-15
Valve Seat Repair
5-28
Cylinder Head Cover Removal
5-15
Cylinder, Pistons
5-33
Cylinder Head Cover Installation .
5-15
Cylinder Removal
5-33
Camshaft Chain Tensioner
5-16
Cylinder Installation
5-33
Camshaft Chain Tensioner
Piston Removal
5-34
Removal
5-16
Piston Installation
5-34
Camshaft Chain Tensioner
Cylinder Wear Inspection
5-35
Installation
5-16
Piston Wear Inspection
5-35
Camshaft, Camshaft Chain
5-18
Piston Ring, Piston Ring Groove
Camshaft Removal
5-18
Wear Inspection
5-36
Camshaft Installation
5-18
Piston Ring Groove Width
Camshaft and Sprocket
Inspection
5-36
Assembly
5-20
Piston Ring Thickness Inspection
5-36
Camshaft and Camshaft Cap
Piston Ring End Gap Inspection..
5-37
Wear Inspection
5-20
Boring, Honing
5-37
Camshaft Runout Inspection
5-21
Carburetor Holder
5-38
Cam Wear Inspection
5-21
Carburetor Holder Installation
5-38
Camshaft Chain Guide Wear
Muffler
5-39
Inspection
5-21
Muffler Removal
5-39
Cylinder Head
5-22
Muffler Installation
5-39
Cylinder Compression
Exhaust System Inspection
5-40
Measurement
5-22
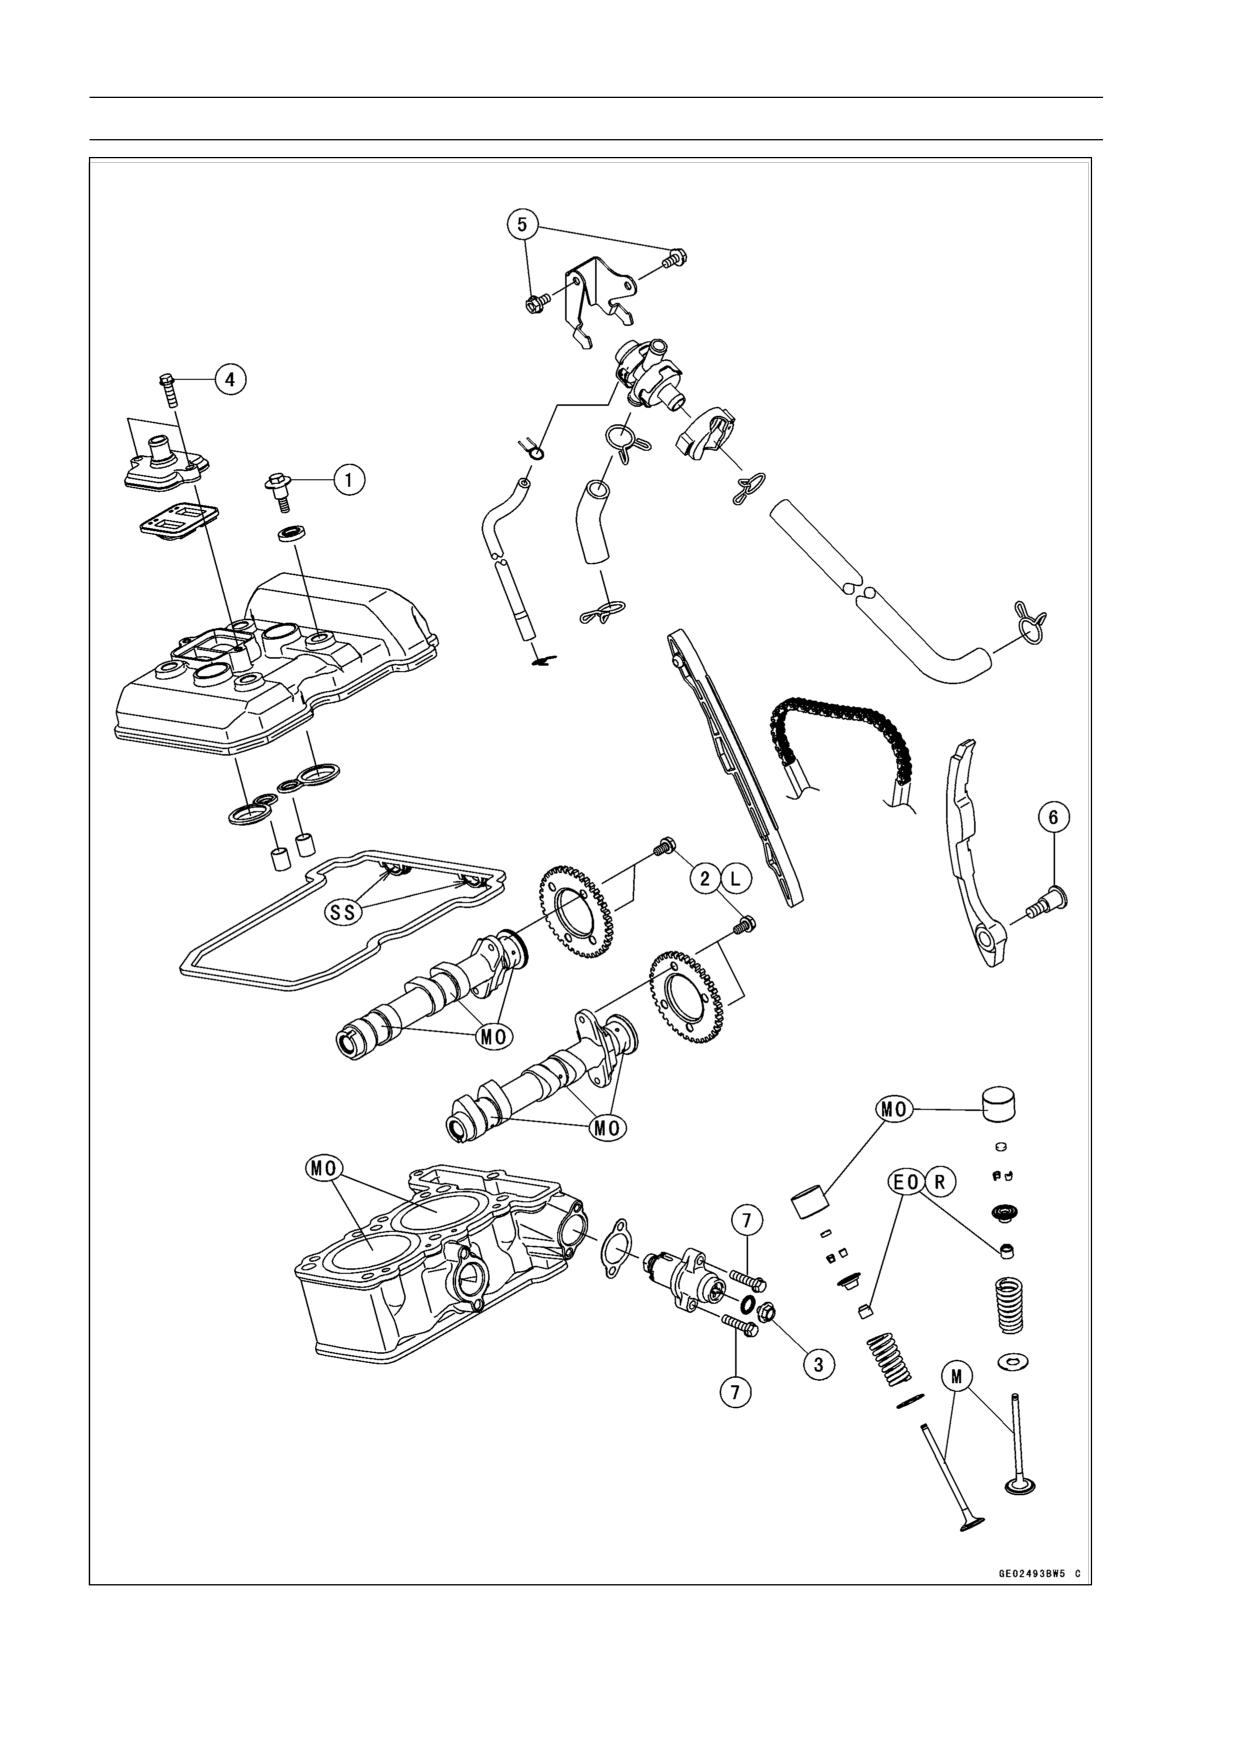
5-2 ENGINE TOP END
Exploded View
ENGINE TOP END 5-3
Exploded View
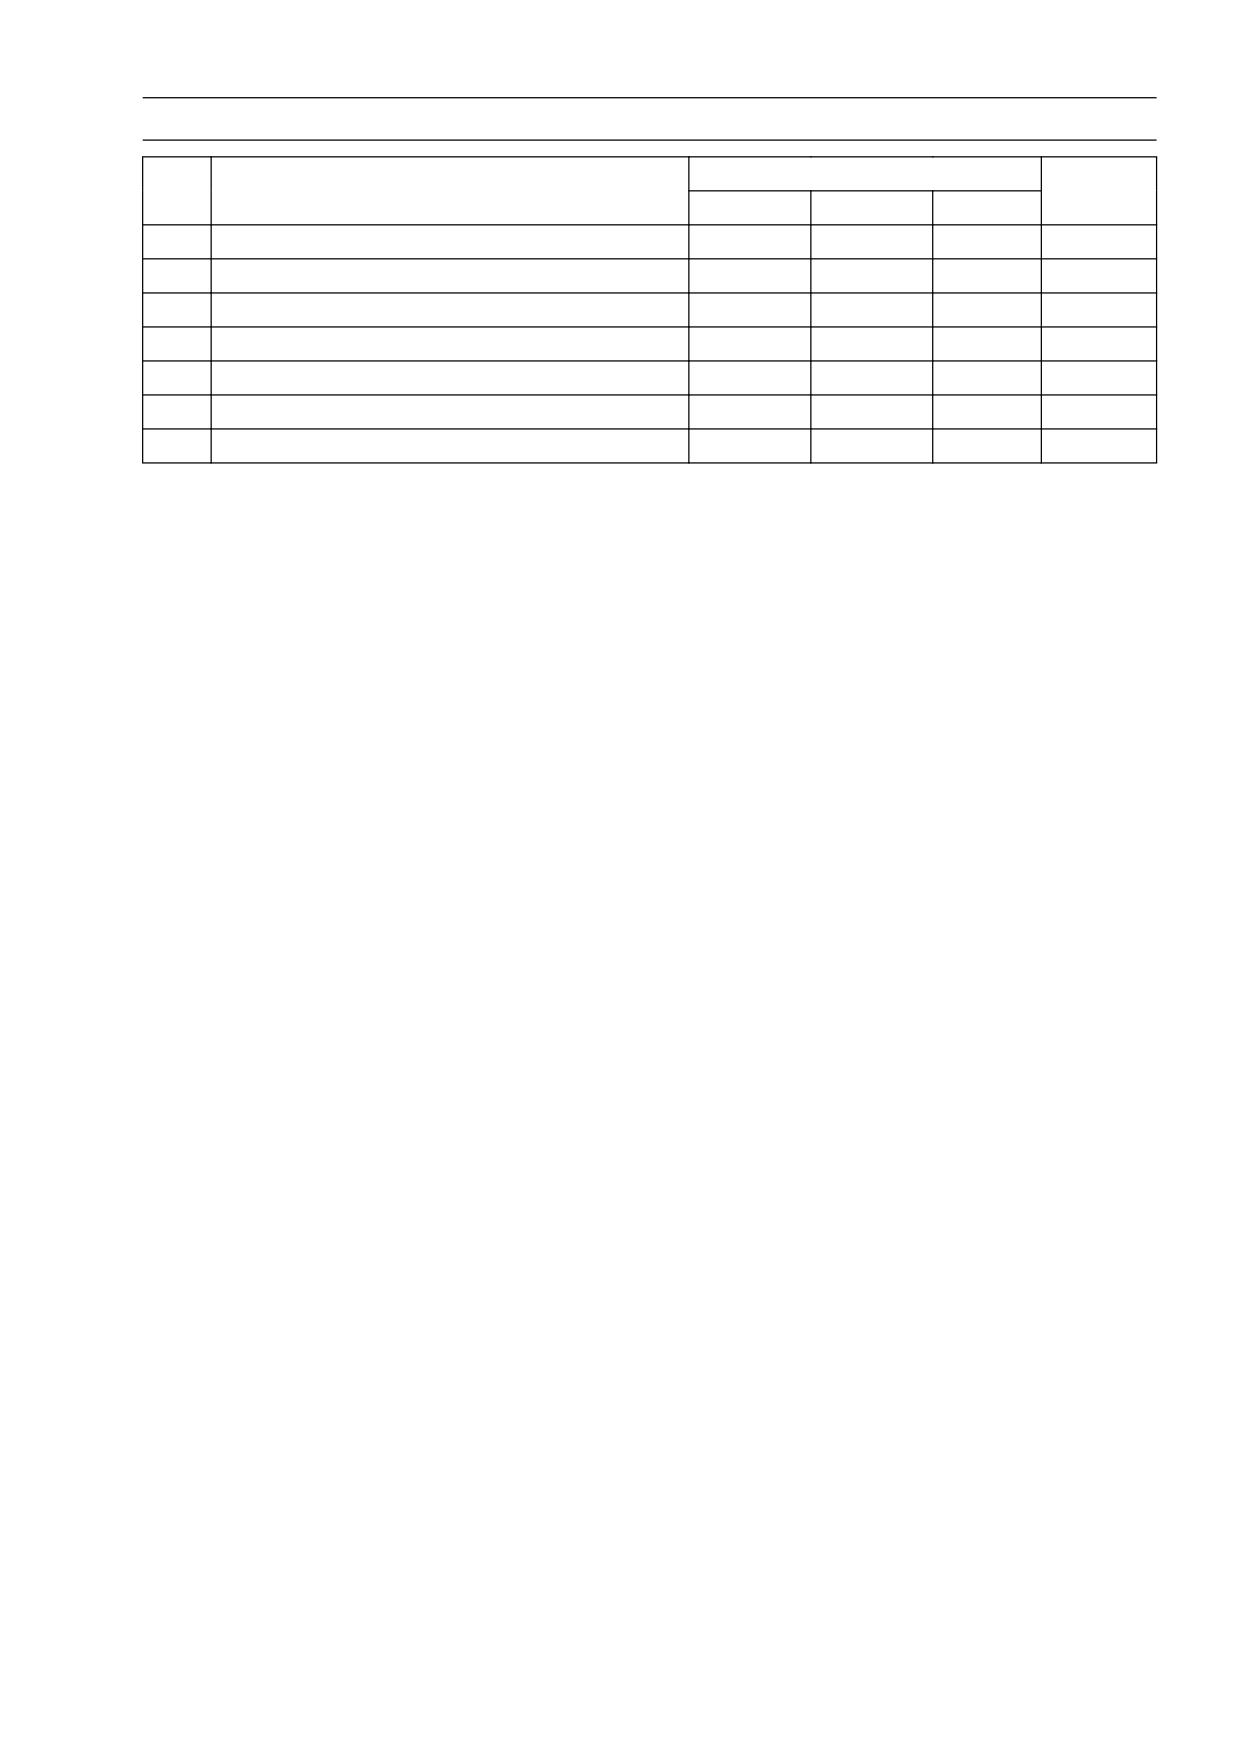
Torque
No.
Fastener
Remarks
N·m
kgf·m
ft·lb
1
Cylinder Head Cover Bolts
9.8
1.0
87 in·lb
2
Camshaft Sprocket Bolts
15
1.5
11
L
3
Chain Tensioner Cap Bolt
5.0
0.5
44 in·lb
4
Air Suction Cover Bolts
9.8
1.0
87 in·lb
5
Vacuum Switch Valve Bracket Bolts
9.8
1.0
87 in·lb
6
Rear Camshaft Chain Guide Bolt-Lower
17
1.7
13
7
Chain Tensioner Mounting Bolts
9.8
1.0
87 in·lb
EO: Apply engine oil.
L: Apply a non-permanent locking agent.
M: Apply molybdenum disulfide grease.
MO: Apply molybdenum disulfide oil solution (mixture of the engine oil and molybdenum disufide
grease in a weight ratio 10 : 1).
R: Replacement Parts
SS: Apply silicon sealant.
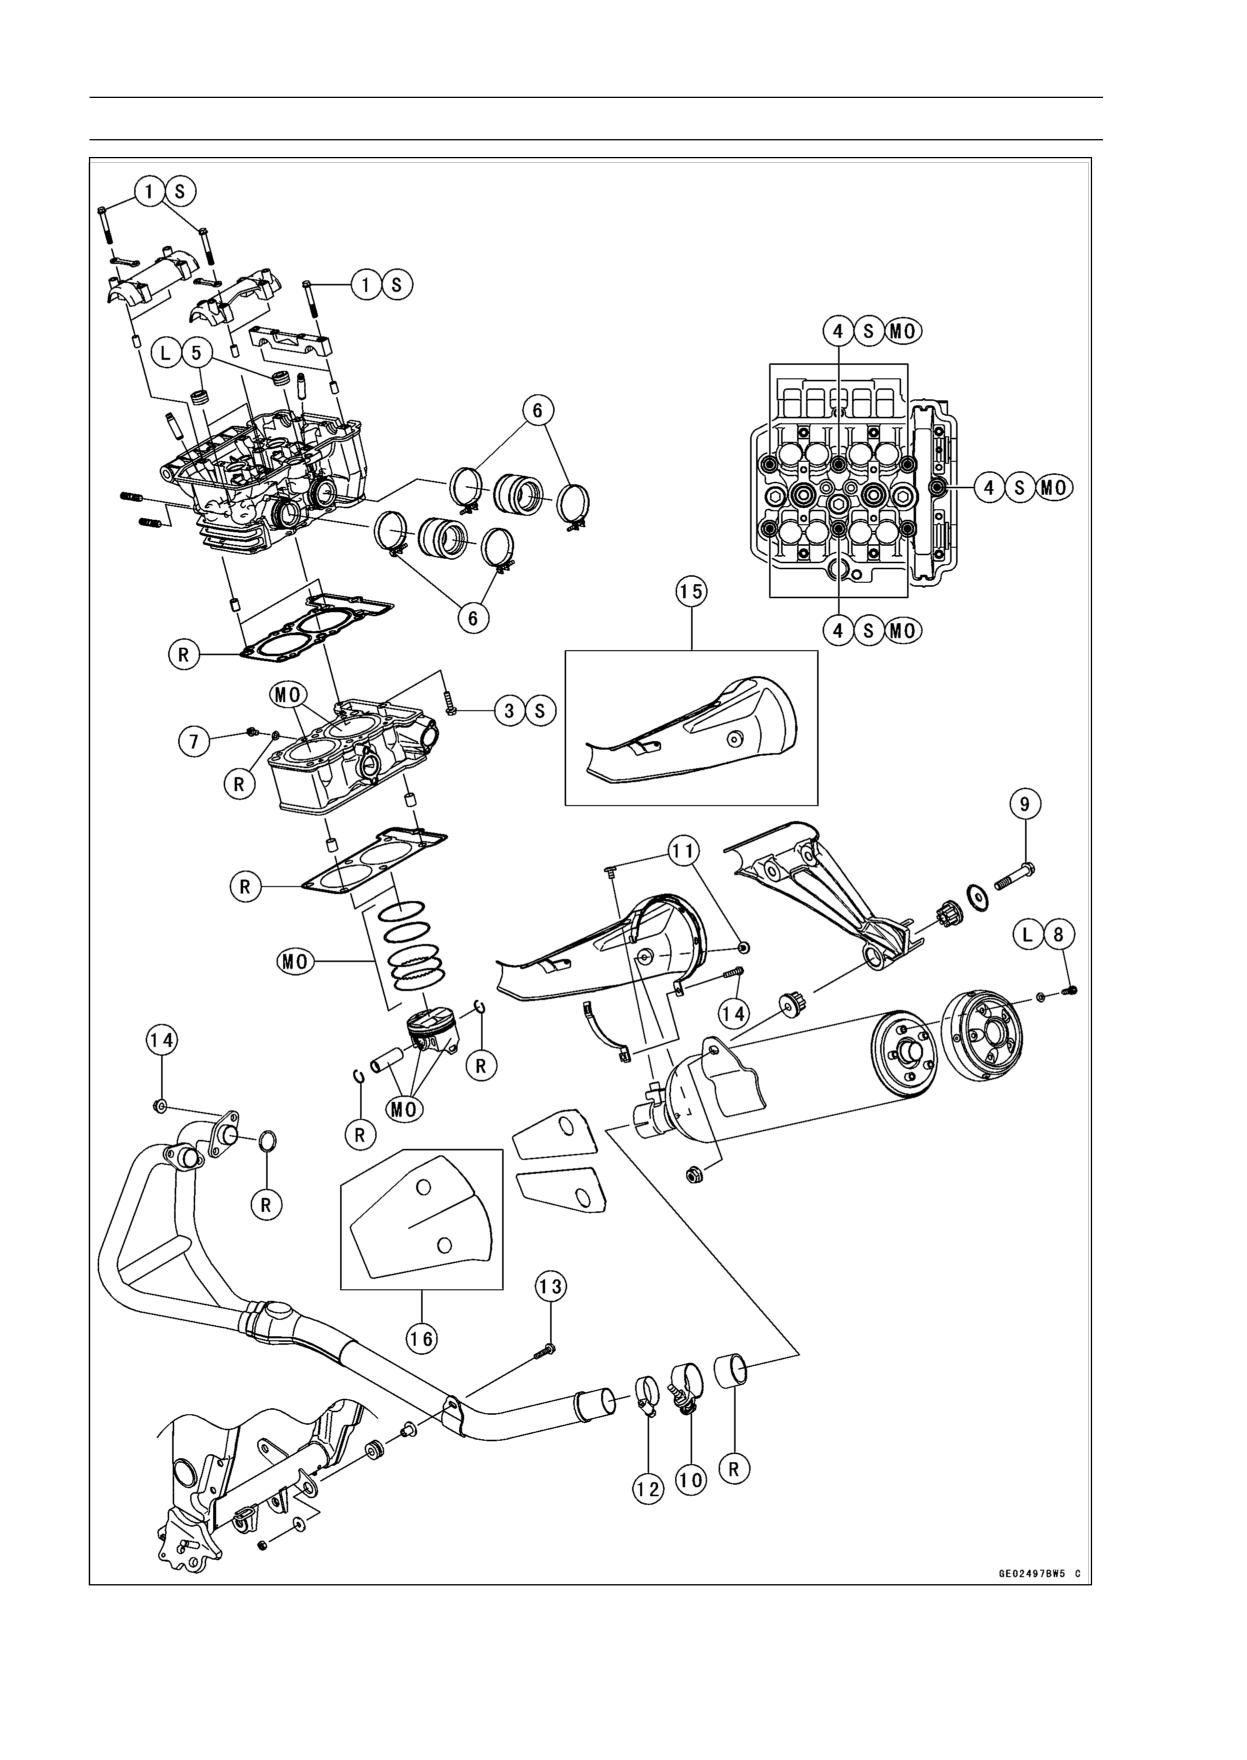
5-4 ENGINE TOP END
Exploded View
ENGINE TOP END 5-5
Exploded View
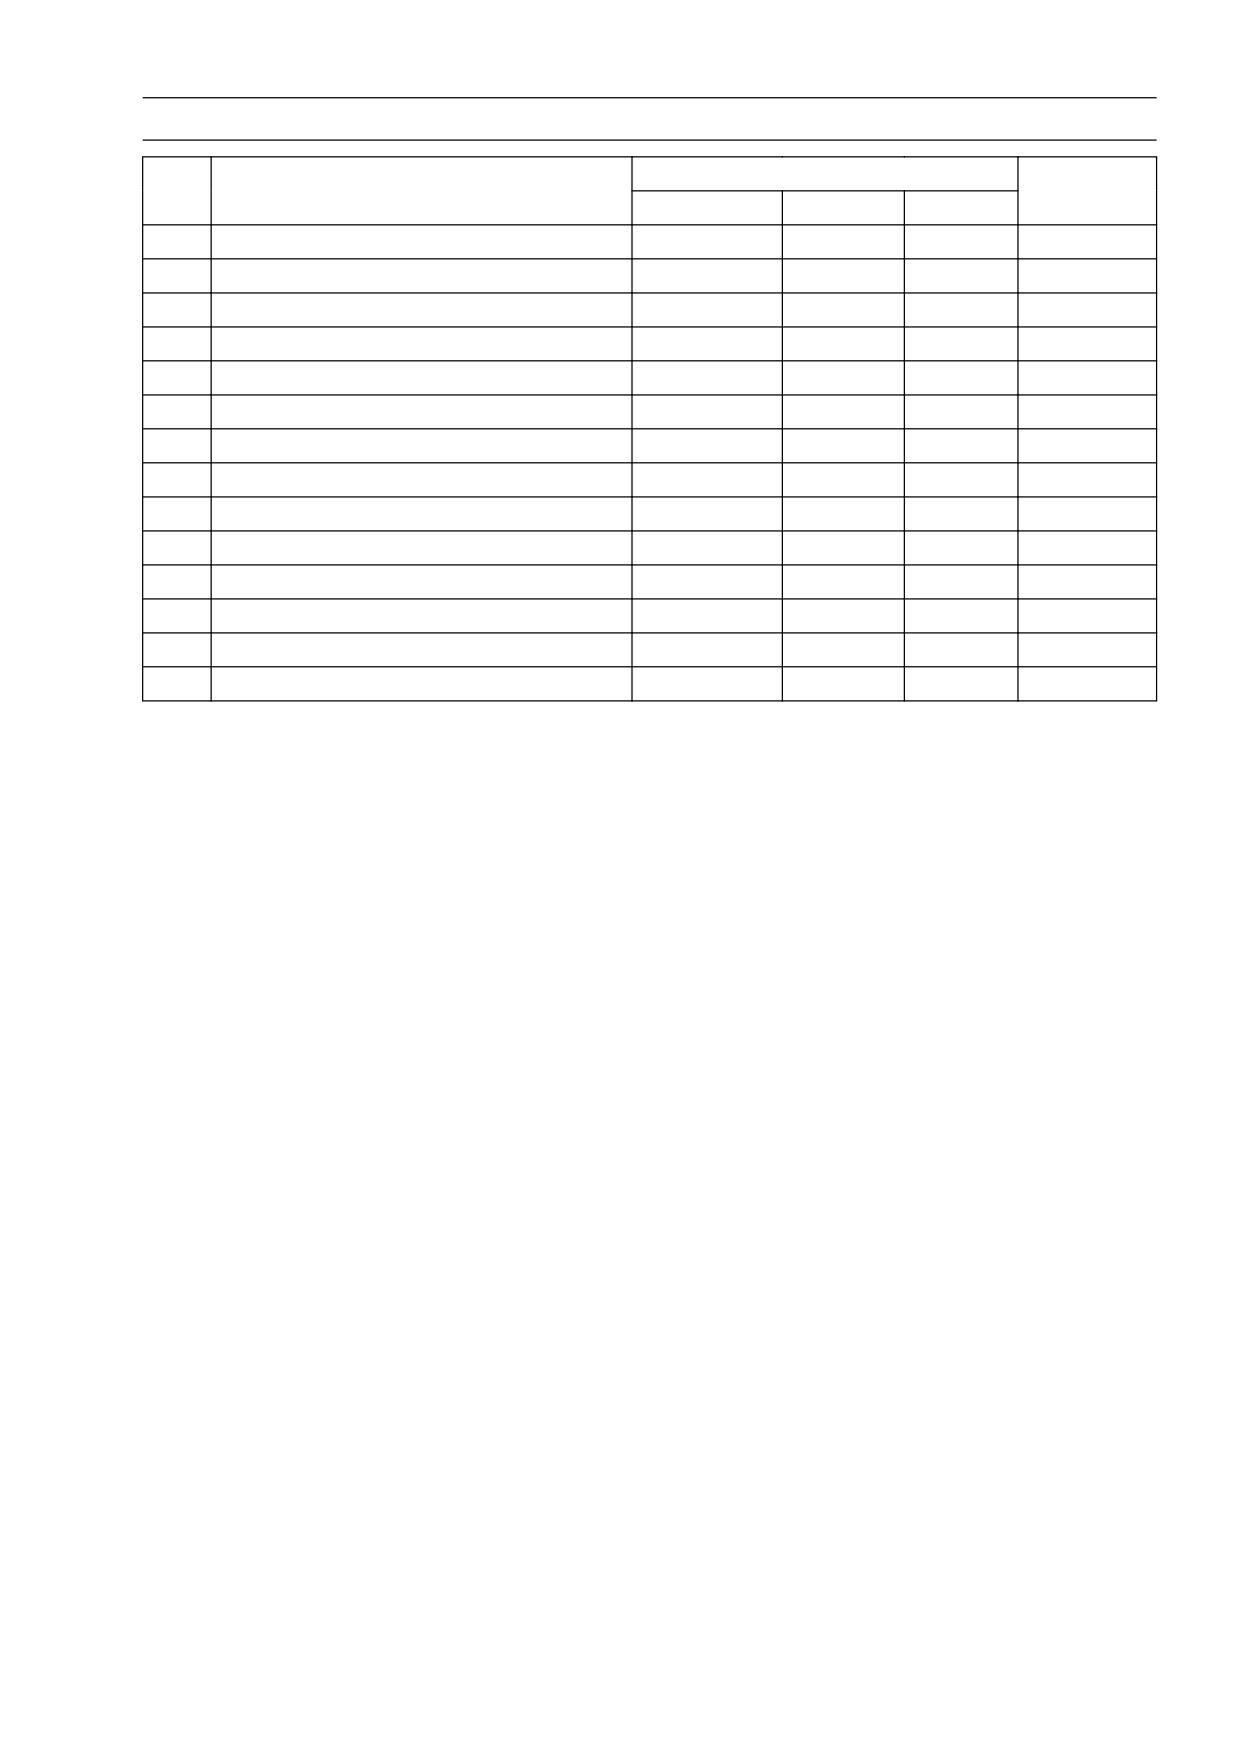
Torque
No.
Fastener
Remarks
N·m
kgf·m
ft·lb
1
Camshaft Cap Bolts
12
1.2
106 in·lb
S
2
Cylinder Head Bolt (M6)
12
1.2
106 in·lb
S
3
Cylinder Head Bolts (M8)
31.4
3.2
23
MO, S
4
Water Passage Plugs
20
2.0
15
L
5
Carburetor Holder Clamp Screws
2.0
0.2
18 in·lb
6
Water Drain Bolt
5.9
0.6
52 in·lb
7
Muffler Body Rear Cover Bolts
9.8
1.0
87 in·lb
L
8
Muffler Body Mounting Bolt
30
3.1
22
9
Muffler Body Clamp Bolt
17
1.7
13
10
Muffler Cover Bolts
9.8
1.0
87 in·lb
11
Muffler Cover Clamp Screw
6.9
0.70
61 in·lb
12
Exhaust Pipe Mounting Bolt
9.8
1.0
87 in·lb
13
Exhaust Pipe Holder Nuts
12
1.2
104 in·lb
14
Exhaust Pipe Chamber Clamp Screw
9.8
1.0
87 in·lb
15. EX250J8
16. EX250J8 ∼ JA
L: Apply a non-permanent locking agent.
MO: Apply molybdenum disulfide oil solution (mixture of the engine oil and molybdenum disufide
grease in a weight ratio 10 : 1).
S: Follow the specific tightening sequence.
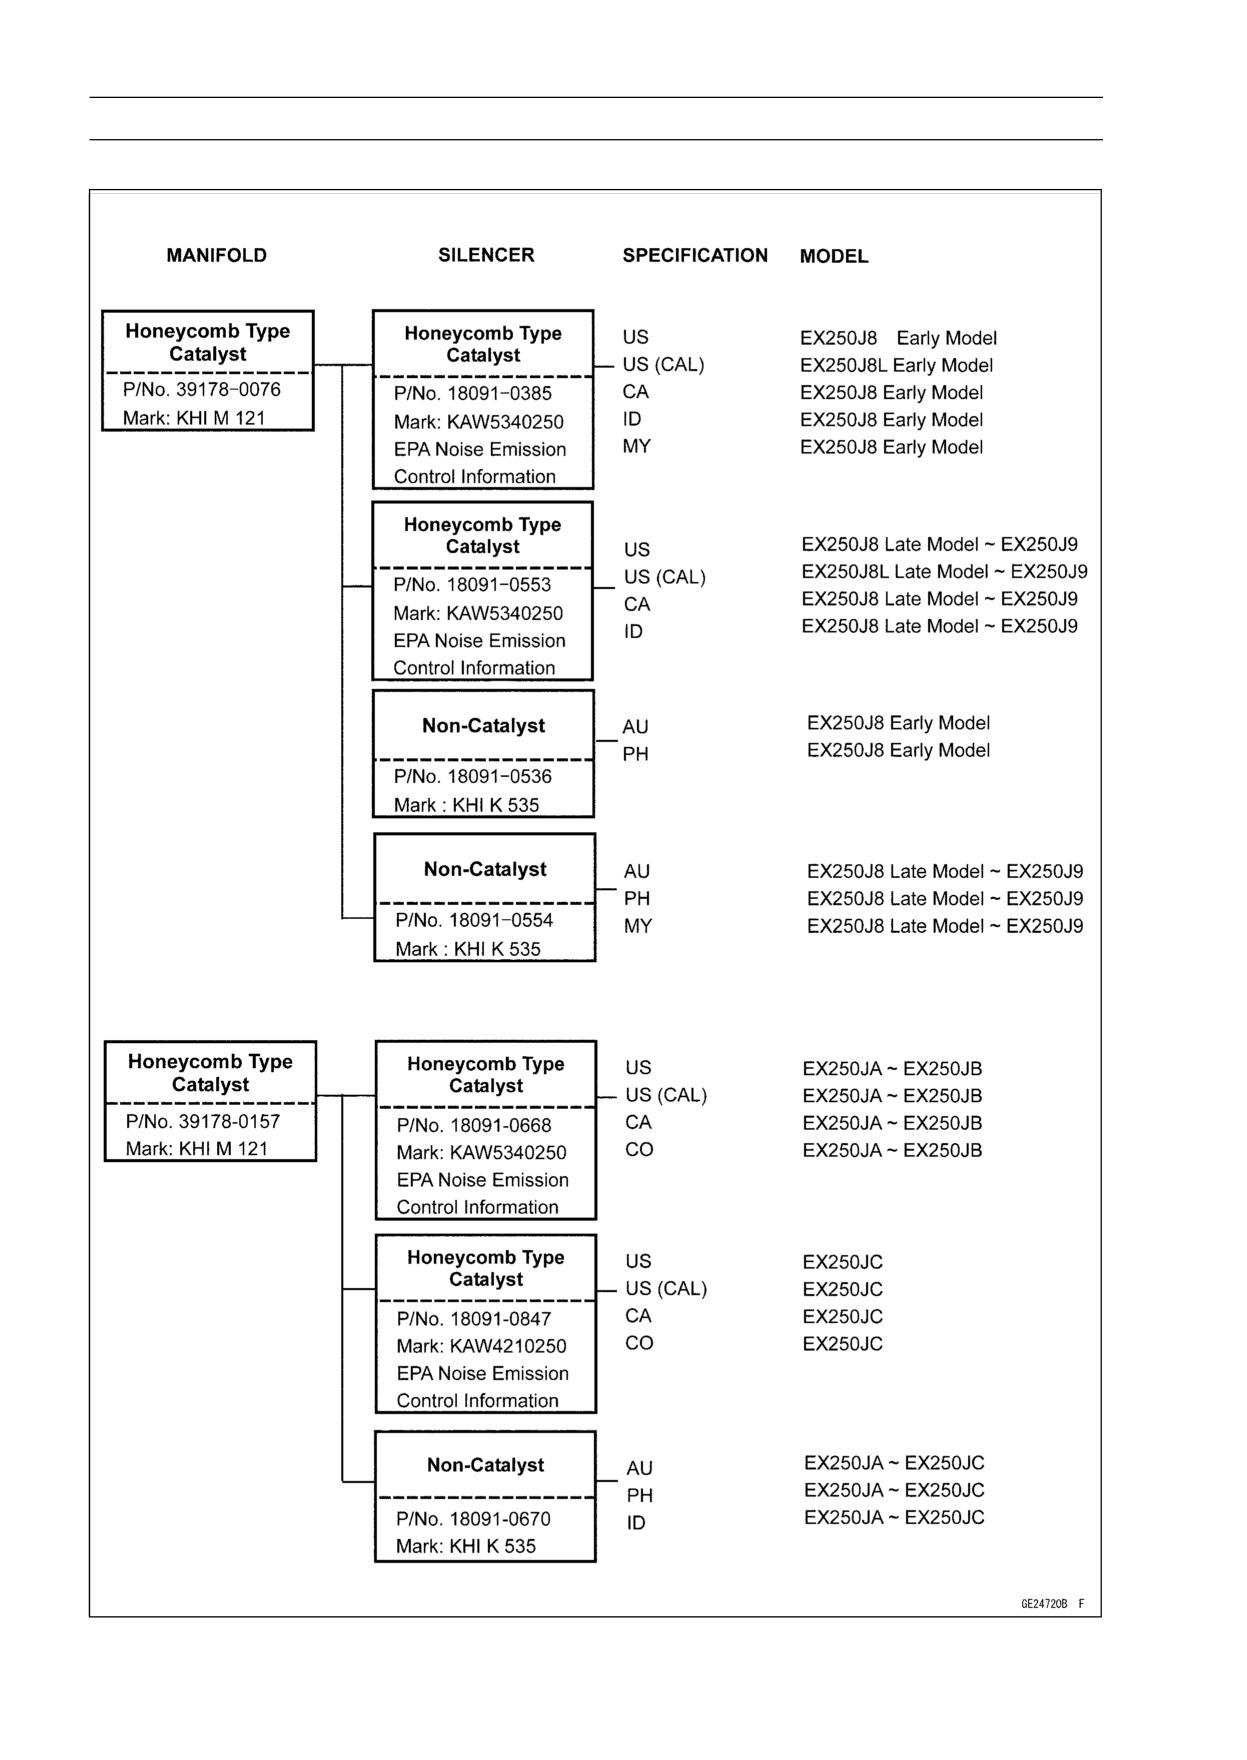
5-6 ENGINE TOP END
Exhaust System
Exhaust System
ENGINE TOP END 5-7
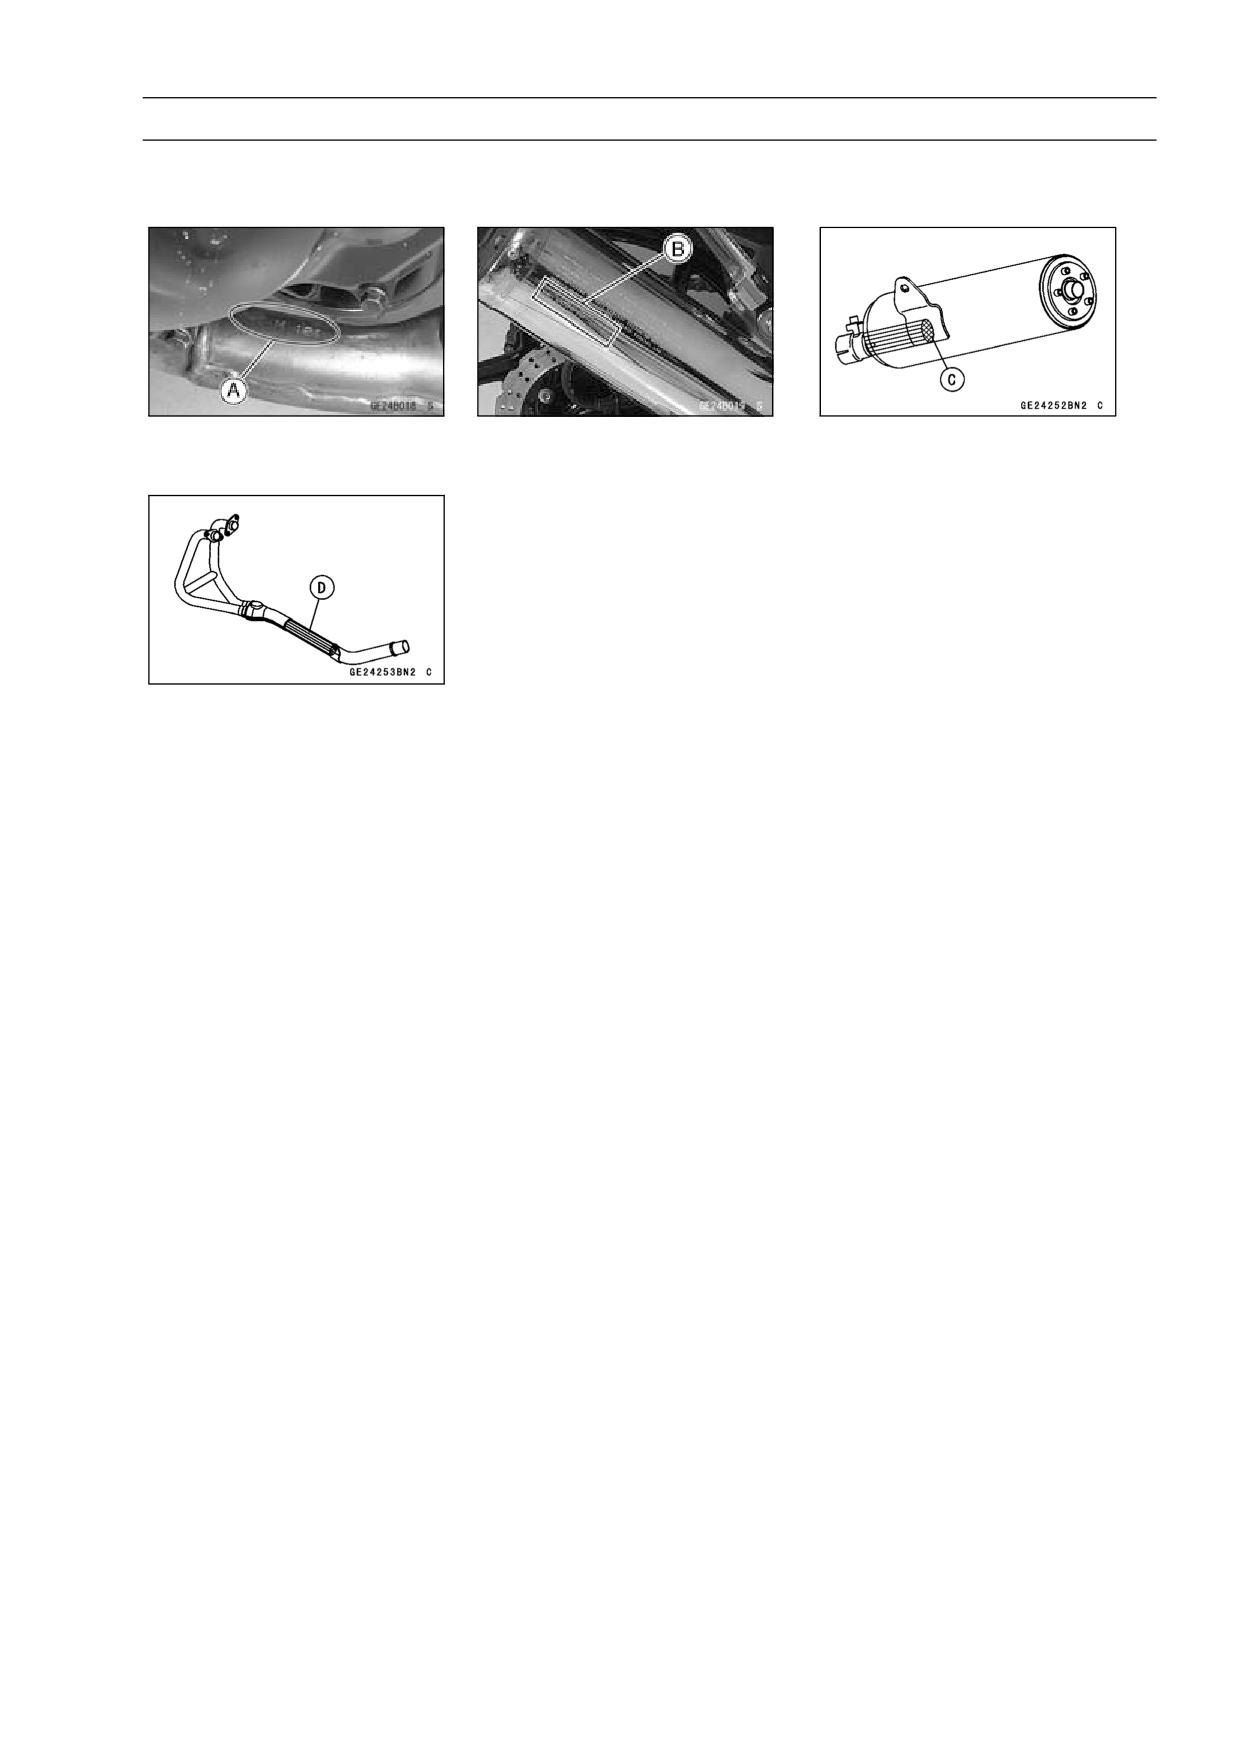
Exhaust System
Manifold Mark Position [A]
Silencer Mark Position [B]
Honeycomb Type Catalyst
Position [C] of Silencer
Honeycomb Type Catalyst
Position [D] of Manifold
5-8 ENGINE TOP END
Specifications
Item
Standard
Service Limit
Clean Air System
Vacuum Switch Valve
Open → Close
Closing Pressure
41.3 ∼ 49.3 kPa (310 ∼ 370 mmHg)
- - -
Camshafts, Camshaft Chain,
Rocker Arms
Cam Height:
Exhaust
32.843 ∼ 32.957 mm (1.2930 ∼ 1.2975 in.)
32.74 mm (1.289 in.)
Inlet
33.843 ∼ 33.957 mm (1.3324 ∼ 1.3369 in.)
33.74 mm (1.328 in.)
Camshaft Journal, Camshaft
0.028 ∼ 0.071 mm (0.0011 ∼ 0.0028 in.)
0.16 mm (0.0063 in.)
Cap Clearance
Camshaft Journal Diameter
23.950 ∼ 23.972 mm (0.9429 ∼ 0.9438 in.)
23.92 mm (0.942 in.)
Camshaft Bearing Inside
24.000 ∼ 24.021 mm (0.9449 ∼ 0.9457 in.)
24.08 mm (0.948 in.)
Diameter
Camshaft Runout
TIR 0.02 mm (0.0008 in.) or less
TIR 0.1 mm (0.004 in.)
Cylinder Head
Cylinder Compression
(Usable Range)
980 ∼ 1 500 kPa (10.0 ∼ 15.3 kgf/cm², 142
- - -
∼ 218 psi) @470 r/min (rpm)
Cylinder Head Warp
---
0.05 mm (0.002 in.)
Valves
Valve Clearance:
Inlet
0.15 ∼ 0.24 mm (0.0059 ∼ 0.0094 in.)
- - -
Exhaust
0.22 ∼ 0.29 mm (0.0087 ∼ 0.0114 in.)
- - -
Valve Head Thickness:
Inlet
0.50 mm (0.0197 in.)
0.3 mm (0.012 in.)
Exhaust
0.80 mm (0.0315 in.)
0.5 mm (0.020 in.)
Valve Stem Bend
TIR 0.01 mm (0.0004 in.) or less
TIR 0.05 mm (0.002 in.)
Valve Stem Diameter:
Inlet
4.475 ∼ 4.490 mm (0.1762 ∼ 0.1768 in.)
4.46 mm (0.176 in.)
Exhaust
4.455 ∼ 4.470 mm (0.1754 ∼ 0.1760 in.)
4.44 mm (0.175 in.)
Valve Guide Inside Diameter
4.500 ∼ 4.512 mm (0.1772 ∼ 0.1776 in.)
4.58 mm (0.180 in.)
Valve/valve Guide Clearance
(Wobble Method):
Inlet
0.03 ∼ 0.09 mm (0.0012 ∼ 0.035 in.)
0.27 mm (0.011 in.)
Exhaust
0.08 ∼ 0.15 mm (0.0031 ∼ 0.0059 in.)
0.33 mm (0.013 in.)
Valve Seating Surface:
Outside Diameter:
Inlet
21.9 ∼ 22.1 mm (0.8622 ∼ 0.8701 in.)
- - -
Exhaust
19.3 ∼ 19.5 mm (0.7598 ∼ 0.7677 in.)
- - -
Width
0.5 ∼ 1.0 mm (0.0197 ∼ 0.0394 in.)
- - -
Valve Spring Free Length:
Inlet
39.5 mm (1.555 in.)
38.0 mm (1.50 in.)
Exhaust
39.5 mm (1.555 in.)
38.0 mm (1.50 in.)
Valve Seat Cutting Angle
32°, 45°, 67.5°
- - -
ENGINE TOP END 5-9
Specifications
Item
Standard
Service Limit
Cylinder, Pistons
Cylinder Inside Diameter
62.000 ∼ 62.012 mm (2.4409 ∼ 2.4414 in.)
62.10 mm (2.44 in.)
Piston Diameter
61.942 ∼ 61.957 mm (2.4387 ∼ 2.4392 in.)
61.80 mm (2.43 in.)
Piston/Cylinder Clearance
0.043 ∼ 0.070 mm (0.0017 ∼ 0.0028 in.)
- - -
Oversize Pistons and Rings
+0.5 mm (0.020 in.)
- - -
Piston Ring/Groove
Clearance:
Top
0.03 ∼ 0.07 mm (0.0012 ∼ 0.0028 in.)
0.17 mm (0.0067 in.)
Second
0.02 ∼ 0.06 mm (0.0008 ∼ 0.0024 in.)
0.16 mm (0.0063 in.)
Piston Ring Groove Width:
Top
0.82 ∼ 0.84 mm (0.0323 ∼ 0.0331 in.)
0.92 mm (0.0362 in.)
Second
0.81 ∼ 0.83 mm (0.0319 ∼ 0.0327 in.)
0.91 mm (0.0358 in.)
Oil
1.51 ∼ 1.53 mm (0.0594 ∼ 0.0602 in.)
1.61 mm (0.0634 in.)
Piston Ring Thickness:
Top, Second
0.77 ∼ 0.79 mm (0.0303 ∼ 0.0311 in.)
0.7 mm (0.028 in.)
Piston Ring End Gap:
Top
0.15 ∼ 0.30 mm (0.0059 ∼ 0.0118 in.)
0.6 mm (0.024 in.)
Second
0.40 ∼ 0.55 mm (0.0157 ∼ 0.0217 in.)
0.9 mm (0.035 in.)
Oil
0.20 ∼ 0.80 mm (0.0079 ∼ 0.0315 in.)
1.1 mm (0.043 in.)
5-10 ENGINE TOP END
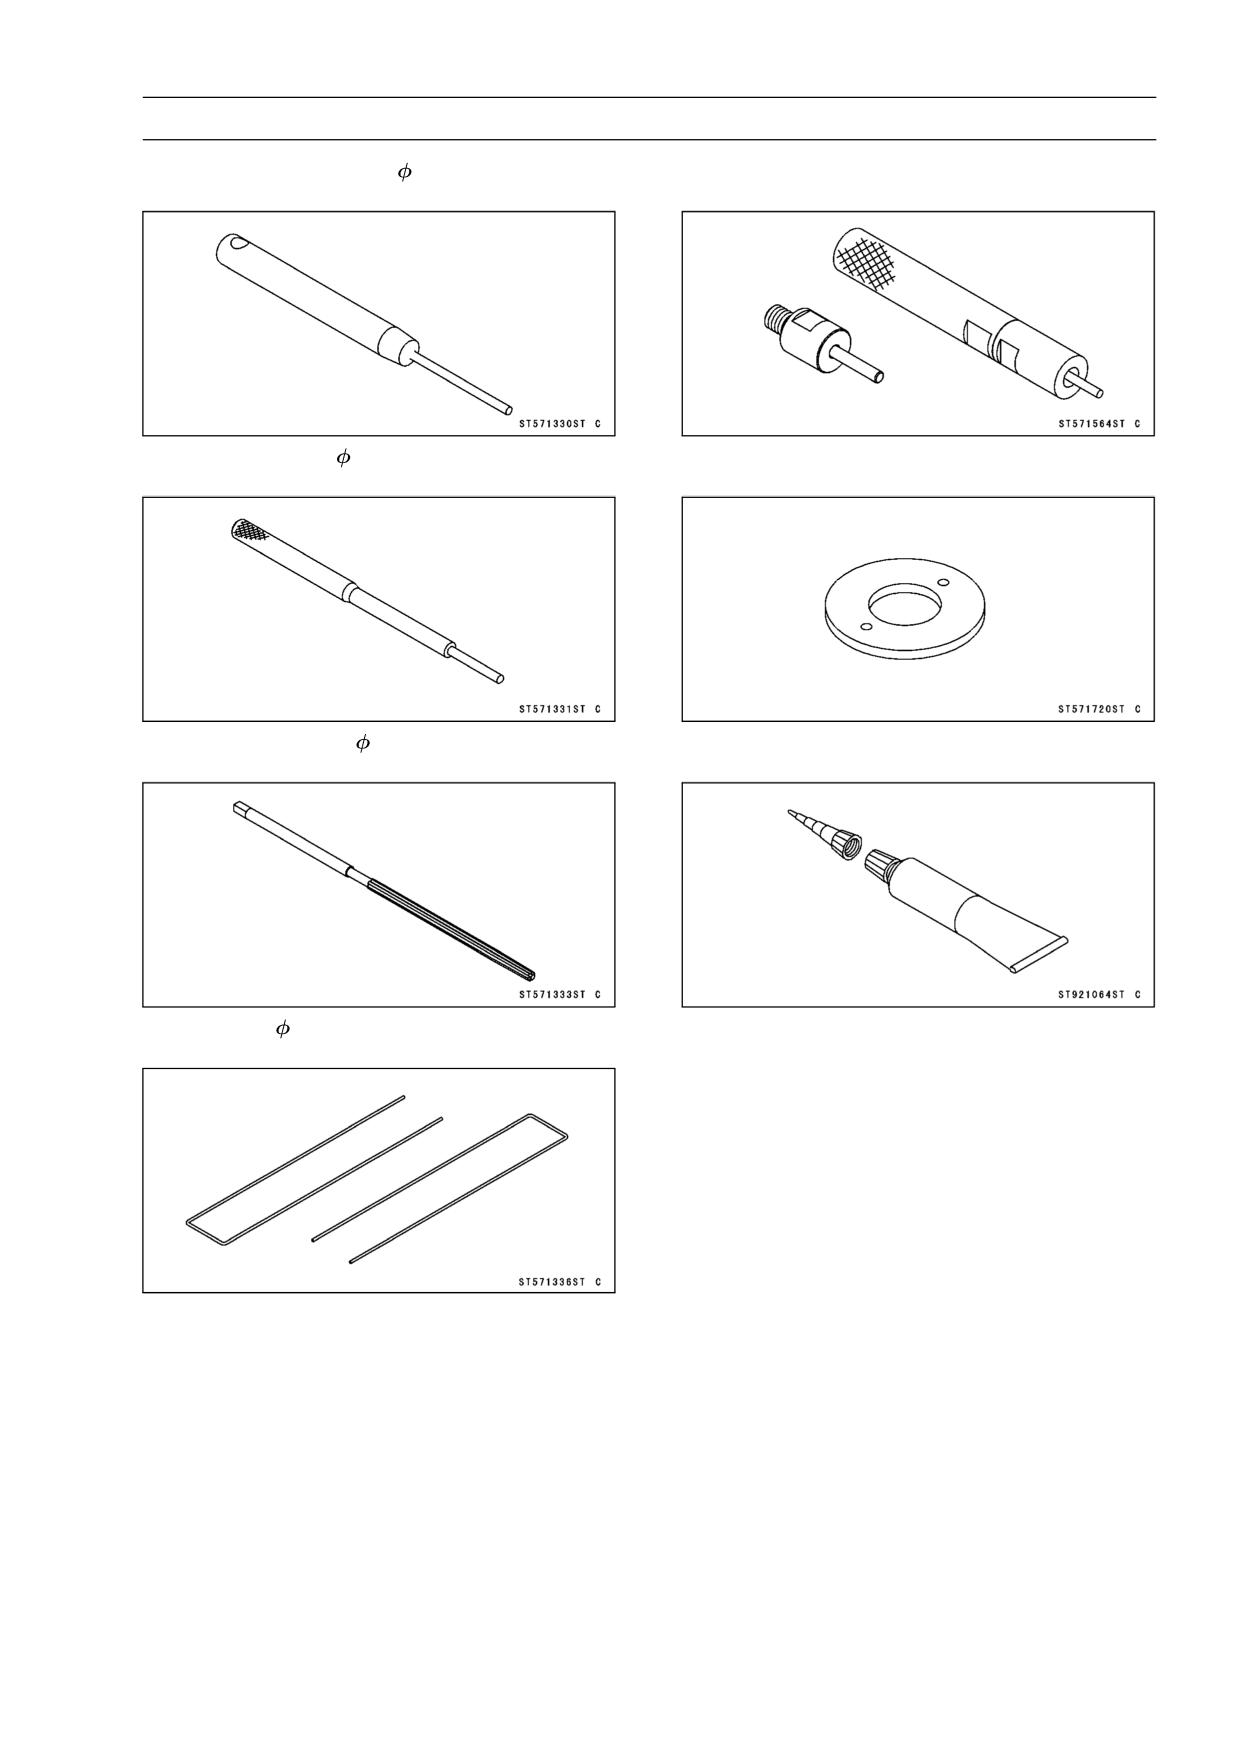
Special Tools and Sealant
Compression Gauge, 20 kgf/cm²:
Valve Seat Cutter Holder Bar:
57001-221
57001-1128
Valve Spring Compressor Assembly:
Valve Seat Cutter, 32° -
22:
57001-241
57001-1206
Piston Pin Puller Assembly:
Valve Seat Cutter, 67.5° -
22:
57001-910
57001-1207
Valve Seat Cutter, 45° -
24.5:
Valve Spring Compressor Adapter,
16:
57001-1113
57001-1305
Valve Seat Cutter, 32° -
25:
Compression Gauge Adapter, M10 × 1.0:
57001-1118
57001-1317
ENGINE TOP END 5-11
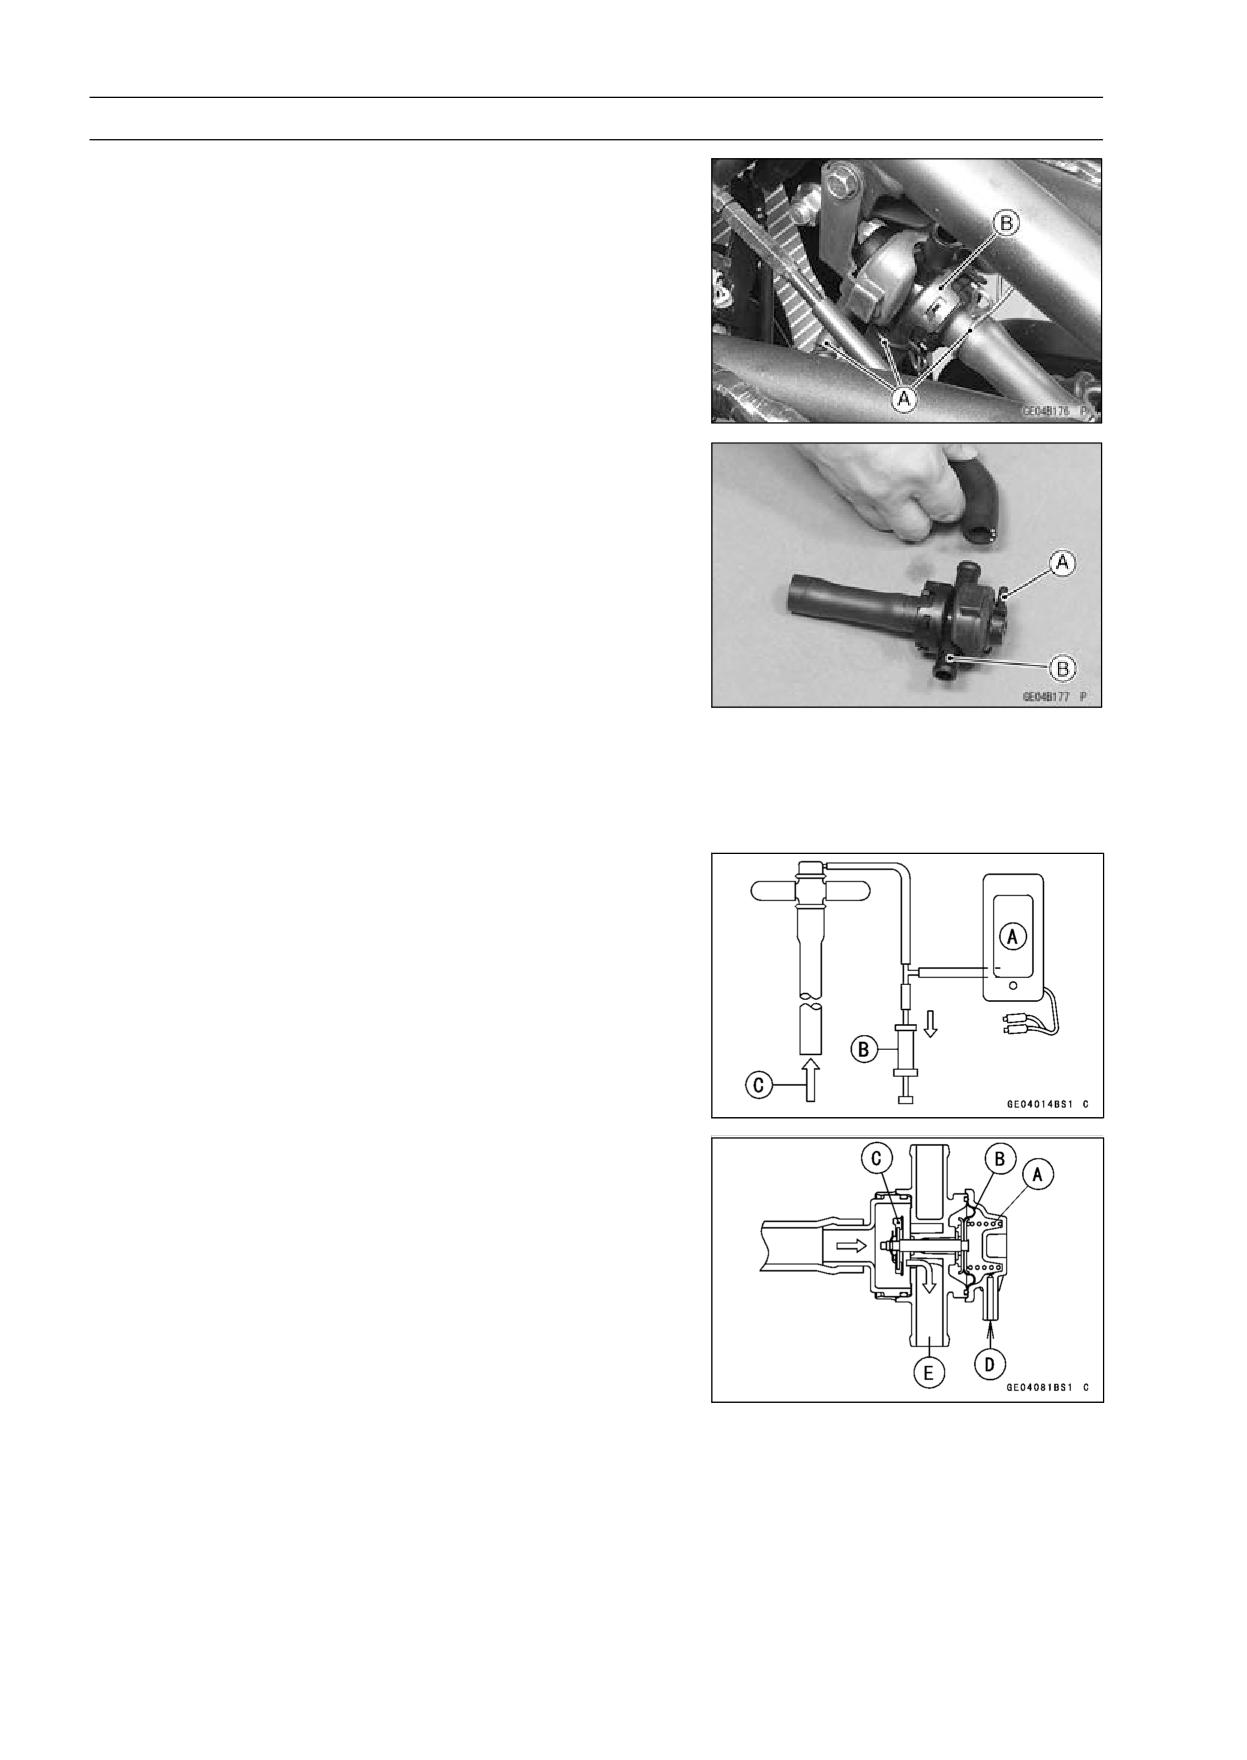
Special Tools and Sealant
Valve Seat Cutter Holder,
4.5:
Valve Guide Driver:
57001-1330
57001-1564
Valve Guide Arbor,
4.5:
Washer:
57001-1331
57001-1720
Valve Guide Reamer,
4.5:
Liquid Gasket, TB1216B:
57001-1333
92104-1064
Piston Base,
2.3:
57001-1336
5-12 ENGINE TOP END
Clean Air System
Vacuum Switch Valve Removal
• Remove:
Fuel Tank (see Fuel Tank Removal in the Fuel System
Chapter)
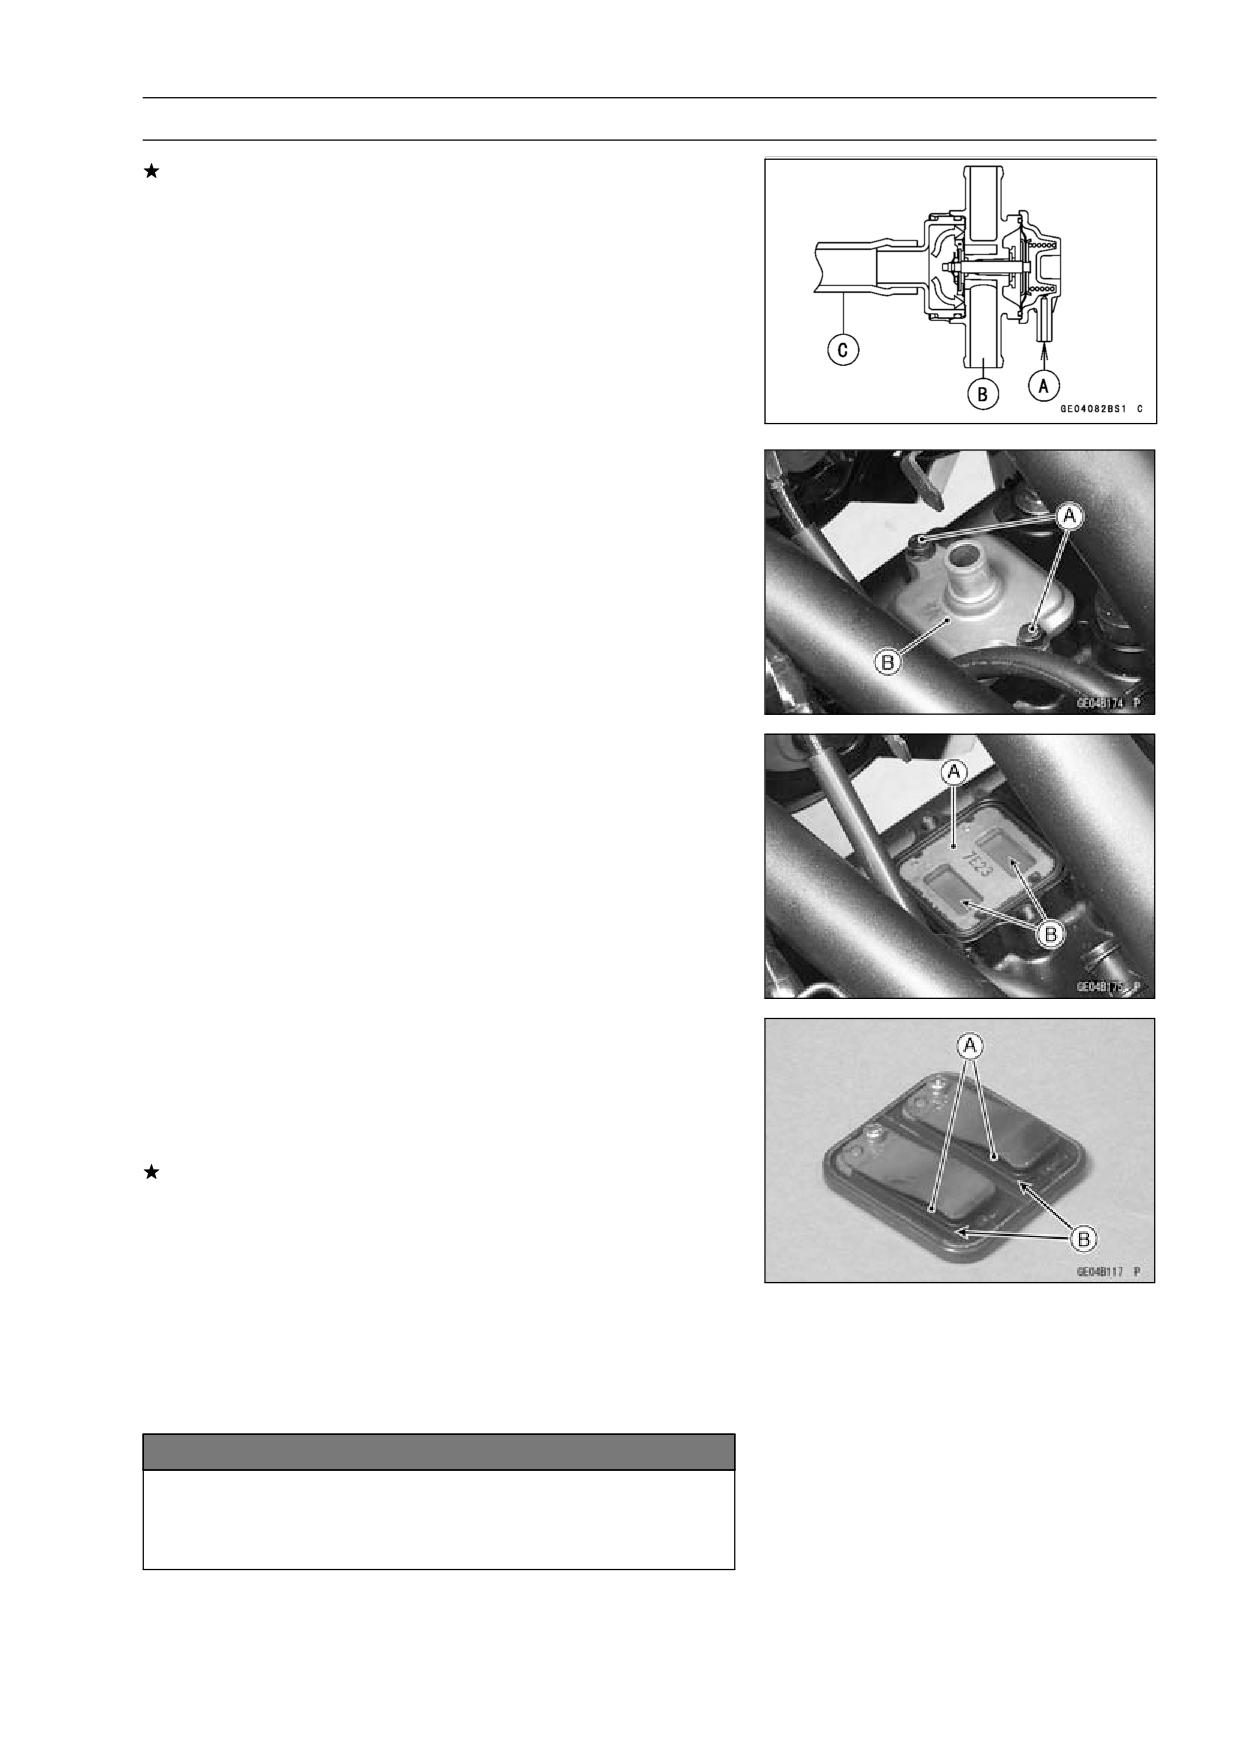
Vacuum Switch Valve Hose Ends [A]
Vacuum Switch Valve [B]
Vacuum Switch Valve Installation
• Install the vacuum switch valve so that the vacuum hose
fitting [A] faces downwards (see Cable, Wire, and Hose
Routing in the Appendix chapter).
NOTE
○This hose fitting [B] side is plugged.
Vacuum Switch Valve Operation Test
• Refer to Air Suction System Damage Inspection in the
Periodic Maintenance chapter (see Air Suction System
Damage Inspection in the Periodic Maintenance chapter).
Vacuum Switch Valve Unit Test
• Remove the fuel tank (see Fuel Tank Removal in the Fuel
System chapter).
○Do not remove the vacuum switch valve.
• Connect a vacuum gauge [A] and syringe [B] or the fork
oil level gauge to the vacuum hose as shown.
Special Tool - Fork Oil Level Gauge: 57001-1290
Air Flow [C]
• Gradually raise the vacuum (lower the pressure) applied
to the vacuum switch valve, and check the valve opera-
tion. When the vacuum is low, the vacuum switch valve
should permit air to flow. When the vacuum is raised to
valve closing pressure, the valve should stop air flow.
Spring [A]
Diaphragm [B]
Valve [C]
Low Vacuum [D]
Secondary Air Flow [E]
ENGINE TOP END 5-13
Clean Air System
If the vacuum switch valve does not operate as described,
replace it with a new one.
NOTE
○To check air flow through the vacuum switch valve, just
blow through the vacuum switch hose [C].
Vacuum Switch Valve Closing Pressure (Open → Close)
Standard:
41.3 ∼ 49.3 kPa (310 ∼ 370 mmHg)
High Vacuum [A]
Secondary air cannot flow [B]
Air Suction Valve Removal
• Remove:
Fuel Tank (see Fuel Tank Removal in the Fuel System
chapter)
Vacuum Switch Valve (see Vacuum Switch Valve Re-
moval)
• Unscrew the bolts [A] and remove the air suction valve
covers [B].
Air Suction Valve Installation
• Install the air suction valve [A] so that its reed opening
side [B] faces backwards.
Torque - Air Suction Valve Cover Bolts : 9.8 N·m (1.0 kgf·m,
87 in·lb)
Air Suction Valve Inspection
• Remove the air suction valve (see Air Suction Valve Re-
moval).
• Visually inspect the reeds for cracks, folds, warps, heat
damage or other damage.
If there is any doubt as to the condition of the reeds [A],
replace the air suction valve as an assembly.
• Check the reed contact areas [B] of the valve holder for
grooves, scratches, any signs of separation from the
holder or heat damage.
• If there is any doubt as to the condition of the reed contact
areas, replace the air suction valve as an assembly.
• If any carbon or other foreign particles have accumulated
between the reed and the reed contact area, wash the
valve assembly clean with a high-flash point solvent.
NOTICE
Do not scrape off the deposits with a scraper as this
could damage the rubber, requiring replacement of
the suction valve assembly.
5-14 ENGINE TOP END
Clean Air System
Clean Air System Hose Inspection
• Be certain that all the hoses are routed without being flat-
tened or kinked, and are connected correctly to the air
cleaner housing, carburetor assembly and cylinder head
cover (see Cable, Wire, and Hose Routing section in the
Appendix chapter).
If they are not, correct them. Replace them if they are
damaged.
ENGINE TOP END 5-15
Cylinder Head Cover
Cylinder Head Cover Removal
• Drain the Coolant (see Coolant Change in the Periodic
Maintenance chapter).
• Remove:
Spark Plug Caps
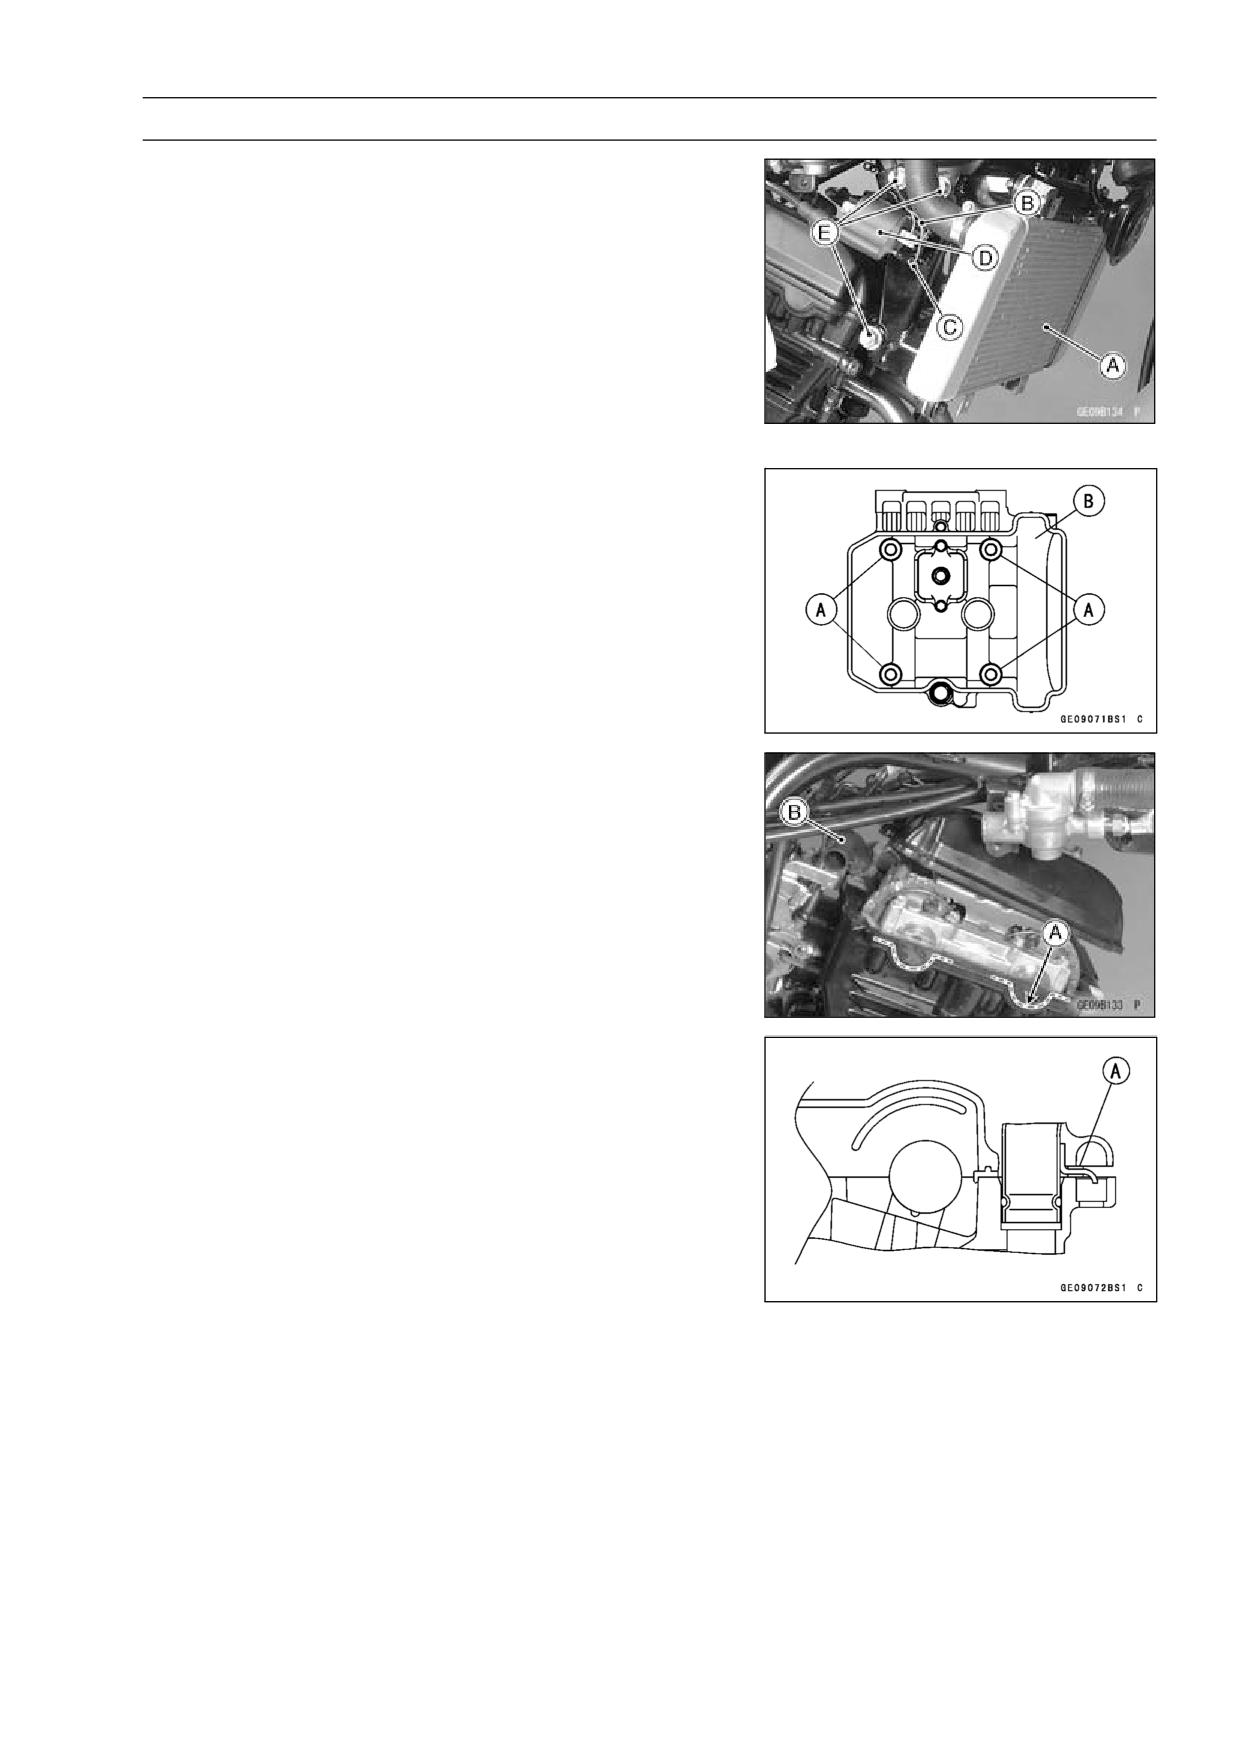
Radiator [A] (see Radiator and Radiator Fan Removal in
the Cooling System chapter)
• Disconnect the primary lead [B] and ground lead [C] con-
nectors of the #2(right) ignition coil [D].
• Remove the right engine bracket mounting bolts [E], and
remove the engine bracket with the right ignition coil.
• Disconnect the air suction valve hose.
• Remove the cylinder head cover bolts [A].
• Remove the cylinder head cover [B].
Cylinder Head Cover Installation
• Scrape off the old gasket [A] on the cylinder head mating
surface, and apply liquid gasket [A] on the mating surface.
Sealant - Liquid Gasket, TB1216B: 92104-1064
• Be sure the water pipe [B] is in place.
• Be sure the damper [A] on the water pipe is in position.
• Install the new cylinder head cover gasket and install the
cylinder head cover with the specified torque.
Torque - Cylinder Head Cover Bolts: 9.8 N·m (1.0 kgf·m, 87
in·lb)
• Install the removed parts.
5-16 ENGINE TOP END
Camshaft Chain Tensioner
Camshaft Chain Tensioner Removal
NOTICE
This is a non-return type camshaft chain tensioner.
The push rod does not return to its original position
once it moves out to take up camshaft chain slack.
Observe all the rules listed below:
When removing the tensioner, do not take out the
mounting bolts only halfway. Retightening the
mounting bolts from this position could damage
the tensioner and the camshaft chain. Once the
bolts are loosened, the tensioner must be removed
and reset as described in “Camshaft Chain Ten-
sioner Installation”.
Do not turn over the crankshaft while the tensioner
is removed. This could upset the camshaft chain
timing and damage the valves.
• Remove the right lower fairing (see Lower Fairing Re-
moval in the Frame chapter).
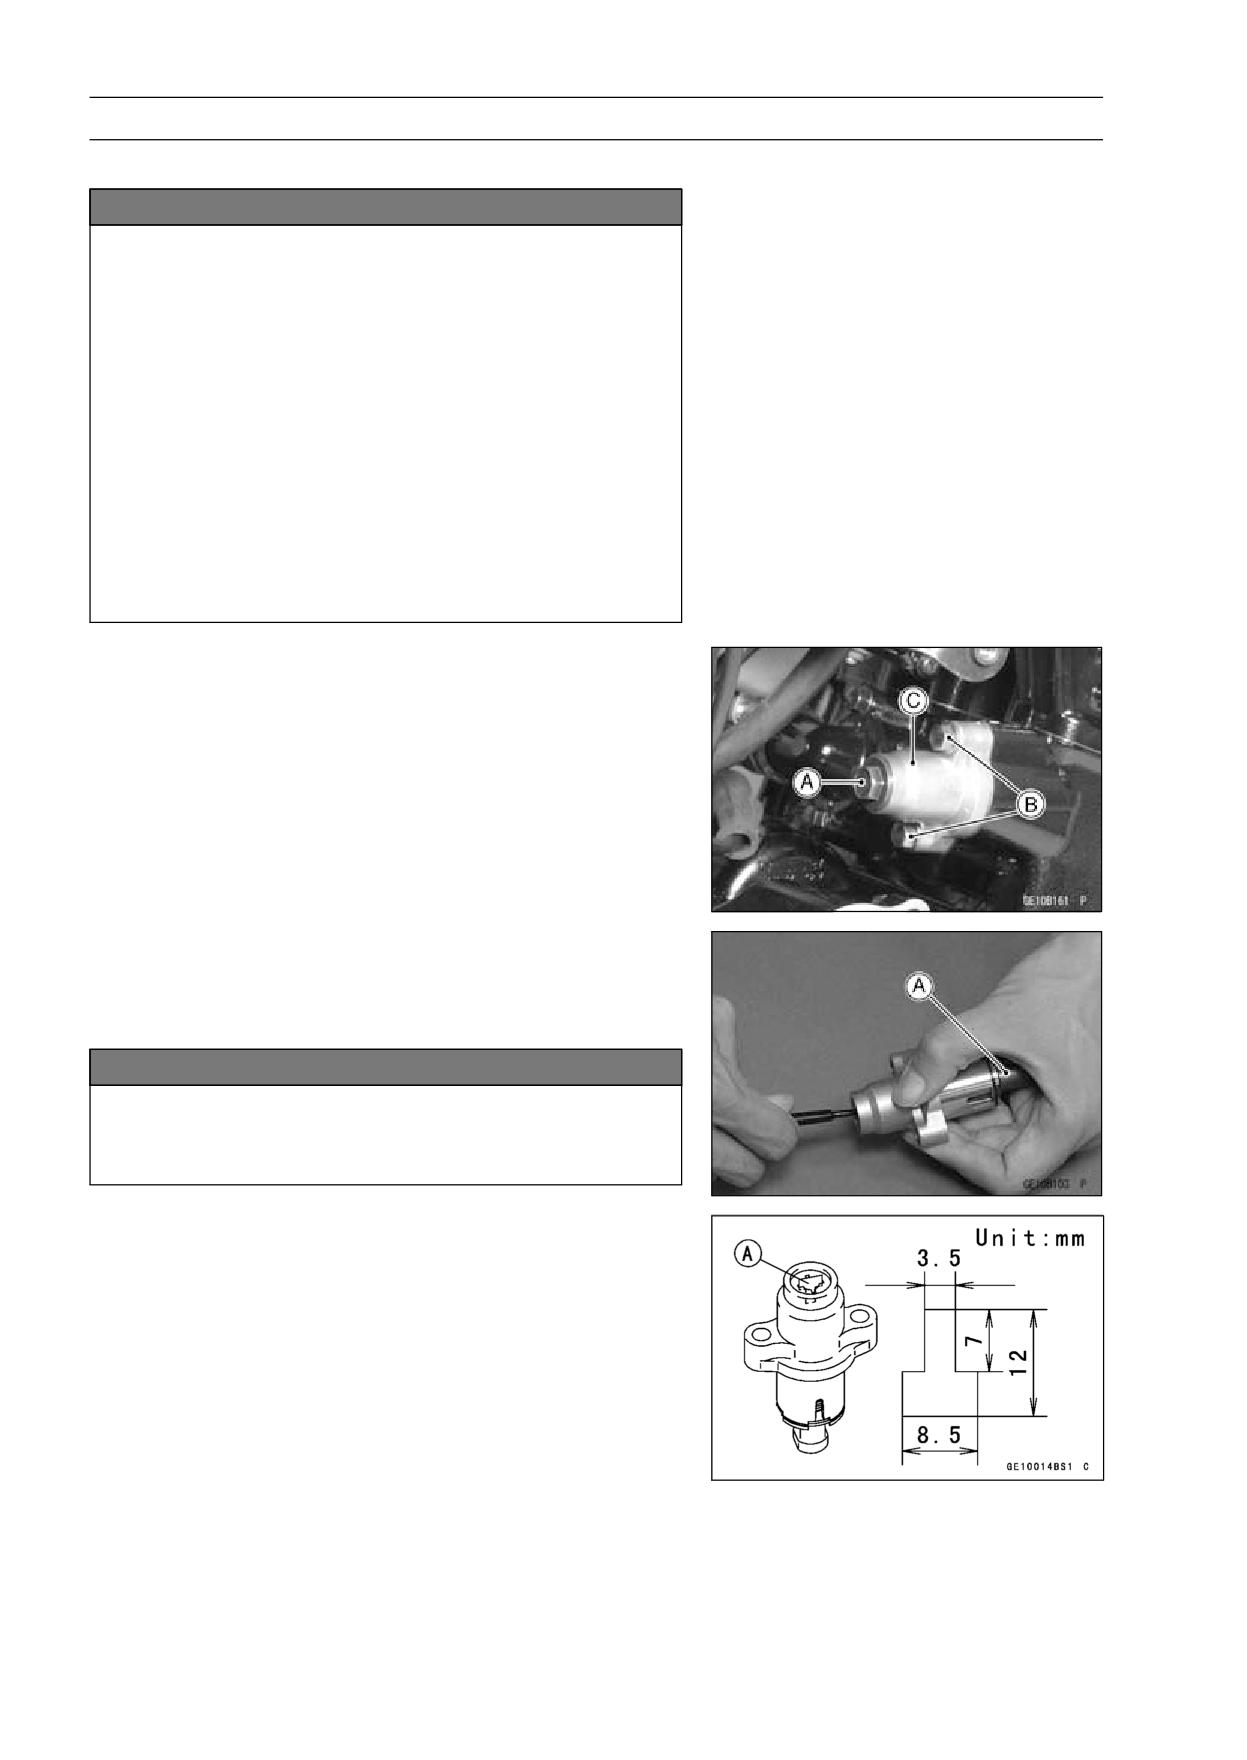
• Loosen the cap bolt [A]
• Remove the tensioner mounting bolts [B], and remove the
chain tensioner body [C].
Camshaft Chain Tensioner Installation
• Remove the tensioner cap bolt and O-ring.
• While compressing the push rod [A], turn it clockwise with
a suitable screwdriver until the rod stopped.
NOTICE
Do not turn the rod counterclockwise before in-
stalling the tensioner. This could detach the rod
and the tensioner cannot be reinstalled.
• While holding the rod in position with a suitable push rod
holder plate [A] install the tensioner on the cylinder block.
ENGINE TOP END 5-17
Camshaft Chain Tensioner
• Replace the chain tensioner gasket with a new one.
• Tighten:
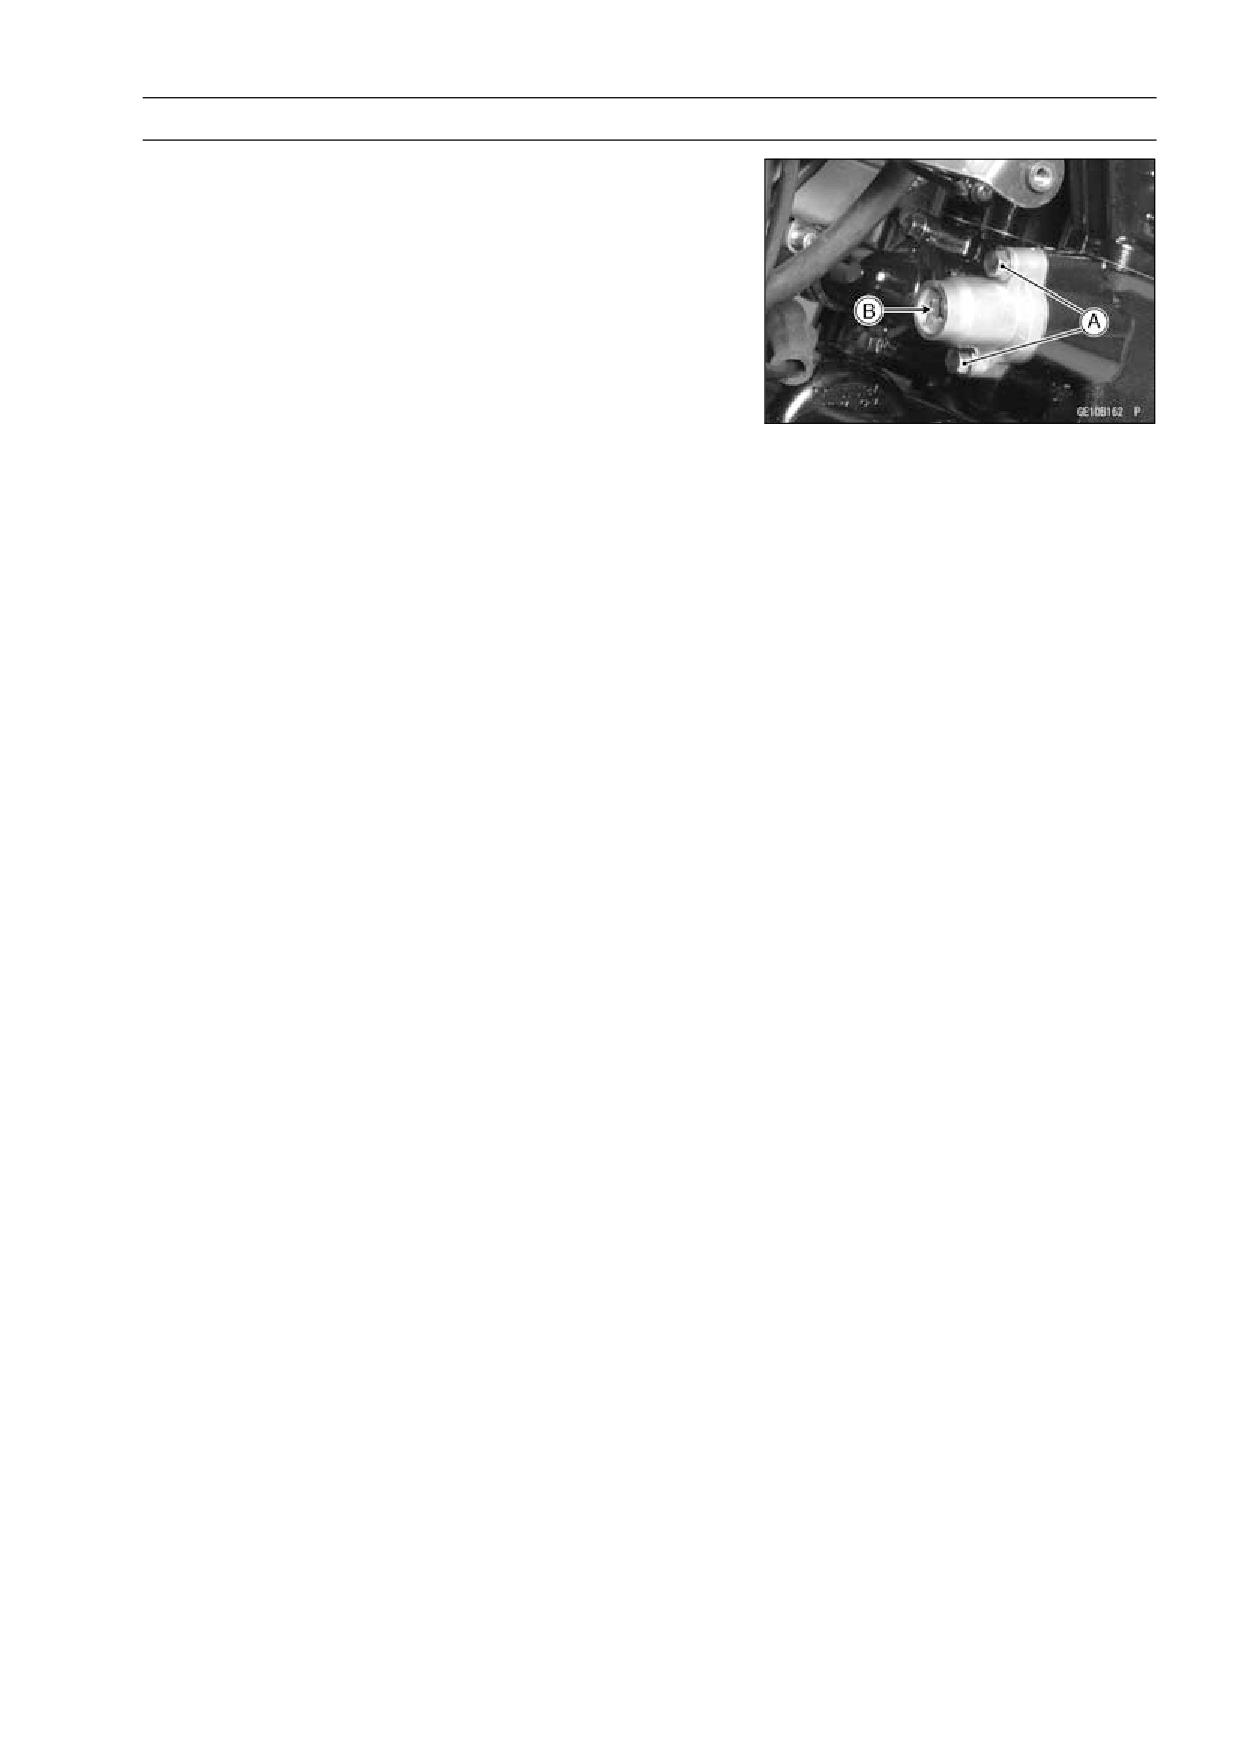
Torque - Chain Tensioner Mounting Bolts [A]: 9.8 N·m (1.0
kgf·m, 87 in·lb)
• Take out the holder plate [B].
• Install the O-ring and tighten the cap bolt.
Torque - Chain Tensioner Cap Bolt: 5.0 N·m (0.5 kgf·m, 44
in·lb)
5-18 ENGINE TOP END
Camshaft, Camshaft Chain
Camshaft Removal
• Remove the cylinder head cover (see Cylinder Head
Cover Removal).
• Remove the inspection plugs on the alternator cover.
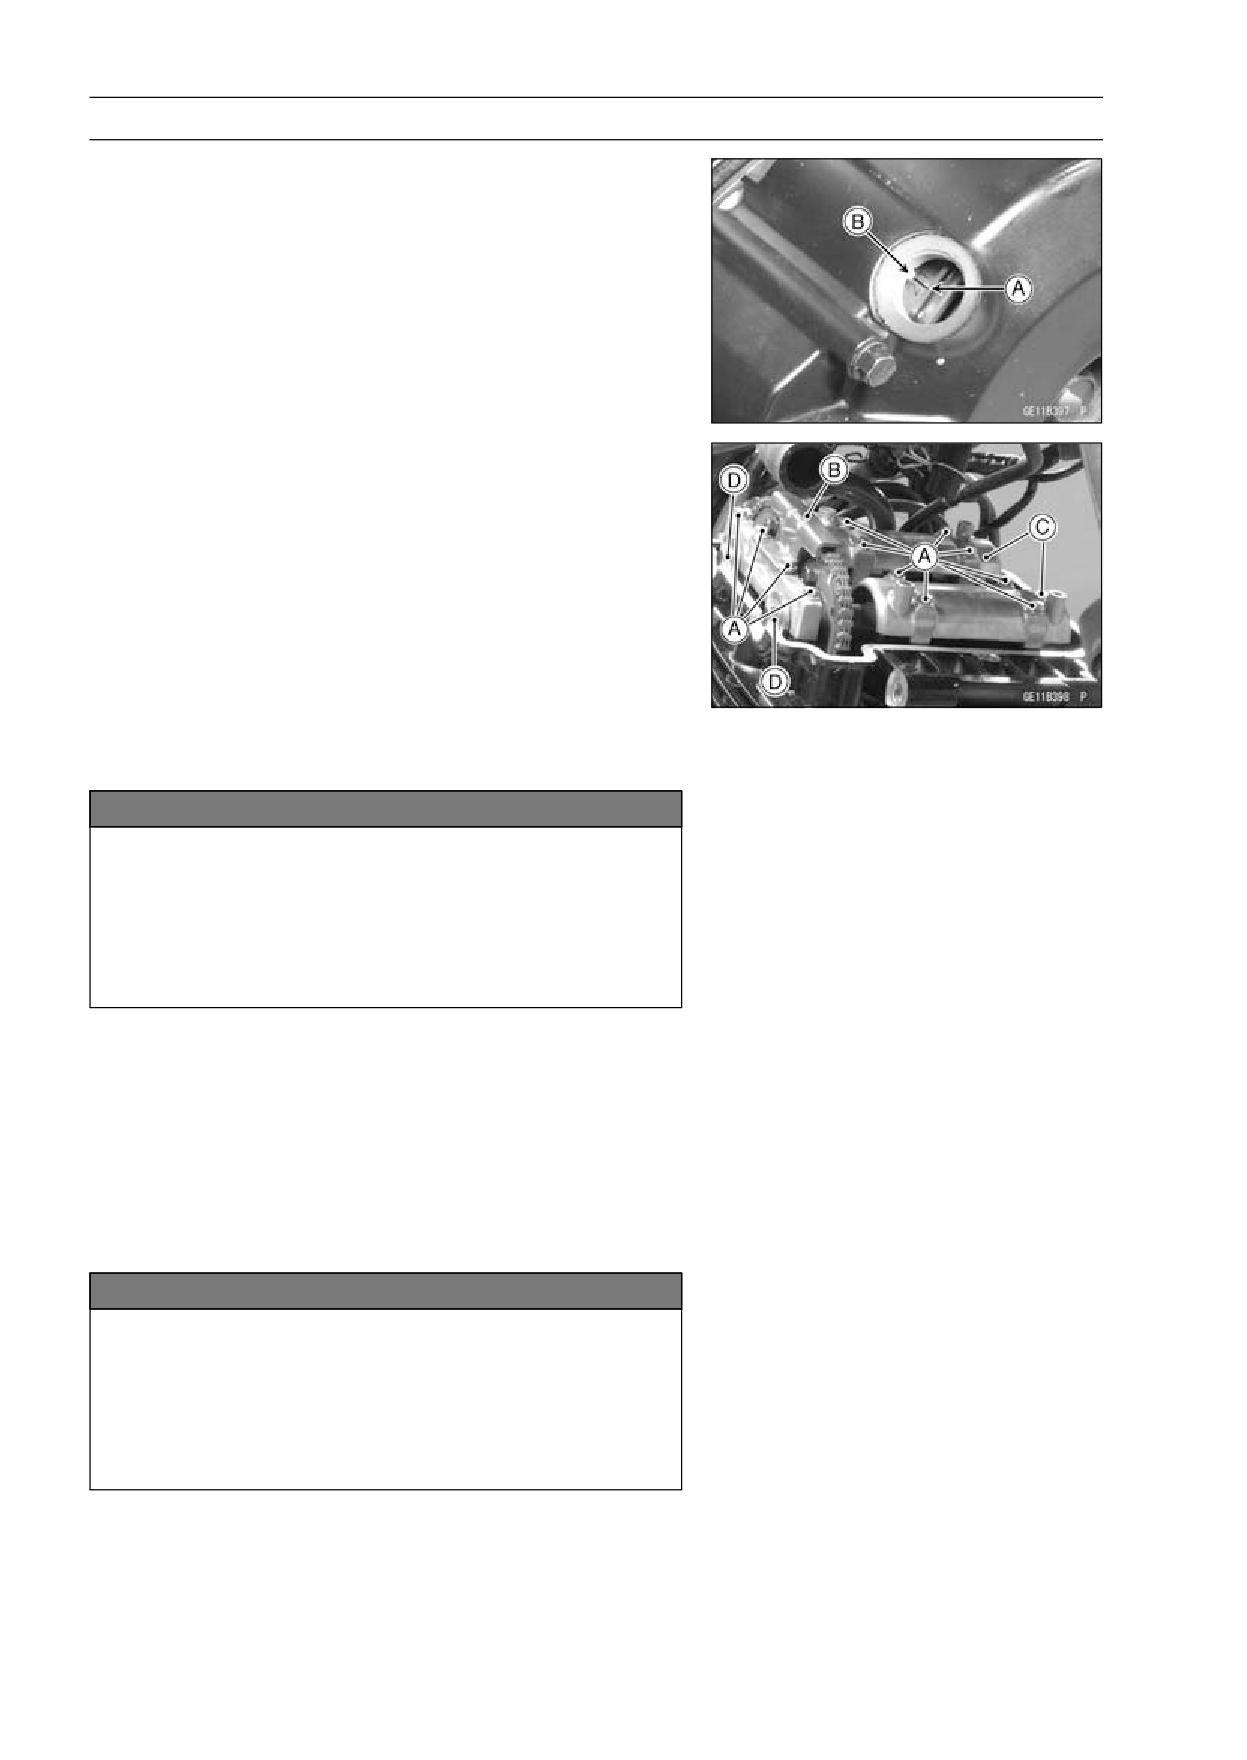
• Position the crankshaft at #2 piston TDC.
○Using a wrench on the crankshaft rotation bolts, turn the
crankshaft clockwise until the “2T” mark [A] on the alterna-
tor rotor is aligned with the projection [B] in the inspection
window on the alternator cover.
• Remove:
Camshaft Chain Tensioner (see Camshaft Chain Ten-
sioner Removal).
Camshaft Cap Bolts [A]
Plates
Camshaft Top Chain Guide [B]
Camshaft Caps [C]
Camshafts [D]
• Stuff a clean cloth into the camshaft chain tunnel to keep
any parts from dropping into the crankcase.
NOTICE
The crankshaft may be turned while the camshafts
are removed.
Always pull the chain taut while turning the crank-
shaft. This avoids kinking the chain on the lower
(crankshaft) sprocket. A kinked chain could dam-
age both the chain and the sprocket.
Camshaft Installation
• Apply molybdenum disulfide oil solution to the cam and
journal surfaces.
NOTE
○Be sure to operate from the engine left side.
• Position the crankshaft at #2 piston TDC (see Camshaft
Removal).
NOTICE
The crankshaft may be turned while the camshafts
are removed.
Always pull the chain taut while turning the crank-
shaft. This avoids kinking the chain on the lower
(crankshaft) sprocket. A kinked chain could dam-
age both the chain and the sprocket.
ENGINE TOP END 5-19
Camshaft, Camshaft Chain
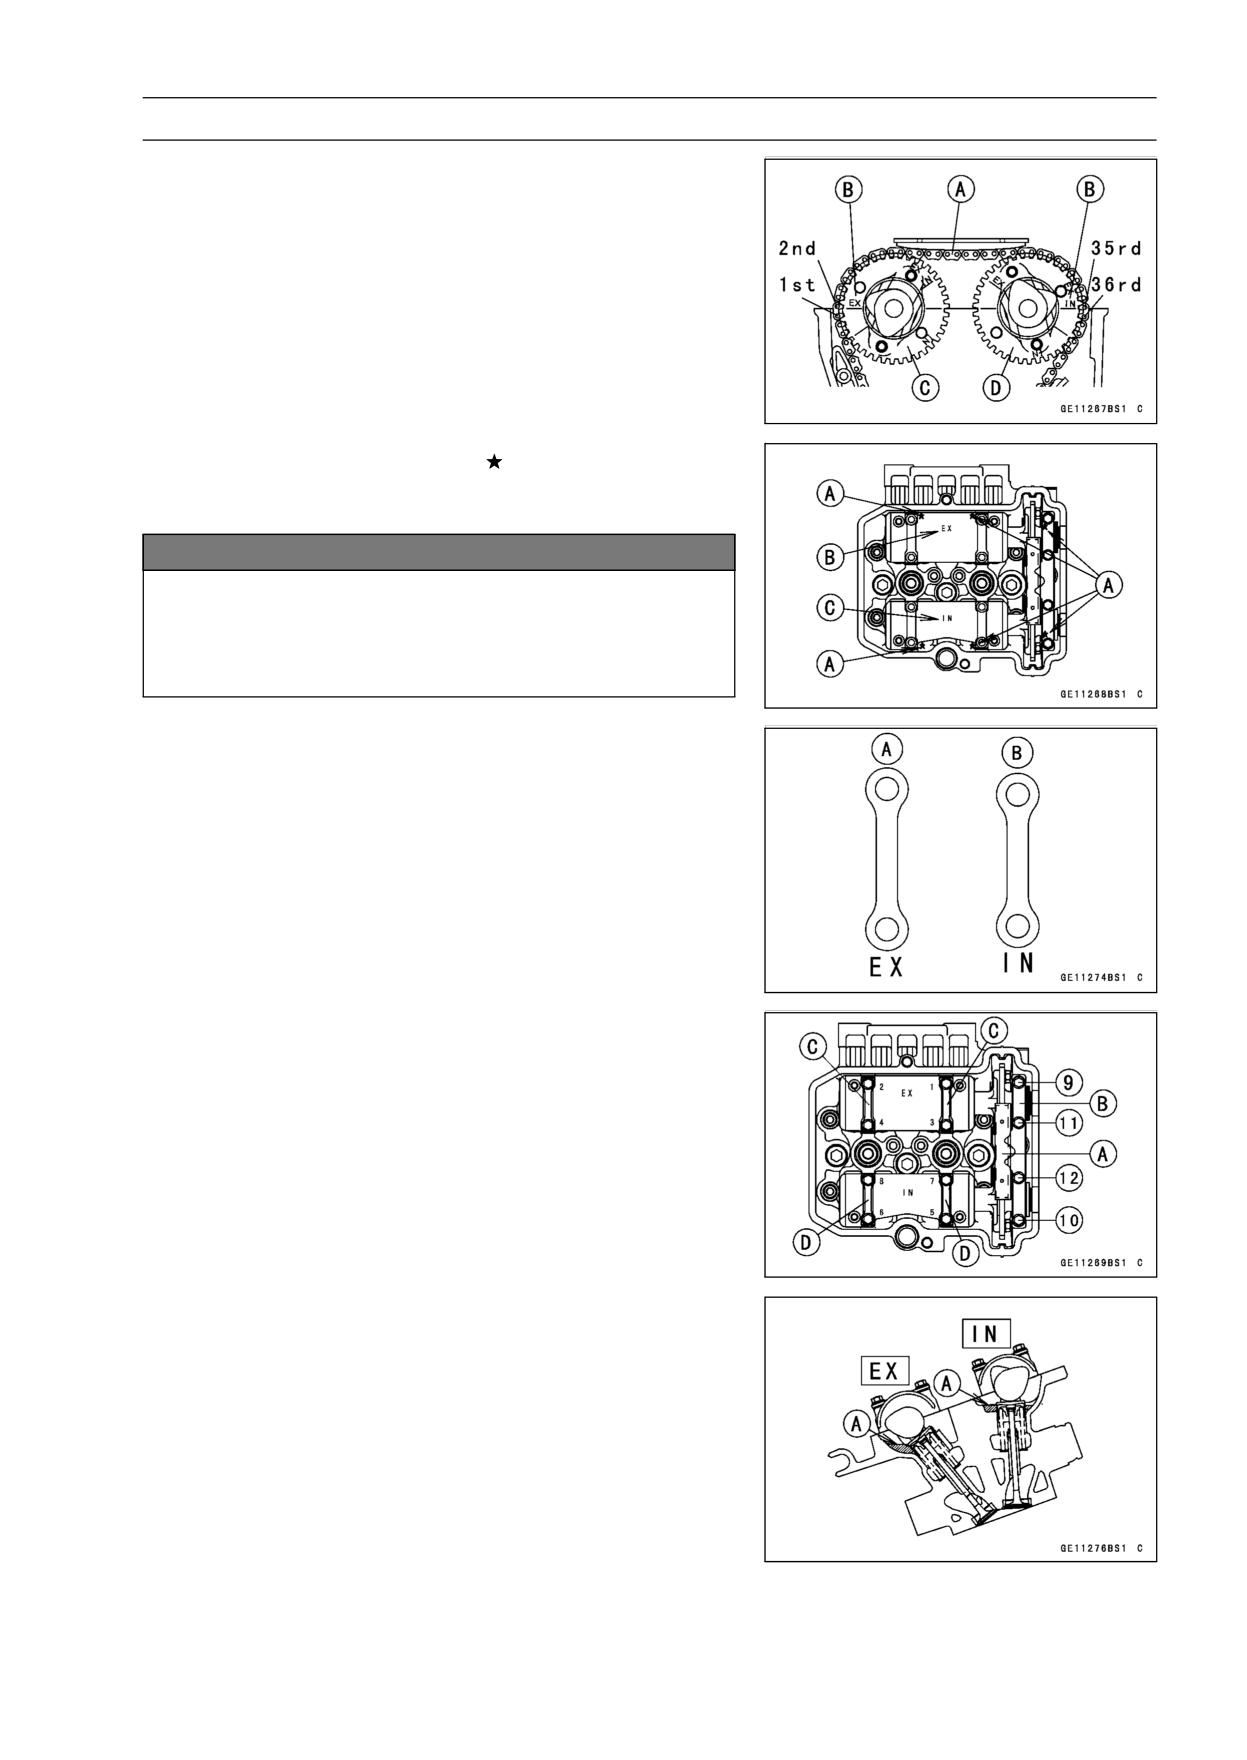
• Engage the camshaft chain [A] with the camshaft sprock-
ets.
○Pull the tension side (exhaust side) of the chain taut to
install the chain on the sprockets.
○Timing marks [B] align with the cylinder head upper sur-
face.
Exhaust Camshaft Sprocket [C]
Inlet Camshaft Sprocket [D]
○Count the camshaft chain link pins as shown to verify that
the sprocket are positioned correctly.
marks [A].
• Place the six dowel pins on the
• Install the camshaft caps as shown, noting the “EX” [B]
and “IN” [C] marks.
NOTICE
The camshaft caps are machined with the cylinder
head. So, if a cap is installed in a wrong location,
the camshaft may seize because of improper oil
clearance in the bearings.
• Put the plates on the bearing caps.
○The exhaust side plates [A] is longer the inlet side plates
[B].
• First tighten down the chain guide [A] and bearing caps
[B] evenly to seat the camshafts in place, then tighten all
bolts following the specified tightening sequence.
Torque - Camshaft Cap Bolts: 12 N·m (1.2 kgf·m, 106 in·lb)
Plates (EX) [C]
Plates (IN) [D]
• Install the camshaft chain tensioner (see Camshaft Chain
Tensioner Installation).
• Check the chain timing.
• Finally, inject [A] engine oil into 8 places on the cylinder
head, as shown.
5-20 ENGINE TOP END
Camshaft, Camshaft Chain
Camshaft and Sprocket Assembly
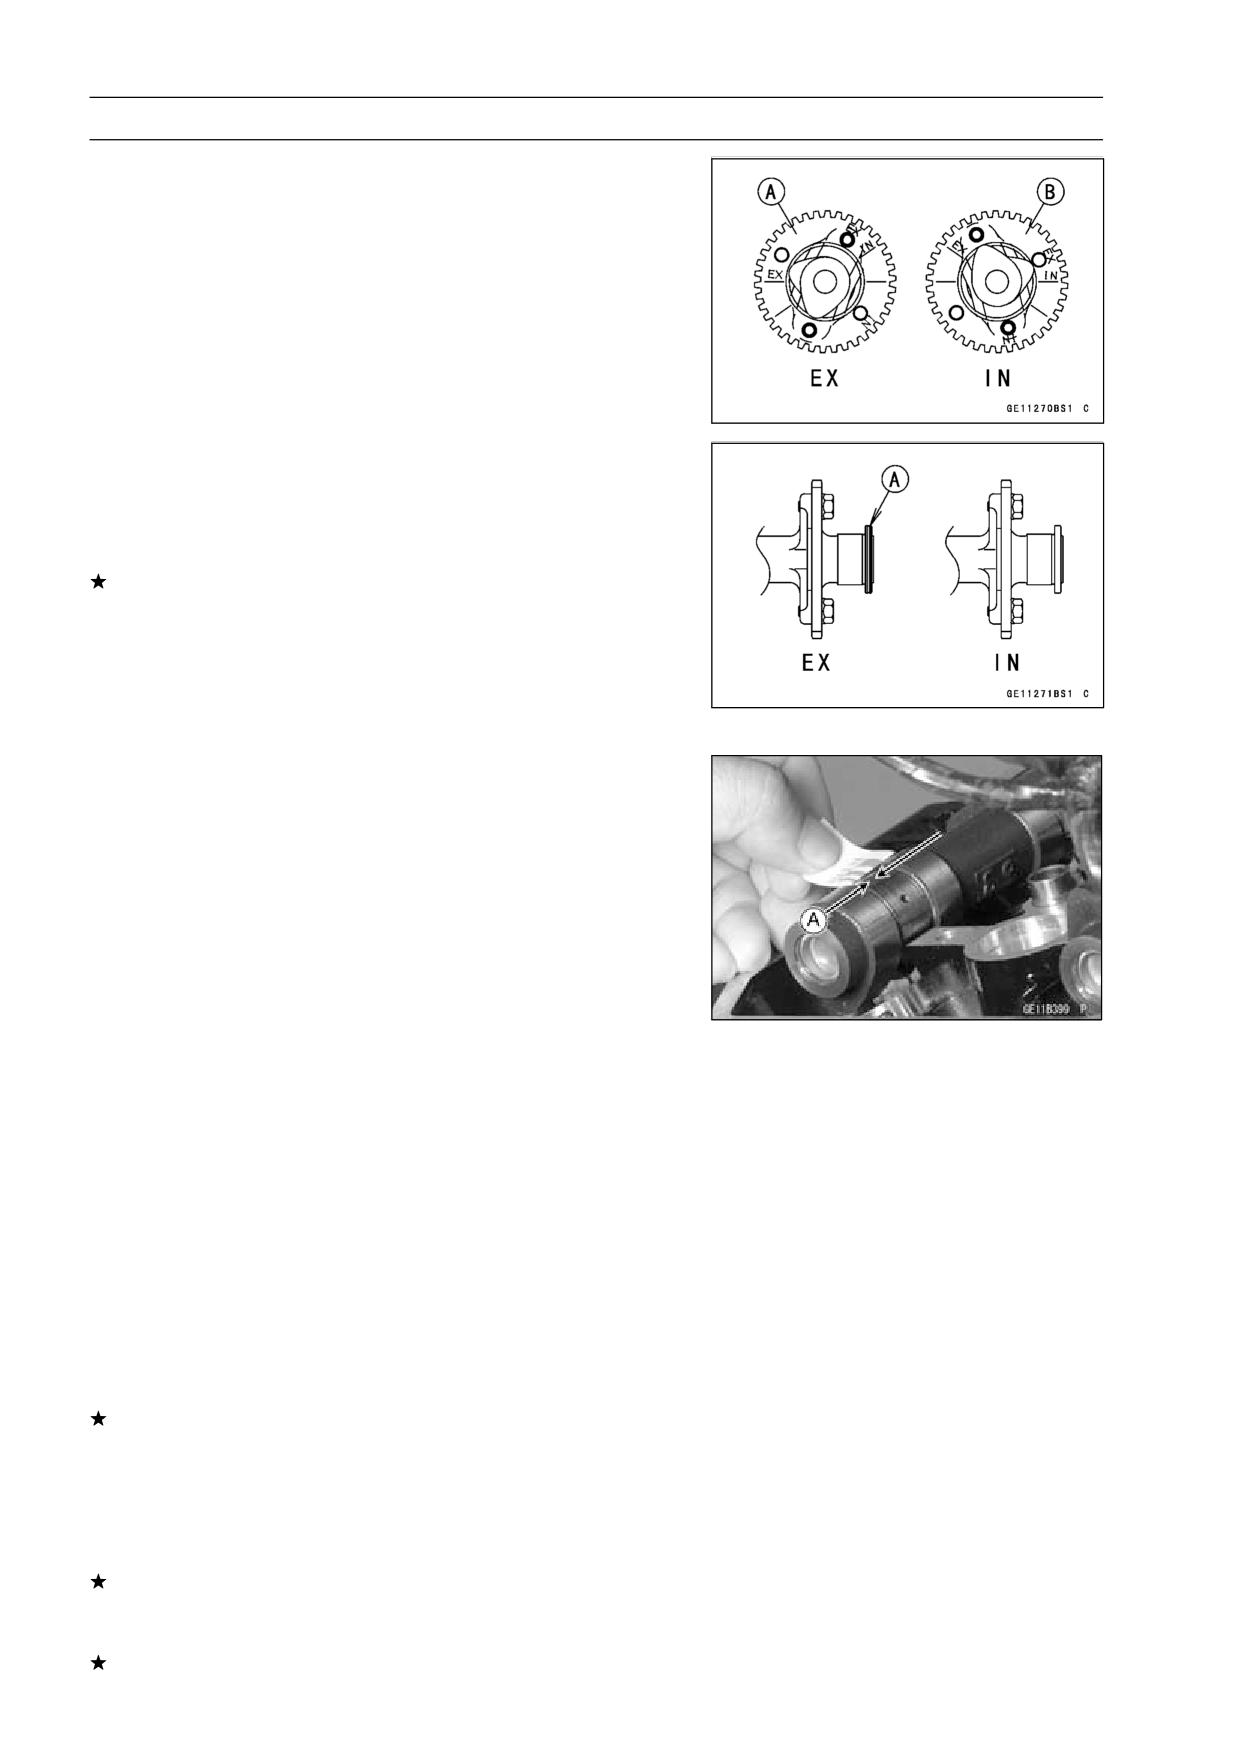
• Install the cam sprockets as shown in figure.
Exhaust Cam Sprocket [A]
Inlet Cam Sprocket [B]
• Apply a non-permanent locking agent to the camshaft
sprocket bolts and tighten them.
Torque - Camshaft Sprocket Bolts: 15 N·m (1.5 kgf·m, 11
ft·lb)
If a new camshaft is to be used, apply a thin coat of a
molybdenum disulfide grease to the cam surfaces.
NOTE
○The exhaust camshaft has a groove [A] and the inlet
camshaft has no groove. Be careful not to mix up these
shafts.
Camshaft and Camshaft Cap Wear Inspection
• Remove:
Camshaft Top Guide
Camshaft Caps
• Cut the strips of plastigauge to journal parallel to the
camshaft installed in the correct position.
• Measure each clearance between the camshaft journal
and the camshaft cap using the plastigauge (press gauge)
[A].
• Tighten:
Torque - Camshaft Cap Bolts: 12 N·m (1.2 kgf·m, 106 in·lb)
NOTE
○Do not turn the camshaft when the plastigauge is be-
tween the journal and camshaft cap.
Camshaft Journal, Camshaft Cap Clearance
Standard:
0.028 ∼ 0.071 mm (0.0011 ∼ 0.0028 in.)
Service Limit: 0.16 mm (0.0063 in.)
If any clearance exceeds the service limit, measure the
diameter of each camshaft journal with a micrometer.
Camshaft Journal Diameter
Standard:
23.950 ∼ 23.972 mm (0.9429 ∼ 0.9438 in.)
Service Limit: 23.92 mm (0.942 in.)
If the camshaft journal diameter is less than the service
limit, replace the camshaft with a new one and measure
the clearance again.
If the clearance still remains out of the service limit, re-
place the cylinder head unit.
ENGINE TOP END 5-21
Camshaft, Camshaft Chain
Camshaft Runout Inspection
• Remove the camshaft.
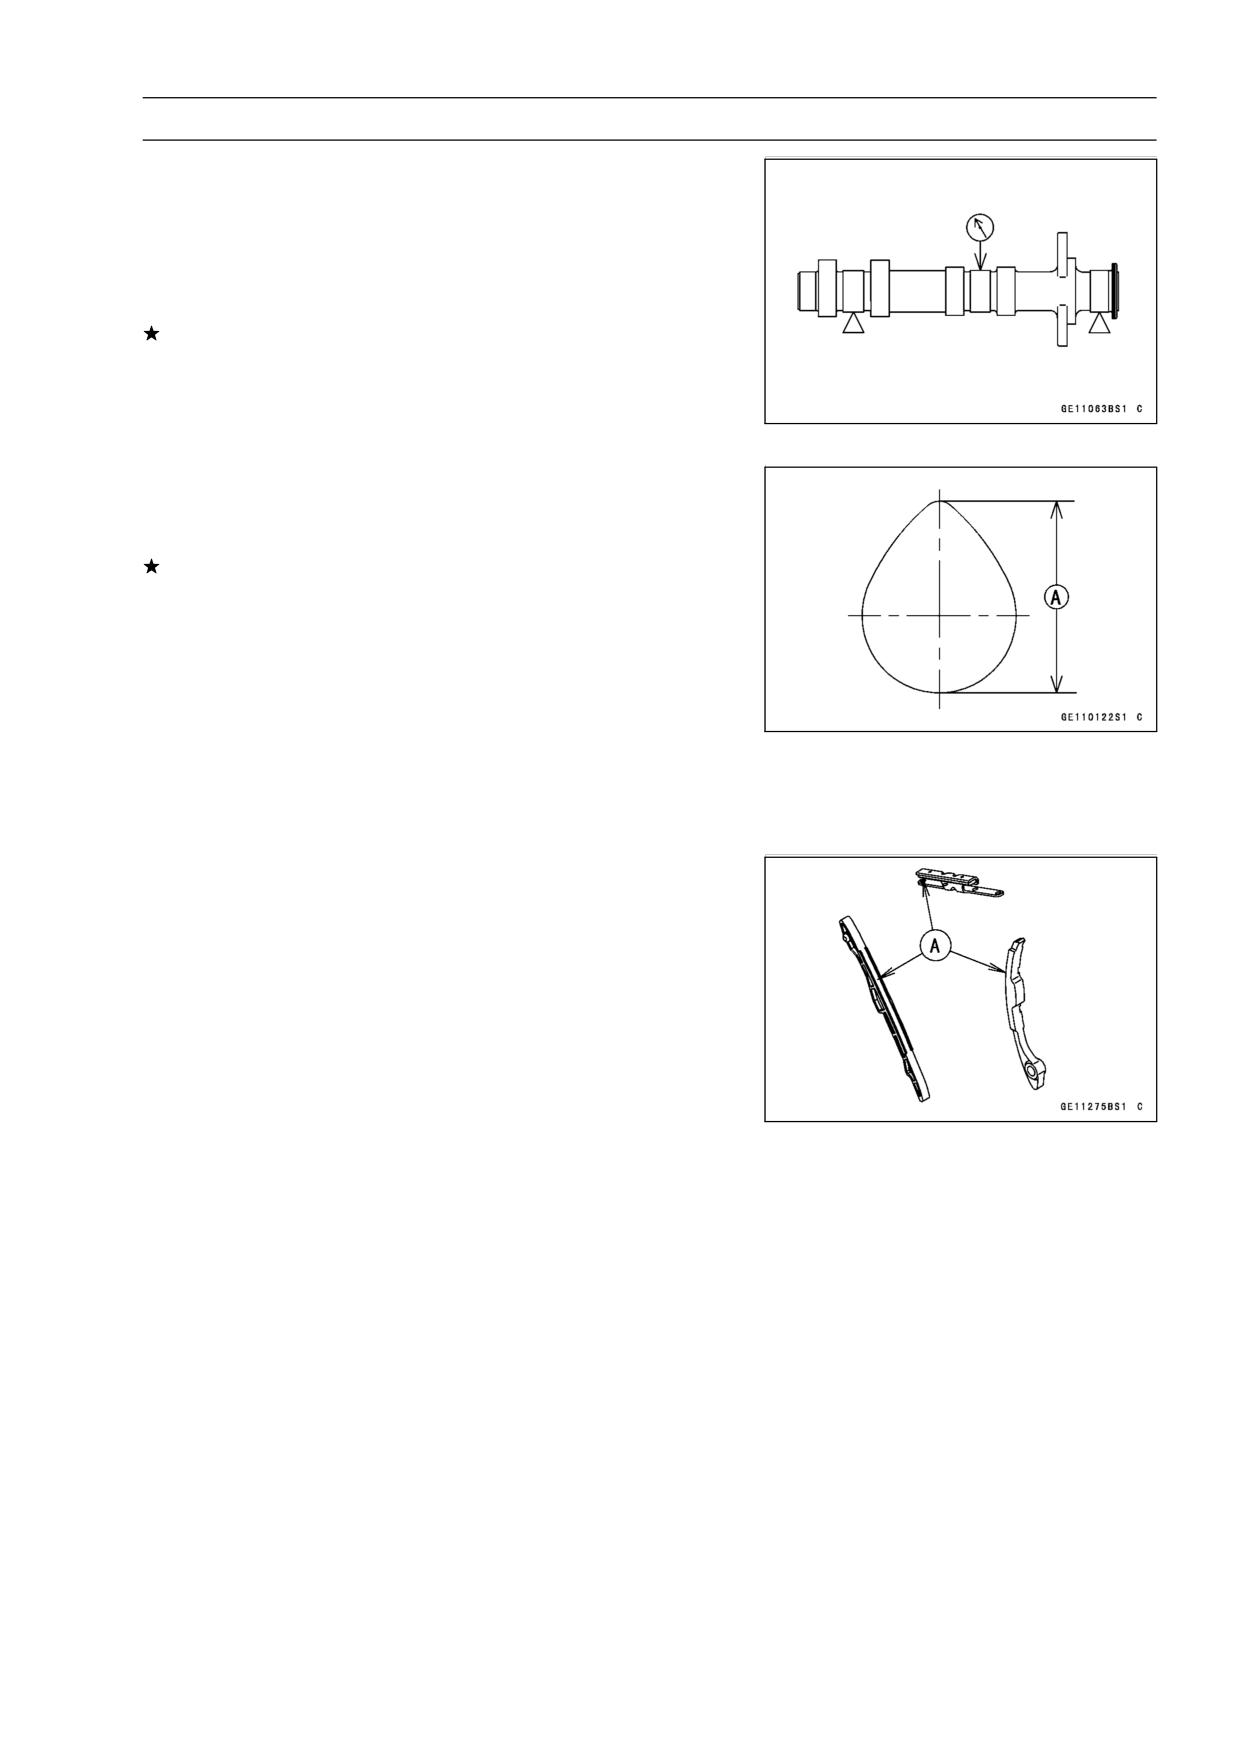
• Set the camshaft in a camshaft alignment jig or on V
blocks.
• Measure the runout with a dial gauge at the specified
place as shown.
If the runout exceeds the service limit, replace the shaft.
Camshaft Runout
Standard:
TIR 0.02 mm (0.0008 in.)
Service Limit: TIR 0.1 mm (0.004 in.)
Cam Wear Inspection
• Remove the camshaft (see Camshaft Removal).
• Measure the height [A] of each cam with a micrometer.
If the cams are worn down past the service limit, replace
the camshaft.
Cam Height
Standard:
Exhaust
32.843 ∼ 32.957 mm (1.2930 ∼ 1.2975 in.)
Inlet
33.843 ∼ 33.957 mm (1.3324 ∼ 1.3369 in.)
Service Limit:
Exhaust
32.74 mm (1.289 in.)
Inlet
33.74 mm (1.328 in.)
Camshaft Chain Guide Wear Inspection
• Visually inspect the rubber [A] on the guide.
• If the rubber is damaged or cut, replace the guides.
5-22 ENGINE TOP END
Cylinder Head
Cylinder Compression Measurement
NOTE
○Use the battery which is fully charged.
• Warm up the engine thoroughly.
• Stop the engine.
• Remove:
Front Seat (see Front Seat Removal in the Frame chap-
ter)
Fuel Tank (see Fuel Tank Removal in the Fuel System
chapter)
Spark Plug (see Spark Plug Replacement in the Periodic
Maintenance chapter)
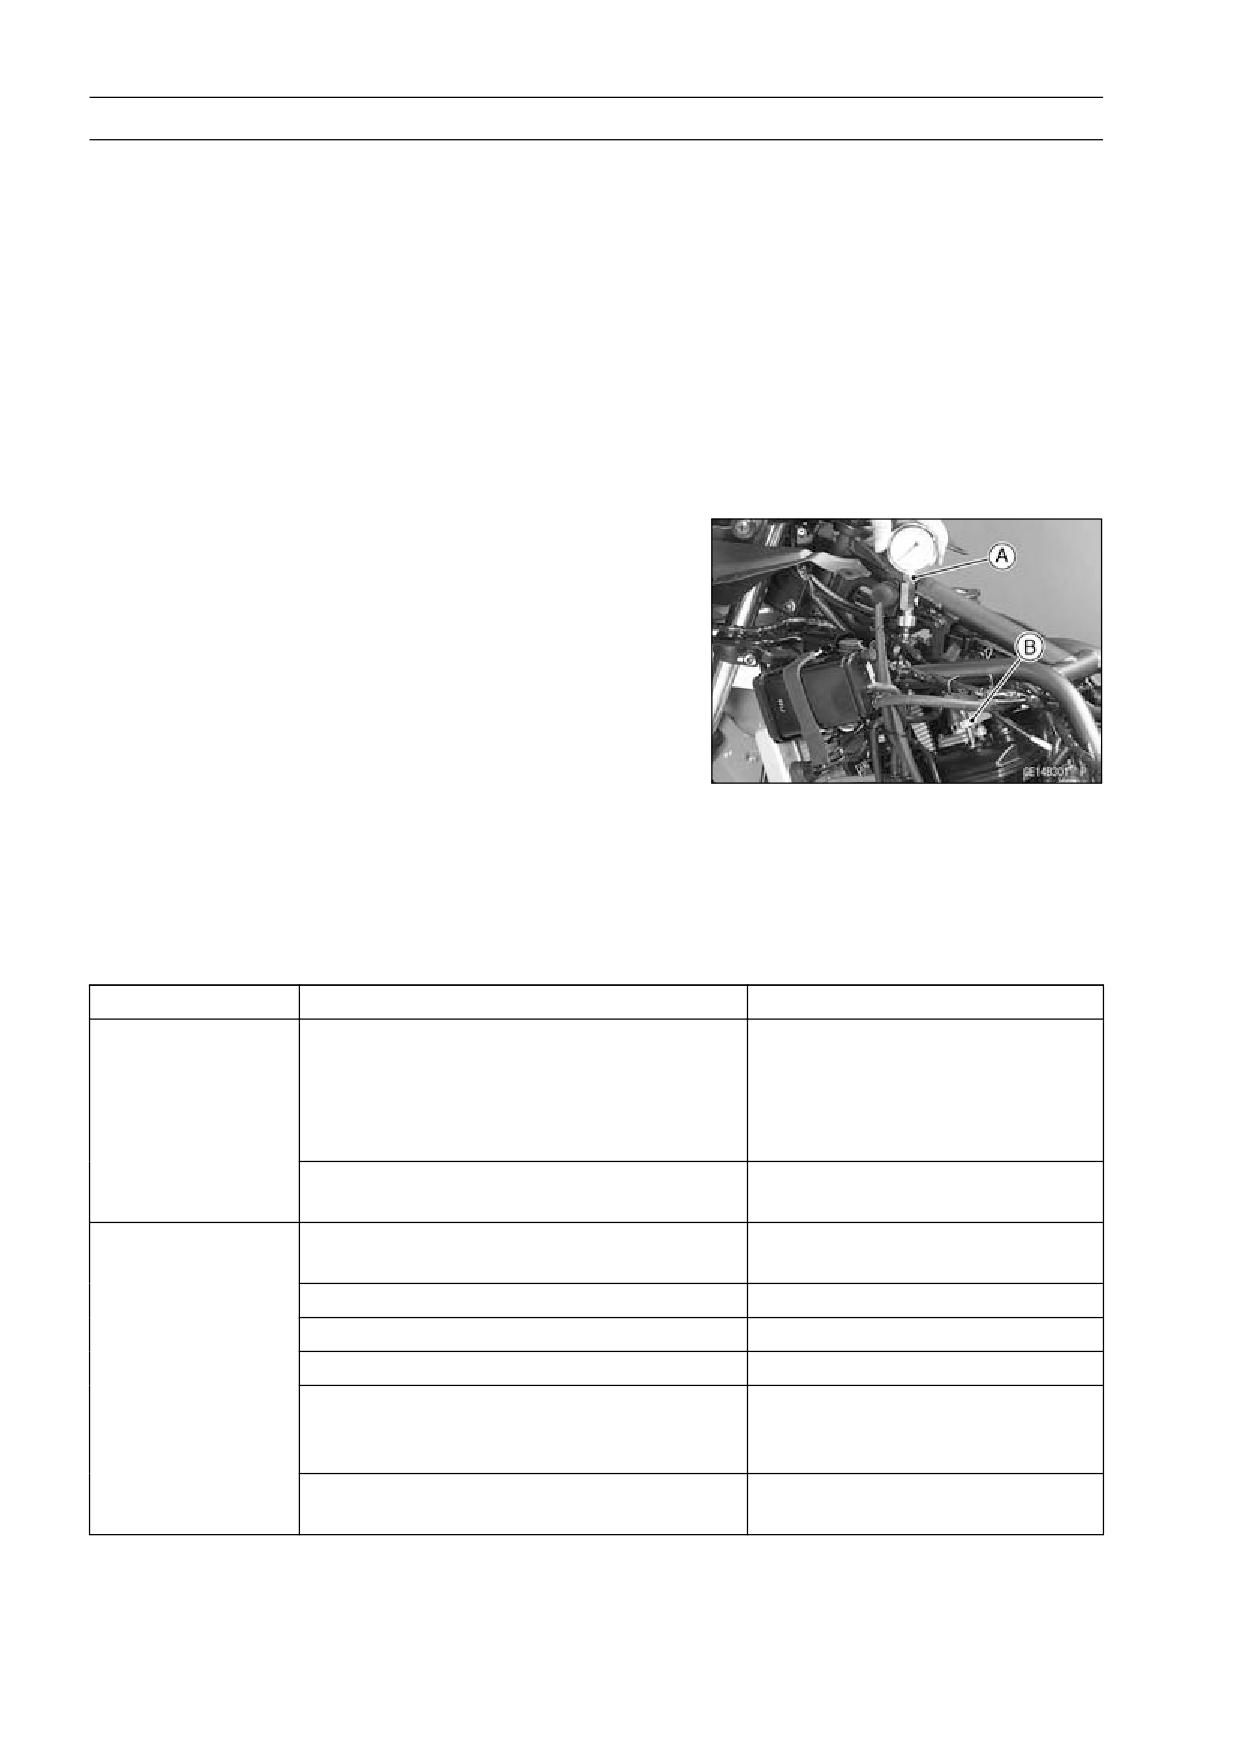
• Attach the compression gauge [A] and adapter [B] firmly
into the spark plug hole.
• Using the starter motor, turn the engine over with the throt-
tle fully open until the compression gauge stops rising; the
compression is the highest reading obtainable.
Special Tools - Compression Gauge, 20 kgf/cm²: 57001-221
Compression Gauge Adapter, M10 × 1.0:
57001-1317
Cylinder Compression
Usable Range: 961 ∼ 1 471 kPa (9.8 ∼ 15.0 kgf/cm², 139
∼ 213 psi) @470r/min (rpm)
• Repeat the measurement for the other cylinder.
• Install the spark plugs.
Torque - Spark Plugs: 13 N·m (1.3 kgf·m, 115 in·lb)
Problem
Diagnosis
Remedy (Action)
Cylinder
Carbon accumulation on piston and in
Remove the carbon deposits
compression is
combustion chamber possibly due to
and replace damaged parts if
higher than usable
damaged valve stem oil seal and/or
necessary.
range
damaged piston oil rings (This may be
indicated by white exhaust smoke.)
Incorrect cylinder head gasket thickness
Replace the gasket with a
standard part.
Cylinder
Gas leakage around cylinder head
Replace damaged gasket and
compression is
check cylinder head warp.
lower than usable
Bad condition of valve seating
Repair if necessary.
range
Incorrect valve clearance
Adjust the valve clearance.
Incorrect piston/cylinder clearance
Replace the piston and/or cylinder
Piston seizure
Inspect the cylinder and
replace/repair the cylinder
and/or piston as necessary.
Bad condition of piston ring and/or piston
Replace the piston and/or the
ring grooves
piston rings.
ENGINE TOP END 5-23
Cylinder Head
Cylinder Head Removal
• Drain the coolant (see Coolant Change in the Periodic
Maintenance chapter).
• Remove:
Lower Fairing (see Lower Fairing Removal in the Frame
chapter)
Fuel Tank (see Fuel Tank Removal in the Fuel System
chapter)
Radiator (see Radiator, Radiator Fan Removal in the
Cooling System chapter)
Muffler (see Muffler Removal)
Camshaft Chain Tensioner (see Camshaft Chain Ten-
sioner Removal)
Left and Right Engine Bracket with Ignition Coils
• Remove:
Cylinder Head Cover
Camshafts
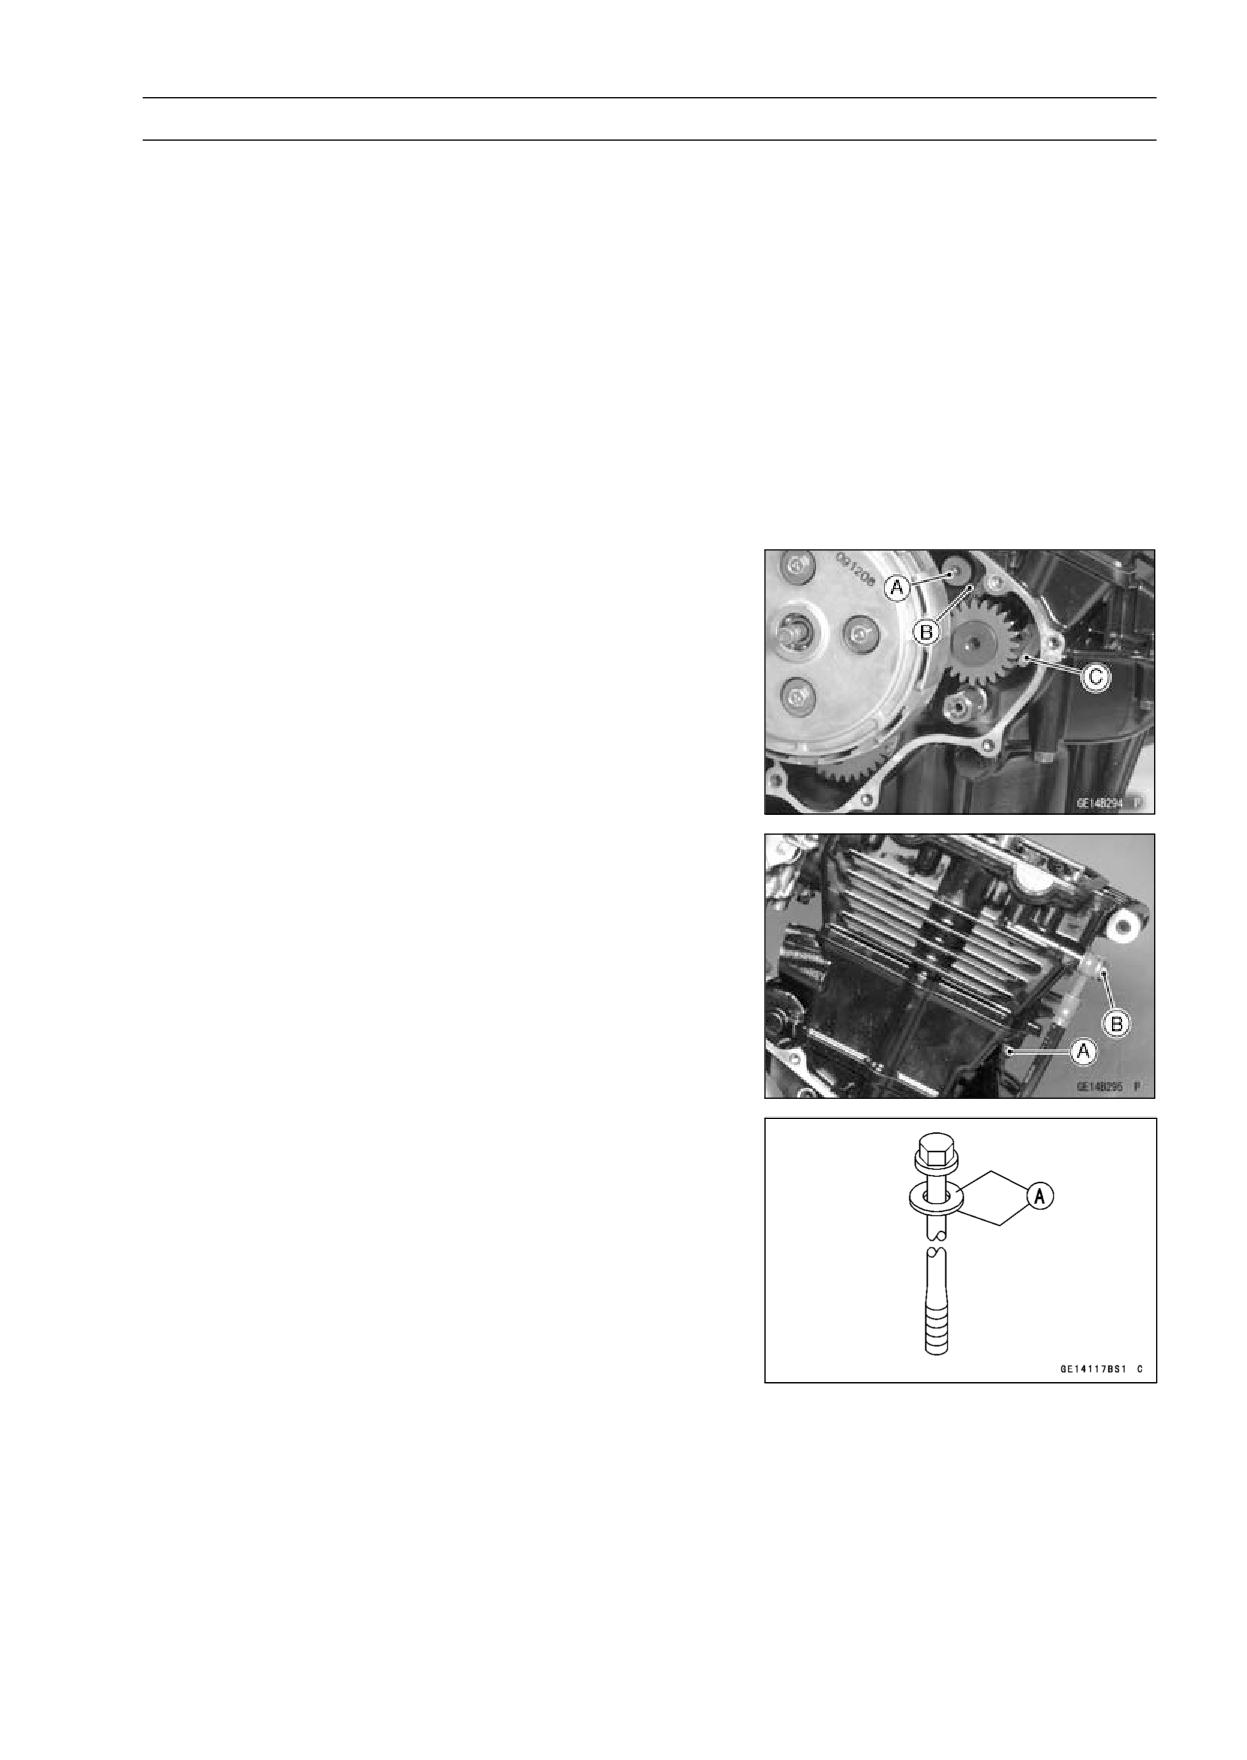
Rear Camshafts Chain Guide Bolt (Lower) [A] and Chain
Guide [B]
Front Camshaft Chain Guide [C]
• Pull out the water pipe.
• Remove the 6 mm cylinder head bolt [A] first, then remove
the 8 mm cylinder head bolts.
• Remove the oil hose banjo bolt [B].
• Before removing the cylinder head, hold the carburetor to
the air cleaner ducts securely.
Cylinder Head Installation
NOTE
○The camshaft cap is machined with the cylinder head,
so if a new cylinder head is installed, use the cap that
is supplied with the new head.
• Install the pin and new cylinder head gasket.
• Apply molybdenum disulfide oil to the both sides [A] of the
8 mm cylinder head bolt washers.
5-24 ENGINE TOP END
Cylinder Head
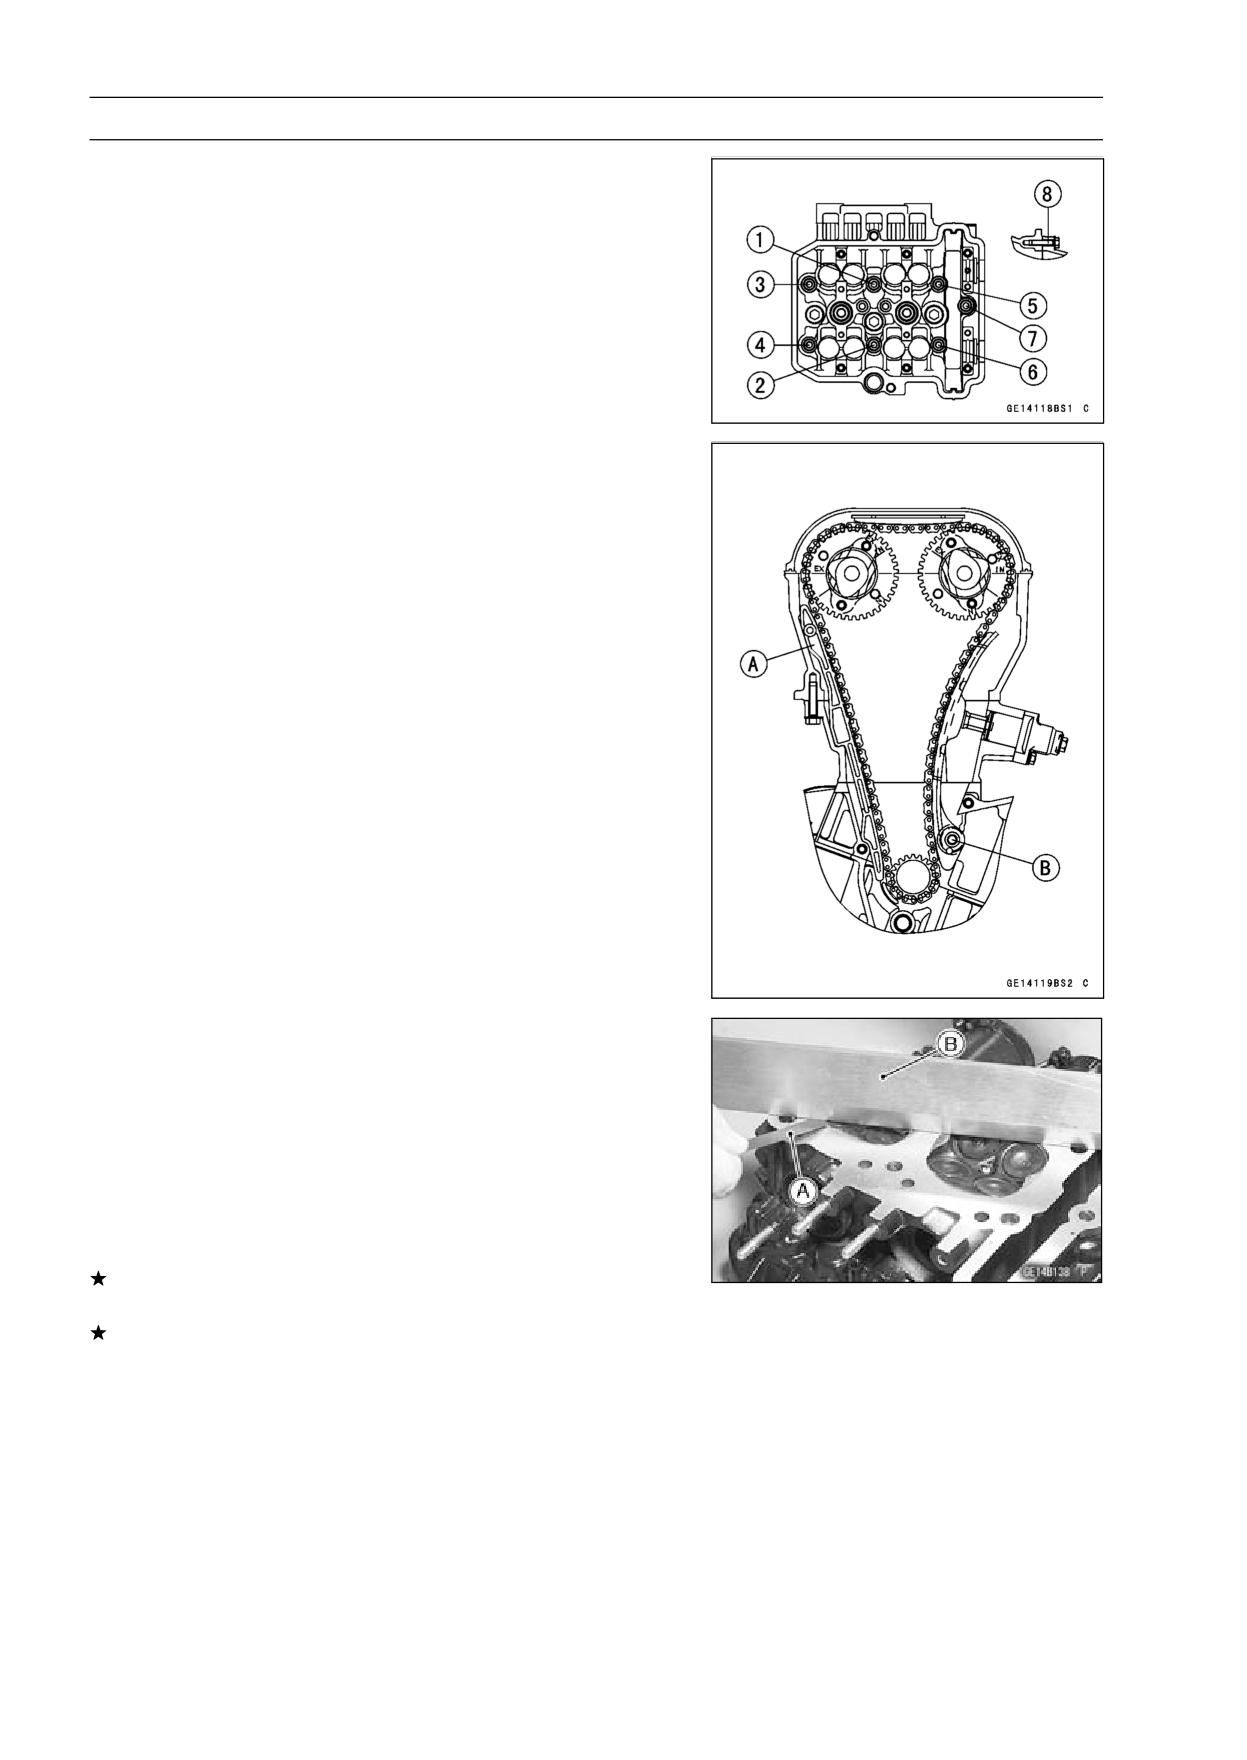
• Tighten the 8 mm cylinder head bolts [1 ∼ 7] following the
tightening sequence.
Torque - Cylinder Head Bolts: 31.4 N·m (3.2 kgf·m, 23 ft·lb)
• Tighten the 6 mm cylinder head bolt [8] following the tight-
ening sequence.
Torque - Cylinder Head Bolts: 12 N·m (1.2 kgf·m, 106 in·lb)
• After cylinder head installation, install the front camshaft
chain guide [A].
• Tighten the rear camshaft chain guide bolt (lower) [B] to
the specified torque.
• Tighten the oil hose banjo bolt to the specified torque.
Torque - Camshaft Chain Guide Bolt (lower): 17 N·m (1.7
kgf·m, 13 ft·lb)
Oil Hose Banjo Bolt: 19.6 N·m (2.0 kgf·m, 14.5 ft·lb)
Cylinder Head Warp Inspection
• Lay a straightedge across the lower surface of the cylinder
head at several positions.
• Use a thickness gauge [A] to measure the space between
the straightedge [B] and the head.
Cylinder Head Warp
Standard:
- - -
Service Limit: 0.05 mm (0.002 in.)
If the cylinder head is warped more than the service limit,
replace it.
If the cylinder head is warped less than the service limit,
repair the head by rubbing the lower surface on emery
paper secured to a surface plate (first No. 200, then No.
400).
ENGINE TOP END 5-25
Cylinder Head
Cylinder Head Cleaning
• Remove:
Cylinder Head (see Cylinder Head Removal)
Valves (see Valve Removal)
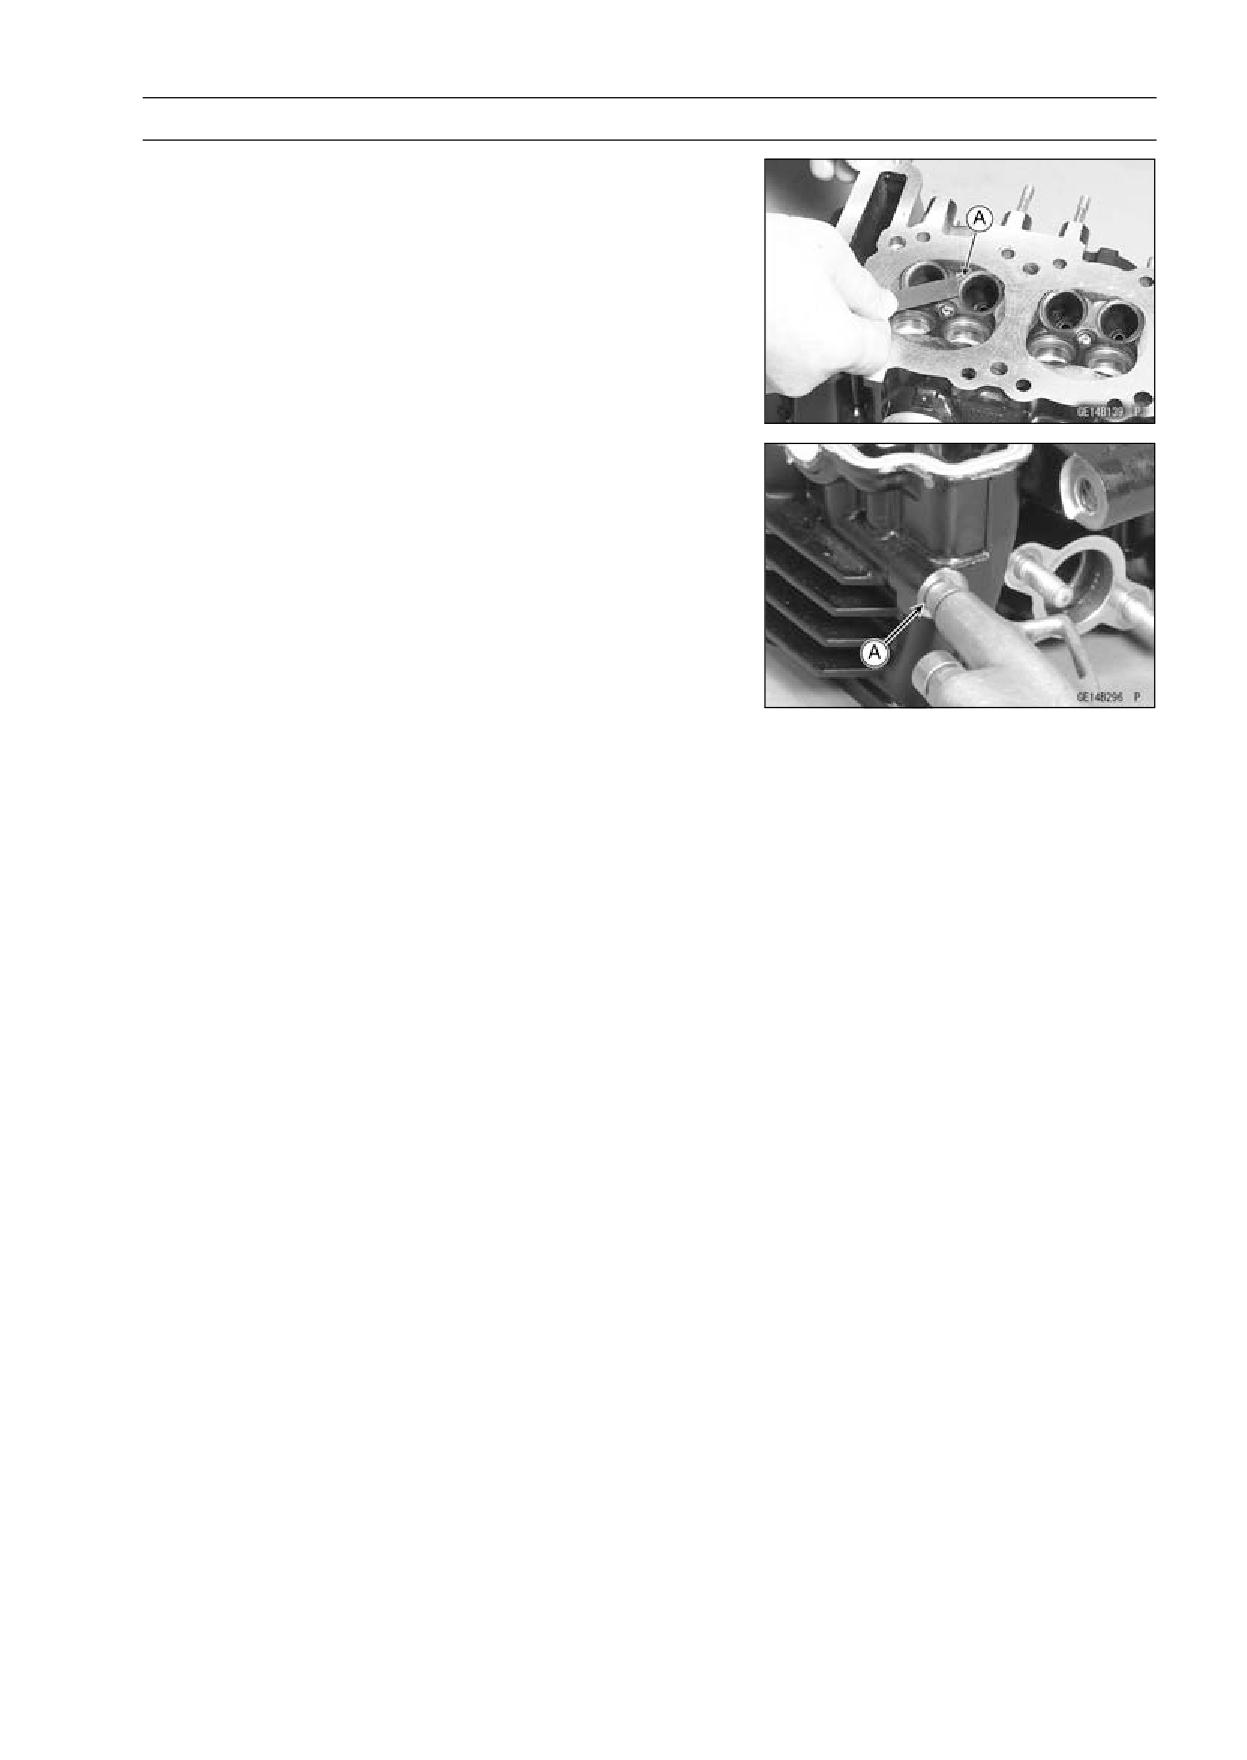
• Scrape [A] the carbon out of the combustion chamber and
exhaust port with a suitable tool.
• Wash the cylinder head with a high-flash point solvent.
• Using compressed air, blow out any particles which may
obstruct the oil passage [A] in the cylinder head.
• Install the valve (see Valve Installation).
• Install the cylinder head (see Cylinder Head Installation).
5-26 ENGINE TOP END
Valves
Valve Clearance Inspection
• Refer to Valve Clearance Inspection in the Periodic Main-
tenance chapter.
Valve Clearance Adjustment
• Refer to Valve Clearance Adjustment in the Periodic
Maintenance chapter.
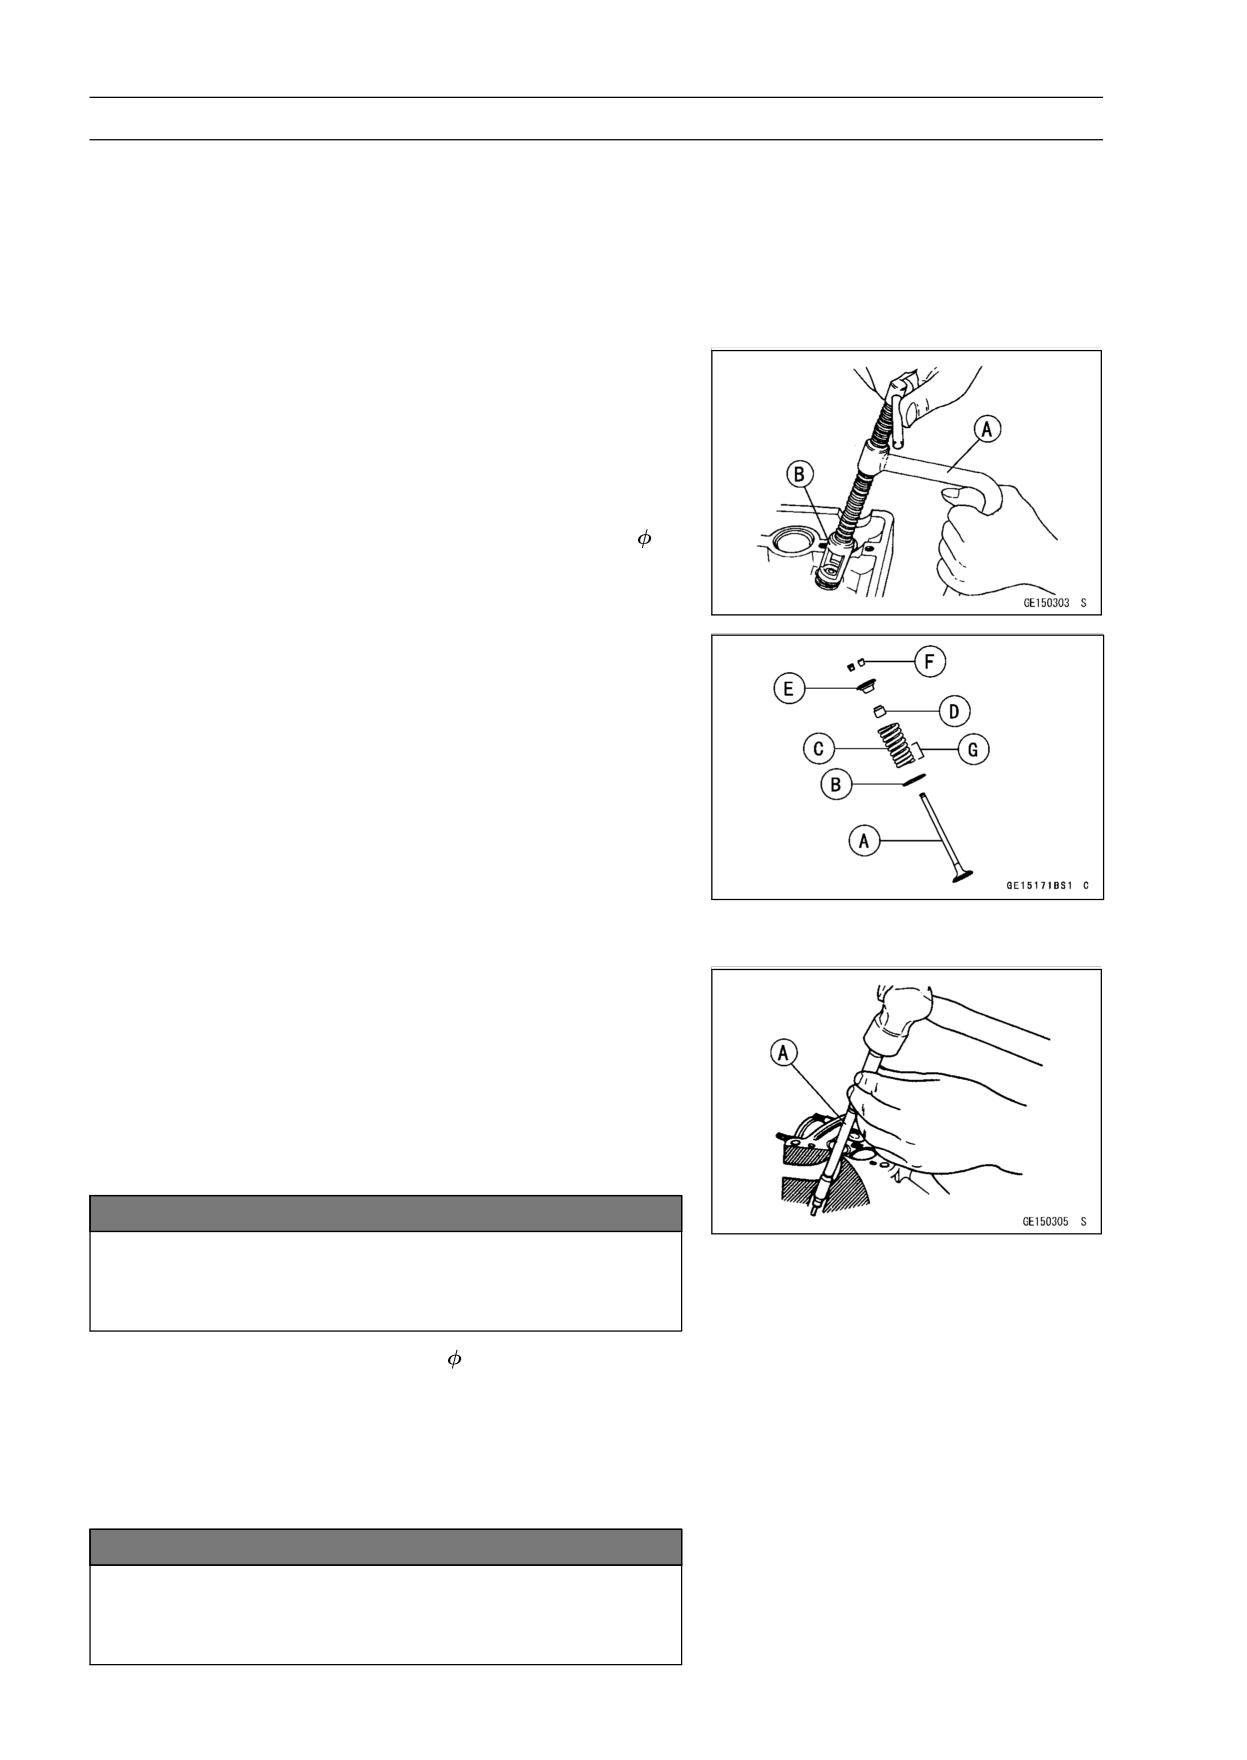
Valve Removal
• Remove the cylinder head (see Cylinder Head Removal).
• Use the valve spring compressor assembly and the
adapter to press down the valve spring retainer.
Special Tools - Valve Spring Compressor Assembly: 57001
-241 [A]
Valve Spring Compressor Adapter,
16:
57001-1305 [B]
Valve Installation
• Replace the oil seal with a new one.
• Apply engine oil to the lip of oil seal.
• Apply a thin coat of molybdenum disulfide grease to the
valve stem before valve installation.
• Install the spring so that the closed coil end faces down-
wards.
[A] Valve Stem
[E] Retainer
[B] Spring Seat
[F] Split Keepers
[C] Spring
[G] Closed Coil End
[D] Oil Seal
Valve Guide Removal
• Remove:
Valve (see Valve Removal)
Oil Seal
Spring Seat
• Heat the area around the valve guide to 120 ∼ 150°C (248
∼ 302°F), and hammer lightly on the valve guide arbor [A]
to remove the guide from the top of the head.
NOTICE
Do not heat the cylinder head with a torch. This will
warp the cylinder head. Soak the cylinder head in
oil and heat the oil.
Special Tool - Valve Guide Arbor,
4.5: 57001-1331
Valve Guide Installation
• Apply a thin coat of oil to the outer surface of the valve
guide.
• Heat the area around the valve guide up to 120 ∼ 150°C
(248 ∼ 302°F).
NOTICE
Do not heat the cylinder head with a torch. This will
warp the cylinder head. Soak the cylinder head and
heat the oil.
ENGINE TOP END 5-27
Valves
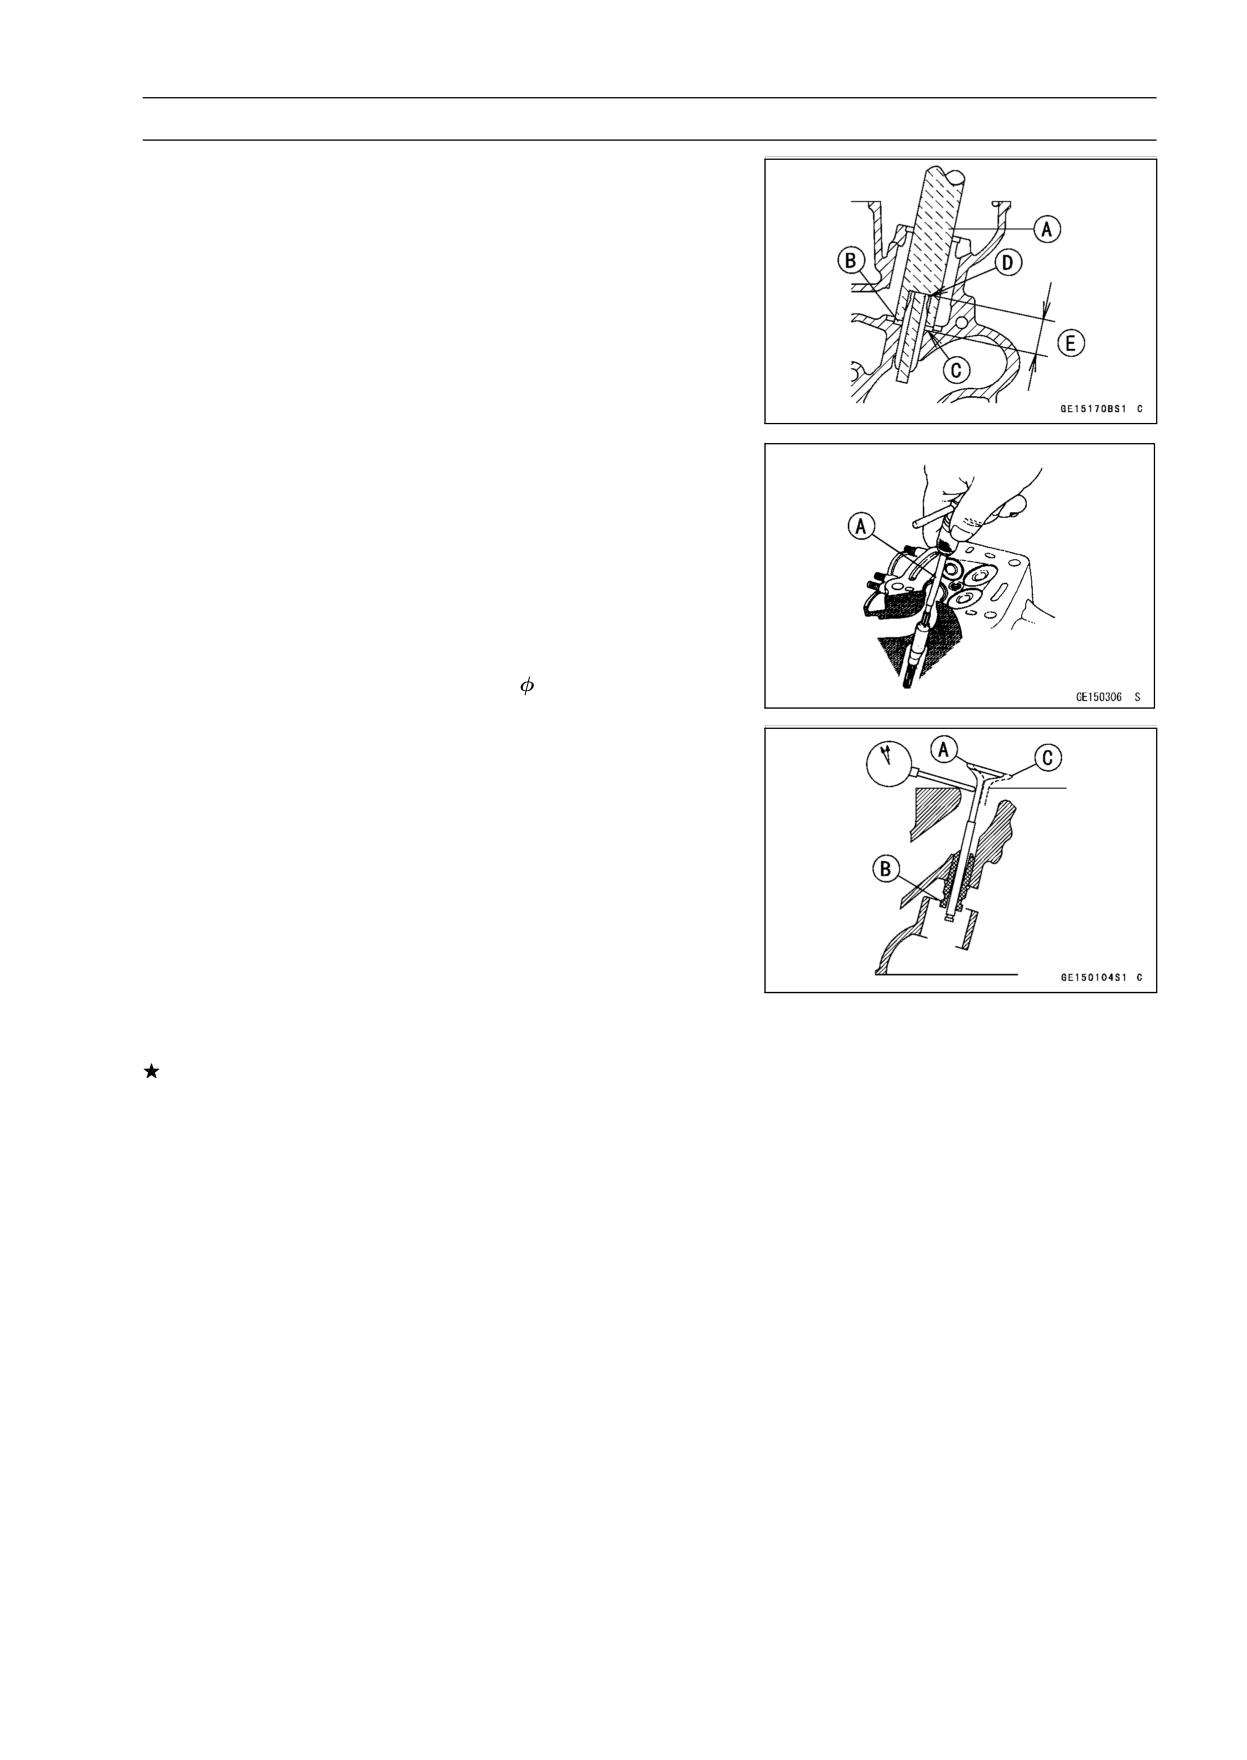
• Using the valve guide driver [A] and washer [B], press
and insert the valve guide in until the washer surface [C]
touches the head surface [D].
15.3 ∼ 15.5 mm (0.60 ∼ 0.61 in.) [E]
Special Tools - Valve Guide Drive: 57001-1564
Washer: 57001-1720
• Wait until the cylinder head cools down and then ream the
valve guide with the valve guide reamer [A] even if the old
guide is reused.
○Turn the reamer in a clockwise direction until the reamer
turns freely in the guide. Never turn the reamer counter-
clockwise or it will be dulled.
○Once the guides are reamed they must be cleaned thor-
oughly.
Special Tool - Valve Guide Reamer,
4.5: 57001-1333
Valve-to-Guide Clearance Measurement (Wobble
Method)
If a small bore gauge is not available, inspect the valve
guide wear by measuring the valve to valve guide clearance
with the wobble method as indicated below.
• Insert a new valve [A] into the guide [B] and set a dial
gauge against the stem perpendicular to it as close as
possible to the cylinder head mating surface.
• Move the stem back and forth [C] to measure valve/valve
guide clearance.
• Repeat the measurement in a direction at a right angle to
the first.
If the reading exceeds the service limit, replace the guide.
NOTE
○The reading is not actual valve/valve guide clearance
because the measuring point is above the guide.
Valve/Valve Guide Clearance (Wobble Method)
Standard:
Inlet
0.03 ∼ 0.09 mm (0.0012 ∼ 0.0035 in.)
Exhaust
0.08 ∼ 0.15 mm (0.0031 ∼ 0.0059 in.)
Service Limit:
Inlet
0.27 mm (0.011 in.)
Exhaust
0.33 mm (0.013 in.)
5-28 ENGINE TOP END
Valves
Valve Seat Inspection
• Remove the valve (see Valve Removal).
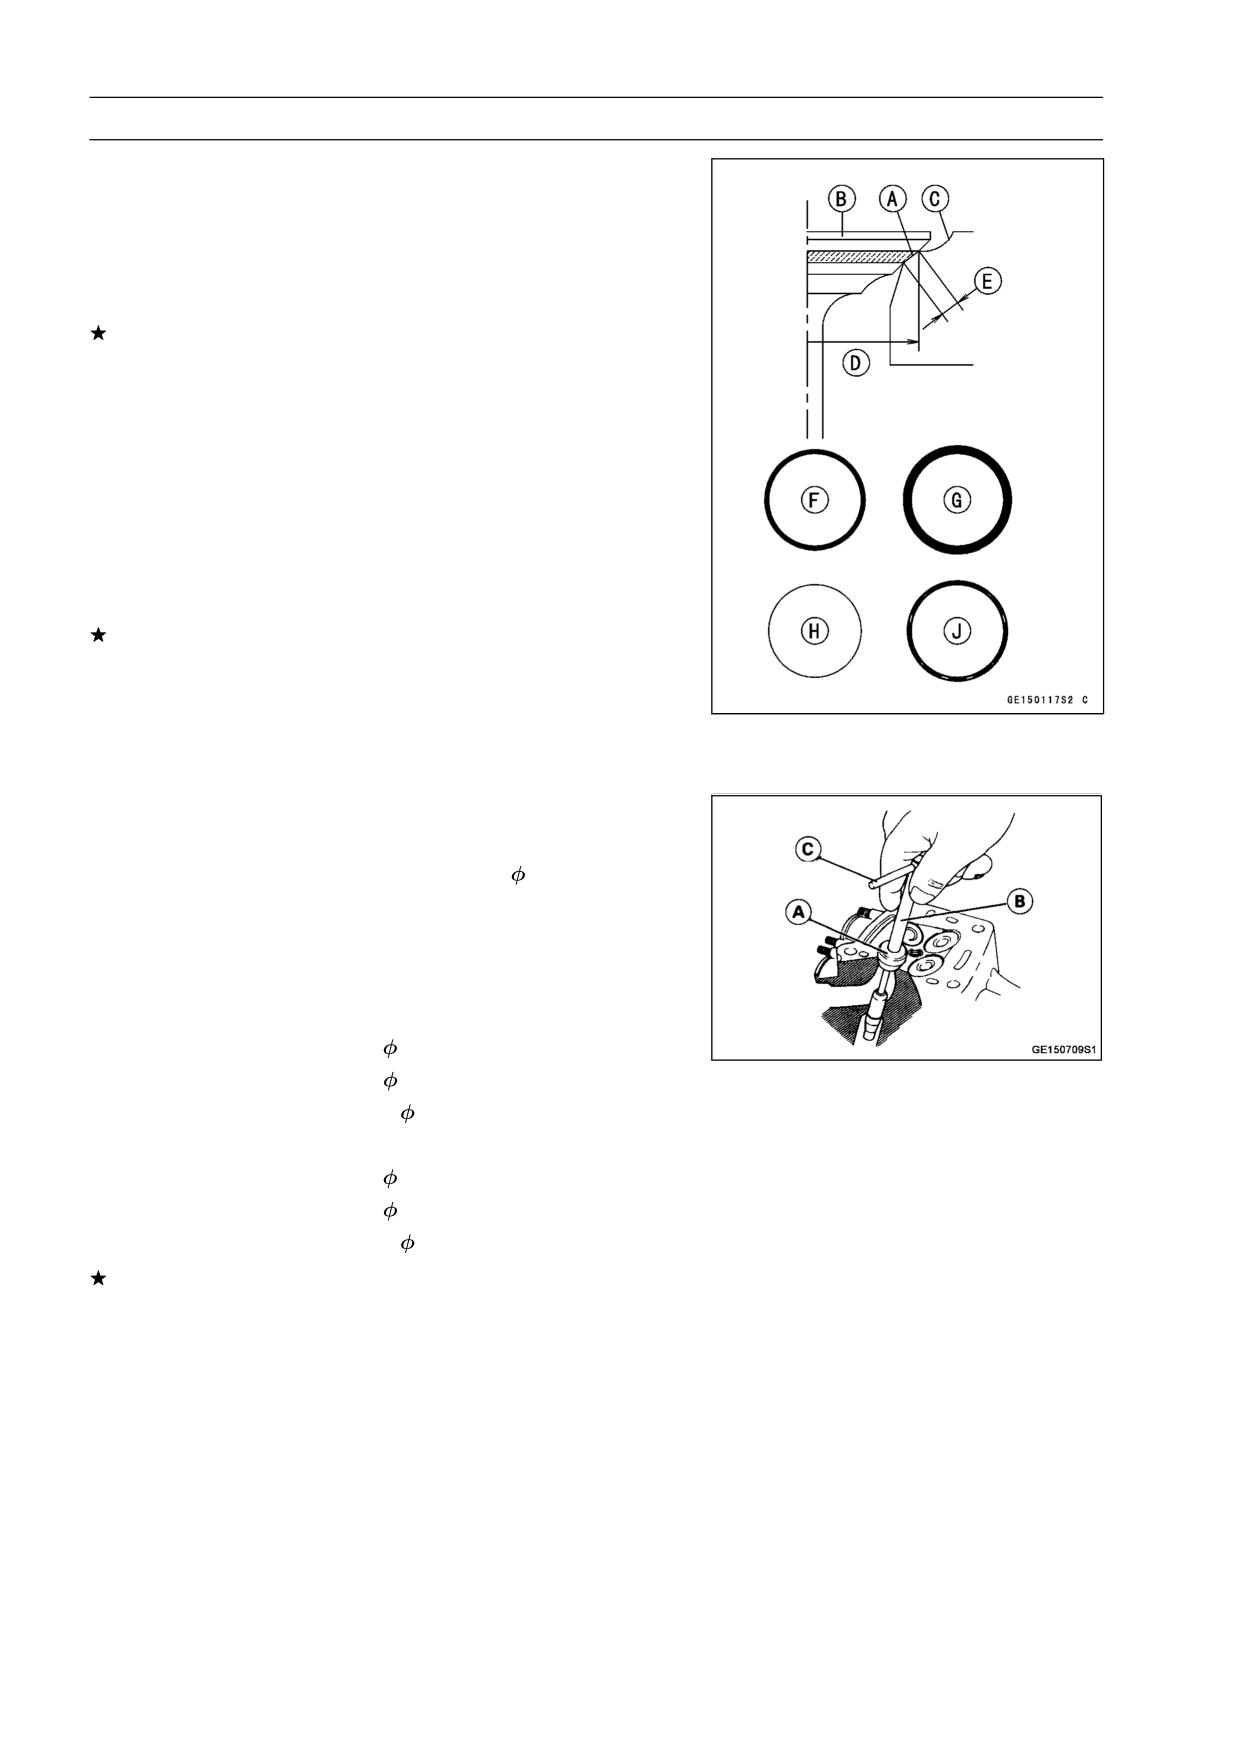
• Check the valve seating surface [A] between the valve [B]
and valve seat [C].
○Measure the outside diameter [D] of the seating pattern
on the valve seat.
If the outside diameter is too large or too small, repair the
seat (see Seat Repair).
Valve Seating Surface Outside Diameter
Standard:
Inlet
21.9 ∼ 22.1 mm (0.8622 ∼ 0.8701 in.)
Exhaust 19.3 ∼ 19.5 mm (0.7598 ∼ 0.7677 in.)
○Measure the seat width [E] of the portion where there is
no build-up carbon (white portion) of the valve seat with a
vernier caliper.
Good [F]
If the width is too wide [G], too narrow [H] or uneven [J],
repair the seat (see Valve Seat Repair).
Valve Seating Surface Width
Standard:
Inlet, Exhaust
0.5 ∼ 1.0 mm (0.0197 ∼ 0.0394 in.)
Valve Seat Repair
• Repair the valve seat with the valve seat cutters [A].
Special Tools - Valve Seat Cutter Holder,
4.5: 57001-1330
[B]
Valve Seat Cutter Holder Bar: 57001-1128
[C]
For Inlet Valve Seat
Valve Seat Cutter, 45° -
24.5: 57001-1113
Valve Seat Cutter, 32° -
25: 57001-1118
Valve Seat Cutter, 67.5° -
22: 57001-1207
For Exhaust Valve Seat
Valve Seat Cutter, 45° -
24.5: 57001-1113
Valve Seat Cutter, 32° -
22: 57001-1206
Valve Seat Cutter, 67.5° -
22: 57001-1207
If the manufacturer’s instructions are not available, use
the following procedure.
ENGINE TOP END 5-29
Valves
Seat Cutter Operation Cares
1. This valve seat cutter is developed to grind the valve for
repair. Therefore the cutter must not be used for other
purposes than seat repair.
2. Do not drop or shock the valve seat cutter, or the dia-
mond particles may fall off.
3. Do not fail to apply engine oil to the valve seat cutter
before grinding the seat surface. Also wash off ground
particles sticking to the cutter with washing oil.
NOTE
○Do not use a wire brush to remove the metal particles
from the cutter. It will take off the diamond particles.
4. Setting the valve seat cutter holder in position, operate
the cutter in one hand. Do not apply too much force to
the diamond portion.
NOTE
○Prior to grinding, apply engine oil to the cutter and dur-
ing the operation, wash off any ground particles sticking
to the cutter with washing oil.
5. After use, wash it with washing oil and apply thin layer
of engine oil before storing.
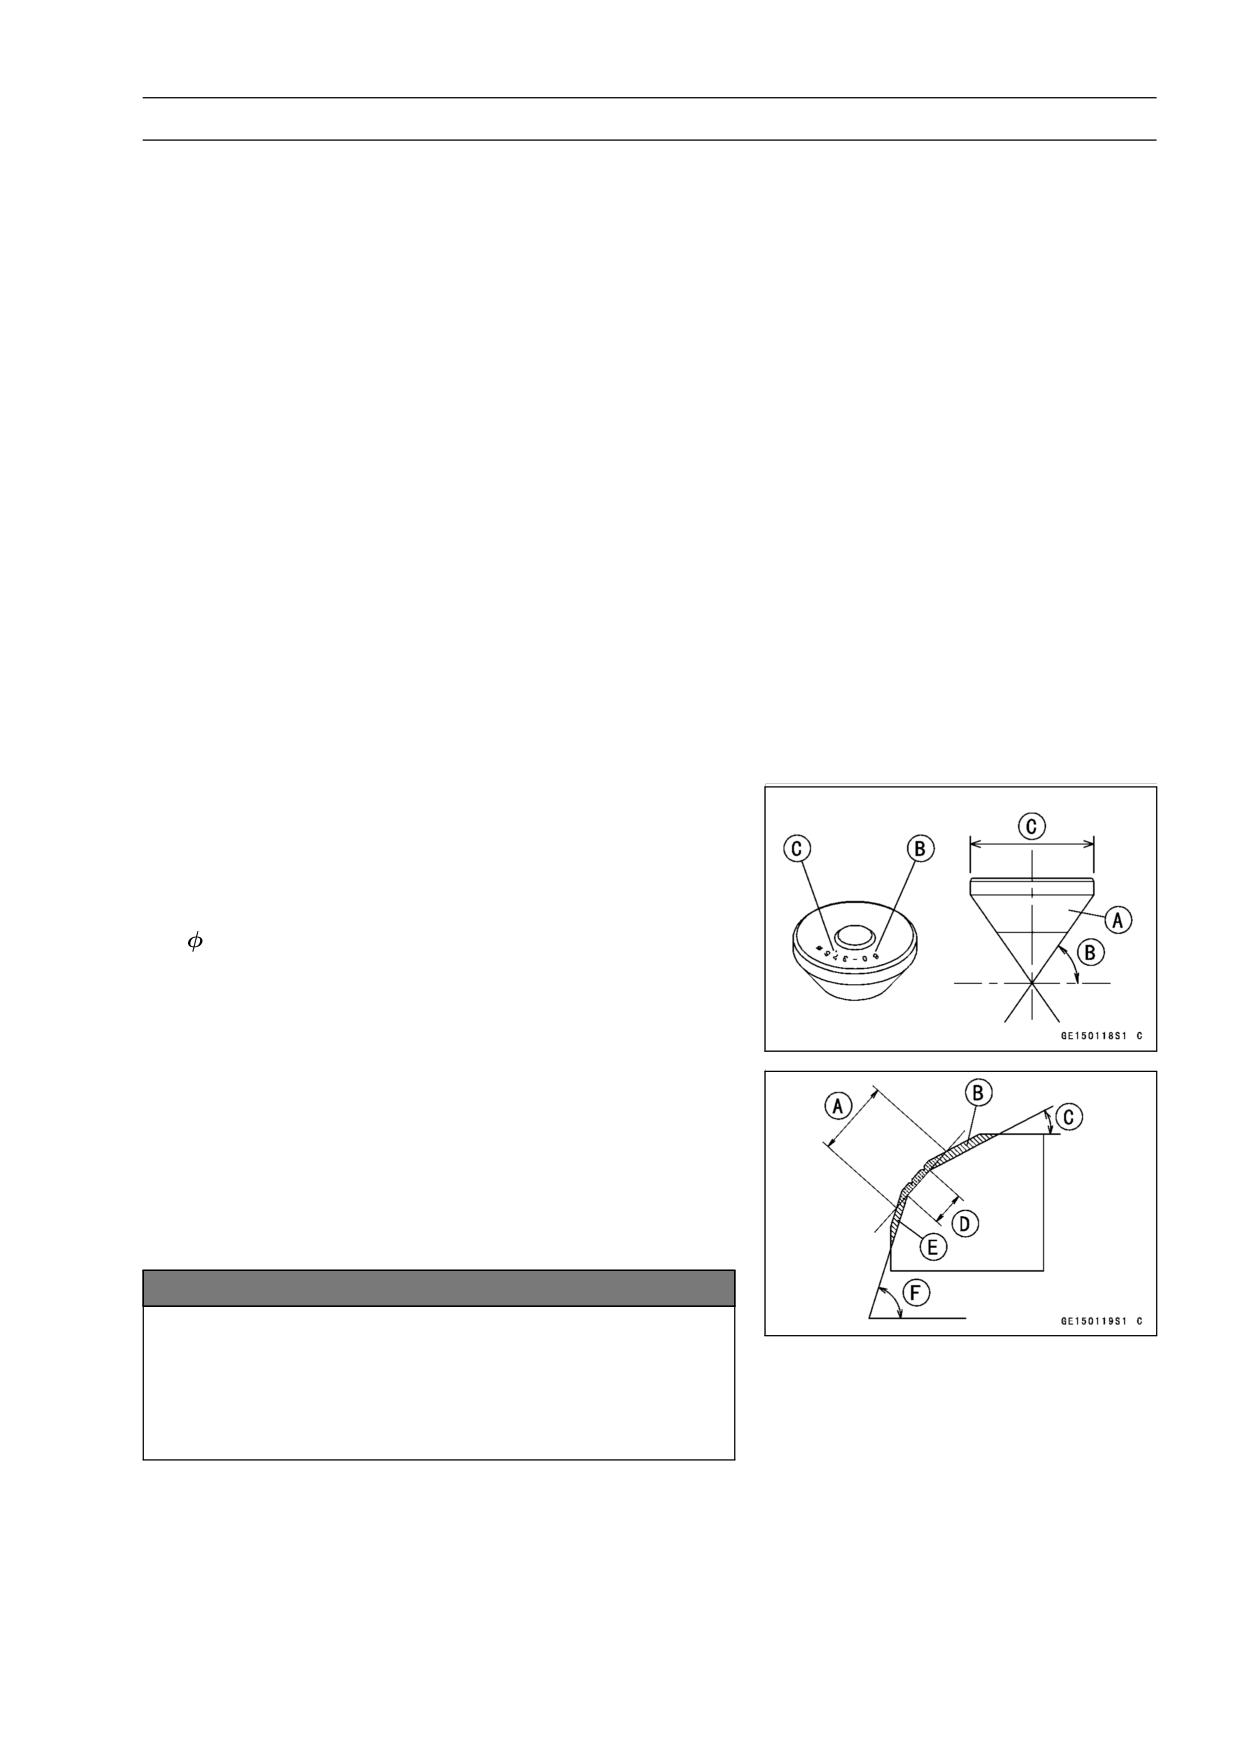
Marks Stamped on the Cutter
The marks stamped on the back of the cutter [A] represent
the following.
60°
Cutter angle [B]
37.5
....................... Outer diameter of cutter [C]
Operating Procedures
• Clean the seat area carefully.
• Coat the seat with machinist’s dye.
• Fit a 45° cutter into the holder and slide it into the valve
guide.
• Press down lightly on the handle and turn it right or left.
Grind the seating surface only until it is smooth.
NOTICE
Do not grind the seat too much. Overgrinding will
reduce valve clearance by sinking the valve into the
head. If the valve sinks too far into the head, it will
be impossible to adjust the clearance, and the cylin-
der head must be replaced.
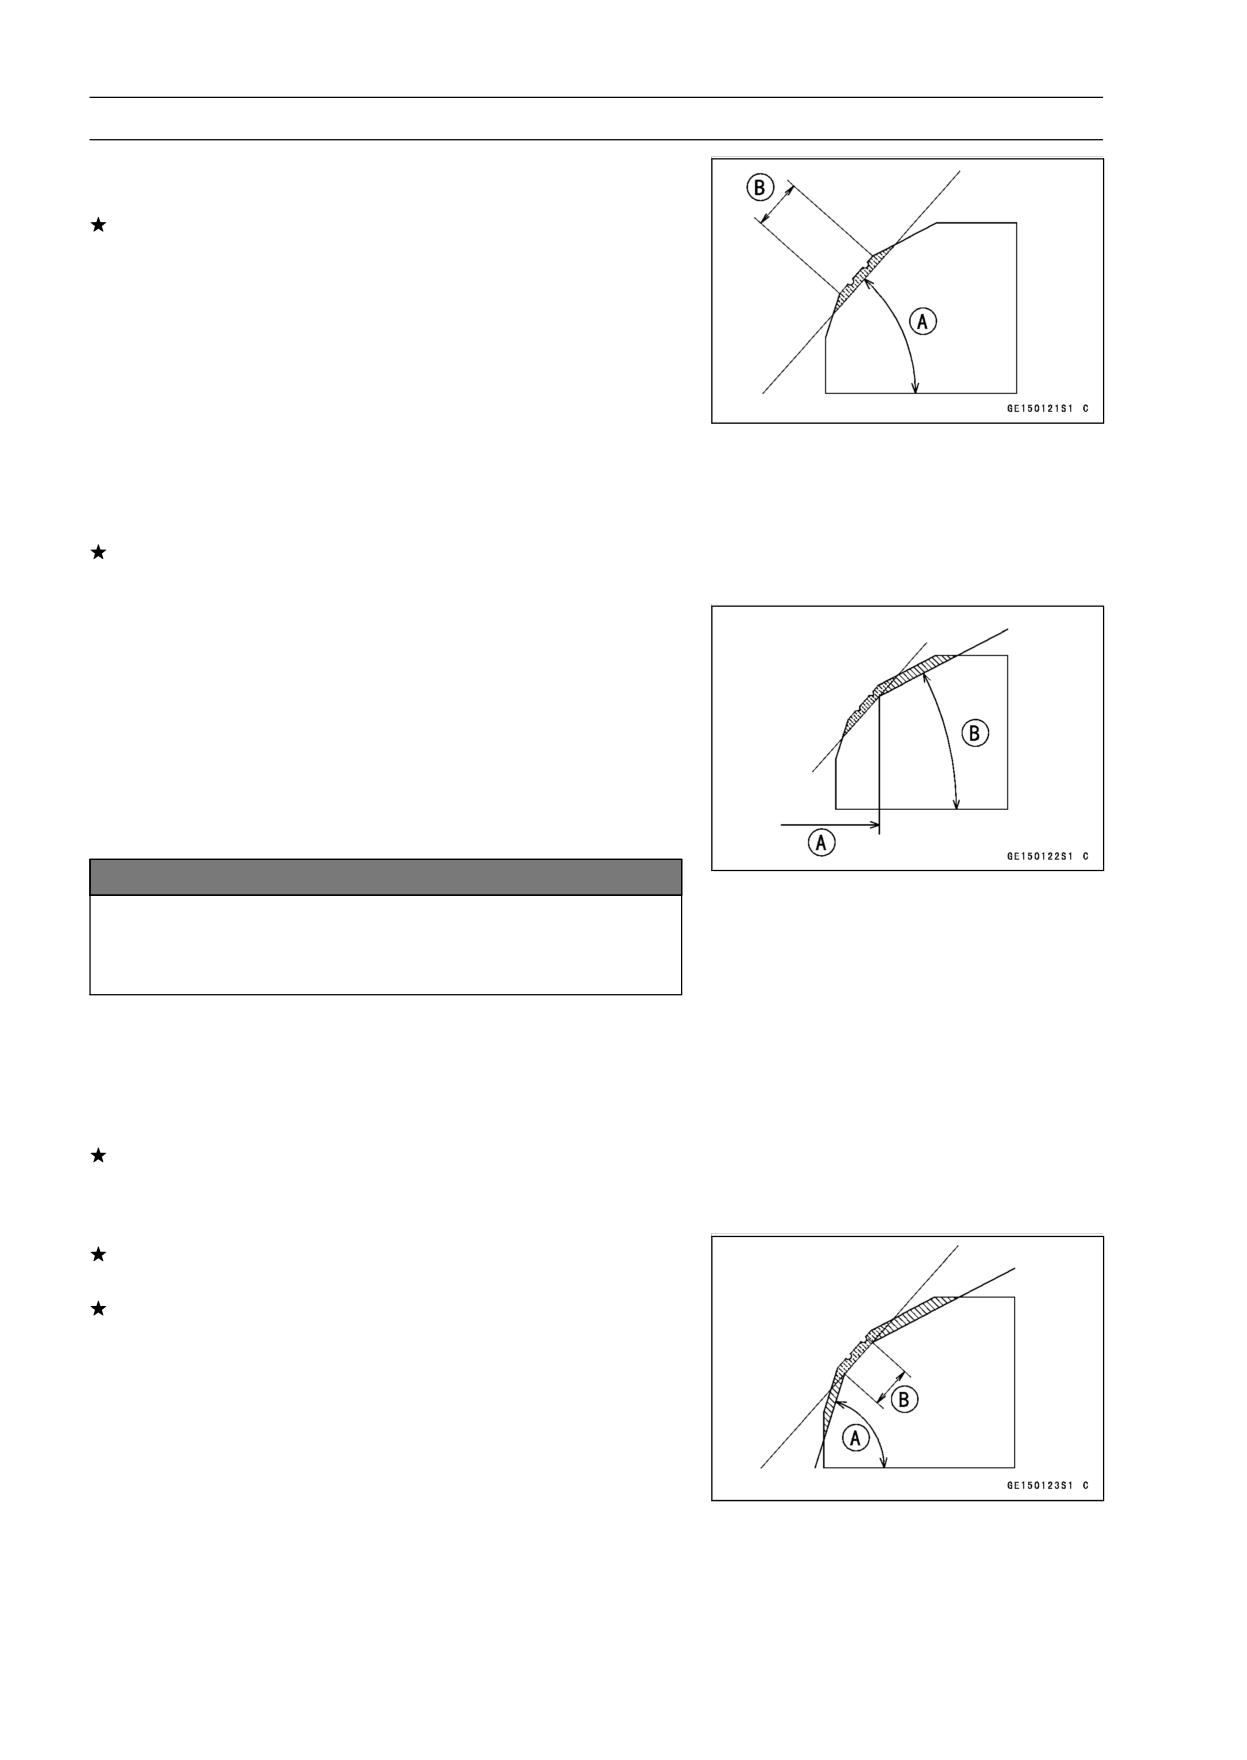
Widened Width [A] of engagement by machining with
45° cutter
Ground Volume [B] by 32° cutter
32° [C]
Correct Width [D]
Ground Volume [E] by 67.5° cutter
67.5° [F]
5-30 ENGINE TOP END
Valves
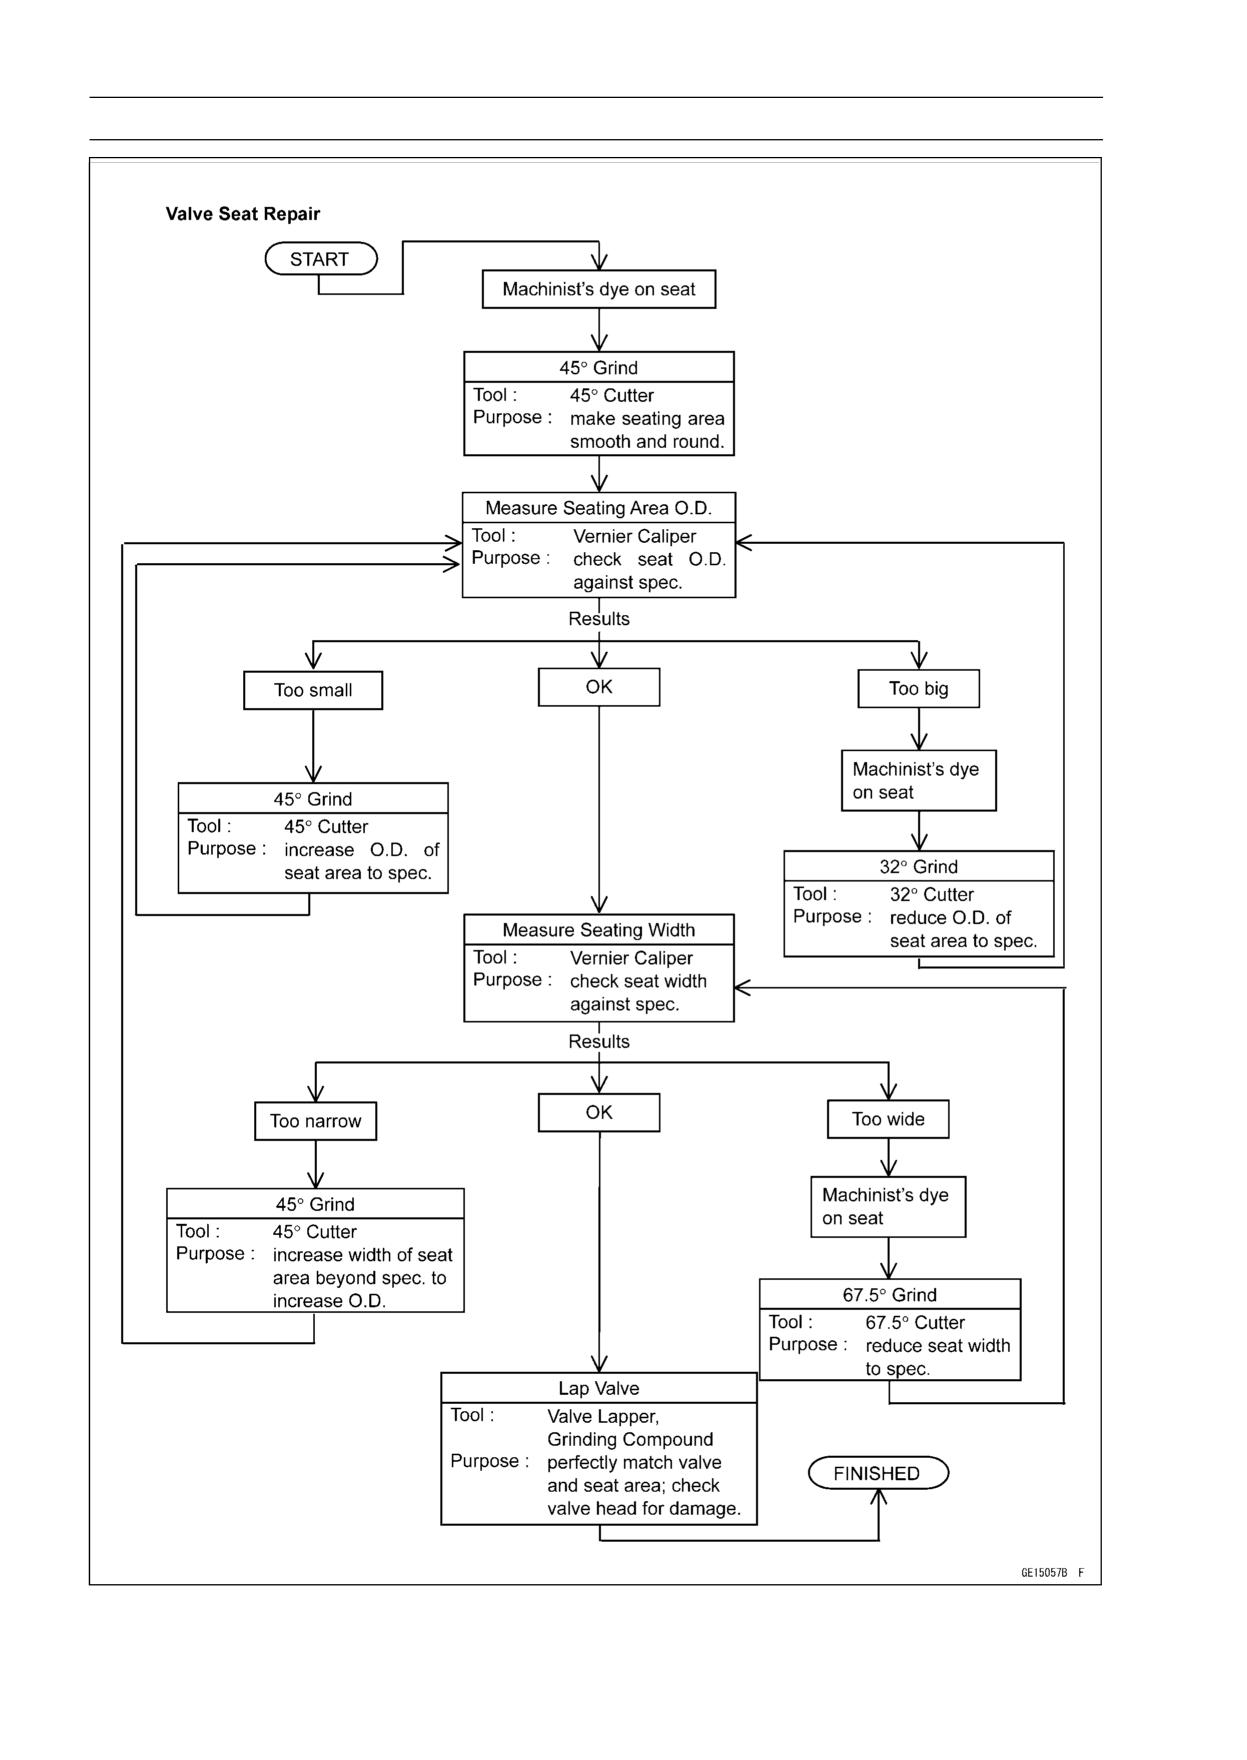
• Measure the outside diameter (O.D.) of the seating sur-
face with a vernier caliper.
If the outside diameter of the seating surface is too small,
repeat the 45° grind [A] until the diameter is within the
specified range.
Original Seating Surface [B]
NOTE
○Remove all pittings of flaws from 45° ground surface.
○After grinding with 45° cutter, apply thin coat of machin-
ist’s dye to seating surface. This makes seating surface
distinct and 32° and 67.5° grinding operation easier.
○When the valve guide is replaced, be sure to grind with
45° cutter for centering and good contact.
If the outside diameter of the seating surface is too large,
make the 32° grind described below.
• If the outside diameter [A] of the seating surface is within
the specified range, measure the seat width as described
below.
• Grind the seat at a 32° angle [B] until the seat O.D. is
within the specified range.
○To make the 32° grind, fit a 32° cutter into the holder, and
slide it into the valve guide.
○Turn the holder one turn at a time while pressing down
very lightly. Check the seat after each turn.
NOTICE
The
32° cutter removes material very quickly.
Check the seat outside diameter frequently to pre-
vent overgrinding.
○After making the 32° grind, return to the seat O.D. mea-
surement step above.
• To measure the seat width, use a vernier caliper to mea-
sure the width of the 45° angle portion of the seat at sev-
eral places around the seat.
If the seat width is too narrow, repeat the 45° grind until
the seat is slightly too wide, and then return to the seat
O.D. measurement step above.
If the seat width is too wide, make the 67.5° [A] grind
described below.
If the seat width is within the specified range, lap the valve
to the seat as described below.
• Grind the seat at a 67.5° angle until the seat width is within
the specified range.
○To make the 67.5° grind, fit a 67.5° cutter into the holder,
and slide it into the valve guide.
○Turn the holder, while pressing down lightly.
○After making the 67.5° grind, return to the seat width mea-
surement step above.
Correct Width [B]
ENGINE TOP END 5-31
Valves
• Lap the valve to the seat, once the seat width and O.D.
are within the ranges specified above.
○Put a little coarse grinding compound on the face of the
valve in a number of places around the valve head.
○Spin the valve against the seat until the grinding com-
pound produces a smooth, matched surface on both the
seat and the valve.
○Repeat the process with a fine grinding compound.
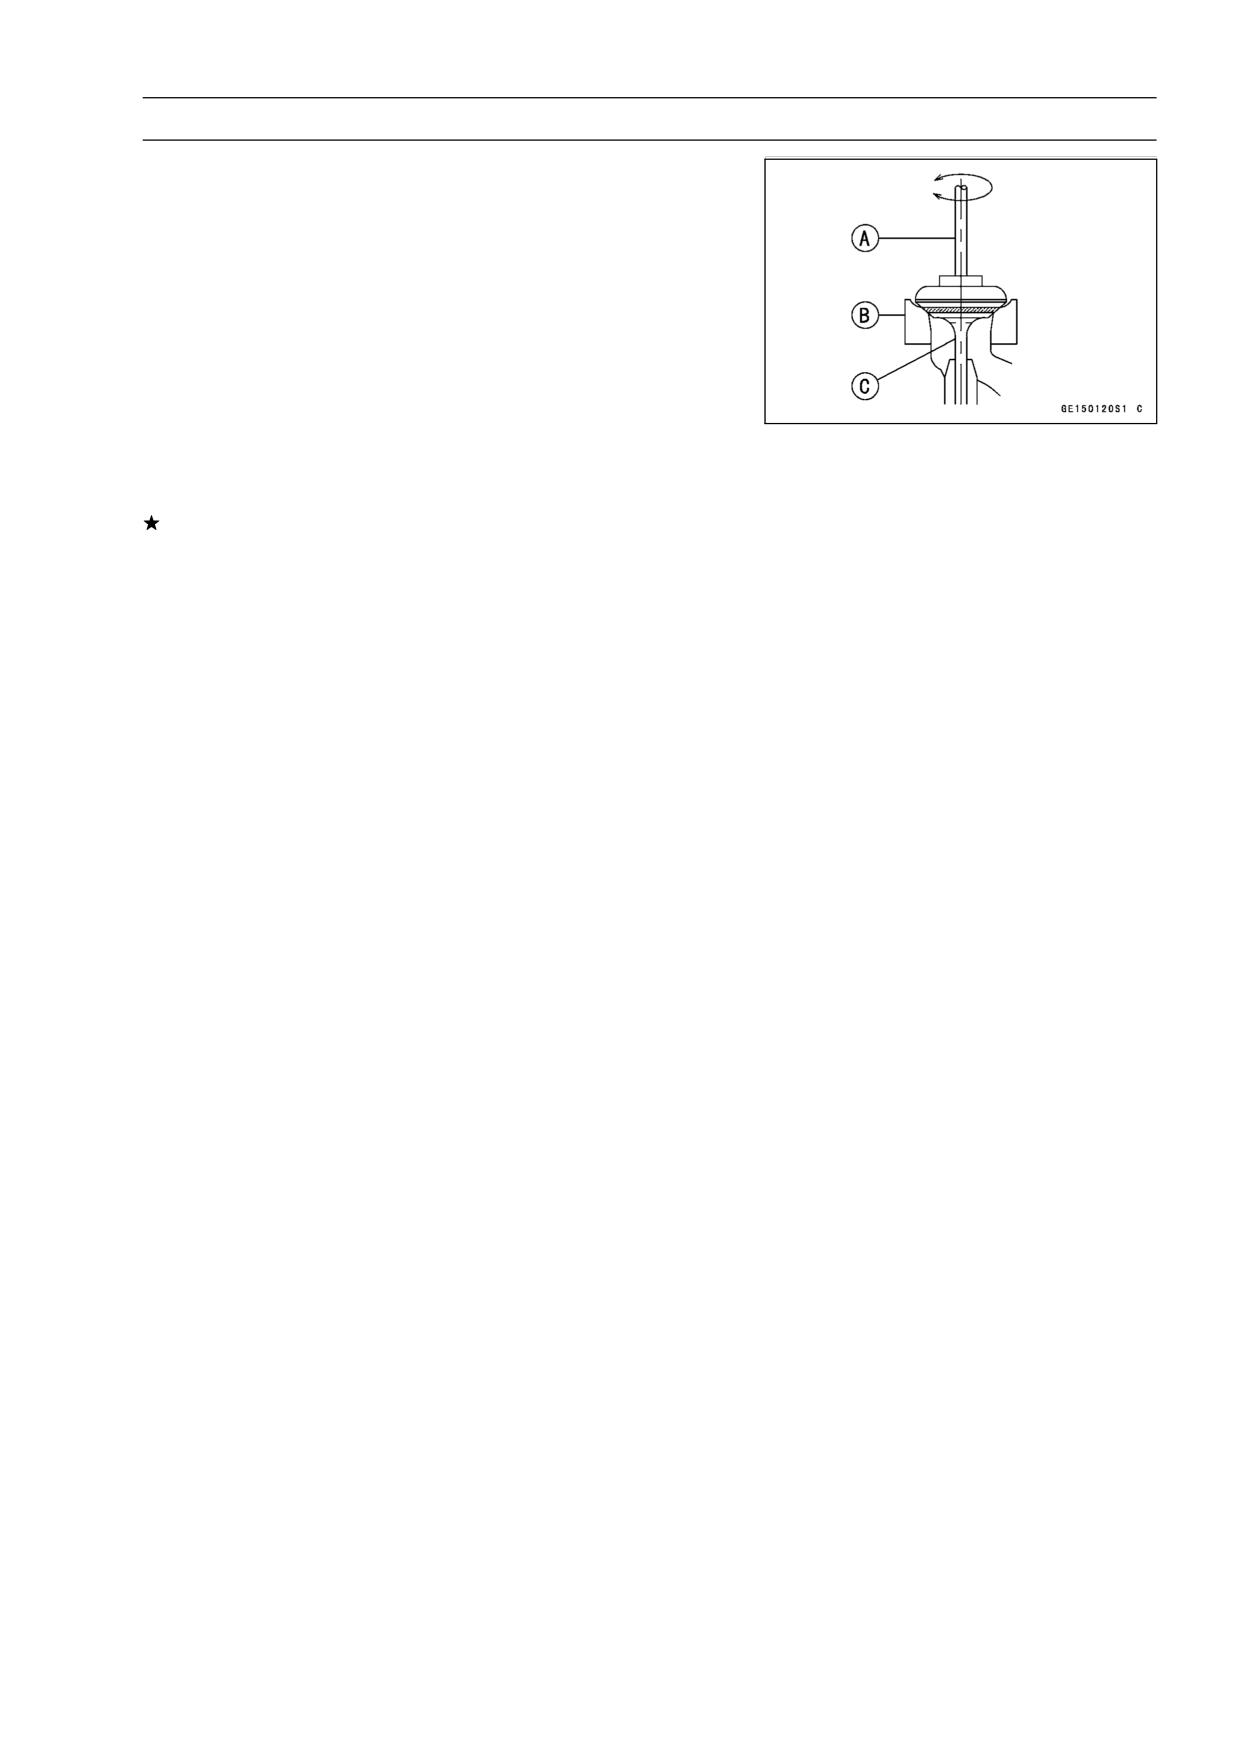
[A] Lapper
[B] Valve Seat
[C] Valve
• The seating area should be marked about in the middle
of the valve face.
If the seat area is not in the right place on the valve, check
to be sure the valve is the correct part. If it is, it may have
been refaced too much; replace it.
• Be sure to remove all grinding compound before assem-
bly.
• When the engine is assembled, be sure to adjust the valve
clearance (see Engine Top End in the Periodic Mainte-
nance chapter).
5-32 ENGINE TOP END
Valves
ENGINE TOP END 5-33
Cylinder, Pistons
Cylinder Removal
• Remove:
Cylinder Head (see Cylinder Head Removal)
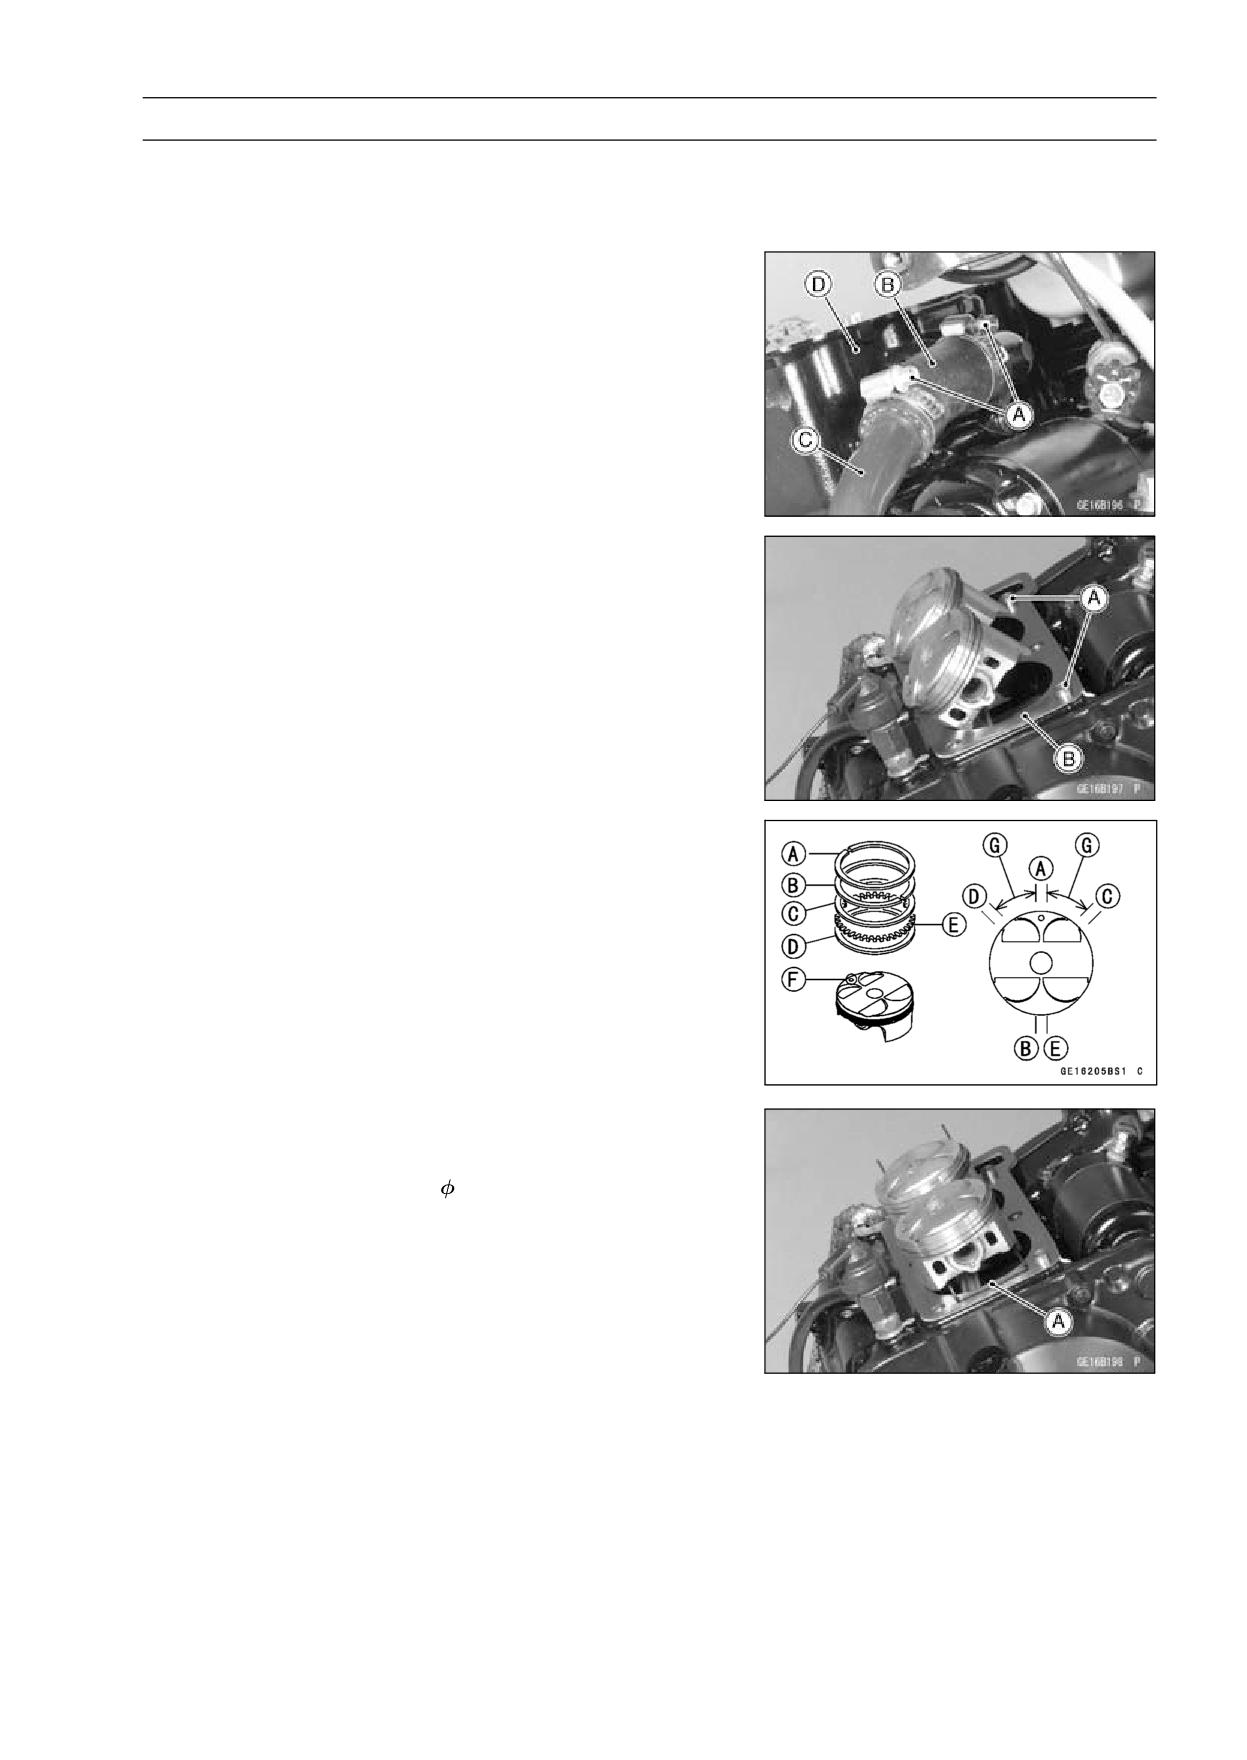
• Loosen the clamps [A], and take off the water hose [B]
and pipe [C].
• Remove the cylinder [D].
Cylinder Installation
NOTE
○If a new cylinder is used, use a new piston ring.
• Install the dowel pins [A] and new cylinder gasket [B].
• Apply molybdenum disulfide oil solution to the cylinder
bore, piston rings and pistons.
• The piston ring openings must be positioned as shown in
the figure. The openings of the oil ring steel rails must be
about 30 ∼ 40° of angle from the opening of the top ring.
[A] Top Ring
[B] Second Ring
[C] Oil Ring Steel Rail (Upper)
[D] Oil Ring Steel Rail (Lower)
[E] Oil Ring Expander
[F] Arrow Mark
[G] 30 ∼ 40°
• Slip the piston base [A] as shown to hold piston level, and
install the cylinder.
Special Tool - Piston Base,
2.3: 57001-1336
5-34 ENGINE TOP END
Cylinder, Pistons
Piston Removal
• Remove the cylinder (see Cylinder Removal).
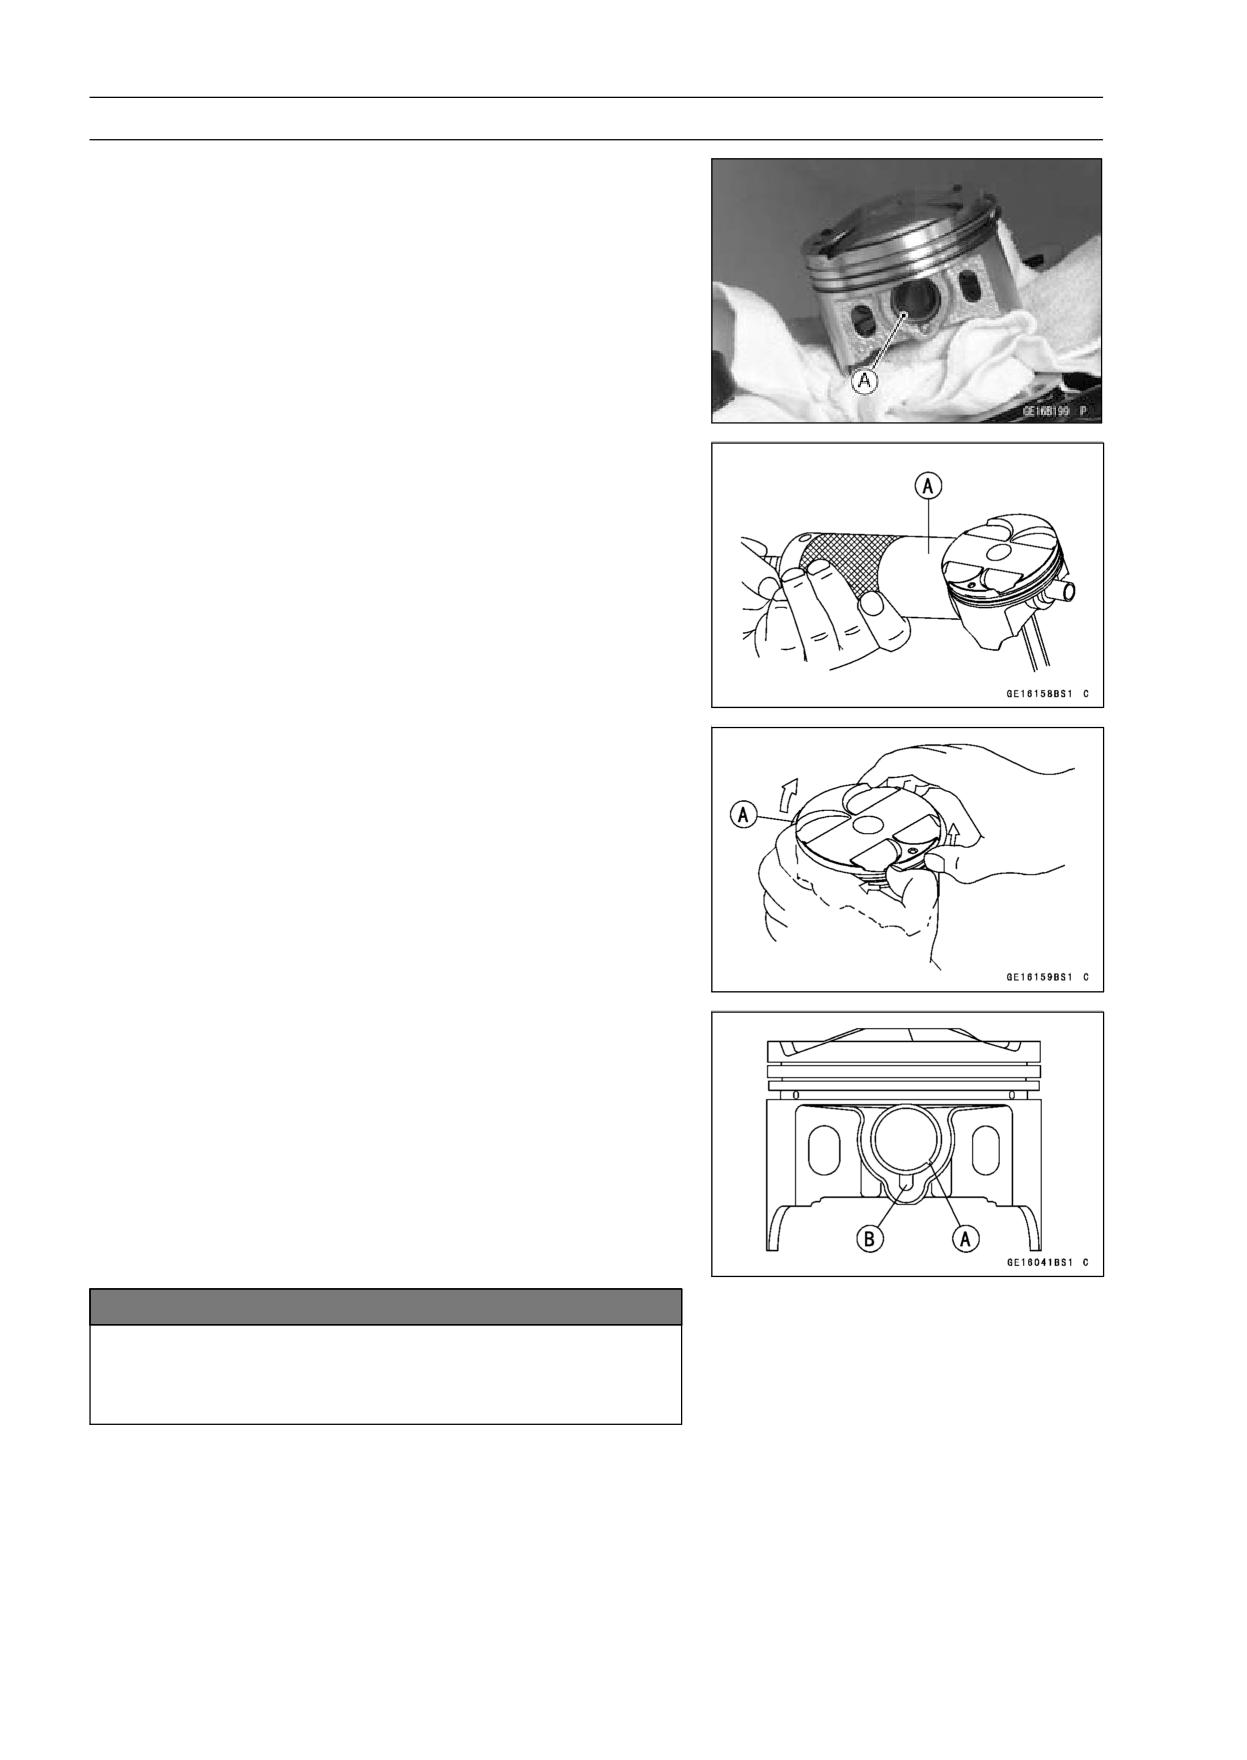
• Place a clean cloth under the pistons and remove the pis-
ton pin snap ring [A] from the outside of each piston.
• Remove the piston pins.
Special Tool - Piston Pin Puller Assembly: 57001-910 [A]
• Remove the pistons.
• Carefully spread the ring opening with your thumbs and
then push up on the opposite side of the ring [A] to remove
it.
• Remove the 3-piece oil ring with your thumbs in the same
manner.
Piston Installation
NOTE
○If a new piston is used, use a new piston ring.
• Install the piston with its marking dent facing forward.
• Fit a new piston pin snap ring into the side of the piston
so that the ring opening [A] does not coincide with the slit
[B] of the piston pin hole.
○When installing the piston pin snap ring, compress it only
enough to install it and no more.
NOTICE
Do not reuse snap rings, as removal weakens and
deforms them.
They could fall out and score the cylinder wall.
ENGINE TOP END 5-35
Cylinder, Pistons
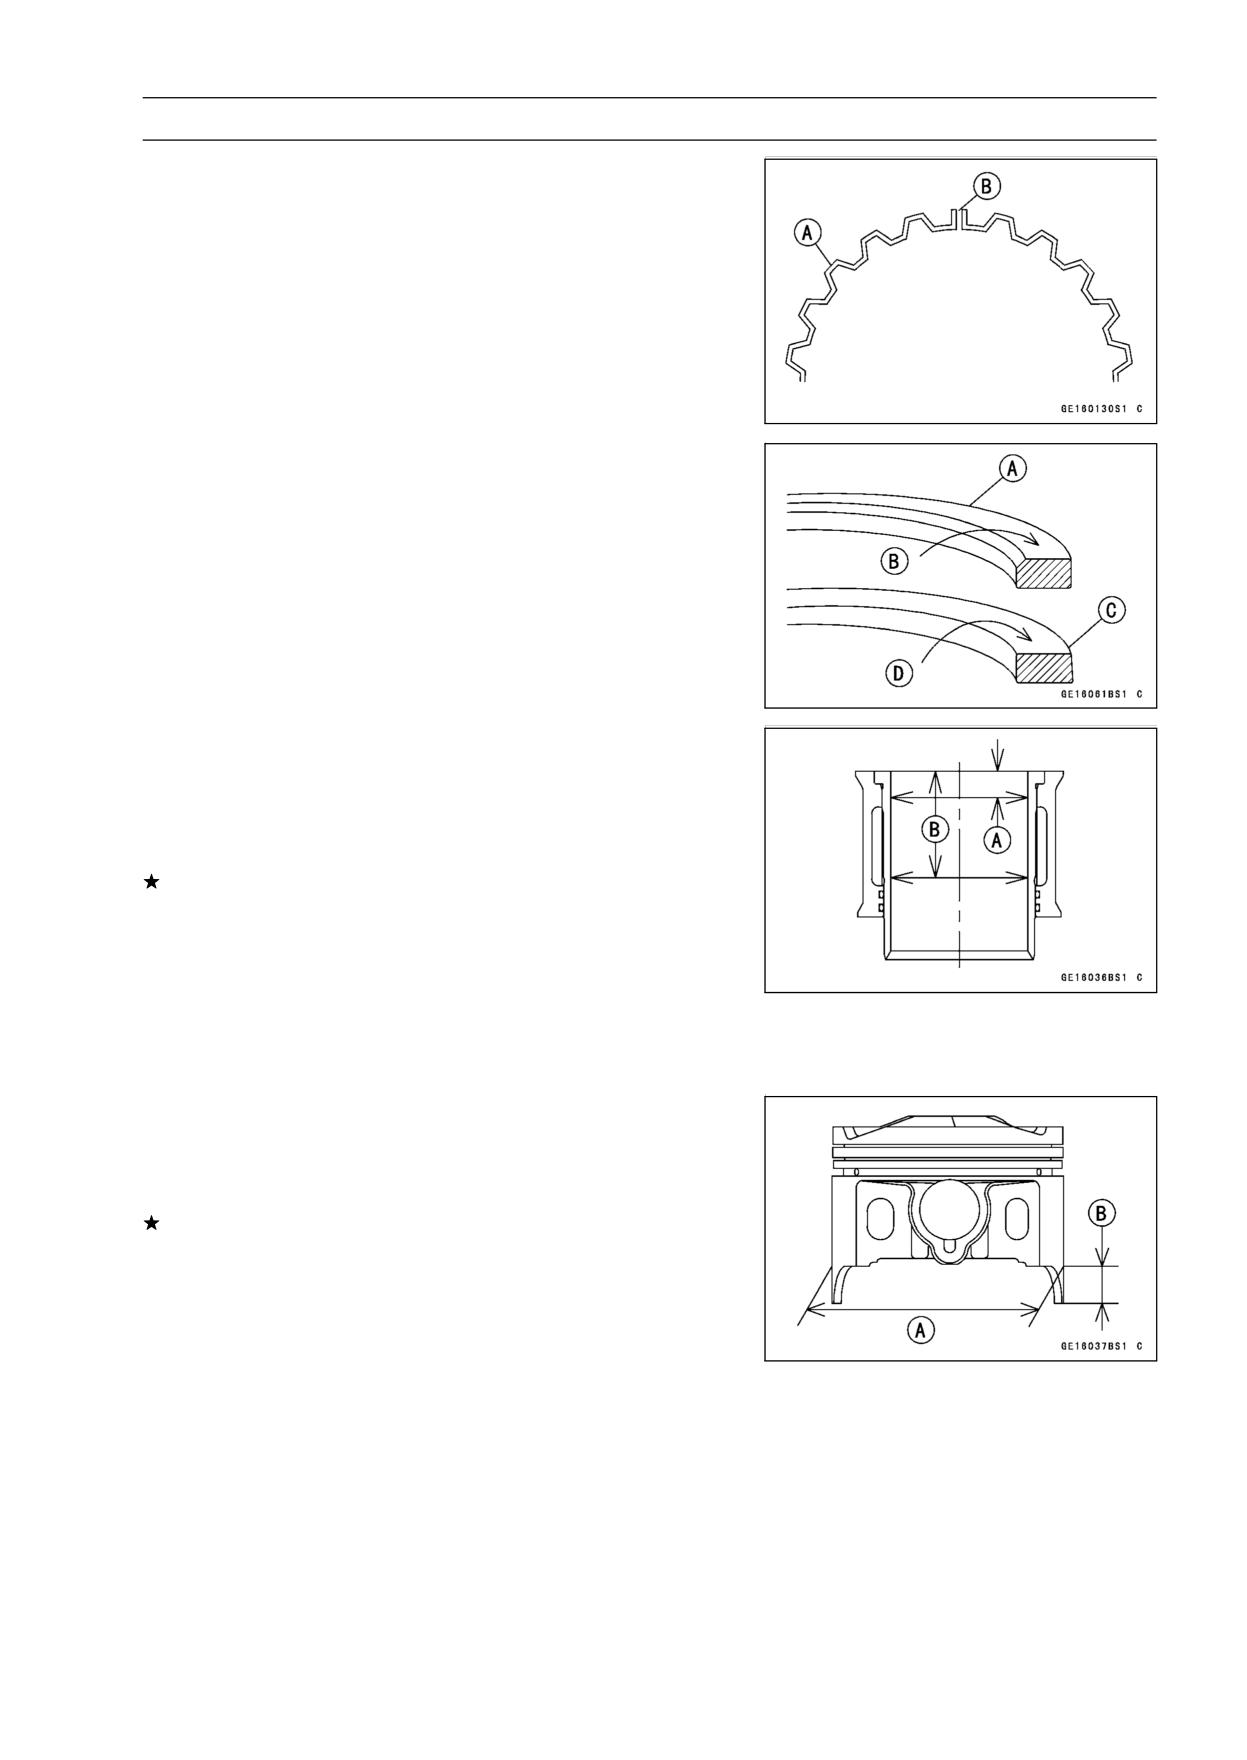
• Install the oil ring expander [A] in the bottom piston ring
groove so the ends [B] butt together.
• Install the oil ring steel rails, one above the expander and
one below it.
○Spread the rail with your thumbs, but only enough to fit
the rail over the piston.
○Release the rail into the bottom piston ring groove.
NOTE
○The oil ring rails have no “top” or “bottom”.
• Do not mix up the top and second ring.
• Install the top ring [A] so that the “R” mark [B] faces up.
• Install the second ring [C] so that the “RN” mark [D] faces
up.
○Apply molybdenum disulfide oil solution to the piston
rings.
Cylinder Wear Inspection
• Since there is a difference in cylinder wear in different di-
rections, take a side-to-side and a front-to-back measure-
ment at each of the two locations (total of four measure-
ments) shown in the figure.
If any of the cylinder inside diameter measurements ex-
ceeds the service limit, replace the cylinder.
[A] 10 mm
[B] 60 mm
Cylinder Inside Diameter
Standard:
62.000 ∼ 62.012 mm (2.4409 ∼ 2.4414 in.)
Service Limit:
62.10 mm (2.44 in.)
Piston Wear Inspection
• Measure the outside diameter [A] of each piston 5 mm
(0.20 in.) [B] up from the bottom of the piston at a right
angle to the direction of the piston pin.
If the measurement is under service limit, replace the pis-
ton.
Piston Diameter
Standard:
61.942 ∼ 61.957 mm (2.4387 ∼ 2.4392 in.)
Service Limit:
61.80 mm (2.43 in.)
5-36 ENGINE TOP END
Cylinder, Pistons
Piston Ring, Piston Ring Groove Wear Inspection
• Check for uneven groove wear by inspecting the ring seat-
ing.
The rings should fit perfectly parallel to groove surfaces.
If not, replace the piston and all the piston rings.
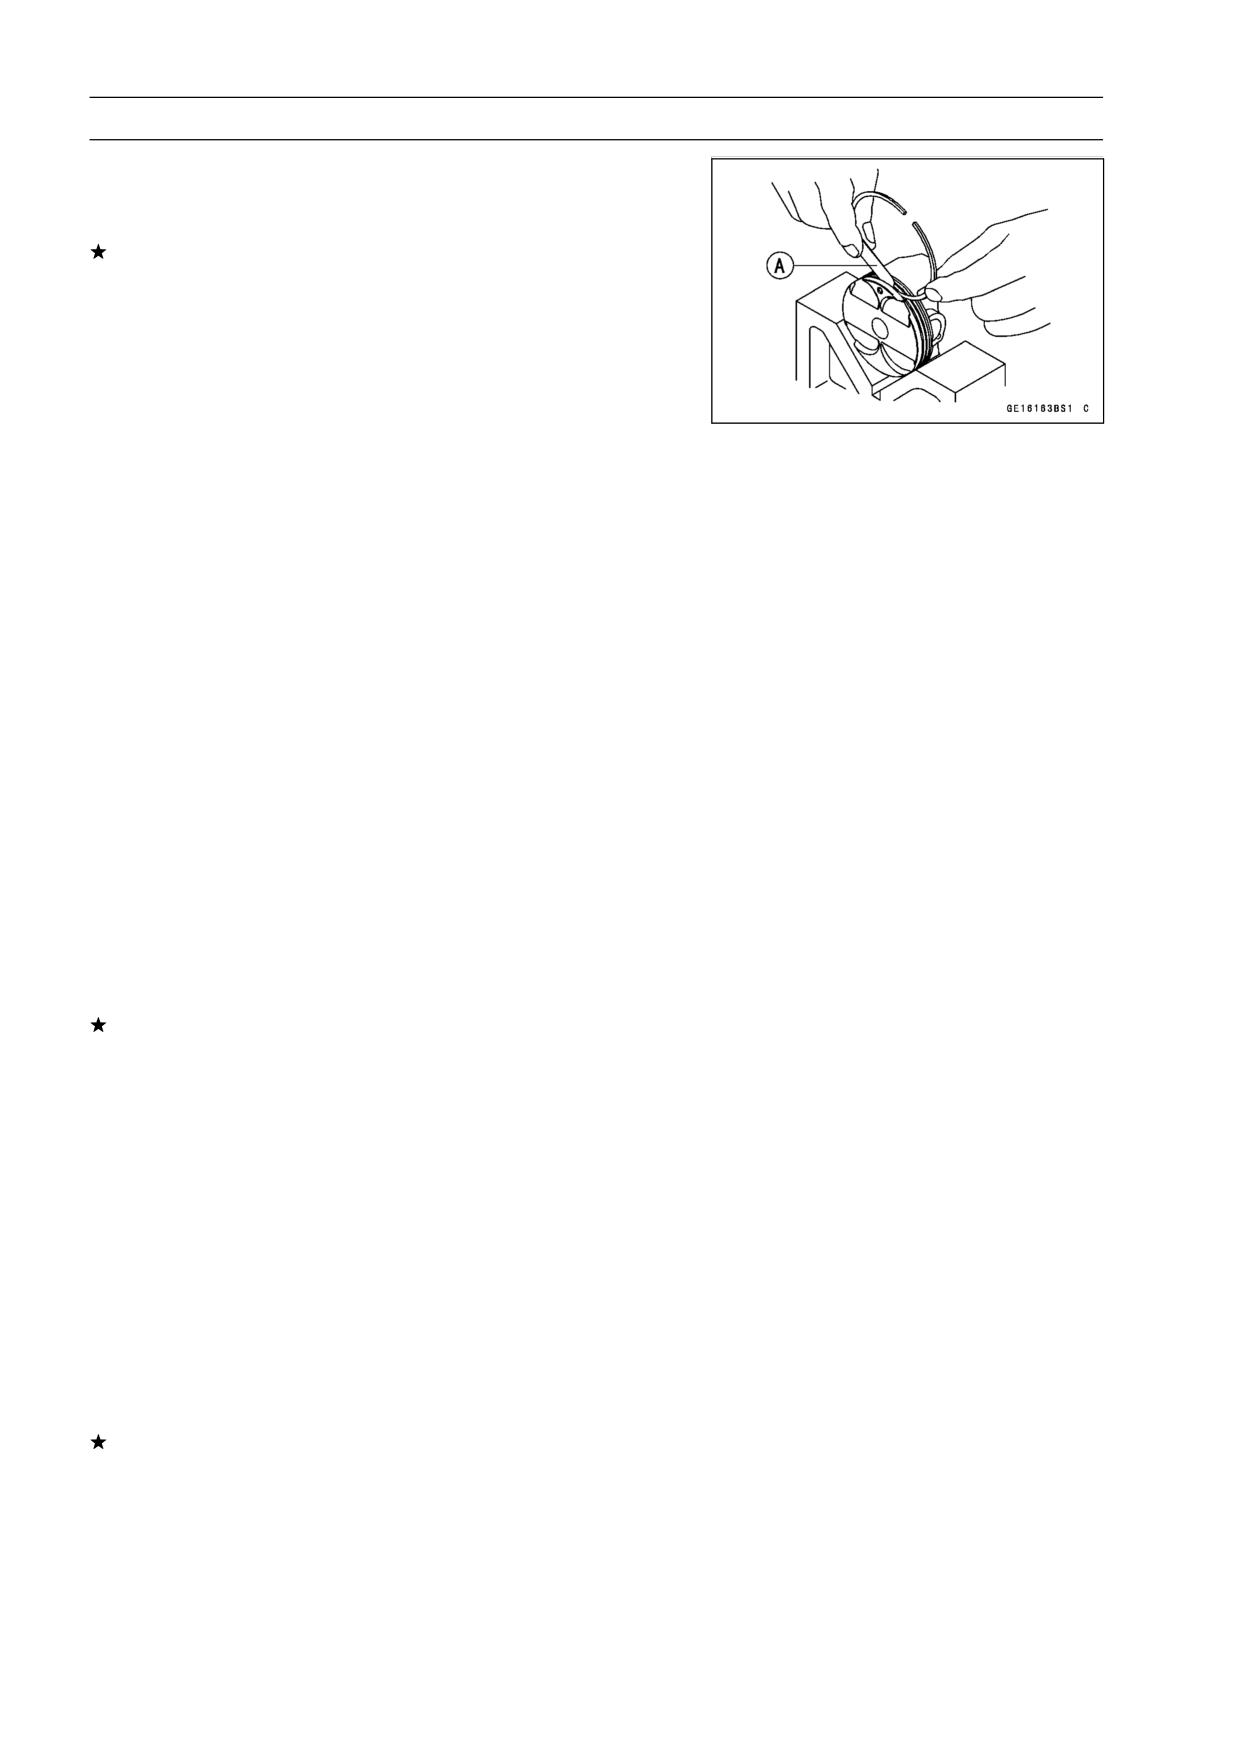
• With the piston rings in their grooves, make several mea-
surements with a thickness gauge [A] to determine piston
ring/groove clearance.
Piston Ring/Groove Clearance
Standard:
Top
0.03 ∼ 0.07 mm (0.0012 ∼ 0.0028 in.)
Second
0.02 ∼ 0.06 mm (0.0008 ∼ 0.0024 in.)
Service Limit:
Top
0.17 mm (0.0067 in.)
Second
0.16 mm (0.0063 in.)
Piston Ring Groove Width Inspection
• Measure the piston ring groove width.
○Use a vernier caliper at several points around the piston.
Piston Ring/Groove Width
Standard:
Top
0.82 ∼ 0.84 mm (0.0323 ∼ 0.0331 in.)
Second
0.81 ∼ 0.83 mm (0.0319 ∼ 0.0327 in.)
Oil
1.51 ∼ 1.53 mm (0.0594 ∼ 0.0602 in.)
Service Limit:
Top
0.92 mm (0.0362 in.)
Second
0.91 mm (0.0358 in.)
Oil
1.61 mm (0.0634 in.)
If the width of any two grooves is wider than the service
limit at any point, replace the piston.
Piston Ring Thickness Inspection
• Measure the piston ring thickness.
○Use the micrometer to measure at several points around
the ring.
Piston Ring Thickness
Standard:
Top
0.77 ∼ 0.79 mm (0.0303 ∼ 0.0311 in.)
Second
0.77 ∼ 0.79 mm (0.0303 ∼ 0.0311 in.)
Service Limit:
Top
0.70 mm (0.028 in.)
Second
0.70 mm (0.028 in.)
If any of the measurements is less than the service limit
on either of the rings, replace all the rings.
NOTE
○When using new rings in a used piston, check for un-
even groove wear. The rings should fit perfectly parallel
to the groove sides. If not, replace the piston.
ENGINE TOP END 5-37
Cylinder, Pistons
Piston Ring End Gap Inspection
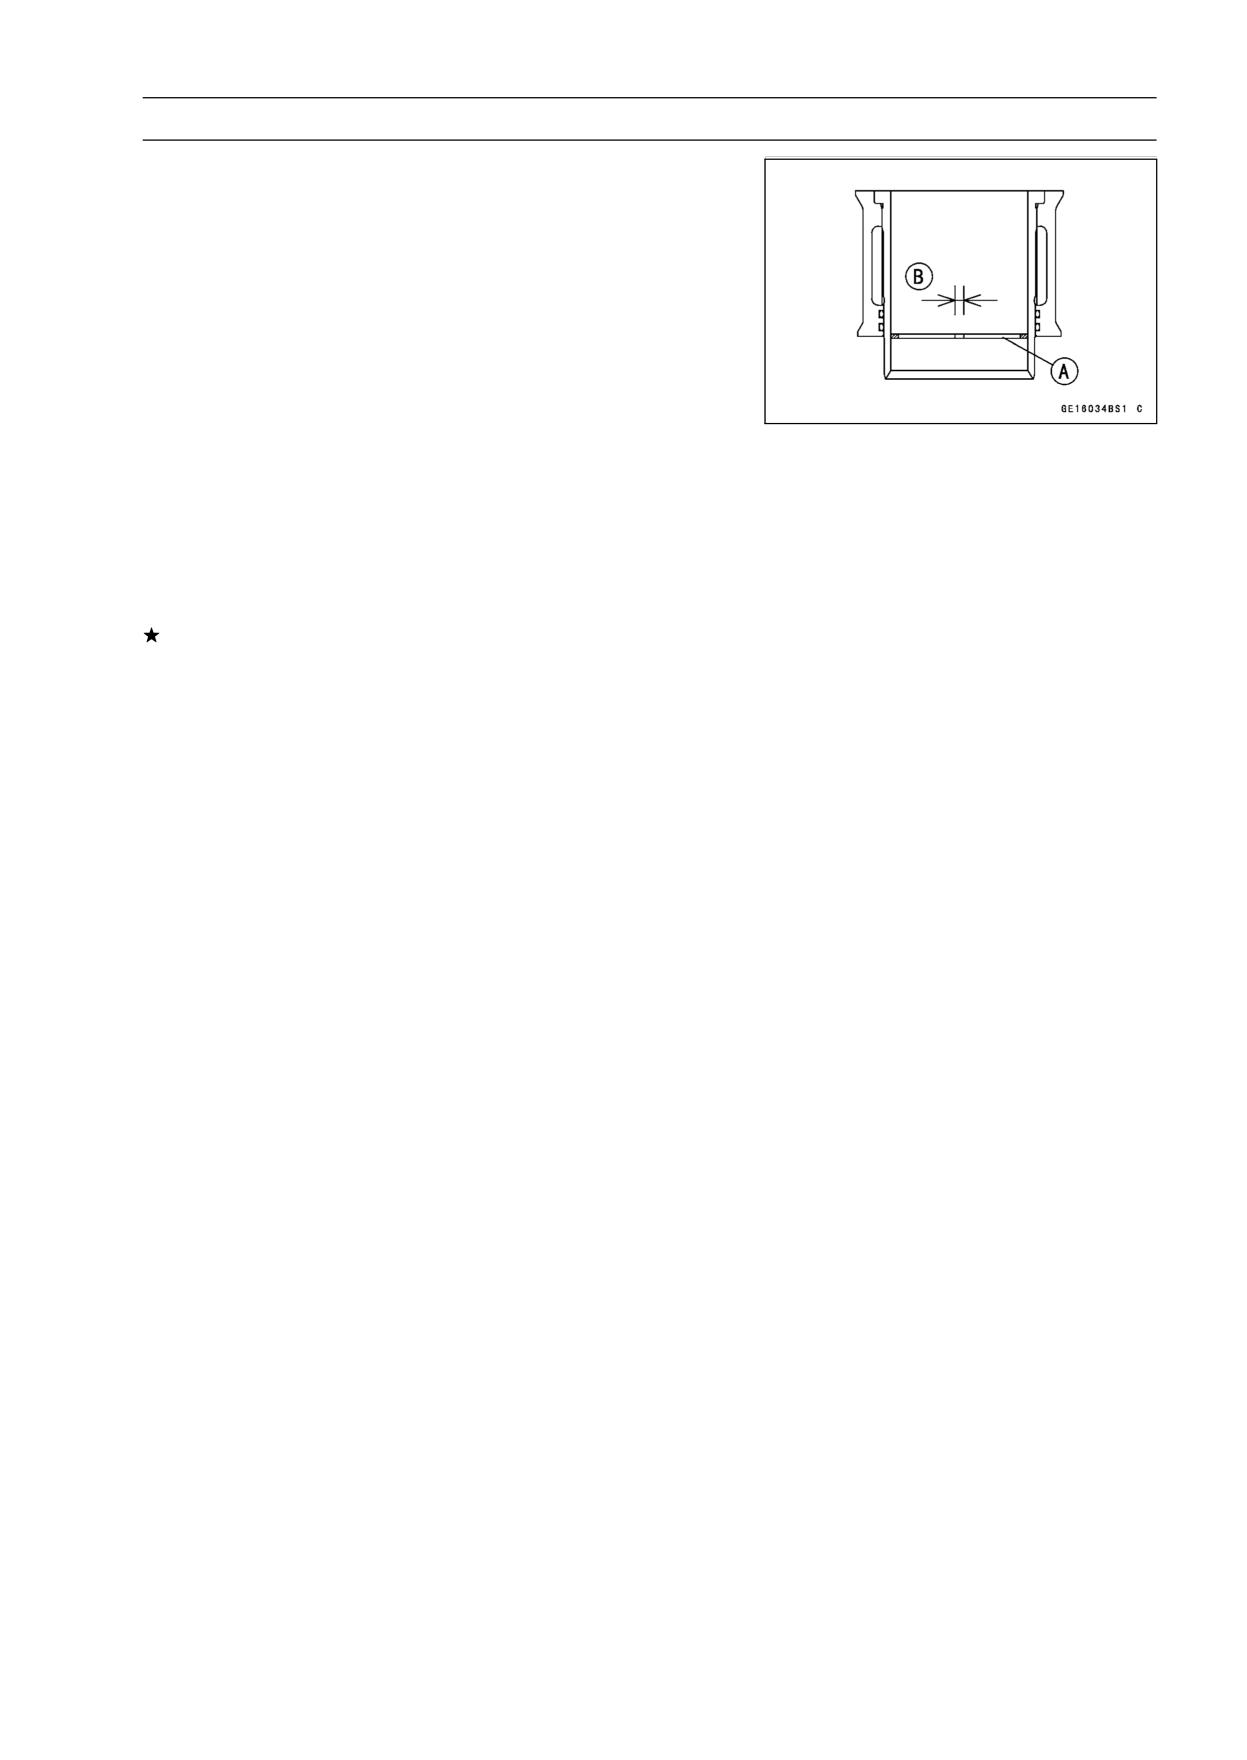
• Place the piston ring [A] inside the cylinder, using the pis-
ton to locate the ring squarely in place. Set it close to the
bottom of the cylinder, where cylinder wear is low.
• Measure the gap [B] between the ends of the ring with a
thickness gauge.
Piston Ring End Gap
Standard:
Top
0.15 ∼ 0.30 mm (0.0059 ∼ 0.0118 in.)
Second
0.40 ∼ 0.55 mm (0.0157 ∼ 0.0217 in.)
Oil
0.20 ∼ 0.80 mm (0.0079 ∼ 0.0315 in.)
Service Limit:
Top
0.6 mm (0.024 in.)
Second
0.9 mm (0.035 in.)
Oil
1.1 mm (0.043 in.)
If the end gap of either ring is greater than the service
limit, replace all the rings.
Boring, Honing
When boring and honing a cylinder, note the following:
○There is one size of oversize piston available. Oversize
piston require oversize rings.
Oversize Pistons and Rings
+0.5 mm (0.020 in.)
○Before boring a cylinder, first measure the exact diameter
of the oversize piston, and then, according to the stan-
dard clearance in the Specifications section, determine
the rebore diameter. However, if the amount of boring
necessary would make the inside diameter greater than
0.5 mm (0.002 in.) oversize, the cylinder block must be
replaced.
○Cylinder inside diameter must not vary more than 0.01
mm (0.0004 in.) at any point.
○Be wary of measurements taken immediately after boring
since the heat affects cylinder diameter.
○In the case of a rebored cylinder and oversize piston, the
service limit for the cylinder is the diameter that the cylin-
der was bored to plus 0.1 mm (0.004 in.) and the service
limit for the piston is the oversize piston original diameter
minus 0.15 mm (0.006 in.). If the exact figure for the re-
bored diameter is unknown, it can be roughly determined
by measuring the diameter at the base of the cylinder.
○Never separate the liner from the cylinder, because the
top surface of cylinder and liner is machined at the factory
as an assembly.
5-38 ENGINE TOP END
Carburetor Holder
Carburetor Holder Installation
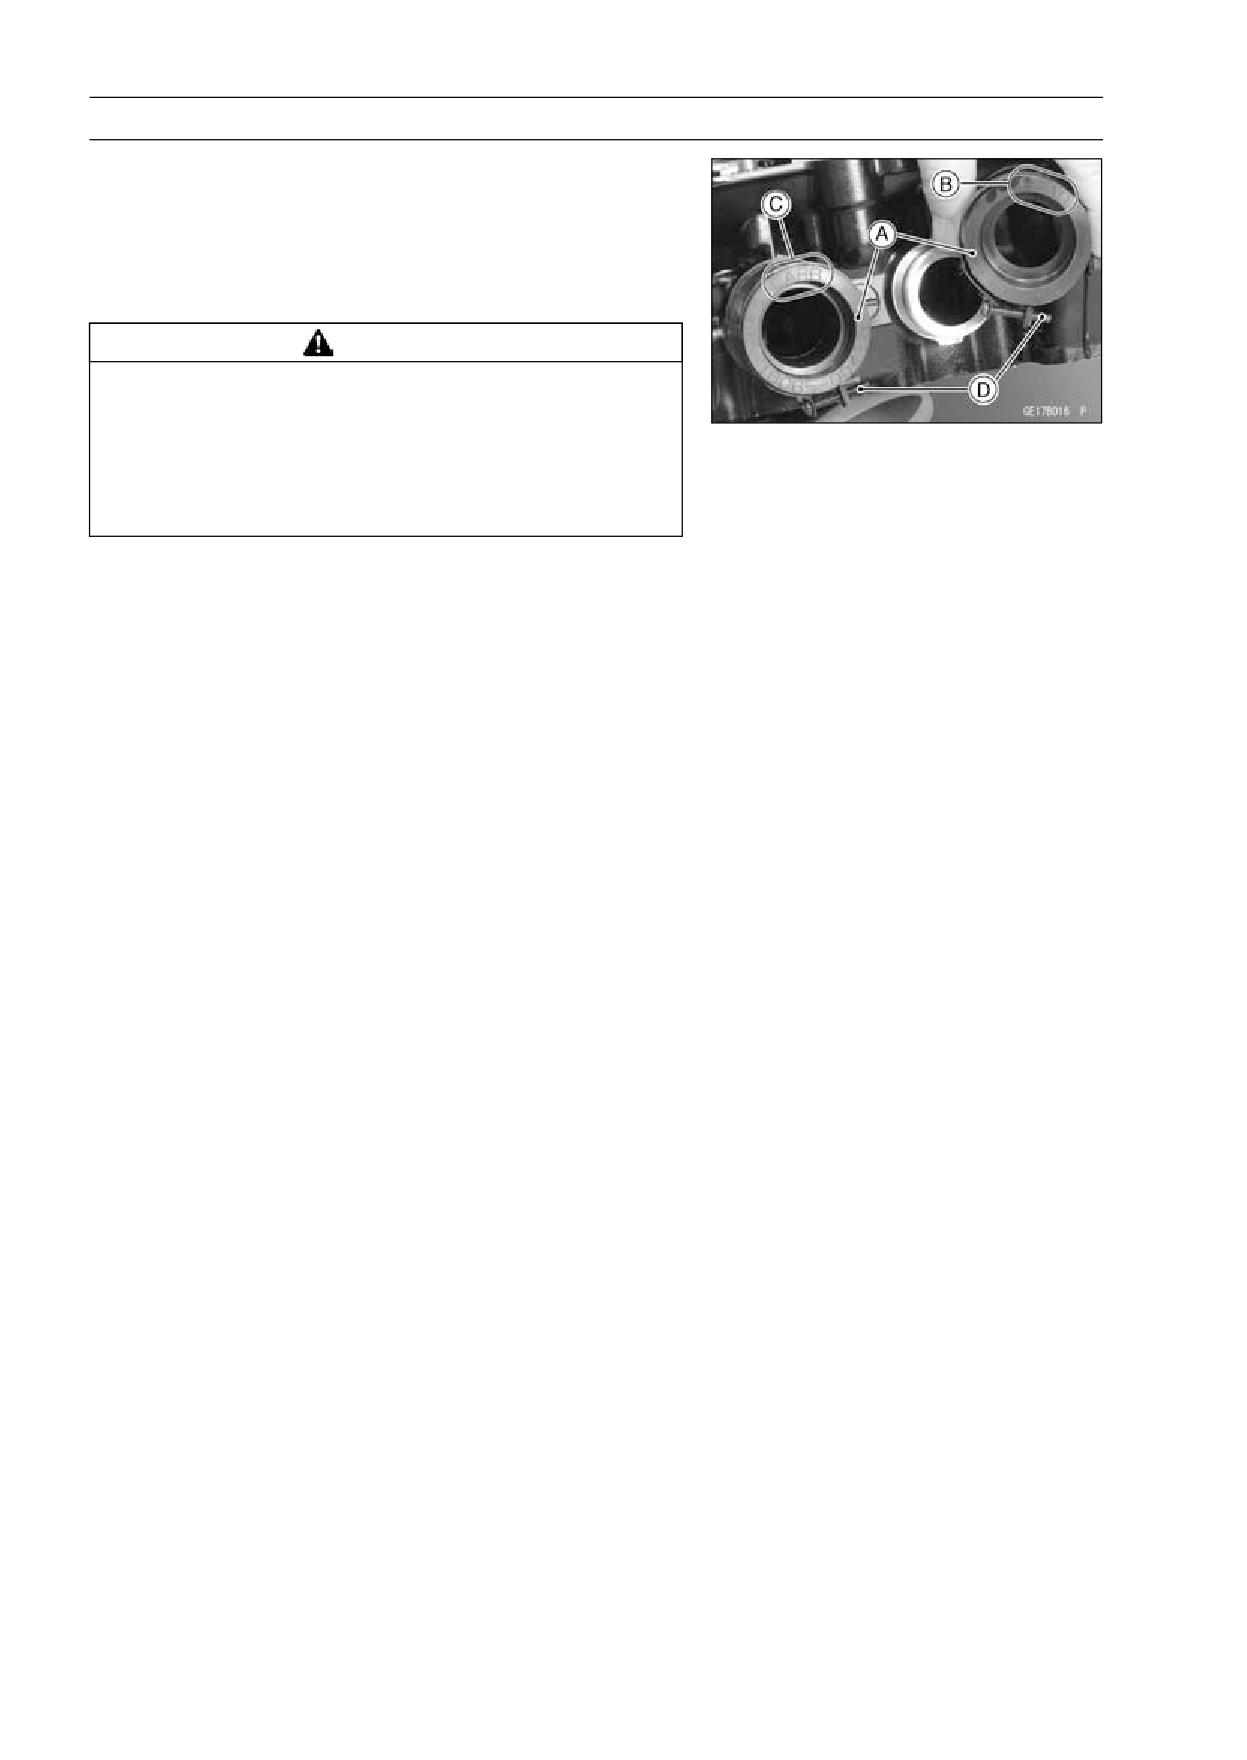
• Install the carburetor holders [A] so that the “HEAD” marks
[B] faces forward (cylinder head side), and “CARB” mark
[C] faces backward (carburetor side).
• Install the holder clamps as shown being careful of the
screw [D] position and the screw head direction.
WARNING
Interference with the vacuum adjusting screws
can result in an unsafe riding condition and cause
a crash resulting in serious injury or death. In-
stall the clamp screws horizontally, otherwise the
screws could come in contact with vacuum adjust-
ing screws.
ENGINE TOP END 5-39
Muffler
Muffler Removal
• Remove:
Lower Fairings (see Lower Fairing Removal in the Frame
chapter)
• Remove:
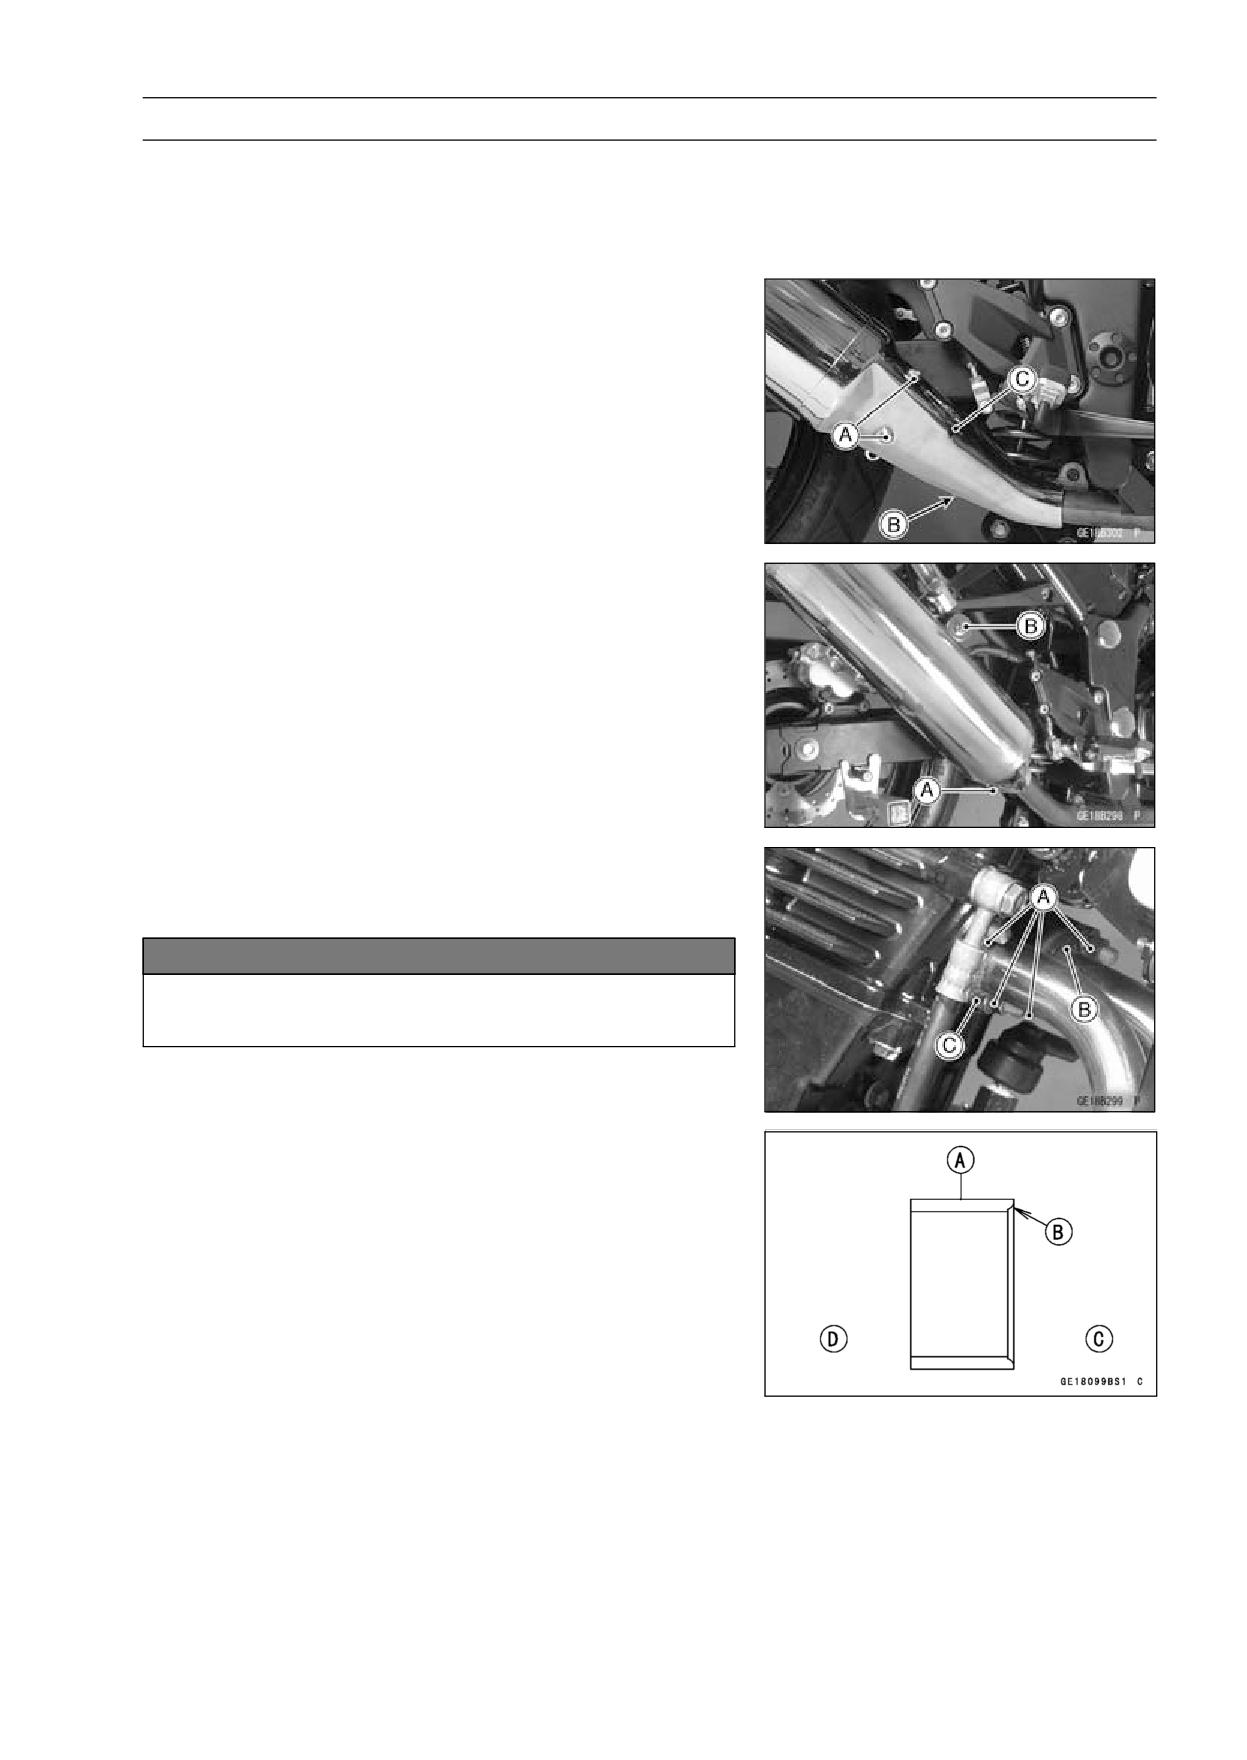
Muffler Cover Bolts [A]
Muffler Cover Clamp Bolt [B]
Muffler Cover [C]
• Loosen the muffler clamp bolt [A] until the clamp turns
freely on the muffler.
• Remove the muffler mounting bolt [B] and nut at the rear
footpeg bracket, and take off the muffler.
• Remove the exhaust pipe holder nuts [A].
• Pull the exhaust pipe toward the front and remove it.
• Remove the gaskets from the exhaust pipe.
NOTICE
Be careful not to touch the radiator fins during
work. The fins are easily deformed.
Muffler Installation
• Smear a little grease on a new exhaust pipe gasket and
stick it into the exhaust port in the cylinder head.
• Attach the exhaust pipe loosely to the cylinder head.
○Position the exhaust pipe in the exhaust port.
• Install the gasket [A] so that its chamfer side [B] faces
manifold side.
Manifold Side [C]
Muffler Side [D]
• Slip the muffler into place from the rear of the frame so
that it fits over the exhaust pipe.
• Hold the muffler up and install the mounting bolts not to
tighten them securely.
• Tighten the exhaust pipe holder nuts evenly and securely.
• Tighten the muffler mounting bolt securely.
Torque - Exhaust Pipe Mounting Bolt: 9.8 N·m (1.0 kgf·m,
87 in·lb)
Exhaust Pipe Holder Nuts: 12 N·m (1.2 kgf·m, 104
in·lb)
Muffler Body Mounting Bolt: 30 N·m (3.1 kgf·m, 22
ft·lb)
5-40 ENGINE TOP END
Muffler
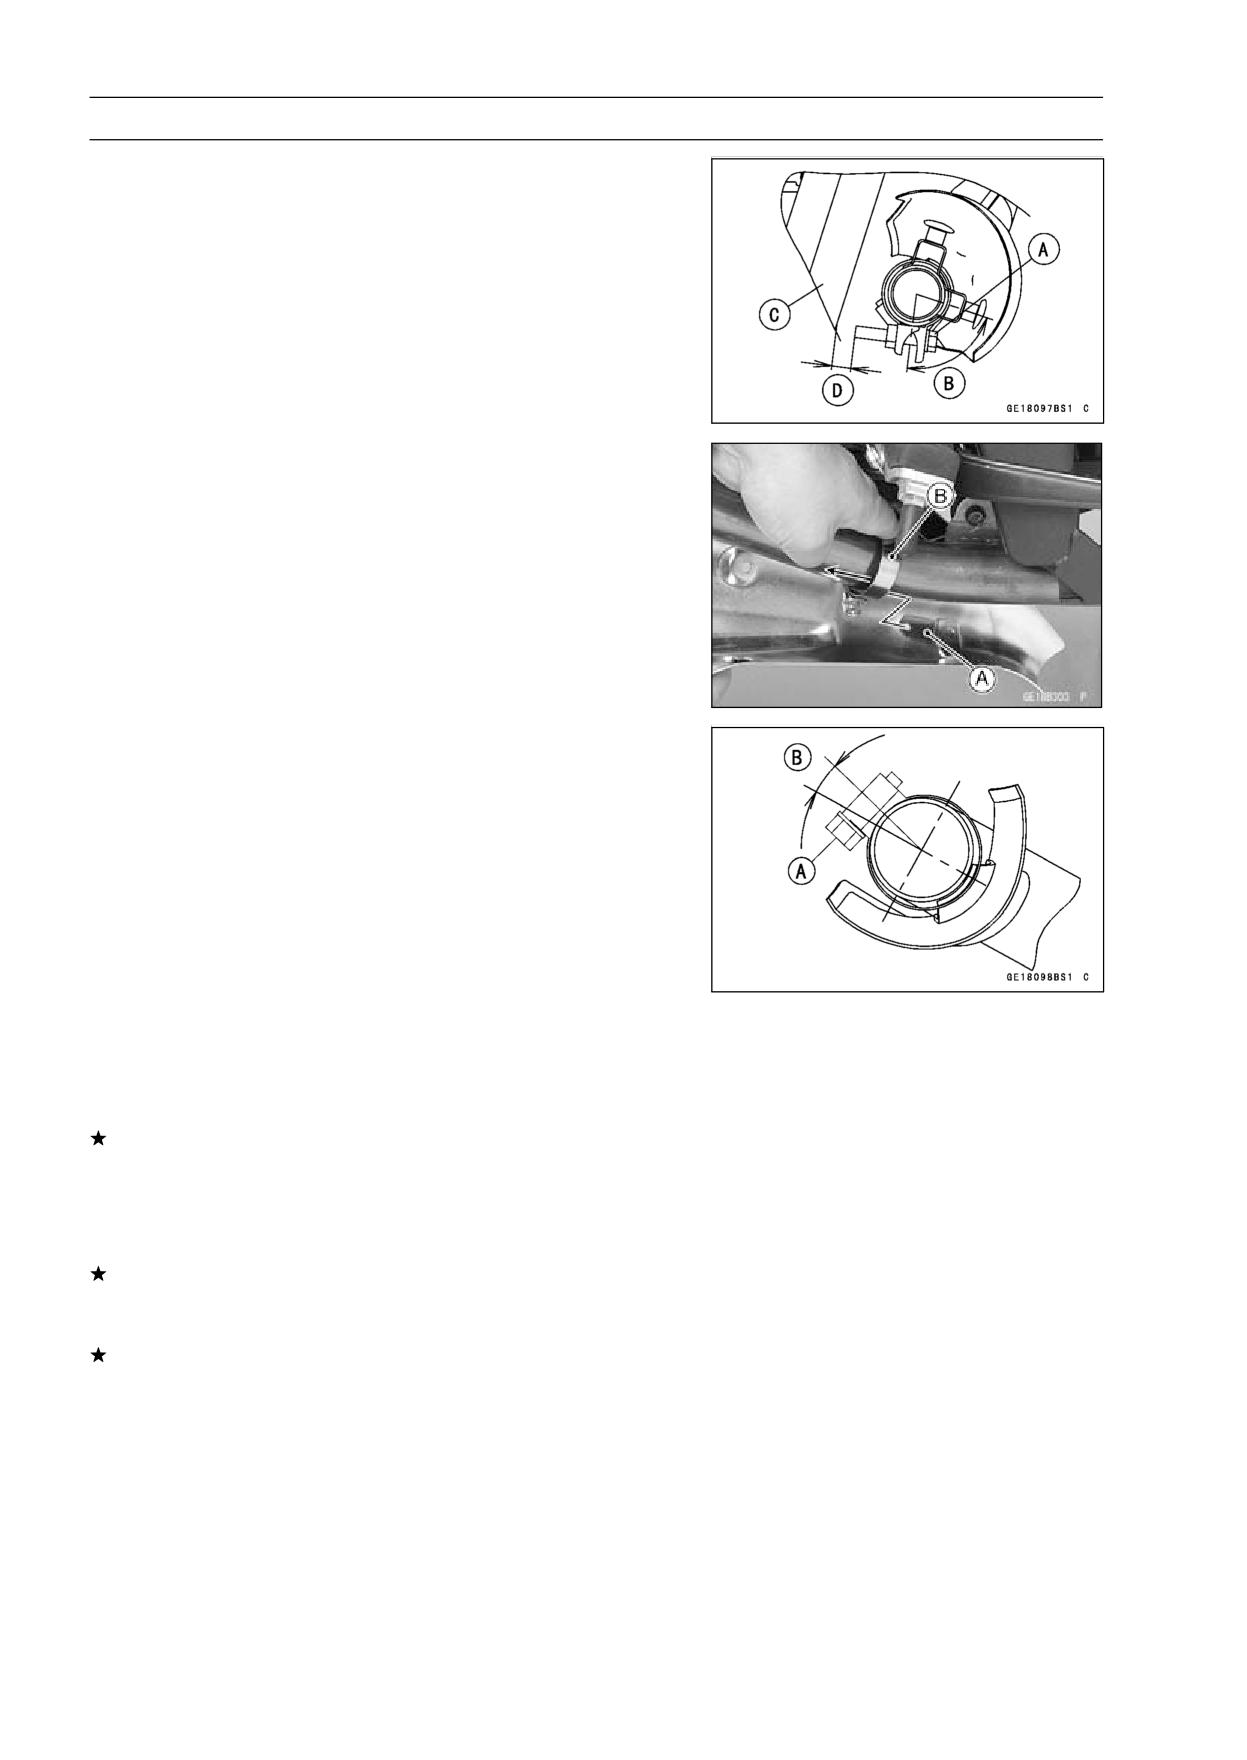
• Tighten the muffler clamp bolt [A] securely waving the di-
rection of the clamp bolts.
74° ∼ 84° [B]
Torque - Muffler Body Clamp Bolt: 17 N·m (1.7 kgf·m, 13
ft·lb)
○Be sure that the distance between the clamp bolt end and
the swingarm [C] is more than 15 mm [D].
• Insert the claw [A] into the cover clamp [B] and tighten the
clamp screw securely.
Torque - Muffler Cover Clamp Screw: 6.9 N·m (0.70 kgf·m,
61 in·lb)
Muffler Cover Bolts: 9.8 N·m (1.0 kgf·m, 87 in·lb)
○Be sure that the position of muffler cover clamp screw [A]
is as shown.
approx. 15° [B]
Exhaust System Inspection
• Before removing the exhaust system, check for signs of
leakage at the exhaust pipe gasket in the cylinder head
and at the muffler clamp.
If there are signs of leakage around the exhaust pipe gas-
ket, it should be replaced. If the muffler to exhaust pipe
joint leaks, tighten the clamp.
• Remove the exhaust system (see Muffler Removal).
• Inspect the gasket for damage and signs of leakage.
If the gasket is damaged or has been leaking, replace it.
• Check the exhaust pipe and muffler for dents, cracks, rust
and holes.
If the exhaust pipe or muffler is damaged or holes, it
should be replaced for best performance and least noise.
CLUTCH 6-1
Clutch
Table of Contents
Exploded View
6-2
Specifications
6-4
Special Tool and Sealant
6-5
Clutch Lever and Cable
6-6
Clutch Lever Free Play Inspection
6-6
Clutch Lever Free Play Adjustment
6-6
Clutch Cable Removal
6-6
Clutch Cable Lubrication
6-6
Clutch Lever Removal
6-6
Clutch Cover
6-7
Clutch Cover Removal
6-7
6
Clutch Cover Installation Note
6-7
Clutch Release Shaft Removal
6-7
Clutch Release Shaft Installation
6-7
Clutch
6-8
Clutch Removal
6-8
Clutch Installation
6-8
Clutch Plate Wear and Damage Inspection
6-9
Clutch Plate Warp Inspection
6-9
Clutch Spring Free Length Inspection
6-10
Clutch Housing Finger Damage Inspection
6-10
Clutch Hub Spline Damage Inspection
6-10
6-2 CLUTCH
Exploded View
CLUTCH 6-3
Exploded View
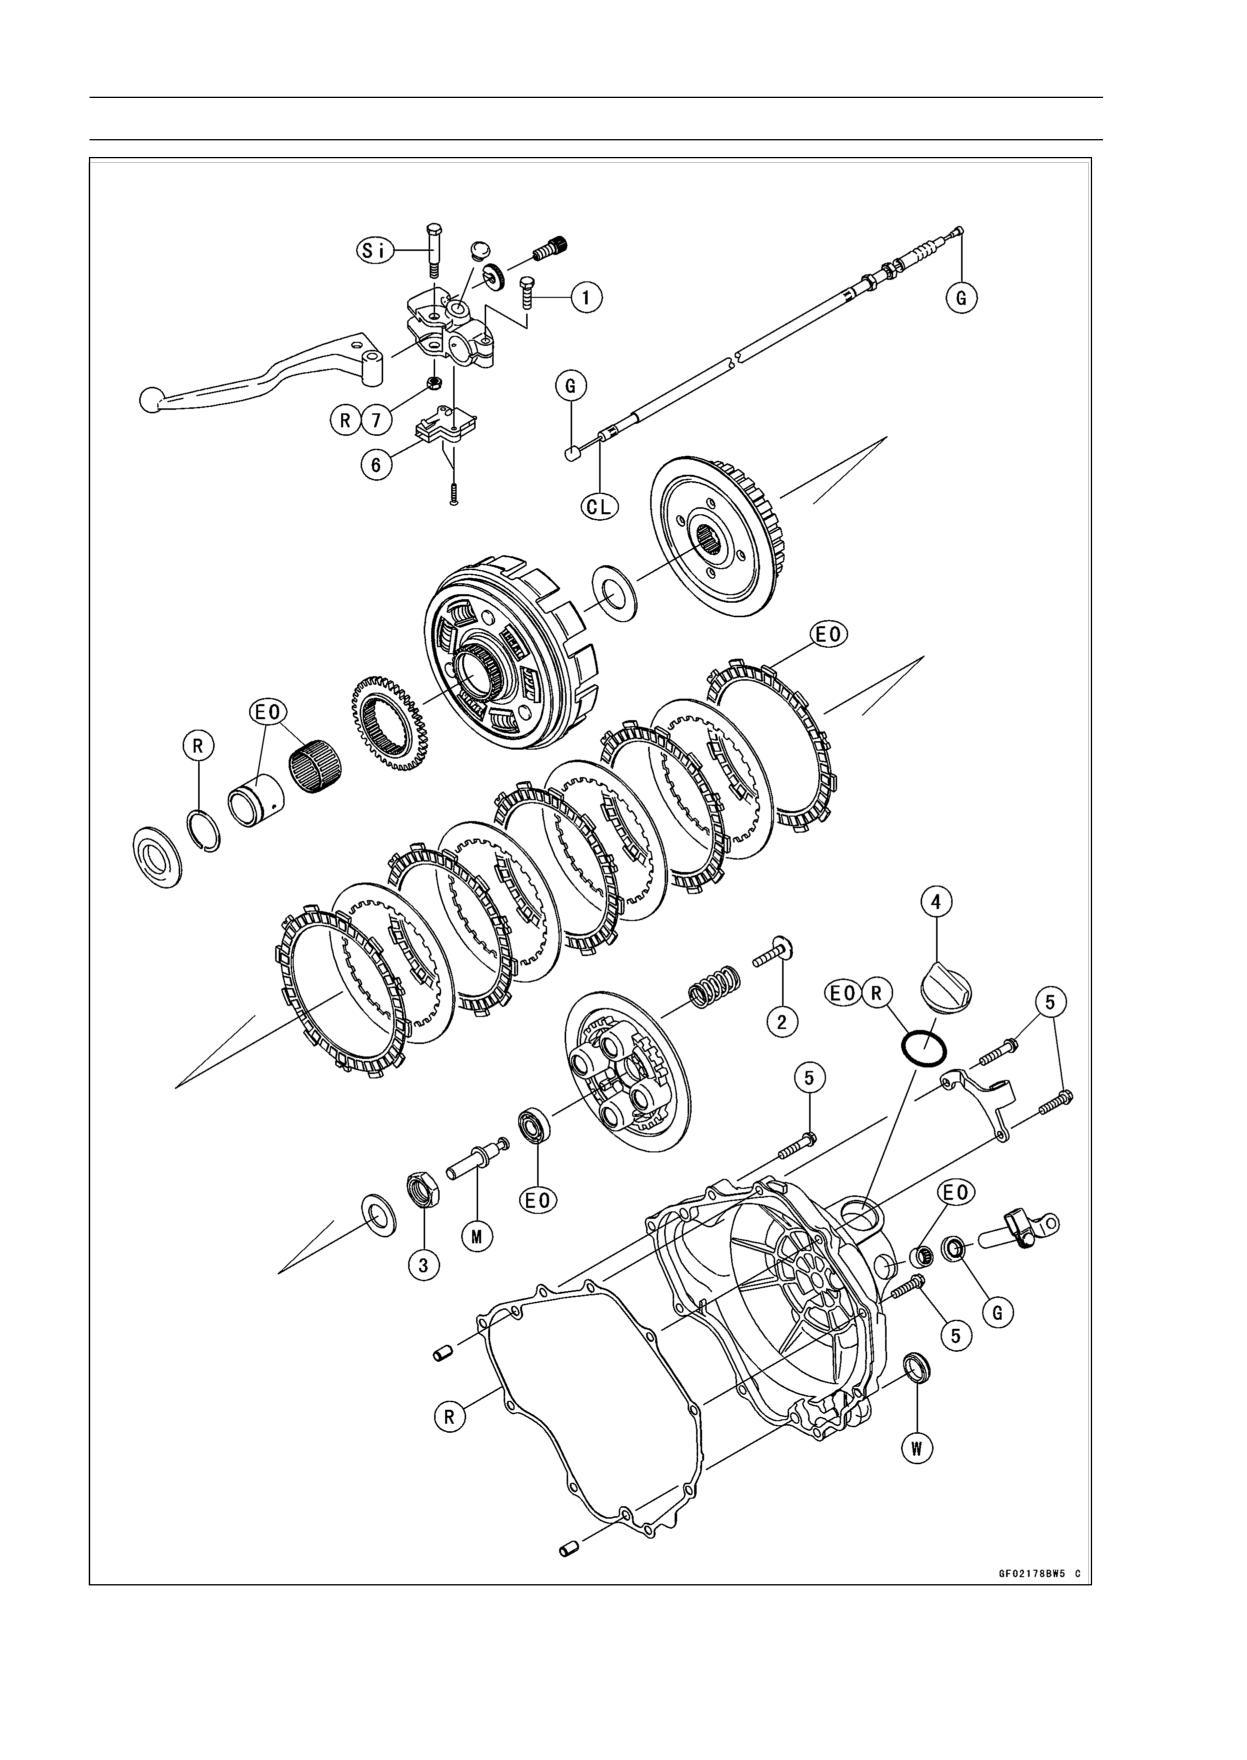
Torque
No.
Fastener
Remarks
N·m
kgf·m
ft·lb
1
Clutch Lever Holder Clamp Bolts
8.8
0.9
78 in·lb
2
Clutch Spring Bolts
8.8
0.9
78 in·lb
3
Clutch Hub Nut
132
13.5
97.4
4
Oil Filler Plug
-
-
-
Hand-Tighten
5
Clutch Cover Bolts
9.8
1.0
87 in·lb
6. Starter Lockout Switch
7. Clutch Lever Pivot Nut
CL: Apply cable lubricant.
EO: Apply engine oil.
G: Apply grease.
M: Apply molybdenum disulfide grease.
R: Replacement Parts
Si: Apply silicone grease.
W: Apply water.
6-4 CLUTCH
Specifications
Item
Standard
Service Limit
Clutch
Clutch Lever Play
2 ∼ 3 mm (0.08 ∼ 0.12 in.)
- - -
Clutch Spring Free Length
39.4 mm (1.55 in.)
37.6 mm (1.48 in.)
Friction Plate Thickness
2.92 ∼ 3.08 mm (0.115 ∼ 0.121 in.)
2.6 mm (0.10 in.)
Friction and Steel Plate Warp
0.15 mm (0.0059 in.) or less
0.3 mm (0.012 in.)

CLUTCH 6-5
Special Tool and Sealant
Clutch Holder:
Liquid Gasket, TB1211F:
57001-1243
92104-0004
6-6 CLUTCH
Clutch Lever and Cable
Clutch Lever Free Play Inspection
• Refer to Clutch Operation Inspection in the Periodic Main-
tenance chapter (see Clutch Operation Inspection in the
Periodic Maintenance chapter).
Clutch Lever Free Play Adjustment
• Refer to Clutch Operation Inspection in the Periodic Main-
tenance chapter (see Clutch Operation Inspection in the
Periodic Maintenance chapter).
Clutch Cable Removal
• Remove:
Right Lower Fairing (see Lower Fairing Removal in the
Frame chapter)
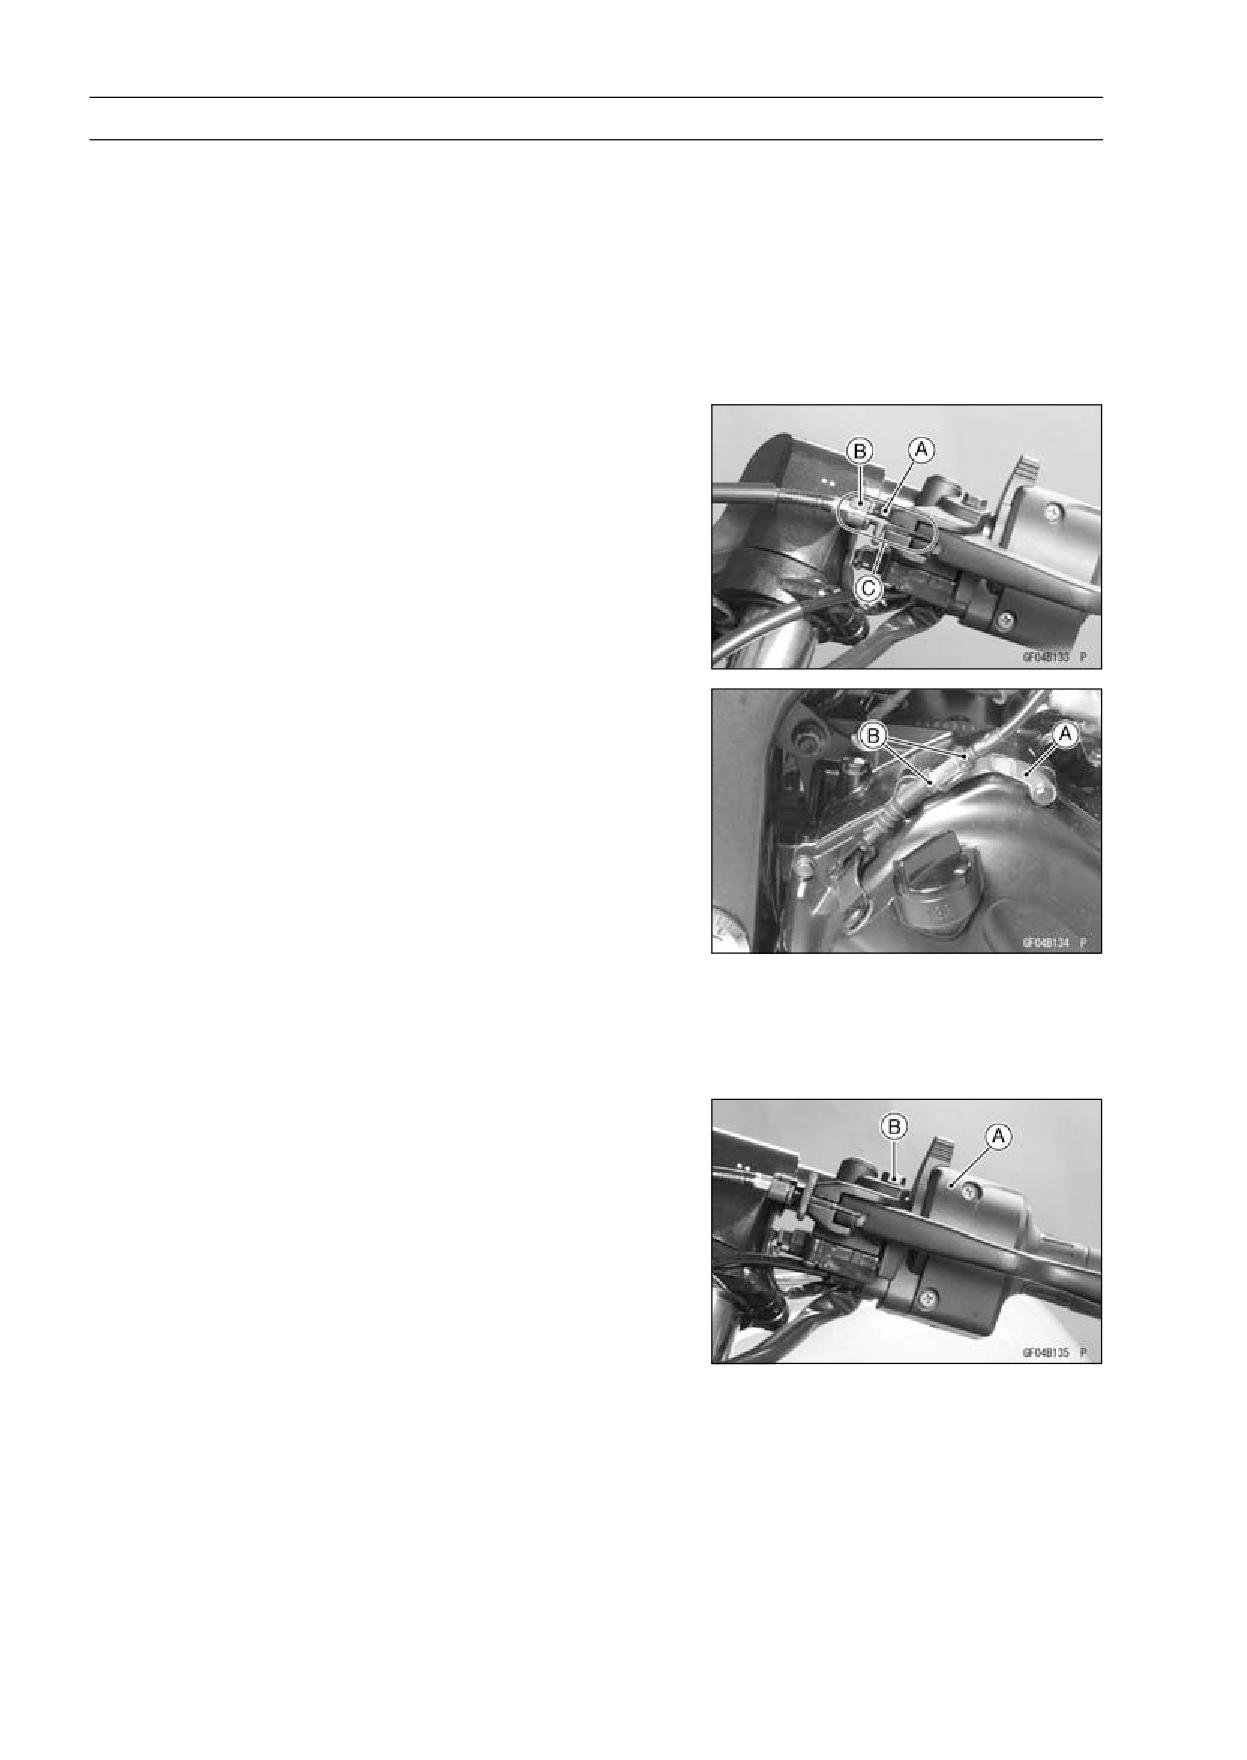
• Loosen the knurled locknut [A] at the clutch lever, and
screw in the adjuster [B].
• Line up the slots [C] in the clutch lever, locknut, and ad-
juster and then free the cable from the lever.
• Remove the lower cable adjuster of clutch cable from the
cable holder [A] loosening the cable adjuster lock nuts [B].
• Free the clutch inner cable tip from the clutch release
lever.
Clutch Cable Lubrication
• Refer to Chassis Parts Lubrication in the Periodic Mainte-
nance chapter (see Chassis Parts Lubrication in the Pe-
riodic Maintenance chapter).
Clutch Lever Removal
• Remove the upper end of clutch cable.
• Remove the left switch housing [A].
• Remove the clutch lever mounting bolt [B] and nut, and
remove the clutch lever.
CLUTCH 6-7
Clutch Cover
Clutch Cover Removal
• Drain the engine oil (see Engine Oil Change in the Peri-
odic Maintenance chapter).
• Remove:
Right Lower Fairing (see Lower Fairing Removal in the
Frame chapter)
Clutch Cable (see Clutch Cable Removal)
Oil Filler Plug
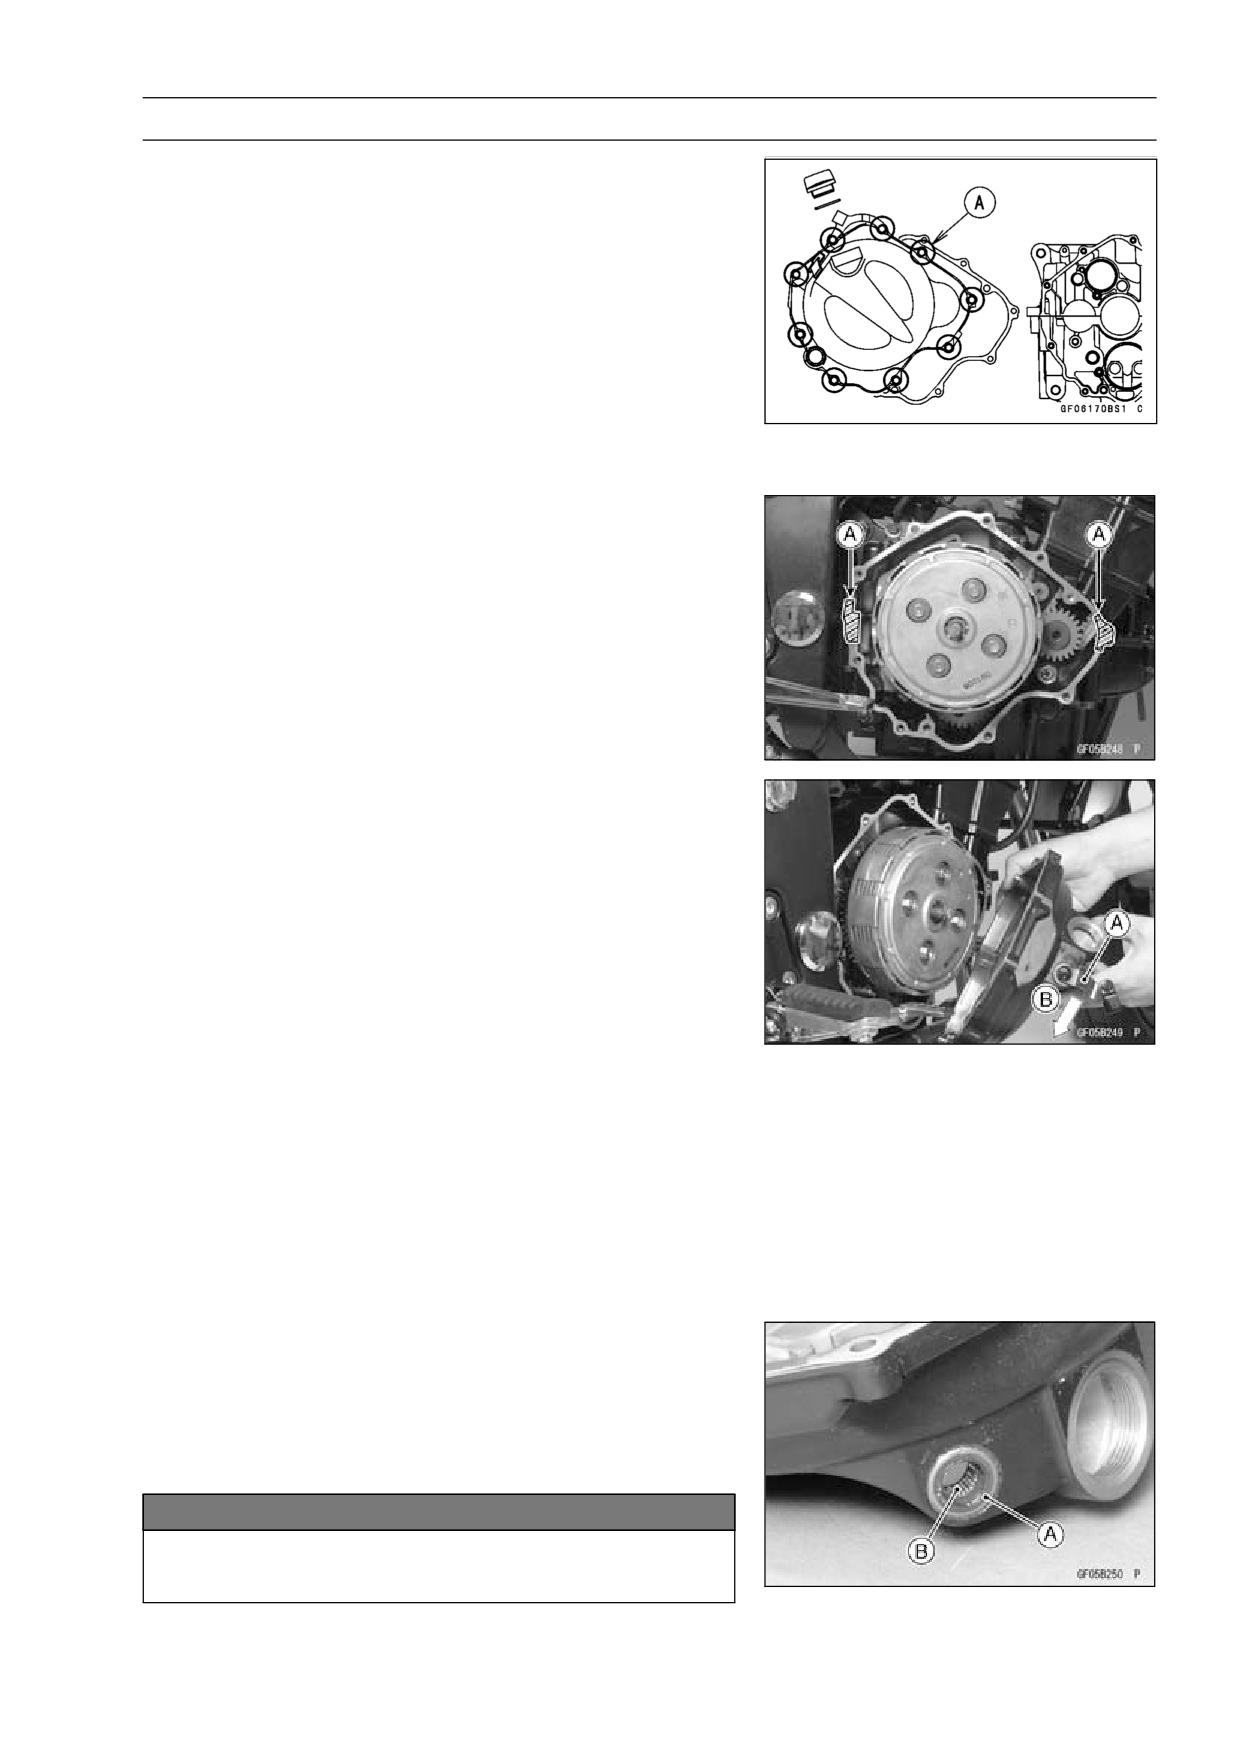
• Remove the clutch cover mounting bolts [A] and the clutch
cable guide.
• Turn the clutch release lever couterclockwise fully to re-
lease the clutch release shaft.
Clutch Cover Installation Note
• Scrape the old gasket from the surface of clutch cover and
crankcase, and apply liquid gasket on the mating surface
[A] of the crankcases.
• Install the new clutch cover gasket.
Sealant - Liquid Gasket, TB1211F: 92104-0004
• Turn the clutch release lever [A] counterclockwise fully [B]
and install the clutch cover.
Clutch Release Shaft Removal
• Remove:
Clutch Cable (see Clutch Cable Removal)
Clutch Cover (see Clutch Cover Removal)
• Pull out the clutch release shaft from the clutch cover.
NOTE
○Do not damage the oil seal when it shall be inserted into
the clutch cover hole.
Clutch Release Shaft Installation
• Apply engine oil to the oil seal [A] and needle bearing [B].
• Insert the clutch release shaft into the clutch cover hole.
• Install:
Clutch Cover (see Clutch Cover Installation)
Clutch Cable (see Clutch Cable Installation)
NOTICE
When inserting the release shaft, be careful not to
remove the spring of the oil seal.
6-8 CLUTCH
Clutch
Clutch Removal
• Remove:
Clutch Cable (see Clutch Cable Removal)
Clutch Cover (see Clutch Cover Removal)
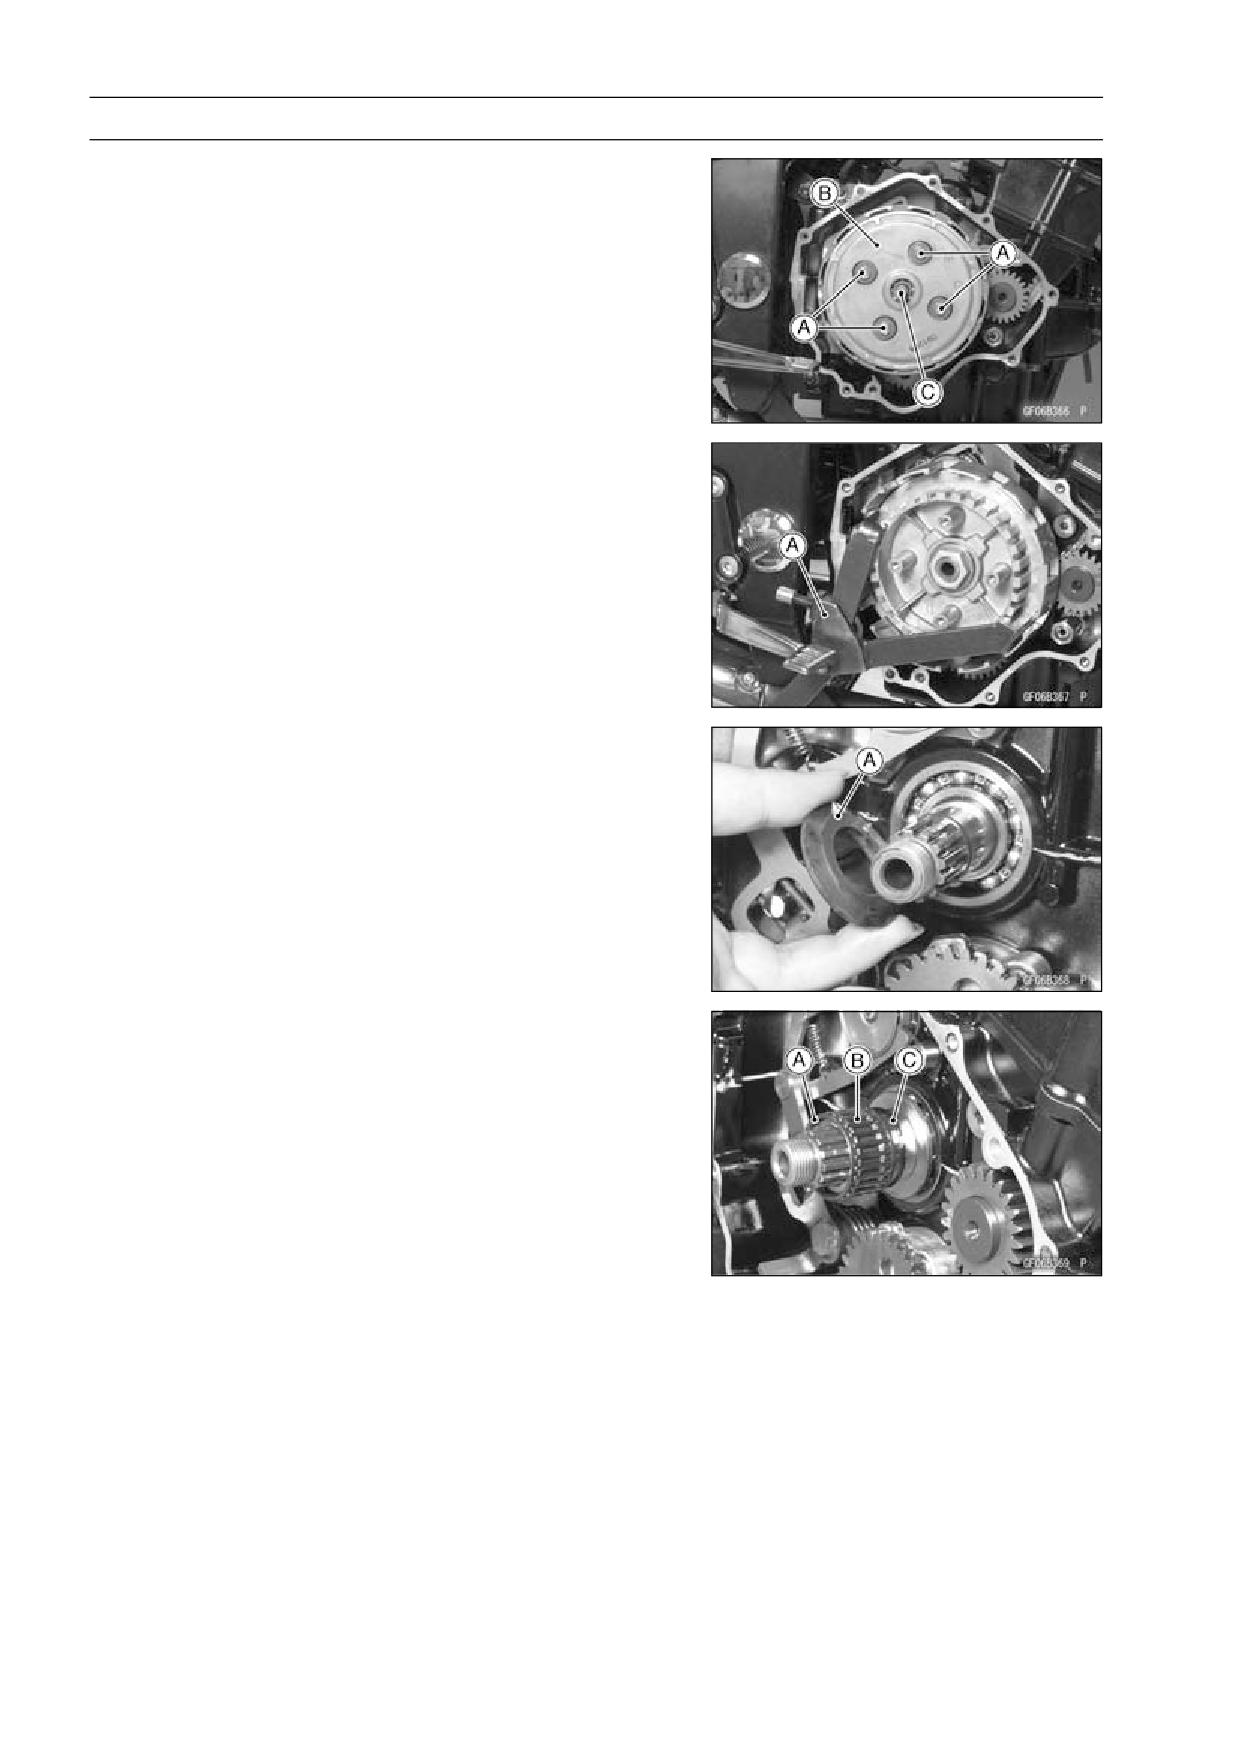
• Remove the clutch spring mounting bolts [A], springs,
clutch operating plate [B] with the clutch push rod [C].
• Remove the clutch steel plates and friction plates.
• Remove the clutch hub nut using the special tool [A].
• Remove the washer, clutch housing, needle bearing,
bushing and the thrust spacer.
Special Tool - Clutch Holder: 57001-1243
Clutch Installation
• Install the thrust spacer [A] so that the chamfer side of it
faces to inside of the engine.
• Install the spacer bushing [A] and needle bearing [B].
○Install the snap ring [C] on the bushing so that it faces to
inside of the engine.
• Install the clutch housing, clutch hub, washer and the
clutch hub nut.
• Tighten the clutch hub nut with the specified torque.
Special Tool - Clutch Holder: 57001-1243
Torque - Clutch Hub Nut: 132 N·m (13.5 kgf·m, 97.4 ft·lb)
CLUTCH 6-9
Clutch
• Install the friction plate first and clutch steel plate, and
afterward install them alternately.
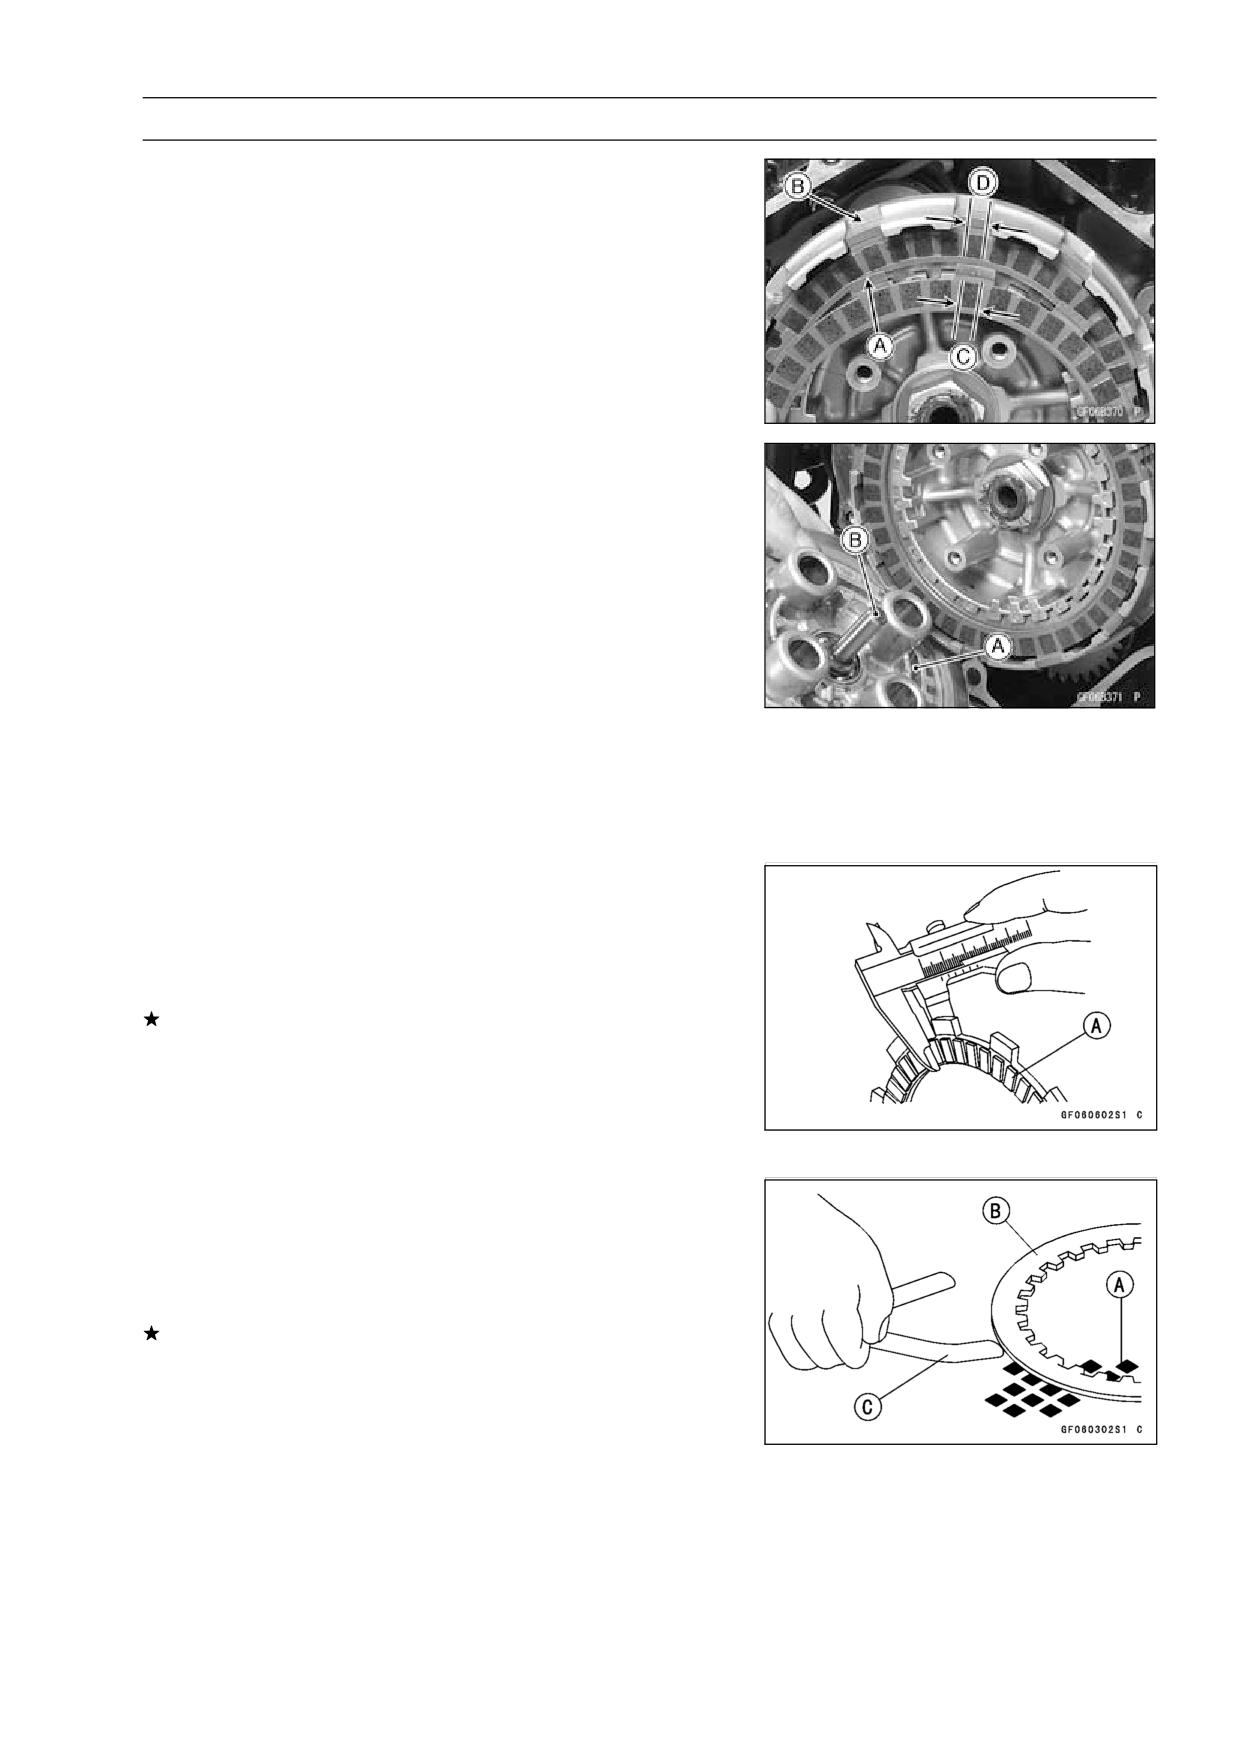
○The outer-end [A] and inner-end [B] friction plate blocks
are wider than the others.
Wider [C]
Narrower [D]
• Install the clutch operating plate [A] with the clutch push
rod [B].
• Install the springs and tighten the clutch spring bolts with
specified torque.
Torque - Clutch Spring Bolts: 8.8 N·m (0.9 kgf·m, 78 in·lb)
• Install the clutch cover (see Clutch Cover Installation).
Clutch Plate Wear and Damage Inspection
• Visually inspect the friction and steel plates for signs of
seizure, overheating (discoloration), or uneven wear.
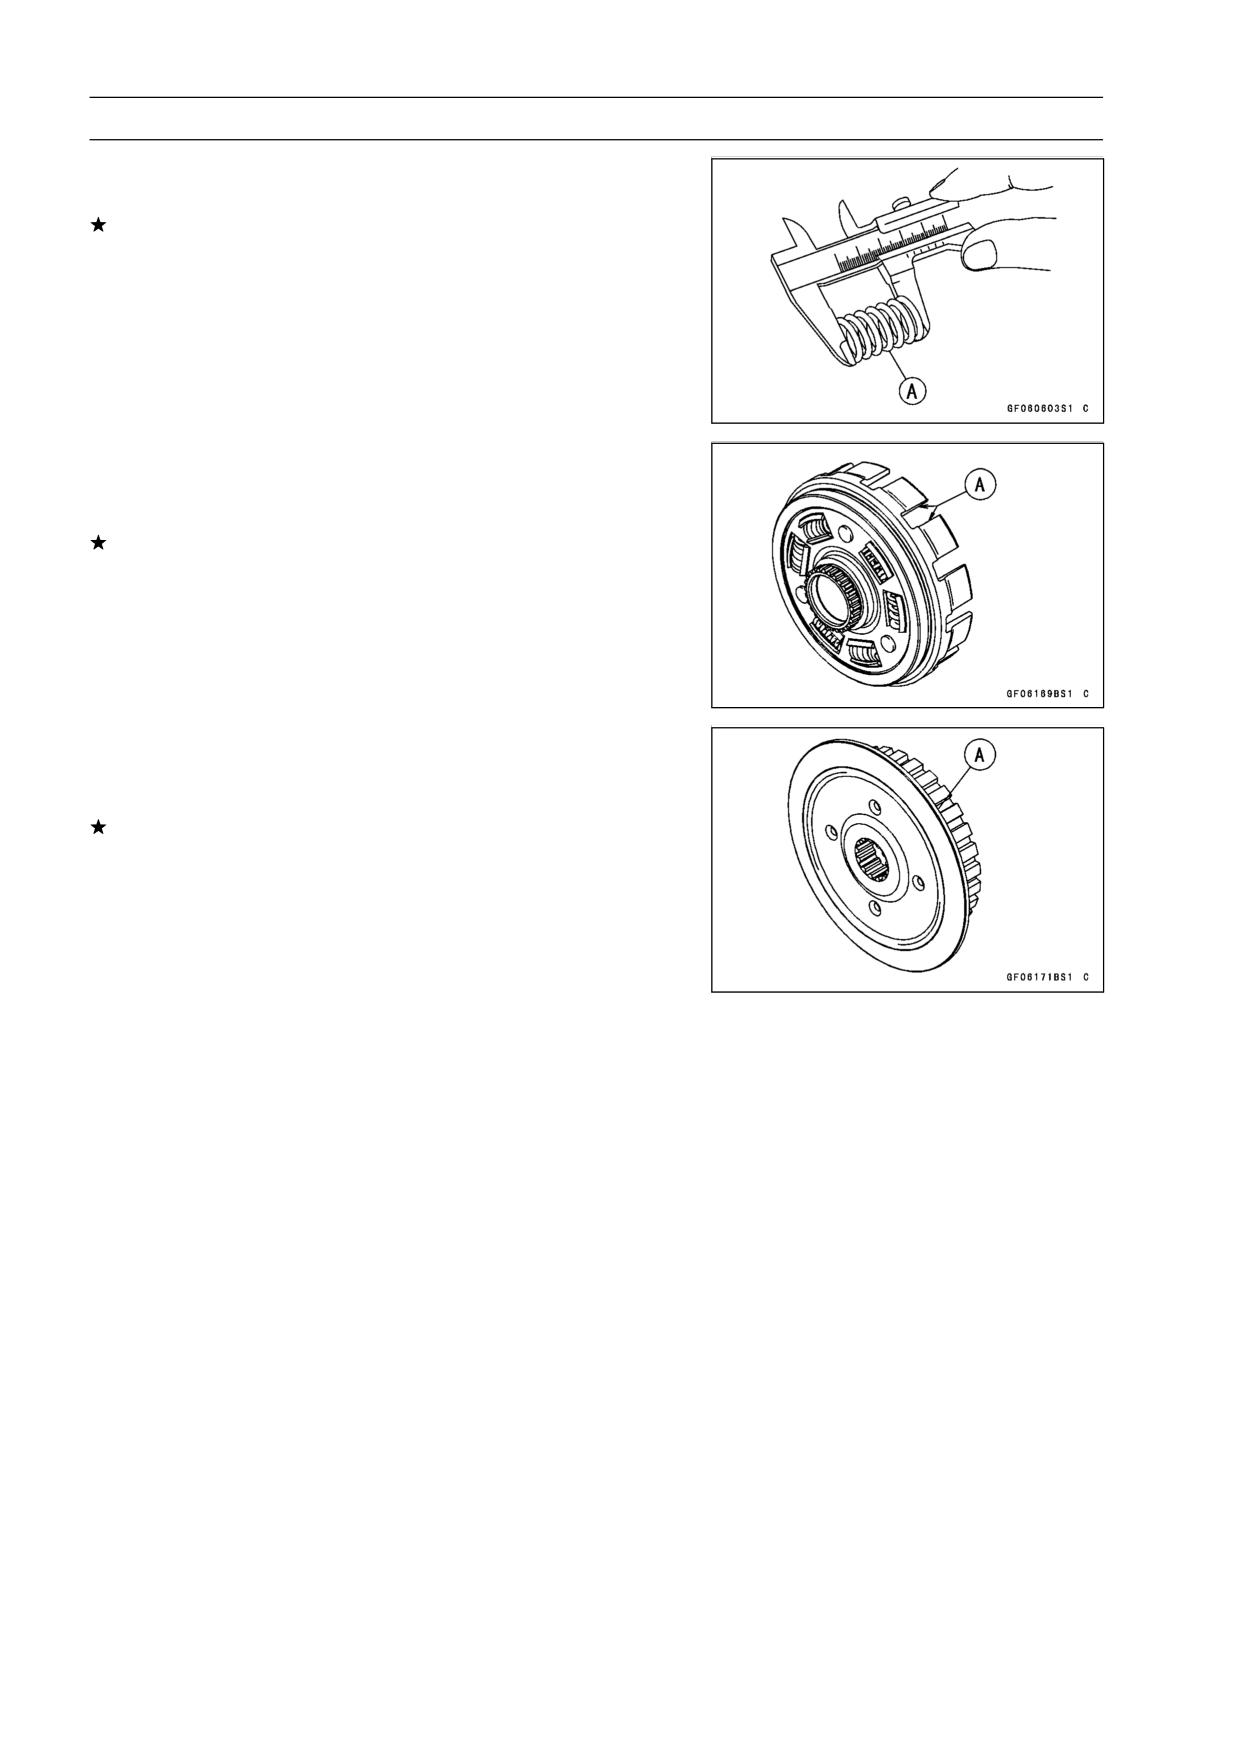
• Measure the thickness of each friction plate [A] at several
points.
If any plates show signs of damage, or if they have worn
past the service limit, replace them with new ones.
Friction Plate Thickness
Standard:
2.92 ∼ 3.08 mm (0.115 ∼ 0.121 in.)
Service Limit:
2.6 mm (0.10 in.)
Clutch Plate Warp Inspection
• Place each friction plate or steel plate on a surface plate
and measure the gap between the surface plate [A] and
each friction plate or steel plate [B] with a thickness gauge
[C]. The gap is the amount of friction or steel plate warp.
If any plate is warped over the service limit, replace it with
a new one.
Friction and Steel Plate Warp
Standard:
0.15 mm (0.0059 in.) or less
Service Limit:
0.3 mm (0.012 in.)
6-10 CLUTCH
Clutch
Clutch Spring Free Length Inspection
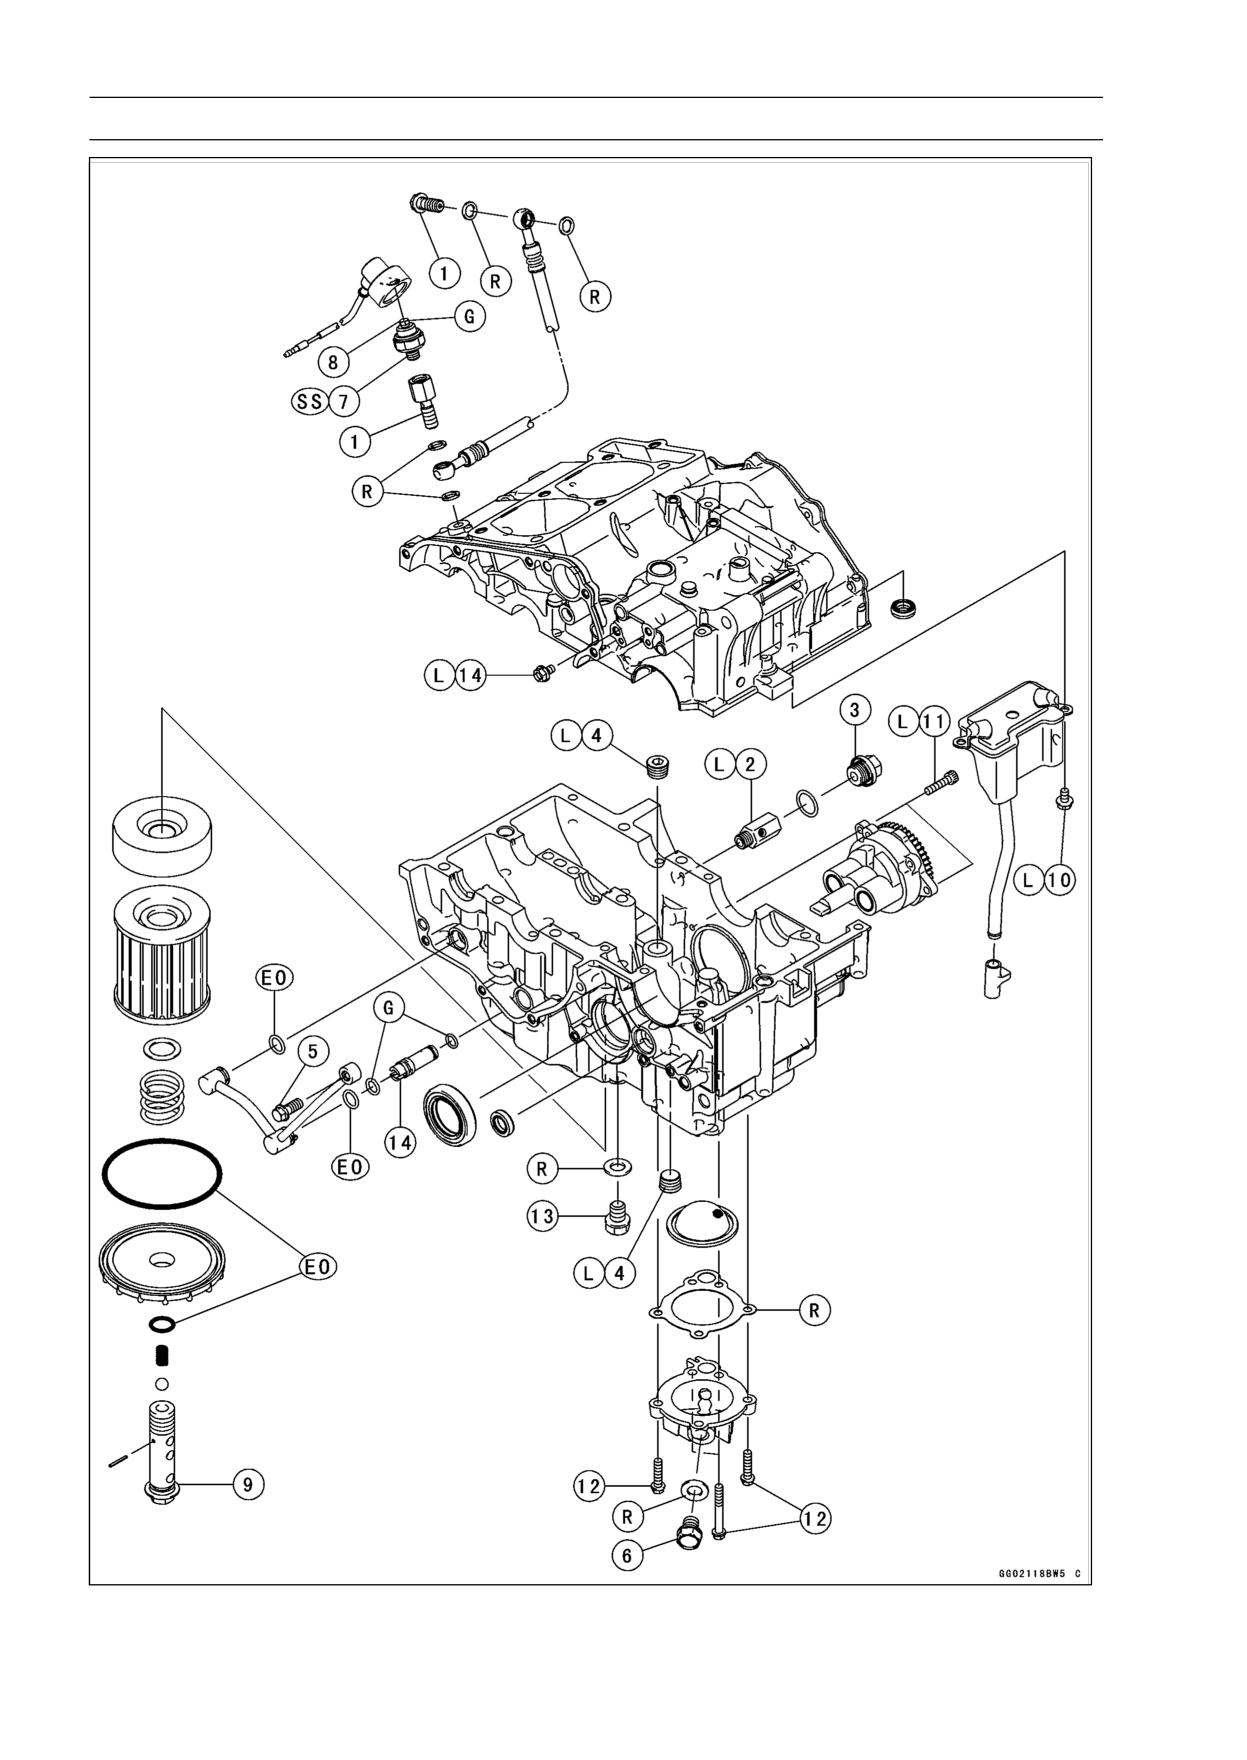
• Measure the free length of the clutch springs [A].
If any spring is shorter than the service limit, it must be
replaced.
Clutch Spring Free Length
Standard:
39.4 mm (1.55 in.)
Service Limit:
37.6 mm (1.48 in.)
Clutch Housing Finger Damage Inspection
• Visually inspect the clutch housing fingers [A] that come
in contact with the friction plate tangs.
If they are damaged or if there are groove cuts in the areas
that come in contact with the tangs, replace the housing.
Replace the friction plates if their tangs are damaged as
well.
Clutch Hub Spline Damage Inspection
• Visually inspect the areas of the clutch hub splines that
come in contact with the teeth of the steel plates.
If there are notches worn into the clutch hub splines [A],
replace the clutch hub. Replace the steel plates if their
teeth are damaged as well.
ENGINE LUBRICATION SYSTEM 7-1
Engine Lubrication System
Table of Contents
Exploded View
7-2
Specifications
7-4
Special Tools and Sealant
7-5
Engine Oil Flow Chart
7-6
Engine Oil and Oil Filter
7-7
Oil Level Inspection
7-7
Engine Oil Change
7-7
Oil Filter Replacement
7-7
Bypass Valve Disassembly
7-8
Bypass Valve Assembly
7-8
Bypass Valve Cleaning and Inspection
7-8
Oil Screen Cleaning and Inspection
7-9
7
Oil Pressure Relief Valve
7-10
Oil Pressure Relief Valve Removal
7-10
Oil Pressure Relief Valve Installation
7-10
Oil Pressure Relief Valve Inspection
7-10
Oil Pump
7-11
Oil Pump Removal
7-11
Oil Pump Installation
7-11
Oil Pump Disassembly
7-11
Oil Pump Assembly
7-11
Oil Pump Inspection
7-11
Oil Pressure Measurement
7-12
Oil Pressure Measurement
7-12
Oil Pressure Switch
7-13
Oil Pressure Switch Removal
7-13
Oil Pressure Switch Installation
7-13
7-2 ENGINE LUBRICATION SYSTEM
Exploded View
ENGINE LUBRICATION SYSTEM 7-3
Exploded View
Torque
No.
Fastener
Remarks
N·m
kgf·m
ft·lb
1
Oil Hose Banjo Bolts
19.6
2.0
14.5
2
Oil Pressure Relief Valve
15
1.5
11
L
3
Crankcase Oil Passage Plug
15
1.5
11
4
Oil Passage Plugs for Oil Pump
20
2.0
15
L
5
Oil Pipe Banjo Bolt
12
1.2
104 in·lb
6
Oil Drain Bolt
19.6
2.0
14.5
7
Oil Pressure Switch
15
1.5
11
SS
8
Oil Pressure Switch Terminal Bolt
1.5
0.15
13 in·lb
G
9
Oil Filter Mounting Bolt
19.6
2.0
14.5
10
Oil Breather Mounting Bolts
9.8
1.0
87 in·lb
L
11
Oil Pump Mounting Bolts
9.8
1.0
87 in·lb
L
12
Oil Screen Cover Bolts
9.8
1.0
87 in·lb
13
Plug
19.6
2.0
14.5
14
Breather Bolt
9.8
1.0
87 in·lb
EO: Apply engine oil.
G: Apply grease.
L: Apply a non-permanent locking agent.
R: Replacement Parts
SS: Apply silicone sealant.
7-4 ENGINE LUBRICATION SYSTEM
Specifications
Item
Standard
Engine Oil
Type
API SG, SH, SJ, SL or SM with JASO MA, MA1 or MA2
Viscosity
SAE 10W-40
Capacity
1.3 L (1.37 US qt) (when filter is not removed)
1.6 L (1.69 US qt) (when filter is removed)
1.7 L (1.80 US qt) (when engine is completely dry)
Oil Pressure Measurement
Oil Pressure @4 000 r/min (rpm), Oil
98 ∼ 147 kPa (1.0 ∼ 1.5 kgf/cm², 14 ∼ 21 psi)
Temperature 90°C (194°F)
ENGINE LUBRICATION SYSTEM 7-5
Special Tools and Sealant
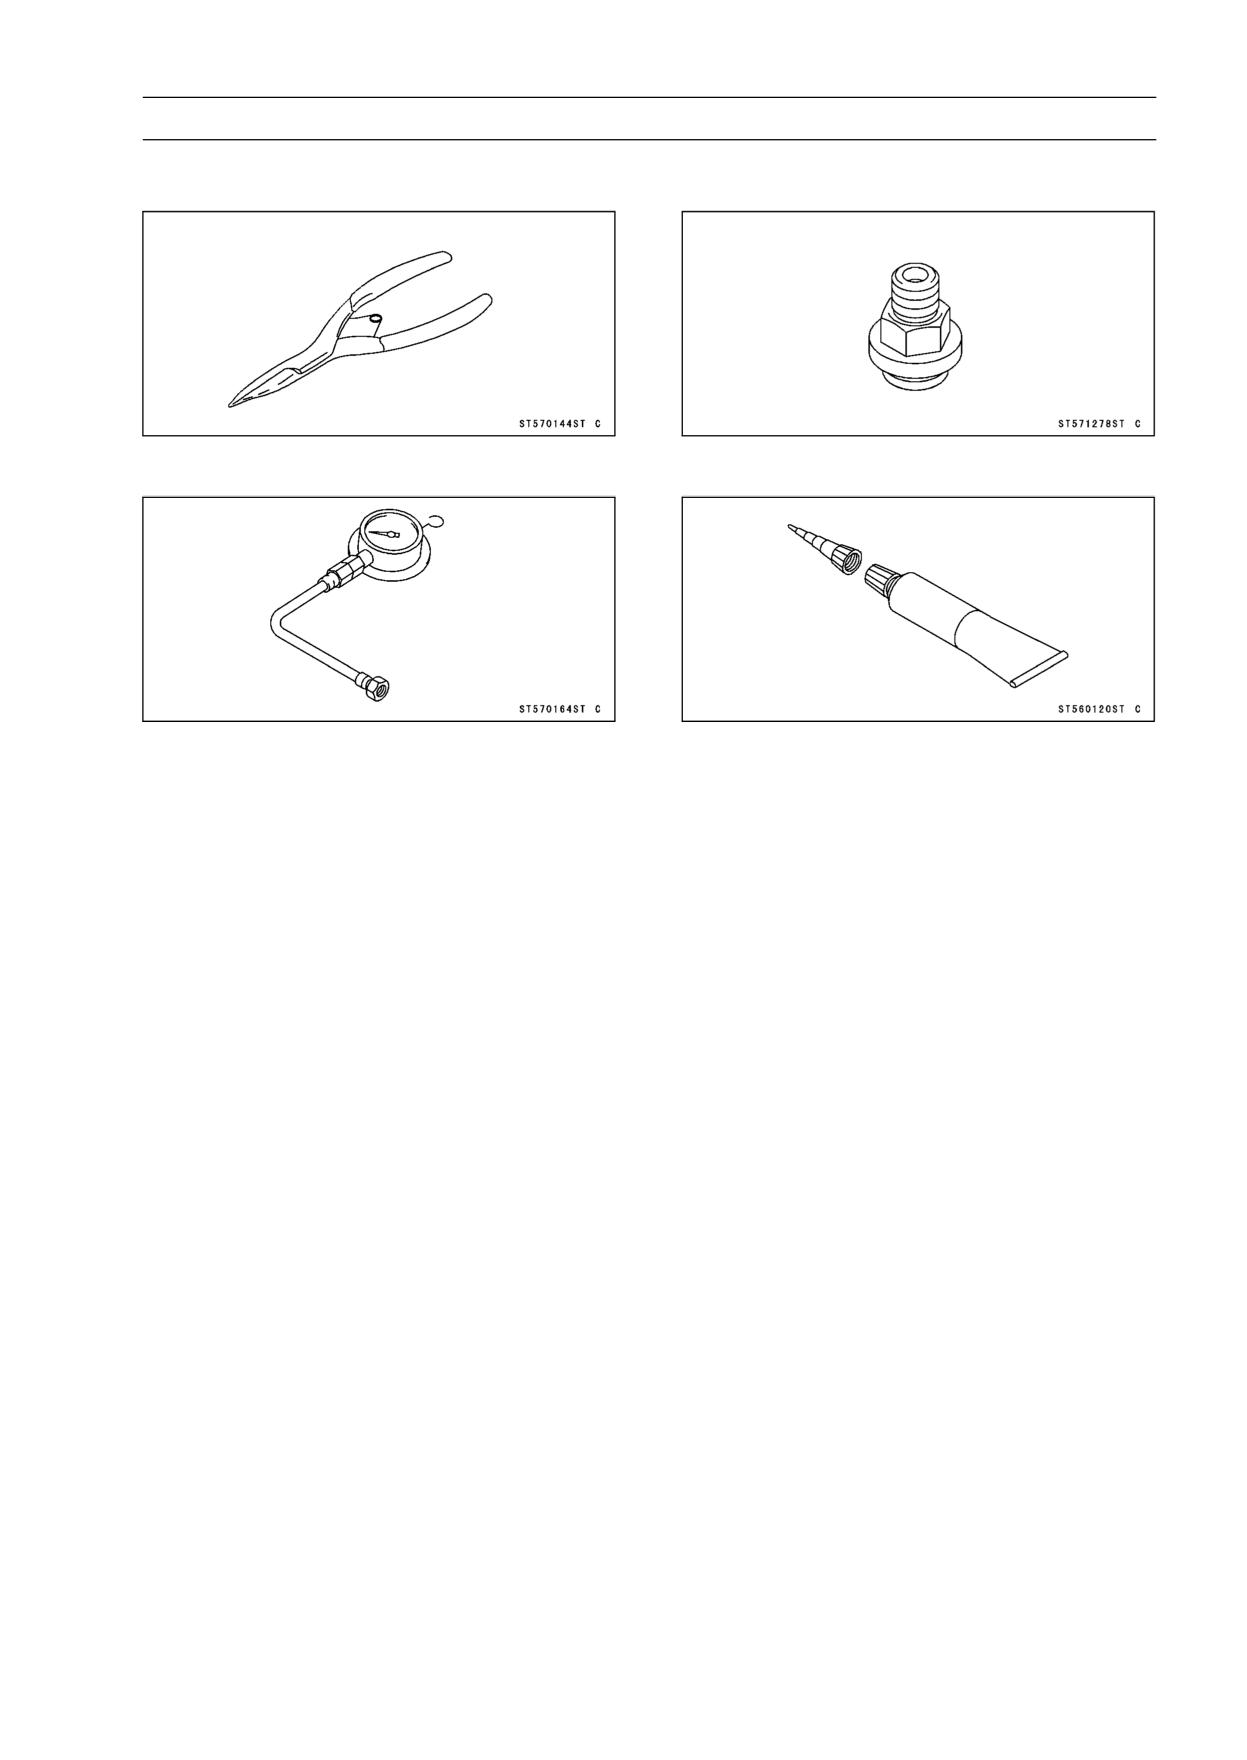
Outside Circlip Pliers:
Oil Pressure Gauge Adapter, M18 × 1.5:
57001-144
57001-1278
Oil Pressure Gauge, 10 kgf/cm²:
Liquid Gasket, TB1211:
57001-164
56019-120
7-6 ENGINE LUBRICATION SYSTEM
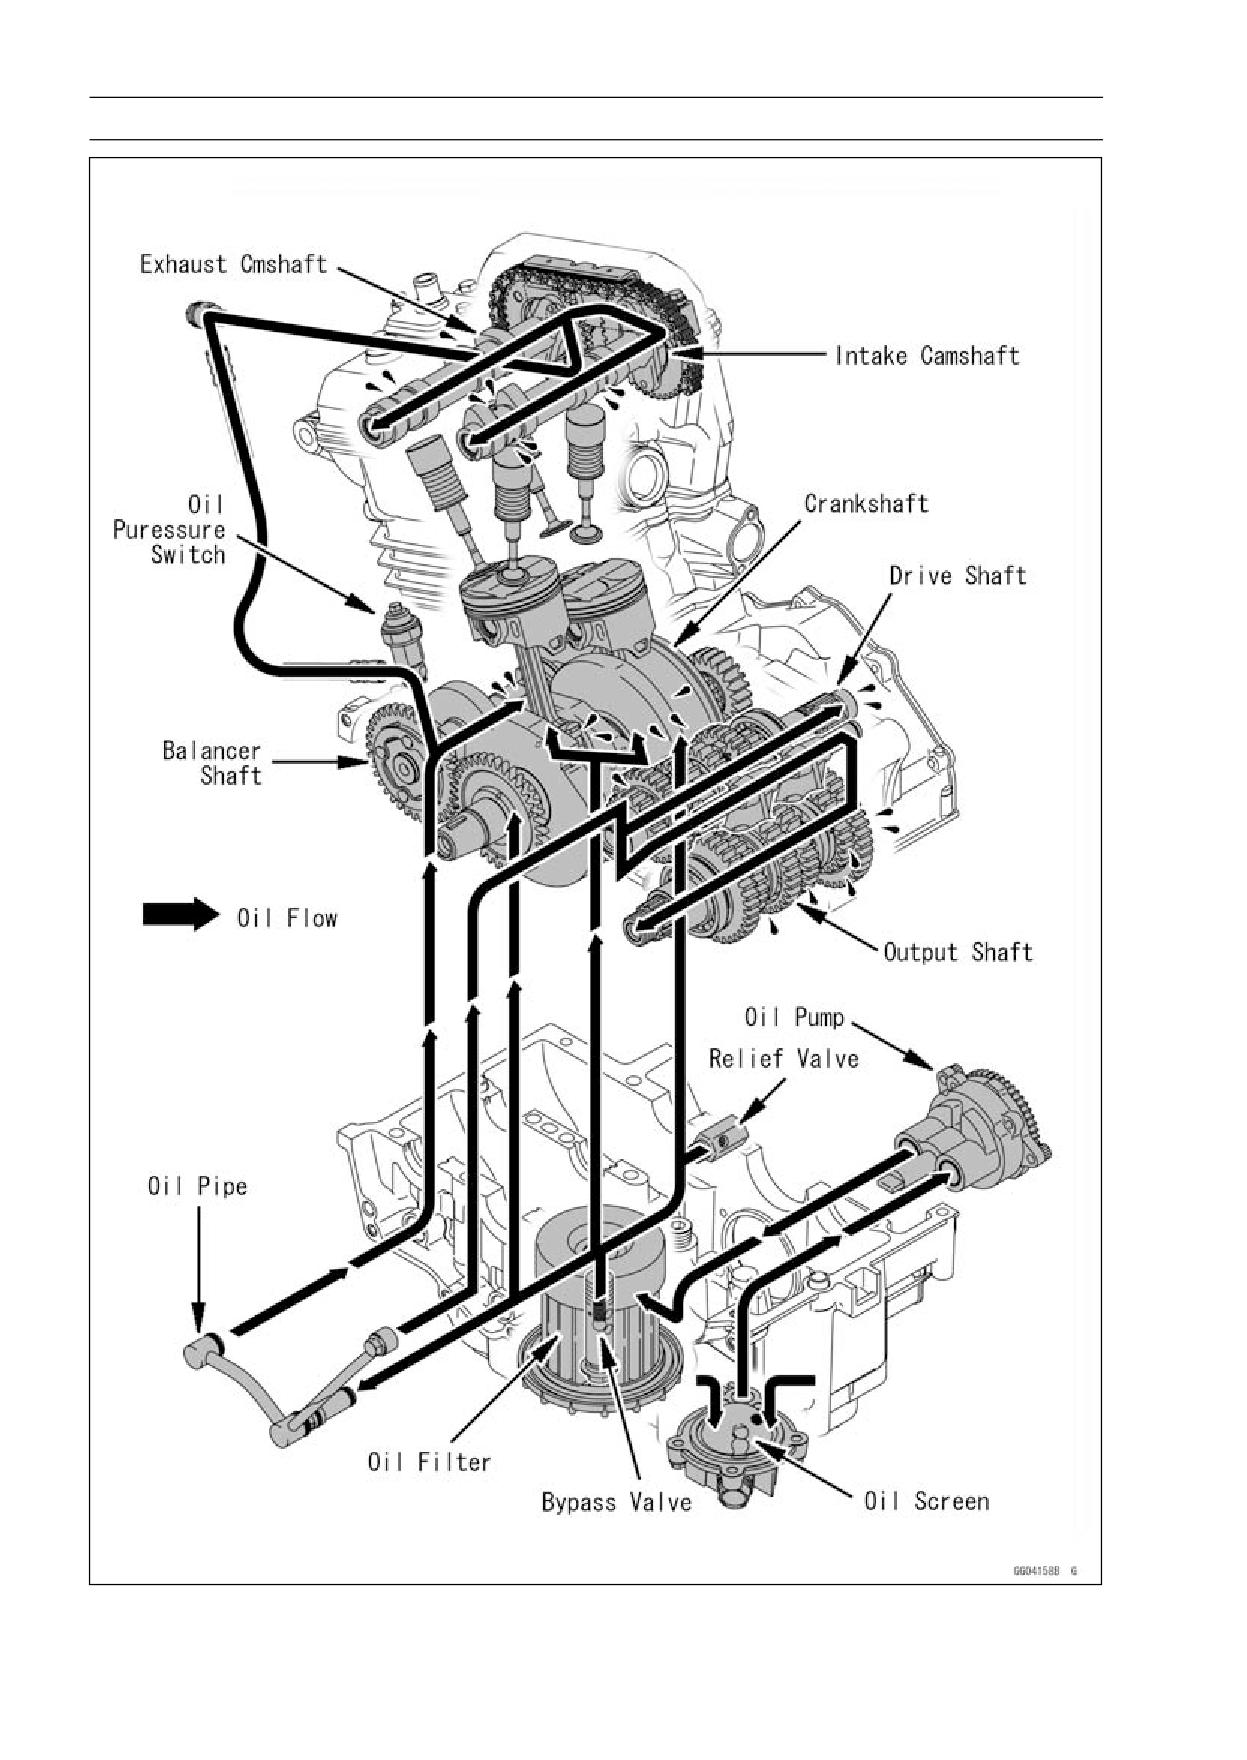
Engine Oil Flow Chart
ENGINE LUBRICATION SYSTEM 7-7
Engine Oil and Oil Filter
WARNING
Vehicle operation with insufficient, deteriorated,
or contaminated engine oil will cause accelerated
wear and may result in engine seizure, accident,
and injury. Check the oil level before each use and
change the oil and filter according to the periodic
maintenance chart.
Oil Level Inspection
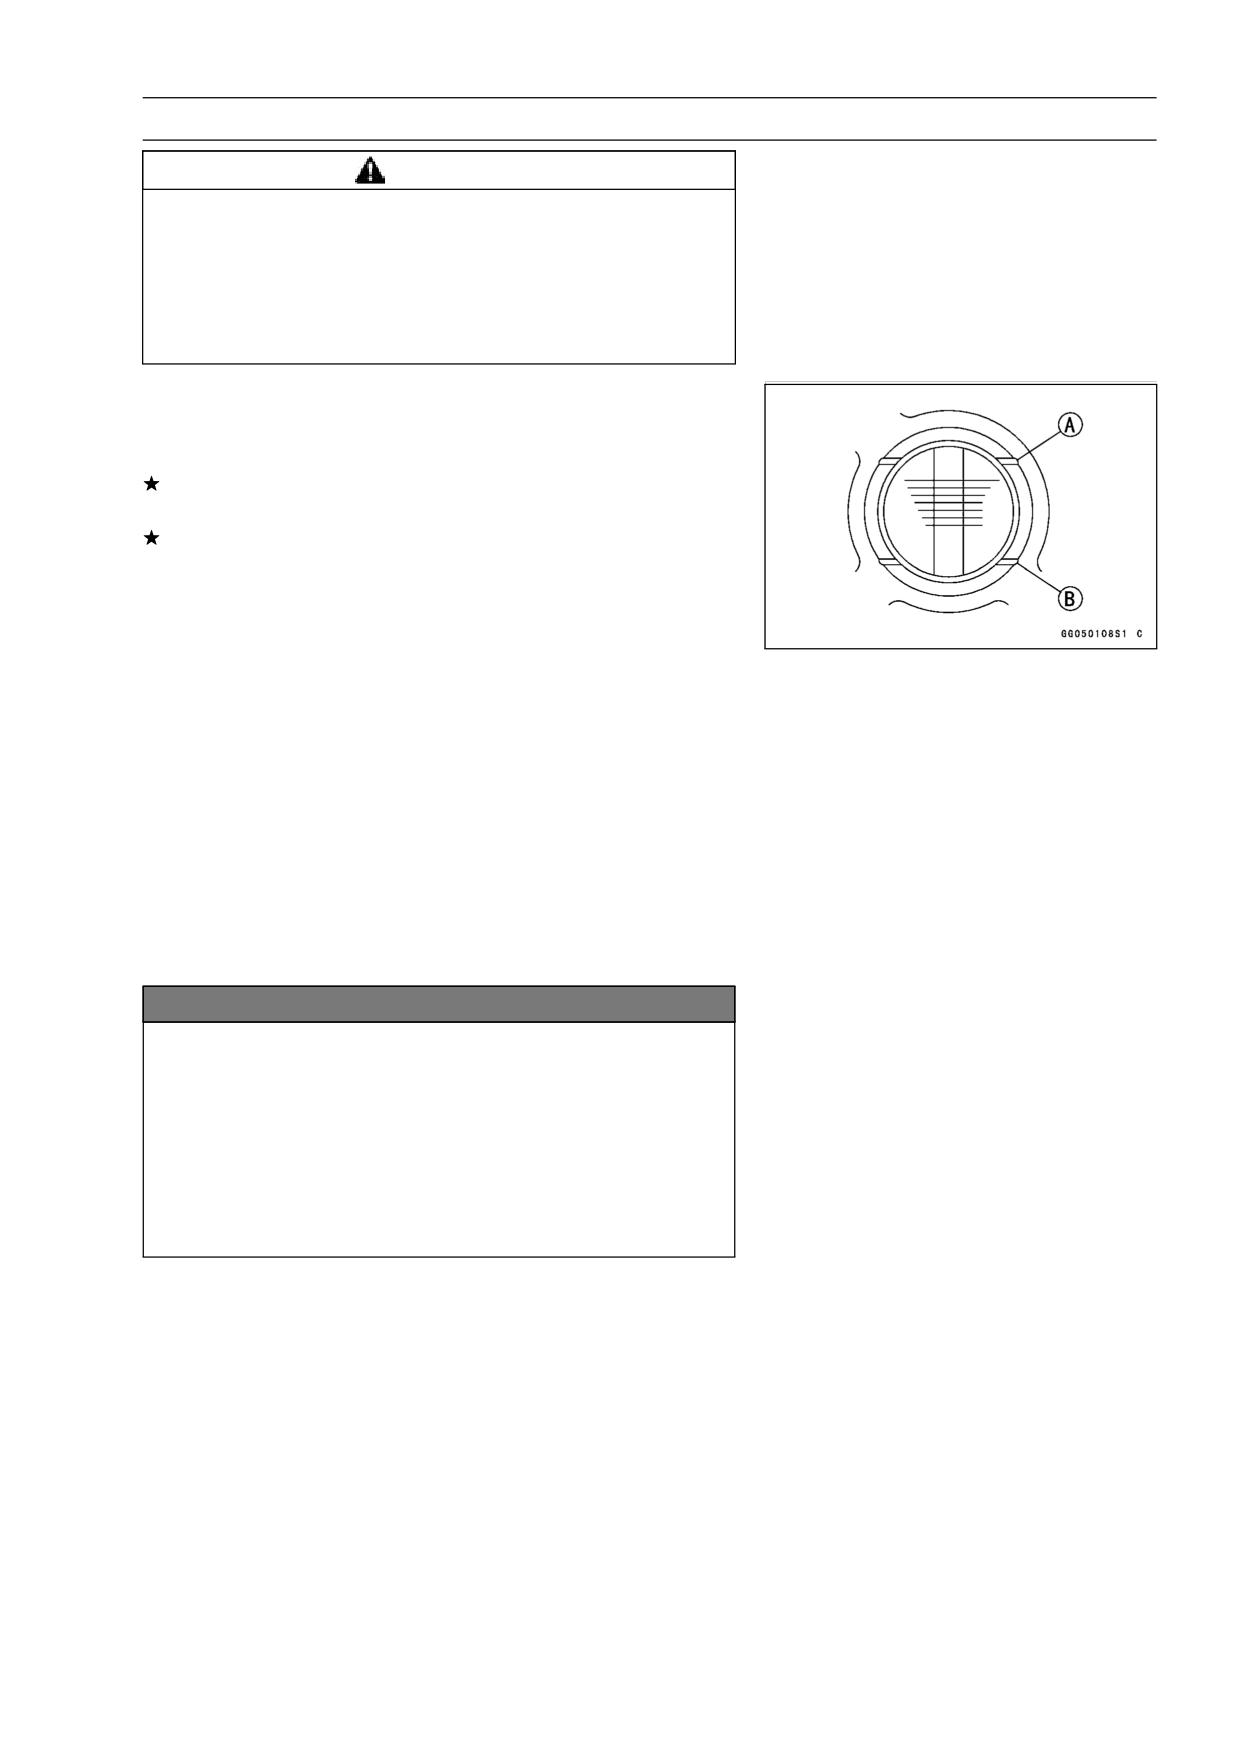
• Check that the engine oil level is between the upper [A]
and lower [B] levels in the gauge.
If the oil level is too high, remove the excess oil, using a
syringe or some other suitable device.
If the oil level is too low, add the correct amount of oil
through the oil filler opening. Use the same type and
make of oil that is already in the engine.
NOTE
○Situate the motorcycle so that it is perpendicular to the
ground.
○If the motorcycle has just been used, wait several min-
utes for all the oil to drain down.
○If the oil has just been changed, start the engine and
run it for several minutes at idle speed. This fills the oil
filter with oil. Stop the engine, then wait several minutes
until the oil settles.
○If the engine oil type and make are unknown, use any
brand of the specified oil to top up the level in preference
to running the engine with the oil level low. Then at your
earliest convenience, change the oil completely.
NOTICE
Racing the engine before the oil reaches every part
can cause engine seizure.
If the engine oil gets extremely low or if the oil pump
or oil passages clog up or otherwise do not function
properly, the oil pressure warning light will light. If
this light stays on when the engine is running above
idle speed, stop the engine immediately and find the
cause.
Engine Oil Change
• Refer to Engine Oil Change in the Periodic Maintenance
chapter (see Engine Oil Change in the Periodic Mainte-
nance chapter).
Oil Filter Replacement
• Refer to Oil Filter Replacement in the Periodic Mainte-
nance chapter (see Oil Filter Replacement in the Periodic
Maintenance chapter).
7-8 ENGINE LUBRICATION SYSTEM
Engine Oil and Oil Filter
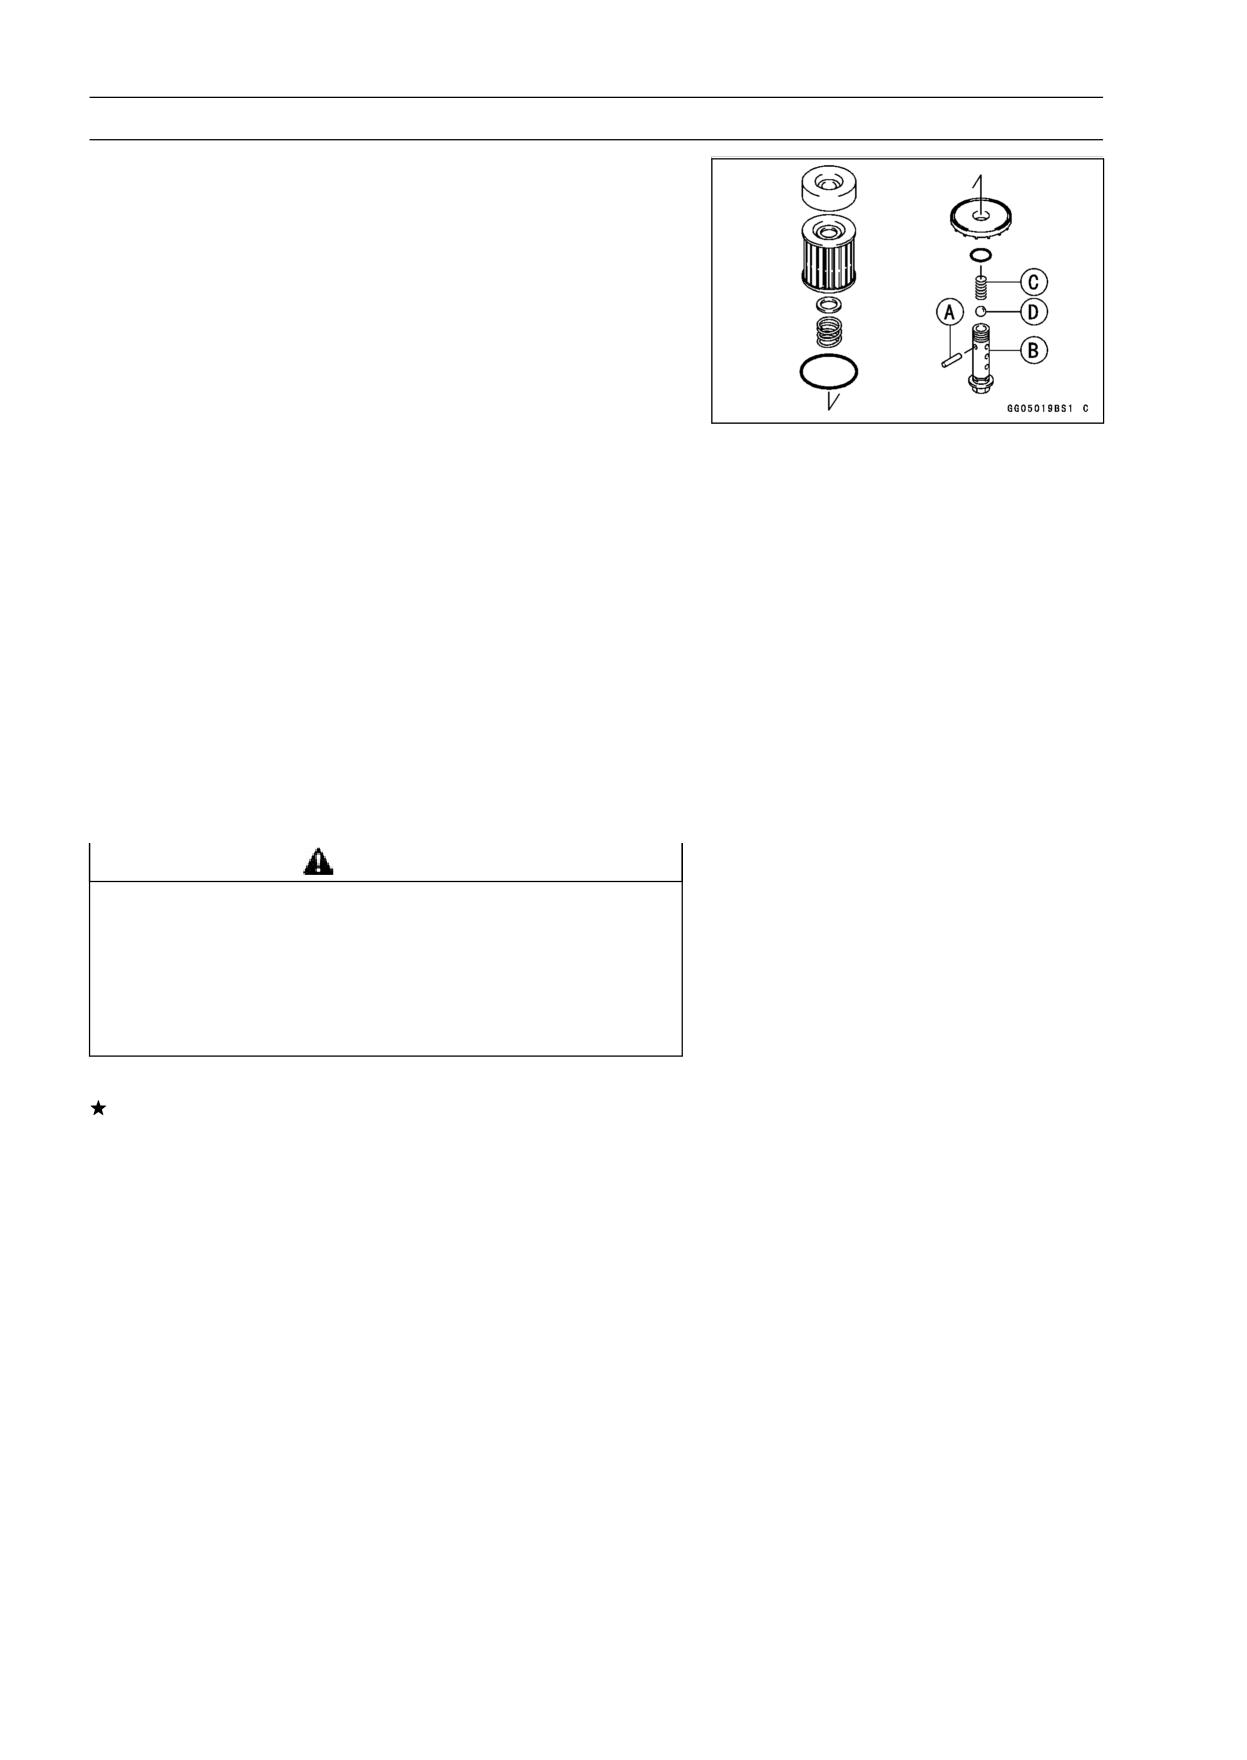
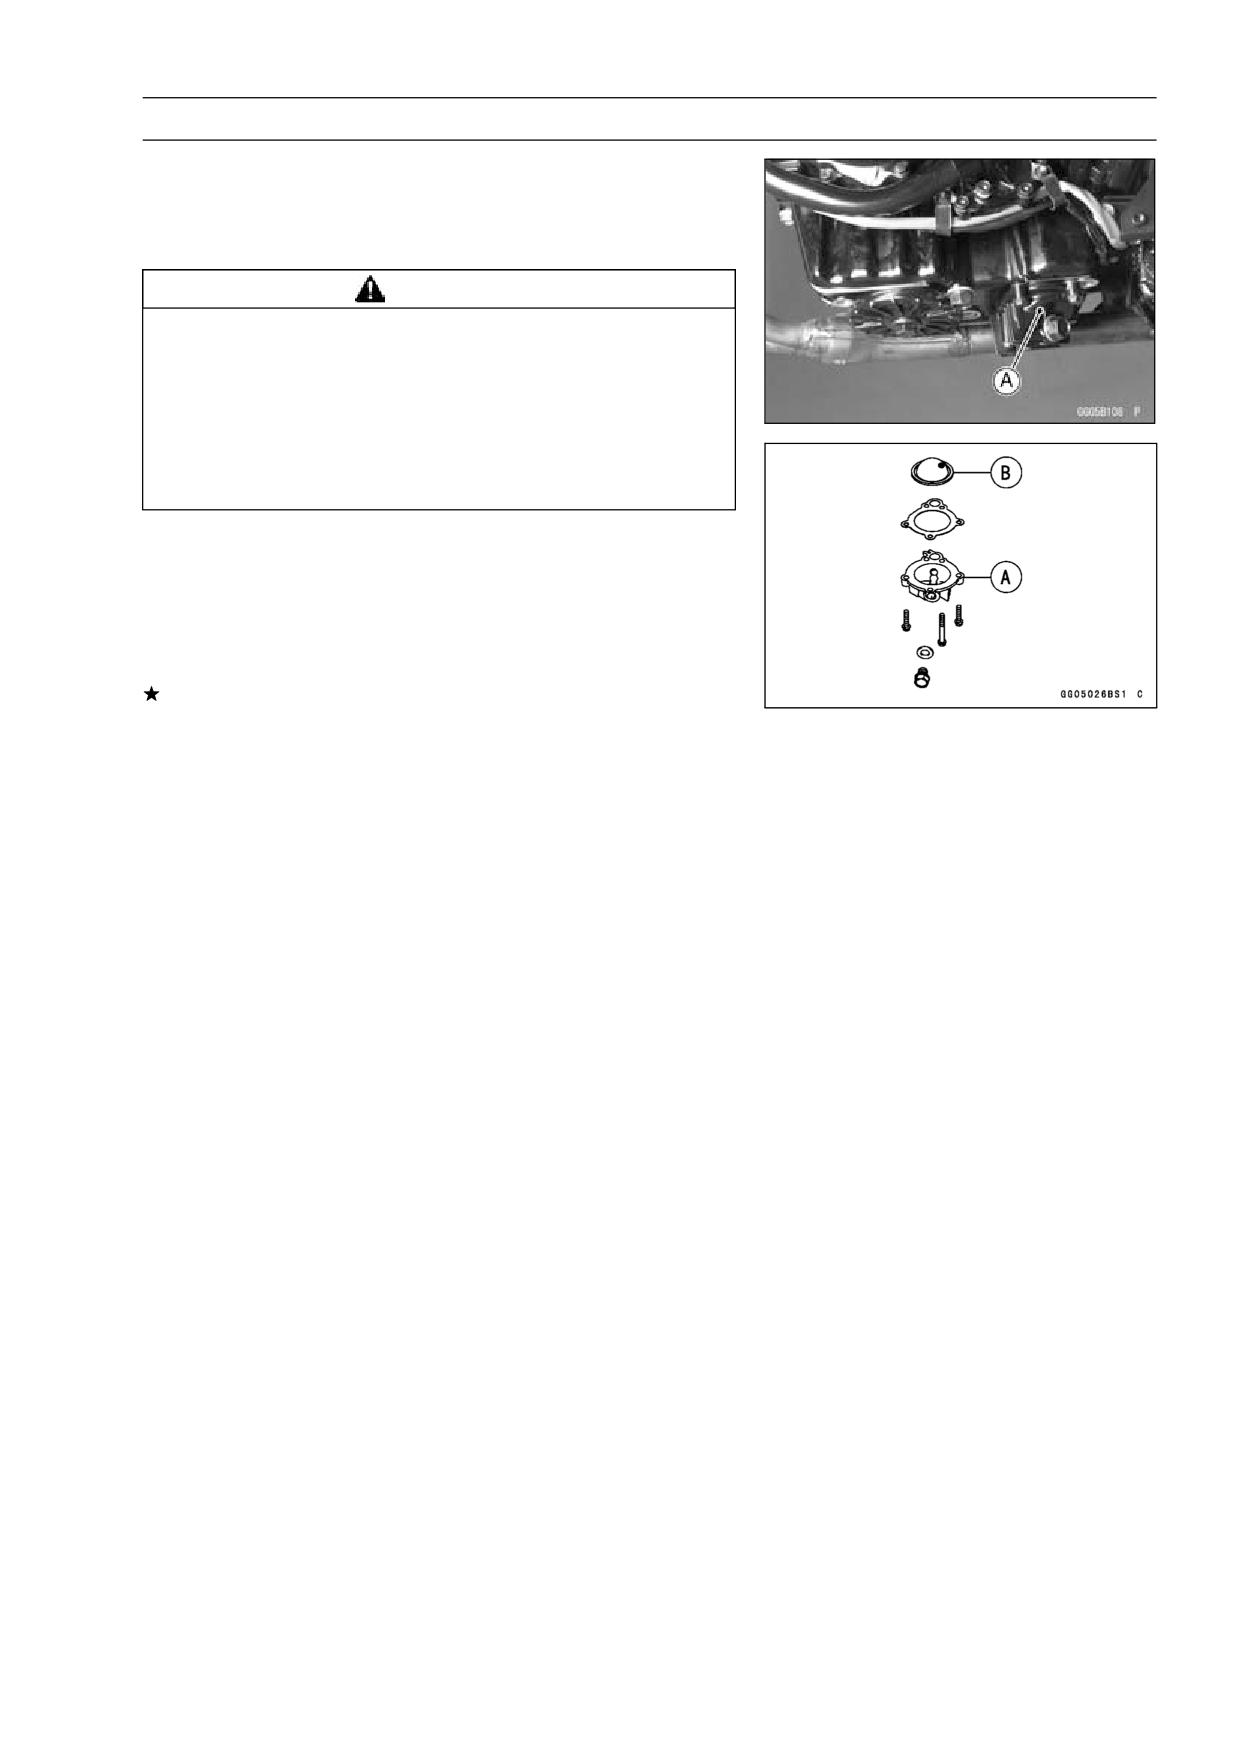
Bypass Valve Disassembly
• Remove the oil filter (see Oil Filter Replacement in the
Periodic Maintenance chapter).
NOTE
○Oil draining is not necessary, but place the oil pan un-
der the oil filter because oil drain a little at the oil filter
removal.
• Drive the retaining pin [A] out of the filter mounting bolt
[B].
• Drop out the spring [C] and the bypass valve steel ball [D].
Bypass Valve Assembly
• Drop the bypass valve steel ball into the filter mounting
bolt.
• Put the spring into the mounting bolt and compress it be-
yond the small hole.
• Drive the retaining pin into the small hole to hold the
spring.
• Install the oil filter (see Oil Filter Replacement in the Pe-
riodic Maintenance chapter).
Bypass Valve Cleaning and Inspection
• Disassemble the bypass valve (see Bypass Valve Disas-
sembly).
• Clean the bypass valve parts in a high-flash point solvent.
WARNING
Gasoline and low-flash point solvents can be
flammable and/or explosive and cause severe
burns. Clean the parts in a well ventilated area, and
take care that there is no spark or flame anywhere
near the working areas. Do not use gasoline or
low-flash point solvents to clean parts.
• Visually inspect the bypass valve parts.
If there is any damaged part, replace it.
ENGINE LUBRICATION SYSTEM 7-9
Engine Oil and Oil Filter
Oil Screen Cleaning and Inspection
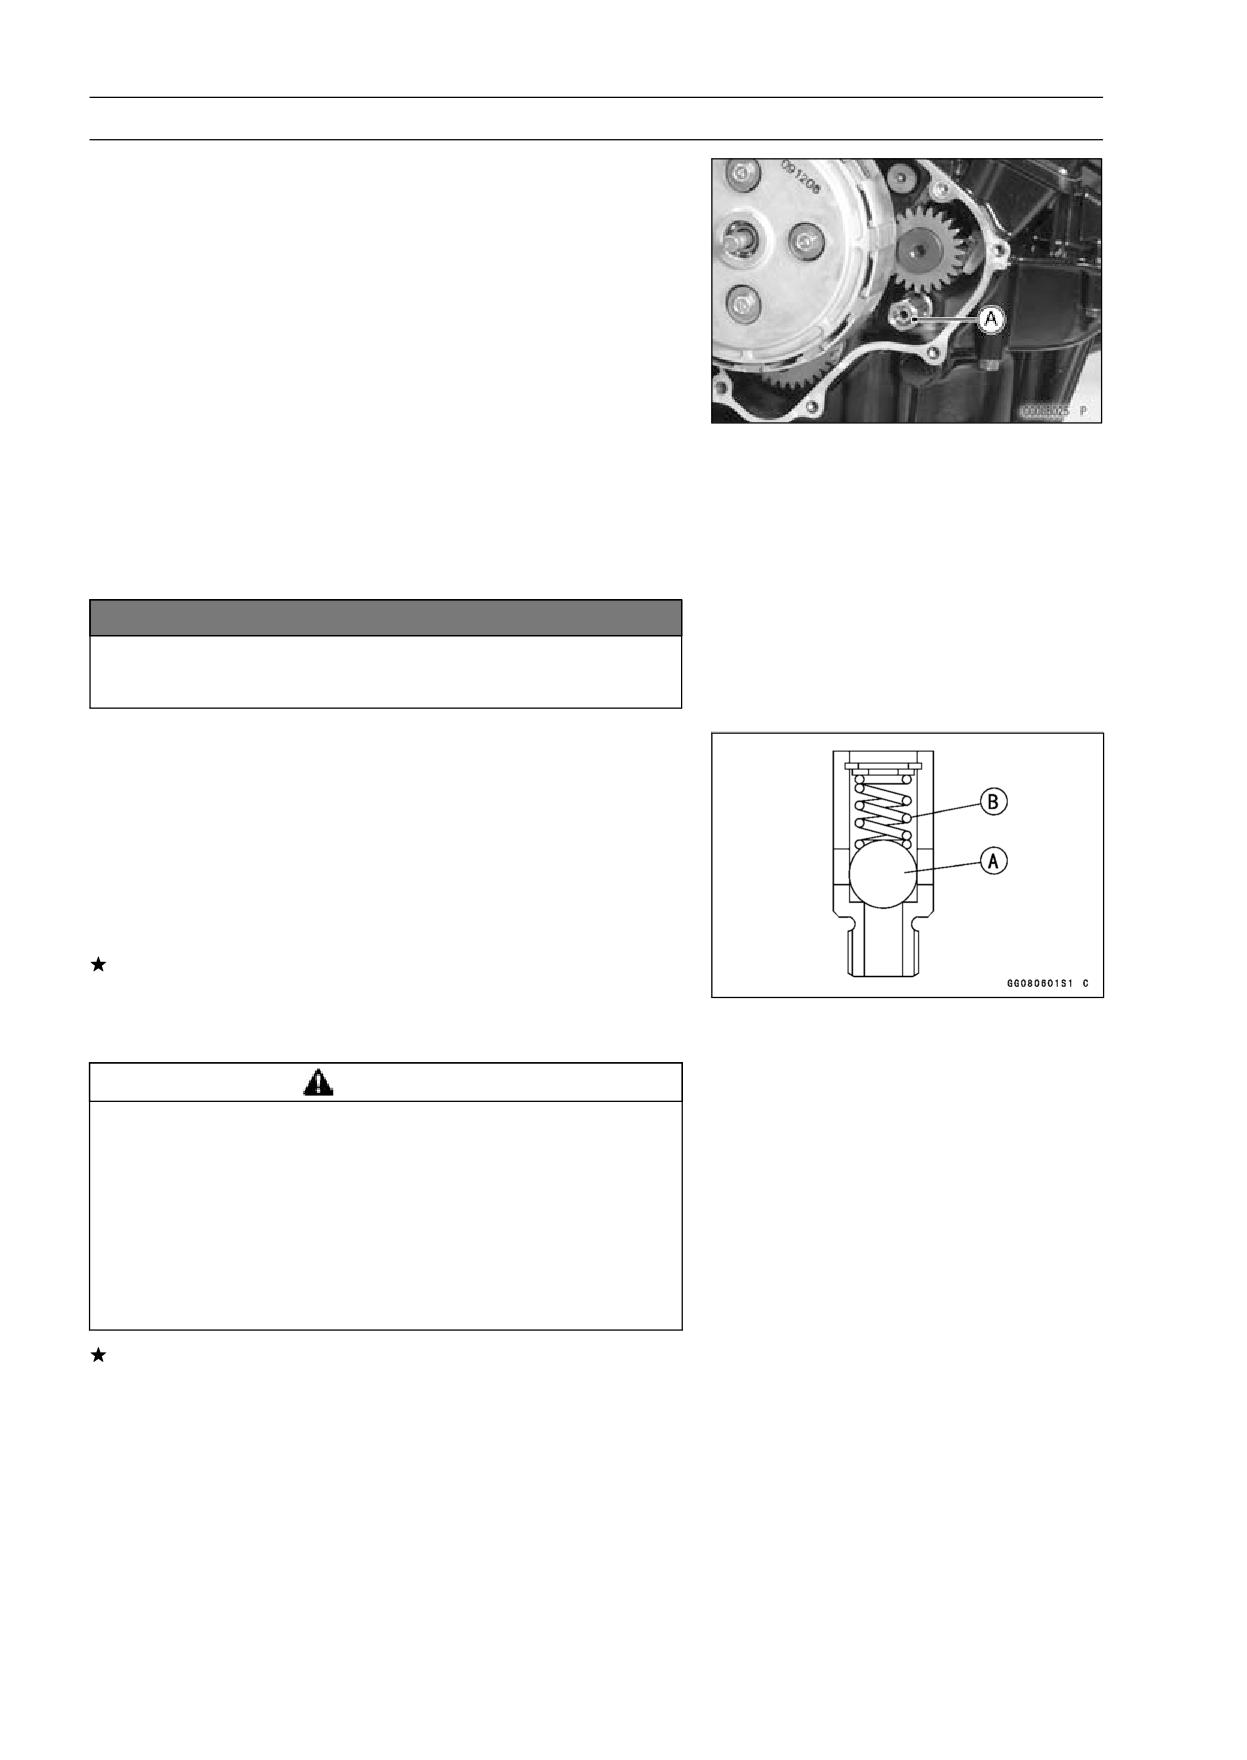
• Remove the oil screen cover [A].
• Clean the oil screen [B] with high-flash point solvent and
remove any particles stuck to it.
WARNING
Gasoline and low-flash point solvents can be
flammable and/or explosive and cause severe
burns. Clean the screen in a well-ventilated area,
and take care that there are no sparks or flame
anywhere near the working area; this includes any
appliance with a pilot light. Do not use gasoline or
a low-flash point solvent to clean the screen.
NOTE
○While cleaning the screen, check for any metal particles
that might indicate internal engine damage.
• Check the screen carefully for any damage: holes and
broken wires.
If the screen is damaged, replace the oil screen.
7-10 ENGINE LUBRICATION SYSTEM
Oil Pressure Relief Valve
Oil Pressure Relief Valve Removal
• Remove the clutch cover (see Clutch Cover Removal in
the Clutch chapter).
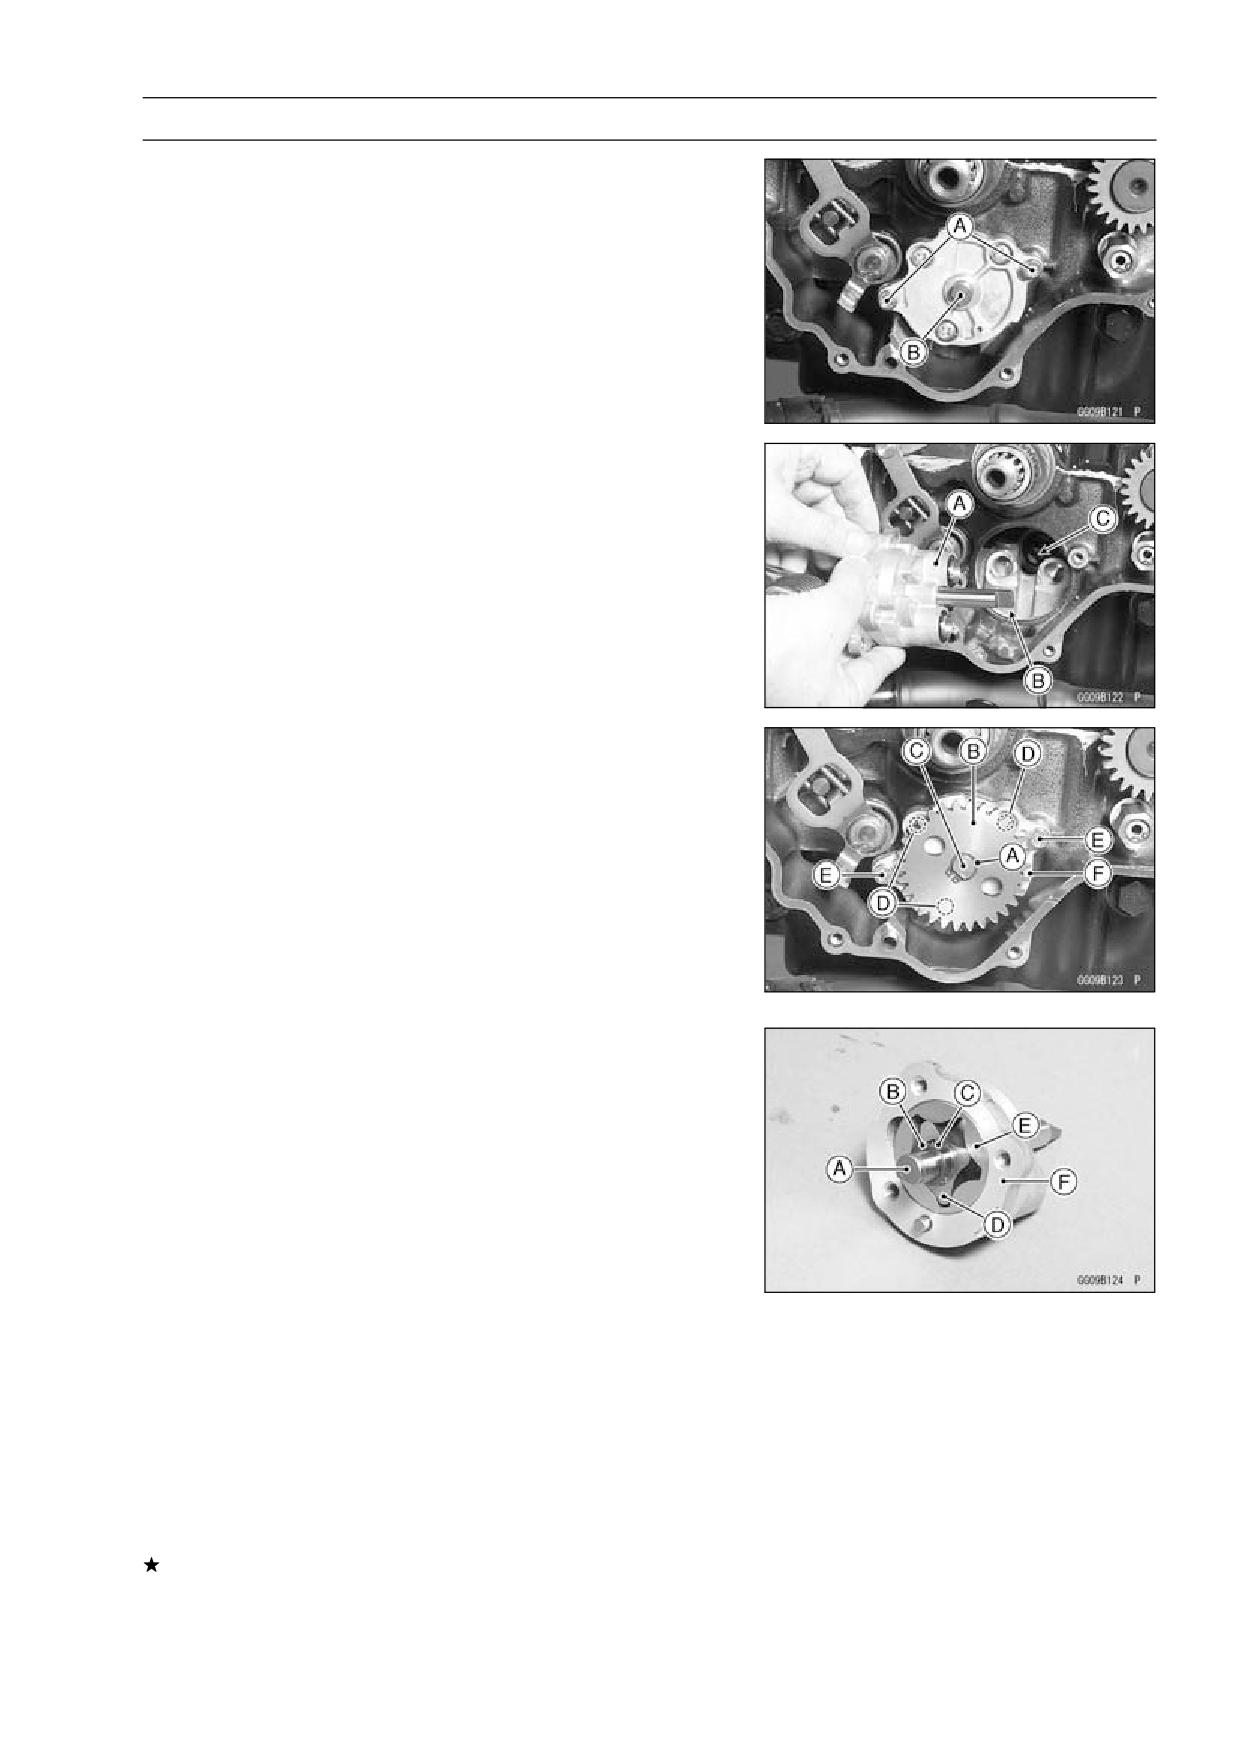
• Unscrew the oil pressure relief valve [A] from the
crankcase.
Oil Pressure Relief Valve Installation
• Apply a non-permanent locking agent to the threads of
the relief valve, and tighten it with the specified torque.
Torque - Oil Pressure Relief Valve: 15 N·m (1.5 kgf·m, 11
ft·lb)
NOTICE
Do not over apply a non-permanent locking agent
to the threads. This may block the oil passage.
Oil Pressure Relief Valve Inspection
• Check to see if the valve [A] slides smoothly when push-
ing it in with a wooden or other soft rod, and see if it comes
back to its seat by spring [B] pressure.
NOTE
○Inspect the valve in its assembled state. Disassembly
and assembly may change the valve performance.
If any rough spots are found during above inspection,
wash the valve clean with a high-flash point solvent and
blow out any foreign particles that may be in the valve with
compressed air.
WARNING
Gasoline and low-flash point solvents can be
flammable and/or explosive and cause severe
burns. Clean the oil pressure relief valve in a
well-ventilated area, and take care that there are no
sparks or flame anywhere near the working area;
this includes any appliance with a pilot light. Do
not use gasoline or a low-flash point solvent to
clean the oil pressure relief valve.
If cleaning does not solve the problem, replace the oil
pressure relief valve as an assembly. The oil pressure
relief valve is precision made with no allowance for re-
placement of individual parts.
ENGINE LUBRICATION SYSTEM 7-11
Oil Pump
Oil Pump Removal
• Remove the clutch cover (see Clutch Cover Removal in
the Clutch chapter).
• Remove the clutch (see Clutch Removal in the Clutch
chapter).
• Remove the circlip and oil pump gear.
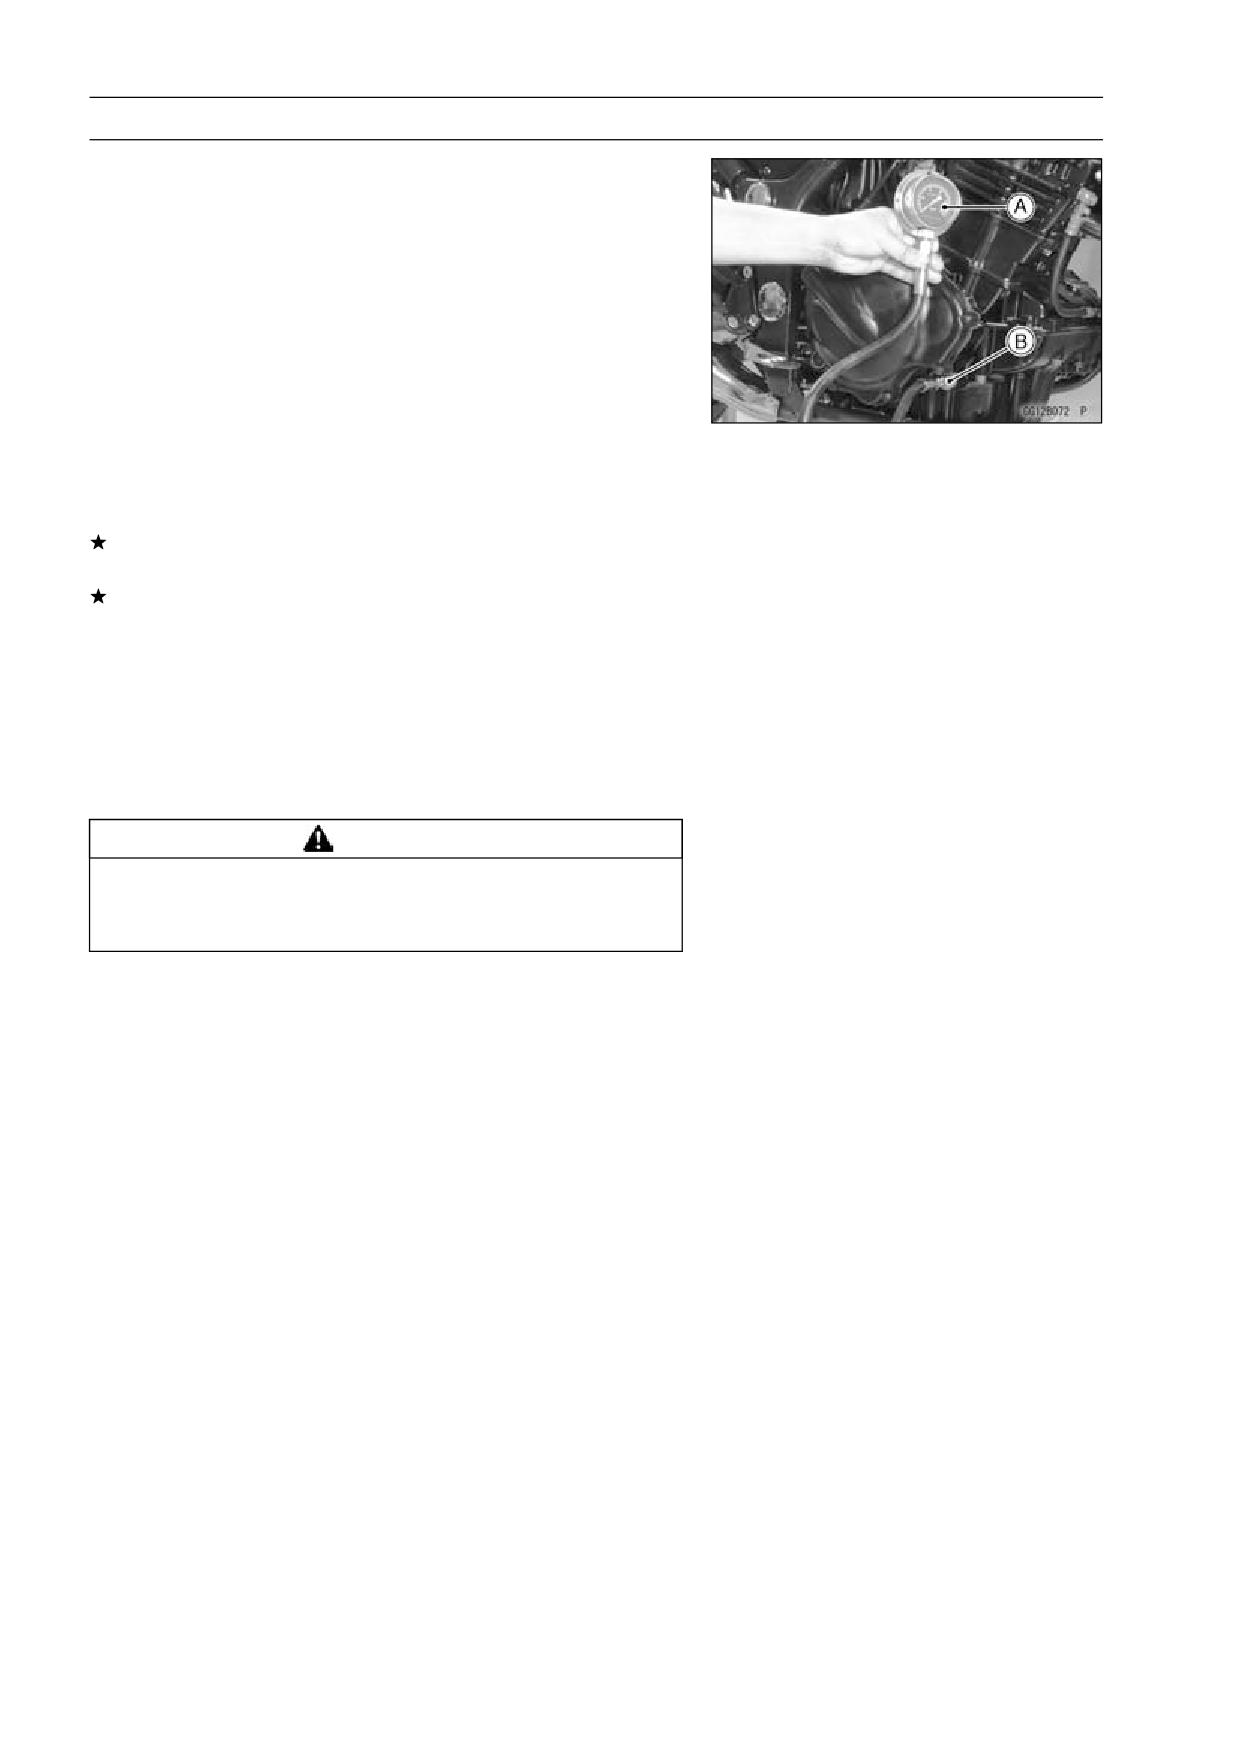
• Remove the oil pump mounting Allen bolts [A].
• Pull the oil pump [B] off the crankcase.
Oil Pump Installation
• Fill the oil pump with engine oil for initial lubrication.
• When installing the oil pump [A], note the position of the
water pump shaft slot [C] and turn the oil pump shaft so
that the projection [B] fits into the slot.
• Apply a non-permanent locking agent to the threads of the
oil pump mounting Allen bolts, and tighten them securely.
Torque - Oil Pump Mounting Bolts: 9.8 N·m (1.0 kgf·m, 87
in·lb)
Oil Pump Disassembly
• Remove the circlip [A] with circlip plire on the oil pump
shaft end.
Special Tool - Outside Circlip Pliers: 57001-144
• Take off the gear [B] from the shaft [C].
• Loosen the screws [D] before removing the oil pump
mounting bolts [E].
• Remove the oil pump (see Oil Pump Removal).
• Unscrew the oil pump cover screws [D] and take off the
cover [F].
• Pull the oil pump shaft [A], washer [B], pins [C], inner rotor
[D] and outer rotor [E] from the pump body [F].
Oil Pump Assembly
• Oil pump assembly is the reverse of disassembly.
• After completing the oil pump assembly, check that the
rotor shaft and rotor turn smoothly.
Oil Pump Inspection
• Disassemble the oil pump (see Oil Pump Disassembly).
• Visually inspect the oil pump body, inner and outer rotors
and covers.
If there is any damage or uneven wear, replace the oil
pump as an assembly.
7-12 ENGINE LUBRICATION SYSTEM
Oil Pressure Measurement
Oil Pressure Measurement
• Remove the right lower fairing (see Lower Fairing Re-
moval in the Frame chapter).
• Remove the oil passage plug, and attach the adapter [B]
and gauge [A] to the plug hole.
Special Tools - Oil Pressure Gauge, 10 kgf/cm²: 57001-164
Oil Pressure Gauge Adapter, M18 × 1.5:
57001-1278
• Start the engine and warm up the engine.
• Run the engine at the specified speed, and read the oil
pressure gauge.
If the oil pressure is much lower than the standard, check
the oil pump and oil pump relief valve.
If the reading is much higher than the standard, check the
oil passages for clogging.
Oil Pressure
Standard:
98 ∼ 147 kPa (1.0 ∼ 1.5 kgf/cm², 14 ∼ 21 psi)
@ 4 000 r/min (rpm), oil temperature 90°C
(194°F)
• Stop the engine.
• Remove the oil pressure gauge and adapter.
WARNING
Hot oil can cause severe burns. Beware of hot en-
gine oil that will drain through the oil passage when
the gauge adapter is removed.
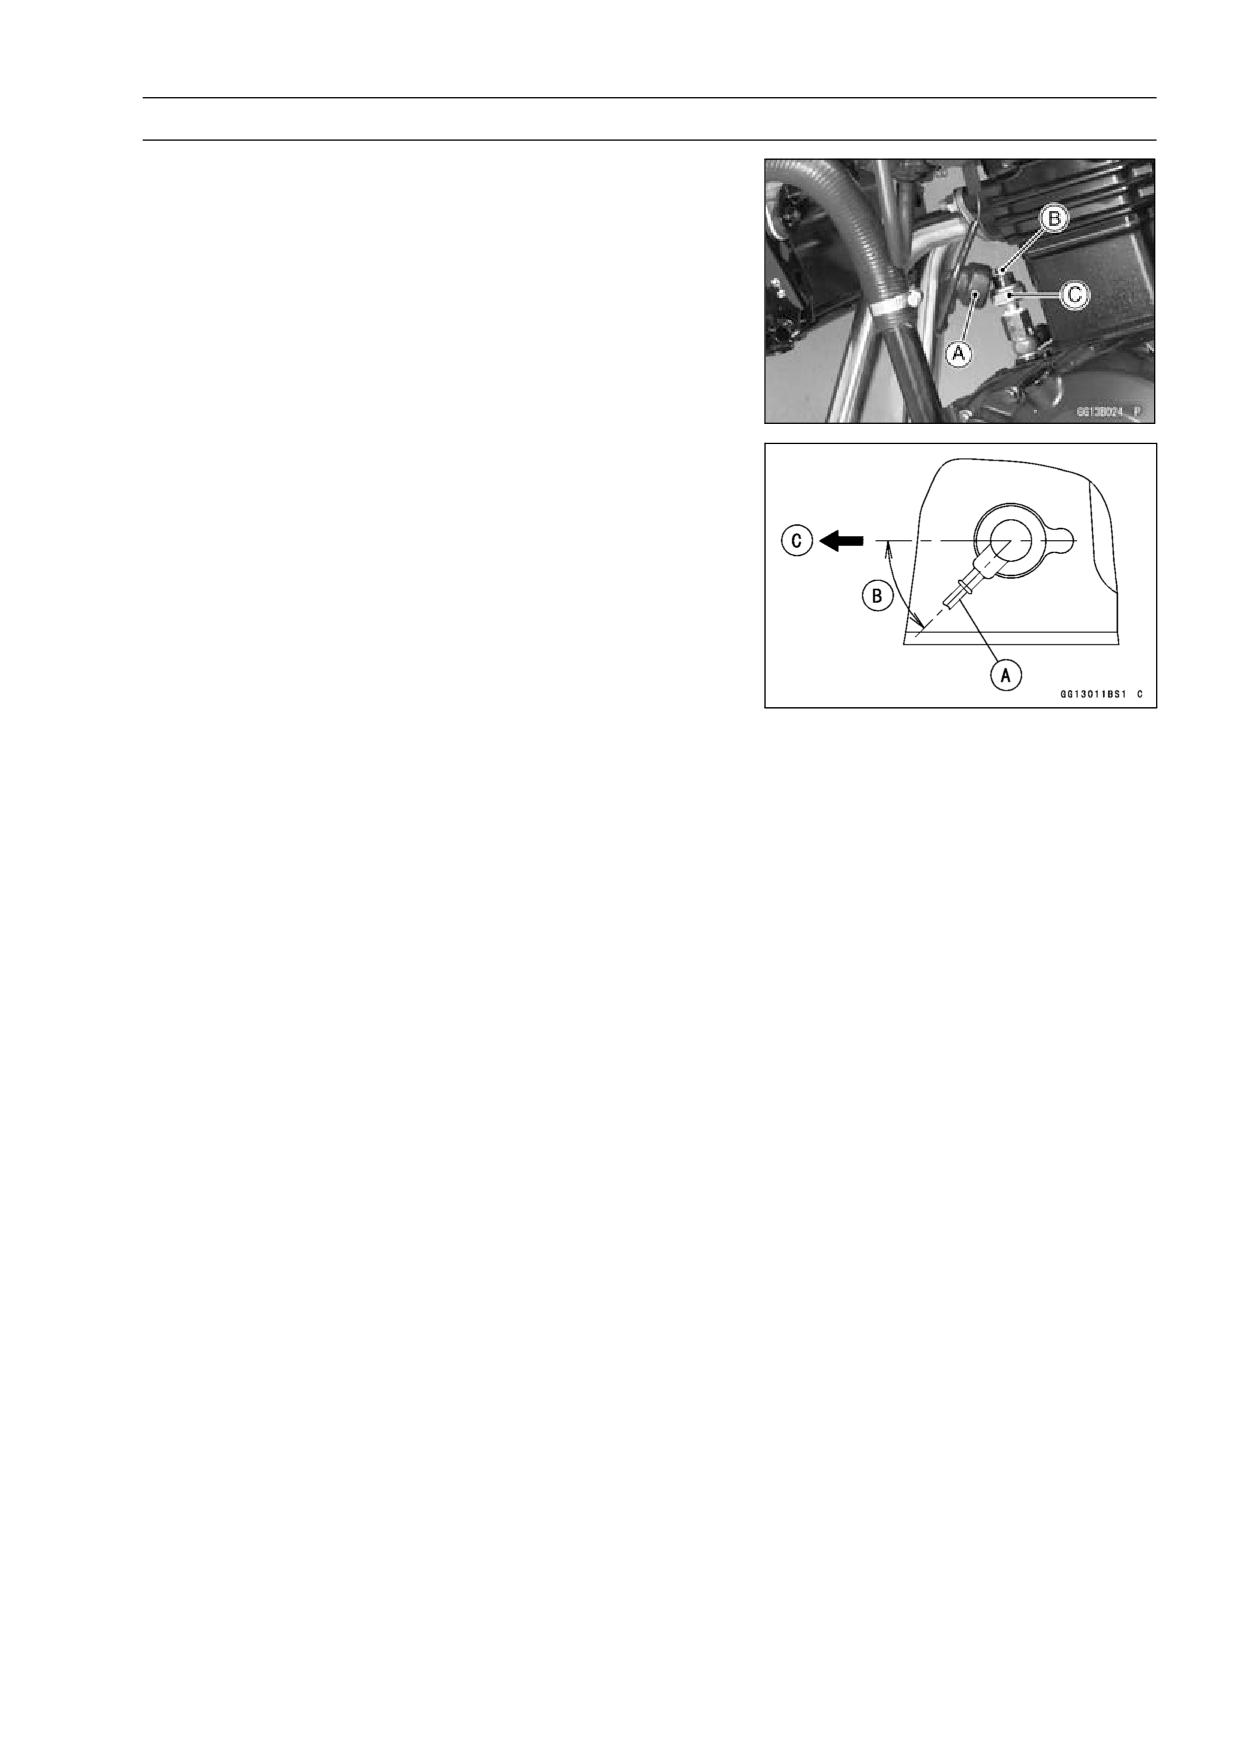
ENGINE LUBRICATION SYSTEM 7-13
Oil Pressure Switch
Oil Pressure Switch Removal
• Remove:
Left Lower Fairing (see Lower Fairing Removal in the
Frame chapter)
Switch Cover [A]
Switch Terminal Bolt [B]
Oil Pressure Switch [C]
Oil Pressure Switch Installation
• Apply liquid gasket to the threads of the oil pressure
switch and tighten it.
Sealant - Liquid Gasket, TB1211: 56019-120
Torque - Oil Pressure Switch: 15 N·m (1.5 kgf·m, 11 ft·lb)
• Tighten the oil pressure switch terminal bolt.
Torque - Oil Pressure Switch Terminal Bolt: 1.5 N·m (0.15
kgf·m, 13 in·lb)
○Install the oil pressure switch lead [A] as shown.
45° [B]
Front [C]
• Apply grease to the terminal.
ENGINE REMOVAL/INSTALLATION 8-1
Engine Removal/Installation
Table of Contents
Exploded View
8-2
Engine Removal/Installation
8-4
Engine Removal
8-4
Engine Installation
8-6
8
8-2 ENGINE REMOVAL/INSTALLATION
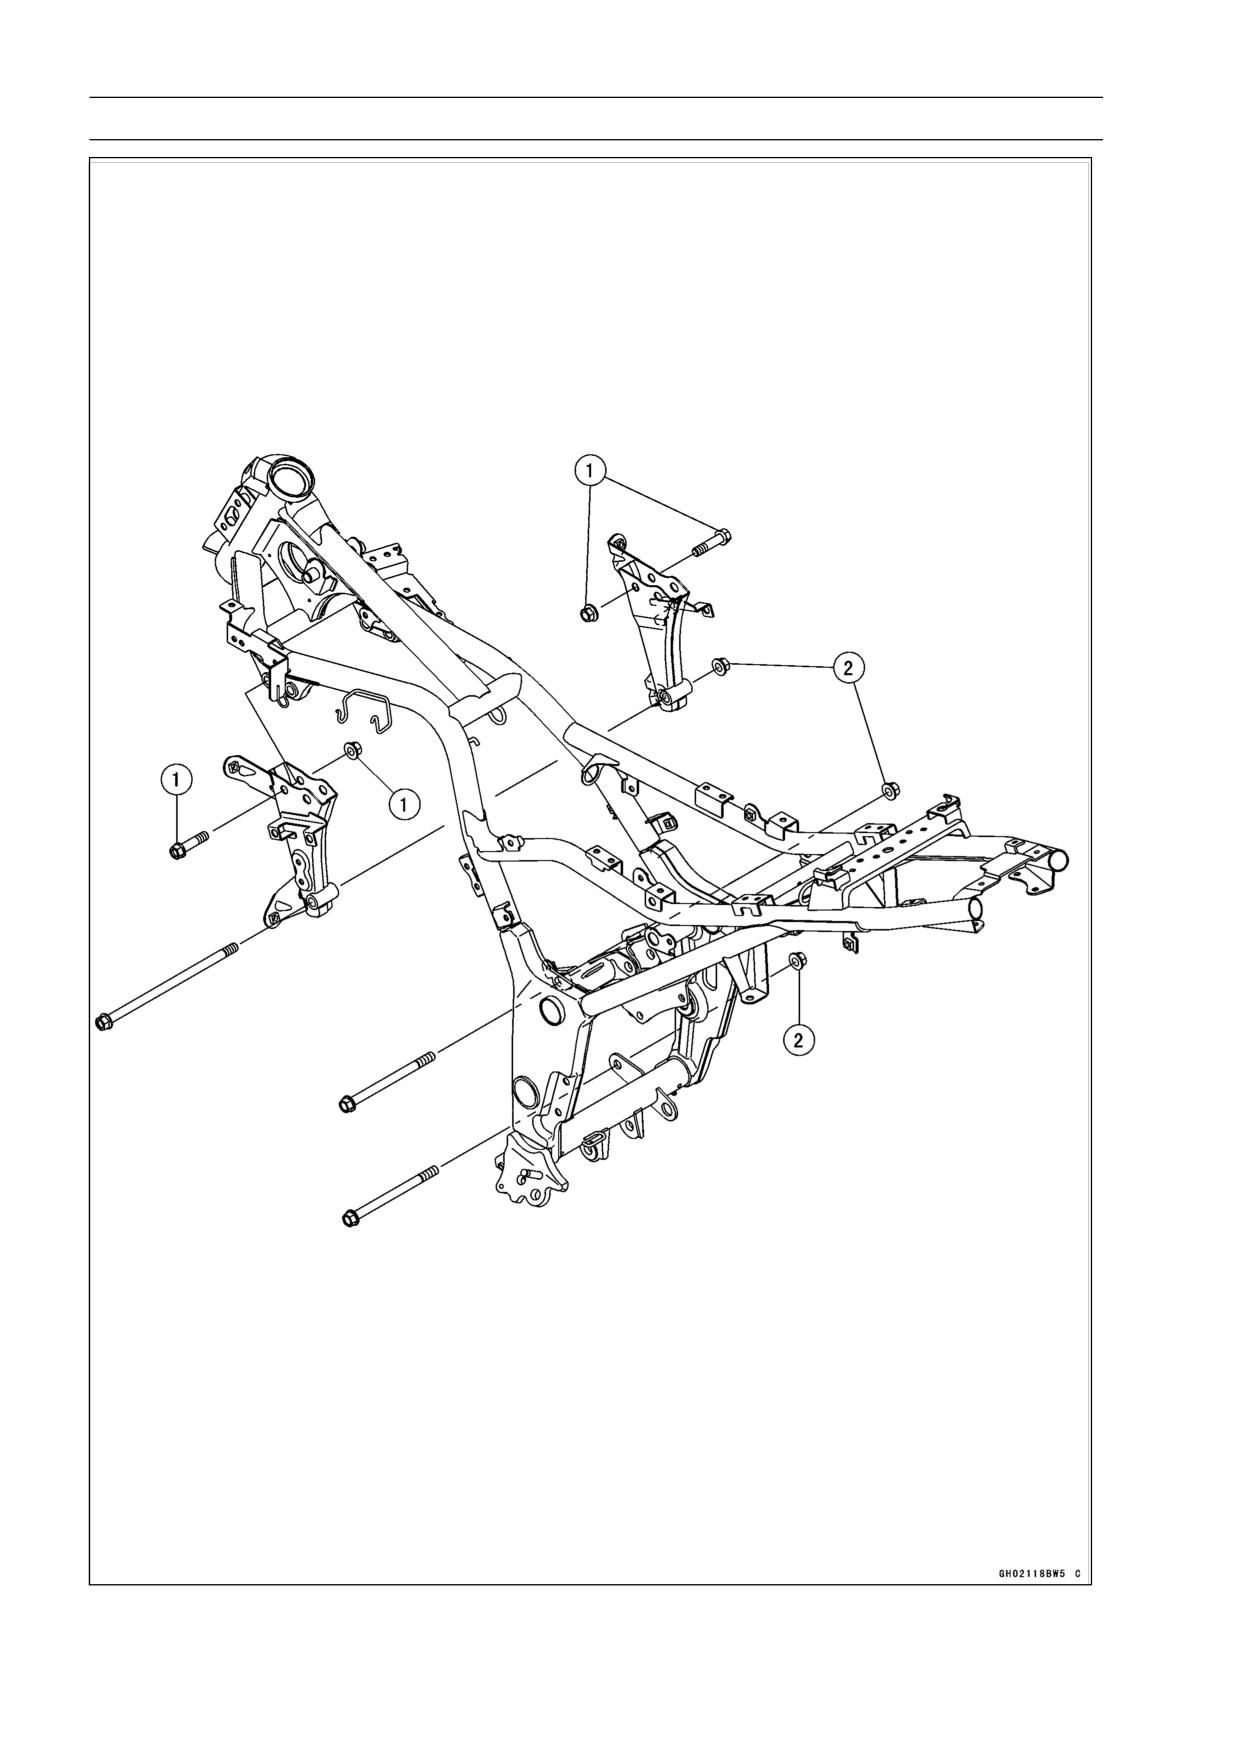
Exploded View
ENGINE REMOVAL/INSTALLATION 8-3
Exploded View
Torque
No.
Fastener
Remarks
N·m
kgf·m
ft·lb
1
Engine Mounting Bracket Bolts and Nuts
69
7.0
51
2
Engine Mounting Nuts
69
7.0
51
8-4 ENGINE REMOVAL/INSTALLATION
Engine Removal/Installation
Engine Removal
• Drain the engine oil (see Engine Oil Change in the Peri-
odic Maintenance chapter).
• Drain the coolant (see Coolant Change in the Periodic
Maintenance chapter).
• Remove:
Front Seat (see Front Seat Removal in the Frame chap-
ter)
Side Covers (see Side Cover Removal in the Frame
chapter)
Lower Fairings (see Lower Fairing Removal in the Frame
chapter)
Upper Fairings (see Upper Fairing Removal in the Frame
chapter)
Fuel Tank (see Fuel Tank Removal in the Fuel System
chapter)
Throttle Cable (see Throttle Cable Removal in the Fuel
System chapter)
Choke Cable (see Choke Cable Removal in the Fuel
System chapter)
Clutch Cable Lower End (see Clutch Cable Removal in
the Clutch chapter)
Muffler (see Muffler Removal in the Engine Top End
chapter)
Engine Sprocket (see Drive Chain Removal in the Final
Drive chapter)
• Remove:
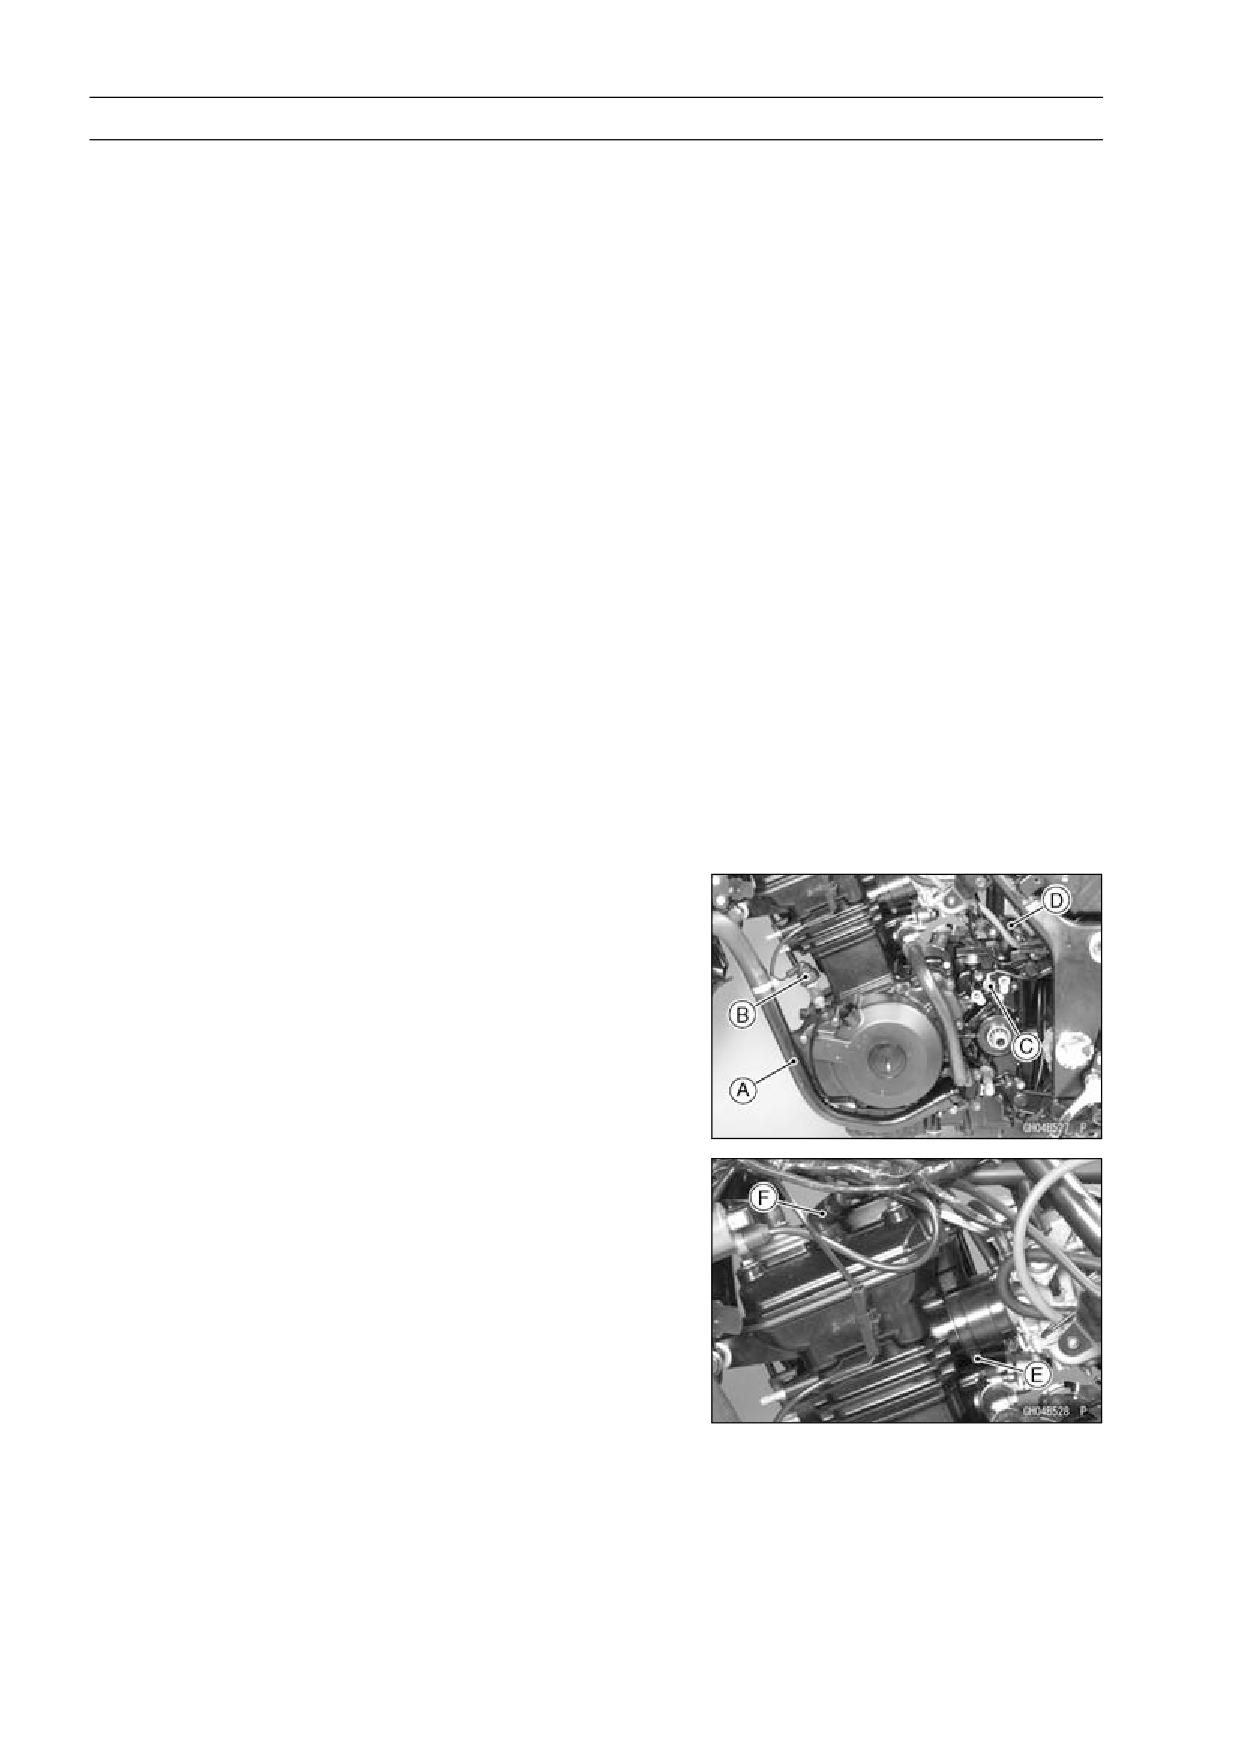
Left Side Coolant Pipe [A]
Oil Pressure Switch Lead Connector [B]
Neutral Switch Terminal [C]
Breather Hose [D] at Air Cleaner Housing
Carburetor Holder Clamp (Loosen) [E]
Spark Plug Caps [F]
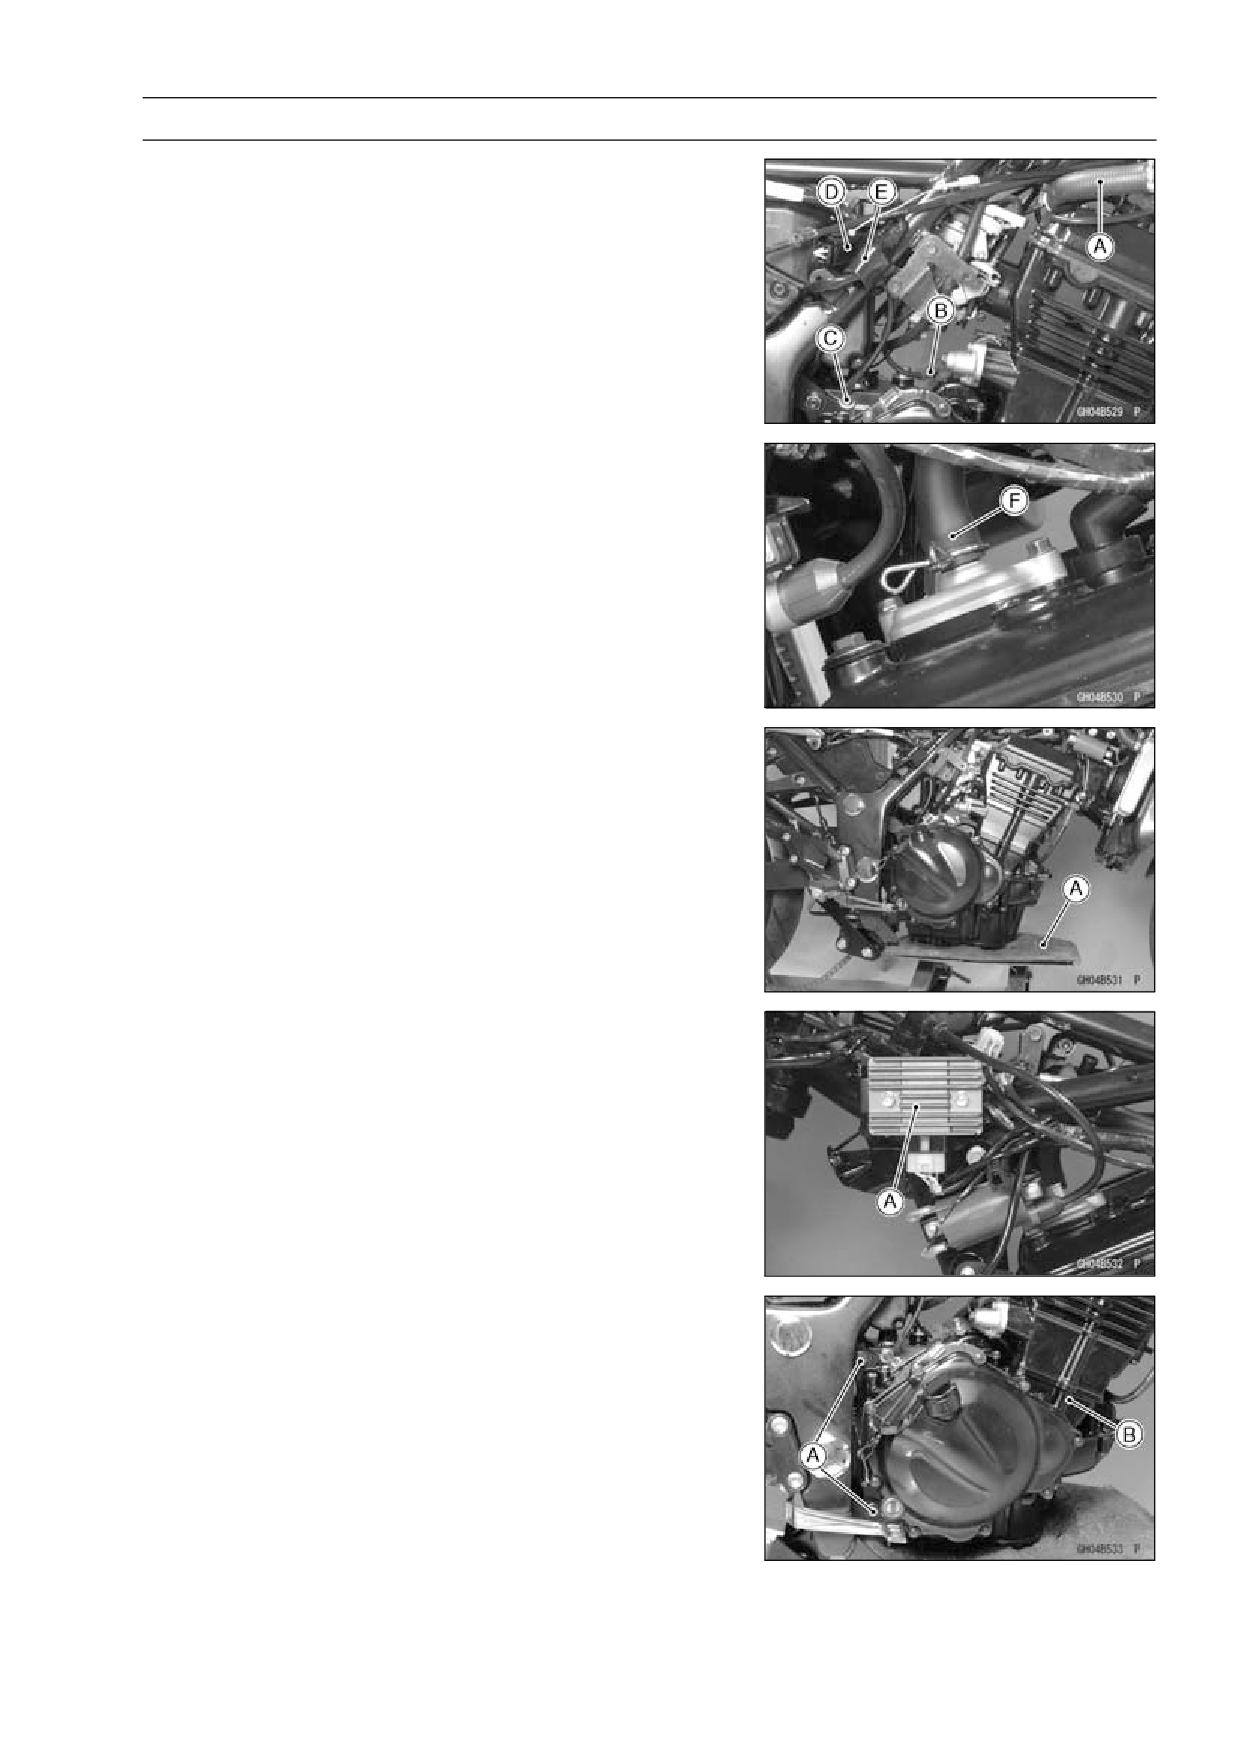
ENGINE REMOVAL/INSTALLATION 8-5
Engine Removal/Installation
• Remove or disconnect:
Cooling Hose [A] at Cylinder Head
Starter Motor Cable [B]
Engine Ground Terminal [C]
Alternator Lead Connector [D]
Crankshaft Sensor Lead Connector [E]
Air Suction Hose [F]
• Support the engine with a suitable stand [A].
• Remove the regulator/rectifier [A] and the engine mount-
ing bracket bolts and nuts.
• Remove:
Engine Mounting Bolts and Nuts [A]
Engine Assembly [B]
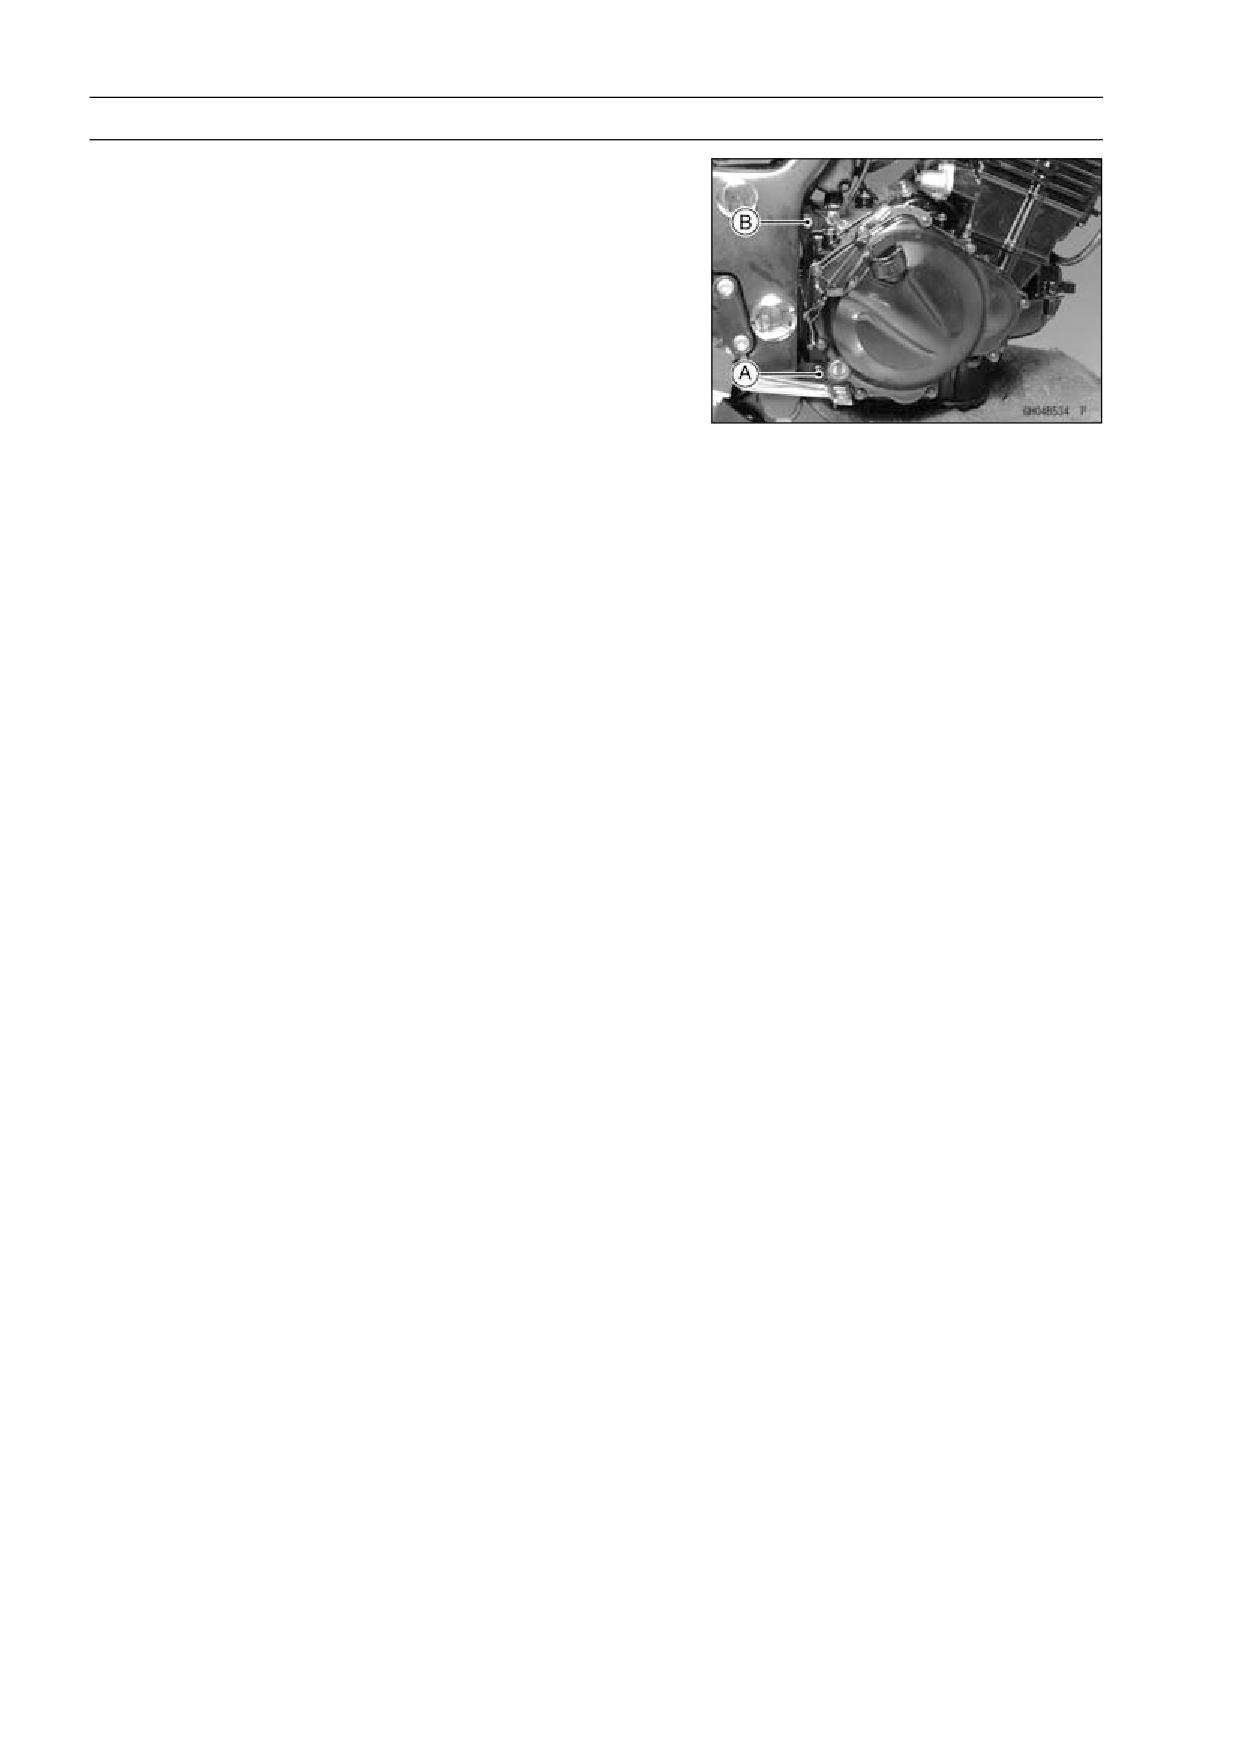
8-6 ENGINE REMOVAL/INSTALLATION
Engine Removal/Installation
Engine Installation
• Engine installation is the reverse of removal, and note the
following point.
○Insert the lower engine mounting bolt [A] first while sup-
porting the engine. Then insert the upper engine mount-
ing bolt [B], and tighten the nut loosely.
○Before tightening the mounting bolts, install the engine
brackets. When inserting the front engine mounting bolt,
use the suitable stand under the engine to lift it.
Torque - Engine Mounting Bracket Bolts, Nuts: 64 N·m (6.5
kgf·m, 47 ft·lb)
Engine Mounting Nuts: 64 N·m (6.5 kgf·m, 47 ft·lb)
○Run the wiring harness correctly (see Cable, Wire and
Hose Routing in the Appendix chapter).
○Adjust the following items after engine installation.
Throttle Cables (see Throttle Control System Inspection
in the Periodic Maintenance chapter)
Choke Cable (see Choke Cable Free Play Inspection in
the Fuel System chapter)
Clutch Cable (see Clutch Operation Inspection in the Pe-
riodic Maintenance chapter)
Drive Chain (see Drive Chain Slack Inspection in the
Periodic Maintenance chapter)
Carburetor Idling (see Idle Speed Inspection in the Peri-
odic Maintenance chapter)
• Fill the engine oil (see Engine Oil Change in the Periodic
Maintenance chapter).
• Fill the coolant (see Coolant Change in the Periodic Main-
tenance chapter).
CRANKSHAFT/TRANSMISSION 9-1
Crankshaft/Transmission
Table of Contents
Exploded View
9-2
Balancer
9-22
Specifications
9-6
Balancer Removal
9-22
Special Tools and Sealants
9-9
Balancer Installation
9-22
Crankcase
9-10
Balancer Shaft Bearing
Crankcase Splitting
9-10
Insert/Journal Wear Inspection .
9-22
Crankcase Assembly
9-11
Transmission
9-24
Crankcase Exchange
9-13
Shift Pedal Removal
9-24
Crankshaft and Connecting Rods
9-14
Shift Pedal Installation
9-24
Crankshaft Removal
9-14
External Shift Mechanism
Crankshaft Installation
9-14
Removal
9-25
Connecting Rod Removal
9-14
External Shift Mechanism
Connecting Rod Installation
9-15
Installation
9-25
Crankshaft/Connecting Rod
External Shift Mechanism
Cleaning
9-15
Inspection
9-26
Connecting Rod Bend Inspection
9-16
Transmission Removal
9-27
Connecting Rod Twist Inspection.
9-16
Transmission Installation
9-27
Connecting Rod Big End Side
Transmission Shaft Disassembly.
9-27
9
Clearance Inspection
9-16
Transmission Shaft Assembly
9-28
Connecting Rod Big End
Shift Drum and Fork Removal
9-29
Bearing Insert/Crankpin Wear
Shift Drum and Fork Installation...
9-30
Inspection
9-17
Shift Drum Disassembly
9-30
Crankshaft Side Clearance
Shift Drum Assembly
9-30
Inspection
9-18
Gear Backlash Inspection
9-31
Crankshaft Runout Inspection
9-19
Shift Fork Bending Inspection
9-31
Crankshaft Main Bearing
Shift Fork/Gear Groove Wear
Insert/Journal Wear Inspection .
9-19
Inspection
9-31
Starter Motor Clutch
9-21
Shift Fork Guide Pin/Drum
Starter Motor Clutch
Groove Wear Inspection
9-31
Removal/Installation
9-21
Gear Dog and Gear Dog Hole
Starter Motor Clutch Inspection ...
9-21
Damage Inspection
9-32
Starter Motor Clutch Disassembly
9-21
Ball and Needle Bearing Wear
Starter Motor Clutch Assembly
9-21
Inspection
9-32
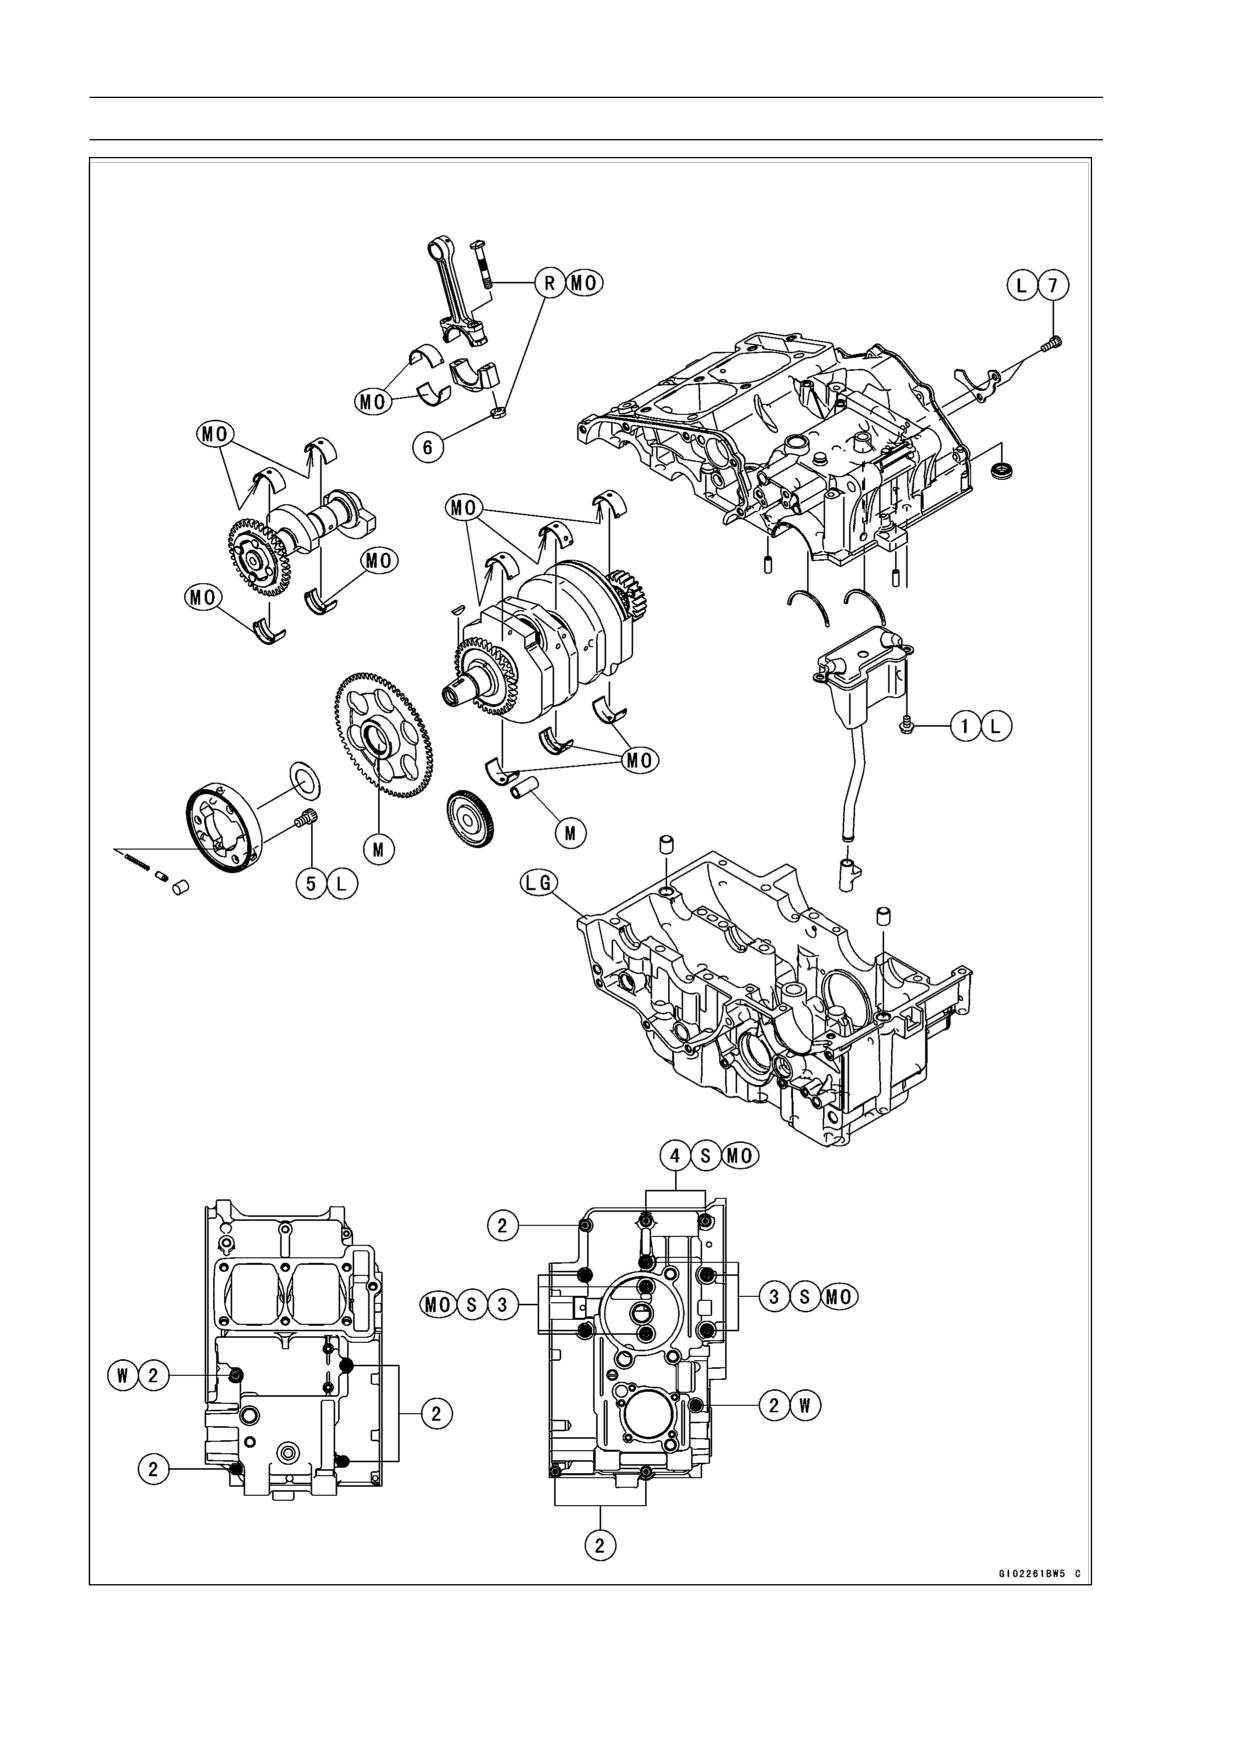
9-2 CRANKSHAFT/TRANSMISSION
Exploded View
CRANKSHAFT/TRANSMISSION 9-3
Exploded View
Torque
No.
Fastener
Remarks
N·m
kgf·m
ft·lb
1
Oil Breather Mounting Bolts
9.8
1.0
87 in·lb
L
2
Crankcase Bolts
6
12
1.2
104 in·lb
3
Crankcase Bolts
8 (L = 90)
24
2.4
18
MO, S
4
Crankcase Bolts
8 (L = 73)
19
1.9
14
MO, S
5
Starter Motor Clutch Bolts
34.3
3.5
25
L
6
Connecting Rod Big End Cap Nuts
27.5
2.8
20
MO
7
Shift Drum Bearing Holder Bolt
12
1.2
104 in·lb
L
L: Apply a non-permanent locking agent.
LG: Apply liquid gasket.
M: Apply molybdenum disulfide grease.
MO: Apply molybdenum disulfide oil solution (mixture of the engine oil and molybdenum disulfide
grease in a weight ratio 10:1).
R: Replacement Parts
S: Follow the specified tightening sequence.
W: Washer
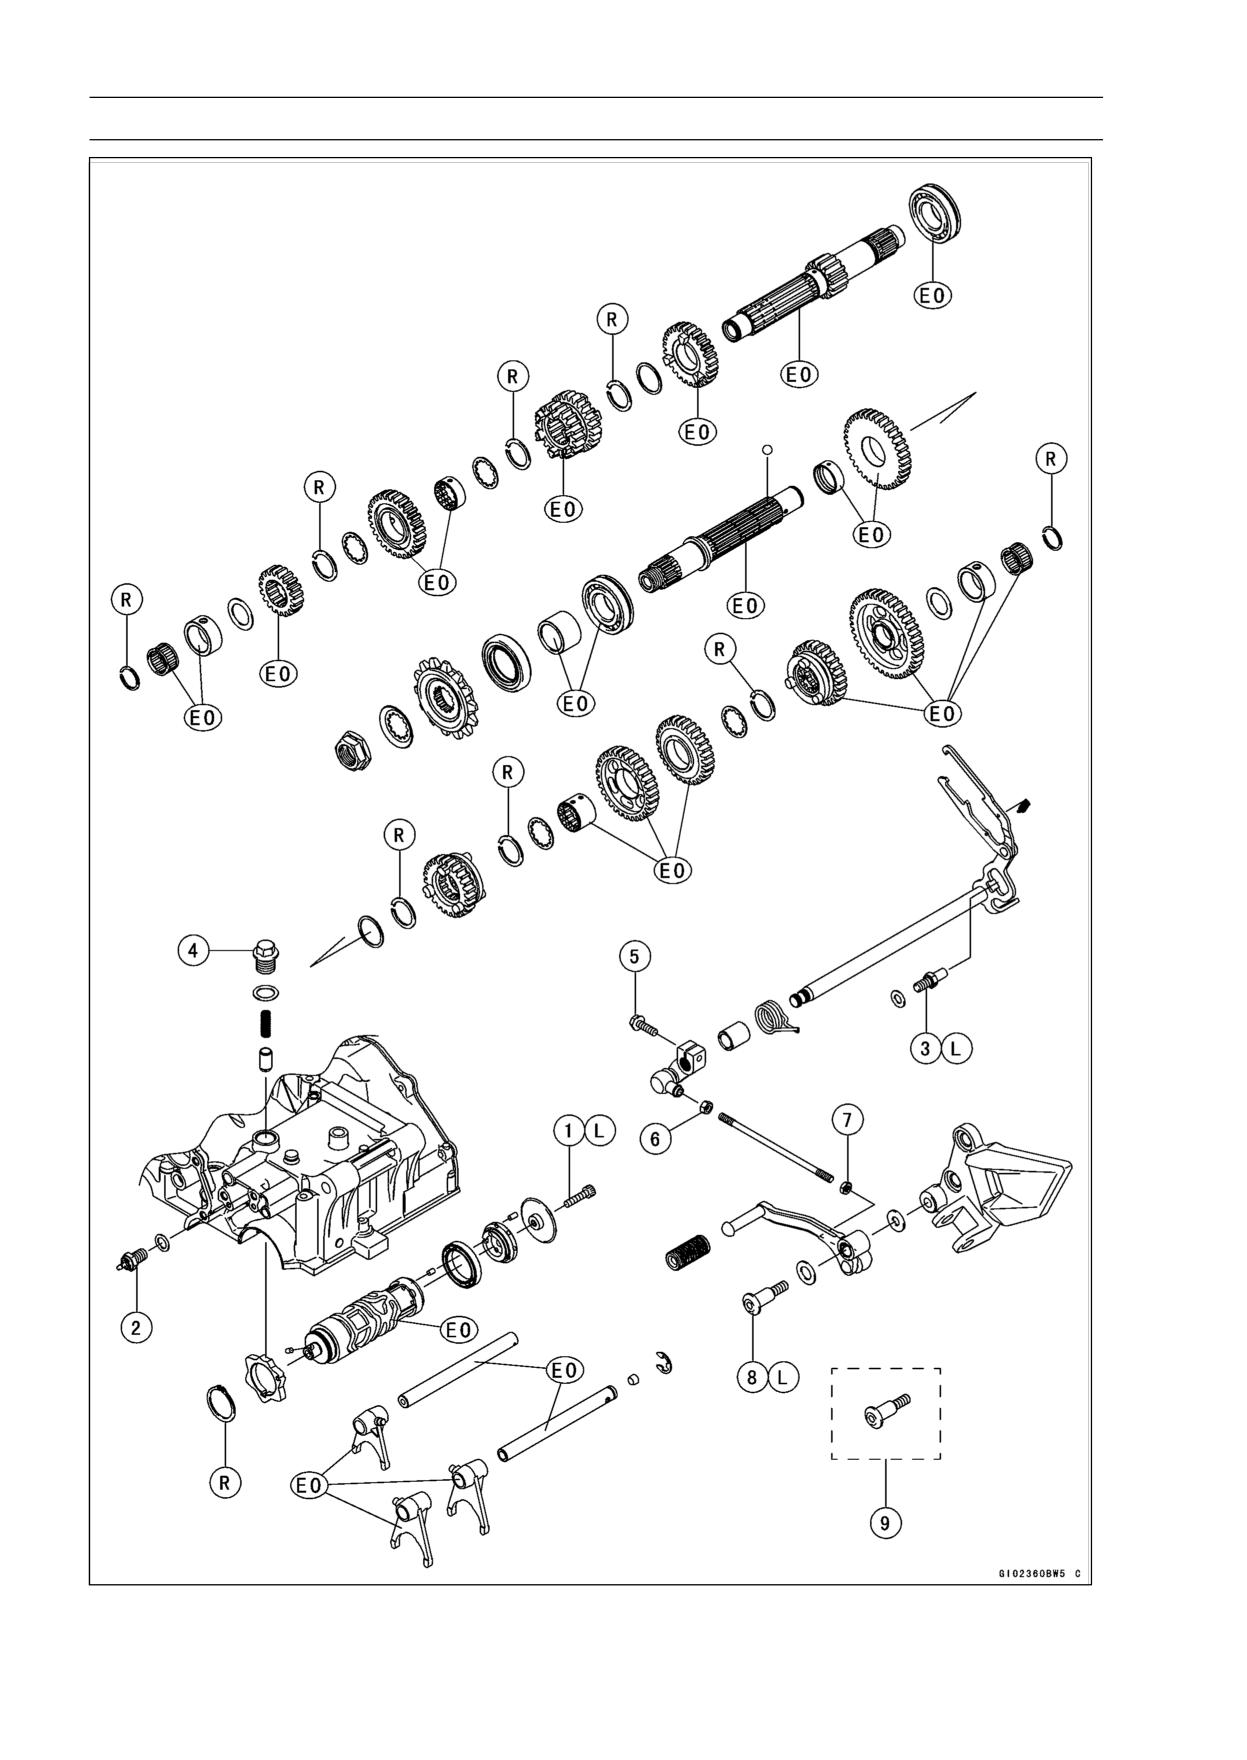
9-4 CRANKSHAFT/TRANSMISSION
Exploded View
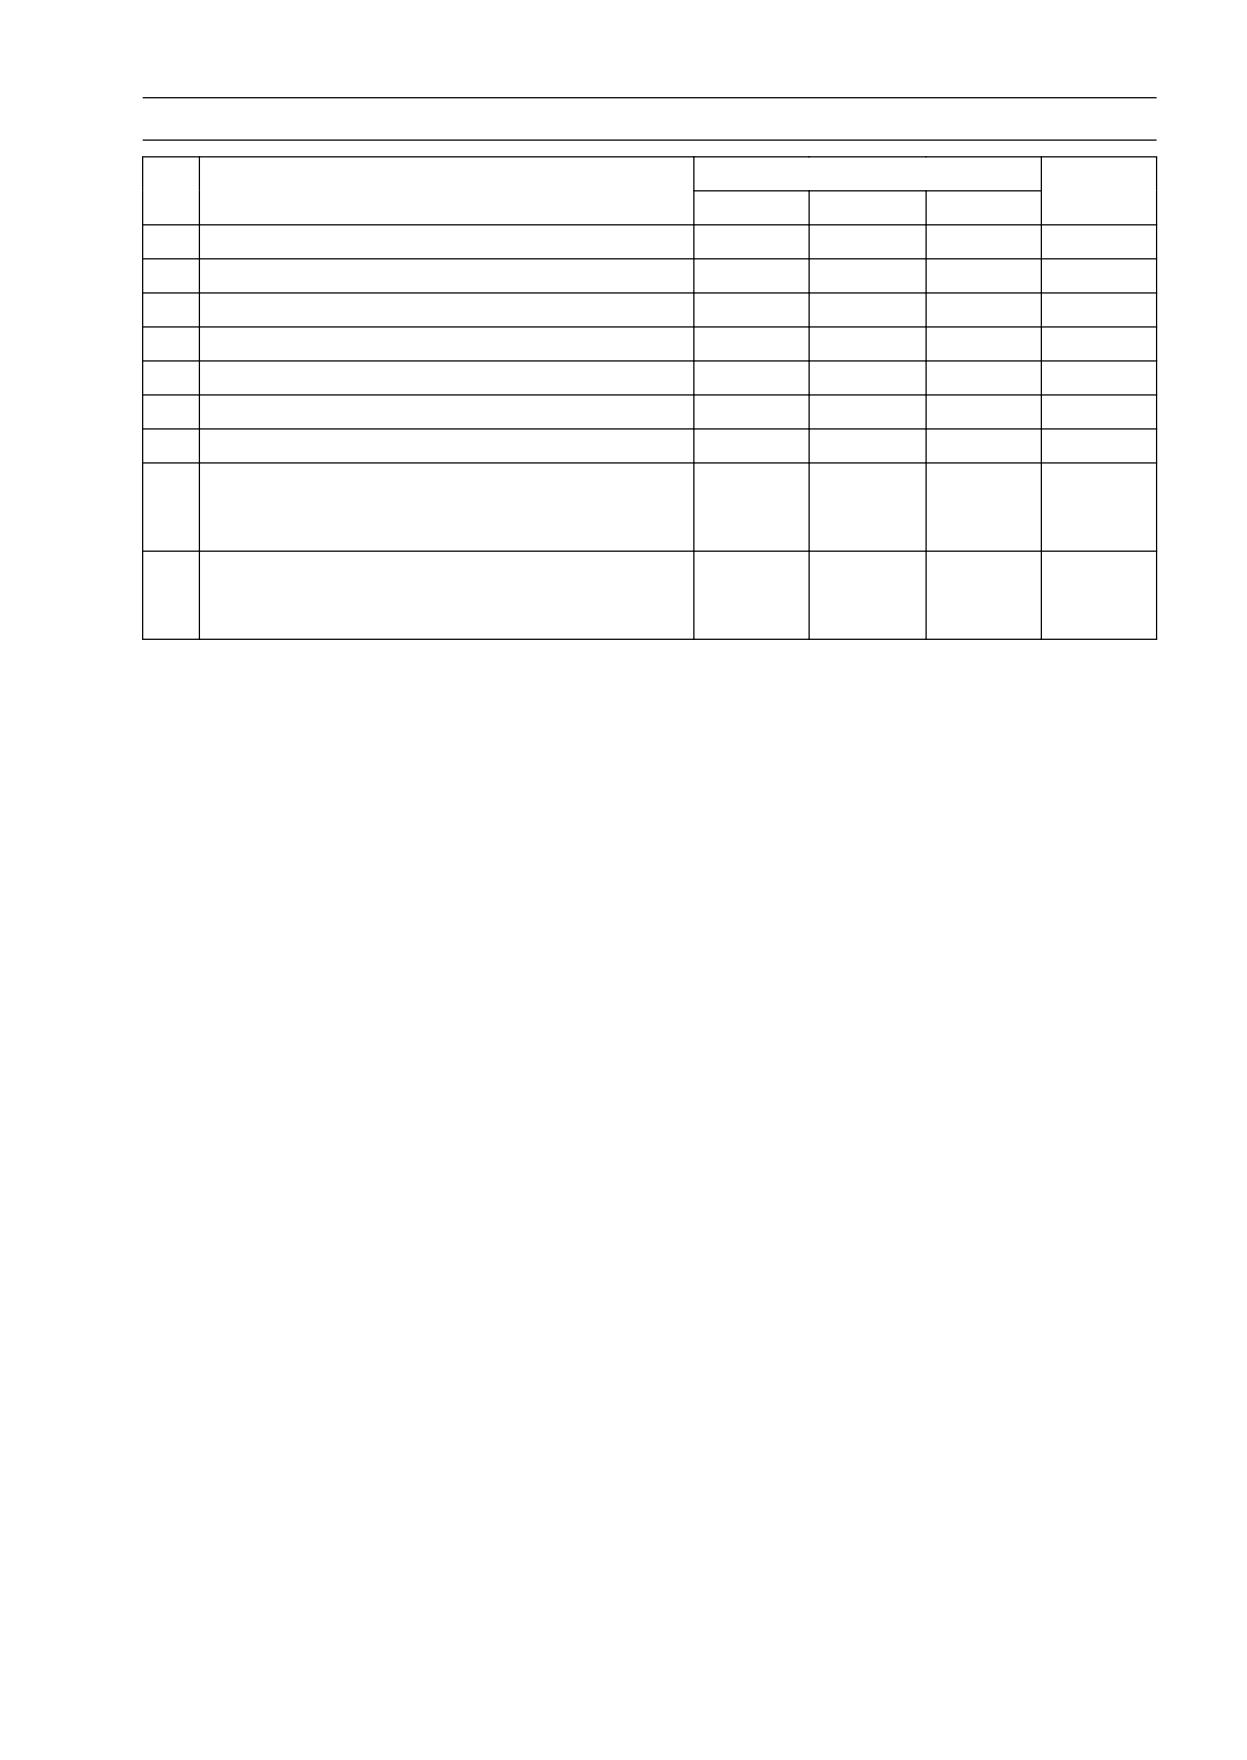
CRANKSHAFT/TRANSMISSION 9-5
Exploded View
Torque
No.
Fastener
Remarks
N·m
kgf·m
ft·lb
1
Shift Drum Pin Plate Bolt
9.0
0.9
80 in·lb
L
2
Neutral Switch
15
1.5
11
3
External Shift Mechanism Return Spring Pin
19.6
2.0
14.5
L
4
Shift Drum Positioning Bolt
24.5
2.5
18
5
Shift Lever Link Bolt
12
1.2
104 in·lb
6
Front Tie-Rod Locknut (Left-Hand Threads)
7.0
0.7
62 in·lb
7
Rear Tie-Rod Locknut (Right-Hand Threads)
7.0
0.7
62 in·lb
EX250J8 ∼ JB (with a non-permanent locking
8
agent)
20
2.0
15
L
Shift Pedal Mounting Bolt
EX250JB ∼ JC (with a non-permanent locking
9
agent)
25
2.5
18
Shift Pedal Mounting Bolt
EO: Apply engine oil.
G: Apply grease.
L: Apply a non-permanent locking agent.
R: Replacement Parts
9-6 CRANKSHAFT/TRANSMISSION
Specifications
Item
Standard
Service Limit
Crankshaft, Connecting Rods
Connecting Rod Bend
---
TIR 0.2/100 mm
(0.008/3.94 in.)
Connecting Rod Twist
---
TIR 0.2/100 mm
(0.008/3.94 in.)
Connecting Rod Big End Side Clearance
0.13 ∼ 0.38 mm
0.58 mm
(0.005 ∼ 0.015 in.)
(0.023 in.)
Connecting Rod Big End Bearing
0.031 ∼ 0.059 mm
0.10 mm
Insert/Crankpin Clearance
(0.0012 ∼ 0.0023 in.)
(0.004 in.)
Crankpin Diameter:
29.984 ∼ 30.000 mm
29.97 mm
(1.1805 ∼ 1.1811 in.)
(1.18 in.)
Marking
None
29.984 ∼ 29.994 mm
- - -
(1.1805 ∼ 1.1809 in.)
○
29.995 ∼ 30.000 mm
- - -
(1.1809 ∼ 1.1811 in.)
Connecting Rod Big End Bore Diameter:
33.000 ∼ 33.016 mm
- - -
(1.2992 ∼ 1.2998 in.)
Marking
None
33.000 ∼ 33.008 mm
- - -
(1.2992 ∼ 1.2995 in.)
○
33.009 ∼ 33.016 mm
- - -
(1.2996 ∼ 1.2998 in.)
Connecting Rod Big End Bearing Insert
Thickness:
Brown
1.480 ∼ 1.485 mm
- - -
(0.0583 ∼ 0.0585 in.)
Black
1.485 ∼ 1.490 mm
- - -
(0.0585 ∼ 0.0587 in.)
Blue
1.489 ∼ 1.494 mm
- - -
(0.0586 ∼ 0.0588 in.)
Crankshaft Runout
TIR 0.02 mm (0.0008 in.) or
TIR 0.05 mm
less
(0.0020 in.)
Crankshaft Main Bearing Insert/Journal
0.014 ∼ 0.038 mm*
0.07 mm
Clearance
(0.0006 ∼ 0.0015 in.)
(0.0028 in.)
Crankshaft Main Journal Diameter:
27.984 ∼ 28.000 mm
27.96 mm
(1.1017 ∼ 1.1024 in.)
(1.101 in.)
Marking
None
27.984 ∼ 27.992 mm
- - -
(1.1017 ∼ 1.1020 in.)
1
27.993 ∼ 28.000 mm
- - -
(1.1021 ∼ 1.1024 in.)
Crankcase Main Bearing Bore Diameter:
31.000 ∼ 31.016 mm
- - -
(1.2205 ∼ 1.2211 in.)
Marking
○
31.000 ∼ 31.008 mm
- - -
(1.2205 ∼ 1.2208 in.)
CRANKSHAFT/TRANSMISSION 9-7
Specifications
Item
Standard
Service Limit
None
31.009 ∼ 31.016 mm
- - -
(1.2208 ∼ 1.2211 in.)
Crankshaft Main Bearing Insert Thickness:
Black
1.495 ∼ 1.499 mm
- - -
(0.0589 ∼ 0.0590 in.)
Blue
1.499 ∼ 1.503 mm
- - -
(0.0590 ∼ 0.0592 in.)
Yellow
1.503 ∼ 1.507 mm
- - -
(0.0592 ∼ 0.0593 in.)
Crankshaft Side Clearance
0.05 ∼ 0.20 mm
0.40 mm
(0.002 ∼ 0.008 in.)
(0.016 in.)
Balancer
Balancer Shaft Bearing Insert/Journal
0.020 ∼ 0.044 mm
0.07 mm
Clearance
(0.0008 ∼ 0.0017 in.)
(0.0028 in.)
Balancer Shaft Journal Diameter:
25.984 ∼ 26.000 mm
25.96 mm
(1.0230 ∼ 1.0236 in.)
(1.022 in.)
Marking
None
25.984 ∼ 25.994 mm
- - -
(1.0230 ∼ 1.0234 in.)
○
25.995 ∼ 26.000 mm
- - -
(1.0234 ∼ 1.0236 in.)
Crankcase Balancer Shaft Bore Diameter:
29.000 ∼ 29.016 mm
- - -
(1.1417 ∼ 1.1424 in.)
Marking
○
29.000 ∼ 29.008 mm
- - -
(1.1417 ∼ 1.1420 in.)
None
29.009 ∼ 29.016 mm
- - -
(1.1421 ∼ 1.1424 in.)
Balancer Shaft Bearing Insert Thickness:
Brown
1.495 ∼ 1.499 mm
- - -
(0.0589 ∼ 0.0590 in.)
Black
1.499 ∼ 1.503 mm
- - -
(0.0590 ∼ 0.0592 in.)
Blue
1.503 ∼ 1.507 mm
- - -
(0.0592 ∼ 0.0593 in.)
Transmission
Gear Backlash
0 ∼ 0.17 mm
0.25 mm
(0 ∼ 0.0067 in.)
(0.010 in.)
Gear Shift Fork Groove Width
5.05 ∼ 5.15 mm
5.3 mm
(0.1988 ∼ 0.2028 in.)
(0.209 in.)
Shift Fork Ear Thickness
4.9 ∼ 5.0 mm
4.8 mm
(0.1929 ∼ 0.1969 in.)
(0.189 in.)
Shift Fork Guide Pin Diameter
5.9 ∼ 6.0 mm
5.8 mm
(0.2323 ∼ 0.2362 in.)
(0.228 in.)
Shift Drum Groove Width
6.05 ∼ 6.20 mm
6.3 mm
(0.2382 ∼ 0.2441 in.)
(0.248 in.)
*: Journal clearance less than 0.025 mm (0.0010 in.) can not be measured by plastigage, however,
using genuine parts maintains the minimum standard clearance.
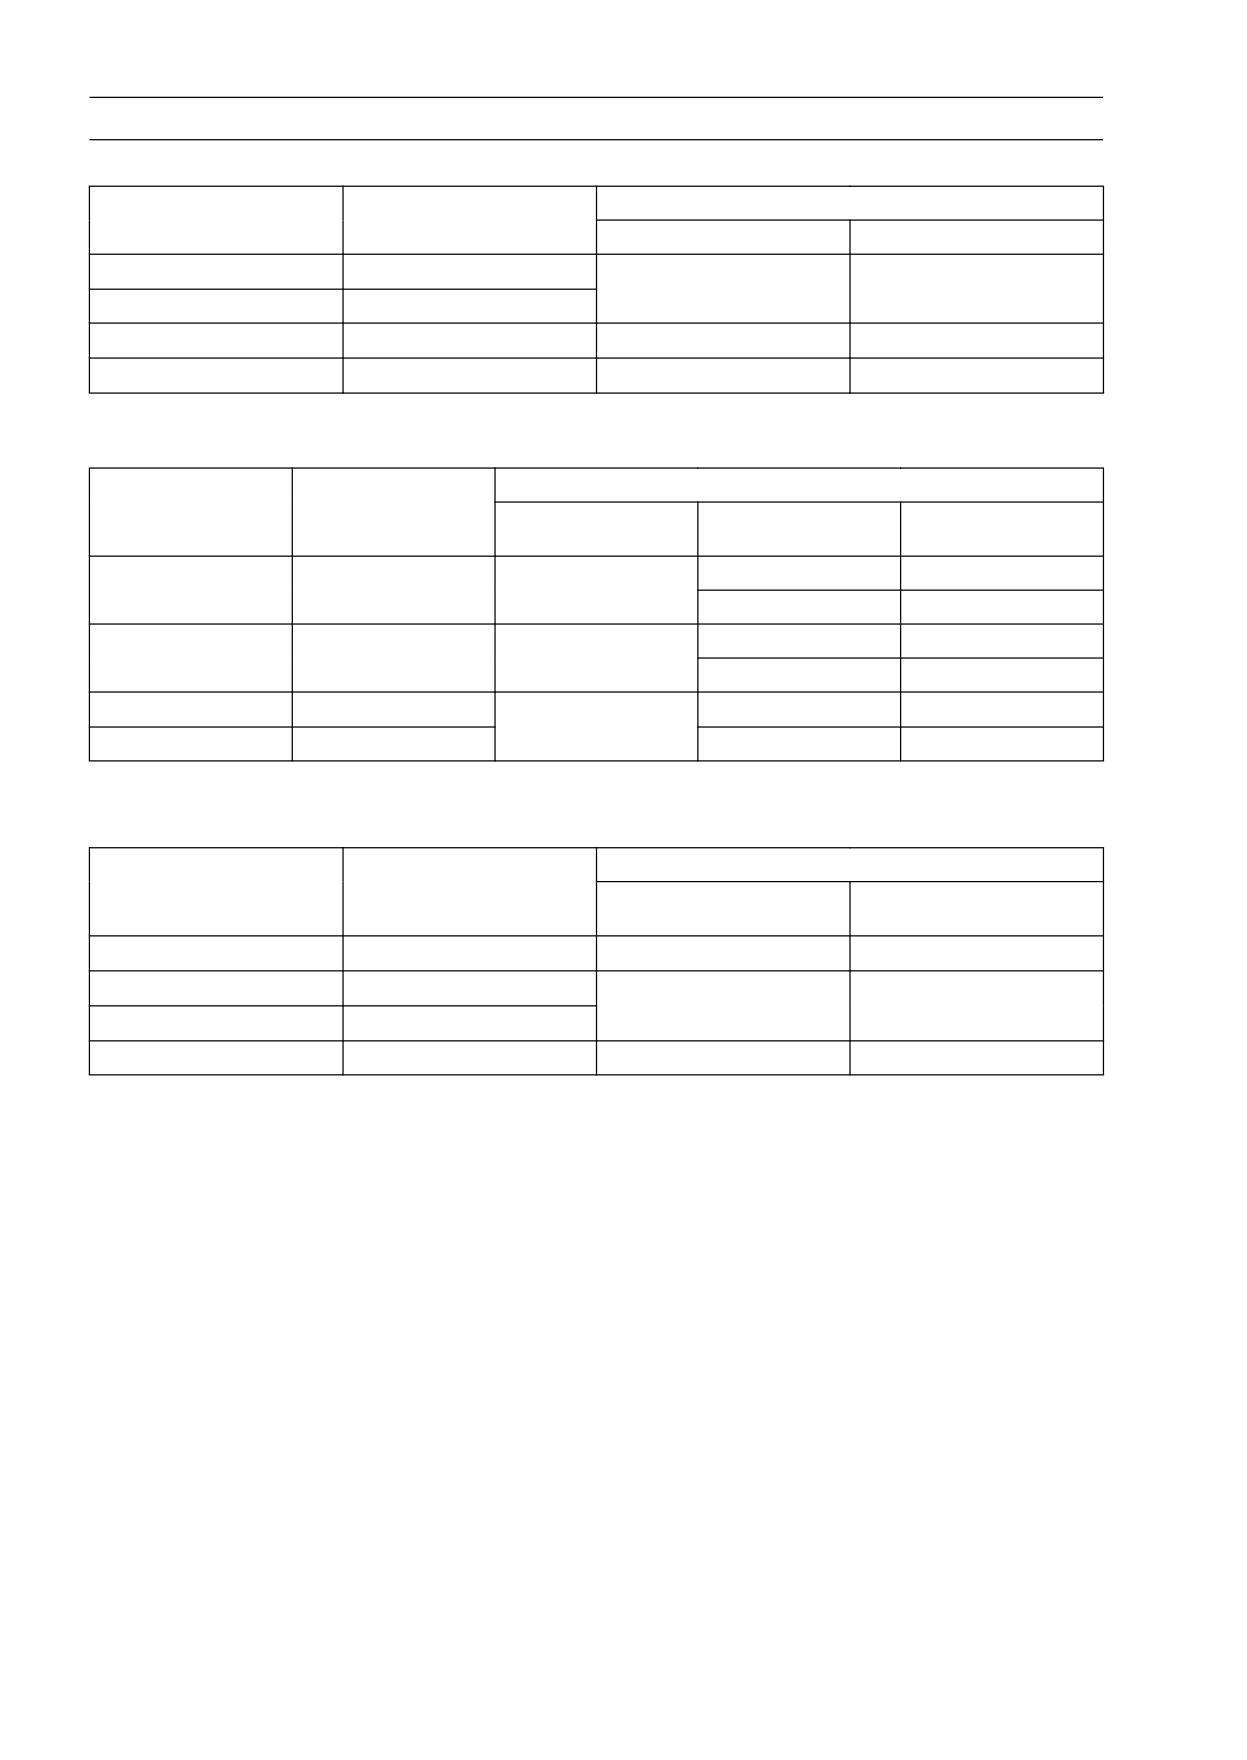
9-8 CRANKSHAFT/TRANSMISSION
Specifications
Connecting Rod Big End Bearing Insert Selection
Con-rod Big End Bore
Crankpin Diameter
Bearing Insert
Diameter Marking
Marking
Size Color
Parts Number
○
○
Black
92028-1493
None
None
○
None
Blue
92028-1492
None
○
Brown
92028-1494
Crankshaft Main Bearing Insert Selection
Crankcase Main
Crankpin Main
Bearing Insert**
Bearing Bore
Journal Diameter
Size Color
Parts Number
Journal Nos.
Diameter Marking
Marking
92028-1487
1, 3
○
1
Black
92028-1490
2
92028-1582
1, 3
None
None
Yellow
92028-1586
2
○
None
92028-1486
1, 3
Blue
None
1
92028-1489
2
**: The bearing inserts for No.2 journal have an oil groove.
Balancer Shaft Bearing Insert Selection
Balancer Shaft
Crankcase Balancer
Bearing Insert
Journal Diameter
Shaft Bore Diameter
Size Color
Parts Number
Marking
Marking
○
○
Brown
92028-1424
○
None
Black
92028-1423
None
○
None
None
Blue
92028-1422
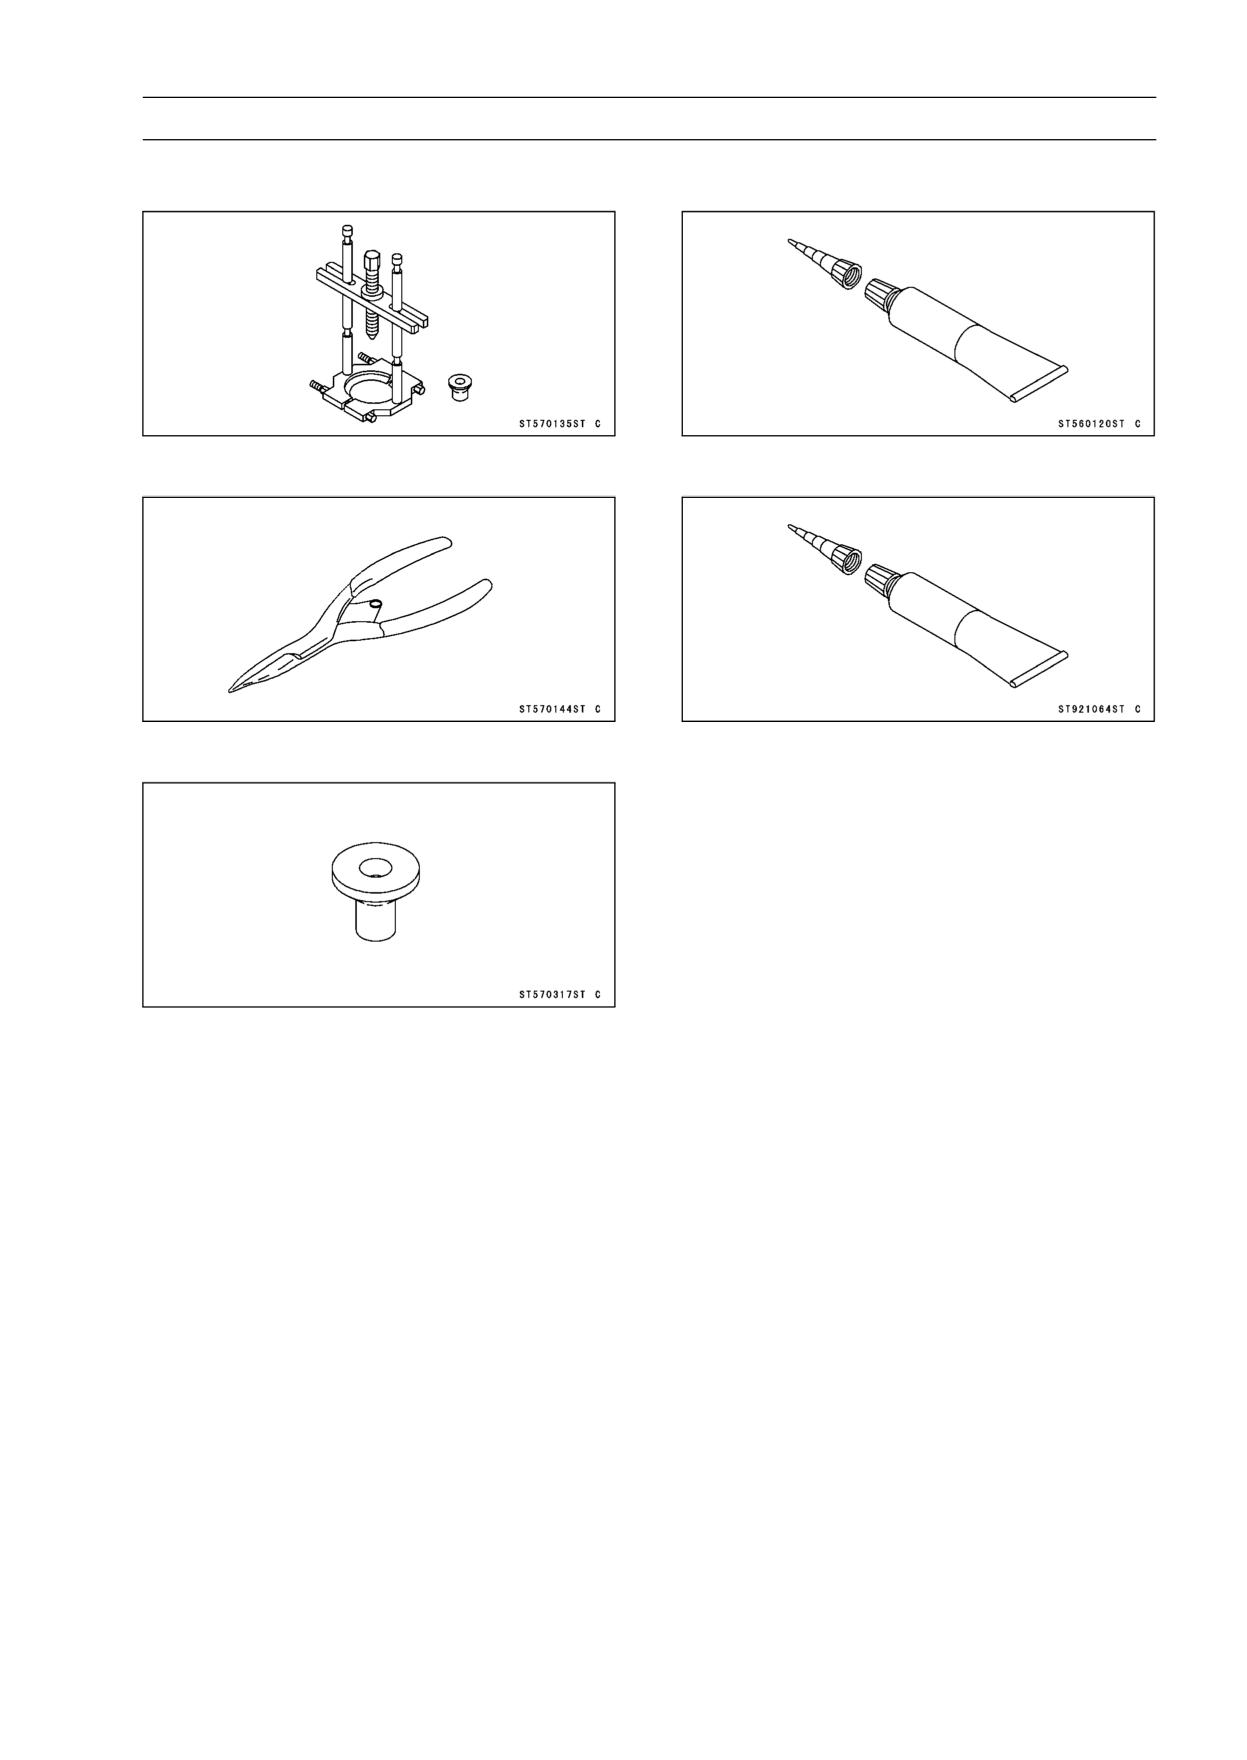
CRANKSHAFT/TRANSMISSION 9-9
Special Tools and Sealants
Bearing Puller:
Liquid Gasket, TB1211:
57001-135
56019-120
Outside Circlip Pliers:
Liquid Gasket, TB1216B:
57001-144
92104-1064
Bearing Puller Adapter:
57001-317
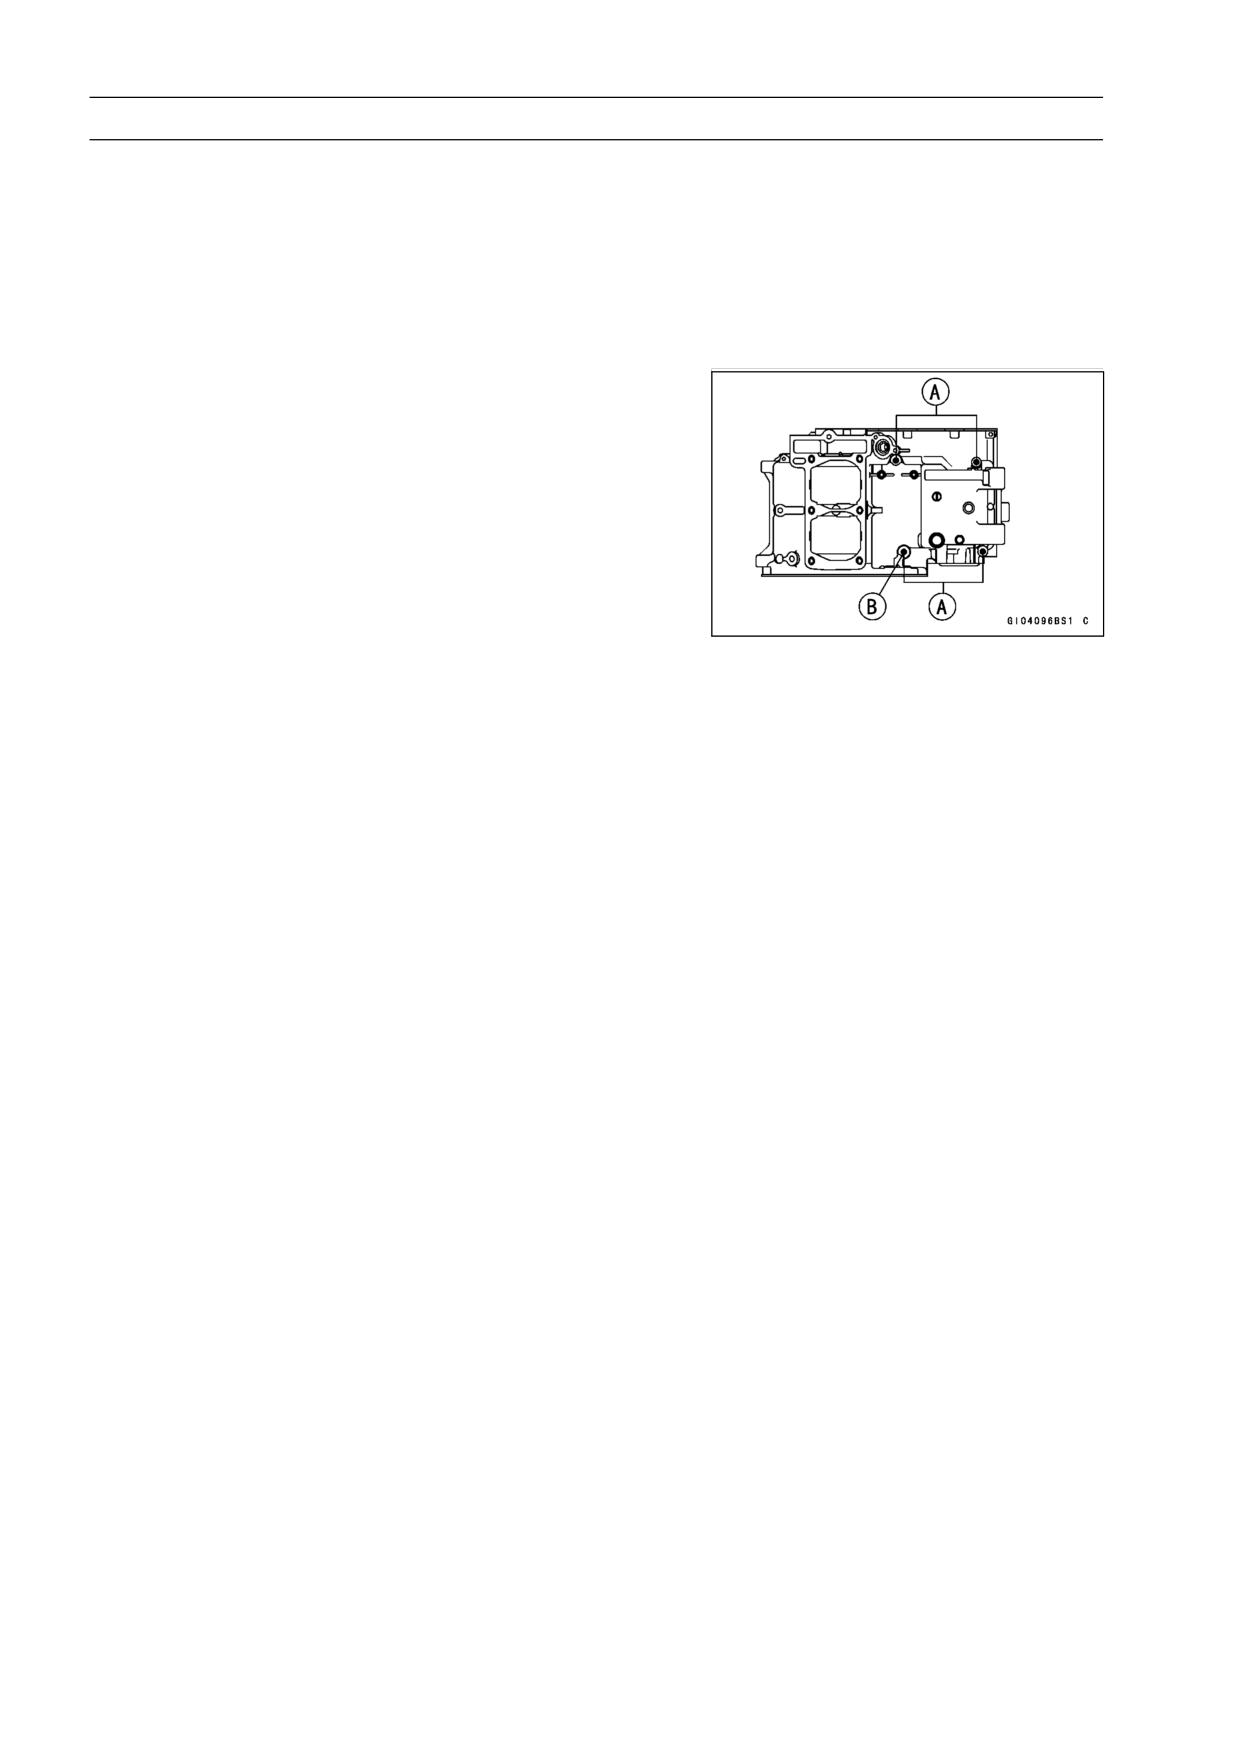
9-10 CRANKSHAFT/TRANSMISSION
Crankcase
Crankcase Splitting
• Remove the engine (see Engine Removal in the Engine
Removal/Installation chapter).
• Set the engine on a clean surface or, preferably mount it
on an engine stand to hold the engine steady while parts
are being removed.
• Remove the water pipe and hose (cylinder rearward).
NOTE
○If the engine is to be mounted on an engine stand, the
upper crankcase half bolts [A] shown must be removed
before mounting the engine.
Washer [B]
• Remove:
Alternator Cover (see Alternator Cover Removal in the
Electrical System chapter)
Water Pump, Hose and Pipe (see Water Pump Removal
in the Cooling System chapter)
Starter Motor Clutch Gear
Oil Pipe and Banjo Bolt
Starter Motor (see Starter Motor Removal in the Electri-
cal System chapter)
Oil Pump (see Oil Pump Removal in the Engine Lubri-
cation System chapter)
Cylinder Head Cover (see Cylinder Head Cover Re-
moval in the Engine Top End chapter)
Alternator Rotor (see Alternator Rotor Removal in the
Electrical System chapter)
One Way Clutch Gear
Oil Hose Banjo Bolt
Camshafts Chain Tensioner (see Camshafts Chain Ten-
sioner Removal in the Engine Top End chapter)
Clutch Cover (see Clutch Cover Removal in the Clutch
chapter)
Camshafts (see Camshaft Removal in the Engine Top
End chapter)
Cylinder Head (see Cylinder Head Removal in the En-
gine Top End chapter)
Cylinder (see Cylinder Removal in the Engine Top End
chapter)
Pistons (see Piston Removal in the Engine Top End
chapter)
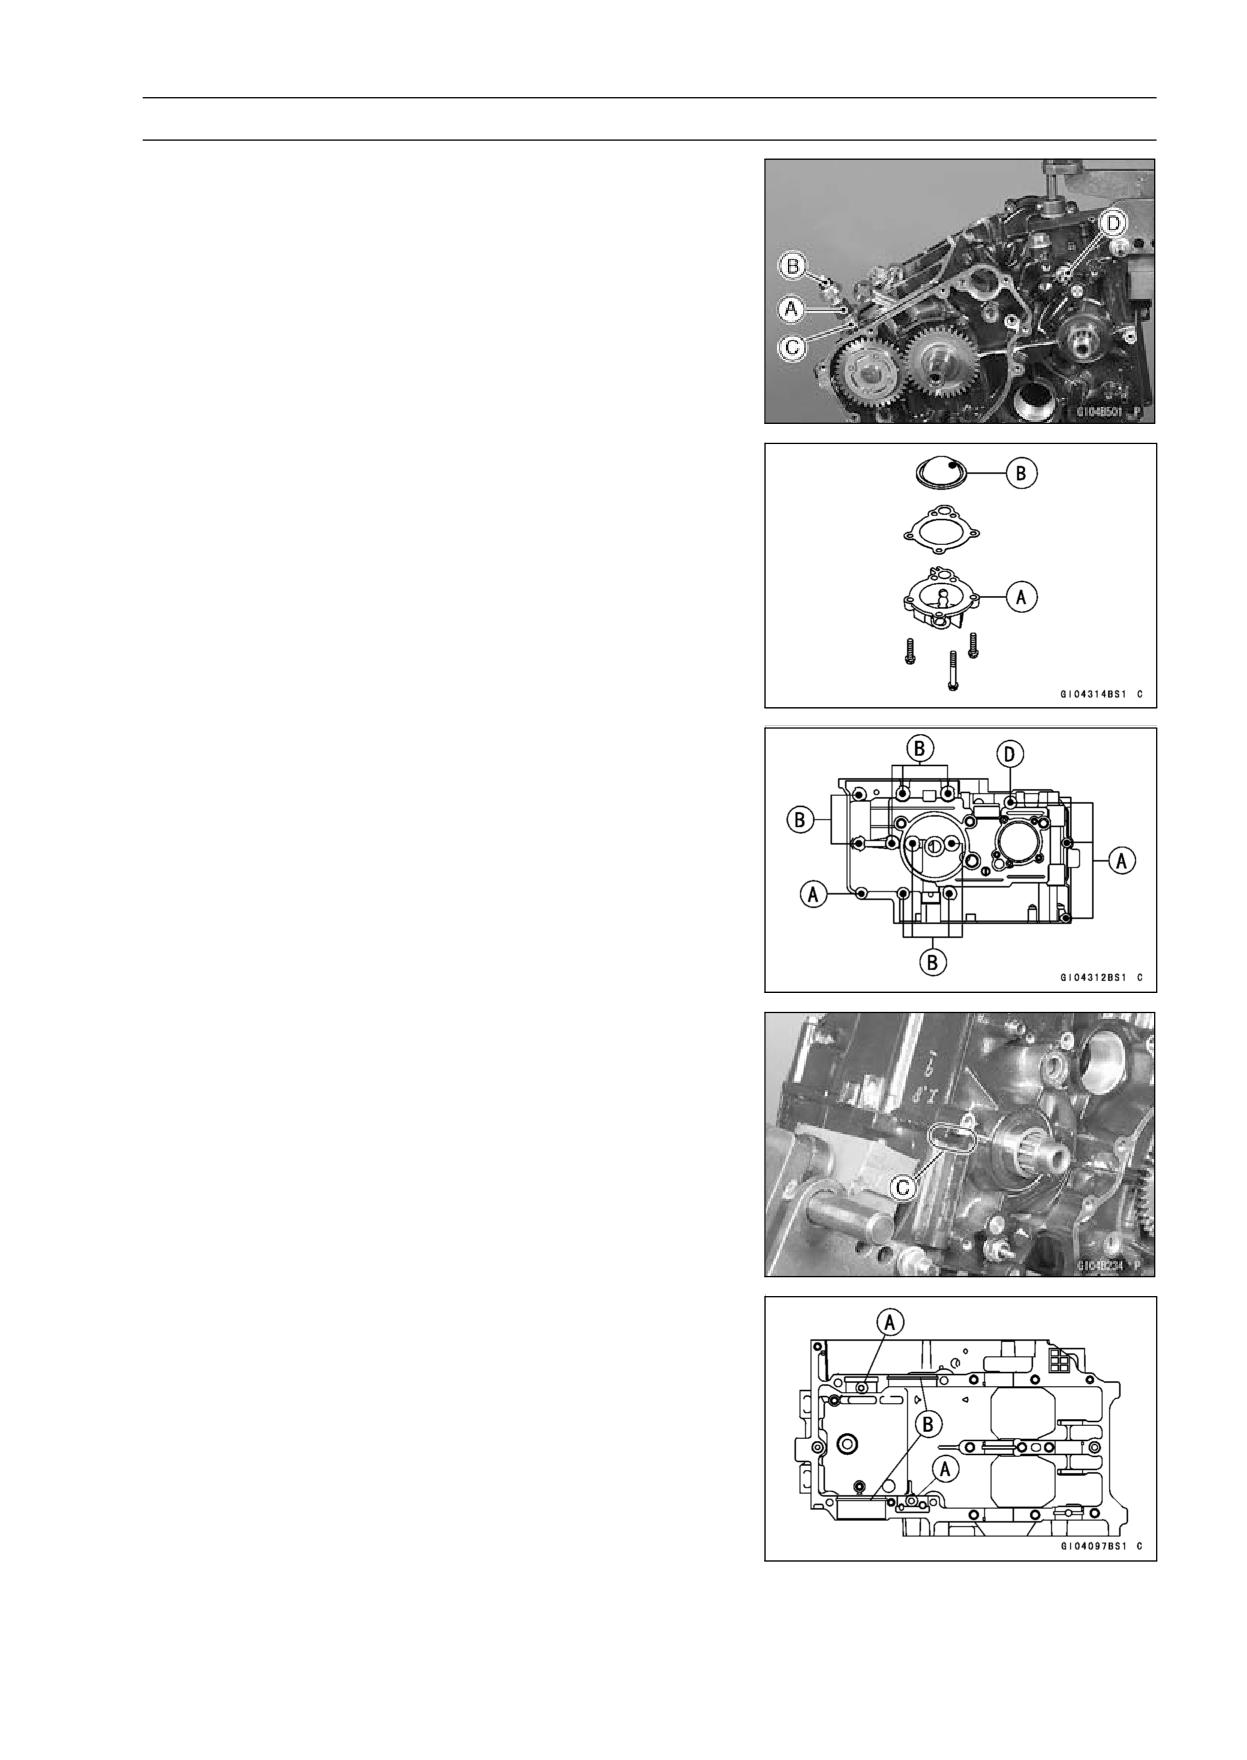
CRANKSHAFT/TRANSMISSION 9-11
Crankcase
• Remove the clutch only if the transmission drive shaft as-
sembly is to be removed.
• Remove the oil pressure bolt [A] with the oil pressure
switch [B] and oil hose [C].
• Remove the neutral switch [D].
• Remove the upper crankcase half bolt (1) (3 were re-
moved just after engine removal).
• Turn the engine upside down.
• Remove the oil filter mounting bolt, oil filter, and large
O-ring.
• Remove the oil screen cover [A] and screen [B].
• Remove the 6 mm [A] and 8 mm [B] lower crankcase half
bolt, ply the point [C] shown to split the two crankcase
halves apart, and lift off the lower crankcase half.
Washer [D]
Crankcase Assembly
NOTE
○The upper/lower crankcase halves are machined at the
factory as an assembly, so the crankcase halves must
be replaced as a set.
• Assembly is the reverse of splitting. Be careful of the
following items.
○With a high flash-point solvent, clean off the mating sur-
face of the crankcase halves and wipe dry.
○When installing the output and drive shafts, the crankcase
set pins [A] must go into the holes in the needle bearing
outer races, and the set rings [B] must fit into the grooves
in the ball bearings.
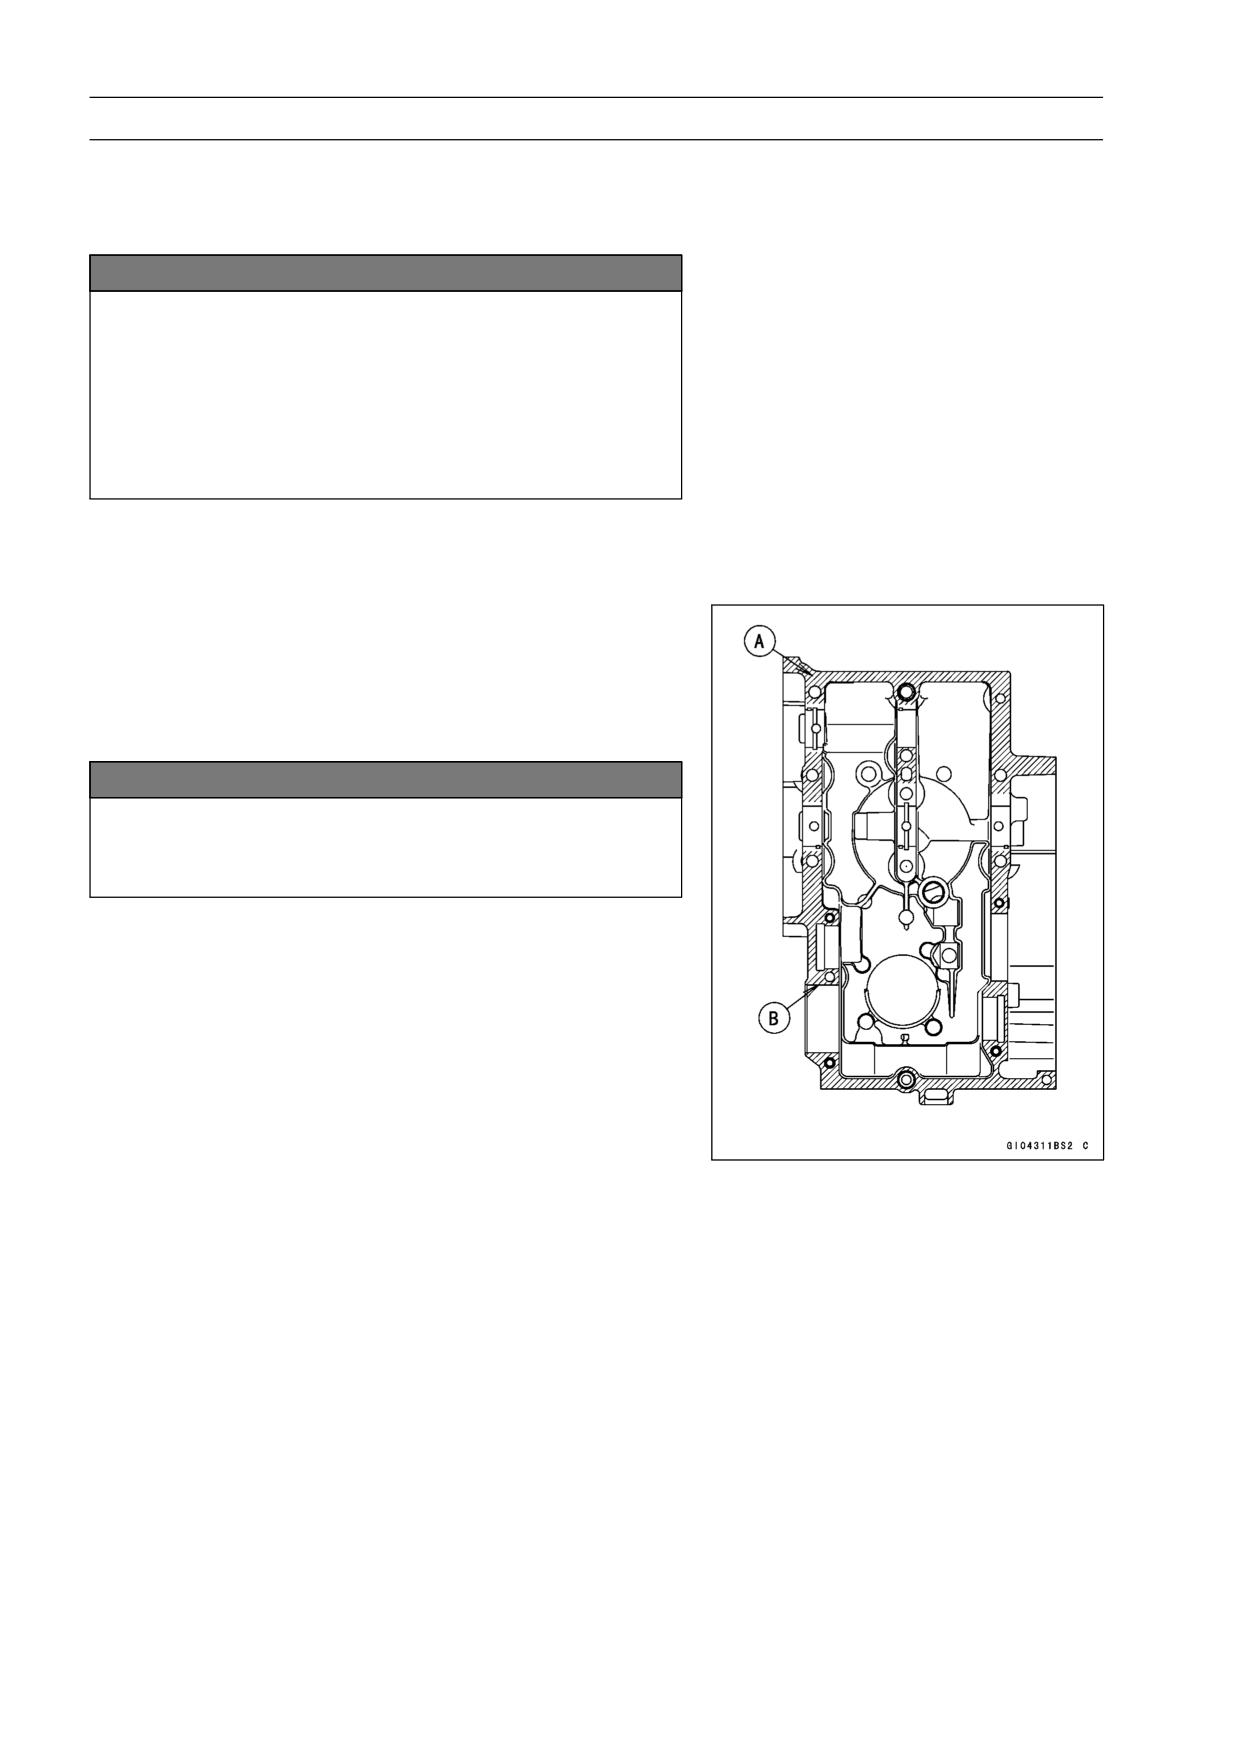
9-12 CRANKSHAFT/TRANSMISSION
Crankcase
○When the oil pressure switch is installed, apply the liquid
gasket to the threads of the switch.
Sealant - Liquid Gasket, TB1211: 56019-120
NOTICE
Make sure the crankcase set pins are properly
aligned to avoid damage to the crankcases upon
installation.
Don’t use usual set pins because the set pins of
this model are different from usual pins. They are
hollow and also used to pass oil. If you use usual
pins by mistake, the engine always seized.
○Check that the knock pins (2) are in place.
○Apply a little engine oil to the transmission gears ball bear-
ings, shift drum, and crankshaft main bearing inserts.
• Apply liquid gasket to the mating surface of the lower
crankcase half.
Sealant - Liquid Gasket, TB1216B: 92104-1064 [A]
○After assembling the crankcase halves, wipe off excess
liquid gasket on the inside portion [B].
NOTICE
If liquid gasket adheres to any areas not indicated,
the engine oil passage may be obstructed, causing
engine seizure.
○Check to see that the shift drum is in the neutral position,
that is, the projection at operating plate is seen from neu-
tral switch hole at the upper crankcase half.
○When fitting the lower crankcase half on the upper
crankcase half, each shift fork must fit in its gear groove.
○Loosely tighten all lower crankcase half bolts to a snug fit.
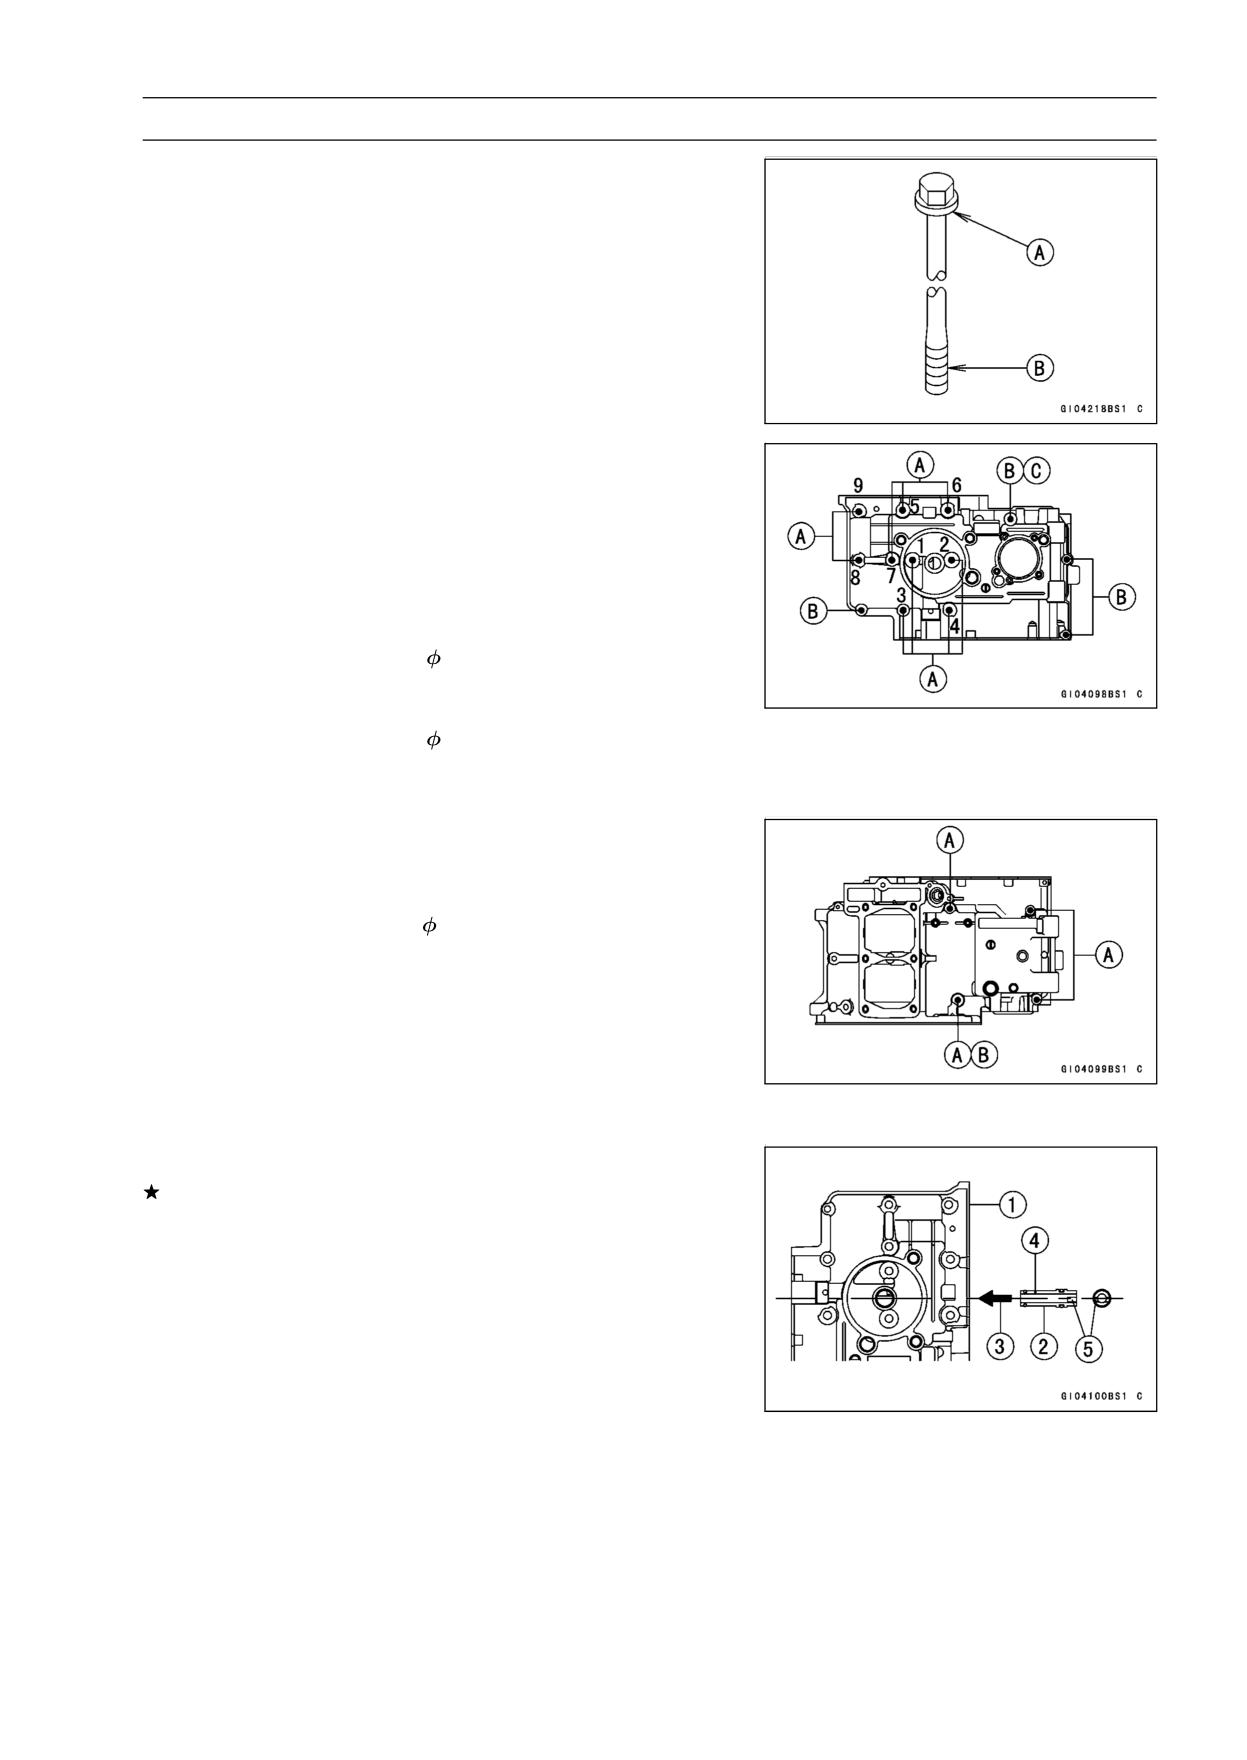
CRANKSHAFT/TRANSMISSION 9-13
Crankcase
• Apply molybdenum disulfide oil solution to flange [A] and
the threads [B] of the M8 bolts which is tightening order is
[1 ∼ 8] only (see the next figure).
○Following the sequence numbers on the lower crankcase
half, tighten the 8 mm bolts [A] first to about one half of
the specified torque, and finally to the specified torque in
the same sequence.
○Replace the copper washer [C] with a new one.
○Tighten the 6 mm bolts [B] on the lower crankcase half to
the specified torque.
Torque - Crankcase Bolts (
8, L = 90):
First: 10 N·m (1.0 kgf·m, 89 in·lb)
Final: 24 N·m (2.4 kgf·m, 18 ft·lb)
Crankcase Bolts (
8, L = 73):
First: 10 N·m (1.0 kgf·m, 89 in·lb)
Final: 19 N·m (1.9 kgf·m, 14 ft·lb)
○Replace the copper washer [B] with a new one.
○Tighten the 6 mm bolts [A] on the upper crankcase half to
the specified torque.
Torque - Crankcase Bolts (
6): 12 N·m (1.2 kgf·m, 104 in·lb)
• After tightening all crankcase bolts, check the following
items.
○Drive shaft and output shaft turn freely.
○While spinning the output shaft, shift the transmission
smoothly from 1st to 6th gear, and back,
○Unless the output shaft is turning, the transmission cannot
be shifted to 2nd gear or other higher gear positions.
Crankcase Exchange
If the crankcase is damaged, replace it with a new one.
• Remove the crankcase parts from the damaged case, and
install it to the new case. Pay attention to the following
items.
○When installing the oil passage plug must be inserted as
shown.
[1] Lower Crankcase Half
[2] Oil Passage Pipe
[3] Press
[4] Small Hall (Up)
[5] Slit (Horizontal)
○Fit the oil passage O-ring on the breather body. Replace
the O-ring with new ones, if deteriorated or damage. The
flat side of the O-ring must face down.
○Apply a non-permanent locking agent to the threads of
the breather bolts, and tighten them.
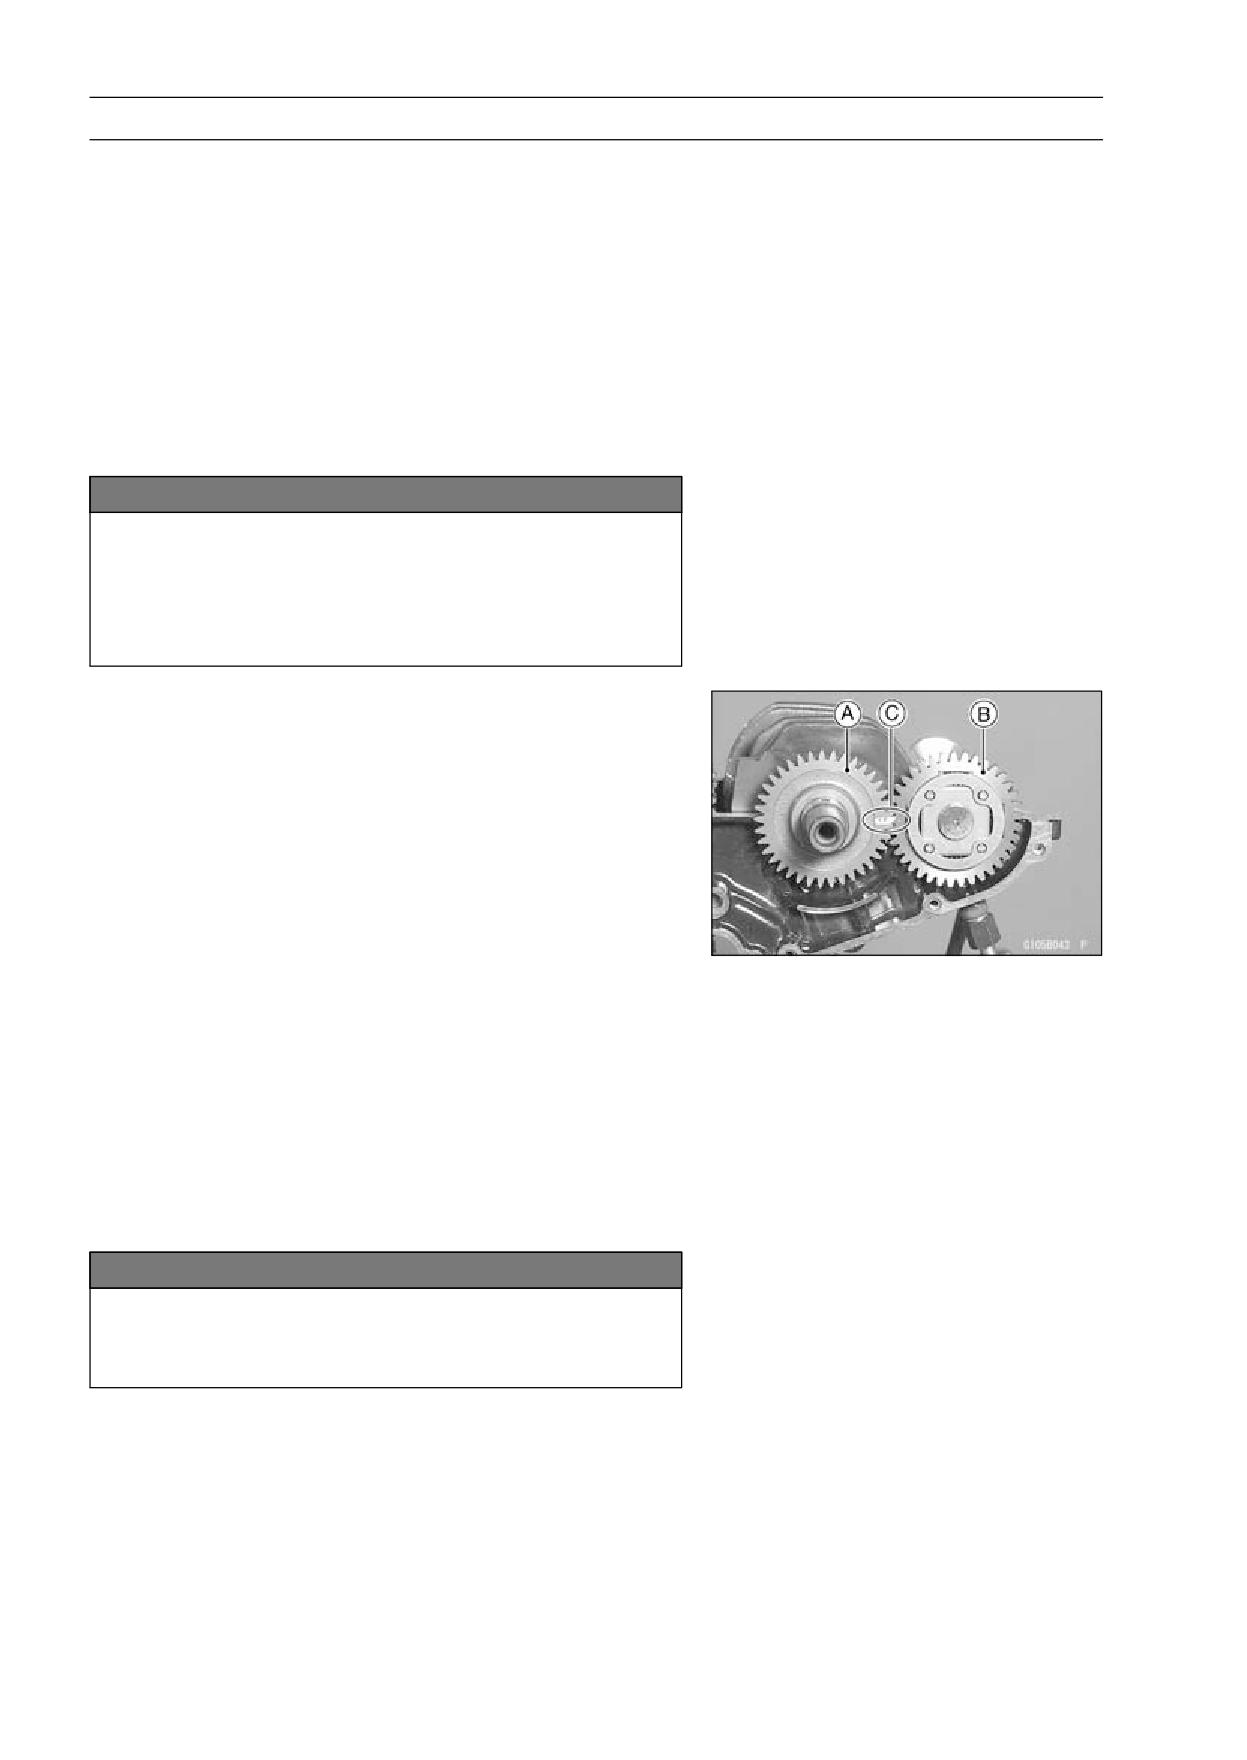
9-14 CRANKSHAFT/TRANSMISSION
Crankshaft and Connecting Rods
Crankshaft Removal
• Split the crankcase (see Crankcase Splitting).
• Take the crankshaft out of the upper crankcase.
Crankshaft Installation
• Install the removed parts in reverse of removal.
NOTE
○If the crankshaft is replaced with a new one, refer to the
Connecting Rod Big End Bearing Insert Selection in the
specifications.
NOTICE
If the crankshaft, bearing inserts, or crankcase
halves are replaced with new ones, select the bear-
ing inserts and check clearance with a plastigage
(press gauge) before assembling engine to be sure
the correct bearing inserts are installed.
• Align the timing mark [C] on the balancer drive gear [A]
with the timing mark [C] on the balancer gear [B].
• Apply molybdenum disulfide oil solution to the crankshaft
main bearing inserts.
• Install the crankshaft.
Connecting Rod Removal
• Split the crankcase (see Crankcase Splitting).
• Remove the connecting rod big end cap nuts.
• Remove the crankshaft.
NOTE
○Mark and record the locations of the connecting rods
and their big end caps so that they can be reassembled
in their original positions.
• Remove the connecting rods from the crankshaft.
NOTICE
Discard the connecting rod bolts. To prevent dam-
age to the crankpin surfaces, do not allow the con-
necting rod bolts to bump against the crankpins.
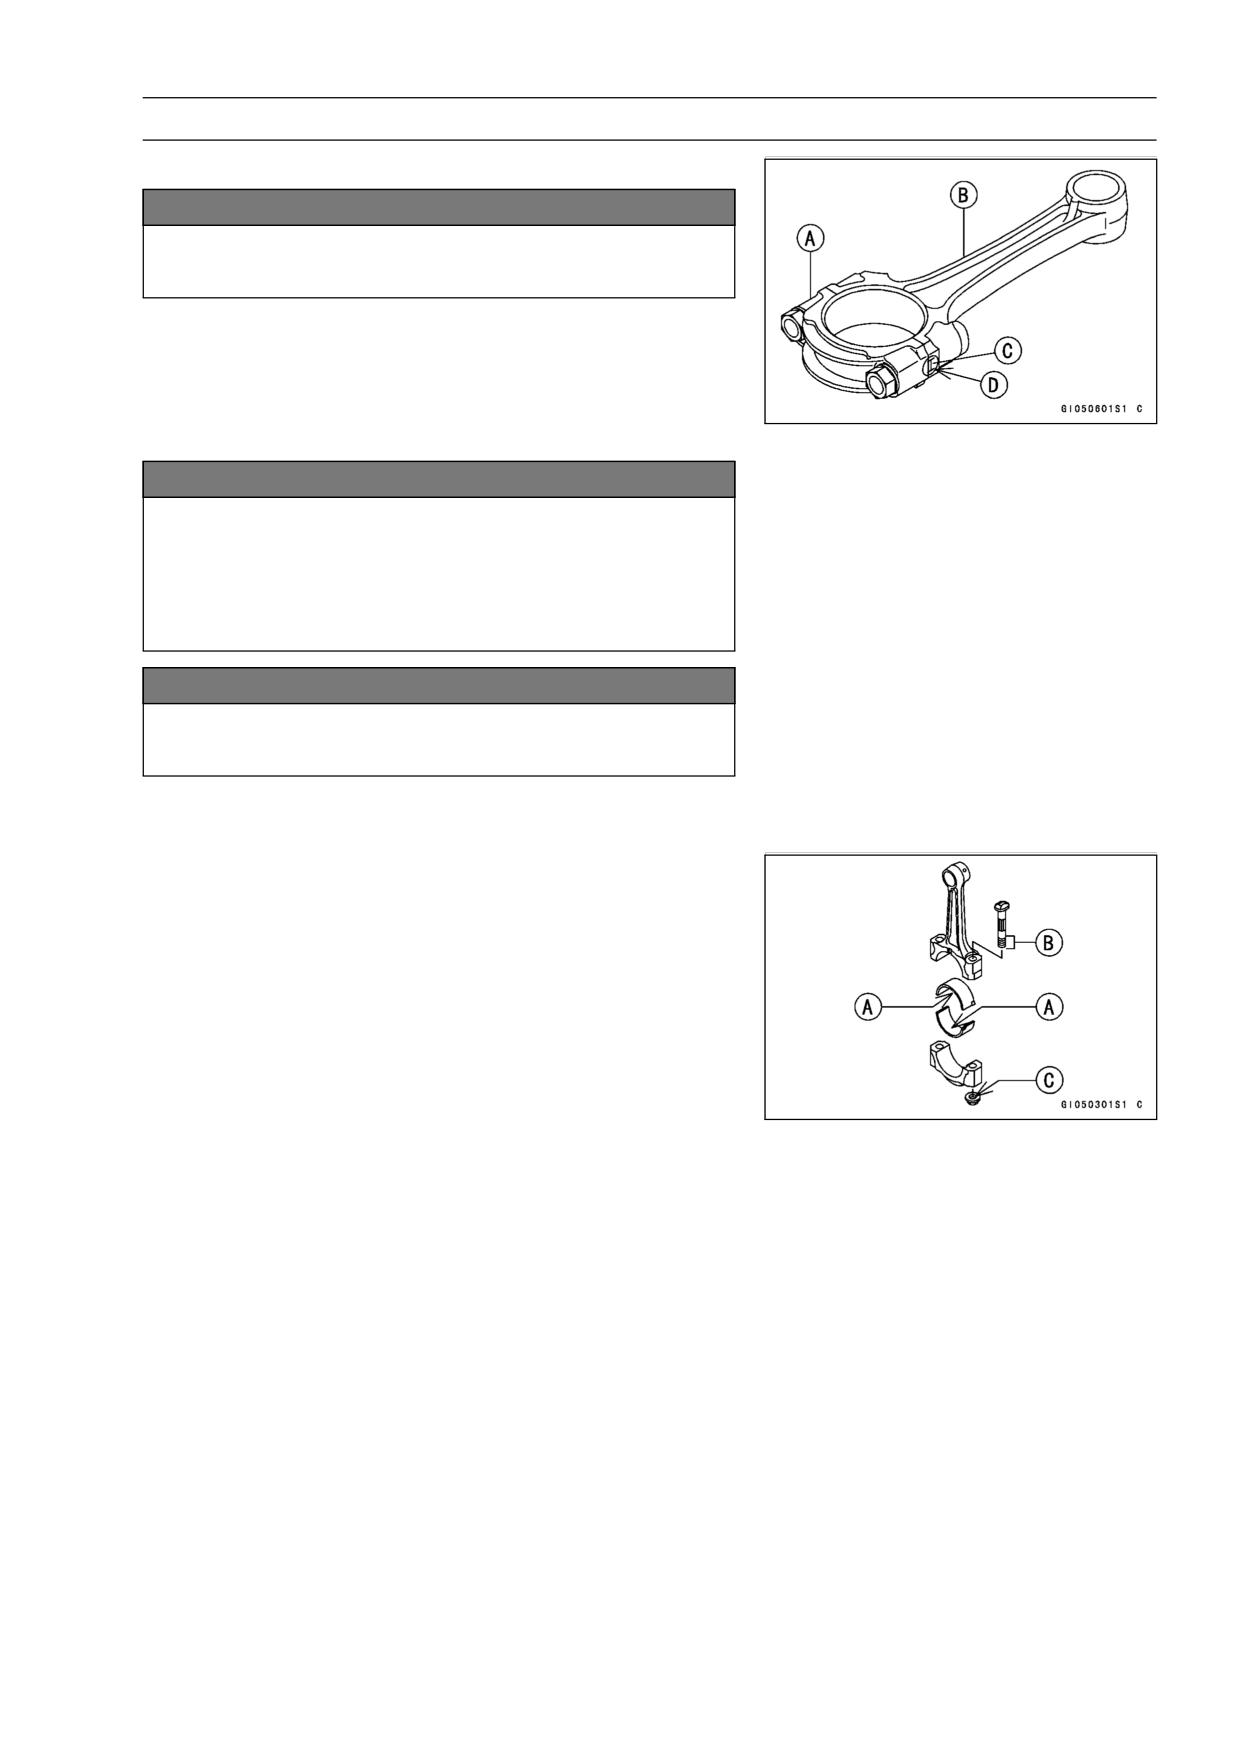
CRANKSHAFT/TRANSMISSION 9-15
Crankshaft and Connecting Rods
Connecting Rod Installation
NOTICE
To minimize vibration, the connecting rods should
have the same weight mark.
Big End Cap [A]
Connecting Rod [B]
Weight Mark, Alphabet [C]
Diameter Mark (Around Weight Mark) [D]: “○” or no
mark
NOTICE
If the connecting rods, big end bearing inserts, or
crankshaft are replaced with new ones, select the
bearing insert and check clearance with a plasti-
gage (press gauge) before assembling engine to be
sure the correct bearing inserts are installed.
NOTICE
The connecting rod bolts are designed to stretch
when tightened. Never reuse them.
• Replace the connecting rod big end bolts and nuts with
new ones.
• Apply molybdenum disulfide oil solution to the inner sur-
face of upper and lower bearing inserts [A].
• Apply molybdenum disulfide oil solution to the threads [B]
and seating surface [C] of the connecting rod nuts.
Torque - Connecting Rod Big End Cap Nuts: 27.5 N·m (2.8
kgf·m, 20 ft·lb)
Crankshaft/Connecting Rod Cleaning
• After removing the connecting rods from the crankshaft,
clean them with a high-flash point solvent.
• Blow the crankshaft oil passages with compressed air to
remove any foreign particles or residue that may have
accumulated in the passages.
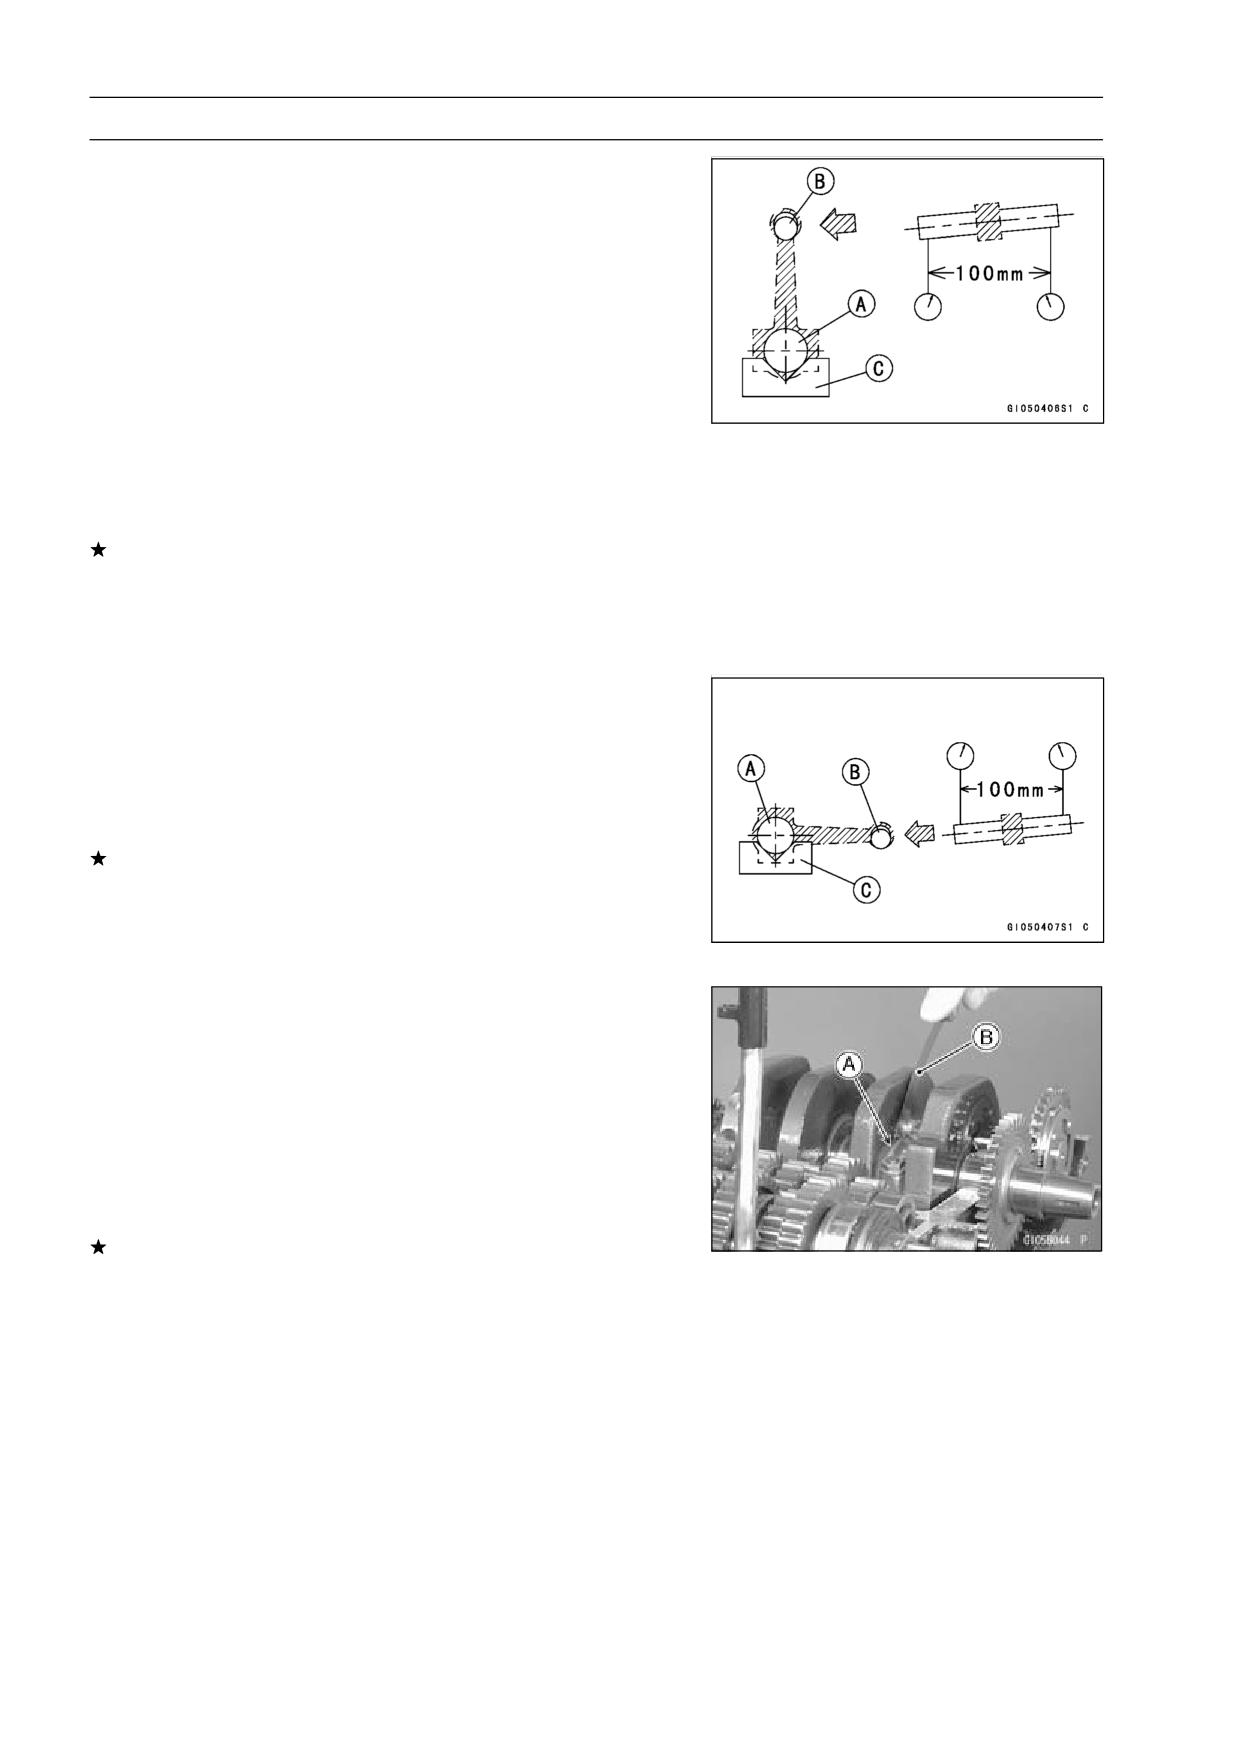
9-16 CRANKSHAFT/TRANSMISSION
Crankshaft and Connecting Rods
Connecting Rod Bend Inspection
• Remove the connecting rod big end bearing inserts, and
reinstall the connecting rod big end cap.
• Select an arbor [A] of the same diameter as the connect-
ing rod big end, and insert the arbor through the connect-
ing rod big end.
• Select an arbor of the same diameter as the piston pin
and at least 100 mm (3.94 in.) long, and insert the arbor
[B] through the connecting rod small end.
• On a surface plate, set the big-end arbor on V block [C].
• With the connecting rod held vertically, use a height
gauge to measure the difference in the height of the
arbor above the surface plate over a 100 mm (3.94 in.)
length to determine the amount of connecting rod bend.
If the connecting rod bend exceeds the service limit, the
connecting rod must be replaced.
Connecting Rod Bend
Service Limit: TIR 0.2/100 mm (0.008/3.94 in.)
Connecting Rod Twist Inspection
• With the big-end arbor [A] still on V block [C], hold the
connecting rod horizontally and measure the amount that
the arbor [B] varies from being paralleled with the surface
plate over a 100 mm (3.94 in.) length of the arbor to de-
termine the amount of connecting rod twist.
If the connecting rod twist exceeds the service limit, the
connecting rod must be replaced.
Connecting Rod Twist
Service Limit: TIR 0.2/100 mm (0.008/3.94 in.)
Connecting Rod Big End Side Clearance
Inspection
• Measure the connecting rod big end side clearance [A].
○Insert a thickness gauge [B] between the big end and the
crank web to determine clearance.
Connecting Rod Big End Side Clearance
Standard:
0.13 ∼ 0.38 mm (0.005 ∼ 0.015 in.)
Service Limit: 0.58 mm (0.023 in.)
If the clearance exceeds the service limit, replace the con-
necting rod with new one and then check the clearance
again. If the clearance is too large after connecting rod
replacement, the crankshaft also must be replaced.
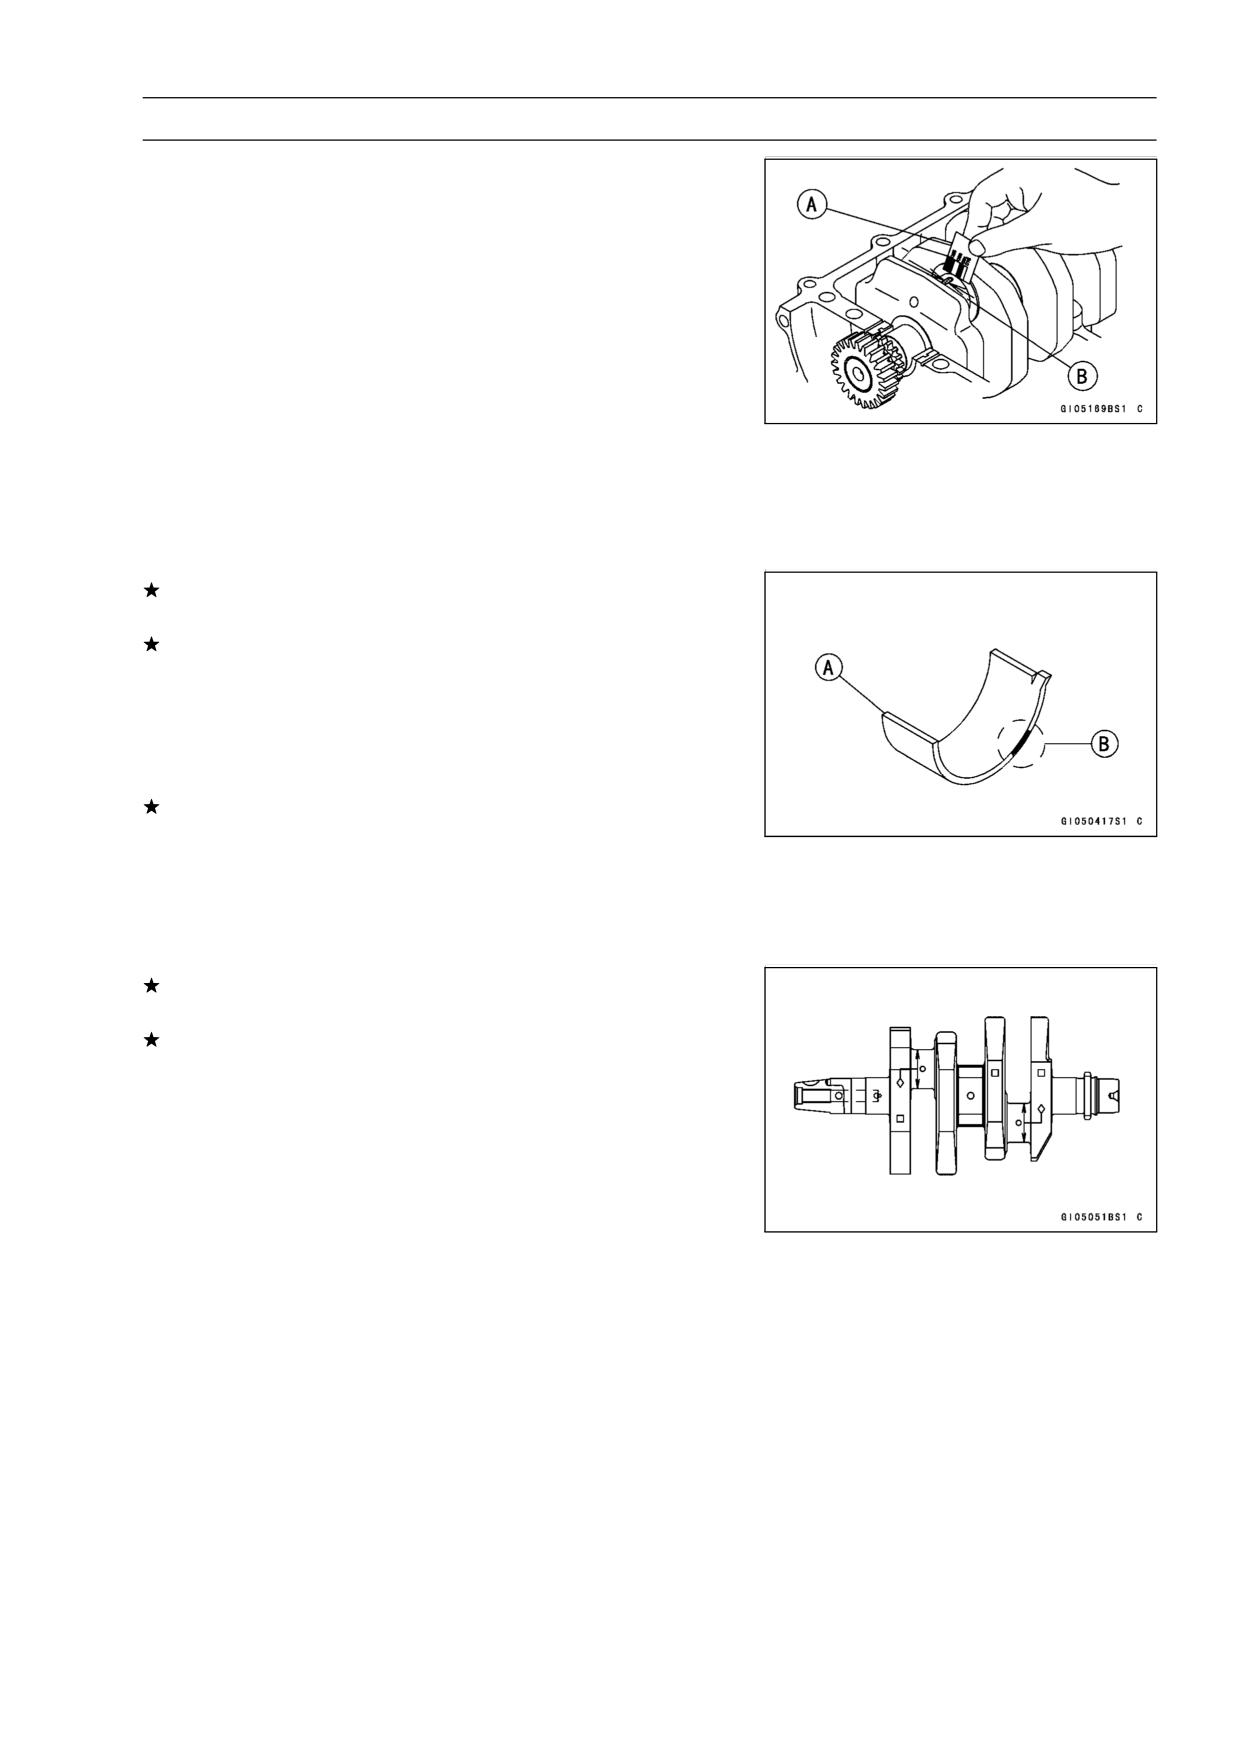
CRANKSHAFT/TRANSMISSION 9-17
Crankshaft and Connecting Rods
Connecting Rod Big End Bearing Insert/Crankpin
Wear Inspection
• Measure the bearing insert/crankpin clearance [B] with
plastigage [A].
• Tighten the big end nuts to the specified torque (see Con-
necting Rod Installation).
NOTE
○Do not move the connecting rod and crankshaft during
clearance measurement.
Connecting Rod Big End Bearing Insert/Crankpin
Clearance
Standard:
0.031 ∼ 0.059 mm (0.0012 ∼ 0.0023 in.)
Service Limit: 0.10 mm (0.004 in.)
If the clearance is within the standard, no bearing replace-
ment is required.
If the clearance is between 0.059 mm (0.0023 in.) and
the service limit 0.10 mm (0.004 in.), replace the bear-
ing inserts [A] with inserts painted black [B]. Check the
insert/crankpin clearance with the plastigage. The clear-
ance may exceed the standard slightly, but it must not be
less than the minimum in order to avoid bearing seizure.
If the clearance exceeds the service limit, measure the
diameter of the crankpins.
Crankpin Diameter
Standard:
29.984 ∼ 30.000 mm (1.1805 ∼ 1.1811 in.)
Service Limit: 29.97 mm (1.18 in.)
If any crankpin has worn past the service limit, replace the
crankshaft with a new one.
If the measured crankpin diameters are not less than the
service limit, but do not coincide with the original diameter
markings on the crankshaft, make new marks on it.
Crankpin Diameter Marks
None: 29.984 ∼ 29.994 mm (1.1805 ∼ 1.1809 in.)
○:
29.995 ∼ 30.000 mm (1.1809 ∼ 1.1811 in.)
◊: Crankpin Diameter Marks, "○" mark or no mark.
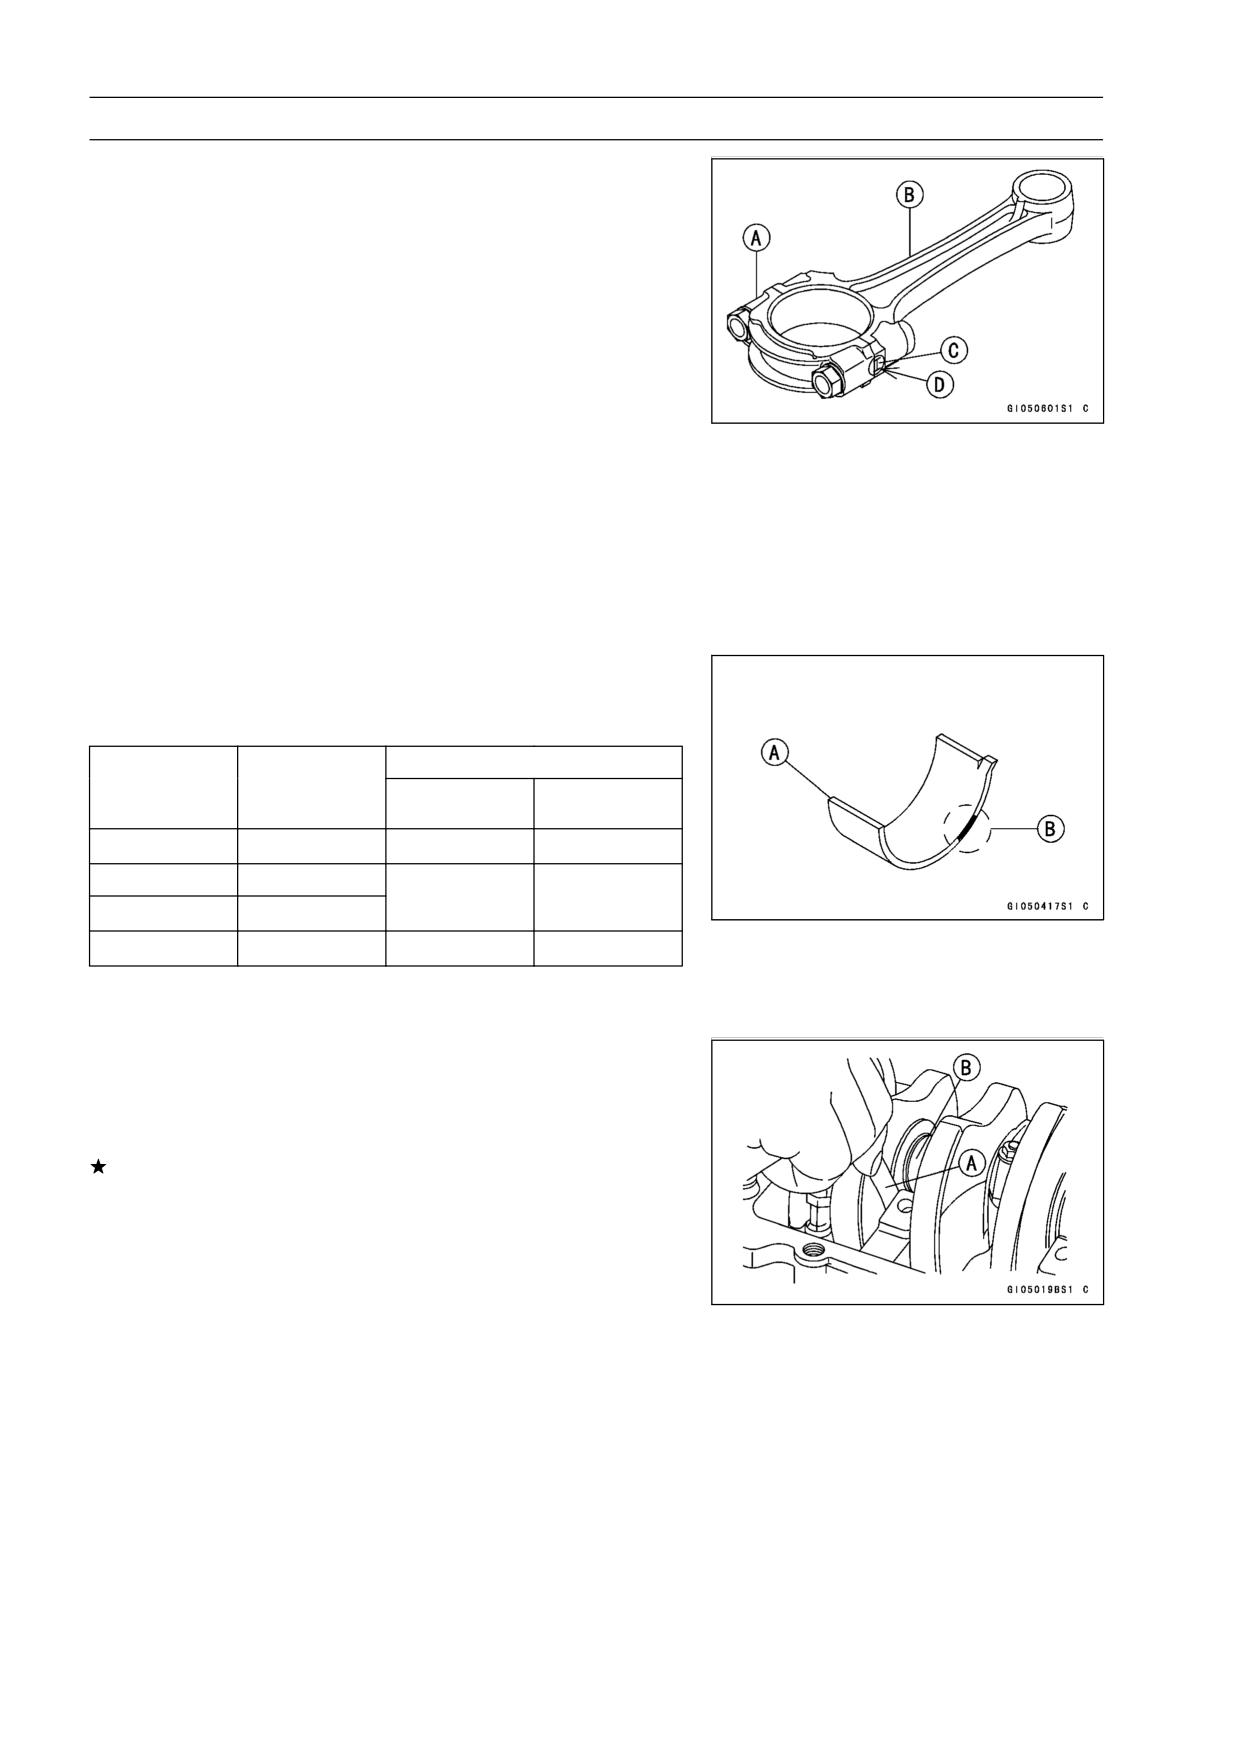
9-18 CRANKSHAFT/TRANSMISSION
Crankshaft and Connecting Rods
• Measure the connecting rod big end bore diameter, and
mark each connecting rod big end in accordance with the
bore diameter.
• Tighten the big end nuts to the specified torque (see Con-
necting Rod Installation).
NOTE
○The mark already on the big end should almost coincide
with the measurement because of little wear.
Connecting Rod Big End Bore Diameter Marks
None: 33.000 ∼ 33.008 mm (1.2992 ∼ 1.2995 in.)
○:
33.009 ∼ 33.016 mm (1.2996 ∼ 1.2998 in.)
Big End Cap [A]
Connecting Rod [B]
Weight Mark, Alphabet [C]
Diameter Mark (Around Weight Mark) [D]: “○” or no
mark
• Select the proper bearing insert [A] in accordance with the
combination of the connecting rod and crankshaft coding.
Size Color [B]
Con-rod Bid
Crankpin
Bearing Insert
End Bore
Diameter
Size Color
Part Number
Diameter
Marking
None
○
Brown
92028-1494
None
None
Black
92028-1493
○
○
○
None
Blue
92028-1492
• Install the new inserts in the connecting rod and check
insert/crankpin clearance with the plastigage.
Crankshaft Side Clearance Inspection
• Insert a thickness gauge [A] between the crankcase main
bearing and the crank web at the No. 2 journal [B] to
determine clearance.
If the clearance exceeds the service limit, replace the
crankcase halves as a set.
NOTE
○The upper and lower crankcase halves are machined
at the factory in the assembled state, so the crankcase
halves must be replaced as a set.
Crankshaft Side Clearance
Standard:
0.05 ∼ 0.20 mm (0.002 ∼ 0.008 in.)
Service Limit:
0.40 mm (0.016 in.)
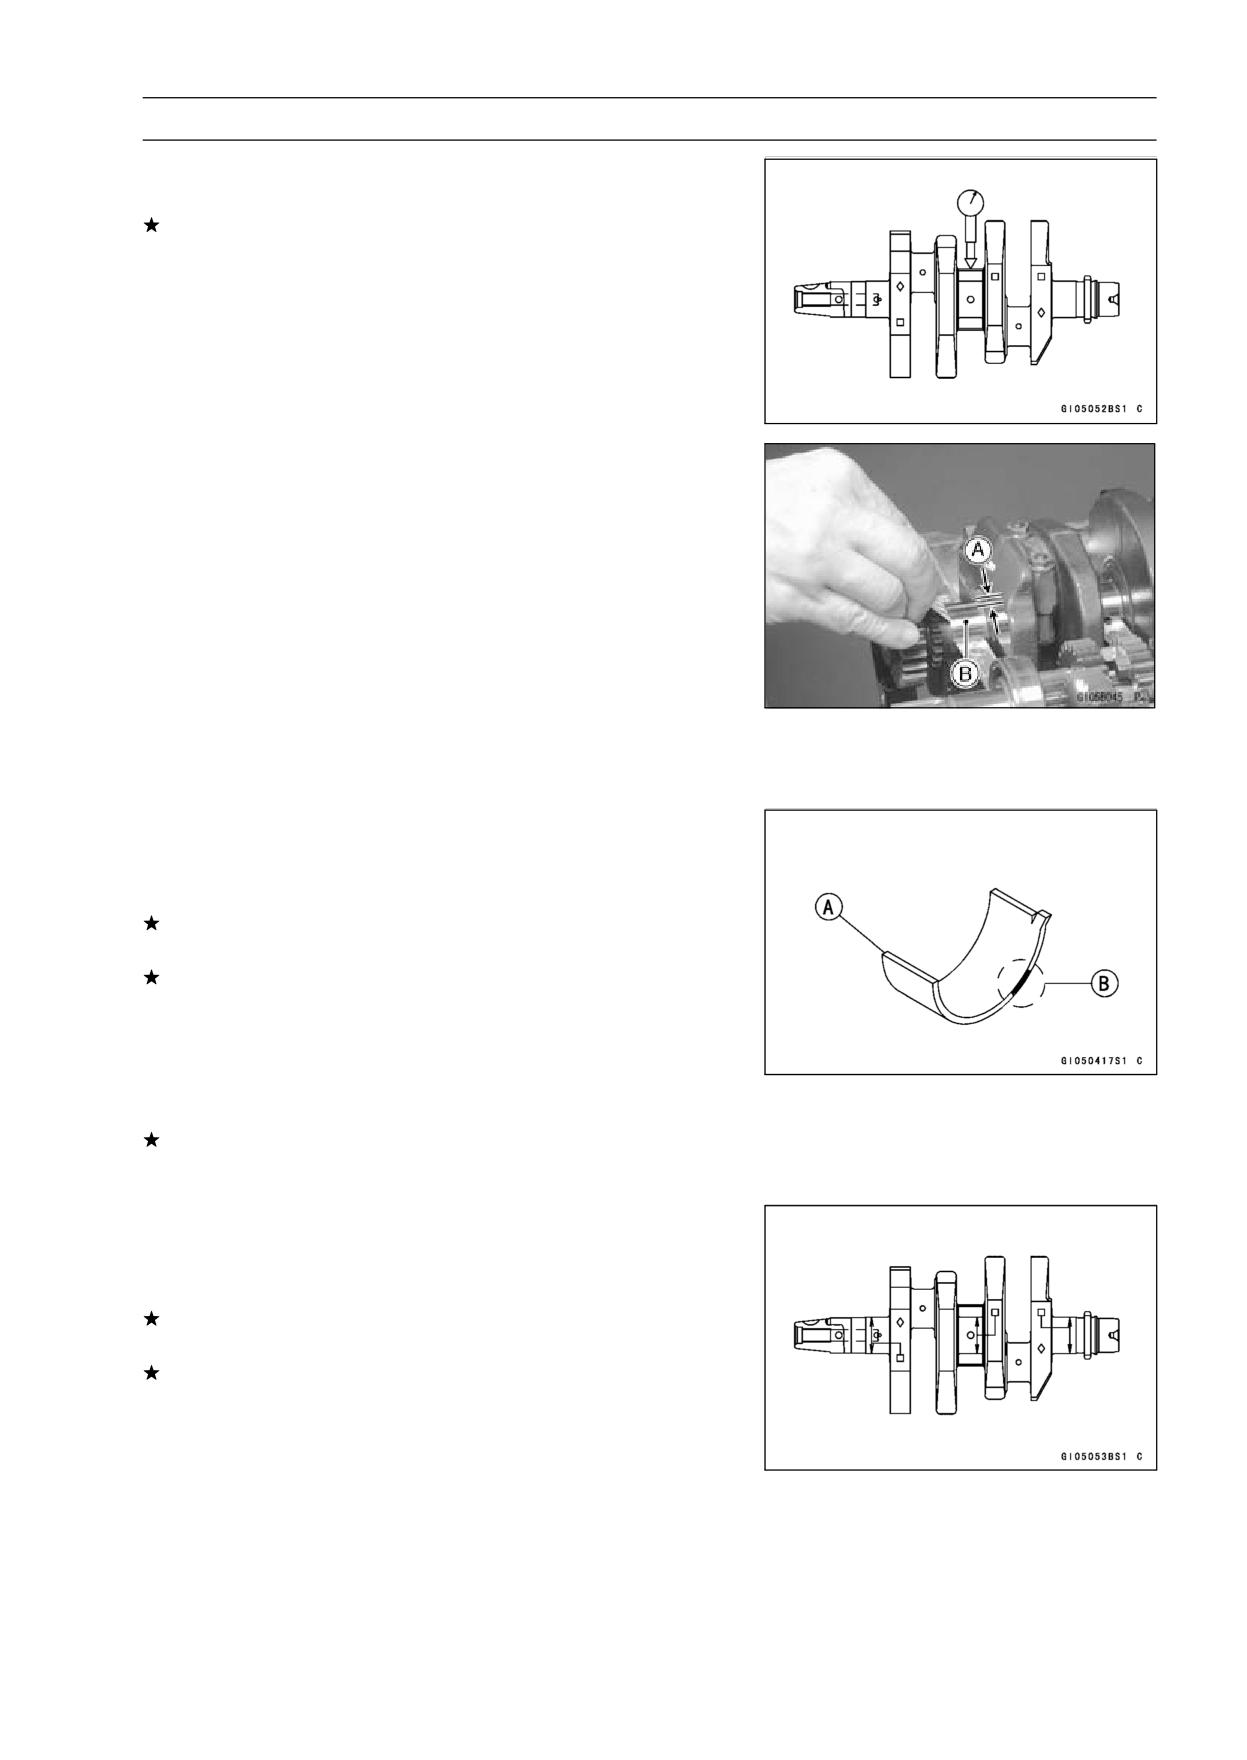
CRANKSHAFT/TRANSMISSION 9-19
Crankshaft and Connecting Rods
Crankshaft Runout Inspection
• Measure the crankshaft runout.
If the measurement exceeds the service limit, replace the
crankshaft.
Crankshaft Runout
Standard:
TIR 0.02 mm (0.0008 in.) or less
Service Limit: TIR 0.05 mm (0.002 in.)
Crankshaft Main Bearing Insert/Journal Wear
Inspection
• Using a plastigage (press gauge), measure the bearing
insert/journal [B] clearance [A].
NOTE
○Tighten the crankcase bolts to the specified torque (see
Crankcase Assembly).
○Do not turn the crankshaft during clearance measure-
ment.
○Journal clearance less than 0.025 mm (0.001 in.) can
not be measured by plastigage, however, using genuine
parts maintains the minimum standard clearance.
Crankshaft Main Bearing Insert/Journal Clearance
Standard:
0.014 ∼ 0.038 mm (0.0006 ∼ 0.0015 in.)
Service Limit: 0.07 mm (0.0028 in.)
If the clearance is within the standard, no bearing replace-
ment is required.
If the clearance is between 0.038 mm (0.0015 in.) and the
service limit 0.07 mm (0.0028 in.), replace the bearing in-
serts [A] with inserts painted blue [B]. Check insert/journal
clearance with the plastigage. The clearance may exceed
the standard slightly, but it must not be less than the min-
imum in order to avoid bearing seizure.
If the clearance exceeds the service limit, measure the
diameter of the crankshaft main journal.
Crankshaft Main Journal Diameter
Standard:
27.984 ∼ 28.000 mm (1.1017 ∼ 1.1024 in.)
Service Limit: 27.96 mm (1.101 in.)
If any journal has worn past the service limit, replace the
crankshaft with a new one.
If the measured journal diameters are not less than the
service limit, but do not coincide with the original diameter
markings on the crankshaft, make new marks on it.
Crankshaft Main Journal Diameter Marks
None: 27.984 ∼ 27.992 mm (1.1017 ∼ 1.1020 in.)
1:
27.993 ∼ 28.000 mm (1.1021 ∼ 1.1024 in.)
□: Crankshaft Main Journal Diameter Marks, "1" mark
or no mark.
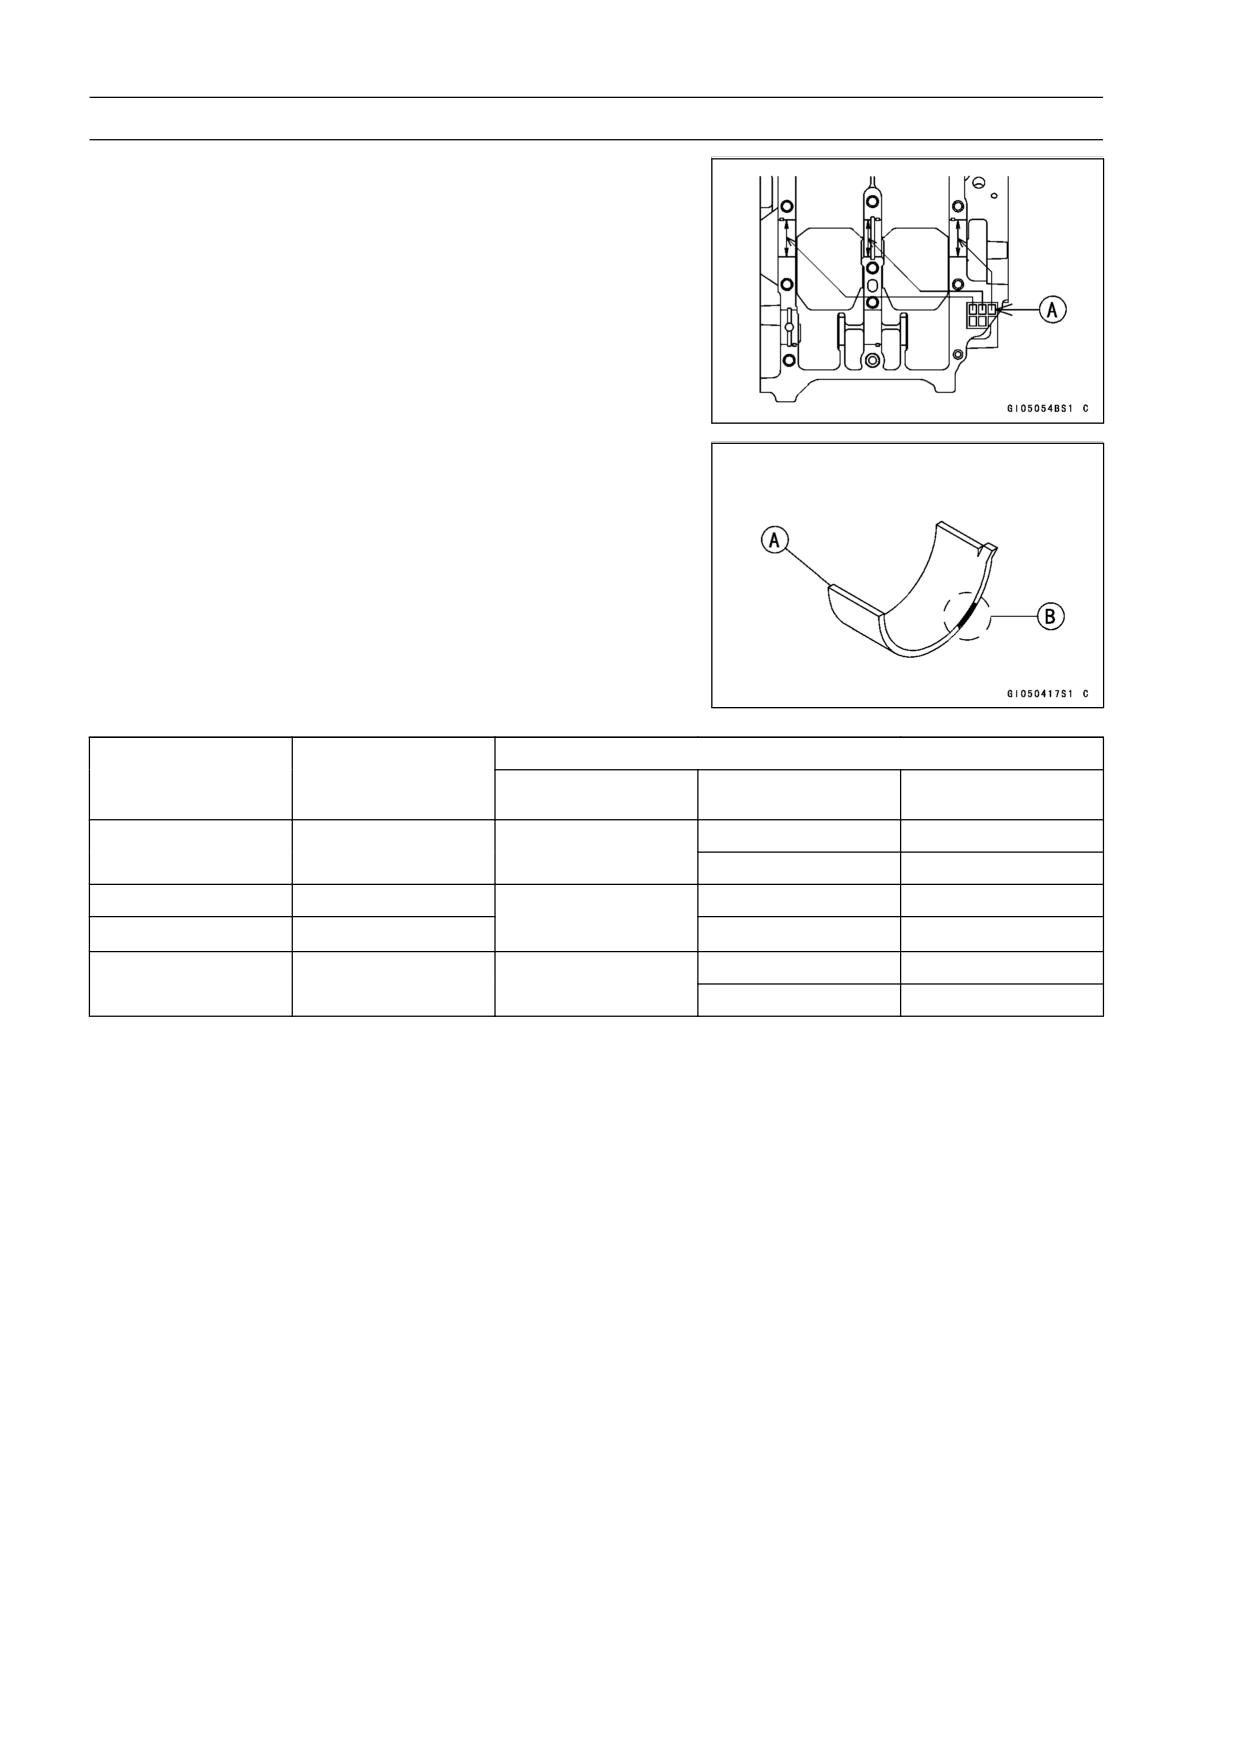
9-20 CRANKSHAFT/TRANSMISSION
Crankshaft and Connecting Rods
• Measure the main bearing bore diameter, and mark the
upper crankcase half in accordance with the bore diame-
ter.
A: Crankcase Main Bearing Bore Diameter Marks, "○"
mark or no mark.
NOTE
○Tighten the crankcase bolts to the specified torque (see
Crankcase Assembly).
○The mark already on the upper crankcase half should
almost coincide with the measurement.
Crankcase Main Bearing Bore Diameter Marks
○:
31.000 ∼ 31.008 mm (1.2205 ∼ 1.2208 in.)
None: 31.009 ∼ 31.016 mm (1.2208 ∼ 1.2211 in.)
• Select the proper bearing insert [A] in accordance with the
combination of the crankcase and crankshaft coding.
Size Color [B]
Crankcase Main
Crankshaft Main
Bearing Insert*
Bearing Bore
Journal Diameter
Size Color
Part Number
Journal Nos.
Diameter Marking
Marking
92028-1487
1, 3
○
1
Black
92028-1490
2
None
1
92028-1486
1, 3
Blue
○
None
92028-1489
2
92028-1582
1, 3
None
None
Yellow
92028-1586
2
*The bearing insert for No.2 journal have an oil groove.
• Install the new inserts in the crankcase halves and check
insert/journal clearance with the plastigage.
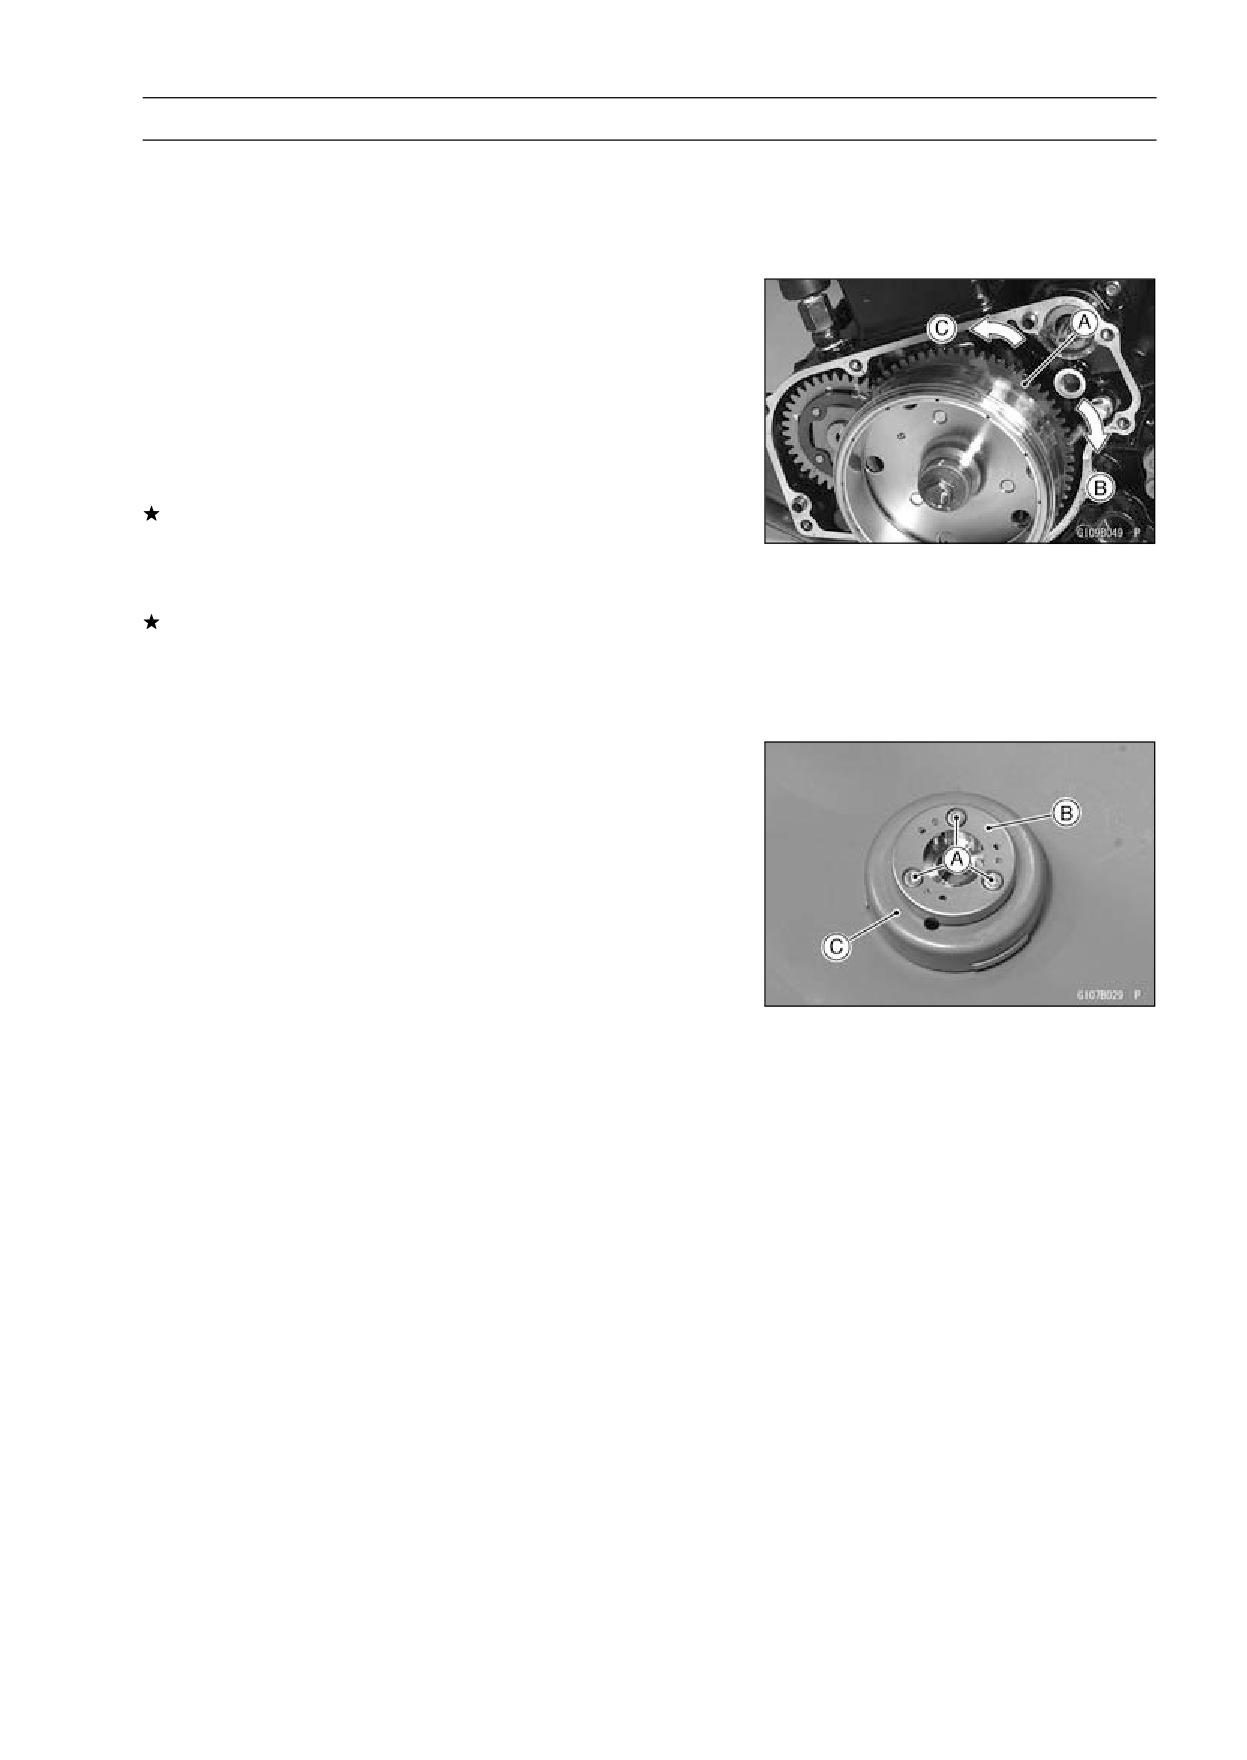
CRANKSHAFT/TRANSMISSION 9-21
Starter Motor Clutch
Starter Motor Clutch Removal/Installation
• Refer to Alternator Rotor Removal and Installation in the
Electrical System chapter (see Alternator Rotor Removal
and Installation in the Electrical System chapter).
Starter Motor Clutch Inspection
• Remove:
Alternator Cover (see Alternator Cover Removal in the
Electrical System chapter)
Starter Idle Gear
• Turn the starter motor clutch gear [A] by hand. The starter
motor clutch gear should turn clockwise [B] freely, but
should not turn counterclockwise [C].
If the starter motor clutch does not operate as it should or
if it makes noise, go to the next step.
• Disassemble the starter motor clutch, and visually inspect
the clutch parts.
If there is any worn or damaged part, replace it.
NOTE
○Examine the starter motor clutch gear as well. Replace
it if is worn or damage.
Starter Motor Clutch Disassembly
• Remove:
Alternator Rotor (see Alternator Rotor Removal in the
Electrical System chapter)
Starter Motor Clutch Bolts [A] and Starter Motor Clutch
[B]
Alternator Rotor [C]
Starter Motor Clutch Assembly
• Apply a non-permanent locking agent to the threads of
the starter motor clutch bolts and tighten them.
Torque - Starter Motor Clutch Bolts: 34.3 N·m (3.5 kgf·m,
25 ft·lb)
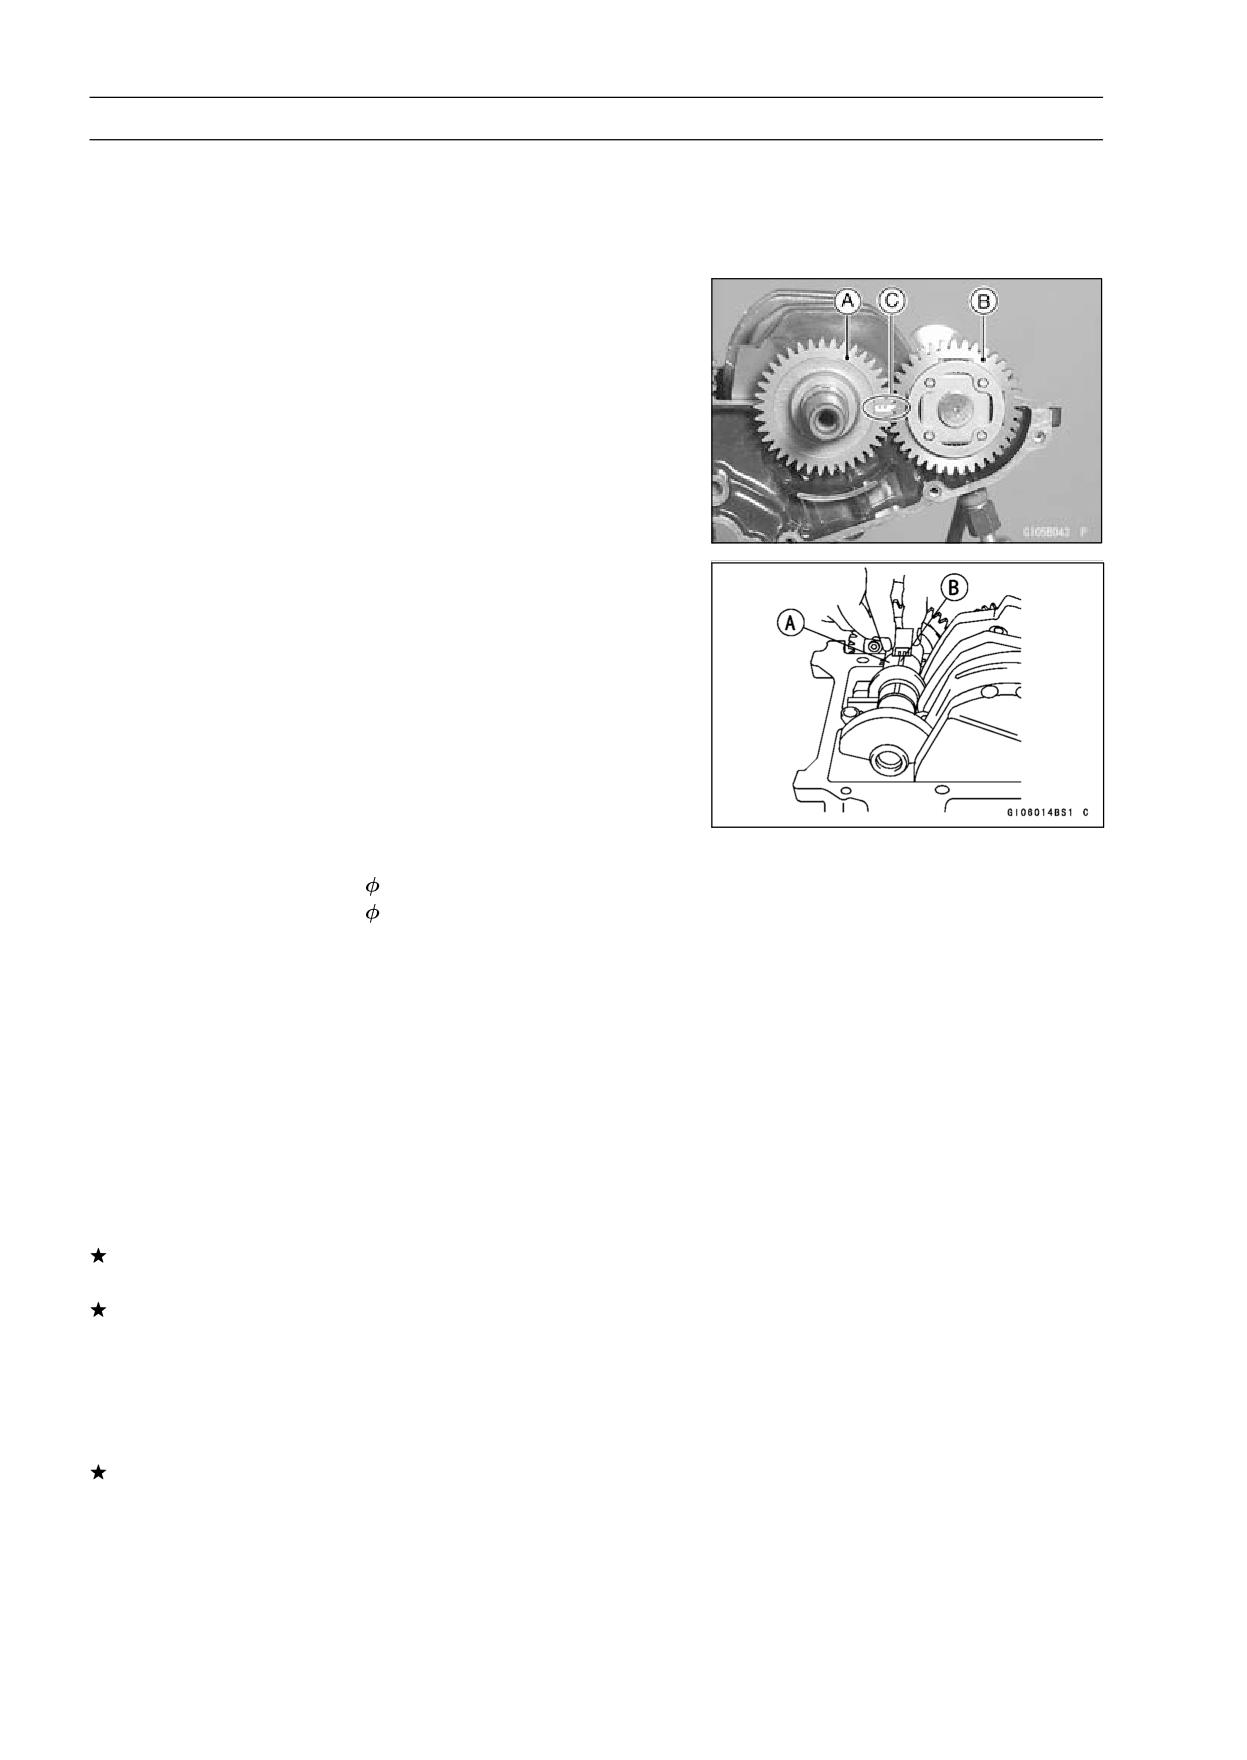
9-22 CRANKSHAFT/TRANSMISSION
Balancer
Balancer Removal
• Split the crankcase (see Crankcase Splitting).
• Pull the balancer shaft with the balancer gear out of the
crankcase.
Balancer Installation
• Balancer installation is the reverse of removal.
• Apply oil to the inside of the balancer shaft bearing insert.
• Align the timing mark [C] on the balancer gear [B] with
the timing mark [C] on the balancer drive gear [A] of the
crankshaft.
Balancer Shaft Bearing Insert/Journal Wear
Inspection
• Measure the bearing insert/journal clearance.
○Split the crankcase and wipe each bearing insert and jour-
nal [A] surface clean of oil.
○Cut strips of plastigage (press gauge) [B] to bearing insert
width, and place a strip on each journal parallel to the
balancer shaft so that the plastigage will be compressed
between the journal and the bearing insert.
○Install the lower crankcase half, and tighten the case bolts
to the specified torque.
Torque - Crankcase Bolts
8: 27 N·m (2.8 kgf·m, 20 ft·lb)
Crankcase Bolts
6: 12 N·m (1.2 kgf·m, 104 in·lb)
NOTE
○Do not turn the balancer shaft during clearance mea-
surement.
○Remove the lower crankcase half and measure the plas-
tigage width to determine the bearing insert/journal clear-
ance.
Balancer Shaft Bearing Insert/Journal Clearance
Standard:
0.020 ∼ 0.044 mm (0.0008 ∼ 0.0017 in.)
Service Limit: 0.07 mm (0.0028 in.)
If the clearance is within the standard, no bearing replace-
ment is required.
If the clearance is between 0.044 mm (0.0017 in.) and
the service limit 0.07 mm (0.0028 in.), replace the bear-
ing inserts with inserts painted blue. Check insert/journal
clearance with the plastigage. The clearance may exceed
the standard slightly, but it must not be less than the min-
imum in order to avoid bearing seizure.
If the clearance exceeds the service limit, measure the
diameter of the balancer shaft journal.
Balancer Shaft Journal Diameter
Standard:
25.984 ∼ 26.000 mm (1.0230 ∼ 1.0236 in.)
Service Limit:
25.96 mm (1.022 in.)
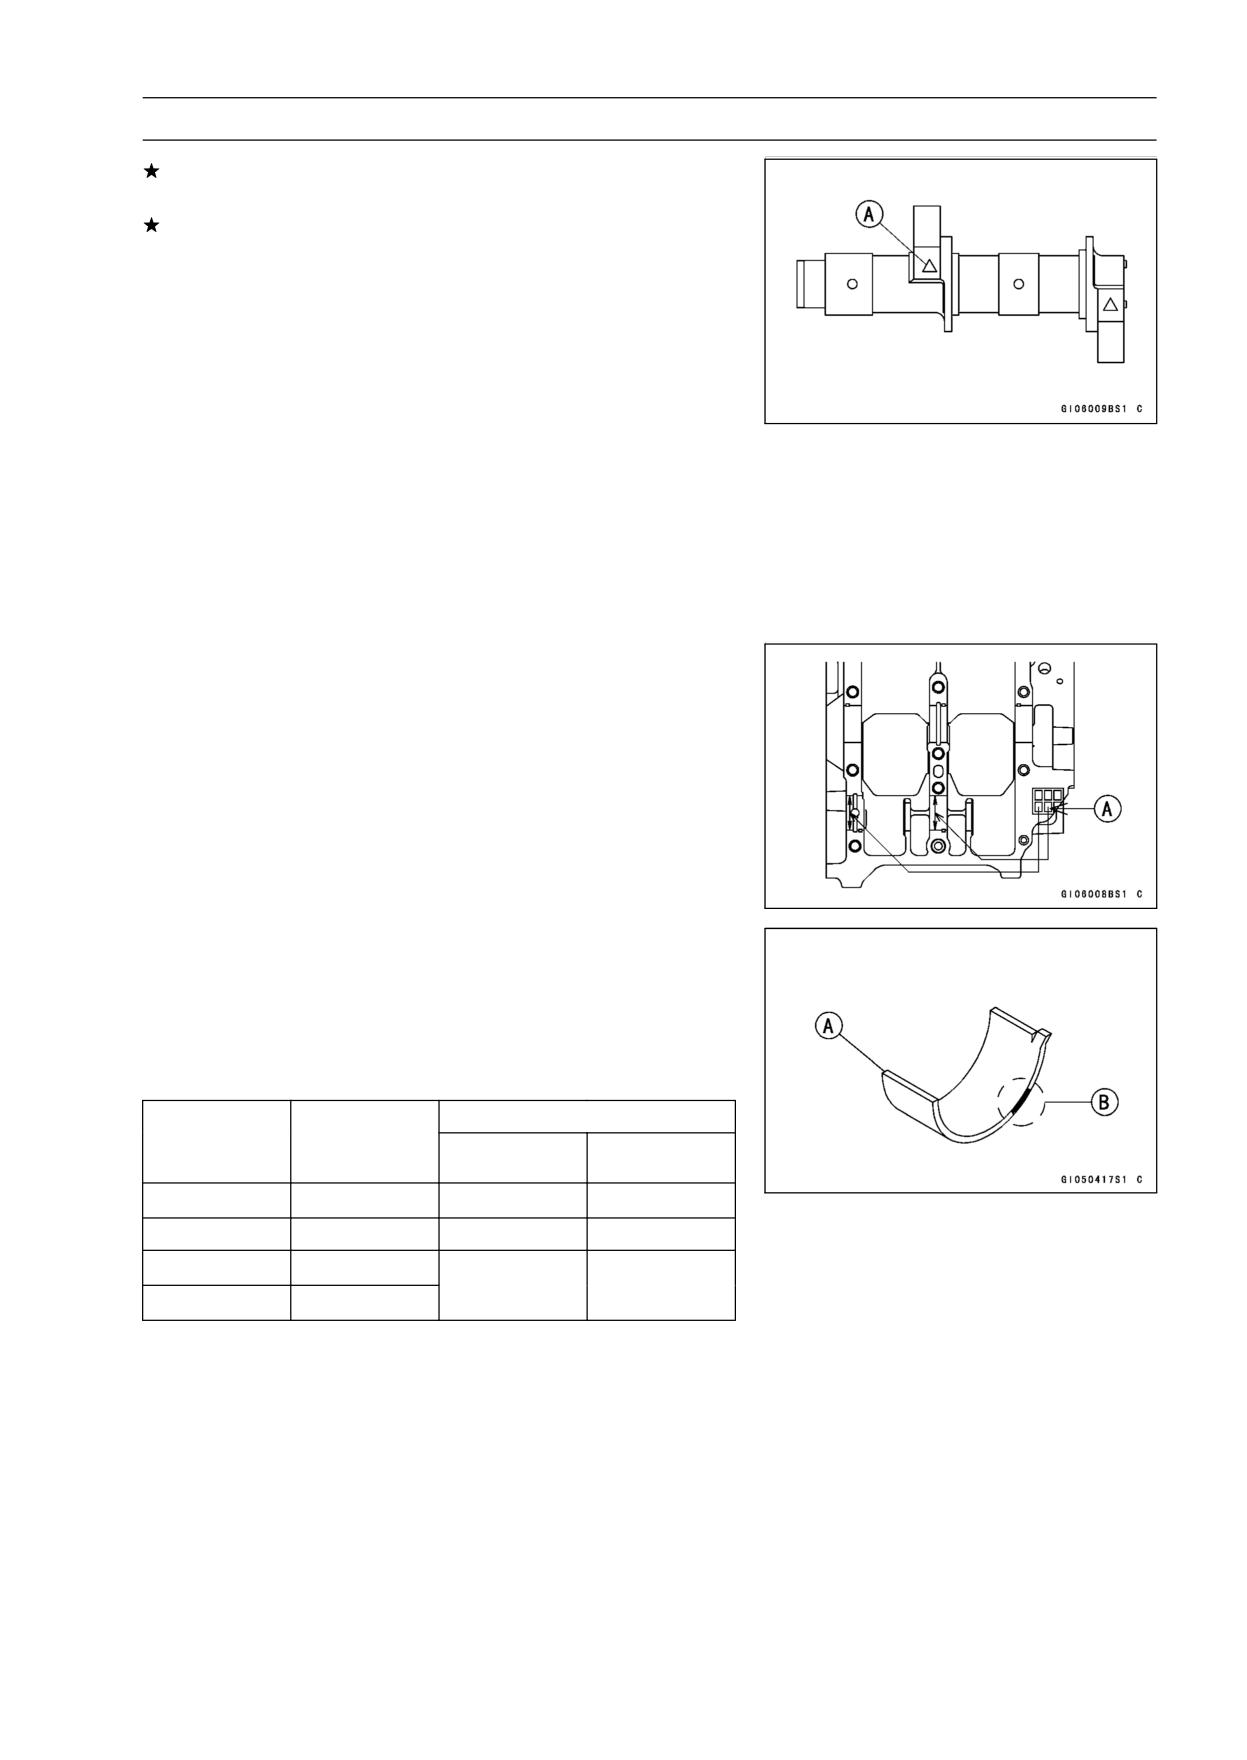
CRANKSHAFT/TRANSMISSION 9-23
Balancer
If either journal has worn past the service limit, replace
the balancer shaft with a new one.
If the measured journal diameter is not less than the ser-
vice limit, but does not coincide with the original diameter
markings [A] on the balancer shaft, make new marks on
it.
Balancer Shaft Journal Diameter Marks
None: 25.984 ∼ 25.994 mm (1.0230 ∼ 1.0234 in.)
○:
25.995 ∼ 26.000 mm (1.0234 ∼ 1.0236 in.)
• Put the lower crankcase half on the upper crankcase half
without bearing inserts, and tighten the case bolts to the
specified torque and sequence (see Crankcase Assem-
bly).
• Measure the main bearing inside diameter, and mark the
upper crankcase half in accordance with the inside diam-
eter.
NOTE
○The mark [A] already on the upper crankcase half
should almost coincide with the measurement.
Crankcase Bearing Inside Diameter Marks
○:
29.000 ∼ 29.008 mm (1.1417 ∼ 1.1420 in.)
None: 29.009 ∼ 29.016 mm (1.1421 ∼ 1.1424 in.)
• Select the proper bearing inserts [A] in accordance with
the combination of the crankcase and balancer shaft cod-
ing.
• Install the new inserts in the crankcase and check in-
sert/journal clearance with the plastigage.
Size Color [B]
Crankcase
Balancer
Bearing Insert
Bearing Inside
Shaft Journal
Part Number
Diameter Mark
Diameter MarkSizeColor
○
○
Brown
92028-1424
None
None
Blue
92028-1422
○
None
Black
92028-1423
None
○
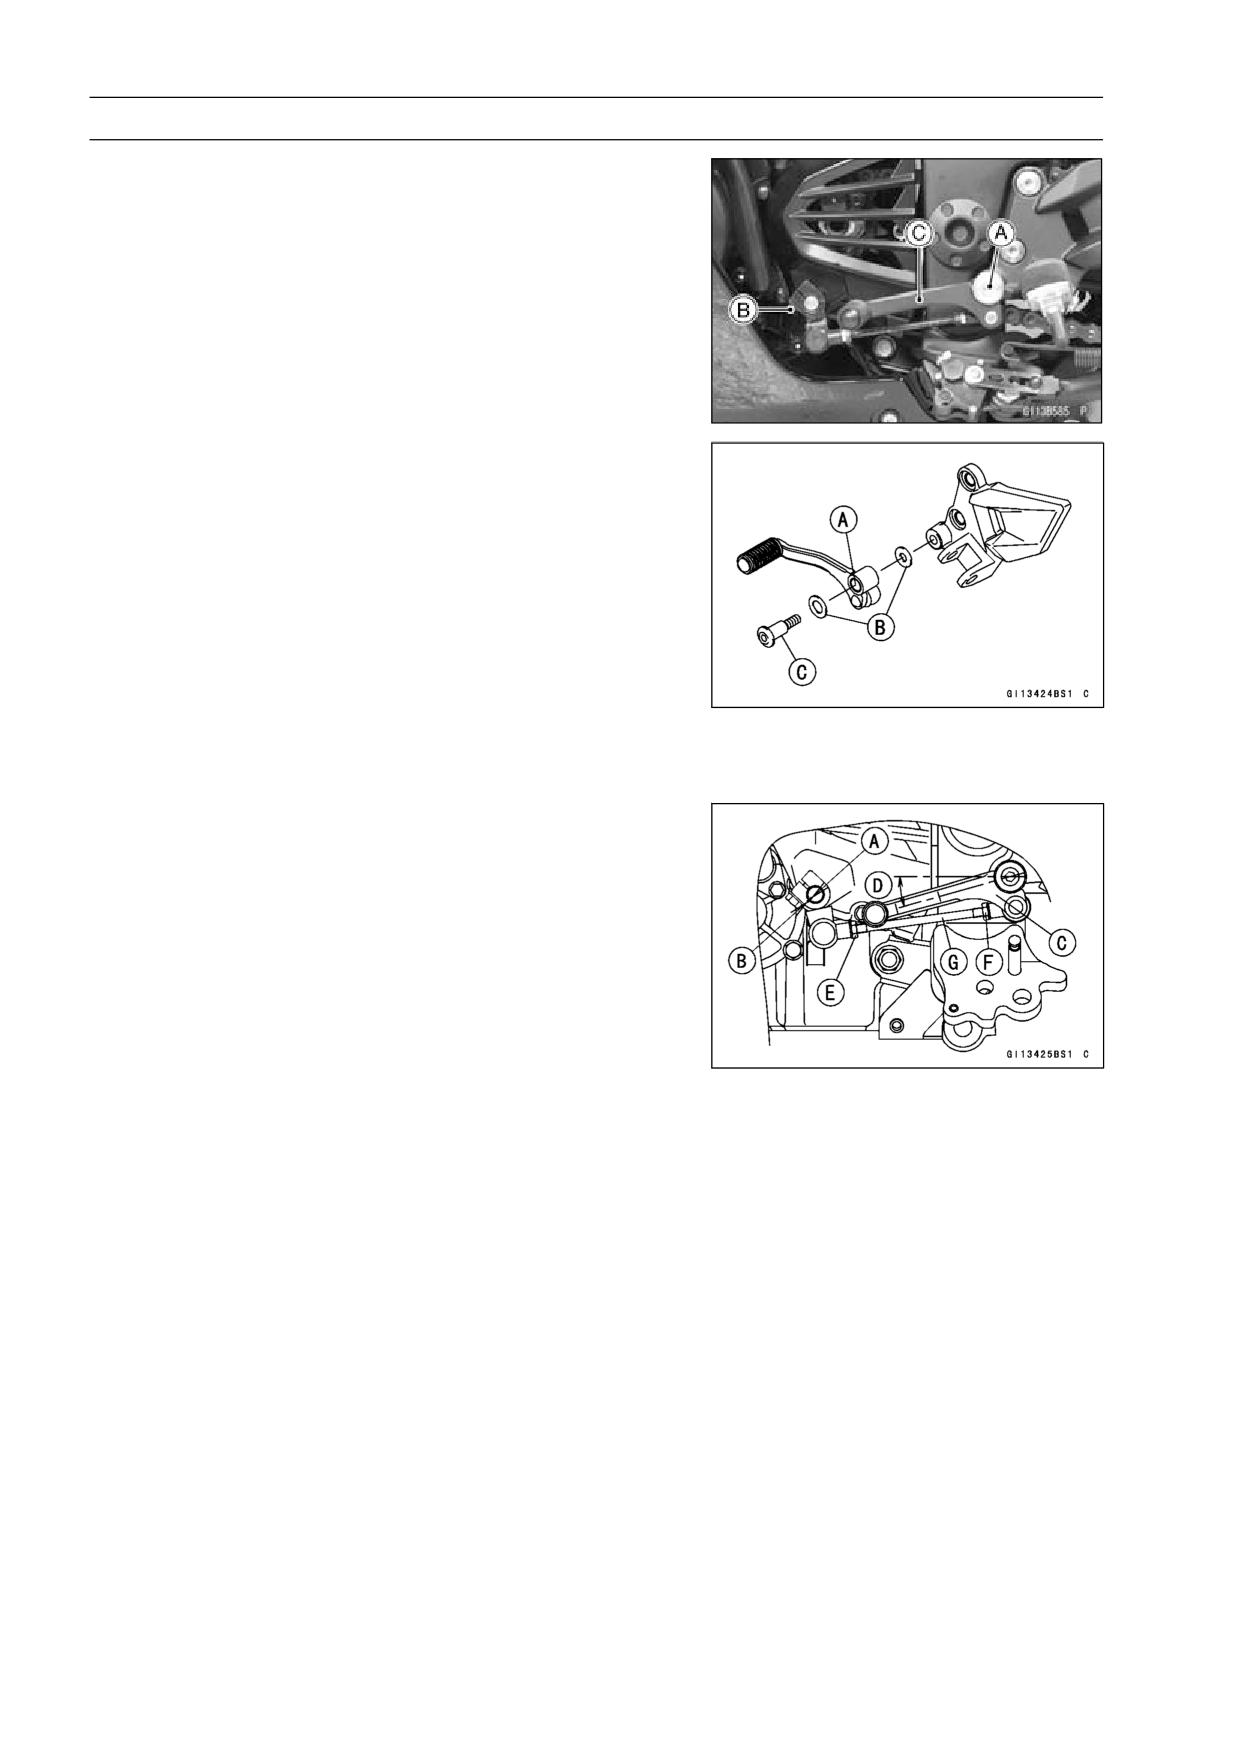
9-24 CRANKSHAFT/TRANSMISSION
Transmission
Shift Pedal Removal
• Remove:
Shift Pedal Mounting Bolt [A]
Shift Lever Bolt [B]
Shift Pedal [C] with Shift Lever
Shift Pedal Installation
• Apply grease to the shift pedal [A].
• Install the washers [B] and shift pedal.
• For EX250J8 ∼ JB (with a non-permanent locking agent)
models, apply a non-permanent locking agent to the shift
pedal mounting bolt [C], and tighten it.
Torque - Shift Pedal Mounting Bolt: 20 N·m (2.0 kgf·m, 15
ft·lb)
• For EX250JB ∼ JC (without a non-permanent locking
agent) models, tighten the shift pedal mounting bolt.
Torque - Shift Pedal Mounting Bolt: 25 N·m (2.5 kgf·m, 18
ft·lb)
• Align the mark [A] on the shift shaft with the mark [B] on
the shift lever.
• Tighten:
Torque - Shift Lever Link Bolt: 12 N·m (1.2 kgf·m, 106 in·lb)
• Install the shift pedal [C] as shown in the figure.
About 16° [D]
○To adjust the pedal position, loosen the front locknut [E]
(left-hand threads) and rear locknut [F] and then turn the
tie-rod [G].
• Tighten:
Torque - Tie-Rod Locknuts: 7.0 N·m (0.71 kgf·m, 62 in·lb)
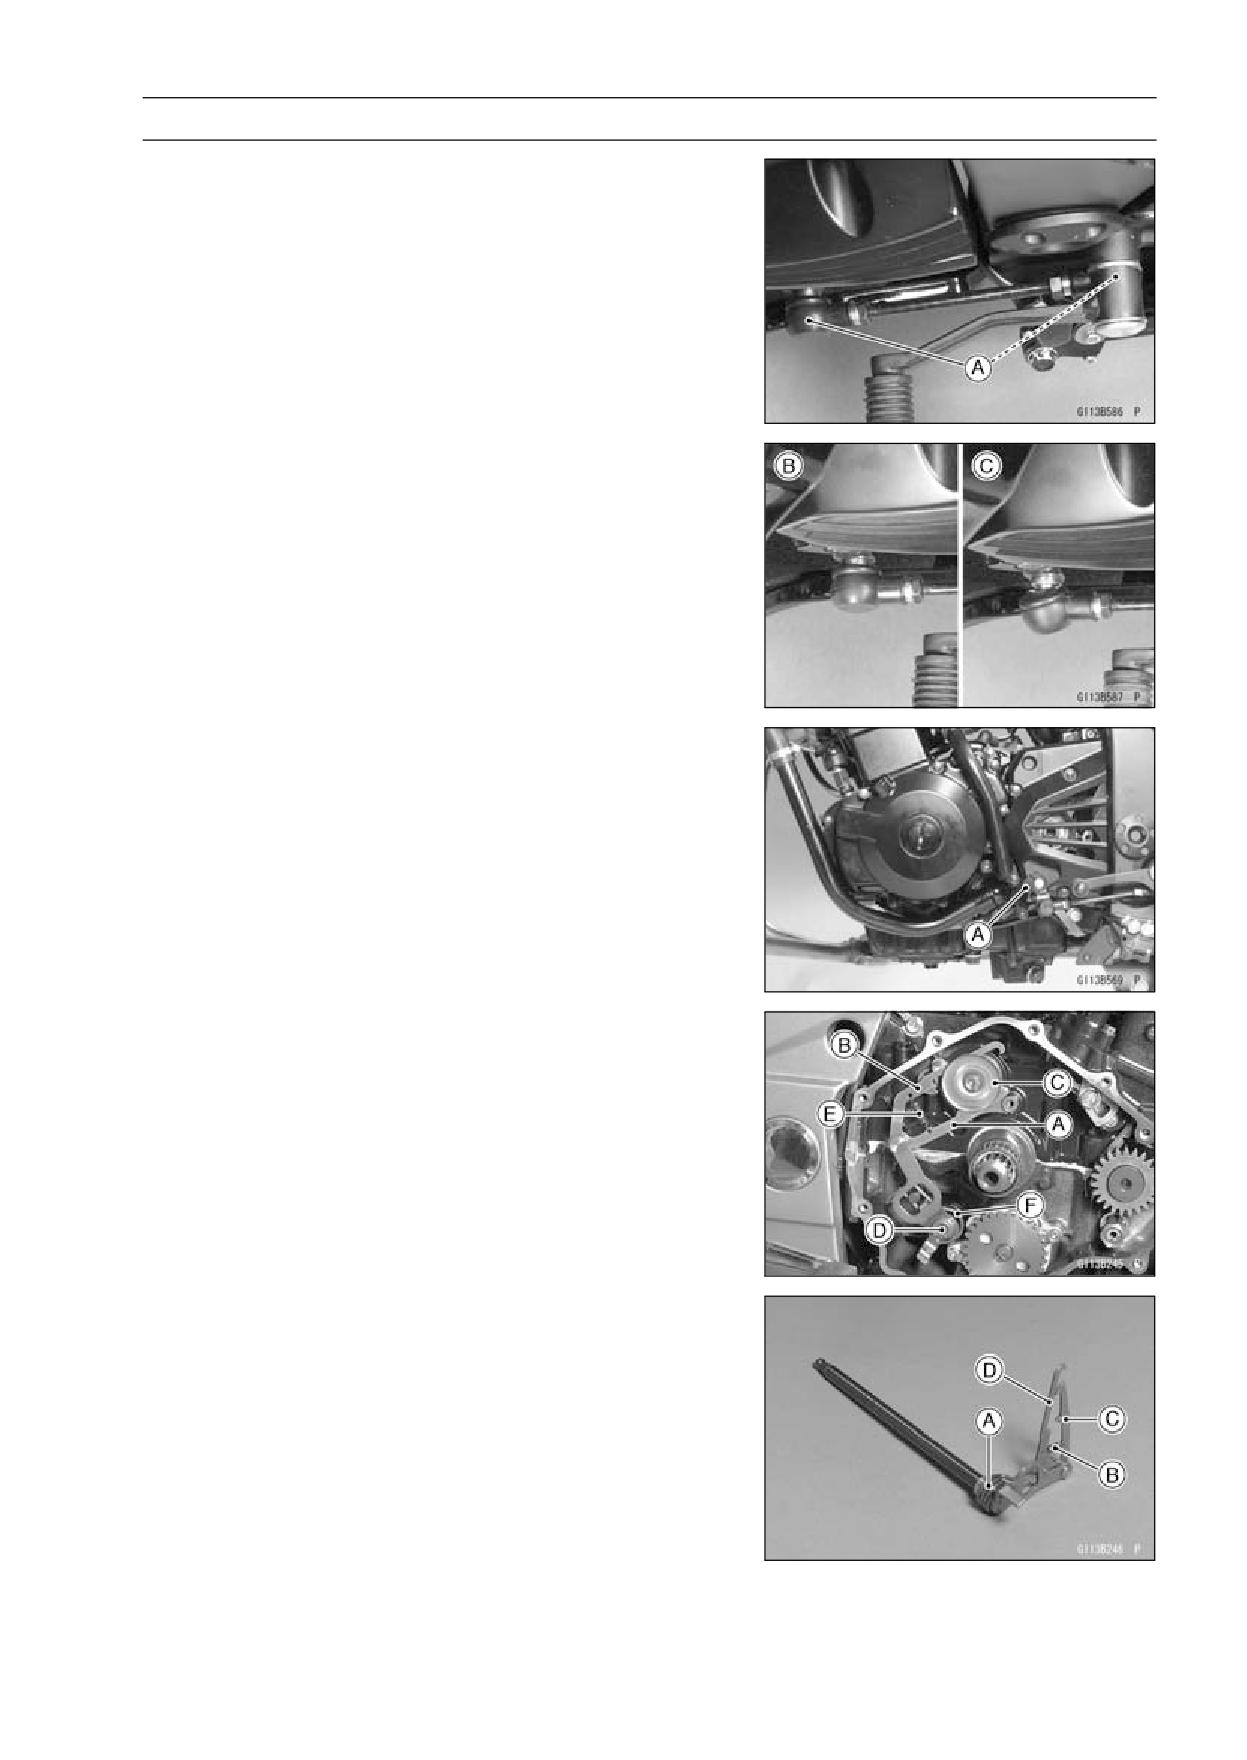
CRANKSHAFT/TRANSMISSION 9-25
Transmission
• Be sure the sealing lip of the rubber boots [A] fits into the
groove of the ball joint after installing the shift lever link.
Correctly Boot Fitting Position [B]
Incorrectly Boot Fitting Position [C]
External Shift Mechanism Removal
• Drain the engine oil (see Engine Oil Change in the Peri-
odic Maintenance chapter).
• Remove the shift lever link bolt [A] and pull the lever link
off the shift shaft end.
• Remove the clutch (see Clutch Removal in the Clutch
chapter).
• Move the shift mechanism arm [A] and over shift limiter
[B] out of their positions on the end of the shift drum [C],
and pull out the shift shaft [D] with the arm, pawl spring
[E] and return spring [F].
External Shift Mechanism Installation
• Check that the return spring [A] and pawl spring [B] are
properly fitted on the mechanism, install the external shift
mechanism, and place the shift mechanism arm [C] and
over shift limiter [D] on the shift drum pins.
• Add the engine oil (see Lubrication System in the Periodic
Maintenance chapter).
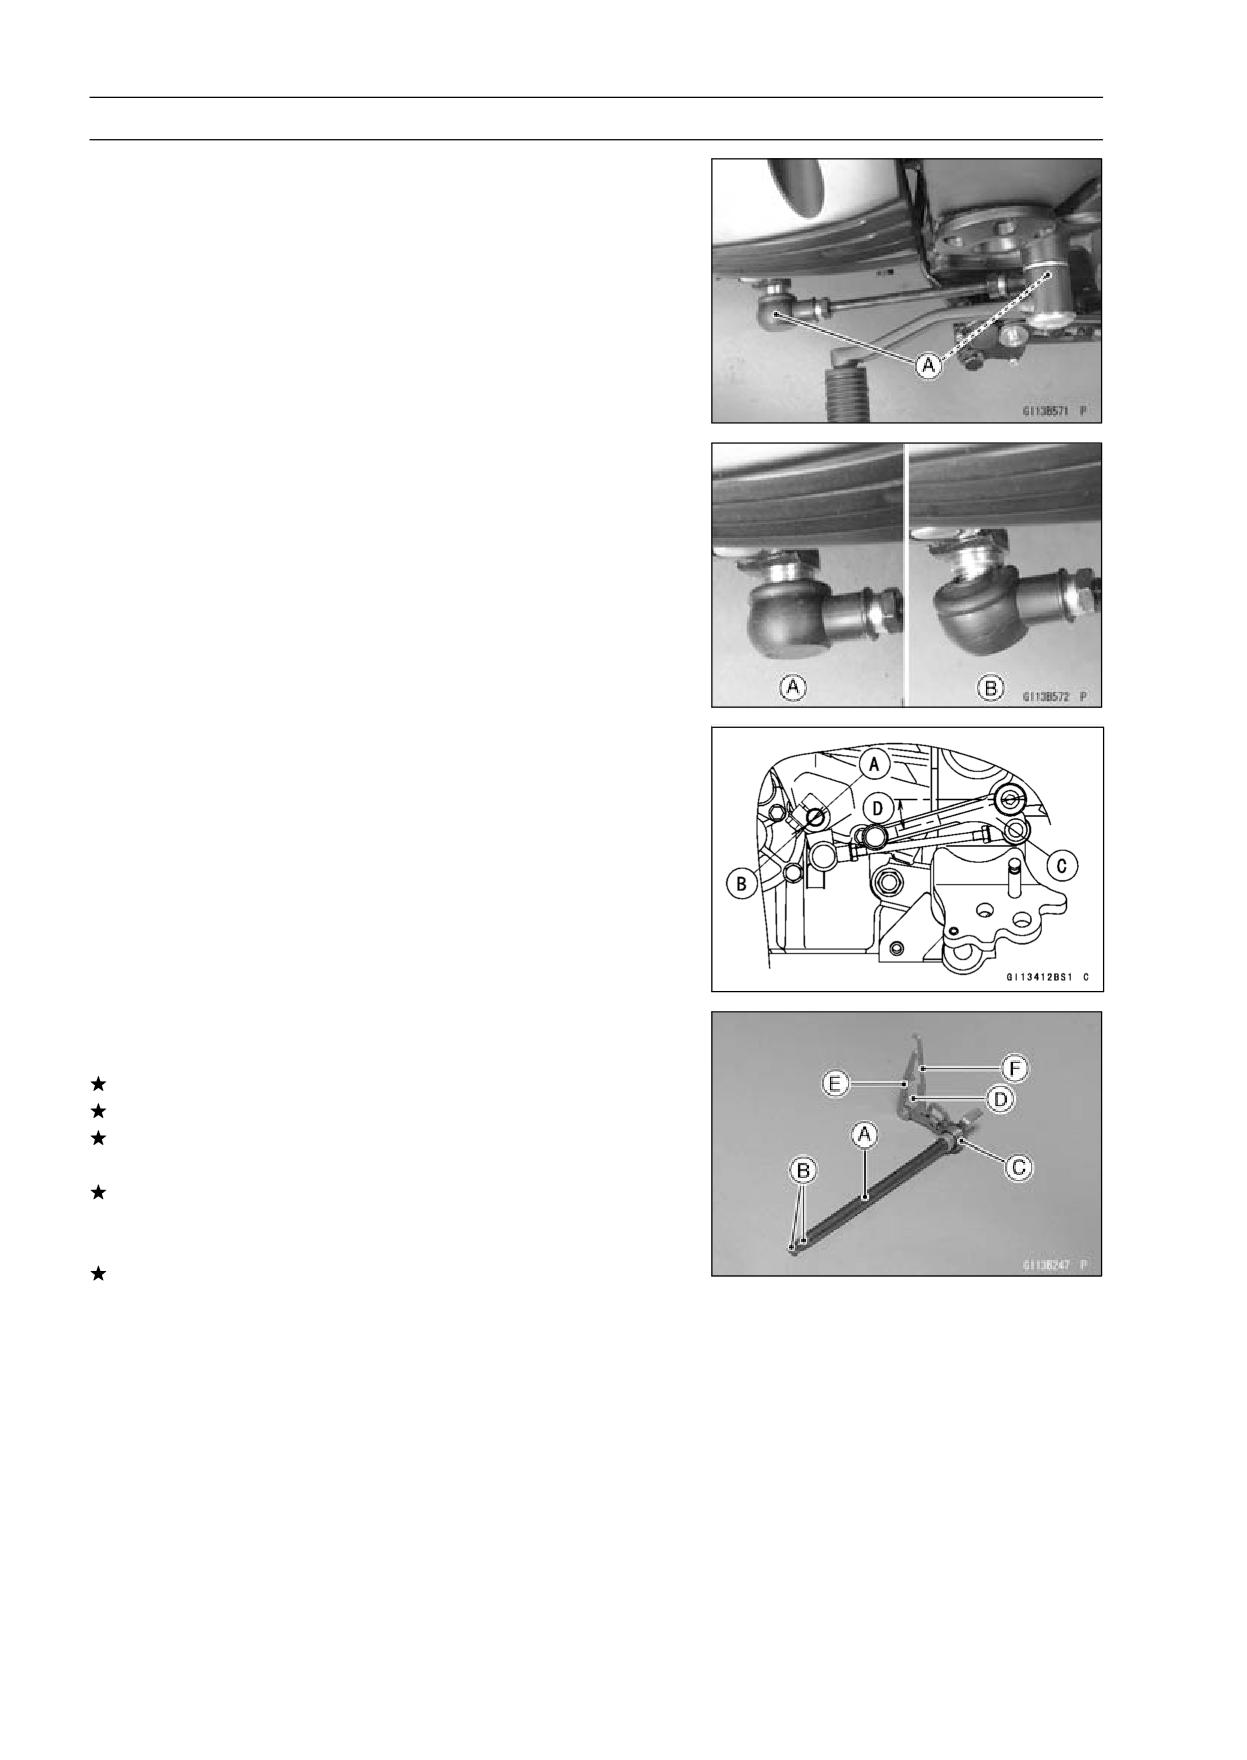
9-26 CRANKSHAFT/TRANSMISSION
Transmission
• Be sure the sealing lip of the rubber boot [A] fits into the
groove of the ball joint after installing the shift lever link.
○Correctly Boot Fitting Position [A]
○Incorrectly Boot Position [B]
• Align the mark [A] on the shift shaft with the mark [B] on
the shift lever link.
• Position the shift lever [C] as shown.
Approx. 15° [D]
External Shift Mechanism Inspection
• Examine the shift shaft for any damage.
If the shift shaft [A] is bent, straighten or replace it.
If the splines [B] are damaged, replace the shaft.
If the return spring [C] or pawl spring [D] is broken or dis-
torted, replace them.
If the shift mechanism arm [E] or over shift limiter [F] is
distorted, replace the shift shaft.
• Check the return spring pin is not loose.
If it is loose, unscrew it and apply a non-permanent lock-
ing agent to the threads, and tighten it.
Torque - External Shift Mechanism Return Spring Pin: 19.6
N·m (2.0 kgf·m, 14.5 ft·lb)
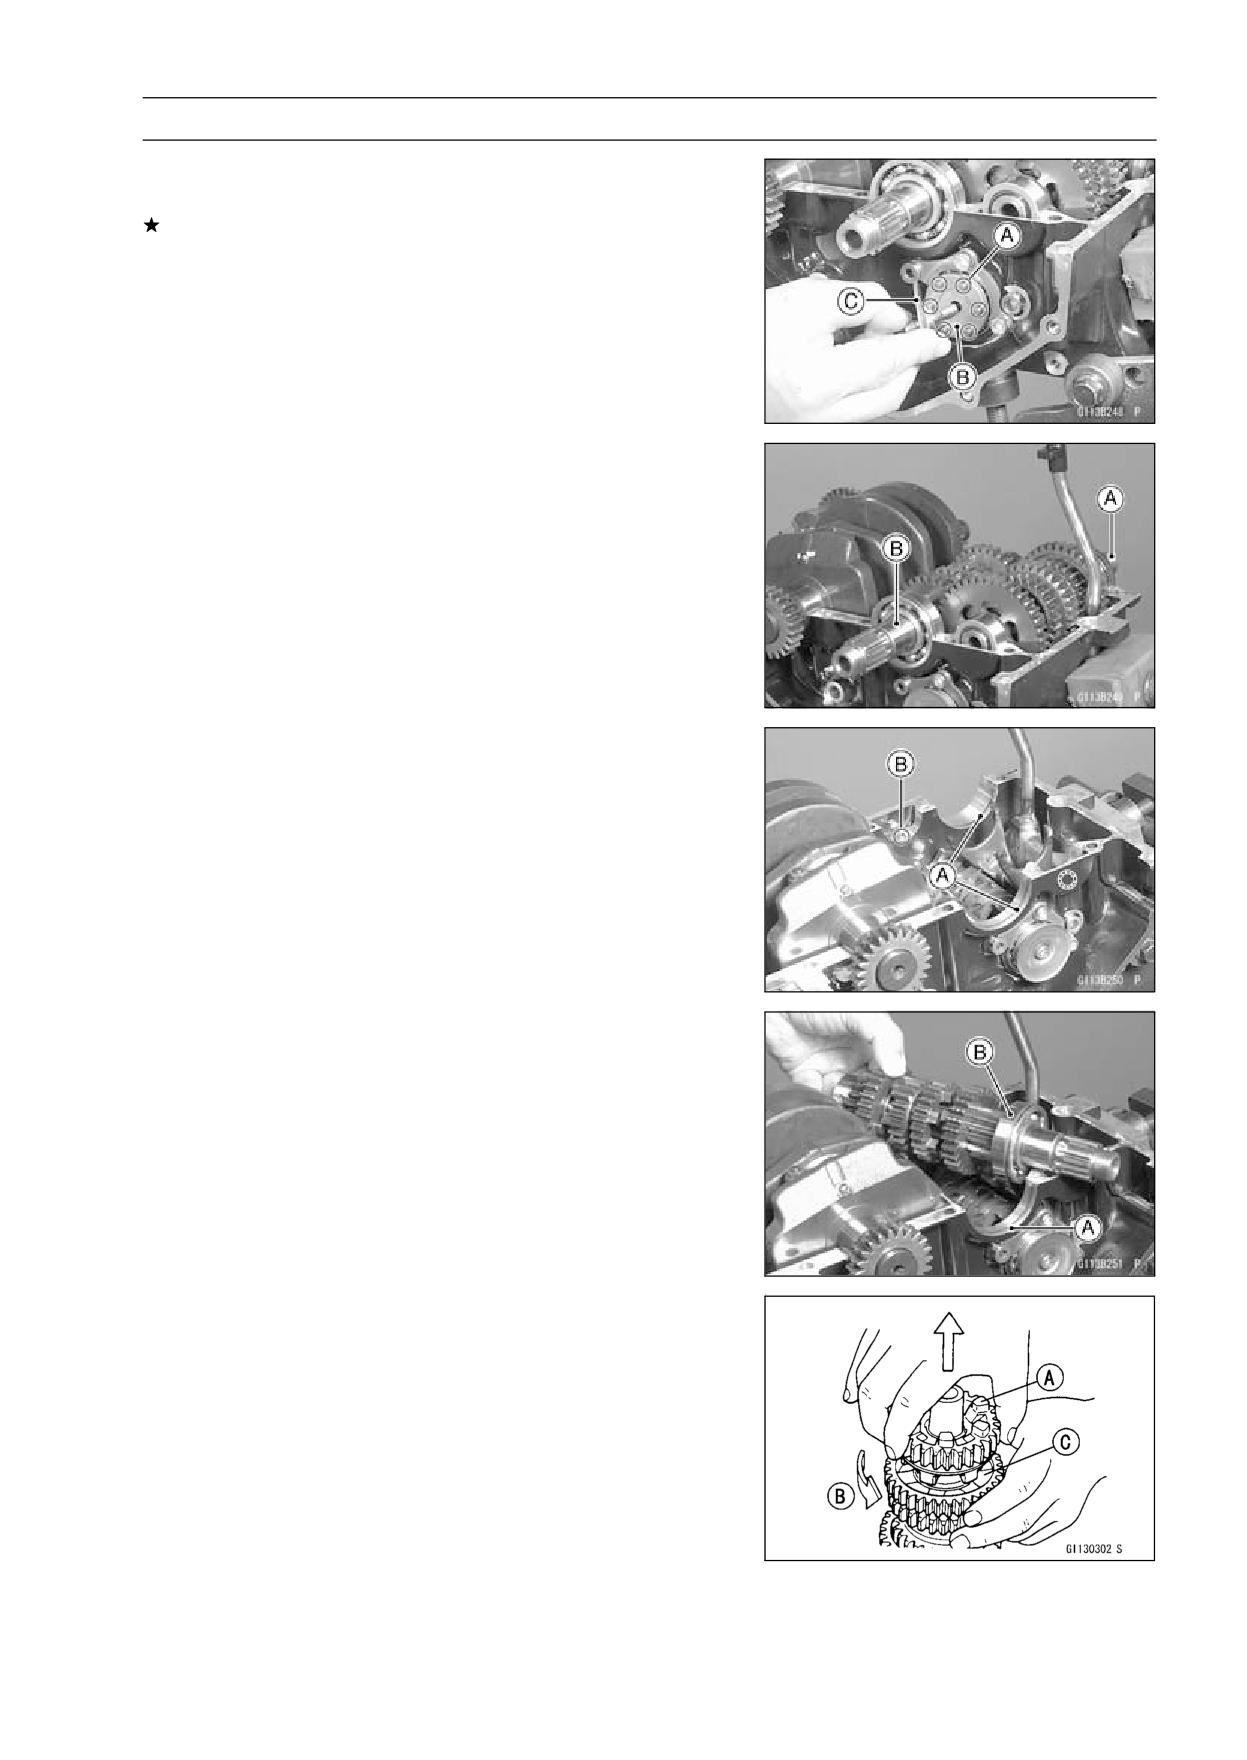
CRANKSHAFT/TRANSMISSION 9-27
Transmission
• Visually inspect the shift drum pins [A], pin holder [B] and
pin plate [C].
If they are badly worn or if they show any damage, replace
them.
Transmission Removal
• Split the crankcase (see Crankcase Splitting).
• Remove the drive shaft [A] and output shaft [B].
Transmission Installation
• With a high flash-point solvent, clean off the outer cir-
cumferences of the transmission ball bearings and needle
bearing housings, and wipe dry.
• Check to see that the set rings [A] and set pins [B] are
in place in the transmission bearing housings clean with
compressed air.
• Install the drive shaft and output shaft into the upper
crankcase half.
• Apply engine oil to the sliding surfaces of the gears and
bearings.
○The bearing set pins and rings must match properly with
the holes or grooves in the bearing outer races. When
they are properly matched, there is no clearance between
the crankcase [A] and the bearing outer races [B].
• Assemble the crankcase.
Transmission Shaft Disassembly
• Remove the transmission shafts (see Transmission Shaft
Removal).
• Remove the circlips, disassemble the transmission
shafts.
Special Tool - Outside Circlip Pliers: 57001-144
• The 5th gear [A] on the output shaft has three steel balls
assembled into it for the positive neutral finder mecha-
nism. Remove the 5th gear.
○Set the output shaft in a vertical position holding the 3rd
gear [C].
○Spin the 5th gear quickly [B] and pull it off upward.
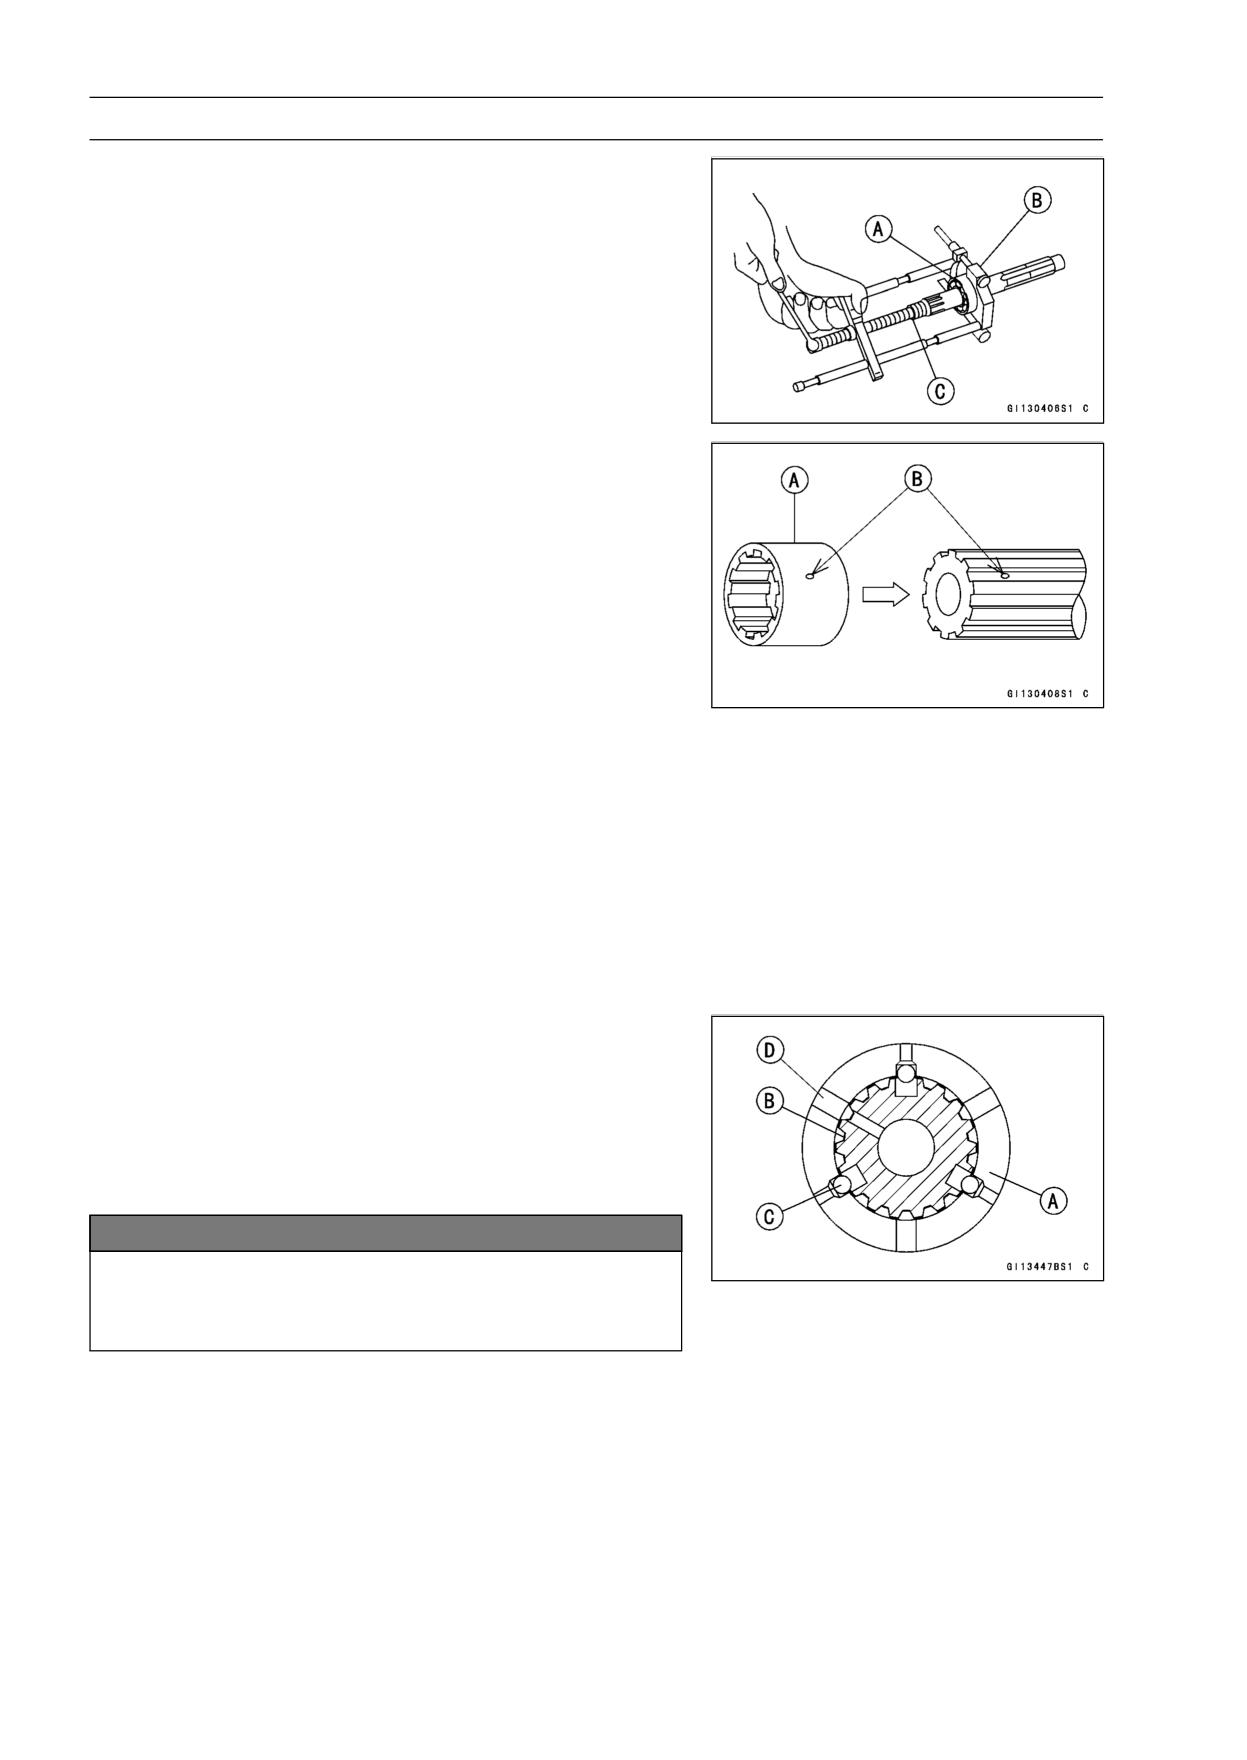
9-28 CRANKSHAFT/TRANSMISSION
Transmission
• Remove the ball bearing [A] from each shafts.
Special Tools - Bearing Puller: 57001-135 [B]
Bearing Puller Adapter: 57001-317 [C]
• Discard the bearing.
Transmission Shaft Assembly
• Install the ball bearing on the drive shaft with the groove
toward the clutch side.
• Install the gear bushing [A] on the shafts with their oil
holes [B] aligned.
• The drive shaft gears can be recognized by size: the gear
with the smallest diameter is 1st gear, and the largest one
is 6th gear. Be sure that all parts are put back in the cor-
rect sequence and all circlips and washers are properly in
place.
• The output shaft gears can be recognized by size: the
gear with the largest diameter is 1st gear, and the small-
est one is 6th gear. Be sure that all parts are put back
in the correct sequence and all circlips and washers are
properly in place.
• Fit the steel balls into the 5th gear holes in the output shaft
as shown.
View A - A’ (see CRANKSHAFT/TRANSMISSION 9-33)
5th Gear [A]
Output Shaft [B]
Steel Balls [C]
Oil Hole [D]
NOTICE
Do not apply grease to the steel balls to hold them
in place. This will cause the positive neutral finder
mechanism to malfunction.
○Check the ball-locking effect that the 5th gear does not
come out of the output shaft when moving it up and down
by hand.
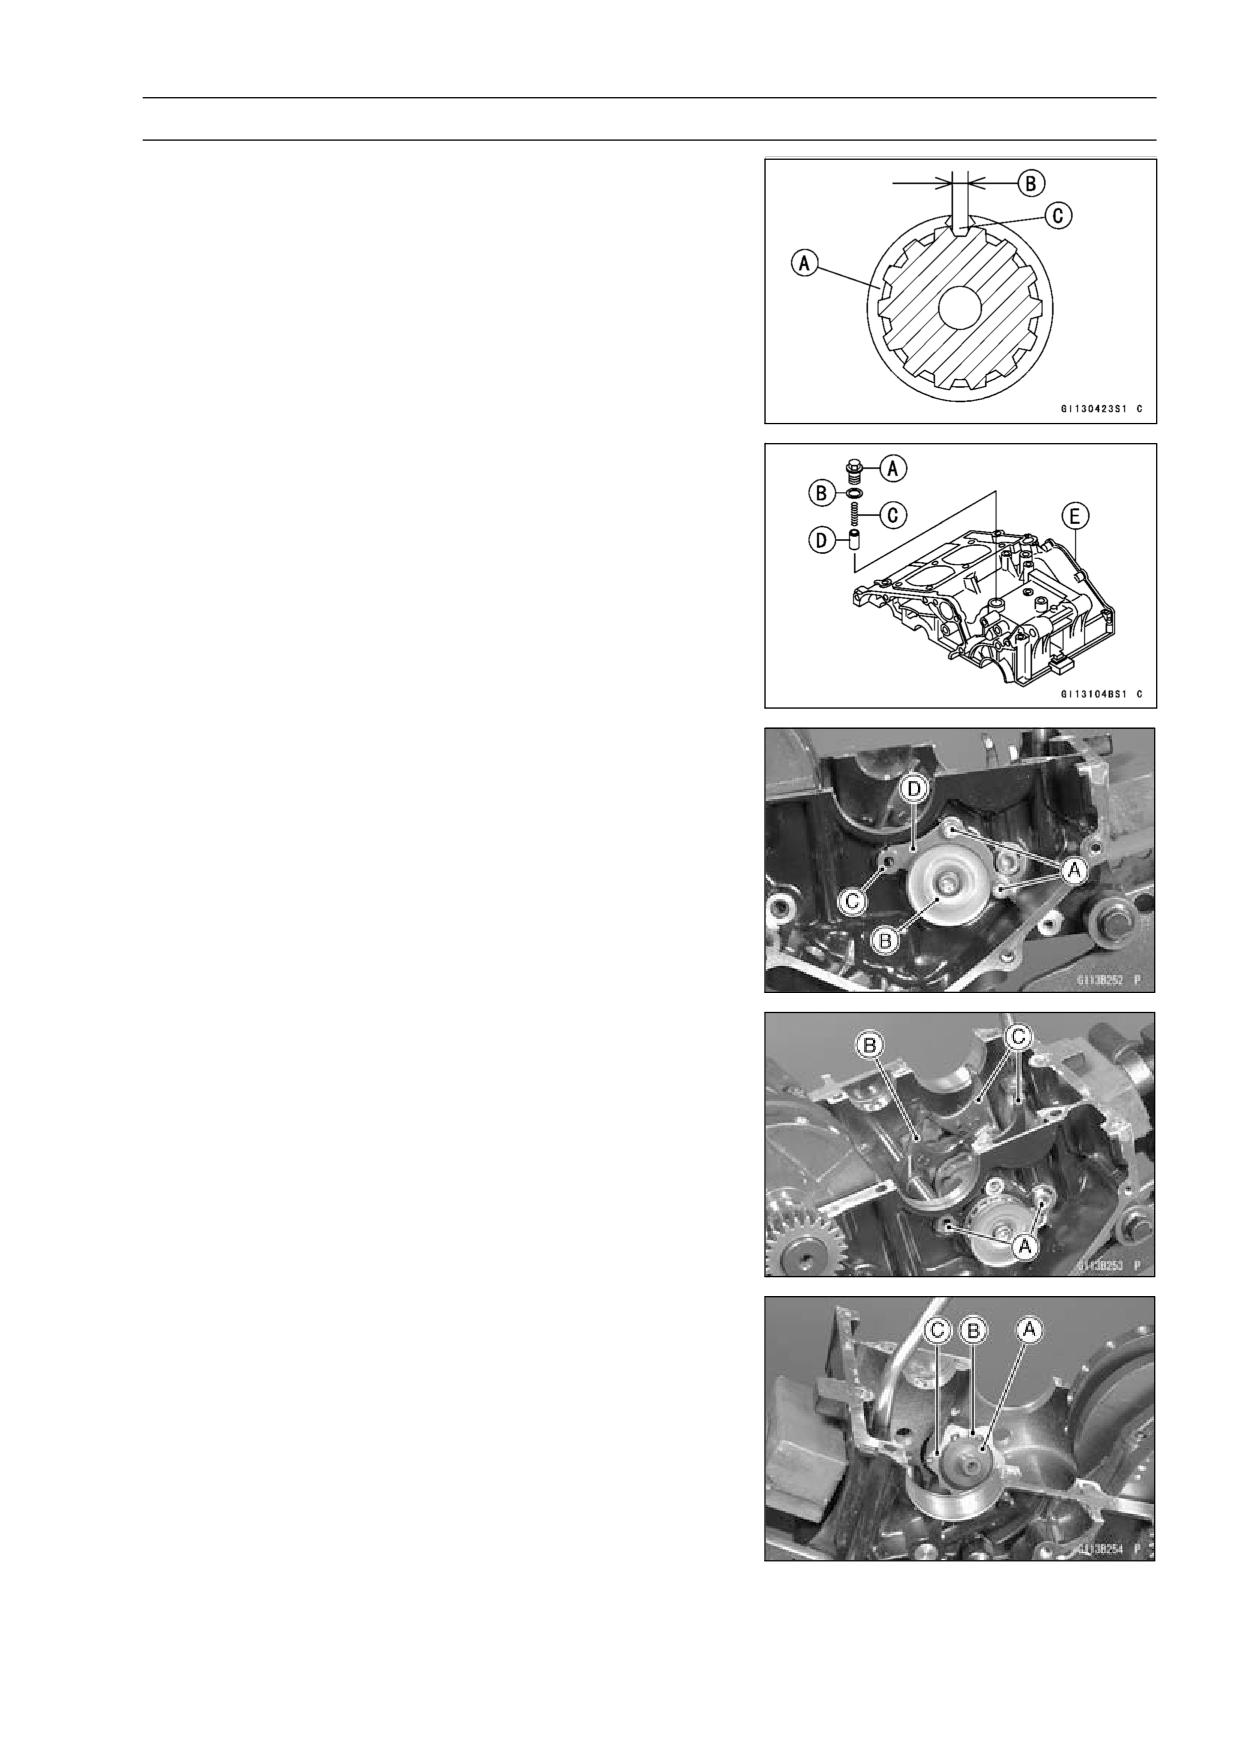
CRANKSHAFT/TRANSMISSION 9-29
Transmission
• Replace any circlip that were removed with new ones.
• Install the circlips [A] so that opening [B] is aligned with a
spline groove [C].
• Check that each gear spins or slides freely on the trans-
mission shafts without binding after assembly.
Shift Drum and Fork Removal
• Split the crankcase (see Crankcase Splitting).
• Remove the neutral positioning bolt [A] and take off
the washer [B], spring [C] and pin [D] from the upper
crankcase half [E].
• Remove the shift drum bearing holder bolts [A] and take
the holder plate [D] out of the shift drum [B] and shift rod
[C].
• Pull the shift rods [A] off the right side of the upper
crankcase half, and take off the drive shaft shift fork [B]
and the output shaft shift forks [C].
• Pull out the shift drum [A] about half of it, and remove the
circlip [B] and the operating plate [C].
• Pull out the shift drum fully from the upper crankcase.
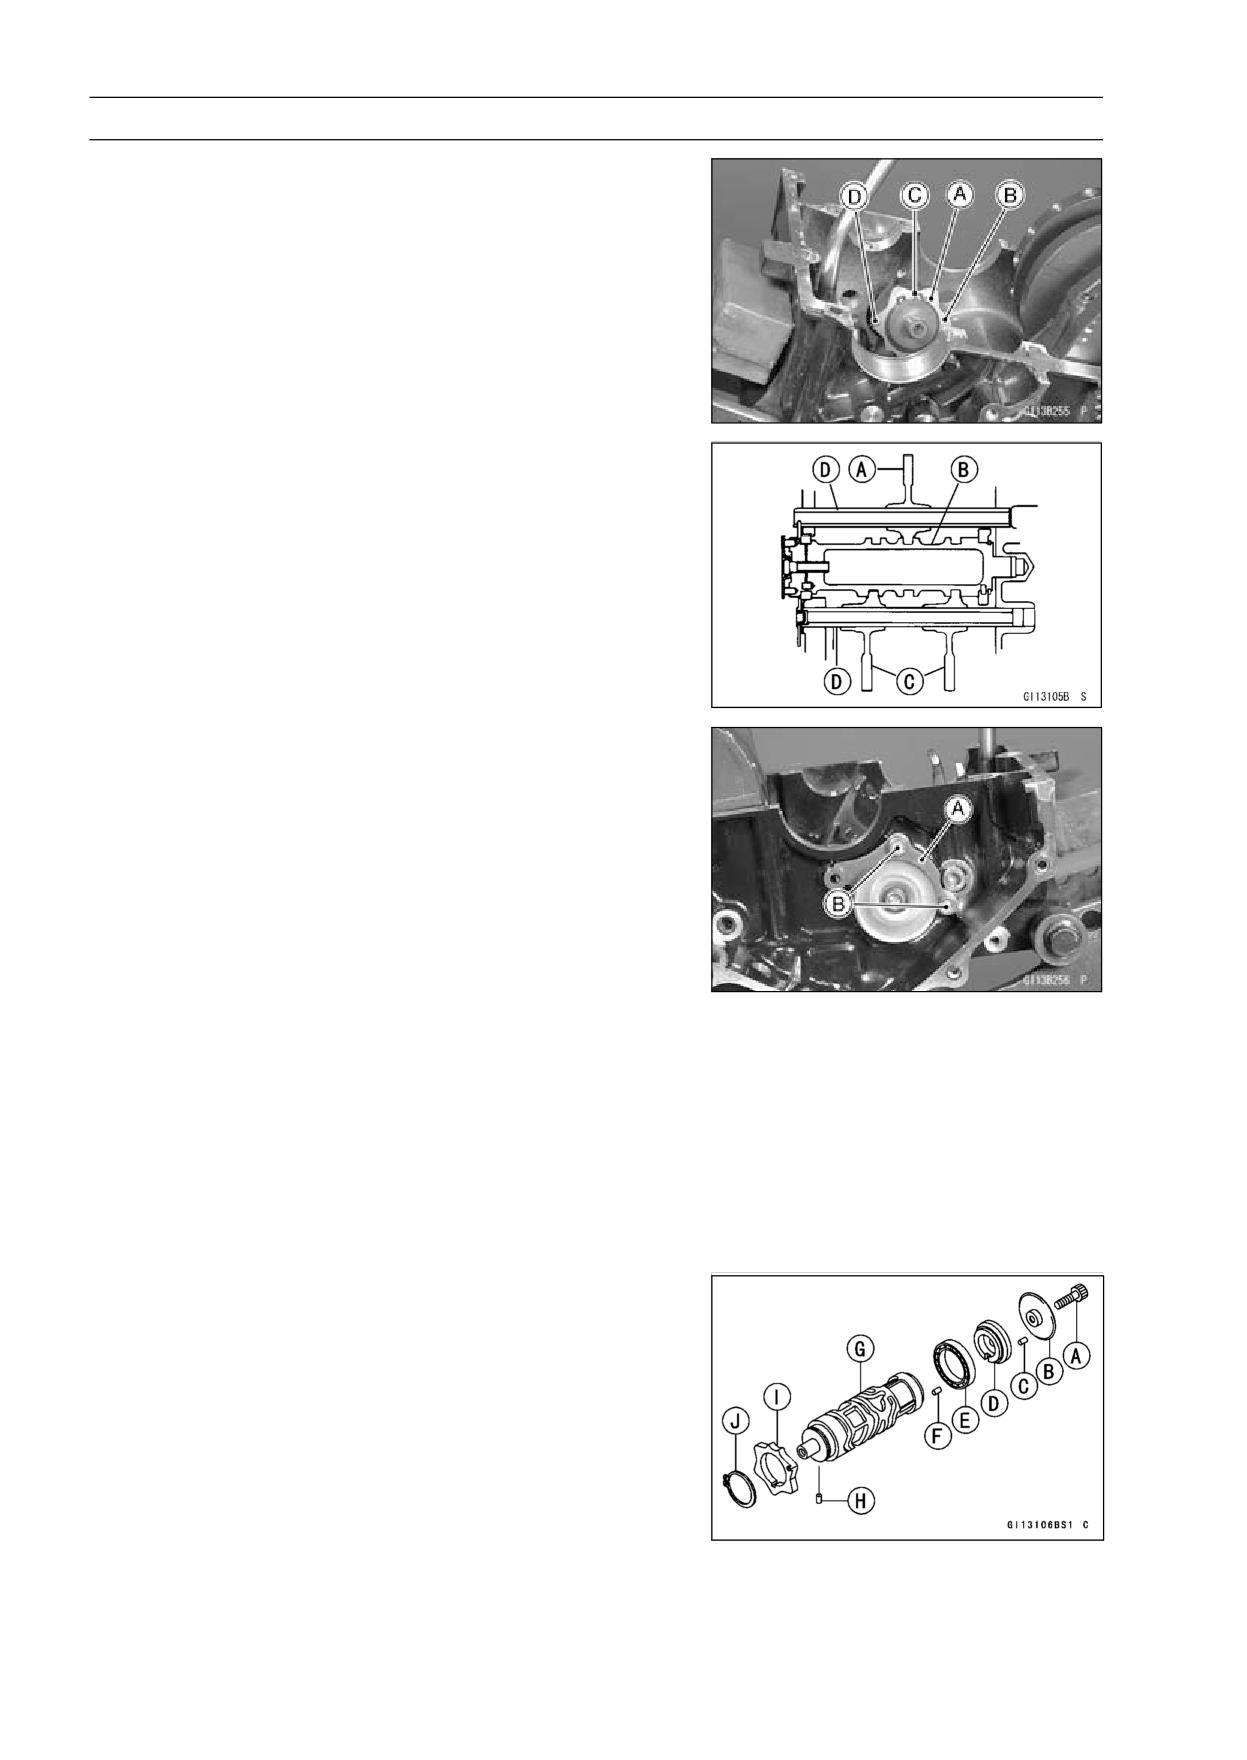
9-30 CRANKSHAFT/TRANSMISSION
Transmission
Shift Drum and Fork Installation
• Set the transmission gear in the neutral position.
• Insert the shift drum into the upper crankcase half, and
install the operating plate pin [A], operating plate [B] and
circlip [C].
NOTE
○When installing the operating plate the projection [D]
faces toward the outside.
• Apply a little engine oil to the shift rods and shift fork fin-
gers.
• Insert the shift rods [D] running them through the shift
forks, fitting each shift fork guide pin into the shift drum
grooves.
○Position the one with shortest ear [A] on the drive shaft
and place the guide pin in the center groove in the shift
drum [B].
○The two forks [C] on the output shaft are identical.
• Install the shift drum bearing holder plate [A].
○Apply a non-permanent locking agent to the threads of
the shift drum bearing holder bolts [B], and tighten them
with the specified torque.
Torque - Shift Drum Bearing Holder Bolts:
12 N·m (1.2
kgf·m, 104 in·lb)
• Install the neutral positioning bolt with the specified torque
to the upper crankcase.
Torque - Shift Drum Positioning Bolt: 24.5 N·m (2.5 kgf·m,
18 ft·lb)
Shift Drum Disassembly
• Remove the shift drum (see Shift Drum Removal).
• When holding the shift drum with a vise, remove the shift
drum pin plate bolt.
Shift Drum Assembly
• Be sure to install the dowel pin [F].
• The shift drum pins [C] are identical.
• Apply a non-permanent locking agent to the threads of
the shift drum pin plate bolt [A], and tighten it.
Torque - Shift Drum Pin Plate Bolt: 9.0 N·m (0.9 kgf·m, 80
in·lb)
Shift Drum Pin Plate [B]
Shift Drum Bearing Holder [D]
Shift Drum Bearing [E]
Shift Drum [G]
Operating Plate Pin [H]
Operating Plate [I]
Circlip [J]
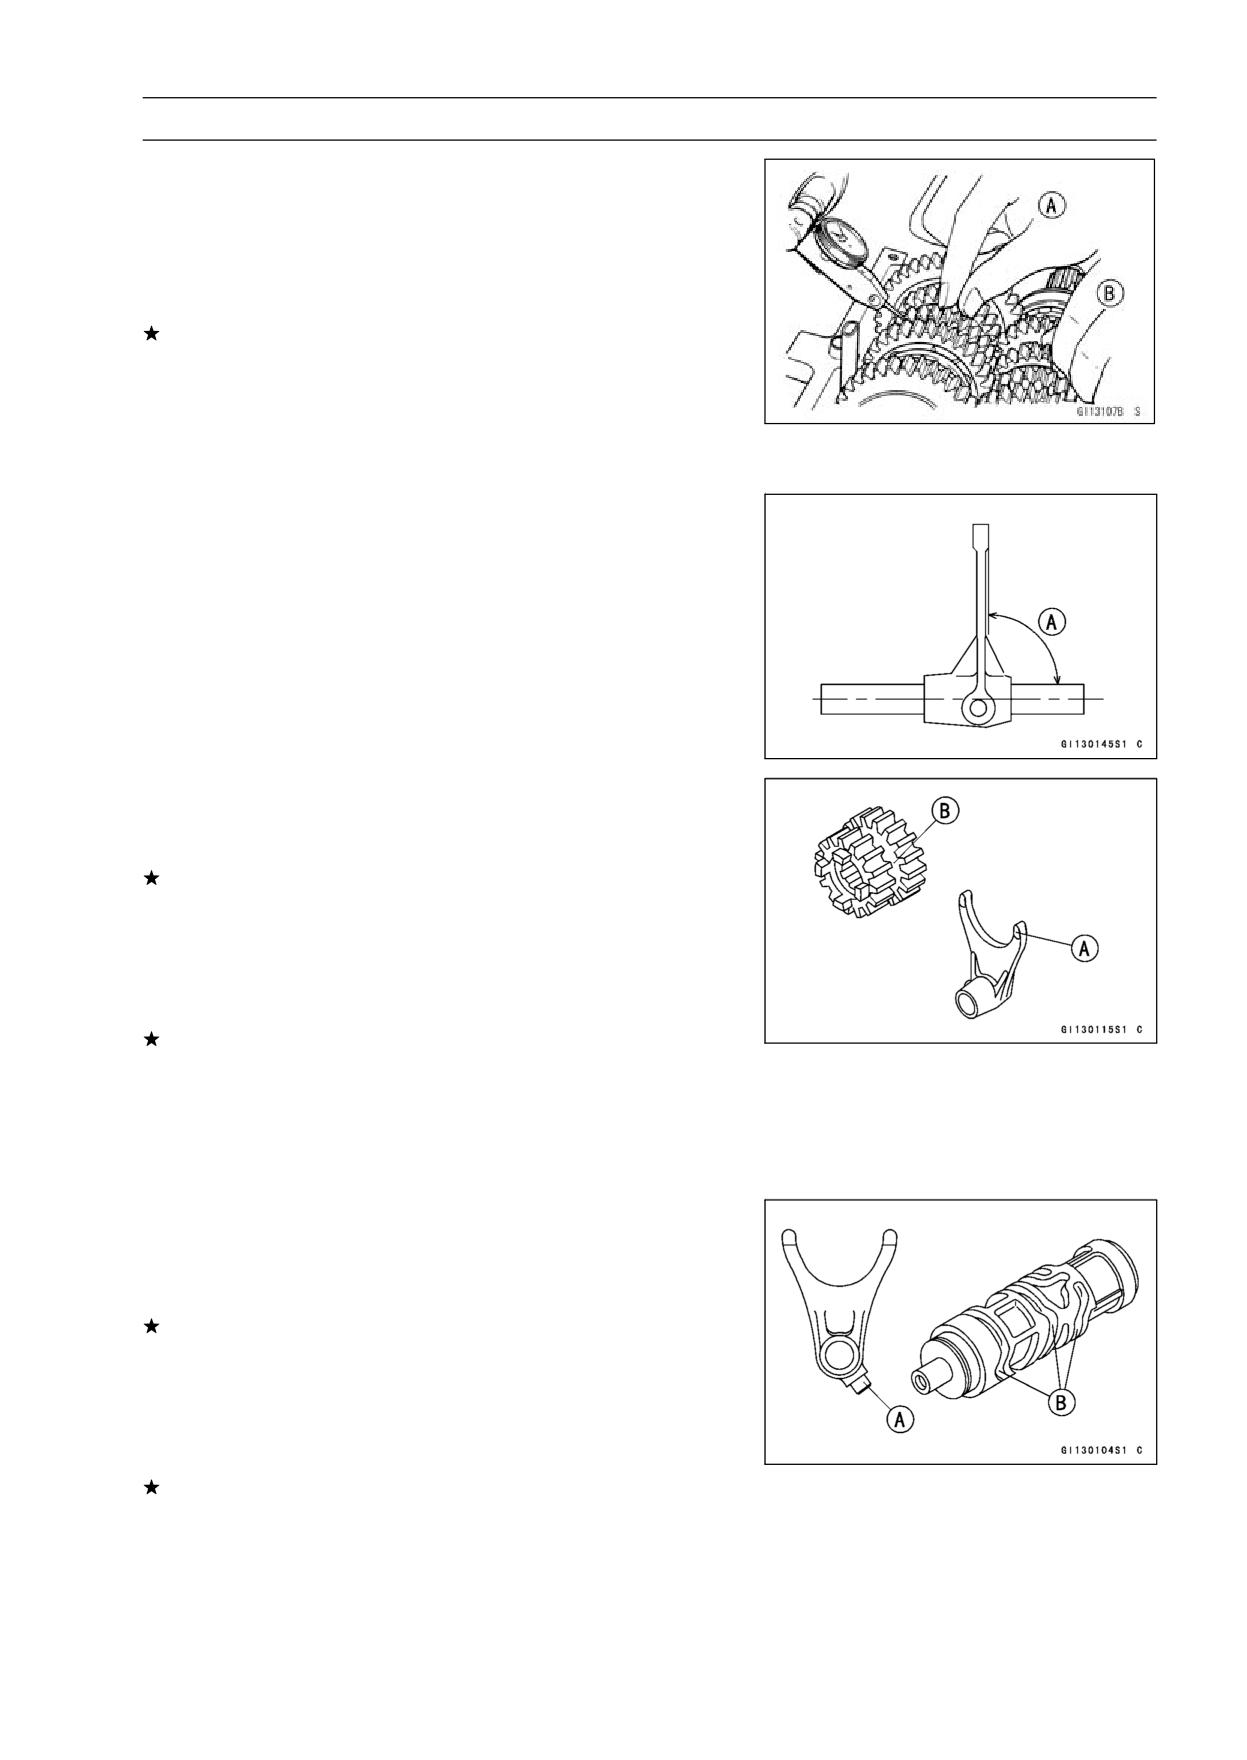
CRANKSHAFT/TRANSMISSION 9-31
Transmission
Gear Backlash Inspection
• Split the crankcase leaving the transmission in place.
• Set a dial gauge against the teeth on one gear, and move
the gear back and forth [A] while holding the other gear
steady [B]. The difference between the highest and the
lowest gauge readings is the amount of backlash.
Replace both gears if the amount of backlash exceeds
the service limit.
Gear Backlash
Standard:
0 ∼ 0.17 mm (0 ∼ 0.0067 in.)
Service Limit: 0.25 mm (0.010 in.)
Shift Fork Bending Inspection
• Visually inspect the shift forks, and replace any fork that is
bent. A bent fork could cause difficulty in shifting, or allow
the transmission to jump out of gear when under power.
90° [A]
Shift Fork/Gear Groove Wear Inspection
• Measure the thickness of the shift fork ears [A], and mea-
sure the width [B] of the gear grooves.
If the thickness of a shift fork ear is less than the service
limit, the shift fork must be replaced.
Shift Fork Ear Thickness
Standard:
4.9 ∼ 5.0 mm (0.1929 ∼ 0.1969 in.)
Service Limit: 4.8 mm (0.189 in.)
If the gear groove is worn over the service limit, the gear
must be replaced.
Gear Groove Width
Standard:
5.05 ∼ 5.15 mm (0.1988 ∼ 0.2028 in.)
Service Limit:
5.3 mm (0.209 in.)
Shift Fork Guide Pin/Drum Groove Wear
Inspection
• Measure the diameter of each shift fork guide pin [A], and
measure the width [B] of each shift drum groove.
If the guide pin on any shift fork is less than the service
limit, the fork must be replaced.
Shift Fork Guide Pin Diameter
Standard:
5.9 ∼ 6.0 mm (0.2323 ∼ 0.2362 in.)
Service Limit: 5.8 mm (0.228 in.)
If any shift drum groove is worn over the service limit, the
drum must be replaced.
Shift Drum Groove Width
Standard:
6.05 ∼ 6.20 mm (0.2382 ∼ 0.2441 in.)
Service Limit:
6.3 mm (0.248 in.)
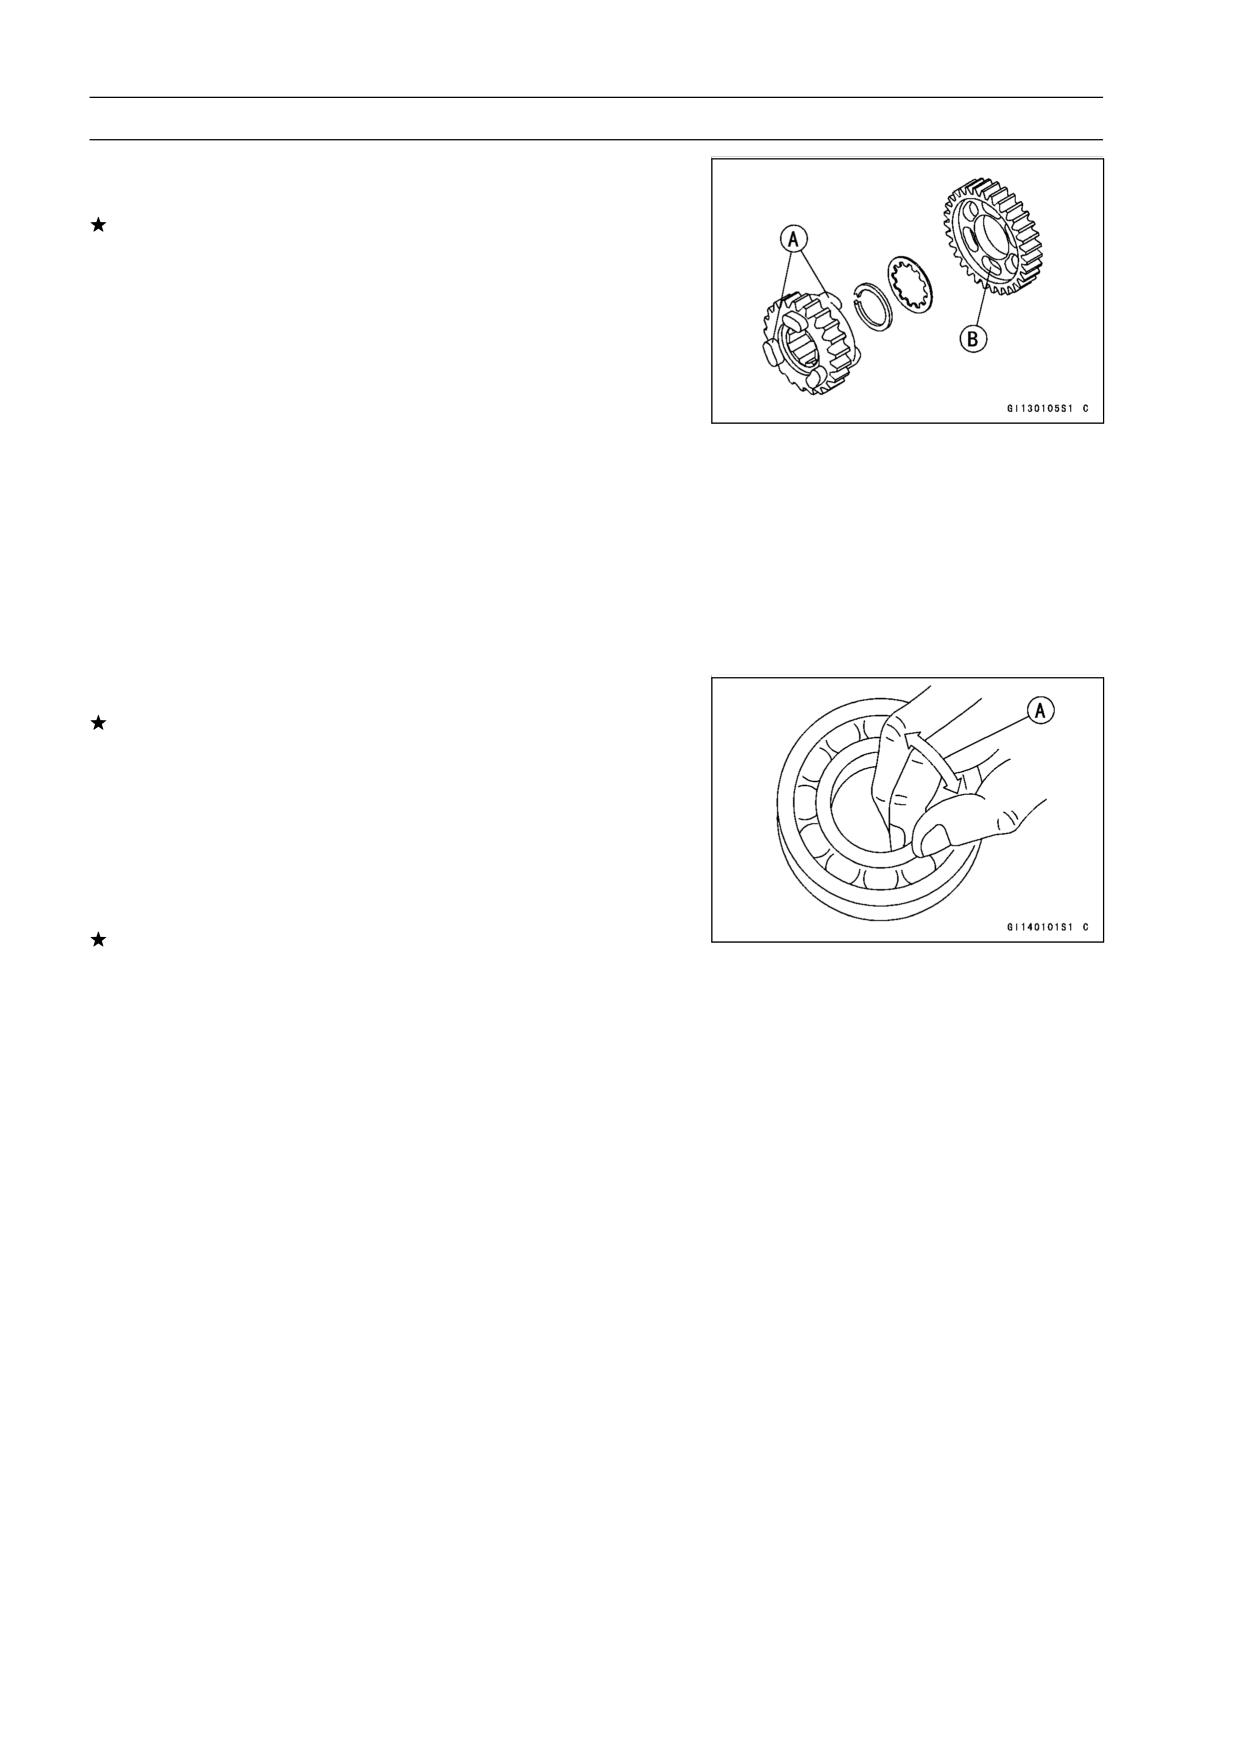
9-32 CRANKSHAFT/TRANSMISSION
Transmission
Gear Dog and Gear Dog Hole Damage Inspection
• Visually inspect the gear dogs [A] and gear dog holes [B].
Replace any damaged gears or gears with excessively
worn dogs or dog holes.
Ball and Needle Bearing Wear Inspection
• Check the following ball bearings: right hand drive shaft,
left hand output shaft, and right hand shift drum.
○Since the ball bearings are made to extremely close toler-
ances, the wear must be judged by feel rather than mea-
surement. Clean each bearing in a high flash-point sol-
vent, dry it (do not spin the bearing while it is dry), and oil
it with engine oil.
○Spin [A] the bearing by hand to check its condition.
If the bearing is noisy, does not spin smoothly, or has any
rough spots, replace it.
• Check the following needle bearing: left hand drive shaft,
and right hand output shaft.
○The rollers in a needle bearing normally wear very little,
and wear is difficult to measure. Instead of measuring,
inspect the bearing for abrasion, color change, or other
damage.
If there is any doubt as to the condition of a needle bear-
ing, replace it.
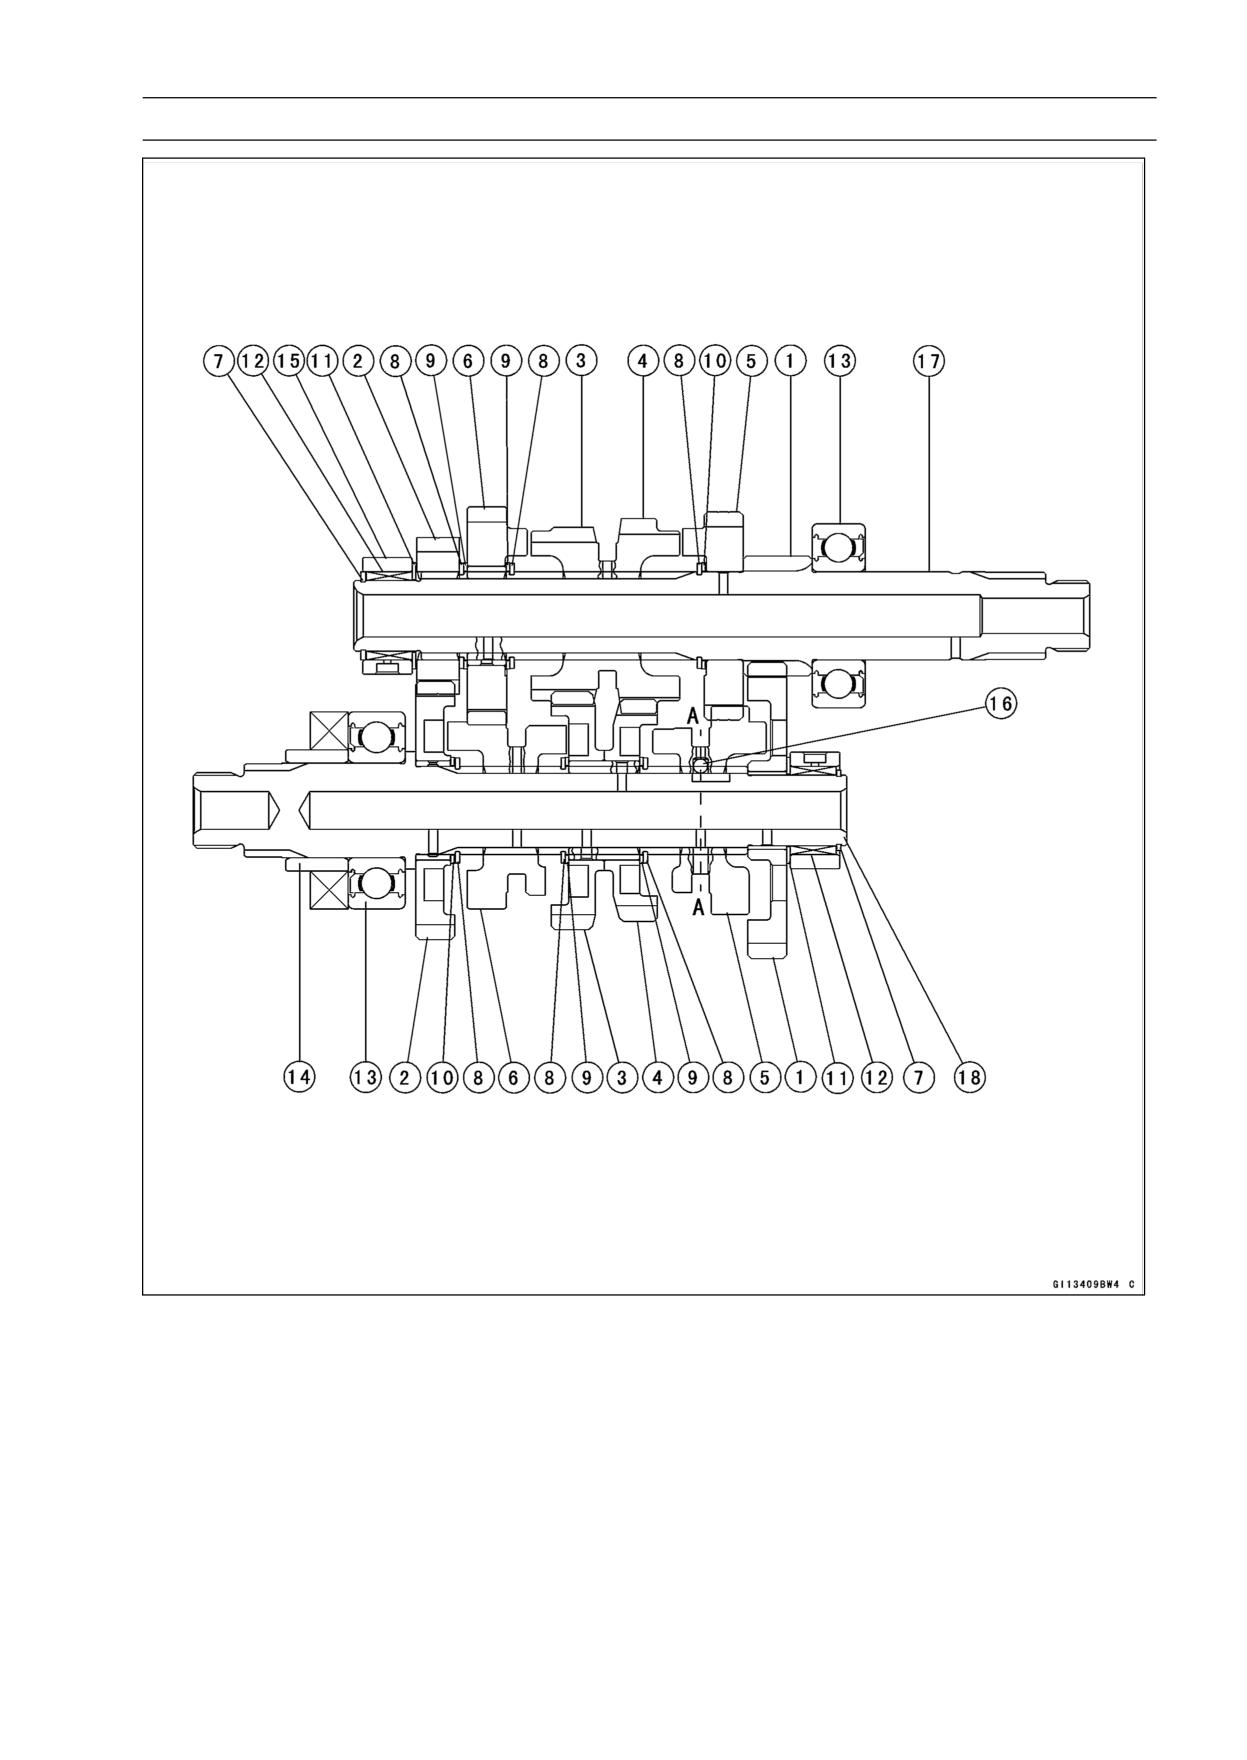
CRANKSHAFT/TRANSMISSION 9-33
Transmission
1. 1st Gear
10. Washer
2. 2nd Gear
11. Thrust Washer
3. 3rd Gear
12. Needle Bearing
4. 4th Gear
13. Ball Bearing
5. 5th Gear
14. Collar
6. 6th (Top) Gear
15. Bearing Outer Race
7. Circlip
16. Steel Ball
8. Circlip
17. Drive Shaft
9. Toothed Washer
18. Output Shaft
WHEELS/TIRES 10-1
Wheels/Tires
Table of Contents
Exploded View
10-2
Specifications
10-4
Special Tools
10-5
Wheels (Rims)
10-6
Front Wheel Removal
10-6
Front Wheel Installation
10-6
Rear Wheel Removal
10-7
Rear Wheel Installation
10-7
Wheel Inspection
10-9
Axle Inspection
10-9
Balance Inspection
10-10
Balance Adjustment
10-10
Balance Weight Removal
10-10
Balance Weight Installation
10-10
Tires
10-12
Air Pressure Inspection/Adjustment
10-12
Tire Inspection
10-12
Tire Removal
10-12
Tire Installation
10-13
10
Tire Repair
10-15
Hub Bearing
10-16
Hub Bearing Removal
10-16
Hub Bearing Installation
10-16
Hub Bearing Inspection
10-17
Hub Bearing Lubrication
10-17
Speedometer Gear Housing
10-18
Speedometer Gear Housing Disassembly
10-18
Speedometer Gear Housing Assembly
10-18
Speedometer Gear Housing Lubrication
10-19
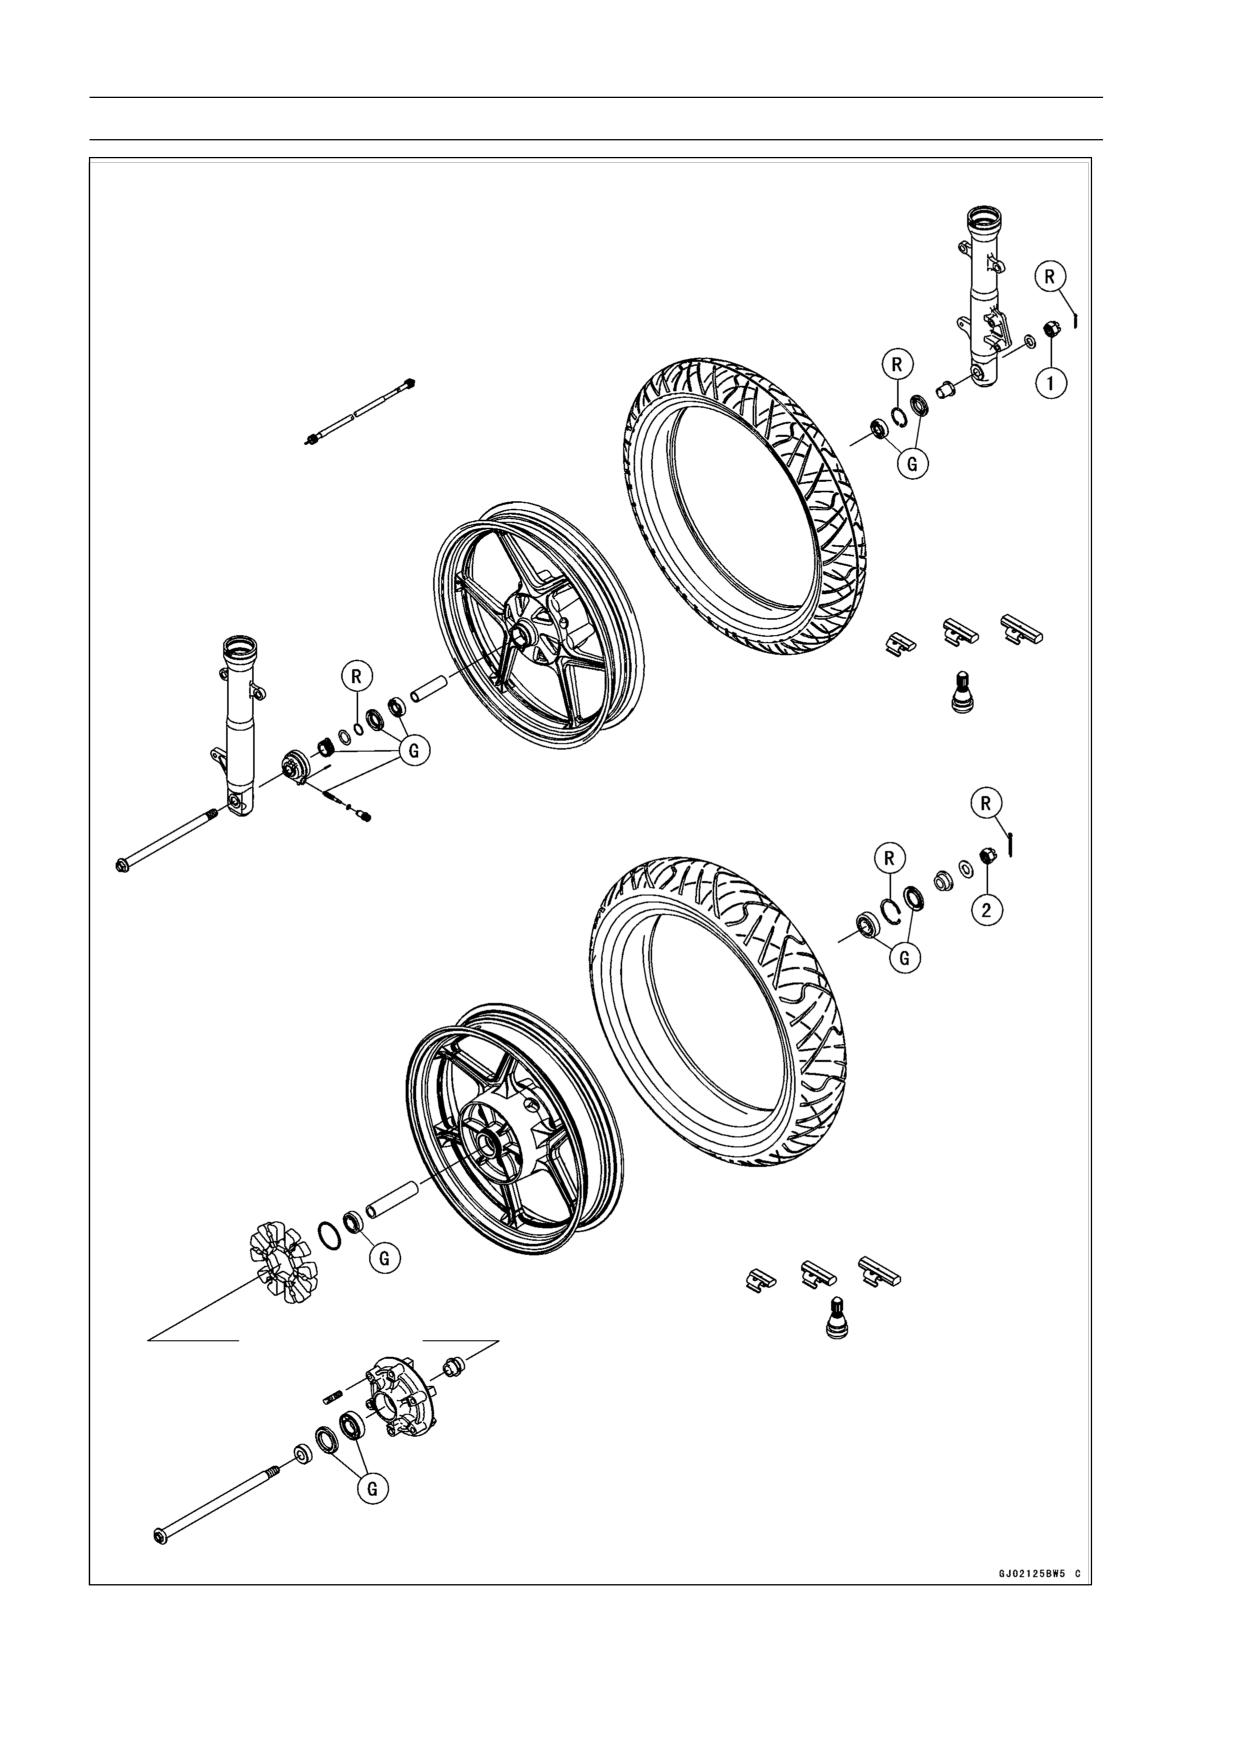
10-2 WHEELS/TIRES
Exploded View
WHEELS/TIRES 10-3
Exploded View
Torque
No.
Fastener
Remarks
N·m
kgf·m
ft·lb
1
Front Axle Nut
88
9.0
65
2
Rear Axle Nut
98
10.0
72
G: Apply grease.
R: Replacement Parts
10-4 WHEELS/TIRES
Specifications
Item
Standard
Service Limit
Wheels (Rims)
Rim Runout:
Axial
TIR 0.5 mm (0.02 in.) or less
TIR 1.0 mm (0.04 in.)
Radial
TIR 0.8 mm (0.03 in.) or less
TIR 1.0 mm (0.04 in.)
Axle Runout/100 mm (3.94 in.)
TIR 0.1 mm (0.004 in.) or less
TIR 0.2 mm (0.008 in.)
Wheel Balance
10 g (0.35 oz.) or less
- - -
Balance Weights
10 g (0.35 oz.), 20 g (0.71 oz.), 30 g
- - -
(1.06 oz.)
Rim Size:
Front
17 M/C × MT2.75
- - -
Rear
17 M/C × MT3.50
- - -
Tires
Air Pressure (when Cold):
Front
Up to 170 kg (375 lb) load: 200 kPa
- - -
(2.00 kgf/cm², 28 psi)
Rear
Up to 170 kg (375 lb) load: 225 kPa
- - -
(2.25 kgf/cm², 32 psi)
Tread Depth:
Front:
BRIDGESTONE
4.6 mm (0.181 in.)
1 mm (0.04 in.)
DUNLOP
4.5 mm (0.177 in.)
IRC
4.2 mm (0.165 in.)
Rear:
BRIDGESTONE
7.0 mm (0.276 in.)
Up to 130 km/h (80 mph):
2 mm (0.08 in.)
DUNLOP
7.4 mm (0.291 in.)
Over 130 km/h (80 mph):
3 mm (0.12 in.)
IRC
6.5 mm (0.255 in.)
Standard Tires:
Make, Type
Size
Front
BRIDGESTONE BATTLAX BT45F
110/70 17 M/C (54 H)
DUNLOP GT 501FG T/L
IRC RX-01F
110/70 17 M/C (54 S)
Rear
BRIDGESTONE BATTLAX BT45R
130/70 17 M/C (62 H)
DUNLOP GT501 T/L
IRC RX-01R
130/70 17 M/C (62 S)
WARNING
Some replacement tires may adversely affect handling and cause an accident resulting in
serious injury or death. To ensure proper handling and stability, use only the recommended
standard tires for replacement, inflated to the standard pressure.