4A–FE engine is an in–line, 4–cylinder, 1.6 liter DOHC 16–valve engine. Manual - part 37
3. INSPECT CONNECTING ROD
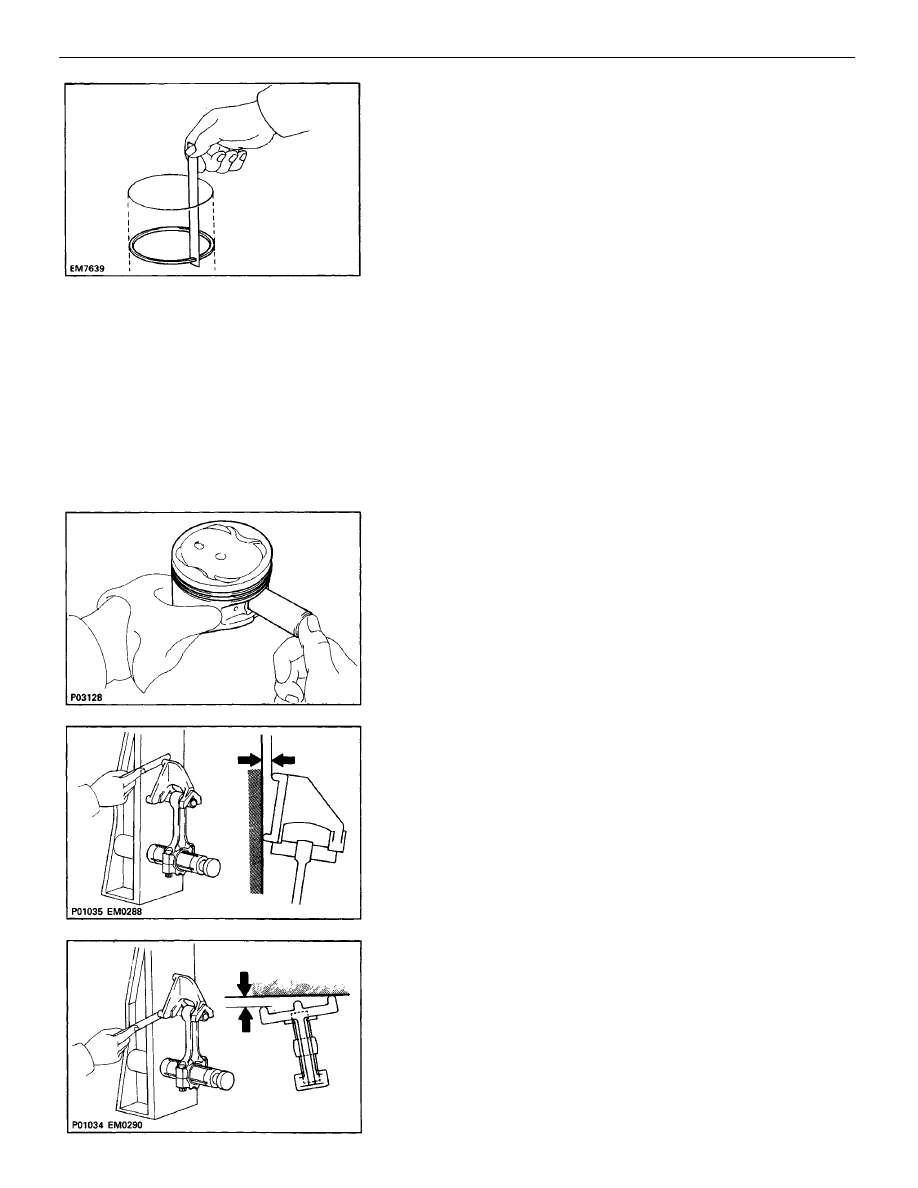
A. Inspect connecting rod alignment
Using rod aligner and feeler gauge, check the connect-
ing rod alignment.
•
Check for bending.
Maximum bending:
0.05 mm (0.0020 in.) per 100 mm (3.94 in.)
If bend is greater than maximum, replace the connect-
ing rod assembly.
•
Check for twist.
Maximum twist:
0.15 mm (0.0059 in.) per 100 mm (3.94 in.)
If twist is greater than maximum, replace the connecting
rod assembly.
(c) Using a feeler gauge, measure the end gap.
Standard end gap:
No.1
0.270 – 0.500 mm
(0.0106 – 0.0197 in.)
No.2
0.350 – 0.600 mm
(0.0138 – 0.0234 in . )
Oil (Side rail) 0.200 – 0.550 mm
(0.0079 – 0.0217 in.)
Maximum end gap:
No.1
1.10 mm (0.0433 in.)
No.2
1.20 mm (0.0472 in.)
Oil (Side rail) 1.15 mm (0.0453 in.)
If the end gap is greater than maximum, replace
the piston ring. If the end gap is greater than max-
imum, even with a new piston ring, rebore all the
four cylinders or replace the cylinder block.
D. Inspect piston pin fit
At 60
°
C (140
°
F), you should be able to push the pis-
ton pin into the piston pin hole with your thumb.
–
ENGINE MECHANICAL
Cylinder Block (5S–FE)
EM–290