4A–FE engine is an in–line, 4–cylinder, 1.6 liter DOHC 16–valve engine. Manual - part 22
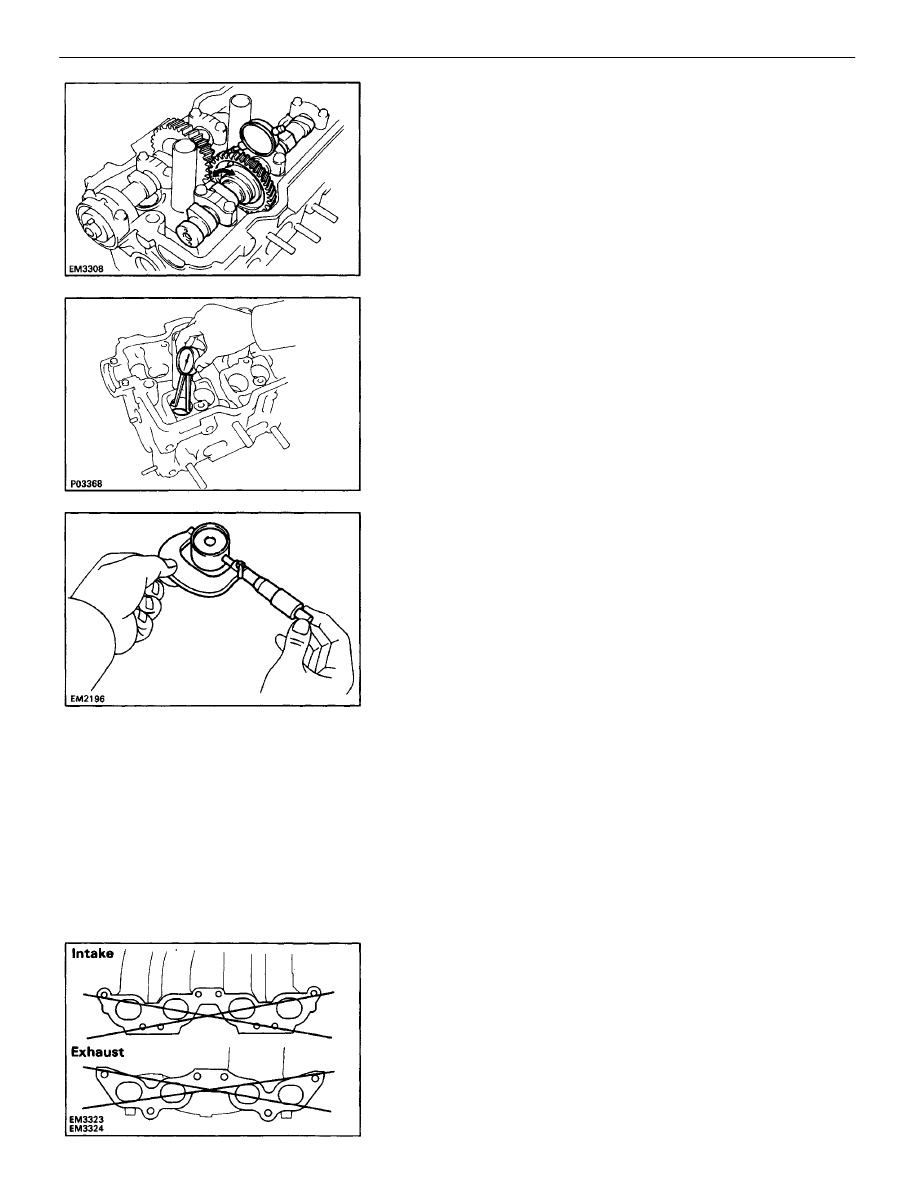
H. Inspect camshaft gear backlash
(a) Install the camshafts without installing the exhaust
cam sub–gear.
(See step 4 on pages
EM–175
to 177)
(b) Using a dial indicator, measure the backlash.
Standard backlash: 0.020 – 0.200 mm
(0.0008 – 0.0079 in.)
Maximum backlash: 0.30 mm (0.0188 in.)
If the backlash is greater than maximum, replace the
camshafts.
11. INSPECT VALVE LIFTERS AND LIFTER BORES
(a) Using a caliper gauge, measure the lifter bore diame-
ter of the cylinder head.
Lifter bore diameter: 31.000 – 31.018 mm
(1.2205 – 1.2213 in.)
(c) Subtract the lifter diameter measurement from the
lifter bore diameter measurement.
Standard oil clearance: 0.024 – 0.052 mm
(0.0009 – 0.0020 in.)
Maximum oil clearance: 0.07 mm (0.0028 in.)
If the oil clearance is greater than maximum, replace
the lifter. If necessary, replace the cylinder head.
12. INSPECT MANIFOLDS
Using precision straight edge and feeler gauge, mea-
sure the surface contacting the cylinder head for warp-
age.
Maximum warpage: 0.30 mm (0.0118 in.)
If warpage is greater than maximum, replace the man-
ifold.
(b) Using a micrometer, measure the lifter diameter.
Lifter diameter: 30.966 –.976 mm
(1.2191 – 1.2195 in.)
–
ENGINE MECHANICAL
Cylinder Head (5S–FE)
EM–170