Mitsubishi Montero (2002-2004). Manual - part 455
CRANKSHAFT AND CYLINDER BLOCK
TSB Revision
ENGINE OVERHAUL
11B-53
CYLINDER BLOCK
1. Visually check for scratches, rust, and corrosion. Use also a
flaw detecting agent for the check. If defects are evident,
correct, or replace.
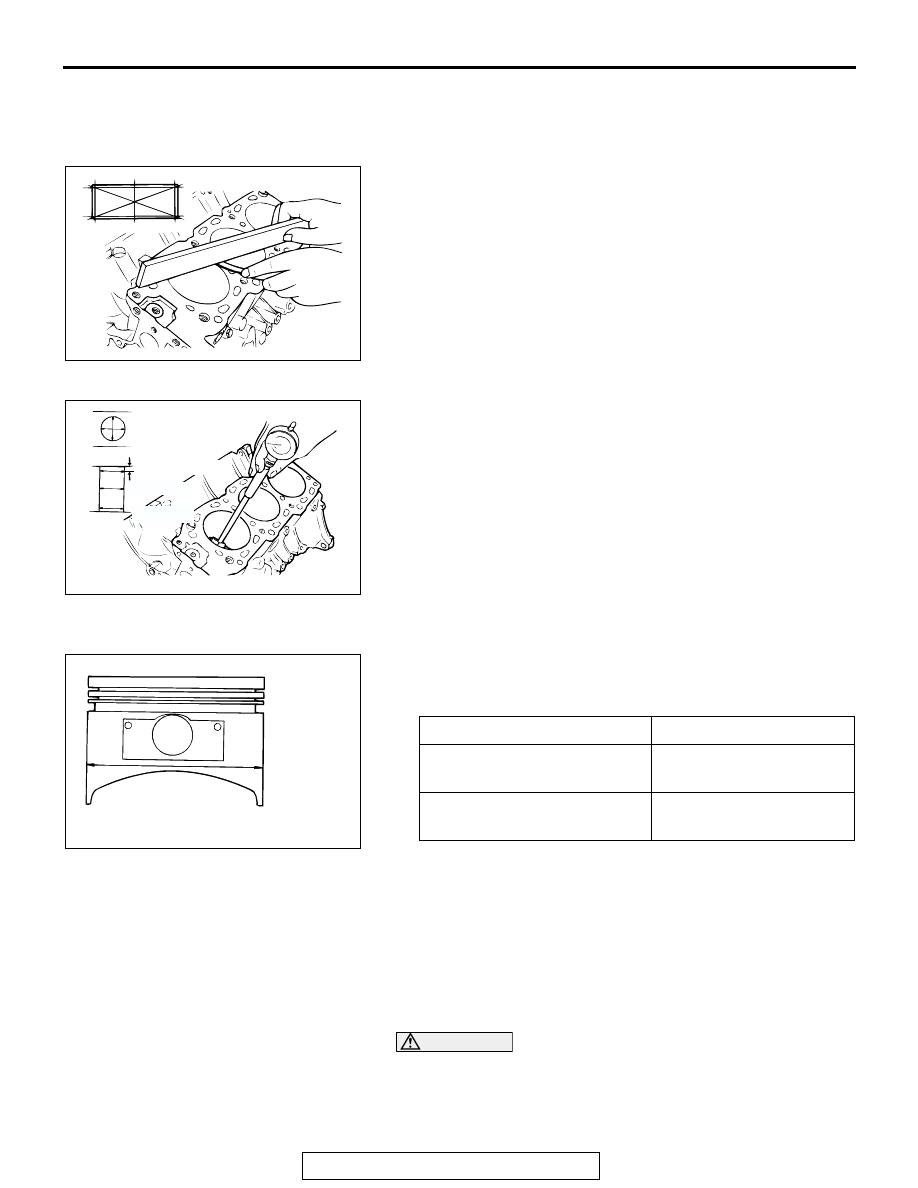
2. Using a straightedge and feeler gauge, check the block top
surface for warpage. Make sure that the surface is free from
gasket chips and other foreign matter.
Standard value: 0.05 mm (0.002 inch)
Limit: 0.1 mm (0.003 inch)
3. If the distortion is excessive, correct within the allowable
limit or replace.
Grinding limit: *0.2 mm (0.008 inch)
*Includes/combined with cylinder head grinding.
Cylinder block height (when new):
227.9
− 228.1 mm (8.972 − 8.980 inches)
4. Check the cylinder walls for scratches and seizure. If defects
are evident, correct (bored to an oversize) or replace.
5. Using a cylinder gauge, measure the cylinder bore and
cylindricality. If worn badly, correct by boring the cylinders to
an oversize and replace pistons and piston rings. Measure
at the points shown in the illustration.
Standard value:
Cylinder Inside Diameter: 95.0 mm (3.740 inches)
Cylindricality: 0.01 mm (0.0003 inch)
.
BORING CYLINDER
1. Oversize pistons to be used should be determined on the
basis of the largest bore cylinder.
Piston size identification
NOTE: Size mark is stamped on the piston top.
2. Measure the outside diameter of the piston to be used.
Measure it in the thrust direction as shown.
3. Based on the measured piston Outside Diameter (OD),
calculate the boring finish dimension.
Boring finish dimension = Piston OD + (clearance
between piston OD and cylinder)
− 0.02 mm (0.0008
inch) (honing margin)
CAUTION
To prevent distortion that may result from temperature rise
during honing, bore cylinders in the order of number 2,
number 4, number 6, number 1, number 3 and number 5.
4. Bore all cylinders to the calculated boring finish dimension.
AKX00738
AKX00739AB
12 mm (0.47 in)
BOTTOM
CENTER
SIZE
IDENTIFICATION MARK
0.25 mm (0.010 in) Oversize
diameter
0.25
0.50 mm (0.020 in) Oversize
diameter
0.50
AKX00740
PISTON OUTSIDE
DIAMETER
THRUST
DIRECTION
AB