Lexus SC300 / Lexus SC400. Manual - part 572
G.
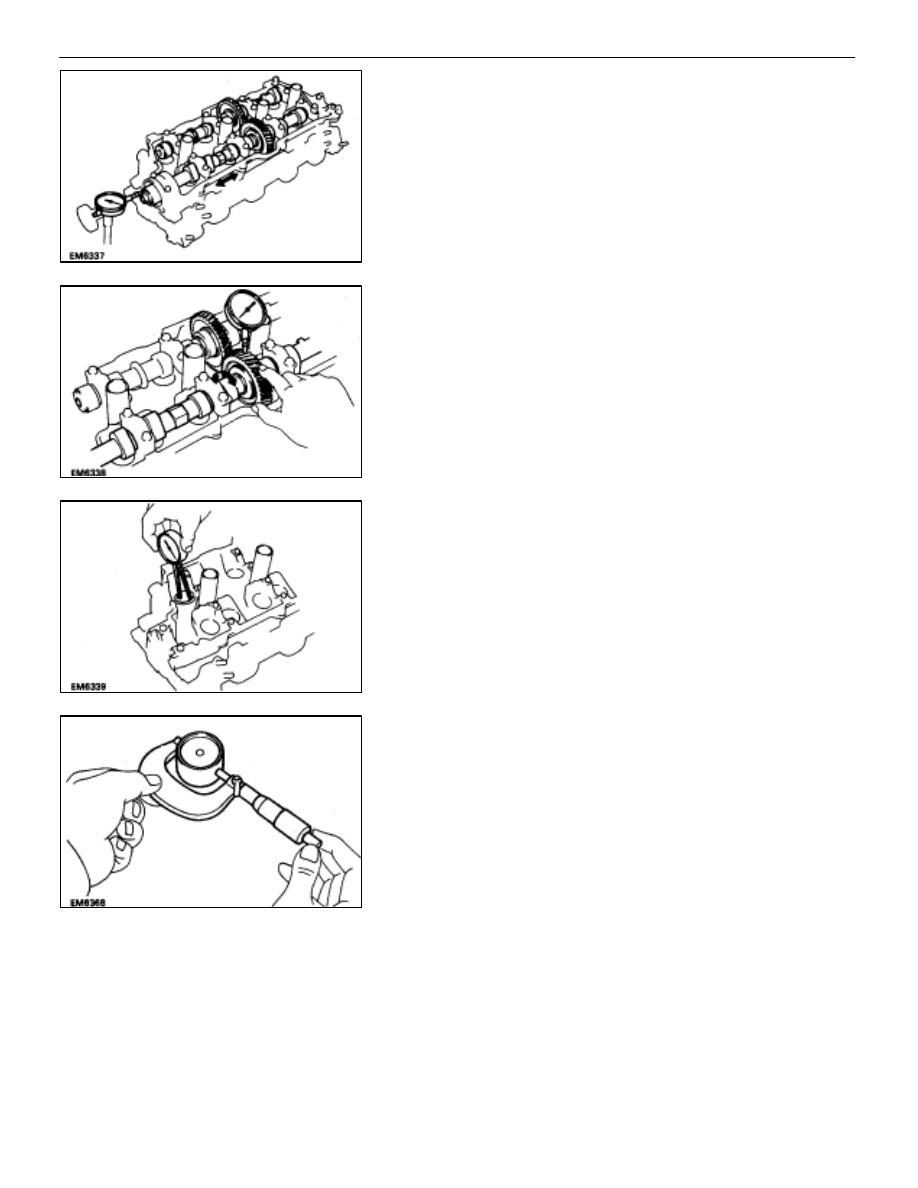
Inspect camshaft thrust clearance
(a) Install the camshafts.
(b) Using a dial indicator, measure the thrust clearance
while moving the camshaft back and forth.
Standard thrust clearance: 0.040–0.090 mm
(0.0016–0.0035 in.)
Maximum thrust clearance: 0.12 mm (0.0047 in.)
If the thrust clearance is greater than maximum, replace the
camshaft. If necessary, replace the bearing caps and cylin-
der head as a set.
H.
Inspect camshaft gear backlash
(a) Install
the
camshafts
without installing the exhaust
camshaft sub–gear.
(See step 7 on pages
(b) Using a dial indicator, measure the backlash.
Standard backlash: 0.020–0.200 mm
(0.0008–0.0079 in.)
Maximum backlash: 0.30 mm (0.0188 in.)
If the backlash is greater than maximum, replace the cam-
shafts.
11. INSPECT VALVE LIFTERS AND LIFTER BORES
(a) Using a caliper gauge, measure the lifter bore diameter
of the cylinder head.
Lifter bore diameter: 31.000–31.016 mm
(1.2205–1.2211 in.)
(b) Using a micrometer, measure the lifter diameter.
Lifter diameter: 30.966–30.976 mm
(1.2191–1.2195 in.)
(c) Subtract the lifter diameter measurement from the lifter
bore diameter measurement.
Standard oil clearance: 0.024–0.050 mm
(0.0009–0.0020 in.)
Maximum oil clearance: 0.07 mm (0.0028 in.)
If the oil clearance is greater than maximum, replace the lifter.
If necessary, replace the cylinder head.
–
ENGINE MECHANICAL
Cylinder Heads
EM–87