Ford Falcon. Manual - part 113
303-01a-23
Engine — I6
303-01a-23
GENERAL PROCEDURES (Continued)
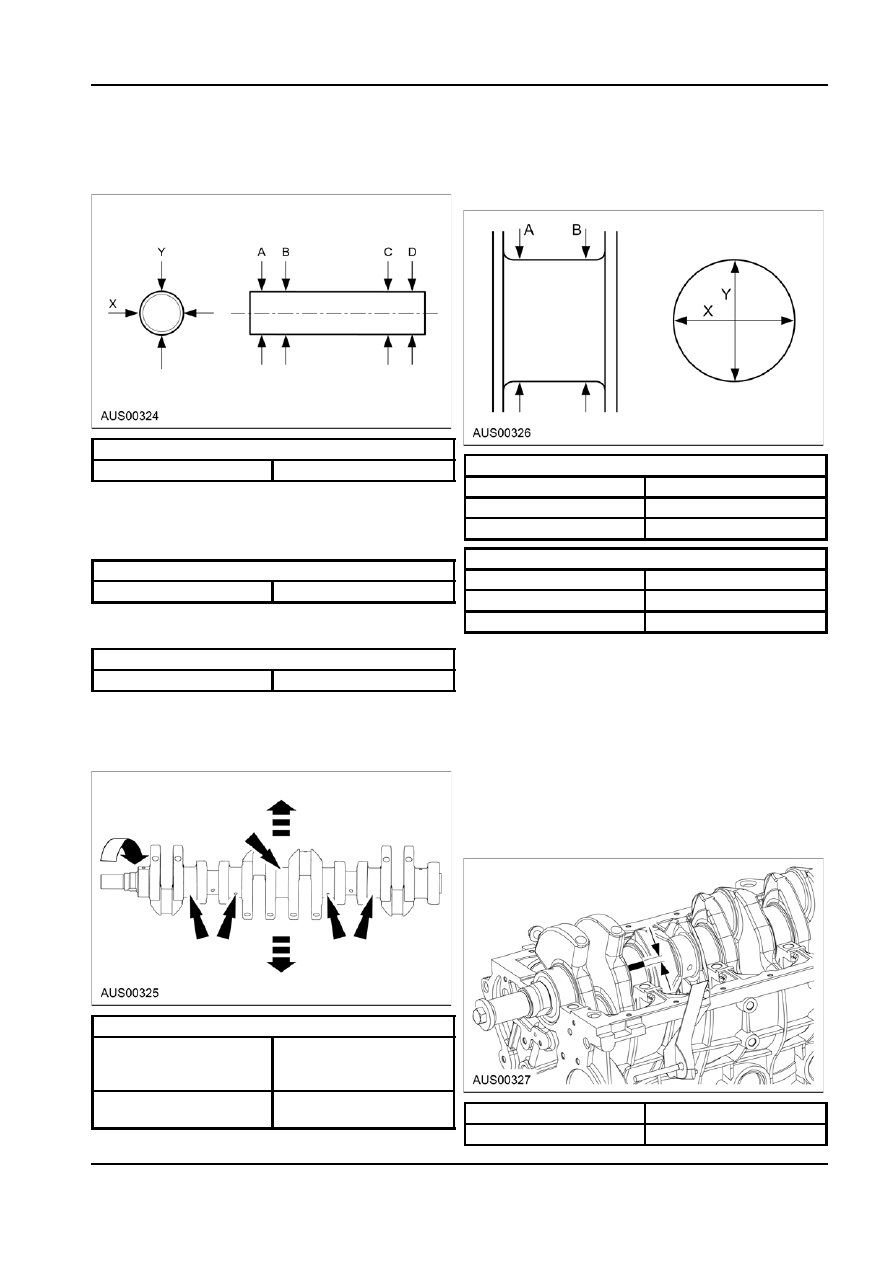
3. Measure each piston pin diameter in X and Y
2. Measure the journal diameter in X and Y direction
directions at the four points (A, B, C, and D) as
at the two points (A and B) as shown. Replace the
shown.
crankshaft or grind the journal and install the
undersize bearing if necessary.
Standard Diameter
Main Journal
DOHC VCT & LPG
23.157 - 23.162 mm
Bearing Diameter
67.481 - 67.505 mm
4. Calculate the piston pin to piston -pin bore
Out-of-round
0.010 mm
clearance. Replace the piston and/or piston pin if
necessary
Taper
0.008 mm
Crank Pin
Standard Clearance
Bearing Diameter
53.93 - 53.95 mm
DOHC VCT & LPG
0.014 - 0.019 mm
Out-of-round
0.010 mm
5. Connecting rod bush as required.
Taper
0.010 mm (max)
Crankshaft Main Bearing Clearance
Standard Interference
DOHC VCT & LPG
0.013 - 0.030 mm
1. Position a plastigauge on top of the journals in the
axial direction.
Crankshaft Inspection
2. Install the main bearing cap. DO NOT rotate the
crankshaft.
1. Measure the crankshaft runout. Replace the
crankshaft if necessary.
3. Remove the main bearing cap.
4. Measure the main journal clearance. If the
clearance exceeds the maximum, replace the
main bearing or grind the main journal and install
the undersize bearings so that the specified
clearance is obtained.
Standard End Gap
Maximum runout -
0.05 mm
between adjacent
journals
Maximum runout -
0.08 mm
Standard Clearance
0.02 - 0.04 mm
between any journals
Maximum Clearance
0.06mm
G99793 en