Dodge Dakota (R1). Manual - part 462
STANDARD PROCEDURE—CRANKSHAFT MAIN
BEARINGS - FITTING
CRANKSHAFT INSTALLED
The main bearing caps, numbered (front to rear)
from 1 through 5 have an arrow to indicate the for-
ward position. The upper main bearing inserts are
grooved to provide oil channels while the lower
inserts are smooth.
Each bearing insert pair is selectively fitted to its
respective journal to obtain the specified operating
clearance. In production, the select fit is obtained by
using various-sized color-coded bearing insert pairs
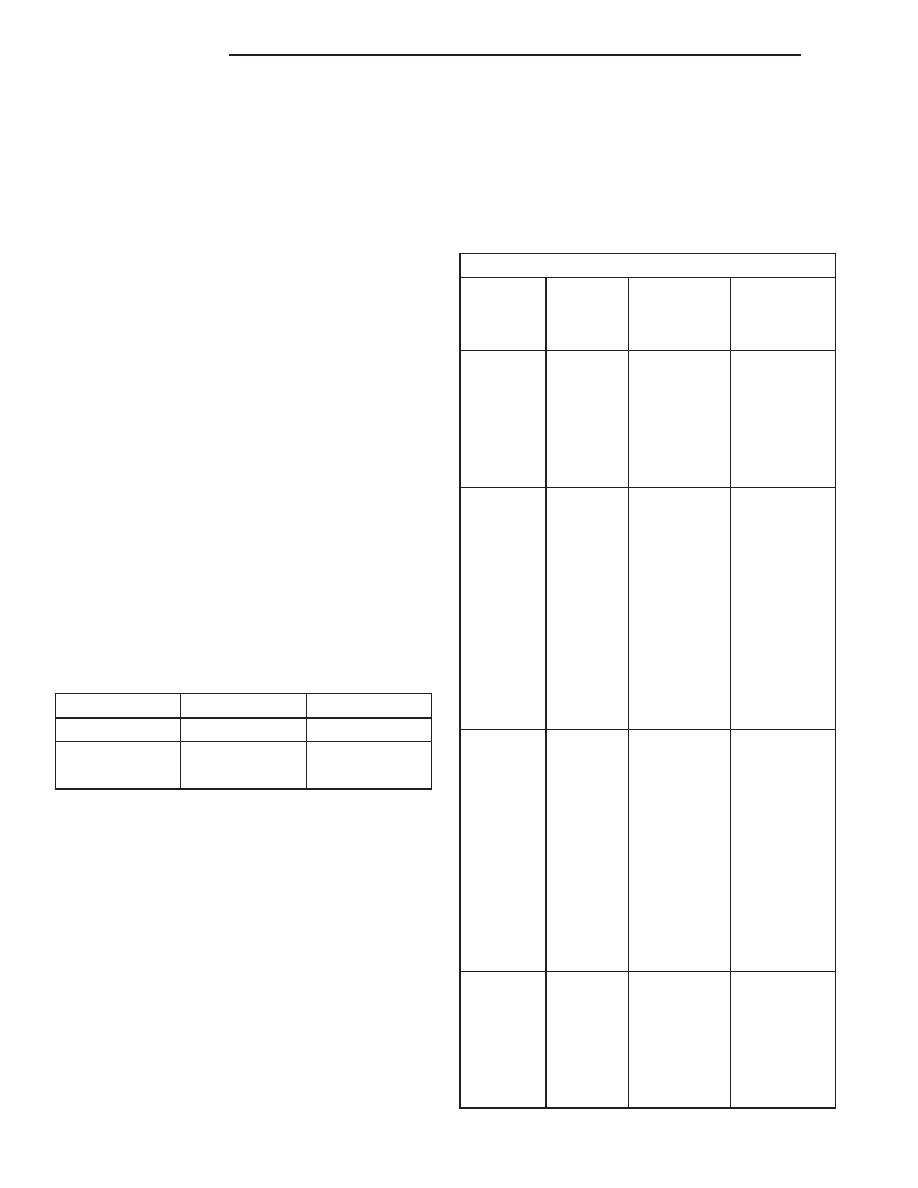
as listed in the Main Bearing Fitting Chart. The
bearing color code appears on the edge of the insert.
The size is not stamped on bearing inserts used
for engine production.
The main bearing journal size (diameter) is identi-
fied by a color-coded paint mark on the adjacent
cheek or counterweight towards the rear of the
crankshaft (flange end). The rear main journal, is
identified by a color-coded paint mark on the crank-
shaft rear flange.
When required, upper and lower bearing inserts of
different sizes may be used as a pair. A standard size
insert is sometimes used in combination with a 0.025
mm (0.001 inch) undersize insert to reduce the clear-
ance by 0.013 mm (0.0005 inch). Never use a pair
of bearing inserts with greater than a 0.025 mm
(0.001 inch) difference in size.
BEARING INSERT PAIR CHART
INSERT
CORRECT
INCORRECT
UPPER
STANDARD
STANDARD
LOWER
0.025 mm U/S
0.051 mm U/S
(0.001 in.)
(0.002 in.)
NOTE: When replacing inserts, the odd size inserts
must be either all on the top (in cylinder block) or
all on the bottom (in main bearing cap).
Once the bearings have been properly fitted, (Refer
to 9 - ENGINE/ENGINE BLOCK/CRANKSHAFT
MAIN BEARINGS - INSTALLATION).
CRANKSHAFT REMOVED
Remove the crankshaft from the cylinder block.
Clean the oil off the main bearing journal.
Determine the maximum diameter of the journal
with a micrometer. Measure at two locations 90°
apart at each end of the journal.
The maximum allowable taper and out of round is
0.013 mm (0.0005 inch). Compare the measured
diameter with the journal diameter specification
(Main Bearing Fitting Chart). Select inserts required
to obtain the specified bearing-to-journal clearance.
Once the proper clearances have been obtained,
(Refer to 9 - ENGINE/ENGINE BLOCK/CRANK-
SHAFT MAIN BEARINGS - INSTALLATION).
MAIN BEARING FITTING CHART
Crankshaft Journals #1 - #4
Color
Diameter
Upper
Insert
Lower Insert
Code
Size
Size
Yellow
63.5025 -
Yellow -
Yellow -
63.4898
mm
Standard
Standard
(2.5001 -
2.4996
in.)
Orange
63.4898 -
Blue -
Yellow -
63.4771
mm
Undersize
Standard
(2.4996 -
0.025 mm
2.4991
in.)
(0.001 in.)
0.0127
mm
(0.0005
in.)
Undersize
Blue
63.4771 -
Blue -
Blue -
63.4644
mm
Undersize
Undersize
(2.4991 -
0.025 mm
0.025 mm
2.4986
in.)
(0.001 in.)
(0.001 in.)
0.0254
mm
(0.001
in.)
Undersize
Green
63.4644 -
Blue -
Green -
63.4517
mm
Undersize
Undersize
(2.4986 -
0.025 mm
0.051 mm
2.4981
in.)
(0.001 in.)
(0.002 in.)
9 - 36
ENGINE 2.5L
AN
CRANKSHAFT MAIN BEARINGS (Continued)