Chery Fora (Elara A520). Manual - part 58
 

  Index      Chery     Chery Fora (Elara A520) - service repair manual


Search            


Content   ..  56  57  58  59   ..


Chery Fora (Elara A520). Manual - part 58


CHERY A21 SERVICE MANUAL


MECHANISM OF 2.0NALC ENGINE 

35 


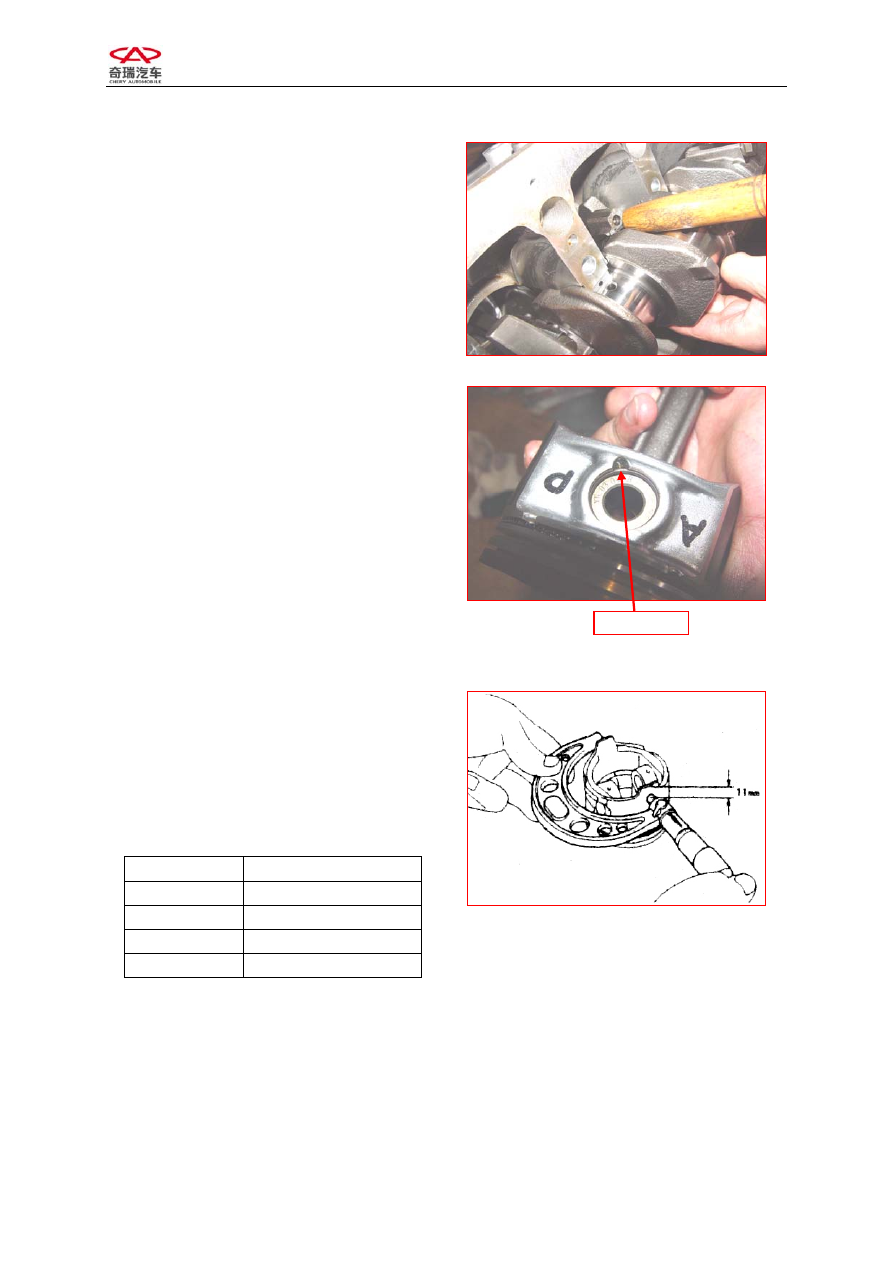
7)  Uplift the connecting rod and the piston 

with a wooden stem and then remove 
the connecting rod and piston assembly. 


8)  Remove the piston ring. 

9)  Remove the retainer ring of piston pin 

and draw out the piston pin. 

Note: With large tension, the retainer ring 
may hurt people in the process of removal. 


3.2.2 Inspection 

I. Check 

piston 

1)  Examine the diameter of piston. 

Measure the diameter along the vertical 
direction to piston pin and at the place 11mm 
under piston skirt with micrometer caliper. 

Cylinder No. 

Standard Size 

83.46±0.009 

83.46±0.009 

83.46±0.009 

83.46±0.009 

Replace with the new one if the part cannot 
be worn and torn any longer. 


Retainer Ring 

CHERY A21 SERVICE MANUAL


MECHANISM OF 2.0NALC ENGINE 

36 


2)  Examine the clearance between piston 

ring and ring groove. 

a.  Clean up the accumulated carbon in the 

ring groove with piston ring. 


b.  Examine the clearance between piston 

ring and ring groove with feeler gauge. 


Reference Value

(mm) 

1

st

 Ring 

0.04--0.08 

2

nd

 Ring 

0.01--0.025 

Replace with the new one if the examined 
clearance cannot be worn and torn any 
longer. 


3)  Inspect the end clearance of piston ring. 

a.  Put the piston ring at the position 45mm 

below the top surface of cylinder 
aperture and push the piston ring into 
cylinder with piston. 


b.  Measure the opening with feeler gauge. 

Replace with the new piston if the examined 
clearance exceeds the limit. 


CHERY A21 SERVICE MANUAL


MECHANISM OF 2.0NALC ENGINE 

37 


4)


Inspect the diameter of piston pin and 
piston pin hole. 

a.  As the following picture, measure the 

piston pin position around with 
micrometer caliper. And take the 
maximum value as the diameter of 
piston pin.


b.  Measure the diameter of piston pin hole 

around with micrometer guage for 
inside diameter, as the following picture, 
and take the minimum value as the 
diameter of pin hole. 


Replace with the new piston and pin if the 
examined clearance exceeds the limit. 


Standard 

Size 

Diameter of piston pin 

21

0

005

.

0


Diameter of piston pin 

hole 

21

008

.

0

002

.

0


CHERY A21 SERVICE MANUAL


MECHANISM OF 2.0NALC ENGINE 

38 


5)


Inspect the connecting rod journal and 
connecting rod bearing 

a.


Examine the diameter of connecting rod 
journal. 

Measure the axle diameter of connecting rod 
with micrometer caliper. 


Rotate the crankshaft 90° and measure it 
again. 

Work out the Roundness and cylindricity 
through twice measuring. 


Roundness=Max. diameter 

—  Min. 

diameter /2 as the picture, take the 
vertical diameters on the same plane, 
subtract the half of Minimum from the 
Maximum to get roundness. 


cylindricity= Maximum bore

Minimum bore/2 As the picture, 
measure the bores of 3 planes along 
both A direction and B direction 
respectively. Get the maximum and the 
minimum from 6 values, and then 
subtract the half of Minimum from the 
Maximum to get cylindricity; 


b.


Inspect the radial clearance of 
connecting rod bearing   

Inspect the radial clearance of connecting rod 
bearing with clearance gauge. Clean up the 
connecting rod journal and connecting rod 
bearing. And put clearance gauge on the 
journal, fasten bearing bushing and fasten the 
bolt according to set torque. 

 Standard 

Value 

Diameter 

9

.

47

0

016

.

0


Roundness 

—— 

Cylindricity 

—— 


Content   ..  56  57  58  59   ..