FANUC Series 0i-MC. OPERATOR’S MANUAL - page 8
13. FUNCTIONS TO SIMPLIFY
B-64124EN/01
PROGRAMMING
PROGRAMMING
13.3.4
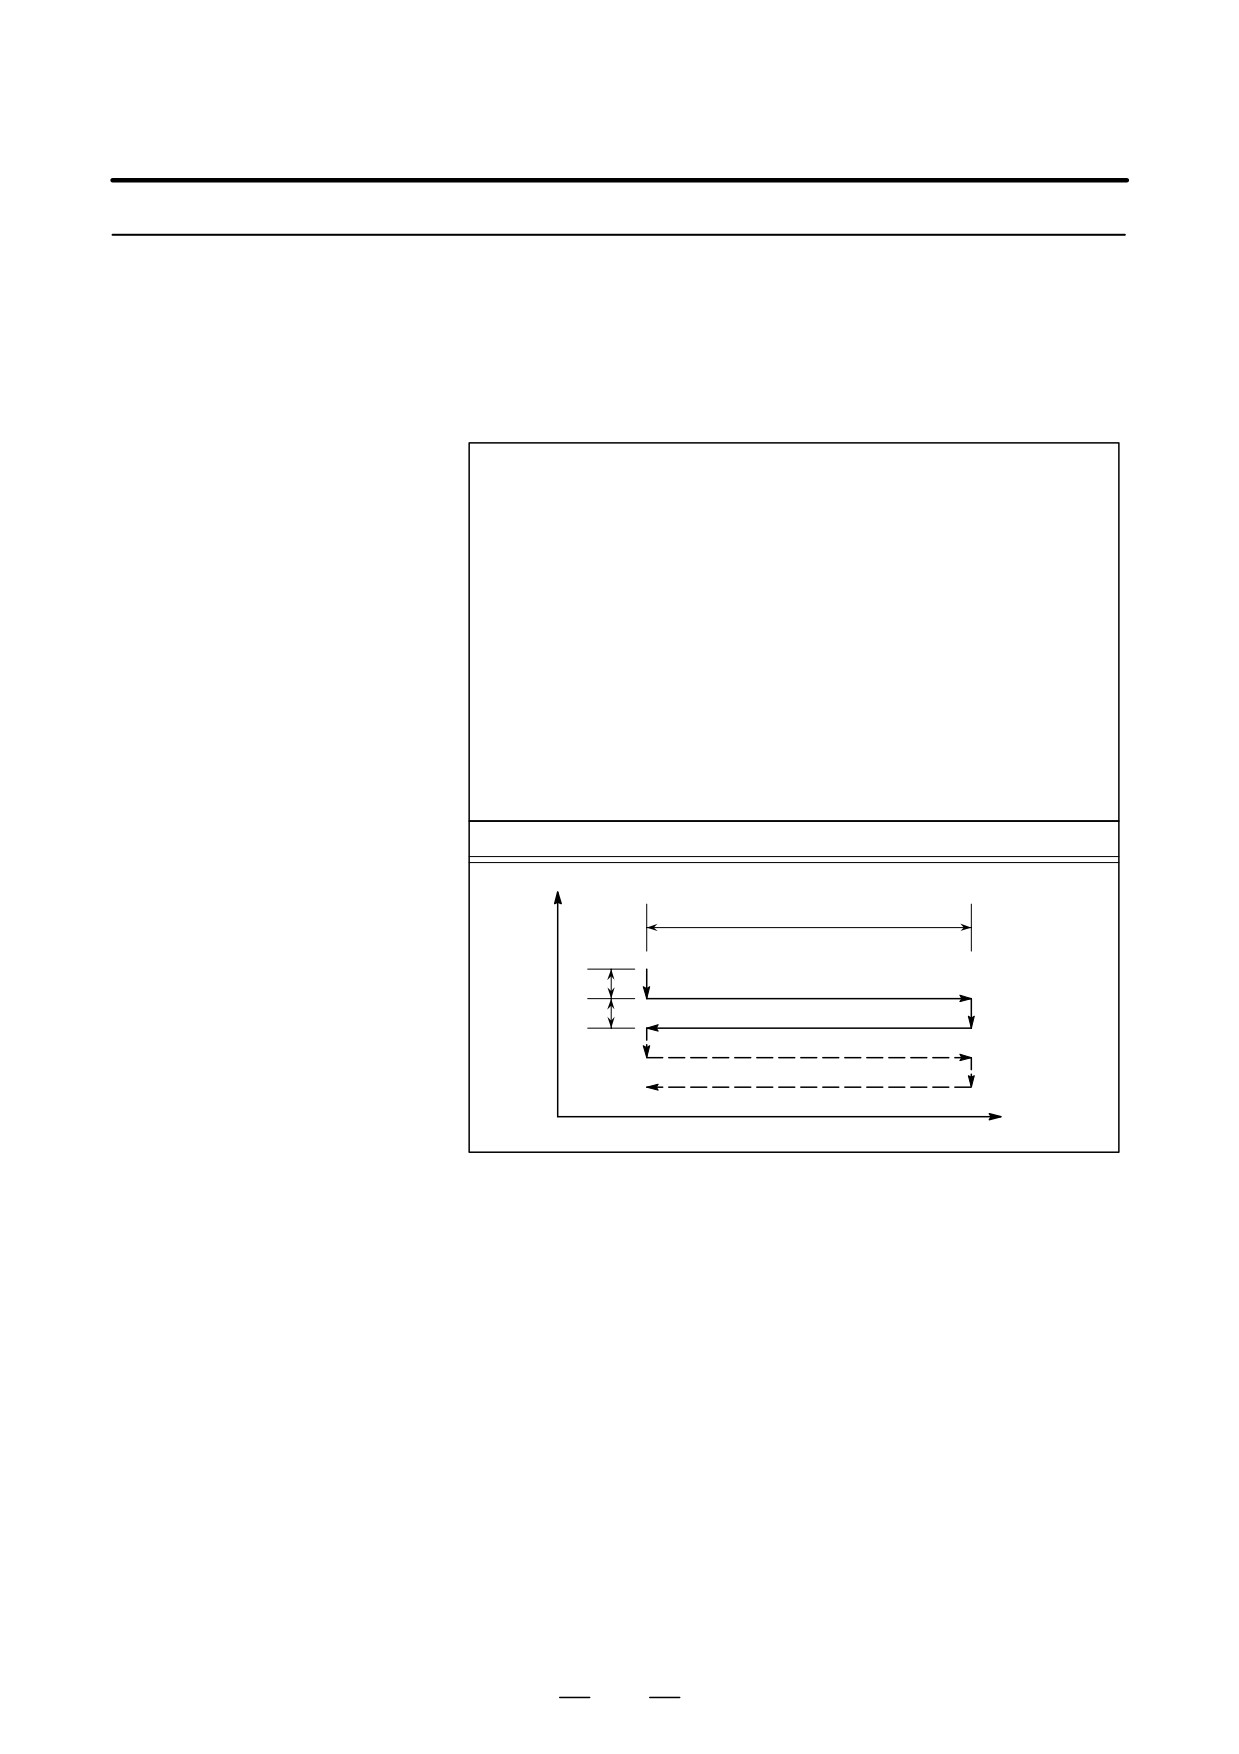
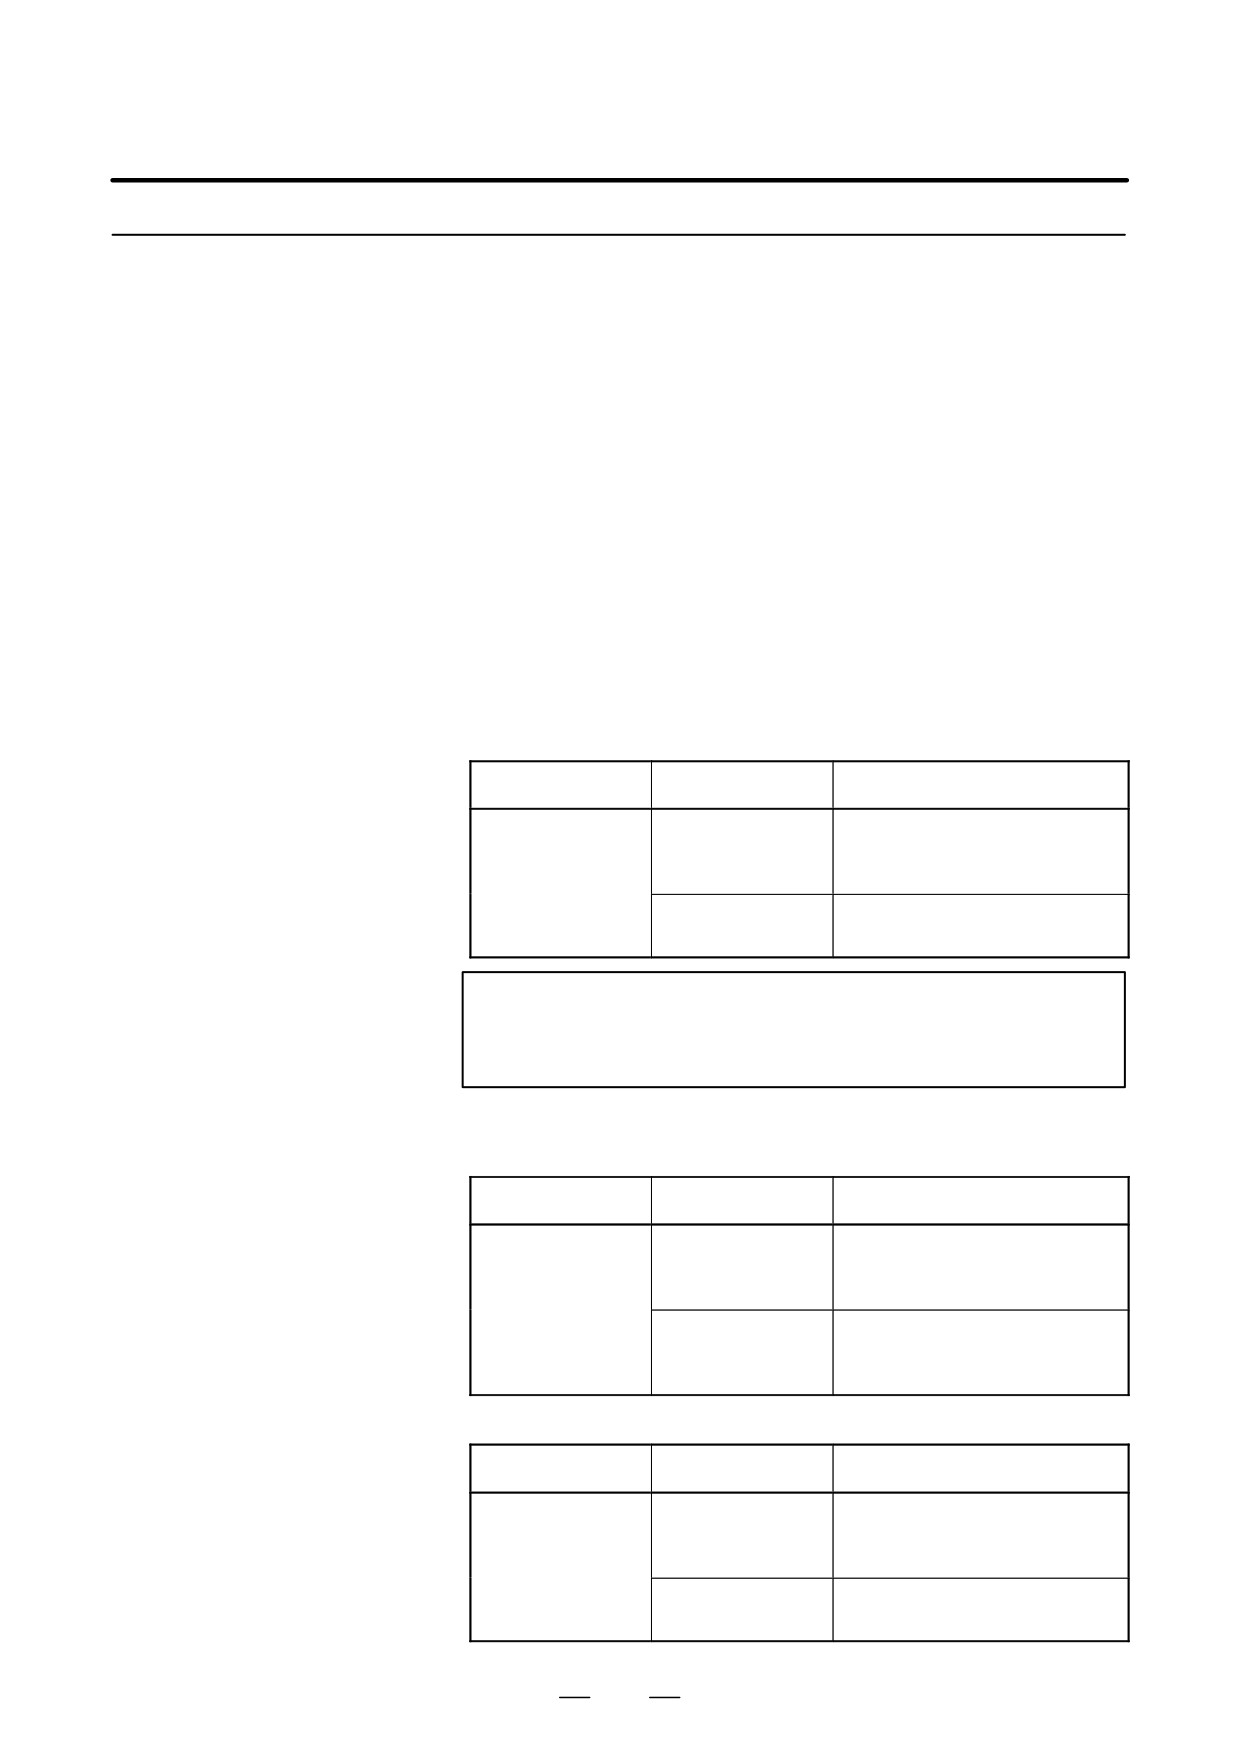
An intermittent-feed surface grinding cycle is performed.
Intermittent-Feed
Surface Grinding Cycle
(G79)
Format
G79 I_ J_ K_ X_ R_ F_ P_ L_ ;
I_ : Depth-of-cut 1 (A sign in the command specifies the direction
of cutting.)
J_
: Depth-of-cut 2 (A sign in the command specifies the direction
of cutting.)
K_ : Total depth of cut (A sign in the command specifies the direction
of cutting.)
X(Z)_ : Range of grinding (A sign in the command specifies the
direction of grinding.)
R_ : Feedrate for I and J
F_ : Feedrate for X (Z)
P_ : Dwell time
L_
: Grinding-wheel wear compensation (Only for continuous dressing)
G79
Z
X
I
(R)
(F)
J
P
(R)
(F)
P
X
Explanations
The intermittent-feed surface grinding cycle consists of six operation
sequences. Operations
to
are repeated until the depth reaches the
total depth of cut specified at address K. In the single block stop mode,
operations
to
are performed every cycle start.
D Grinding wheel cutting
Cutting is performed along the Z-axis in cutting feed mode for the
amount specified by I (depth of cut 1). The feedrate is specified by R.
D Dwell
Dwell is performed for the time specified by P.
D Grinding
Cutting feed is performed for the amount specified by X (or Z). The
feedrate is specified by F.
D Grinding wheel cutting
Cutting is performed along the Z-axis in cutting feed mode for the
amount specified by J (depth of cut 2). The feedrate is specified by R.
D Dwell
Dwell is performed for the time specified by P.
D Grinding
Feeding is performed in the reverse direction for the amount specified
(return direction)
by X at a feedrate specified by F.
193
13. FUNCTIONS TO SIMPLIFY
PROGRAMMING
PROGRAMMING
B-64124EN/01
Restrictions
D X, I, J, K
X, (Z), I, J, and K must all be specified in incremental mode.
D Clear
I, J, X, and Z in canned cycles are modal data common to G75, G77, G78,
and G79. They remain valid until new data is specified. They are cleared
when a group 00 G code other than G04 or a group 01 G code other than
G75, G77, G78, and G79 is specified.
194
13. FUNCTIONS TO SIMPLIFY
B-64124EN/01
PROGRAMMING
PROGRAMMING
This function enables continuous dressing.
13.4
When G75, G77, G78, or G79 is specified, grinding wheel cutting and
GRINDING-WHEEL
dresser cutting are compensated continuously according to the amount of
WEAR
continuous dressing during grinding.
COMPENSATION BY
CONTINUOUS
DRESSING
(FOR GRINDING
MACHINE)
Explanations
D Specification
Specify an offset number (grinding-wheel wear compensation number)
at address L in the block containing G75. The compensation amount set
in the offset memory area corresponding to the specified number is used
as the amount of dressing.
Up to 400 offset numbers (L1 to L400) can be specified. Compensation
amounts must be set beforehand in offset memory corresponding to offset
numbers from the MDI panel.
When L is omitted or L0 is specified in a surface grinding canned cycle
block, compensation is not performed.
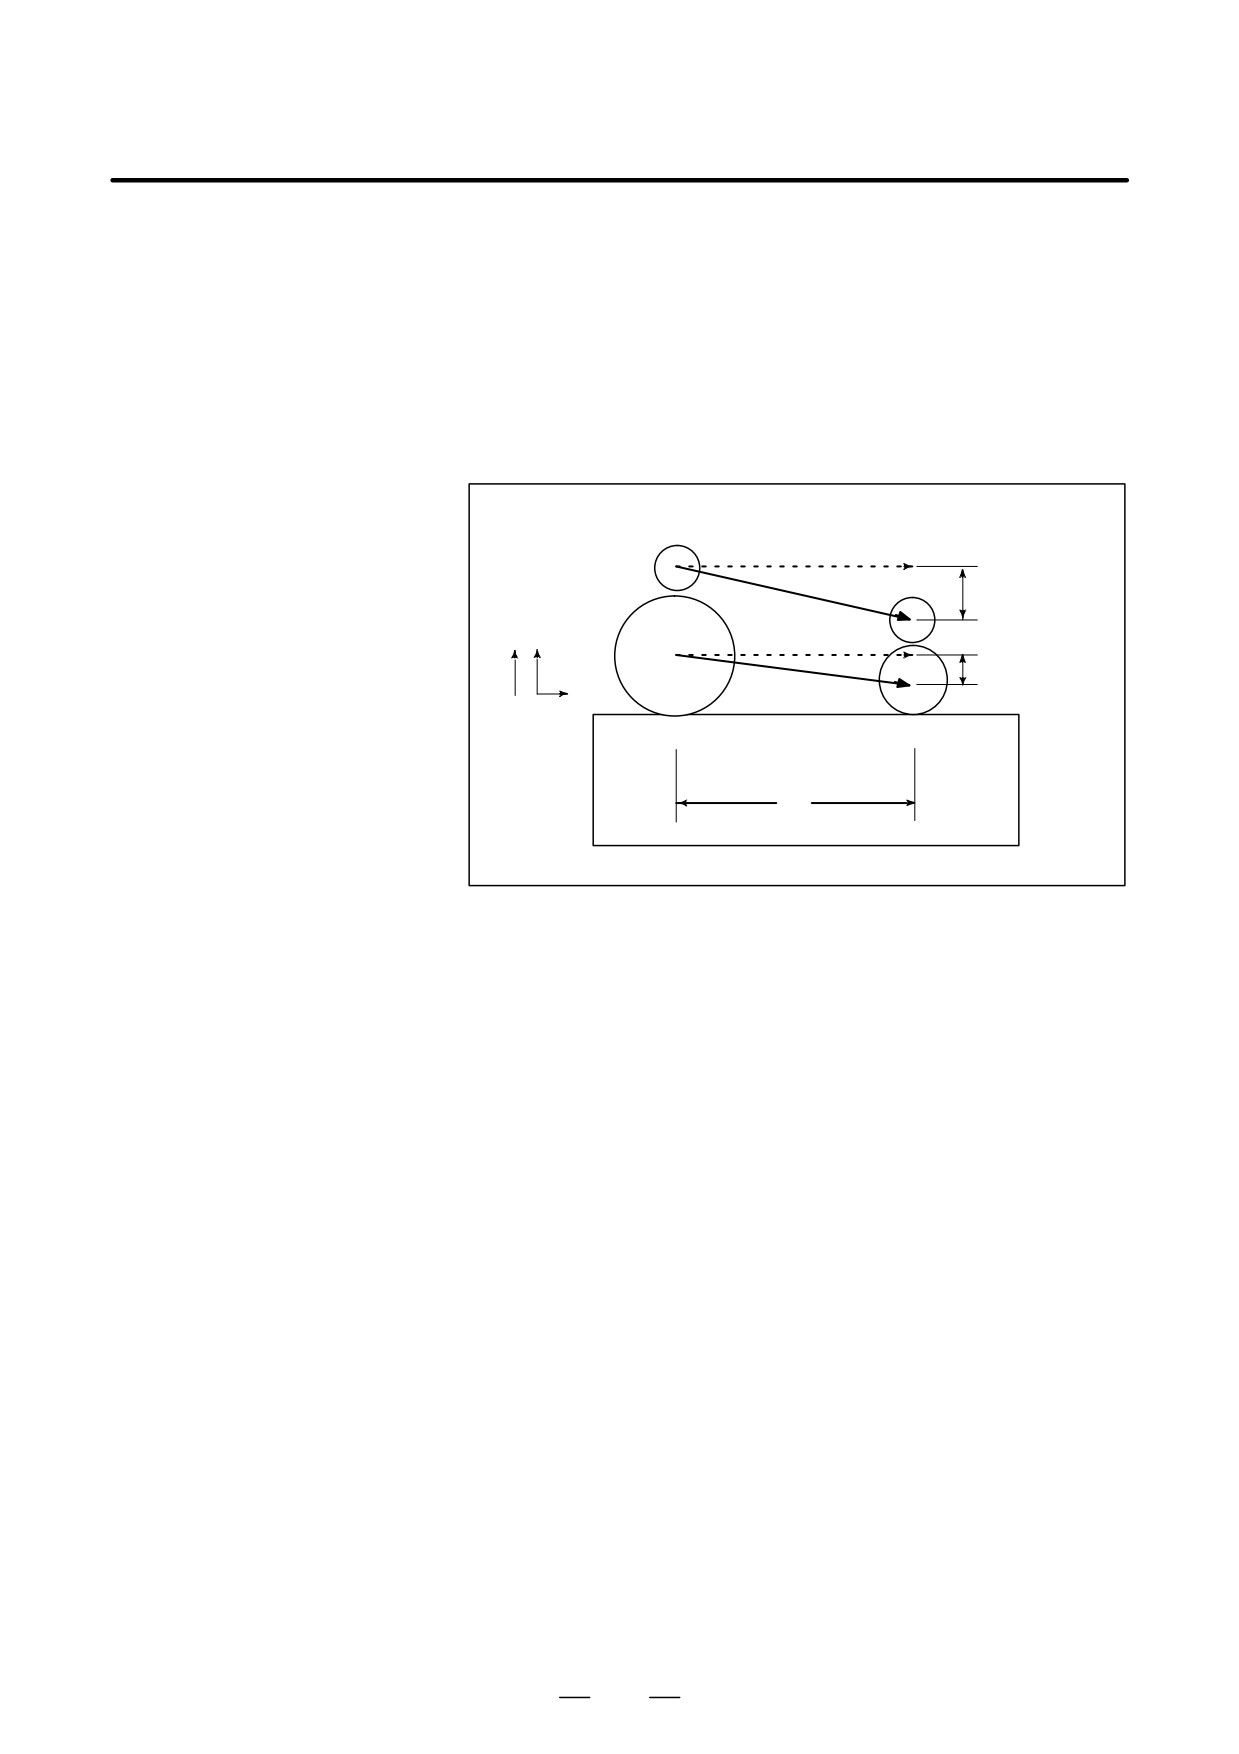
D Compensation
Compensation is performed for every grinding operation
(every
movement along the X-axis) in the operation sequences of a canned
grinding cycle. While the tool moves along the X-axis, compensation is
performed along the Y-axis (grinding wheel cutting) and the V-axis
(dresser cutting) for simultaneous three-axis interpolation.
The travel distance (compensation amount) along the Y-axis is the same
as specified dressing amount, and the travel distance along the V-axis is
twice as long (diameter).
195
13. FUNCTIONS TO SIMPLIFY
PROGRAMMING
PROGRAMMING
B-64124EN/01
Checking the Minimum
Compensation amounts set in offset memory can be modified by using the
Grinding Wheel Diameter
external tool compensation function or programming (by changing
(For Grinding Machine)
offsets using custom macro variables).
With these functions, the compensation amount for the diameter of the
dressed grinding wheel can be changed.
If the compensation amount associated with the offset number specified
in the H code is smaller than the minimum grinding wheel diameter
specified in parameter 5030 when programmed compensation (using G43
or G44) is performed, a signal is output to the PMC.
a : Amount of dressing
Dresser
2a
V
Y
Grinding
wheel
a
X
Workpiece
X
196
13. FUNCTIONS TO SIMPLIFY
B-64124EN/01
PROGRAMMING
PROGRAMMING
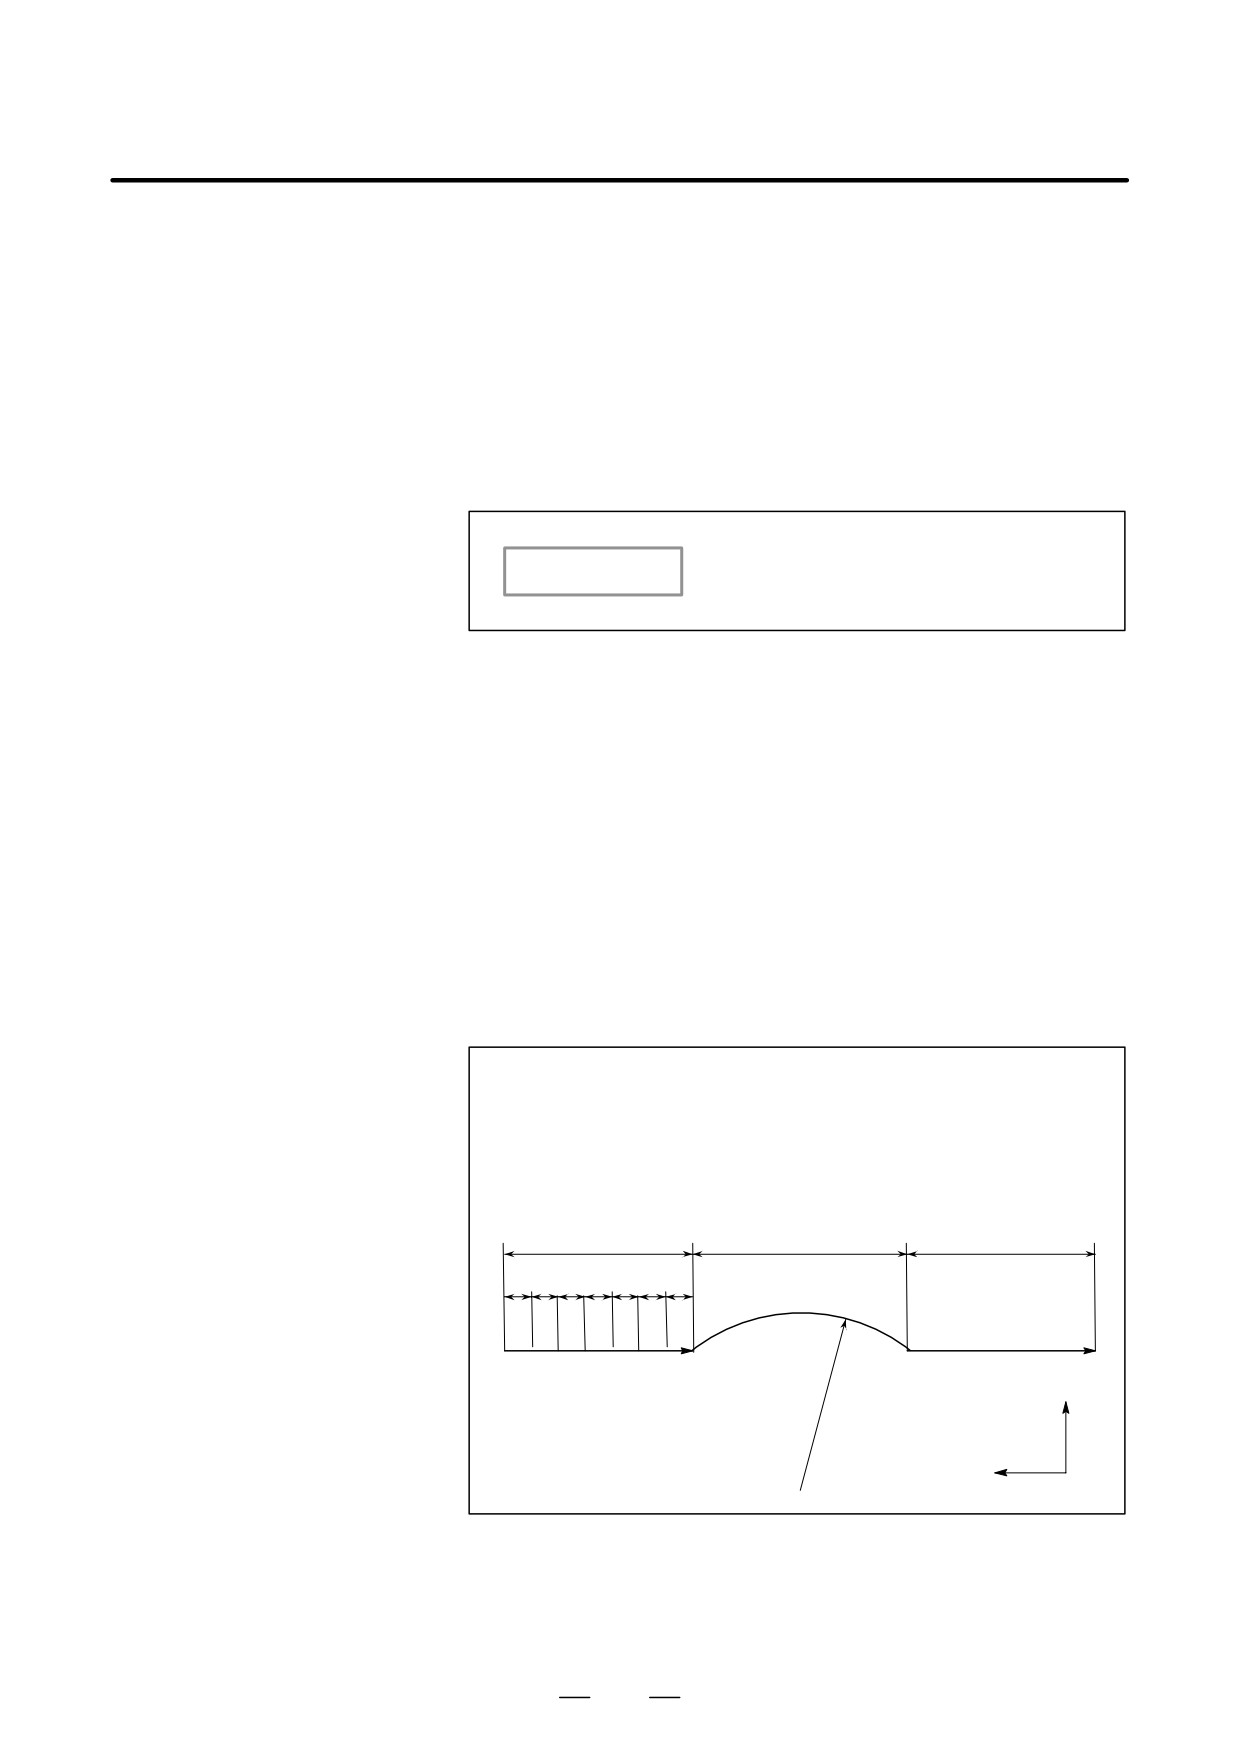
Every time an external signal is input, cutting is performed by a fixed
13.5
amount according to the programmed profile in the specified Y-Z plane.
IN-FEED GRINDING
ALONG THE Y AND Z
AXES AT THE END
OF TABLE SWING
(FOR GRINDING
MACHINE)
Format
G161 R_ ;
profile program
G160 ;
Explanations
D G161 R_
Specify the start of an operation mode and profile program. Also specify
the depth of cut in R.
D Profile program
Program a workpiece figure in the Y-Z plane using linear interpolation
(G01) and/or circular interpolation (G02 or G03). One or more blocks can
be specified.
D G160
Cancel the operation mode (end of the profile program).
Restrictions
D Profile program
Do not specify codes other than G01, G02, and G03 within the profile
program.
Examples
O0001 ;
:
N0 G161 R10.0 ;
N1 G91 G01 Z-70.0 F100 ;
N2 G19 G02 Z-80.0 R67.0 ;
N3 G01 Z-70.0 ;
N4 G160 ;
:
70.0
80.0
70.0
α
N2
N3
N1
R=67.000
Y
Z
In the above program, every time the in-feed cutting start signal is input,
the tool is moved by 10.000 along the machining profile shown above.
α= Travel distance for each in-feed control cutting start signal input
The feedrate is programmed with an F code.
197
13. FUNCTIONS TO SIMPLIFY
PROGRAMMING
PROGRAMMING
B-64124EN/01
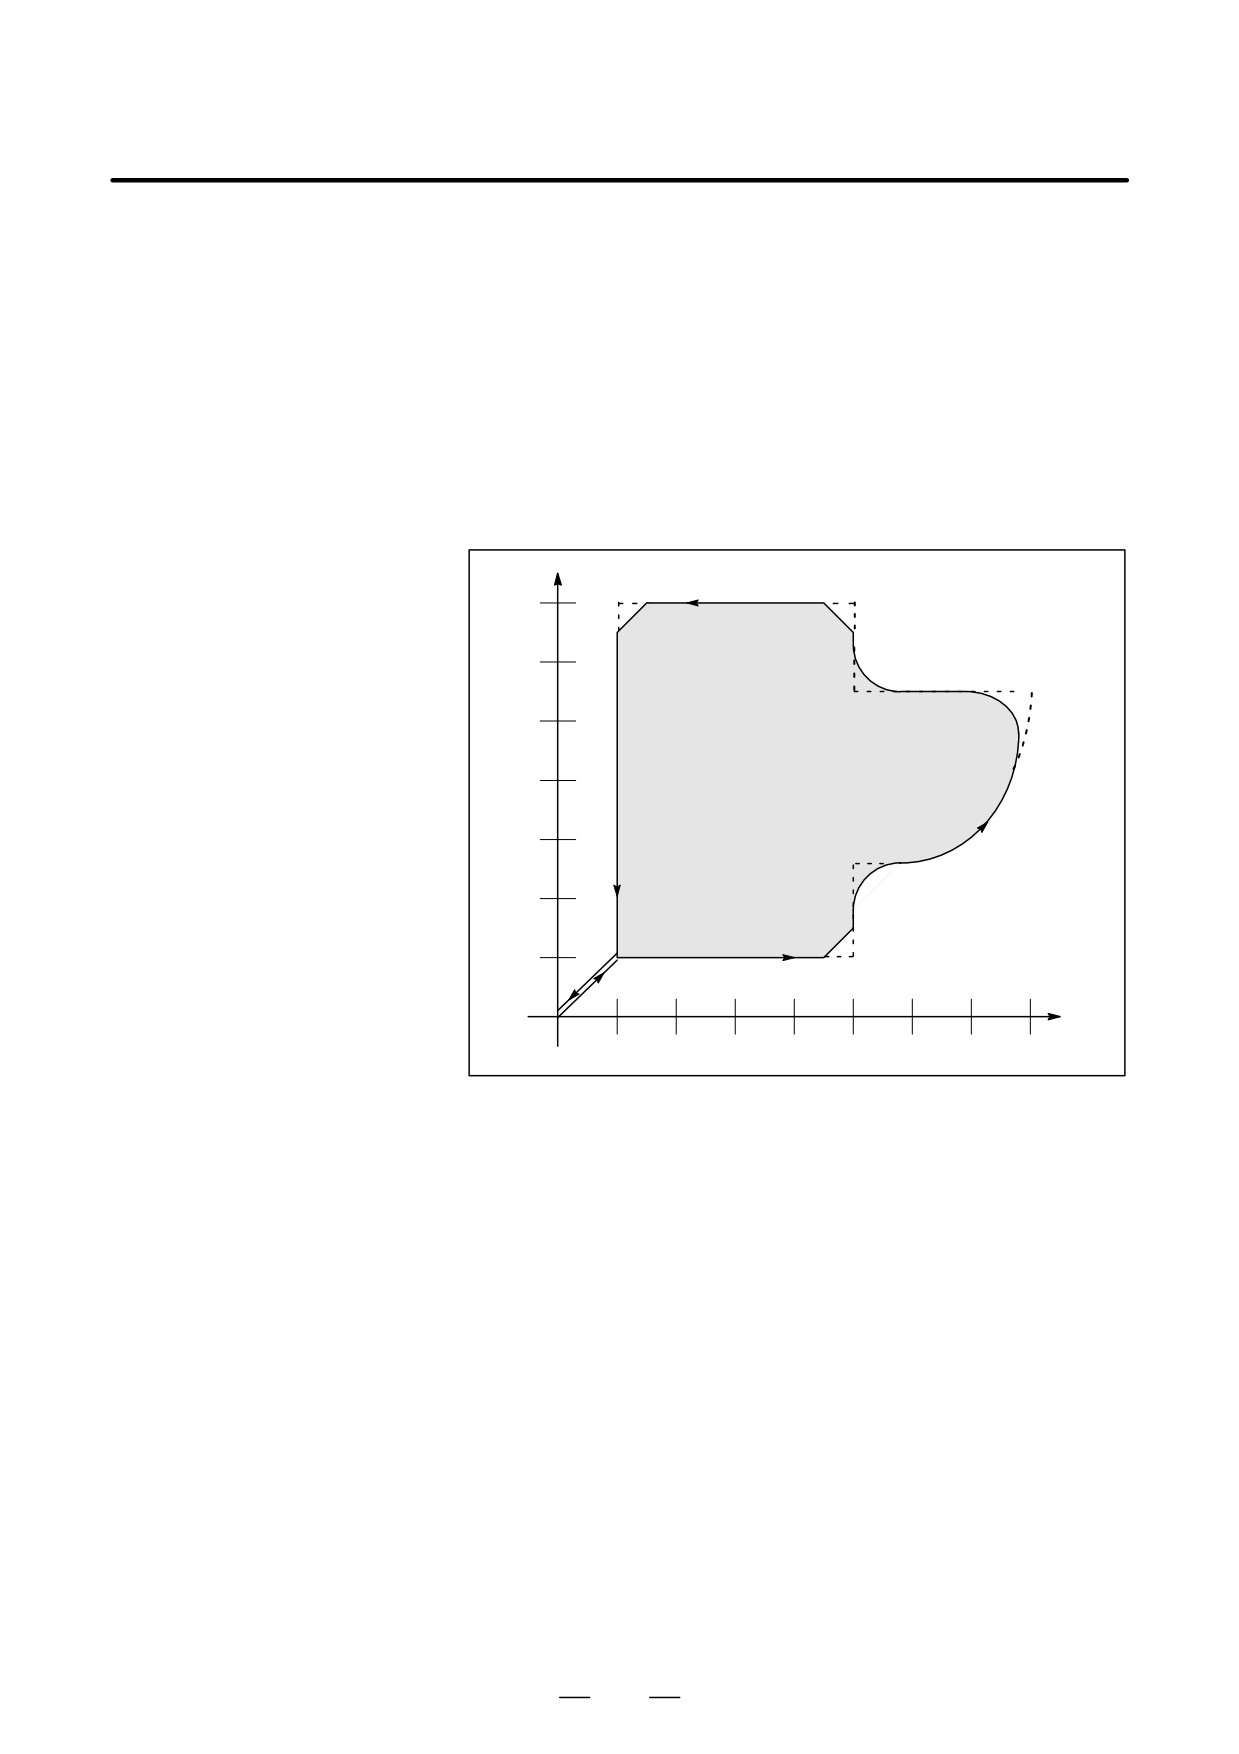
Chamfering and corner rounding blocks can be inserted automatically
13.6
between the following:
OPTIONAL ANGLE
⋅Between linear interpolation and linear interpolation blocks
CHAMFERING AND
⋅Between linear interpolation and circular interpolation blocks
⋅Between circular interpolation and linear interpolation blocks
CORNER ROUNDING
⋅Between circular interpolation and circular interpolationblocks
Format
, C_
Chamfering
, R_
Corner R
Explanations
When the above specification is added to the end of a block that specifies
linear interpolation (G01) or circular interpolation (G02 or G03), a
chamfering or corner rounding block is inserted.
Blocks specifying chamfering and corner rounding can be specified
consecutively.
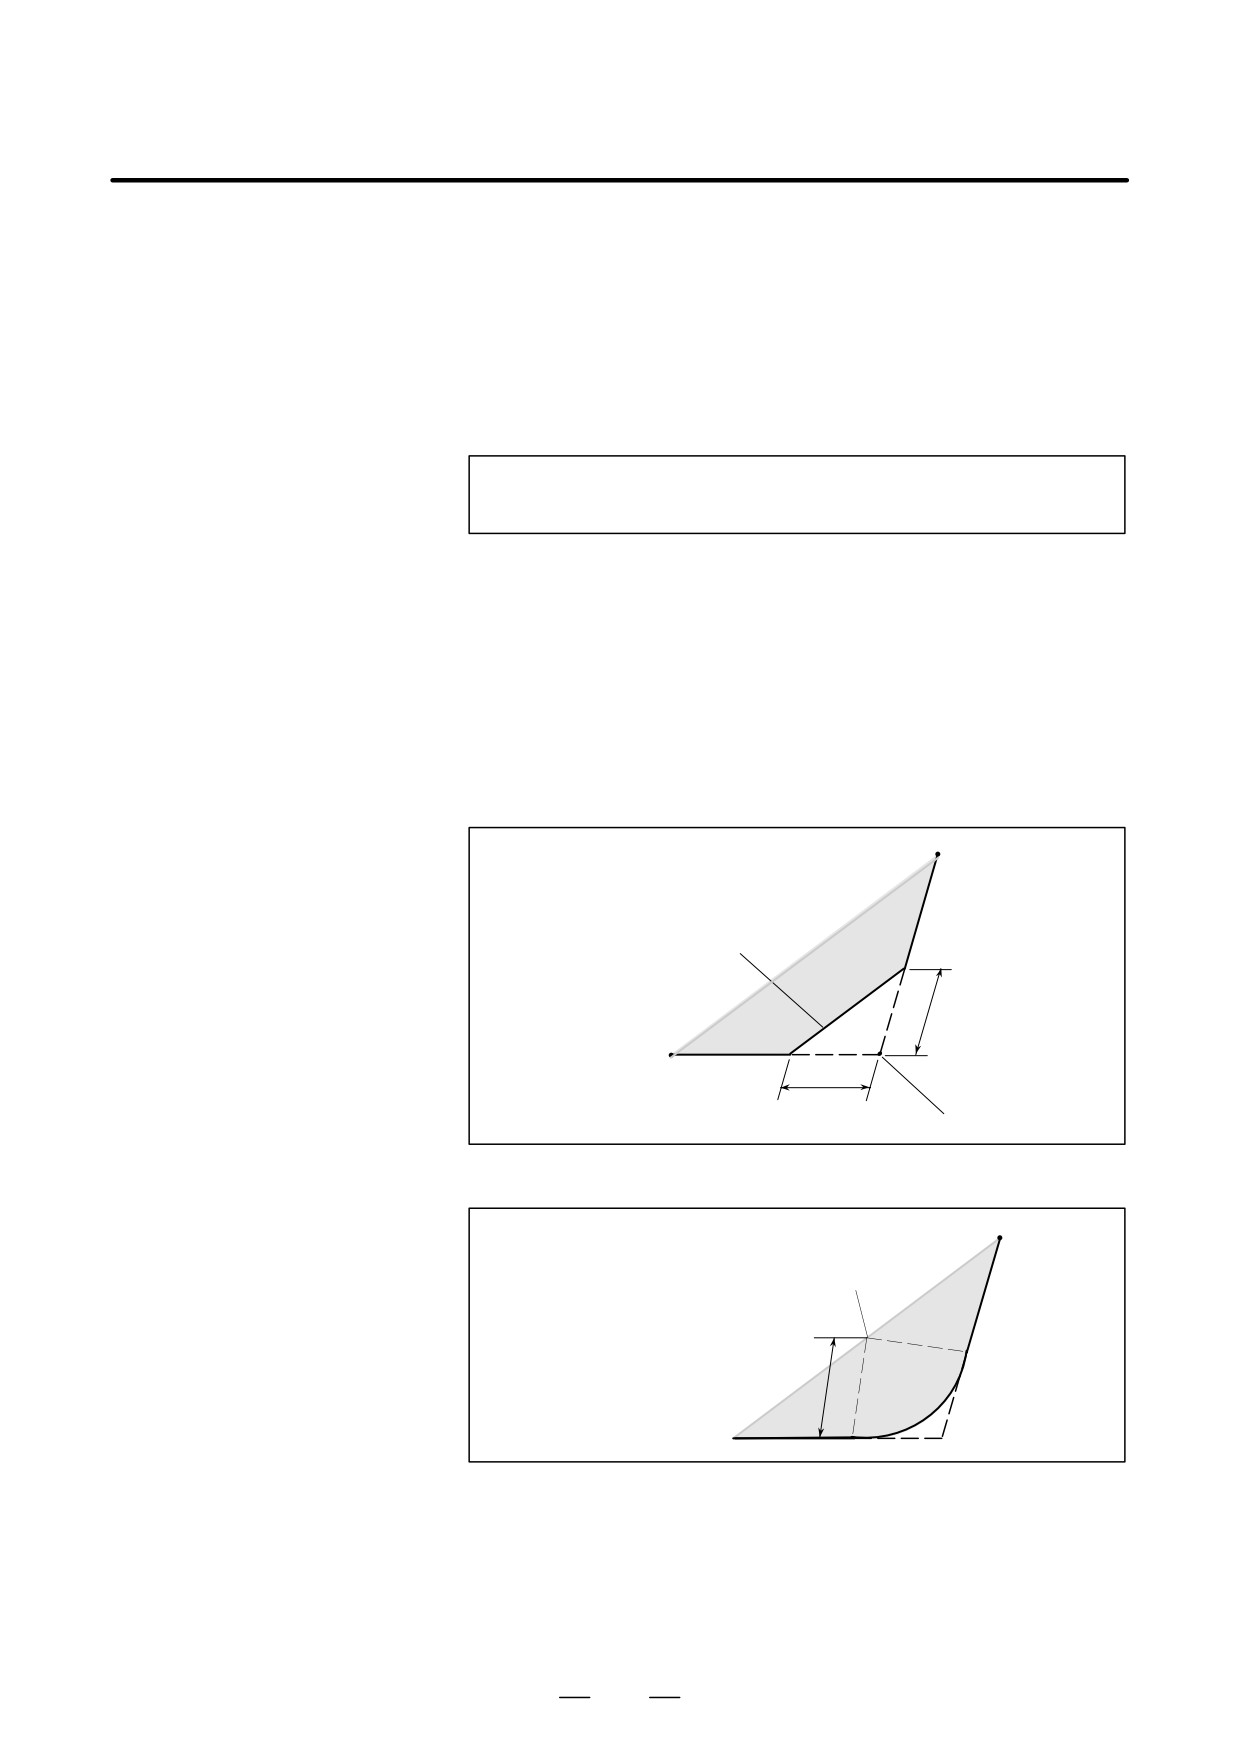
D Chamfering
After C, specify the distance from the virtual corner point to the start and
end points. The virtual corner point is the corner point that would exist
if chamfering were not performed.
(1) G91 G01 X100.0 ,C10.0 ;
(2) X100.0 Y100.0 ;
Inserted chamfering block
C
C
Hypothetical corner intersection
D Corner R
After R, specify the radius for corner rounding.
(1) G91 G01 X100.0 ,R10.0 ;
(2) X100.0 Y100.0 ;
Center of a circle with radius R
R
198
13. FUNCTIONS TO SIMPLIFY
B-64124EN/01
PROGRAMMING
PROGRAMMING
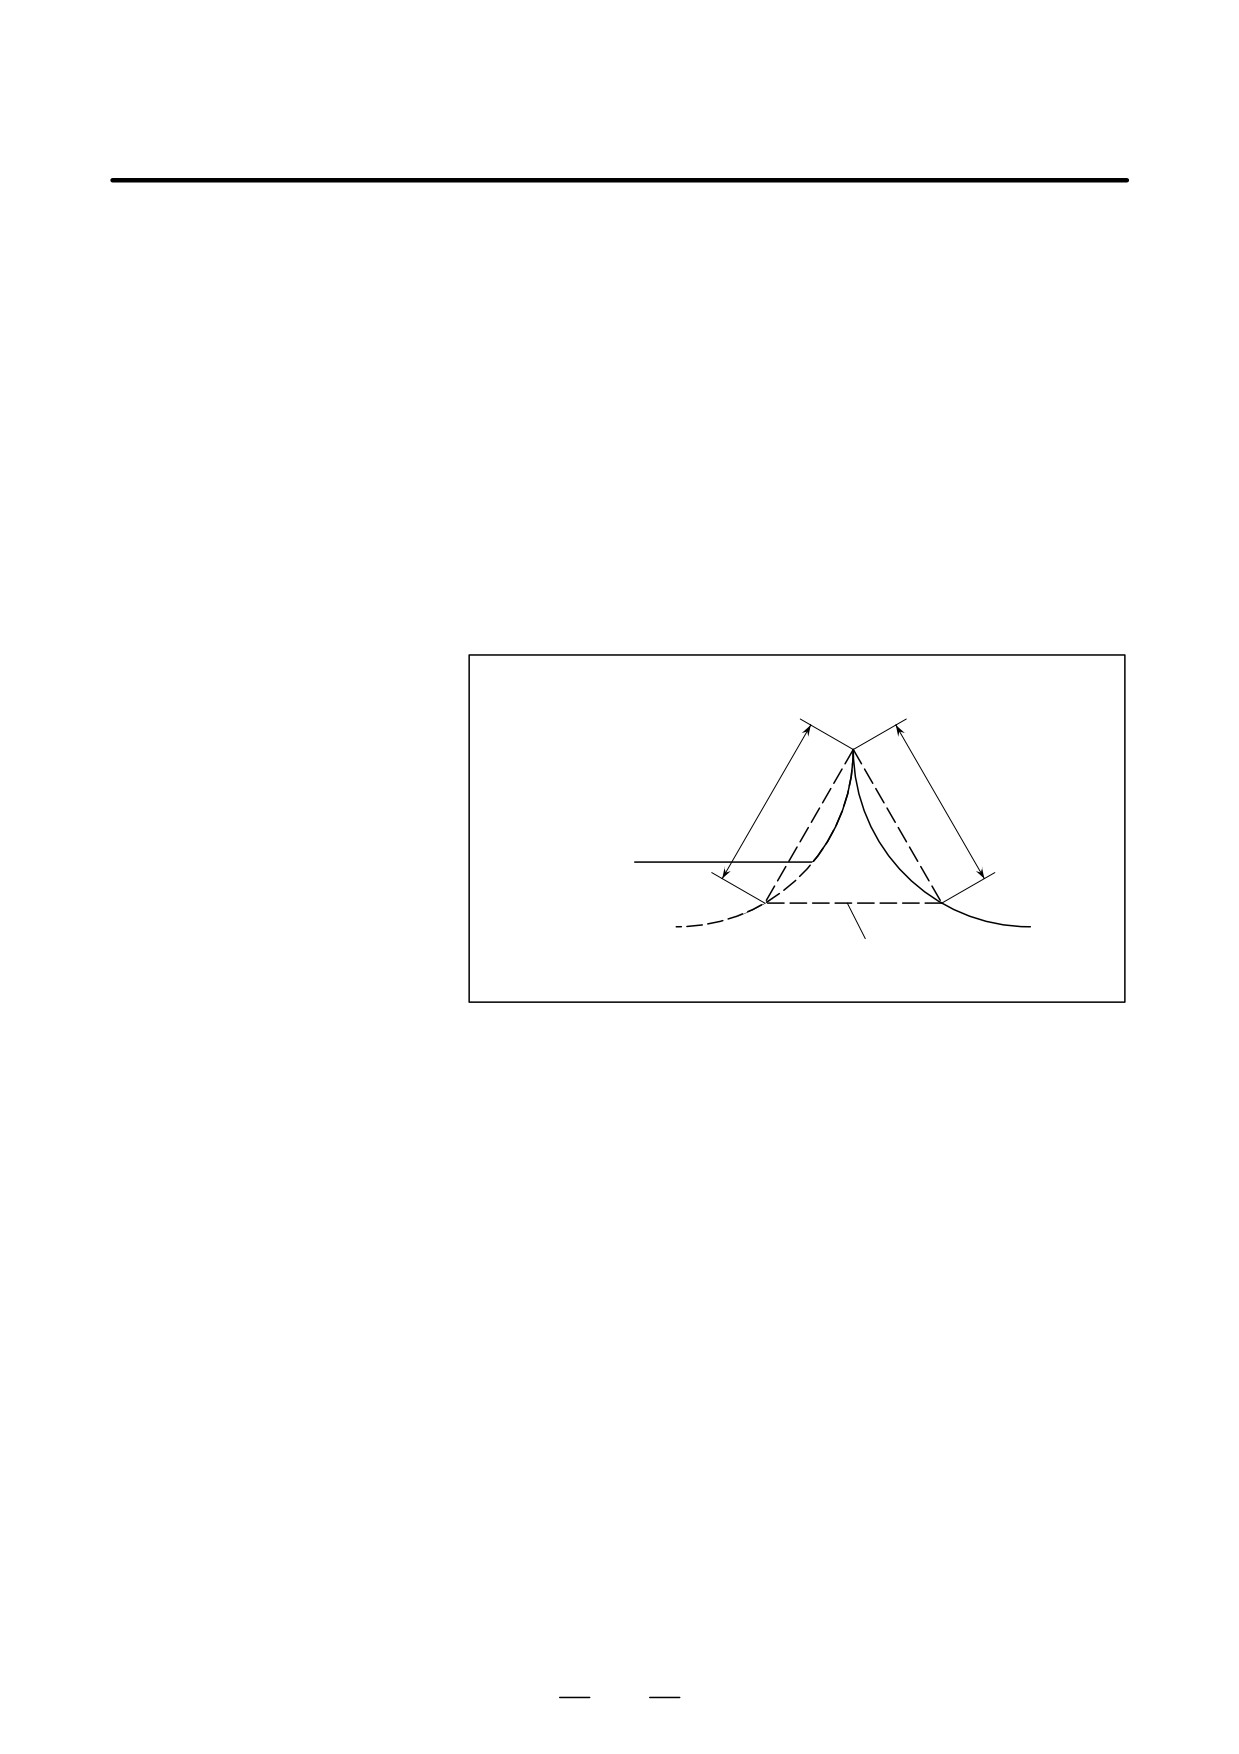
Examples
N001 G92 G90 X0 Y0 ;
N002 G00 X10.0 Y10.0 ;
N003 G01 X50.0 F10.0 ,C5.0 ;
N004 Y25.0 ,R8.0 ;
N005 G03 X80.0 Y50.0 R30.0 ,R8.0 ;
N006 G01 X50.0 ,R8.0 ;
N007 Y70.0 ,C5.0 ;
N008 X10.0 ,C5.0 ;
N009 Y10.0 ;
N010 G00 X0 Y0 ;
N011 M0 ;
Y
N008
70.0
N007
60.0
N006
50.0
40.0
N009
N005
30.0
20.0
N004
10.0
N003
N010
N002
N011
0
N001
X
10.0
20.0
30.0
40.0
50.0
60.0
70.0
80.0
199
13. FUNCTIONS TO SIMPLIFY
PROGRAMMING
PROGRAMMING
B-64124EN/01
Restrictions
D Plane selection
Chamfering and corner rounding can be performed only in the plane
specified by plane selection (G17, G18, or G19). These functions cannot
be performed for parallel axes.
D Next block
A block specifying chamfering or corner rounding must be followed by
a block that specifies a move command using linear interpolation (G01)
or circular interpolation (G02 or G03). If the next block does not contain
these specifications, P/S alarm No. 052 is issued.
D Plane switching
A chamfering or corner rounding block can be inserted only for move
commands which are performed in the same plane. In a block that comes
immediately after plane switching (G17, G18, or G19 is specified),
neither chamfering nor corner rounding can be specified.
D Exceeding the move
If the inserted chamfering or corner rounding block causes the tool to go
range
beyond the original interpolation move range, P/S alarm No.055 is issued.
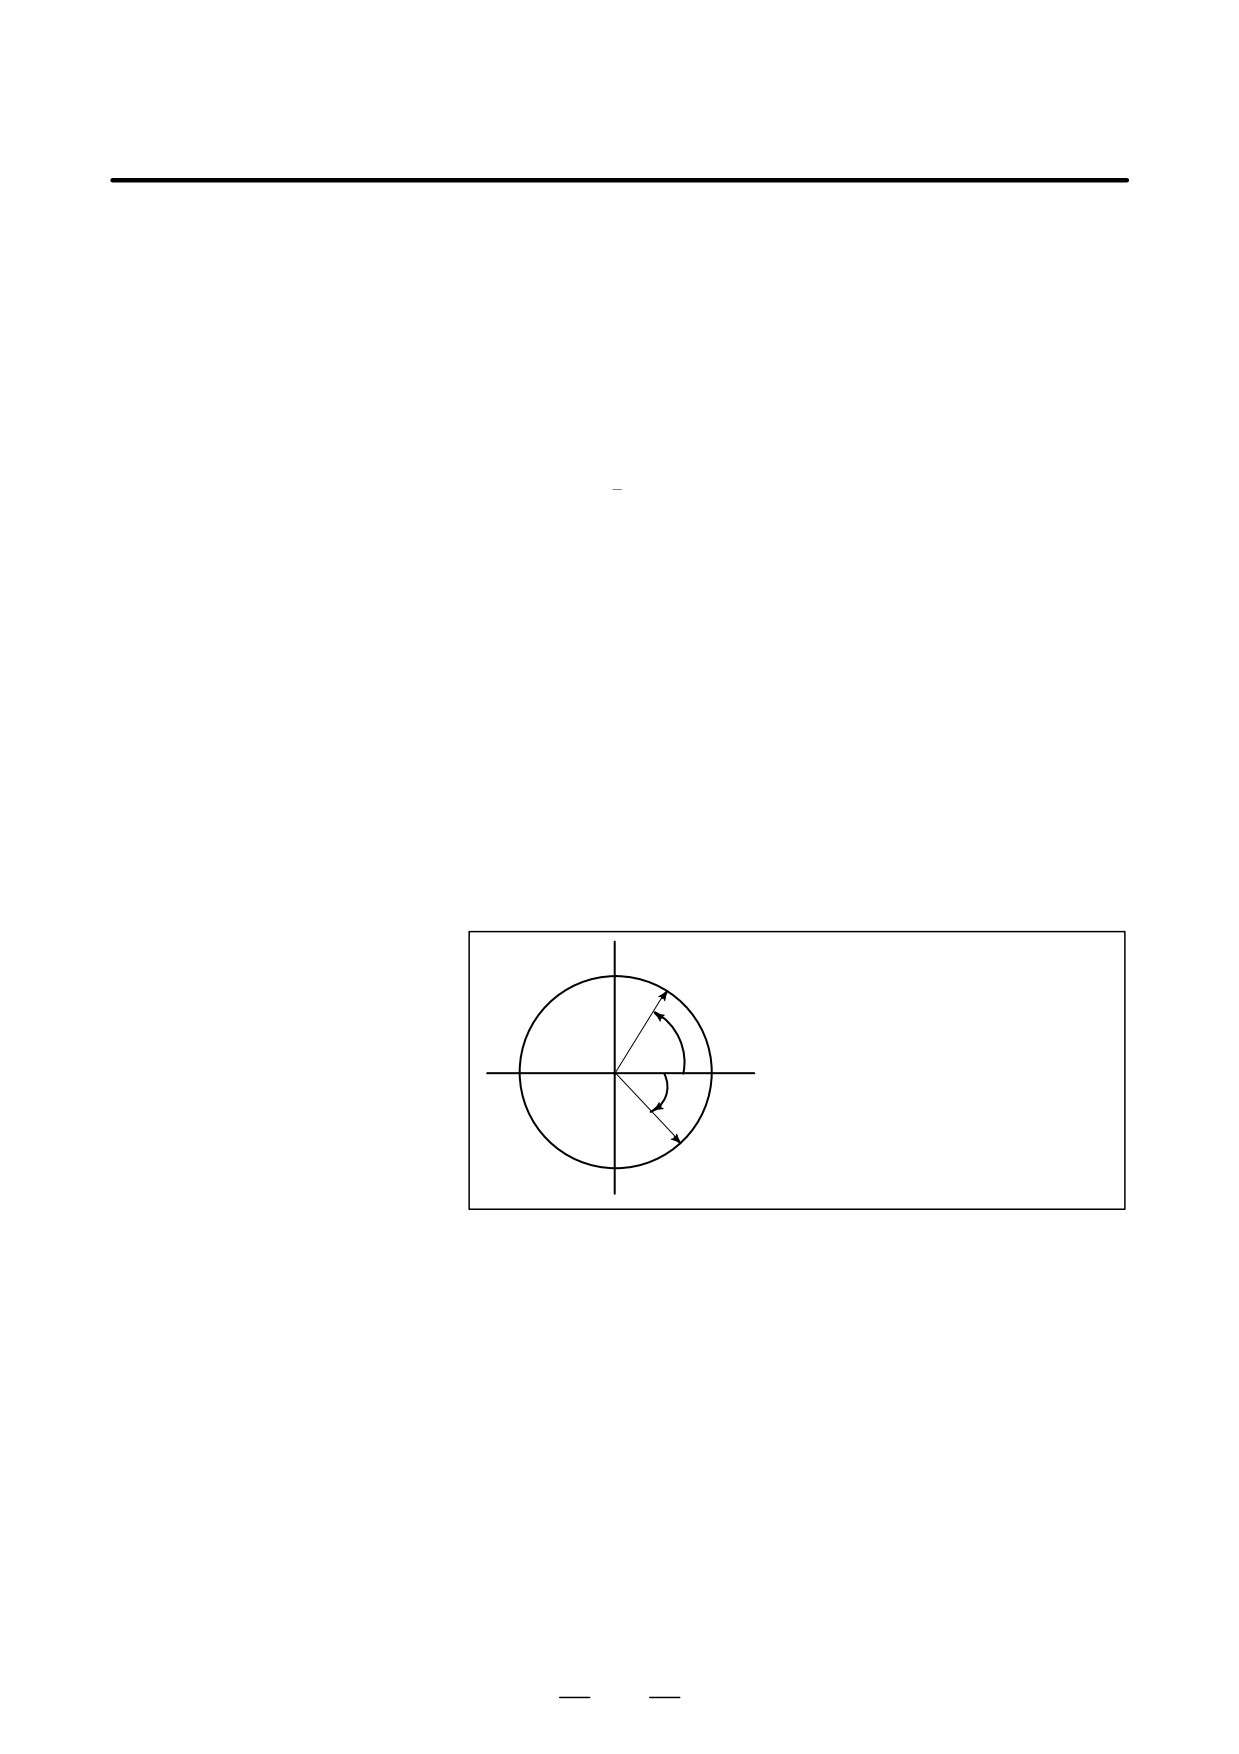
G91 G01 X30.0 ;
G03 X7.5 Y16.0 R37.0 ,C28.0 ;
G03 X67.0 Y-27.0 R55.0 ;
The tool path without
C
C
chamfering is indicated
with a solid line.
Chamfering block to
be inserted
D Coordinate system
In a block that comes immediately after the coordinate system is changed
(G92, or G52 to G59) or a return to the reference position (G28 to G30)
is specified, neither chamfering nor corner rounding can be specified.
D Travel distance 0
When two linear interpolation operations are performed, the chamfering
or corner rounding block is regarded as having a travel distance of zero
if the angle between the two straight lines is within +1 . When linear
interpolation and circular interpolation operations are performed, the
corner rounding block is regarded as having a travel distance of zero if the
angle between the straight line and the tangent to the arc at the intersection
is within +1 . When two circular interpolation operations are performed,
the corner rounding block is regarded as having a travel distance of zero
if the angle between the tangents to the arcs at the intersection is within
+1 .
The following G codes cannot be used in a block that specifies chamfering
D Unavailable G codes
or corner rounding. They also cannot be used between chamfering and
corner rounding blocks that define a continuous figure.
⋅G codes of group 00 (except G04)
⋅G68 of group 16
D Threading
Corner rounding cannot be specified in a threading block.
D DNC operation
DNC operation cannot be applied to optional-angle chamfering or corner
rounding.
200
13. FUNCTIONS TO SIMPLIFY
B-64124EN/01
PROGRAMMING
PROGRAMMING
Upon completion of positioning in each block in the program, an external
13.7
operation function signal can be output to allow the machine to perform
EXTERNAL MOTION
specific operation.
FUNCTION (G81)
Concerning this operation, refer to the manual supplied by the machine
tool builder.
Format
G81IIP_ ; ( IP_ Axis move command )
Explanations
Every time positioning for the IP_ move command is completed, the CNC
sends a external operation function signal to the machine. An external
operation signal is output for each positioning operation until canceled by
G80 or a group 01 G code.
Restrictions
D A block without X or Y
No external operation signals are output during execution of a block that
axis
contains neither X nor Y.
D Relationship with canned
G81 can also be used for a drilling canned cycle (II-13.1.4). Whether G81
cycle G81
is to be used for an external motion function or for a drilling canned cycle
is psecified with EXC, bit 1 of parameter No.5101.
201
13. FUNCTIONS TO SIMPLIFY
PROGRAMMING
PROGRAMMING
B-64124EN/01
By specifying indexing positions (angles) for the indexing axis (one
13.8
rotation axis, A, B, or C), the index table of the machining center can be
INDEX TABLE
indexed.
INDEXING FUNCTION
Before and after indexing, the index table is automatically unclamped or
clamped .
Explanations
D Indexing position
Specify an indexing position with address A, B, or C (set to bit 0 of
parameter ROTx No.1006).
The indexing position is specified by either of the following (depending
on bit 4 of parameter G90 No.5500):
1. Absolute value only
2. Absolute or incremental value depending on the specified G code:
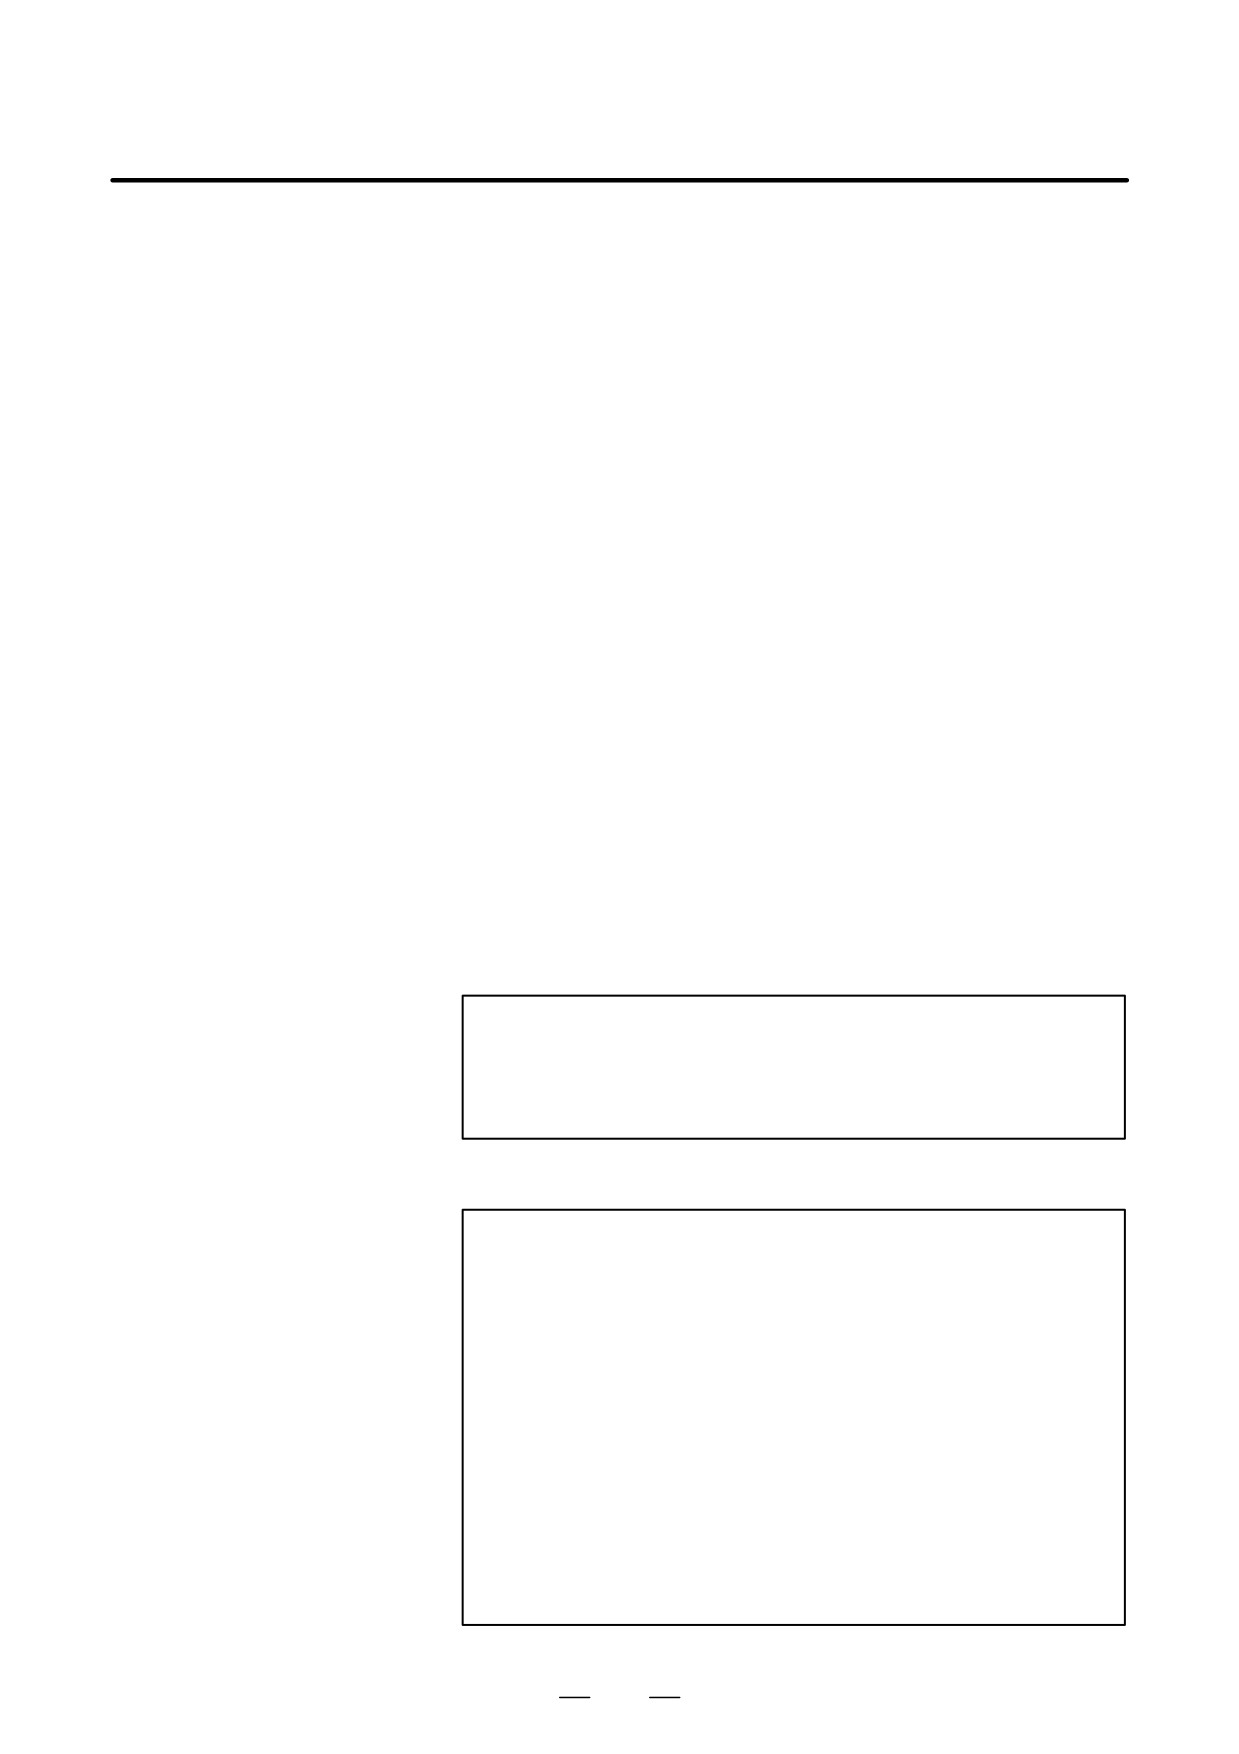
G90 or G91
A positive value indicates an indexing position in the counterclockwise
direction. A negative value indicates an indexing position in the
clockwise direction.
The minimum indexing angle of the index table is the value set to
parameter 5512. Only multiples of the least input increment can be
specified as the indexing angle. If any value that is not a multiple is
specified, an P/S alarm (No. 135) occurs. Decimal fractions can also be
entered. When a decimal fraction is entered, the 1’s digit corresponds to
degree units.
A
Value specified for rotation from A to B
(case 2 described above)
G90 B-45.0 ; or
G91 B-105.0;
+60°
0°
-45°
B
D Direction and value of
The direction of rotation and angular displacement are determined by
rotation
either of the following two methods. Refer to the manual written by the
machine tool builder to find out which method is applied.
1. Using the miscellaneous function specified in parameter No. 5511
(Address) (Indexing position) (Miscellaneous function);
Rotation in the negative direction
(Address) (Indexing position);
Rotation in the positive direction (No miscellaneous functions are
specified.)
An angular displacement greater than 360° is rounded down to the
corresponding angular displacement within
360° when bit 2 of
parameter ABS No. 5500 specifies this option.
For example, when G90 B400.0 (miscellaneous function); is specified
at a position of 0 , the table is rotated by 40°in the negative direction.
202
13. FUNCTIONS TO SIMPLIFY
B-64124EN/01
PROGRAMMING
PROGRAMMING
2.
Using no miscellaneous functions
By setting to bits 2, 3, and 4 of parameter ABS, INC,G90 No.5500,
operation can be selected from the following two options.
Select the operation by referring to the manual written by the machine
tool builder.
(1) Rotating in the direction in which an angular displacement
becomes shortest
This is valid only in absolute mode. A specified angular
dis-placement greater than
360° is rounded down to the
correspond-ing angular displacement within 360° when bit 2 of
parameter ABS No.5500 specifies this option.
For example, when G90 B400.0; is specified at a position of 0, the
table is rotated by 40° in the positive direction.
(2) Rotating in the specified direction
In the absolute mode, the value set in bit 2 of parameter ABS
No.5500 determines whether an angular displacement greater than
360° is rounded down to the corresponding angular displacement
within 360°.
In the incremental mode, the angular displacement is not rounded
down.
For example, when G90 B720.0; is specified at a position of 0, the
table is rotated twice in the positive direction, when the angular
displacement is not rounded down.
D Feedrate
The table is always rotated around the indexing axis in the rapid traverse
mode.
Dry runs cannot be executed for the indexing axis.
WARNING
If a reset is made during indexing of the index table, a
reference position return must be made before each time
the index table is indexed subsequently.
NOTE
1
Specify the indexing command in a single block. If the
command is specified in a block in which another controlled
axis is specified, P/S alarm (No.136) occurs.
2
The waiting state which waits for completion of clamping or
unclamping of the index table is indicated on diagnostic
screen 12.
3
The miscellaneous function specifying a negative direction
is processed in the CNC.
The relevant M code signal and completion signal are sent
between the CNC and the machine.
4
If a reset is made while waiting for completion of clamping
or unclamping, the clamp or unclamp signal is cleared and
the CNC exits the completion wait state.
203
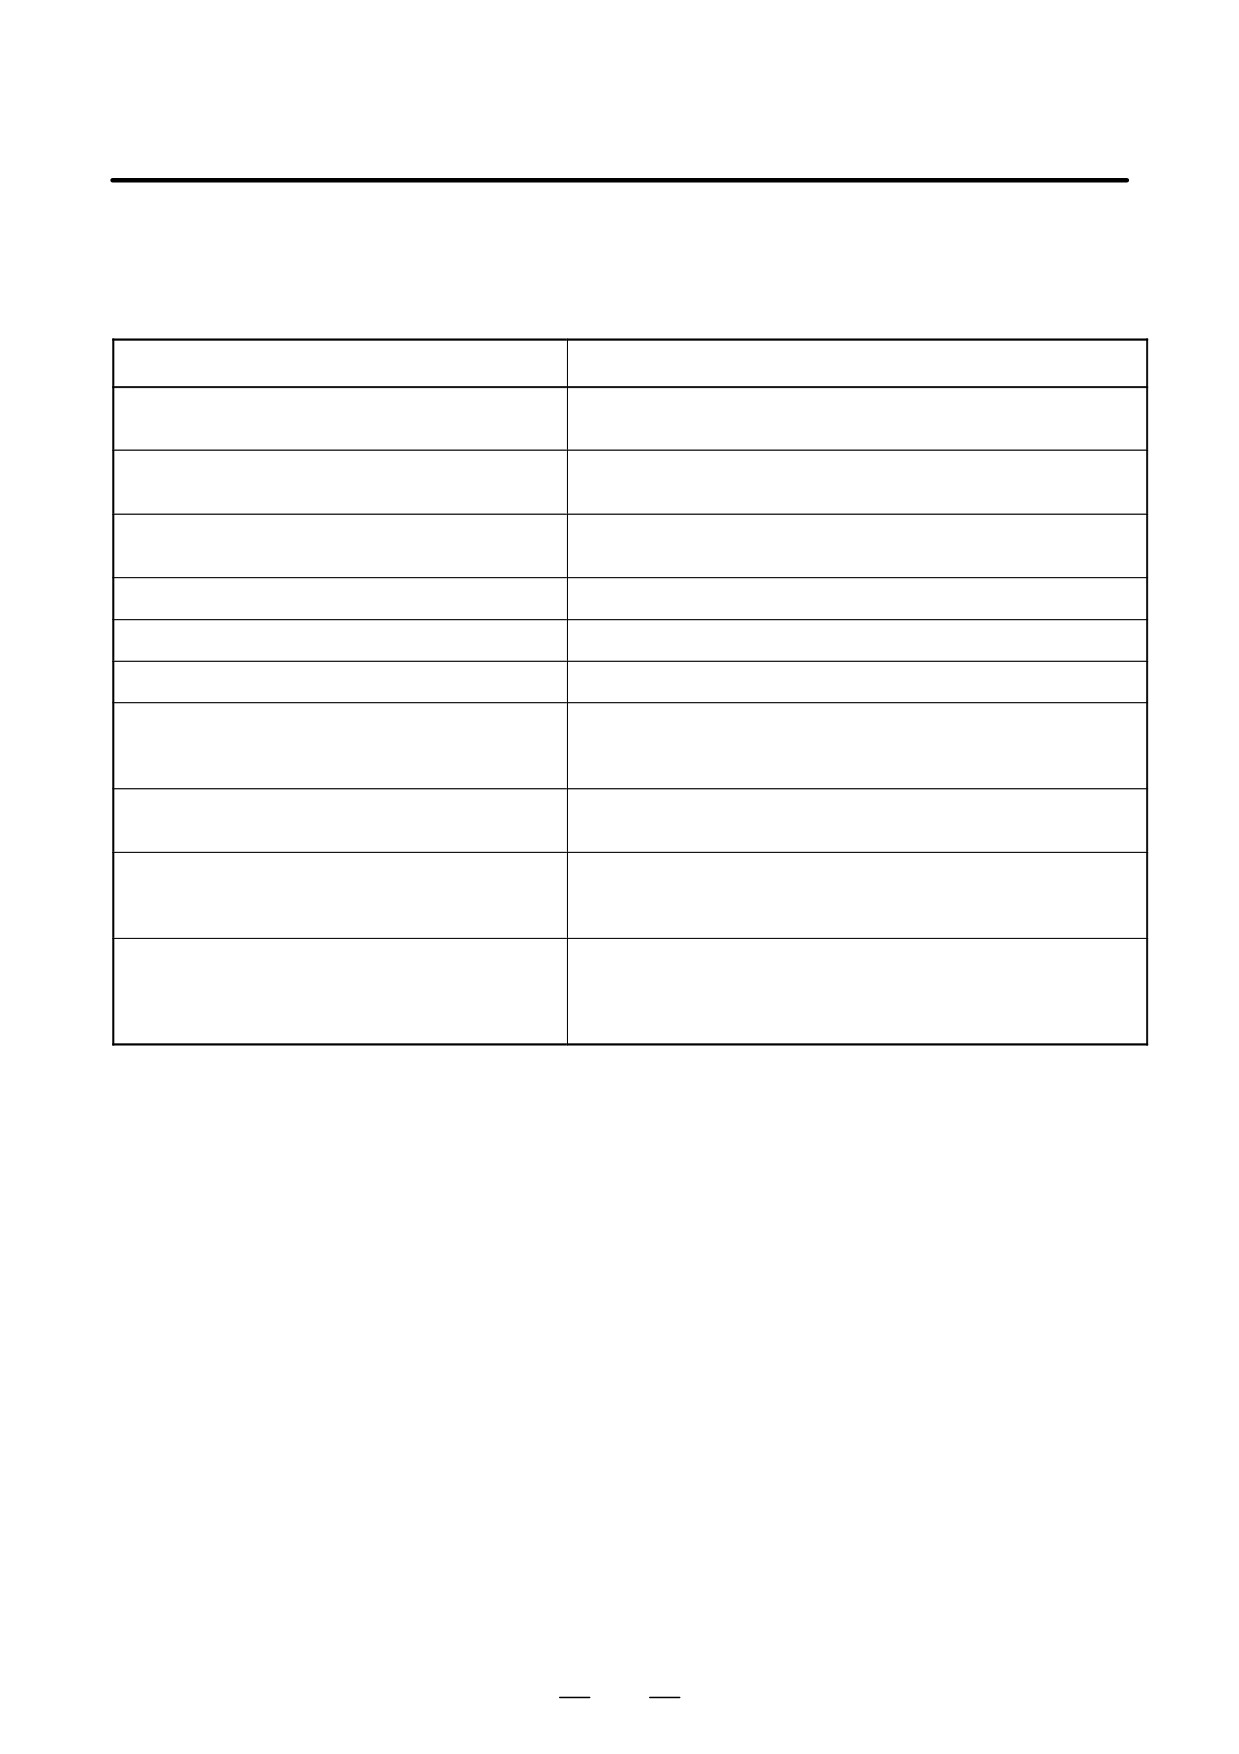
13. FUNCTIONS TO SIMPLIFY
PROGRAMMING
PROGRAMMING
B-64124EN/01
D Indexing function and
other functions
Table 13.8 Index indexing function and other functions
Item
Explanation
This value is rounded down when bit 1 of parameter REL No. 5500
Relative position display
specifies this option.
This value is rounded down when bit 2 of parameterABS No. 5500
Absolute position display
specifies this option.
Automatic return from the reference position (G29)
Impossible to return
2nd reference position return (G30)
Movement in the machine coordinate system
Impossible to move
Single direction positioning
Impossible to specify
2nd auxiliary function (B code)
Possible with any address other than B that of the indexing axis.
Unless otherwise processed by the machine, feed hold, interlock
Operations while moving the indexing axis
and emerrgency stop can be executed. Machine lock can be
executed after indexing is completed.
Disabled
SERVO OFF signal
The indexing axis is usually in the servo-off state.
The workpiece coordinate system and machine coordinate system
Incremental commands for indexing the index
must always agree with each other on the indexing axis (the work-
table
piece zero point offset value is zero.).
Manual operation is disabled in the JOG, INC, or HANDLE mode.
A manual reference position return can be made. If the axis selec-
Operations for indexing the index table
tion signal is set to zero during manual reference position return,
movement is stopped and the clamp command is not executed.
204
B-64124EN/01
PROGRAMMING
14. COMPENSATION FUNCTION
COMPENSATION FUNCTION
14
General
This chapter describes the following compensation functions:
14.1
TOOL LENGTH OFFSET (G43, G44, G49)
14.2
AUTOMATIC TOOL LENGTH MEASUREMENT (G37)
14.3
TOOL OFFSET (G45-G48)
14.4
OVERVIEW OF CUTTER COMPENSATION C (G40-G42)
14.5
DETAILS OF CUTTER COMPENSATION C
14.6
TOOL COMPENSATION VALUES, NUMBER OF
COMPENSATION VALUES, AND ENTERING VALUES FROM
THE PROGRAM (G10)
14.7
SCALING (G50, G51)
14.8
COORDINATE SYSTEM ROTATION (G68, G69)
14.9
NORMAL DIRECTION CONTROL
(G40.1, G41.1, G42.1 OR G150, G151, G152)
14.10 PROGRAMMABLE MIRROR IMAGE (G50.1, G51.1)
205
14. COMPENSATION FUNCTION
PROGRAMMING
B-64124EN/01
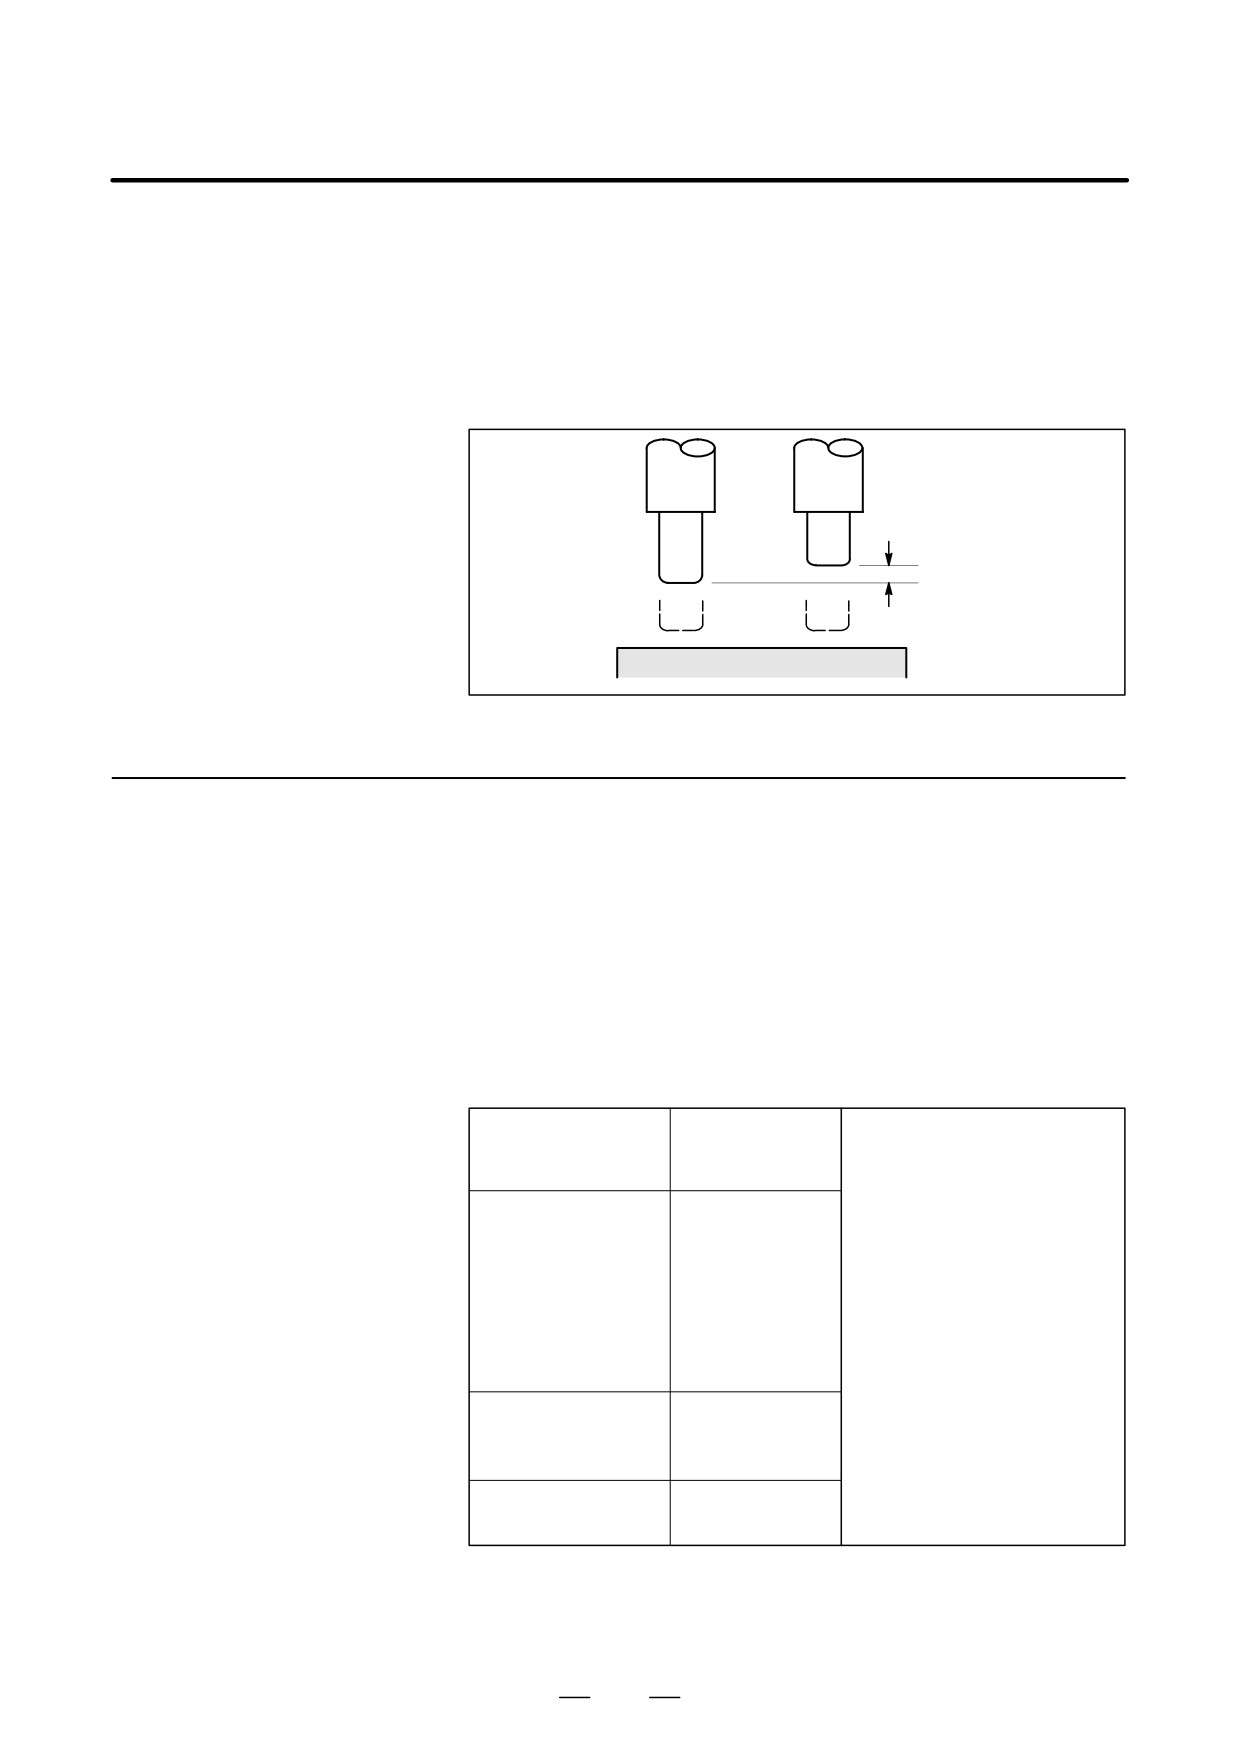
This function can be used by setting the difference between the tool length
14.1
assumed during programming and the actual tool length of the tool used
TOOL LENGTH
into the offset memory. It is possible to compensate the difference without
OFFSET (G43, G44,
changing the program.
Specify the direction of offset with G43 or G44. Select a tool length offset
G49)
value from the offset memory by entering the corresponding address and
number (H code).
Tool assumed dur-
Actual tool
ing programming
ÇÇ
ÇÇ
ÇÇ
ÇÇ
Specify this distance
ÇÇ
ÇÇ
as the value of tool
ÇÇ
length offset.
Fig. 14.1 Tool length offset
14.1.1
The following three methods of tool length offset can be used, depending
on the axis along which tool length offset can be made.
General
⋅Tool length offset A
Compensates for the difference in tool length along the Z-axis.
⋅Tool length offset B
Compensates for the difference in tool length along the X-,Y-,or
Z-axis.
⋅Tool length offset C
Compensates for the difference in tool length along a specified axis.
Format
Tool length offset A
G43 Z_ H_ ;
Explanation of each address
G44 Z_ H_ ;
G43
: Positive offset
G44
: Negative offset
Tool length offset B
G17 G43 Z_ H_ ;
G17
: XY plane selection
G17 G44 Z_ H_ ;
G18
: ZX plane selection
G18 G43 Y_ H_ ;
G19
: YZ plane selection
G18 G44 Y_ H_ ;
α : Address of a specified
G19 G43 X_ H_ ;
axis
G19 G44 X_ H_ ;
H : Address for specifying
the tool length offset
Tool length offset C
G43 α_ H_ ;
value
G44 α_ H_ ;
Tool length offset
G49 ; or H0 ;
cancel
206
B-64124EN/01
PROGRAMMING
14. COMPENSATION FUNCTION
Explanations
D Selection of tool length
Select tool length offset A, B, or C, by setting bits 0 and 1 of parameter
offset
TLC,TLB No. 5001.
D Direction of the offset
When G43 is specified, the tool length offset value (stored in offset
memory) specified with the H code is added to the coordinates of the end
position specified by a command in the program. When G44 is specified,
the same value is subtracted from the coordinates of the end position. The
resulting coordinates indicate the end position after compensation,
regardless of whether the absolute or incremental mode is selected.
If movement along an axis is not specified, the system assumes that a
move command that causes no movement is specified. When a positive
value is specified for tool length offset with G43, the tool is moved
accordingly in the positive direction. When a positive value is specified
with G44, the tool is moved accordingly in the negative direction. When
a negative value is specified, the tool is moved in the opposite direction.
G43 and G44 are modal G codes. They are valid until another G code
belonging to the same group is used.
D Specification of the tool
The tool length offset value assigned to the number (offset number)
length offset value
specified in the H code is selected from offset memory and added to or
subtracted from the moving command in the program.
(1) Tool length offset A/B
When the offset numbers for tool length offset A/B are specified or
modified, the offset number validation order varies, depending on the
condition, as described below.
D When OFH (bit 2 of
parameter No. 5001) = 0
O××××;
H01 ;
:
G43Z_ ;
(1)
:
G44Z_H02 ;
(2)
:
(1) Offset number H01 is valid.
H03 ;
(3)
(2) Offset number H02 is valid.
:
(3) Offset number H03 is valid.
D When OFH (bit 2 of
parameter No. 5001) = 1
O××××;
H01 ;
:
G43Z_ ;
(1)
:
G44Z_H02 ;
(2)
:
(1) Offset number H00 is valid.
H03 ;
(3)
(2) Offset number H02 is valid.
:
(3) Offset number H02 is valid.
207
14. COMPENSATION FUNCTION
PROGRAMMING
B-64124EN/01
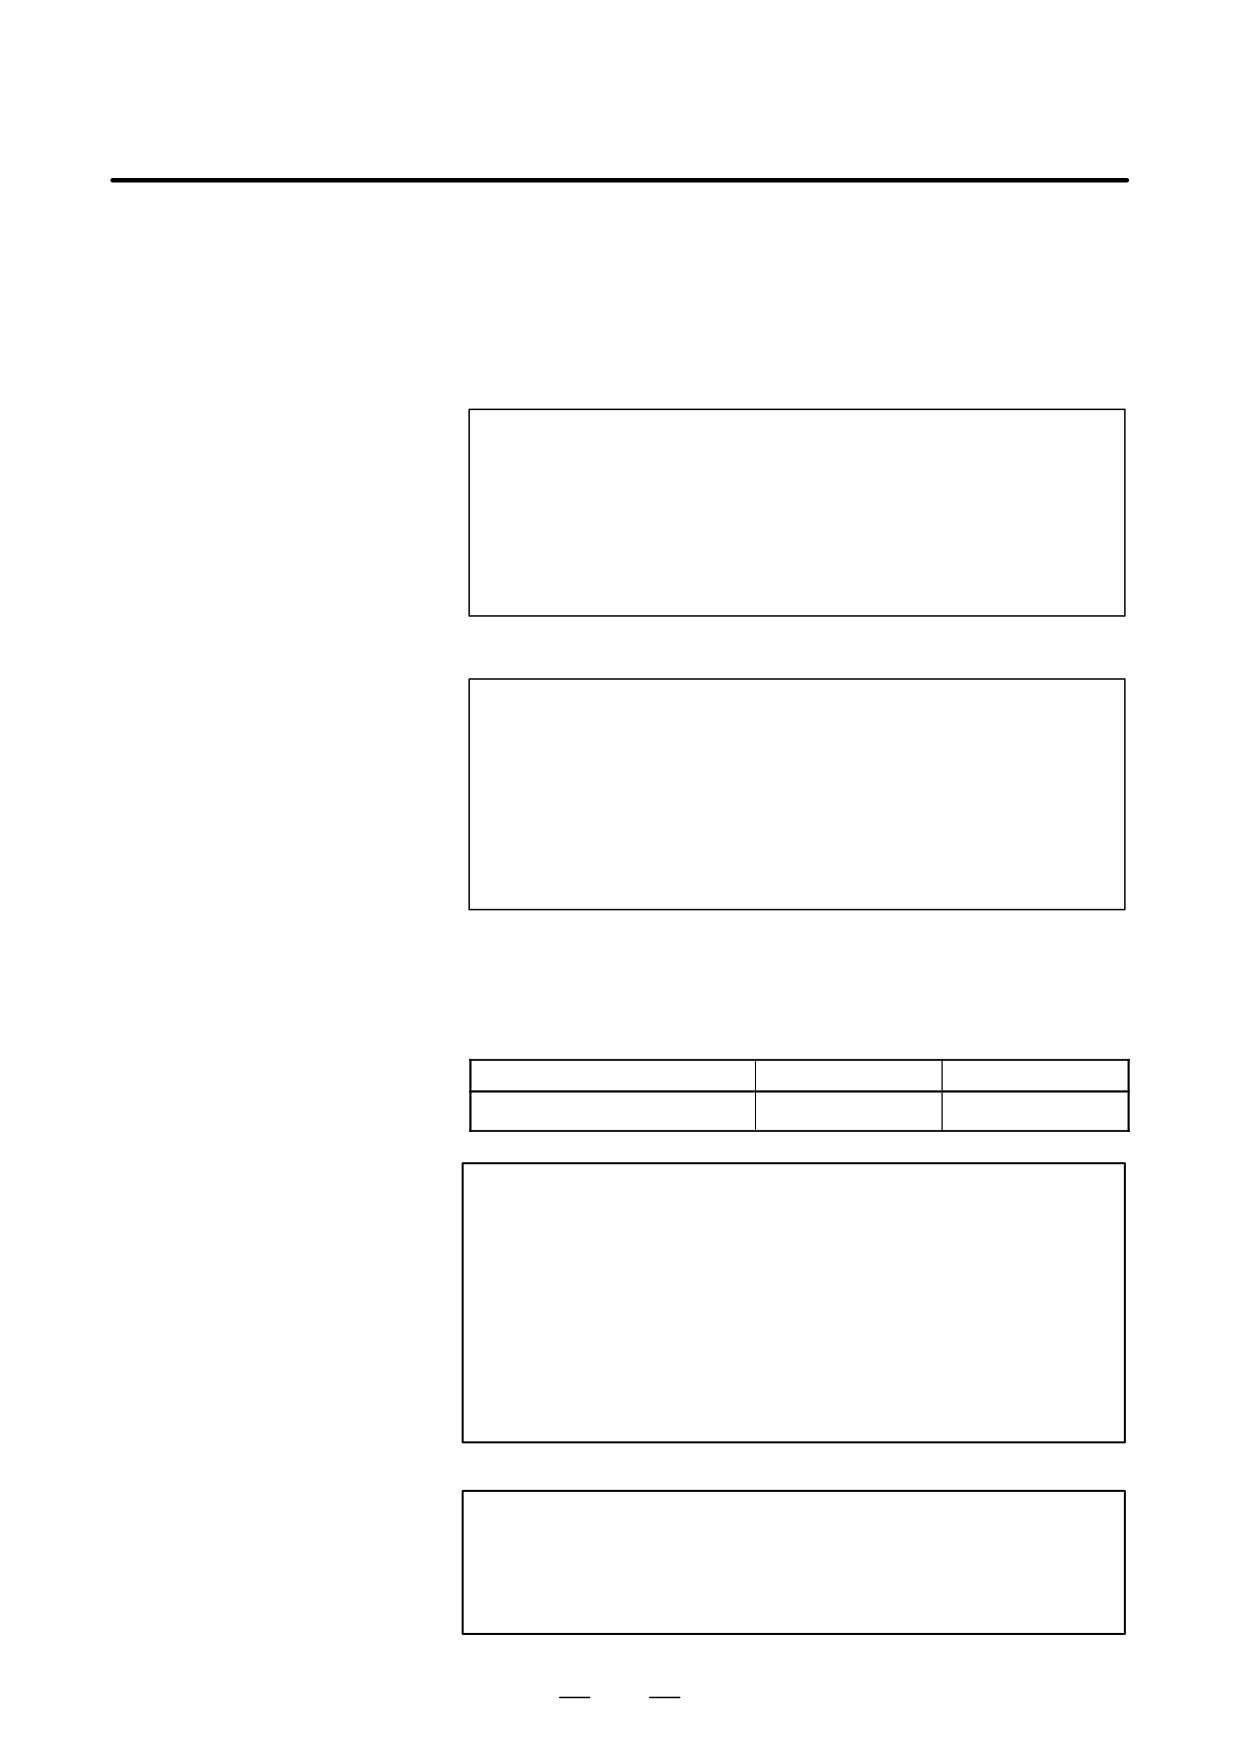
(2) Cutter compensation C
When the offset numbers for cutter compensation C are specified or
modified, the offset number validation order varies, depending on the
condition, as described below.
D When OFH (bit 2 of
parameter No. 5001) = 0
O××××;
H01 ;
:
G43P_ ;
(1)
(1)Offset number H01 is valid.
:
(2)Offset number H02 is valid.
G44P_H02 ;
(2)
(3)Offset number H03 is valid only for
:
the axis to which compensation
H03 ;
(3)
was applied most recently.
:
D When OFH (bit 2 of
parameter No. 5001) = 1
O××××;
H01 ;
:
G43P_ ;
(1)
:
G44P_H02 ;
(2)
(1) Offset number H00 is valid.
:
(2) Offset number H02 is valid.
H03 ;
(3)
(3) Offset number H02 is valid.
:
(However, the H number displayed
is changed to 03.)
The tool length offset value may be set in the offset memory through the
CRT/MDI panel.
The range of values that can be set as the tool length offset value is as
follows.
Metric input
Inch input
Tool length offset value
0 to ±999.999mm
0 to ±99.9999inch
WARNING
When the tool length offset value is changed due to a
change of the offset number, the offset value changes to the
new tool length offset value, the new tool length offset value
is not added to the old tool length offset value.
H1 : tool length offset value 20.0
H2 : tool length offset value 30.0
G90 G43 Z100.0 H1 ; Z will move to 120.0
G90 G43 Z100.0 H2 ; Z will move to 130.0
CAUTION
When the tool length offset is used and set a parameter
OFH (No. 5001#2) to 0, specify the tool length offset with H
code and the cutter compensation with D code.
208
B-64124EN/01
PROGRAMMING
14. COMPENSATION FUNCTION
NOTE
The tool length offset value corresponding to offset No. 0,
that is, H0 always means 0. It is impossible to set any other
tool length offset value to H0.
D Performing tool length
Tool length offset B can be executed along two or more axes when the axes
offset along two or more
are specified in two or more blocks.
axes
Offset in X and Y axes.
G19 G43 H _ ; Offset in X axis
G18 G43 H _ ; Offset in Y axis
(Offsets in X and Y axes are performed)
If the TAL bit (bit 3 of parameter No. 5001) is set to 1, an alarm will not
occur even when tool length offset C is executed along two or more axes
at the same time.
D Tool length offset cancel
To cancel tool length offset, specify G49 or H0. After G49 or H0 is
specified, the system immediately cancels the offset mode.
NOTE
S After tool length offset B is executed along two or more
axes, offset along all the axes is canceled by specifying
G49. If H0 is specified, only offset along an axis
perpendicular to the specified plane is canceled.
S In the case of the offset in three axes or more, if the offset
is canceled by G49 code, the P/S alarm 015 is generated.
Cancel the offset by using G49 and H0.
209
14. COMPENSATION FUNCTION
PROGRAMMING
B-64124EN/01
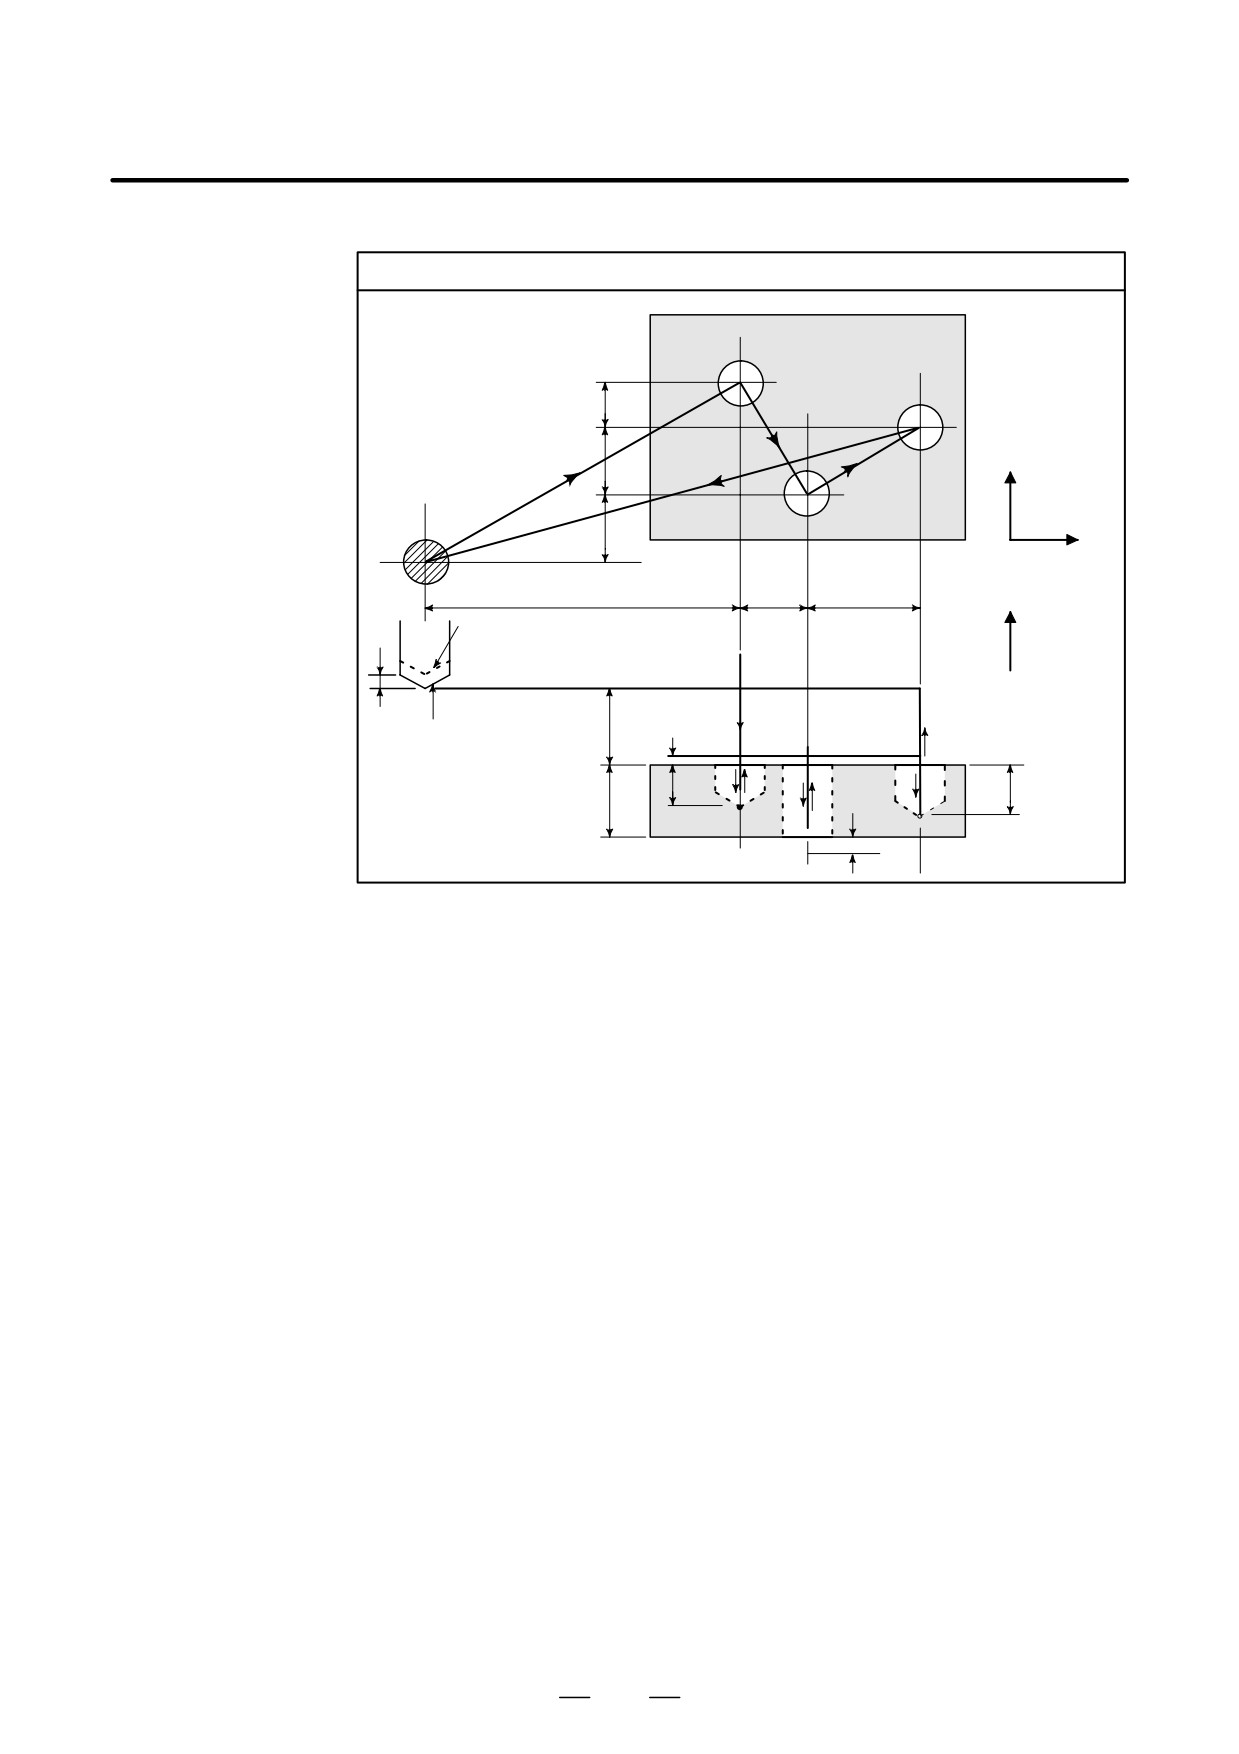
Examples
Tool length offset (in boring holes No.1, 2, and 3)
t1
t3
20
(6)
30
+Y
(9)
(13)
(1)
t2
30
+X
120
30
50
+Z
Actual position
(2)
3
Programmed
35
(12)
position
(3)
(5)
(10)
18
22
offset
(7)
(8)
30
value
(4)
(11)
ε=4mm
8
⋅Program
H1=-4.0 (Tool length offset value)
N1 G91 G00 X120.0 Y80.0 ;
(1)
N2 G43 Z-32.0 H1 ;
(2)
N3 G01 Z-21.0 F1000 ;
(3)
N4 G04 P2000 ;
(4)
N5 G00 Z21.0 ;
(5)
N6 X30.0 Y-50.0 ;
(6)
N7 G01 Z-41.0 ;
(7)
N8 G00 Z41.0 ;
(8)
N9 X50.0 Y30.0 ;
(9)
N10 G01 Z-25.0 ;
(10)
N11 G04 P2000 ;
(11)
N12 G00 Z57.0 H0 ;
(12)
N13 X-200.0 Y-60.0 ;
(13)
N14 M2 ;
210
B-64124EN/01
PROGRAMMING
14. COMPENSATION FUNCTION
14.1.2
This section describes the tool length offset cancellation and restoration
performed when G53, G28, or G30 is specified in tool length offset mode.
G53, G28, and G30
Also described is the timing of tool length offset.
Commands in Tool
Length Offset Mode
(1) Tool length offset vector cancellation and restoration, performed when
G53, G28, or G30 is specified in tool length offset mode
(2) Specification of the G43/G44 command for tool length offset A/B/C,
and independent specification of the H command
Explanations
D Tool length offset vector
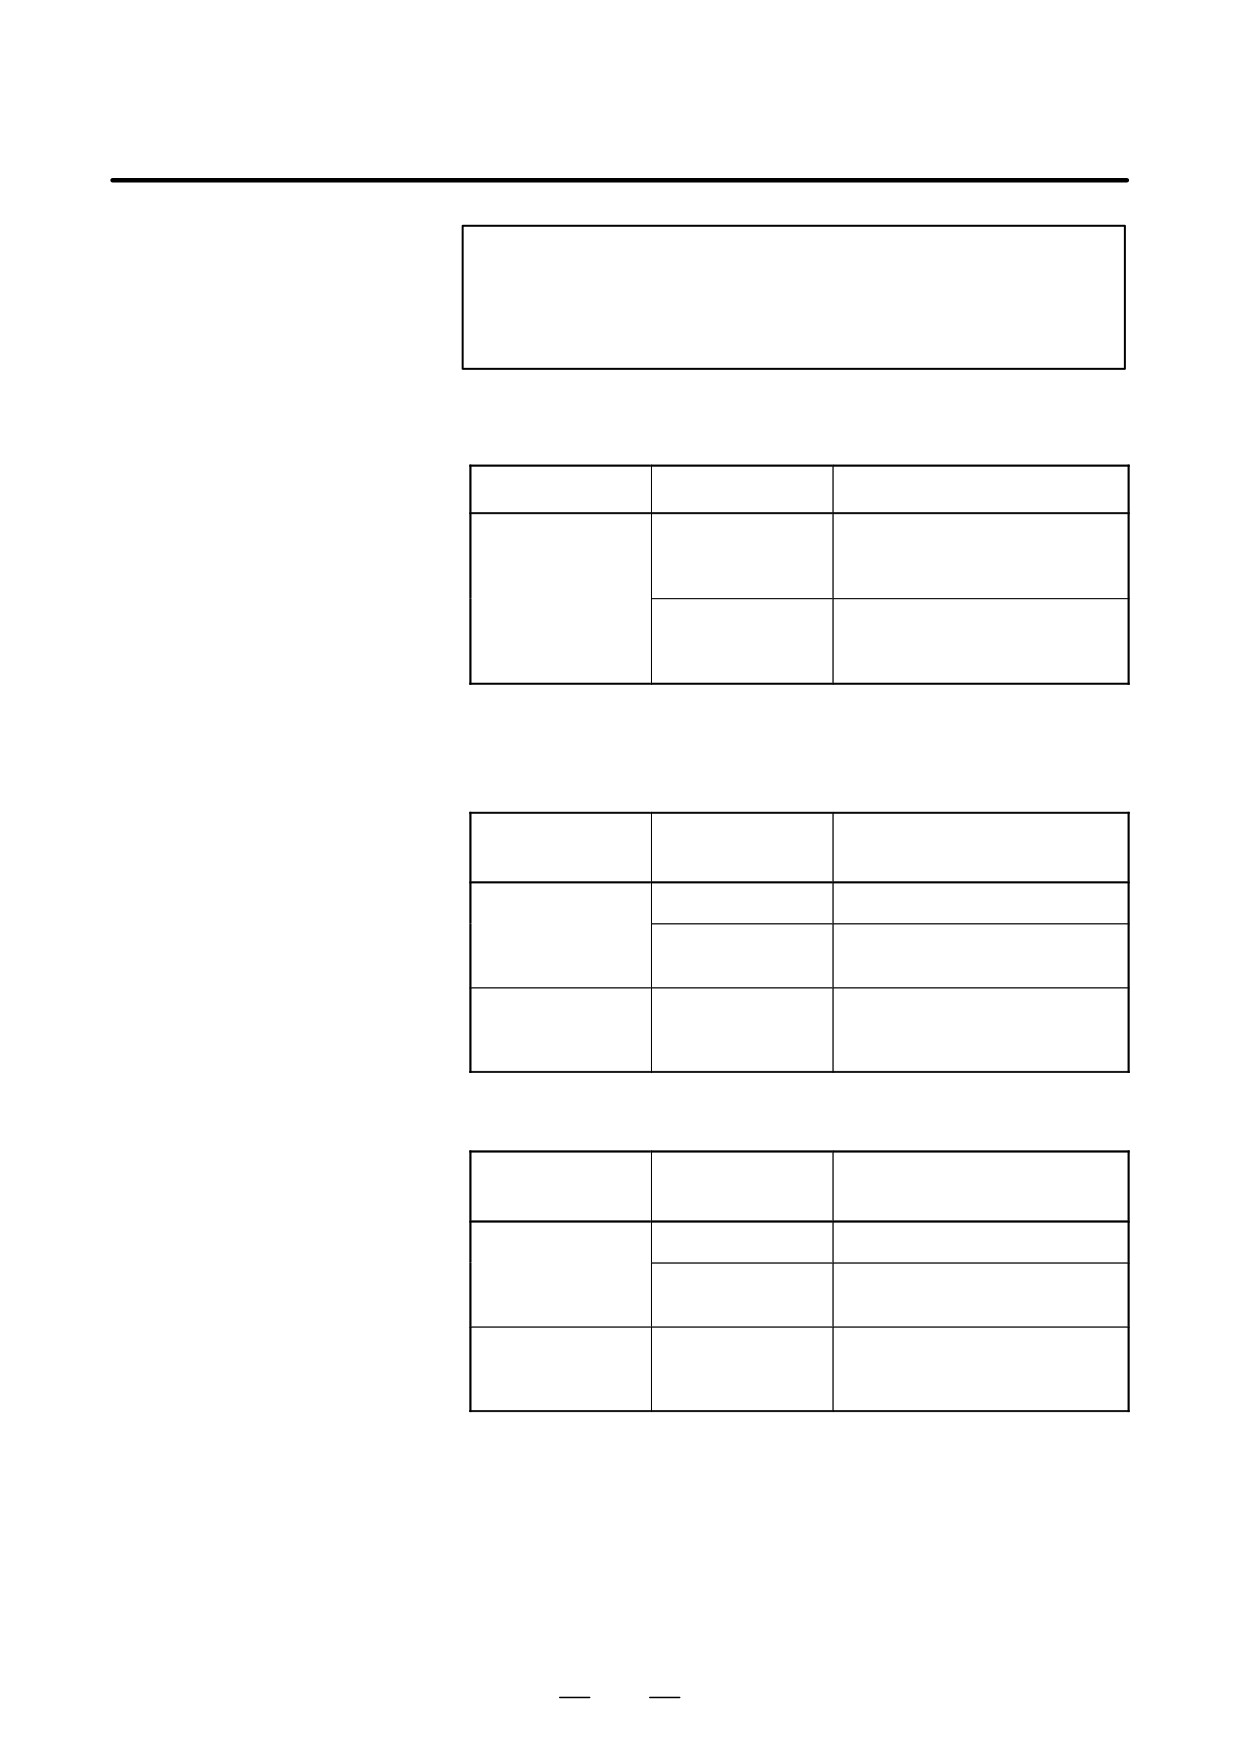
When G53, G28, or G30 is specified in tool length offset mode, tool
cancellation
length offset vectors are canceled as described below. However, the
previously specified modal G code remains displayed; modal code
display is not switched to G49.
(1) When G53 is specified
Command
Specified axis
Common to type A/B/C
G53P_;
Tool length offset
Canceled upon movement being
axis
performed according to a speci-
fied value
Other than tool
Not canceled
length offset axis
NOTE
When tool length offset is applied to multiple axes, all
specified axes are subject to cancellation.
When tool length offset cancellation is specified at the same time, tool
length offset vector cancellation is performed as indicated below.
Command
Specified axis
Common to type A/B/C
Tool length offset
Canceled upon movement being
G49G53P_;
axis
performed according to a speci-
fied value
Other than tool
Canceled upon movement being
length offset axis
performed according to a speci-
fied value
(2) When G28, or G30 is specified
Command
Specified axis
Common to type A/B/C
G28P_;
Tool length offset
Canceled upon movement to a
axis
reference position being per-
formed
Other than tool
Not canceled
length offset axis
211
14. COMPENSATION FUNCTION
PROGRAMMING
B-64124EN/01
NOTE
When tool length offset is applied to multiple axes, all
specified axes involved in reference position return are
subject to cancellation.
When tool length offset cancellation is specified at the same time, tool
length offset vector cancellation is performed as indicated below.
Command
Specified axis
Common to type A/B/C
Tool length offset
Canceled upon movement to an
G49G28P_;
axis
intermediate position being per-
formed
Other than tool
Canceled upon movement to an
length offset axis
intermediate position being per-
formed
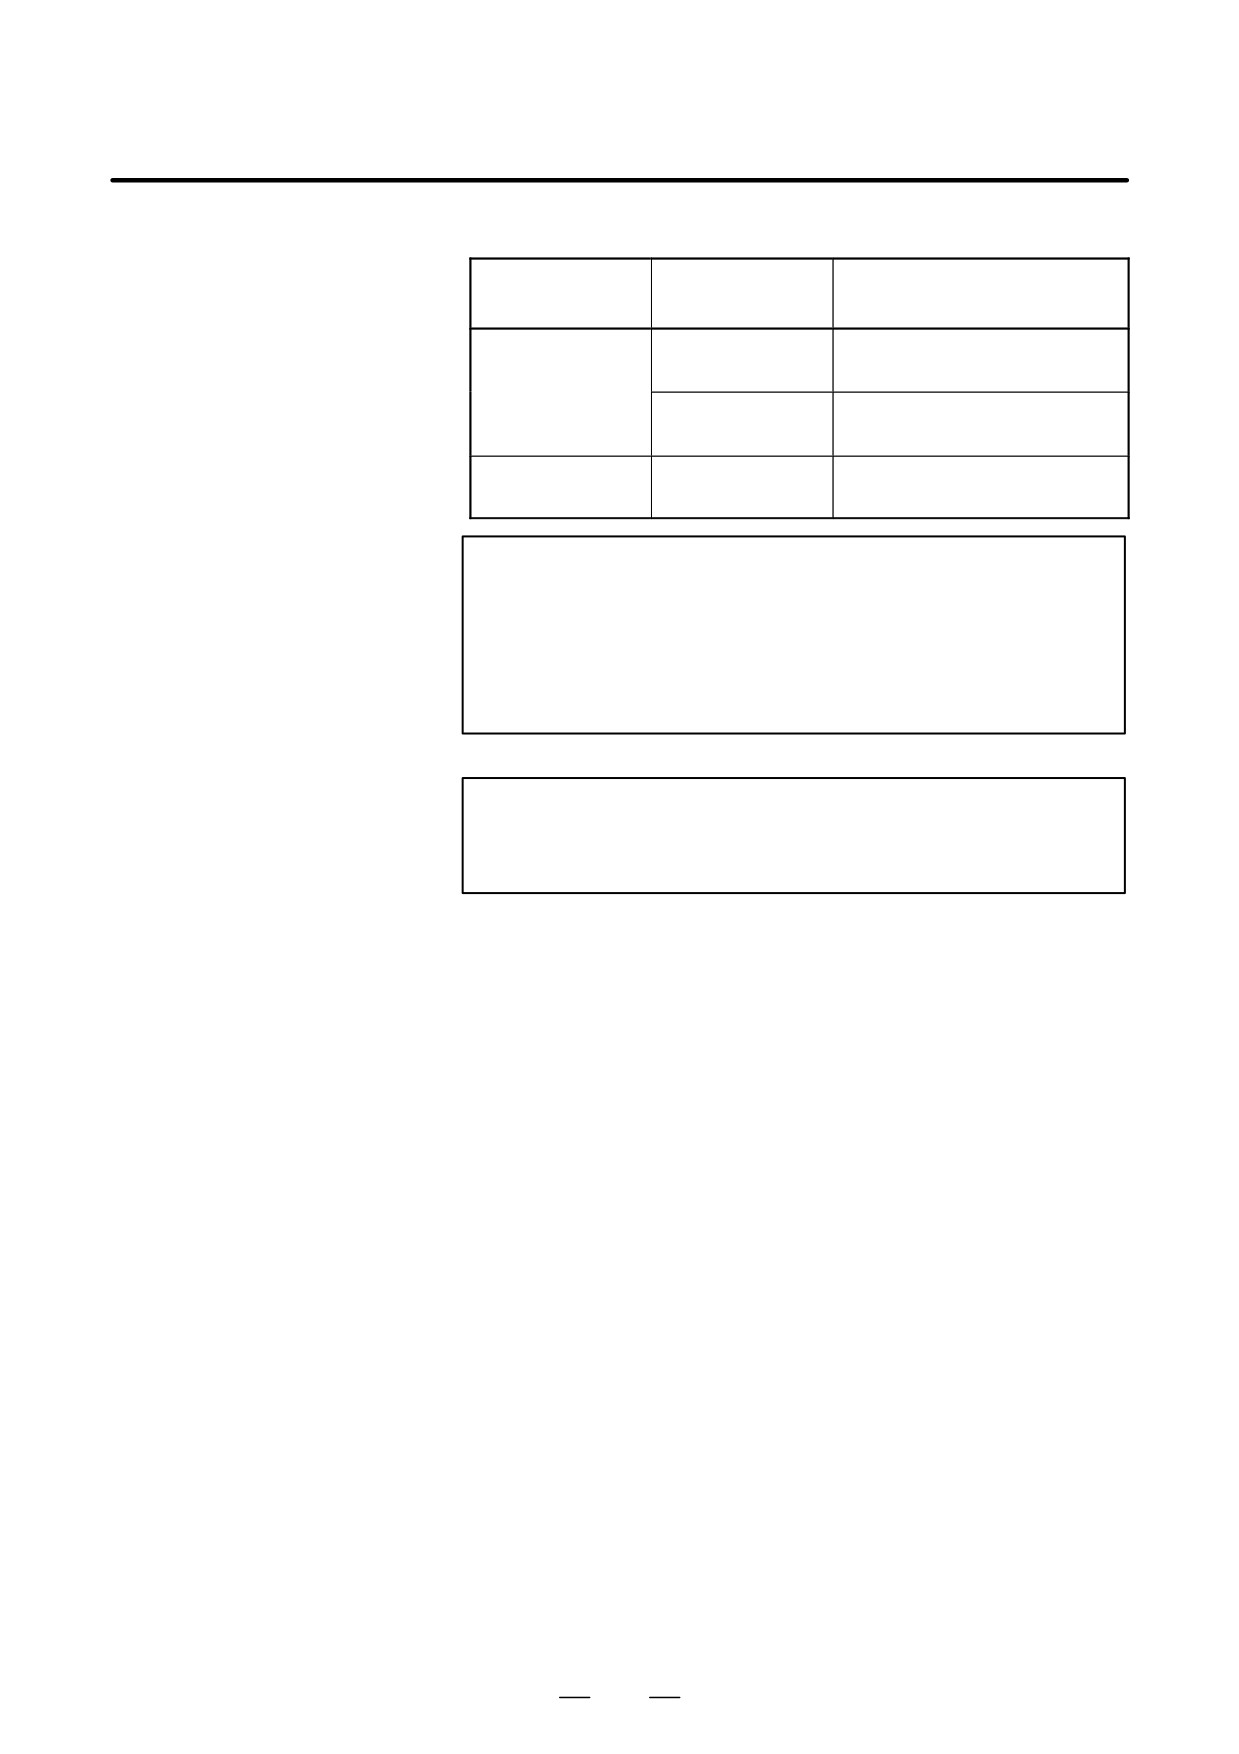
D Tool length offset vector
Tool length offset vectors, canceled by specifying G53, G28, or G30 in
restoration
tool length offset mode, are restored as described below.
(1) When OFH (bit 2 of parameter No. 5001) = 0
Type
EVO (bit 6 of pa-
Restoration block
rameter No. 5001)
1
Block to be buffered next
A/B
0
Block containing an H command
or G43/44 command
Ignored
Block containing an H command
C
Block containing a
G43P_/G44P_ command
(2) When OFH (bit 2 of parameter No. 5001) = 1
In a mode other than tool length offset mode
Type
EVO (bit 6 of pa-
Restoration block
rameter No. 5001)
1
Block to be buffered next
A/B
0
Block containing an H command
or G43/44 command
Ignored
Block containing an H command
C
Block containing a
G43P_/G44P_ command
212
B-64124EN/01
PROGRAMMING
14. COMPENSATION FUNCTION
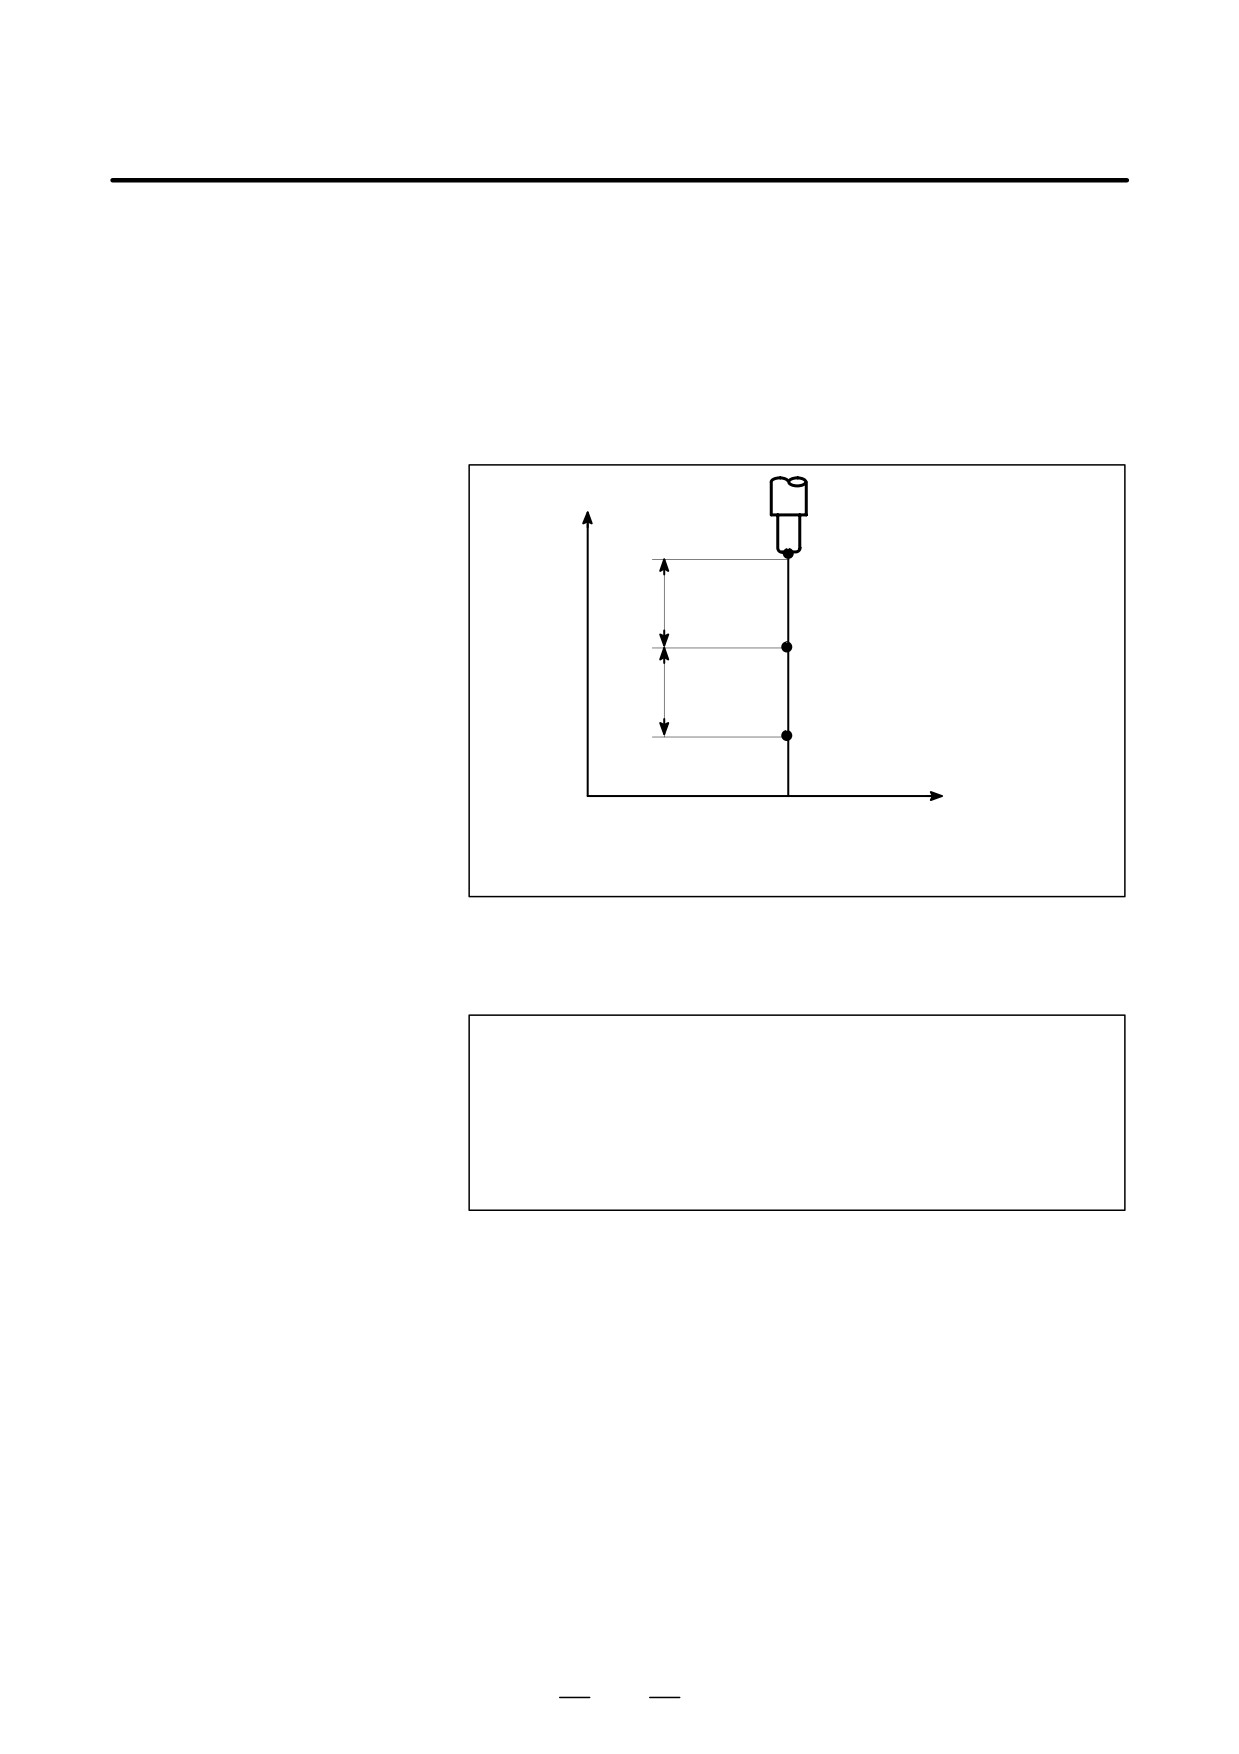
In tool length offset mode
Type
EVO (bit 6 of pa-
Restoration block
rameter No. 5001)
1
Block containing a G43/G44
block
A/B
0
Block containing an H command
and G43/44 command
Ignored
Block containing a
C
G43P_H_/G44P_H_ command
WARNING
When tool length offset is applied to multiple axes, all axes
for which G53, G28, and G30 are specified are subject to
cancellation. However, restoration is performed only for that
axis to which tool length offset was applied last; restoration
is not performed for any other axes.
NOTE
In a block containing G40, G41, or G42, the tool length
offset vector is not restored.
213
14. COMPENSATION FUNCTION
PROGRAMMING
B-64124EN/01
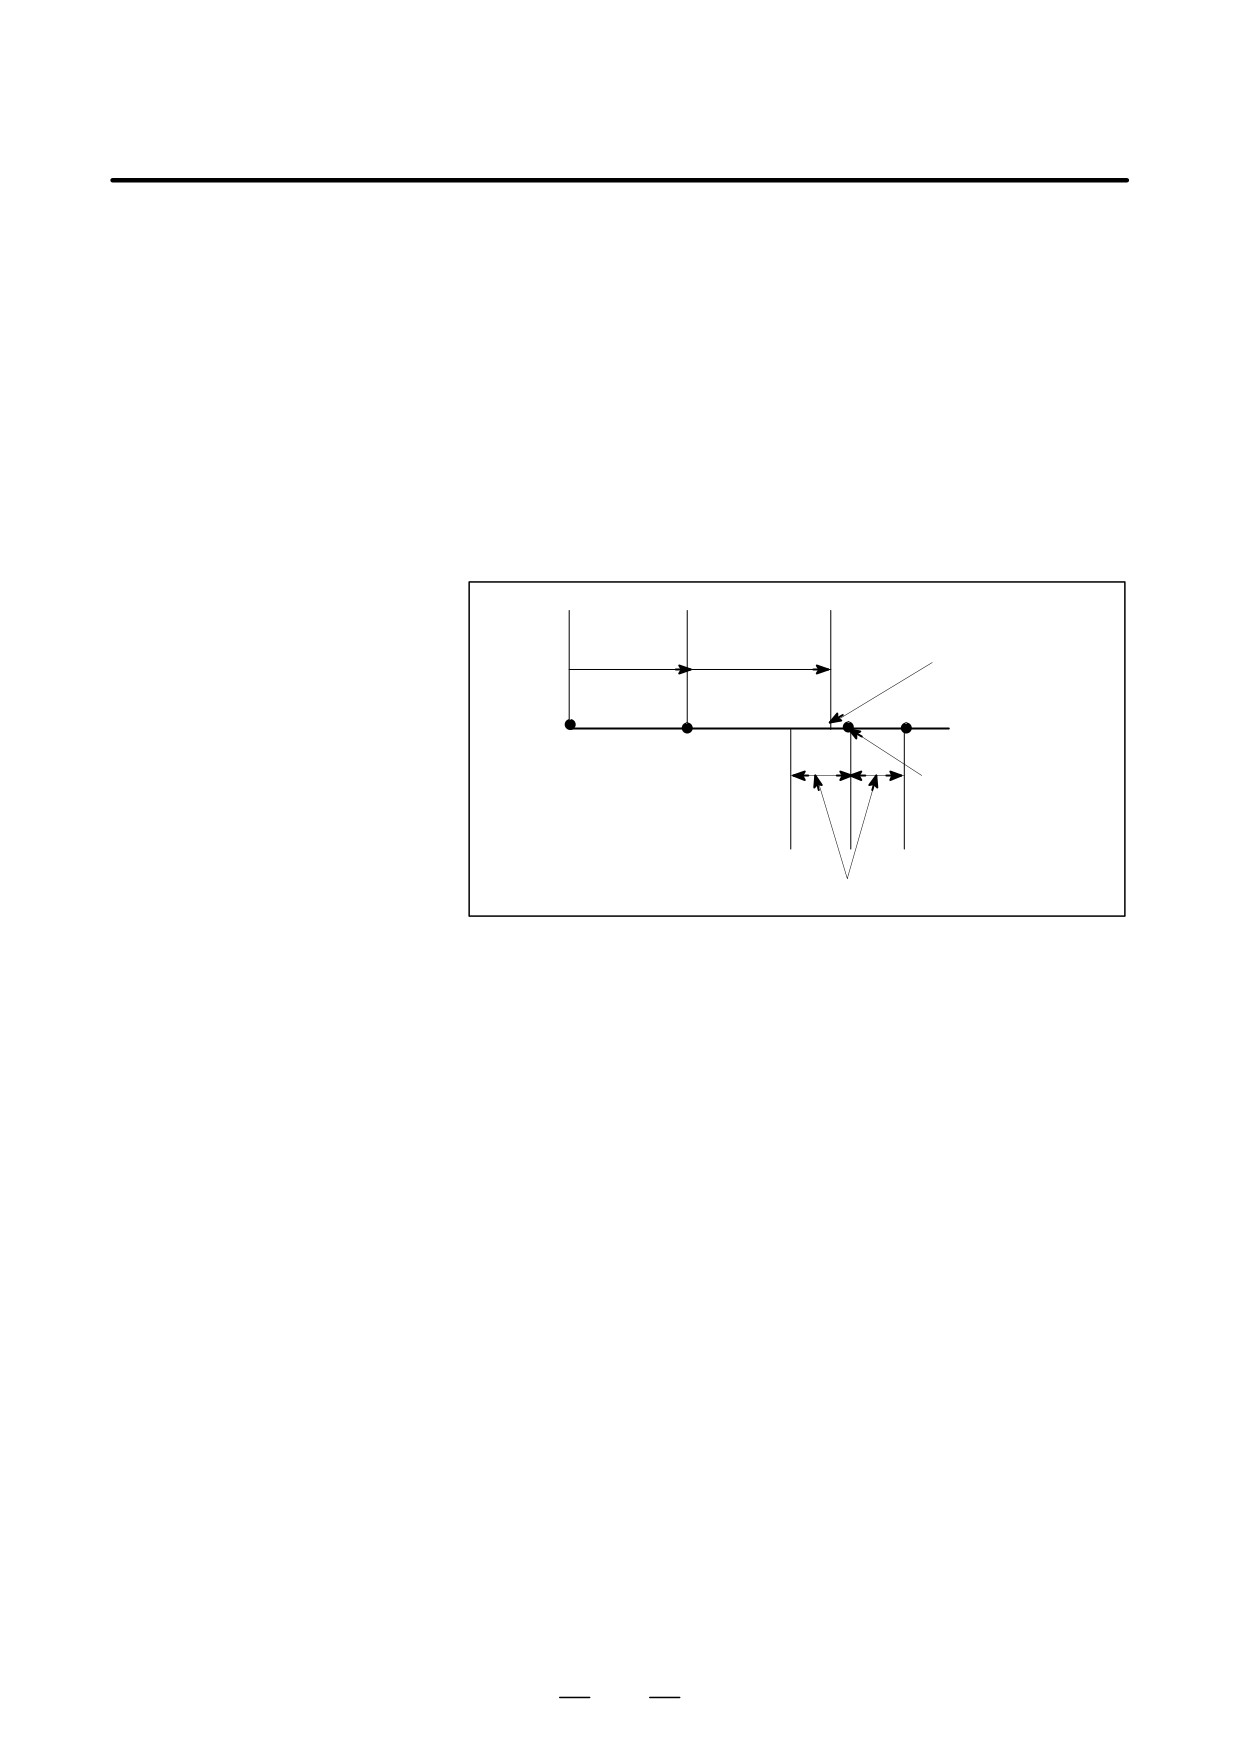
By issuing G37 the tool starts moving to the measurement position and
14.2
keeps on moving till the approach end signal from the measurement
AUTOMATIC TOOL
device is output. Movement of the tool is stopped when the tool tip
LENGTH
reaches the measurement position.
A difference is determined between a coordinate value obtained when the
MEASUREMENT
tool reaches the measurement position and a coordinate value specified
(G37)
by G37. The difference is then added to the wear compensation value for
the H code of an offset number currently used.
Z
Ç
Ç
A (Start position)
Rapid
Measurement position is commanded
traverse
with G37
B (Deceleration position)
Measurement
feedrate
C (Measurement position)
The tool stops when the approach end
signal goes on.
X
0
Compensation value = (Current compensation value) + [(Coordinates of the
point at which the tool is stopped) - (Coordinates of the programmed measure-
ment position)]
Fig. 14.2 (a) Automatic tool length measurement
Format
G92
_ ; Sets the workpiece coordinate system. (It can be set
IP
with G54 to G59. See Chapter II-7, “Coordinate System.”)
Hff; Specifies an offset number for tool length offset.
G90 G37IP_ ; Absolute command
G37 is valid only in the block in which it is specified.
IP
_ indicates the X-, Y-, Z-, or fourth axis.
Explanations
D Setting the workpiece
Set the workpiece coordinate system so that a measurement can be made
coordinate system
after moving the tool to the measurement position. The coordinate system
must be the same as the workpiece coordinate system for programming.
D Specifying G37
Specify the absolute coordinates of the correct measurement position.
Execution of this command moves the tool at the rapid traverse rate
toward the measurement position, reduces the federate halfway, then
continuous to move it until the approach end signal from the measuring
instrument is issued. When the tool tip reaches the measurement position,
the measuring instrument sends an approach end signal to the CNC which
stops the tool.
214
B-64124EN/01
PROGRAMMING
14. COMPENSATION FUNCTION
D Changing the offset
The difference between the coordinates of the position at which the tool
value
reaches for measurement and the coordinates specified by G37 is added
to the current tool length offset value.
Offset value =
(Current compensation value) + [(Coordinates of the position at which the
tool reaches for measurement) - (Coordinates specified by G37)]
These offset values can be manually changed from MDI.
D Alarm
When automatic tool length measurement is executed, the tool moves as
shown in Fig. 14.2 (b). If the approach end signal goes on while the tool
is traveling from point B to point C, an alarm occurs. Unless the approach
end signal goes on before the tool reaches point F, the same alarm occurs.
The P/S alarm number is 080.
Deceleration
feedrate
Rapid
(measurement
Approach end signal ON
traverse
feedrate)
A
B
C
D
E F
Start
position
Position commanded
by G37
Permitted range of approach end signal
Fig. 14.2 (b) Tool movement to the measurement position
215

14. COMPENSATION FUNCTION
PROGRAMMING
B-64124EN/01
WARNING
When a manual movement is inserted into a movement at
a measurement federate, return the tool to the!position
before the inserted manual movement for restart.
NOTE
1
When an H code is specified in the same block as G37, an
alarm is generated. Specify H code before the block!of
G37.
2
The measurement speed
(parameter No.
6241),
deceleration position (parameter No. 6251), and permitted
range of the approach end signal (parameter No. 6254) are
specified by the machine tool builder.
3
The approach end signal is monitored usually every 2 ms.
The following measuring error is generated:
ERRmax. : Fm×1/60×TS/1000 where
TS
: Sampling period, for usual 2 (ms)
ERRmax. : maximum measuring error (mm)
Fm
: measurement federate (mm/min.)
For example, when Fm = 1000 mm/min., ERRmax. = 0.003m
4
The tool stops a maximum of 16 ms after the approach end
signal is detected. But the value of the position!at which the
approach end signal was detected (note the value when the
tool stopped) is used to determine the
offset amount. The overrun for 16 ms is:
Qmax. = Fm × 1/60 ×16/1000
Qmax.: maximum overrun (mm)
Fm
:
measurement federate (mm/min.)
216
B-64124EN/01
PROGRAMMING
14. COMPENSATION FUNCTION
Examples
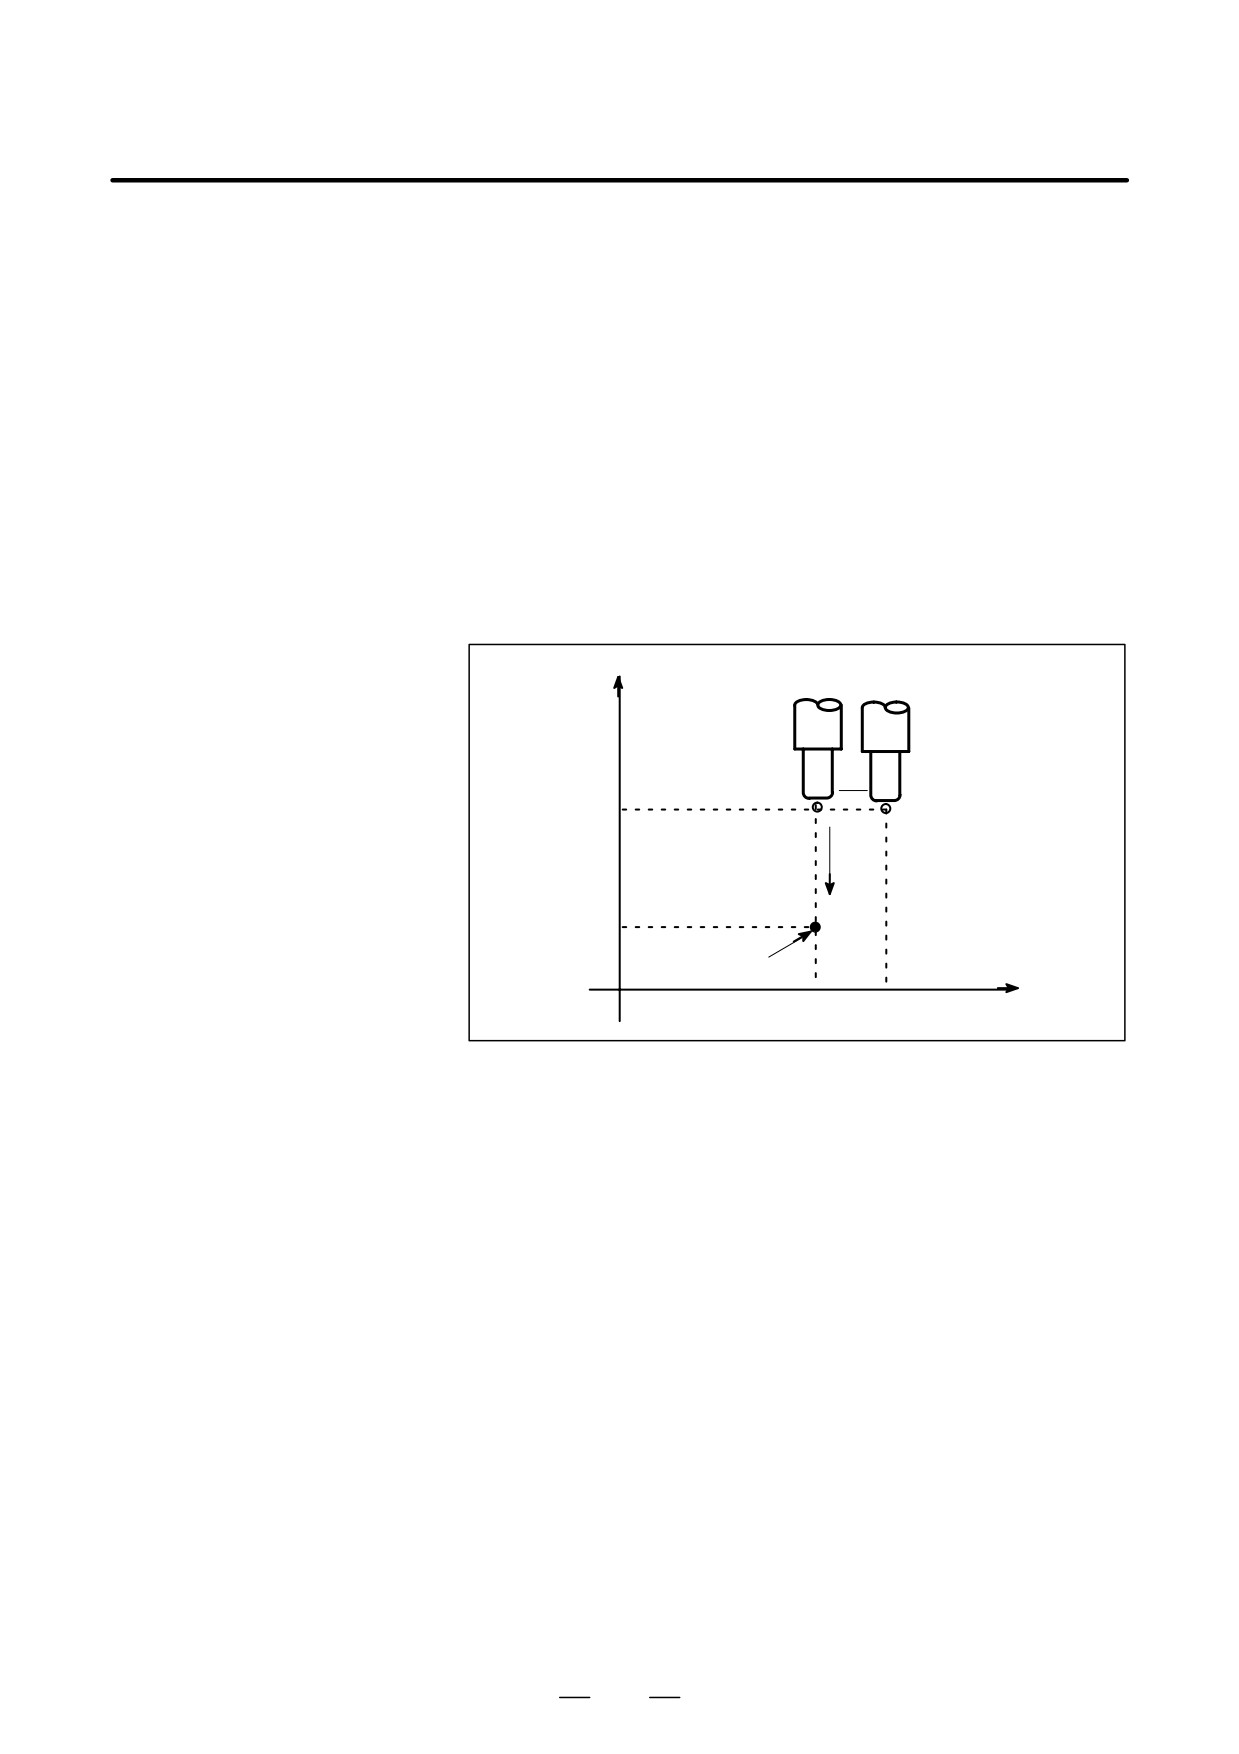
G92 Z760.0 X1100.0 ; Sets a workpiece coordinate system with
respect to the programmed absolute zero point.
G00 G90 X850.0 ;
Moves the tool to X850.0.
That is the tool is moved to a position that is a
specified distance from the measurement
position along the Z-axis.
H01 ;
Specifies offset number 1.
G37 Z200.0 ;
Moves the tool to the measurement position.
G00 Z204.0 ;
Retracts the tool a small distance along the
Z-axis.
For example, if the tool reaches the measurement position with Z198.0;,
the compensation value must be corrected. Because the correct
measurement position is at a distance of 200 mm, the compensation value
is lessened by 2.0 mm (198.0 - 200.0 = -2.0).
Z
Ç
ÇÇ
ÇÇÇÇ
760
Ç
200
Measurement
position along Z axis
0
850
1100
X
217
14. COMPENSATION FUNCTION
PROGRAMMING
B-64124EN/01
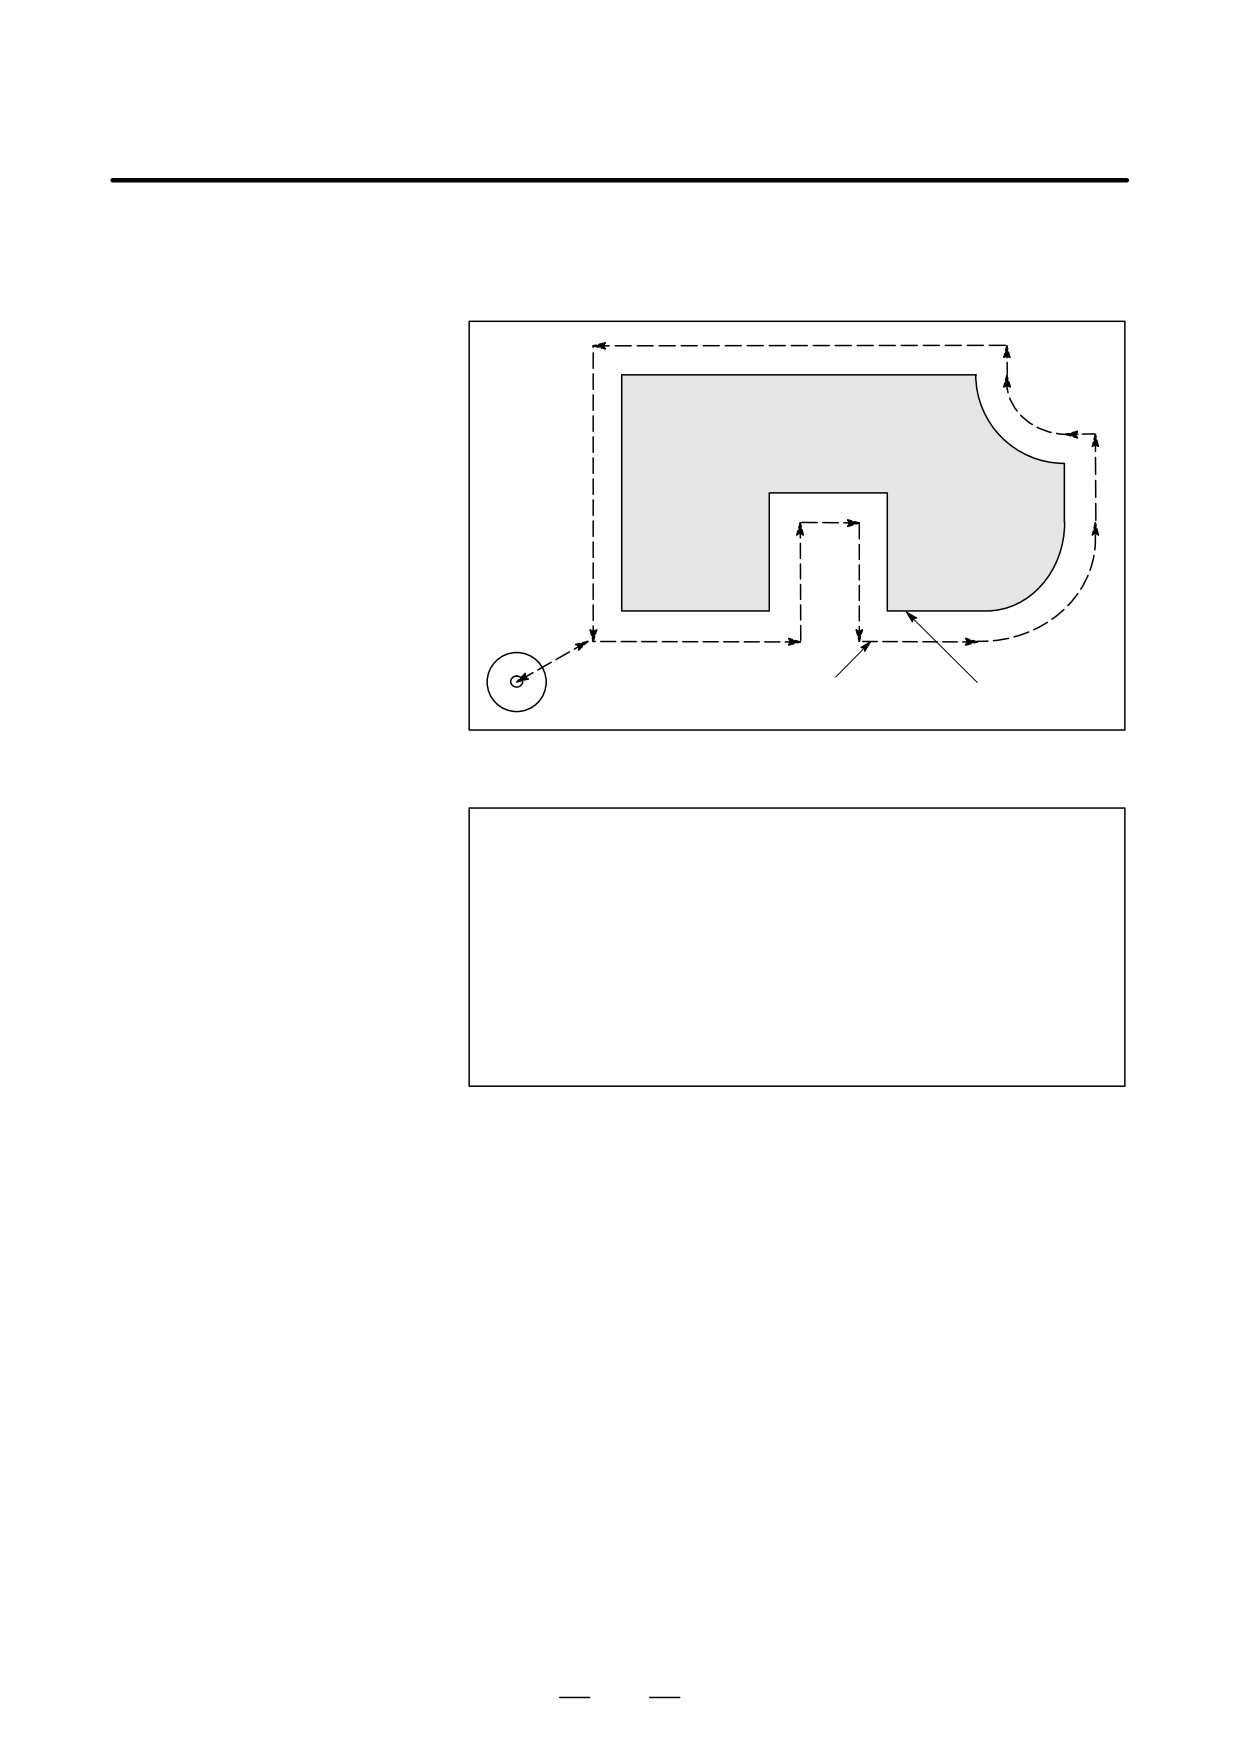
14.3
The programmed travel distance of the tool can be increased or decreased
by a specified tool offset value or by twice the offset value.
TOOL OFFSET
The tool offset function can also be applied to an additional axis.
(G45-G48)
Workpiece
ÇÇÇ
Tool center path
Programmed path
ÇÇÇ
Tool
ÇÇ
Format
G45
IP
_D_ ; Increase the travel distance by the tool offset value
G46IP
_D_ ; Decrease the travel distance by the tool offset value
G47
IP_D_ ;
Increase the travel distance by twice the tool offset value
G48
IP
_D_ ; Decrease the travel distance by twice the tool offset value
G45 to G48 : One-shot G code for increasing or decreasing the travel
distance
: Command for moving the tool
IP_
D : Code for specifying the tool offset value
218
B-64124EN/01
PROGRAMMING
14. COMPENSATION FUNCTION
Explanations
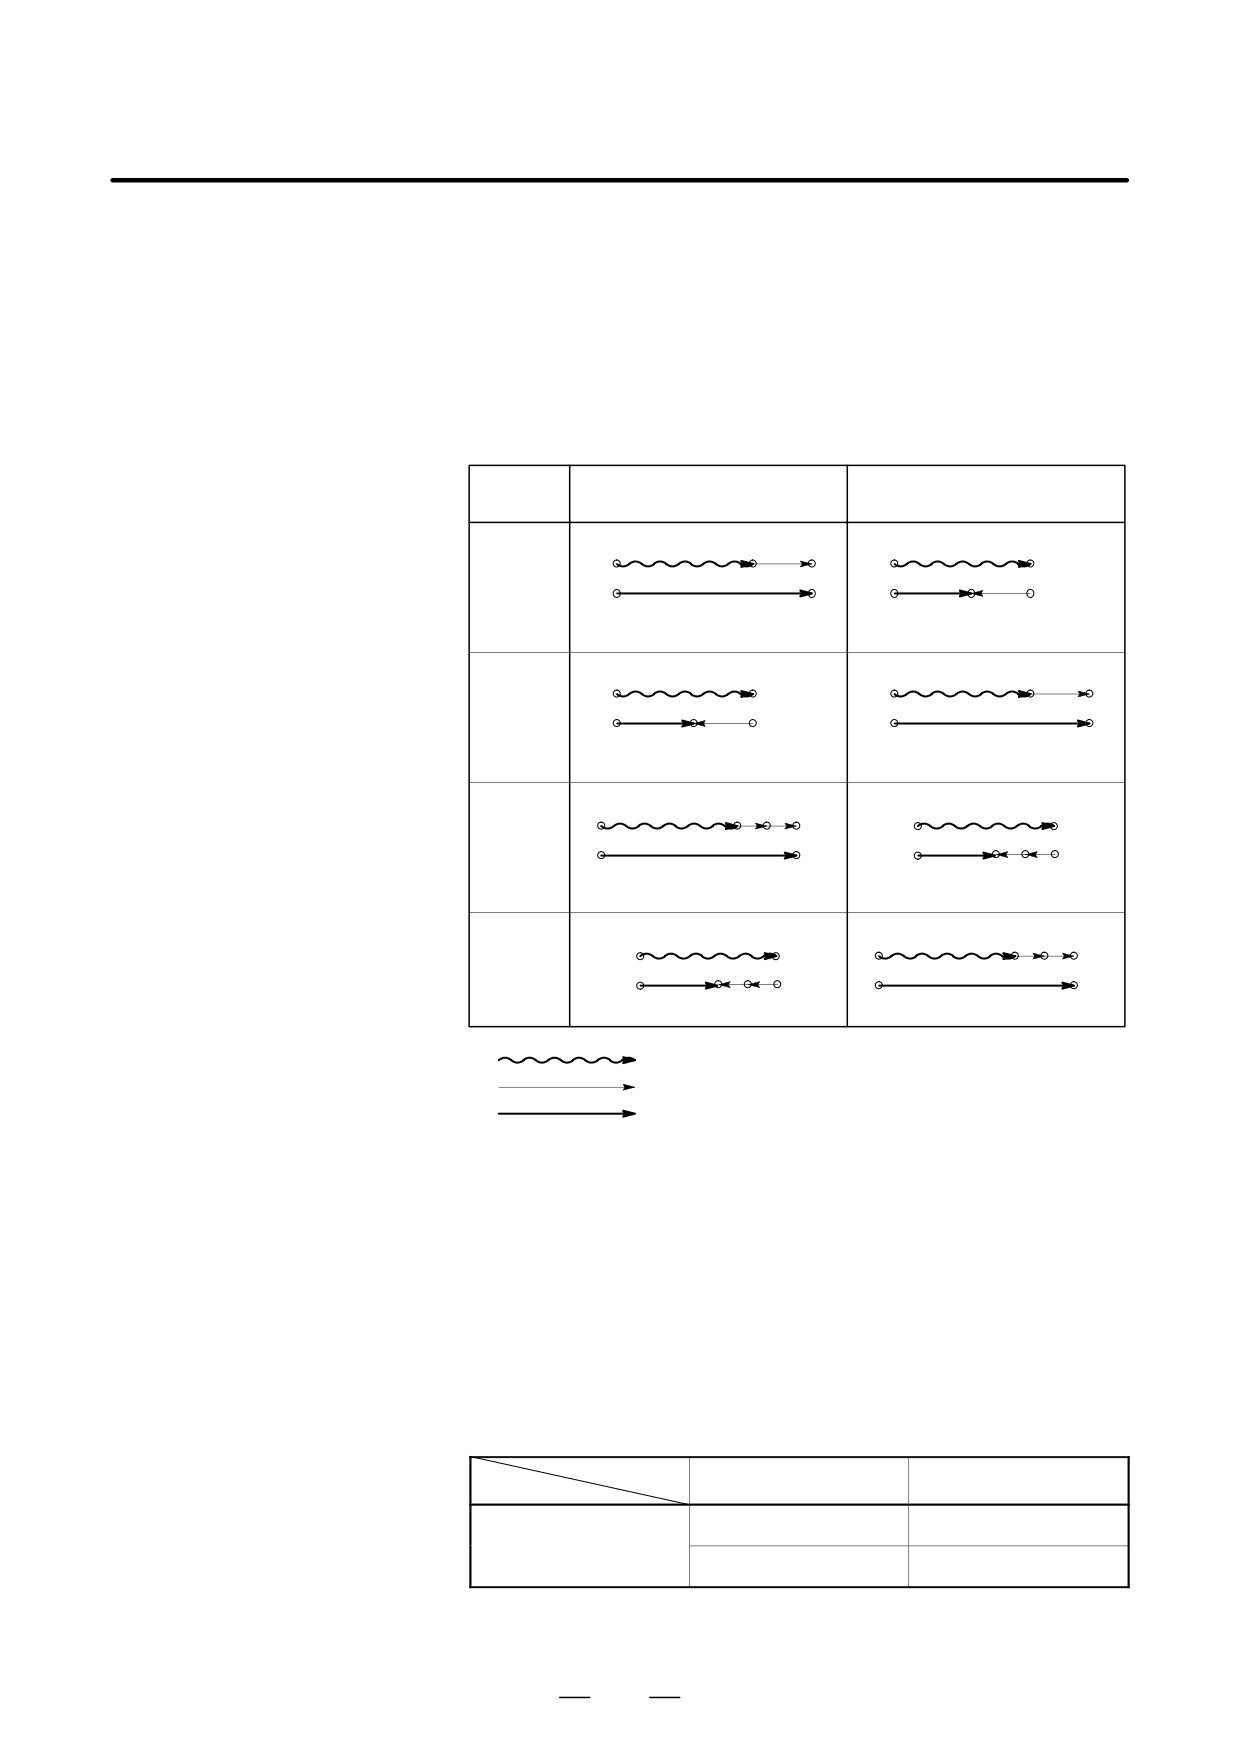
D Increase and decrease
As shown in Table 14.3 (a), the travel distance of the tool is increased or
decreased by the specified tool offset value.
In the absolute mode, the travel distance is increased or decreased as the
tool is moved from the end position of the previous block to the position
specified by the block containing G45 to G48.
Table 14.3 (a) Increase and decrease of the tool travel distance
When a positive tool offset val-
When a negative tool offset
G code
ue is specified
value is specified
G45
Start position
End position
Start position
End position
G46
Start position
End position
Start position
End position
G47
Start position
End position
Start position
End position
G48
Start position
End position
Start position
End position
Programmed movement distance
Tool offset value
Actual movement position
If a move command with a travel distance of zero is specified in the
incremental command (G91) mode, the tool is moved by the distance
corresponding to the specified tool offset value.
If a move command with a travel distance of zero is specified in the
absolute command (G90) mode, the tool is not moved.
D Tool offset value
Once selected by D code, the tool offset value remains unchanged until
another tool offset value is selected.
Tool offset values can be set within the following range:
Table 14.3 (b) Range of tool offset values
Metric input
inch input
Tool offset value
0 to ±999.999mm
0 to ±99.9999inch
0 to ±999.999deg
0 to ±999.999deg
D0 always indicates a tool offset value of zero.
219
14. COMPENSATION FUNCTION
PROGRAMMING
B-64124EN/01
WARNING
1
When G45 to G48 is specified to n axes (n=1-6) simultaneously in a motion block, offset is
applied to all n axes.
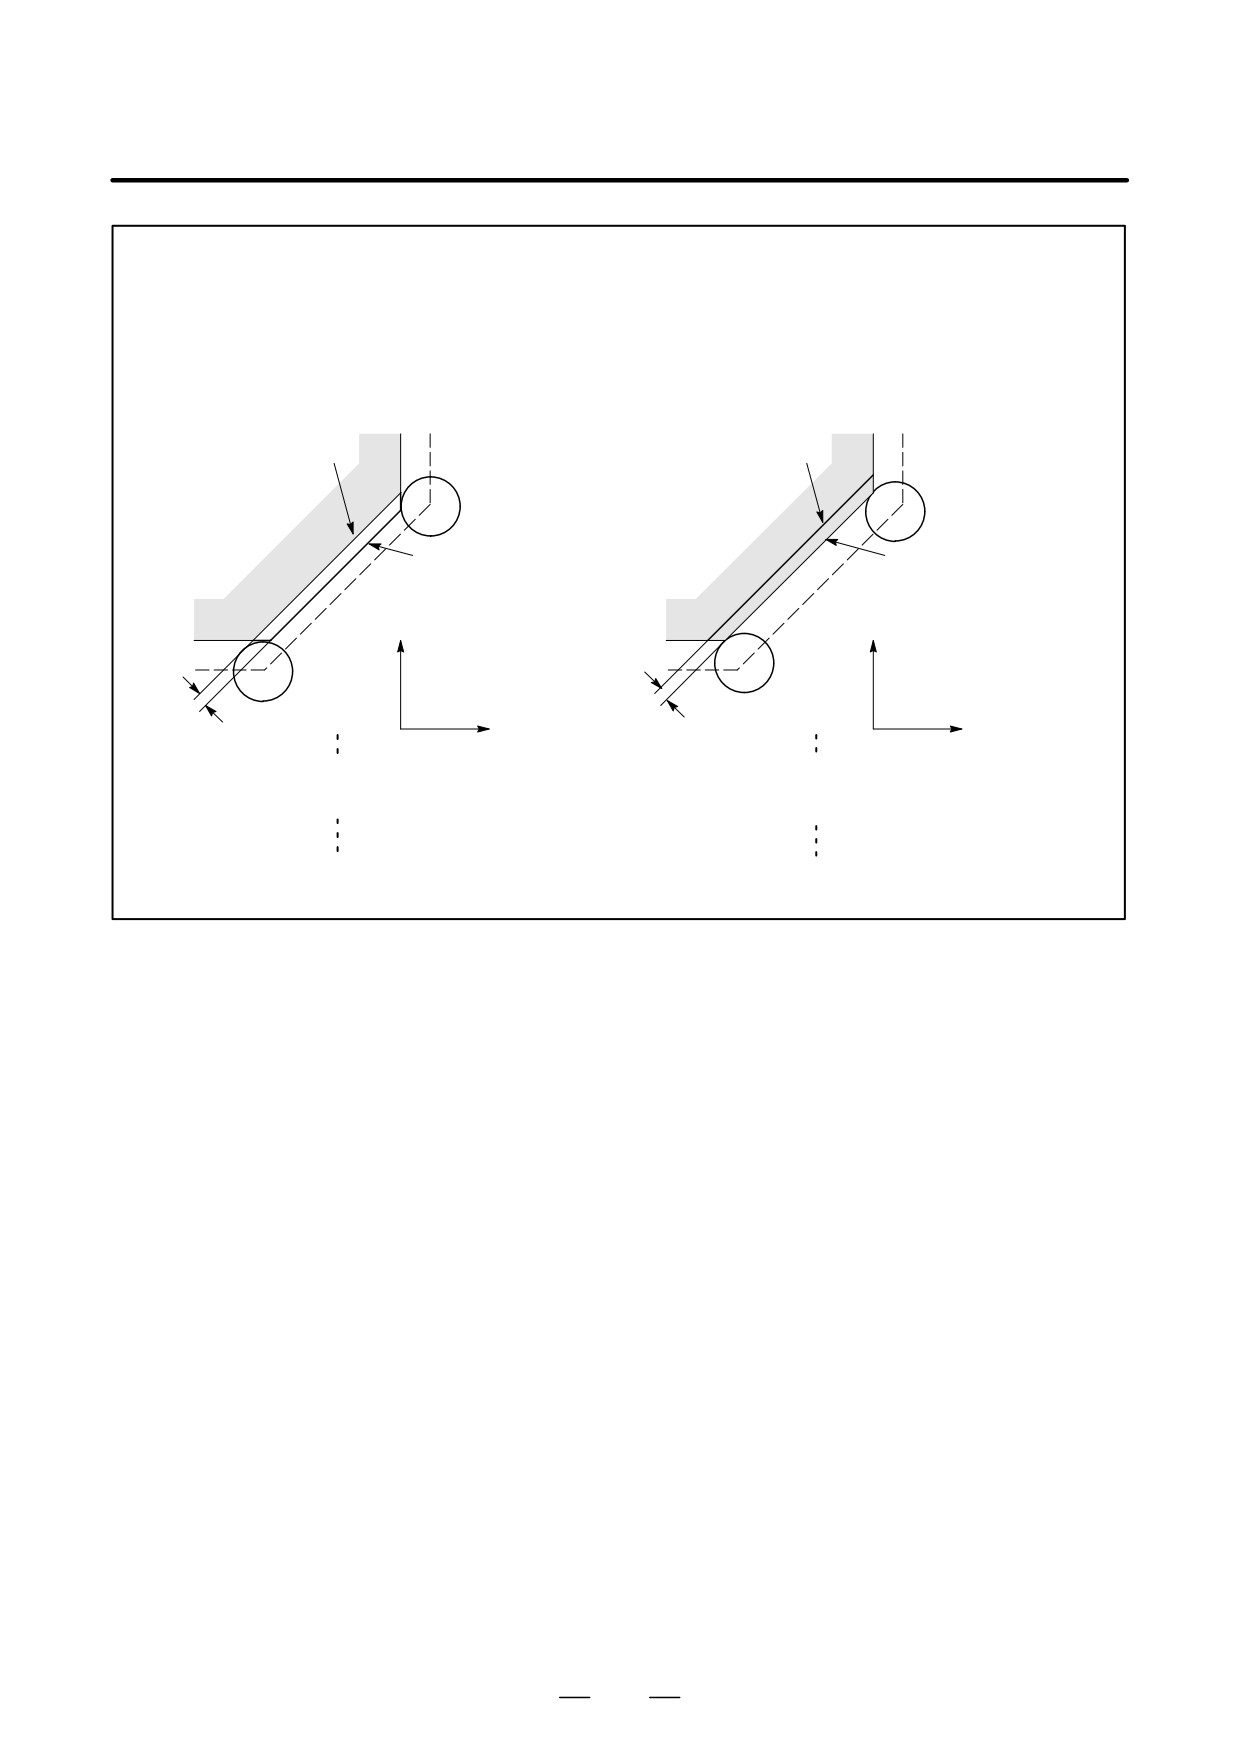
When the cutter is offset only for cutter radius or diameter in taper cutting, overcutting or
undercutting occurs.
Therefore, use cutter compensation (G40 or G42) shown in II-14.4 or 14.5.
Shape actually cut
Desired shape
Ç
ÇÇÇ
ÇÇ
ÇÇÇ
ÇÇ
Desired
Shape actually cut
shape
Y axis
Y axis
ÇÇ
ÇÇÇ
ÇÇÇ
ÇÇÇ
ÇÇÇ
Overcutting
Undercutting
X axis
X axis
G01 X_ F_ ;
G01 G45 X_ F_ D_;
G47 X_ Y_ D_ ;
X_ Y_ ;
Y_ ;
G45 Y_ ;
2
G45 to G48 (tool offset) must not be used in the G41 or G42 (cutter compensation) mode.
220
B-64124EN/01
PROGRAMMING
14. COMPENSATION FUNCTION
NOTE
1
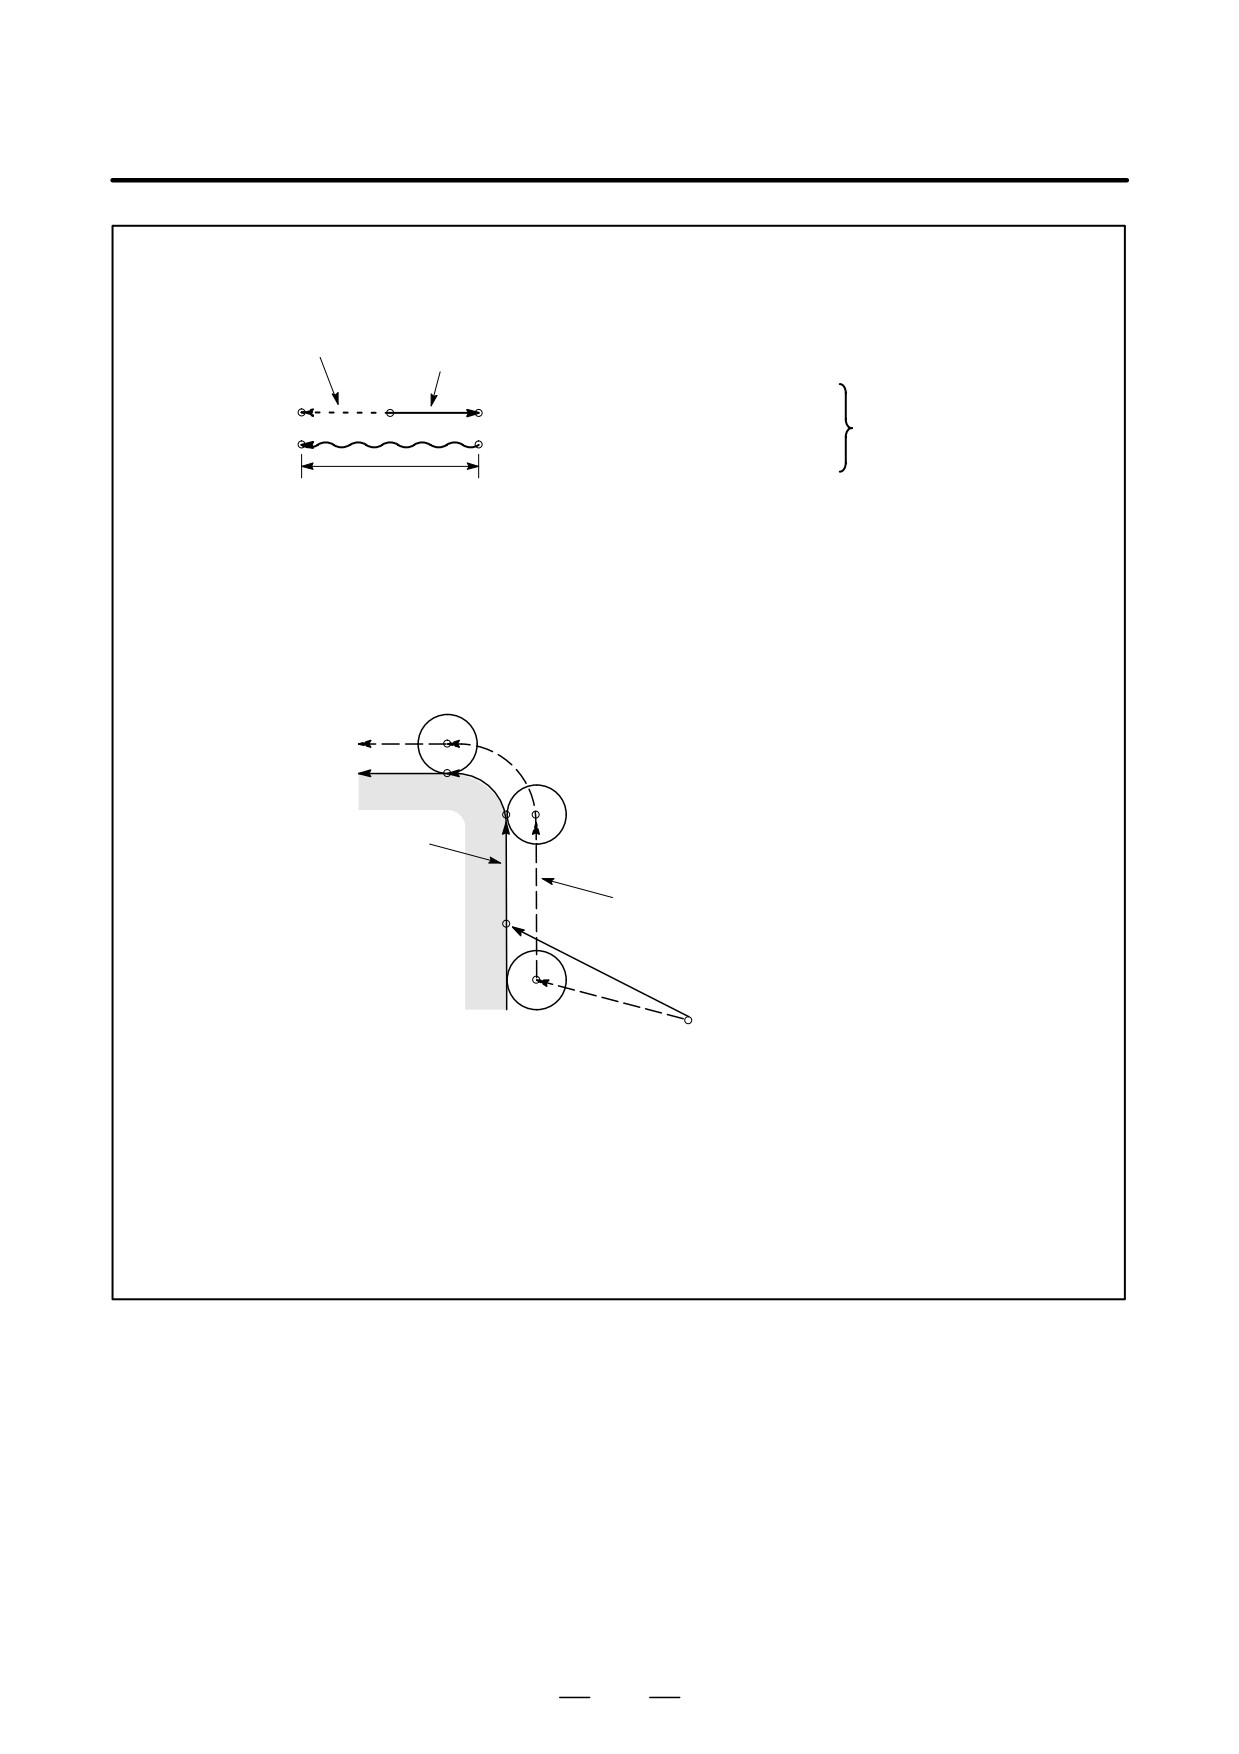
When the specified direction is reversed by decrease as shown in the figure below, the tool
moves in the opposite direction.
Movement of the tool
Program command
Start
Example
End
position
G46 X2.50 ;
position
Tool offset value
Equivalent command
+3.70
X-1.20 ;
Tool offset value
2
Tool offset can be applied to circular interpolation (G02, G03) with the G45 to G48 commands
only for 1/4 and 3/4 circles using addresses I, J and K by the parameter setting, providing that
the coordinate rotation be not specified at the same time. This function is provided for
compatibility with the conventional CNC tape without any cutter compensation. The function
should not be used when a new CNC program is prepared.
Tool offset for circular interpolation
Program
ÇÇ
N4
ÇÇ
N1 G46 G00 X_ Y_ D_ ;
N2 G45 G01 Y_ F_ ;
ÇÇN3ÇÇ
N3 G45 G03 X_ Y_ I_ ;
N4 G01 X_ ;
ÇÇÇ
Programmed tool path
ÇÇ
N2
Actual tool path
ÇÇ
N1
ÇÇÇ
ÇÇÇ
3
D code should be used in tool offset mode (G45 to G48). However, H code can be used by
setting the parameter TPH (No. 5001#5) because of compatibility with conventional CNC tape
format. The H code must be used under tool length offset cancel (G49).
4
G45 to G48 are ignored in canned cycle mode. Perform tool offset by specifying G45 to G48
before entering canned cycle mode and cancel the offset after releasing the canned cycle
mode.
221
14. COMPENSATION FUNCTION
PROGRAMMING
B-64124EN/01
Examples
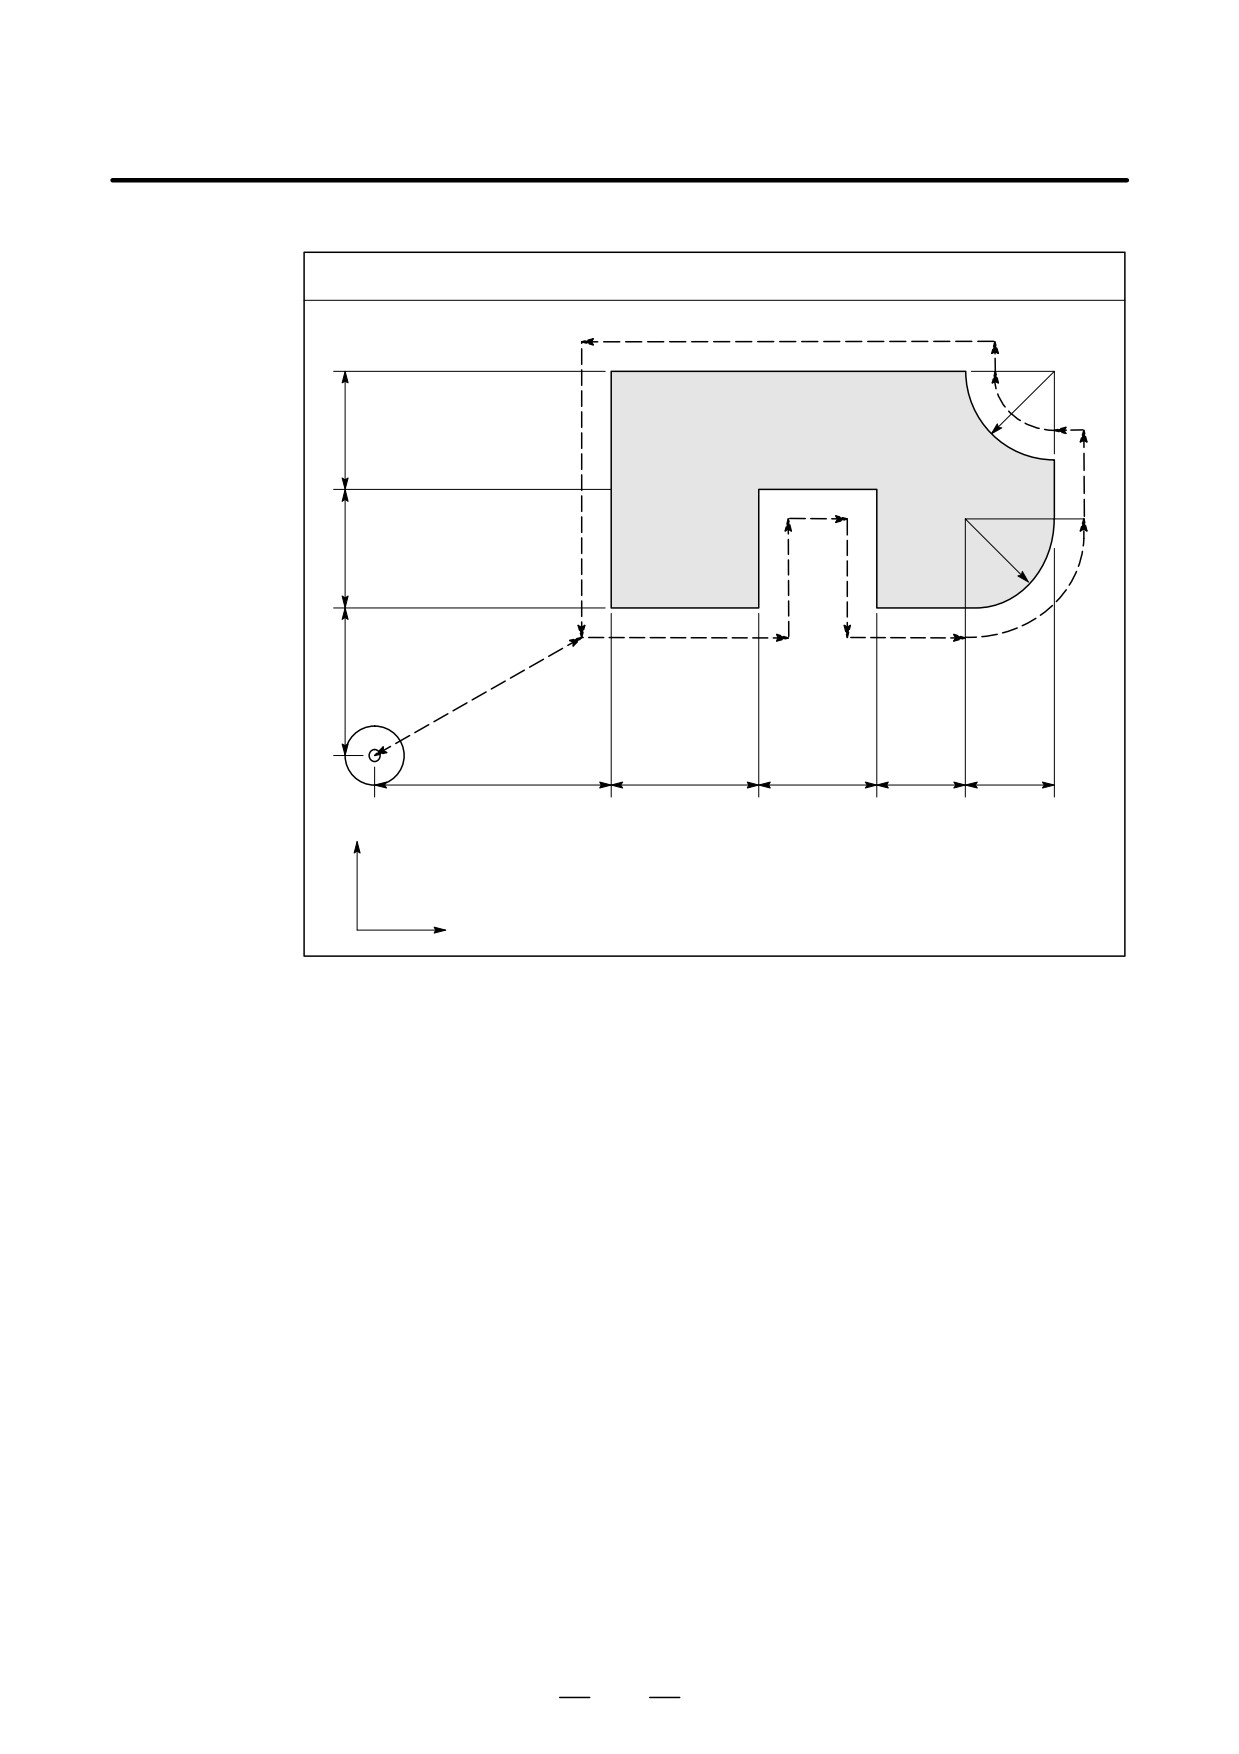
Program using tool offset
N12
N11
30R
N9
40
N10
N13
N8
N4
30R
40
N3
N5
N1
N7
N2
N6
50
ÇÇÇ
N14
ÇÇÇ
80
50
40
30
30
OriginÇÇ
Y axis
Tool diameter
:
20φ
Offset No.
:
01
Tool offset value
:
+10.0
X axis
Program
N1 G91 G46 G00 X80.0 Y50.0 D01 ;
N2 G47 G01 X50.0 F120.0 ;
N3 Y40.0 ;
N4 G48 X40.0 ;
N5 Y-40.0 ;
N6 G45 X30.0 ;
N7 G45 G03 X30.0 Y30.0 J30.0 ;
N8 G45 G01 Y20.0 ;
N9 G46 X0 ;
Decreases toward the positive direction for
movement amount “0”. The tool moves in the -X
direction by theoffset value.
N10 G46 G02 X-30.0 Y30.0 J30.0 ;
N11 G45 G01 Y0 ; Increase toward the positive direction for movement
amount “0”. The tool moves in the +Y direction by
the offset value.
N12 G47 X-120.0 ;
N13 G47 Y-80.0 ;
N14 G46 G00 X80.0 Y-50.0 ;
222