SIGNAGE AND PRACTITIONER’S USER GUIDE. ABU DHABI Program Design VOLUME 5 (2022)
Standards Guideline
For
SIGNAGE AND PRACTITIONER’S USER GUIDE
ABU DHABI
Program Design
VOLUME 5
Document No.: TR-506-4
Second Edition
NOV 2022
Department of Municipalities and Transport
PO Box 20
Abu Dhabi, United Arab Emirates
P a g e | 2
Classification: Restricted - ةديقم
S.#
Table of Contents
Pages
1.
Amendment Page
4
2.
About the Abu Dhabi Quality and Conformity Council
5
3.
Foreword
7
4.
Working group
7
5.
Purpose
7
6.
Scope
7
7.
Table of Content of the Guideline
9
8.
Signage Standard Manual
14
3 | P a g e
Classification: Restricted - ةديقم
1. Amendment Page
To ensure that each copy of this technical document (Abu Dhabi Guideline) contains a complete record of amendments, the Amendment
Page is updated and issued with each set of revised/new pages of the document. This ADG/ISGL is a live document which can be amended
when necessary. QCC operates Signage Standard Group which prepared this document and can review stakeholder comments in order to
review and amend this document and issue an updated version when necessary.
Page No.
Edition Number
Year of Approval
Sections Changes
Notes
01
2014
***
***
First Issue
Clause 2.0
Core signing elements
Additional Pages:
02
2022
Page 15
DMA Sign Manual 6A
Additional Pages After Page 18
DMA Sign Manual 6B
DMA Sign Manual 6C
DMA Sign Manual 6D
Clause 3.0
02
2022
Page 19
Overhead street signs Additional Pages:
Additional Pages After Page 24
DMA Sign Manual 12A
Clause 4.0
Main street signs
Additional Pages
02
2022
Page 25
Additional Pages:
After Page 34
DMA Sign Manual 22A
DMA Sign Manual 22B
Clause 5.0
Internal street signs
Additional Pages
02
2022
Page 35
Additional Pages:
After Page 43
DMA Sign Manual 31A
DMA Sign Manual 31B
Clause 6.0
Cul-de-sac signs
02
2022
Page 44
Additional Pages After Page 49
Additional Pages:
DMA Sign Manual 37A
Clause 7.0
Rural street signs
02
2022
Page 50
Additional Pages After Page 56
Additional Pages:
DMA Sign Manual 44A
Clause 8.0
02
2022
Page 57
Building address signs Additional Pages:
Additional Pages After Page 66
DMA Sign Manual 54A
Clause 9.0
District signs
02
2022
Page 67
Additional Pages After Page 75
Additional Pages:
DMA Sign Manual 63A
Clause 11.0
QR code placement
02
2022
Page 79
Additional Pages After Page 81
Additional Pages:
DMA Sign Manual 69A
Clause 15.0
02
2022
Page 125
Engineering GA drawings Additional Pages:
Additional Pages After Page 132
45 Pages
***
***
***
***
***
P a g e | 4
Classification: Restricted - ةديقم
2.About the Abu Dhabi Quality and Conformity Council
Abu Dhabi Quality and Conformity Council (QCC) is an Abu Dhabi
government entity established in accordance with Local Law No. (3)
of 2009 to raise the quality of Abu Dhabi’s exports and products
traded locally. QCC consists of a council of regulators and industry
with a mandate to ensure provision of quality infrastructure in line
with global standards.
o QCC’s functions are divided into six key areas:
• Developing standards and specifications
• Capacity building of metrology systems
• Strengthening testing infrastructure
• Launching conformity schemes
• Protecting consumer interests
• Ensuring fair trade
o QCC’s key stakeholders include regulatory authorities,
consumers, retailers and wholesalers, industry, conformity
assessment bodies (CABs) and importers.
QCC supports regulators and government organizations through
offering quality and conformity facilities, expertise and resources
that allow them to implement products safety and compliance
requirements and regulations. Additionally, QCC works towards
promoting a culture of quality and protecting the interests of
consumers. In doing this, QCC seeks to promote the Emirate’s
competitiveness to become one of the world's most attractive regions
for investments and human capital, and to support the
competitiveness of national industries in world markets.
5 | P a g e
Classification: Restricted - ةديقم
4. Foreword
This Signage Standard and Practitioner’s User Guide (VOLUME 5) covers the key technical requirements for designing and implementing
the addressing system within the jurisdiction of Abu Dhabi Emirate.
The Signage Standard and Practitioner’s User Guide is intended to be used by qualified and experienced addressing signage professionals.
5. Working Group
The Professional Working Group was organized by Abu Dhabi Quality and Conformity Council and established in NOV 2022, which was
requested by Abu Dhabi Municipality, to prepare Signage Standard and Practitioner’s User Guide (VOLUME 5) amendment in cooperation with
the related stakeholders including representatives from government and private sectors in order to establish operating procedures and technical
guidelines for the relevant Authorities, Project Developers, Planners, Engineers etc., a step-by-step guidance on how to design and implement
the addressing signage system aspect for new development in the Emirate of Abu Dhabi at the Inception, Planning & Design stages of the
Project and/or during the execution and maintenance phases of the addressing road network.
6. Purpose
The purpose of the Project is to review the current Signage Standard and Practitioner’s User Guide (VOLUME 5, PROGRAM DESIGN) for
Addressing Road network and signage and to update the same to count for the Department of Municipalities and Transport - Abu Dhabi
Municipality current requirements.
7. Scope
This Manual is one of five volumes relating to Signage Standard and Practitioner’s User Guide for Municipal controlled roads and
developments in Emirate of Abu Dhabi:
Volume 5 - Signage Standard and Practitioner’s User Guide.
P a g e | 6
Classification: Restricted - ةديقم
Revision History
Revision
Reason for change
Author
Checked by
Approved by
Internal draft
John Bosio
0.1
31 Jan 2014
Document restructure
Tony Howard
0.2
Patrick LeGentil
John Bosio
Tony Howard
Tony Howard
1.0
Submission to DMT
John Bosio
John Bosio
Draft Version 2 submission
Tony Howard
Carsten Bjornsson
1.1
to DMT for Municipal
Patrick LeGentil
John Bosio
review
Mark Sorensen
Benjamin hardy
Document Distribution
Company
Name of Recipient Signature of Designation
Date
Type of copy
recipient
Omar Al Shaiba
Project Manager
DMT
-
-
Salih Adymir
Project Consultant
DMT
-
-
Abderrahmane
Project Manager &
Bayanat
31 Jan 2014
Digital
Mellouk
Data track lead
Patrick LeGentil
Bayanat
Project Manager
31 Jan 2014
Digital
ESRI Global Carsten Bjornsson
PMO & Technology
31 Jan 2014
Digital
track lead
GPC-GIS
Mark Sorensen
Project Advisor
31 Jan 2014
Digital
Urban Planner
K&A
Deema Aburizik
11 Feb 2014
Digital
Onwani
Volume 5 - Signage Standard and Practitioner’s User Guide
Page 8 of 218
Table of Contents
1.5 Document Preparation: Planning and Documentation Stage…………………………………………..………………200
List of Figures…………………………………………………….……………………………………….……………………………………….….……………….8
1.6 Signage Process Details
201
List of Tables…………………………………………………………………………………………………………………………………….….……….……….9
1.6.1. Process S-1: Prepare Preliminary Sign Location Plans
201
Introduction……………………………………………………………………………………………………………………………..………………………….10
1.1.
Purpose of this Document……………………………………………………………………………………………….………………..10
1.6.2. Process S-2: Prepare Preliminary Messages Schedules
201
1.2.
Organisation of this Document ……………………………………….…………………………………………………..…………..11
1.6.3. Process S-3: Preliminary Field Survey Procedures
202
1.3.
Definitions ……………………………………………………………………..………………..……………………………….………………11
1.6.4. Process S-4: No Objection Certificate
203
1.4.
Who should use this Volume……………………………………………………………………..…………………….………………11
1.6.5. Process S-5: Prepare Final Sign Location Plan
203
1.5.
How to use this Volume………………………..………………………………………………………………………….…………11
1.6.6. Process S-6: Update ADAGS Database
204
1.6.
References……………………………………………………………………………………………...…………………12
1.7.
Signage Standards Design Considerations………………………………………………………….……………………………12
1.6.7. Process S-7: Prepare Tender Document
204
1.6.8. Prepare Order
205
Sub Volume A - Abu Dhabi Emirate Standard for Street Signage……………………………………………...14
1.6.9. Process S-8: Contractor Begins Fabrication
205
1. Introduction……………………………………..……………………………………..……………..……………….………………………………18
1.6.10. Process S-9: Construction Administration
206
2. Core Signing Elements………………………………………………………..……………………………………….……………………………20
1.6.11. Process S-10: Contractor Installs Signs
206
3. Overhead Street Signs………………………………………………………..……………………………………….……………………………28
1.6.12. Process S-11: Municipality Inspects and Reviews Signs
207
4. Main Street Signs………………………………………….………………..……………………………………………………………..…………35
1.6.13. Process S-12: As-Built Sign Plans/Message Schedule
207
5. Internal Street Signs………………………………….………………………..……………………………………………………………………47
1.6.14. Process S-13: Update ADAGS Database
208
6. Cul-de-sac Signs…………………………………………………………
…………………………………………………..………….…………57
1.7 Maintenance
208
7. Rural Street Signs…………………………………………………………….………………………………………………………..….….………65
8. Building Address Signs…………………………………………………………………………………………………………….……….………73
Appendices………………………………………………………………………….………….……….……...……………. 210
9. District Signs………………………………………………………..……………………………………………………..………………….……..…84
Appendix A: Definitions
211
10. Municipality identification pattern……………………………………..…………………..……………………………..…….…………94
Appendix B: Quality Assurance due Diligence Checklist - Signage
213
Appendix C: Special Additions Catalogue
215
11. QR Code Placement………………………………………………………..…………………………………………………….…………….……97
Appendix D: Signage Business process flow
217
12. Sign Locations………………………………………………………..………………………………..……………………………….……………101
List of Figures
13. Sign Classification Codes………………………………………………………..………………………………………………………….……136
Figure 1 - Signage operation phases……………………………………………………………………………………………………………………….200
14. Sign structure and materials……………………………………………………….………………………………………….………………138
Figure 2 - Signage Business Process…………………………………………………………………………………………………………………………200
15. Engineering GA drawings………………………………………………………….……………………………………………………….……144
List of Tables
Typical Drawings……………………………………………………………………………………………………………………………………………152
Table 1 - Signage activity and related agency/group……………………………………………………………………………………….…...199
Sub Volume B - Abu Dhabi Emirate Practitioner’s User Guide for Street Signage………………….…198
Table 2 - Signage coordination and approval between agencies……………………………………………………….………………….199
1. Introduction……………………………………………………………………………………………………………………………..…………….199
Table 3 - Signage task and responsibility………………………………………………………………………………………………………………199
1.1 Coordination…………………………………………………………………………………………………………………………………….199
Table 4 - Signage tasks and standards reference……………………………………………….…………………………………………………200
1.2 Interrelated Agency Coordination and Approvals…………………………………………………………………………...199
Table 5 - Signs maintenance triggers……………………………………………………………………………………………………………………208
1.3 Signage Quality Assurance Process…………………………………………………………………………………………………..200
Table 6 - Maintenance requirements over time……………………………………………………………………………………………………209
1.4 Signage Business Processes…………………………………………………………………………………………..………………….200
Onwani
Volume 5 - Signage Standard and Practitioner’s User Guide
Page 9 of 218
Introduction
The Emirate of Abu Dhabi has adopted “Onwani” (My Address) as a policy-supported initiative, based on a
standardized street addressing and signage approach. ADAGS is the project that fulfils the “Onwani” initiative
Addressing Signage is an important component of a standardised national geographic system. This volume developed
and objectives.
for Abu Dhabi Emirate in 2014 provides the minimum set of Rules which must be adhered to throughout the Emirate.
There remains some flexibility within these rules to enable Municipalities to adjust for specific instances that might
1.1.
Purpose of this Document
be unique to a Municipality within the Emirate. The Rules should be used in conjunction with the supporting Abu
Dhabi Emirate Policy for Street Signage in Volume 2 of the Programme Design Volumes and Volume 5 - Sub-Volume
The purpose of this volume is to provide an understanding of an Emirate-wide systematic approach to
B Abu Dhabi Emirate Practitioner’s User Guide for Street Signage.
addressing Signage for the Emirate of Abu Dhabi. It aims at establishing an easy to use and simplified system
for addressing signage for the Emirate of Abu Dhabi. In general, this signage standard and accompanying
Design guidelines for street signs have a fundamental role in supporting the addressing standard and are an essential
practitioner’s user guide is intended to provide a clear and consistent set of standards, rules, procedures and
tool for implementing the addressing system. Signs displaying names of districts are important in identifying an area
guides to ensure consistency in addressing signage procedures, rules and installation across the three
in which a destination is located. The final approach to the destination relies on information on street name signs, to
municipalities. It is the fifth of seven volumes within the ADAGS Programme Design4. The seven volumes include
identify the correct street and help locate the specific destination within that street, including the property number.
the following:
These guidelines present information and design specifications for the range of signs involved: four categories of
street name signs; building address signs; and district signs. There is also guidance for the implementation of street
Volume 1 - Strategic Plan: the essential vision, mission, and objectives of the Programme, with sufficient detail
name signs in the road environment.
to consolidate and synthesize the basic findings of the previous studies leading up to this stage.
The principles for sign layout design, applied graphics and choice of typeface are based on initial proposals put
forward by Abu Dhabi Municipality. The guidelines also include specifications for materials, signage hardware and
Volume 2 - Policies, Authority and Organisation: a framework of policies, authority and organization to guide
fixing. They do not cover route direction and guidance sign specifications, which can be found in separate manuals
the management of ADAGS.
dealing with the broader scheme of traffic control devices.
Volume 3 - Geonames Standard and Practitioner’s User Guide: the principles and rules creating the framework
The Signage Standard supports Wayfinding Principals as outlined in Volume 2, either through a specific physical
through which the Policies outlined in Volume 2 are to be implemented (Abu Dhabi Emirate Geoname
element or through communicating information that assist the user with cognitive or intuitive wayfinding:
Standard), with the Business Practices and Processes (Abu Dhabi Emirate Practitioner User’s Guide for
Design and planning principles for Signage: These principles are directly related to the planning, design,
Geonames) by which the rules are applied.
function and implementation of the ADGAS Programme. (Principals: 2, 4, 7, 8, 9, 10 and 12)
Volume 4 - Street Addressing Standard and Practitioner’s User Guide: the principles or rules surrounding the
Wayfinding outcome principles: These principles are applied based on outcomes created by the use ofthe
design guidelines, implementation process, and operational phase Business Practices and Processes (Abu Dhabi
Emirate Practitioner User’s Guide for Addressing) by which the Rules are applied.
ADAGS Programme (Principals: 1, 5, 6, and 11)
The initial version of the signage manual1 was prepared in 2010 under the direction of the Department of
Volume 5 - Signage Standard and Practitioner’s User Guide: the Principles or Rules surrounding the design
guidelines, implementation process, and operational phase Business Practices and Processes (Abu Dhabi
Municipalities and Transport, with major contributions from the municipalities of Abu Dhabi, Al Ain and Western
Region. Recently in April 2013, the Department of Municipalities and Transport launched the Abu Dhabi Emirate
Emirate Practitioner User’s Guide for Street Signage) by which the Rules are applied.
Street Address, Genomes, and Signage System (ADAGS) project integrating the planning and implementation of a
Volume 6 - ADAGS Technology Specification: the backbone of a centralized governance enterprise system for
comprehensive Emirate-wide implementation of standardised district and street names, signage and addressing
creation and management of address, geonames and signage information for the Emirate of Abu Dhabi. It
across Abu Dhabi Emirate. Following a careful review of the existing standards (Chapter 1.6: References) with
specifies the conceptual business flows, system architecture and data model design for ADAGS.
international sound practices2 and in consultation with Key Stakeholders3 the initialsignage manual has been revised
to produce a practical and easy to use volume for the Signage Standard and Practitioner’s User Guide.
1 Department of Municipalities and Transport, “Addressing System Standards Manual for the Emirate of Abu Dhabi”, 2010.
2 International sound practices were assessed and document within the ADAGS Best Practice Assessment which is part of the ADAGS Programme Design4.
3 Key Stakeholders are defined within Volume 7 - ADAGS Outreach and Awareness Framework which includes but is not limited to: the three
4 The ADAGS Programme Design constitutes a series of deliverables of the ADAGS project culminating in the development of the policies, standards and
municipalities, the Department of Transport, the Urban Planning Council, Abu Dhabi Police and property developers.
guidelines for Geonames, Street Addressing and Signage.
Onwani
Volume 5 - Signage Standard and Practitioner’s User Guide
Page 10 of 218
Private developers;
Volume 7 - ADAGS Outreach and Awareness Framework: the high level strategy on ADAGS outreach and
awareness activities. It ensures that ADAGS stakeholders, including the general public, are engaged and informed
Services authorities in Emirate of Abu Dhabi;
through its recommended usage of messaging principles, communication channels, stakeholder engagements,
and targeted campaign activities.
Emergency services providers in the Emirate of Abu Dhabi.
1.2.
Organisation of this Document
1.5.
How to Use this Volume
Volume 5 - Signage Standard and Practitioner’s User guide is organized around the need to clearly understand the
The fundamental elements of this signage standard have been logically grouped within a hierarchy of information
standards, processes and responsibilities put into place for the assignment of signage to streets within the Emirate
that is organized by chapters to enable quick reference by anyone wishing to conduct addressing signage within
of Abu Dhabi in accordance with the Policies, Authority and Organization outlined in Volume 2 of this series of
Abu Dhabi. The same approach in providing a hierarchical grouping is extended to the Signage Standard’s sub
ADAGS Volumes. Within Volume 5 will be found the following:
elements that enable the user to follow a sequence of rules in applying the standards from any given point in their
process. This can be achieved by identifying firstly what fundamental element they are addressing and proceeding
Section 1 - Introduction: This Introduction orients the reader to the purpose and organization of the document,
to the appropriate sub element within the following chapters inside Sub Volume A (Sign Standards manual):
and its context within the other related documents that together comprise the ADAGS Programme Design.
Chapter 2: Core signing elements;
Section 2 - Sub Volume A - Abu Dhabi Emirate Standard for Street Signage: This sub volume contains a set of
specific rules for implementing a signage network throughout the Emirate around which the Business Processes
Chapter 3: Overhead street signs;
and Procedures contained in Sub Volume B are designed.
Chapter 4: Main street signs;
Section 3 - Sub Volume B - Abu Dhabi Emirate Practitioner’s User Guide for Street Signage: this sub volume
contains the Street Signage Business Processes and Procedures required to implement the Street Signage
Chapter 5: Internal street signs;
Standards and their associated Policies and includes diagrammatic mapping of the business processes and
documented procedures for signage maintenance detailing the steps needed to support signage during the ADAGS
Chapter 6: Cul-de-sac signs;
programme operational phases.
Chapter 7: Rural street signs;
Appendices: The Appendices for the Volume 5 Signage Standard and Practitioner’s User Guide include:
Chapter 8: Building address signs;
Appendix A: Definitions
Chapter 9: District signs;
Appendix B: Quality Assurance Due Diligence Checklist - Signage Copy
Chapter 10: Municipality identification pattern;
Appendix C: Special Additions Catalogue
Chapter 11: QR code placement;
Appendix D: Signage Business process flow
Chapter 12: Sign locations;
1.3.
Definitions
Chapter 13: Sign classification codes;
The terms used in this volume are defined in Appendix A.
Chapter 14: Sign structure and materials;
1.4.
Who Should Use this Volume
Chapter 15: Engineering drawings;
This volume should be used by the following parties:
Should a scenario or condition on the ground arise that cannot be resolved by the standard, the user shall clearly
document the conditions and any resolution within the Special Conditions Catalogue (Appendices) for review by
Technical staff in the three municipalities who are responsible for planning, designing and implementing
the DMAT. The Special Conditions Catalogue shall be reviewed periodically to identify any repeated conditions
the addressing rules and standards;
that should be documented for inclusion to a standards revision.
Consultants and contractors of projects related to the area;
Onwani
Volume 5 - Signage Standard and Practitioner’s User Guide
Page 11 of 218
List of Standard Design Elements: The following sign feature have been agreed upon by each municipality and
1.6.
References
approved by the DMAT Chairman:
The following documents were considered in the development of this Standard:
Design Element
Sub Volume A Manual Section(s)
AS/NZS 4819:2003 Australia/New Zealand Standard, Geographic Information - Rural and Urban
Sign Type, Shape and Sizes
2.1
Addressing (as amended 2006);
Location of Address Range on Sign Panel (Top)
2.1
Color (Single Palette for all municipalities)
2.2
Urban Street Addressing: Excerpt from the Future of African Cities: Challenges & Priorities for Urban
Typeface (Clearview and Manal)
2.3
Development. Farvacque-Vitkovic, Catherine, and Godin, Lucien. 1998. The World Bank, Washington, D.C.;
Modules
3.1, 4.1, 5.1. 6.1, 7.1, 8.1 and 9.1
Layout (Margins)
3.2, 4.2, 5.2, 6.2, 7.2, 8.2 and 9.2
United States Thoroughfare, Landmark and Postal Address Data Standard, United States Federal
Typography Layout (Centered)
3.3, 4.3, 5.3, 6.3, 7.3, 8.3 and 9.3
Geographic Data Committee, Washington, DC, February 2011;
Color Border
9.4
Sign Heights and Locations
3.4, 4.4, 5.4, 6.4, 7.4. 8.4 and 9.5
Municipality of Abu Dhabi: Development and Implementation of Street Addressing in Abu Dhabi, various
Municipality Identification Pattern
10.1 and 10.2
documents, Norplan, 2008/09;
QR Code Placement
11.1 and 11.2
Sign Location Placement
12.1 through 12.11
Municipality of Al Ain: Working documents for implementation of Street Addressing;
Sign Classification Codes
13.1
Sign Materials (3M Diamond Grade Reflective
14.1 through 14.4
Department of Municipalities and Transport Sign Standards;
Sheeting)
Abu Dhabi Municipality Sign Standards;
Acceptable Alternatives to Standard Materials that have been agreed upon by Municipalities and approved by
DMAT Chairman include the following:
Al Ain Signage Standards Manual;
Sign Materials: Porcelain enamel has been approved as an alternate sign panel material for Abu Dhabi
UPC Design Standards.
Municipality.
Volume 3 - Geonames Standard and Practitioner’s User Guide: This accompanying volume is extremely
Post Configuration: Based on sign length or site conditions, a centred configured post/sign panel has been
critical to the addressing process, as every address assigned requires both an address number and a street
approved. (ADAGS Sign Standards Manual, pages 4.4, 5.4, 6.4, 7.4. 8.4 and 9.5)
name. Rules for the selection and approval of names are contained in Volume 3;
Municipality Identification Pattern: Sign pole design and building number sign designs may be varied within the
Volume 5 - Signage Standard and Practitioner’s User Guide: Address systems are made visible and useful
municipalities to help promote a sense of place by changing the colours and patterns used in the designs with
by street signs and address numbers posted on residences, businesses and other structures. The signage
the approval of the DMAT.
standard contained in this accompanying volume provides the specifications for uniform signage tied to
wayfinding principles.
Standard: For Street Name and District Identification Signs, based on the context of the environment and unique
character of a community, the sign pole design may vary per individual municipality, district or planned
development. A default standard for each municipality is provided in the Signage Manual and Practitioner’s User
1.7.
Signage Standards Design Considerations
Guide.
The design process for the Onwani Signage Standard incorporates several elements from the reference manuals.
Requirement: Sign pole design selection shall meet all structural requirements necessary to support the chosen
The overall graphic aesthetic of the street sign design utilizes the ADM Sign Standard for the basis of design.
sign panel size and weight. The municipality shall be responsibility for providing the sign pole design and all
Functional requirements, sign placement and technical specifications were considered from all existing manuals.
necessary mounting details and footer specifications. The pole shall not affect the original design intent of the
The following outlines agreed upon design elements, accepted refinements, outstanding issues and known
ADAGS program or reduce legibility of the sign panel.
challenges.
Approval: Municipalities shall submit proposed Unique Pole Designs to DMAT and UPC for approval. Written
Standard Design: All municipalities shall utilize the same sign panel design as specified in the Onwani Sign
approval of the proposed pole design from DMAT and UPC is required prior to proceeding with fabrication.
Standards Manual for all Street Name, Building Address and District Signs.
Onwani
Volume 5 - Signage Standard and Practitioner’s User Guide
Page 12 of 218
Standard: For Building Address Signs only, based on the context of the environment, unique character of a
community or architectural style of the building, the sub-panel of the Building Address signs, may vary per
individual municipality, district or planned development. This is limited to color and panel only. A defaultstandard
for each municipality is provided in the ADAGS Sign Standards Manual.
Requirement: Building Address design shall meet all structural requirements necessary to support the chosen sign
panel size and weight. The municipality shall be responsibility for providing the sub-panel design and all necessary
mounting details and specifications. The sub-panel shall not affect the original design intent of the ADAGS program
or reduce legibility of the sign panel. Sign sizes and shapes shall not vary from the ADAGS Sign Stands Manual.
Approval: Municipalities shall submit proposed Unique Sub-Header Design to DMAT and UPC for approval. Written
approval of the proposed pole design from DMAT and UPC required prior to proceeding with fabrication.
Unique Sign Elements Alignment: The unique sign pole design and building address sub-panel shall be consistent
in design intent.
The following design standards are not permissible:
Street Name Sign: Colour coding header panel for municipal, district or neighbourhood.
Any design elements that do not meet the guidelines set by the Onwani Signage Standards Manual
Onwani
Volume 5 - Signage Standard and Practitioner’s User Guide
Page 13 of 218
Abu Dhabi Emirate Street Address,
Geonames and Signage System
(ADAGS)
Volume 5, Sub Volume B
Abu Dhabi Emirate Practitioner’s UserGuide for Street Signage
Onwani
Volume 5 - Signage Standard and Practitioner’s User Guide
Page 14 of 218
Sub Volume A - Sign Standards Manual
The Abu Dhabi Emirate Standard for Signage establishes a set of core rules and guidelines which must be applied
to ensure a standardized addressing signage practice throughout the Emirate. Standards provide guidance for
the implementation and the long-term successful operation of the ADAGS system. Standards organize the
components of signage into a logical framework that creates an environment that is easily navigated by citizens,
service personnel and visitors.
Onwani
Volume 5 - Signage Standard and Practitioner’s User Guide
Page 15 of 218
Contents
Abu Dhabi Department of Municipalities and
Transport
Sign Standards Manual
1.0
Introduction
19
7.0
Rural street signs
65
12.0 Sign locations
101
7.1
Modules
66
12.1 Sign positioning
103
2.0
Core signing elements
20
7.2
Layout
67
12.2 Internal T-junction
105
2.1
Sign types
21
7.3
Typography
68
12.3 Internal T-junction and cul-de-sac
109
2.2
Colour
22
7.4
Sign heights and locations
70
12.4 Main T-junction with narrow central reservation
110
2.3
Typeface
23
12.5 Main T-junction with wide central reservation
111
8.0
Building address signs
73
12.6 Main T-intersection
118
3.0
Overhead street signs
28
8.1
Modules
74
12.7 Rural T-junction
119
3.1
Modules
29
8.2
Layout
75
12.8 Main intersection
122
3.2
Layout
30
8.3
Typography
76
12.9 Internal roundabout
127
3.3
Typography
31
8.4
Sign heights and locations
78
12.10Main roundabout
129
3.4
Sign heights and locations
33
12.11District name signs
131
9.0
District signs
84
4.0
Main street signs
35
9.1
Modules
85
13.0 Sign classification codes
136
4.1
Modules
36
9.2
Layout
86
13.1 Sign classification codes
139
4.2
Layout
37
9.3
Typography
87
4.3
Typography
38
9.4
Colour border area
89
14.0 Sign structure and materials
138
4.4
Sign heights and locations
40
9.5
Sign heights and locations
91
14.1 Signs on posts
139
14.2 Sign components
140
5.0
Internal street signs
47
10.0 Municipality identification pattern
94
14.3 Ground fixing
142
5.1
Modules
48
10.1 Post mounted signs
95
14.4 Prismatic reflective film
143
5.2
Layout
49
10.2 Building address signs
96
5.3
Typography
50
15.0 Engineering drawings
144
5.4
Sign heights and locations
52
11.0 QR code placement
97
11.1 Street signs
98
6.0
Cul-de-sac signs
58
11.2 Building address signs
99
6.1
Modules
59
6.2
Layout
60
6.3
Typography
61
6.4
Sign heights and locations
63
Onwani
Volume 5 - Signage Standard and Practitioner’s User Guide
Page 17 of 218
Abu Dhabi Department of Municipalities and Transport
Sign Standards Manual
Introduction
1.0
Onwani
Volume 5 - Signage Standard and Practitioner’s User Guide
Page 18 of 218
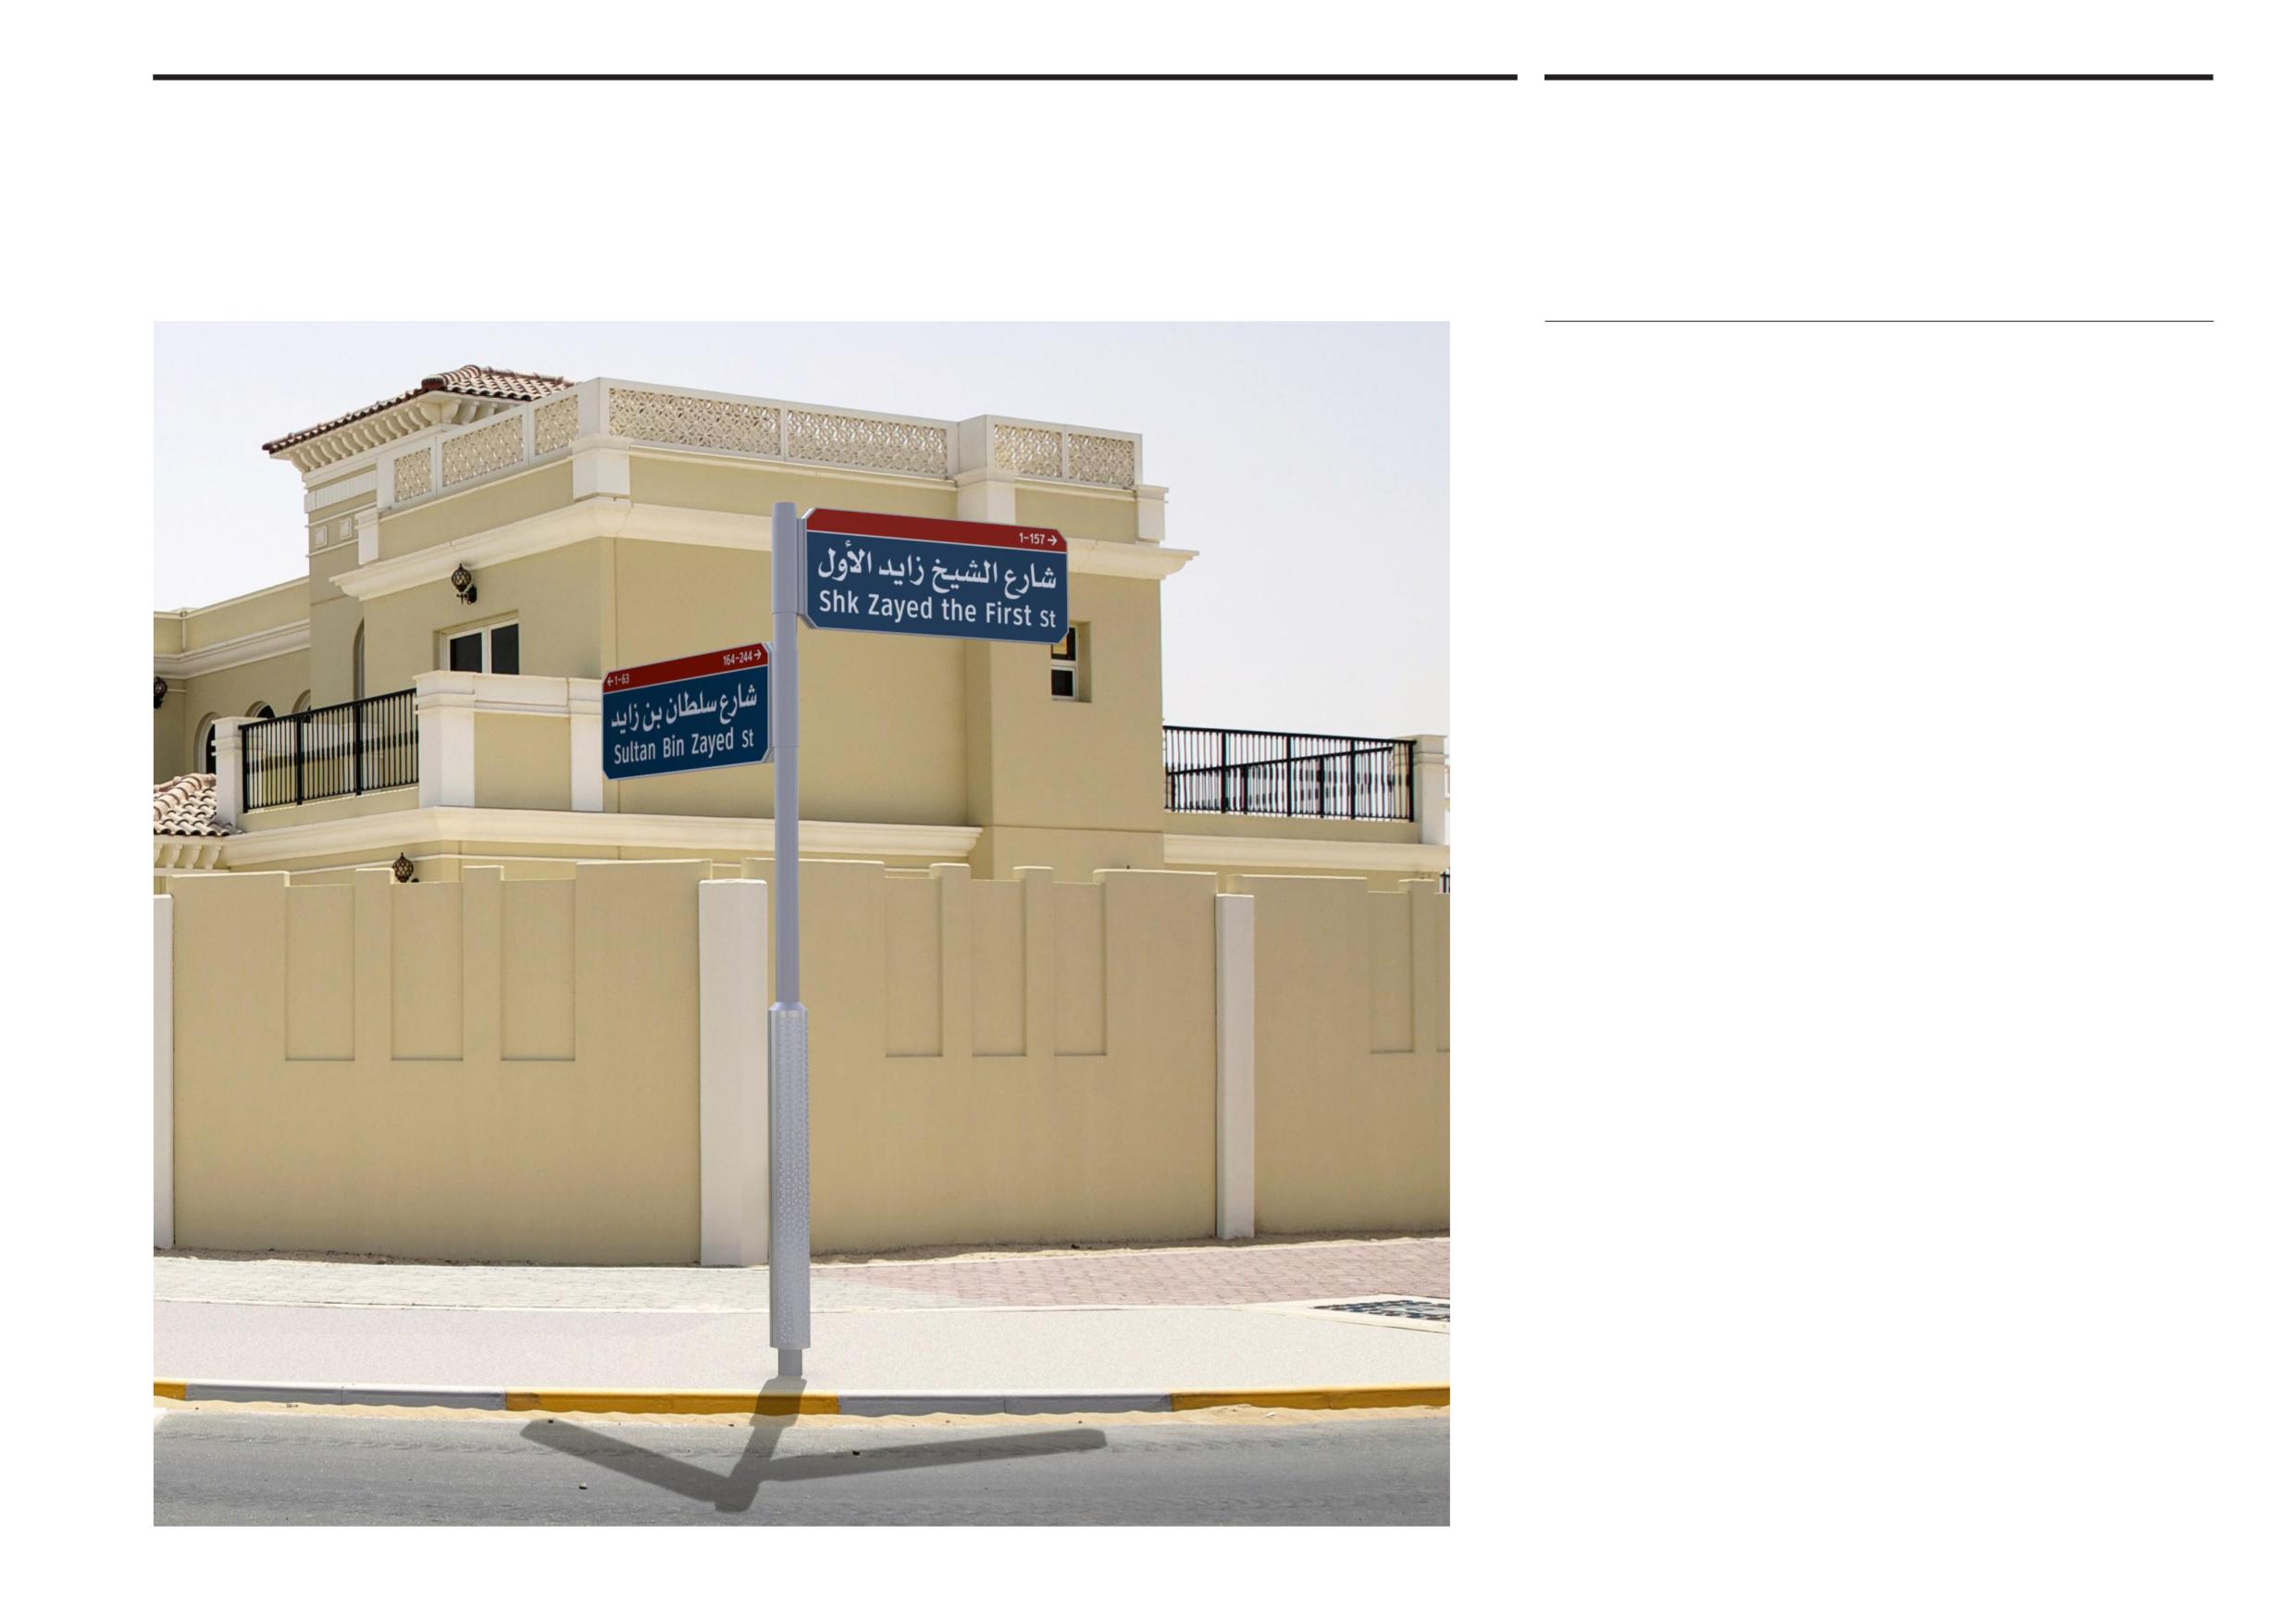
Introduction
1.0
Abu Dhabi Department of Municipalities and
Transport
Sign Standards Manual
This sign standards manual should be read in tandem with the Department of
Municipalities and Transport’ Request for Proposal or RFP for the manufacture and
installationof street signs. The guidelines are intended to enable signage suppliers
prepare a comprehensive proposal, including a detailed financial proposal, for
providingthe various signs necessary for the practical implementation of the
Emirate’s adopted addressing standard.
The addressing standard allocates specific street addresses to properties in a
structured manner, enabling a destination to be described and identified in terms
of its unique street address. The standard sets out the policy and details of the
addressing system, including conventions for street naming and property numbering,
to facilitate locating of destinations by all sectors of the community, government and
commercial services.
Design guidelines for street signs have a fundamental role in supporting the
addressing standard and are an essential tool for implementing the addressing
system. Signs displaying names of districts are important in identifying an area
in which a destination is located. The final approach to the destination relies on
information on street name signs, to identify the correct street and help locate
the specific destination within that street, including the property number. These
guidelines present information and design specifications for the range of signs
involved: four categories of street name signs; building address signs; and district
signs. There is also guidance for the implementation of street name signs in the
road environment.
The principles for sign layout design, applied graphics and choice of typeface are
based on initial proposals put forward by Abu Dhabi Municipality. The guidelines
also include specifications for materials, signage hardware and fixing. They do
not cover route direction and guidance sign specifications, which can be found
in separate manuals dealing with the broader scheme of traffic control devices.
Onwani
Volume 5 - Signage Standard and Practitioner’s User Guide
Page 19 of 218
Abu Dhabi Department of Municipalities and Transport
Sign Standards Manual
Core signing elements
2.0
Onwani
Volume 5 - Signage Standard and Practitioner’s User Guide
Page 20 of 218
Abu Dhabi Department of Municipalities and Transport
Core signing elements
2.1
Sign Standards Manual
Sign types
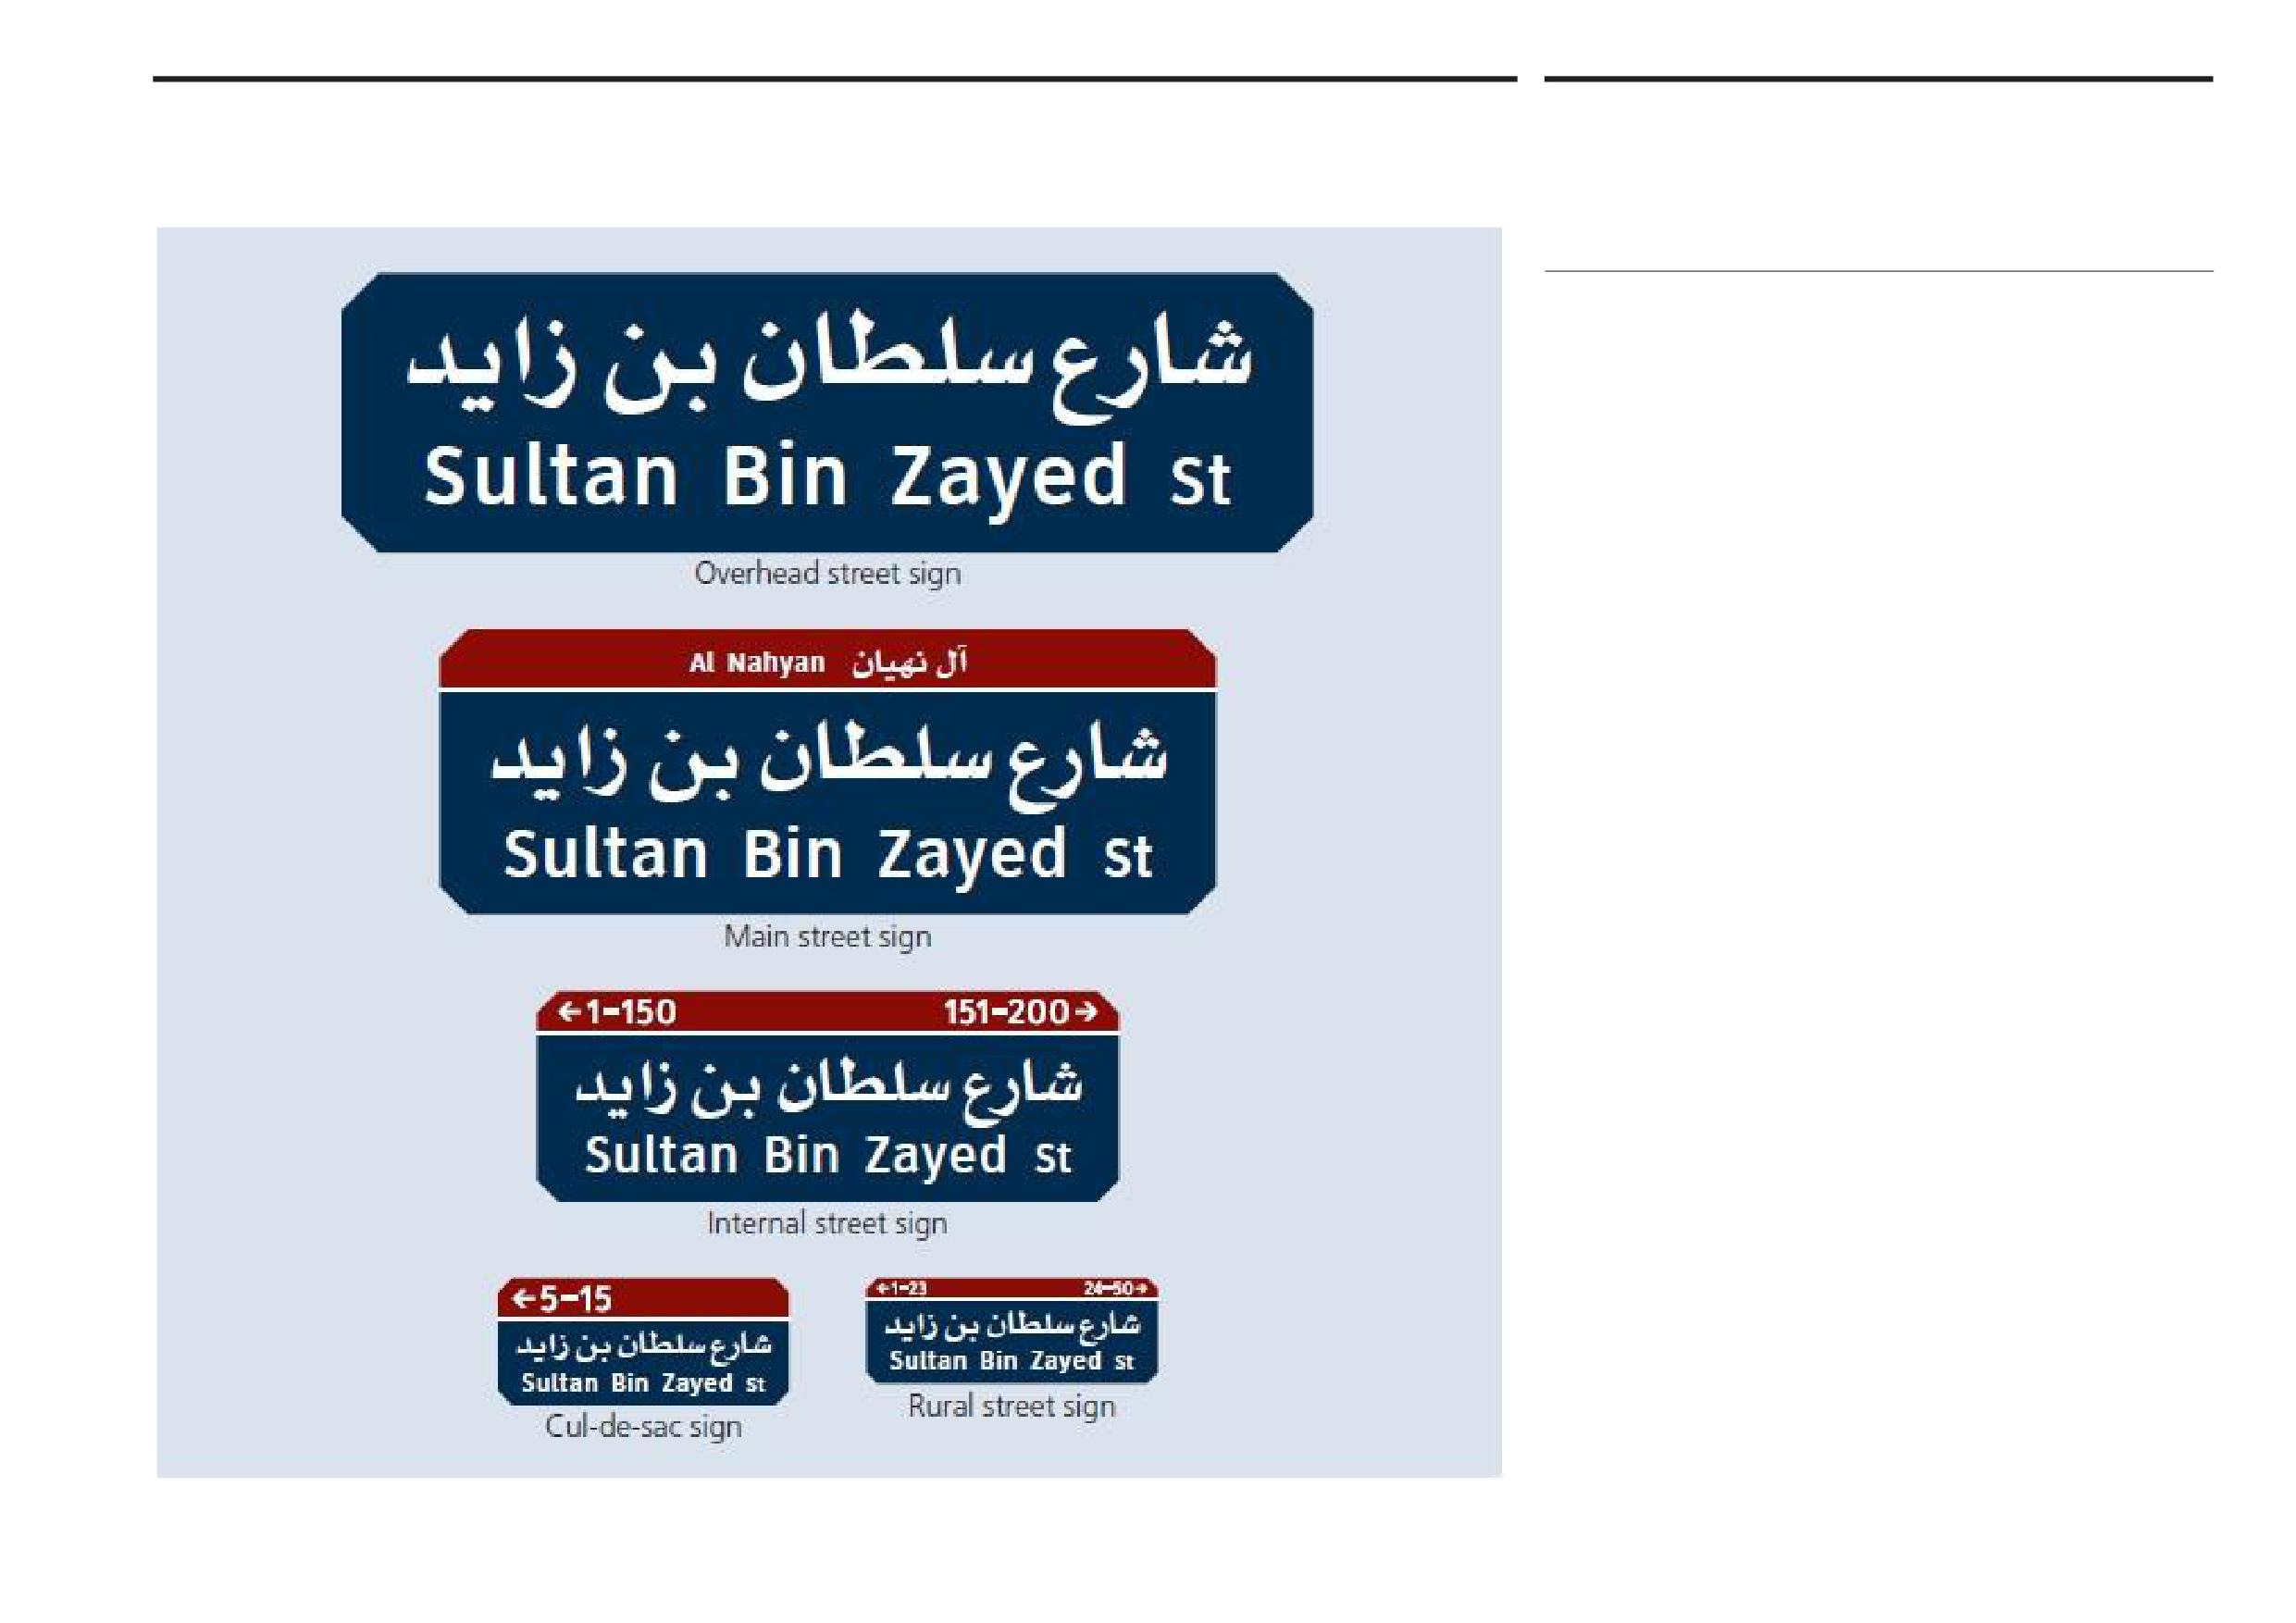
The purpose of street name signs is complementary to the main role of direction
and guide signs for vehicle users and pedestrians, and their design and placement
within the road environment must work within the overall signs scheme.
Sign categories
There are five main categories of street name signs for use in different locations:
overhead signs; main street signs; internal street signs; cul-de-sac signs; and
rural street signs, as illustrated. All categories of street name signs share common
graphic elements designed to present a consistent, coherent visual appearance
across the signing system overall.
Sign Shape
The basic shape for all street name signs is rectangular with the long axis
horizontal. Sign corners are chamfered as illustrated to give a distinctive,
recognisable appearance.
Sign dimensions
Each category of street name sign is available in a range of approved sizes based
on legibility requirements, depending upon the sign’s location. For each category
the length of the street name determines the length of the sign. Sign dimensions
and measurements for sign face elements, including type sizes and spacing, are
given in subsequent sections of these guidelines.
This approach gives a minimum range of standard sign sizes for ease of
manufacturing and assembly that are capable of meeting most addressing
requirements.
Onwani
Volume 5 - Signage Standard and Practitioner’s User Guide
Page 21 of 218
Abu Dhabi Department of Municipalities and Transport
Core signing elements
2.2
Sign Standards Manual
Colour
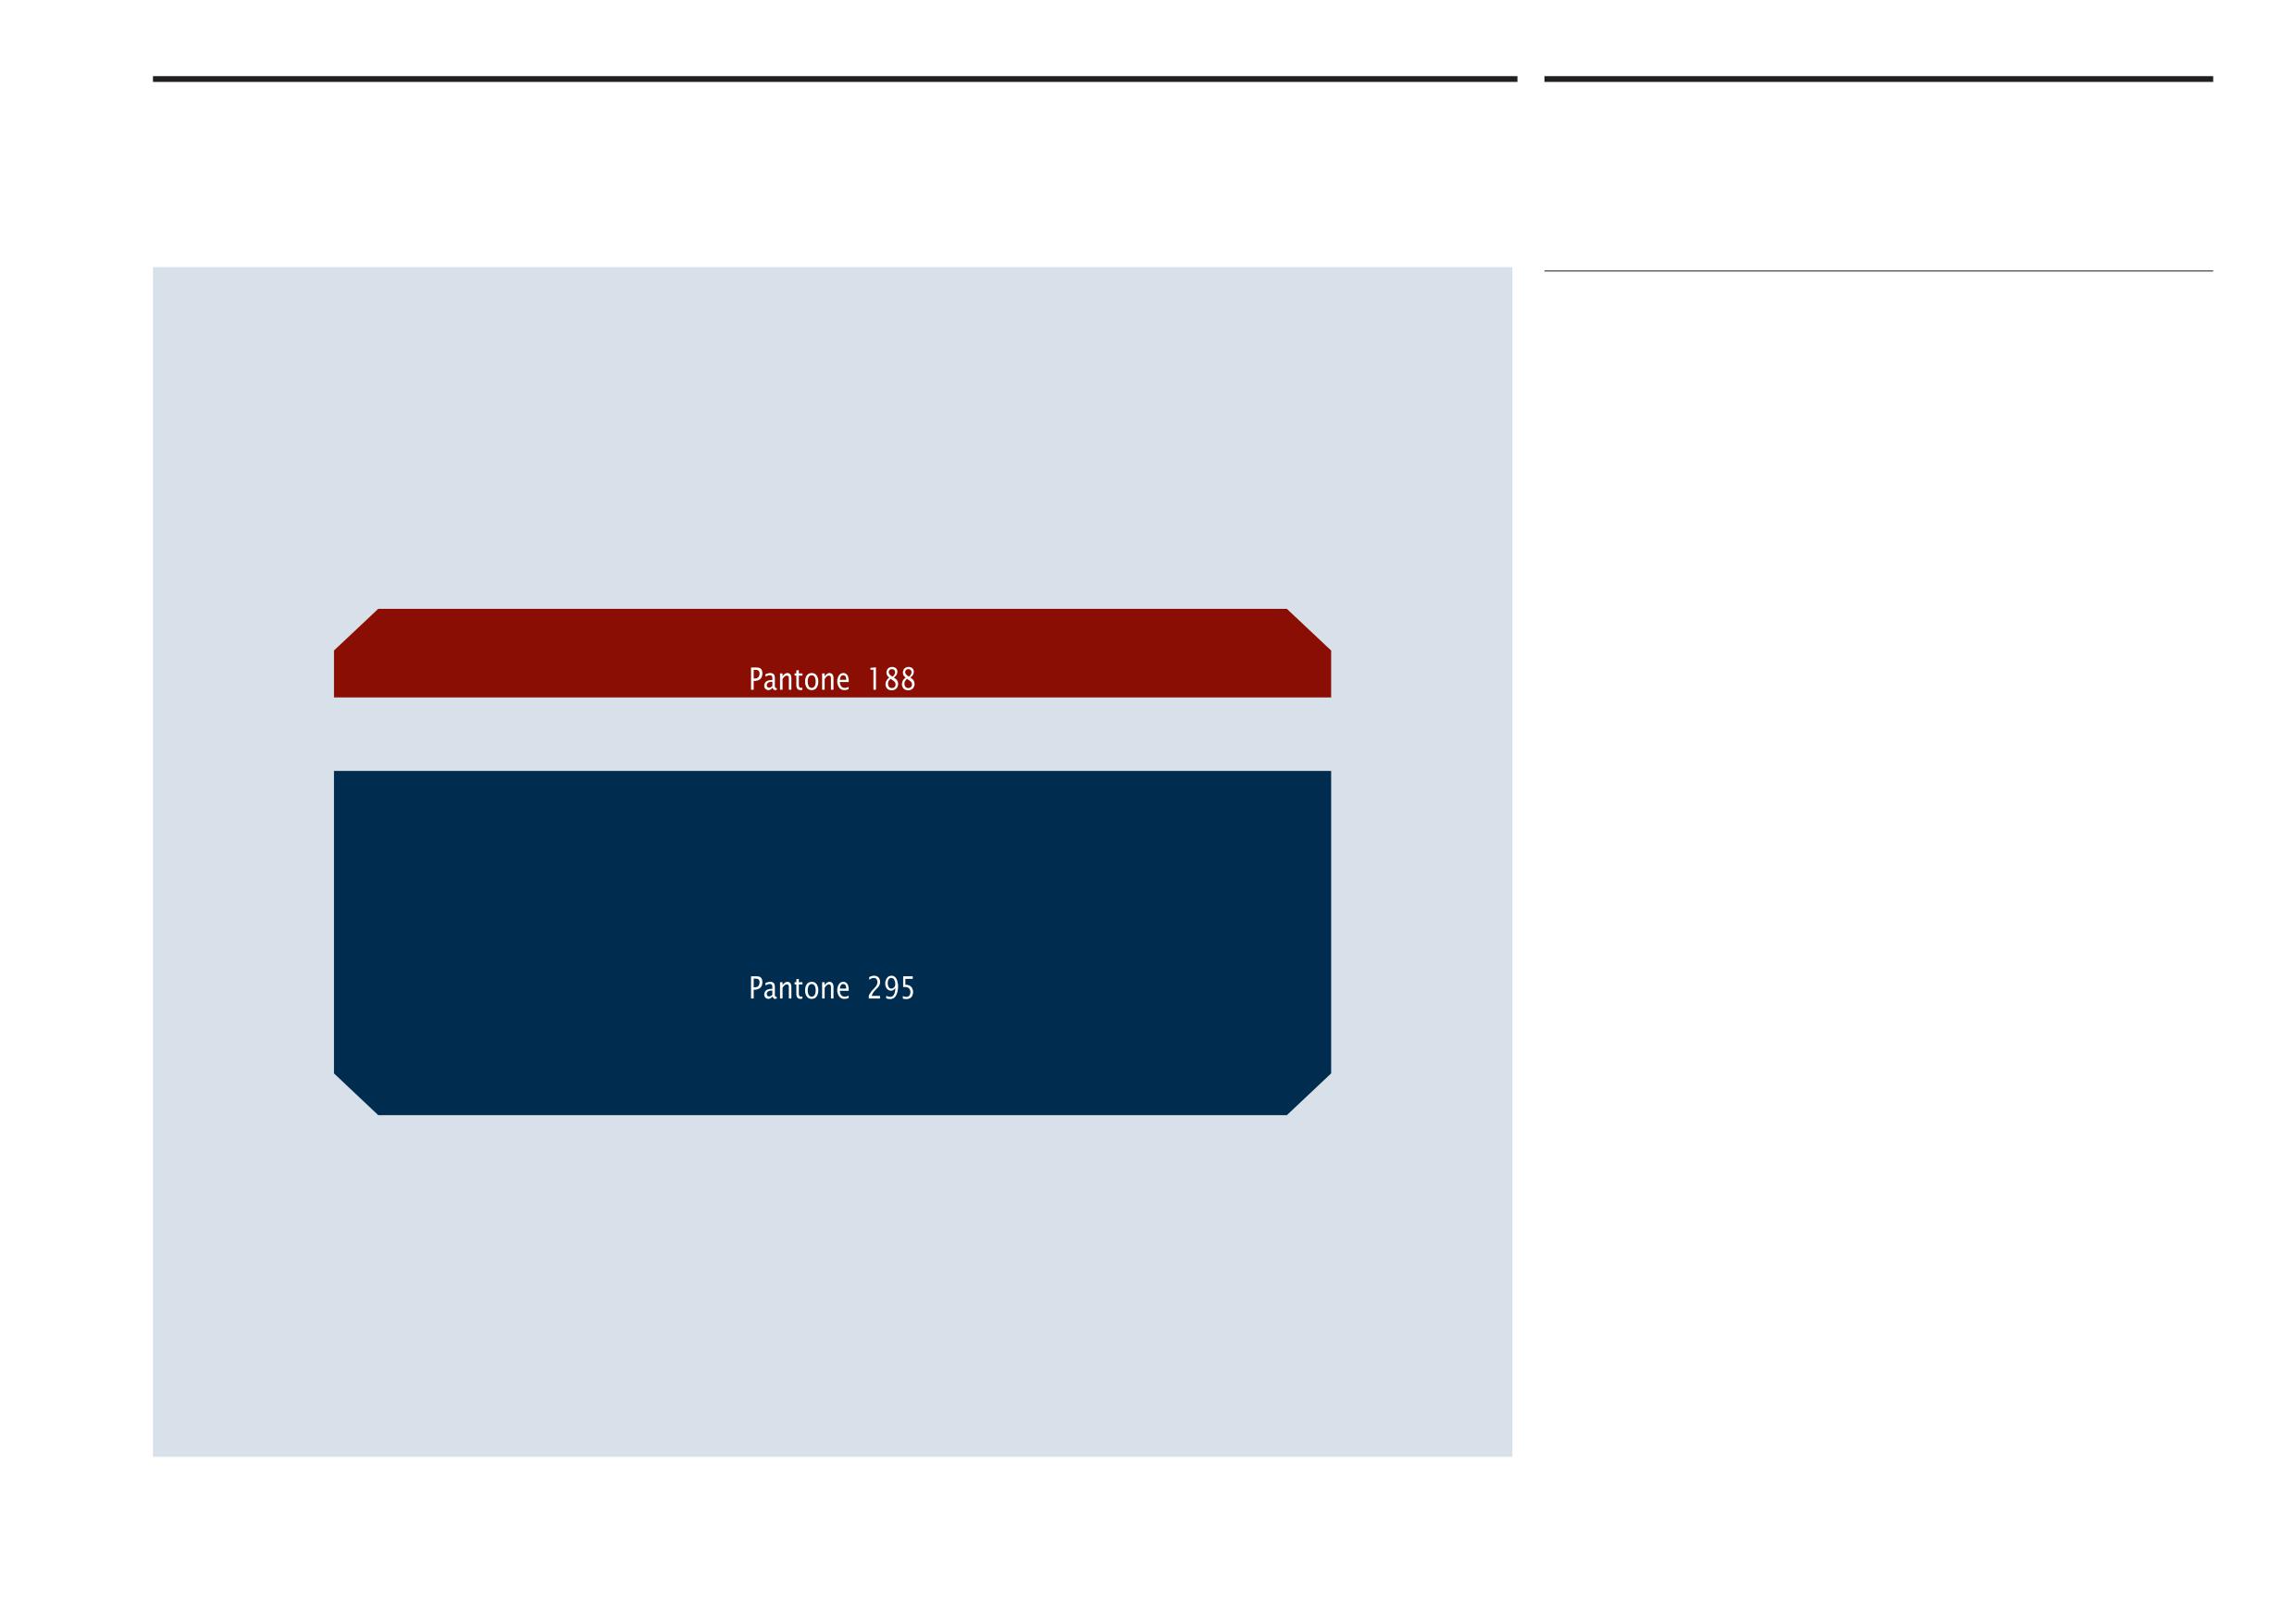
The rationale for the selected colour palette is to maximise clarity and recognition
to assist street identification. Sign colours have been chosen to aid contrast and
definition, especially in conditions of bright sunlight.
Primary colour palette
The permitted colour combination for all street name signs is white text against a
dark blue backg5round, irrespective of type of sign. The dark blue specified achieves
a 70 percent contrast value in line with international best practice in signing design.
The selection of this colour combination ensures street name signs remain consistent
with other major types of guide signs used throughout the Emirate. It is important
the colour combination of sign categories is consistent to maximise opportunities
for instant recognition.
Secondary colour palette
A secondary colour in dark red has been specified to highlight district names and
property number ranges on street signs when shown.
Colour specifications
Paint and industrial finishes are specified using RAL colours. However, the Pantone
Matching System (PMS) is used for matching print, vinyl and other finishes for sign
face colours. Vinyl colours must be matched using the Pantone specification. The
blue is specified as PMS 295 and the red colour is PMS 188.
Onwani
Volume 5 - Signage Standard and Practitioner’s User Guide
Page 22 of 218
Abu Dhabi Department of Municipalities and Transport
Core signing elements
2.2
Sign Standards Manual
Typeface
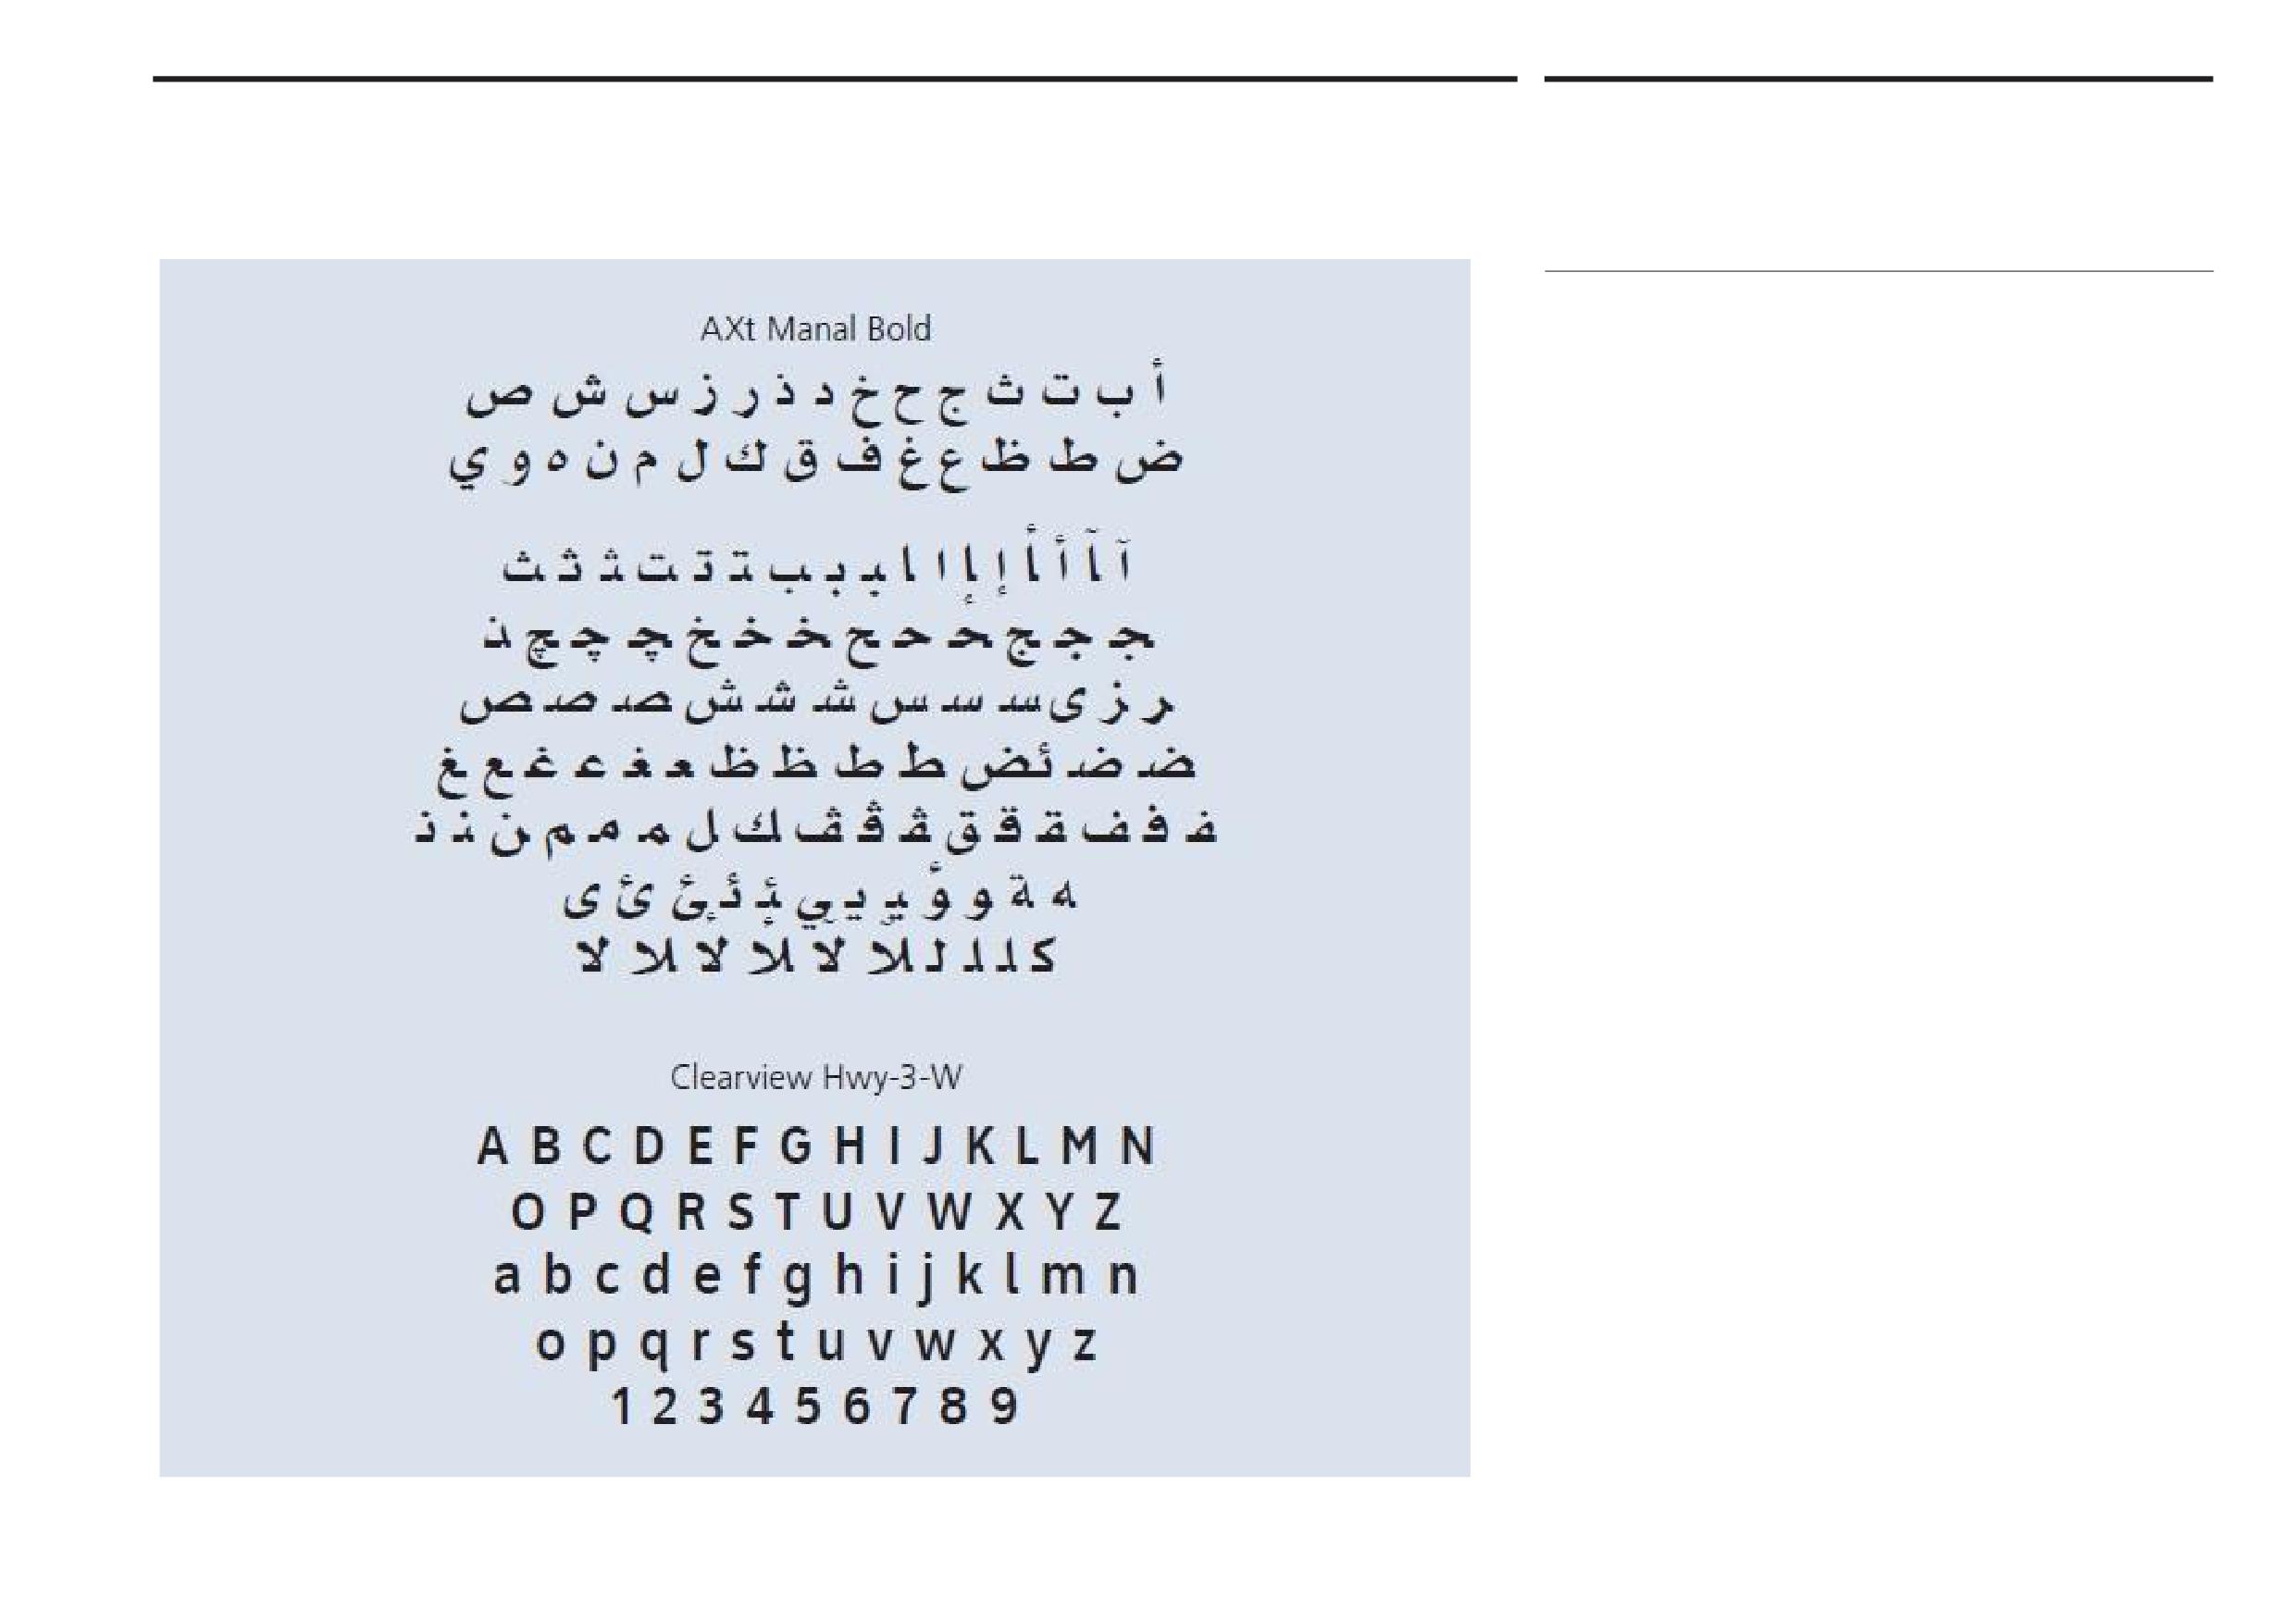
Both Arabic and Latin typefaces are used on all categories of street name signs
with Arabic always shown above the Latin text.
AXt Manal Bold
AXt Manal Bold is the Arabic typeface used on traffic control signs throughout the
Emirate of Abu Dhabi and specified by ADM for street name signs for reasons of
continuity. The typeface is based on a Naskh script style and has deep descenders
compared with other Arabic fonts, and this detail can have a consequential effect
on sign dimensions.
Clearview Hwy-3-W
Clearview is a Latin typeface designed for use on highway signs in the USA.
The letterforms are clearly legible and are widely spaced, which again can have
a consequential effect on sign dimensions.
Numerals are always shown using the Latin typeface.
Onwani
Volume 5 - Signage Standard and Practitioner’s User Guide
Page 23 of 218
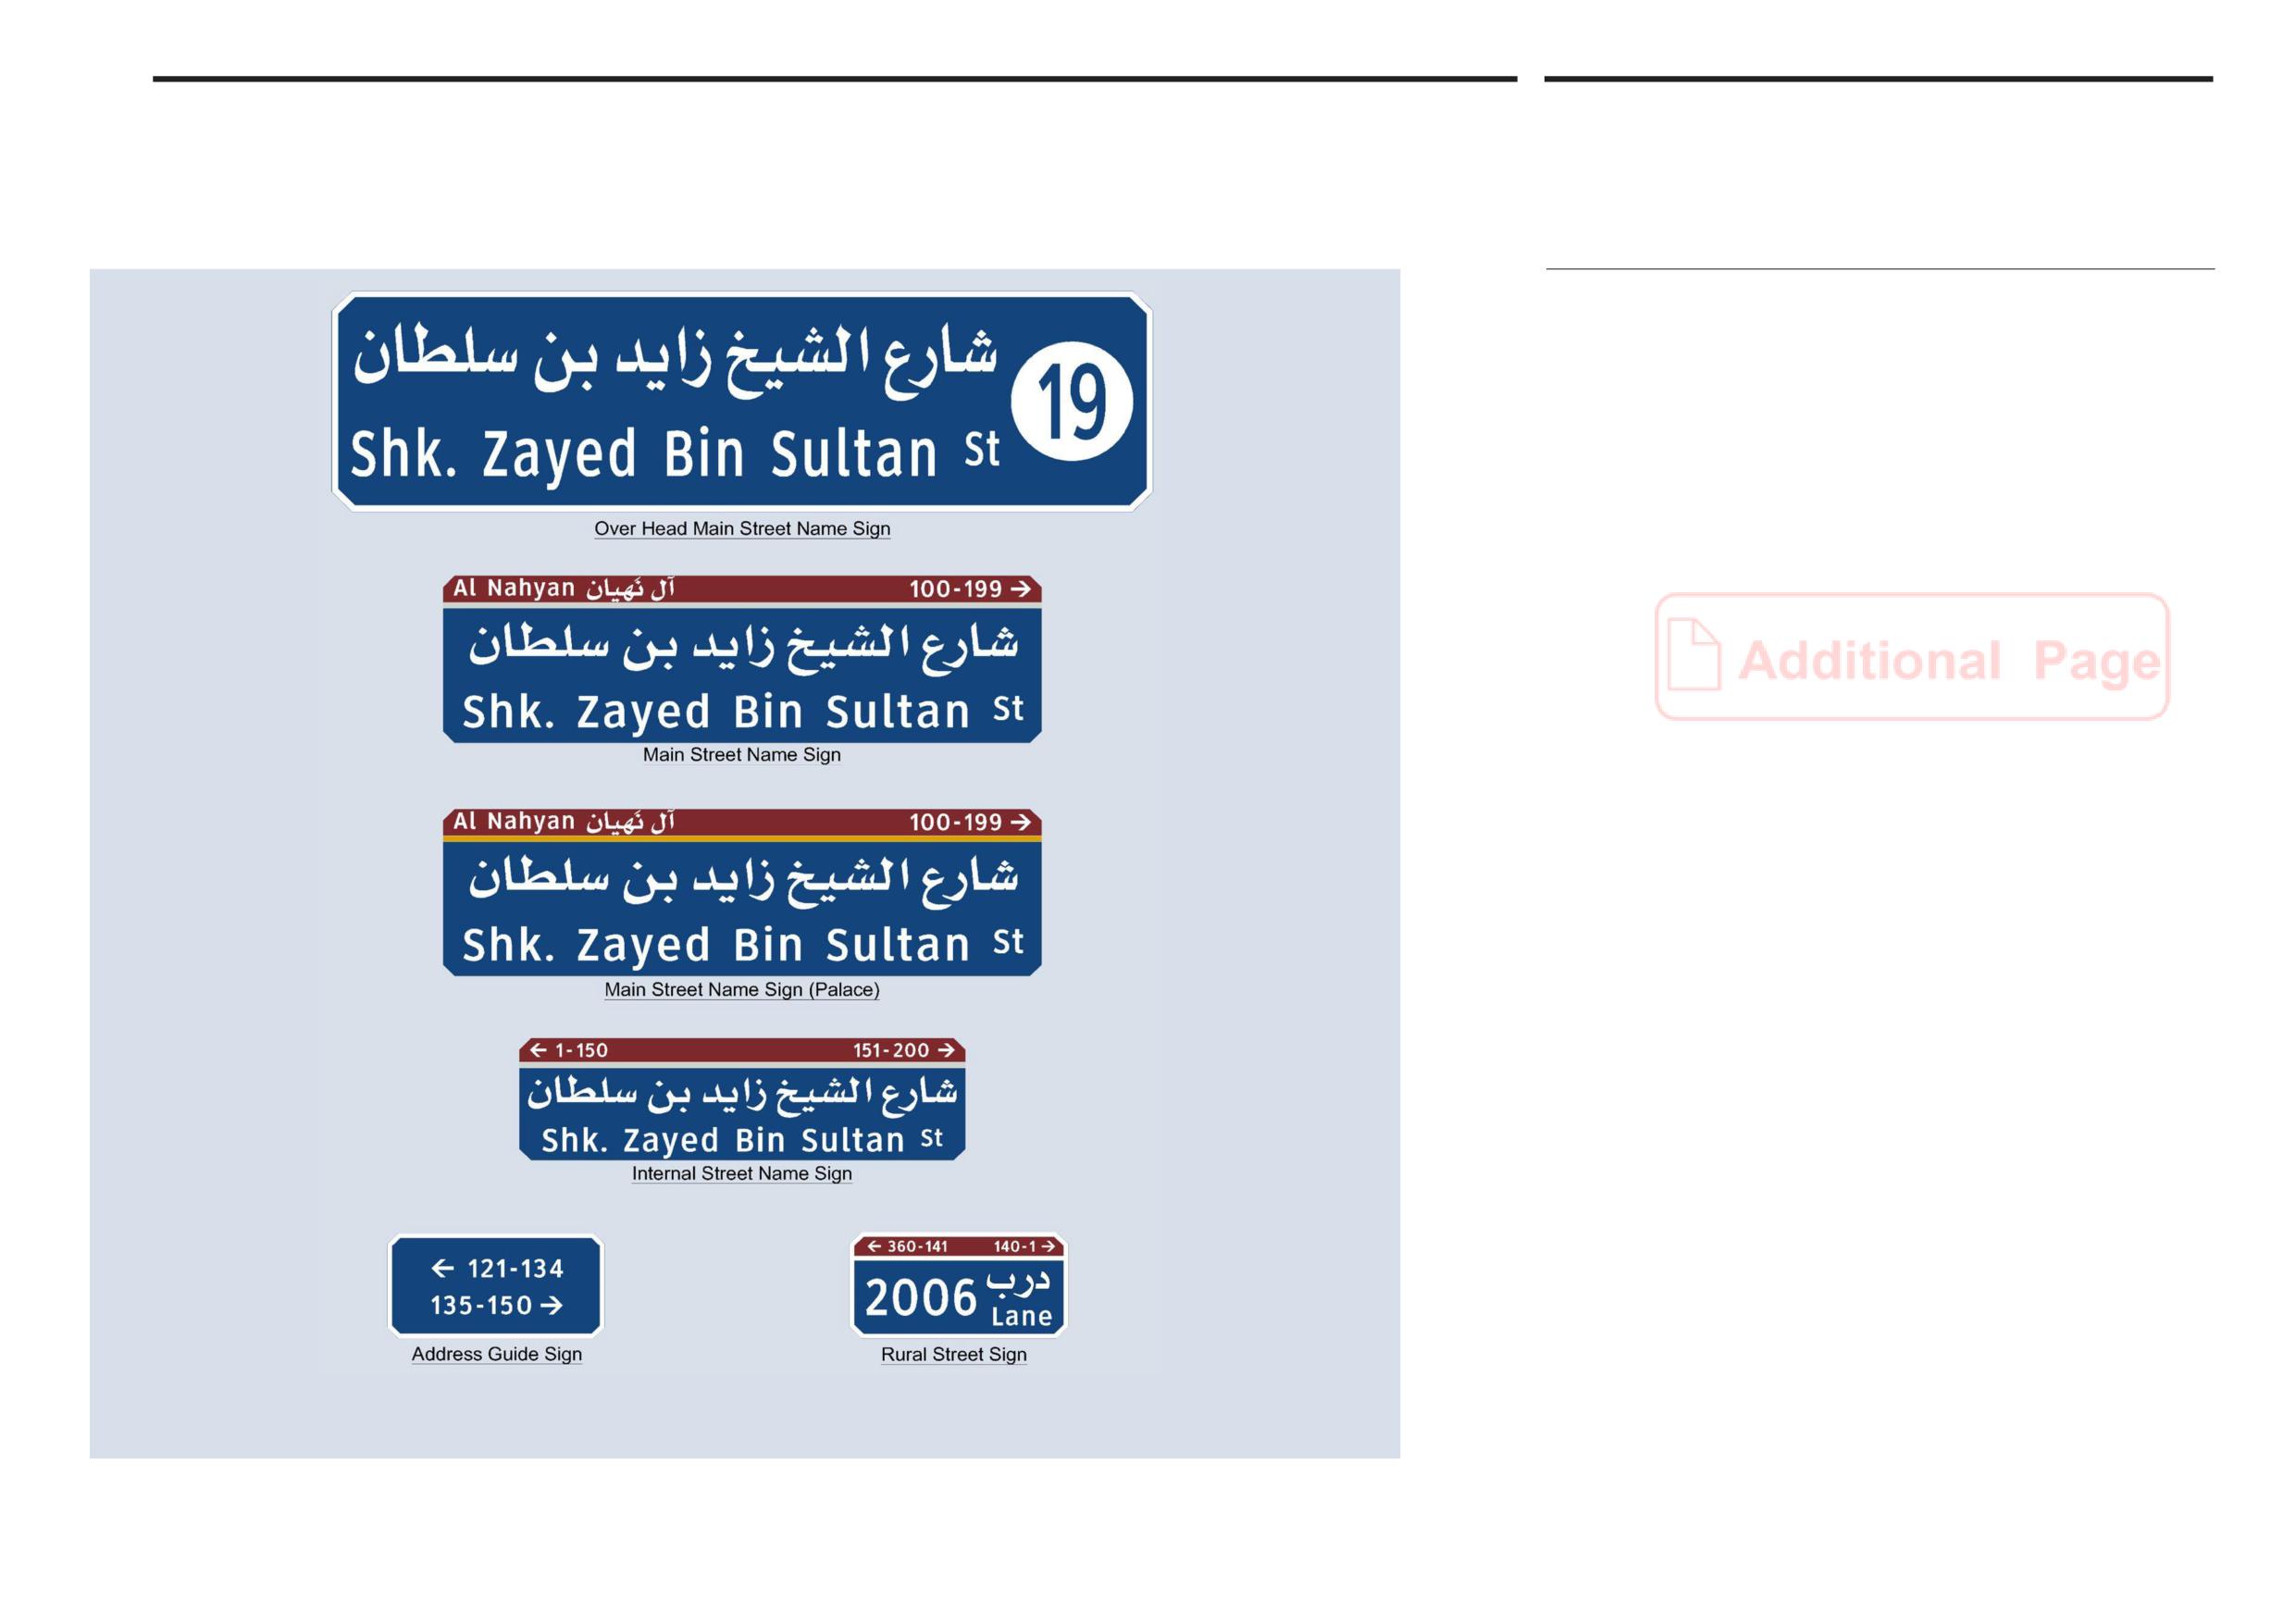
Abu Dhabi Department of Municipal Affairs
Core signing elements
2.4
Sign Standards Manual
Abu Dhabi Municipality Option
The left drawing illustrates Abu Dhabi Municipality Option in implementing the
various types of street name signs (SNS);
Panel text is subject to ADM Approval; for further details refer to attached
detailed drawings.
Note: Only Over Head Main Street Name Signs within the island of Abu Dhabi
are having “Street number”.
Onwani
Volume 5 - Signage Standard and Practitioner’s User Guide
Page 24 of 218
Abu Dhabi Department of Municipalities and Transport
Core signing elements
2.4
Sign Standards Manual
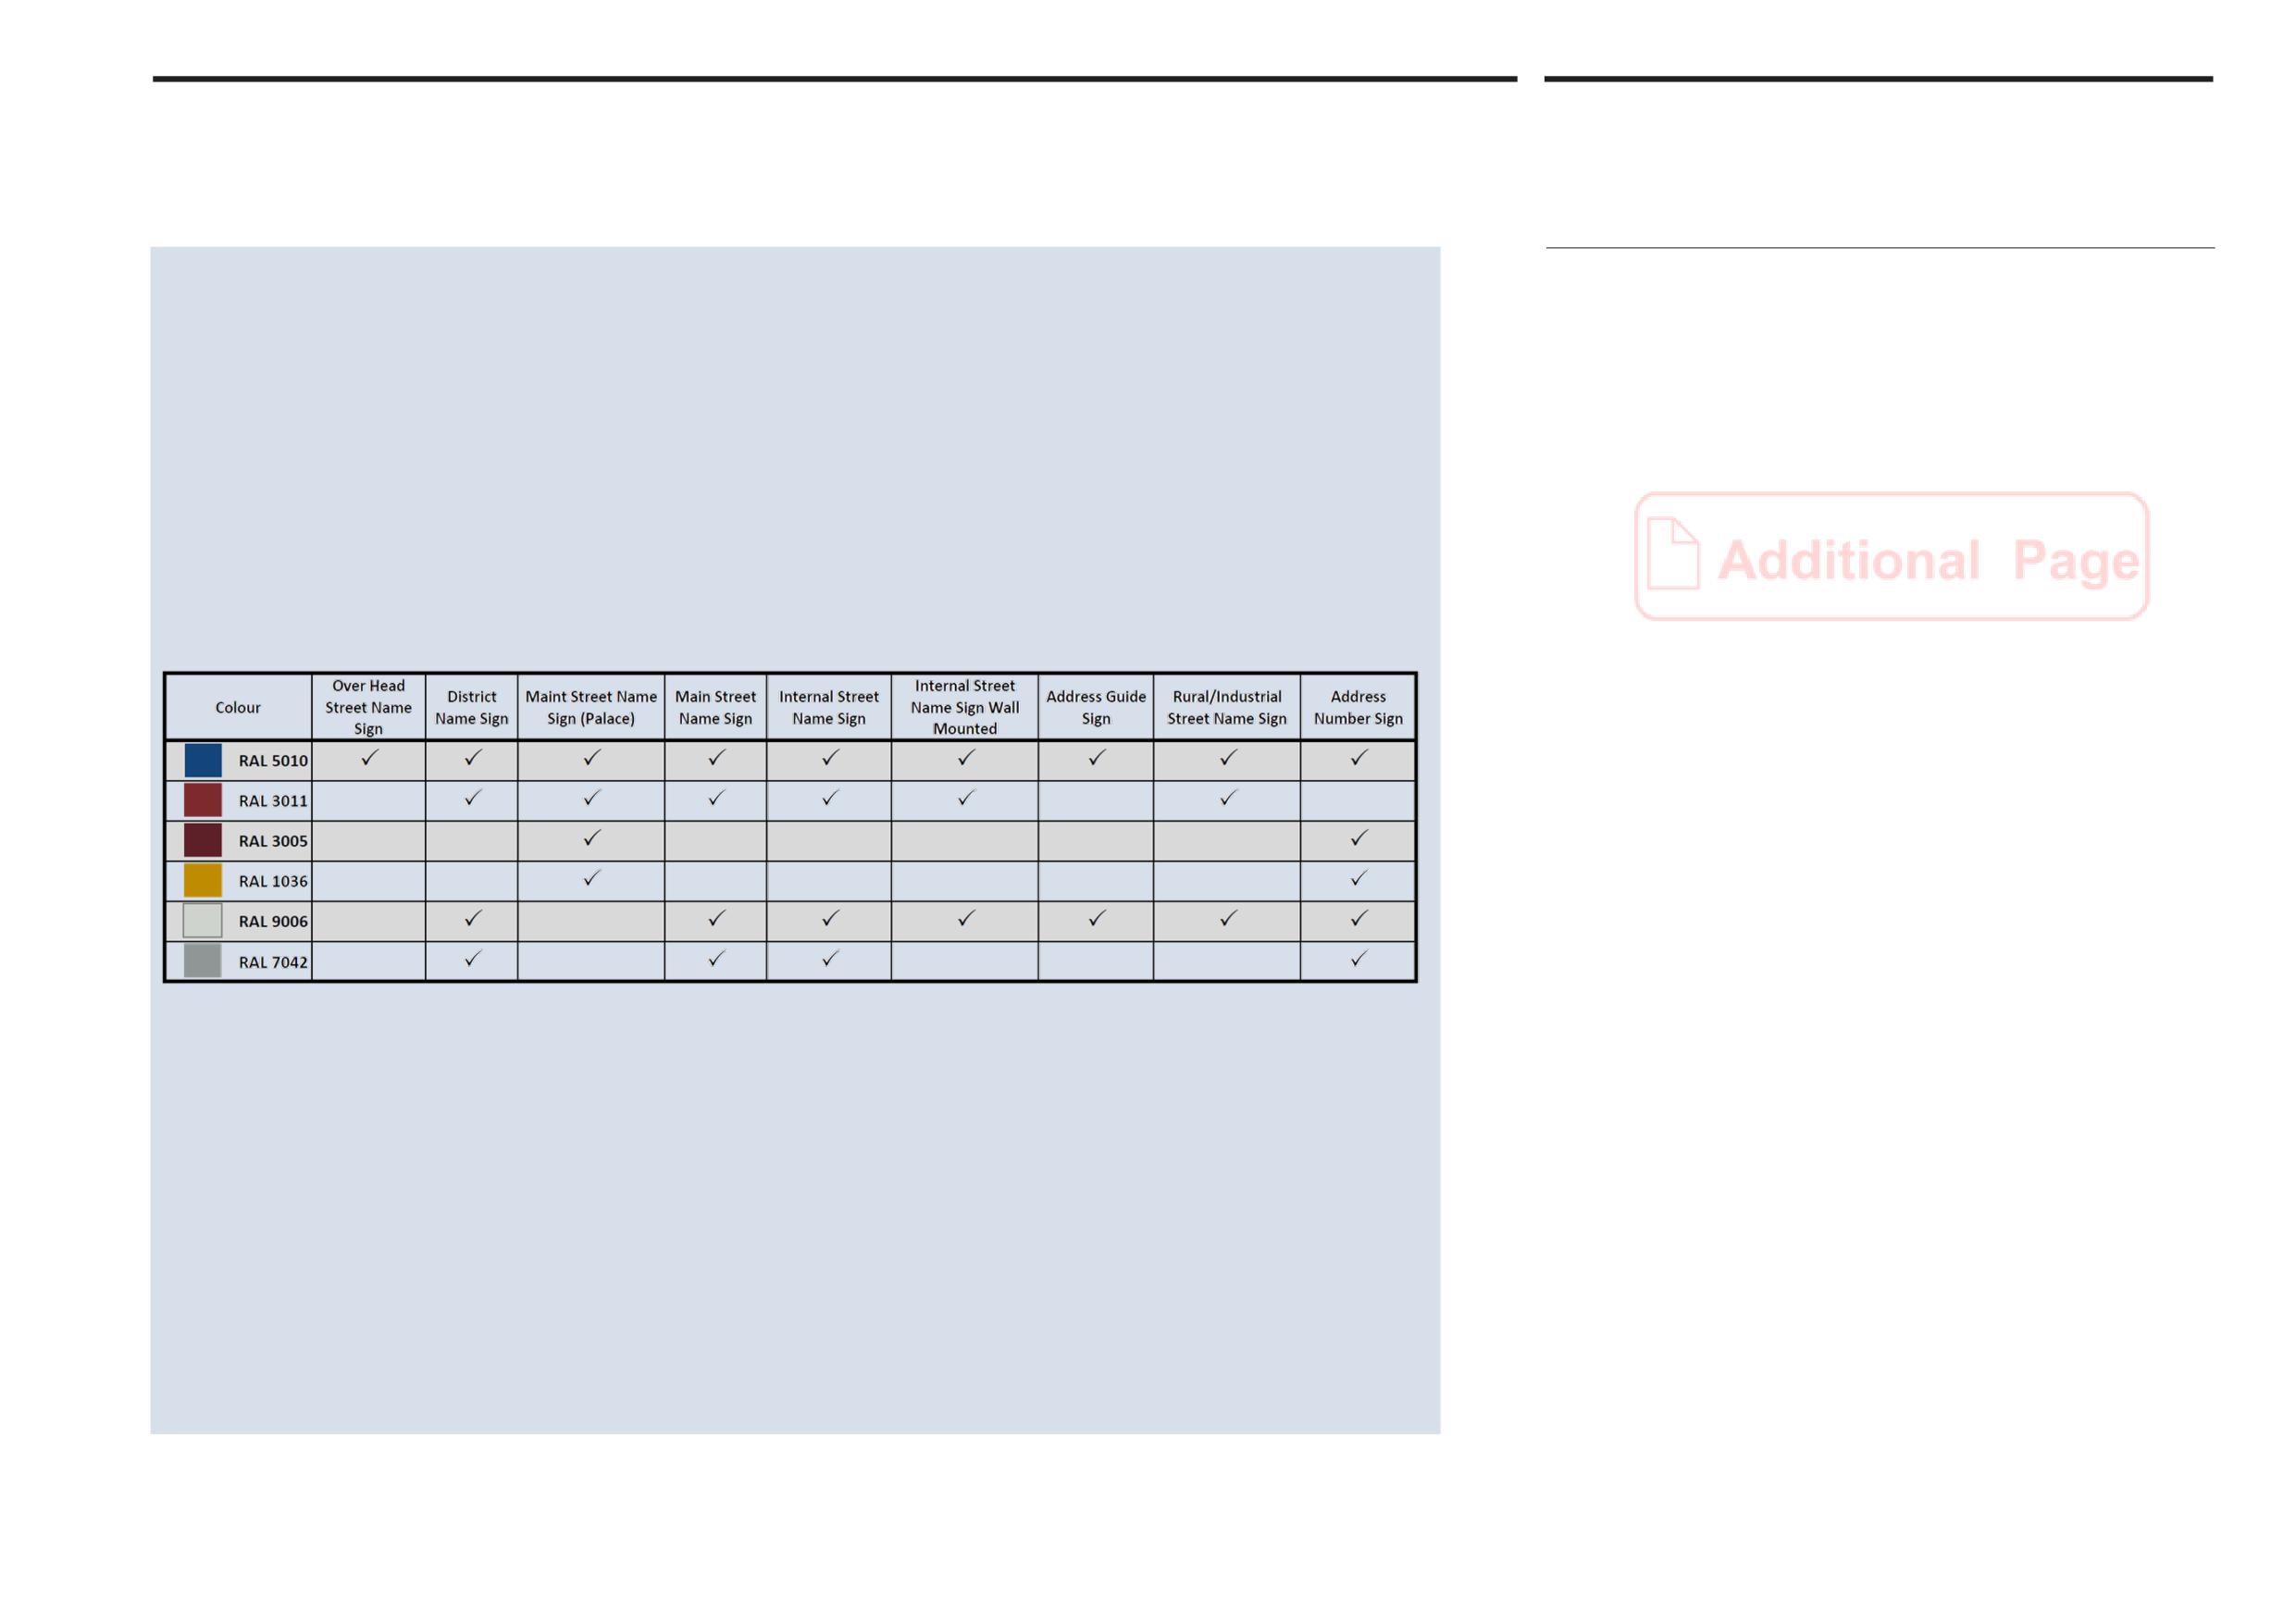
Abu Dhabi Municipality Option
The left table illustrate the color palettes and its use in the different Addressing
sign elements implemented in Abu Dhabi Municipality; for further details refer to
attached detailed drawings.
Used Colour in Abu Dhabi Municipality
Onwani
Volume 5 - Signage Standard and Practitioner’s User Guide
Page 25 of 218
Abu Dhabi Department of Municipalities and Transport
Core signing elements
2.4
Sign Standards Manual
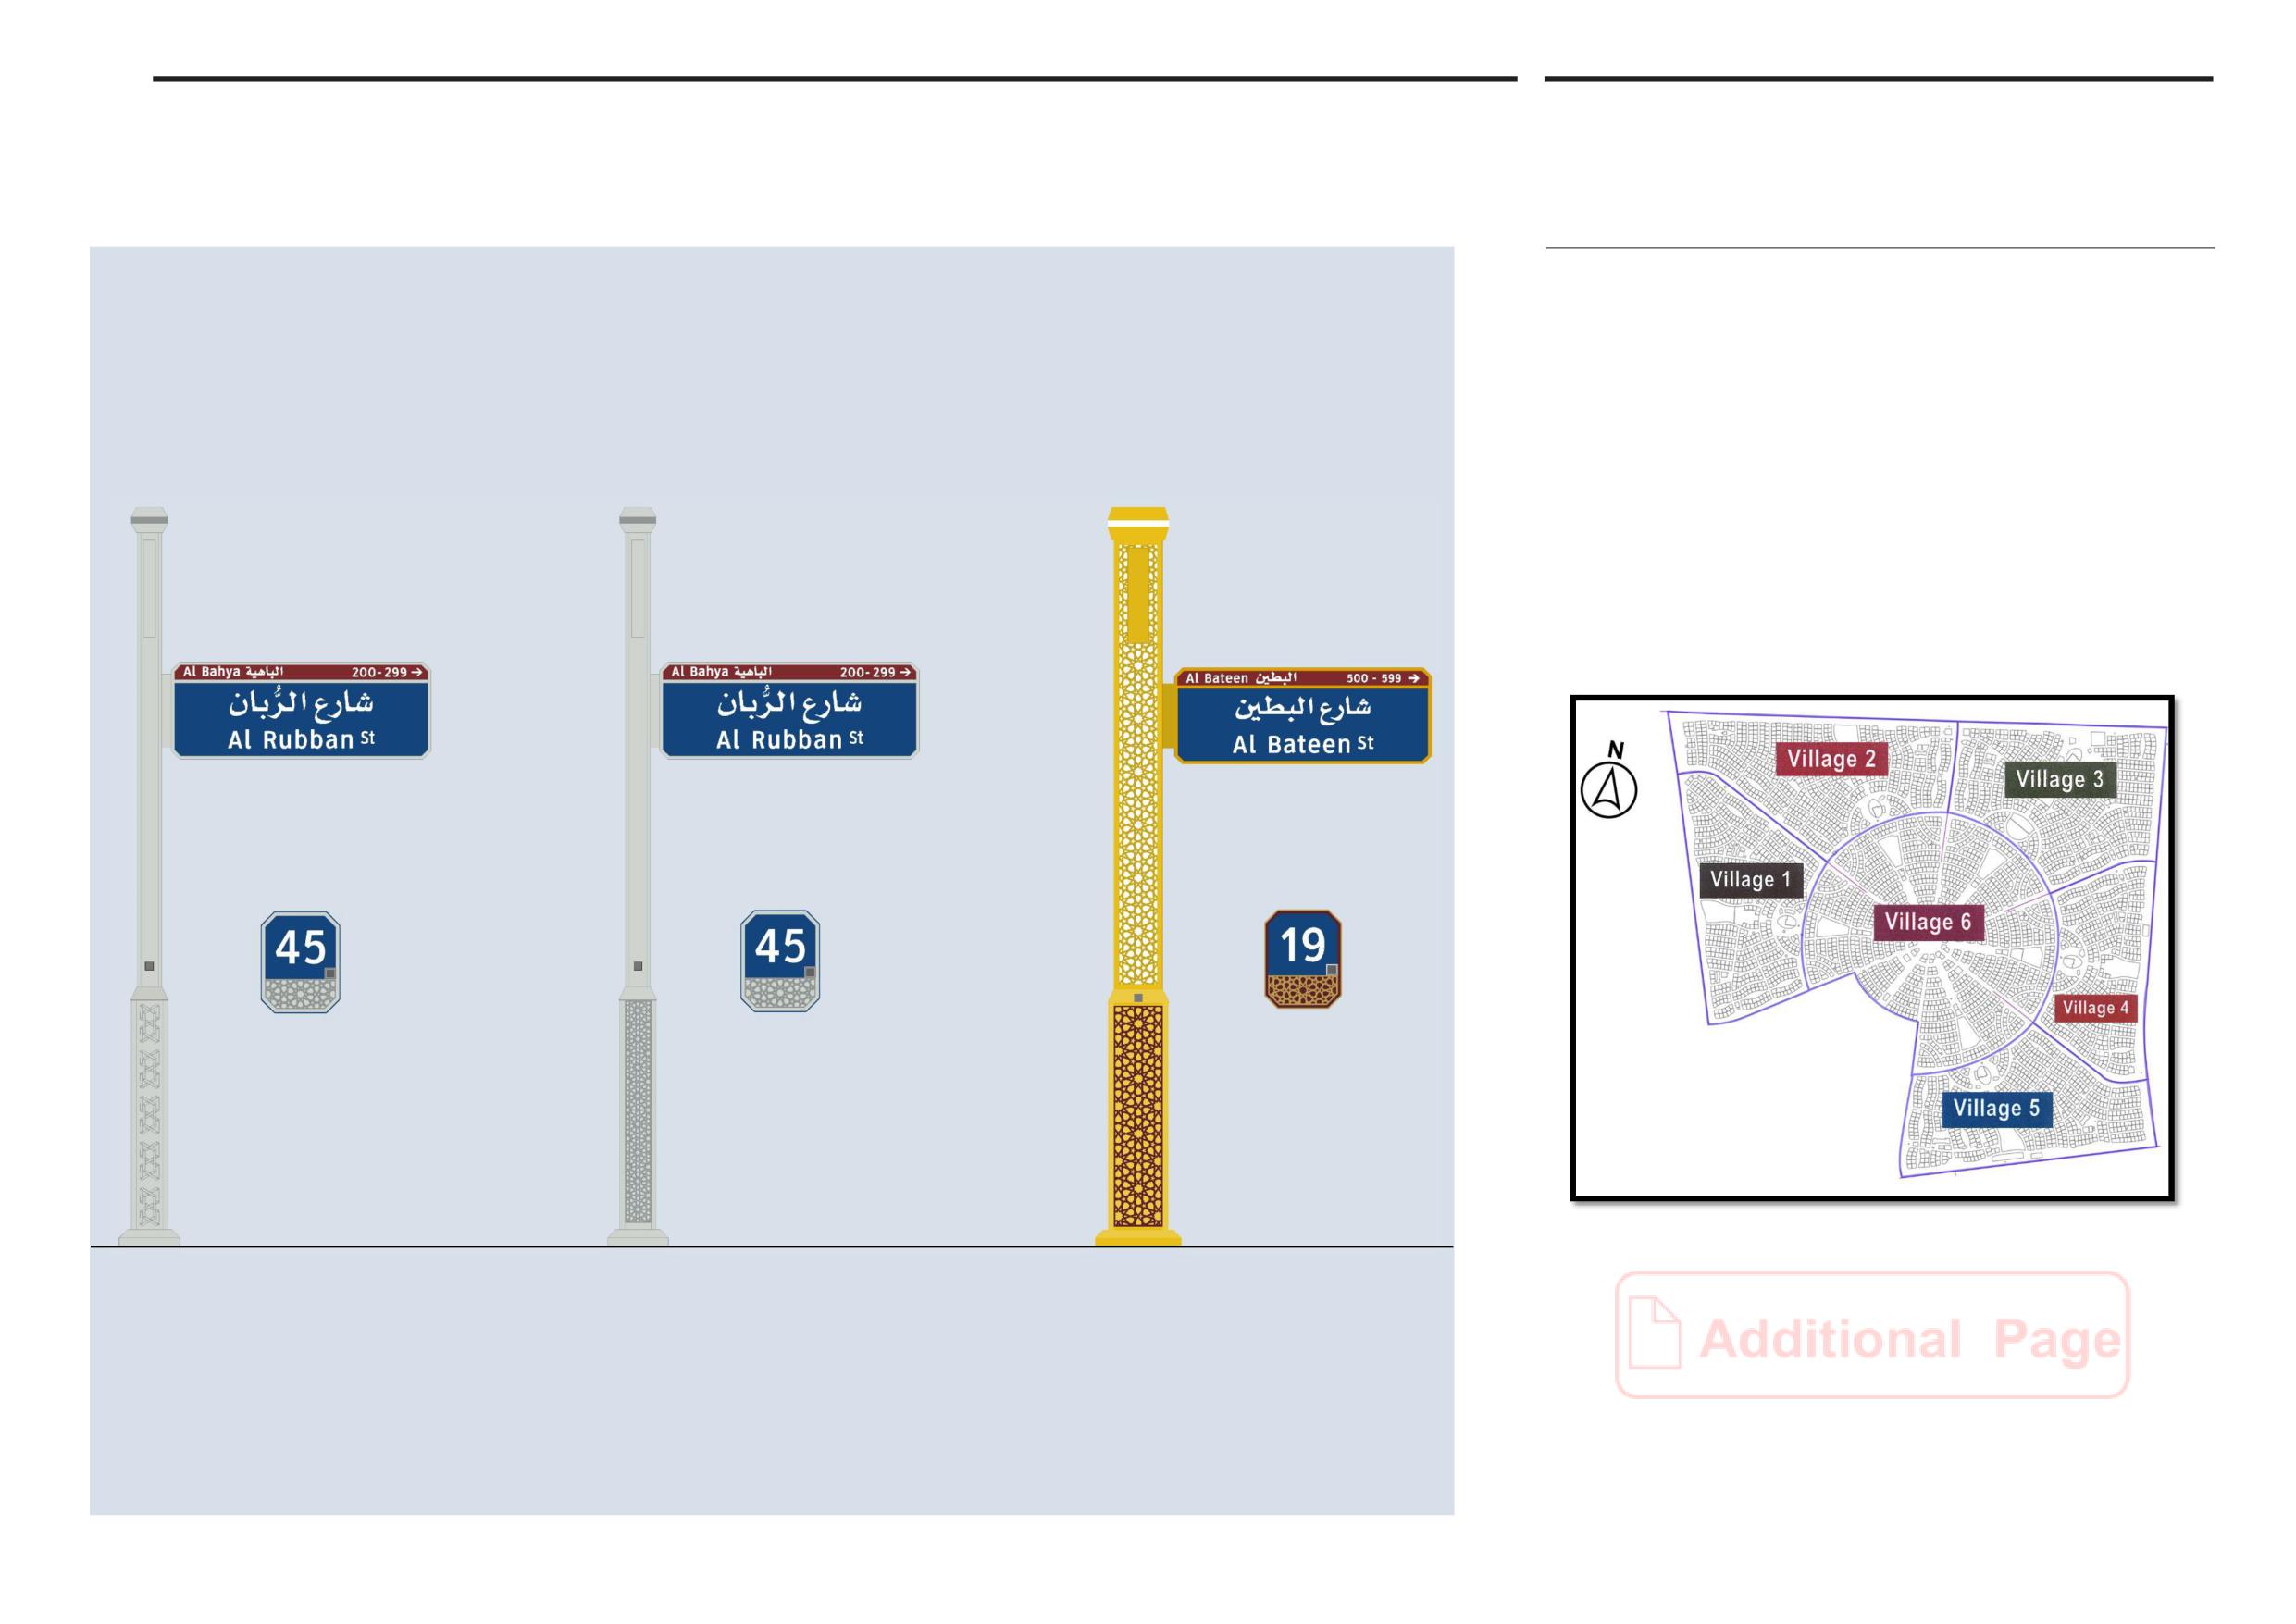
Abu Dhabi Municipality Option
The left drawing illustrate Abu Dhabi Municipality Pattern Options used in
different areas; for further details refer to attached detailed drawings.
ADM standard pattern is used in all areas of Abu Dhabi Municipality excluding:
1- Palace streets.
2- Al Maryah Island.
3- Al Falah Villages as shown below. (see next page for further details)
Al Maryah Island
ADM Standard
Palace
Pattern
Pattern
Pattern
Pattern used in Abu Dhabi Municipality
(For illustration purpose only)
Onwani
Volume 5 - Signage Standard and Practitioner’s User Guide
Page 26 of 218
Abu Dhabi Department of Municipalities and Transport
Core signing elements
2.4
Sign Standards Manual
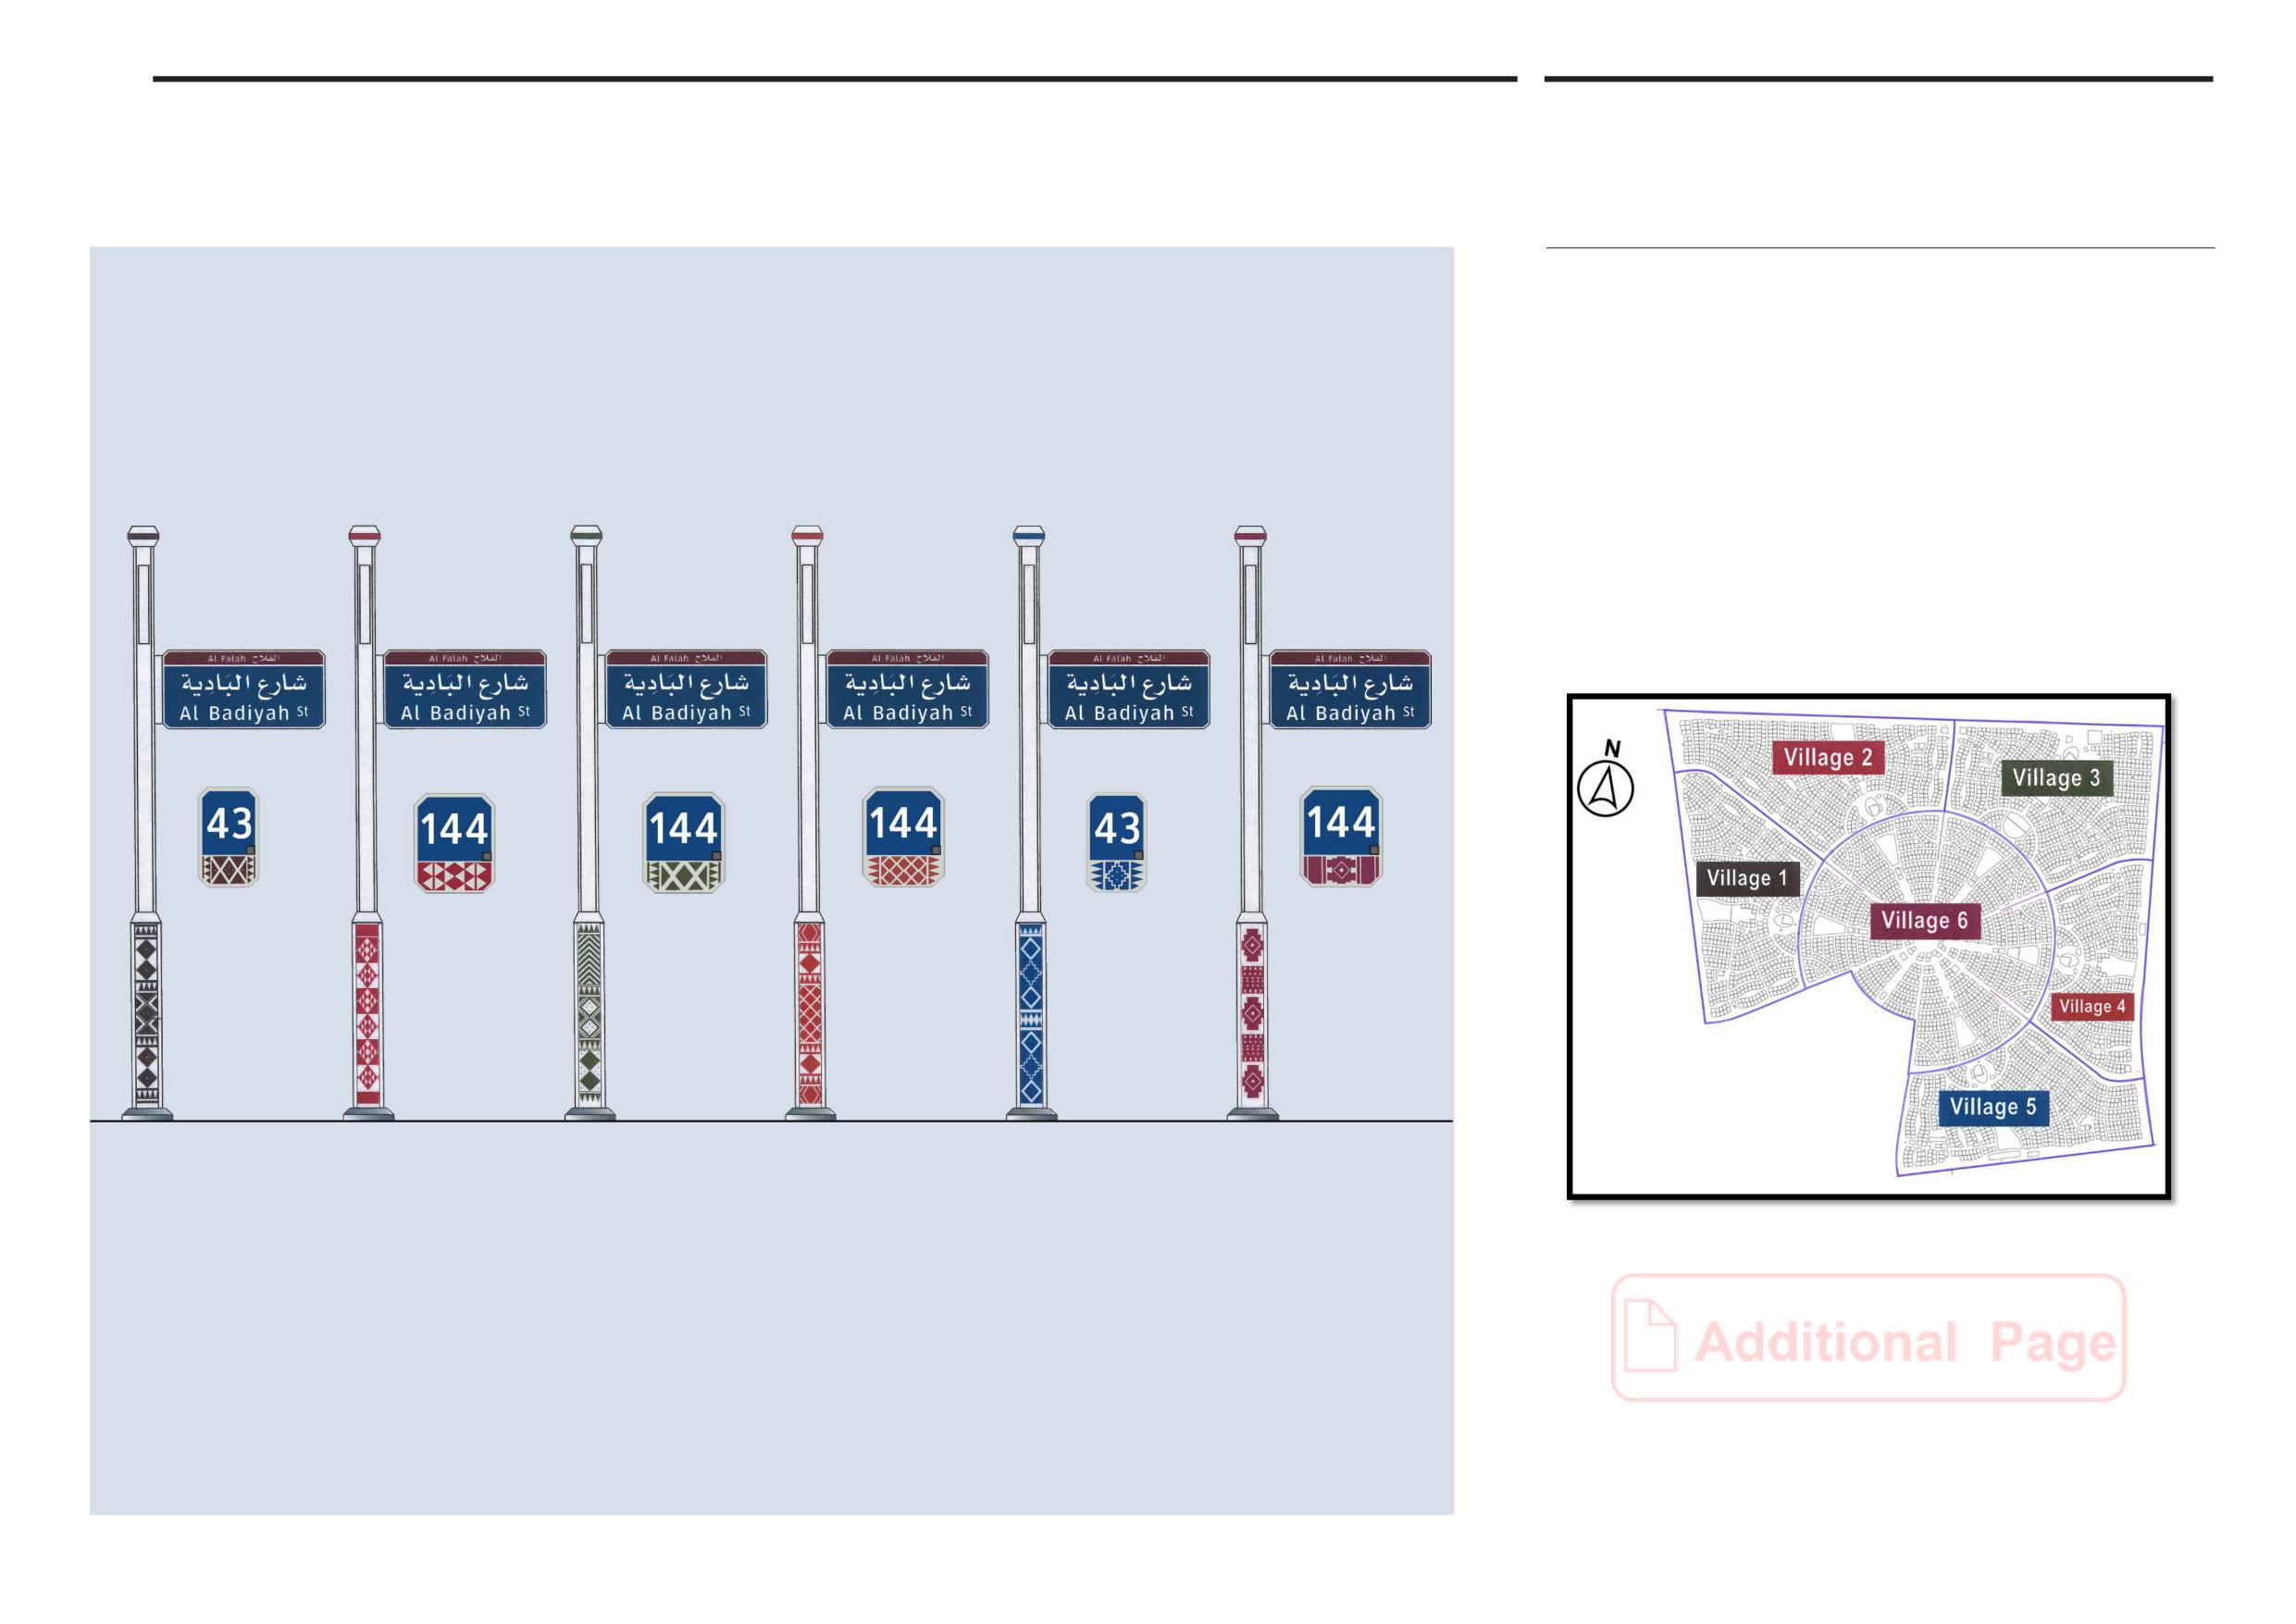
Abu Dhabi Municipality Option
The left drawing illustrate Abu Dhabi Municipality Pattern Options used in Al
Falah Villages as shown below.
Al Falah Villages
Patterns
Pattern used in Abu Dhabi Municipality
(For illustration purpose only)
Onwani
Volume 5 - Signage Standard and Practitioner’s User Guide
Page 27 of 218
Abu Dhabi Department of Municipalities and Transport
Sign Standards Manual
Overhead street signs
3.0
Onwani
Volume 5 - Signage Standard and Practitioner’s User Guide
Page 28 of 218
Abu Dhabi Department of Municipalities and Transport
Overhead street signs
3.1
Sign Standards Manual
Modules
Overhead street name signs are designed to be highly visible at intersections
on main arterial or sub-arterial routes in the Emirate to identify named streets.
They are consequently much larger than other categories of street name signs.
Module size
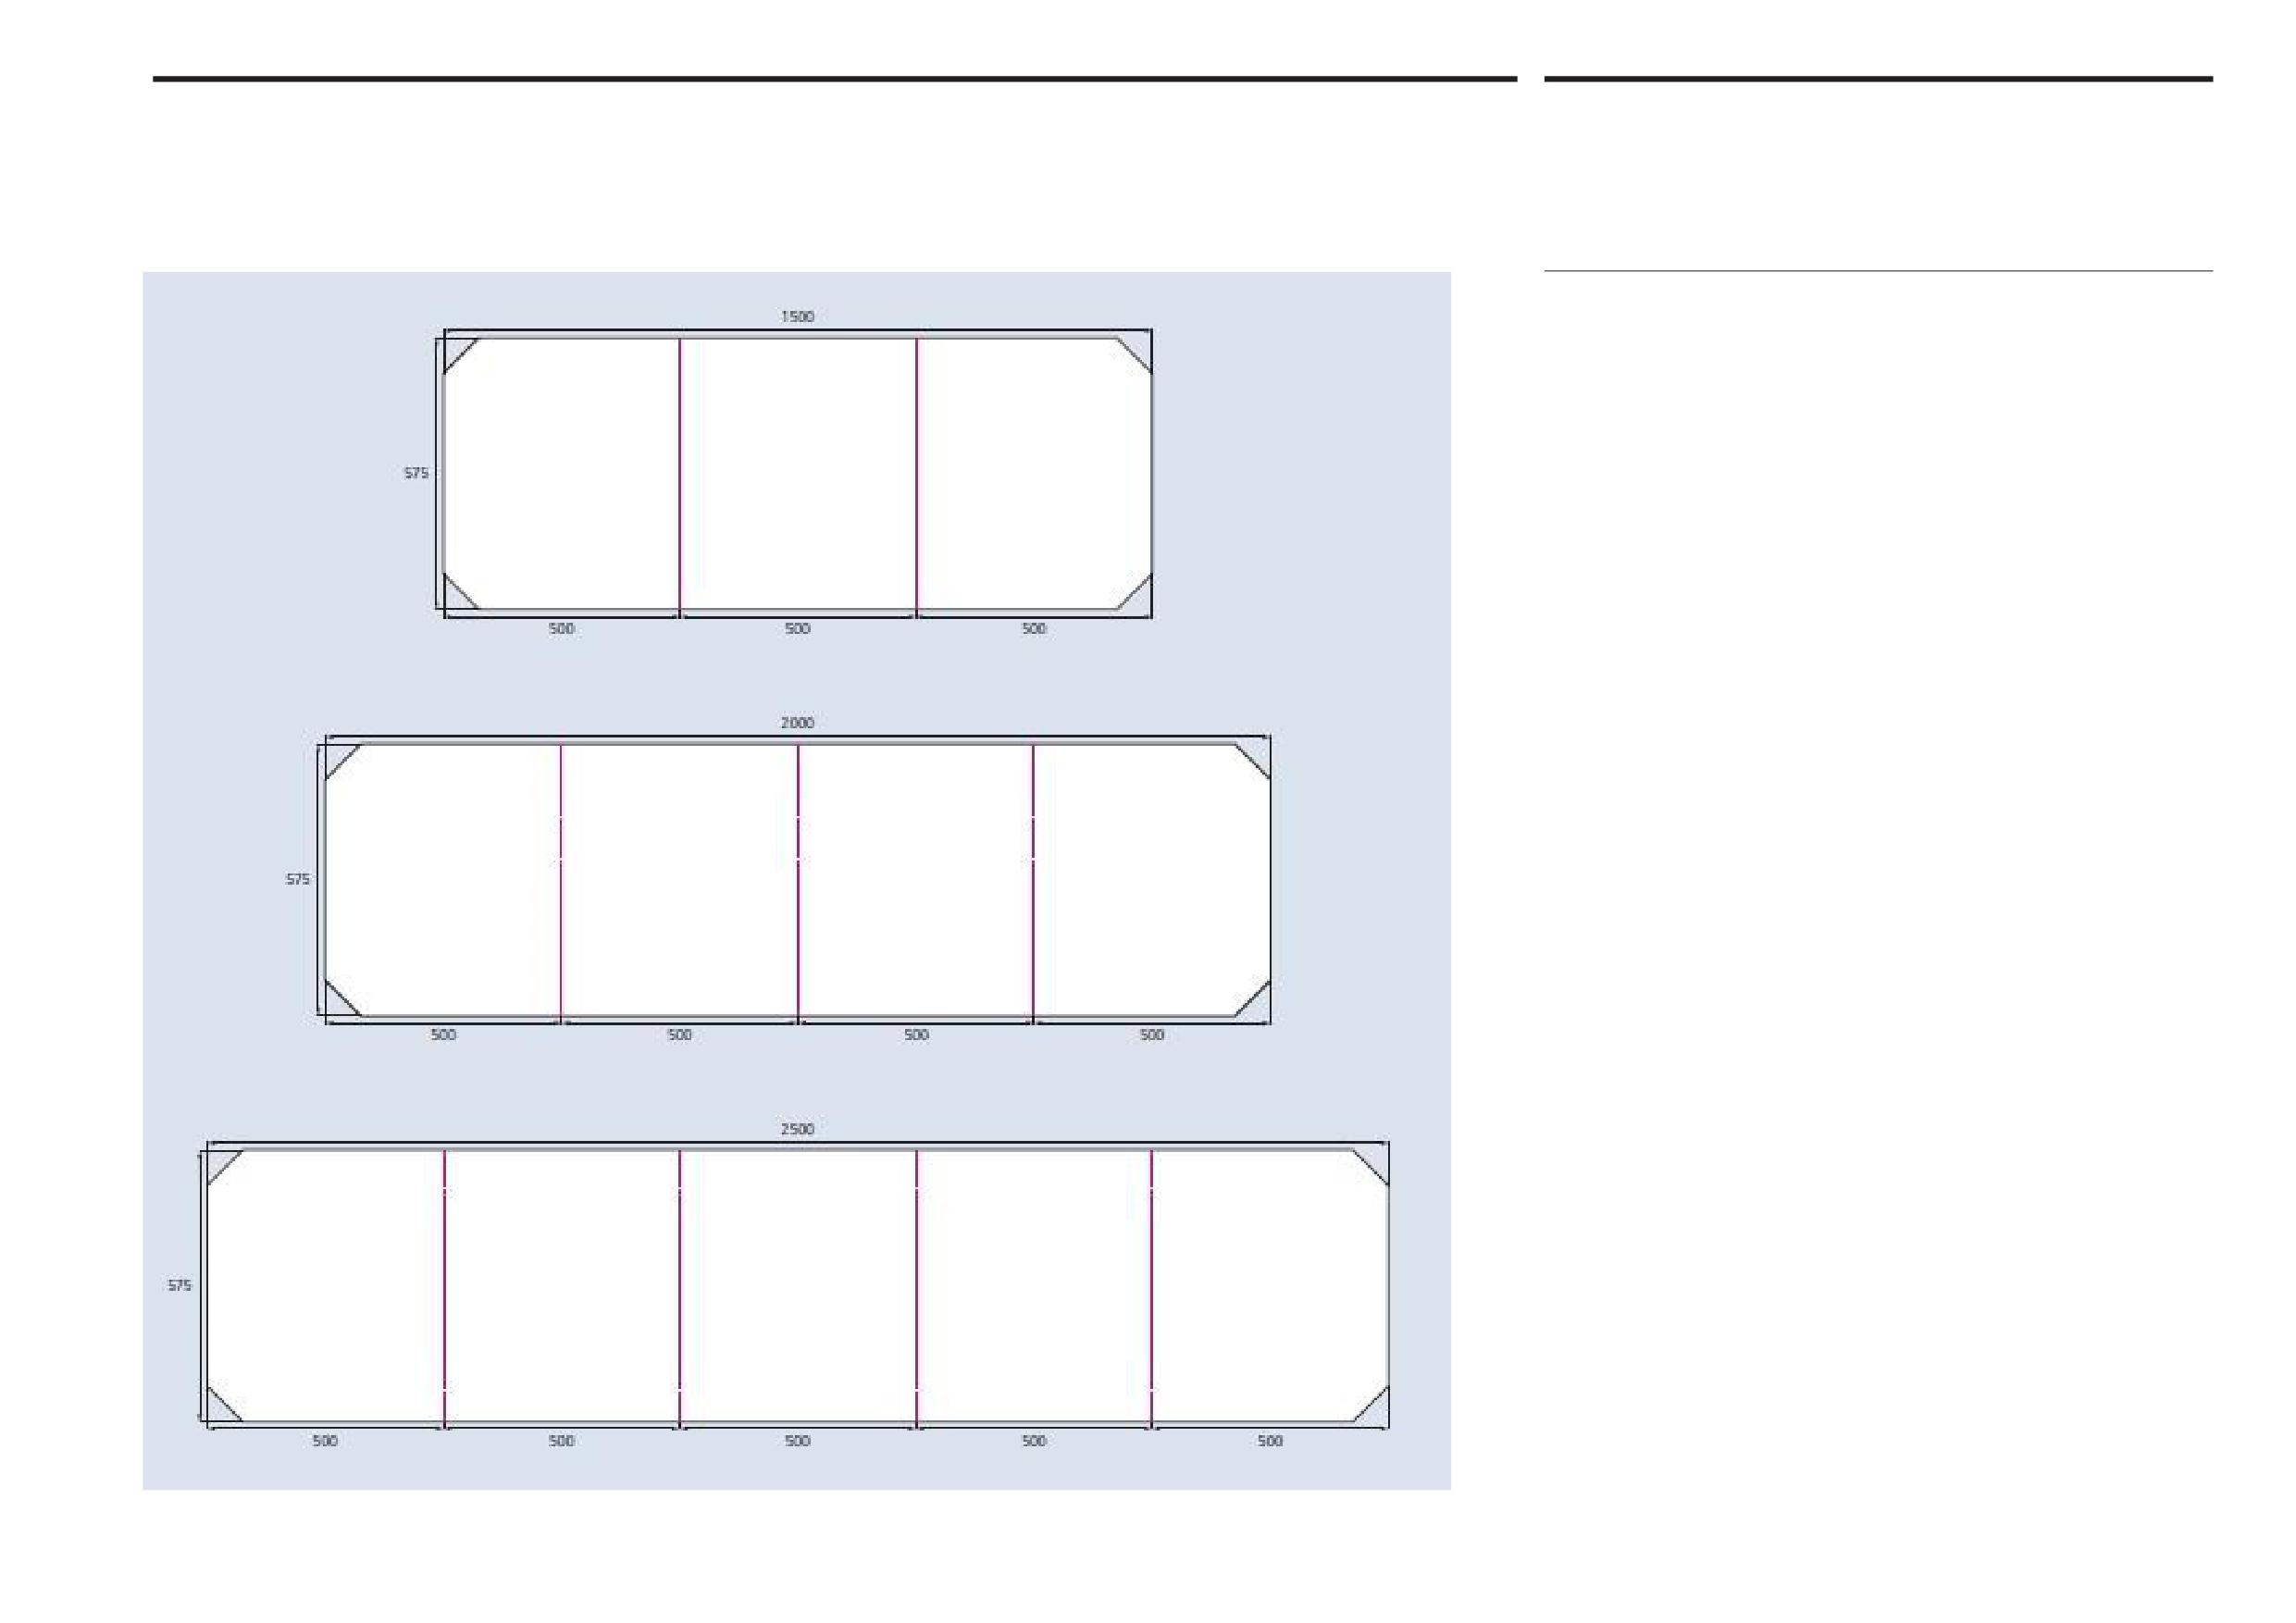
Overhead street name signs are based on an individual module or tiling size of
575mm x 500mm. Modules are combined using a minimum of three modules
or more to create the required signs. Signs comprising a single module or two
modules are not permitted.
Sign sizes
The sign height is always 575mm and the sign length ranges from a minimum
of 1,500mm (three modules) and 2,000mm (four modules), up to 2,500mm
(five modules) or longer, depending upon the number of characters in the street
name. Where the street name does not fit onto a complete module, an extra
module should be added to create a longer sign. See section 3.3 Typography.
Ideally street names should be accommodated within three or four module overhead
street signs. Five module signs are reserved for exceptionally long street names and
should not be used otherwise. It is not recommended using signs longer than five
modules because of load bearing limitations affecting safe support.
Onwani
Volume 5 - Signage Standard and Practitioner’s User Guide
Page 29 of 218
Abu Dhabi Department of Municipalities and Transport
Overhead street signs
3.2
Sign Standards Manual
Layout
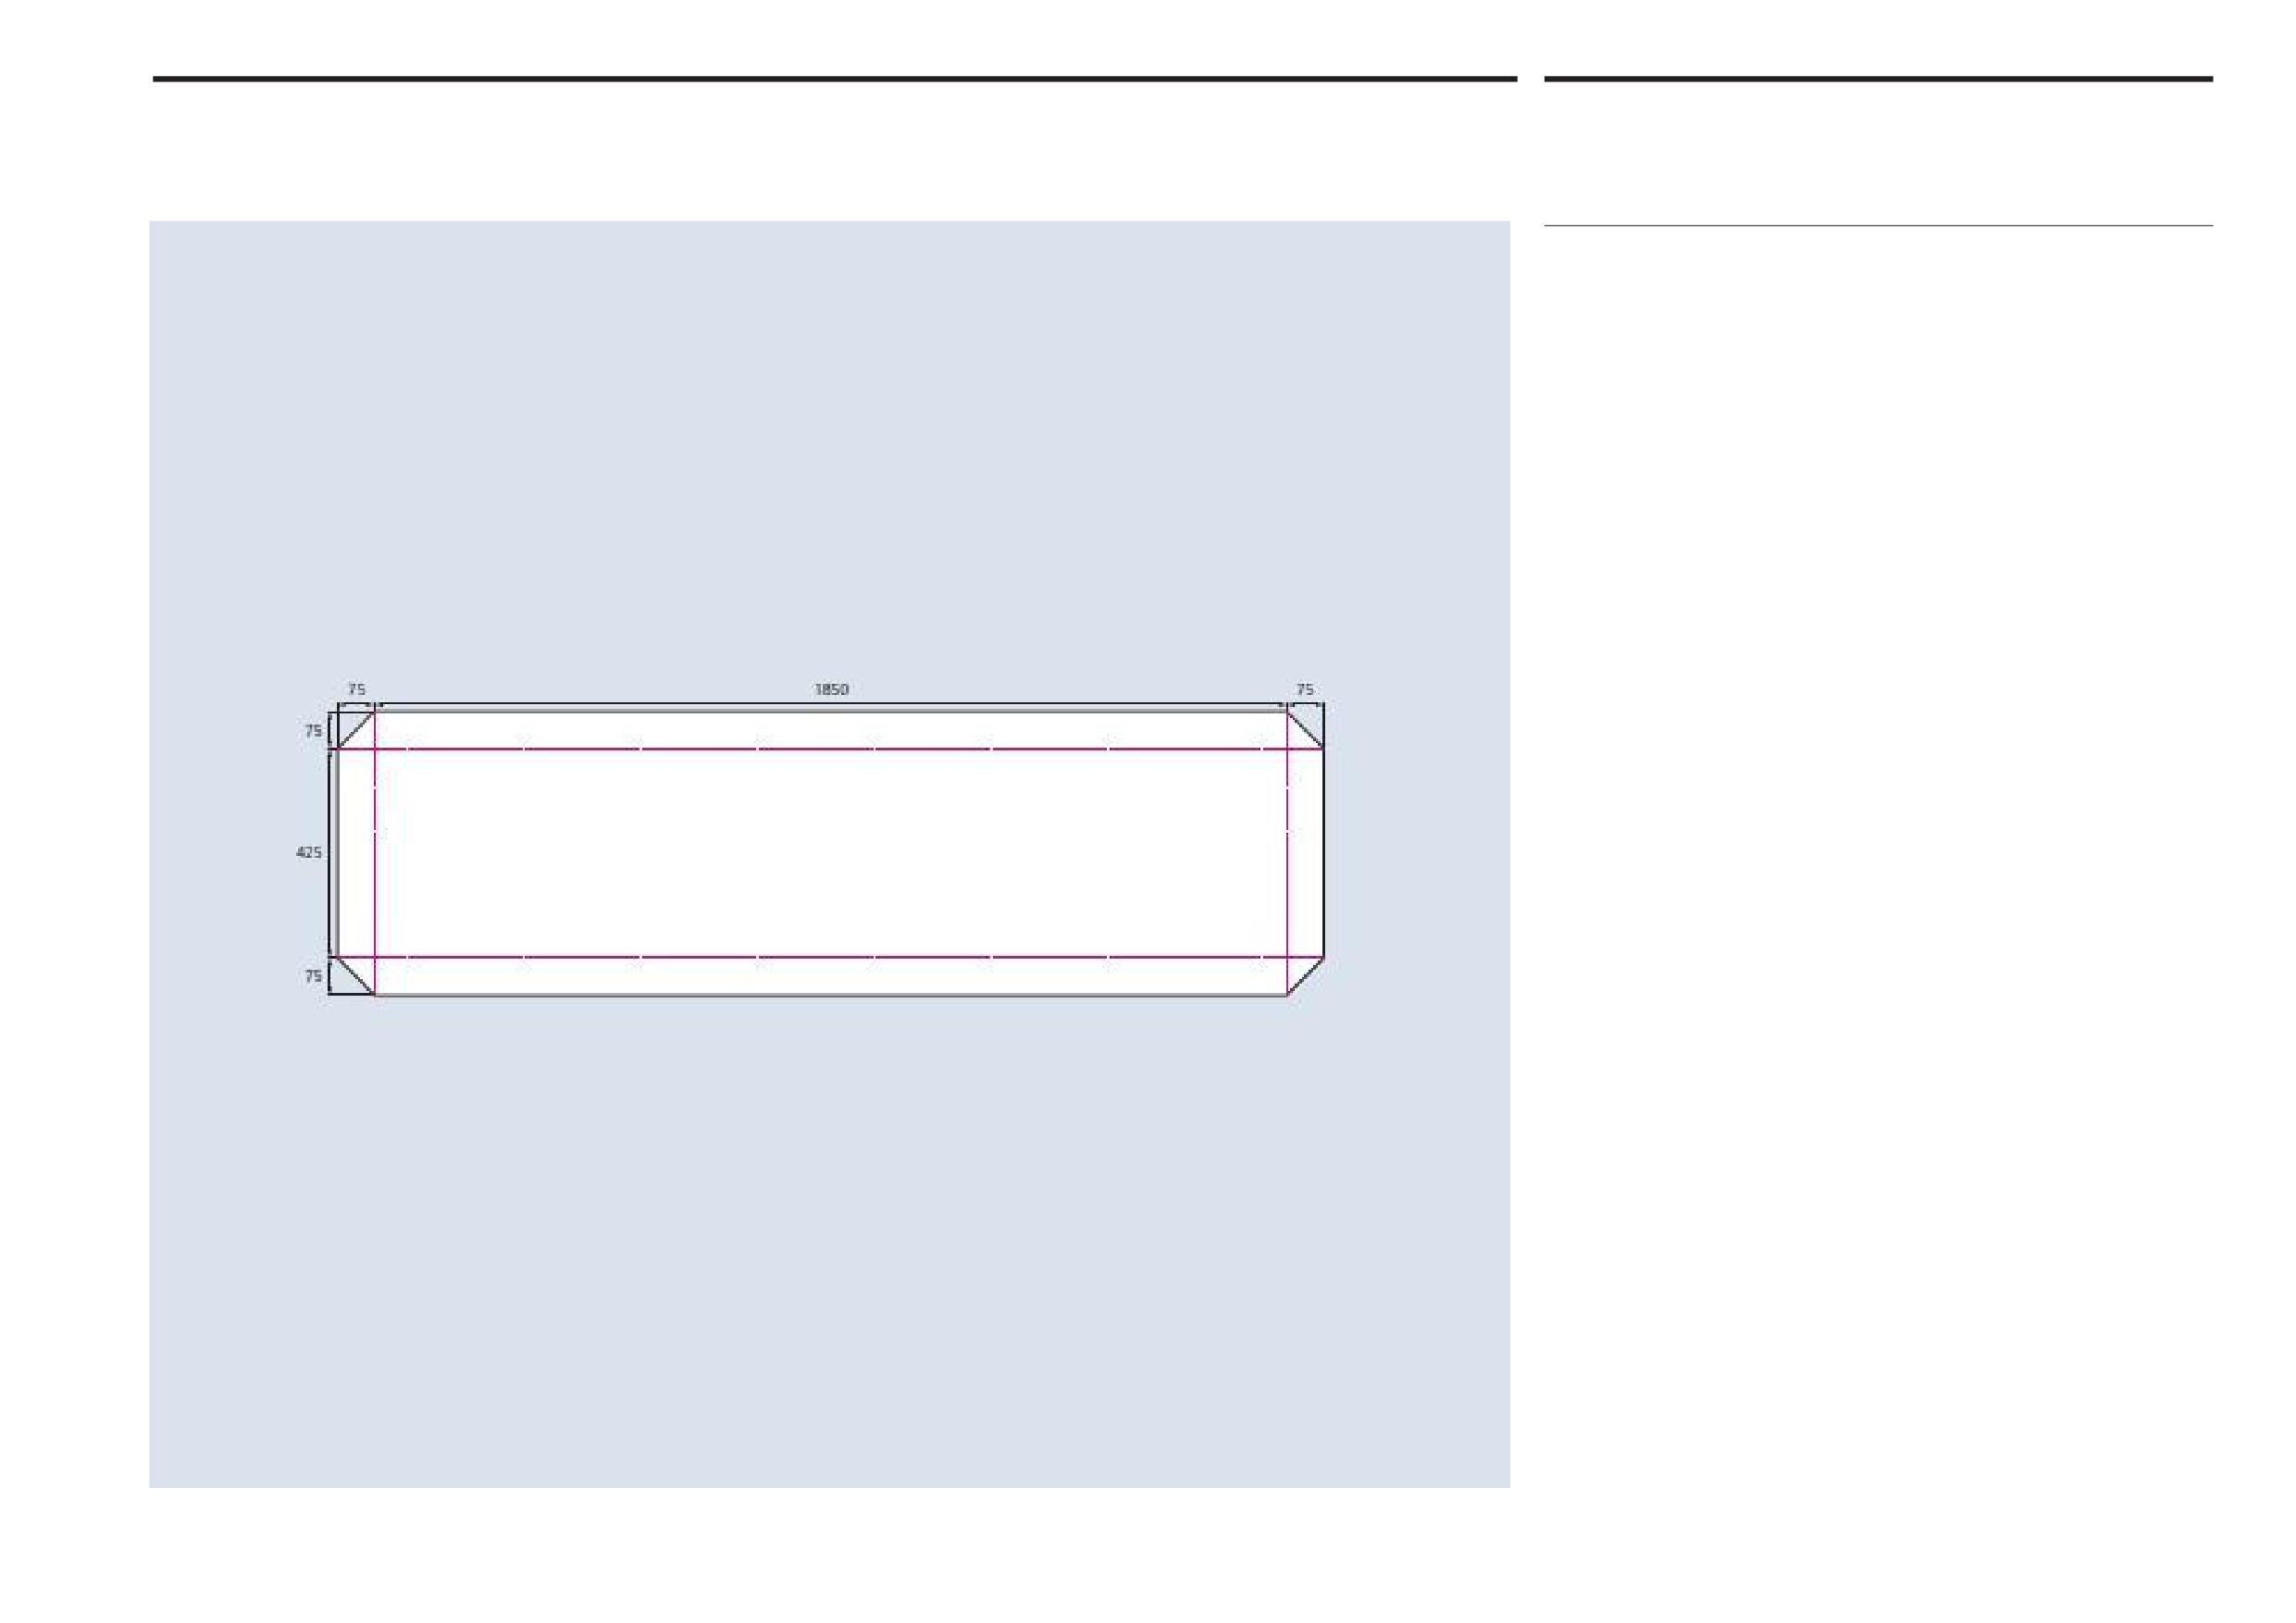
Margins on overhead street signs are determined by the size of the chamfered
corners, as illustrated. The left and right hand margins, as well as the top and
bottom margins, are 75mm. The margins are clear areas and should not include
text or other graphic elements under any circumstances. See next page:
3.3 Typography.
Onwani
Volume 5 - Signage Standard and Practitioner’s User Guide
Page 30 of 218
Abu Dhabi Department of Municipalities and Transport
Overhead street signs
3.3
Sign Standards Manual
Typography
Text layout
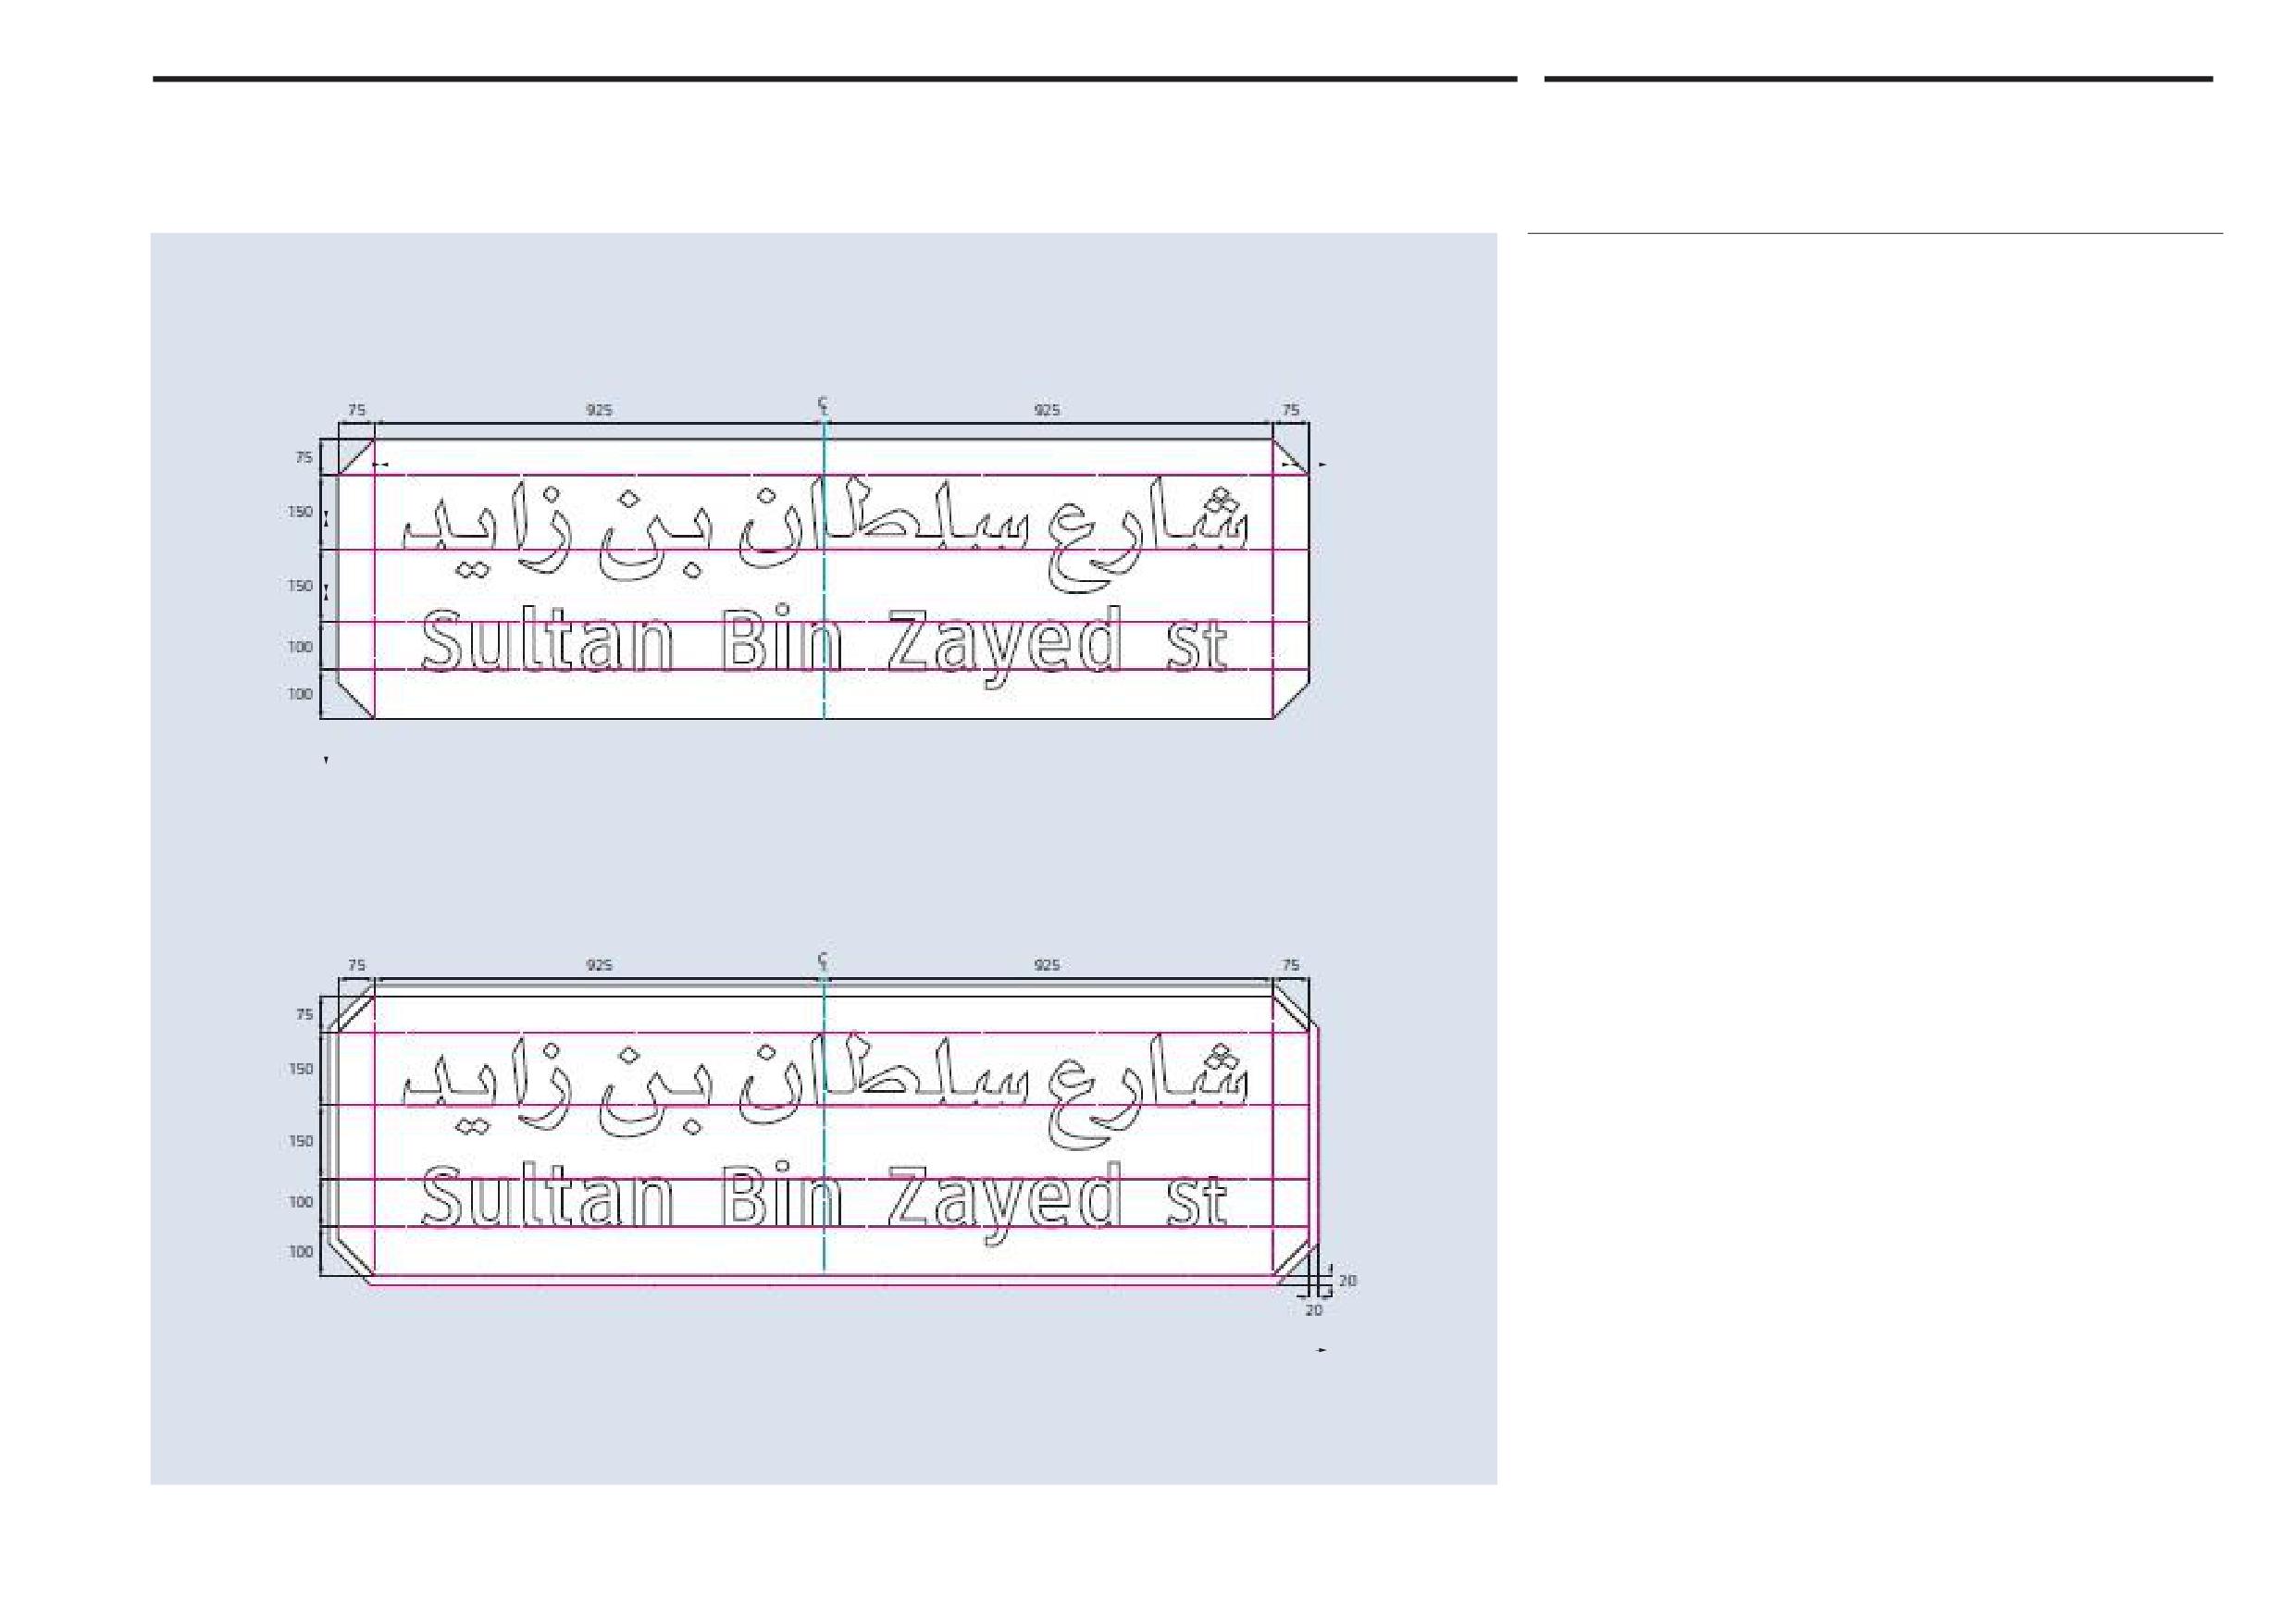
All signs are laid out in Arabic and Latin text, with the text centred for ease of
reading. Arabic text is always placed above Latin text. The positioning of text
on signs is determined by the upper and lower margins, as illustrated.
If one or more characters in a street name falls within the 75mm margin at the left
or right of the sign, an additional module should be added and the text centred
within the combined modules of the longer sign.
No supplemental information, such as street numbers or district branding, is shown
on overhead street name signs.
Text size
To ensure legibility given the reading distances involved, potential speed of travel
and the height and location of overhead name signs, sign face text must comply
with the size specifications on this page. The Alif height for Arabic text is 150mm
and the x-height for Latin text is 100mm, as illustrated. There is a margin of 150mm
between the baseline of the Arabic text and the x-height of the Latin text.
The size of text specified for these signs is the minimum size required to achieve a
suitable reading distance. However, text sizes larger than those specified should not
be used on the sign face layout shown in these illustrations. Larger text sizes will
require a larger sign size and this will result in an increased wind loading force.
If required, for consistency with existing signs, a 20mm wide white border can be
added to the external dimensions of the sign faces. However, it should be noted
this option will also result in an increased wind loading on the sign.
Onwani
Volume 5 - Signage Standard and Practitioner’s User Guide
Page 31 of 218
Abu Dhabi Department of Municipalities and Transport
Overhead street signs
3.3
Sign Standards Manual
Typography
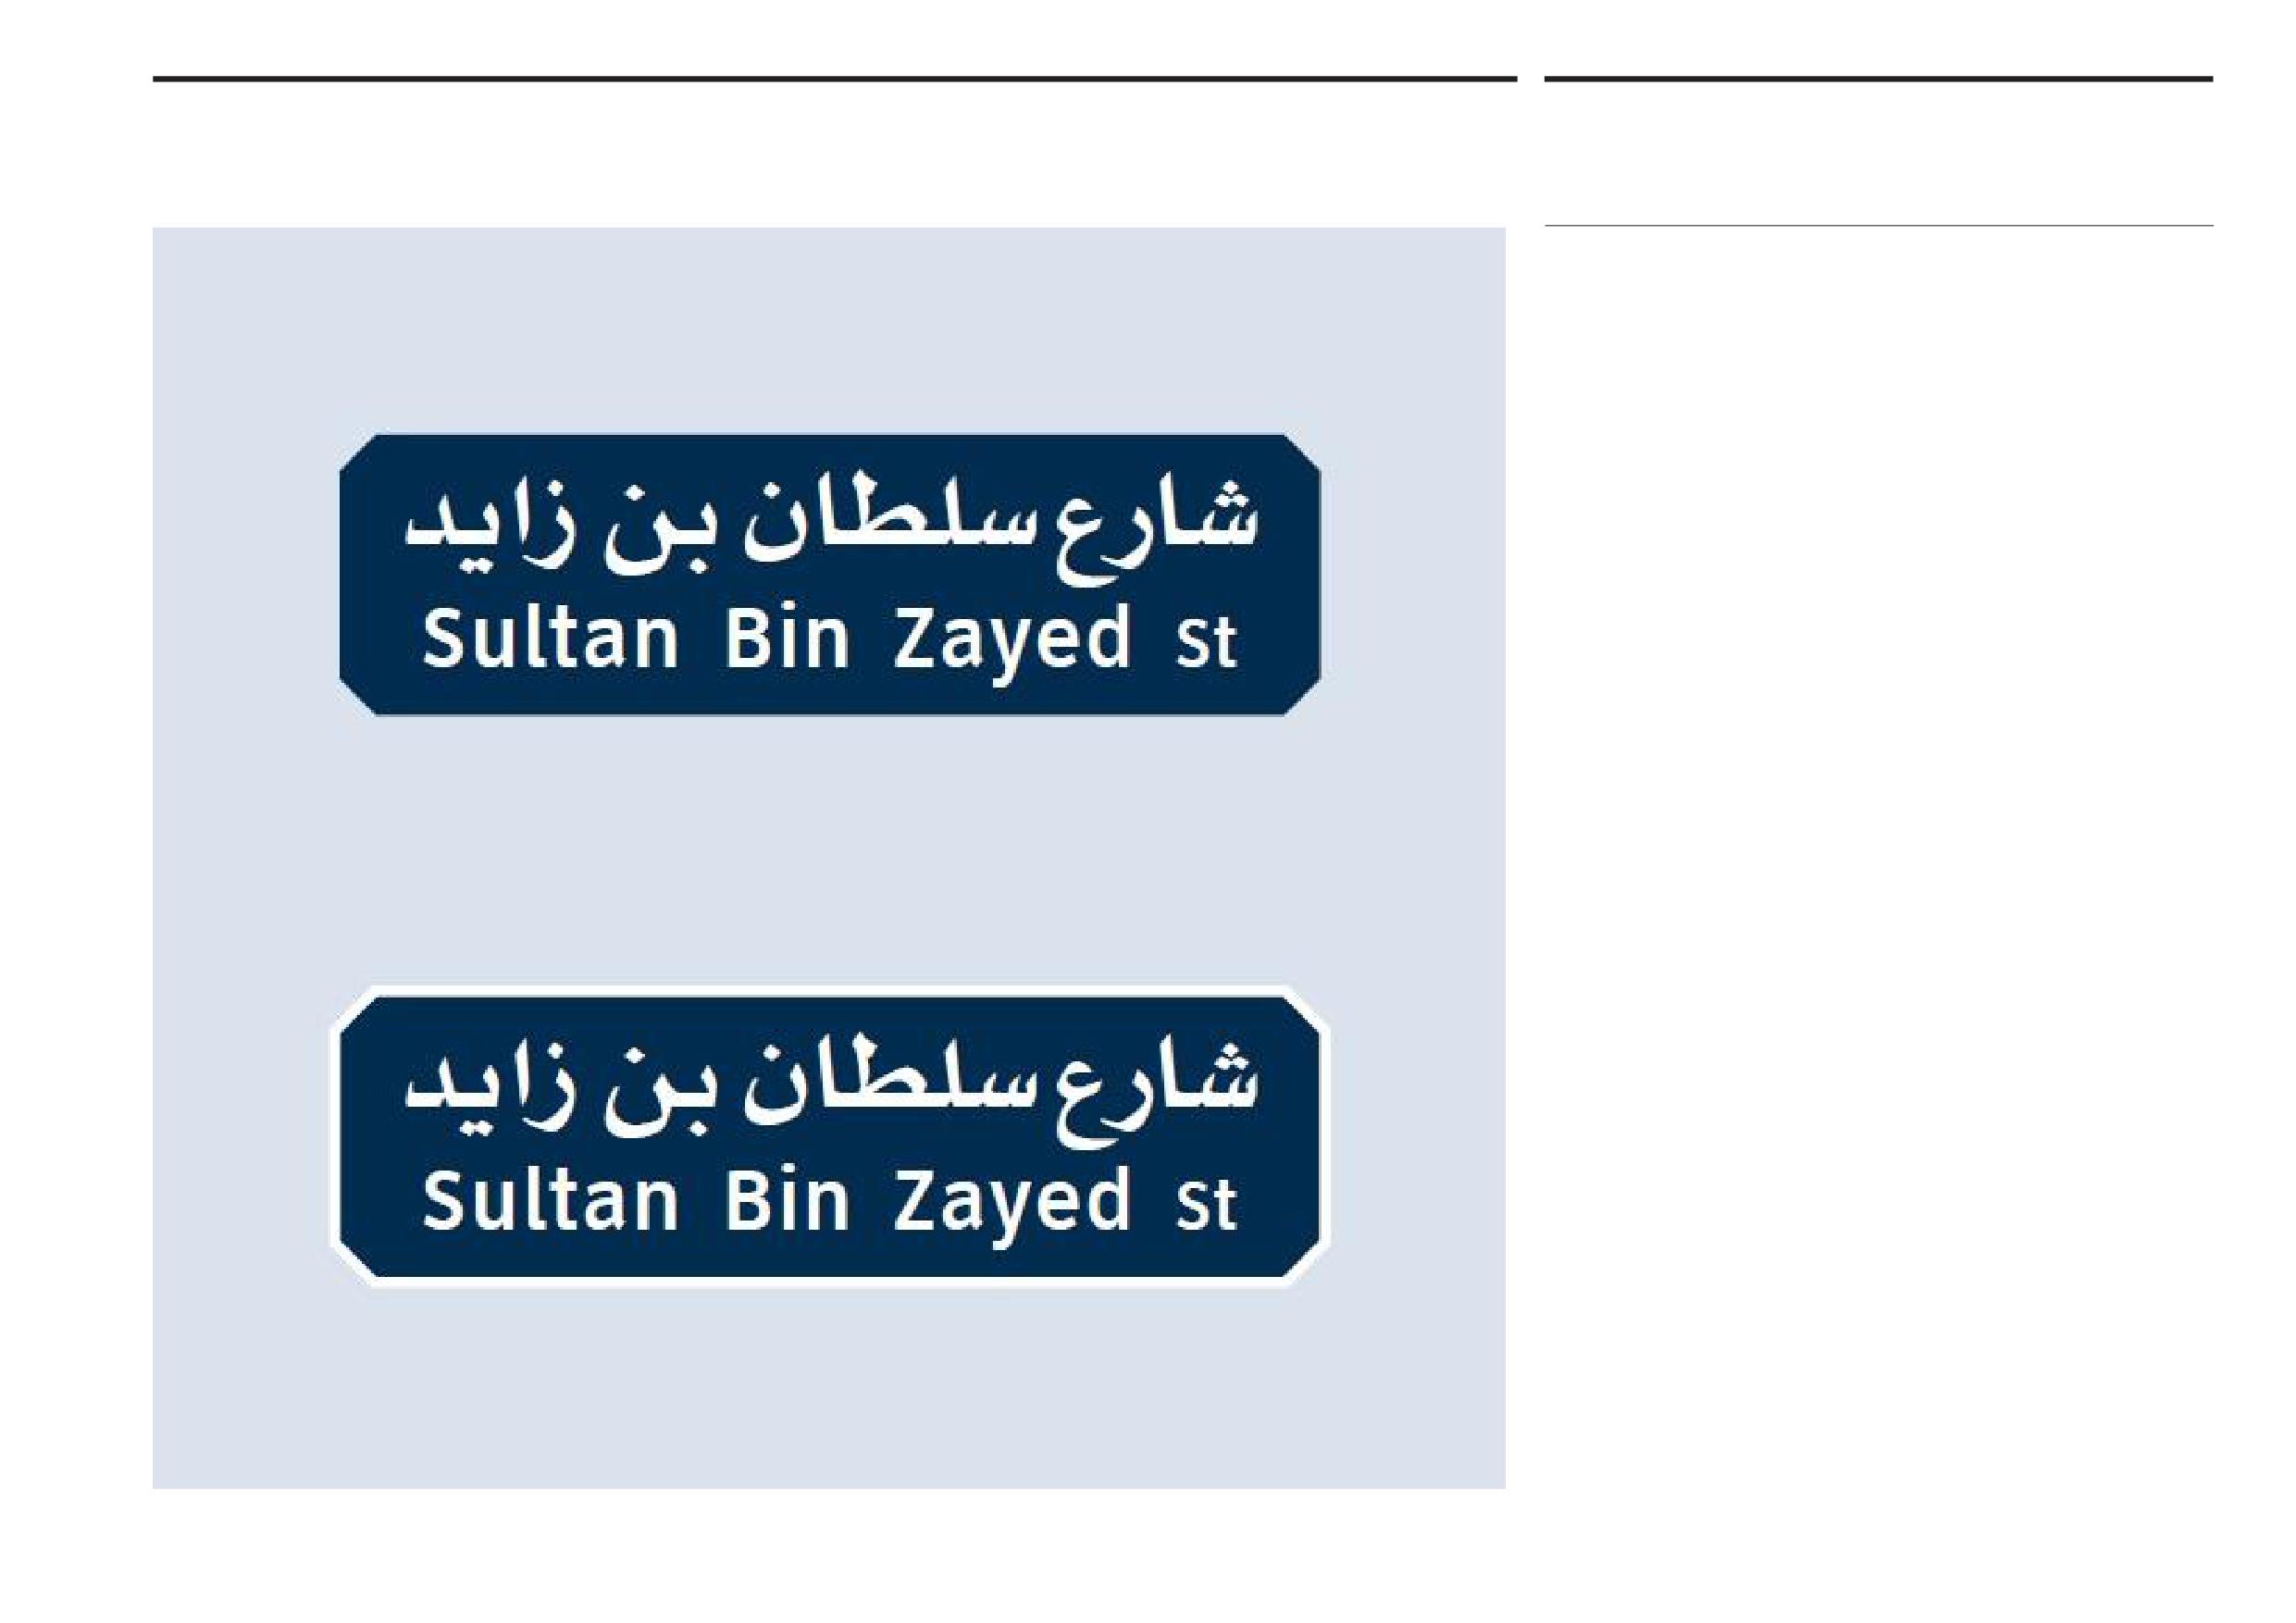
This page shows the sign text reversed white out of the dark blue sign backg5round
for overhead street name signs, as illustrated. No borders should be applied to the
signs as the margins at left and right, and at top and bottom, are clear areas devoid
of content apart from the dark blue sign colour, as shown.
If the white border is required then this must be applied external to the margins
shown on the previous page.
Onwani
Volume 5 - Signage Standard and Practitioner’s User Guide
Page 32 of 218
Abu Dhabi Department of Municipalities and Transport
Overhead street signs
3.4
Sign Standards Manual
Sign heights and locations
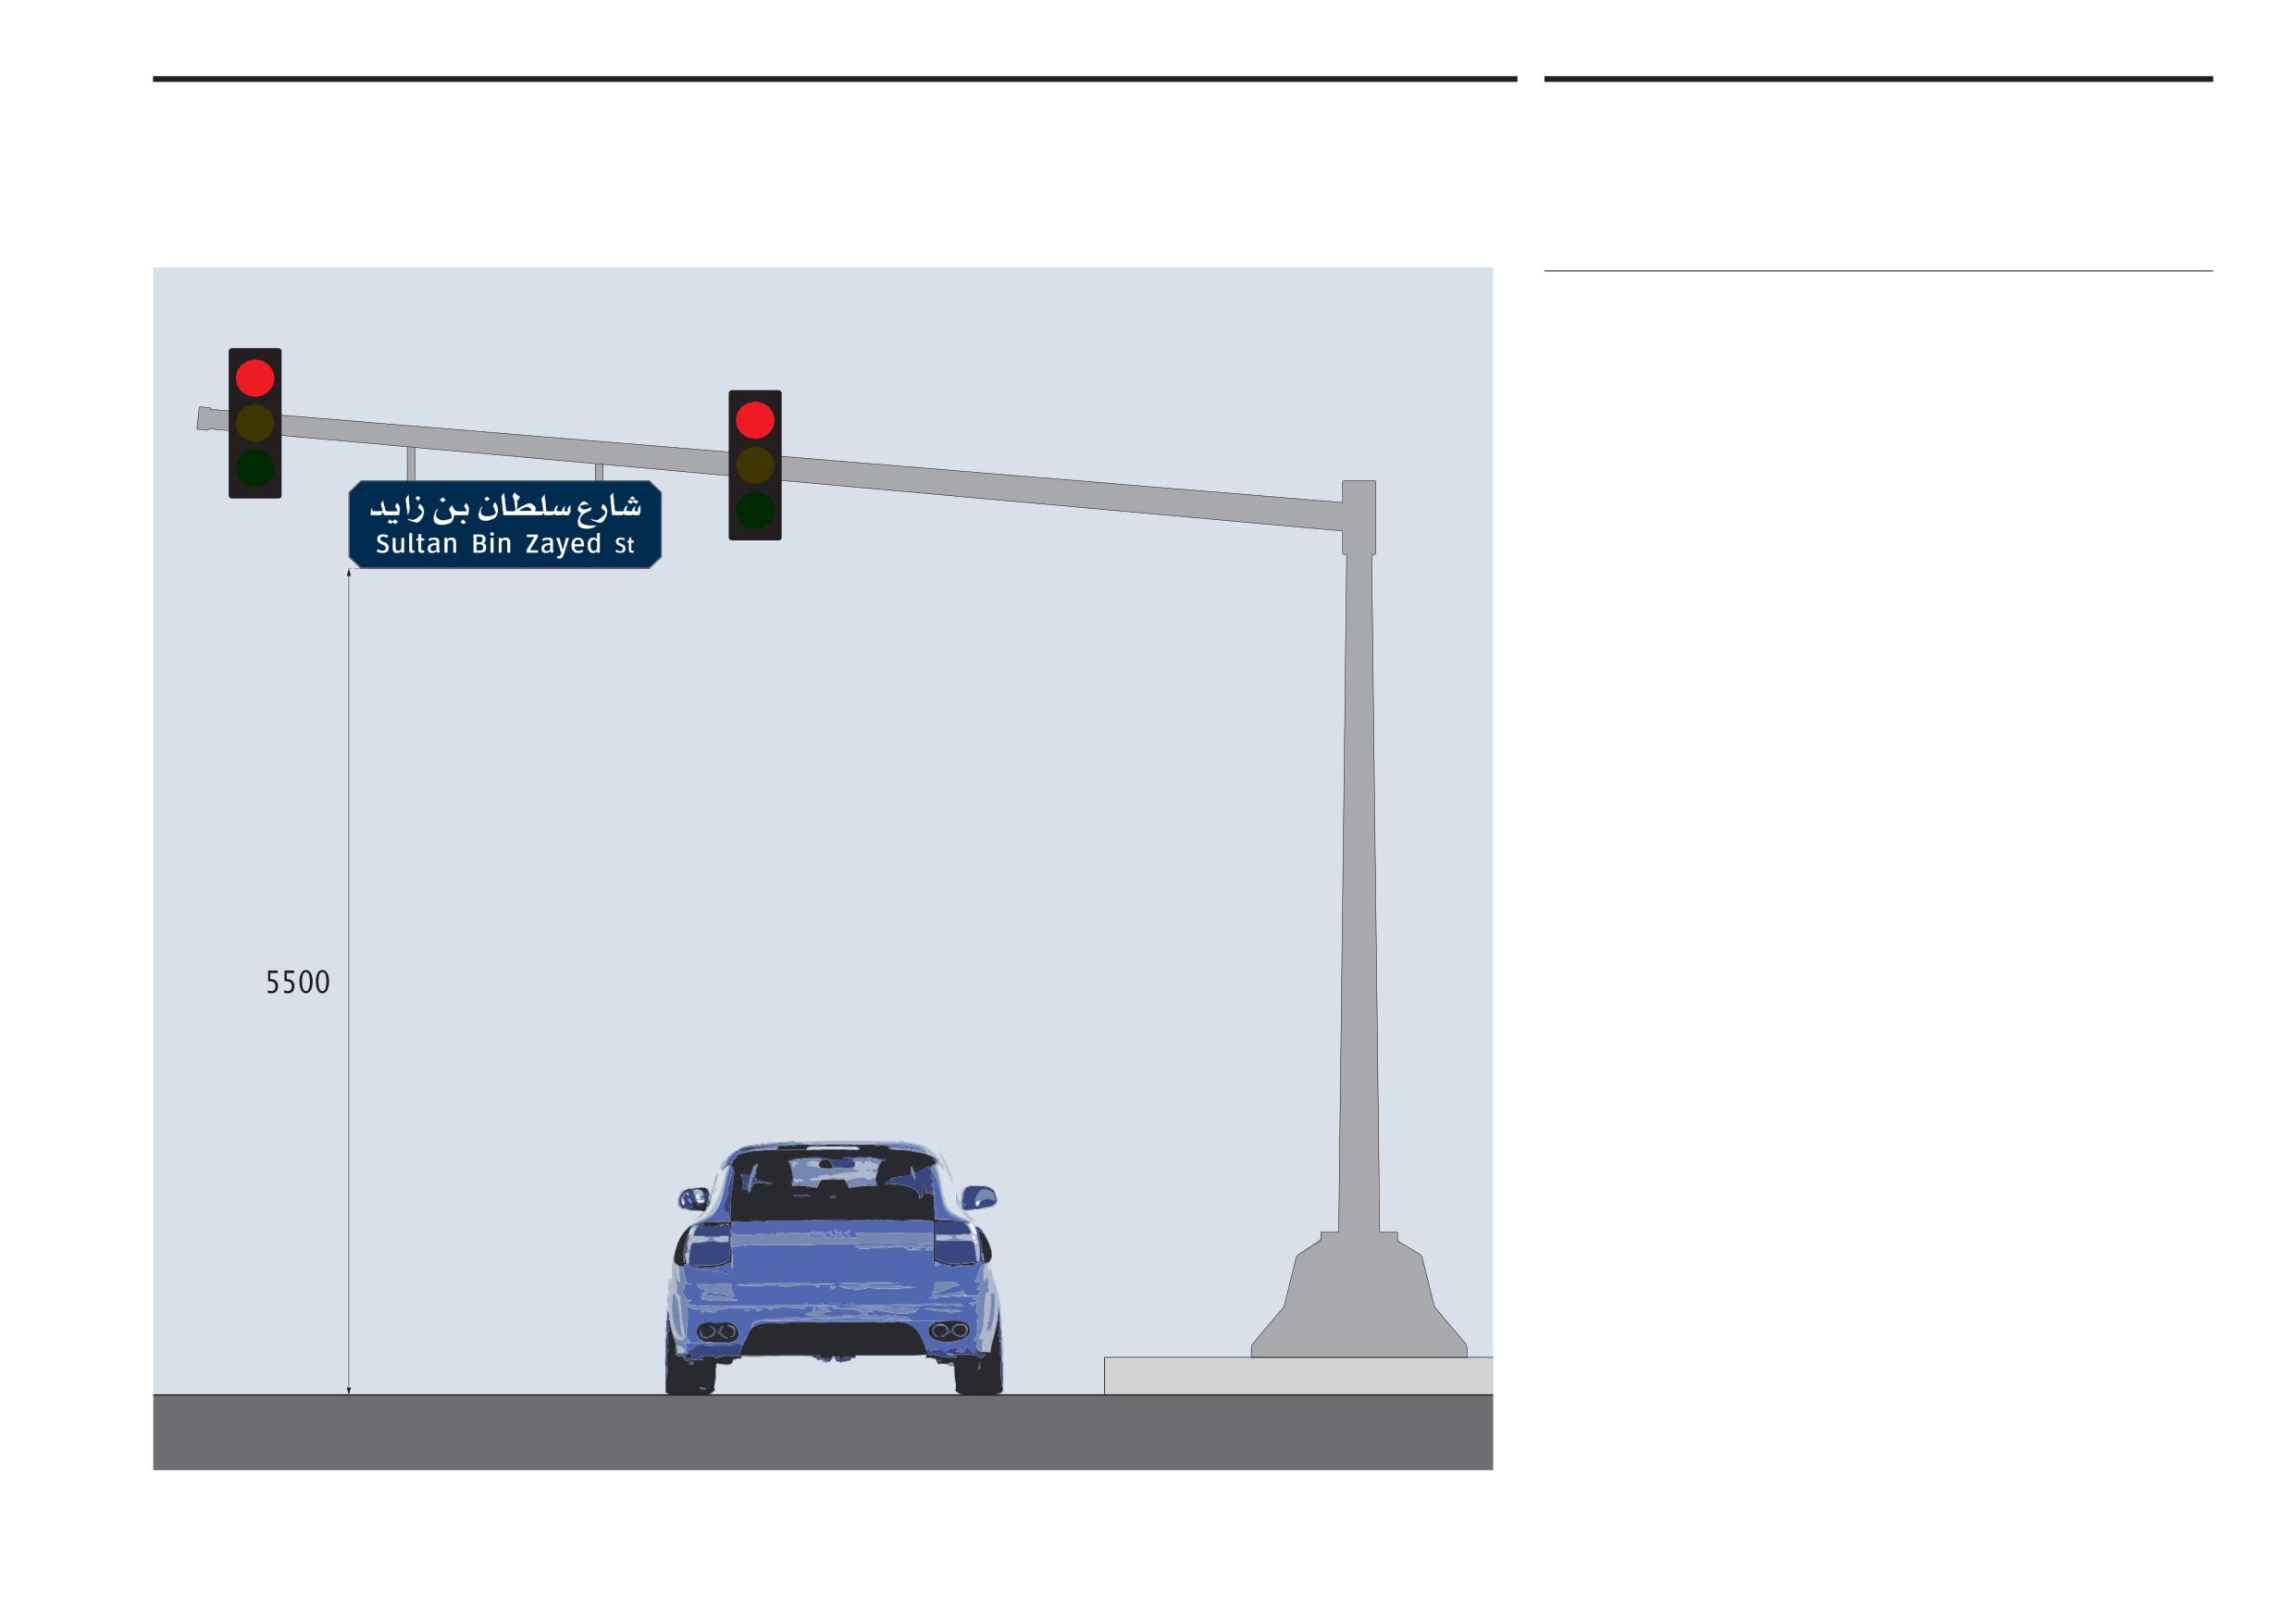
Overhead street name signs are suspended from posts or mast arms at traffic
intersections on major routes to indicate streets at particular junctions. These
routes are typically multi-lane highways with intersections controlled by traffic
lights. Overhead street name signs are double sided so they can be read from
both directions of travel.
Location and clearance
The signs should be located as close as possible to the intersection and clearly
visible during daytime and nighttime. For overhead street name signs a minimum
clearance of 5,500mm measured from the road surface to the base of the sign
is required, as illustrated.
For overhead street name signs mounted on mast arms, signs may be mounted
onto the mast arm or under the mast arm in order to meet site-specific
considerations. The base of the street name sign should be parallel with the road
surface. The exact placement of overhead street name signs may vary depending
on whether the support pole is placed in the median or on the kerb-side of a street.
If suspended on rod fixings the point of attachment between rod and sign frame
should take the form of a hinge. This will allow the sign to move in excessive wind
conditions thus reducing the wind loading force on the gantry structure.
If the gantry design is unable to suport the added weight of a sign then the fixing
could be altered to that of a combined cantilever end fixing to the vertical support
column and a suspended fixing rod from the gantry arm. This will mean the sign is
sitting close to the column and in the corner of the structure where the gantry arm
meets the column.
It should be noted that this position will not be so visible to road users and all wind
loading will be transfered directly to the structure. More importantly, the clearance
beneath the sign in this position may not provide the 5500mm minimum height
required for lorries and other tall vehicles.
Onwani
Volume 5 - Signage Standard and Practitioner’s User Guide
Page 33 of 218
Abu Dhabi Department of Municipalities and Transport
Overhead Street Signs
3.5
Sign Standards Manual
Abu Dhabi Municipality Option
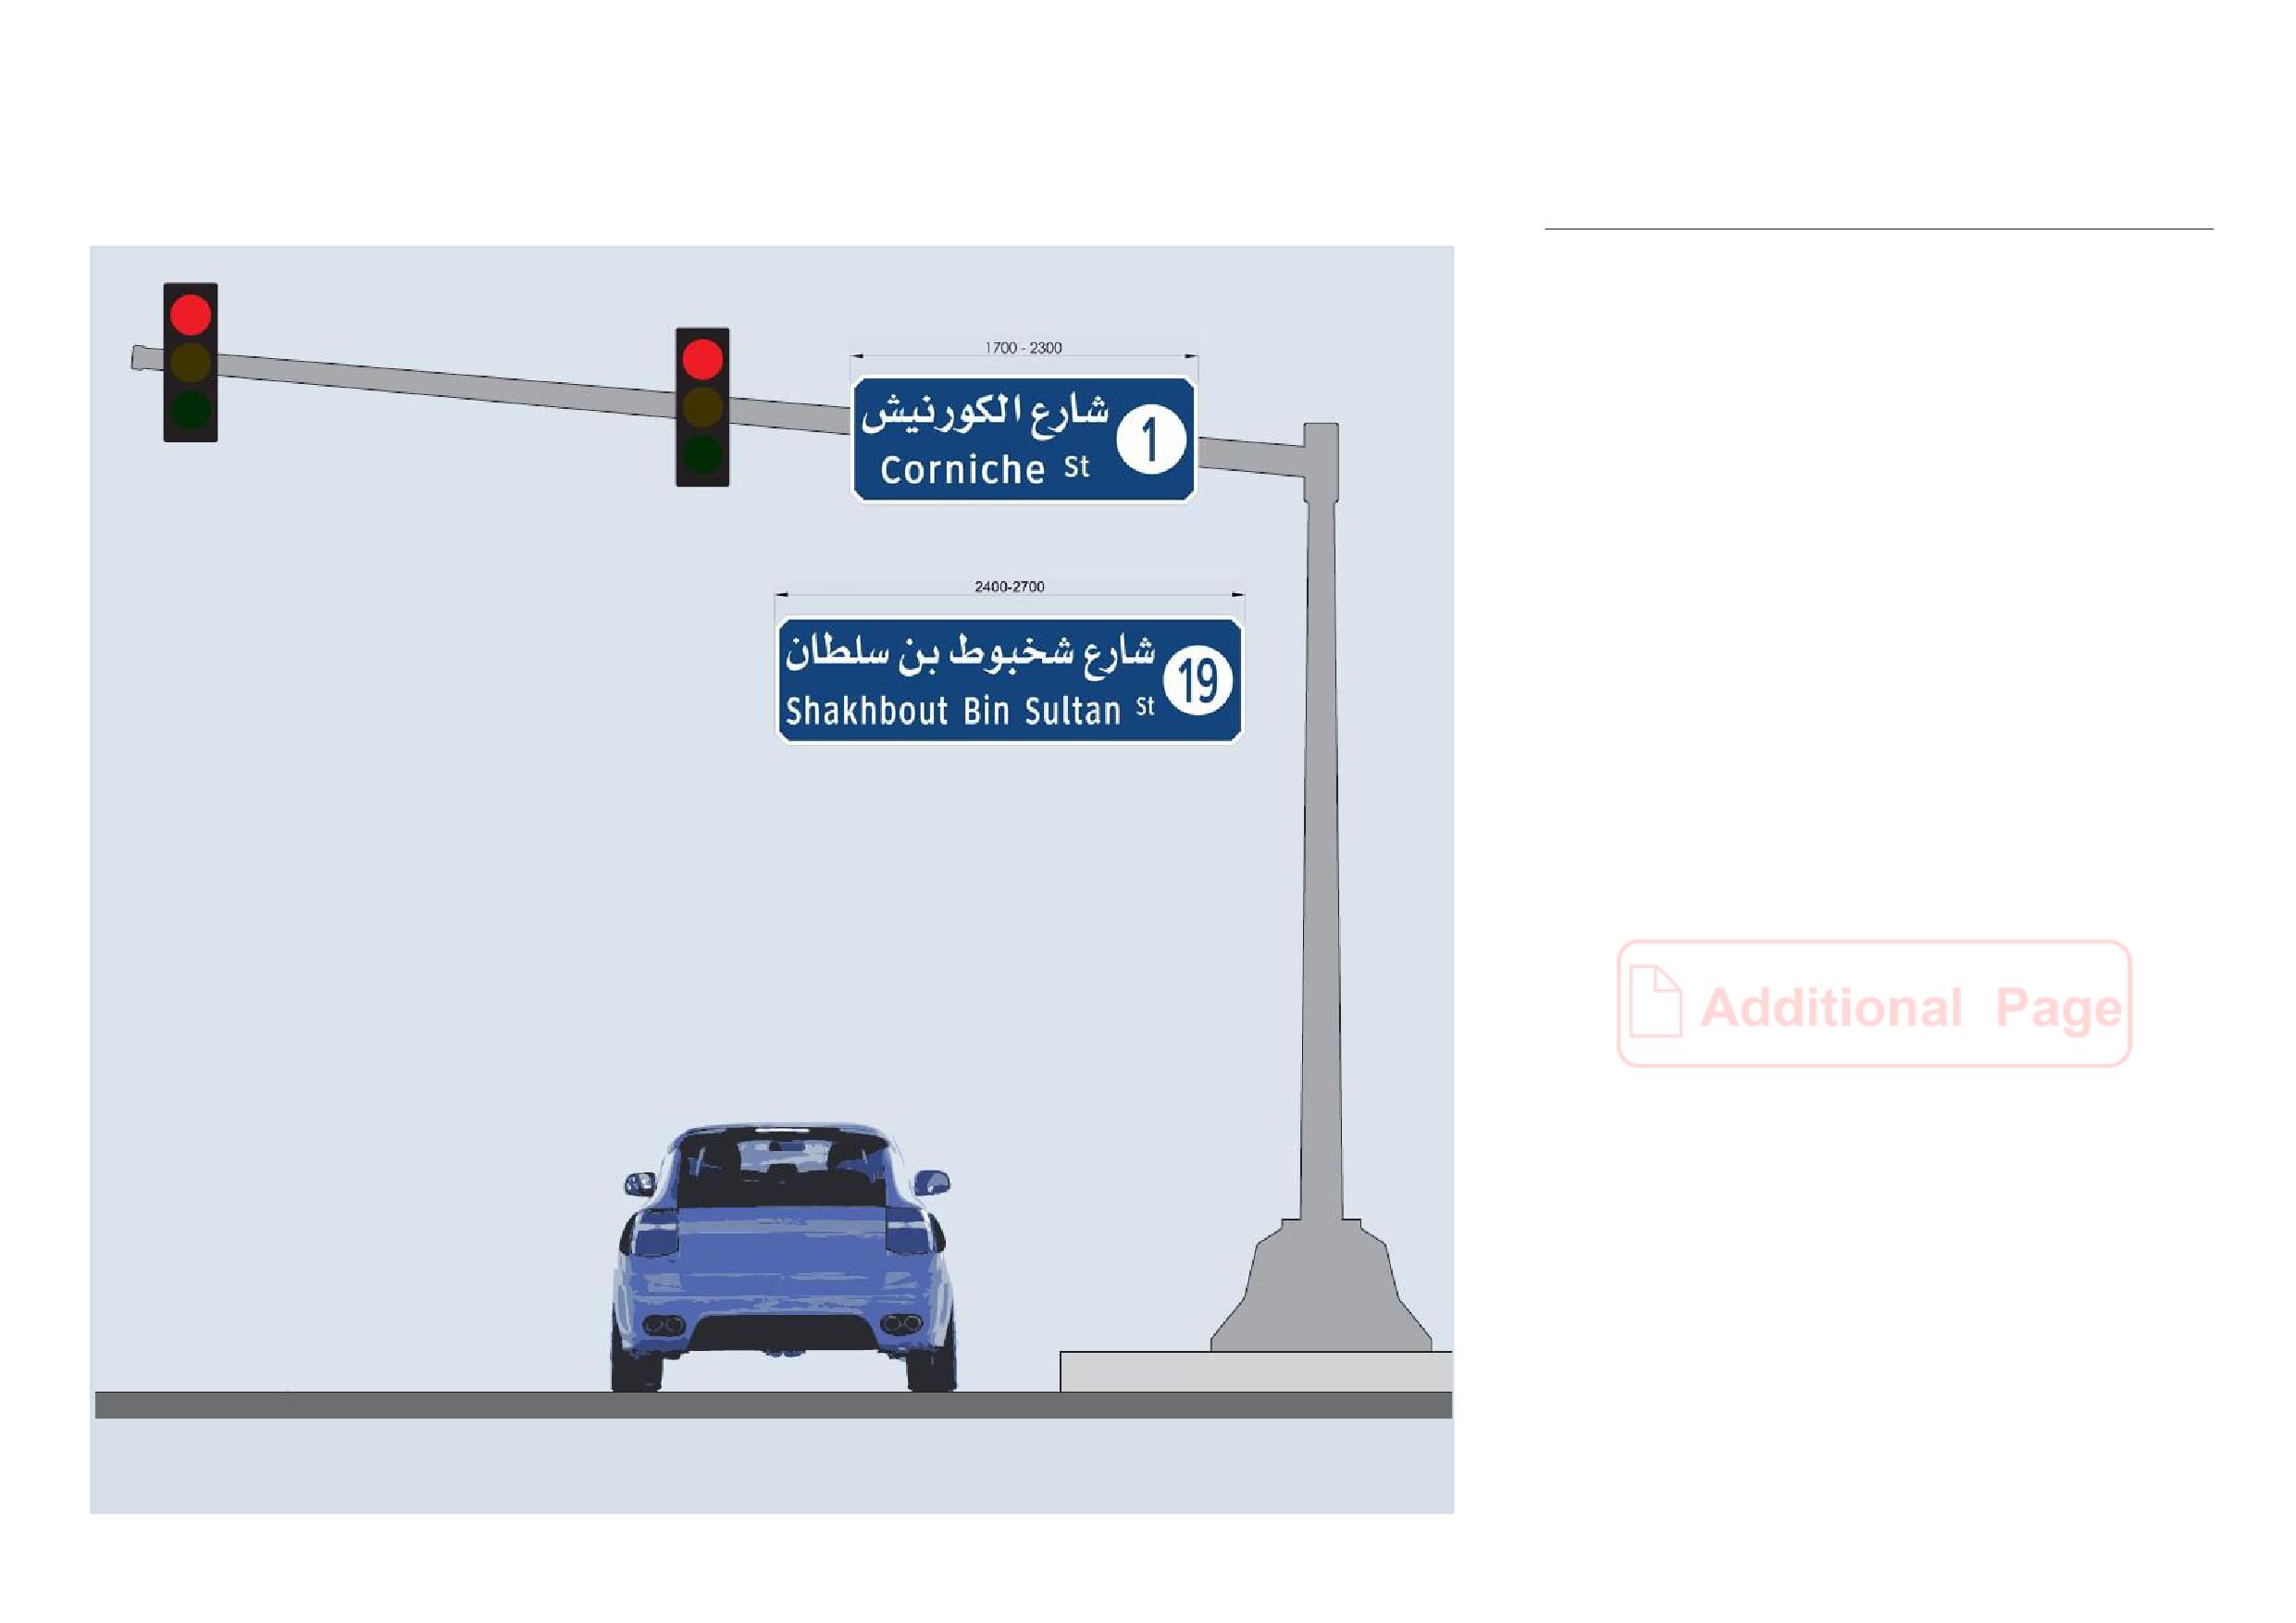
The left drawing illustrates Abu Dhabi Municipality Option in
implementing Overhead - traffic light pole mounting Main Street
Name Sign and its two standard size ranges (depending on the
available space and the text length)
Panel text is subject to ADM Approval; for further details refer to
attacheddetailed drawings.
Notes:
-
Shown Overhead street name sign location & dimensions are
for illustration purpose only. Contractor / Consultant must
submit detailed shop drawing of the proposed sign location,
dimension, weight along withthe structural calculation for ADM
review & approval.
-
Only Overhead Main Street Name Signs within the island of
Abu Dhabiare having “Street number”.
Overhead Main Street Name Sign
(For illustration purpose only)
Onwani
Volume 5 - Signage Standard and Practitioner’s User Guide
Page 34 of 218
Abu Dhabi Department of Municipalities and Transport
Sign Standards Manual
Main Street signs
4.0
Onwani
Volume 5 - Signage Standard and Practitioner’s User Guide
Page 35 of 218
Abu Dhabi Department of Municipalities and Transport
Main street signs
4.2
Sign Standards Manual
Modules
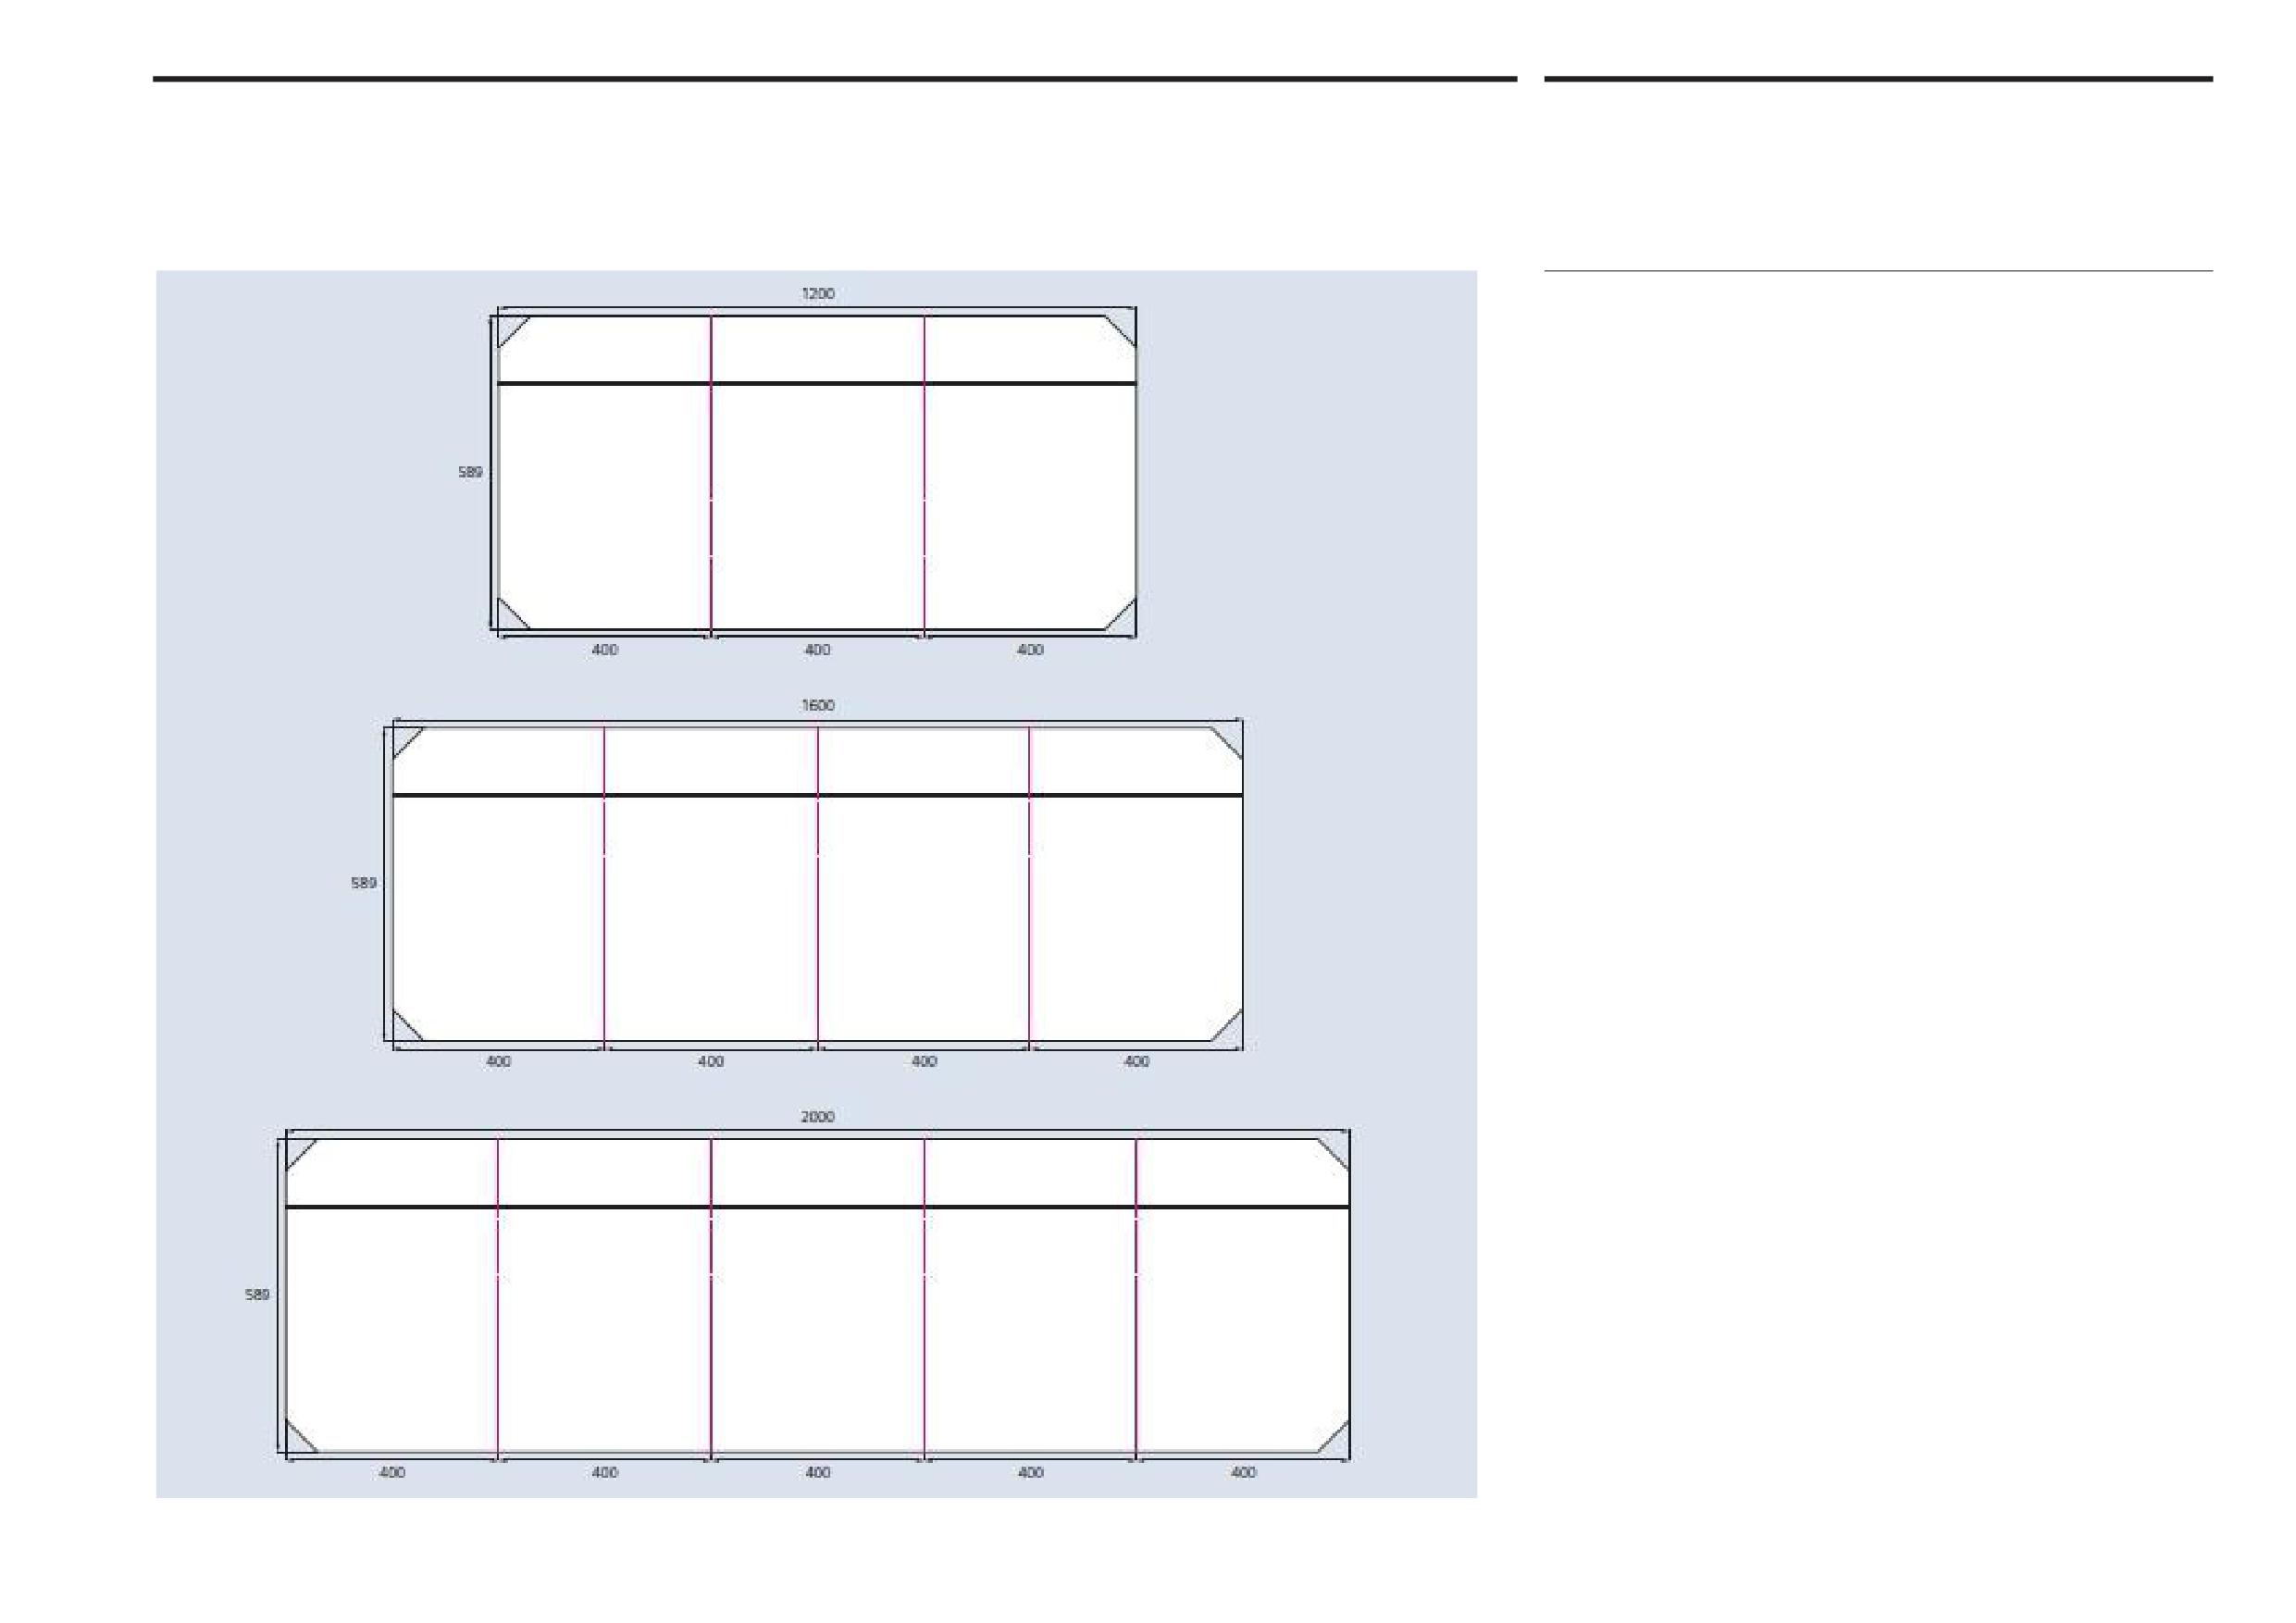
Like overhead street name signs, main street signs are designed to be highly visible
on major routes or Main streets in the Emirate to identify named streets. They are
usually double sided signs post mounted at the side of main streets and their size
is commensurate with legibility requirements, given they have to be easily read
by drivers in moving vehicles.
Module size
Main street name signs are based on an individual module or tiling size of
589mm x 400mm. Modules are combined using a minimum of three modules
up to a preferred maximum of four modules to create the required signs, although
the use of more modules is acceptable to accommodate very long street names.
Signs comprising a single module or two modules are not permitted.
Sign sizes
The sign height is always 589mm and the sign length ranges from a minimum
of 1,200mm (three modules) and 1,600mm (four modules), up to 2,000mm (five
modules) or longer, depending upon the number of characters in the street name.
Where the street name does not fit onto a complete module, an extra module
should be added to create a longer sign. See section 4.3 Typography.
Ideally street names should be accommodated within three or four module main
street signs. Five module signs are reserved for exceptionally long street names and
should not be used otherwise, longer signs are not recommended if they can be
avoided. Signs comprising four modules should ideally be centre-post mounted.
Signs comprising five or more modules should be double-post mounted for
reasons of safety and to provide adequate support, as illustrated in section 4.4 Sign
heights and locations.
Onwani
Volume 5 - Signage Standard and Practitioner’s User Guide
Page 36 of 218
Abu Dhabi Department of Municipalities and Transport
Main street signs
4.2
Sign Standards Manual
Layout
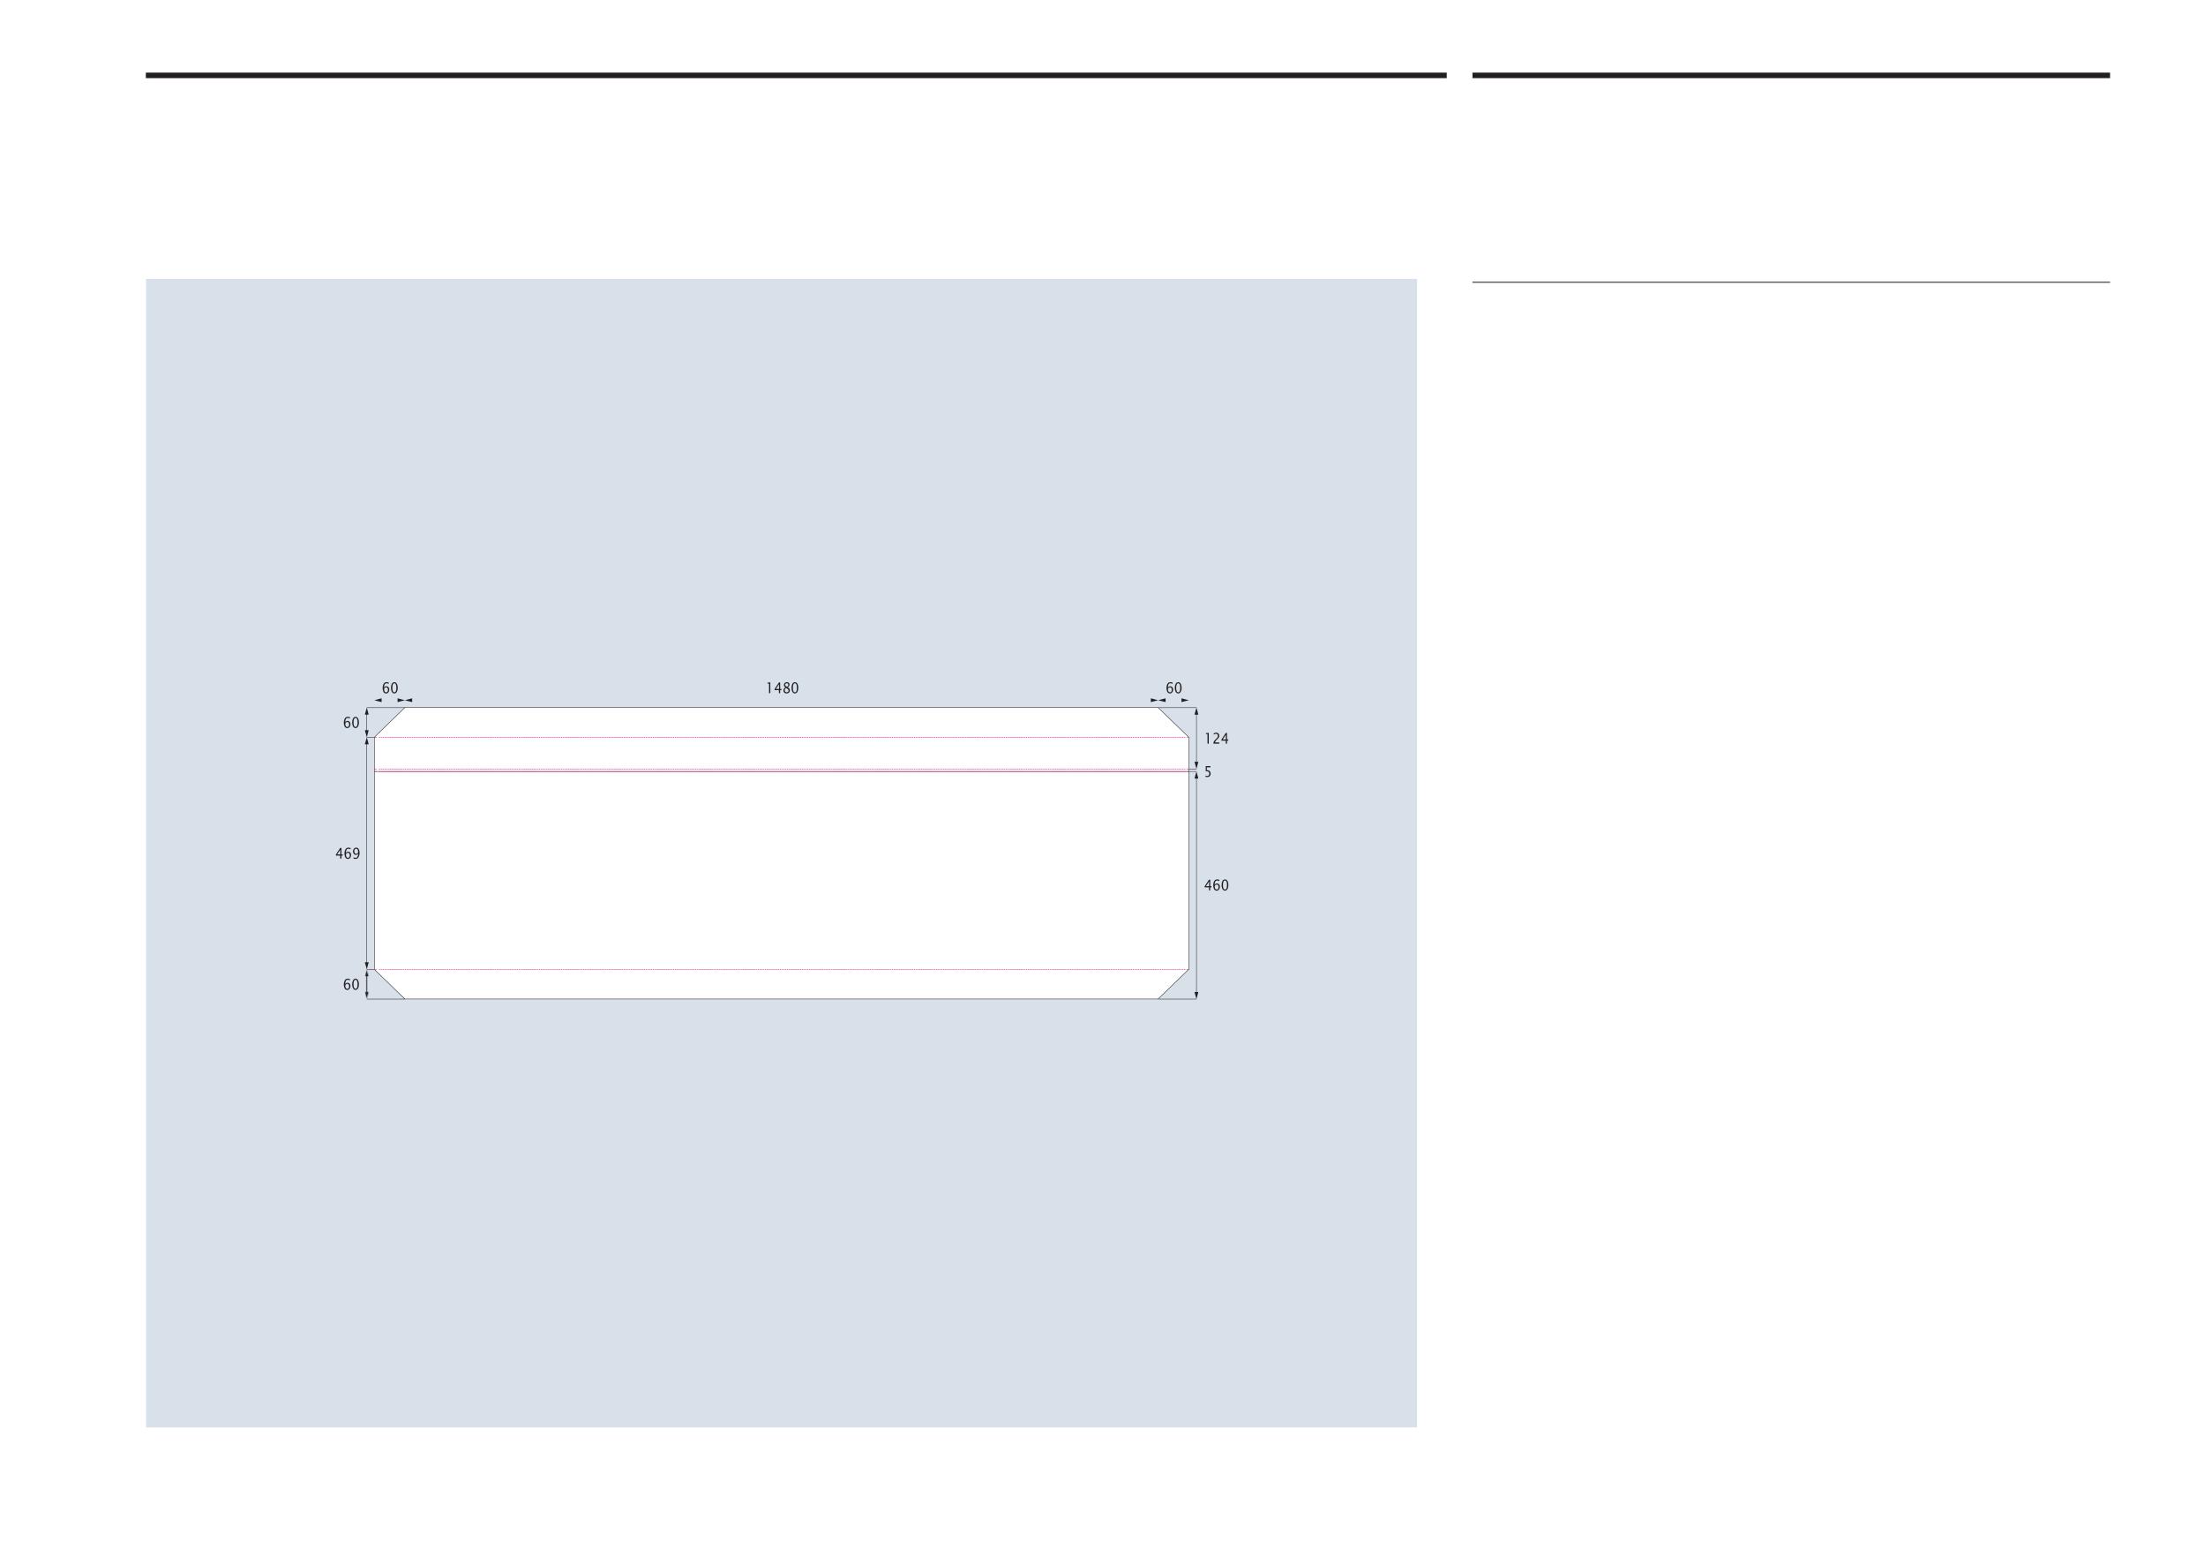
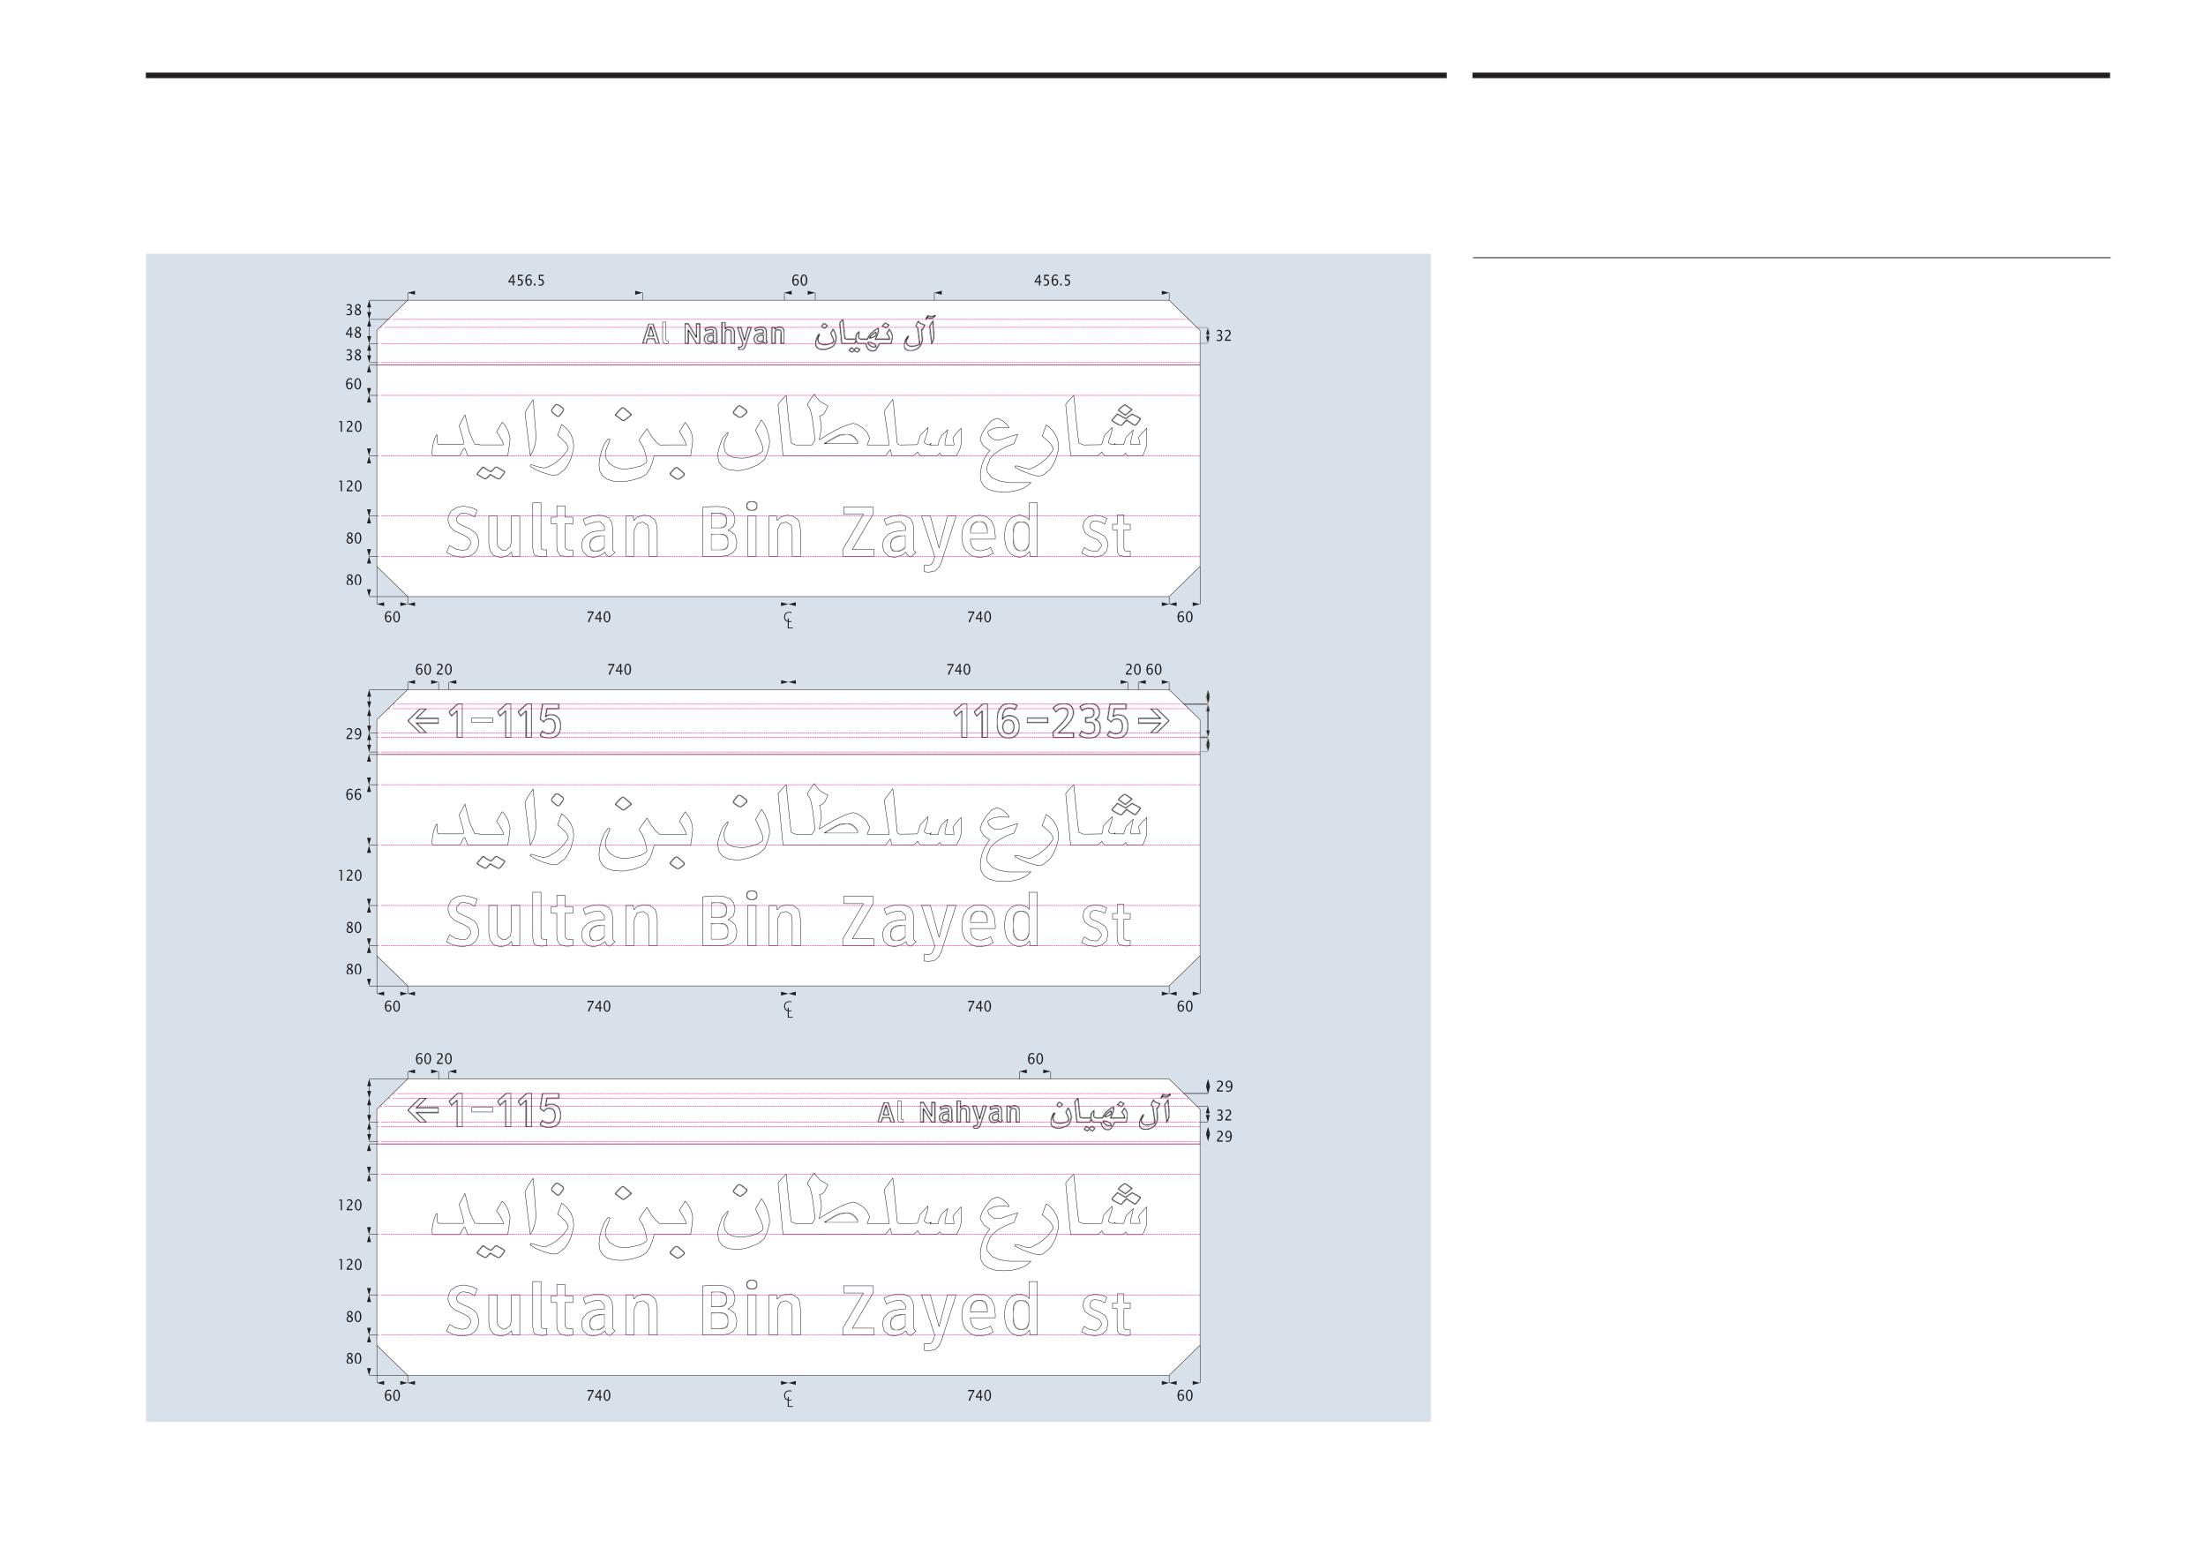
Margins on main street signs are determined by the size of the chamfered corners,
as illustrated. The left and right hand margins, as well as the bottom margin, are
60mm. These margins are clear areas and should not include text or other graphic
elements under any circumstances.
Main street name signs include the district name positioned within the top margin
or dark red coloured band measuring 124mm. In certain circumstances property
number ranges can also be shown within this band. This upper area is separated
from the rest of the sign by a solid line. See next page: 4.3 Typography.
Onwani
Volume 5 - Signage Standard and Practitioner’s User Guide
Page 37 of 218
Abu Dhabi Department of Municipalities and Transport
Main street signs
4.3
Sign Standards Manual
Typography
Text layout
All signs are laid out in Arabic and Latin text, with the text centred for ease of
reading. Arabic text is always placed above Latin text. The positioning of text on
signs is determined by the horizontal margins, as illustrated.
If one or more characters in a street name falls within the 60mm margin at the left
or right of the sign, an additional module should be added and the text centred
within the combined modules of the longer sign.
Supplemental information
Main street name signs include supplemental information showing the district
name in Arabic and Latin text centred within the sign’s upper band, as illustrated.
If for some reason a district name cannot be used in the top band, for example if
the sign is located on a border between districts, number ranges can be shown
instead to the top left and right within the sign’s upper band.
If space allows and there is an identified need to do so, it is permissible to show
38
a district name to the upper right of the sign with a single number range on the
upper left, as illustrated.
48
Where shown, directional arrows to the left and right are positioned in a 60mm
38
margin measured from the edge of the chamfered corners.
When a dual-language district name is longer than the street name, thus requiring
a longer sign than would otherwise be necessary, a single language district name
is recommended. Depending upon local needs, the text used for single language
district names can be either Arabic or Latin.
Text size
To ensure legibility given the reading distances involved, potential speed of travel
and the location of main street signs, text on sign faces must comply with the size
specifications on this page. The Alif height for Arabic text is 120mm and the x-height
38
for Latin text is 80mm, as illustrated. There is a margin of 120mm between the
48
baseline of the Arabic text and the x-height of the Latin text. Numerals are shown
38
at a height of 48mm.
60
The size of text specified for these signs is the minimum size required to achieve
a suitable reading distance. However, text sizes larger than those specified should
never be used on the sign face layout shown in the illustrations.
Onwani
Volume 5 - Signage Standard and Practitioner’s User Guide
Page 38 of 218
Abu Dhabi Department of Municipalities and Transport
Main street signs
4.3
Sign Standards Manual
Typography
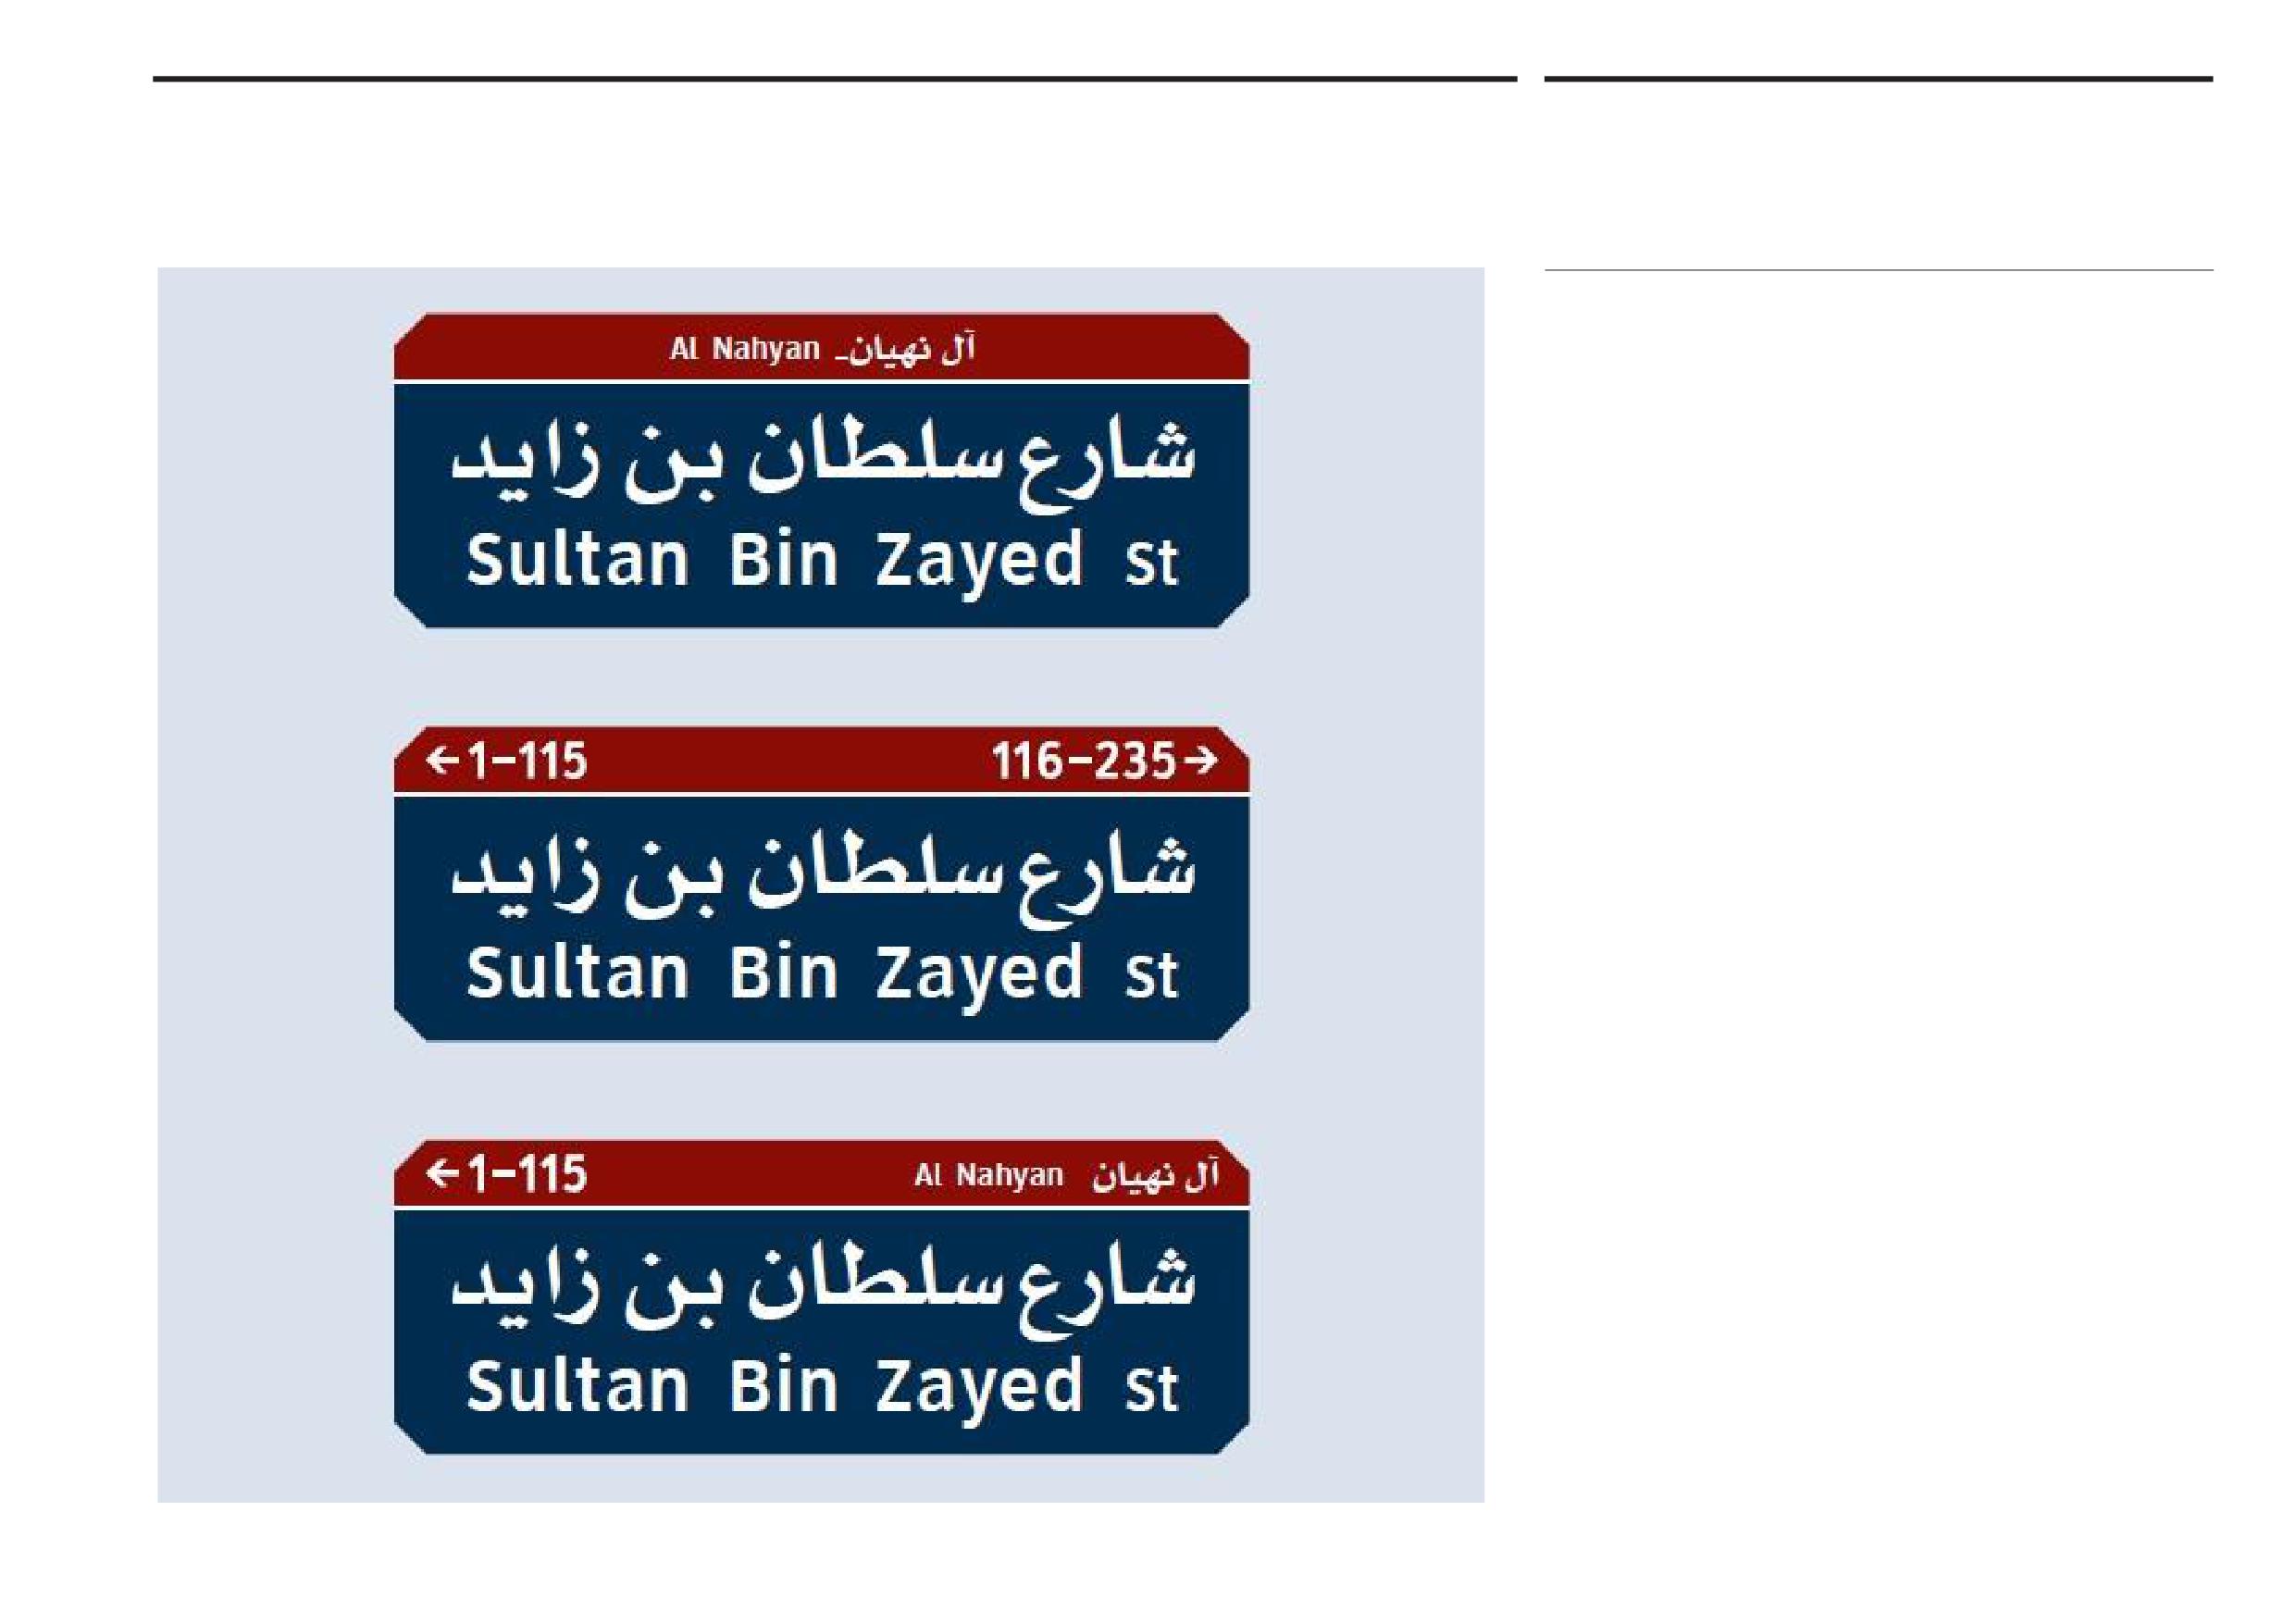
This page shows the sign text reversed white out of the dark blue sign backg5round
for versions of main street name signs, as illustrated.
The dark red coloured band at the top of the sign is used to show the district
name and in certain circumstances property number ranges and corresponding
directions. A white line separates the district name and property number range
information from the rest of the sign.
No borders should otherwise be applied to the sign as the margins at left and
right, and at the bottom, are clear areas devoid of content apart from the dark
blue sign colour, as illustrated.
Onwani
Volume 5 - Signage Standard and Practitioner’s User Guide
Page 39 of 218
Abu Dhabi Department of Municipalities and Transport
Main street signs
4.4
Sign Standards Manual
Sign heights and locations
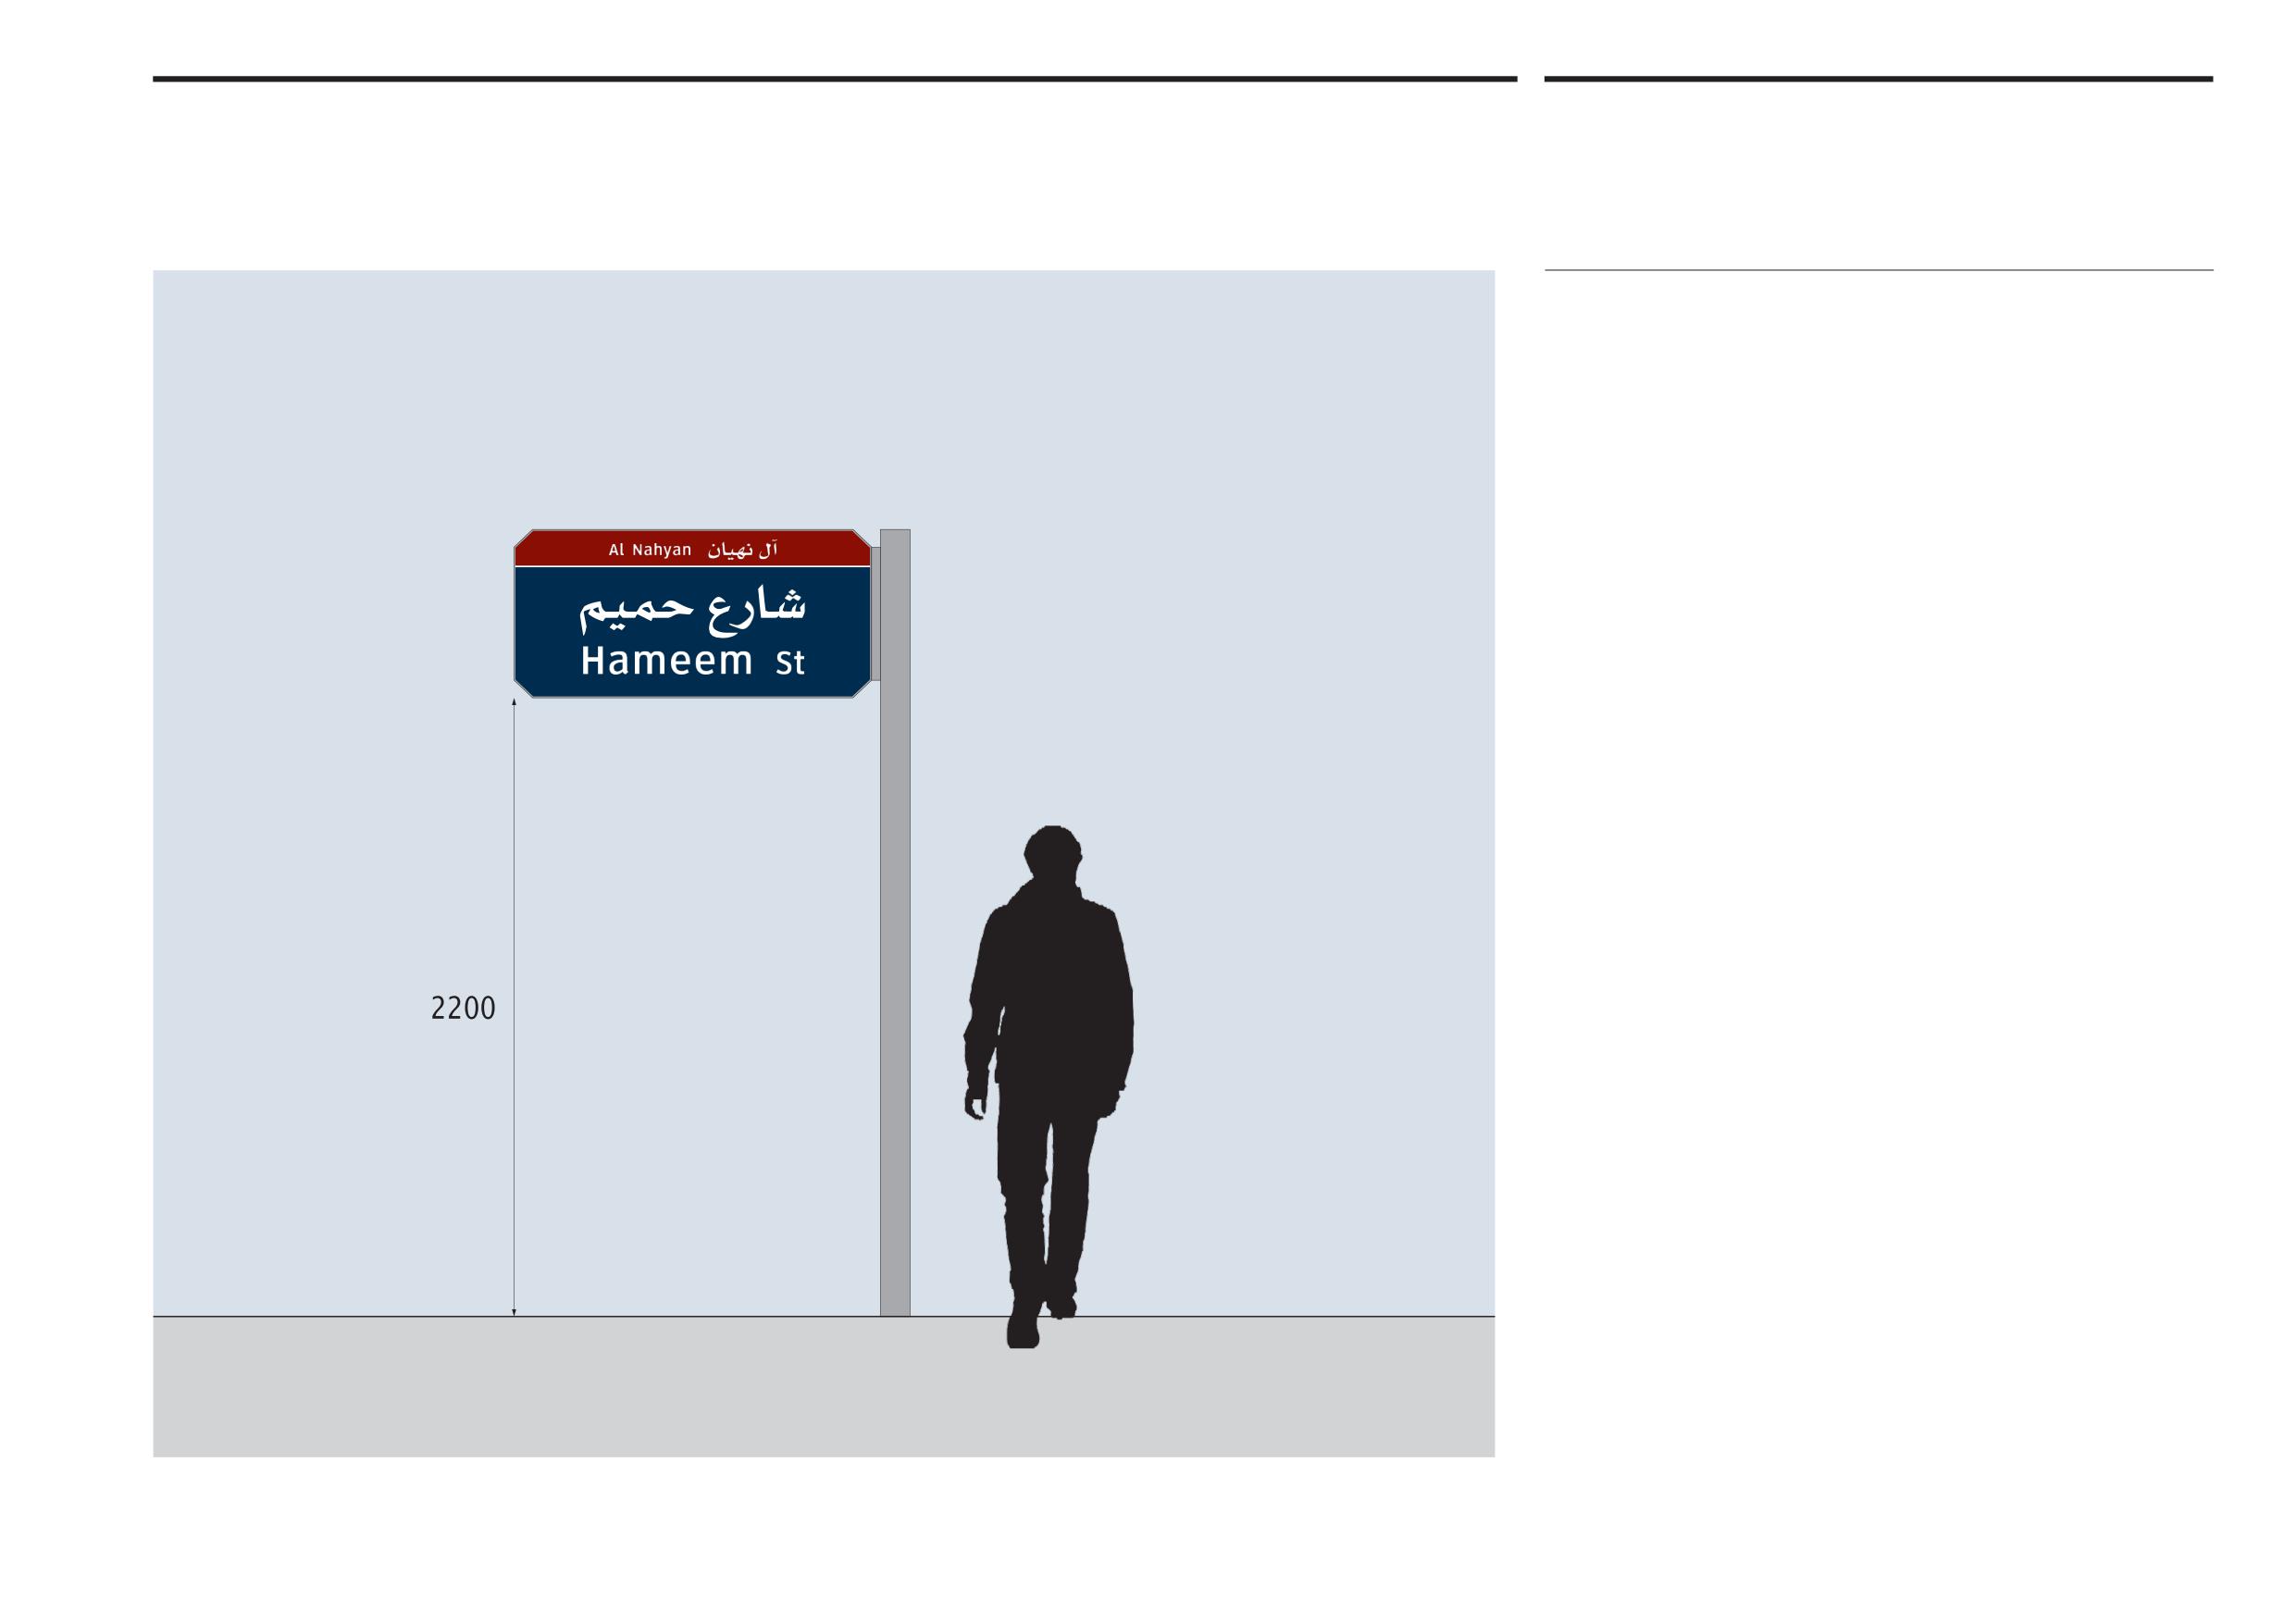
Location and clearance
Main street name signs should be mounted onto posts located as close as possible
to traffic intersections on major routes to indicate streets at particular junctions.
The sign pole should not obstruct the sidewalk and the nearest part of the sign to
the road should not be closer than 600mm measured horizontally to the line of the
face of the kerb, or in rural areas to the edge of the hard shoulder. More details on
sign location are provided in section 12
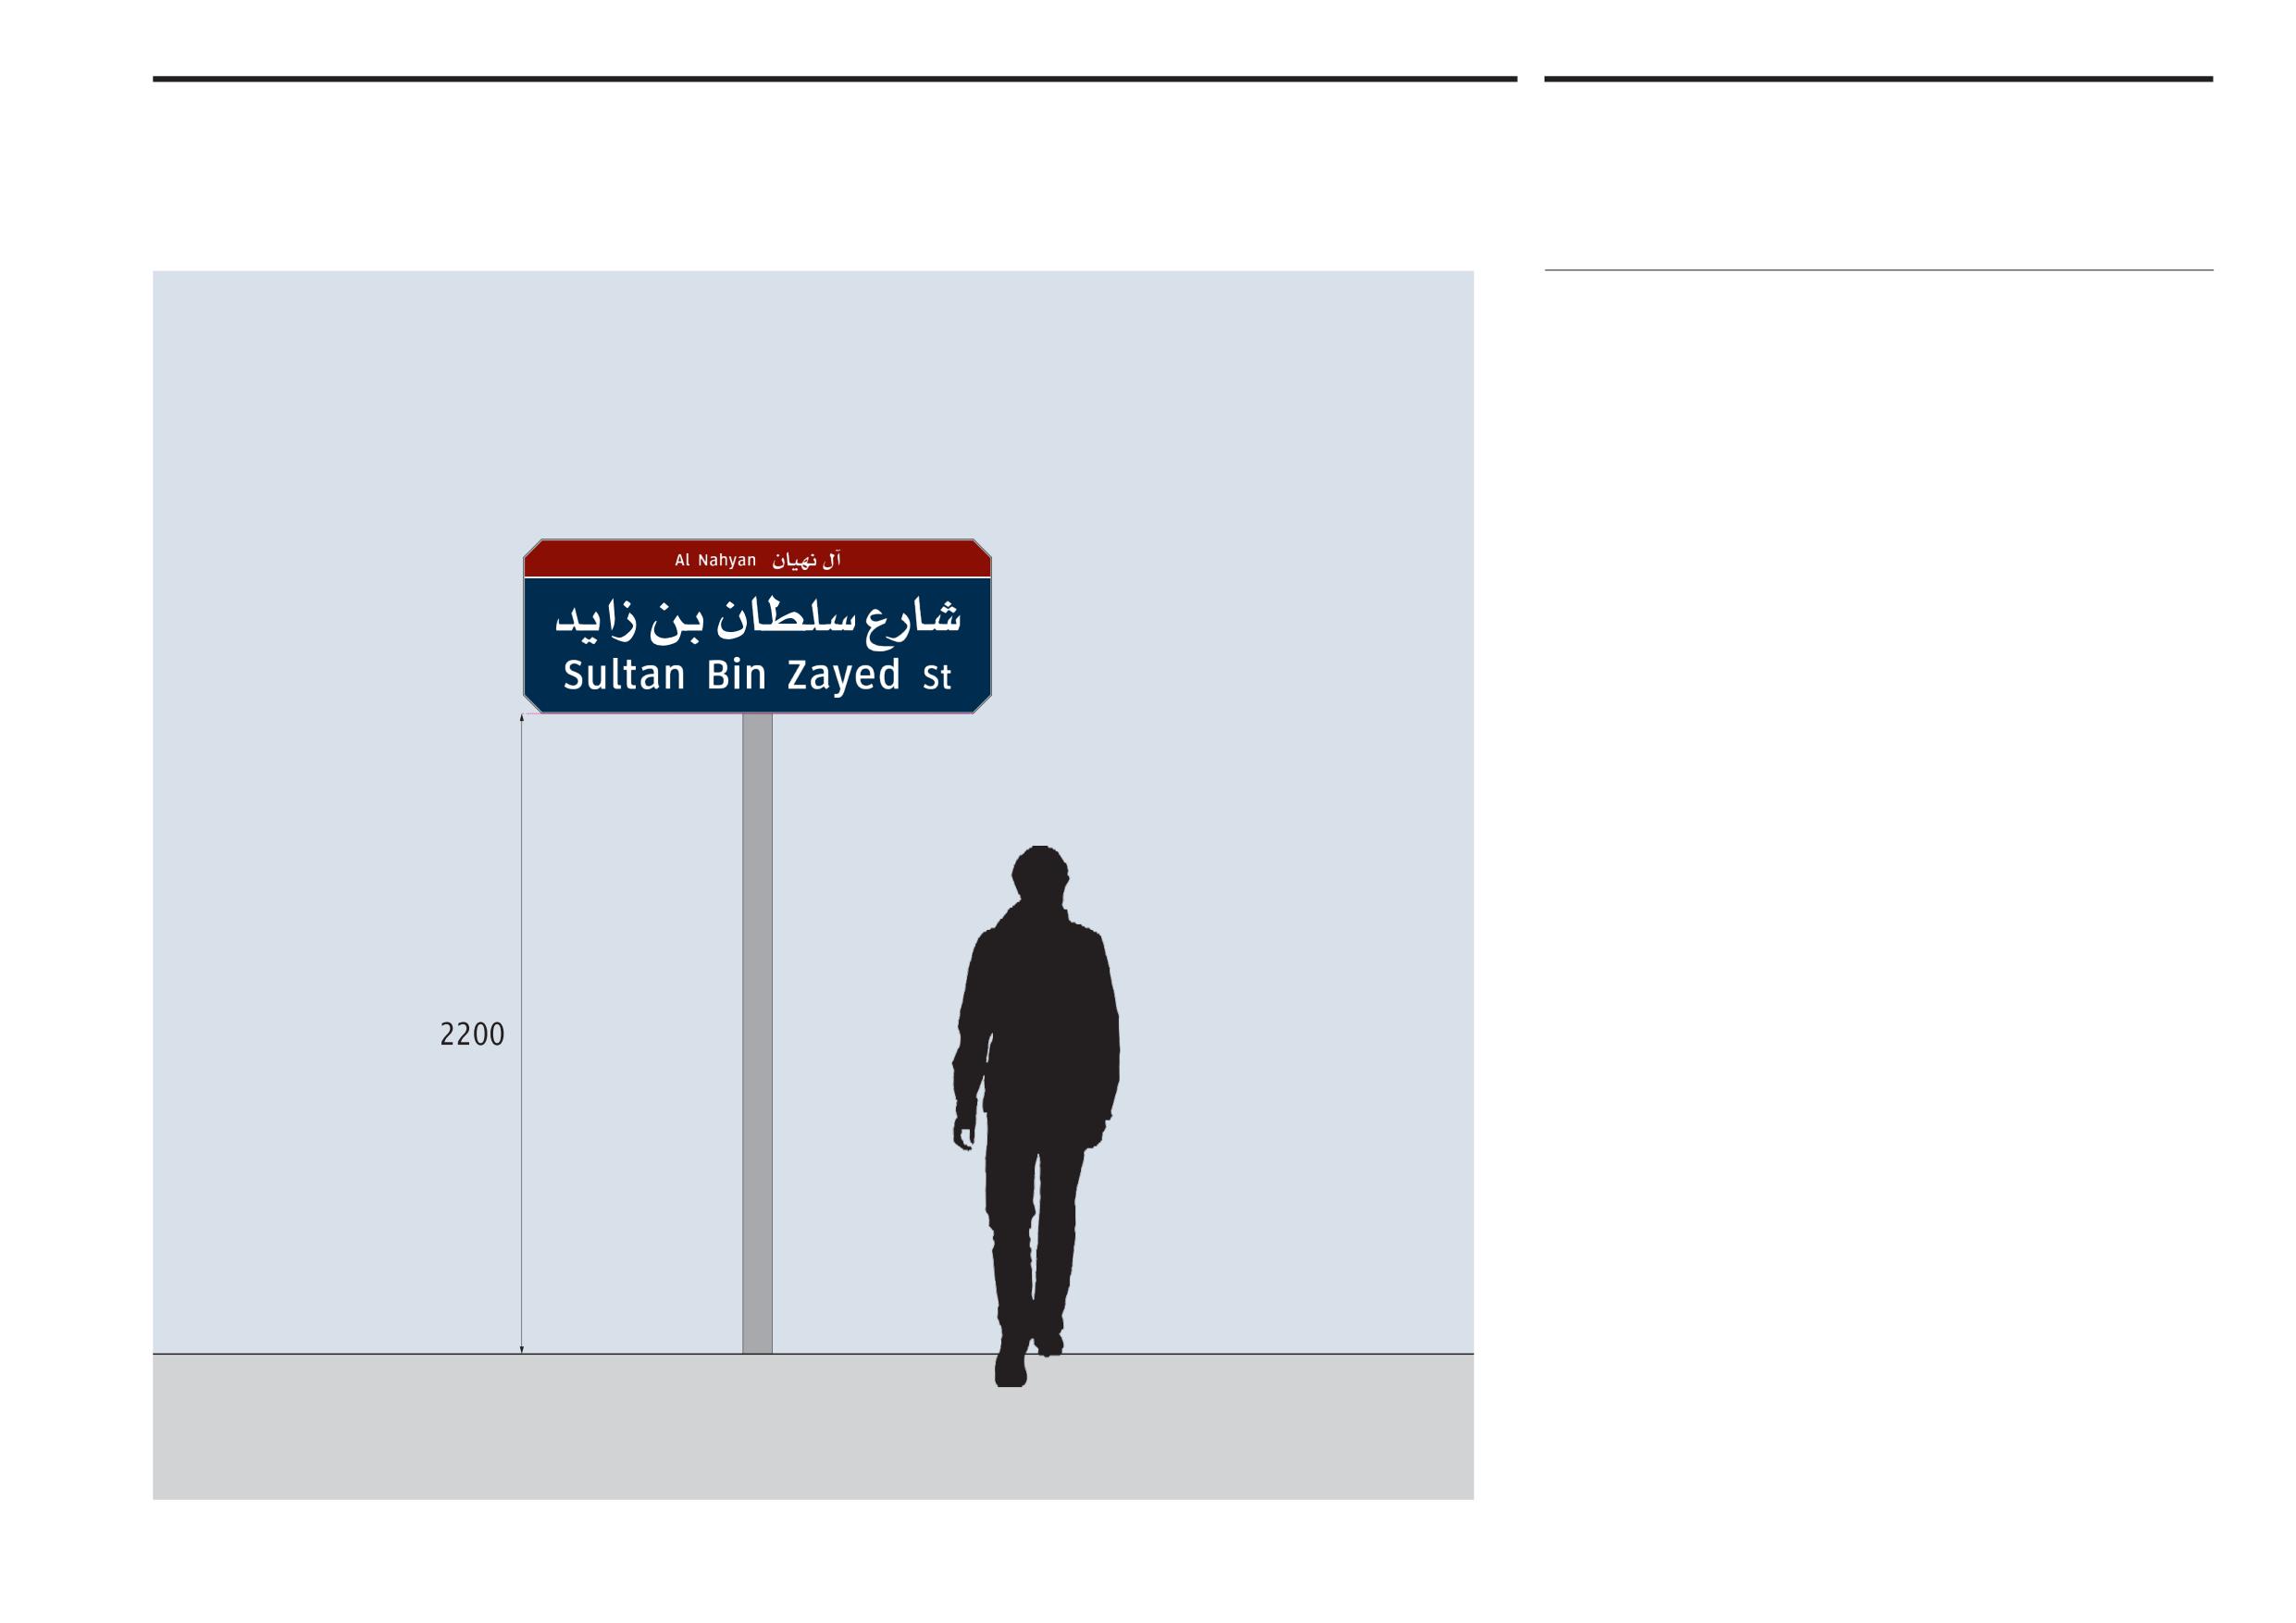
The signs should be clearly visible during daytime and night time. For main street
signs a minimum clearance of 2,200mm measured from the ground to the base
of the sign is required, as illustrated. Main street signs are double sided so they
can be read from both directions of travel.
Signs are always orientated at right angles (perpendicular) to approaching traffic
so they can be read properly, and indicating the street direction. The preferred
maximum size for cantilevered main street signs is three modules. Signs comprising
four sign modules should ideally be centre-post mounted. Longer signs comprising
five or six modules must be mounted using twin posts.
Onwani
Volume 5 - Signage Standard and Practitioner’s User Guide
Page 40 of 218
Abu Dhabi Department of Municipalities and Transport
Main street signs
4.4
Sign Standards Manual
Sign heights and locations
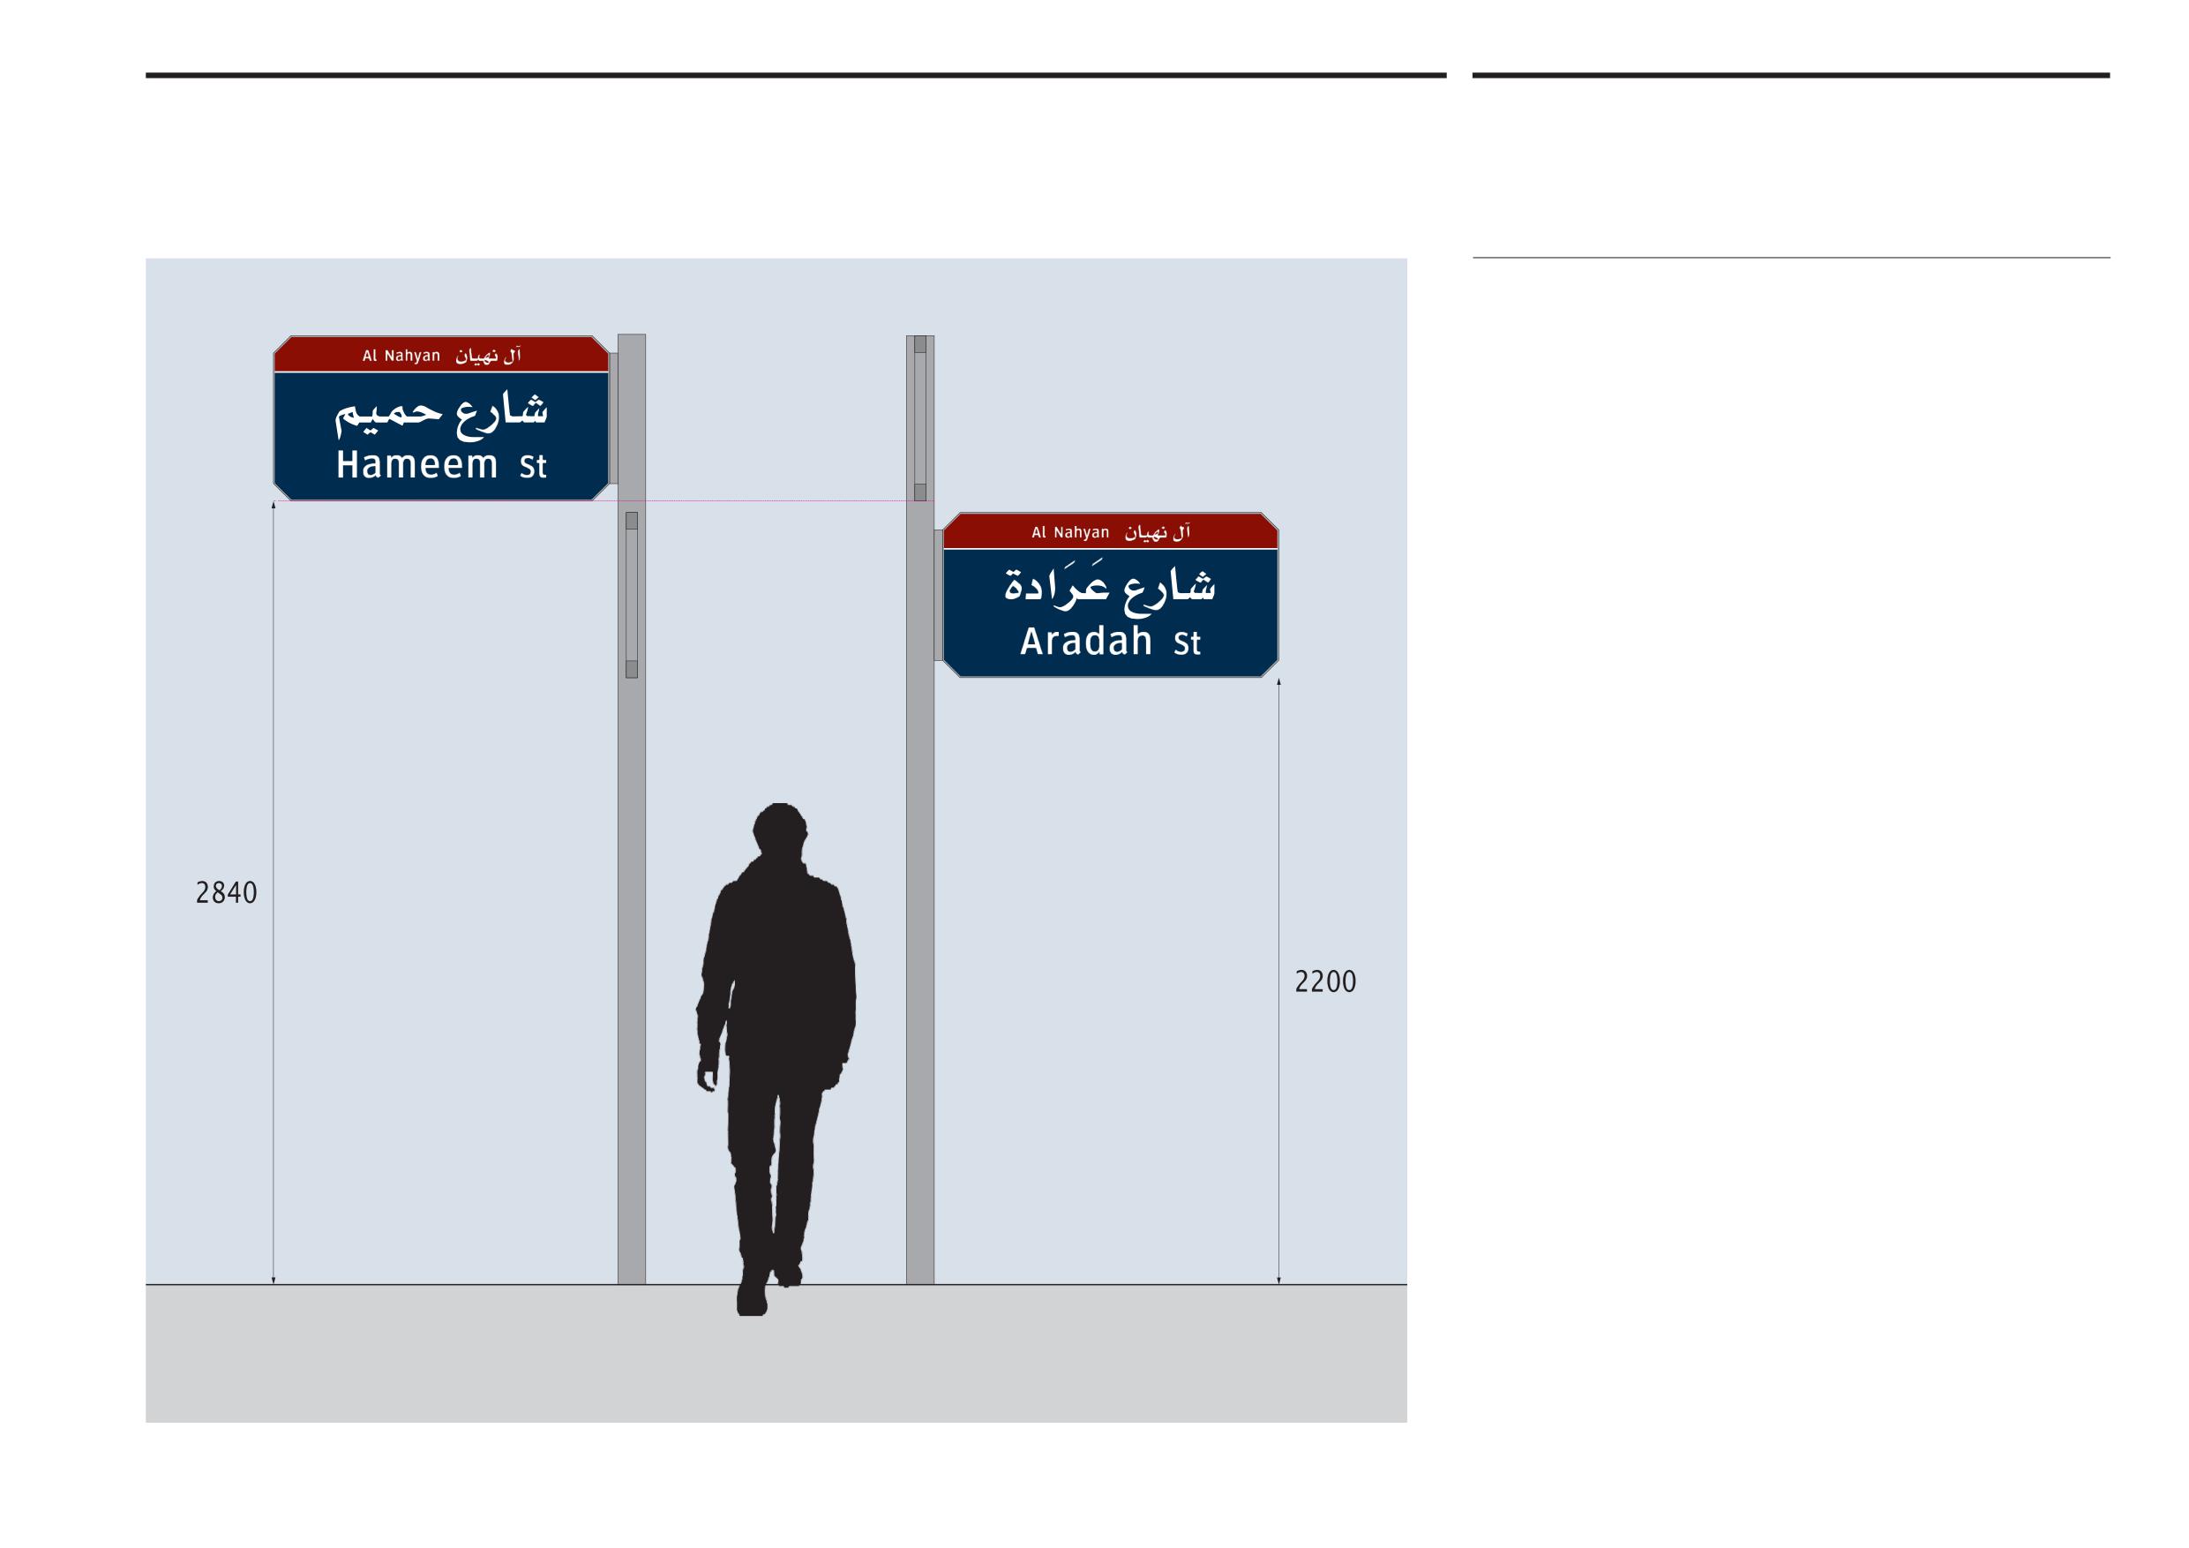
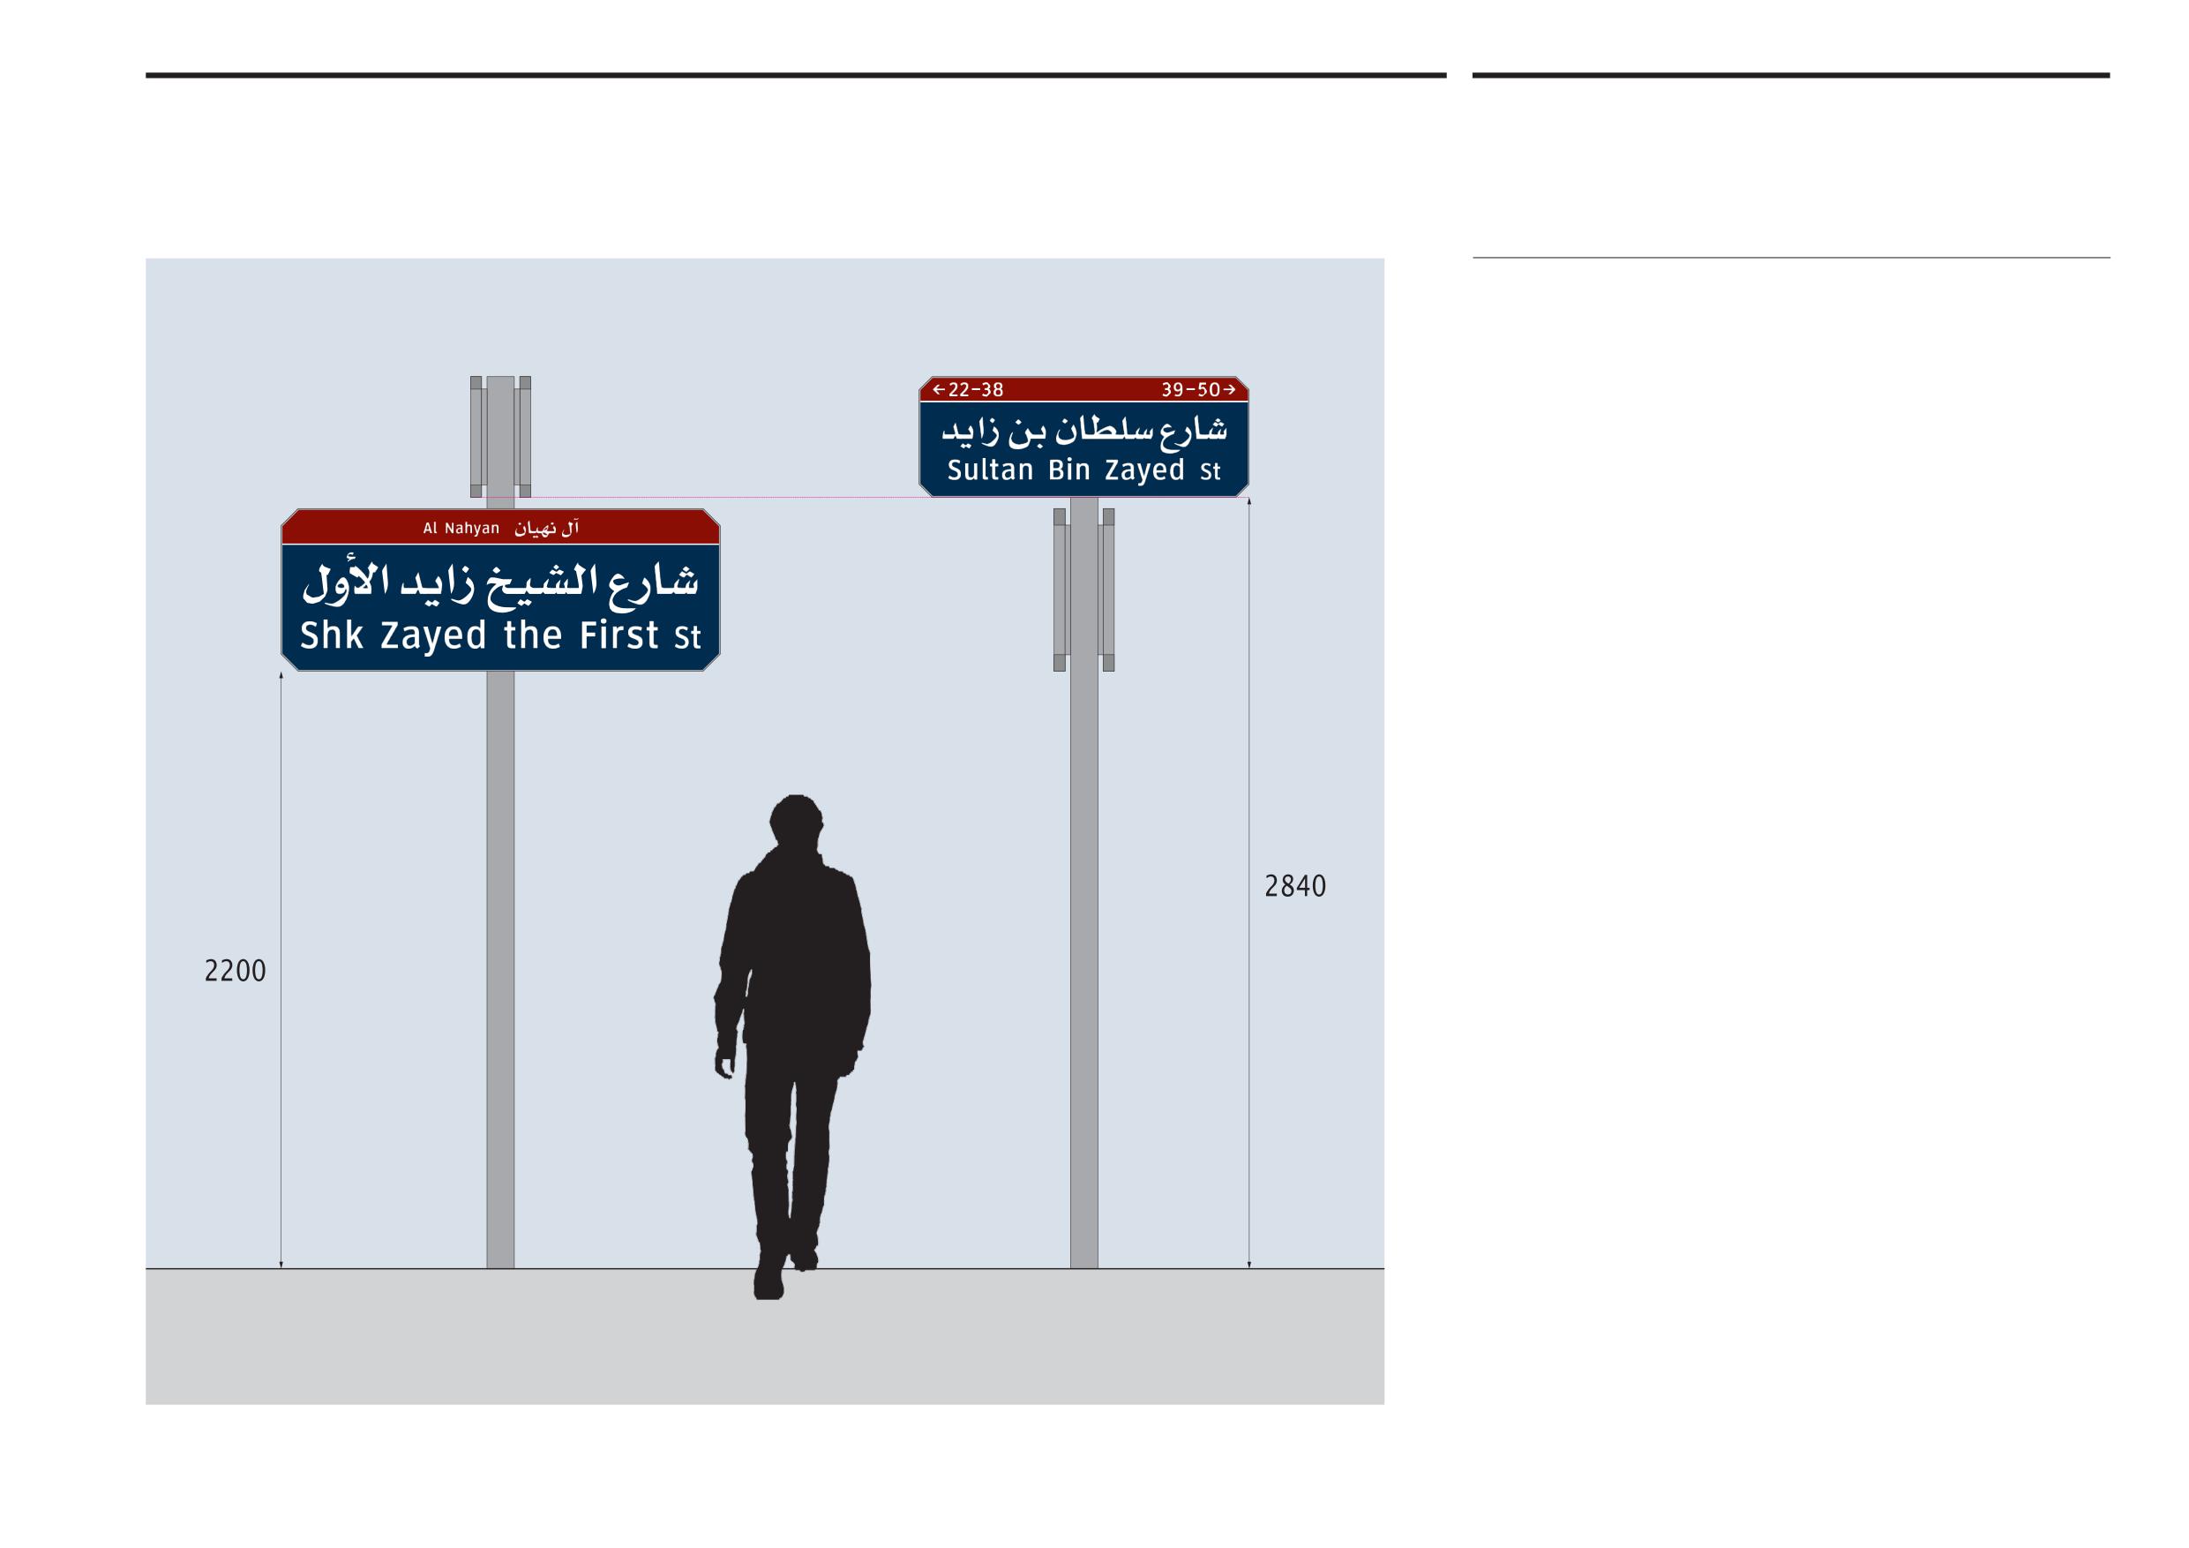
Where two main street signs are required at the same intersection, they should
be positioned adjacent to each other on a single post, as illustrated. To help
differentiate between the different street names, the upper main street sign on
should be placed higher at a distance of 2,840mm from the ground to the base
of the sign so the base of the upper sign sits 40mm higher than the top of the
lower sign. Single main street signs should always be post mounted at a height
of 2,200mm to the base of the sign.
Onwani
Volume 5 - Signage Standard and Practitioner’s User Guide
Page 41 of 218
Abu Dhabi Department of Municipalities and Transport
Main street signs
4.4
Sign Standards Manual
Sign heights and locations
Centre-post mounting is recommended when four modules are used to make a
sign. Centre-post mounting is always more stable than cantilever mounted signs so
signs comprising three sign modules can also be centre mounted if preferred.
Onwani
Volume 5 - Signage Standard and Practitioner’s User Guide
Page 42 of 218
Abu Dhabi Department of Municipalities and Transport
Main street signs
4.4
Sign Standards Manual
Sign heights and locations
Ideally, signs comprising four modules should always be centre-post mounted, as
illustrated. Five module signs or longer must be centre-post or twin-post mounted
to ensure adequate support.
Where combined main street signs and internal street signs mounted onto a single
post are required at the same junction, the preference is for internal street signs to
be placed higher than main street signs at a distance of 2,840mm from the ground
to the base of the sign. The lower sign should always be mounted at a height of
2,200mm to the base of the sign. (The smaller internal street sign is usually the
adjoining road at a junction with a main street and should therefore always be in
the upper position - see section 12 for more detail.)
The illustration shows four single sided signs centre-post mounted at a typical
T-junction between a main street and an internal street.
Onwani
Volume 5 - Signage Standard and Practitioner’s User Guide
Page 43 of 218
Abu Dhabi Department of Municipalities and Transport
Main street signs
4.4
Sign Standards Manual
Sign heights and locations
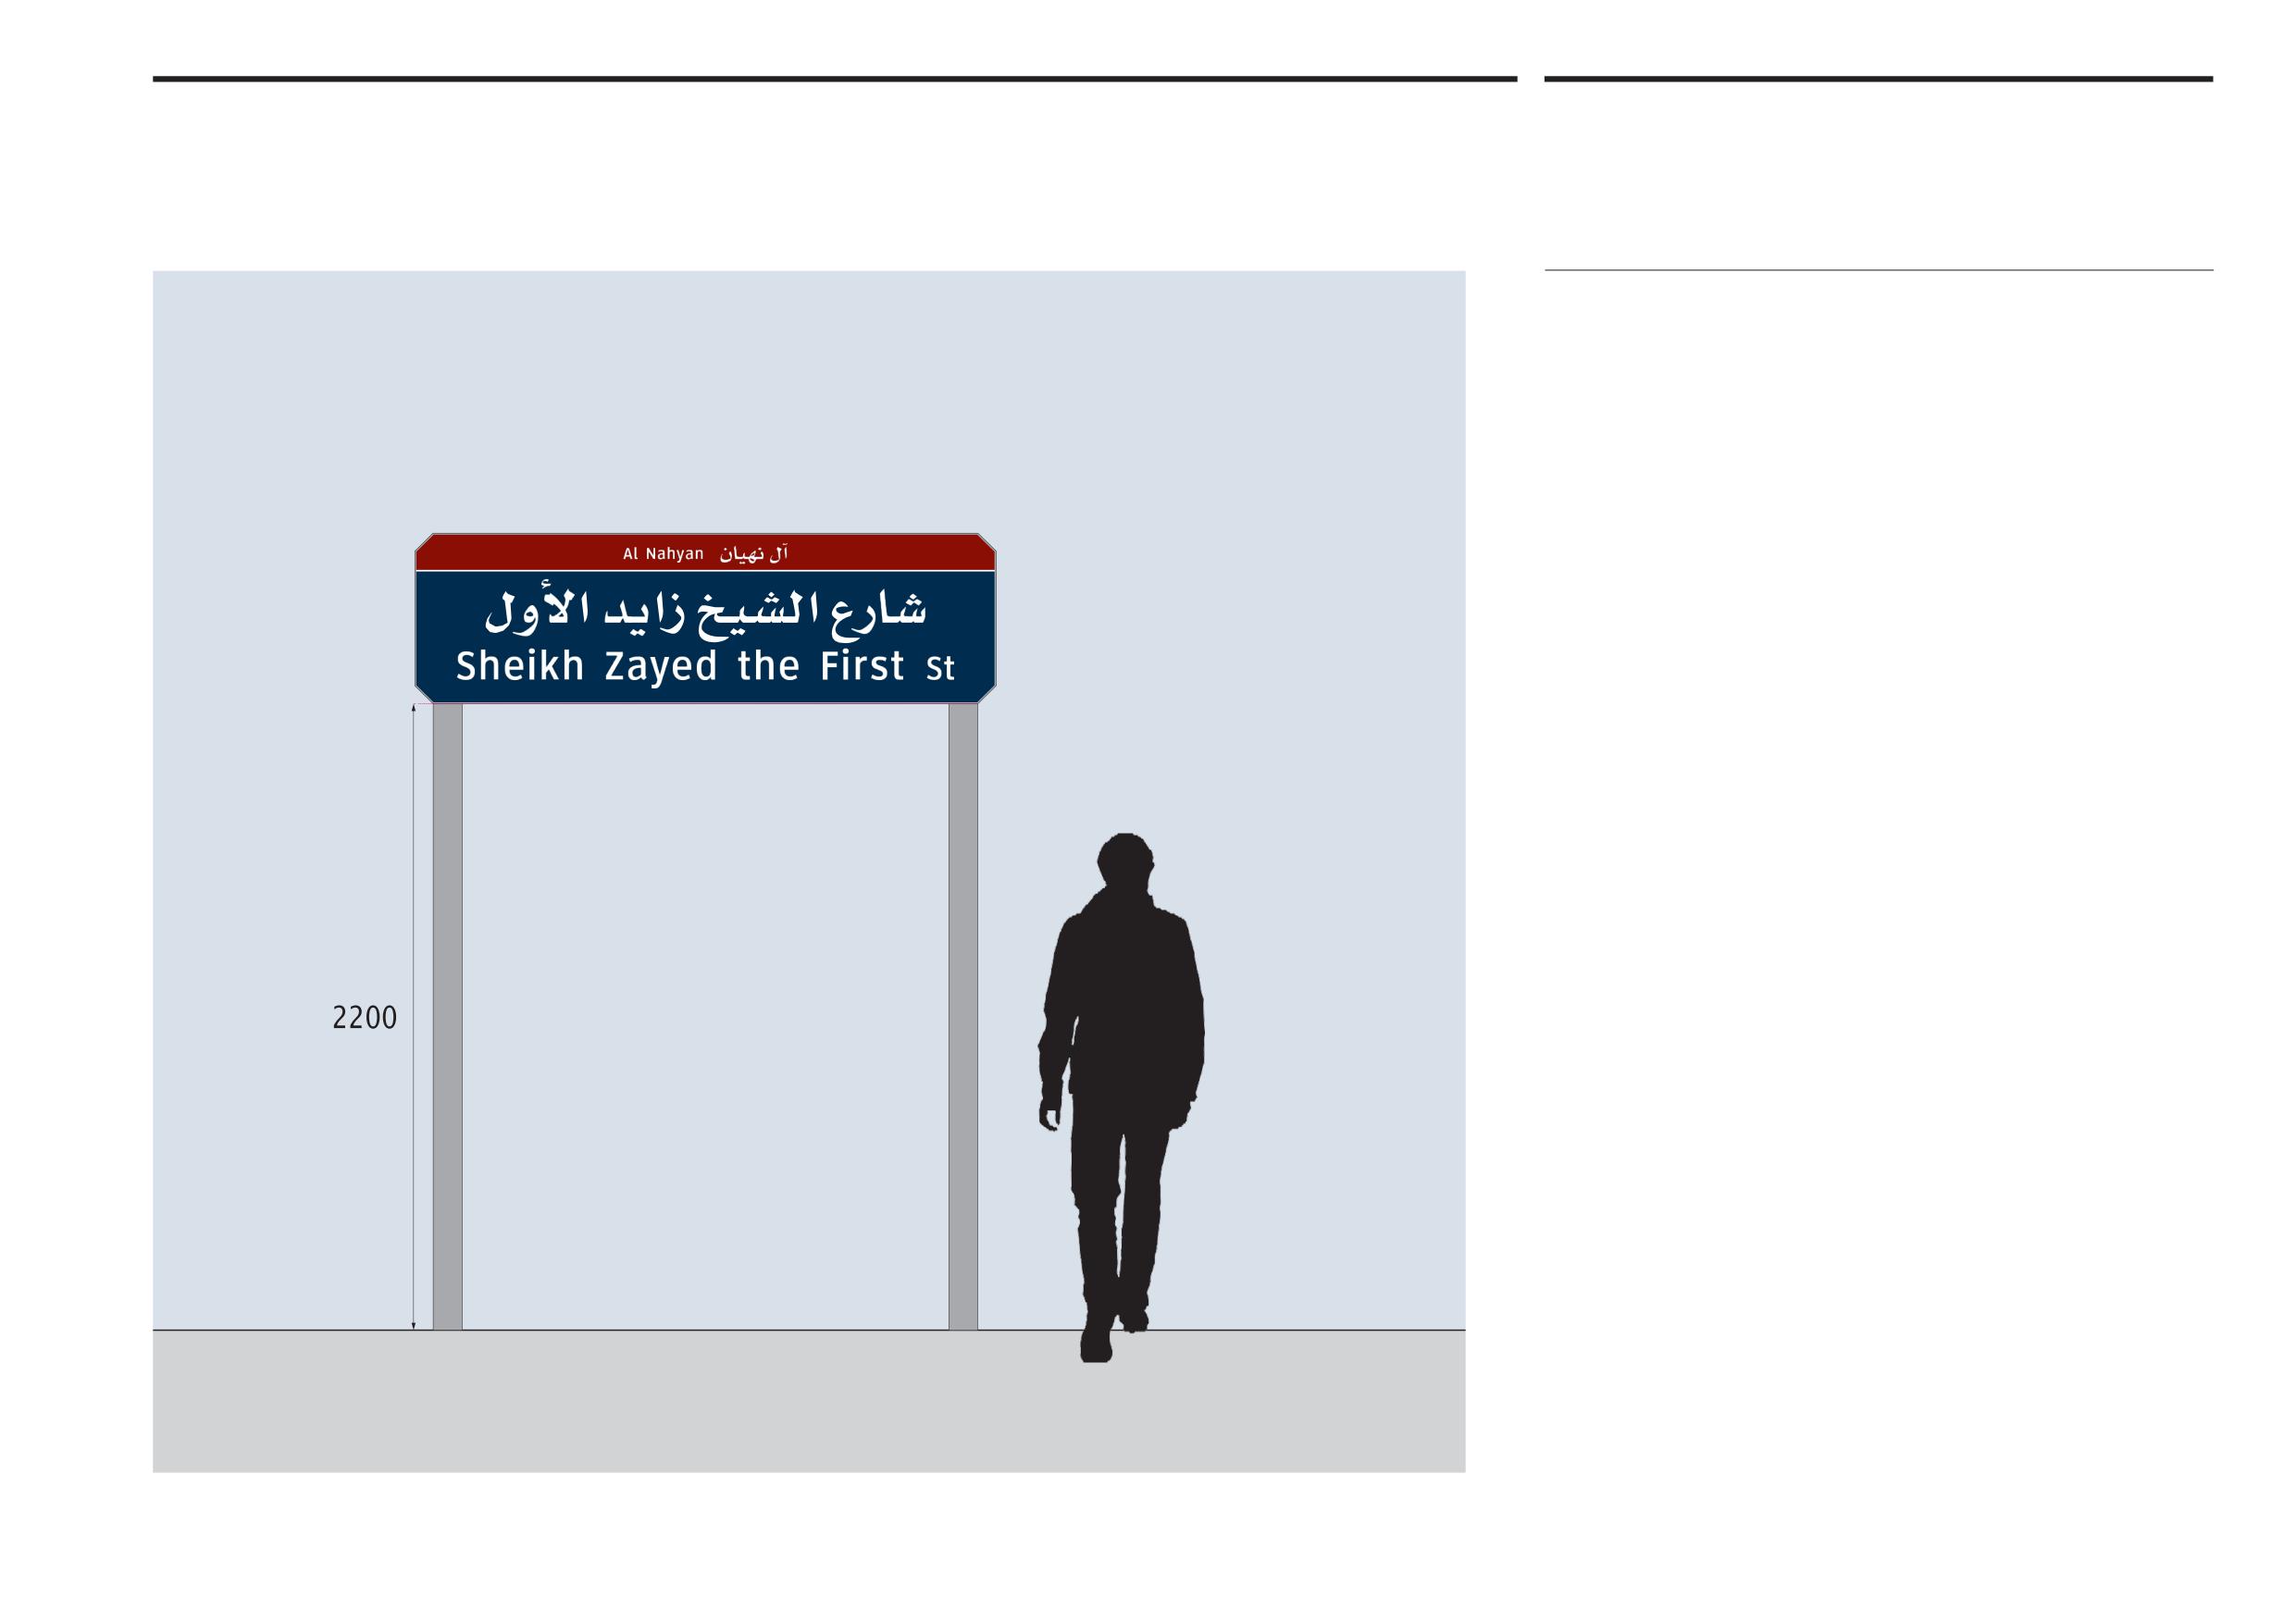
Signs comprising five modules can be mounted using twin posts, with a post
at either end of the sign. Signs comprising six or more modules must always be
twin post-mounted to ensure adequate support.
Onwani
Volume 5 - Signage Standard and Practitioner’s User Guide
Page 44 of 218
Abu Dhabi Department of Municipalities and Transport
Main Street Signs
4.5
Sign Standards Manual
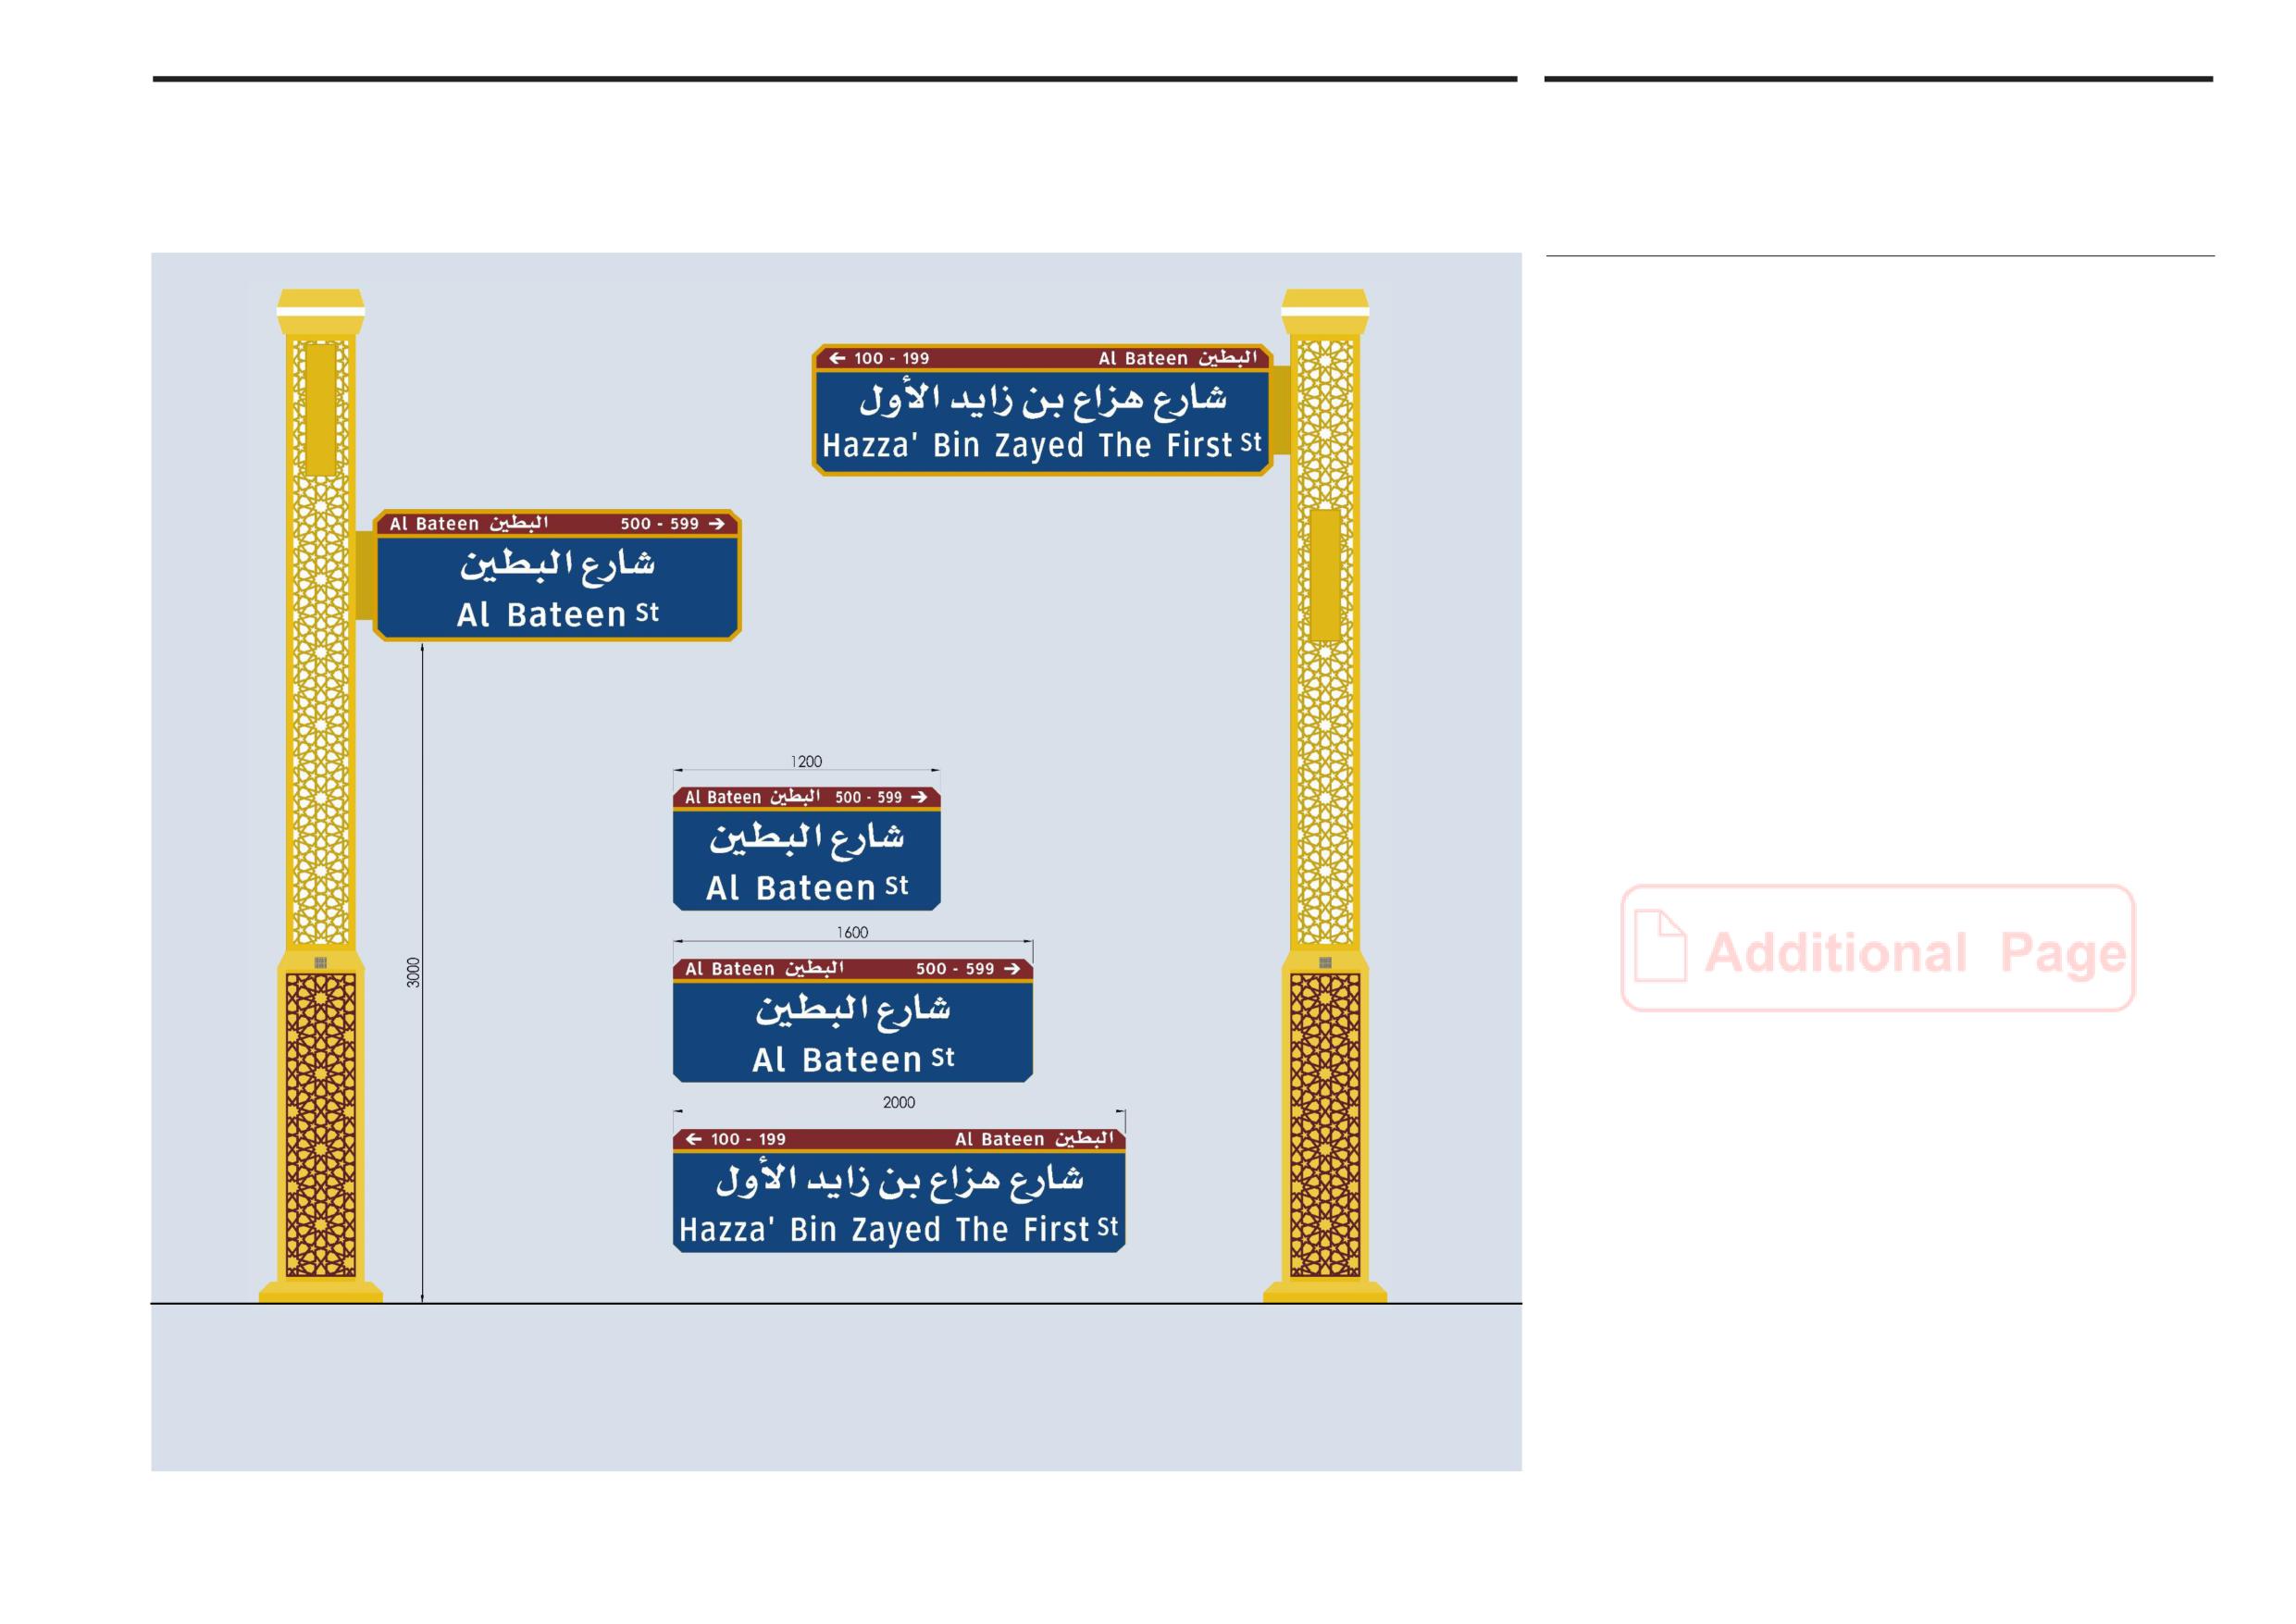
Abu Dhabi Municipality Option
The left drawing illustrates Abu Dhabi Municipality Option in implementing Street
Name Signs and its three standard panel sizes - type Main Street; Panel text is
subject to ADM Approval; for further details refer to attached detailed drawings.
Main Street Name Sign
(For illustration purpose only)
Onwani
Volume 5 - Signage Standard and Practitioner’s User Guide
Page 45 of 218
Abu Dhabi Department of Municipalities and Transport
Main Street Signs
4.5
Sign Standards Manual
Abu Dhabi Municipality Option
The left drawing illustrates Abu Dhabi Municipality Option in implementing Street
Name Signs and its three standard panel sizes - type Palace, which is only used
on a very selected high profile main streets; Panel text is subject to ADM
Approval; for further details refer to attached detailed drawings.
Main Street Sign (Palace)
(For illustration purpose only)
Onwani
Volume 5 - Signage Standard and Practitioner’s User Guide
Page 46 of 218
Abu Dhabi Department of Municipalities and Transport
Sign Standards Manual
Internal street signs
5.0
Onwani
Volume 5 - Signage Standard and Practitioner’s User Guide
Page 47 of 218
Abu Dhabi Department of Municipalities and Transport
Internal street signs
5.1
Sign Standards Manual
Modules
Internal street signs are designed for use on secondary streets or lanes, where
people will be driving more slowly than on major routes or on foot. Consequently,
signs in this category can be a smaller size than main street signs to be sufficiently
visible to identify named streets. Internal street signs are usually double sided
signs post mounted at the side of streets and can also be wall mounted in certain
situations. The majority of signs required for the Emirate’s addressing system are
internal street signs.
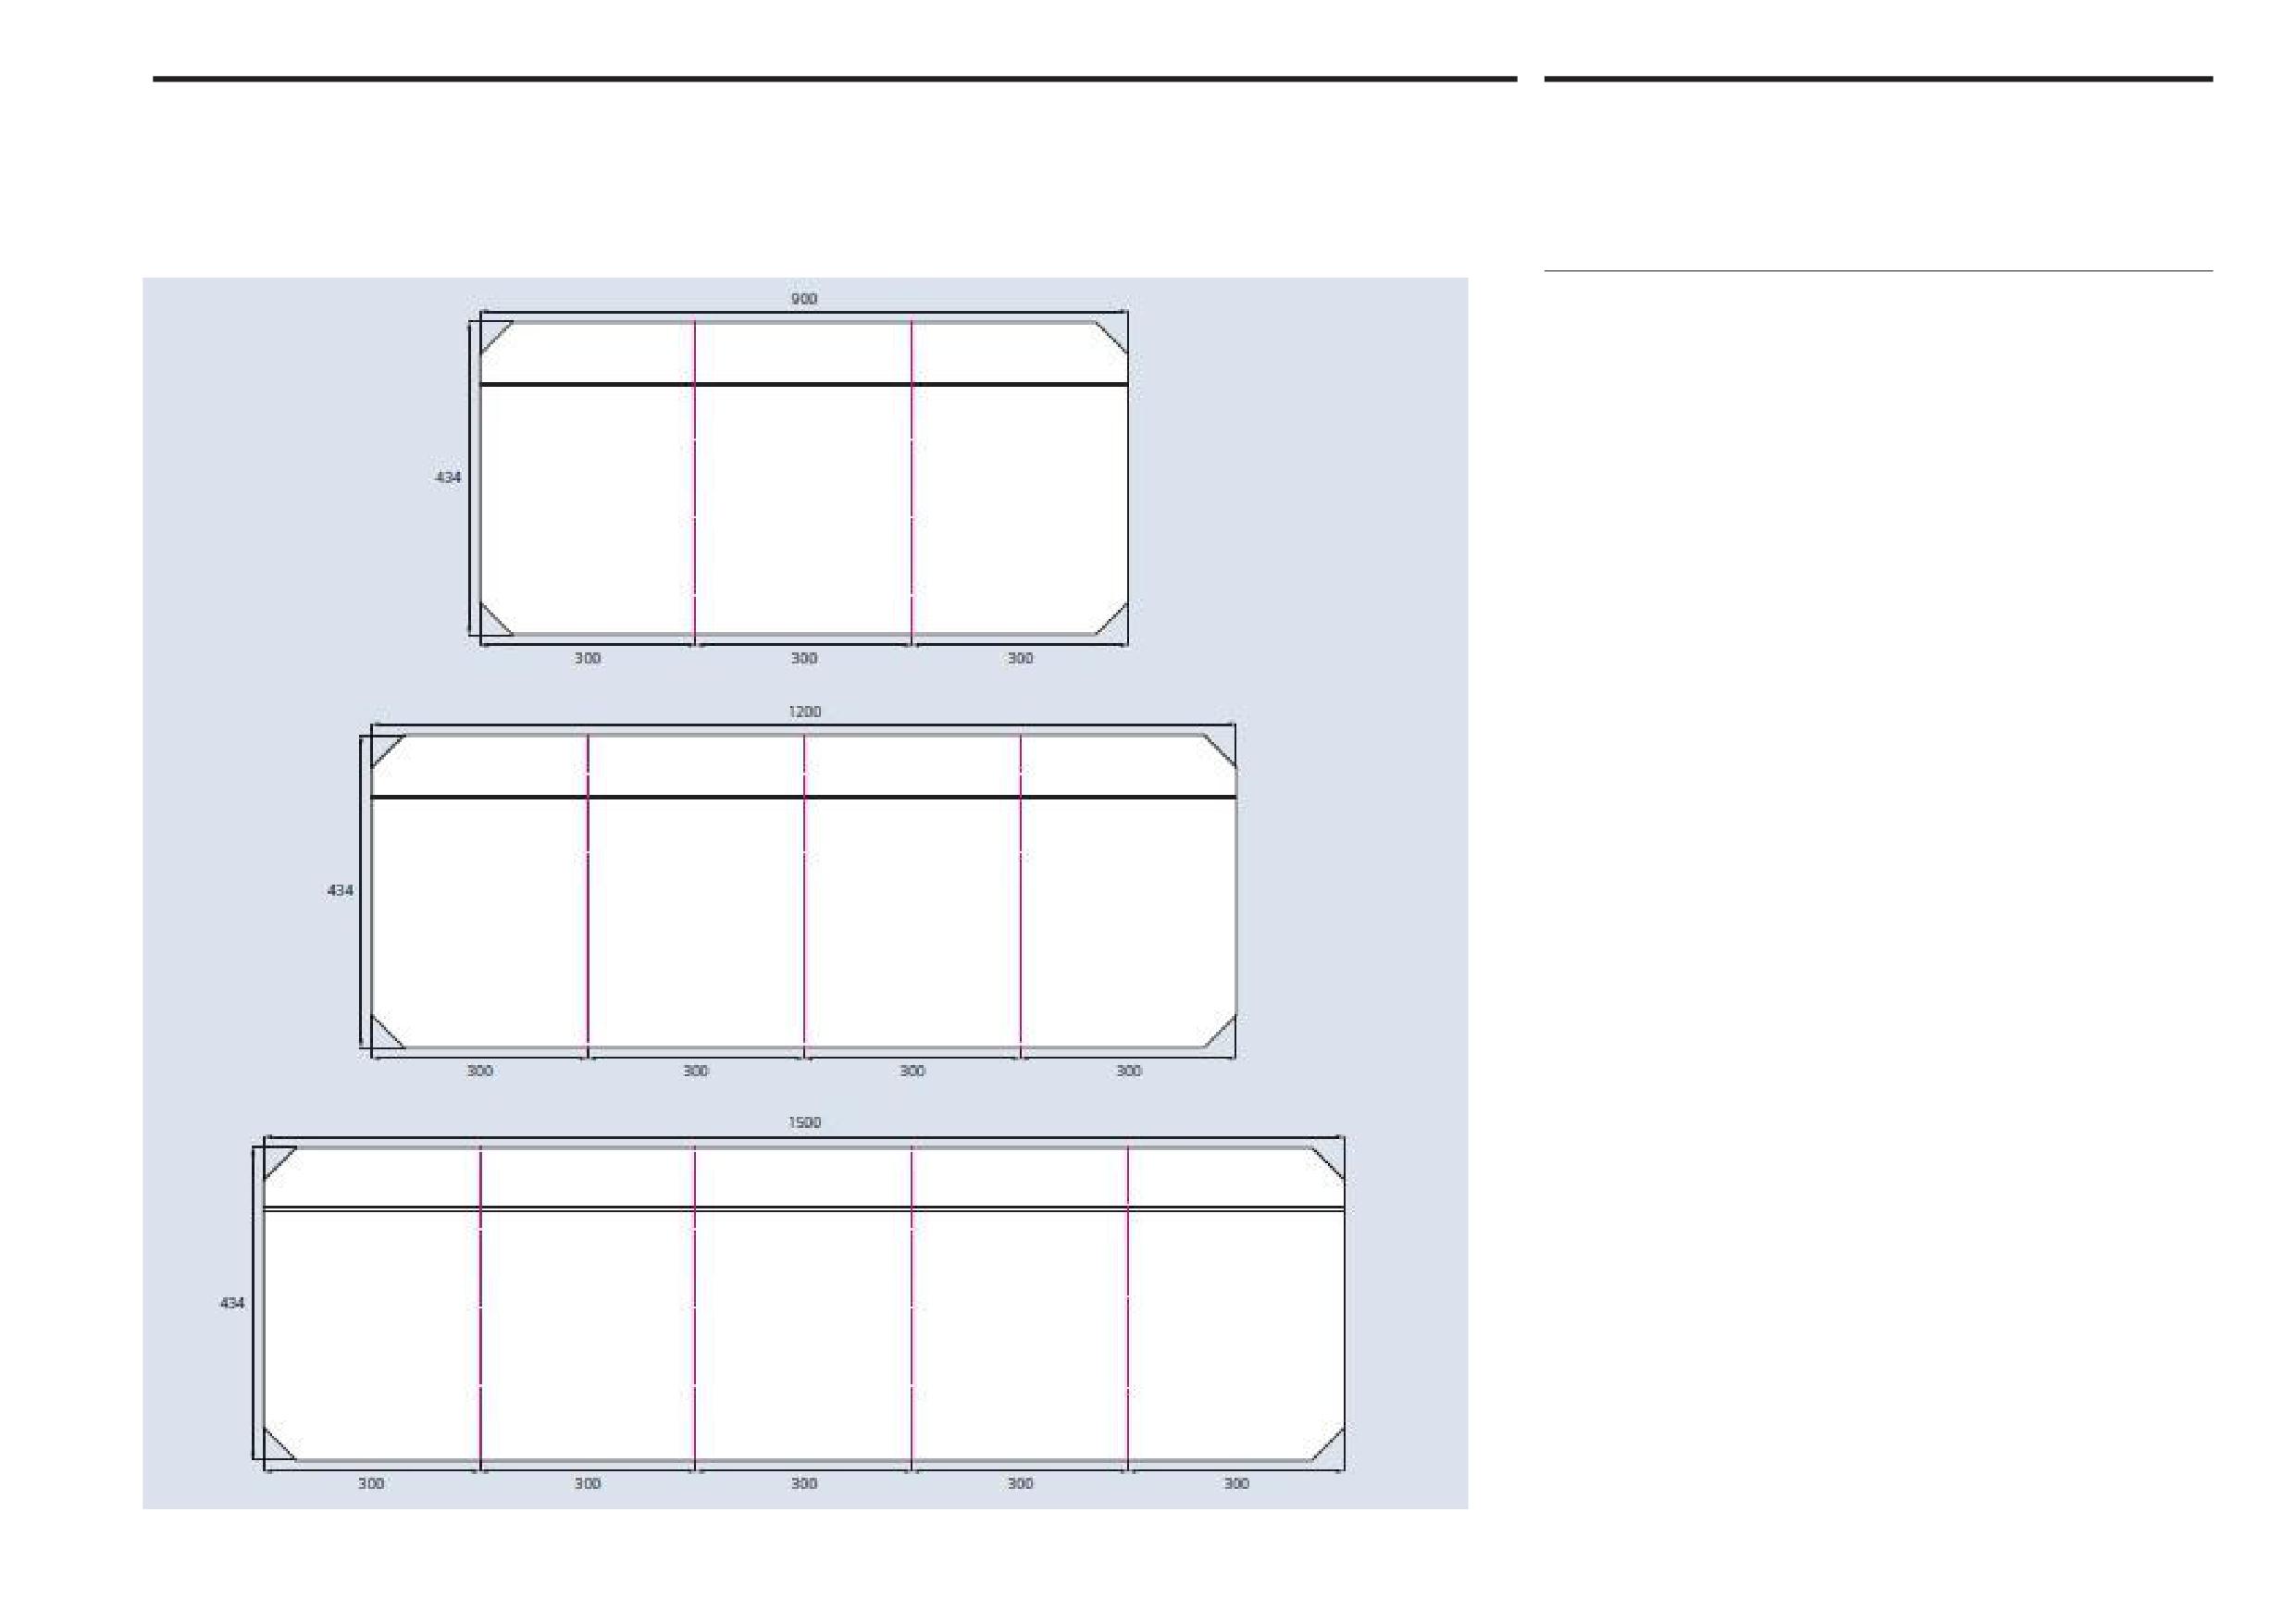
Module size
Internal street name signs are based on an individual module or tiling size of
434mm x 300mm. Modules are combined using a minimum of three modules
up to a preferred maximum of four modules to create the required signs, although
the use of more modules is acceptable to accommodate very long street names.
Signs comprising a single module or two modules are not permitted.
Sign sizes
The sign height is always 434mm and the sign length ranges from a minimum
of 900mm (three modules) and 1,200mm (four modules), up to 1,500mm (five
modules) or longer, depending upon the number of characters in the street name.
Where the street name does not fit onto a complete module, an extra module
should be added to create a longer sign. See section 5.3 Typography.
Ideally street names should be accommodated within three or four module internal
street signs. Five module signs are reserved for exceptionally long street names
and should not be used otherwise. Longer signs are not recommended if they
can be avoided. Signs comprising five modules should be centre-post mounted
for reasons of safety and to provide adequate support, as illustrated in section
5.4 Sign heights and locations.
Onwani
Volume 5 - Signage Standard and Practitioner’s User Guide
Page 48 of 218
Abu Dhabi Department of Municipalities and Transport
Internal street signs
5.2
Sign Standards Manual
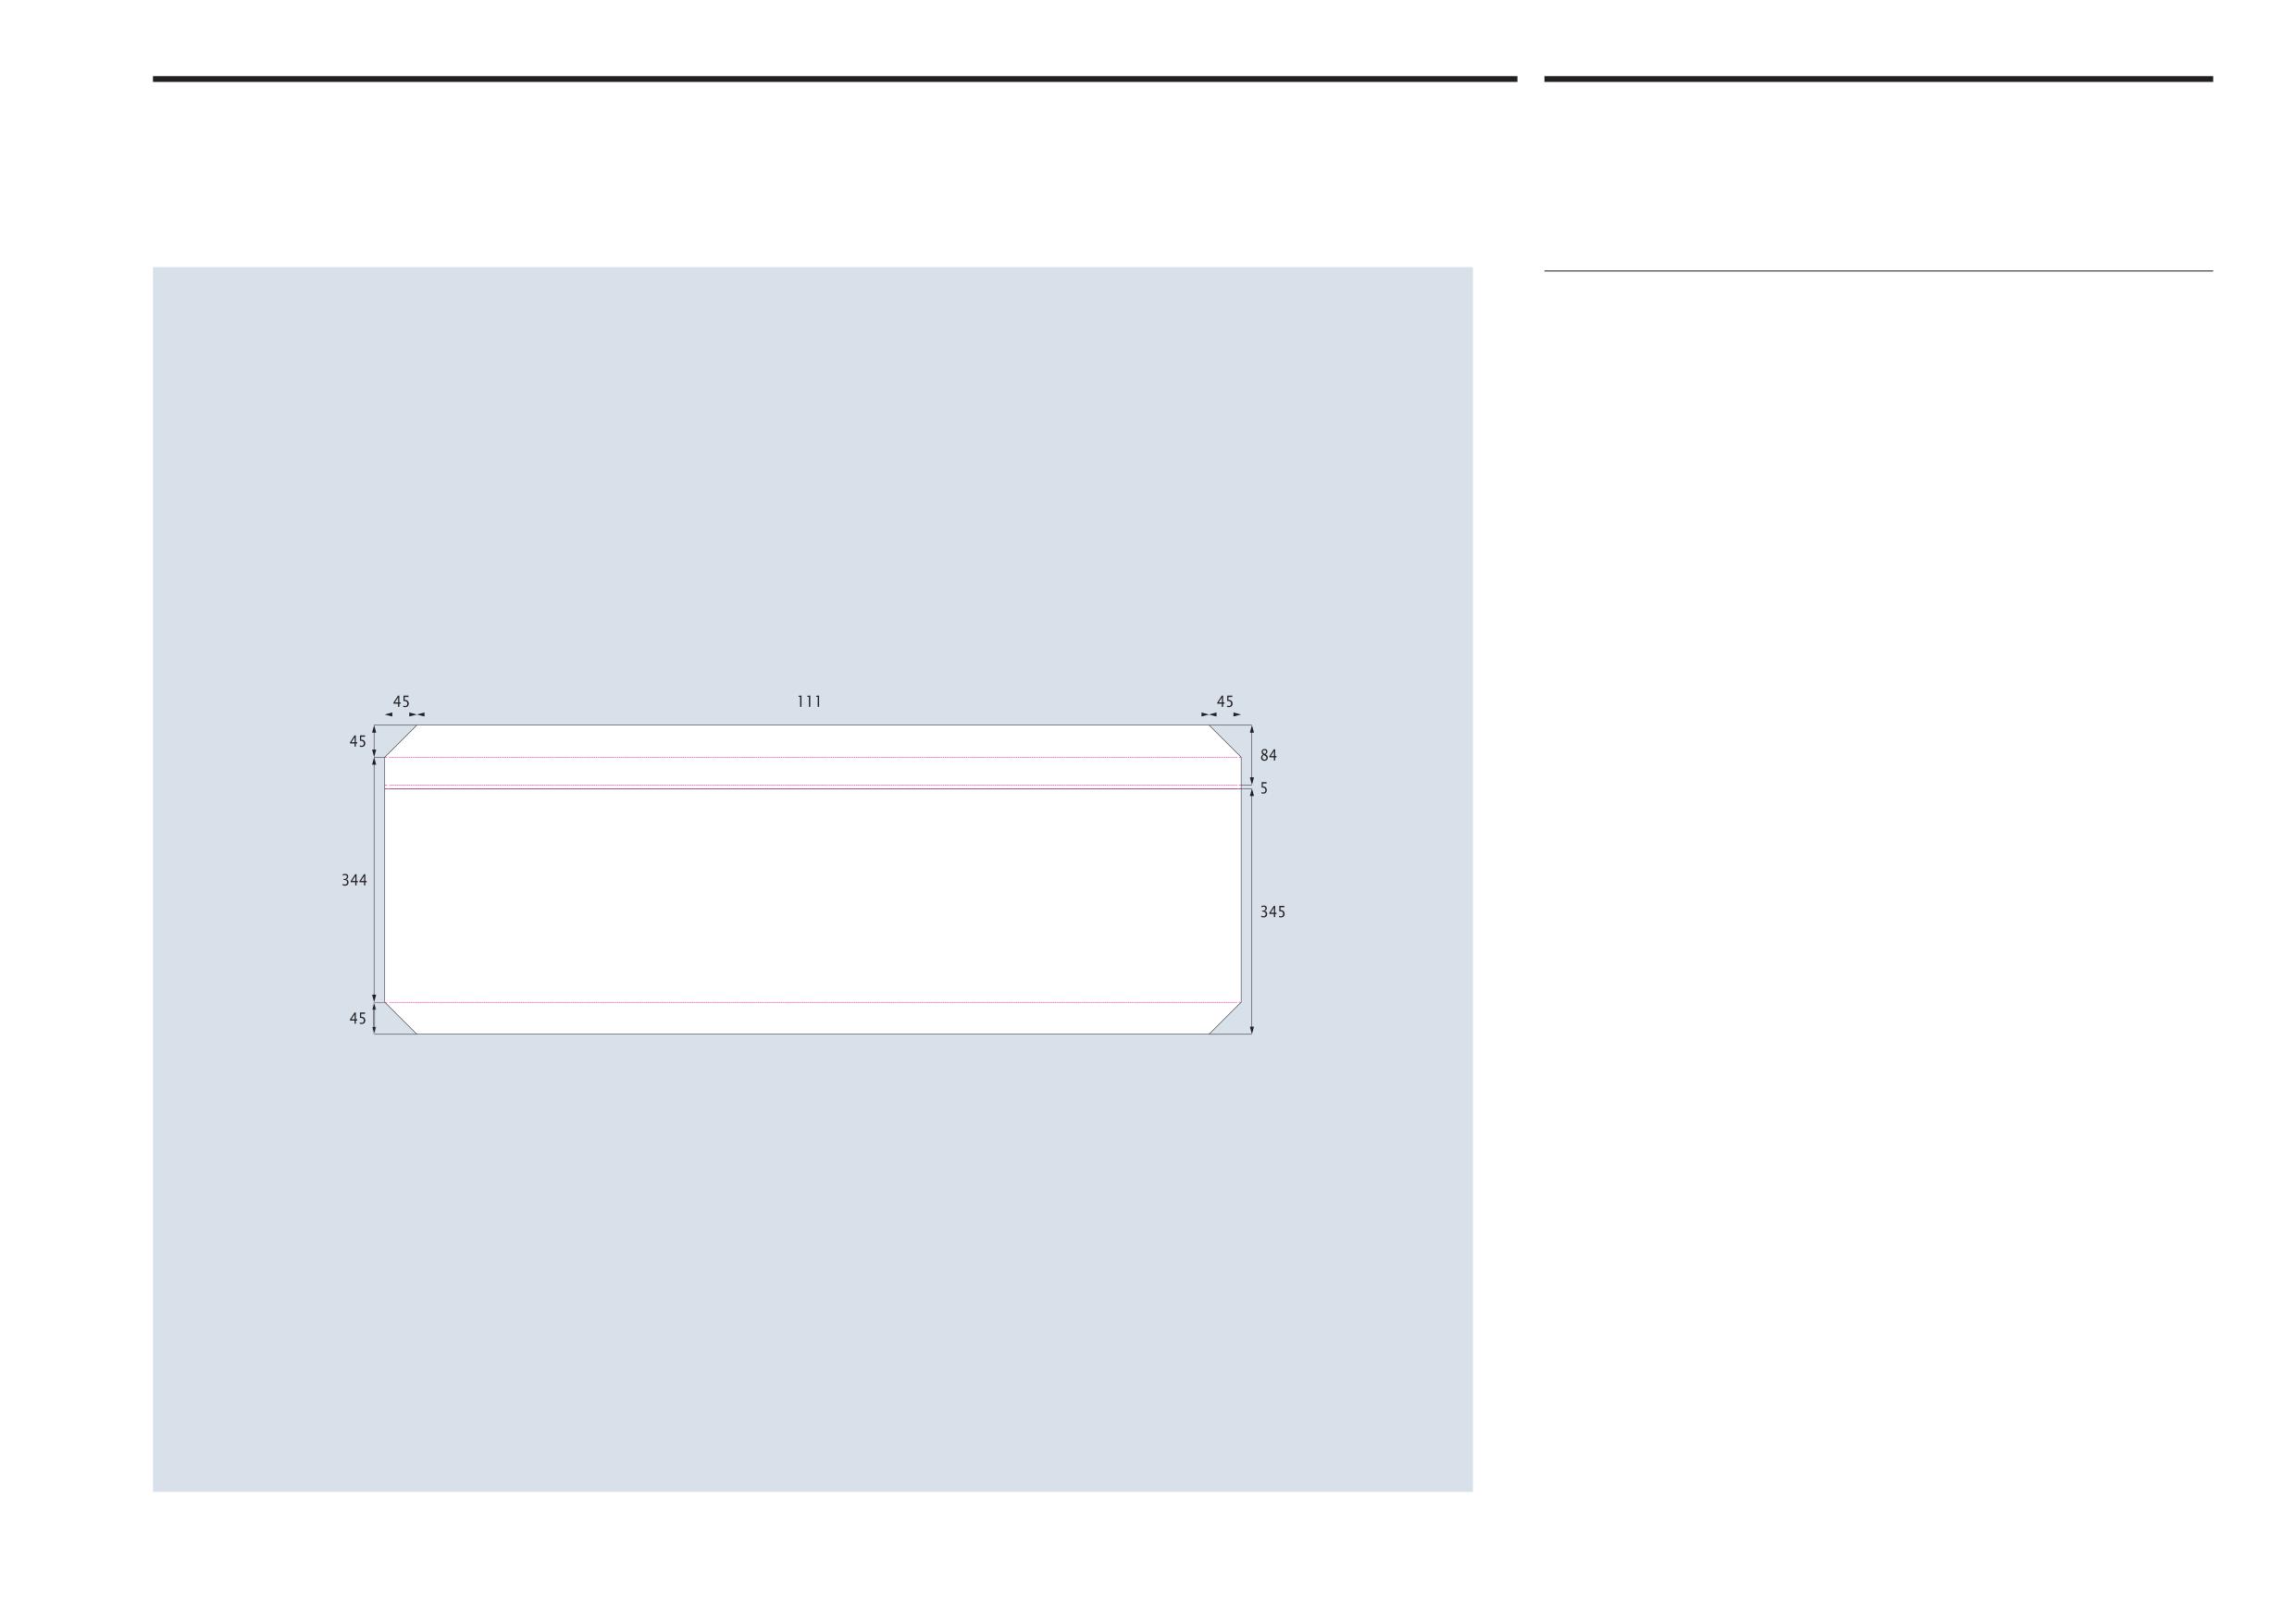
Layout
Margins on internal street signs are determined by the size of the chamfered
corners, as illustrated. The left and right hand margins, as well as the bottom
margin, are 45mm. These margins are clear areas and should not include text or
other graphic elements under any circumstances.
Internal street name signs include property number ranges positioned within
the top margin or dark red coloured band measuring 84mm. This upper area is
separated from the rest of the sign by a solid line. See next page: 5.3 Typography.
Onwani
Volume 5 - Signage Standard and Practitioner’s User Guide
Page 49 of 218
Abu Dhabi Department of Municipalities and Transport
Internal street signs
5.3
Sign Standards Manual
Typography
Text layout
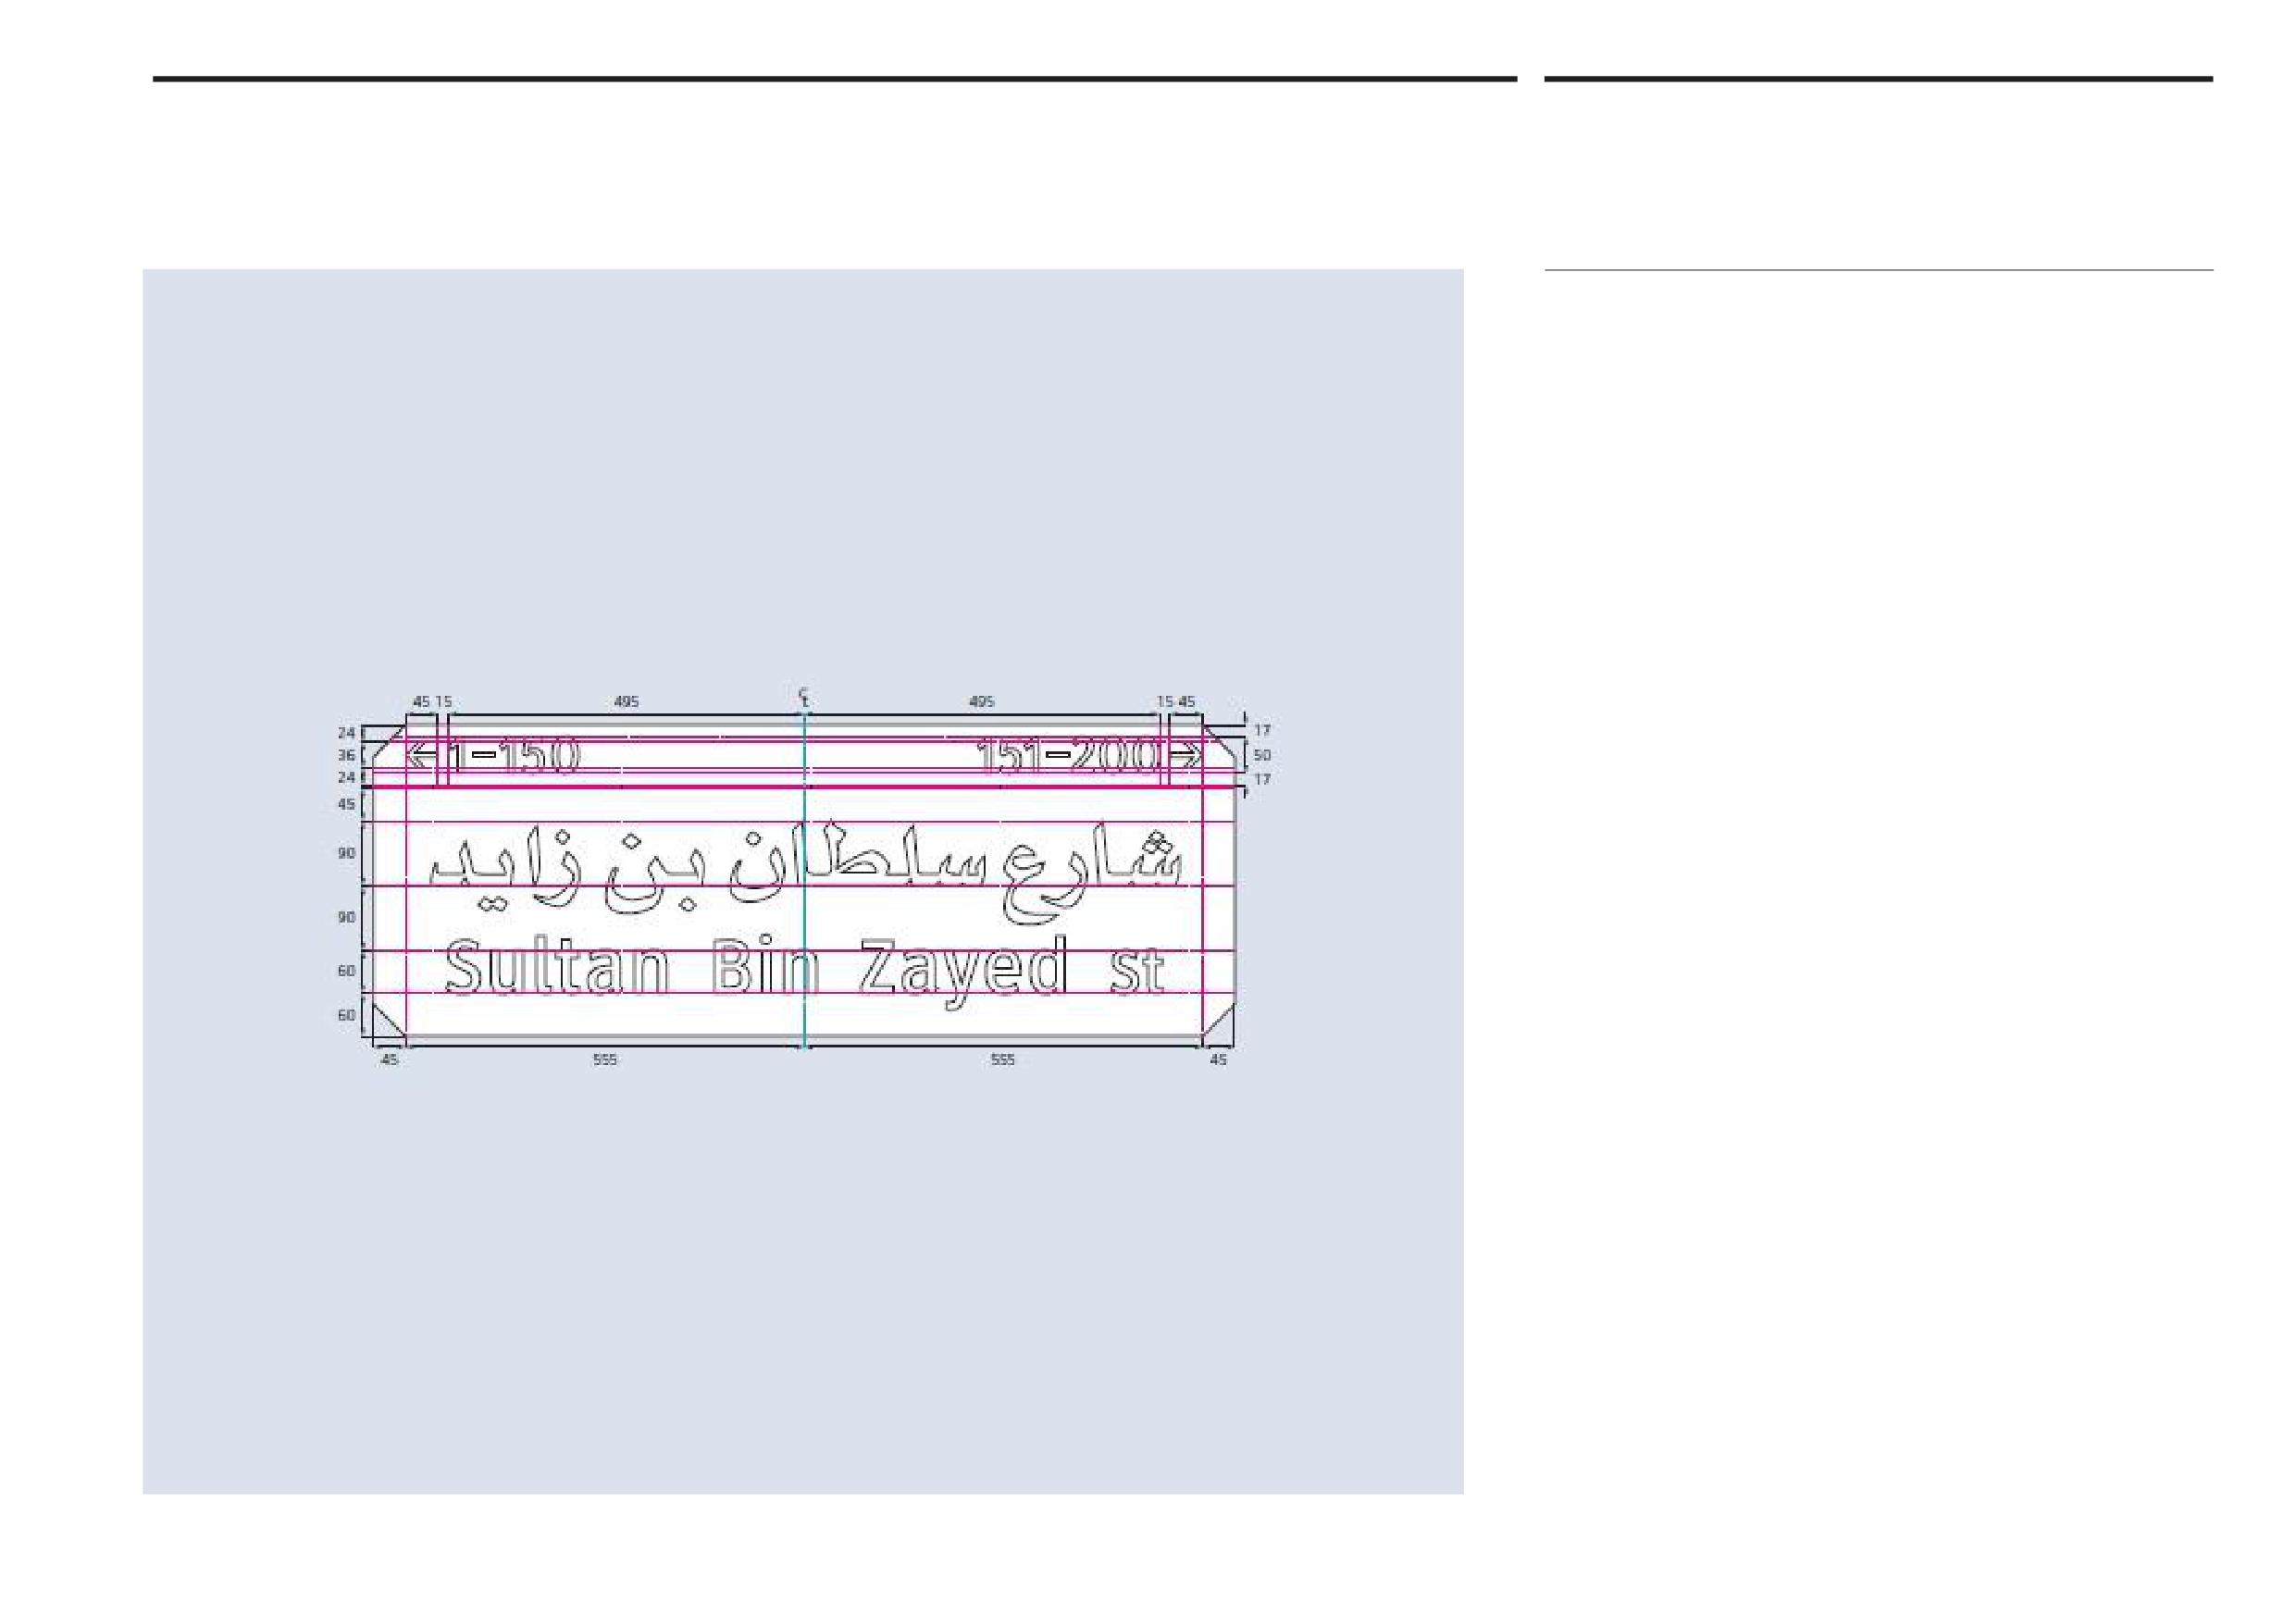
All signs are laid out in Arabic and Latin text, with the text centred for ease
of reading. Arabic text is always placed above Latin text. The positioning of text
on signs is determined by the horizontal margins, as illustrated.
If one or more characters in a street name falls within the 45mm margin at the
left or right of the sign, an additional module should be added and the text
centred within the combined modules of the longer sign.
Supplemental information
Internal street name signs include supplemental information showing property
number ranges to the top left and right within the sign’s upper band. Directional
arrows to the left and right are positioned in a 45mm margin measured from the
edge of the chamfered corners. District names are not shown on internal street signs.
Text size
To ensure legibility given the reading distances involved, mode of travel and
the location of internal street signs, text on sign faces must comply with the
size specifications on this page. The Alif height for Arabic text is 90mm and the
x- height for Latin text is 60mm, as illustrated. There is a margin of 90mm between
the baseline of the Arabic text and the x-height of the Latin text. Numerals are
shown at a height of 50mm.
The size of text specified for these signs is the minimum size required to achieve
a suitable reading distance. However, text sizes larger than those specified should
never be used on the sign face layout shown in the illustrations.
Onwani
Volume 5 - Signage Standard and Practitioner’s User Guide
Page 50 of 218
Abu Dhabi Department of Municipalities and Transport
Internal street signs
5.3
Sign Standards Manual
Typography
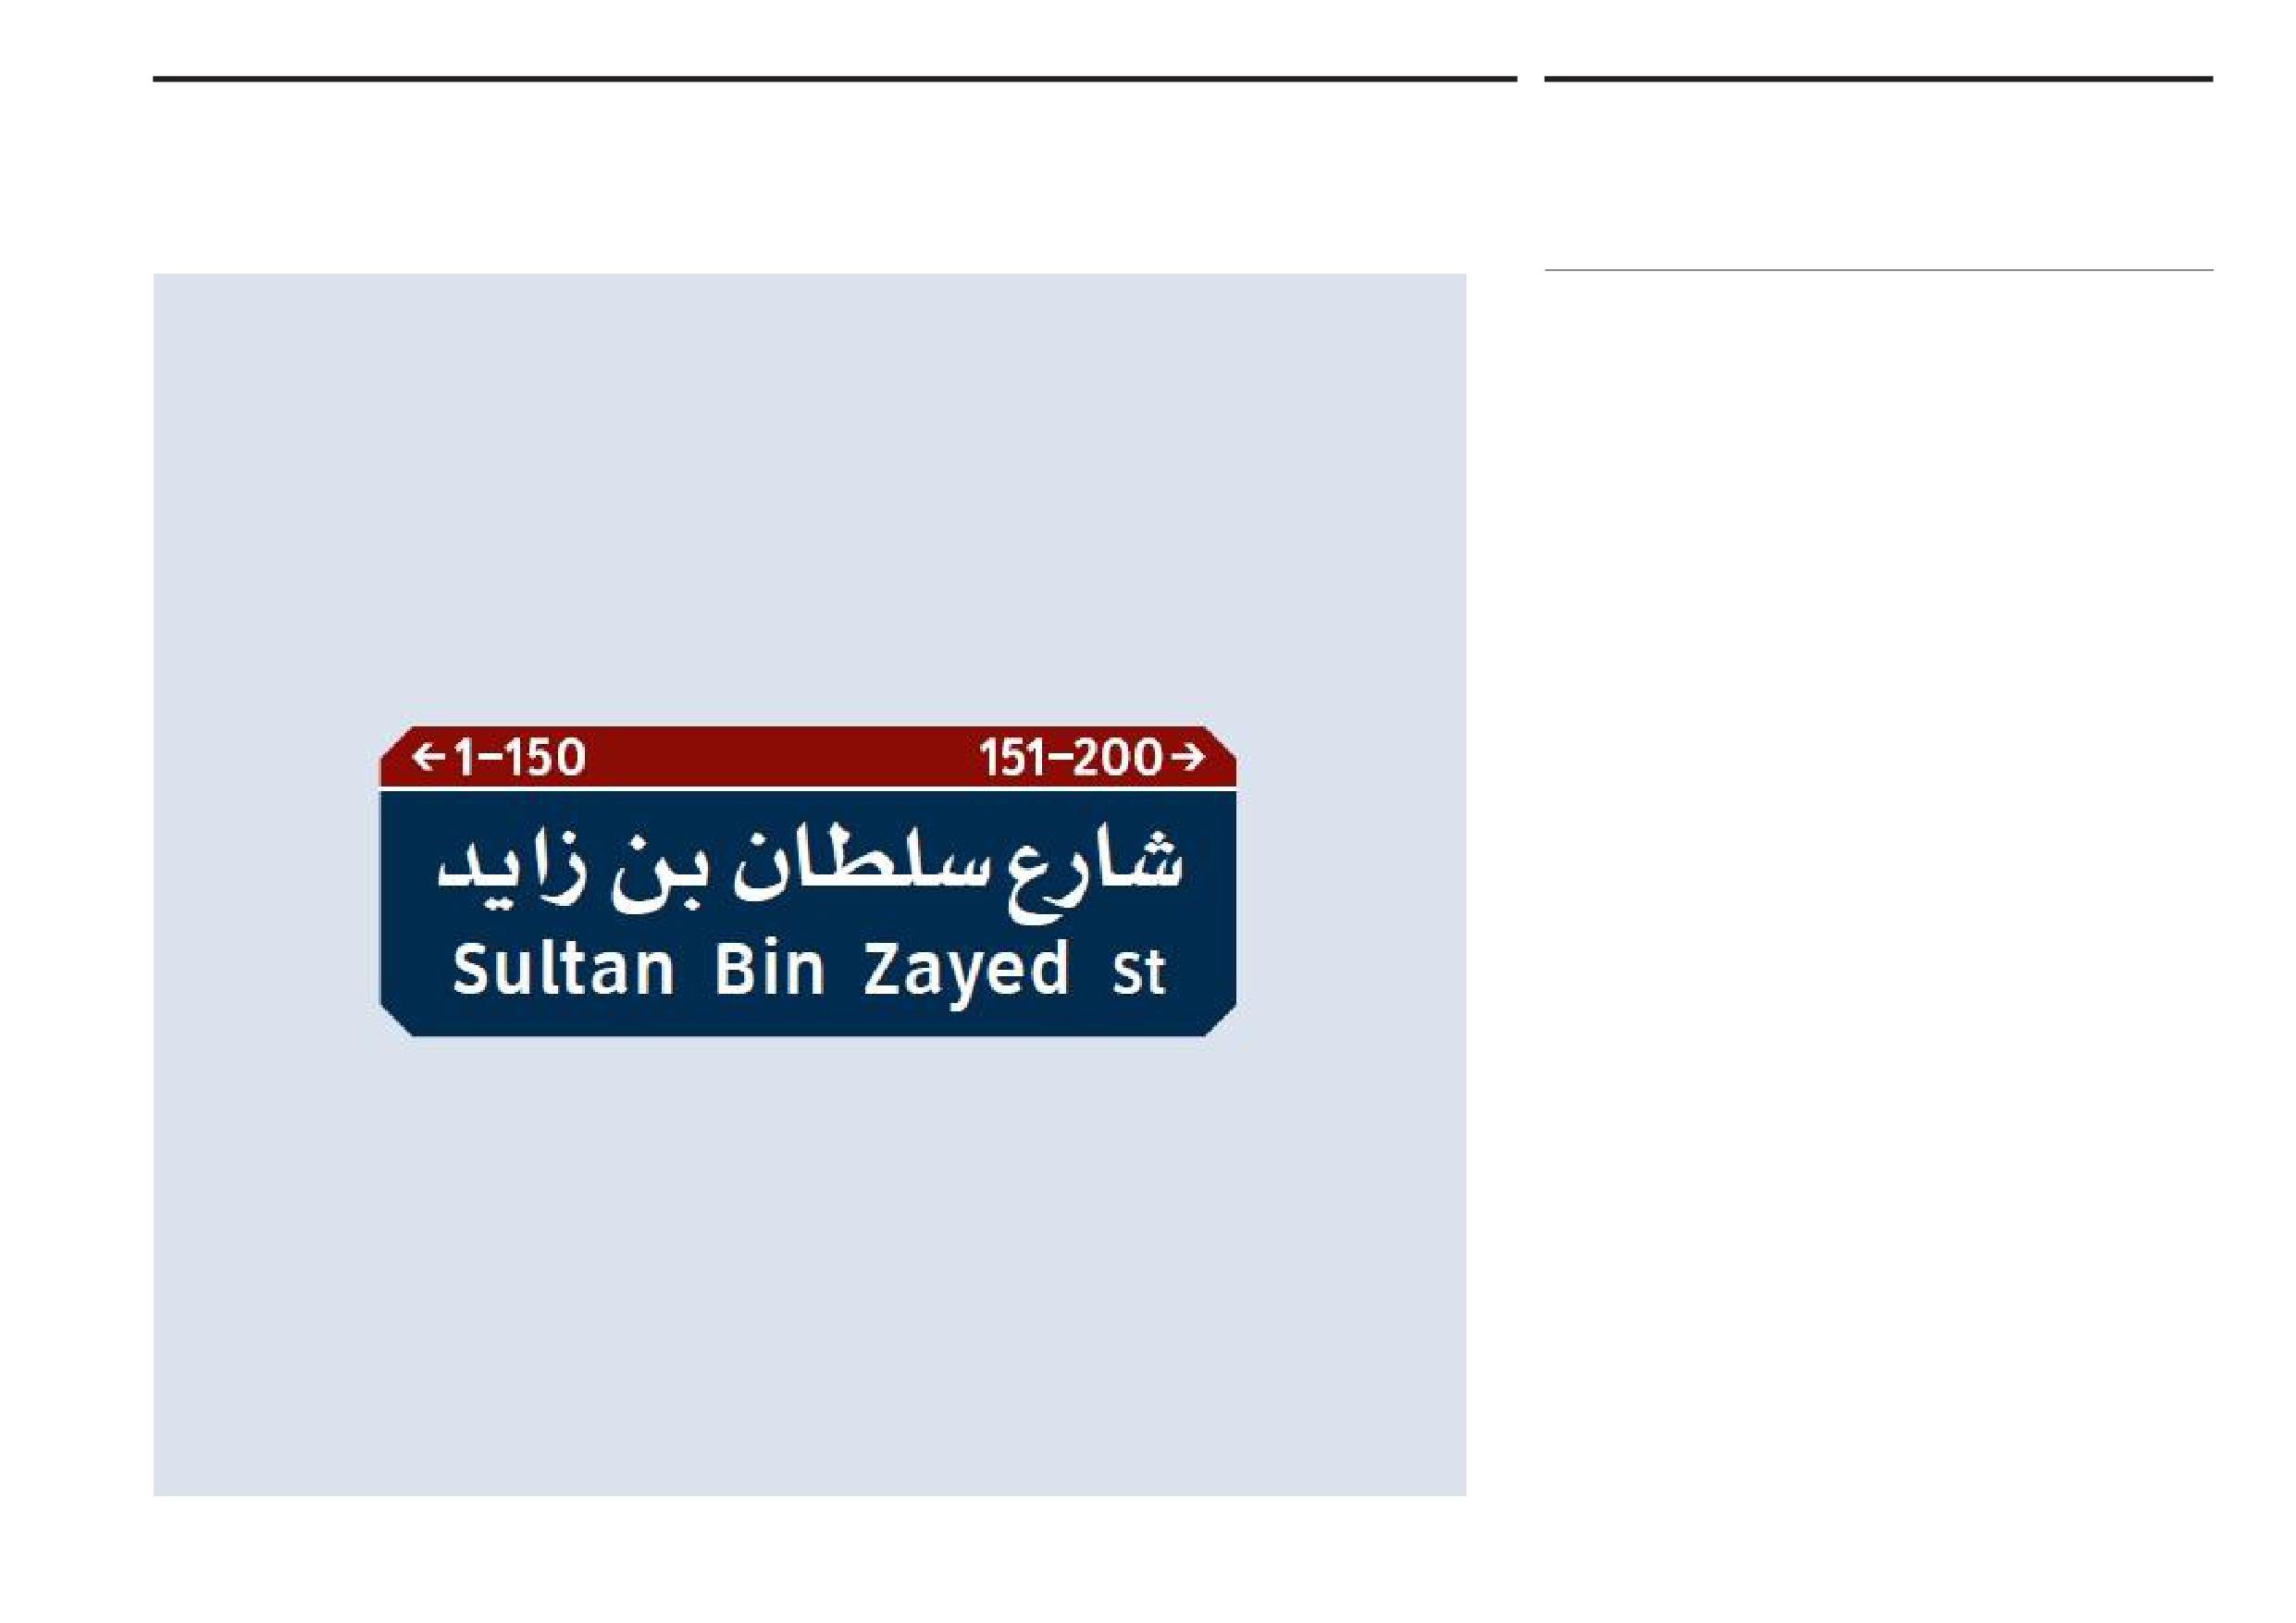
This page shows the sign text reversed white out of the dark blue sign backg5round
for an internal street name sign, as illustrated.
The dark red coloured band at the top of the sign is solely used to show property
number ranges and corresponding directions. A white line separates the property
number range information from the rest of the sign.
No borders should otherwise be applied to the sign as the margins at left and
right, and at the bottom, are clear areas devoid of content apart from the dark
blue sign colour, as illustrated.
Onwani
Volume 5 - Signage Standard and Practitioner’s User Guide
Page 51 of 218
Abu Dhabi Department of Municipalities and Transport
Internal street signs
5.4
Sign Standards Manual
Sign heights and locations
Location and clearance
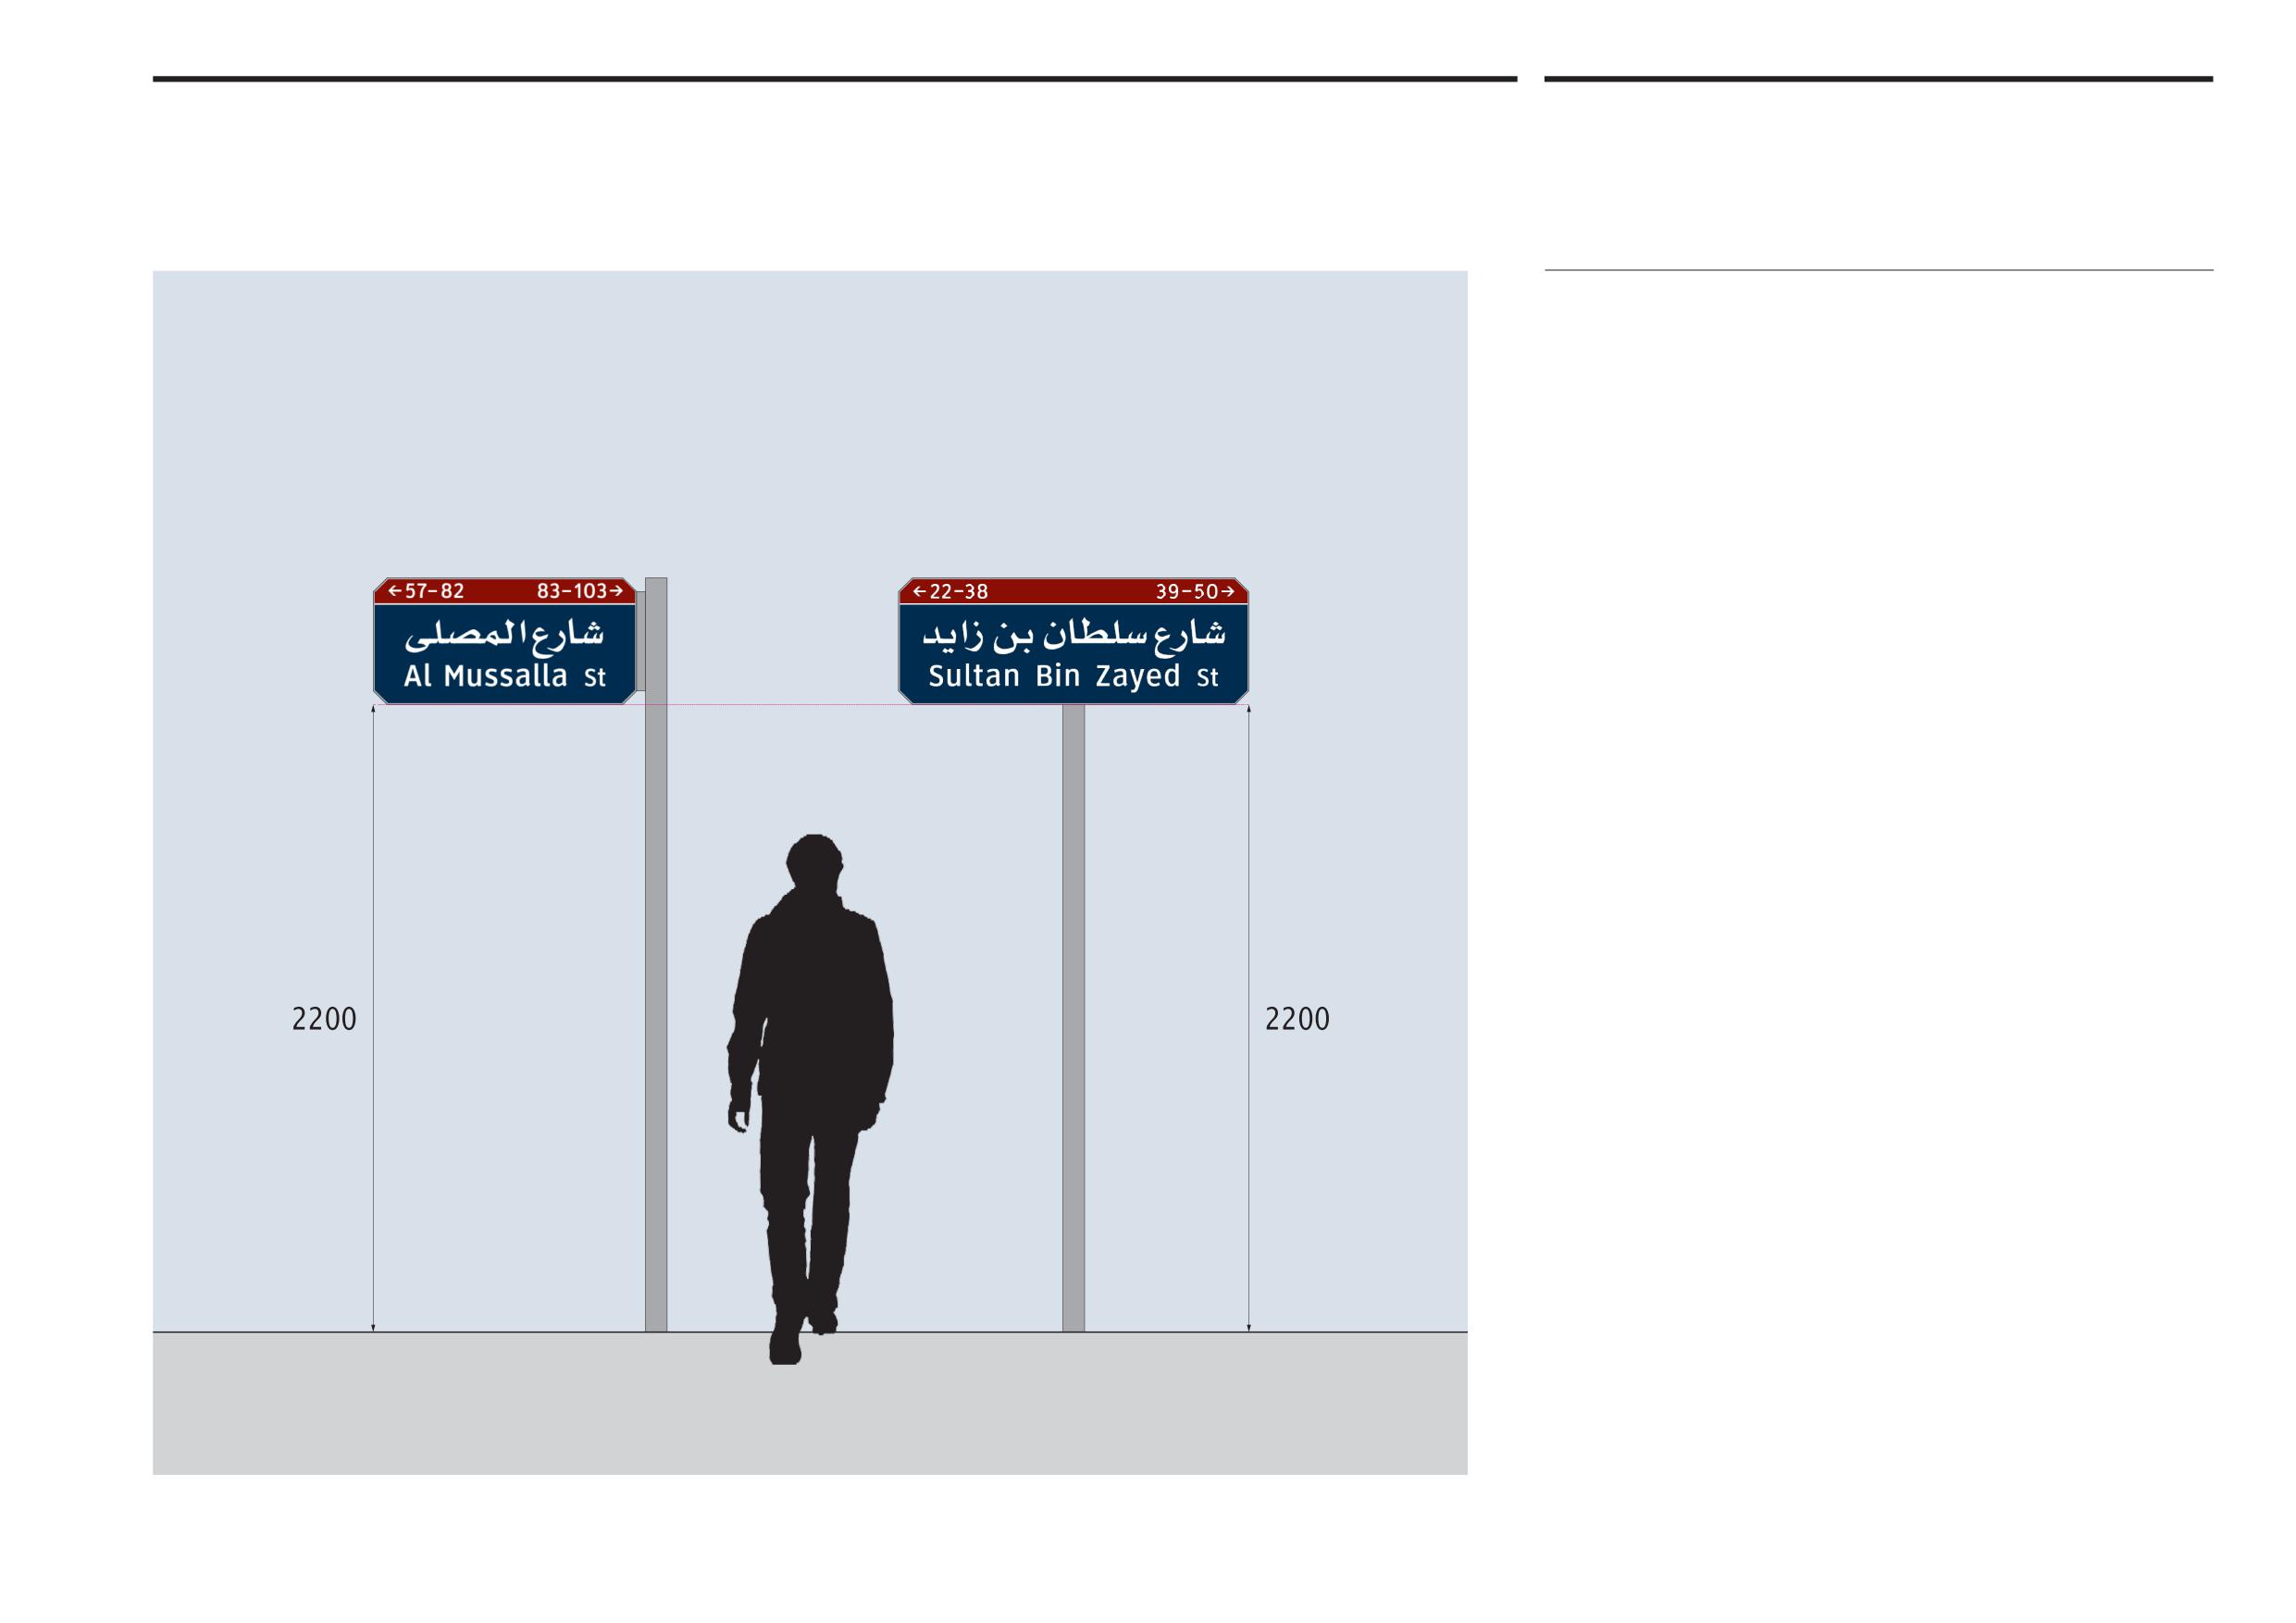
Internal street name signs are mounted on posts typically located at intersections
to main access routes and at intersections to minor streets. The sign pole should
not obstruct the sidewalk and the nearest part of the sign to the road should not
be closer than 600mm measured horizontally to the line of the face of the kerb, or
in rural areas to the edge of the hard shoulder. More details on sign location are
provided in section 12
The signs should be clearly visible during daytime and night time. Like main street
signs, a minimum clearance of 2,200mm measured from the ground to the base
of the sign is required for internal street signs. Internal street name signs are double
sided capable of being read from both directions of travel.
The preferred maximum size for cantilevered internal street signs is four modules
although ideally, internal street signs longer than three modules should be
centre-post mounted as illustrated. Longer signs comprising five or six modules
must always be centre-post mounted (or even mounted on twin posts) for reasons
of stability.
Onwani
Volume 5 - Signage Standard and Practitioner’s User Guide
Page 52 of 218
Abu Dhabi Department of Municipalities and Transport
Internal street signs
5.4
Sign Standards Manual
Sign heights and locations
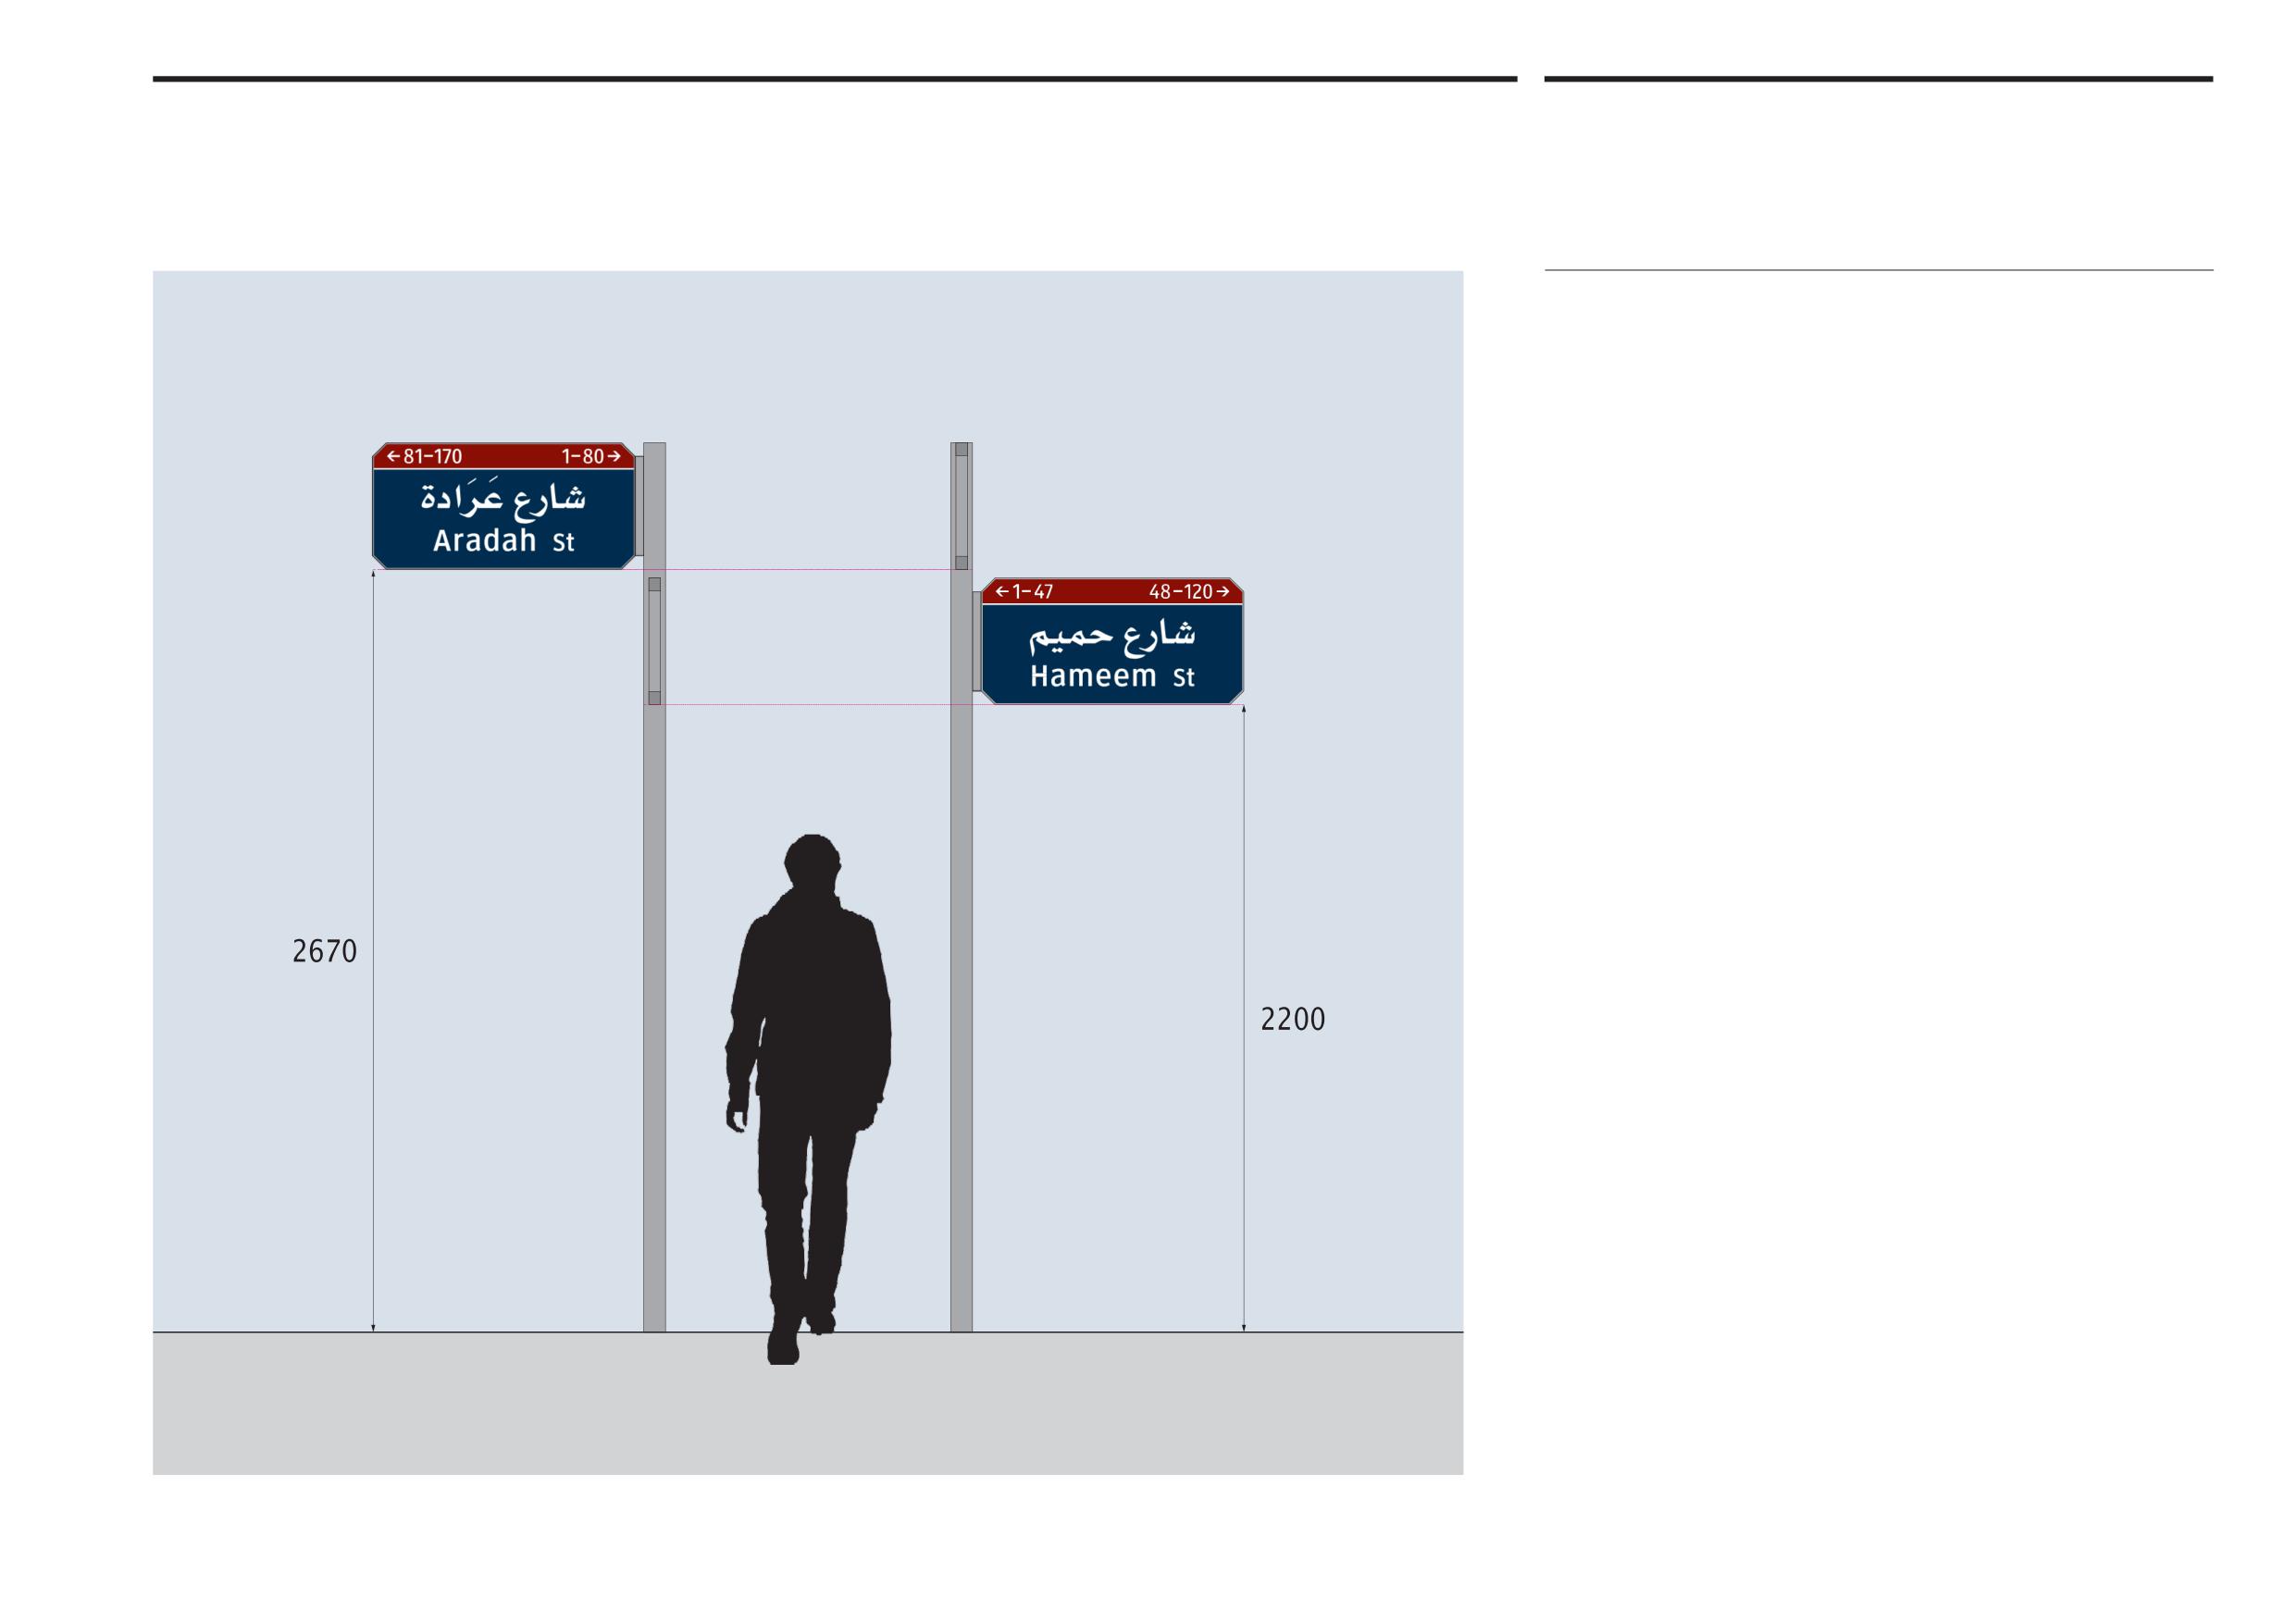
Where two internal street signs are required at the same intersection, they should
be positioned adjacent to each other on a single post, as illustrated. To help
differentiate between the different street names, the upper internal street sign
should be placed higher at a distance of 2,686mm from the ground to the base of
the sign so the base of the upper sign sits 40mm higher than the top of the lower
sign. The lower sign should be mounted at a height of 2,200mm from the ground
to the base of the sign.
Onwani
Volume 5 - Signage Standard and Practitioner’s User Guide
Page 53 of 218
Abu Dhabi Department of Municipalities and Transport
Internal street signs
5.4
Sign Standards Manual
Sign heights and locations
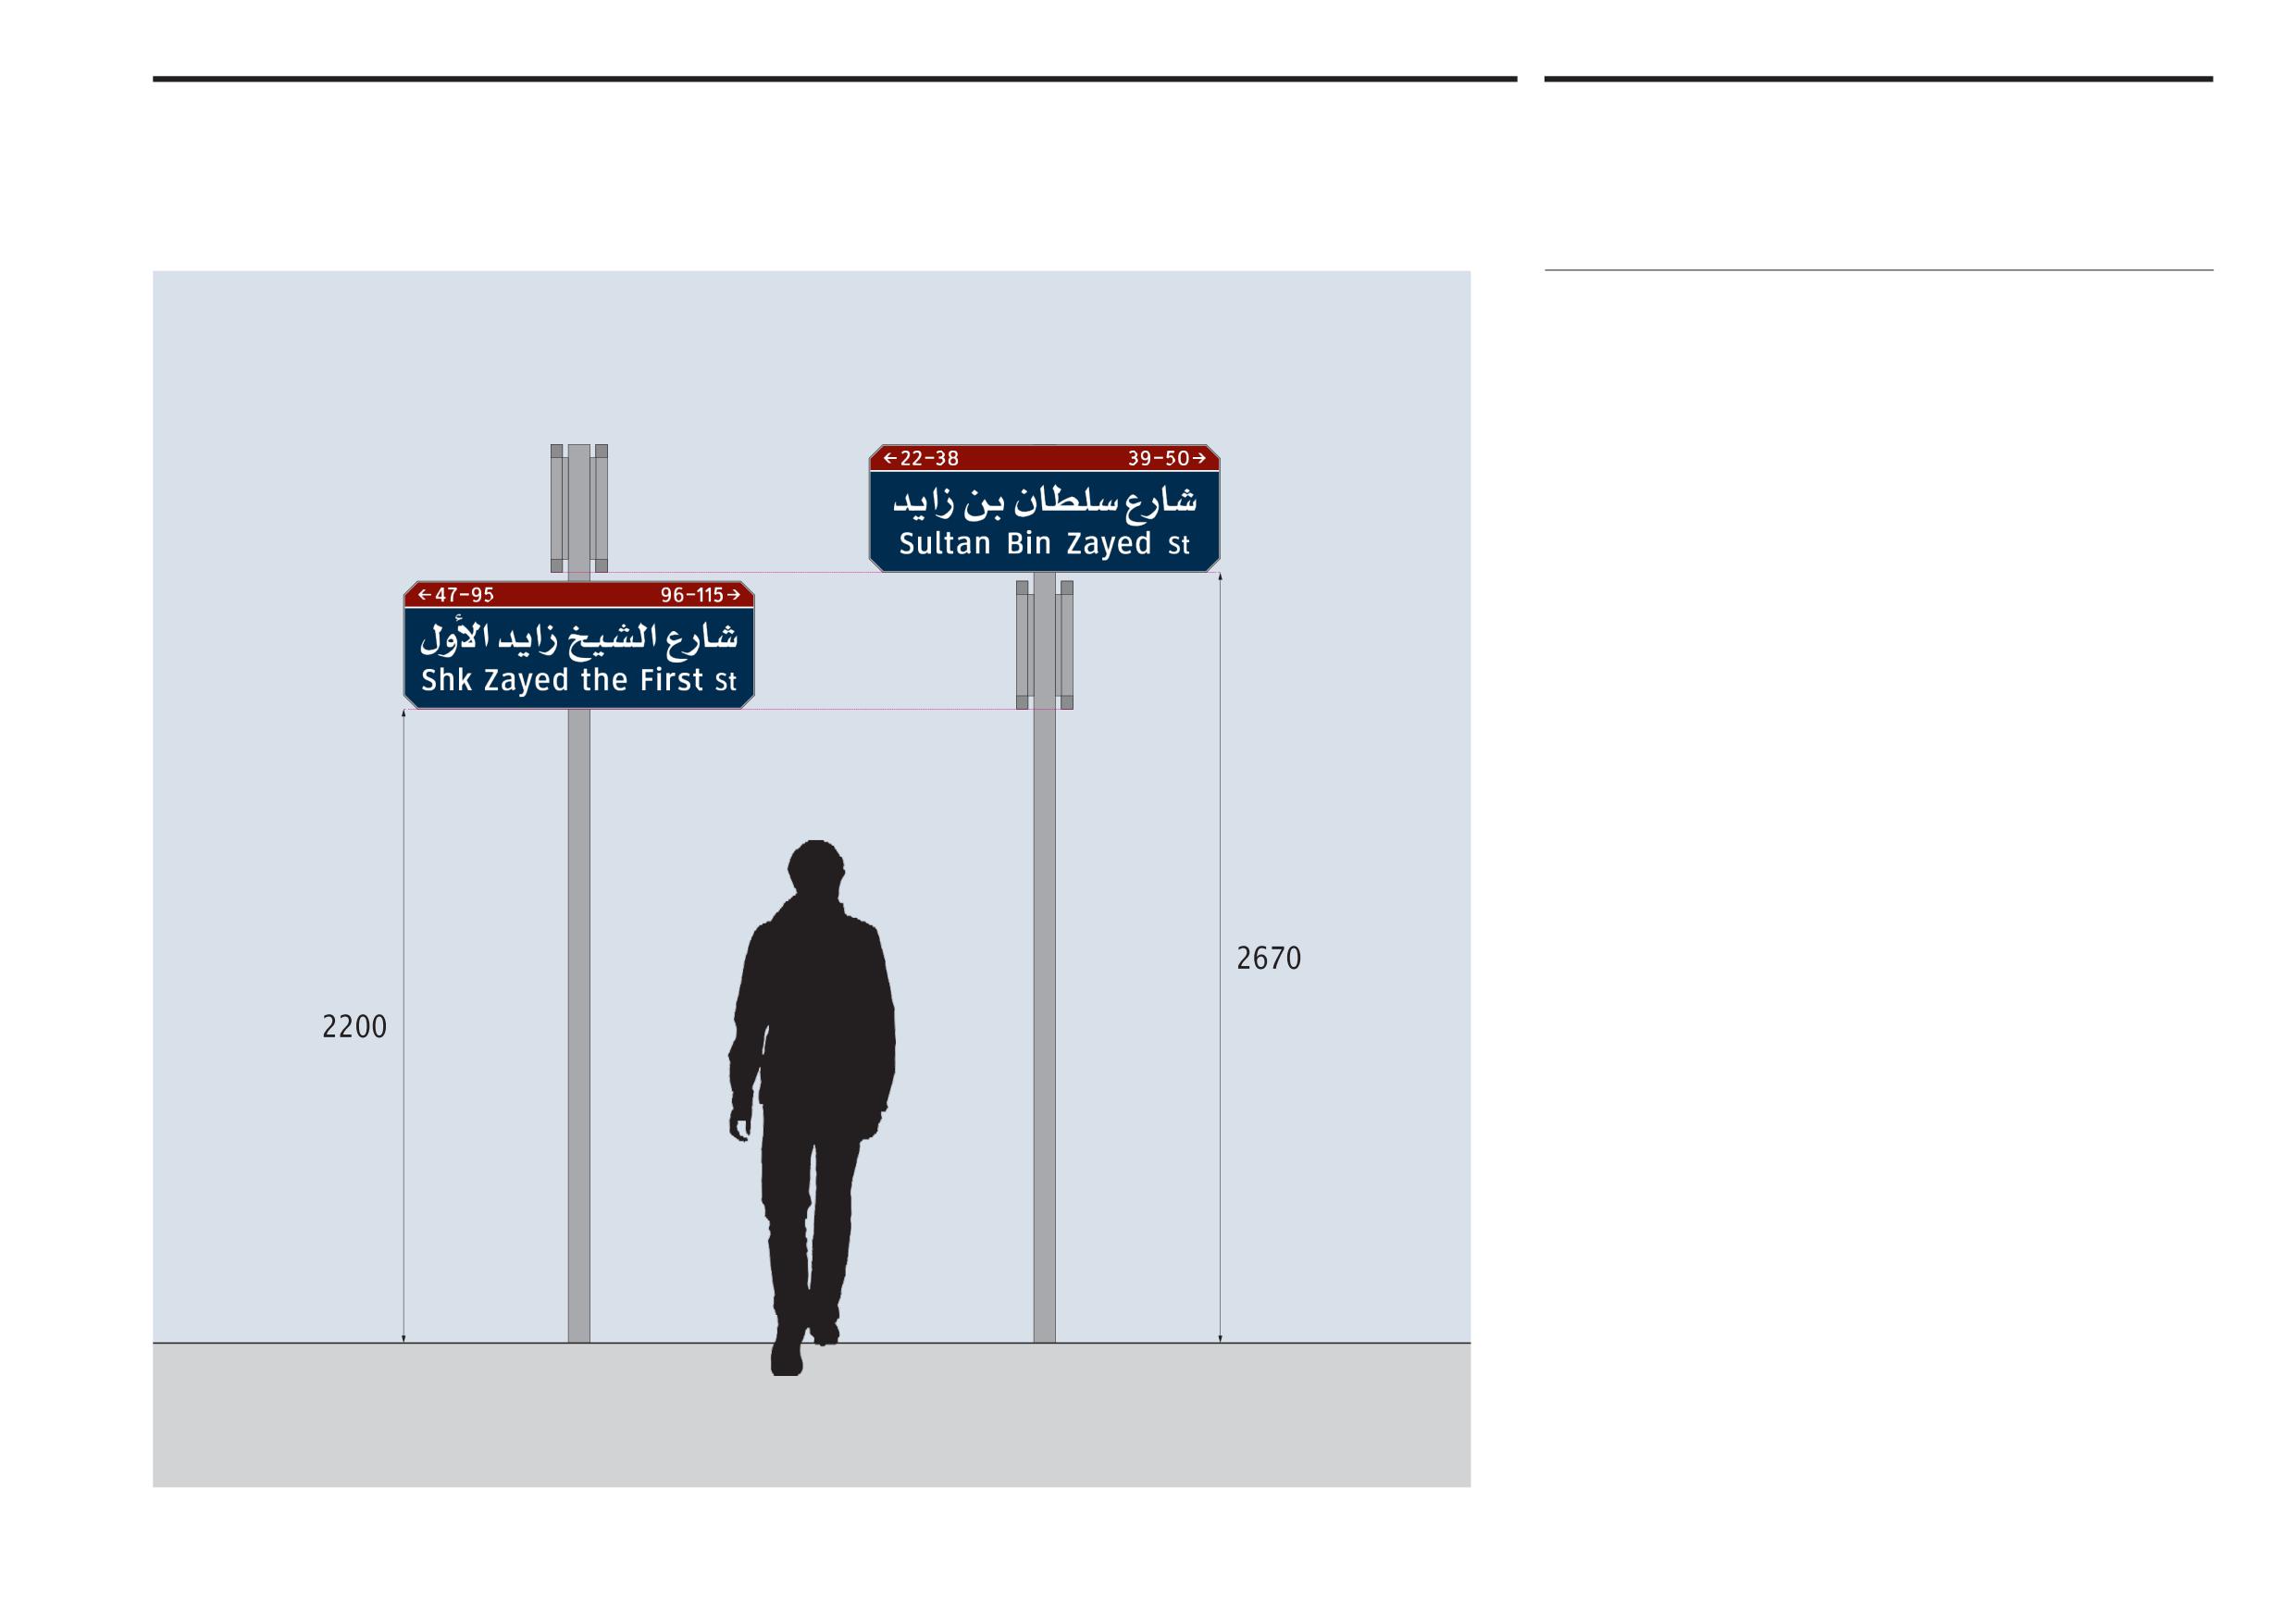
Signs comprising five or more modules should be centre-post mounted, as illustrated.
Where two internal street signs mounted onto a single post are required at the
same junction, the upper sign aligns with the adjoining side road and the lower
sign aligns with the crossing through-road. (See section 12 for more detailed
information on sign location.)
The illustration shows four single sided signs centre-post mounted back to back
to achieve two double-sided signs on a single post.
Onwani
Volume 5 - Signage Standard and Practitioner’s User Guide
Page 54 of 218
Abu Dhabi Department of Municipalities and Transport
Internal street signs
5.4
Sign Standards Manual
Sign heights and locations
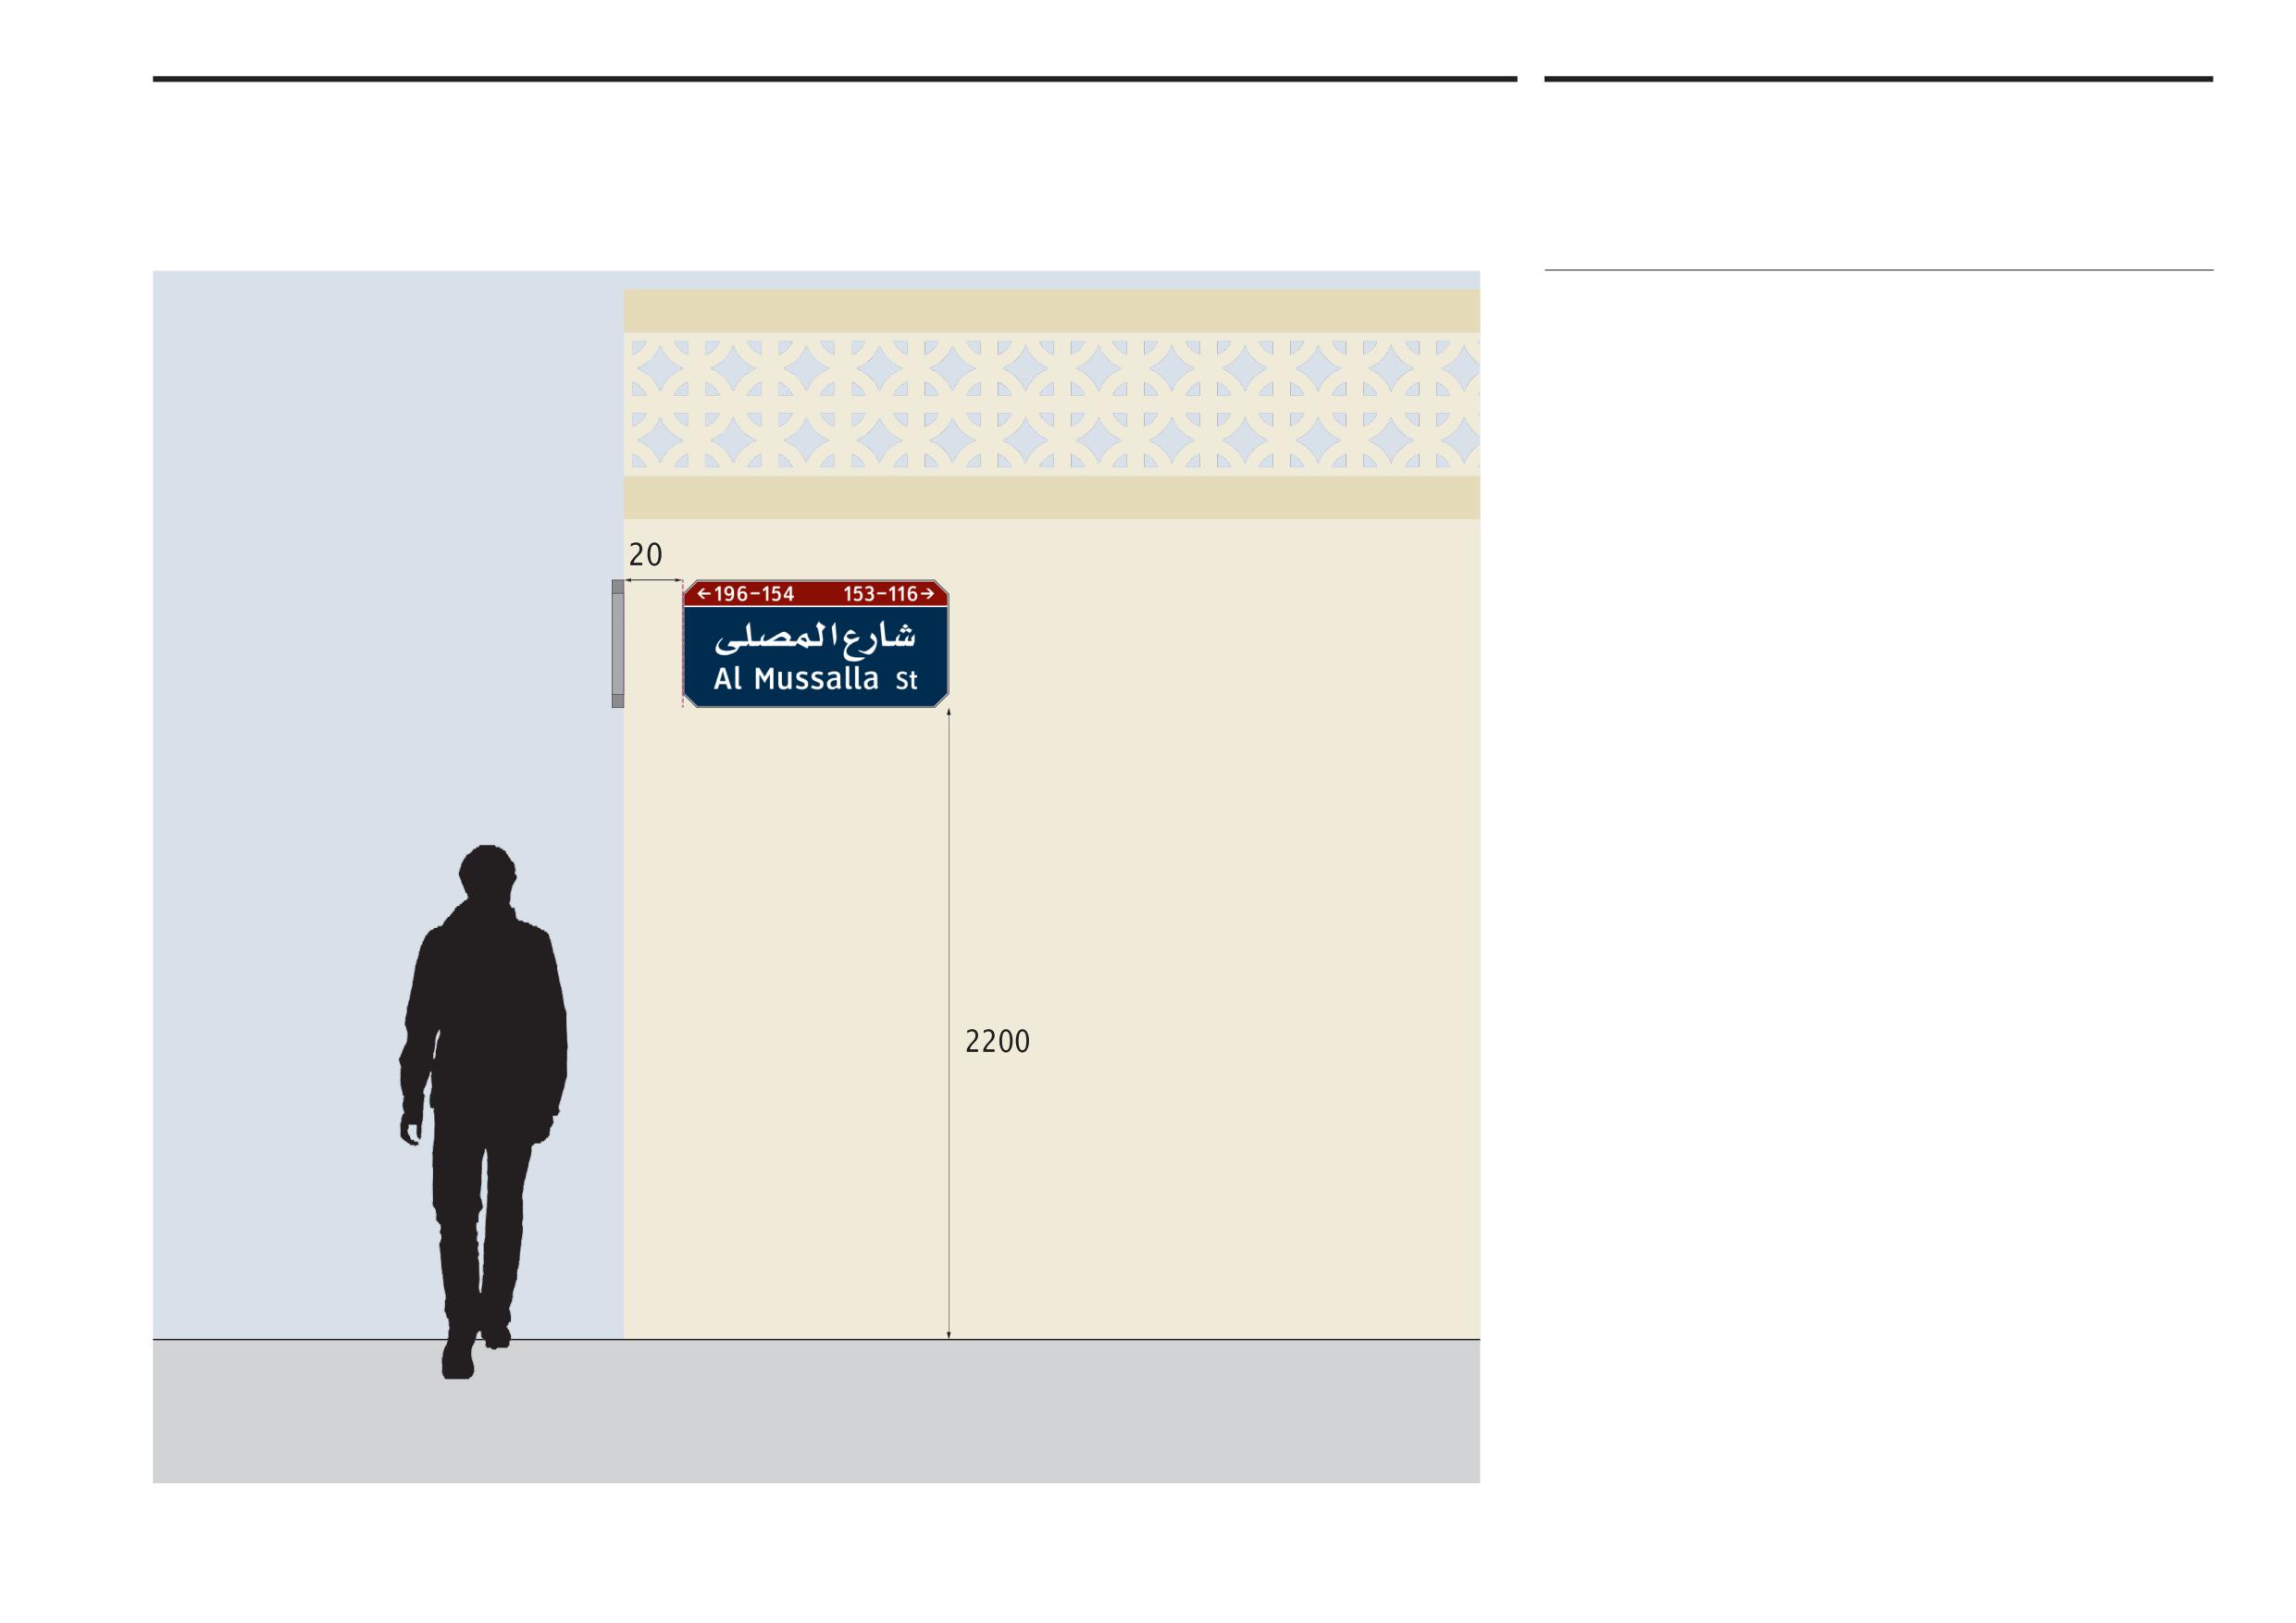
Wall mounted signs
In certain circumstances where a building or property boundary wall is built on, or
very close to the edge of the pavement internal street signs can be wall mounted..
Like post mounted signs, wall signs should be affixed at a maximum height of
2,200mm from the ground to the base of the sign. A horizontal clearance of
200mm should be allowed from the corner of the property to the edge of the sign,
as illustrated.
For boundary walls higher than 1,500mm but too low to accommodate signs at
2,200mm, signs should be affixed to the wall at the highest point with a clearance
of 100mm from the top edge of the sign to the top of the wall.
If the wall is less than 1,500mm high, internal street signs should be post mounted
otherwise they would be too low down to be easily read. Similarly, if the building
or boundary wall is located away from the pavement then the use of post mounted
signs is recommended.
Max
Onwani
Volume 5 - Signage Standard and Practitioner’s User Guide
Page 55 of 218
Abu Dhabi Department of Municipalities and Transport
Internal Street Signs
5.5
Sign Standards Manual
Abu Dhabi Municipality Option
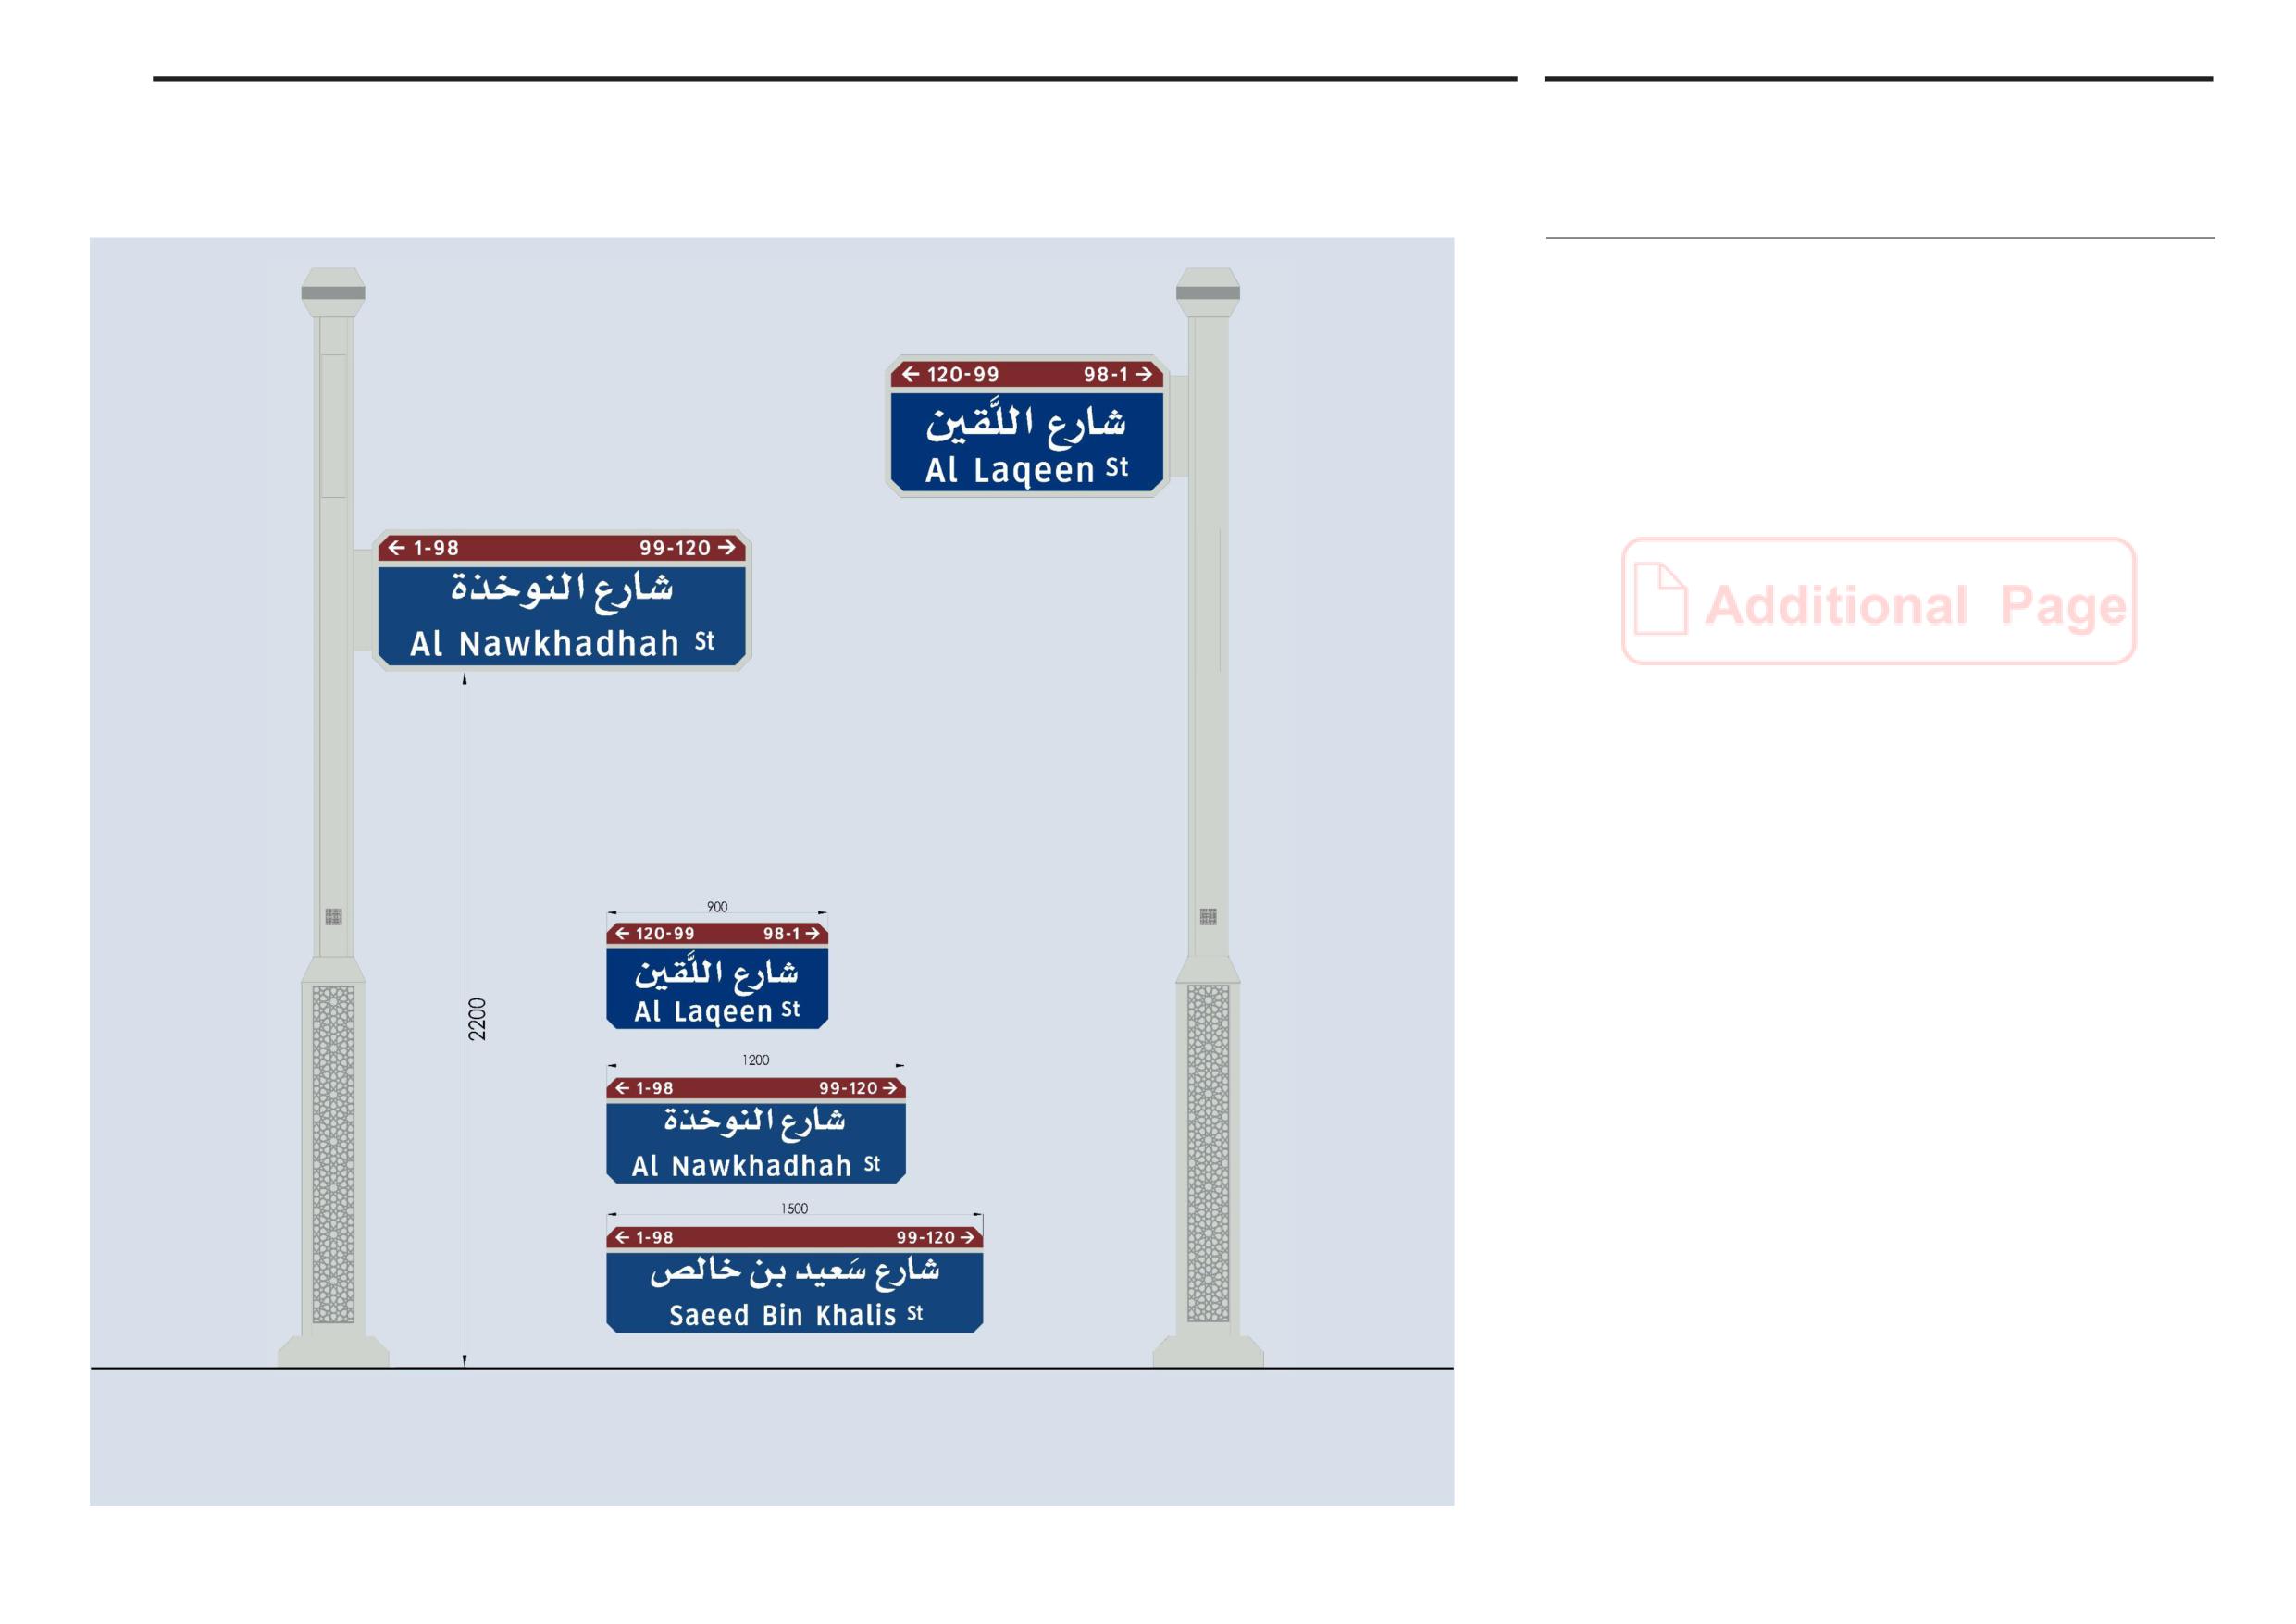
The left drawing illustrates Abu Dhabi Municipality Option in implementing Street
Name Signs and its three standard panel sizes - type Internal Street; Panel text
is subject to ADM Approval; for further details refer to attached detailed
drawings.
Internal Street Name Sign
(For illustration purpose only)
Onwani
Volume 5 - Signage Standard and Practitioner’s User Guide
Page 56 of 218
Abu Dhabi Department of Municipalities and Transport
Internal Street Signs
5.5
Sign Standards Manual
Abu Dhabi Municipality Option
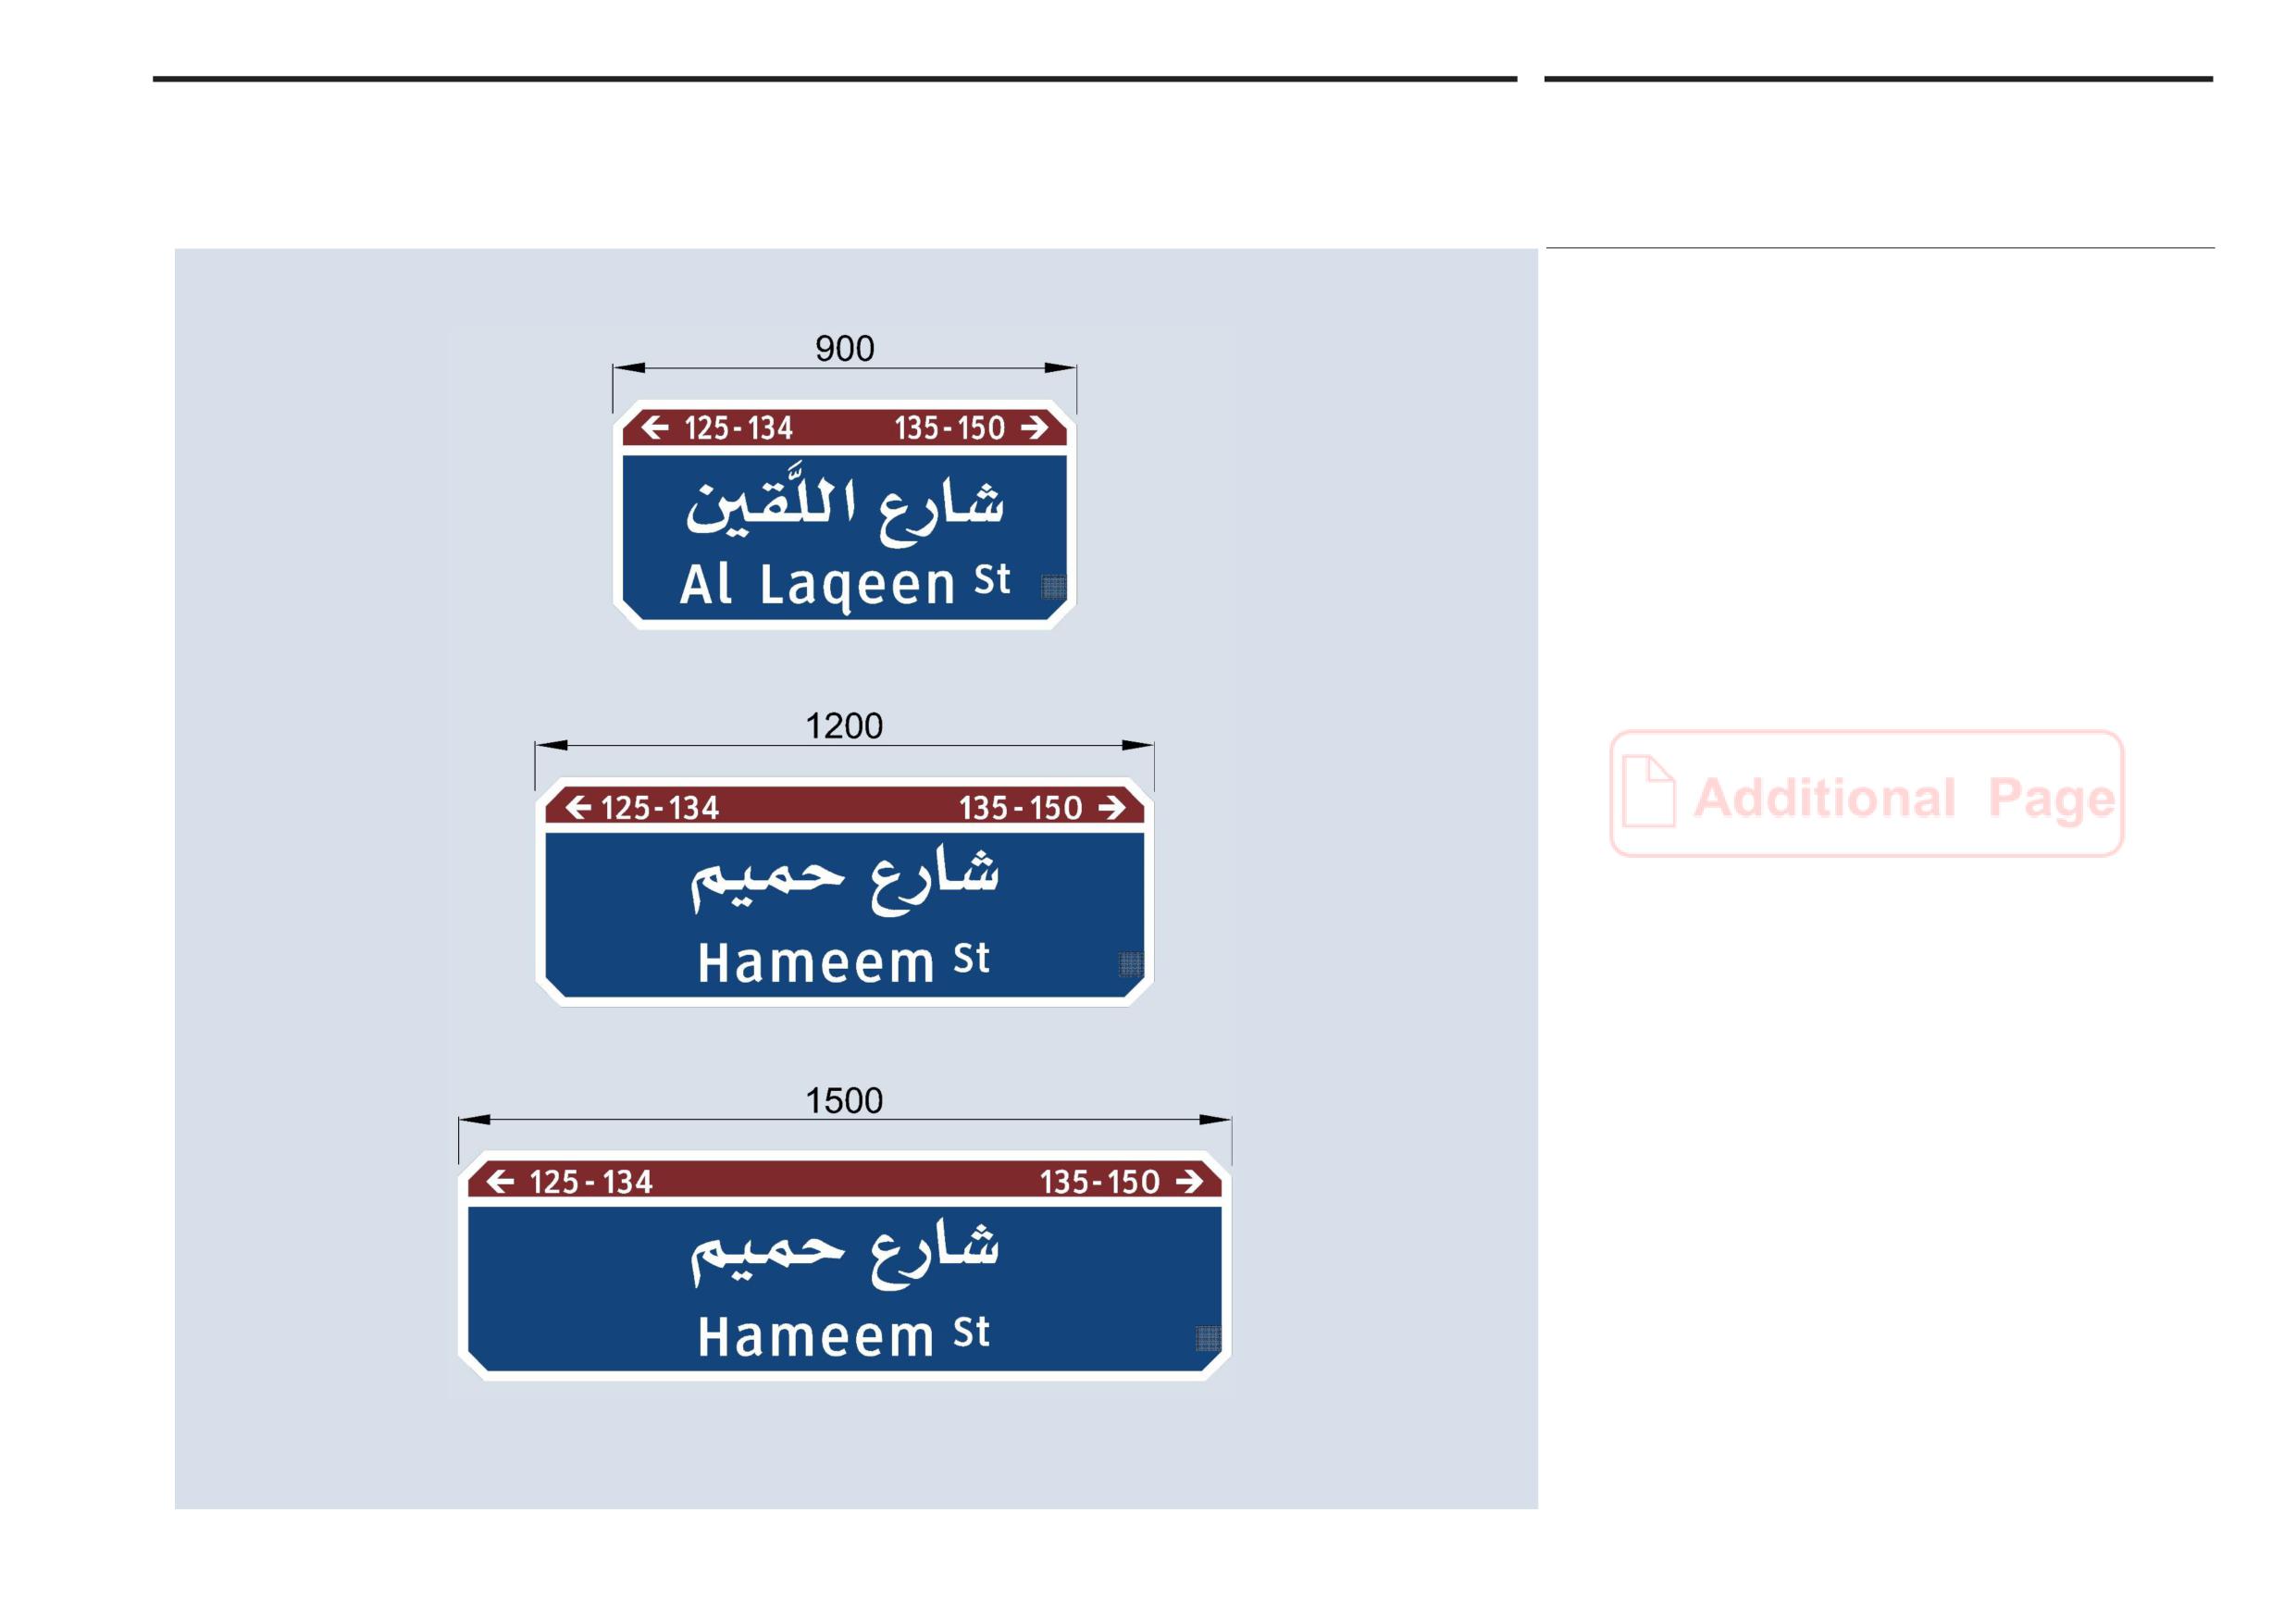
The left drawing illustrates Abu Dhabi Municipality Option in implementing Wall
Mounted Internal Street Name Sign and its three standard sizes; Panel text is
subject to ADM Approval; for further details refer to attached detailed drawings.
Internal Street Name Sign Wall
Mounted(For illustration purpose only)
Onwani
Volume 5 - Signage Standard and Practitioner’s User Guide
Page 57 of 218
Abu Dhabi Department of Municipalities and Transport
Sign Standards Manual
Cul-de-sac signs
6.0
Onwani
Volume 5 - Signage Standard and Practitioner’s User Guide
Page 58 of 218
Abu Dhabi Department of Municipalities and Transport
Cul-de-sac signs
6.1
Sign Standards Manual
Modules
Cul-de-sac signs are designed for use on internal streets and lanes with a closed
ending. Smaller cul-de-sac streets do not have their own names and are extensions
of the streets from which they are accessed. The signs include the access street
name (at a small size) but are primarily used to indicate the number ranges of
dwellings or buildings in the cul-de-sac. The street name is used on these signs to
provide reassurance that the number ranges do indeed relate to the primary access
street and the cul-de-sac is not a separate street.
These signs show less information than internal street signs so they are
proportionately smaller in size. To some extent this reinforces the hierarchical
nature of the street signs where close proximity to a final destination usually
requires a smaller sign size.
There is an alternative sign format that can be used for cul-de-sacs, called an
"Address Number Guide Sign" (as already used in Abu Dhabi Municipality). This
follows the same physical format as the cul-de-sac sign but the graphic layout is
different. The 'guide sign' only shows the address numbers and does not include a
street name.
Cul-de-sac signs are usually double sided and cantilever mounted onto posts at the
side of streets or on median dividers. They can also be wall mounted.
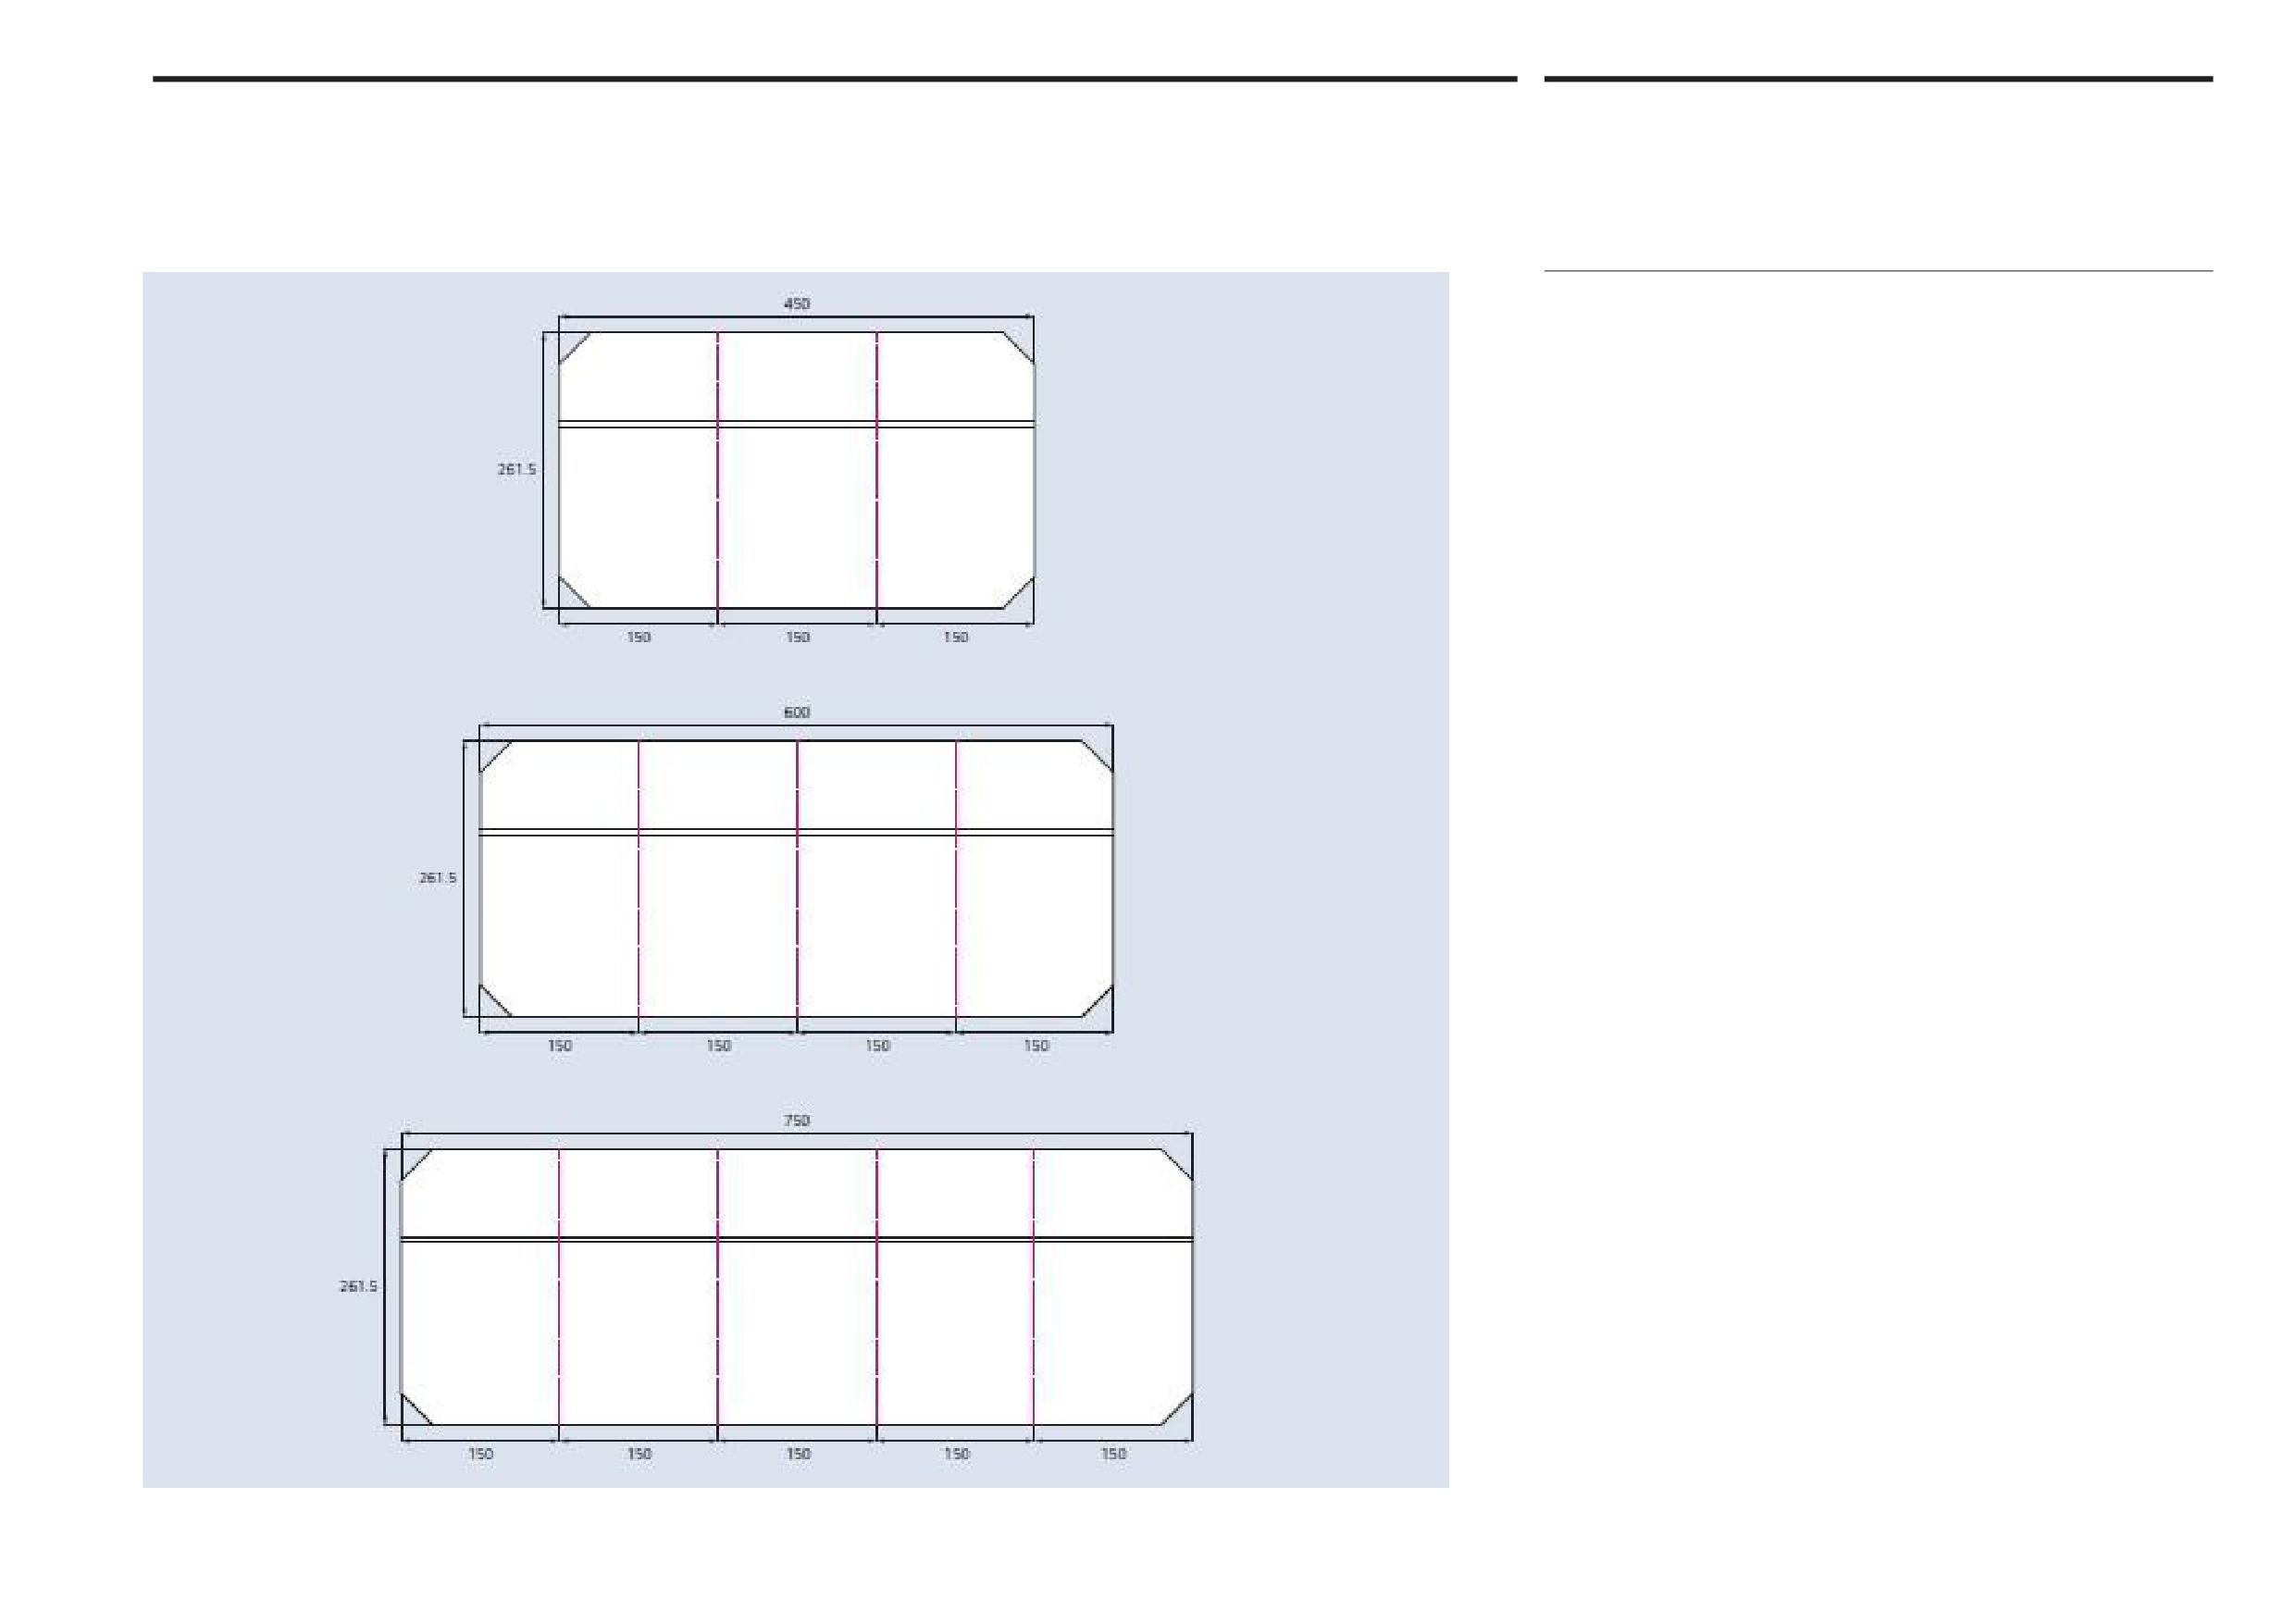
Module size
Cul-de-sac signs are based on an individual module or tiling size of 261.5mm x
150mm. Modules are combined using a minimum of three modules up to a preferred
maximum of four modules to create the required signs, although the use of more
modules is acceptable to accommodate very long street names. Signs comprising
a single module or two modules are not permitted.
Sign sizes
The sign height is always 261.5mm and the sign length ranges from a minimum of
450mm (three modules) and 600mm (four modules), up to 750mm (five modules)
or longer, depending upon the number of characters in the street name. Where
the street name does not fit onto a complete module, an extra module should
be added to create a longer sign. See section 6.3 Typography.
Onwani
Volume 5 - Signage Standard and Practitioner’s User Guide
Page 59 of 218
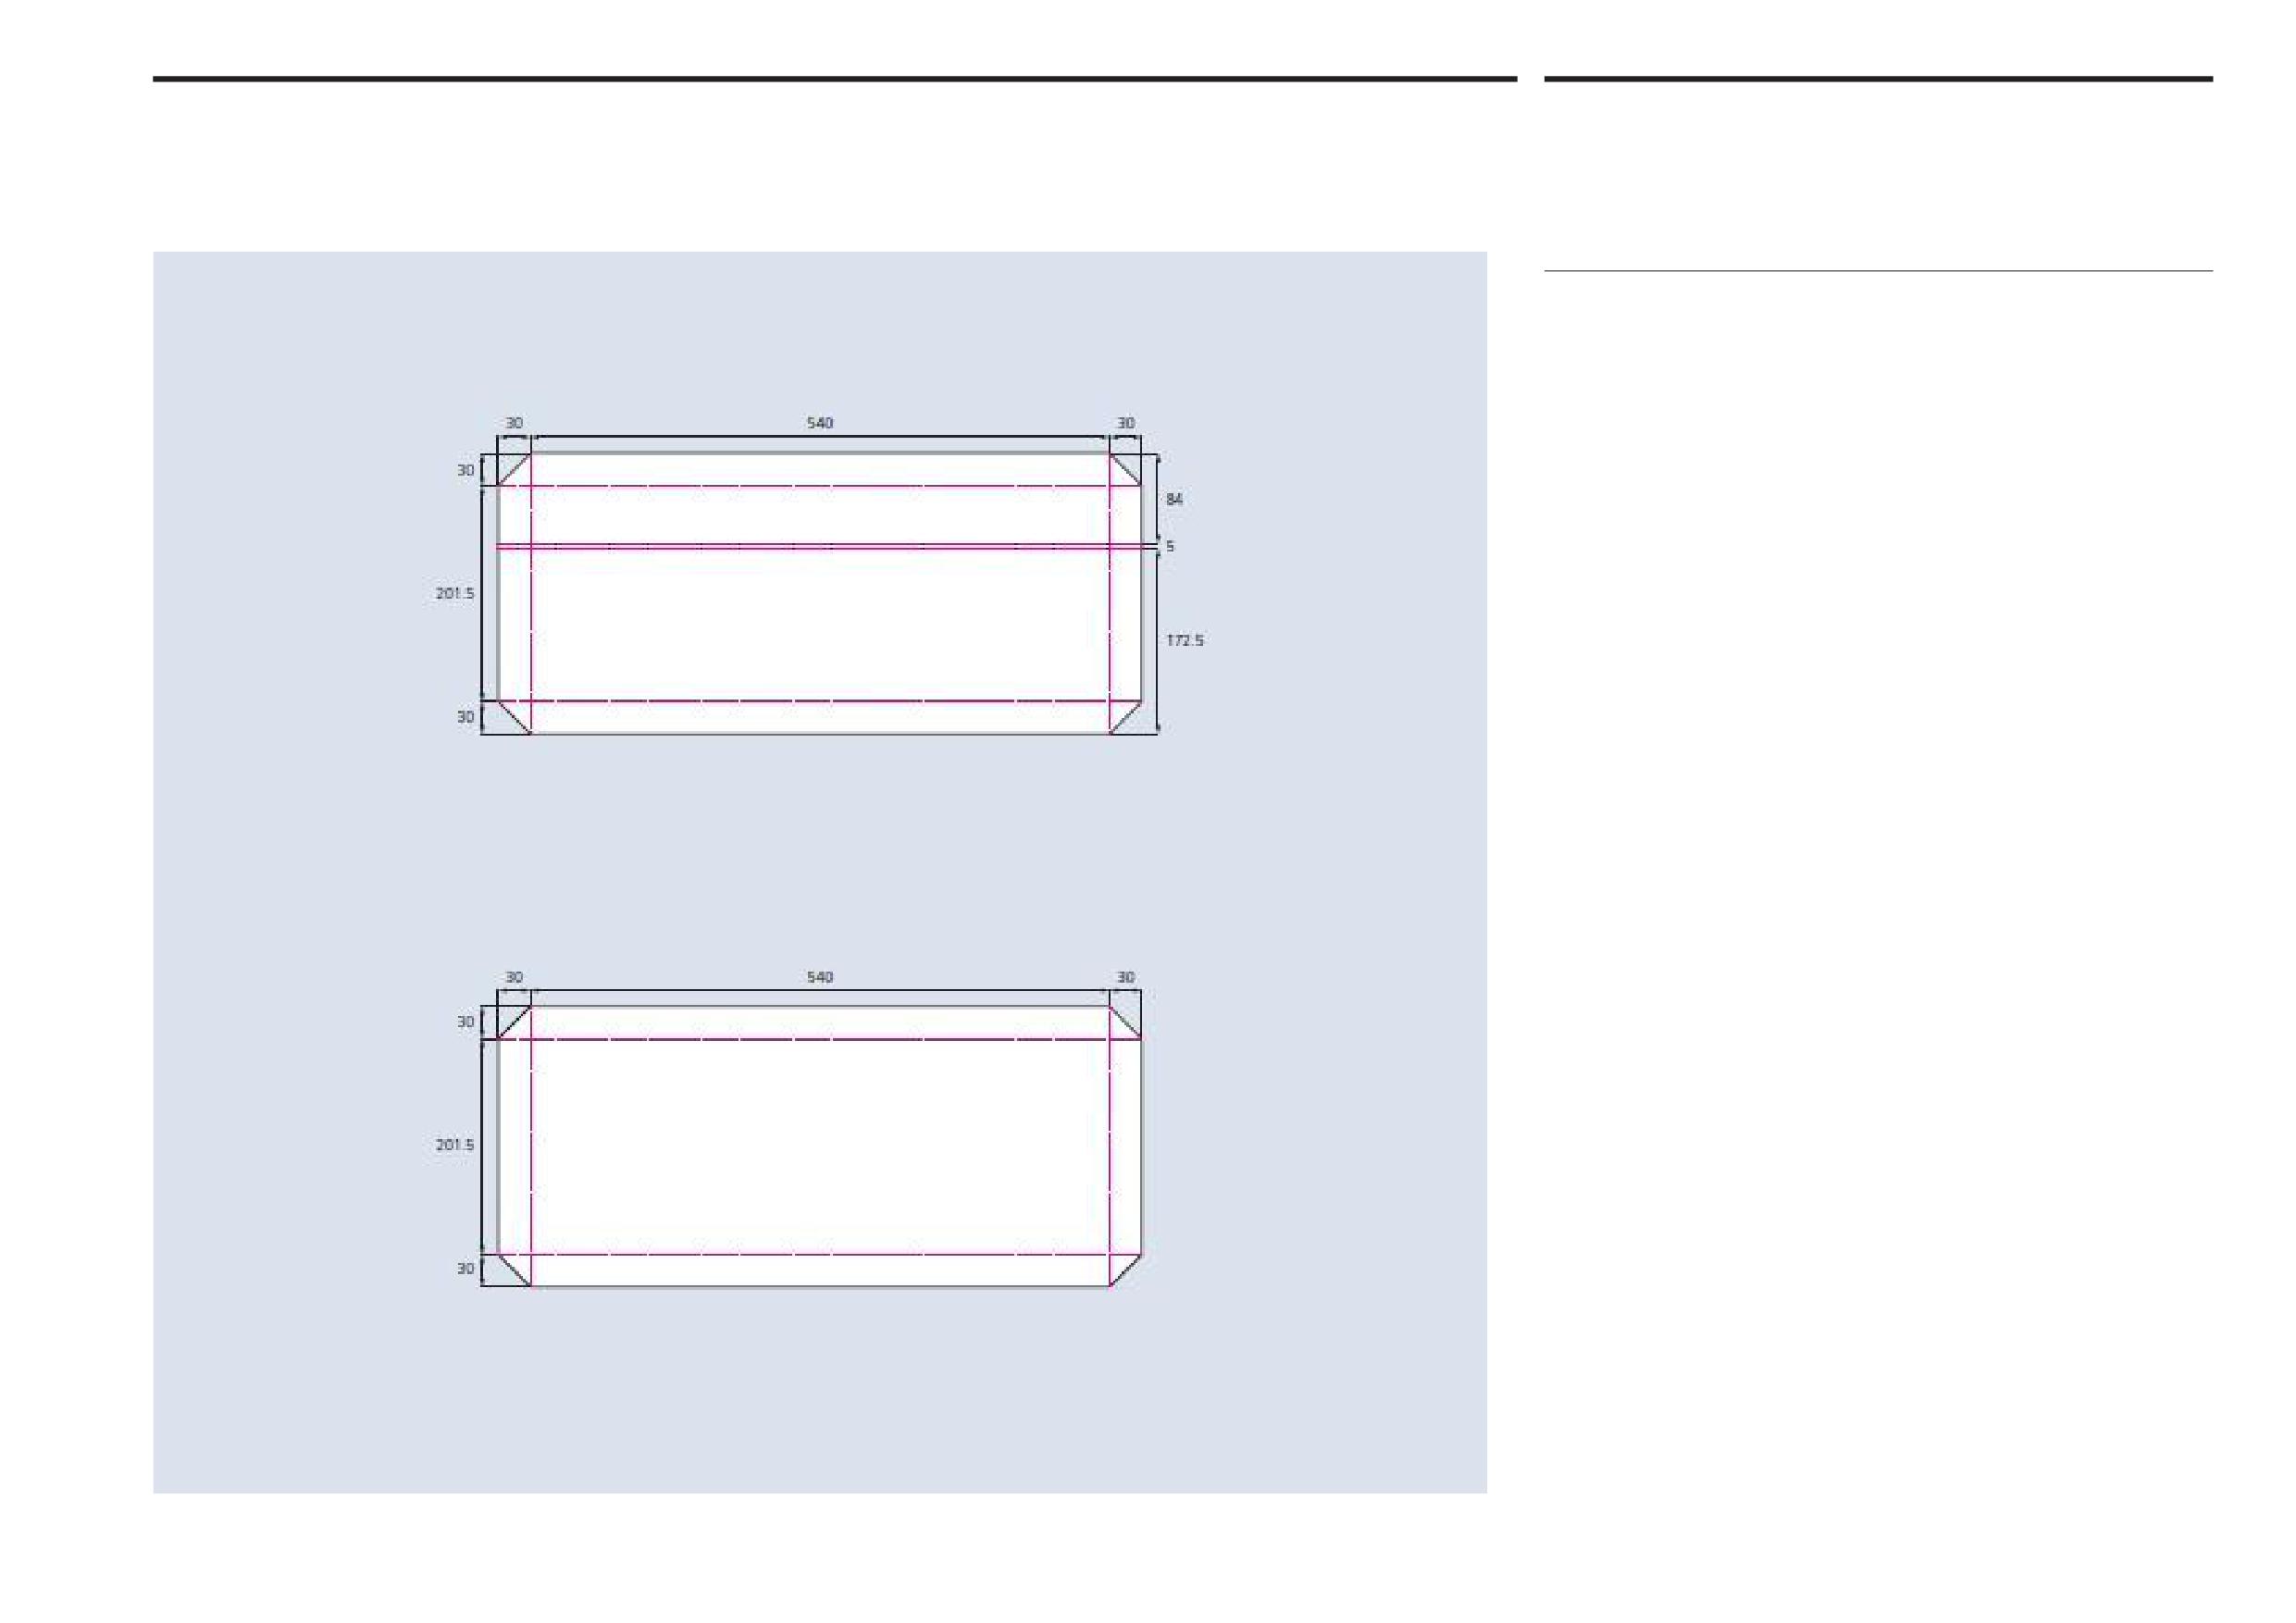
Abu Dhabi Department of Municipalities and Transport
Cul-de-sac signs
6.2
Sign Standards Manual
Layout
Margins on cul-de-sac signs (and 'guide signs) are determined by the size of the
chamfered corners, as illustrated. The left and right hand margins, as well as the
bottom margin, are 30mm. These margins are clear areas and should not include
text or other graphic elements under any circumstances.
Cul-de-sac name signs include a property number range positioned within the top
margin or dark red coloured band measuring 84mm. This upper area is separated
from the rest of the sign by a solid line. This is not used on the 'guide signs'.
Onwani
Volume 5 - Signage Standard and Practitioner’s User Guide
Page 60 of 218
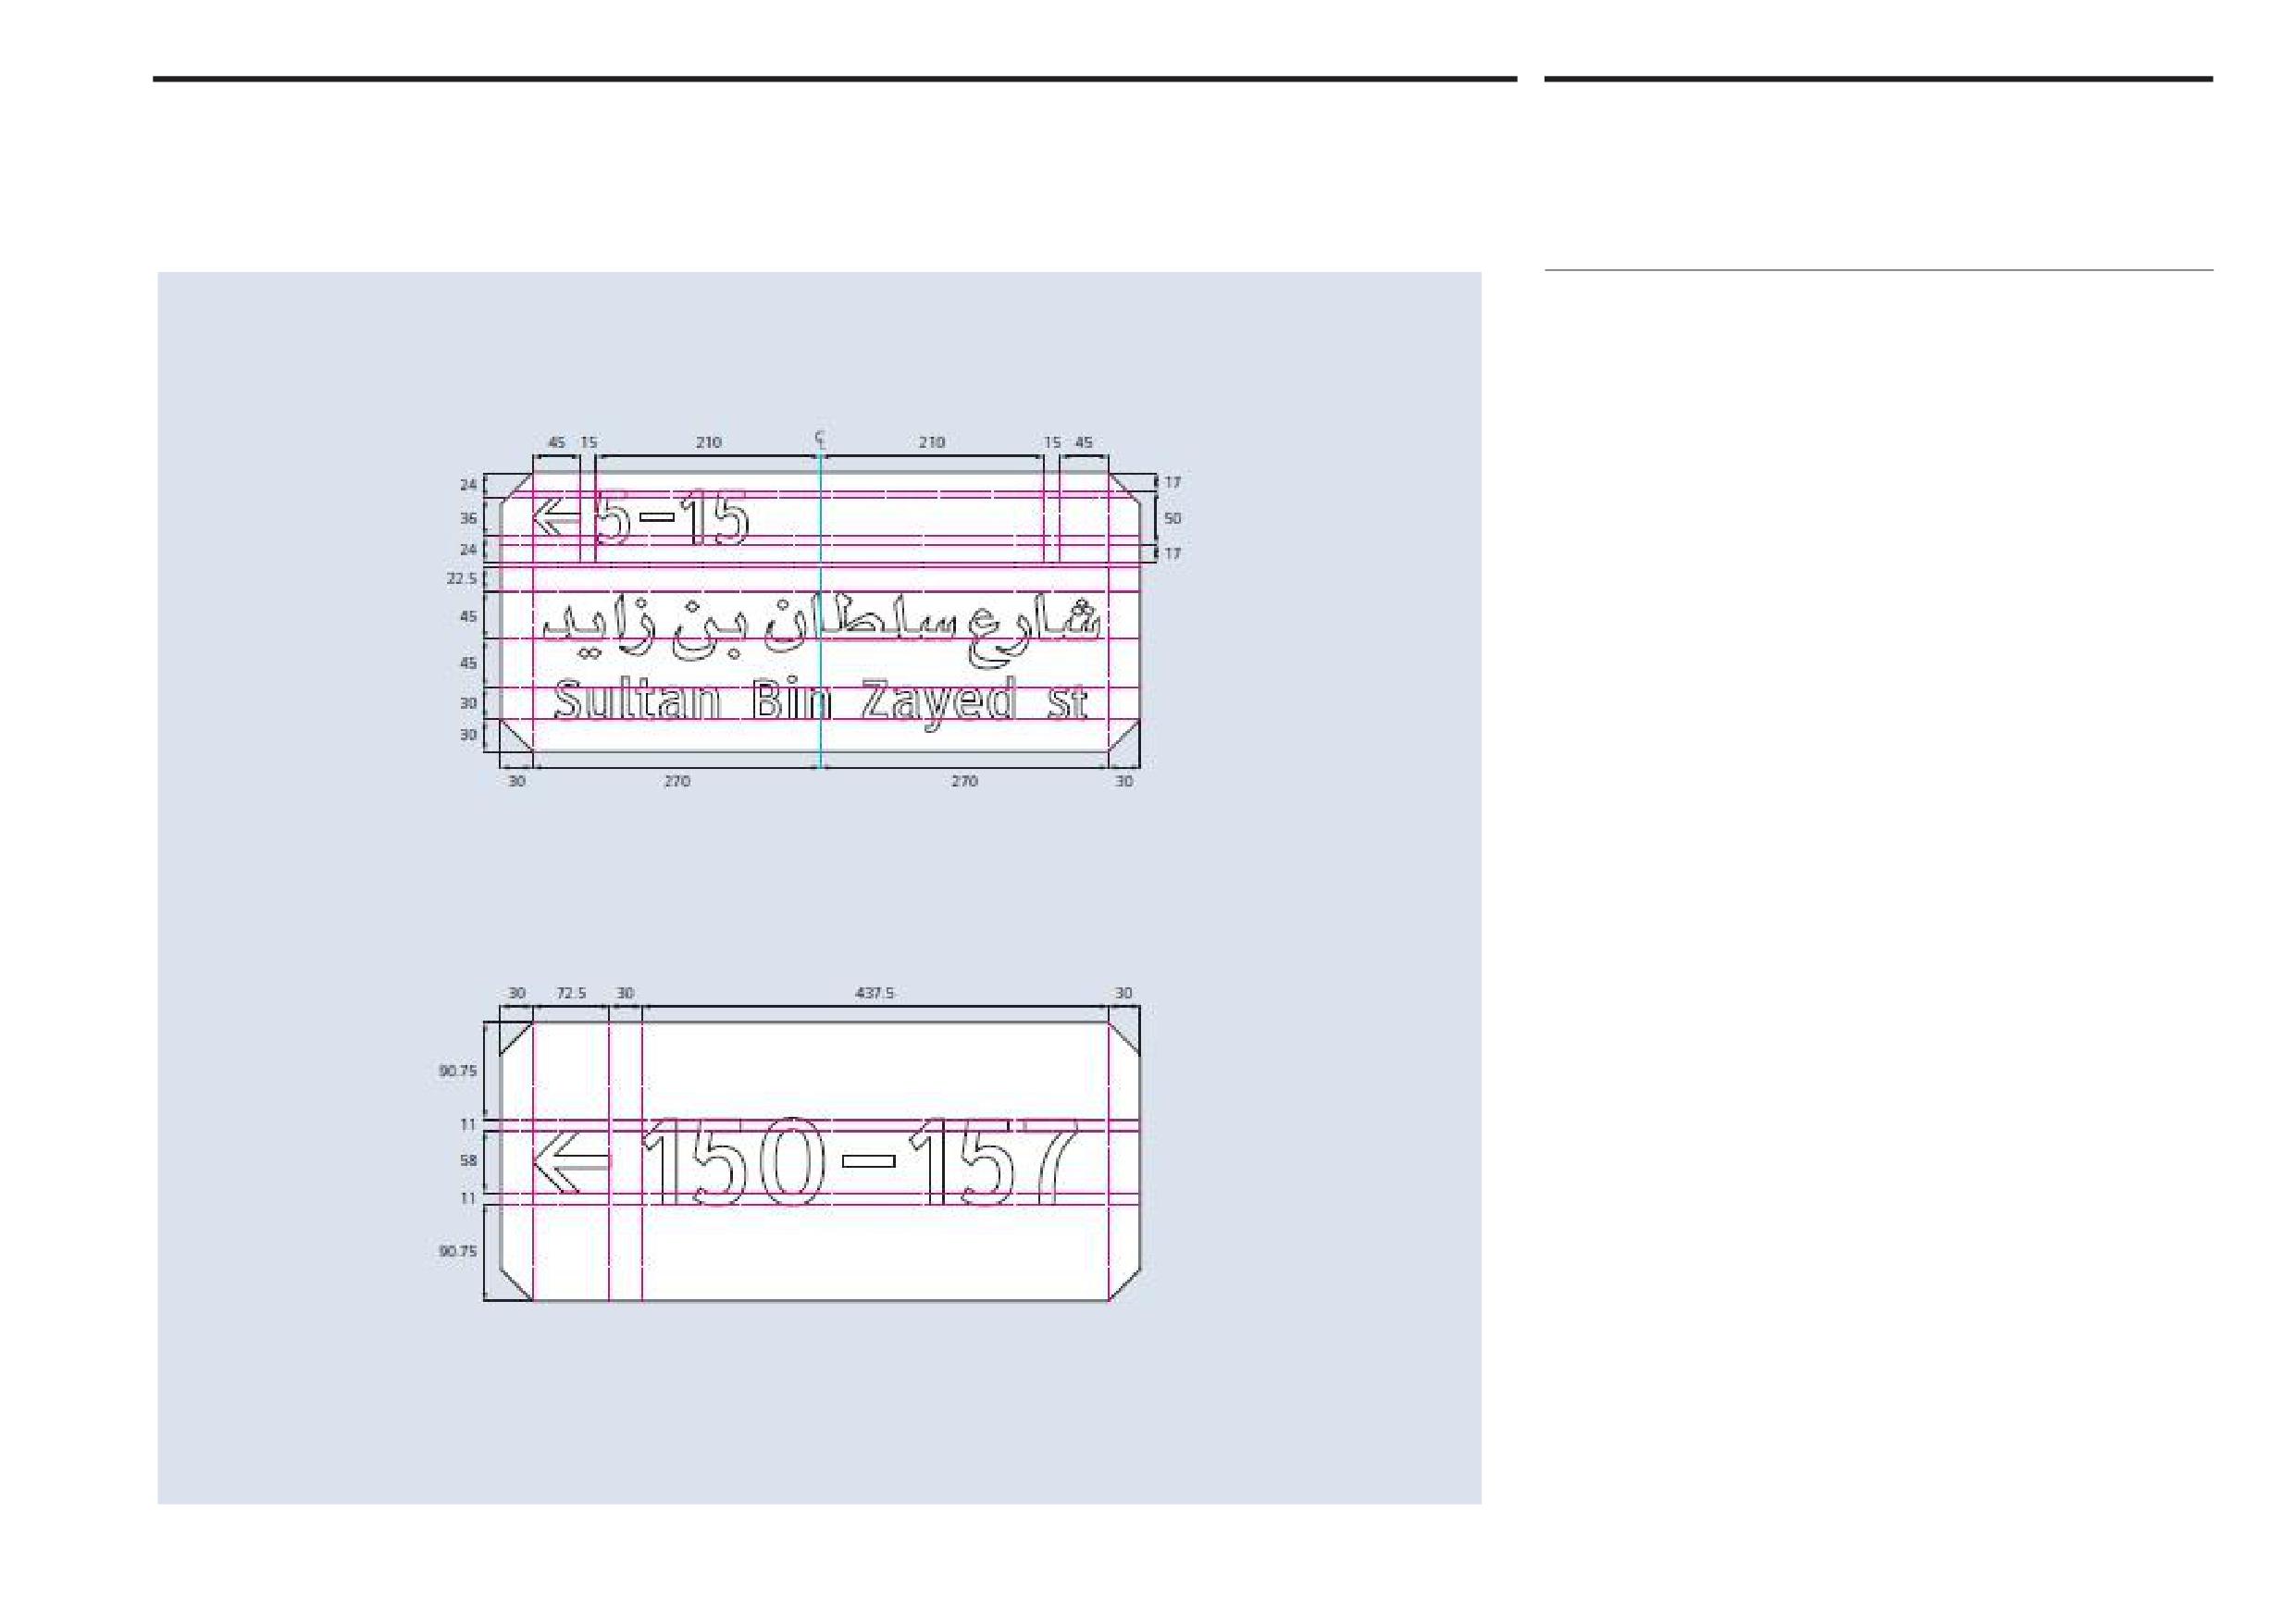
Abu Dhabi Department of Municipalities and Transport
Cul-de-sac signs
6.3
Sign Standards Manual
Typography
Text layout
All signs are laid out in Arabic and Latin text, with the text centred for ease of
reading. Arabic text is always placed above Latin text. The positioning of text
on signs is determined by the horizontal margins, as illustrated.
If one or more characters in a street name falls within the 30mm margin at the left
or right of the sign, an additional module should be added and the text centred
within the combined modules of the longer sign.
Supplemental information
Cul-de-sac signs include supplemental information showing a property number
range either to the top left or right within the sign’s upper band. Directional arrows
to the left or right are positioned in a 45mm margin measured from the edge of
the chamfered corners.
The ADM style Address Number Guide Sign simply has a number range centred in
the sign face.
Text size
To ensure legibility given the reading distances involved, mode of travel and
the location of cul-de-sac signs, text on sign faces must comply with the size
specifications on this page. The Alif height for Arabic text is 45mm and the x-height
for Latin text is 30mm, as illustrated. There is a margin of 45mm between the
baseline of the Arabic text and the x-height of the Latin text. For consistency with
internal street signs numerals are shown at the same height of 50mm. (On the 'guide
sign' the numerals are 80mm in height.)
The size of text specified for these signs is the minimum size required to achieve
a suitable reading distance. However, text sizes larger than those specified should
never be used on the sign face layout shown in the illustrations.
Onwani
Volume 5 - Signage Standard and Practitioner’s User Guide
Page 61 of 218
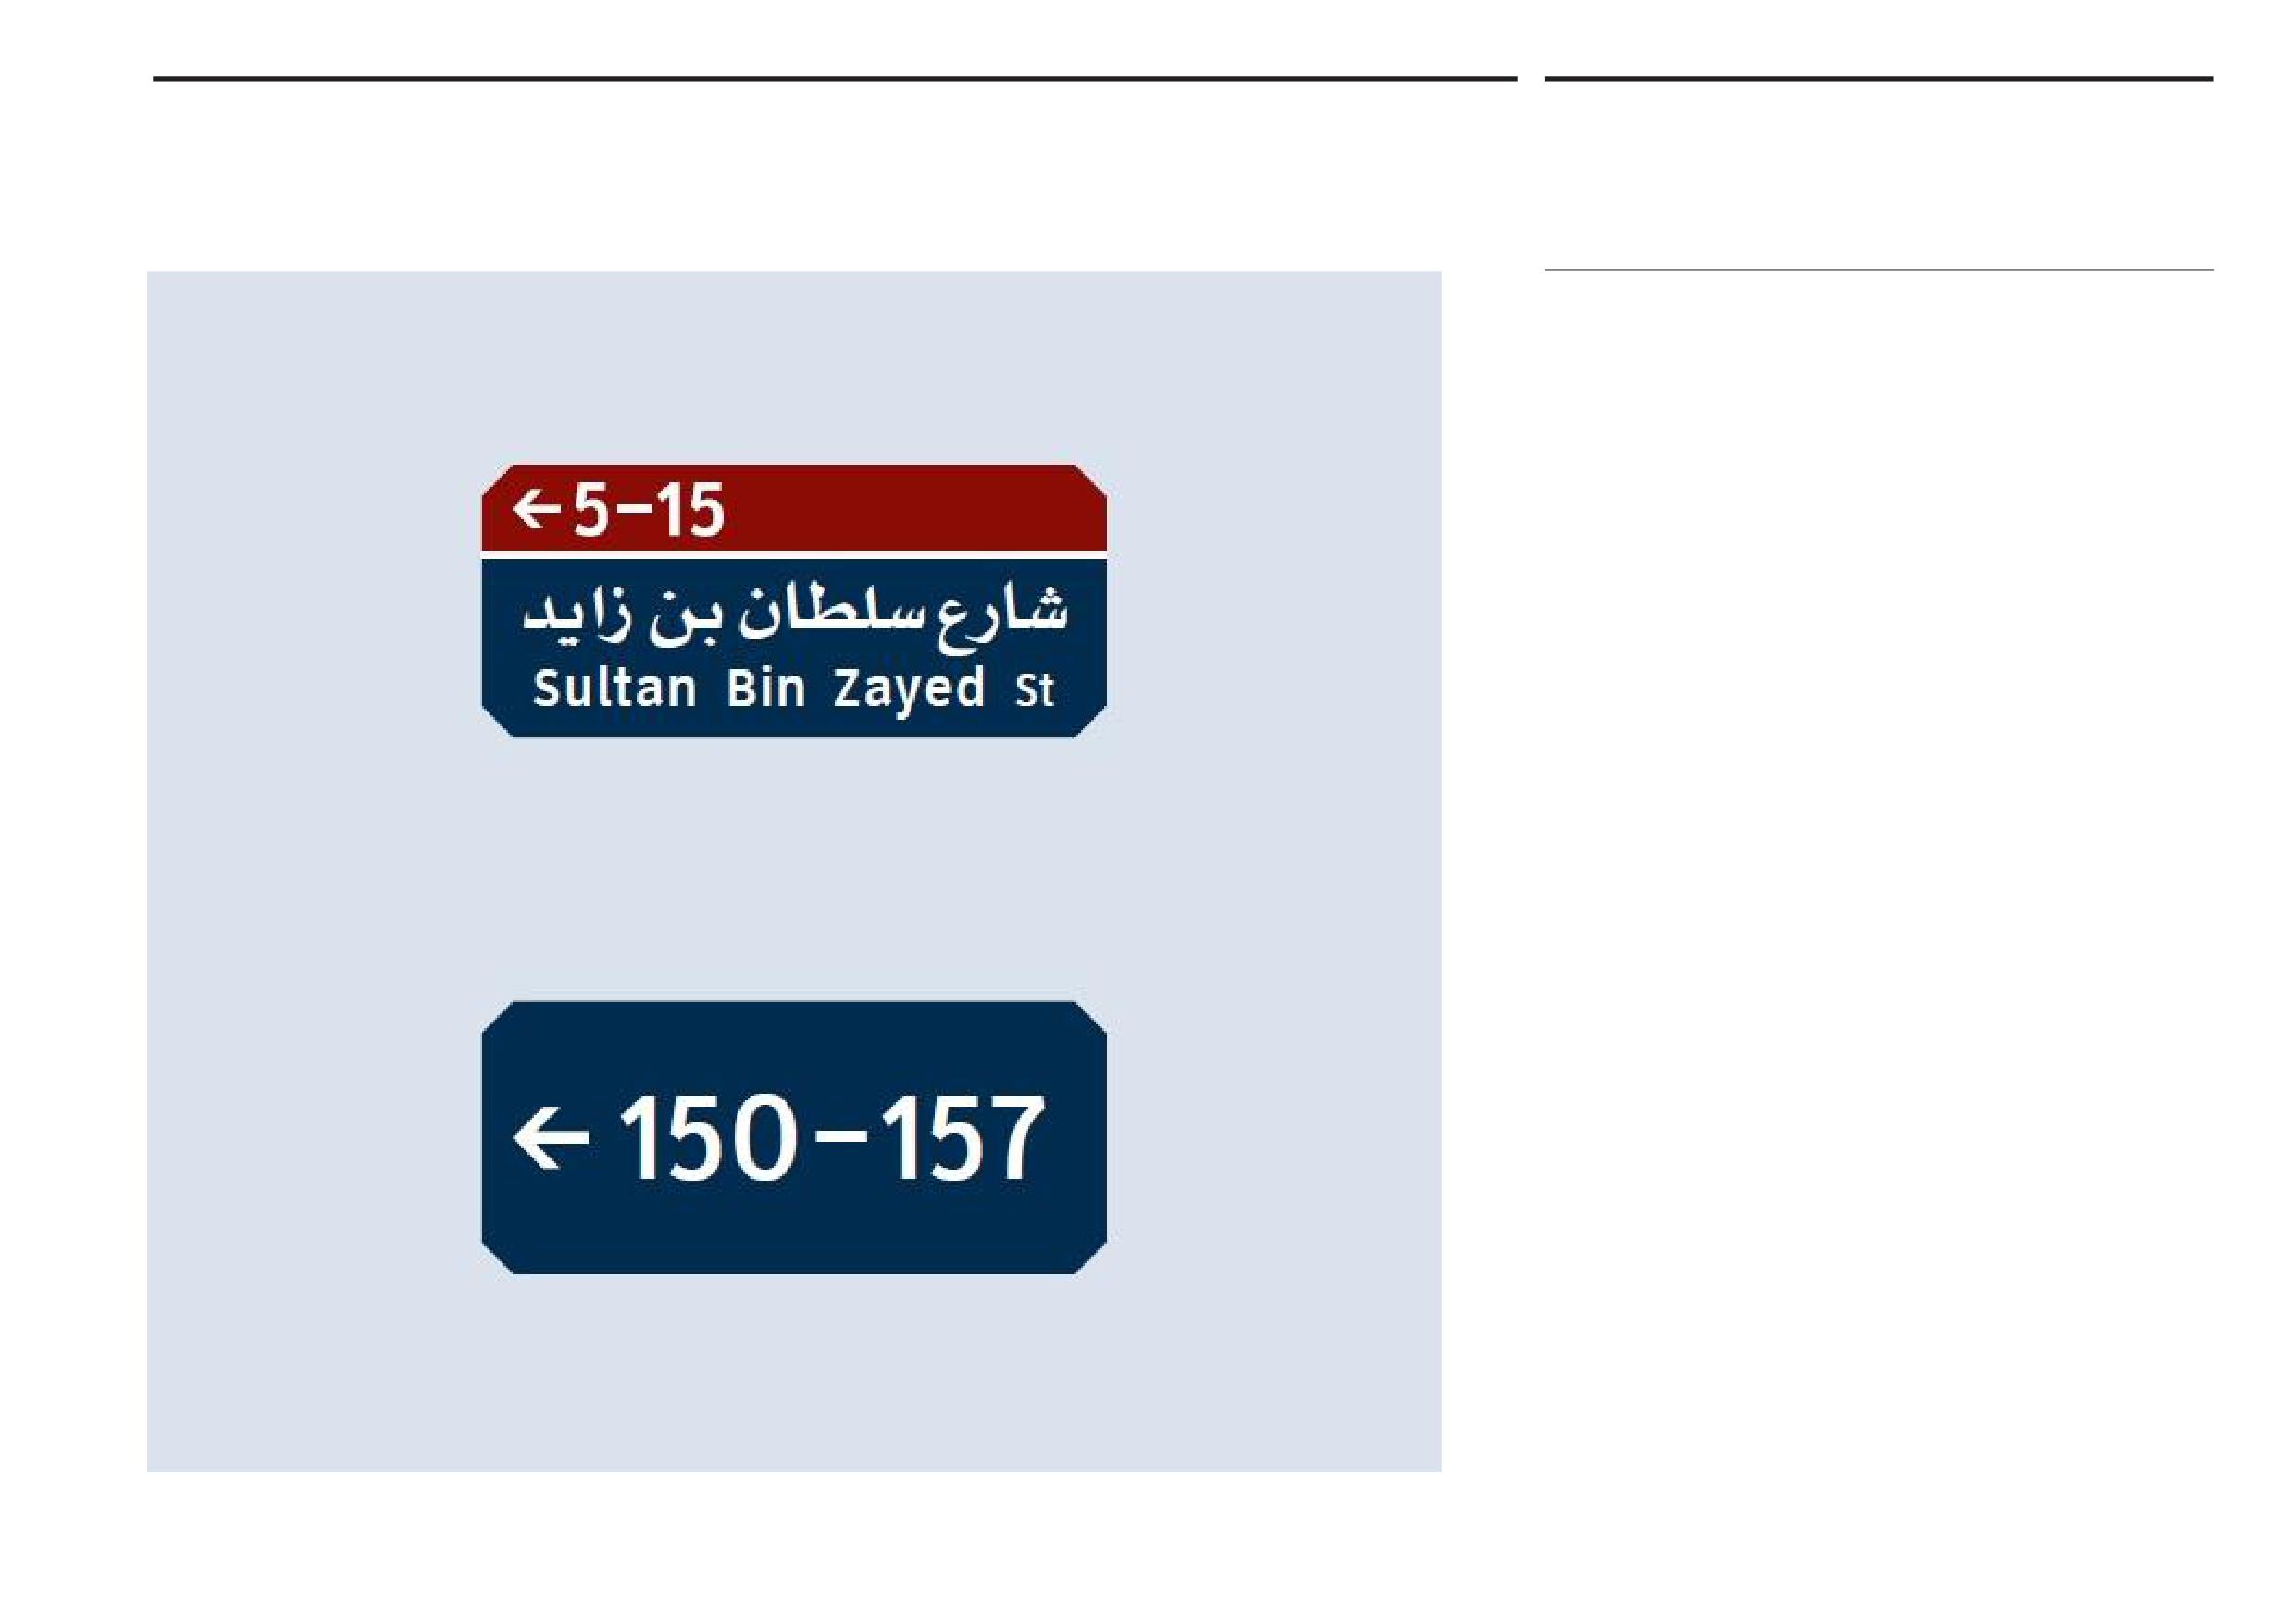
Abu Dhabi Department of Municipalities and Transport
Cul-de-sac signs
6.3
Sign Standards Manual
Typography
This page shows the sign text reversed white out of the dark blue sign backg5round
for cul-de-sac signs, as illustrated.
The dark red coloured band at the top of the sign is solely used to show the property
number range and corresponding direction. A white line separates the property
number range information from the rest of the sign.
No borders should otherwise be applied to the sign as the margins at left and
right, and at the bottom, are clear areas devoid of content apart from the dark
blue sign colour, as illustrated.
Onwani
Volume 5 - Signage Standard and Practitioner’s User Guide
Page 62 of 218
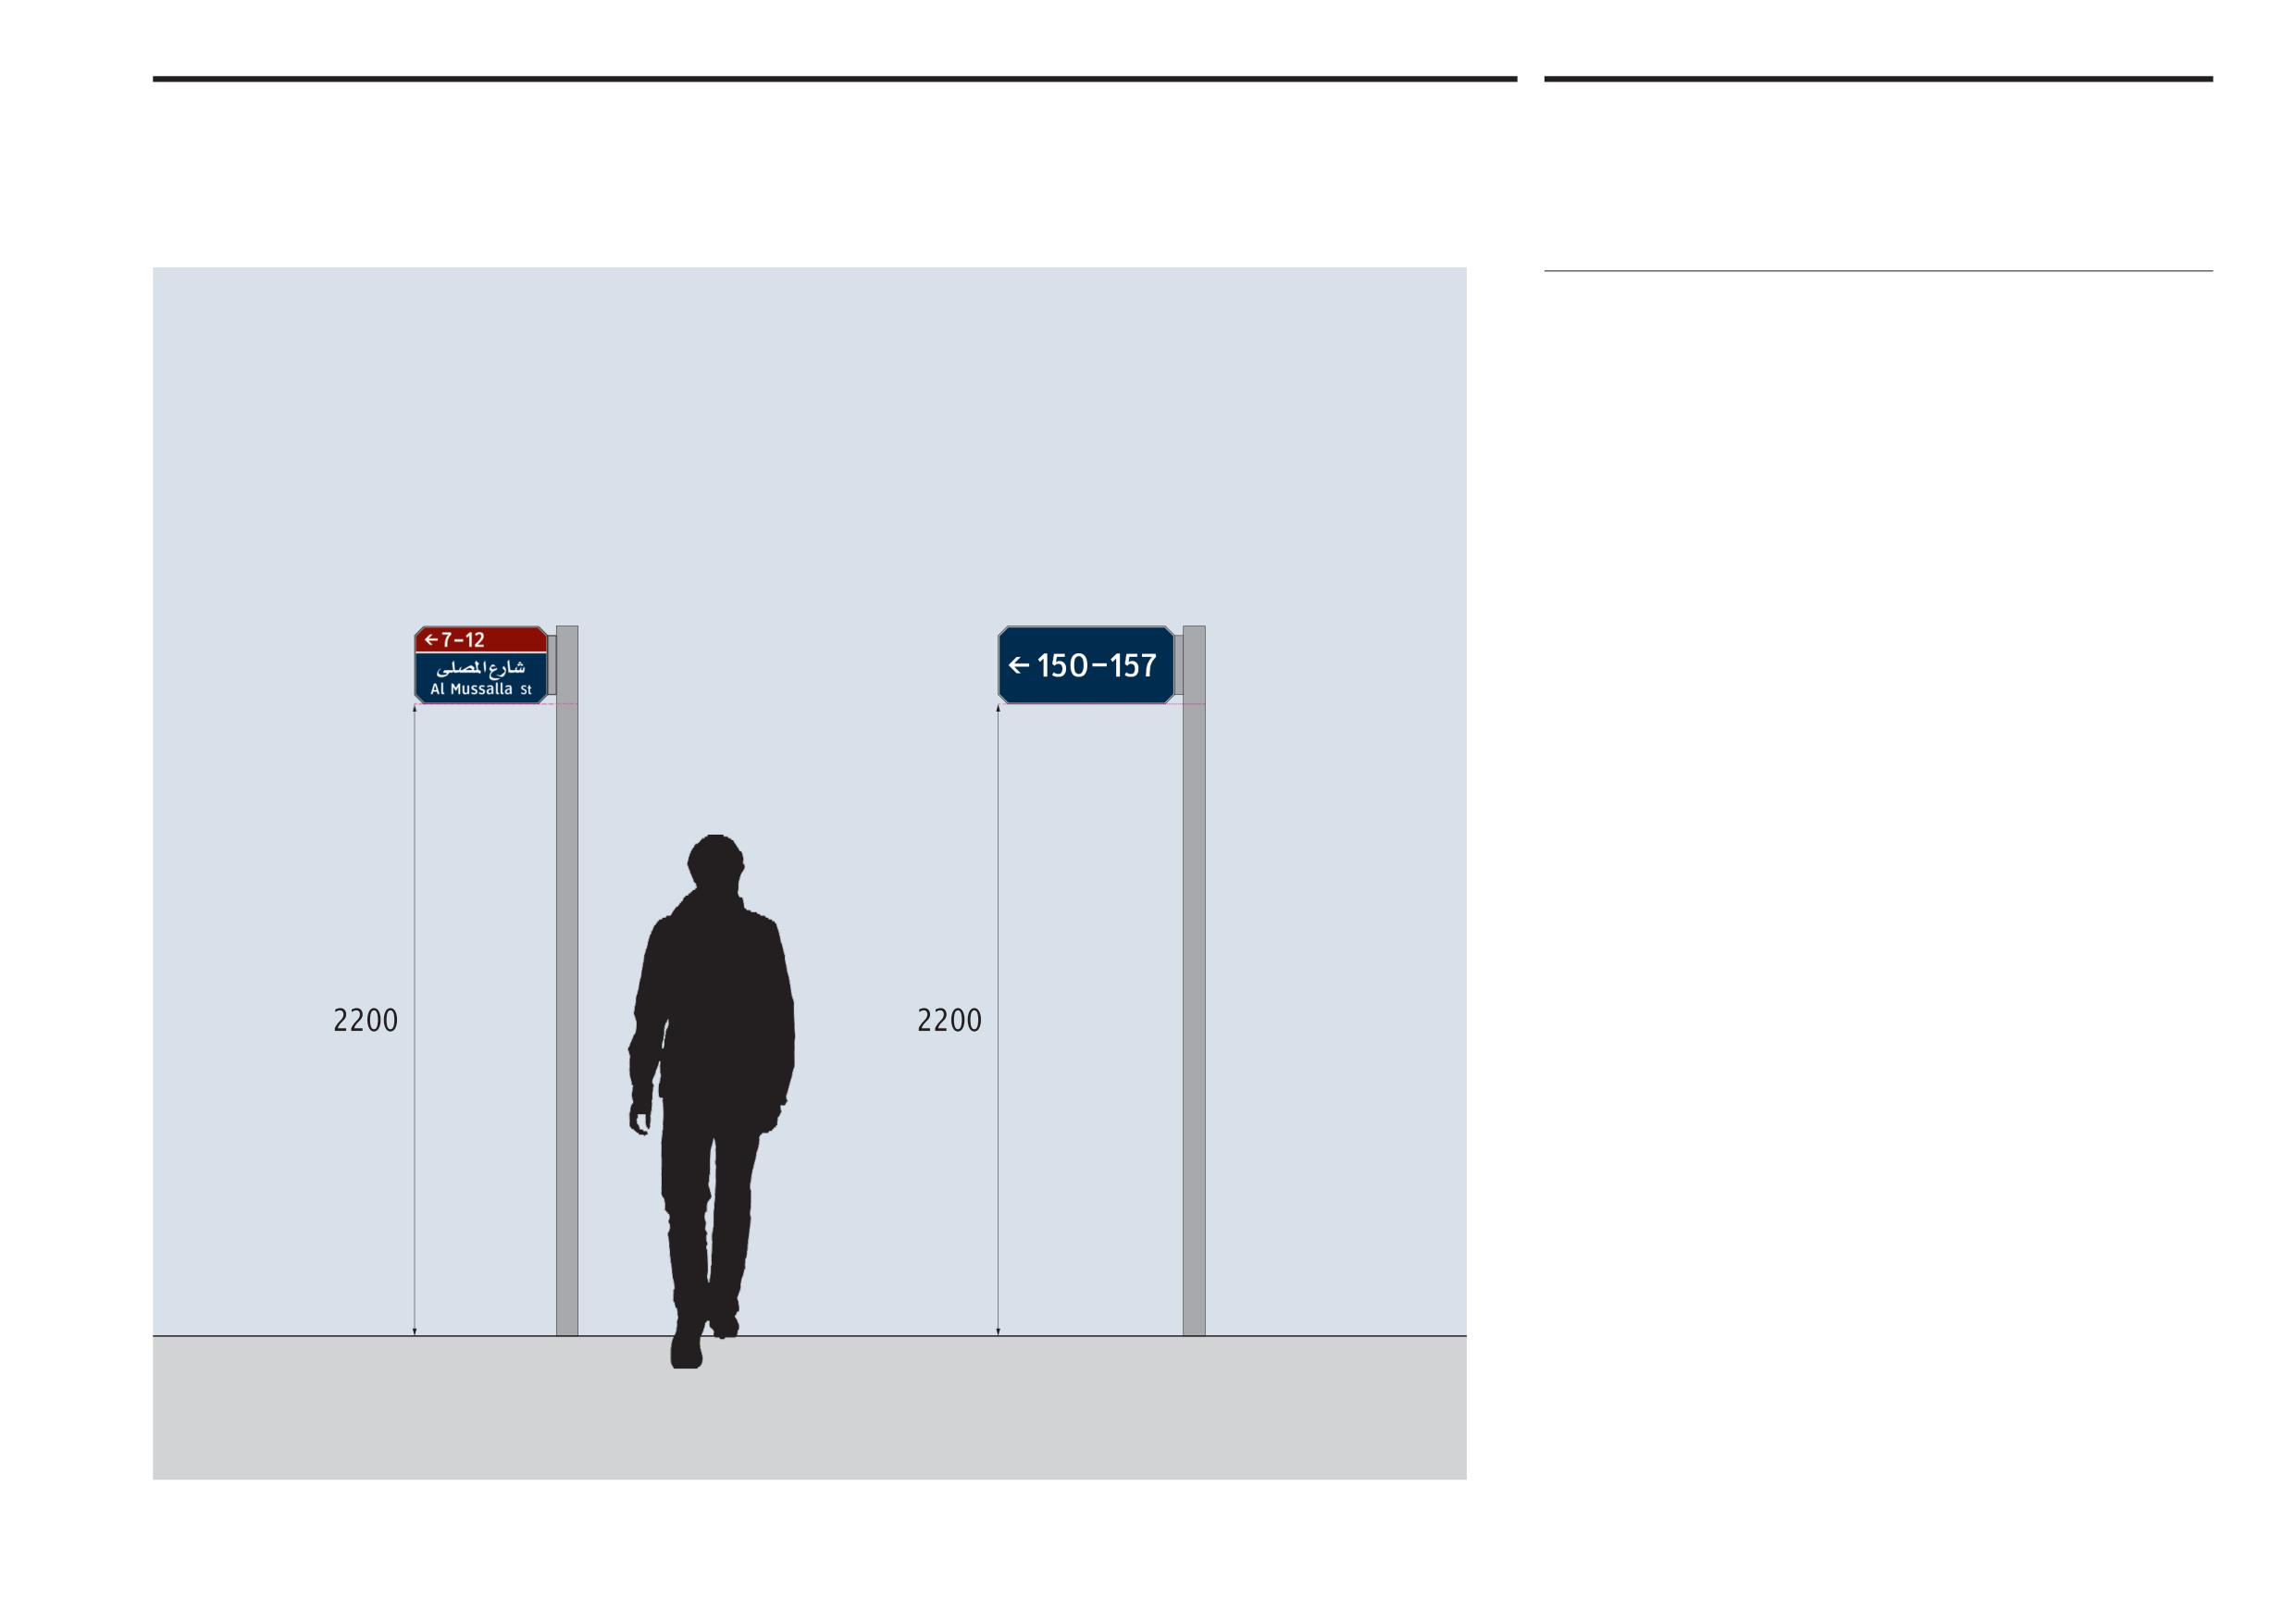
Abu Dhabi Department of Municipalities and Transport
Cul-de-sac signs
6.4
Sign Standards Manual
Sign heights and locations
Location and clearance
Cul-de-sac name signs are double sided signs cantilever mounted on posts located
at entrances to cul-de-sacs from minor streets or internal lanes. The sign pole
should not obstruct the sidewalk and the nearest part of the sign to the road
should not be closer than 600mm measured horizontally to the line of the face of
the kerb, or in rural areas to the edge of the hard shoulder. More details on sign
location are provided in section 12
No other form of post mounting should be required for this category of smaller
signs. In areas with restricted space wall mounted signs may hav eto be used. The
signs should be clearly visible during daytime and night time. Like main and internal
street signs, a minimum clearance of 2,200mm measured from the ground to the
base of the sign is required for cul-de-sac and 'guide signs'.
Onwani
Volume 5 - Signage Standard and Practitioner’s User Guide
Page 63 of 218
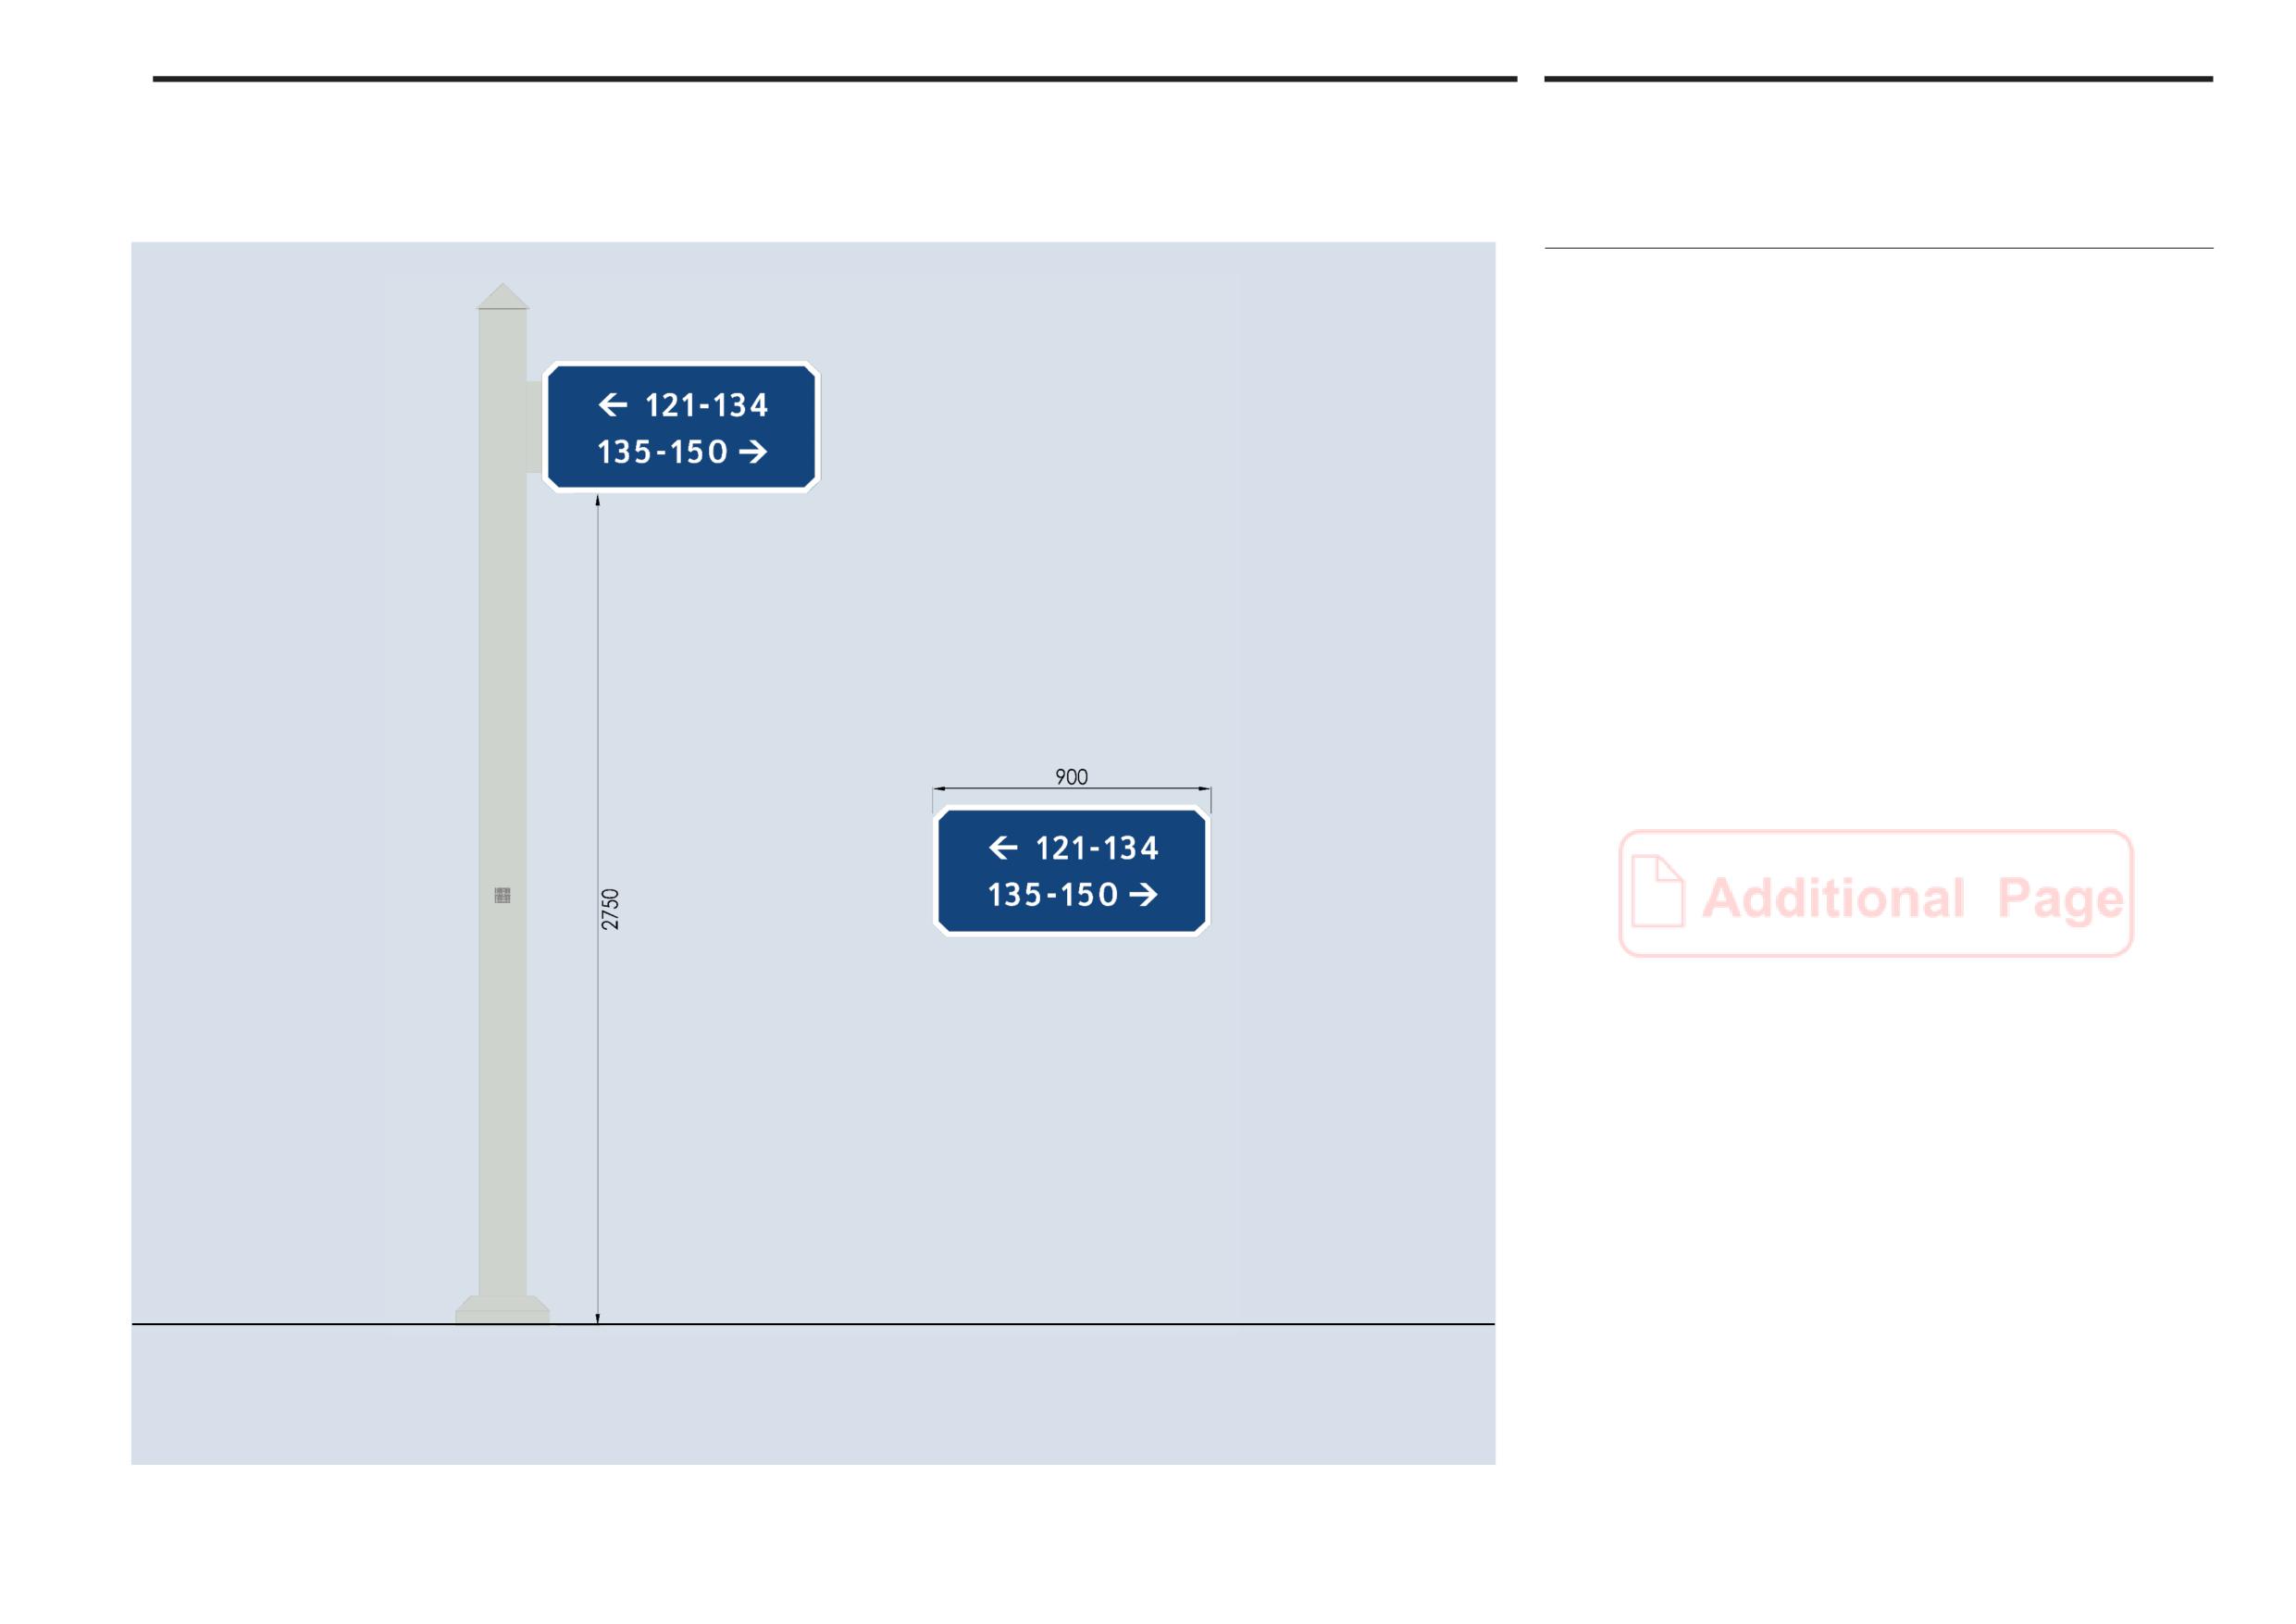
Abu Dhabi Department of Municipalities and Transport
Cul-de-sac Signs
6.5
Sign Standards Manual
Abu Dhabi Municipality Option
The left drawing illustrates Abu Dhabi Municipality Option in implementing
Address Guide (Building Number Ranges) Signs and its standard panel size,
used for Cul-de-sac; Panel text is subject to ADM Approval; for further details
refer to attached detailed drawings.
Address Guide Sign
(For illustration purpose only)
Onwani
Volume 5 - Signage Standard and Practitioner’s User Guide
Page 64 of 218
Abu Dhabi Department of Municipalities and Transport
Sign Standards Manual
Rural street signs
7.0
Onwani
Volume 5 - Signage Standard and Practitioner’s User Guide
Page 65 of 218
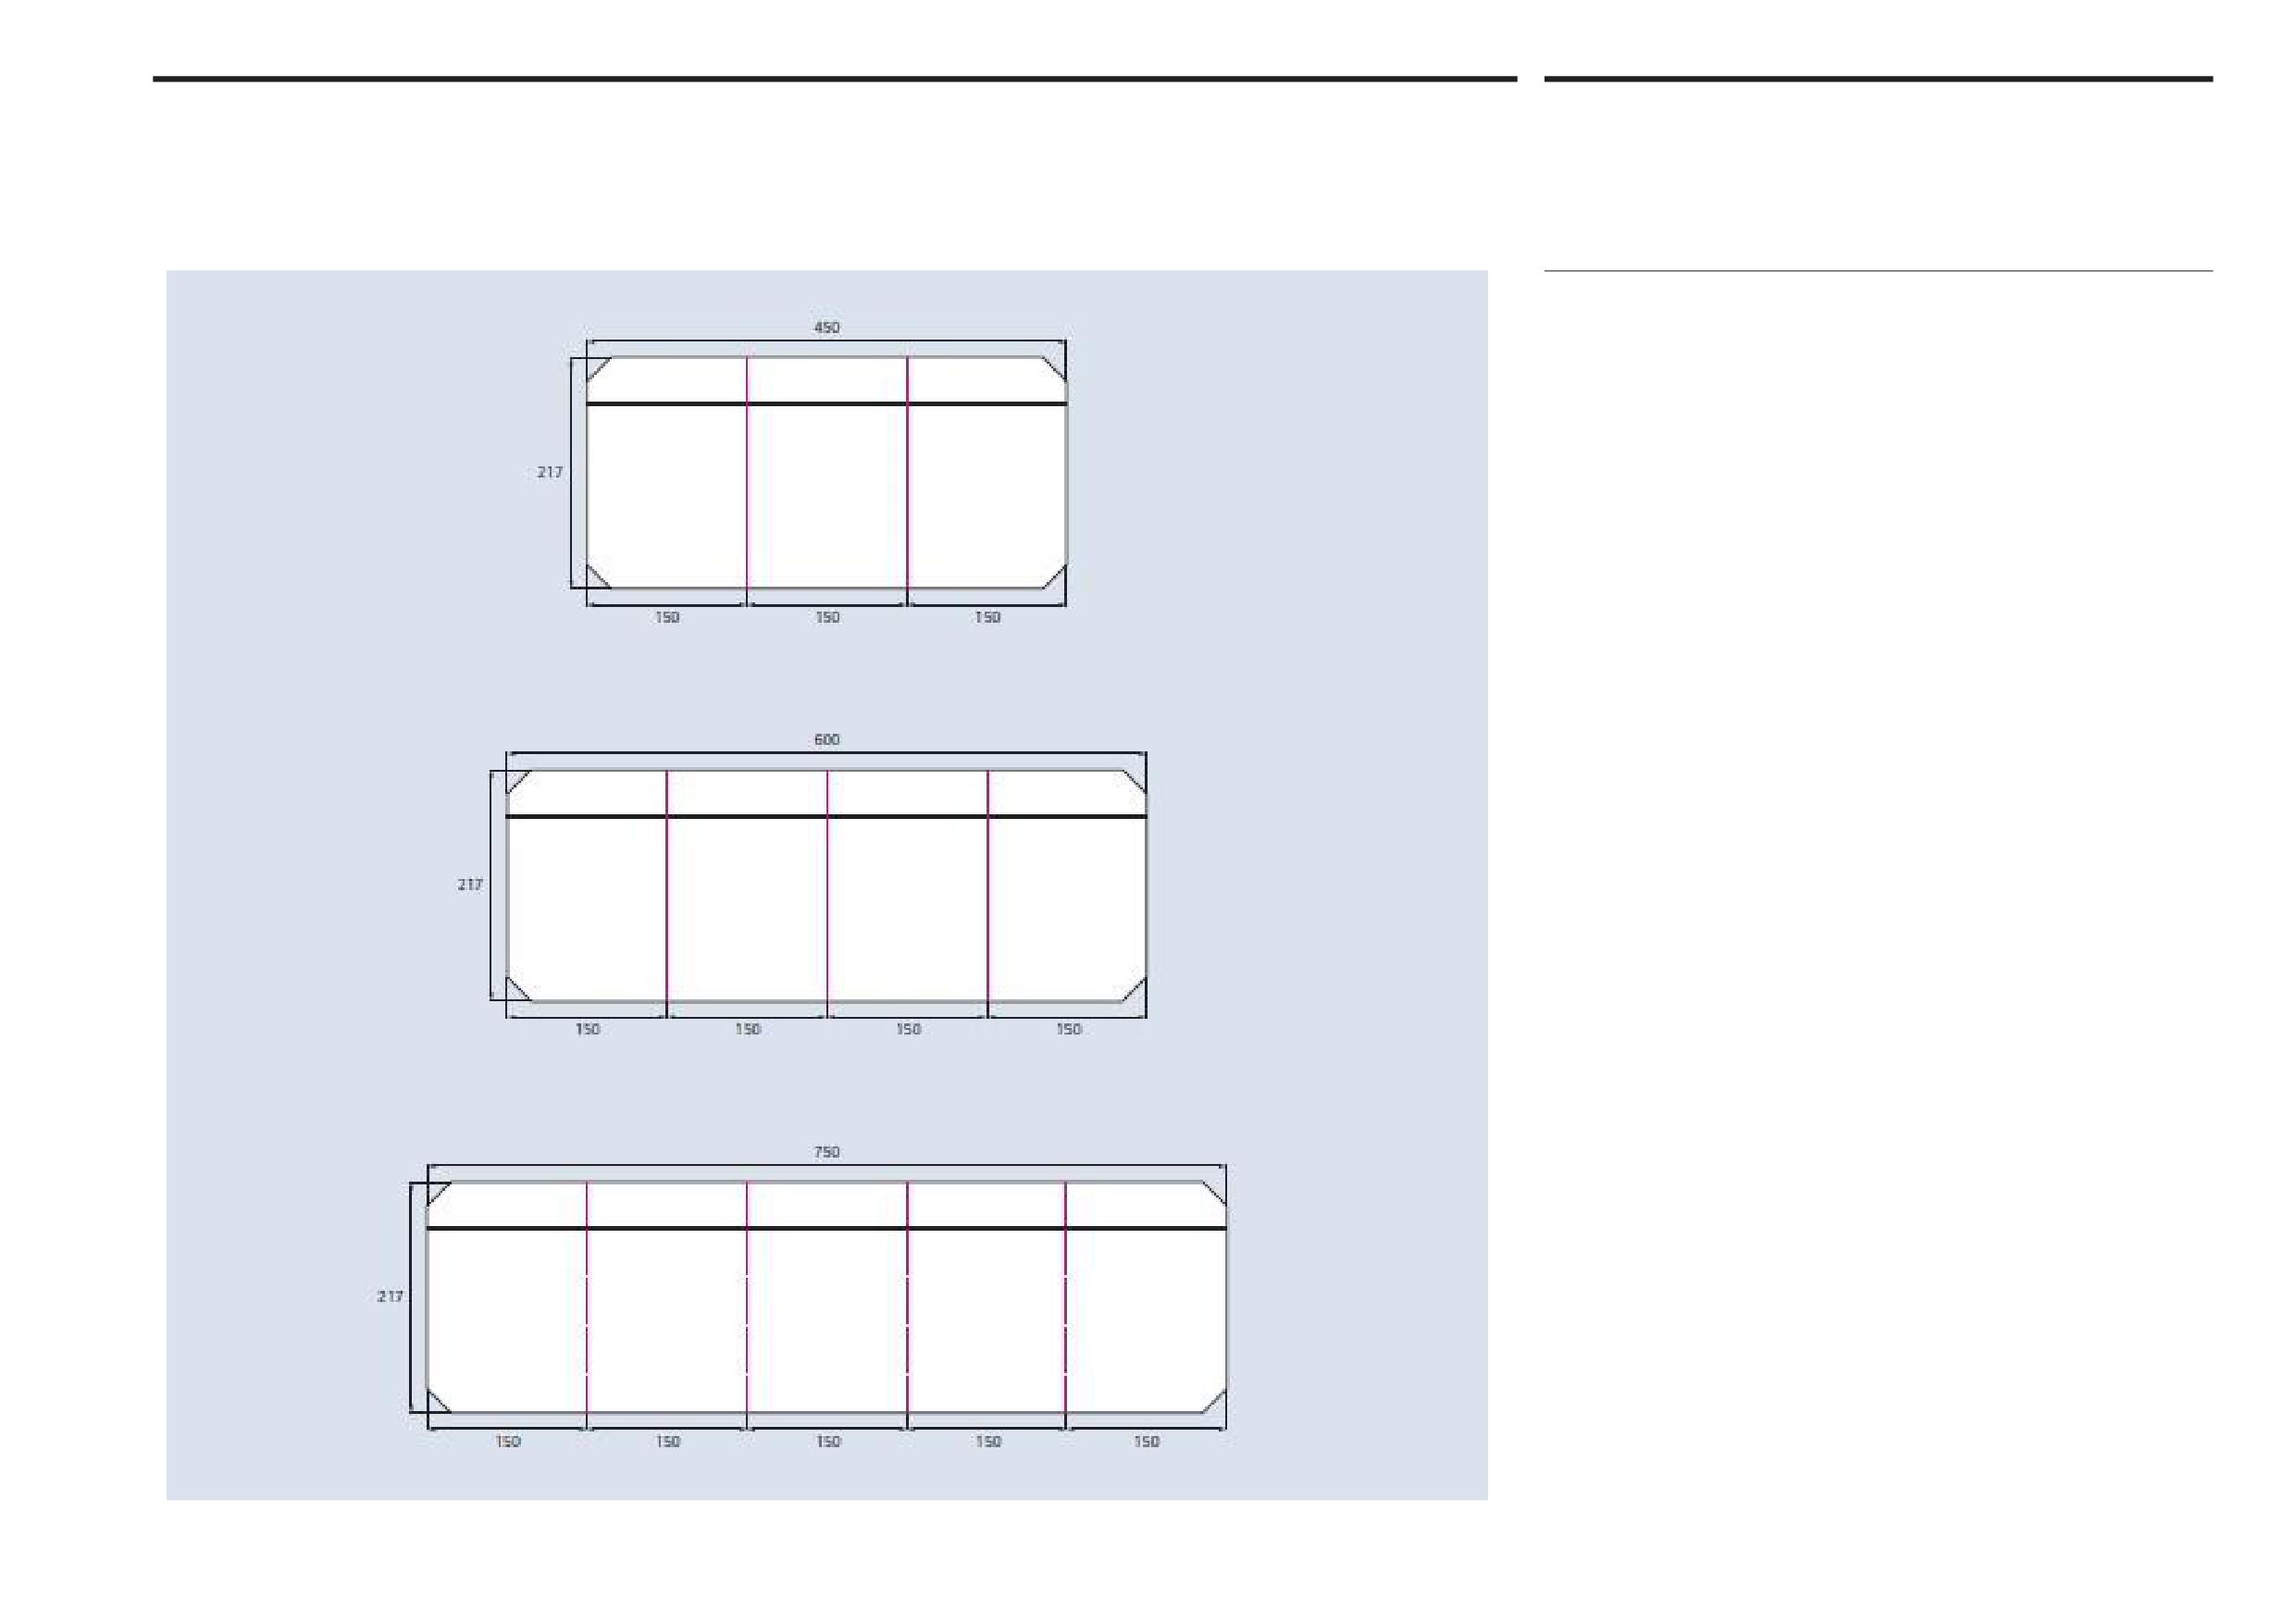
Abu Dhabi Department of Municipalities and Transport
Rural street signs
7.1
Sign Standards Manual
Modules
Rural farming communities may be laid out in a grid pattern or established along
an unplanned network of streets. A plot numbering system generally applies to
each farm. Street signs are placed on approaching routes and at intersecting rural
streets to help people locate the farm or plot required.
These signs are placed in areas where traffic speeds are considerably slower than
in other streets, and reading distances are also a lot less than in other areas. For
these reasons the signs have been made smaller than internal street name signs.
Internal streets are clearly different from main streets, identifiable by the smaller
size of name sign used and the same is true with rural streets. These will also be
clearly identifiable by the size of the street name signs used.
Rural street signs are usually double sided signs cantilever mounted onto posts
at the side of streets and can also be wall mounted in certain situations.
Module size
Rural street signs are based on an individual module or tiling size of 217mm x
150mm. Modules are combined using a minimum of three modules up to a preferred
maximum of four modules to create the required signs. Signs comprising a single
module or two modules are not permitted.
Sign sizes
The sign height is always 217mm and the sign length ranges from a minimum of
450mm (three modules) and 600mm (four modules), up to 750mm (five modules)
or longer, depending upon the number of characters in the street name. Where
the street name does not fit onto a complete module, an extra module should
be added to create a longer sign. See section 7.3 Typography.
Onwani
Volume 5 - Signage Standard and Practitioner’s User Guide
Page 66 of 218
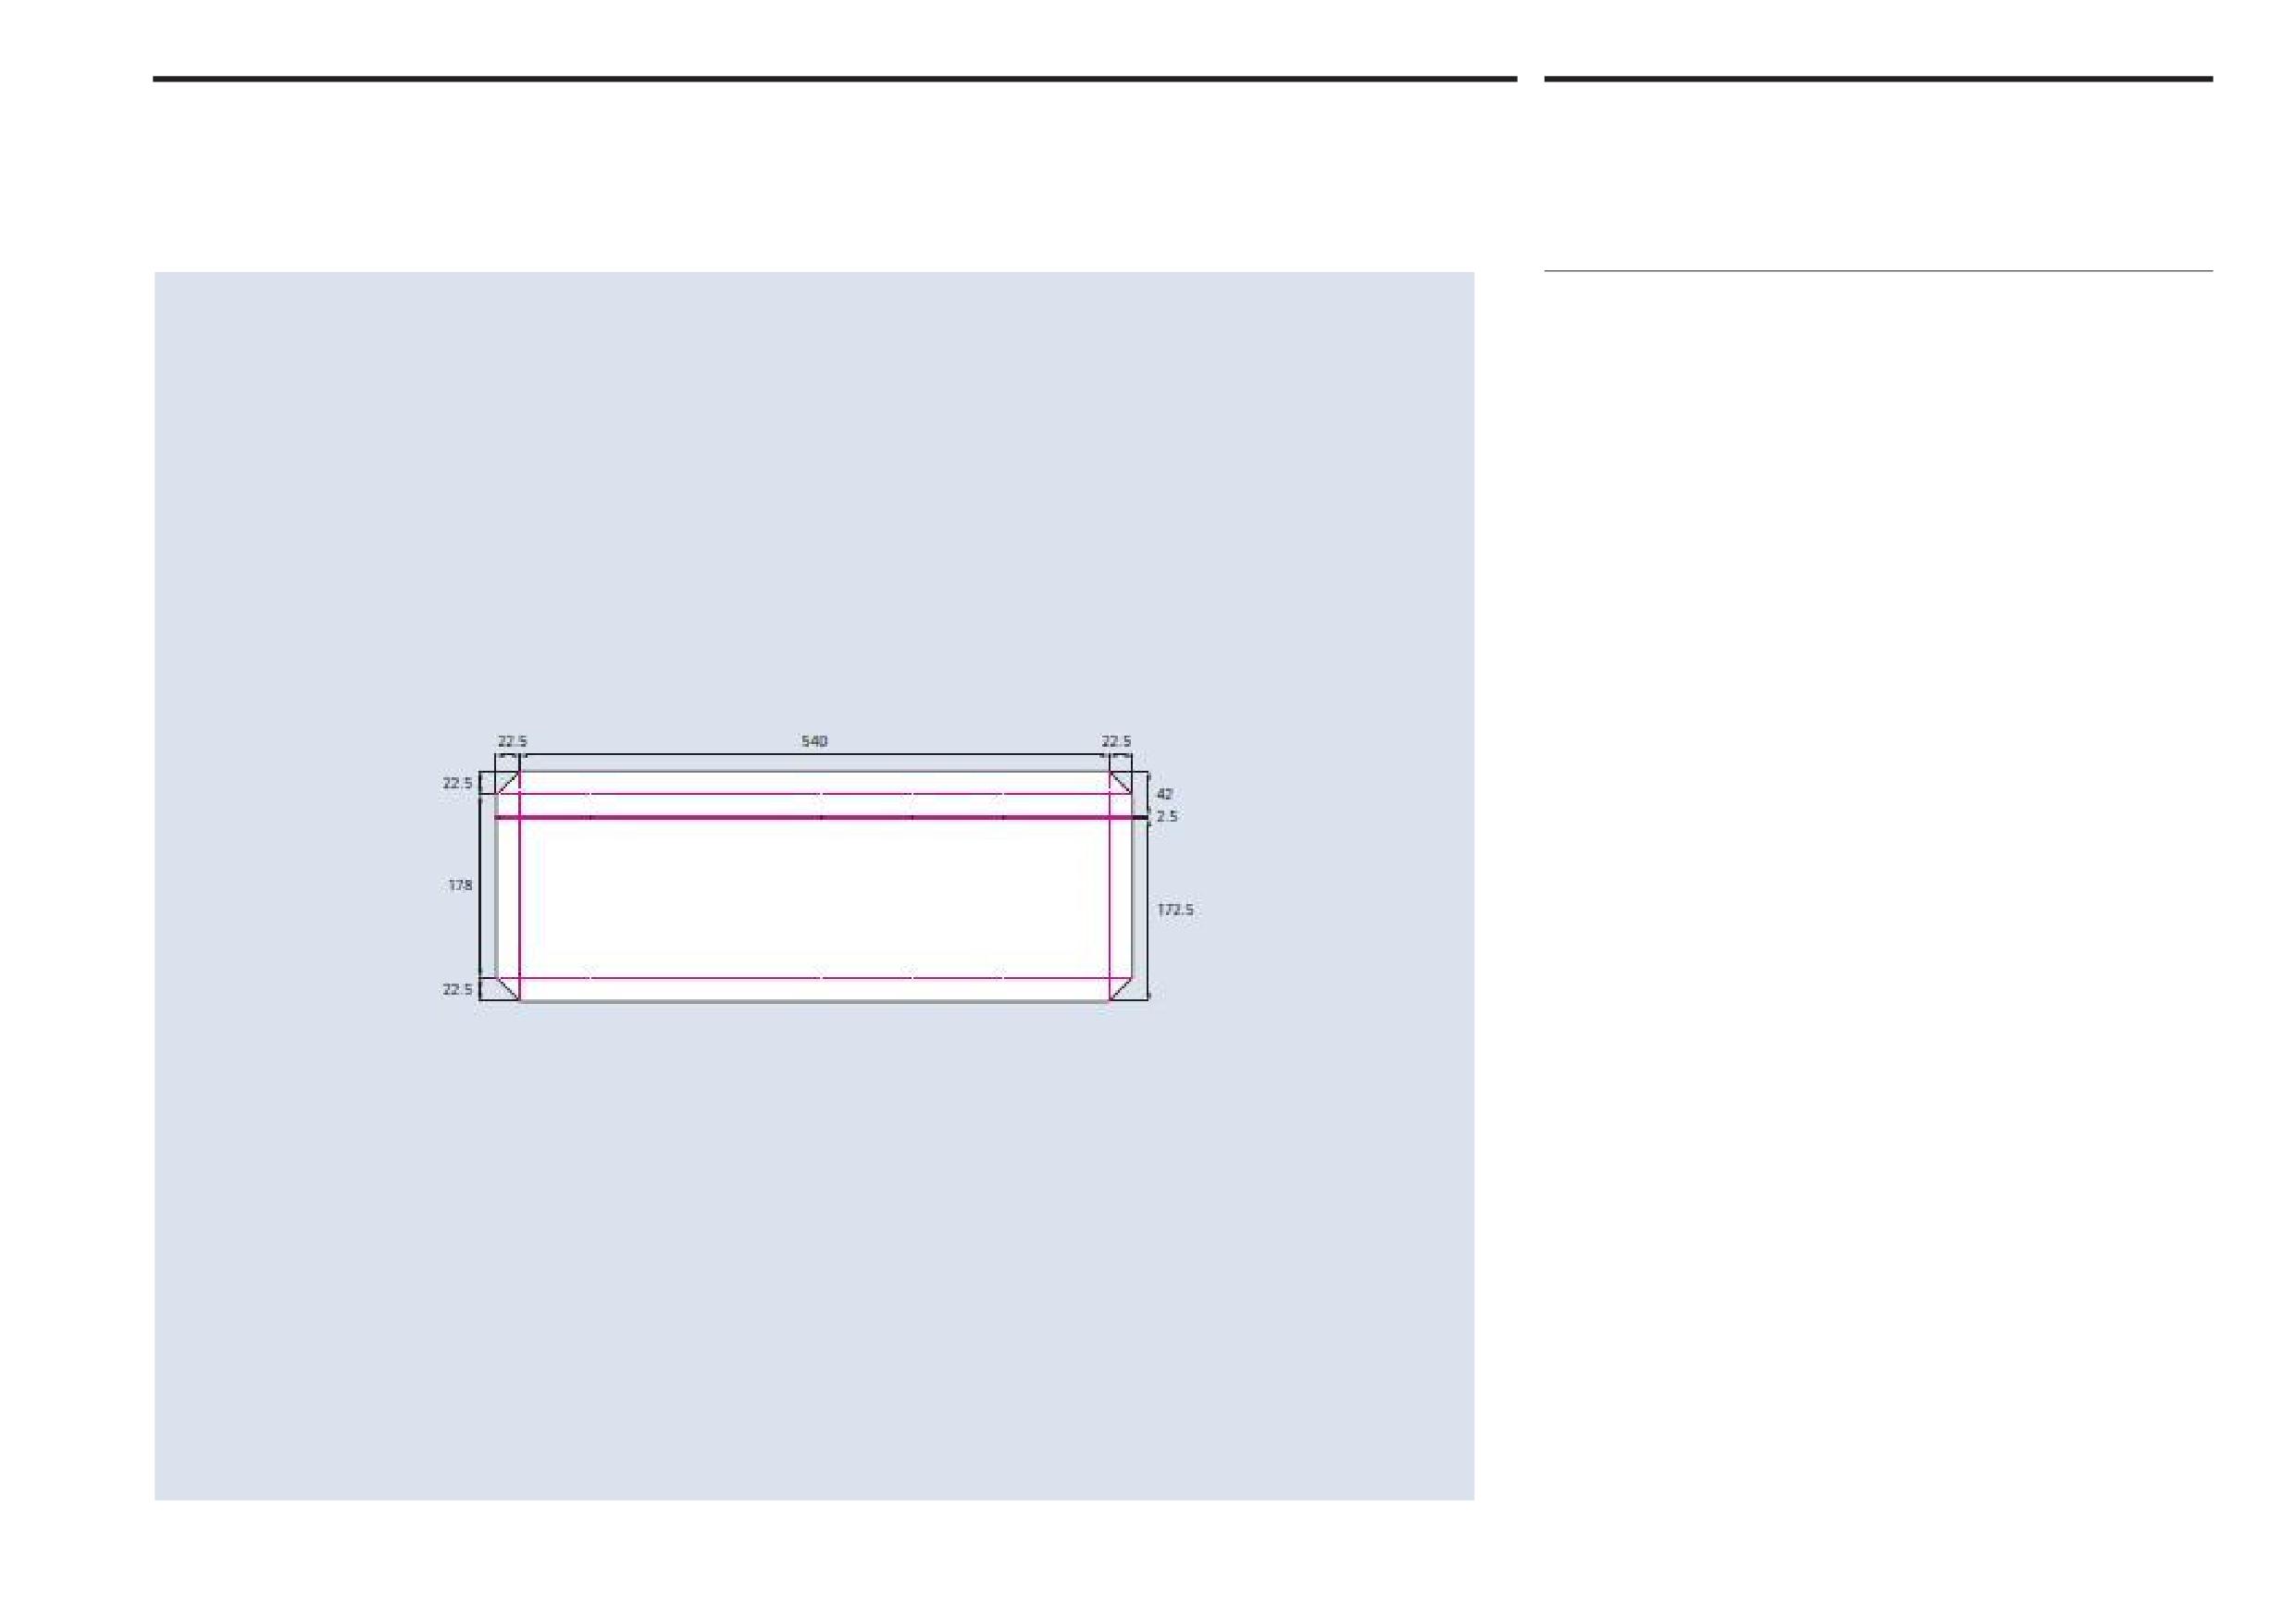
Abu Dhabi Department of Municipalities and Transport
Rural street signs
7.2
Sign Standards Manual
Layout
Margins on rural street signs are determined by the size of the chamfered corners,
as illustrated. The left and right hand margins are 30mm and the bottom margin is
22.5mm. These margins are clear areas and should not include text or other graphic
elements under any circumstances.
Rural street signs include property number ranges positioned within the top margin
or dark red coloured band measuring 42mm. This upper area is separated from the
rest of the sign by a solid line. See next page: 7.3 Typography.
Onwani
Volume 5 - Signage Standard and Practitioner’s User Guide
Page 67 of 218
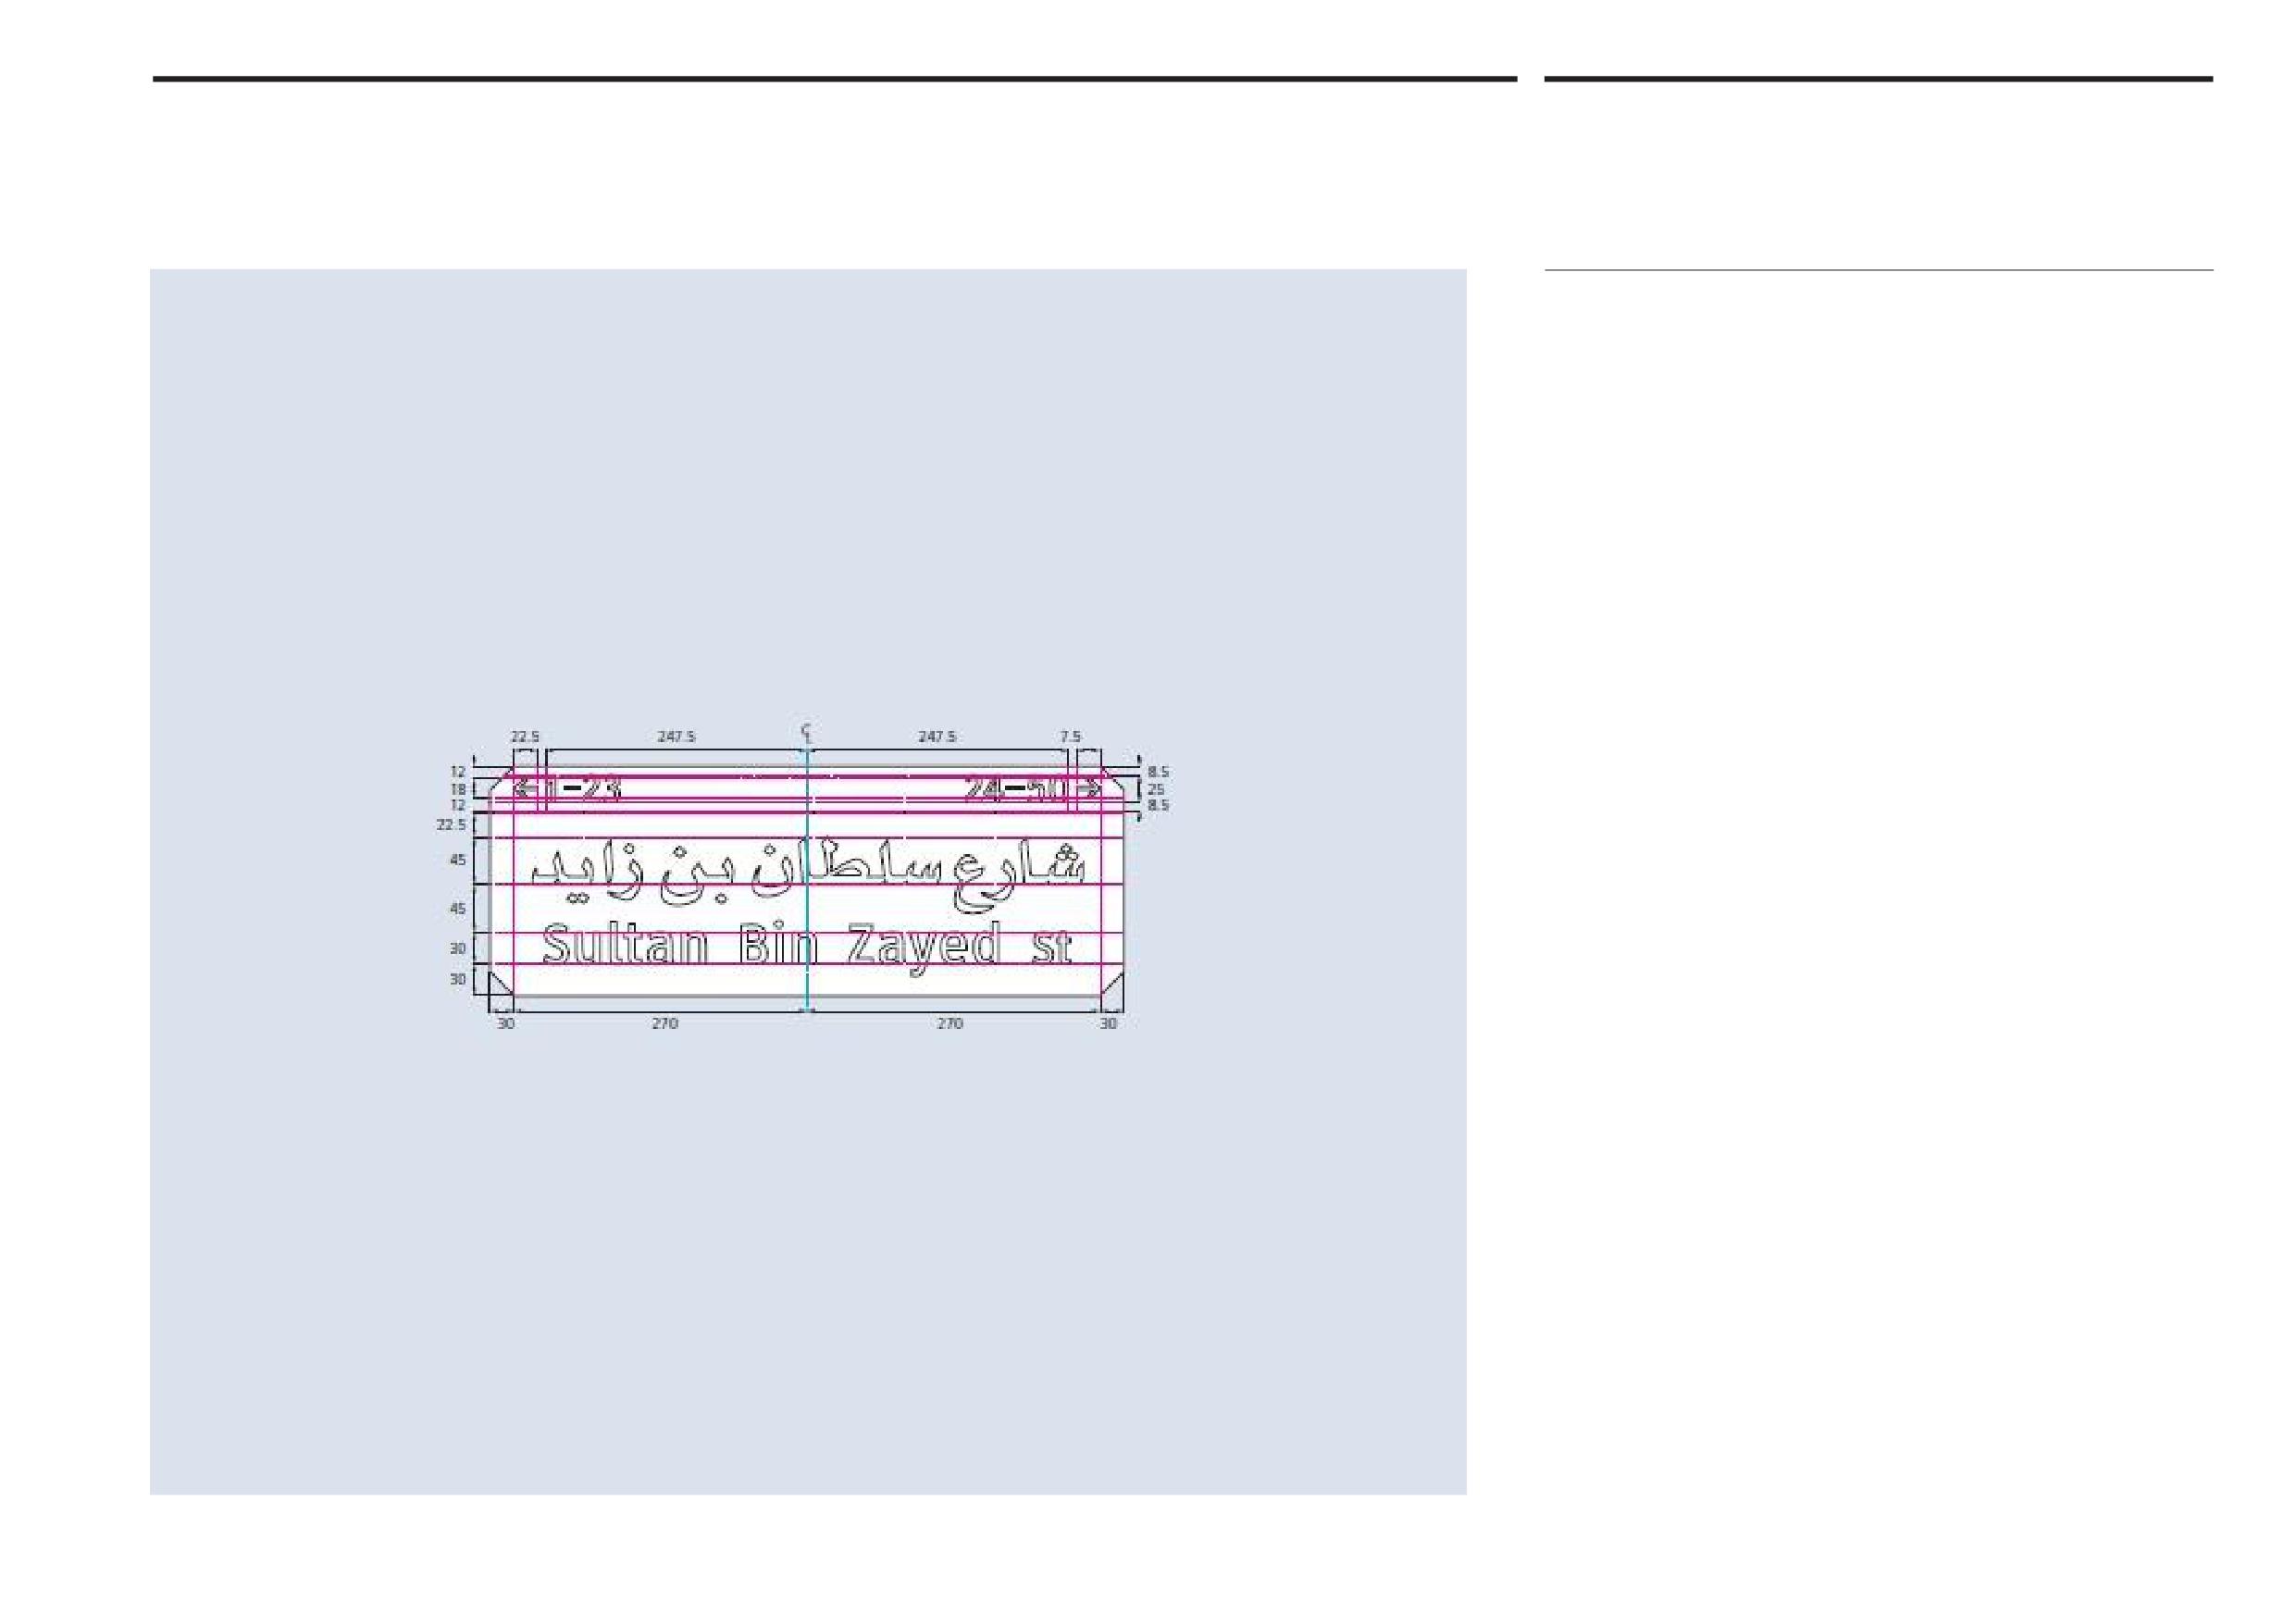
Abu Dhabi Department of Municipalities and Transport
Rural street signs
7.3
Sign Standards Manual
Typography
Text layout
All signs are laid out in Arabic and Latin text, with the text centred for ease of
reading. Arabic text is always placed above Latin text. The positioning of text on
signs is determined by the horizontal margins, as illustrated.
If one or more characters in a street name falls within the 30mm margin at the left
or right of the sign, an additional module should be added and the text centred
within the combined modules of the longer sign.
Supplemental information
Rural street signs include supplemental information showing property number
ranges to the top left and right within the sign’s upper band. Directional arrows
to the left and right are positioned in a 22.5mm margin measured from the edge
of the chamfered corners.
Text size
To ensure legibility given the reading distances involved, mode of travel and
the location of rural street signs, text on sign faces must comply with the size
specifications on this page. The Alif height for Arabic text is 45mm and the x-height
for Latin text is 30mm, as illustrated. There is a margin of 45mm between the
baseline of the Arabic text and the x-height of the Latin text. Numerals are shown
at a height of 18mm.
The size of text specified for these signs is the minimum size required to achieve
a suitable reading distance. However, text sizes larger than those specified should
never be used on the sign face layout shown in the illustrations.
Onwani
Volume 5 - Signage Standard and Practitioner’s User Guide
Page 68 of 218
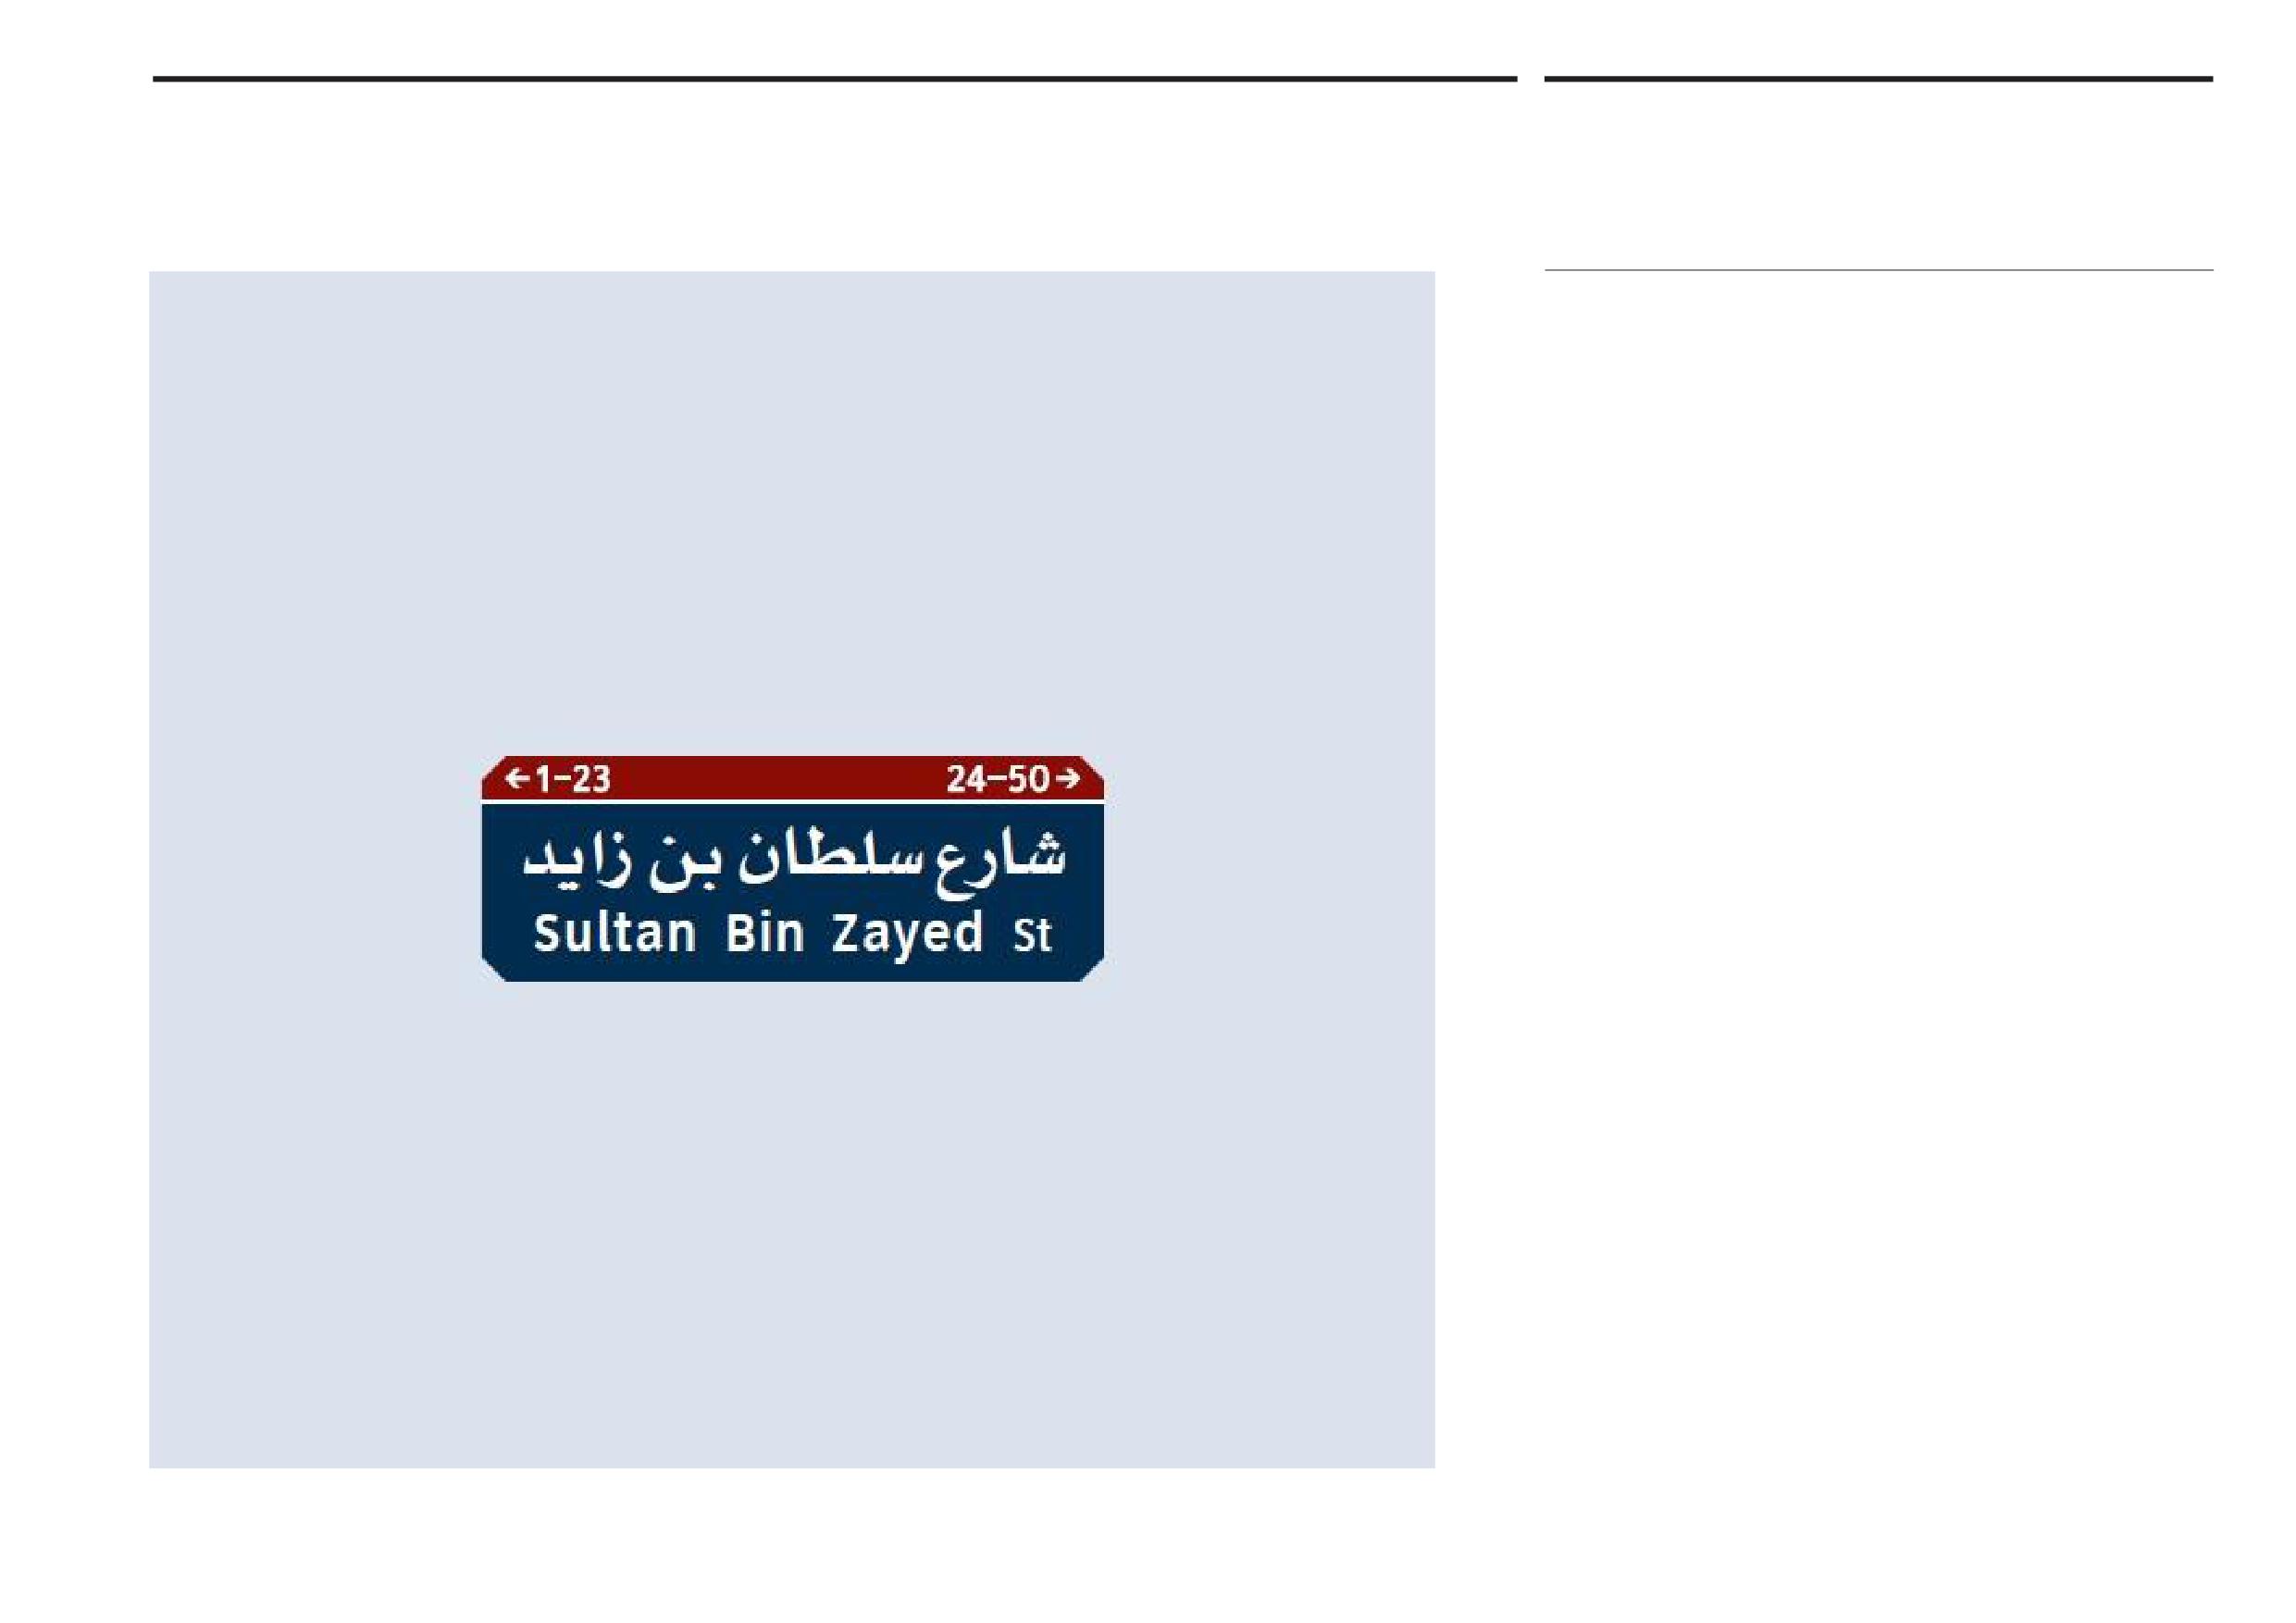
Abu Dhabi Department of Municipalities and Transport
Rural street signs
7.3
Sign Standards Manual
Typography
This page shows the sign text reversed white out of the dark blue sign backg5round
for rural street signs, as illustrated.
The dark red coloured band at the top of the sign is solely used to show property
number ranges and corresponding directions. A white line separates the property
number range information from the rest of the sign.
No borders should otherwise be applied to the sign as the margins at left and
right, and at the bottom, are clear areas devoid of content apart from the dark
blue sign colour, as illustrated.
Onwani
Volume 5 - Signage Standard and Practitioner’s User Guide
Page 69 of 218
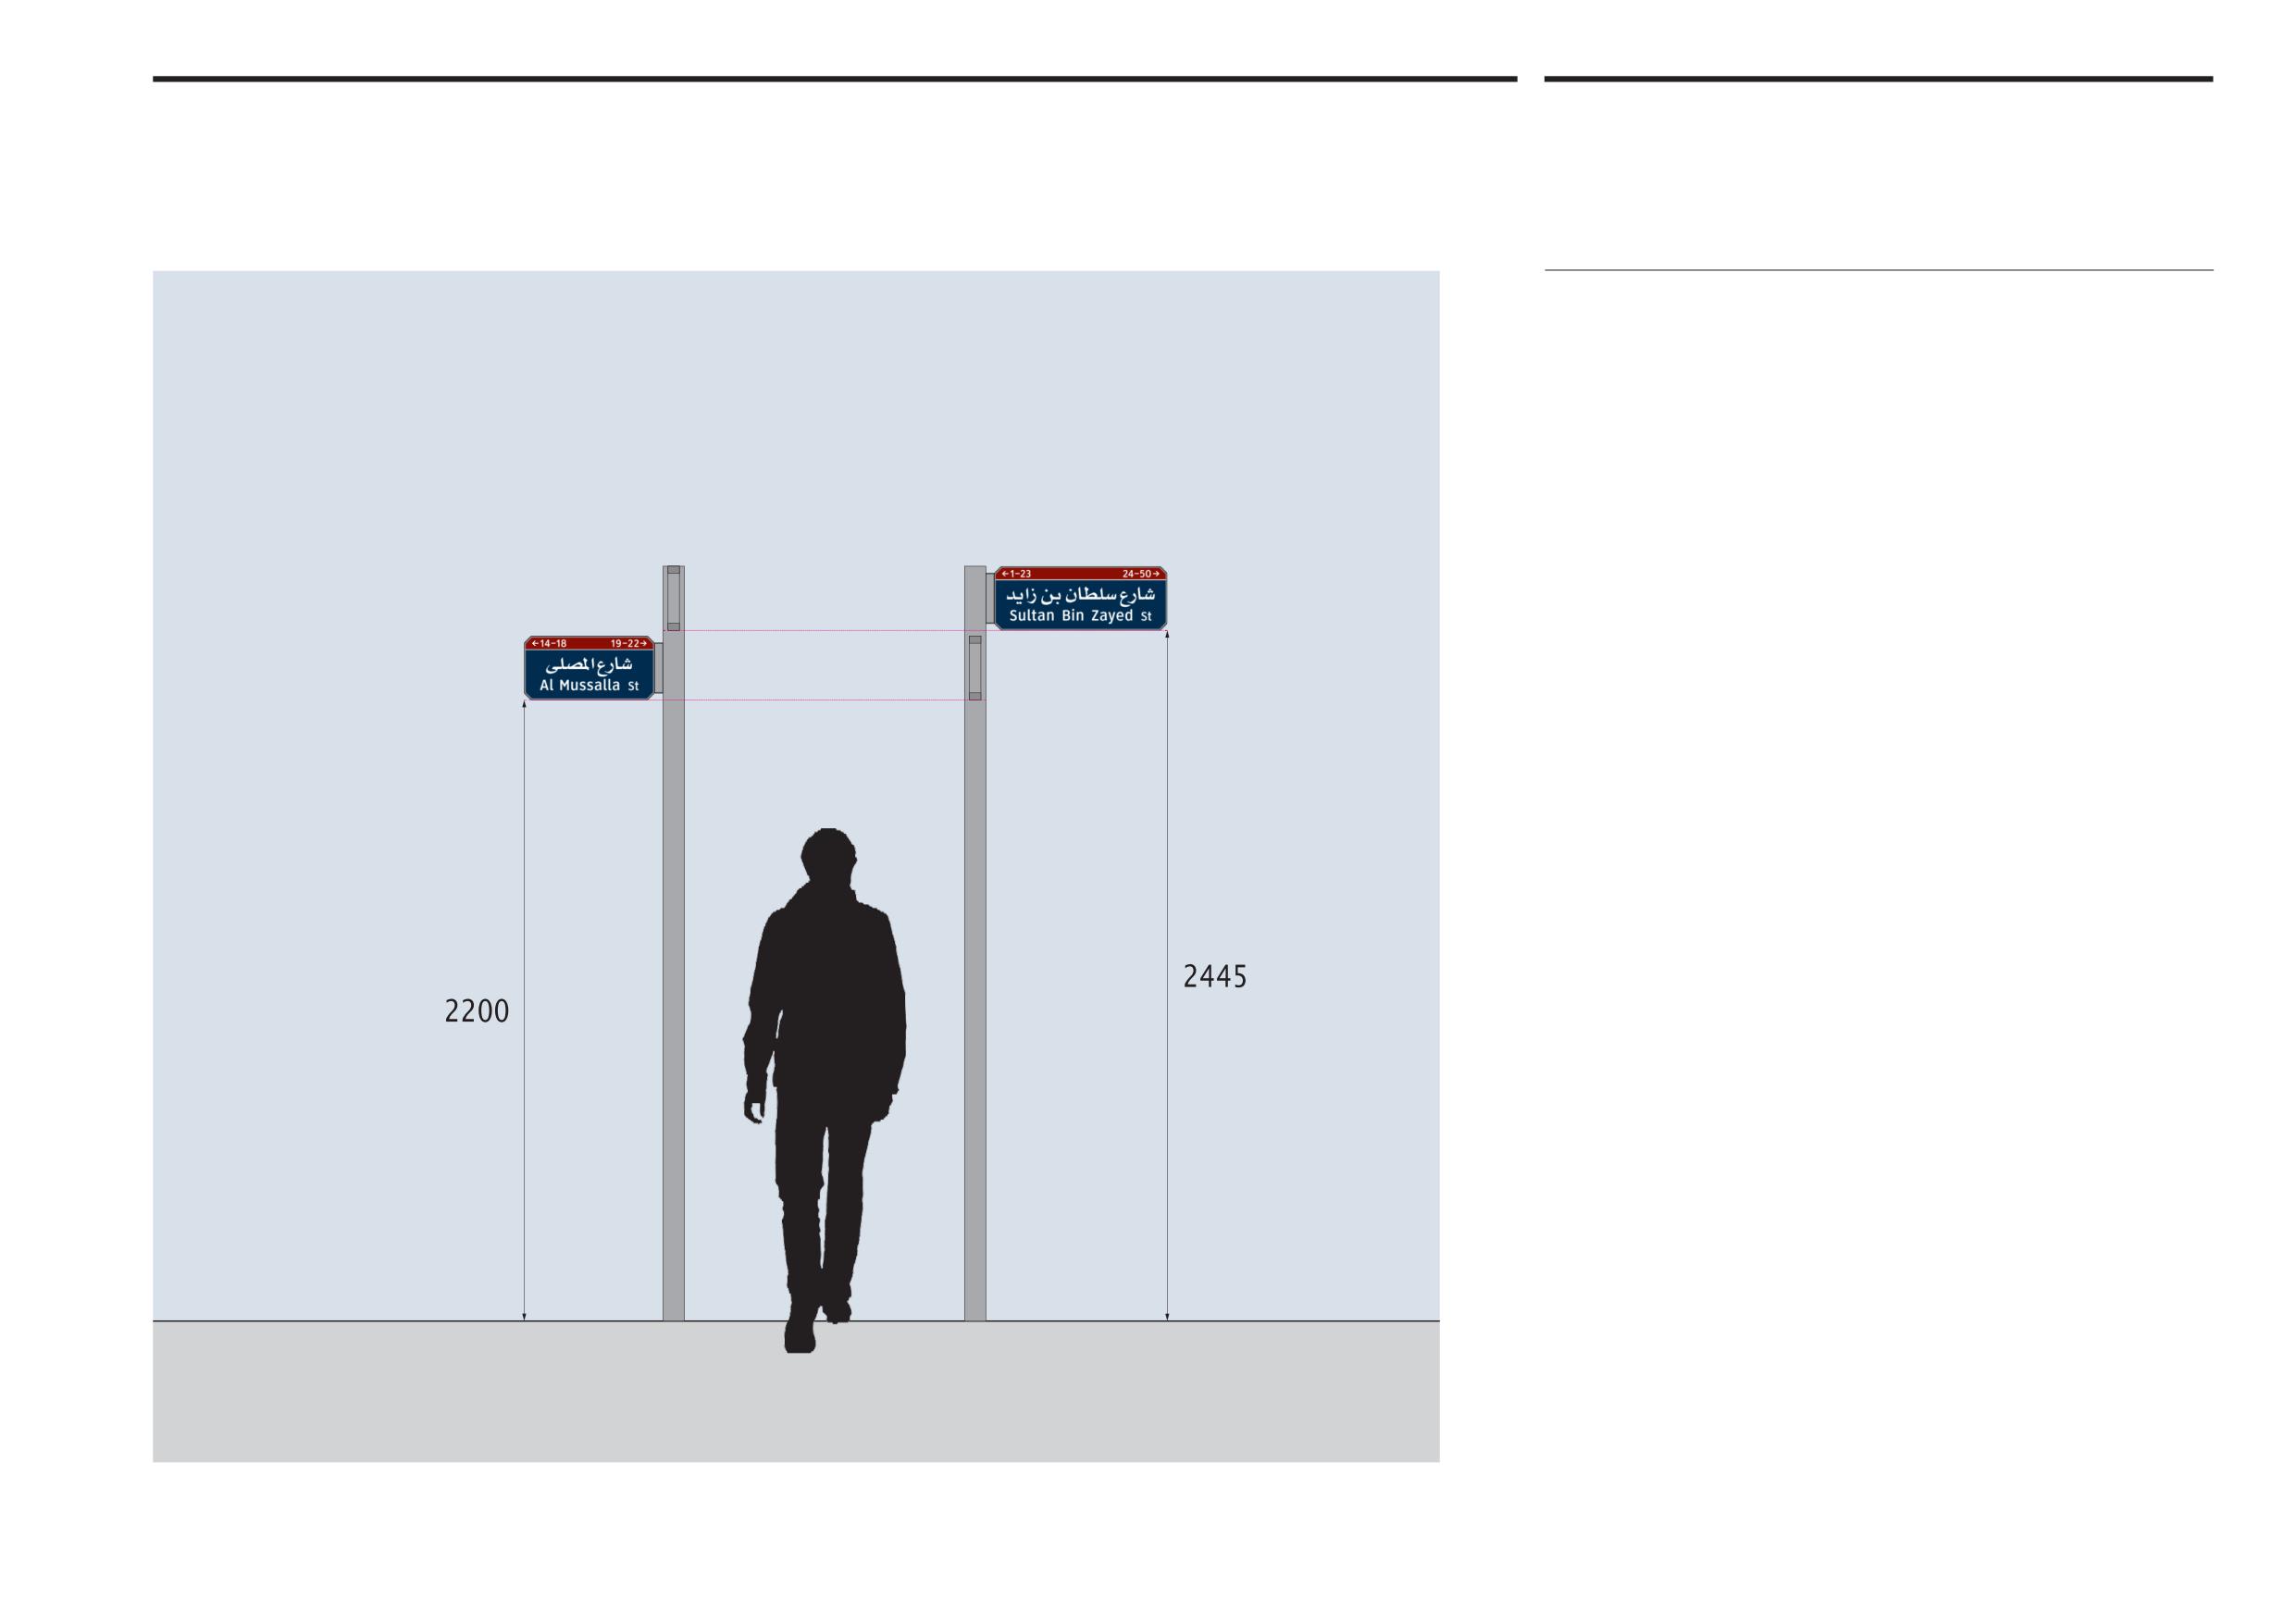
Abu Dhabi Department of Municipalities and Transport
Rural street signs
7.4
Sign Standards Manual
Sign heights and locations
Location and clearance
Rural street signs are double sided signs usually cantilever mounted on posts
located at intersecting rural streets. The sign pole should not obstruct the
sidewalk (if there is one) and the nearest part of the sign to the road should not be
closer than 600mm measured horizontally to the line of the face of the kerb, or in
rural areas where there is no kerb to the edge of the hard shoulder. More details
on sign location are provided in section 12
No other form of post mounting should be required for this category of shorter
name signs. The signs should be clearly visible during daytime and night time.
A minimum clearance of 2,200mm measured from the ground to the base of
the sign is required for rural street signs.
Onwani
Volume 5 - Signage Standard and Practitioner’s User Guide
Page 70 of 218
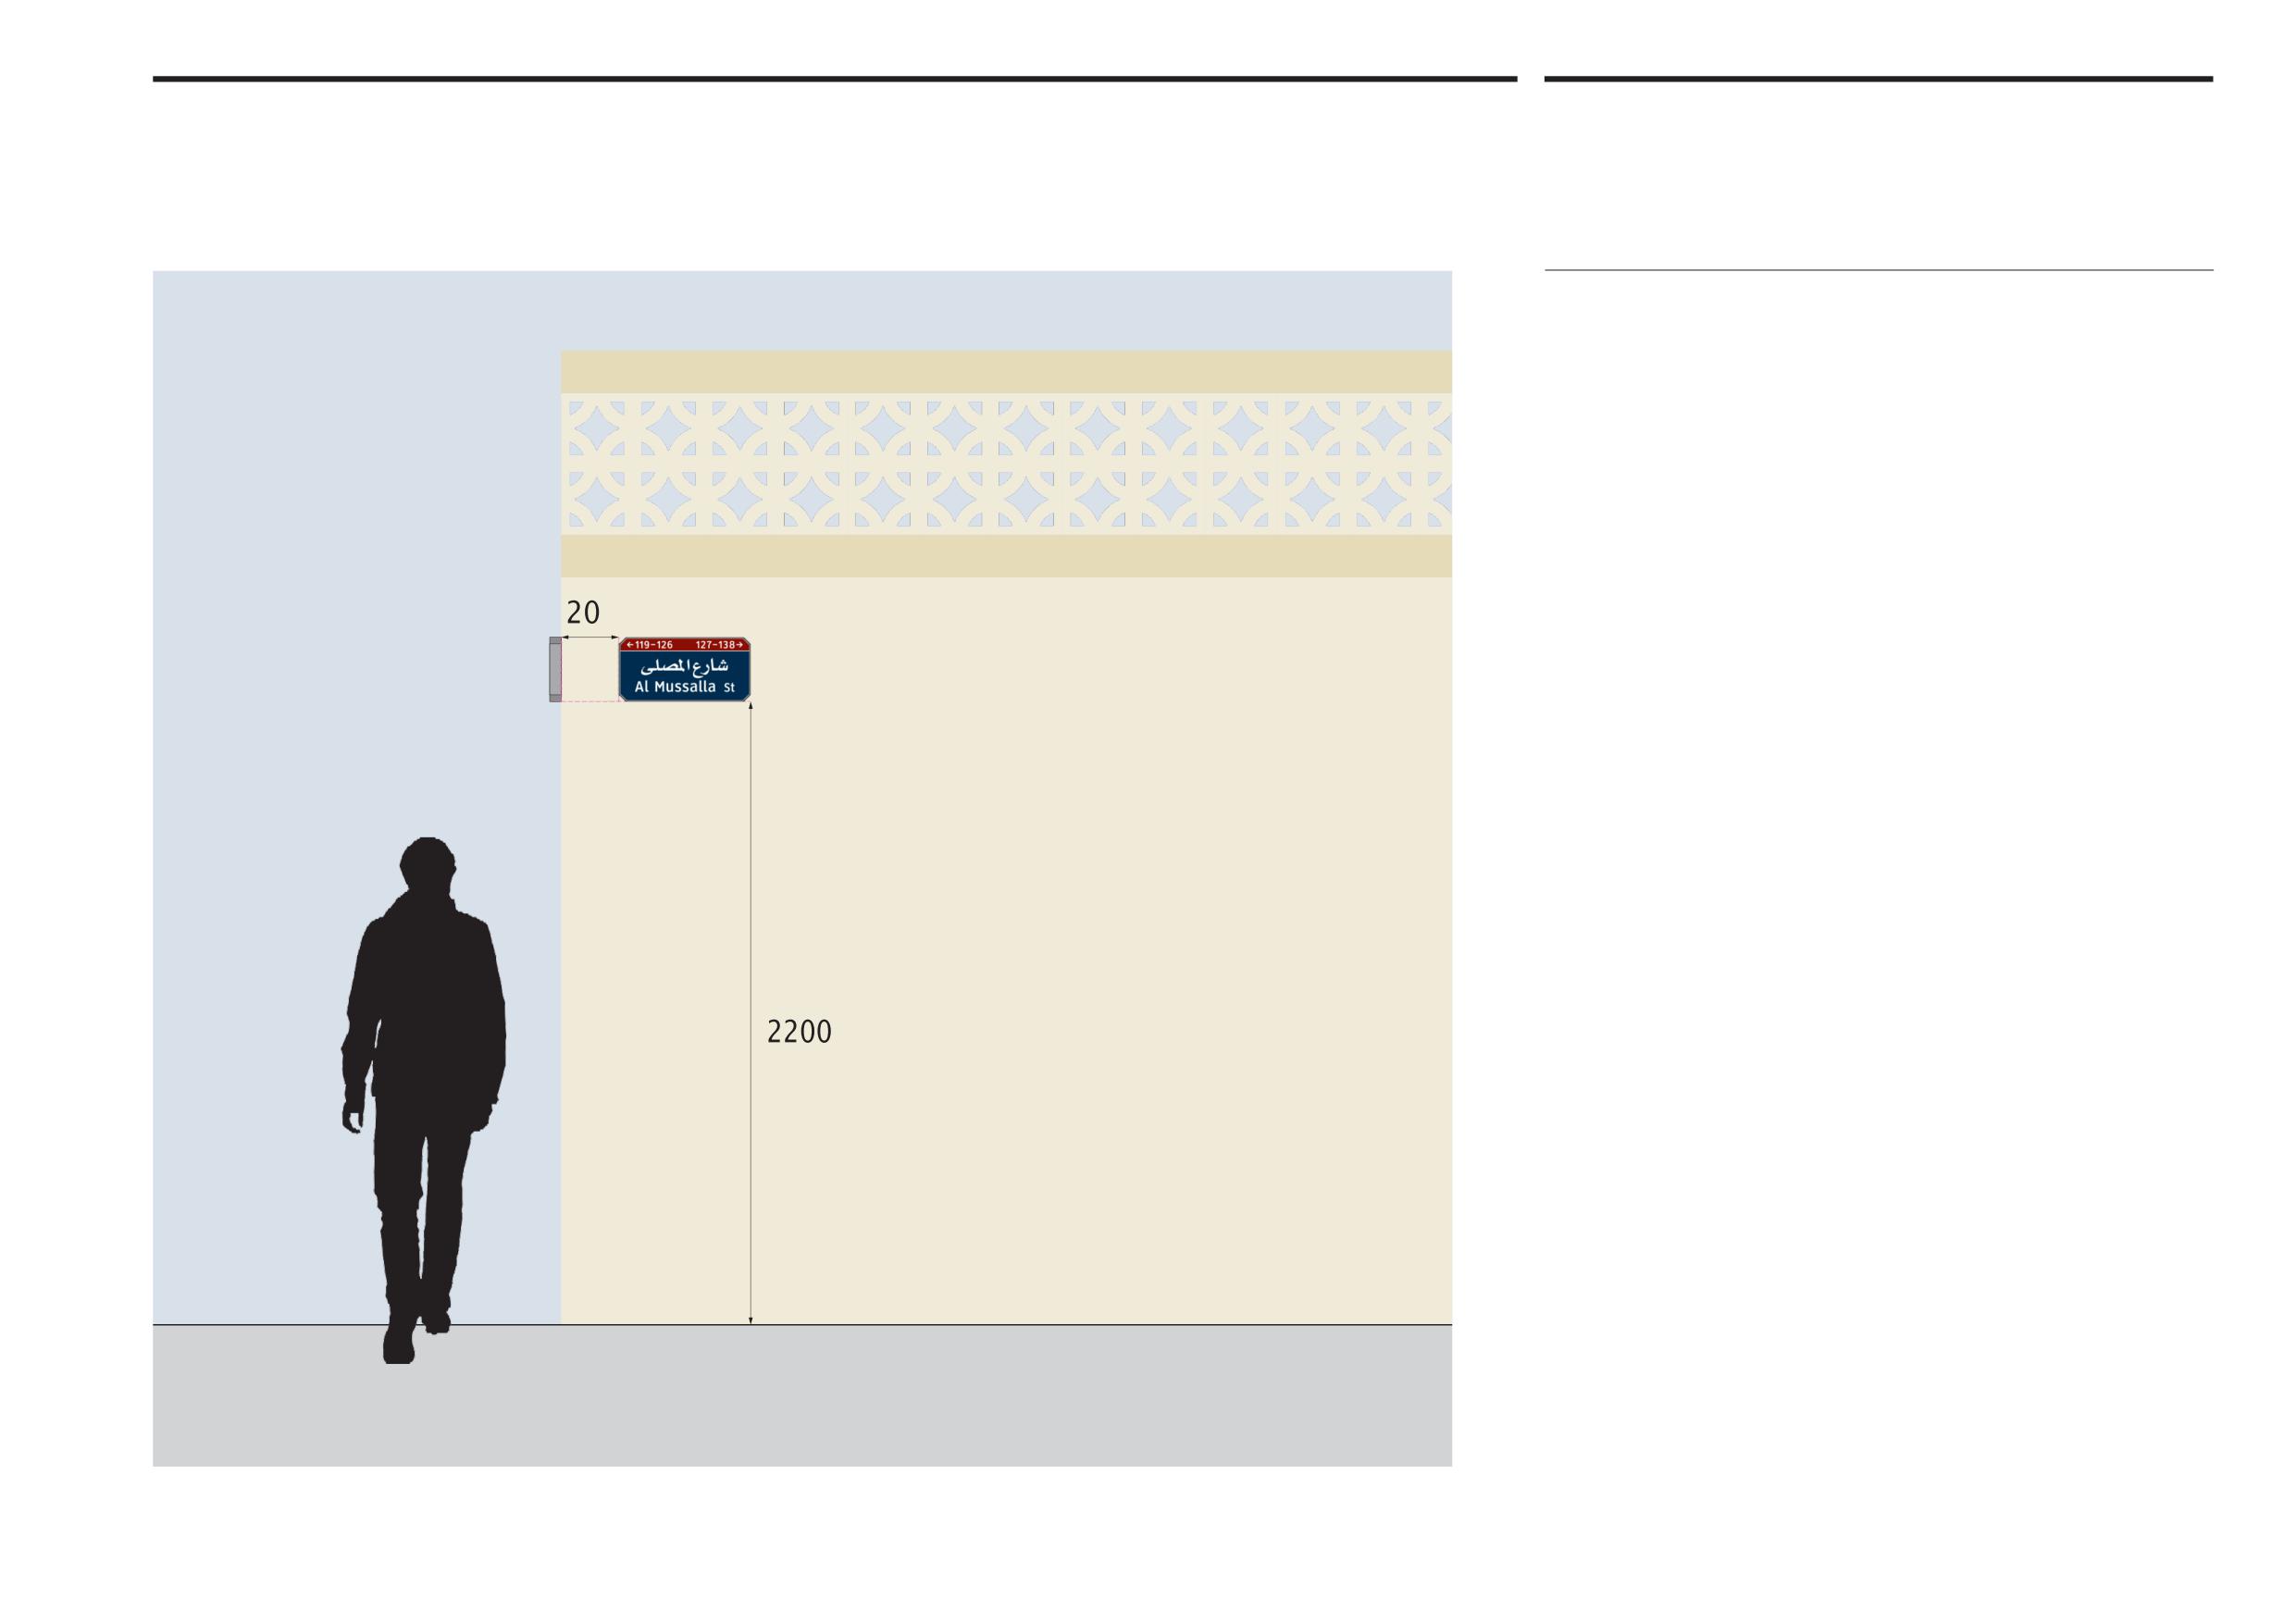
Abu Dhabi Department of Municipalities and Transport
Rural street signs
7.4
Sign Standards Manual
Sign heights and locations
Wall mounted signs
In certain circumstances where a property is street facing, and not set back from
the public thoroughfare, rural street signs can be wall mounted. Like post mounted
signs, wall signs should be affixed at a maximum height of 2,200mm from the
ground to the base of the sign. A horizontal clearance of 200mm should be
allowed from the corner of the property to the edge of the sign, as illustrated.
For exterior walls higher than 1,500mm but too low to accommodate signs
at 2,200mm, signs should be affixed to the wall at the highest point with
a clearance of 100mm from the top edge of the sign to the top of the wall.
Where possible, wall signs should be used wherever there is insufficient space
to use a post mounted sign, either at intersections or by the side of the road.
Max
Onwani
Volume 5 - Signage Standard and Practitioner’s User Guide
Page 71 of 218
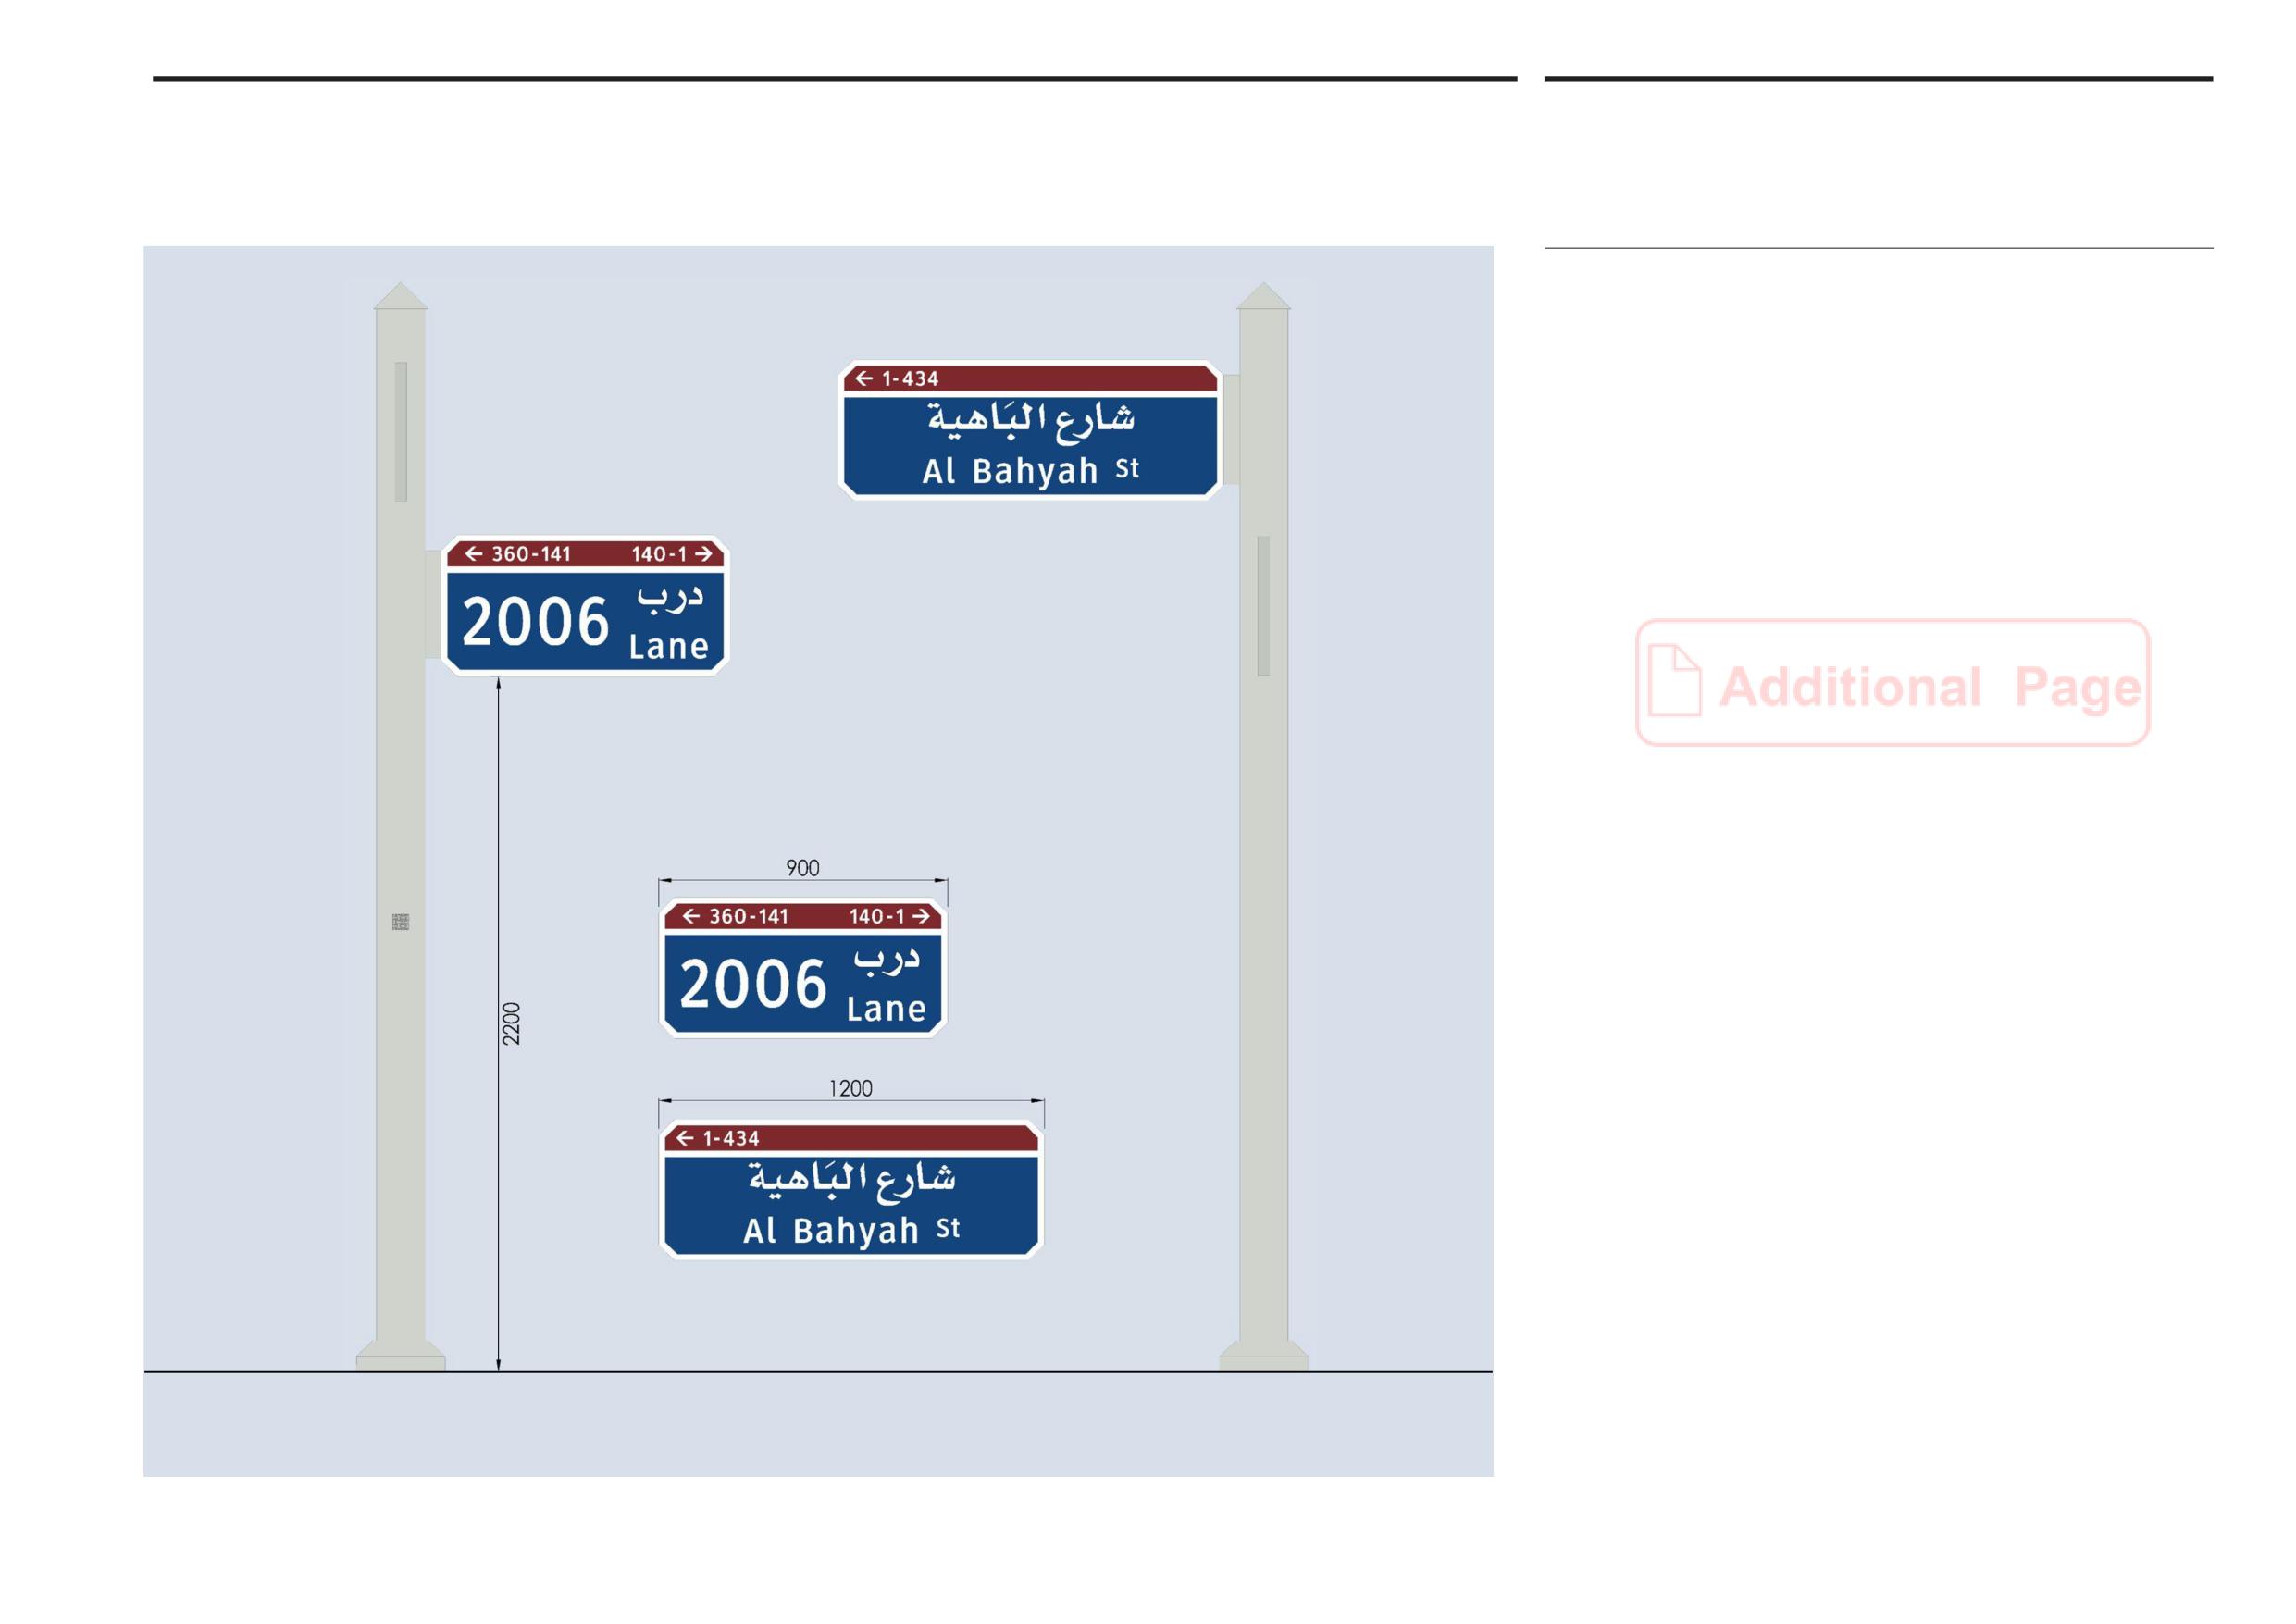
Abu Dhabi Department of Municipalities and Transport
Rural Street Signs
7.5
Sign Standards Manual
Abu Dhabi Municipality Option
The left drawing illustrates Abu Dhabi Municipality Option in implementing Street
Name Signs and its two standard panel sizes - type Ruler streets; Panel text is
subject to ADM Approval; for further details refer to attached detailed drawings.
Rural/Industrial Street Name Sign
(For illustration purpose only)
Onwani
Volume 5 - Signage Standard and Practitioner’s User Guide
Page 72 of 218
Abu Dhabi Department of Municipalities and Transport
Sign Standards Manual
Building address signs
8.0
Onwani
Volume 5 - Signage Standard and Practitioner’s User Guide
Page 73 of 218

Abu Dhabi Department of Municipalities and Transport
Building address signs
8.1
Sign Standards Manual
Modules
Building address signs are designed for use outside buildings and residential
addresses to indicate property numbers. These signs are usually centre-mounted
on posts at the side of streets and can also be wall mounted in certain situations.
Module and sign sizes
There are two module sizes for building address signs. Both modules share a sign
height of 239mm, with the shorter sign having a width of 250mm and the longer
sign 400mm. The number of digits in the property number determines the size
of module used.
Onwani
Volume 5 - Signage Standard and Practitioner’s User Guide
Page 74 of 218
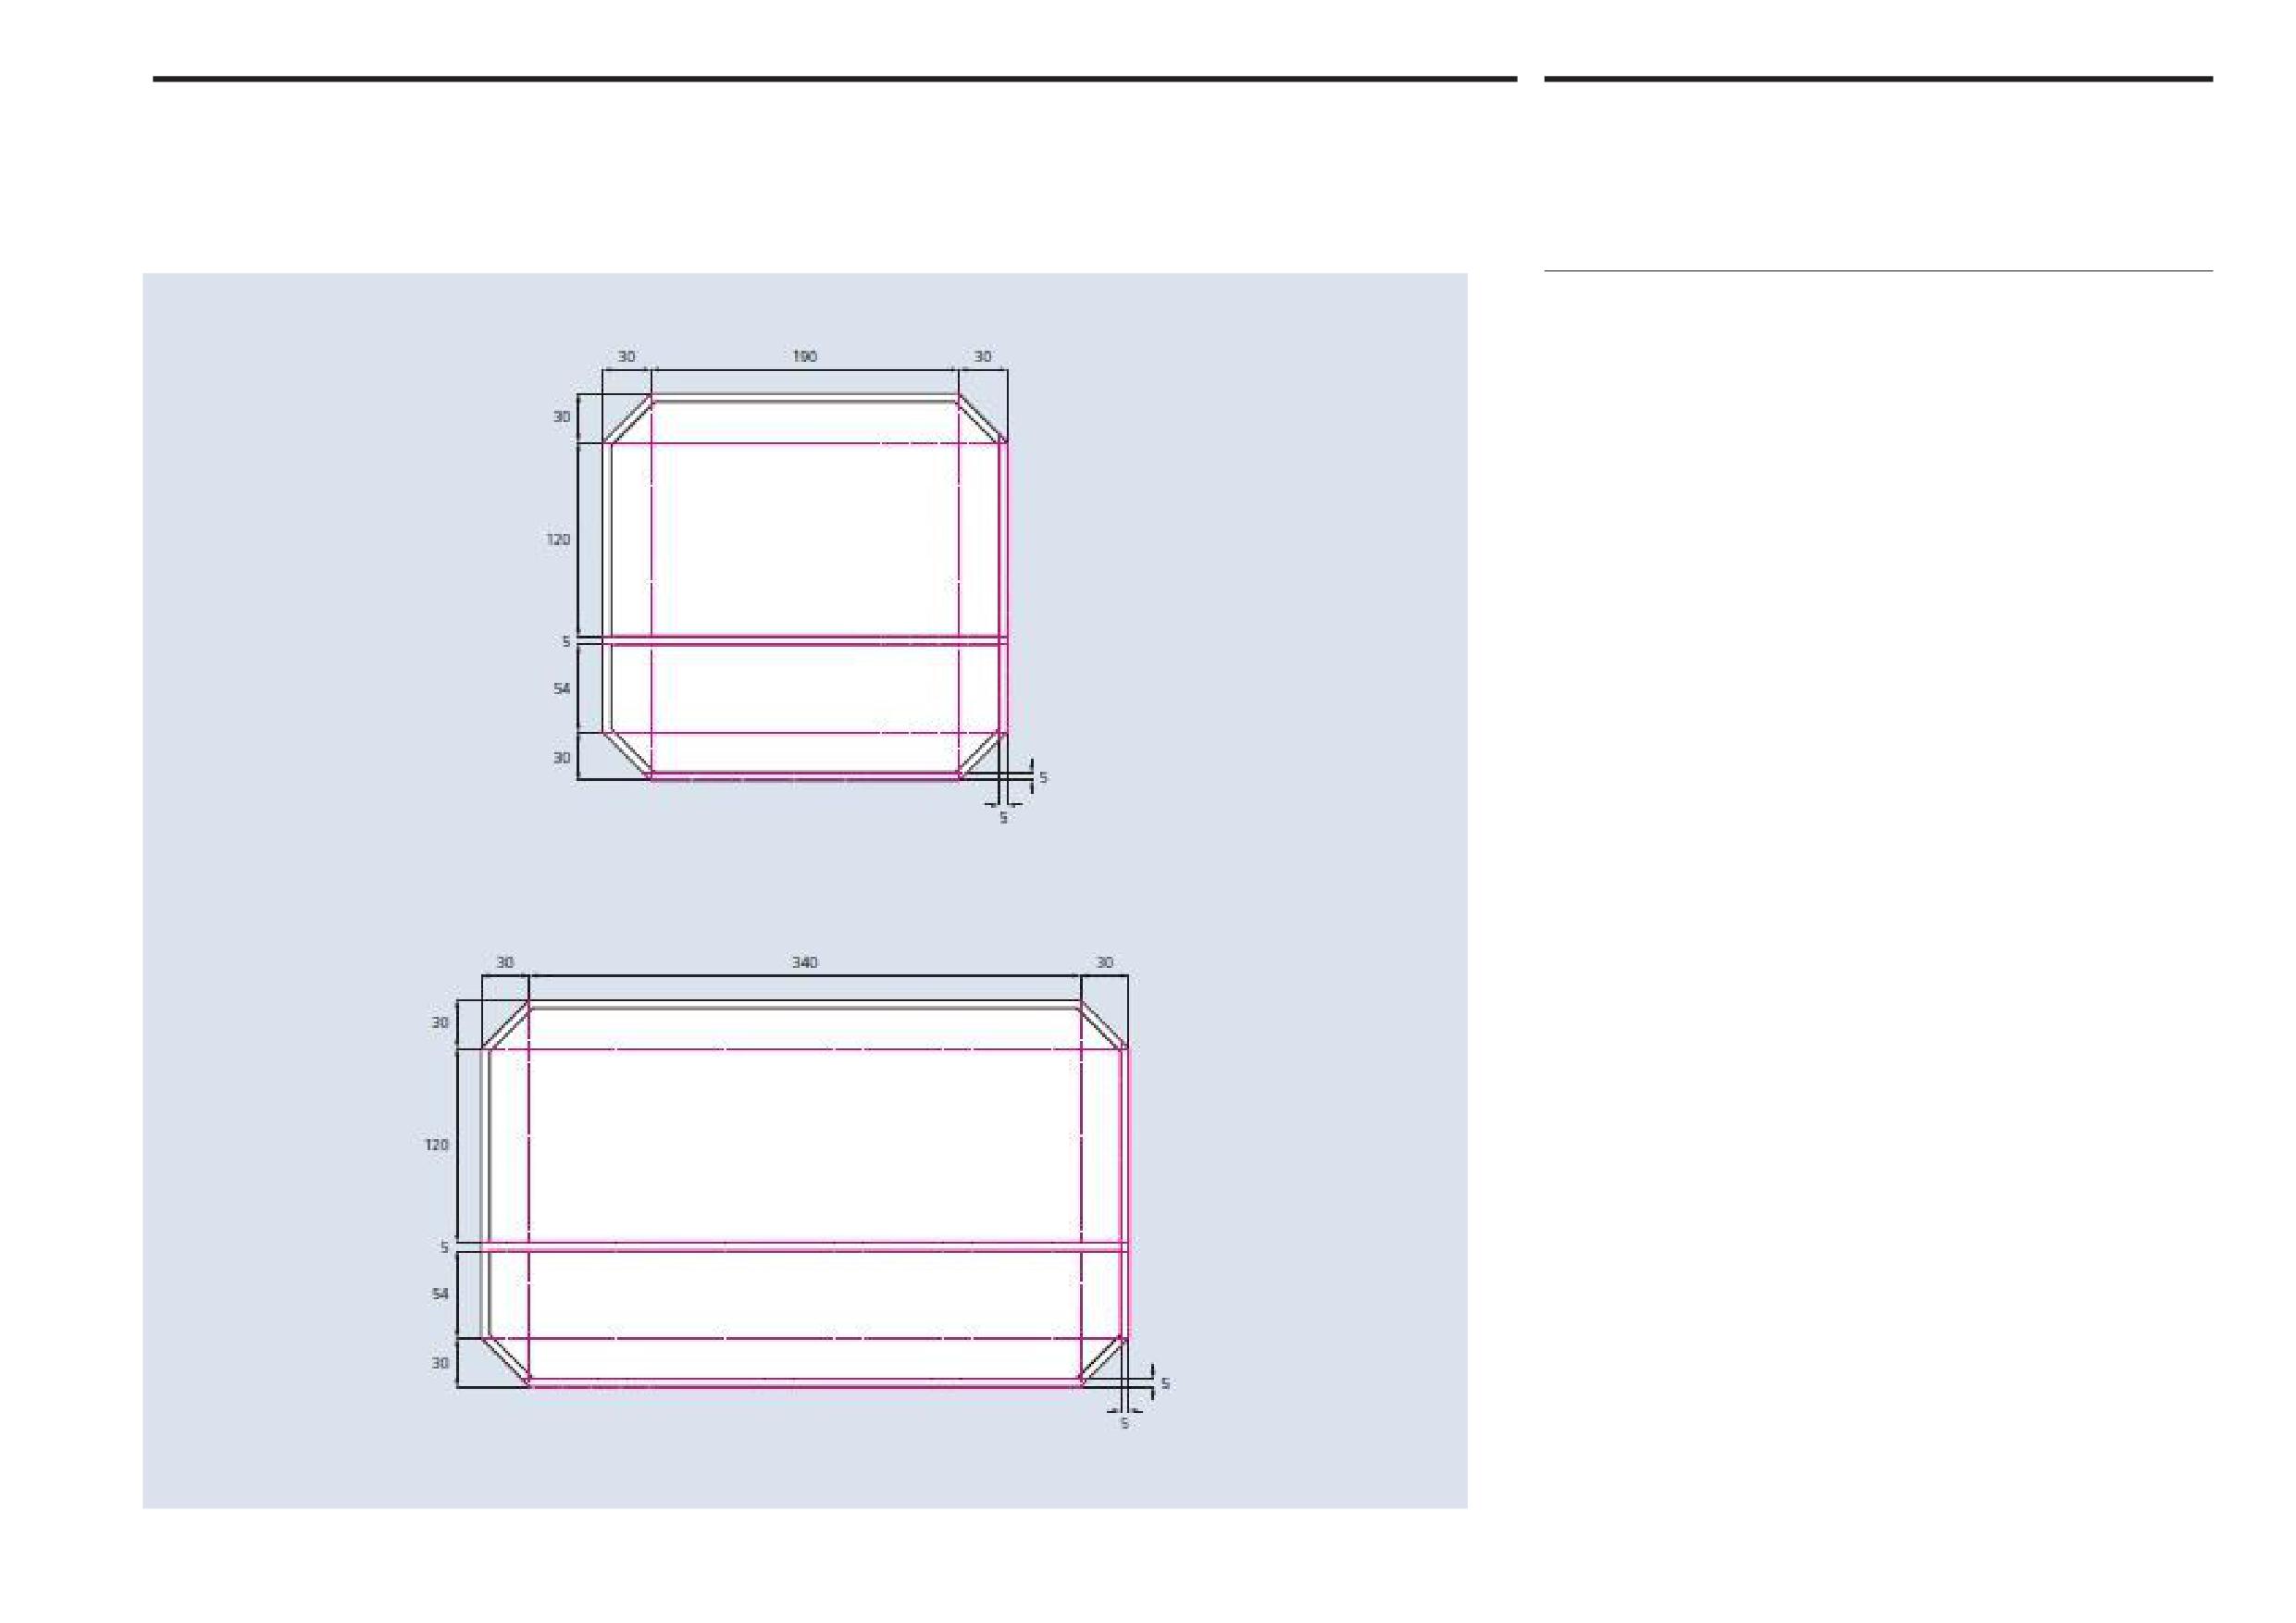
Abu Dhabi Department of Municipalities and Transport
Building address signs
8.2
Sign Standards Manual
Layout
Margins on building address signs are determined by the size of the chamfered
corners, as illustrated. The left and right hand margins, as well as the top margin,
are 30mm. These margins are clear areas and should not include text or other
graphic elements under any circumstances.
Building address signs include a dark red coloured band within the bottom margin
measuring 84mm. This lower area is separated from the rest of the sign by a solid
line. See next page: 8.3 Typography.
It should also be noted that a 5mm white border has been drawn around the
perimeter of the sign.
Onwani
Volume 5 - Signage Standard and Practitioner’s User Guide
Page 75 of 218
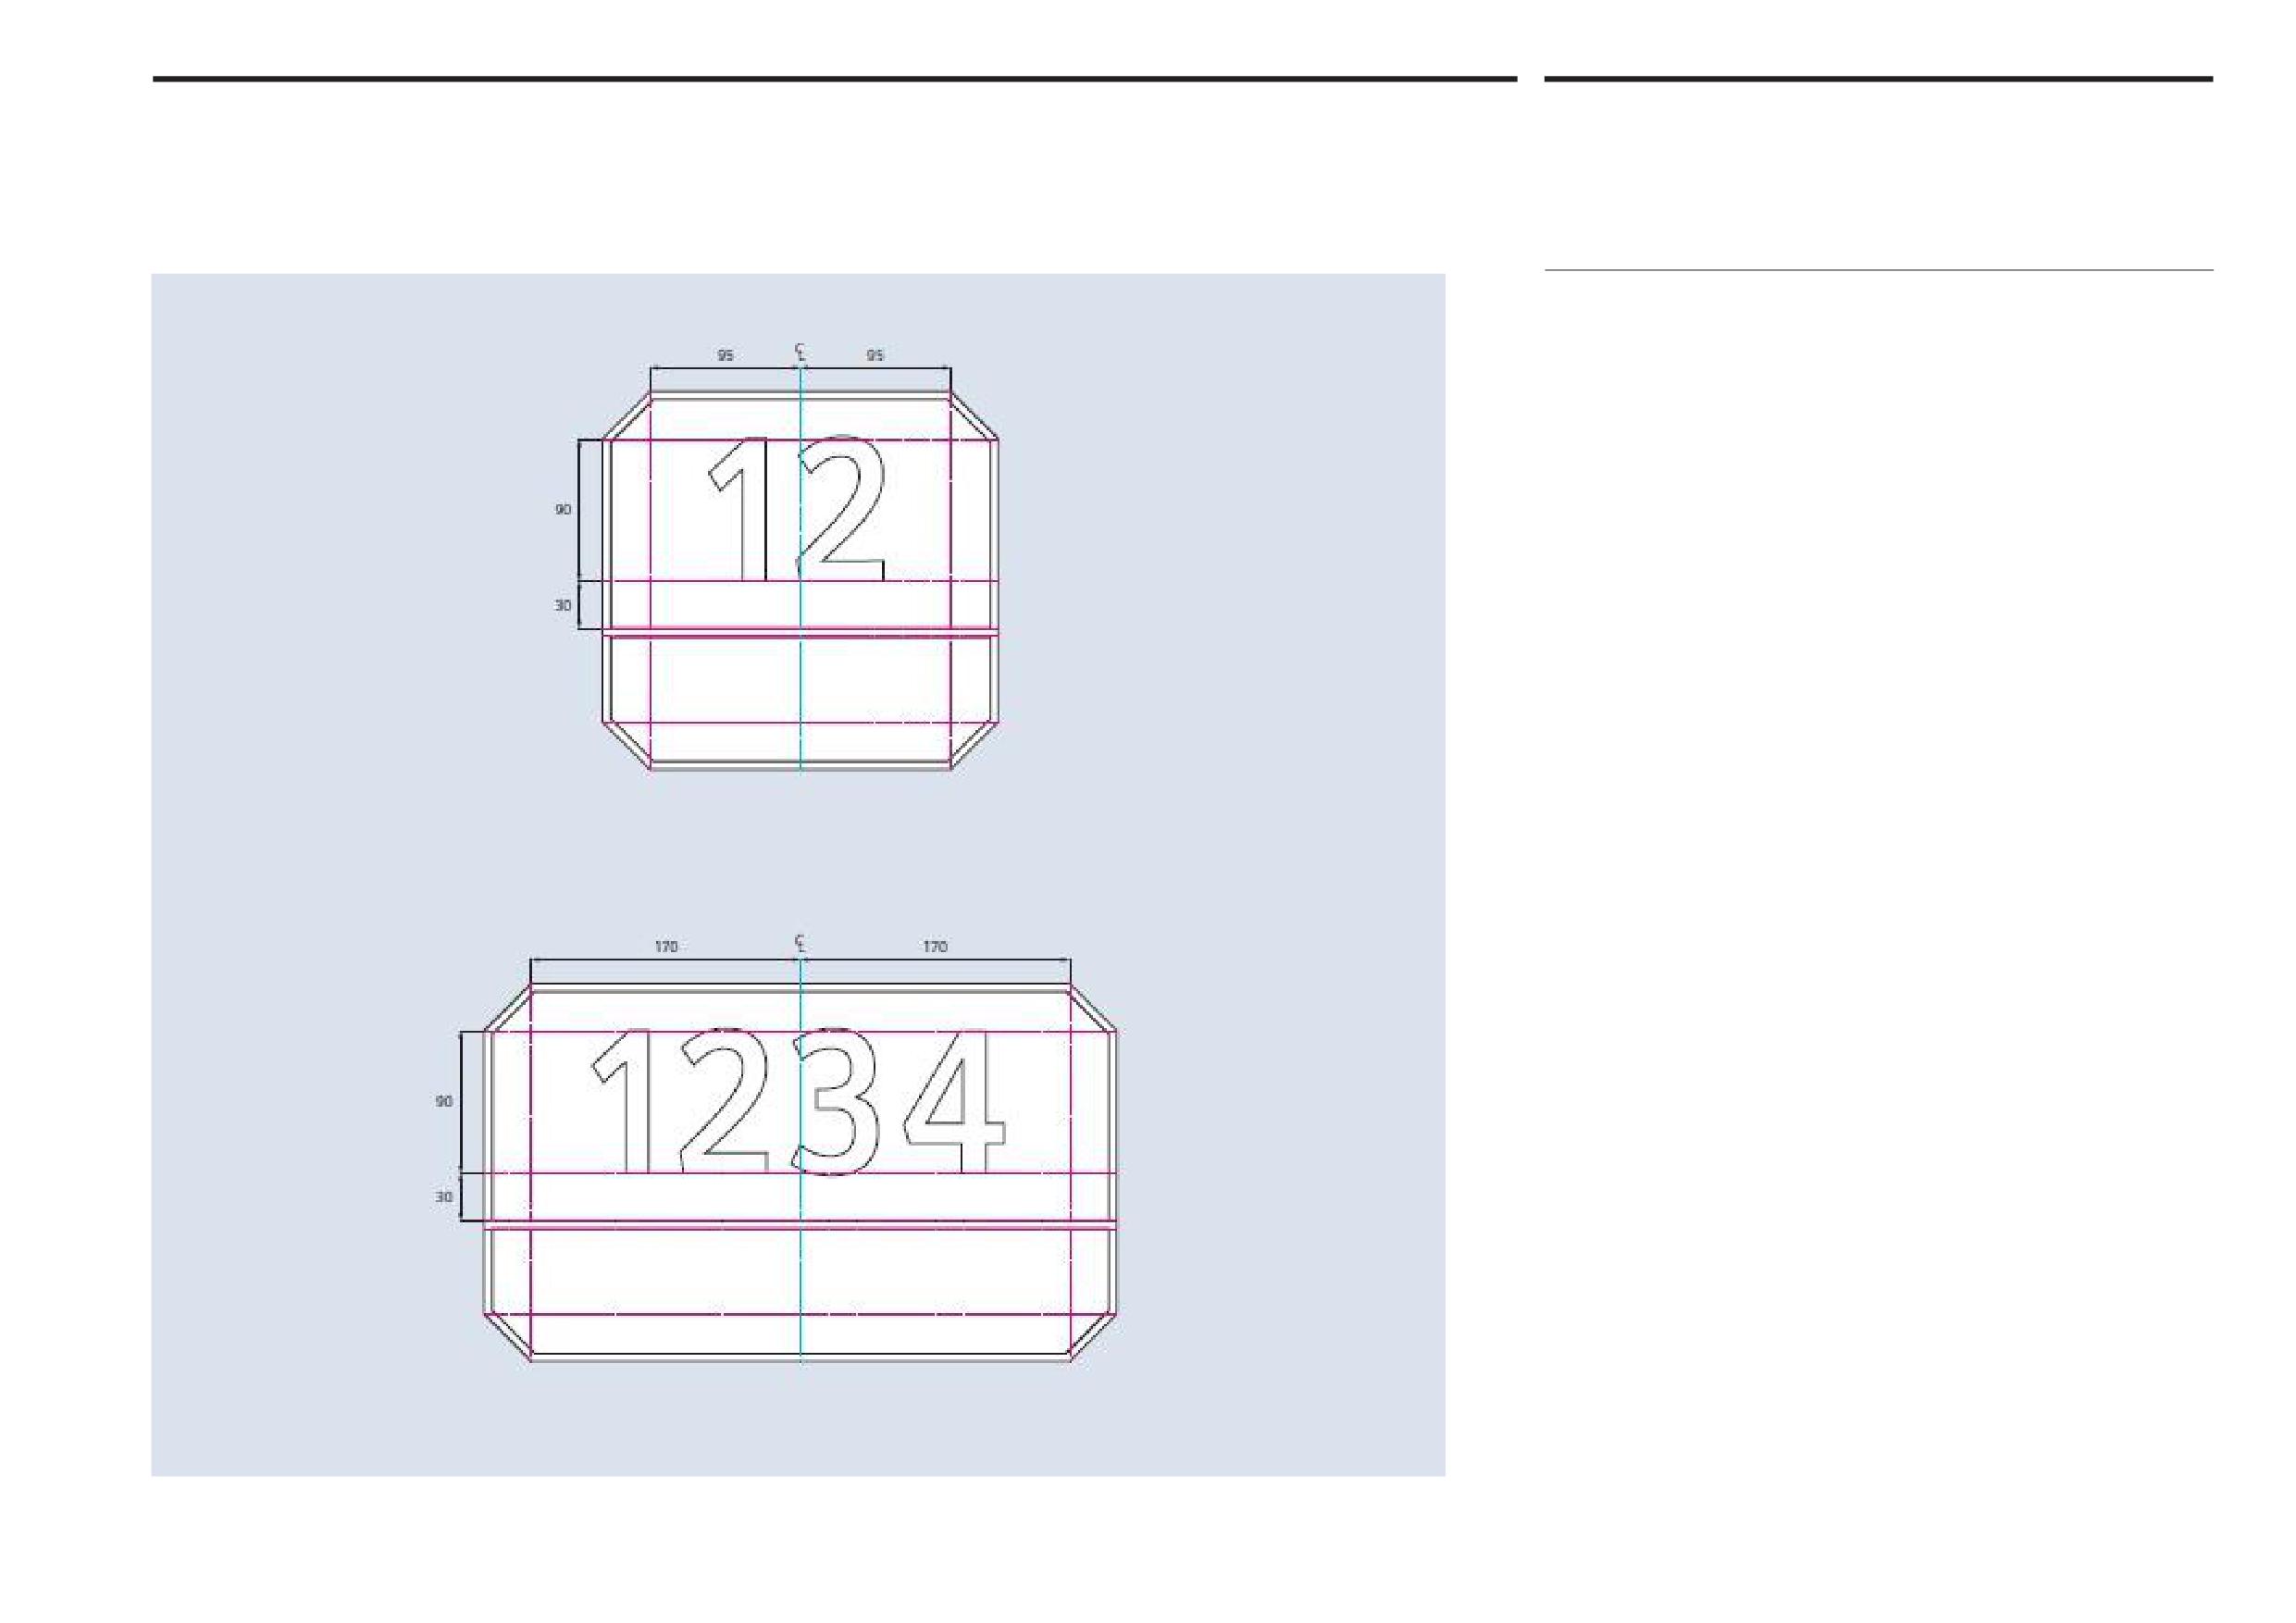
Abu Dhabi Department of Municipalities and Transport
Building address signs
8.3
Sign Standards Manual
Typography
Text layout
Building address signs contain only numerals shown using the Clearview typeface
without any Arabic or Latin text. Numerals are centred in the upper part of the sign
for ease of reading and their positioning is determined by the horizontal margins,
as illustrated.
The smaller sign 239mm x 250mm is for property numbers comprising one or
two digits. The larger sign 239mm x 400mm should be used for property numbers
comprising three or four digits.
Text size
To ensure legibility given the reading distances involved, mode of travel and the
location of building address signs, numerals on sign faces must comply with the
size specifications on this page. The numeral height is 90mm for both sizes of
building address signs.
Onwani
Volume 5 - Signage Standard and Practitioner’s User Guide
Page 76 of 218
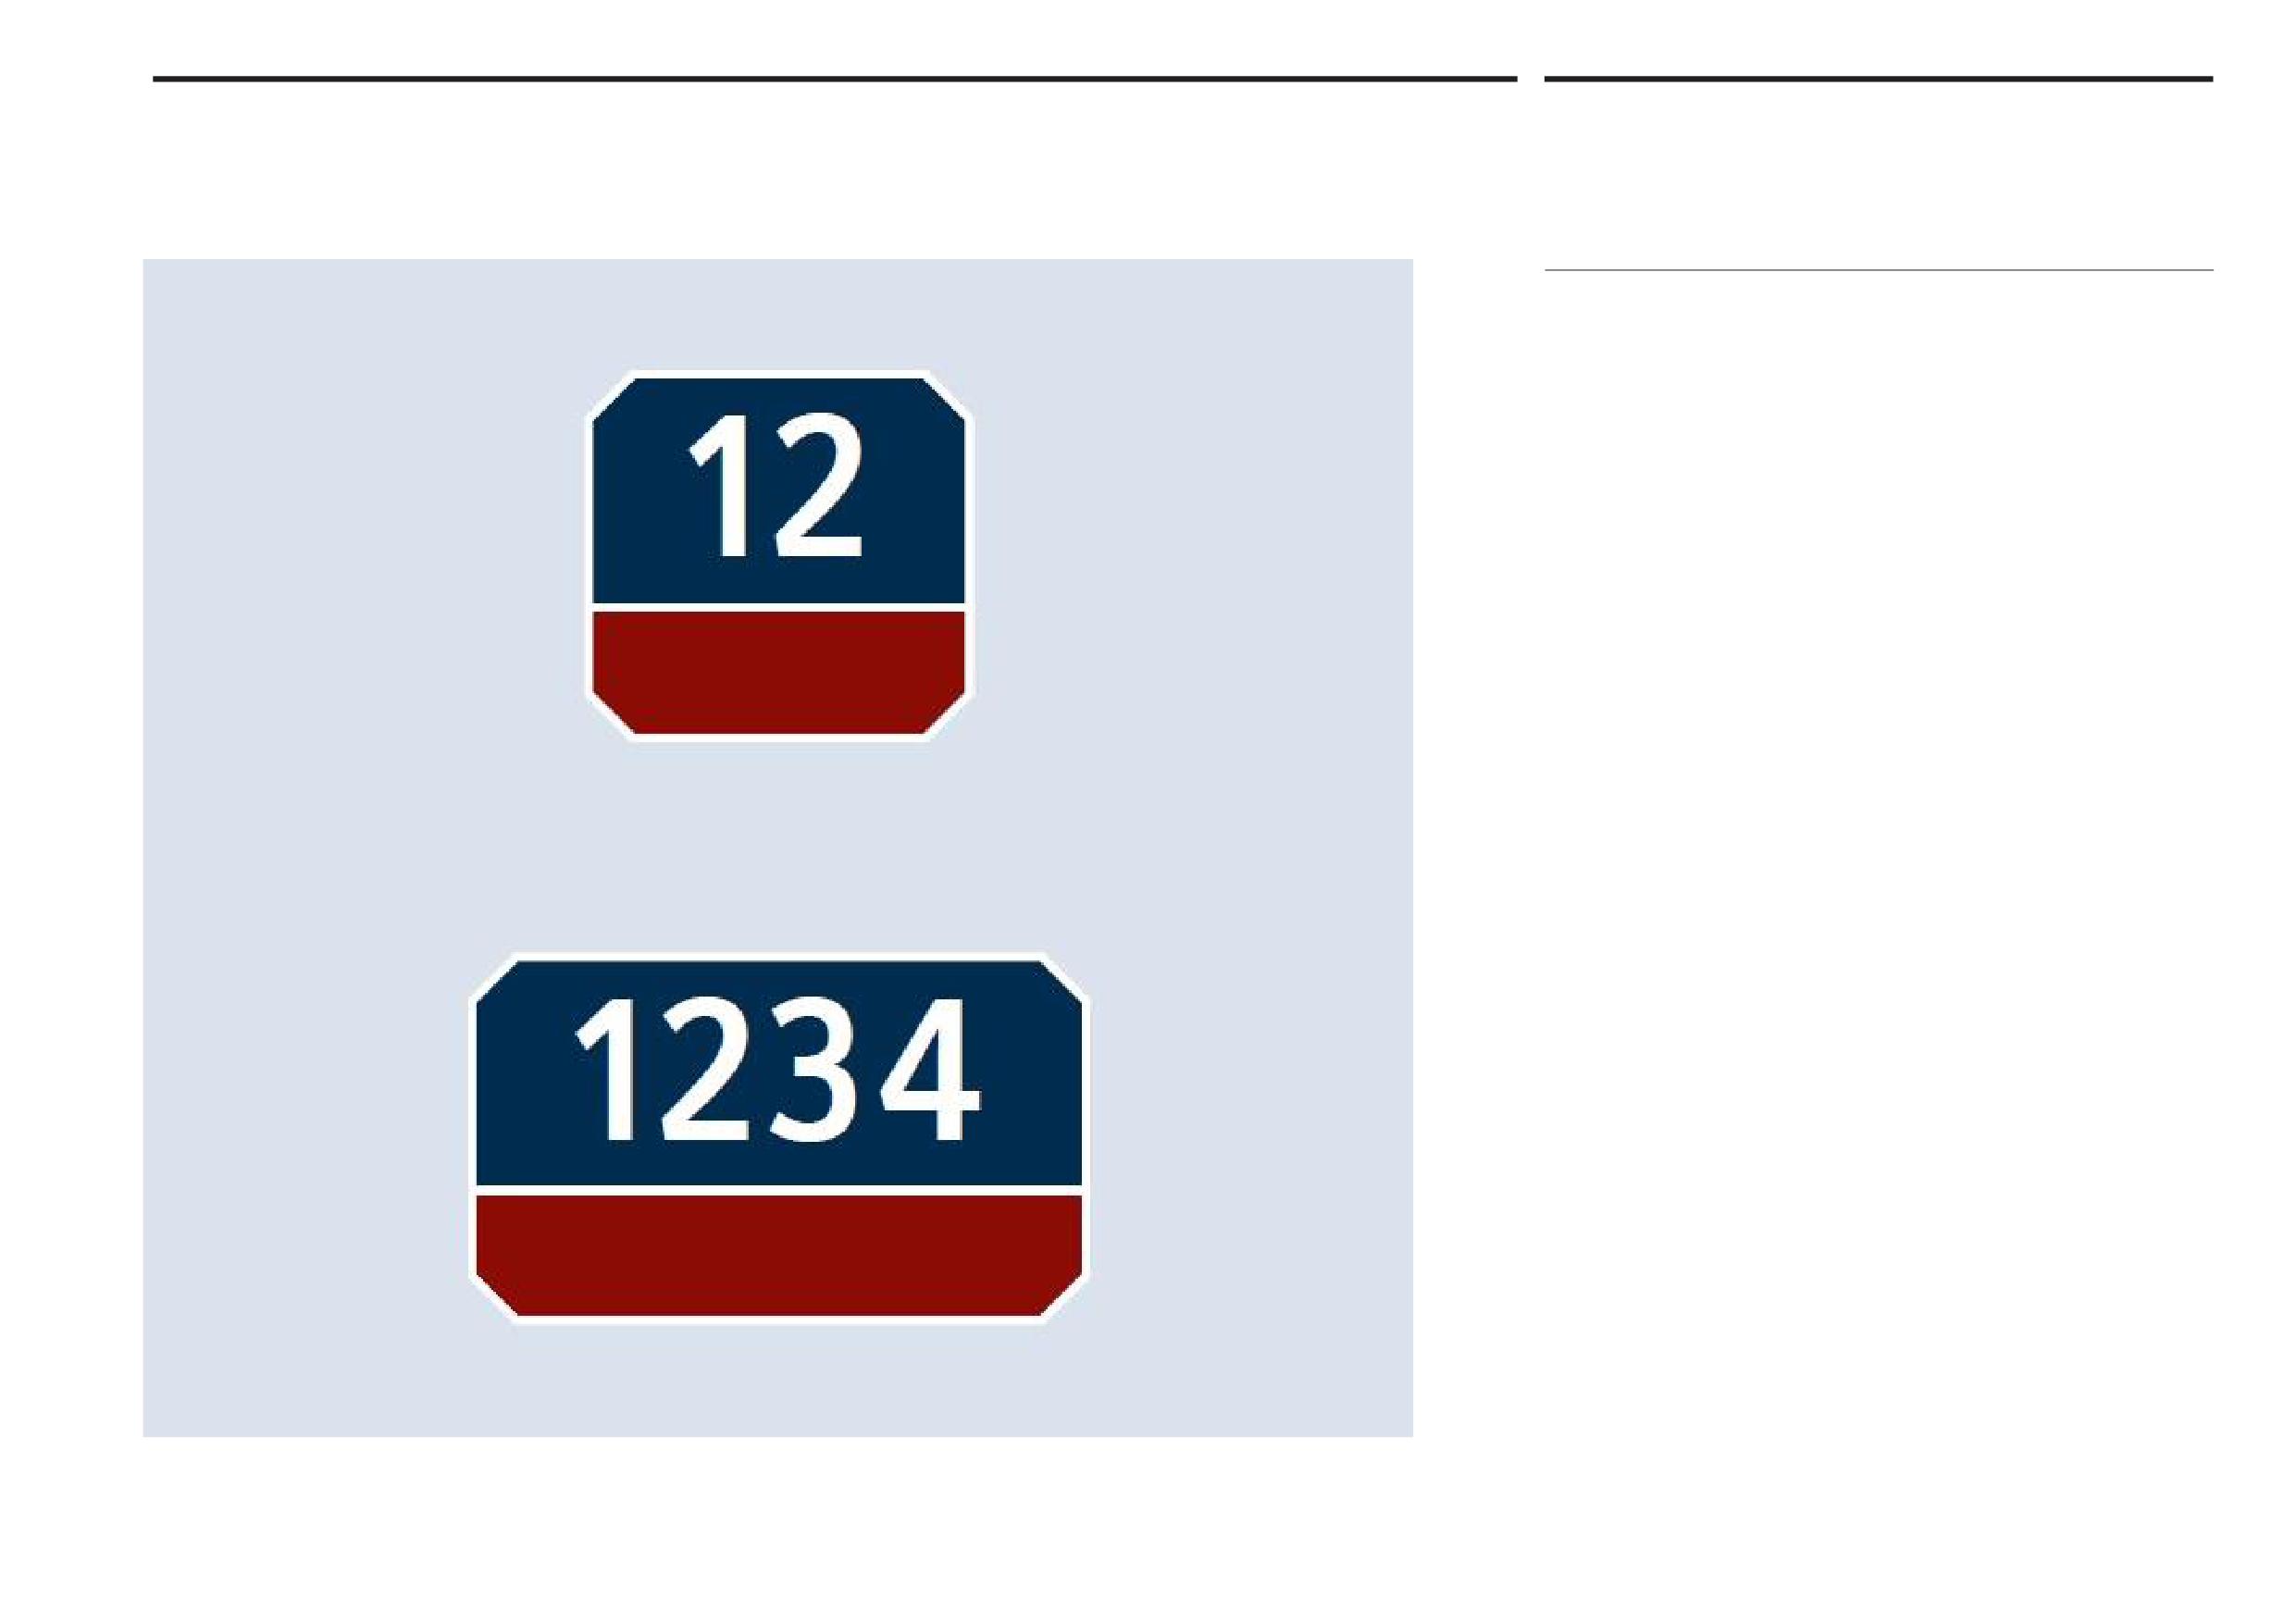
Abu Dhabi Department of Municipalities and Transport
Building address signs
8.3
Sign Standards Manual
Typography
This page shows the sign numerals reversed white out of the dark blue sign
backg5round for the two sizes of building address signs illustrated.
A white line separates the dark red coloured band from the rest of the sign and a
white border has been applied around the perimeter of the sign face.
No other borders or dividing lines should be applied to the signs. In the blue area
only numerals will be applied. In the dark red area a decorative pattern can be
applied or the space can be used for future application of post code.
Onwani
Volume 5 - Signage Standard and Practitioner’s User Guide
Page 77 of 218
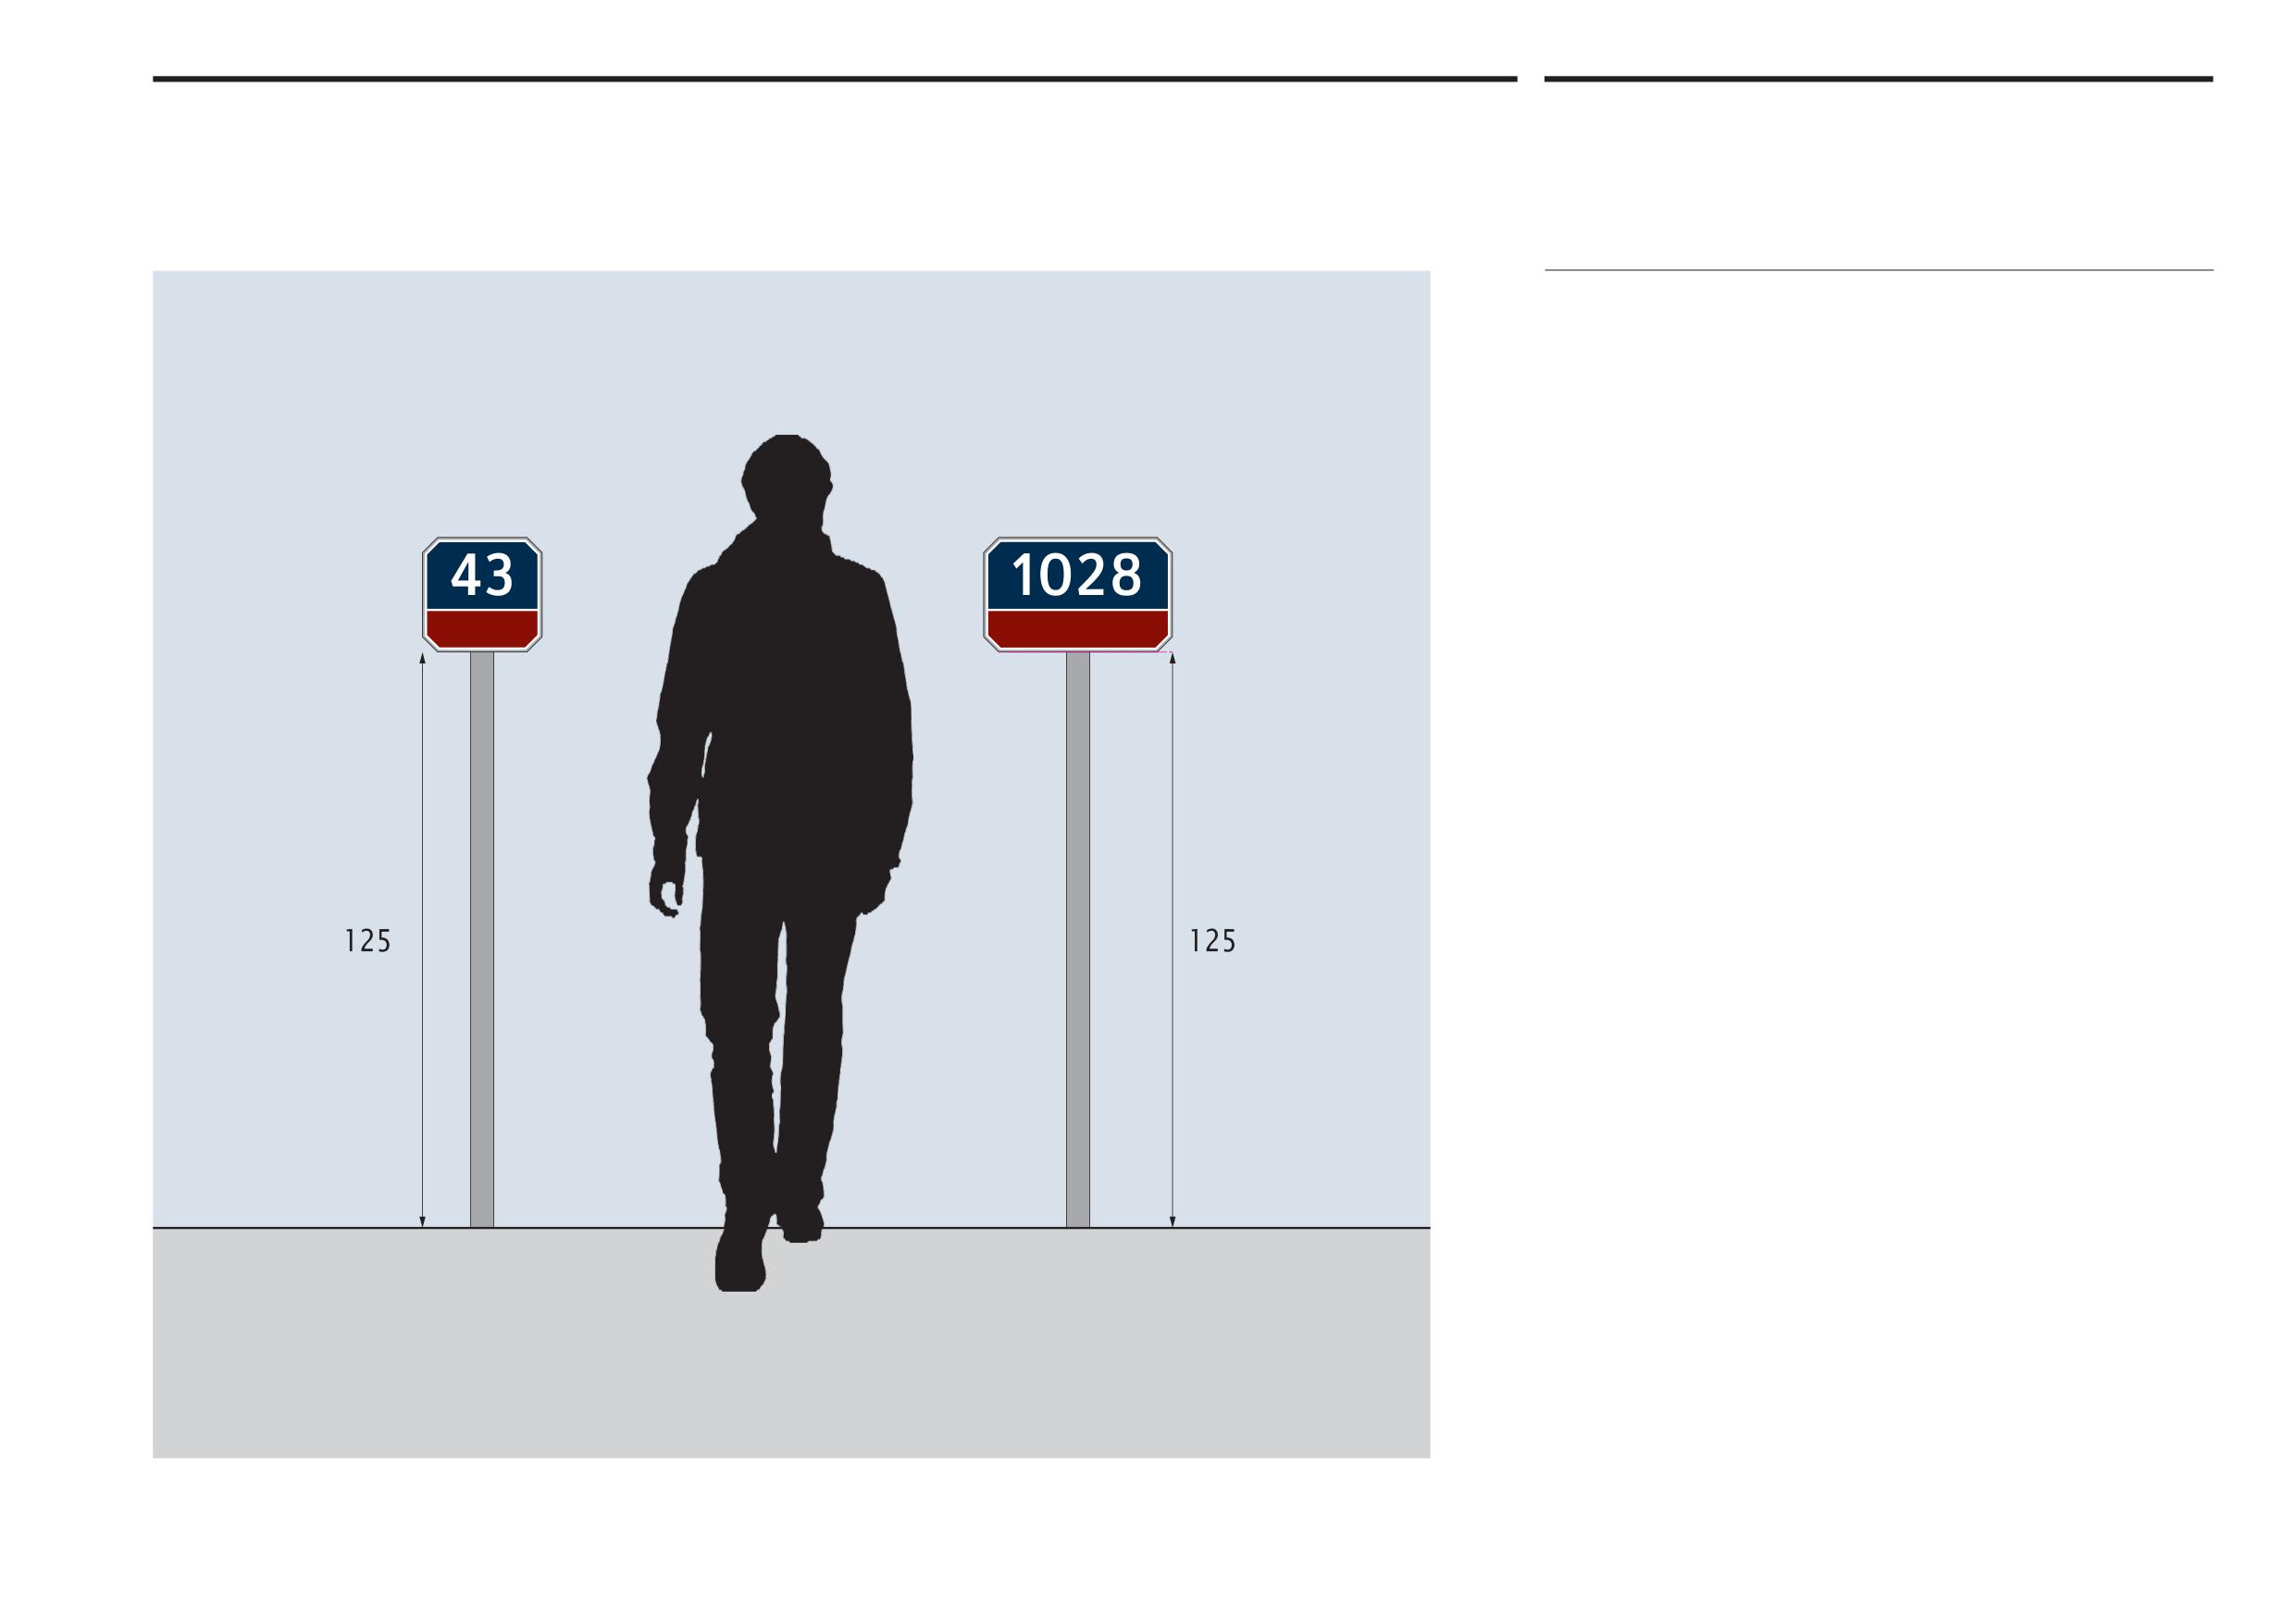
Abu Dhabi Department of Municipalities and Transport
Building address signs
8.4
Sign Standards Manual
Sign heights and locations
Location and clearance
Building address signs can be either post mounted or wall mounted depending on
the distance of the property/building from the road edge. For commercial buildings
or domestic buildings without a garden wall, building address signs will normally
be affixed directly to the building. For domestic properties that do have a garden
wall, the sign must be fixed to that wall. If that wall or the building is more than
10m from the road edge the sign will be mounted on a post.
Post mounted signs use a central fixing position. (End mounted or cantilevered
signs are not considered necessary for building address signs.) Post mounted signs
should be clearly visible during daytime and night time. A minimum clearance of
1,250 mm and a maximum clearance of 1,500 mm measured from the ground to
the base of the sign is required for building address signs mounted on posts.
Post mounted signs should generally be located on the property side of the
pavement on the right hand side of the driveway and should face towards the
road. They should not obstruct any pavement or driveway. The nearest part of the
sign to the pavement should not be closer than 600mm measured horizontally
to the line of the nearest edge of the pavement. Where there is no pavement
an allowance for a future pavement should be made in accordance with the
ADUSDM. The nearest part of the sign to a driveway should not be closer than 600
mm measured horizontally to the line of the face of the kerb, or the edge of the
driveway if there is no kerb.
Where a row of post mounted signs is to be installed the contractor is to ensure
that they are neatly aligned parallel to the street and aligned in height (either
horizontally or at a uniform grade), generally within the height limits provided
above.
Onwani
Volume 5 - Signage Standard and Practitioner’s User Guide
Page 78 of 218
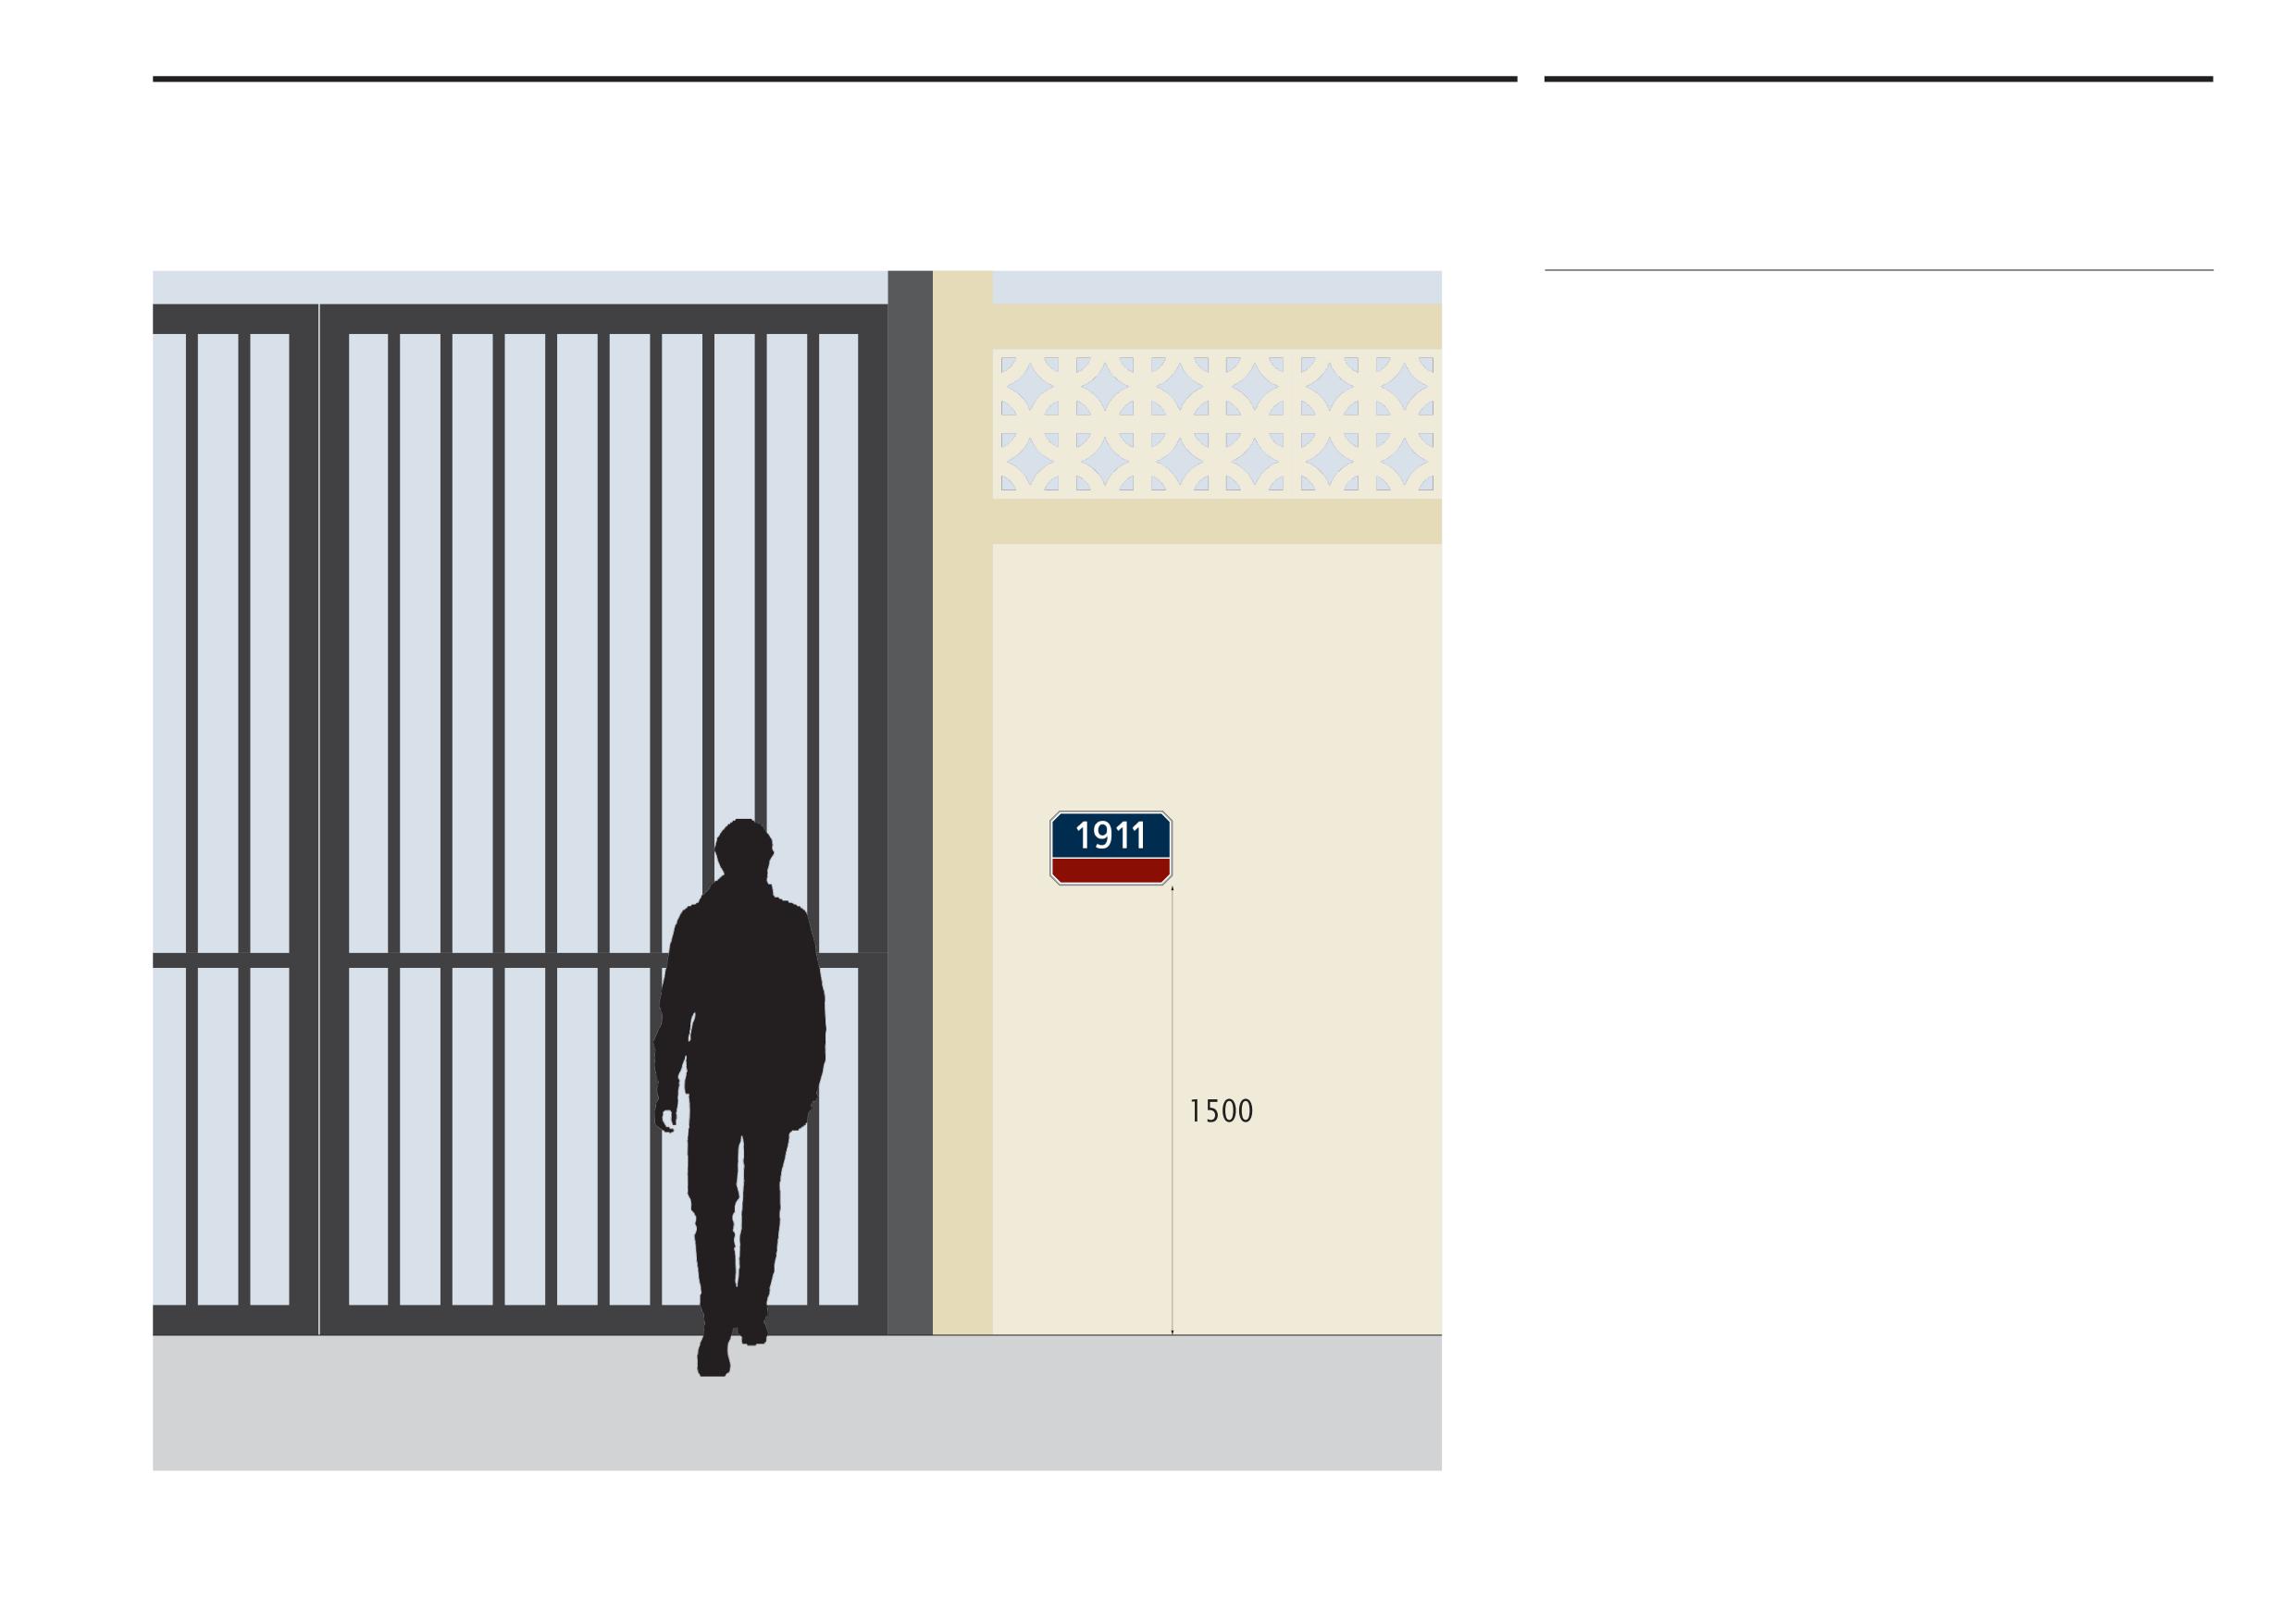
Abu Dhabi Department of Municipalities and Transport
Building address signs
8.4
Sign Standards Manual
Sign heights and locations
If the building, garden wall or property is close to the street, building address signs
can be mounted directly onto the wall as illustrated. Wall mounted signs should be
positioned at a maximum height of 1,500mm measured from the ground to the
base of the sign and adjacent to the property entrance. Unless dictated by other
factors, the signs will be placed to the right hand side of the main entrance, front
door or gate.
A lower placement for building address signs is permitted on walls depending
upon the height of the wall and whether there is insufficient space to use a post
mounted sign. If the wall is less than 1,800mm high then the building address sign
should be post mounted.
Onwani
Volume 5 - Signage Standard and Practitioner’s User Guide
Page 79 of 218
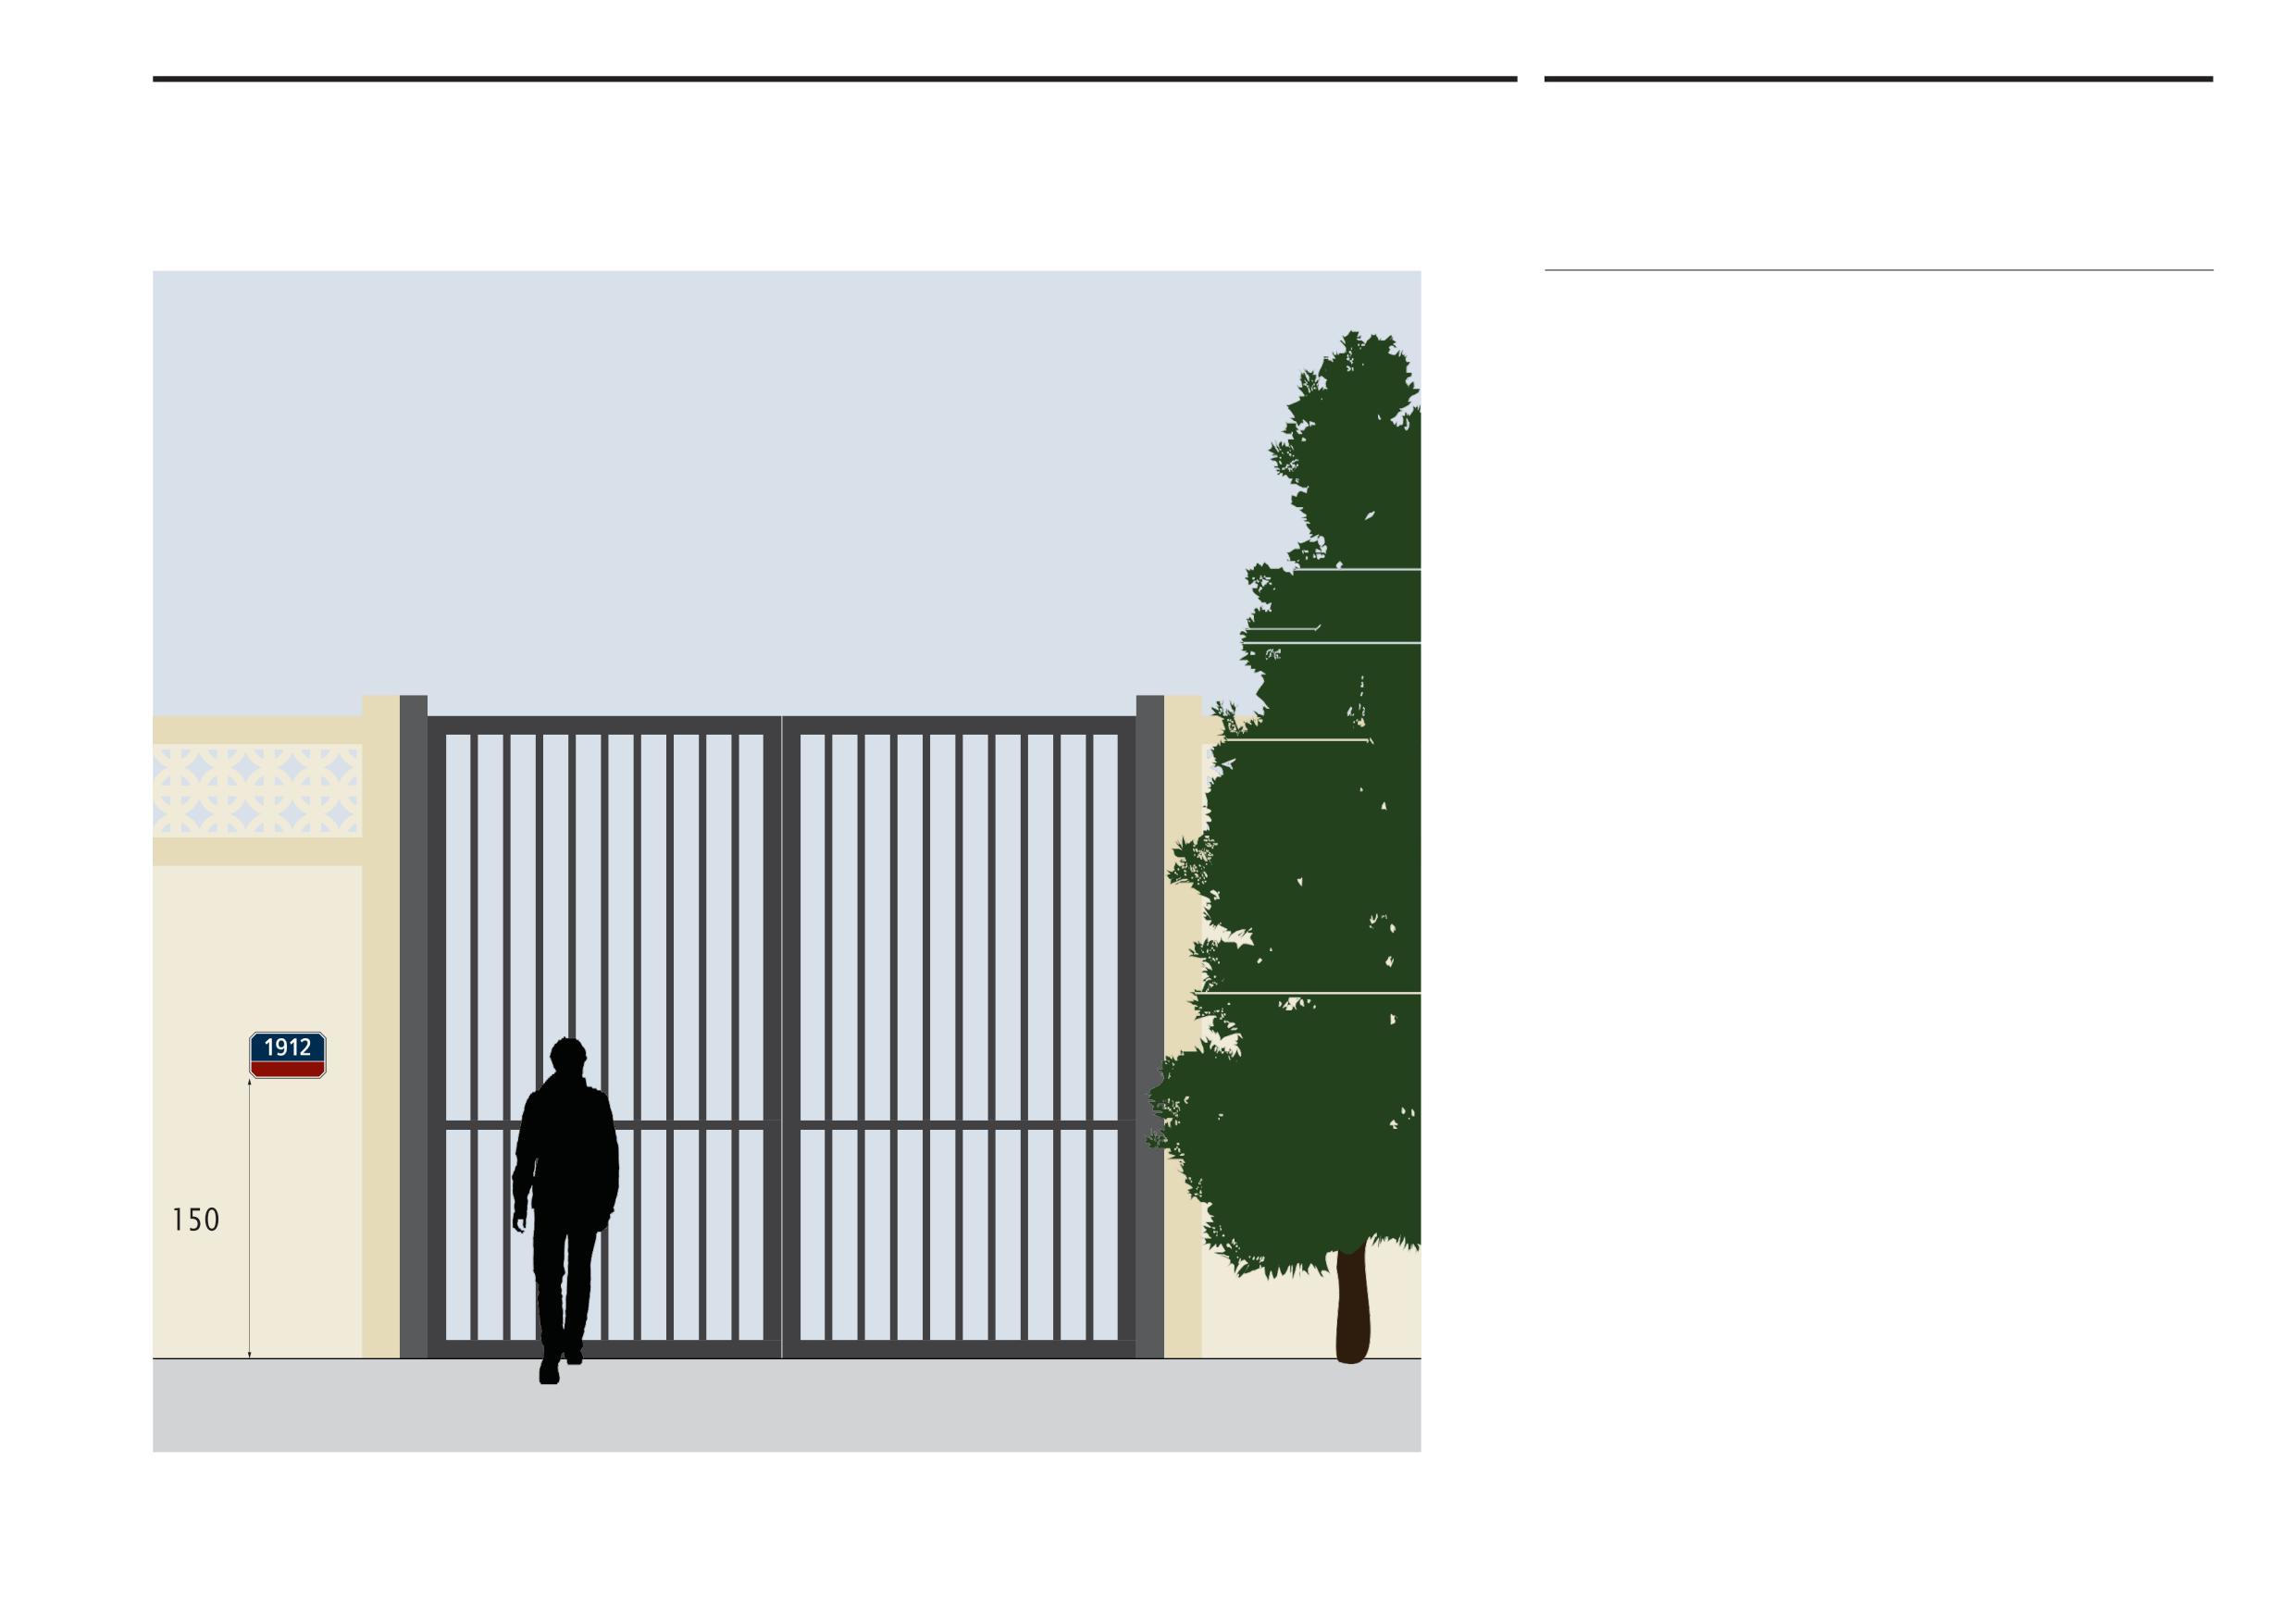
Abu Dhabi Department of Municipalities and Transport
Building address signs
8.4
Sign Standards Manual
Sign heights and locations
When a sign placed to the right hand side of an entrance is obscured by other
structures or foliage then the sign should be placed on the left hand side. The
height of the sign should remain at 1,500mm to the bottom of the sign face.
Onwani
Volume 5 - Signage Standard and Practitioner’s User Guide
Page 80 of 218
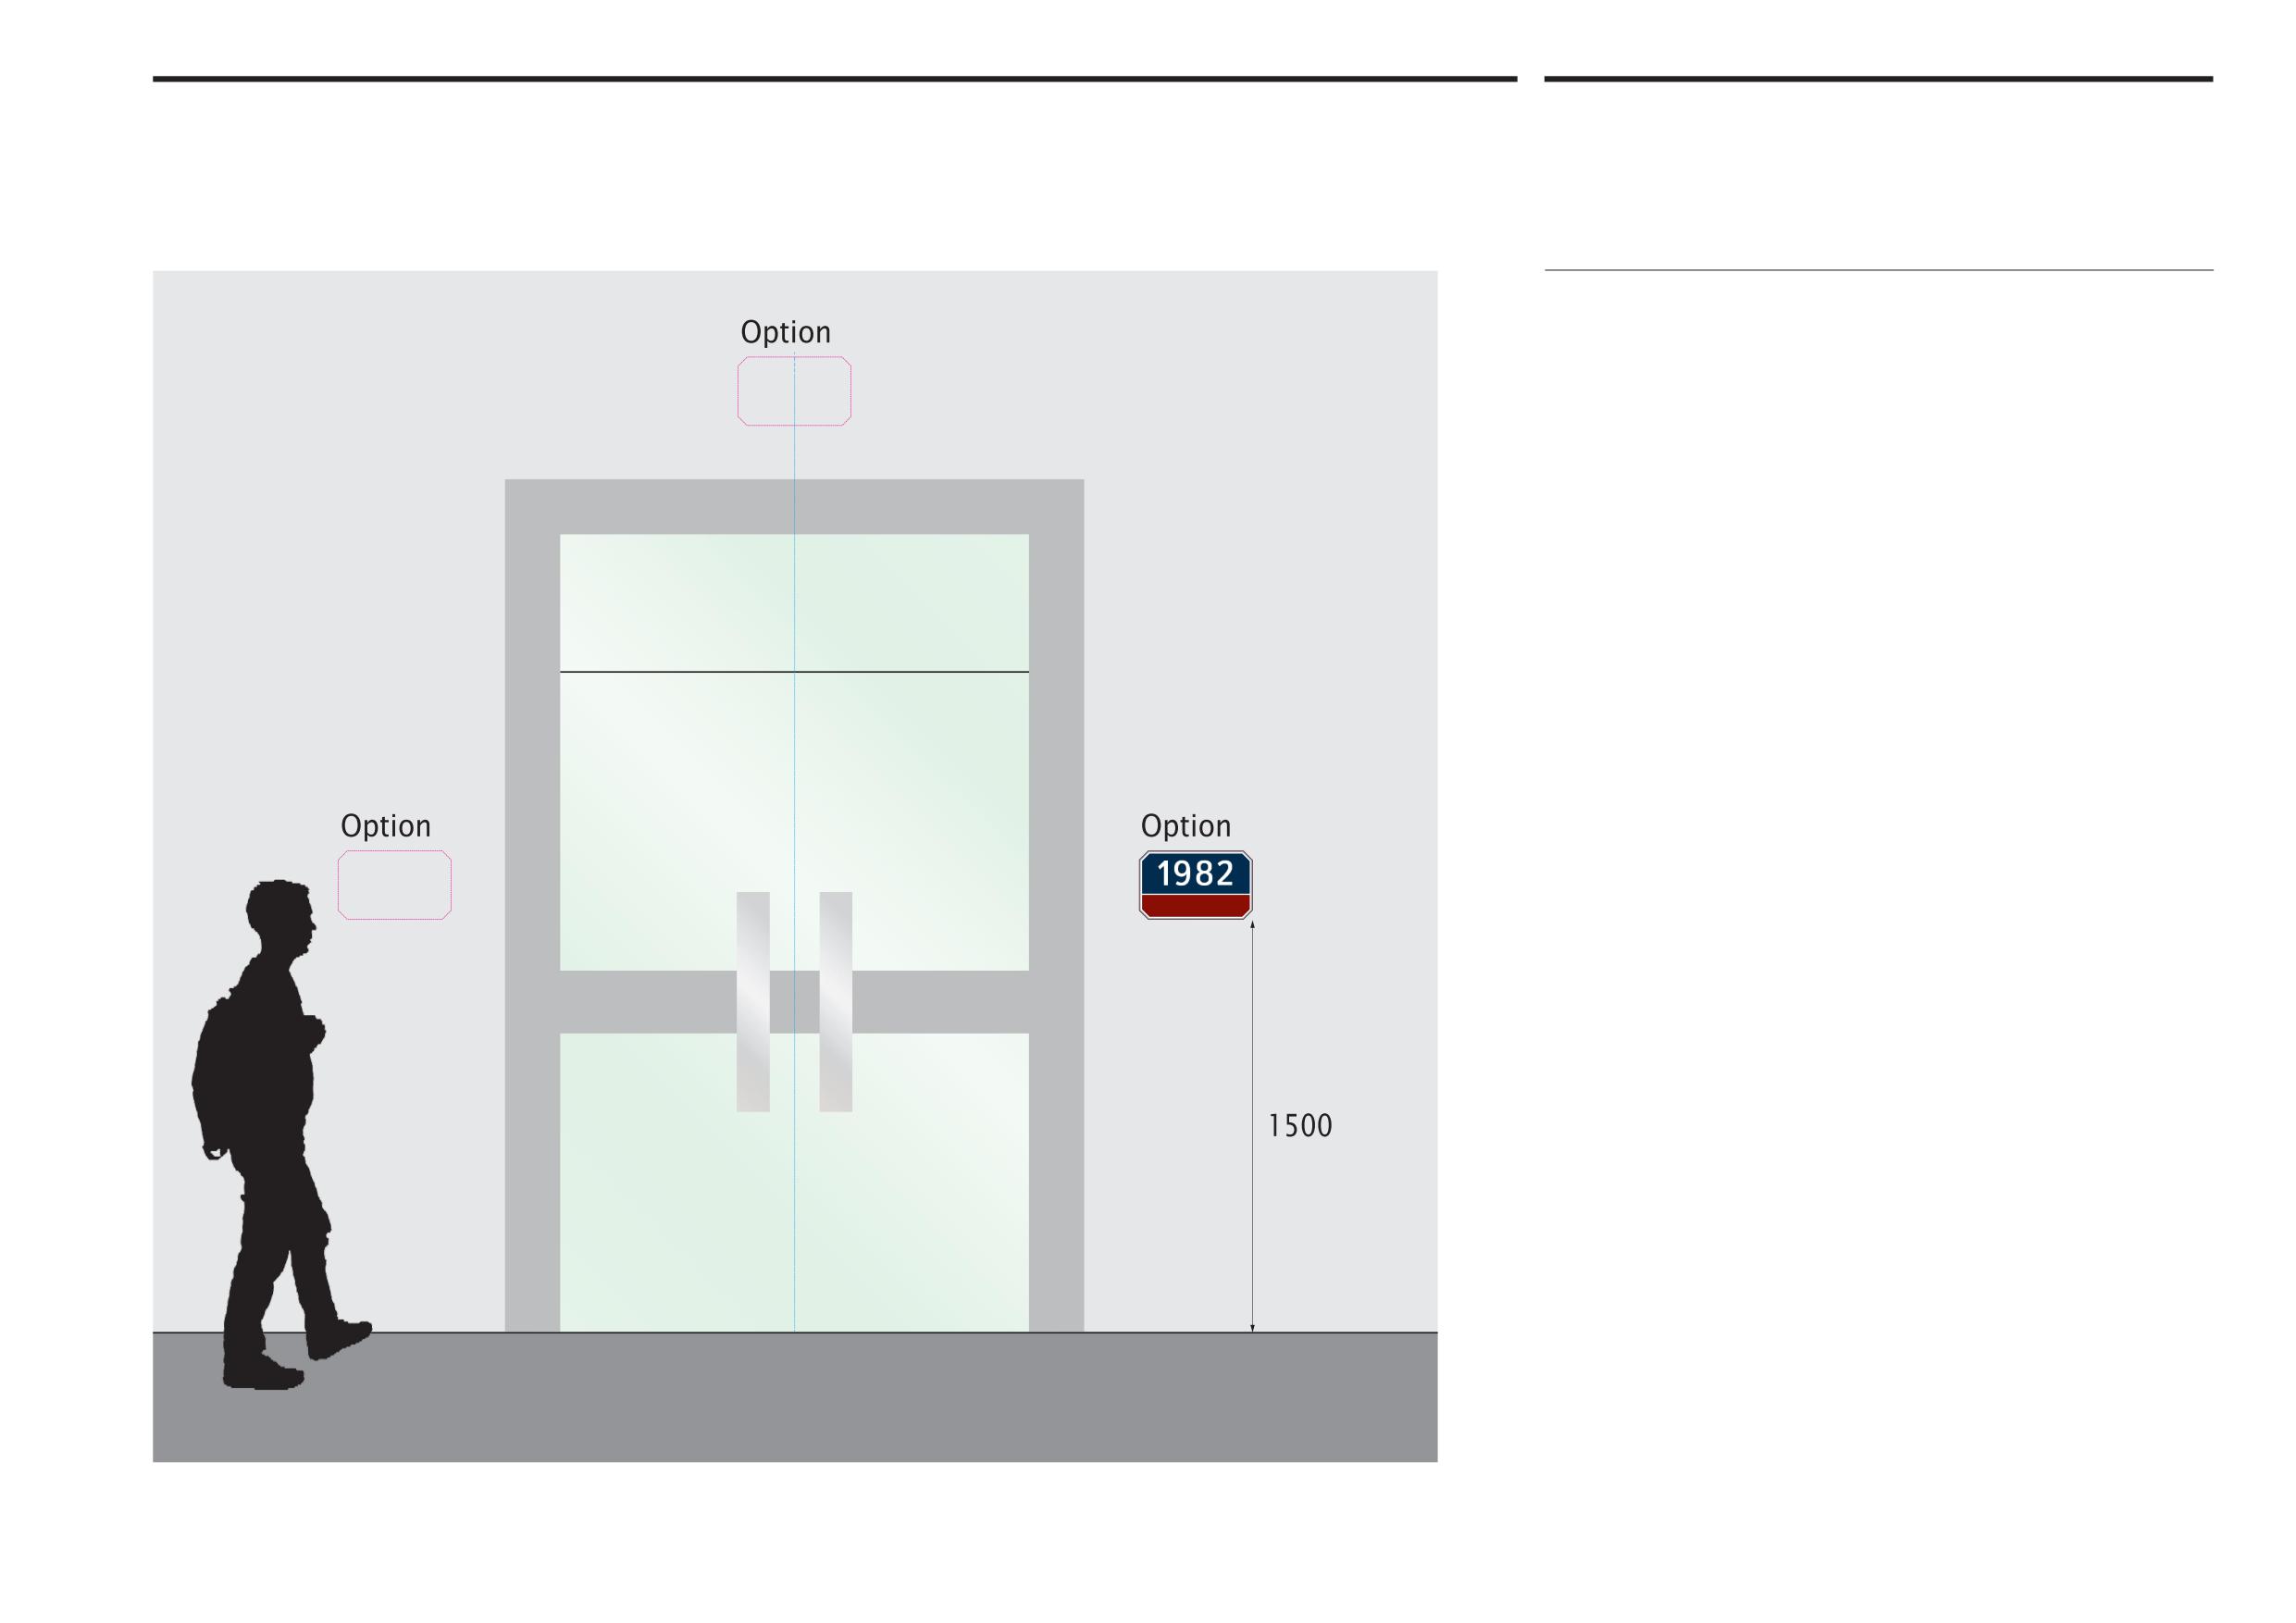
Abu Dhabi Department of Municipalities and Transport
Building address signs
8.4
Sign Standards Manual
Sign heights and locations
On commercial buildings like shops and offices or apartment blocks the building
address sign should also be placed to the right hand side of the entrance at the
heights indicated. If this location is again obscured or if some other structure
prevents the sign being placed in this position then it should be placed on the
left hand side as shown.
If both sides of the entrance are otherwise unsuitable as sign location positions
then the sign should be placed centrally above the entrance or door. In all cases,
the minimum distance between the door frame or entrance edge and the edge of
the sign should be 50mm; And the maximum distance should be 100mm.
Onwani
Volume 5 - Signage Standard and Practitioner’s User Guide
Page 81 of 218
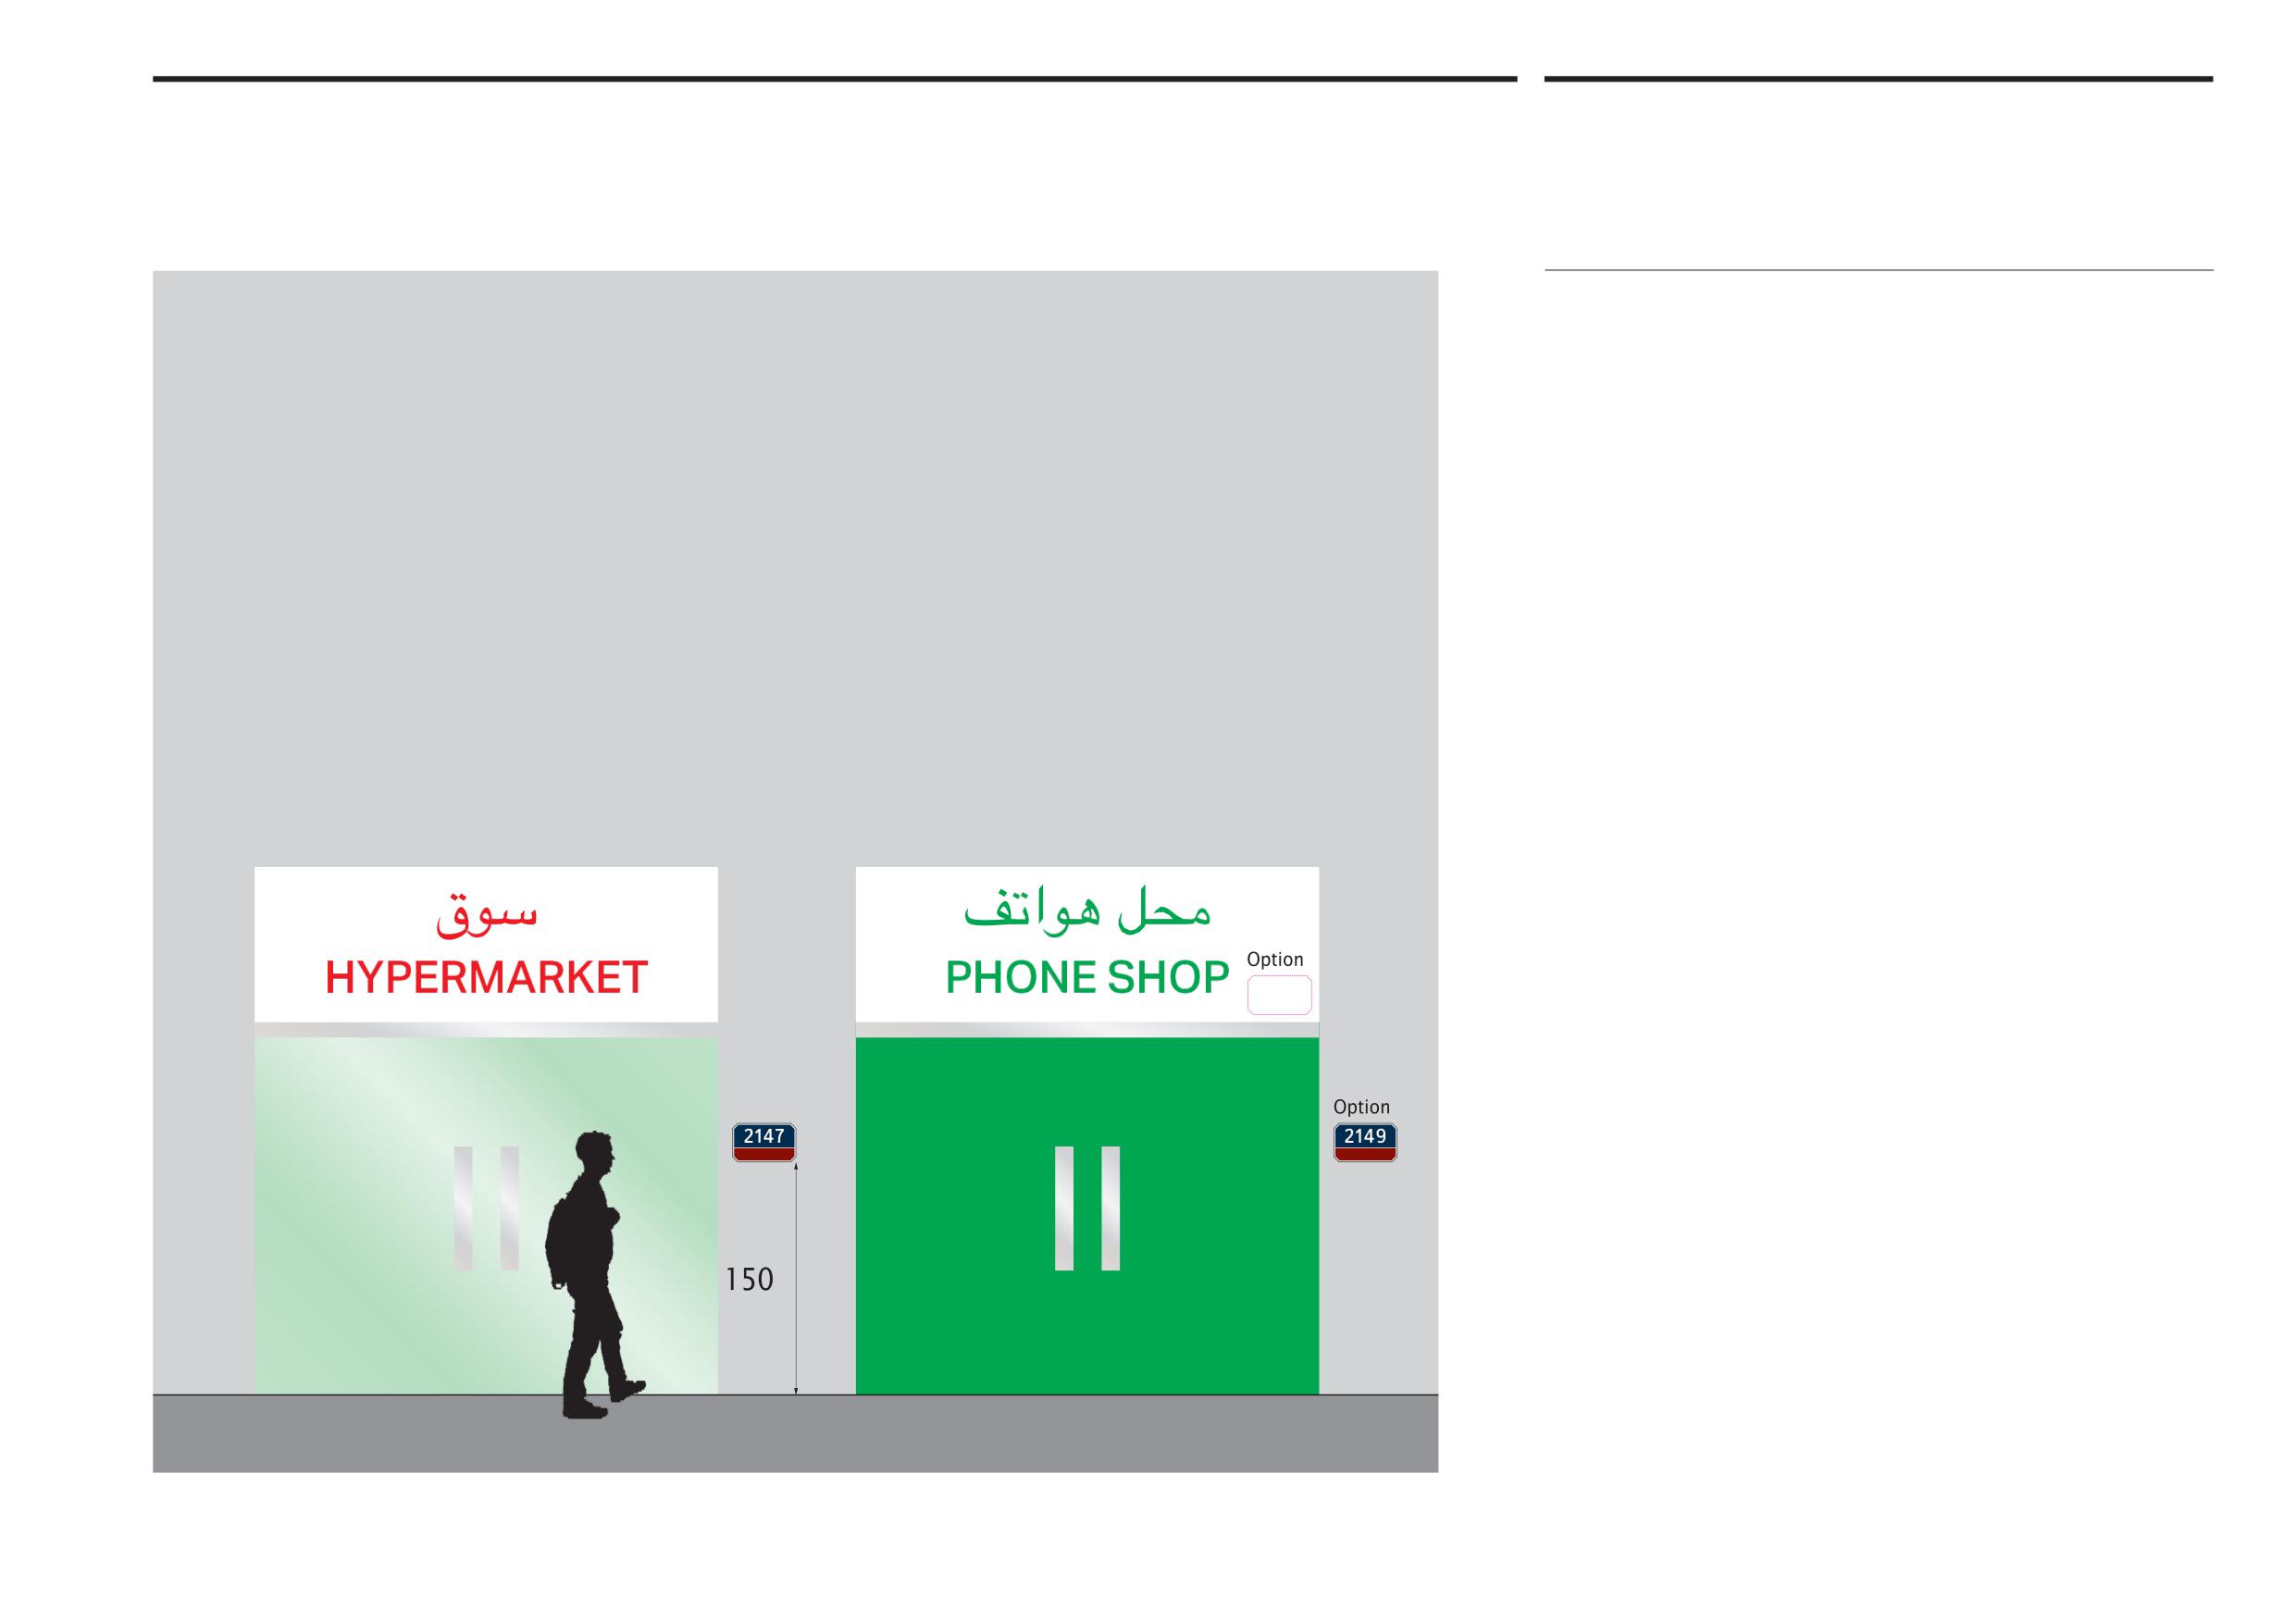
Abu Dhabi Department of Municipalities and Transport
Building address signs
8.4
Sign Standards Manual
Sign heights and locations
With rows of shops the building address signs should again be positioned, for
preference, to the right hand side of any glazed frontage following the distance
and spacing rules shown on earlier pages. If the arrangement of the shop fronts
makes this difficult then the signs can again be positioned to the left hand side. If
necessary the building address sign can be located above the glazed frontage and
even inside the shop name panel if this is the only option.
In all cases, the overriding priority must be given to ensuring that the property
number is clearly associated with the shop itself.
Onwani
Volume 5 - Signage Standard and Practitioner’s User Guide
Page 82 of 218
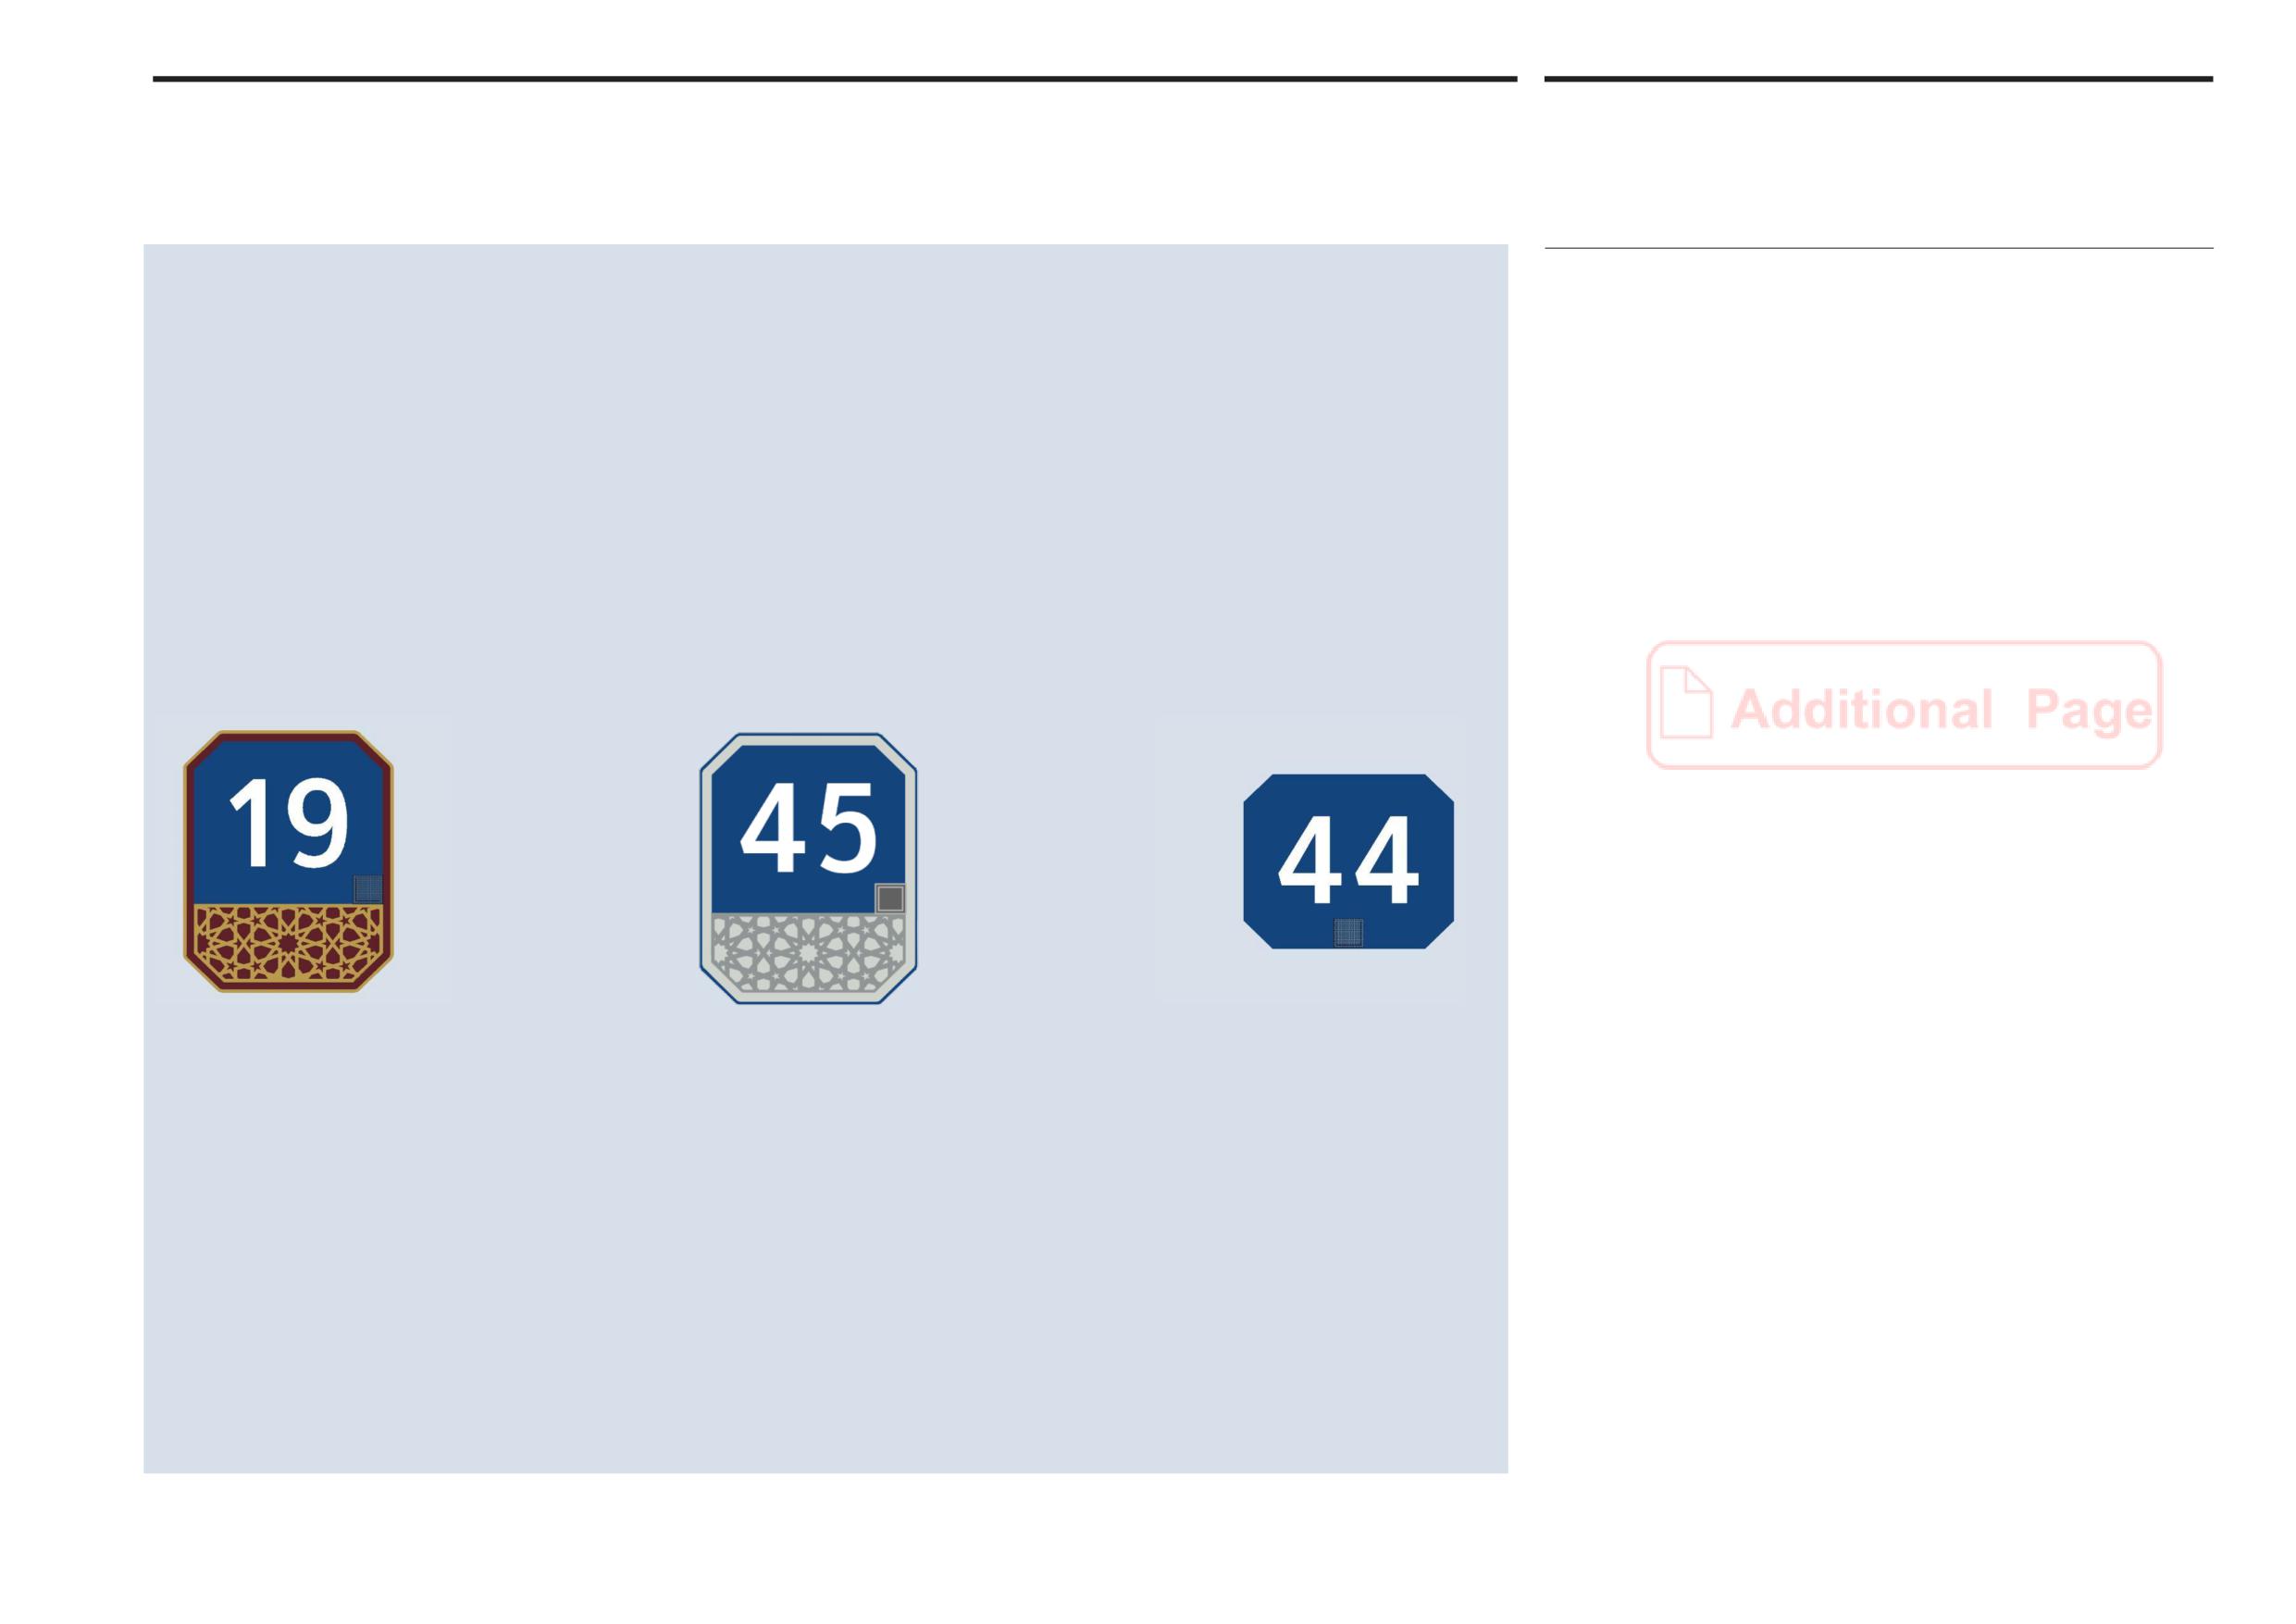
Abu Dhabi Department of Municipalities and Transport
Building Address Signs
8.5
Sign Standards Manual
Abu Dhabi Municipality Option
The left drawing illustrates Abu Dhabi Municipality Option in implementing
Building Address Signs (ANS) and its different designs as per the street type, for
further details refer to attached detailed drawings.
Palace
Standard
Rural
Address Number Sign
(For illustration purpose only)
Onwani
Volume 5 - Signage Standard and Practitioner’s User Guide
Page 83 of 218
Abu Dhabi Department of Municipalities and Transport
Sign Standards Manual
District signs
9.0
Onwani
Volume 5 - Signage Standard and Practitioner’s User Guide
Page 84 of 218

Abu Dhabi Department of Municipalities and Transport
District signs
9.1
Sign Standards Manual
Modules
District signs are designed for use at district boundaries to identify the area
through which motorists and other vehicle users are travelling. These signs are
usually mounted on twin posts in the median strip on main arterial or sub-arterial
routes in the Emirate.
The use of district signs is at the discretion of the municipality. They can perform
a useful role in general orientation and wayfinding but they are not mandatory.
District signs are optional.
Module and sign sizes
There are two module sizes for district signs. The smaller sign face is 1,220mm x
900mm, which is in proportion to signing modules for internal street signs, and
the larger sign face is 1,625mm x 1,200mm, proportional with signing modules
for main street signs. The larger sign is always the preferred size but the use of the
smaller sign may be more appropriate depending on site-specific considerations.
Onwani
Volume 5 - Signage Standard and Practitioner’s User Guide
Page 85 of 218
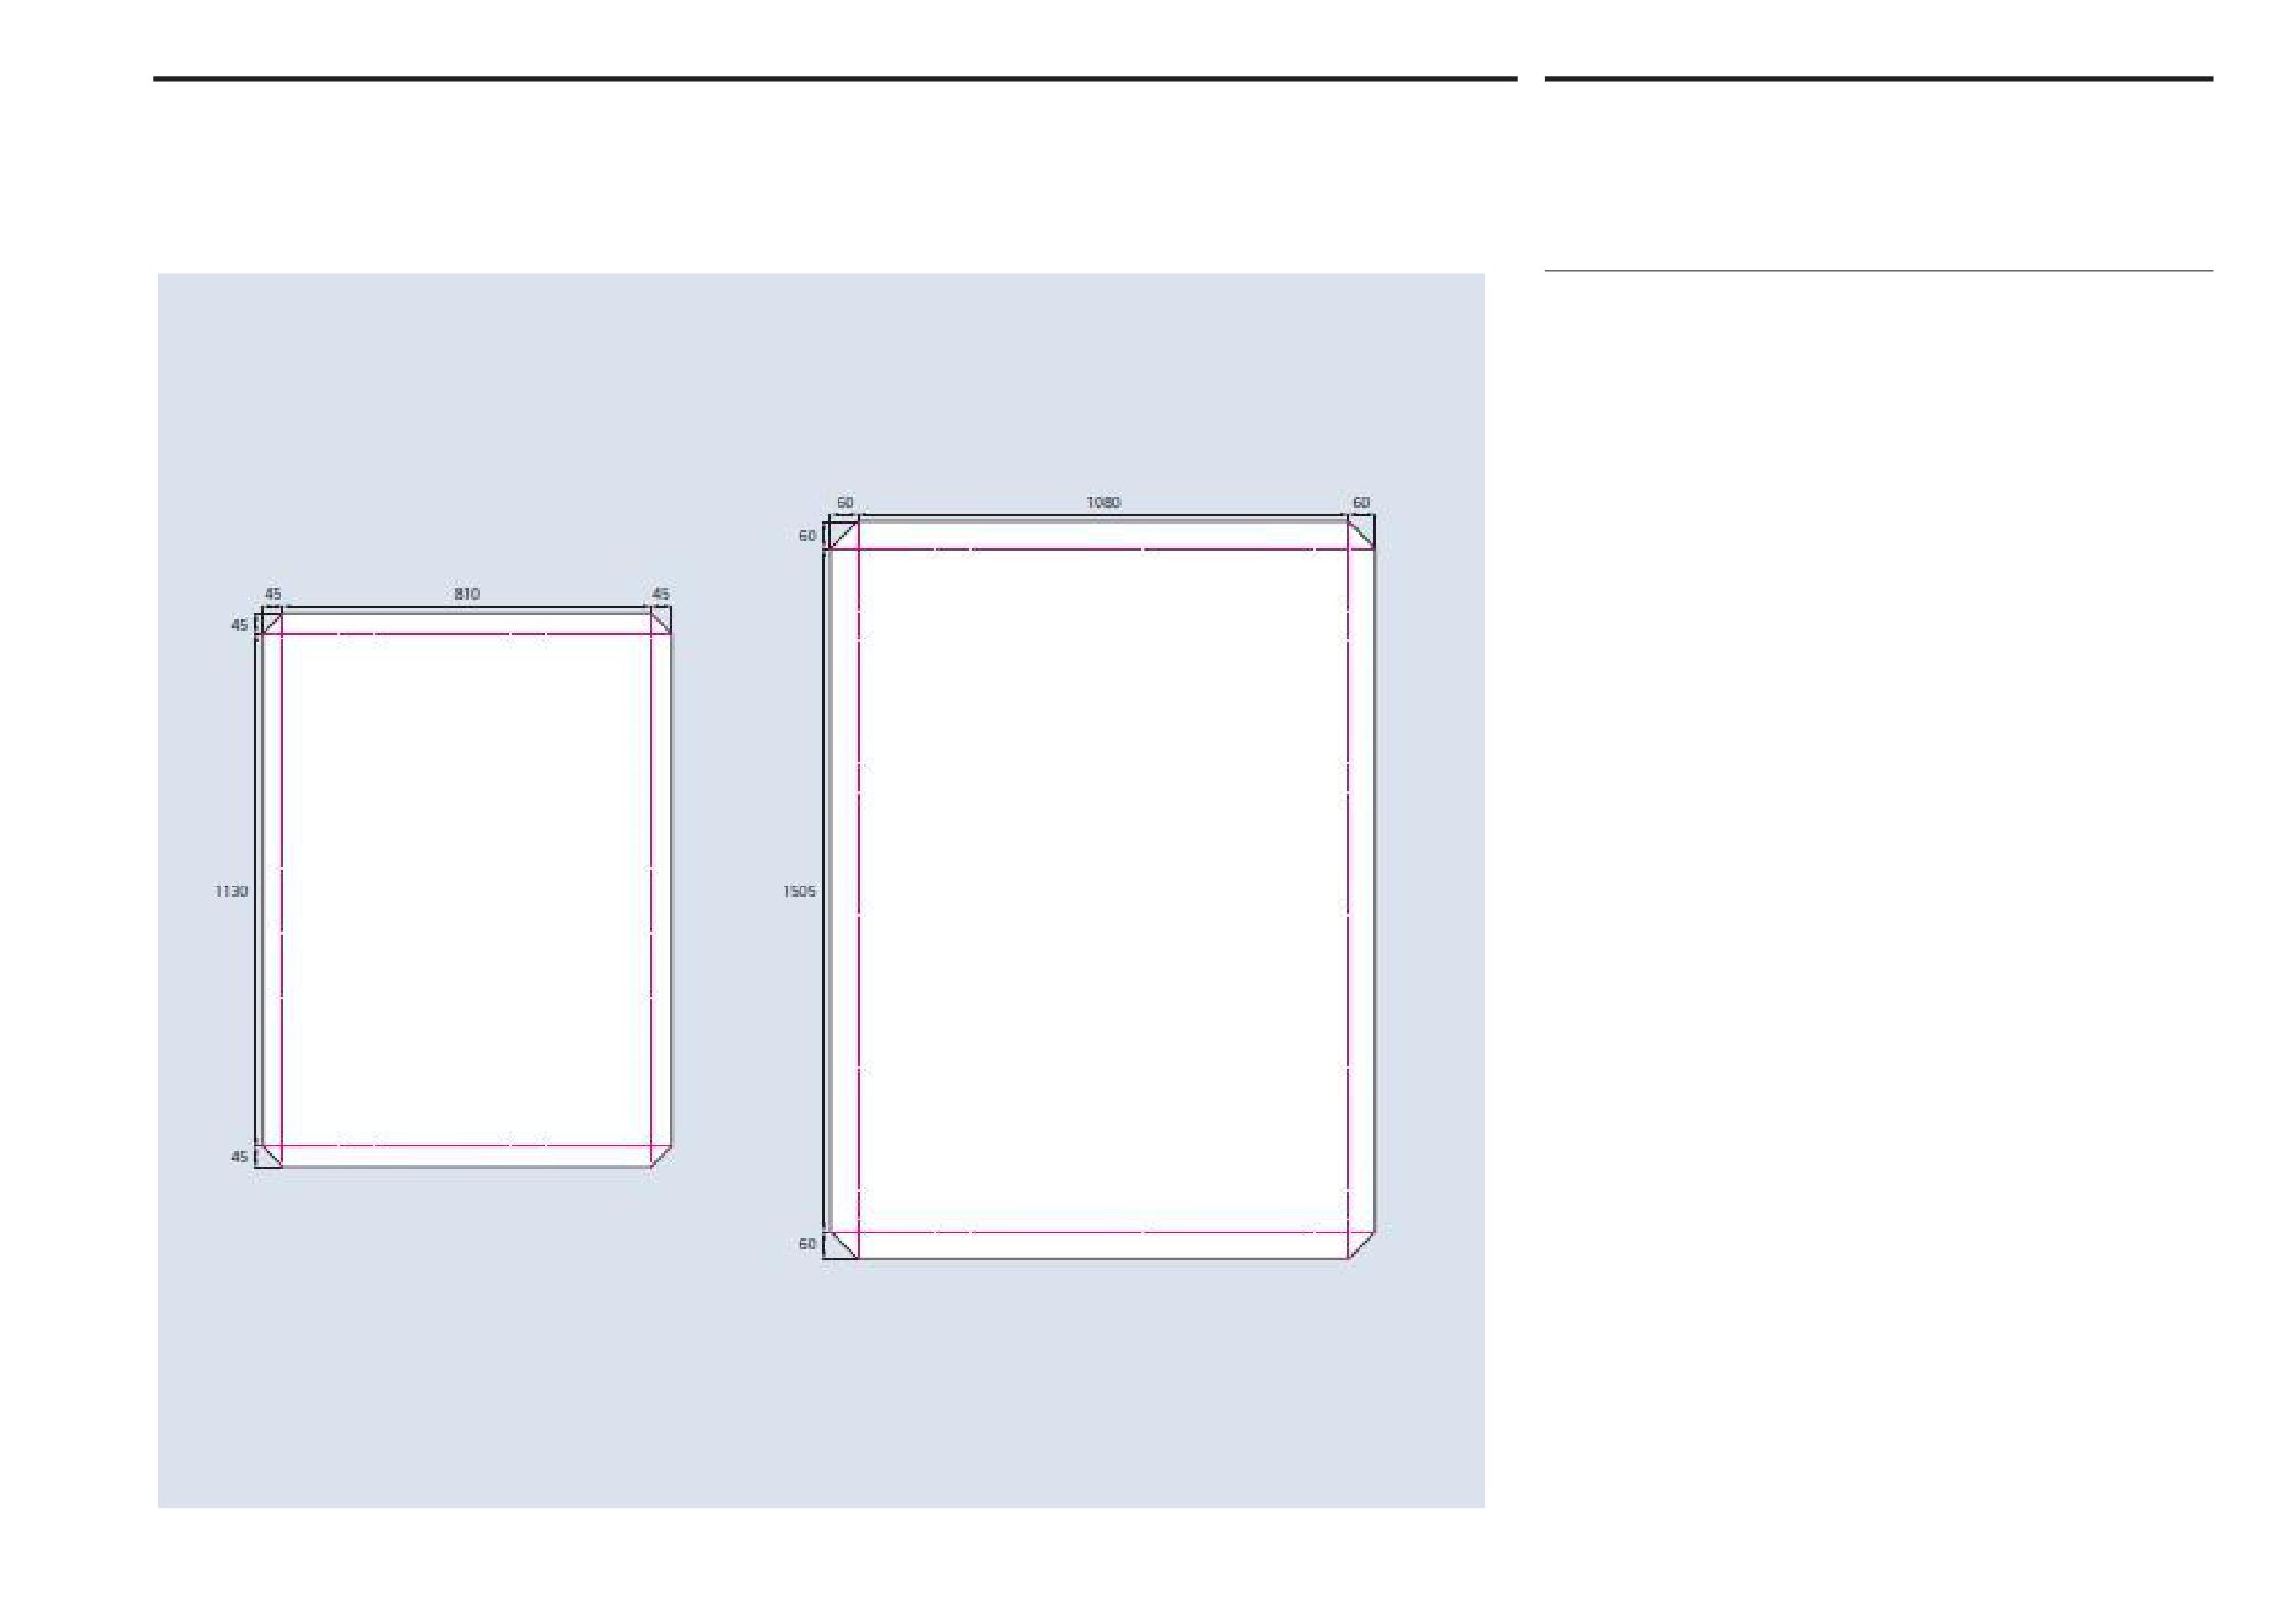
Abu Dhabi Department of Municipalities and Transport
District signs
9.2
Sign Standards Manual
Layout
Margins on district signs are determined by the size of the chamfered corners,
as illustrated. For the smaller sign face, the left and right hand margins, as well as
the top and bottom margins, are 45mm. For the larger sign face, the left and right
hand margins, as well as the top and bottom margins, are 60mm. These margins
are clear areas and should not include text or other graphic elements under
any circumstances.
There are two typographic layouts depending on whether a district name requires
one or two lines to fit on the sign. See section 8.3 Typography.
Onwani
Volume 5 - Signage Standard and Practitioner’s User Guide
Page 86 of 218
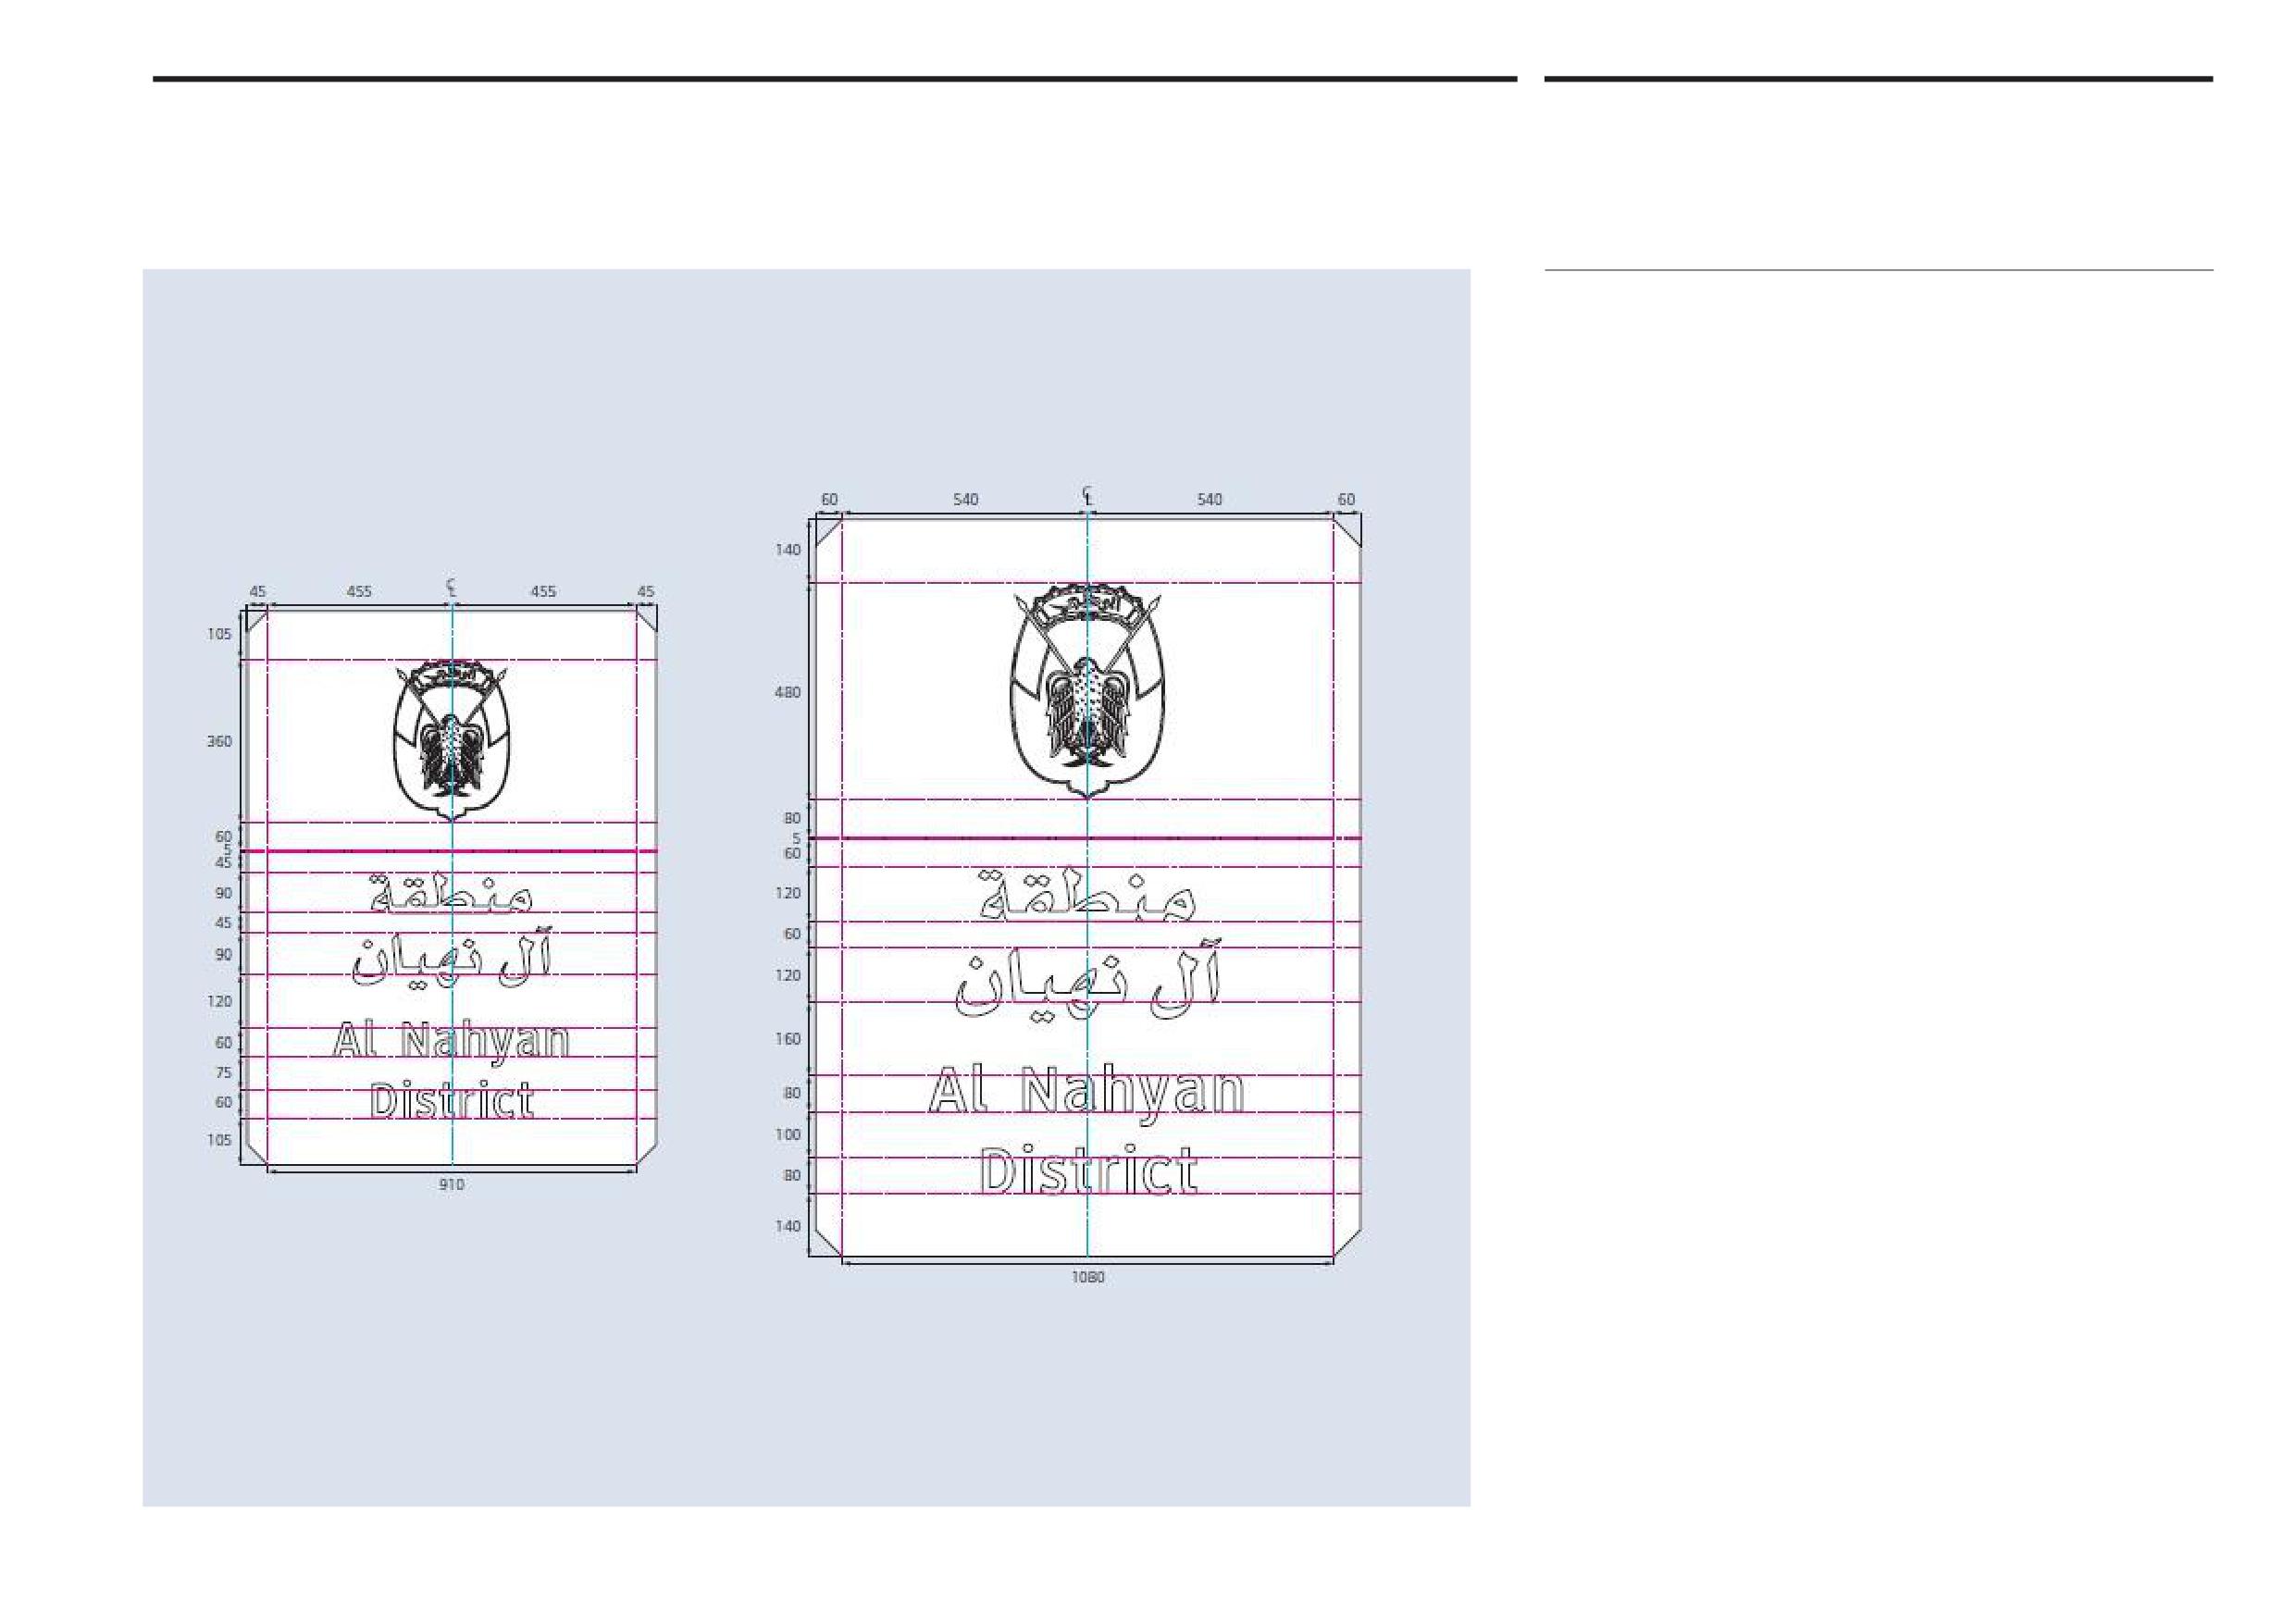
Abu Dhabi Department of Municipalities and Transport
District signs
9.3
Sign Standards Manual
Typography
Text layout
District signs show the Department of Municipalities and Transport crest centred
within the upper portion of the sign face, as illustrated. The lower portion of the
sign face is laid out in Arabic and Latin text, with the text centred on two lines
for each language. Arabic text is always placed above Latin text. The positioning
of text on signs is determined by the horizontal margins, as illustrated.
A horizontal line separates the upper and lower portions of the sign face.
Text size
To ensure legibility given the reading distances involved, potential speed of
travel and the location of district signs, sign face text must comply with the size
specifications on this page. Text sizes are the same for both single and double line
district names.
For the smaller sign, the Alif height for Arabic text is 90mm and the x-height for
Latin text is 60mm. The Alif height for the larger sign is 120mm and the x-height
80mm, as illustrated. The smaller sign has a margin of 120mm between the
baseline of the Arabic text and the x-height of the Latin text, and the larger sign
a margin of 160mm.
Onwani
Volume 5 - Signage Standard and Practitioner’s User Guide
Page 87 of 218
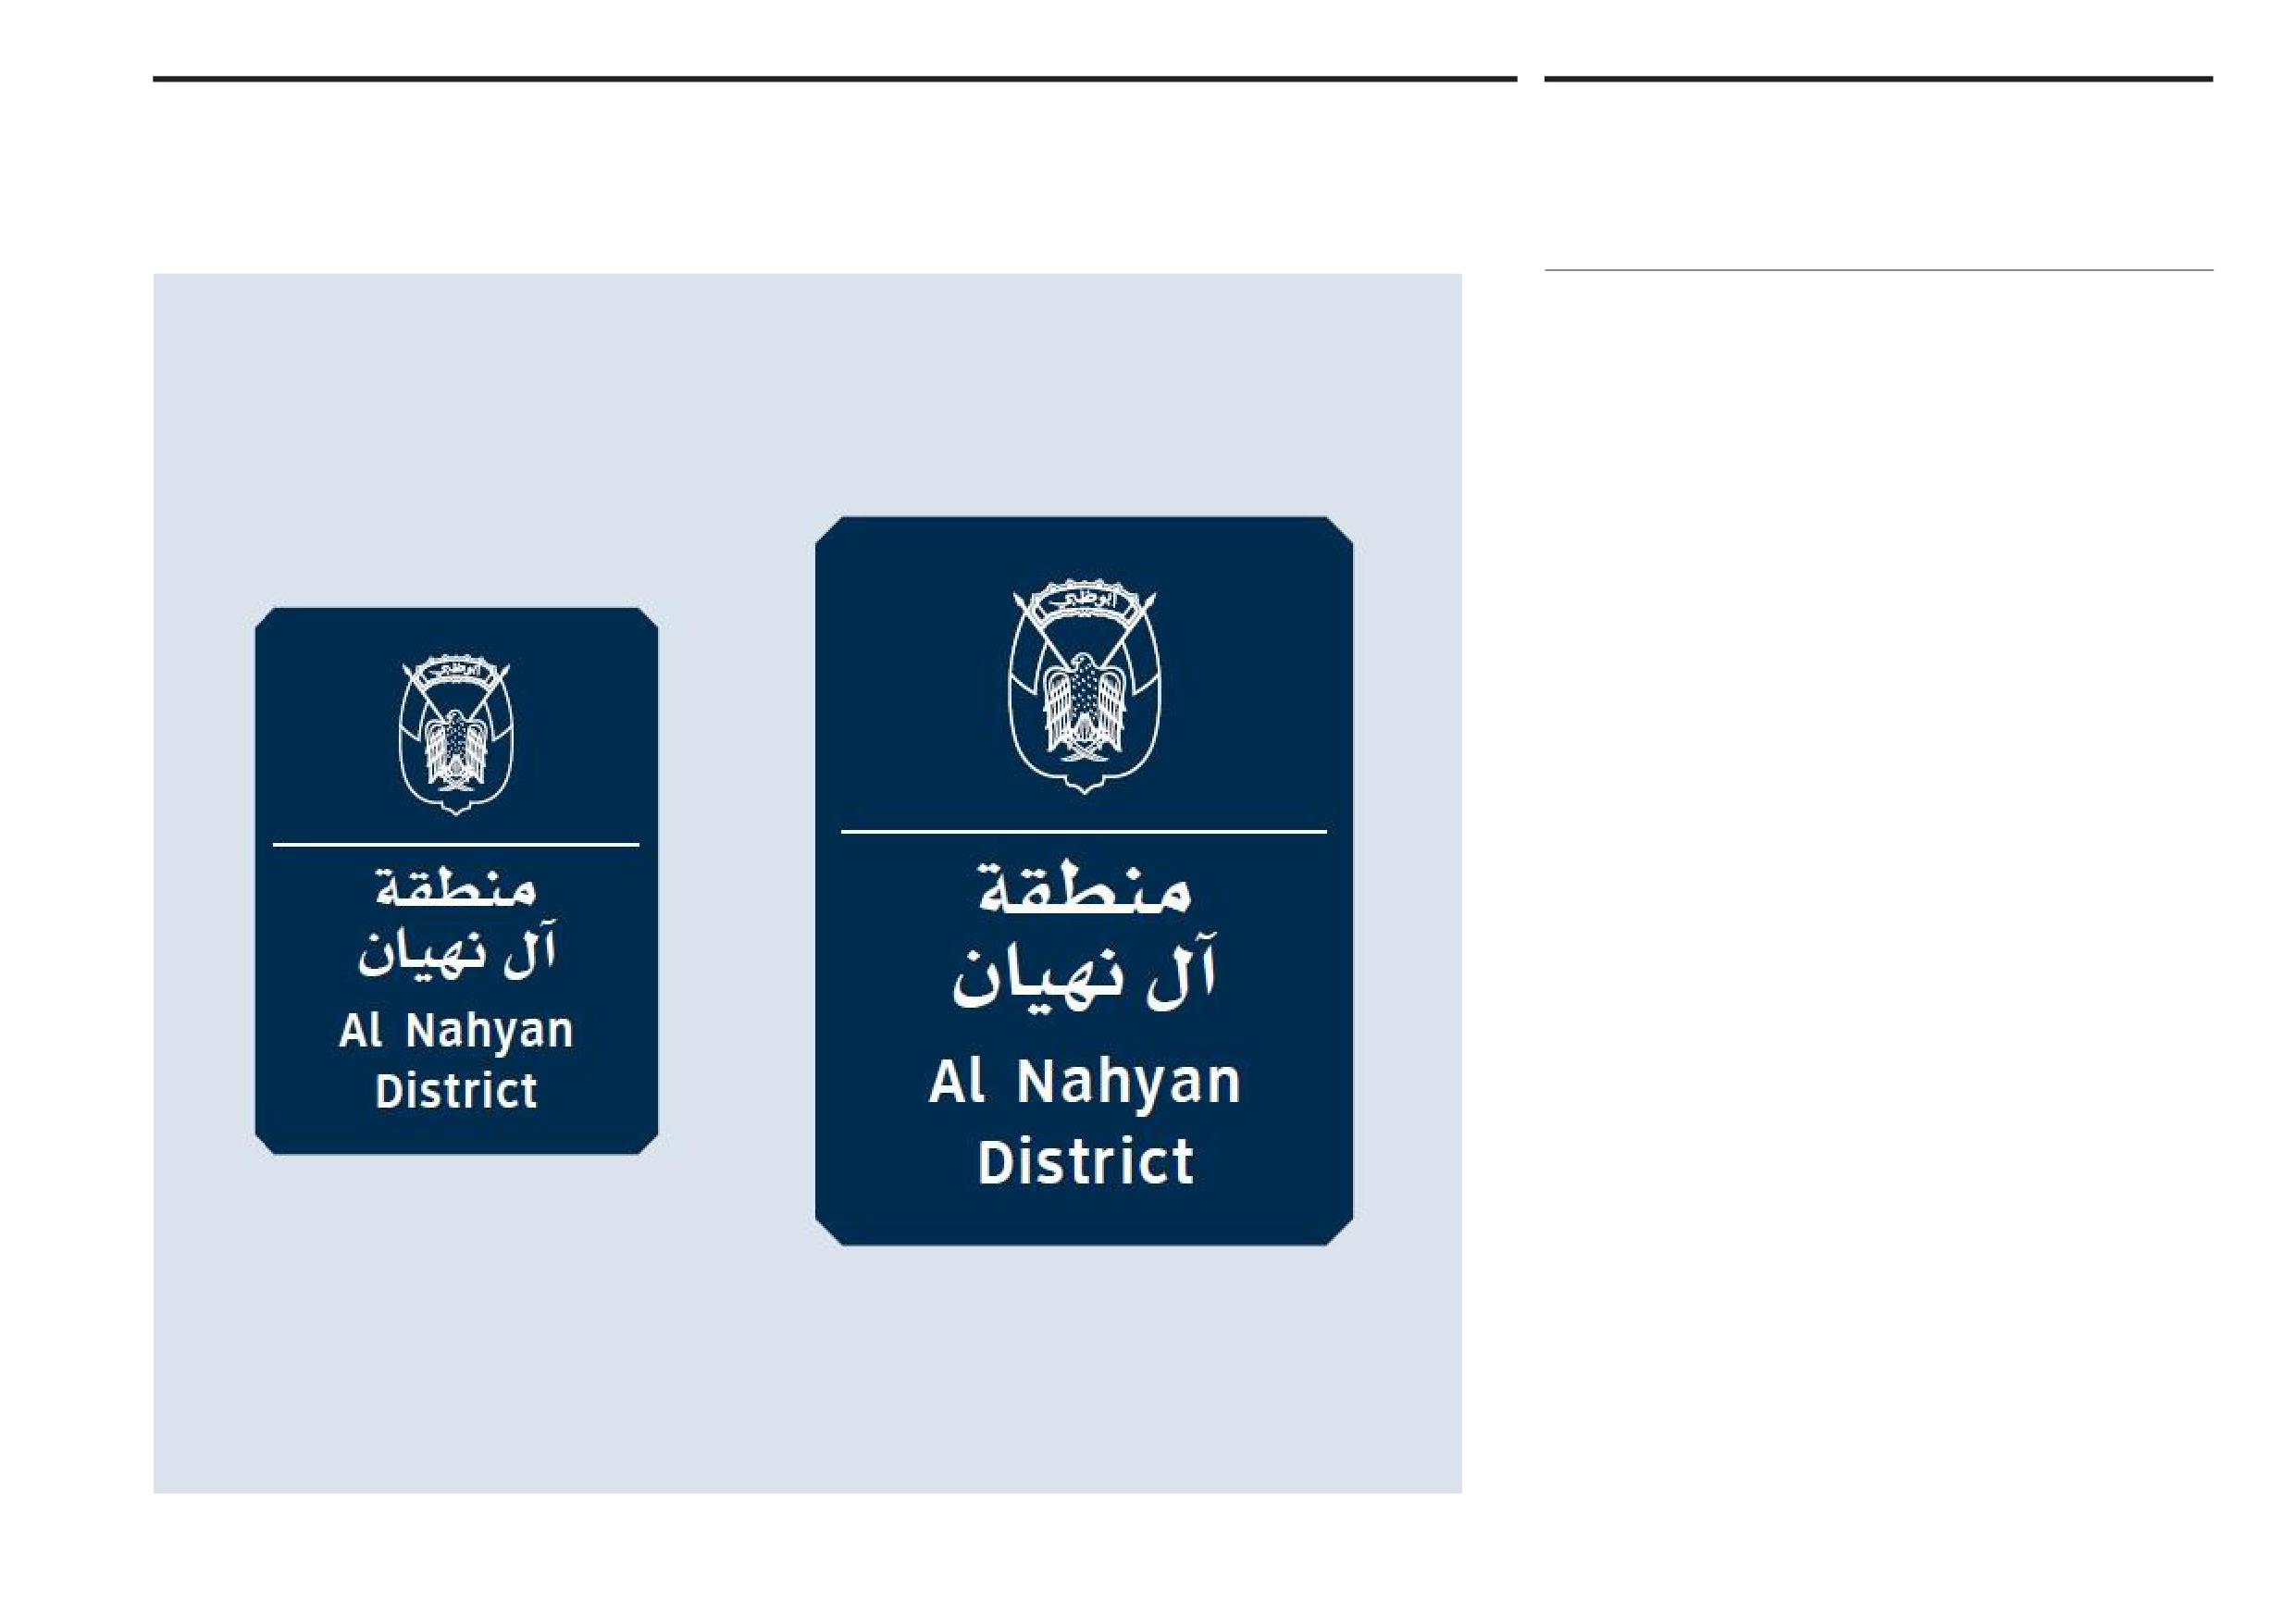
Abu Dhabi Department of Municipalities and Transport
District signs
9.3
Sign Standards Manual
Typography
This page shows the DMA crest and sign face text reversed white out of the dark
blue sign backg5round for the two sizes of district signs showing a double line
district name. A white line separates the upper and lower portions of the sign face.
Onwani
Volume 5 - Signage Standard and Practitioner’s User Guide
Page 88 of 218
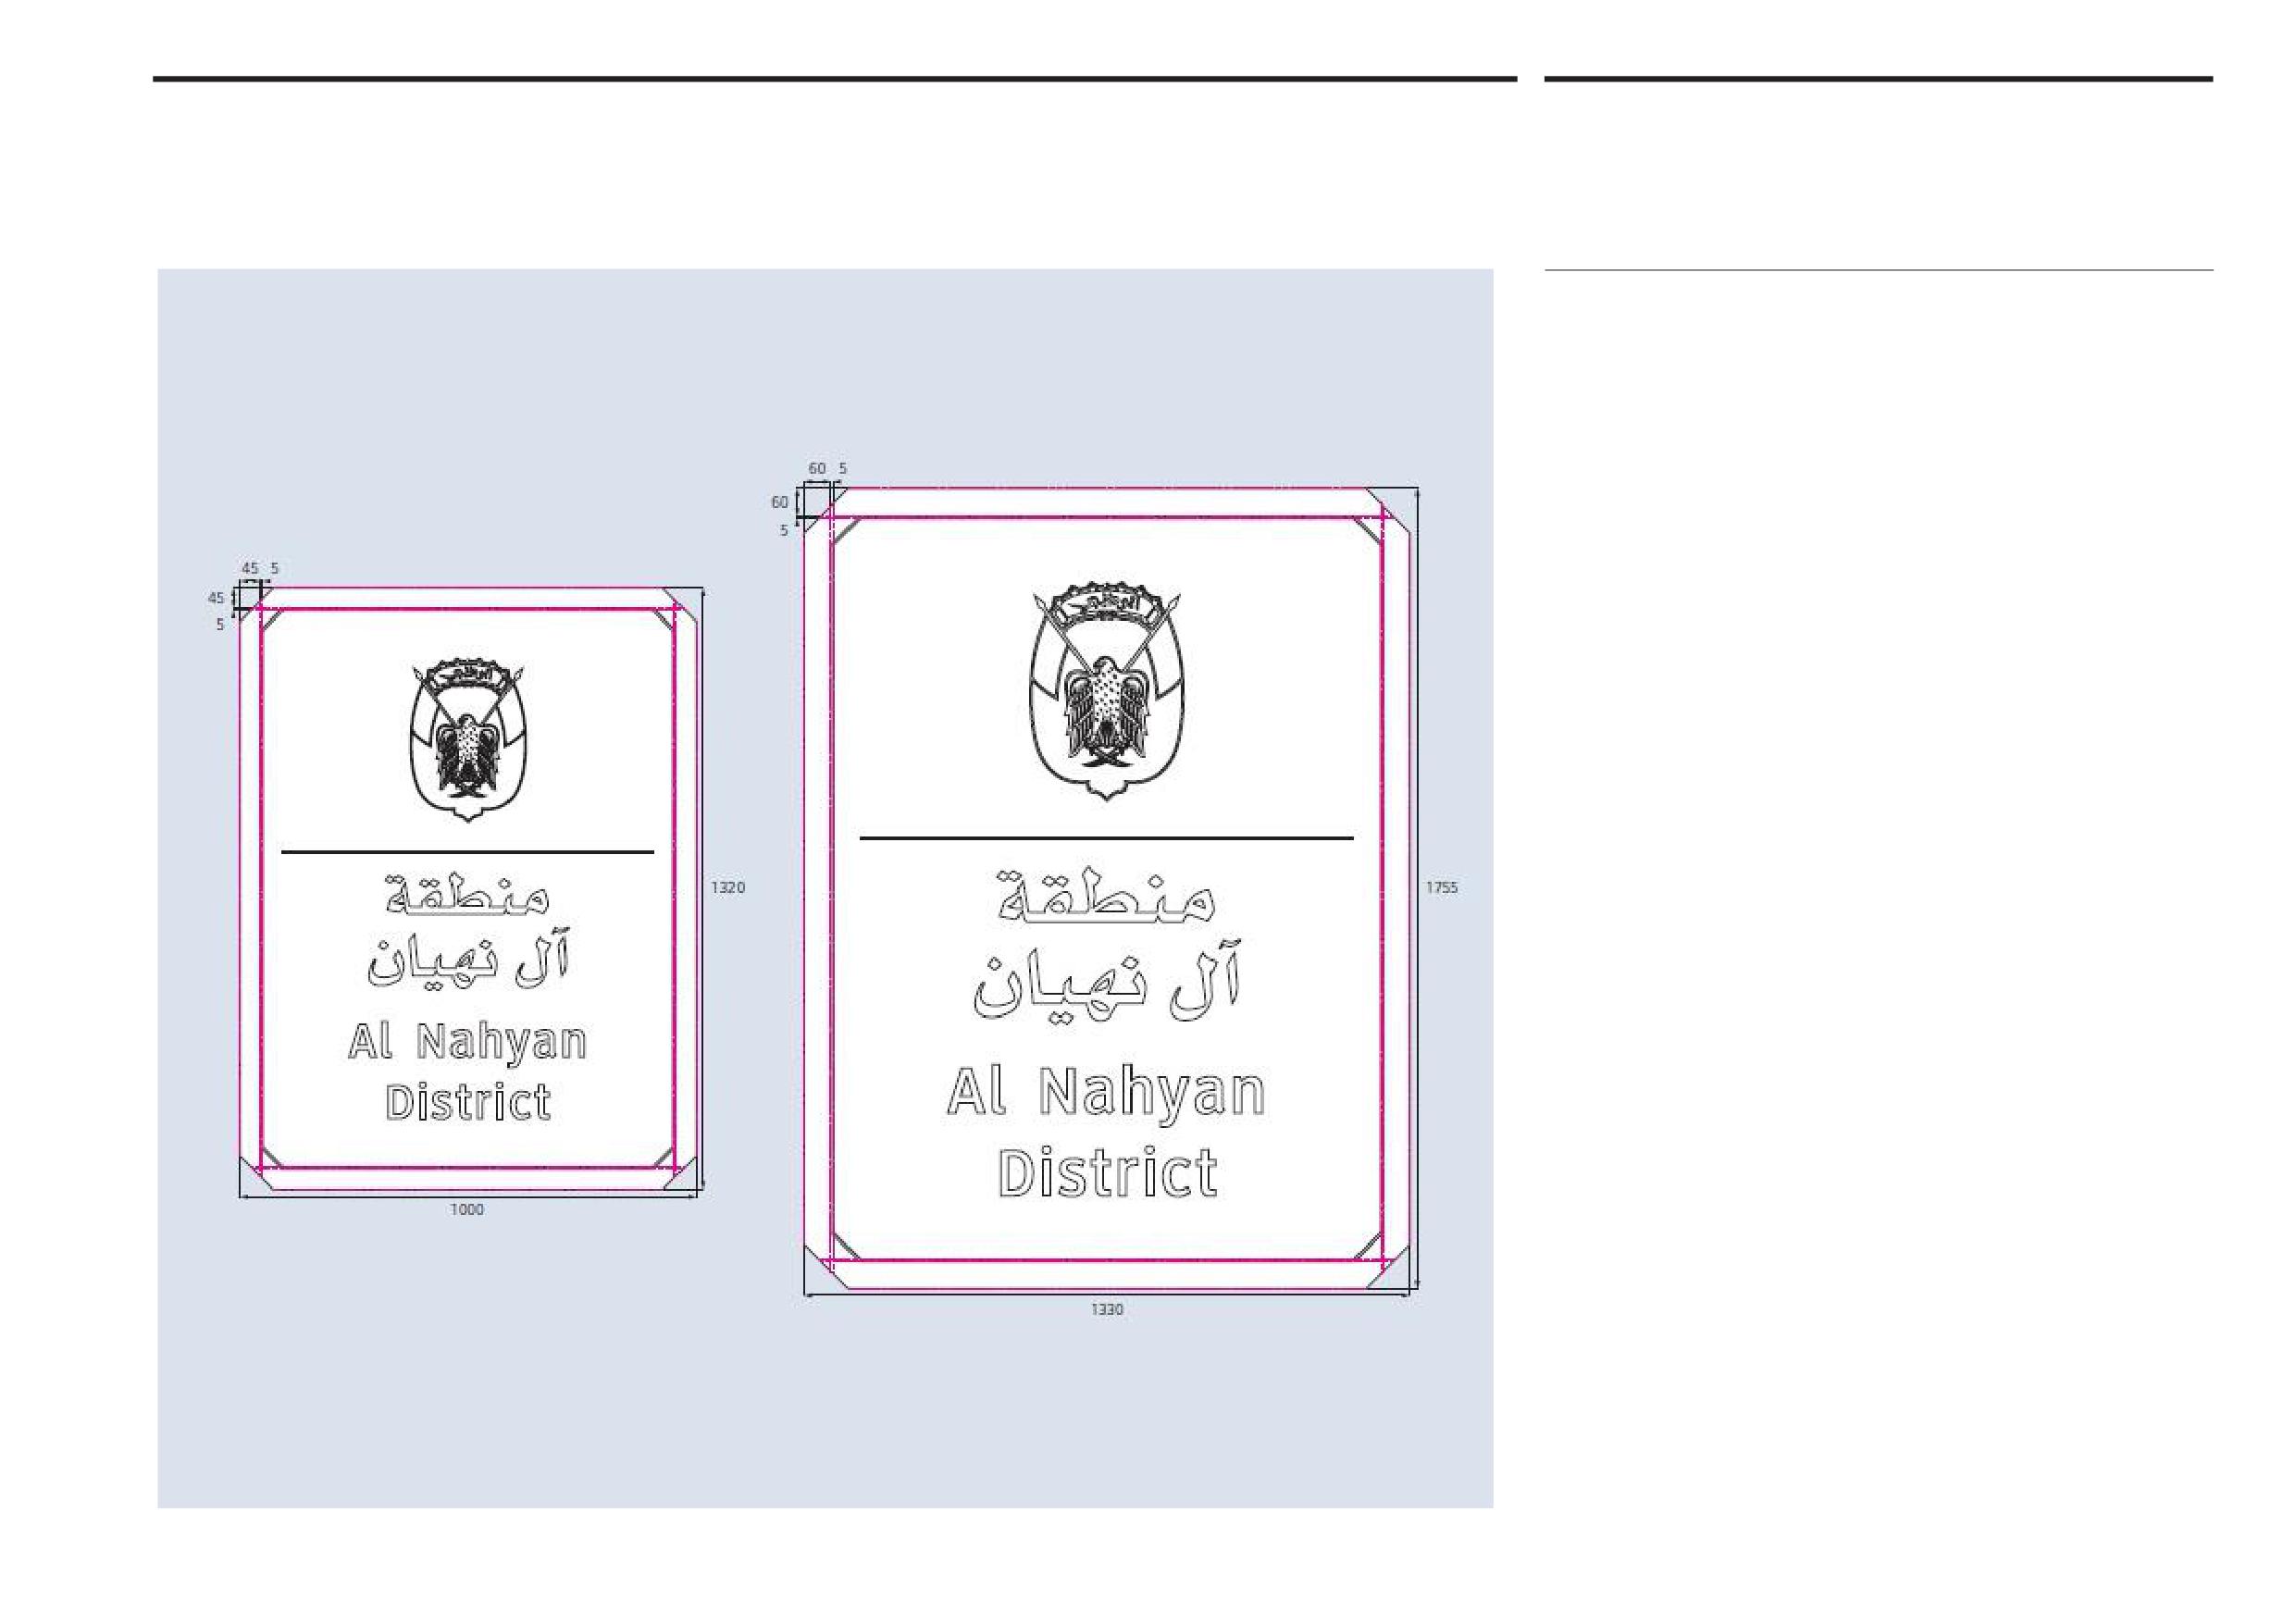
Abu Dhabi Department of Municipalities and Transport
District signs
9.4
Sign Standards Manual
Colour border area
A dark red coloured border should be added around the sign face, following the
chamfered corners as illustrated. The width of the border is 45mm for the smaller
sign and 60mm for the larger sign.
With the addition of the border, the final sign dimensions are 1,320mm x 1,000mm
for the smaller sign, and 1,755mm x 1,320mm for the larger sign.
Onwani
Volume 5 - Signage Standard and Practitioner’s User Guide
Page 89 of 218
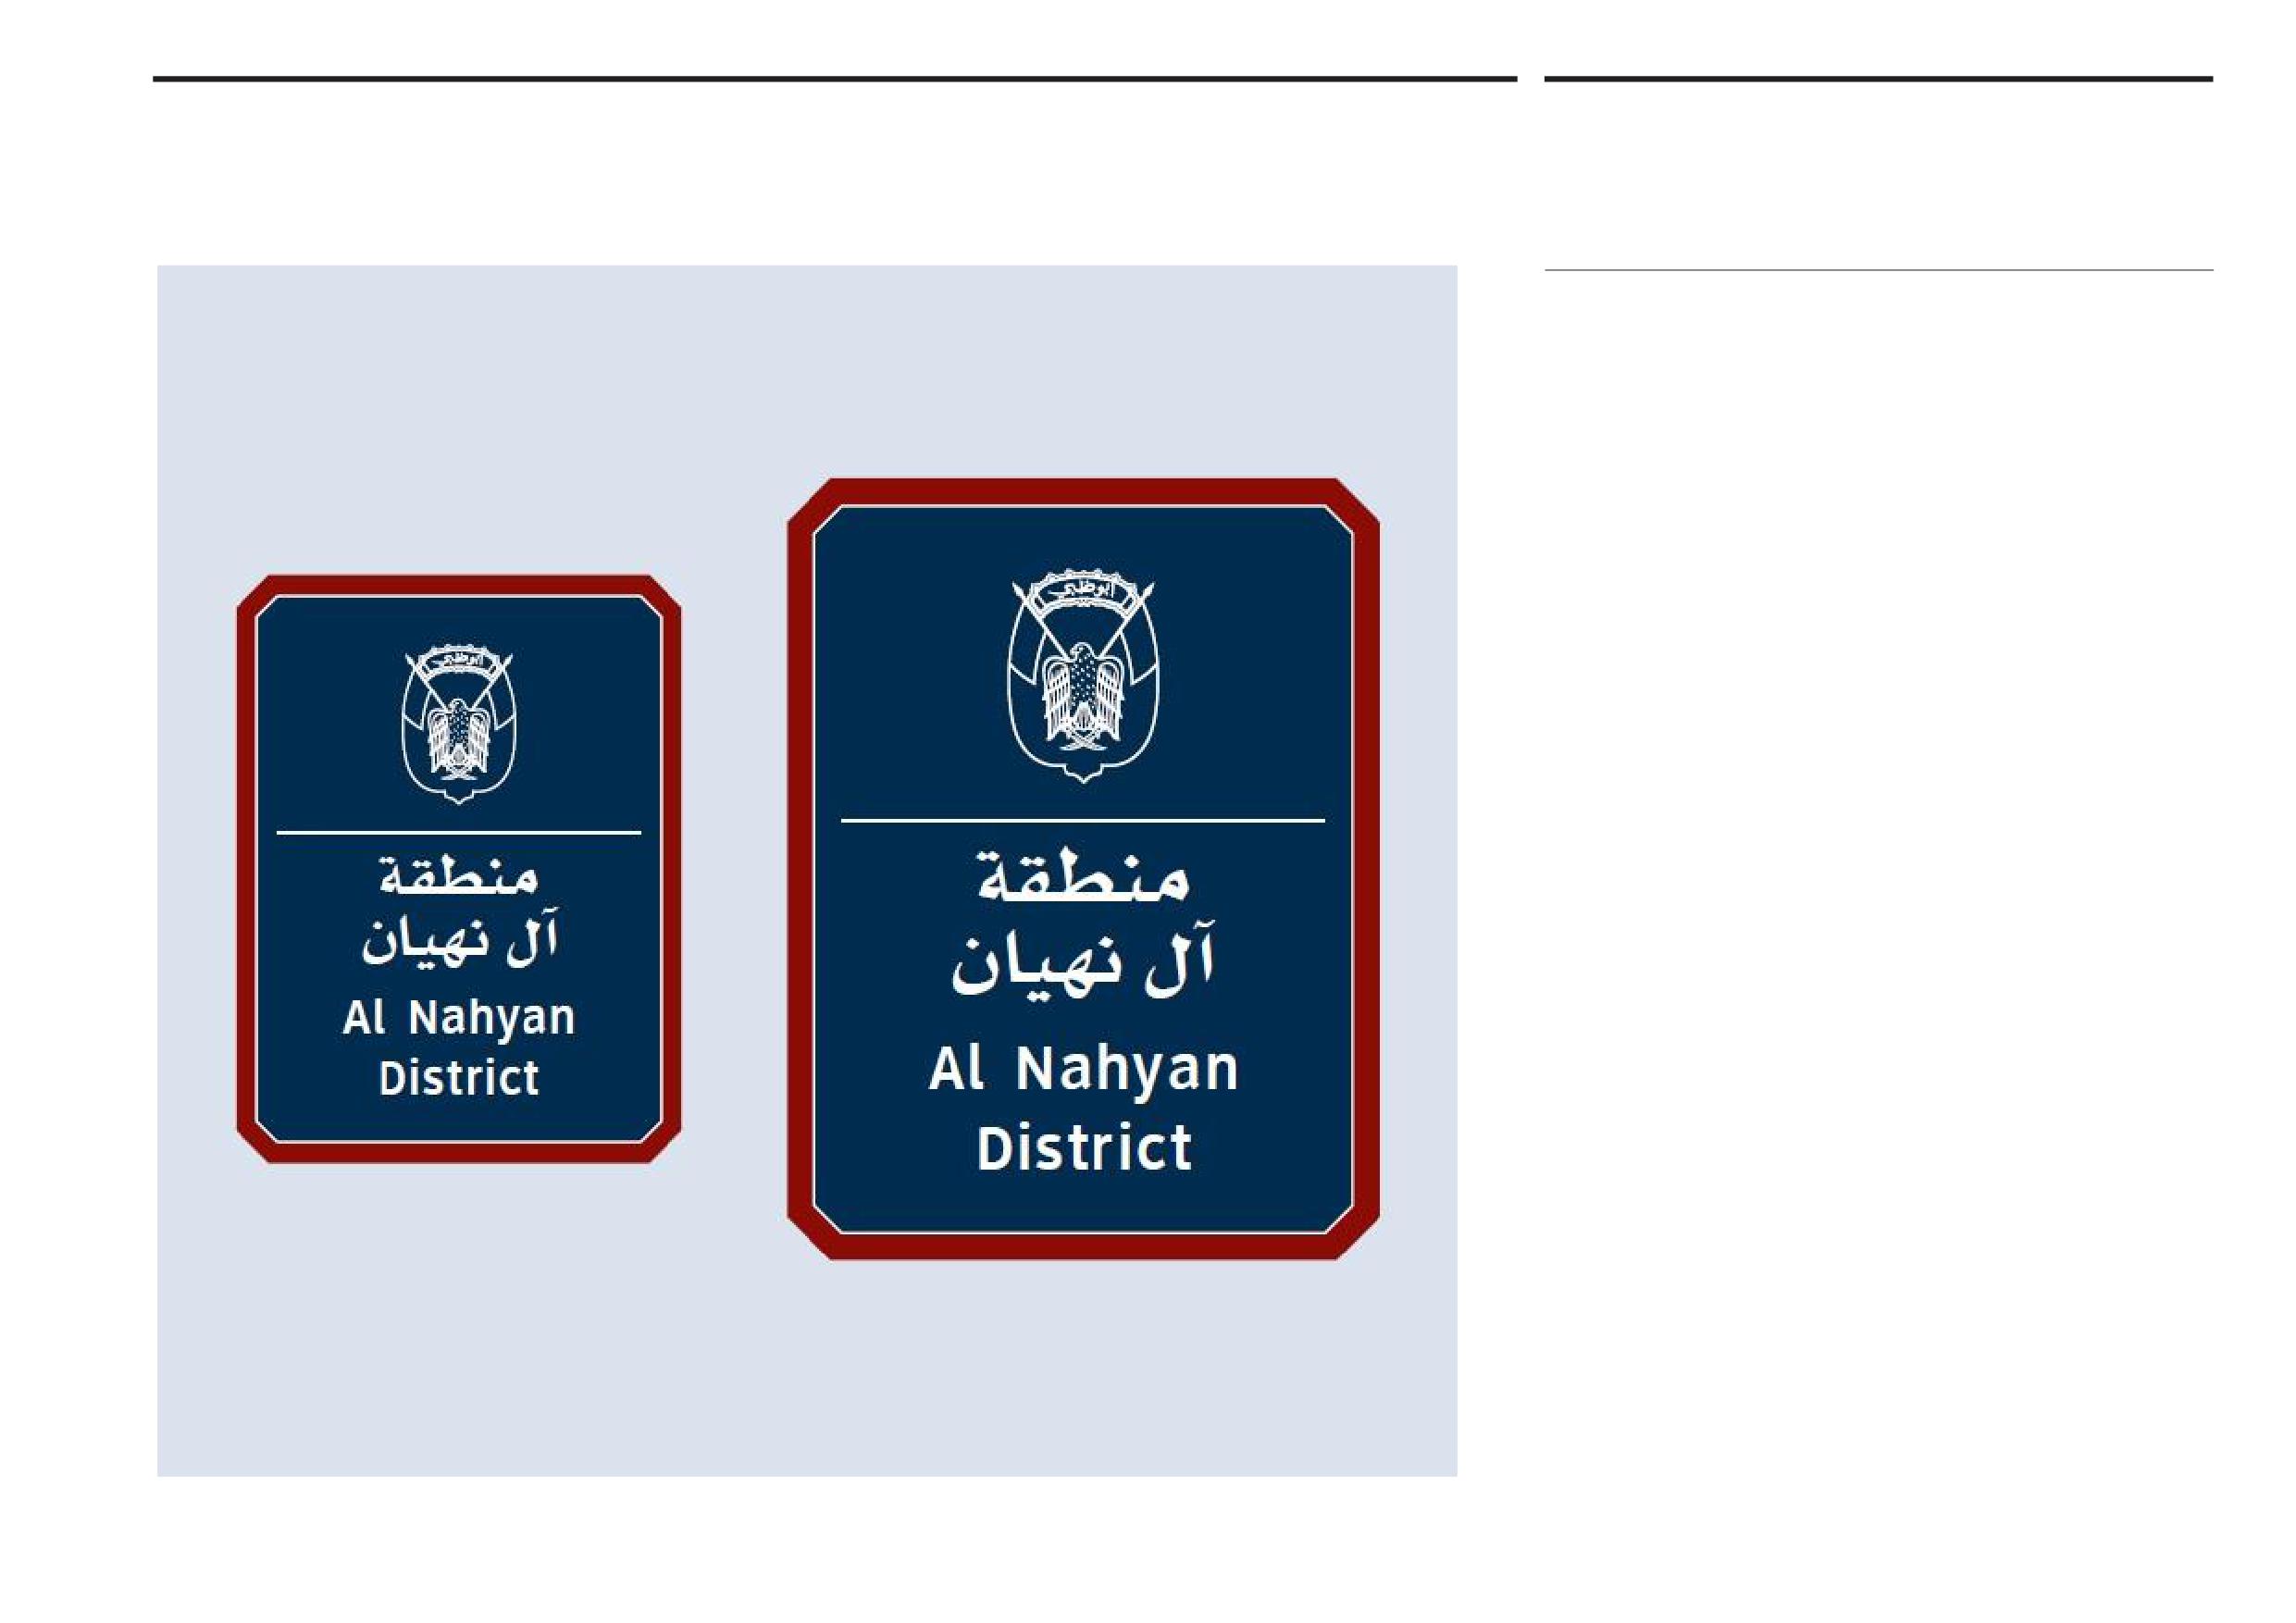
Abu Dhabi Department of Municipalities and Transport
District signs
9.4
Sign Standards Manual
Colour border area
This page shows the coloured border applied to sign faces for the two sizes of
district signs.
Onwani
Volume 5 - Signage Standard and Practitioner’s User Guide
Page 90 of 218
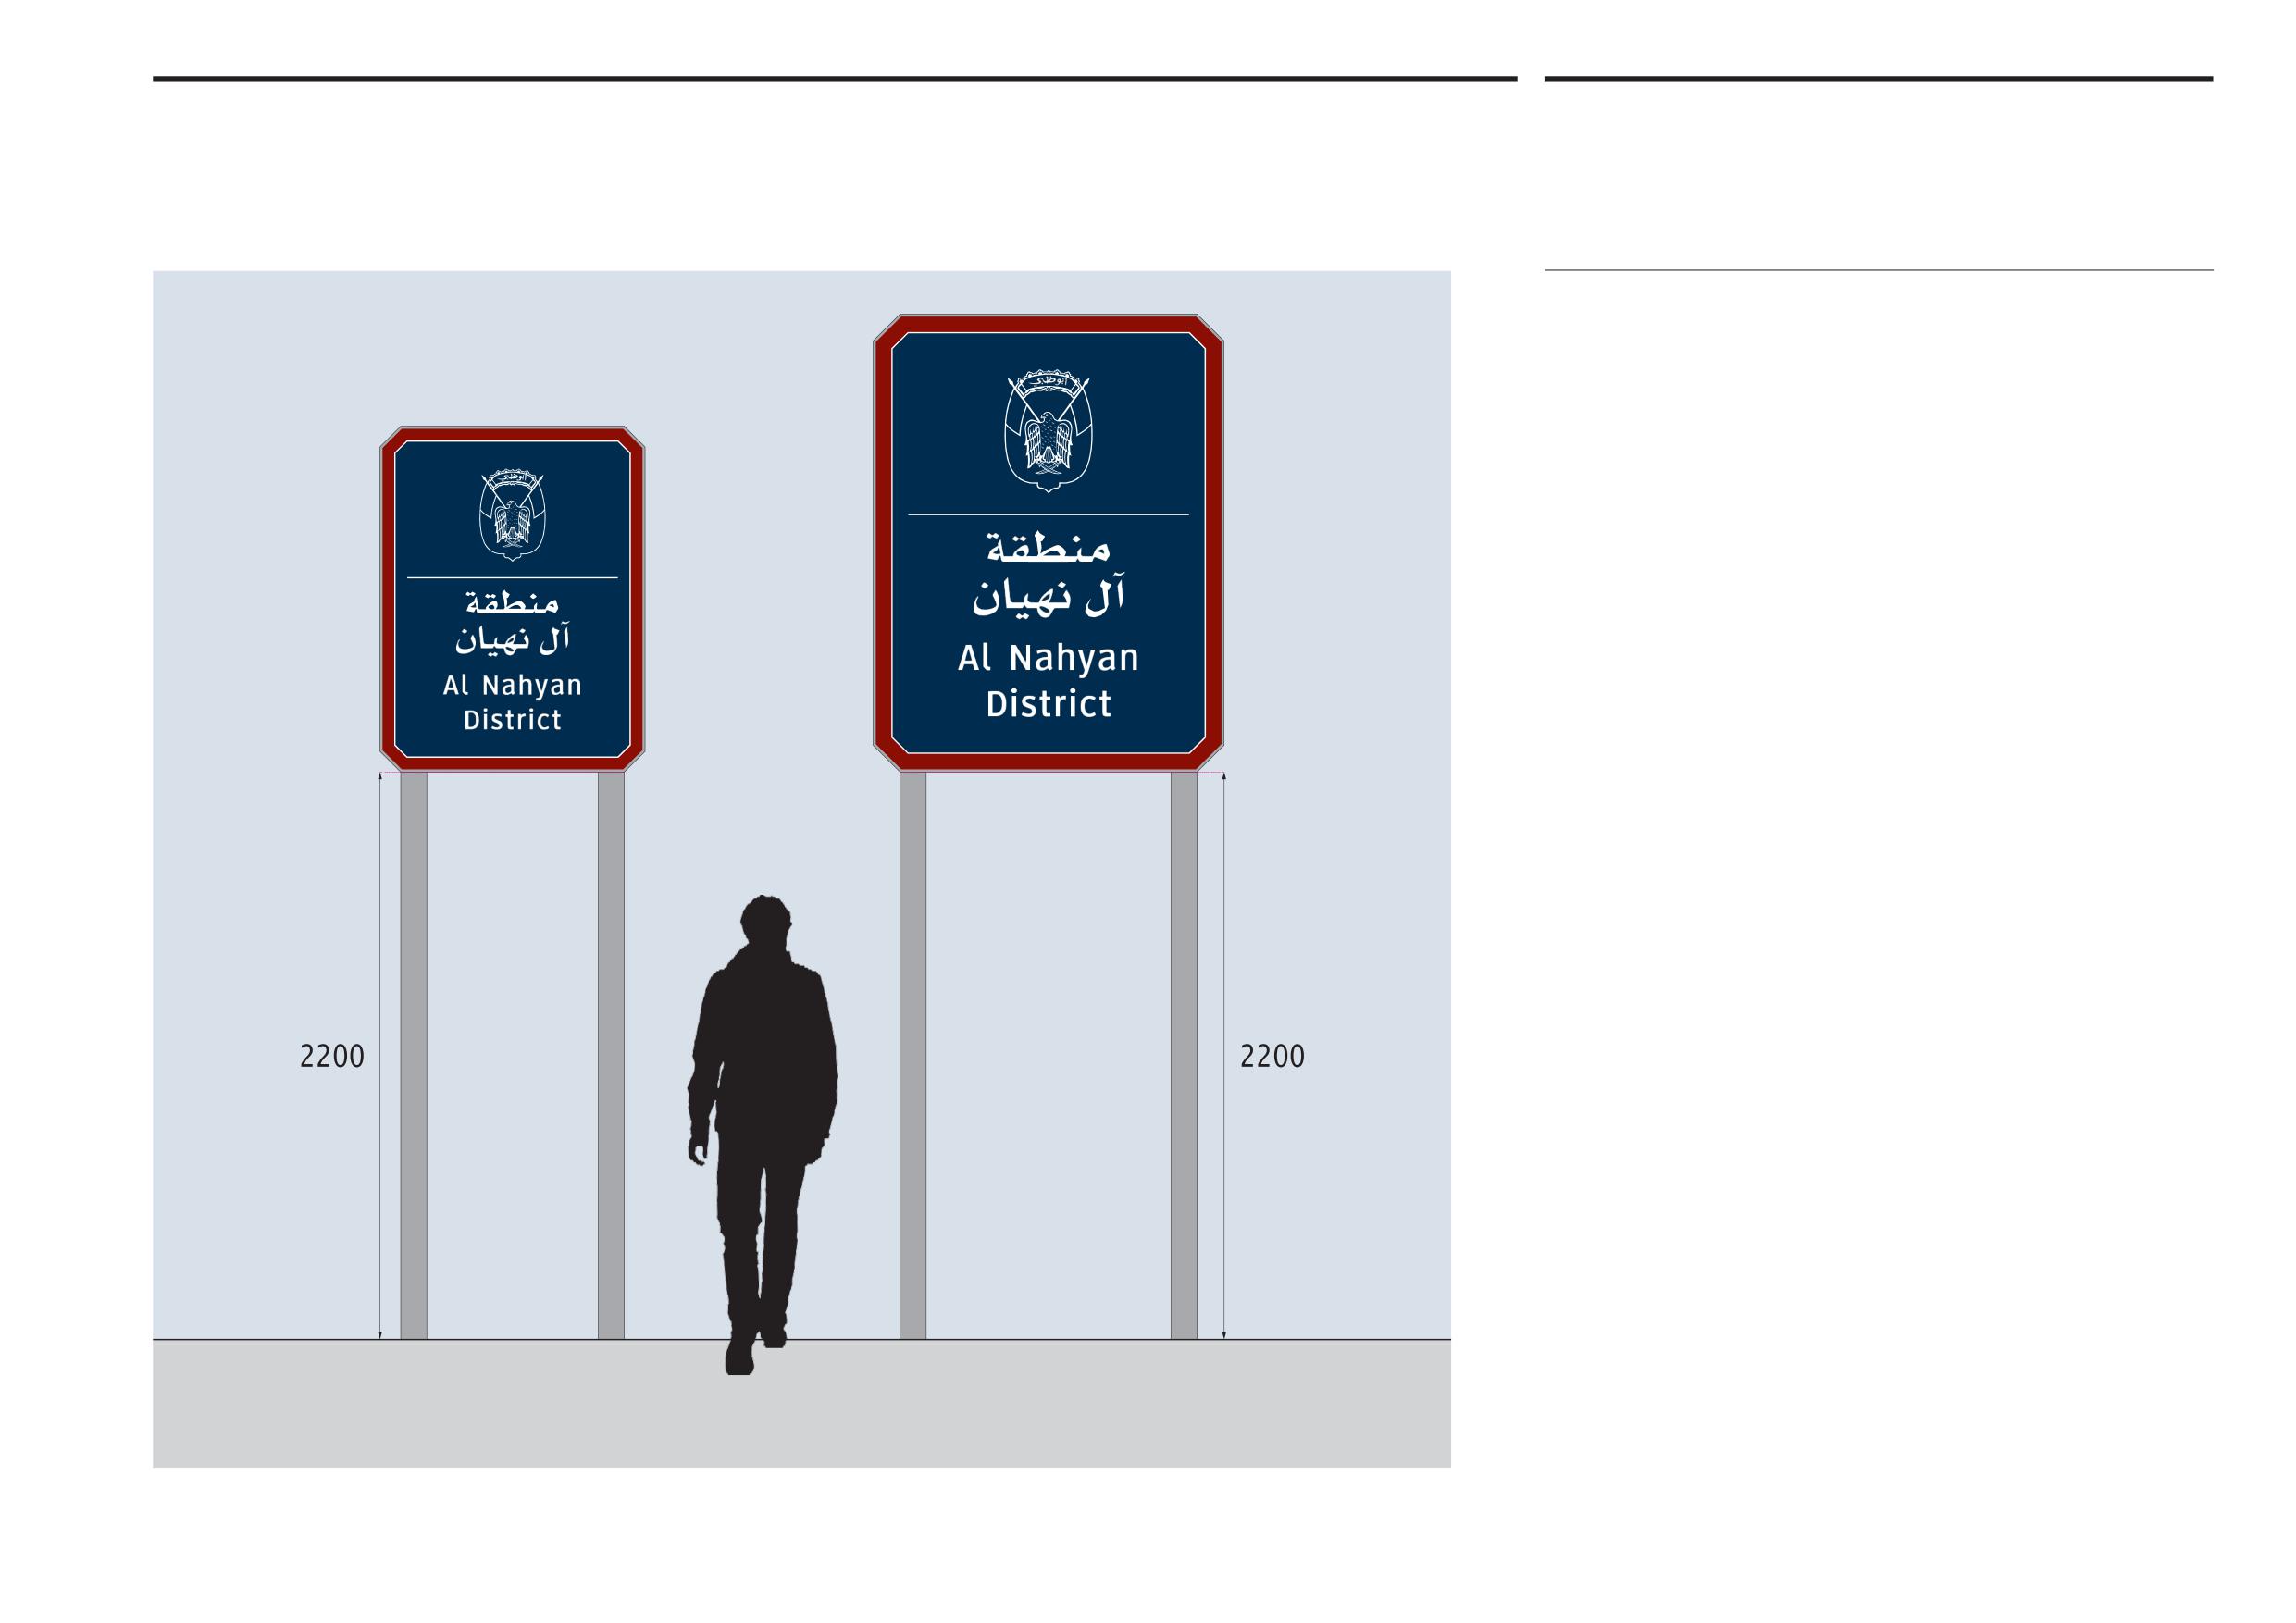
Abu Dhabi Department of Municipalities and Transport
District signs
9.5
Sign Standards Manual
Sign heights and locations
Location and clearance
District signs should be placed at district boundaries in the Emirate, mounted
on twin posts on the median strip of main arterial or sub-arterial routes facing
the flow of traffic. The sign poles should not obstruct the pavement and the
nearest part of the sign to the road should not be closer than 600 mm measured
horizontally to the line of the face of the kerb, or in rural areas to the edge of the
hard shoulder.
The signs should be clearly visible during daytime and night time. For both sizes
of district sign a minimum clearance of 2,200mm measured from the ground to
the base of the sign is required, as illustrated.
For reasons of visibility, the larger sign is always preferred but the use of the
smaller sign may be more appropriate depending on site-specific considerations.
Should mounting on twin posts not be possible owing to circumstances on site,
it is permissible to centre-mount the smaller district sign onto a single post or to
a lamp post if more convenient.
Onwani
Volume 5 - Signage Standard and Practitioner’s User Guide
Page 91 of 218
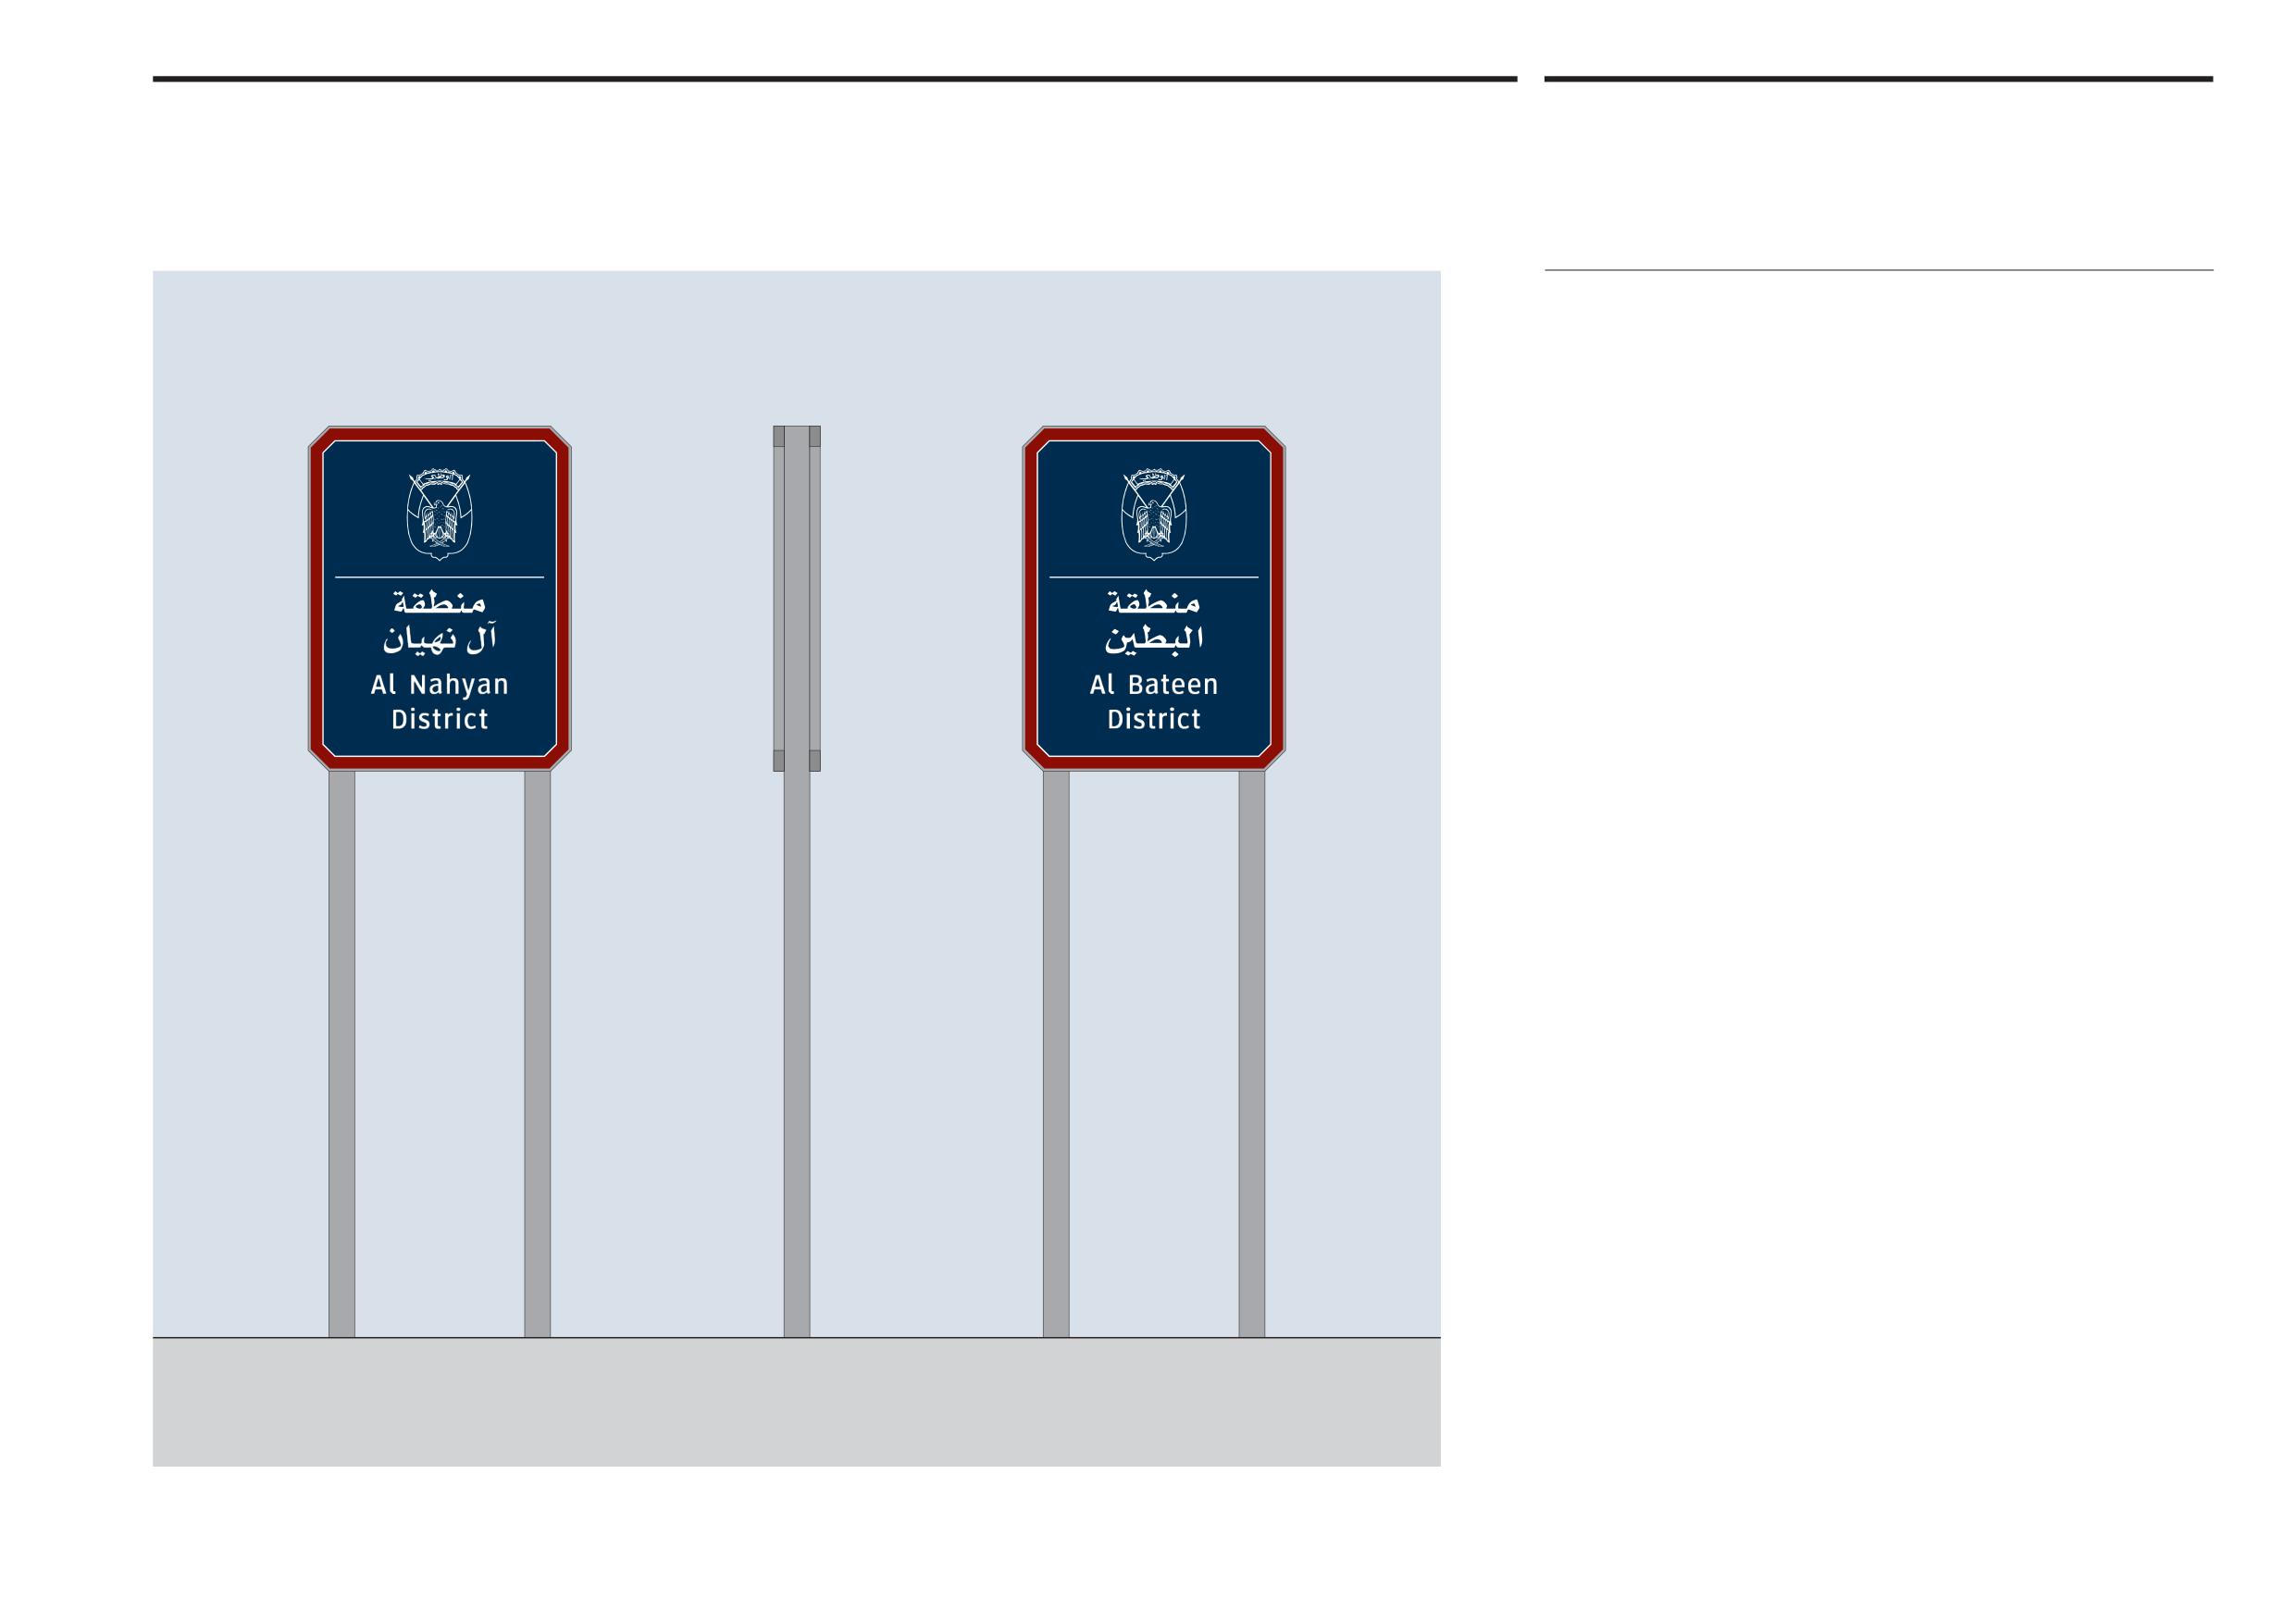
Abu Dhabi Department of Municipalities and Transport
District signs
9.5
Sign Standards Manual
Sign heights and locations
Double-sided signs
Since district signs mark the boundary between one district and another they may
be double sided if they are on an undivided road and are located on (or very close
to) the district boundary so that the sign can be seen by traffic travelling in both
directions. The sign faces should announce the district that is being entered.
The sign poles should not obstruct the pavement and the nearest part of the sign
to the road should not be closer than 600 mm measured horizontally to the line
of the face of the kerb, or in rural areas to the edge of the hard shoulder.
Onwani
Volume 5 - Signage Standard and Practitioner’s User Guide
Page 92 of 218
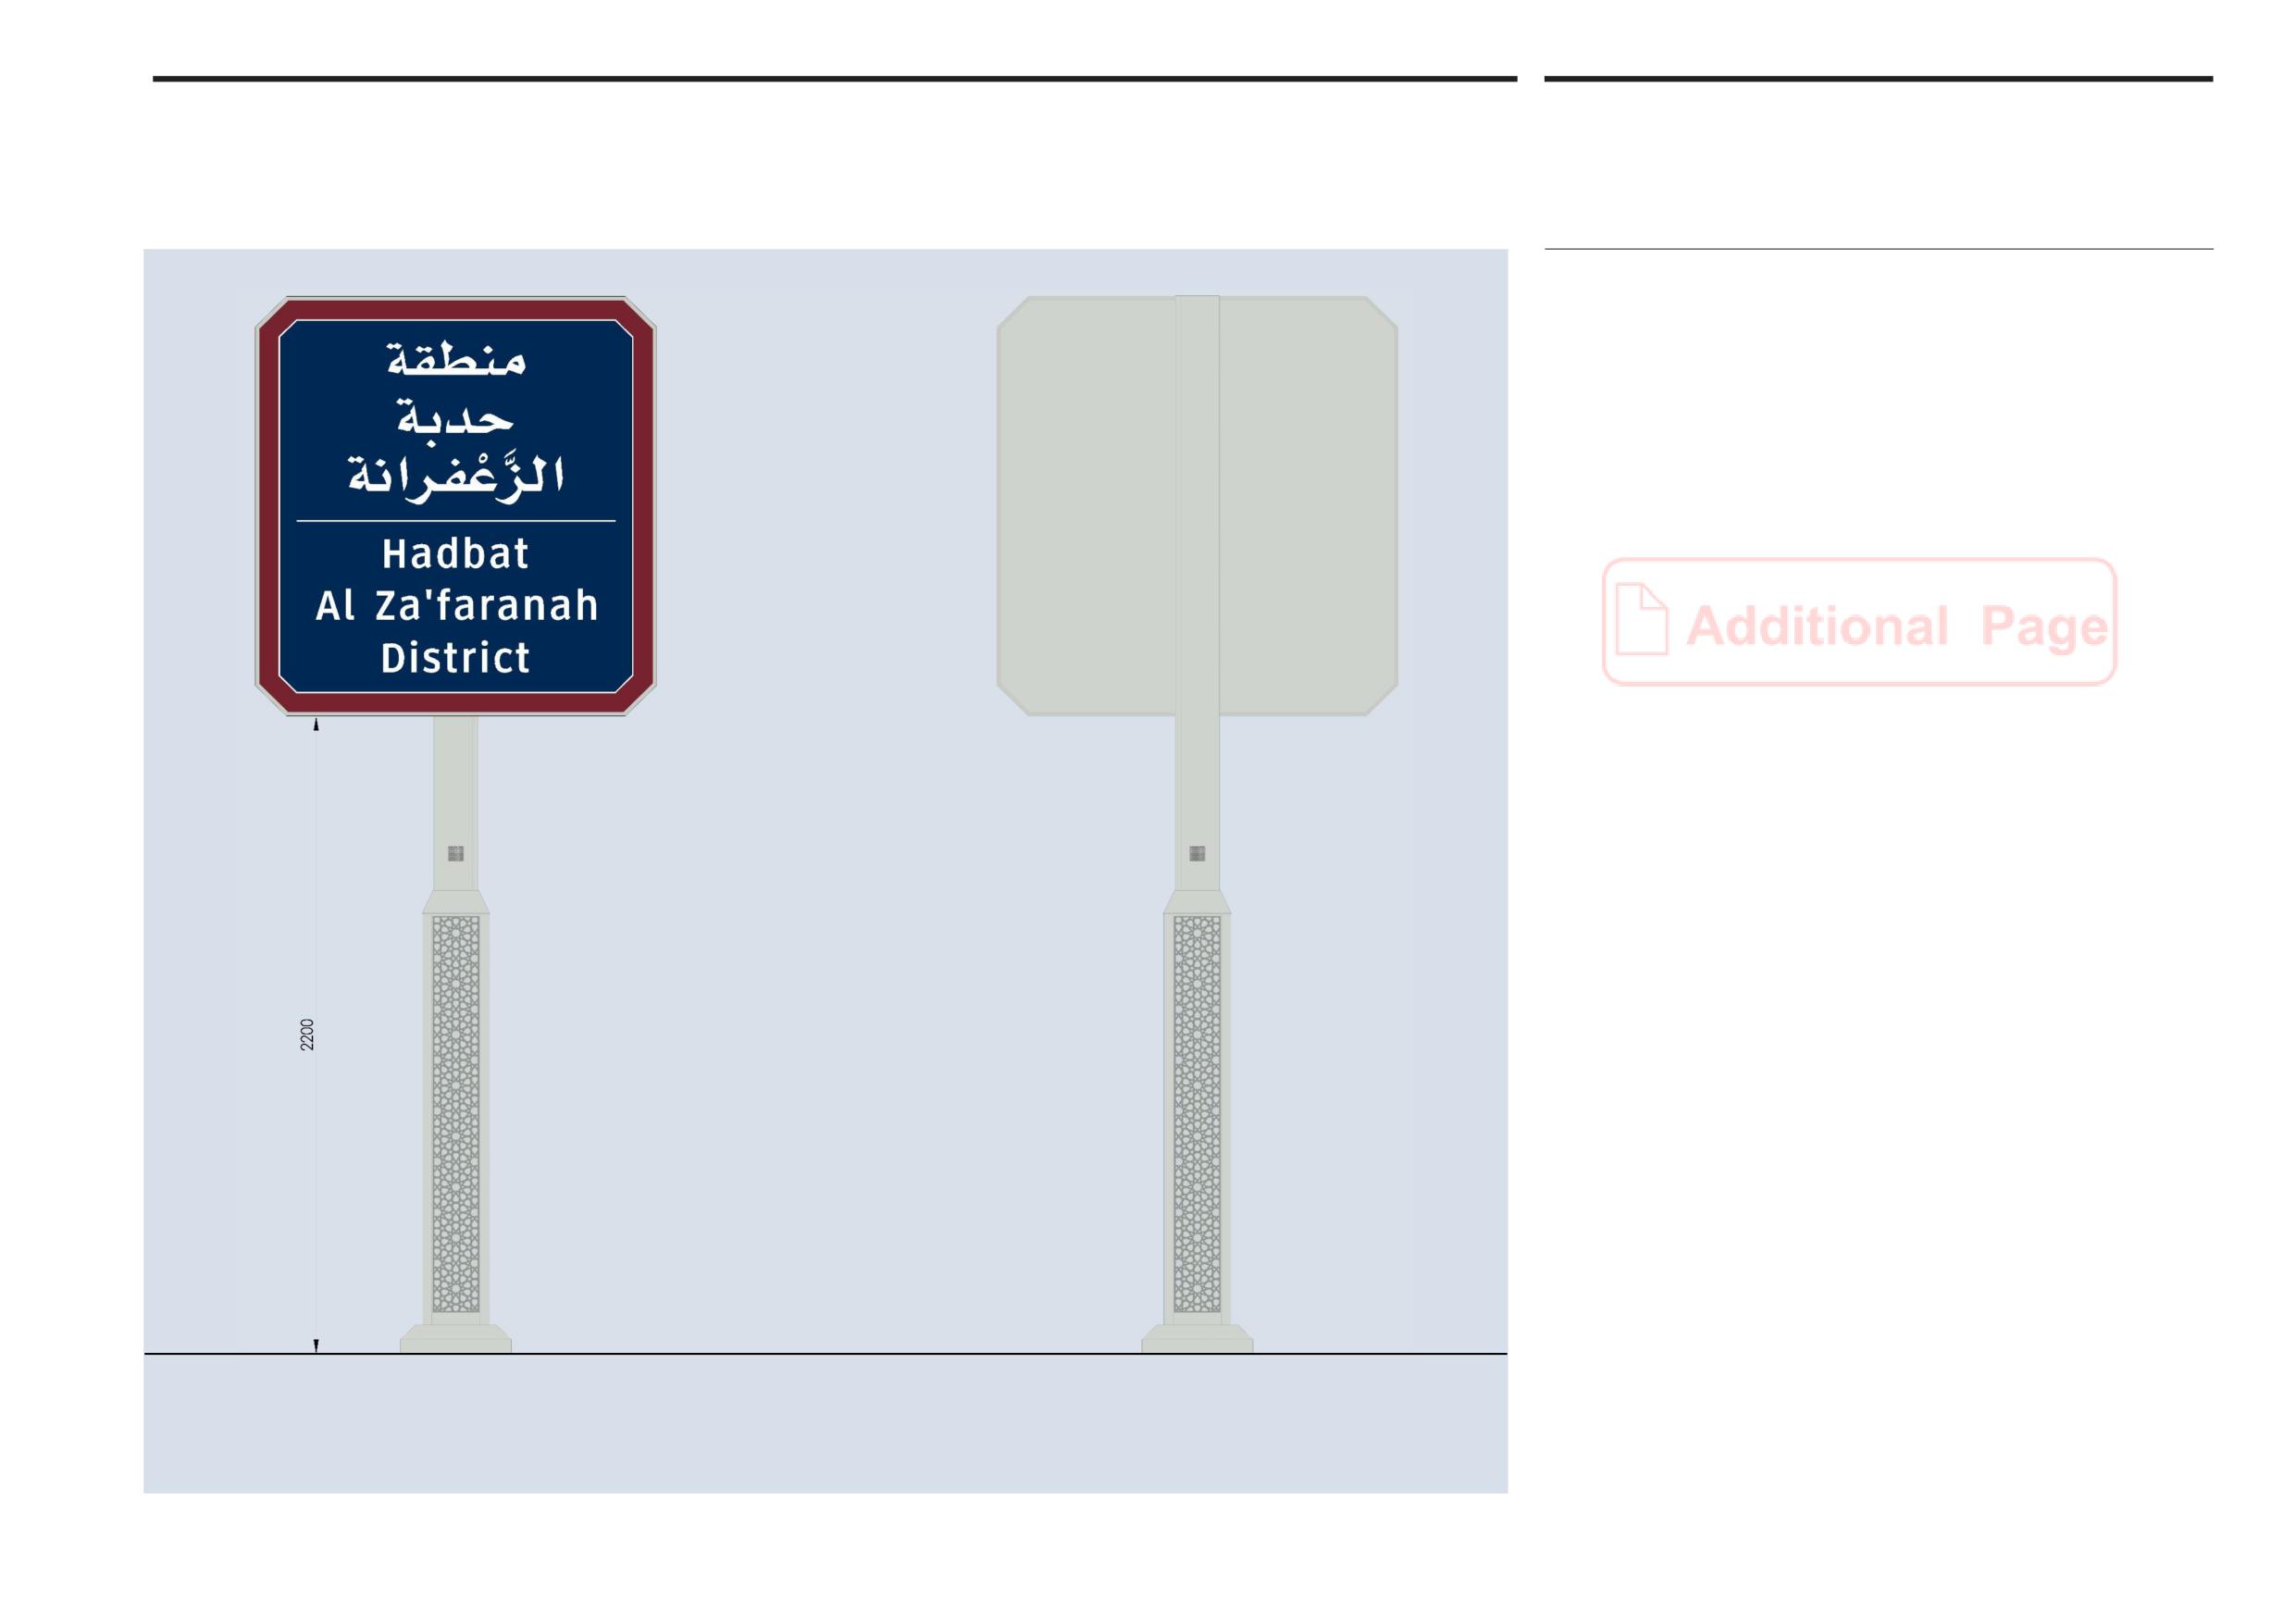
District Name Signs
Abu Dhabi Department of Municipalities and Transport
9.6
Sign Standards Manual
Abu Dhabi Municipality Option
The left drawing illustrates Abu Dhabi Municipality Option in implementing District
Name Signs (DNS), Panel text is subject to ADM Approval; for further details
refer to attached detailed drawings.
District Name Sign
(For illustration purpose only)
Onwani
Volume 5 - Signage Standard and Practitioner’s User Guide
Page 93 of 218
Abu Dhabi Department of Municipalities and Transport
Sign Standards Manual
Municipality
10.0
identification pattern
Onwani
Volume 5 - Signage Standard and Practitioner’s User Guide
Page 94 of 218
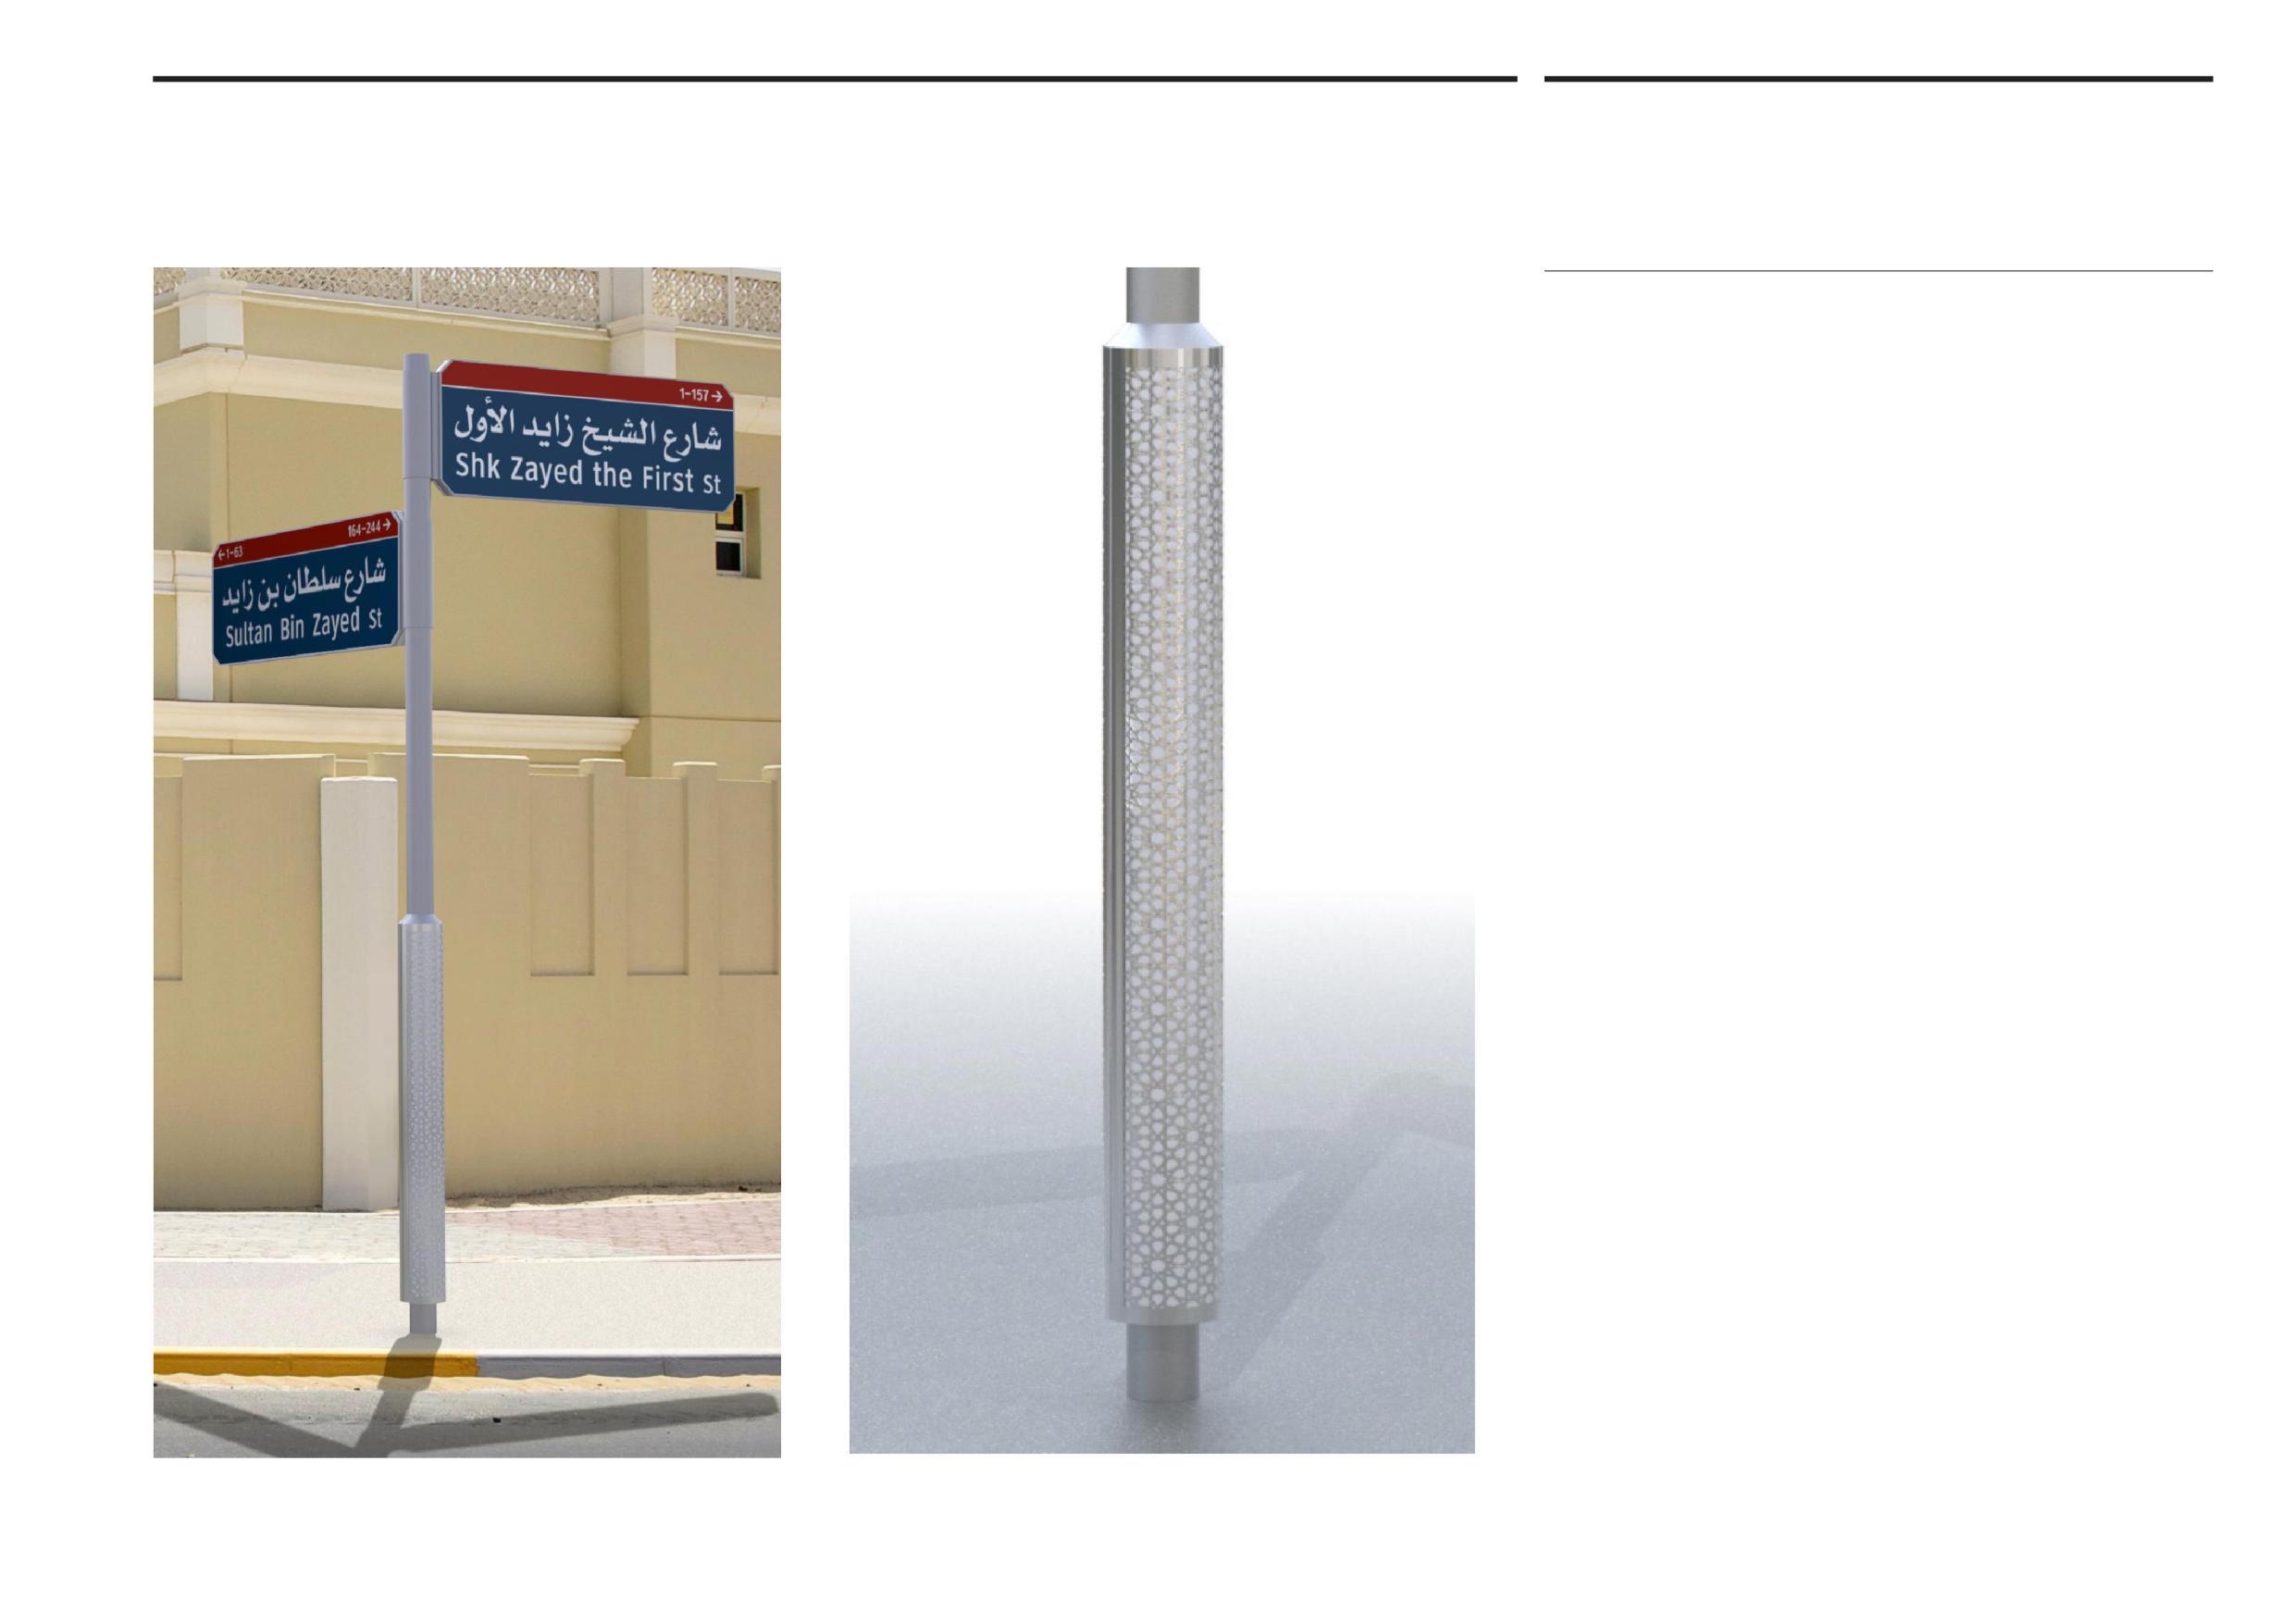
Abu Dhabi Department of Municipalities and Transport
Municipality identification pattern
10.1
Sign Standards Manual
Post mounted signs
It has been proposed that some of the posts used to support street names sign
should include a section of patterned fretwork. This would be achieved using
two semi-circular rolled panels mounted to the post on ring collars.
To provide some contrast to the matt aluminium post the fretwork panels can be
manufactured in stainless steel. The pattern would be laser-cut before the panels
are rolled to shape.
The pattern used would be chosen by each municipality and initial designs have
been prepared. These include traditional arabesque designs as illustrated.
Art nouveau designs to match the sign designs already in use in Al Ain have been
prepared as have a more abstract design that could be more suitable for Western
Region Municipality.
The size and proportions of the panels have yet to be finalised and a decision
would need to be made as to which signs they are applied to. District name signs
would be an obvious choice and perhaps the main street signs.
Onwani
Volume 5 - Signage Standard and Practitioner’s User Guide
Page 95 of 218
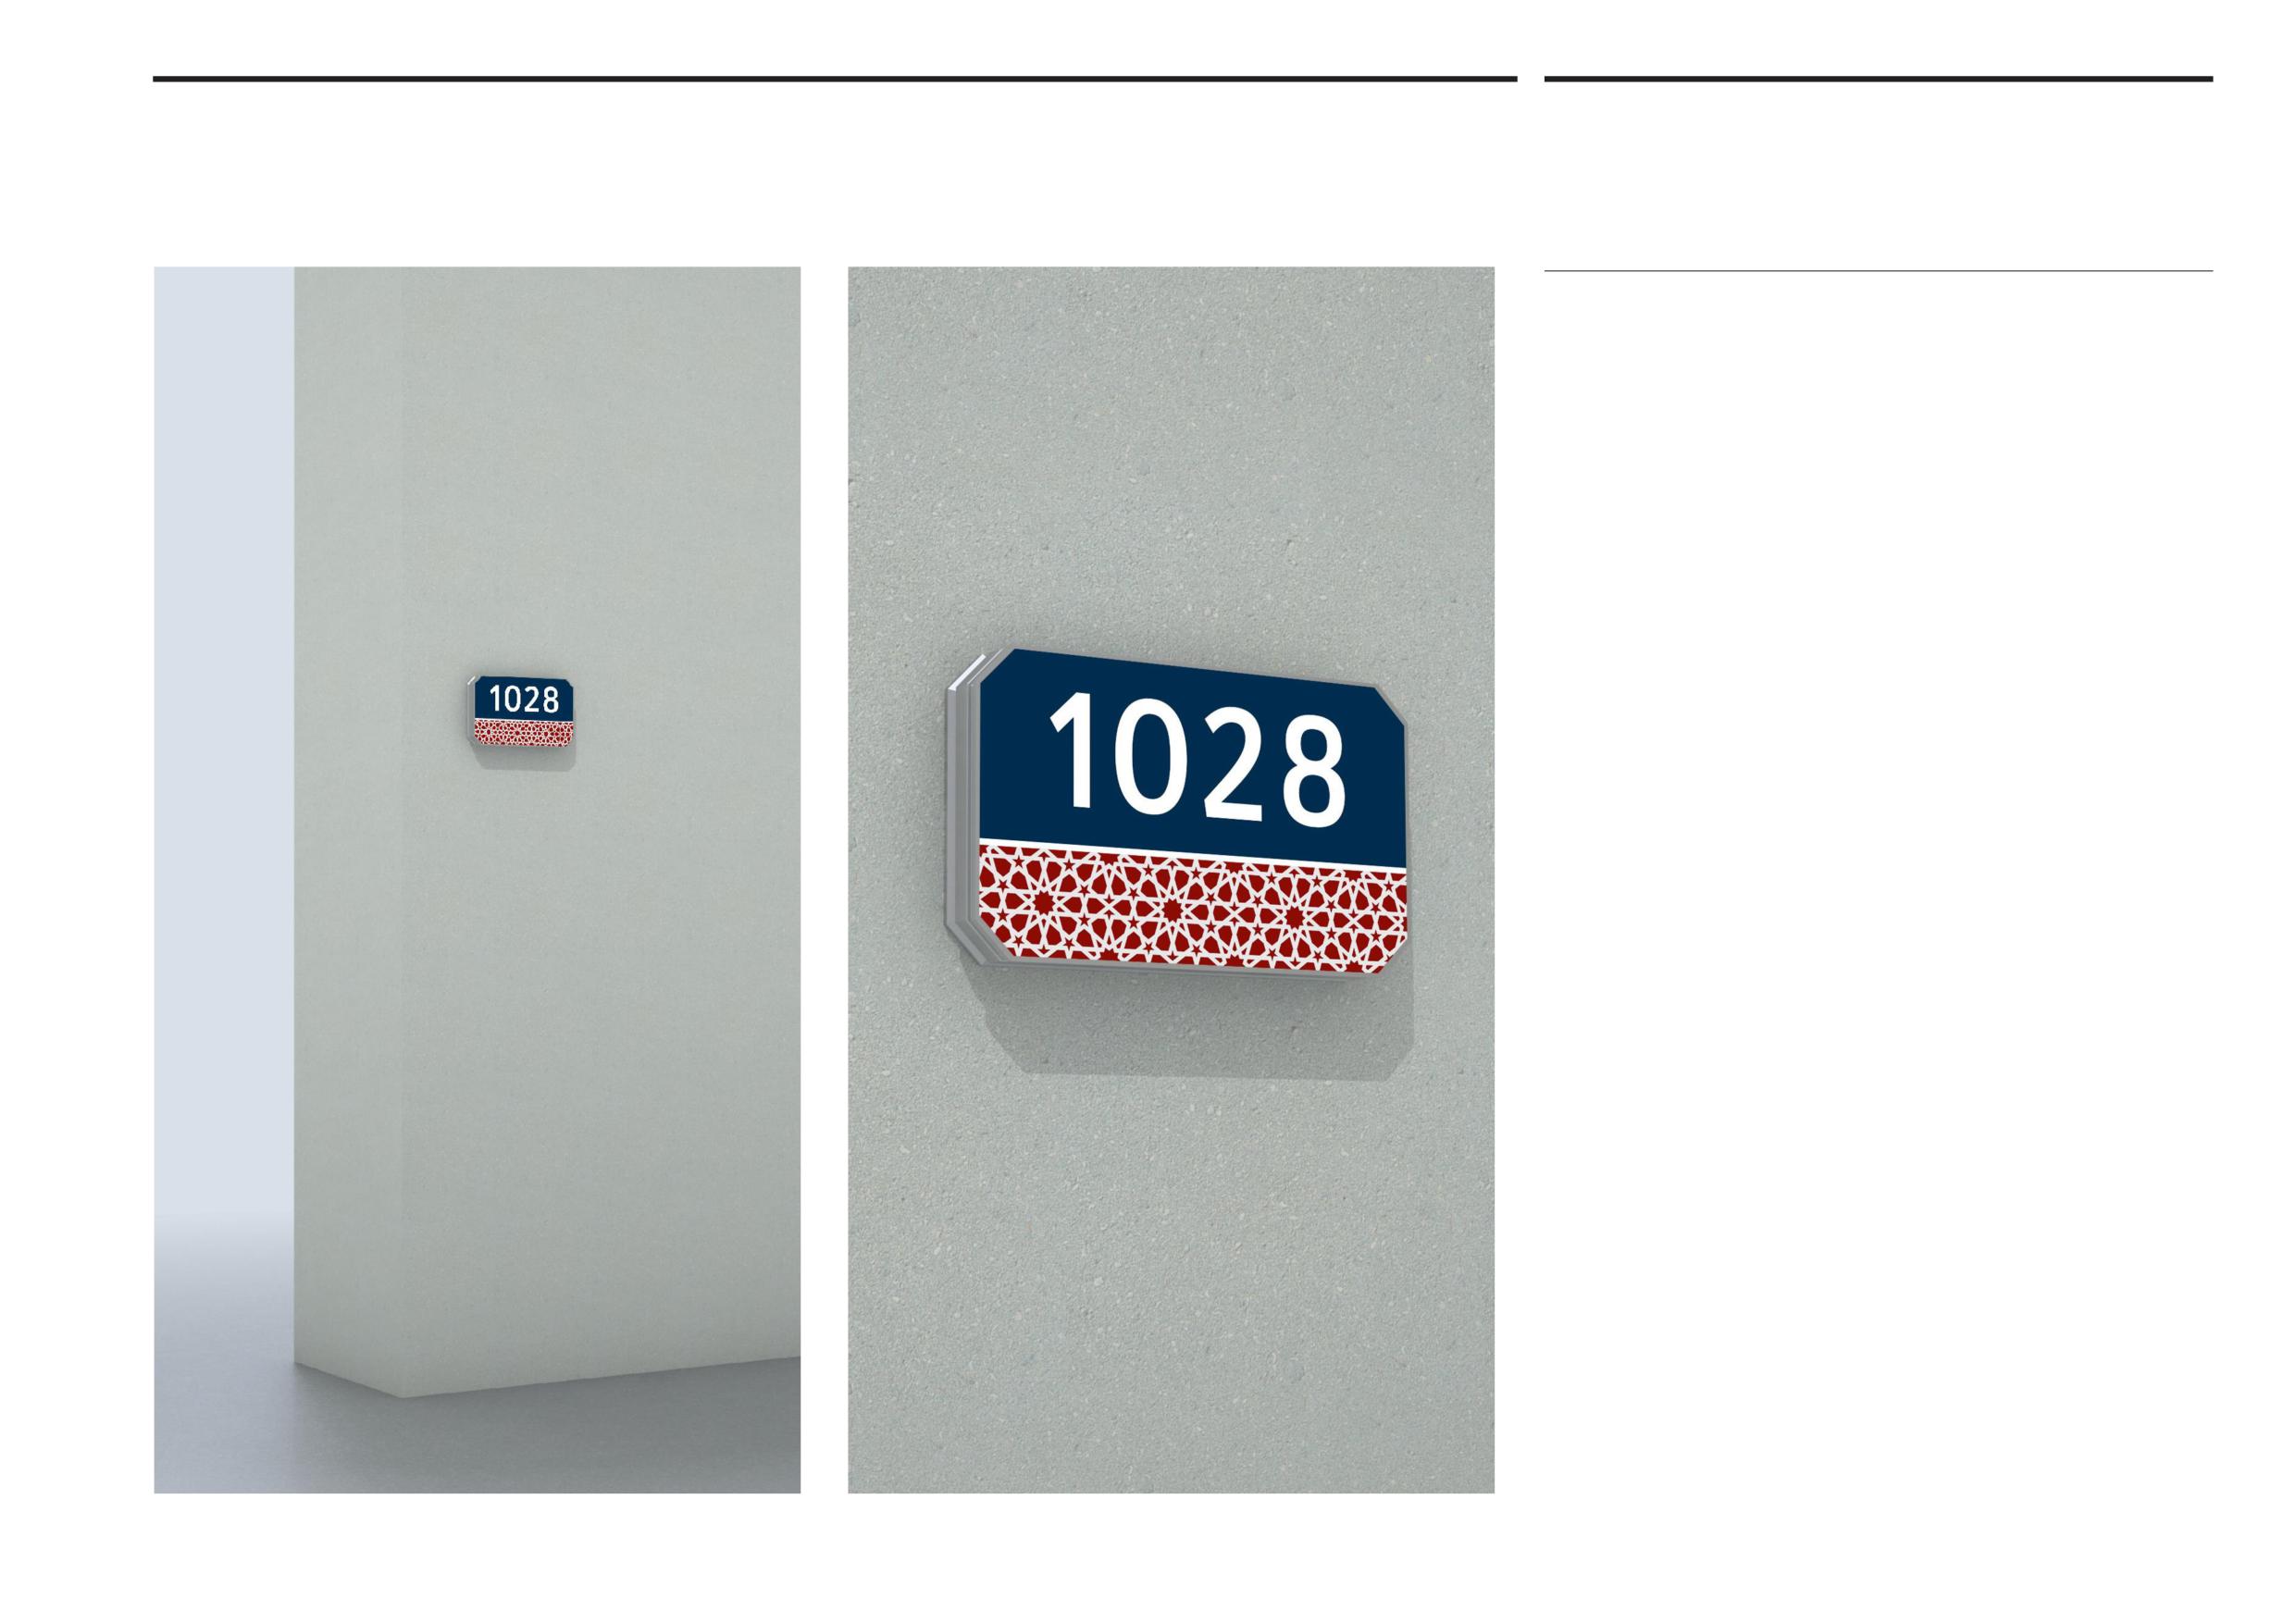
Abu Dhabi Department of Municipalities and Transport
Municipality identification pattern
10.2
Sign Standards Manual
Building address signs
Building address signs have a blank panel of dark red in the bottom half.
This area can be used for the inclusion of additional address information such
as a post code if this is developed. Until then it may be preferable to use the area
for the application of a municipality identification pattern similar to the fretwork
version used around the name sign posts.
On building address signs the pattern will be printed at the same time as the rest
of the sign graphics.
Onwani
Volume 5 - Signage Standard and Practitioner’s User Guide
Page 96 of 218
Abu Dhabi Department of Municipalities and Transport
Sign Standards Manual
QR code placement
11.0
Onwani
Volume 5 - Signage Standard and Practitioner’s User Guide
Page 97 of 218
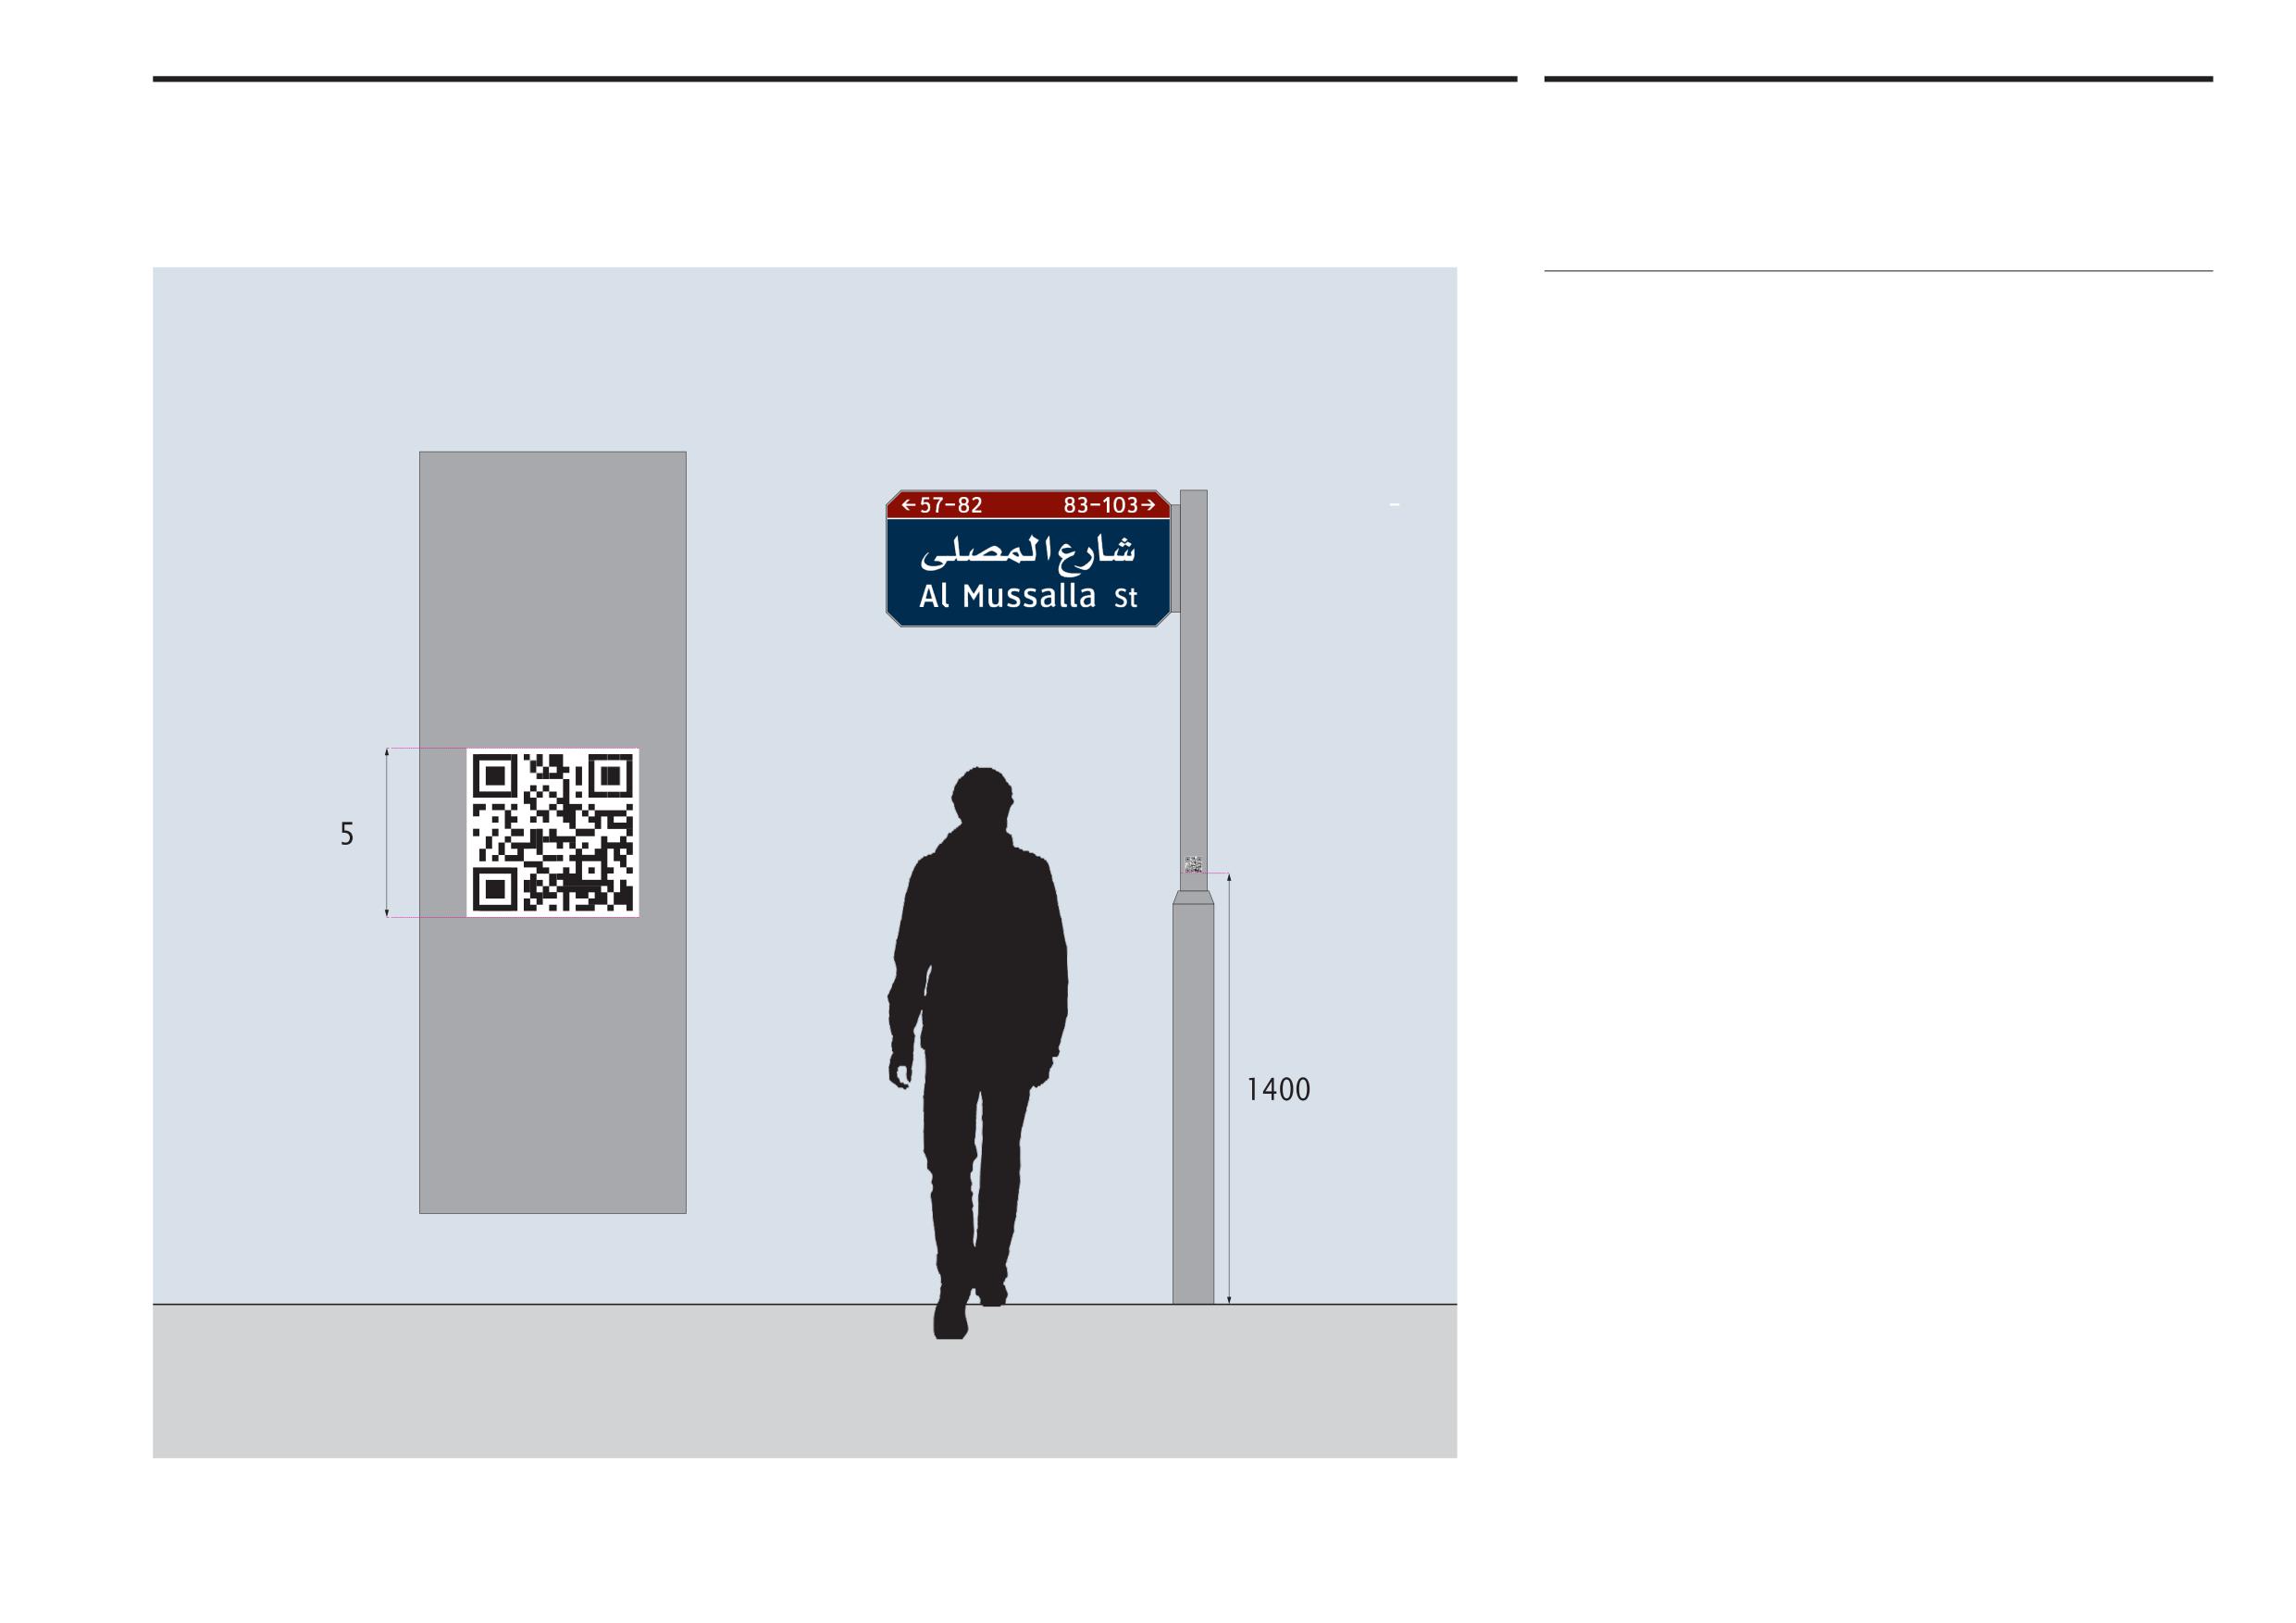
Abu Dhabi Department of Municipalities and Transport
QR code placement
11.1
Sign Standards Manual
Street signs
QR code labels should be affixed to signposts at a height of 1,400mm from the
ground to the base of label as shown. The labels printed in black are 55mm x 55mm
in size and required on every signpost fixed into the ground.
All street signs will have a QR code which will allow the staff of government and
private agencies, and the general public to access text stored in the QR code itself
or to access a web site that provides extensive information either on the propriety
or the street name.
Onwani
Volume 5 - Signage Standard and Practitioner’s User Guide
Page 98 of 218
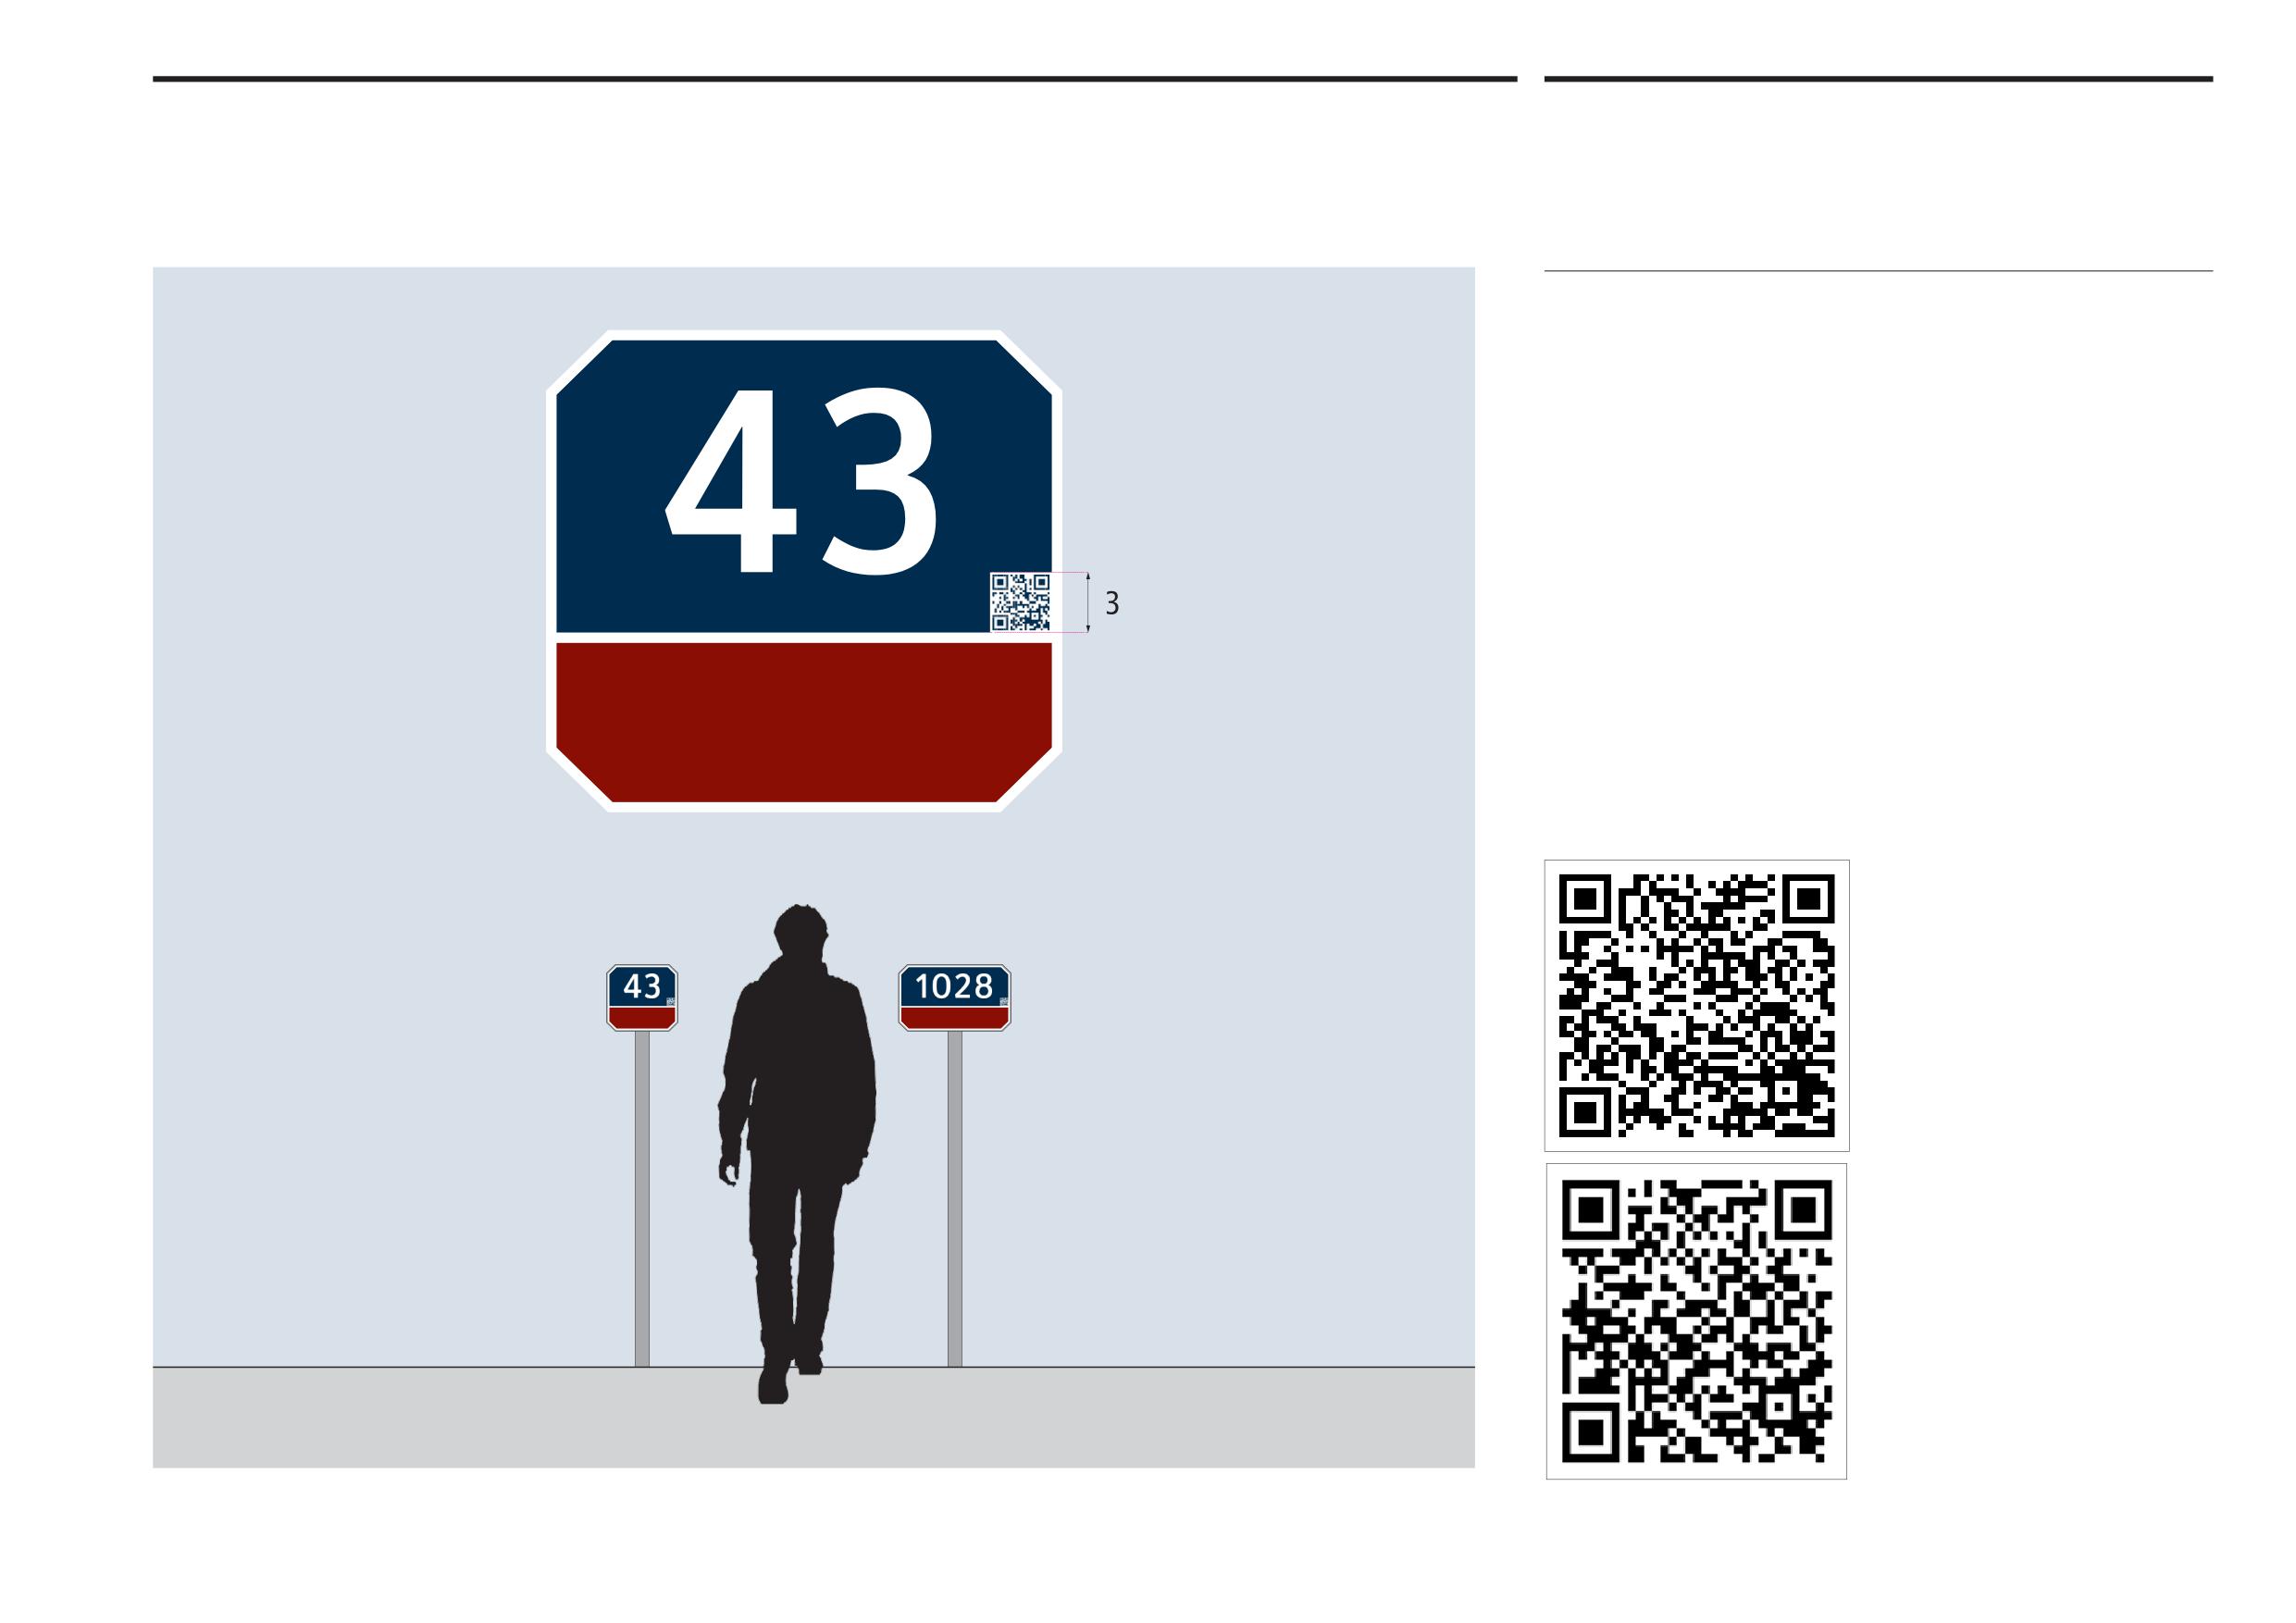
Abu Dhabi Department of Municipalities and Transport
QR code placement
11.2
Sign Standards Manual
Building address signs
QR code labels should be affixed to building address signs, located in the bottom
right hand cormer of the upper dark blue section. The labels are printed in the dark
blue colour with a white backkground and are 30mm x 30mm in size. This size
allows them to align with the outer margins of the building address signs.
QR codes are required on every building address sign. The QR codes provide
information about the property location, address and postcode via a text page or
website. In addition to being useful to residents the QR code provides information
that can be used by utility services, government and private agencies who require
additional information about an address.
QR codes consist of a Unique Resource Locater (URL) and a Uniform Resource
Identifier (URI). The URL provides a link to a website where information about sign
location and messaging can be retrieved. The URI defines unique identifier for each
sign using a Global User ID (GUID).
An example of the QR code format with URL and URI is: http://abudhabi.esri.com/
qrcode/onwaniqr.htm?qrcode=/adm/fa/222/ac2a/145
To demonstrate how the QR code works, try the samples below using a QR code
reader on your phone or tablet:
Onwani
Volume 5 - Signage Standard and Practitioner’s User Guide
Page 99 of 218

Abu Dhabi Department of Municipalities and Transport
QR Code Placement
11.3
Sign Standards Manual
Abu Dhabi Municipality Option
The tag shall be silk screen-printed Engineering Grade (EG) reflective self-
adhesive sticker with clear UV protection film. The material shall not fade and
have a warrantee and an expected lifetime equal to the sign. For further details
refer to attached typical drawings.
1- SNS & DNS QR-Code
Reference:
"https://onwani.abudhabi.ae/qr/" + SIGNGUID
2- ANS QR-Code
Reference:
"https://onwani.abudhabi.ae/qr/" + ADDRESSPOINTGUID
Note: GUID is a unique Geo-Code that is generated by GIS system.
ANS QR-Code
SNS & DNS QR-Code
QR Code
(For illustration purpose only)
Onwani
Volume 5 - Signage Standard and Practitioner’s User Guide
Page 100 of 218
Abu Dhabi Department of Municipalities and Transport
Sign Standards Manual
Sign locations
12.0
Onwani
Volume 5 - Signage Standard and Practitioner’s User Guide
Page 101 of 218
Abu Dhabi Department of Municipalities and Transport
Sign locations
12.1
Sign Standards Manual
Sign panel arrangement
As indicated in earlier sections there is a preferred arrangement of sign panels on
the post at a junction. The same arrangement applies to all types of sign mounted
on single posts.
At a junction the sign post should be placed on the right hand side of the end of
the adjoining or side street. The sign showing the name of this adjoining or side
street should be mounted parallel to it and at the upper position on the post. The
sign showing the name of the crossing or through-road should be mounted at the
lower position as indicated in the illustration opposite.
This arrangement provides for clearer and unobstructed signt-lines for motorists
approaching the junction. The motorist on the adjoining or side street will need to
7slow down and stop at the junction very close to the sign and the viewing angle
up to the sign is therefore greater than the viewing angle of the motorists on the
crossing road. Having the sign panels in this arrangement means that the name
sign for the crossing road is not obscurred by the other sign.
Onwani
Volume 5 - Signage Standard and Practitioner’s User Guide
Page 102 of 218
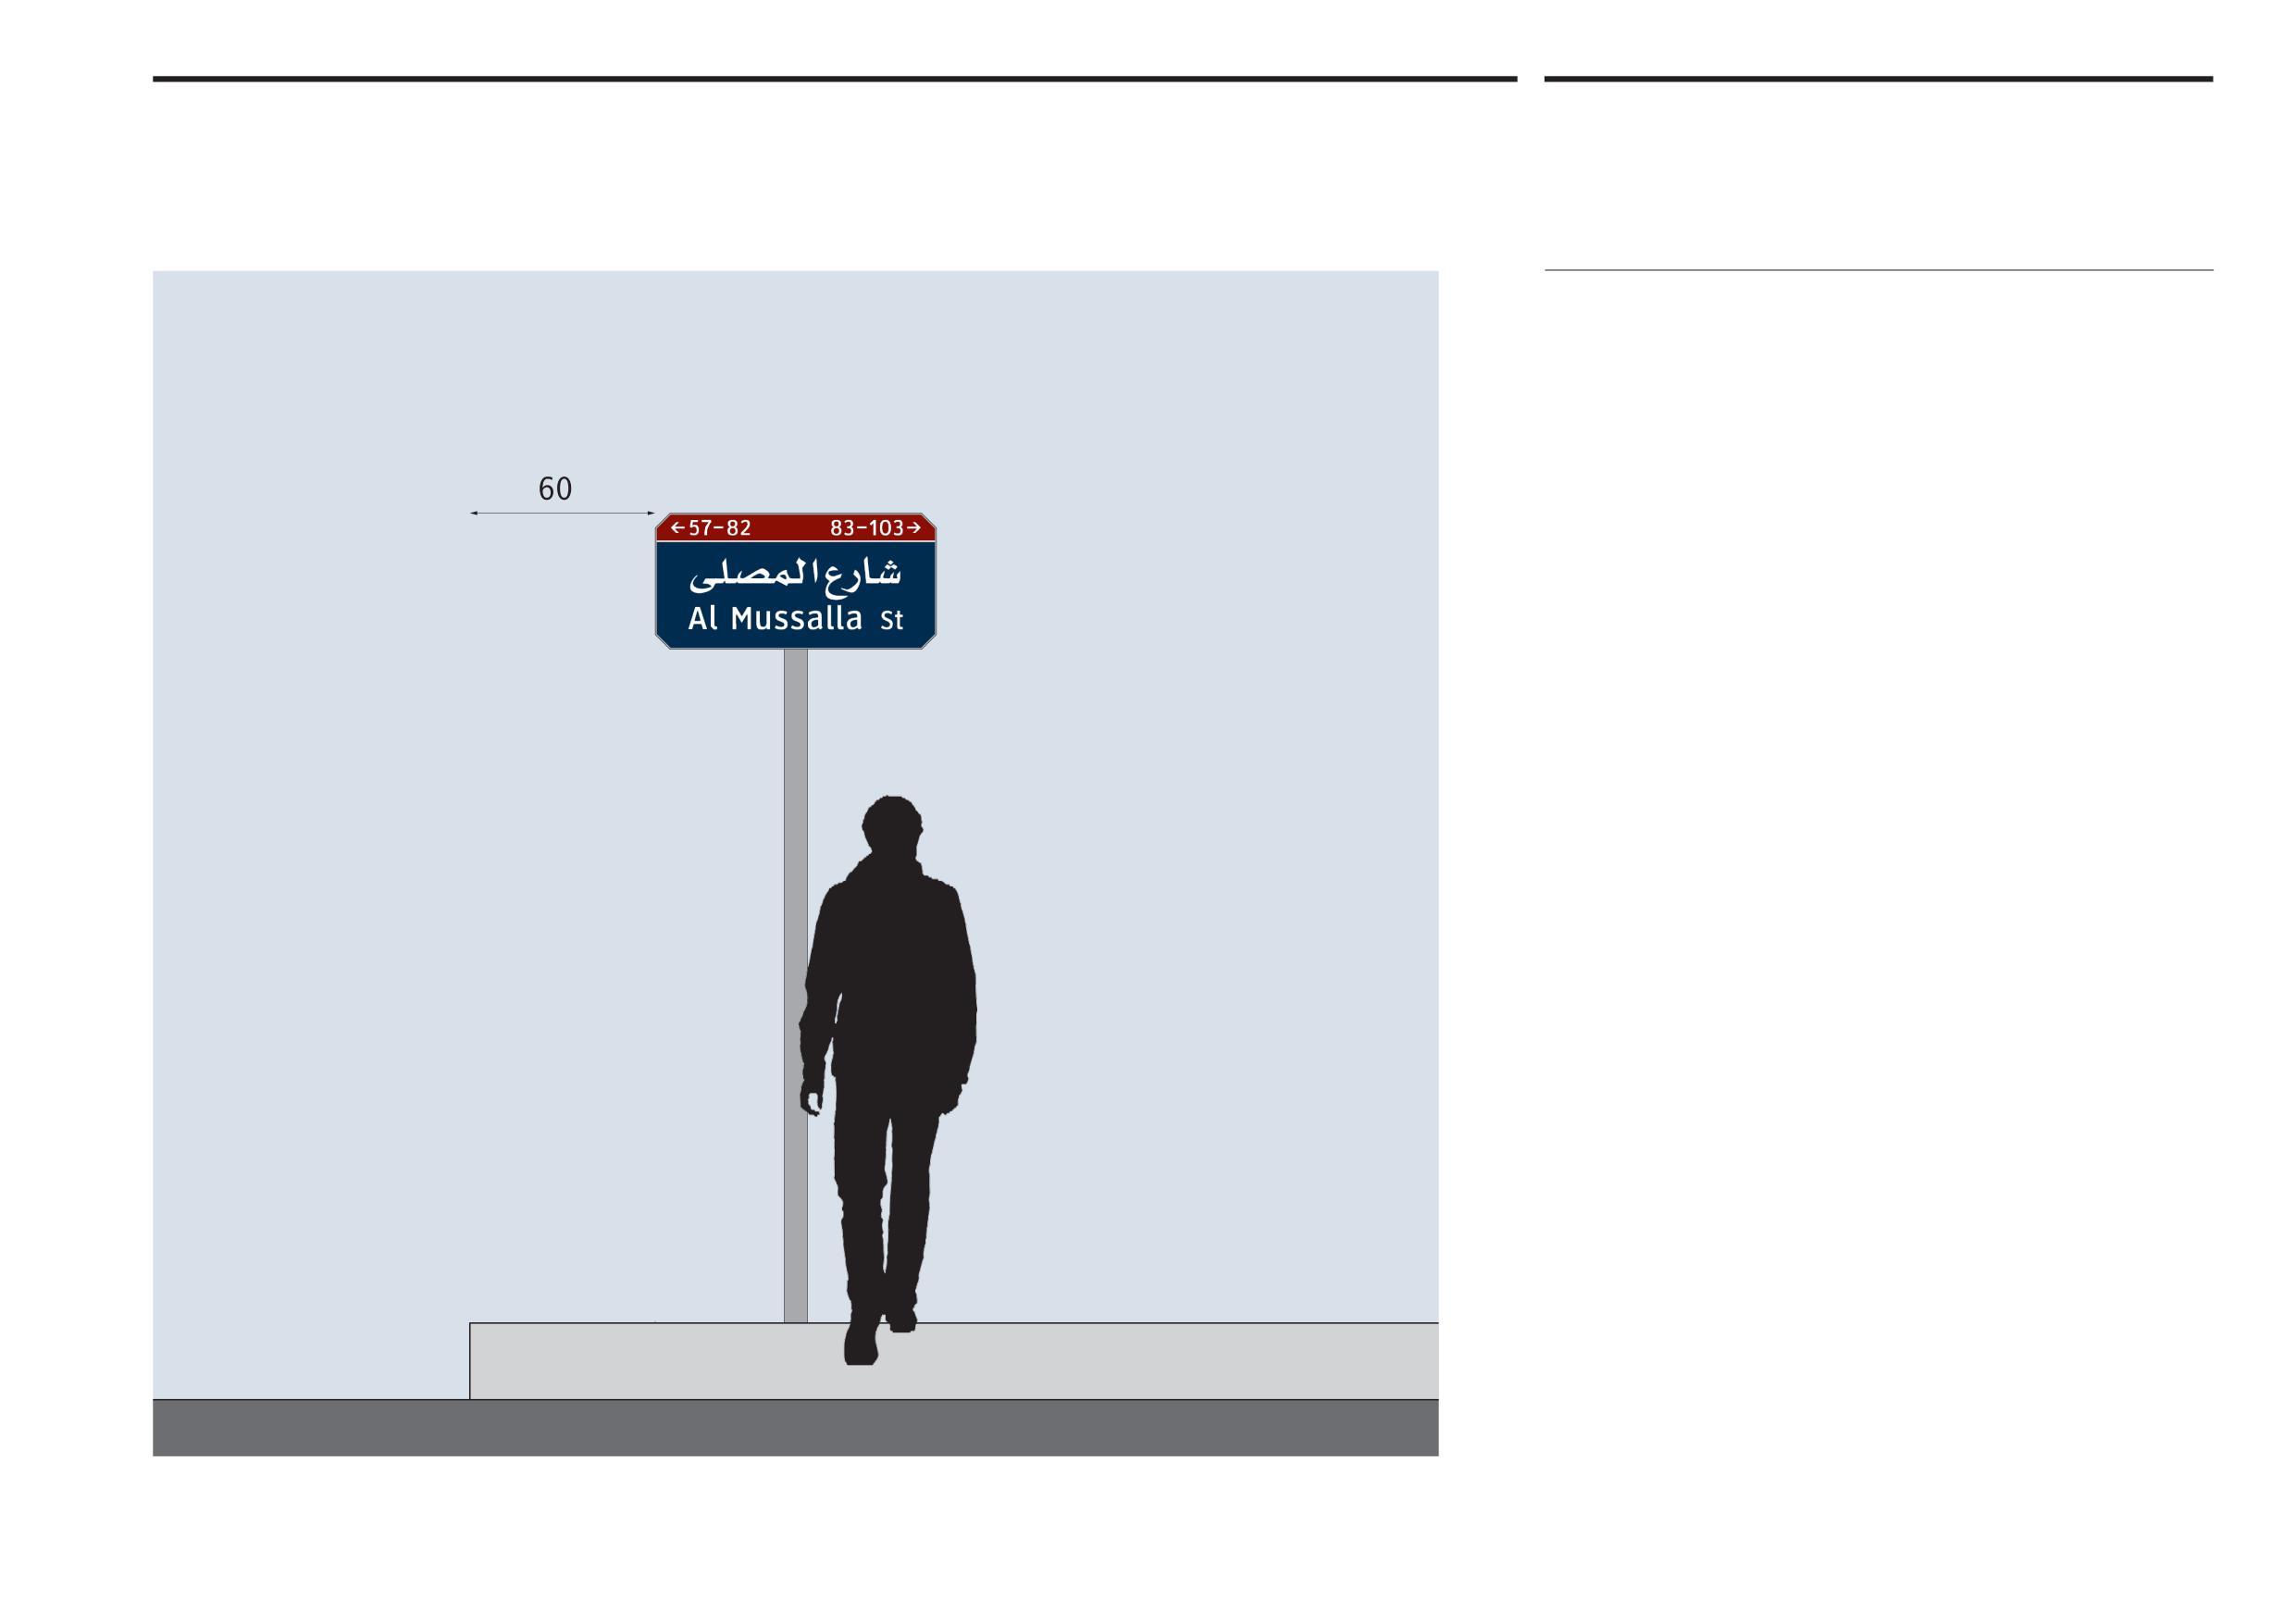
Abu Dhabi Department of Municipalities and Transport
Sign locations
12.1
Sign Standards Manual
Sign positioning
There will be many restrictions on sign positioning on the ground. These
restrictions will be determined by the general ground conditions, the existing
groundworks with regard to paving and kerbs, and the location of utilities and
services under the ground.
Physically there is also a requirement to ensure a certain amount of clearance from
the edge of the road. Generally, if there is no pavement immediately next to the
road kerb, this clearance should be a minimum of 600mm from the kerb edge to
the sign structure. This will provide a 'safe zone' which should protect the signs
from strikes by wing mirrors on trucks and buses and any projecting loads on the
back of lorries.
Onwani
Volume 5 - Signage Standard and Practitioner’s User Guide
Page 103 of 218
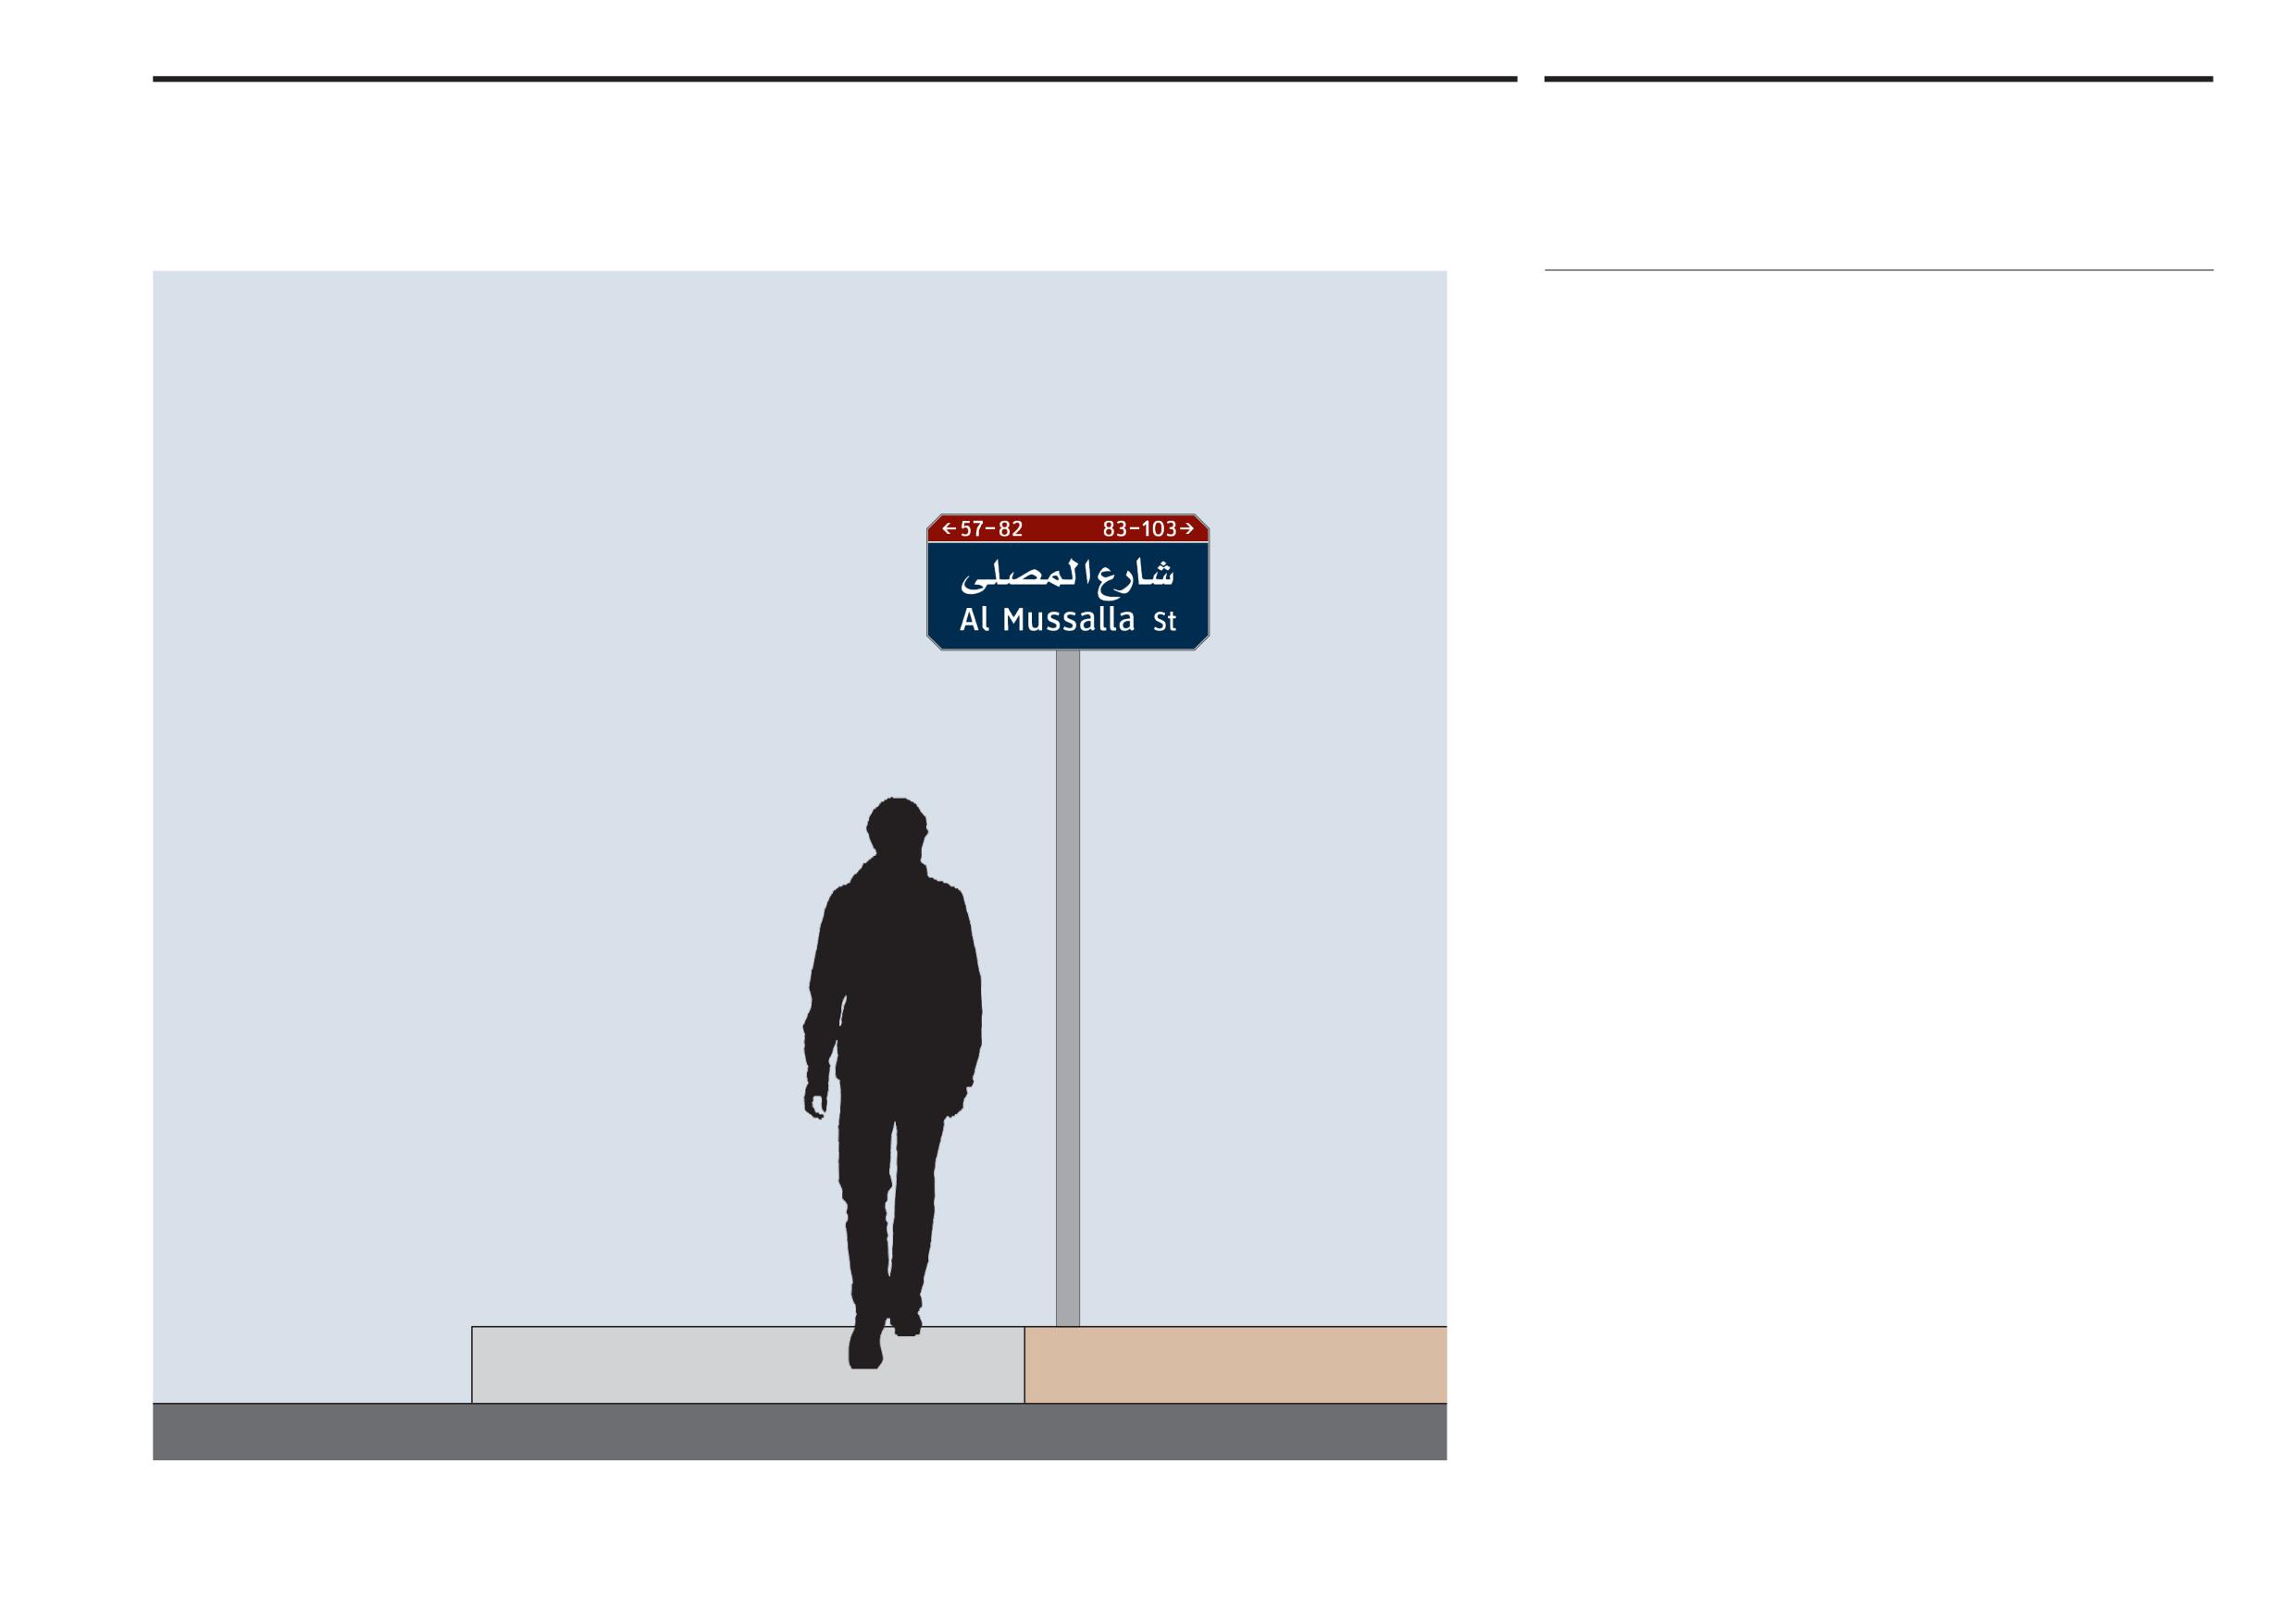
Abu Dhabi Department of Municipalities and Transport
Sign locations
12.1
Sign Standards Manual
Sign positioning
Signs must not be located so they cause an obstruction or otherwise reduce the
useable area on a pavement. Where a pavement does occur immediately next to
the road kerb the street name sign should be moved back away from the road and
out of the pavement area. The sign can overhang the pavement area but only so
long as it meets the minimum 600mm clearance to the edge of the road kerb.
(See previous page.)
Ideally the post for the name sign should be fixed at least 100mm away from the
edge of the pavement area. In situations where there is not enough room for the
sign post to be placed completely outside of the pavement area then advice should
be sought from the appropriate municiplity department.
Onwani
Volume 5 - Signage Standard and Practitioner’s User Guide
Page 104 of 218
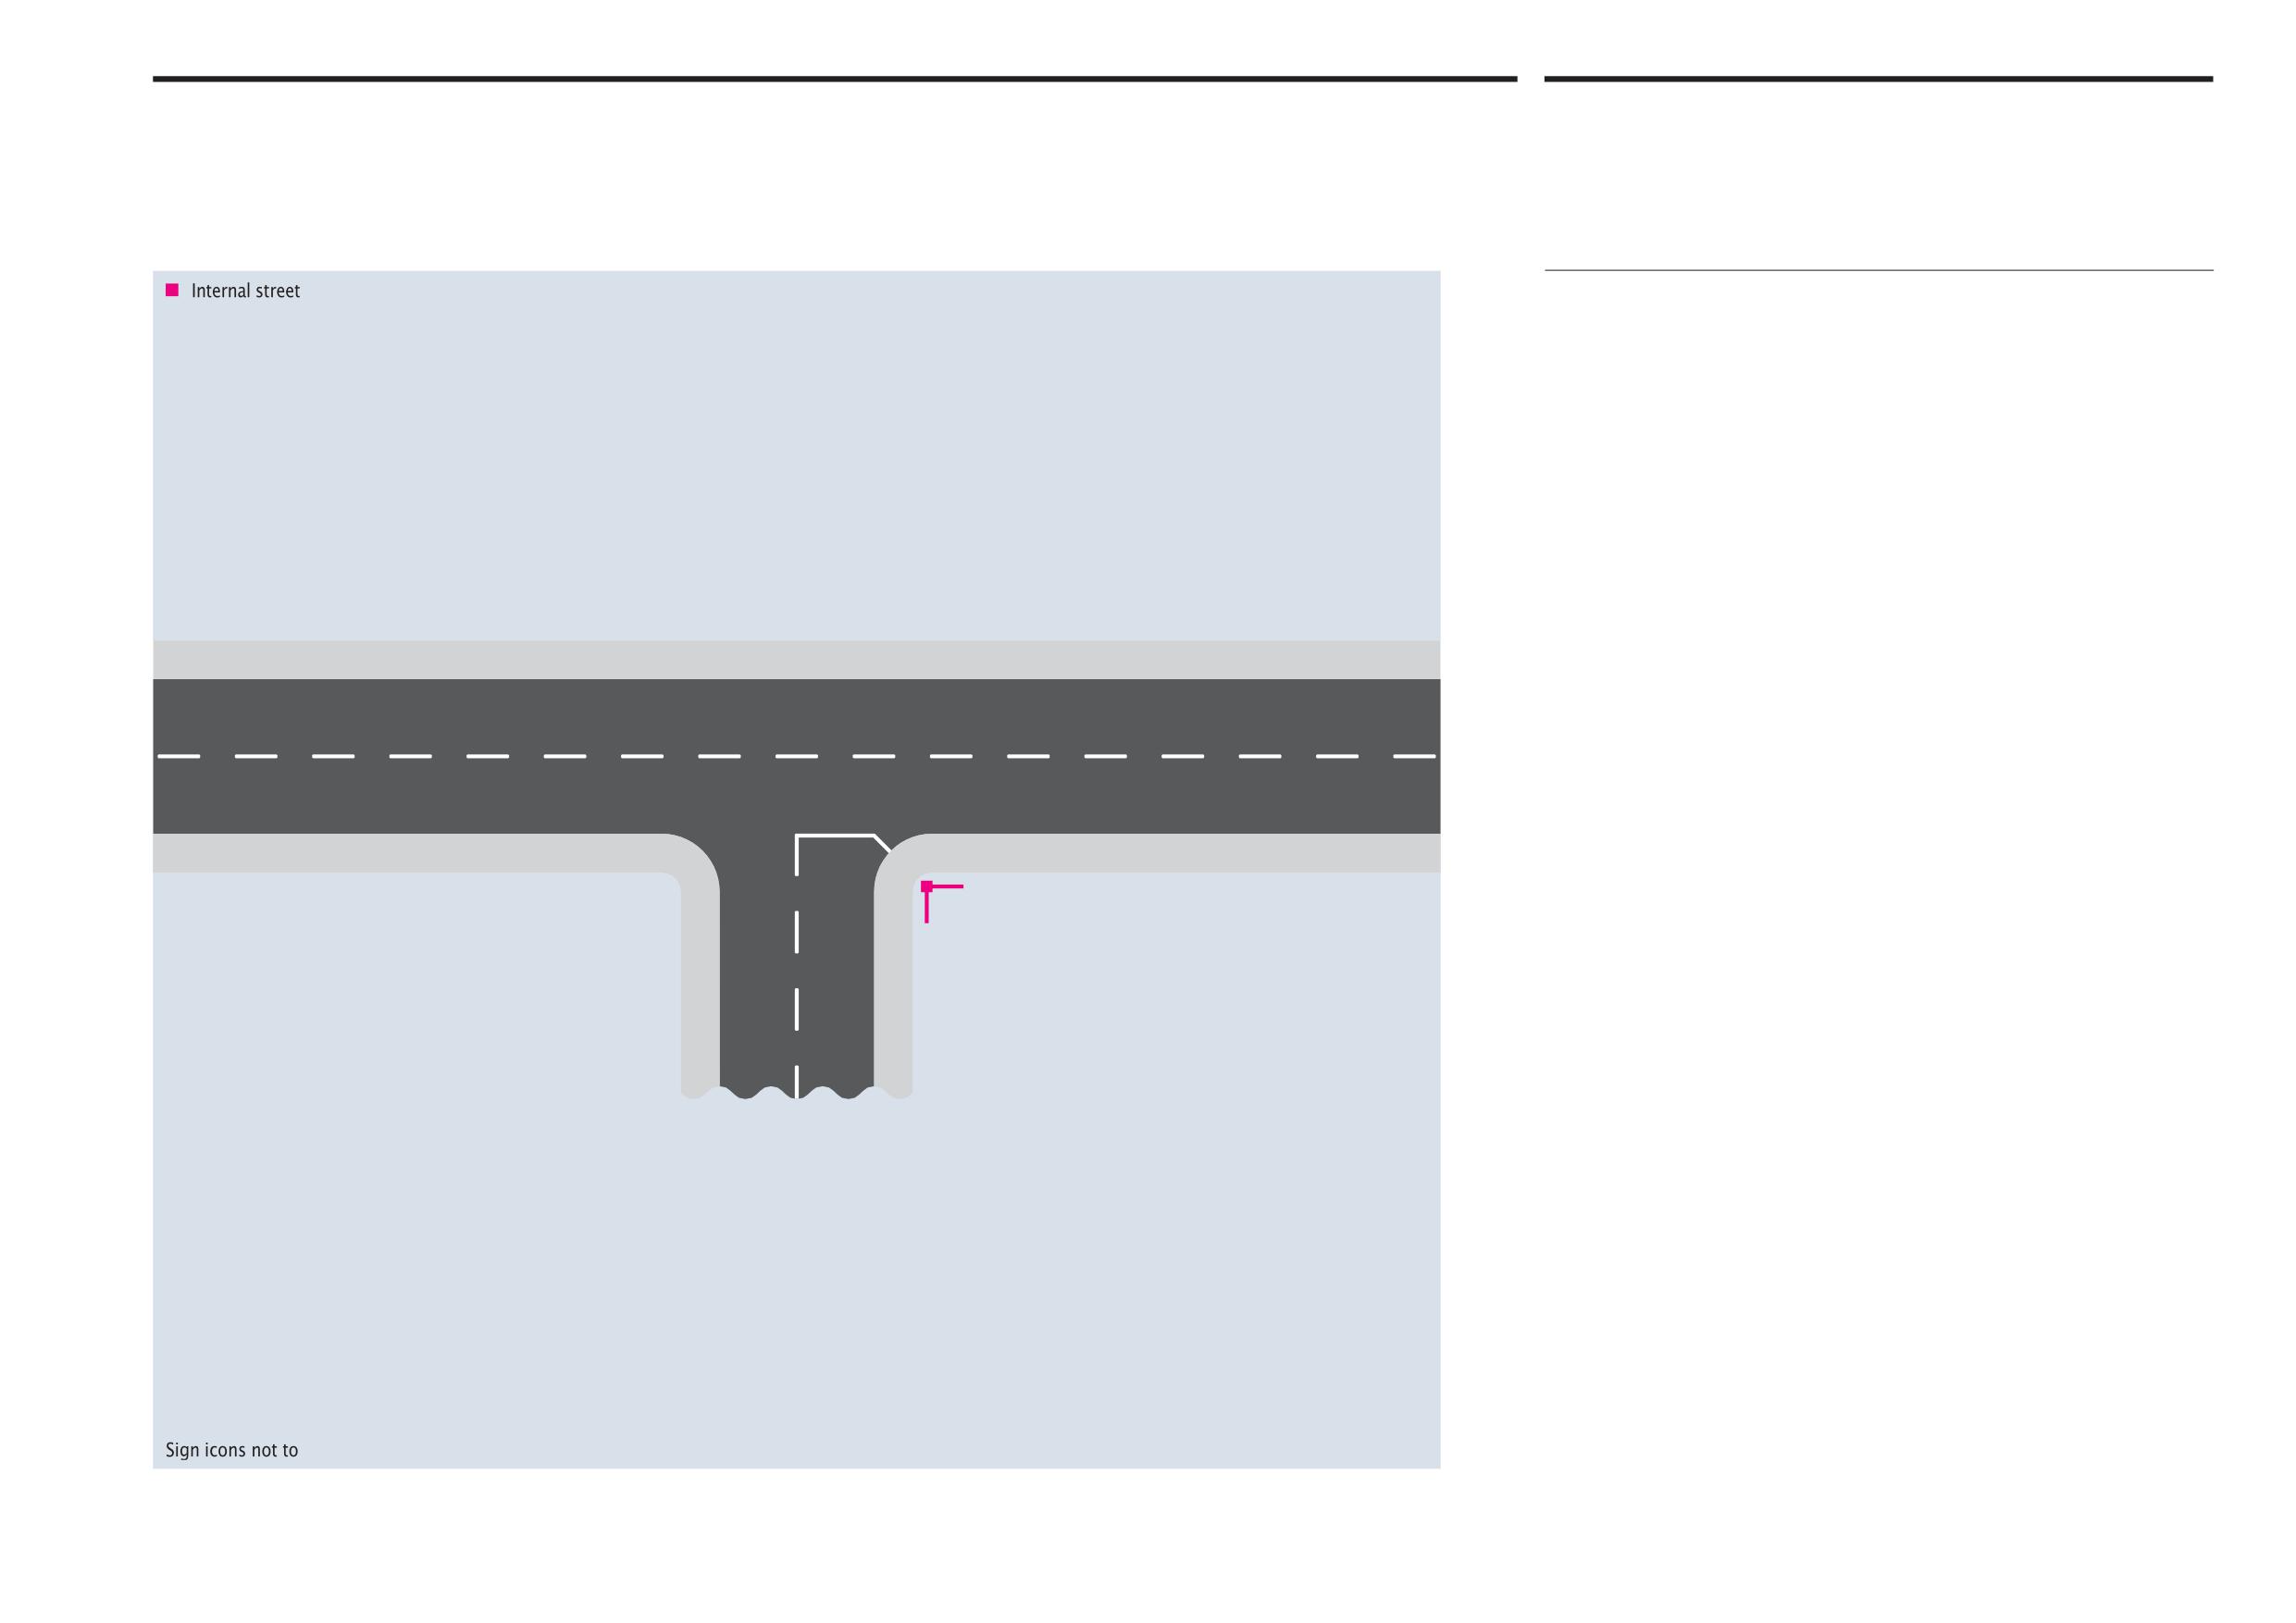
Abu Dhabi Department of Municipalities and Transport
Sign locations
12.2
Sign Standards Manual
Internal T-junction
Option 1
The illustration shows the preferred arrangement for internal street signs placed at
the right hand corner of adjoining streets at T-junctions.
Positioning internal street signs on the right at T-junctions assists approaching drivers
identify the name of the street at that junction. The location also provides an equal
reading time for vehicle drivers approaching from either direction on the cross street.
Given the likely speed of travel and reading distances involved, the Alif height for
Arabic text of 90mm should provide adequate legibility.
Onwani
Volume 5 - Signage Standard and Practitioner’s User Guide
Page 105 of 218
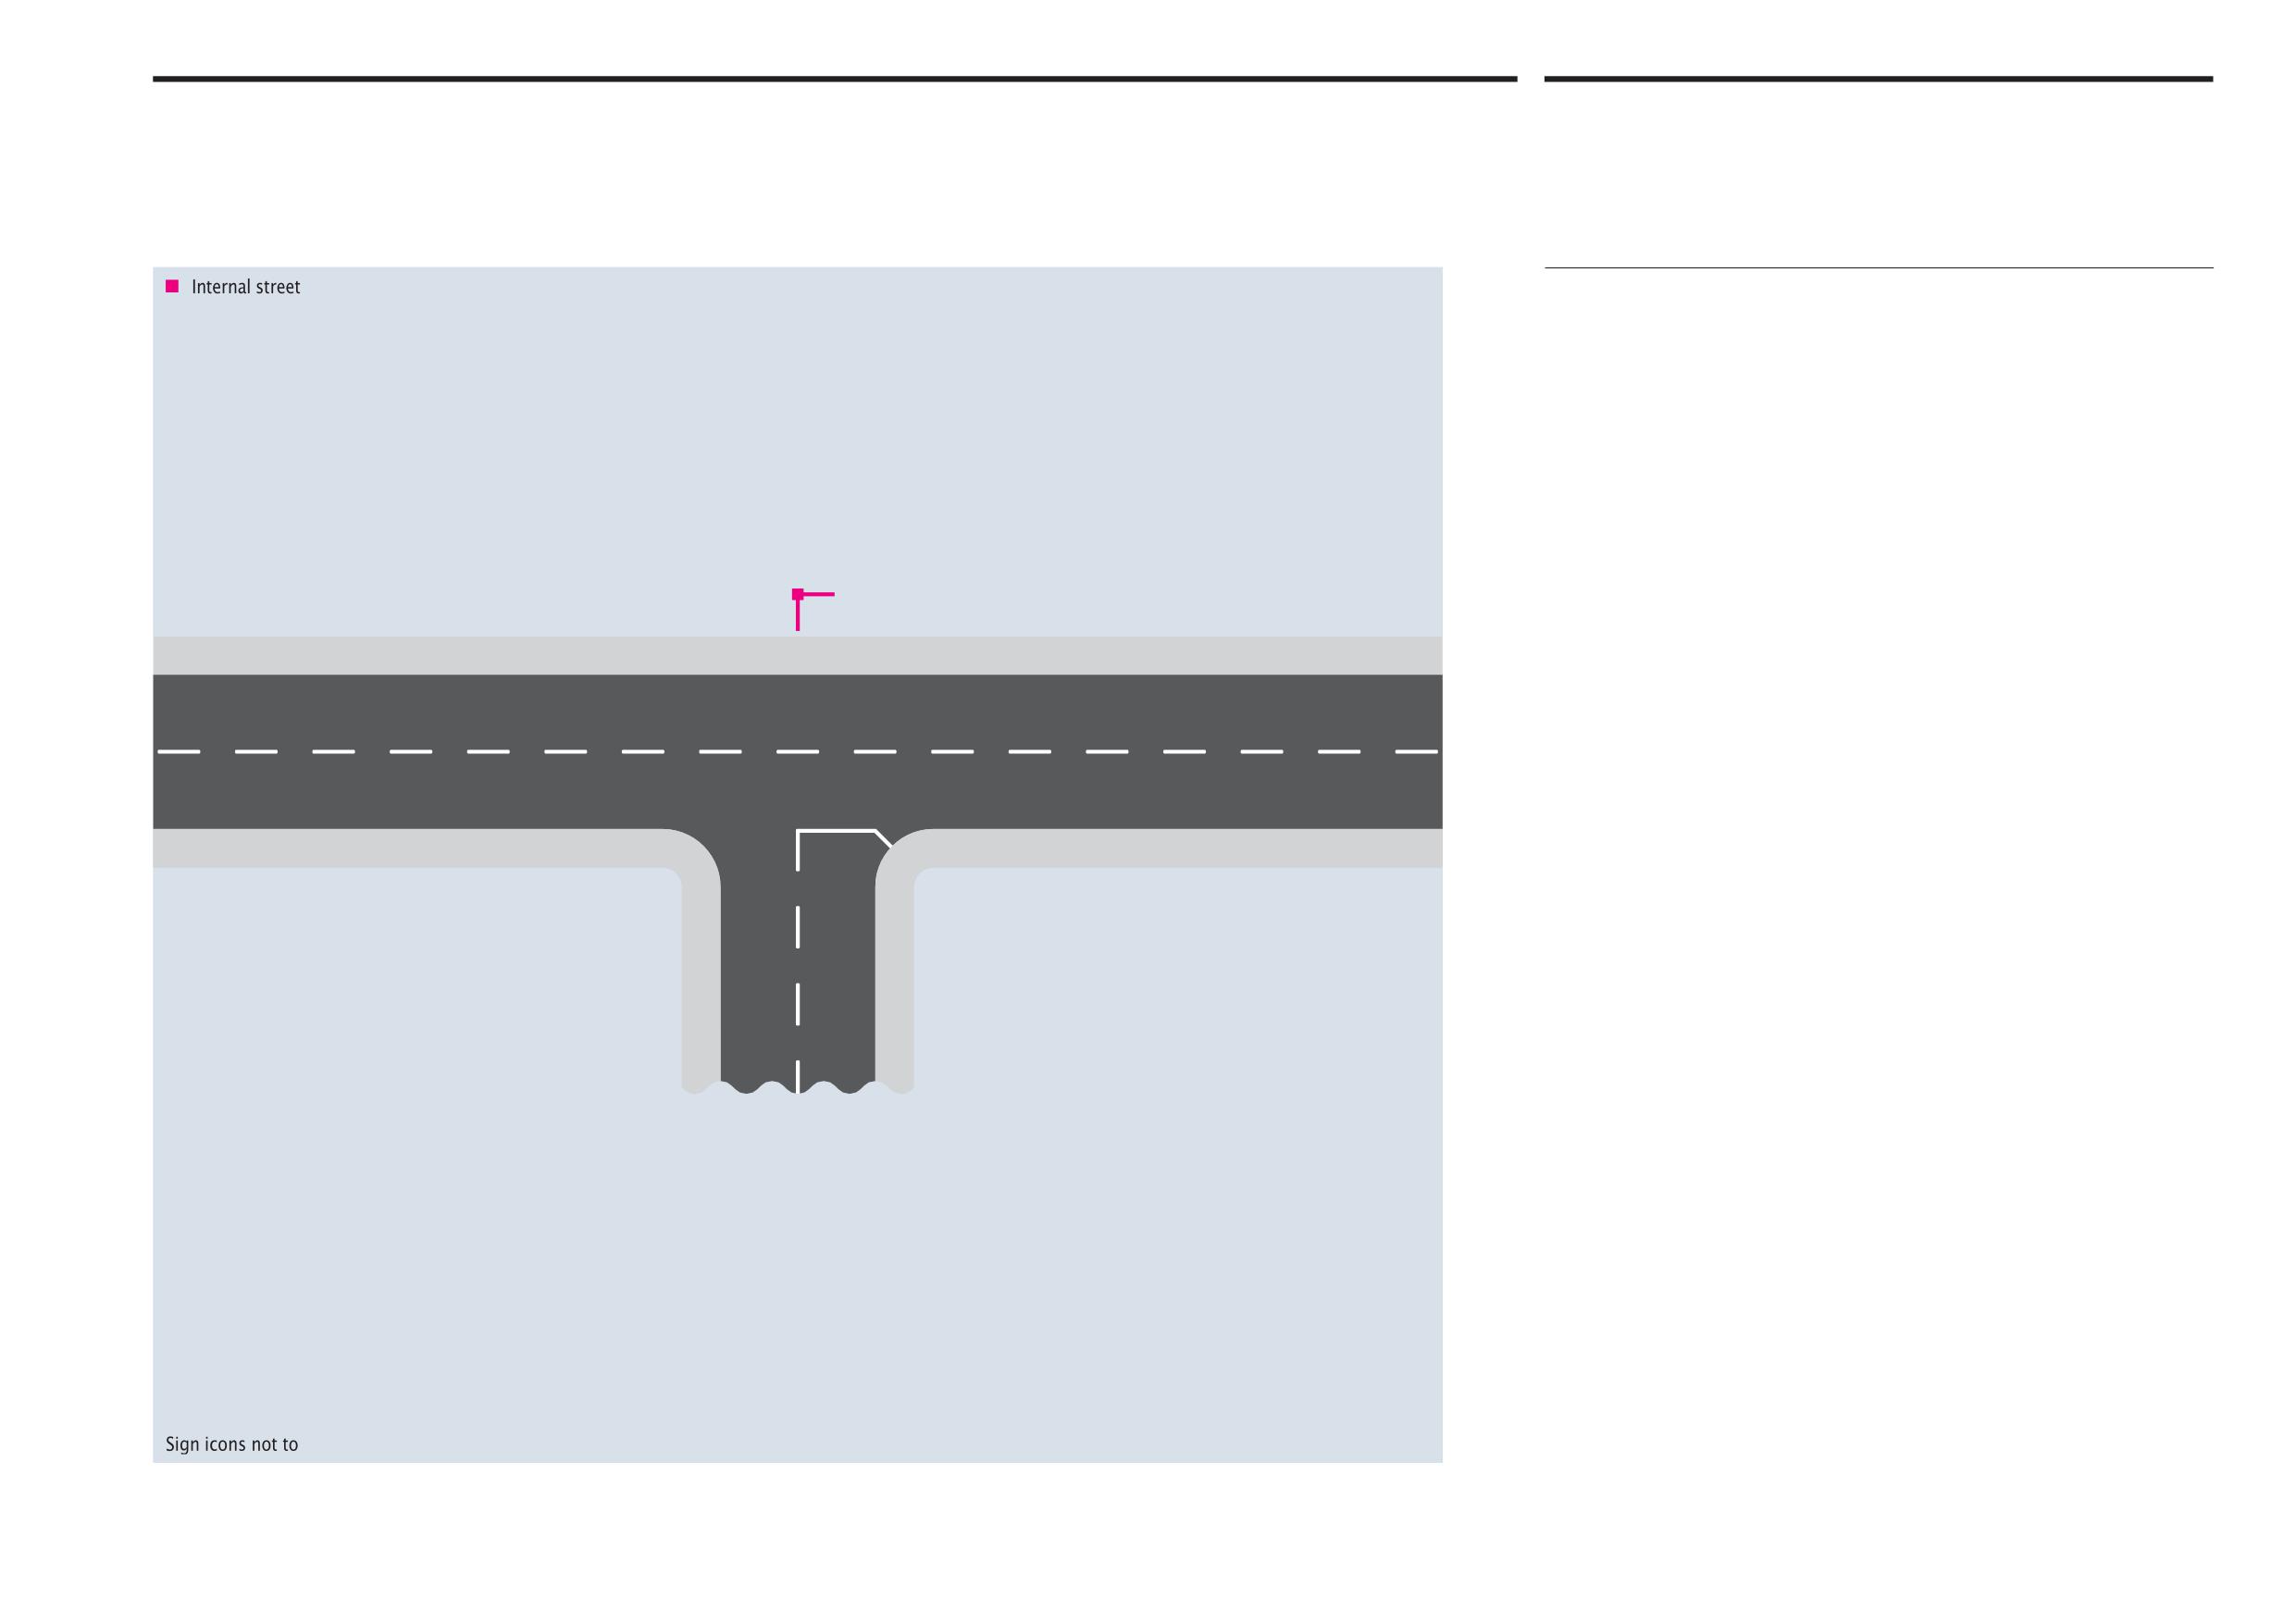
Abu Dhabi Department of Municipalities and Transport
Sign locations
12.2
Sign Standards Manual
Internal T-junction
Option 2
This page shows an optional placement of internal street signs opposite the adjoining
street junction. The arrangement is acceptable in situations where it is not possible
to place the signs on the right hand corner of adjoining streets. Street signs in any
location should not obstruct pedestrian flow along pavements.
Onwani
Volume 5 - Signage Standard and Practitioner’s User Guide
Page 106 of 218
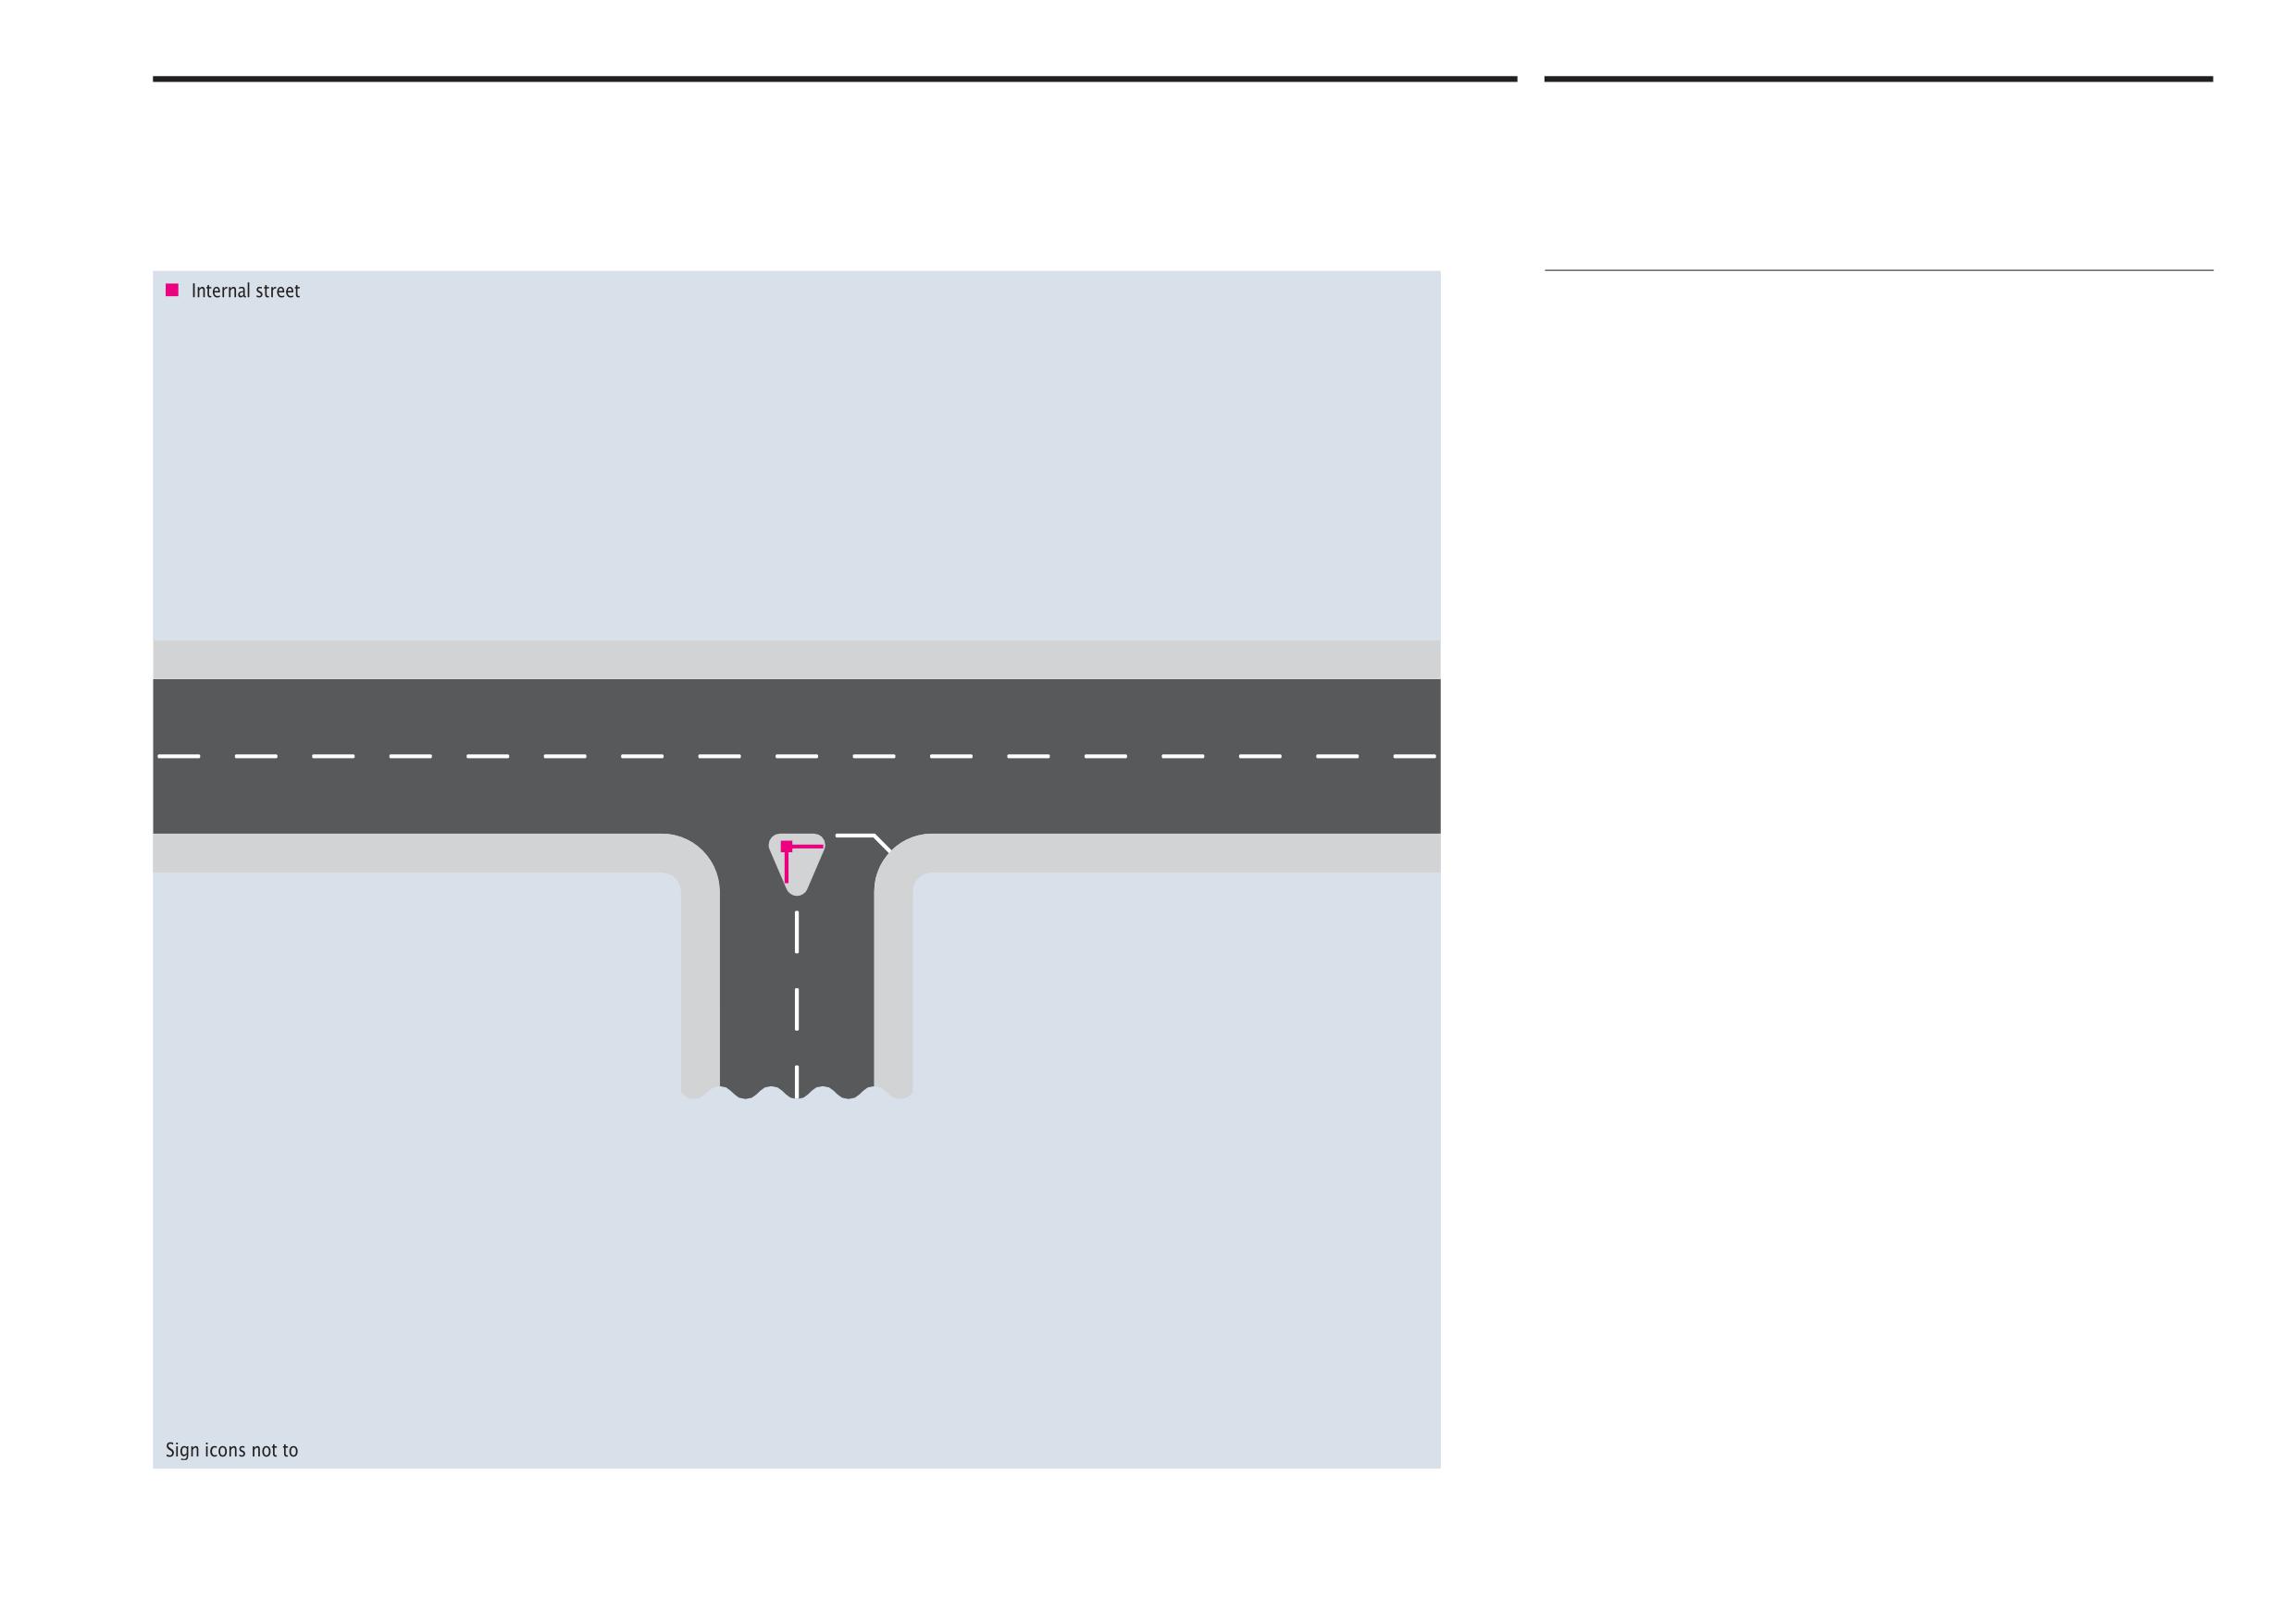
Abu Dhabi Department of Municipalities and Transport
Sign locations
12.2
Sign Standards Manual
Internal T-junction with island
Option 3
Internal street signs can be placed on a median divider island at the end of the street
if one exists and there is sufficient space, or on the right hand corner of the street, as
illustrated on the next page. The signs are double sided, post-mounted cantilevered
signs positioned at right angles showing the names of both streets at a T-junction.
Each sign aligns with the street to which the street name applies as a directional
marker and aid to vehicle users.
Onwani
Volume 5 - Signage Standard and Practitioner’s User Guide
Page 107 of 218
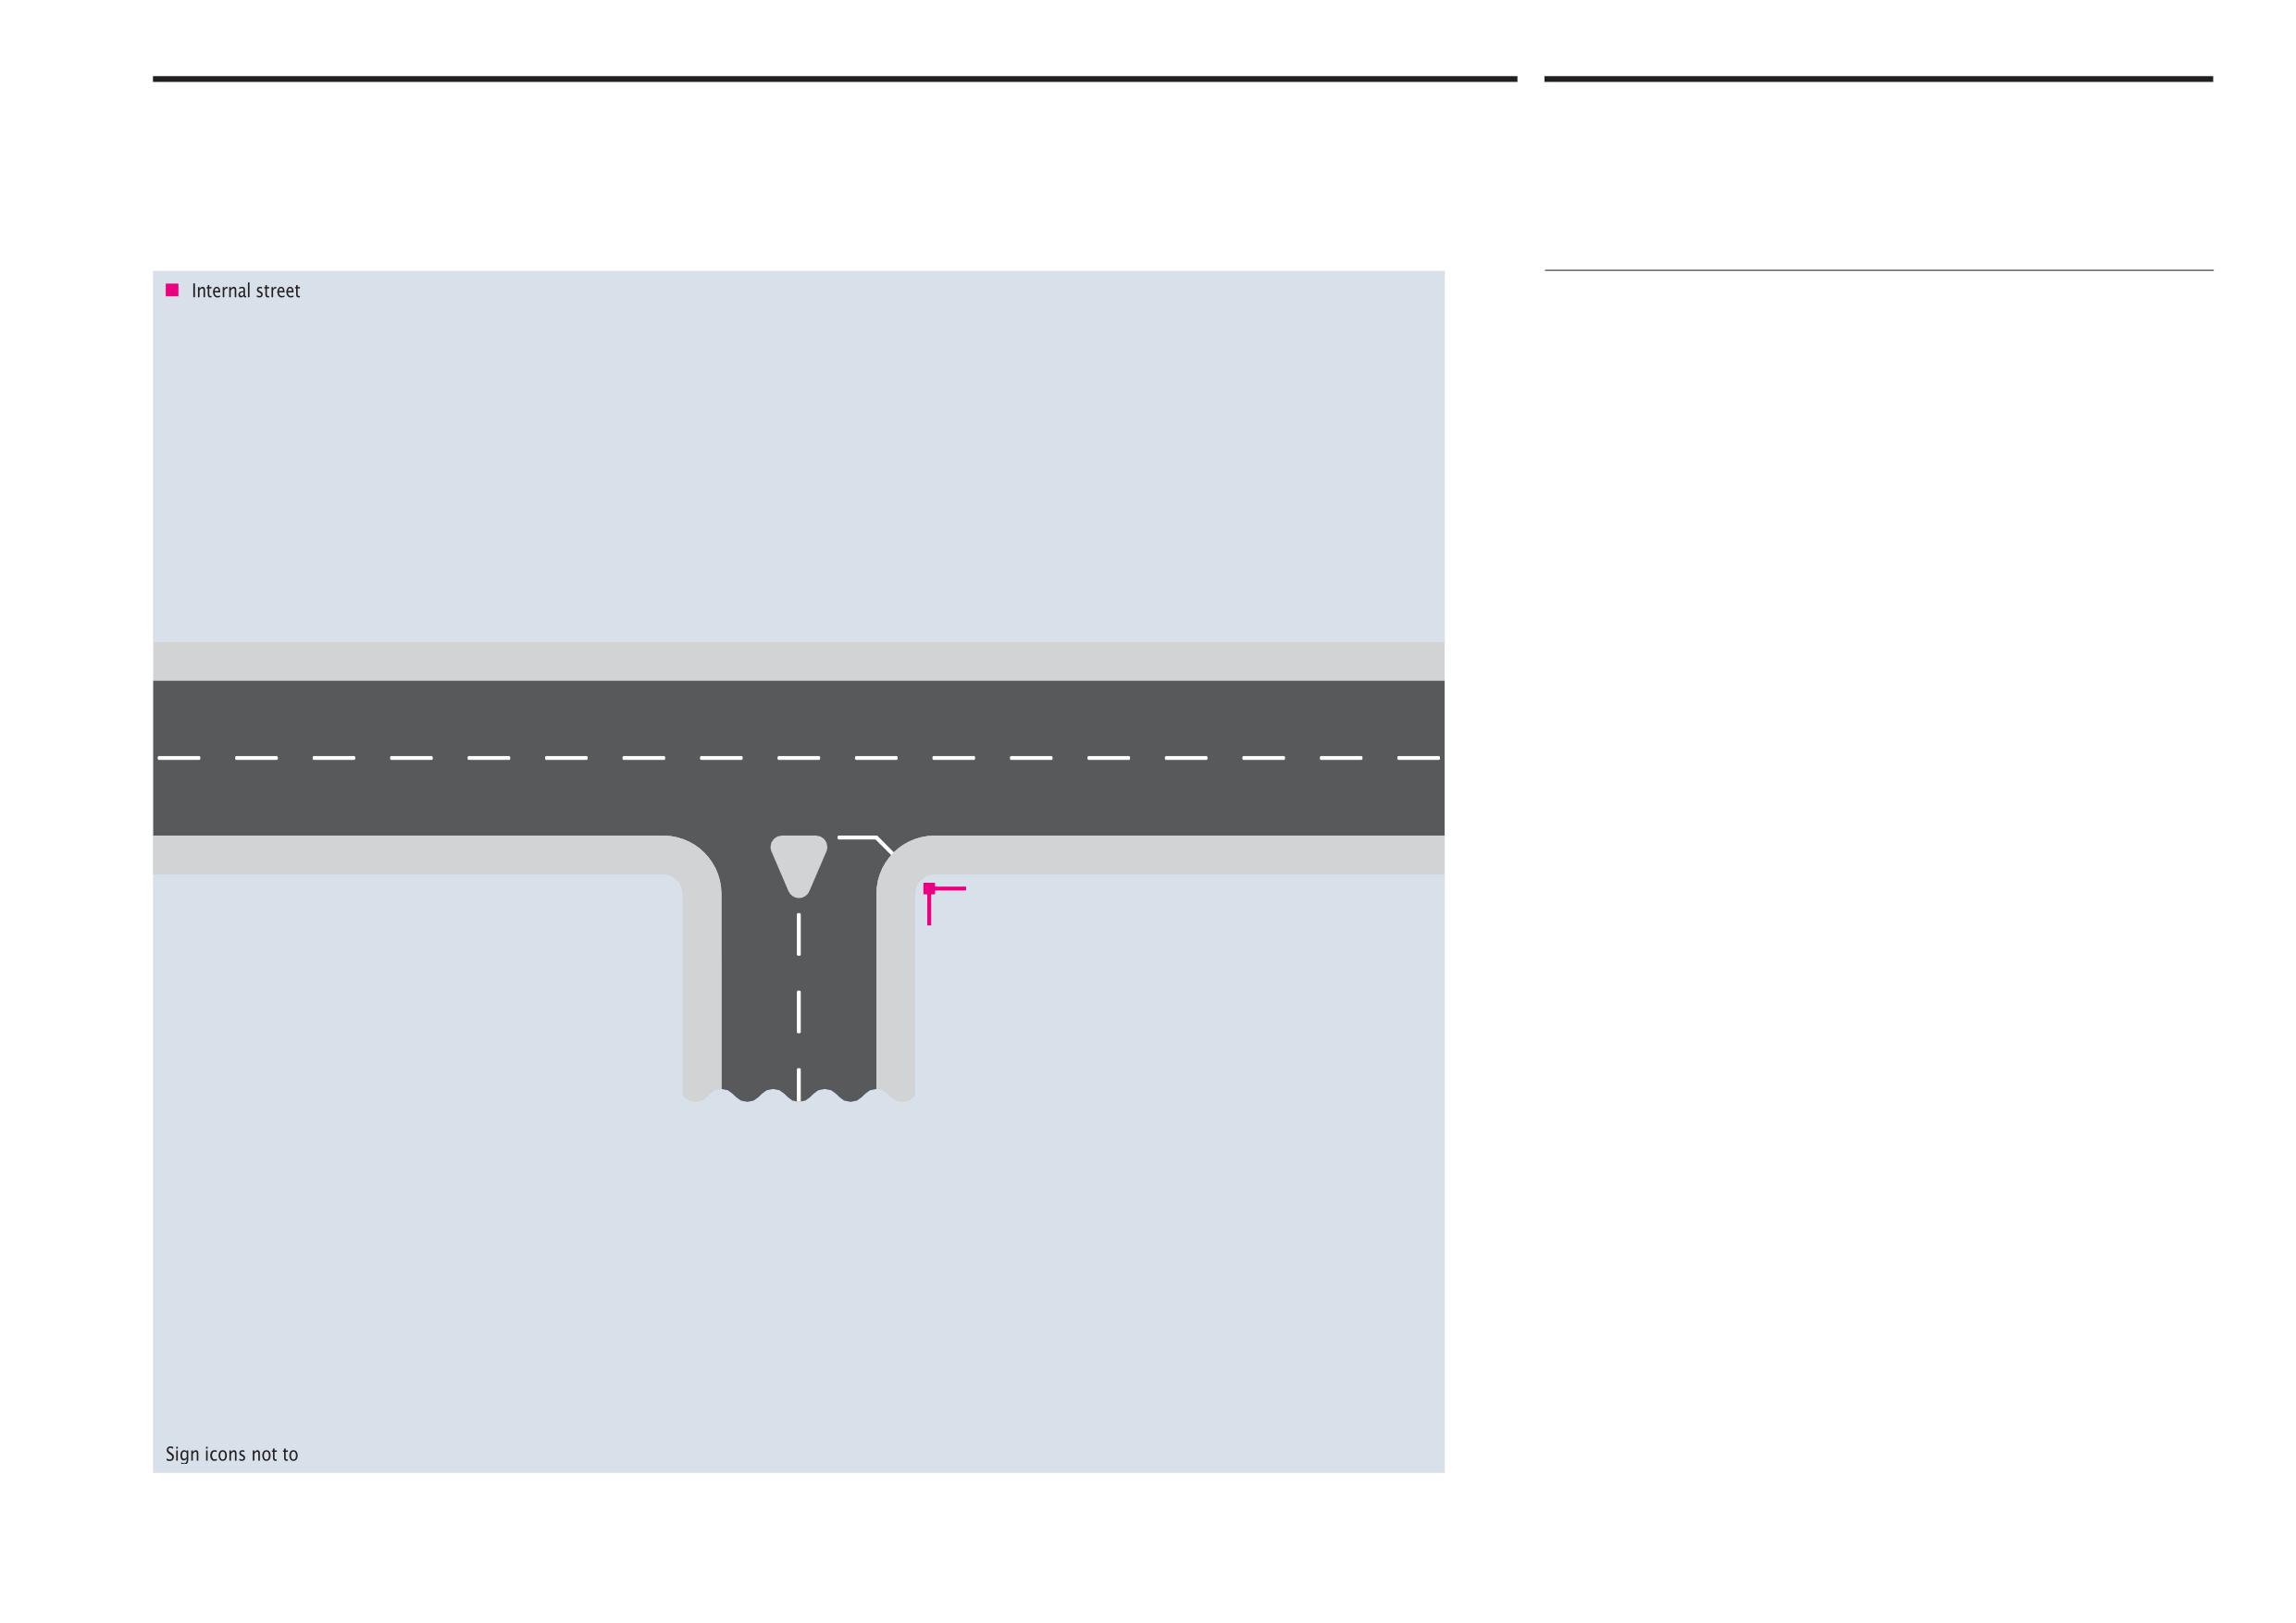
Abu Dhabi Department of Municipalities and Transport
Sign locations
12.2
Sign Standards Manual
Internal T-junction with island
Option 4
If there is insufficient space on the median divider island at T-junctions, internal street
signs can be placed on the right hand corner of adjoining streets, as illustrated.
Onwani
Volume 5 - Signage Standard and Practitioner’s User Guide
Page 108 of 218
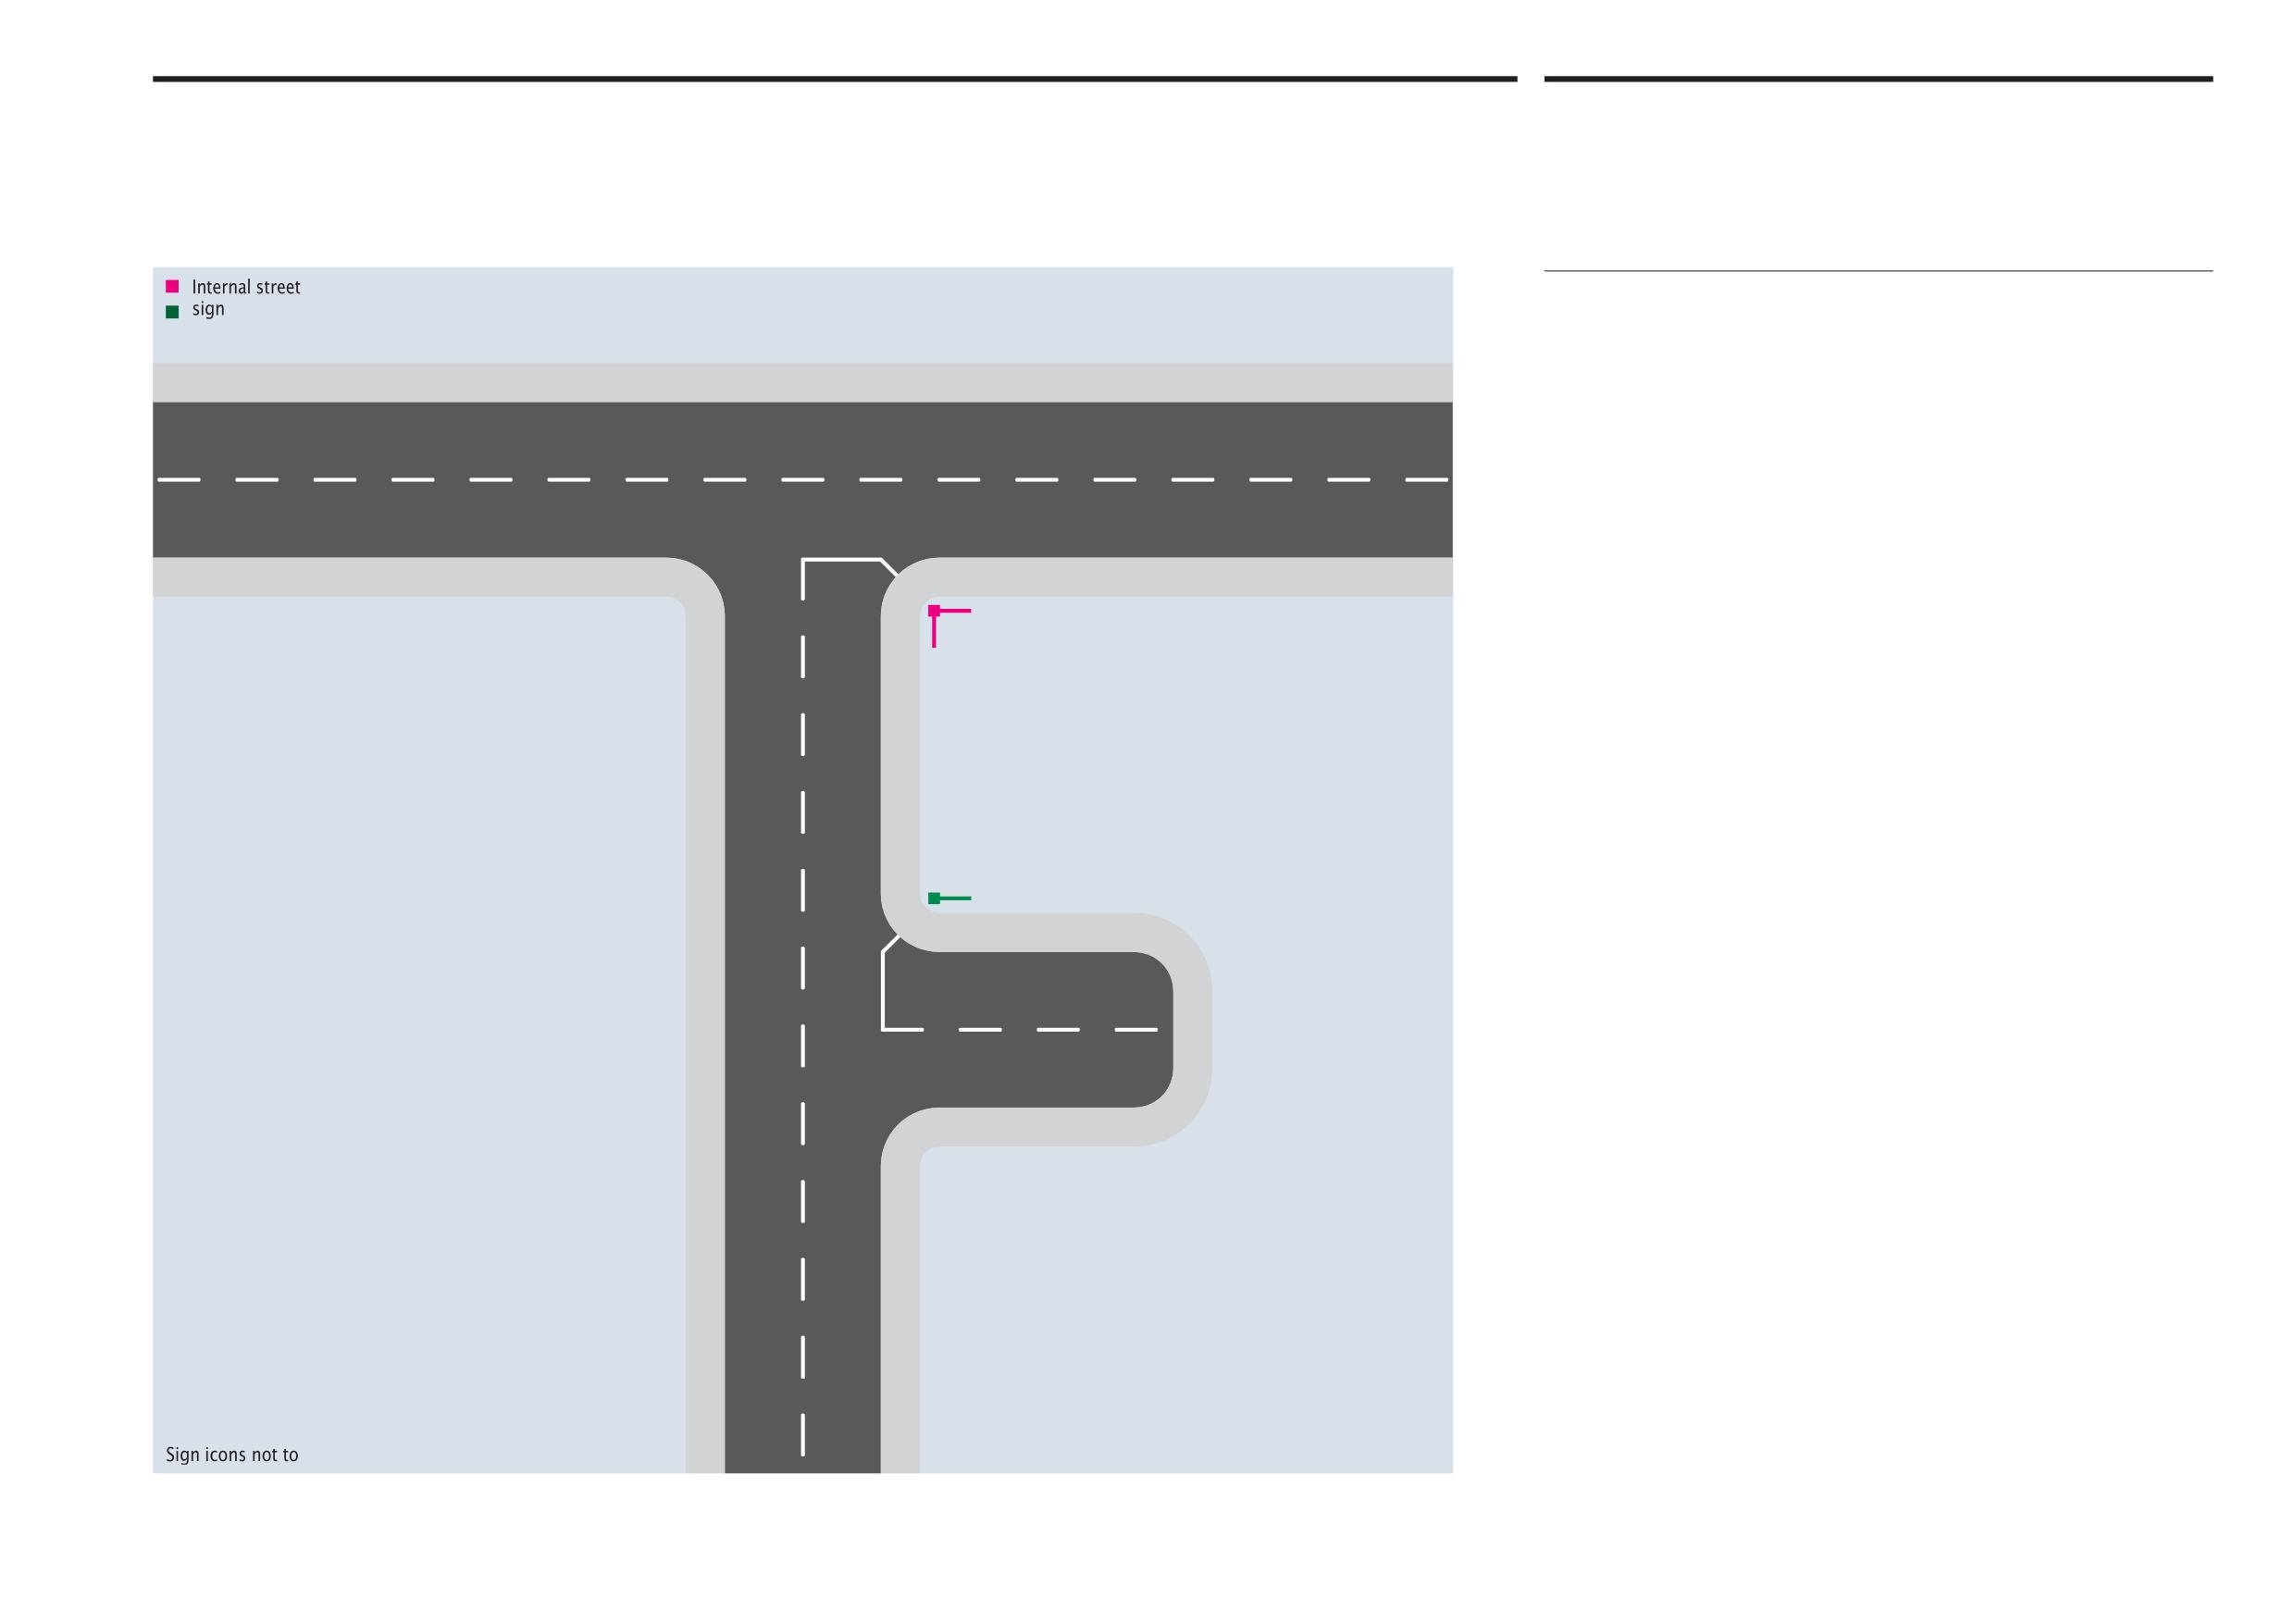
Abu Dhabi Department of Municipalities and Transport
Sign locations
12.3
Sign Standards Manual
Internal T-junction and cul-de-sac
A turning into a cul-de-sac from an internal street is signposted to be sufficiently
visible to vehicle drivers from either direction. Cul-de-sac signs are double sided,
post-mounted cantilevered signs positioned to point into the cul-de-sac as a
directional marker and aid to vehicle users.
Given the likely low speed of travel and reading distances involved, the Alif height
for Arabic name text of 45mm should provide adequate legibility. More importantly
the numeral size at 36mm is consistent with the size used on the internal street sign.
Onwani
Volume 5 - Signage Standard and Practitioner’s User Guide
Page 109 of 218
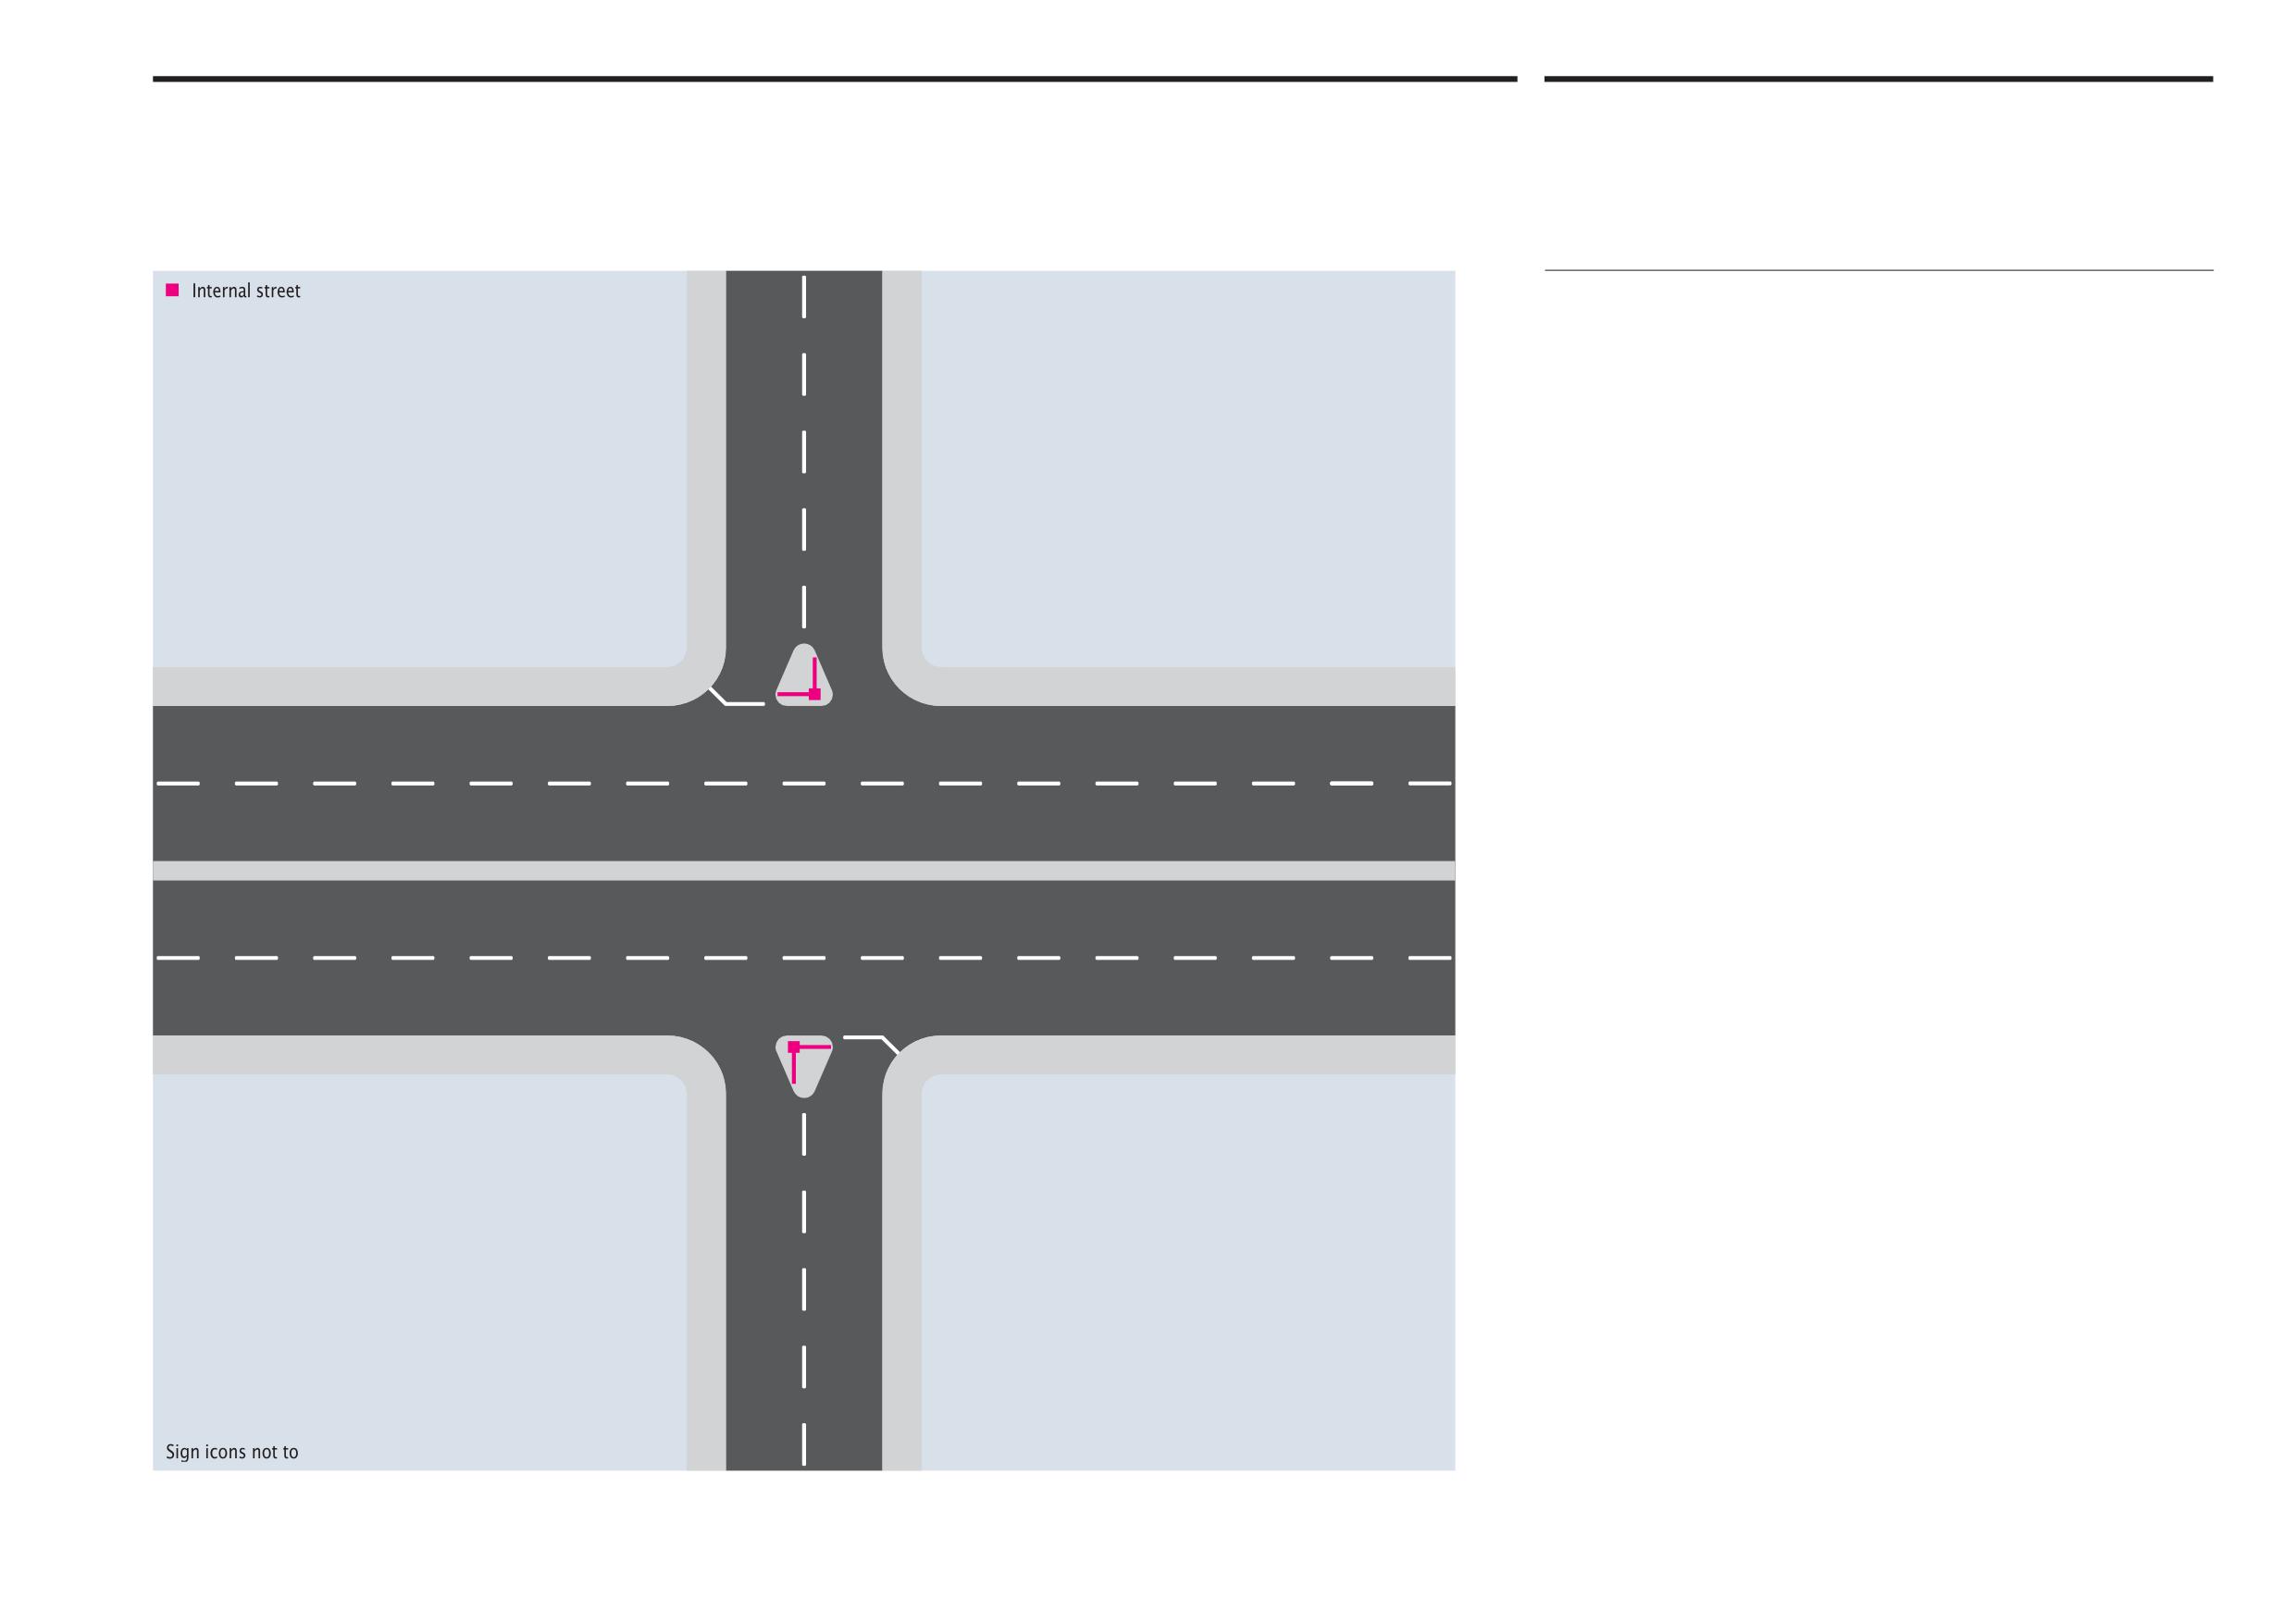
Abu Dhabi Department of Municipalities and Transport
Sign locations
12.4
Sign Standards Manual
Main T-junction with narrow central reservation
Option 1
This page shows recommended sign locations at main T-junctions between two
lane internal streets either side of a four lane internal street with a narrow median
strip. In this instance internal street signs are placed on median divider islands at
junctions to assist drivers approaching on the right.
The signs are double sided, post-mounted cantilevered signs positioned at right
angles showing the names of both streets at a T-junction, as illustrated in section
12.1. Each sign points down the street to which the street name applies as a
directional marker and aid to vehicle users.
Given the likely speed of travel and reading distances involved across two lanes of
traffic, the Alif height for Arabic text of 90mm should provide adequate legibility.
Onwani
Volume 5 - Signage Standard and Practitioner’s User Guide
Page 110 of 218
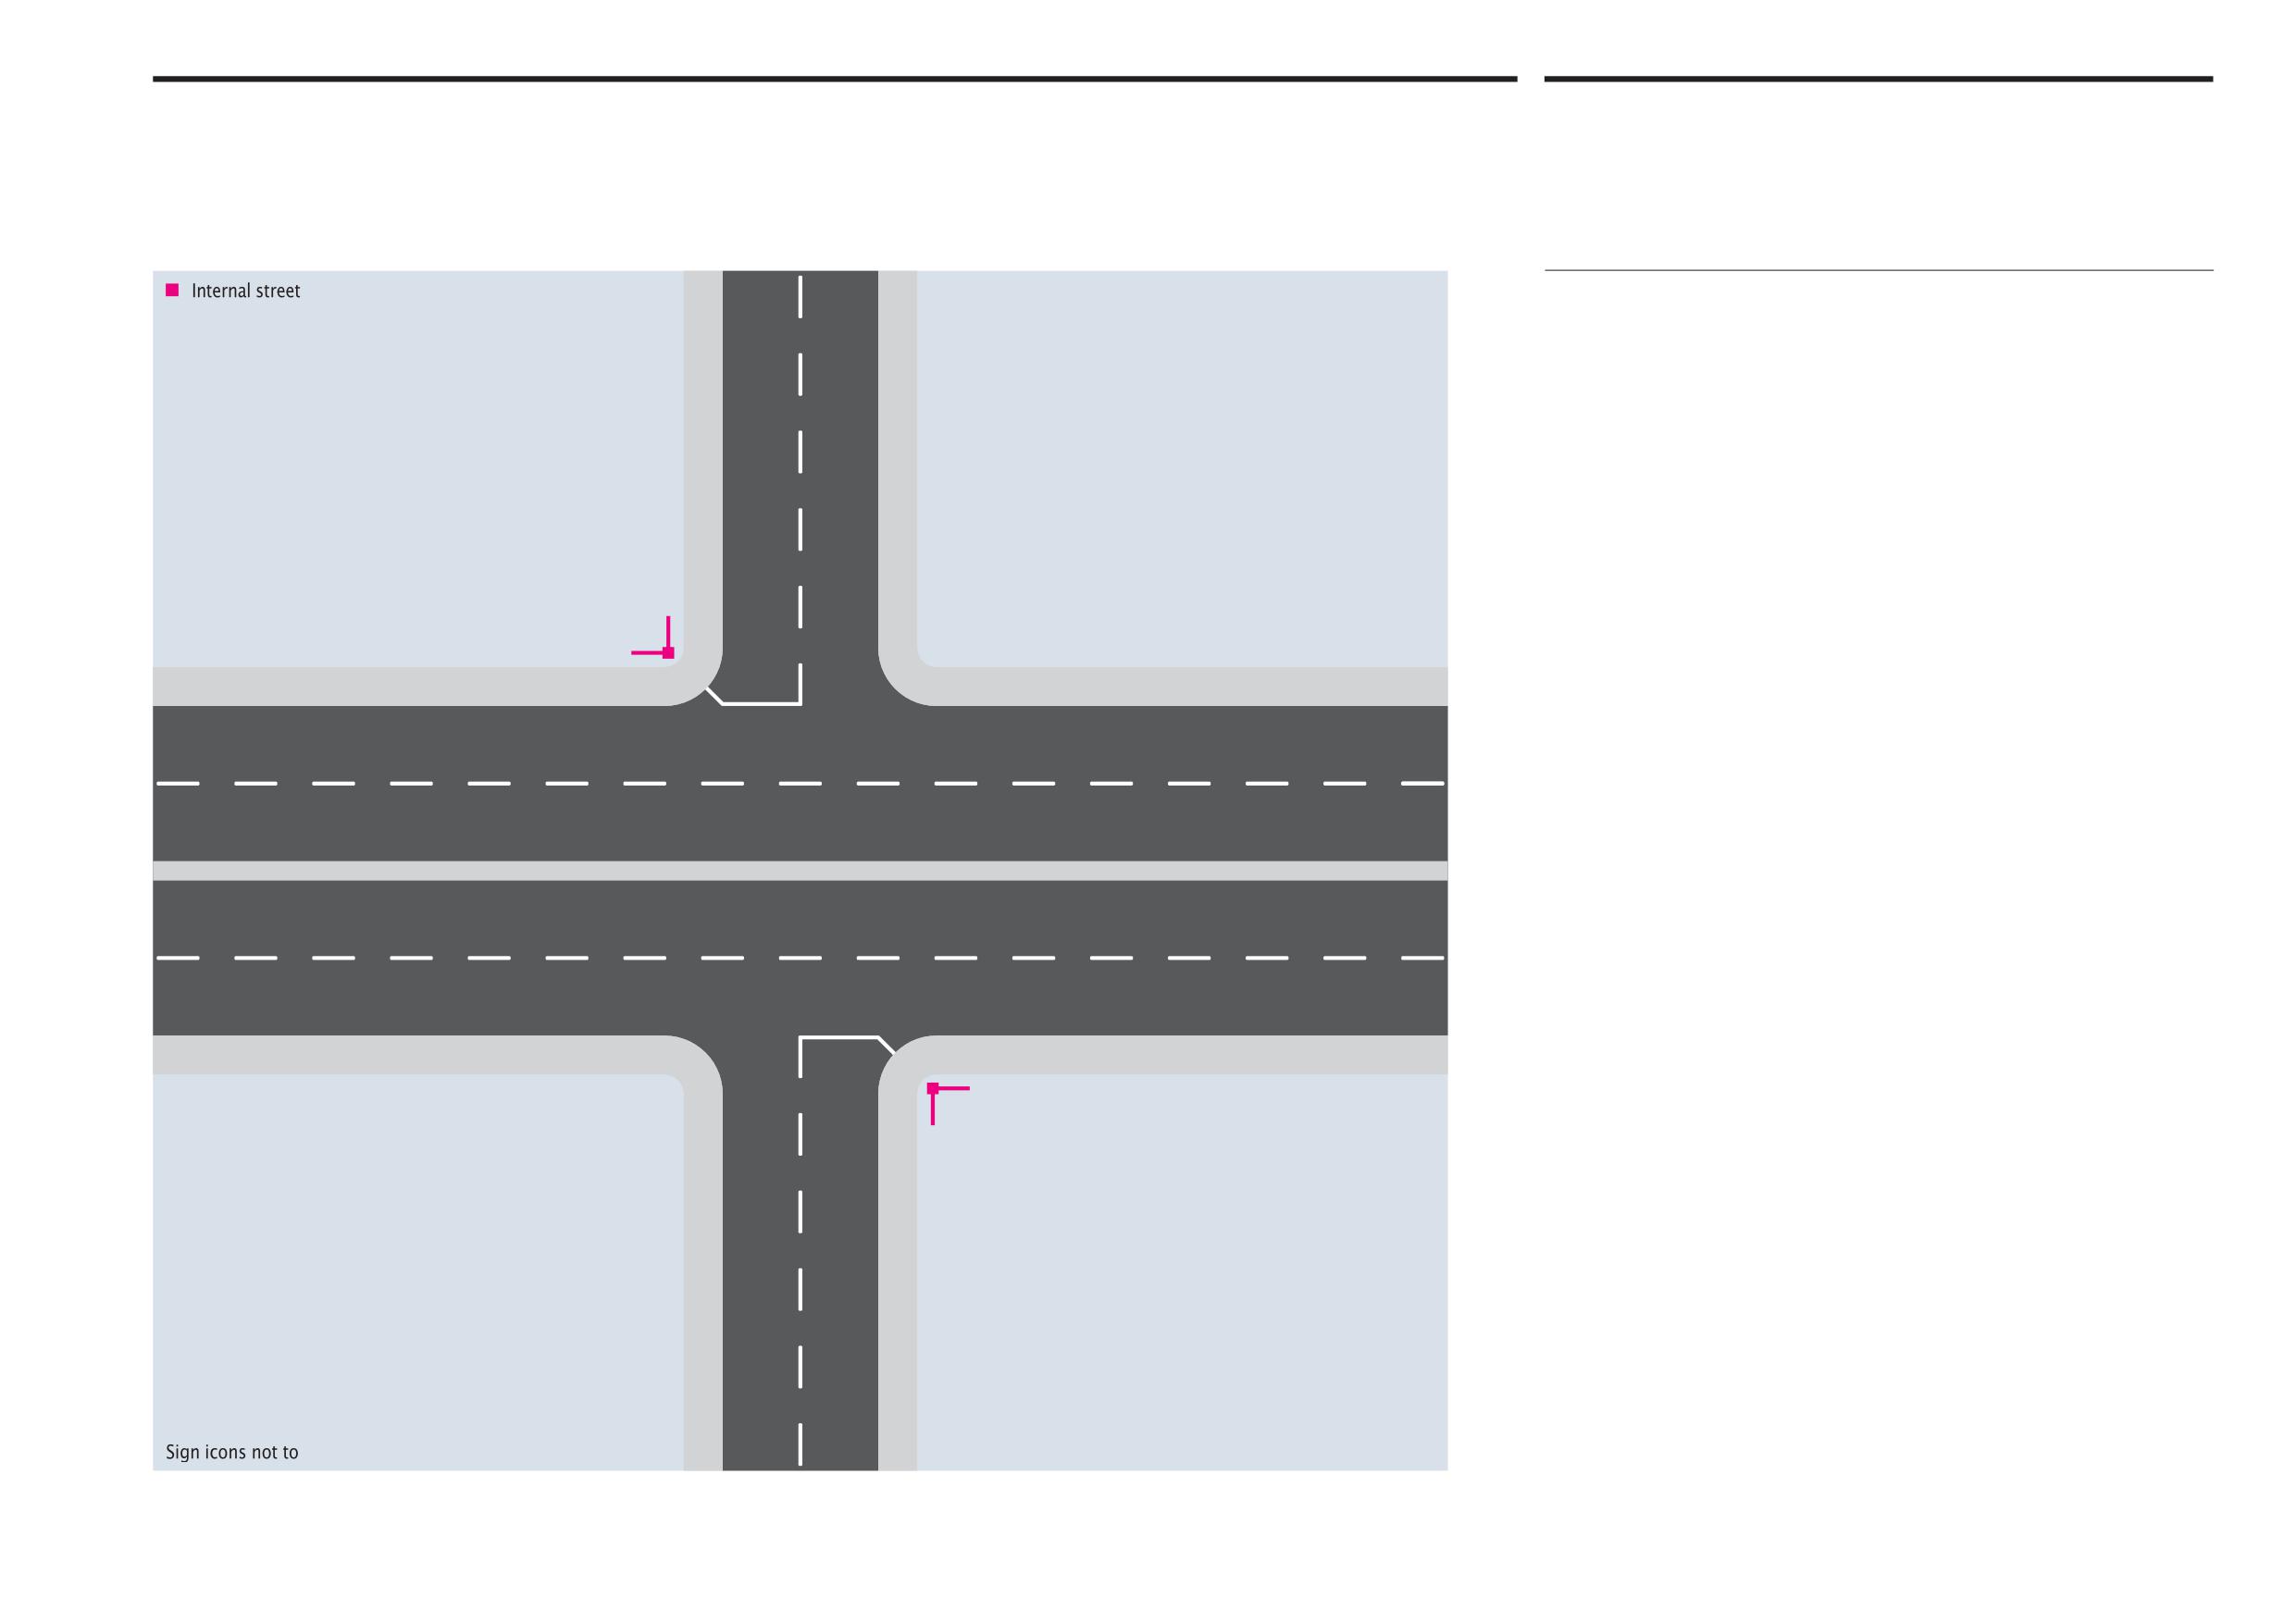
Abu Dhabi Department of Municipalities and Transport
Sign locations
12.4
Sign Standards Manual
Main T-junction with narrow central reservation
Option 2
If there is no median divider island at a T-junction, internal street signs can be
placed on the right hand corner of adjoining streets, as illustrated.
Onwani
Volume 5 - Signage Standard and Practitioner’s User Guide
Page 111 of 218
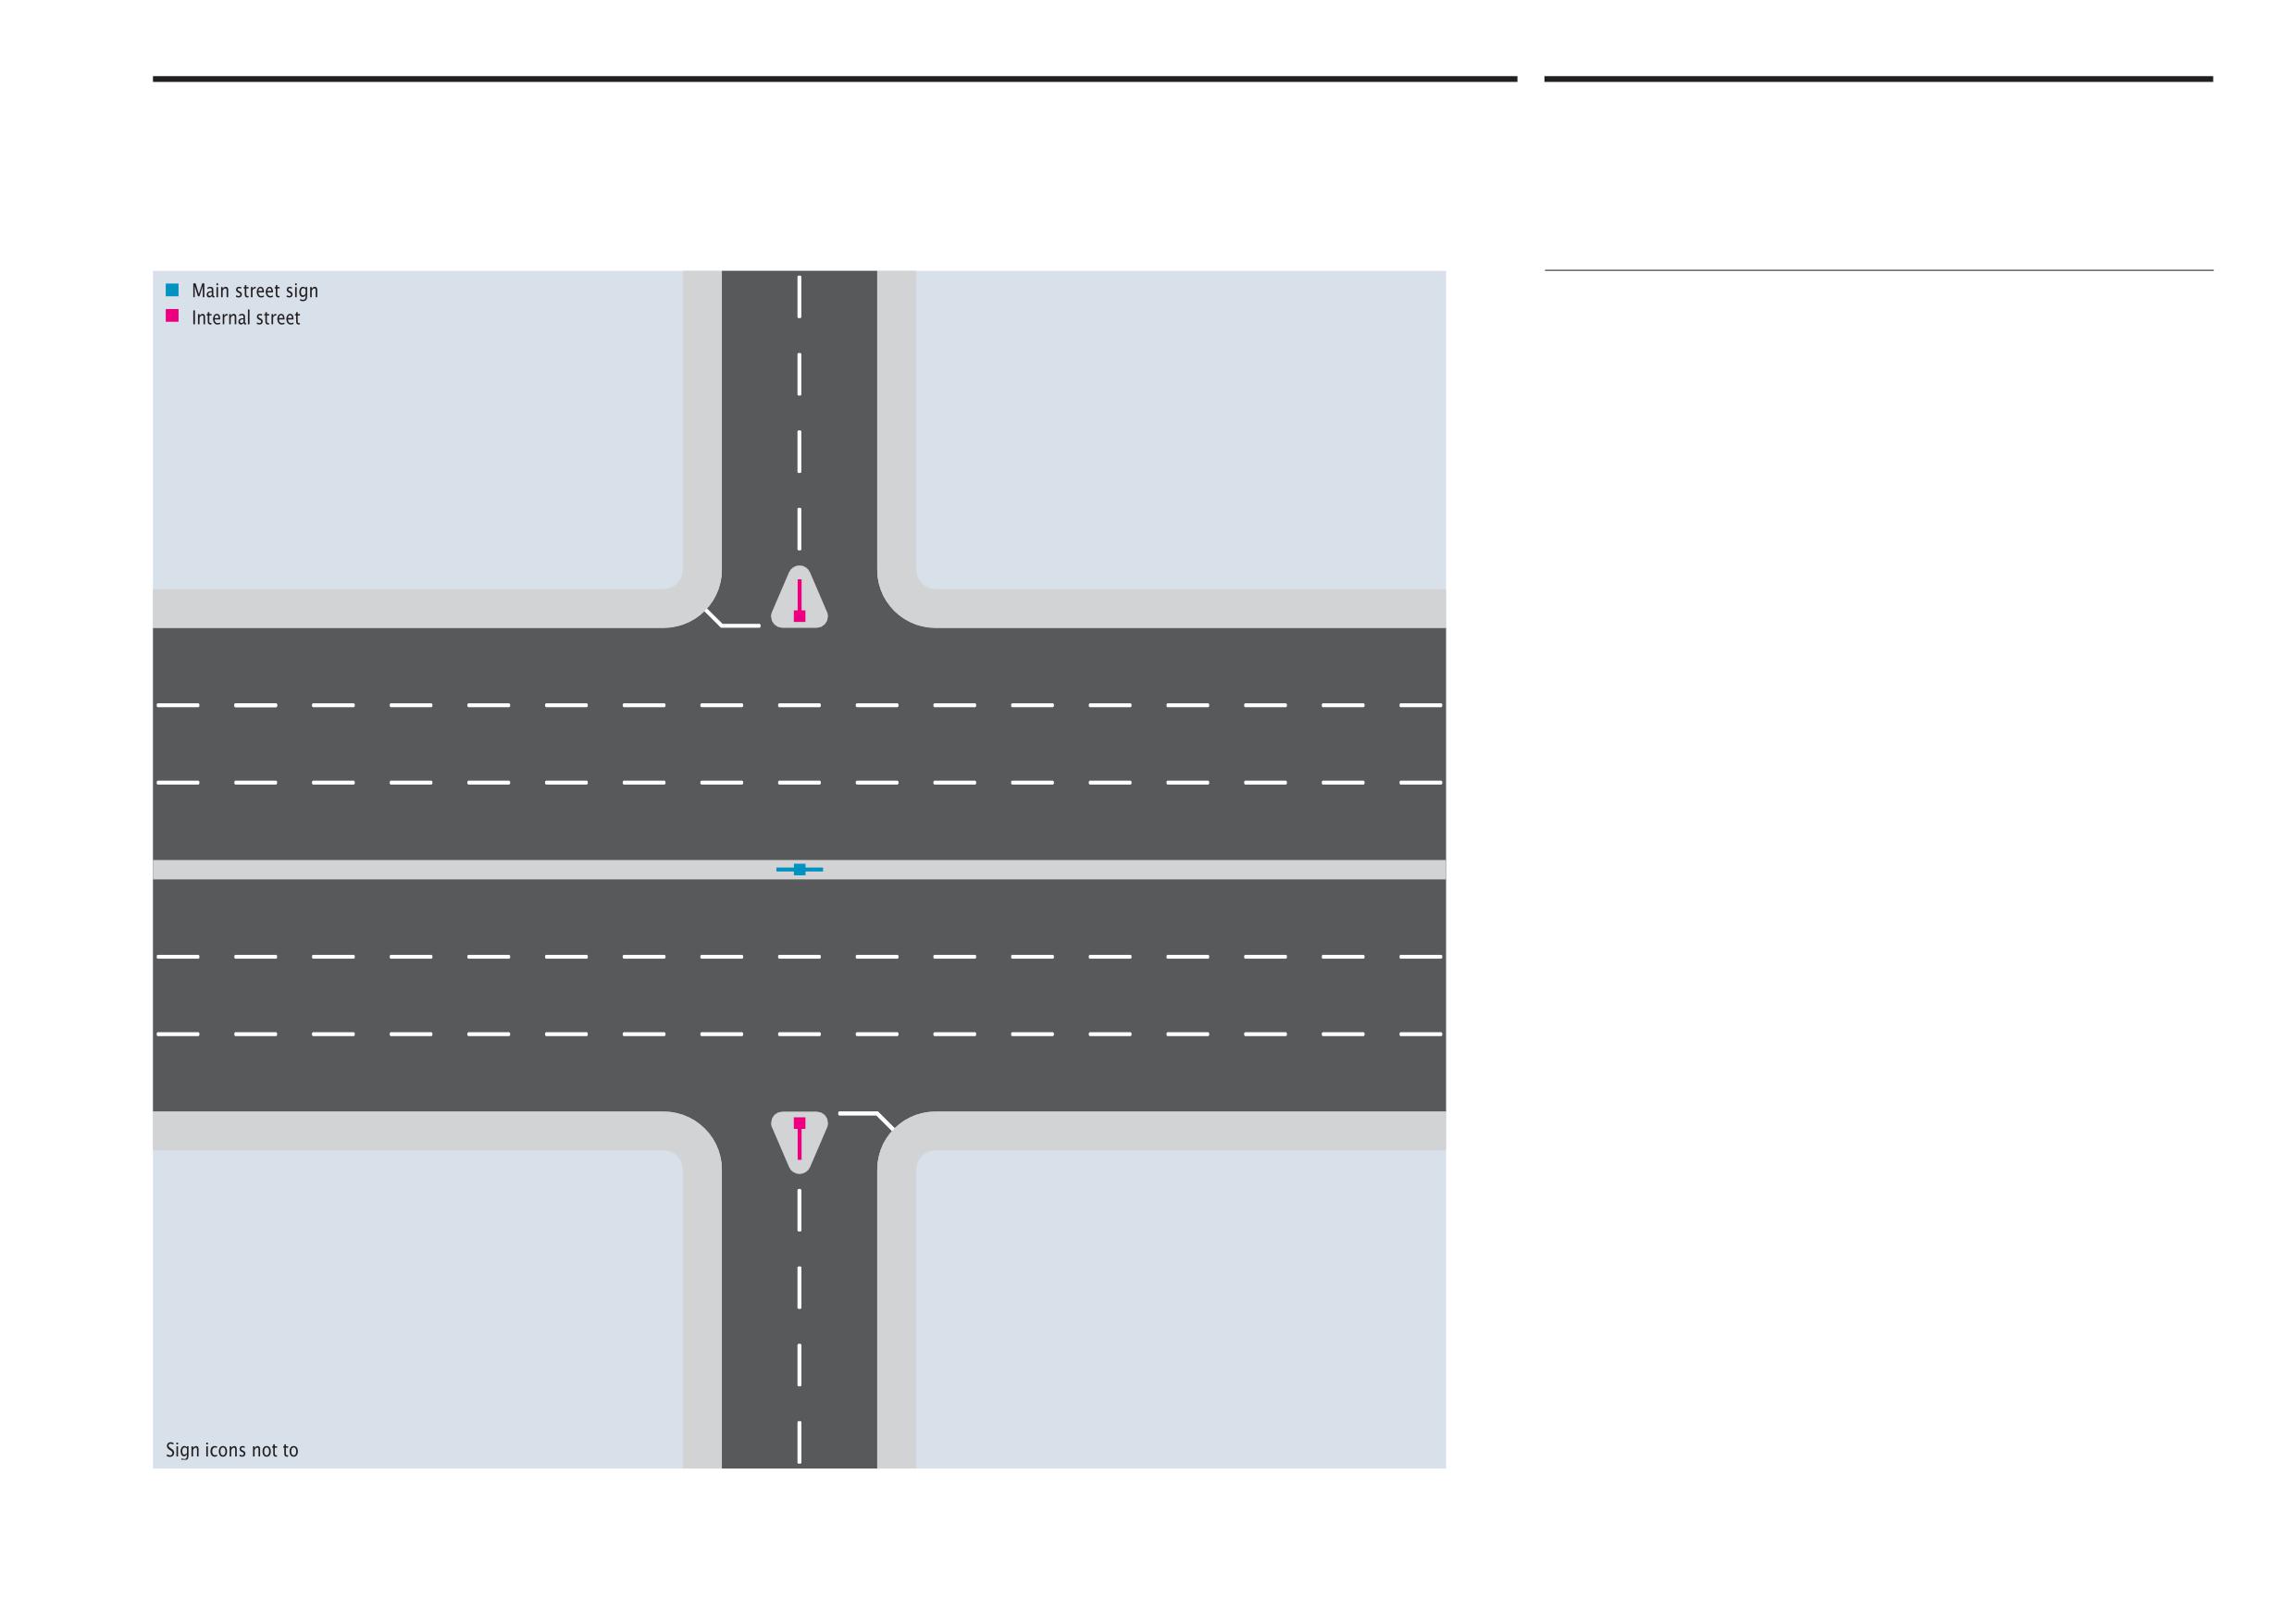
Abu Dhabi Department of Municipalities and Transport
Sign locations
12.4
Sign Standards Manual
Main T-junction with narrow central reservation
Option 3
This page shows recommended sign locations at T-junctions either side of a six
lane main street with a narrow median strip. In this instance internal street signs are
placed on median divider islands at junctions to assist drivers approaching on the
right. These signs are double sided, post-mounted cantilevered signs positioned to
point down internal streets as a directional marker and aid to vehicle users.
A larger main street sign is positioned on the median strip facing the centre of the
junction as a directional aid for drivers entering the larger street. These signs are
double sided and centre post-mounted. Given the likely speed of travel and reading
distances involved along bigger streets, the Alif height for Arabic text of 120mm
for main street signs should provide adequate legibility.
Onwani
Volume 5 - Signage Standard and Practitioner’s User Guide
Page 112 of 218
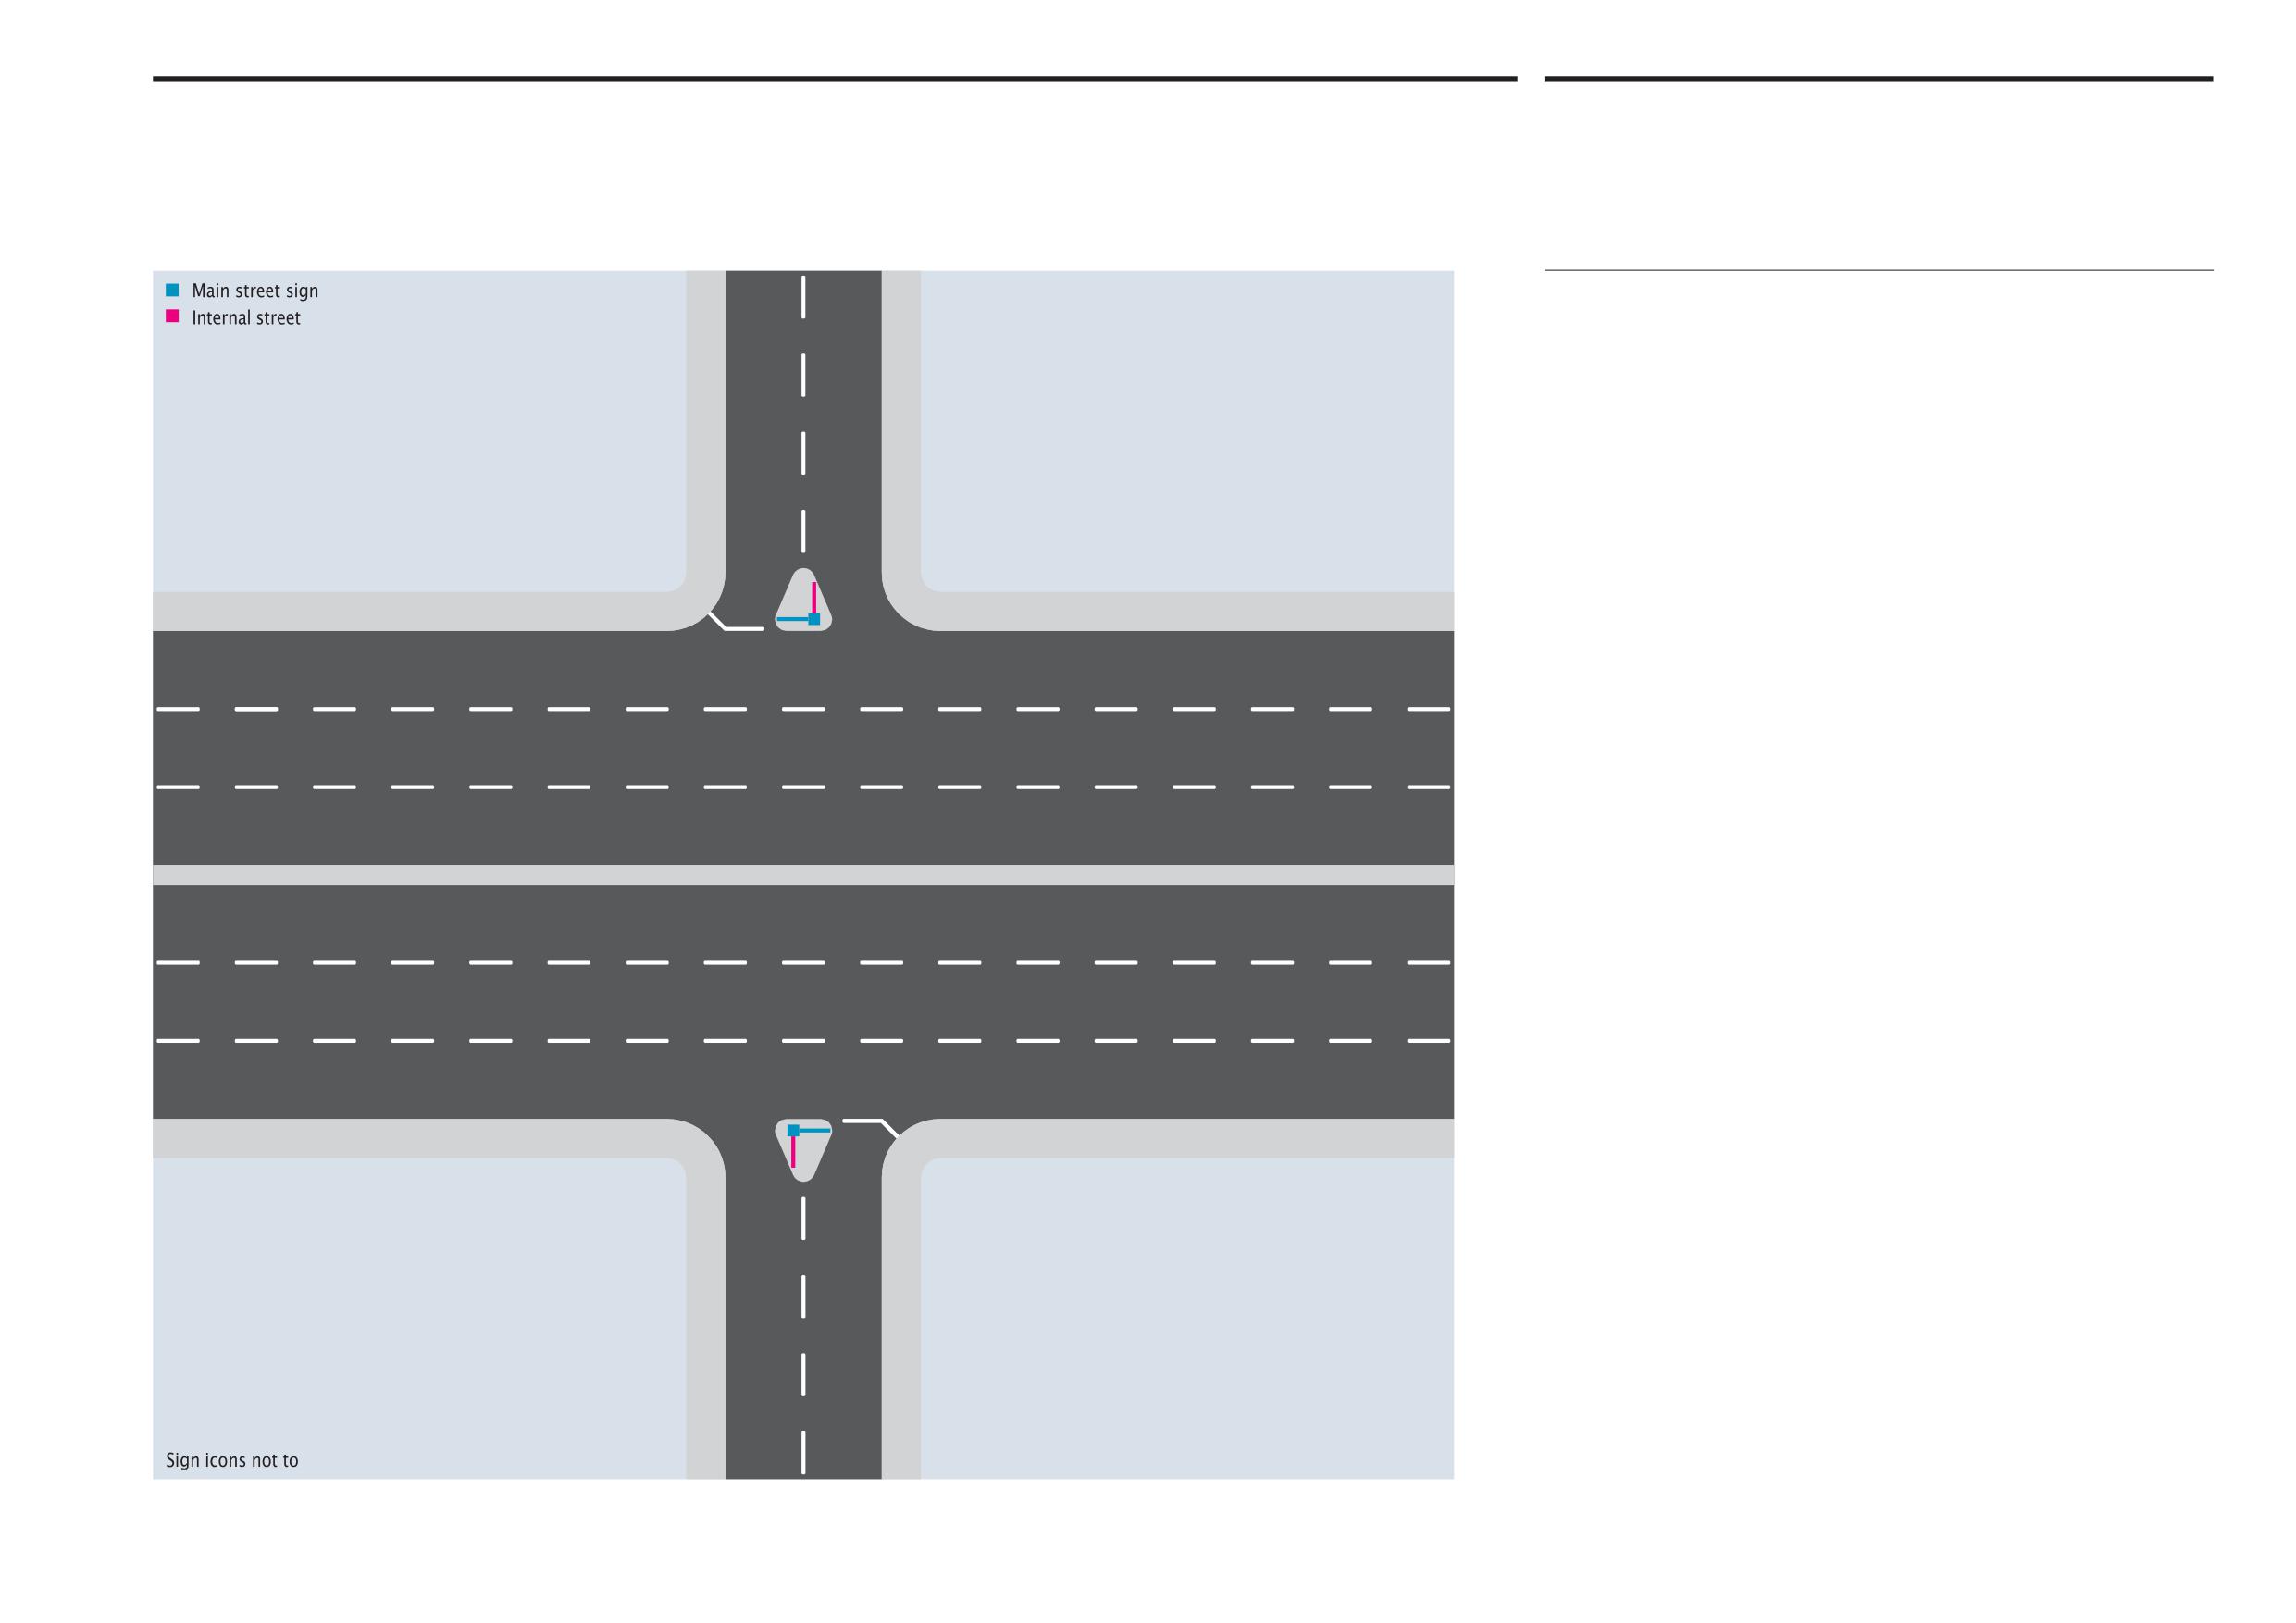
Abu Dhabi Department of Municipalities and Transport
Sign locations
12.4
Sign Standards Manual
Main T-junction with narrow central reservation
Option 4
If there is insufficient space on the median strip for main street signs, combined
main street and internal street signs can be placed on median divider islands at
junctions with adjoining streets, as illustrated.
Onwani
Volume 5 - Signage Standard and Practitioner’s User Guide
Page 113 of 218
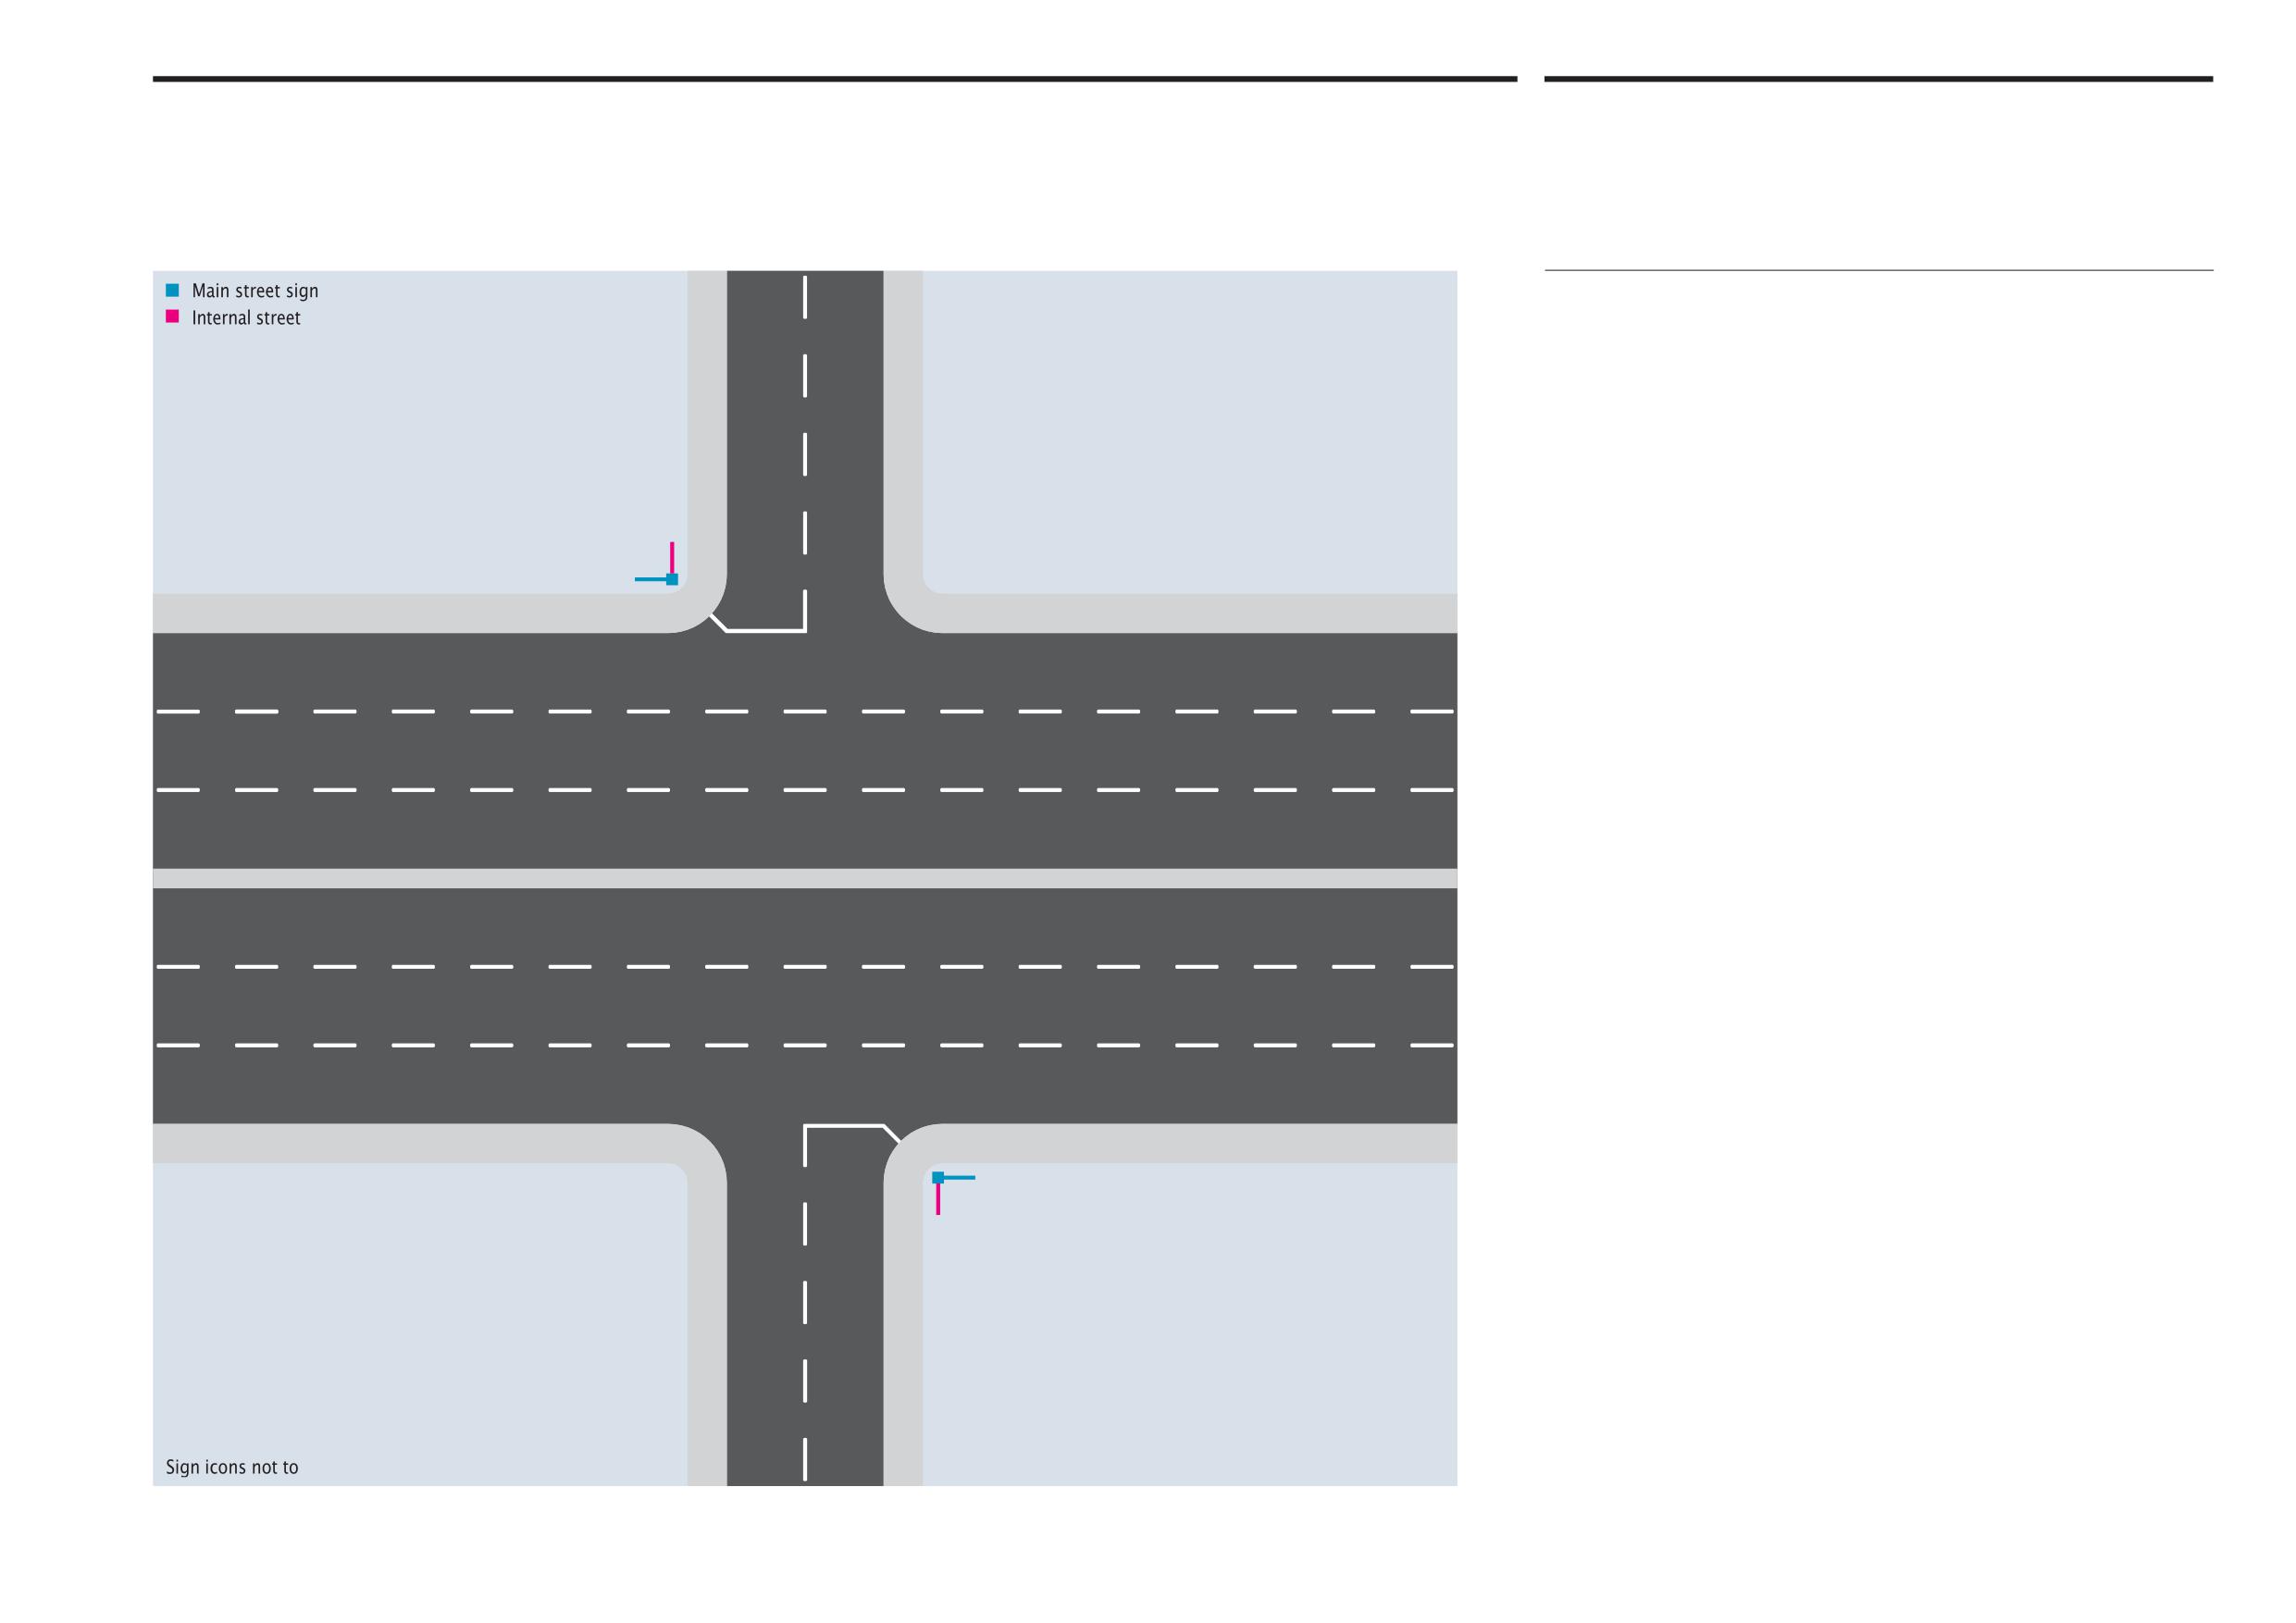
Abu Dhabi Department of Municipalities and Transport
Sign locations
12.4
Sign Standards Manual
Main T-junction with narrow central reservation
Option 5
If there is no median divider island on the adjoining internal street, combined main
street and internal street signs can be placed on the right hand corner of the street
junction, as illustrated.
Onwani
Volume 5 - Signage Standard and Practitioner’s User Guide
Page 114 of 218
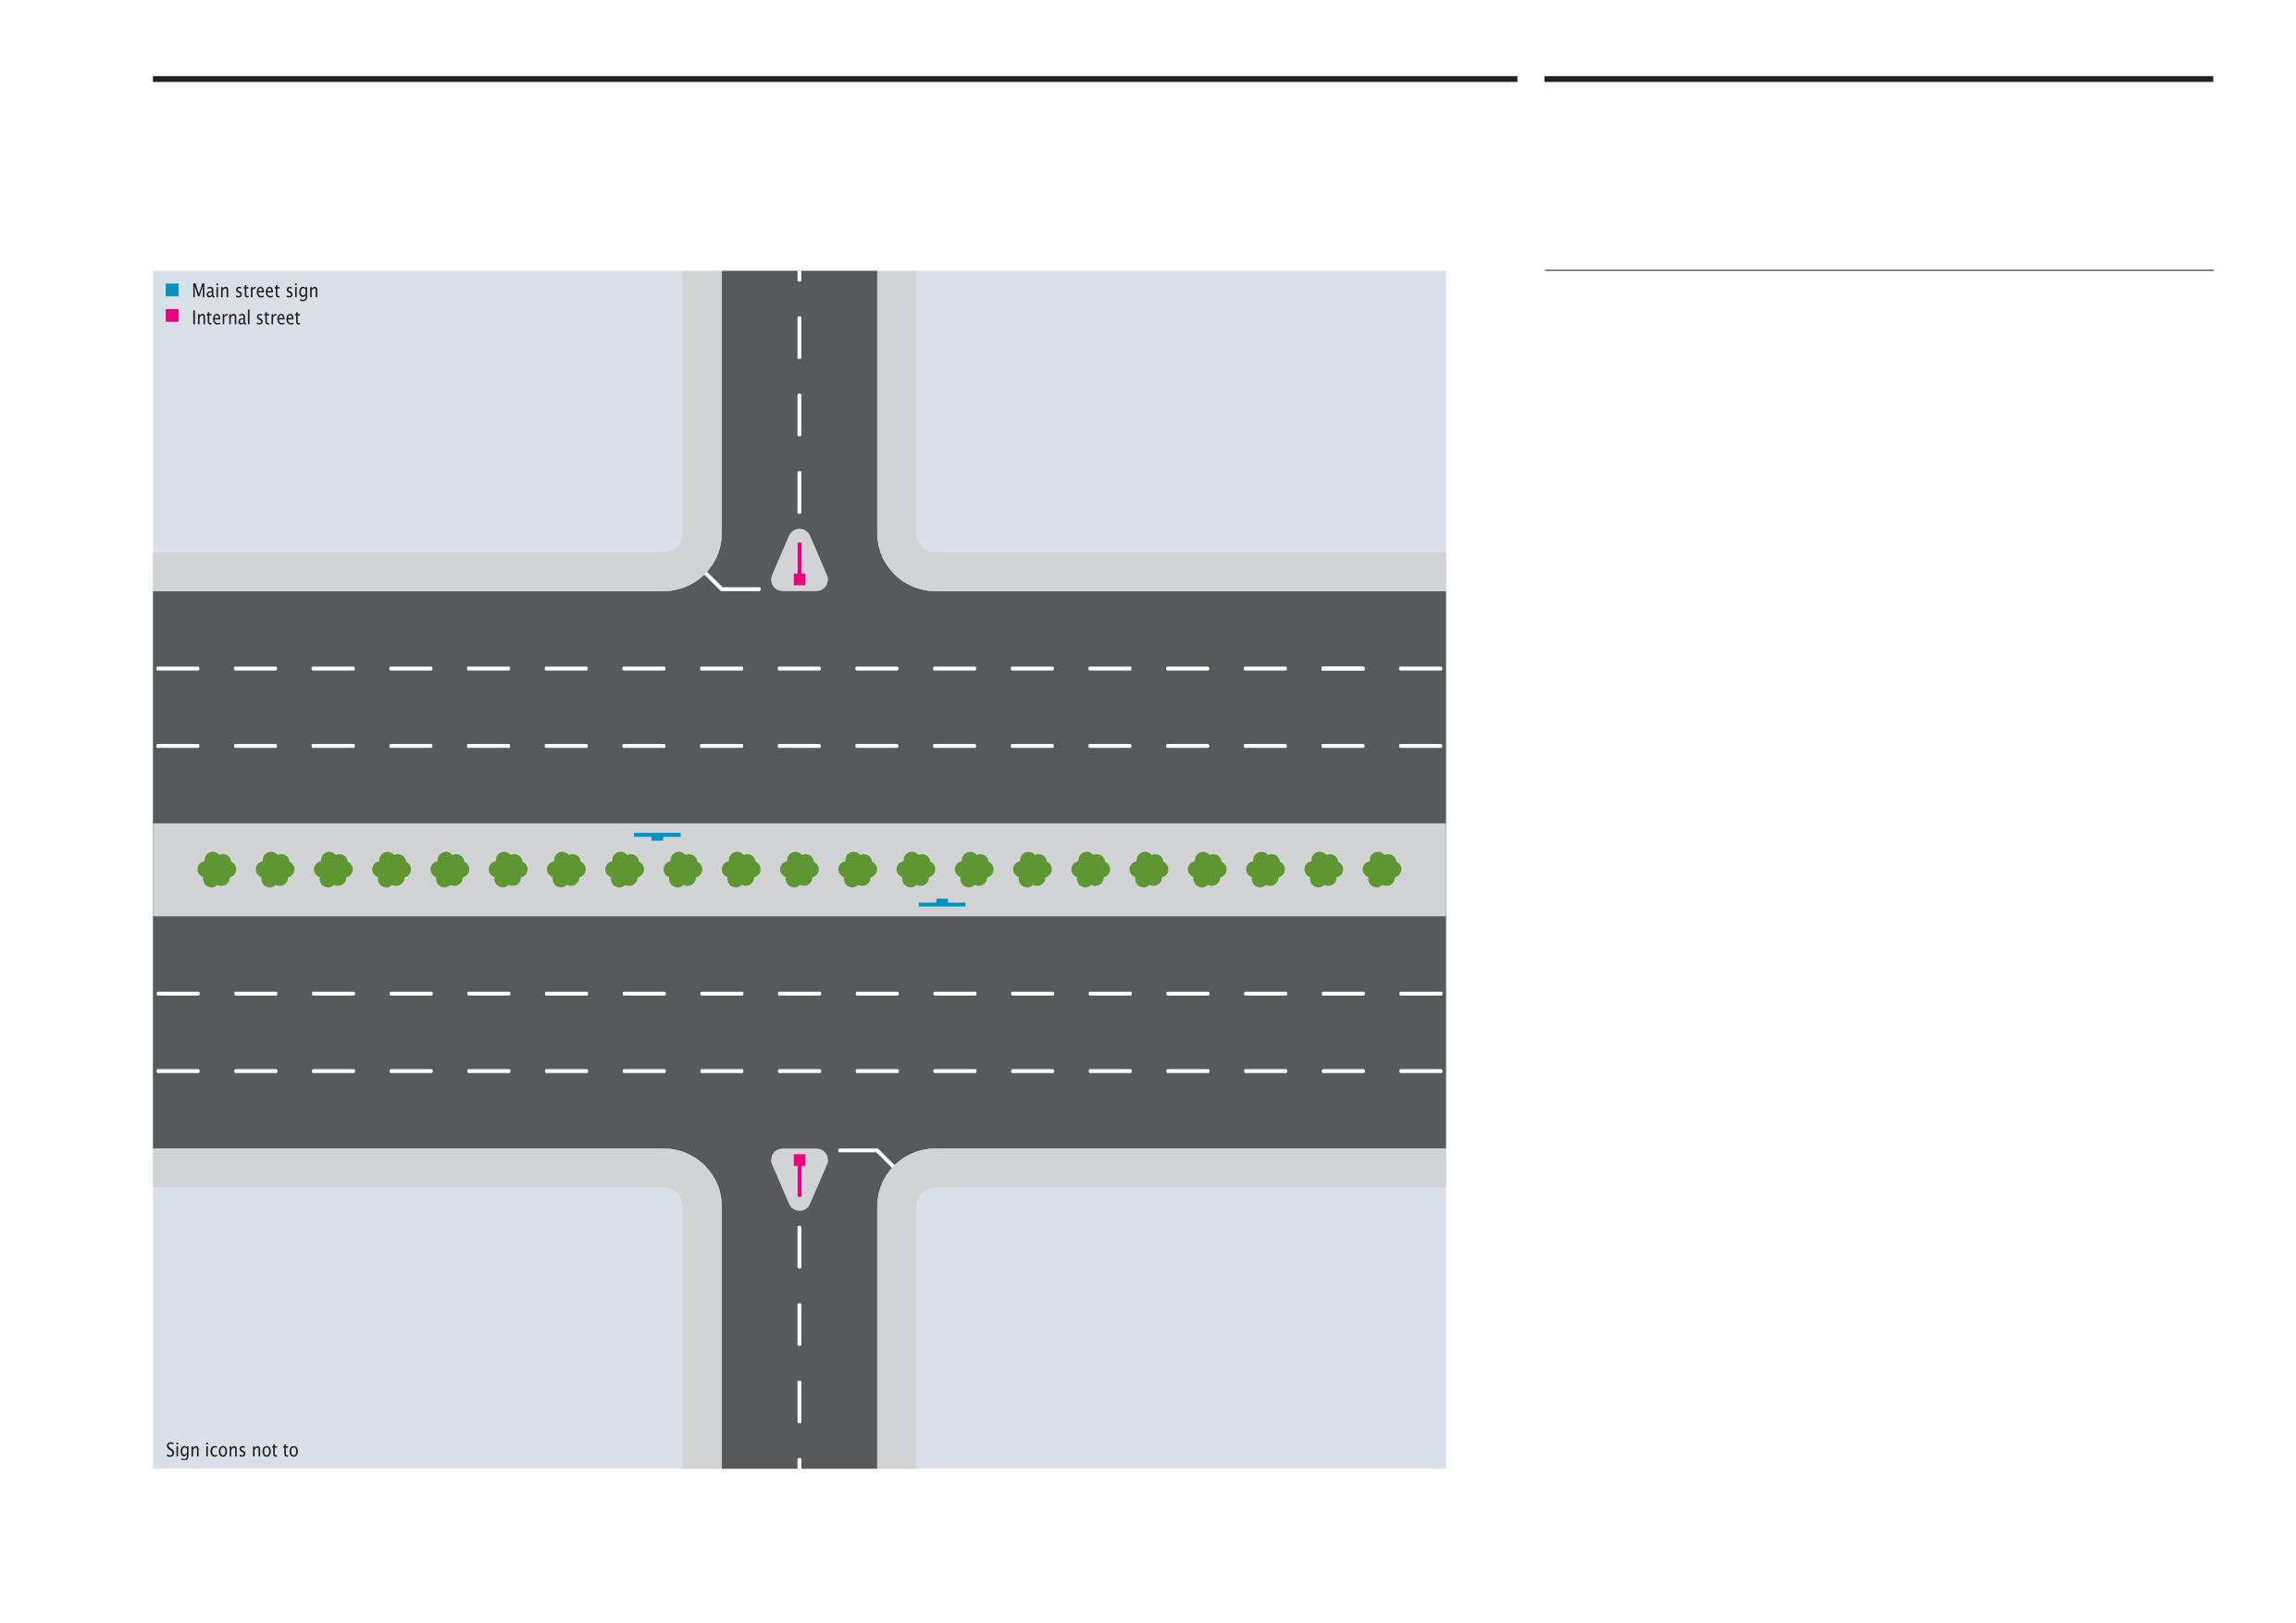
Abu Dhabi Department of Municipalities and Transport
Sign locations
12.5
Sign Standards Manual
Main T-junction with wide central reservation
Option 1
The location of internal street signs at main T-junctions conforms to that set out
in the previous section 12.3 option 3. In this instance where the main street has a
wide median strip with features, such as trees and shrubs, obscuring the opposite
side, two main street name signs are required, as illustrated.
These signs are single sided and centre post-mounted, with a staggered position
on the median strip relative to vehicle users approaching the main street on the
right from adjoining streets. Given the likely speed of travel and reading distances
involved along bigger streets, the Alif height for Arabic text of 120mm for main
street signs should provide adequate legibility.
Onwani
Volume 5 - Signage Standard and Practitioner’s User Guide
Page 115 of 218
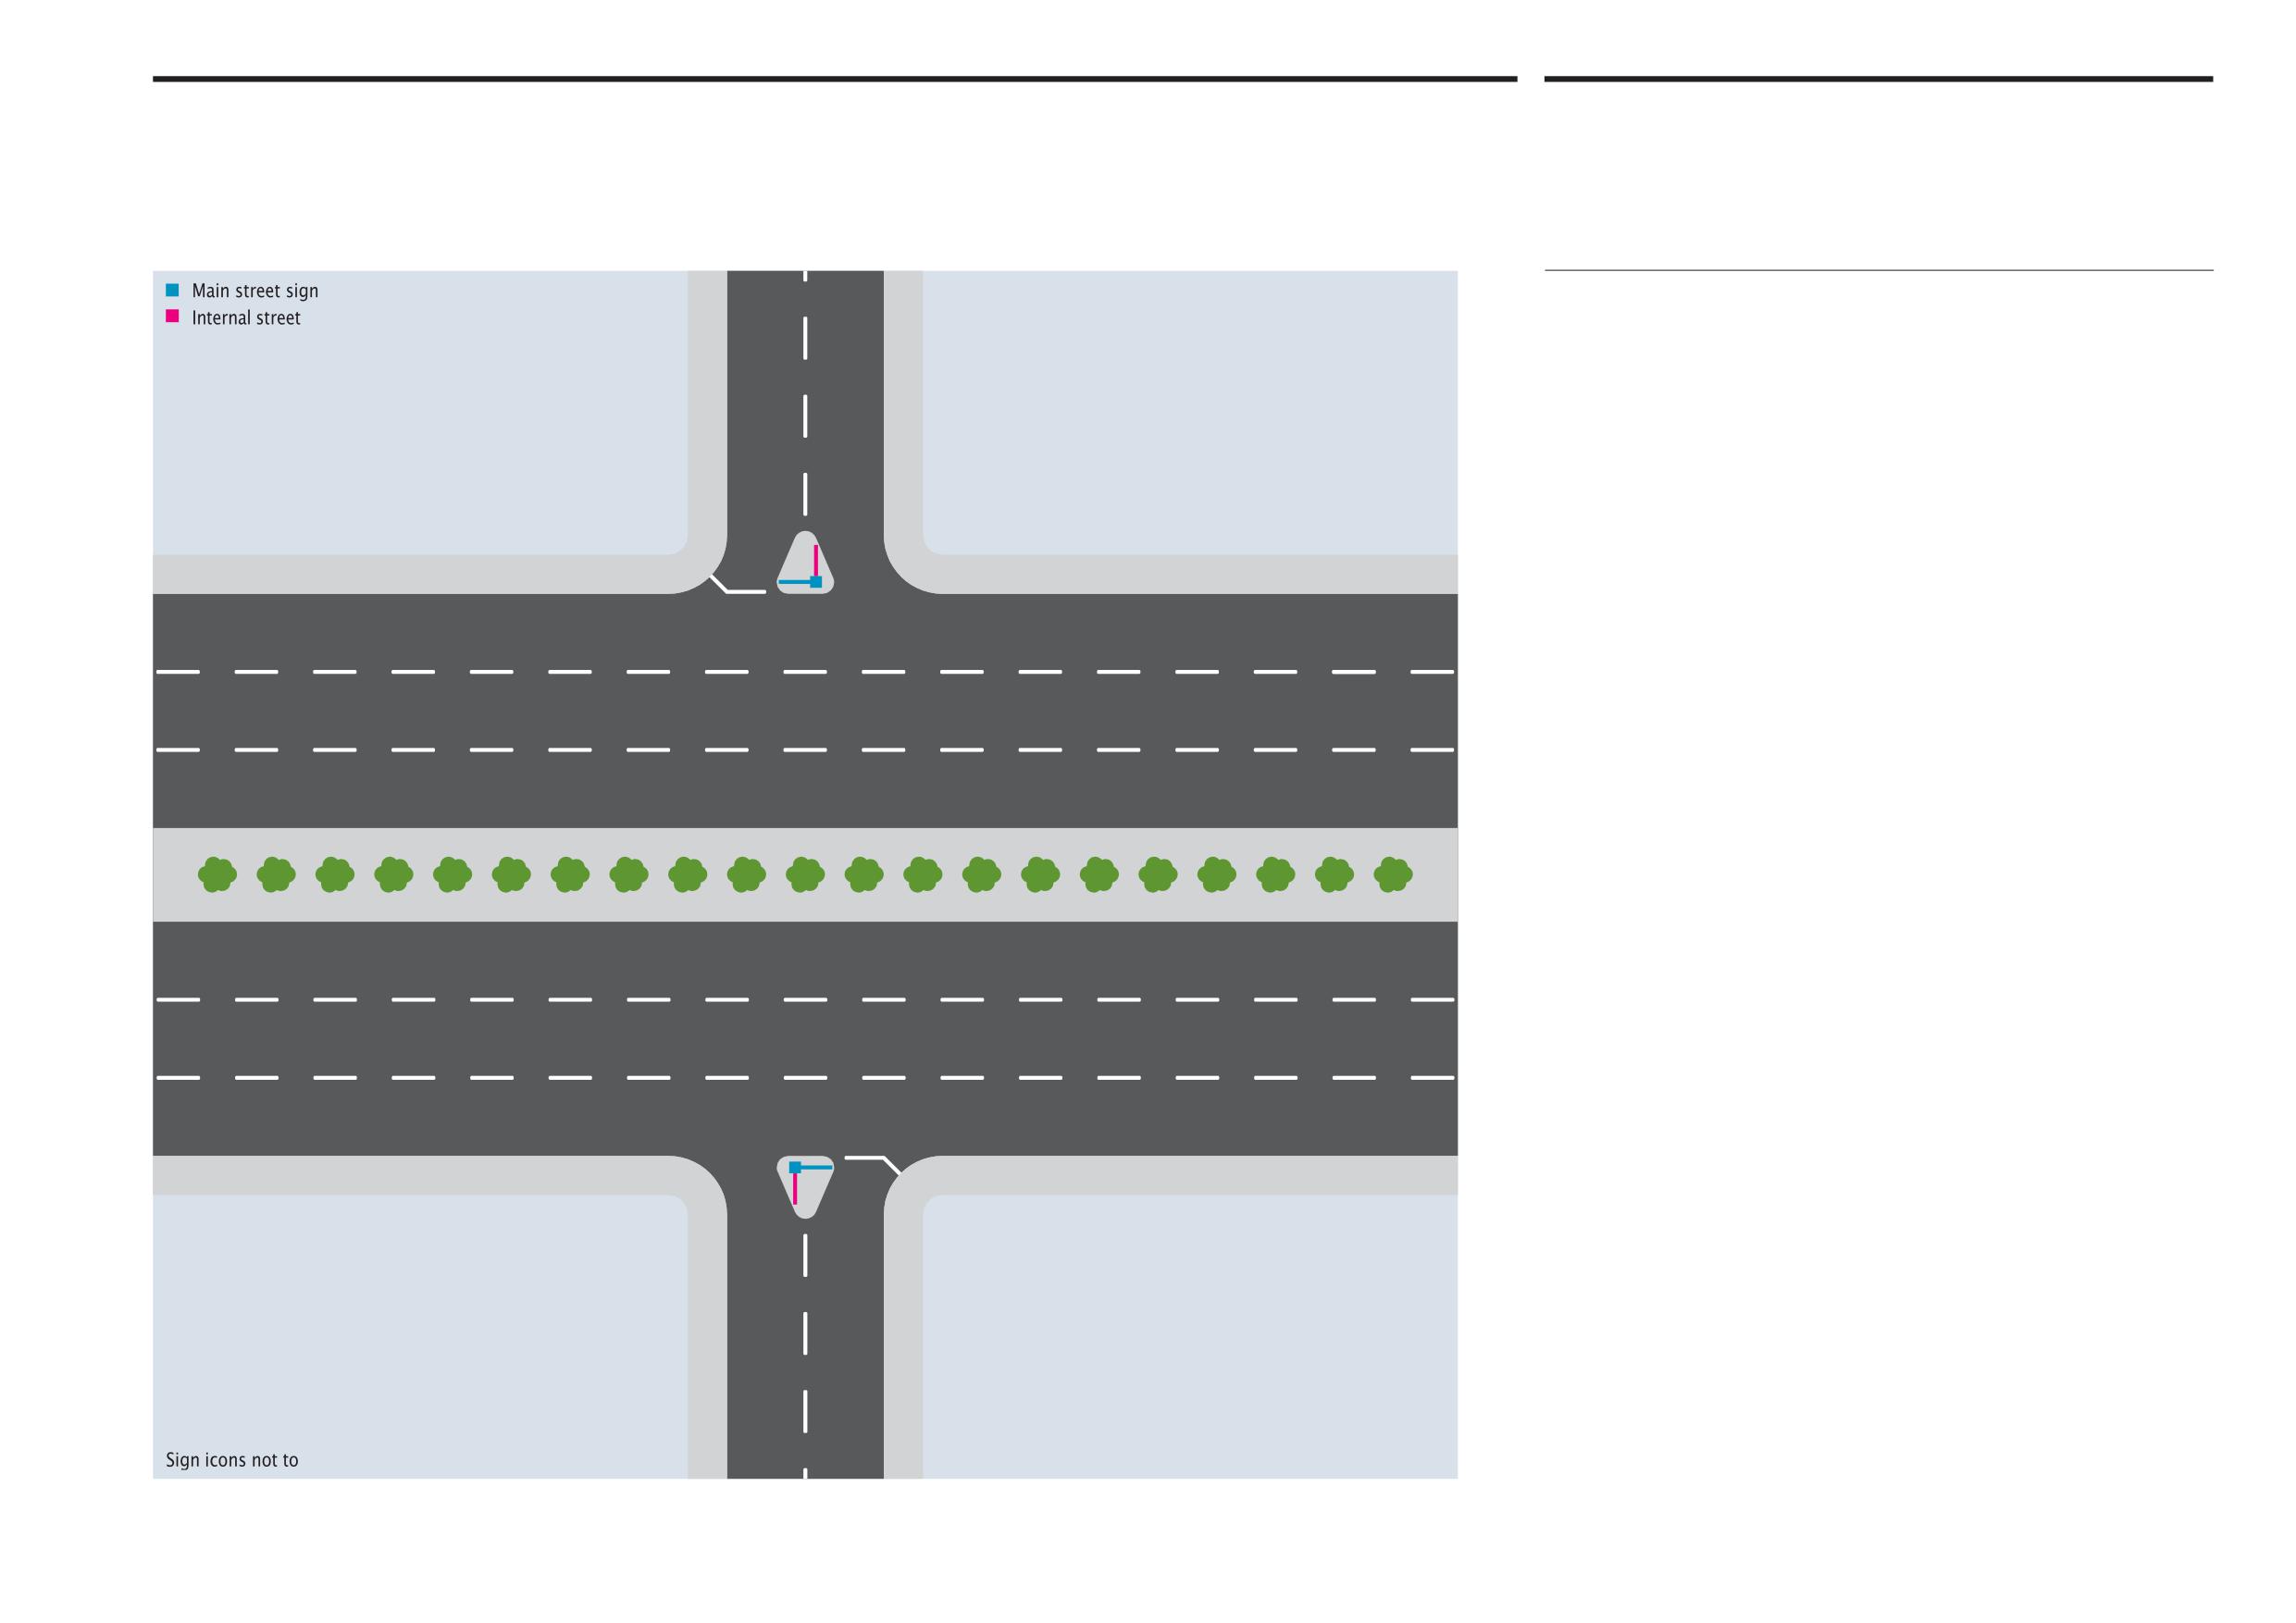
Abu Dhabi Department of Municipalities and Transport
Sign locations
12.5
Sign Standards Manual
Main T-junction with wide central reservation
Option 2
If main street signs cannot be placed on the median strip, combined main street
and internal street signs can be placed on median divider islands at junctions with
adjoining streets, as illustrated.
Onwani
Volume 5 - Signage Standard and Practitioner’s User Guide
Page 116 of 218
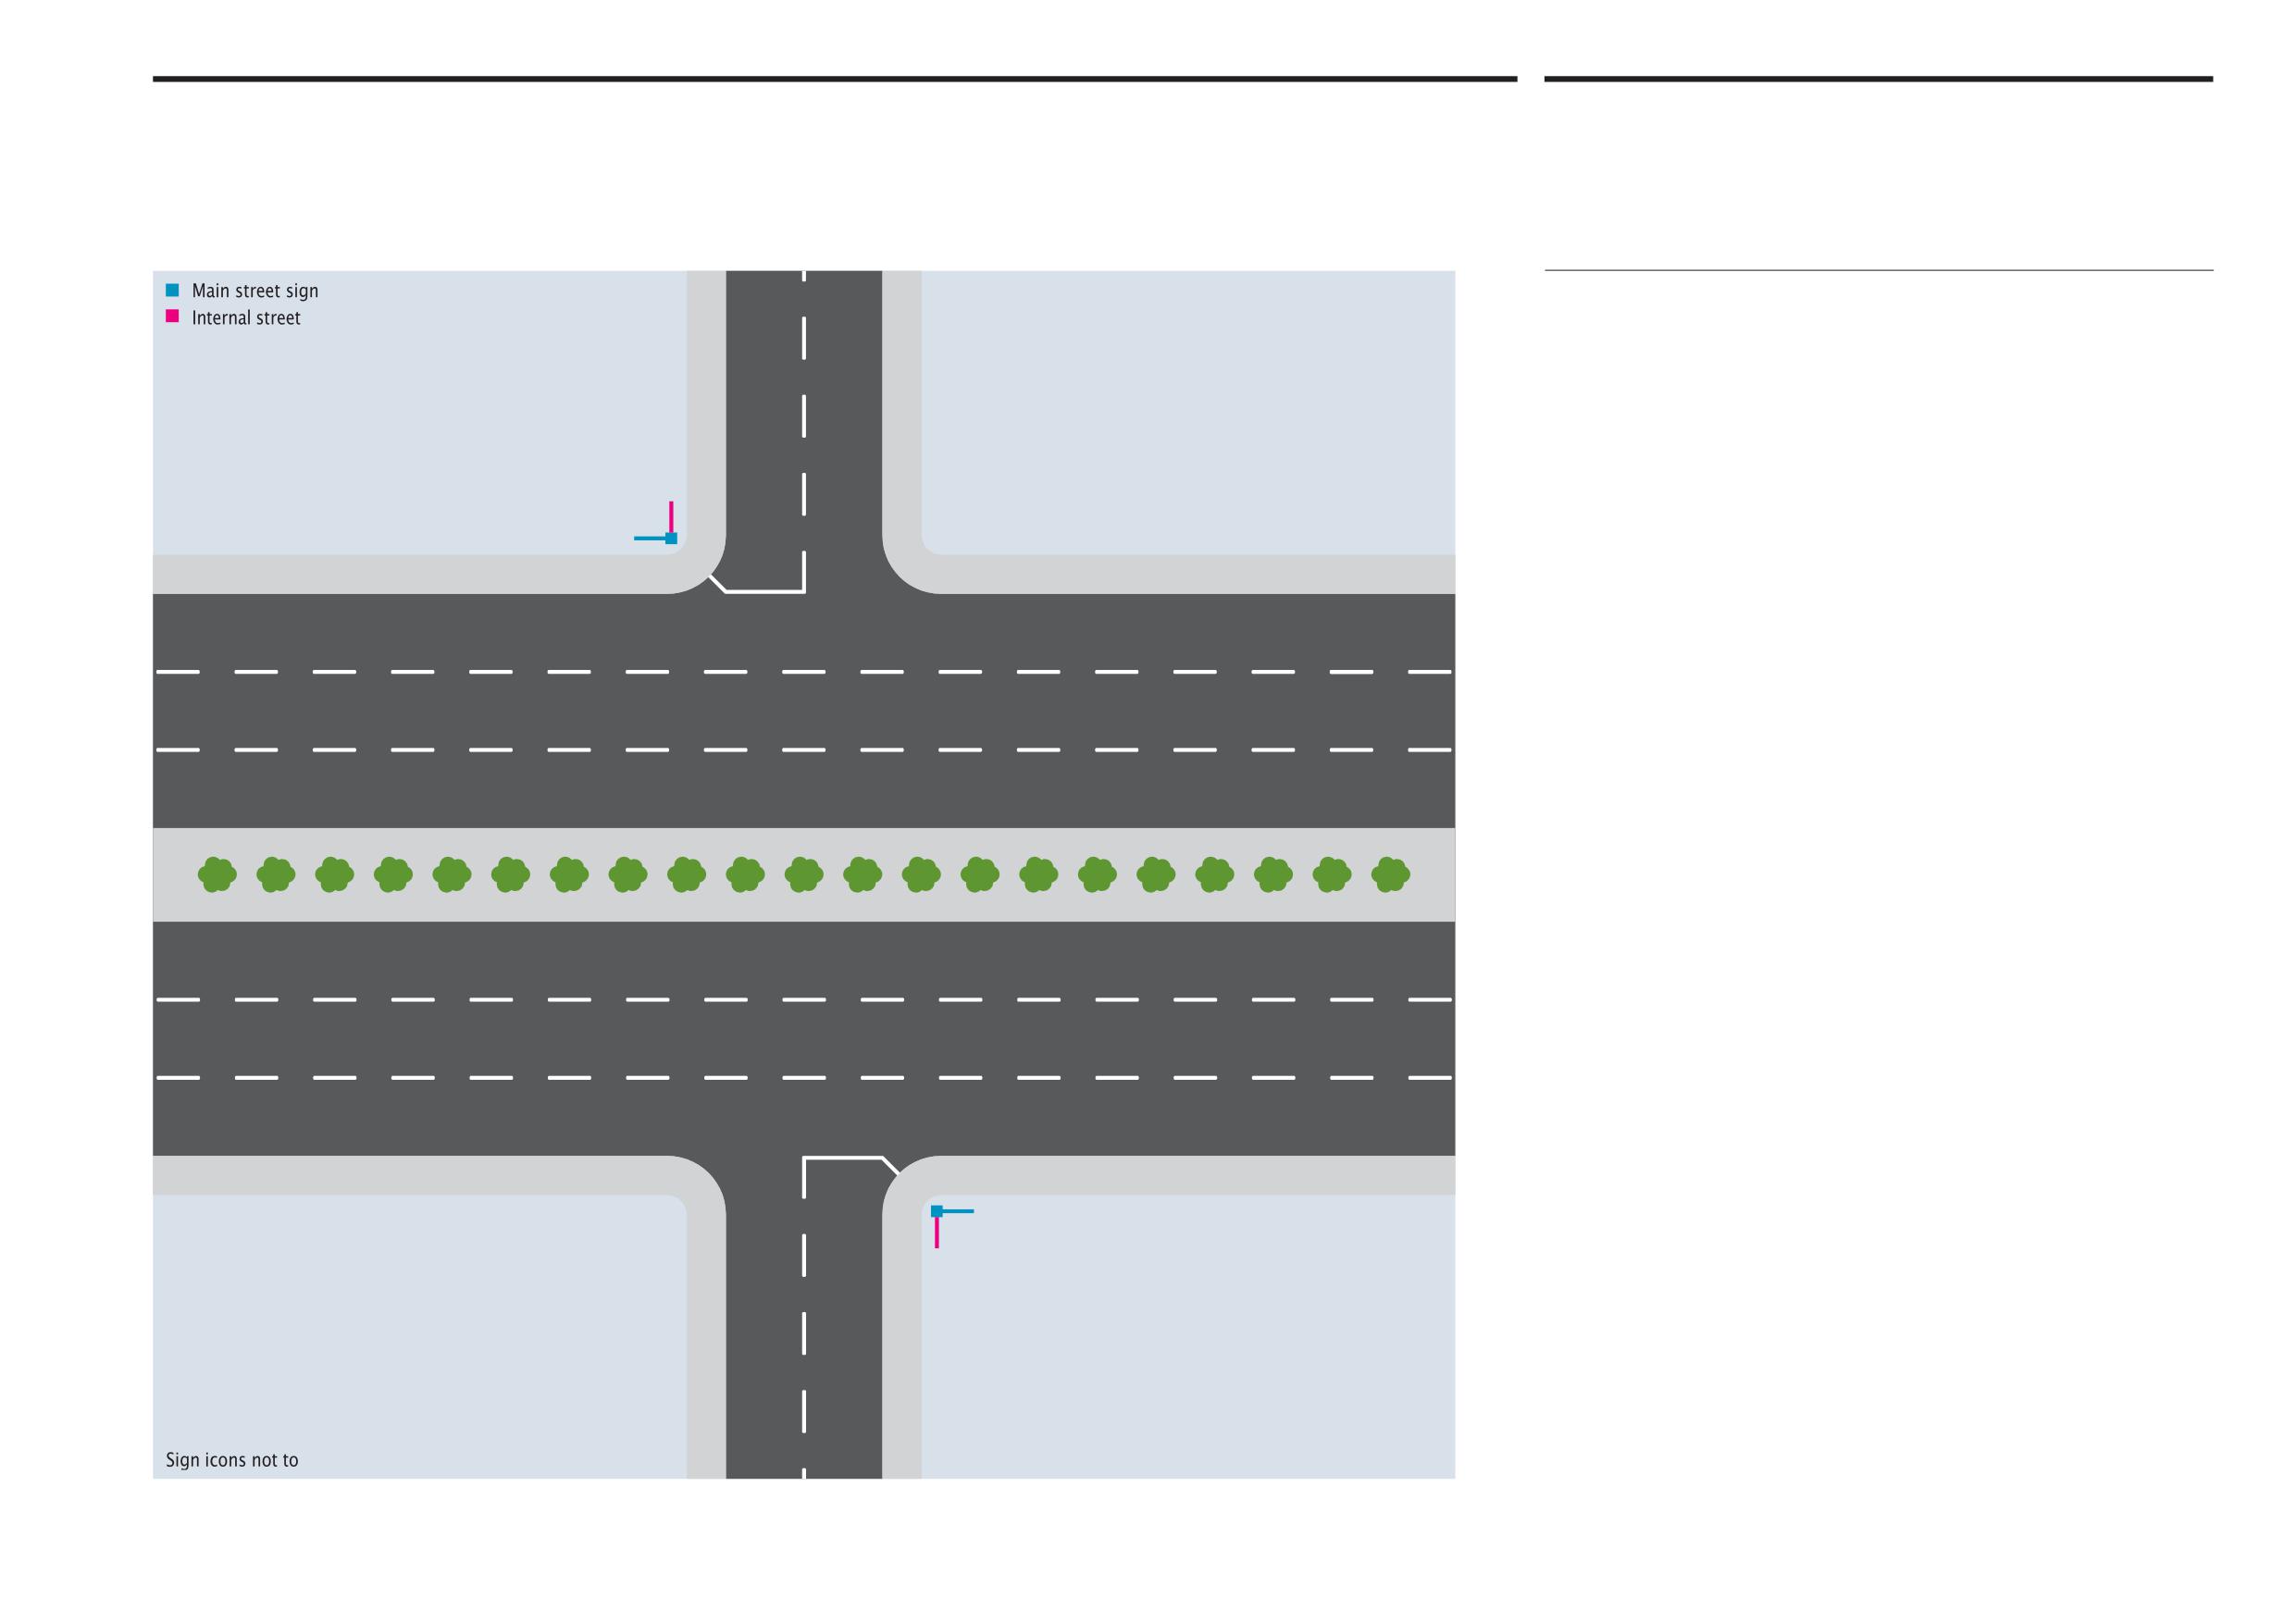
Abu Dhabi Department of Municipalities and Transport
Sign locations
12.5
Sign Standards Manual
Main T-junction with wide central reservation
Option 3
If main street signs cannot be placed on the median strip and there is no
median divider island on the adjoining internal street, combined main street
and internal street signs can be placed on the right hand corner of the street
junction, as illustrated.
Onwani
Volume 5 - Signage Standard and Practitioner’s User Guide
Page 117 of 218
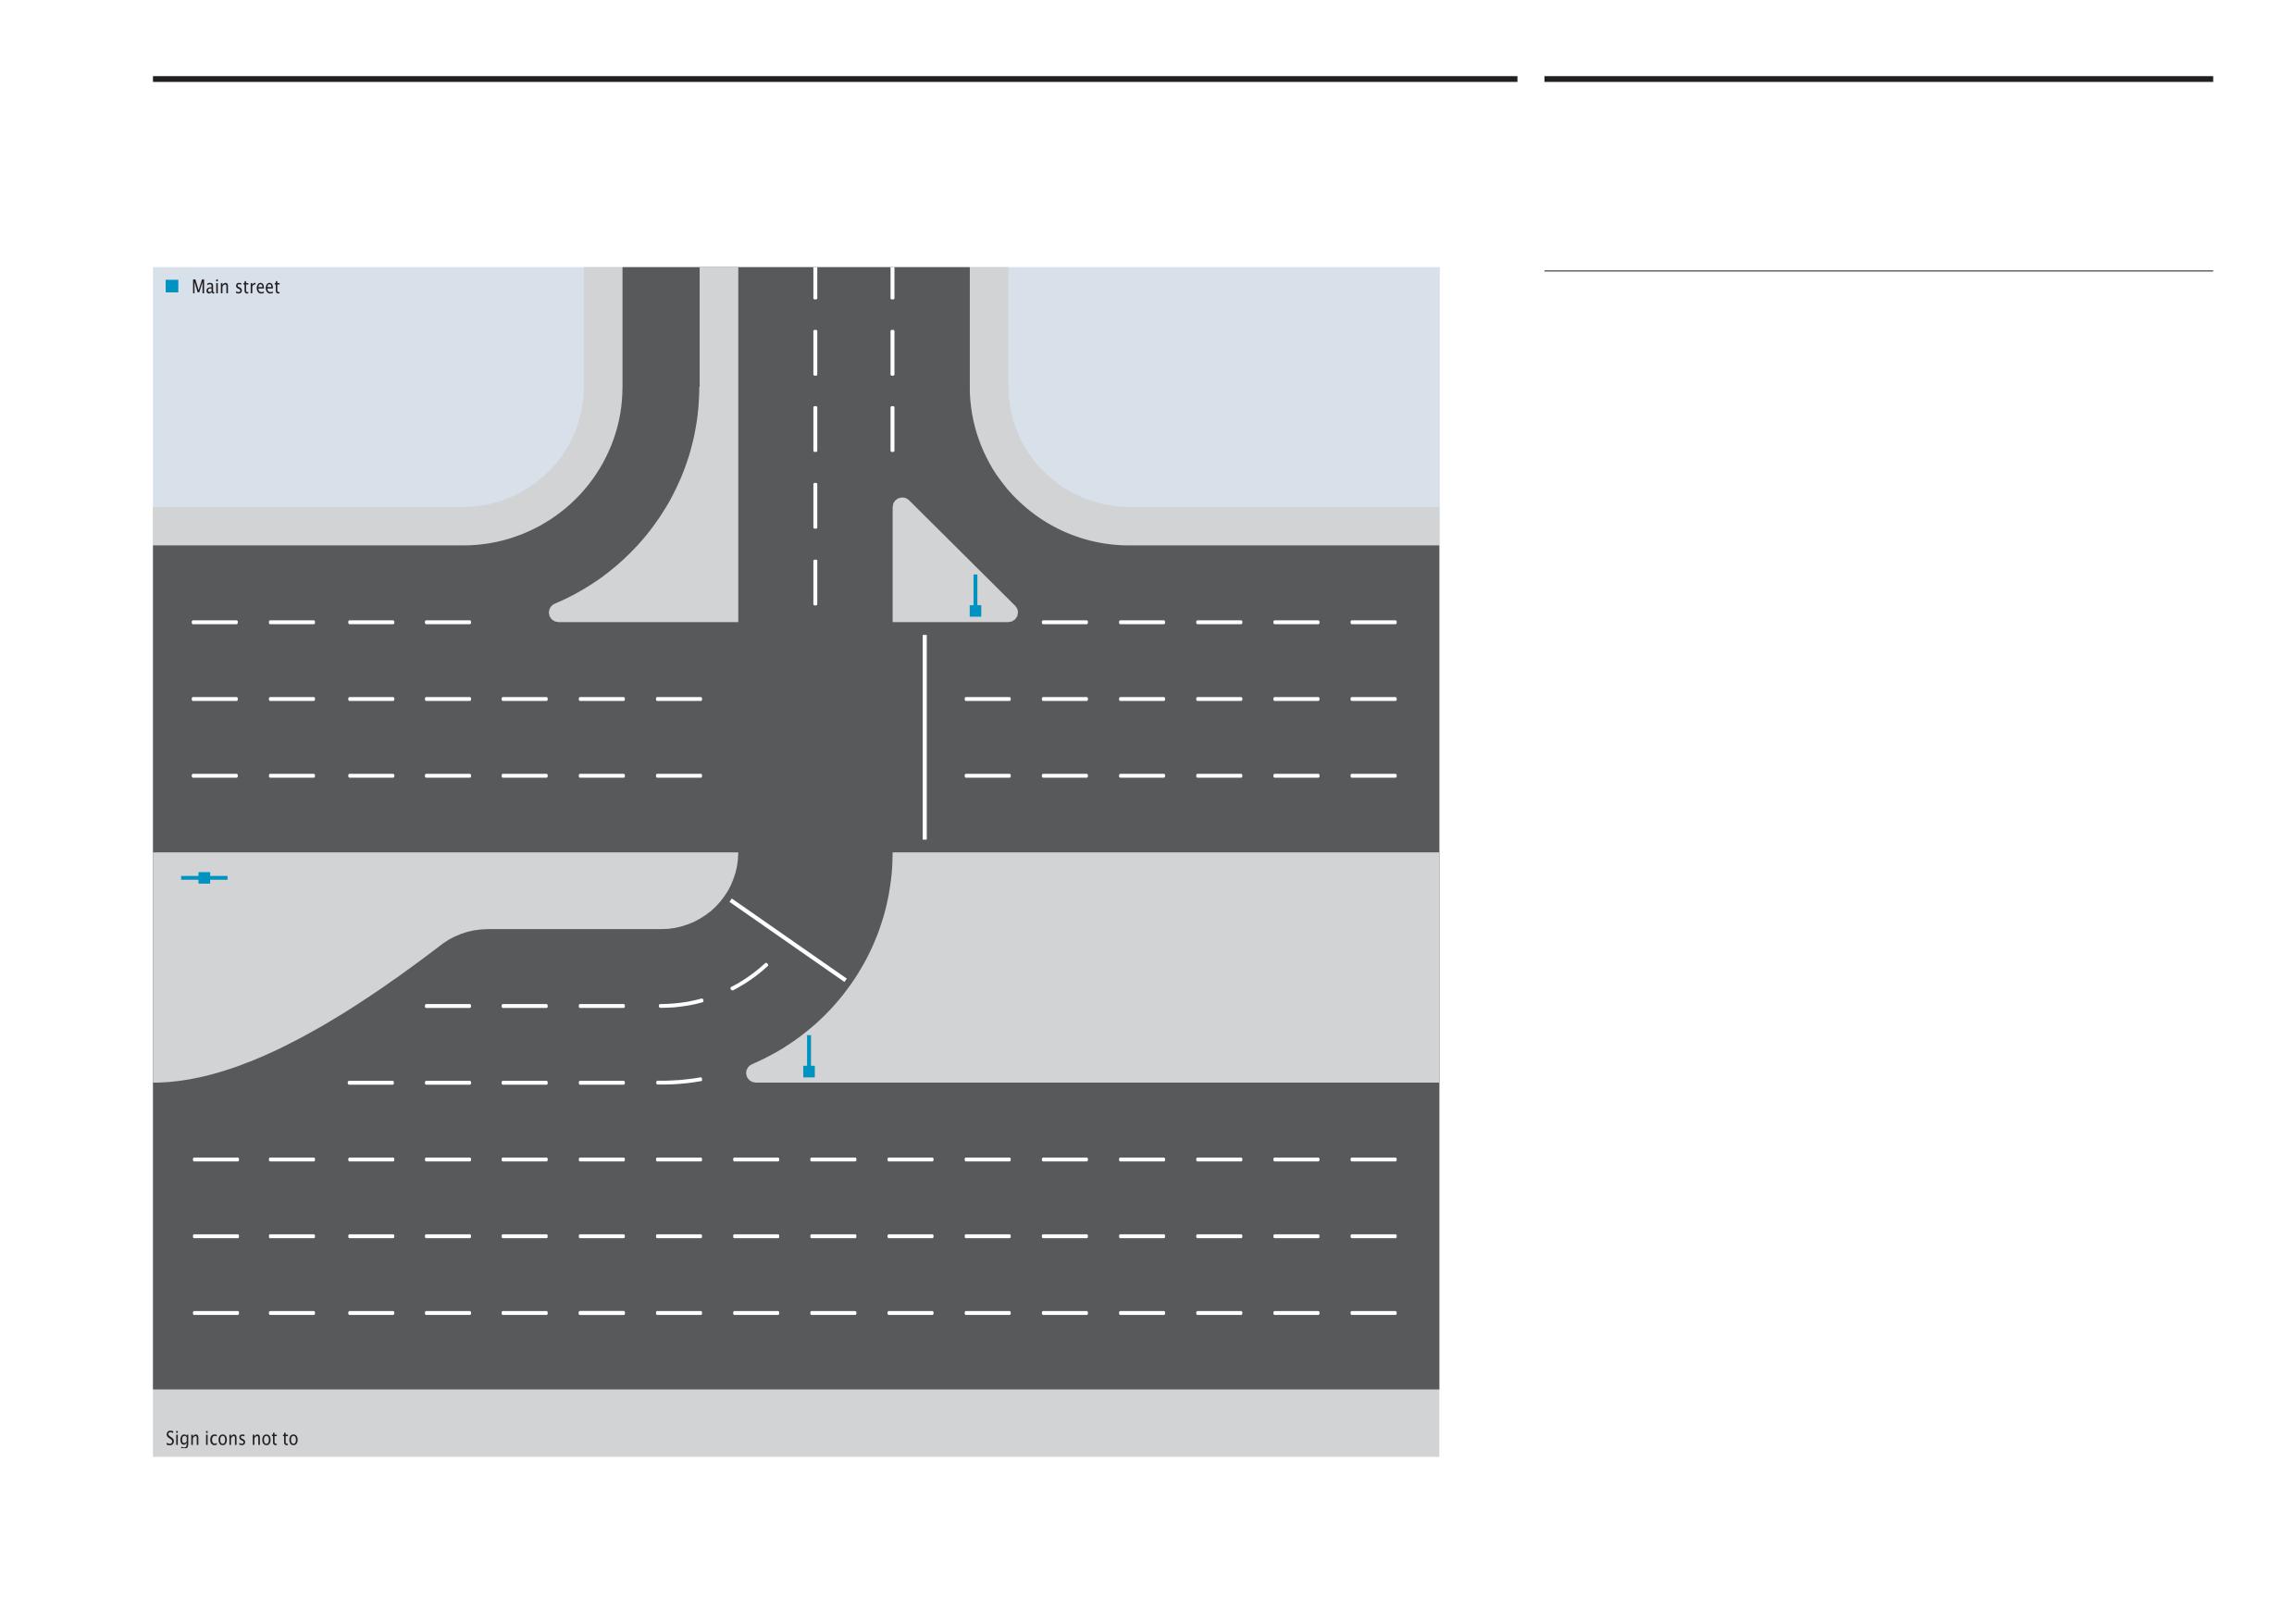
Abu Dhabi Department of Municipalities and Transport
Sign locations
12.6
Sign Standards Manual
Main T-intersection
At large intersections, main street name signs should be used instead of internal
street signs. Where main street signs aid the directional flow of traffic, they should
be double sided, cantilevered signs positioned on the left or right pointing towards
the relevant route.
A double sided, centre post-mounted main street sign should be located on the left
after busy intersections as a confirmatory marker to reassure vehicle users they are
on the correct route. Given the likely speed of travel and reading distances involved
along bigger streets, the Alif height for Arabic text of 120mm for main street signs
should provide adequate legibility.
Onwani
Volume 5 - Signage Standard and Practitioner’s User Guide
Page 118 of 218
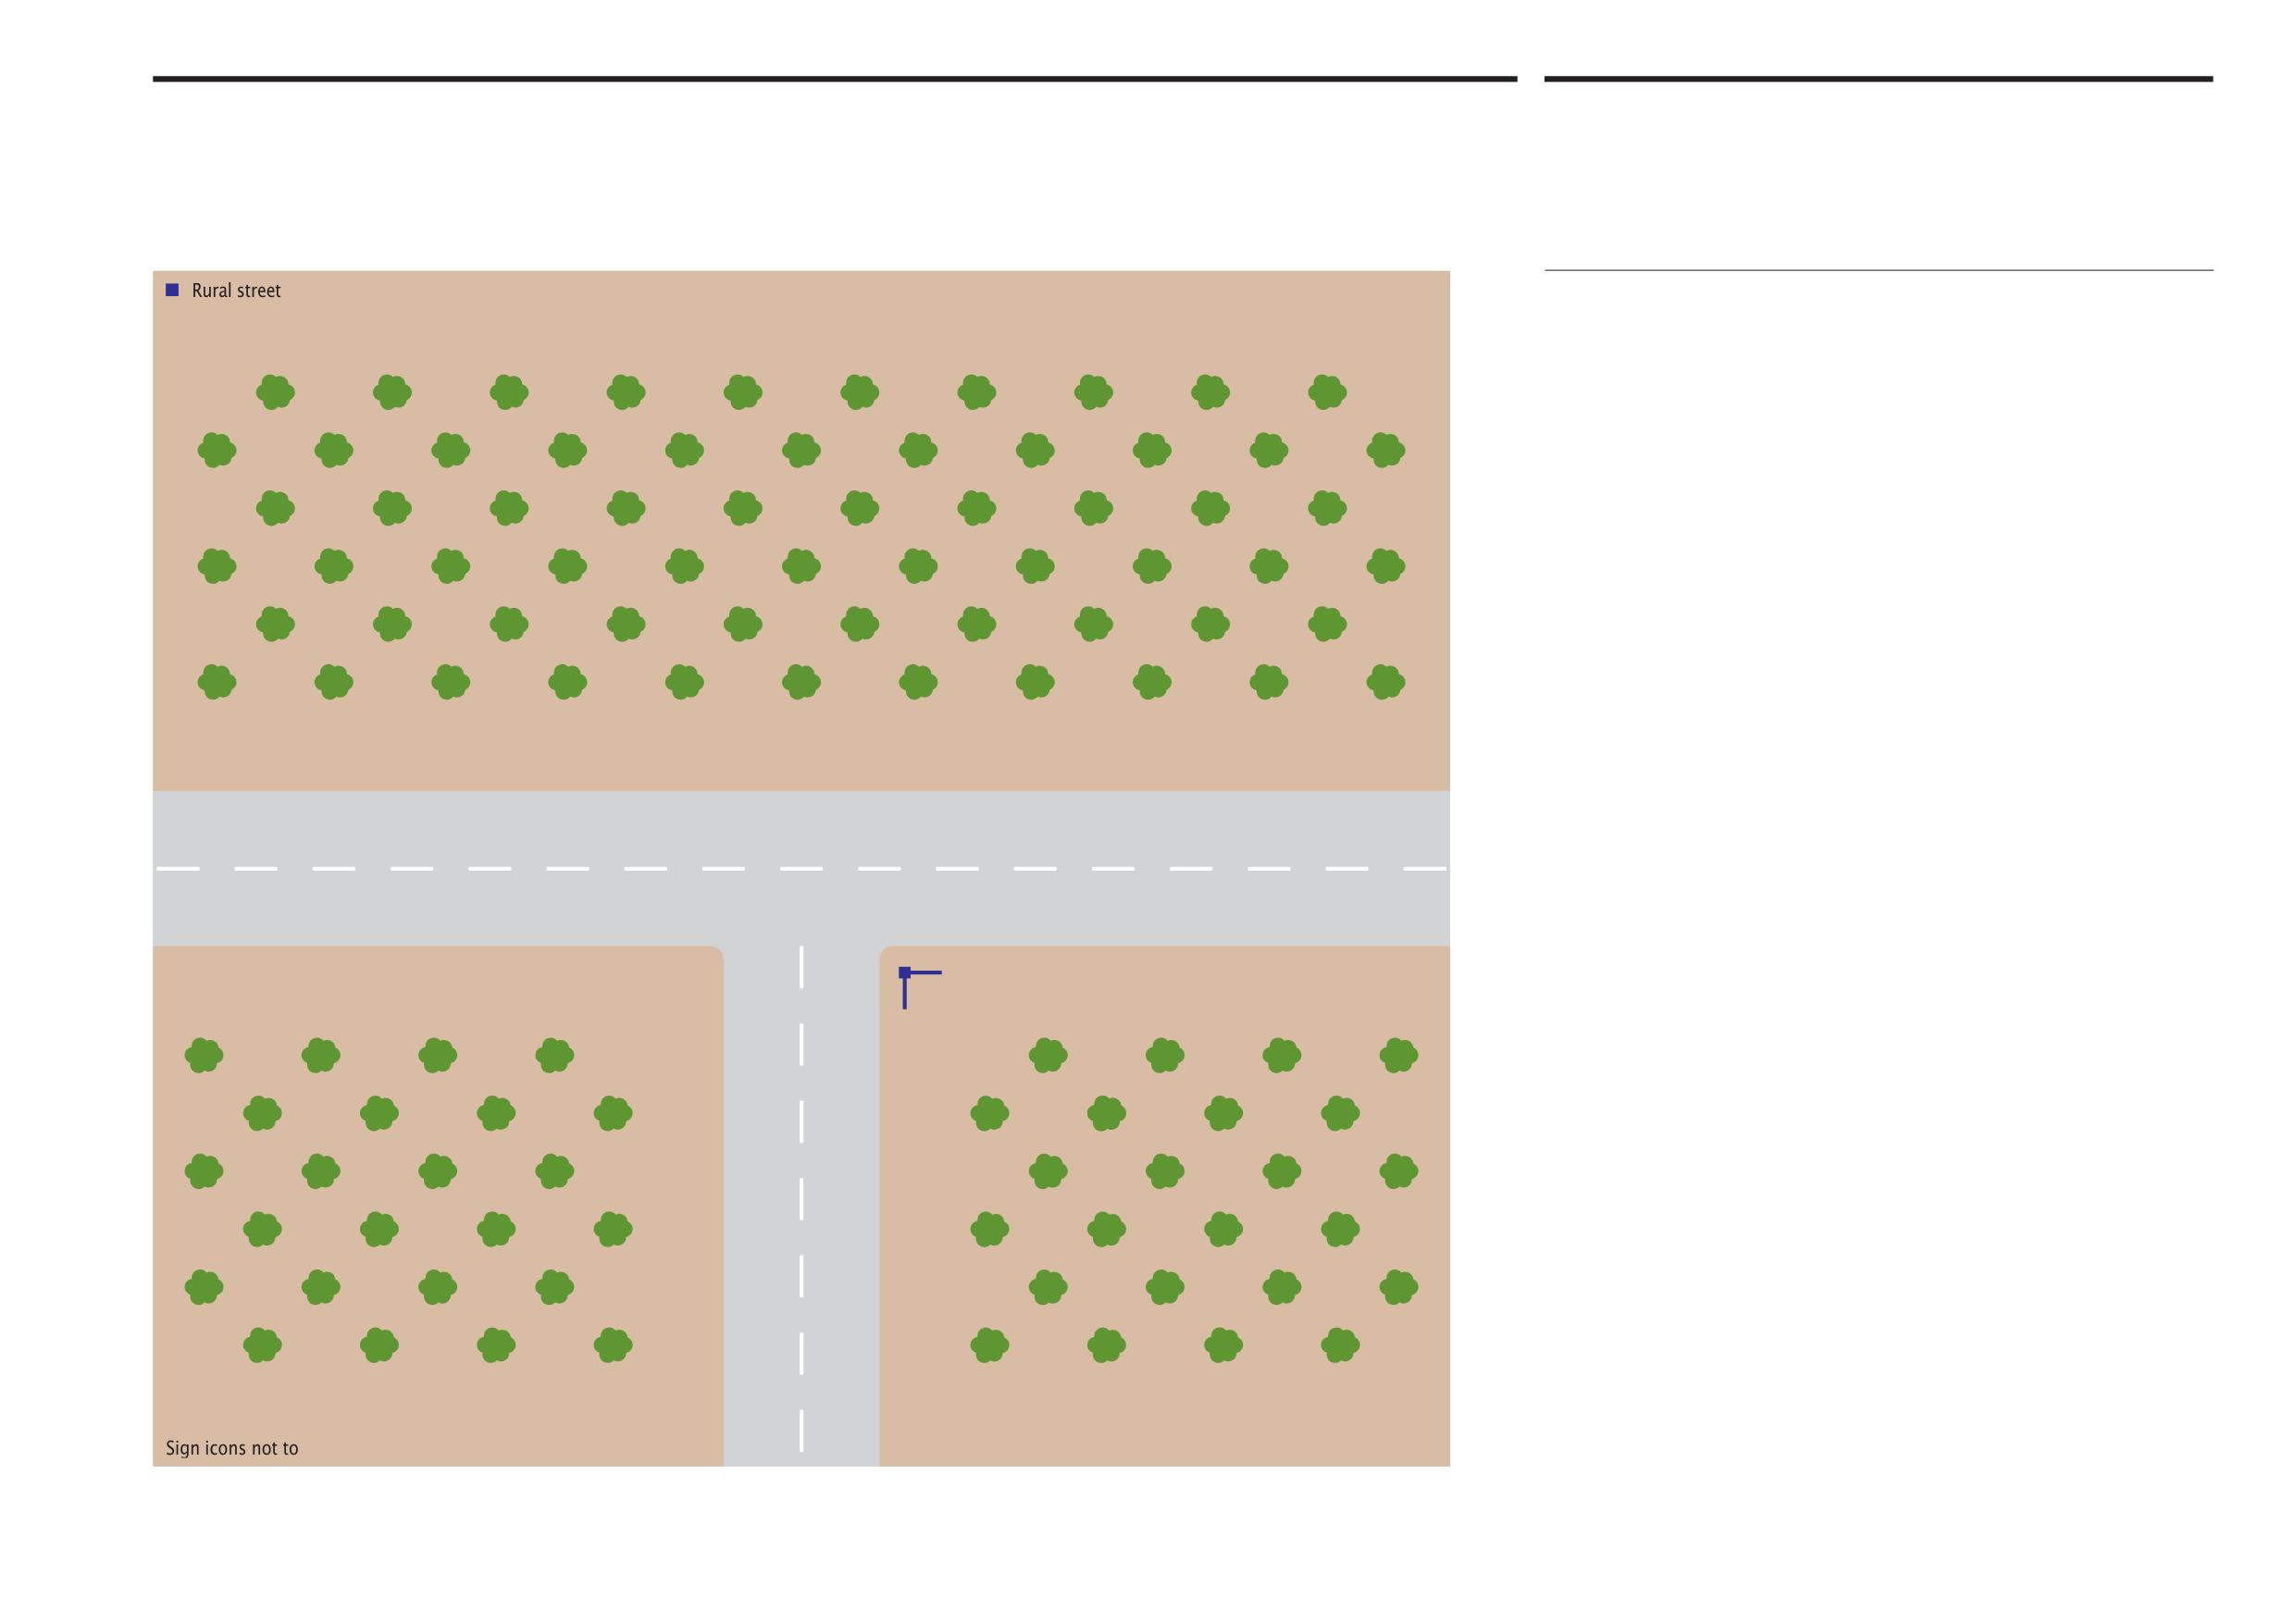
Abu Dhabi Department of Municipalities and Transport
Sign locations
12.7
Sign Standards Manual
Rural T-junction
Option 1
Signs at junctions on smaller rural streets follow the general principle outlined for
internal street signs in section 12.1, option 1 and are positioned on the right. Rural
street signs are generally double sided, post-mounted cantilevered signs positioned
at right angles showing the names of both streets at a T-junction. Each sign points
down the street to which the street name applies as a directional marker and aid
to vehicle users.
Positioning rural street signs at the right at T-junctions assists approaching drivers
identify the name of the street at that junction. Given the likely speed of travel and
reading distances involved on these smaller streets, the Alif height for Arabic text
of 45mm should provide adequate legibility.
Onwani
Volume 5 - Signage Standard and Practitioner’s User Guide
Page 119 of 218
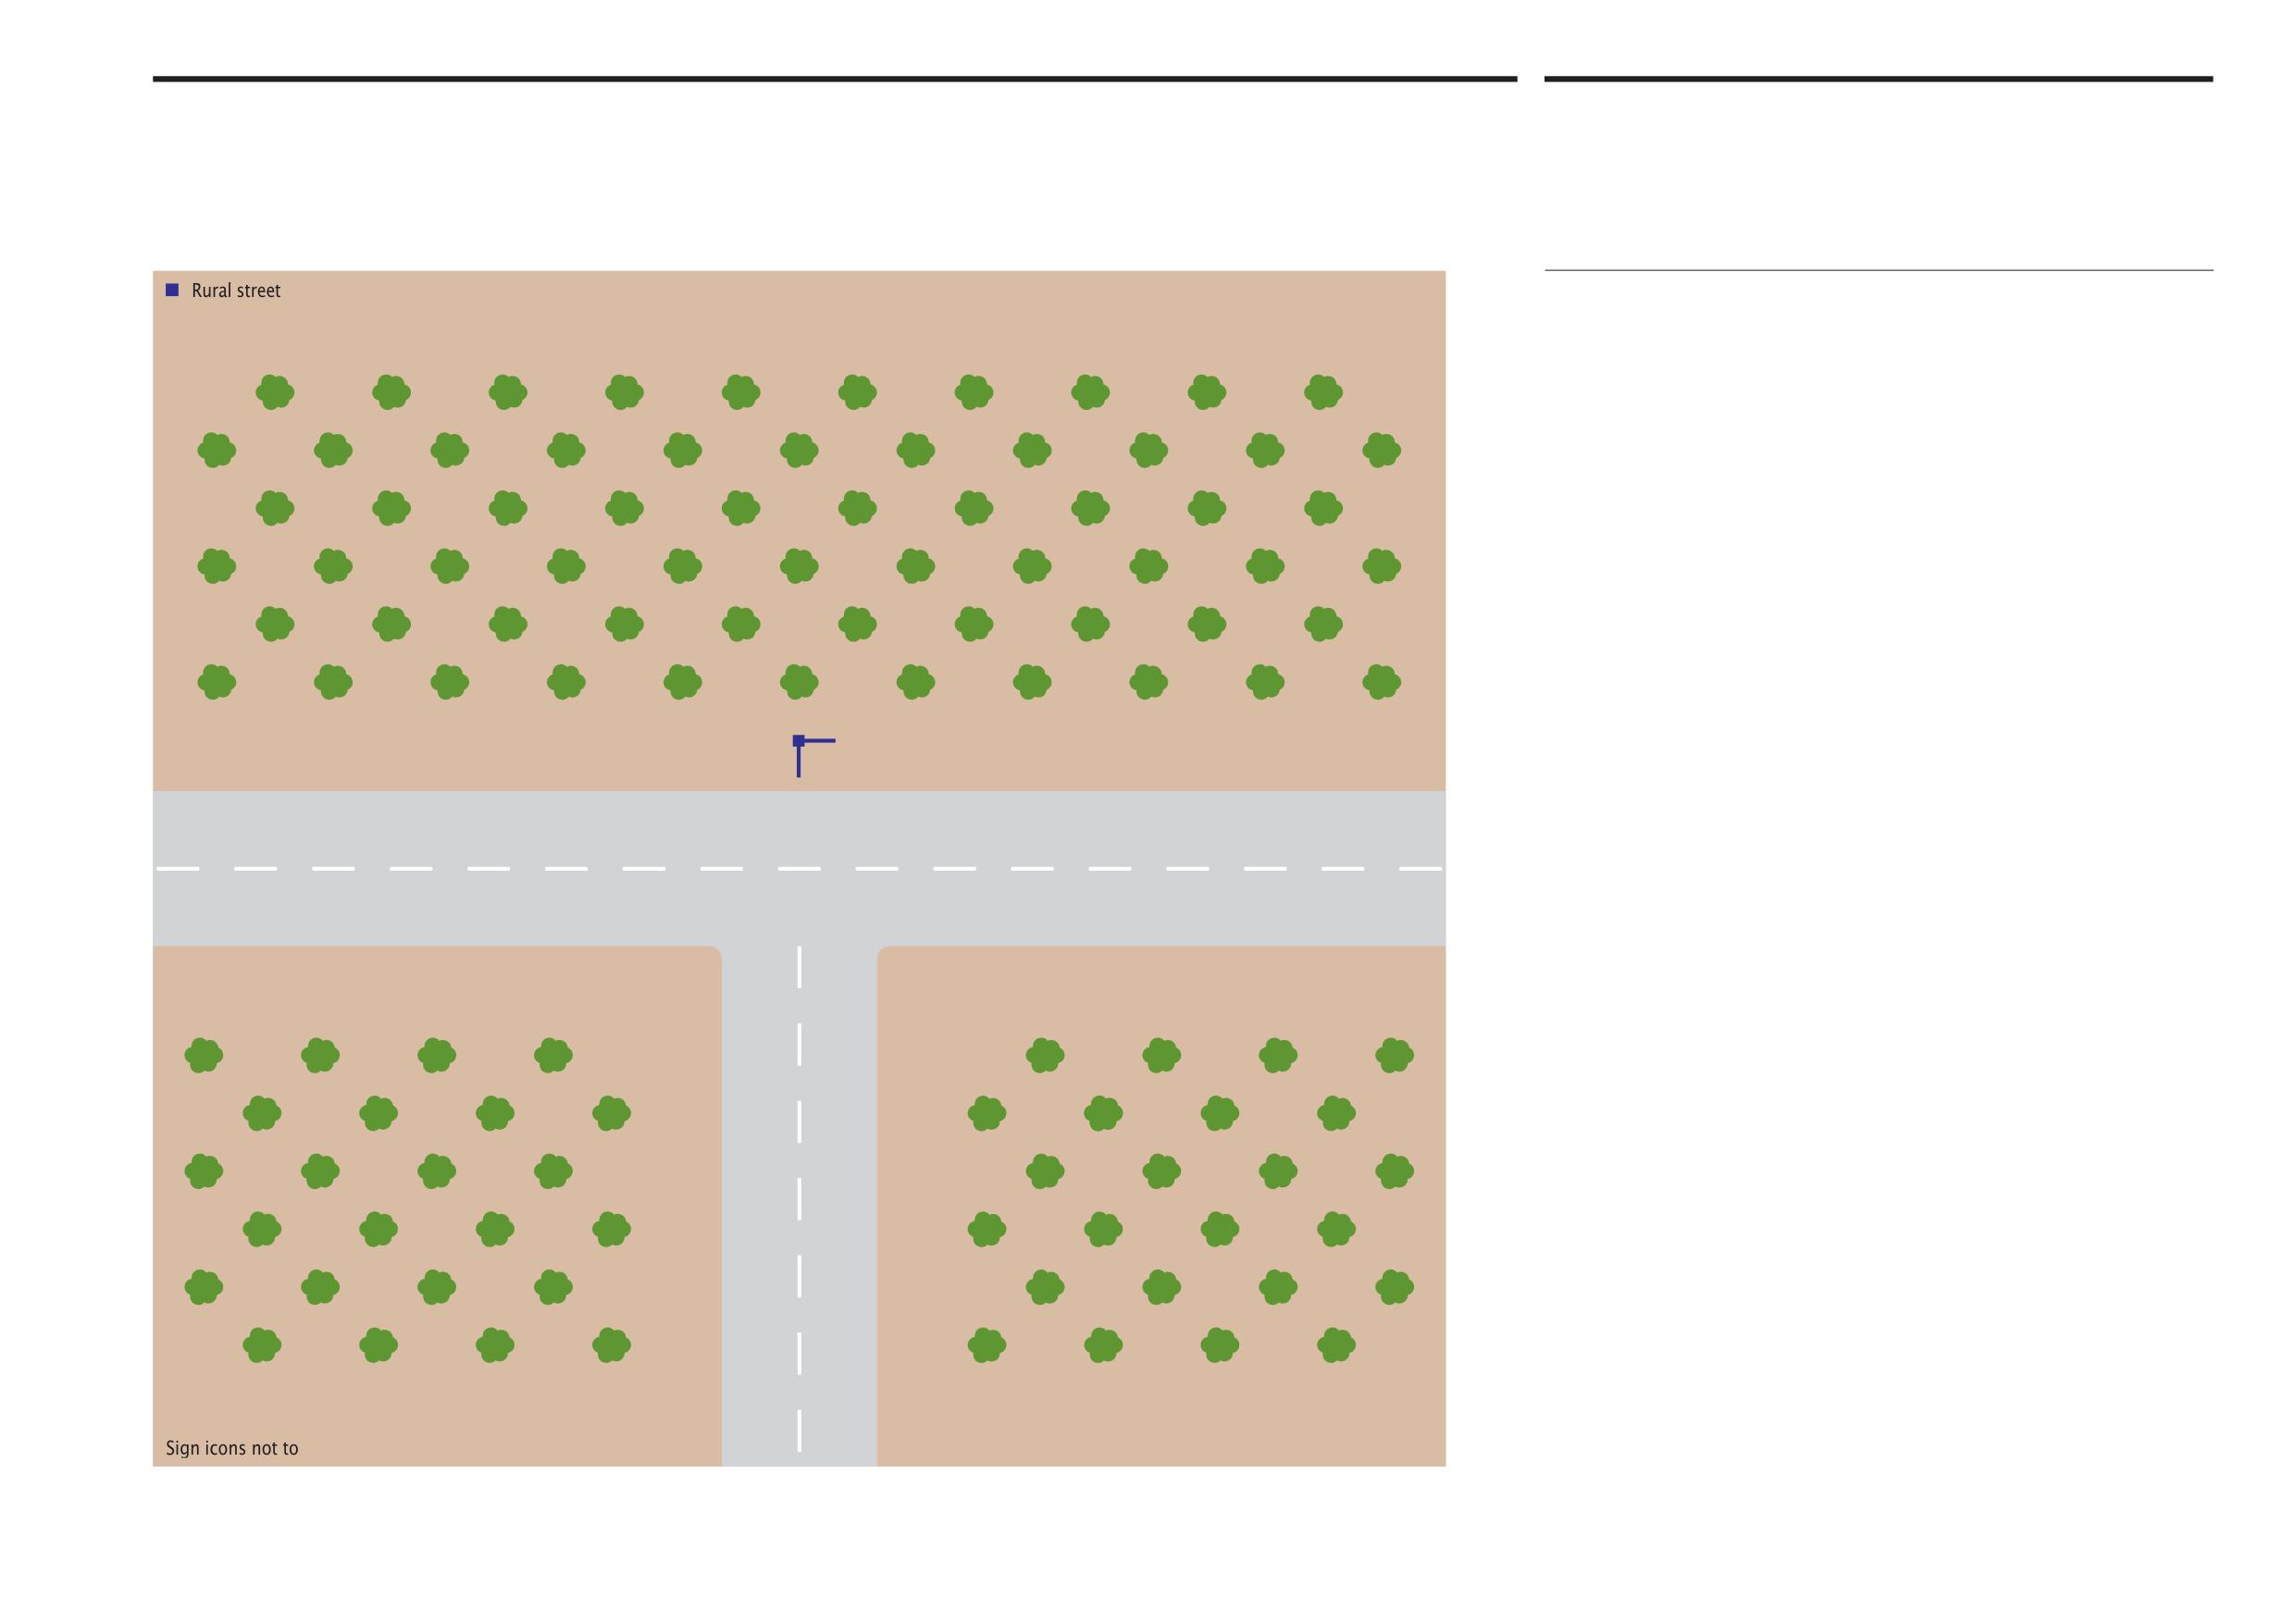
Abu Dhabi Department of Municipalities and Transport
Sign locations
12.7
Sign Standards Manual
Rural T-junction
Option 2
If rural street signs cannot be placed on the right hand corner at T-junctions,
they can be positioned on the pavement opposite the road junction, as illustrated.
Each of the cantilevered signs points down the street to which the street name
applies as a directional marker and aid to vehicle users.
Onwani
Volume 5 - Signage Standard and Practitioner’s User Guide
Page 120 of 218
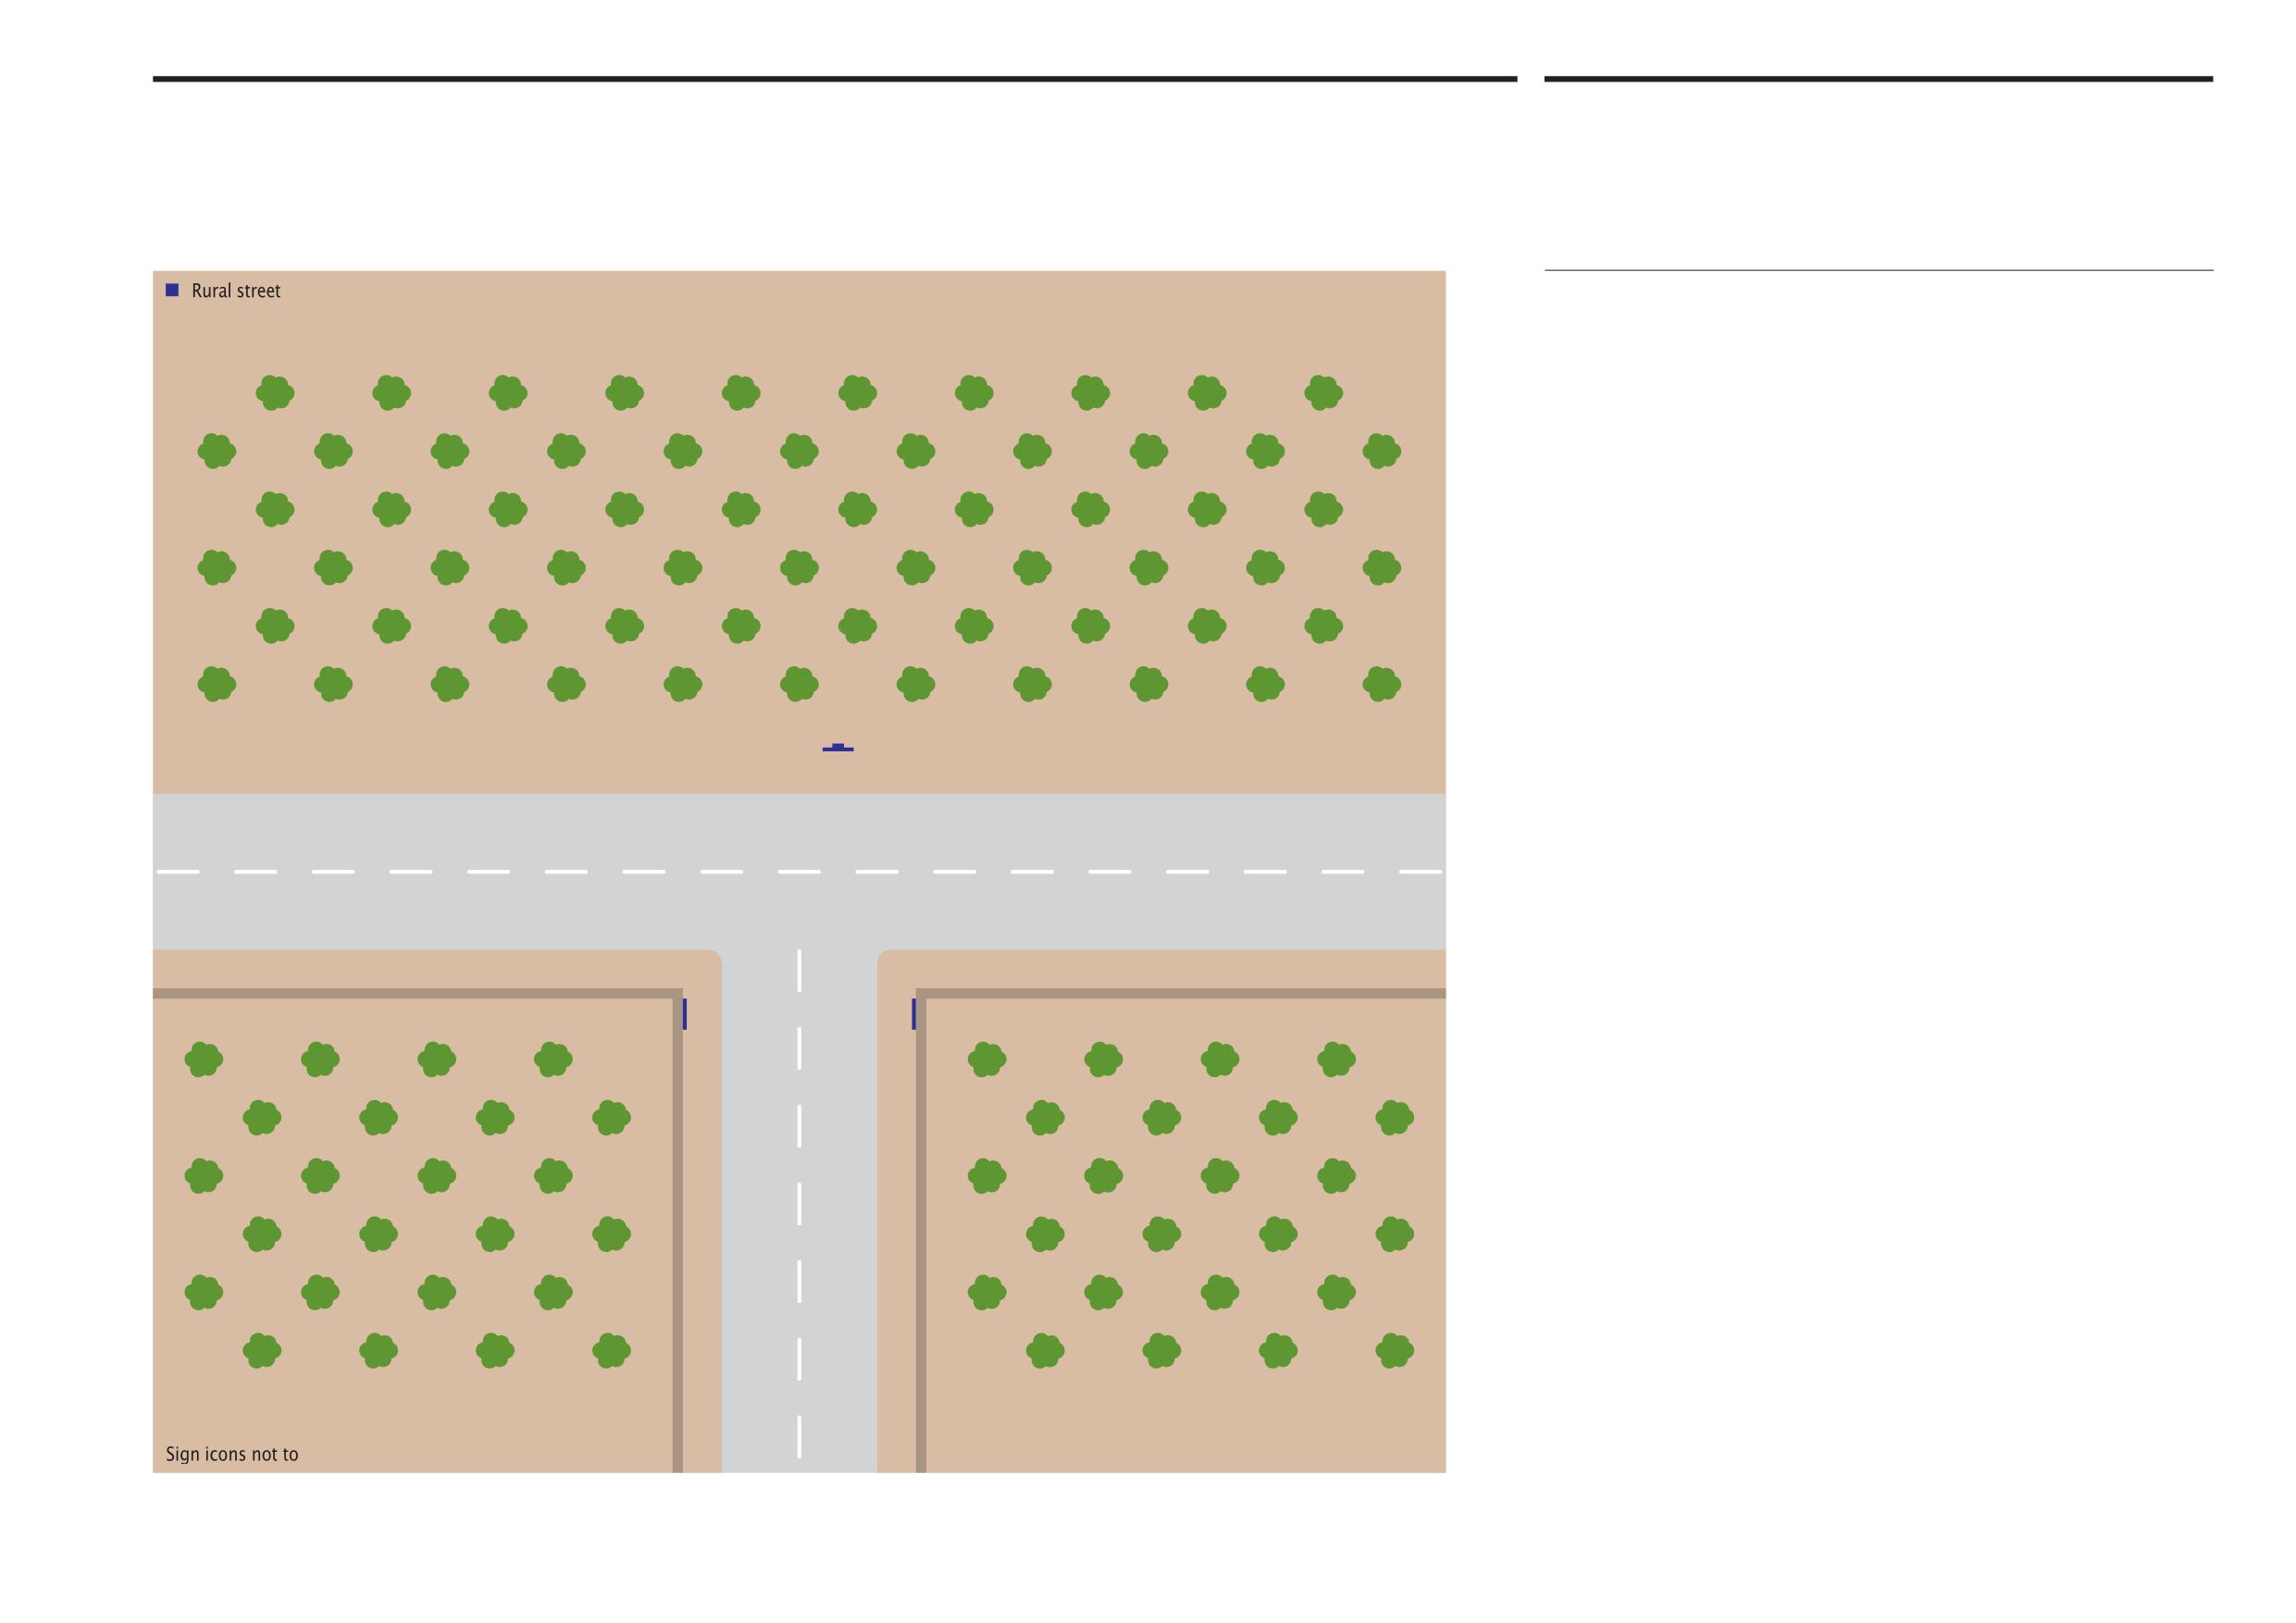
Abu Dhabi Department of Municipalities and Transport
Sign locations
12.7
Sign Standards Manual
Rural T-junction
Option 3
Rural street signs can be affixed to property walls, as described in section 6.4,
where they abut junctions. In this situation a single sided, centre post-mounted
name sign should be positioned facing the centre of the junction to assist
approaching vehicle users, as illustrated.
Onwani
Volume 5 - Signage Standard and Practitioner’s User Guide
Page 121 of 218
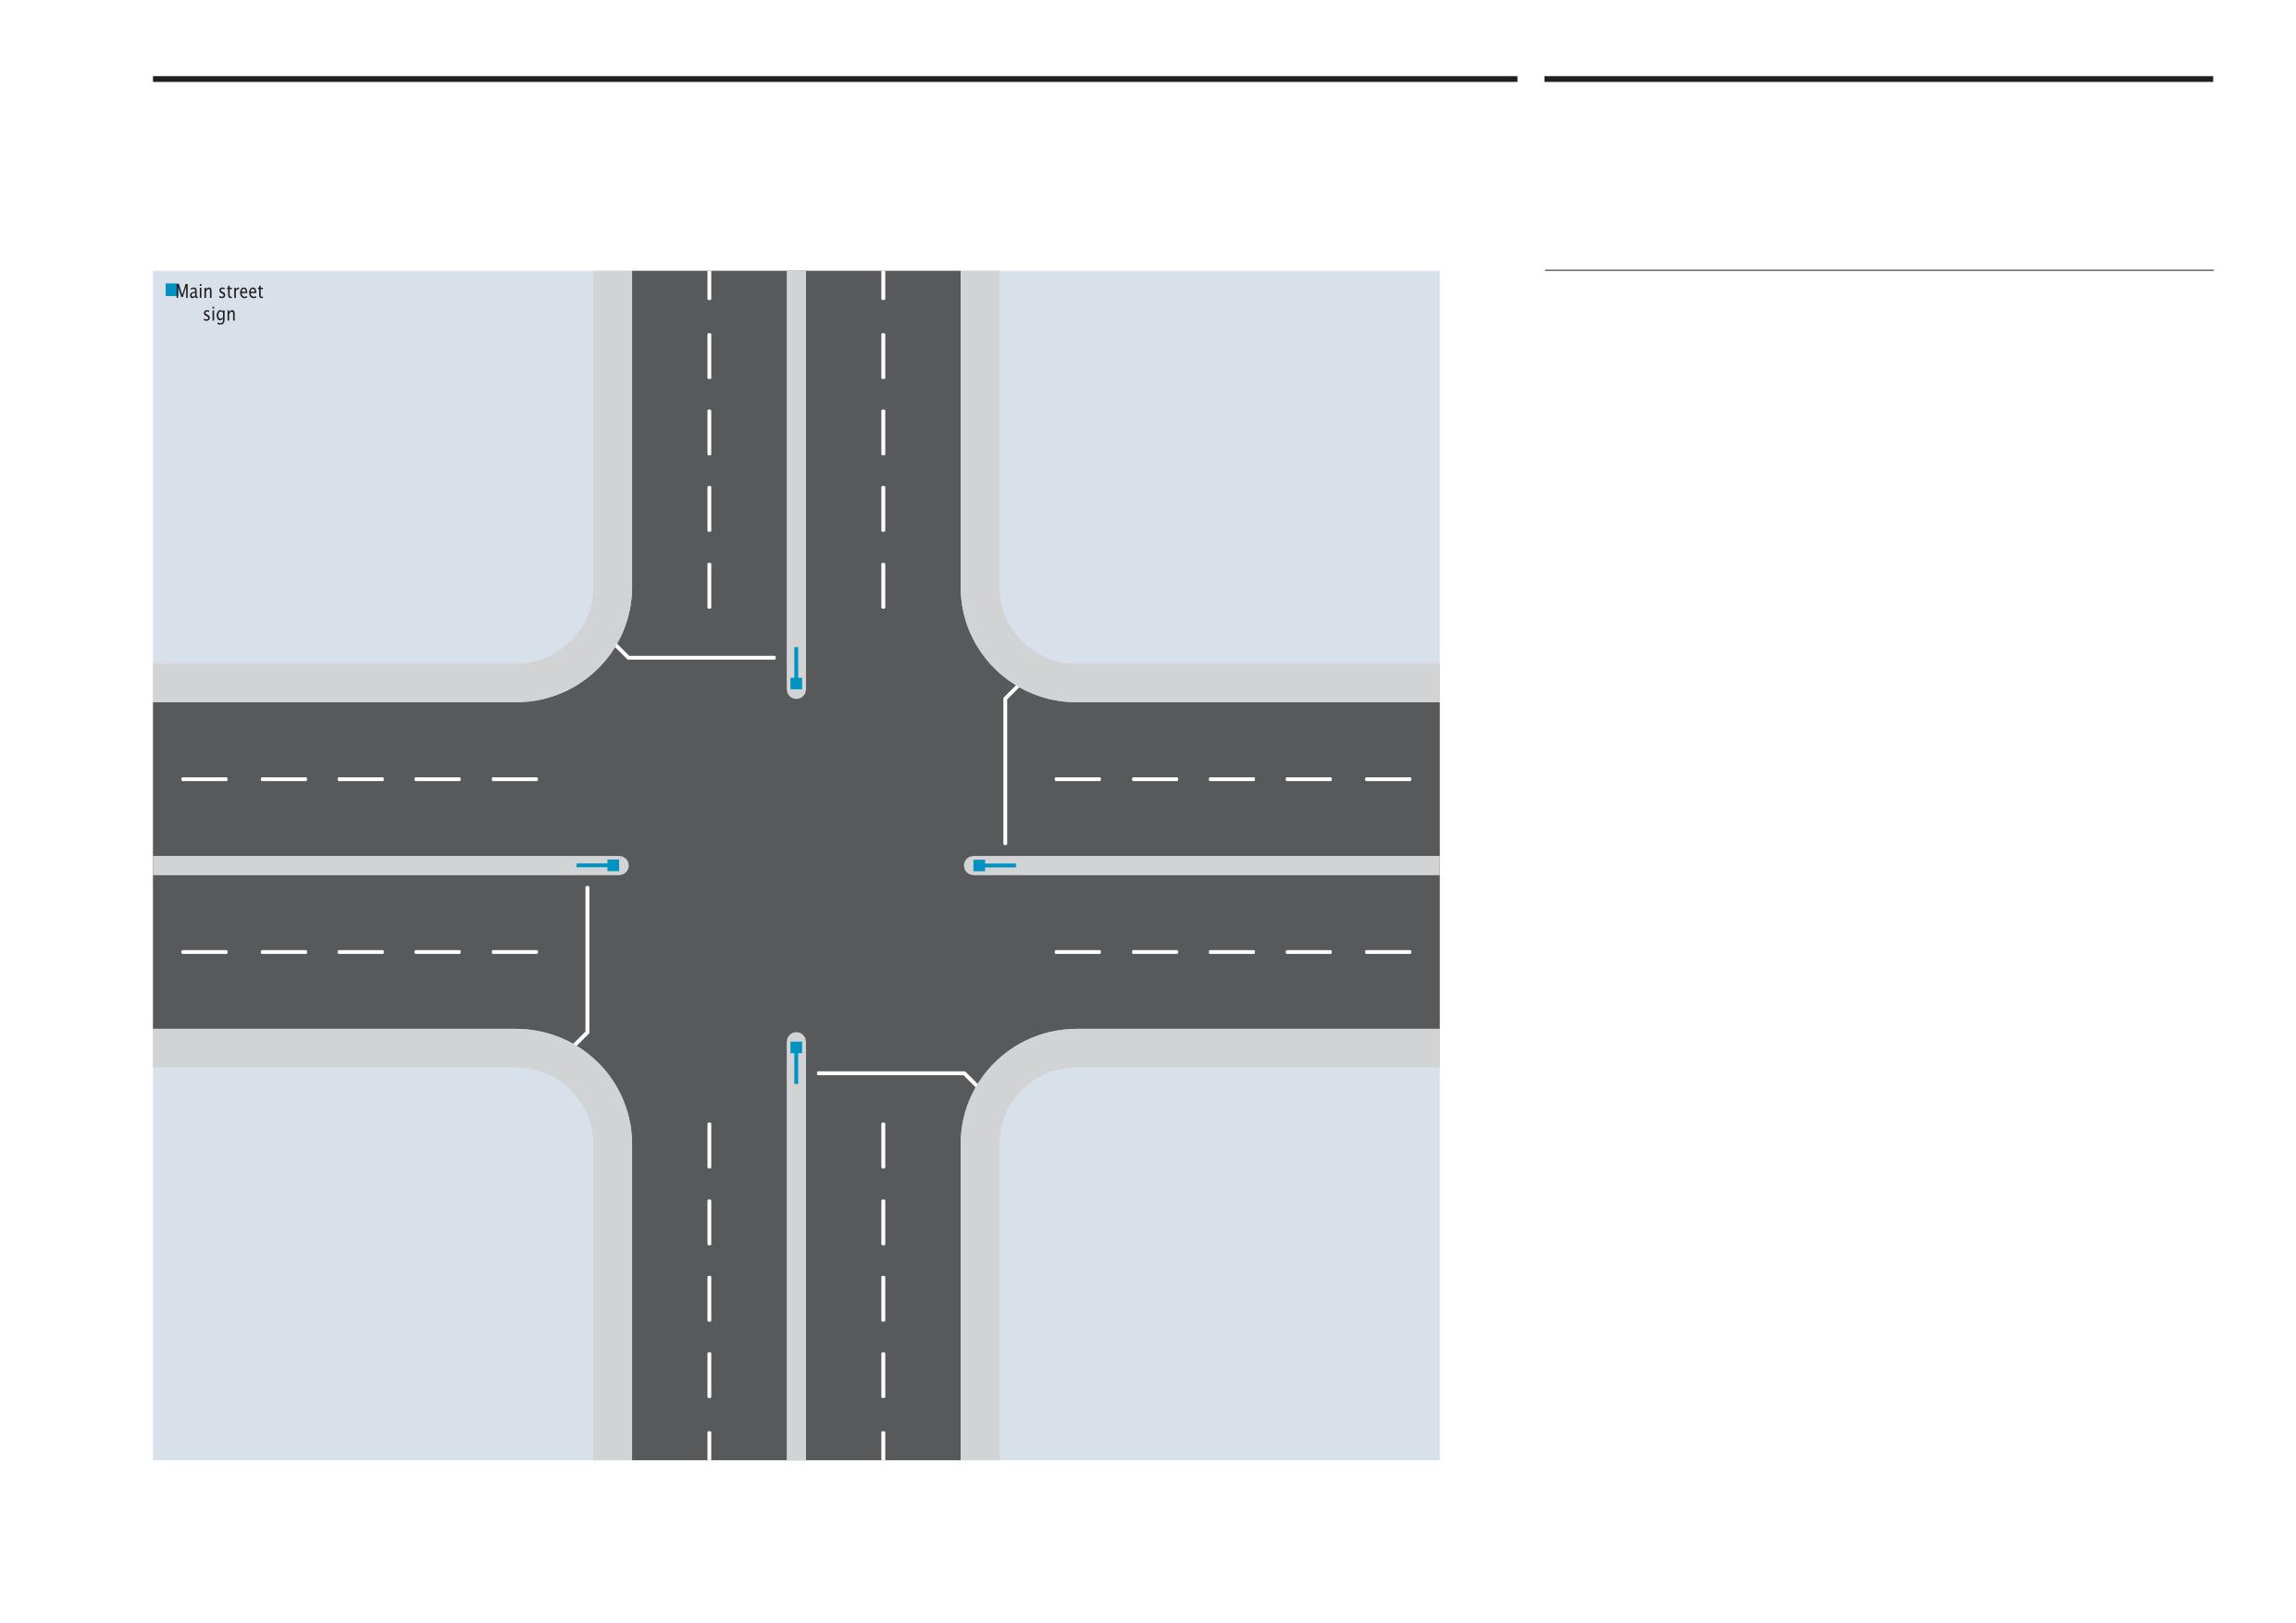
Abu Dhabi Department of Municipalities and Transport
Sign locations
12.8
Sign Standards Manual
Main intersection
Option 1
This page shows a main street intersection comprising two lanes of traffic in each
direction. These main street signs are double sided, cantilevered signs positioned
on the median strip facing drivers approaching on the right, pointing down the street
to which the street name applies as a directional marker and aid to vehicle users.
Given the likely speed of travel and reading distances involved along these bigger
streets, the Alif height for Arabic text of 120mm for main street signs should
provide adequate legibility.
Onwani
Volume 5 - Signage Standard and Practitioner’s User Guide
Page 122 of 218
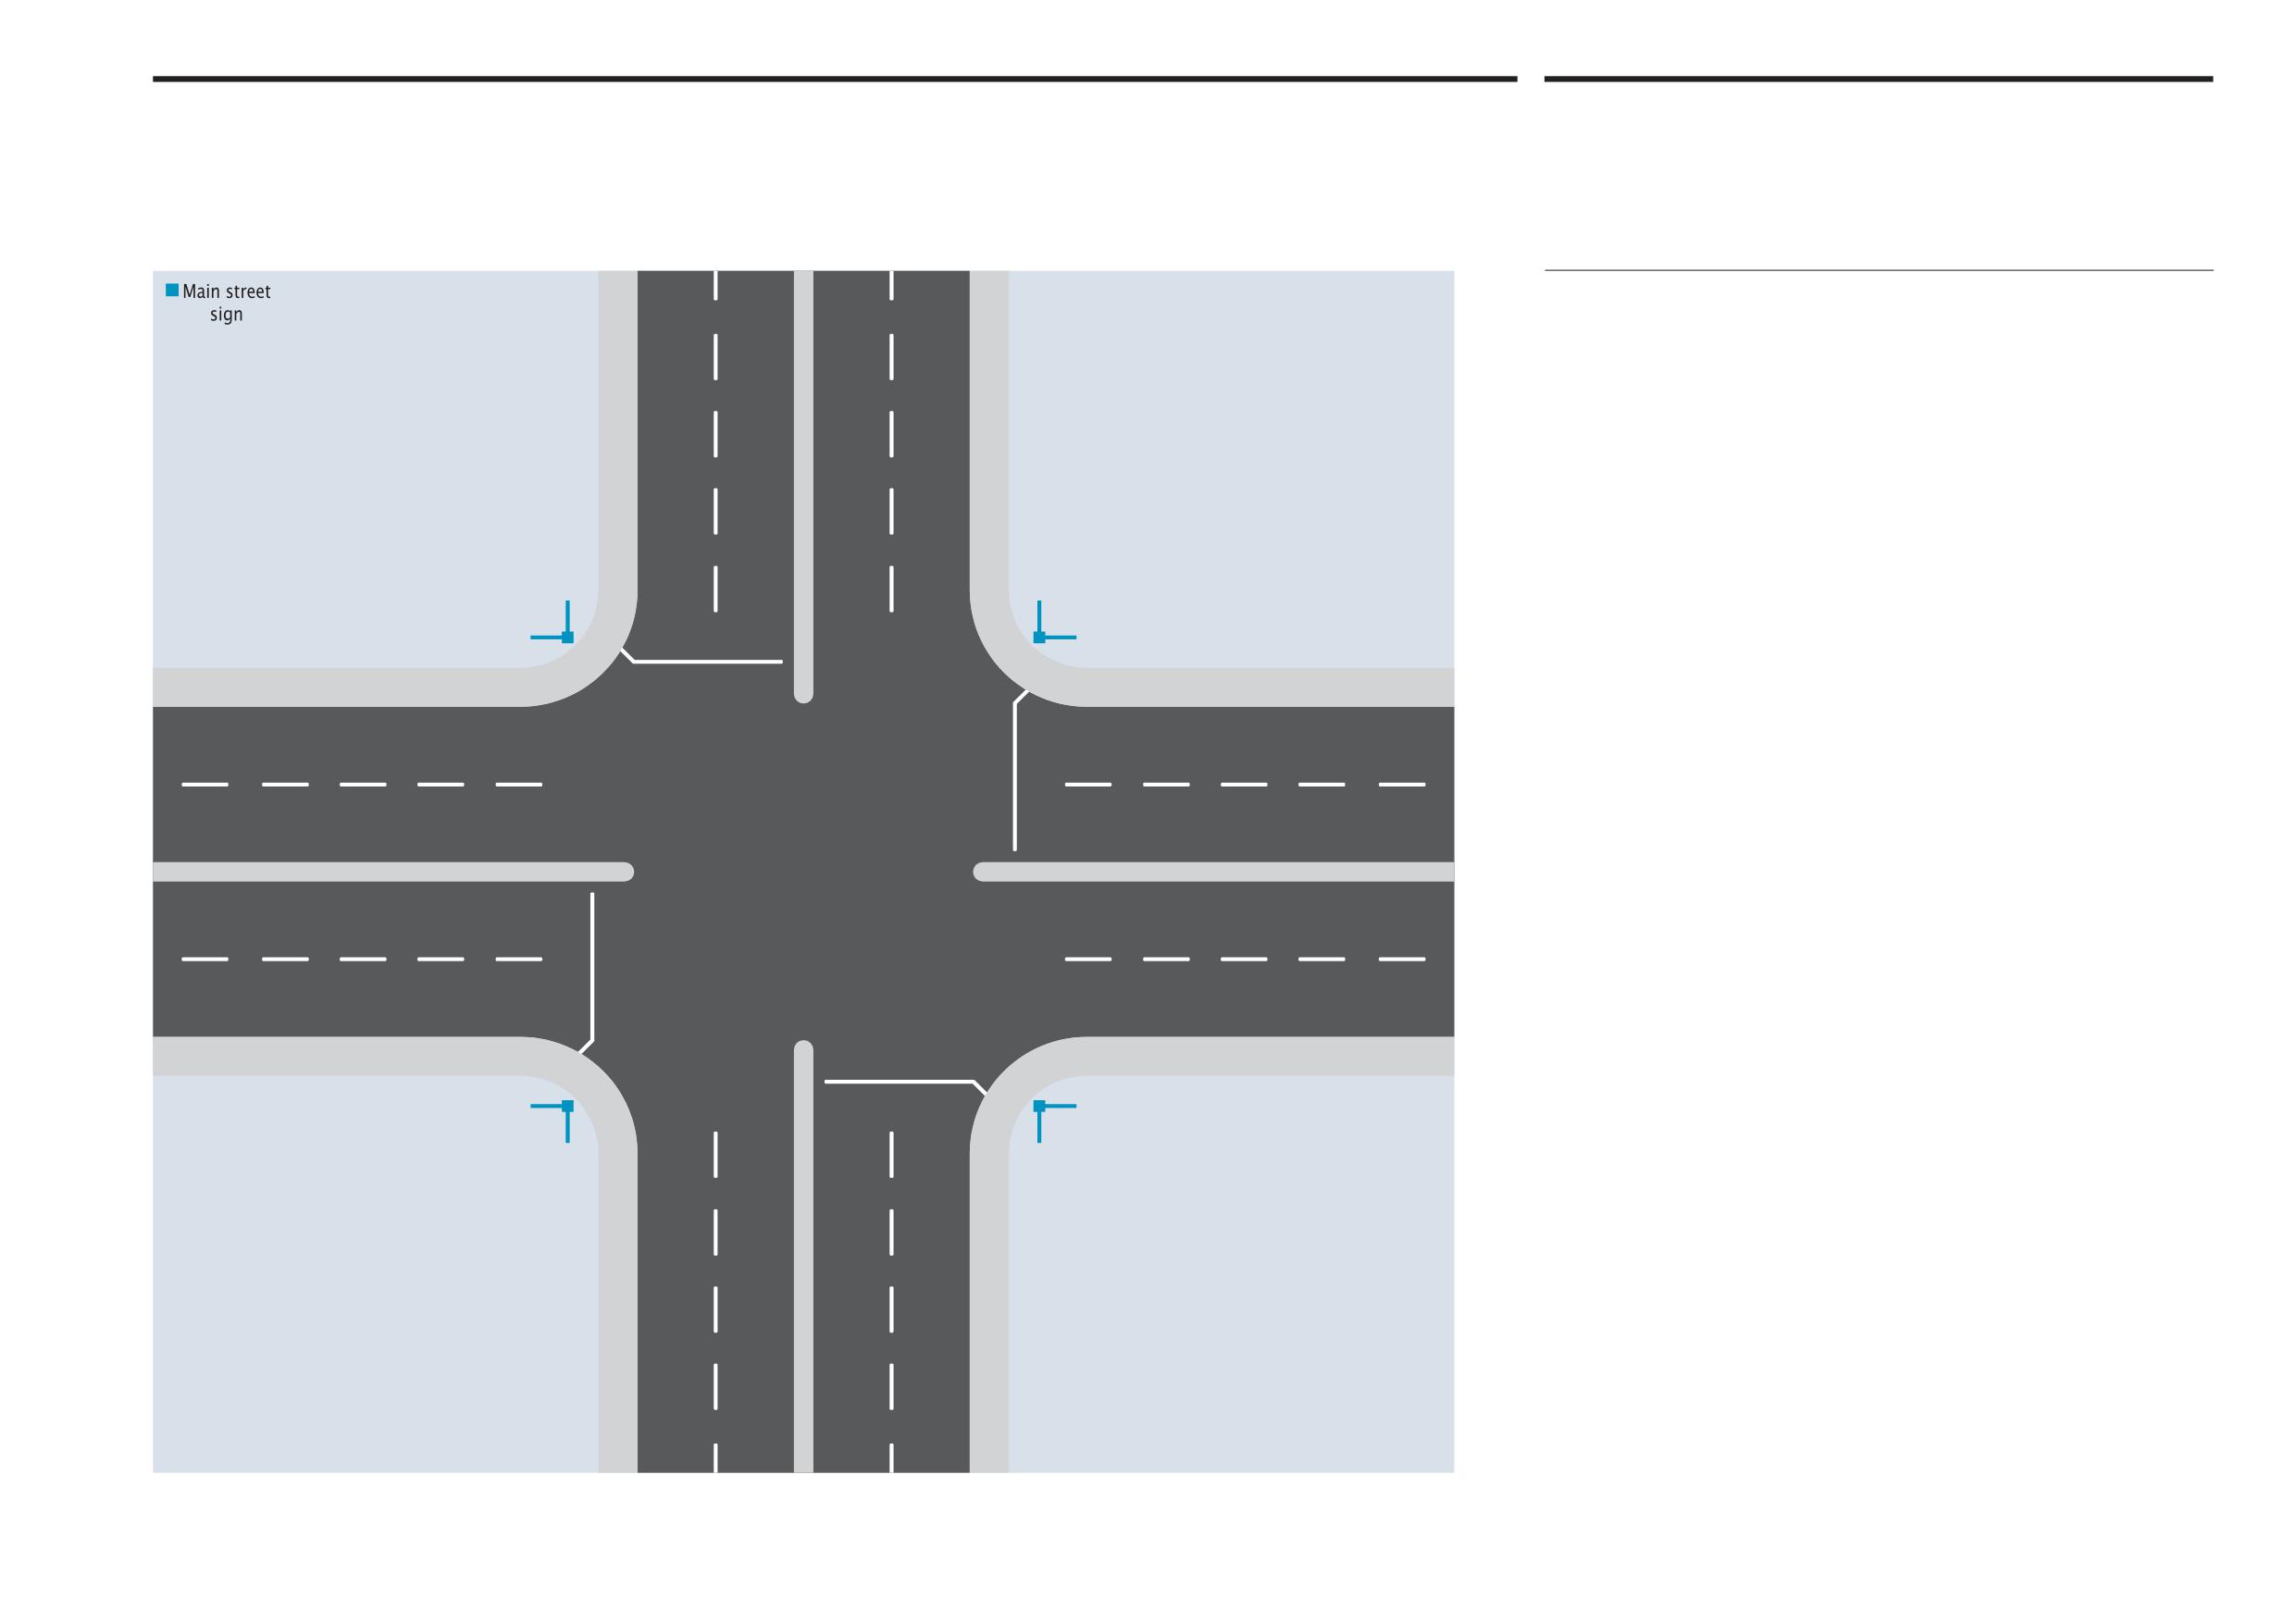
Abu Dhabi Department of Municipalities and Transport
Sign locations
12.8
Sign Standards Manual
Main intersection
Option 2
This page shows alternative sign placement at main intersections or crossroads
with double cantilevered signs placed on the right hand corners of junctions.
Onwani
Volume 5 - Signage Standard and Practitioner’s User Guide
Page 123 of 218
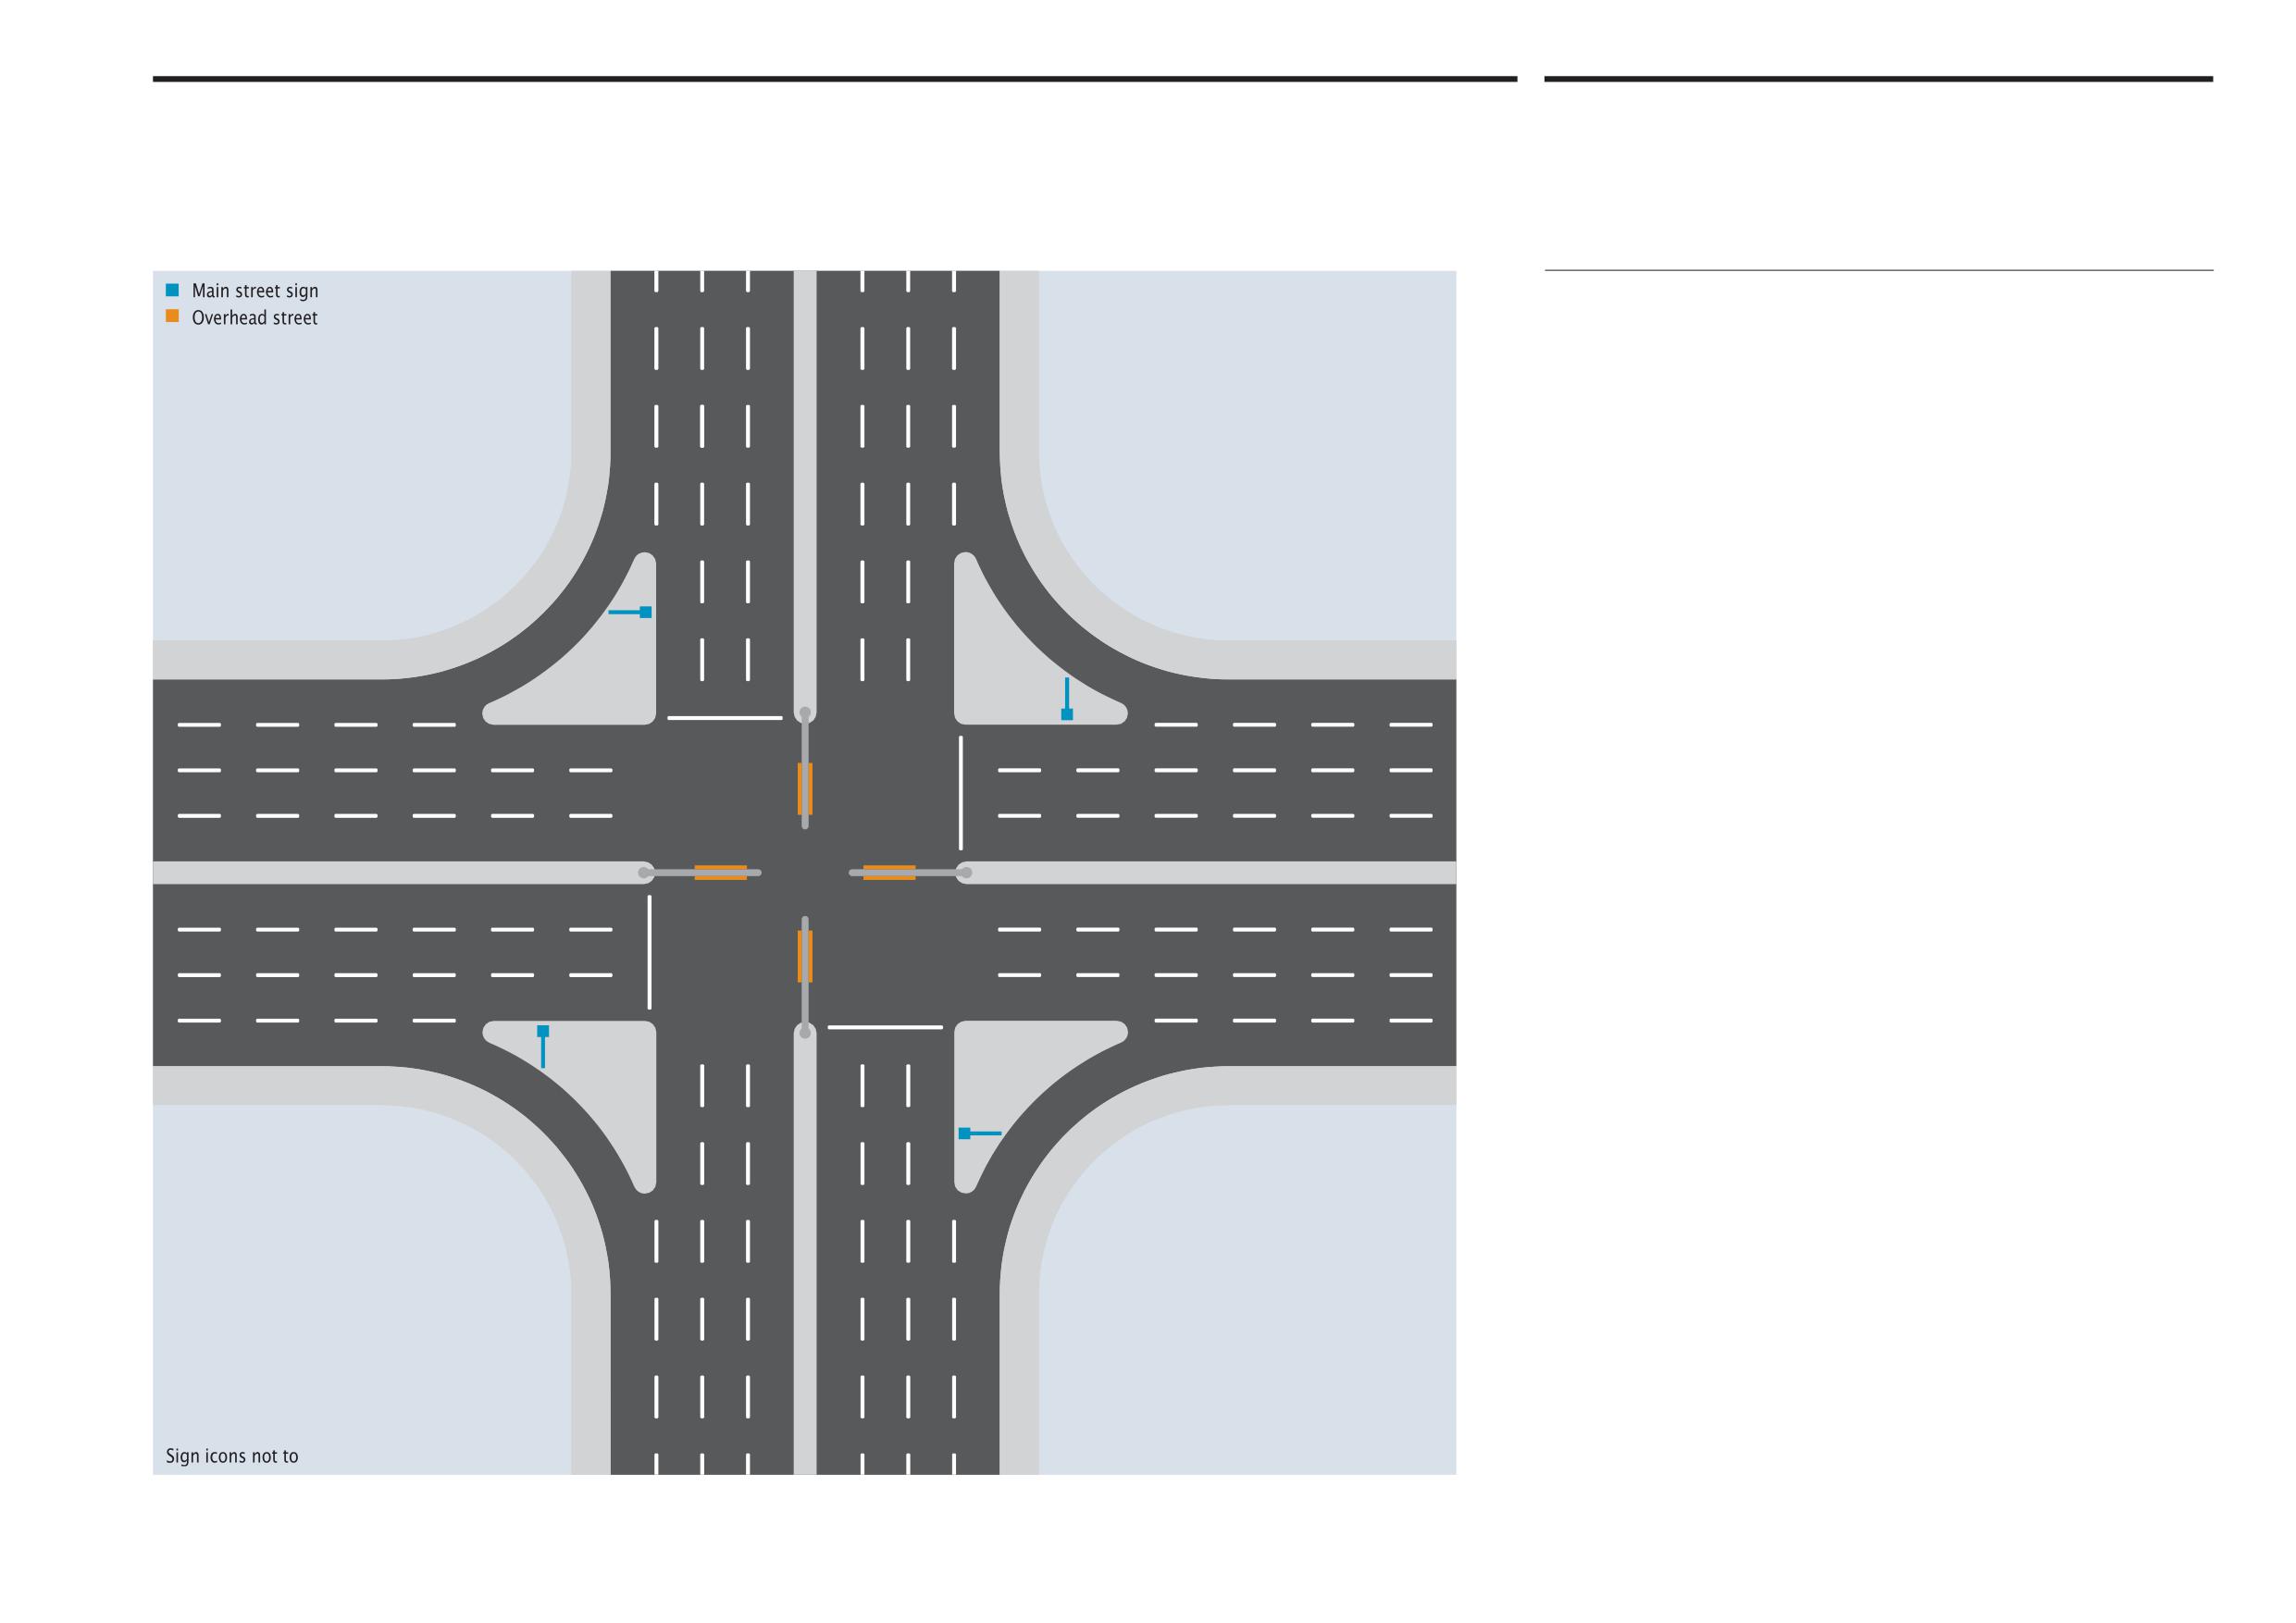
Abu Dhabi Department of Municipalities and Transport
Sign locations
12.8
Sign Standards Manual
Main intersection
Option 3
This page shows a main street intersection with traffic lights, with streets comprising
up to four lanes of traffic in each direction including slip routes. When required,
overhead signs should be located at junctions controlled by traffic lights facing
oncoming traffic, attached to the gantries above. These signs are usually double
sided. Given the likely speed of travel and reading distances involved at main
intersections, the Alif height for Arabic text of 150mm for overhead signs should
provide adequate legibility.
For slip routes at the right of the street not controlled by traffic lights, main streets
signs should be located on an island on the right. These main street signs are
double sided, cantilevered signs pointing down the street to which the street name
applies as a directional marker and aid to vehicle users. Given the likely speed of
travel and reading distances involved along slip routes, the Alif height for Arabic
text of 120mm for main street signs should provide adequate legibility.
Onwani
Volume 5 - Signage Standard and Practitioner’s User Guide
Page 124 of 218
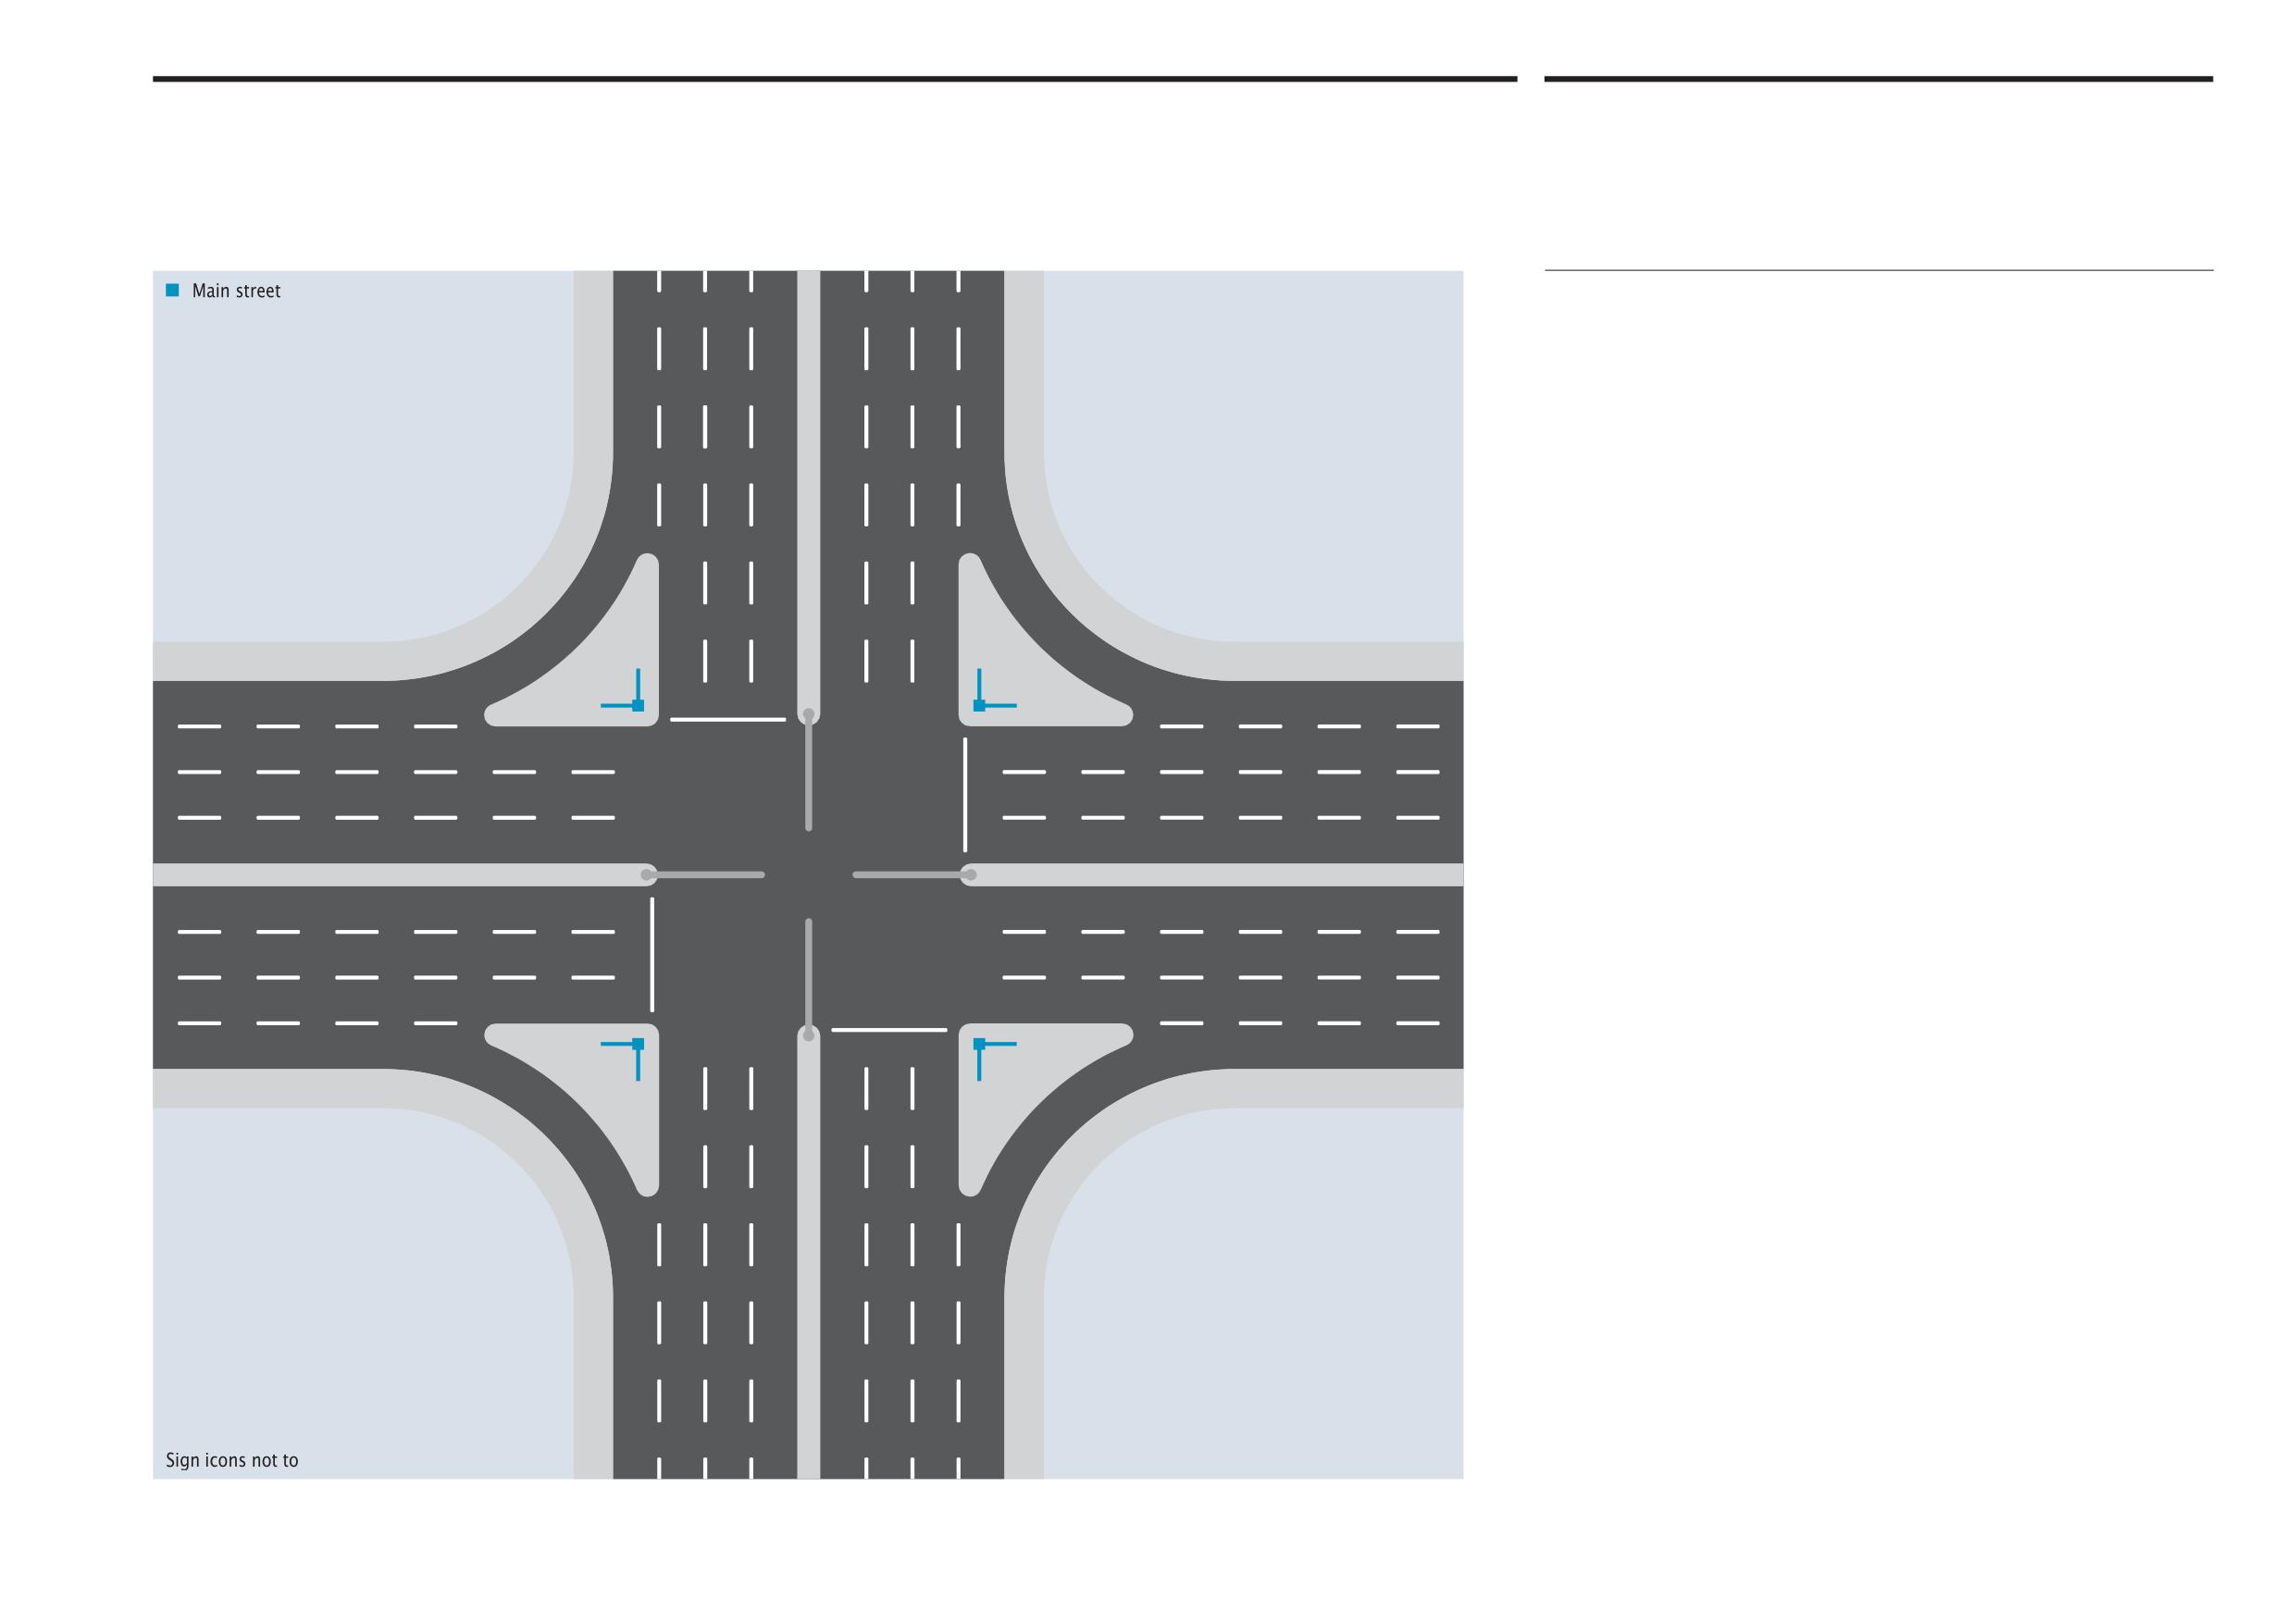
Abu Dhabi Department of Municipalities and Transport
Sign locations
12.8
Sign Standards Manual
Main intersection
Option 4
This page shows a main street intersection with traffic lights, with streets comprising
up to four lanes of traffic in each direction including slip routes. Main street signs
are placed at the right hand corner of triangular traffic islands at the junction, as
illustrated. These signs are double sided, cantilevered signs pointing down the street
to which the street name applies as a directional marker and aid to vehicle users.
Given the likely speed of travel and reading distances involved at the junctions and
along slip routes, the Alif height for Arabic text of 120mm for main street signs
should provide adequate legibility.
Onwani
Volume 5 - Signage Standard and Practitioner’s User Guide
Page 125 of 218
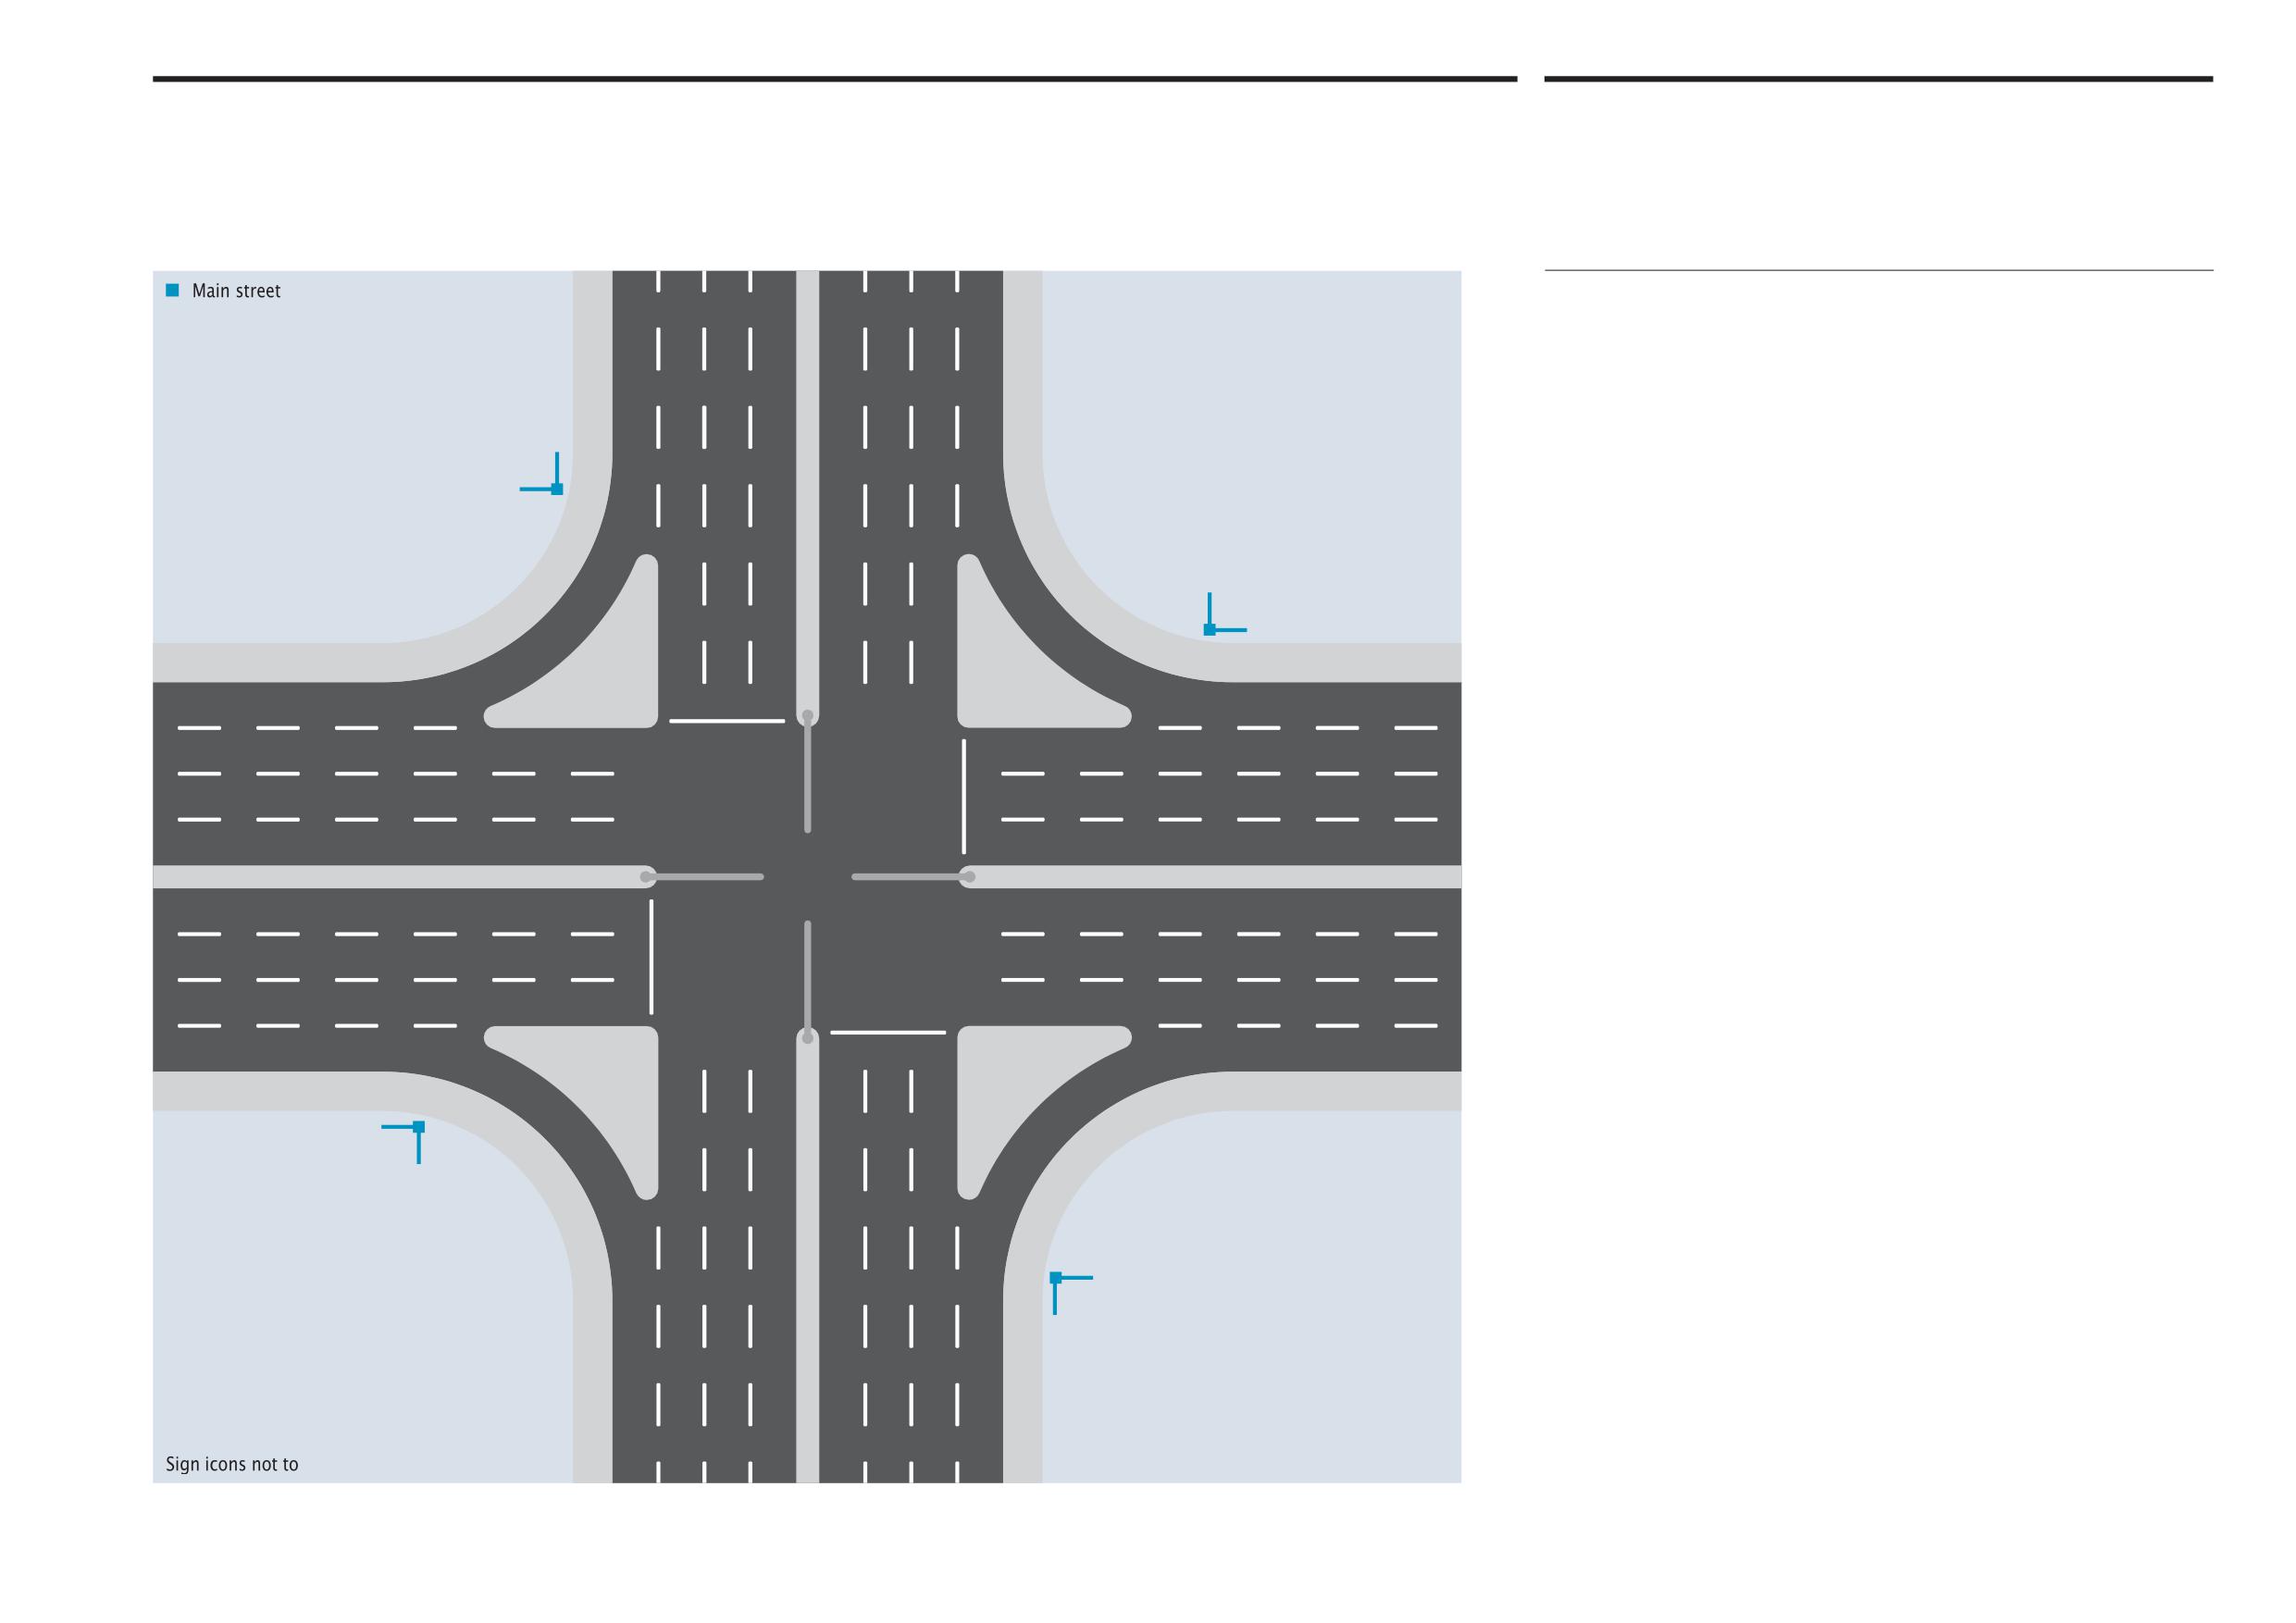
Abu Dhabi Department of Municipalities and Transport
Sign locations
12.8
Sign Standards Manual
Main intersection
Option 5
Illustrated is an alternative option to the previous page with main street signs
placed at the right hand corners of junctions before the slip roads.
Onwani
Volume 5 - Signage Standard and Practitioner’s User Guide
Page 126 of 218
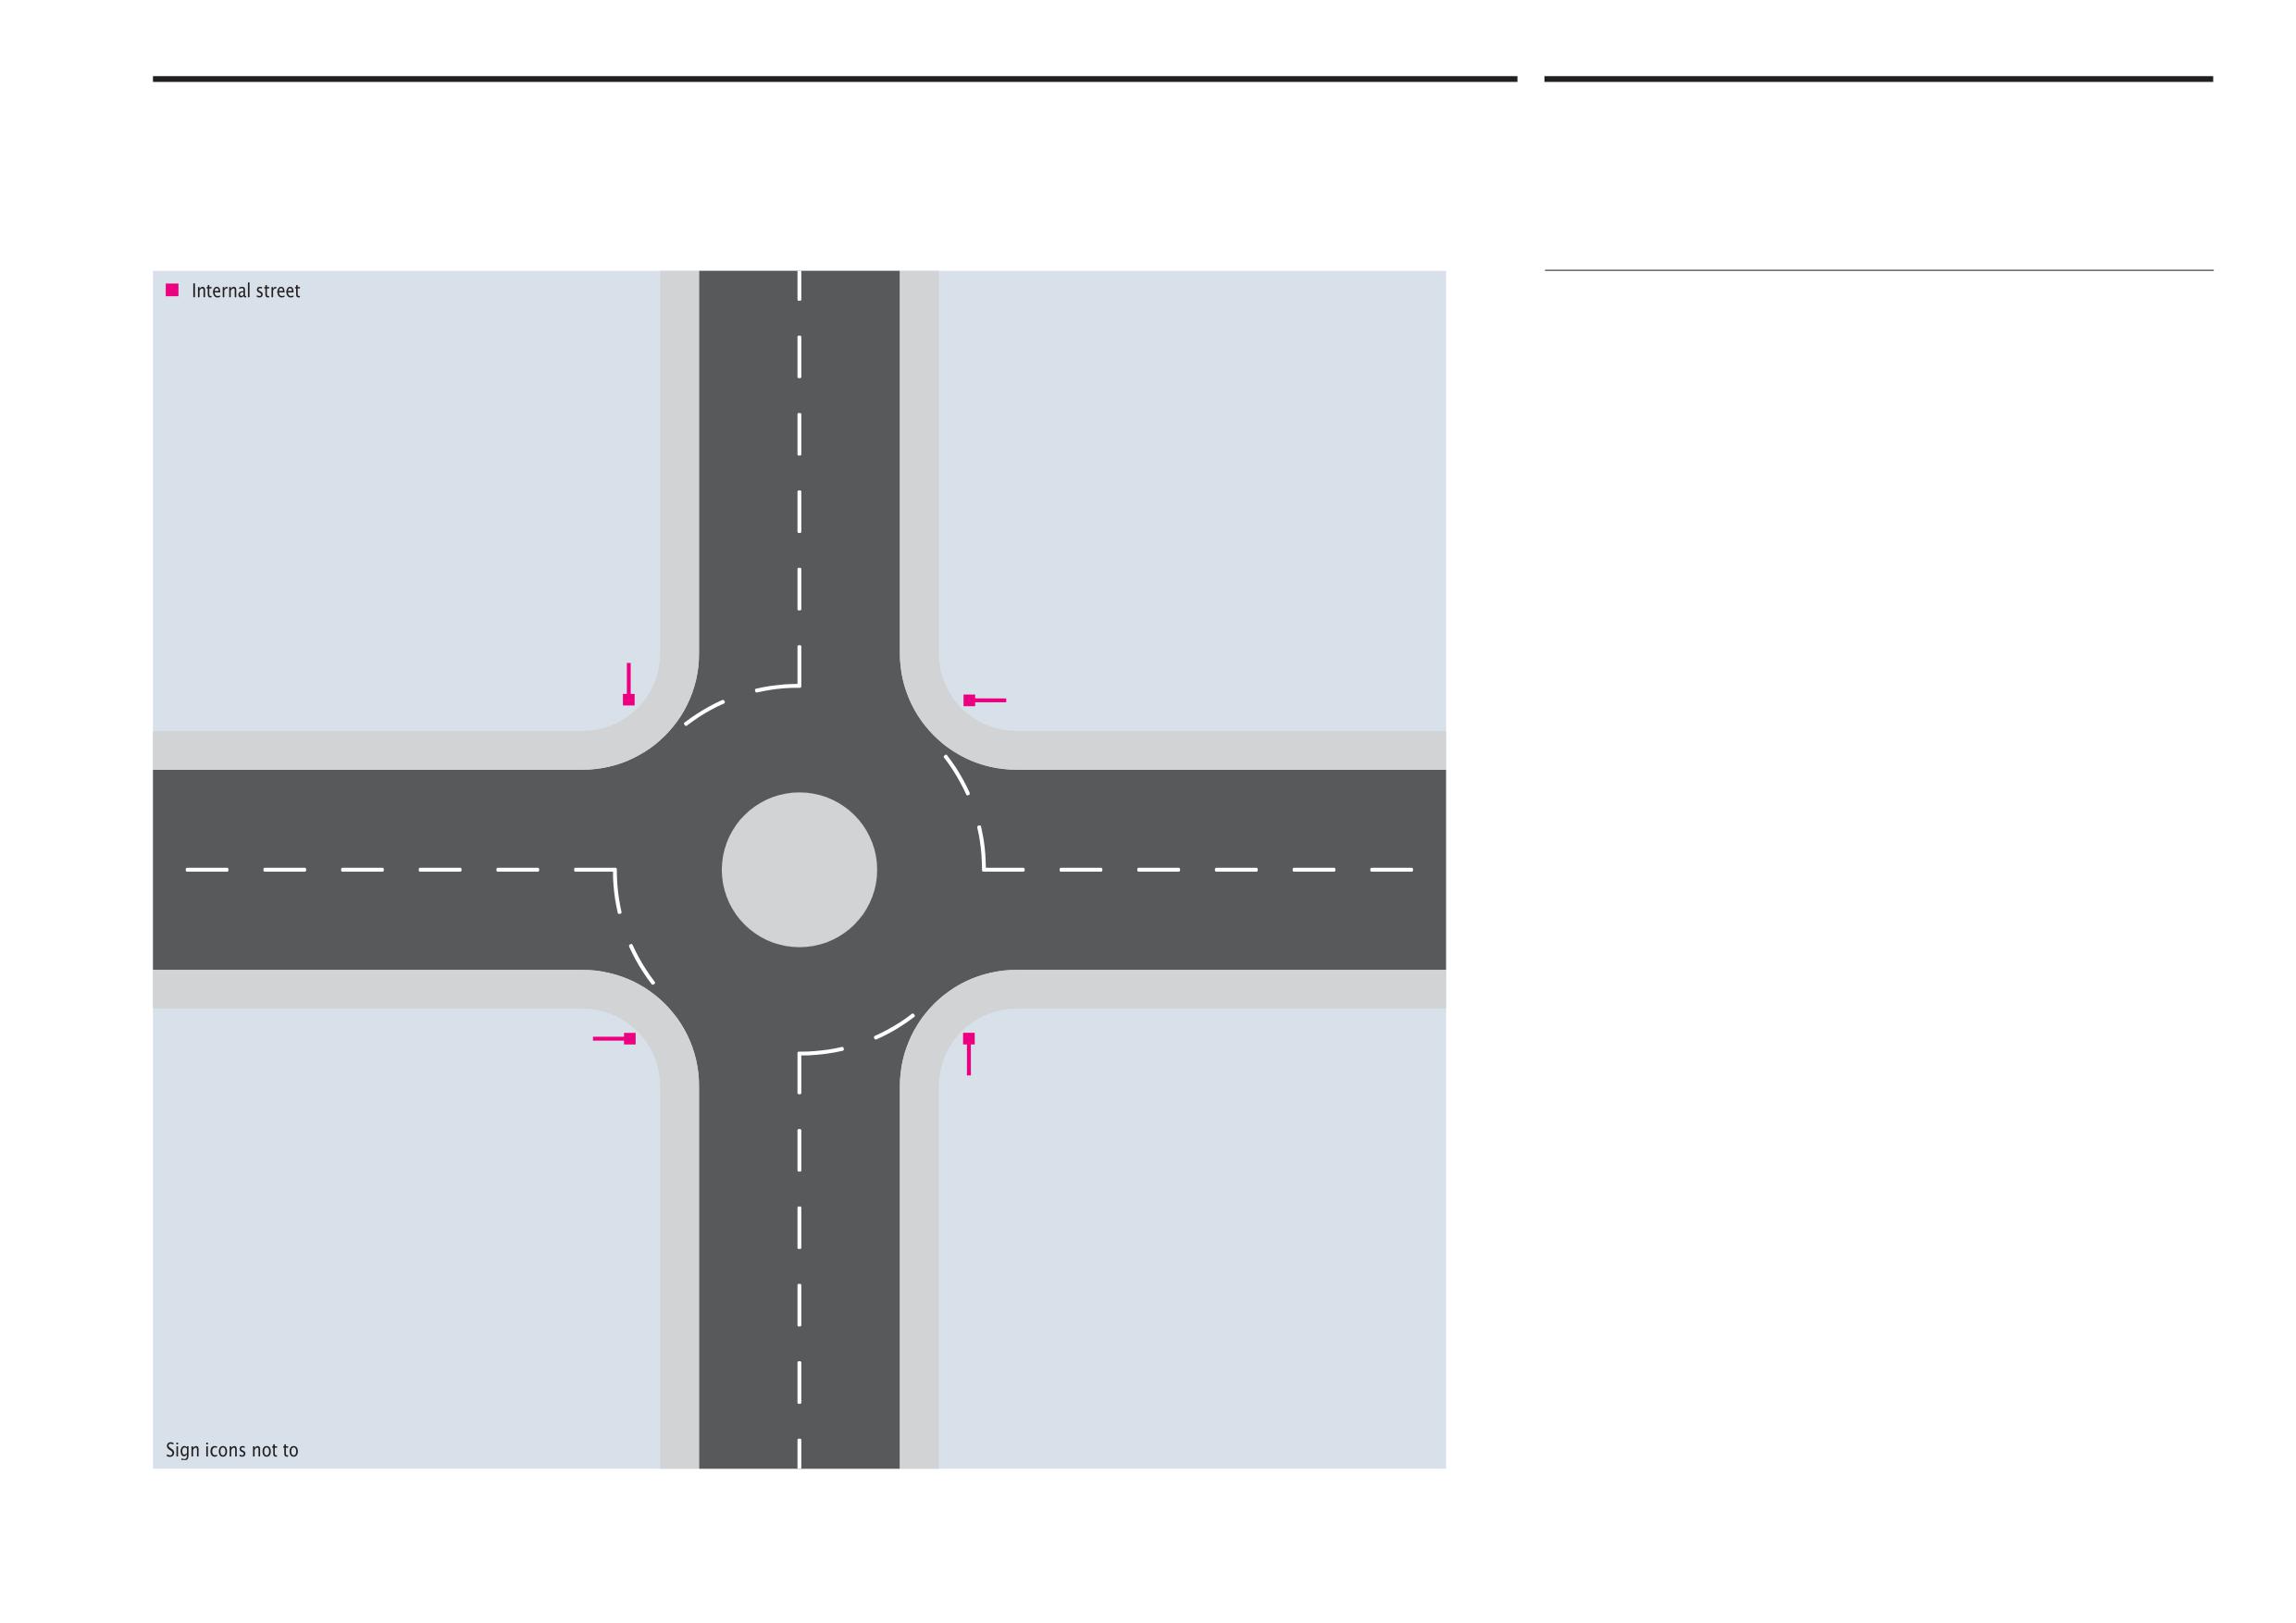
Abu Dhabi Department of Municipalities and Transport
Sign locations
12.9
Sign Standards Manual
Internal roundabout
Option 1
Internal street signs should be used at small roundabouts located on the right
at roundabout exits facing oncoming traffic. The signs are double sided, post-
mounted cantilevered signs pointing down the street to which the street name
applies as a directional marker and aid to vehicle users.
Positioning internal street signs in this way assists approaching drivers identify
the name of the street at that exit. Given the likely speed of travel and reading
distances involved, the Alif height for Arabic text of 90mm should provide
adequate legibility.
Onwani
Volume 5 - Signage Standard and Practitioner’s User Guide
Page 127 of 218
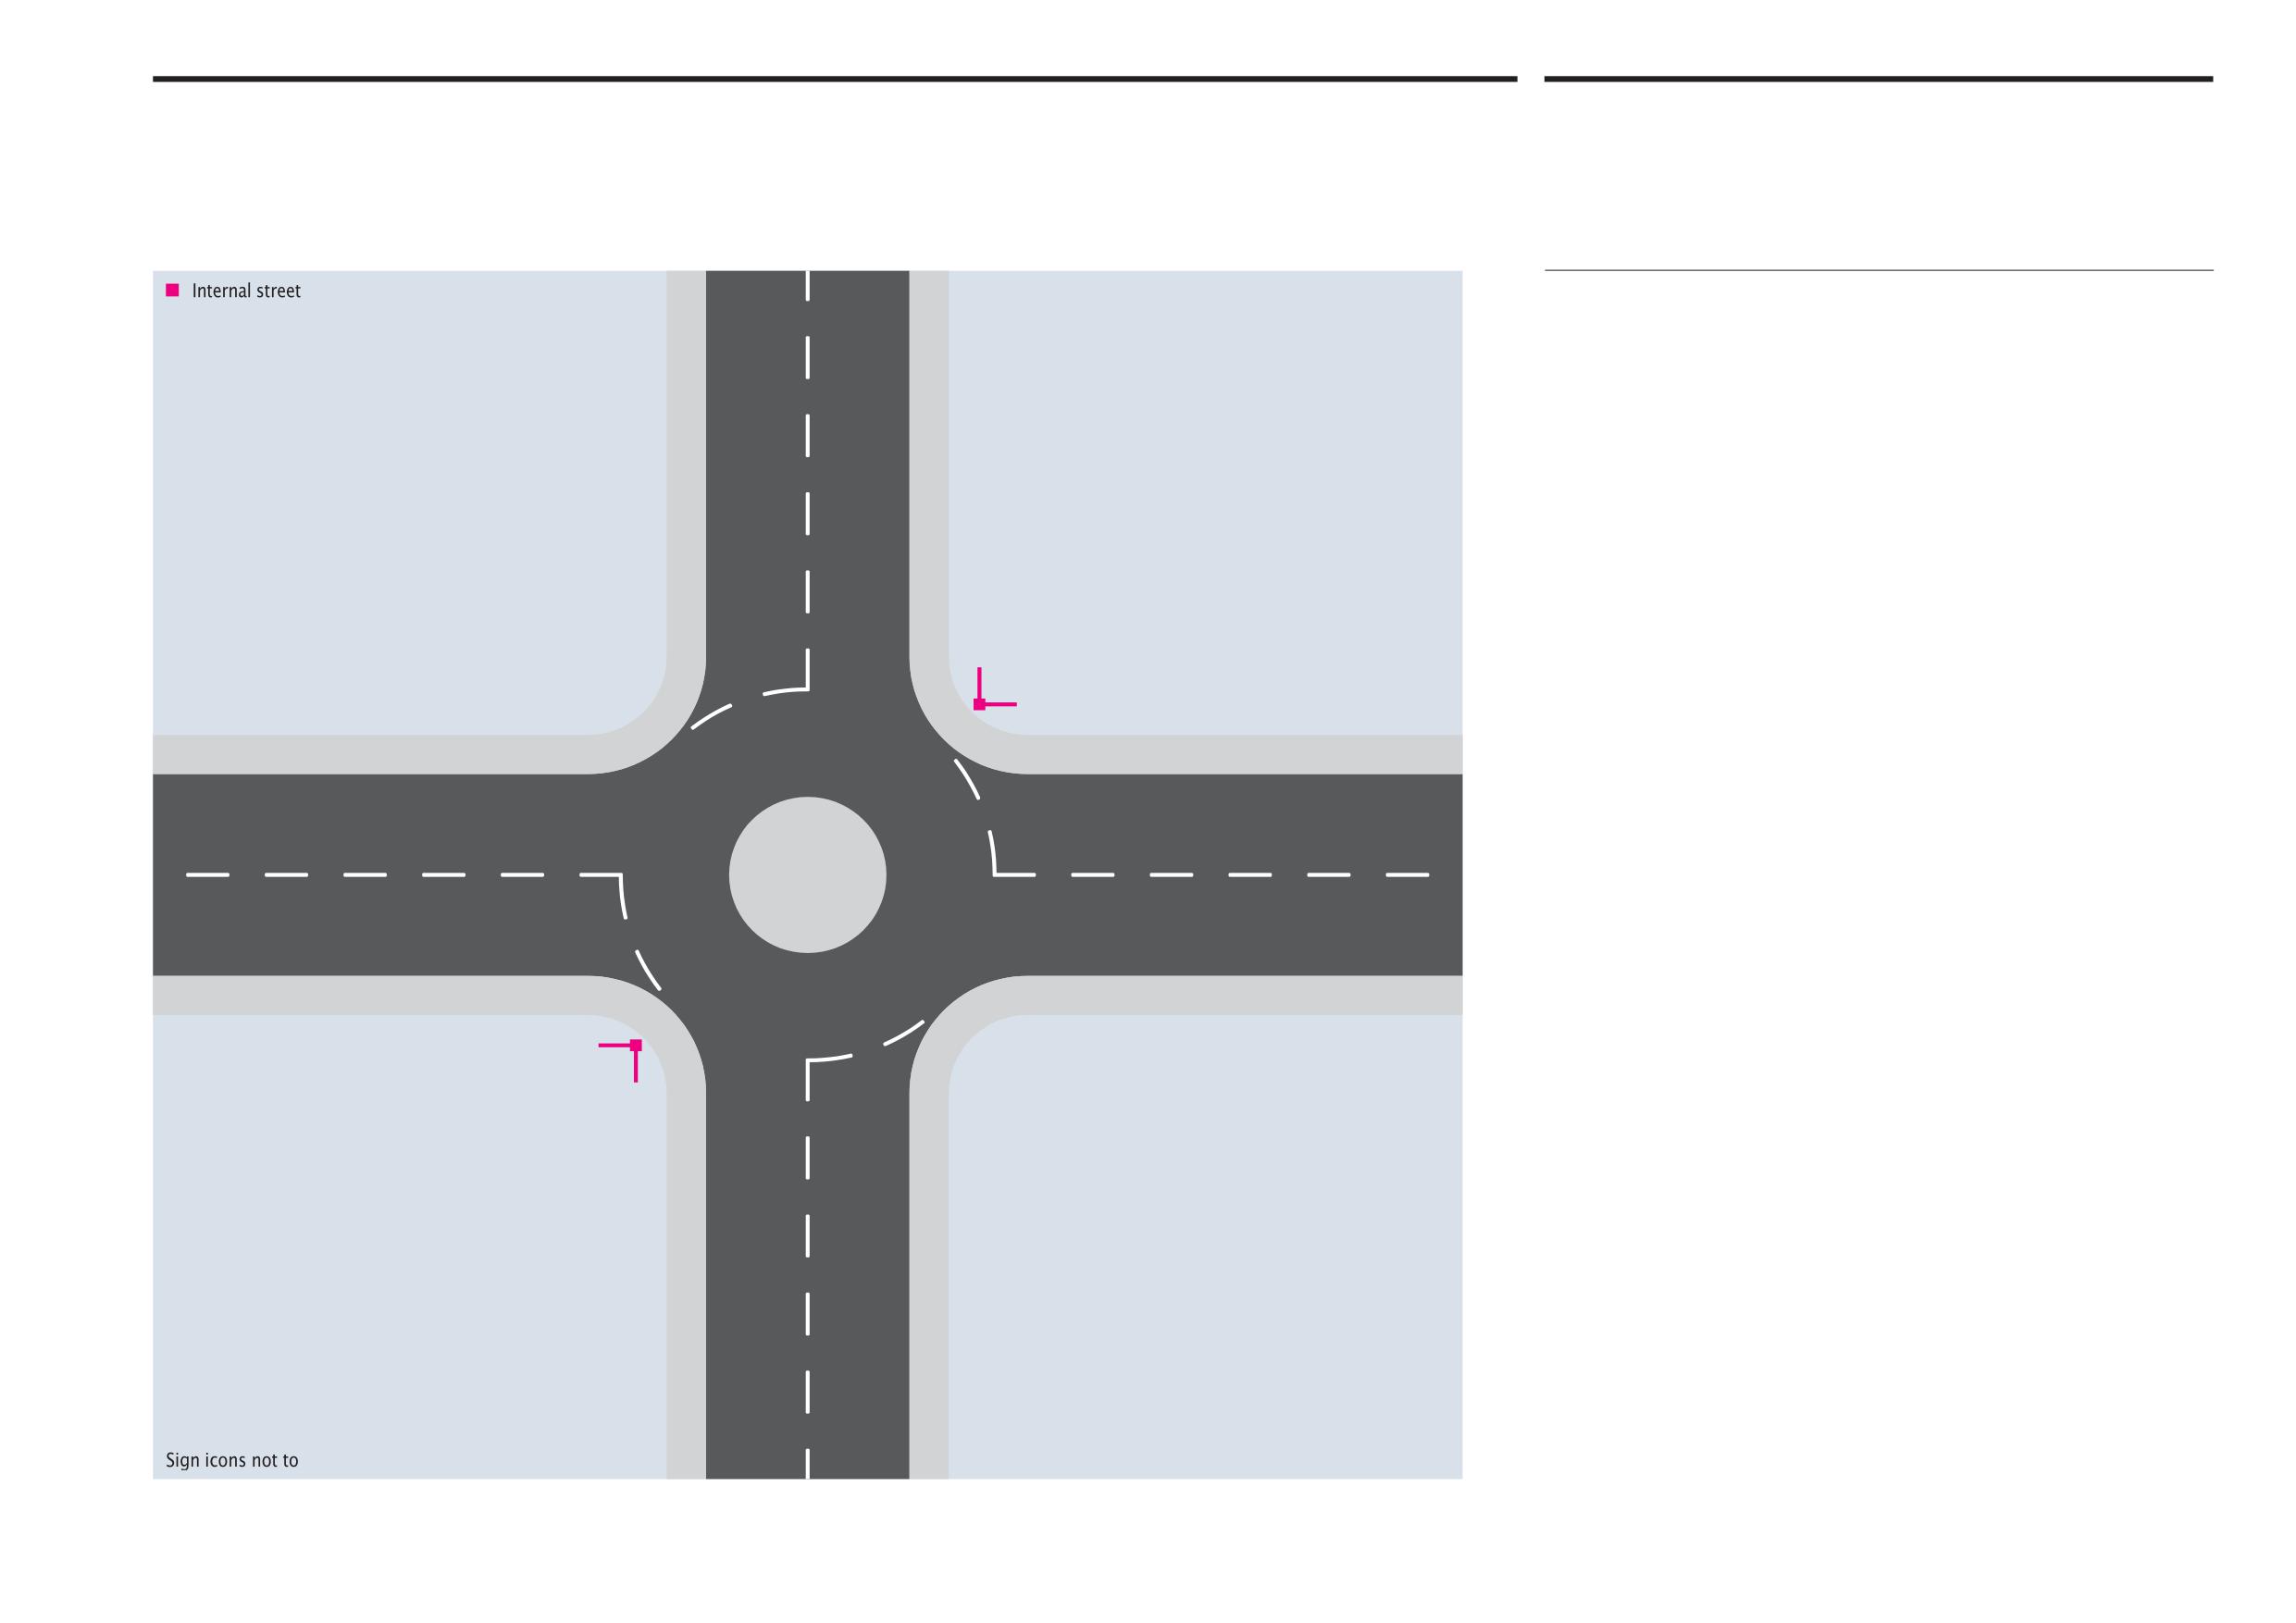
Abu Dhabi Department of Municipalities and Transport
Sign locations
12.9
Sign Standards Manual
Internal roundabout
Option 2
Illustrated is an alternative option to the previous page with two double internal
street signs placed at the opposite corners of the roundabout. Each of the signs is
double sided and cantilever mounted onto a single post. The advantage of this
arrangement is that only two signposts are required instead of four. However, it is
only really suitable for intersections where very small or mini-roundabouts are used.
Onwani
Volume 5 - Signage Standard and Practitioner’s User Guide
Page 128 of 218
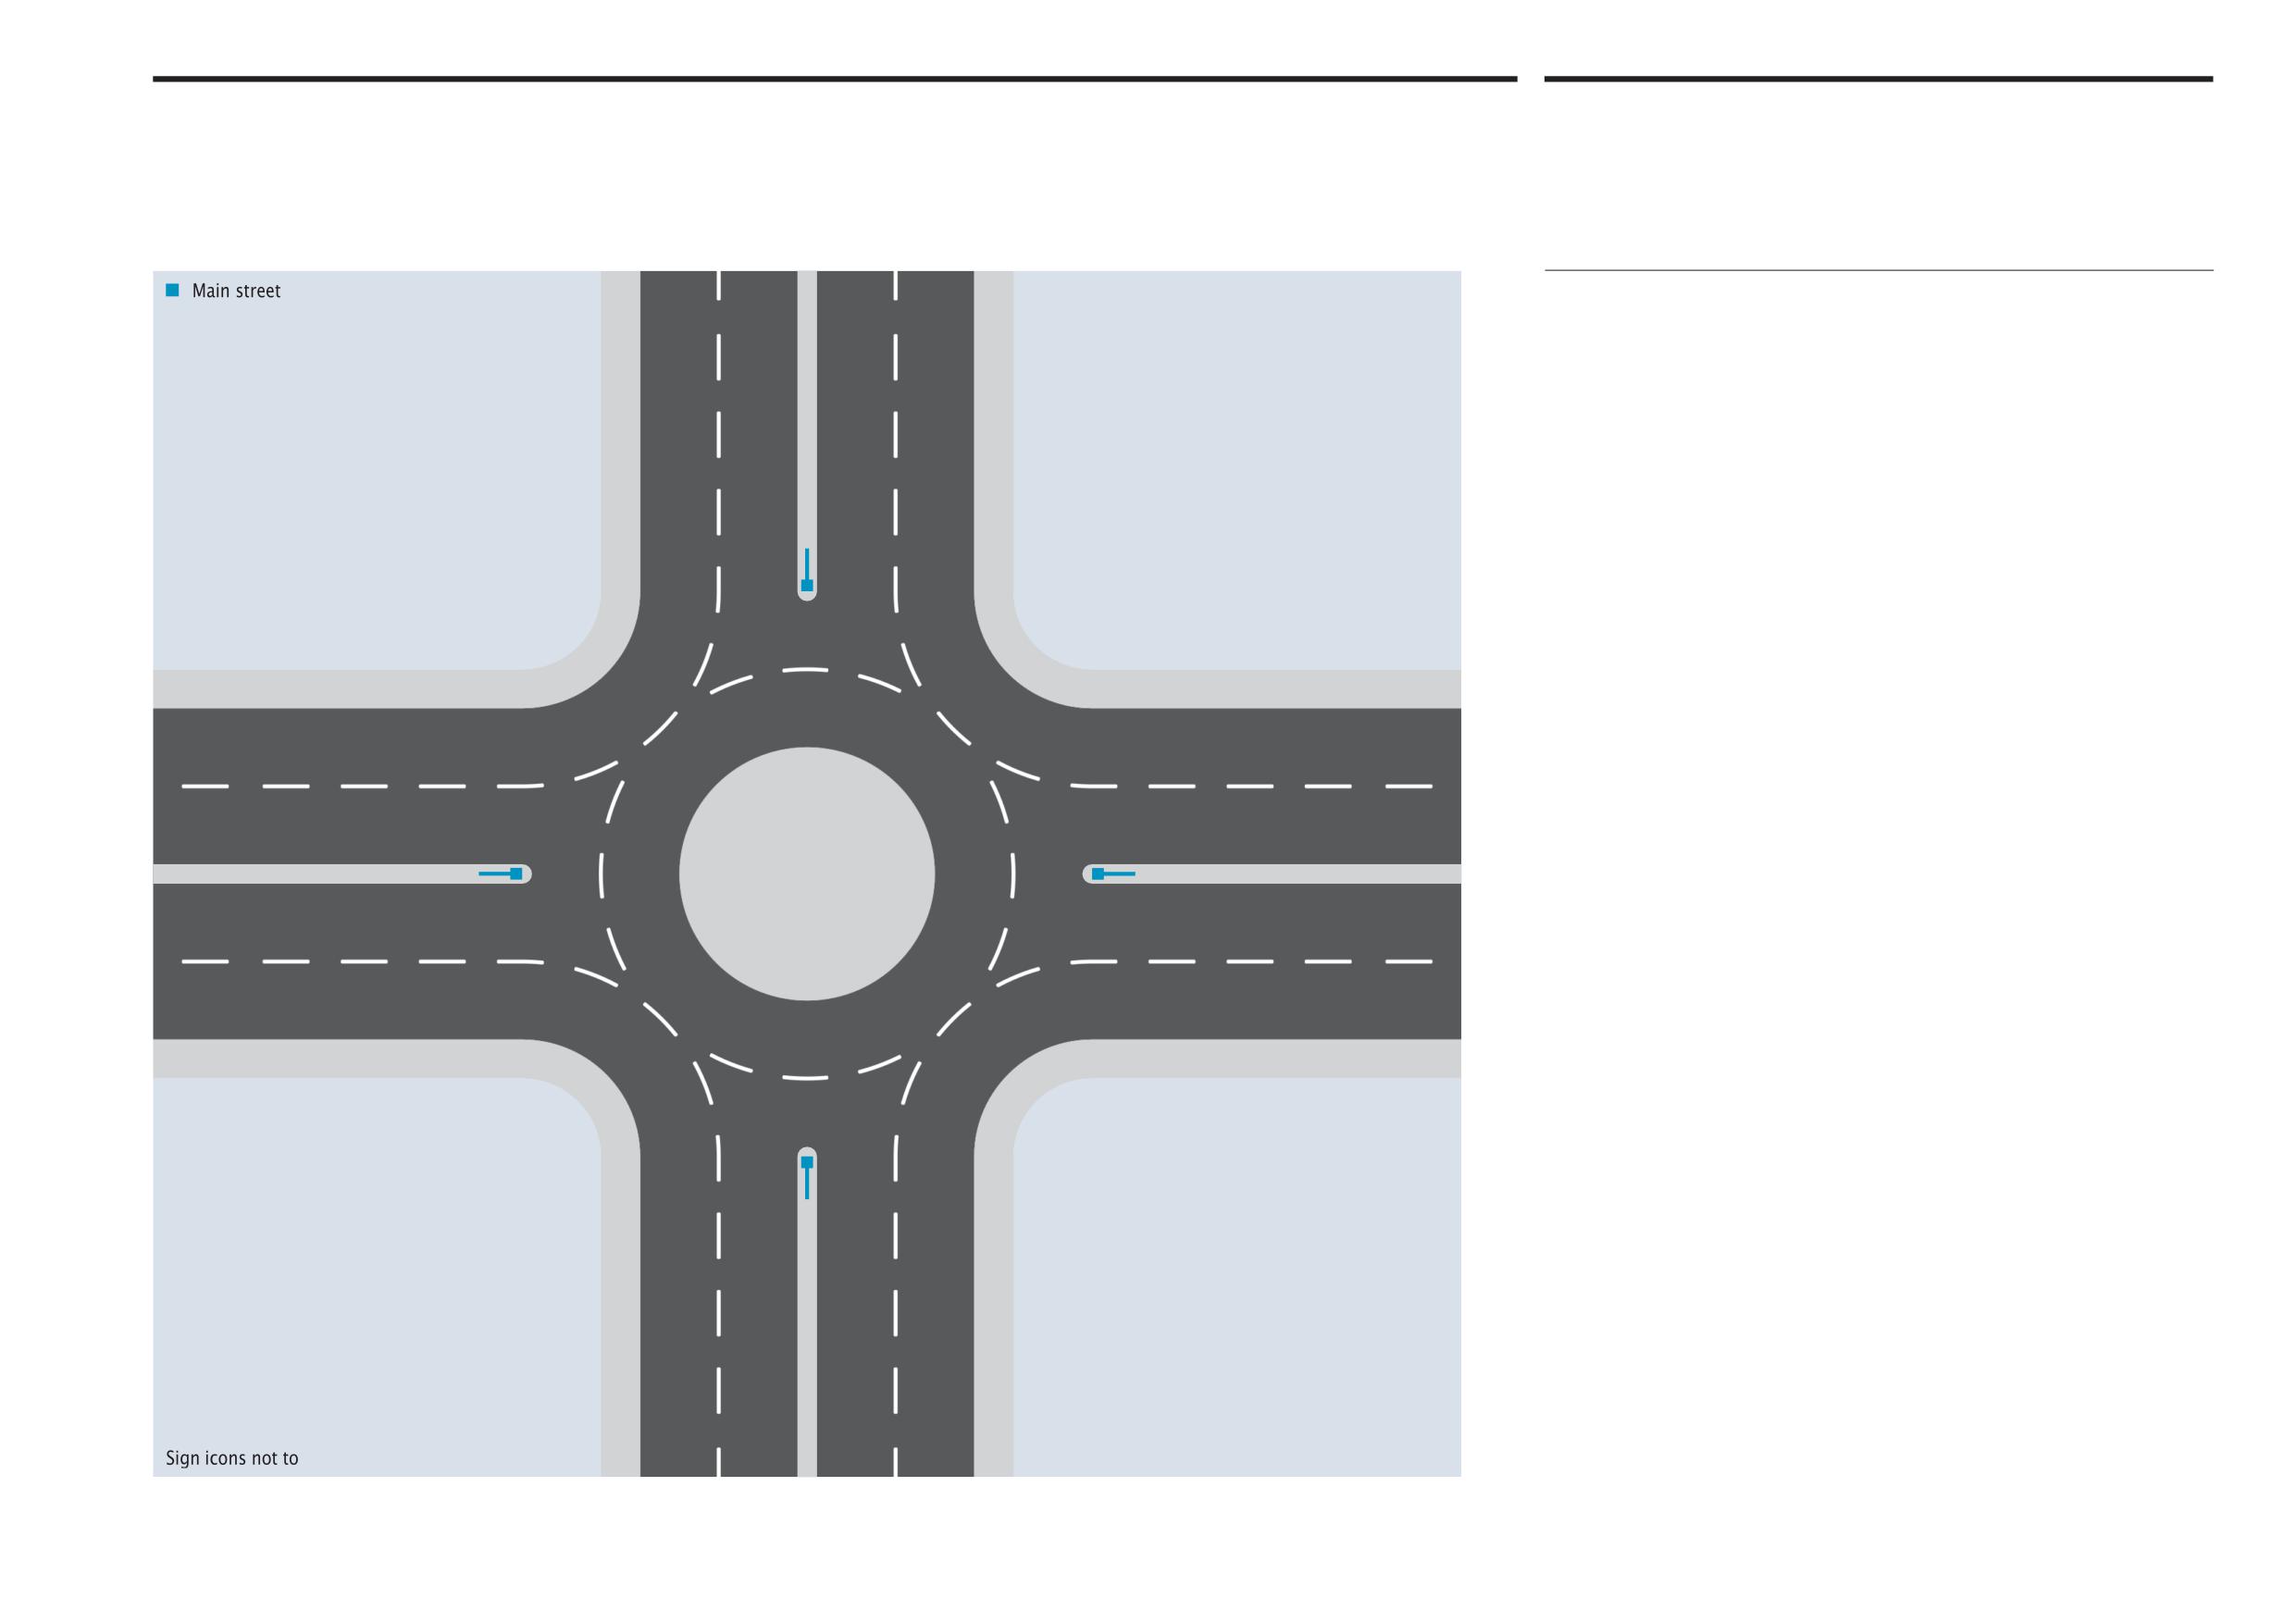
Abu Dhabi Department of Municipalities and Transport
Sign locations
12.10
Sign Standards Manual
Main roundabout
Option 1
Main street signs should be used for larger roundabouts, where routes comprising
two lanes in each direction meet, located at the end of median strips at roundabout
exits facing oncoming traffic. The signs are double sided, post-mounted cantilevered
signs pointing down the street to which the street name applies as a directional
marker and aid to vehicle users.
Positioning internal street signs in this way assists approaching drivers identify the
name of the street at that exit. Given the likely speed of travel and reading distances
involved, the Alif height for Arabic text of 120mm should provide adequate legibility.
Onwani
Volume 5 - Signage Standard and Practitioner’s User Guide
Page 129 of 218
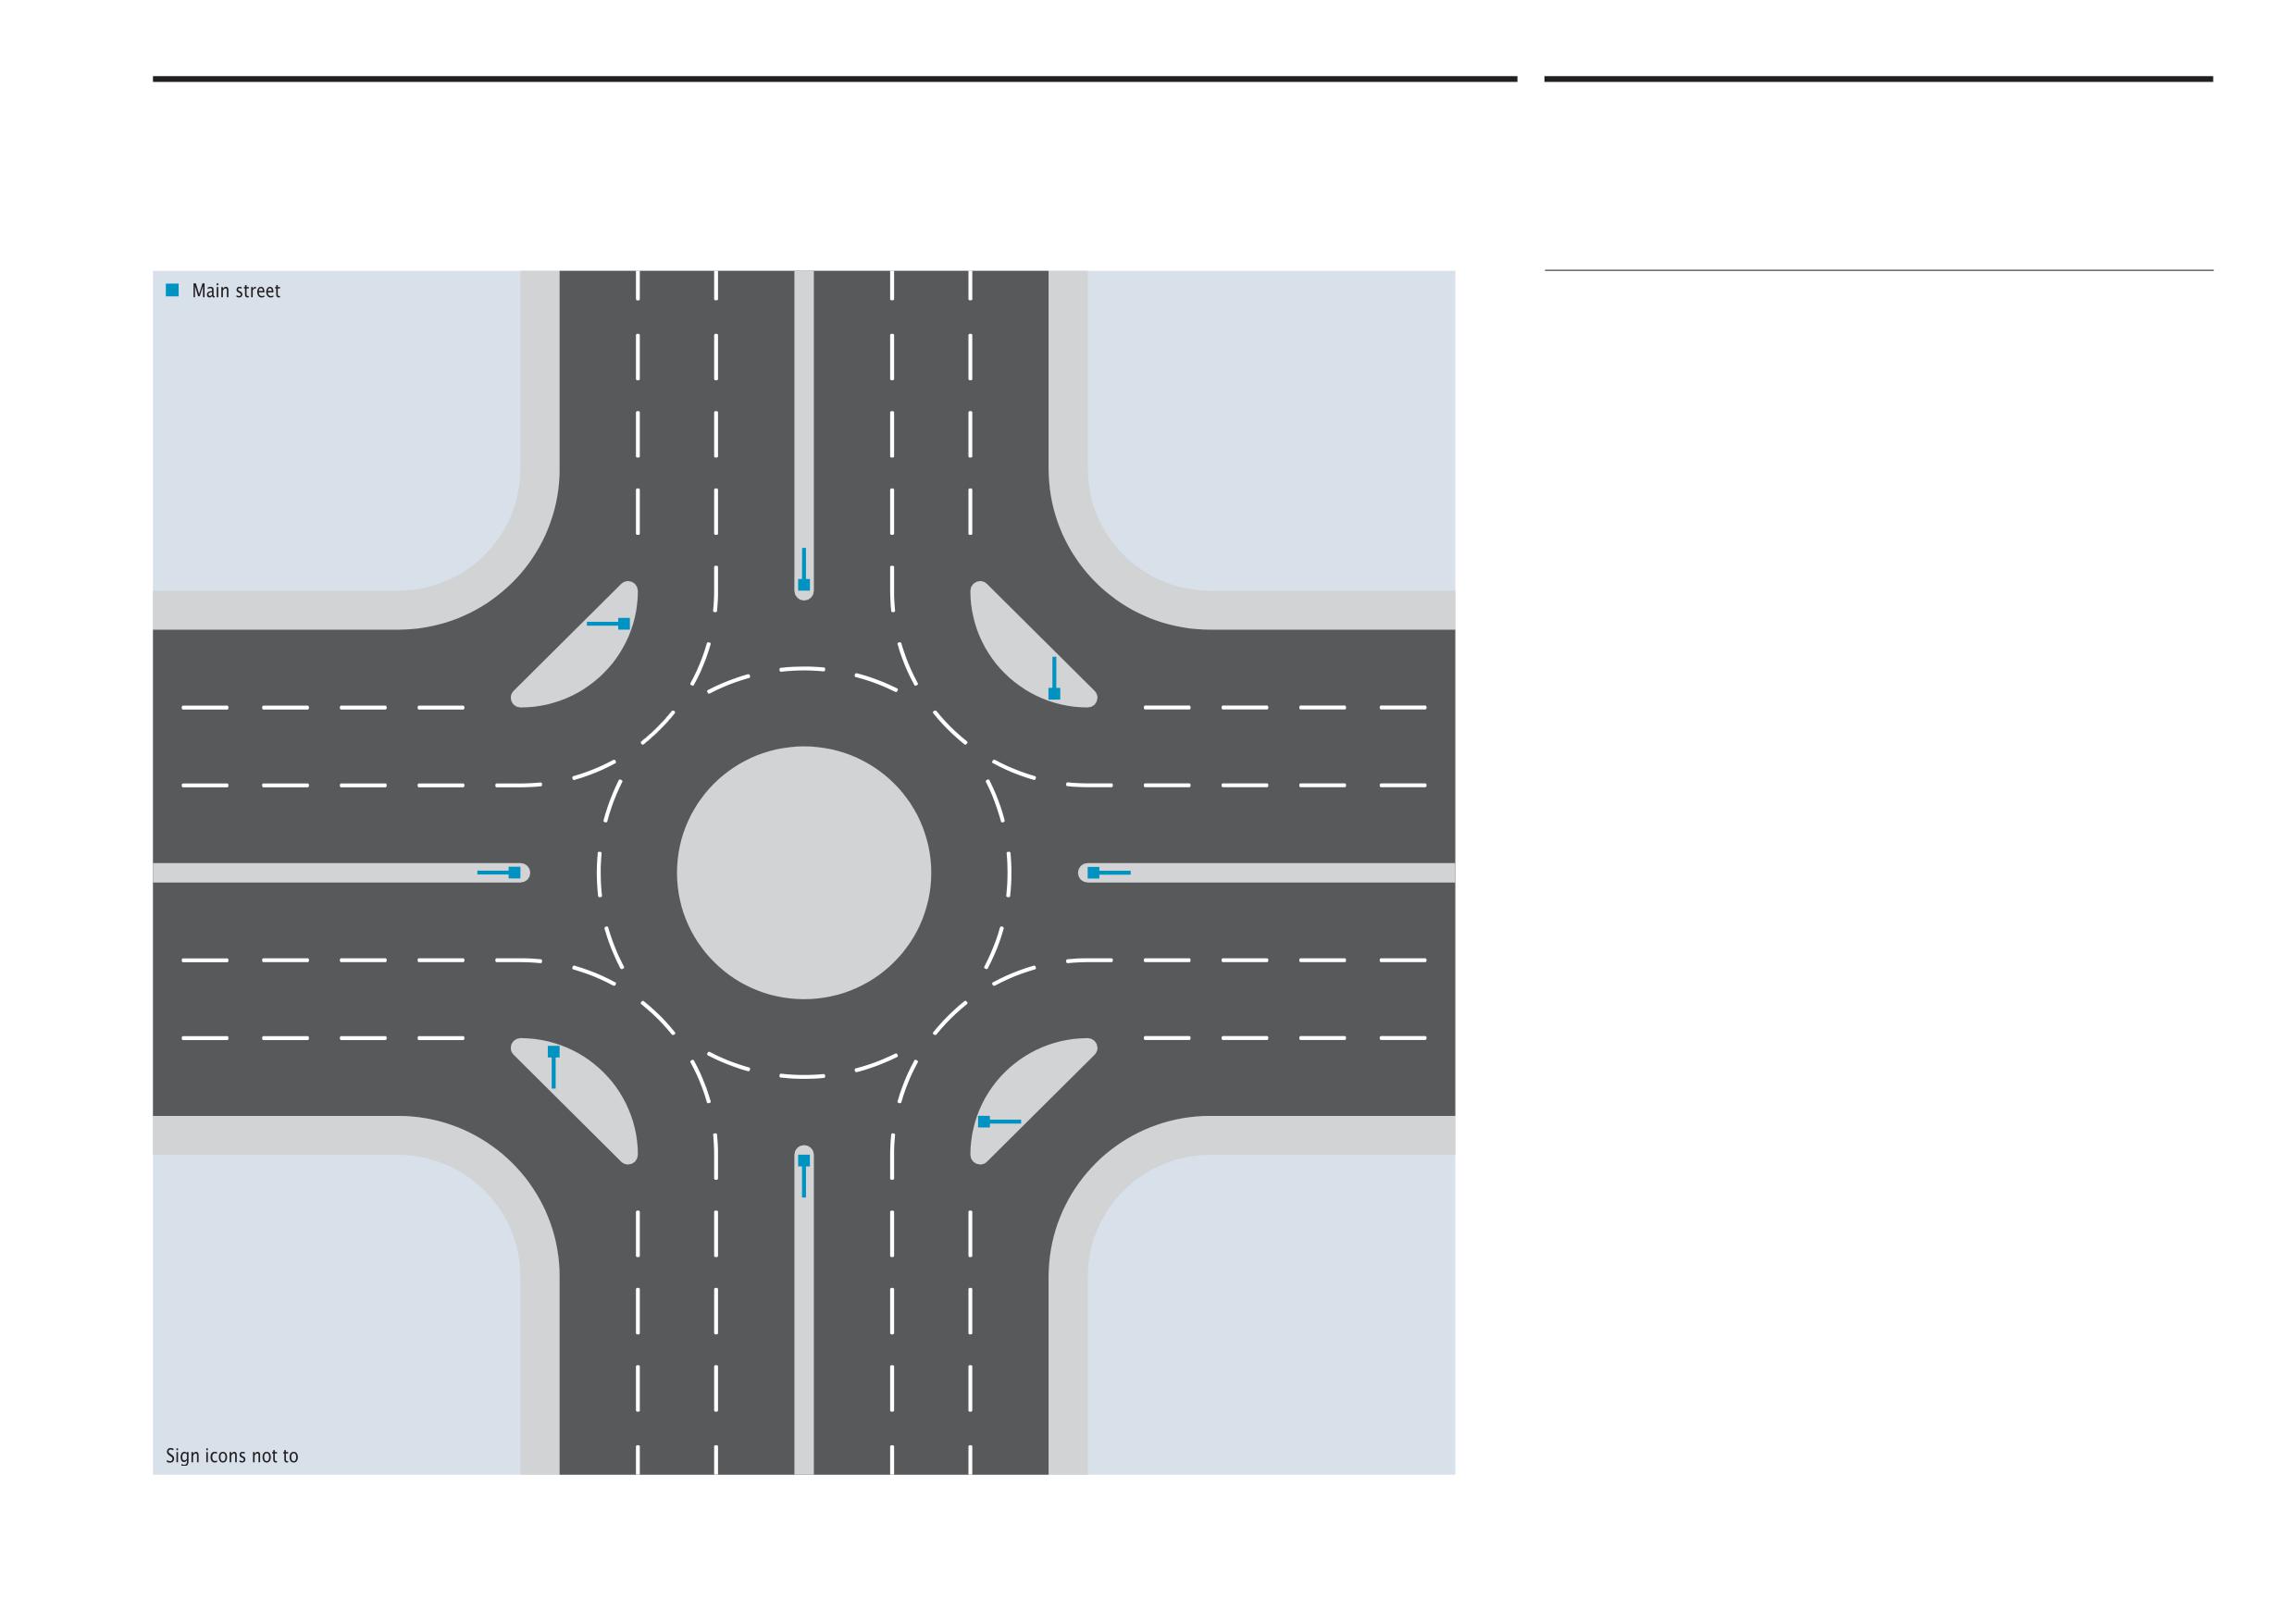
Abu Dhabi Department of Municipalities and Transport
Sign locations
12.10
Sign Standards Manual
Main roundabout
Option 2
For roundabouts where routes comprising three or more lanes in each direction
meet, a combination of main street signs on traffic islands and at the end of median
strips is recommended, as illustrated. Vehicles turning right can follow the slip
routes signposted at traffic islands and, if continuing straight ahead or turning left,
navigate by the signs located at the end of median strips at roundabout exits.
The main street signs are double sided, post-mounted cantilevered signs facing
oncoming traffic, pointing down the street to which the street name applies
as a directional marker and aid to vehicle users.
Positioning main street signs in this way assists approaching drivers identify the
name of the street at the various exits. Given the likely speed of travel and reading
distances involved, whether using the slip route or negotiating the roundabout,
the Alif height for Arabic text of 120mm should provide adequate legibility.
Onwani
Volume 5 - Signage Standard and Practitioner’s User Guide
Page 130 of 218
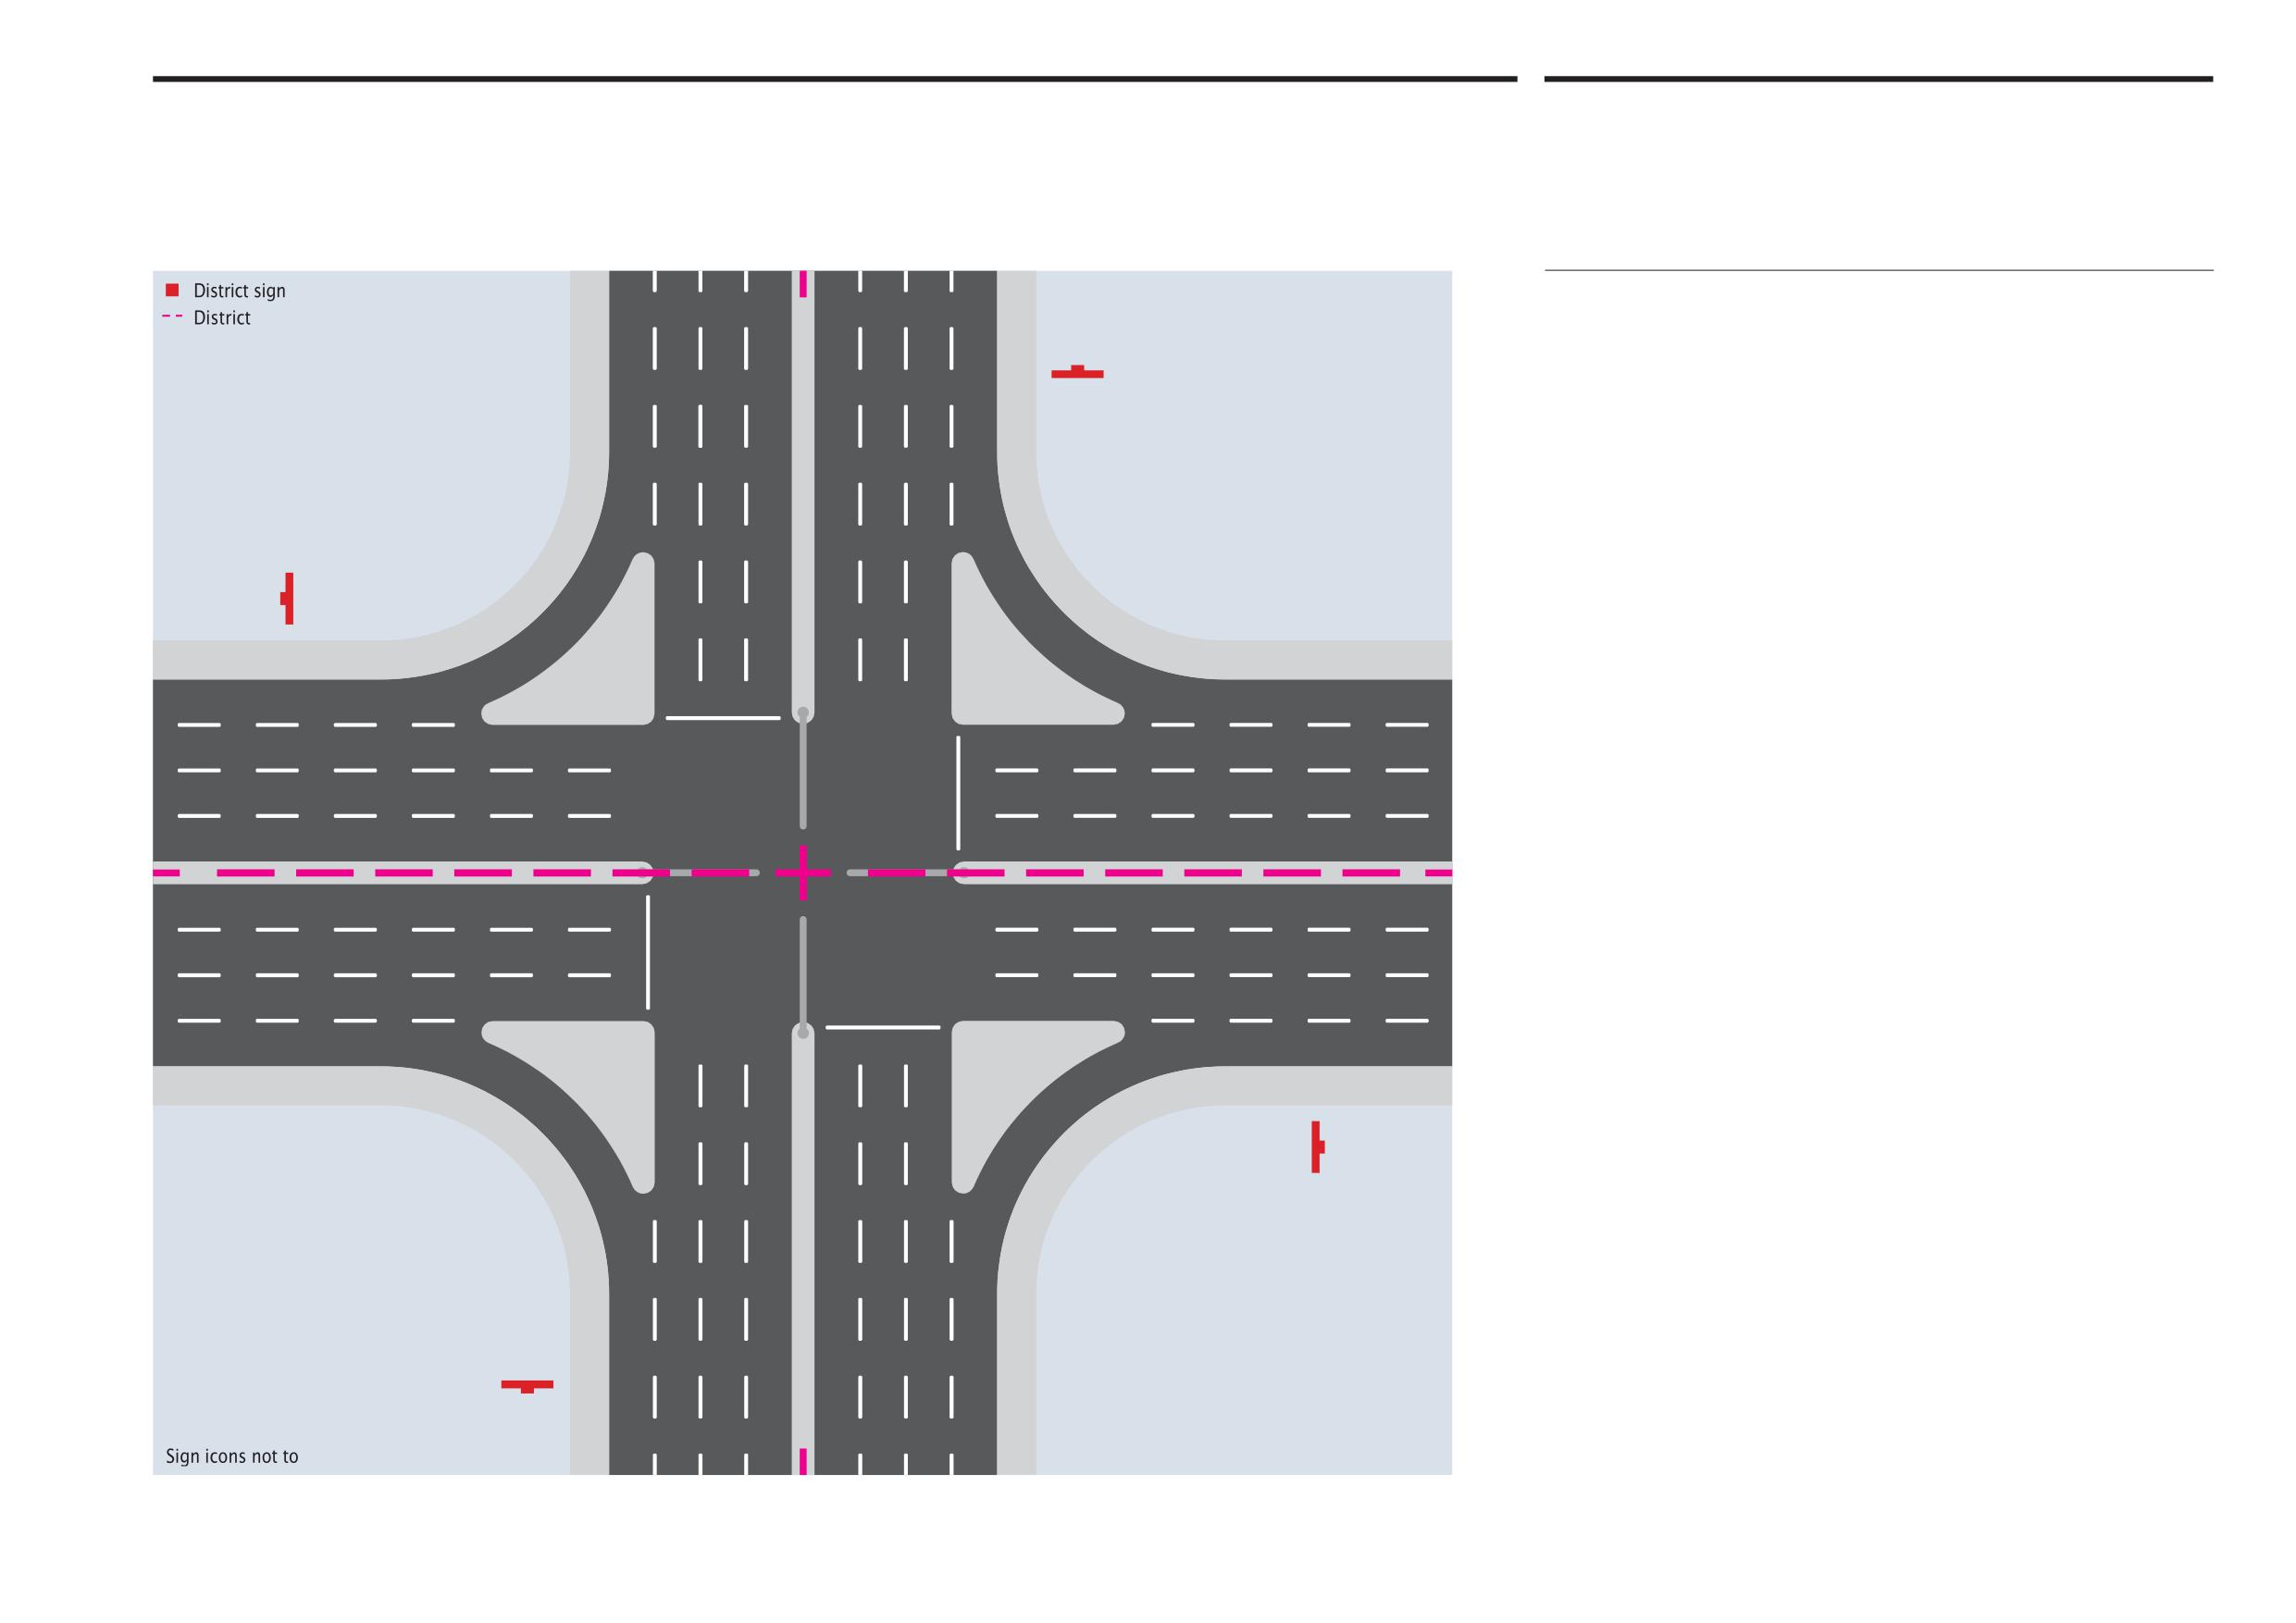
Abu Dhabi Department of Municipalities and Transport
Sign locations
12.11
Sign Standards Manual
District name signs
Option 1
District name signs are located primarily on main streets and indicate when a
motorist has driven from one district into another. Where a district boundary cuts
across a main street the positioning is simple - the signs are placed on the right hand
side of the road, just beyond the boundary line and facing the approaching traffic.
Where it would be impractical to position the sign on the right hand side of the
road, the sign can be placed in the central median or central reservation running
down the centre of the main street. If necessary this can be double-sided so traffic
travelling in both directions can see the name of the district they are driving into.
The majority of district boundaries appear to be placed along the centre of main
streets and this can make locating the district name signs more difficult. At major
cross-road intersections where the boundaries of four districts meet, the signs are
placed just beyond the junction, on the right hand side of the road, facing the
approaching traffic.
Onwani
Volume 5 - Signage Standard and Practitioner’s User Guide
Page 131 of 218
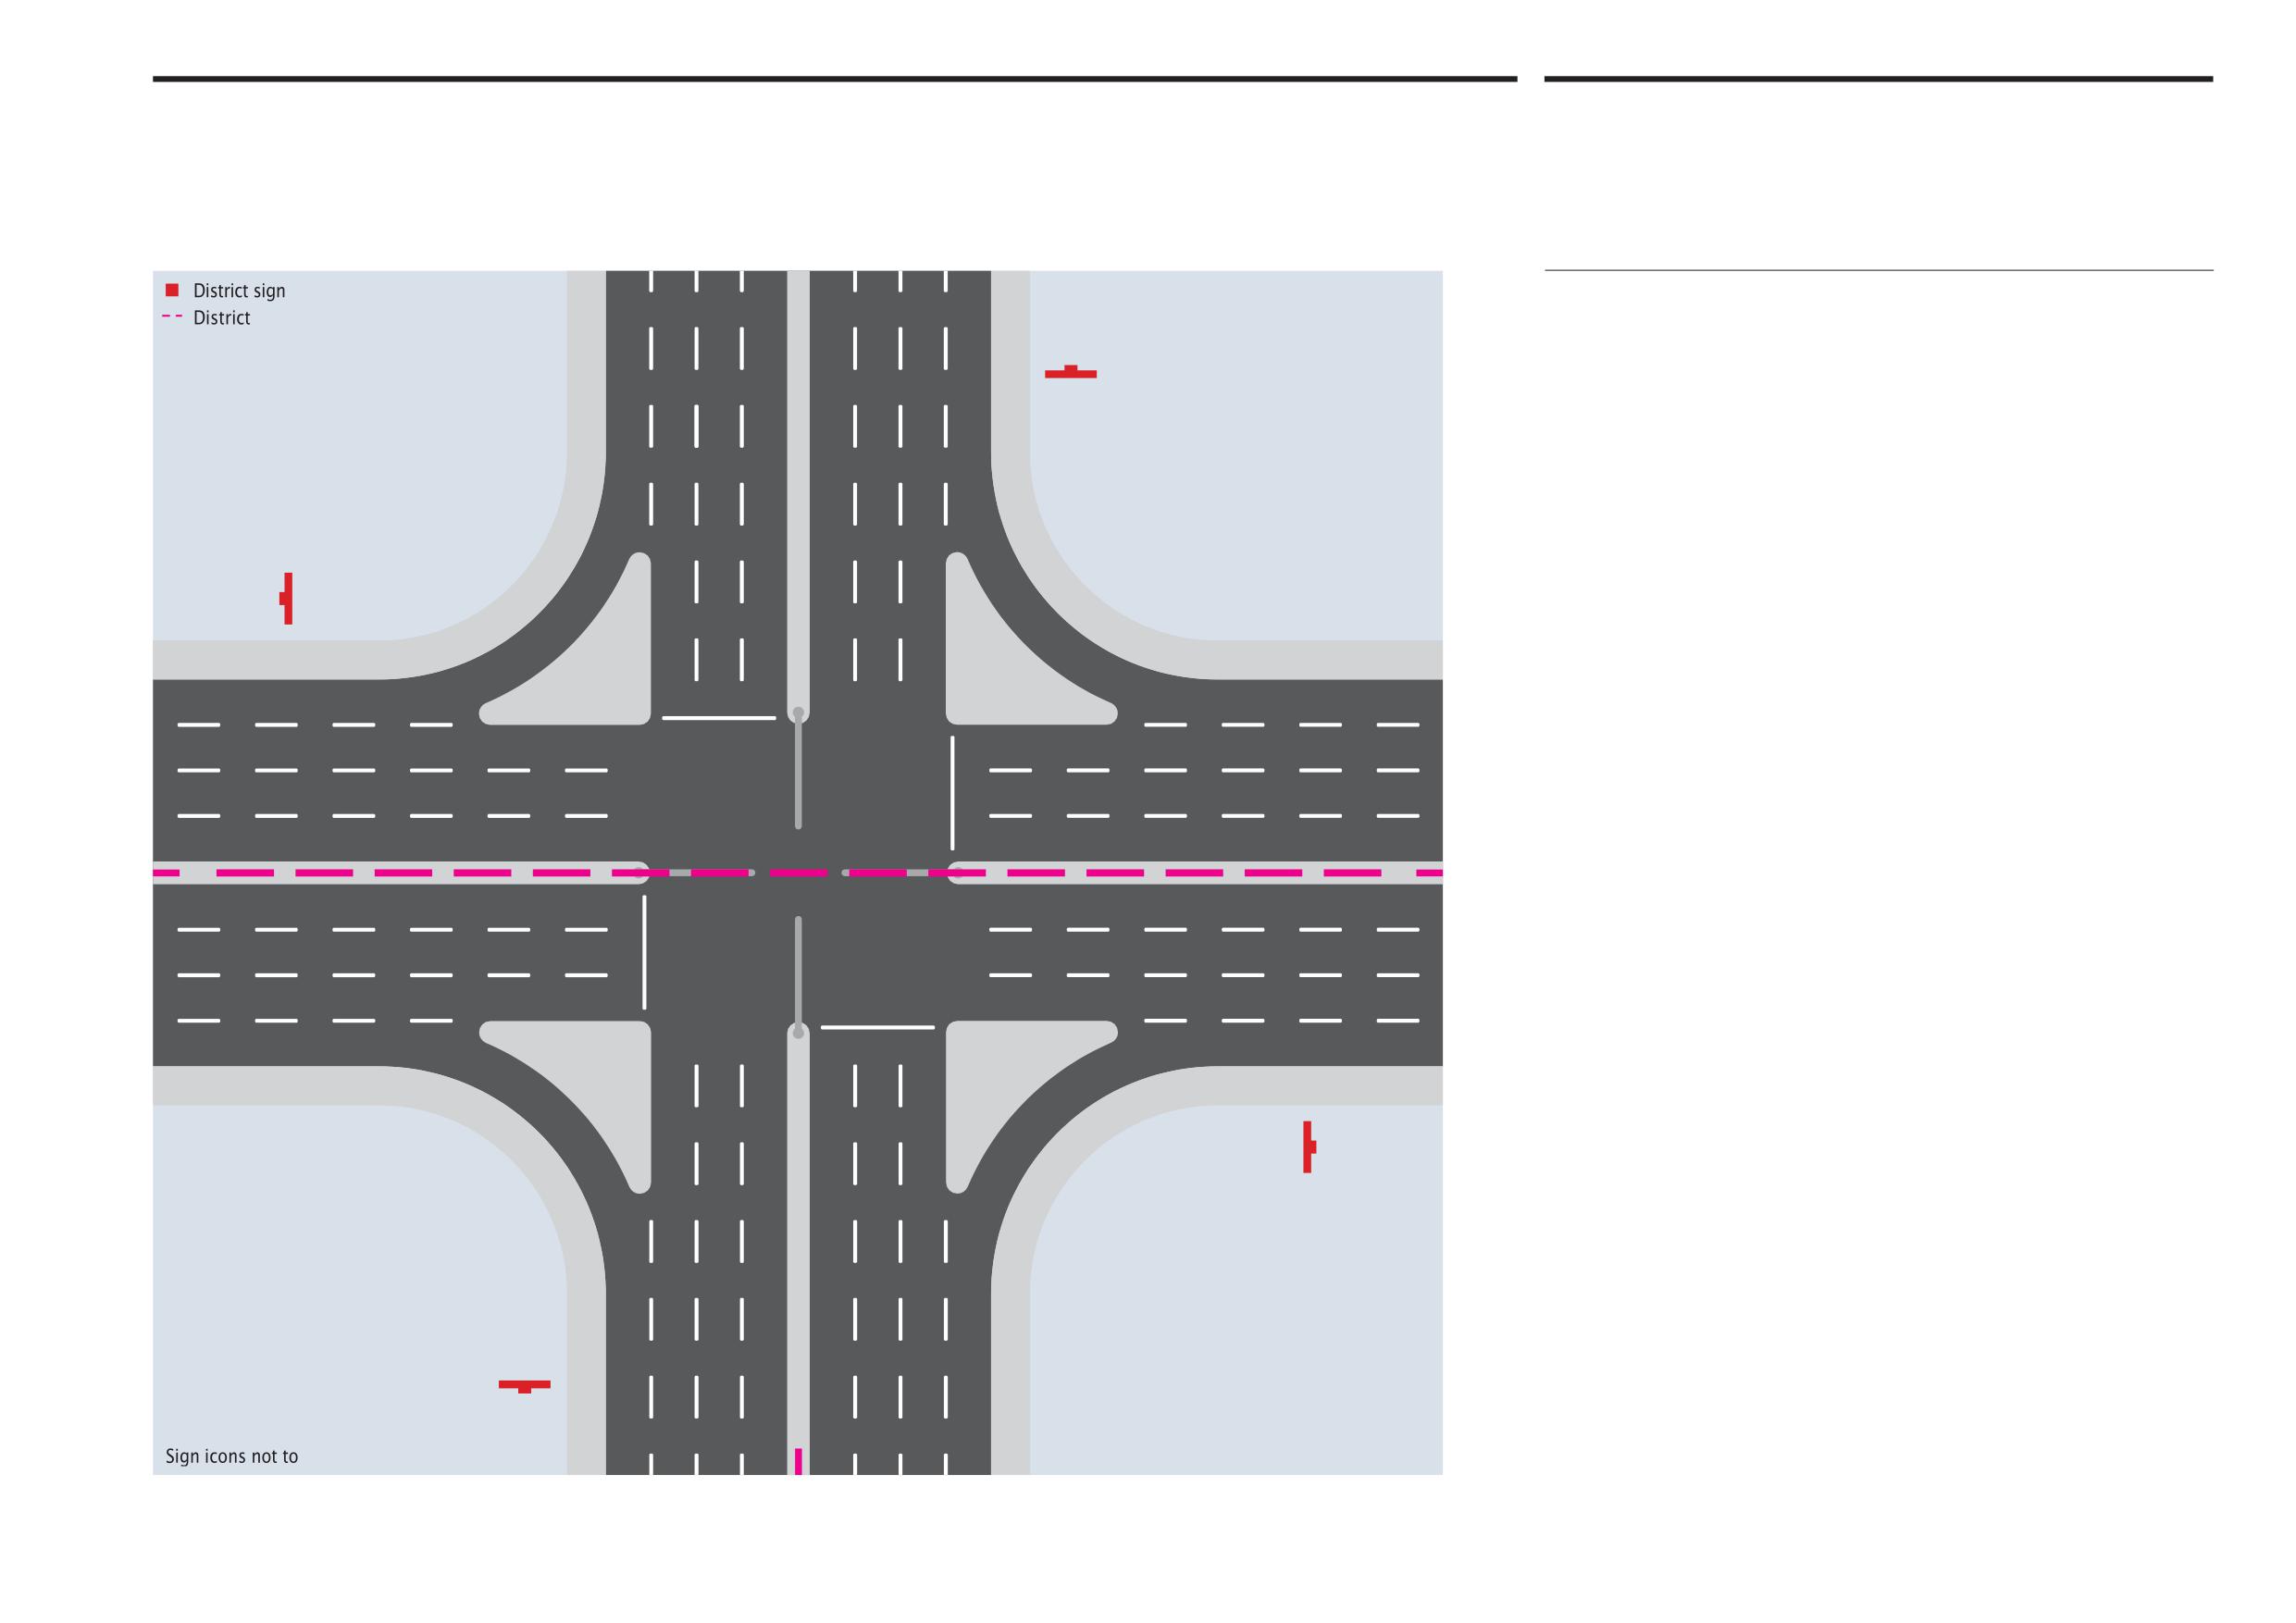
Abu Dhabi Department of Municipalities and Transport
Sign locations
12.11
Sign Standards Manual
District name signs
Option 2
Where three districts meet at a major intersection, the signs are again placed on
each road, just beyond the junction. In the illustration, the sign on the upper left
is not necessarily required but for consistency and to re-confirm the district name,
it should still be placed where shown.
Onwani
Volume 5 - Signage Standard and Practitioner’s User Guide
Page 132 of 218
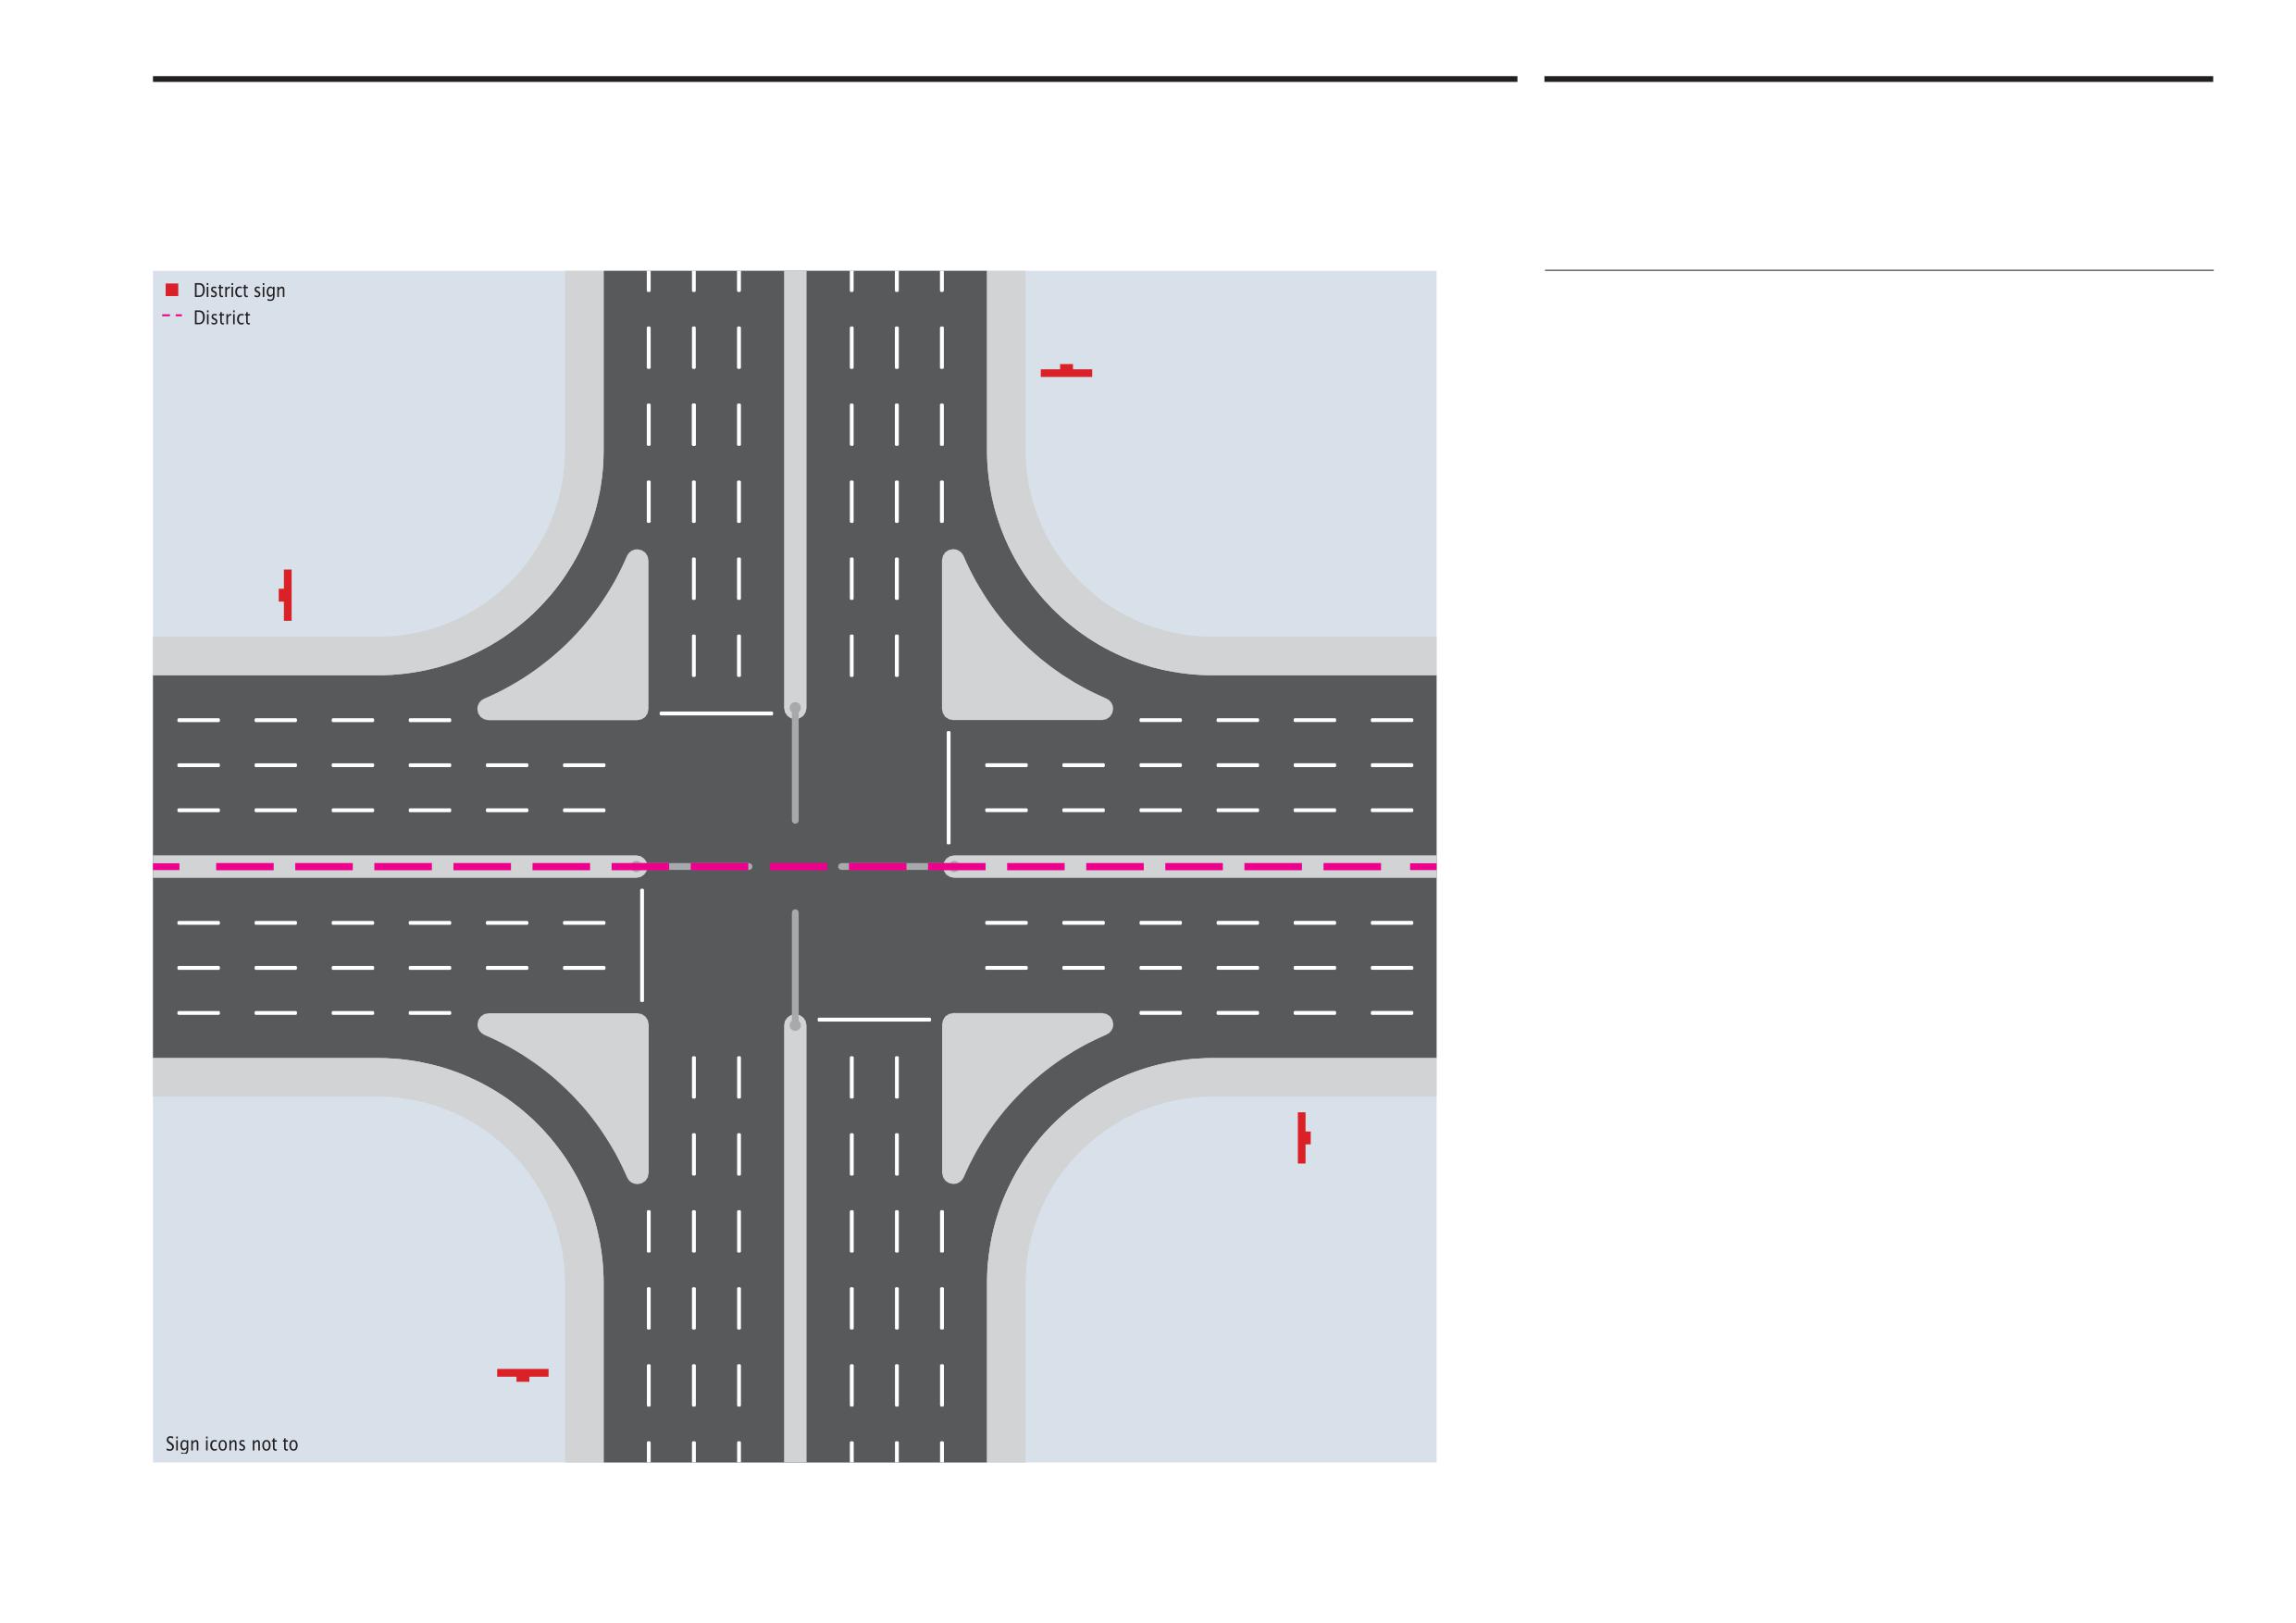
Abu Dhabi Department of Municipalities and Transport
Sign locations
12.11
Sign Standards Manual
District name signs
Option 3
Where two districts meet either side of a major intersection, the signs are again
placed on each road, just beyond the junction. In the illustration, the signs on the
upper left and bottom right are not necessarily required but for consistency and
to re-confirm the district name, they should still be placed where shown.
Onwani
Volume 5 - Signage Standard and Practitioner’s User Guide
Page 133 of 218
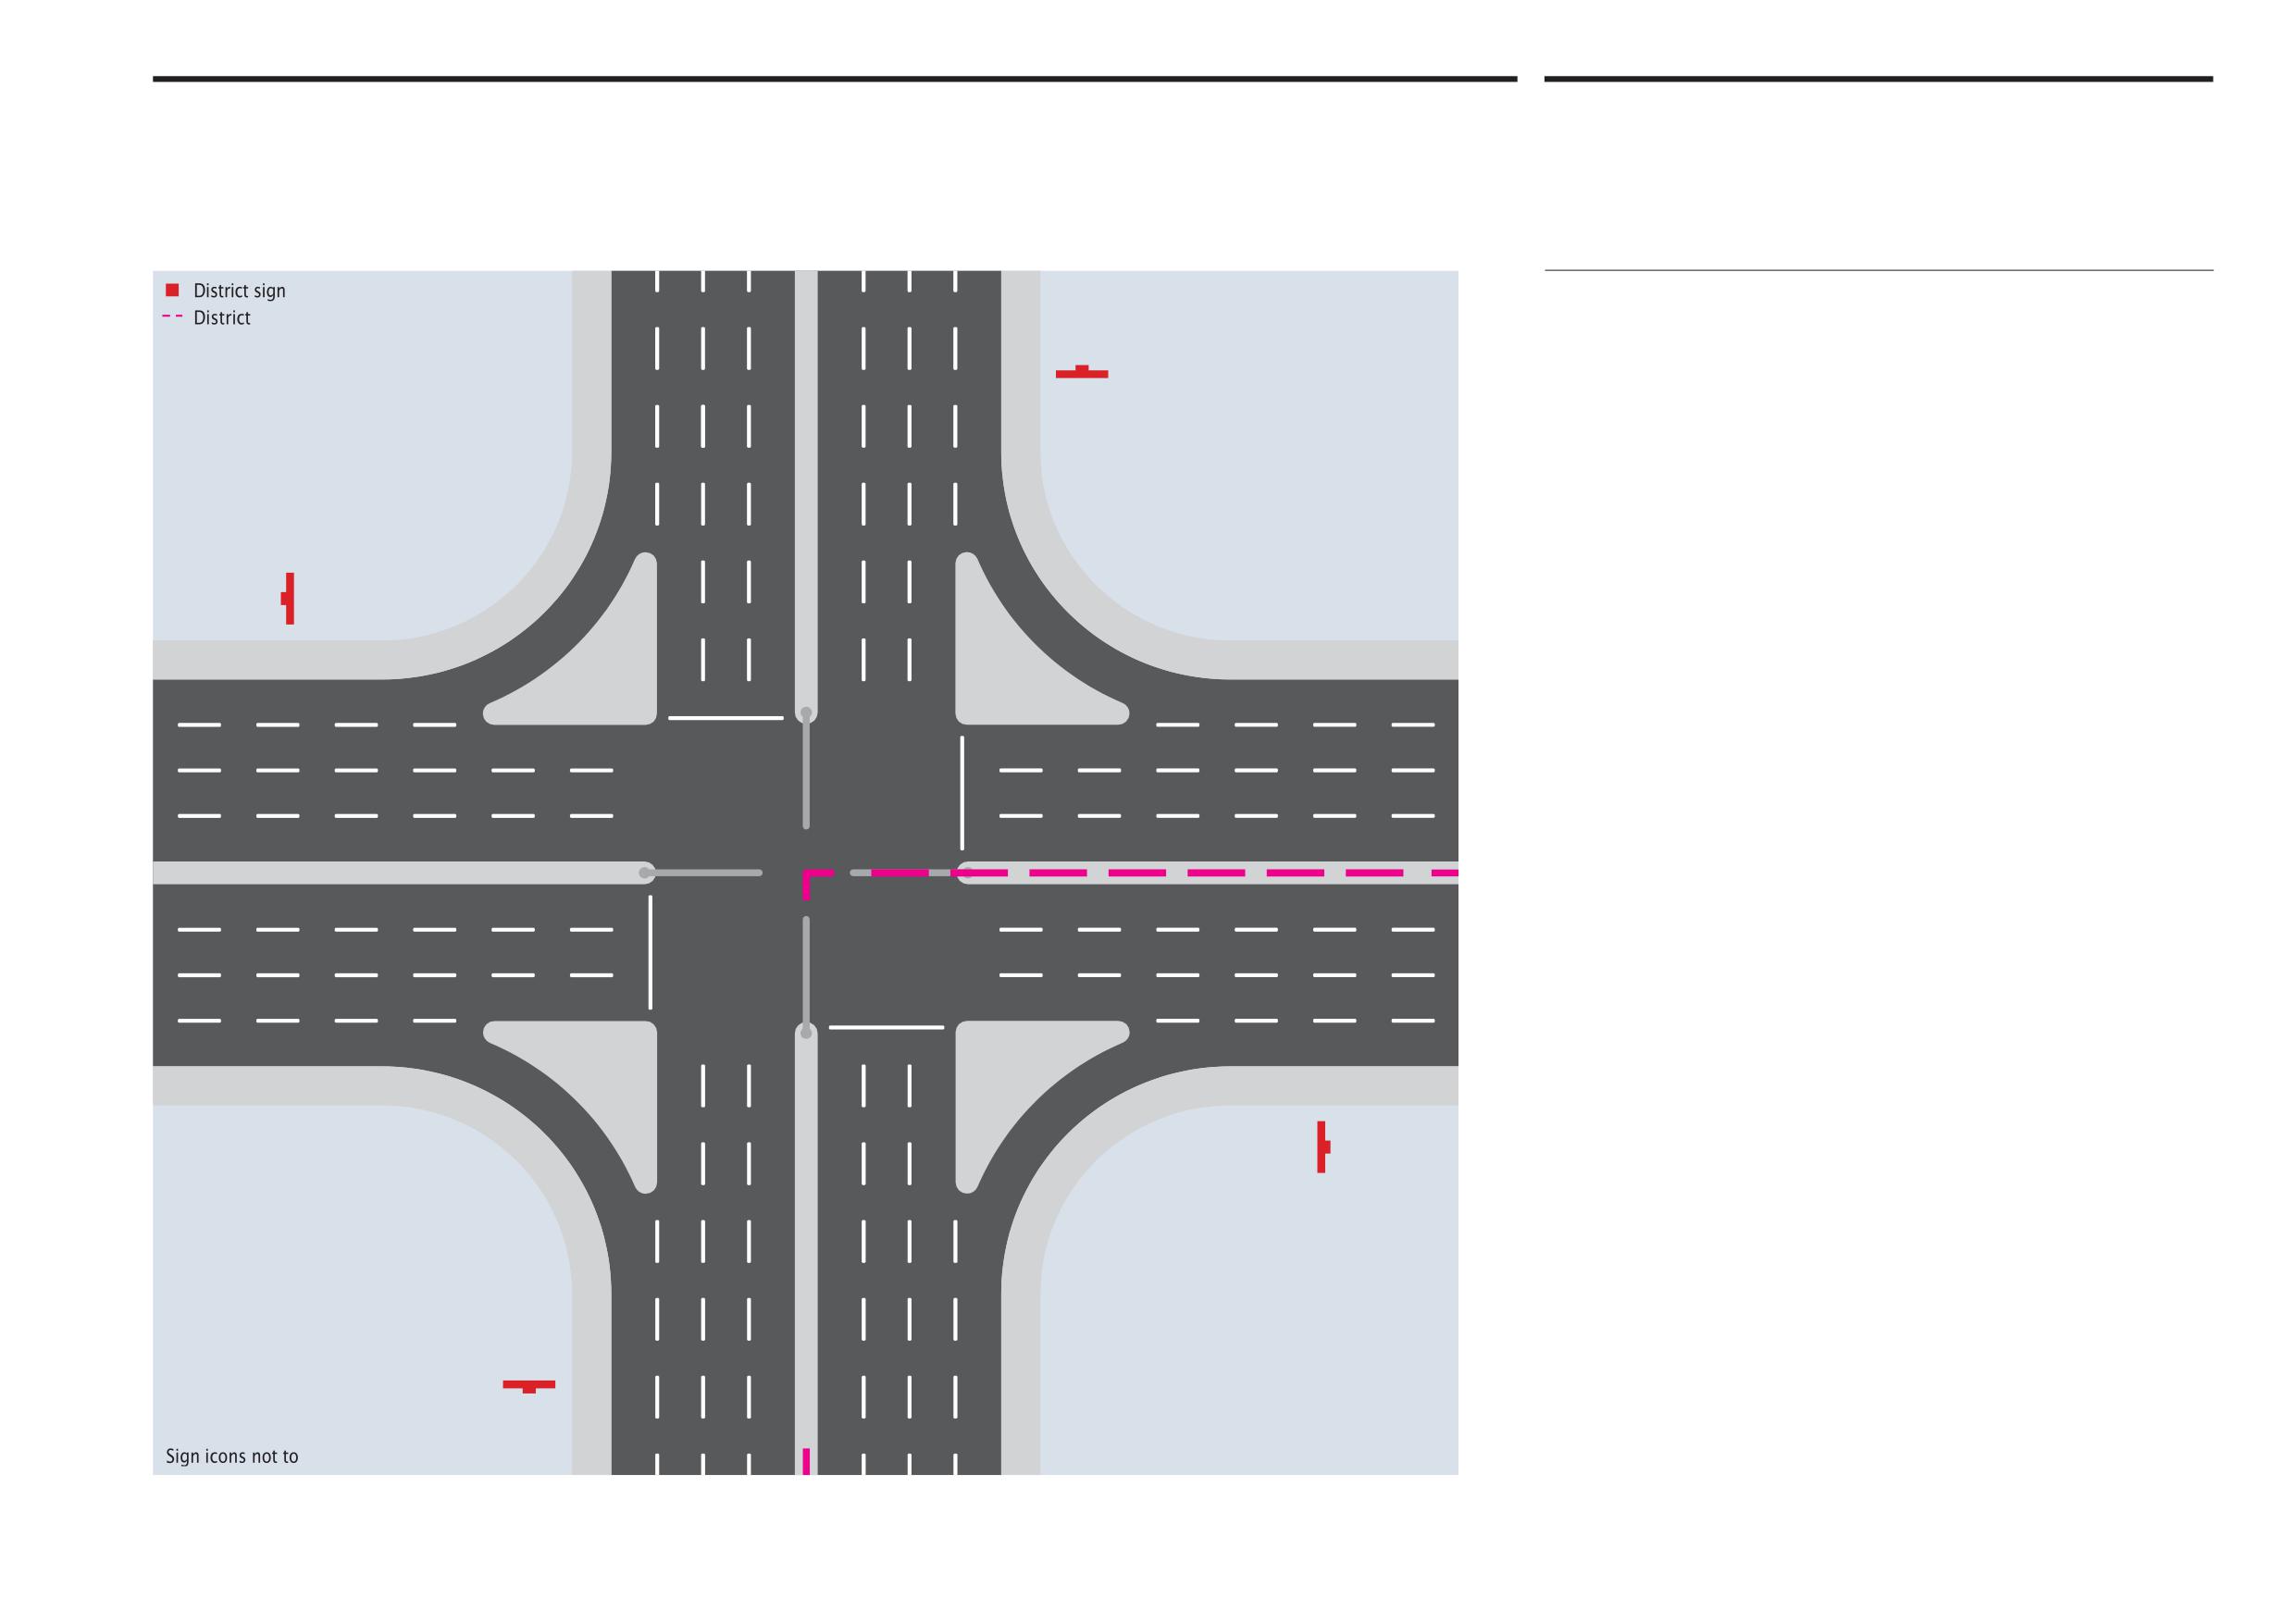
Abu Dhabi Department of Municipalities and Transport
Sign locations
12.11
Sign Standards Manual
District name signs
Option 4
In some places, the corner of a district may coincide with the centre of an intersection.
In this situation, as illustrated, the sign in the upper left and the sign in the bottom
left are not really necessary but again for consistency and to re-confirm the district
name, they should still be placed where shown.
Onwani
Volume 5 - Signage Standard and Practitioner’s User Guide
Page 134 of 218
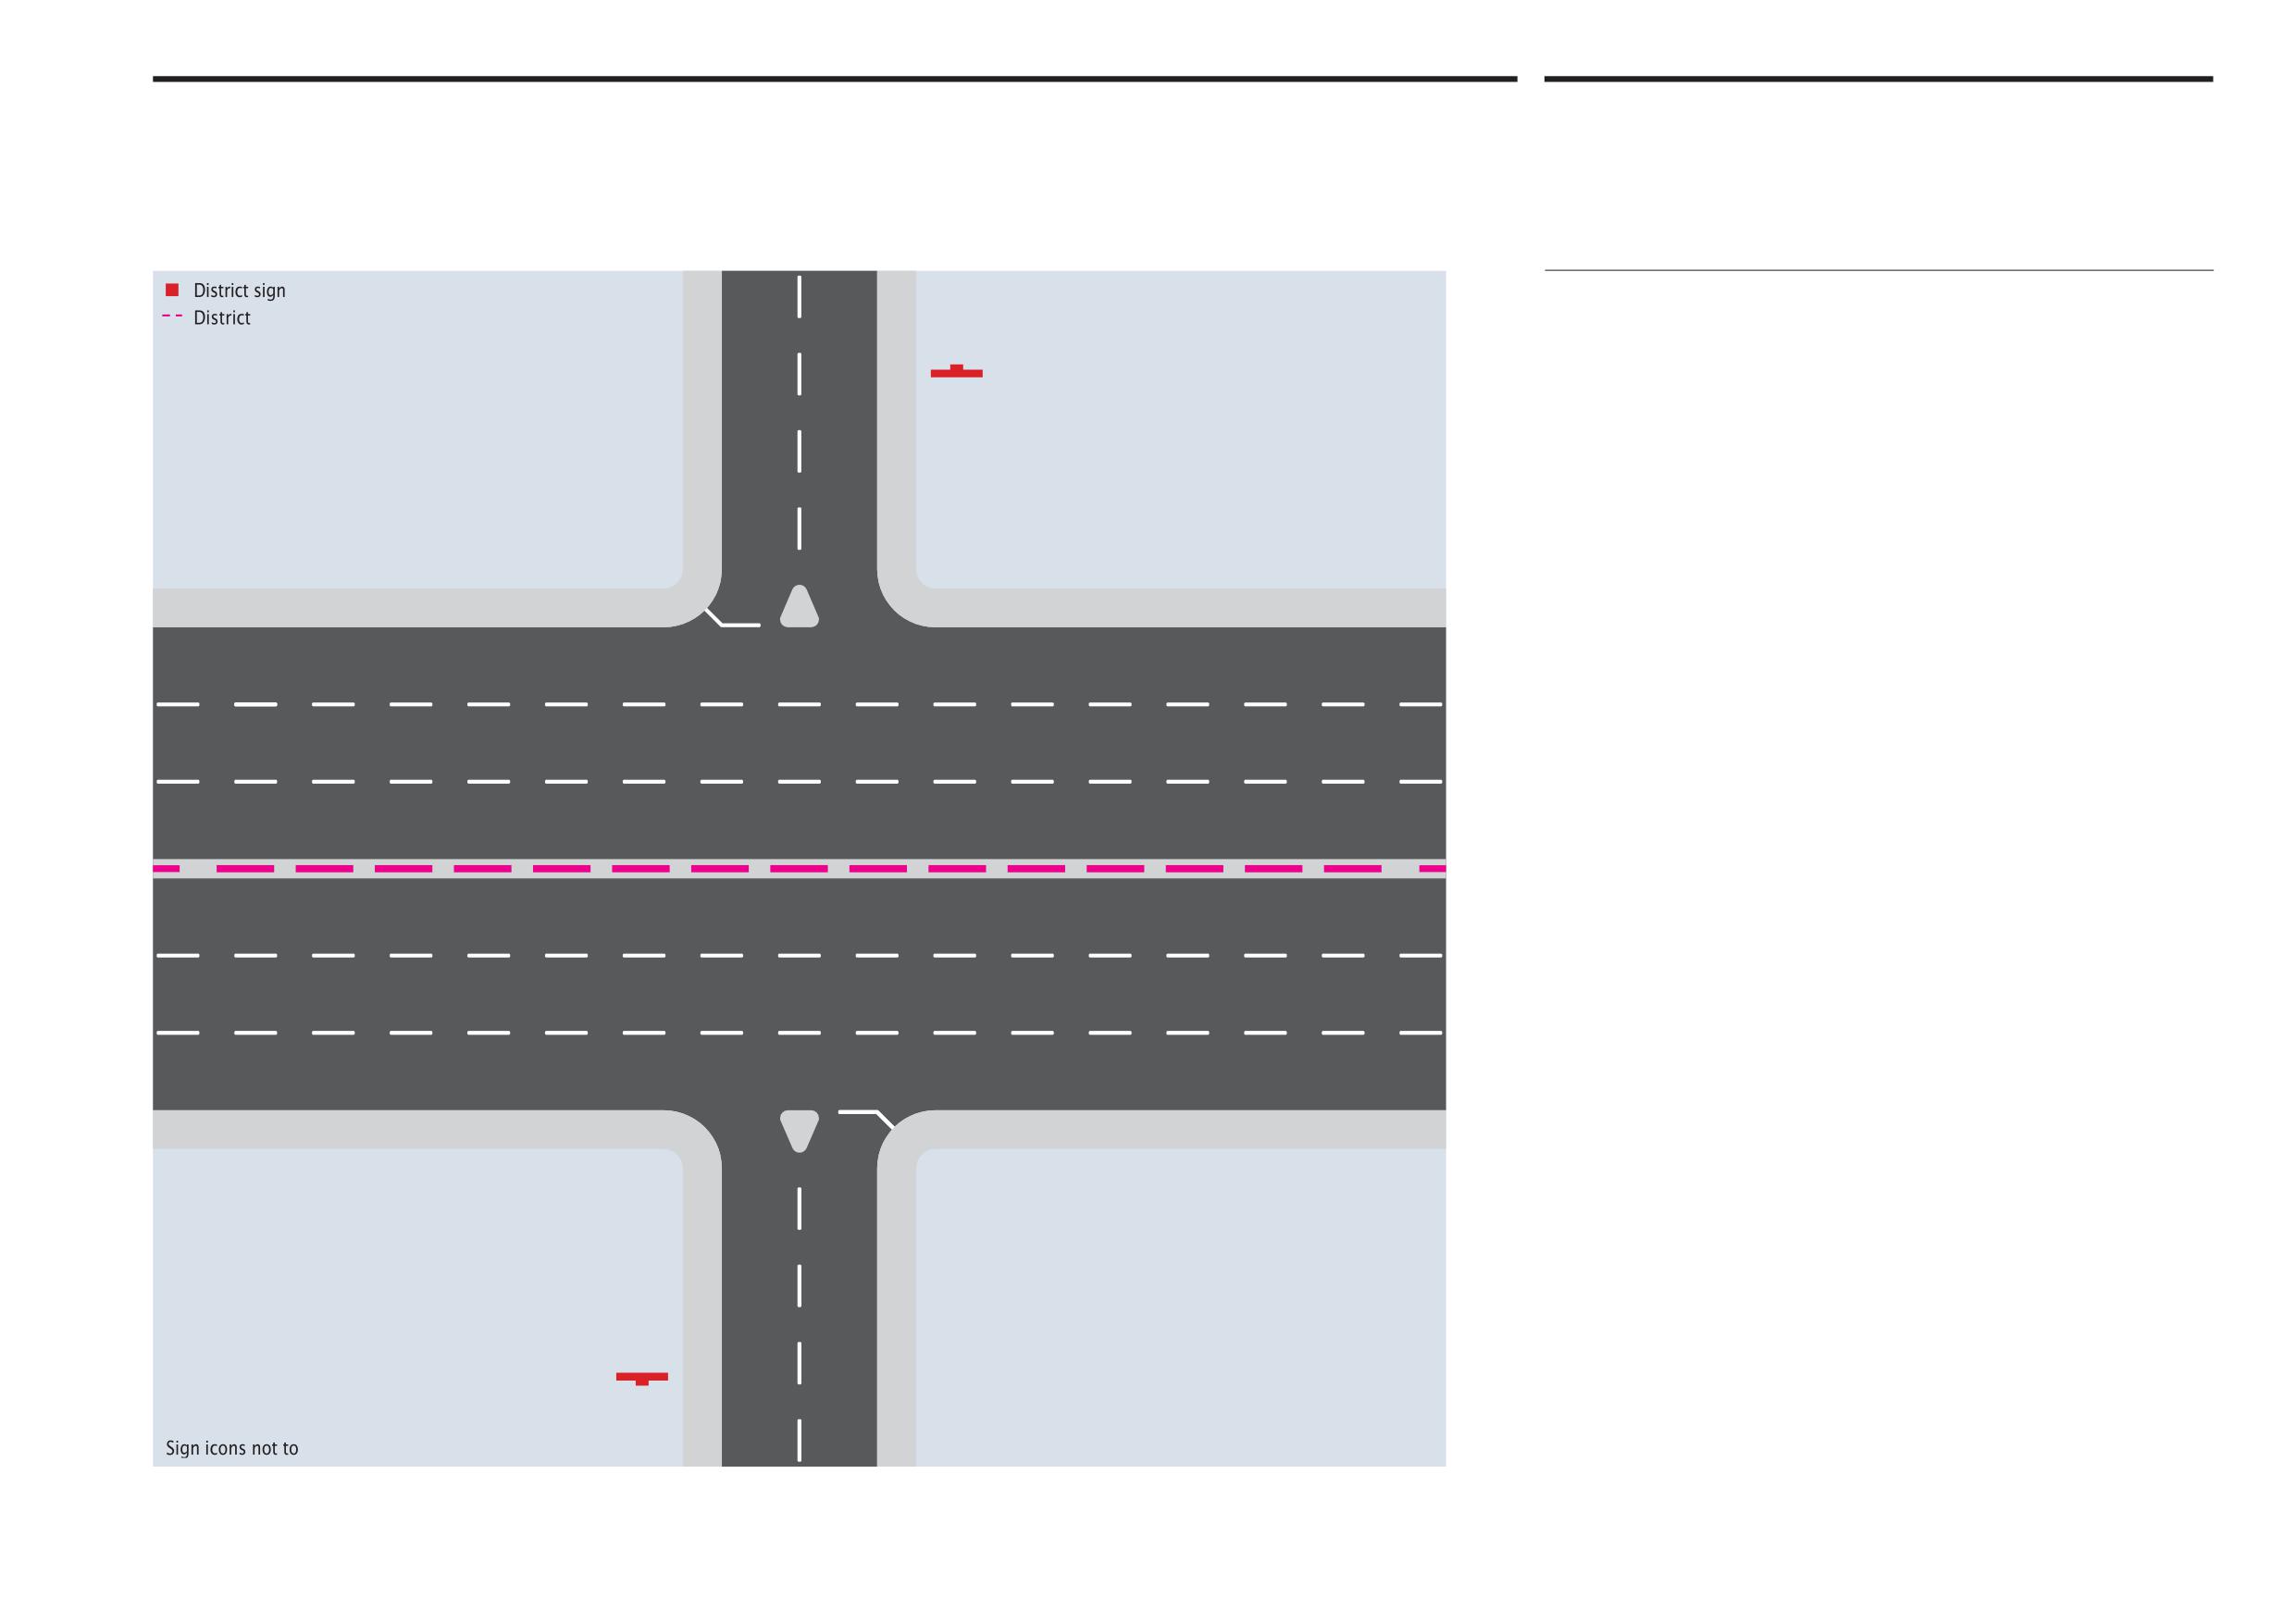
Abu Dhabi Department of Municipalities and Transport
Sign locations
12.11
Sign Standards Manual
District name signs
Option 5
Generally, wherever a main street enters a district, a district name sign should be
used. However it has been noticed that there are some small districts where there
are no main streets entering them. In these situations a district name sign will need
to be located on the primary internal streets that enter the district.
Due to the smaller road size it may be more appropriate to use the smaller
district name sign. This should still be located on the right hand side of the street,
just beyond the junction with the main street and facing the approaching traffic.
Onwani
Volume 5 - Signage Standard and Practitioner’s User Guide
Page 135 of 218
Abu Dhabi Department of Municipalities and Transport
Sign Standards Manual
Sign classification codes
13.0
Onwani
Volume 5 - Signage Standard and Practitioner’s User Guide
Page 136 of 218
Sign classification codes
13.1
Abu Dhabi Department of Municipalities
Sign classification codes
and Transport
Sign Standards Manual
To assist sign manufacturers a classification code has been devised that simply
Sign type (first character)
Code
Example
Code
describes each type of sign. Using a code of just four characters (letters and
numerals) the type of sign, the size of the sign, the fixing method and the sign
Overhead street sign
O
Main street sign,
configuration can be easily identified.
5 modules long,
Main street sign
M
M5C2
centre post mounted
Name signs are always the same depth depending on sign type. Their lengths are
Internal street sign
I
with double sign face
always multiples of the module length which is also determined by the sign type.
The overall number of modules is of course dependent upon the length of the
Cul-de-sac sign
C
Internal street sign,
street name or the length of the district name.
3 modules long,
Rural street sign
R
I3E1
end post mounted
Building address sign
B
with single sign face
District sign
D
Overhead street sign,
4 modules long,
O4S2
Sign size (second character)
Code
Suspended
with double sign face
3 modules
3
District sign,
4 modules
4
large size,
DLT1
5 modules
5
twin post mounted
with single sign face
6 modules
6
7 modules
7
District / building address sign small
S
District / building address sign large
L
Sign fixing (third character)
Code
Centre-post
C
Twin post
T
End post (cantilevered)
E
Wall mounted
W
Suspended
S
Sign faces (fourth character)
Code
Single
1
Double
2
Onwani
Volume 5 - Signage Standard and Practitioner’s User Guide
Page 137 of 218
Abu Dhabi Department of Municipalities and Transport
Sign Standards Manual
Sign structure
14.0
and materials
Onwani
Volume 5 - Signage Standard and Practitioner’s User Guide
Page 138 of 218
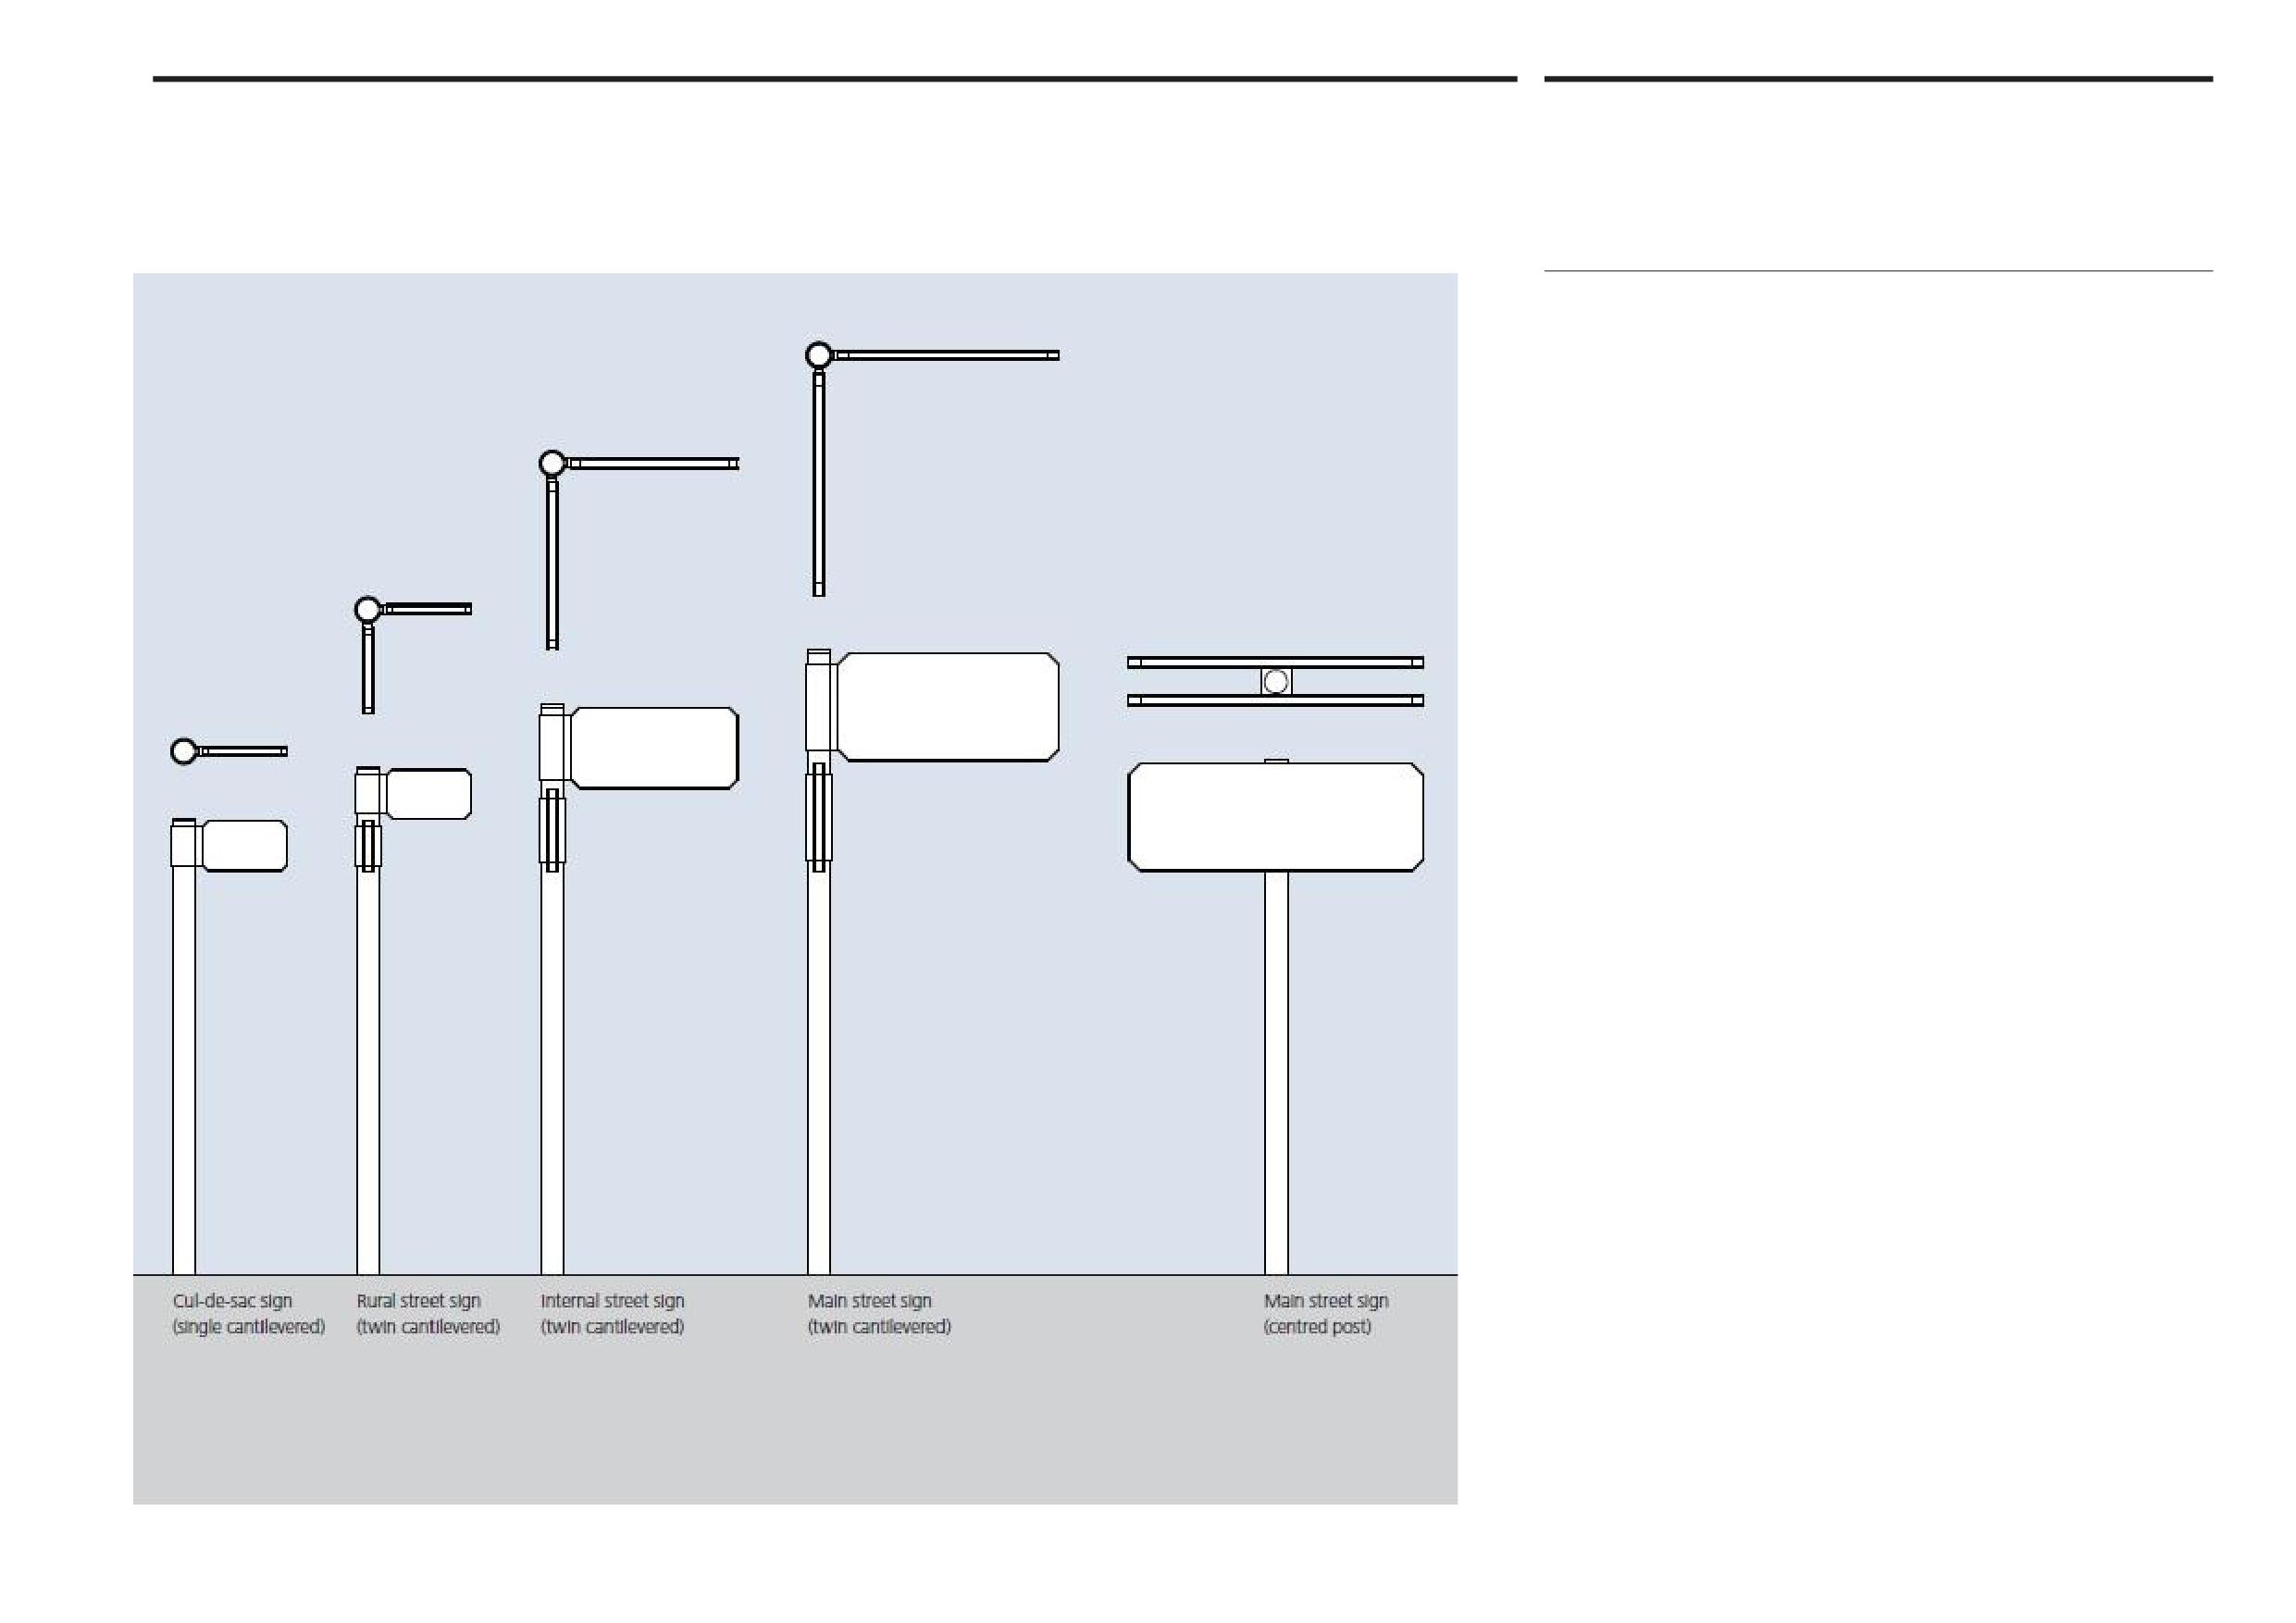
Abu Dhabi Department of Municipalities and Transport
Sign structure
14.1
Sign Standards Manual
Signs on posts
Although some street name signs will be wall mounted, the majority will be
mounted on posts in different configurations. At the beginning and end of open
streets the name signs (with short names) will usually be cantilevered from a post.
In this way the sign emphasises the start of the street and indicates the number
range, and direction of numbering of the individual buildings. Longer street names
will result in longer signs and these will need to be centre post mounted or twin
post mounted if necessary.
At intersections, the post can have a maximum of two signs cantilevered from
them, usually at 90 degrees to each other and in line with the intersecting roads.
If the junction has roads not intersecting at 90 degrees the signs can be rotated
around to the appropriate angle. If a centre post mounted sign is used this will
constitute two sign frames mounted either side of a post for each street name and
so four sign frames can be mounted to one post if necessary.
All signs are mounted at a minimum height of 2.2 meters above ground level to
the bottom of the sign. Where two name signs are used on a post the lower sign
is mounted at 2.2 meters and the upper sign mounted so the bottom of this sign
clears the top of the lower sign with a distance of 40mm between them.
Cul-de-sac signs will always be a single sign cantilevered from a post. This will point
into the cul-de-sac and will primarily be indicating the number range of buildings
in that particular section of the street.
Cul-de-sac signs and Rural street signs are generally half the size (in height
and length) of Internal street signs. Consequently they are more likely to be
cantilevered from the posts.
Onwani
Volume 5 - Signage Standard and Practitioner’s User Guide
Page 139 of 218
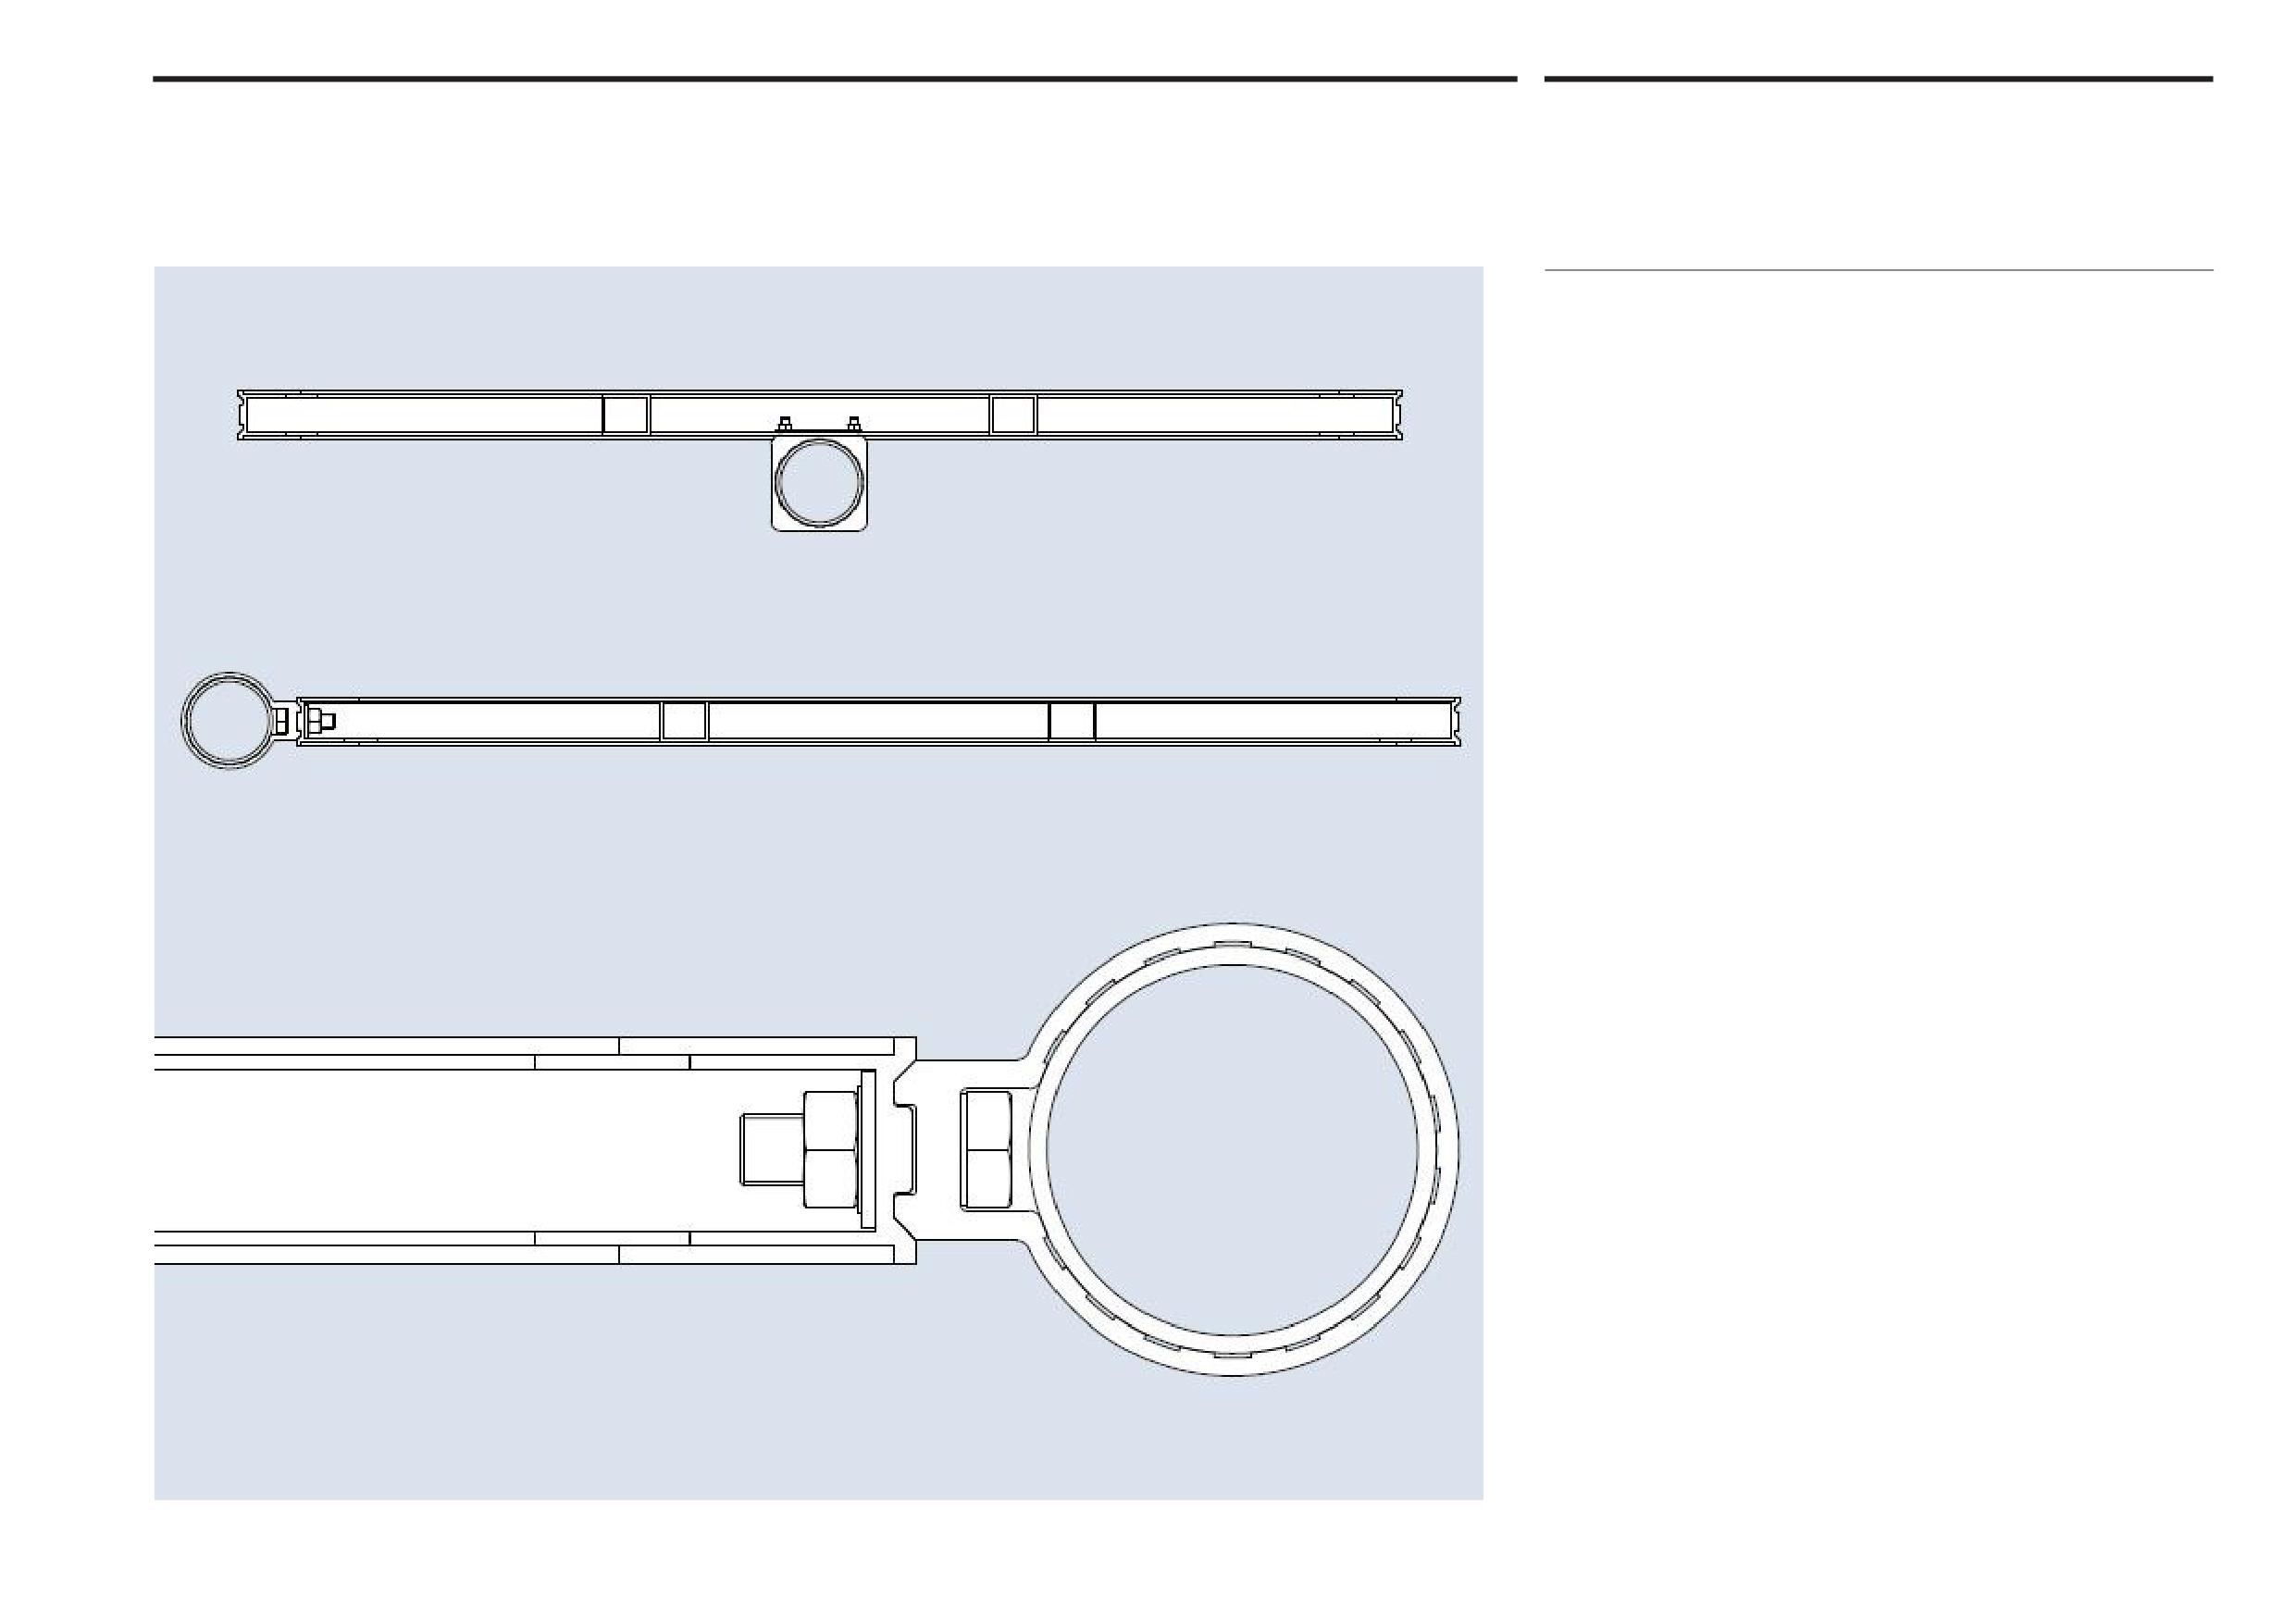
Abu Dhabi Department of Municipalities and Transport
Sign structure and materials
14.2
Sign Standards Manual
Sign components
The majority of signs are fixed to vertical posts. The posts are hollow aluminium
round tube and 90 mm in diameter.
The sign frames are manufactured from aluminium extrusions, cut, formed
and welded together. The outer frame profile is made using a specially designed
extrusion and this is used for all signs regardless of type.
To fix and position the signs on the posts two more specially designed aluminium
extrusion are used as a collar around the posts. These collars are fixed in position
using set-screws which lock onto the post.
The collar extrusions are cut to length and machined as required. One type
provides a cantilevered fixing to the end of the sign frames and the other provides
a simpler design to fix sign frames in a centre-post mount arrangement.
All aluminium used for extrusions for the signs should be of the grade 6061
or 6063 which will provide the corrosion protection required. All aluminium
components should be hard anodised or receive a powder coat paint finish.
Where required steel fixings (nuts, bolts, threaded stud and screws) will be used as
part of the sign assembly. All steel fixings used will be bright-zinc plated to achieve
maximum corrosion resistance and reduce electrolytic corrosion.
Note
A full range of engineering drawings is available showing all components
and fabrication detail. These are indicative in design and should be used to
create prototype structures which can be tested before the final shop drawings
are produced.
Onwani
Volume 5 - Signage Standard and Practitioner’s User Guide
Page 140 of 218
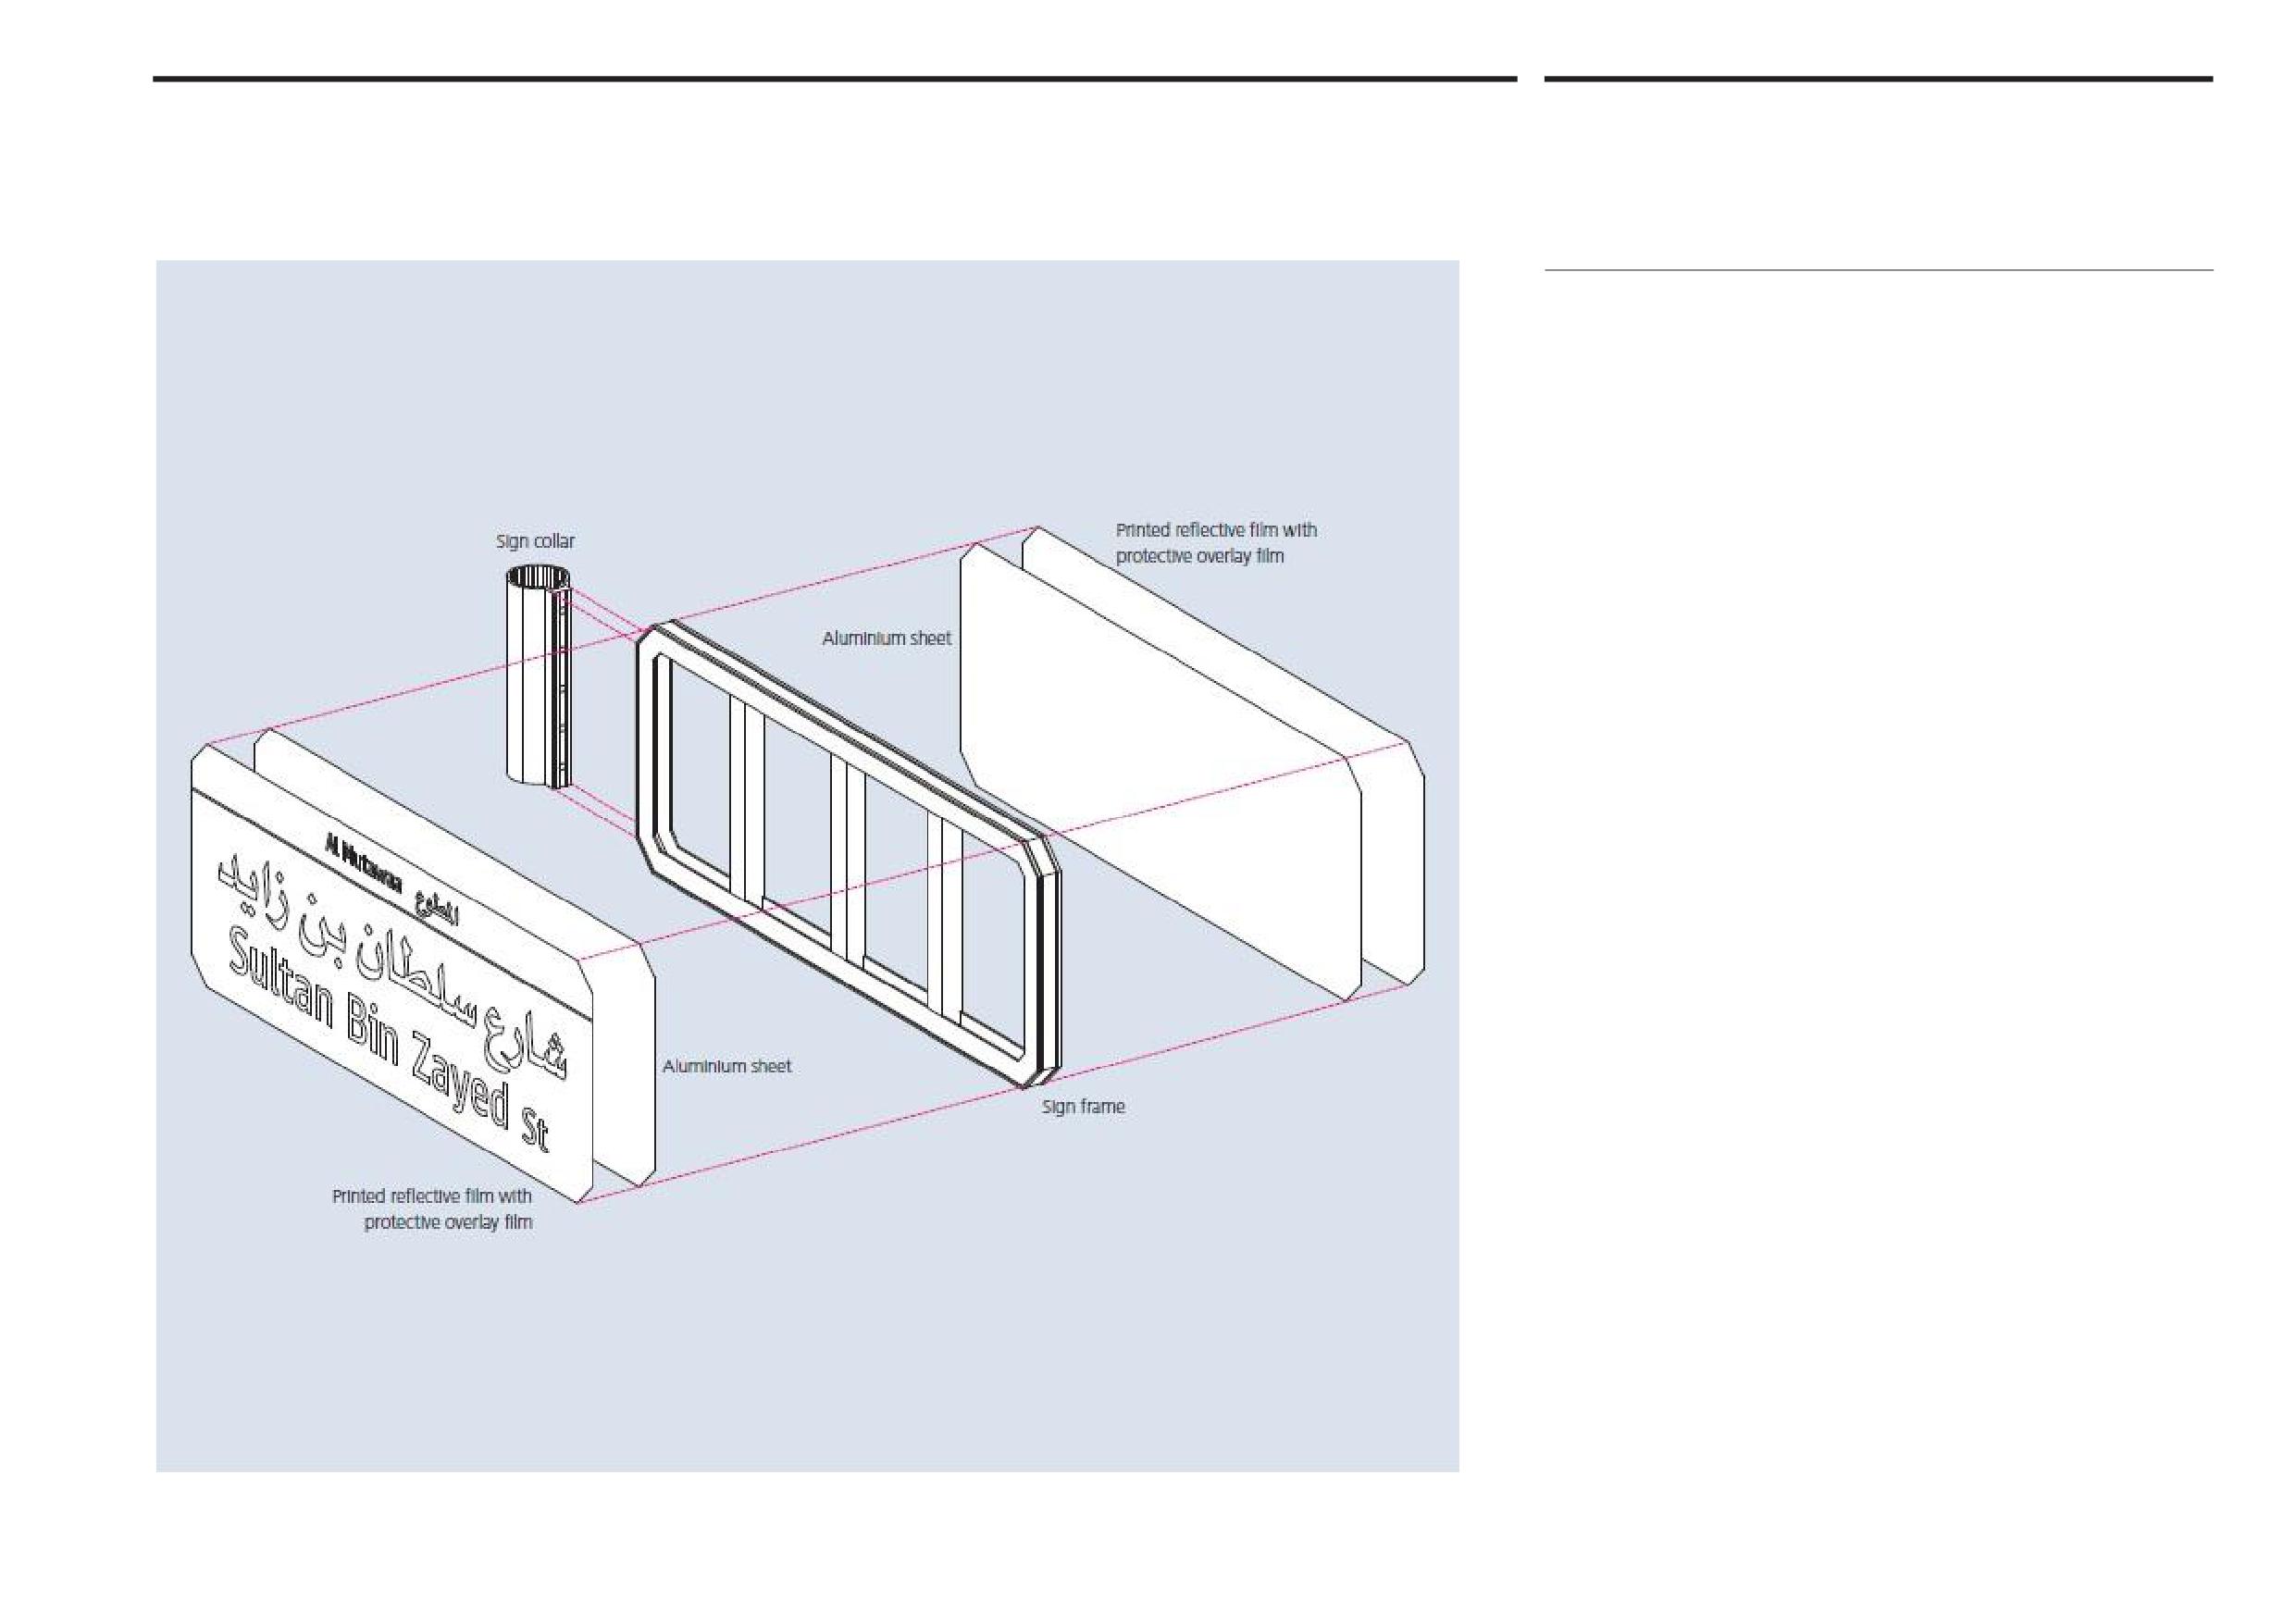
Abu Dhabi Department of Municipalities and Transport
Sign structure and materials
14.2
Sign Standards Manual
Sign components
Sign frames are proposed as a ladder structure and this will be prototyped and
tested. The frame design provides a recessed flat area around the inner perimeter
and on the vertical support sections. Very High Bond (VHB) foam/acrylic tape is
applied to these flat areas.
The sign faces are made using printed sheets of a retro-reflective film which are
laminated to an aluminium sheet. This aluminium sheet will be no less than 1.8mm
in thickness. A clear protective sheet of polyester film will be laminated to the
printed surface of the retro-reflective film to provide additional UV resistance and
protection against adverse weather conditions. This protective overlay film will be
approximately 25 microns thick. [Please note, that at 0.025mm thick, this film layer
cannot be shown in the illustration provided.)
The aluminium sheets are manufactured to a size that leaves 1mm clearance
between each edge and the surrounding sign frame. This clearance will allow
for any thermal expansion. The aluminium panels will be fixed to the sign frame
using the VHB tape.
Note:
Other materials providing a printable reflective surface on a rigid panel, with the
same performance as the materials shown here can be offered as an alternative
for the sign faces. It is important that the weight of any aternative material or
combination of materials is equal to or less than the weight of the materials
specified here.
Onwani
Volume 5 - Signage Standard and Practitioner’s User Guide
Page 141 of 218
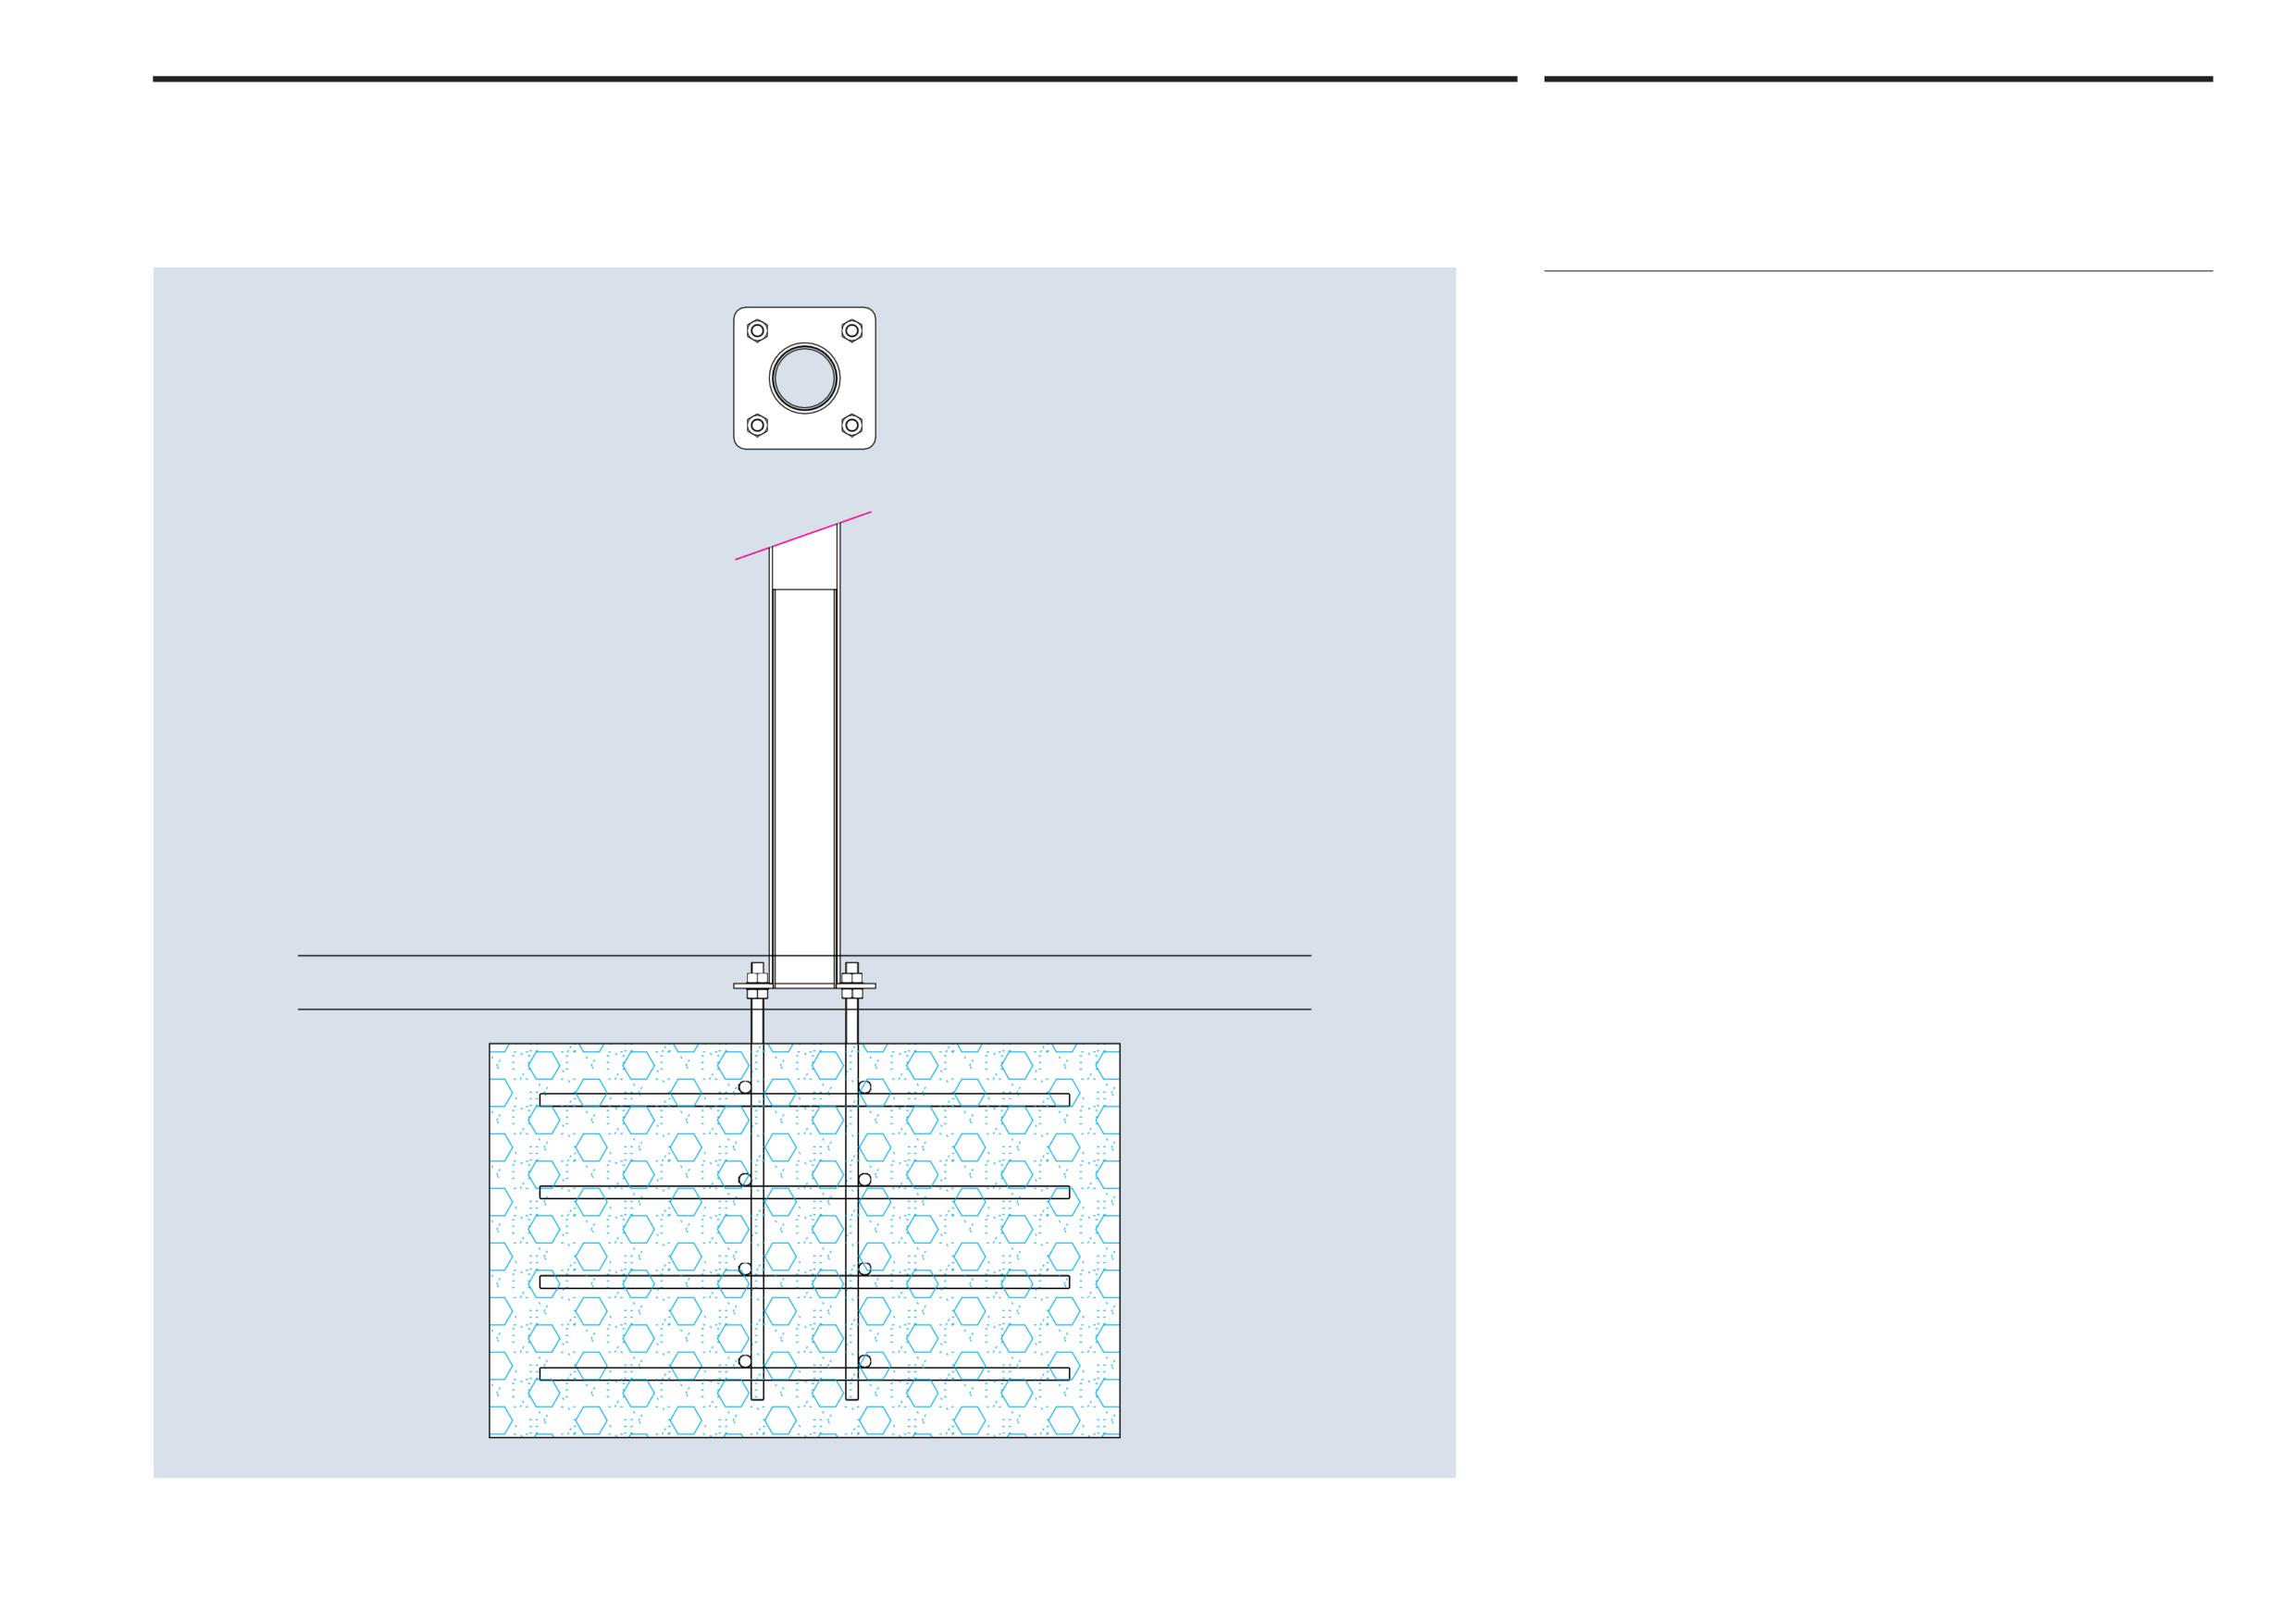
Abu Dhabi Department of Municipalities and Transport
Sign structure and materials
14.3
Sign Standards Manual
Ground fixing
For post mounted signs a substantial cast concrete base is required. The mass of
each base can only be determined following a survey to assess soil and ground
stability. Testing of base mass requirements should be carried out but it is
recommended that a minimum mass of 400 kg. is used typically for all main street
and internal street signs.
The base will be concrete cast around a zinc plated steel ragbolt cage. The ragbolt
cage structure includes four threaded studs projecting vertically from the top.
These are used to bolt and adjust a fixing plate using nuts and washers above and
below the plate to ensure the sign stands vertically.
The fixing plate is made in zinc plated steel which is welded to a zinc plated steel
tube. The diameter of the tube allows it to fit inside the aluminium sign post with a
maximum of 1mm clearance around the circumference. The aluminium sign post is
fixed to the steel post using recessed screws.
See engineering drawing KHA.01.04B for more details on base design. This
includes recommended minimum dimensions for cast concrete bases for different
types of sign and sign post fixing.
Sign manufacturers and installers should increase the size of the concrete bases
over those recommended if local ground conditions or other factors indicate that a
greater mass is required.
Onwani
Volume 5 - Signage Standard and Practitioner’s User Guide
Page 142 of 218
Abu Dhabi Department of Municipalities and Transport
Technical specifications
14.4
Sign Standards Manual
Prismatic reflective film
Sign faces will be lightweight, low cost and easily replaced panels made up from
printed sheets of micro-prismatic retro-reflective film which are laminated to an
aluminium sheet.
The micro-prismatic retro-reflective film must constitute a layer of encapsulated
micro-prisms with a surface that can be printed with inks specially made for the
task. The graphic printing on the retro-reflective film must be to manufacturers
recommendations to ensure permanent adhesion using fade-resistant inks.
A clear protective sheet of polyester film will be laminated to the printed surface of
the retro-reflective film to provide additional UV resistance and protection against
adverse weather conditions. The printing process and the final assembly of the sign
faces must comply with film manufacturers instructions and the manufacturer must
in turn offer a minimum seven year warranty.
Please note that the printing operation should be achieved in a single-pass and
all colours and graphics are therefore applied to the white version of the retro-
reflective film.
Onwani
Volume 5 - Signage Standard and Practitioner’s User Guide
Page 143 of 218
Abu Dhabi Department of Municipalities and Transport
Sign Standards Manual
Engineering
15.0
GA drawings
These drawings are available as DWG files upon request
Onwani
Volume 5 - Signage Standard and Practitioner’s User Guide
Page 144 of 218
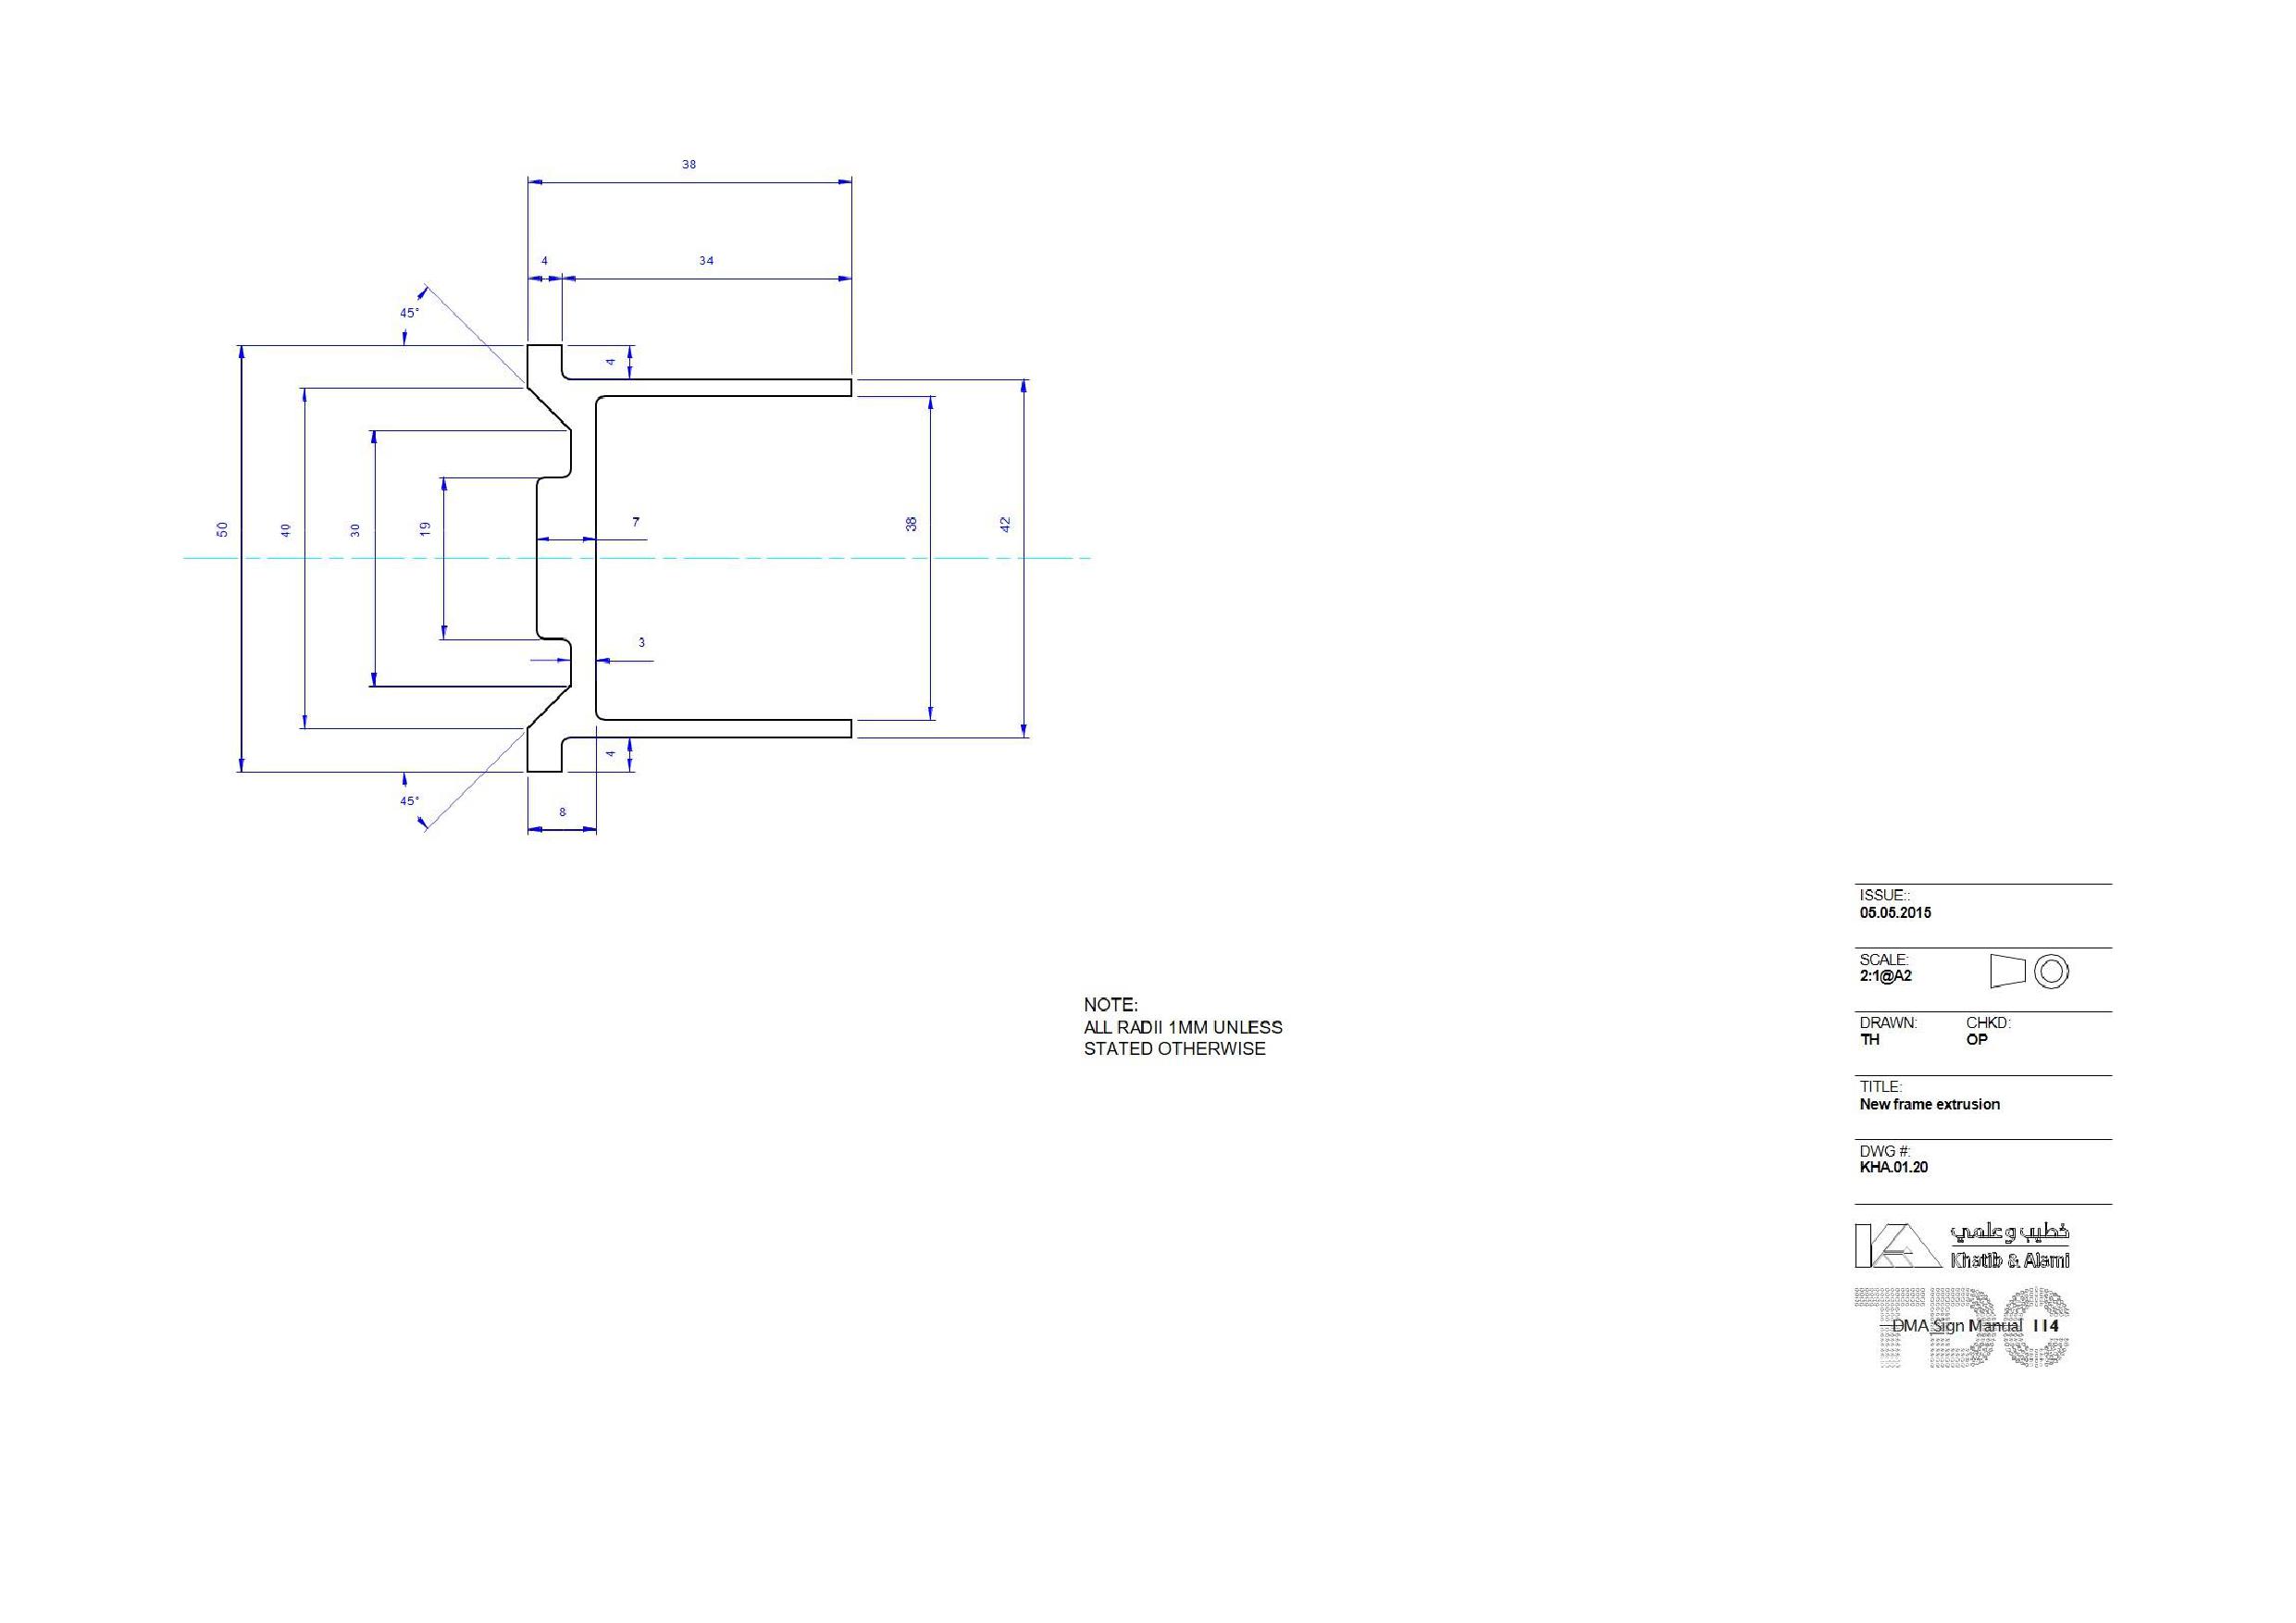
Onwani
Volume 5 - Signage Standard and Practitioner’s User Guide
Page 145 of 218
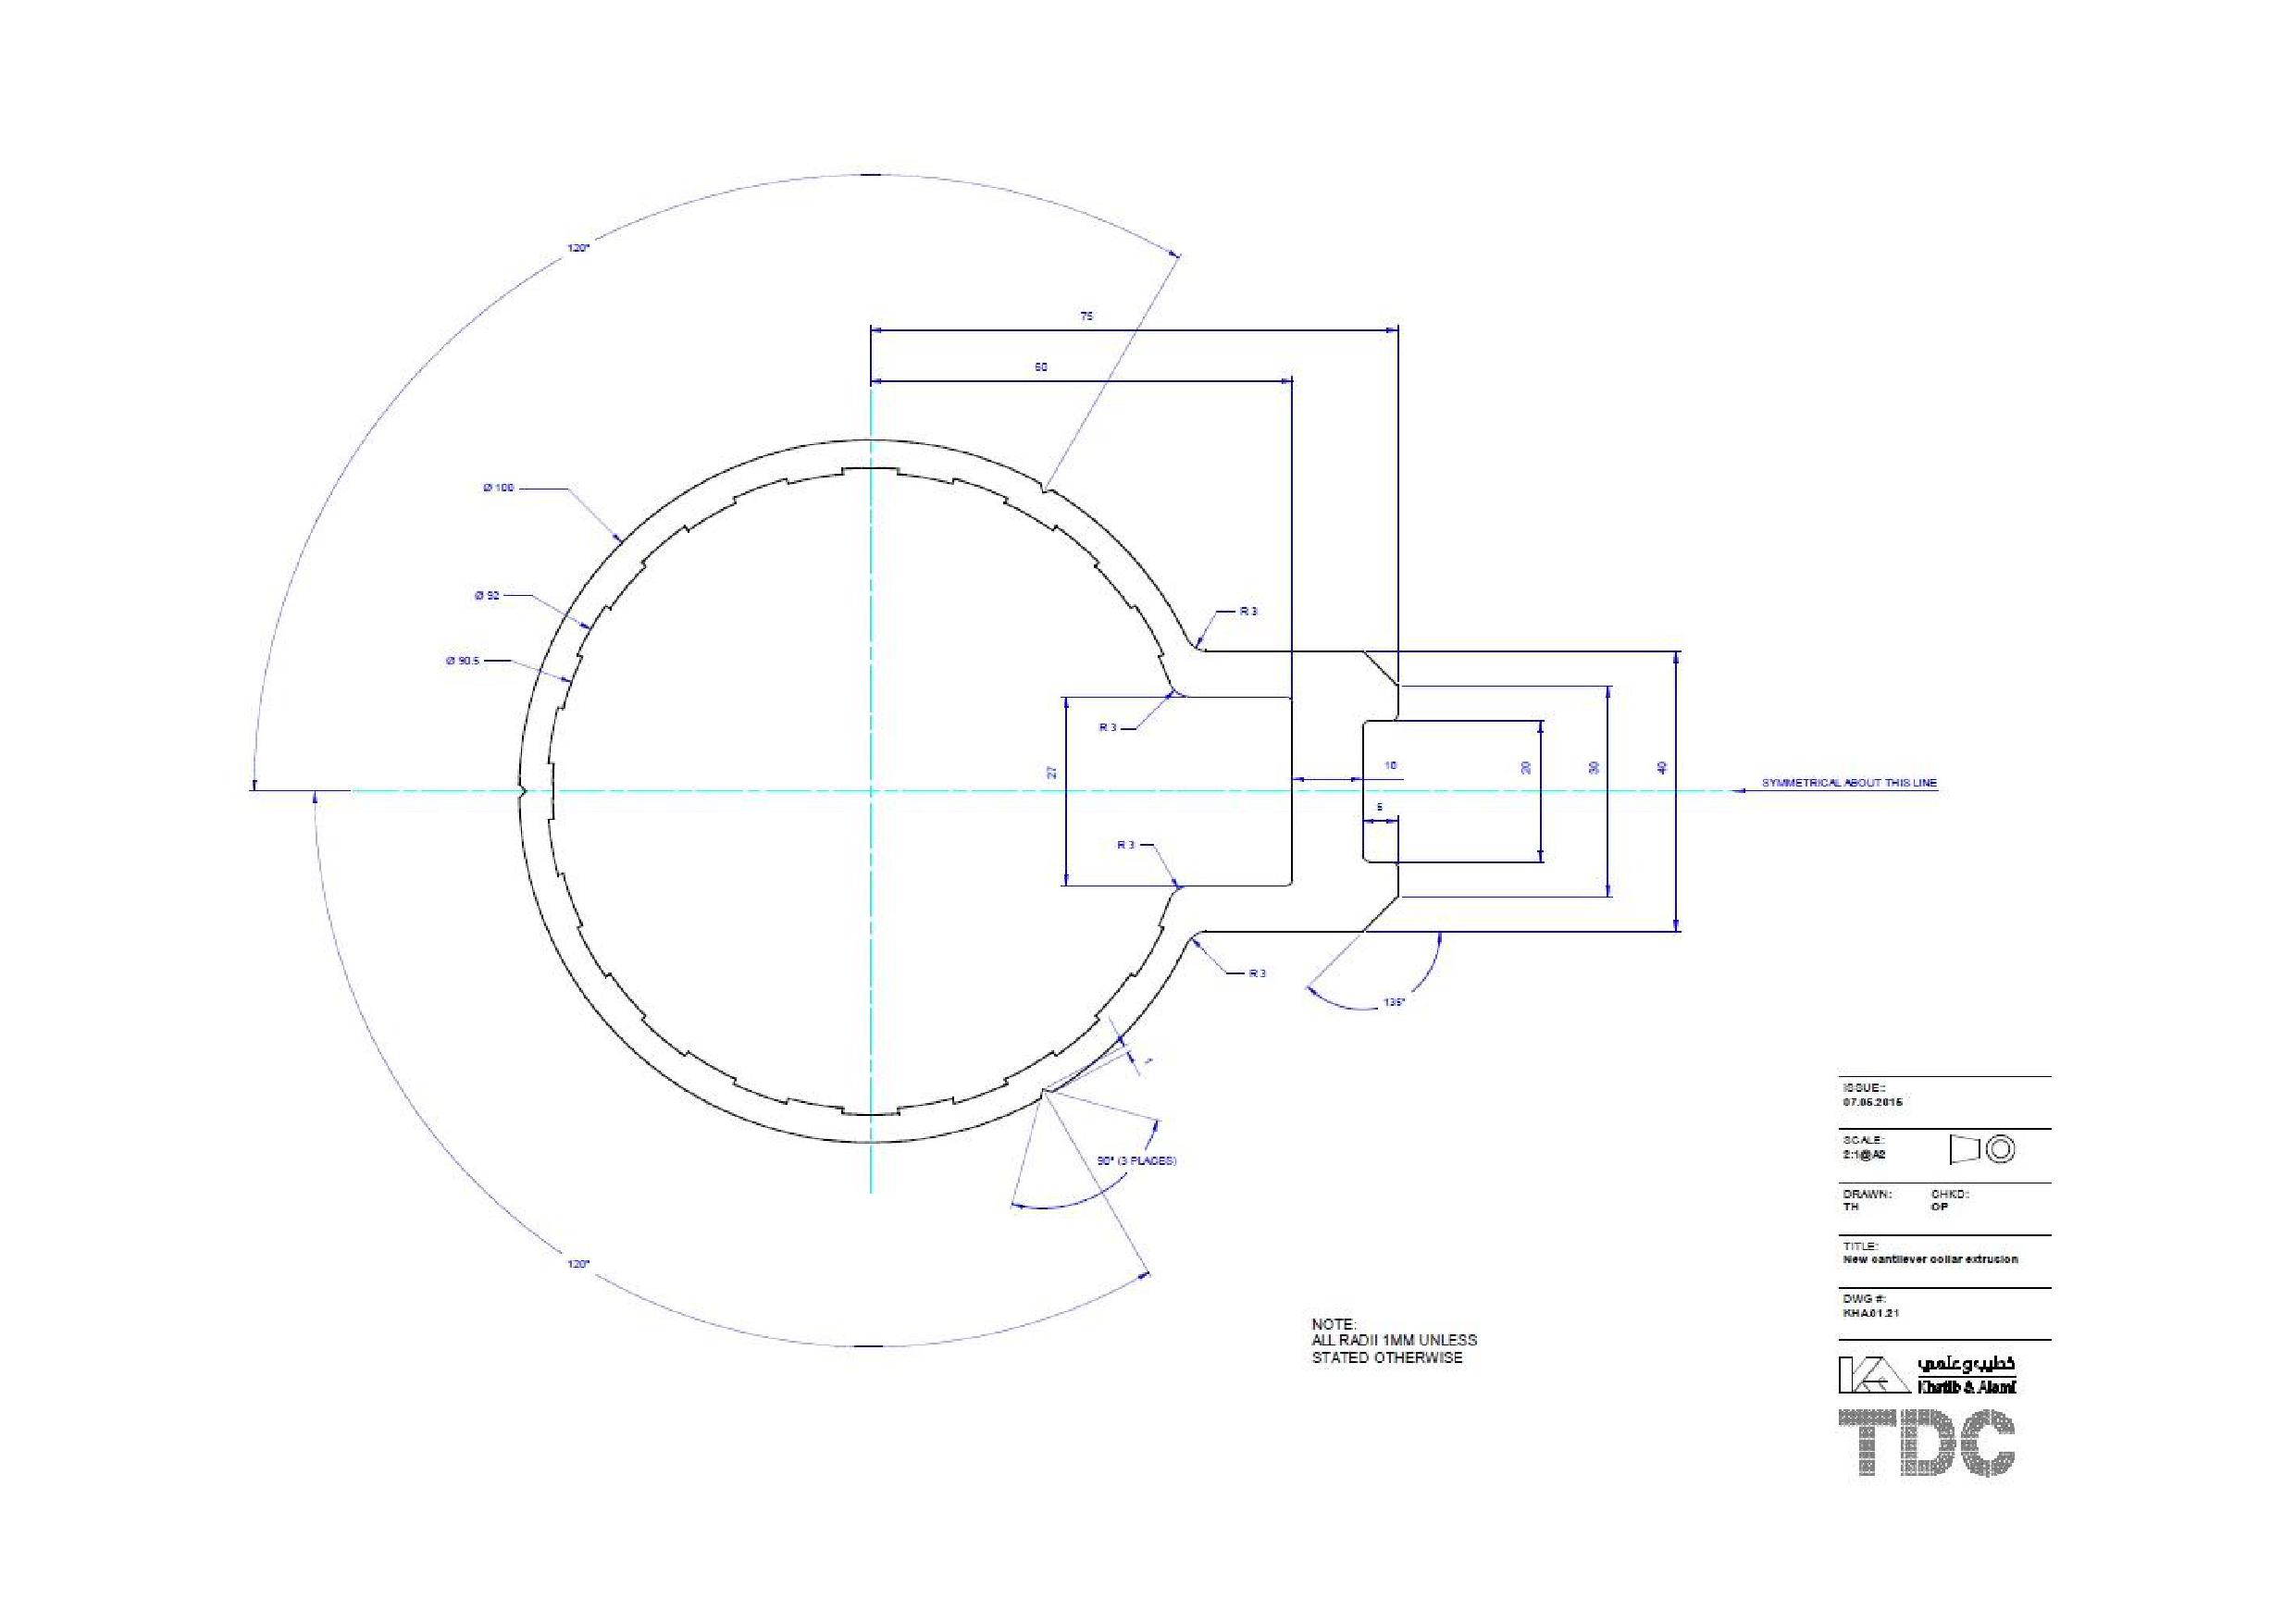
Onwani
Volume 5 - Signage Standard and Practitioner’s User Guide
Page 146 of 218
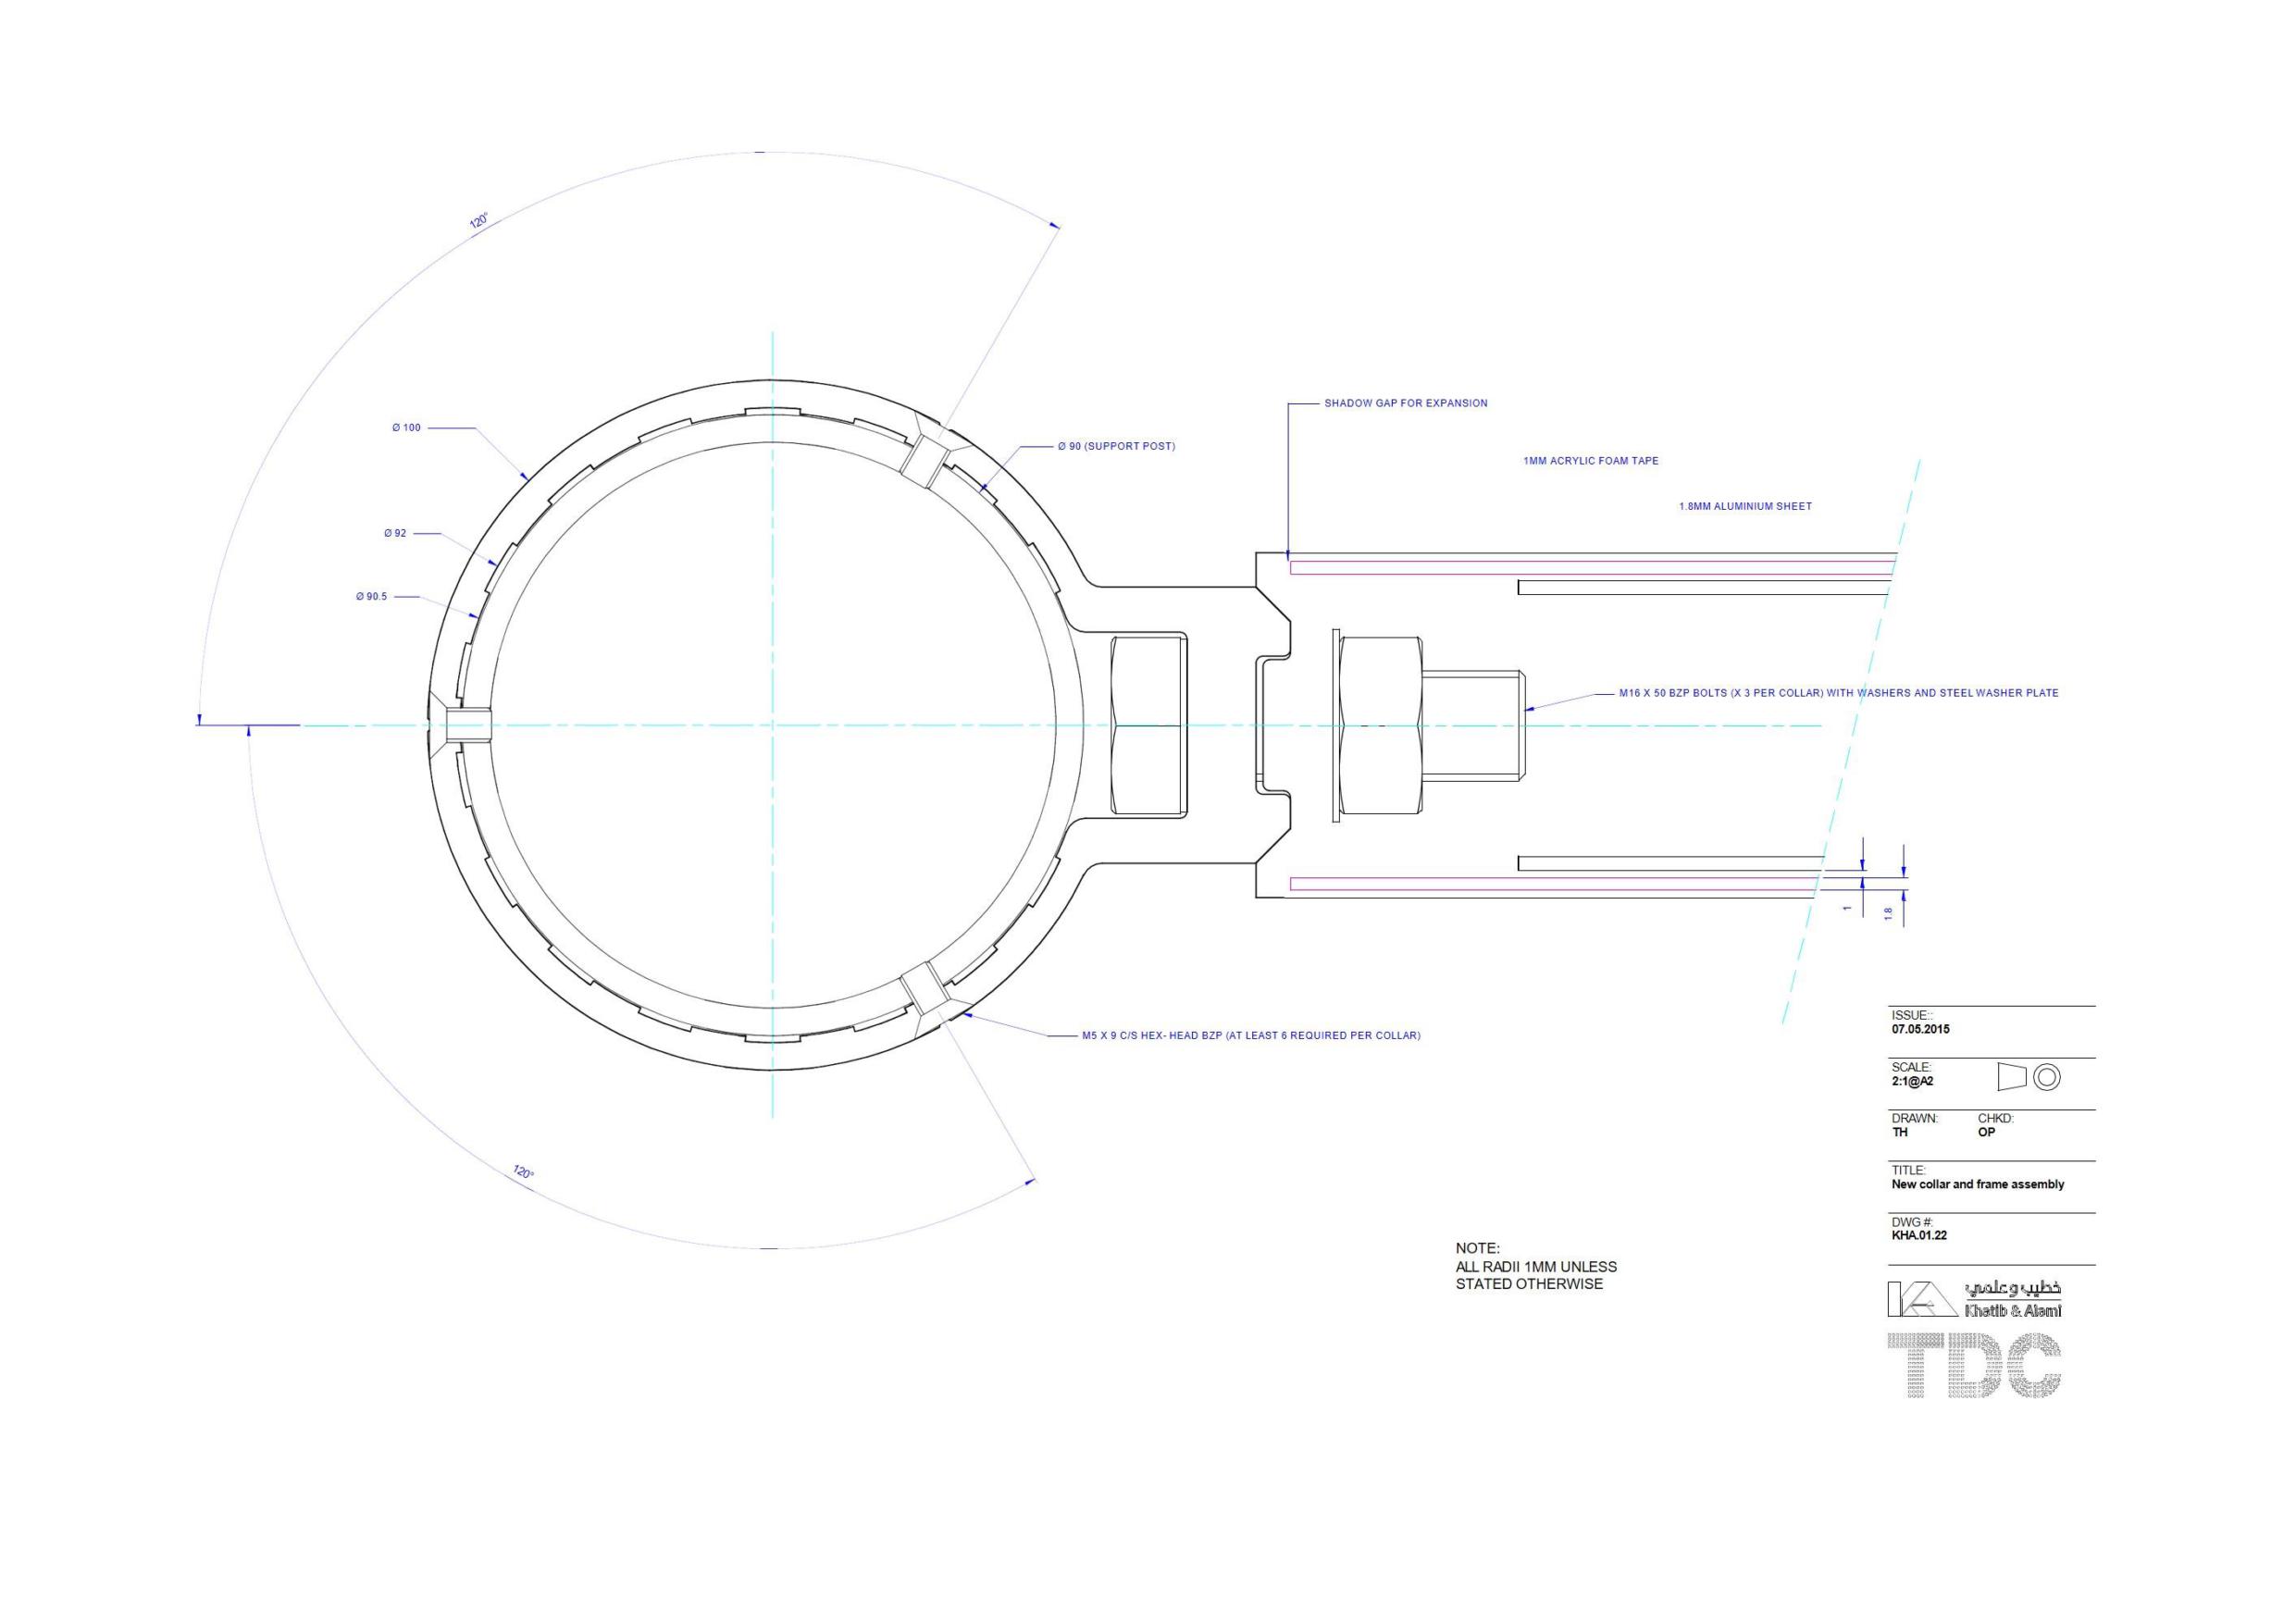
Onwani
Volume 5 - Signage Standard and Practitioner’s User Guide
Page 147 of 218
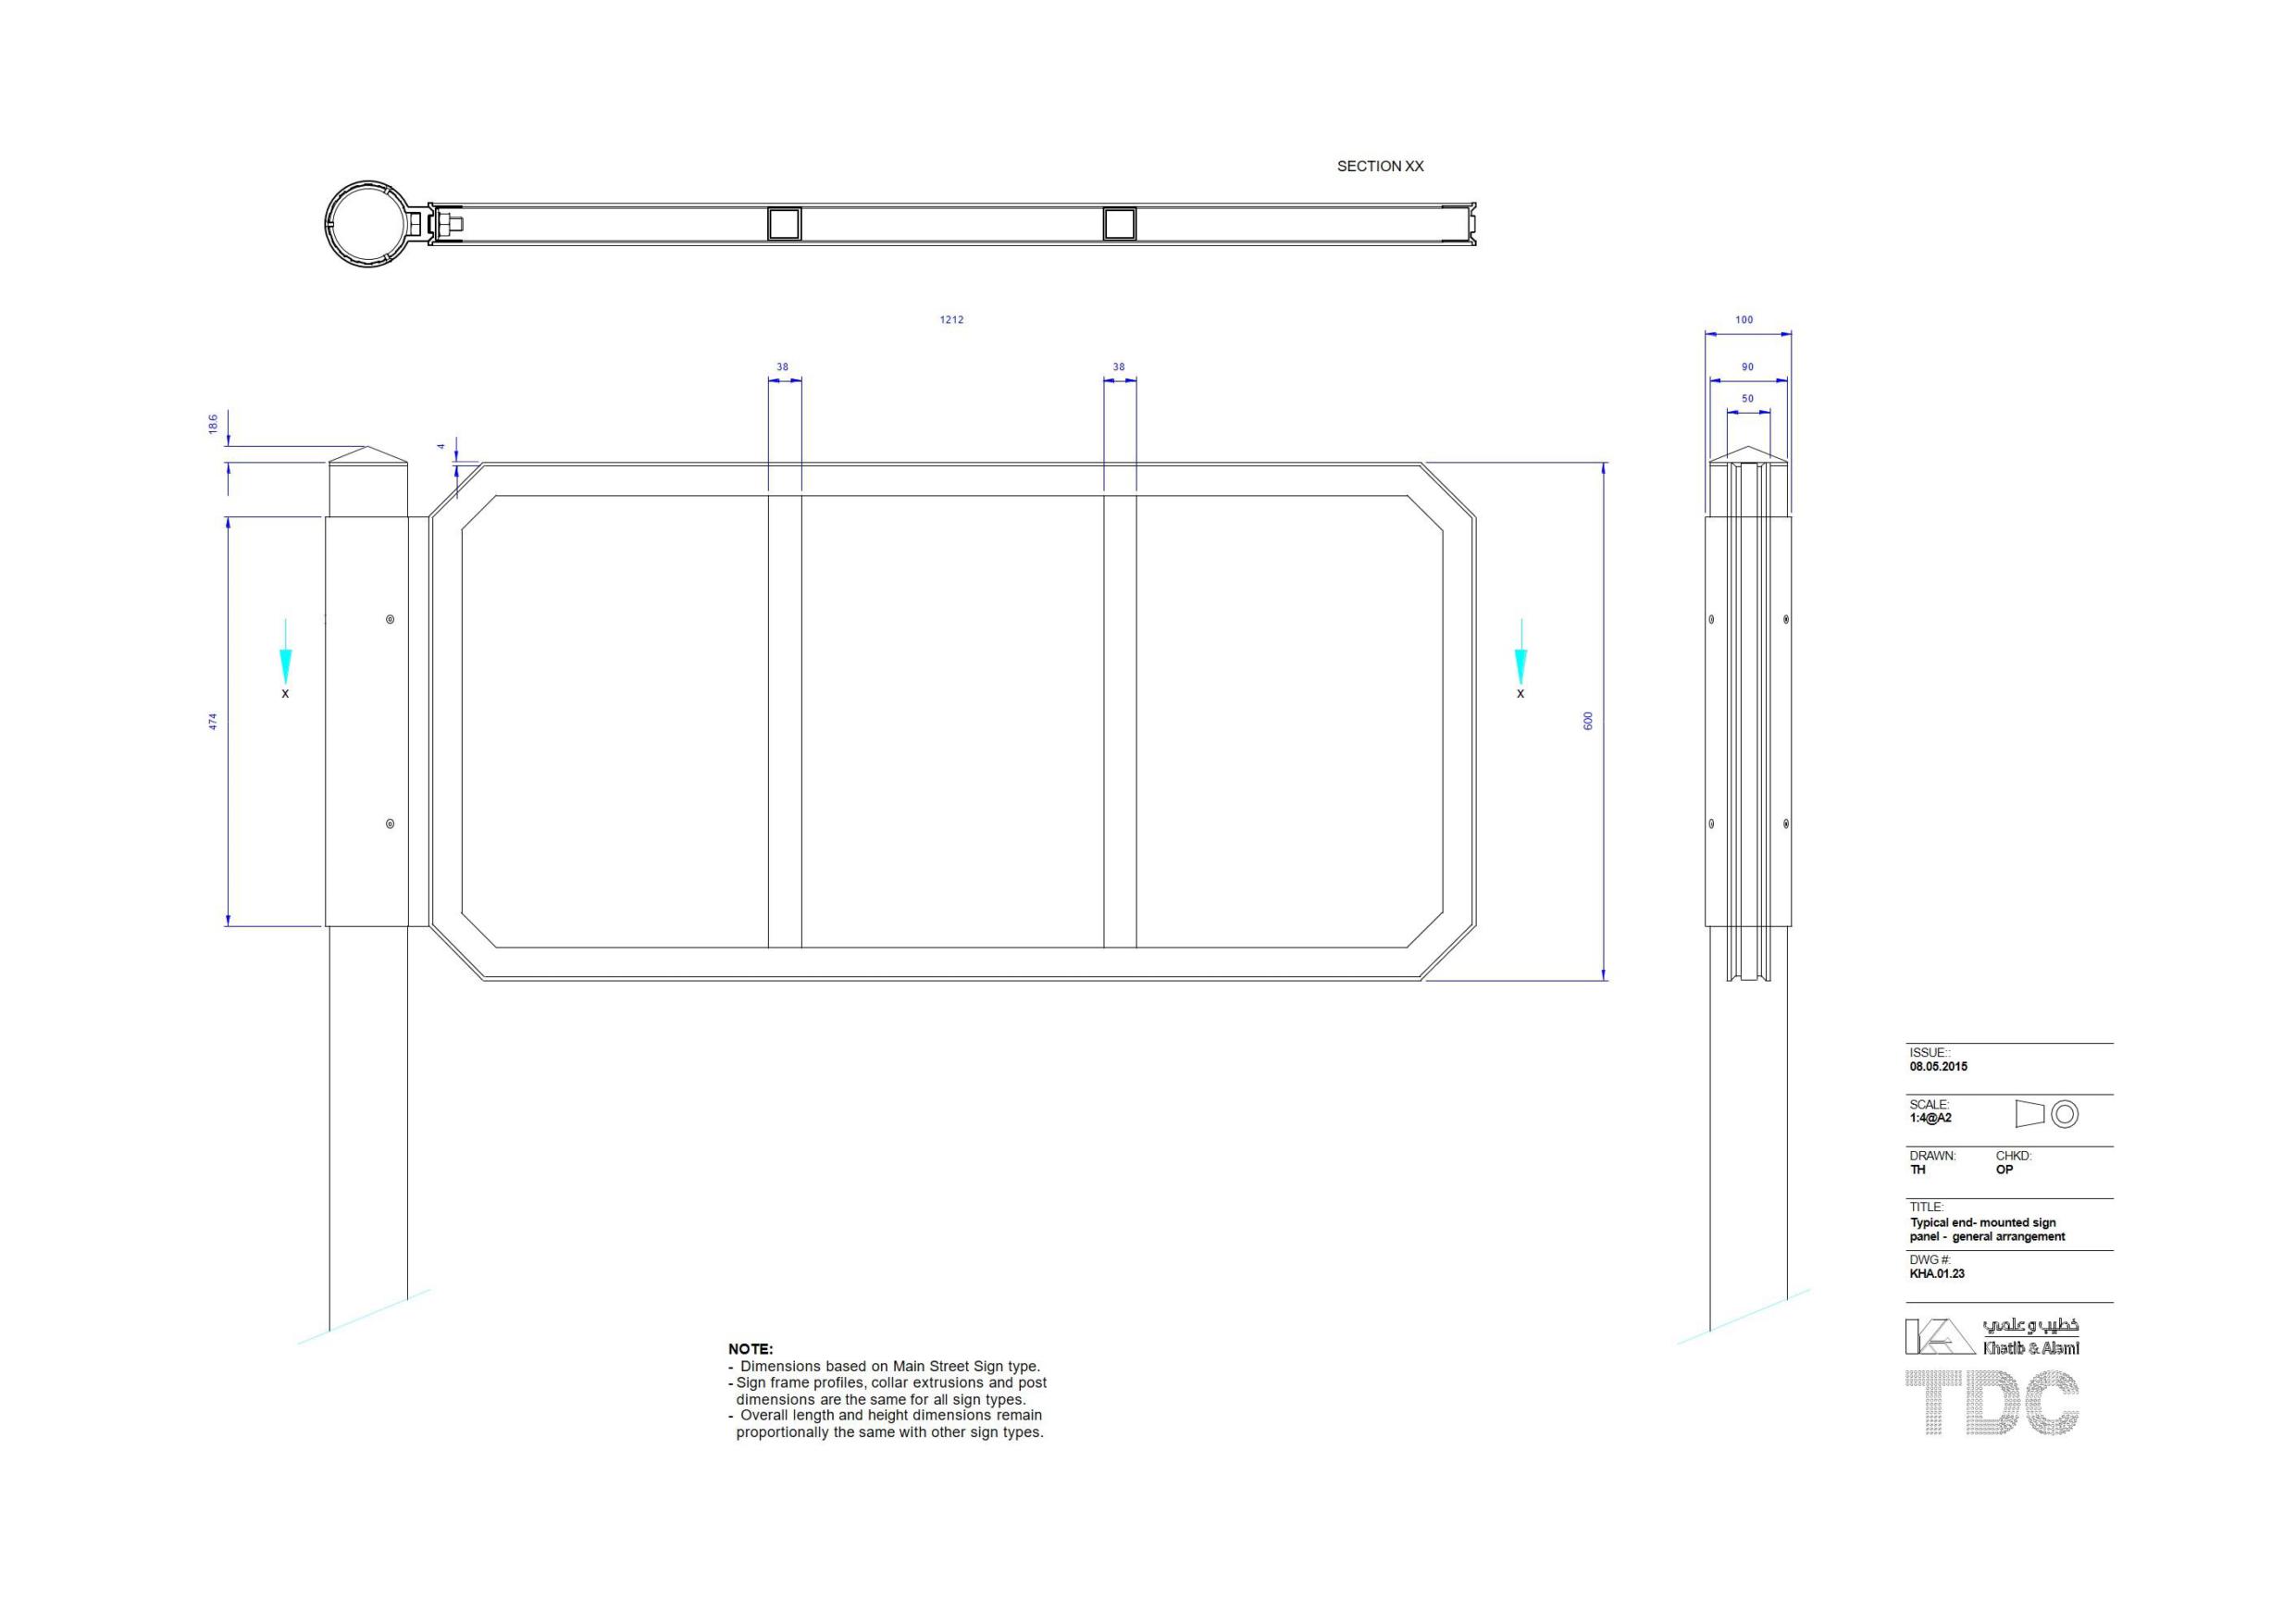
Onwani
Volume 5 - Signage Standard and Practitioner’s User Guide
Page 148 of 218
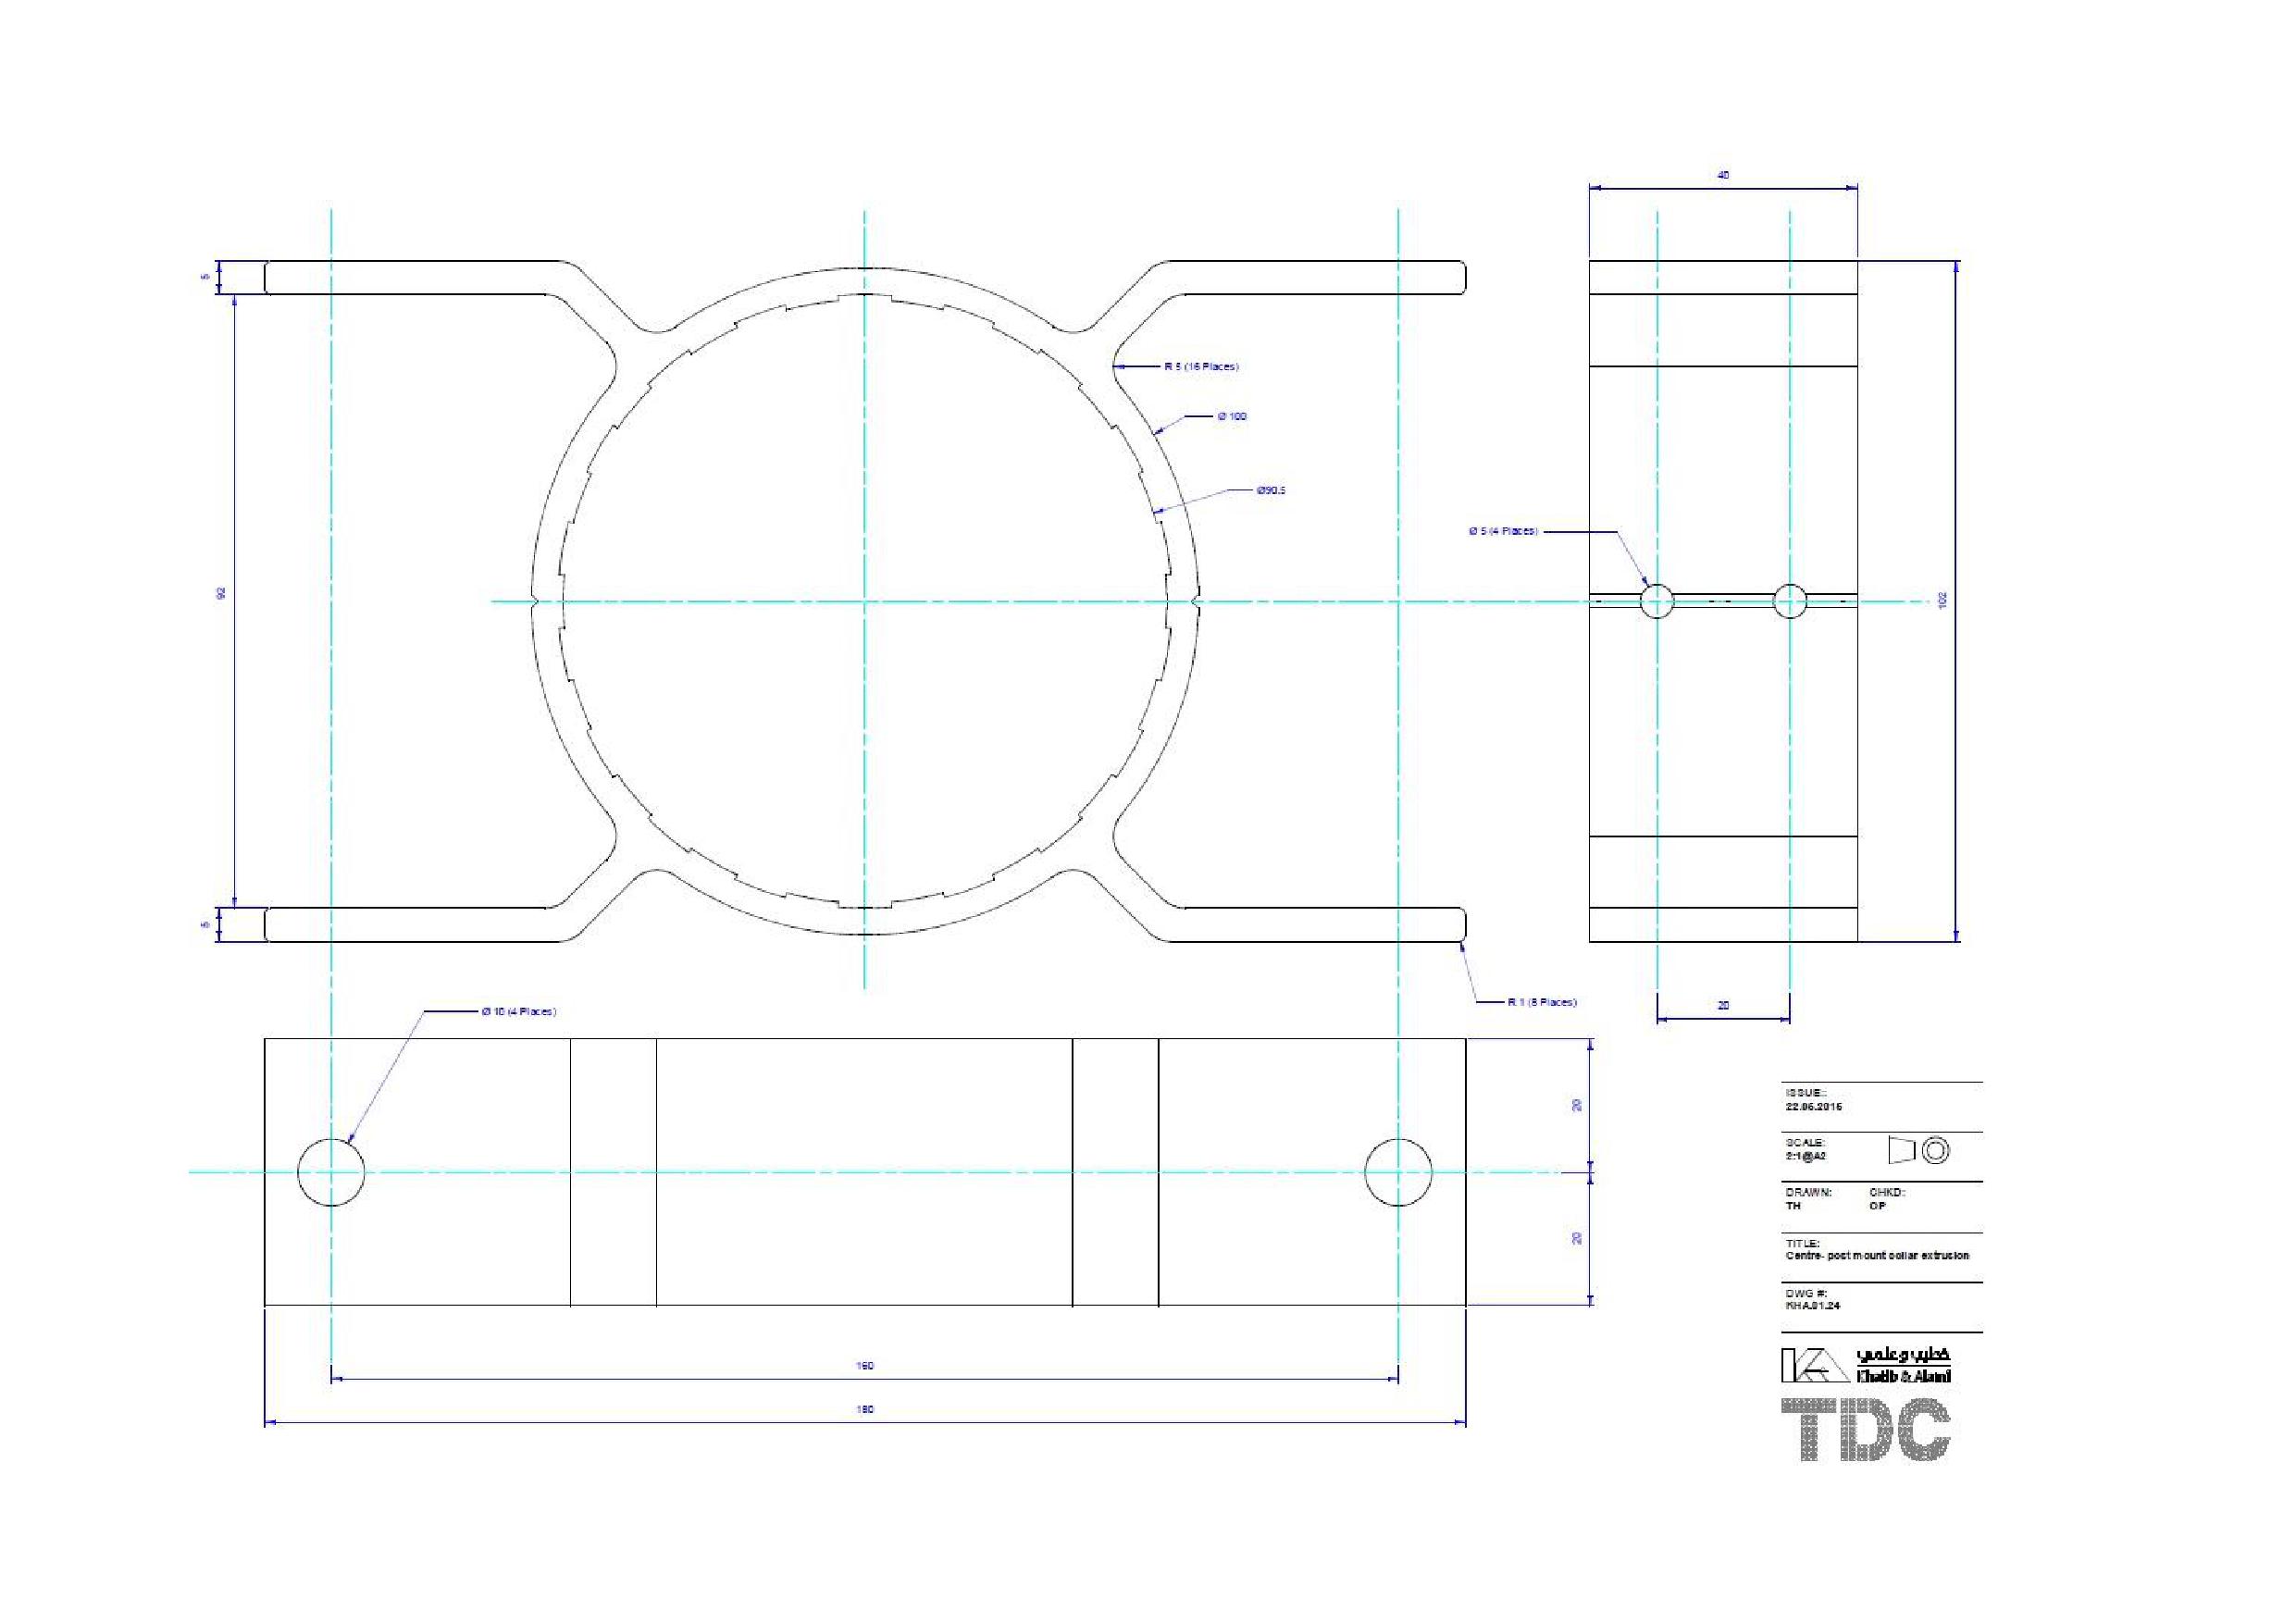
Onwani
Volume 5 - Signage Standard and Practitioner’s User Guide
Page 149 of 218
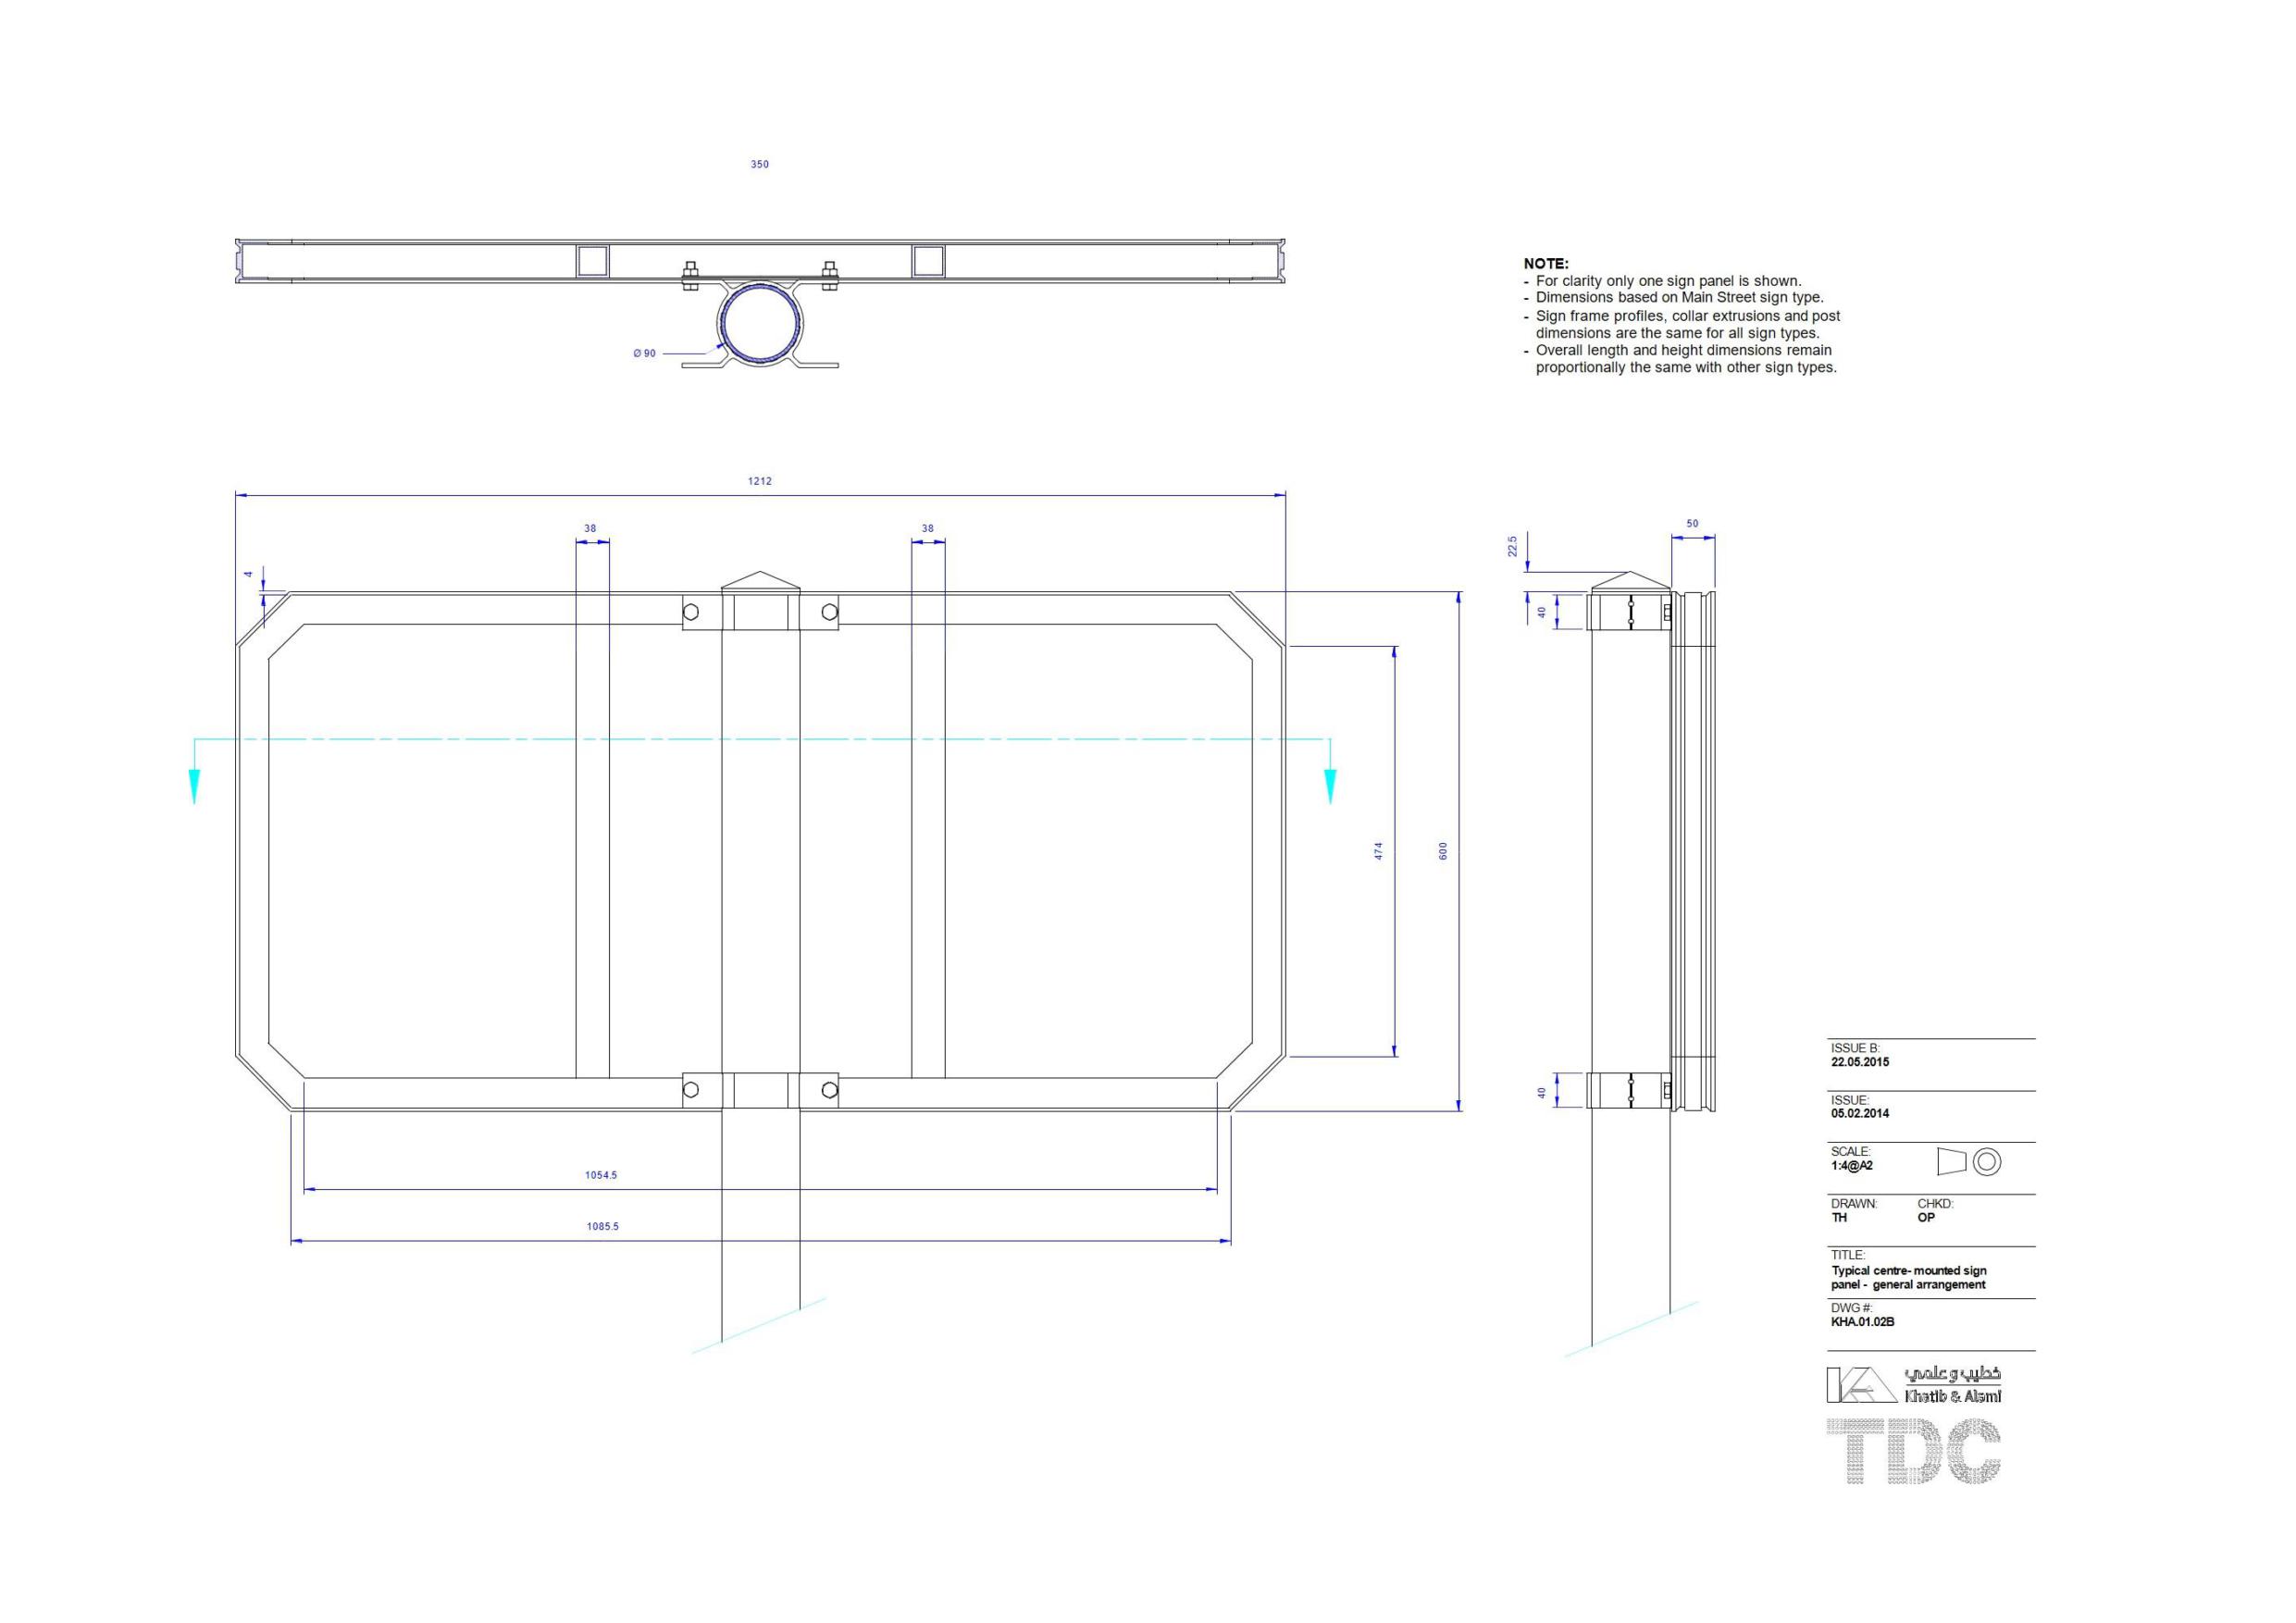
Onwani
Volume 5 - Signage Standard and Practitioner’s User Guide
Page 150 of 218
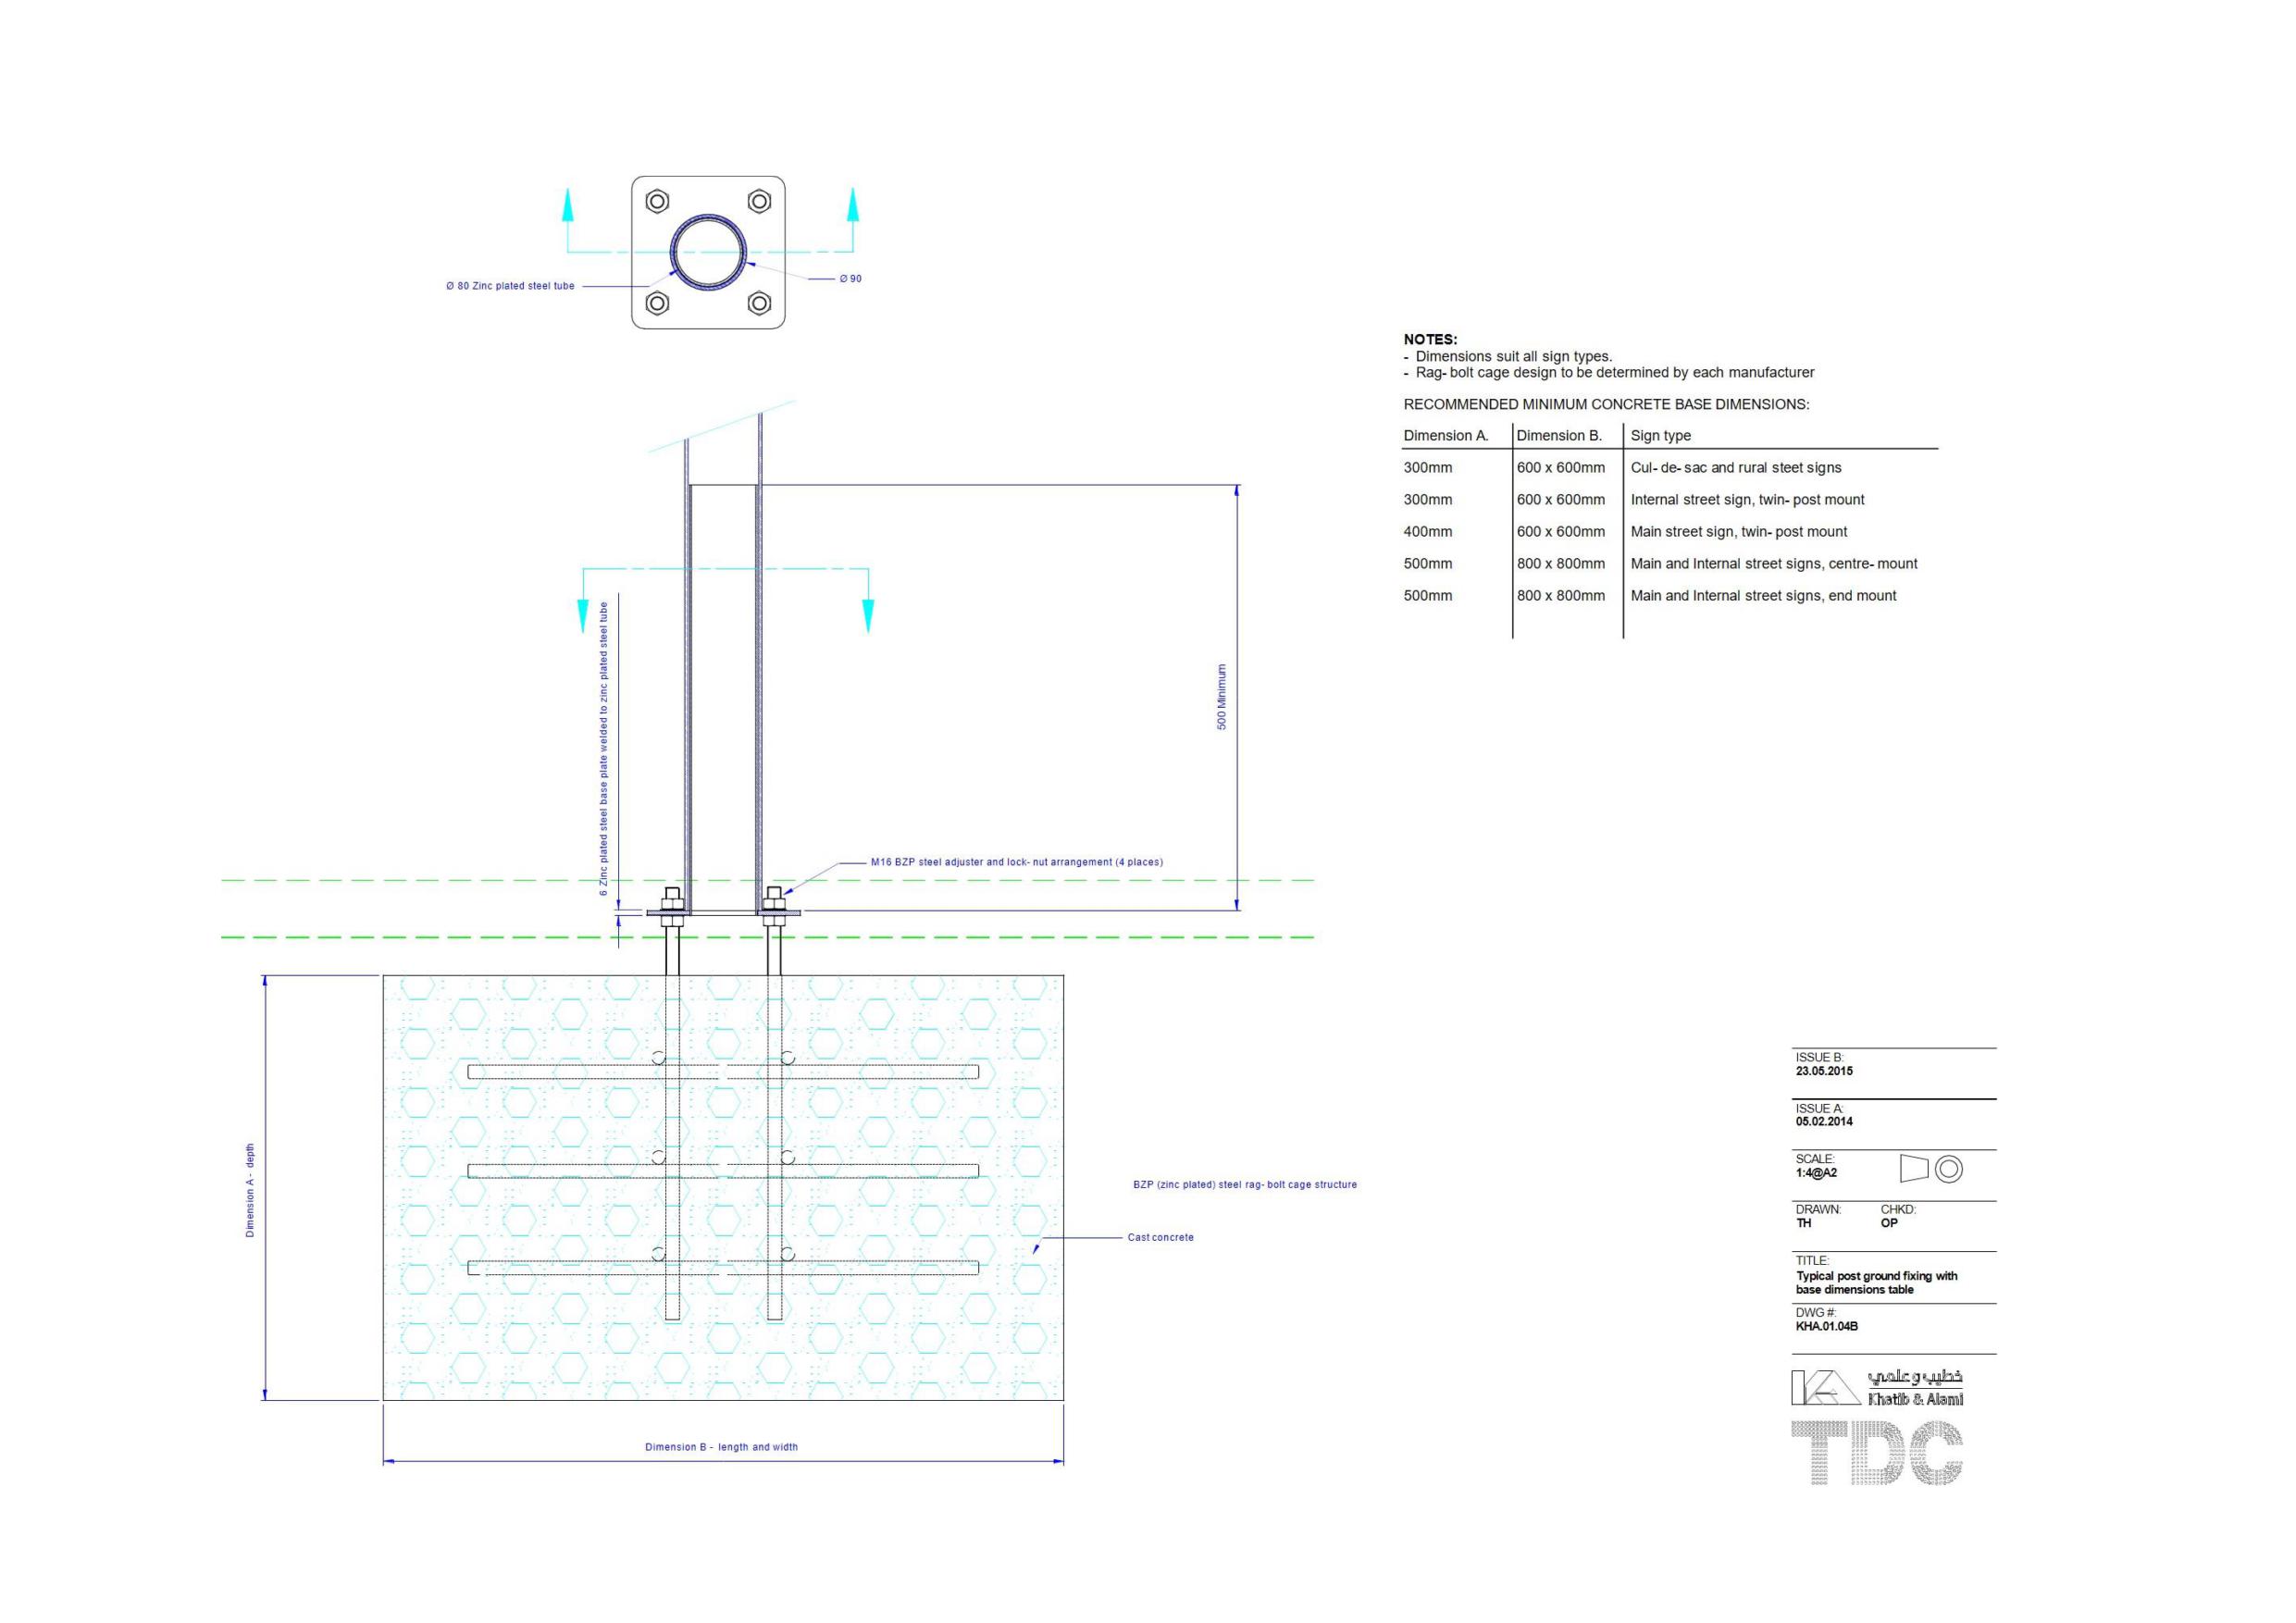
Onwani
Volume 5 - Signage Standard and Practitioner’s User Guide
Page 151 of 218
Onwani
Volume 5 - Signage Standard and Practitioner’s User Guide
Page 152 of 218
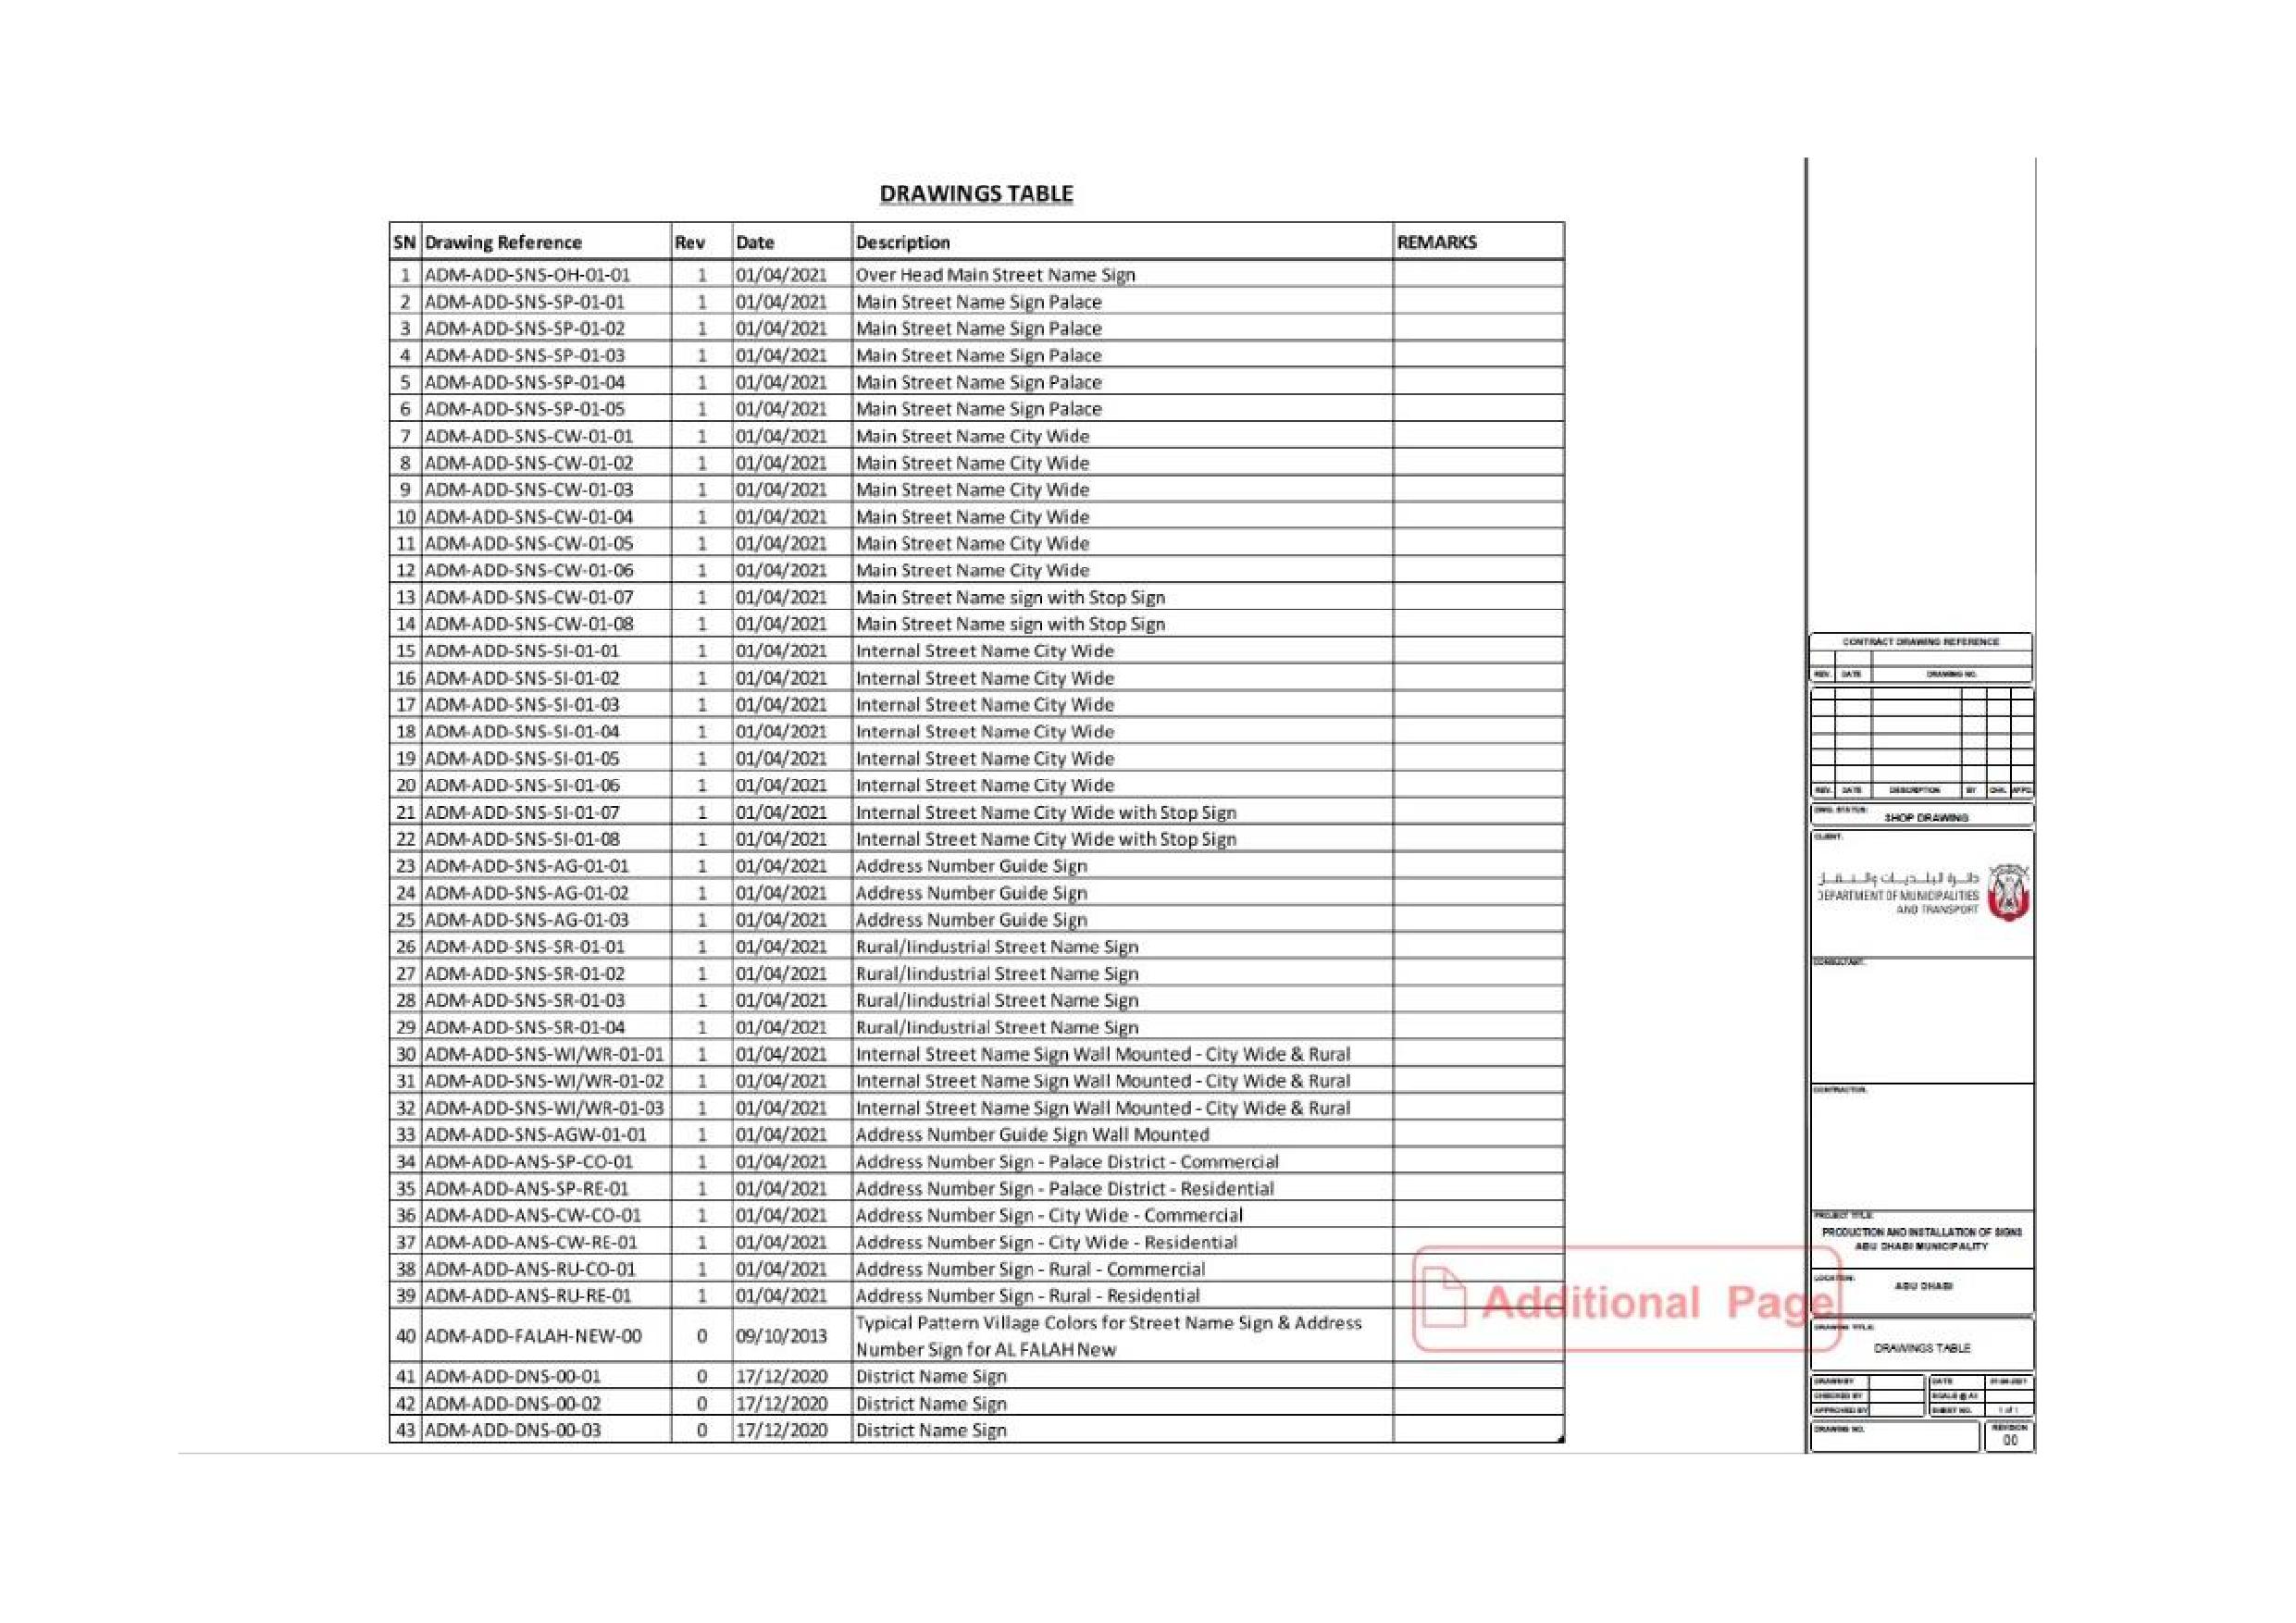
Onwani
Volume 5 - Signage Standard and Practitioner’s User Guide
Page 153 of 218
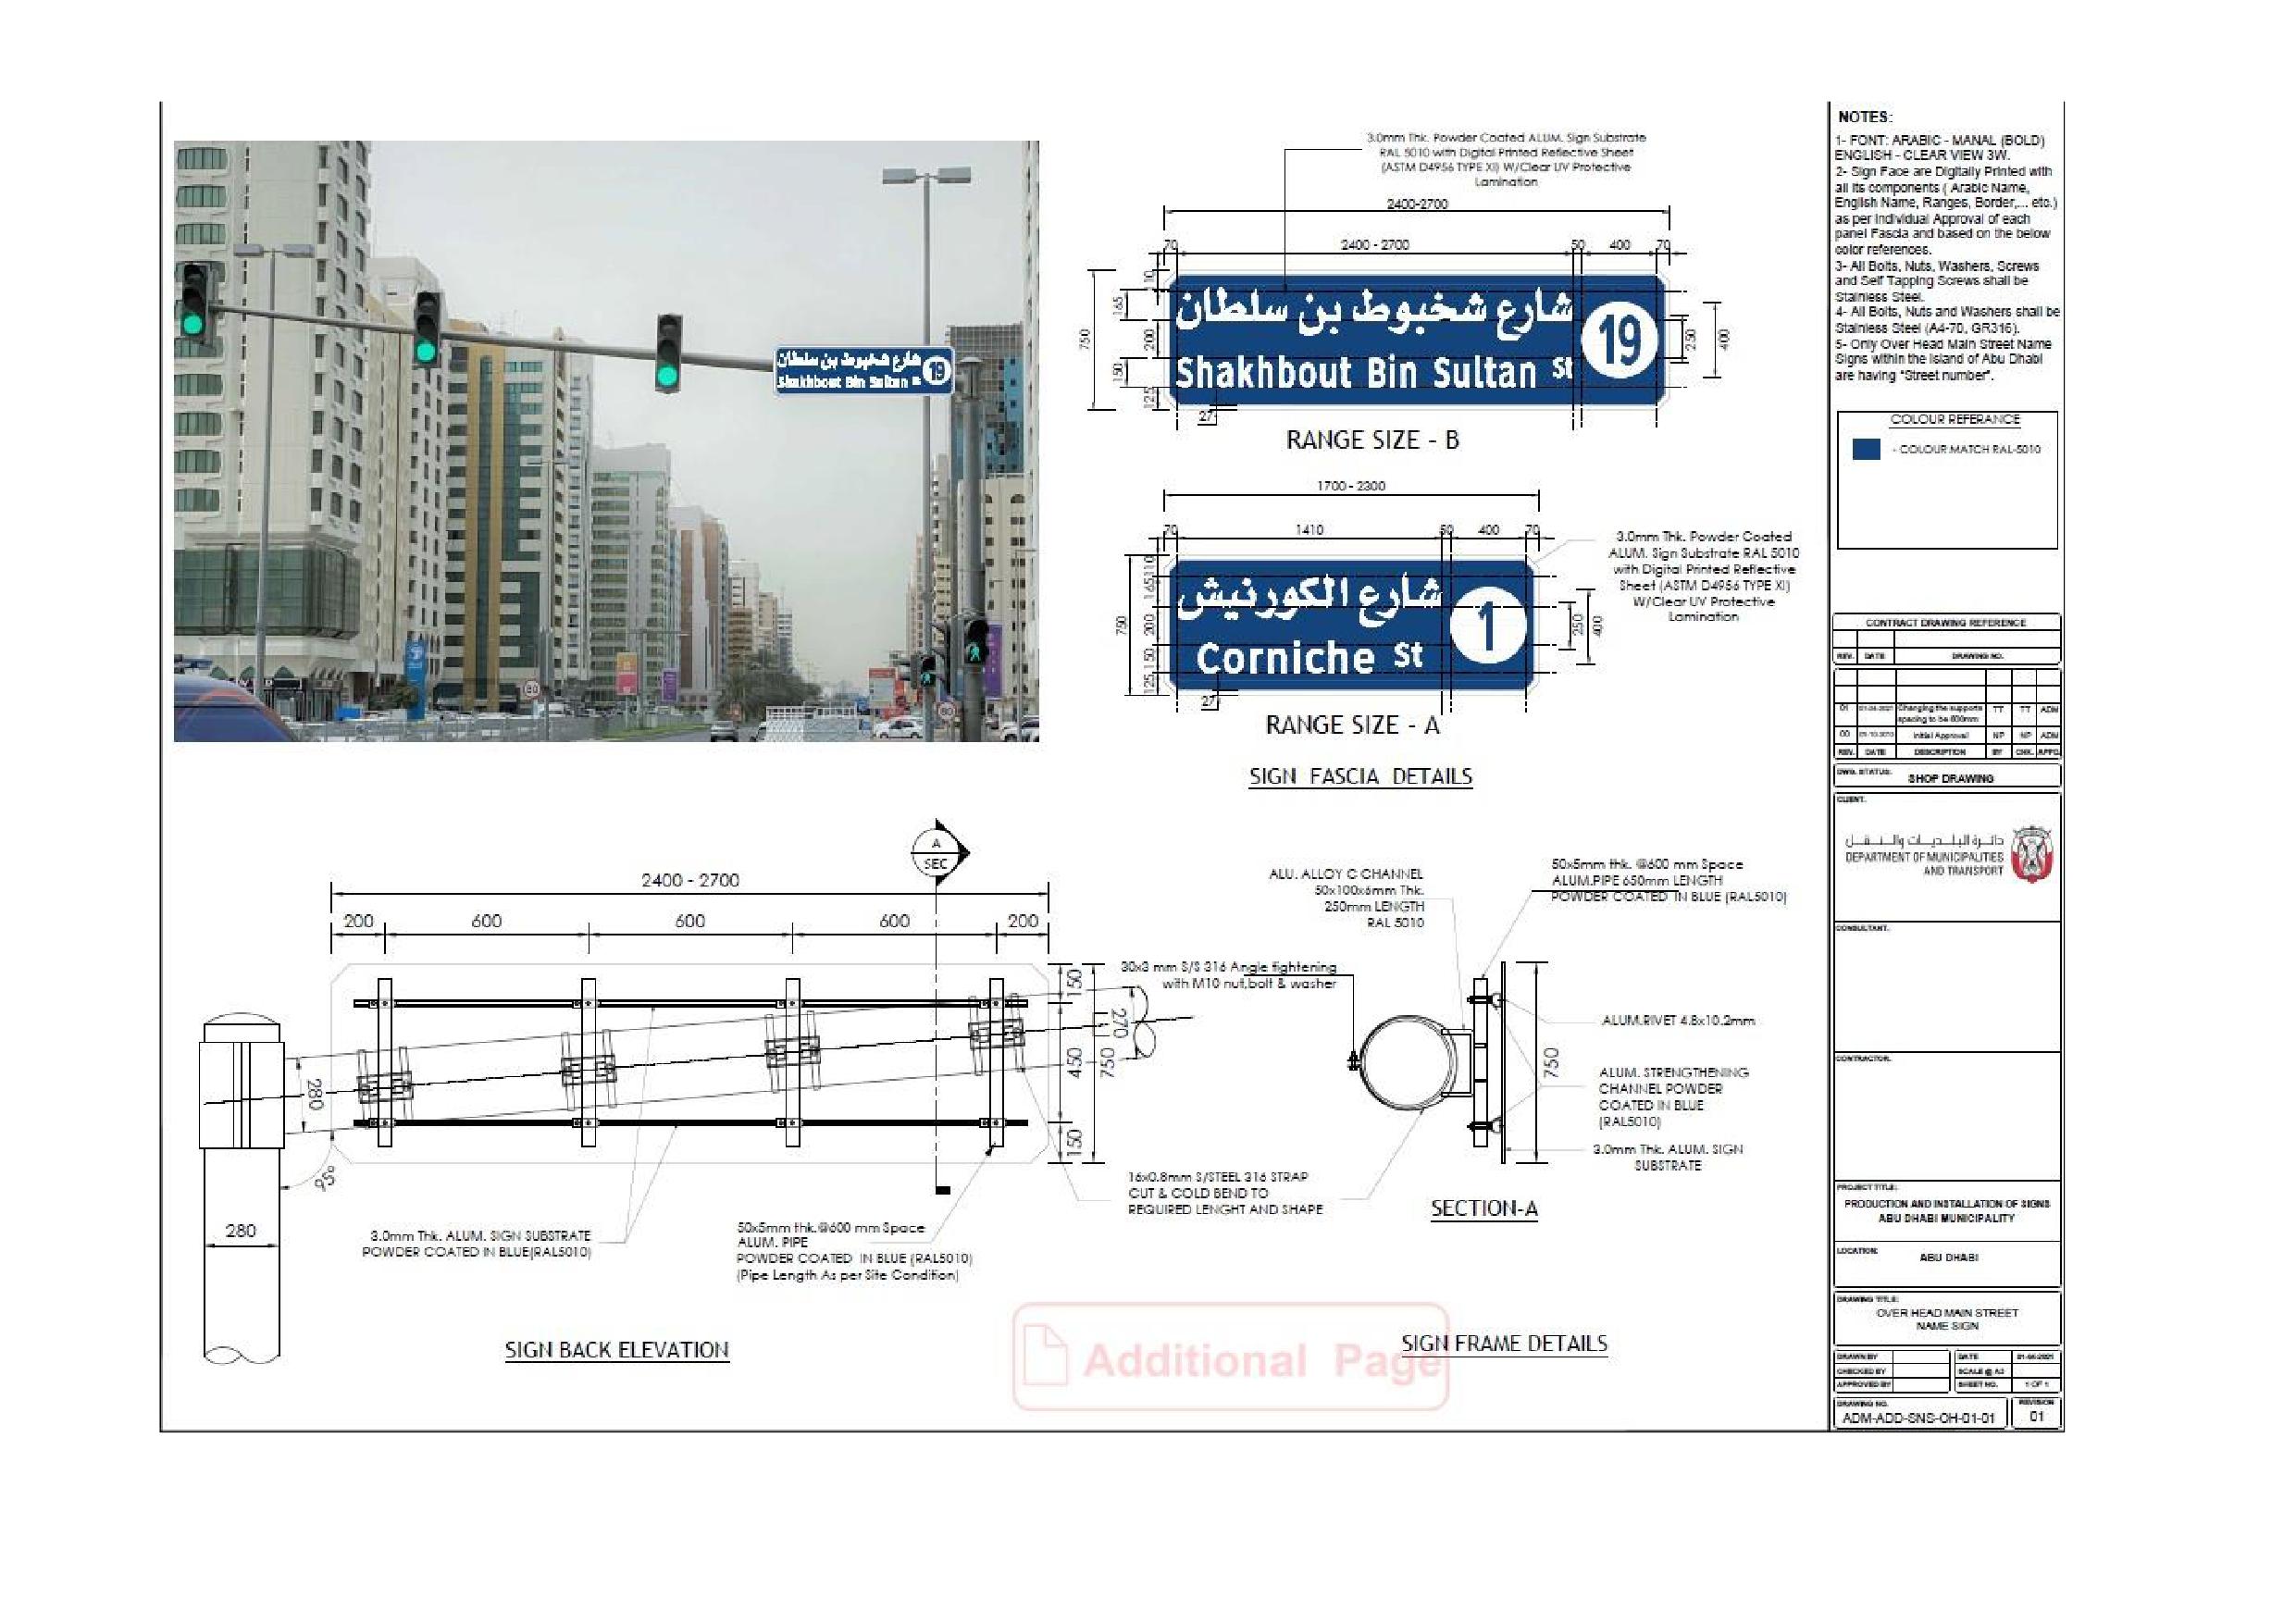
Onwani
Volume 5 - Signage Standard and Practitioner’s User Guide
Page 154 of 218
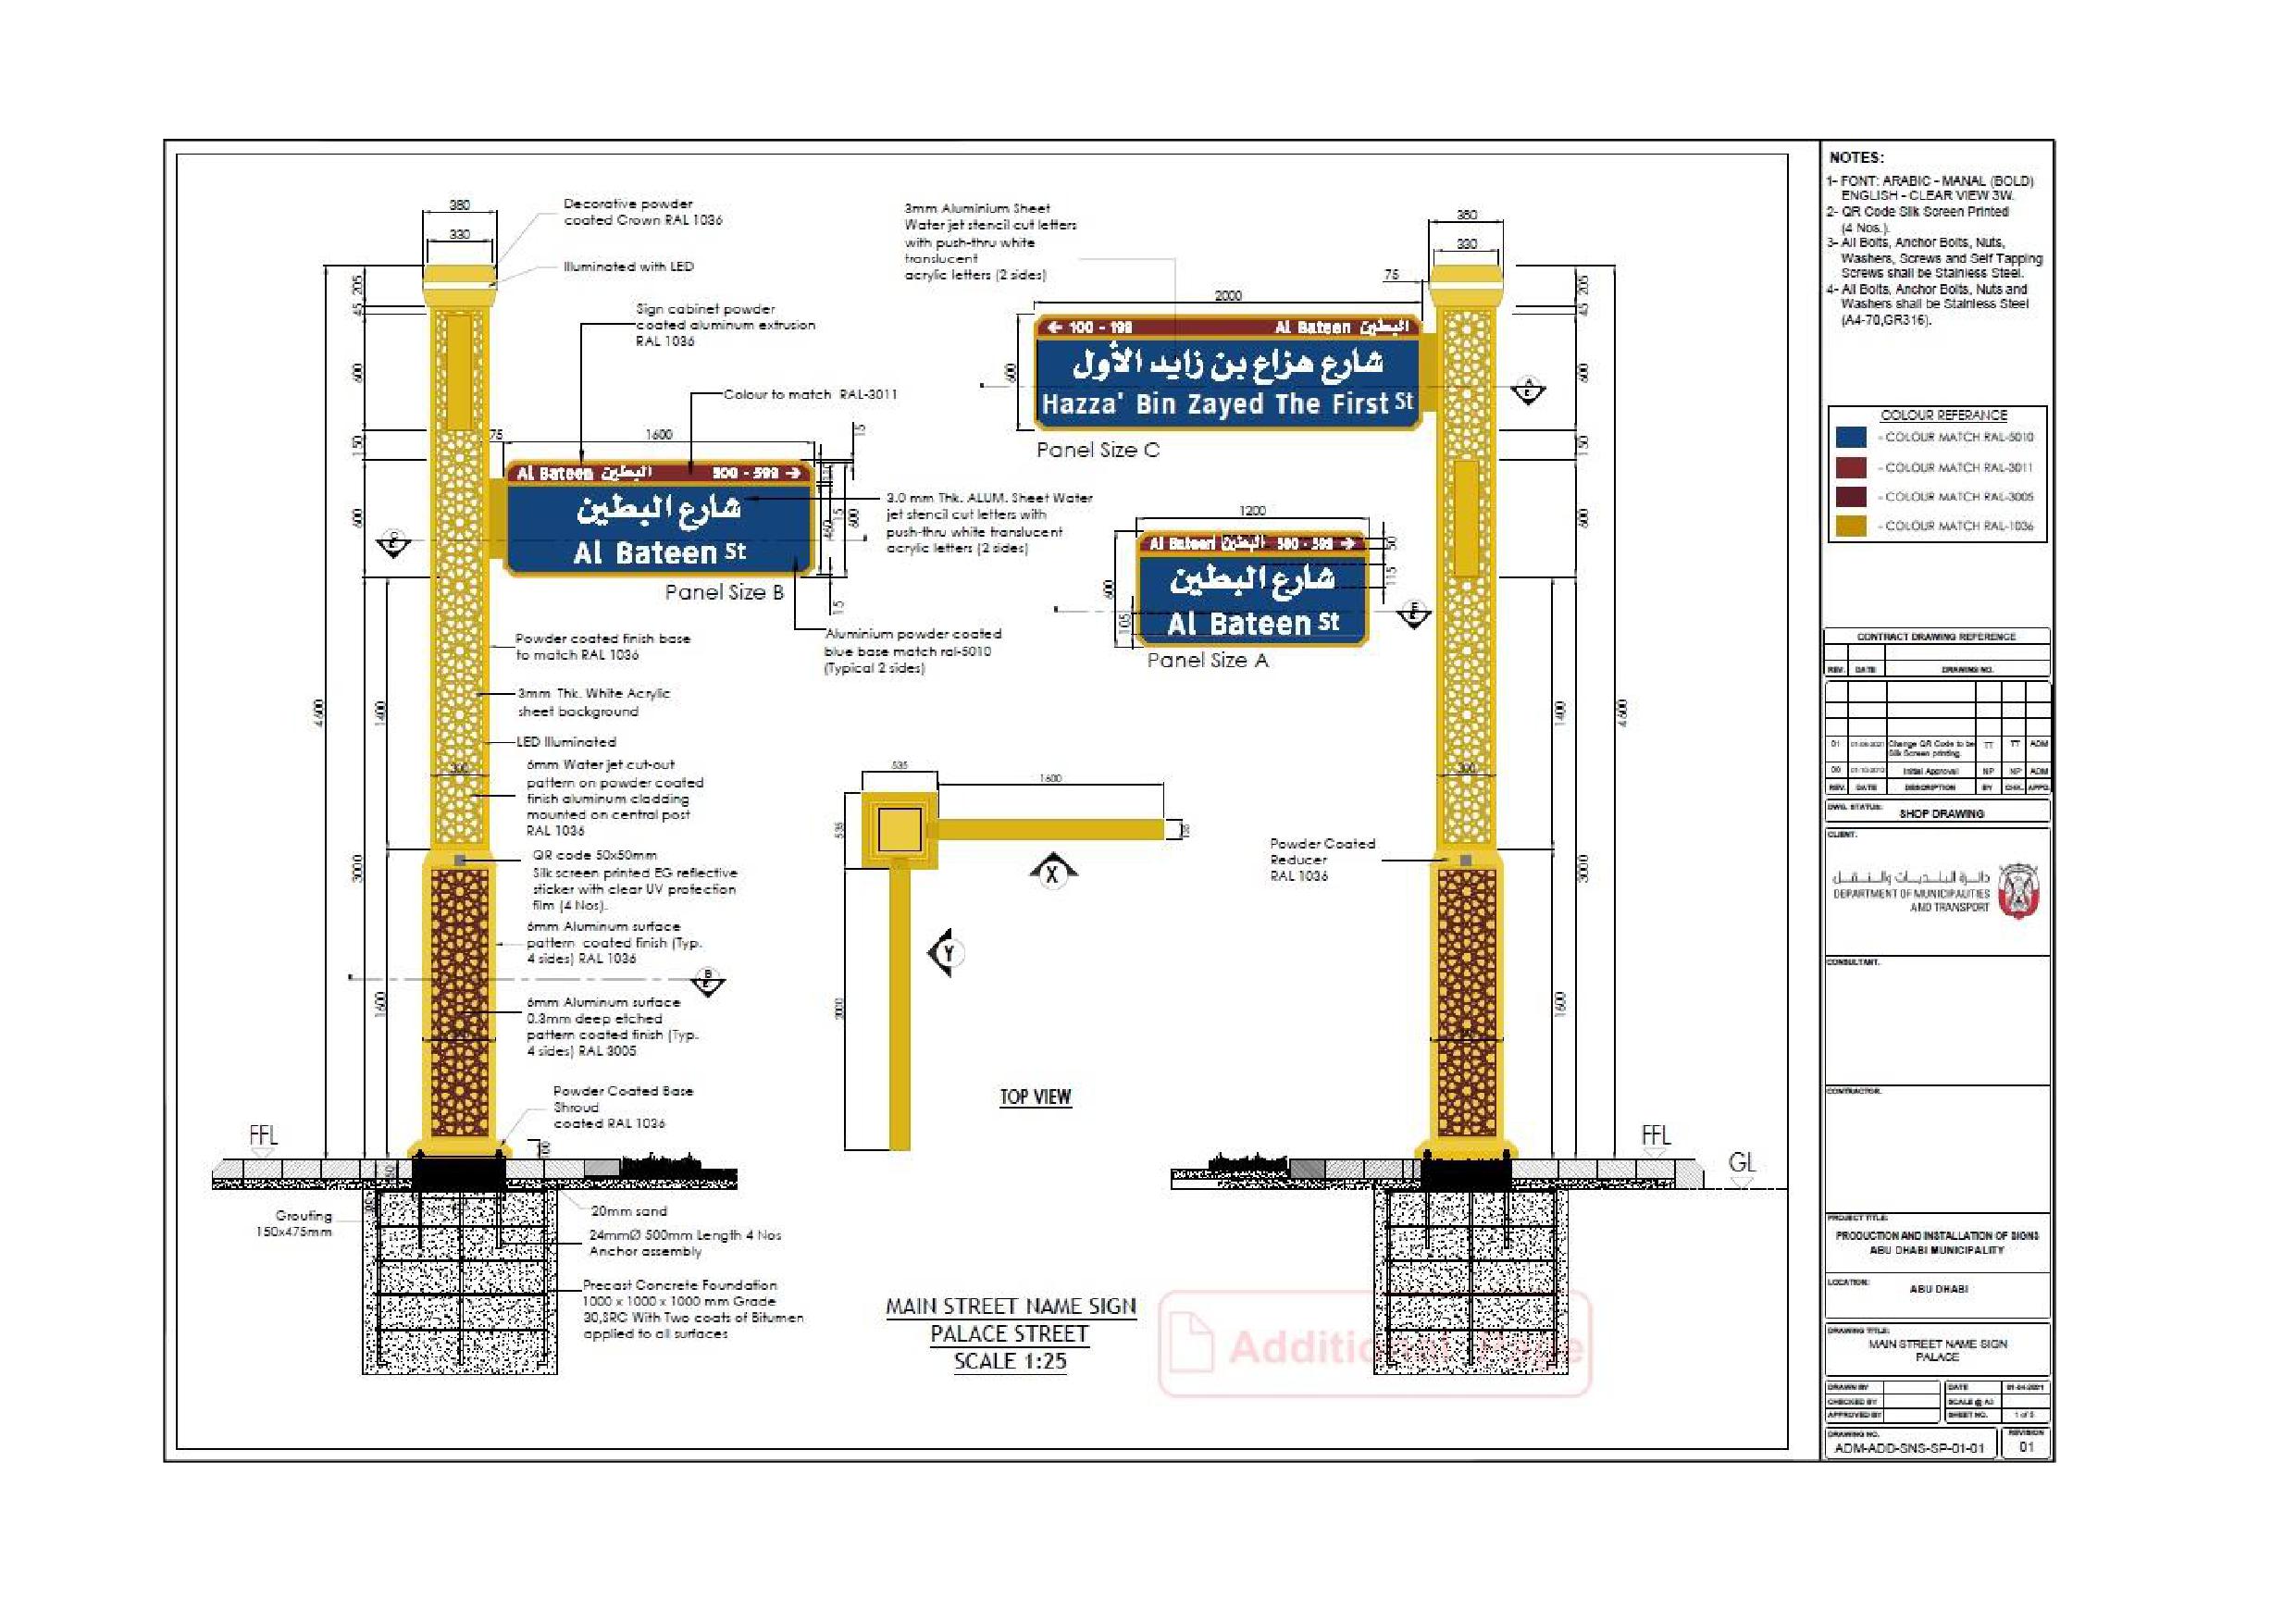
Onwani
Volume 5 - Signage Standard and Practitioner’s User Guide
Page 155 of 218
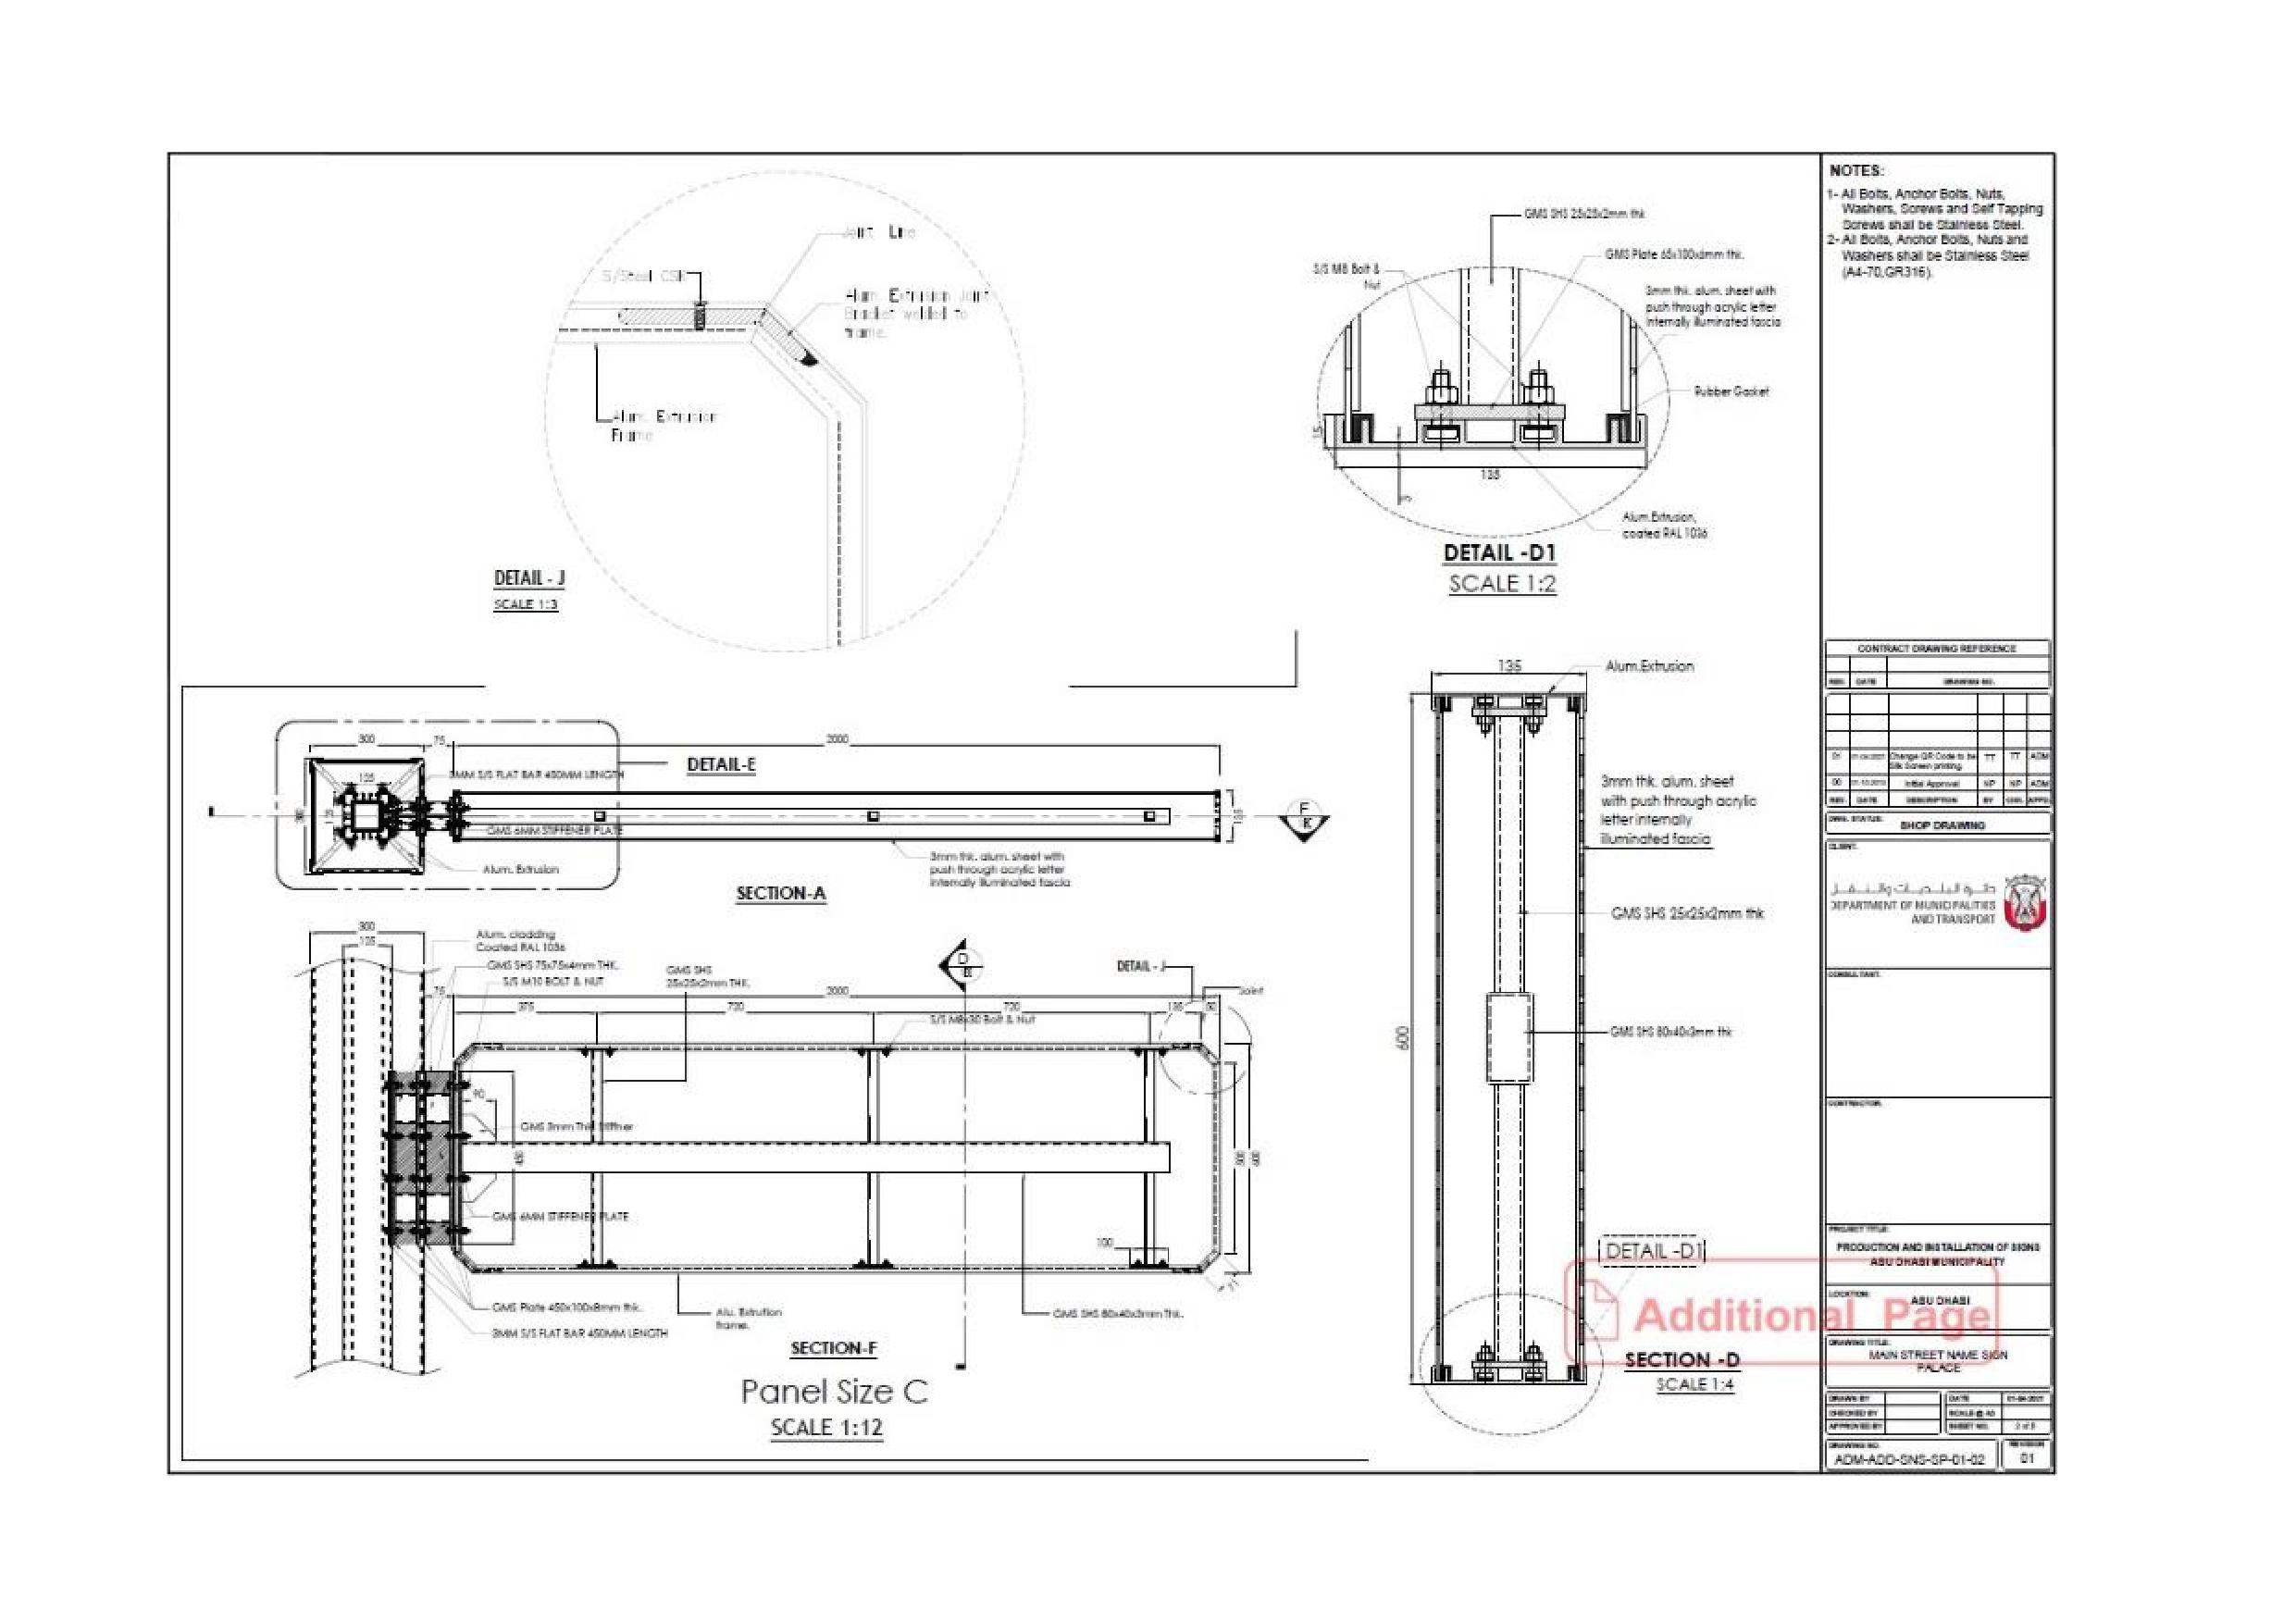
Onwani
Volume 5 - Signage Standard and Practitioner’s User Guide
Page 156 of 218
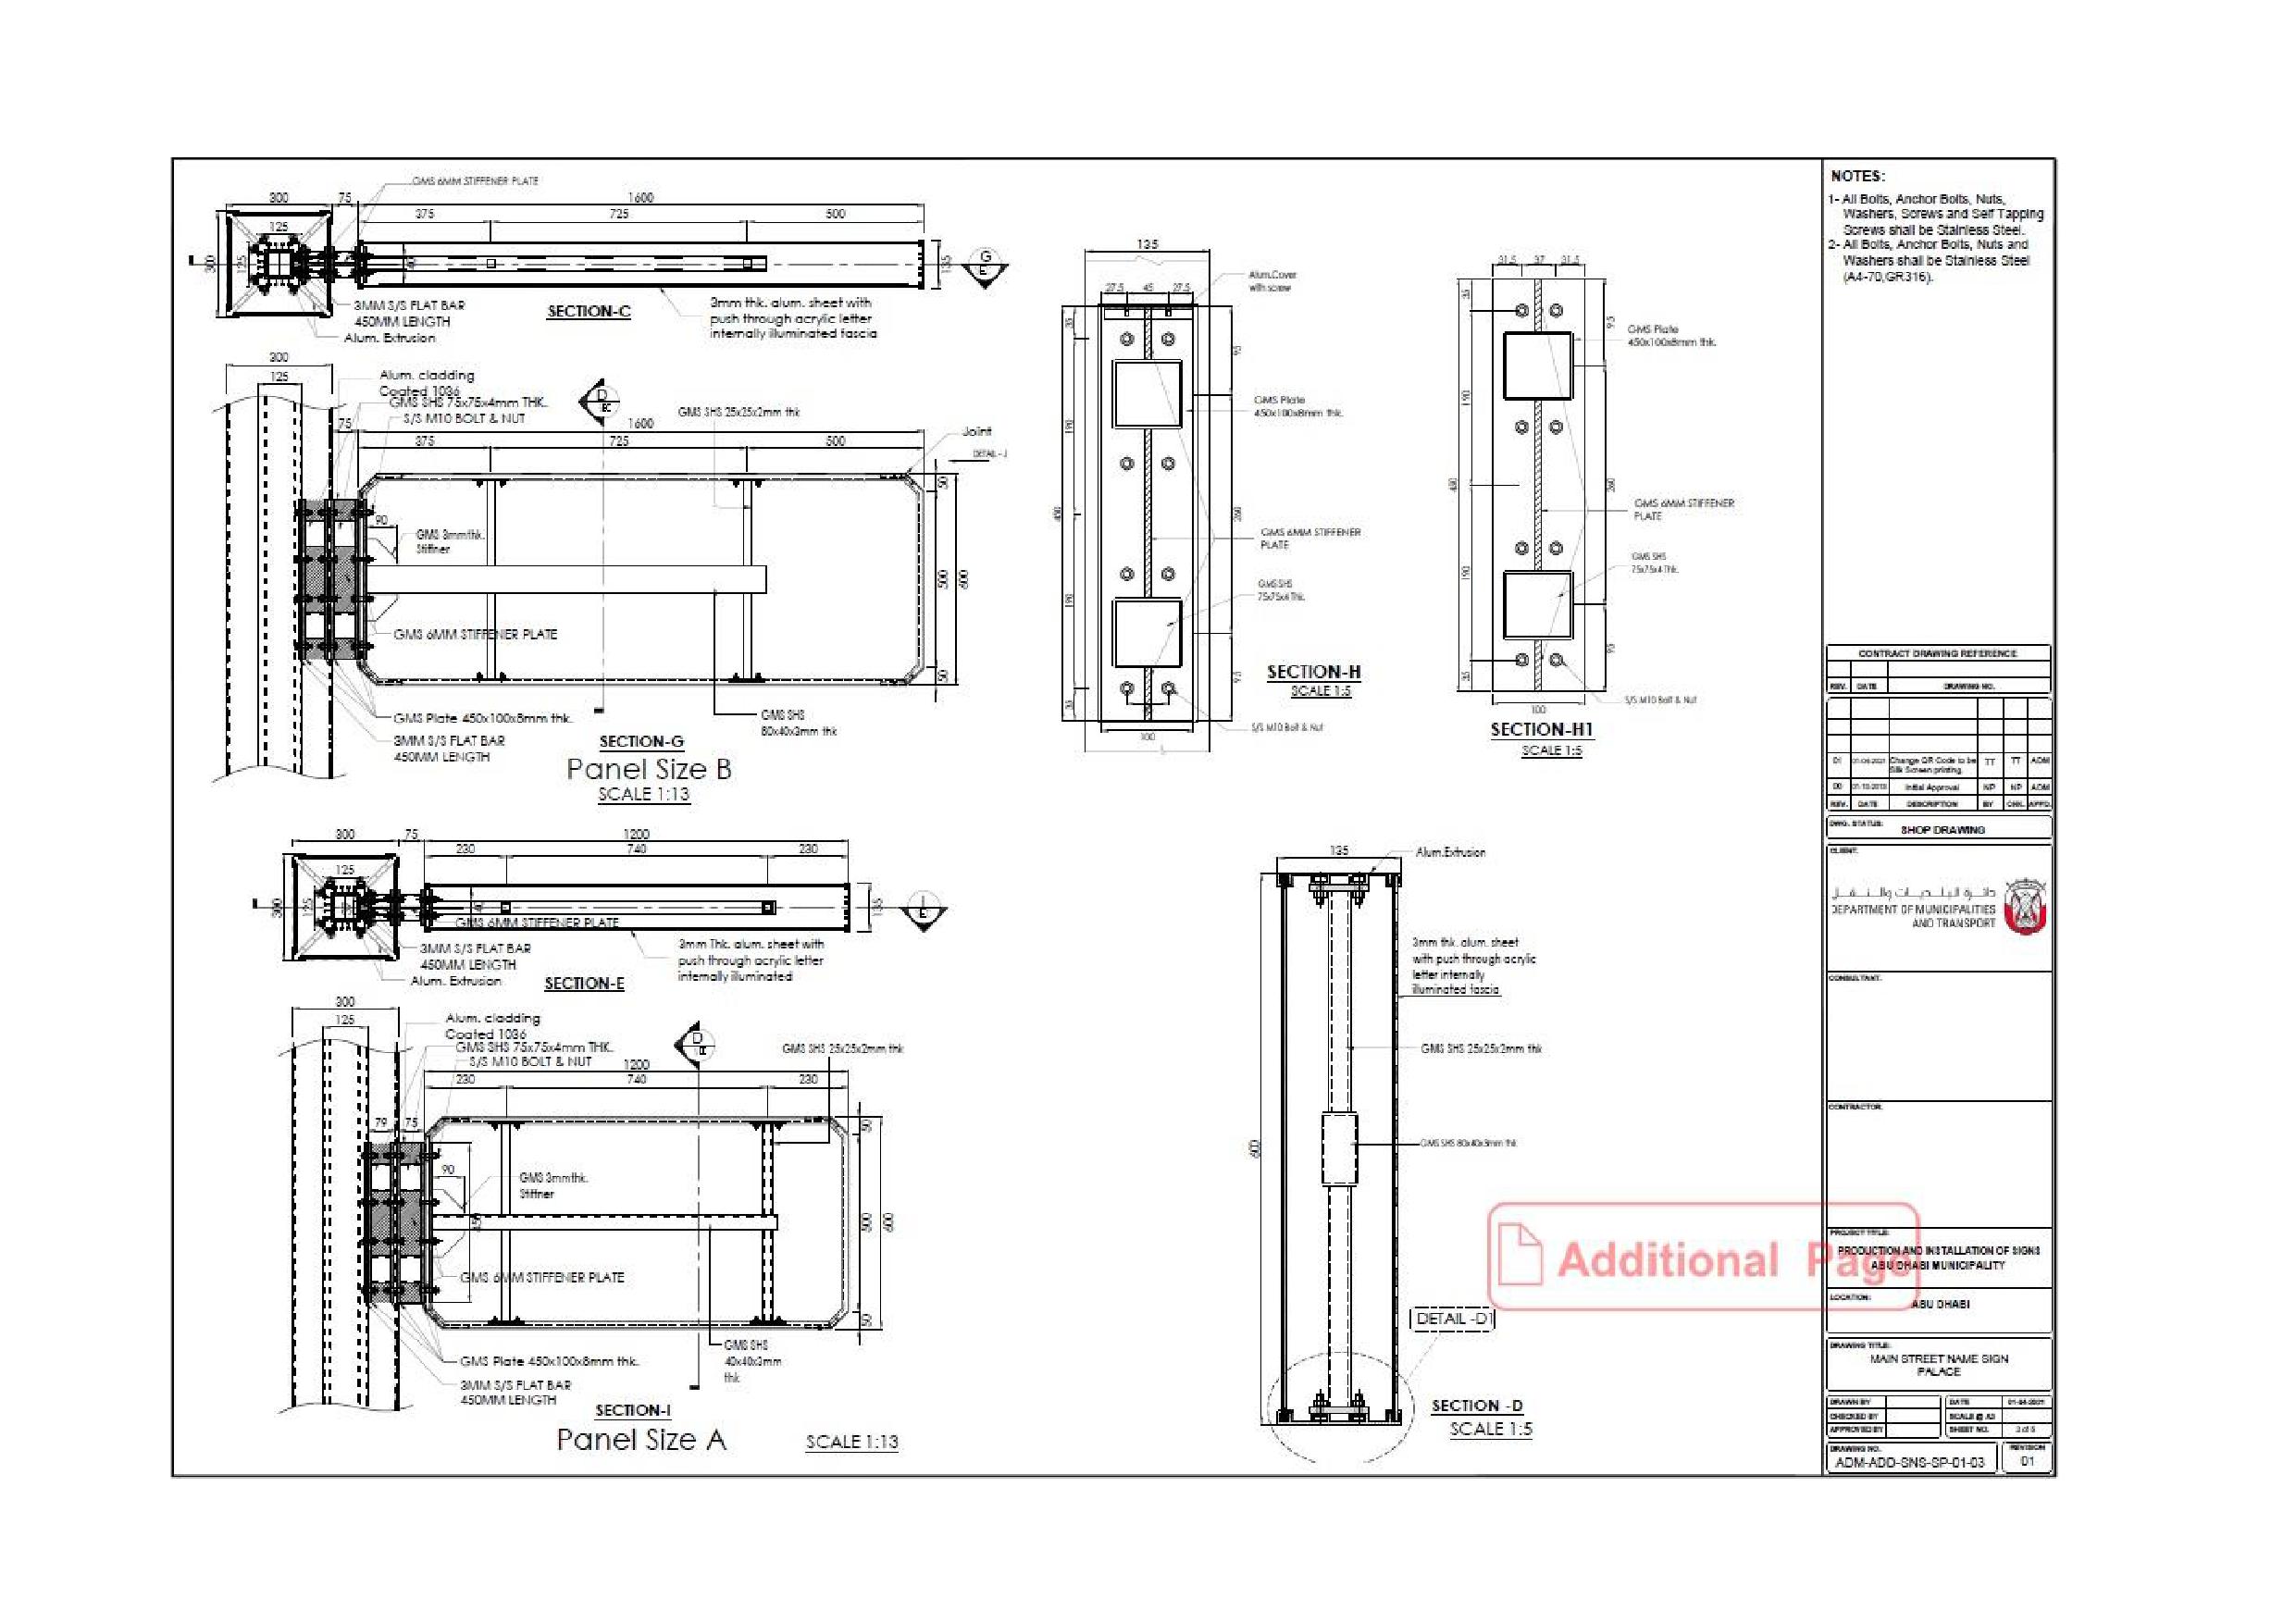
Onwani
Volume 5 - Signage Standard and Practitioner’s User Guide
Page 157 of 218
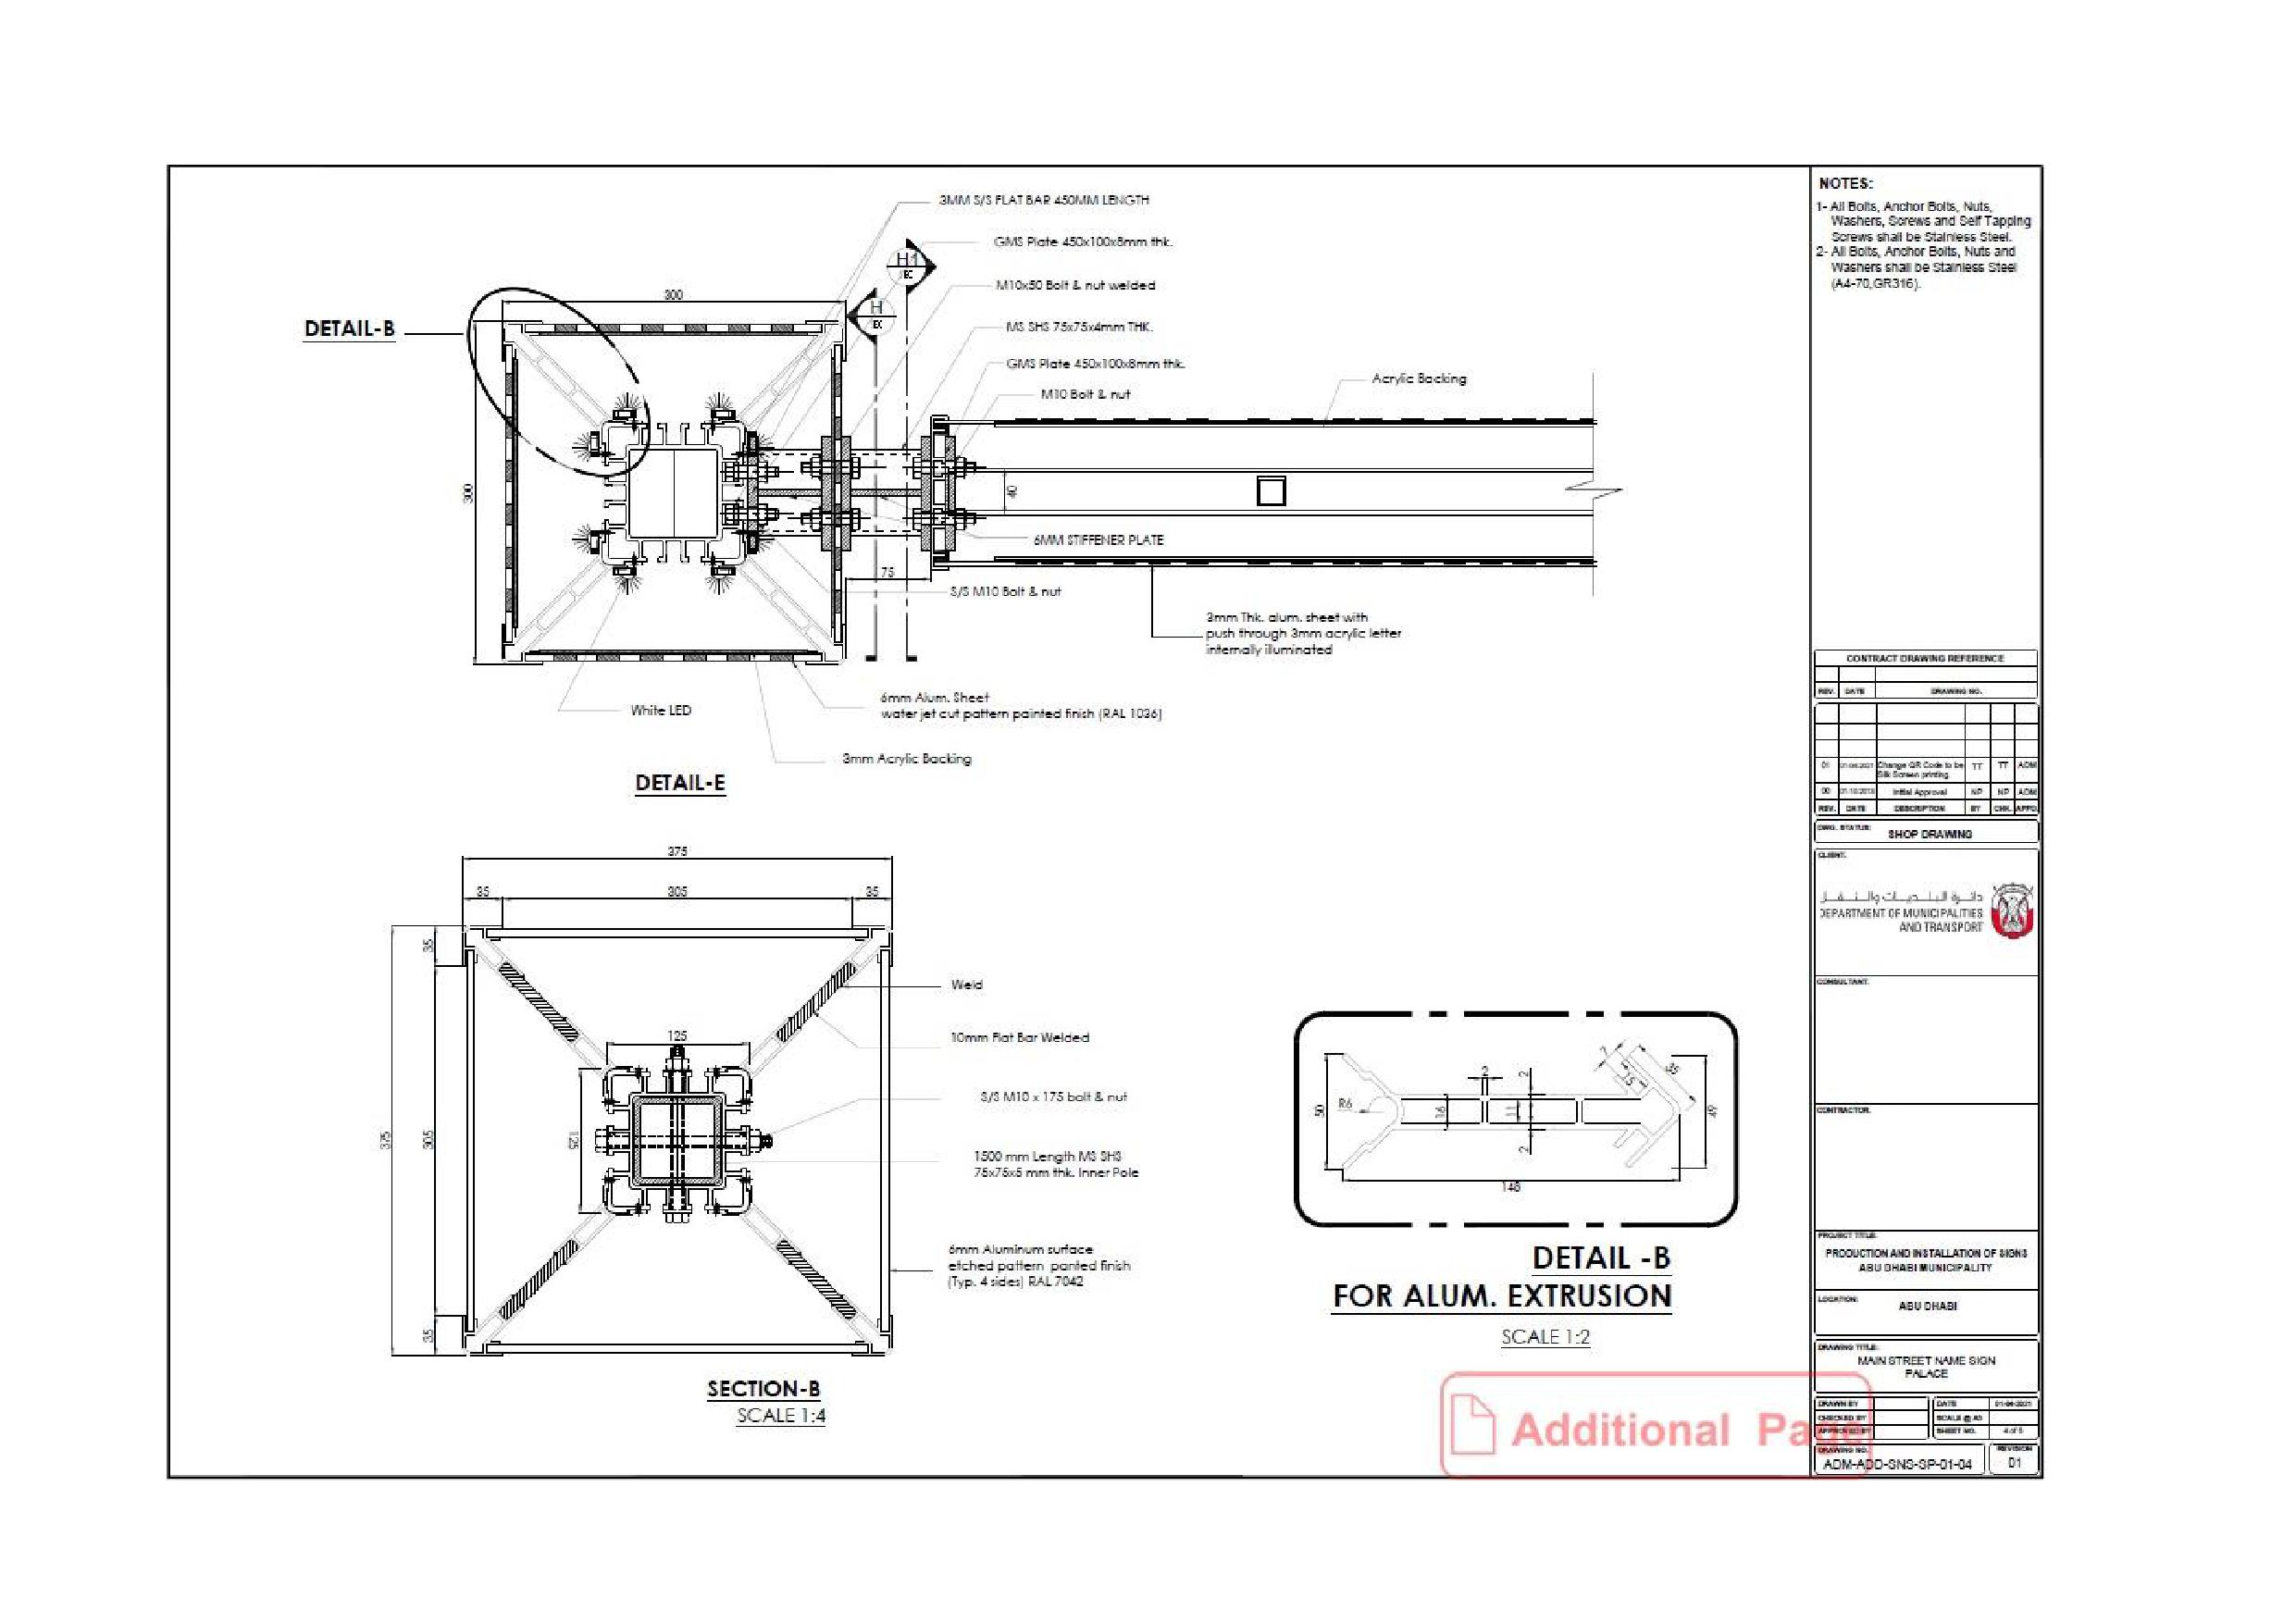
Onwani
Volume 5 - Signage Standard and Practitioner’s User Guide
Page 158 of 218
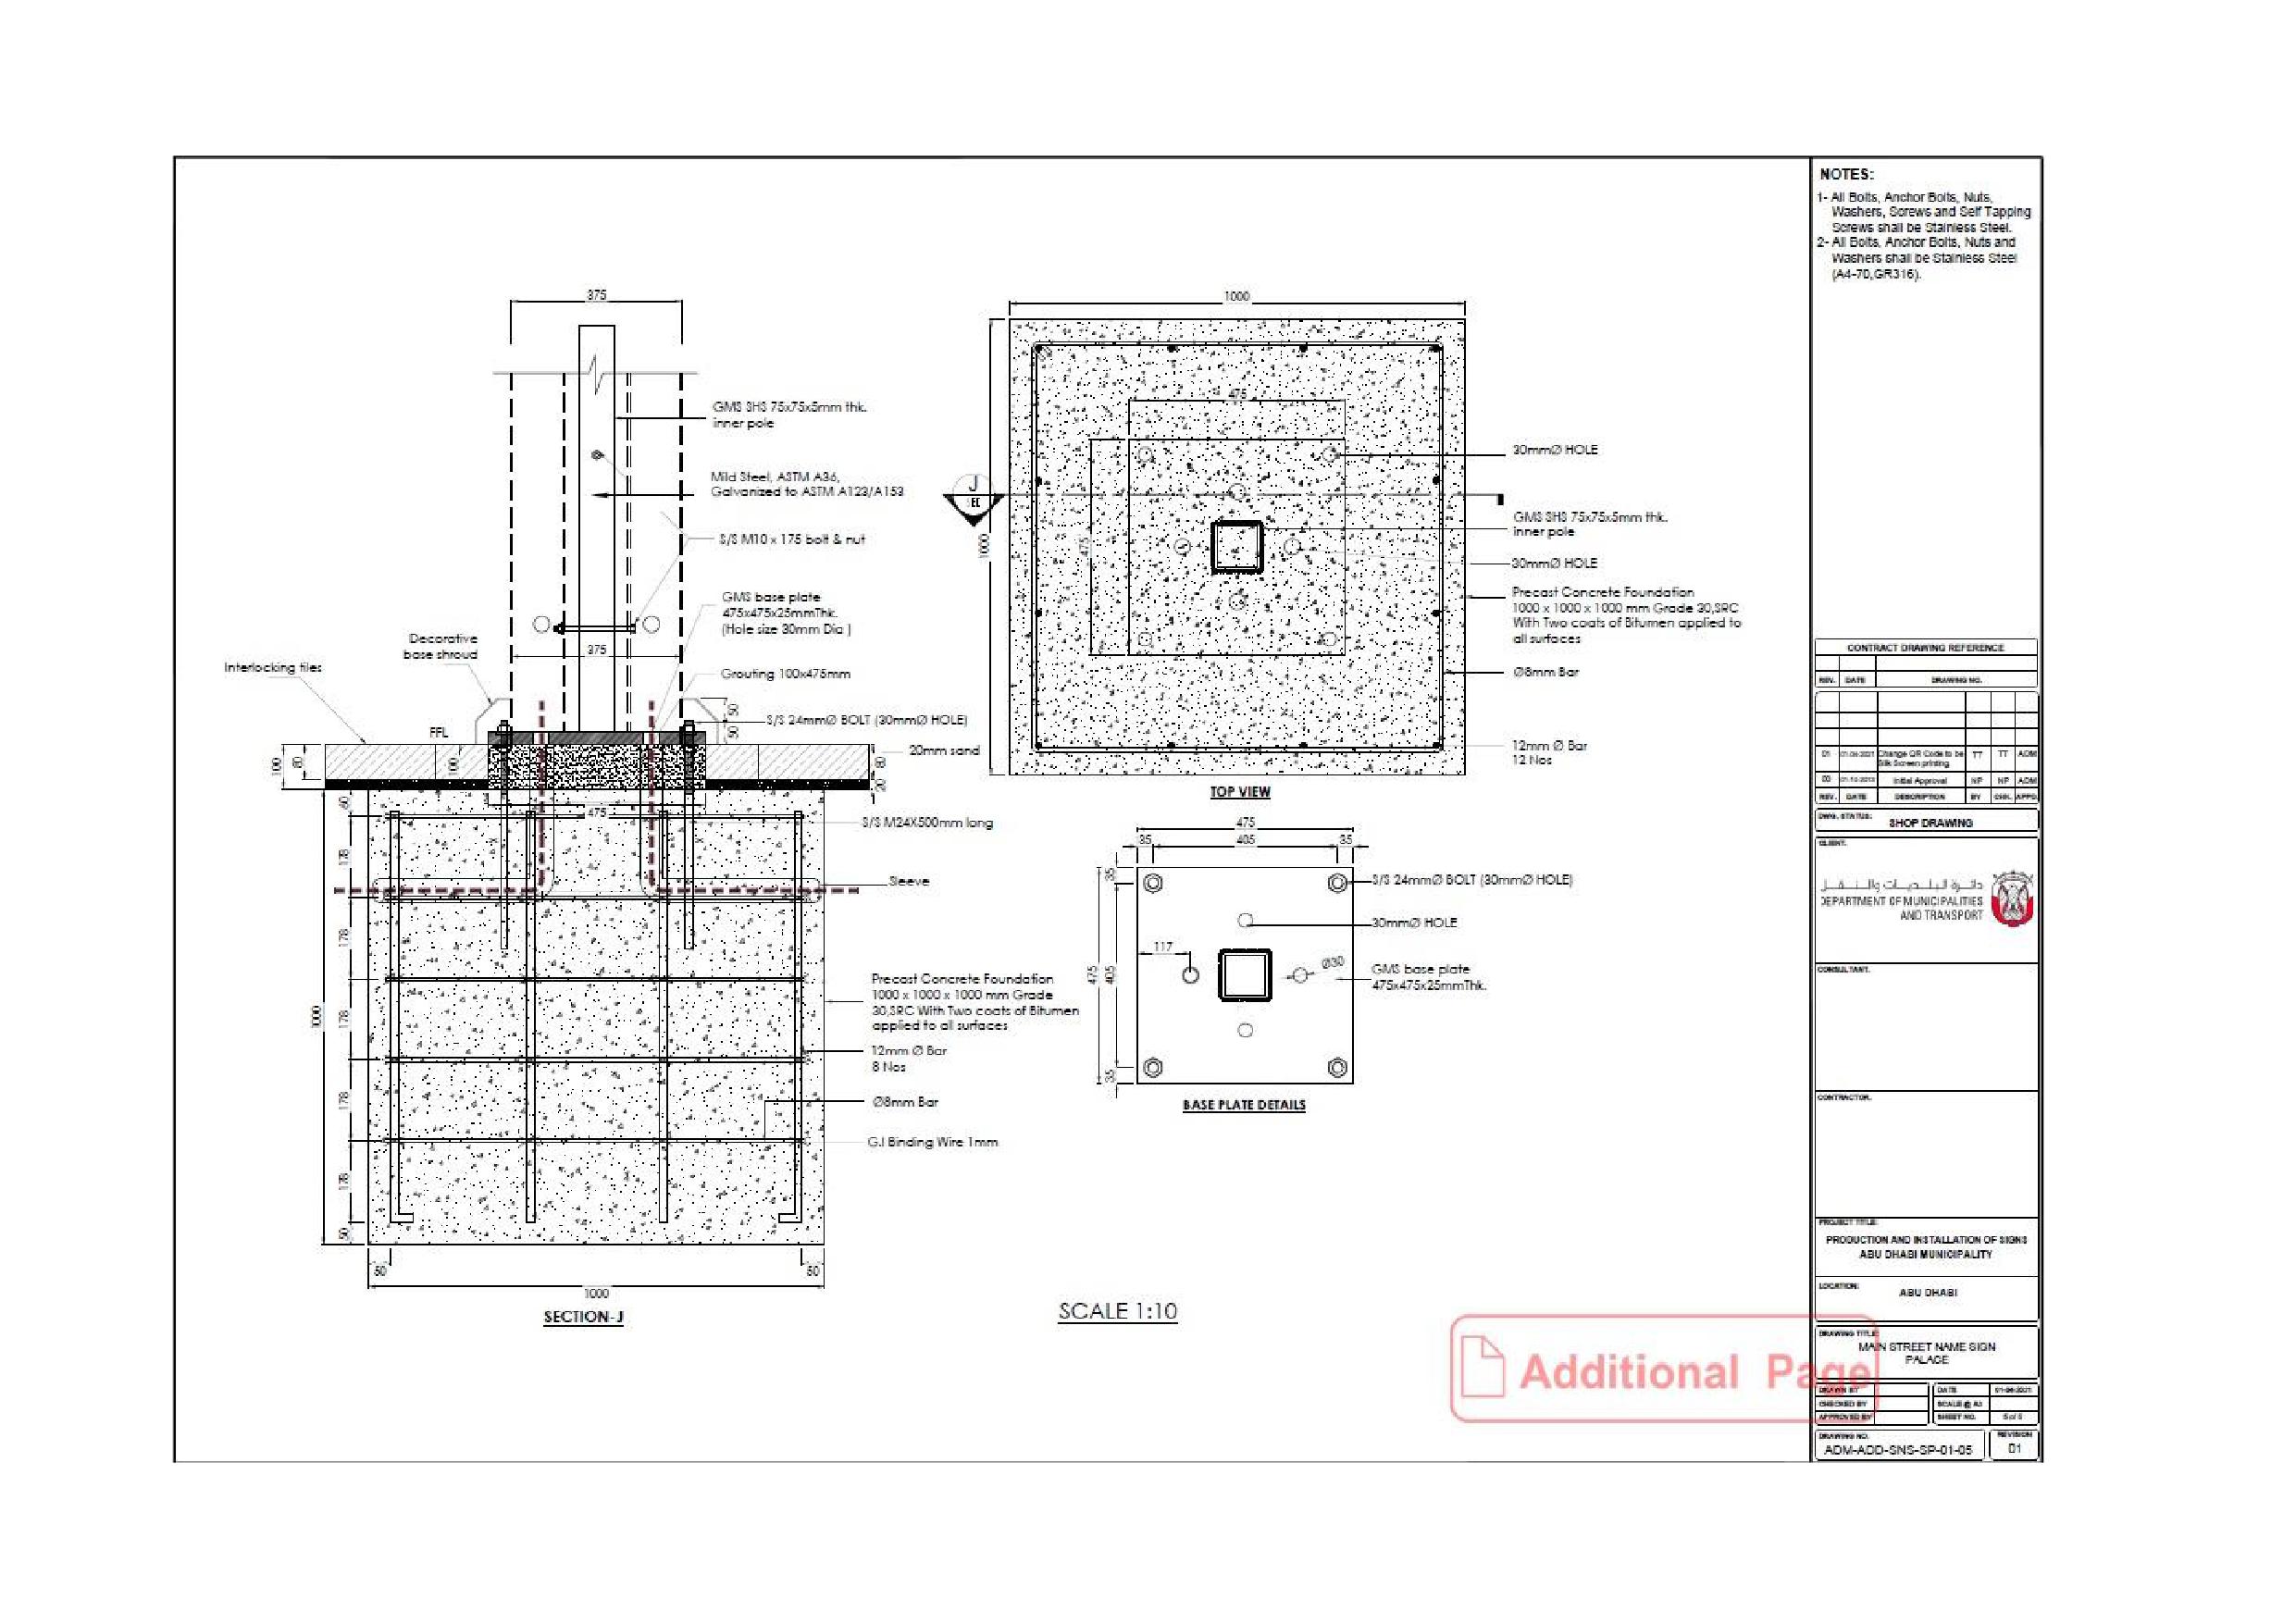
Onwani
Volume 5 - Signage Standard and Practitioner’s User Guide
Page 159 of 218
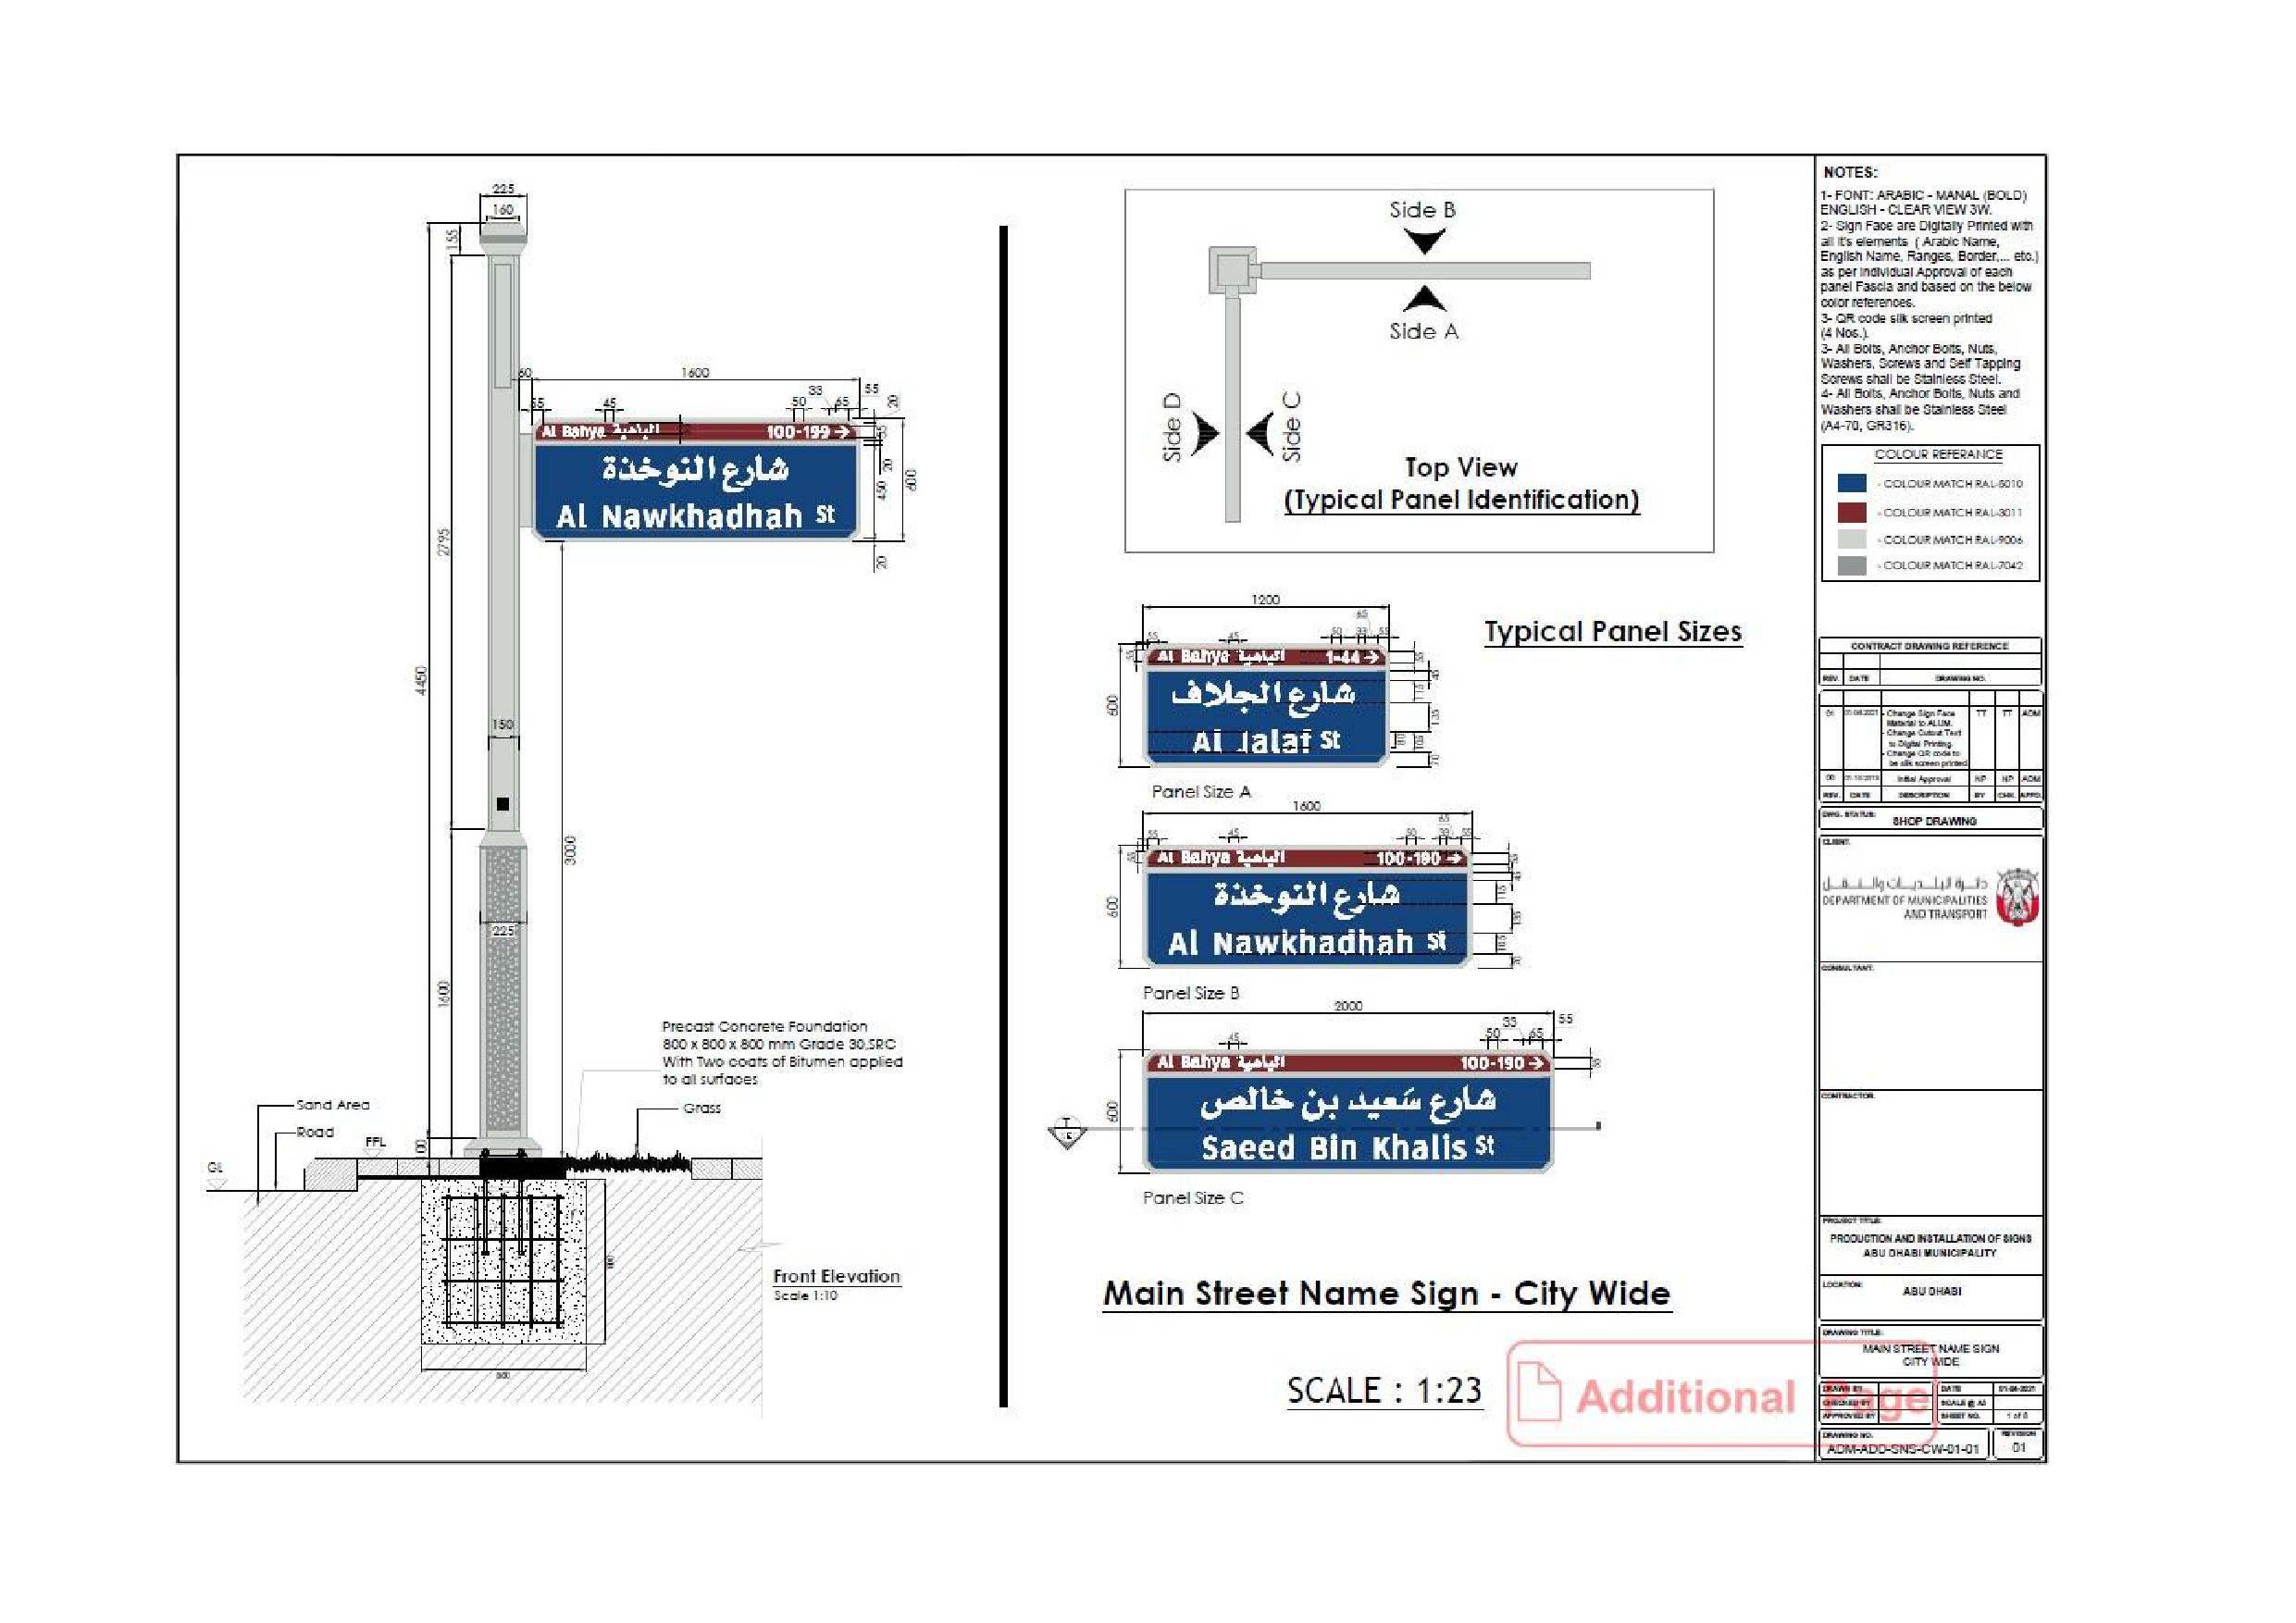
Onwani
Volume 5 - Signage Standard and Practitioner’s User Guide
Page 160 of 218
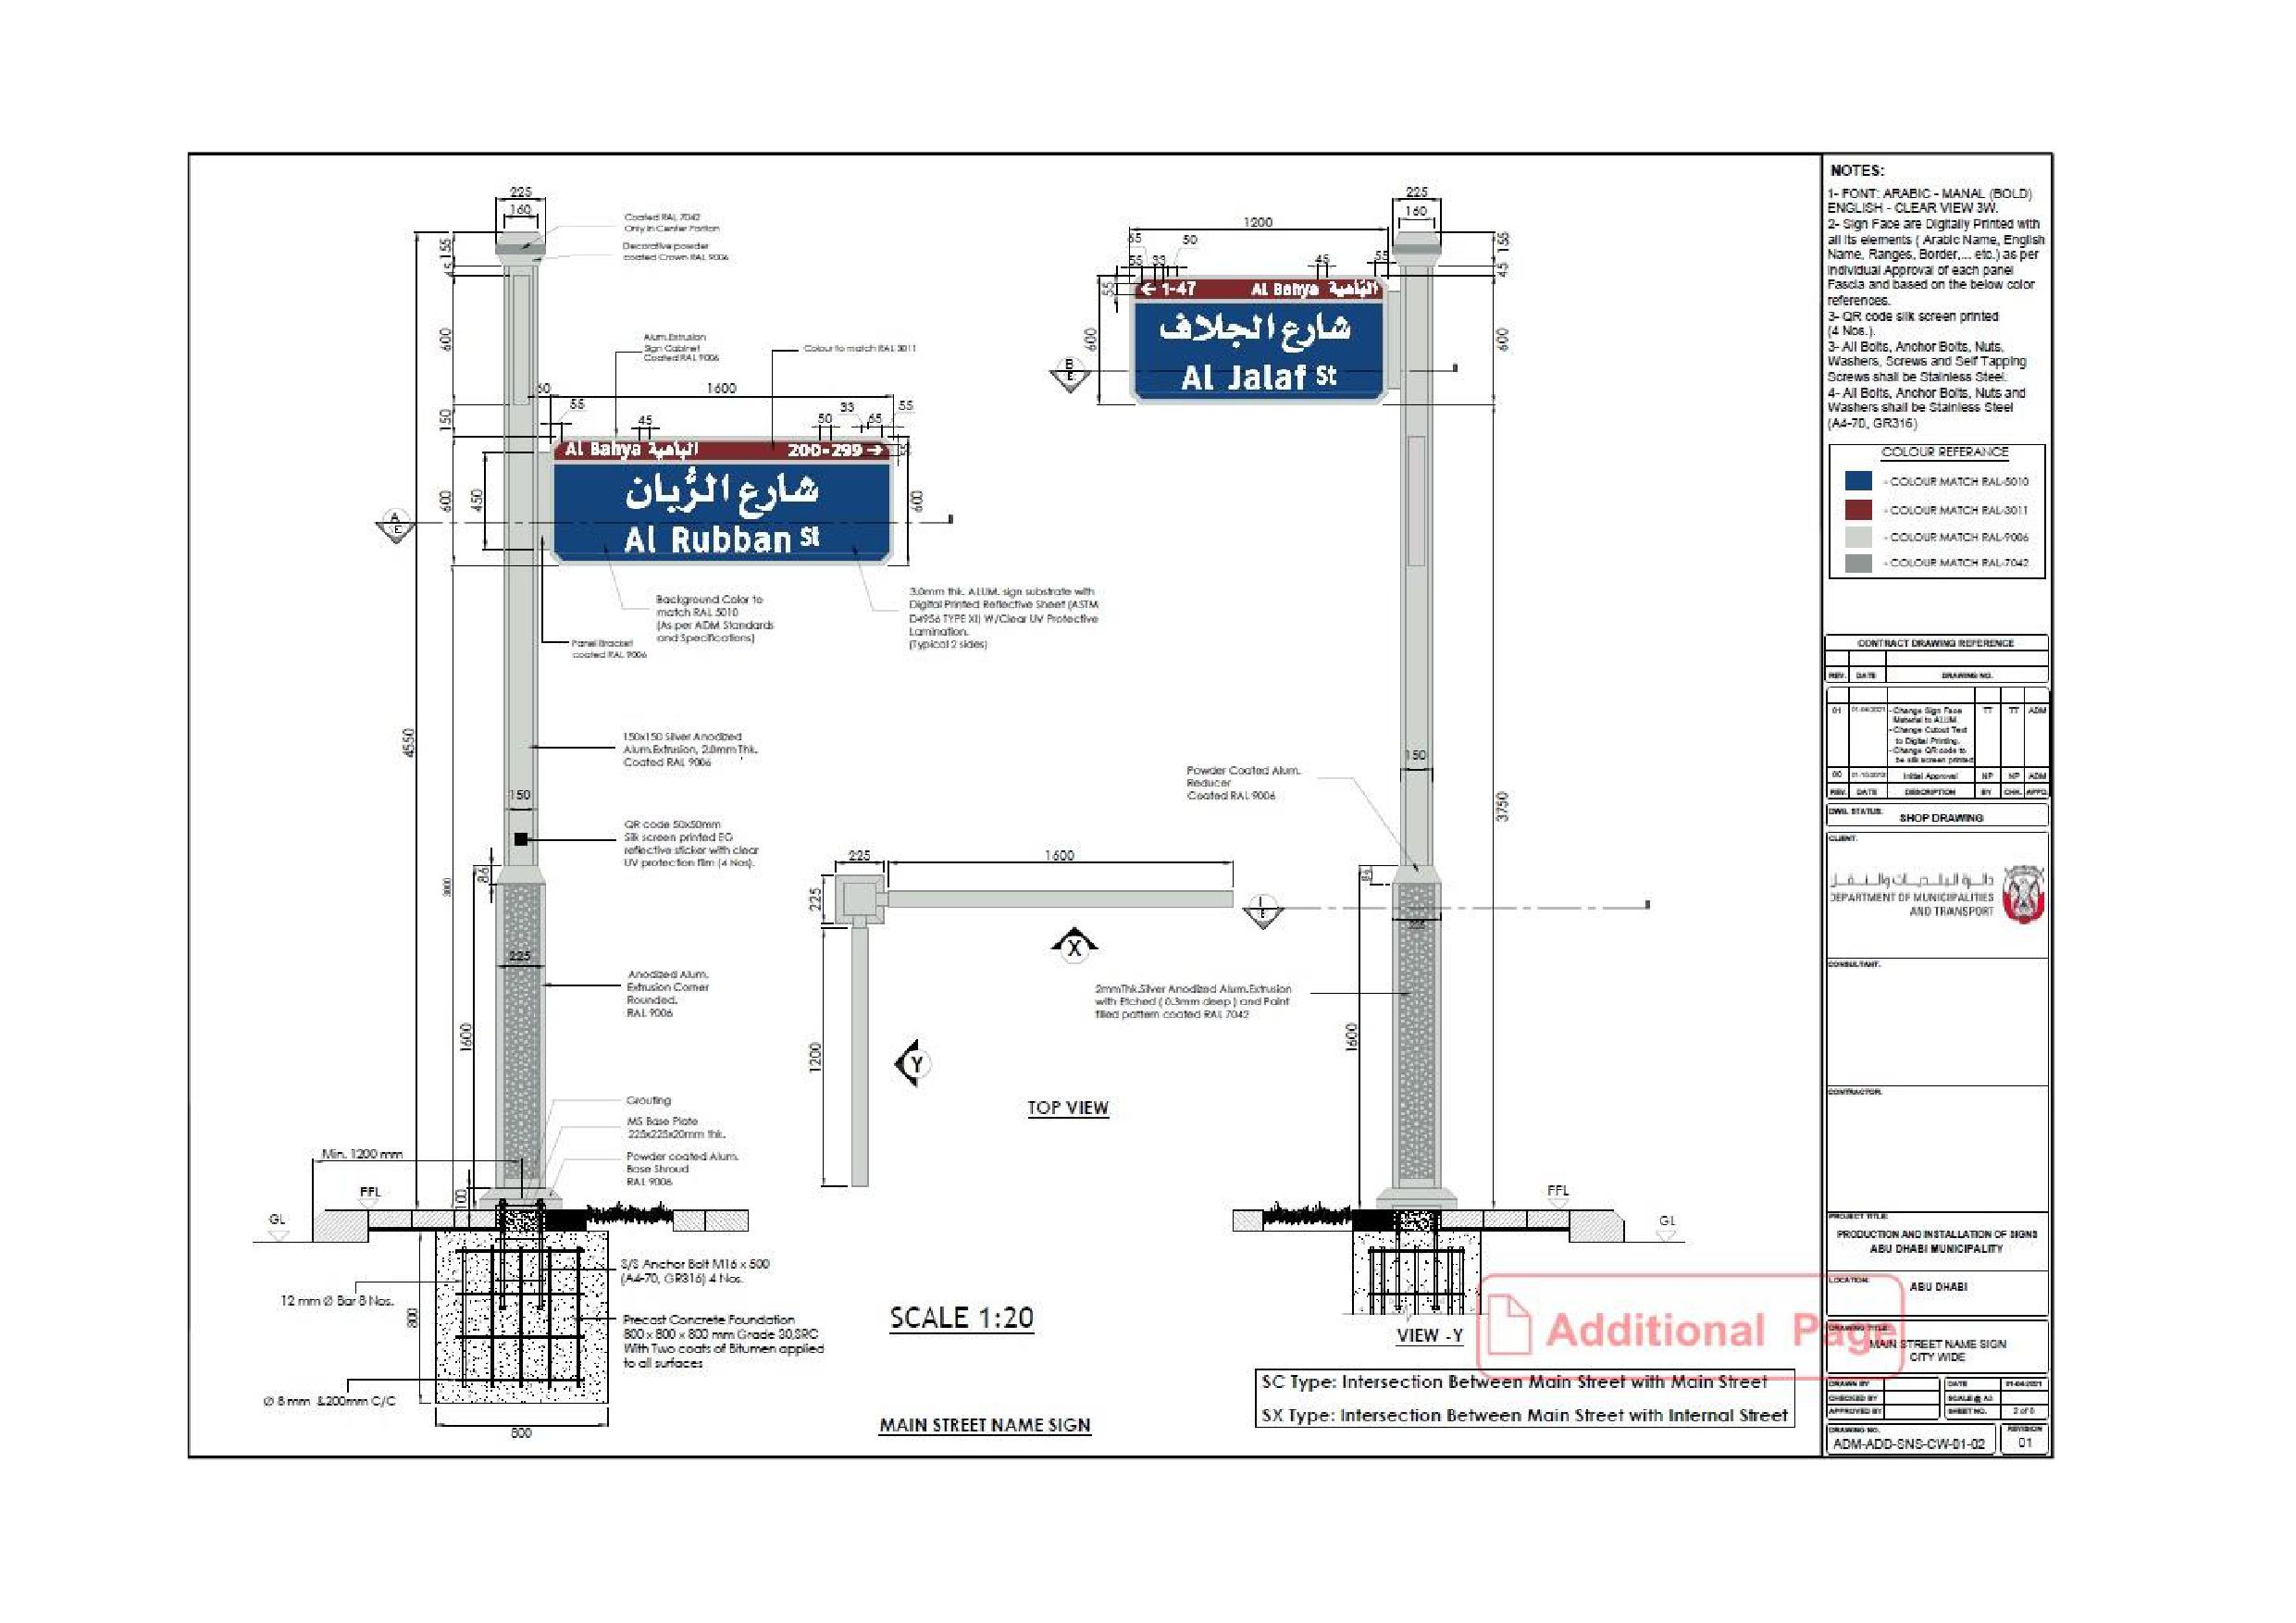
Onwani
Volume 5 - Signage Standard and Practitioner’s User Guide
Page 161 of 218
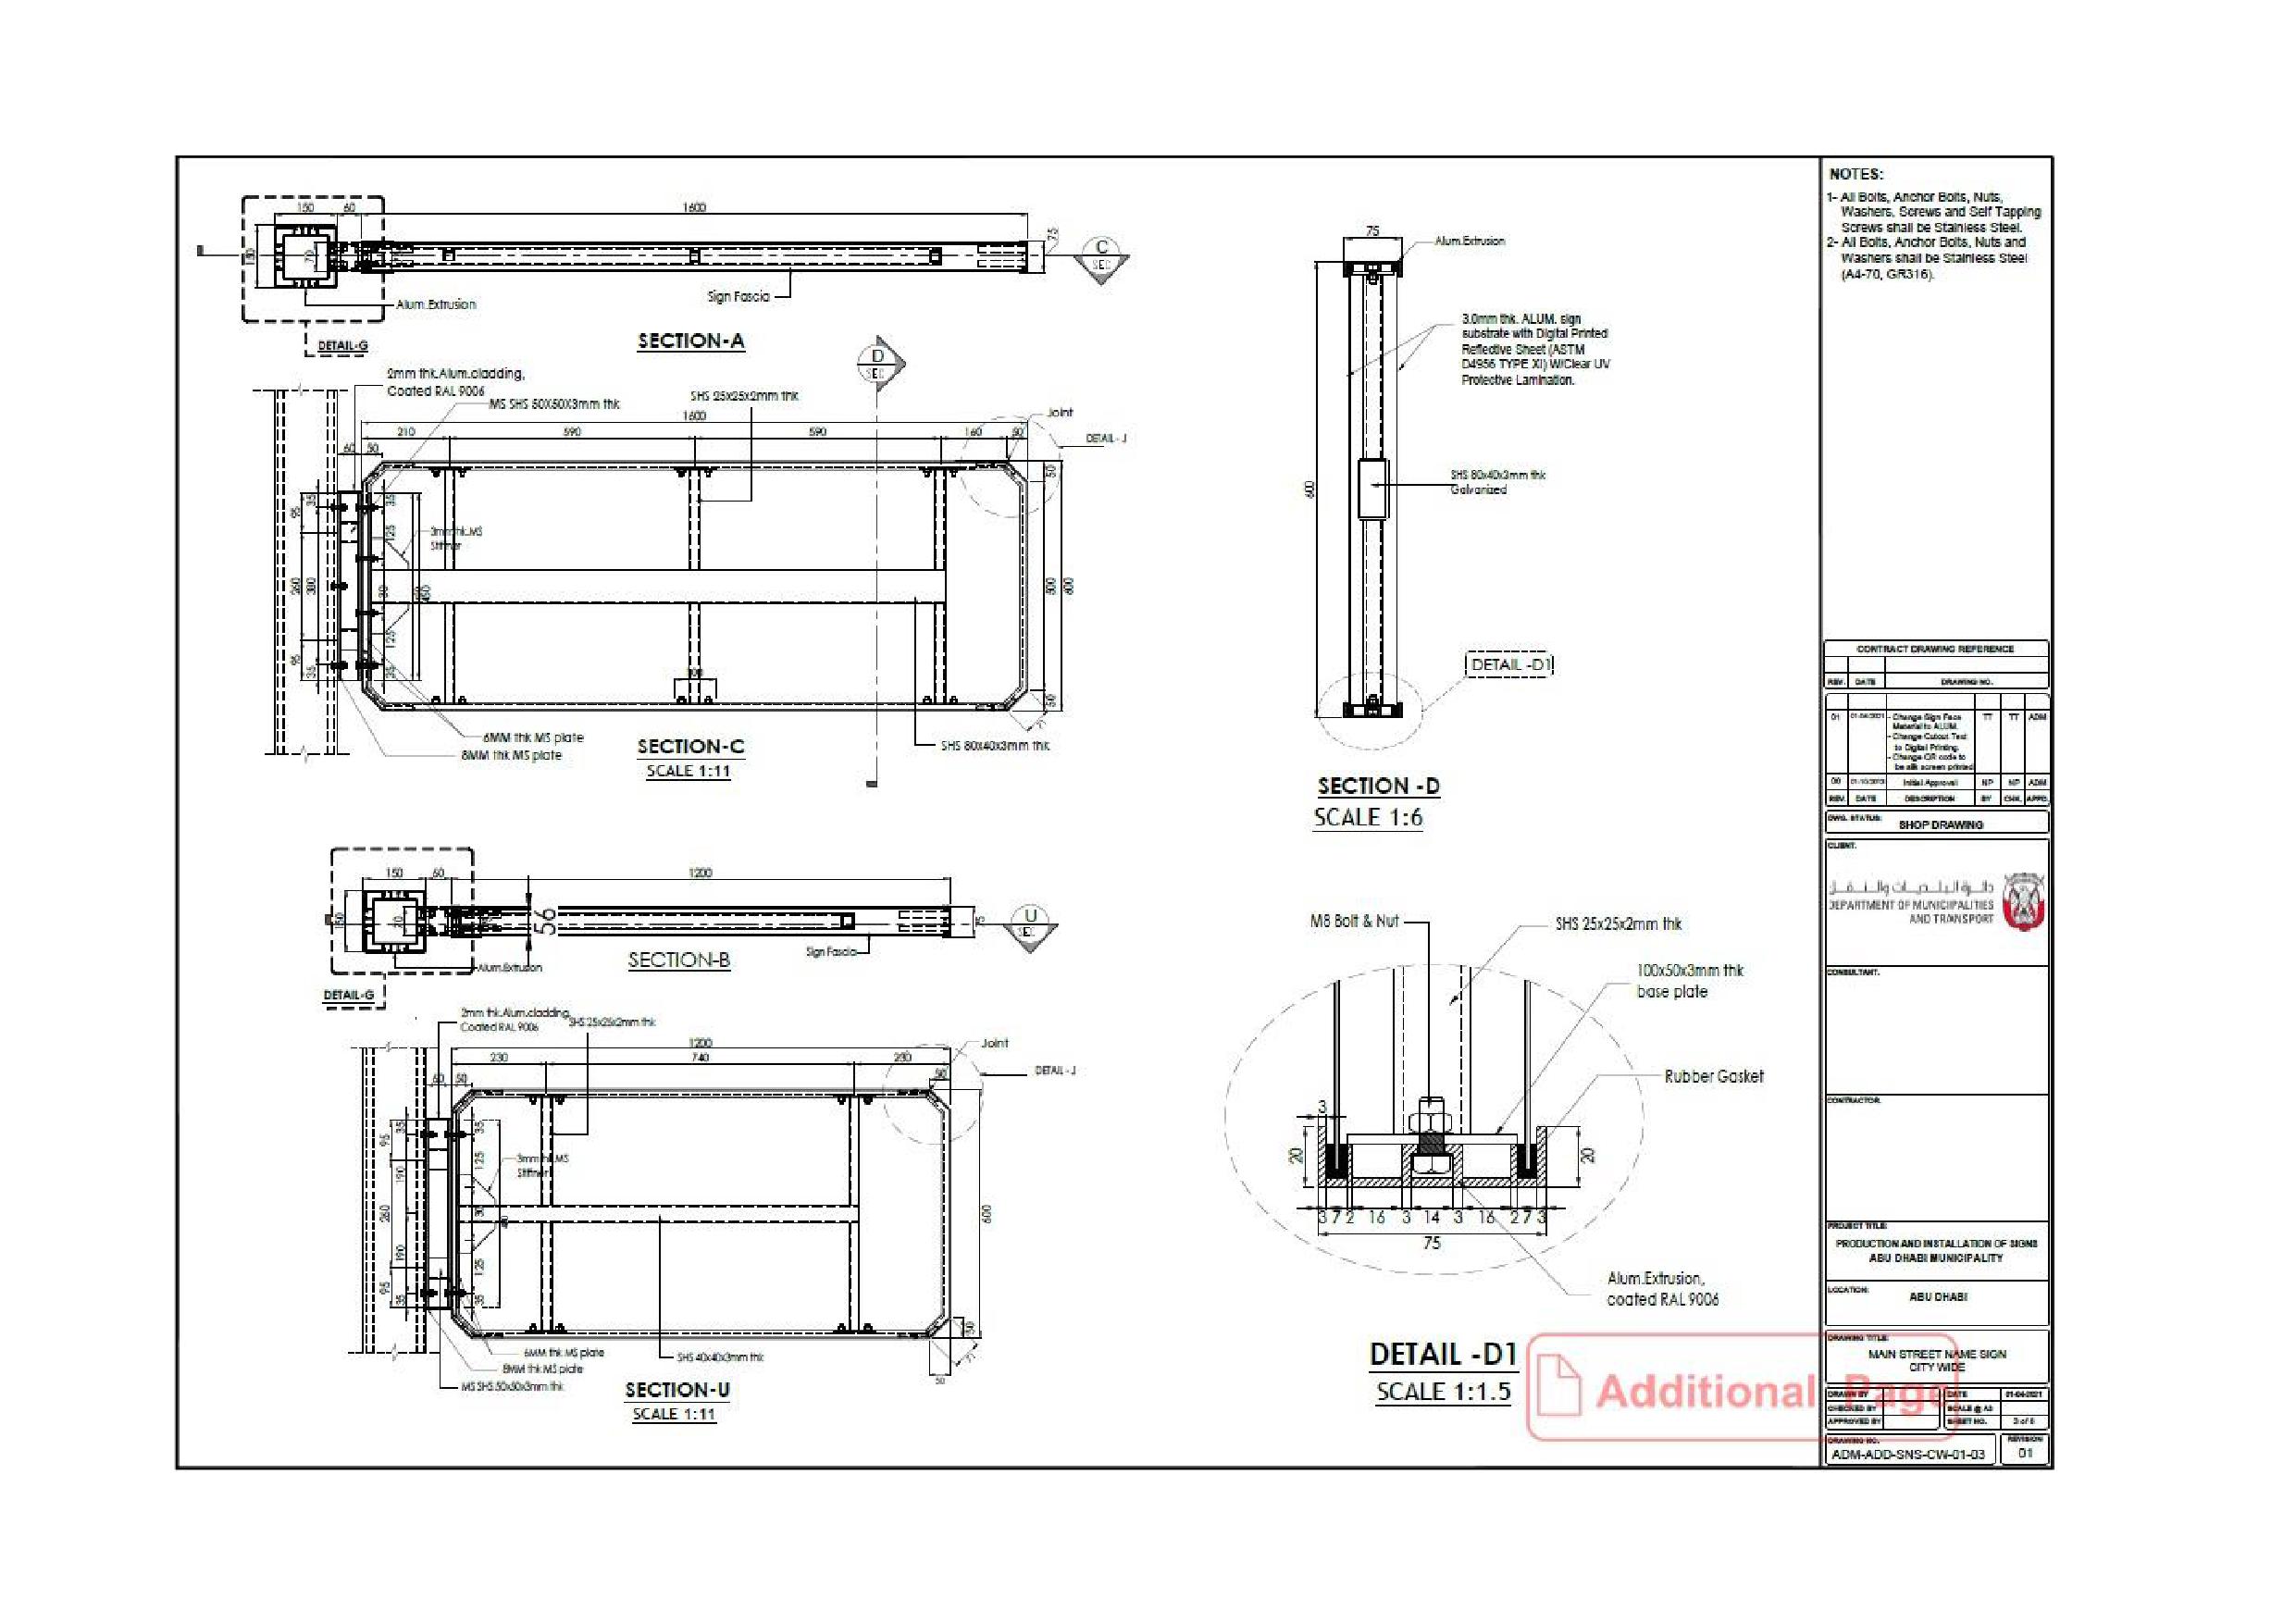
Onwani
Volume 5 - Signage Standard and Practitioner’s User Guide
Page 162 of 218
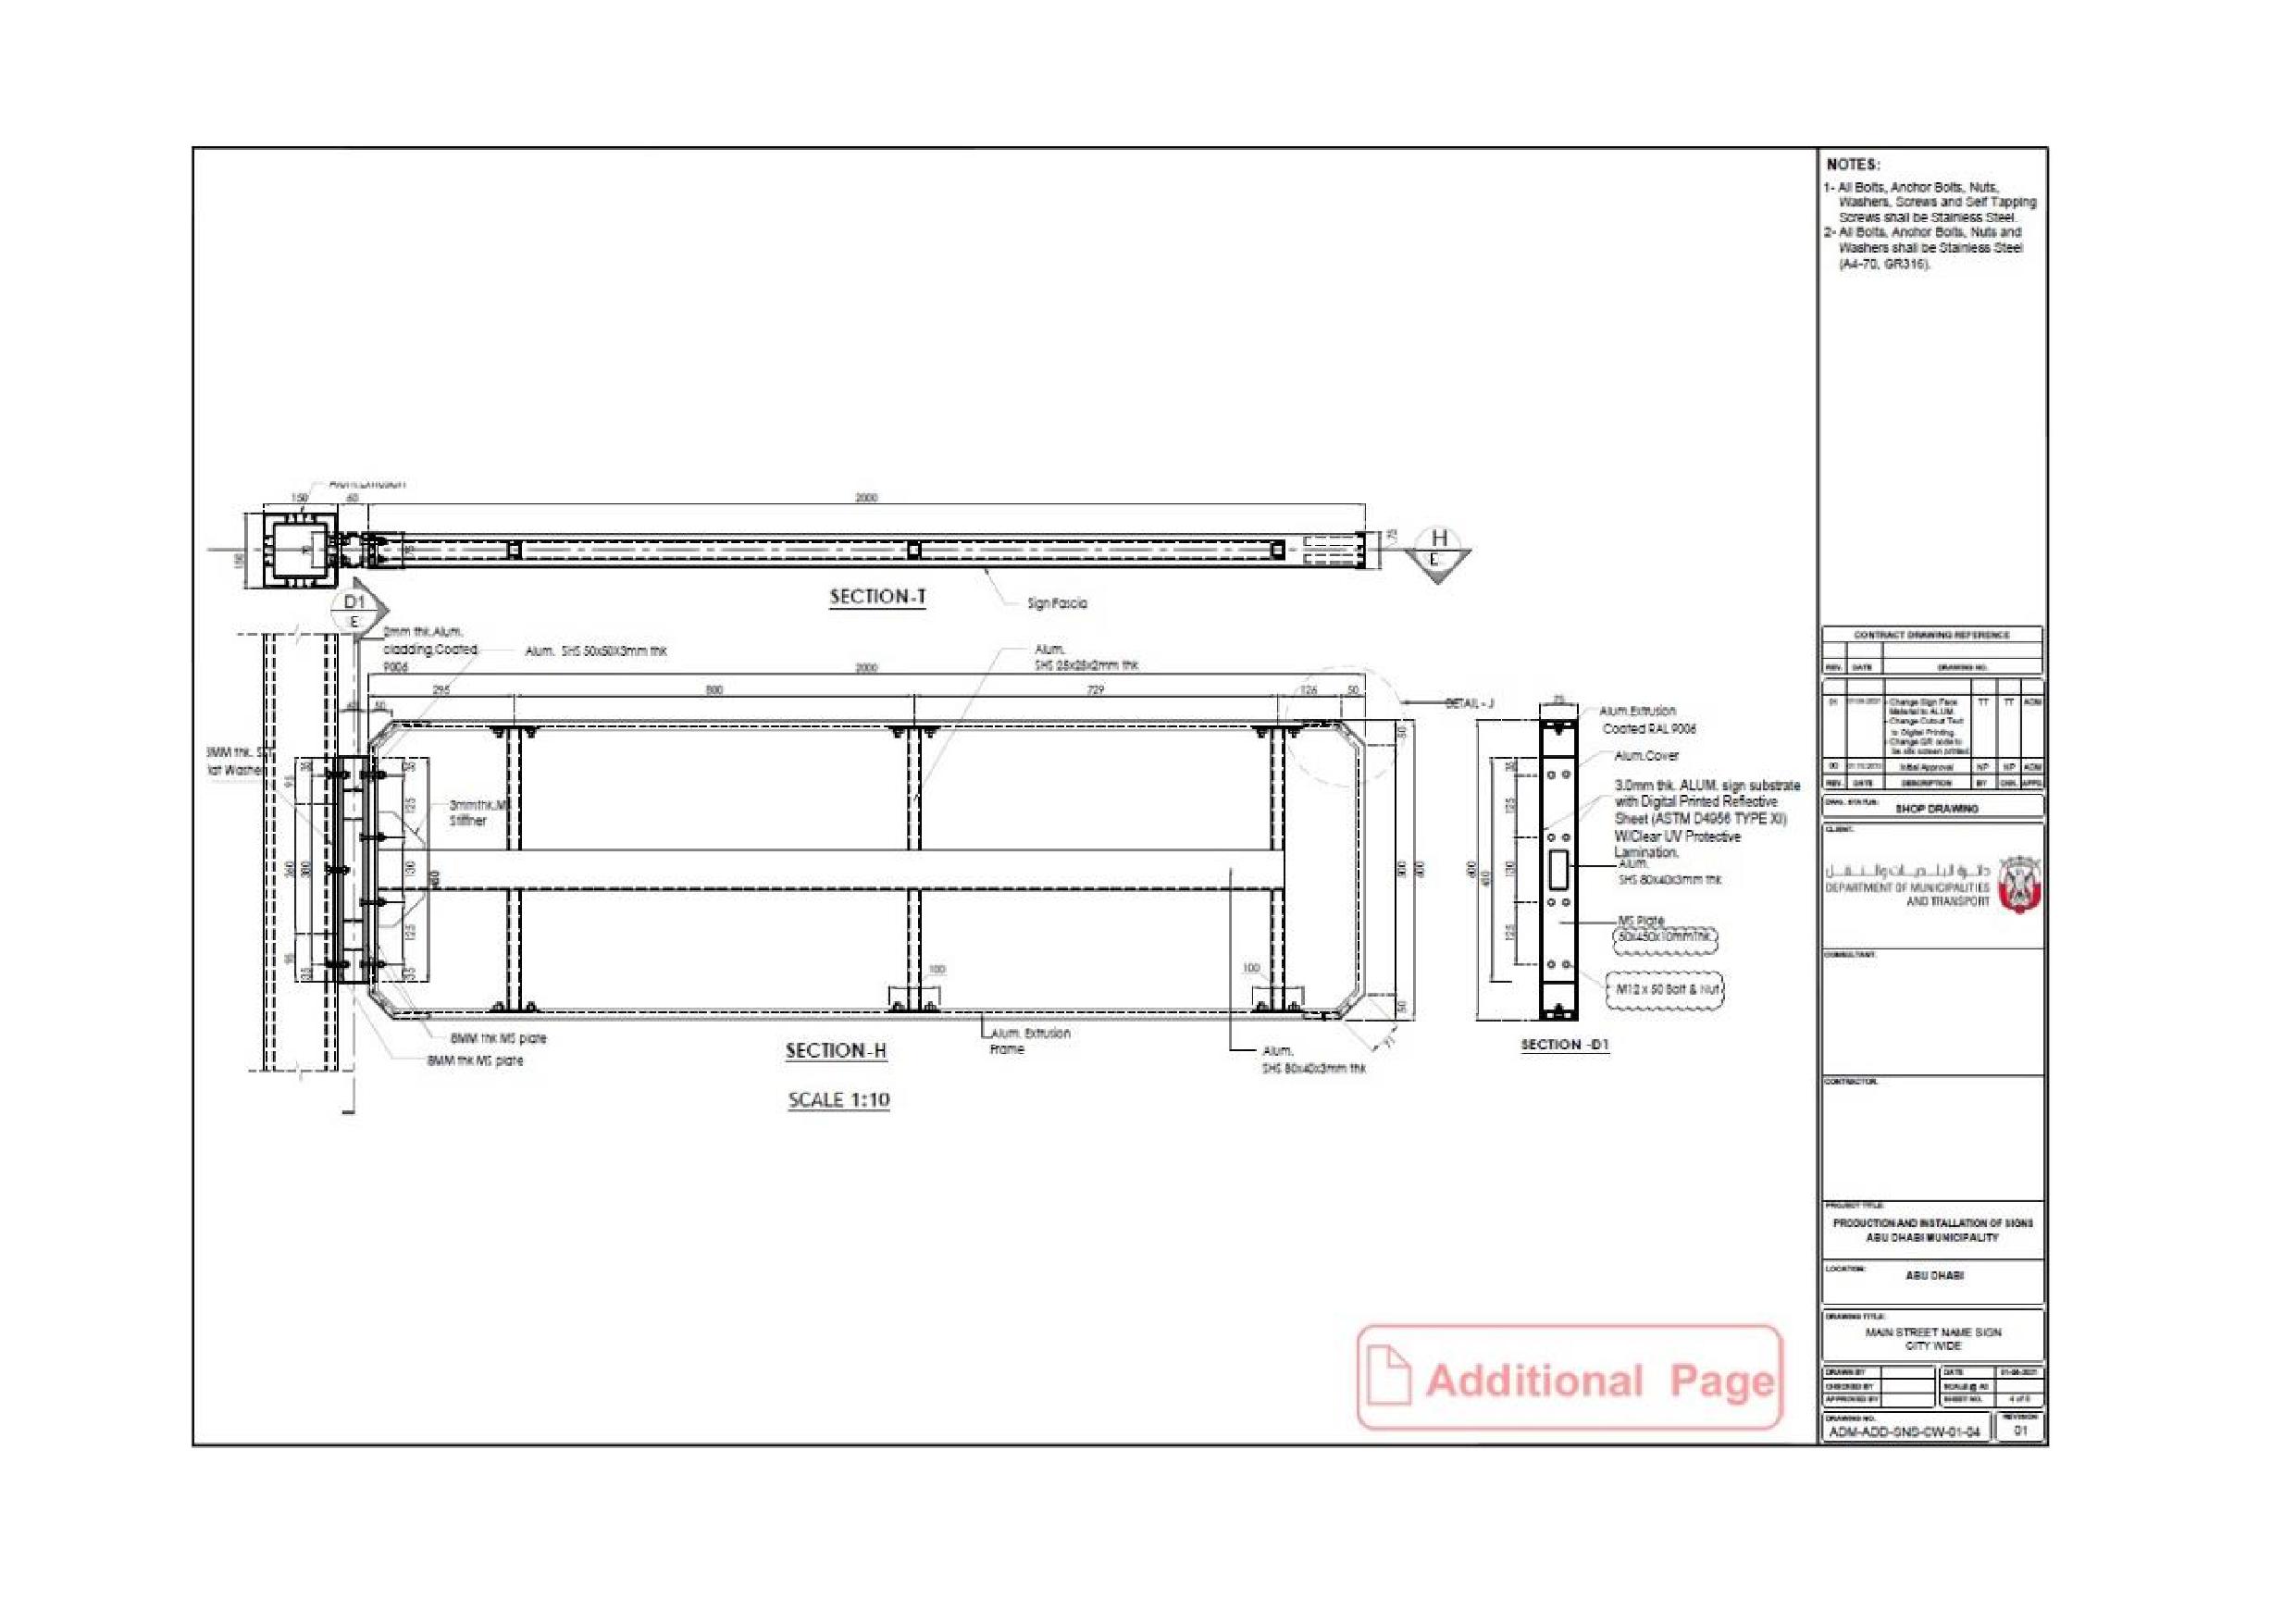
Onwani
Volume 5 - Signage Standard and Practitioner’s User Guide
Page 163 of 218
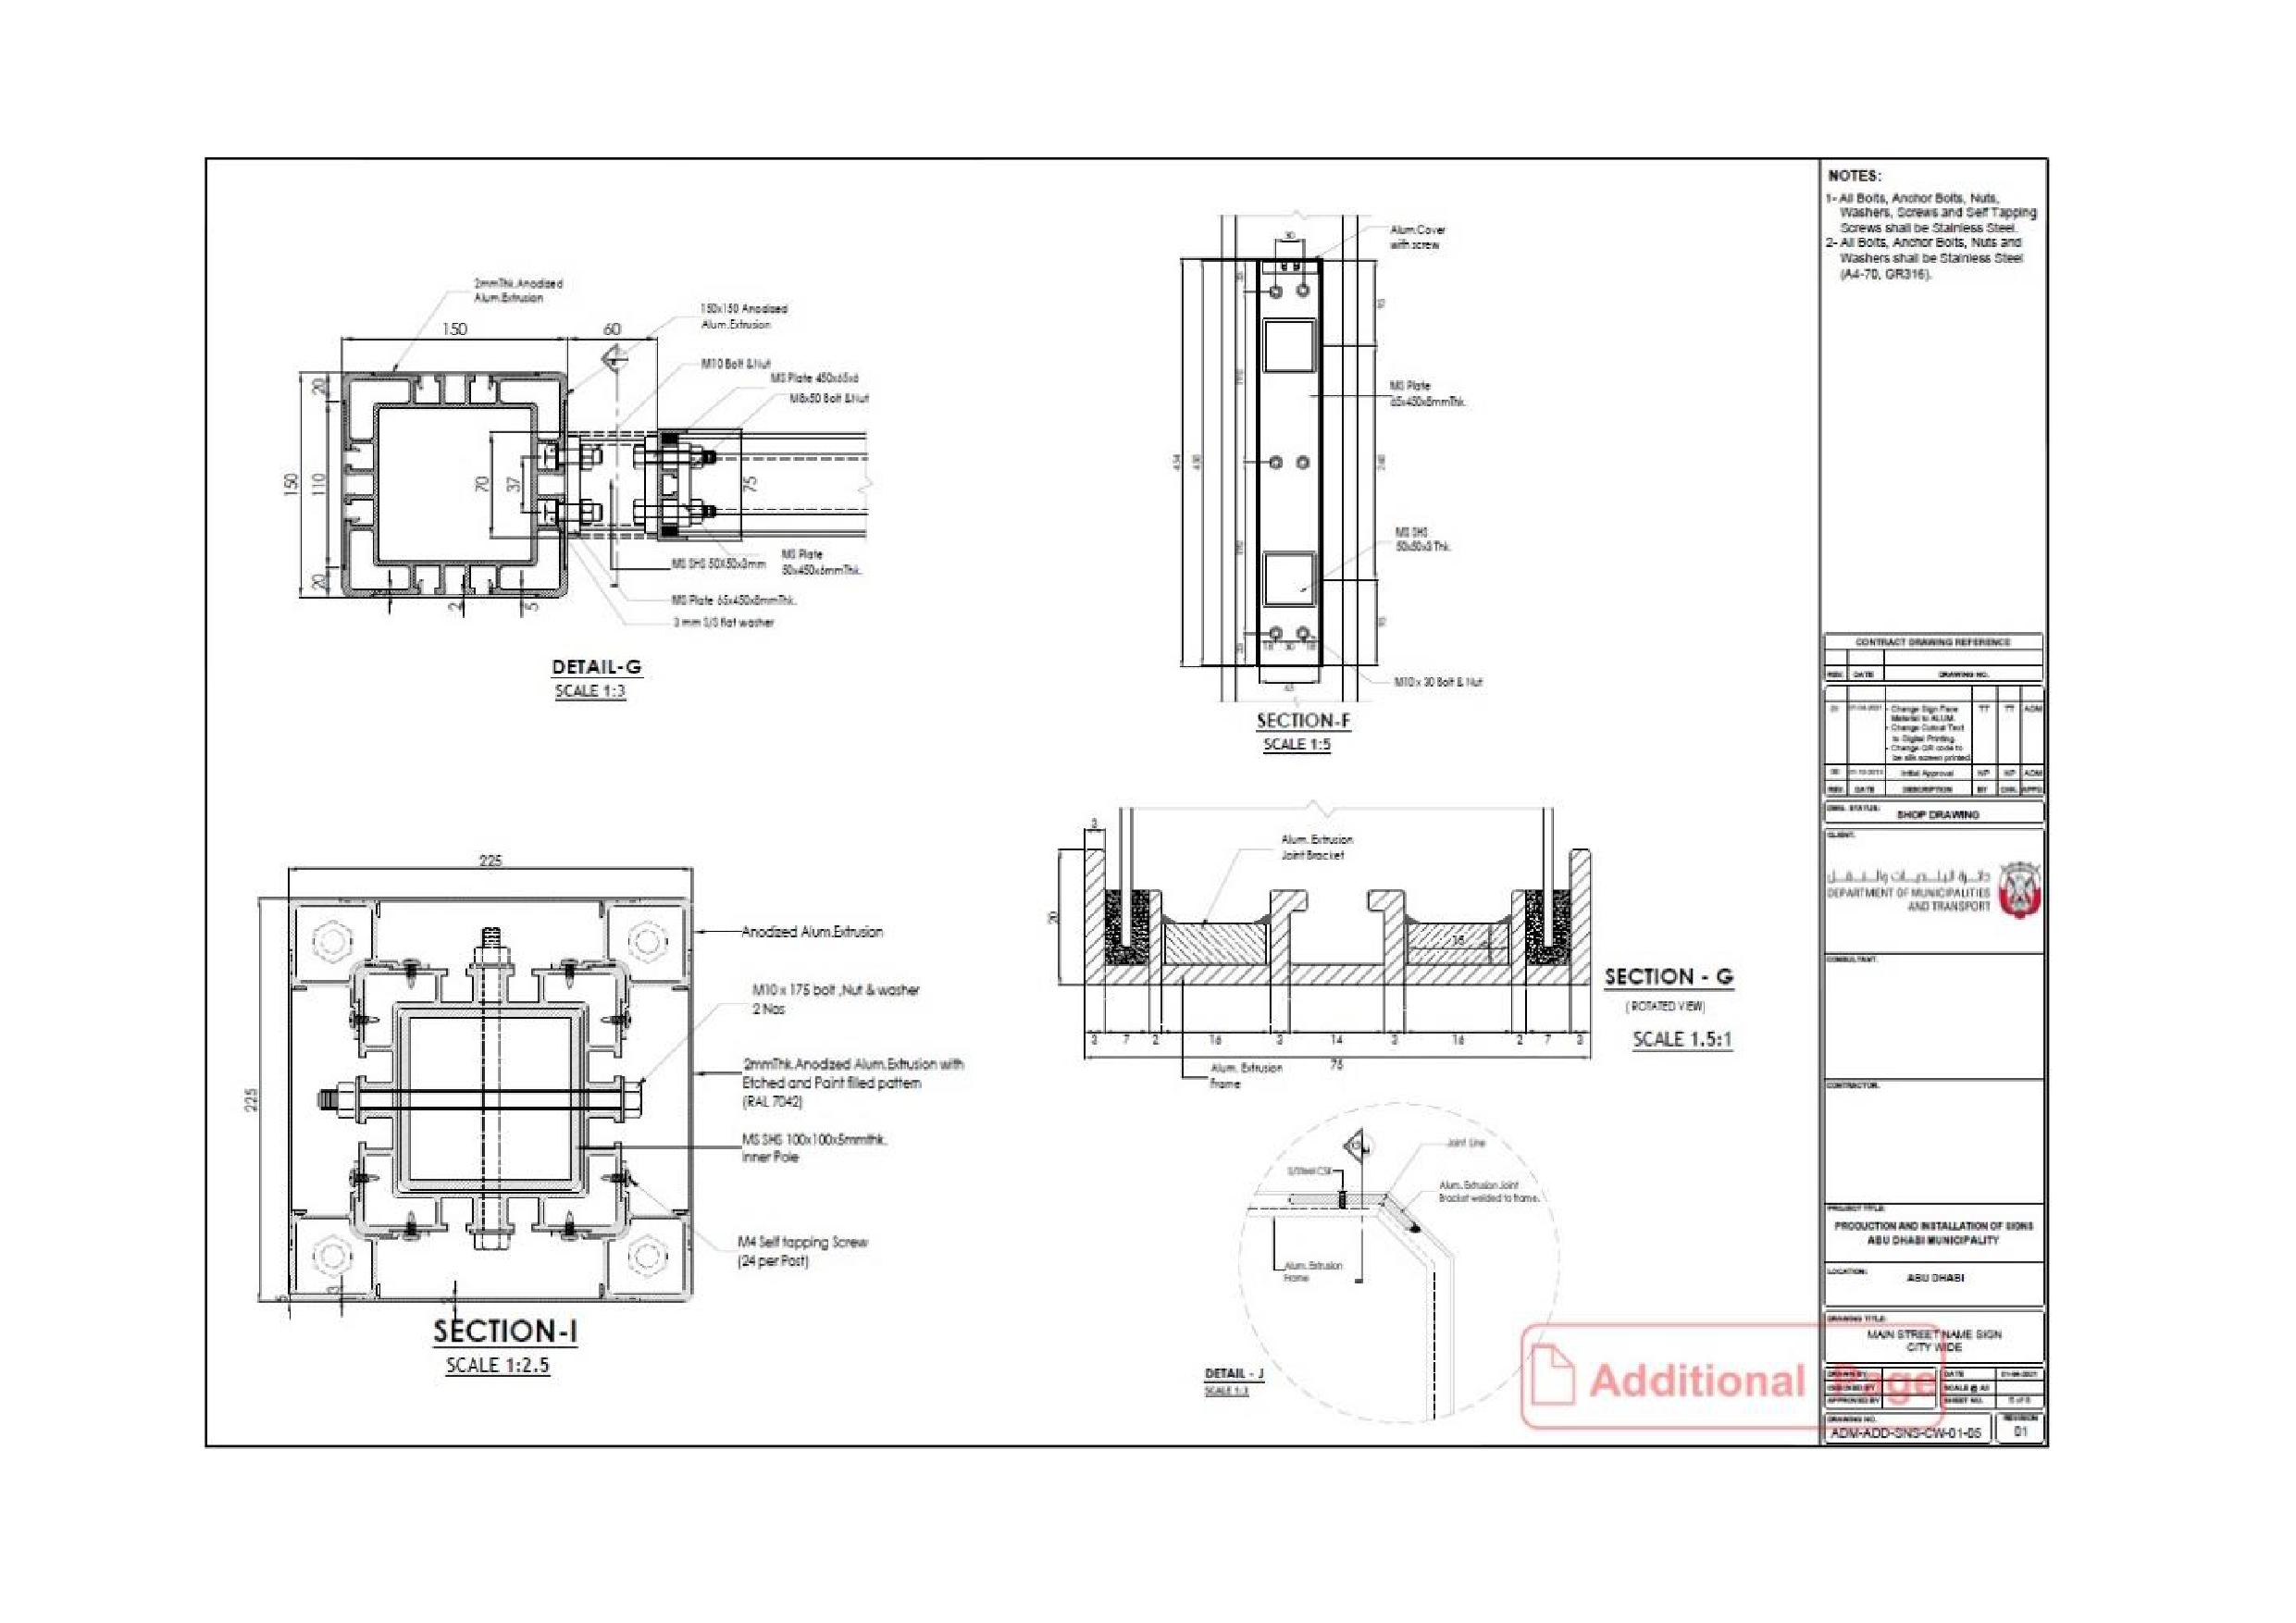
Onwani
Volume 5 - Signage Standard and Practitioner’s User Guide
Page 164 of 218
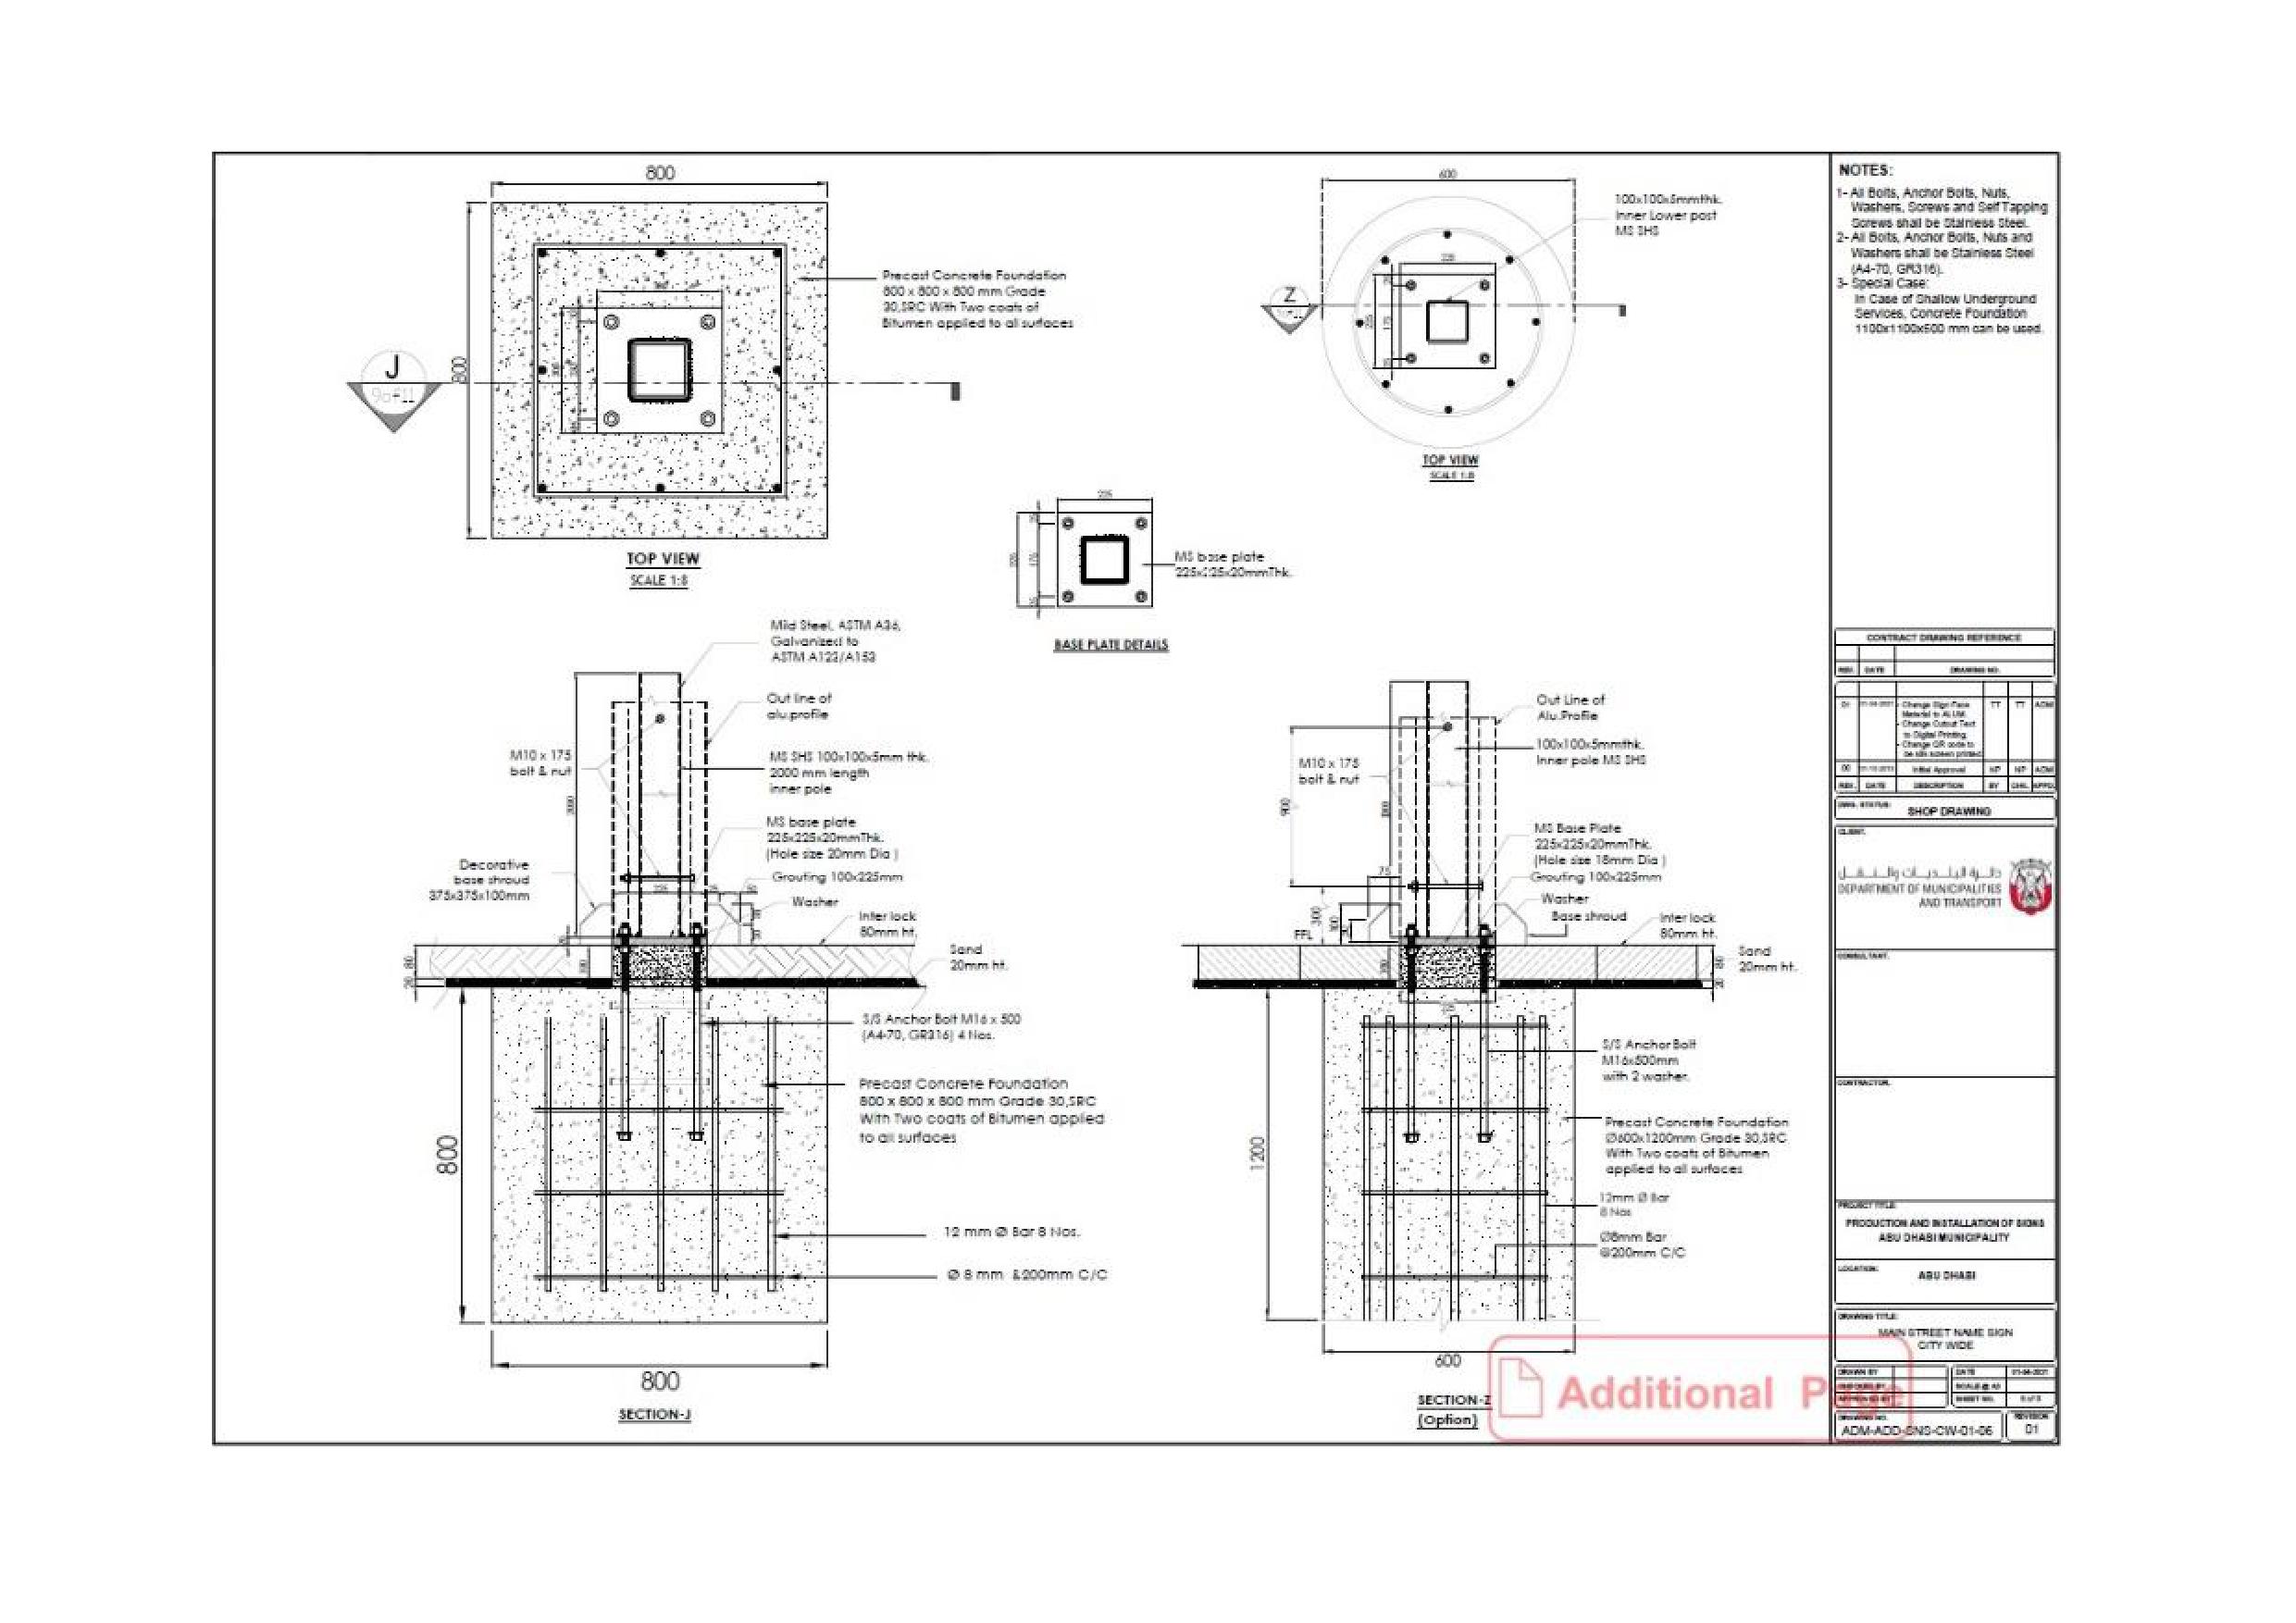
Onwani
Volume 5 - Signage Standard and Practitioner’s User Guide
Page 165 of 218
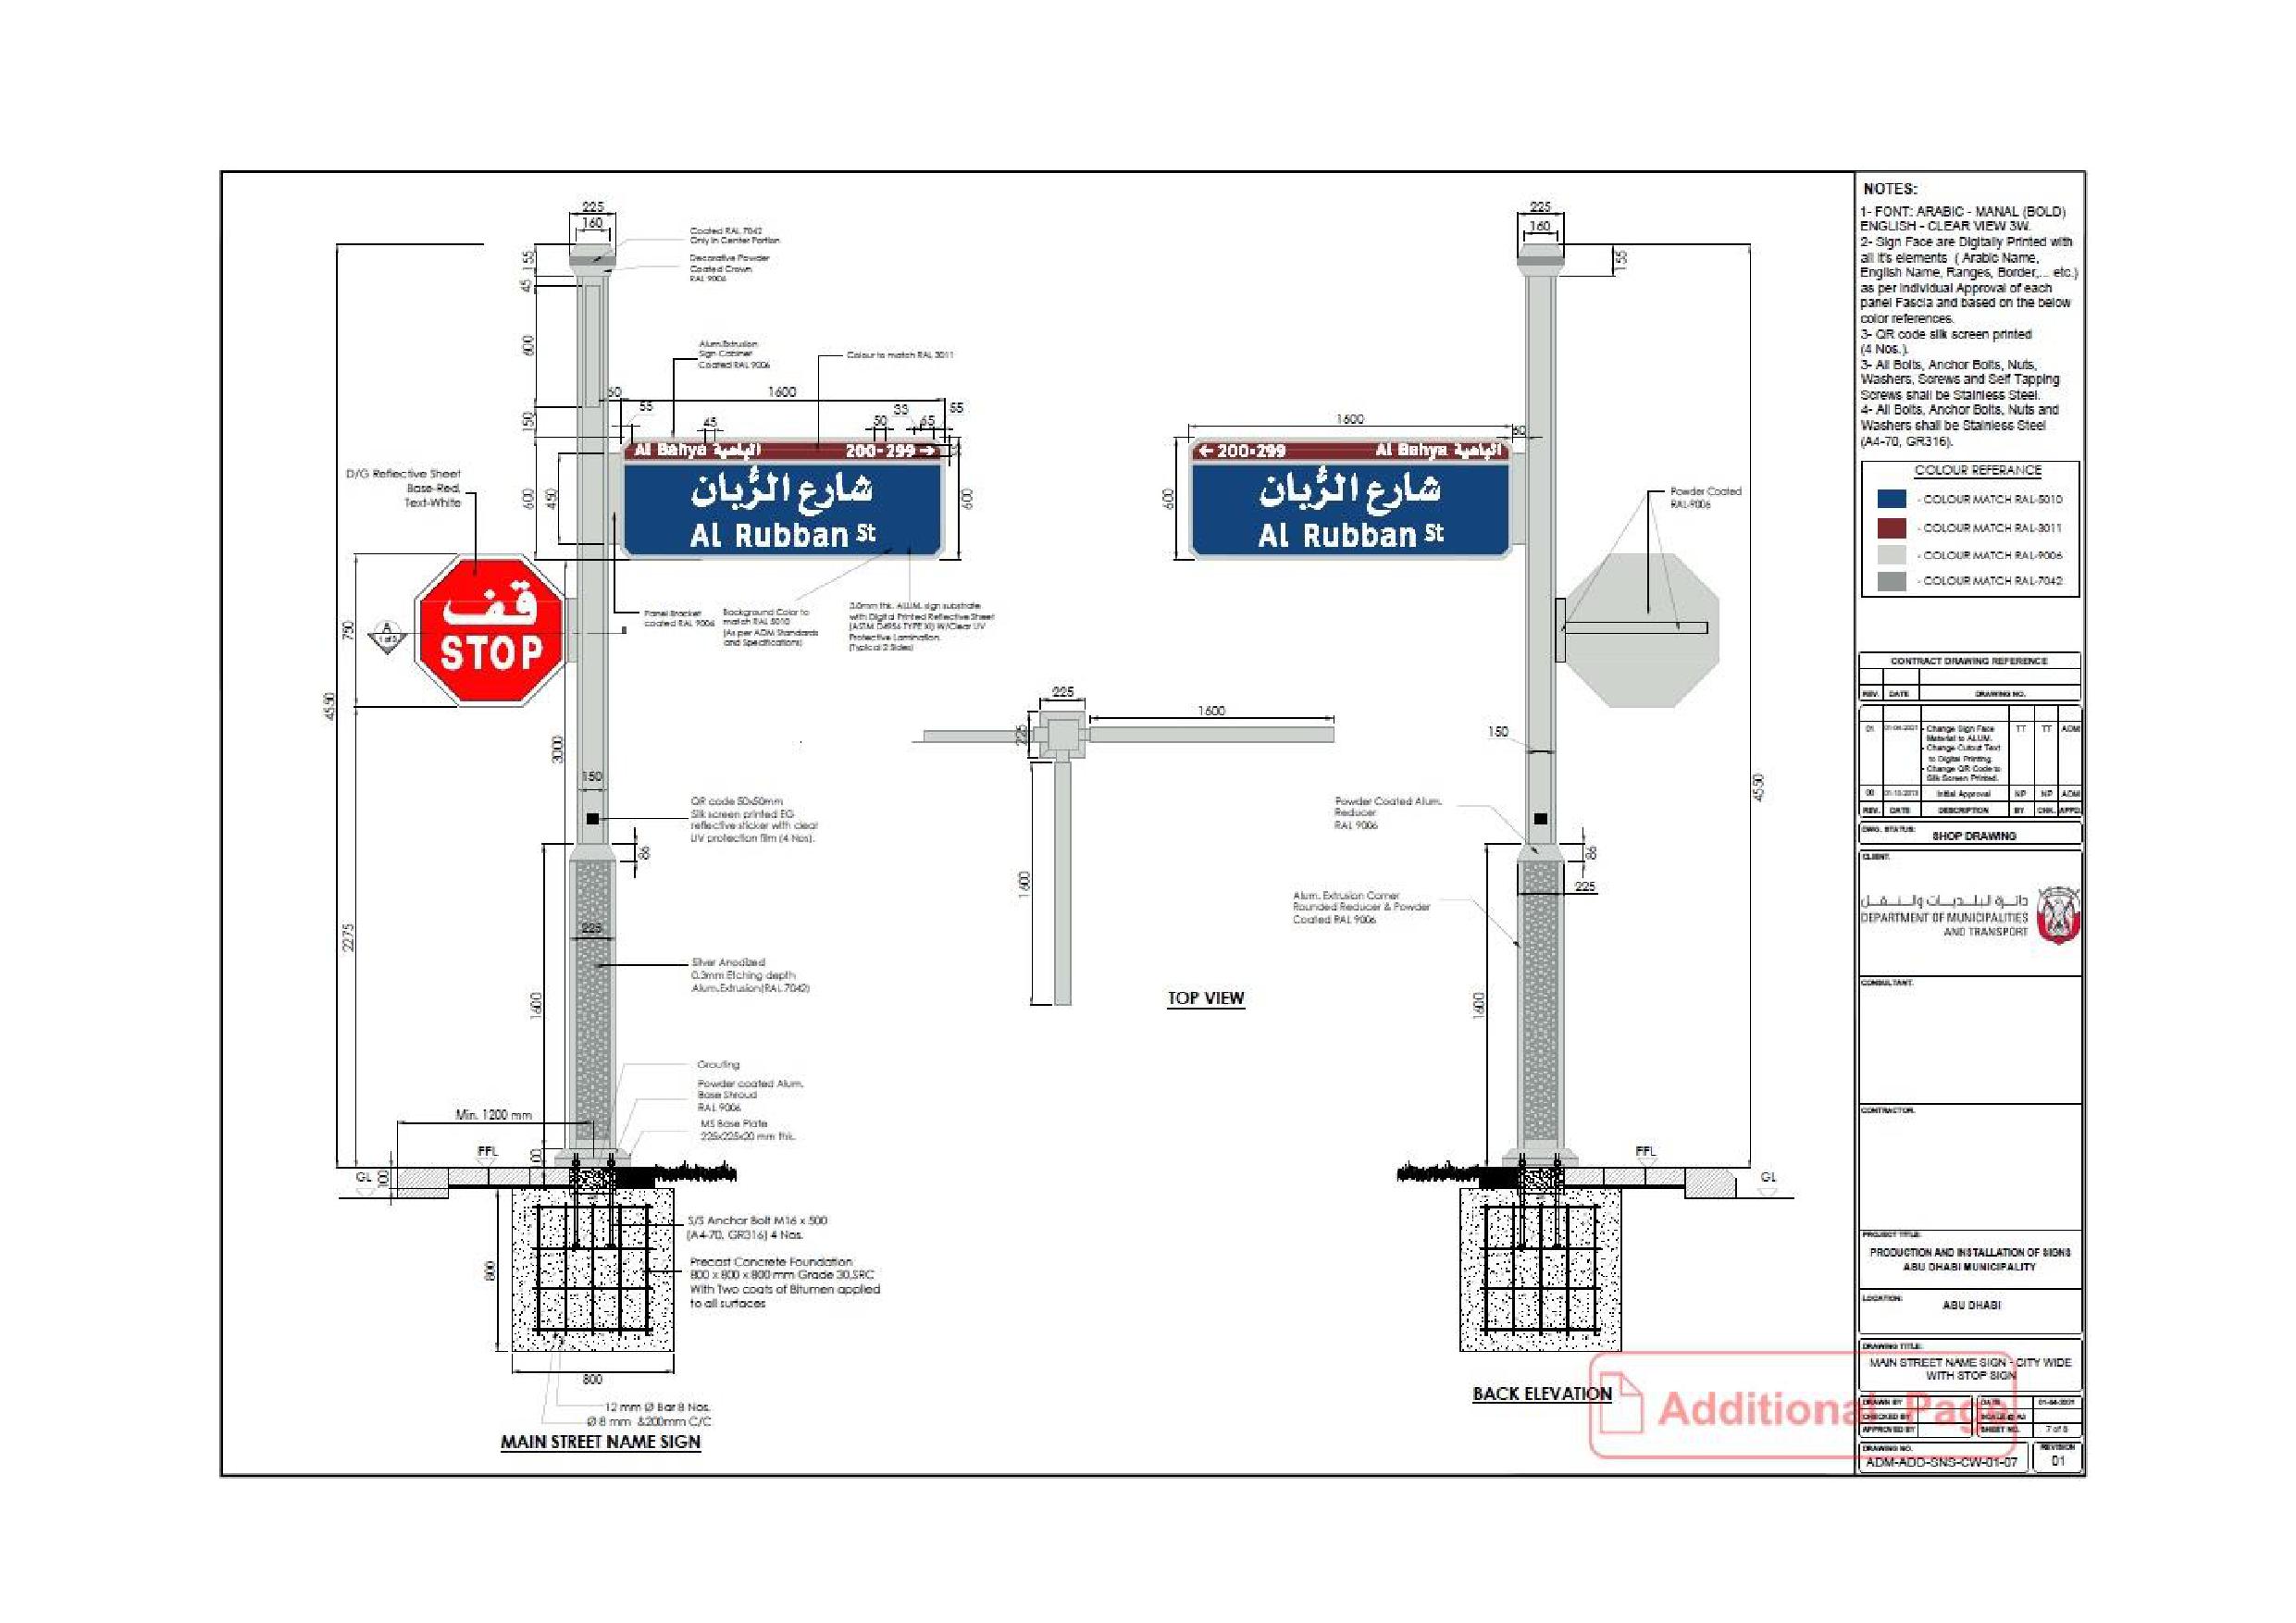
Onwani
Volume 5 - Signage Standard and Practitioner’s User Guide
Page 166 of 218
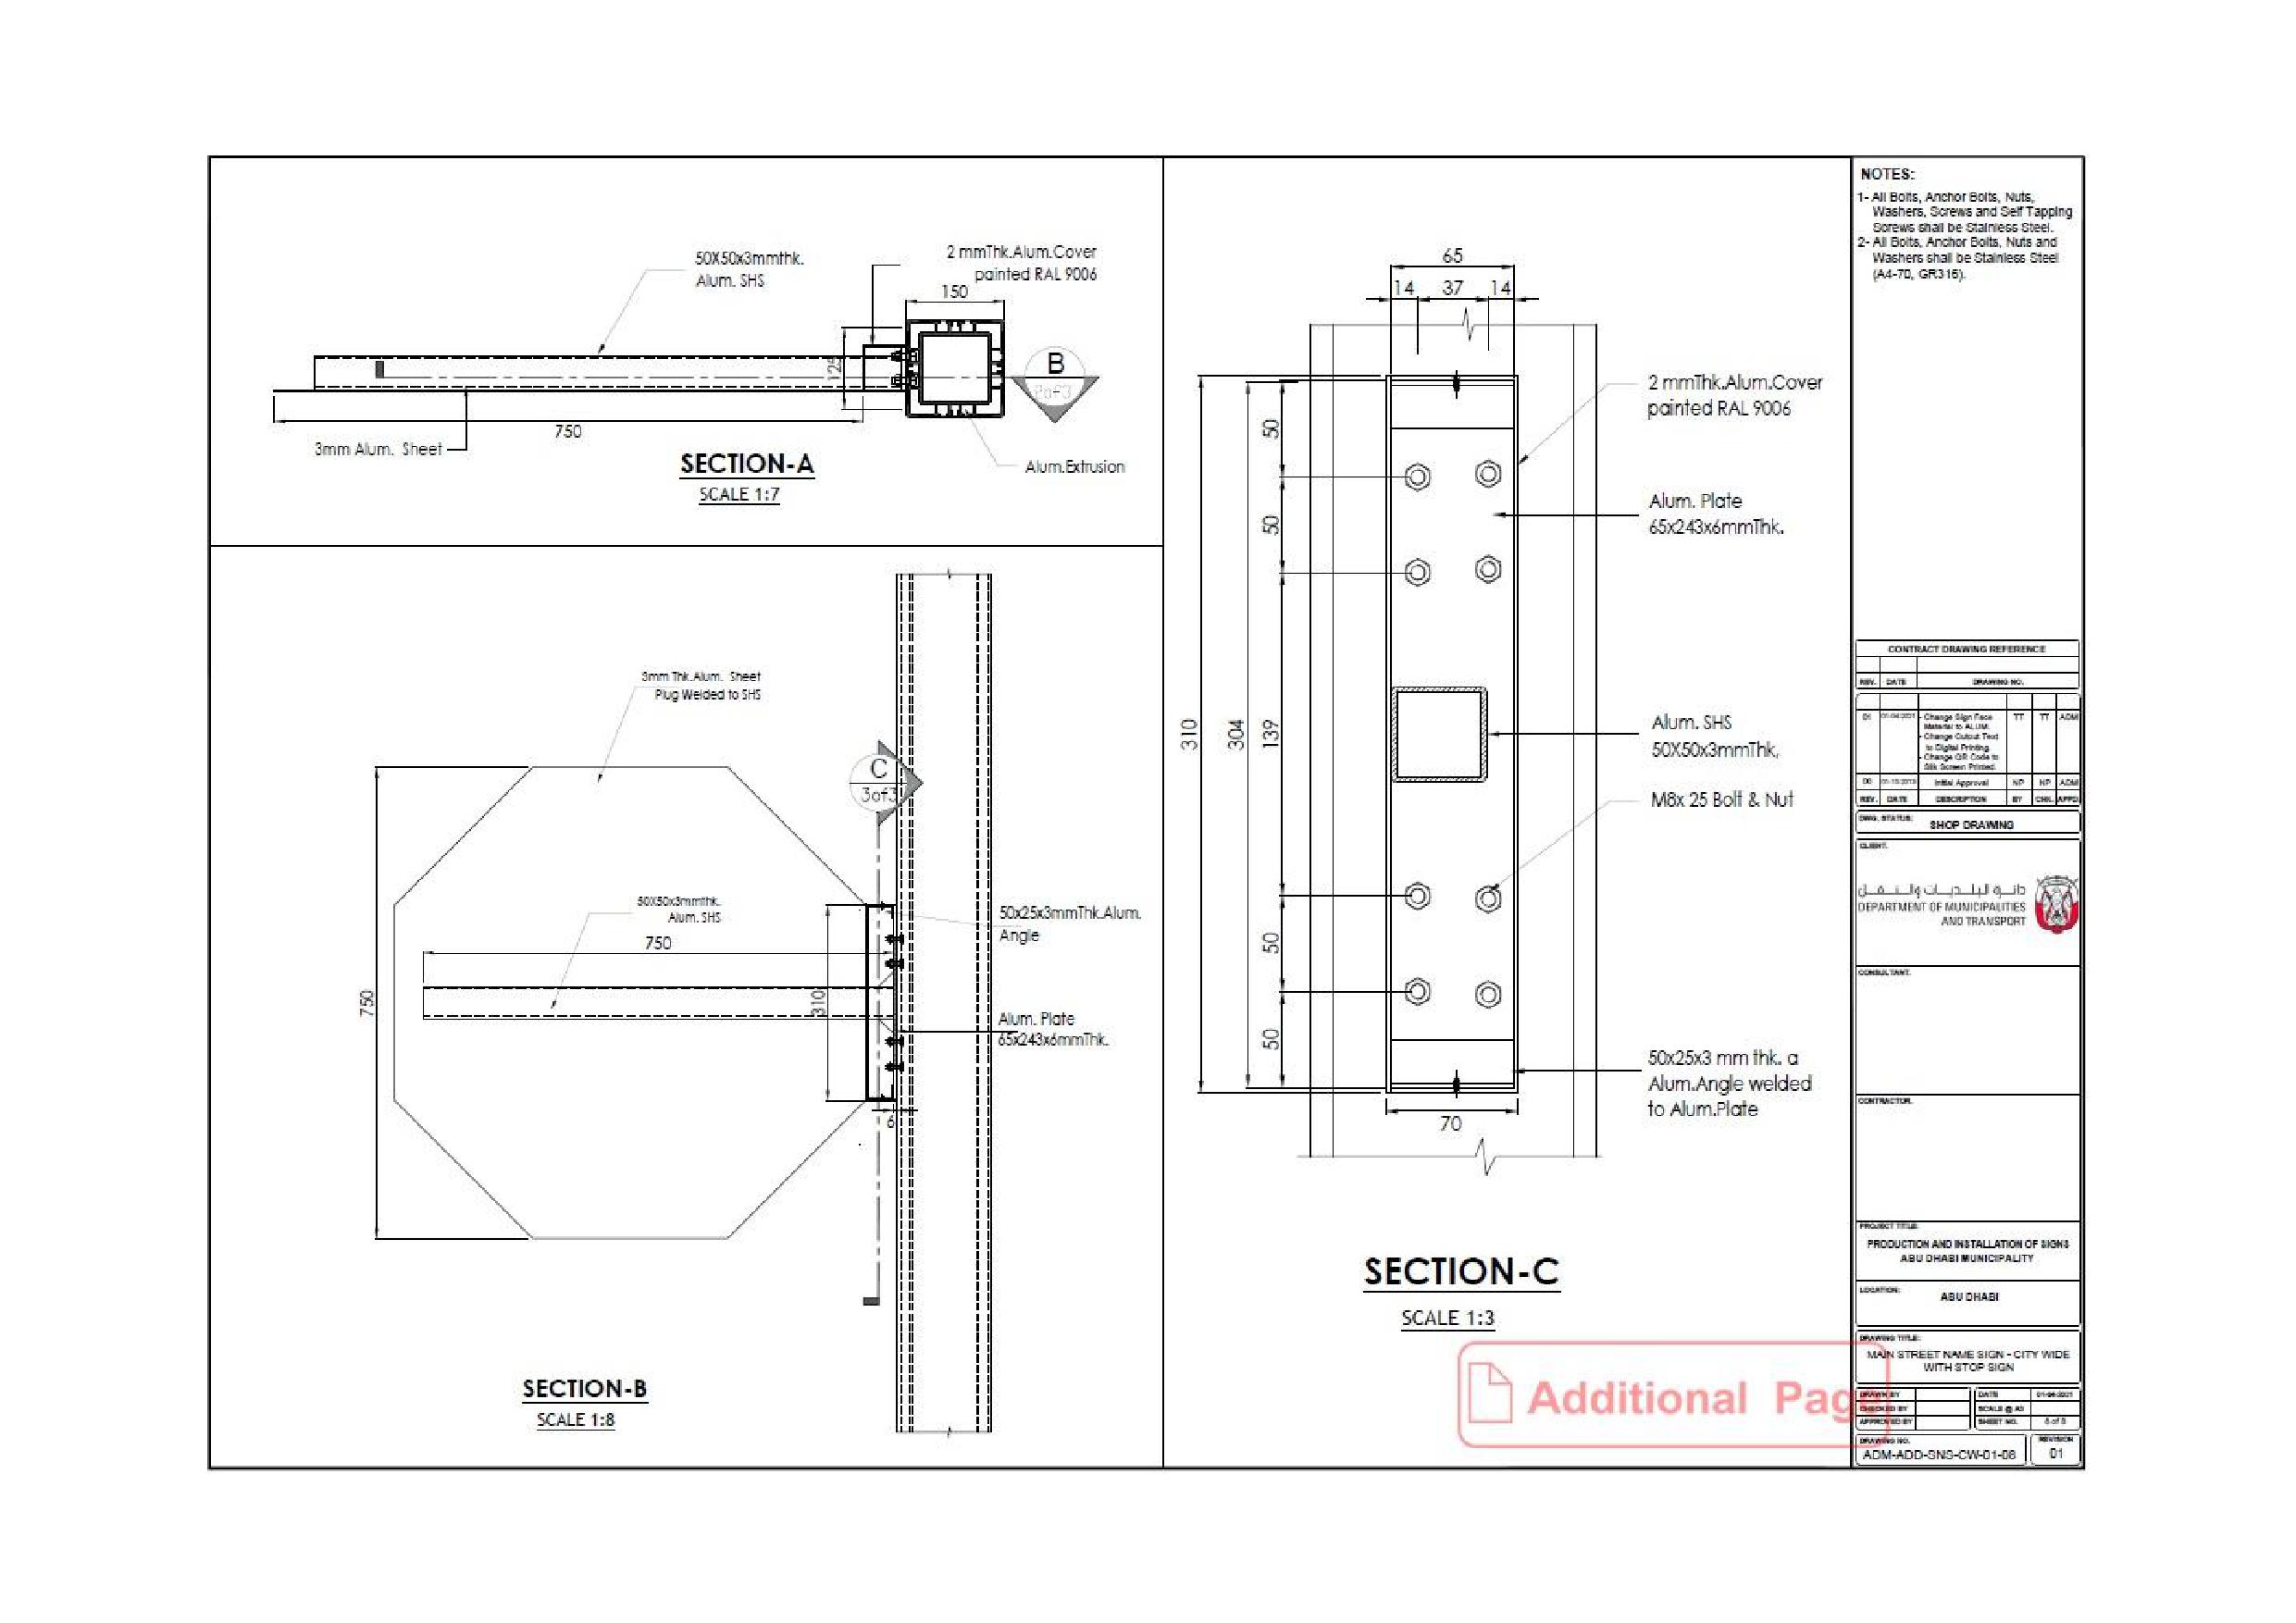
Onwani
Volume 5 - Signage Standard and Practitioner’s User Guide
Page 167 of 218
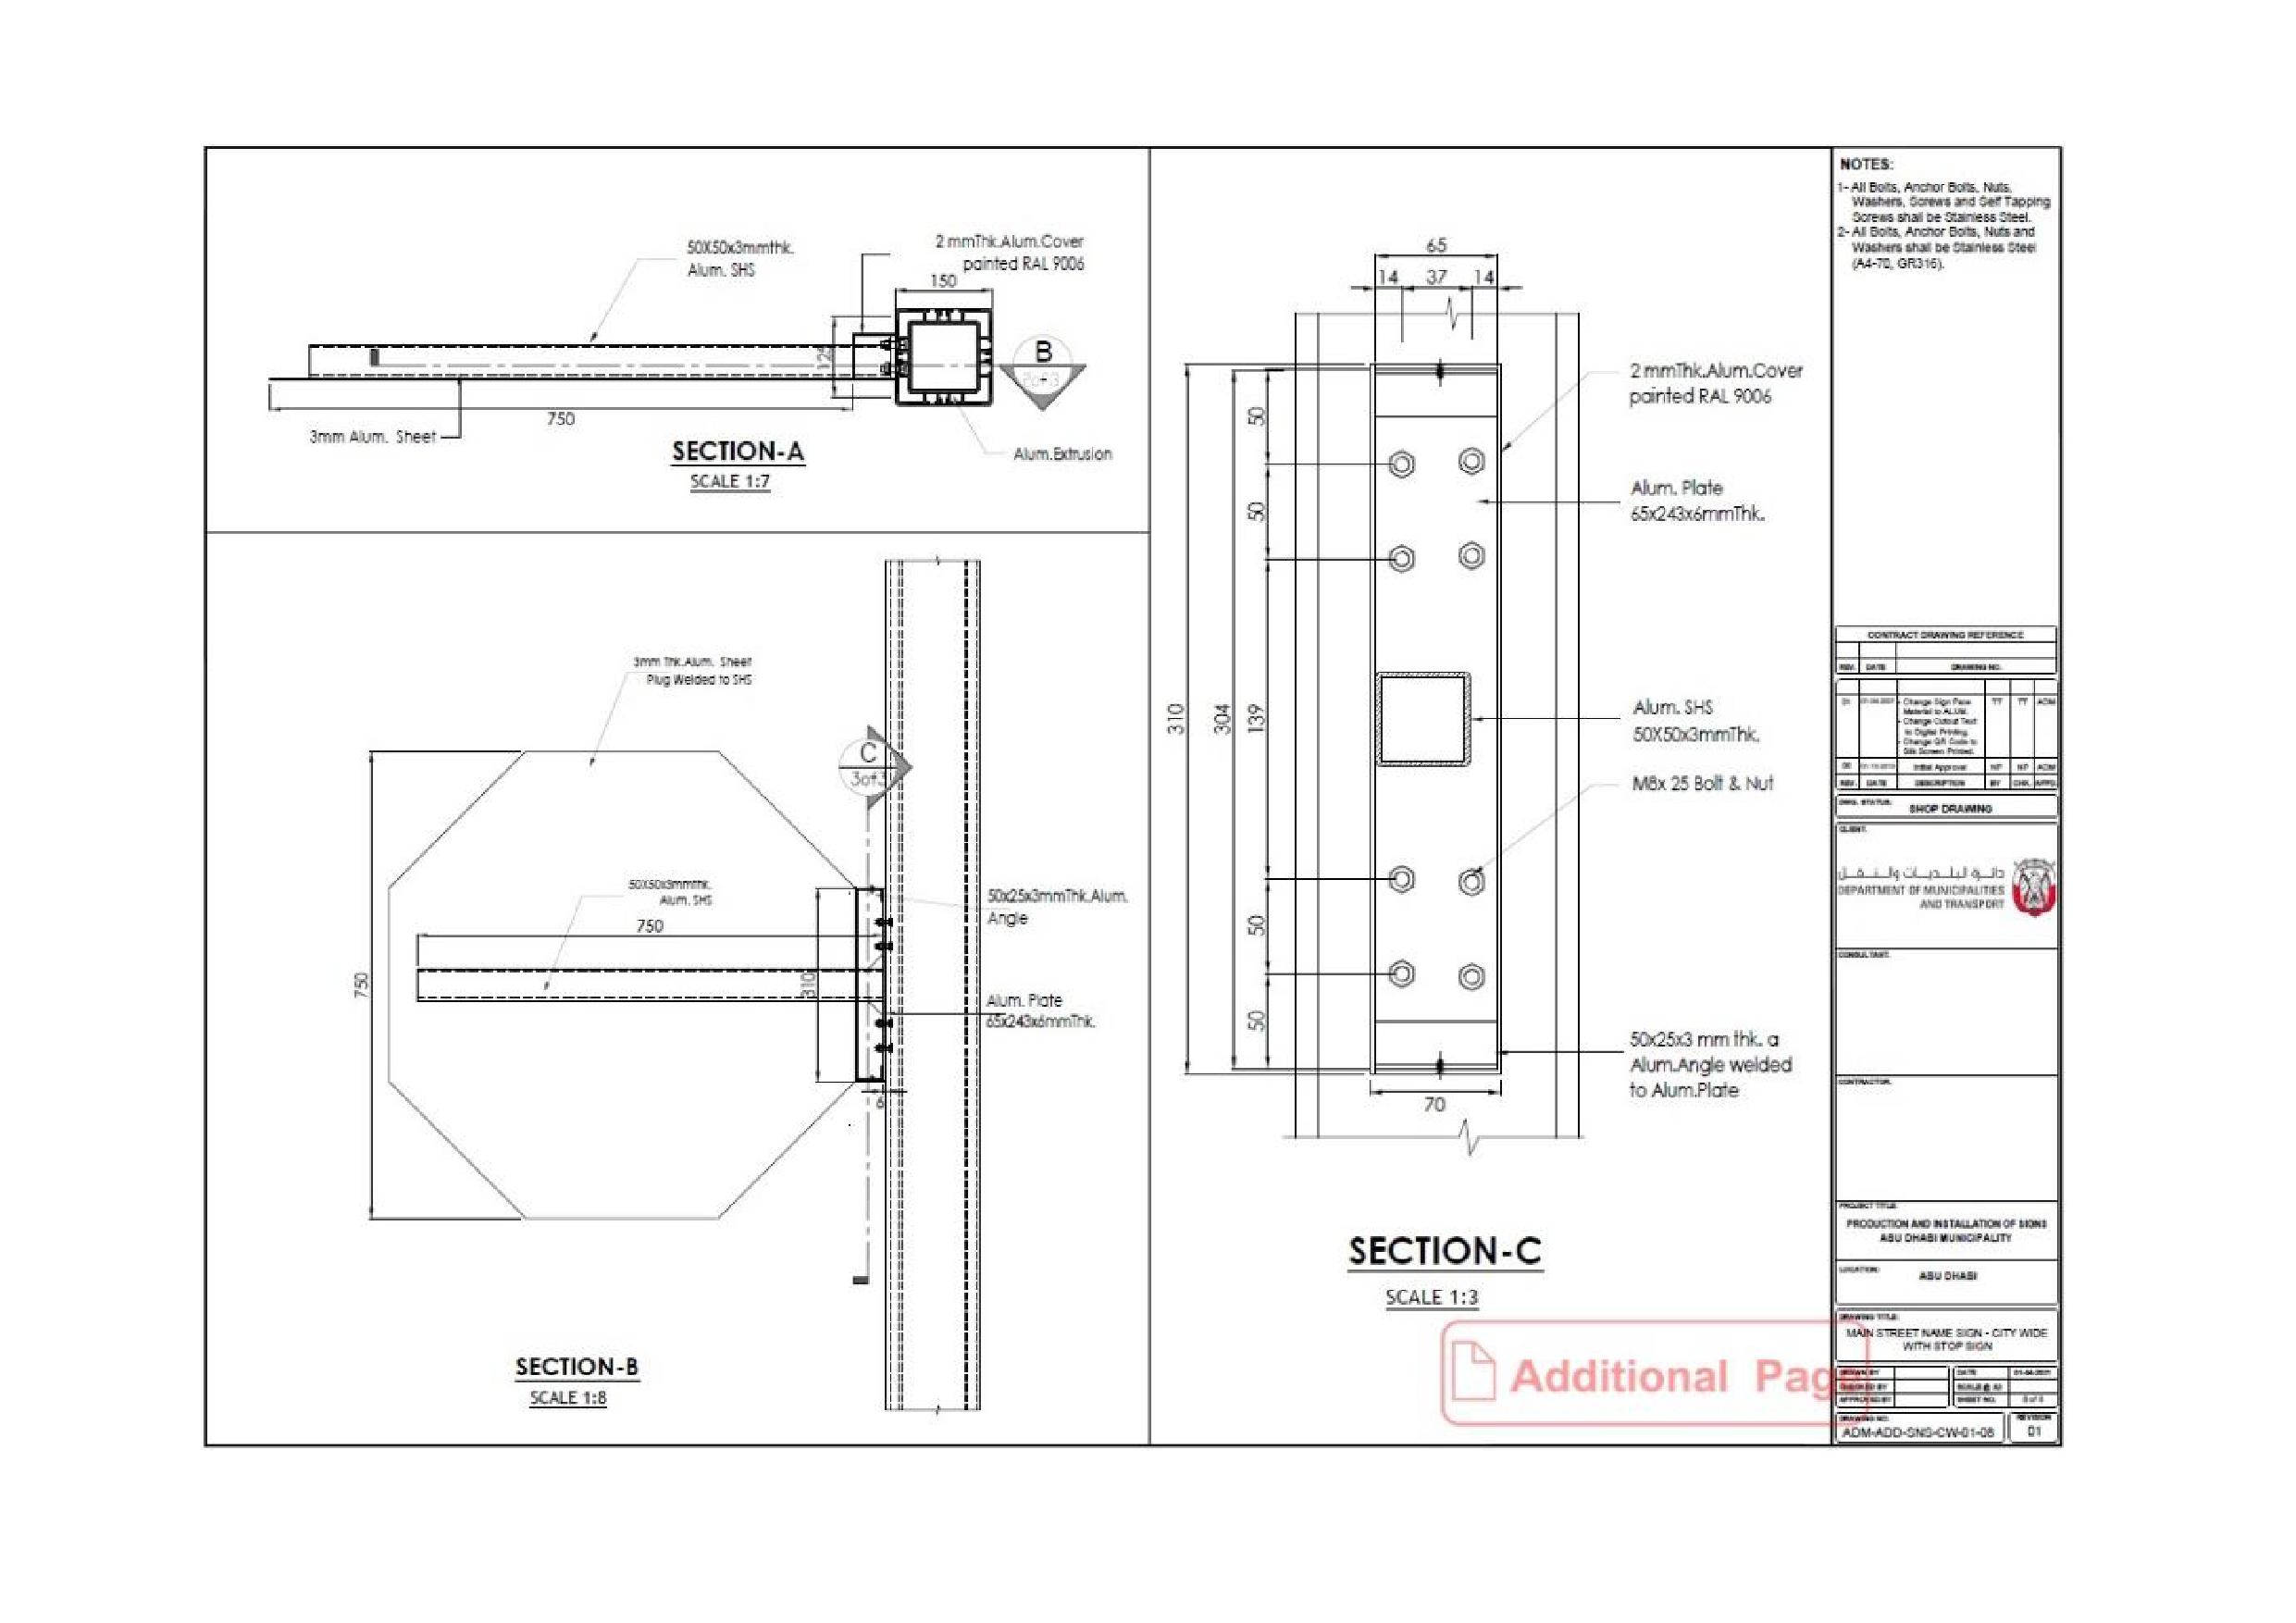
Onwani
Volume 5 - Signage Standard and Practitioner’s User Guide
Page 168 of 218
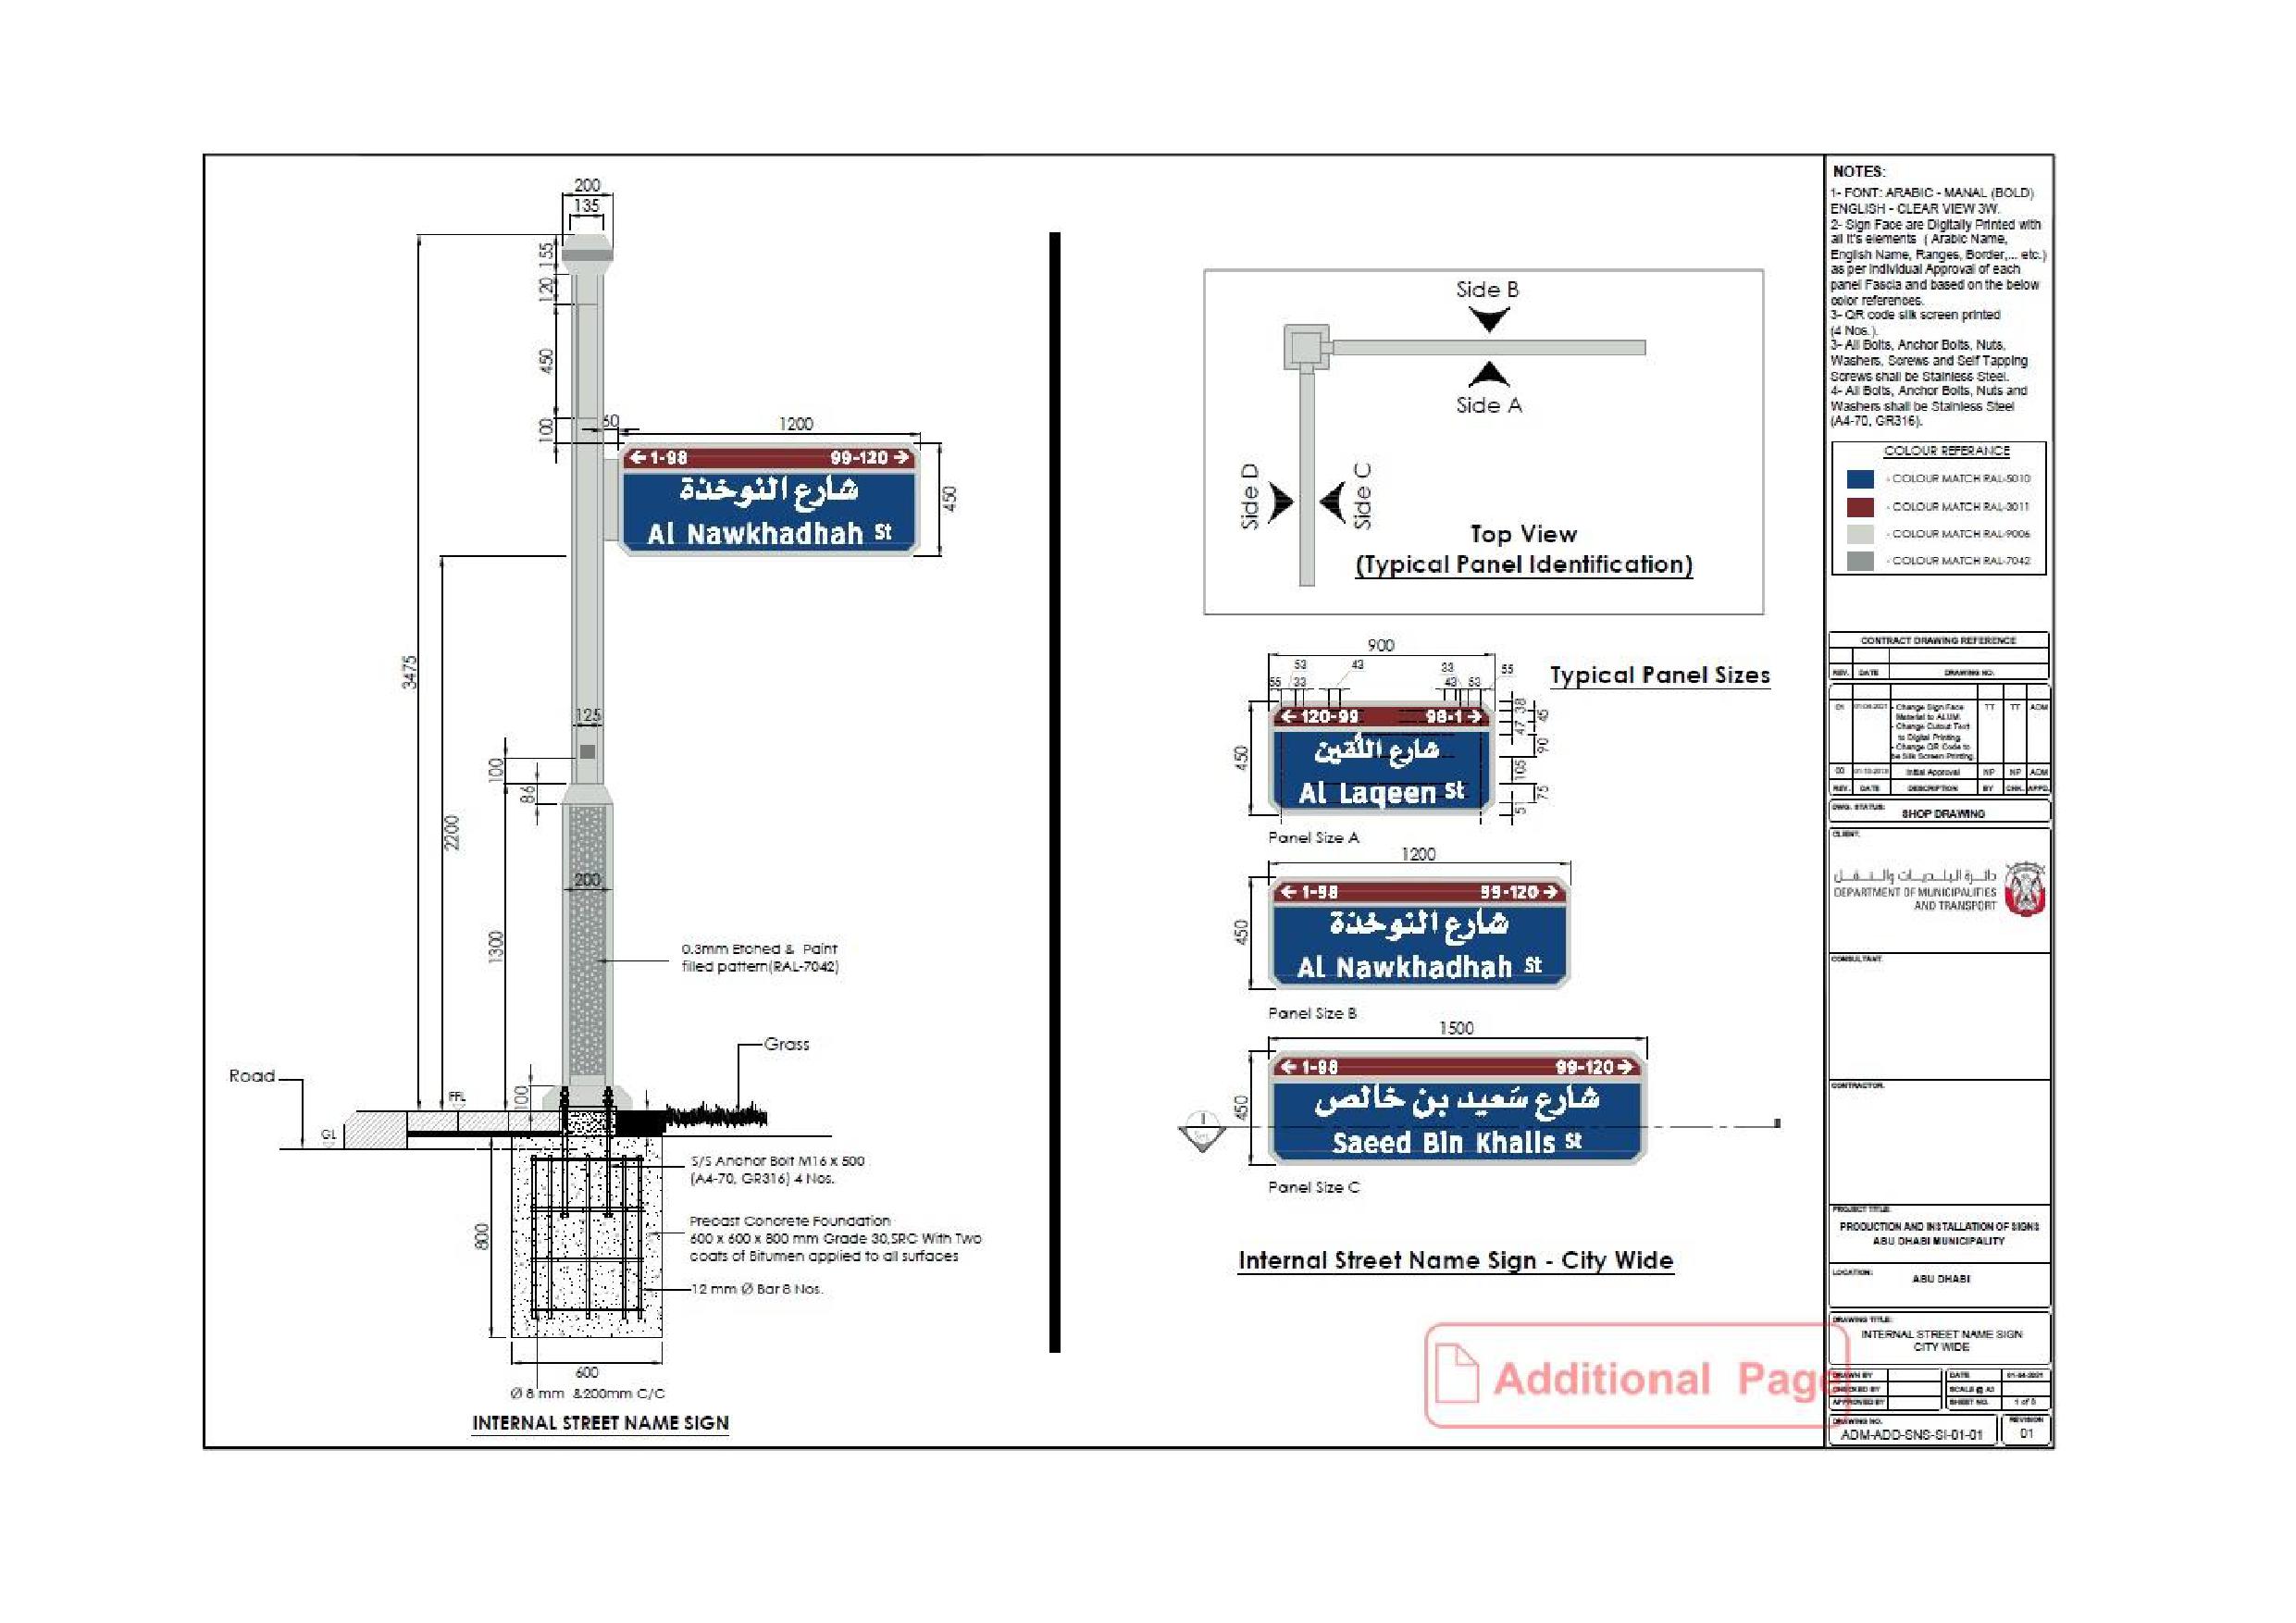
Onwani
Volume 5 - Signage Standard and Practitioner’s User Guide
Page 169 of 218
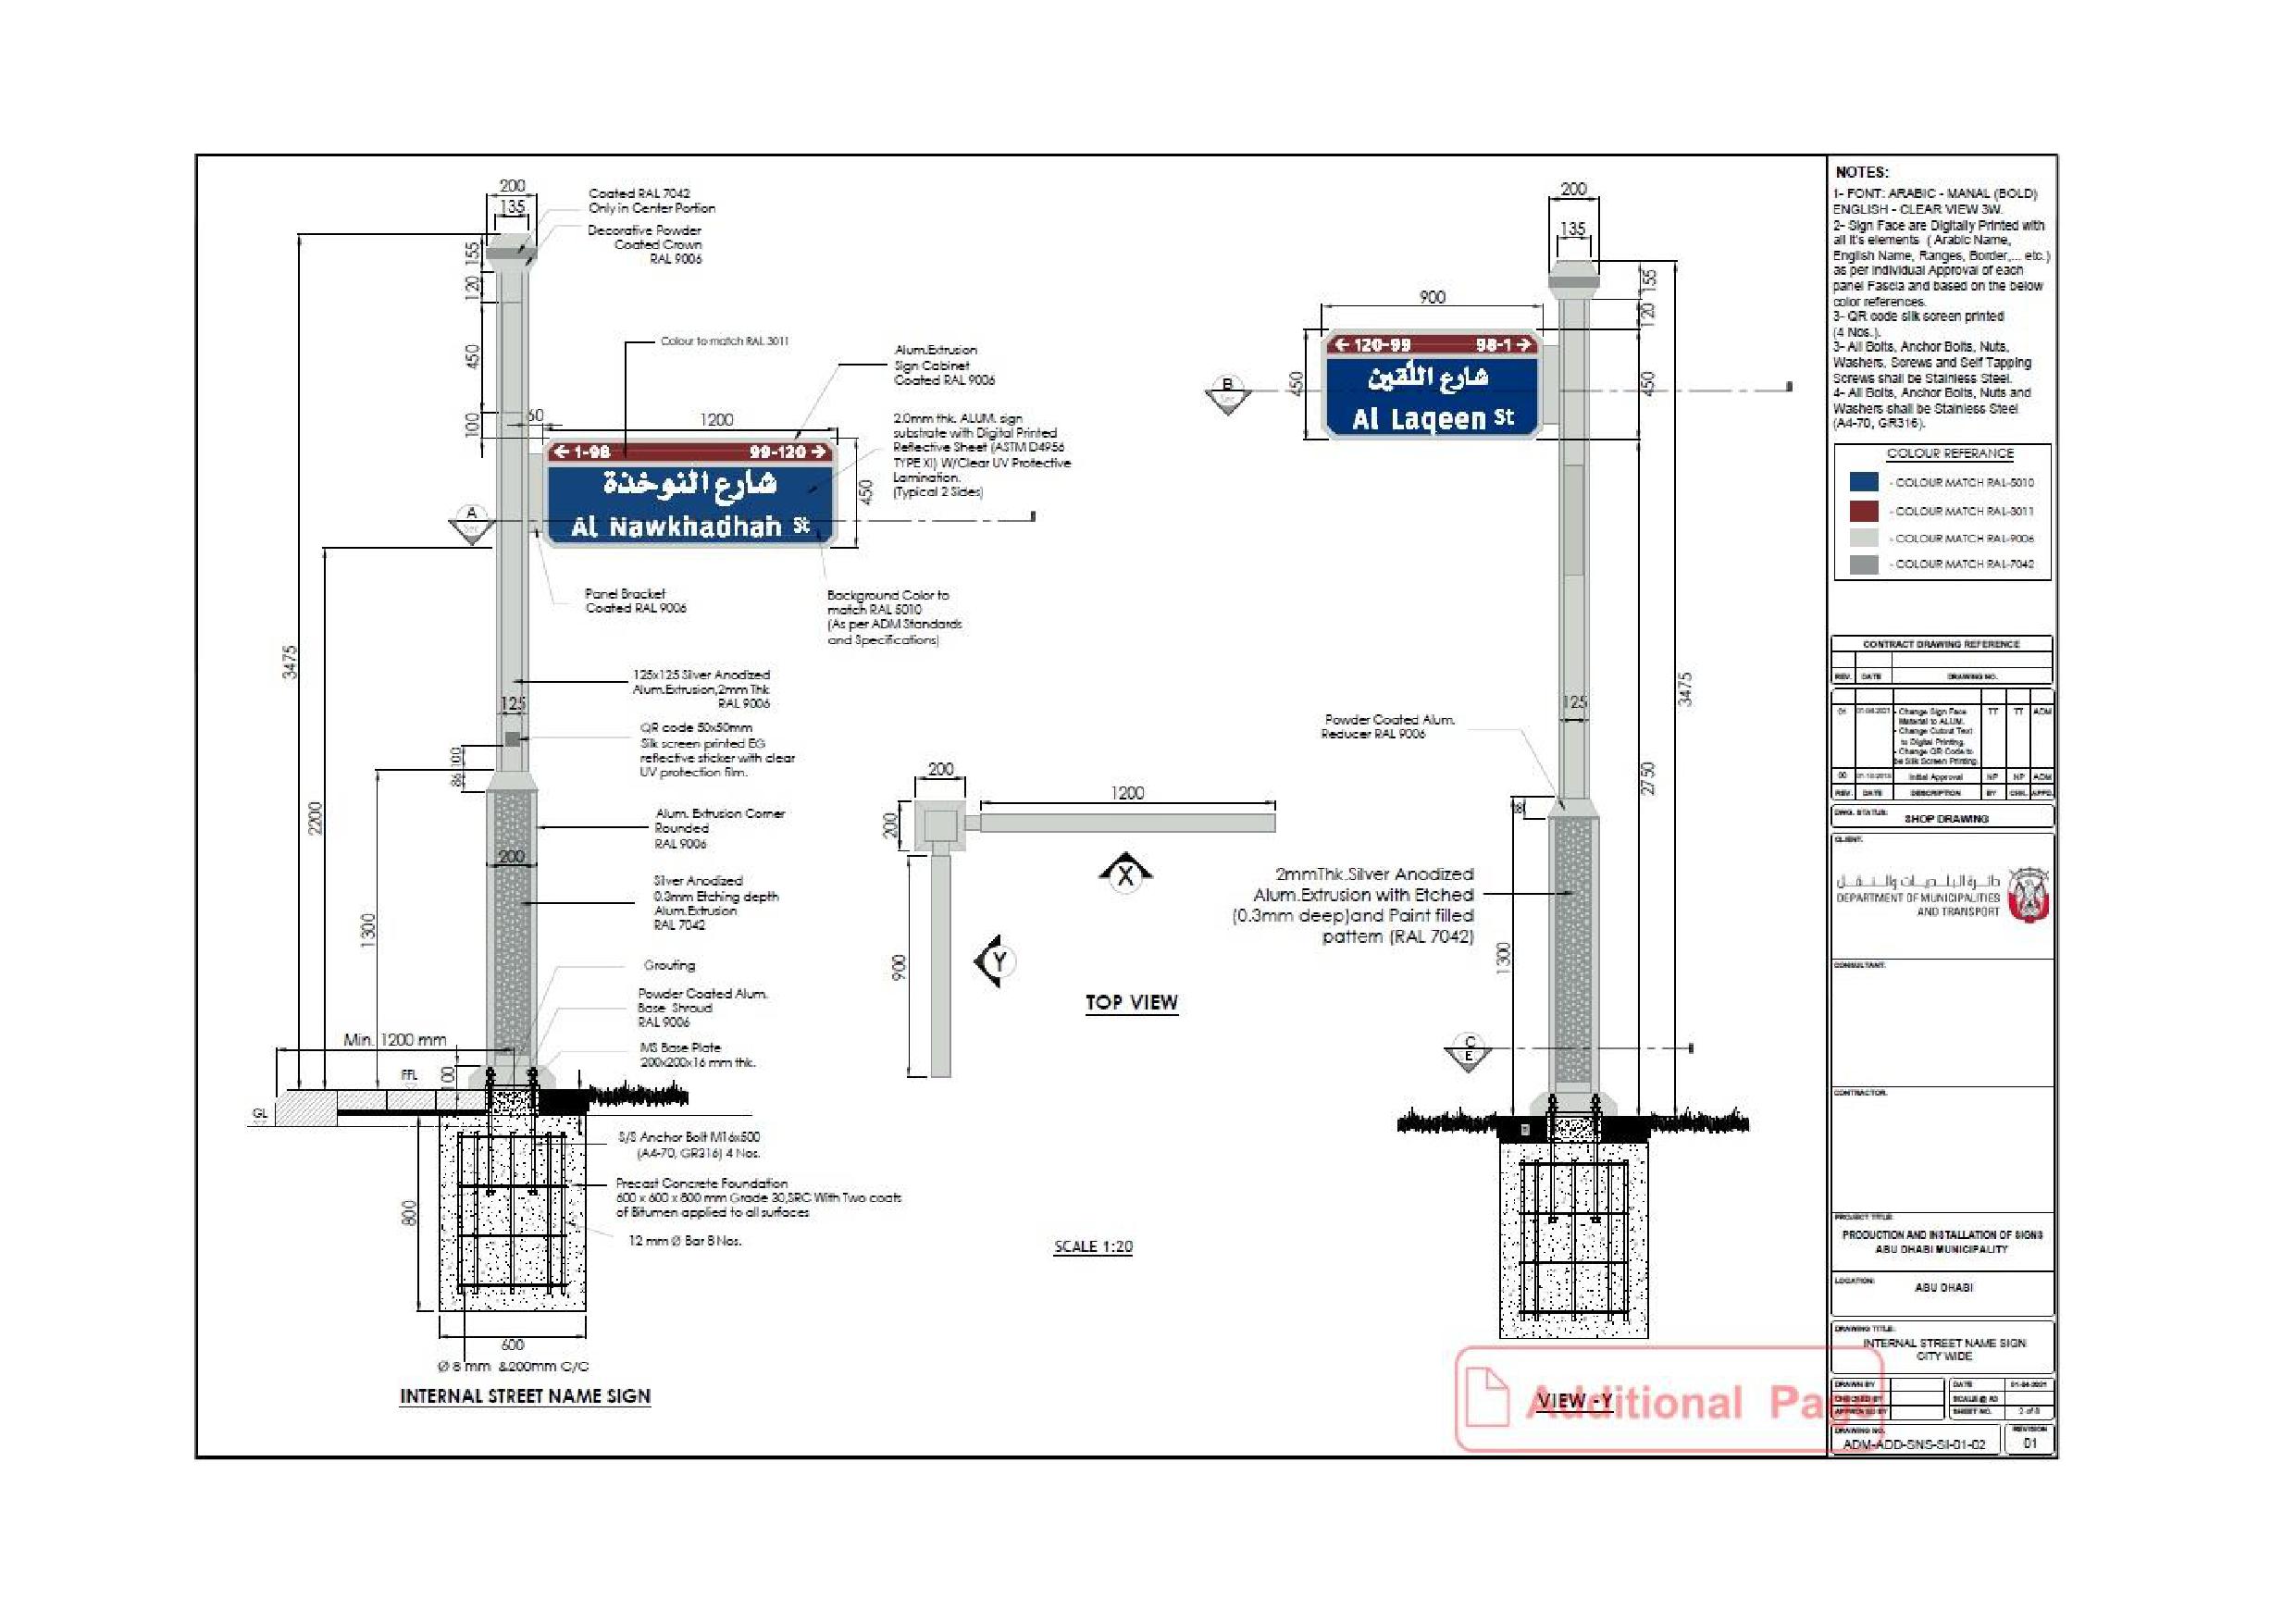
Onwani
Volume 5 - Signage Standard and Practitioner’s User Guide
Page 170 of 218
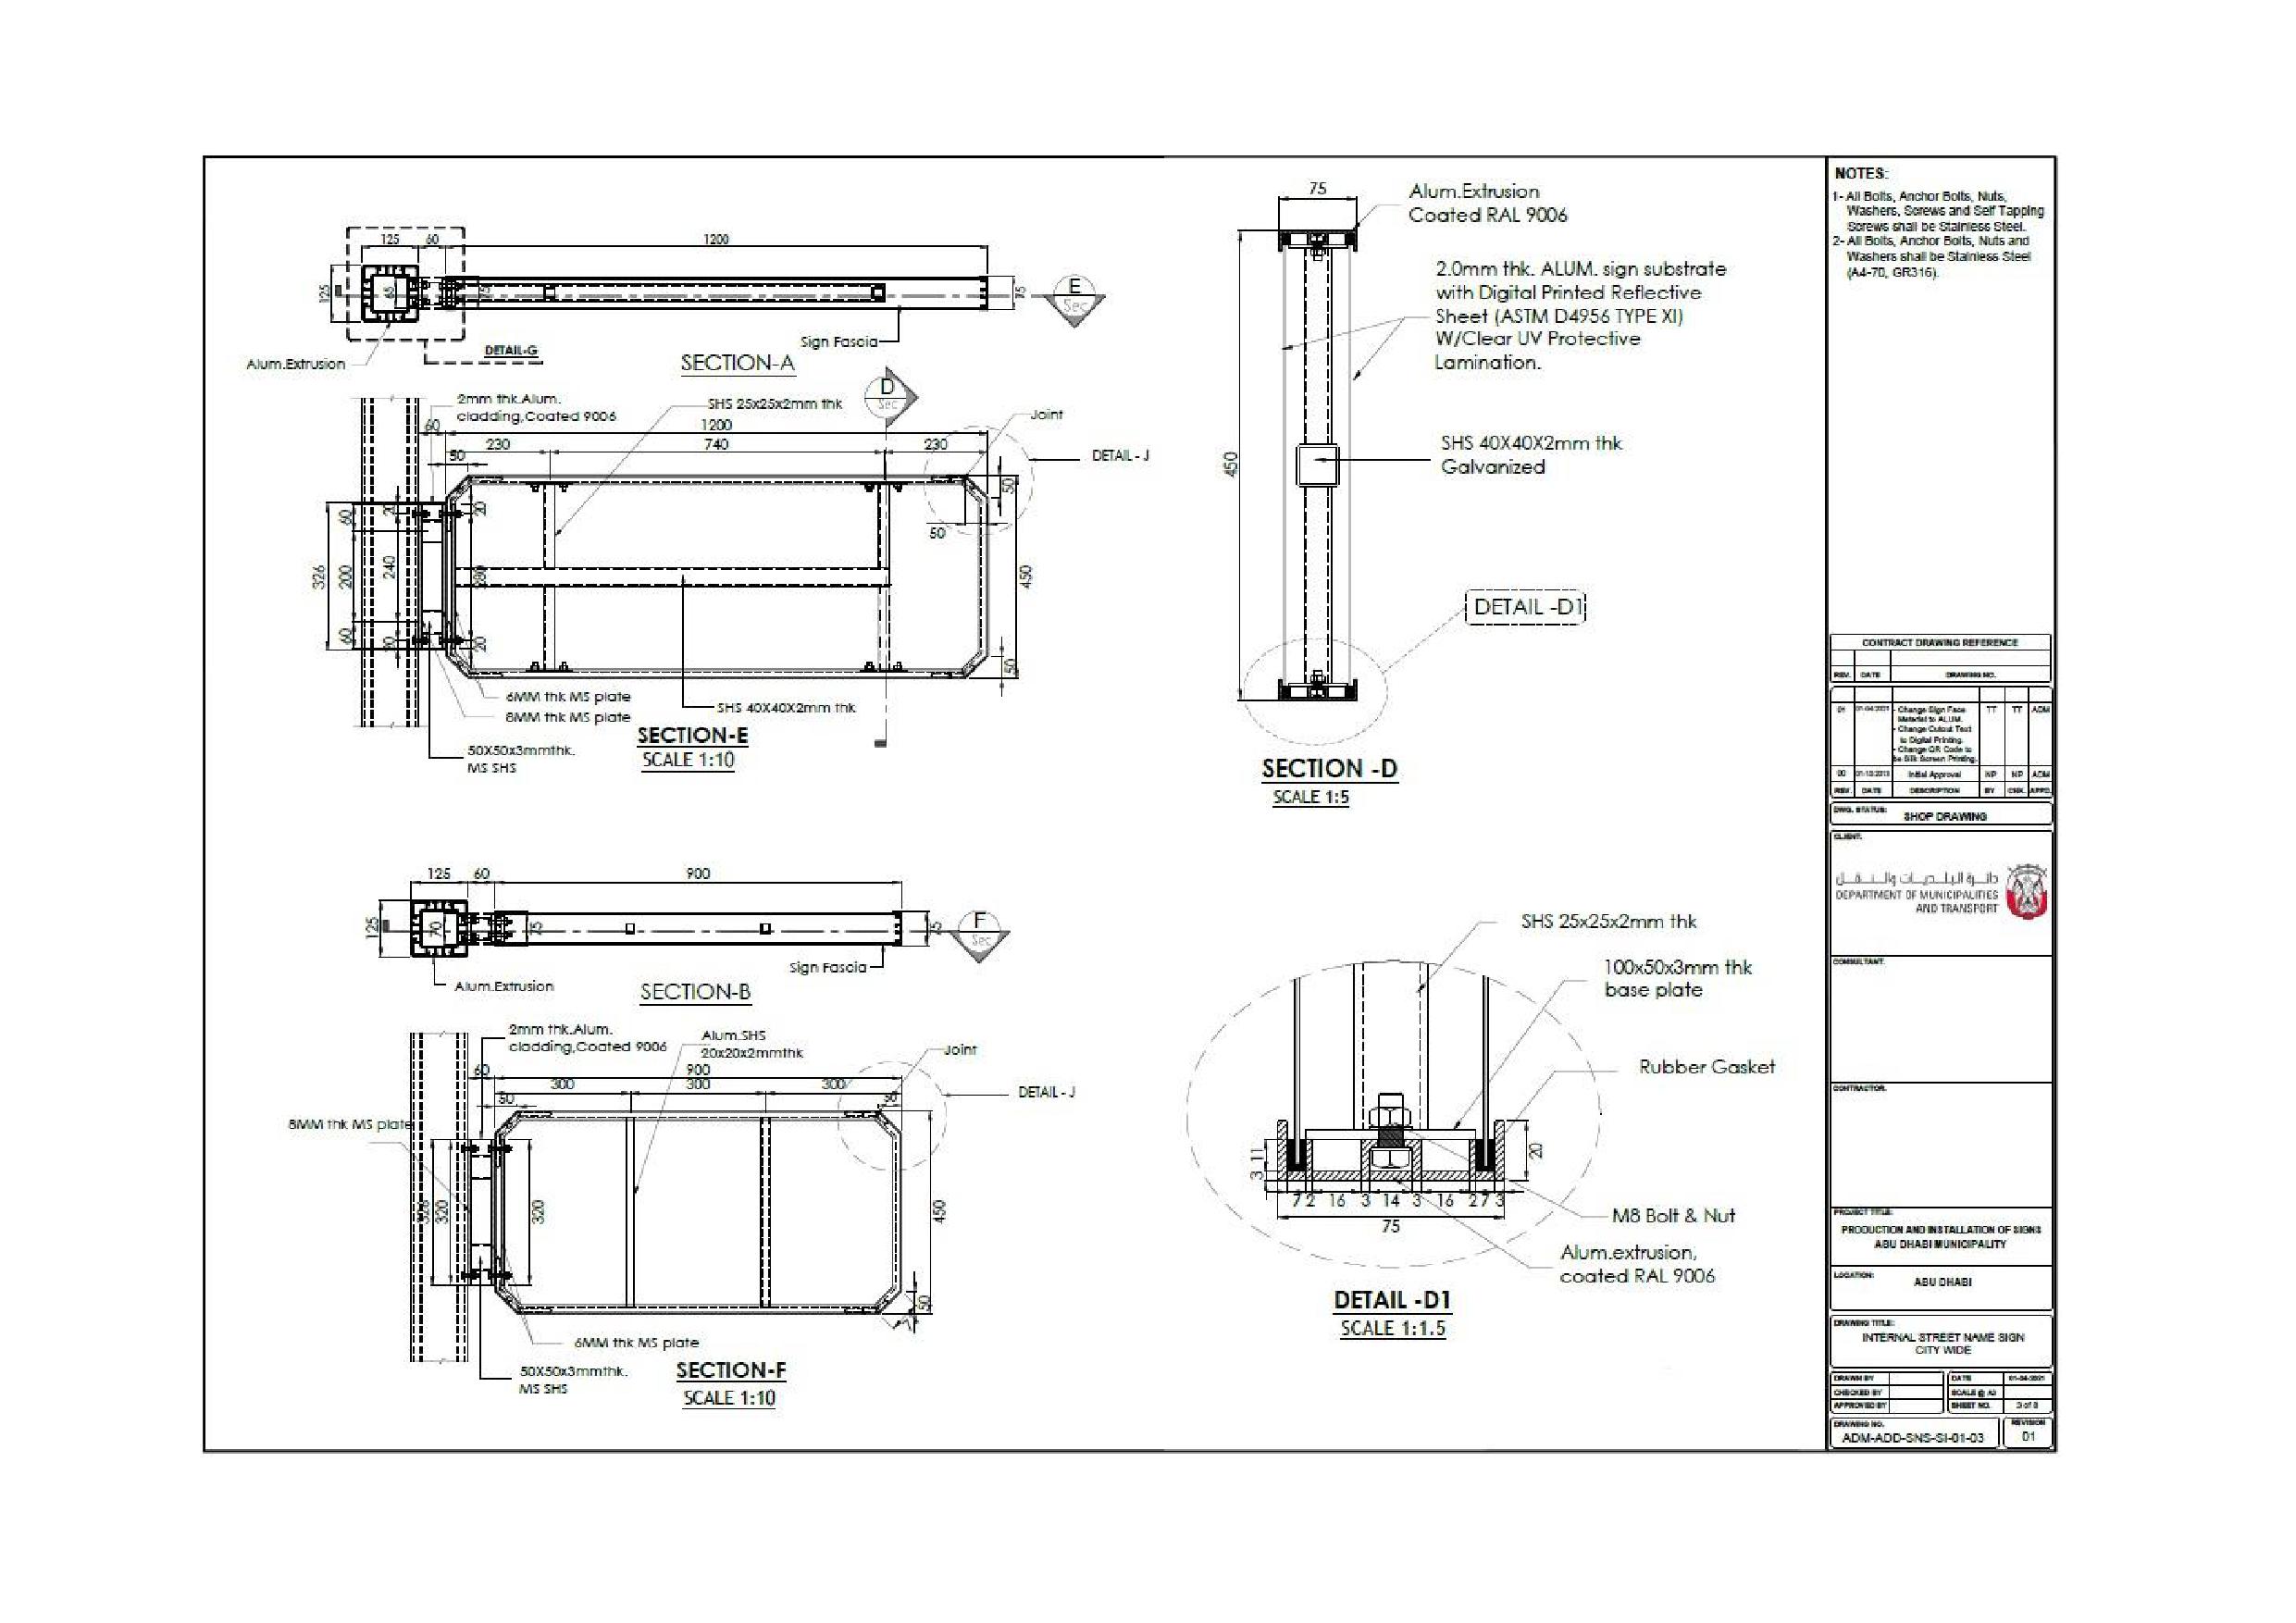
Onwani
Volume 5 - Signage Standard and Practitioner’s User Guide
Page 171 of 218
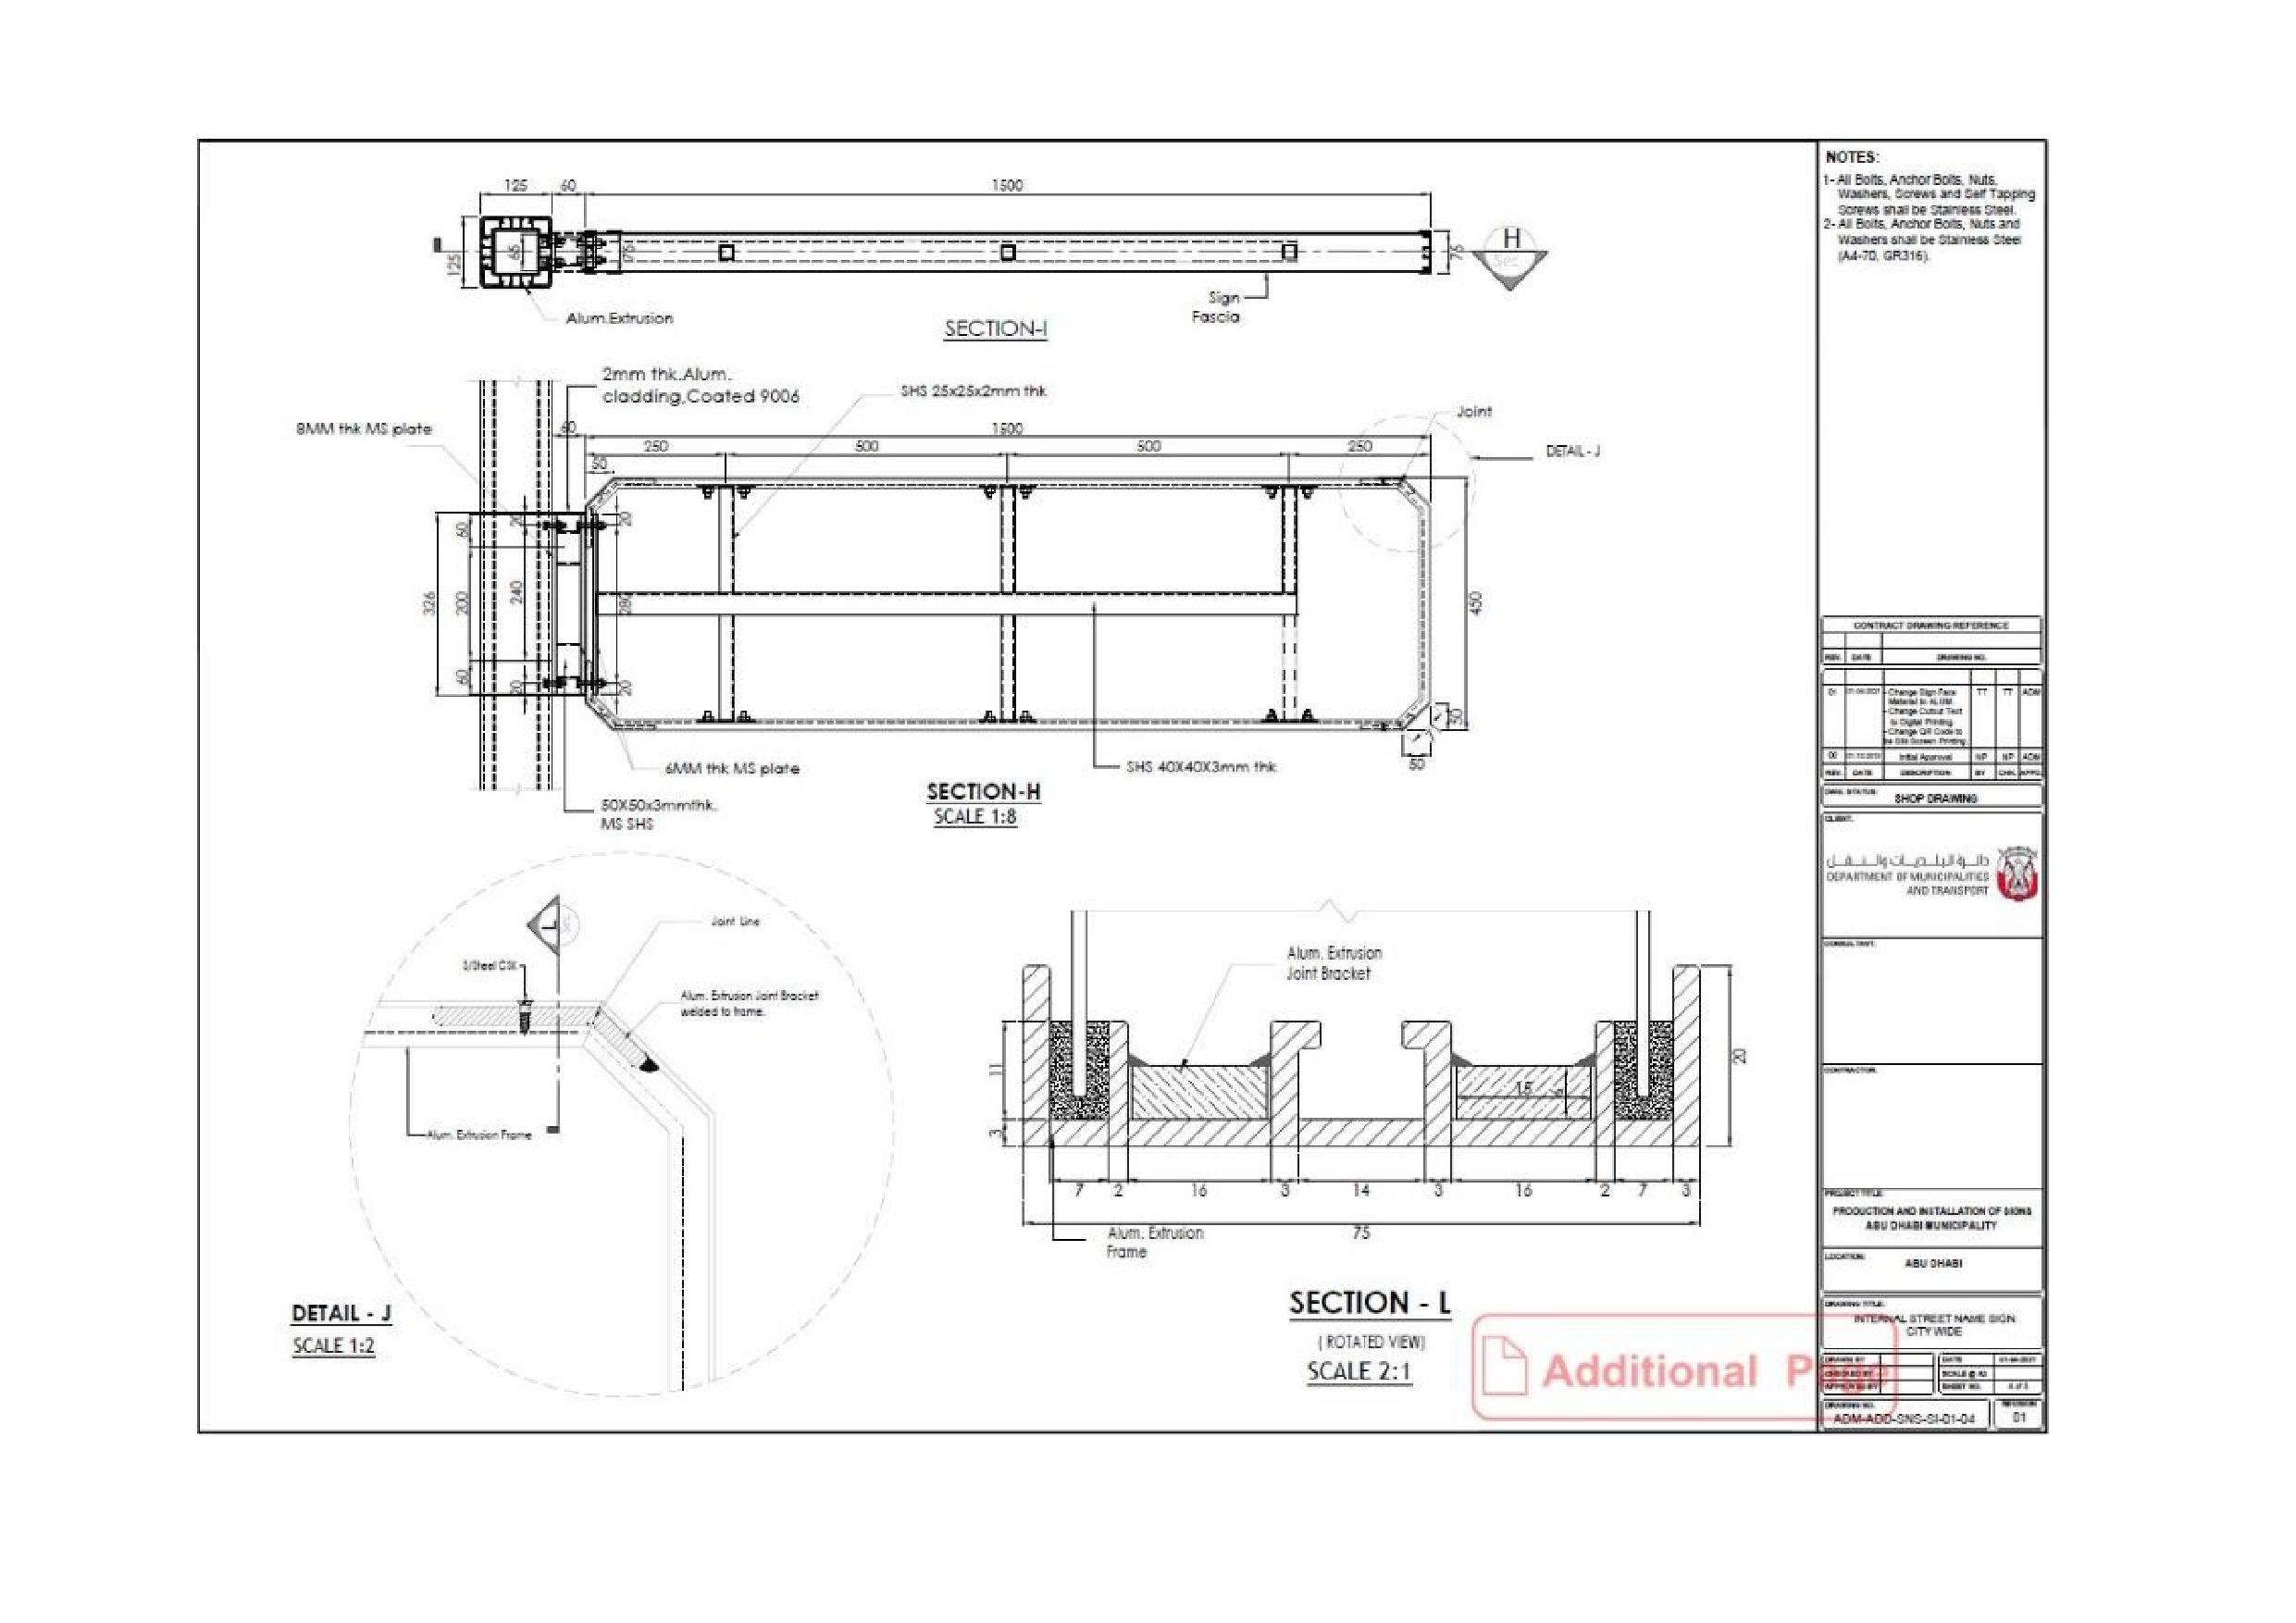
Onwani
Volume 5 - Signage Standard and Practitioner’s User Guide
Page 172 of 218

Onwani
Volume 5 - Signage Standard and Practitioner’s User Guide
Page 173 of 218
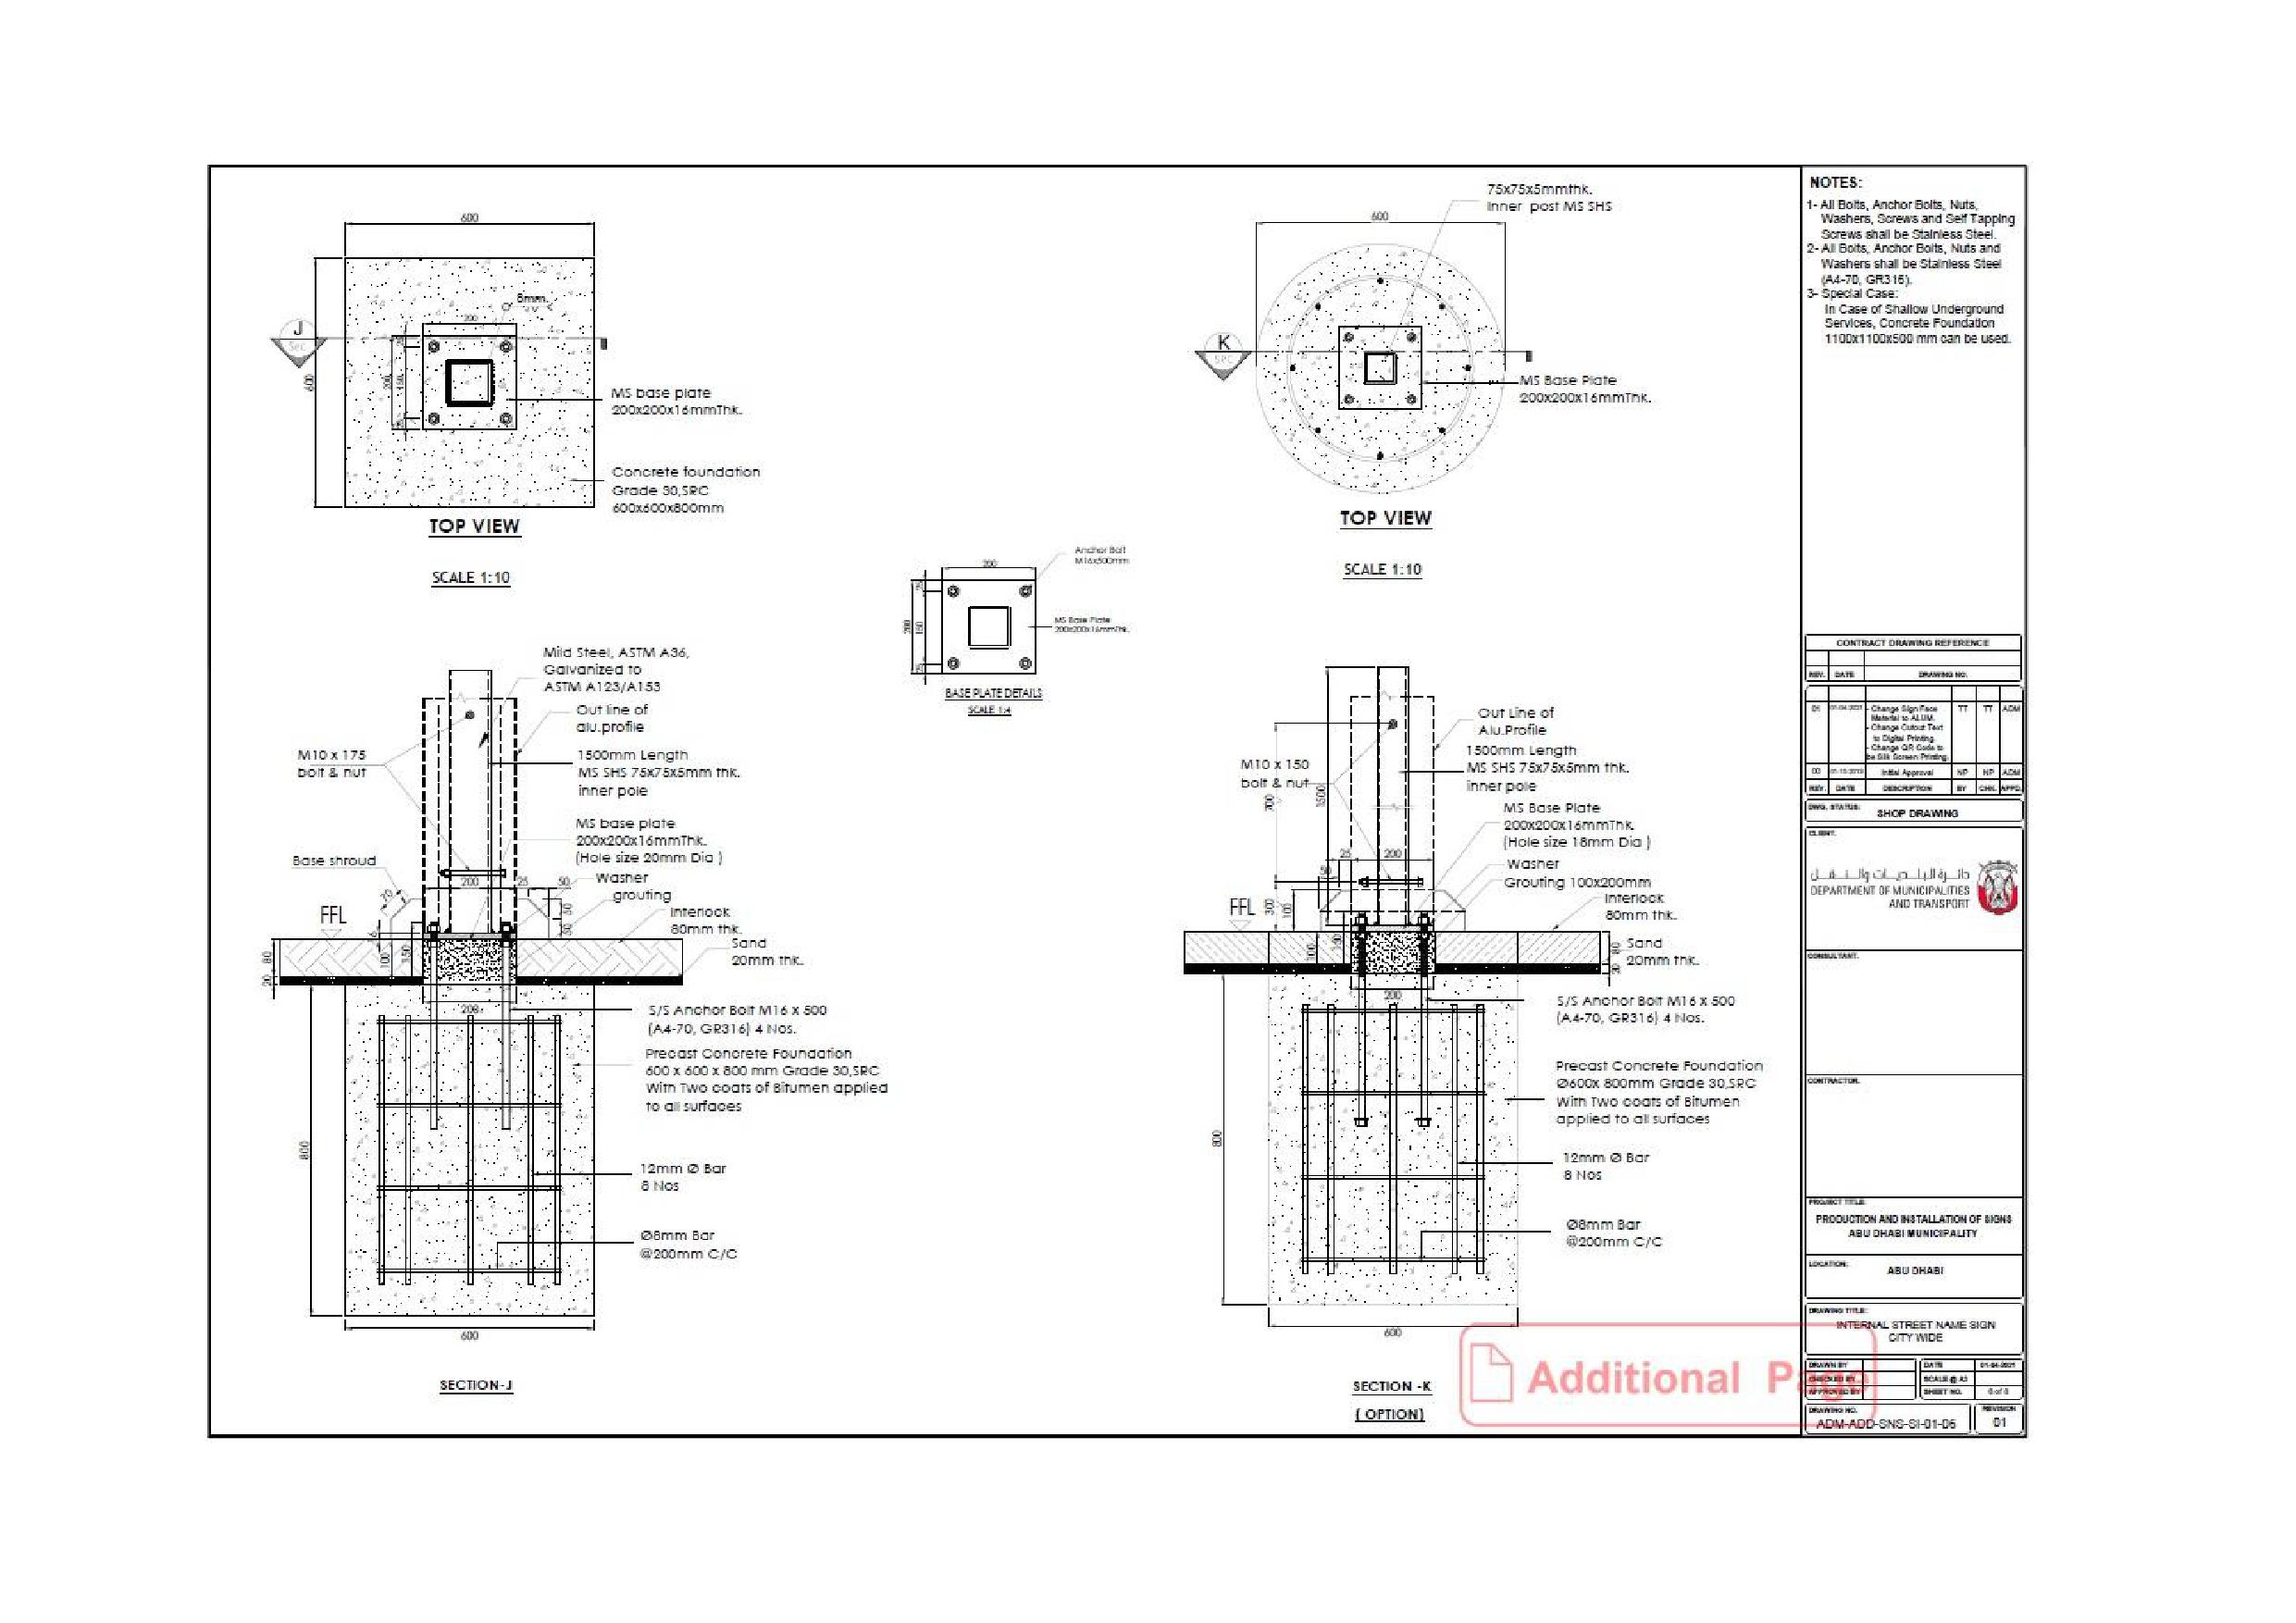
Onwani
Volume 5 - Signage Standard and Practitioner’s User Guide
Page 174 of 218
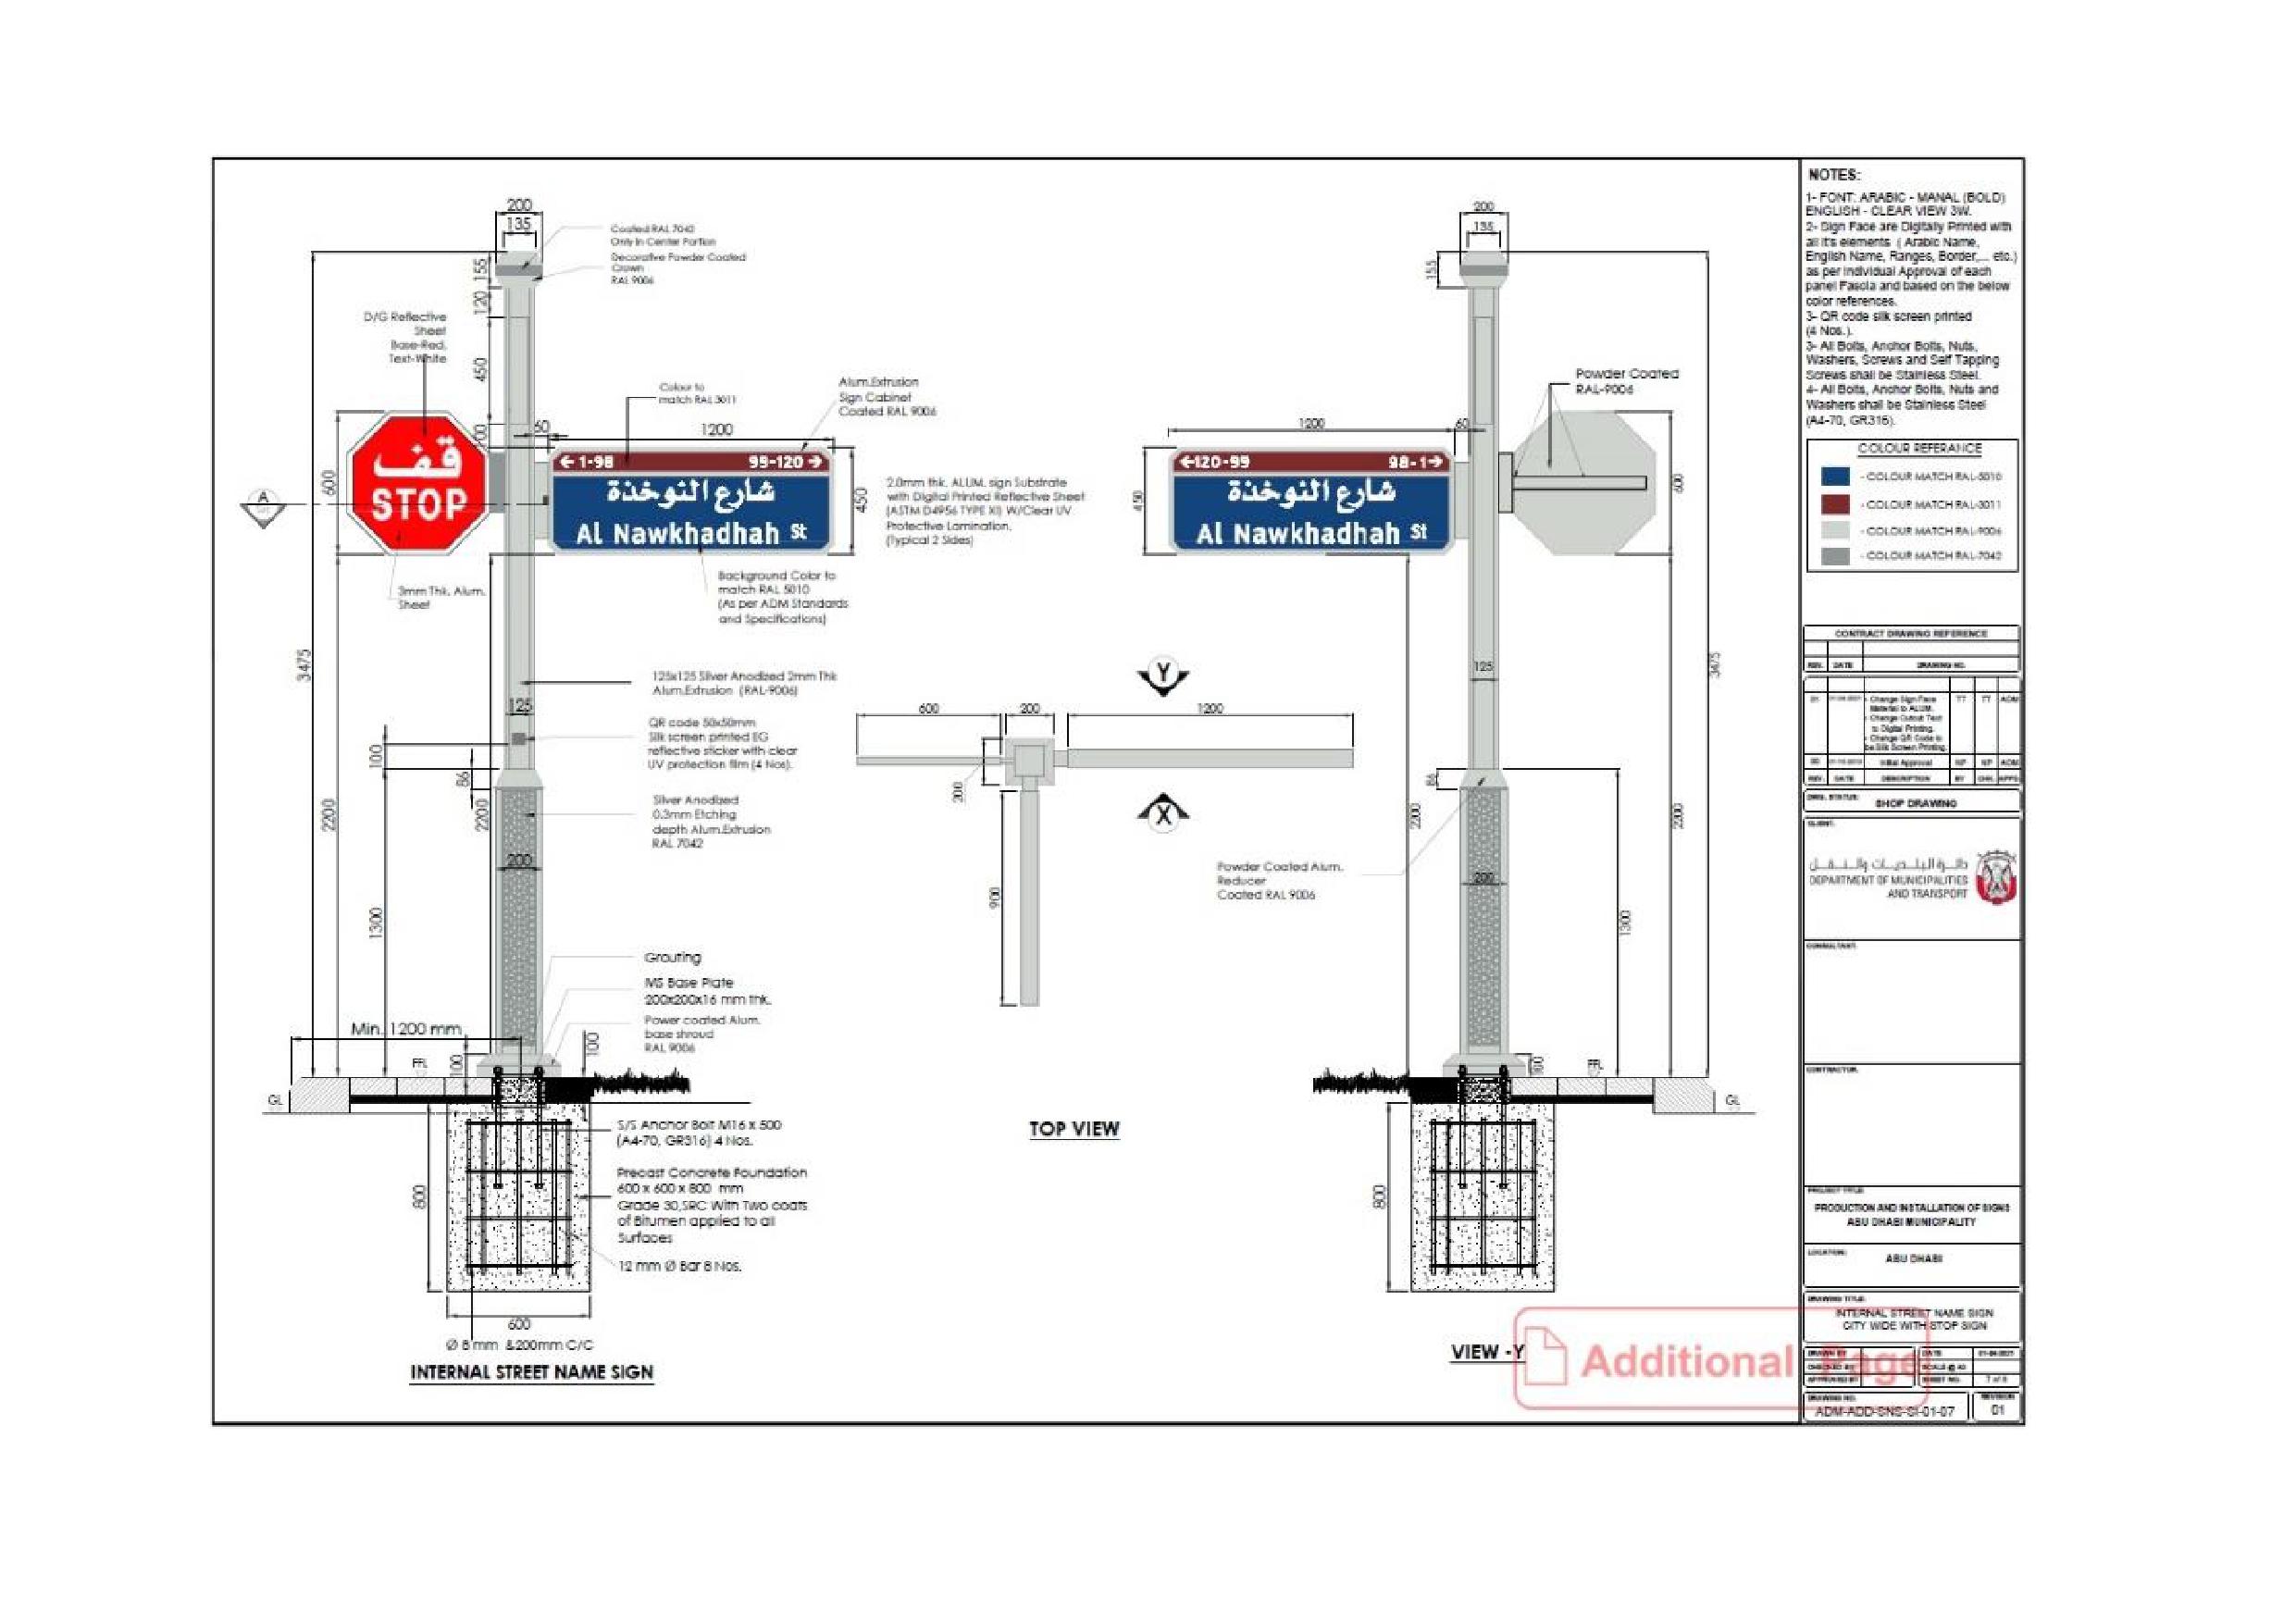
Onwani
Volume 5 - Signage Standard and Practitioner’s User Guide
Page 175 of 218
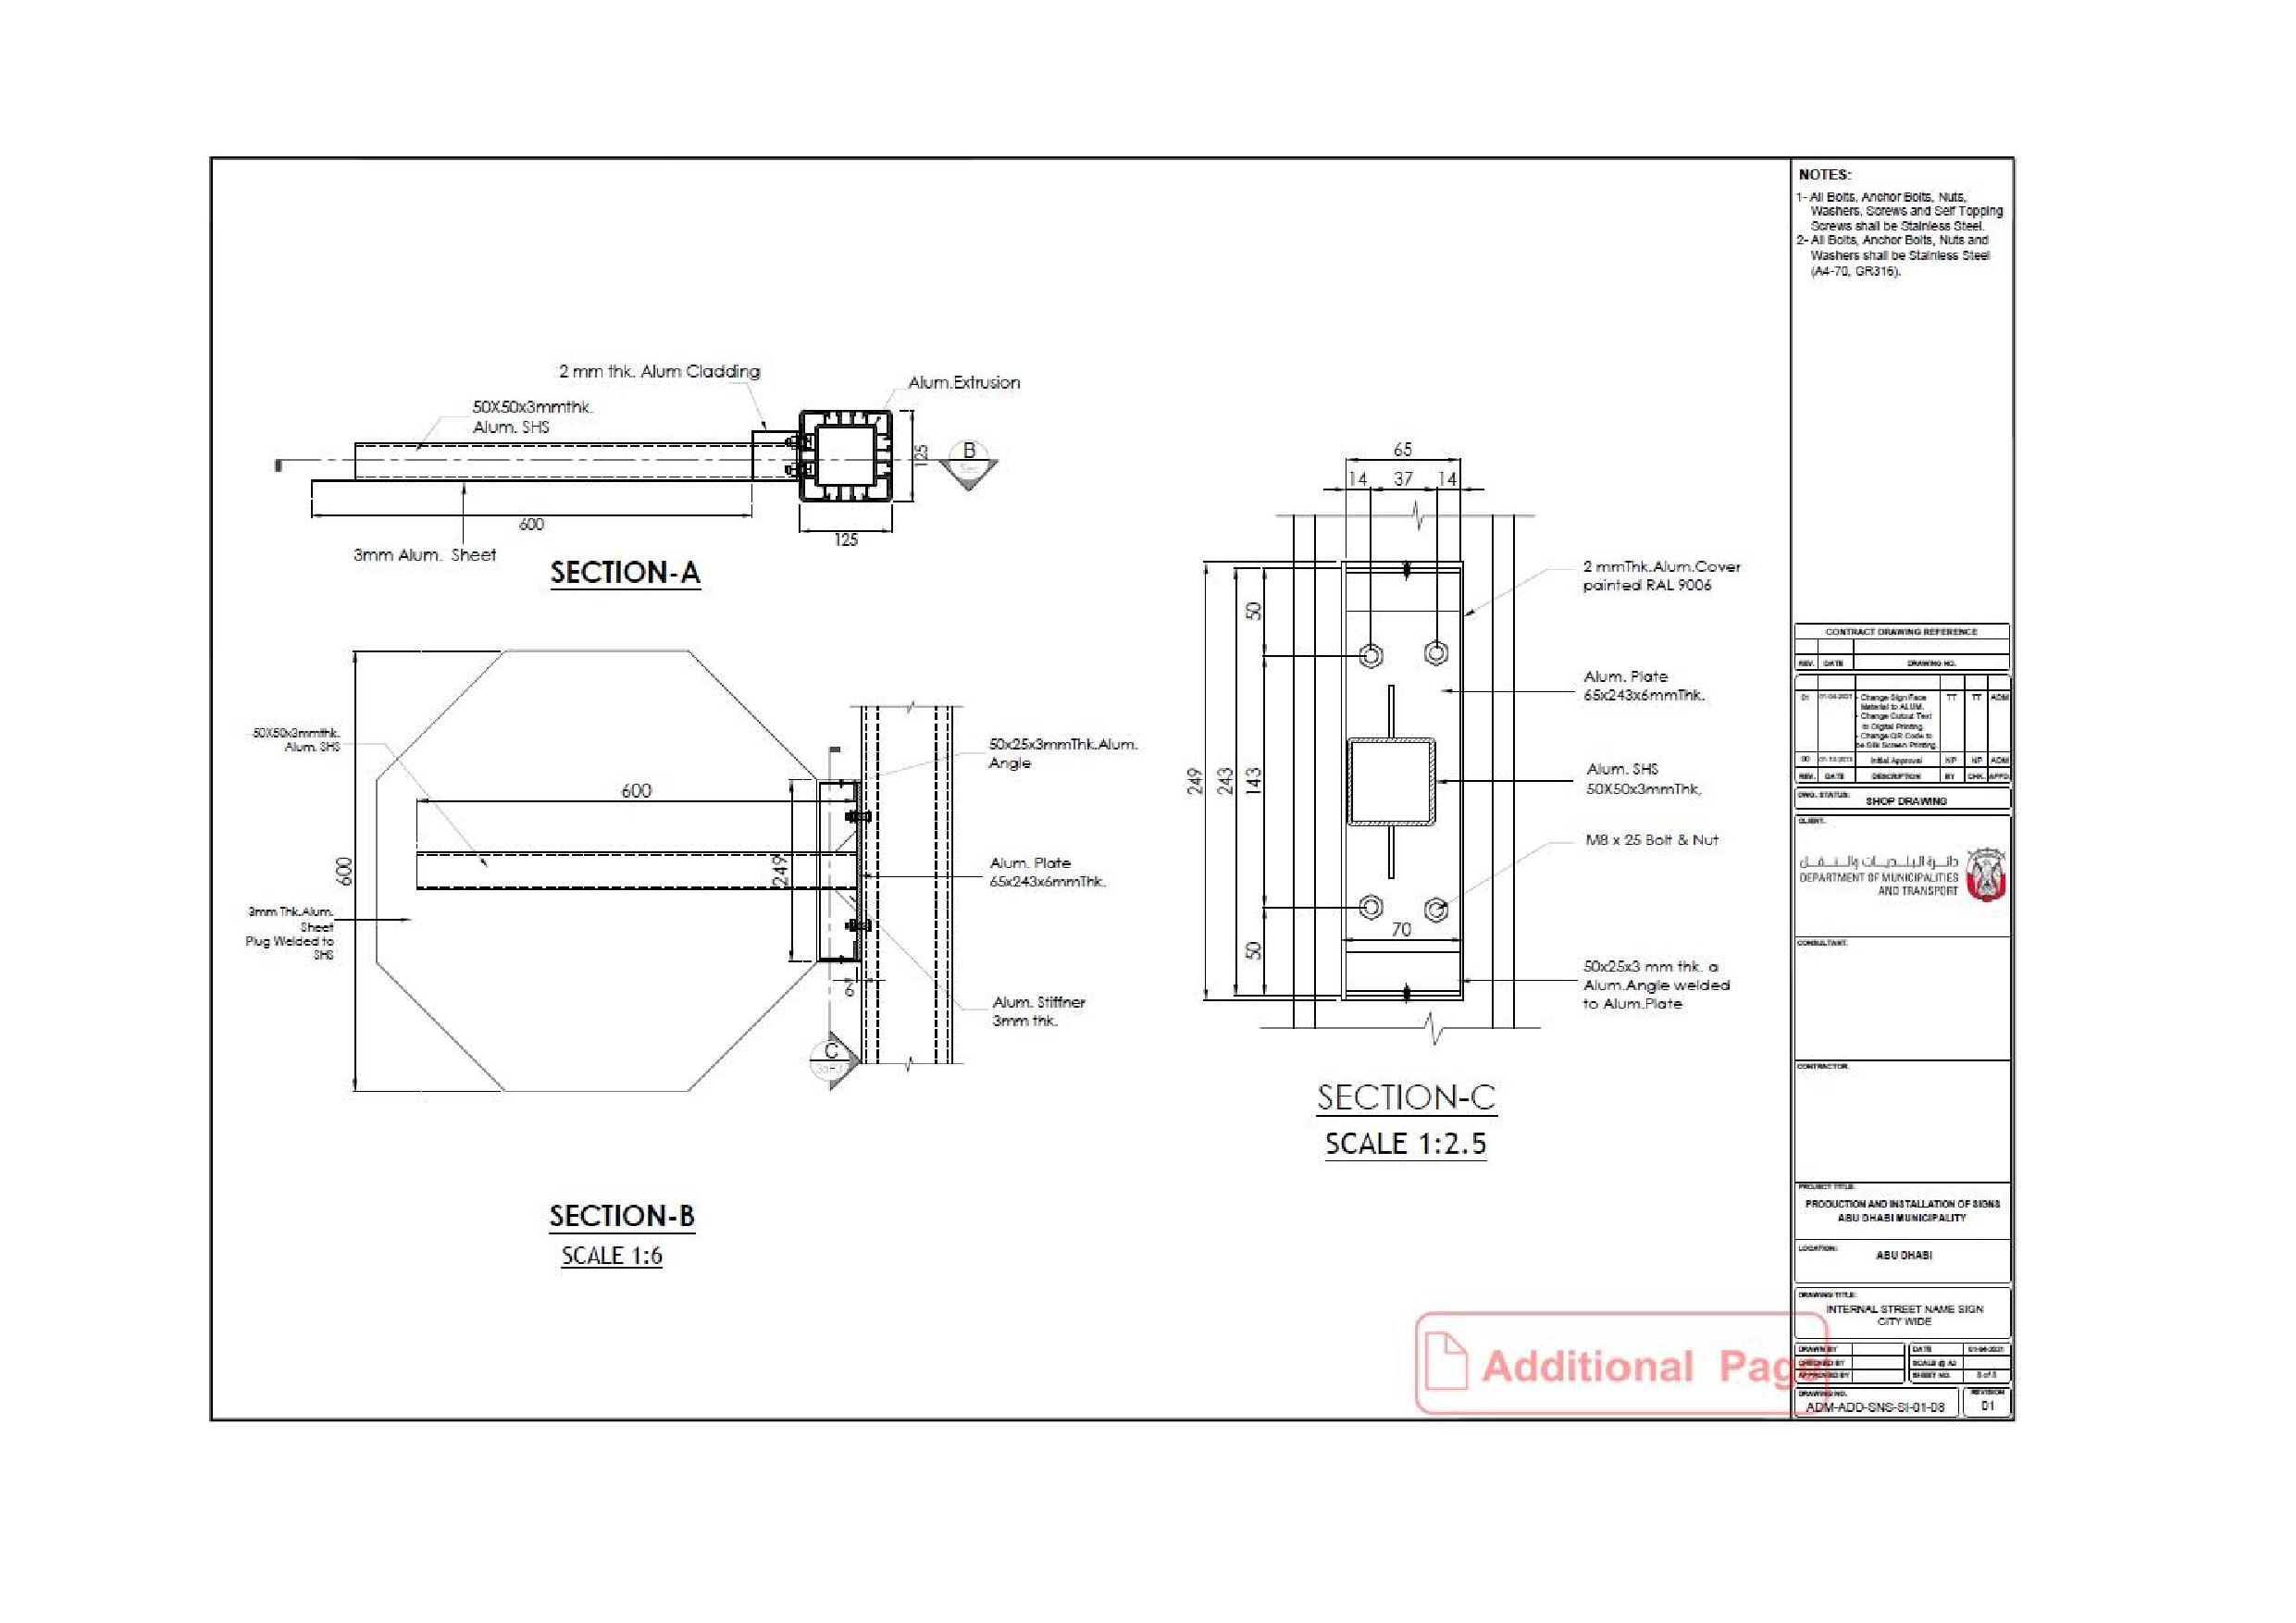
Onwani
Volume 5 - Signage Standard and Practitioner’s User Guide
Page 176 of 218
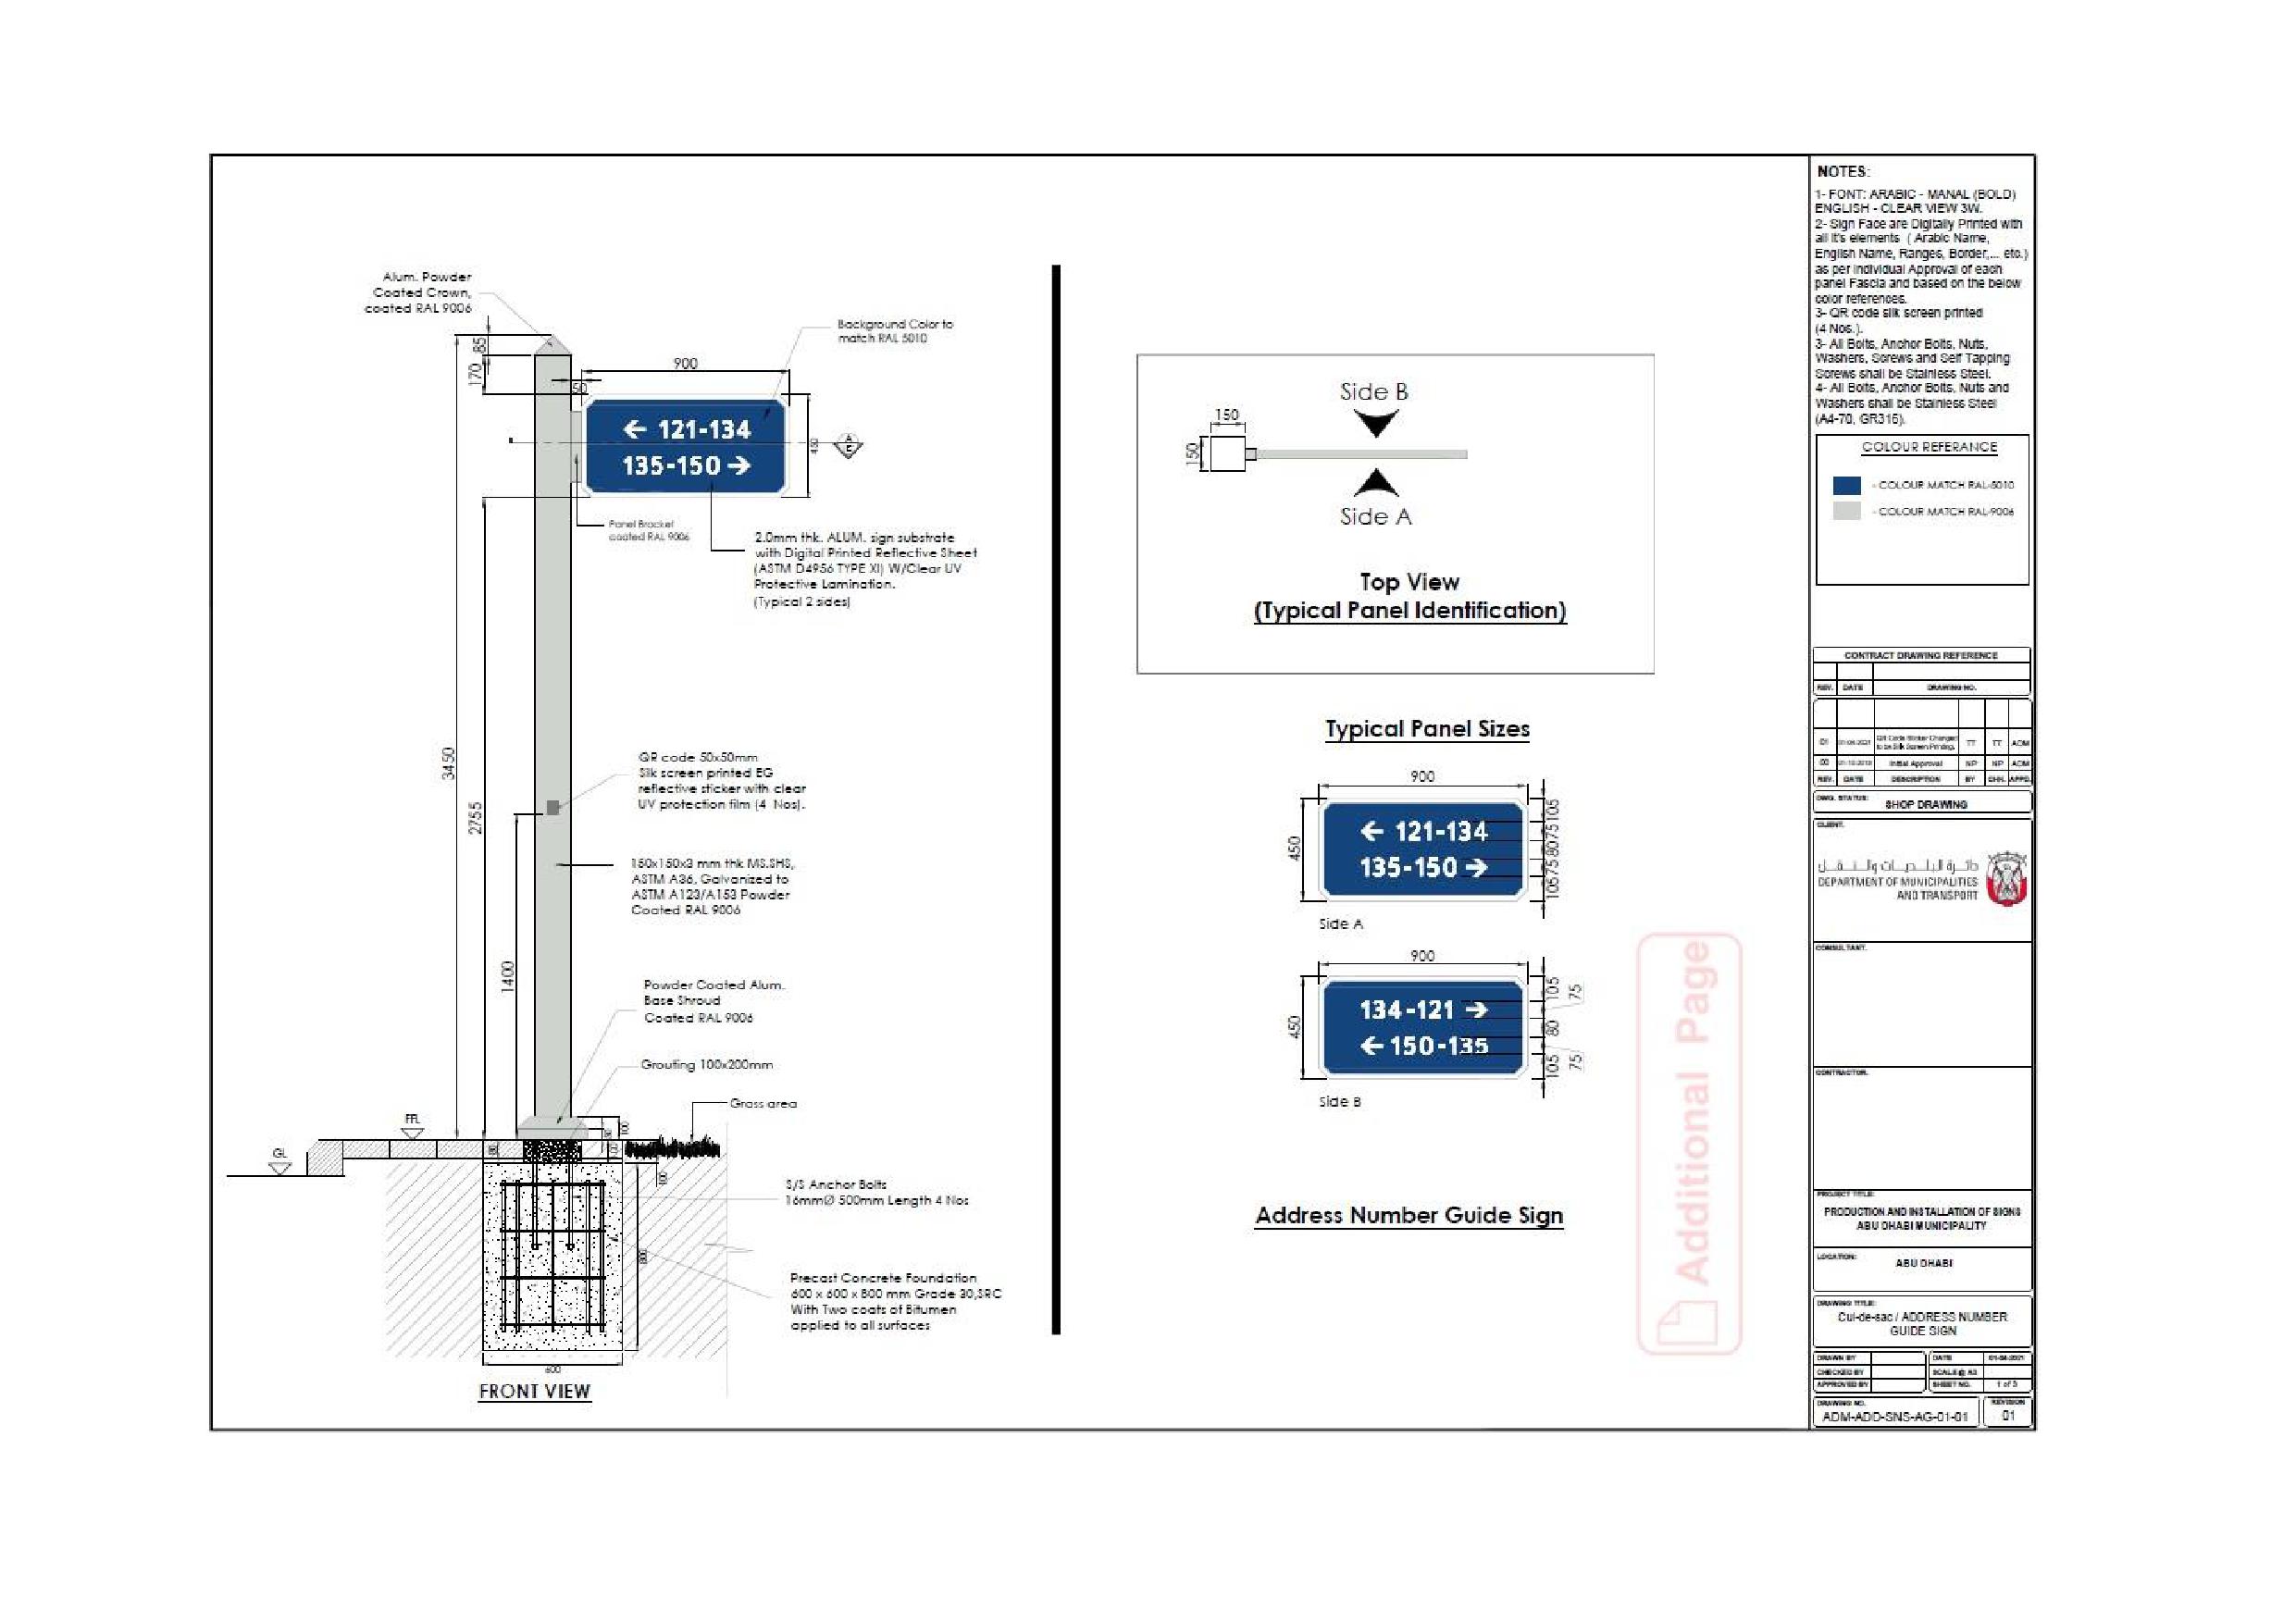
Onwani
Volume 5 - Signage Standard and Practitioner’s User Guide
Page 177 of 218
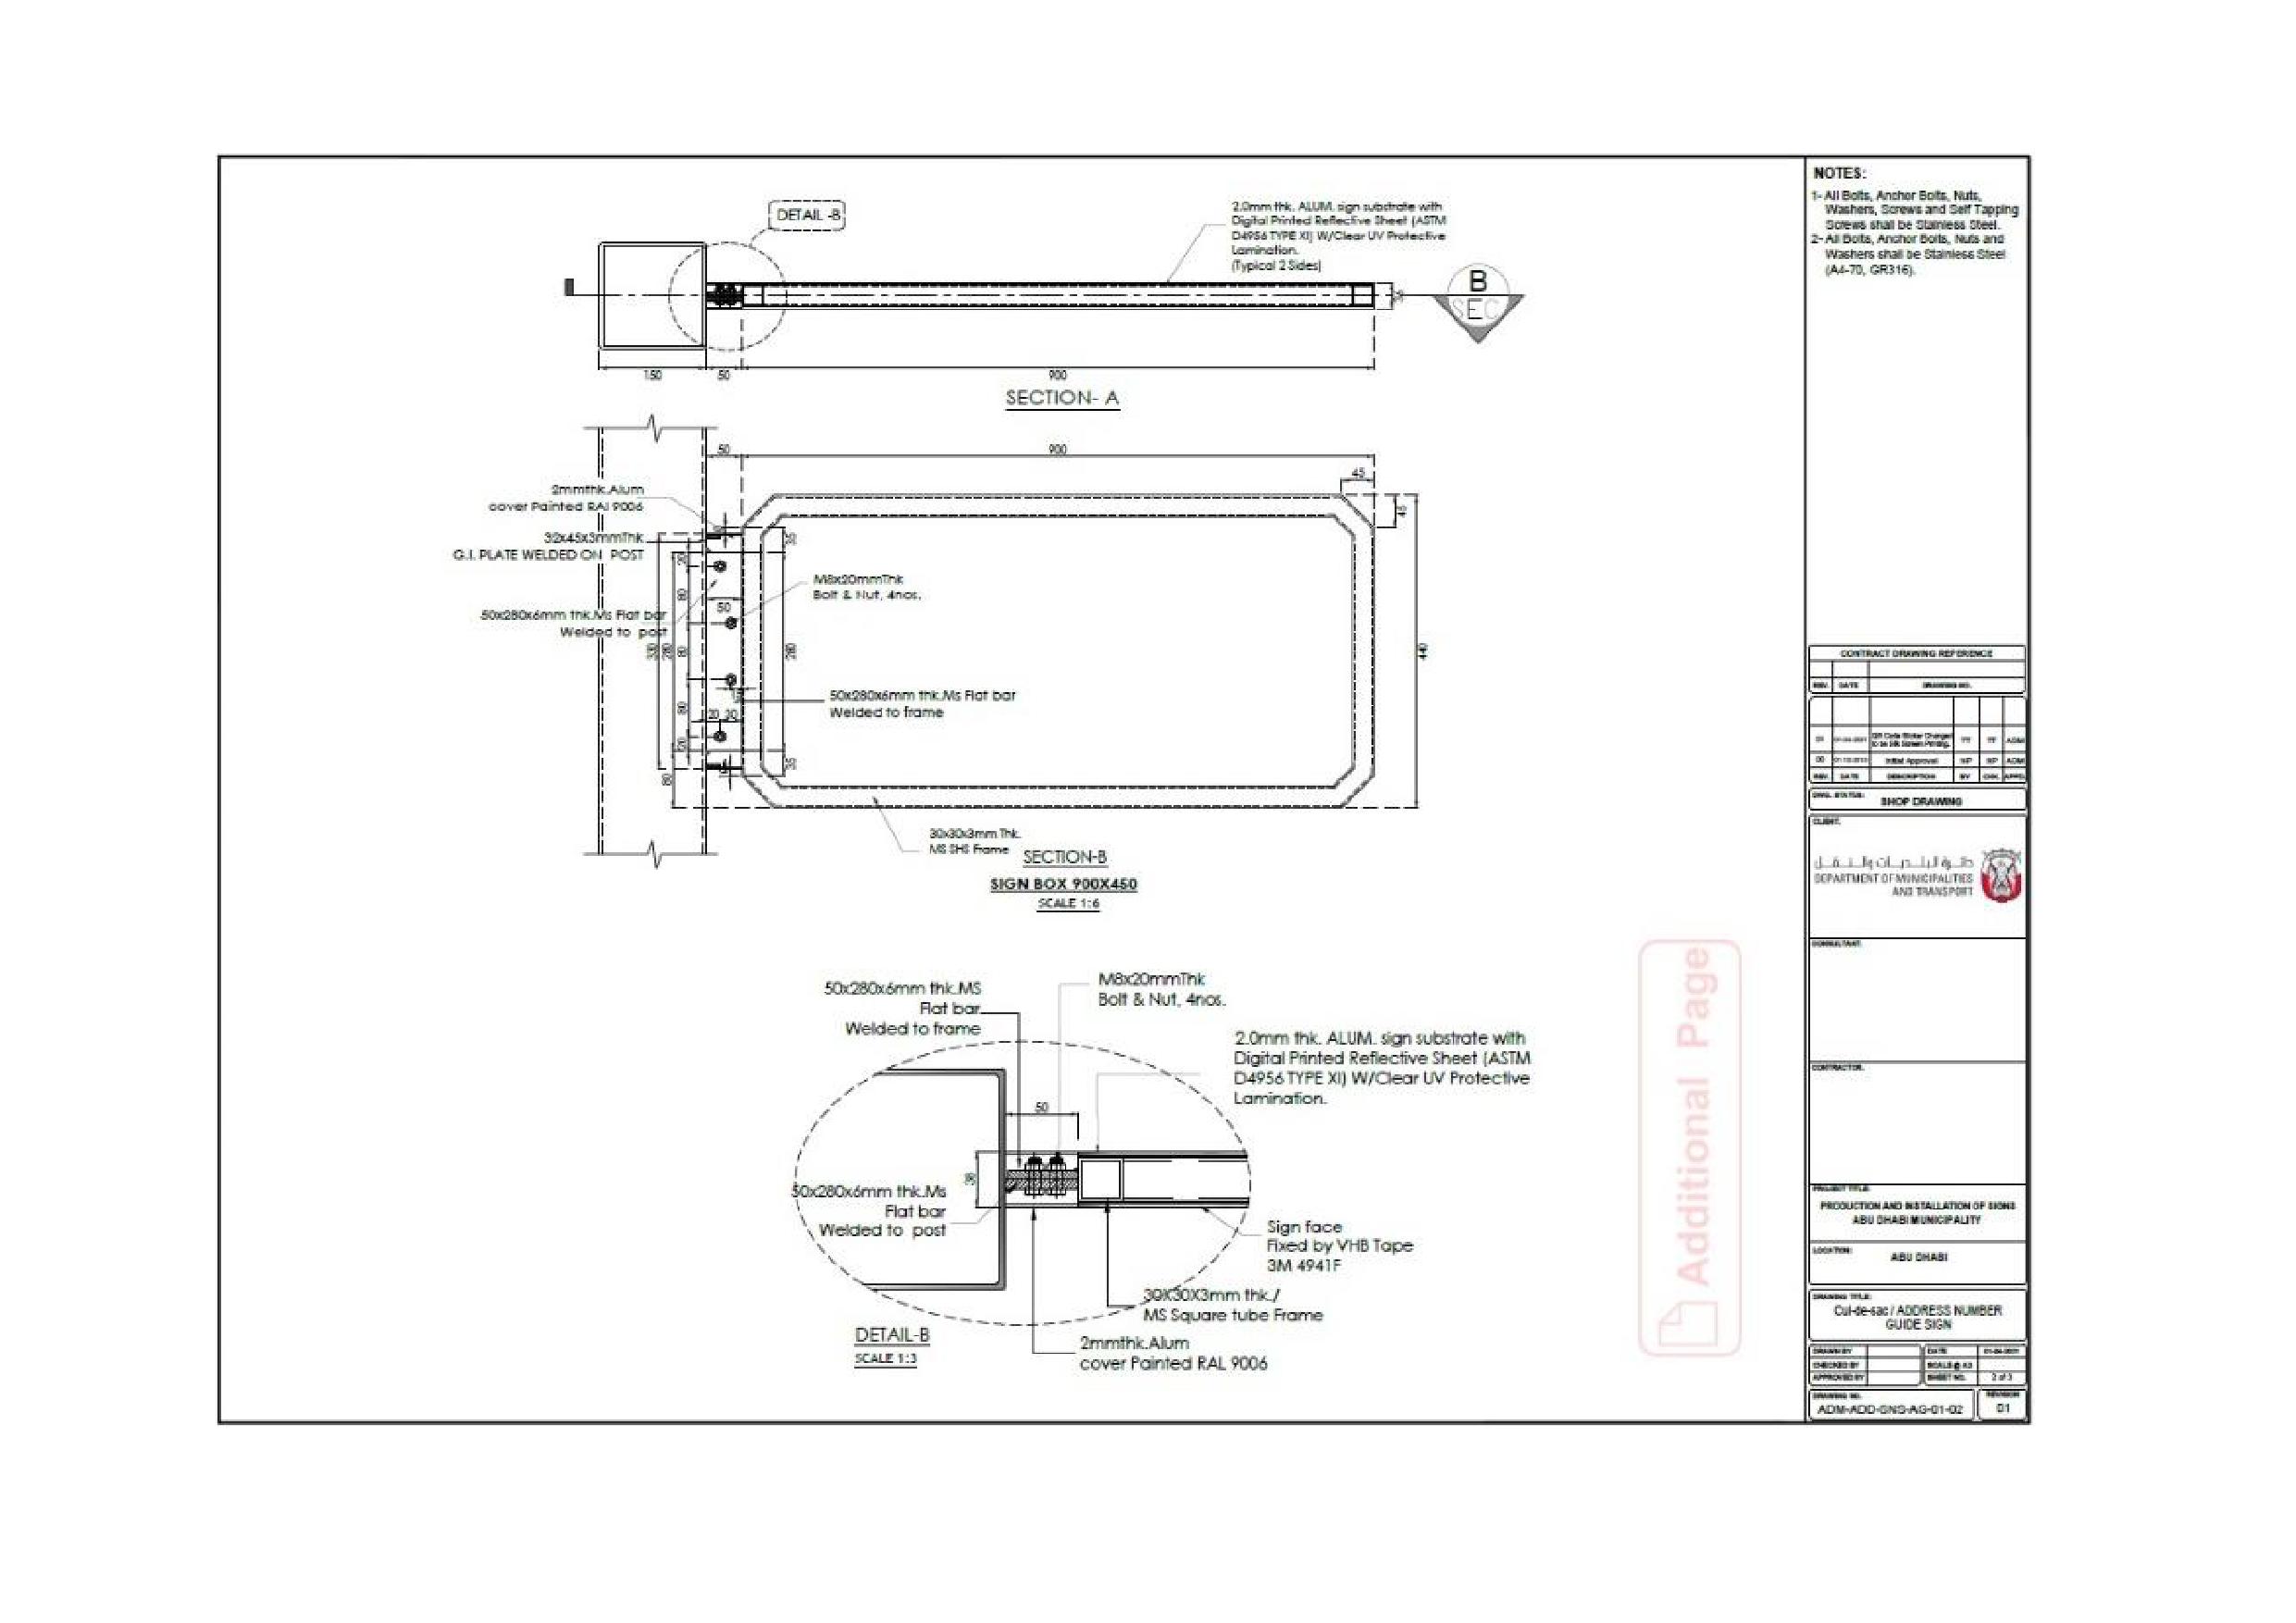
Onwani
Volume 5 - Signage Standard and Practitioner’s User Guide
Page 178 of 218
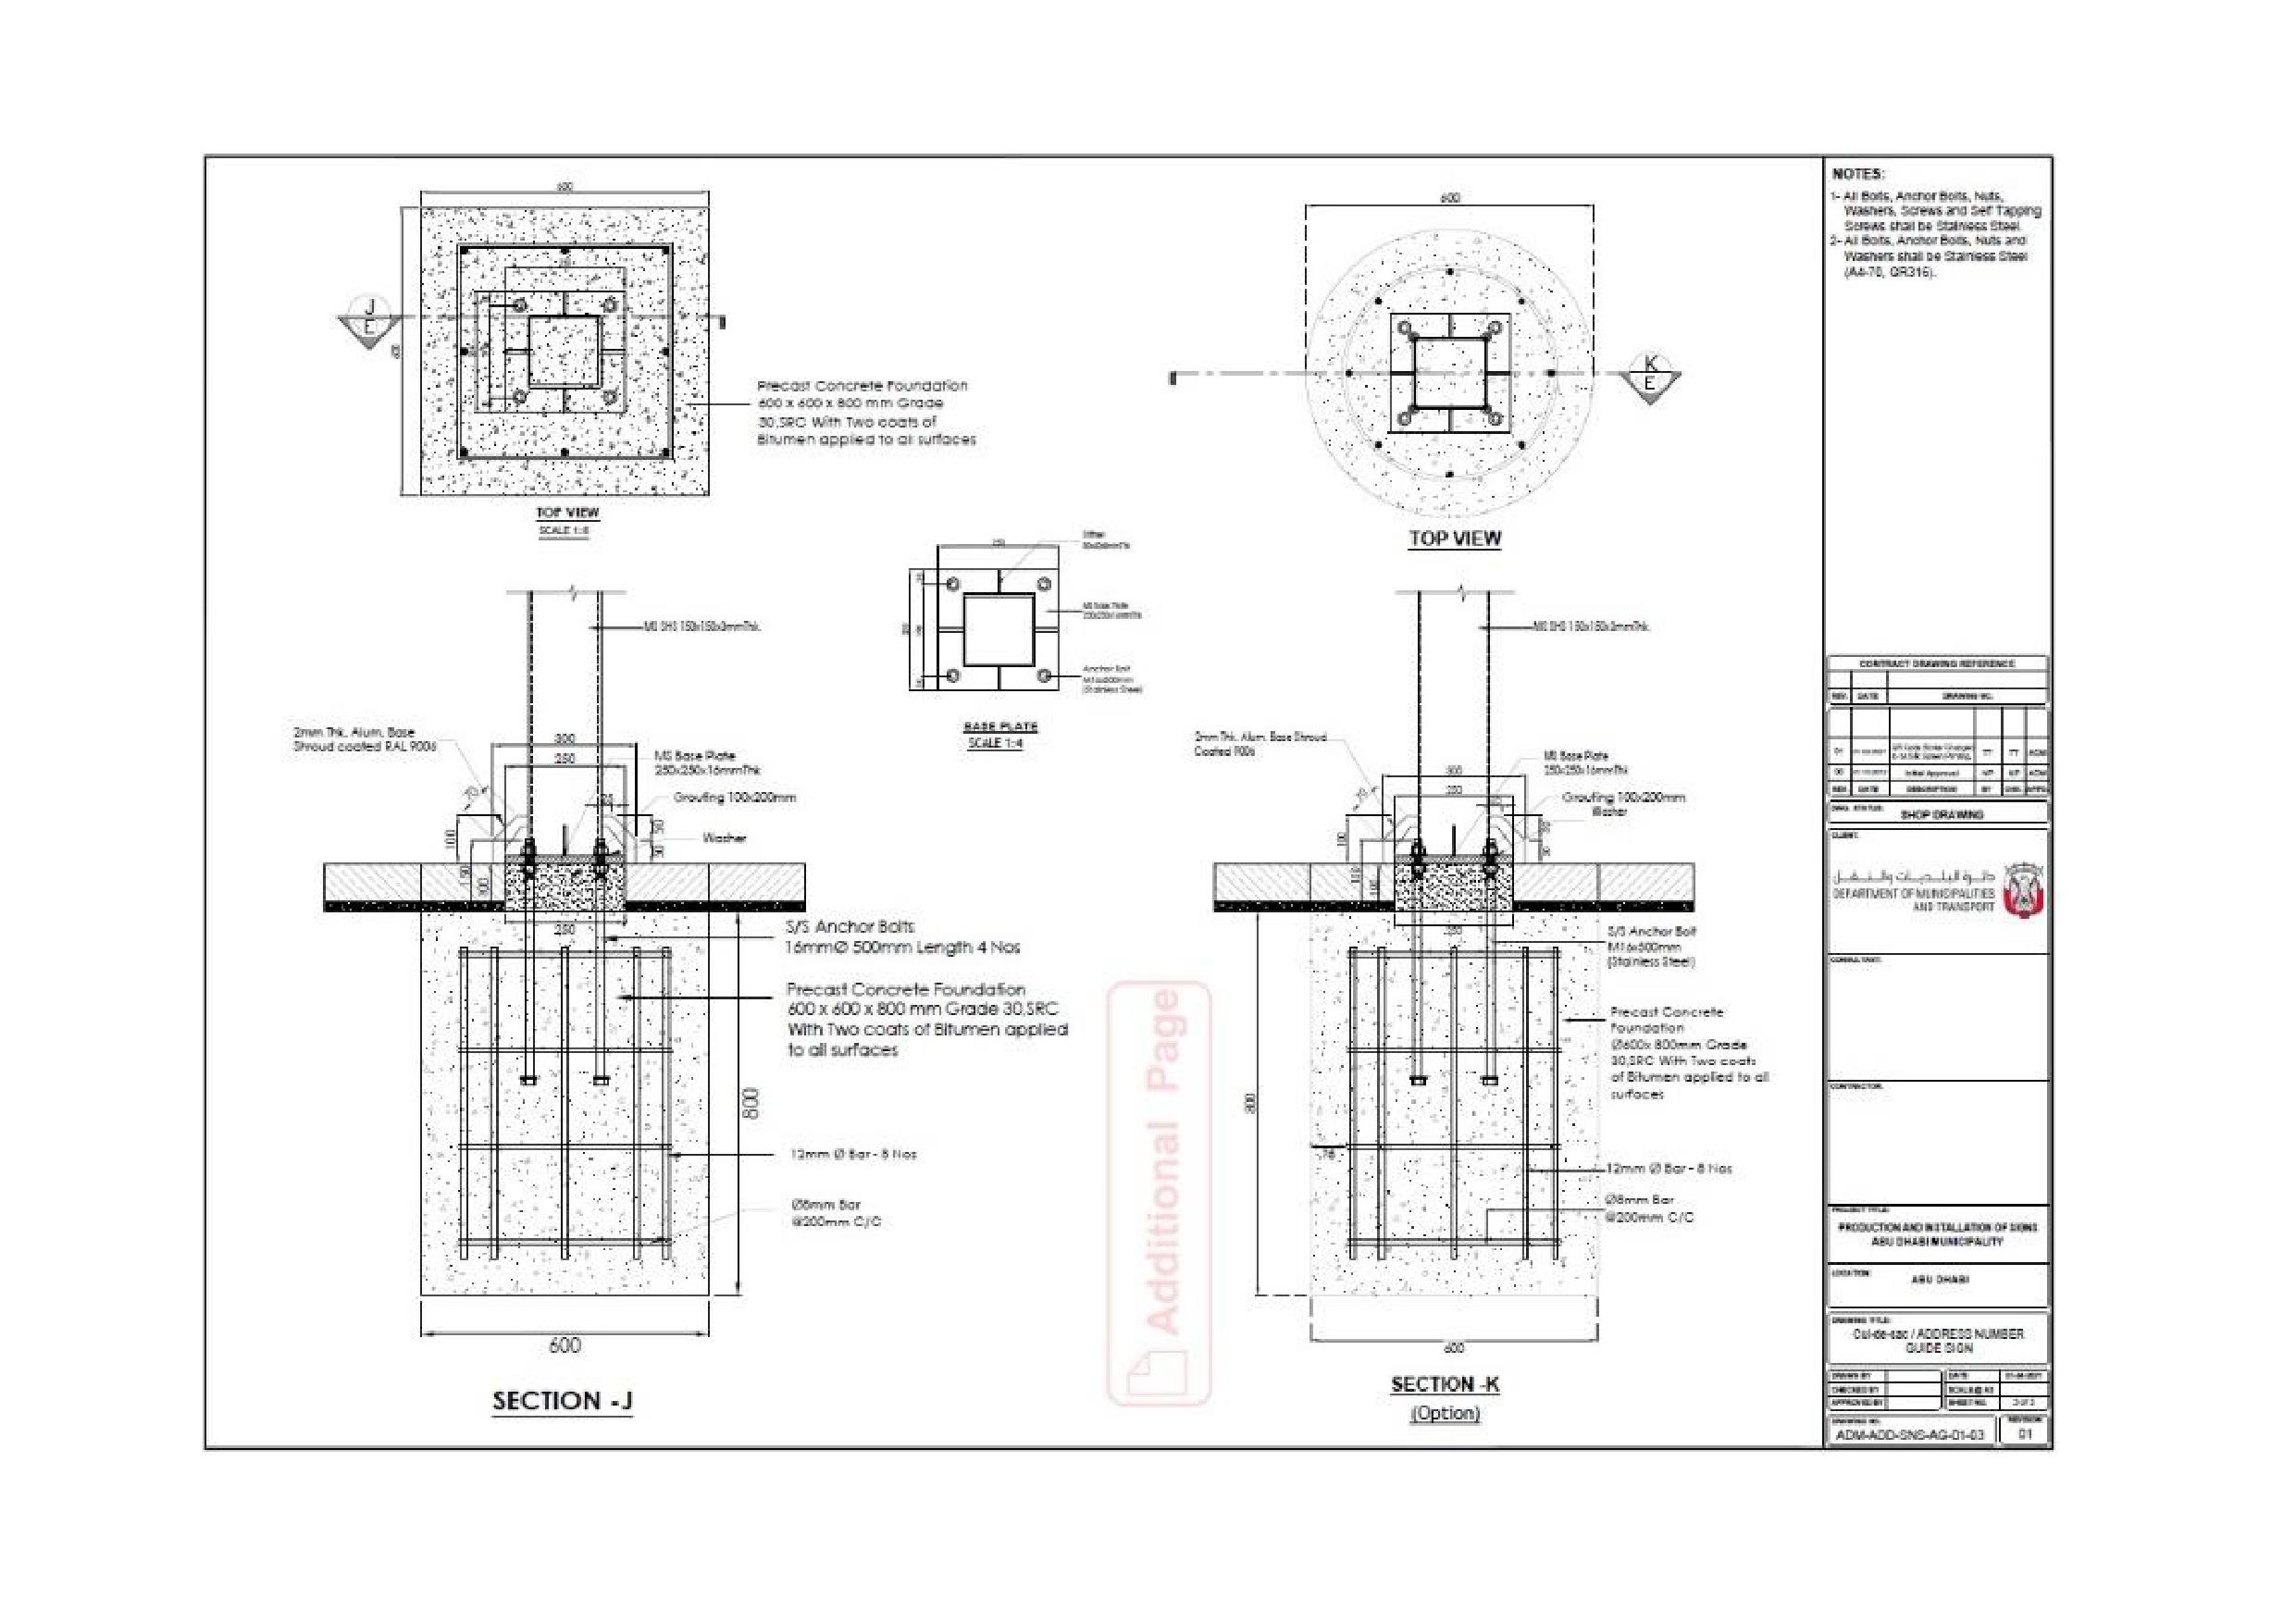
Onwani
Volume 5 - Signage Standard and Practitioner’s User Guide
Page 179 of 218
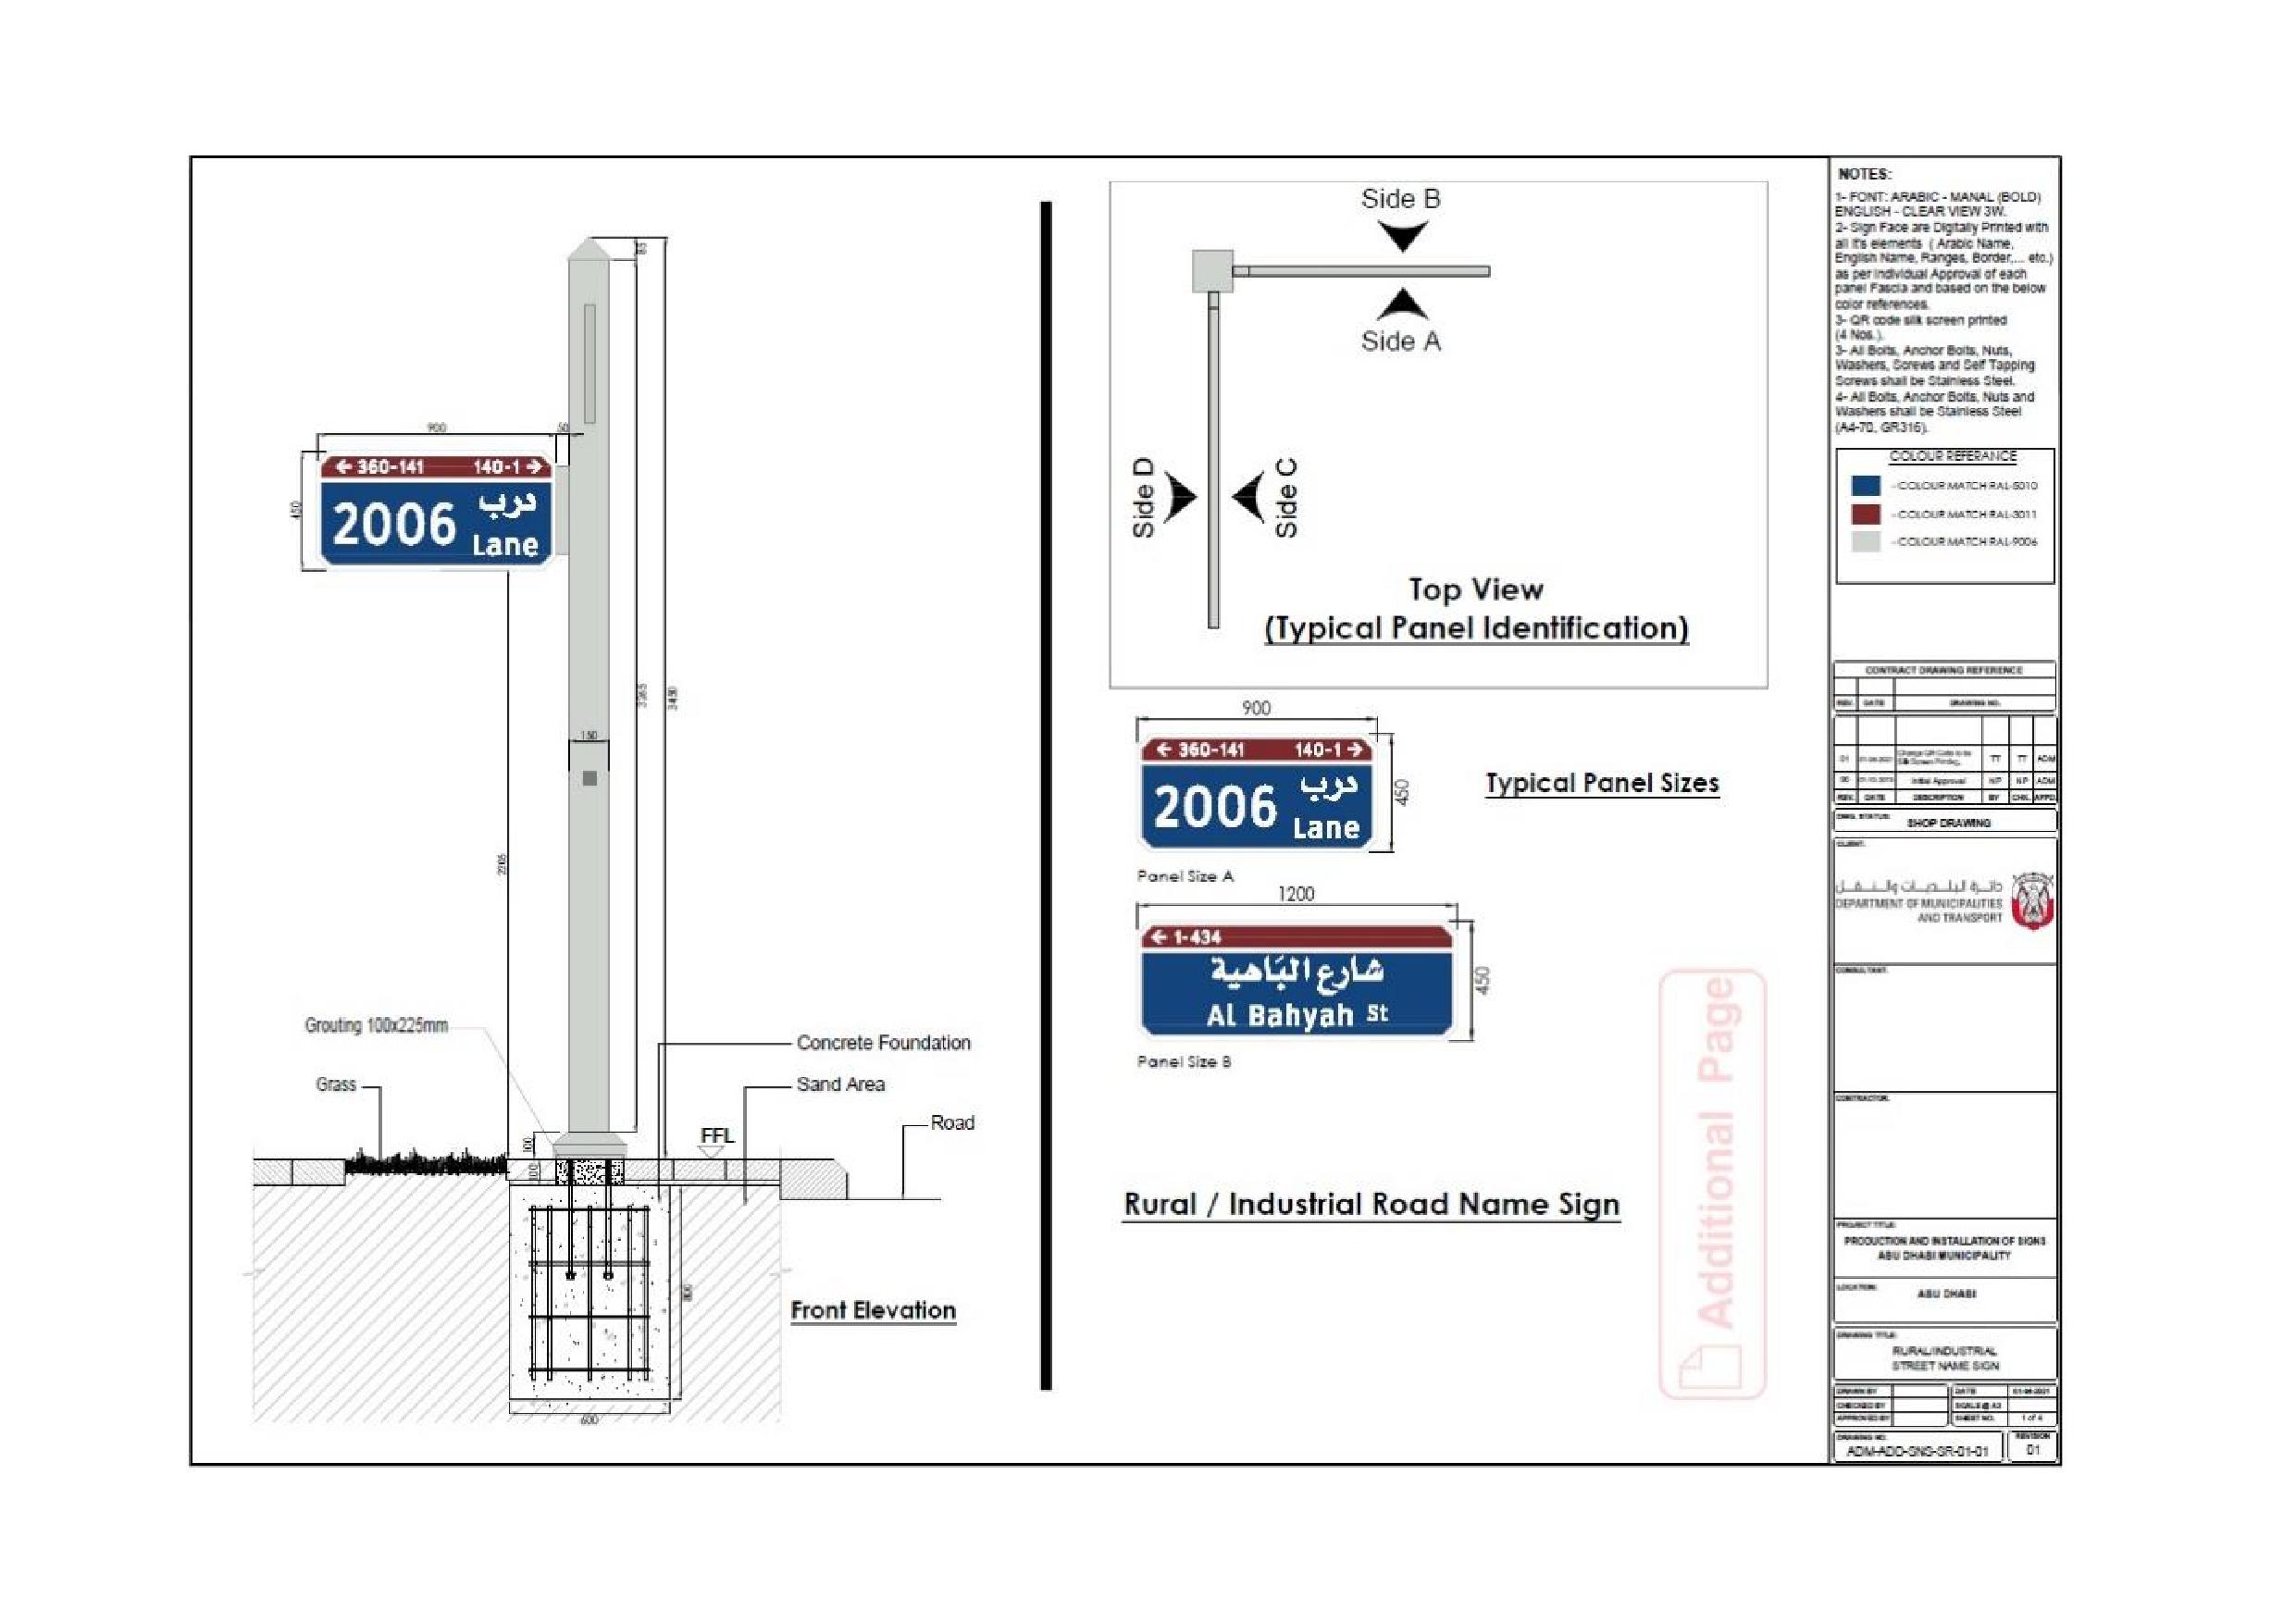
Onwani
Volume 5 - Signage Standard and Practitioner’s User Guide
Page 180 of 218
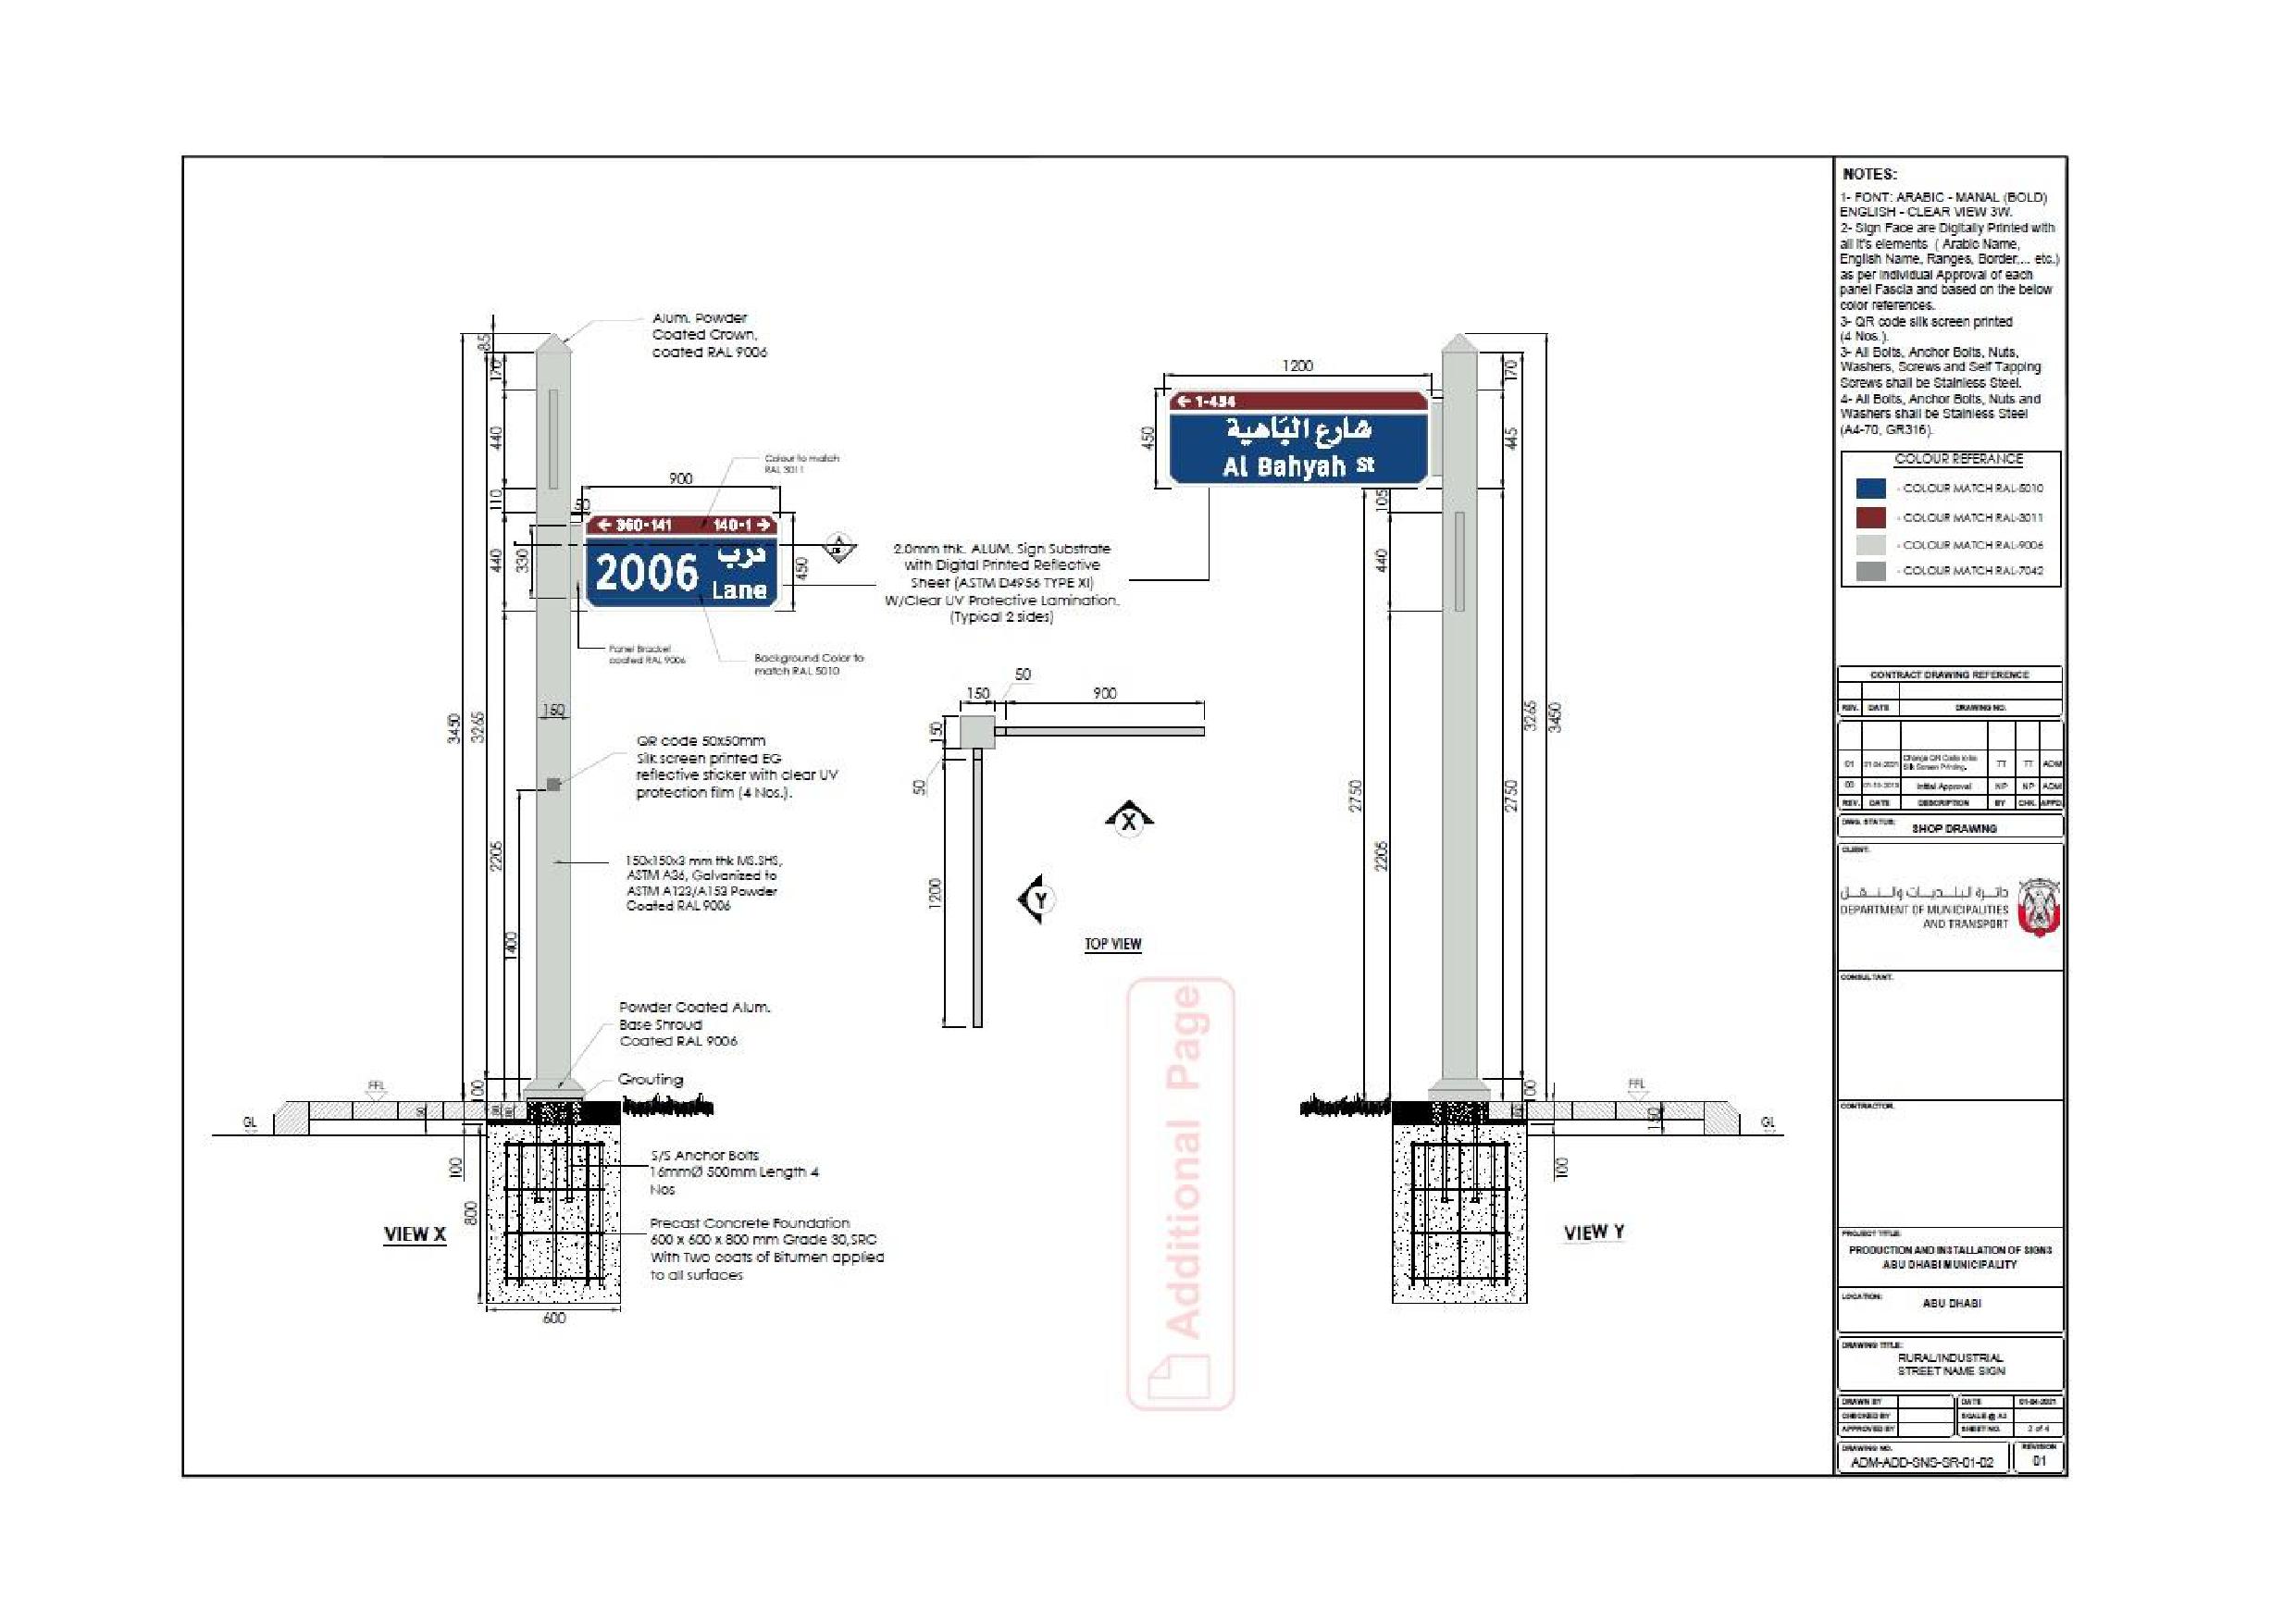
Onwani
Volume 5 - Signage Standard and Practitioner’s User Guide
Page 181 of 218
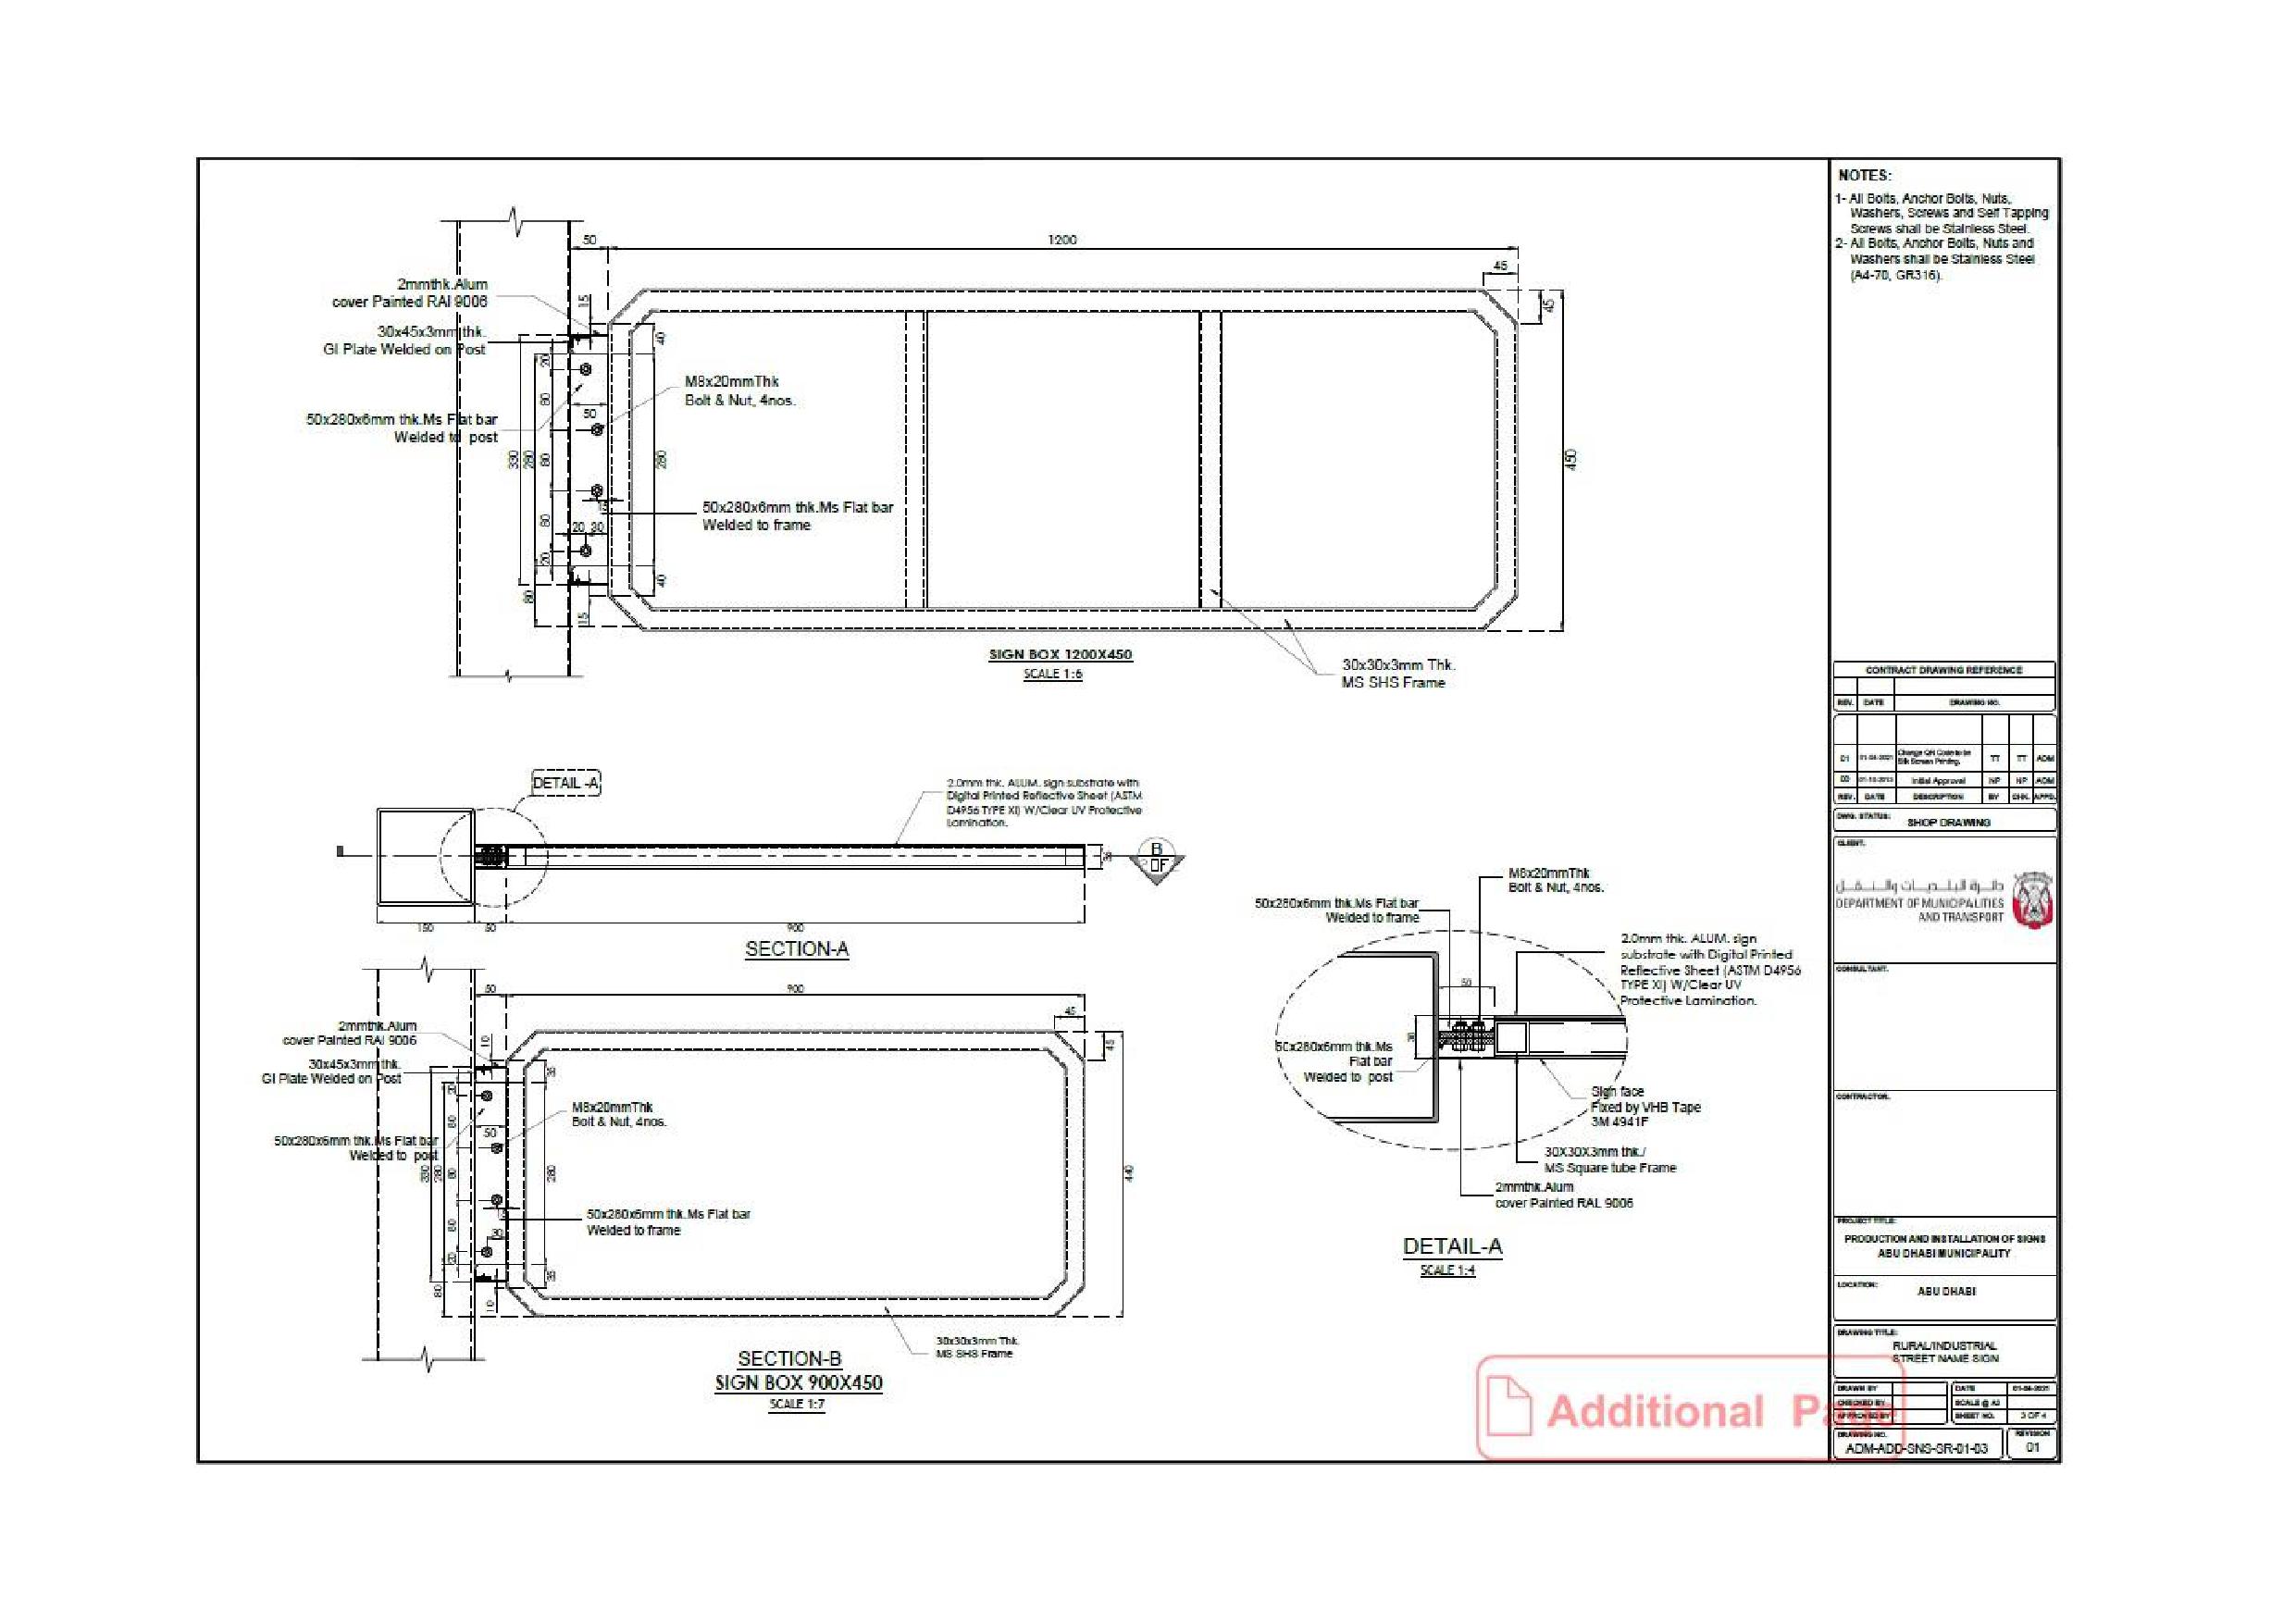
Onwani
Volume 5 - Signage Standard and Practitioner’s User Guide
Page 182 of 218
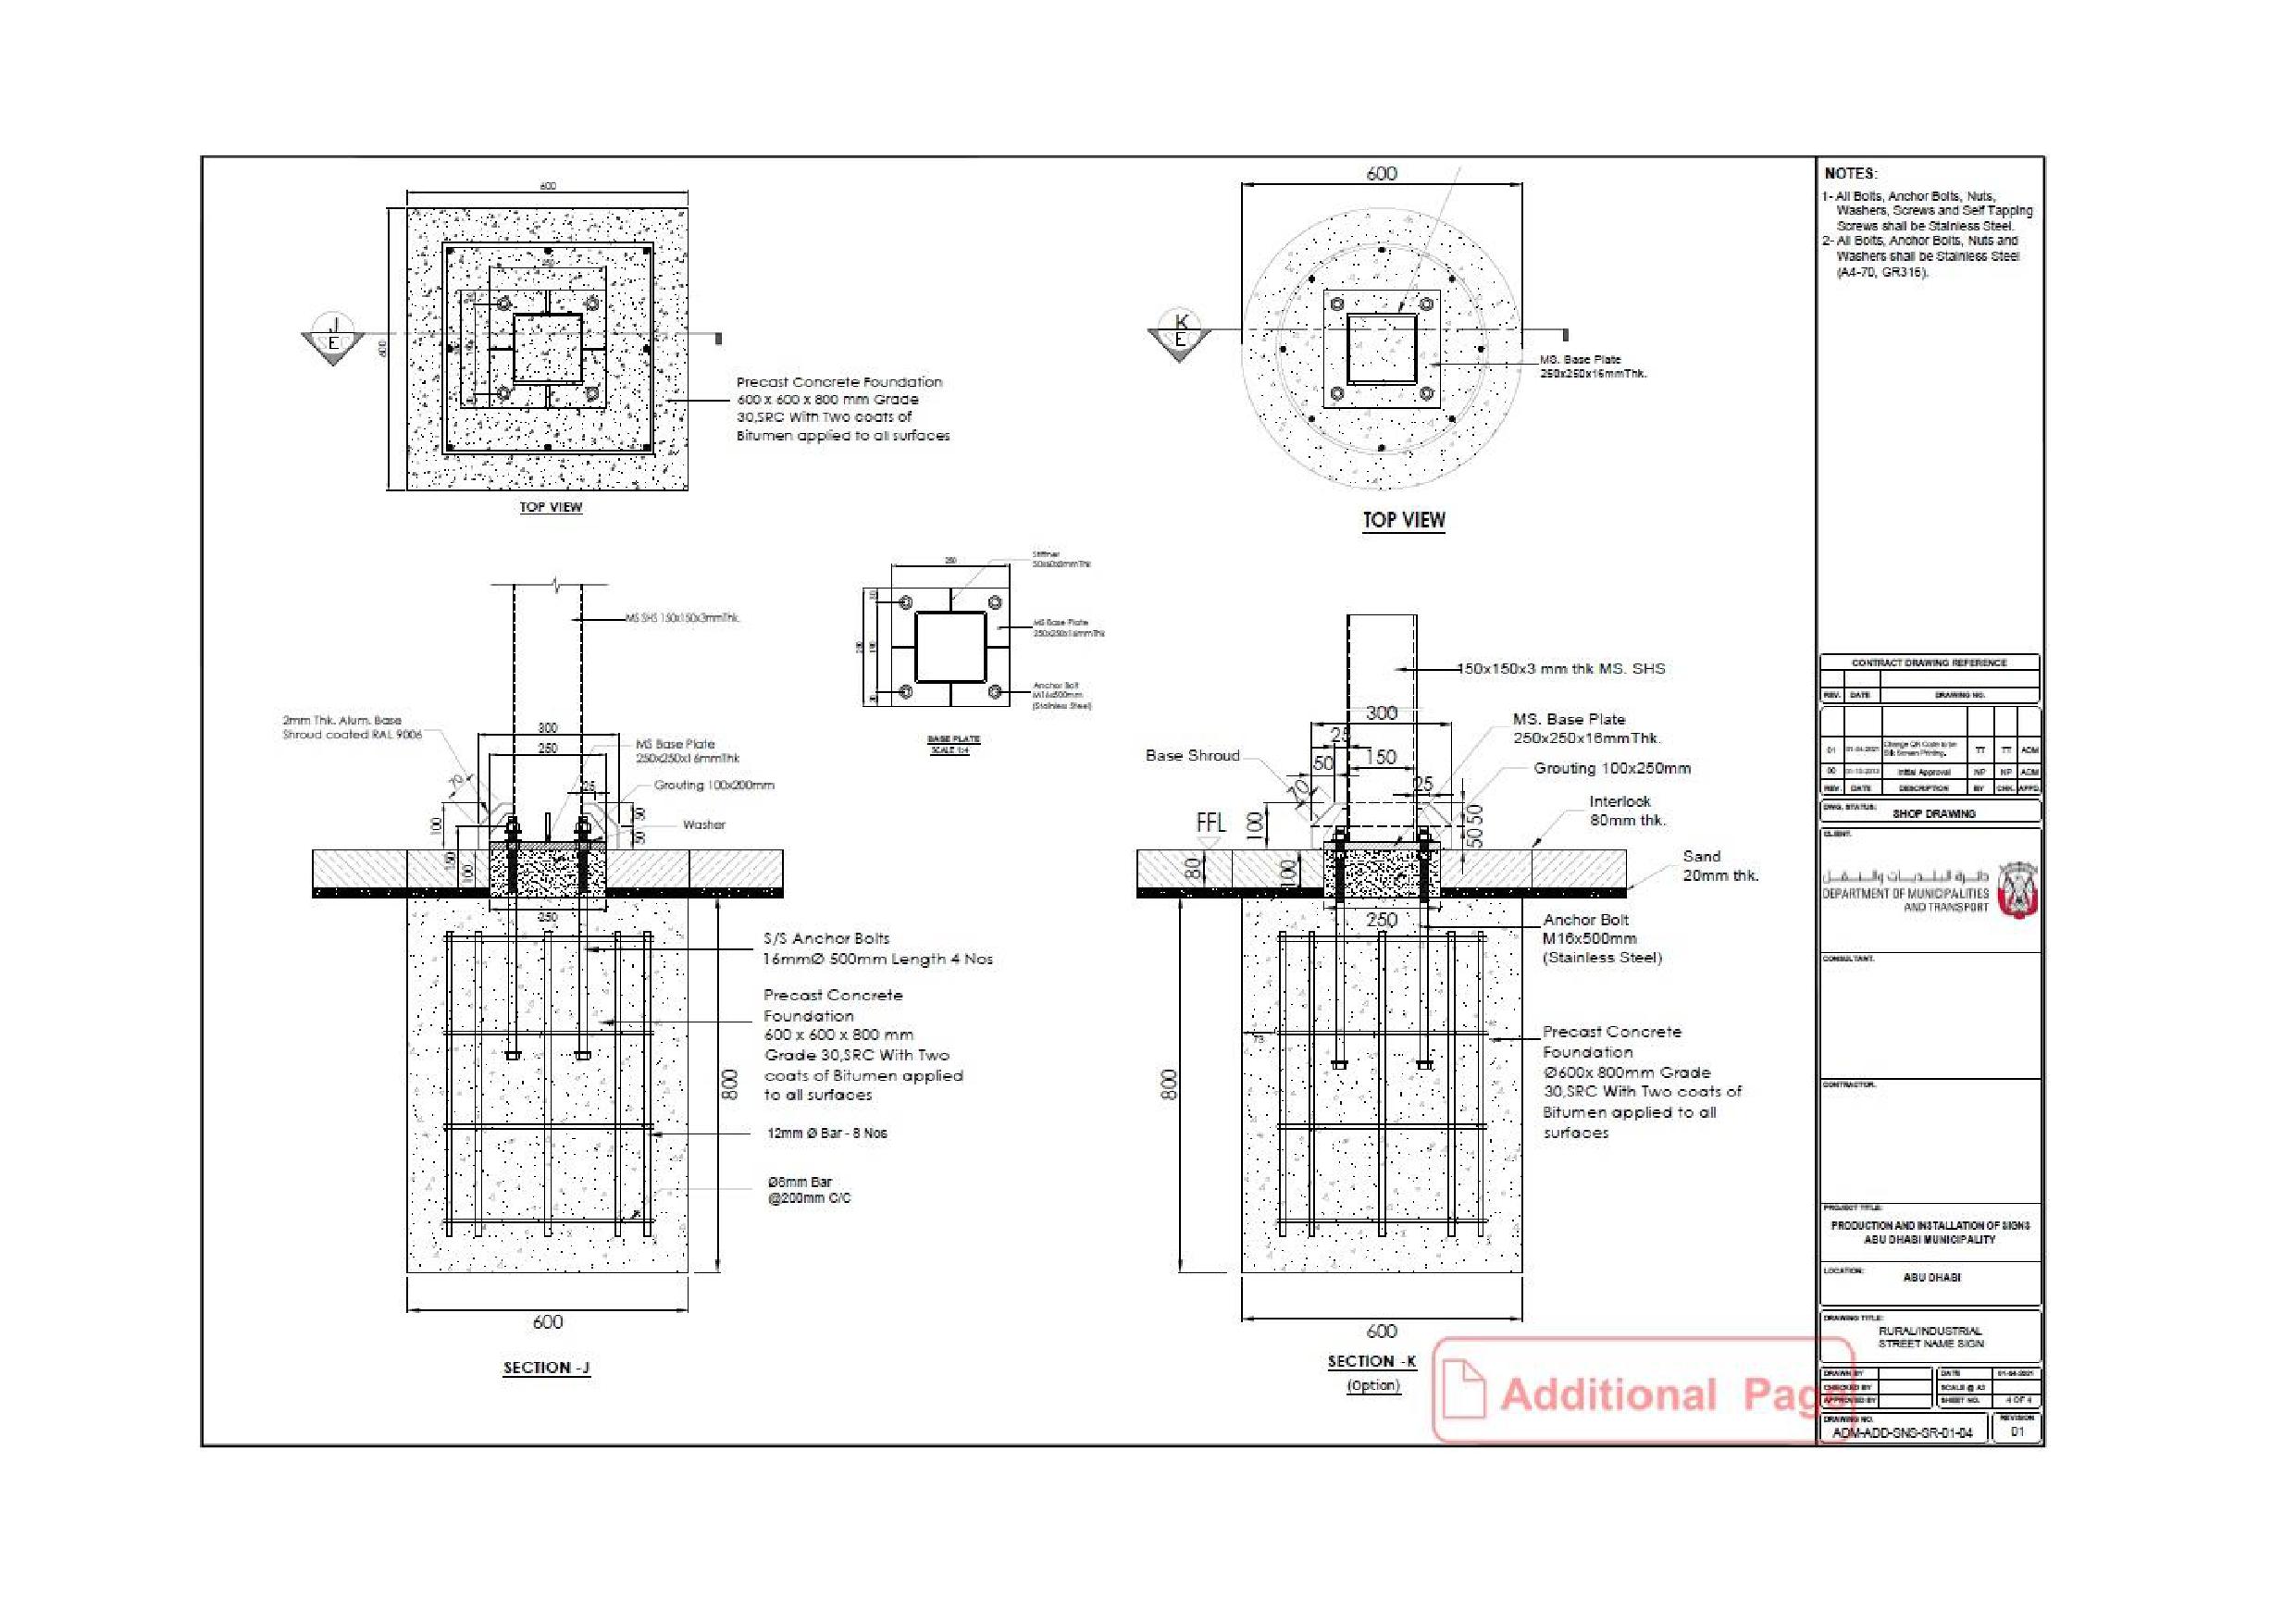
Onwani
Volume 5 - Signage Standard and Practitioner’s User Guide
Page 183 of 218
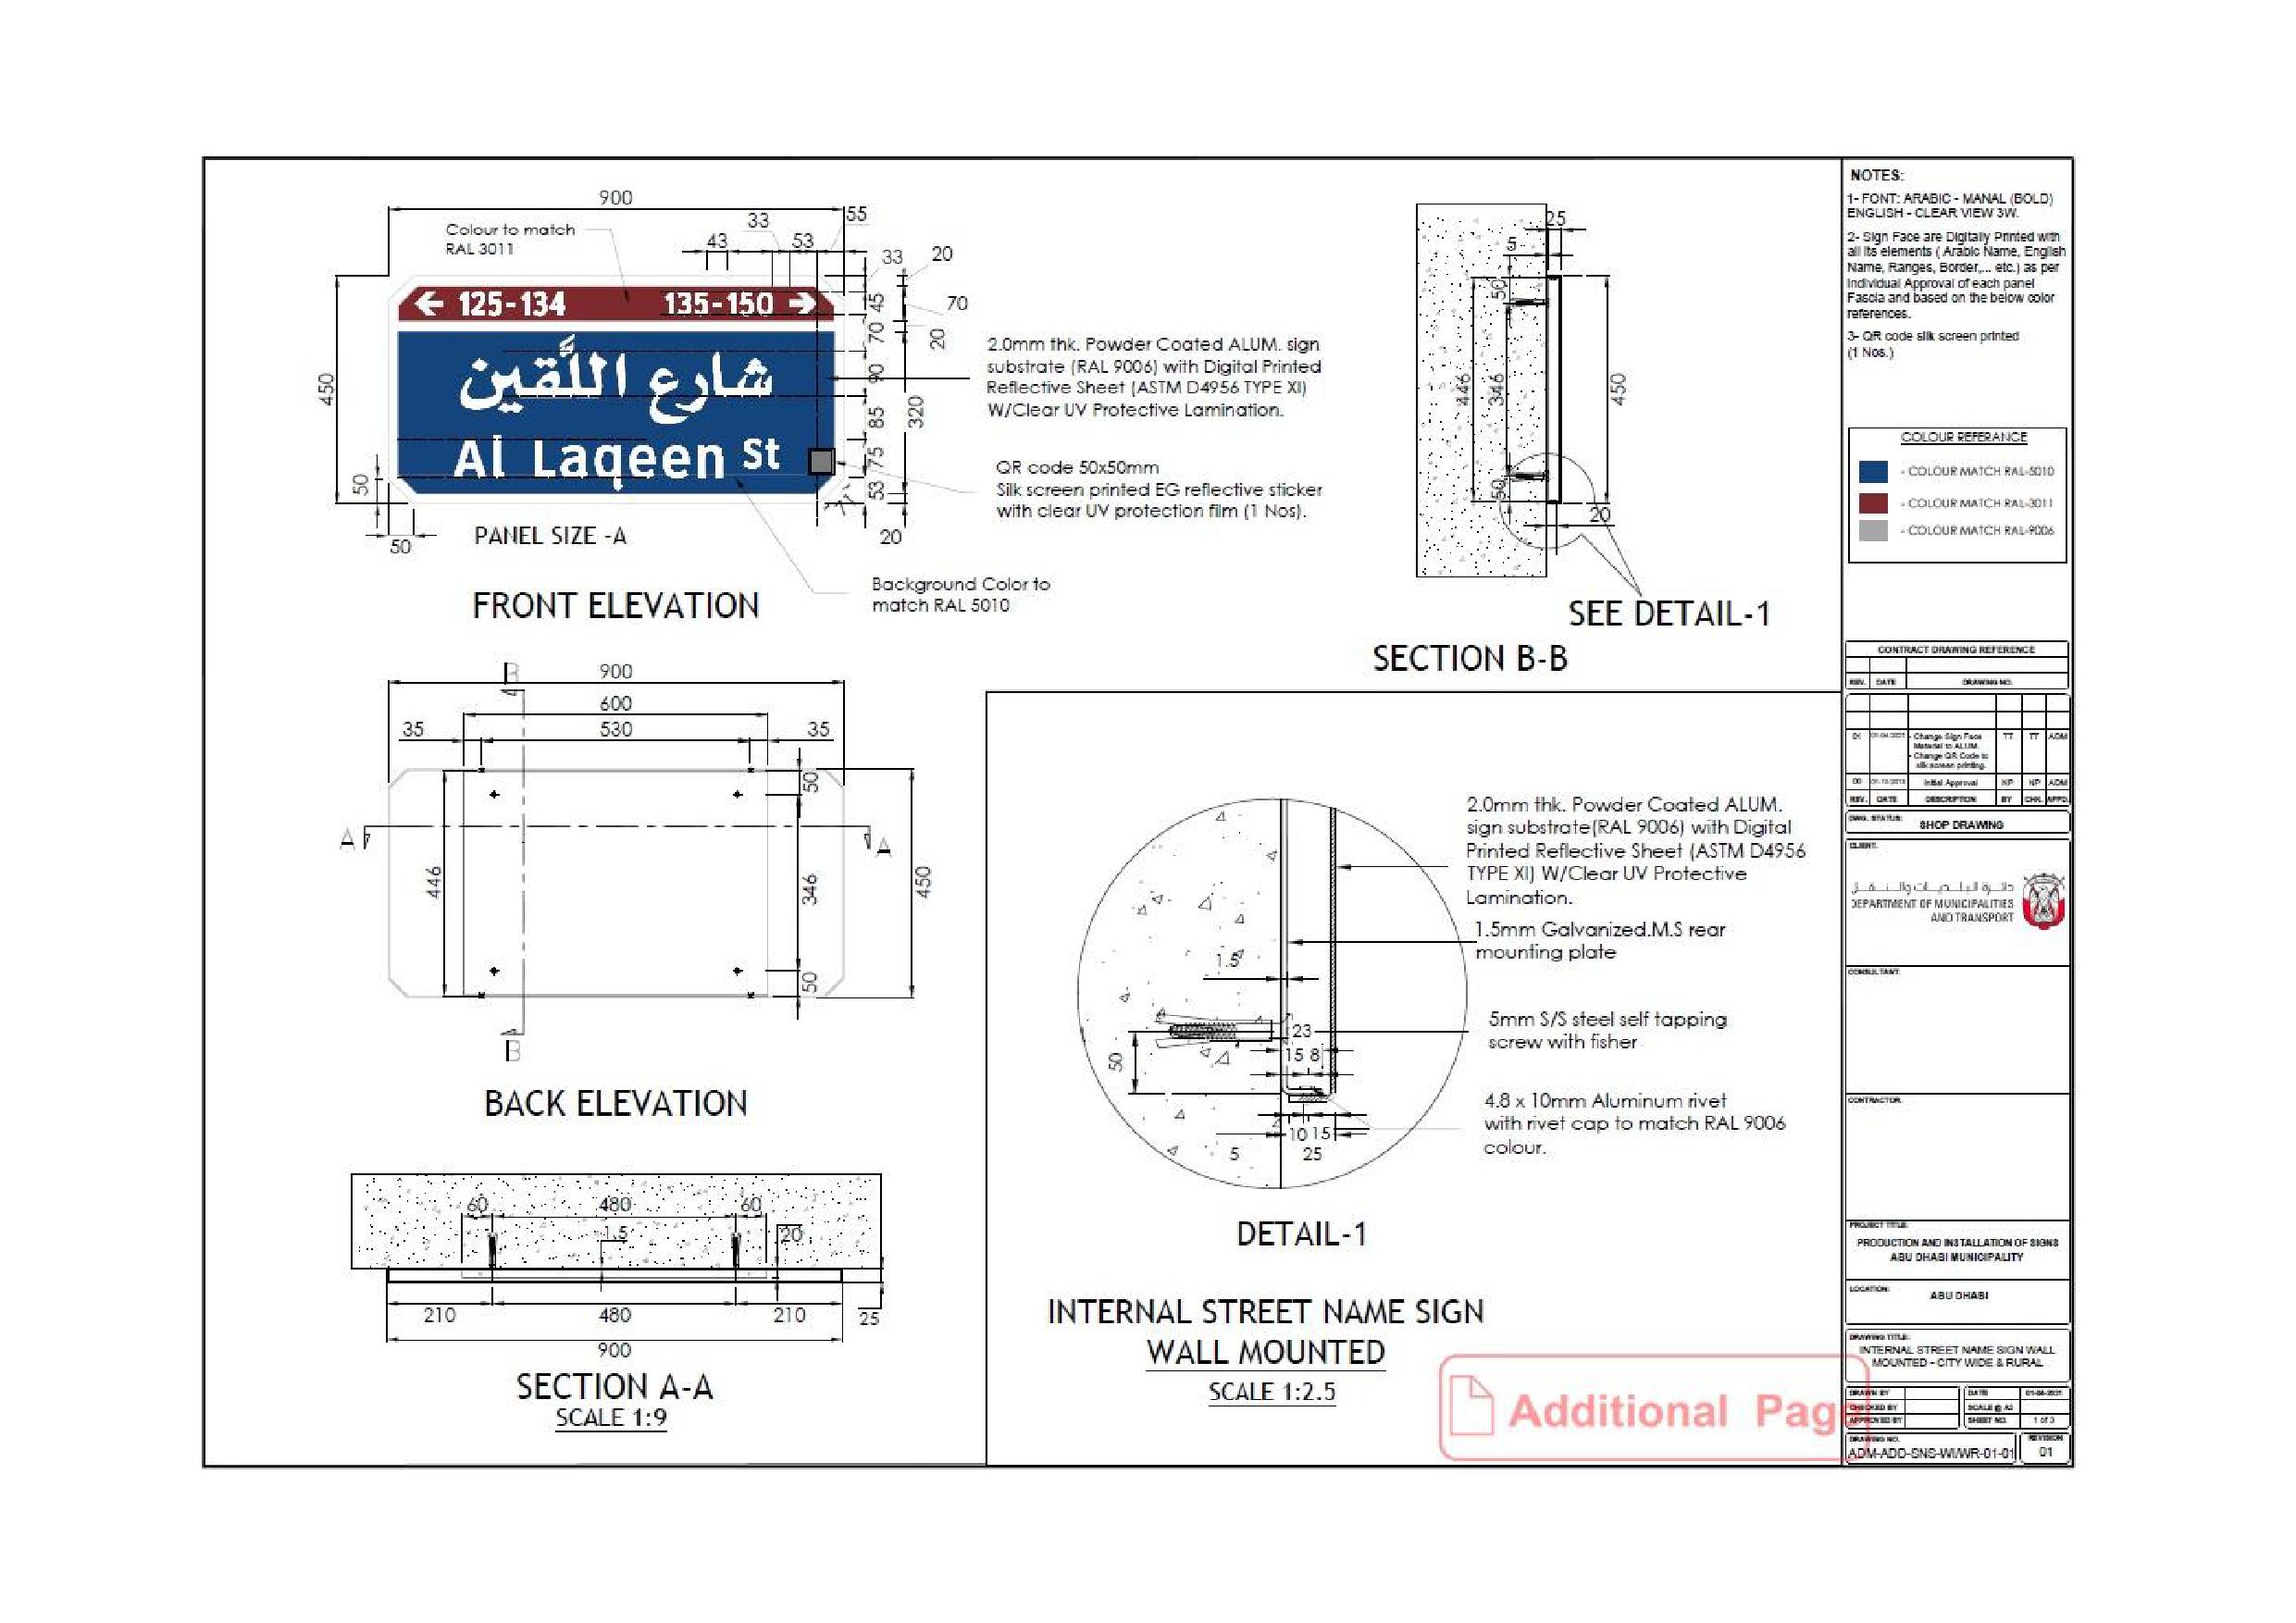
Onwani
Volume 5 - Signage Standard and Practitioner’s User Guide
Page 184 of 218
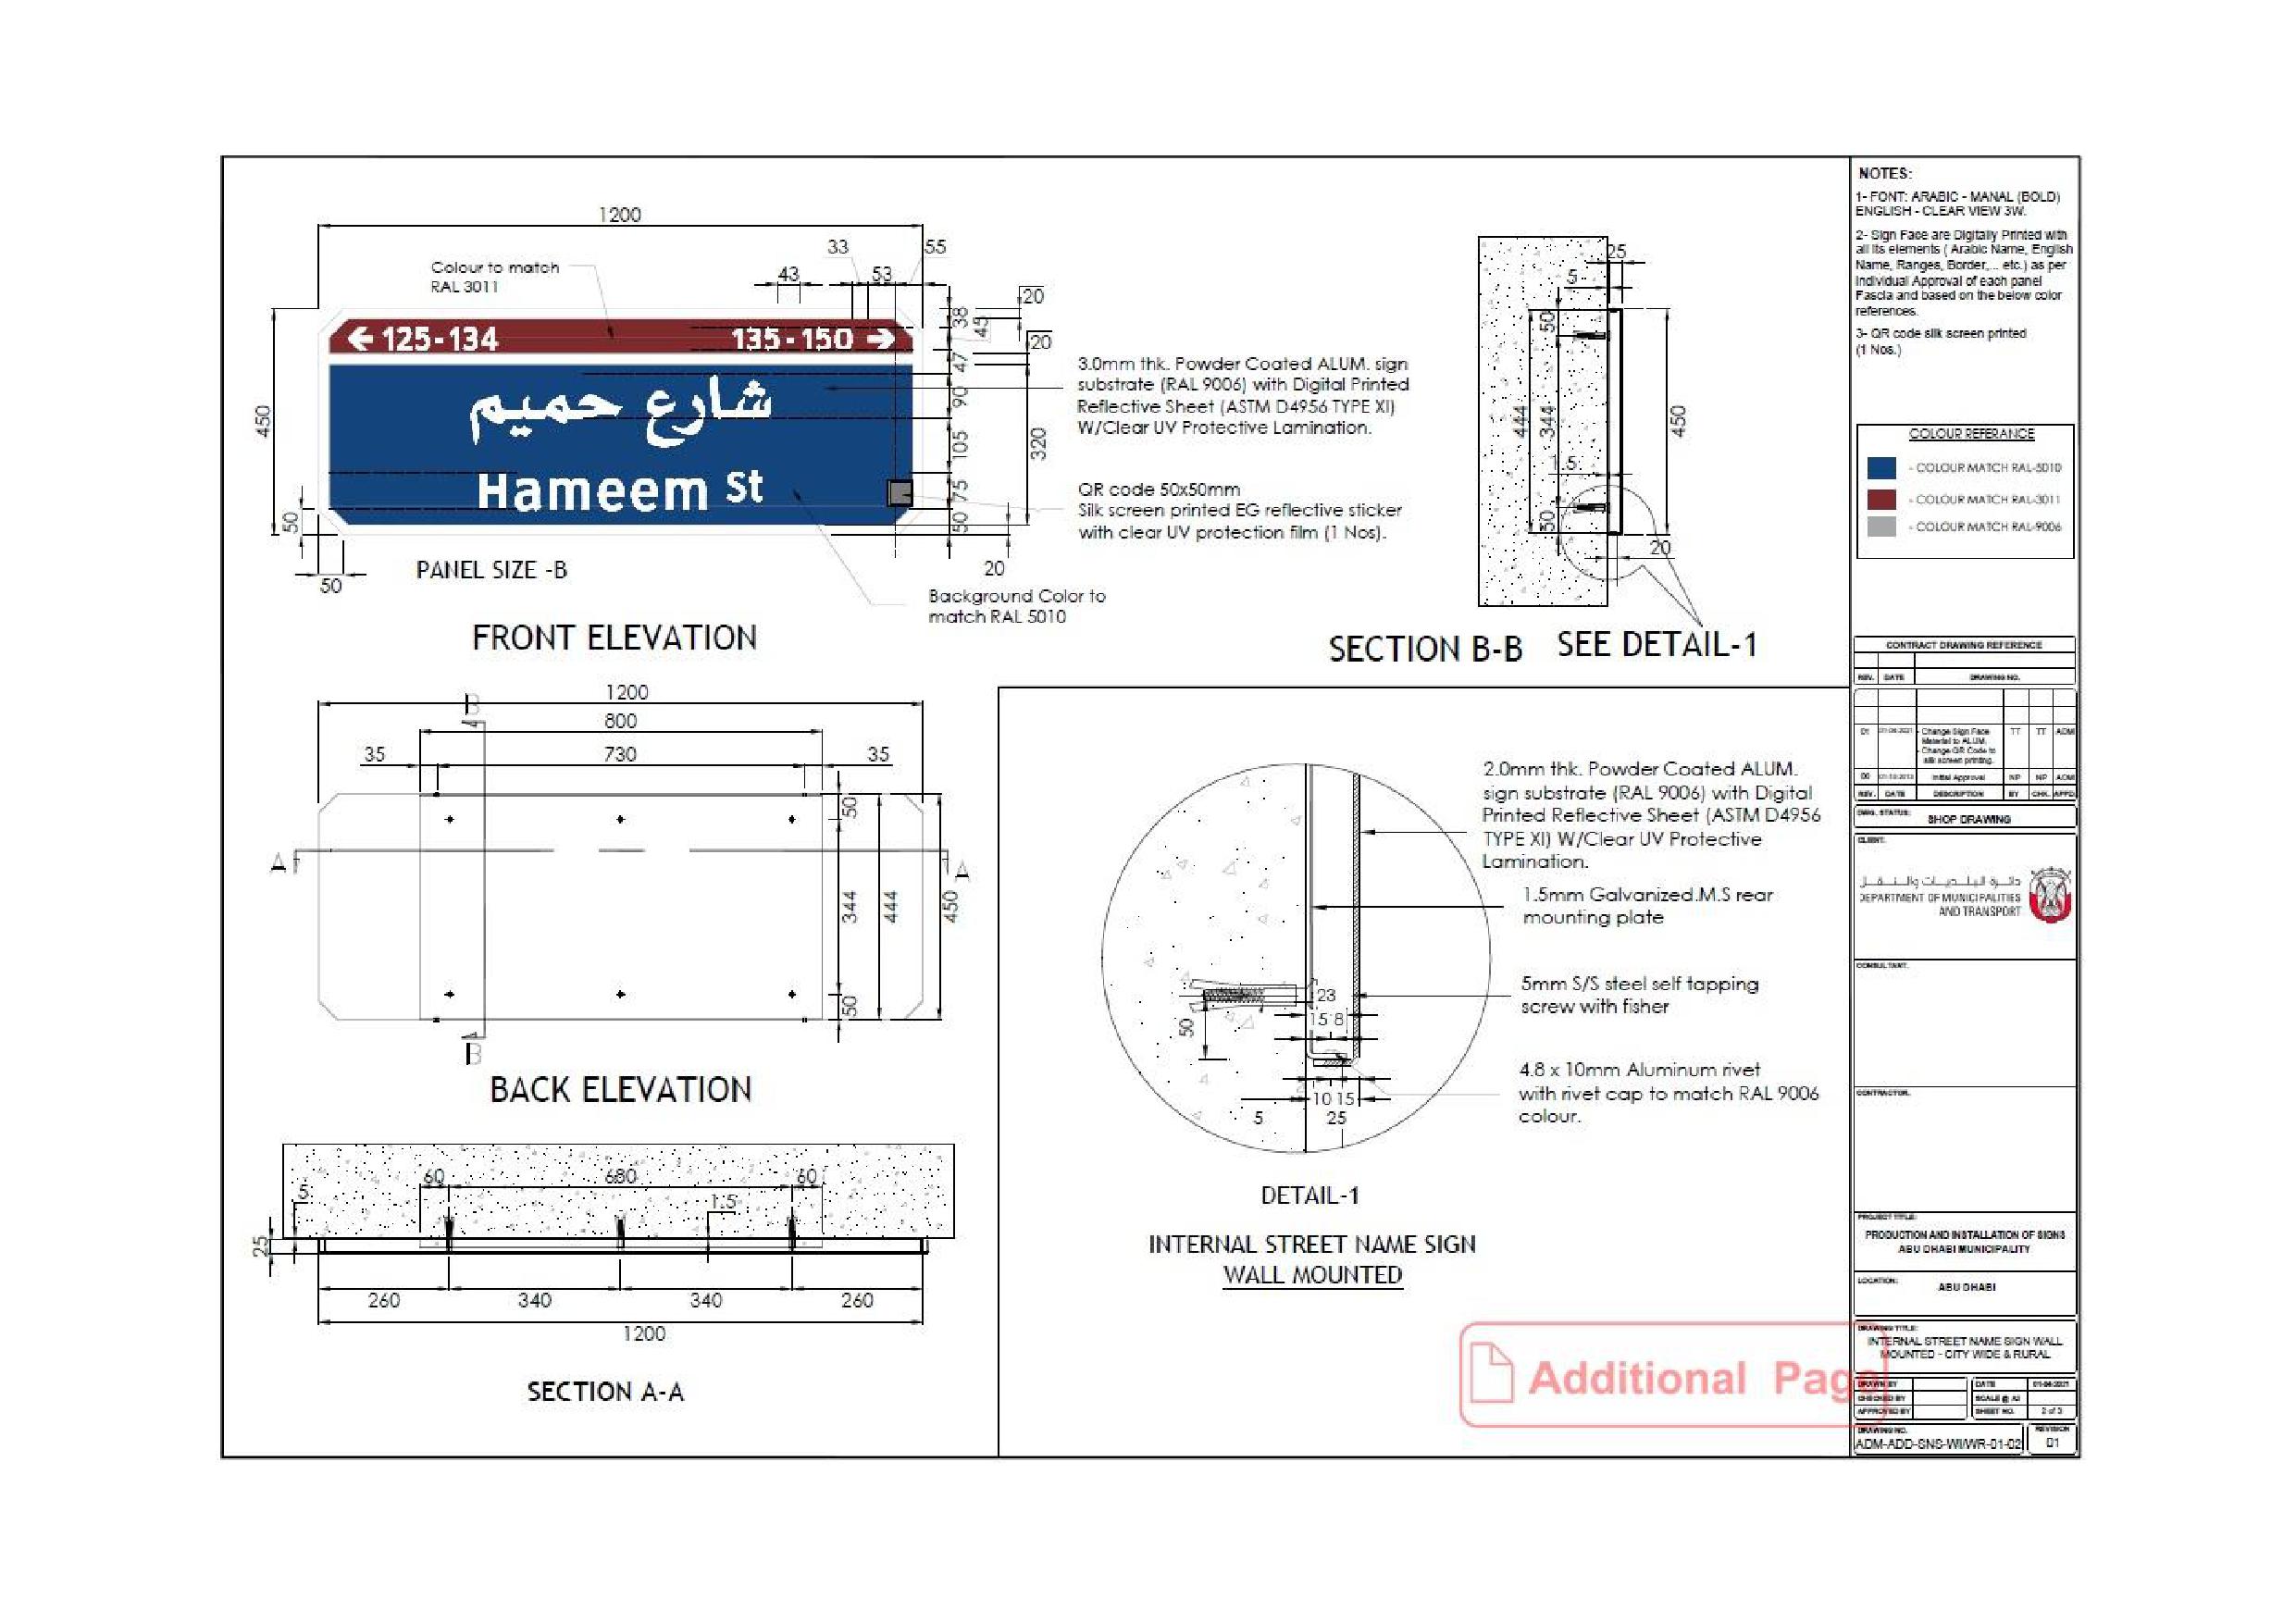
Onwani
Volume 5 - Signage Standard and Practitioner’s User Guide
Page 185 of 218
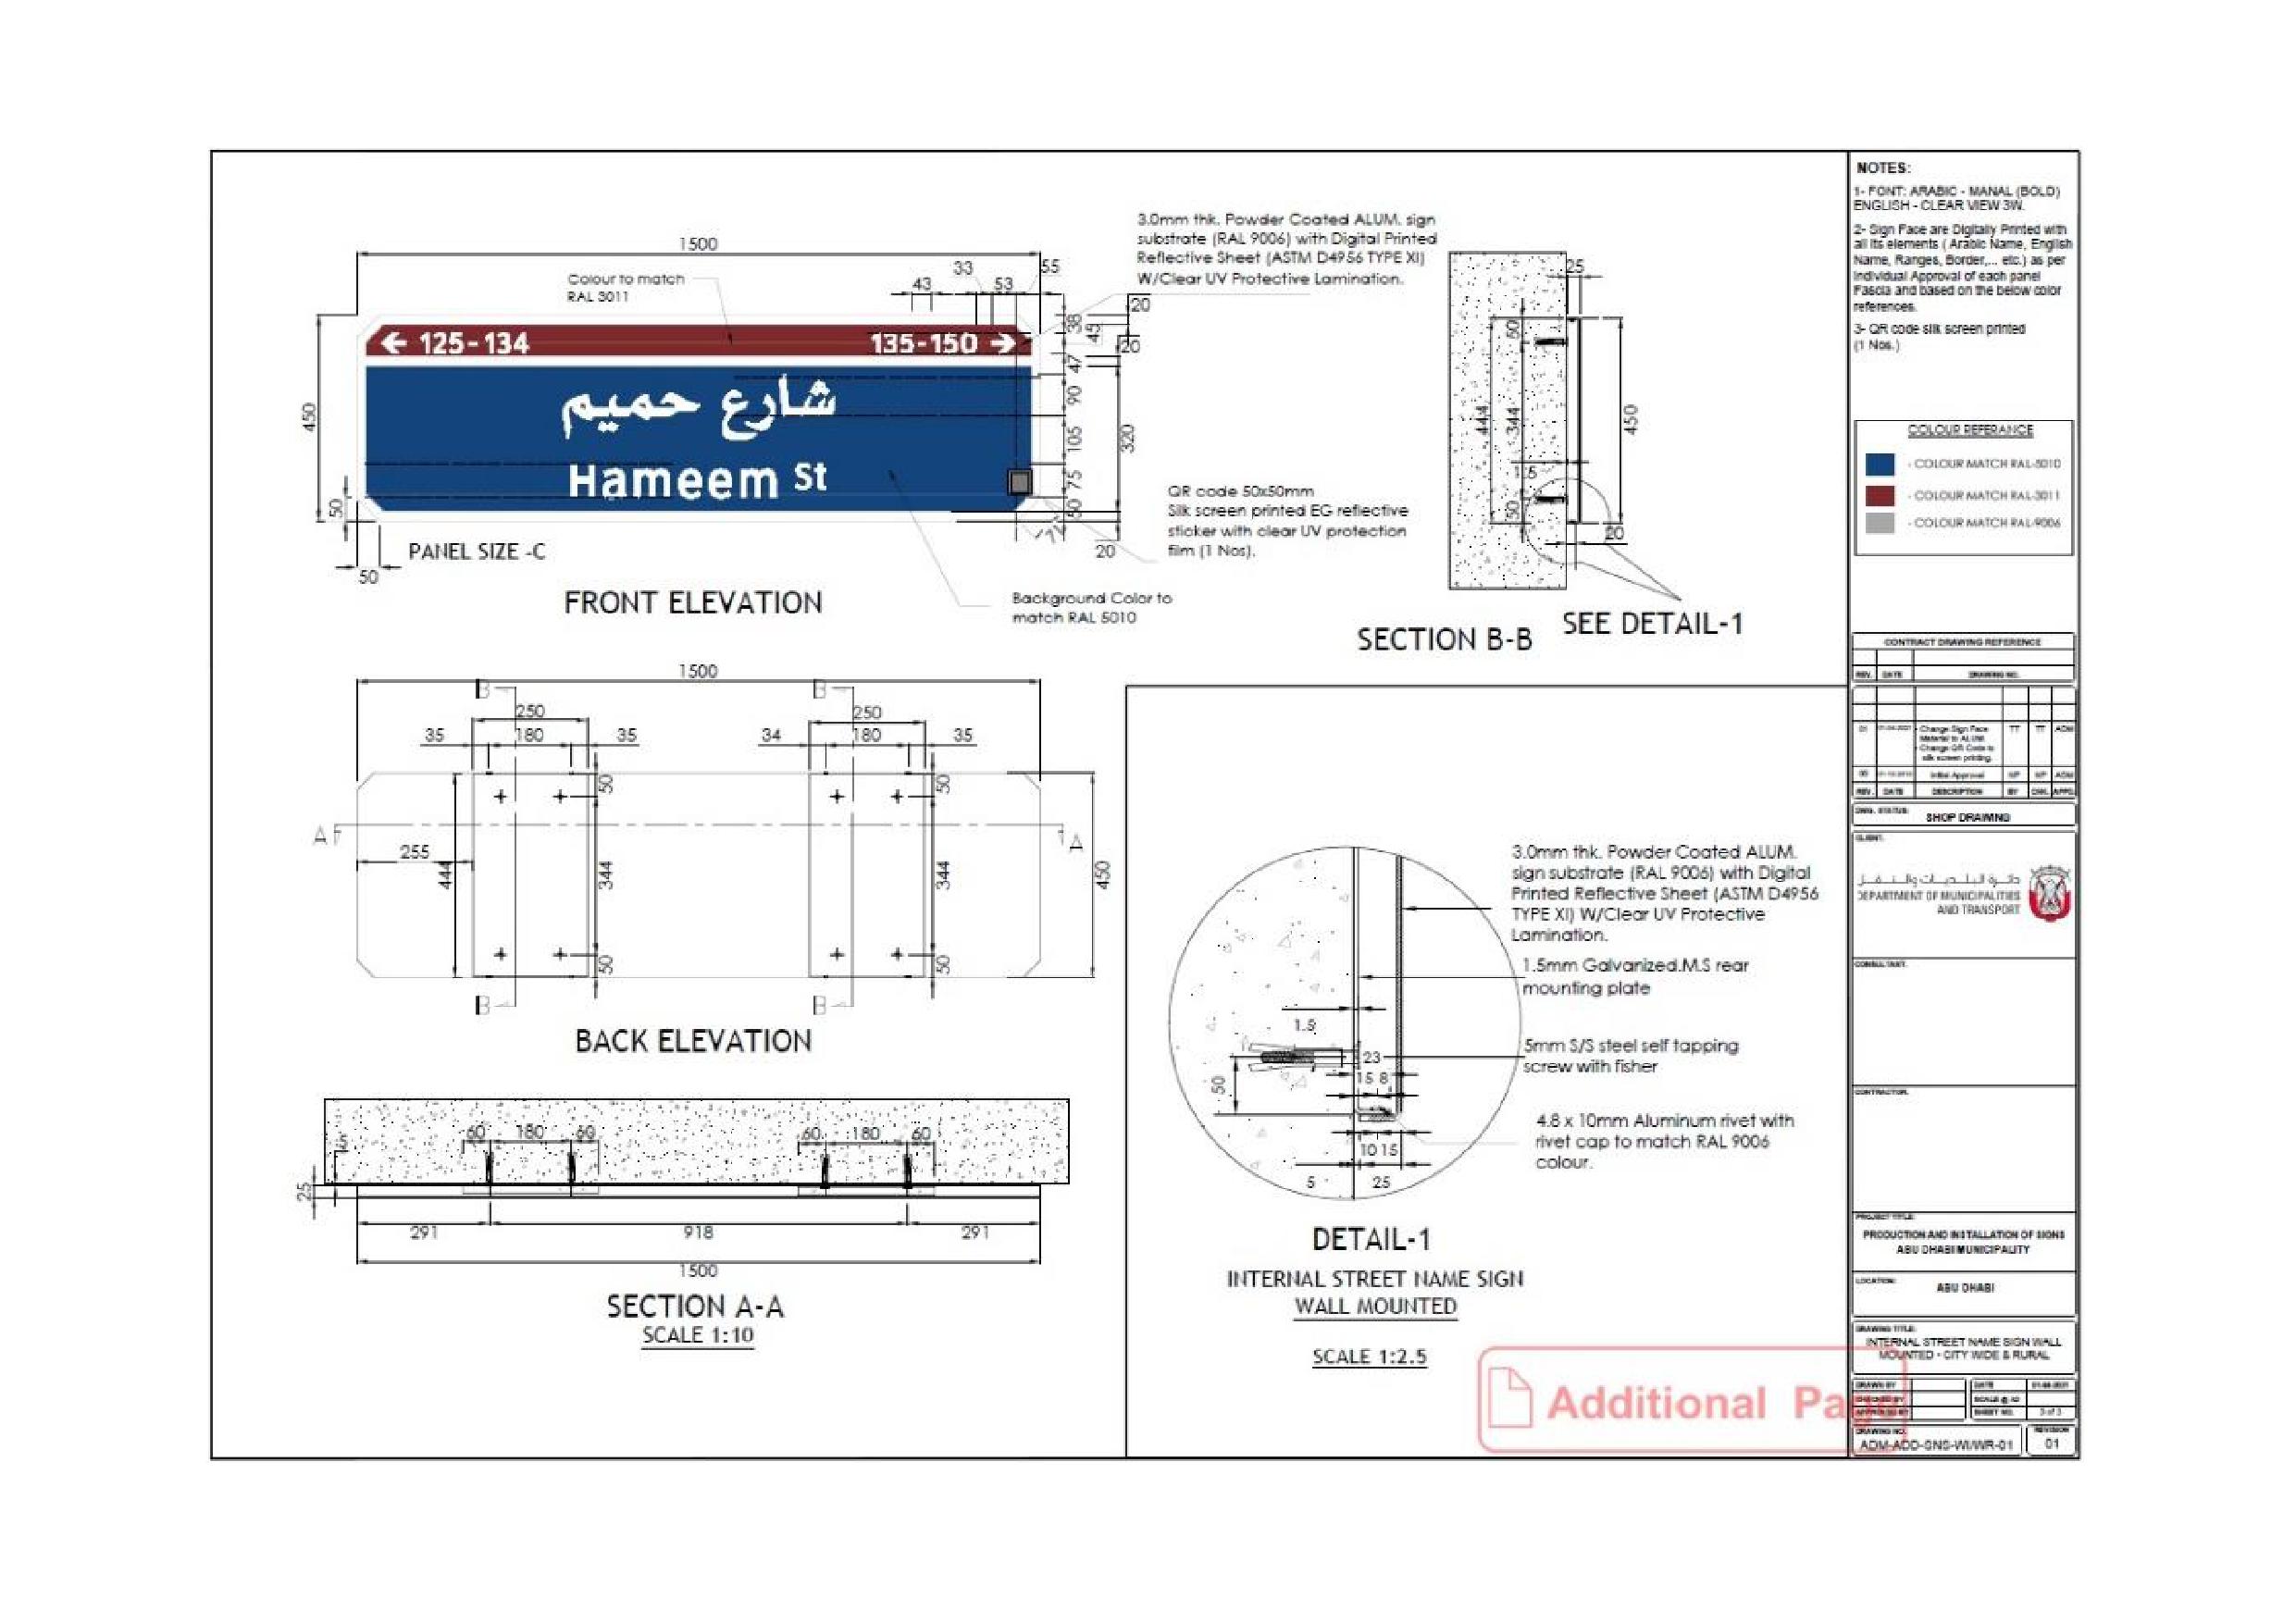
Onwani
Volume 5 - Signage Standard and Practitioner’s User Guide
Page 186 of 218
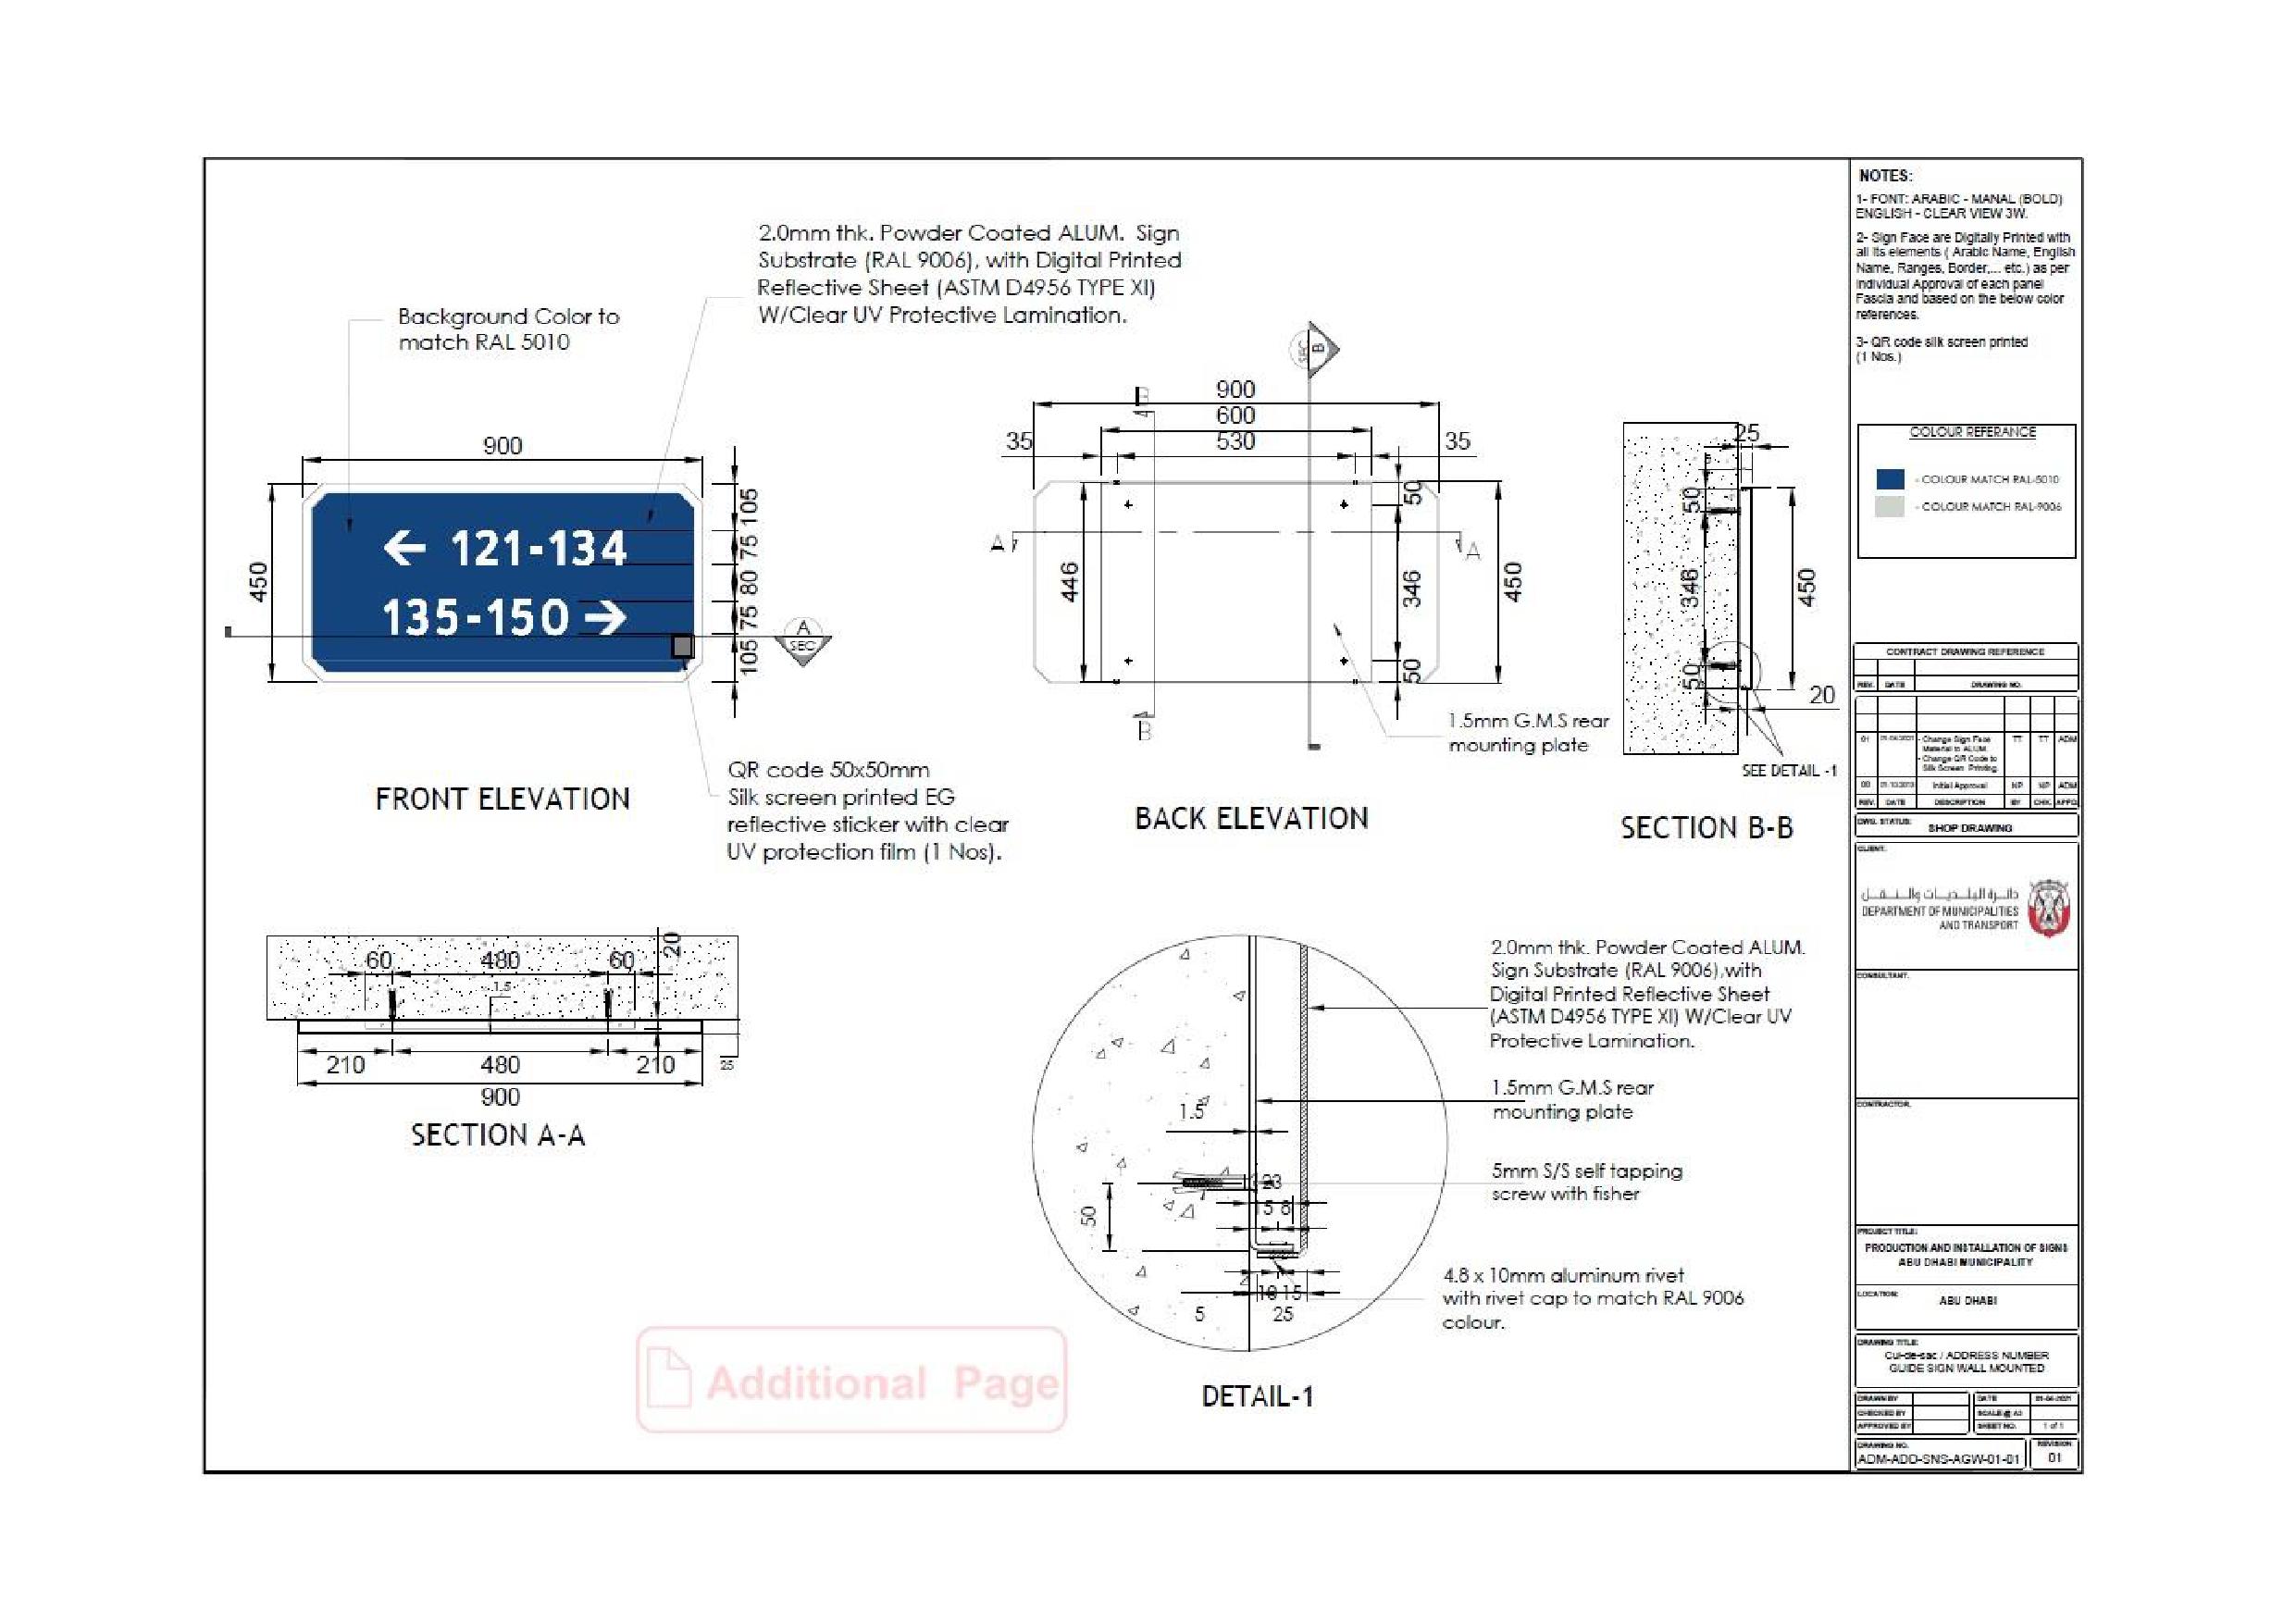
Onwani
Volume 5 - Signage Standard and Practitioner’s User Guide
Page 187 of 218
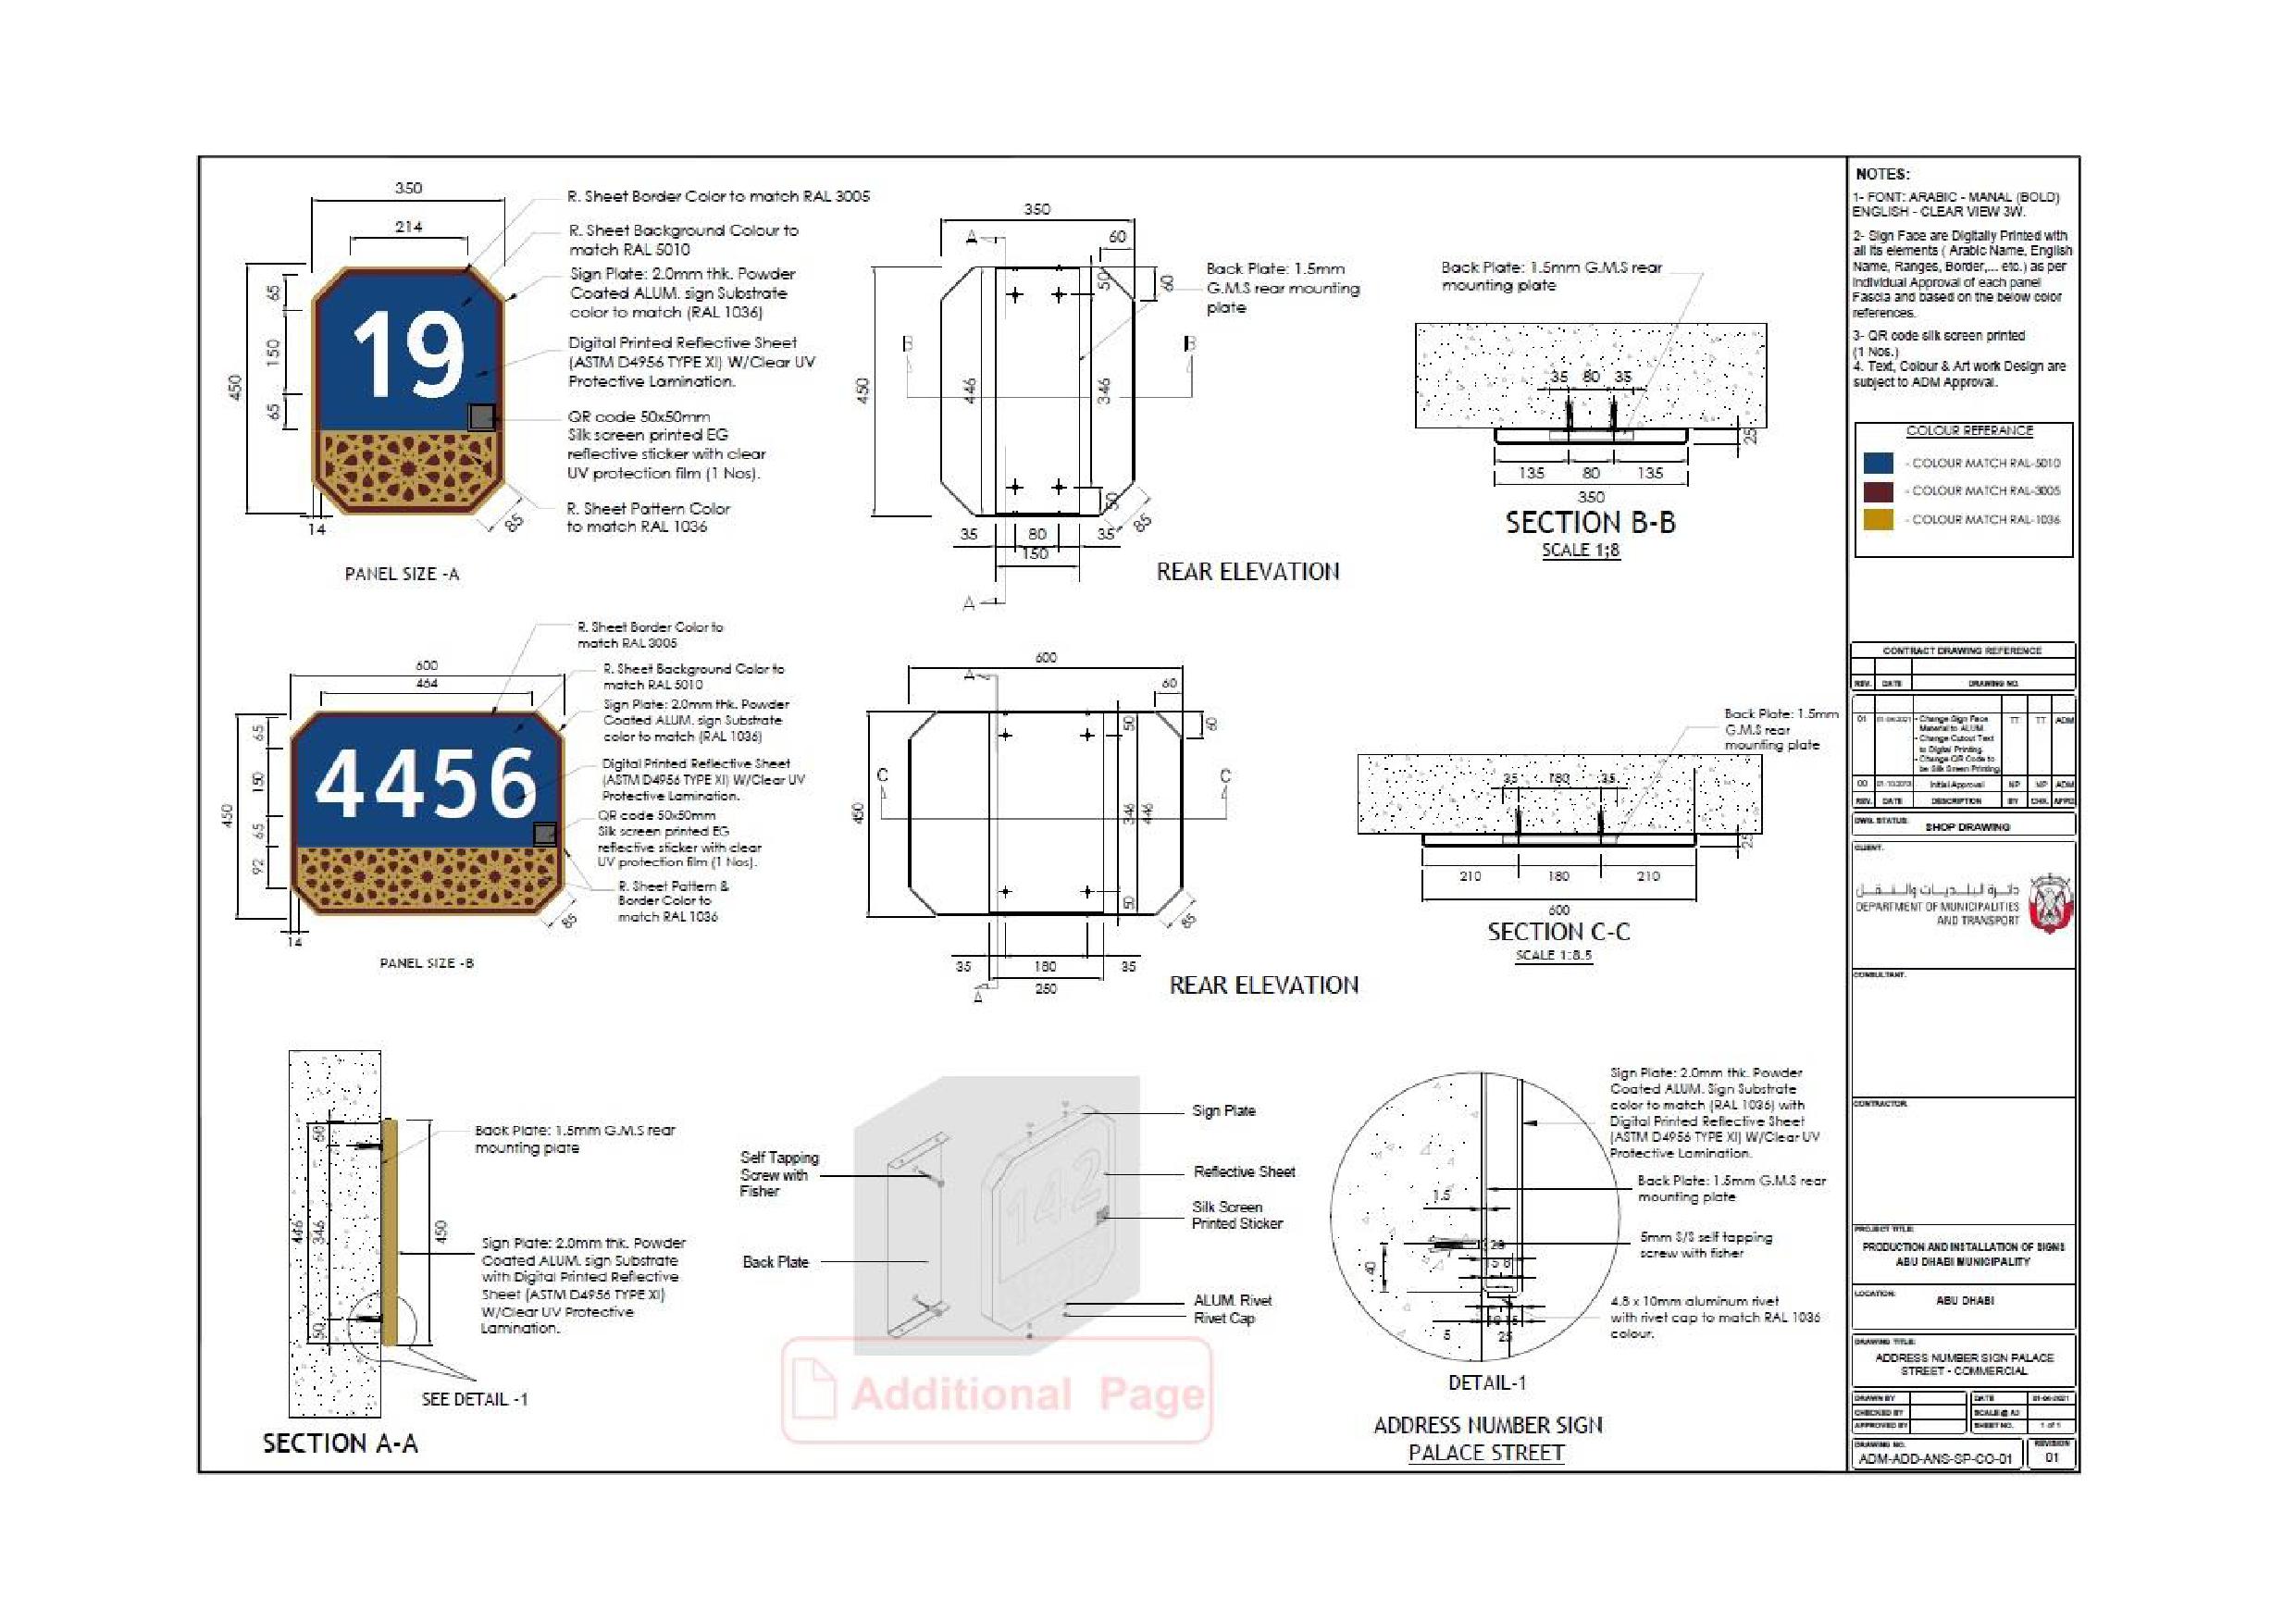
Onwani
Volume 5 - Signage Standard and Practitioner’s User Guide
Page 188 of 218
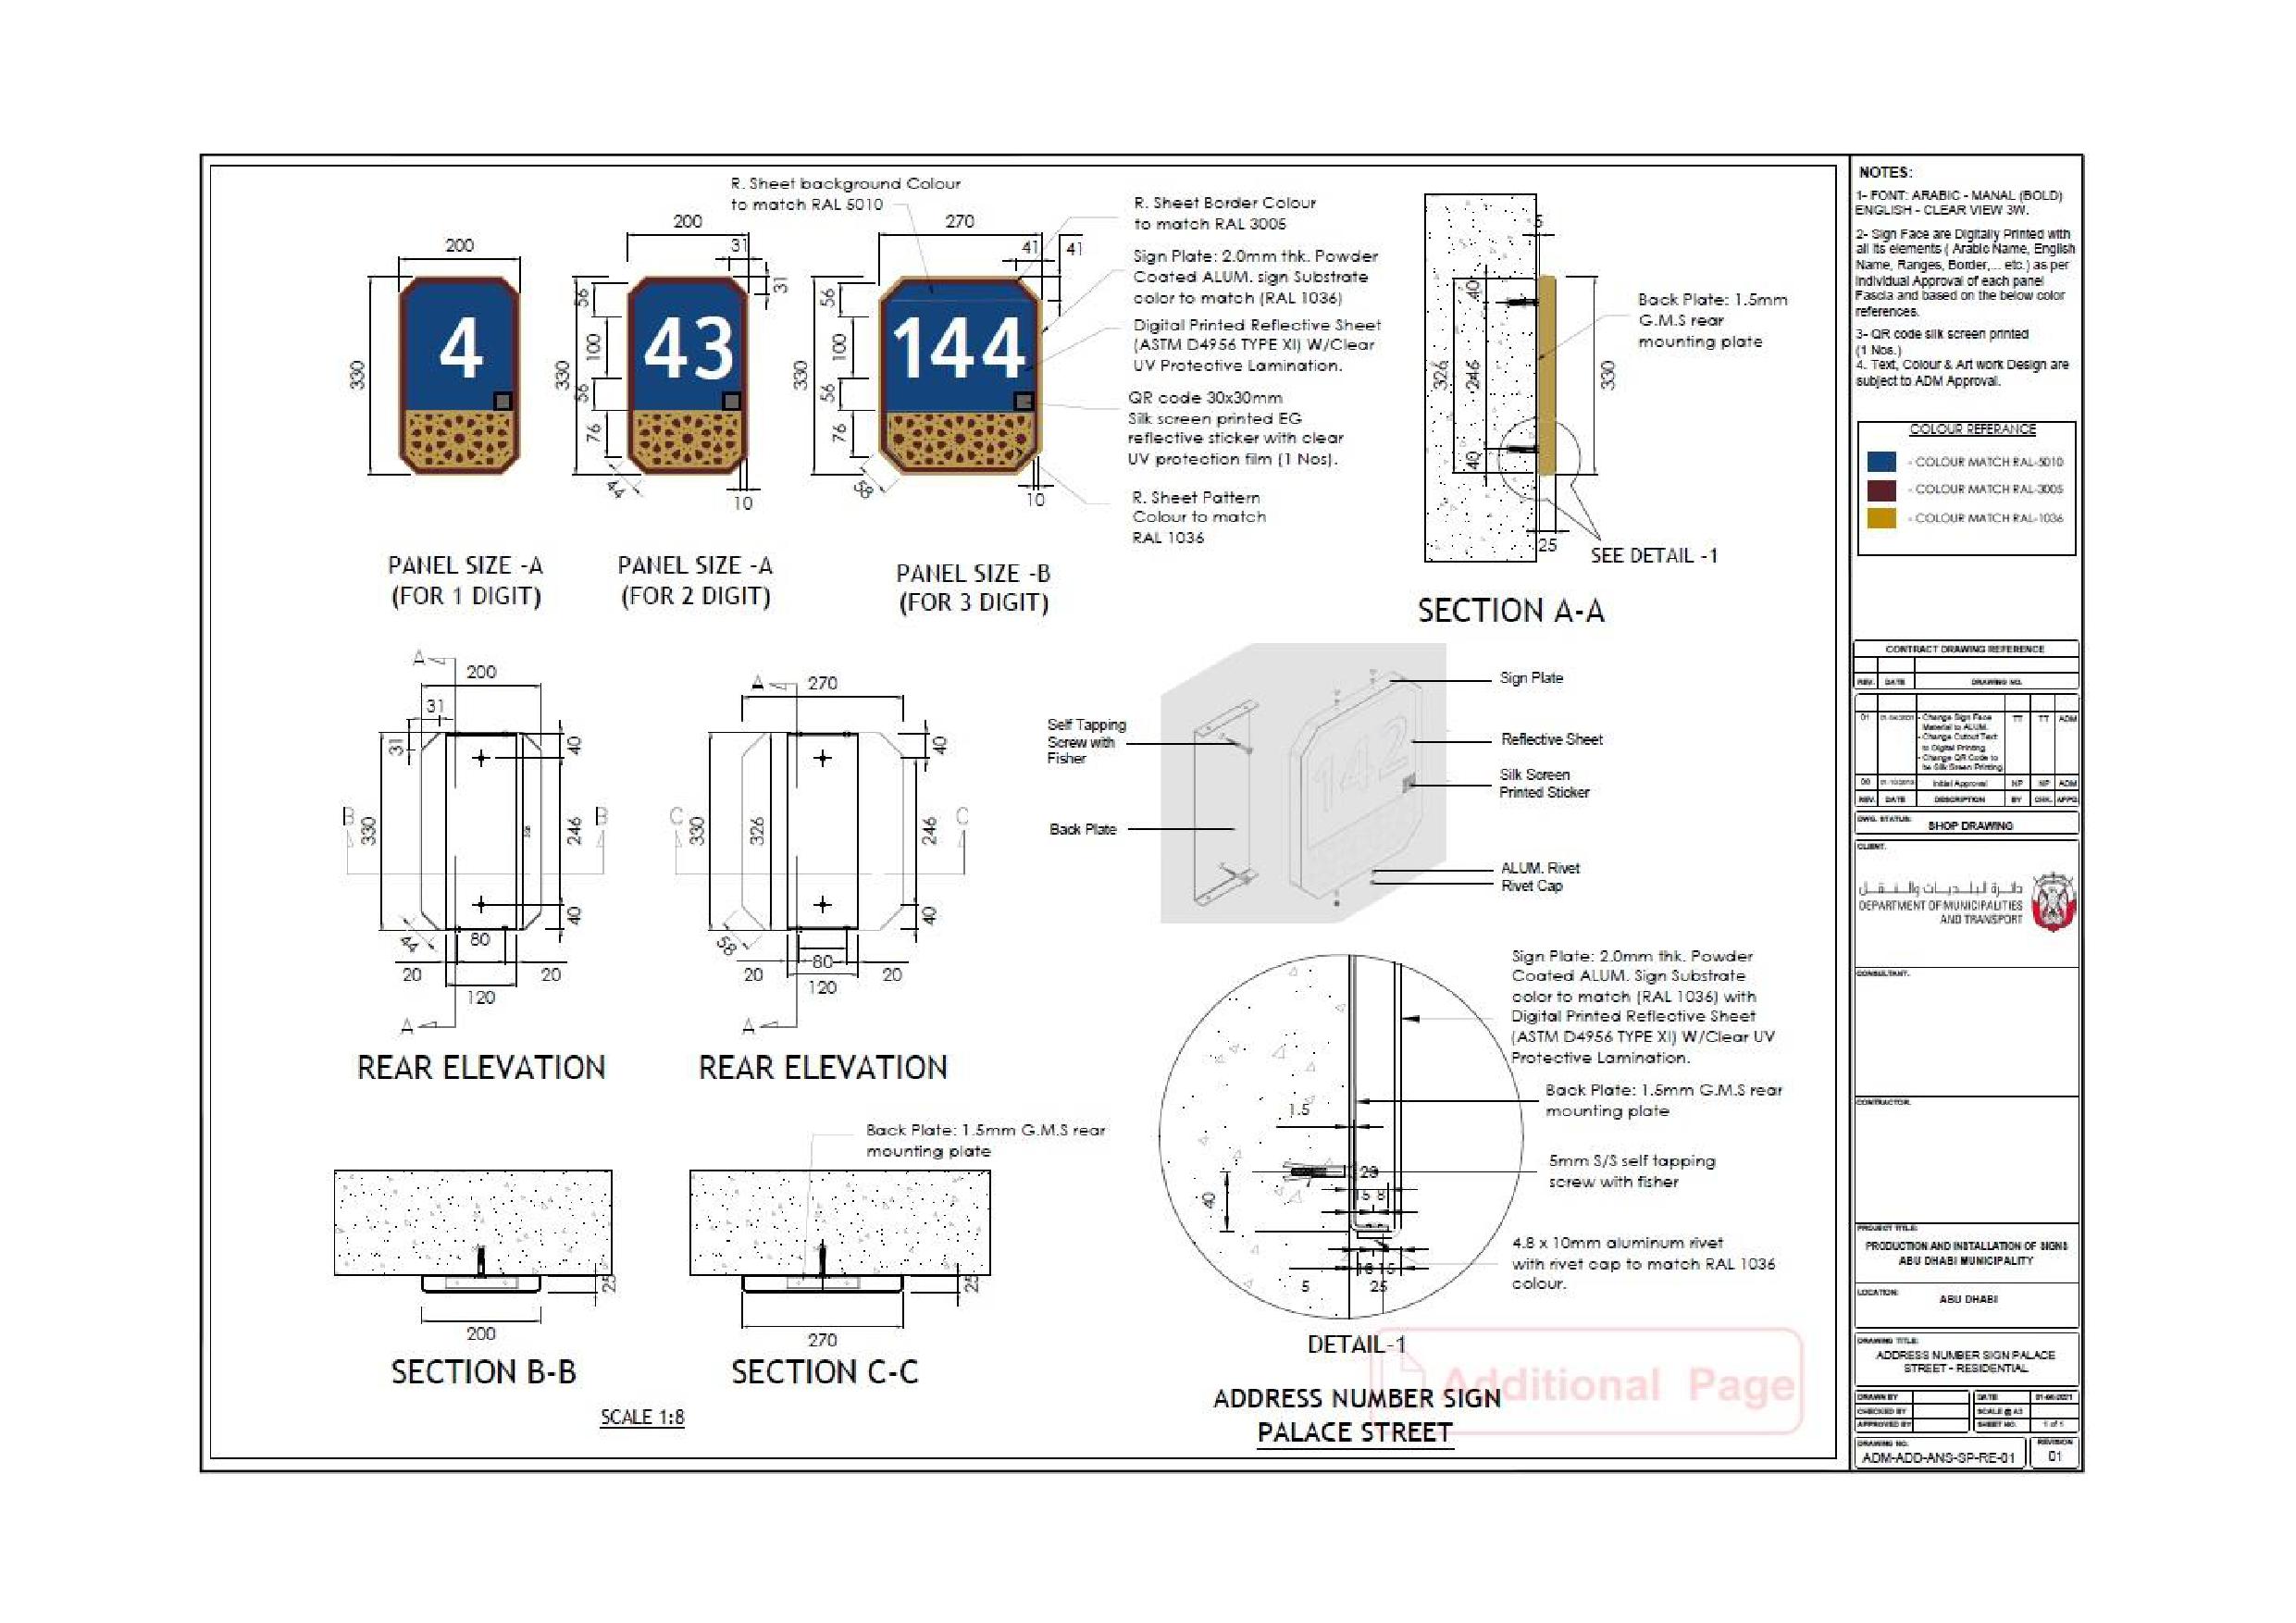
Onwani
Volume 5 - Signage Standard and Practitioner’s User Guide
Page 189 of 218
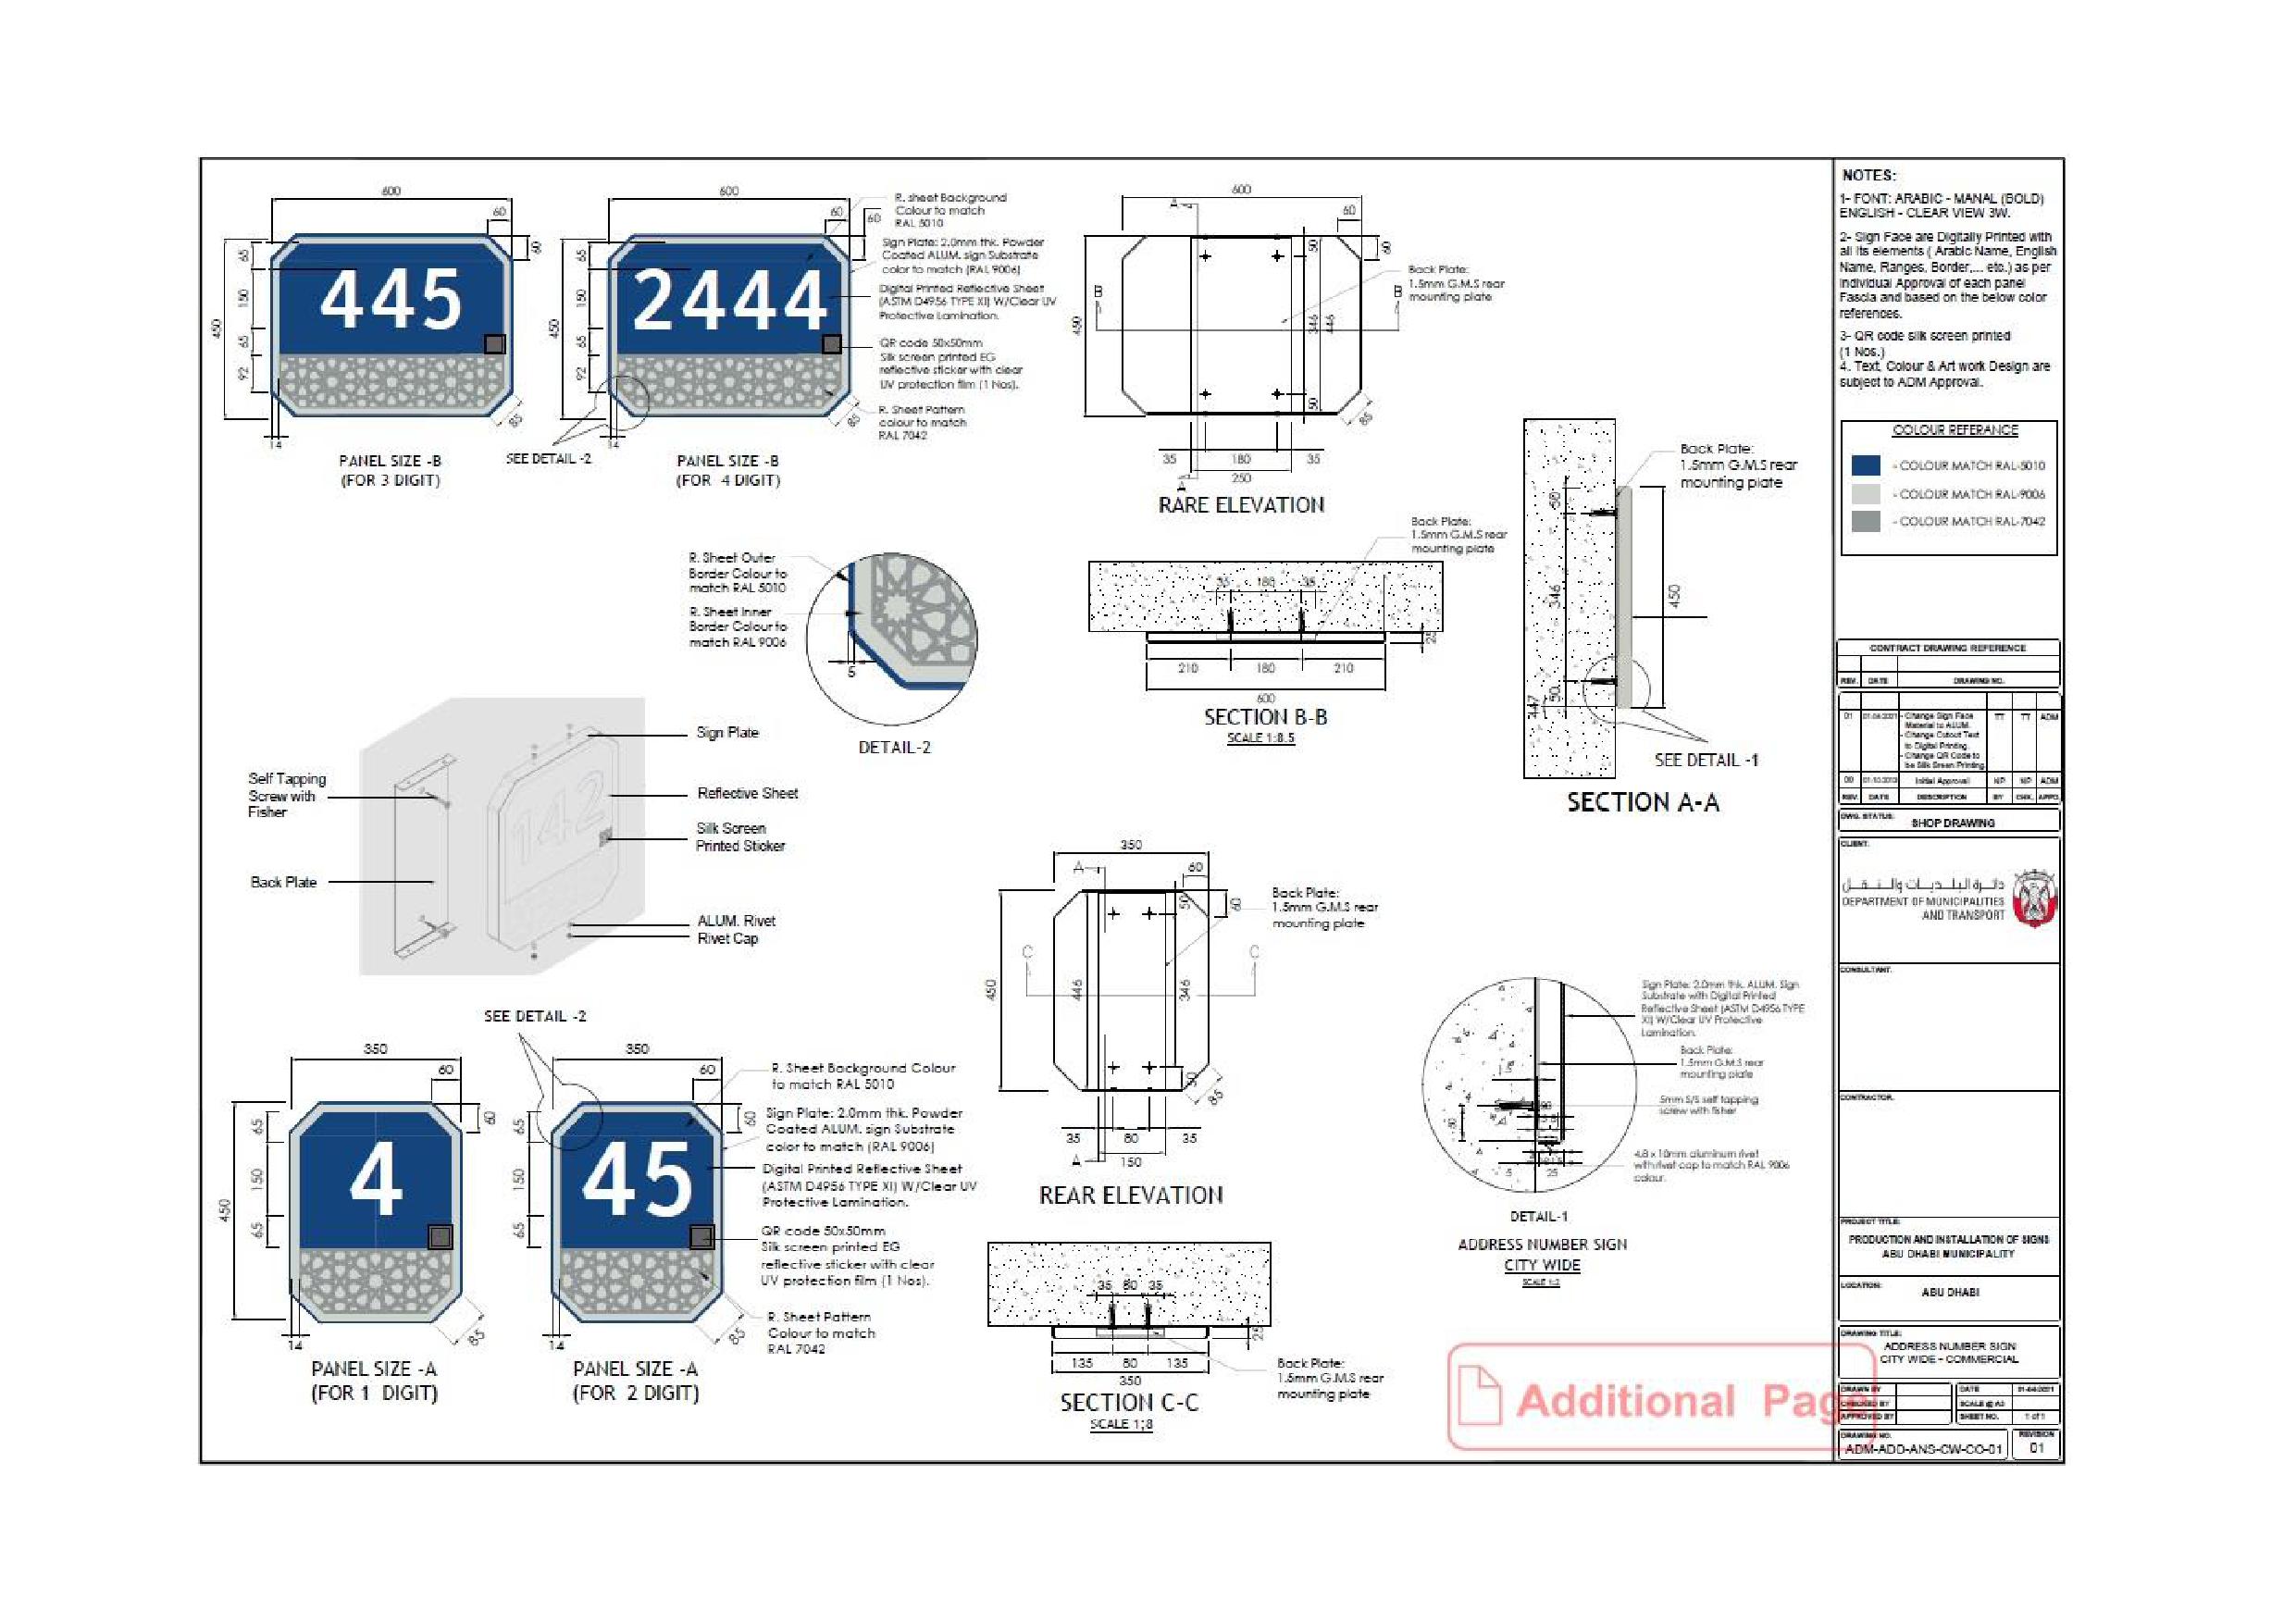
Onwani
Volume 5 - Signage Standard and Practitioner’s User Guide
Page 190 of 218
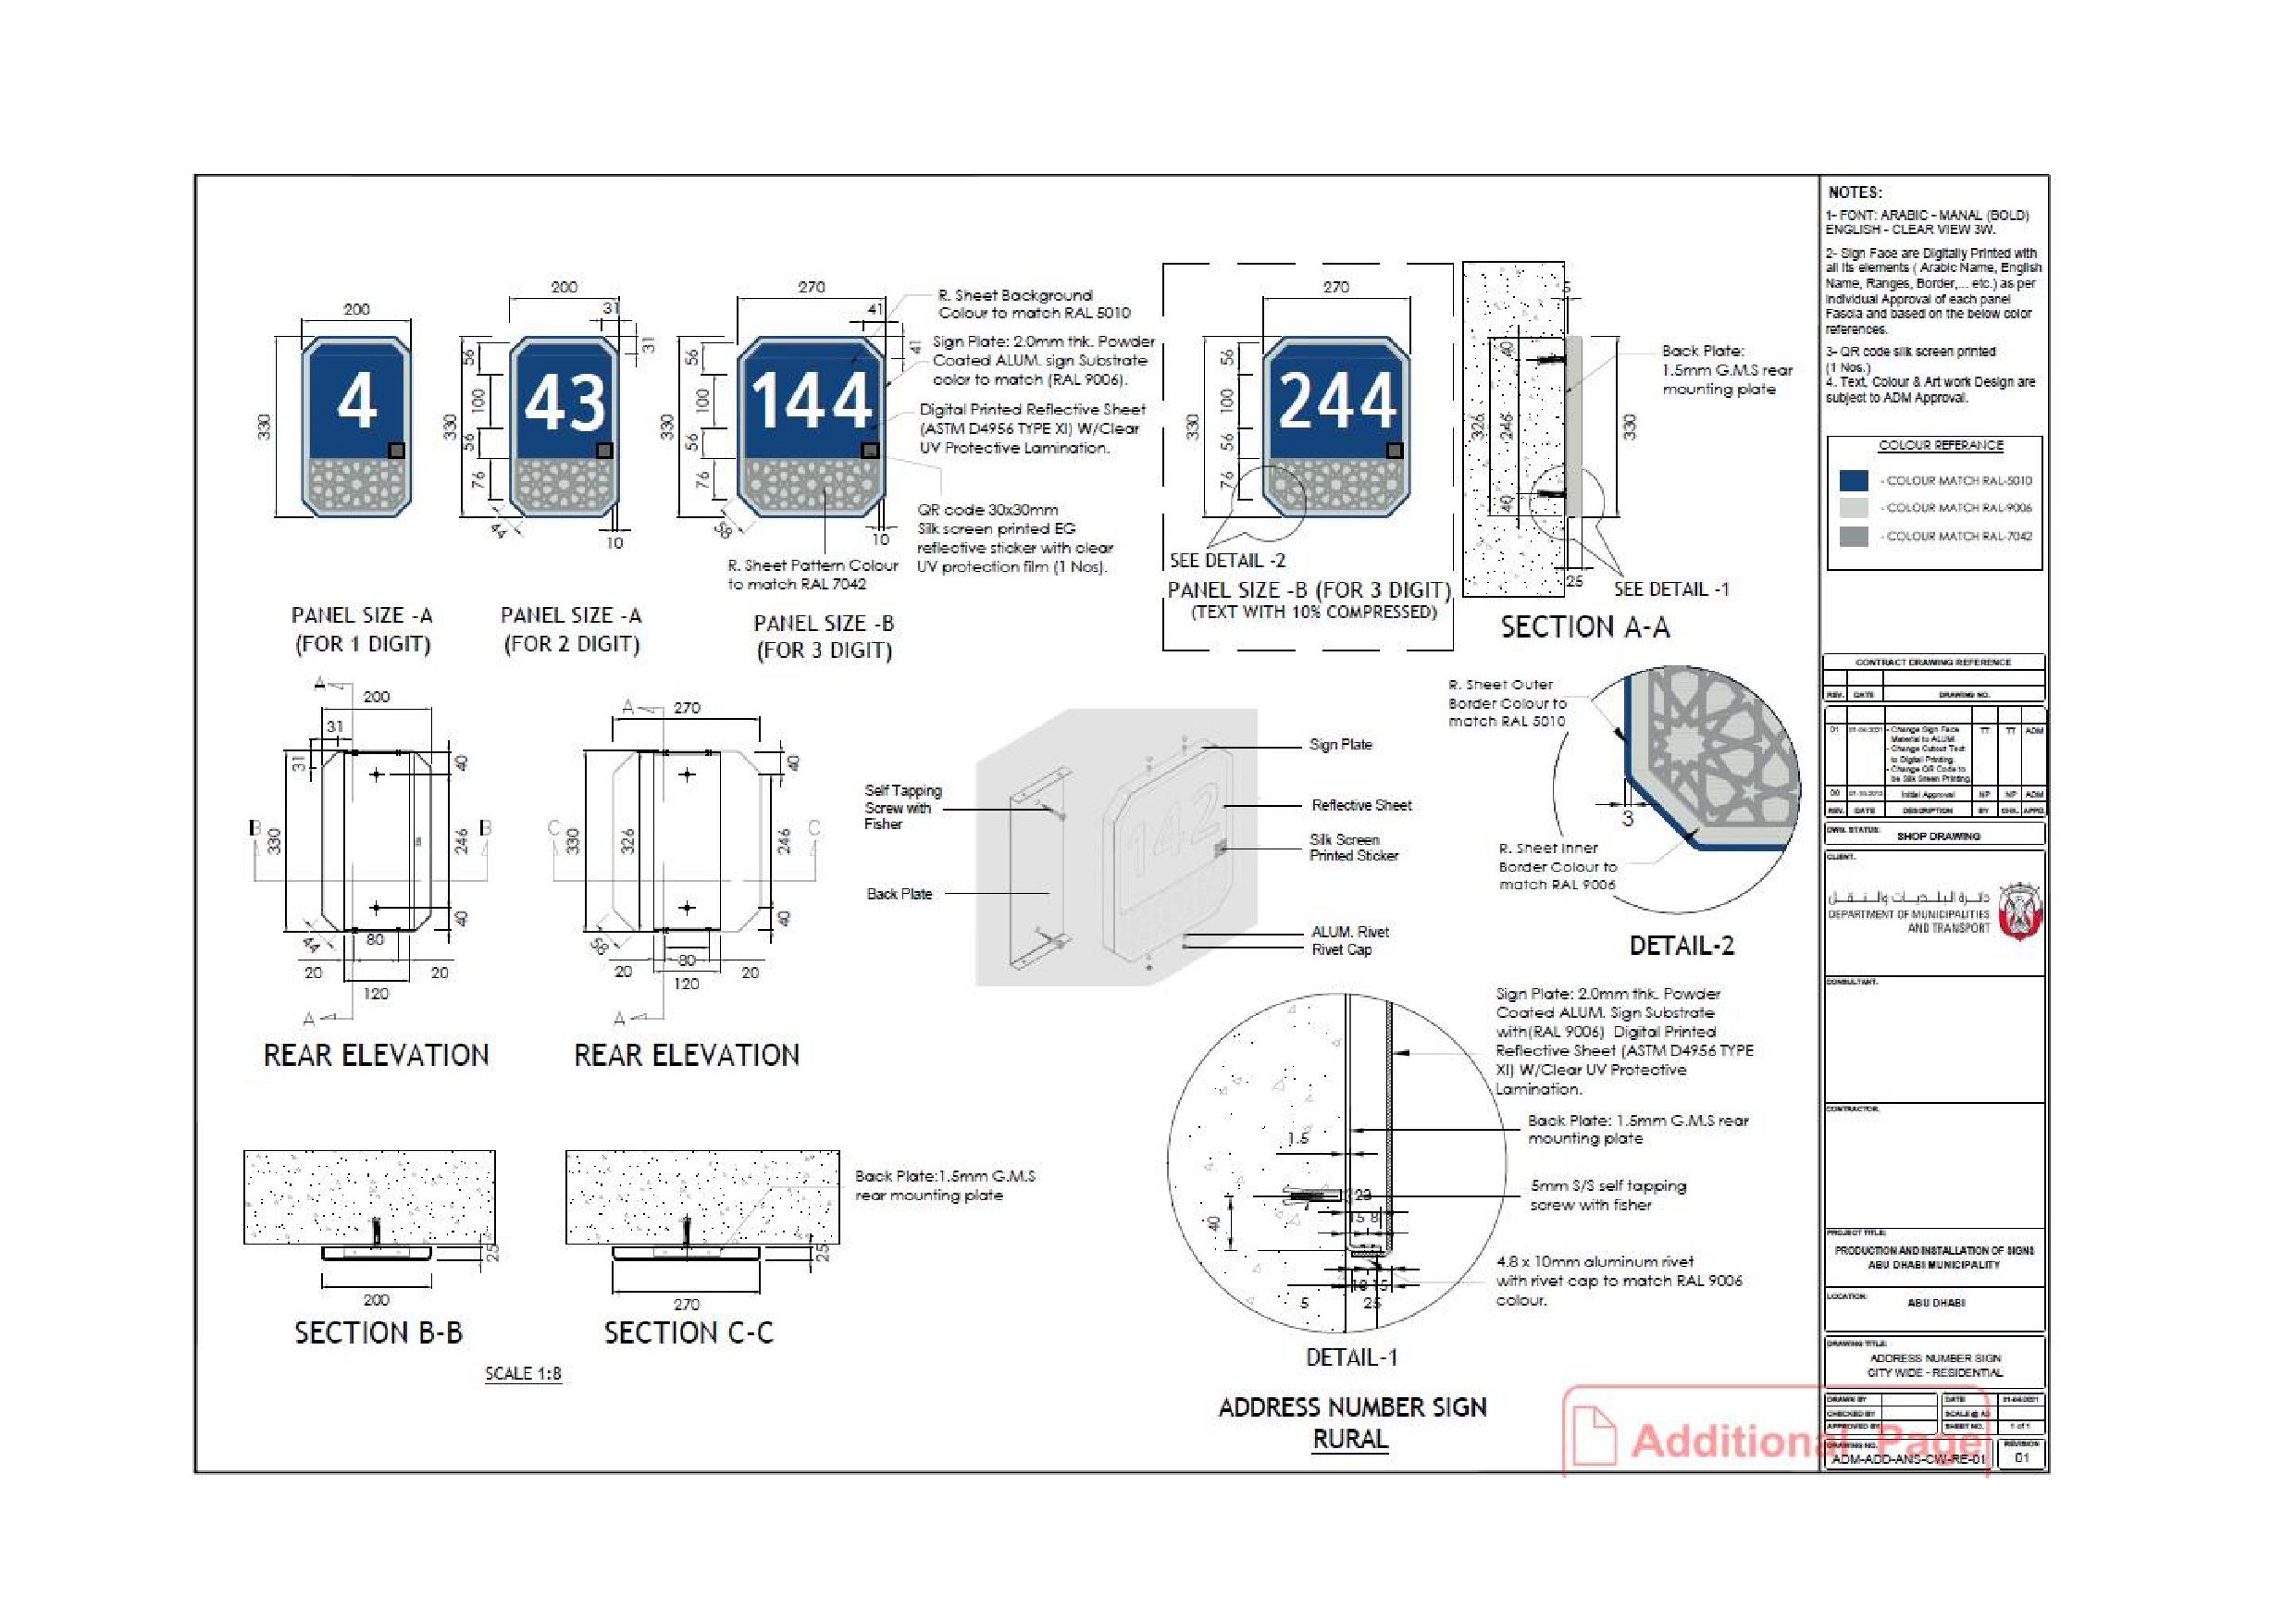
Onwani
Volume 5 - Signage Standard and Practitioner’s User Guide
Page 191 of 218
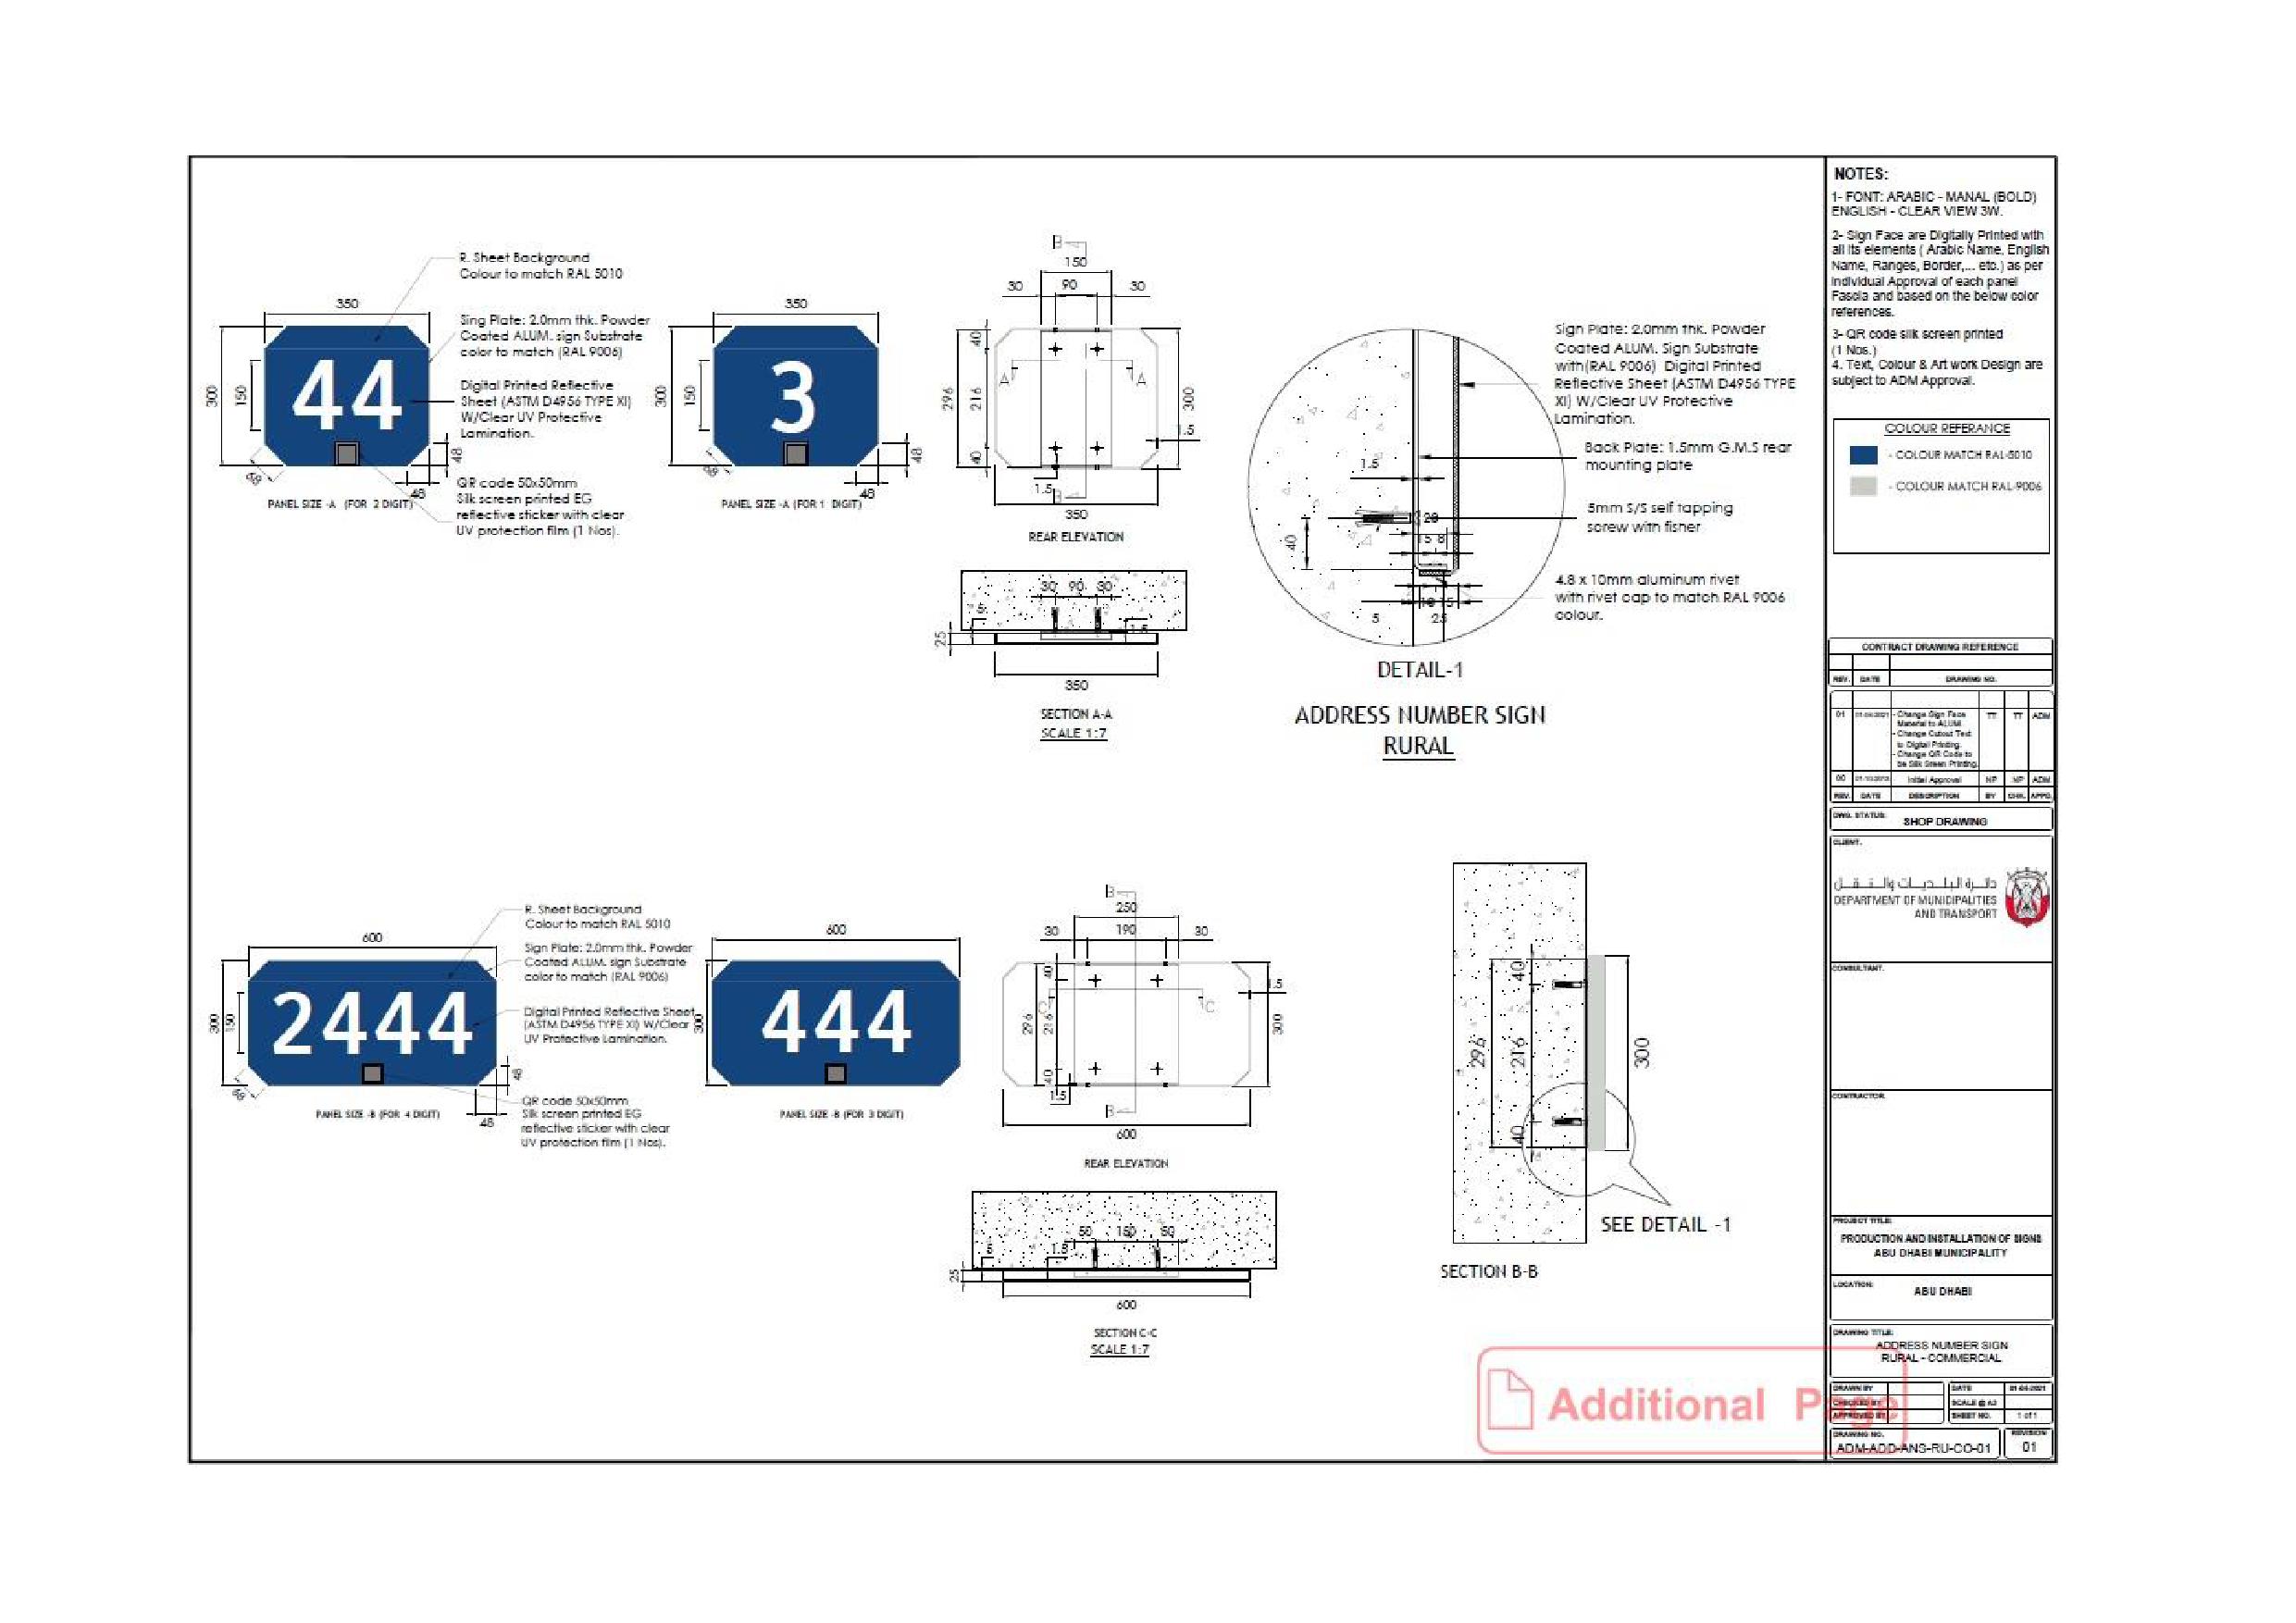
Onwani
Volume 5 - Signage Standard and Practitioner’s User Guide
Page 192 of 218
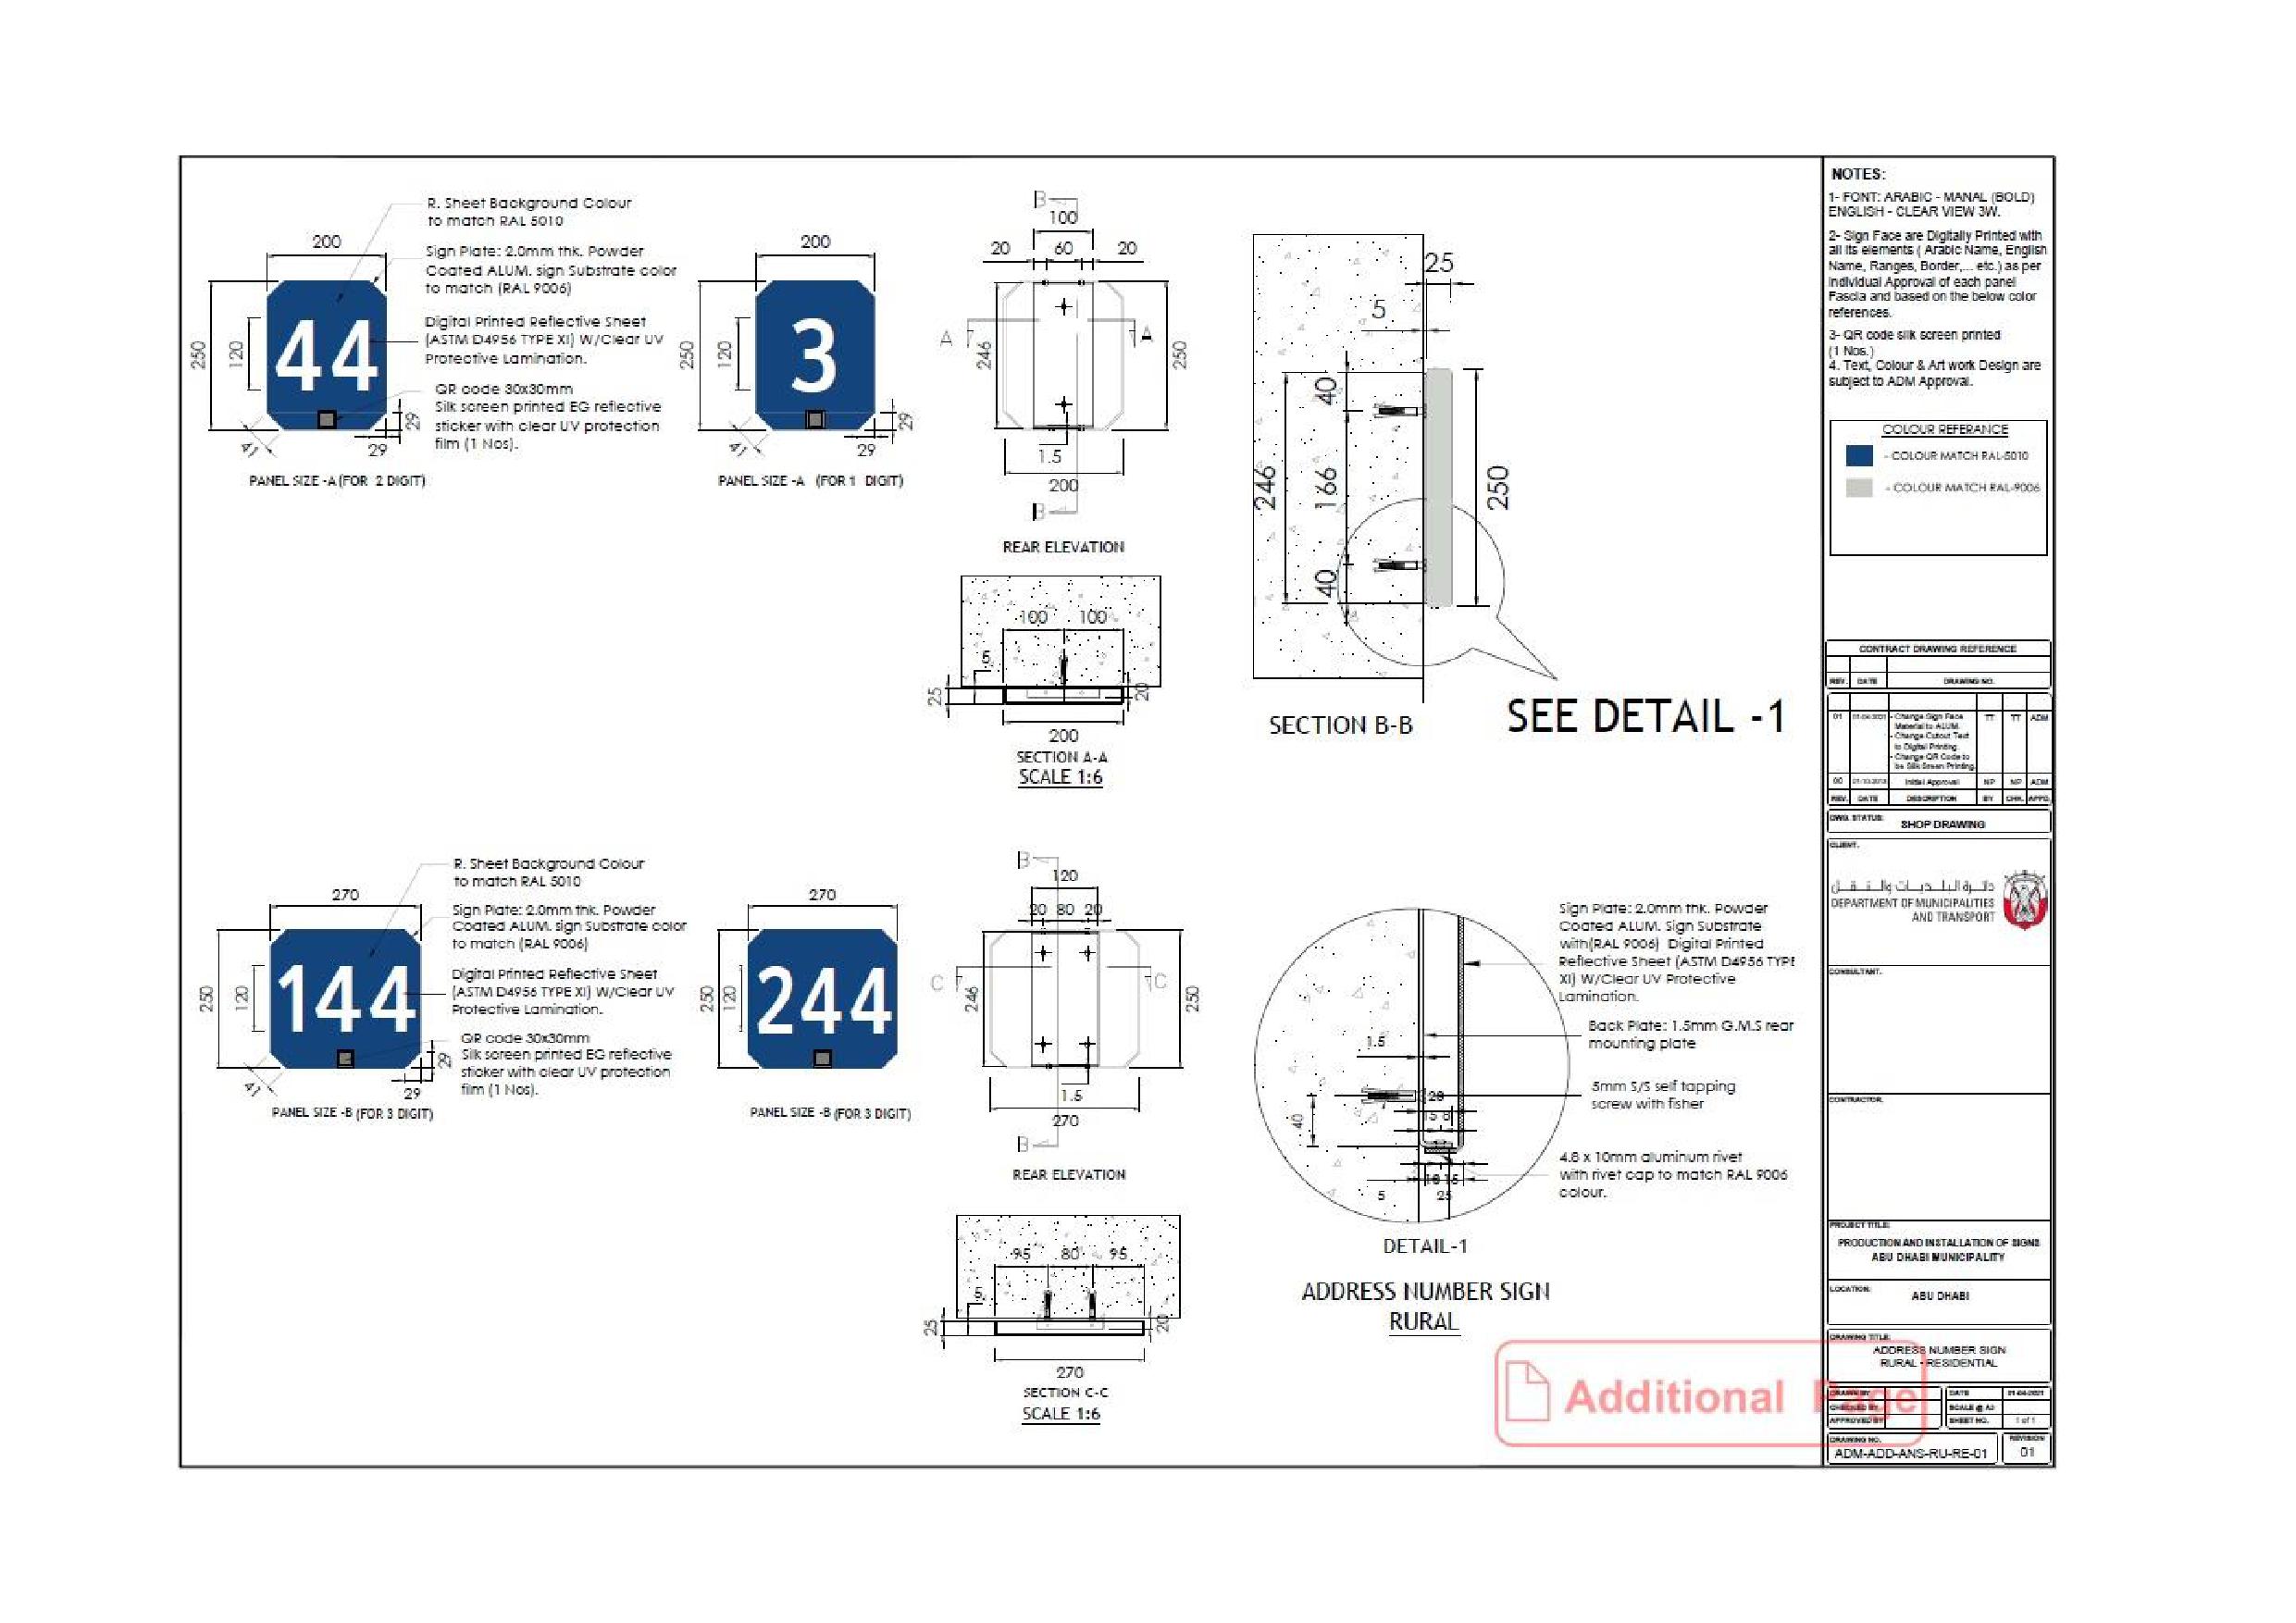
Onwani
Volume 5 - Signage Standard and Practitioner’s User Guide
Page 193 of 218
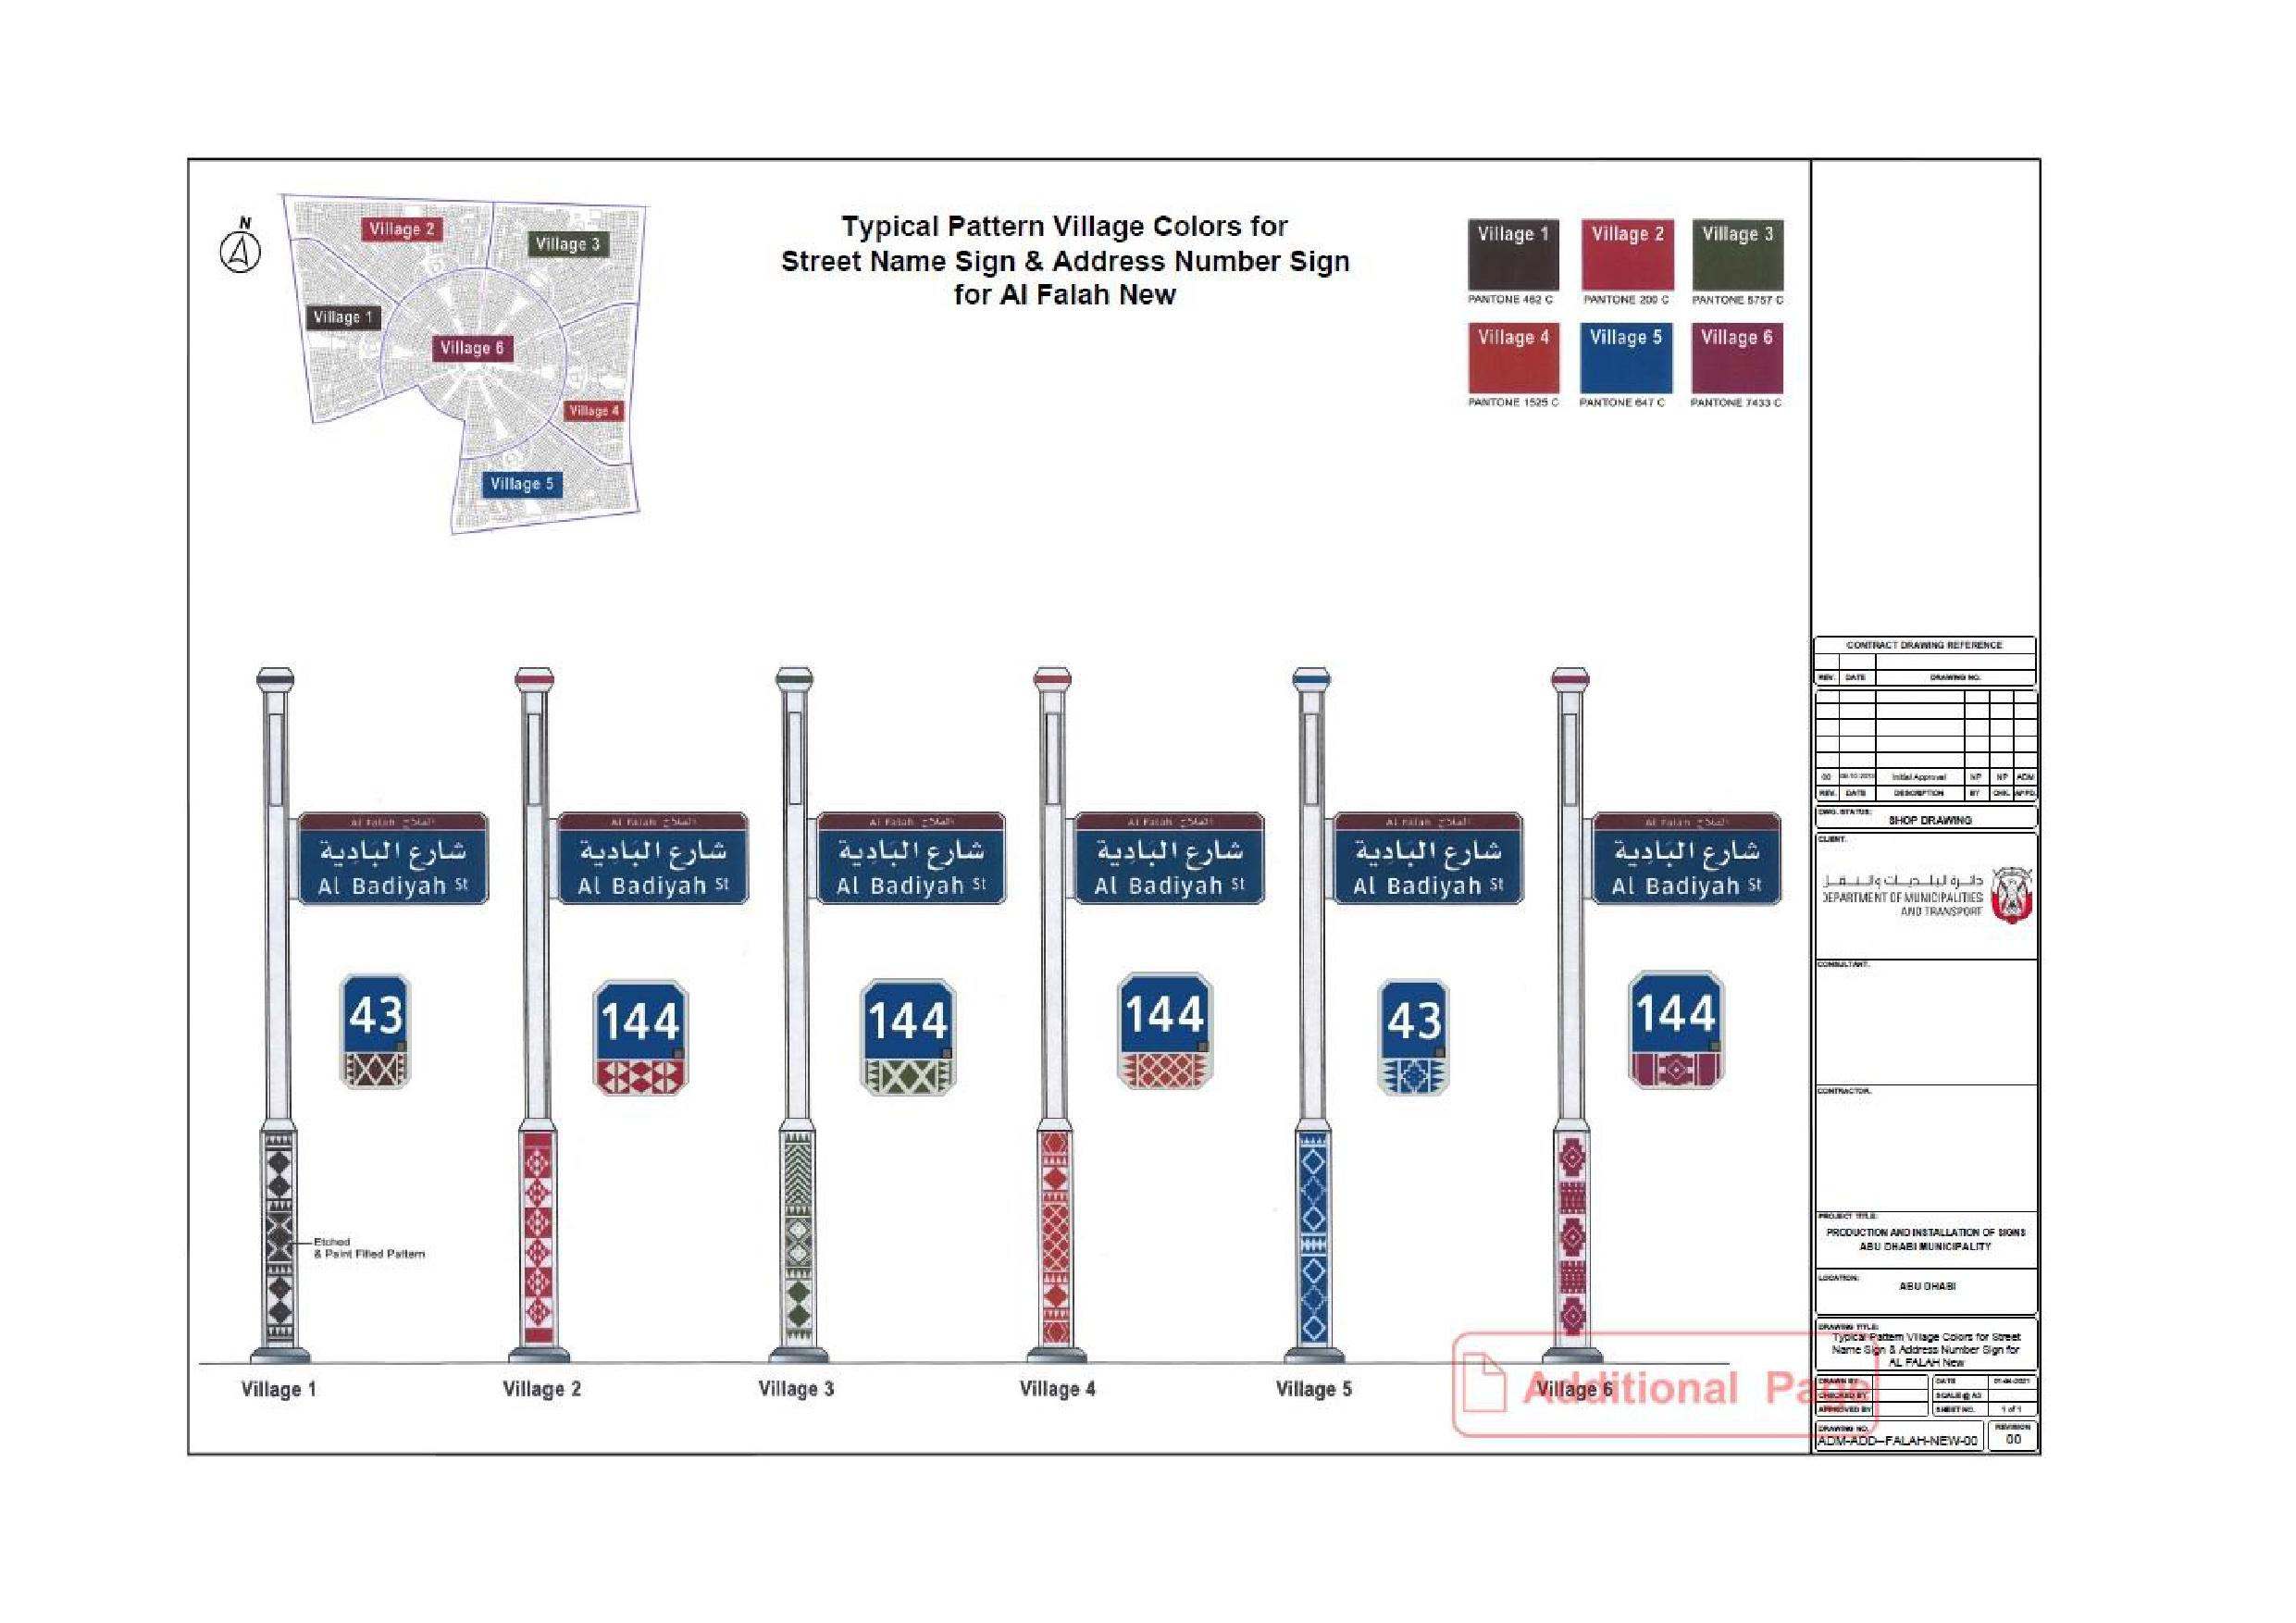
Onwani
Volume 5 - Signage Standard and Practitioner’s User Guide
Page 194 of 218
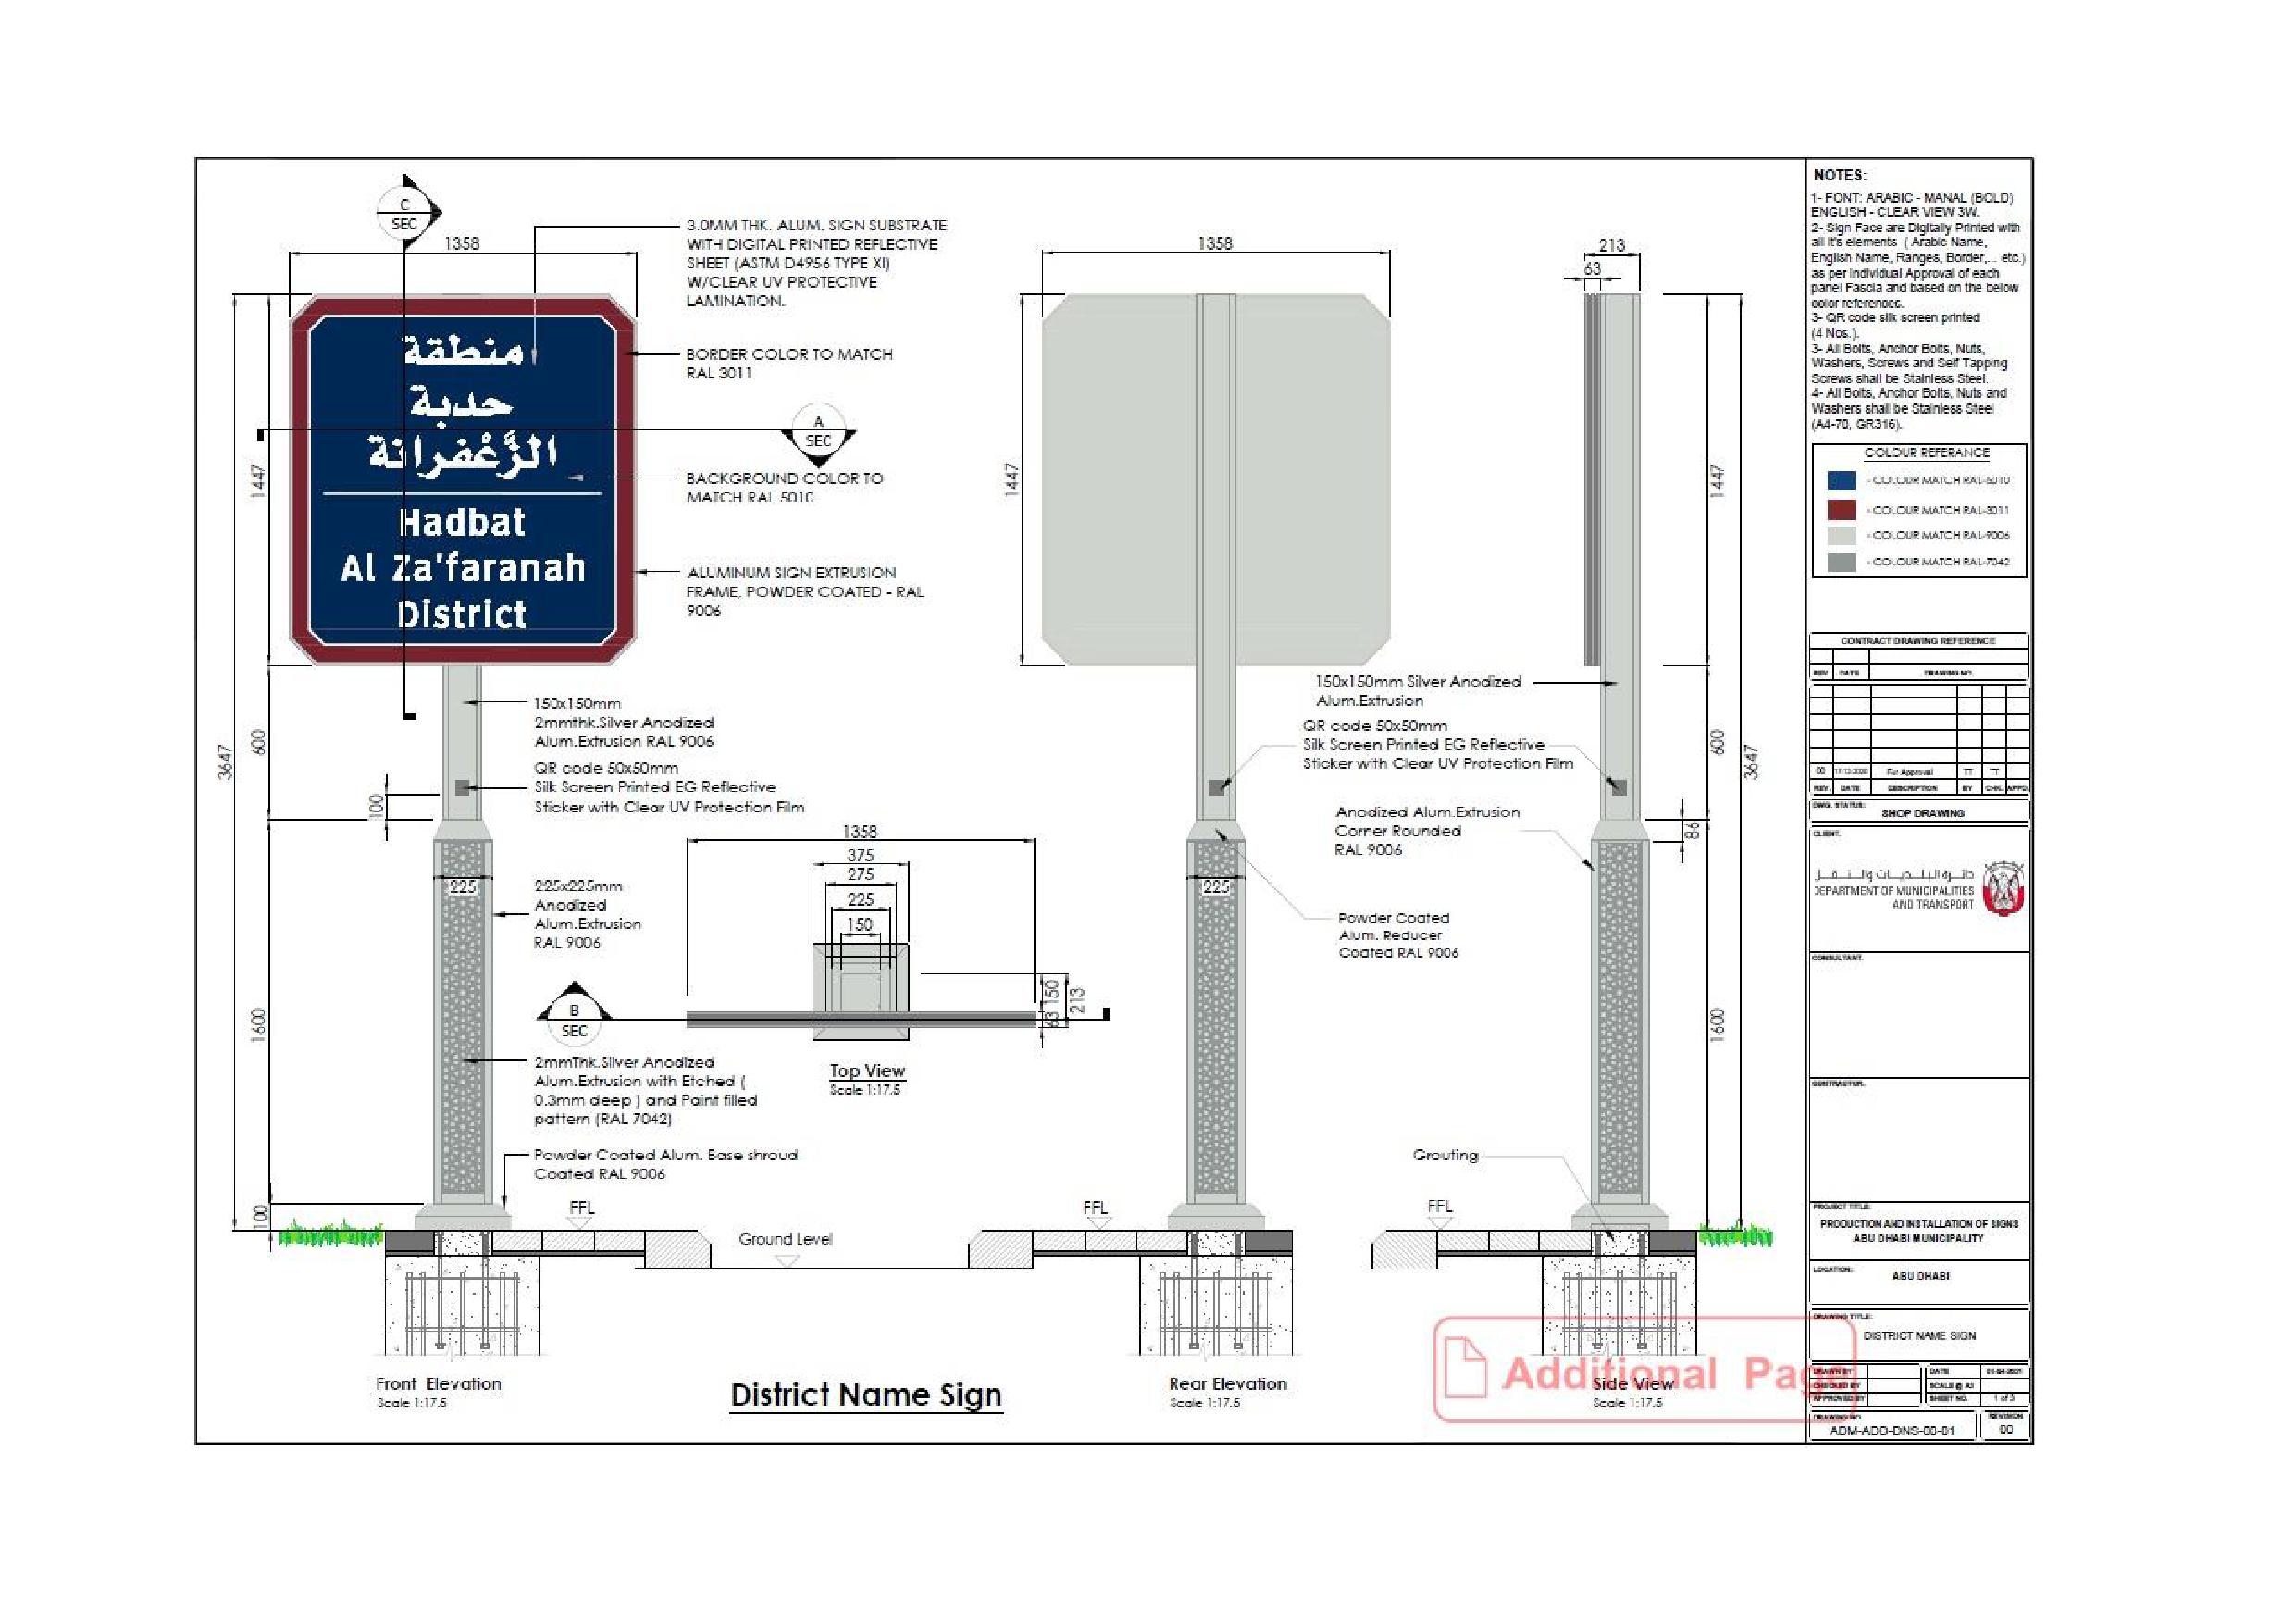
Onwani
Volume 5 - Signage Standard and Practitioner’s User Guide
Page 195 of 218
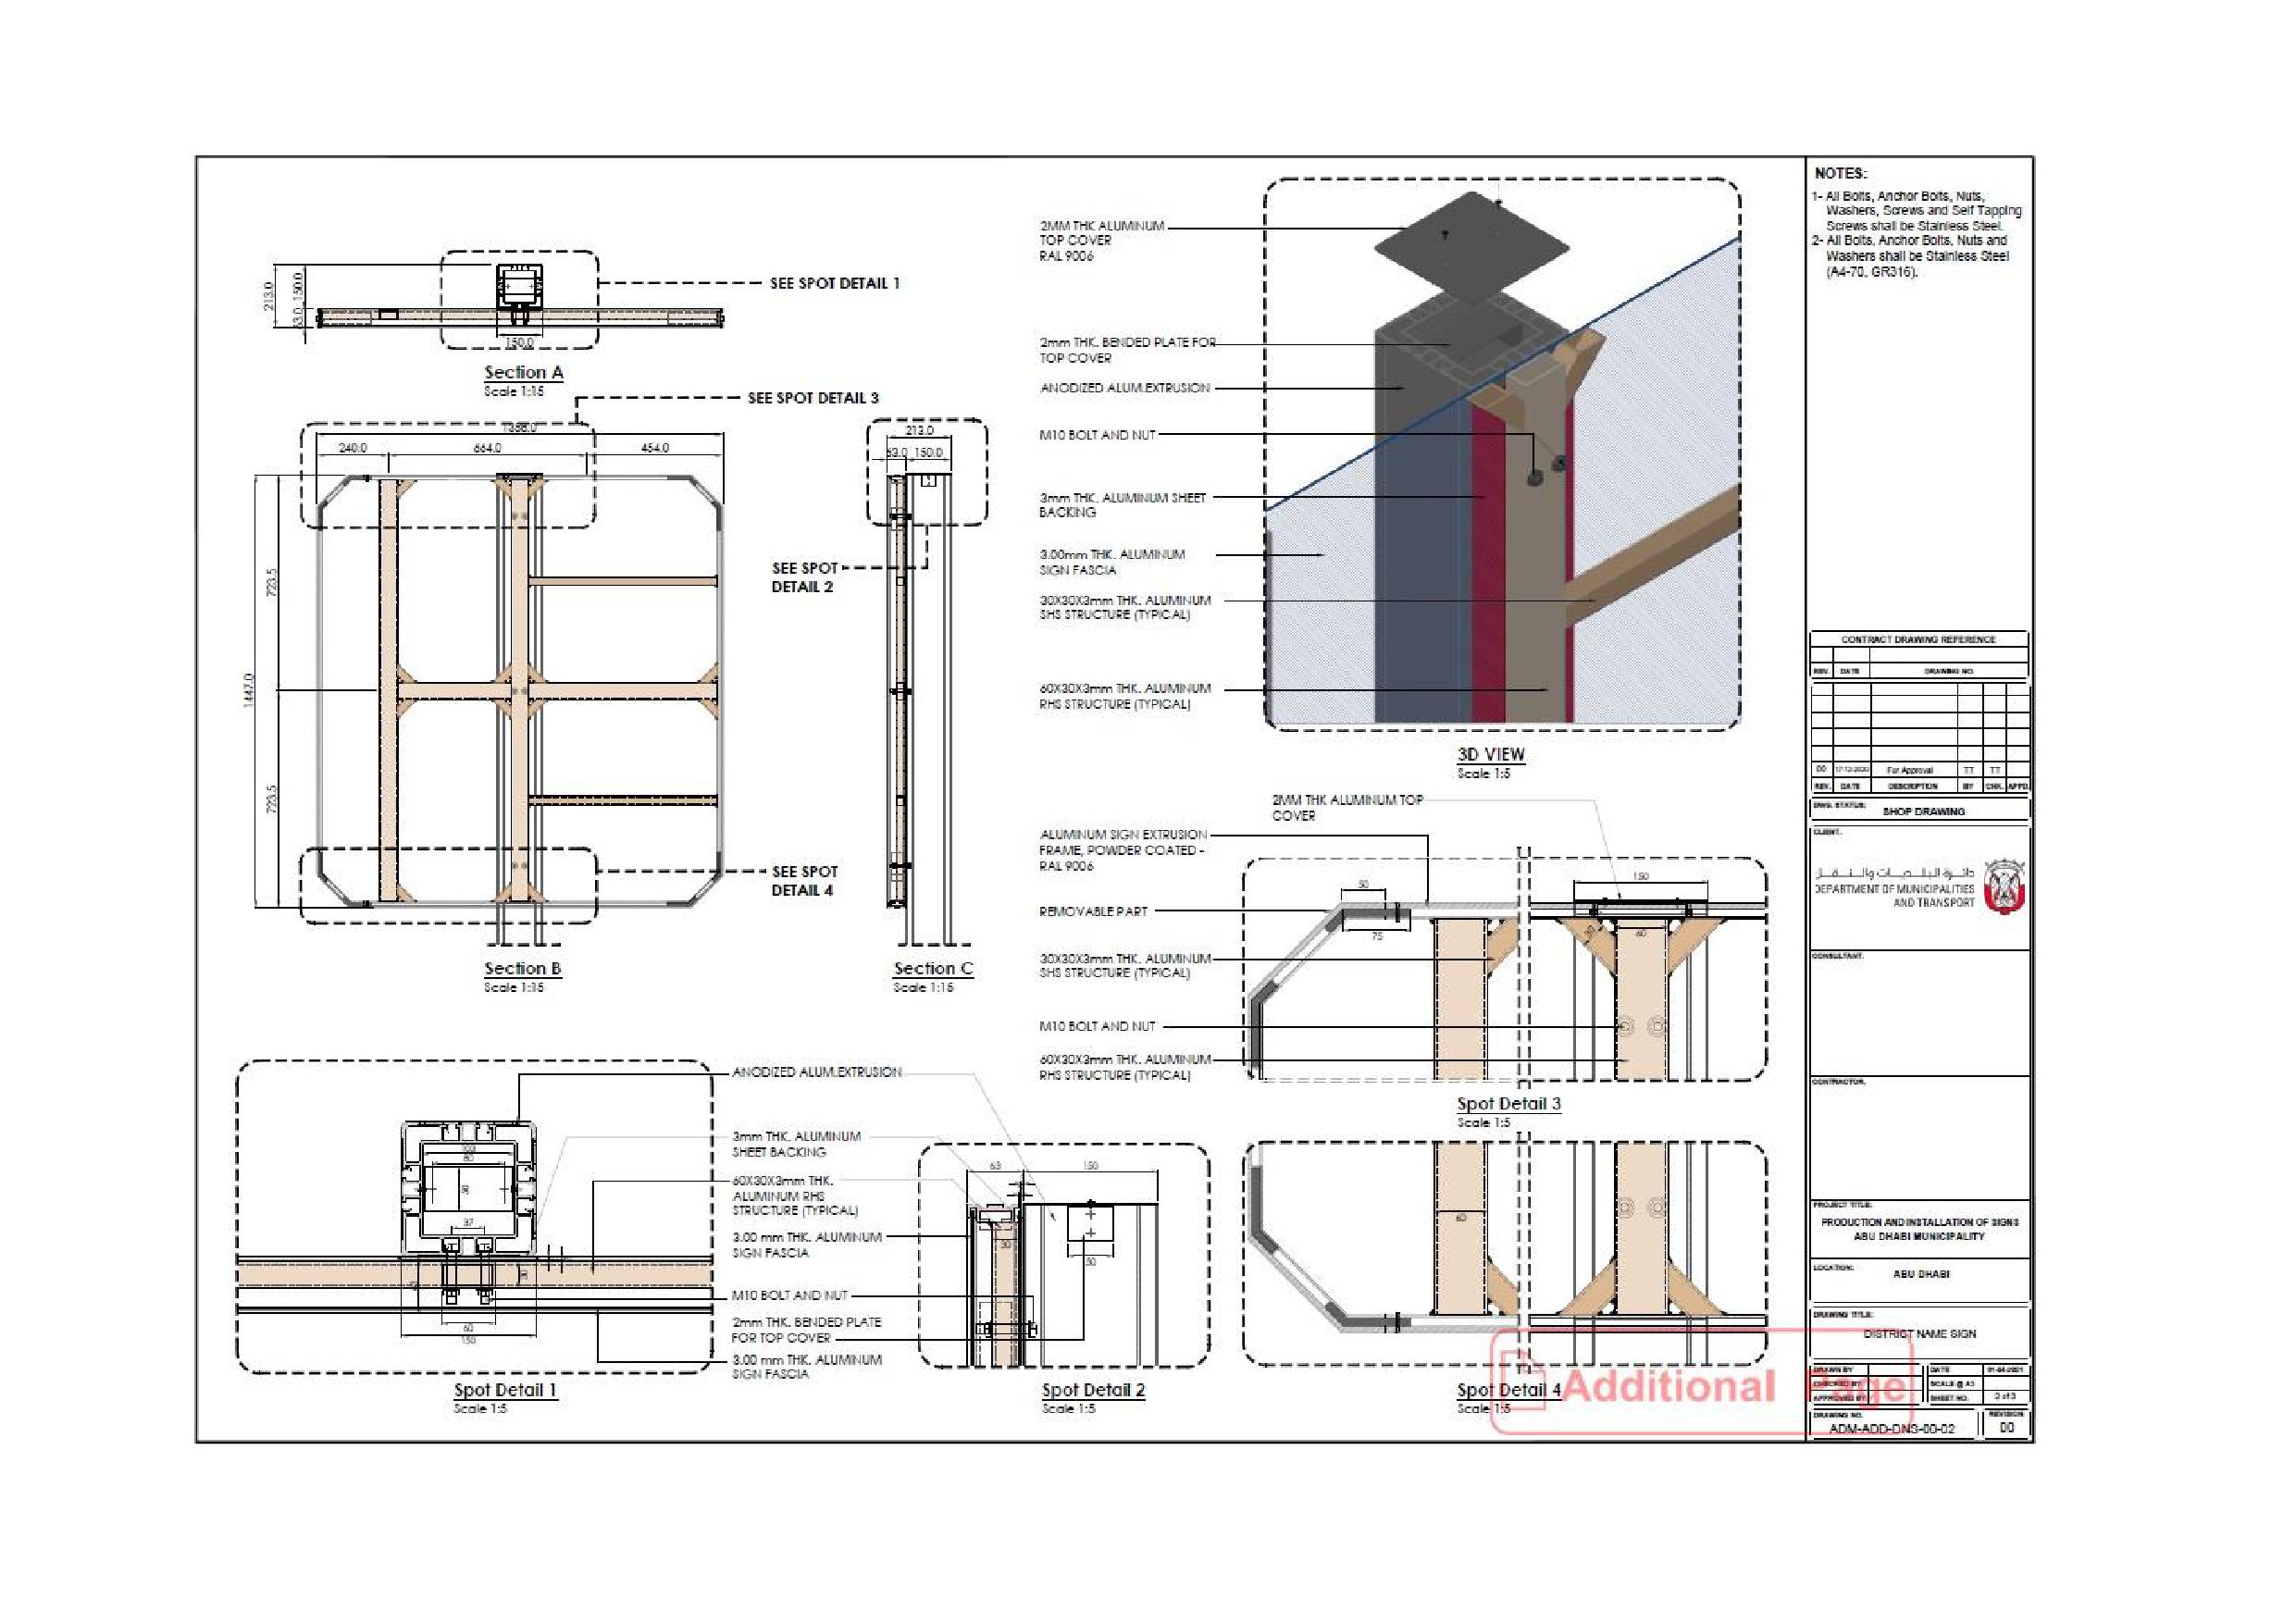
Onwani
Volume 5 - Signage Standard and Practitioner’s User Guide
Page 196 of 218
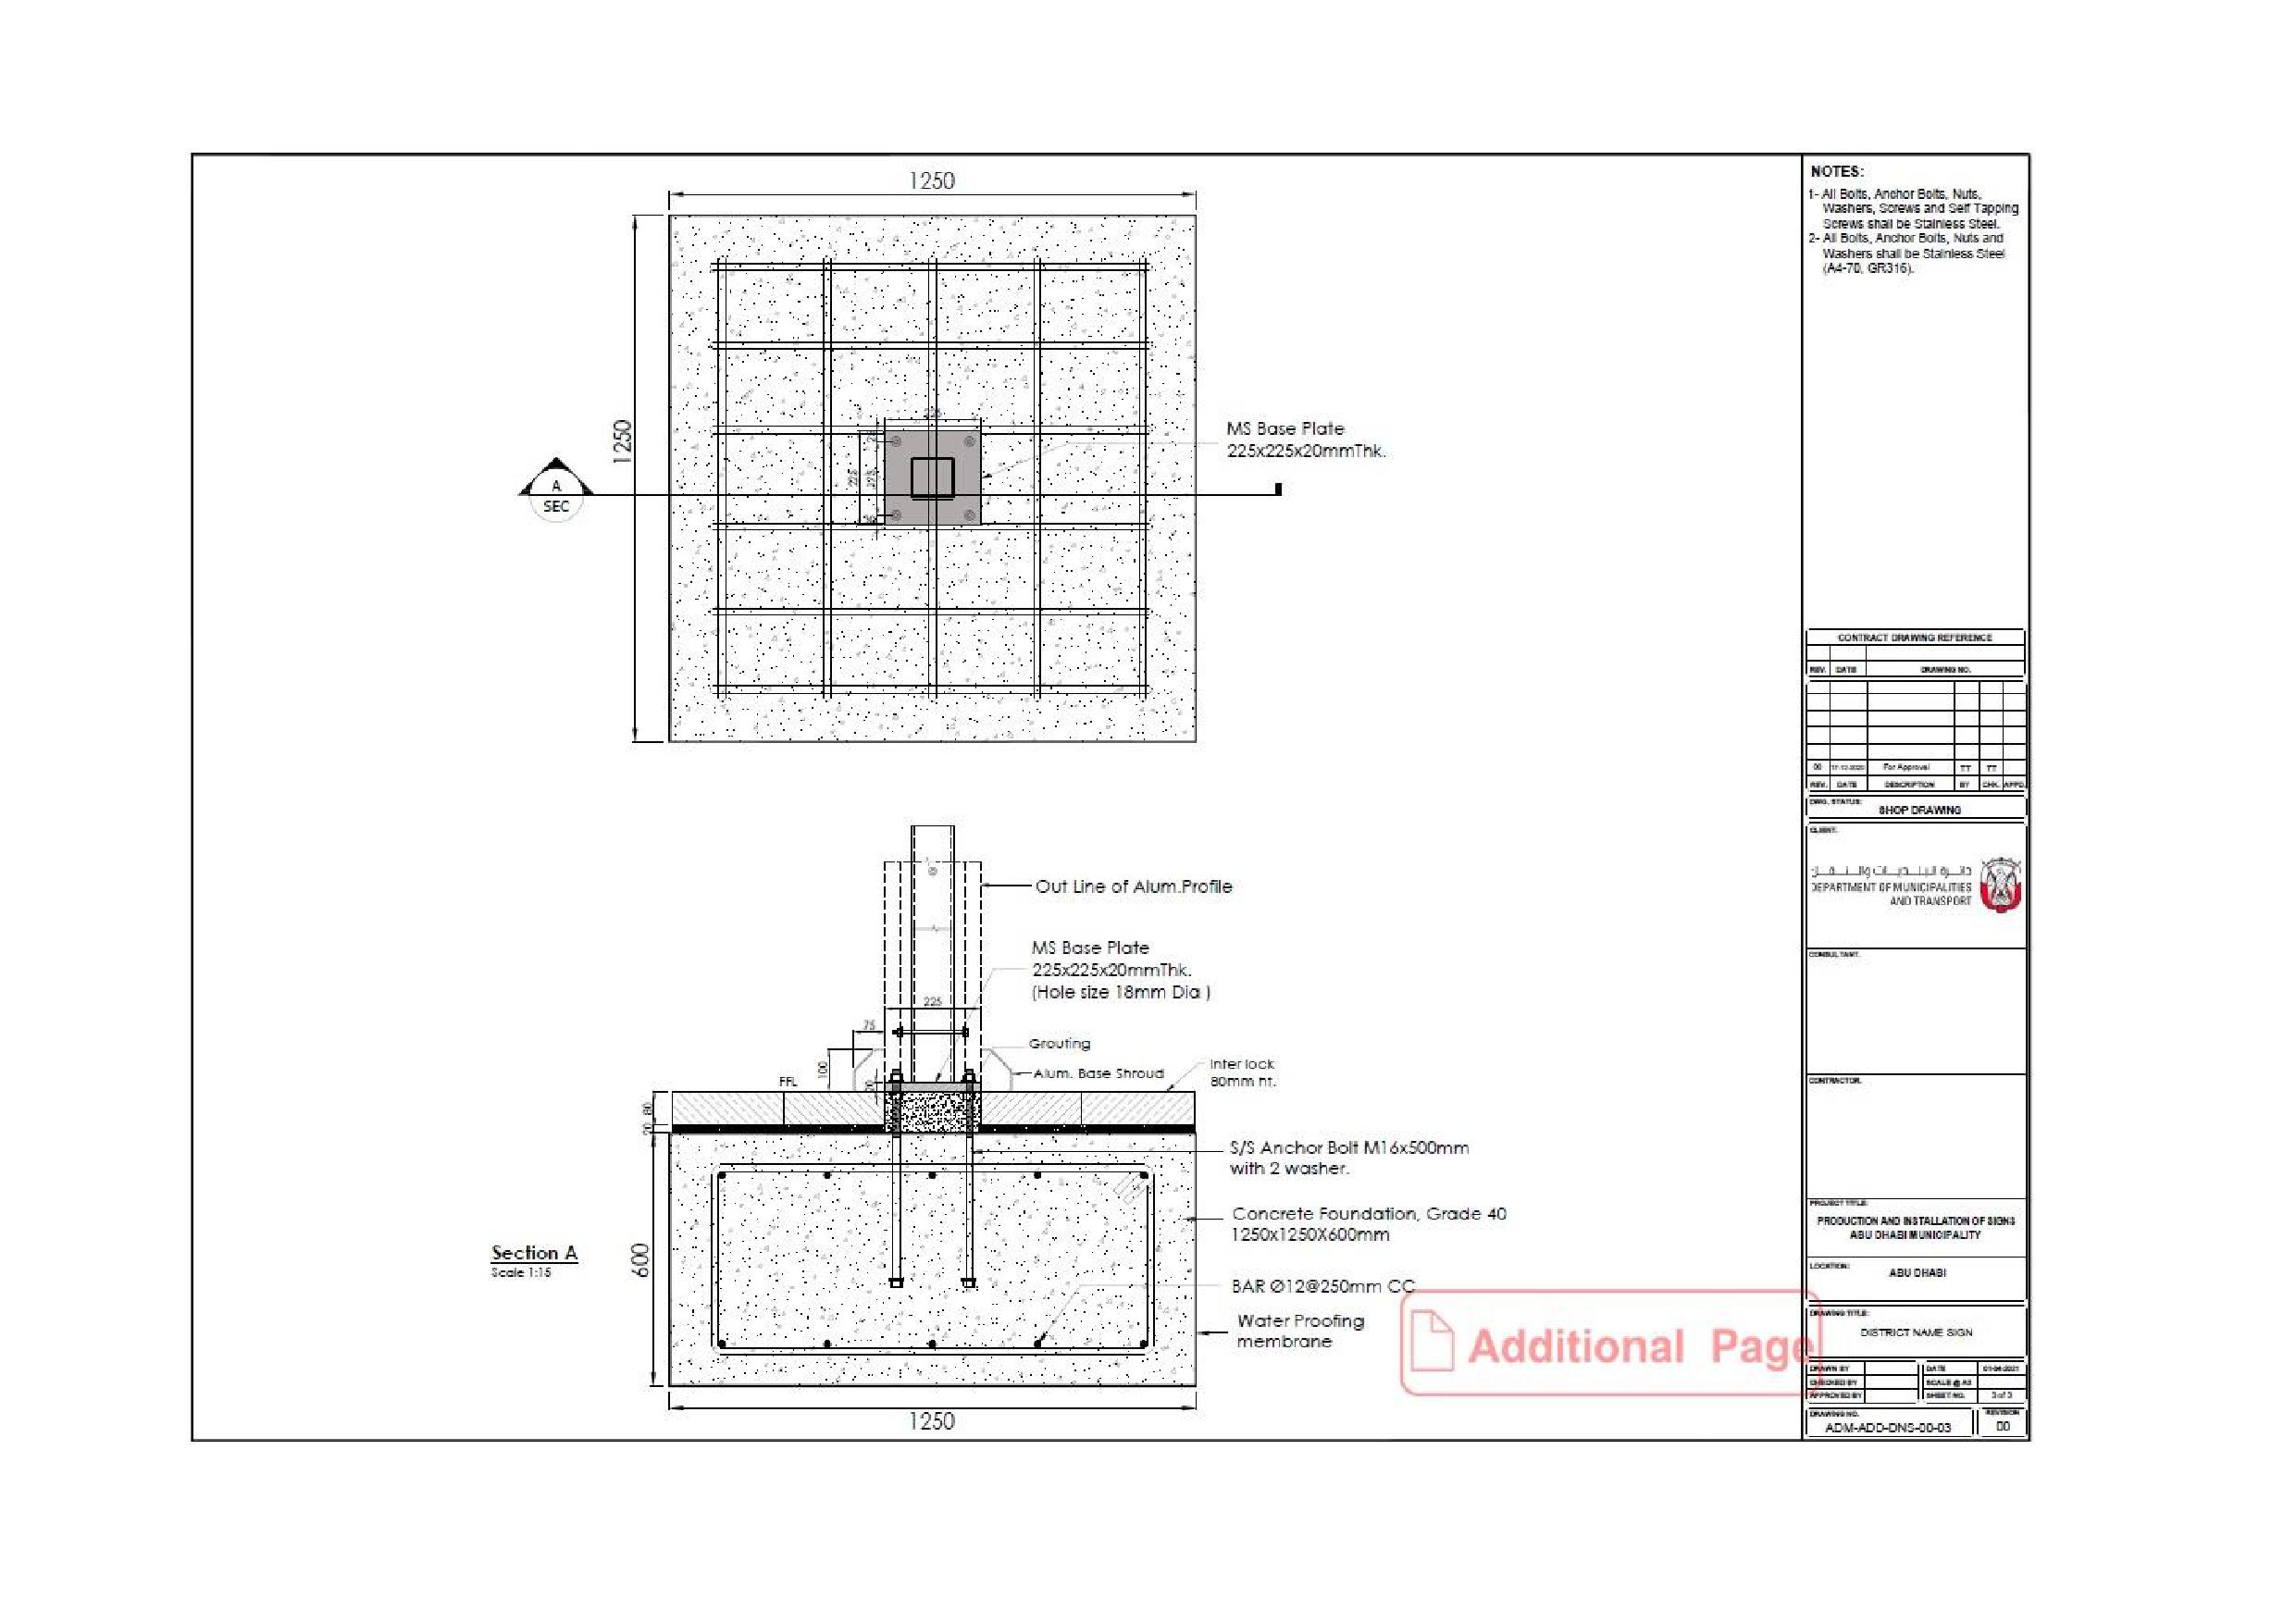
Onwani
Volume 5 - Signage Standard and Practitioner’s User Guide
Page 197 of 218
Abu Dhabi Emirate Street Address,
Geonames and Signage System (ADAGS)
Volume 5, Sub Volume B
Abu Dhabi Emirate Practitioner’s User
Guide for Street Signage
Onwani
Volume 5 - Signage Standard and Practitioner’s User Guide
Page 198 of 218
1.2.
Interrelated Agency Coordination and Approvals
Sub Volume B - Abu Dhabi Emirate Practitioner’s User Guide for Street Signage
1. Introduction
The following agencies, commissions and councils shall be consulted for coordination and approvals prior to
planning or implementing a signage program.
This Guide is designed as a practical manual for the Signage team for planning, implementation and management
of address signs. It includes a documented business process that describes the steps taken to plan; tender;
fabricate and install; inspect and maintain address signs. The below processes includes the steps for quality control
and quality assurance.
1.1.
Coordination
Agency / Group
Relationship
Coordination /Approvals
Within each municipality signage issues and design elements that have a direct relationship to wayfinding shall
come under the following authorities and coordinated within their direct internal relationships.
Dept. of Municipalities
Oversight
Approvals (as required)
and Transport (DMT)
Coordination
Agency / Group
Department of Transportation
Highway Signs
Street Name (C)
Wayfinding (Oversight)
Town Planning Sector, DOT, and others
DOT Right-of-Way
Sign Placement (A)
Geonaming and Addressing:
Municipal Addressing Unit
Urban Planning Council
Urban Design Guidelines
Unique Design Elements (A)
Signage Planning:
Municipal Addressing Unit
Signage Surveys
Municipal Roadway / Infrastructure Unit
TDIC (Tourism Dev. Invest. Co.)
Messaging
Geonaming (C)
Implementation (Administration)
Municipal Roadway and Addressing Units
Identity / Branding
Graphics (C)
Fabrication and Installation
Contractor
Municipalities (ADM, AA, WR)
ADAGS Standards
ADAGS Standards
Maintenance (Administration)
Municipal Roadway / Infrastructure Unit
Table 1 - Signage activity and related agency/group
Table 2 - Signage coordination and approval between agencies
Tasks & Responsibilities
The Planning Sector shall confirm and provide approval of Planning and Design issues related directly to
wayfinding and that the proposal meets the wayfinding principles outlined in the Wayfinding Policy and the
Tasks
Responsibility
ADAGS Addressing, Geonaming and Signage Standards.
Sign Planning & Messages
Municipality Addressing Unit
Tender
Municipality Addressing Unit
The approvals processes and involved parties will be periodically revised by the Department of Municipalities
Fabrication and Installation
Sign Contractor
and Transport in alignment with the related decrees and decisions.
Construction Administration
Municipality Addressing Unit
Review and Inspection
Municipality Addressing Unit
As-Built Drawings
Sign Contractor w/ Municipality Addressing Unit
Maintenance
Municipality Addressing Unit (w/ Sign
Contractor)
Table 3 - Signage task and responsibility
Onwani
Volume 5 - Signage Standard and Practitioner’s User Guide
Page 199 of 218
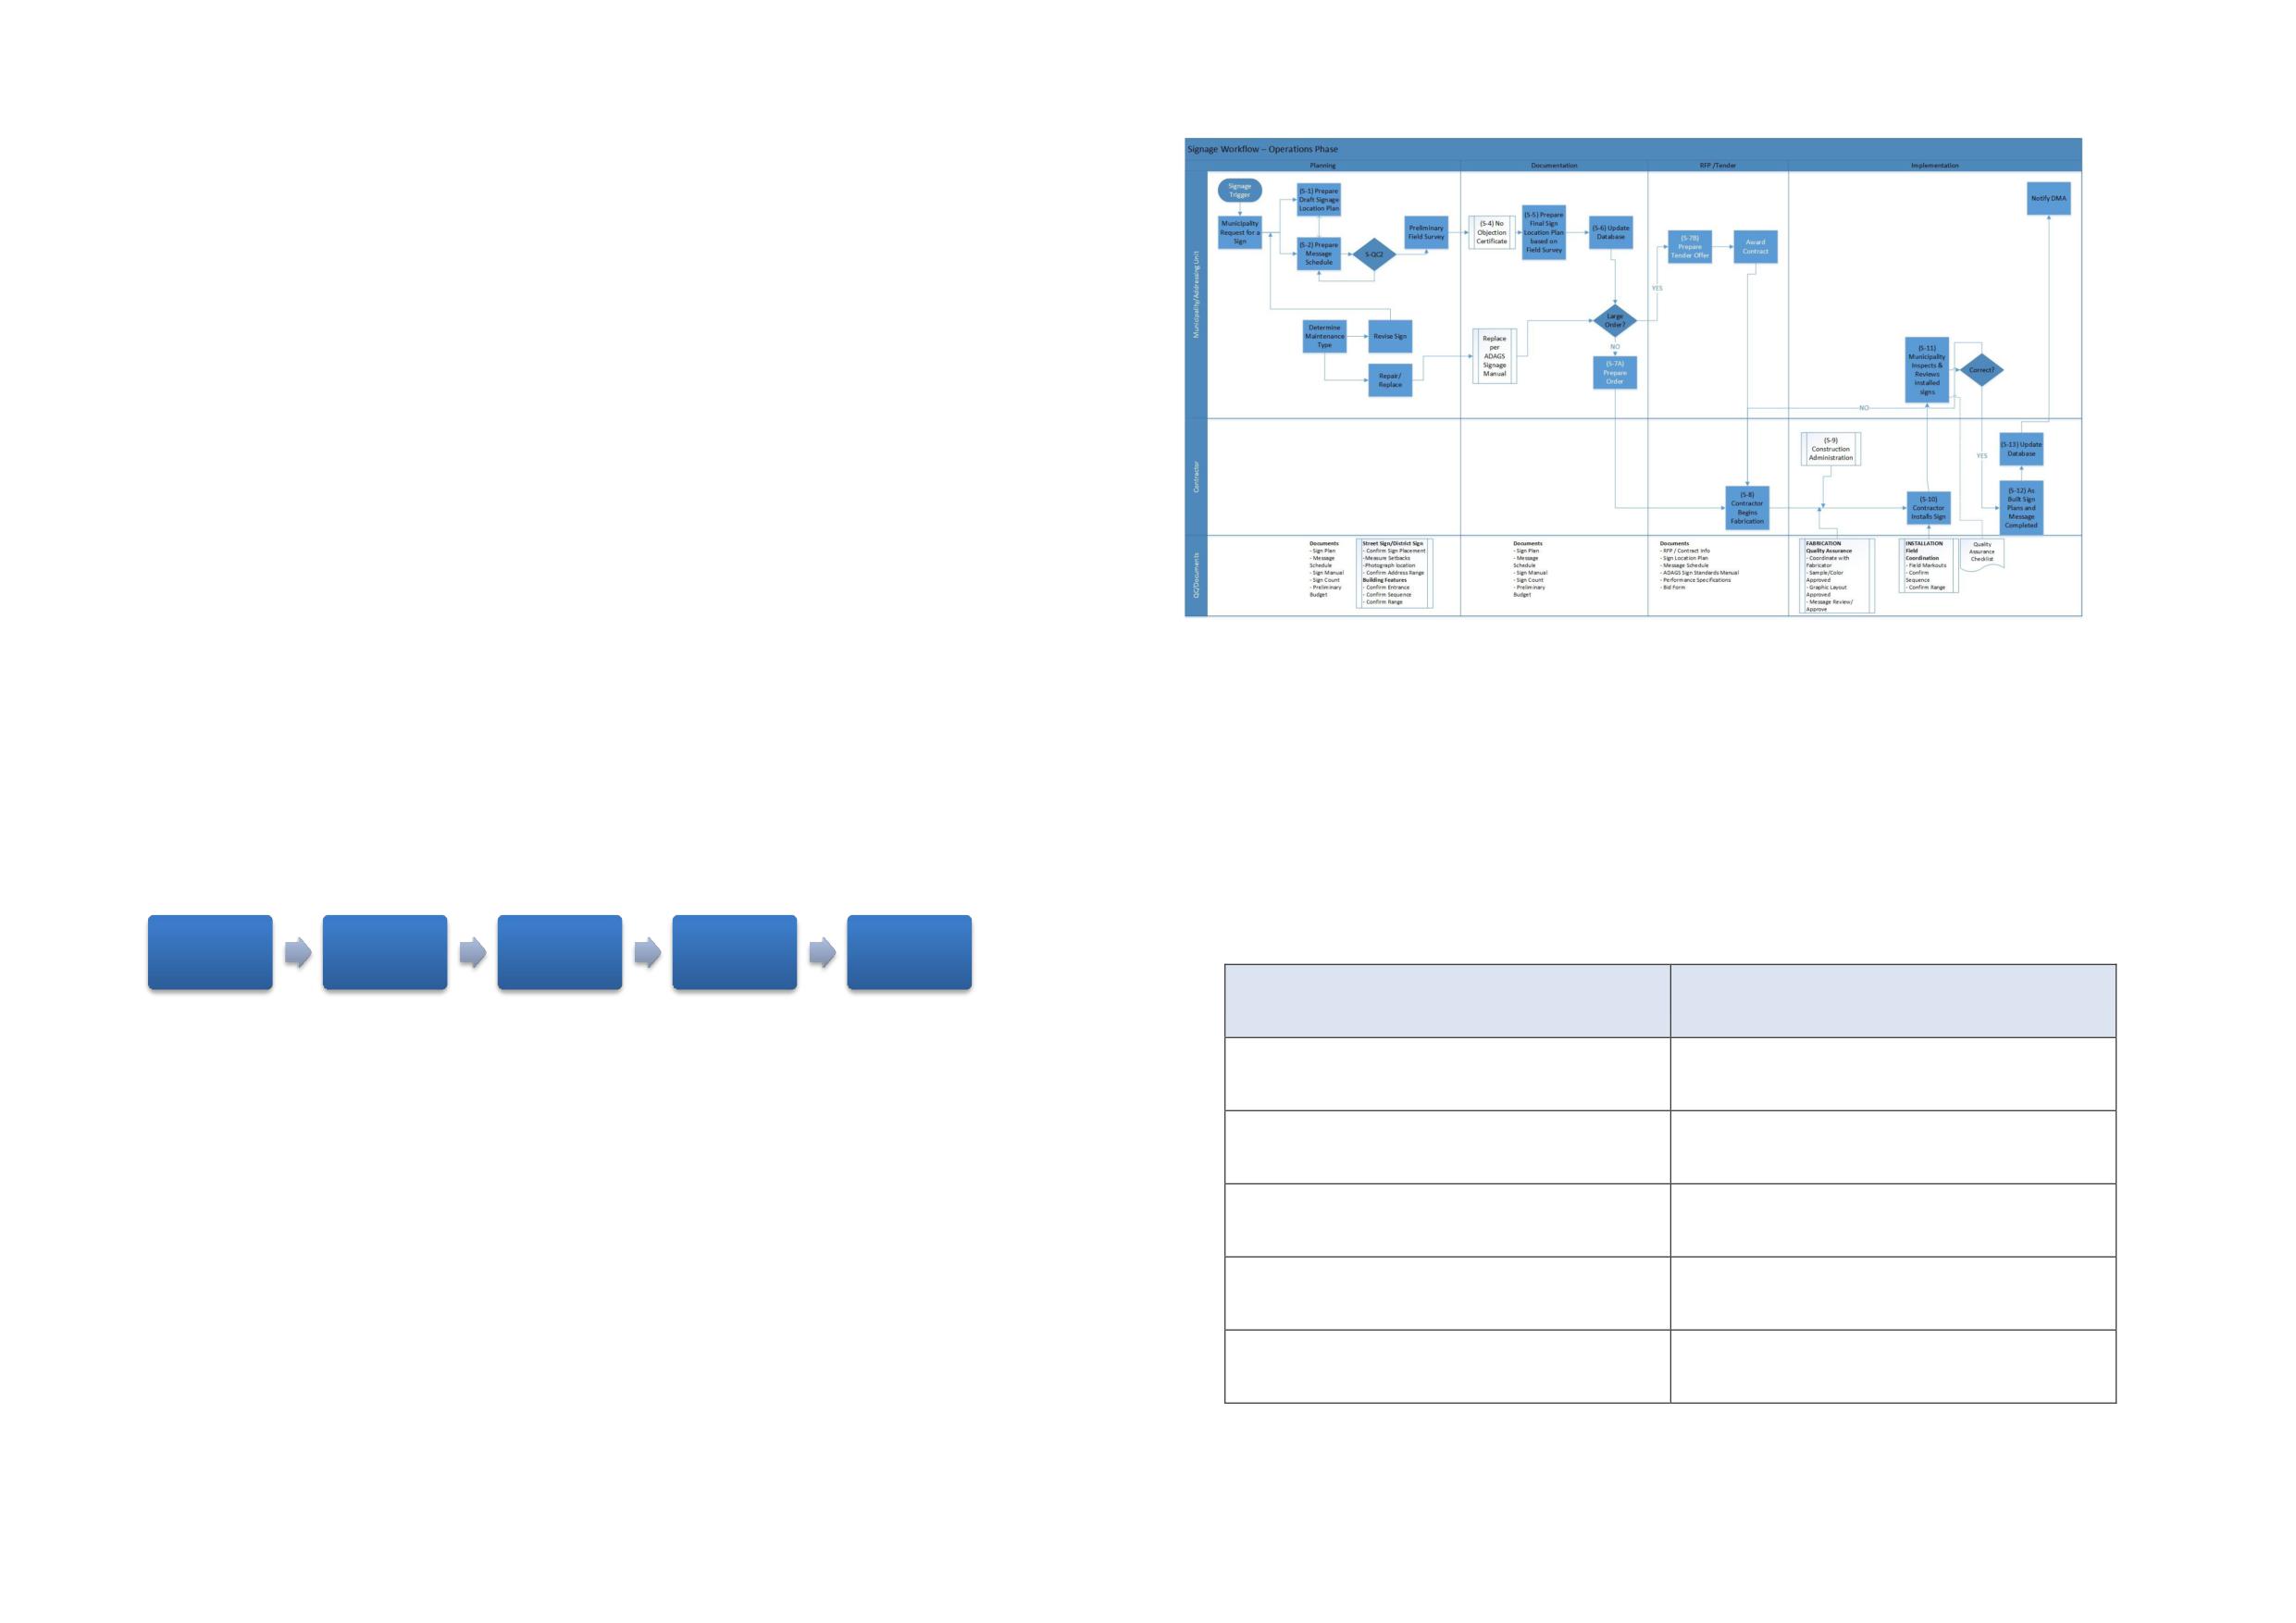
1.3.
Signage Quality Assurance Process
The ADAGS Signage shall be planned, documented, implemented and maintained through a series of documents
and tasks. Each stage of work has been assigned a checkpoint to administer a Quality Assurance Review to a task
or deliverable, by which specific standards and confirmations are met, prior to moving on to the next step in the
project process.
Quality Assurance Checklist: See Volume 5 Signage Appendix B for a detailed checklist for each stage of work.
Planning and Documentation: Internal Quality Assurance review points.
The intent of these reviews is to confirm the planning process, internal documents and cross references
materials for consistency and correctness, prior to releasing the project for tender.
1.4.
Signage Business Processes
The signage business process covers all phases of managing address signs. The business process covers all
Figure 2 - Signage Business Process (refer Appendix D for full size (A3) print)
operations spanning planning, implementation and maintenance.
The above business process flowcharts are attached (Appendix D).
The diagrams provide a graphic of the workflow organized by the agencies that are involved in the process. The
table below shows which processes are included in each workflow, and the descriptions provide more detail on
For each phase, the tasks associated with the Planning, Documentation, Tender, Implementation and
the processes and roles taken.
Maintenance are outlined in the Abu Dhabi Emirate Signage Standard and Practitioner’s User Guide Manual.
1.5.
Document Preparation: Planning and Documentation Stage
When preparing Sign Location Plans and Message Schedules the following ADAGAS Standards shall be
referenced.
Plan
Document
Tender
Implement
Maintain
Task
Standards Reference
Figure 1 - Signage operation phases
1. Sign Placement
ADAGS Signage Standards Manual.
2. Sign Location Plan Standards
ADAGS Signage Standards Manual.
3. Sign Type Selection
ADAGS Signage Standards Manual.
4. Sign Messaging and Addressing
ADAGS Geonaming and Address Standards.
5. Sign Type Design & Specifications
ADAGS Signage Standards Manual.
Table 4 - Signage tasks and standards reference
Onwani
Volume 5 - Signage Standard and Practitioner’s User Guide
Page 200 of 218
1.6.
Signage Process Details
1.6.1. Process S-1: Prepare Preliminary Sign Location Plans
1.6.2. Process S-2: Prepare Preliminary Messages Schedules
Overview
This is an in-house planning process, completed to prior to doing any field
Overview
This is an in-house planning process, completed to prior to doing any field
work.
work.
Preparation of the Preliminary Sign of Sign Location Plans is one of the first
Preparation of the Preliminary Sign Message is one of the first steps in
steps in establishing the placement of each sign. All essential information,
establishing the message for each sign. All essential information, related to
related to the placement of the signs in the field is included in this
the information to be displayed on the signs is included in this document.
document.
The document is a database containing the following information for each
The document is a GIS base map containing at the minimum curb lines,
sign: Sign Type, Location Number, Sign Panel Information, Intersection and
centre-lines and building outlines. If utility or other elements are available,
General Noted related specific to the fabrication or installation of that
this information can be included as well. Street names and building address
location.
are applied to this map, along with symbols indicating the sign locations.
This process can work independent or at the same time as process S-2.
Sign locations are numbered and positioned on the plan according to the
Standards Sections
Volume 3-Geonaming Standard and Practitioner’s User Guide
Signage Standards Manual
that Govern this
Volume 4-Street Addressing Standard and Practitioner’s User Guide
This process can work independent or at the same time as process S-2.
Process
Volume 5- Sign Standard and Practitioner’s User Guide (SubVolume A
Standards Sections
Volume 3-Geonaming Standard and Practitioner’s User Guide
section 13)
that Govern this
Volume 4-Street Addressing Standard and Practitioner’s User Guide
Responsibility
Municipalities
Process
Volume 5- Sign Standard and Practitioner’s User Guide (SubVolume A
Process tasks
section 12)
Street Name Signs
Responsibility
Municipalities
Utilizing ADAGS GIS Database assign the following information in each
appropriate field:
Process tasks
By accessing the GIS Base Map from the ADAGS Database and utilizing the
1. Sign Location Number (unique id), reference Sign Location Plan as
ADAGS Signage Standard Manual the user shall:
necessary.
1. Identify the placement standard for the roadway or building
2. Assign Sign Type (size)
scenario
3. Determine if 1 or 2 Panels are needed
2. Determine Sign Type and Location
4. For each panel select and fill out the following information
3. Apply sign designator icon on GIS Base Map (correct orientation)
Determine Single or Double Sided
4. Assign Sign Location Number
For each side (A and/or B) fill out the following information:
5. Assign Sign Type (size)
-
Street Name (Arabic)
6. Review GIS Data for underground utilities or other known obstacles
-
Street Name (English)
7. Record unique placement scenarios and solutions (see Special
Header Right: Address Range or District Name (Arabic & English)
Header Left: Address Range or District Name (Arabic & English)
Conditions Scenario)
Indicate what District the sign is located
8. Enter Sign Location Revision History in Title Block (Description of
Identify Intersection
Revision & Date)
Assign Intersection / corner compass location (N, NW, S, SW,
9. Sync To: Sign Message Schedule
etc.)
Reference Data
Fill in comments regarding any unique conditions or
Base Map Inclusions: The base map shall include the following minimum
requirements
information/layers; Curbs, Building Shapes, Building Names - Primary
Record unique messaging scenarios and solutions (see Special
Destinations, Landmarks and Natural Features, Utilities (Electric,
Conditions Scenario)
Telecommunications, water, gas, sewer).
Enter Revision History (Description of Revision & Date)
Previous Process
n/a
Enter Maintenance History (Description of Maintenance Issue &
Data Created
Sign location number, preliminary sign location, confirmed street name and
Date)
confirmed building address assignments to individual entrances
Sync To: Sign Message Schedule
Quality Control
SQC-1: Signage Quality Control
Processes Used
District Name Signs
Following Process(es)
S-2: Preliminary Message Schedule.
Utilizing ADAGS GIS Database, assign the following information in each
S-2 and S-1 do not to be performed sequentially
appropriate field:
Onwani
Volume 5 - Signage Standard and Practitioner’s User Guide
Page 201 of 218
1.6.3. Process S-3: Preliminary Field Survey Procedures
1. Sign Location Number (unique id), reference Sign Location Plan as
necessary.
2. Assign Sign Type (size)
Overview
3. Determine Single or Double Sided
Field surveys shall be conducted to verify and confirm locations and
4. For each side (A and/or B) fill out the following information:
messages. See Appendix B of this Volume, Quality Assurance Checklist, for a
- District Name (Arabic)
list of tasks and elements to be addressed during the field survey process.
- District Name (English)
All field survey information shall be input into the ADAGS Database. Revised
5. Indicate what District the sign is located
Final Sign Location Plans and Message Schedule shall be noted with a Revision
6. Identify nearest Intersection
Date and Description. If non-standard or unique field conditions exist, the
7. Assign Intersection / corner compass location (N, NW, S, SW, etc.)
Special Conditions Scenario (listed below) shall be followed.
8. Fill in comments regarding any unique conditions or requirements
9. Record unique messaging scenarios and solutions (see Special
Standards Sections
Section 3.5 Document Preparation: Planning and Documentation Stage
Conditions Scenario)
that Govern this
10. Sync To: Sign Message Schedule
Process
Building Address Signs
Responsibility
Municipalities
Utilizing ADAGS GIS Database enter the following information in each
Process tasks
1. Review locations in field
appropriate field:
2. Determine Placement of Sign, best on Standards
1. Address Number (this is the default Sign Location Number)
3. Visual survey of potential surface and/or underground conflicts
2. Assign Sign Type
4. Photograph Site
3. Determine the quantity of Panels needed
5. Record setback /placement dimensions
4. Identify Street Location
6. Record GIS information
5. Fill in comments regarding any unique conditions or requirements
7. Mark-up Sign Location Plans
6. Record unique address scenarios and solutions (see Special
8. Record any information necessary for fabrication or installation
Conditions Scenario)
9. Record and Special Conditions or Non-Conforming Situations
7. Sync To: Sign Message Schedule
Reference Data
Sign Type, Sign Panel Message, GIS Coordinates, Intersection, Setback
Reference Data
Street Names, Sign Types, Building Address Street Names and Location
Dimensions, Photo/Image of Site.
Numbers.
Previous Process
Mandatory: S-1 Preliminary Sign Location Plan and S-2: Preliminary Message
Previous Process
S-1: Preliminary Sign Location Plan
Schedule shall be completed.
S-2 and S-1 do not to be performed sequentially
Data Created
Confirmed street name and building address assignments to individual
Data Created
Message Schedule: Street Panel Information
entrances on plans.
Quality Control
SQC-2: Signage Quality Control
Quality Control
SQC-1: Signage Quality Control
Processes Used
Processes Used
Following Process(es)
S-3: Preliminary Field Survey
Following Process(es)
S-4: No Objection Certificate
Onwani
Volume 5 - Signage Standard and Practitioner’s User Guide
Page 202 of 218
1.6.4. Process S-4: No Objection Certificate
1.6.5. Process S-5: Prepare Final Sign Location Plan
Overview
This is an external process that confirms the location and provides an official
Overview
Based on information gathered during Field Surveys and receipt of No
approval of the physical location of the sign.
Objection Certificate, the Sign Location Plans are updated prepared as a final
Document.
Standards Sections
n/a External Process
that Govern this
Standards Sections
Volume 3-Geonaming Standard and Practitioner’s User Guide
Process
that Govern this
Volume 4-Street Addressing Standard and Practitioner’s User Guide
Responsibility
Municipalities
Process
Volume 5- Sign Standard and Practitioner’s User Guide (SubVolume A
section 12)
Process tasks
1. Provide Sign Location Plan and other necessary information required for
Responsibility
Municipalities
NOC submittal.
Process tasks
Reference Data
Sign Location Plan
By accessing the GIS Base Map from the ADAGS Database and utilizing the
ADAGS Signage Standard Manual the user shall:
Previous Process
S-3: Preliminary Field Survey
1. Update the sign placement for the roadway or building scenario
Data Created
Confirmed Physical Sign Location Placement
2. Adjust Sign Type, Sign Placement or other information that requires
Quality Control
n/a
revision or correction.
Processes Used
3. Confirm GIS Data for underground utilities or other known
Following Process(es)
S-5: Final Sign Location Plan
obstacles.
4. Record unique placement scenarios and solutions (see Special
Conditions Scenario)
5. Enter Sign Location Revision History in Title Block (Description of
Revision & Date)
6. Sync To: Sign Message Schedule
Reference Data
Base Map Inclusions:
The base map shall include the following minimum information/layers;
Curbs, Building Shapes, Building Names - Primary Destinations, Landmarks
and Natural Features, Utilities (Electric, Telecommunications, water, gas,
sewer).
Previous Process
S-4: No Objection Certificate
Data Created
Updated: Sign location number, preliminary sign location, confirmed street
name and confirmed building address assignments to individual entrances
Quality Control
SQC-1: Signage Quality Control
Processes Used
Following Process(es)
S-6: Update ADAGS Database
Onwani
Volume 5 - Signage Standard and Practitioner’s User Guide
Page 203 of 218
1.6.7. Process S-7: Prepare Tender Document
1.6.6. Process S-6: Update ADAGS Database
Overview
The Tender Document contains all necessary information necessary for a
Overview
Based on all updated Sign Locations, Message Schedules and information
contractor to accurately prepare pricing for the proposed project.
gathered during Field Surveys information is entered into the ADAGS
Database.
Standards Sections
n/a
Standards Sections
Volume 3-Geonaming Standard and Practitioner’s User Guide
that Govern this
that Govern this
Volume 4-Street Addressing Standard and Practitioner’s User Guide
Process
Process
Volume 5- Sign Standard and Practitioner’s User Guide (SubVolume A
Responsibility
Municipalities
section 12 and 13)
Process tasks
Responsibility
Municipalities
An RFP shall be administered per individual Municipality Tender Processes
Process tasks
and shall include the following Municipality documents:
1) Enter updated Sign Location Plan and Message Schedule Information into
ADAGS Database.
1. Contract Information
Reference Data
Final Sign location Plans and Message Schedule.
2. Bid Response Form (Types, Quantities, Unit Costs and Totals)
3. Vendor Qualifications Form
Previous Process
S-5: Prepare Final Location Plan
The following ADAGS Documents are Needed For Tender
Data Created
Final Sign location Plans and Message Schedule.
Quality Control
SQC-1: Signage Quality Control
1. ADAGS Signage Standard Manual
Processes Used
SQC-2: Signage Quality Control
2. Technical Specifications
Following Process(es)
S-7A: Prepare Tender Document
3. Performance Specifications
4. Sign Location Plans
5. Message Schedule
Reference Data
The following information is necessary.
-
Sign Location Plans
-
Message Schedule
-
Sign Standards Manual
-
Performance Specifications
-
RFP
Bid Cost Worksheet (Sign Types and Quantities)
Previous Process
S-6: Update ADAGS Database
Data Created
Final Project Pricing
Quality Control
n/a
Processes Used
Following Process(es)
S-7B: Prepare Order
Onwani
Volume 5 - Signage Standard and Practitioner’s User Guide
Page 204 of 218
1.6.9. Process S-8: Contractor Begins Fabrication
1.6.8. Process S-7B: Prepare Order
Overview
Upon given an Approval to Proceed by the Municipality, the Contractor shall
Overview
Upon receiving tenders from qualified contractors, a contractor is selected
begin fabrication
and a contract is established to purchase the required signs.
Standards Sections
Volume 5- Sign Standard and Practitioner’s User Guide (SubVolume A)
Standards Sections
n/a
that Govern this
that Govern this
Process
Process
Responsibility
Municipalities
Responsibility
Municipalities
Process tasks
Process tasks
n/a External Process
1. Prepare Contract and provide and Approval to Proceed
Reference Data
n/a External Process
Reference Data
Contract or Purchase Order based on Municipalities requirements.
Previous Process
S-7B: Prepare Order
Previous Process
S-7A: Prepare Tender Document
Data Created
Not Applicable / External Process
Data Created
Contract and/or Purchase Order
Quality Control
S-9 / Construction Administration
Quality Control
n/a
Processes Used
Processes Used
Following Process(es)
S-9 / Construction Administration
Following Process(es)
S-8: Contractor Begins Fabrication
Onwani
Volume 5 - Signage Standard and Practitioner’s User Guide
Page 205 of 218
1.6.11. Process S-10: Contractor Installs Signs
1.6.10. Process S-9: Construction Administration
Overview
Upon completion of fabrication the contractor installs the sign
Overview
This involves the oversight of the contractor during the fabrication and
installation process to ensure the project is built to the level of quality,
specifications and standards established by the ADAGS project.
Standards Sections
Volume 5- Sign Standard and Practitioner’s User Guide (SubVolume A)
Standards Sections
Volume 5- Sign Standard and Practitioner’s User Guide (SubVolume A)
that Govern this
that Govern this
Process
Process
Responsibility
Municipalities
Responsibility
Municipalities
Process tasks
Process tasks
Not Applicable / External Process
Oversight of the contractor shall be performed during the implementation
Reference Data
Not Applicable
stage. This shall include the performance of the following tasks; review and
approval of all submittals, including by not limited to, materials, colors, shop
Previous Process
S-9: Construction Administration
drawings and graphic layouts, answer contractors Request For Information
Data Created
n/a
(RFI) regarding fabrication or installation issues and be available for review
Quality Control
n/a
of in-field issues.
Processes Used
Reference Data
Shop drawings, Material Samples, colour Samples, Graphic Layouts, Sign
Following Process(es)
S-11: Municipality Inspects and Reviews Signs
Location Plans and Message Schedules
Previous Process
S-8: Contractor Begins Fabrication
Data Created
n/a
Quality Control
SQC-3: Signage Quality Control
Processes Used
Following Process(es)
S-10: Contractor Install Signs
Onwani
Volume 5 - Signage Standard and Practitioner’s User Guide
Page 206 of 218
1.6.12. Process S-11: Municipality Inspects and Reviews Signs
1.6.13. Process S-12: As-Built Sign Plans/Message Schedule
Overview
Municipality reviews and accepts or rejects sign.
Overview
Based on the final installed product, information is gathered for any
component or information that may differ from the approved plans or
information previously entered into the ADAGS Database.
Standards Sections
Volume 5- Sign Standard and Practitioner’s User Guide (SubVolume A)
If unique conditions were presented, the information would be entered into
that Govern this
the Special Conditions Scenario database.
Process
Standards Sections
Volume 3-Geonaming Standard and Practitioner’s User Guide
Responsibility
Municipalities
that Govern this
Volume 4-Street Addressing Standard and Practitioner’s User Guide
Process tasks
Process
Volume 5- Sign Standard and Practitioner’s User Guide
Field Verify sign location, placement, sign panel messages, address
Responsibility
Municipalities
sequencing and quality of sign construction
Process tasks
Record information and prepare for entry into ADAGS Database.
Reference Data
n/a
Reference Data
Updated Sign Location Plans, Message Schedule, Special Conditions Scenario
Report
Previous Process
S-10: Contractor Installs Signs
Previous Process
S-11: Municipality Inspects and Reviews Signs
Data Created
Information necessary for As-Built Sign Plans/Message Schedule
Data Created
As-Built Drawings and Special Conditions Report
Quality Control
SQC-4: Signage Quality Control
Quality Control
SQC-4: Signage Quality Control
Processes Used
Processes Used
Following Process(es)
S-12: As-Built Sign Plans/Message Schedule
Following Process(es)
S-13: Update ADAGS Database
Onwani
Volume 5 - Signage Standard and Practitioner’s User Guide
Page 207 of 218
1.7.
Maintenance
1.6.14. Process S-13: Update ADAGS Database
Maintenance Trigger
Overview
All As-Built information is entered into the ADAGS Database.
Trigger
Requirement
Maintenance Type
Damaged Sign
Damage Report*
Repair / Replace
Standards Sections
Volume 3-Geonaming Standard and Practitioner’s User Guide
Dirty Sign
Maintenance Request
Clean Sign
that Govern this
Volume 4-Street Addressing Standard and Practitioner’s User Guide
Message Revision
Maintenance Request
Revise Sign
Process
Volume 5- Sign Standard and Practitioner’s User Guide (SubVolume A
Additional Sign Needed
New Sign Request
Sign Request
section 12 and 13)
Responsibility
Municipalities
Table 5 - Signs maintenance triggers
Process tasks
1) Enter updated Sign Location Plan and Message Schedule Information into
* Damage Reports shall be submitted per existing Municipal processes.
ADAGS Database.
Reference Data
Final Sign location Plans and Message Schedule.
Maintenance Requirements
Special Conditions Report
Previous Process
S-12: As-Built Sign Plans/Message Schedules
Individual signs shall be maintained throughout the life span of the system. Maintaining the quality, materials
Data Created
Final inventory of all existing conditions
and construction of a sign shall add to its longevity and build “trust” in the system. Additional information can be
Quality Control
n/a
found in the ADAGS Signage Maintenance Matrix in Section 3.8.4 and procedural workflows can be found in
Processes Used
Volume 5, Section 3 Signage Business Process. The standards outlined below shall be maintained throughout the
Following Process(es)
End of Project
life-span of a sign.
Repairs, cleaning, replacements, corrections, additions adjustments and updates to signage information, materials
and locations shall be completed within a reasonable time frame, established by the municipality, to support the
consistency, accuracy and operational efficiency of the system.
Information Maintenance: Sign Messages shall be monitored on an ongoing basis for the following, but not limited
to; street name revisions, spelling corrections, translation corrections (Arabic / English), address re- numbering,
and updating address ranges. See Location Management for typical triggers associated with Information
Maintenance.
Material Maintenance: Signs shall be monitored on an ongoing basis for the following, but not limited to; common
wear and tear damage, fading, peeling, scratches, structural issues, level/plumb installation, necessary repair
work, panel replacement, tightening fasteners or maintenance due to vandalism or auto-crash damage.
Location Management: Signs shall be monitored on an ongoing basis for the following, but not limited to
corrections, adjustments, relocations or updates. This may be created by street realignment, construction
projects, physical change to street layout/circulation, change in quantity of building entrances on a given street or
revision to a range of addresses.
Sign Locations that are damaged due to more than 1 auto-crash shall be relocated within a reasonable time frame,
established by the Municipality.
During initial Review and Inspections sign locations shall be relocated due to issues with legibility or viewing
obstructions.
Anticipated Maintenance Efforts (Short and Long Term)
The following are anticipated life spans and level of effort required for maintaining individual signs based on
their installation date.
Onwani
Volume 5 - Signage Standard and Practitioner’s User Guide
Page 208 of 218
Short Term (0-4 Years): Messages shall be corrected or revised based on evaluation and review of initial
implementation. Messages shall be updated to reflect new construction. Repairs for general wear and tear shall
0-4 Years
5-14 years
15-25+ years
be made as necessary.
General Materials:
Specifications require a
General wear-and-
General wear-and-tear
Aluminium Sign Panels
5 year workmanship
tear maintenance.
maintenance.
Long Term (5 - 14): Due to material life spans and warranty expirations a more concentrated effort is required to
& Posts
warranty.
maintain the system and its components. Materials, panels and posts or entire signs may be replaced asnecessary.
General wear-and-tear
maintenance required.
System Life Span (15 - 25 Years): As materials begin to reach their total life span, Materials, panels and posts or
entire signs may be replaced as necessary. Design elements may be reviewed for consistency with municipal or
Painted Surfaces
Covered under
Warranty expires. Sign
Fading occurs - based
local area character.
manufacturer’s
panels may begin to
on direction sign panel is
warranty. General
fade or require
facing - 10 - 15 years is
maintenance and touch-
individual parts or
the maximum lifespan to
up will be required.
complete
expect.
0-4 Years
5-14 years
15-25+ years
replacement.
Vandalism
Annual cleaning/repair.
Part replacement and
Parts replacements / full
Sign Panels / Fasteners
Specifications shall
Quantity of repairs
Consider full inventory
Stickers and graffiti are
full sign replacement
sign replacement as
require 5 year fabricator
increases, if not
of system and repairs
most common.
as needed.
needed.
warranty for
maintained
based on consistency of
Cleaning solvents and
Cleaning solvents and
Cleaning solvents and
workmanship.
previously. Inspect
maintenance and up-
Goo-Gone are typical
Goo-Gone are typical
Goo-Gone are typical
General repairs and
welds and fasteners
keep over the years.
products utilized.
products utilized.
products utilized.
replacement due to auto
for connection
Management /
Daily coordination
Annual coordination
Annual coordination
incidents or vandalism.
integrity.
Administration
between ADAGS team,
between Municipality
between Municipality
Inspect welds and
municipality and fabricato
and fabricator. Day-to-
and fabricator. Day-to-
fasteners for connection
during year 1 and 2. Years
day monitoring of the
day monitoring of the
integrity.
3 & 4, Day-to-day
system, based on
system based on
Brackets and other
Specifications require 5
Quantity of repairs
Consider full inventory
monitoring of the system
Municipal
Municipal observations,
Connections
year fabricator
increases, if not
of system and repairs
based on Municipal
observations, safety
safety issues and citizens
warranty.
maintained
based on consistency of
observations, safety issues
issues and citizens
reports.
General repairs and
previously. Inspect
maintenance and up-
and citizens reports.
reports.
replacement of parts
welds and fasteners
keep over the years.
Reflectivity Life Span:
Covered under warranty
Covered under
Replace reflective
due to auto incidents or
for connection
High Intensity Diamond
for 5-7 years
warranty for 5-7
sheeting.
vandalism.
integrity.
Grade
years.
Inspect welds and
Reflectivity may be
Maximum life span for
fasteners for connection
effective beyond the
reflectivity is 10 - 15
integrity.
warranty period.
years.
Porcelain Enamel
25-year warranty
5 year Warranty on
Inspect structural
Individual signs may
against fading,
manufacturing defects
integrity - similar to any
require sheeting to be
discoloration, or gloss
expires.
construction project.
replaced during this
reduction regardless
Inspect structural
25 year Warranty,
time period
of UV exposure
integrity - similar to
against fading expires.
Custom colour Life Span:
Covered under warranty
Fading may begin
Noticeable fading may
any construction
High Intensity Diamond
for 7 years.
depending on the
begin to occurs, if not
project.
Grade - digital print on a
Colour generally
direction sign panel is
previously replaced. 10 -
Concrete Footers
Maintenance free.
Maintenance free.
Maintenance free.
Durst printer or equal.
maintained beyond
facing. Individual signs
15 years is the maximum
Inspect structural
Inspect structural
Inspect structural
warranty period,
may require sheeting
lifespan.
integrity - similar to any
integrity - similar to
integrity - similar to any
depends on direction
to be replaced during
construction project.
any construction
construction project.
sign panel is facing.
this time period
project.
Table 6 - Maintenance requirements over time
Onwani
Volume 5 - Signage Standard and Practitioner’s User Guide
Page 209 of 218
Abu Dhabi Emirate Street Address,
Geonames and Signage System (ADAGS)
Appendices
Onwani
Volume 5 - Signage Standard and Practitioner’s User Guide
Page 210 of 218
Address Reference System (ARS) Zone: An ARS Zone is a defined geometry within the overall, Emirate-wide ARS
Appendices
created for use within a Geographic Information System where the components of the system are structured
into a layer that includes the extent of the system (ARS System Extent), and the reference grids, lines, or points
Appendix A: Definitions
that govern address numbering throughout the area.
ADAGS: is the acronym used for the Abu Dhabi Street Address, Geonames and Signage project initiated by the
Department of Municipalities and Transport in coordination with the three Municipalities of Abu Dhabi emirate.
Addressing zones: Bound areas of common urban form and wayfinding considerations.
Abu Dhabi Emirate Street Address Database: Database established through the ADAGS Project.
Alley: A narrow thoroughfare, usually providing access to the rear of buildings for services and garage access.
Abu Dhabi Geographic Names Database: is a digital repository for all Geographic names for Emirate of Abu Dhabi.
Block: A “standard block” is defined as a street segment between its points of intersection with other street
This is a part of the ADAGS technology and systems supporting implementation operations.
segments at either end. The length of a block within the Abu Dhabi Emirate can be flexible. A “long block” is defined
as a block more than 200m in length without either a 3-way or 4-way intersection.
ADAGS Programme Design: A set of seven volumes covering all aspects of the ADAGS system; including strategy,
policies, standards, operational procedures, technology specifications, outreach and communications.
Block Break Reference Grid: A Block Break Reference Grid is a defined geometry within the ARS Zone created for
use within a Geographic Information System. It is the graphic representation of the Block Breaks that is structured
District: A District corresponds with the neighbourhoods that the community identifies with and is established
into a layer that exemplifies the logical extension of the streets and respective intersections, includingthe Address
around existing villages, historical features or recognised areas. It should identify a coherent unit which is specific
Number Range of each Block length.
enough to be helpful for Wayfinding purposes.
Building Addressing sign: Signage for each building which shows the address for the primary entrance (s) location.
District Name: A District Name is a unique name for the District with an established boundary.
Building Permit: Permit required prior to beginning the construction process or remodeling process for a structure.
Address Number: The address number is the numeric identifier which may be associated with a plot, property,
house, villa, building or other feature, as defined by the authority mandated to provide the official address within
Common Driveway: a private thoroughfare that provides access to a limited number of structures or properties.
each relevant municipality.
Common driveway is owned and maintained by the property owner(s).
Address Number Prefix: The portion of the Complete Address Number which precedes the Address Number itself,
Complete Address Number: An Address Number, alone or with an Address Number Prefix and/or Address Number
and is not the identifier of a specific portion of the building (see Sub-address).
Suffix, which identifies a location along a thoroughfare or within a community.
Address Number Suffix: The portion of the Complete Address Number which follows the Address Number itself,
Cultural Heritage Focus: Refers to ensuring that all Geonames are related to and reflect the local cultural heritage
and is not the identifier of a specific portion of the building (see Sub-address).
of the Emirate of Abu Dhabi.
Address Reference System (ARS): An Address Reference System (ARS) is the set of rules and geometries that
District: Sub-areas within each Municipality.
define how addresses are assigned along thoroughfares and/or within a given area (Address Reference System
District Identification sign: Signs that incorporate the District Name within their message.
Extent). At minimum, an ARS must specify where Complete Address Number sequences begin and how Complete
Address Numbers are assigned along the length of thoroughfares governed by the ARS. An ARS typically provides
DMAT Transliteration Standard: Refers to the set of Transliteration standards adopted by the Department of
rules governing left-right parity of Complete Address Numbers, assignment of Street Names and Street Types, use
Municipalities and Transport.
of directionals and quadrants, and other aspects of address assignment.
Driveway: a thoroughfare that provides access to a single structure, owned and maintained for access to that
Address Reference System (ARS) Framework Plan: An Address Reference System (ARS) Framework Plan brings all
specific structure.
of the elements of the Address Reference System into one referenceable (and digital) form. The ARS Framework
Plan shall be created for use within a Geographic Information System and functions as a single source of reference
End Point: The end of a street or thoroughfare that is most distant geographically from the Point of Origin for the
for the following elements: ARS Extent, Name and Authority (Chapter 1.1), ARS Zones (Chapter 1.3), Points of
ARS Zone in which it is located.
Origin (Chapter 1.4), and Block Break Reference Grids (Chapter 1.5) and be maintained by each Municipality.
Feature: May be a natural geographical feature including but not limited to landforms and ecosystems such as
terrain types, bodies of water, natural units of plants, animals and micro-organisms in an area functioning
Onwani
Volume 5 - Signage Standard and Practitioner’s User Guide
Page 211 of 218
together with all of the non-living physical factors of the environment. While human settlements, engineered
Tawtheeq: A government program for keeping records of all tenancy contracts
constructs, etc. are types of artificial geographical features.
Thoroughfare: A street, walkway, stairway, waterway or other travelway that provides access to one or more
Full Time Equivalent (FTE): Is the full time equivalent man-power (in comparison to a full time employee) required
properties or locations. Major Thoroughfares are the roads that retain the same name when it crosses
to perform a set of tasks.
jurisdictions. These include all highways and any major roads that cross from one municipality into another or
which cross from one ARS Zone to another, and any road that passes through urban and rural areas. Special
Geographics Names (Geonames): Are official names that are given to places, such as communities, streets,
consideration must be applied in these instances to maintain the integrity of the address numbering and street
landmarks, and geographic places.
naming.
Labour Camps: (Also known as Worker Cities) Accommodation and amenities for the labour force of Abu Dhabi.
TPMO Organization Design: The methodology and guidelines adopted by the Department of Municipalities and
They may be permanent structures with a network of established internal laneways. Some Labour Camps are
Transport for defining organisation structure.
purposely constructed as short-term facilities to be dismantled or relocated after a set period.
Walkway: a narrow linear travelway designed for pedestrian movement. May be separated from a street or run
Message Schedules: Schedules within the Signage Process that identify the message (e.g. name) for each sign prior
parallel to it (often defined as a sidewalk). May be paved or unpaved. Provides access to one or more properties
to manufacturing.
or locations. May be a pedestrian walkway in the middle of a block providing access to interior courtyards, or
pedestrian walking areas free of motor vehicles.
Metadata: is “data about data”. In the context of Geonames it is information about each Geoname and feature.
Wayfinding Sign Program: Signs used to guide the traveller to their final destination.
Private thoroughfare: A thoroughfare that is owned and maintained by a private owner or group of owners with
or without limitations on use. (See Thoroughfare)
Points of Origin: A Point of Origin (also called an Address Reference System Axis Point of Beginning or Axis Origin
Point,) indicates the starting point and orientation of address numbers within an ARS Zone. This point location is
defined locally and encoded in terms of a spatial referencing system described in file-level metadata.
2014 Public Realm Design Manual: Design manual published by the Urban Planning Council. Provides guidance on
urban design practices to be applied with the Emirate of Abu Dhabi.
Public thoroughfare: A thoroughfare that is owned and maintained by a governmental agency with right of
passage to all. (See Thoroughfare)
Sign Location Plans: Plans which show the signage locations prior to installation and following installation.
Standard Arabic: Refers to formal Arabic (written and pronounced).
Start Point: The end of a street or thoroughfare that is closest geographically to the Point of Origin for the ARS
Zone in which it is located.
Street: A paved or unpaved travel way that provides access to one or more properties or locations. A street consists
of one or more thoroughfare segments that together form a continuous “route” for travel and intersect with at
least one other street at an intersection.
Sub-address: The portion of the address that uniquely identifies a portion of a complex of buildings, or a separate
occupied area or tenancy within a building or structure. A sub-address may be applied to a building thatis part of
a group of buildings that form a single entity, such as two or three office towers connected by a ground level mall.
A sub-address may also be used in a community-style address where the primary address identifies a walled
compound with multiple structures that do not require individual addresses, such as storage buildings and
garages.
Onwani
Volume 5 - Signage Standard and Practitioner’s User Guide
Page 212 of 218
Pre- Analysis
Appendix B: Quality Assurance due Diligence Checklist - Signage
Confirm accuracy of base map
Quality Assurance
Draft Sign Location Plan Preparation Checklist
Confirm Sign Placement
Due Diligence Checklist
Confirm Addressing sequence
Confirm Street Name assignment and spelling is correct (Arabic and English)
Signage
Review GIS Data to confirm existing underground utilities or other site condition obstacles.
Quality Assurance Checklist
Field Survey Checklist Street Name and District Signs
Confirm Sign Placement
This checklist has been developed for use by the Addressing Unit when Planning, Documenting or Implementing
Measure and Record Placement
ADAGS Signage Standards.
Observe Surface Conditions to Predict Underground Utilities
Photograph Sign Location
Overview
Record Unique Site Conditions
This checklist outlines the documents and tasks required to insure the implementation of the ADAGS Sign
Field Survey Checklist Building Address Signs
Standards.
Confirm Sign Placement
This quality control plan addresses the steps to be taken during the planning, documentation and
Confirm Address Range
implementation phases of the programme.
Measure and Record Placement
Photograph Sign Location
These tasks will be the responsibility of the Addressing Unit of each municipality, for both internal reviews of
Comments: Record Unique Site Conditions ( Message Schedule)
documents produced within the Addressing Unit, as well as oversight of the contractor once the project enters
into the fabrication and installation phase.
Final Sign Location Plan Preparation Checklist
Confirm Sign Placement
Background to Quality Control Plan
Confirm Addressing sequence
Confirm Street Name assignment and spelling is correct (Arabic and English)
This standard has been developed following consultation with the Department of Municipalities and Transport
(DMAT) and the municipalities of Abu Dhabi, Al Ain and Western Region and based on the ADAGSSignage
Message Schedule
business processes. Further modification will be managed by DMT in collaboration with the municipalities.
Draft Message Schedule
Documents: Planning & Documentation Stage
Confirm Street Name Spelling
Confirm Correct Sign Type is Being Used
Sign Location Plan
Confirm Sign Location Numbers
Message Schedule
Review Comments: Coordinate with Others - As Required
ADAGS Sign Standards Manual
Create Sign Type Count
Estimated Cost Document
Final Message Schedule
Checklist for Planning & Documentation Documents
Confirm Street Name Spelling
Confirm Correct Sign Type is Being Used
The checklist has been developed for internal Addressing Unit review procedures.
Confirm Sign Location Numbers
Review Comments: Coordinate with Others - As Required
Sign Location Plans
Create Sign Count
Onwani
Volume 5 - Signage Standard and Practitioner’s User Guide
Page 213 of 218
Material Quality: Free of Chipping, Peeling, Scratches, Etc
ADAGS Sign Standards Manual
Colours
Typefaces
Reference Correct Sign Types for Use
QR Placement
QR Link is correct
Estimated Cost Document
Pole Style
Graphics Patterns (if applicable)
Sign Type Count
Sign Panel Layout
Unit Costs Estimates based on Historical Averages
Street Name (Assignment)
Additional Known Costs - if applicable
Street Name (Spelling - Arabic and English Checked)
Cost Breakdowns - if applicable
Address Range
District Name (Assignment)
Documents for Tender Phase
District Name (Spelling - Arabic and English Checked)
Bid Form
Installation Quality Meets ADAGS Signage Standards Specifications
Sign Location Plans
Message Schedule
Brackets and Mounting
ADAGS Sign Standards Manual
Sign is Level
Cost Breakdowns - if applicable
Post is Plumb
Post Quality - free of defects, chipping peeling, etc
Checklist for Implementation Stage: Construction Administration
Pole Pattern
Sign Panel Layout
Fabrication: Review and Approvals
Street Name (Assignment)
Street Name (Spelling - Arabic and English Checked)
Material Samples
Address Range
Colour Samples
District Name (Assignment)
Shop Drawings
District Name (Spelling - Arabic and English Checked)
Graphic Layouts (Street / District Name)
Graphic Layouts (Address Range)
Checklist For Acceptance
Checklist For Implementation Stage: Inspect and Review
Implementation Stage Complete
Fabrication Accepted :Quality Meets ADAGS Signage Standards
Pre-Installation
Installation Accepted: Quality Meets ADAGS Signage Standards
Photograph Accepted Sign
Location and Conditions Re-confirmed (in field)
Photograph Non-Accepted Sign
Sign Location Marked
Sign Accepted
No Objection Certificate (Final)
Sign Location Moved (if applicable)
As-Built Tasks (as applicable)
Sign Plan Noted with New Sign Location (if applicable)
Update Sign Location Plan
Excavation Inspected
Update Sign Type
Footer Inspected
Update Message
ADAGS Database Updated
Fabrication Quality Meets ADAGS Signage Standards Specifications
Material: Meets Specifications
Onwani
Volume 5 - Signage Standard and Practitioner’s User Guide
Page 214 of 218
Corner lots
Appendix C: Special Additions Catalogue
Multiple frontages
Landlocked property
Multiple buildings on a single property
Special Conditions Catalogue
Determining when to use an address number suffix or a sub-address
Other: Specify
Overview
Unusual scenarios not addressed in the ADAGS Standards, involving; Geonames, Addressing or Signage shall be
reviewed with the Municipal Addressing Unit Manager. Proposed non-standard solutions shall be reviewed and
Signage Issue:
approved by DMT and recorded into this catalog.
All proposed solutions to unusual scenarios shall conform to ADAGS Geonaming, Addressing and Signage
Sign Location or Placement
Standards.
Graphic Layout
Sign Type
Construction Detail
Review and Approvals
Material Specification
Mounting Situation
The operations teams are responsible for documenting any special cases and conditions. The Municipality
Addressing Unit manager will approve the special case report and any proposed solutions. The Department of
Other: Specify
Municipalities and Transport team will review and approve proposed resolutions or provide the appropriate
solutions.
State Special Condition Issue
Special Condition Issue
Geoname Issue:
Cultural Heritage Focus
Translation / Transliteration
Name restrictions
Proposed Solution
Community issue
Unacceptable name
Other: Specify
Addressing Issue:
Address Reference System (ARS)
Address Districts
Street Definition
Address Numbering
Onwani
Volume 5 - Signage Standard and Practitioner’s User Guide
Page 215 of 218
Provide Drawing (if necessary)
Approved By Municipality Address Unit manager
Initial:
Date:
Approved By Wayfinding Committee
Initial:
Date:
Recorded in ADAGS database
Initial:
Date:
Onwani
Volume 5 - Signage Standard and Practitioner’s User Guide
Page 216 of 218
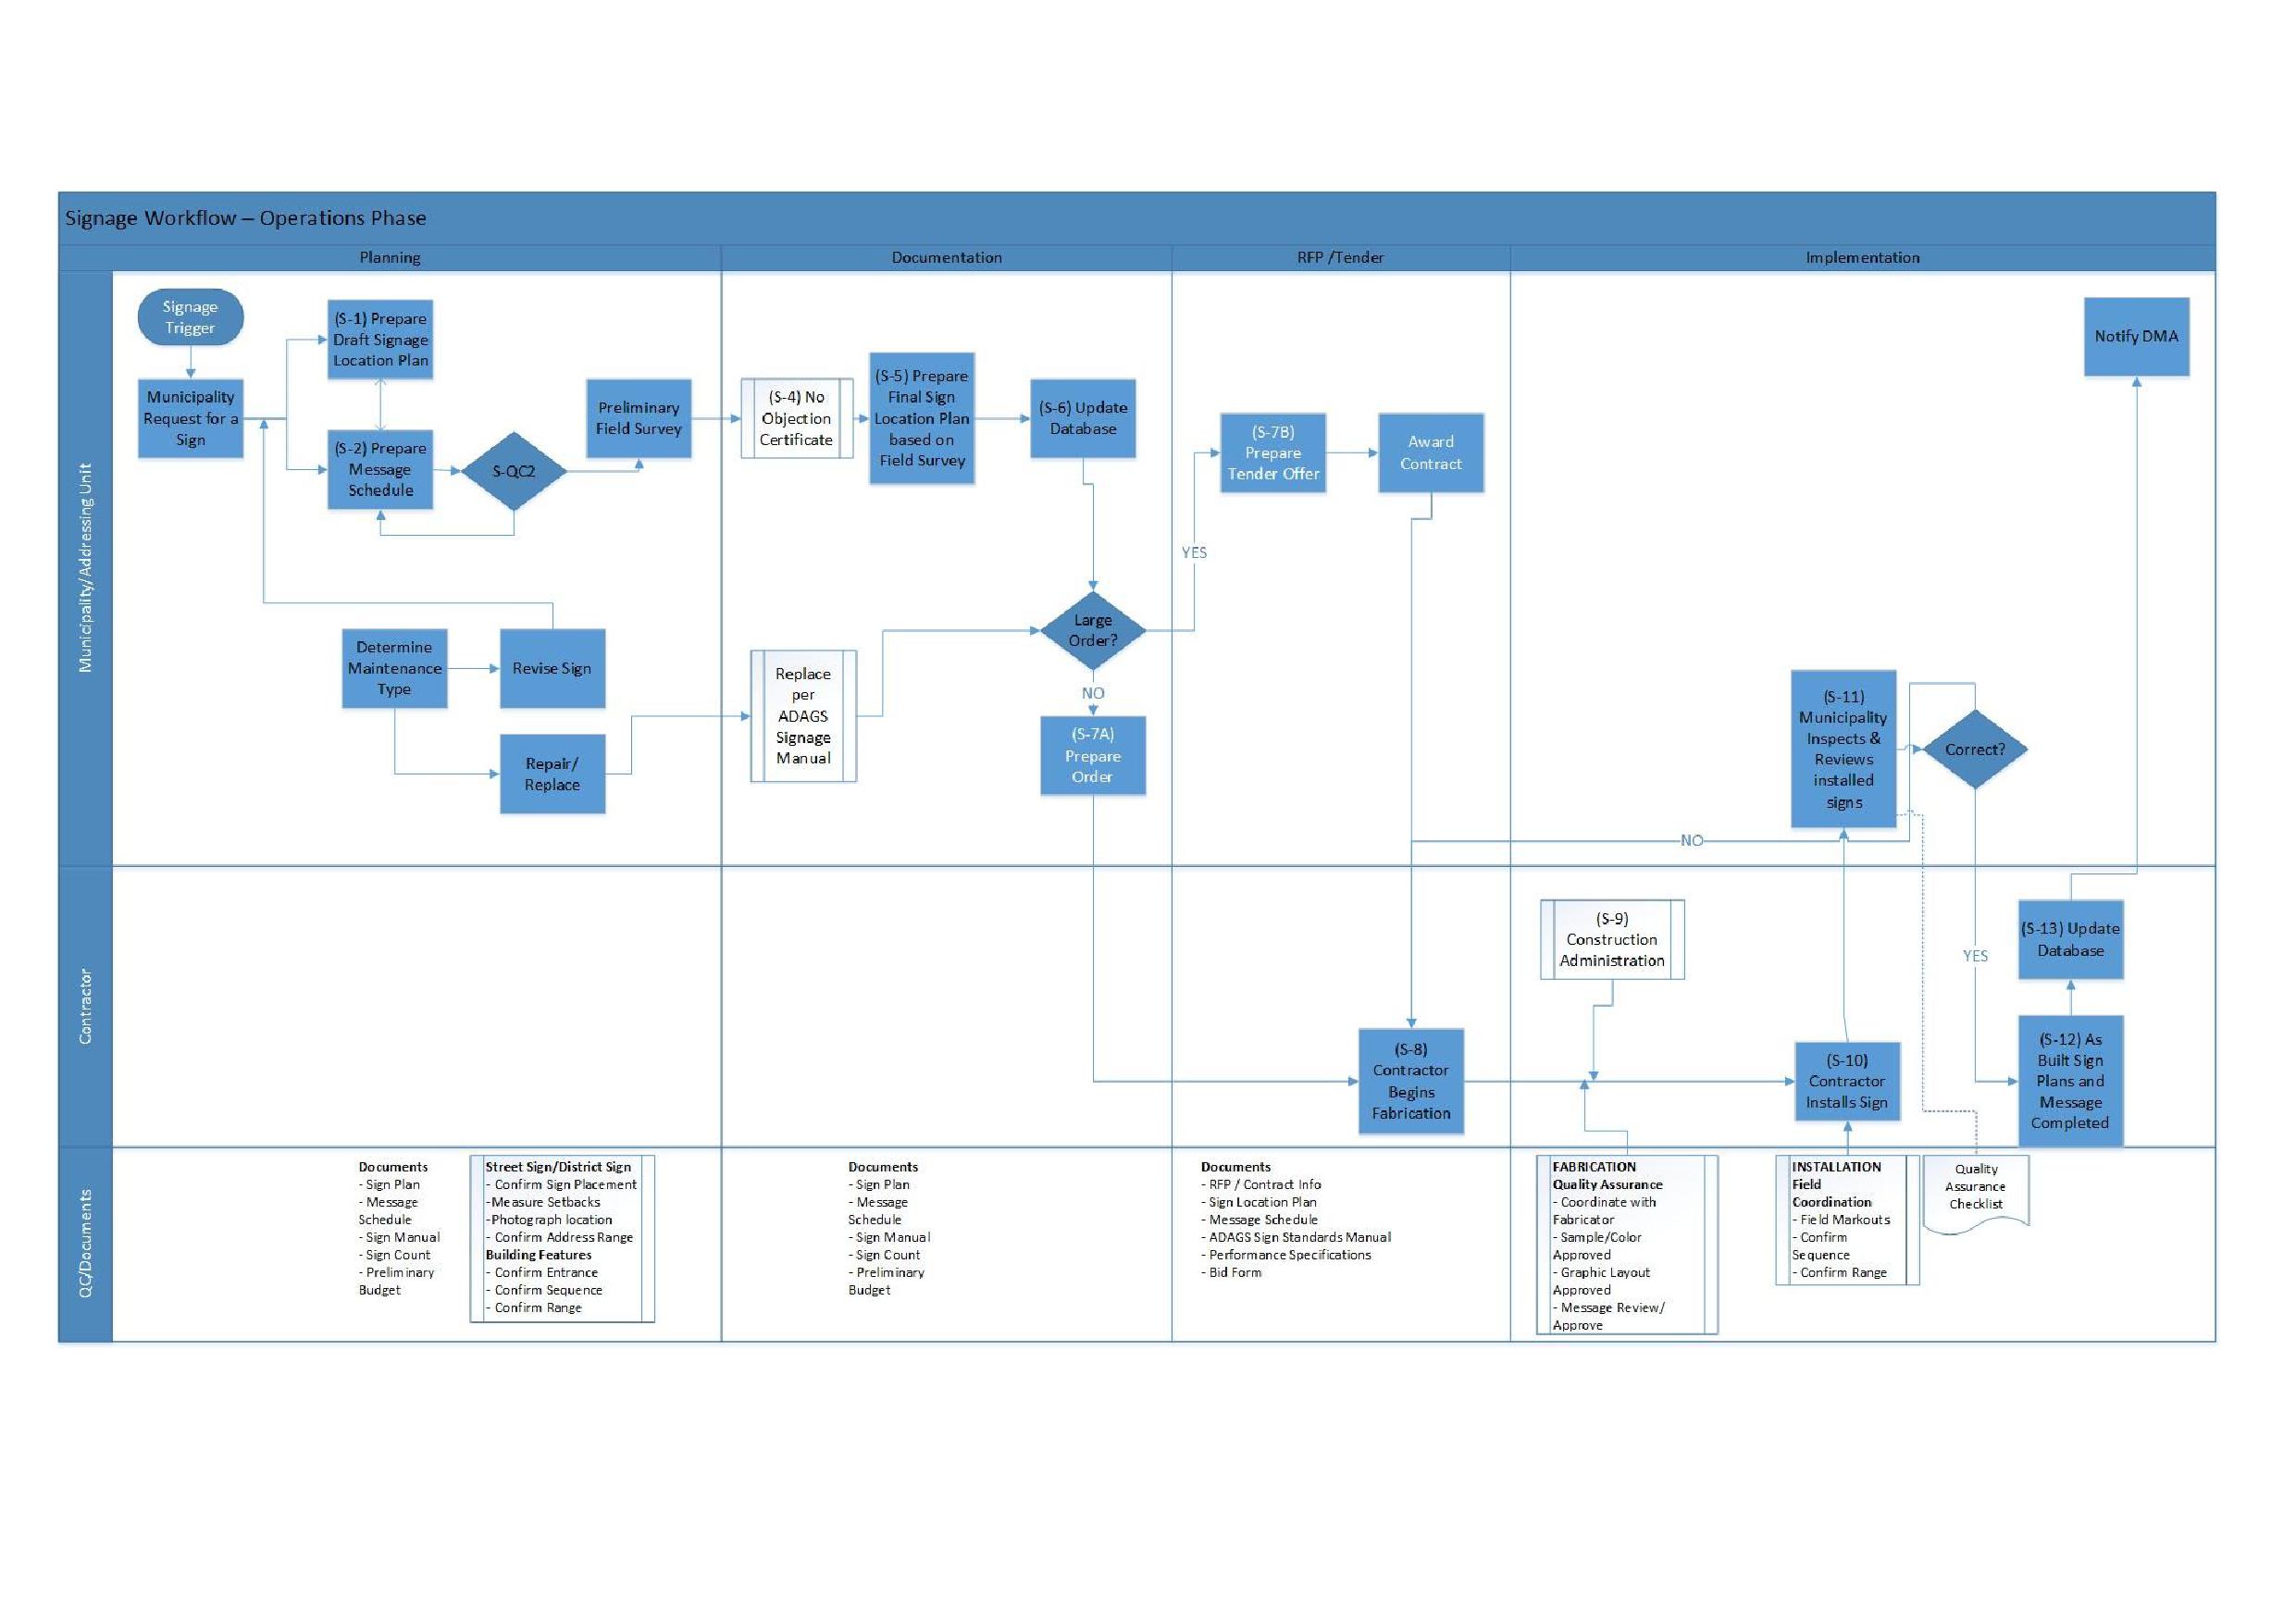
Appendix D: Signage Business process flow
Onwani
Volume 5 - Signage Standard and Practitioner’s User Guide
Page 217 of 218
Onwani
Volume 5 - Signage Standard and Practitioner’s User Guide
Page 218 of 218